654 W Strohm St Haxtun, CO 80731

1 of 43
2 of 43
3 of 43
4 of 43
5 of 43
6 of 43
7 of 43
8 of 43
9 of 43
10 of 43
11 of 43
12 of 43
13 of 43
14 of 43
15 of 43
16 of 43
17 of 43
18 of 43
19 of 43
20 of 43
21 of 43
22 of 43
23 of 43
24 of 43
25 of 43
26 of 43
27 of 43
28 of 43
29 of 43
30 of 43
31 of 43
32 of 43
33 of 43
34 of 43
35 of 43
36 of 43
37 of 43
38 of 43
39 of 43
40 of 43
41 of 43
42 of 43
43 of 43
6 Bed
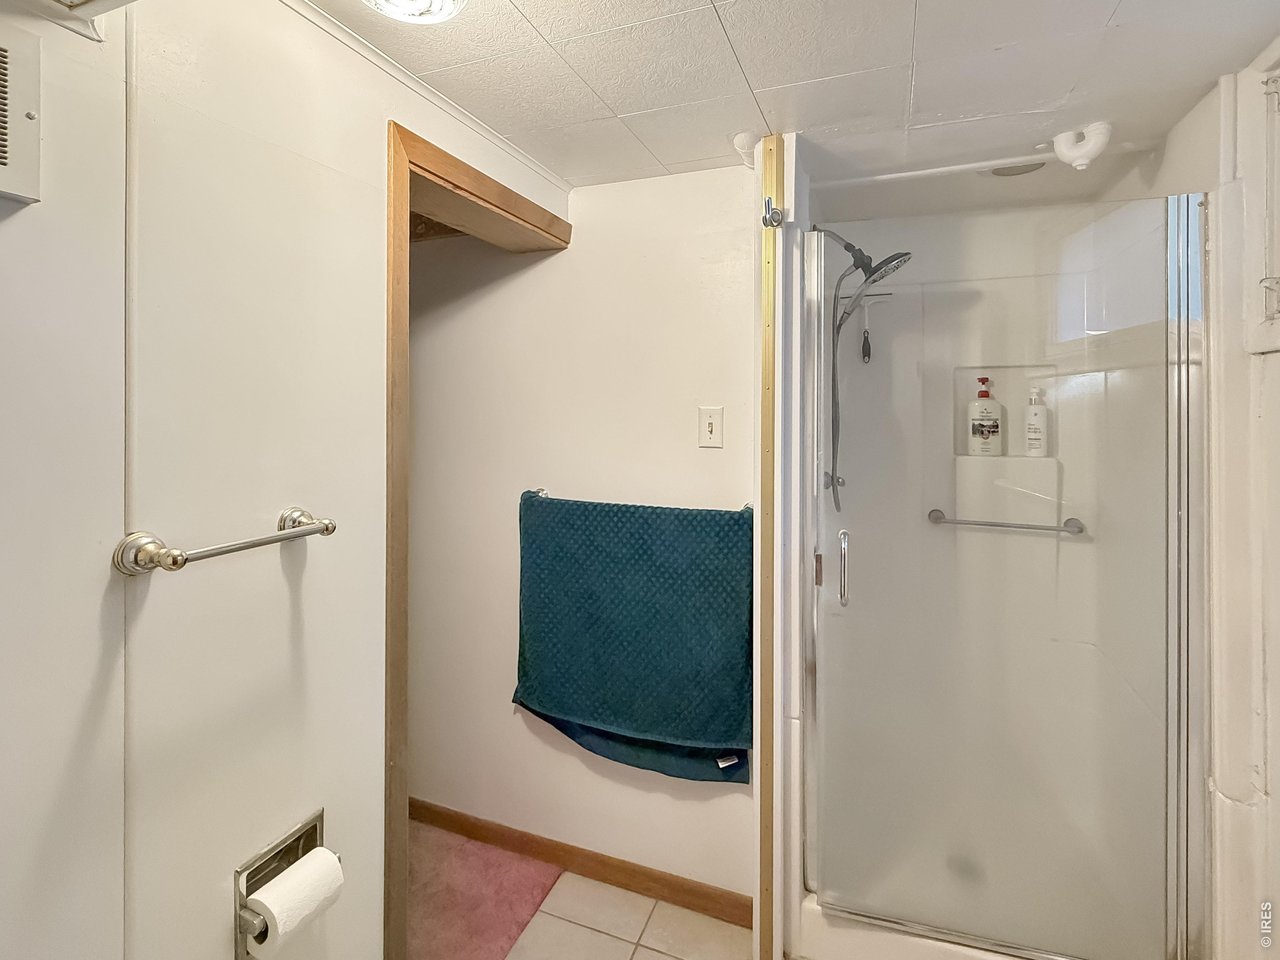
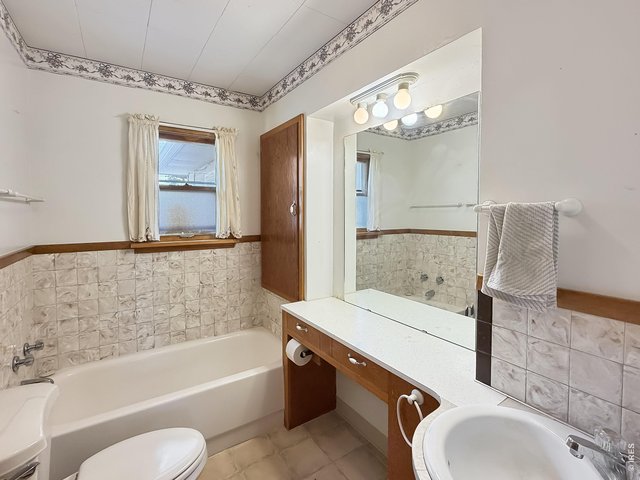
2 Bath
3,216 SqFt
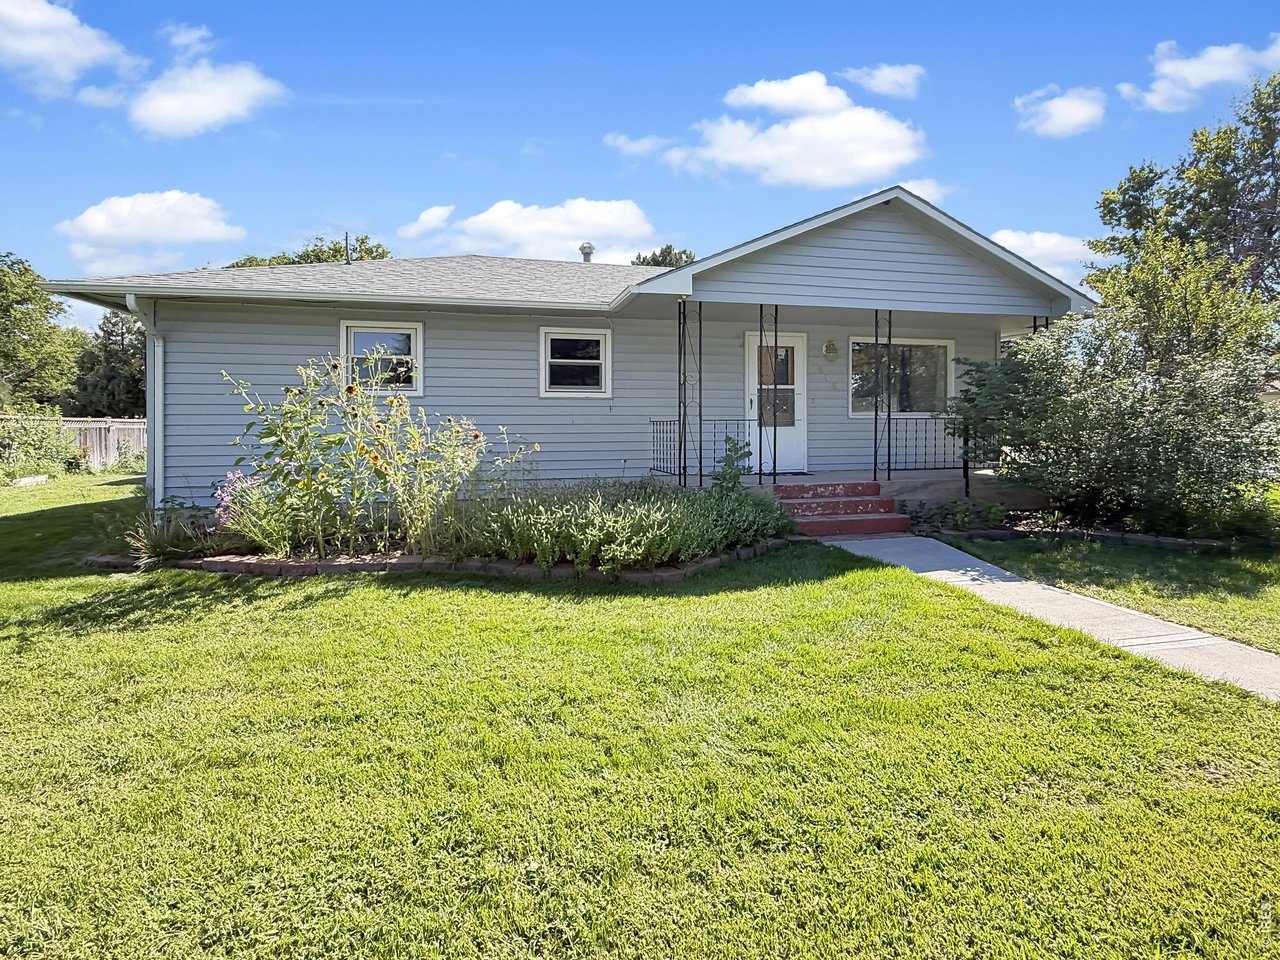
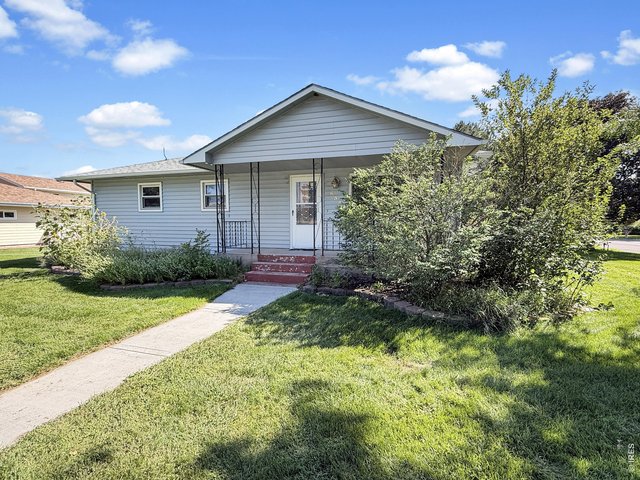
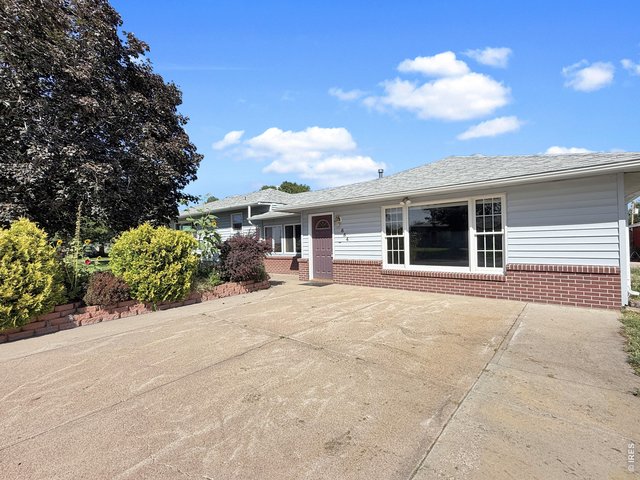
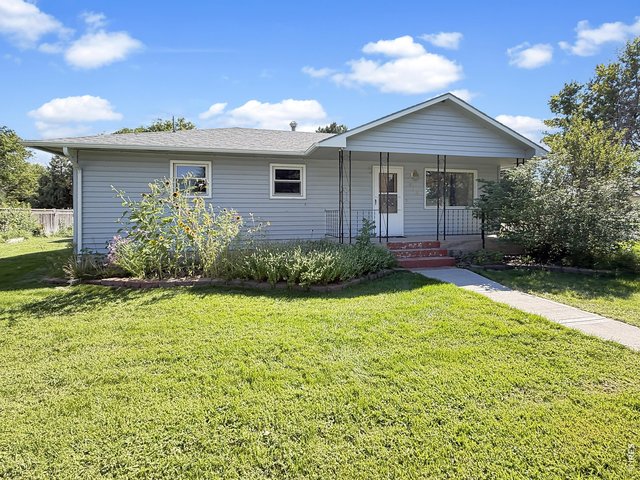
Single Family Home built in 1920 with a 12,000 SqFt lot in Subdivision: Williams Add
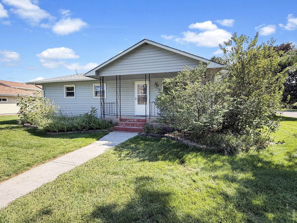
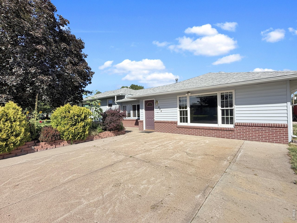
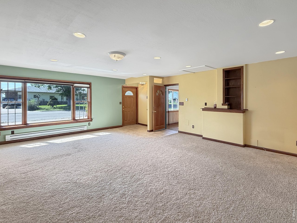
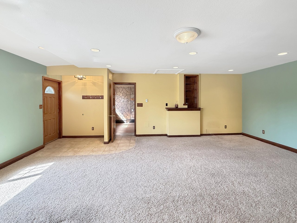
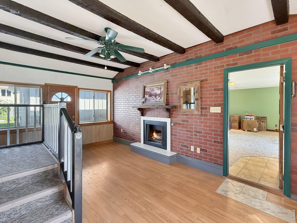
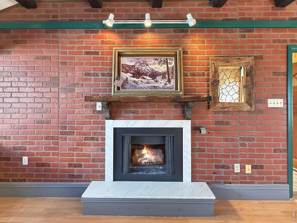
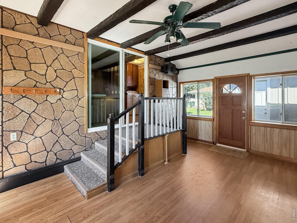
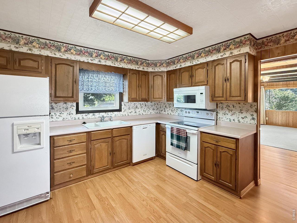
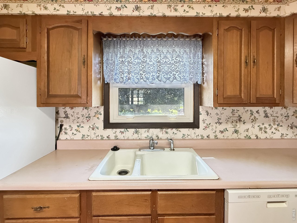
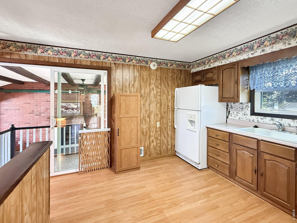
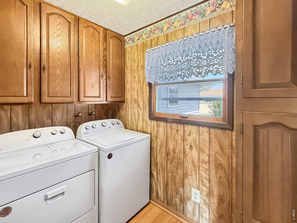
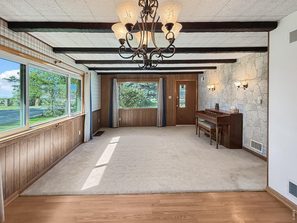
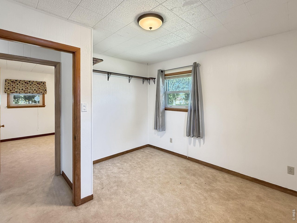
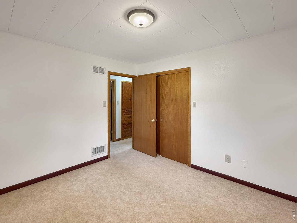
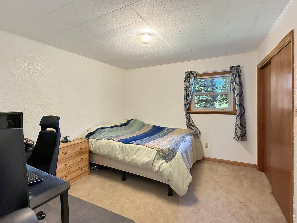
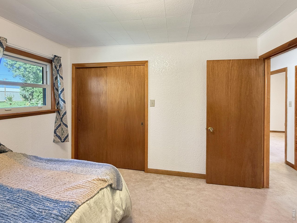
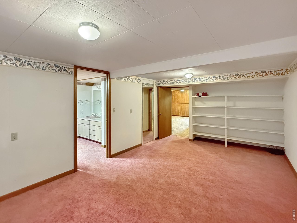
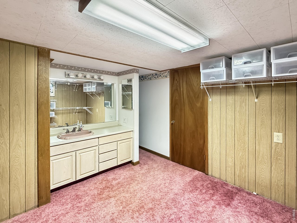
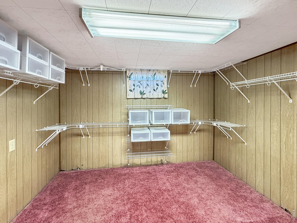
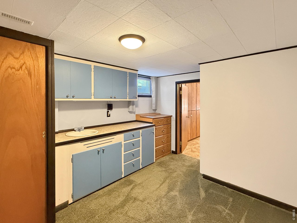
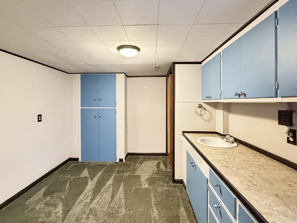
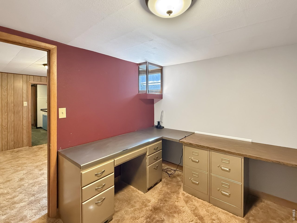
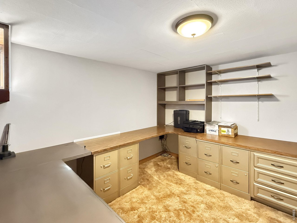
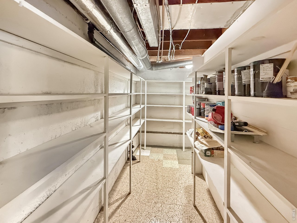
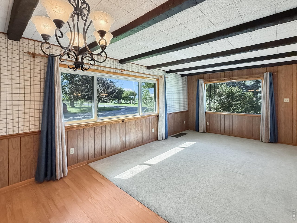
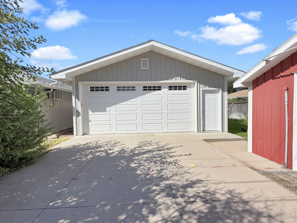
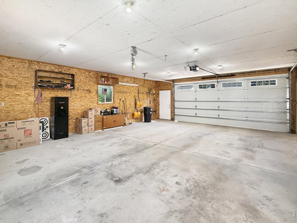
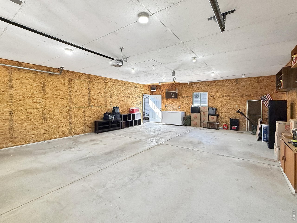
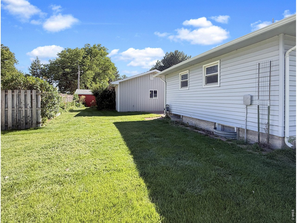
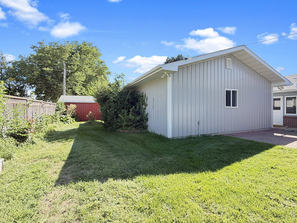
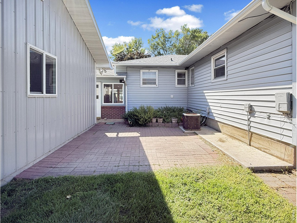
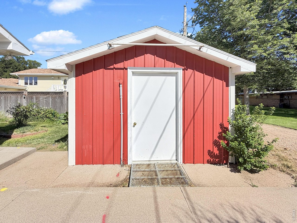
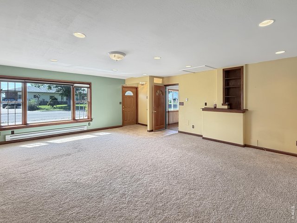
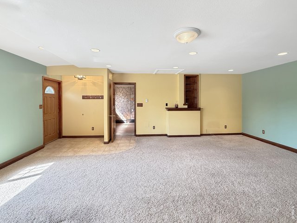
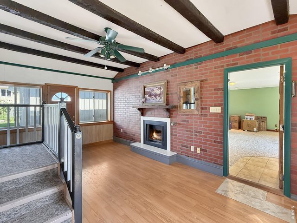
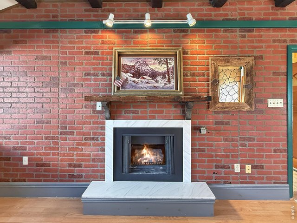
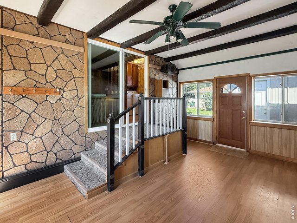
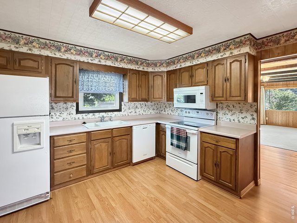
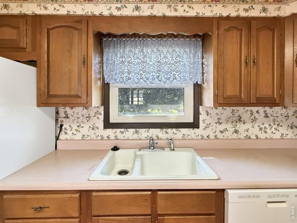
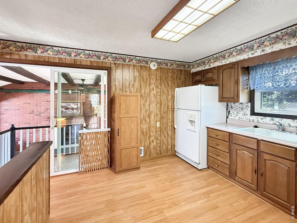
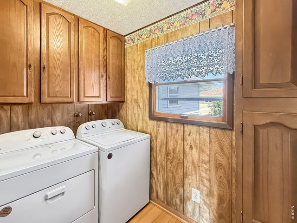
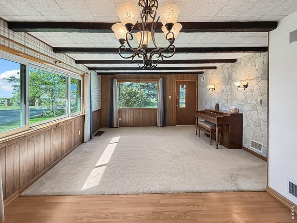
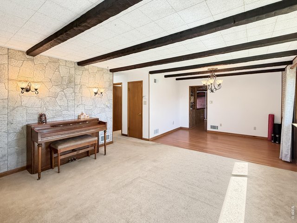
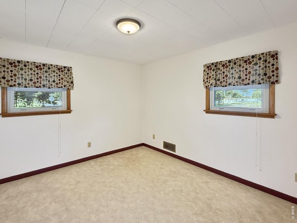
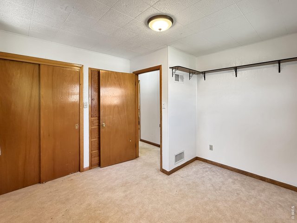
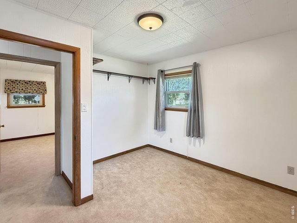
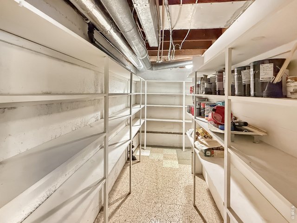
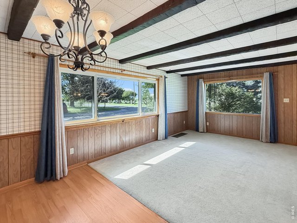
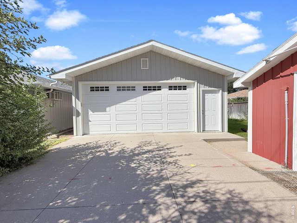
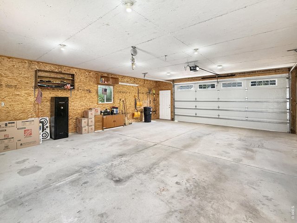
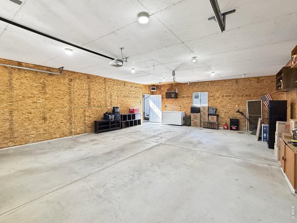
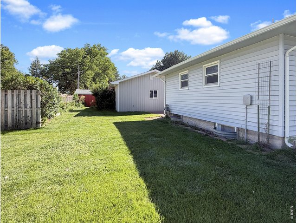
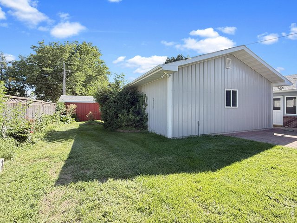
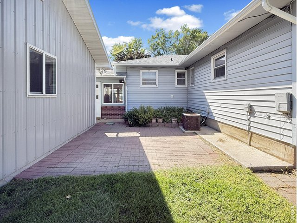
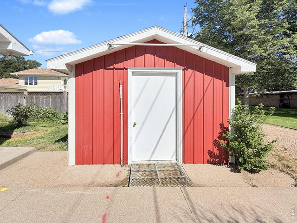
Situated on a spacious corner lot in Haxtun, Colorado, this beautifully maintained home offers more than 3,000 square feet of finished living space with plenty of room to spread out. Featuring six bedrooms, a dedicated office, and generous storage throughout, the thoughtful layout offers both comfort and versatility.One of the highlights of the home is the bright and welcoming sunroom, where abundant natural light and a cozy fireplace create the perfect place to relax. The sunroom flows easily into the spacious family room, kitchen, and conveniently located laundry room, making the main living areas both functional and inviting.Outside, the pride of ownership continues with an immaculately maintained yard and impressive additional space. An oversized 24' x 32' heated garage/shop provides plenty of room for vehicles, hobbies, or projects, while the 12' x 20' shed features a finished interior for even more storage or workspace.With its generous living space, beautiful yard, versatile outbuildings, and desirable corner-lot setting, this Haxtun property offers a wonderful combination of space, charm, and functionality.
General Features
| Type | Cottage/Bung |
| Style | 1 Story/Ranch |
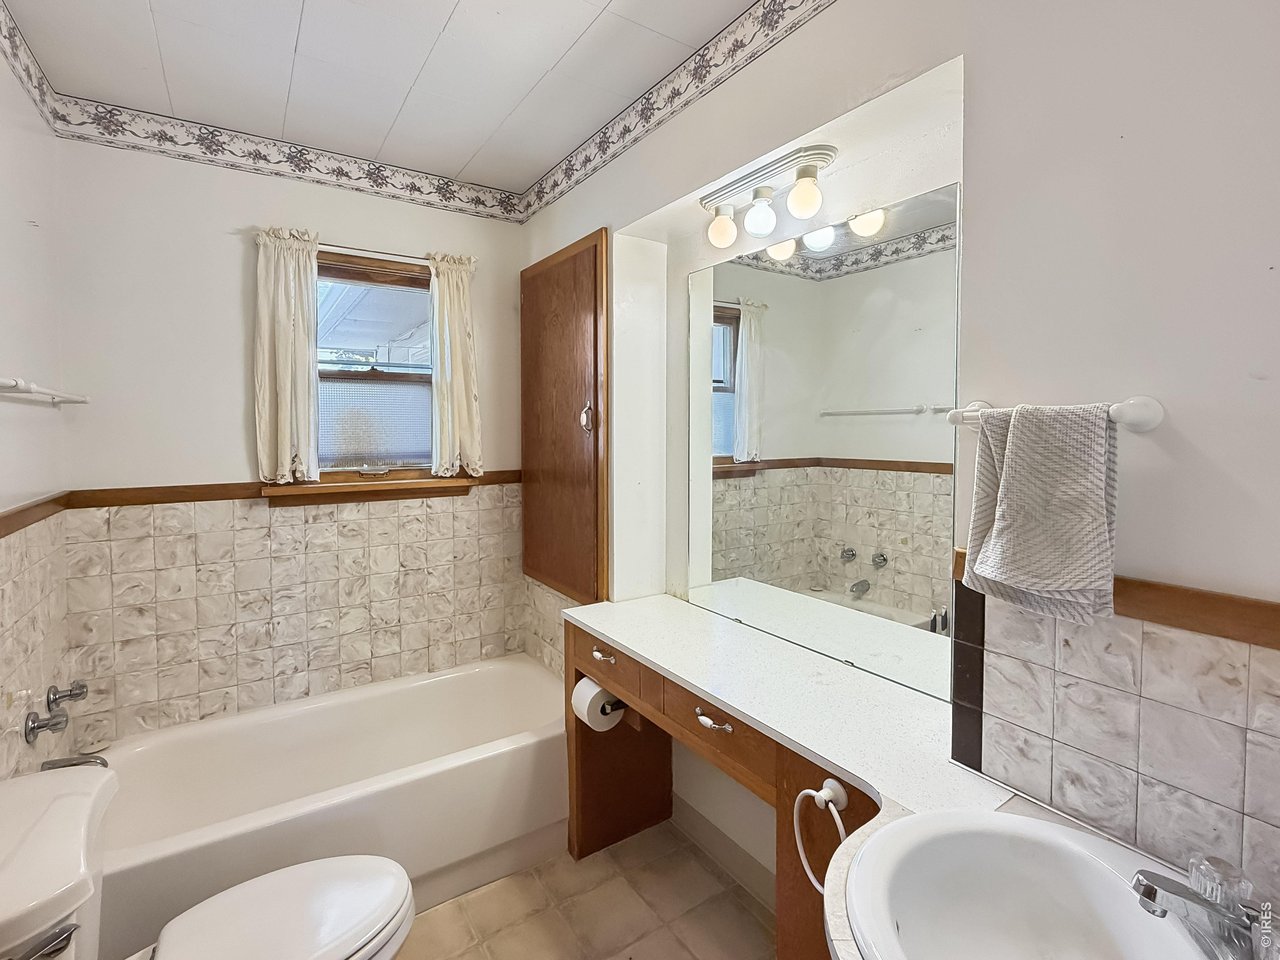
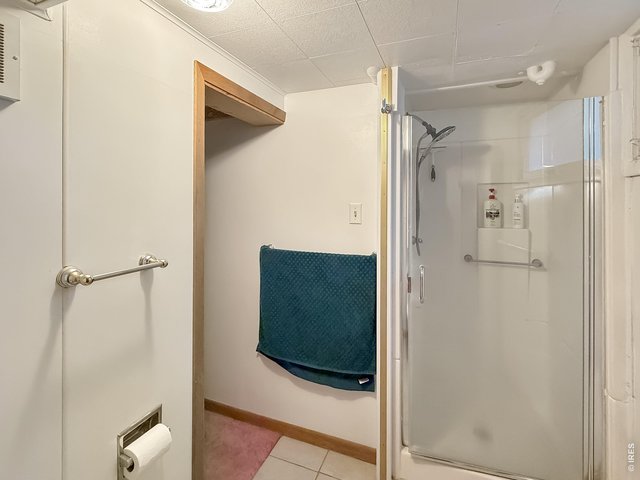
| Baths | 1 Full1 3/4 |
| Acreage | 0.28 Acres |
| Lot Size | 12,000 SqFt |
| Zoning | Res |
| Total | 3,216 SqFt ($109/SF) |
| Finished | 2,856 SqFt ($123/SF) |
| Basement | Partial Basement, 90%+ Finished Basement |
| Garage | 2 Space(s) |
| Garage Type | Detached |
| Year Built | 1920 |
| New Construction | No |
| Construction | Wood/Frame |
| Cooling | Central Air |
| Heating | Forced Air |
| Roof | Composition Roof |
Taxes & Fees
| Taxes | $1,520 |
| Tax Year | 2025 |
| Metro District | No |
Schools
| School District | Haxtun RE 2J |
| Elementary |
Haxtun
|
| Middle/Jr High | Haxtun |
| Senior High | Haxtun |
Rooms
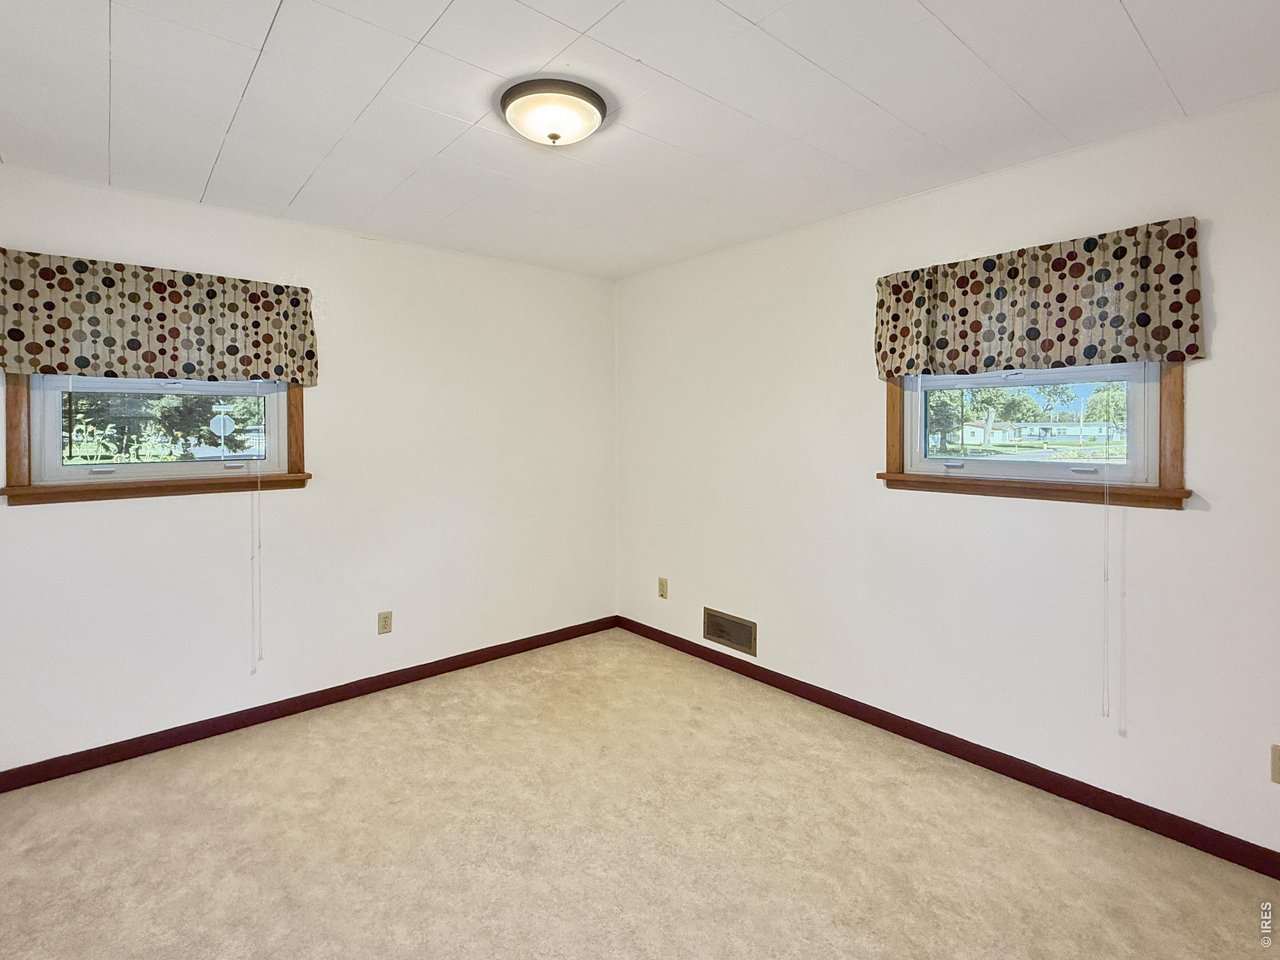
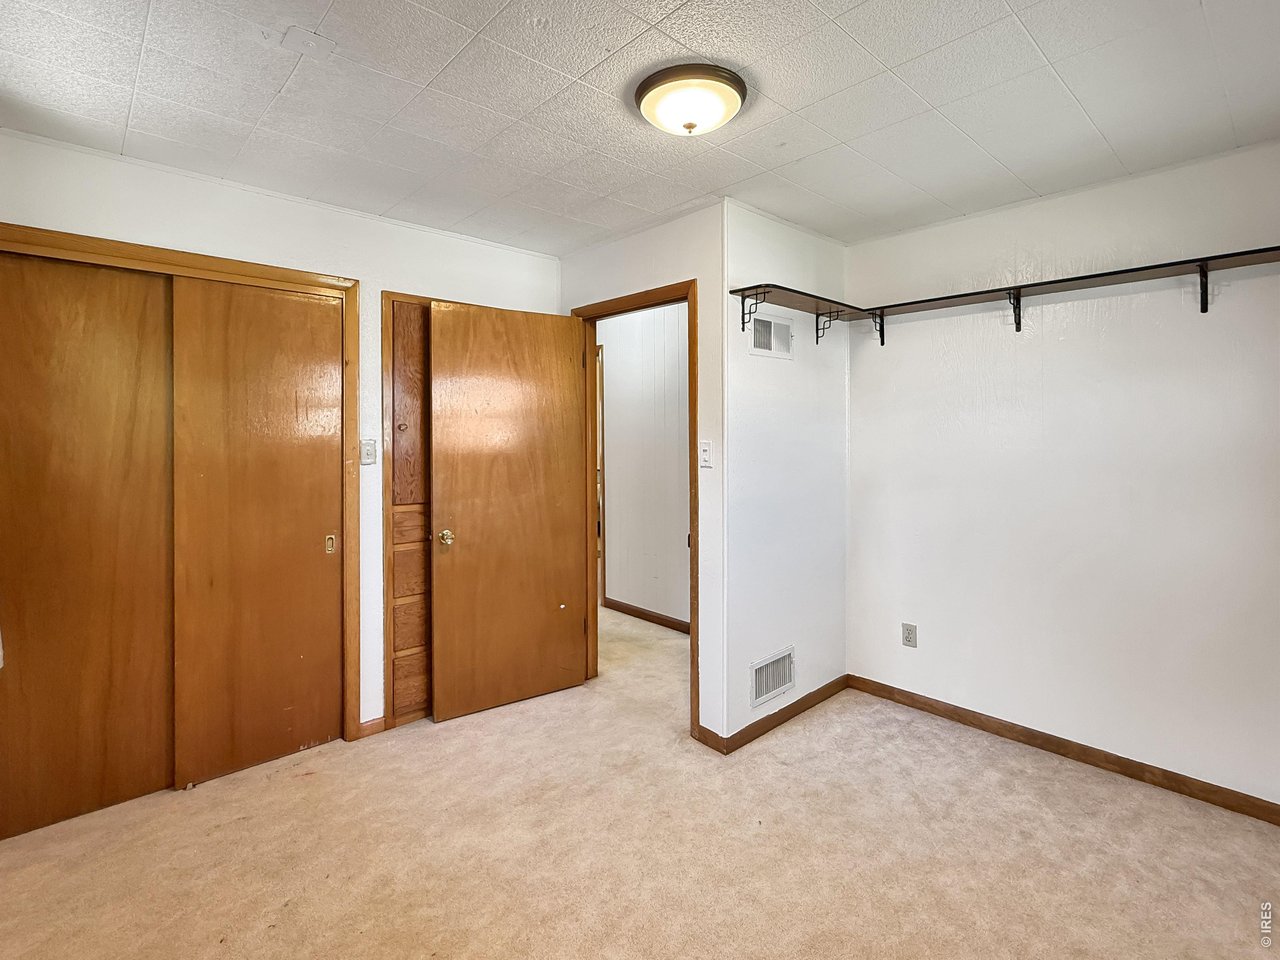
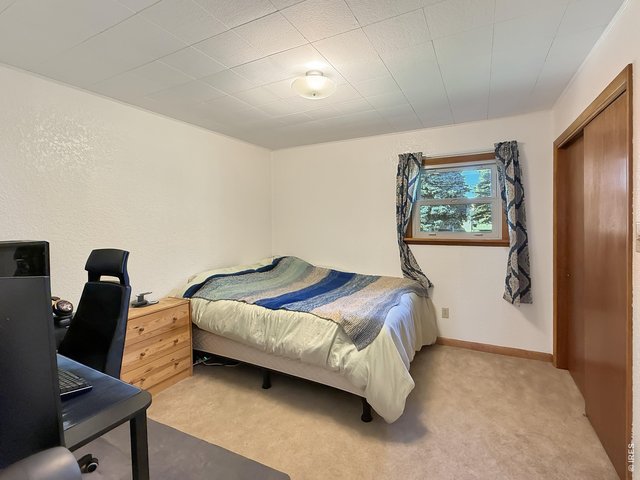
| Primary Bedroom | 11 x 19 (Main Floor) |
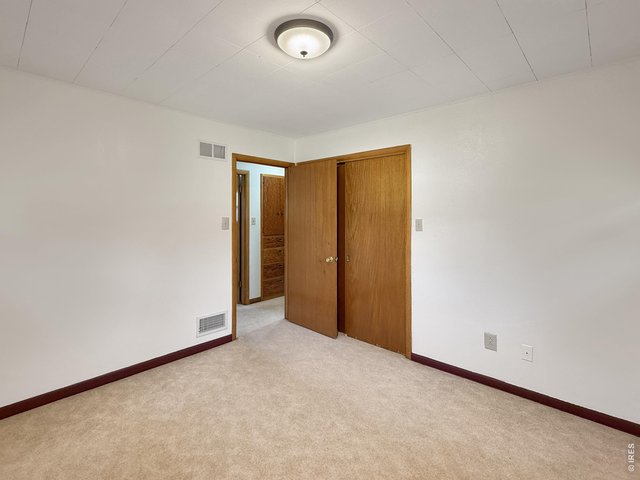
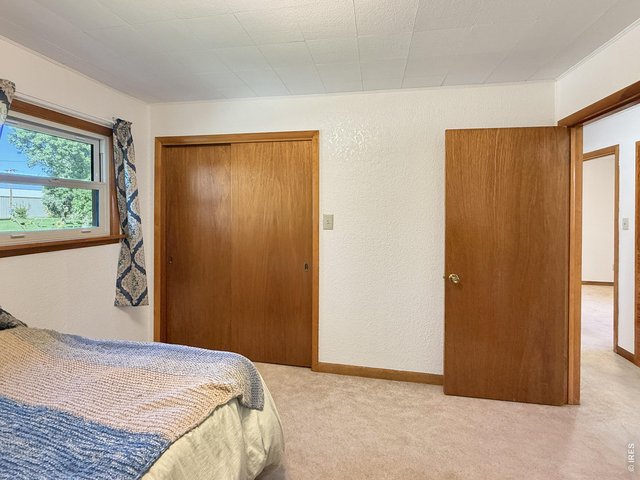
| Bedroom 2 | 11 x 11 (Main Floor) |
| Bedroom 3 | 11 x 11 (Main Floor) |
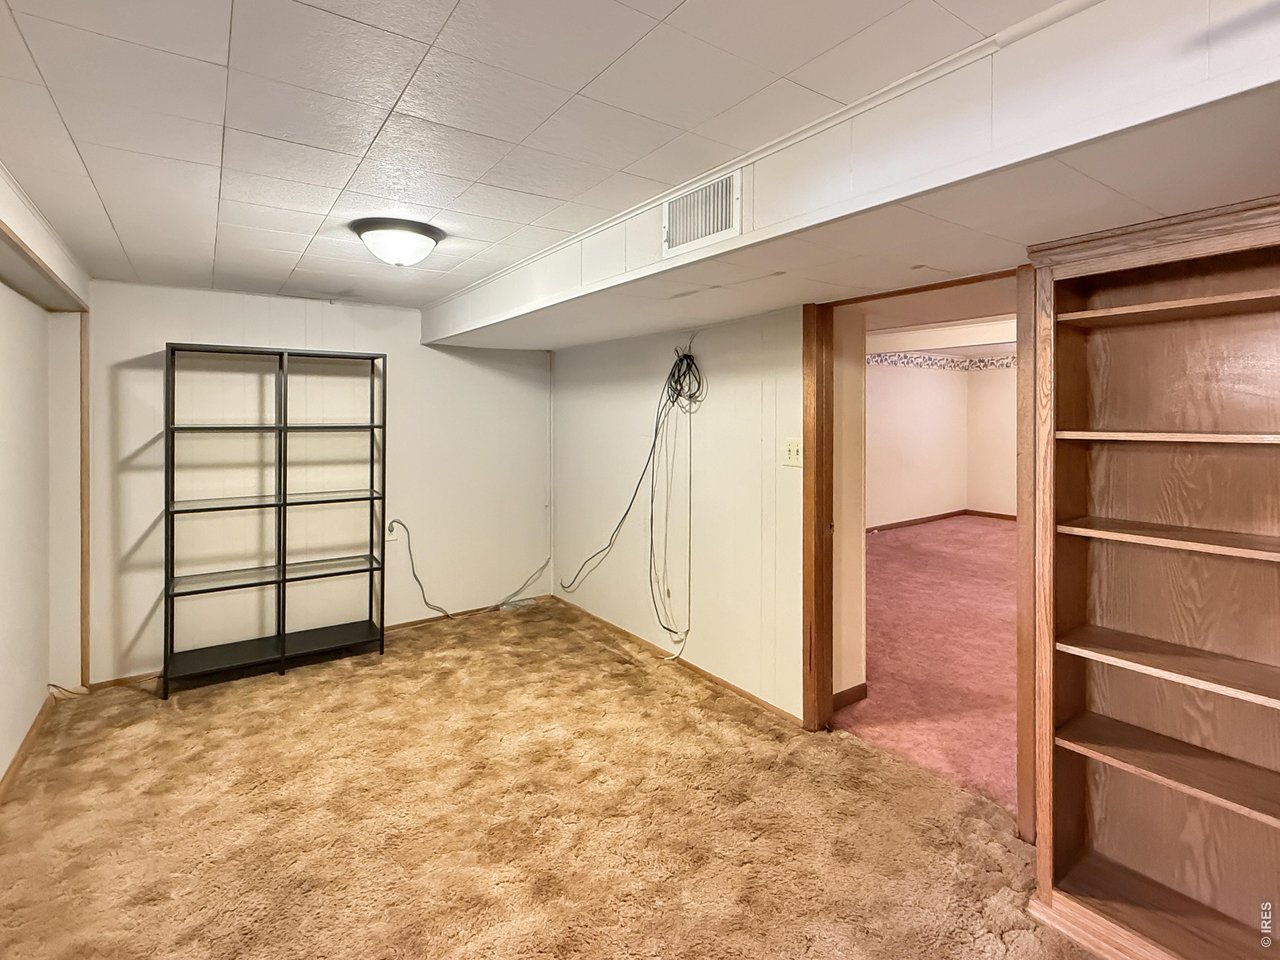
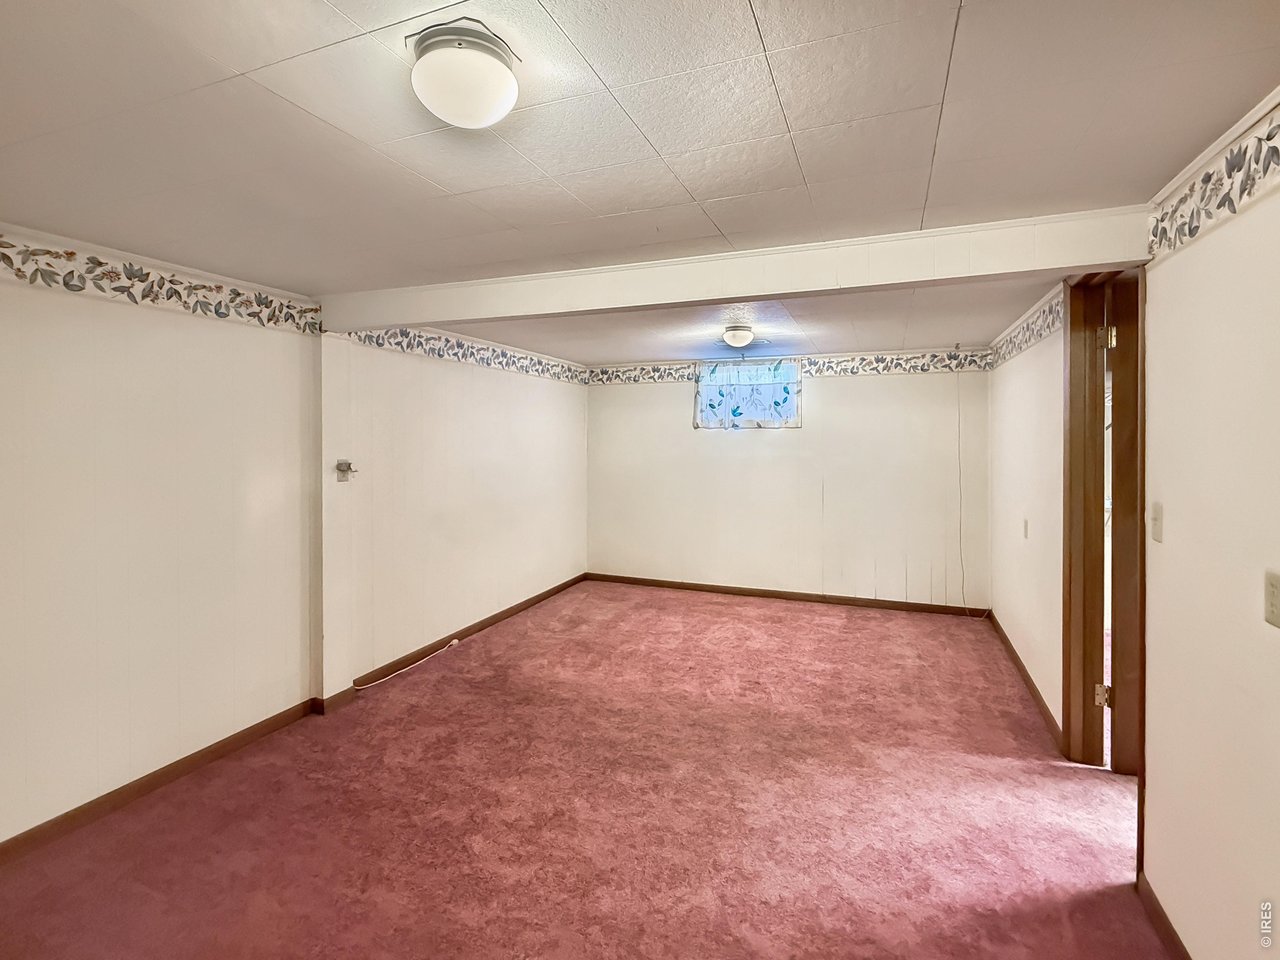
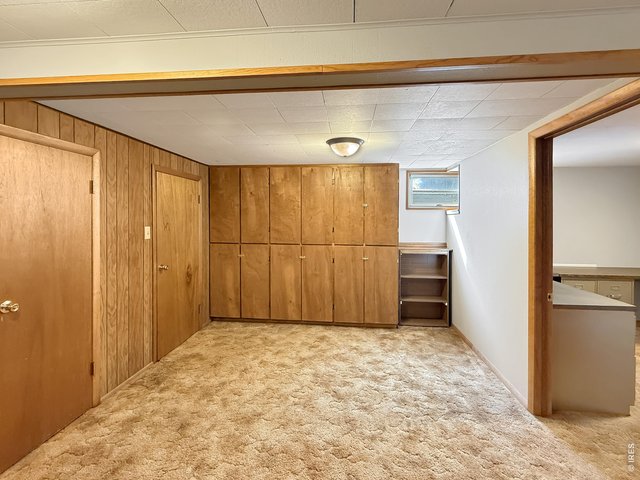
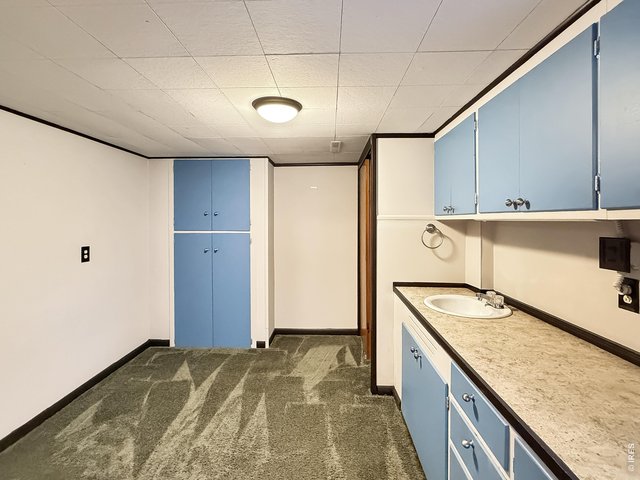
| Bedroom 4 | 12 x 11 (Basement) |
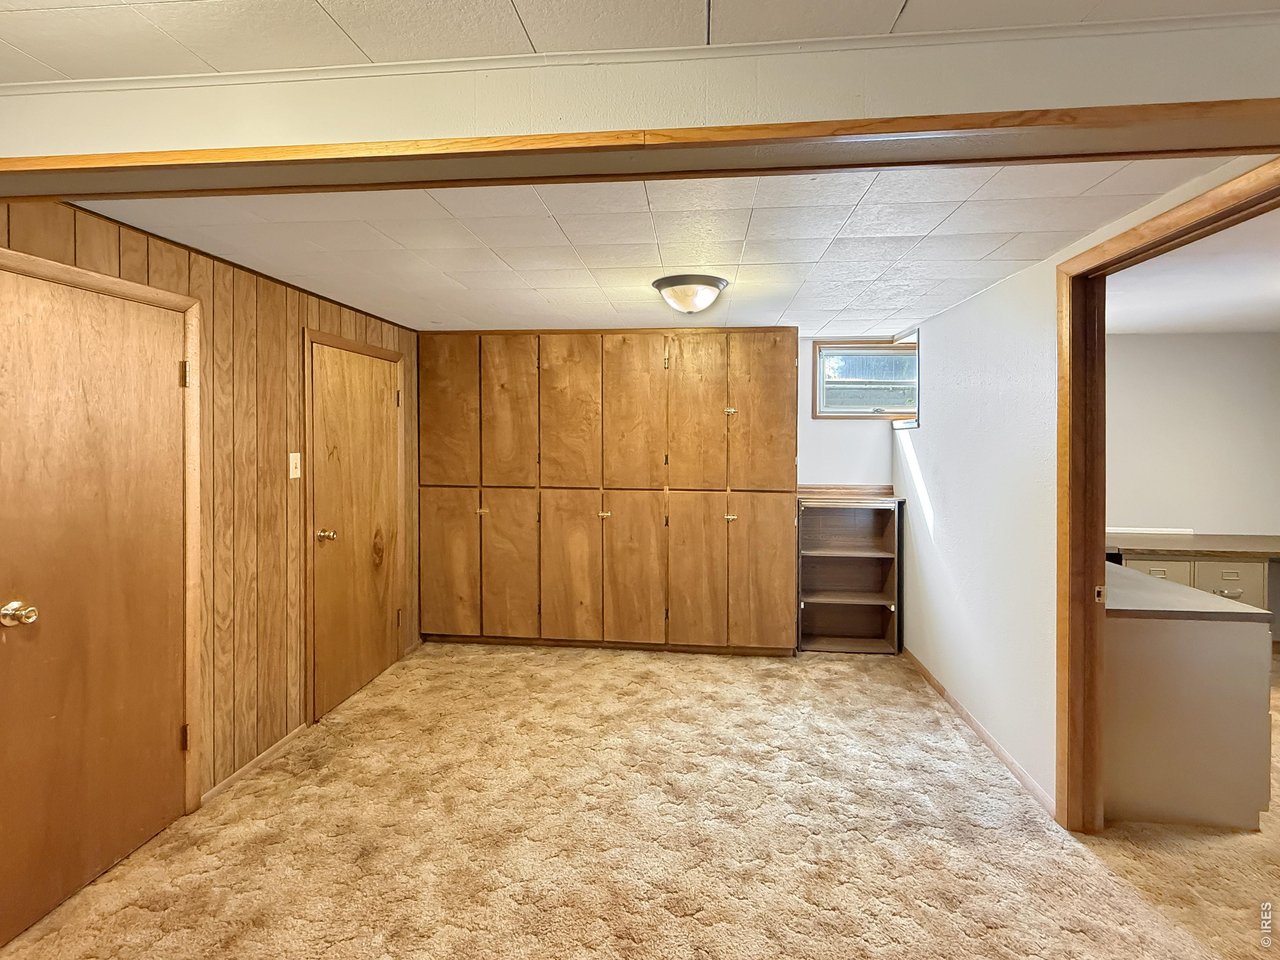
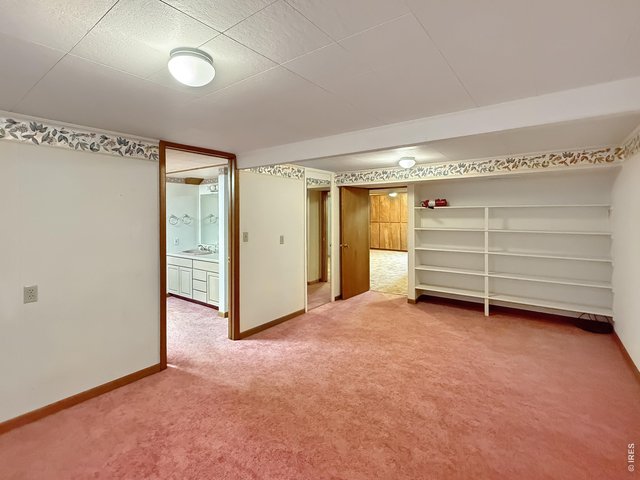
| Bedroom 5 | 13 x 11 (Basement) |
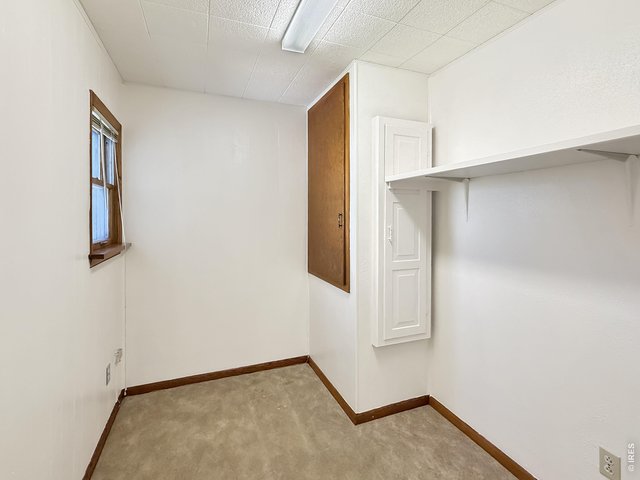
| Bedroom 6 | 11 x 7 (Main Floor) |
| Kitchen | 12 x 11 (Main Floor) |
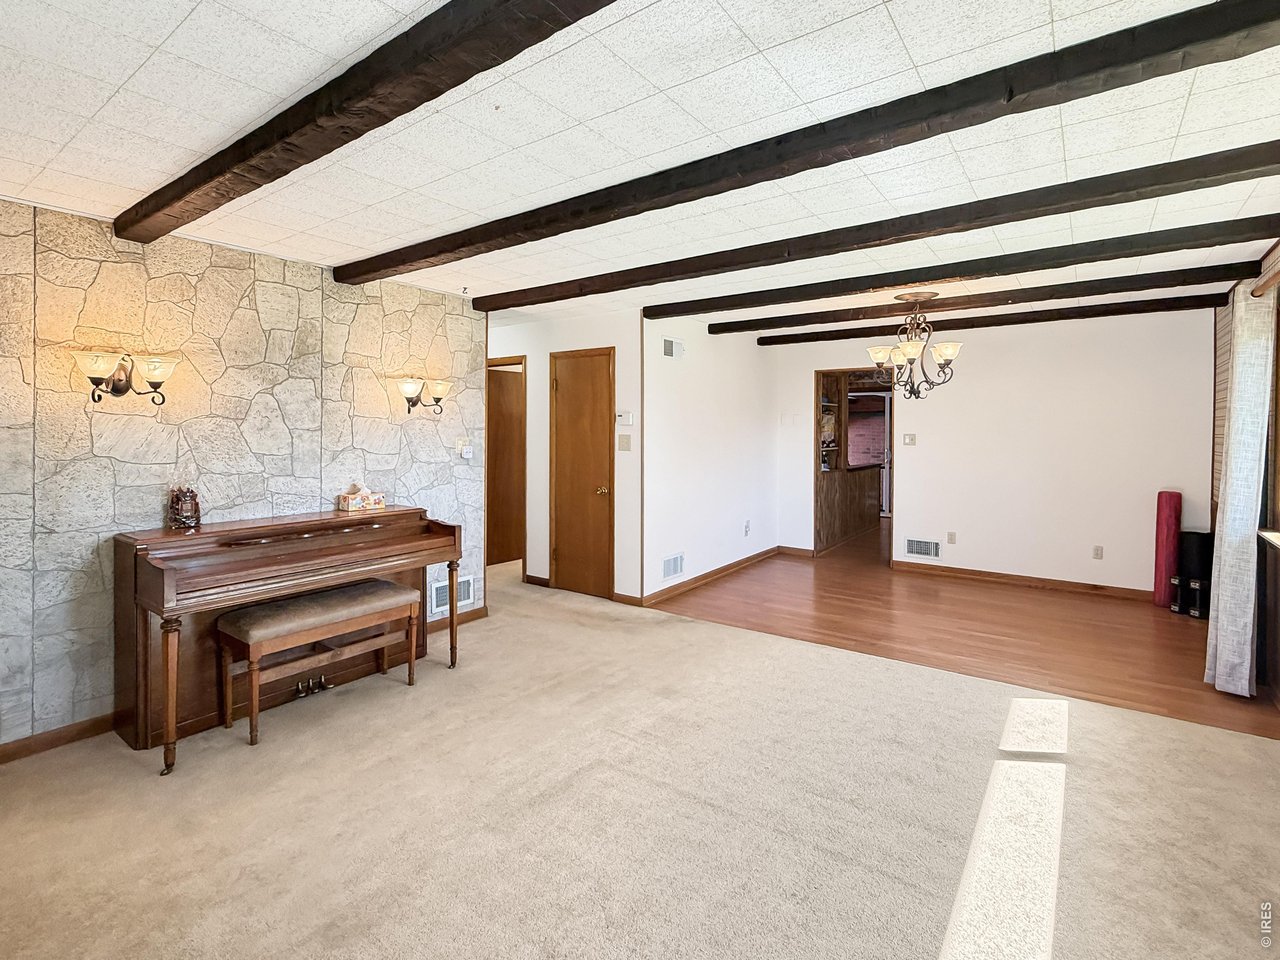
| Living Room | 23 x 23 (Main Floor) |
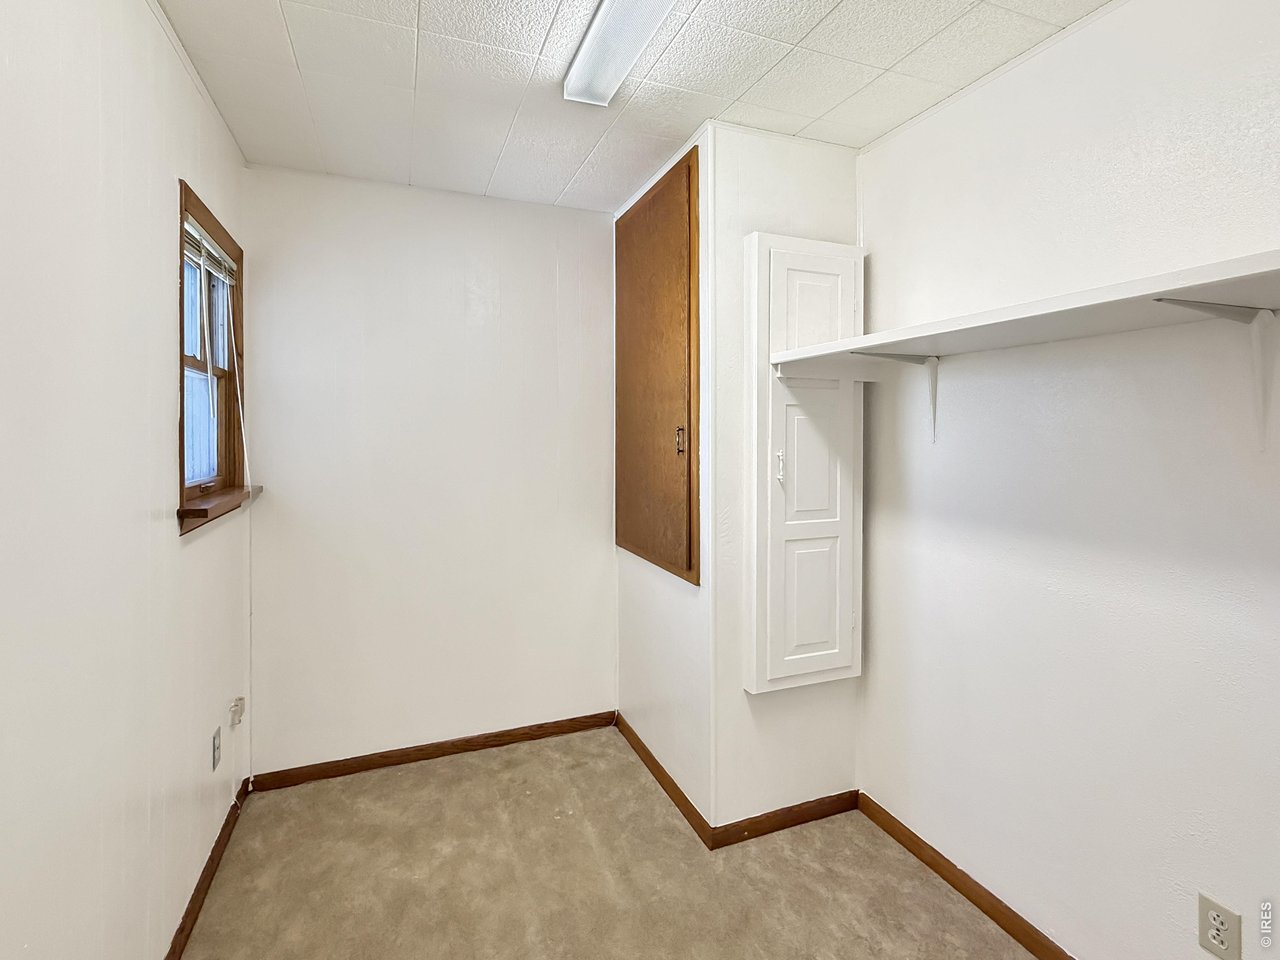
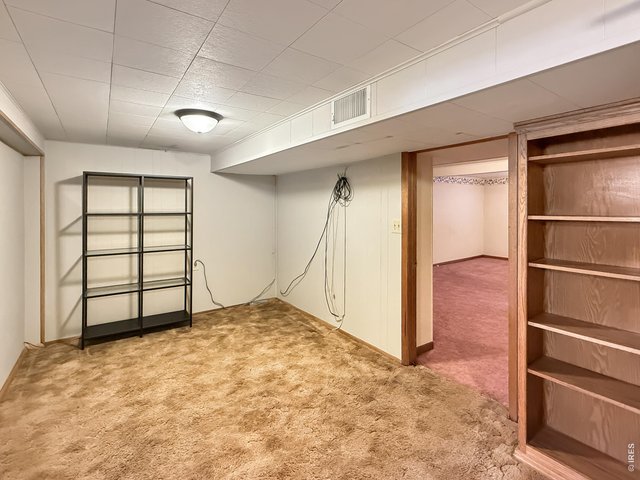
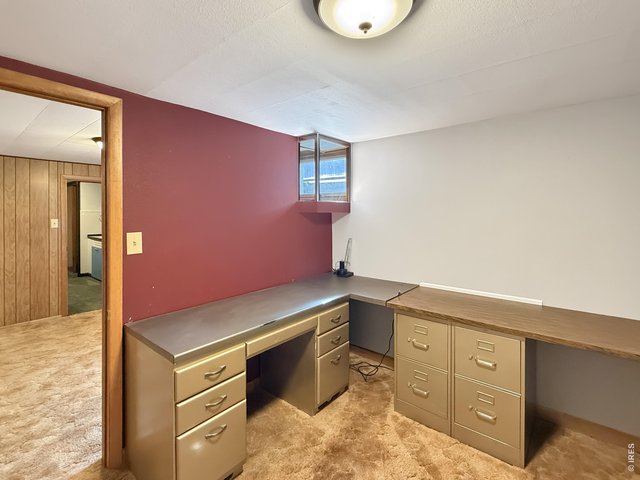
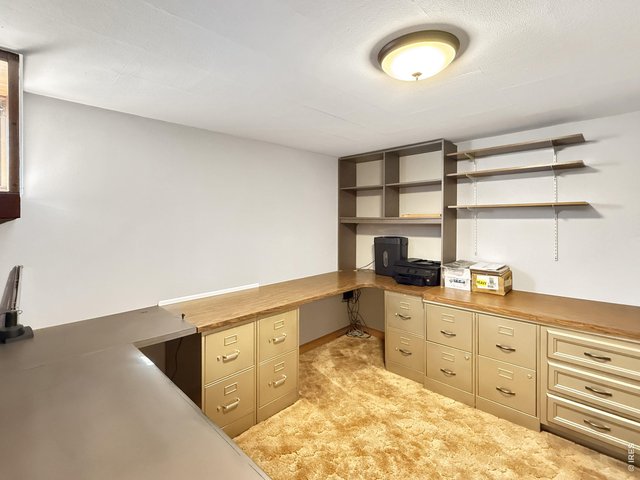
| Office Study | 10 x 10 (Basement) |
| Dining Room | 9 x 12 (Main Floor) |
| Laundry Room | 9 x 8 (Main Floor) |
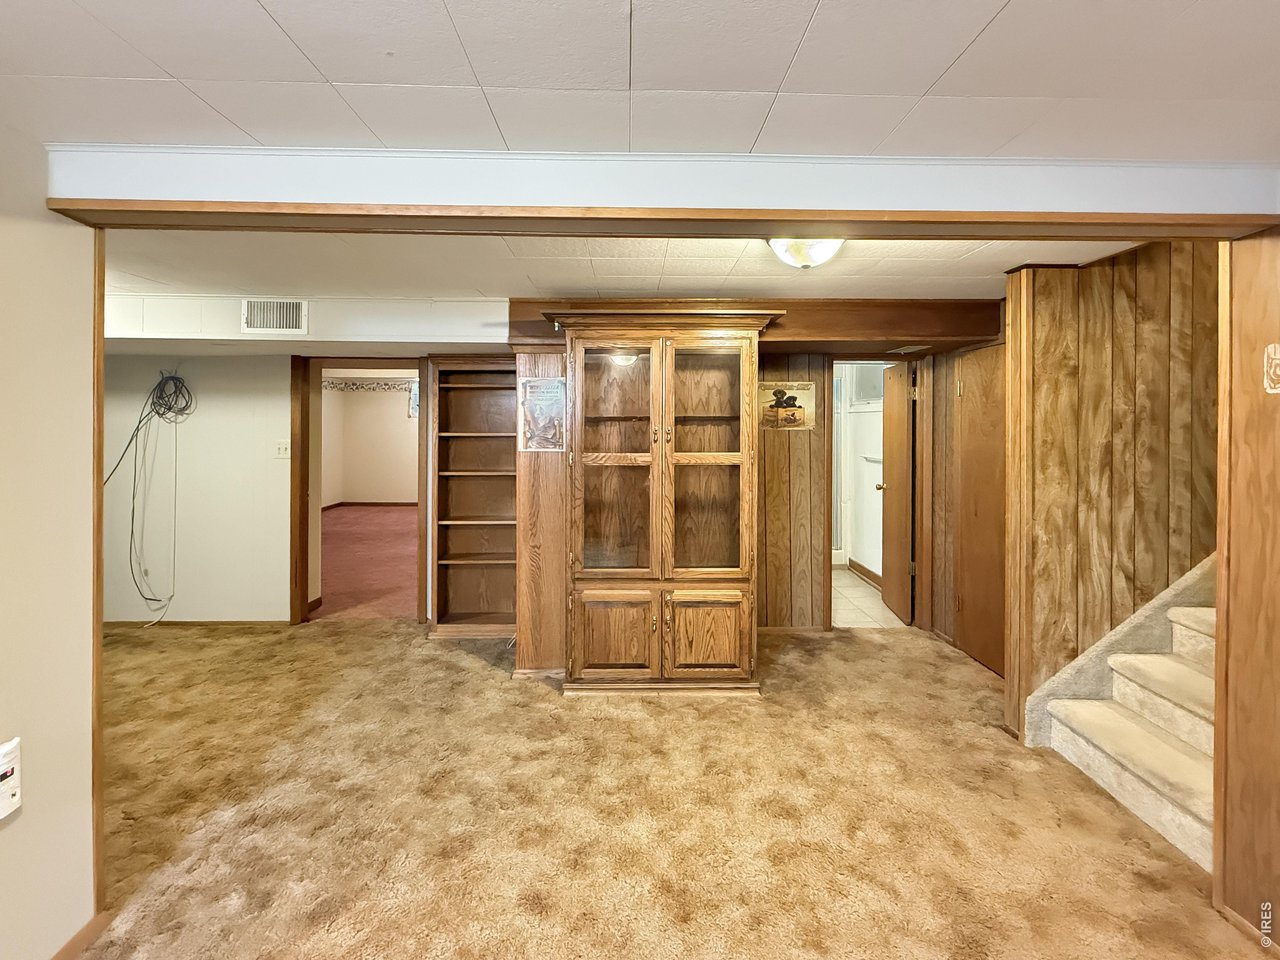
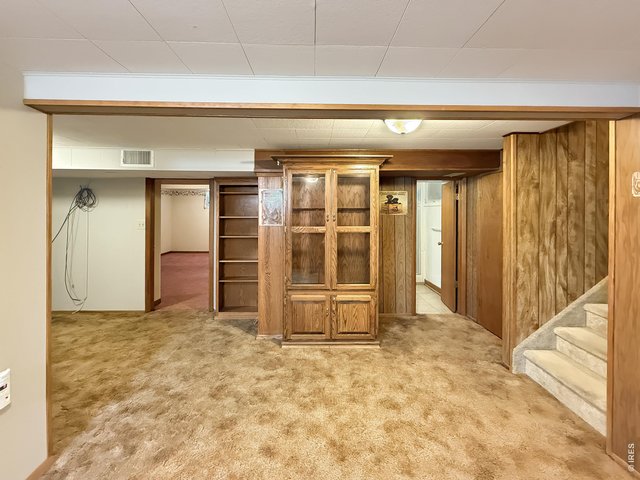
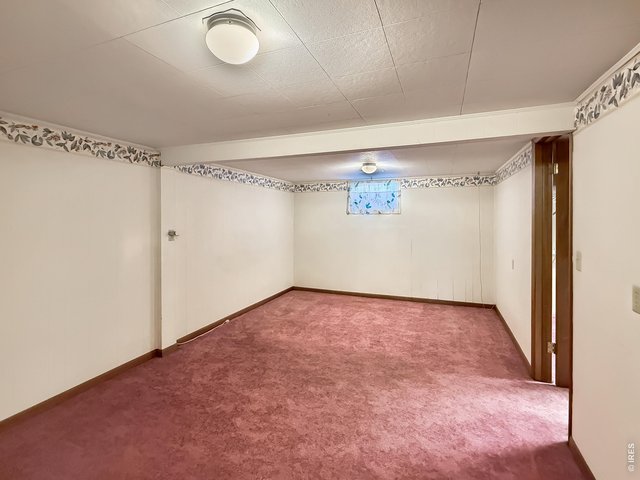
| Family Room | 22 x 19 (Basement) |
| Note: All room dimensions, including square footage data, are approximate and must be verified by the buyer. | |
Outdoor Features
Lawn Sprinkler System, Storage Buildings, Patio, Oversized GarageLot Features
Corner Lot, Level Lot, House Faces North, Within City LimitsDesign Features
Separate Dining Room, Washer/Dryer Hookups, SunroomInclusions
Window Coverings, Electric Range/Oven, Dishwasher, Refrigerator, Clothes Washer, Clothes Dryer, Microwave, Garage Door OpenerNeighborhood
Accessibility
Main Floor Bath, Main Level Bedroom, Main Level LaundryFireplace
Gas Fireplace


Information deemed reliable but not guaranteed by the MLS. WARNING: This database record is provided subject to limited license rights. Duplication or reproduction is prohibited. Limited License MLS content and images © Copyright 1998 - 2026, IRES LLC. All rights reserved.