5153 Single Tree Dr Loveland, CO 80537


1 of 50
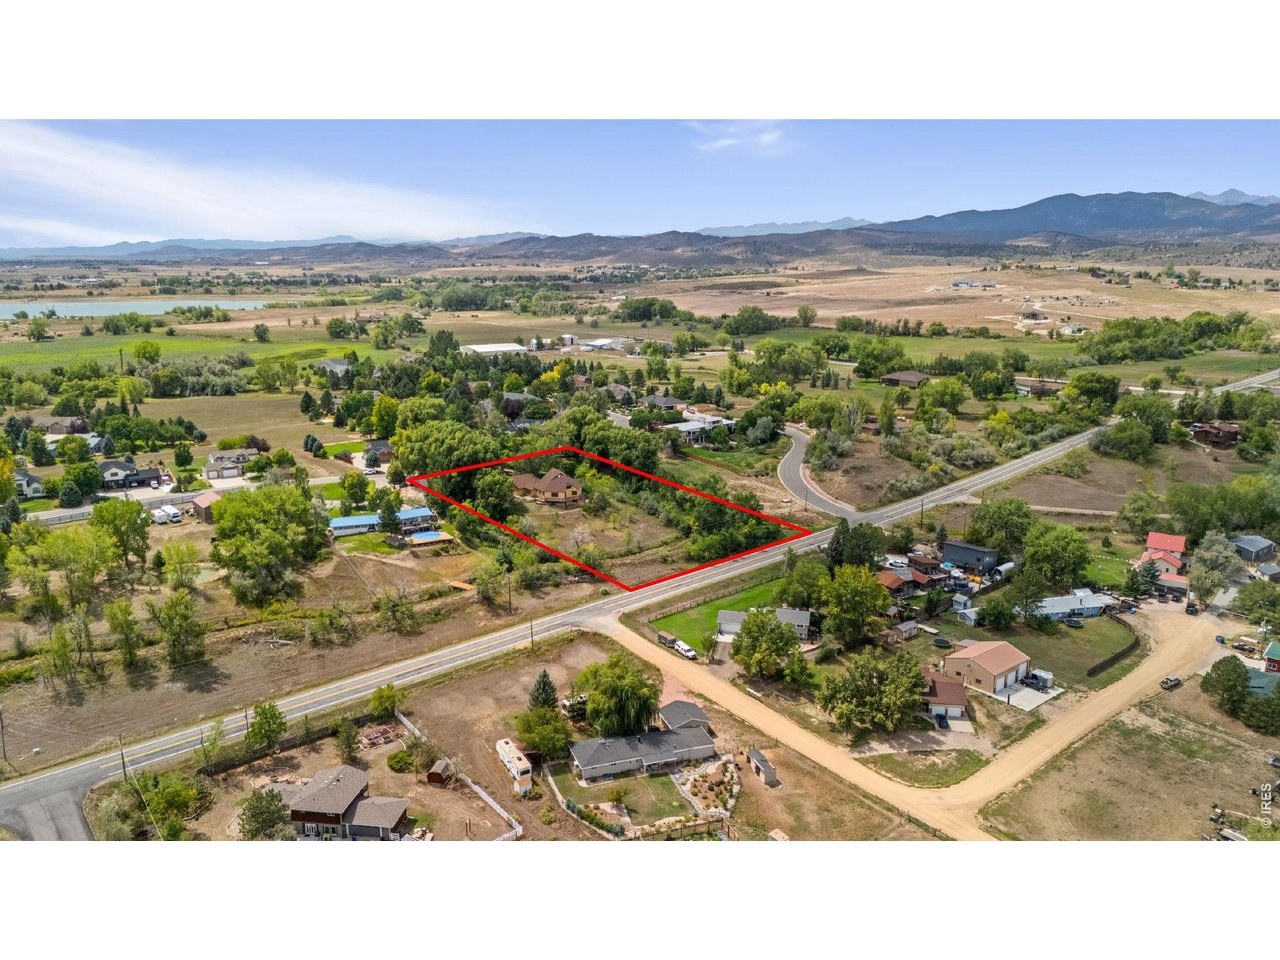
Truly special home on 1.82 irrigated acres with private pond- 5153 Single Tree Dr, Loveland CO
2 of 50
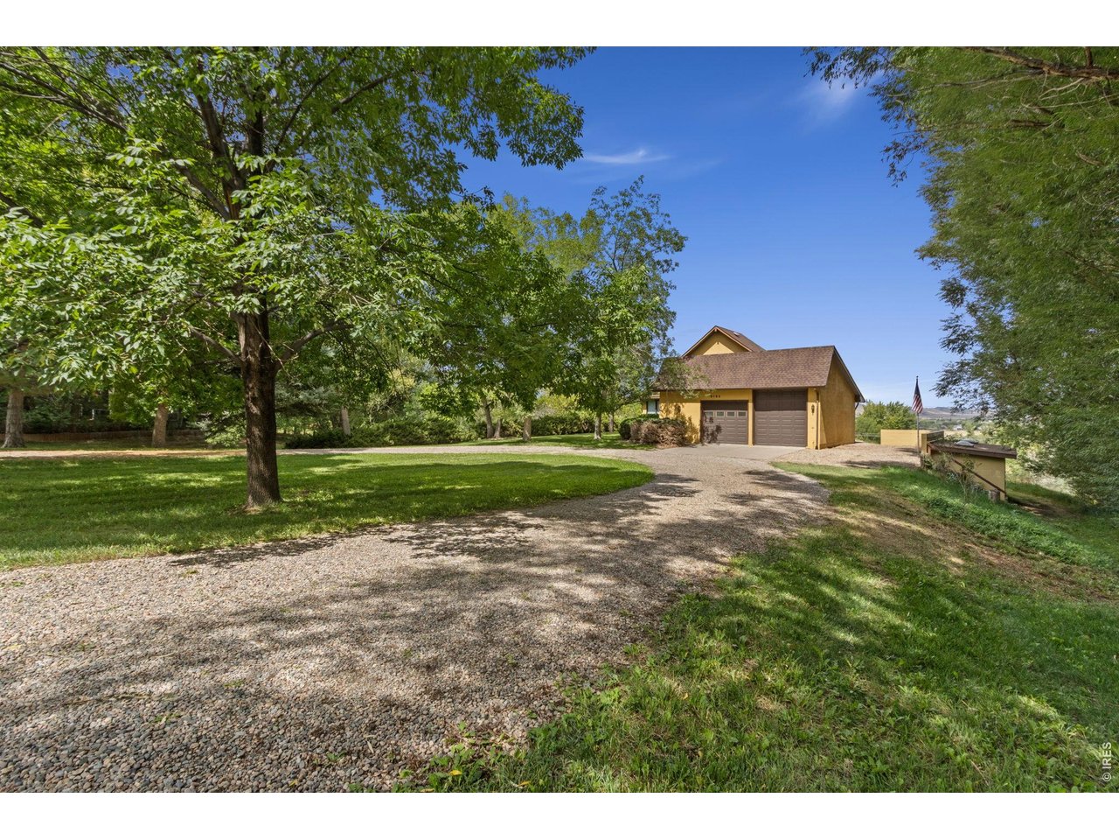
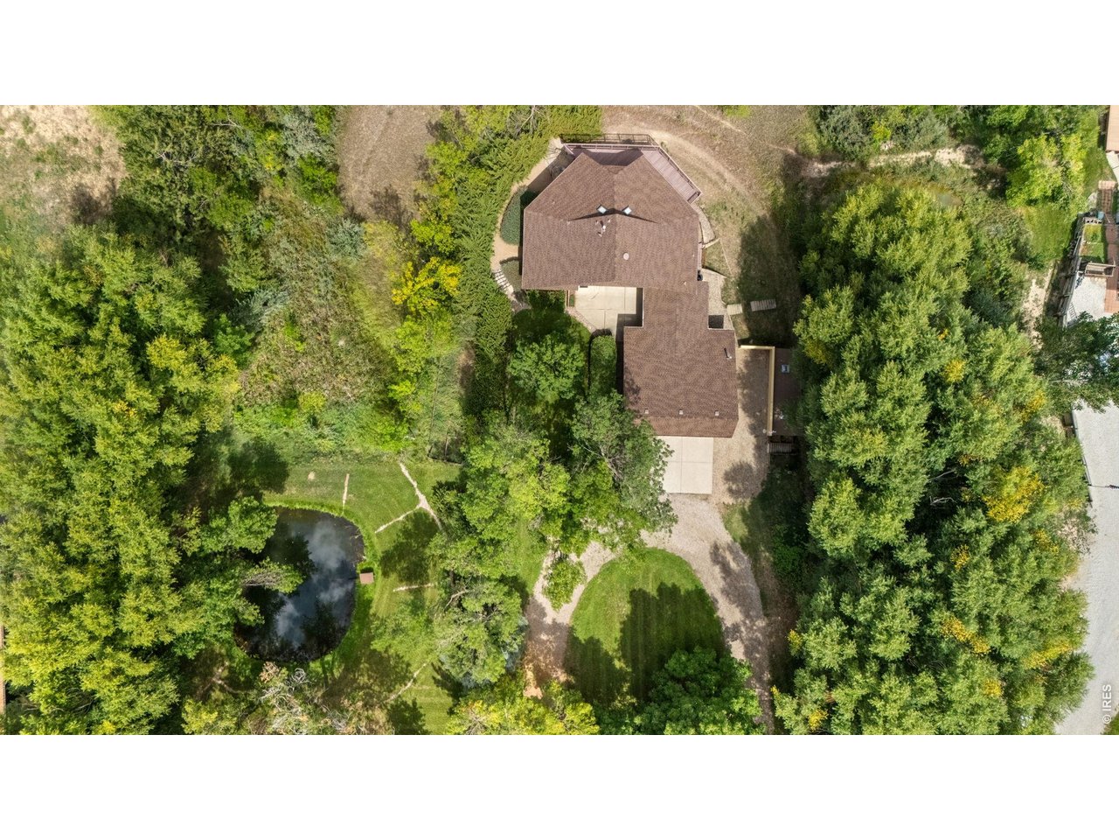
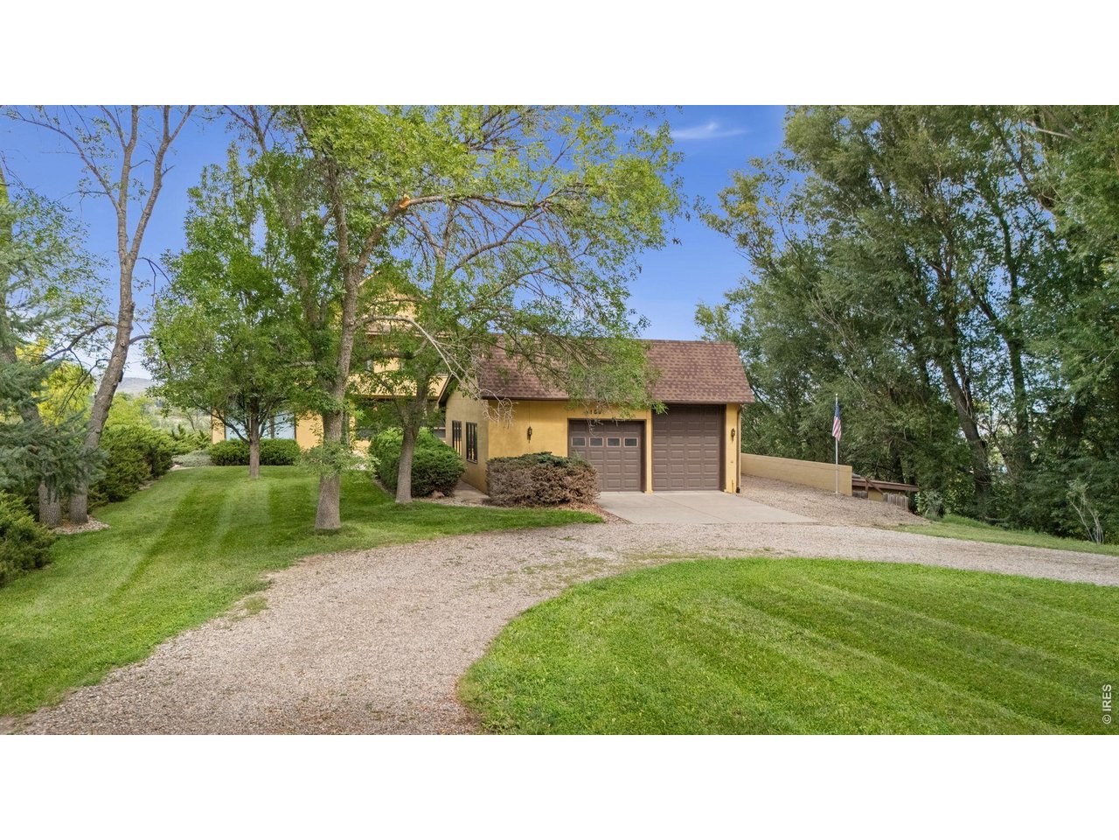
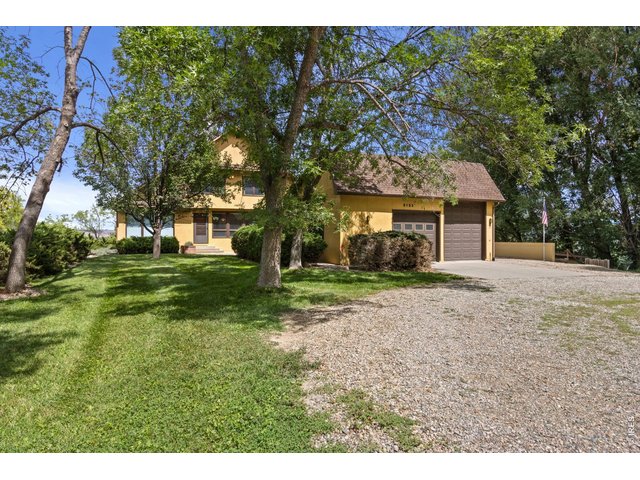
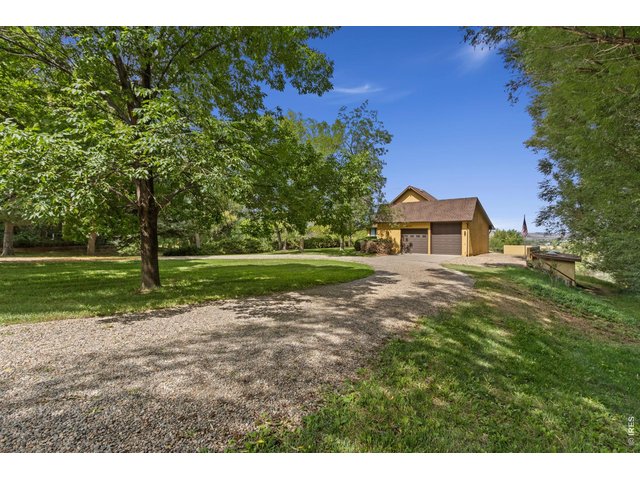
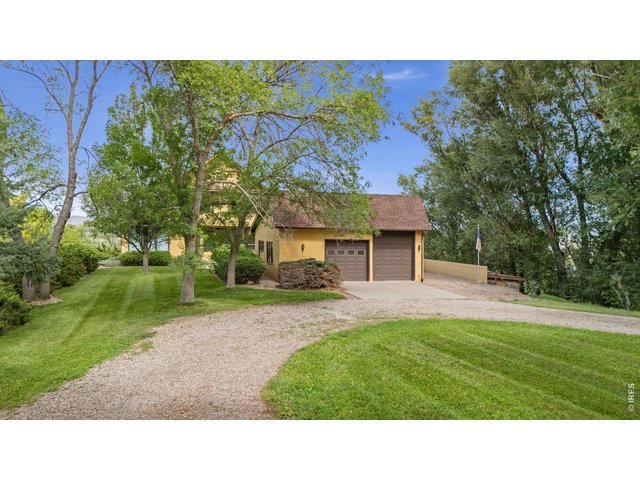
Grand home with circular drive, oversized garage with RV bay, and lots of shade trees
3 of 50
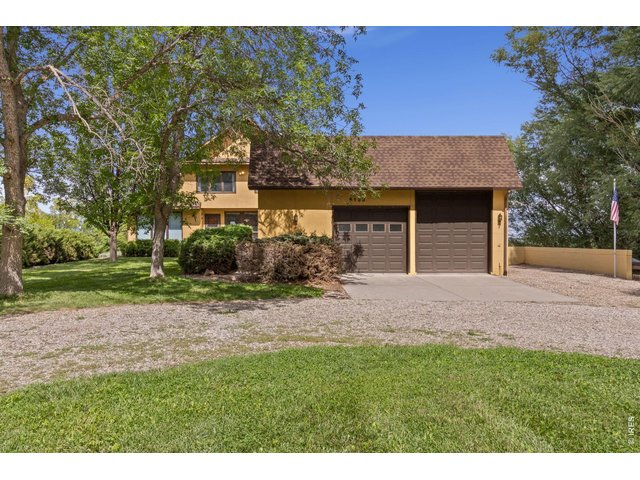
NO HOA! Bring your RV, boat and more!
4 of 50
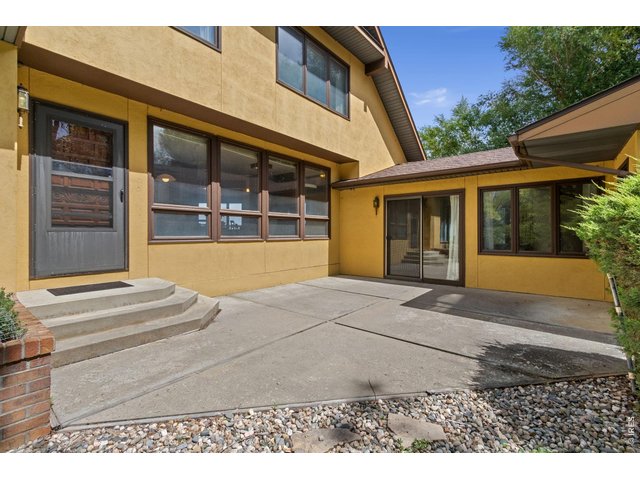
Welcome!
5 of 50
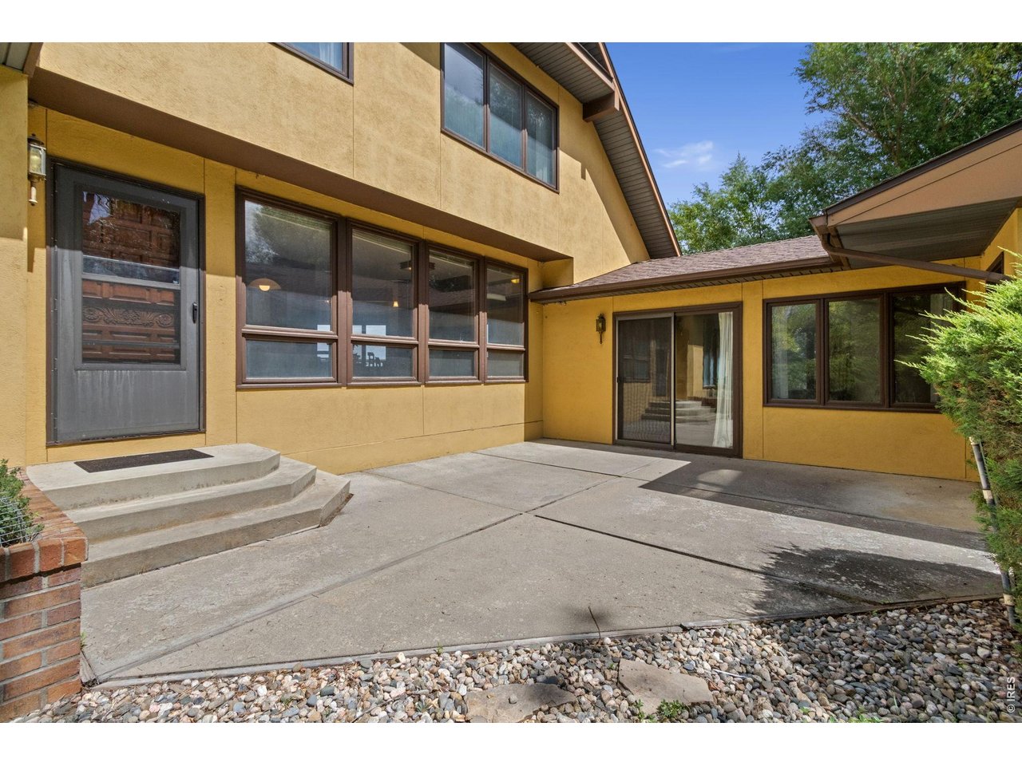
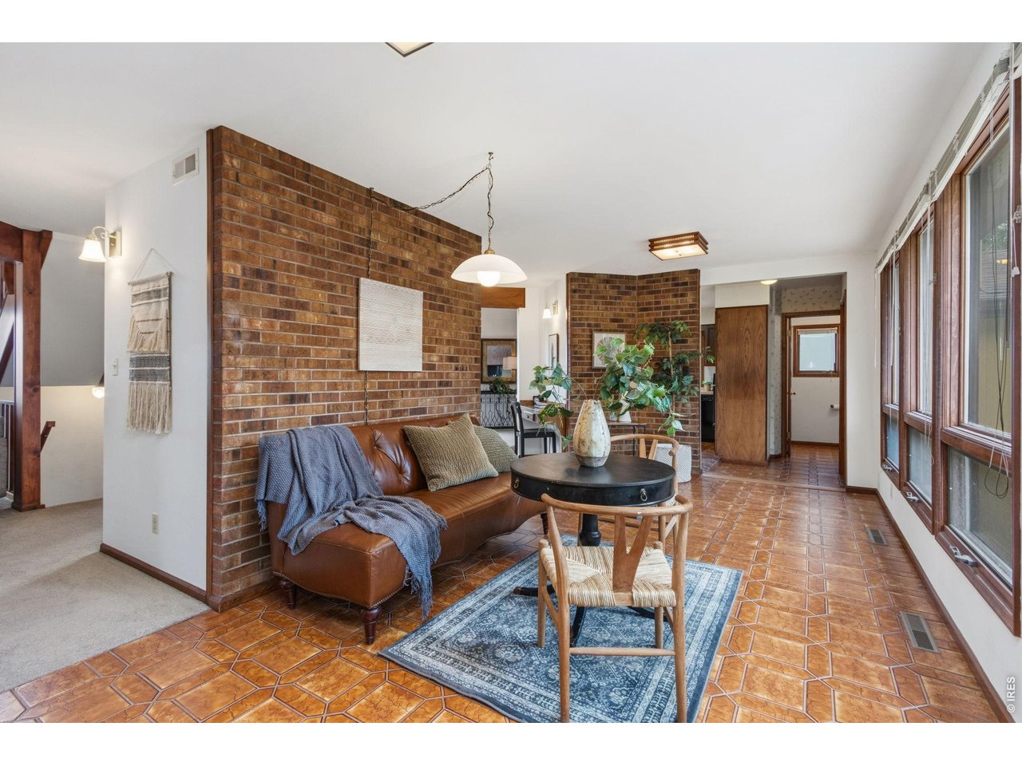
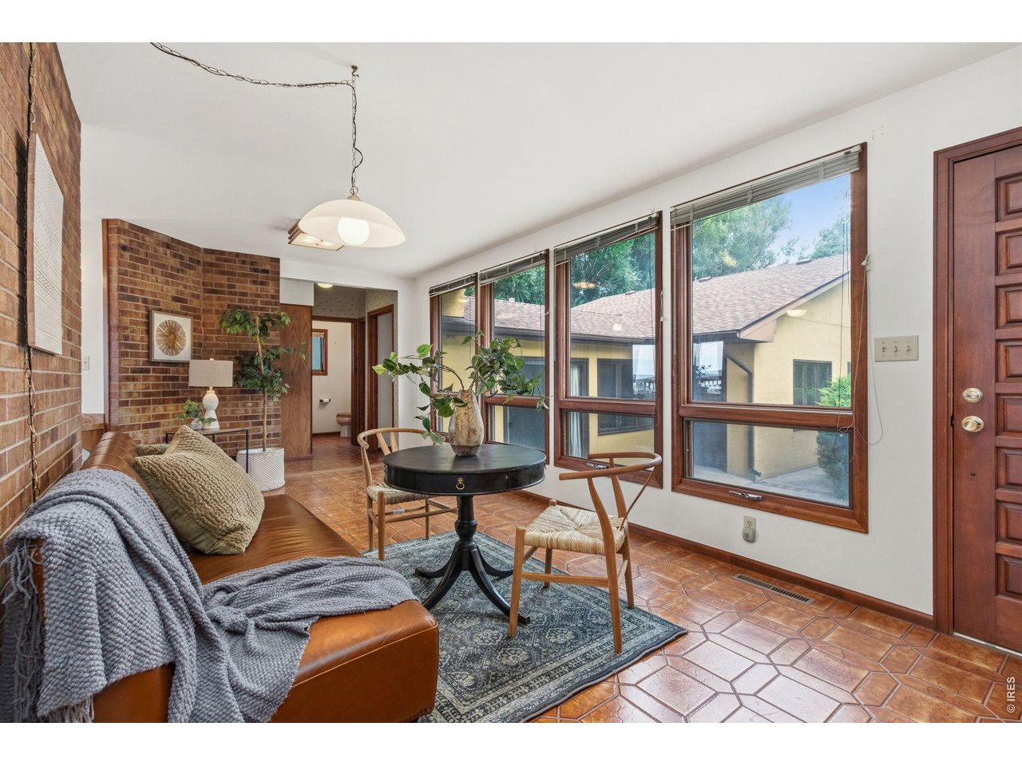
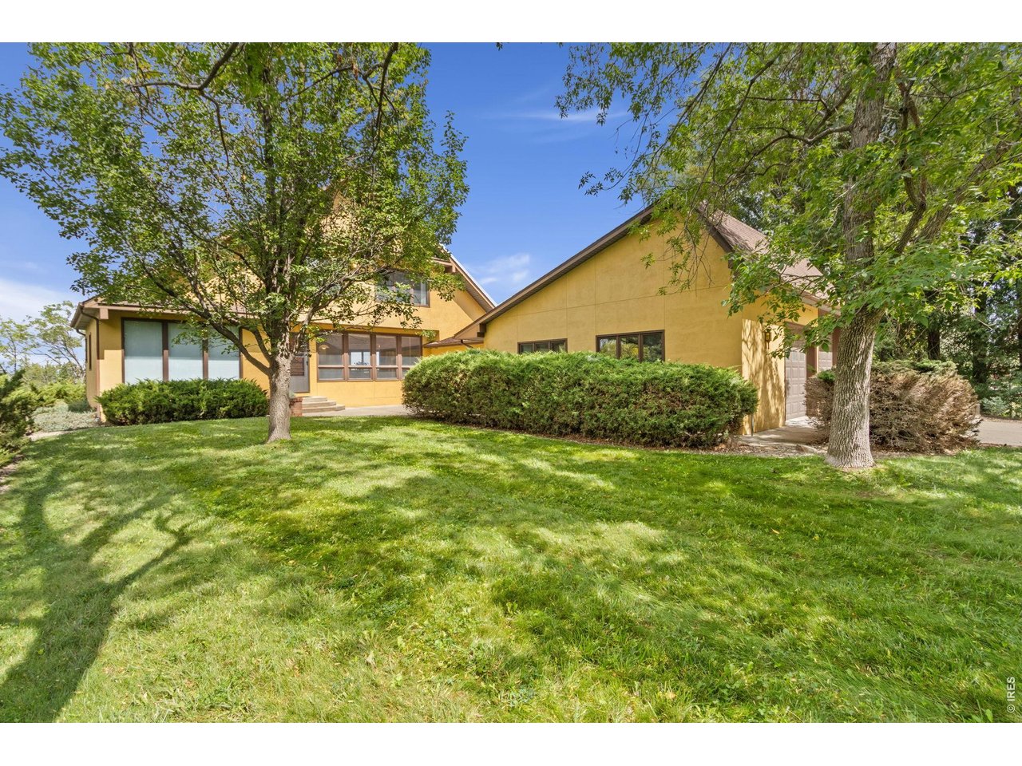
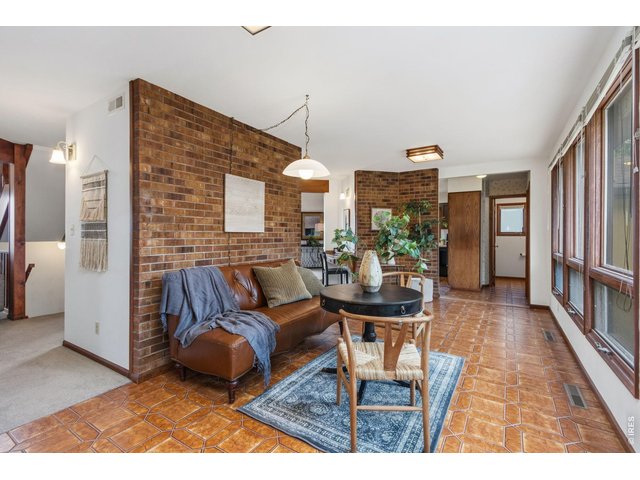
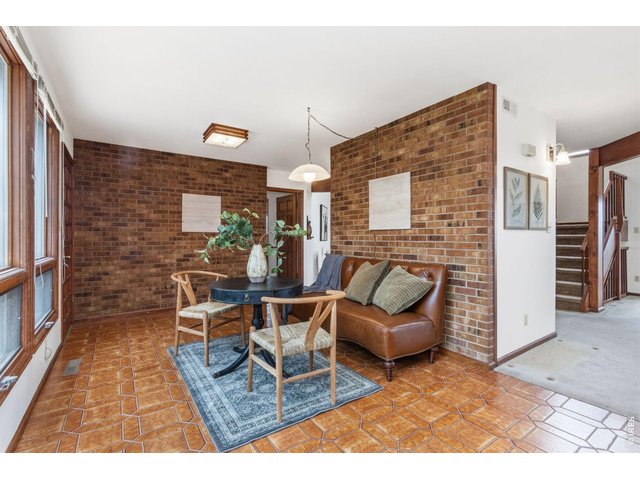
Inviting solar room with abundant natural light and serene views of the front yard and patio.
6 of 50
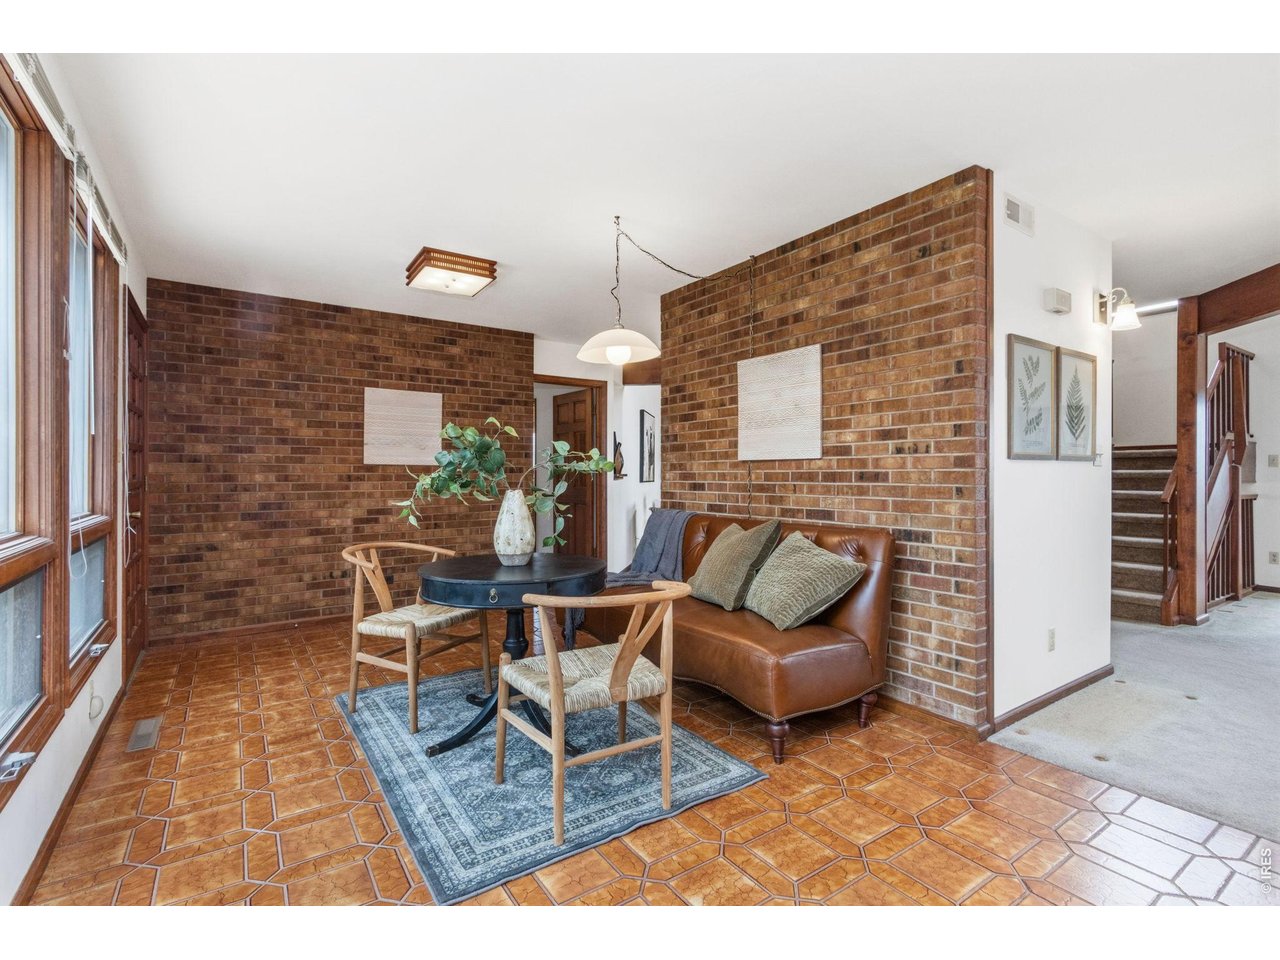
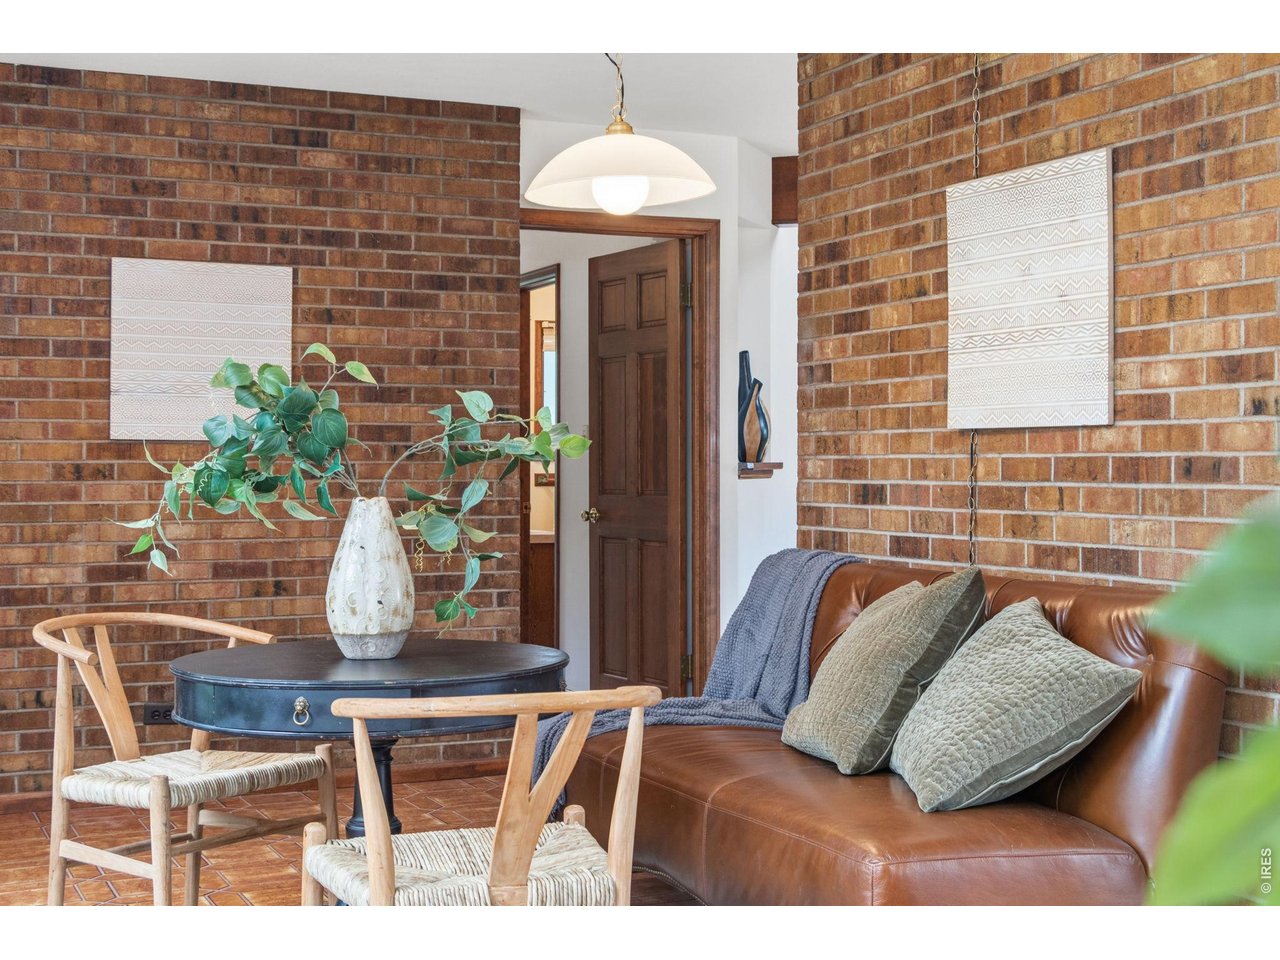
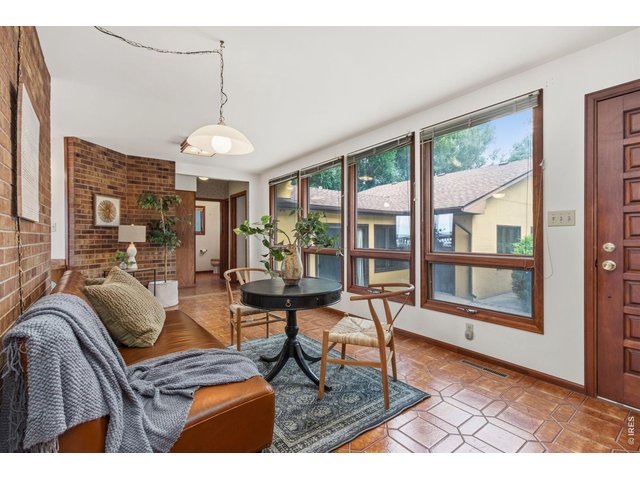
Lovely sitting, dining, or reading area perfect for welcoming guests or enjoying a quiet moment.
7 of 50
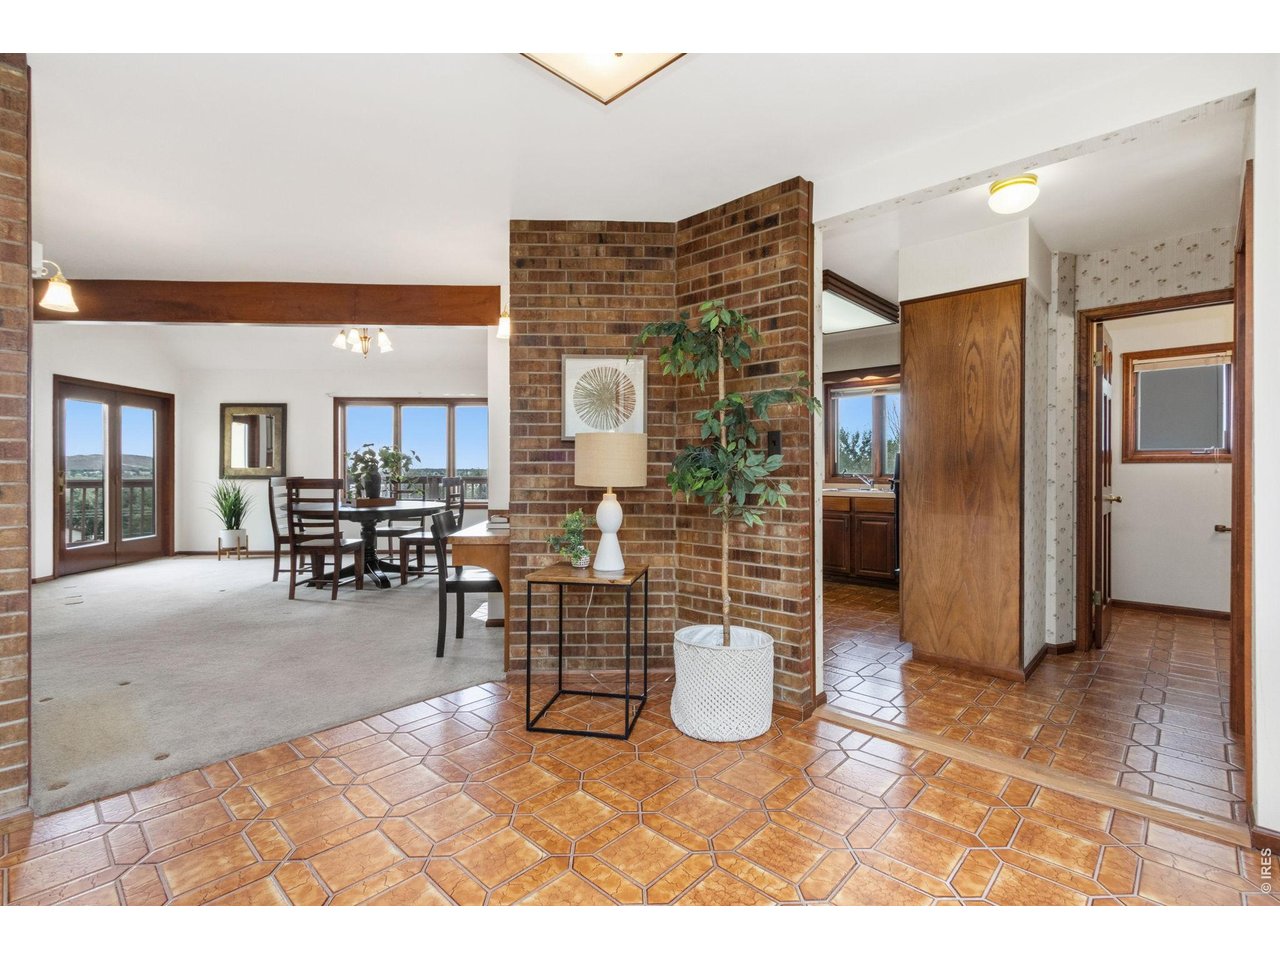
Inviting entry foyer serves as the central hub, providing seamless access to the living room, dining room, kitchen, powder bath, and the primary bedroom suite
8 of 50
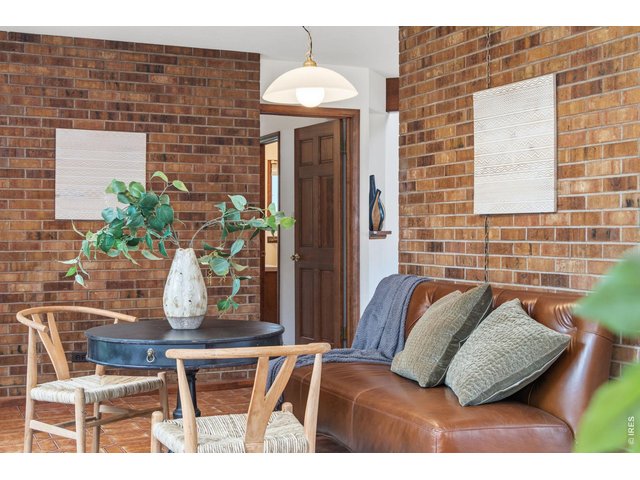
Solar Entry Room
9 of 50
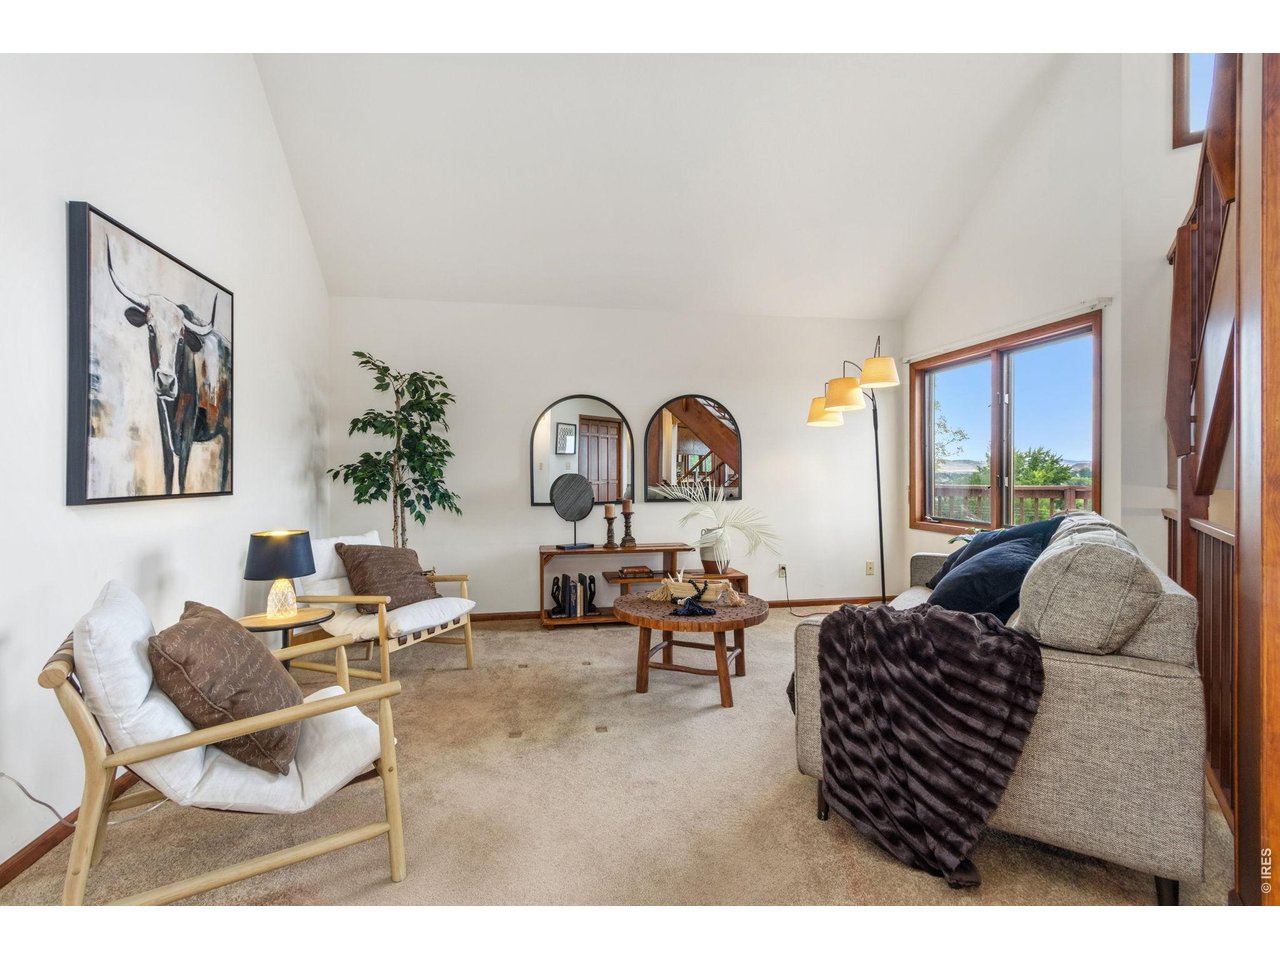
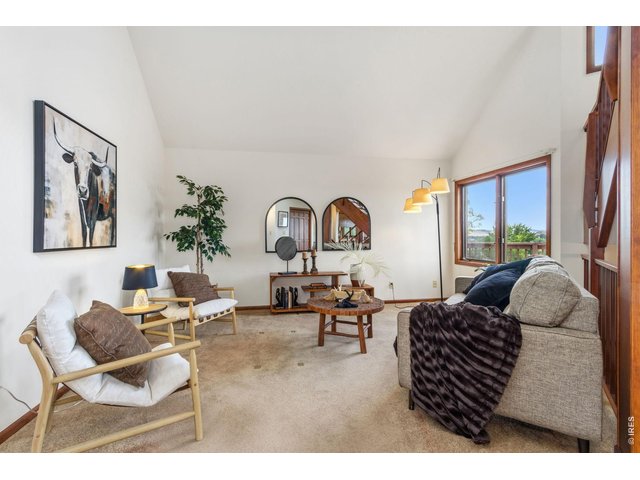
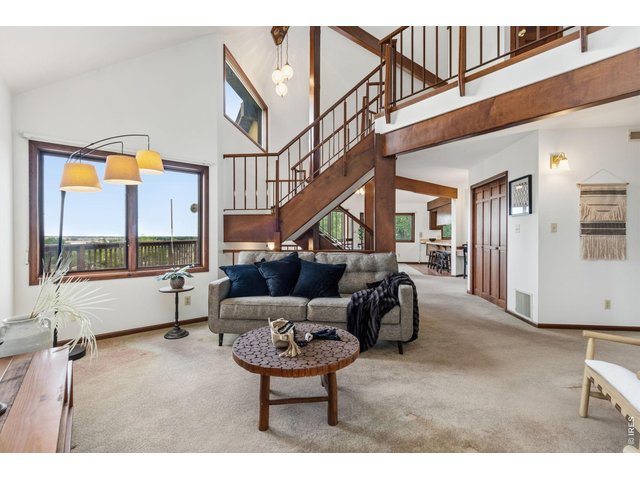
Cozy yet spacious living room featuring stunning, panoramic views of the foothills and nearby lake.
10 of 50
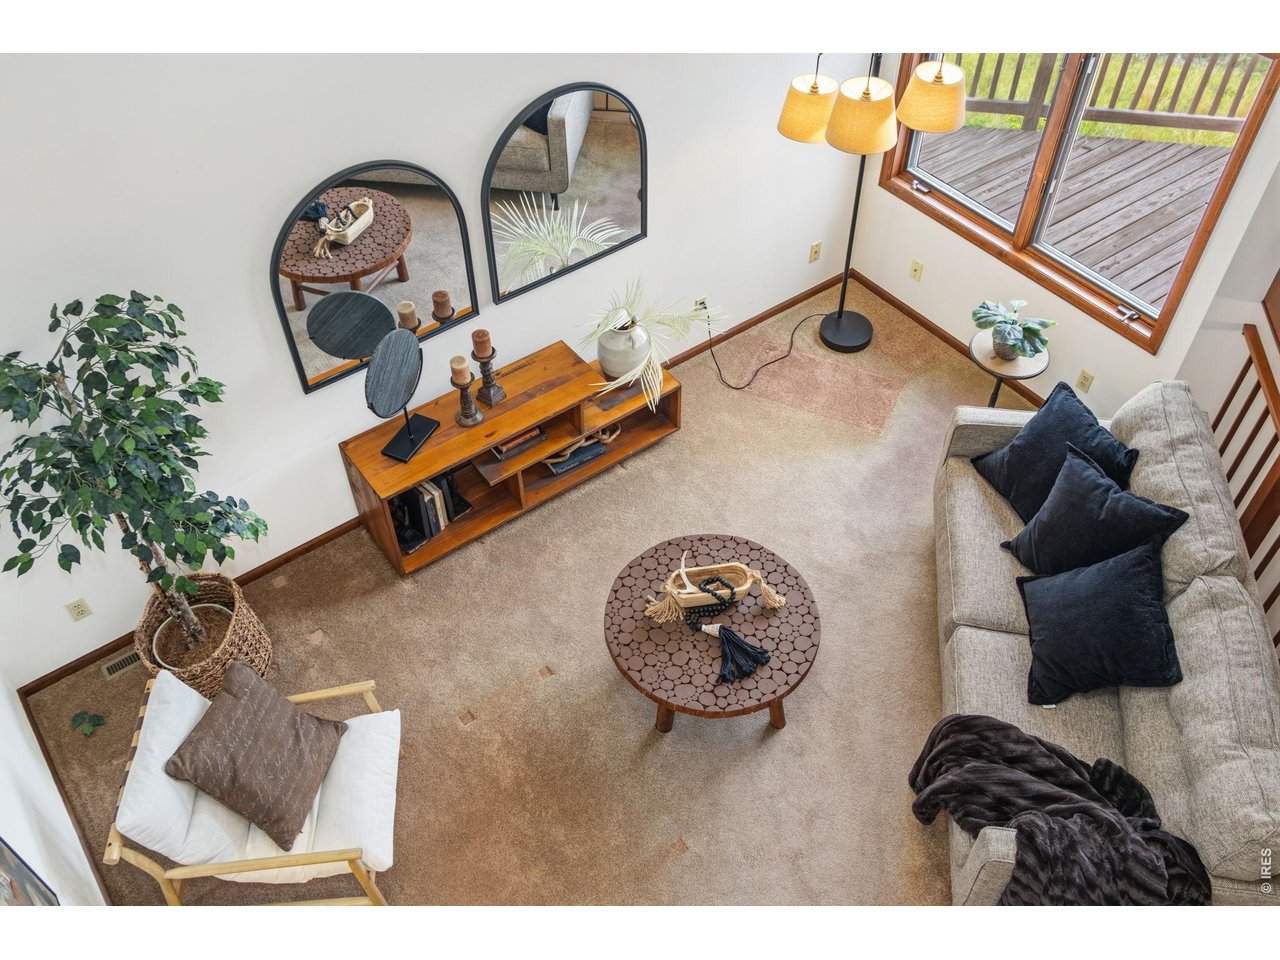
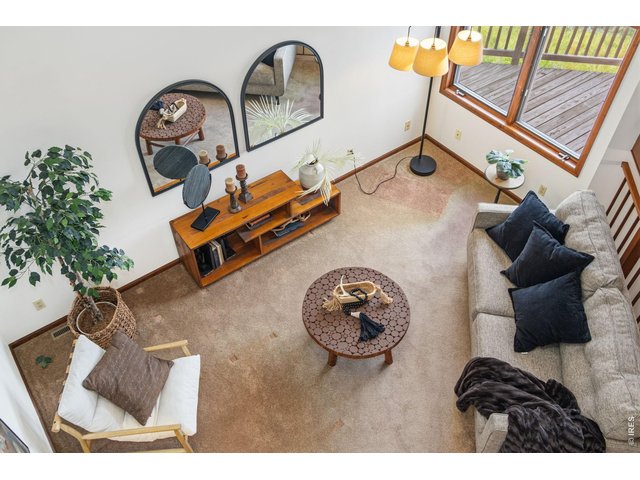
Loft view overlooking the living room, highlighting the open floor plan and soaring ceilings.
11 of 50
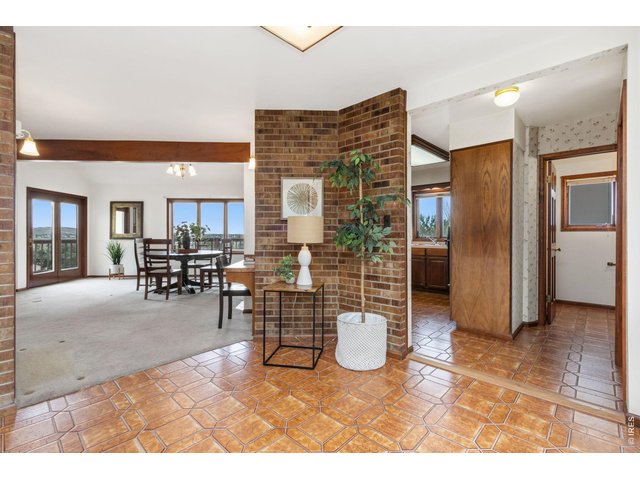
View from the Entry Solar Room to the Dining Room, Kitchen and Hallway to the Powder Bath and Laundry Room
12 of 50
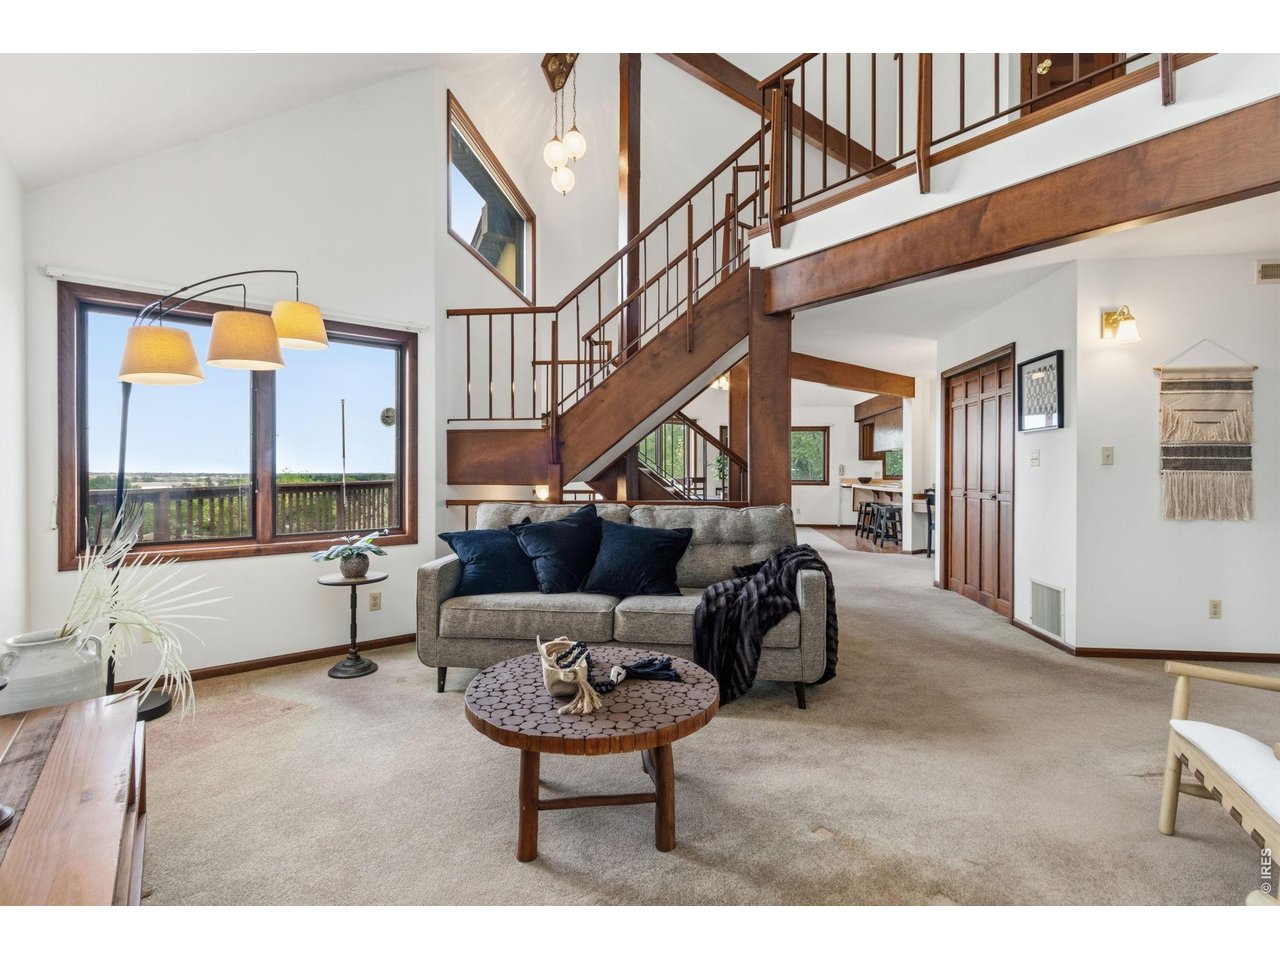
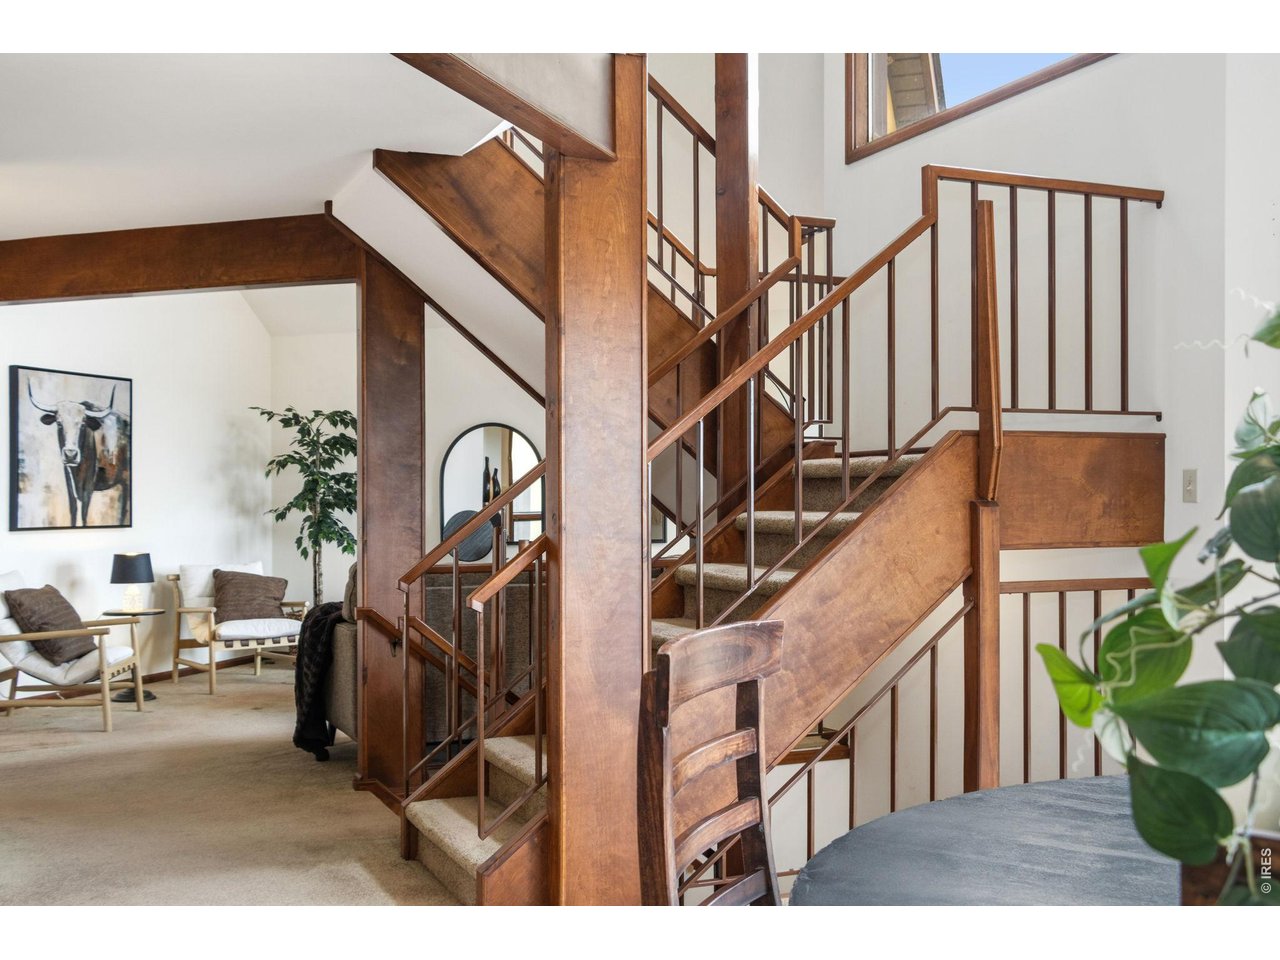
What a layout! Capture the beauty from the Living Room throughout the levels and loft space
13 of 50
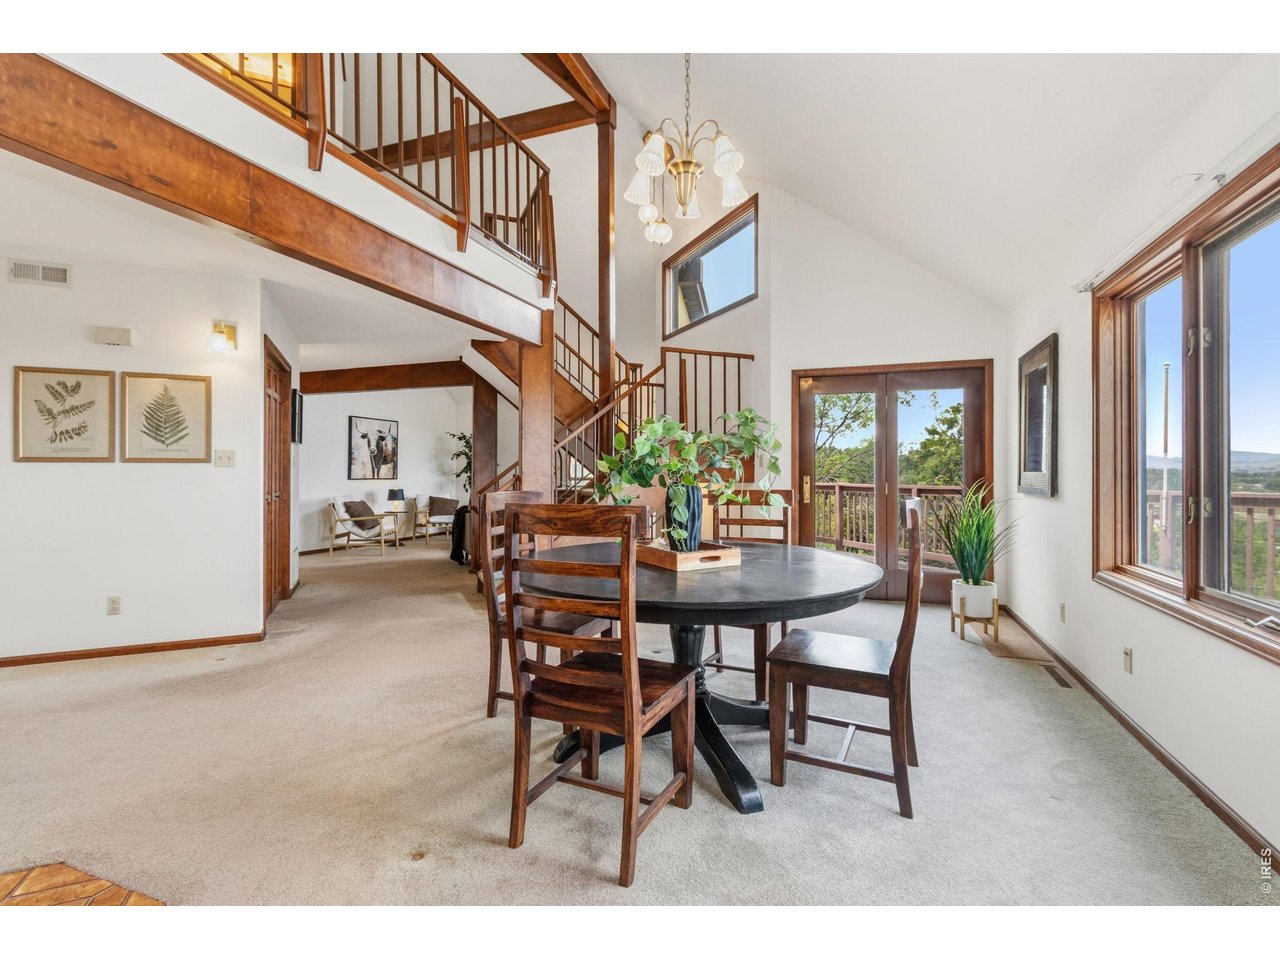
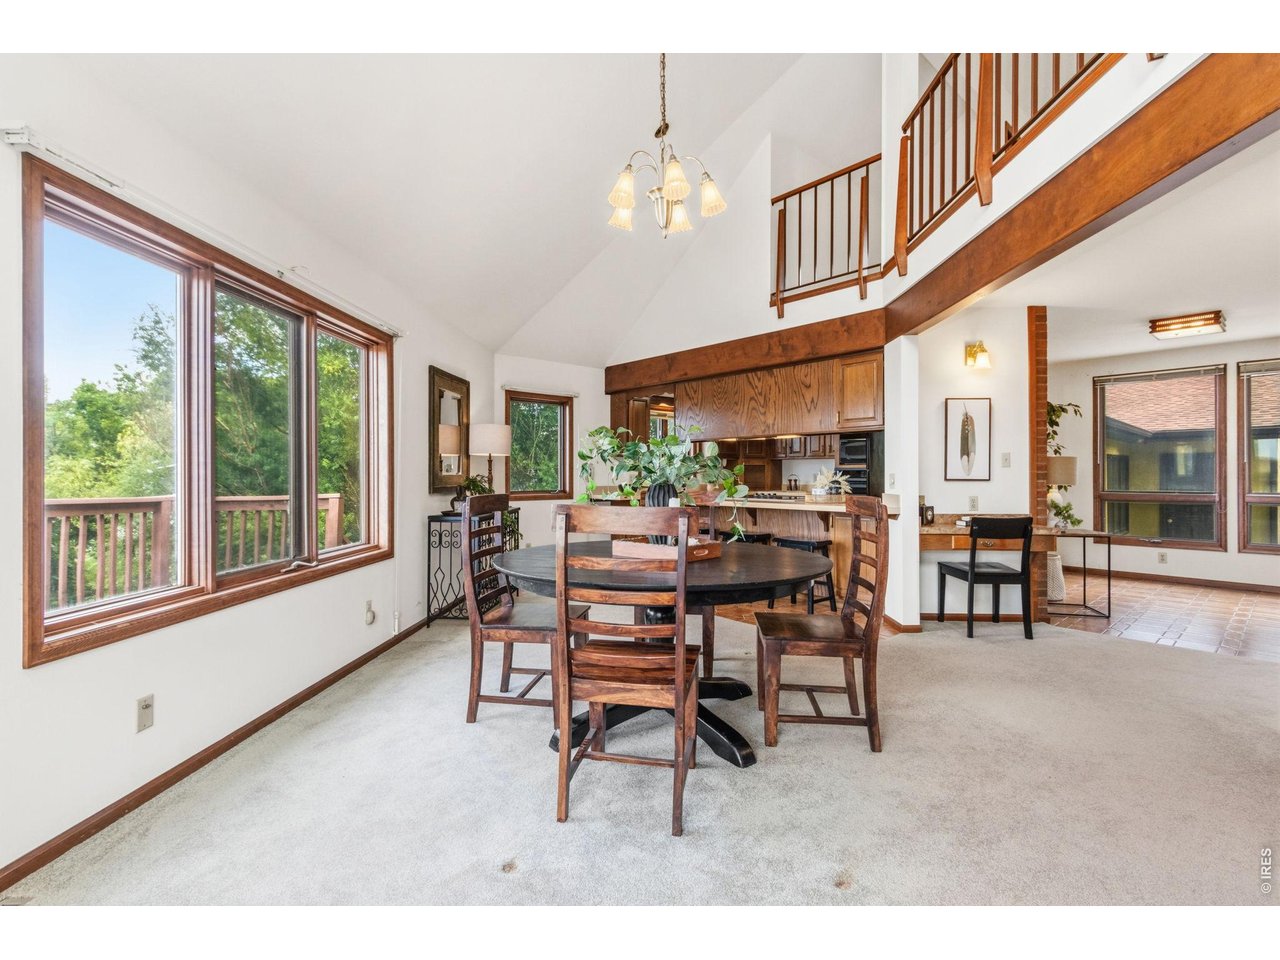
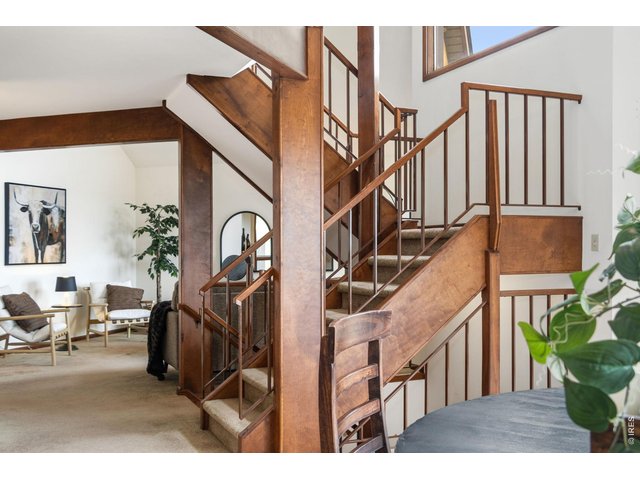
Dining room featuring an open-concept view of the grand staircase and living room.
14 of 50
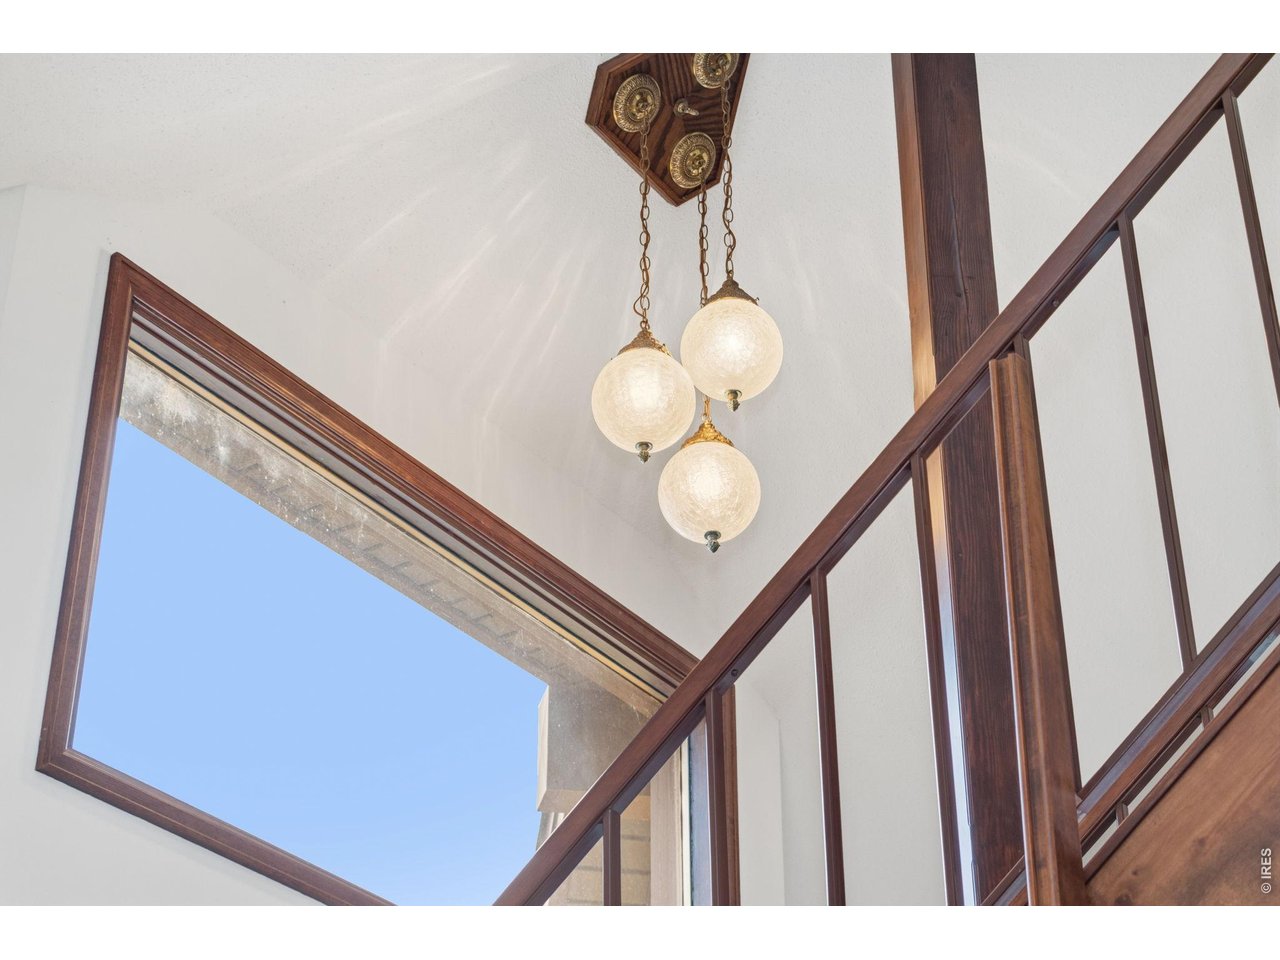
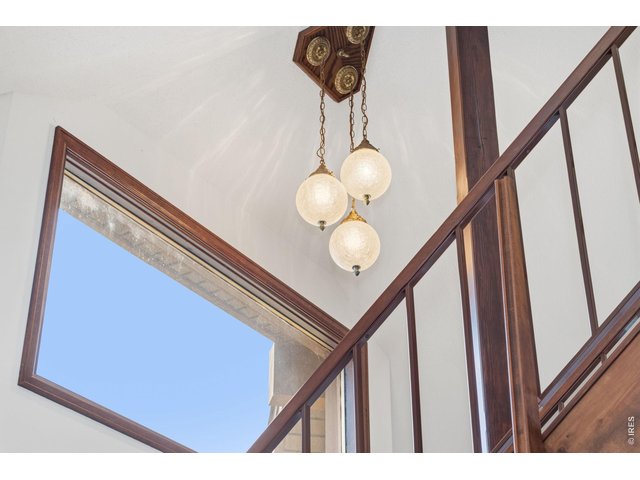
Funky and fun original lighting in stairwell, while large windows provide stunning, elevated views of the surrounding landscape.
15 of 50
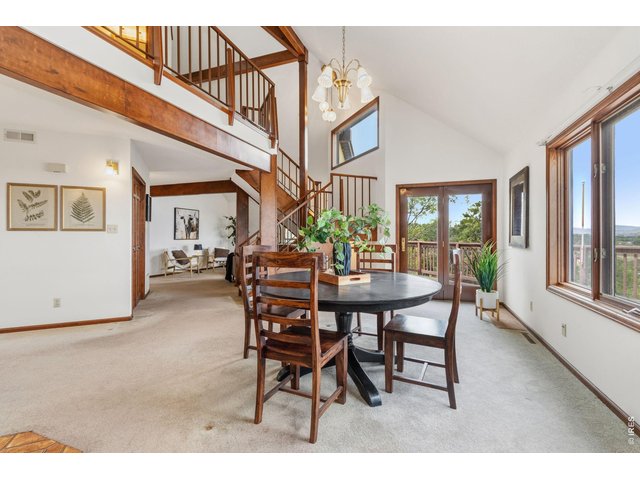
Dining room with direct access to the wrap-around deck, perfect for indoor-outdoor entertaining.
16 of 50
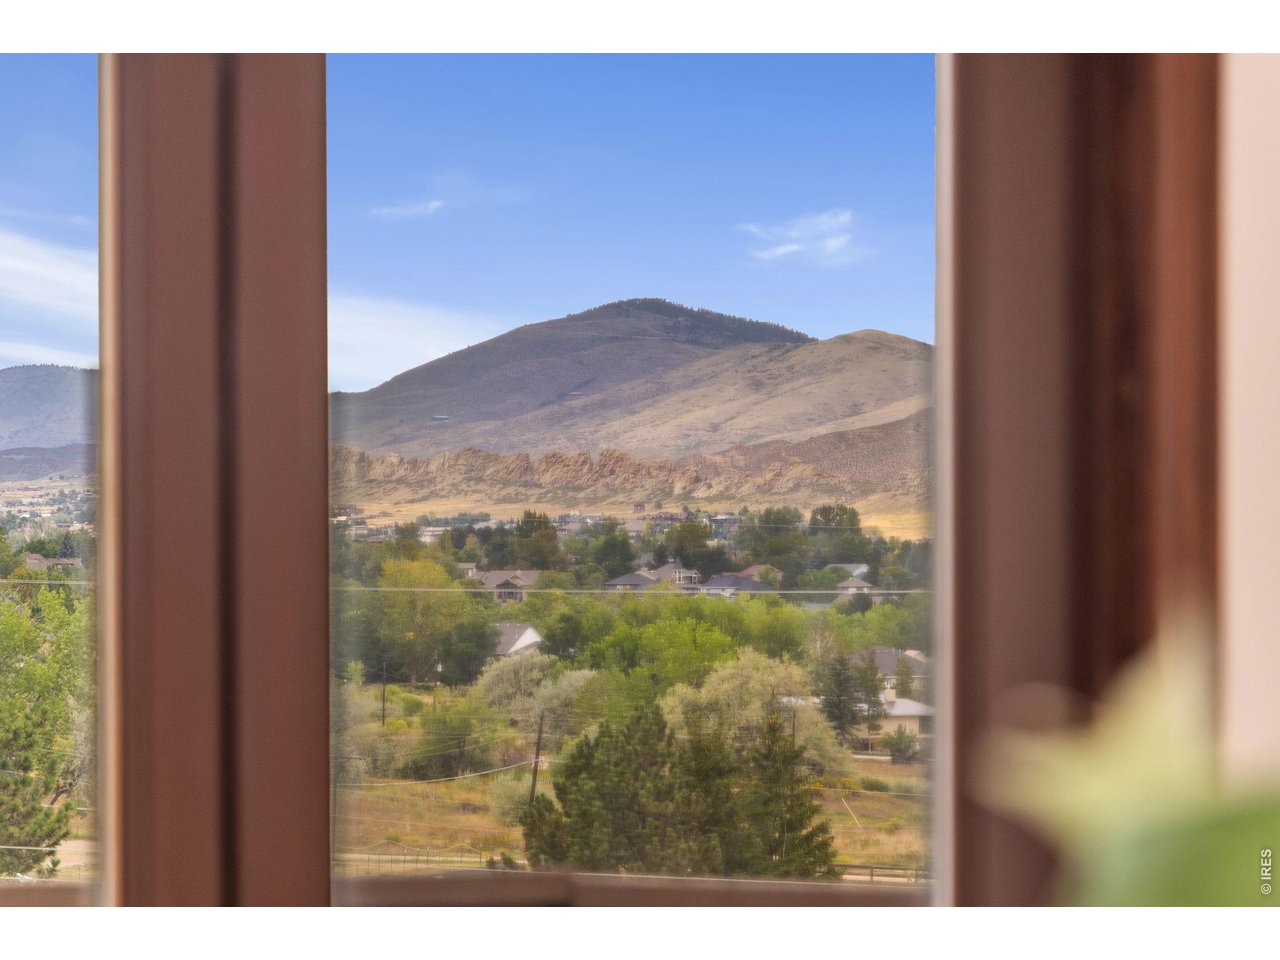
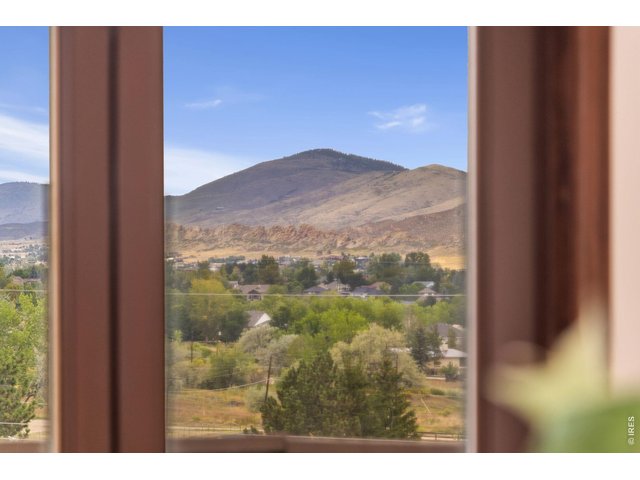
Oh the breathtaking views from the Dining Room Windows!
17 of 50
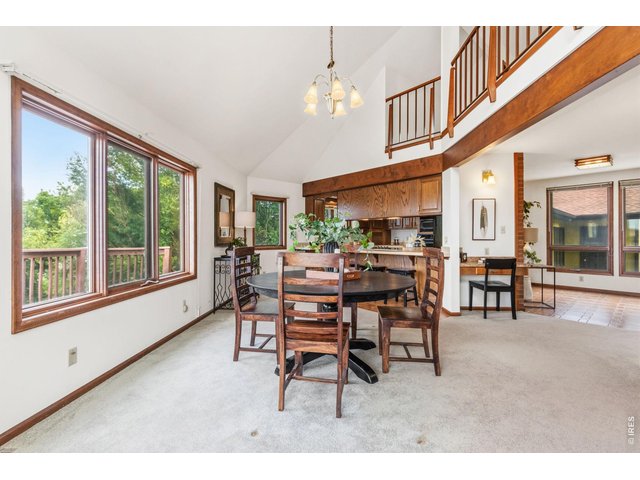
Dining room is directly adjacent to the kitchen, featuring a convenient built-in desk area to the side.
18 of 50
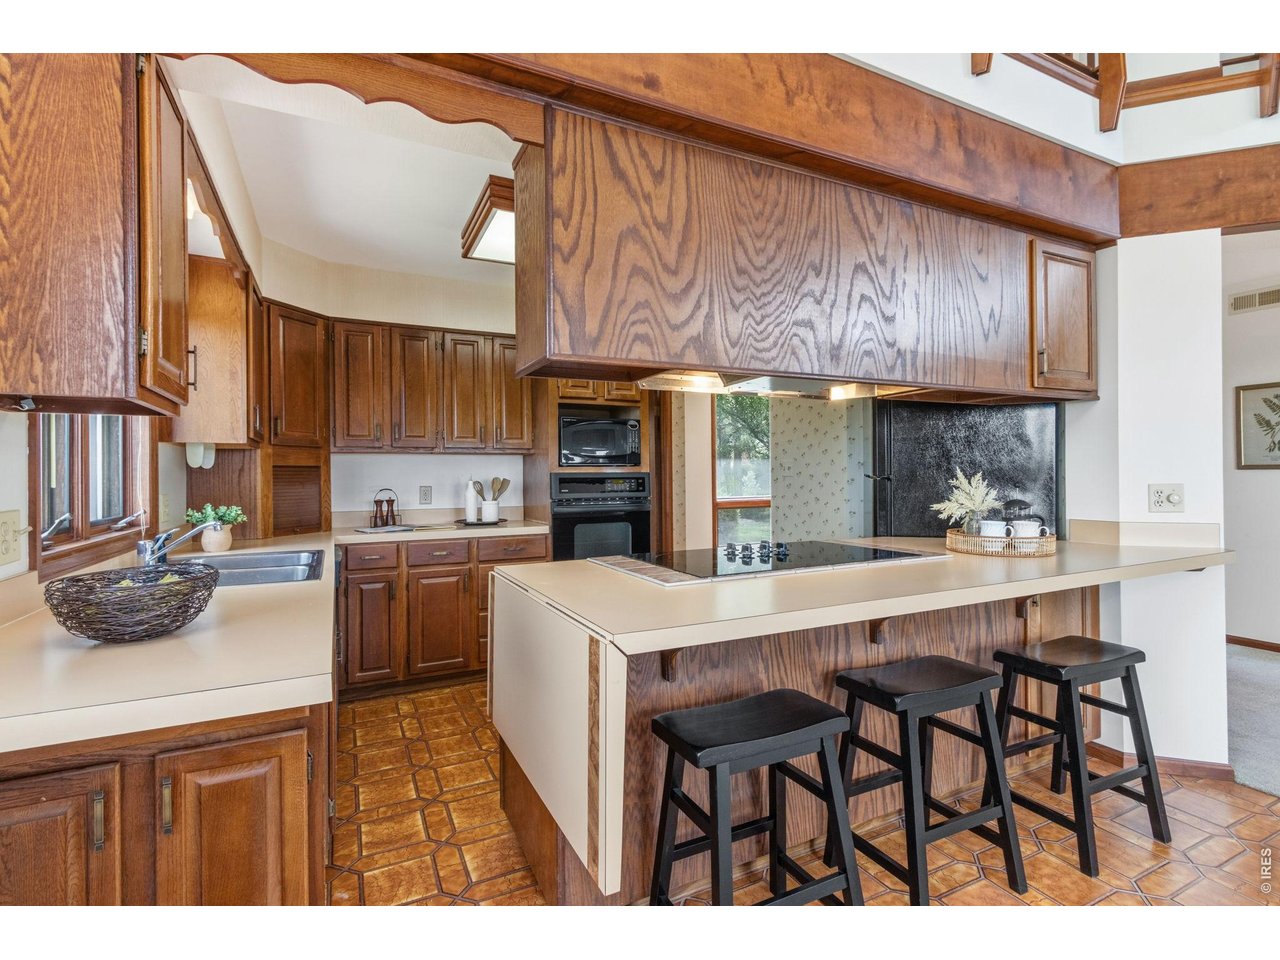
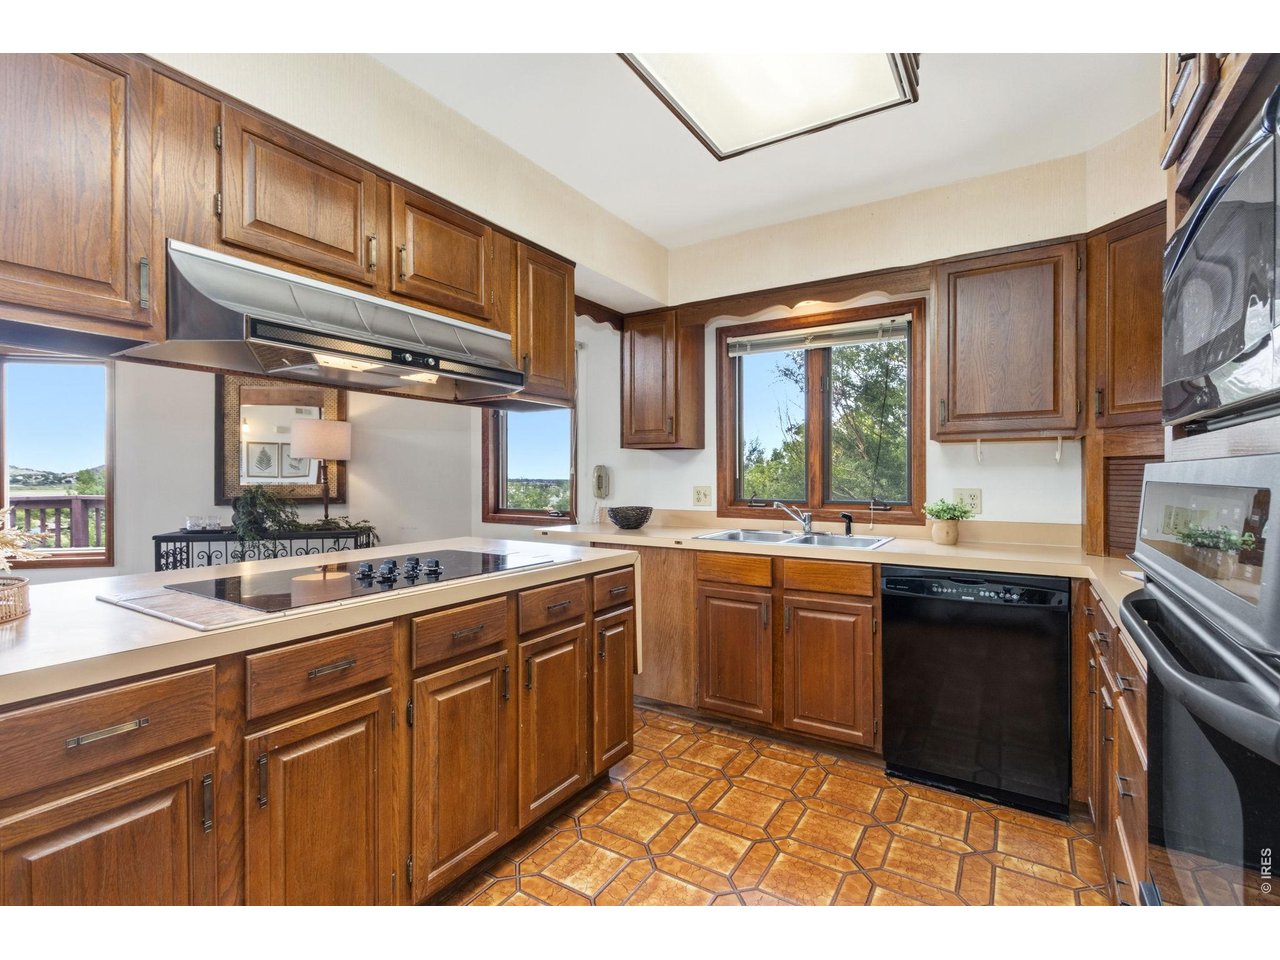
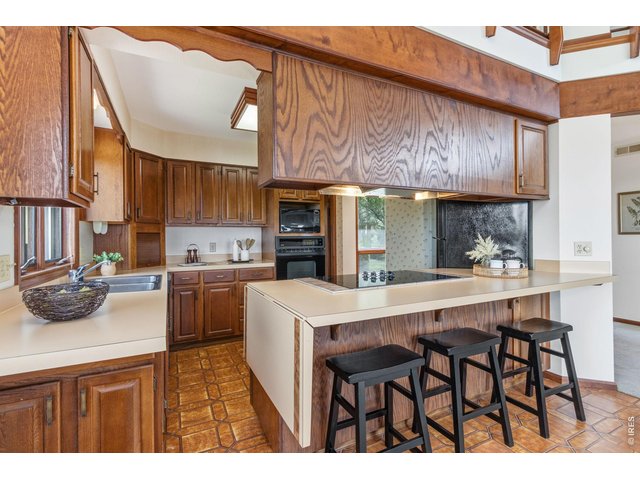
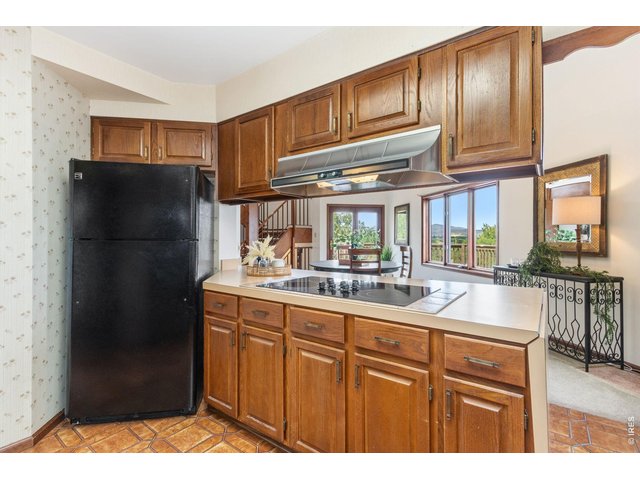
Kitchen boasts an eat-in bar, solid wood cabinets and lots of storage.
19 of 50
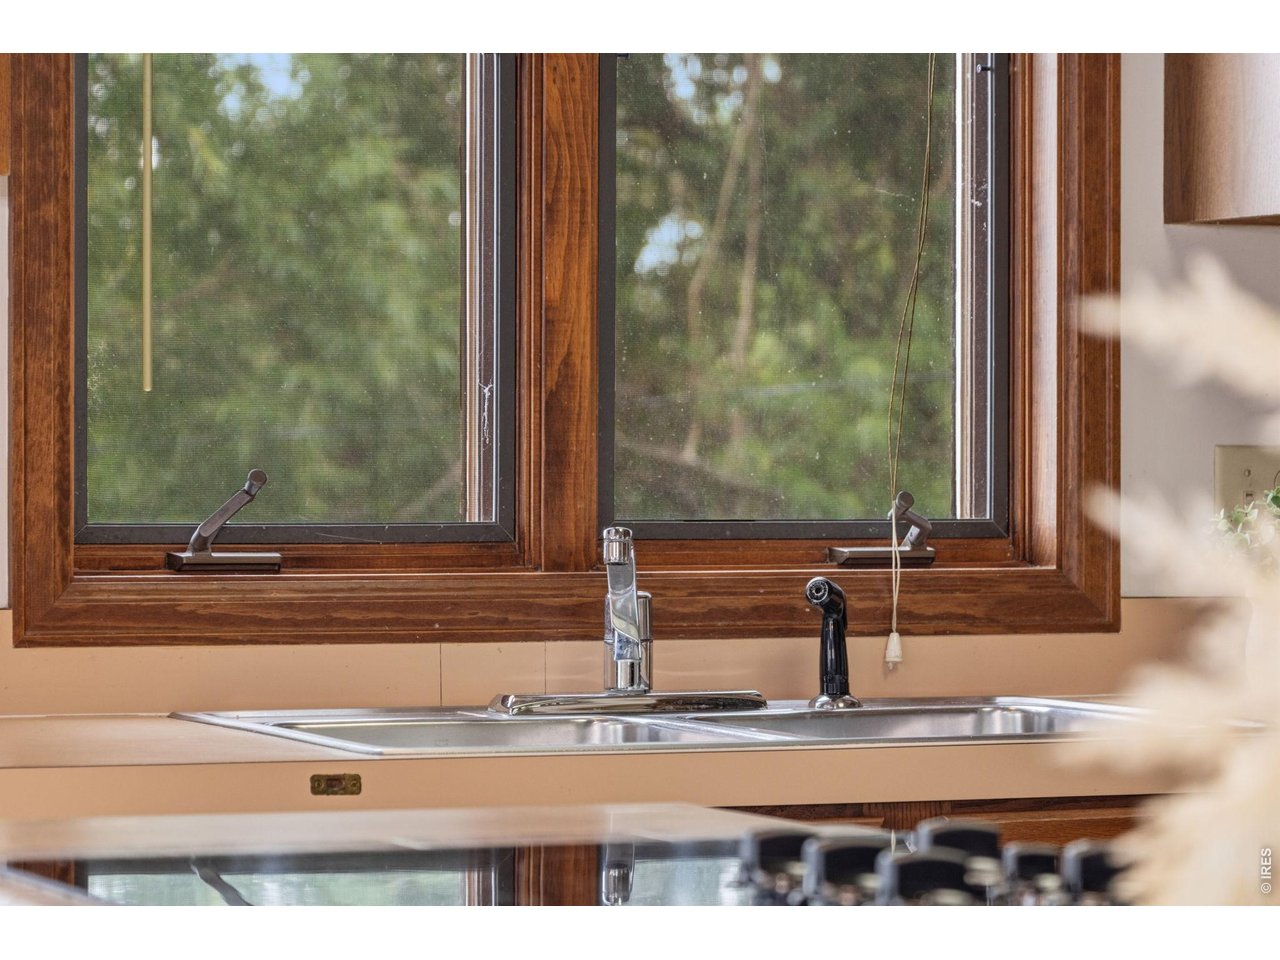
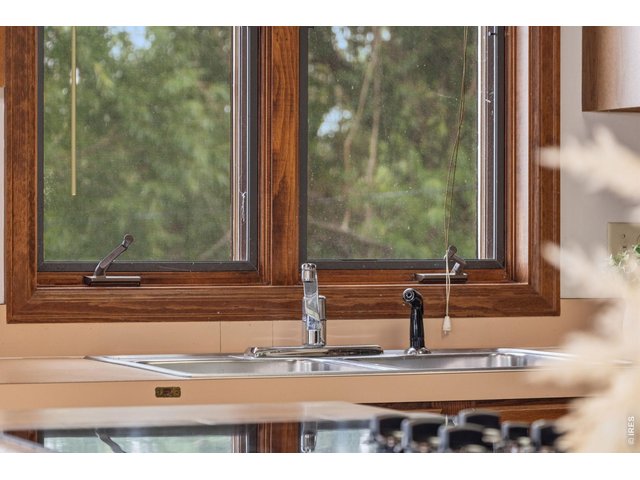
Kitchen window overlooking the mature trees and lush landscape surrounding the property.
20 of 50
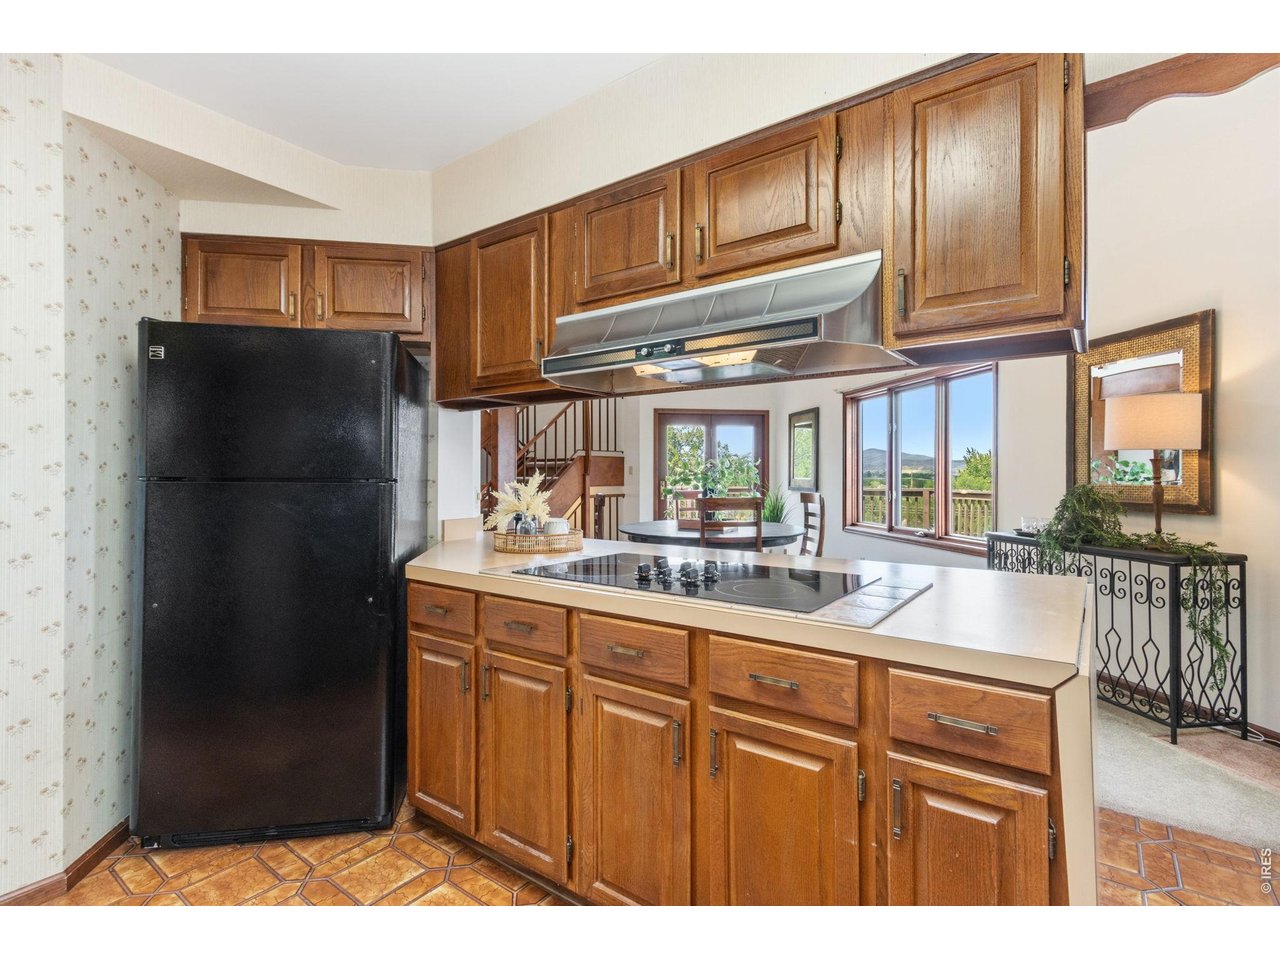
The kitchen flows right into the dining area, making it a great spot for everyday meals or hosting dinner parties.
21 of 50
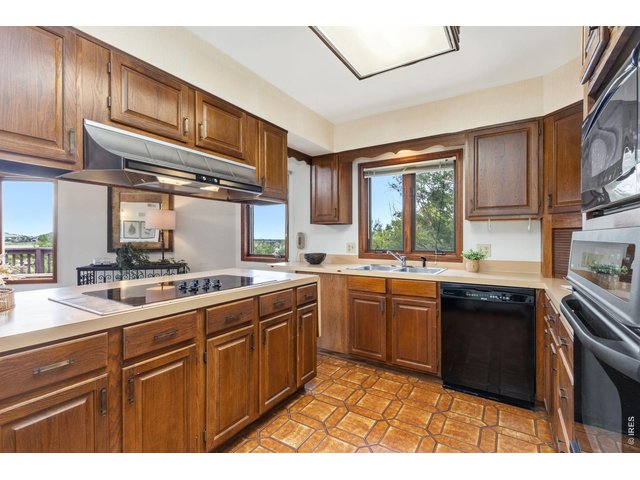
Spacious kitchen featuring convenient pull-out cabinet storage, a built-in cooktop, and a vent hood.
22 of 50
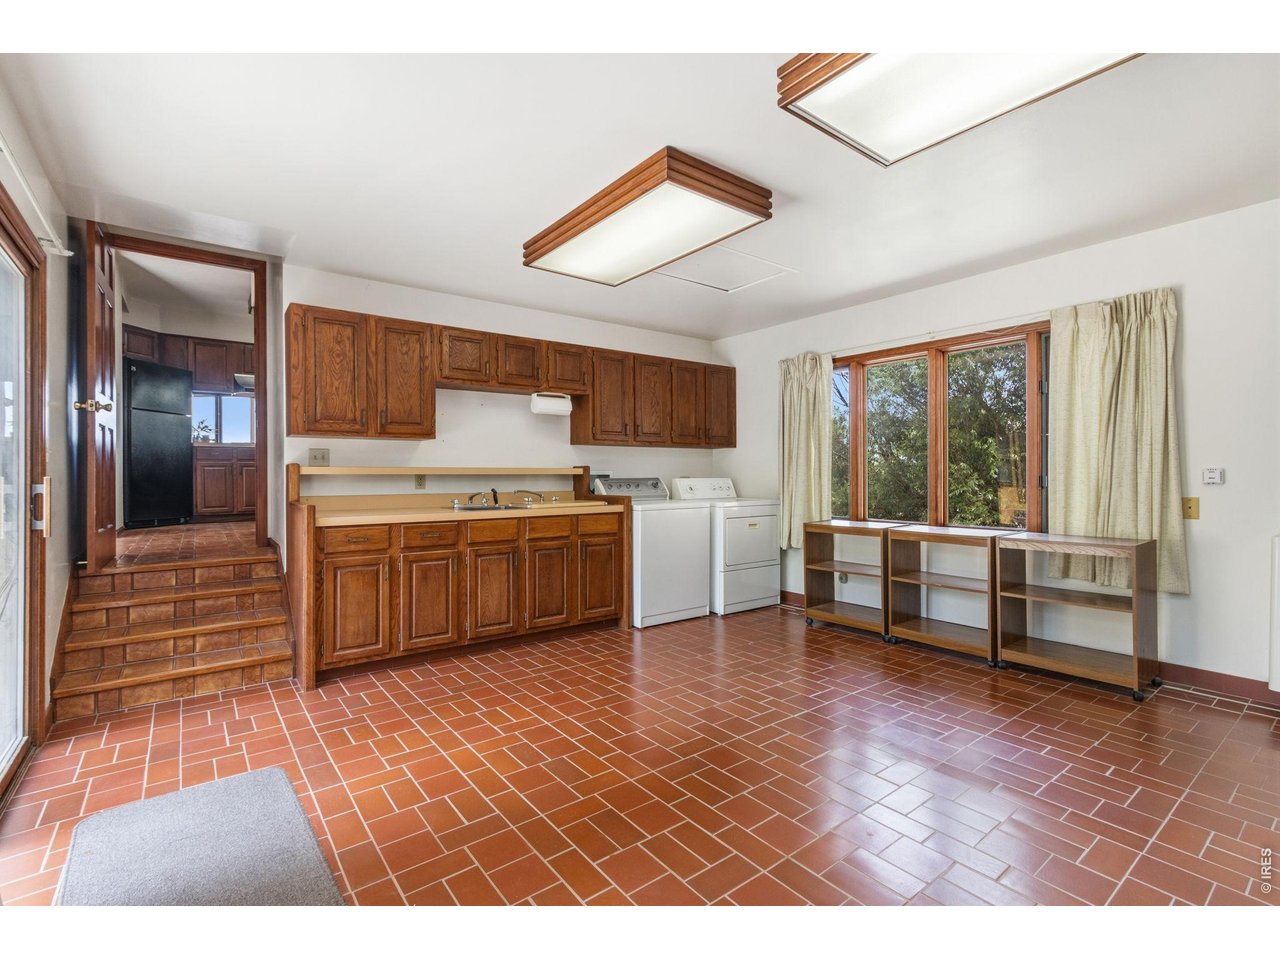
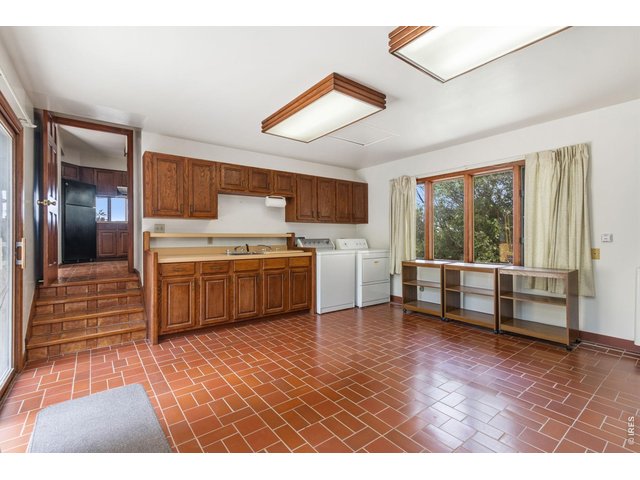
Spacious laundry/mudroom featuring dual utility sinks, ample storage space, and patio & garage access
23 of 50
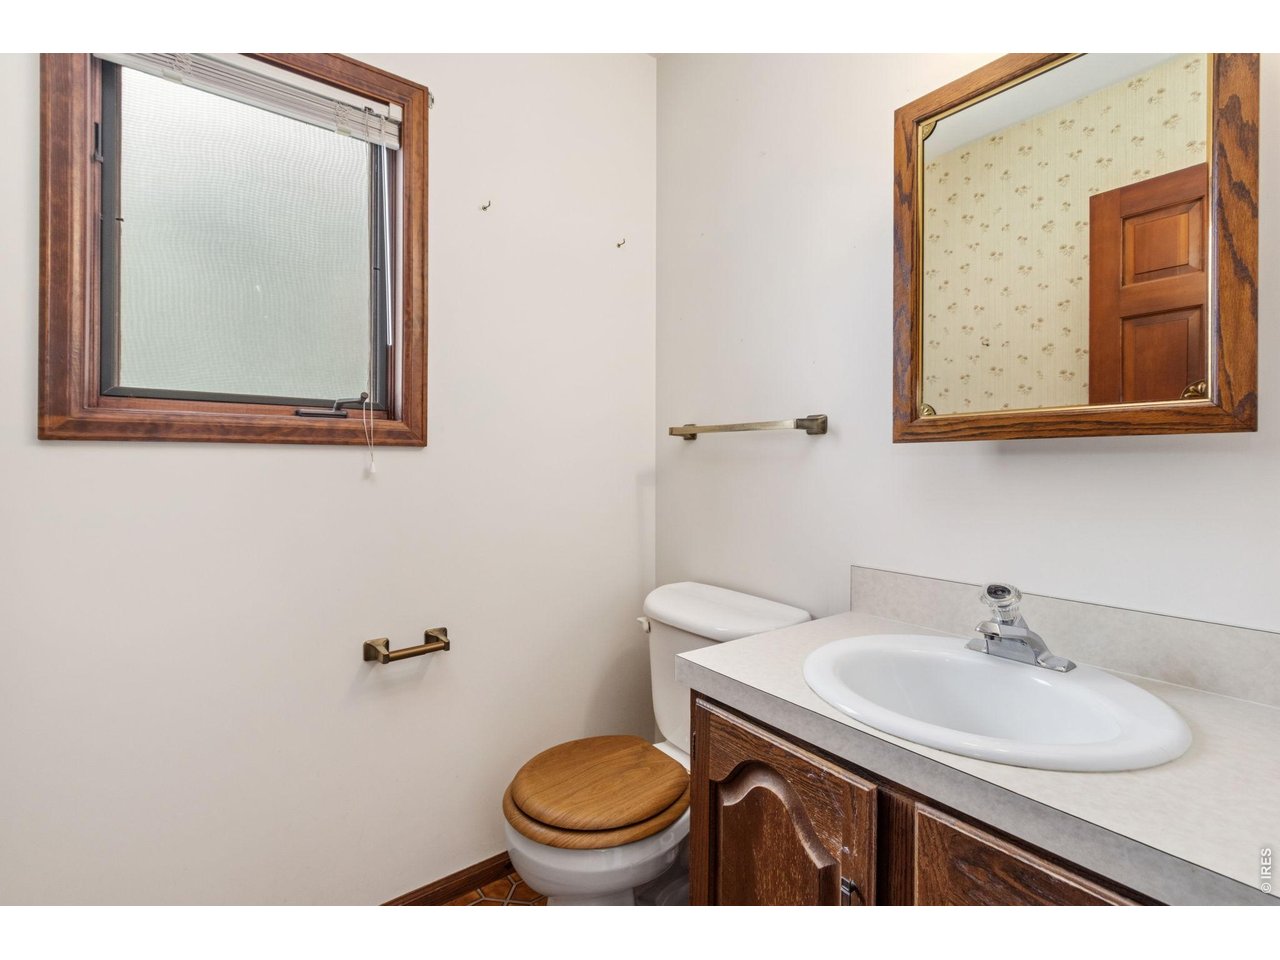
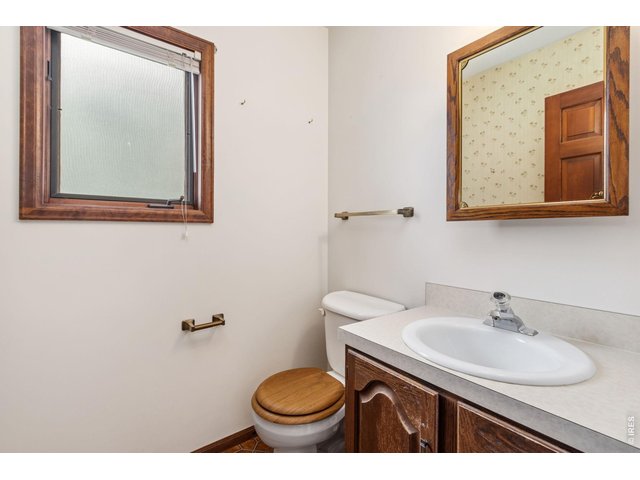
Powder bath conveniently tucked away on the main level for guests.
24 of 50
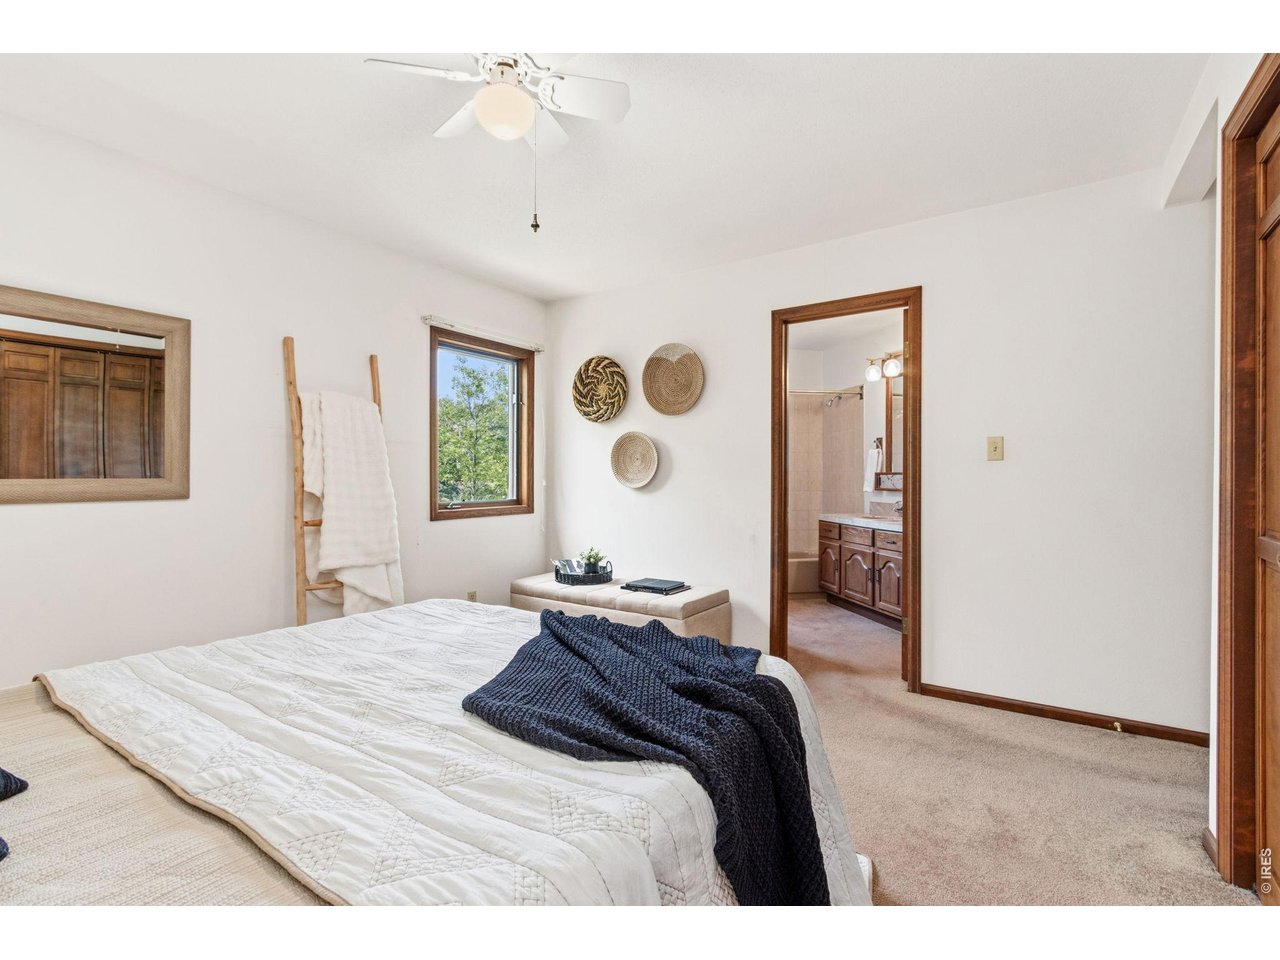
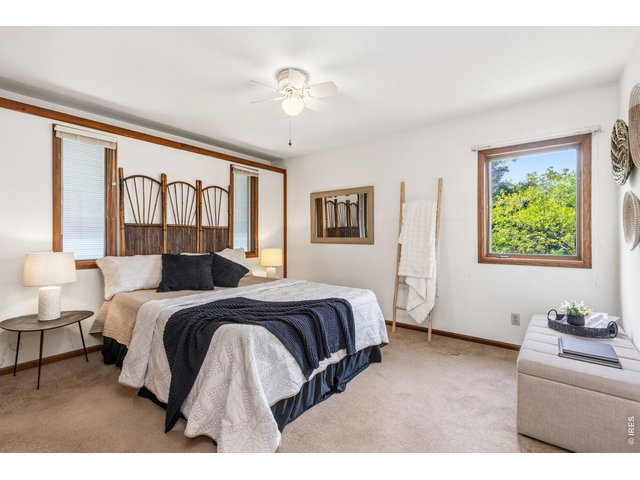
Primary Bedroom boasts a trombe wall for winter warmth, but shaded in the summer!
25 of 50
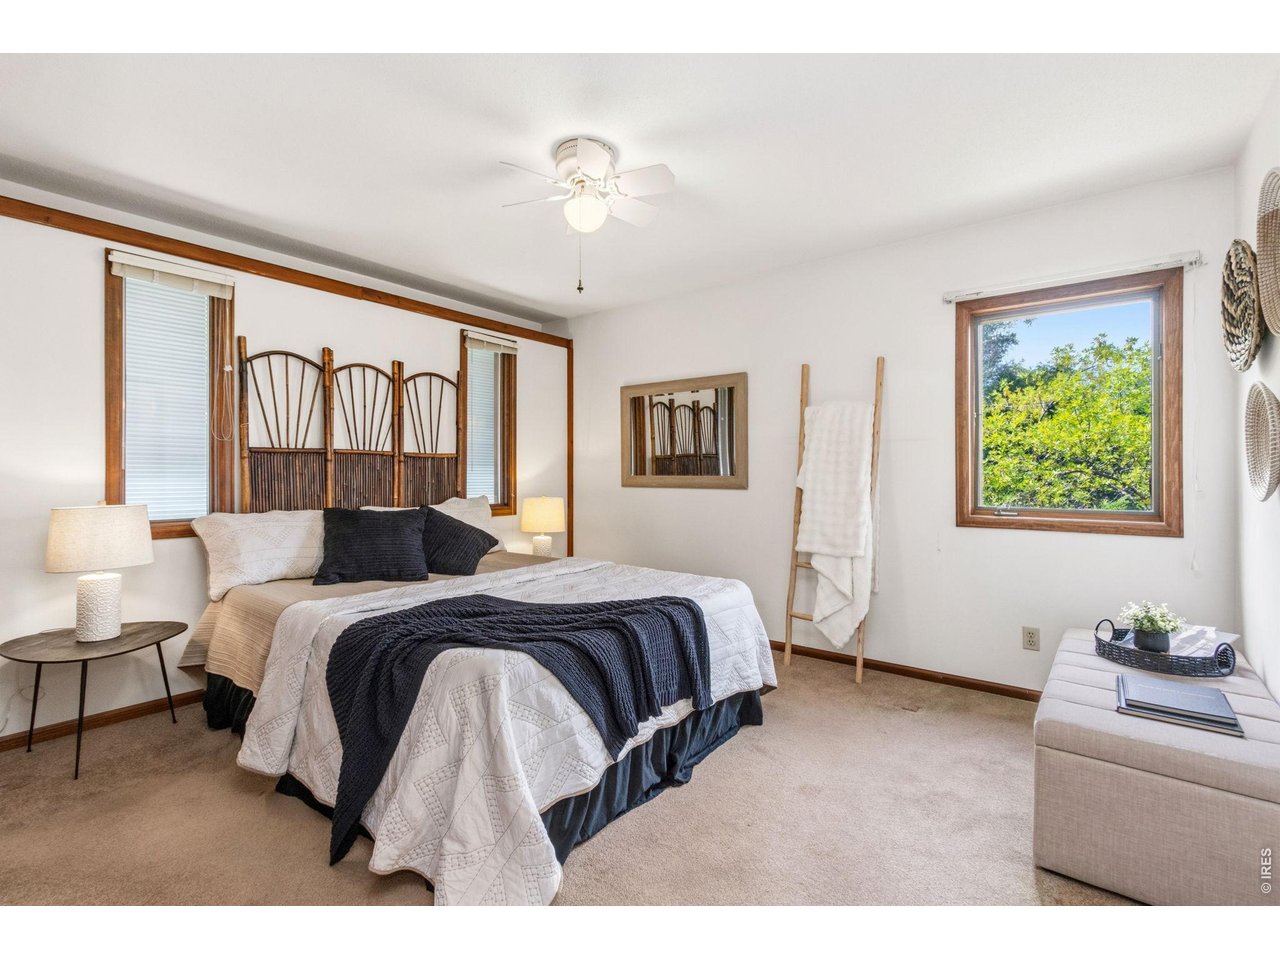
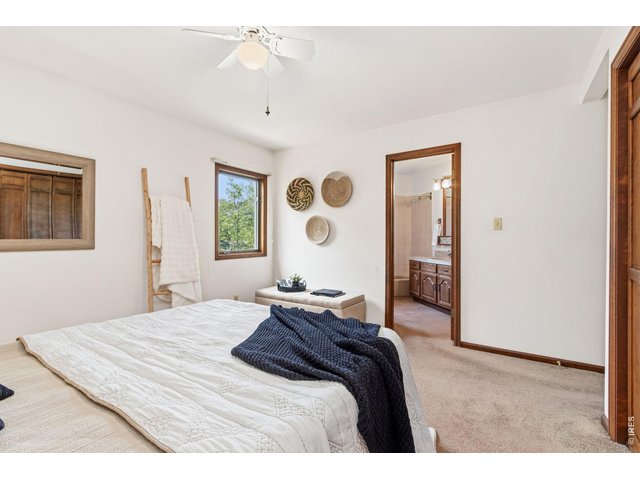
Primary Bedroom and Bath on main level
26 of 50
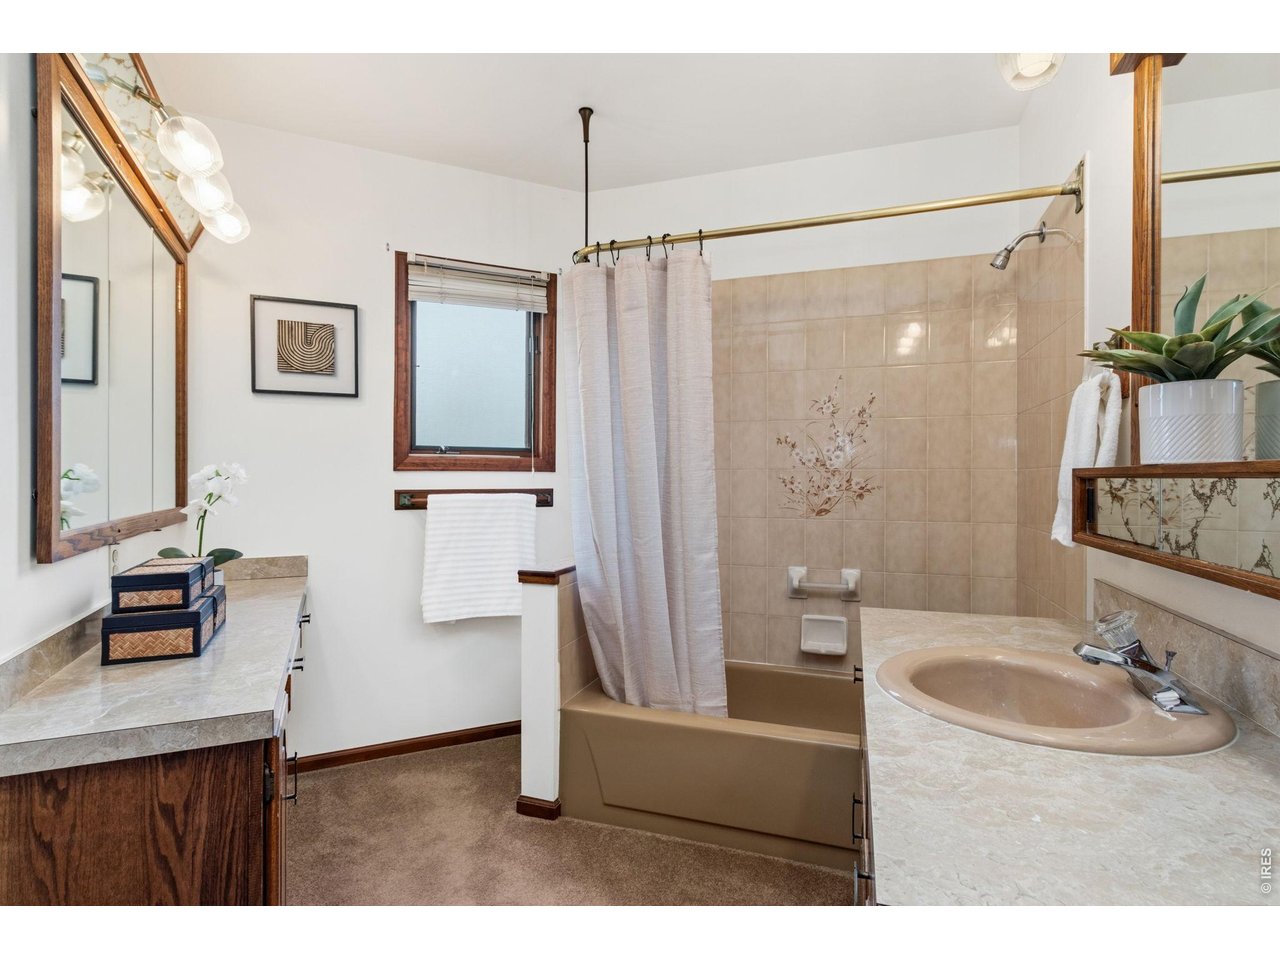
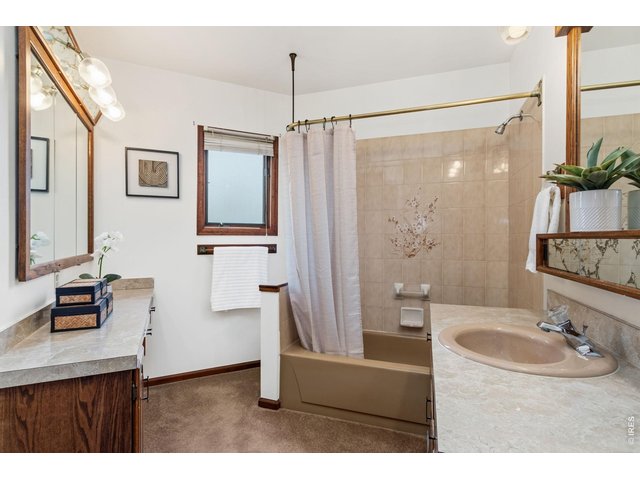
Primary Bathroom
27 of 50
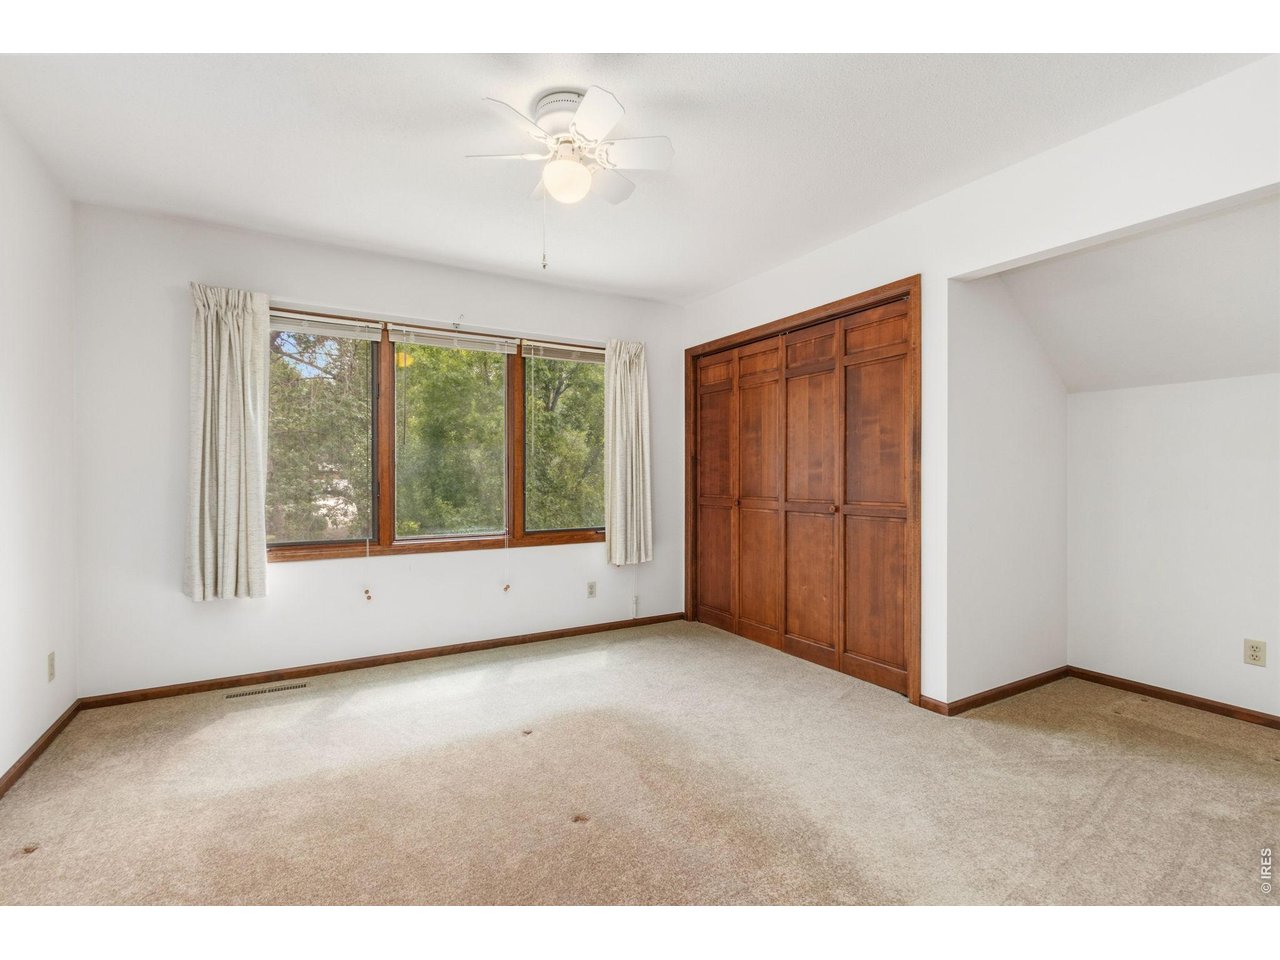
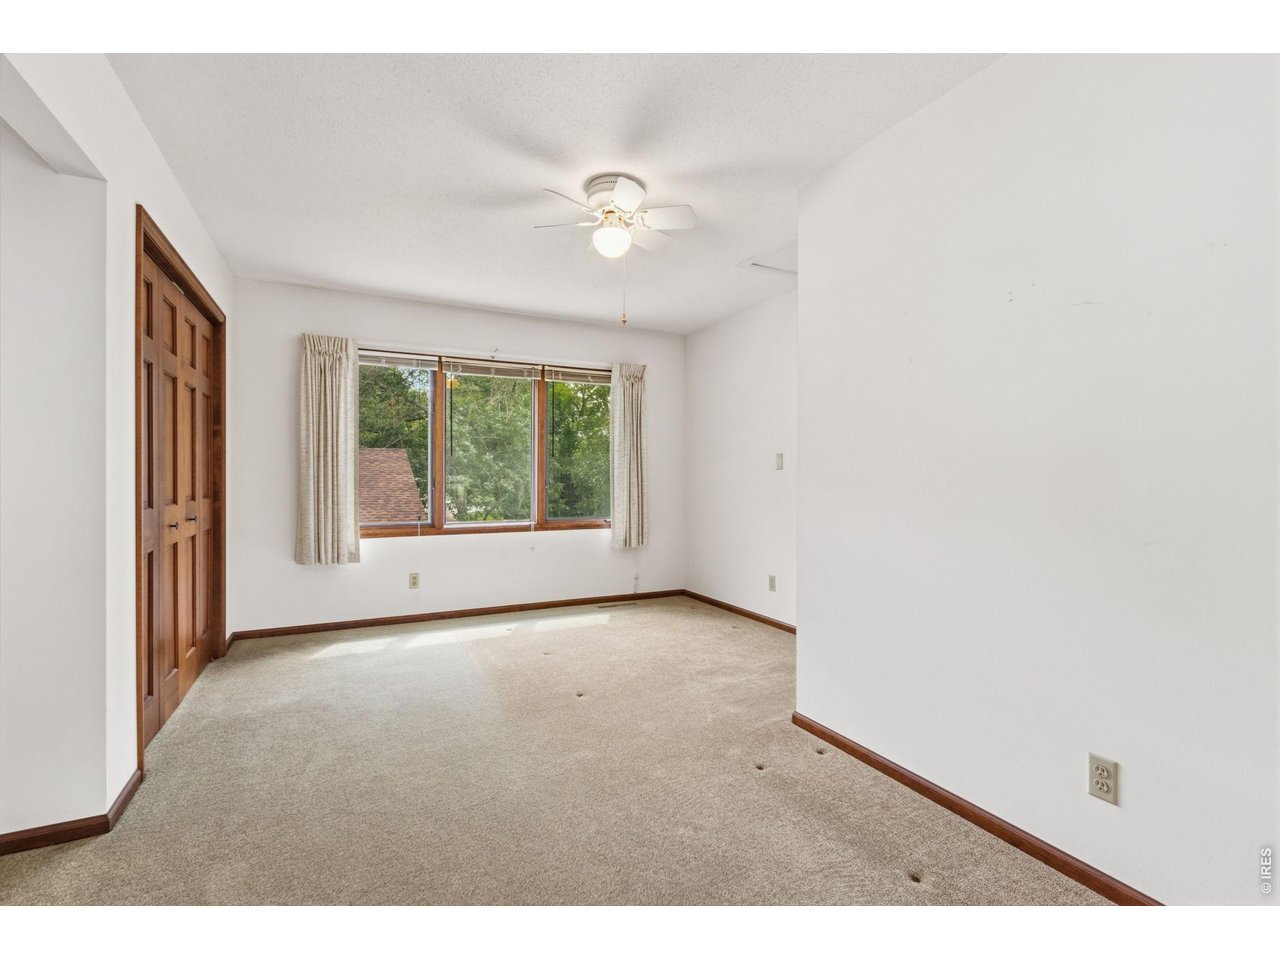
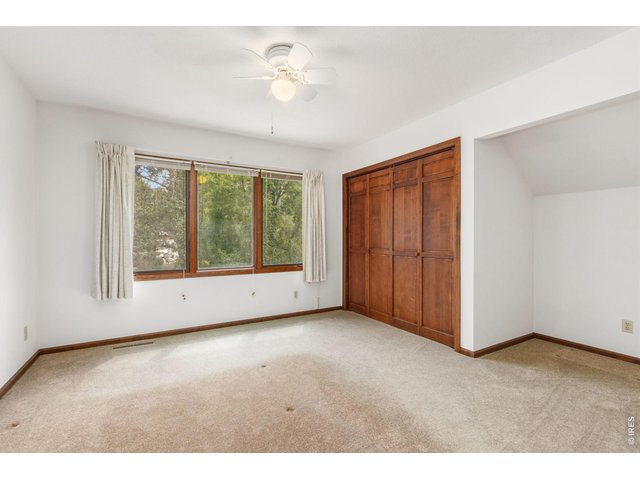
Upstairs loft bedroom, fully enclosed for privacy with large closet and views to the front yard
28 of 50
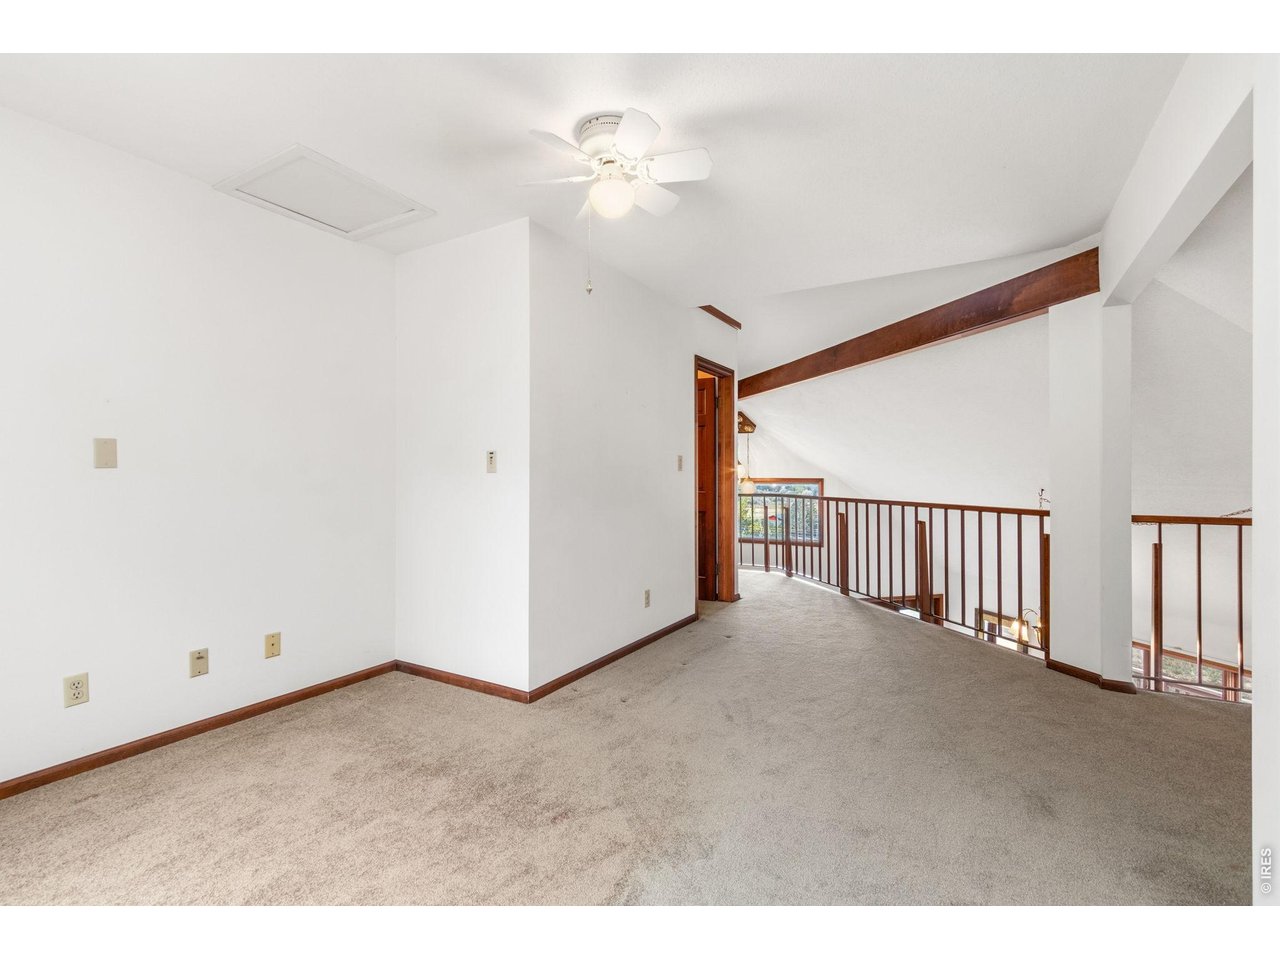
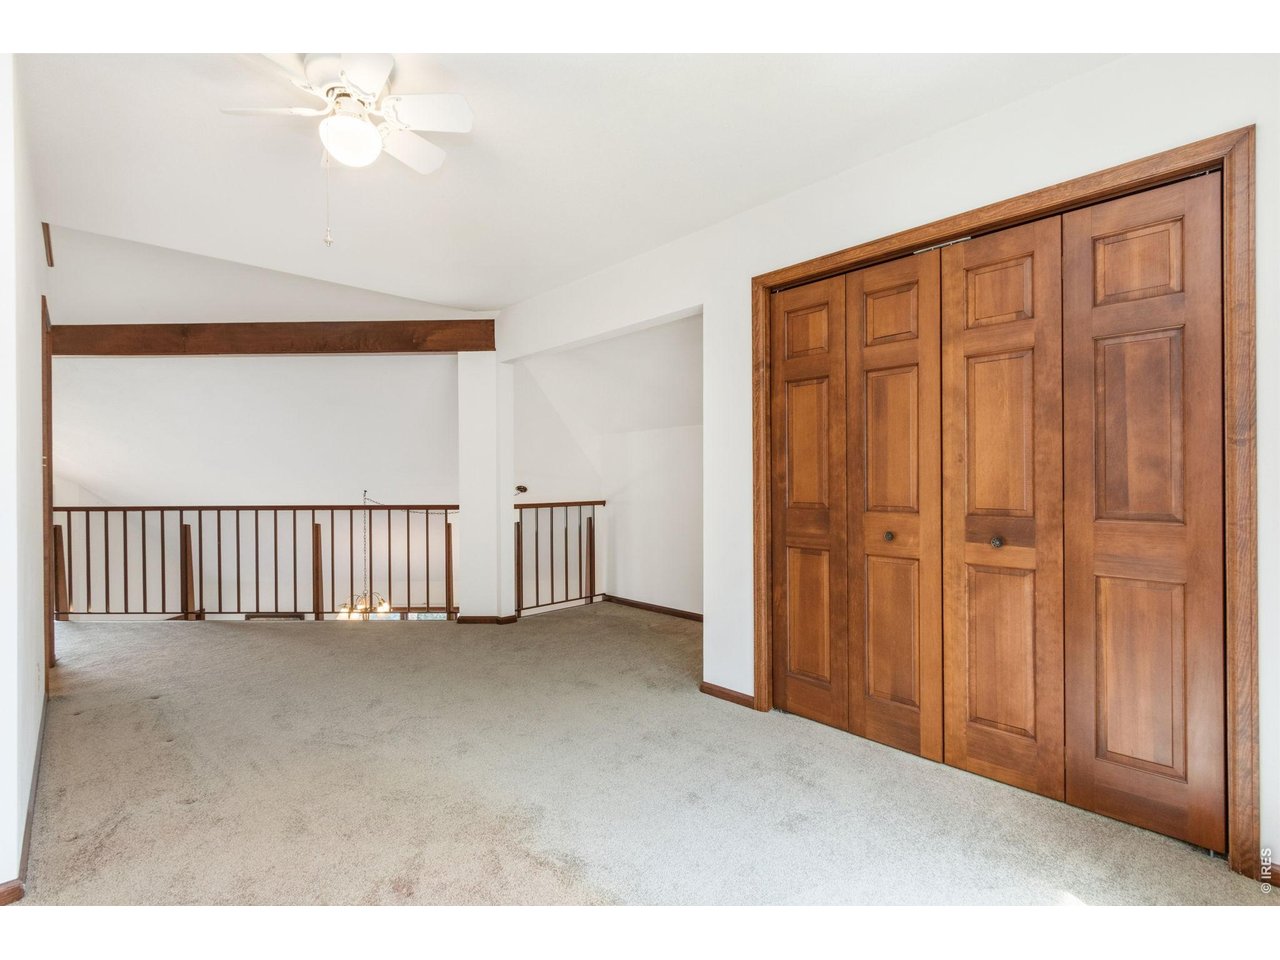
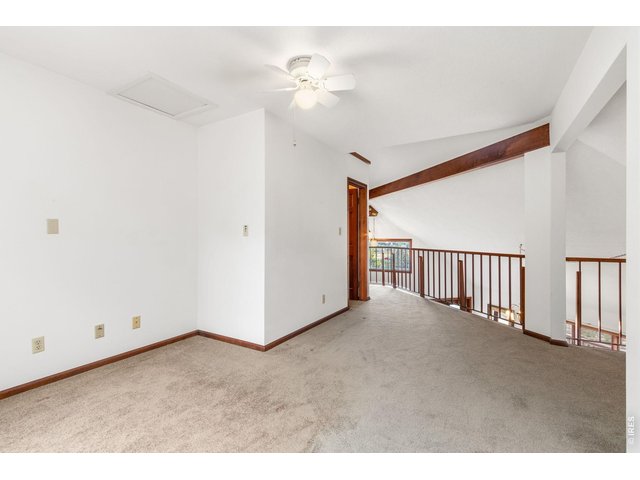
Spacious open loft area opposite the bedroom, perfect for a home office, game room, or lounge. Includes a private bathroom with a shower
29 of 50
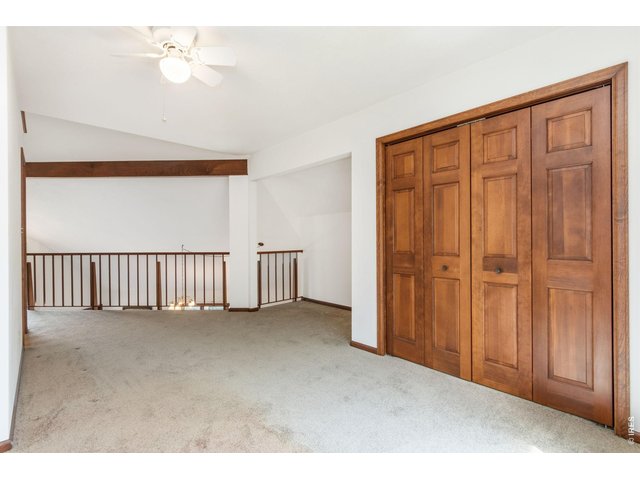
Open loft featuring a large closet and charming, unique architectural nooks.
30 of 50
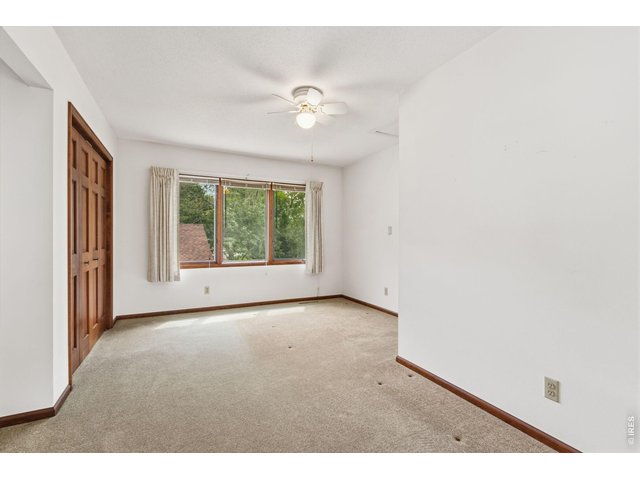
More Loft Views showing the windows which offer scenic views of the front yard and natural light.
31 of 50
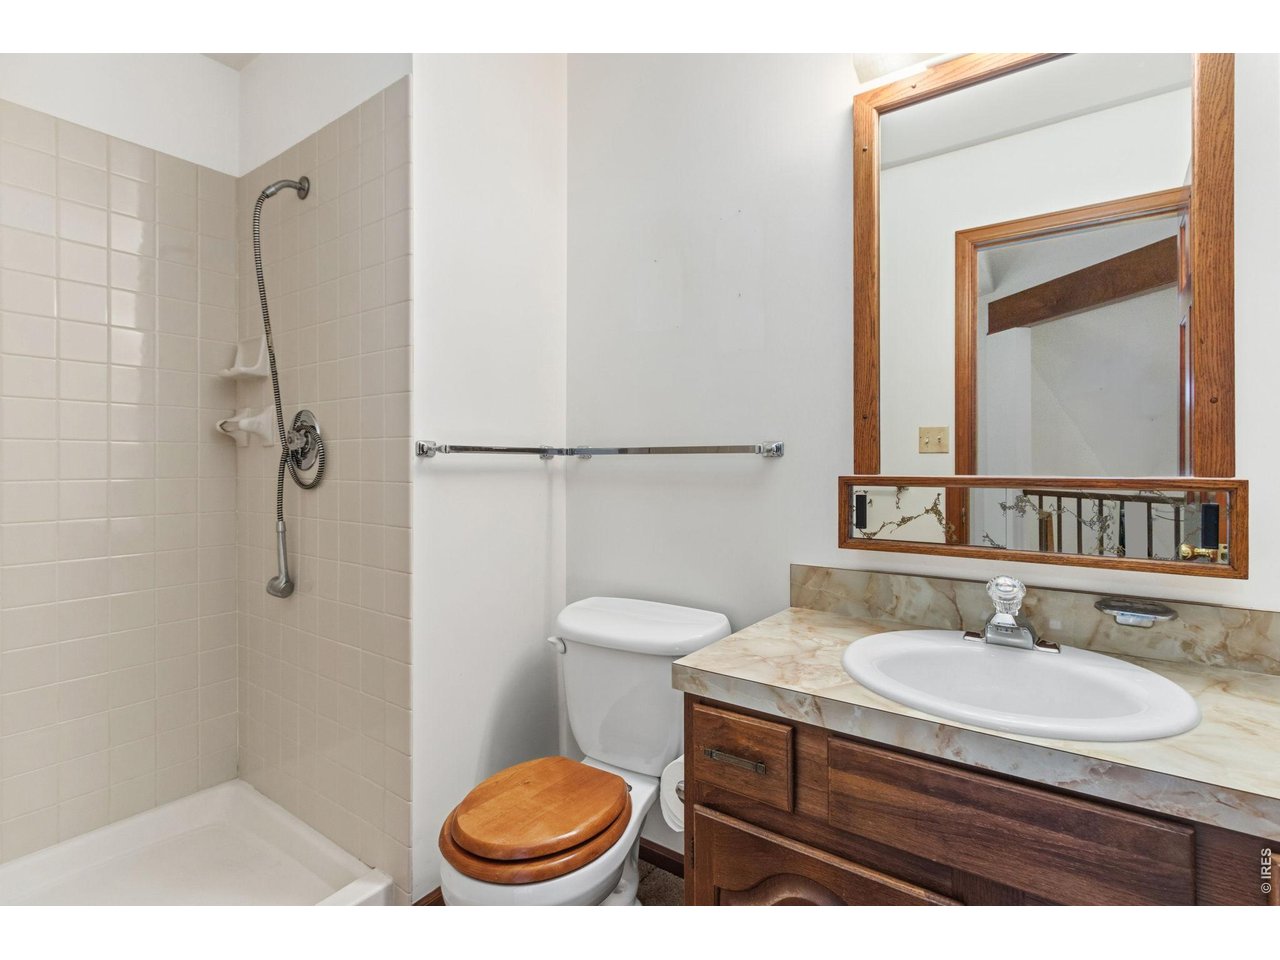
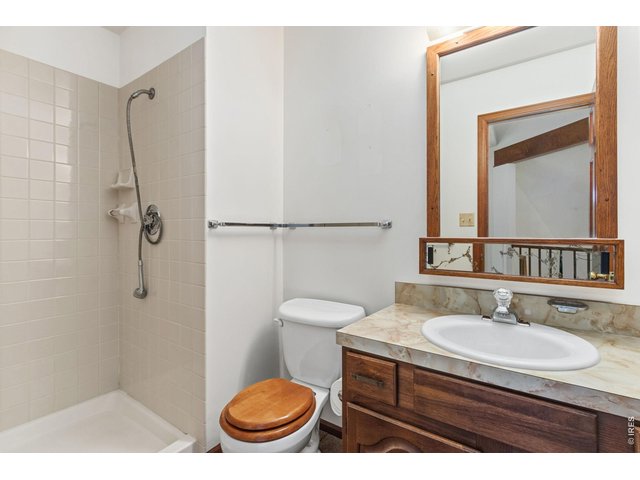
Upstairs bathroom featuring a shower, providing convenient access for both the loft bedroom and the open living area.
32 of 50
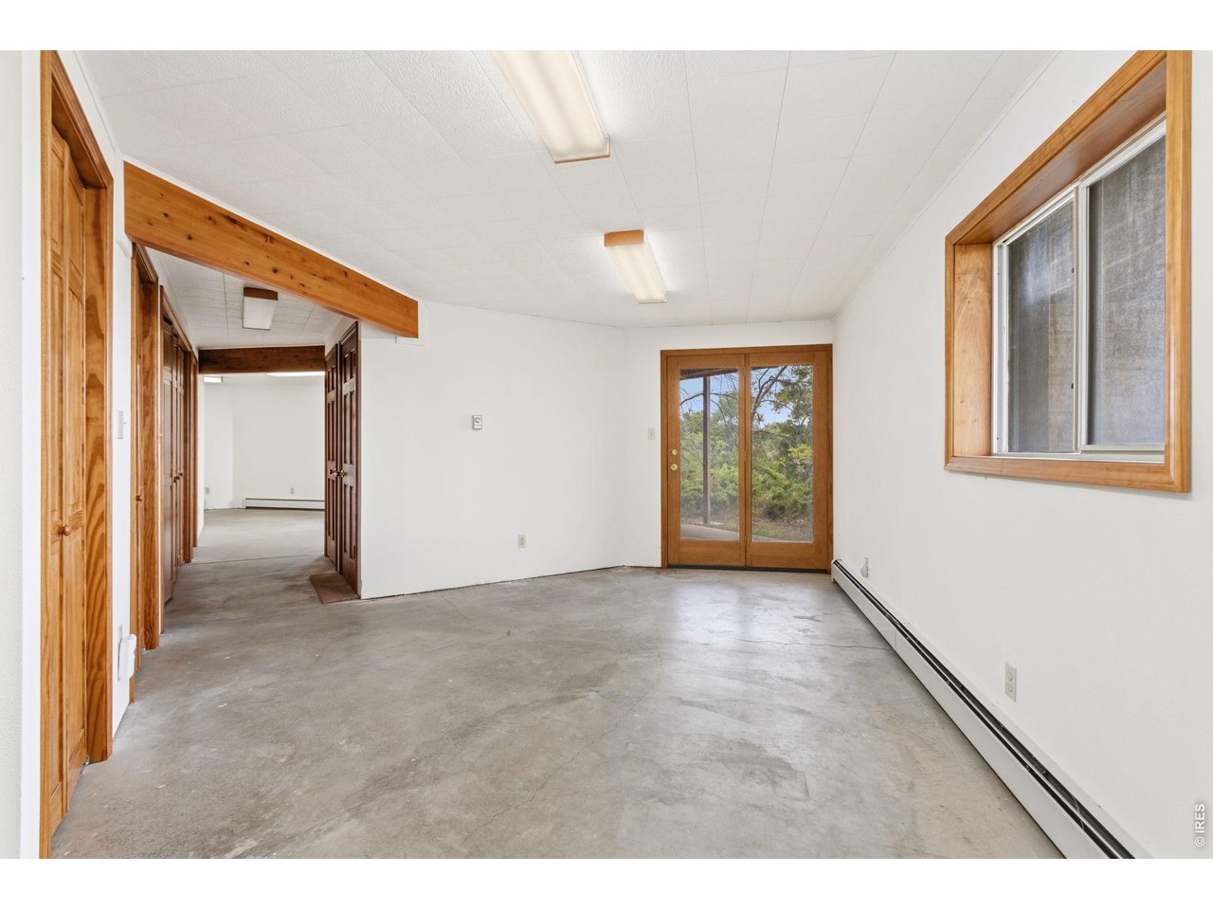
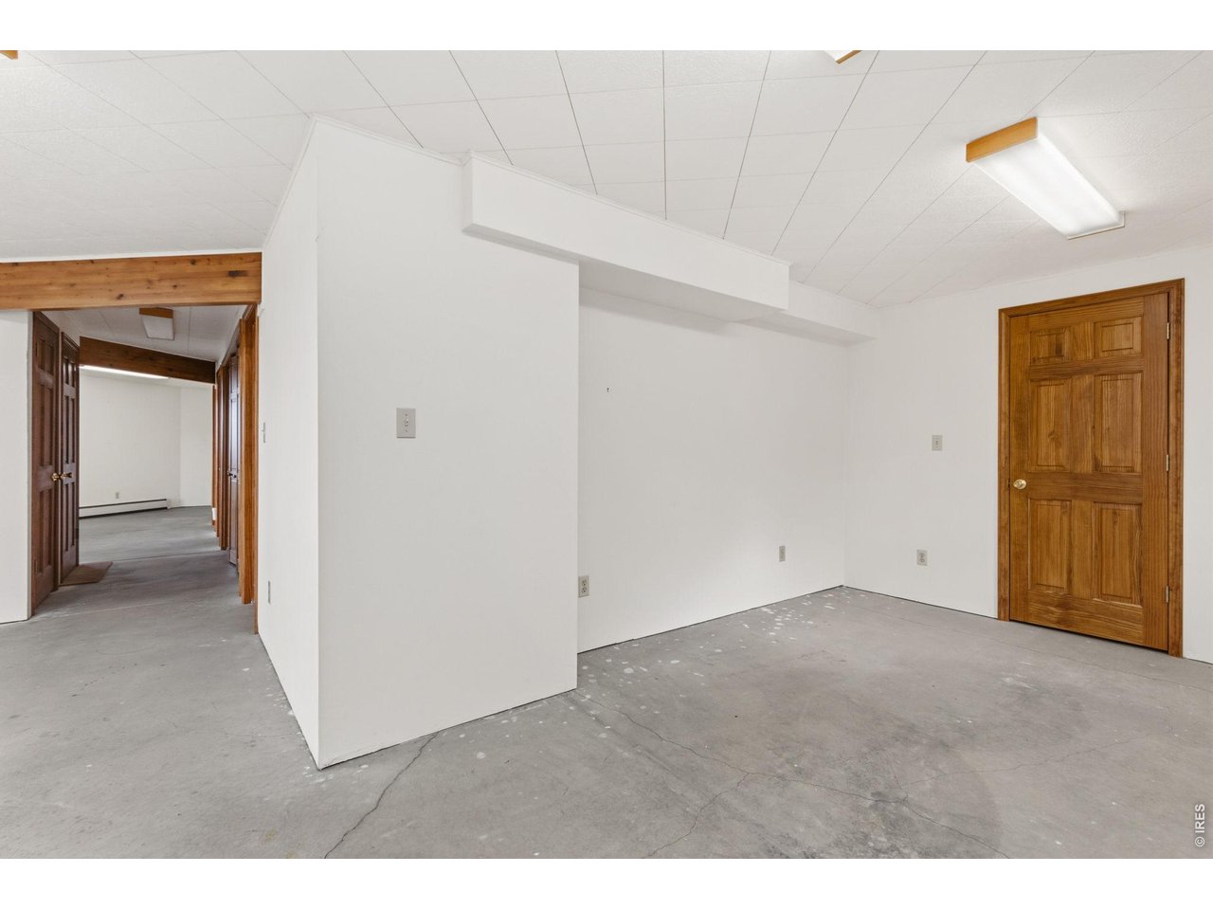
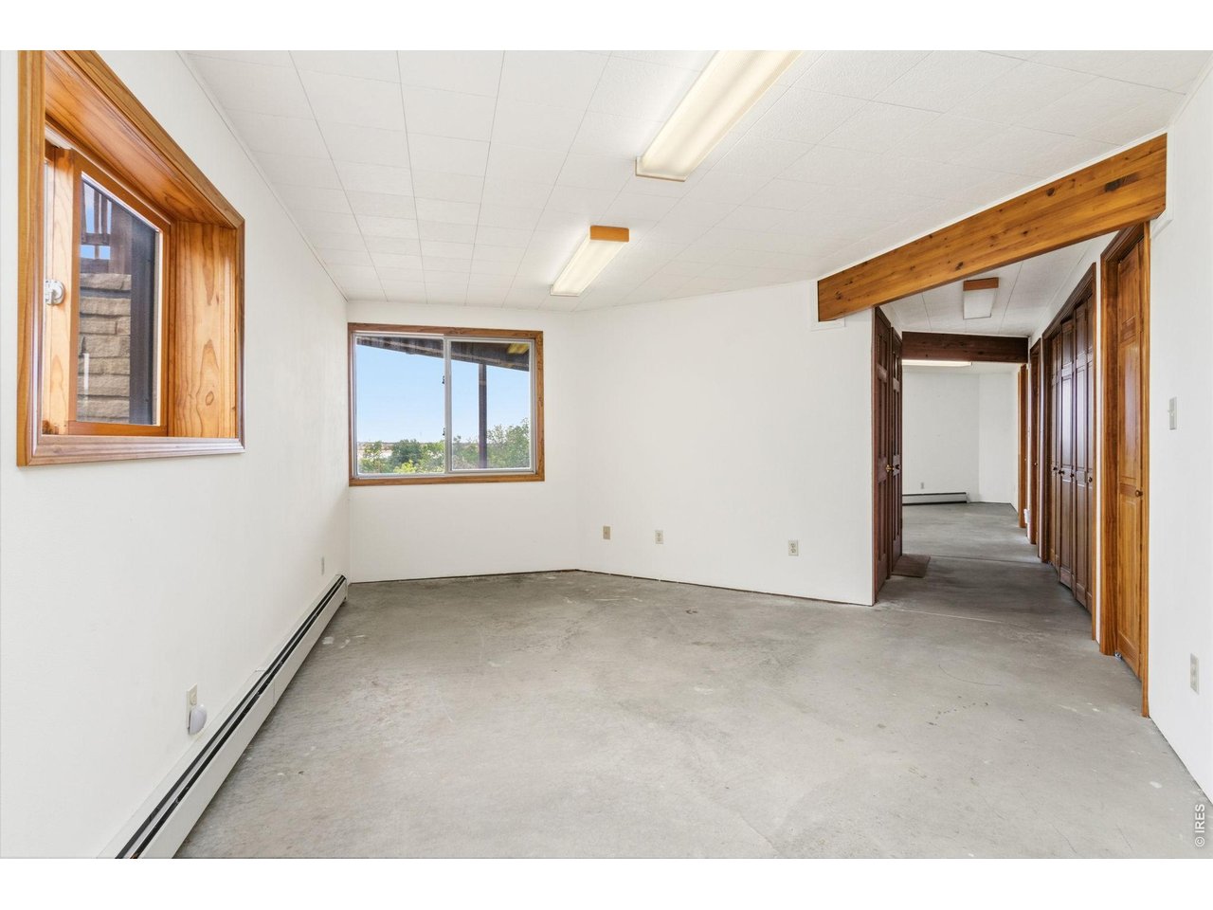
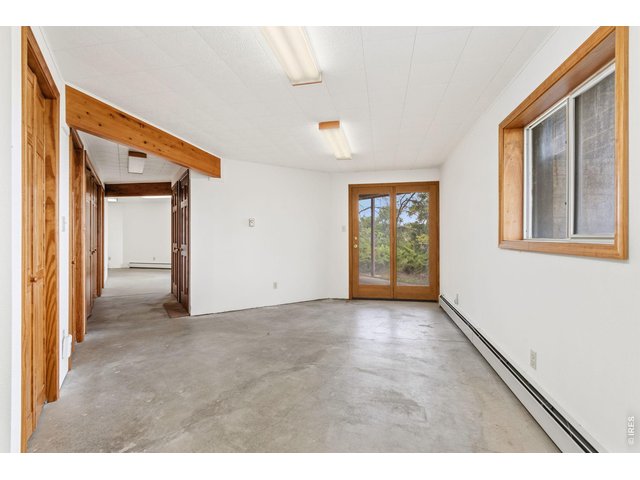
Lower level walk-out basement features 2 large living areas, en suite bedroom, mechanical room and storage
33 of 50
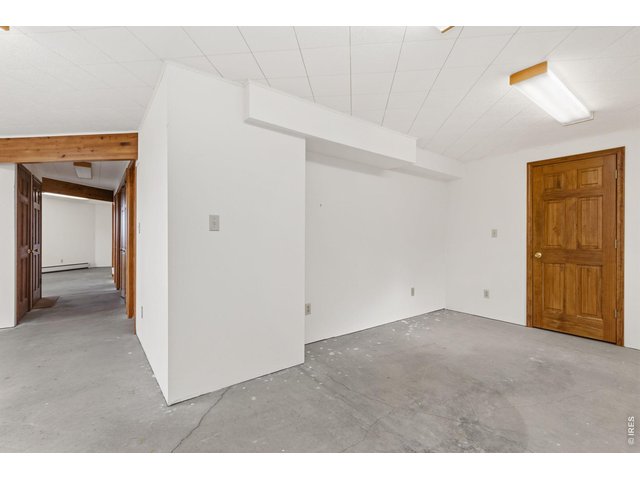
Basement west living space with storage closet
34 of 50
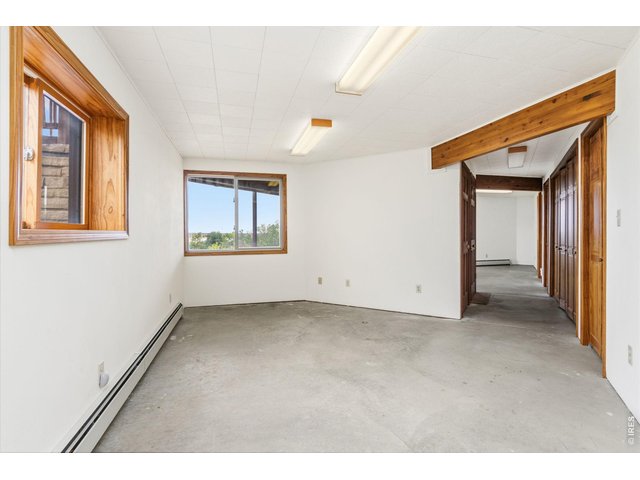
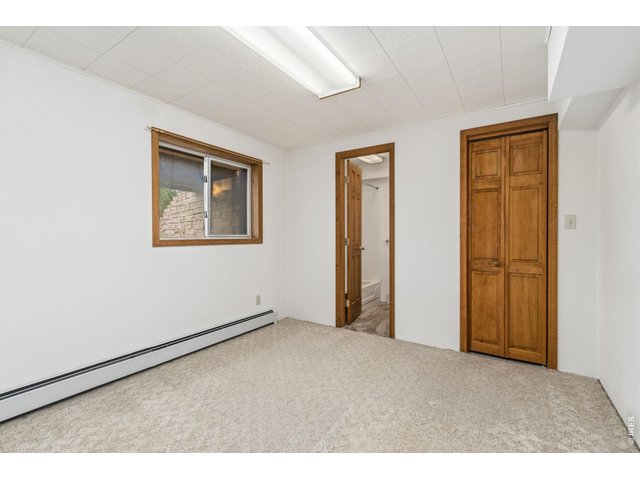
Basement west living space with lovely views. Hot water baseboard heat in basement is so comfy!
35 of 50
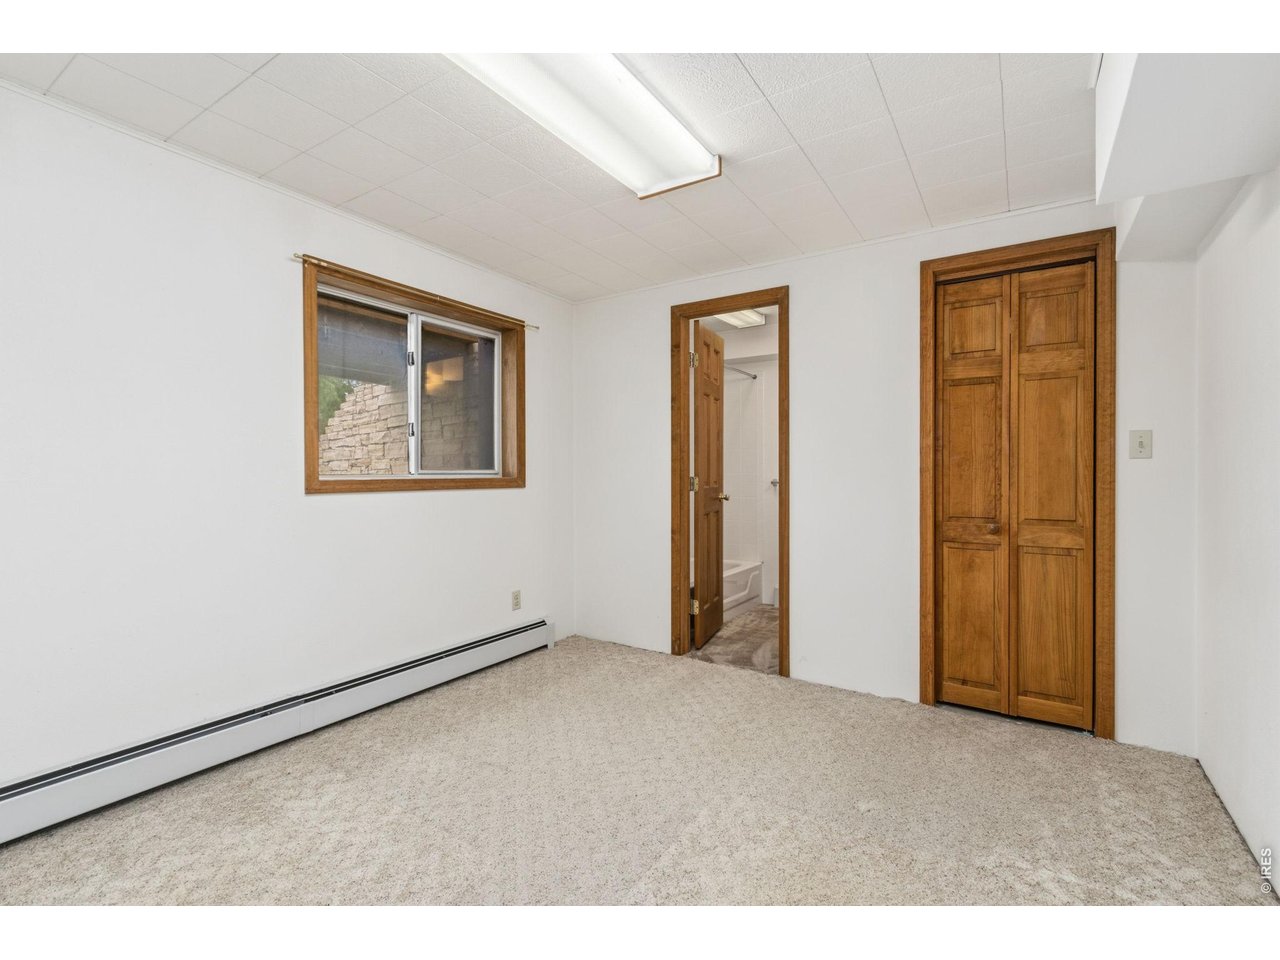
Basement East living space and leads to the 3rd bedroom with its own full bath
36 of 50
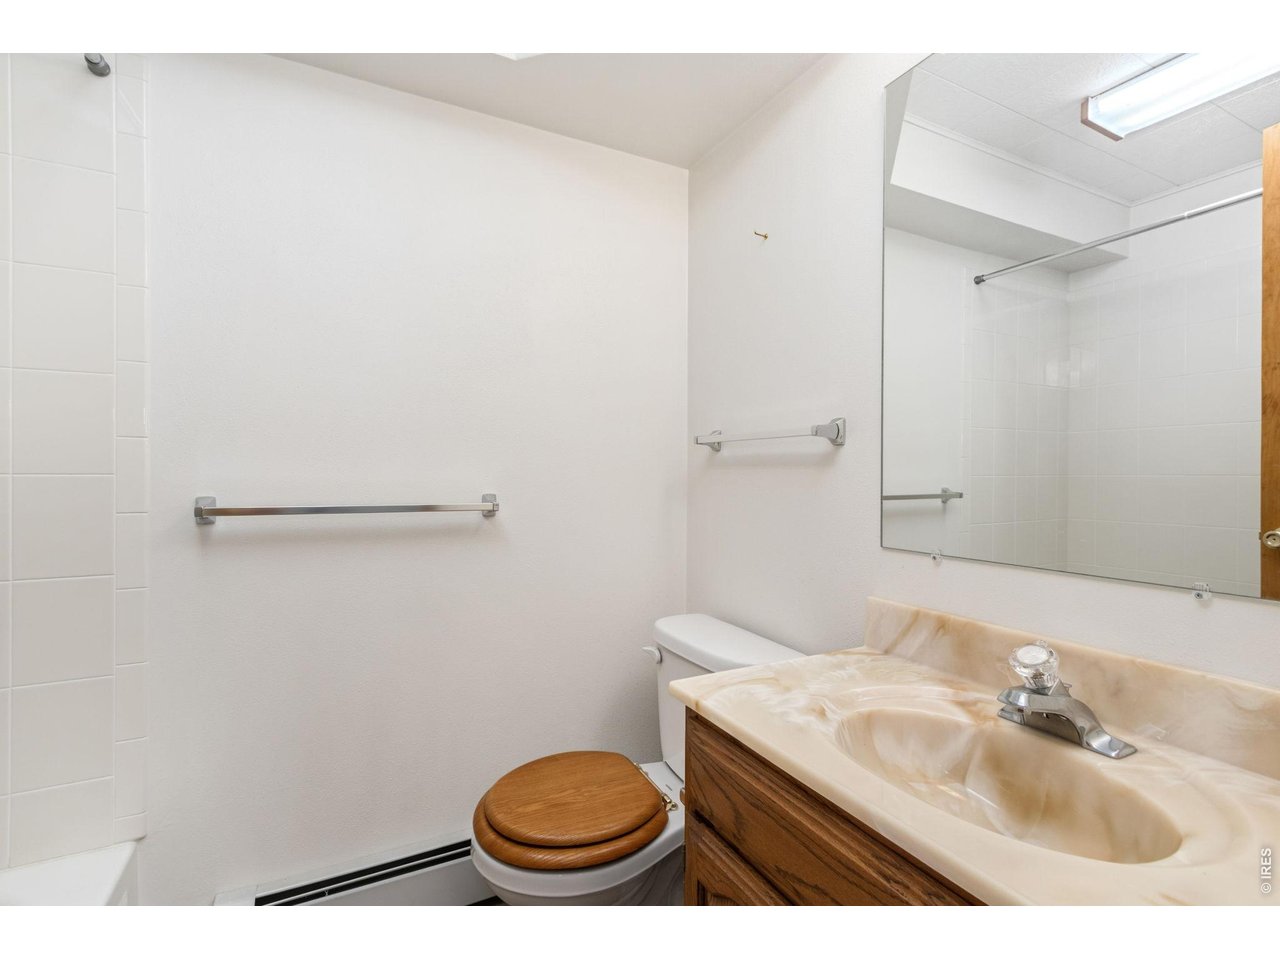
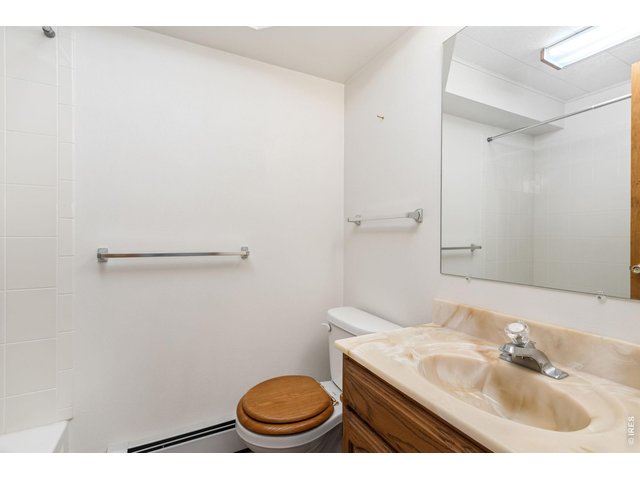
Basement en suite full bathroom
37 of 50
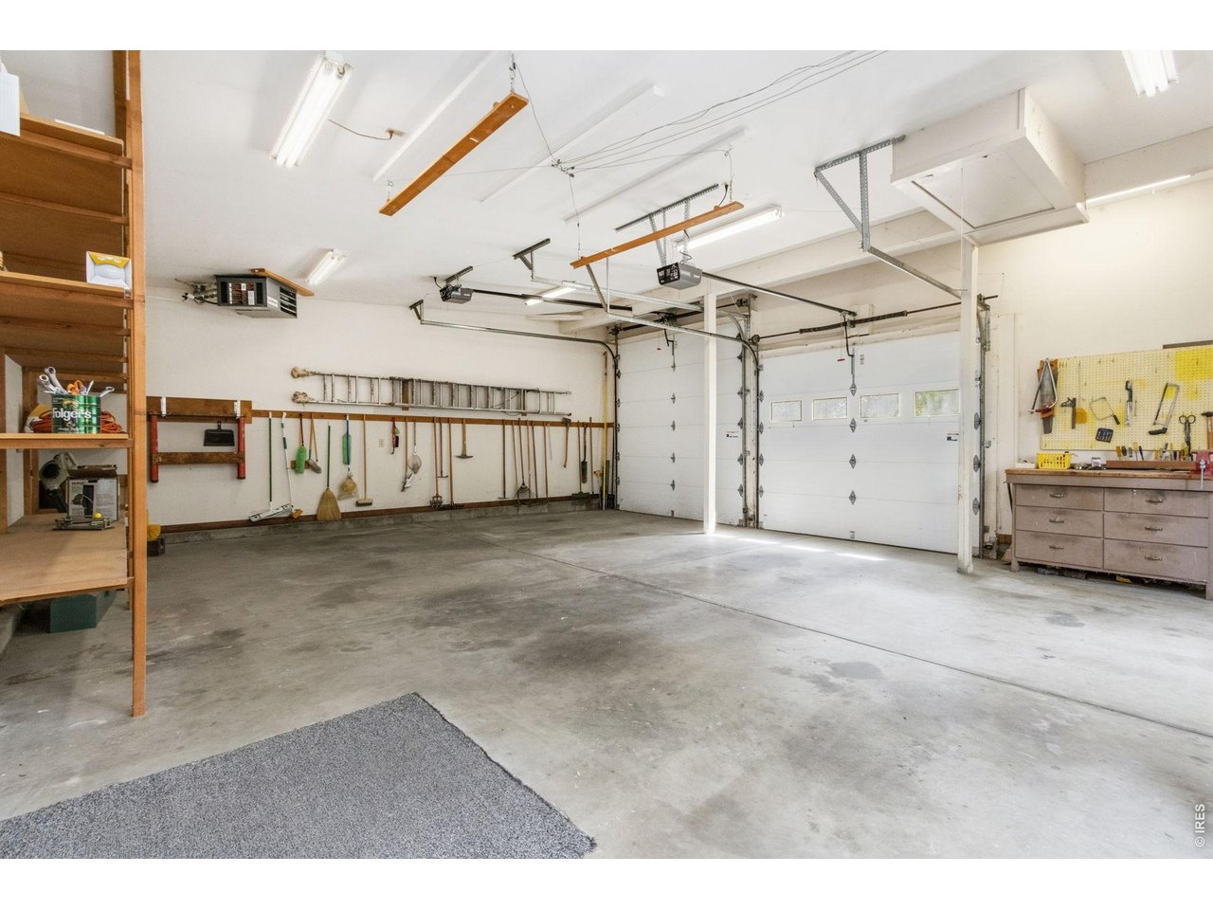
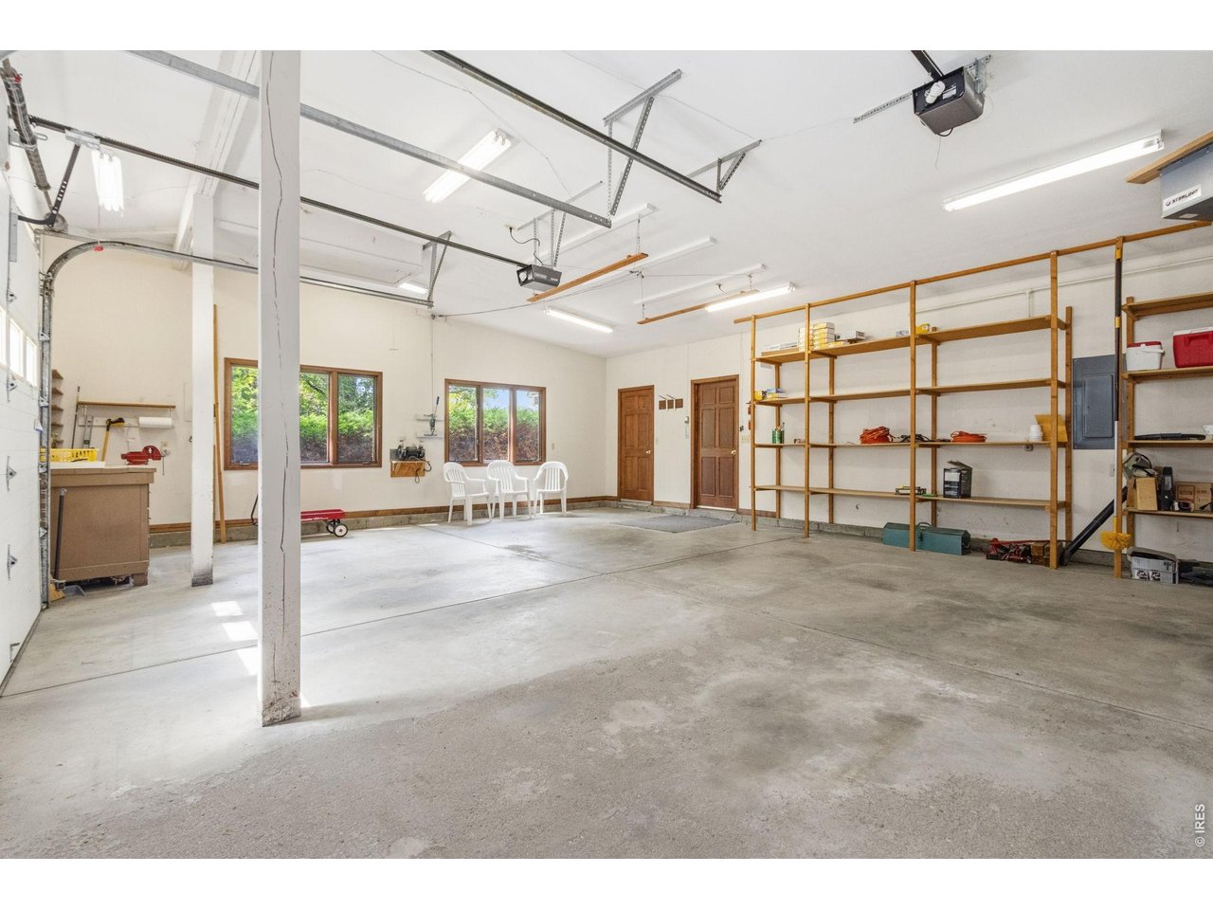
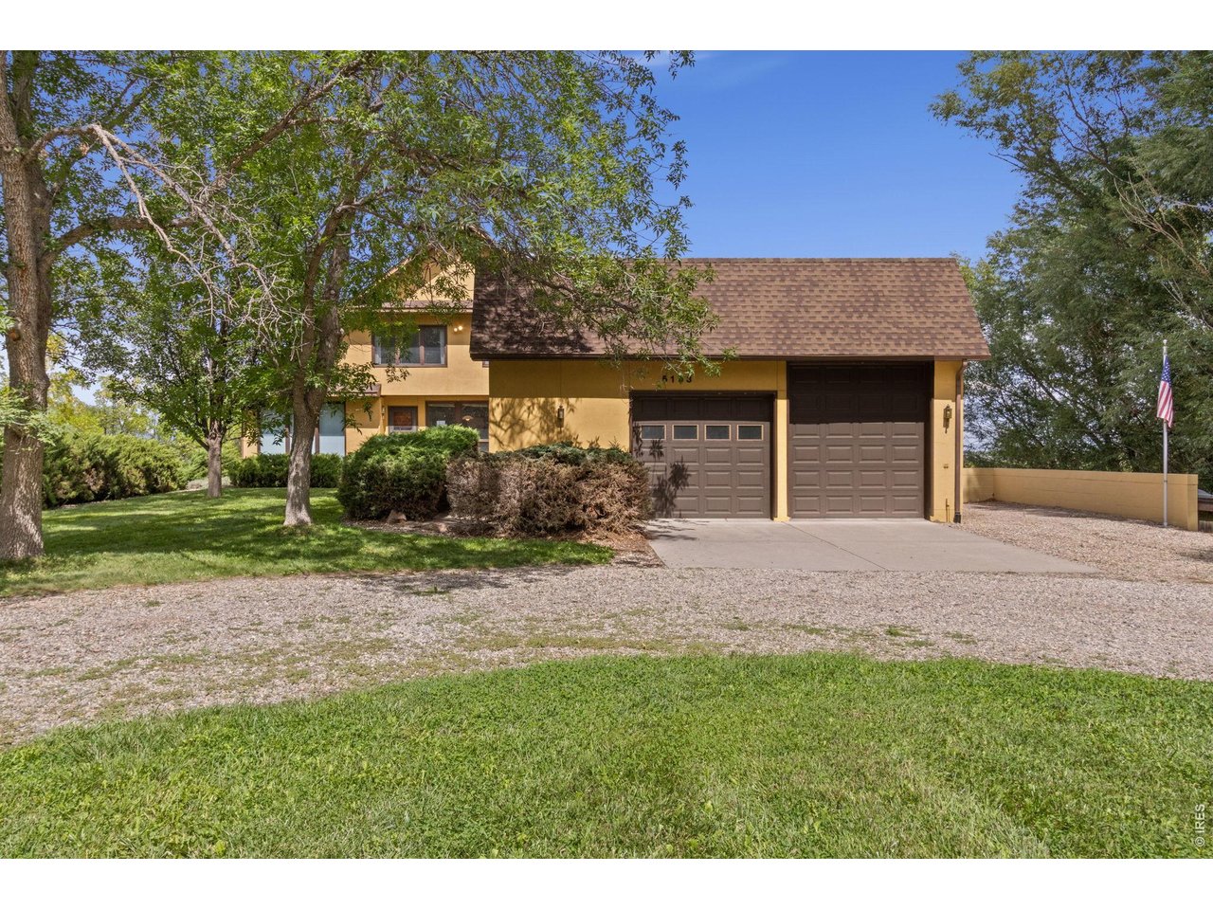
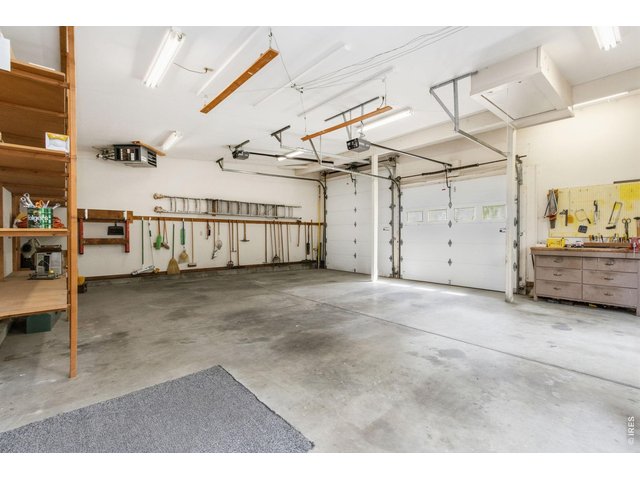
Insulated and heated oversized garage, complete with >8 & RV doors!
38 of 50
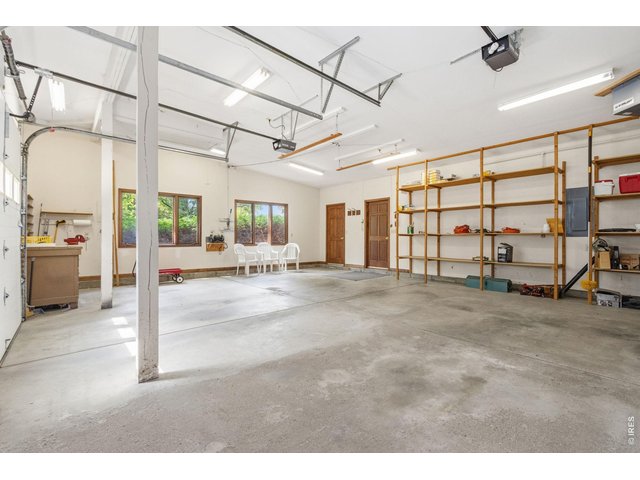
Huge garage with shelving, lots of light, front patio access, truck shell lift and room for your hobbies!
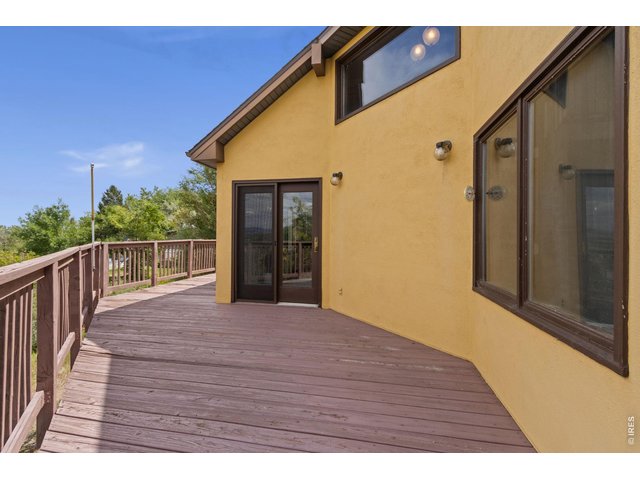
39 of 50
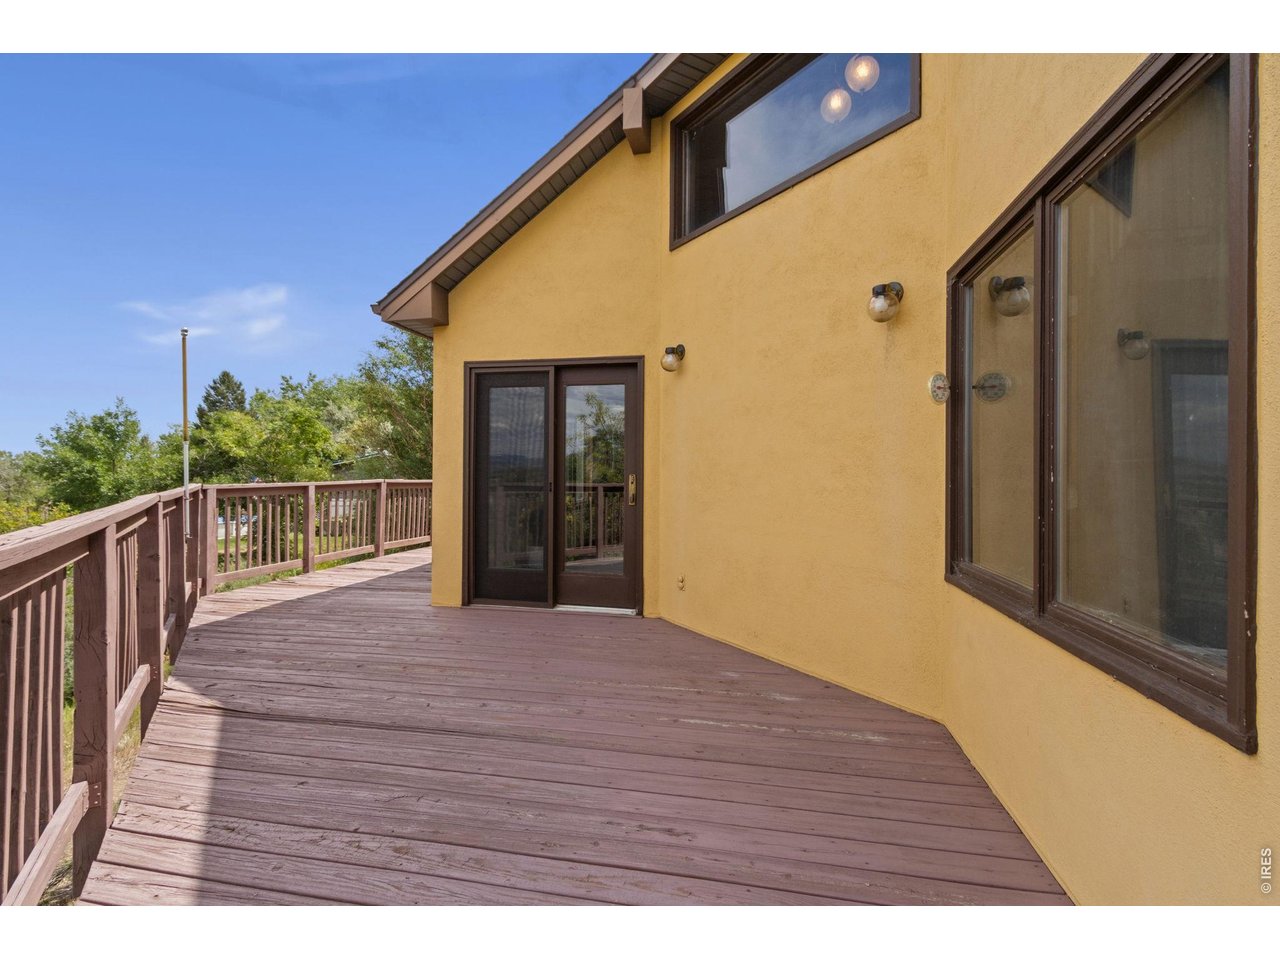
Patio door from the Dining Room leads to this wrap-around deck!
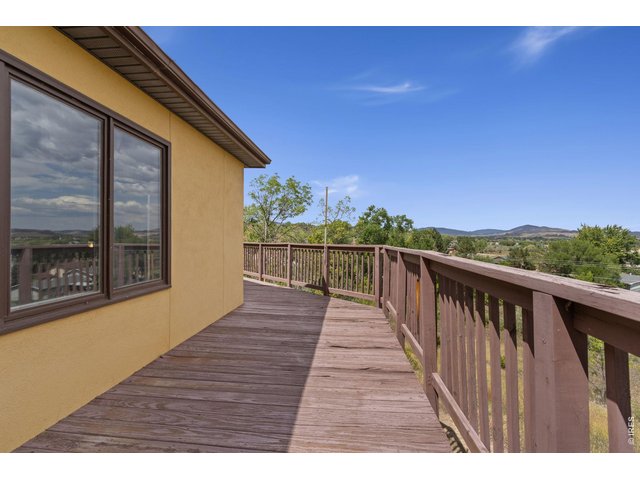
40 of 50
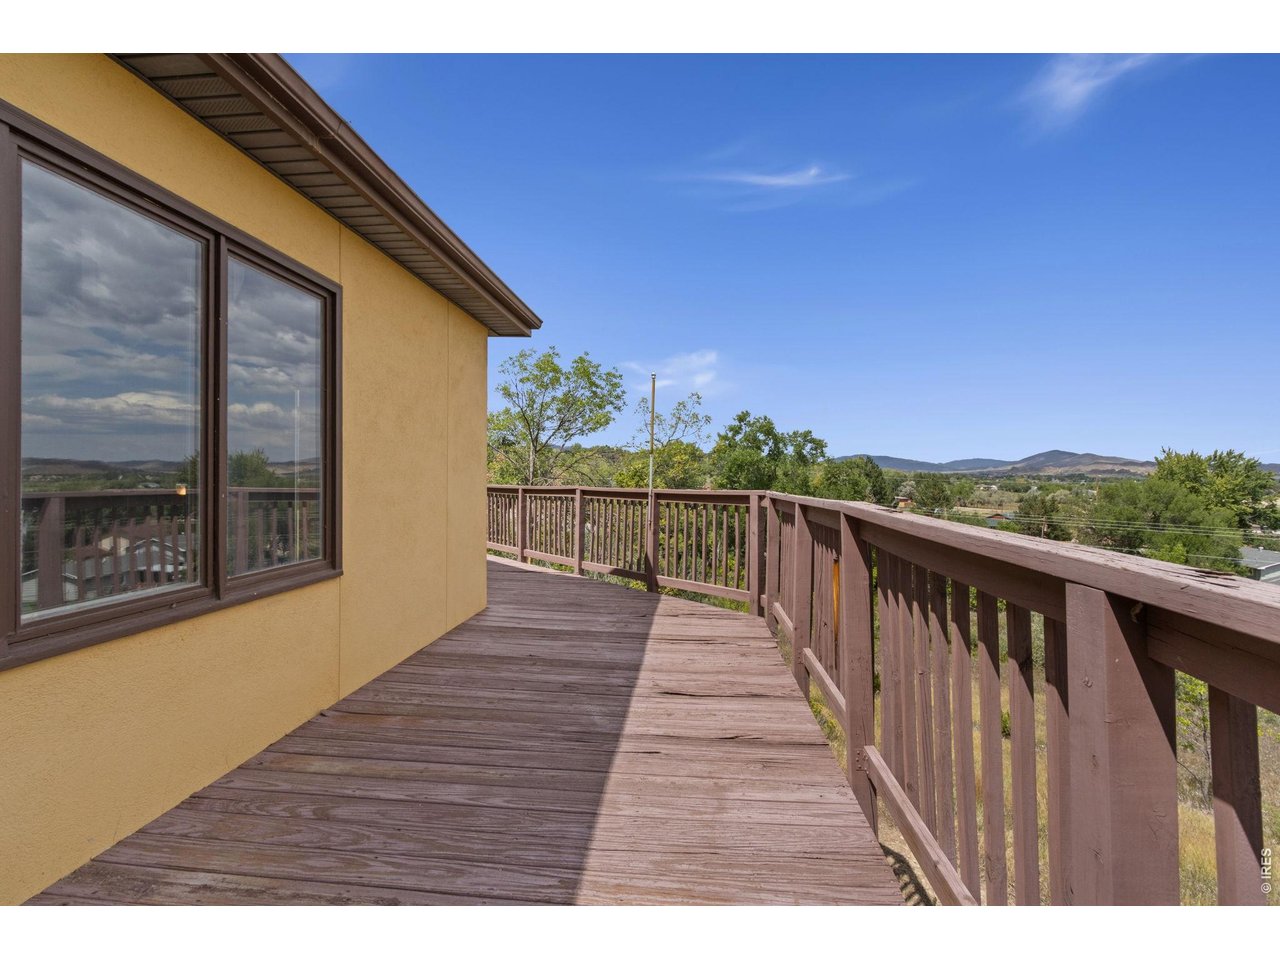
Spectacular views of foothills and Boedecker Lake from the deck!
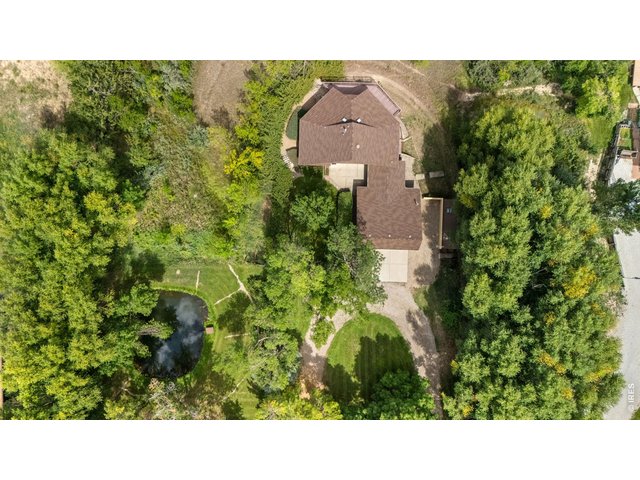
41 of 50
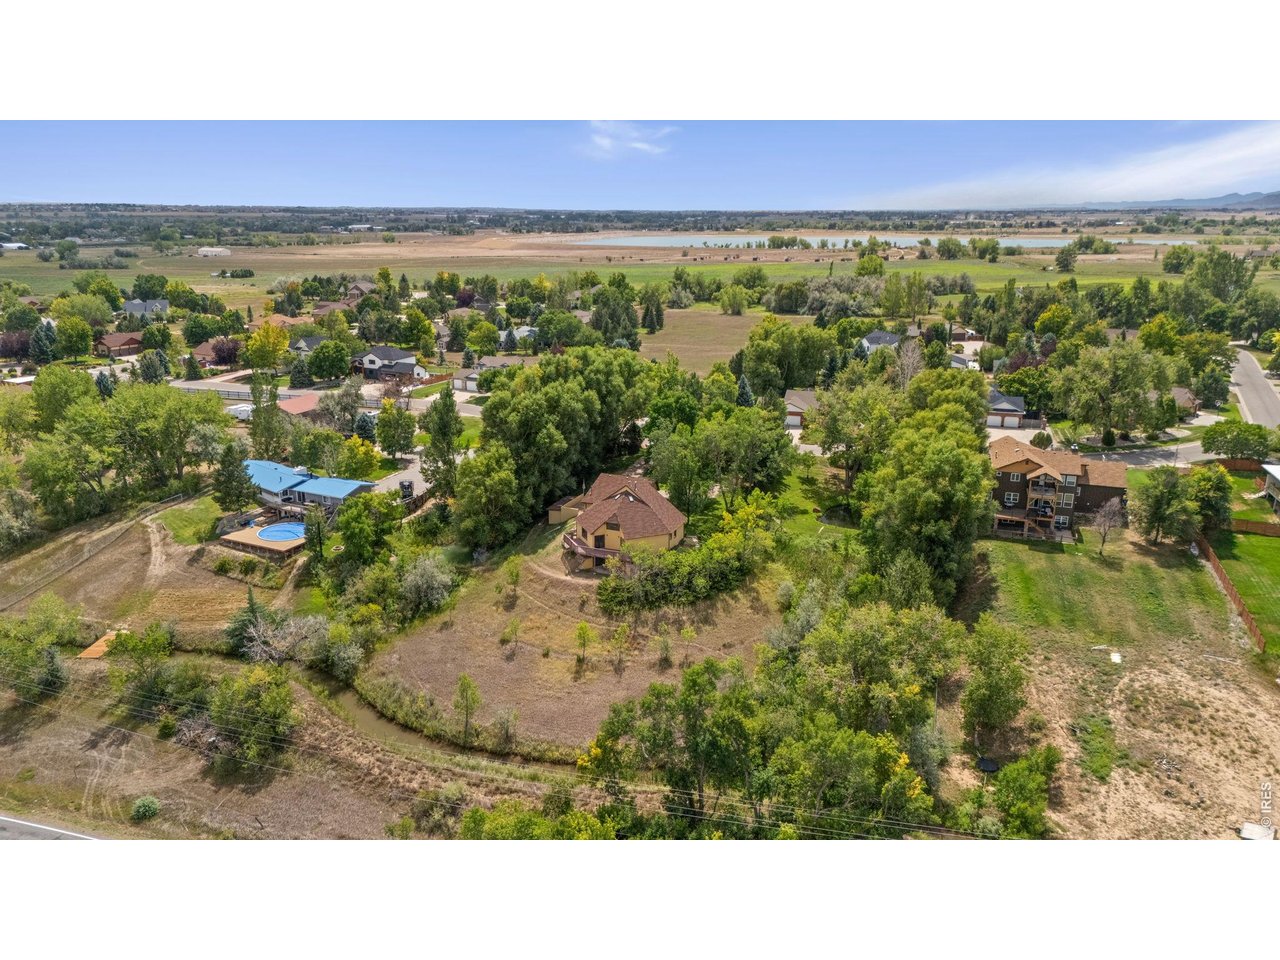
Aerial View of home, pond, trees and circular driveway
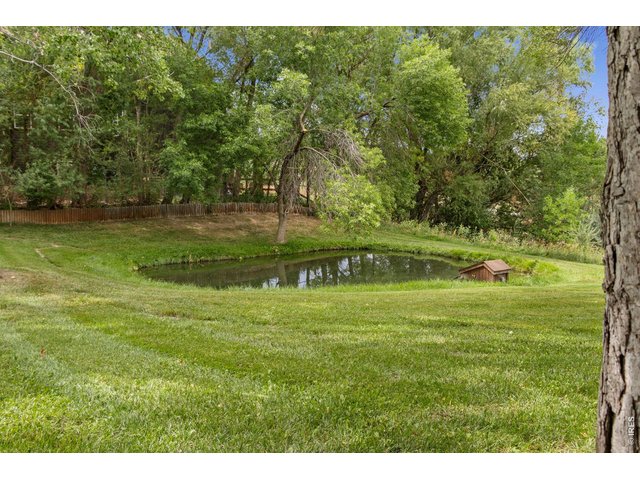
42 of 50
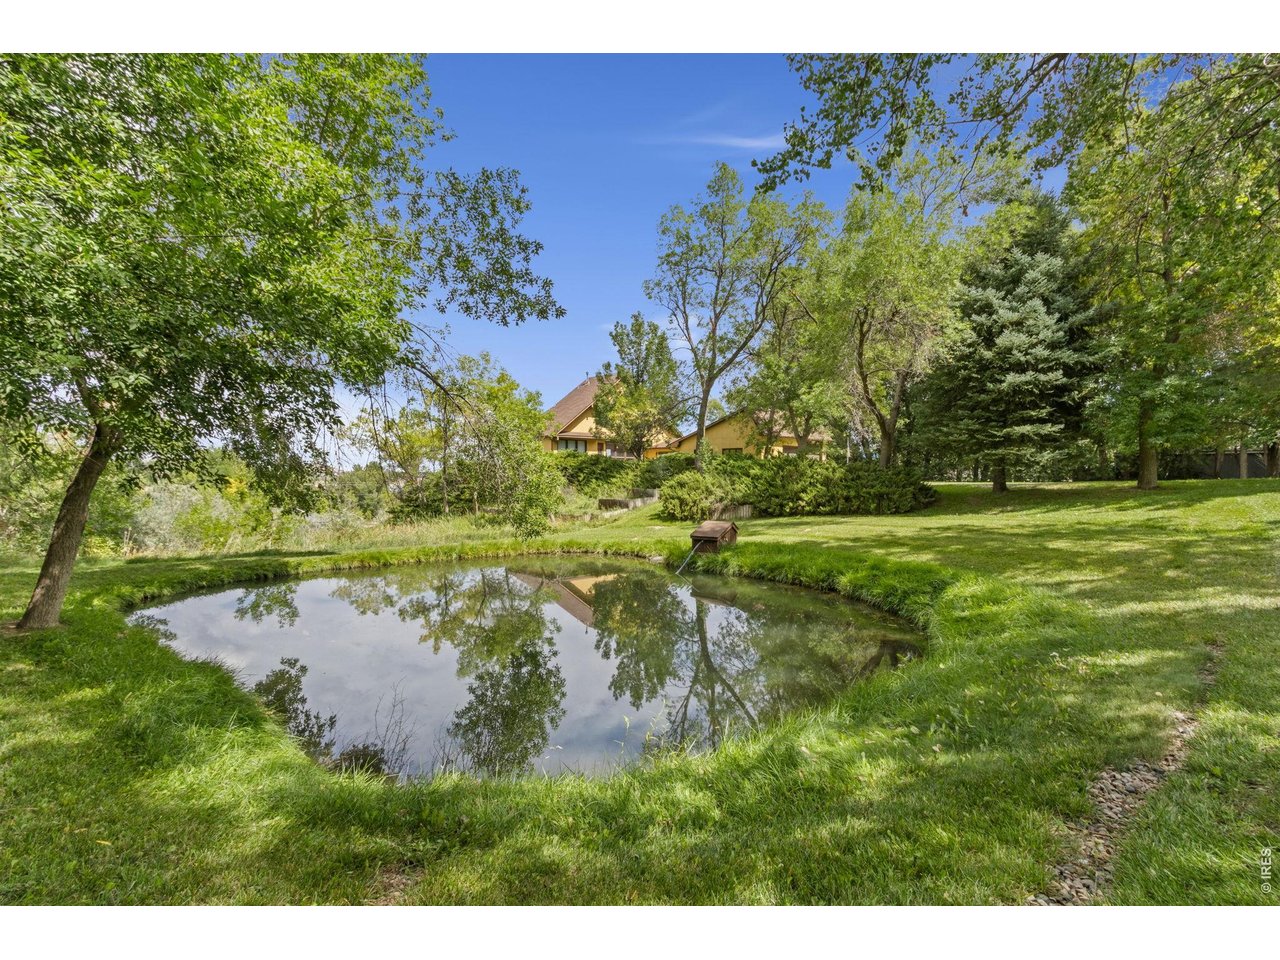
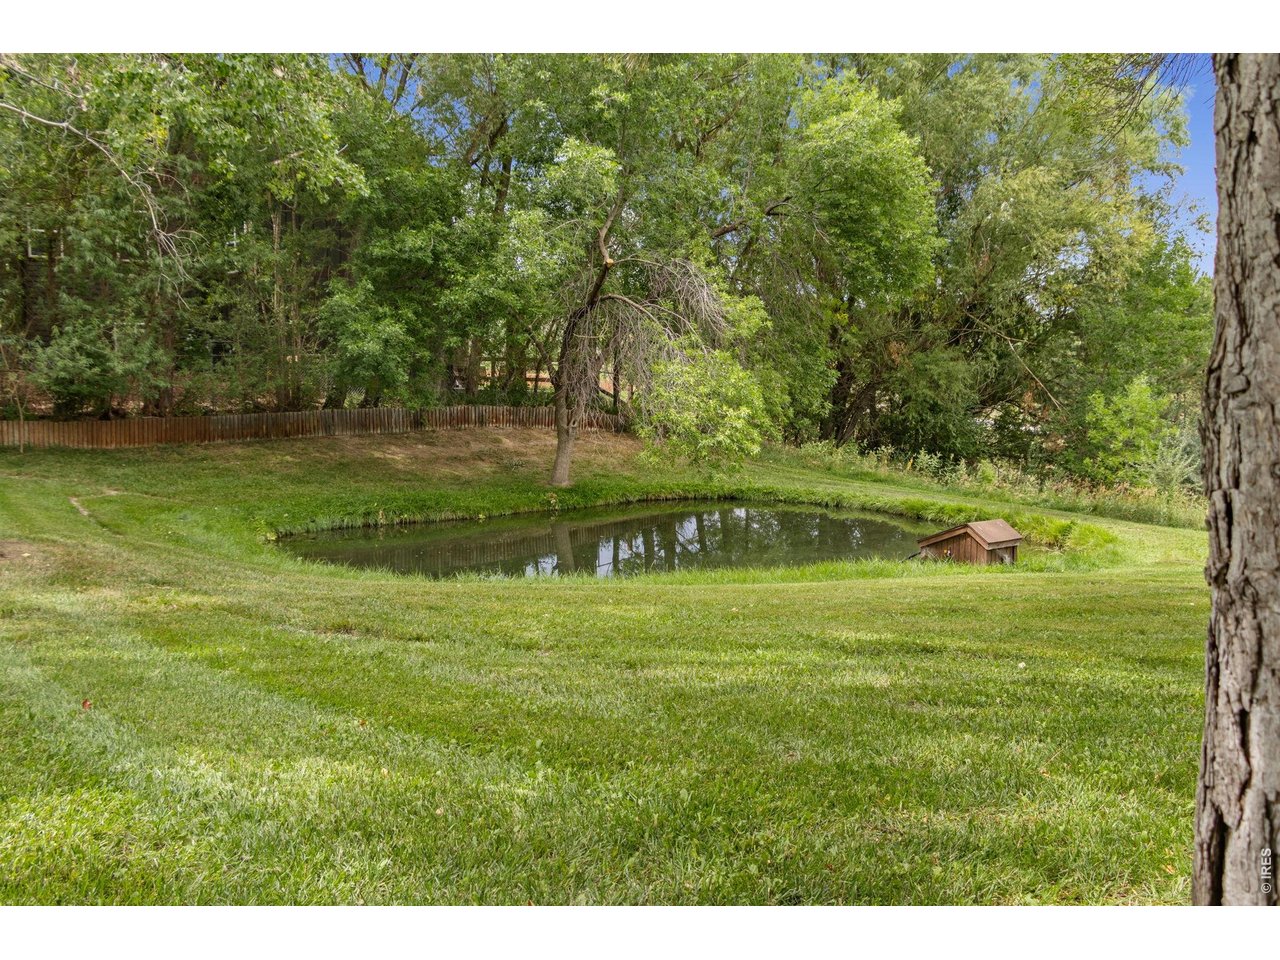
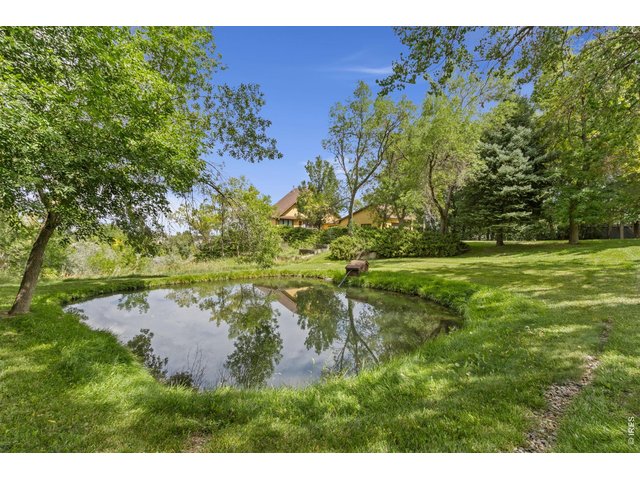
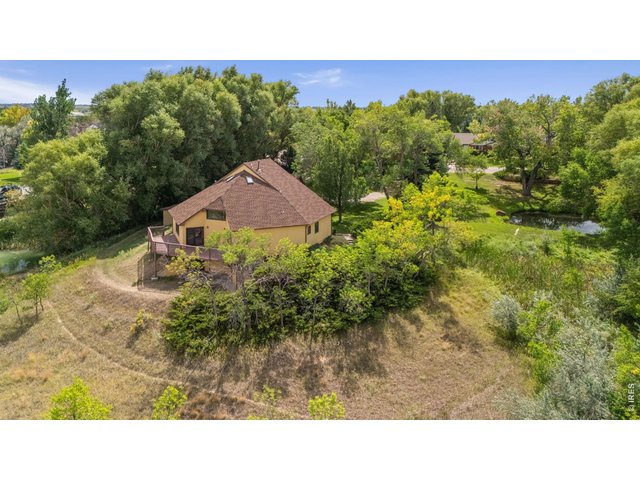
Serene private pond on 1.82 acres, a peaceful sanctuary perfect for fishing and attracting local wildlife like deer.
43 of 50
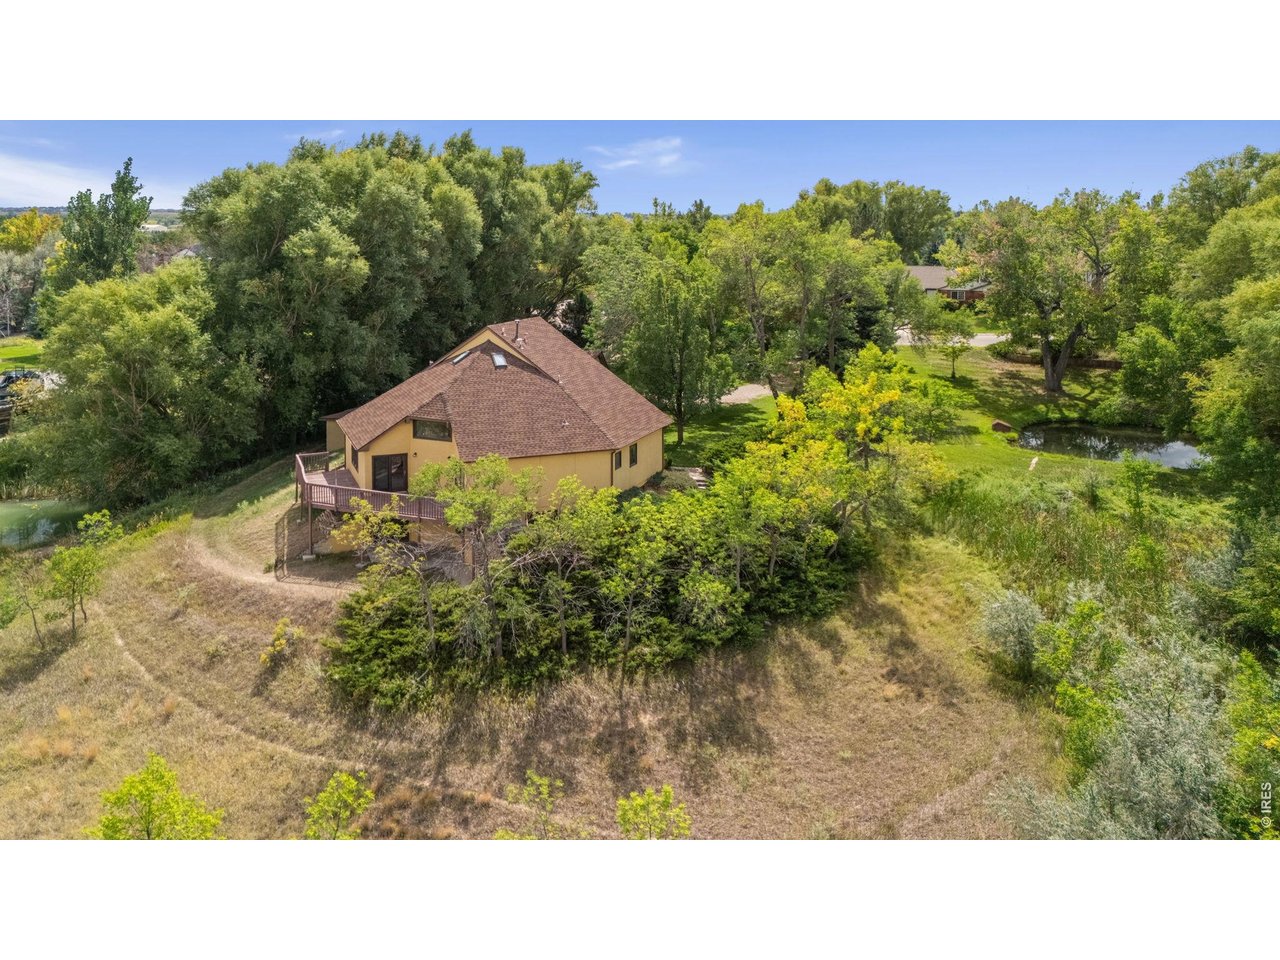
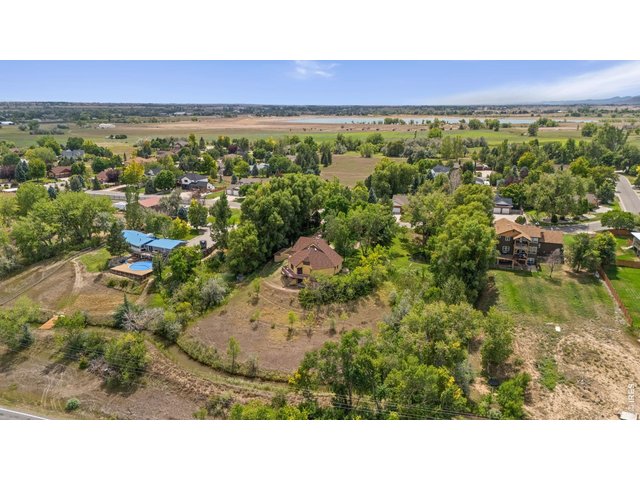
Elevated view capturing the rear of the home and the private pond.
44 of 50
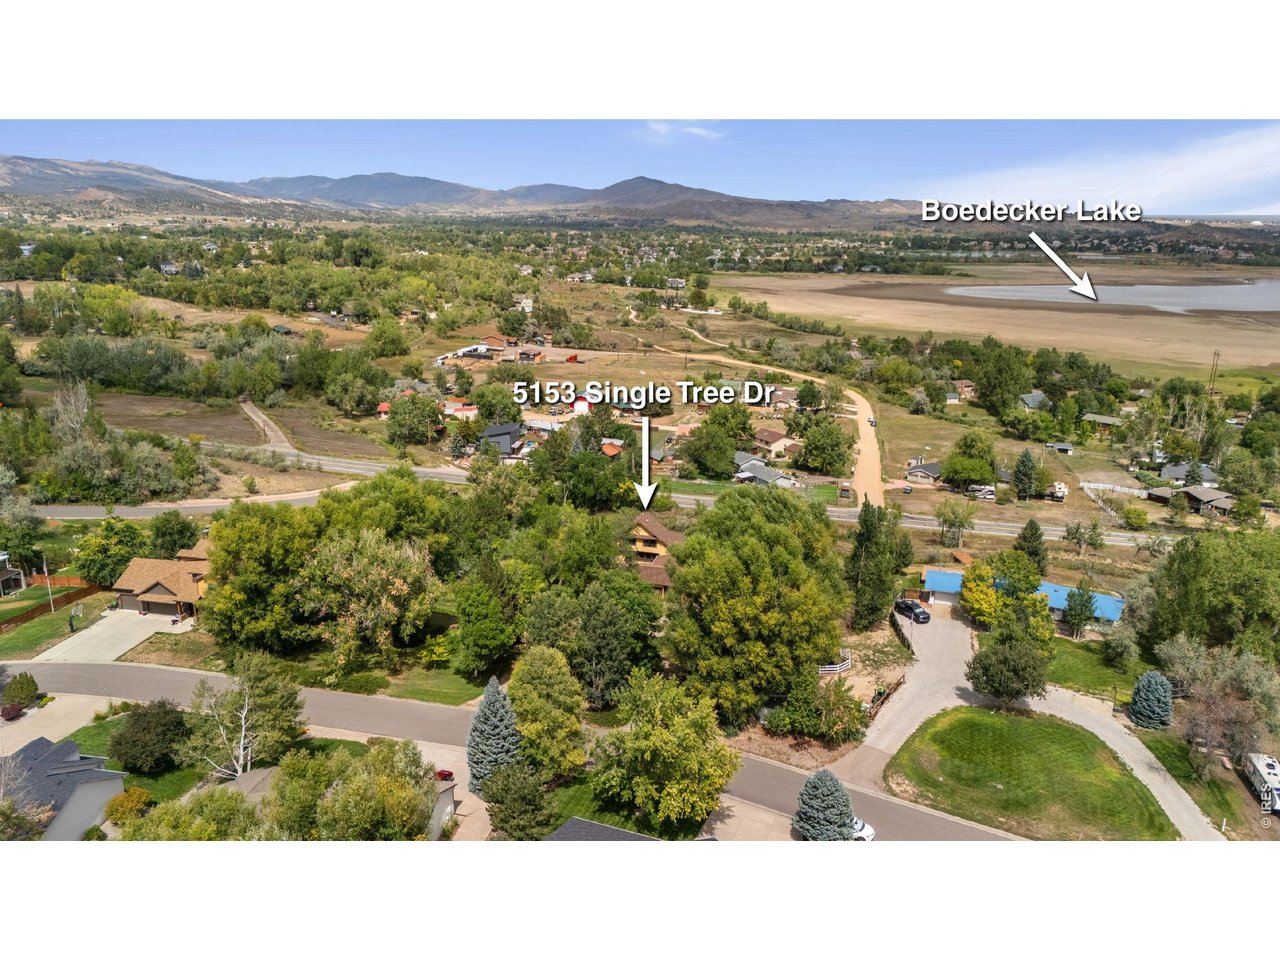
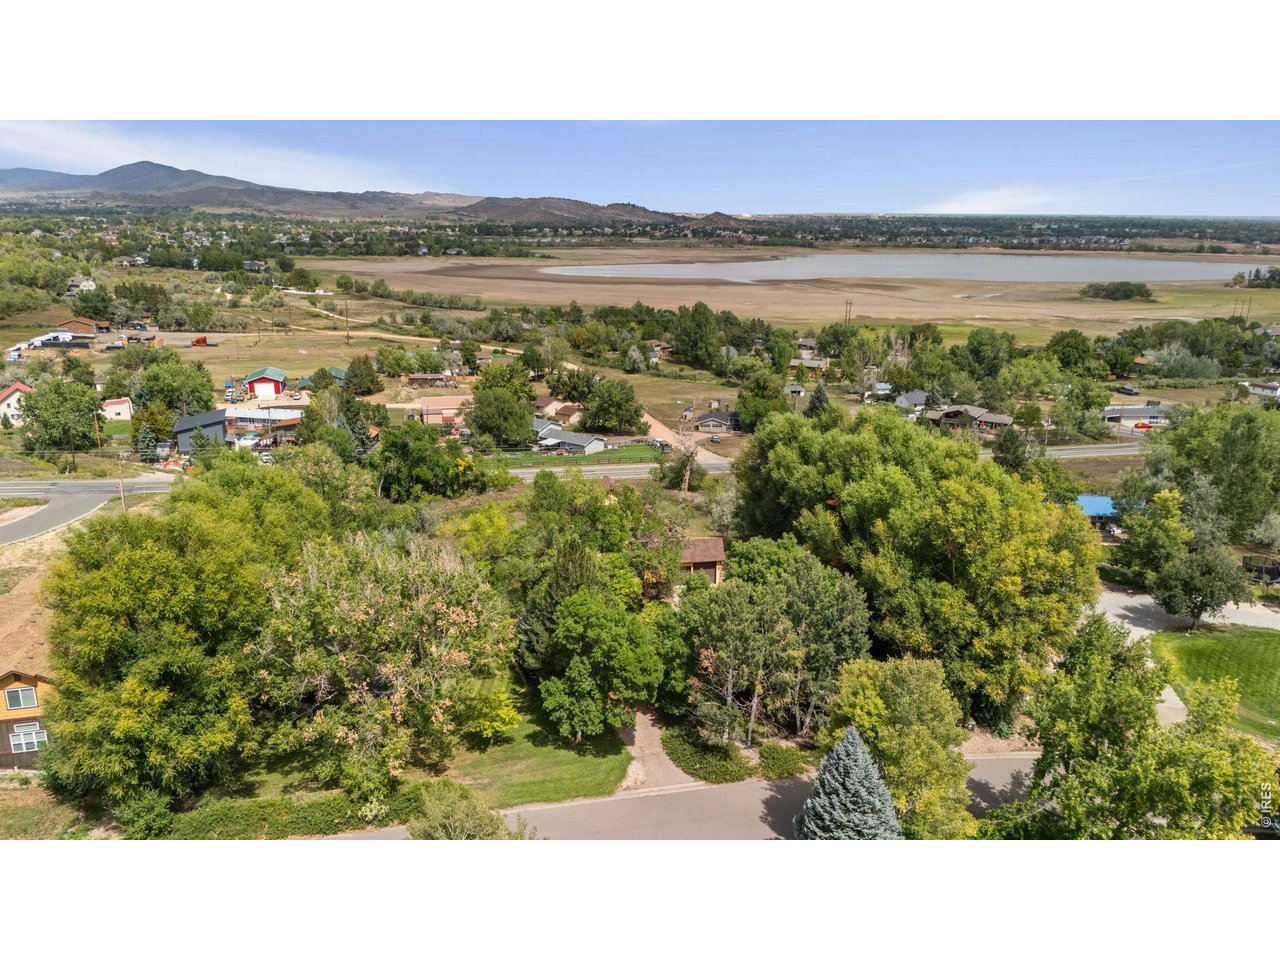
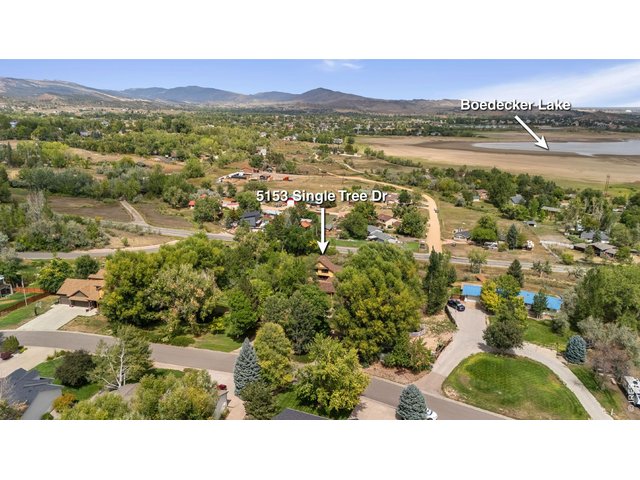
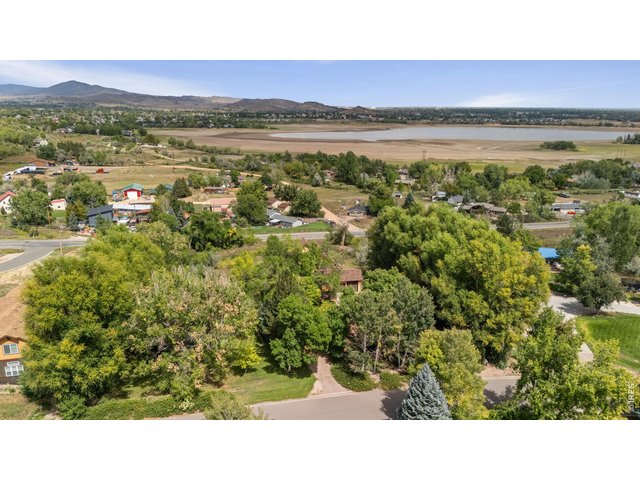
Property is located in SW Loveland, close to Boedecker Lake
45 of 50
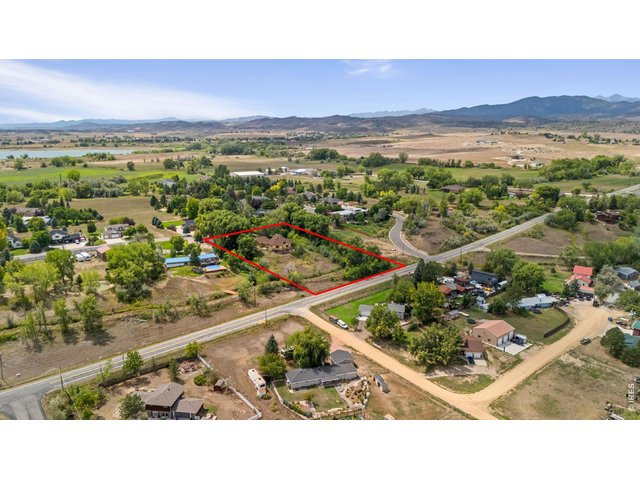
1.82 acre lot with mature trees
46 of 50
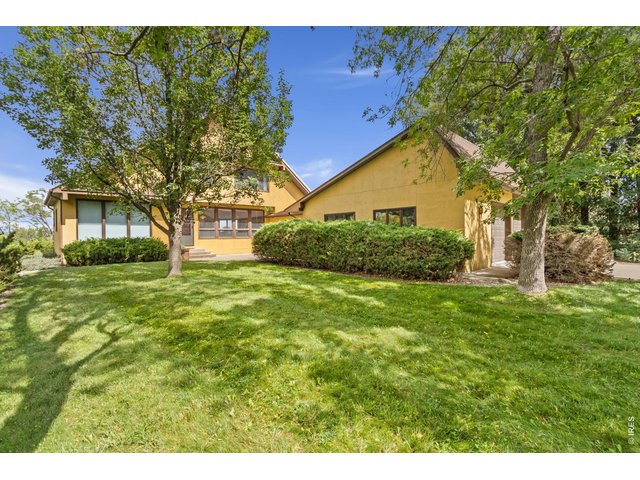
Green, lush lawn is fully sprinkled with adjudicated water at no cost to the owner. See docs.
47 of 50
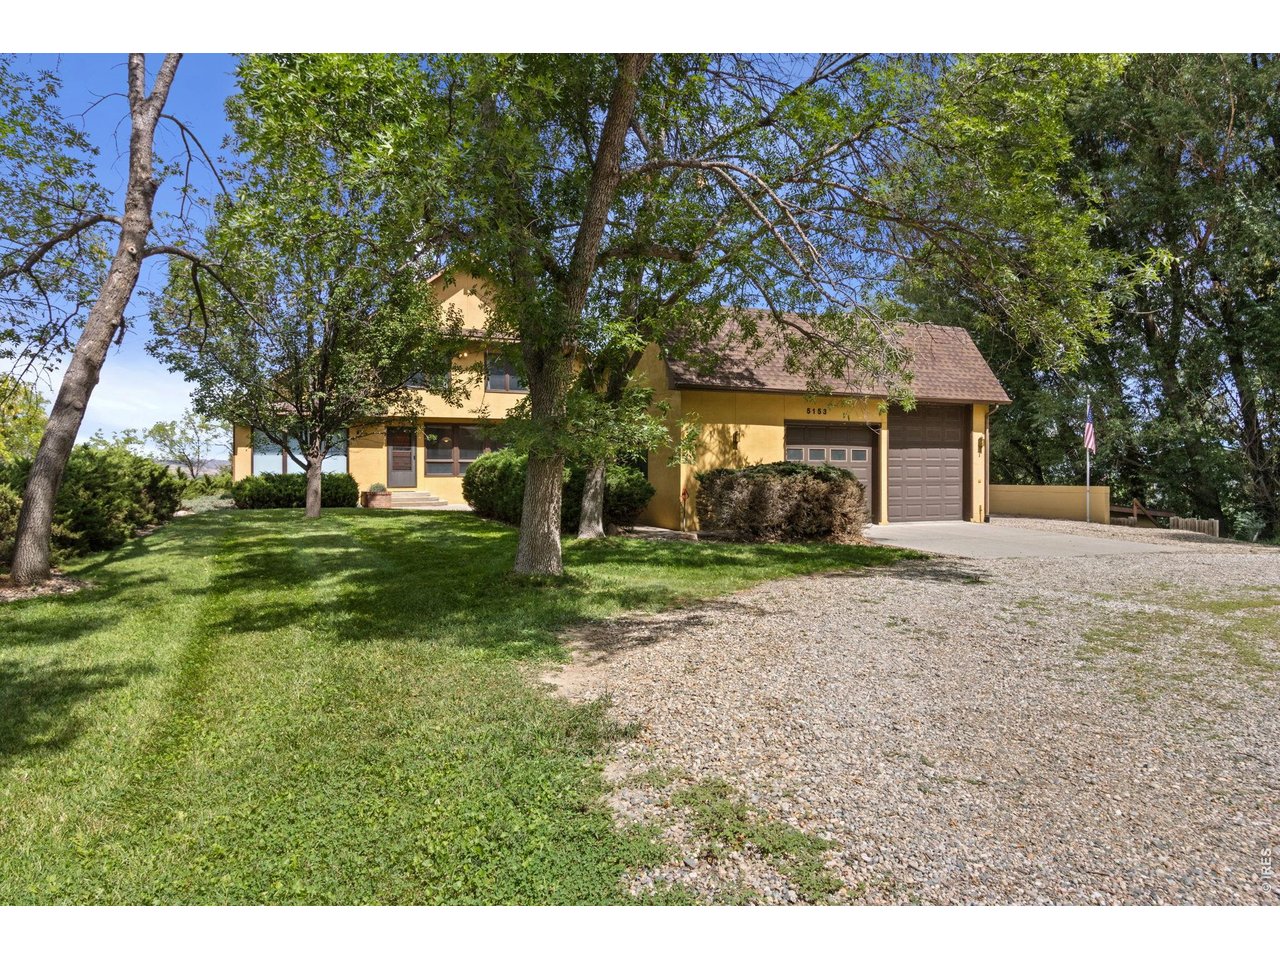
Front view of this very special home with so many amazing features.
48 of 50
Extra boat or RV parking to the right of the garage.
49 of 50
Aerial view of the front of the home and area
50 of 50
Aerial view of the back of the home and area
3 Bed
4 Bath
3,673 SqFt
Single Family Home built in 1983 with a 1.82 Acre lot in Subdivision: Ehrlich Mrd 96-Ex0912
View Virtual Tour
General Features
| Type | Contemporary/Modern |
| Style | 2 Story |
| Baths | 2 Full1 3/41 1/2 |
| Acreage | 1.82 Acres |
| Lot Size | 79,279 SqFt |
| Zoning | R |
| Total | 3,673 SqFt ($204/SF) |
| Finished | 3,673 SqFt ($204/SF) |
| Basement | Partial Basement, 90%+ Finished Basement, Walk-out Basement |
| Garage | 2 Space(s) |
| Garage Type | Attached |
| Year Built | 1983 |
| New Construction | No |
| Construction | Wood/Frame, Stucco, Painted/Stained |
| Cooling | Central Air, Ceiling Fan |
| Heating | Forced Air, Hot Water, Baseboard Heat, 2 or more Heat Sources, Humidifier |
| Roof | Composition Roof |
Open Houses
| Sat 9/5 | 11:00-1:00PM |
Taxes & Fees
| Taxes | $4,587 |
| Tax Year | 2025 |
| Metro District | No |
Schools
| School District | Thompson R2-J |
| Elementary |
Namaqua
|
| Middle/Jr High | Clark (Walt) |
| Senior High | Thompson Valley |
Rooms
| Primary Bedroom | 14 x 13 (Main Floor) |
| Bedroom 2 | 14 x 15 (Upper Level) |
| Bedroom 3 | 12 x 11 (Basement) |
| Kitchen | 13 x 13 (Main Floor) |
| Living Room | 15 x 12 (Main Floor) |
| Office Study | 16 x 26 (Basement) |
| Dining Room | 24 x 12 (Main Floor) |
| Laundry Room | 16 x 16 (Main Floor) |
| Rec. Room | 31 x 15 (Basement) |
| Note: All room dimensions, including square footage data, are approximate and must be verified by the buyer. | |
Outdoor Features
Lawn Sprinkler System, Storage Buildings, Patio, Deck, RV/Boat Parking, >8' Garage Door, Heated Garage, Oversized GarageLot Features
Wooded Lot, Deciduous Trees, Level Lot, Rolling Lot, Sloping Lot, Abuts Pond/Lake, Abuts Stream/Creek/River, House Faces South, Pond on LotDesign Features
Eat-in Kitchen, Separate Dining Room, Cathedral/Vaulted Ceilings, Open Floor Plan, Workshop, Pantry, Wood Windows, Stain/Natural Trim, Walk-in Closet, Loft, Washer/Dryer Hookups, Two Primary Suites, 6-Panel Doors, 9ft+ Ceilings, Beamed Ceilings, Sunroom, Split Bedroom Floor PlanInclusions
Window Coverings, Electric Range/Oven, Dishwasher, Refrigerator, Clothes Washer, Clothes Dryer, Microwave, Laundry Tub, Garage Door Opener, Some Furniture, Disposal, Smoke Alarm(s)Neighborhood
Accessibility
Level Lot, Level Drive, Main Floor Bath, Main Level Bedroom, Stall Shower, Main Level LaundryFireplace
No Fireplace


Information deemed reliable but not guaranteed by the MLS. WARNING: This database record is provided subject to limited license rights. Duplication or reproduction is prohibited. Limited License MLS content and images © Copyright 1998 - 2026, IRES LLC. All rights reserved.