101 2nd St Dacono, CO 80514


1 of 40
2 of 40
3 of 40
4 of 40
5 of 40
6 of 40
7 of 40
8 of 40
9 of 40
10 of 40
11 of 40
12 of 40
13 of 40
14 of 40
15 of 40
16 of 40
17 of 40
18 of 40
19 of 40
20 of 40
21 of 40
22 of 40
23 of 40
24 of 40
25 of 40
26 of 40
27 of 40
28 of 40
29 of 40
30 of 40
31 of 40
32 of 40
33 of 40
34 of 40
35 of 40
36 of 40
37 of 40
38 of 40
39 of 40
40 of 40
4 Bed
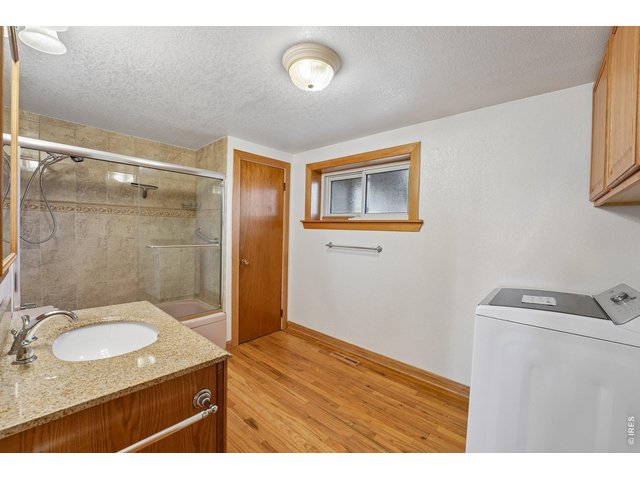
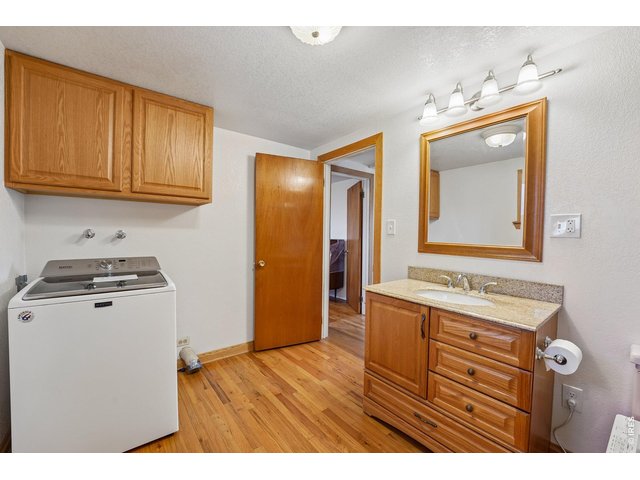
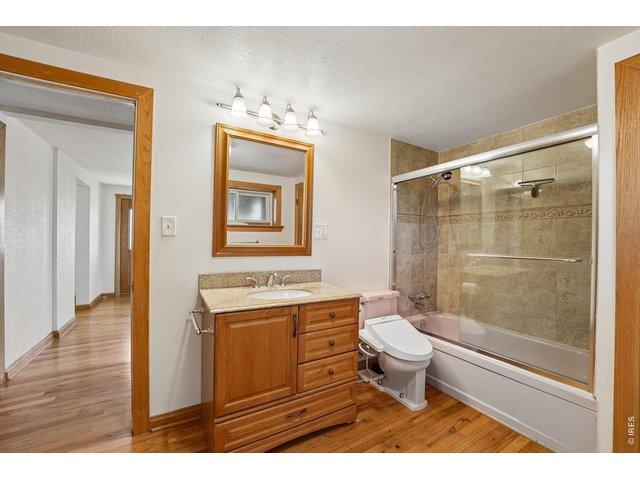
1 Bath
1,970 SqFt
Single Family Home built in 1963 with a 14,000 SqFt lot in Subdivision: Dacono Town
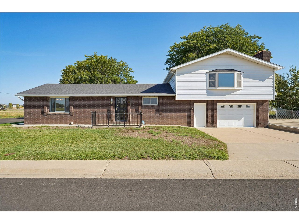
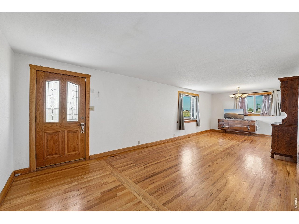
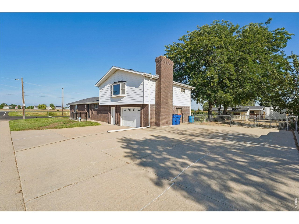
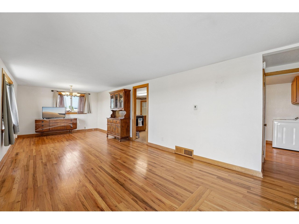
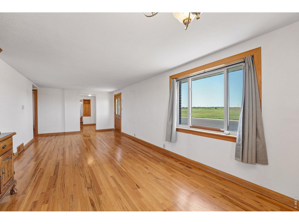
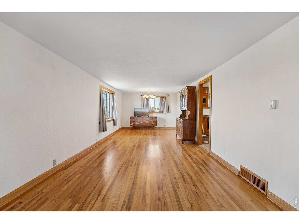
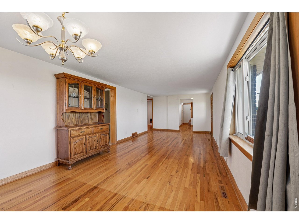
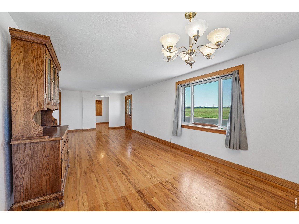
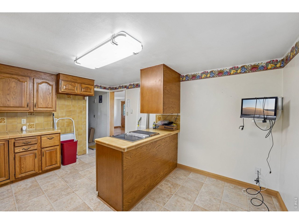
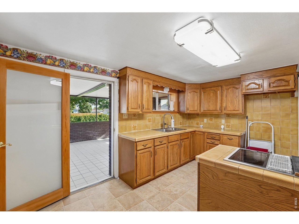
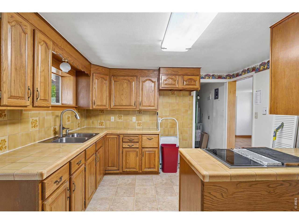
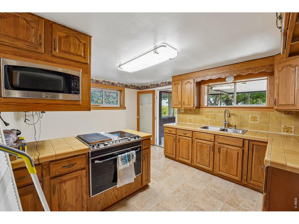
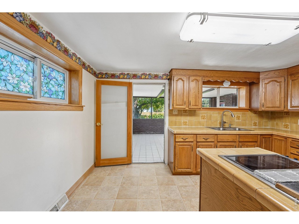
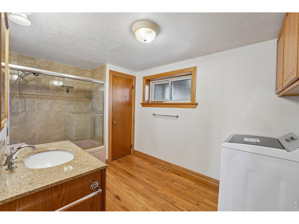
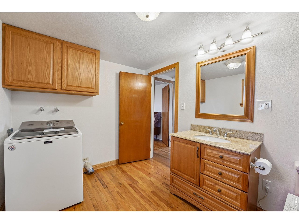
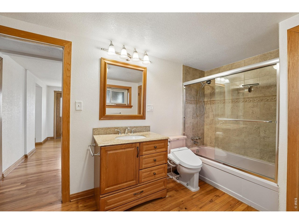
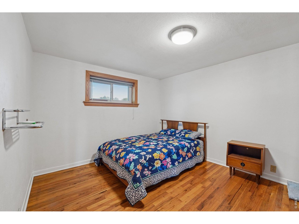
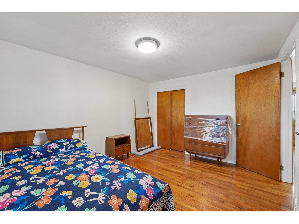
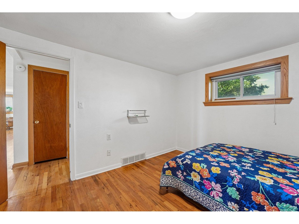
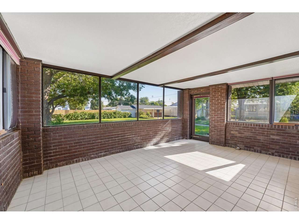
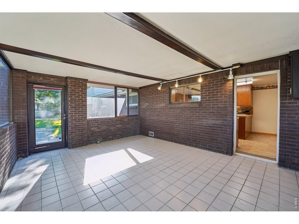
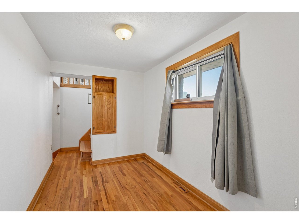
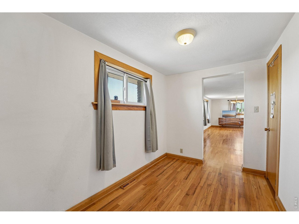
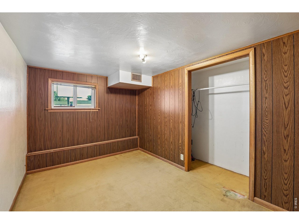
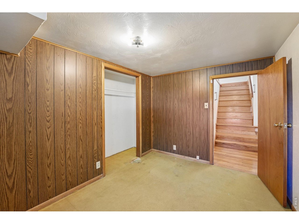
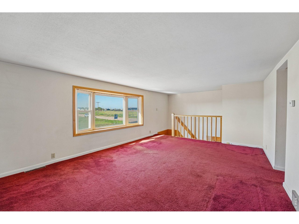
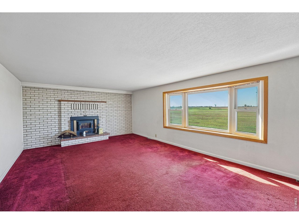
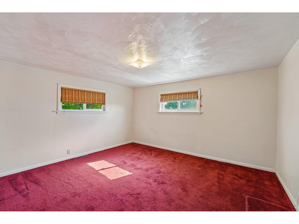
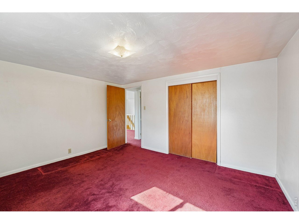
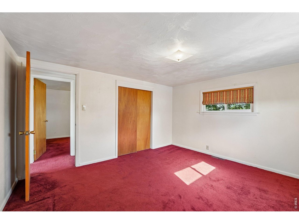
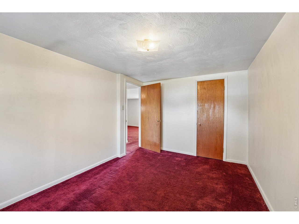
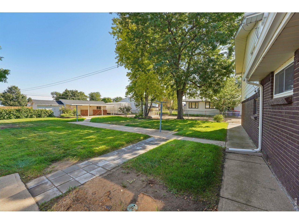
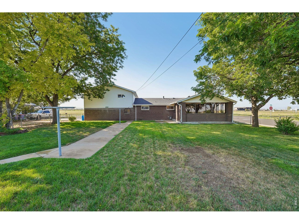
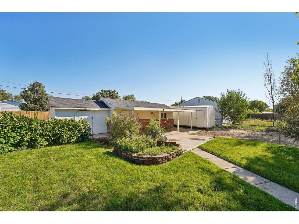
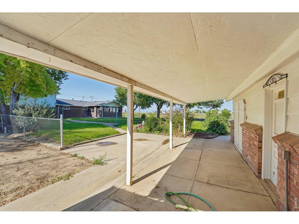
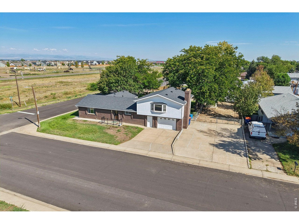
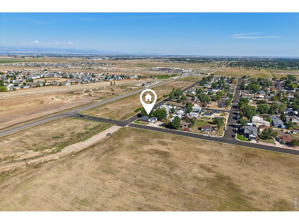
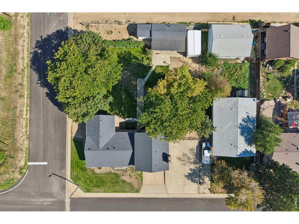
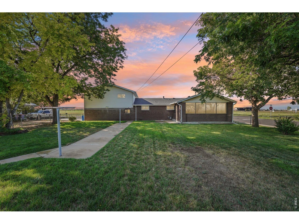
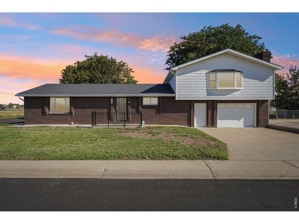
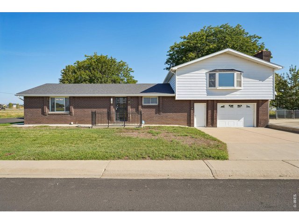
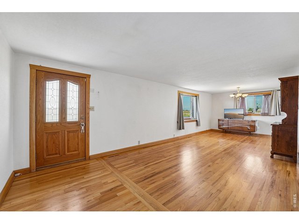
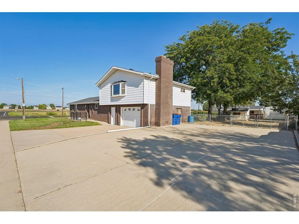
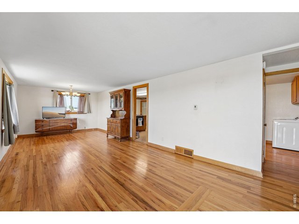
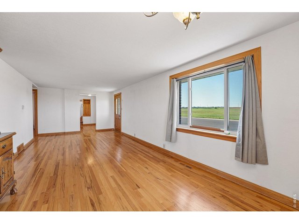
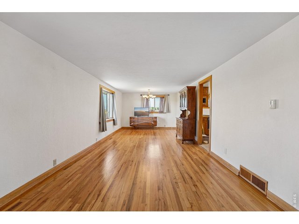
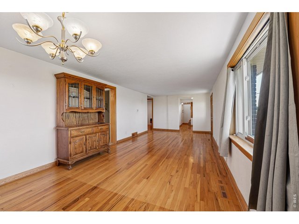
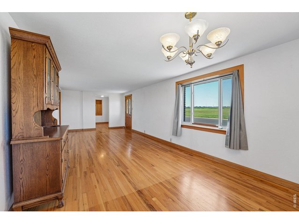
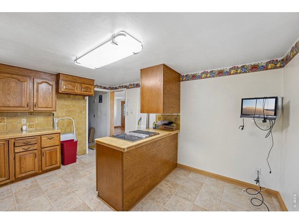
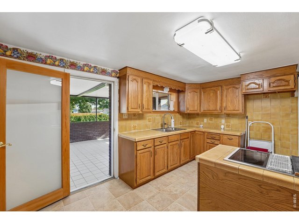
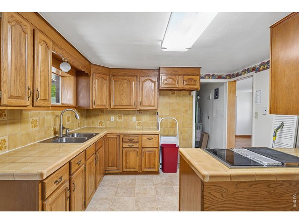
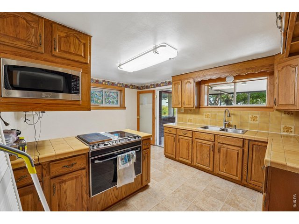
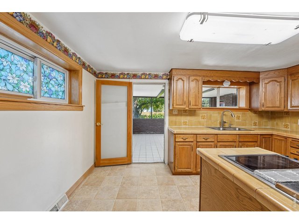
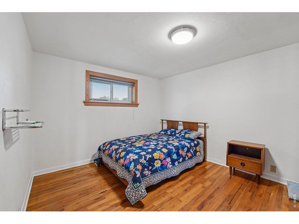
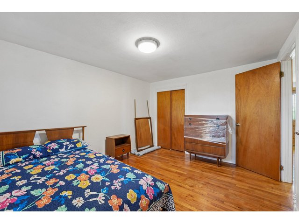
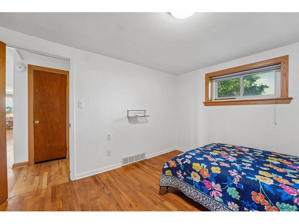
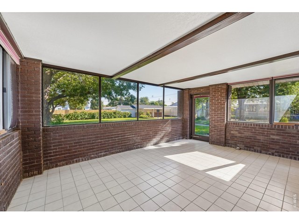
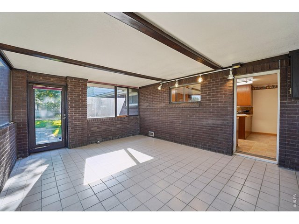
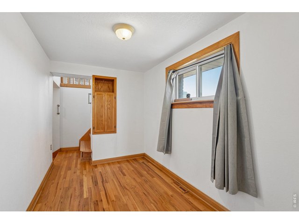
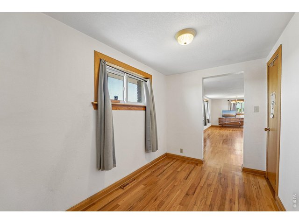
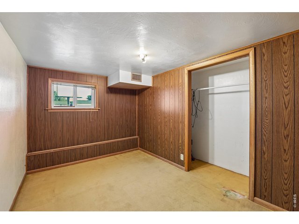
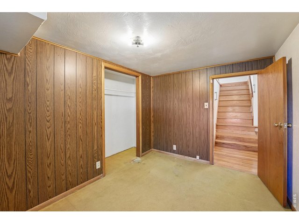
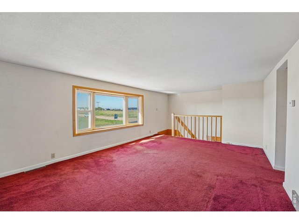
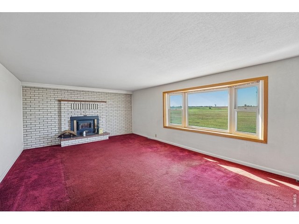
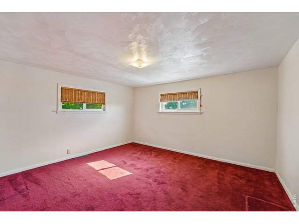
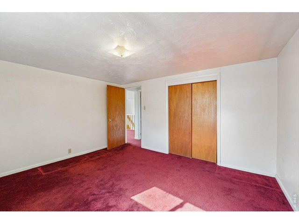
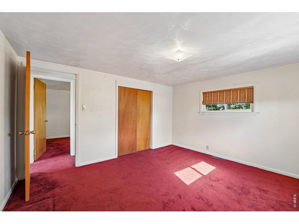
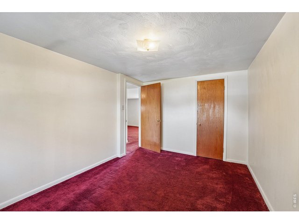
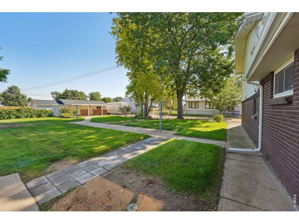
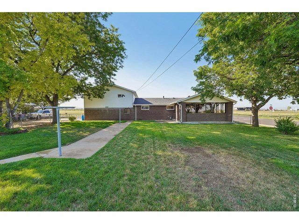
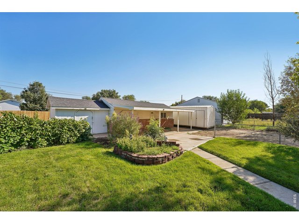
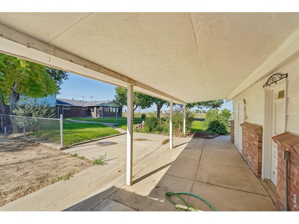
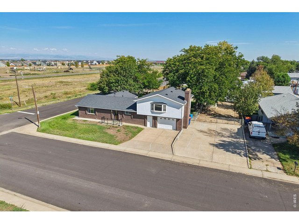
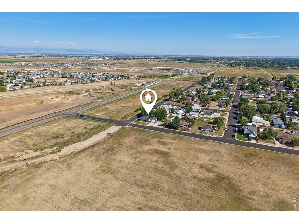
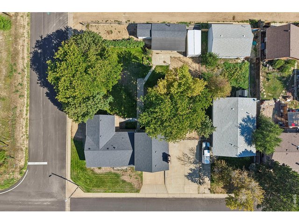
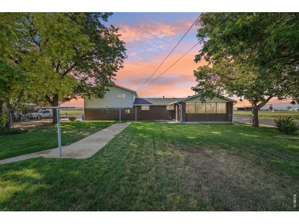
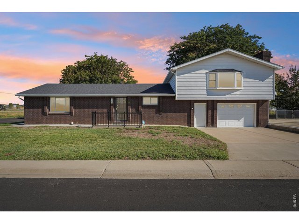
Welcome to this well-maintained home offering generous living space, timeless character and plenty of room inside and out! Beautiful hardwood floors extend throughout much of the home, complementing the spacious living and dining areas filled with natural light from large windows. The kitchen offers an impressive amount of cabinetry and counter space, a center cooking area and additional eat-in dining space. The flexible floor plan features **4 bedrooms**, with two conveniently located on the main level and two upstairs. The upper level also includes a large family room with a **wood-burning fireplace**, creating a comfortable second living space.Outside, the classic brick exterior is complemented by an expansive concrete driveway and parking area with plenty of room for vehicles, toys and guests-and **NO HOA!** Enjoy the large fenced yard with mature shade trees, established grapevines and **three large storage sheds**. The 17' x 13' enclosed patio is filled with natural light and features tile flooring, providing a wonderful bonus space for relaxing or entertaining. Additional highlights include an attached garage, **newer impact-resistant roof and new sewer line**. Lovingly maintained over the years, this solid home combines original character, functional living space and exciting potential to update and make it your own!
Visit Listing Website |
General Features
| Type | Contemporary/Modern |
| Style | 1 1/2 Story |
| Baths | 1 Full |
| Acreage | 0.32 Acres |
| Lot Size | 14,000 SqFt |
| Zoning | res |
| Total | 1,970 SqFt ($241/SF) |
| Finished | 1,970 SqFt ($241/SF) |
| Basement | No Basement, Crawl Space, Radon Unknown |
| Garage | 1 Space(s) |
| Garage Type | Attached |
| Year Built | 1963 |
| New Construction | No |
| Construction | Brick/Brick Veneer, Composition Siding |
| Heating | Forced Air |
| Roof | Composition Roof |
Taxes & Fees
| Taxes | $2,597 |
| Tax Year | 2025 |
| Metro District | No |
Schools
| School District | ST Vrain Dist RE 1J |
| Elementary |
Thunder Valley
|
| Middle/Jr High | Thunder Valley |
| Senior High | Frederick |
Driving Directions
From Colorado Blvd and Hwy 52 go south on Colorado Blvd. to 2nd st go east to home.Rooms
| Primary Bedroom | 12 x 10 (Main Floor) |
| Bedroom 2 | 10 x 8 (Main Floor) |
| Bedroom 3 | 12 x 11 (Upper Level) |
| Bedroom 4 | 12 x 8 (Upper Level) |
| Kitchen | 11 x 14 (Main Floor) |
| Living Room | 11 x 27 (Main Floor) |
| Office Study | 6 x 10 (Main Floor) |
| Family Room | 12 x 19 |
| Note: All room dimensions, including square footage data, are approximate and must be verified by the buyer. | |
Outdoor Features
Lawn Sprinkler System, Storage Buildings, Patio, RV/Boat ParkingLot Features
Corner Lot, Deciduous Trees, Level Lot, House Faces SouthDesign Features
Eat-in Kitchen, Separate Dining Room, Workshop, Fire Alarm, Washer/Dryer Hookups, Kitchen Island, SunroomInclusions
Window Coverings, Electric Range/Oven, Microwave, Garage Door Opener, Disposal, Smoke Alarm(s)Neighborhood
Accessibility
Level Lot, Level Drive, Low Carpet, Main Floor Bath, Main Level BedroomFireplace
Family/Recreation Room FireplaceThe map could not be loaded. Reload the page to try again, or update your browser or device.



Information deemed reliable but not guaranteed by the MLS. WARNING: This database record is provided subject to limited license rights. Duplication or reproduction is prohibited. Limited License MLS content and images © Copyright 1998 - 2026, IRES LLC. All rights reserved.