131 Park St Sterling, CO 80751

1 of 37
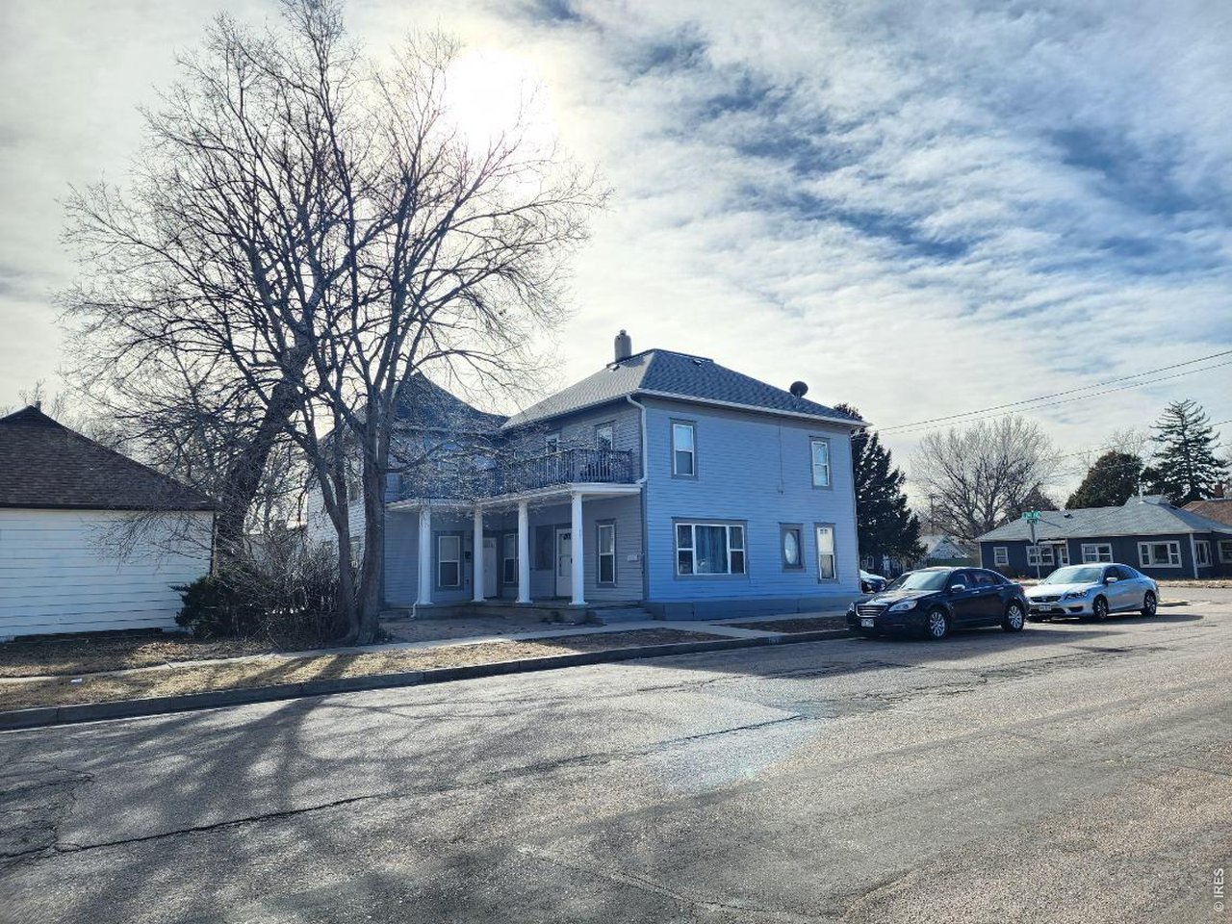
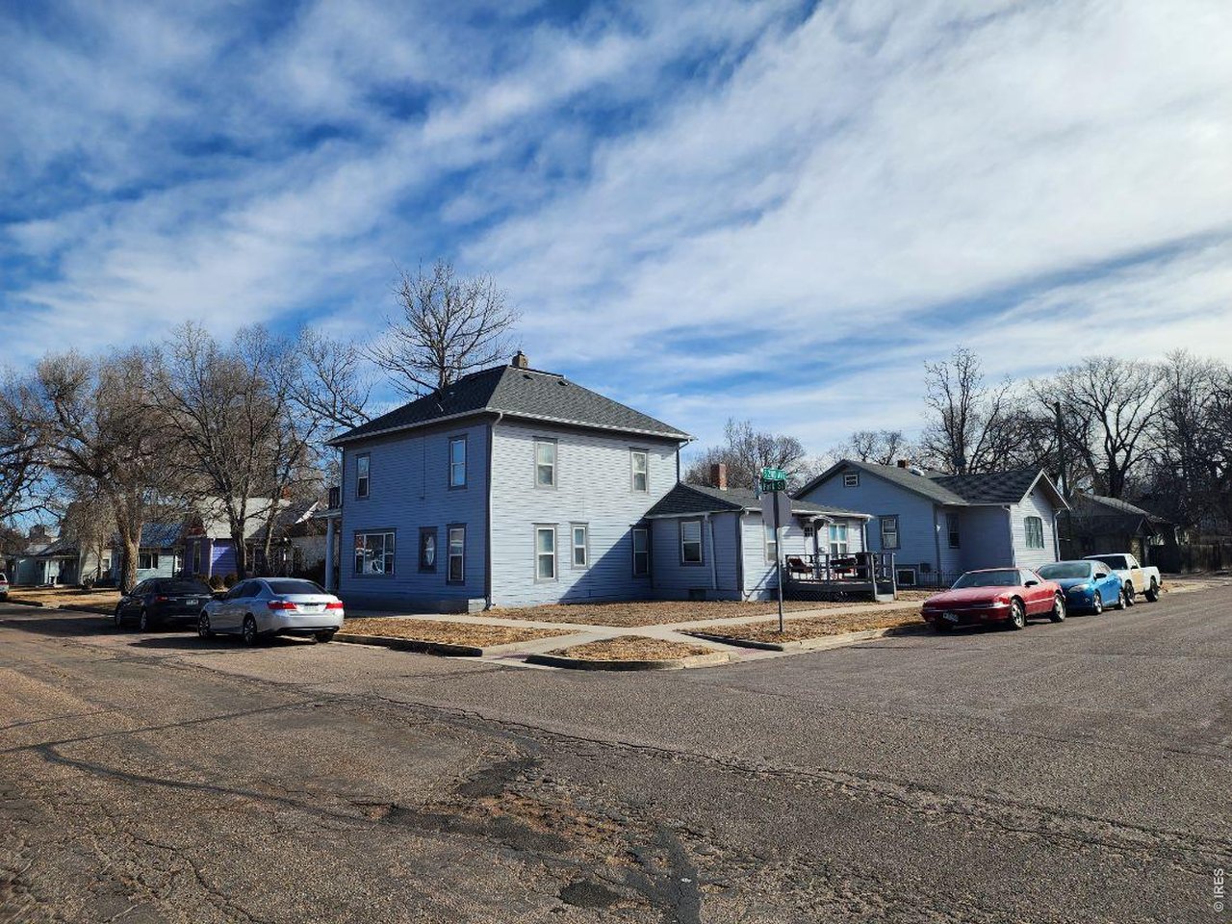
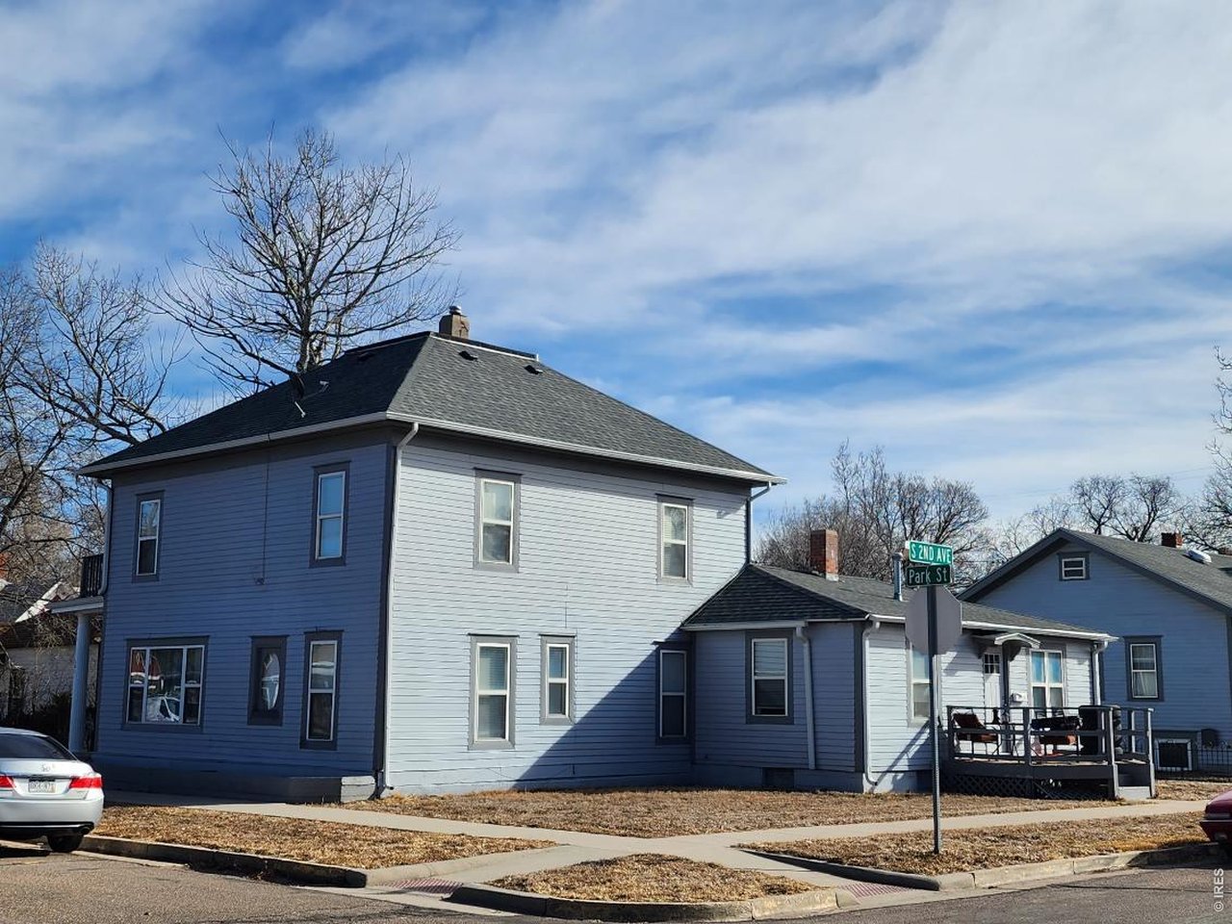
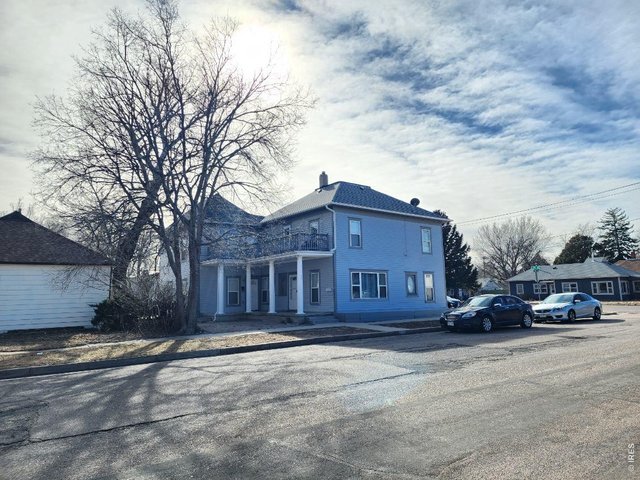
View from Park, Unit A closest to Street, Unit B to the back
2 of 37
3 of 37
4 of 37
5 of 37
6 of 37
7 of 37
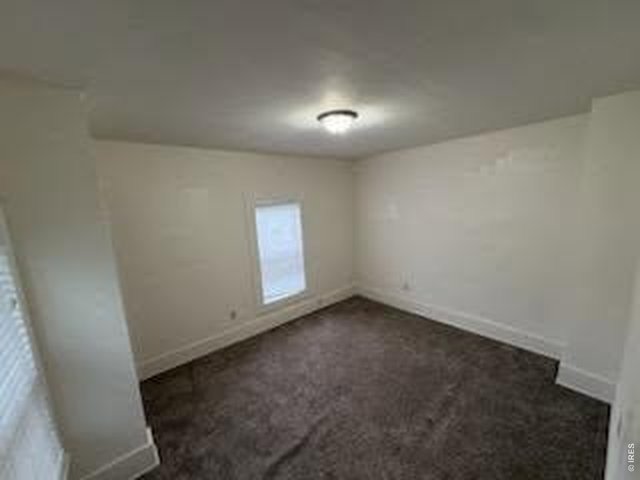
8 of 37
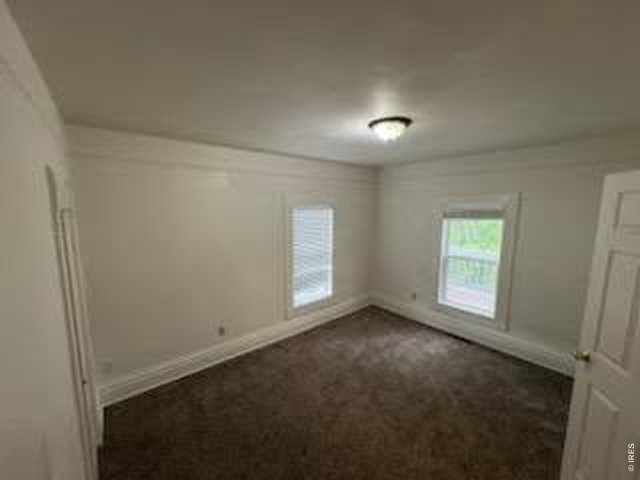
9 of 37
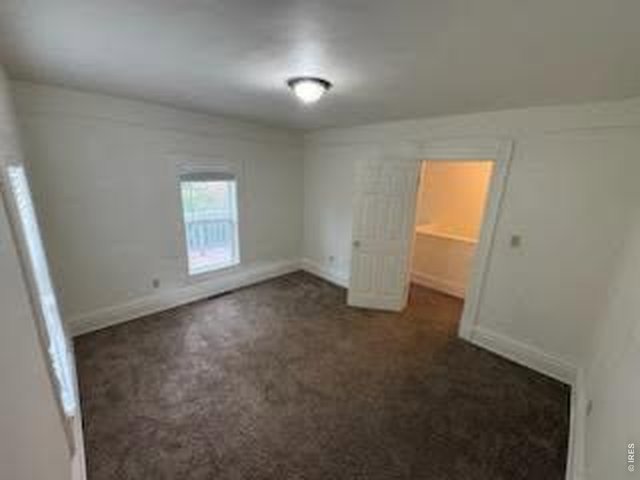
10 of 37
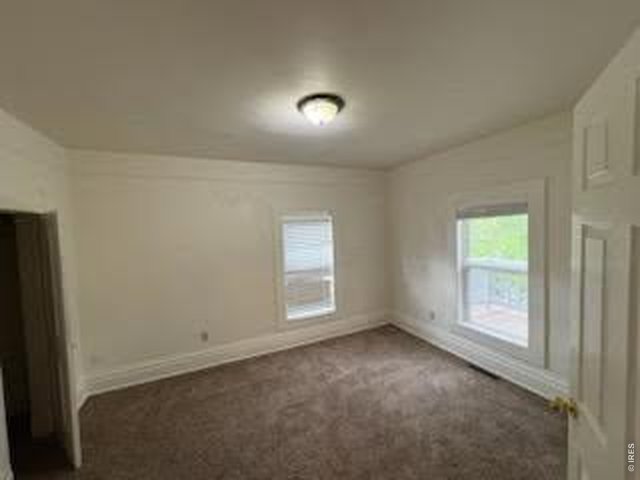
11 of 37
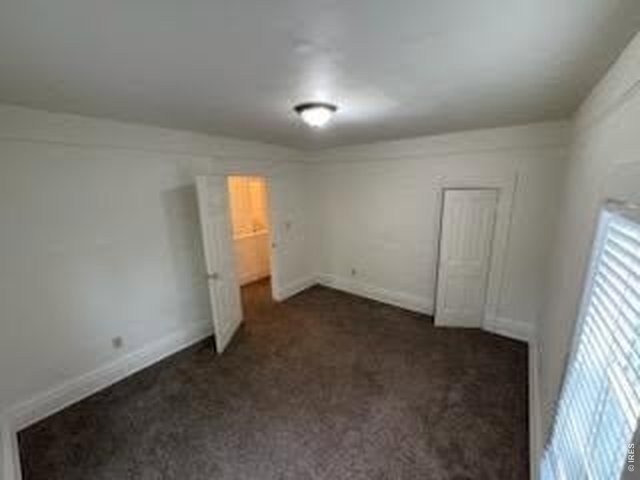
12 of 37
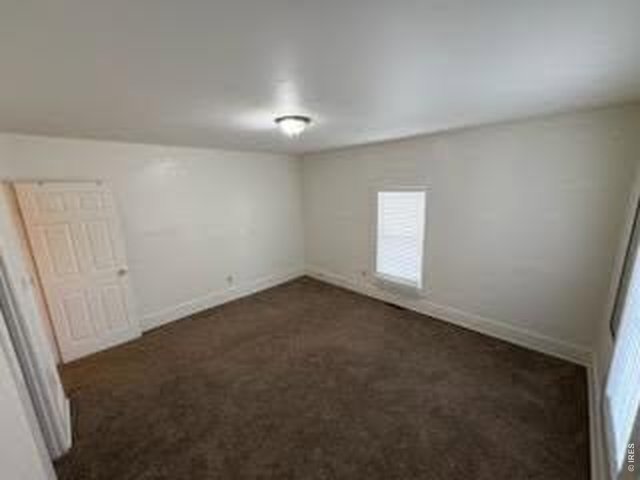
13 of 37
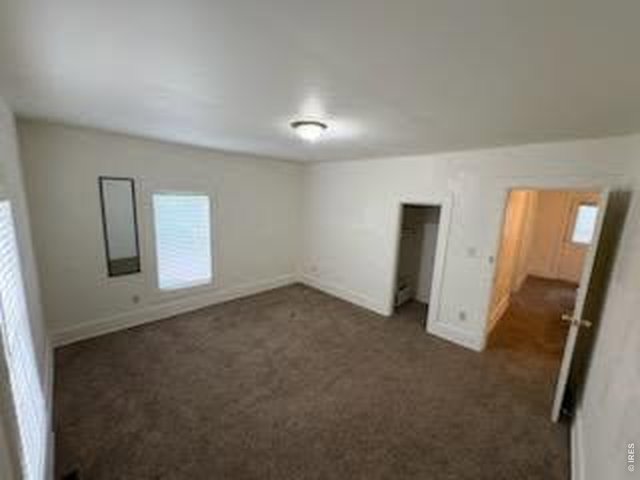
14 of 37
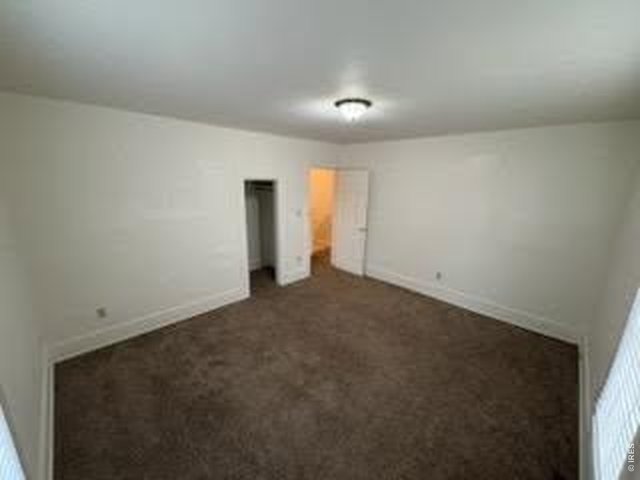
15 of 37
16 of 37
17 of 37
18 of 37
19 of 37
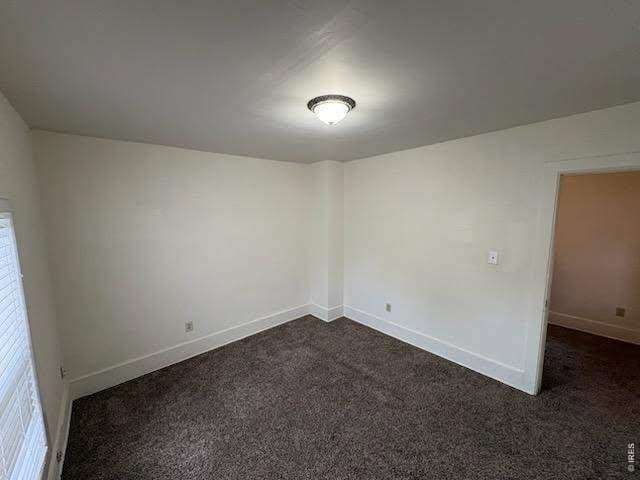
20 of 37
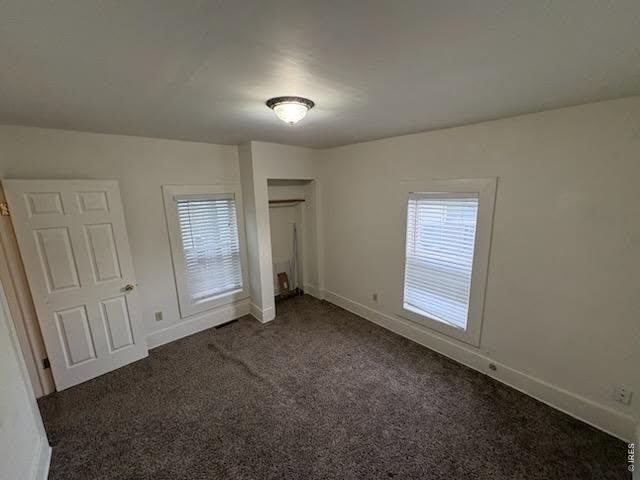
21 of 37
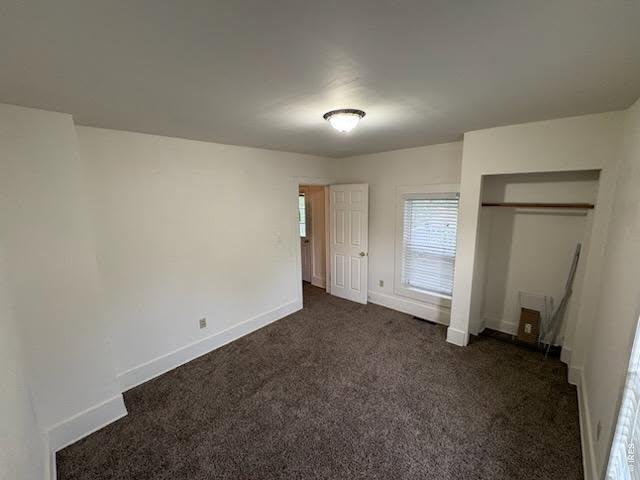
22 of 37
23 of 37
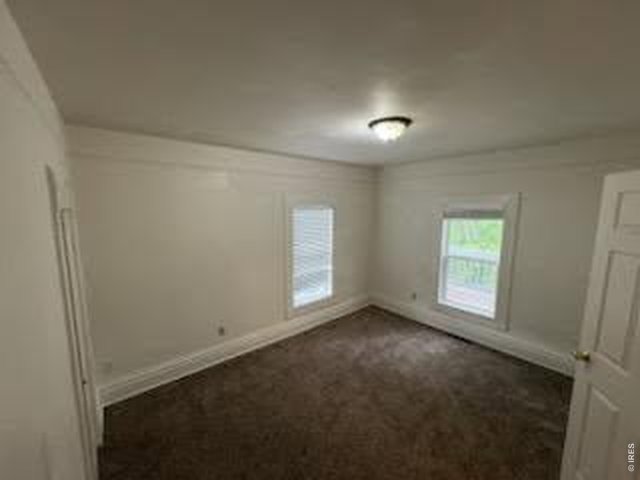
24 of 37
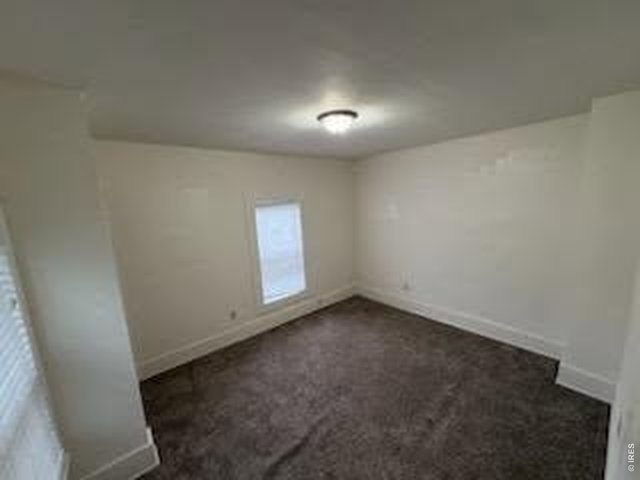
25 of 37
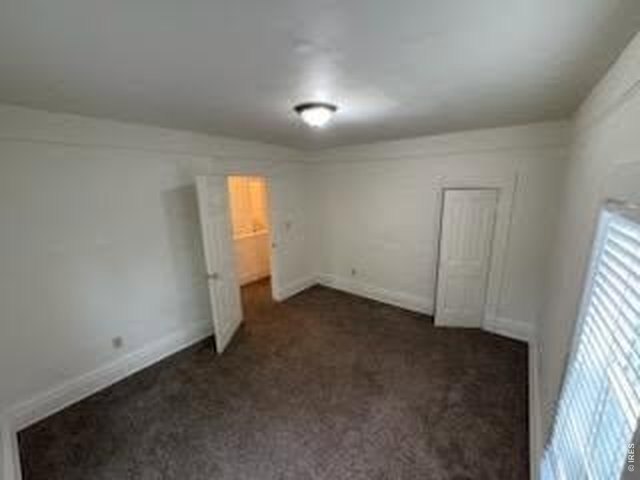
26 of 37
27 of 37
28 of 37
29 of 37
30 of 37
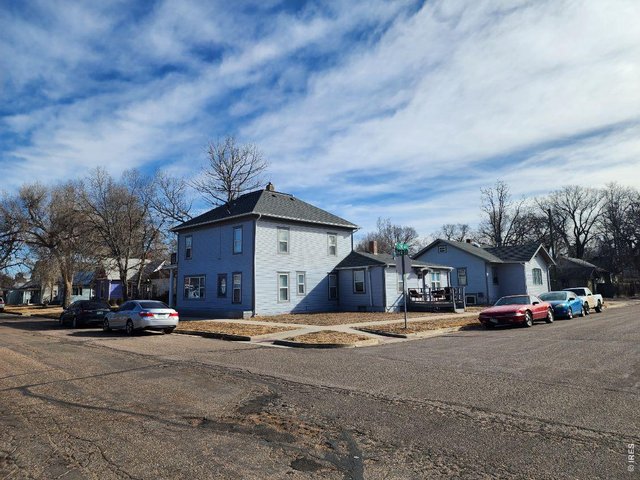
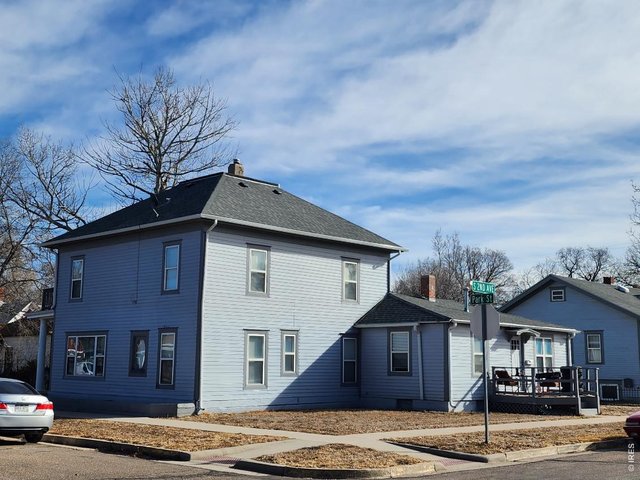
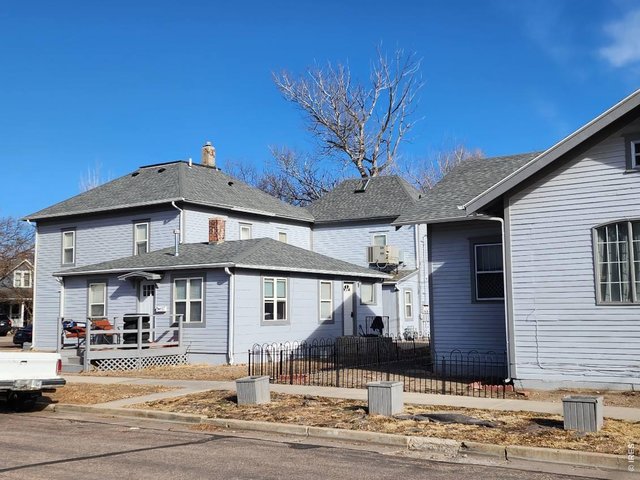
Corner View, Back of A, Unit C access from S 2nd Street
31 of 37
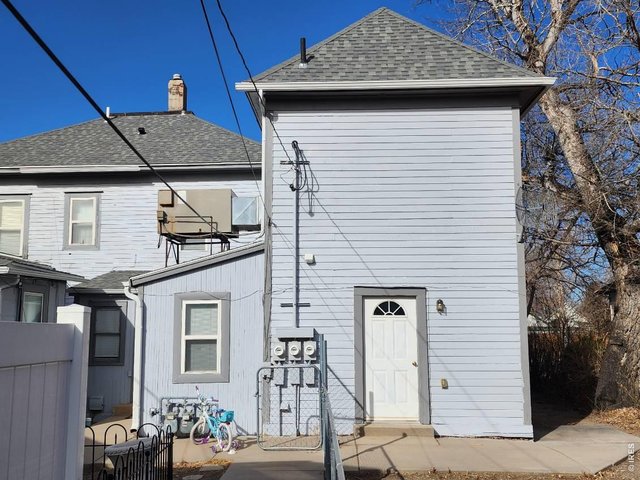
Back side of Unit A, Front desk step of Unit C
32 of 37
Side view from S 2nd Street of Unit C
33 of 37
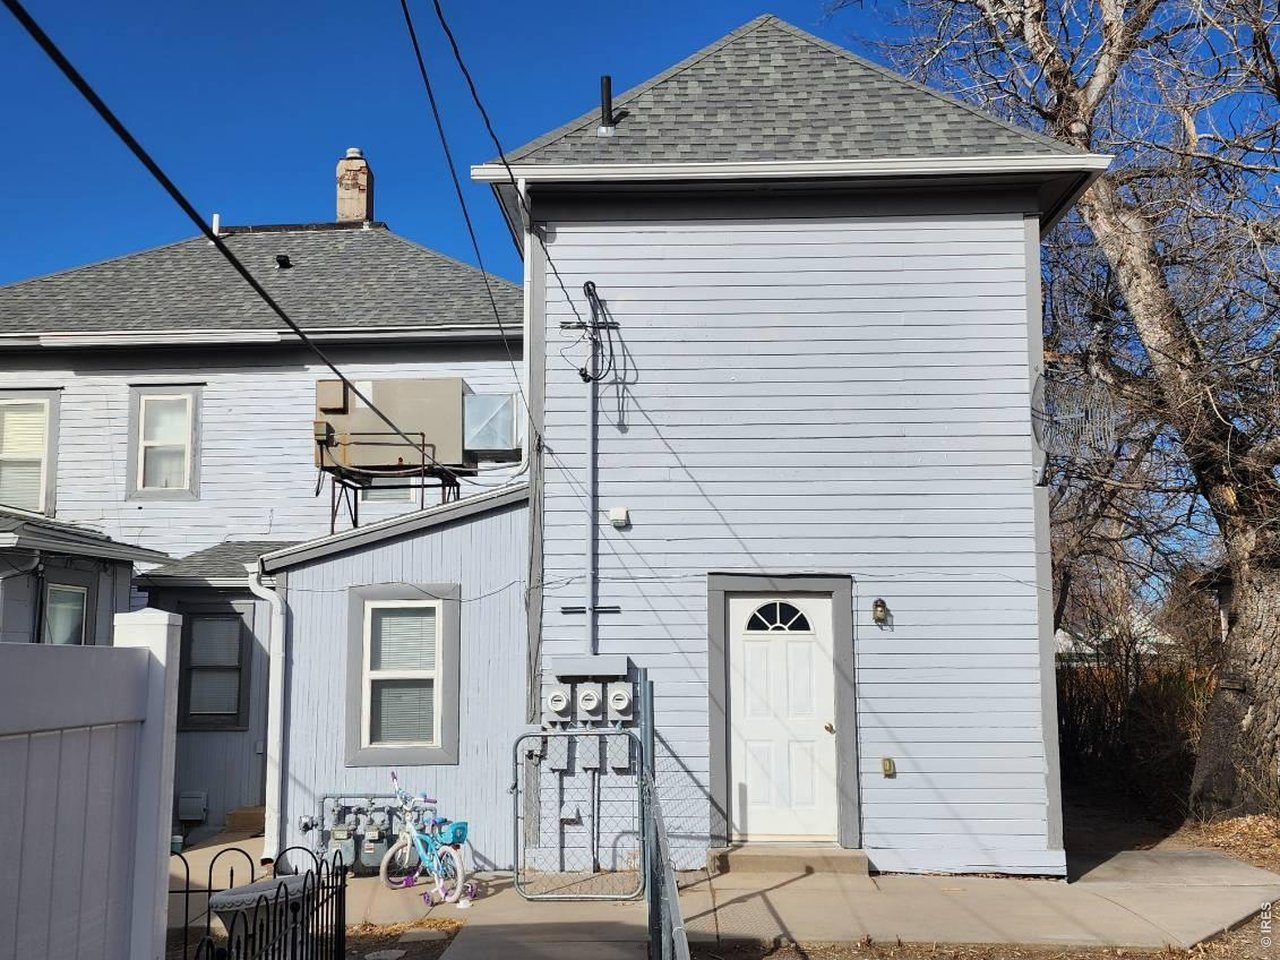
Back view of Unit B, 3 story
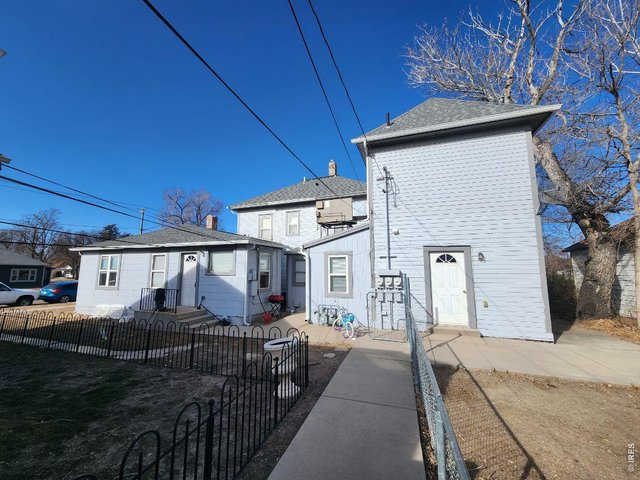
34 of 37
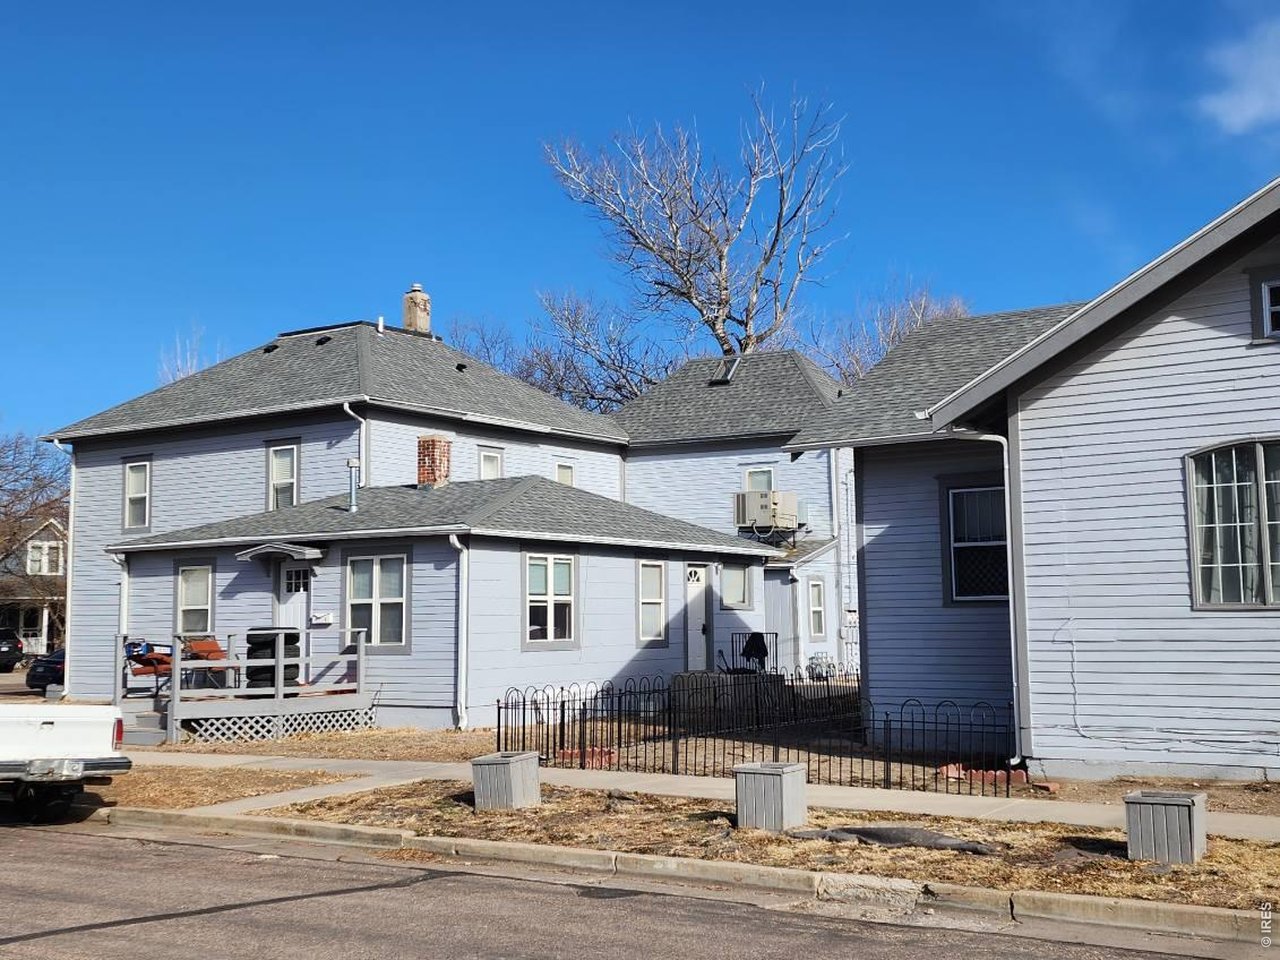
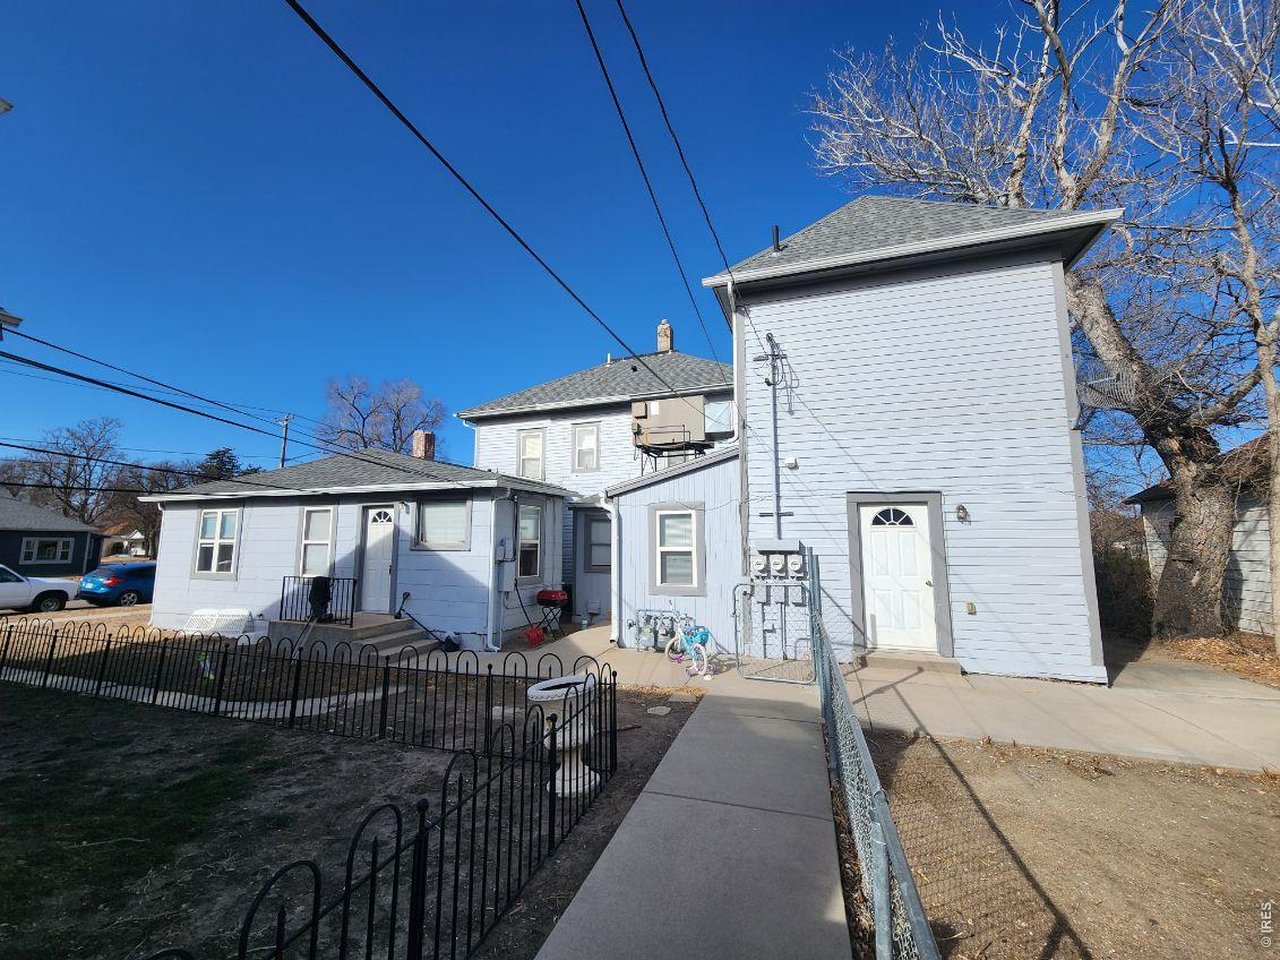
Back view of Unit C and Unit B, fenced area for use of Unit B
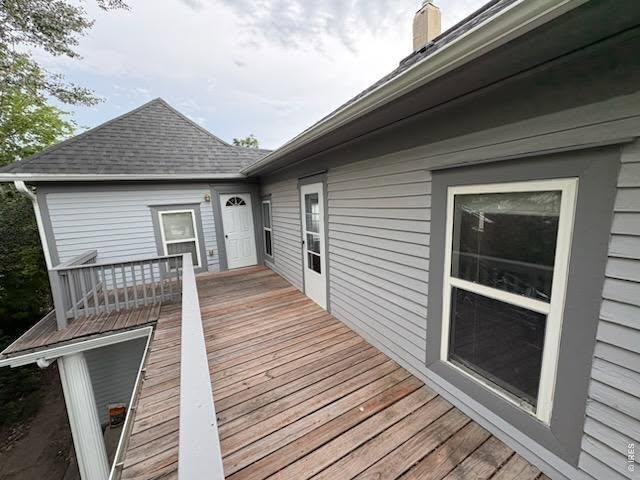
35 of 37
36 of 37
37 of 37
3 Unit
1 Story/Ranch,2 Story,3 Story
3,299 SqFt
Income Property built in 1905 with RES Zoning in Subdivision: B&M 1st Add
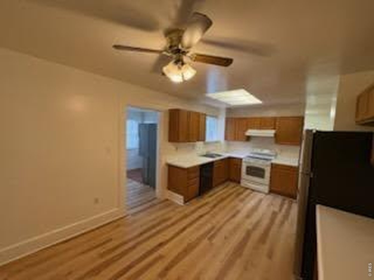
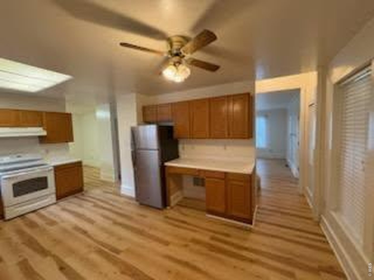
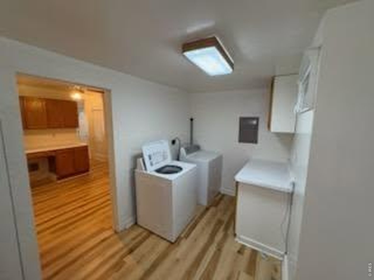
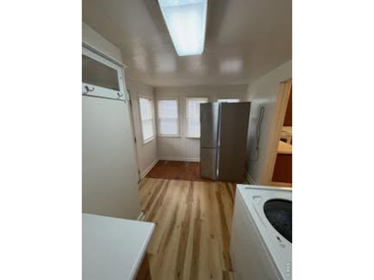
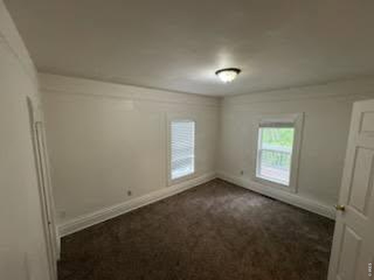
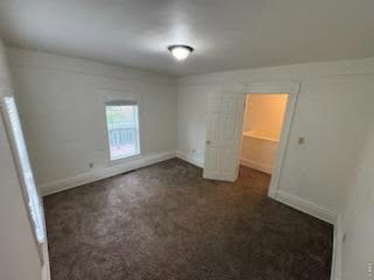
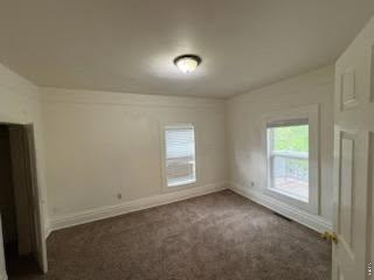
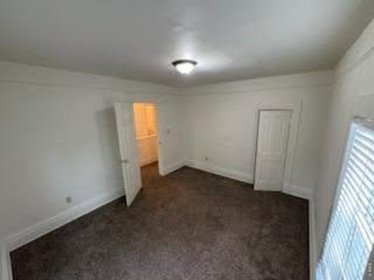
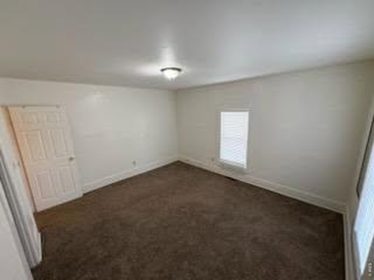
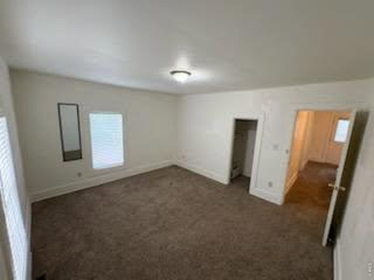
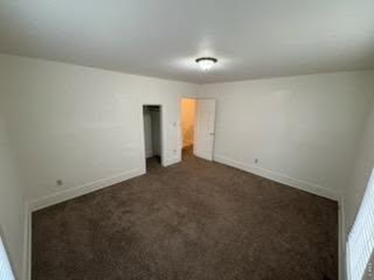
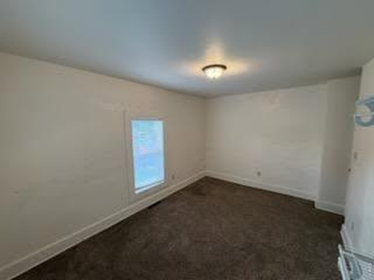
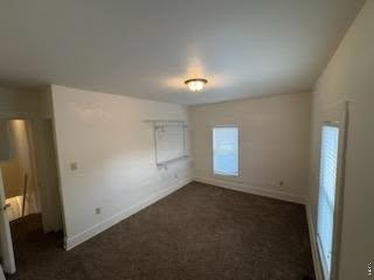
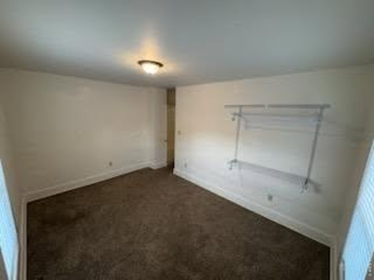
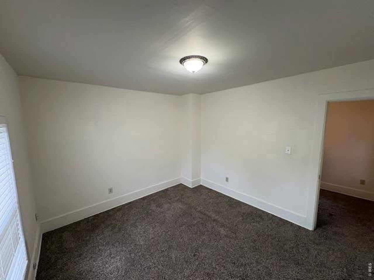
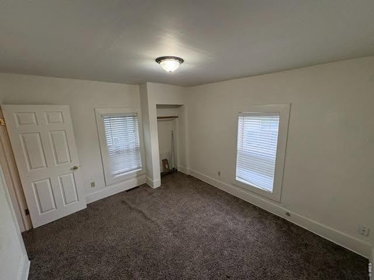
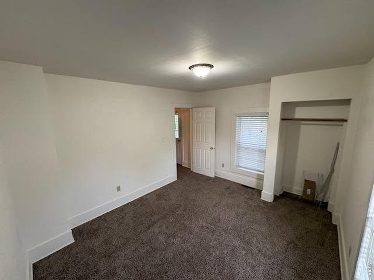
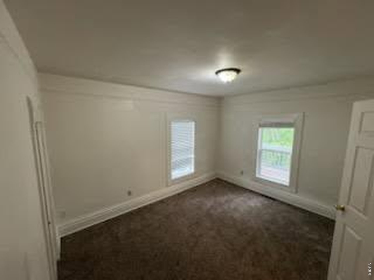
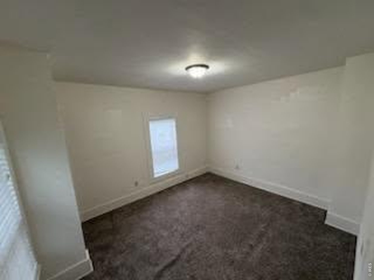
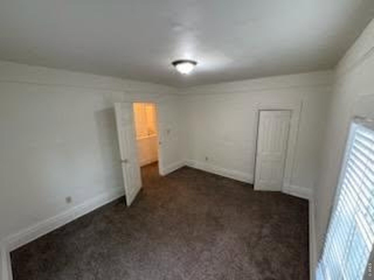
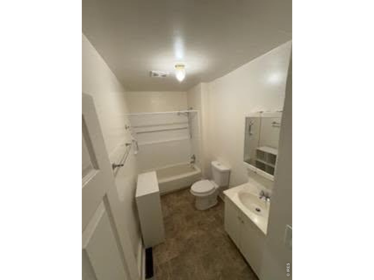
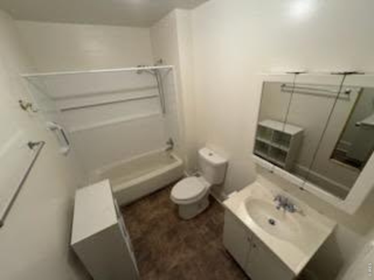
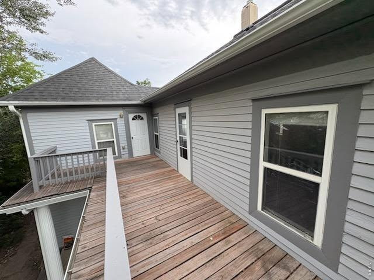
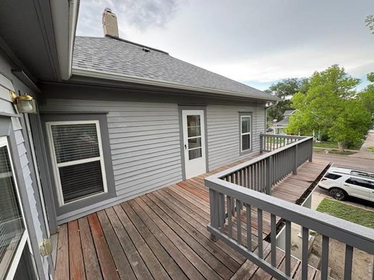
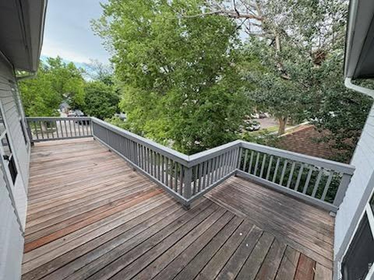
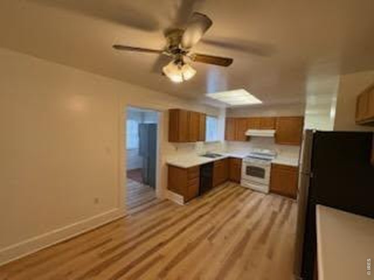
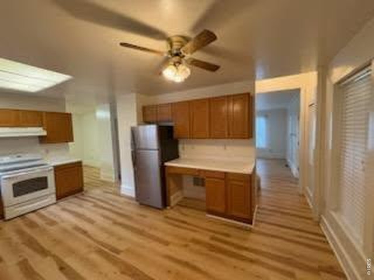
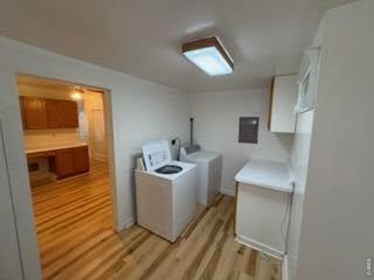
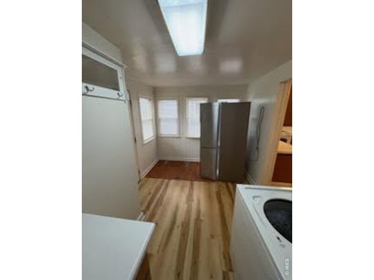
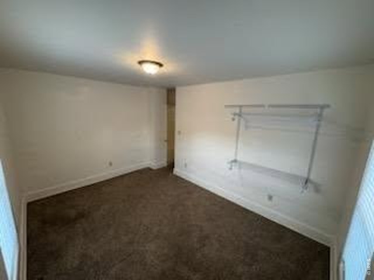
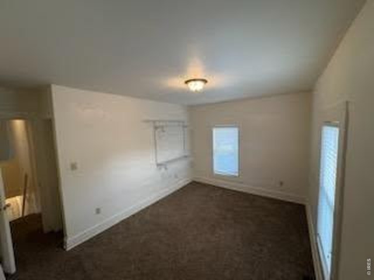
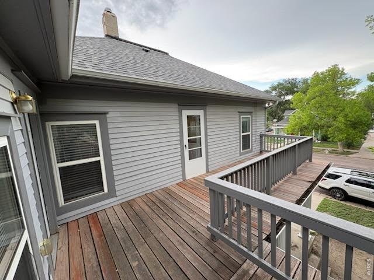
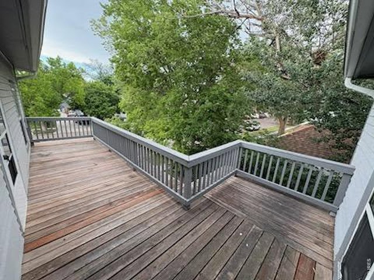
Updated Tri-plex with a detached 2-car garage with alley access. Unit A is a 4-bedroom, 2-story unit with remodeled full bath and 1/2 bath. It features a large living room, Den (can be used as a 5th bedroom or formal dining room), full kitchen with appliances plus a mud room with washer/dryer hook-ups. There is one bedroom on the main level and 3 upstairs. Unit B is a 3-story unit with Living Room/Dining Room combo, 1/2 bath (main floor), updated kitchen with stove and refrigerator and washer/dryer. Middle floor bedroom with full bath, and spiral stairs to 3-story loft for 2nd bedroom. Use of fenced yard. Unit C off Park St is a roomy 1-bedroom unit with living room, nice, updated kitchen, washer/dryer and full bath. Nice deck. Many updates including newer paint inside and out, updated flooring, newer roof and more. Tenant occupied, 24-hour notice to show. Leases to transfer/assign to buyer at closing. Unit A and B have access to to 2nd floor deck.
General Features
| Style | 1 Story/Ranch,2 Story,3 Story |
| Baths | None |
| Usage | Multi Family |
| Acreage | 0.18 Acres |
| Lot Size | 7,701 SqFt |
| Zoning | RES |
| Total | 3,299 SqFt ($103/SF) |
| Basement | Partial Basement, Unfinished Basement, Crawl Space |
| Year Built | 1905 |
| New Construction | No |
| Construction | Wood/Frame, Wood Siding, Painted/Stained |
| Cooling | Wall/Window Unit(s), Ceiling Fan |
| Heating | Forced Air, 2 or more Heat Sources |
| Roof | Composition Roof |
Outdoor Features
Balcony, Patio, Enclosed PorchLot Features
Corner LotDesign Features
Eat-in Kitchen, Separate Dining Room, Walk-in Closet, Washer/Dryer HookupsInclusions
Window Coverings, Electric Range/Oven, Dishwasher, Refrigerator, Clothes Washer, Clothes Dryer, Garage Door Opener, All Appliances, Disposal, Smoke Alarm(s)Neighborhood
Unit Information
| Parking | 2 Spaces/Unit |
| Tenant Pays | Deposit, Gas, Electric |
| Utilities | Natural Gas, Electric, Cable TV Available, Satellite Avail |
| Water/Sewer | City Water, City Sewer |
| Metro District | No |
| Type | Units | Beds | Baths | Bsmnt | SqFt |
| 1 | 1 | 4 | 2 | No | 0 |
| 2 | 1 | 2 | 1 | No | 0 |
| 3 | 1 | 1 | 1 | No | 0 |
| Note: All square footage data are approximate and must be verified by the buyer. | |||||
Taxes & Fees
| Taxes | $1,316 |
| Tax Year | 2025 |
| Metro District | No |
Schools
| School District | Valley RE 1 |
| Elementary |
Ayres,
Campbell |
| Middle/Jr High | Sterling |
| Senior High | Sterling |
Driving Directions
From Main Street, go South on Division, take a right (West) on Park, property down on the Left Corner of Park and S 2nd AveThe map could not be loaded. Reload the page to try again, or update your browser or device.


Information deemed reliable but not guaranteed by the MLS. WARNING: This database record is provided subject to limited license rights. Duplication or reproduction is prohibited. Limited License MLS content and images © Copyright 1998 - 2026, IRES LLC. All rights reserved.