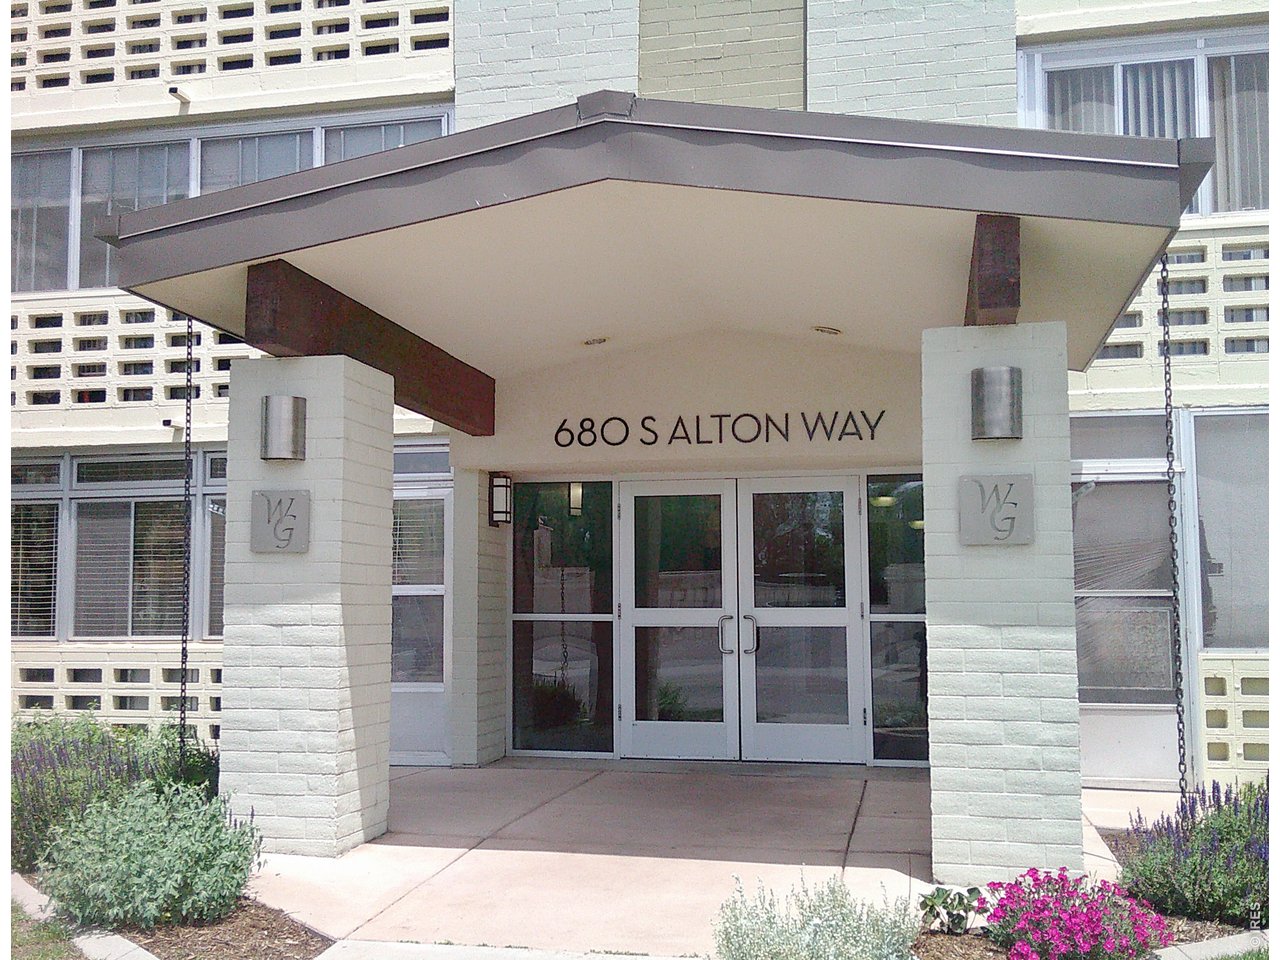
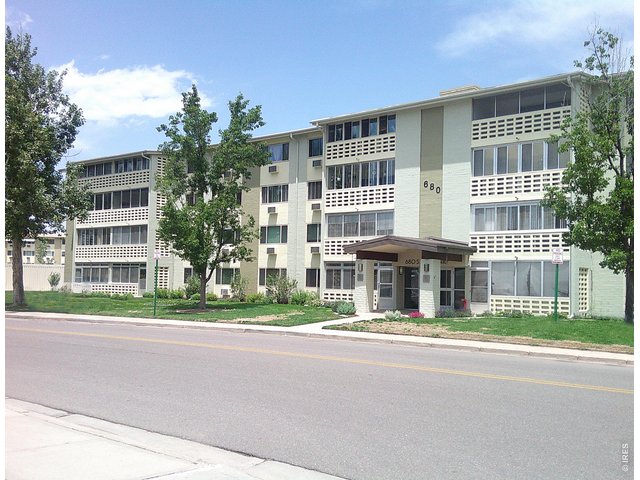
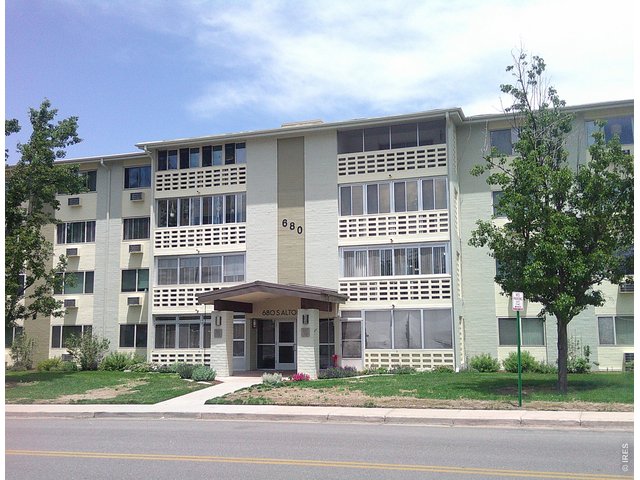
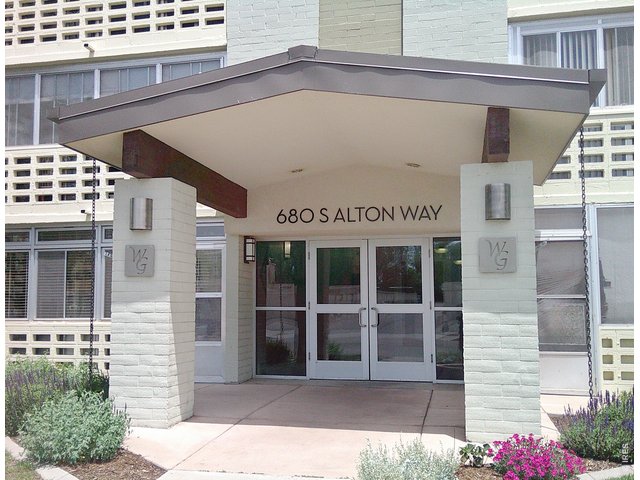
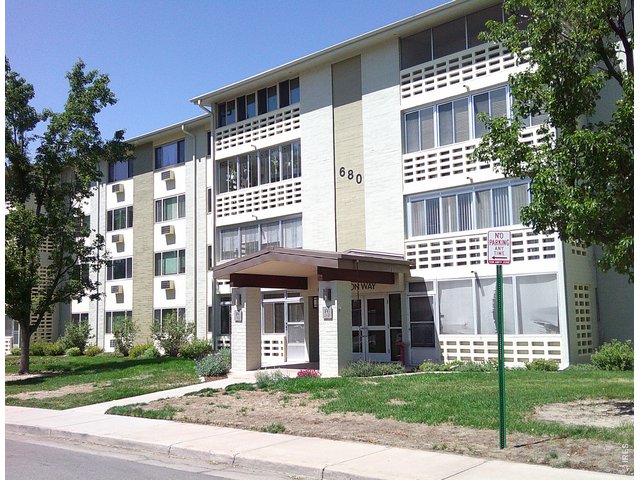
680 S Alton Way 9A Denver, CO 80247

1 of 23
2 of 23
3 of 23
4 of 23
5 of 23
6 of 23
7 of 23
8 of 23
9 of 23
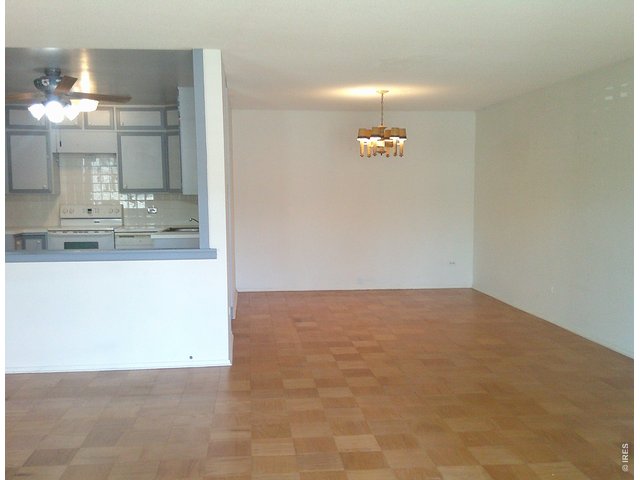
10 of 23
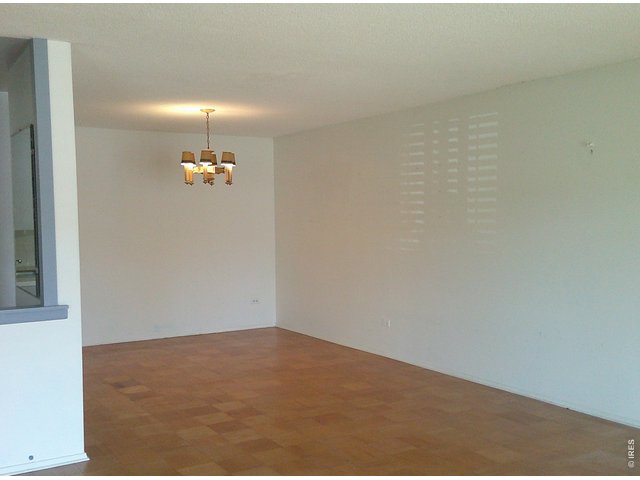
11 of 23
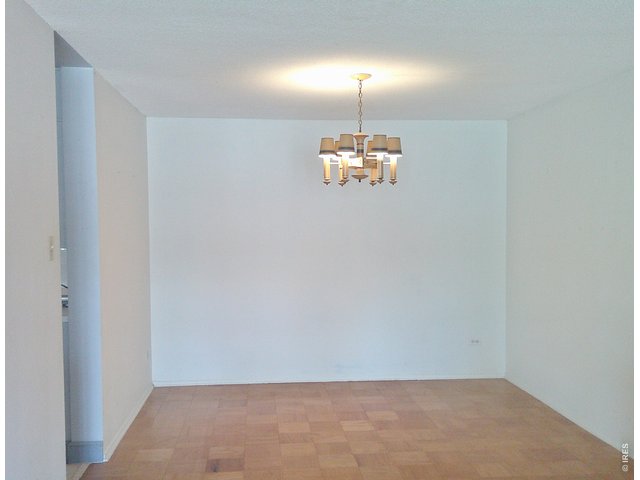
12 of 23
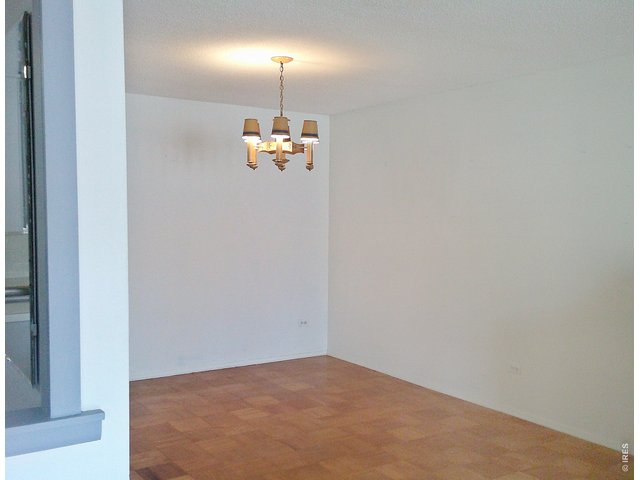
13 of 23
14 of 23
15 of 23
16 of 23
17 of 23
18 of 23
19 of 23
20 of 23
21 of 23
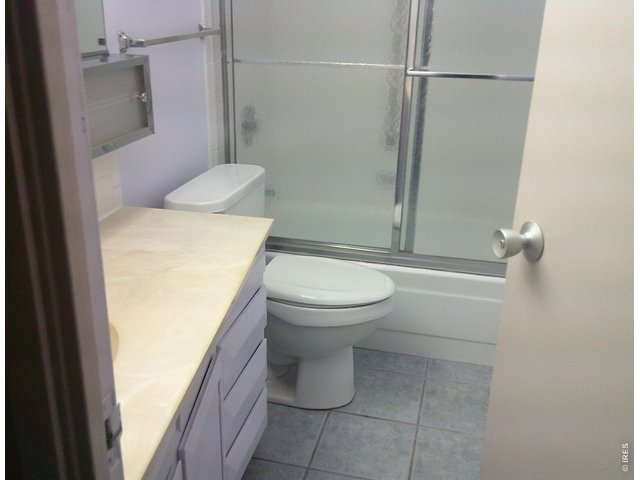
22 of 23
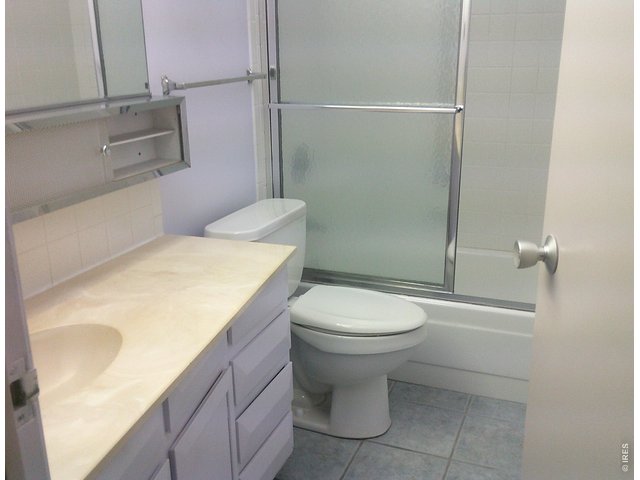
23 of 23
2 Bed
2 Bath
1,550 SqFt
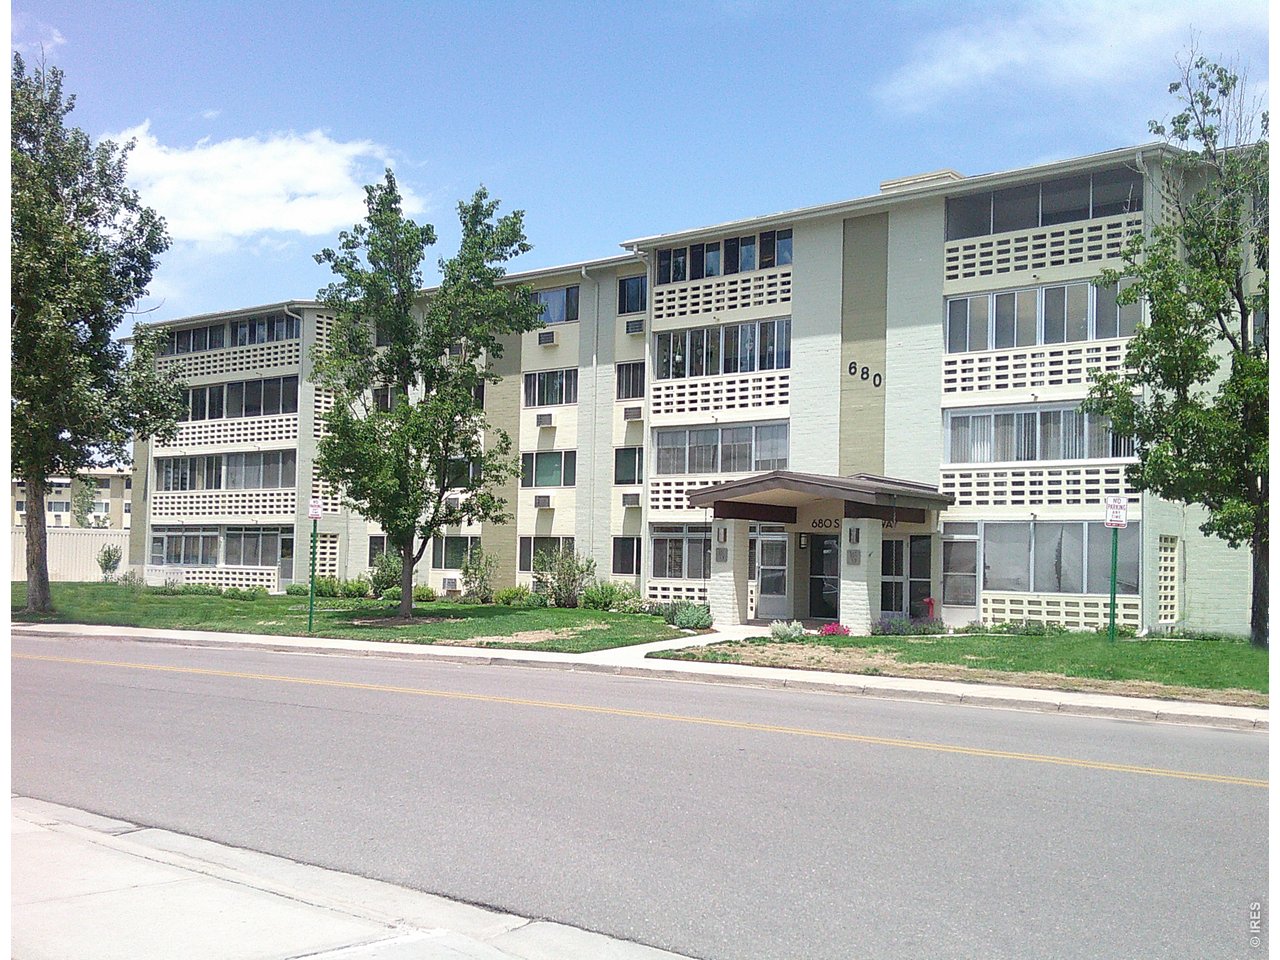
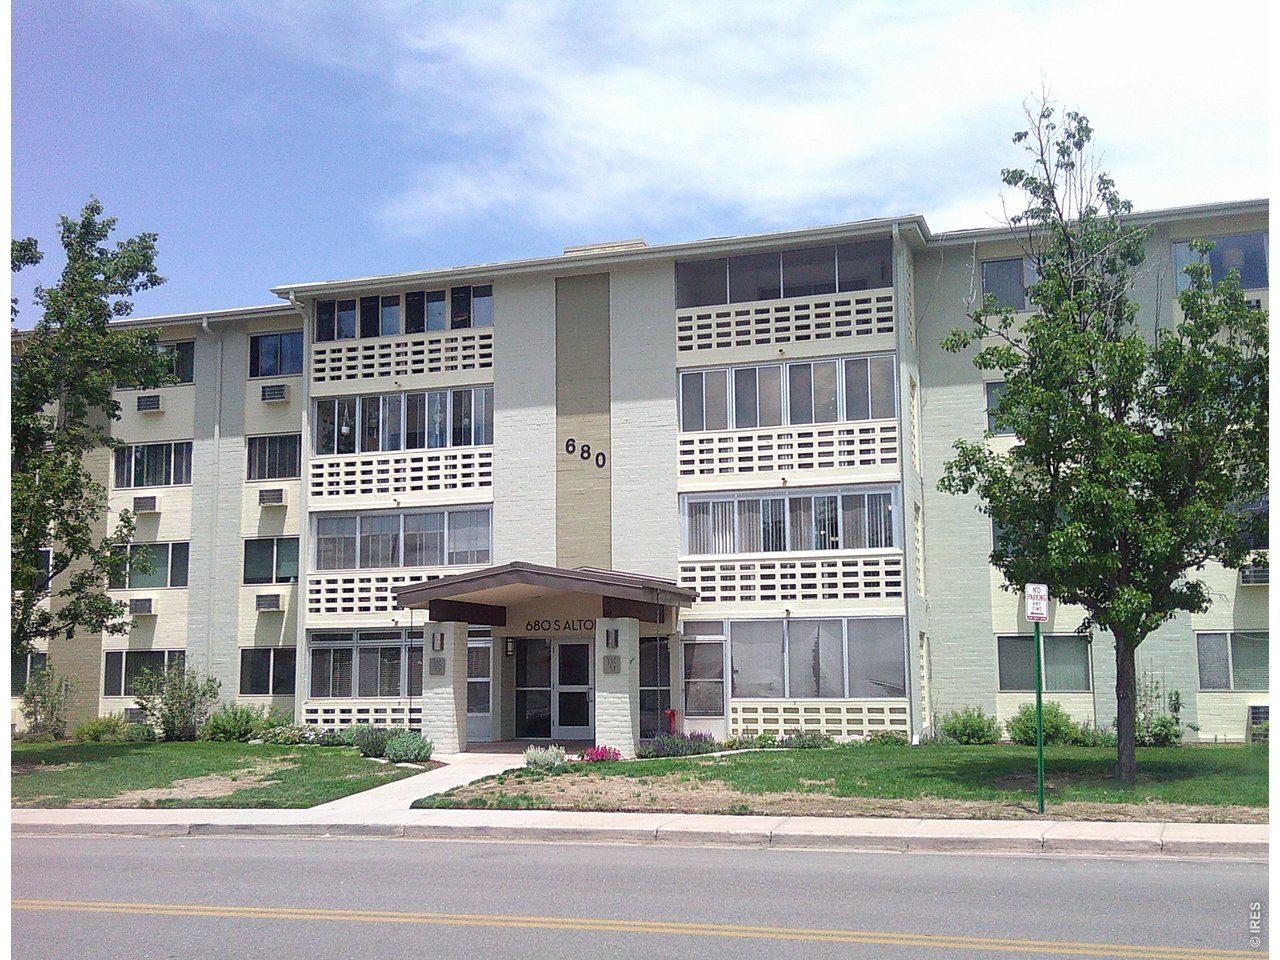
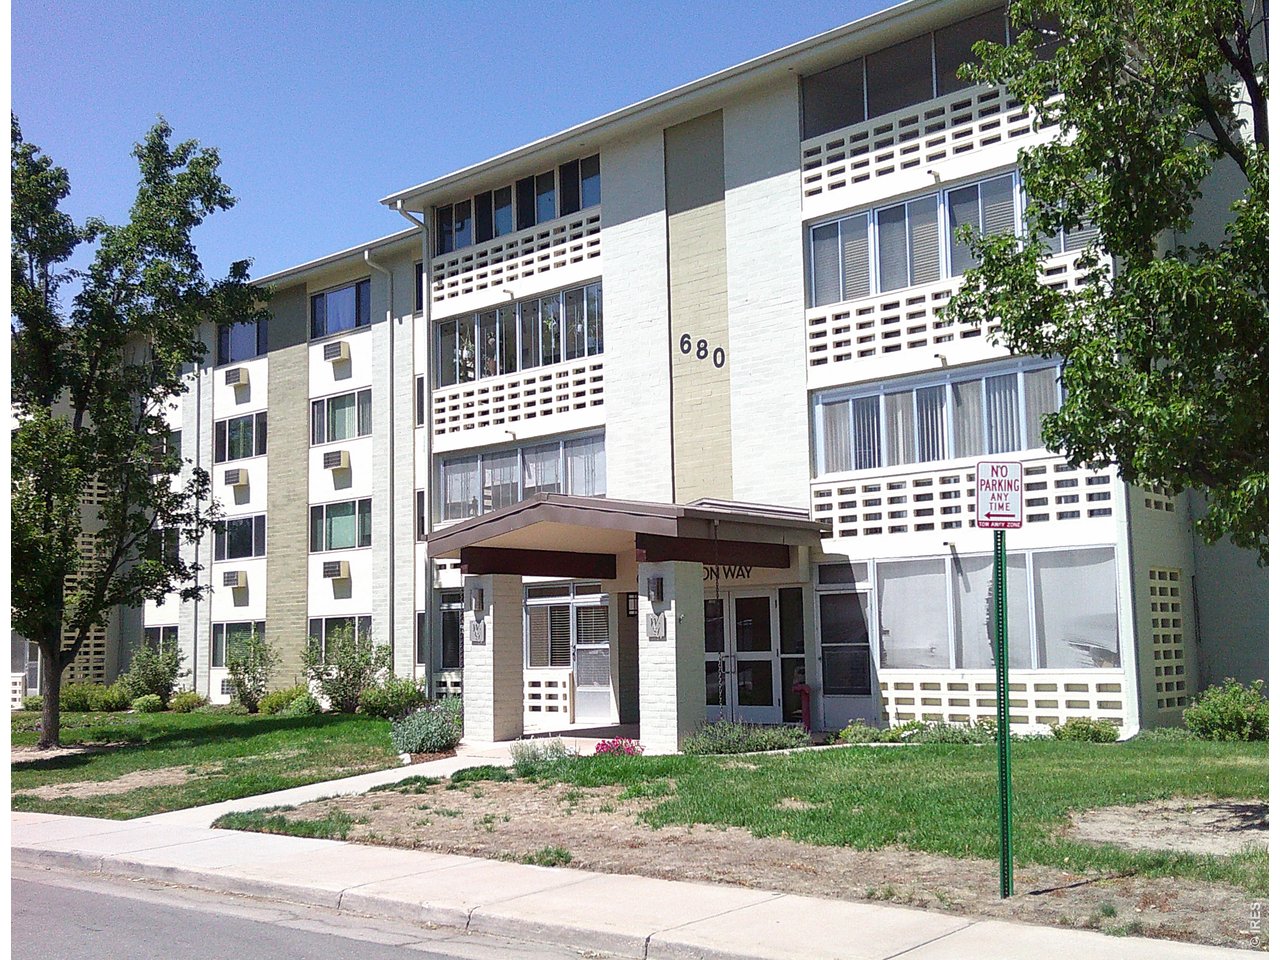
Attached Dwelling built in 1971 in Subdivision: Windsor Gardens East
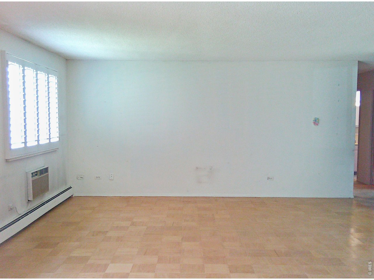
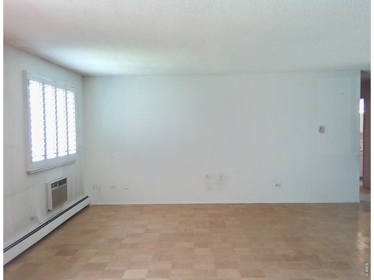
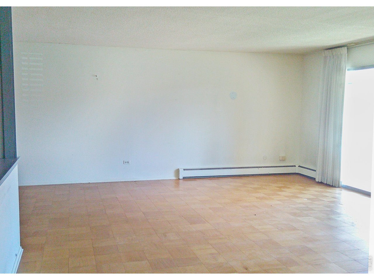
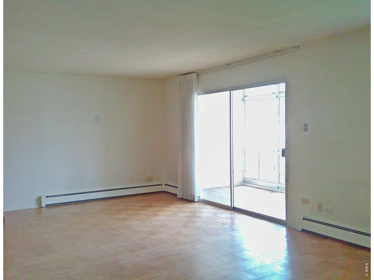
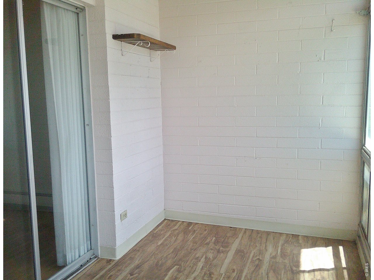
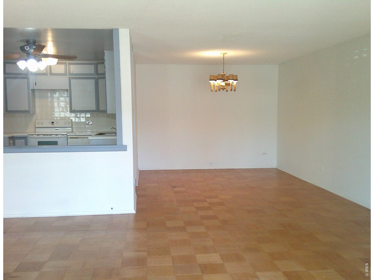
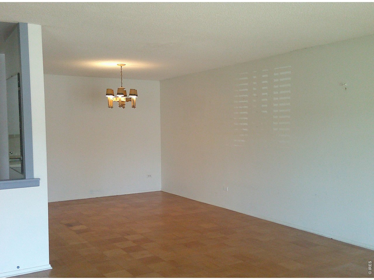
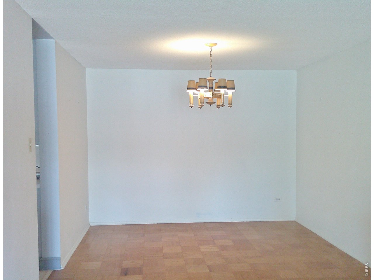
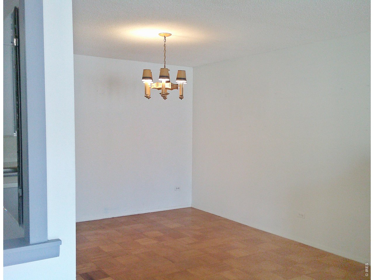
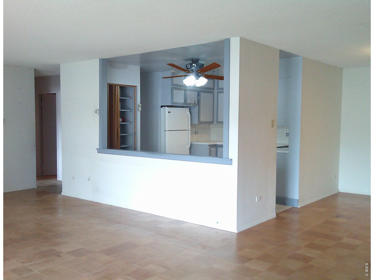
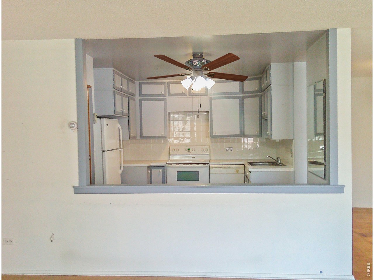
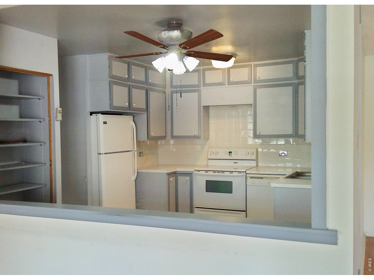
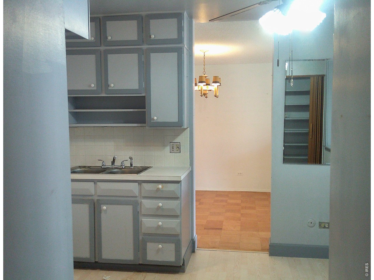
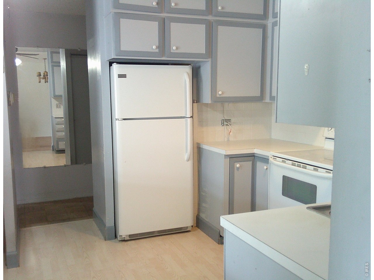
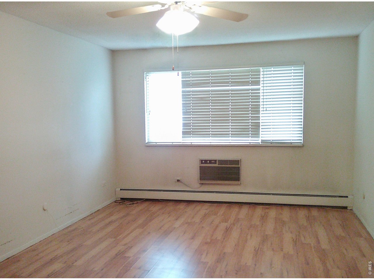
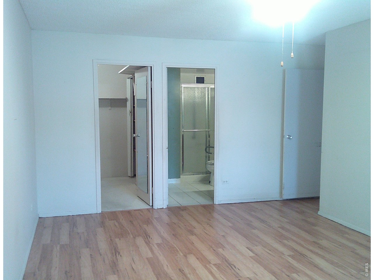
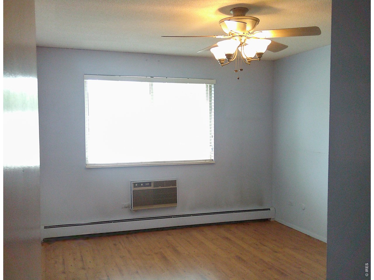
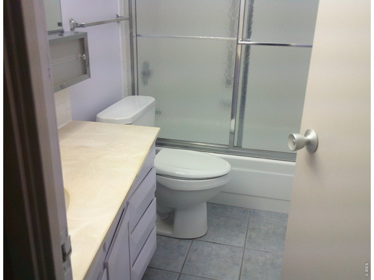
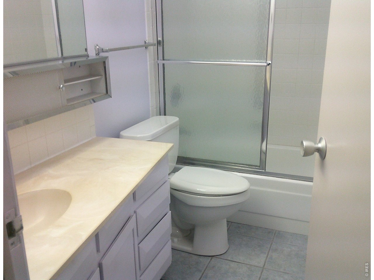
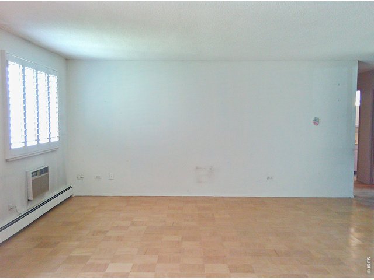
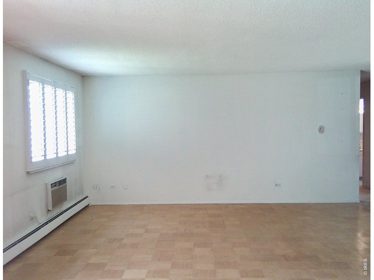
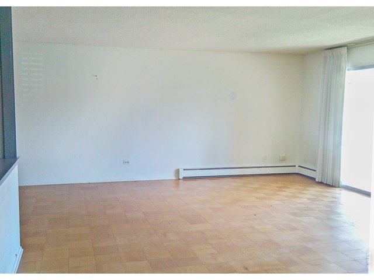
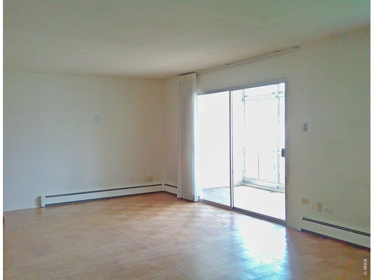
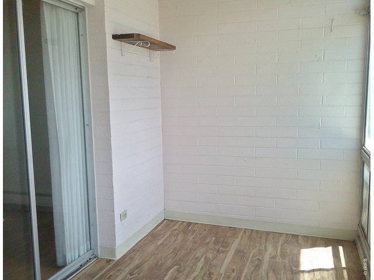
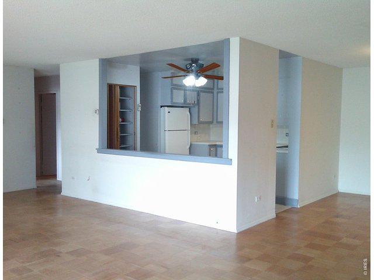
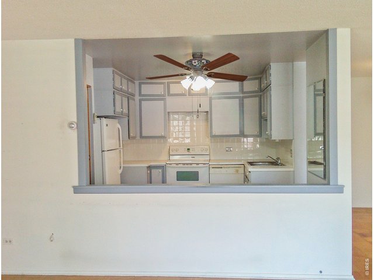
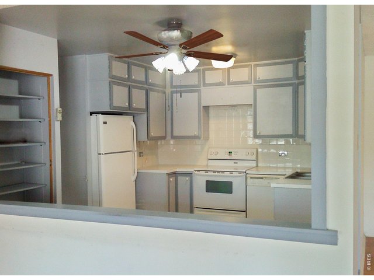
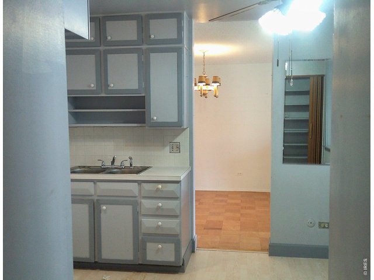
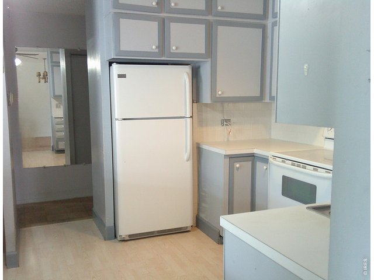
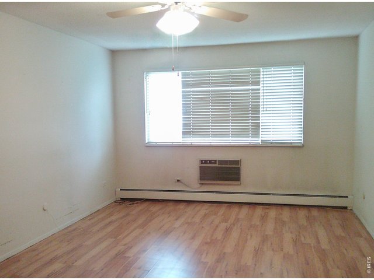
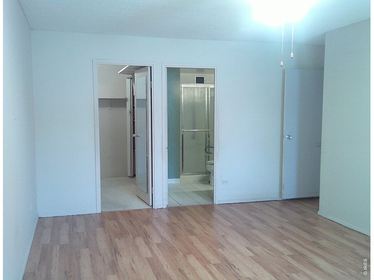
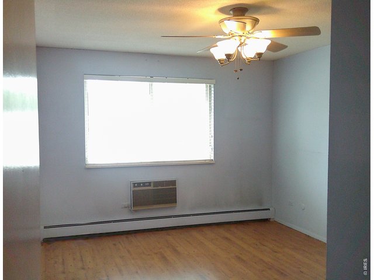
Welcome to 680 S Alton Way 9A, a beautiful 2-bedroom, 2-bathroom ground-floor condominium offering 1,550 square feet of comfortable living space in the heart of Windsor Gardens, Denver's premier 55+ active adult community. This charming south-facing home features a bright, open-concept living and dining area designed for both everyday comfort and entertaining. The spacious kitchen offers abundant cabinetry, generous counter space, and a convenient breakfast bar for casual meals. The primary suite provides a peaceful retreat with a large walk-in closet and an en-suite bathroom featuring a walk-in shower. A second bedroom offers flexibility for guests, hobbies, or a home office and is conveniently located near the second full bathroom. An additional walk-in storage closet in the hallway provides valuable extra space. One of the home's standout features is the enclosed lanai, which extends the living area and creates the perfect setting for morning coffee, afternoon relaxation, dining, plants, and pets. Enjoy the beauty of every season from the comfort of this inviting space. Residents of Windsor Gardens enjoy an exceptional lifestyle centered around the community's impressive amenities, including restaurant and bar, indoor and outdoor swimming pools, fitness center, hot tub, saunas, and scenic walking paths. A dedicated activities staff coordinates a wide variety of classes, clubs, and social events throughout the year. Whether you're seeking an active lifestyle, abundant amenities, or a welcoming community atmosphere, this exceptional property offers the perfect opportunity to enjoy all that Windsor Gardens has to offer. This is a Fannie Mae HomePath property.
General Features
| Type | Contemporary/Modern |
| Style | 1 Story/Ranch |
| Description | Garden Level, Condo |
| Baths | 1 Full1 3/4 |
| Zoning | O-1 |
| Total | 1,550 SqFt ($116/SF) |
| Finished | 1,550 SqFt ($116/SF) |
| Basement | No Basement |
| Garage | 1 Space(s) |
| Garage Type | Detached |
| Year Built | 1971 |
| New Construction | No |
| Construction | Brick/Brick Veneer |
| Heating | Baseboard Heat |
| Roof | Composition Roof |
Taxes & Fees
| Taxes | $1,112 |
| Tax Year | 2025 |
| 1st HOA Fee | $835 |
| 1st HOA Freq | Monthly |
| Metro District | No |
Schools
| School District | Denver District 1 |
| Elementary |
Place Bridge Academy
|
| Middle/Jr High | Place Bridge Academy |
| Senior High | Washington, George |
Driving Directions
Alameda to Clinton, south on Clinton, first right on Center Ave, follow around curve to Alton way for 3-4 blocks.Rooms
| Primary Bedroom | 14 x 19 (Main Floor) |
| Bedroom 2 | 11 x 16 (Main Floor) |
| Kitchen | 12 x 12 (Main Floor) |
| Living Room | 16 x 27 (Main Floor) |
| Dining Room | 11 x 12 (Main Floor) |
| Note: All room dimensions, including square footage data, are approximate and must be verified by the buyer. | |
Outdoor Features
PatioLot Features
Golf Course Neighborhood, House Faces SouthDesign Features
Separate Dining Room, Open Floor Plan, Walk-in ClosetNeighborhood
Common Amenities
Clubhouse, Hot Tub, Pool, Sauna, Exercise Room, Common Recreation/Park Area, Common Laundry, Security Building, Elevator, Hiking/Biking Trails, Recreation RoomFireplace
No FireplaceThe map could not be loaded. Reload the page to try again, or update your browser or device.



Information deemed reliable but not guaranteed by the MLS. WARNING: This database record is provided subject to limited license rights. Duplication or reproduction is prohibited. Limited License MLS content and images © Copyright 1998 - 2026, IRES LLC. All rights reserved.