568 W 175th Ave Broomfield, CO 80023


1 of 29
2 of 29
3 of 29
4 of 29
5 of 29
6 of 29
7 of 29
8 of 29
9 of 29
10 of 29
11 of 29
12 of 29
13 of 29
14 of 29
15 of 29
16 of 29
17 of 29
18 of 29
19 of 29
20 of 29
21 of 29
22 of 29
23 of 29
24 of 29
25 of 29
26 of 29
27 of 29
28 of 29
29 of 29
5 Bed
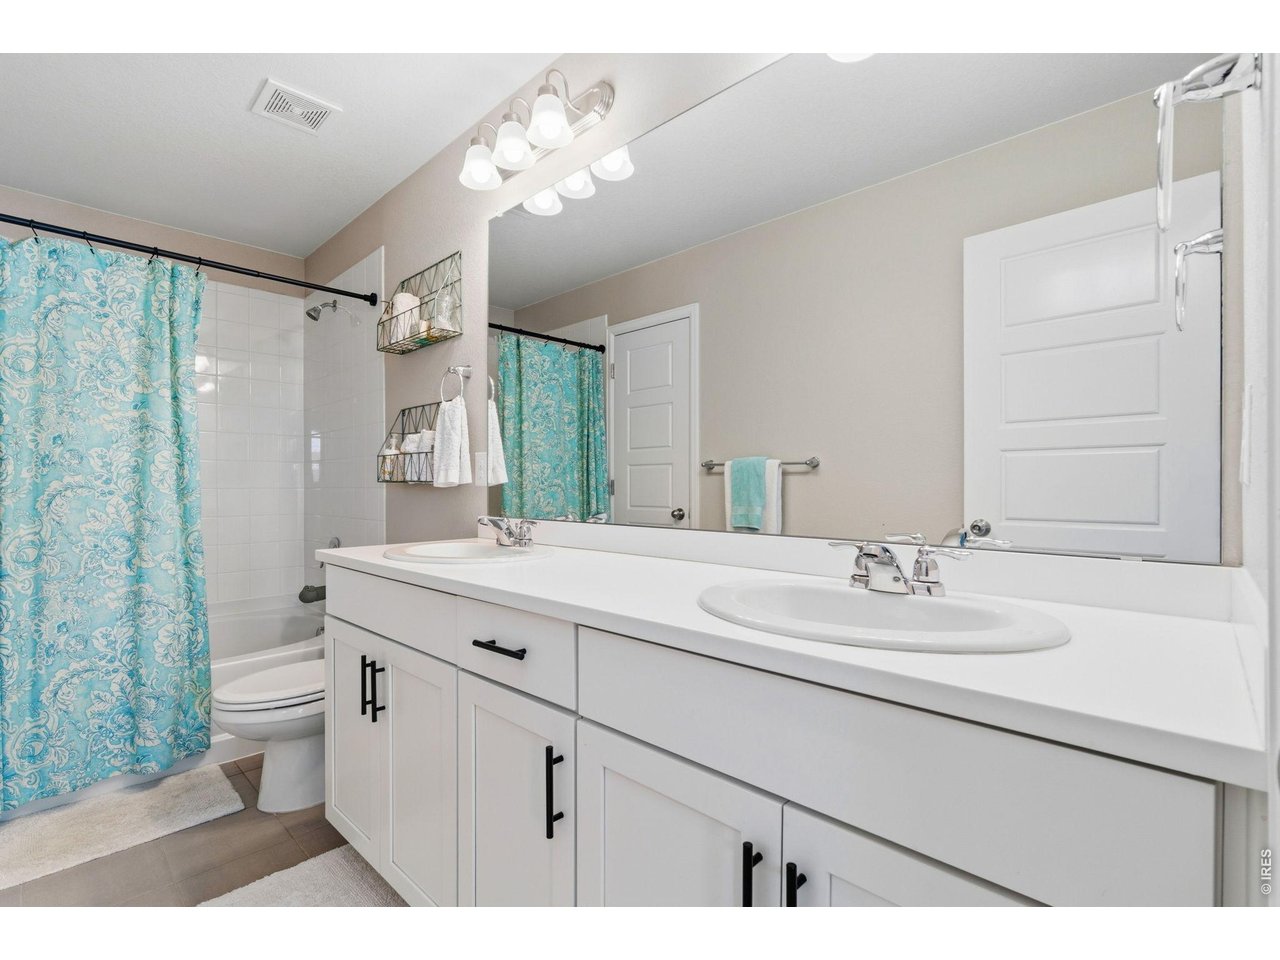
3 Bath
3,396 SqFt
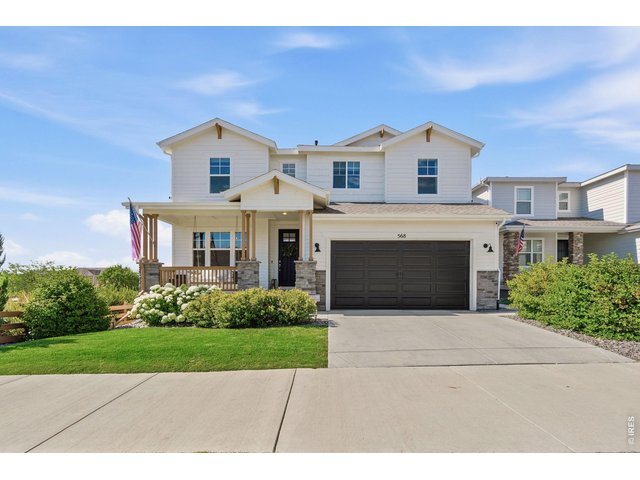
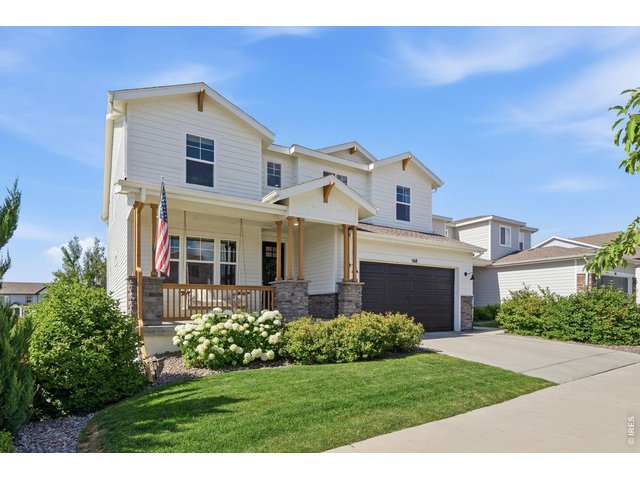
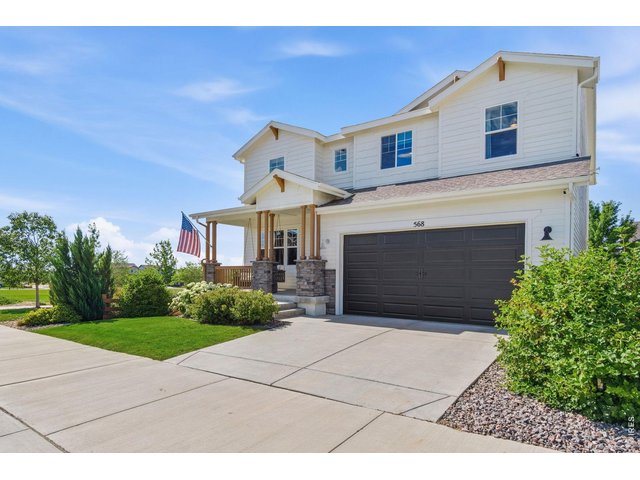
Single Family Home built in 2019 with a 5,625 SqFt lot in Subdivision: Palisade Park Filing 4 Rep A
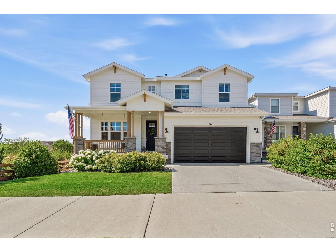
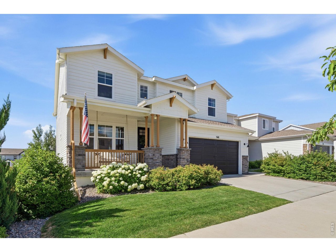
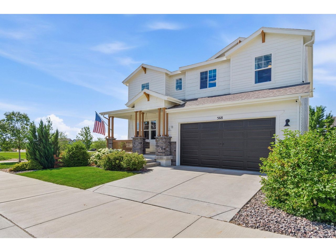
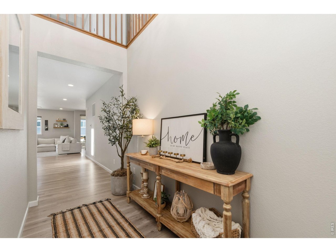
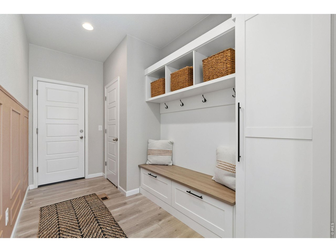
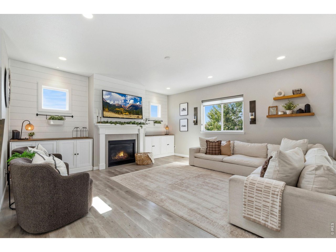
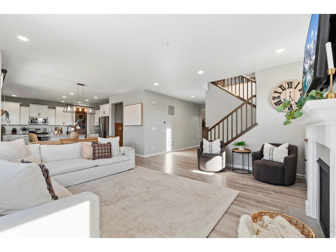
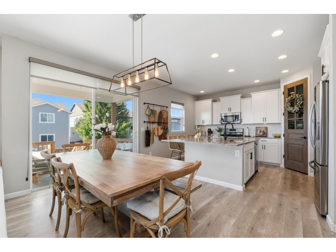
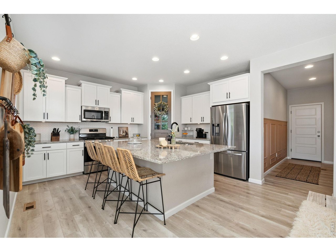
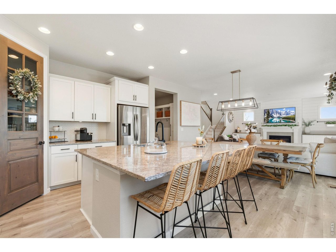
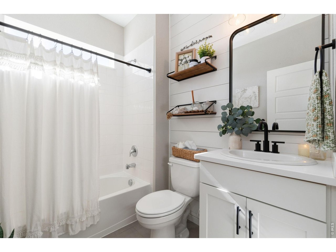
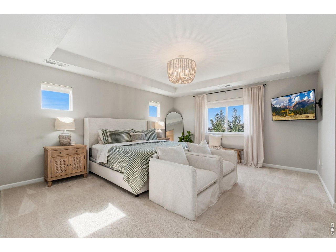
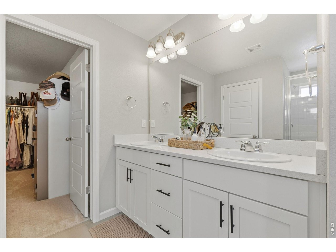
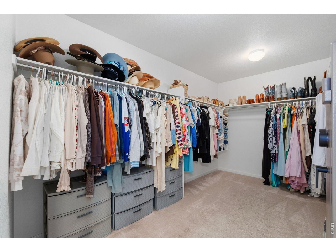
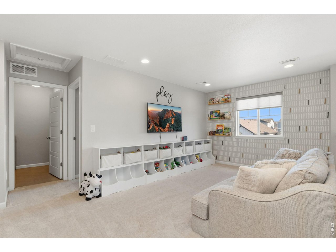
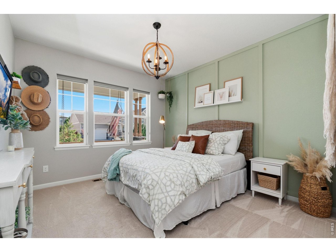
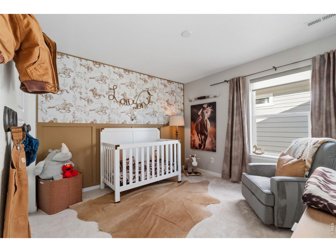
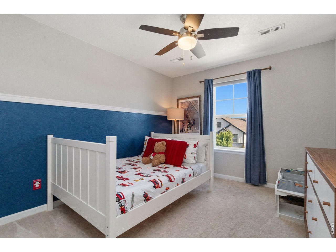
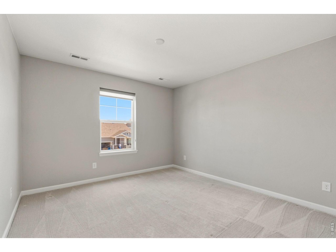
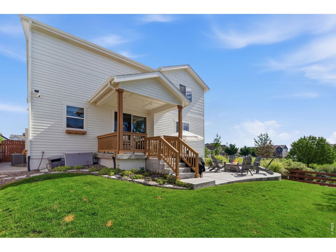
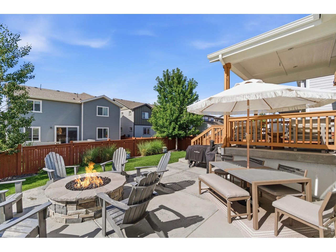
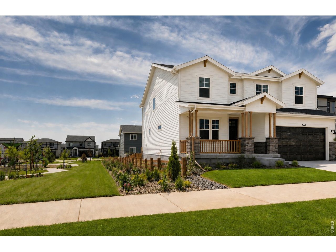
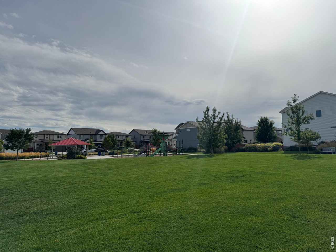
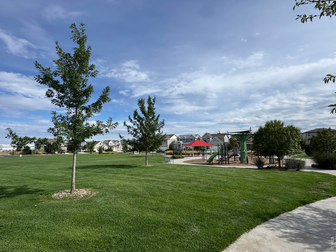
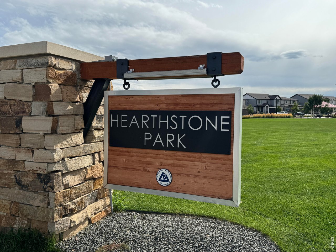
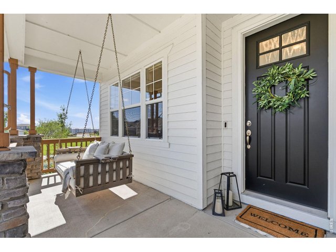
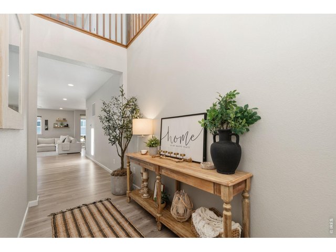
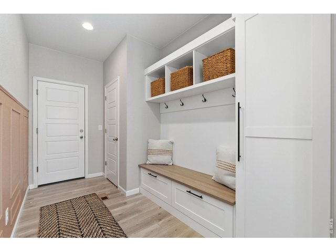
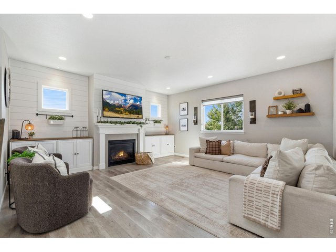
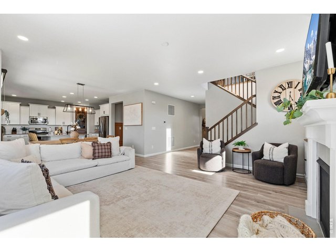
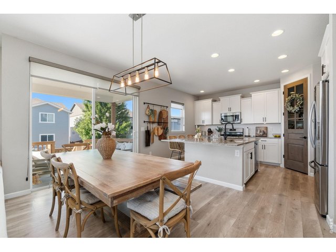
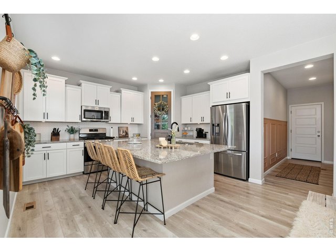
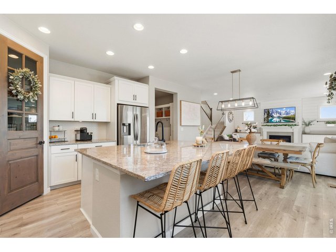
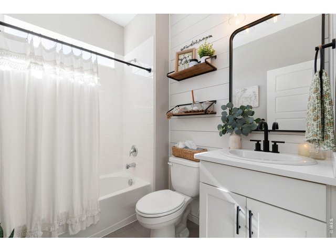
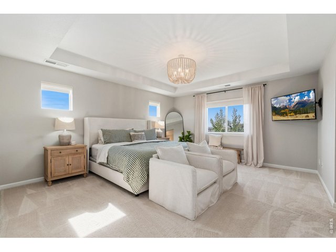
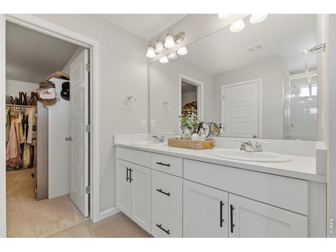
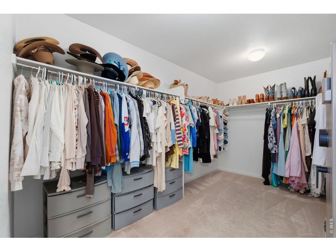
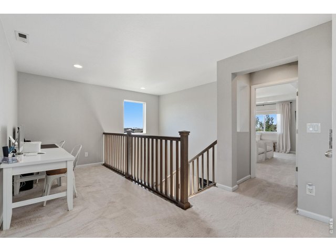
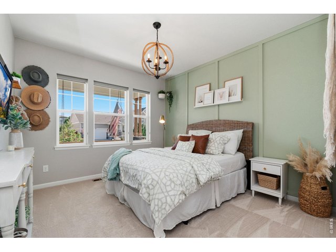
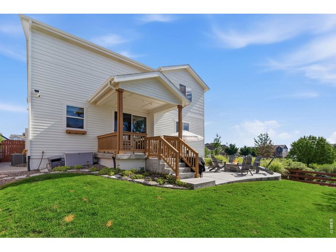
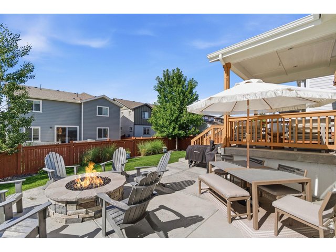
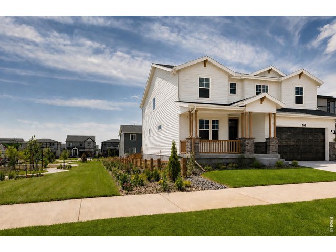
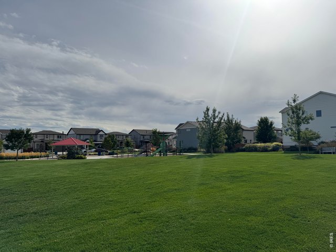
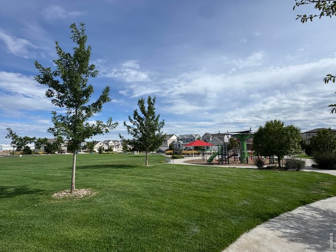
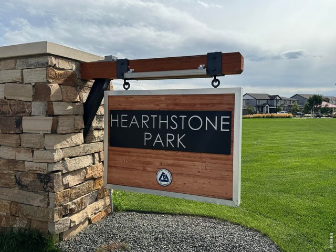
Welcome home to this immaculate 5-bedroom, 3 bath home located in the Hearthstone community. Open concept home with large kitchen and oversized granite Island and walk-in pantry. Large living area with a cozy gas fireplace. Beautiful hardwood floors throughout the main living area. Large Primary bedroom with 14x8 walk-in closet. large walk-in shower. 5th bedroom and full bath on main level that could be used for multi-generation living. Custom mudroom built-in lockers. Large Tandem 3 car garage. New garage door installed in 2026. 9' Ceilings in both main and basement. High efficiency Lennox dual heating and A/C system. double pane windows. Large concrete patio with gas firepit makes for hours of entertaining. House is adjacent to Hearthstone community park. New exterior paint in 2025. Fence painted in 2026. Many walking trails are located at the end of the street. 3 community parks including a dog park, soccer fields, and greenbelts nearby. 5-10 min drive from Baseline project, Orchard Town Center and Lakeridge with many retail and dining options, Costco and Top golf. Easy access to I-25 and E-470. NO METRO TAX!
Visit Listing Website | View Virtual Tour
General Features
| Type | Contemporary/Modern |
| Style | 2 Story |
| Baths | 3 Full |
| Acreage | 0.13 Acres |
| Lot Size | 5,625 SqFt |
| Zoning | SFR |
| Total | 3,396 SqFt ($212/SF) |
| Finished | 2,808 SqFt ($256/SF) |
| Basement | Unfinished Basement |
| Garage | 3 Space(s) |
| Garage Type | Attached |
| Year Built | 2019 |
| New Construction | No |
| Construction | Wood/Frame, Stone |
| Cooling | Central Air, Ceiling Fan |
| Heating | Forced Air, Hot Water |
| Roof | Composition Roof |
Taxes & Fees
| Taxes | $8,295 |
| Tax Year | 2025 |
| 1st HOA Fee | $60 |
| 1st HOA Freq | Monthly |
| Metro District | No |
Schools
| School District | ST Vrain Dist RE 1J |
| Elementary |
Soaring Heights PK-8,
Black Rock |
| Middle/Jr High | Soaring Heights PK-8 |
| Senior High | Erie |
Rooms
| Primary Bedroom | 17 x 17 (Upper Level) |
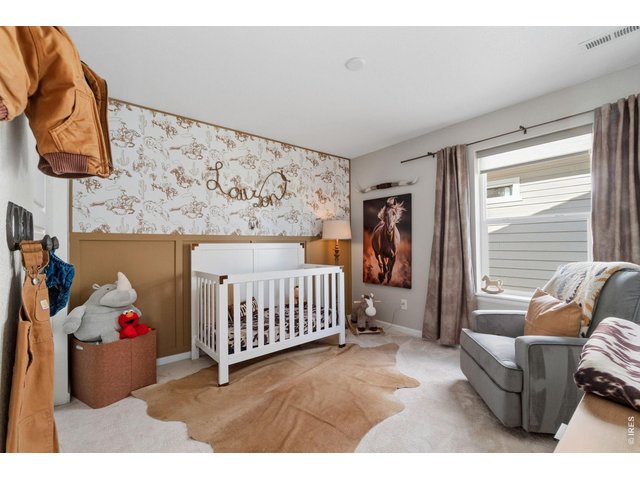
| Bedroom 2 | 10 x 17 (Upper Level) |
| Bedroom 3 | 10 x 13 (Upper Level) |
| Bedroom 4 | 10 x 15 (Upper Level) |
| Bedroom 5 | 11 x 15 (Main Floor) |
| Kitchen | 13 x 15 (Main Floor) |
| Living Room | 17 x 17 (Main Floor) |
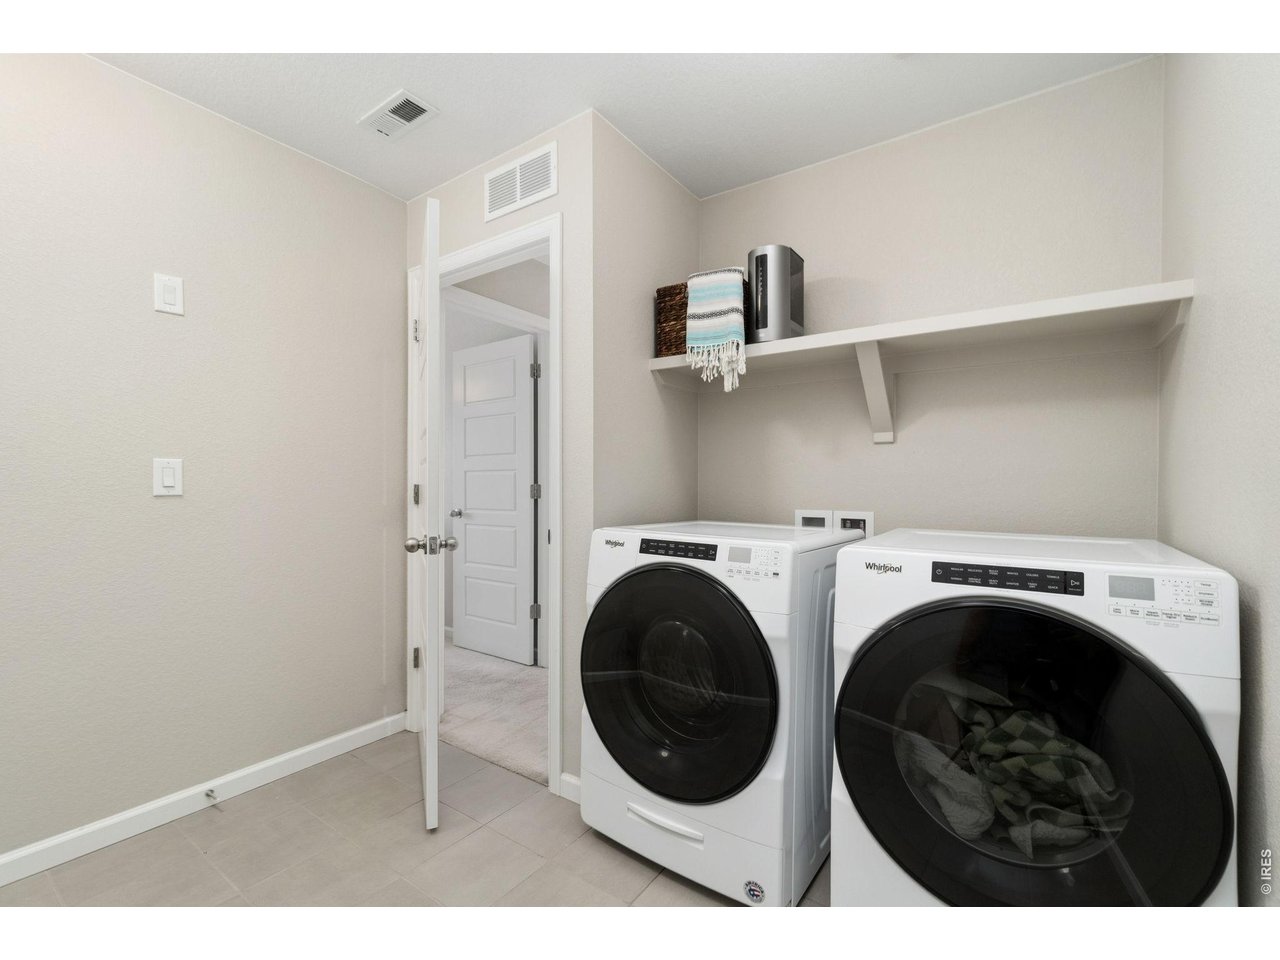
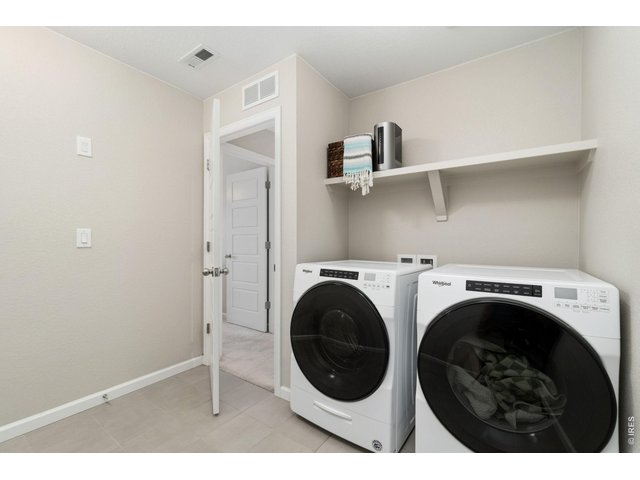
| Laundry Room | 7 x 9 (Upper Level) |
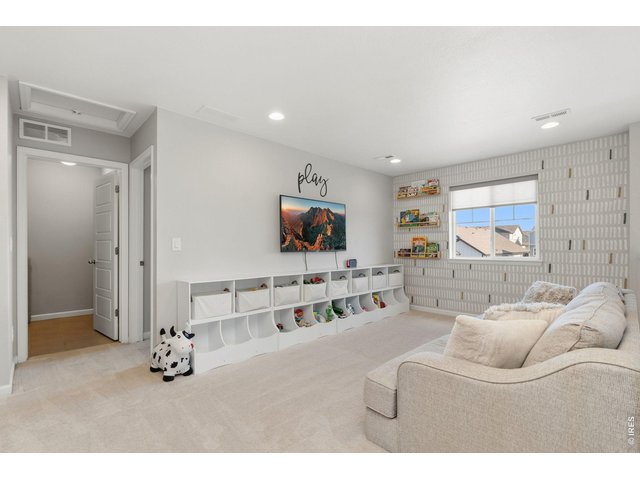
| Family Room | 20 x 20 (Upper Level) |
| Note: All room dimensions, including square footage data, are approximate and must be verified by the buyer. | |
Outdoor Features
Lawn Sprinkler System, PatioLot Features
Abuts ParkDesign Features
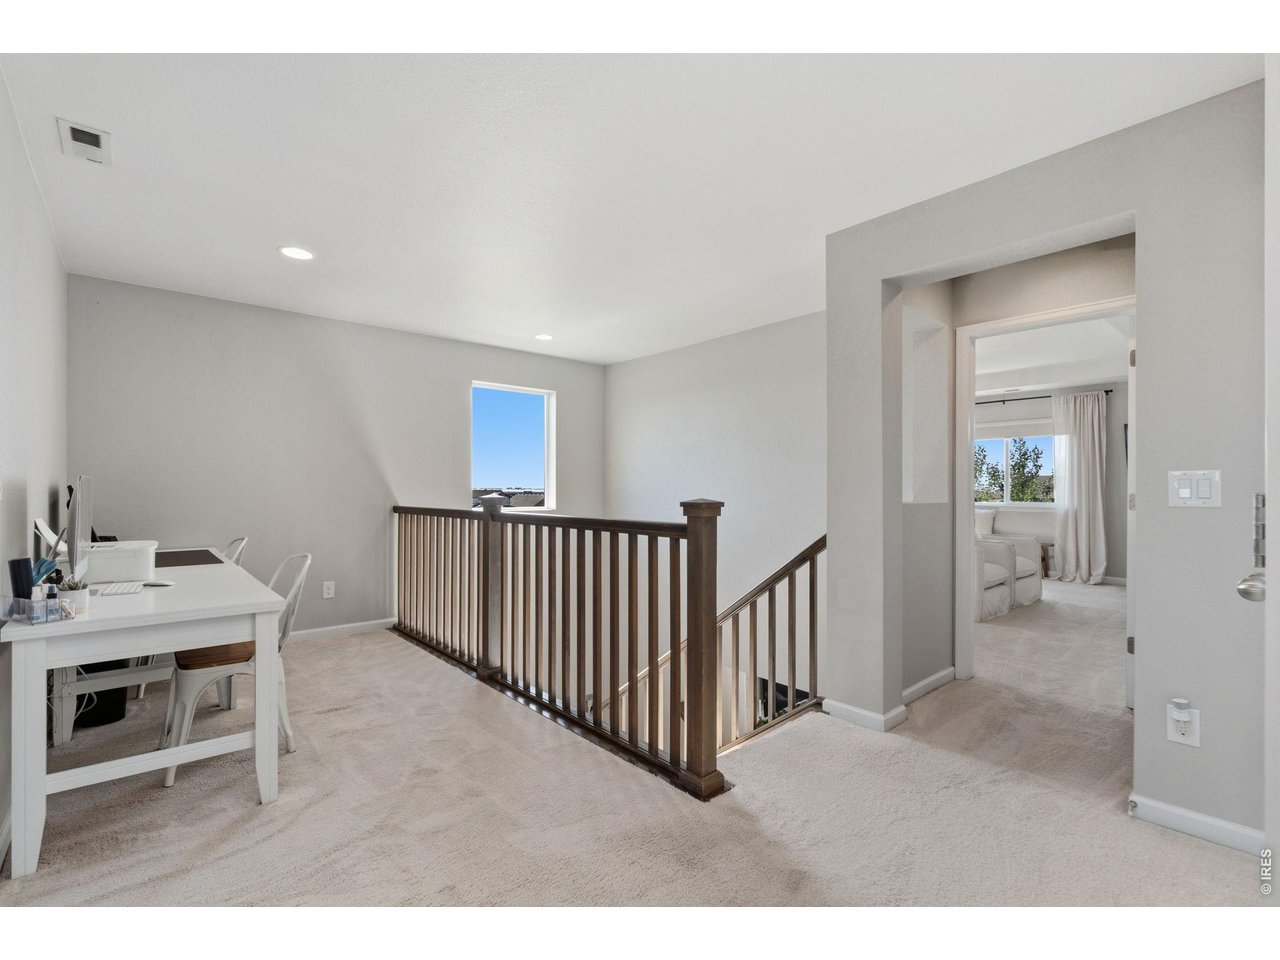
Eat-in Kitchen, Cathedral/Vaulted Ceilings, Open Floor Plan, Pantry, Walk-in Closet, Loft, Washer/Dryer Hookups, Kitchen Island, 9ft+ CeilingsGreen Features
High Efficiency FurnaceInclusions
Window Coverings, Gas Range/Oven, Dishwasher, Refrigerator, Clothes Washer, Clothes Dryer, Microwave, Garage Door Opener, Disposal, Smoke Alarm(s)Neighborhood
Common Amenities
Play Area, Hiking/Biking TrailsFireplace
Gas Fireplace, Living Room FireplaceThe map could not be loaded. Reload the page to try again, or update your browser or device.



Information deemed reliable but not guaranteed by the MLS. WARNING: This database record is provided subject to limited license rights. Duplication or reproduction is prohibited. Limited License MLS content and images © Copyright 1998 - 2026, IRES LLC. All rights reserved.