1412 Sunshine Canyon Dr Boulder, CO 80302


1 of 34
2 of 34
3 of 34
4 of 34
5 of 34
6 of 34
7 of 34
8 of 34
9 of 34
10 of 34
11 of 34
12 of 34
13 of 34
14 of 34
15 of 34
16 of 34
17 of 34
18 of 34
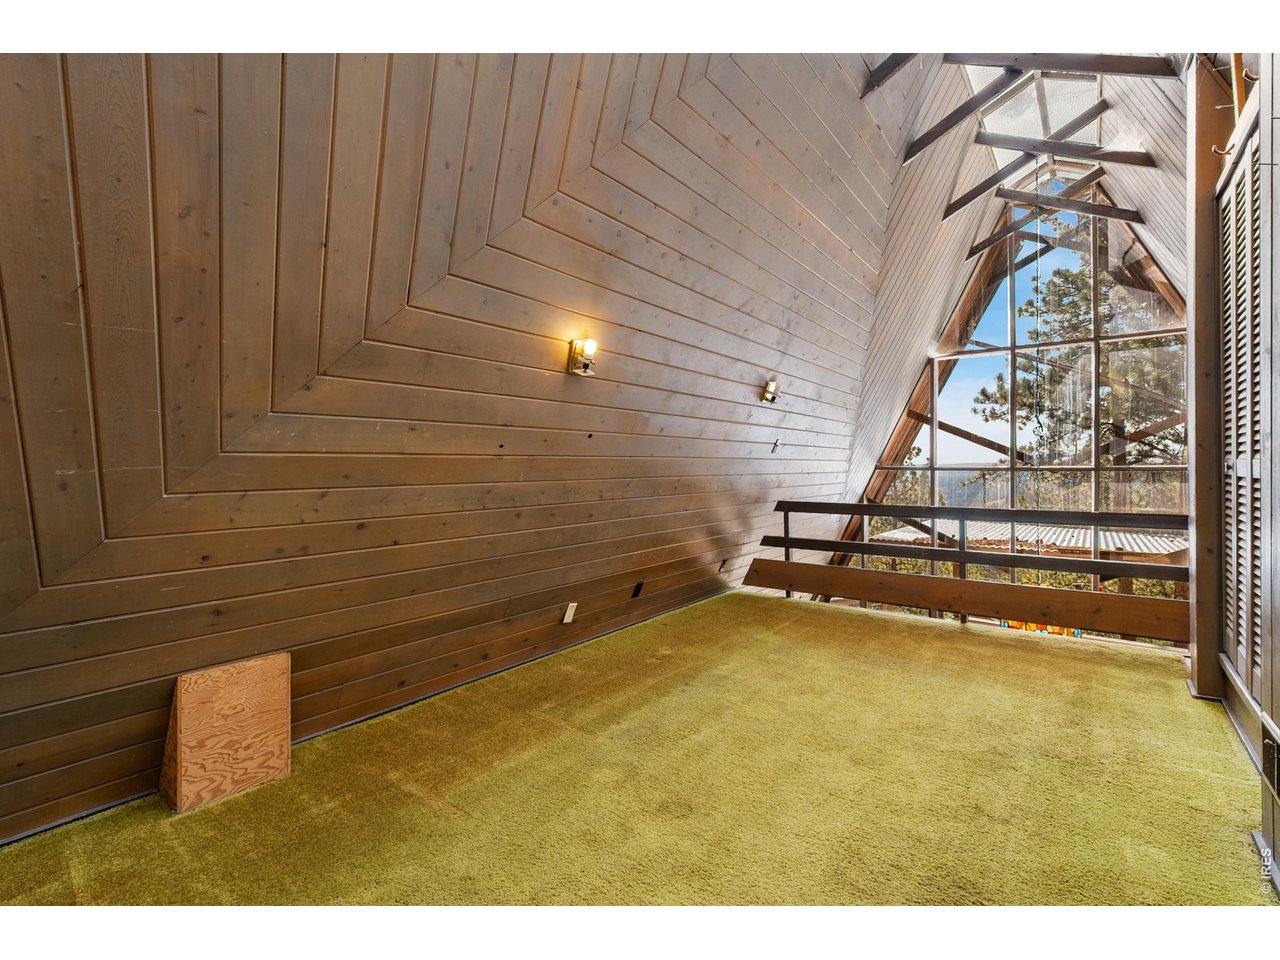
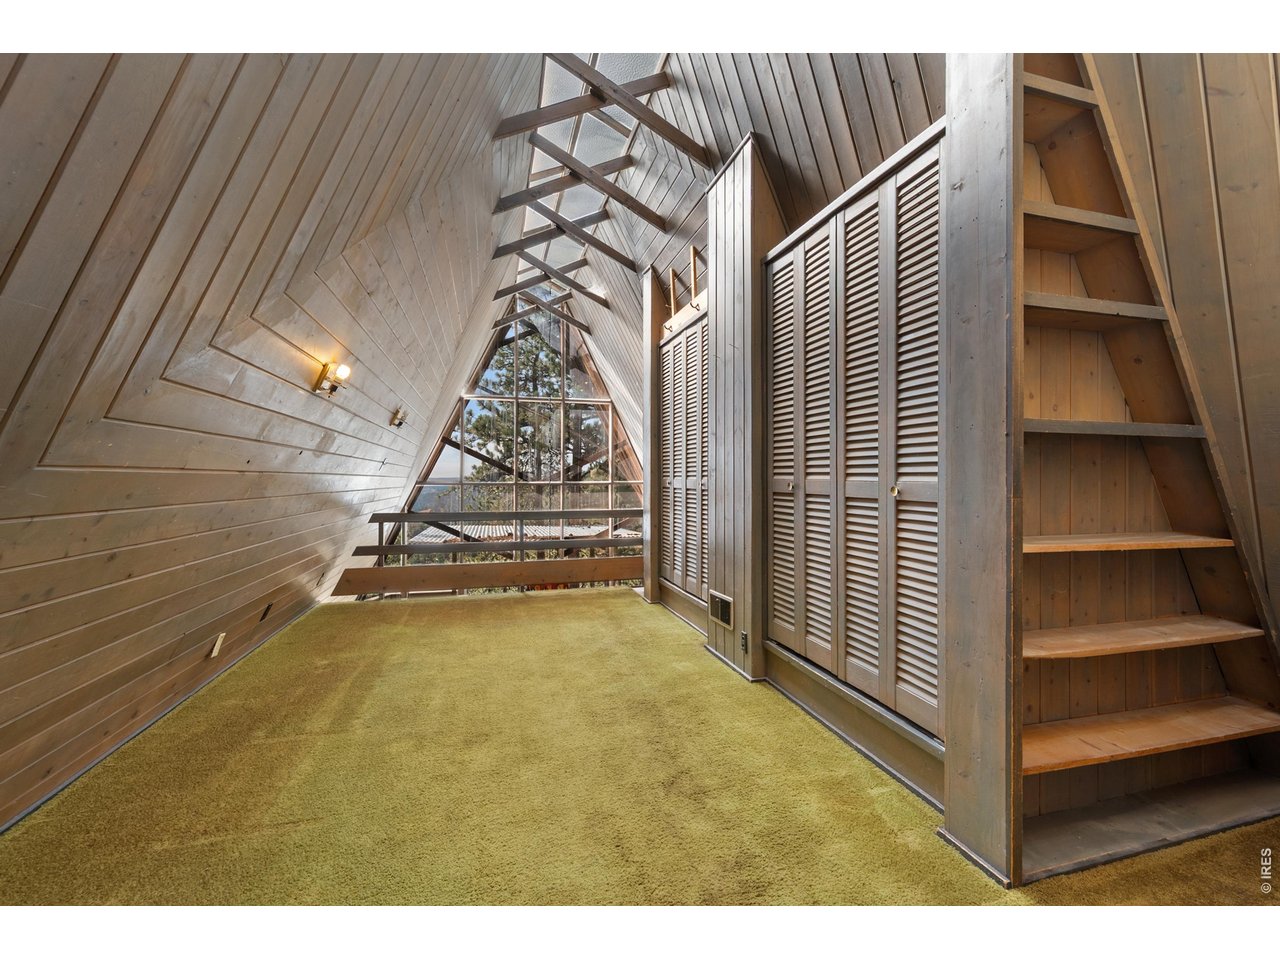
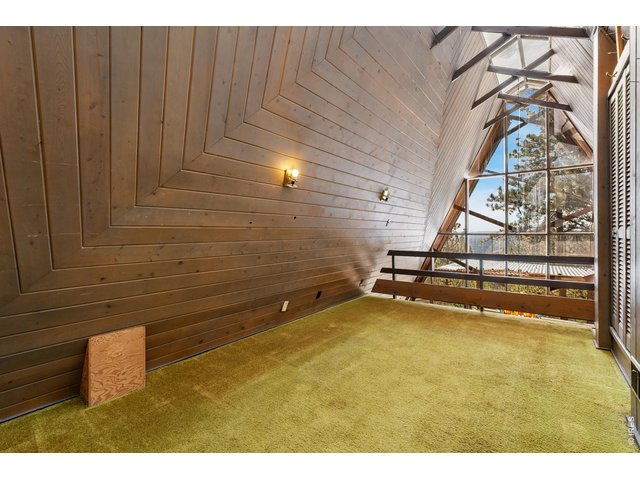
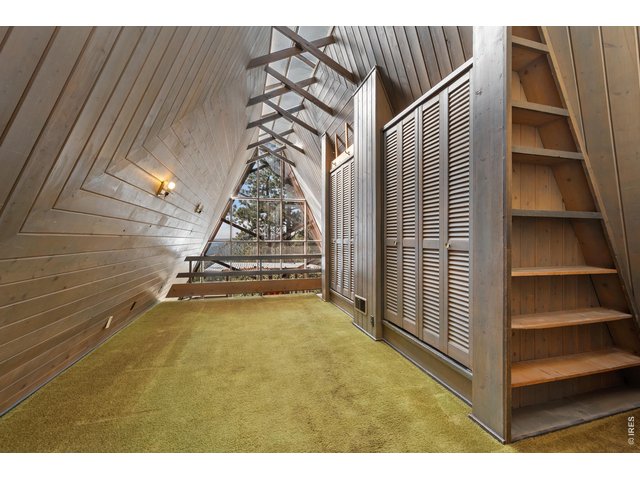
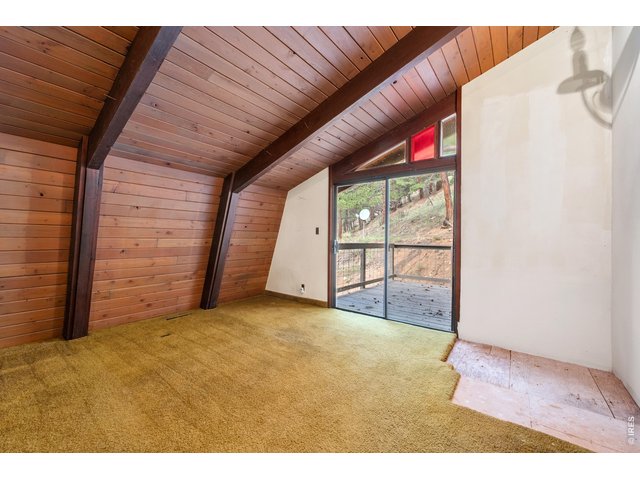
Loft
19 of 34
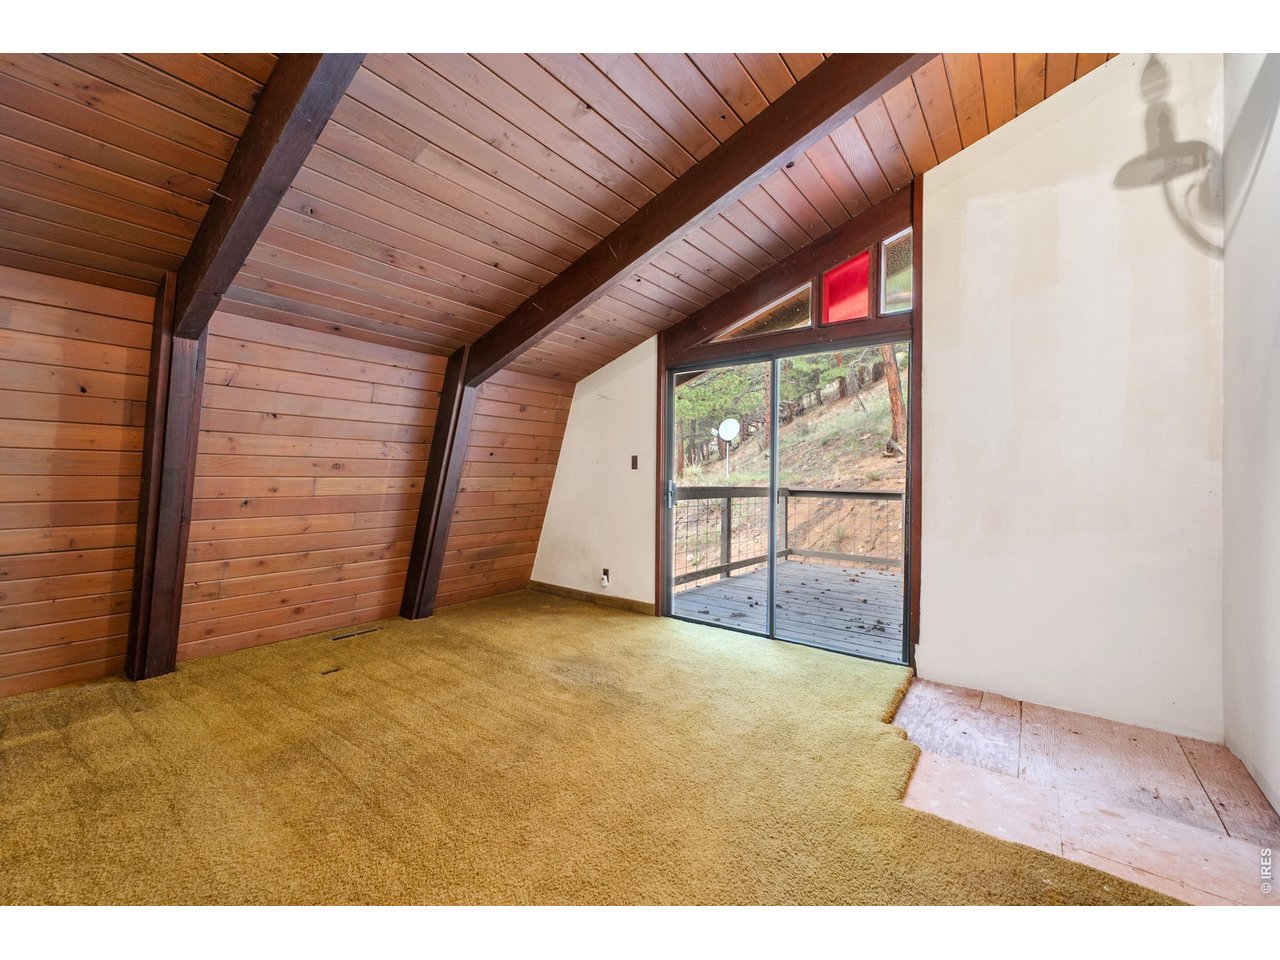
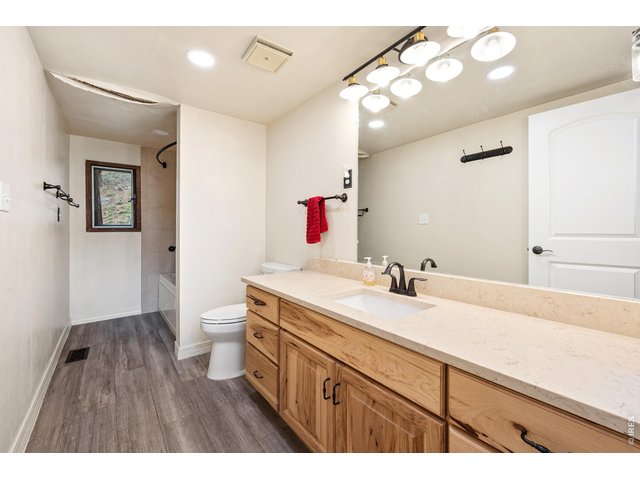
Primary Bedroom
20 of 34
21 of 34
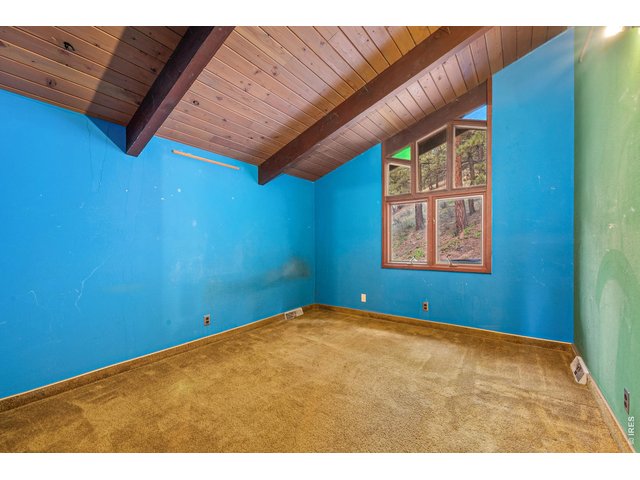
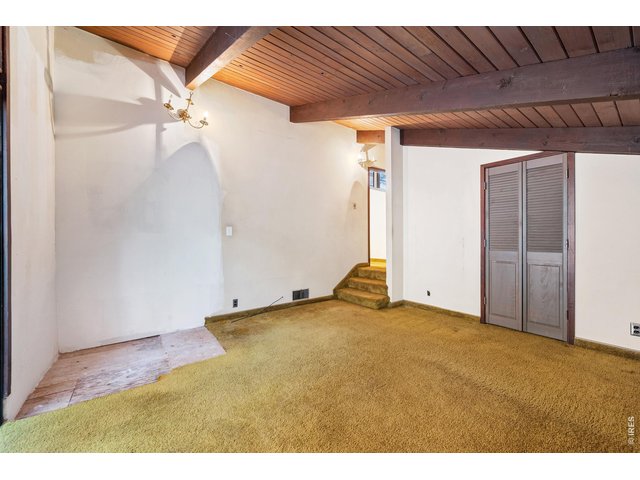
bedroom 2
22 of 34
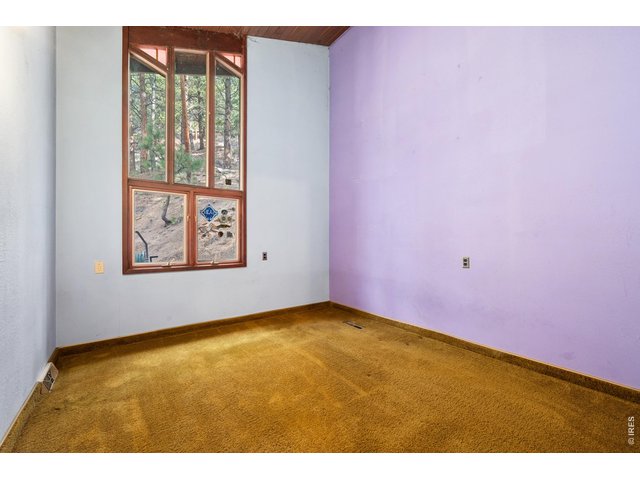
23 of 34
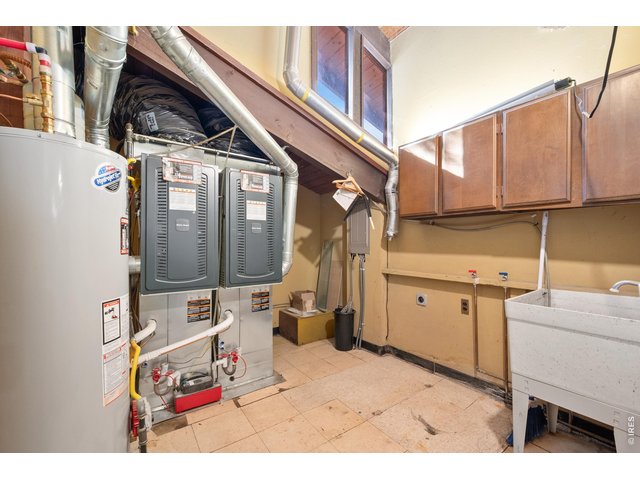
24 of 34
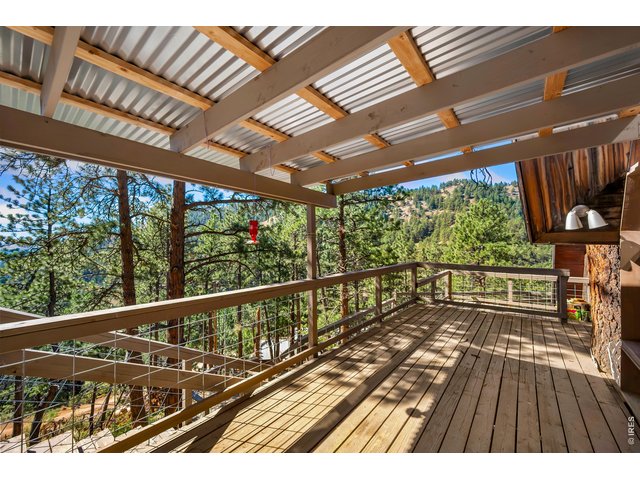
25 of 34
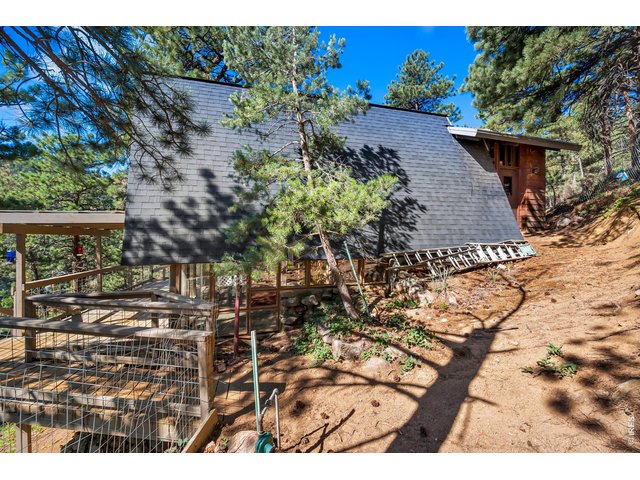
26 of 34
27 of 34
28 of 34
29 of 34
30 of 34
31 of 34
32 of 34
33 of 34
34 of 34
3 Bed
2 Bath
1,820 SqFt
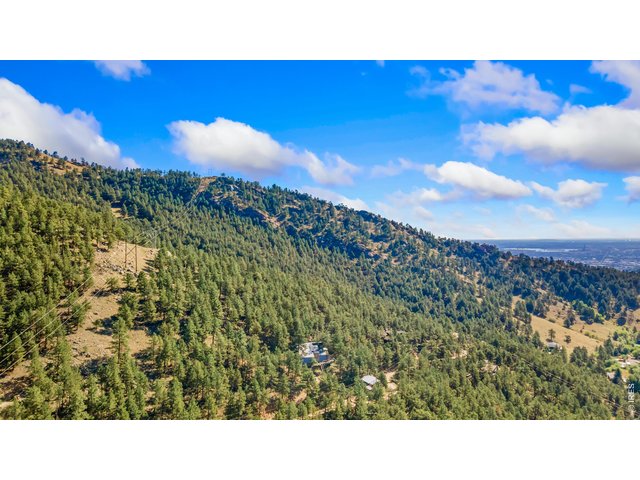
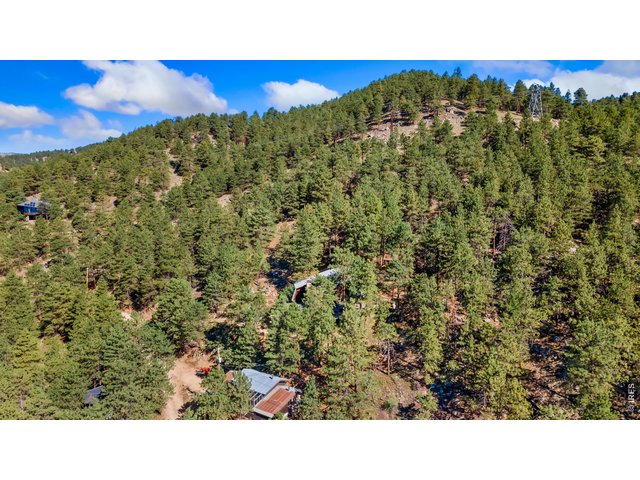
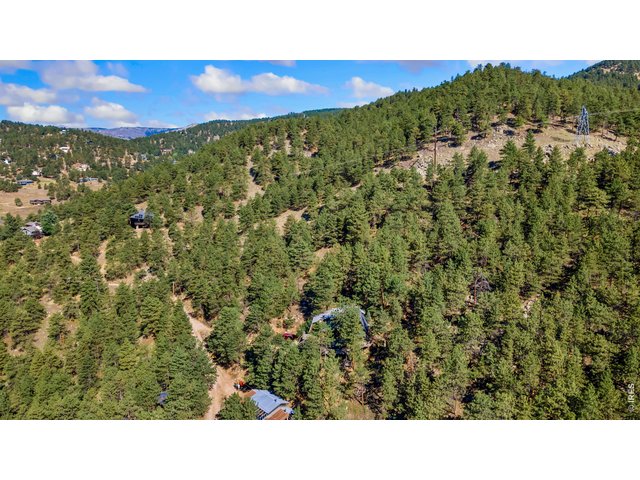
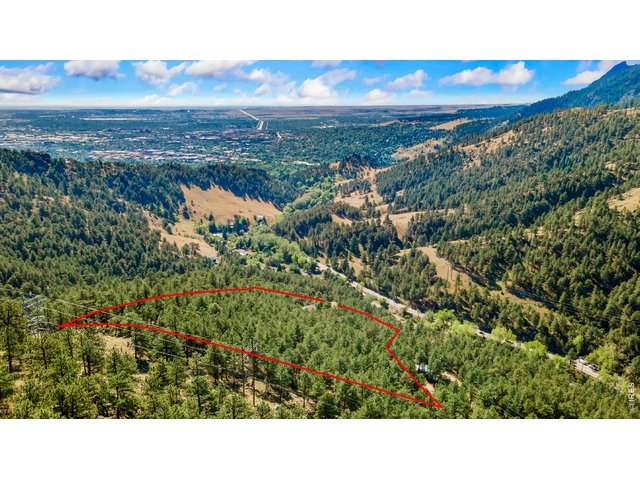
Single Family Home built in 1961 with a 4.88 Acre lot in Subdivision: Sunshine Canyon Area
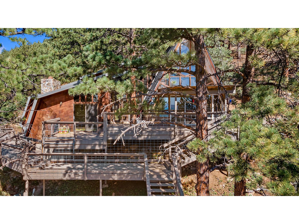
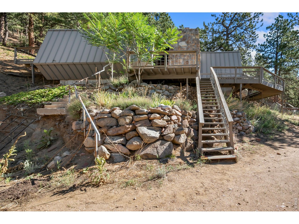
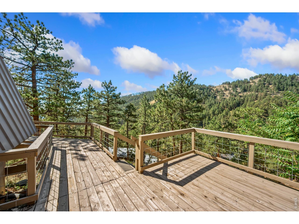
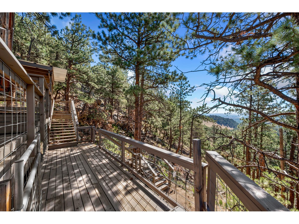
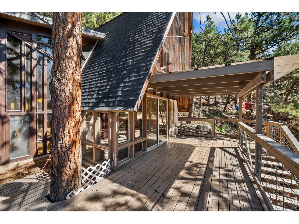
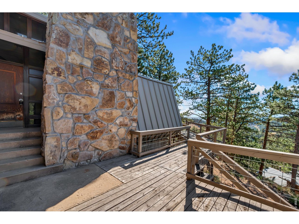
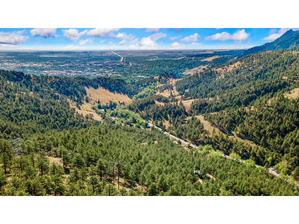
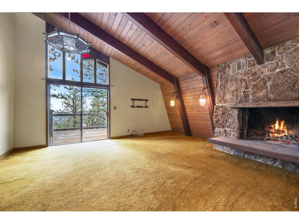
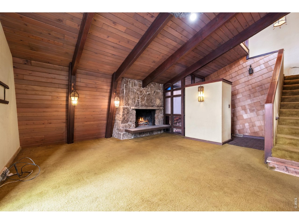
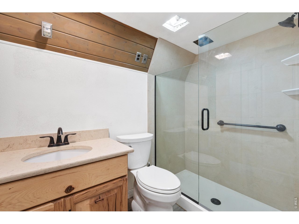
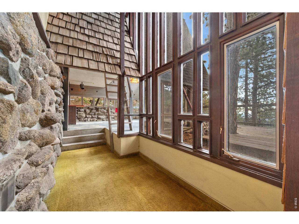
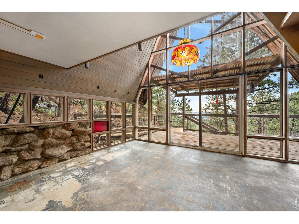
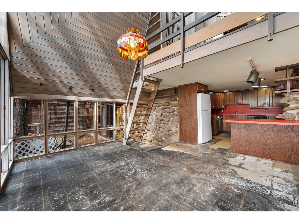
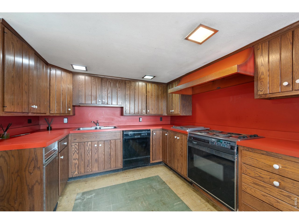
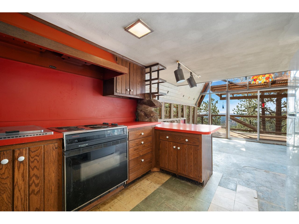
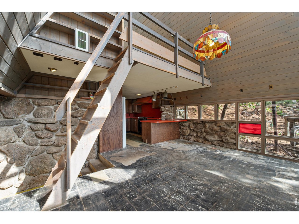
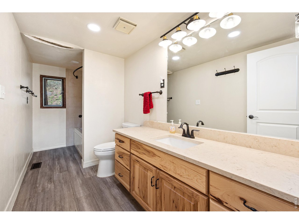
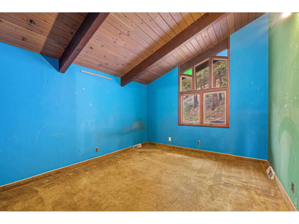
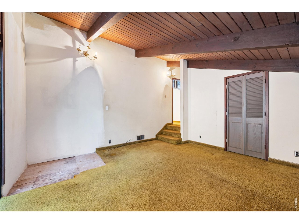
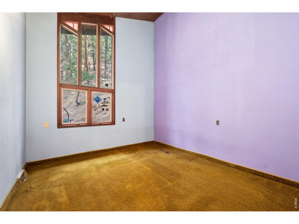
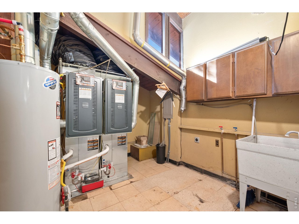
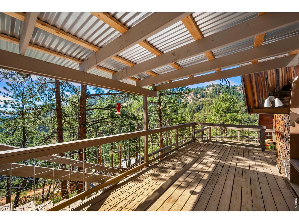
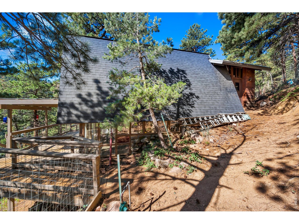
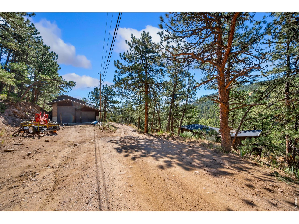
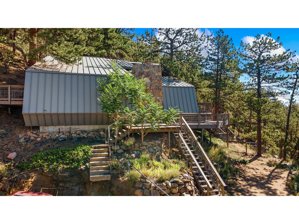
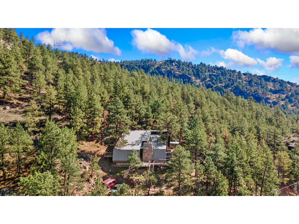
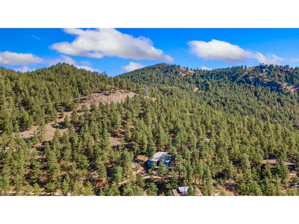
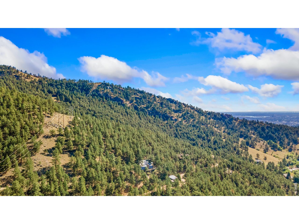
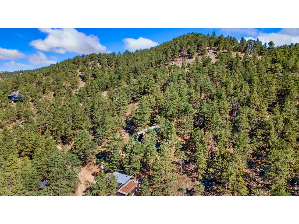
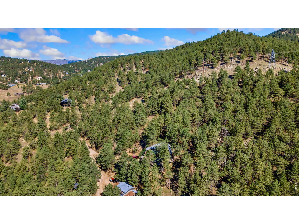
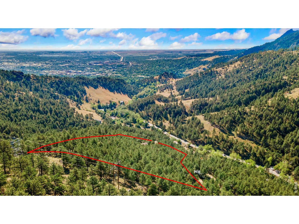
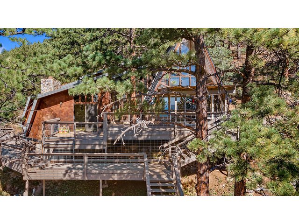
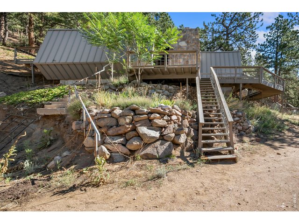
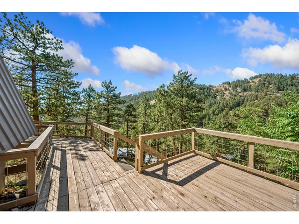
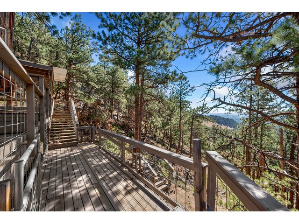
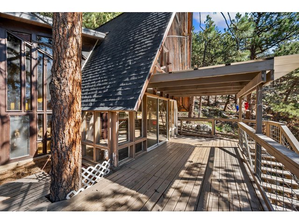
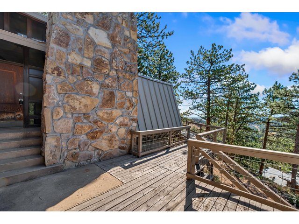
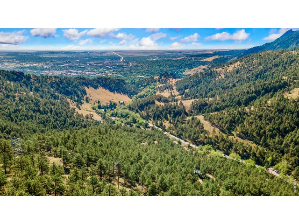
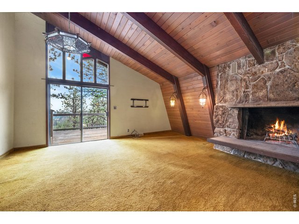
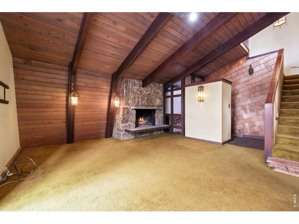
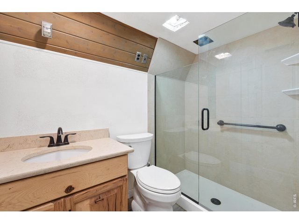
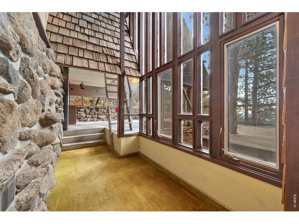
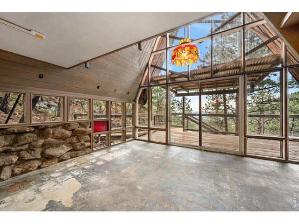
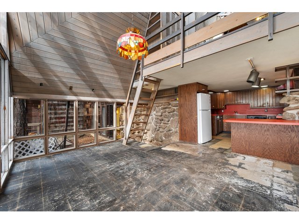
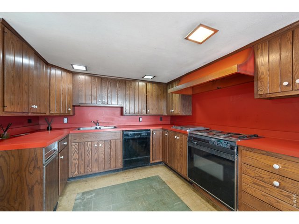
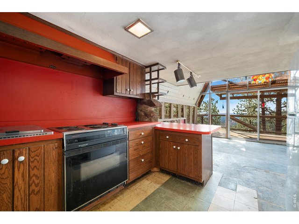
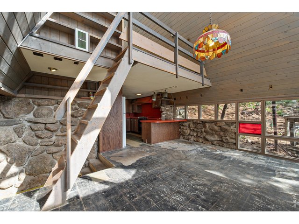
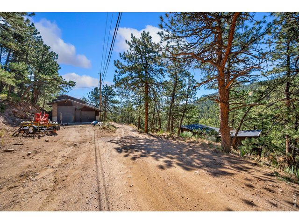
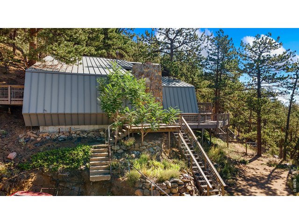
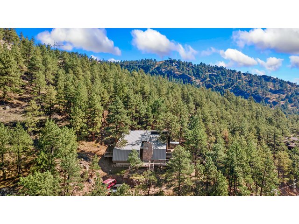
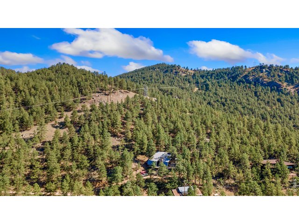
Million dollar 360 Views! This Mid-Century Modern home built in 1961, designed by local Boulder Architect "Brown & Brokaw" sits on a lushes' canyon located on sought after Sunshine Canyon Drive. Near many trailheads and walking trails. This 2 bedroom, 2 bathroom home sits on 4.8 acres. With windows from ceiling to floor and almost 1000 sq ft of decking sit and admire the breath-taking views! Clear view overlooking Boulder, Denver skyline, and the Flatirons. Home is in need of some TLC, but if walls could talk, this one would have a story! Original Kitchen and appliances. Large Moss rock log fireplace in main living area. Loft with A frame room. Stain glass light fixtures. Two updated full bathrooms. Large detached 4 car electrified garage. Studio adjacent to detached garage was originally used as an "architect studio" with 24'x13x fold out windows overlooking the Canyon. Furnace and hot water heated all newly replaced within last 5 years.
Visit Listing Website | View Virtual Tour
General Features
| Type | Fixer-Upper |
| Style | 1 Story/Ranch |
| Baths | 2 Full |
| Acreage | 4.88 Acres |
| Lot Size | 212,628 SqFt |
| Zoning | SFR |
| Total | 1,820 SqFt ($1,096/SF) |
| Finished | 1,801 SqFt ($1,108/SF) |
| Basement | No Basement |
| Garage | 4 Space(s) |
| Garage Type | Detached |
| Year Built | 1961 |
| New Construction | No |
| Construction | Wood/Frame |
| Cooling | Central Air |
| Heating | Forced Air |
| Roof | Composition Roof |
Taxes & Fees
| Taxes | $6,278 |
| Tax Year | 2025 |
| Metro District | No |
Schools
| School District | Boulder Valley Dist RE2 |
| Elementary |
Flatirons
|
| Middle/Jr High | Casey |
| Senior High | Boulder |
Rooms
| Primary Bedroom | 14 x 15 (Upper Level) |
| Bedroom 2 | 13 x 11 (Upper Level) |
| Bedroom 3 | 12 x 11 (Upper Level) |
| Kitchen | 10 x 11 (Main Floor) |
| Living Room | 16 x 19 (Main Floor) |
| Dining Room | 10 x 16 (Main Floor) |
| Laundry Room | 8 x 9 (Upper Level) |
| Family Room | 9 x 17 (Upper Level) |
| Note: All room dimensions, including square footage data, are approximate and must be verified by the buyer. | |
Outdoor Features
Storage Buildings, Balcony, DeckLot Features
Evergreen Trees, Rolling Lot, Sloping Lot, Steep Lot, OutbuildingsInclusions
Electric Range/Oven, Dishwasher, RefrigeratorNeighborhood
Fireplace
Living Room FireplaceThe map could not be loaded. Reload the page to try again, or update your browser or device.



Information deemed reliable but not guaranteed by the MLS. WARNING: This database record is provided subject to limited license rights. Duplication or reproduction is prohibited. Limited License MLS content and images © Copyright 1998 - 2026, IRES LLC. All rights reserved.