2010 Marys Lake Rd Estes Park, CO 80517


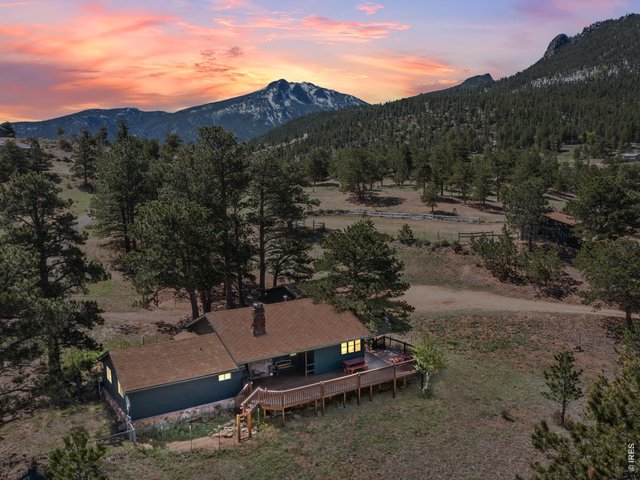
1 of 40
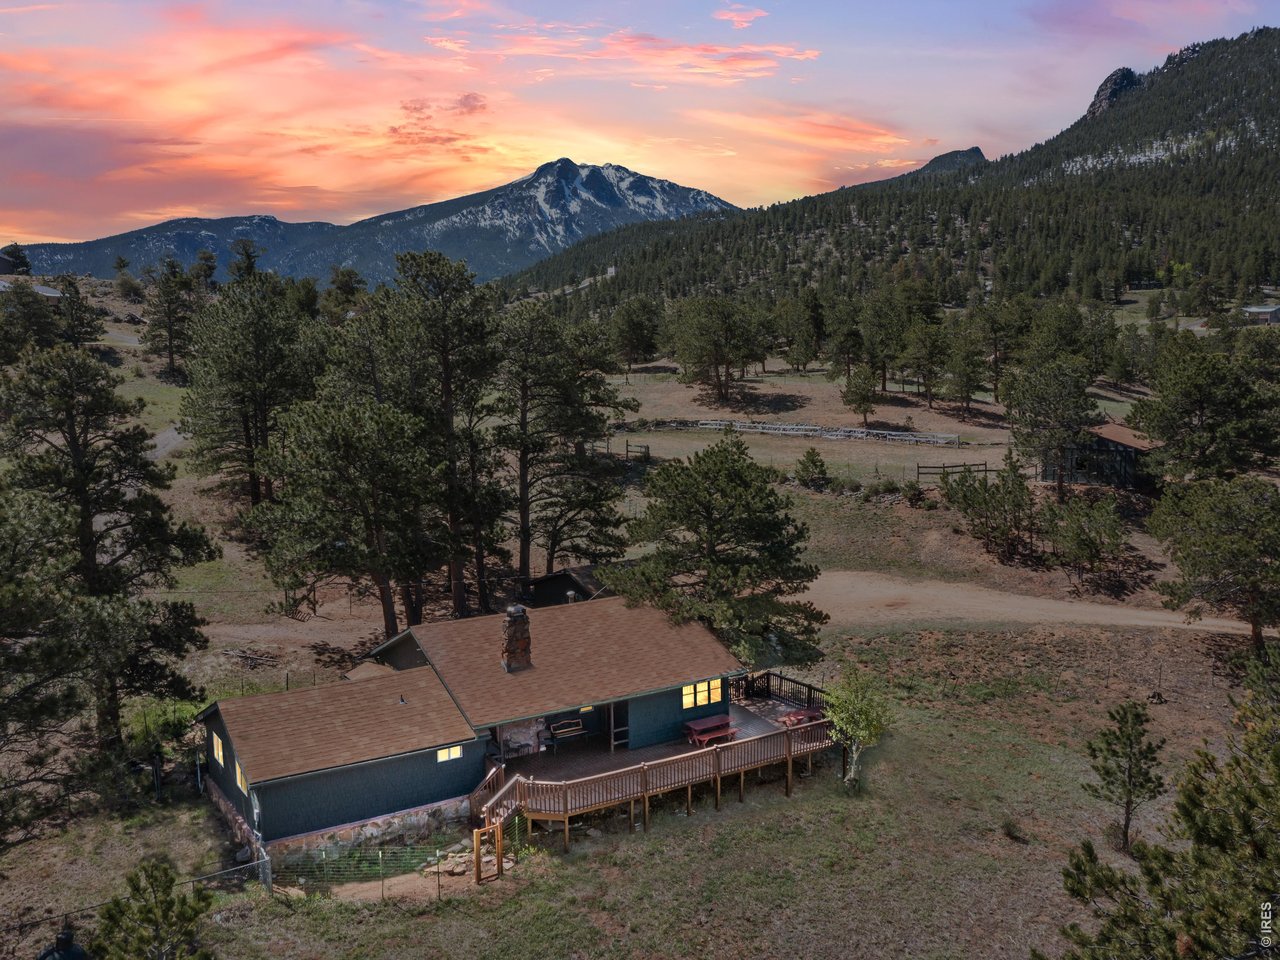
Enhanced sunrise shot over Twin Sisters
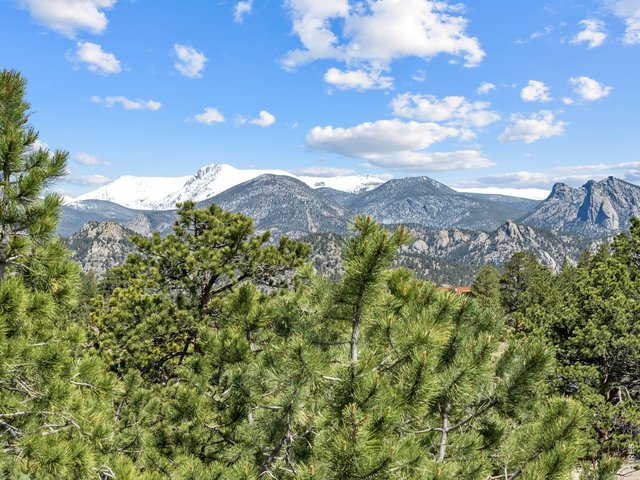
2 of 40
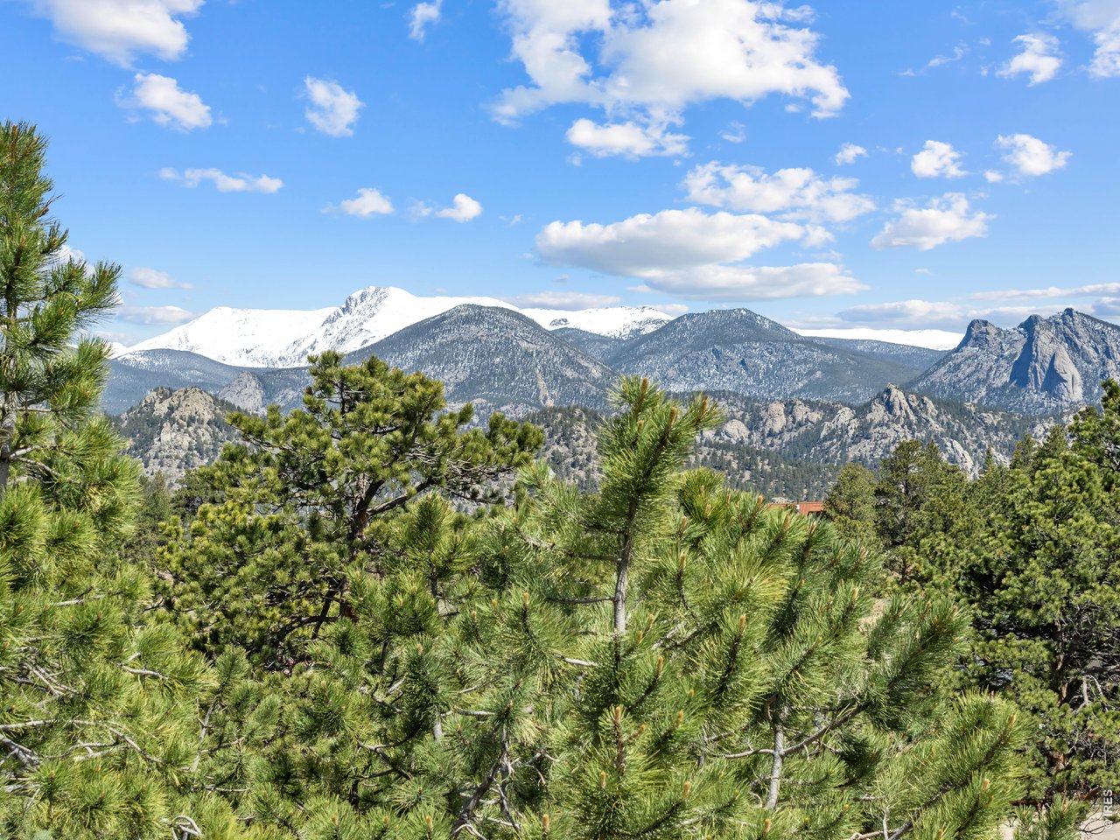
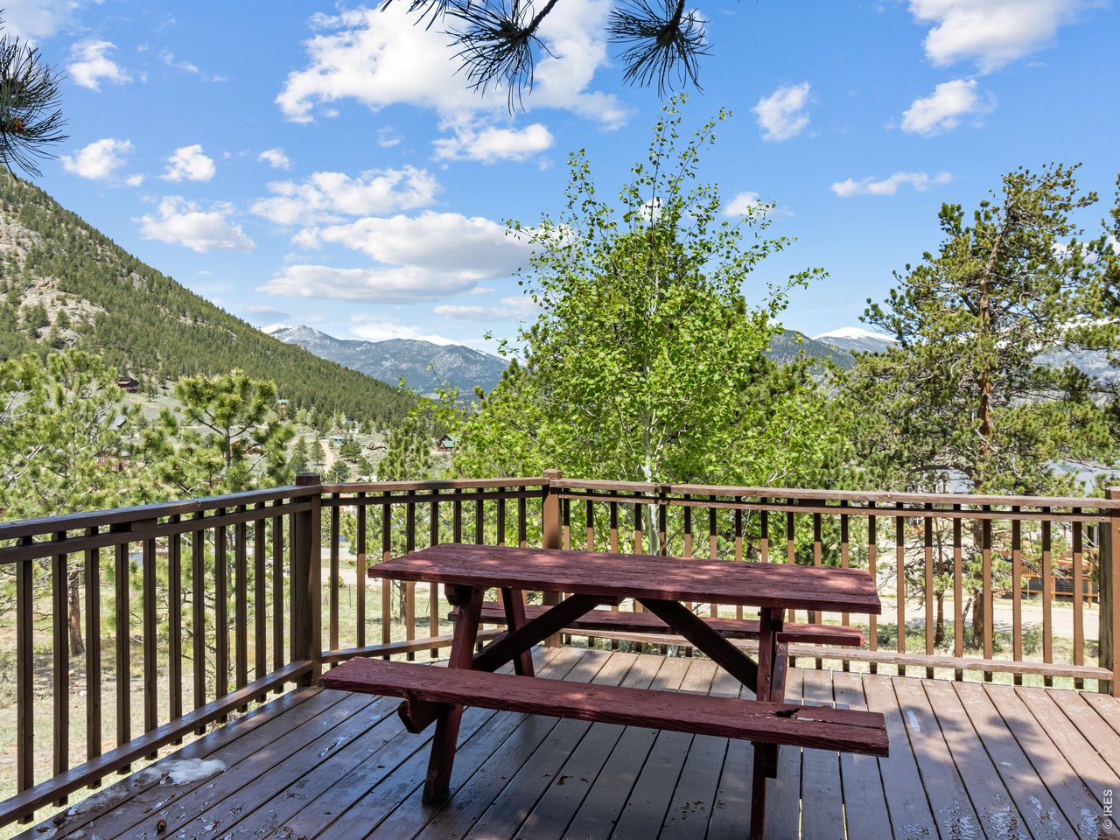
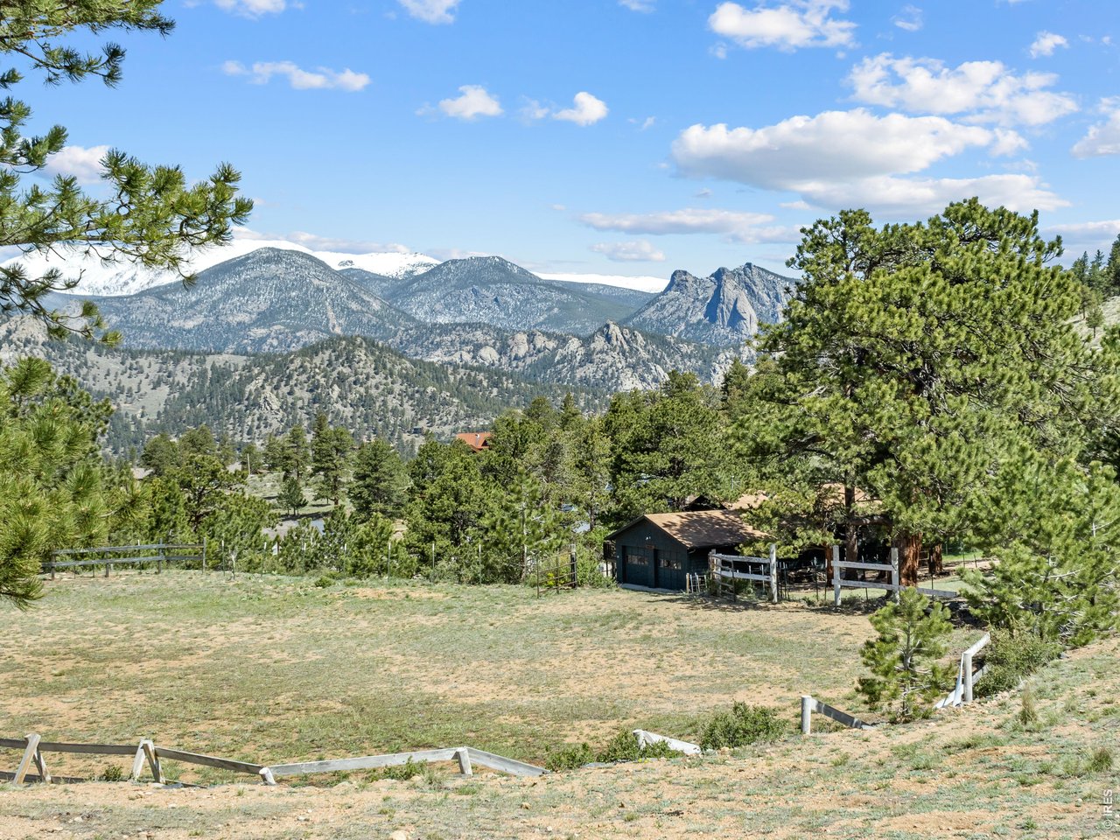
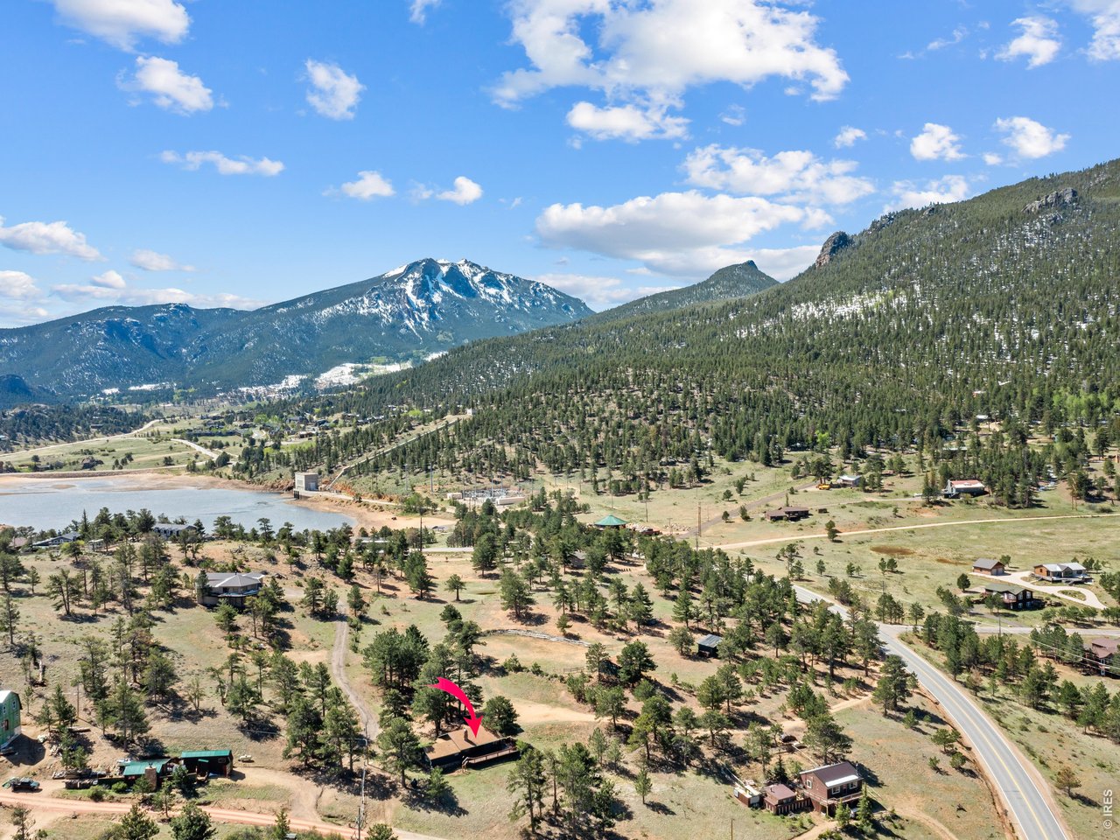
Huge views!
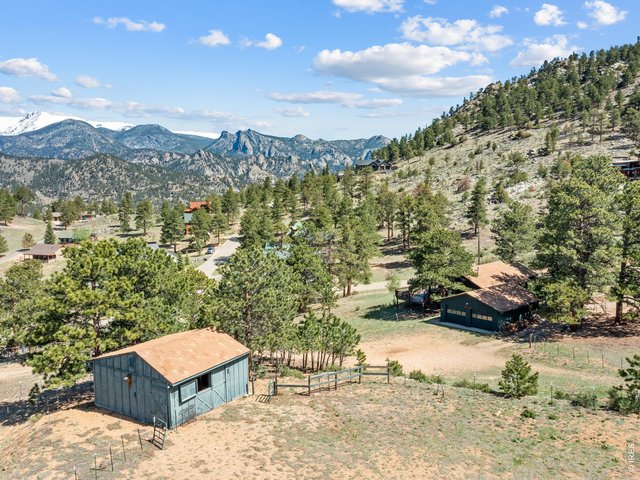
3 of 40
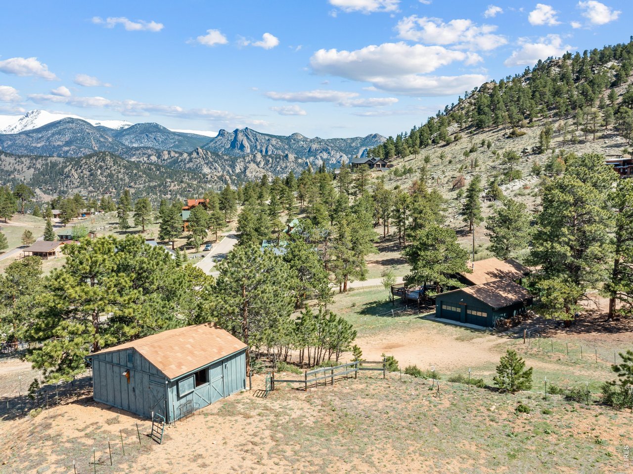
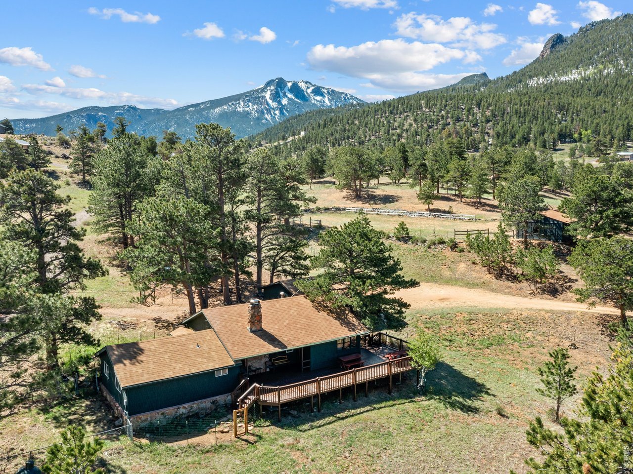
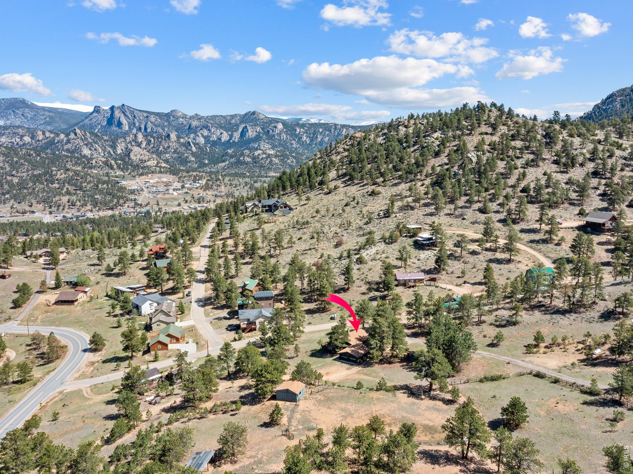
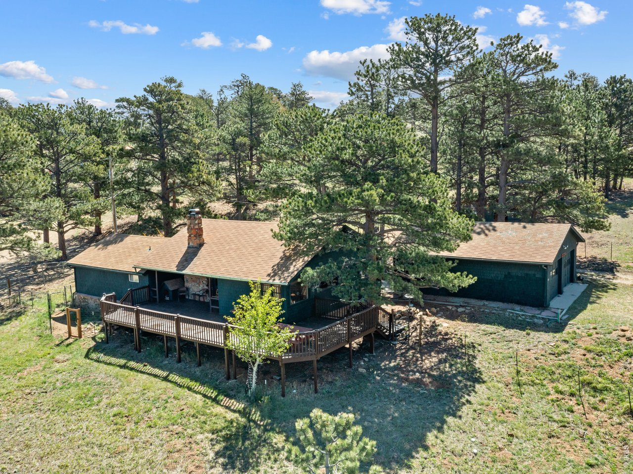
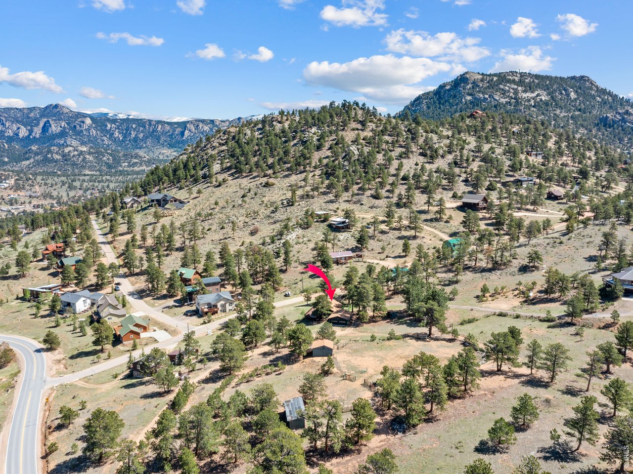
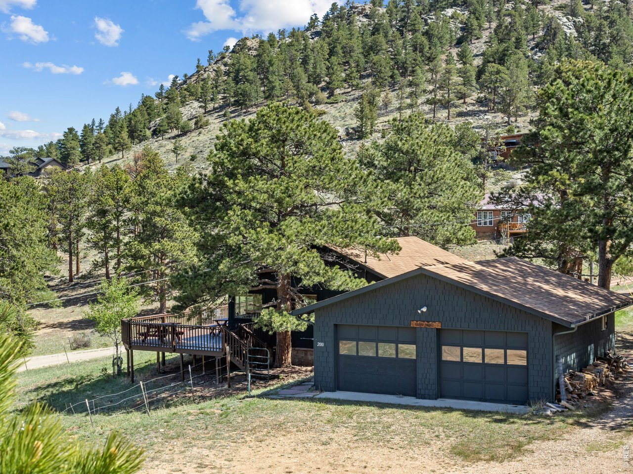
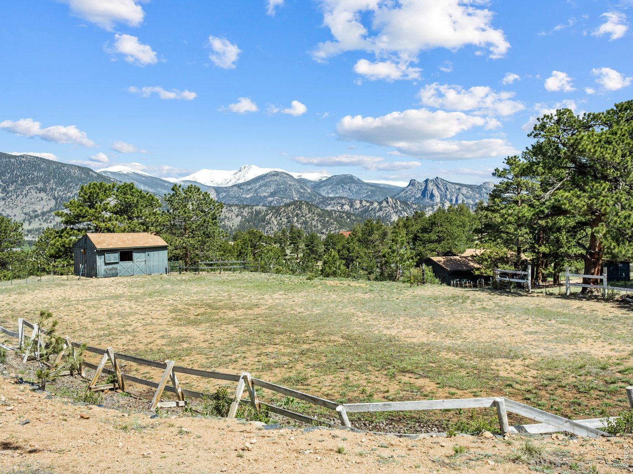
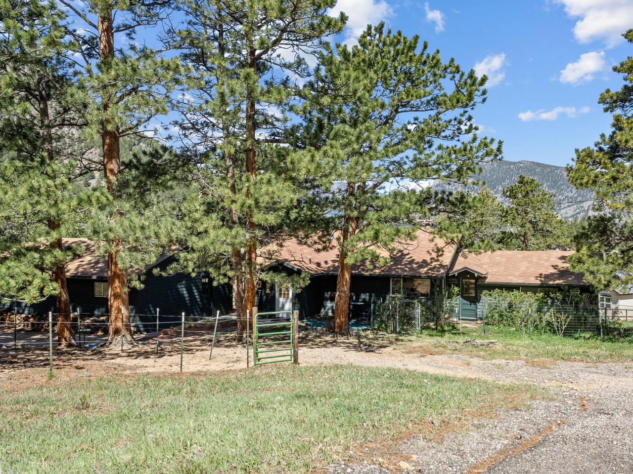
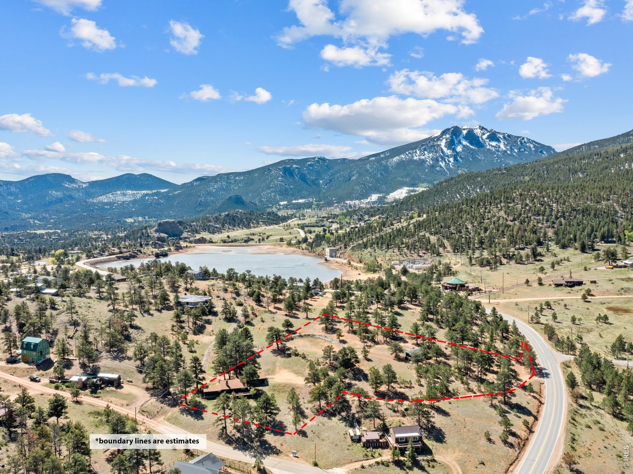
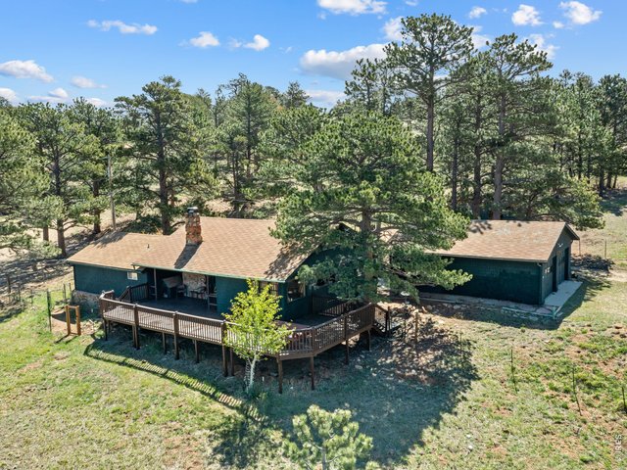
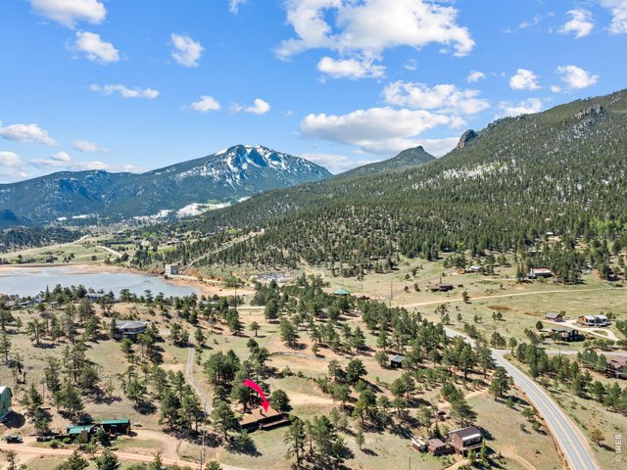
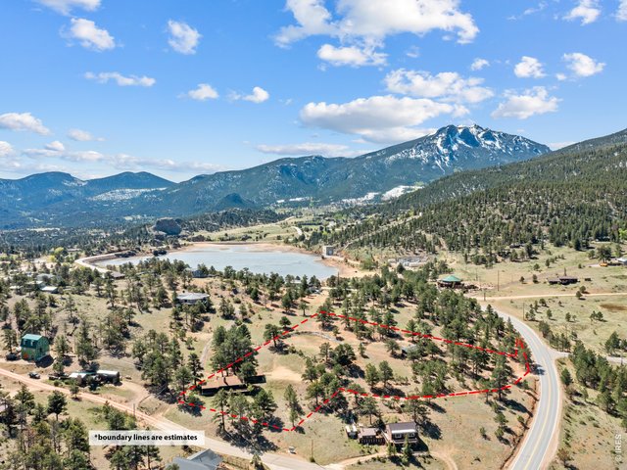
Main House, Garage, Barn and sheds
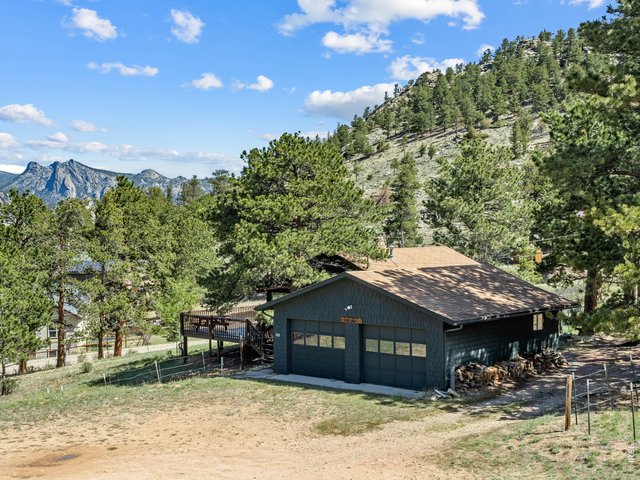
4 of 40
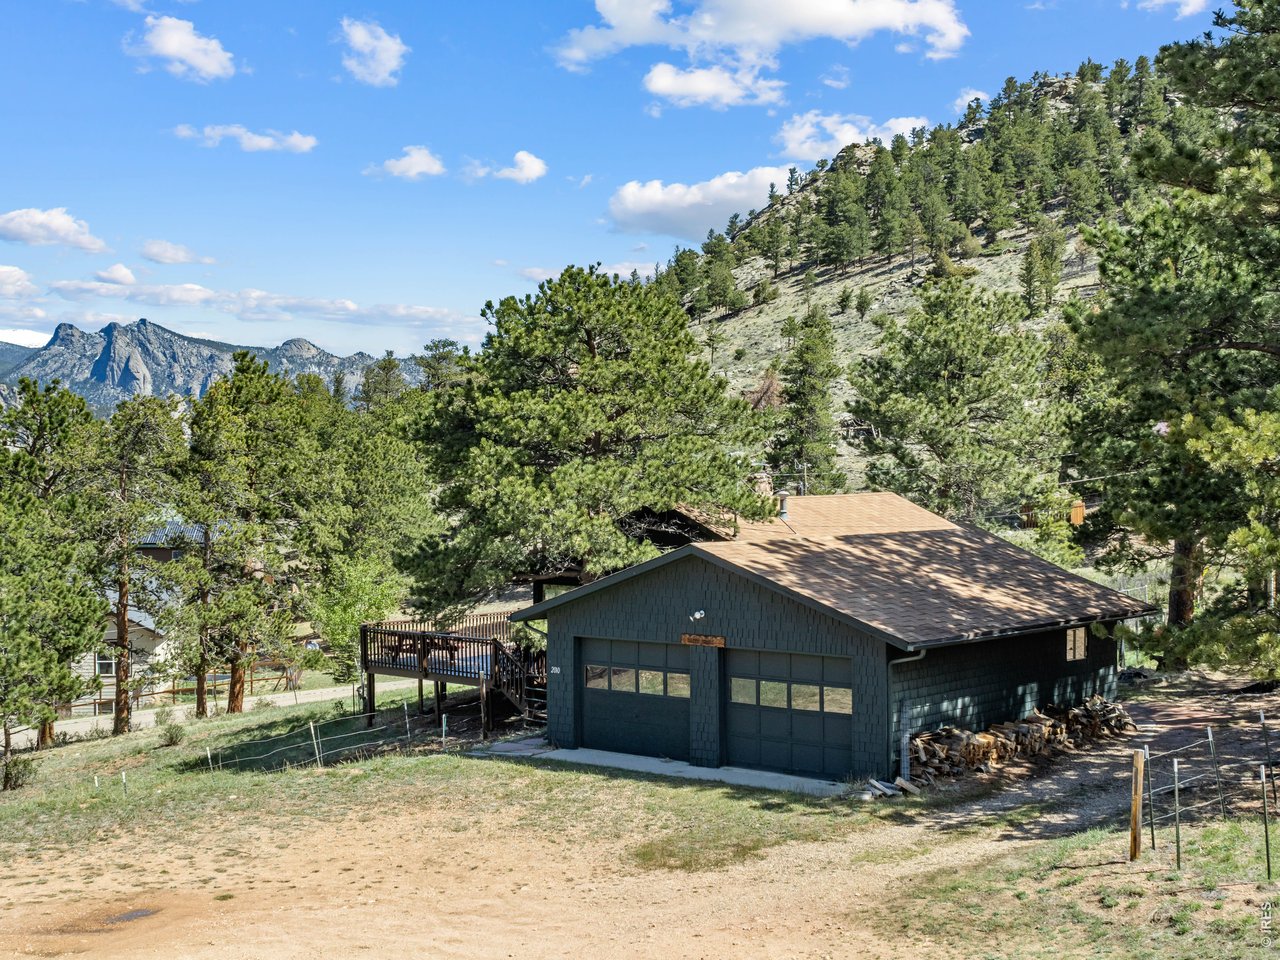
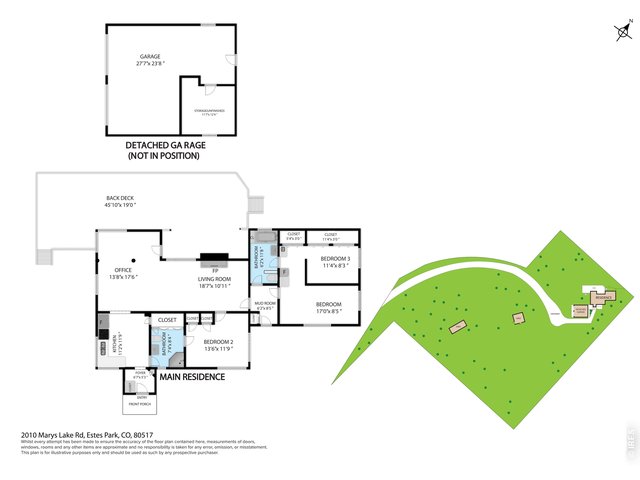
Detached 2-bay garage
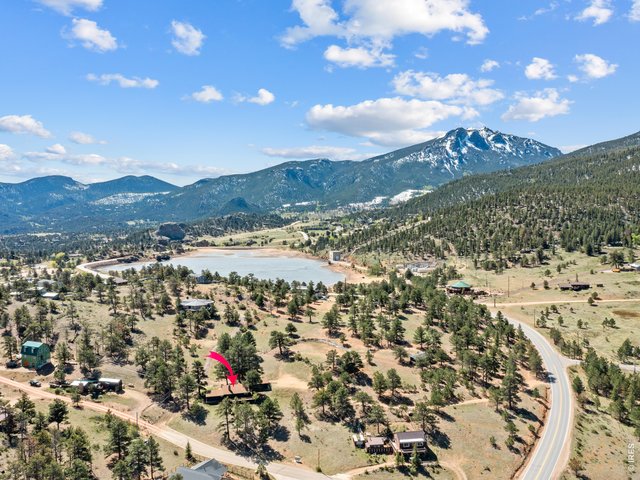
5 of 40
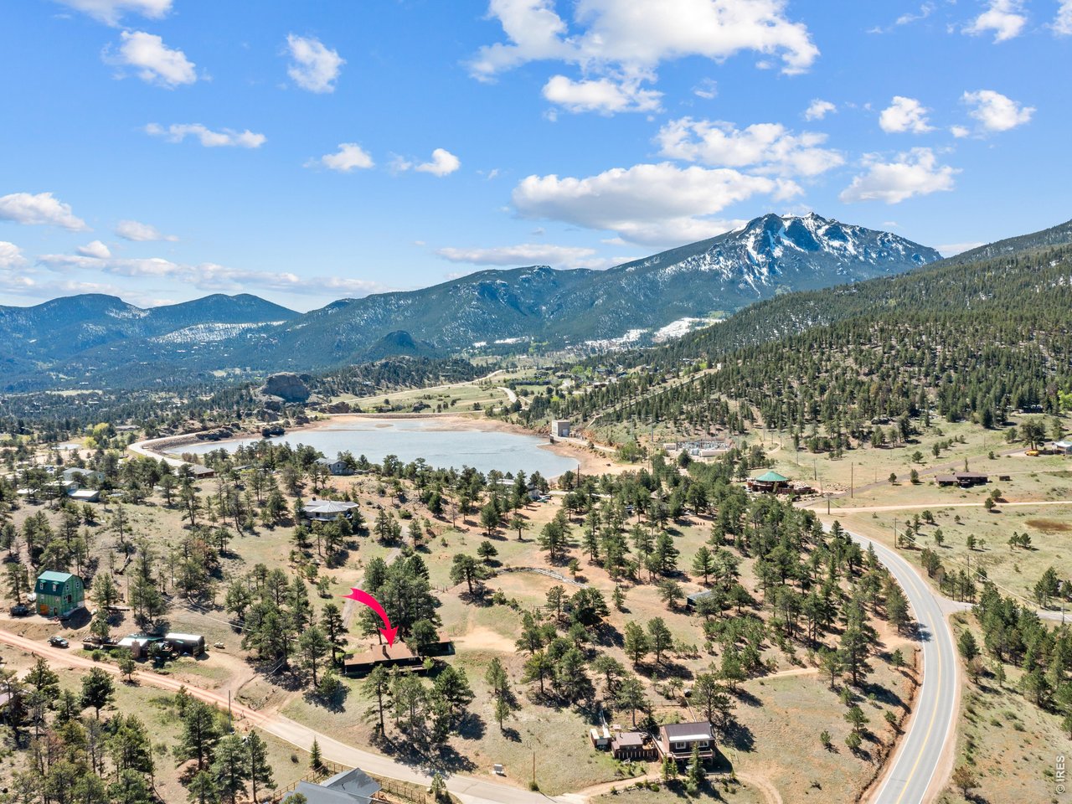
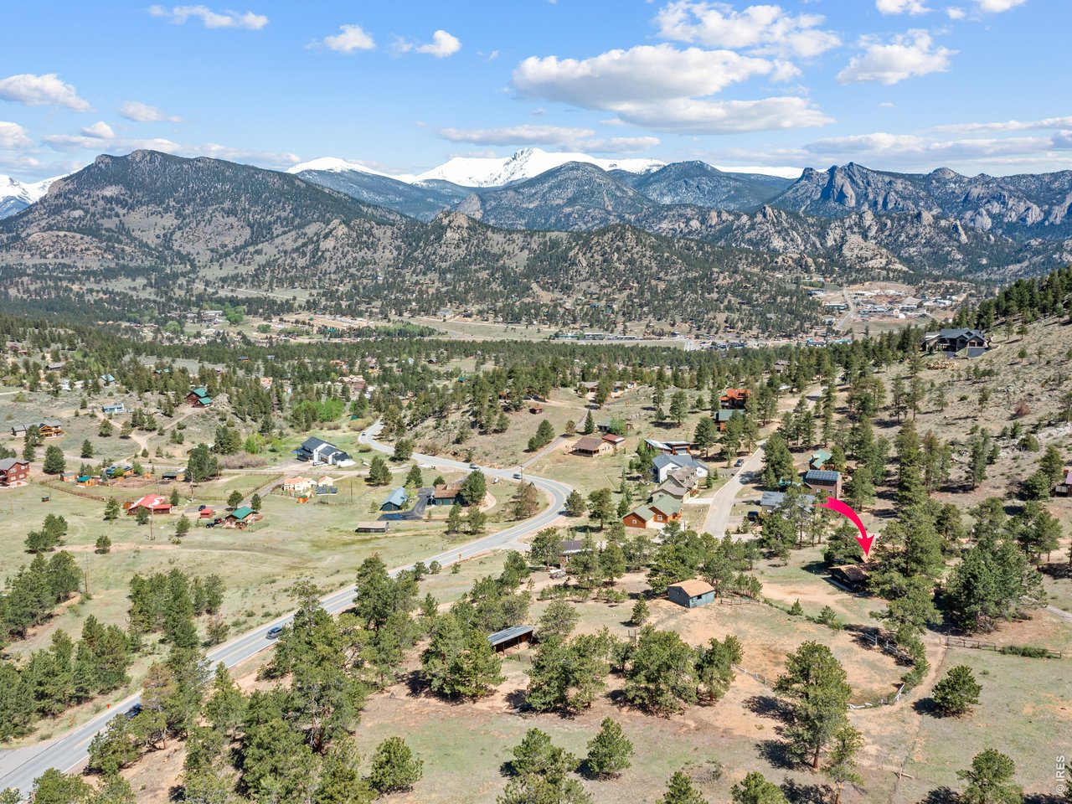
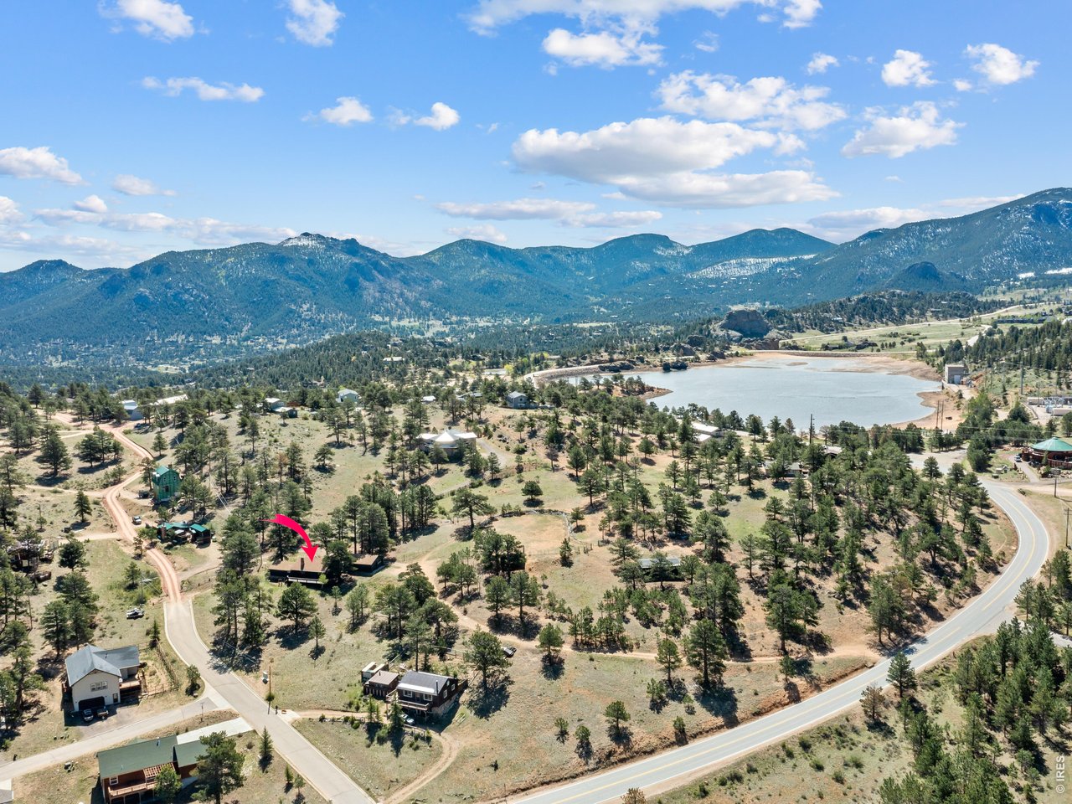
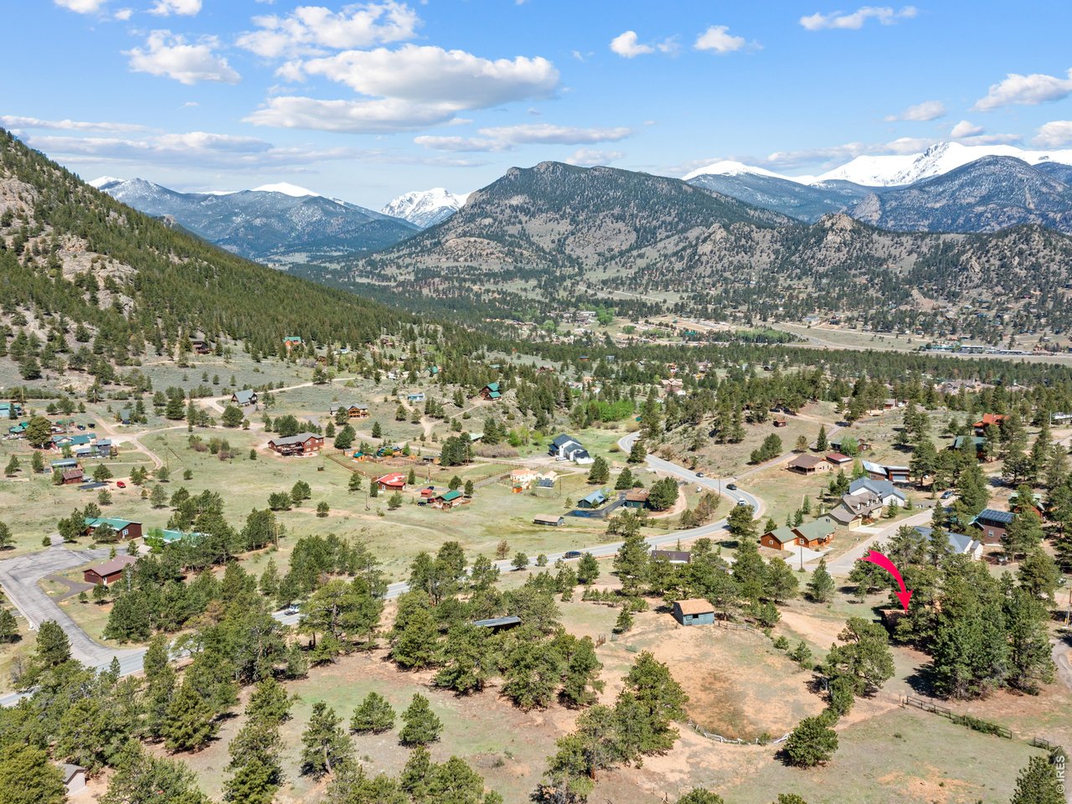
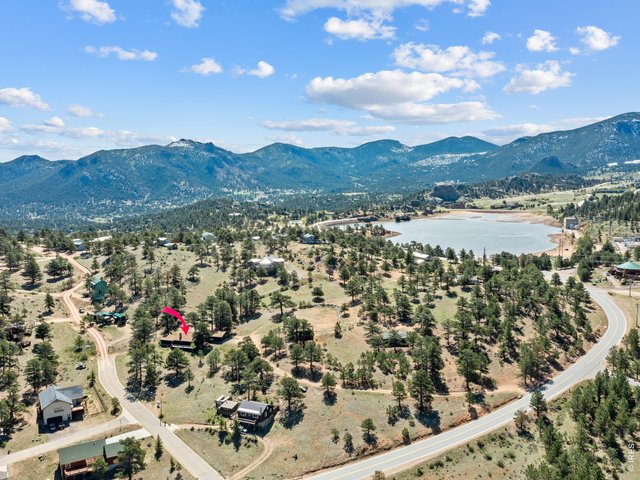
Marys Lake area and huge views!
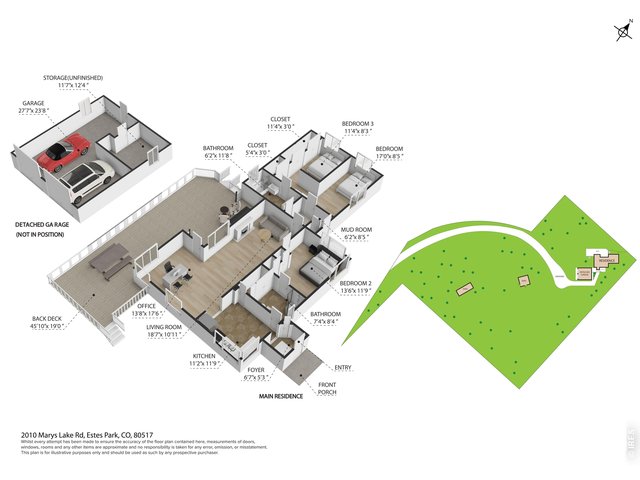
6 of 40
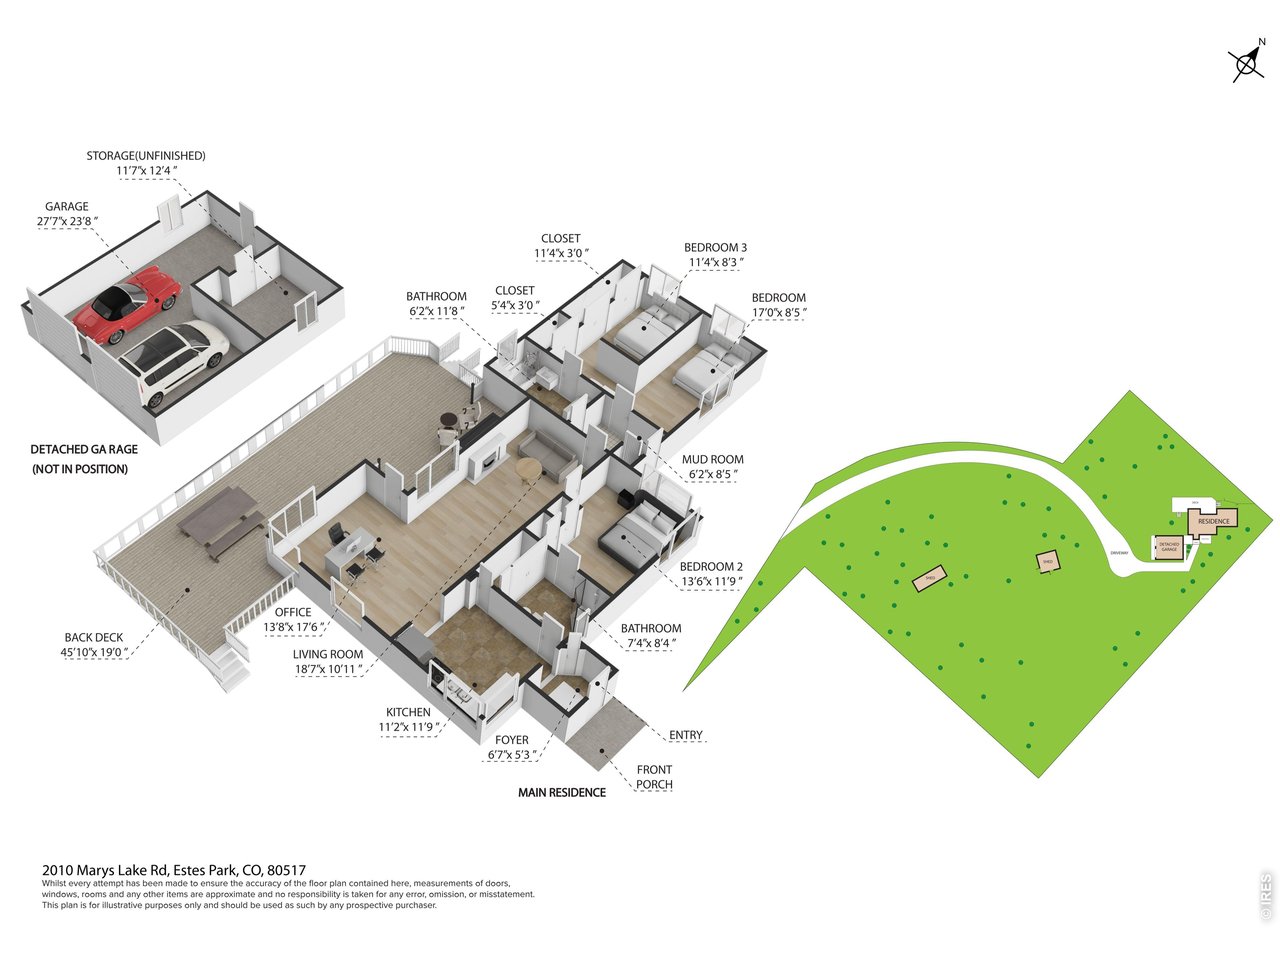
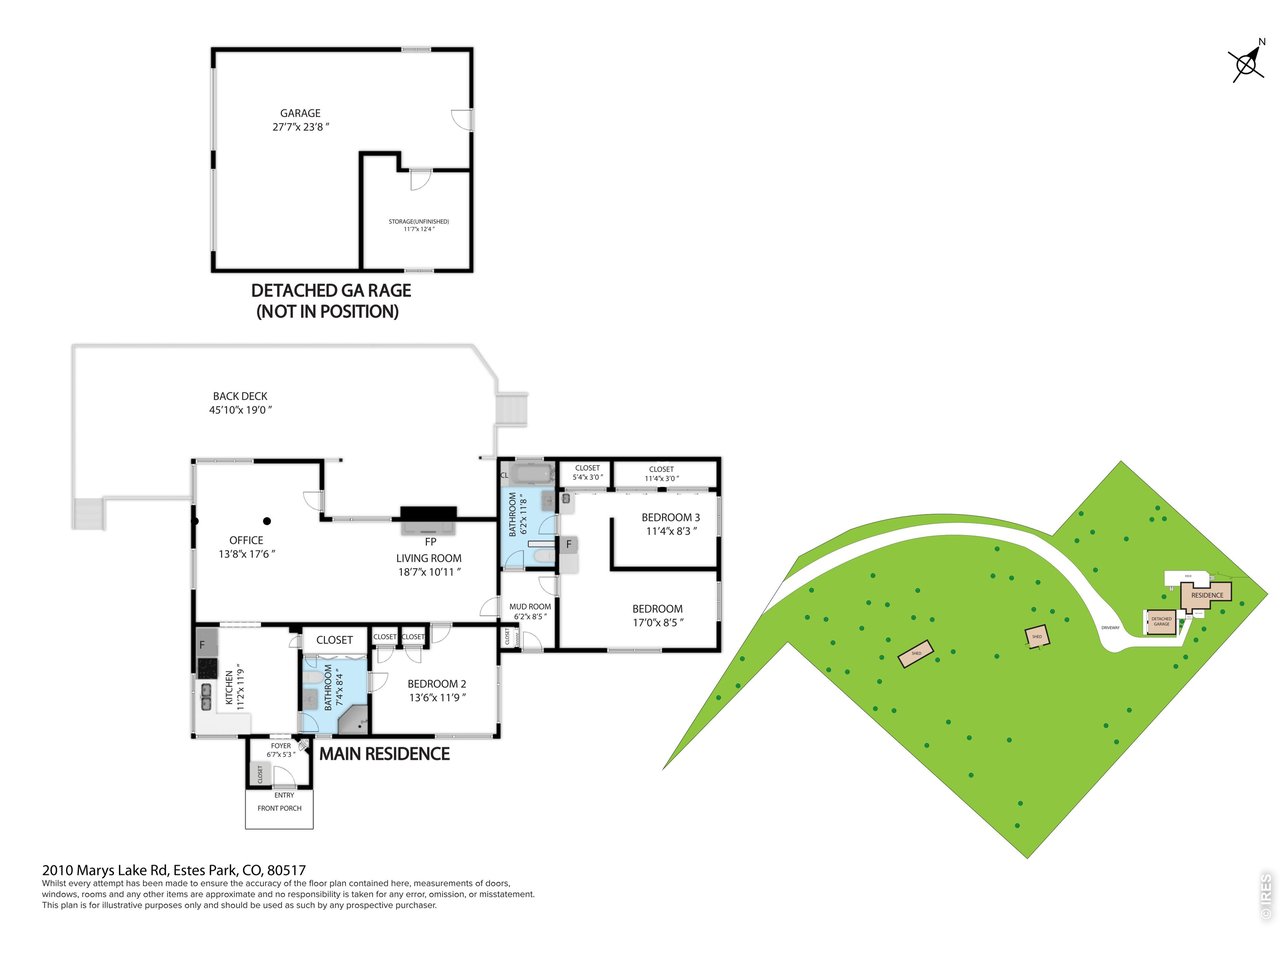
3D Floorplans
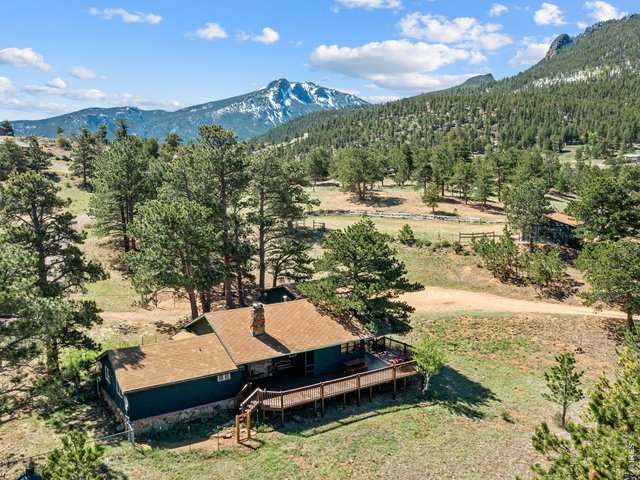
7 of 40
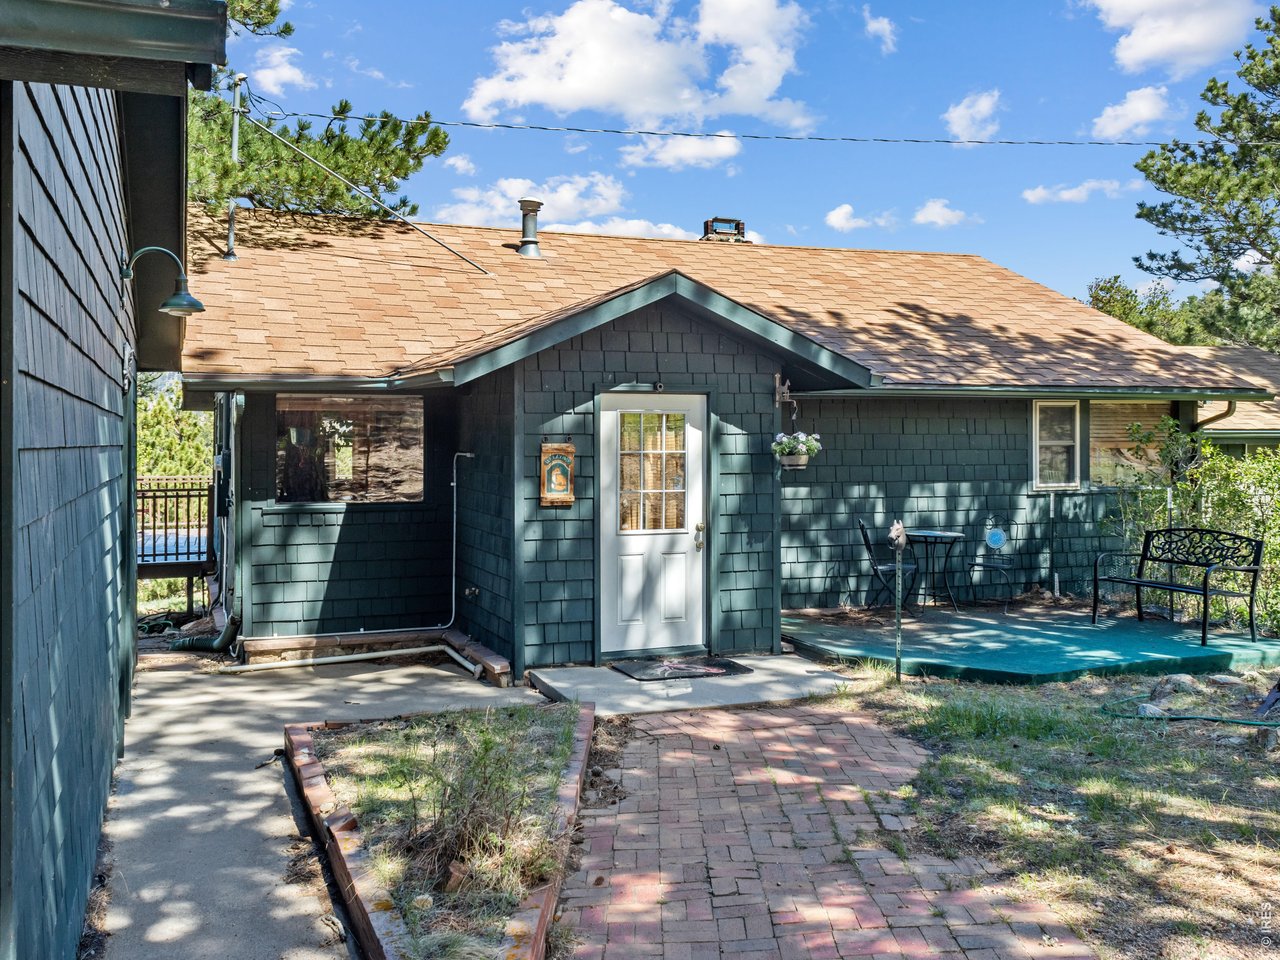
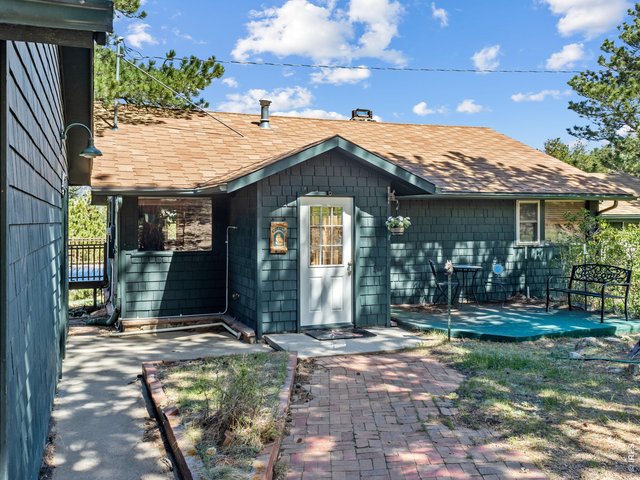
Classic Mountain Cottage
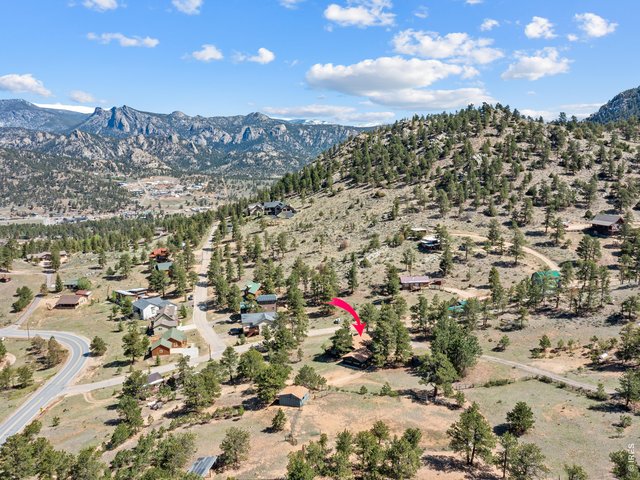
8 of 40
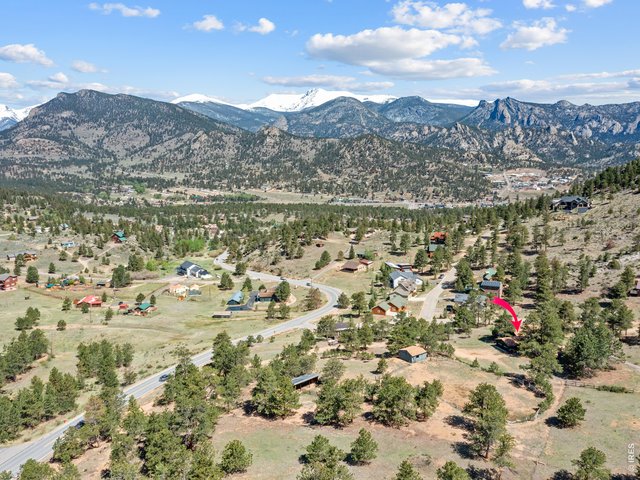
Northern view to Lumpy Ridge
9 of 40
5 minutes to RMNP and Downtown EP
10 of 40
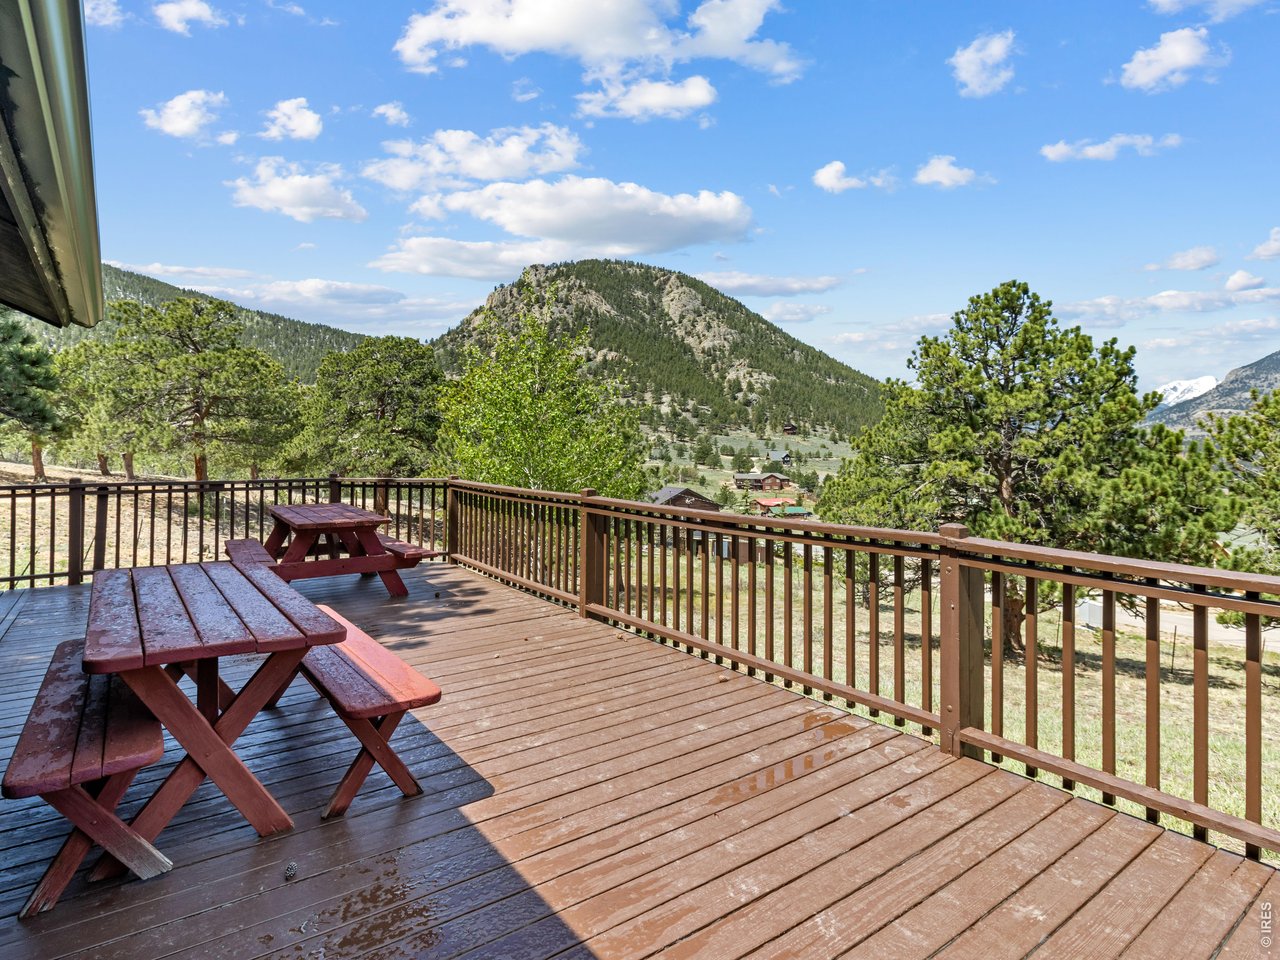
Huge deck takes in those views
11 of 40
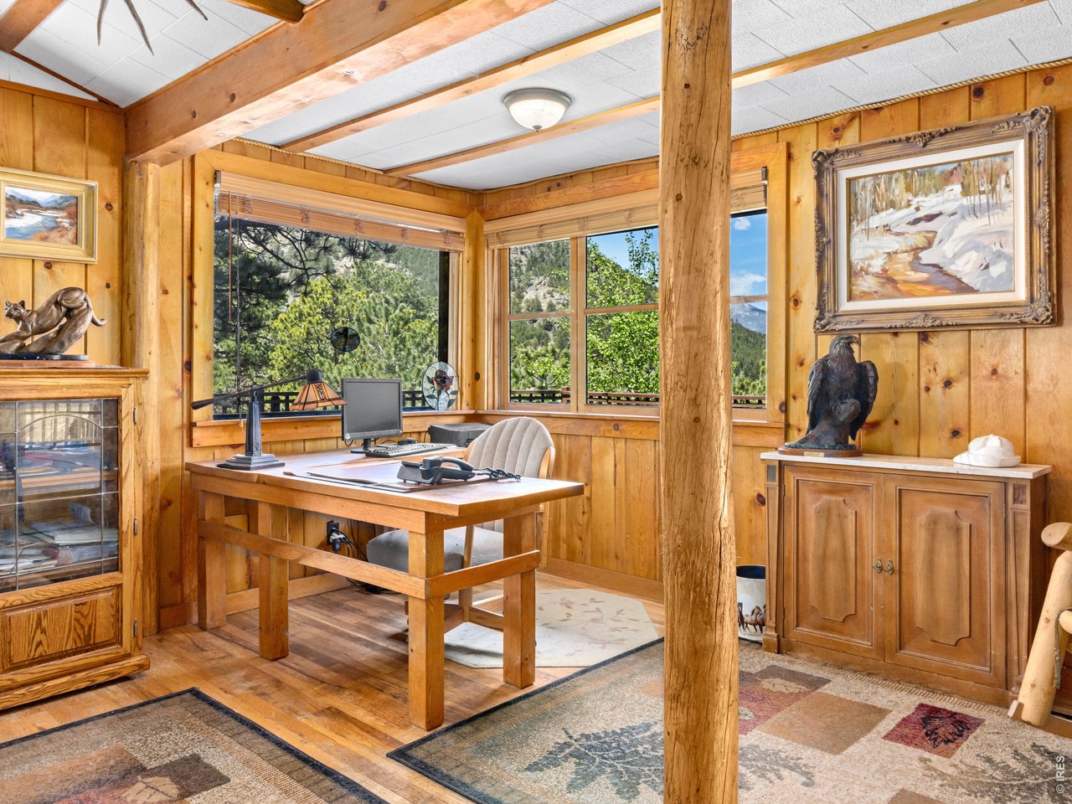
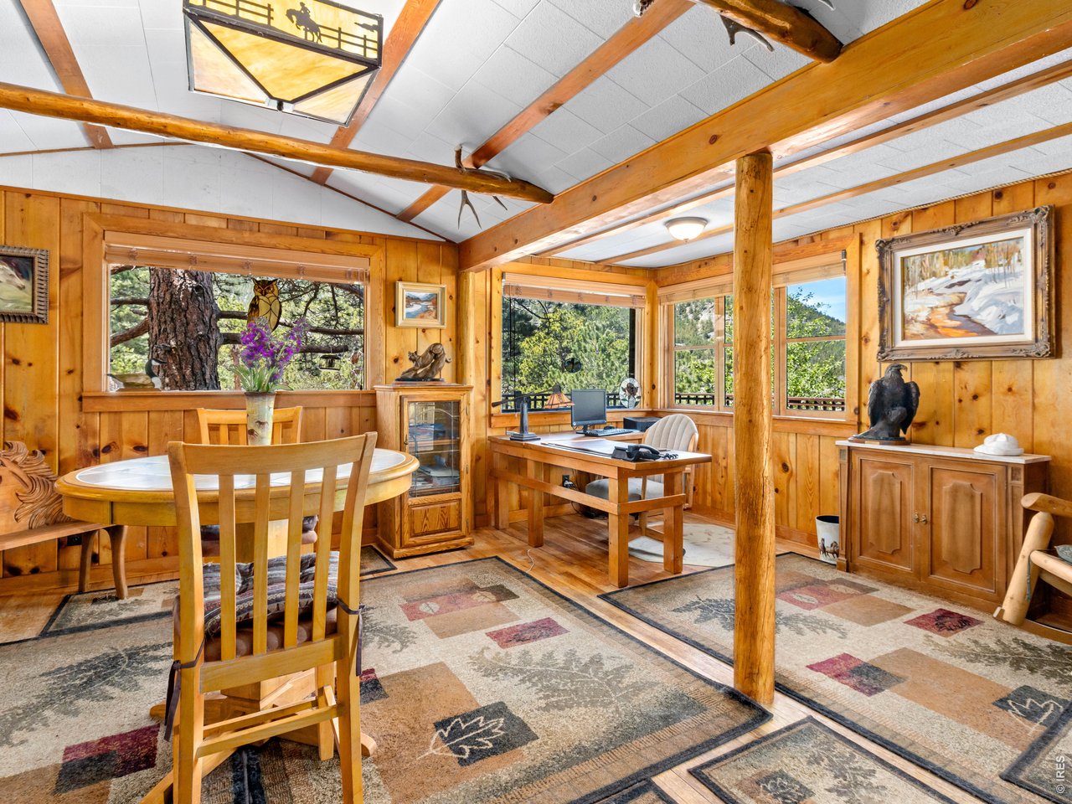
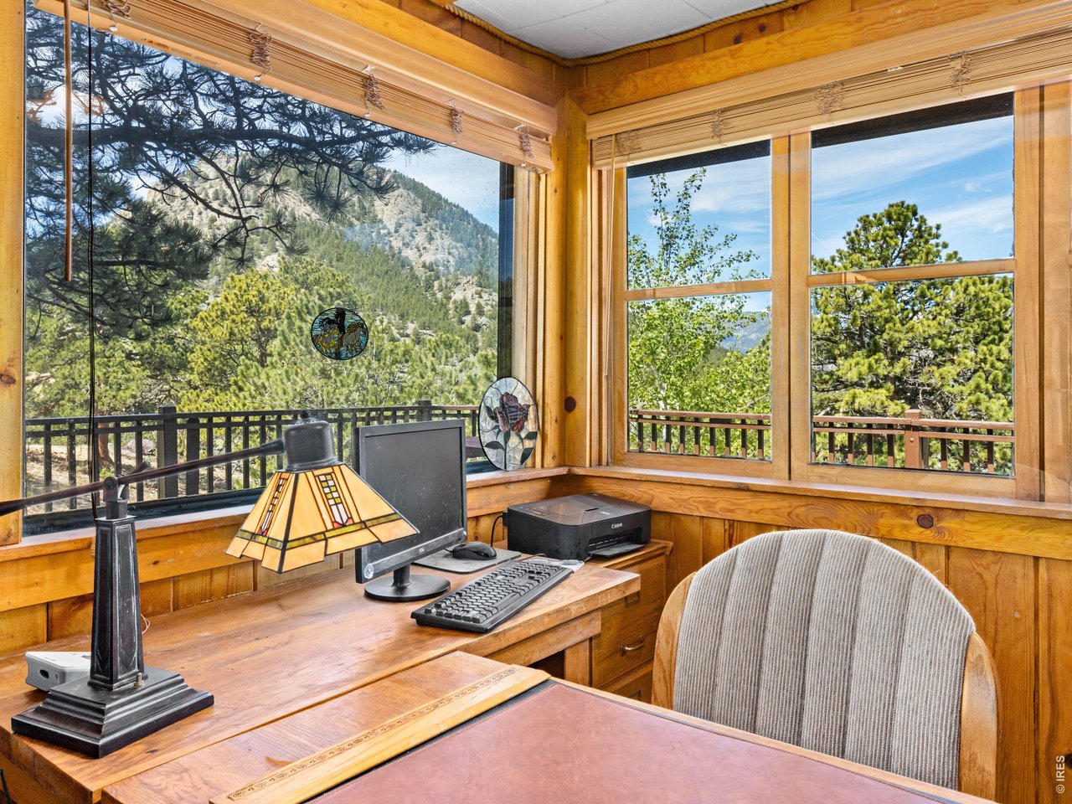
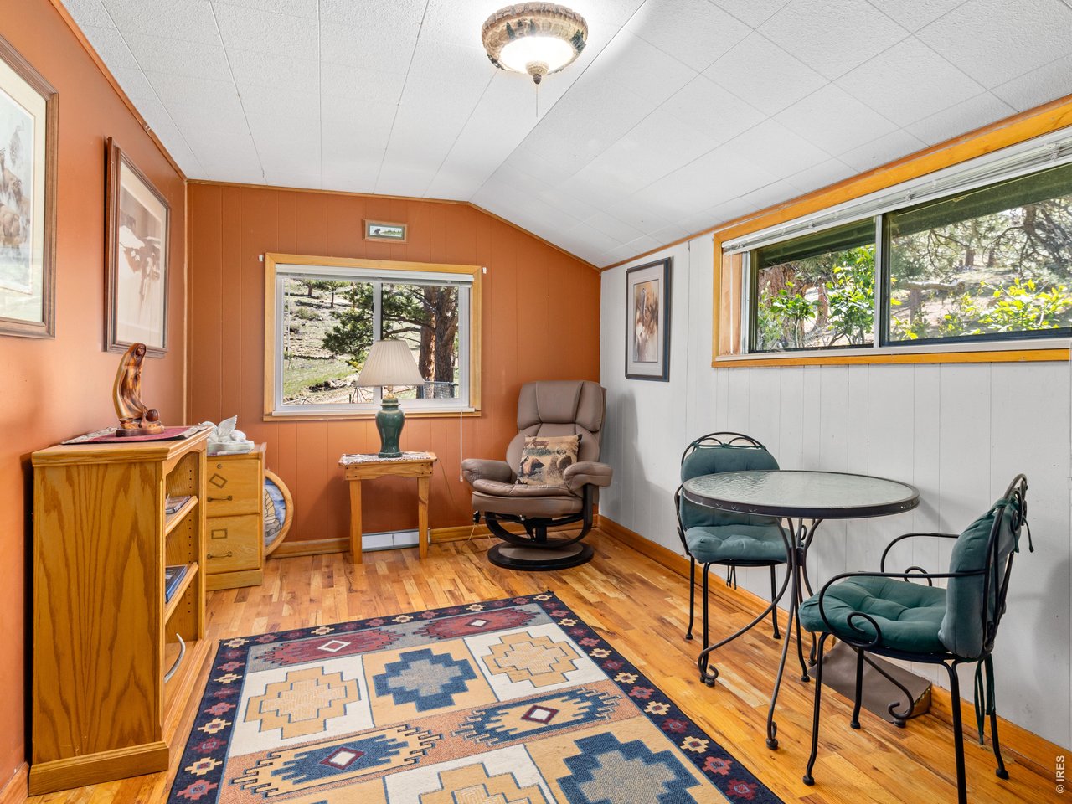
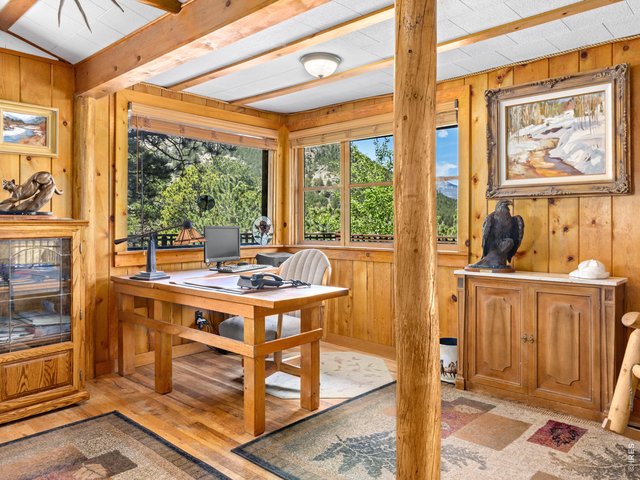
Here's your corner office!
12 of 40
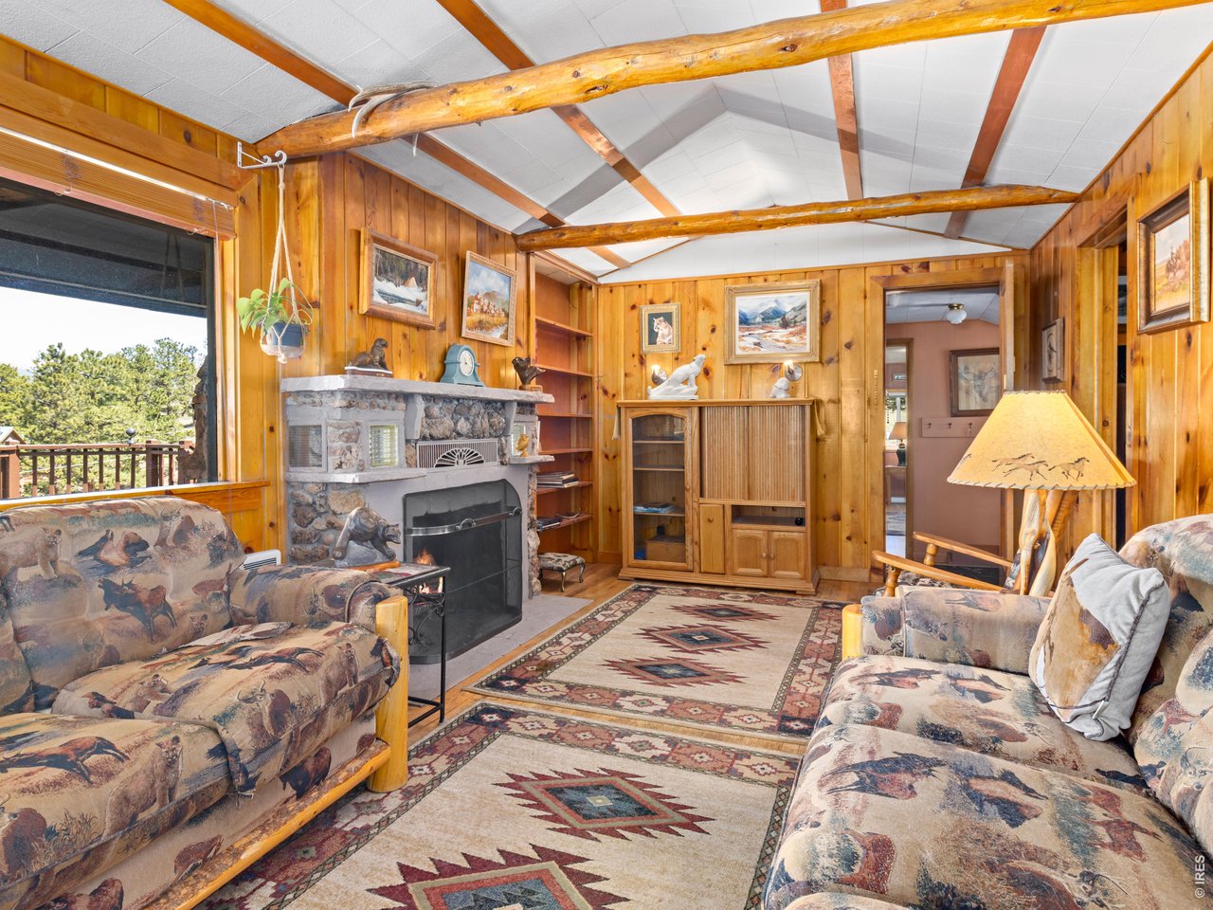
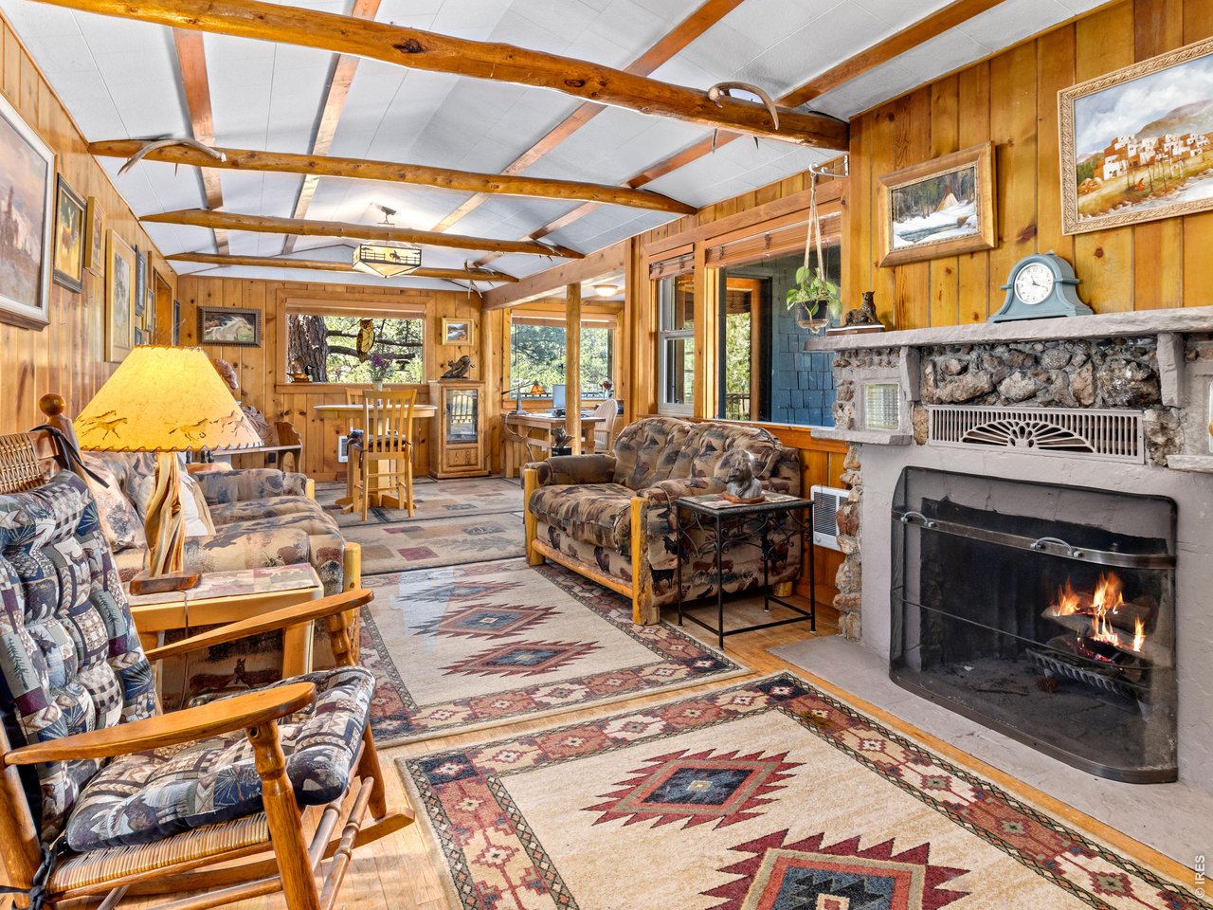
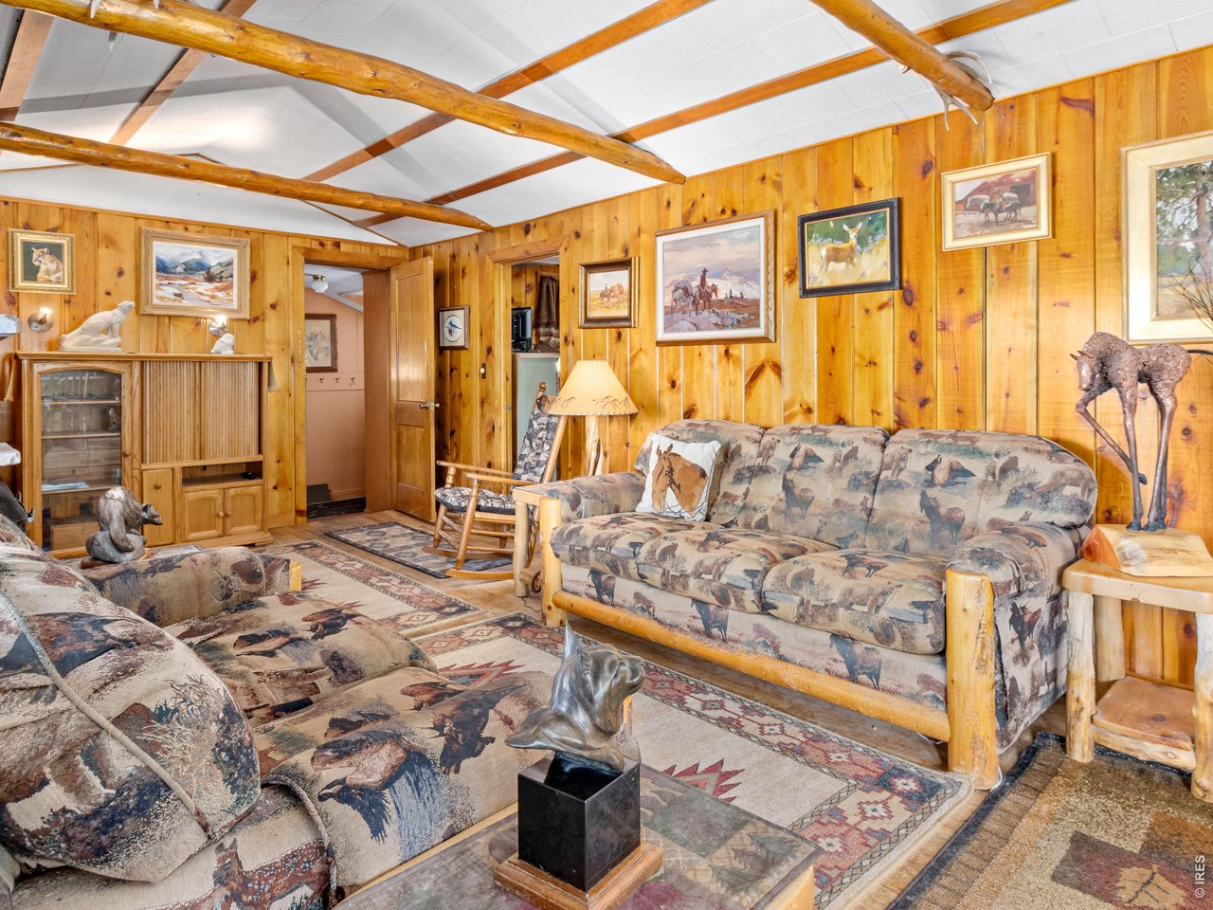
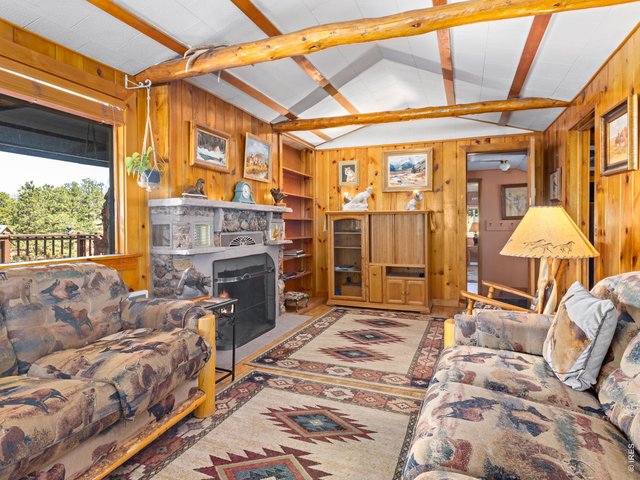
Vaulted living room
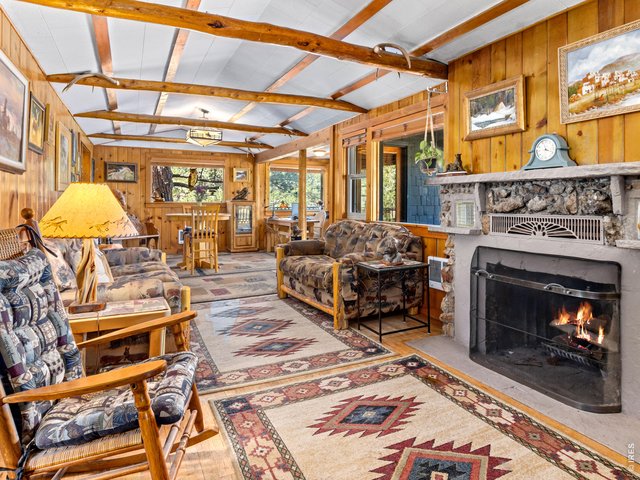
13 of 40
Wood burning fireplace
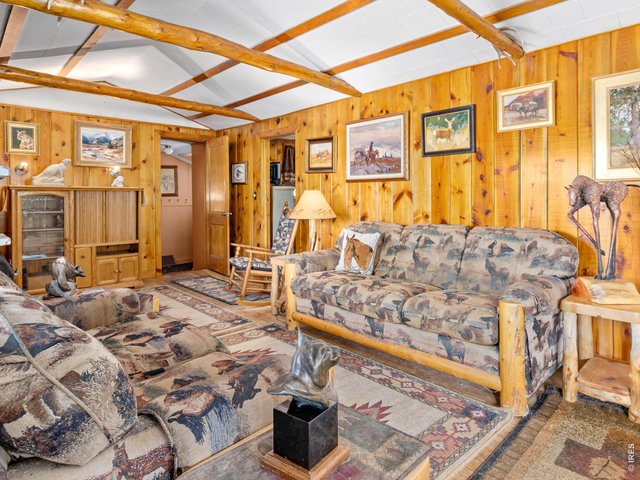
14 of 40
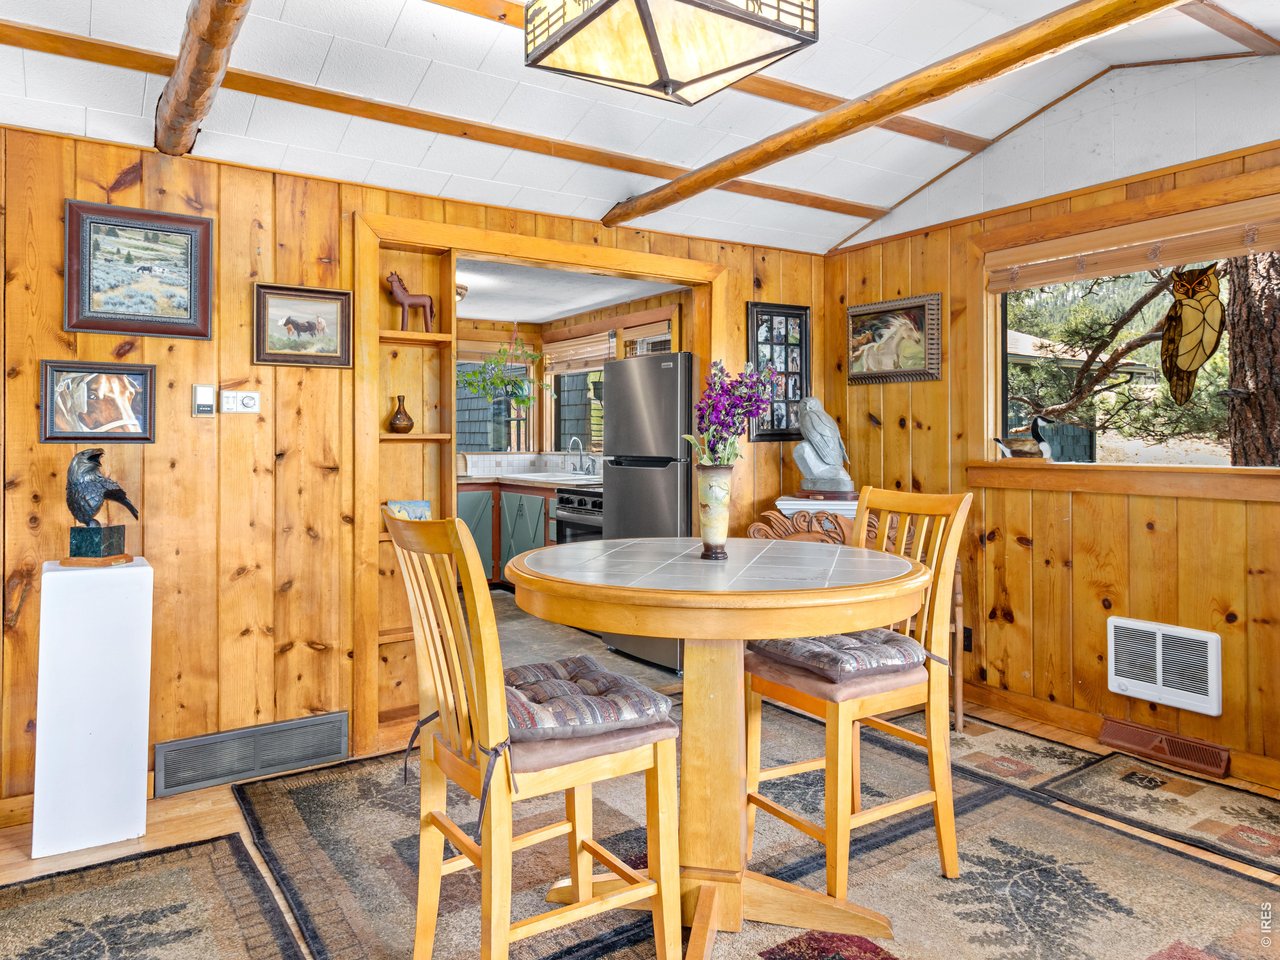
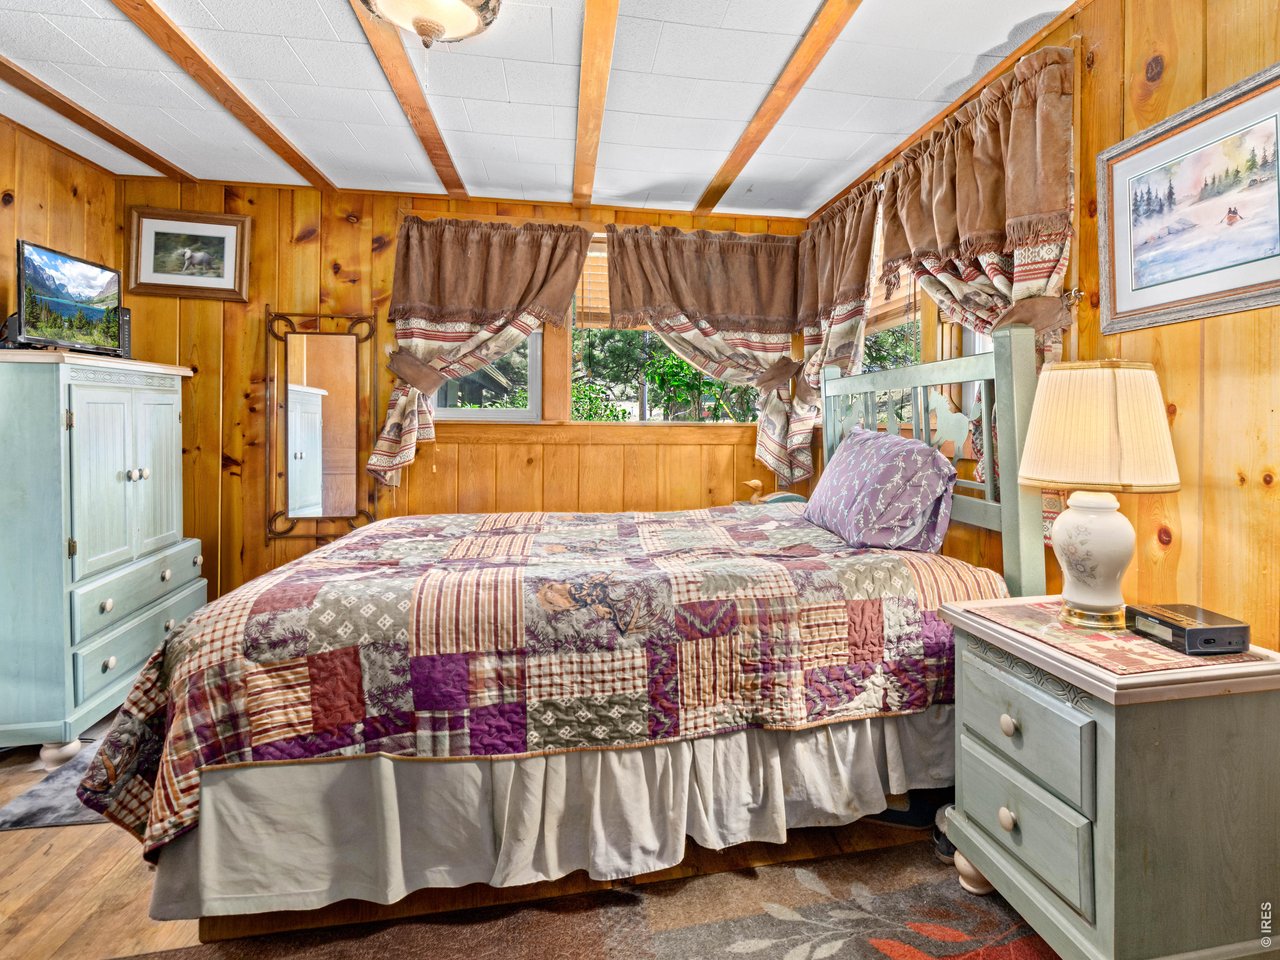
Original knotty pine interior
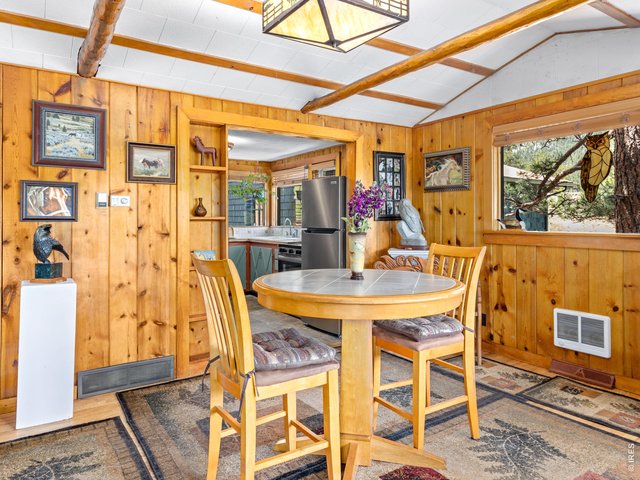
15 of 40
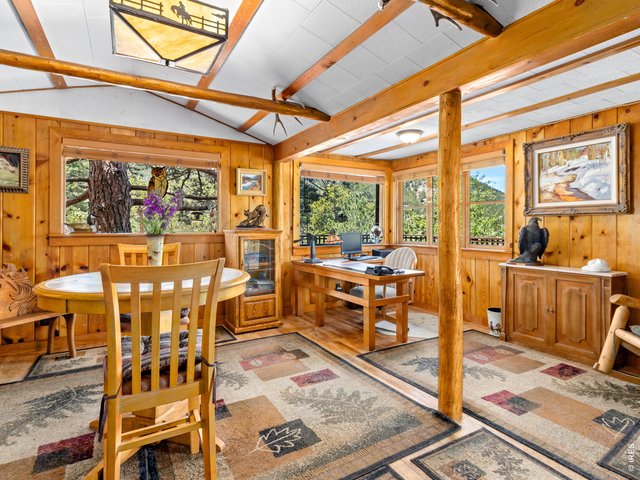
16 of 40
Great windows take in the views all around
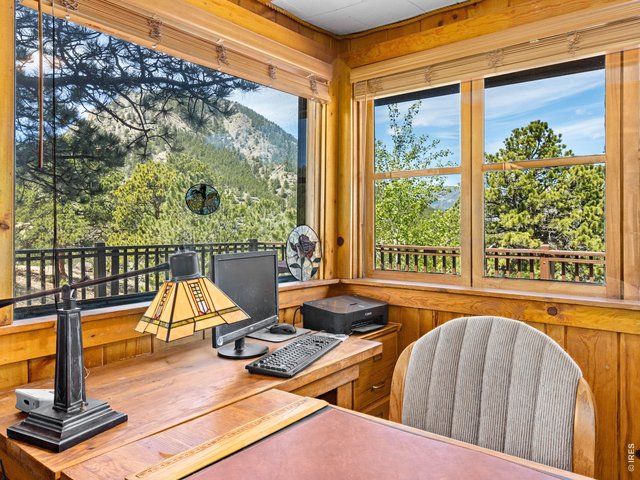
17 of 40
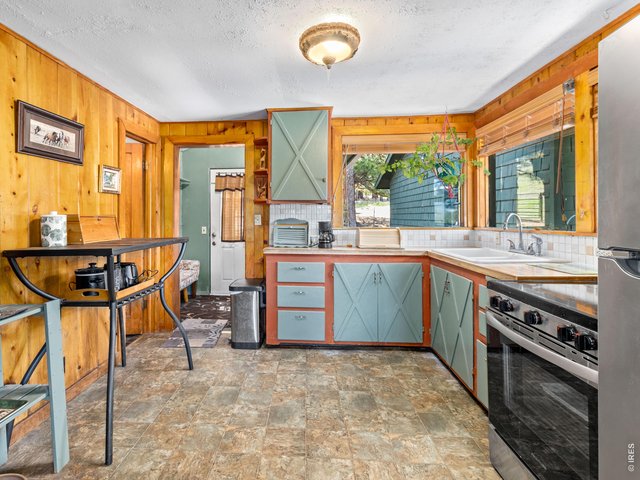
18 of 40
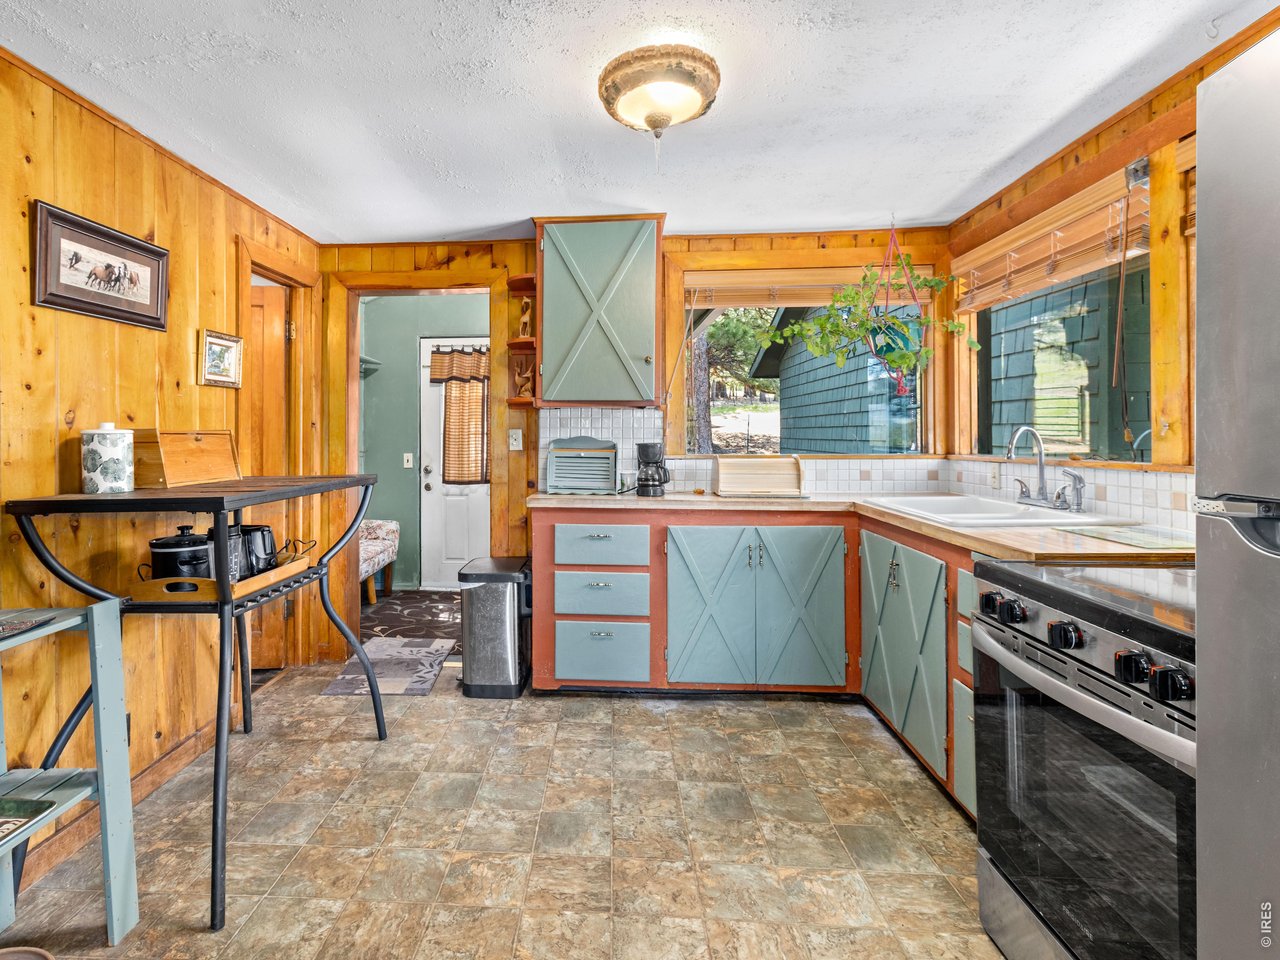
Country kitchen
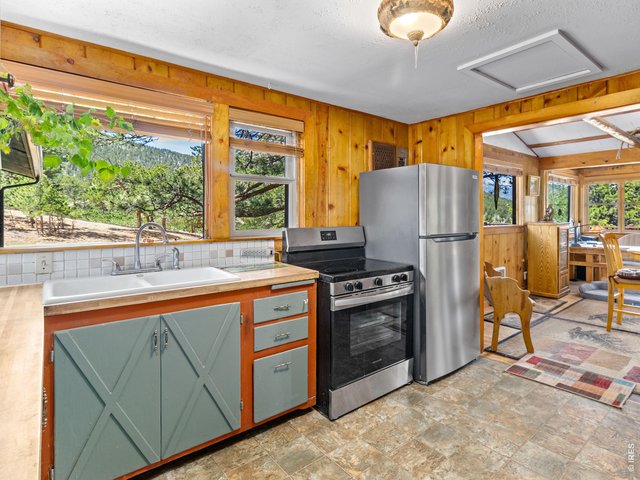
19 of 40
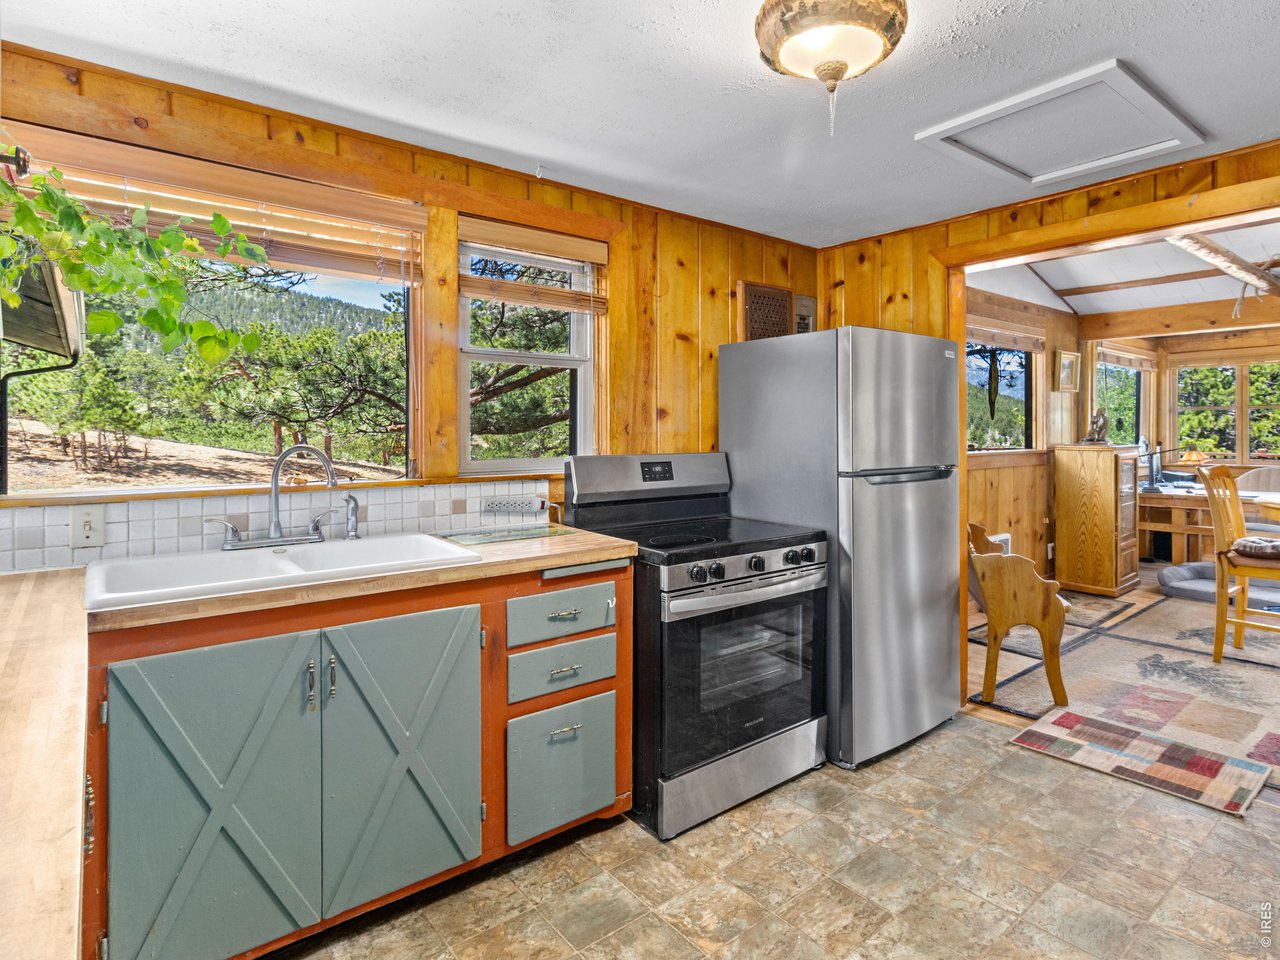
Newer appliances
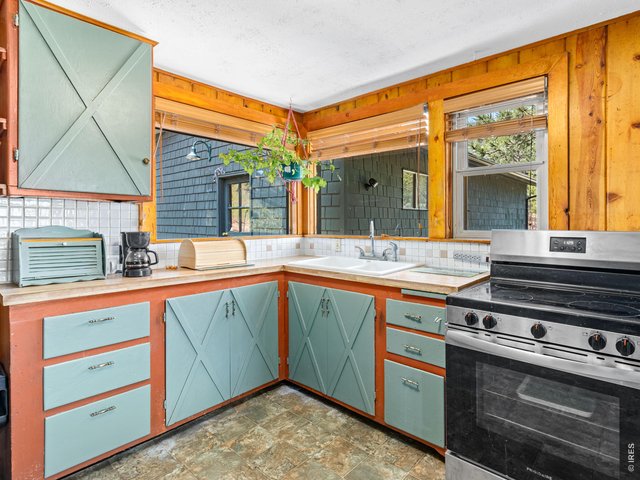
20 of 40
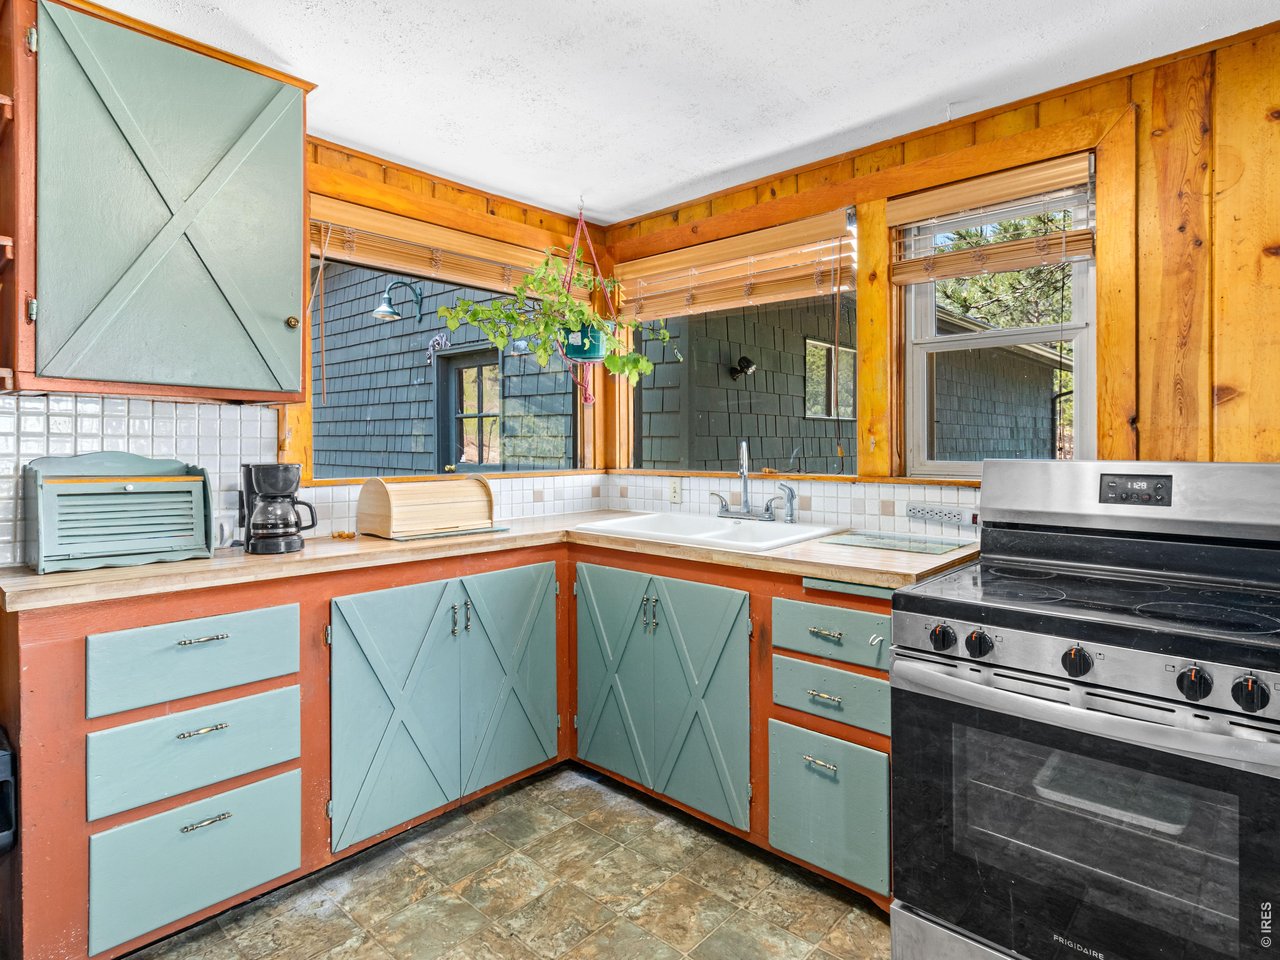
Corner windows
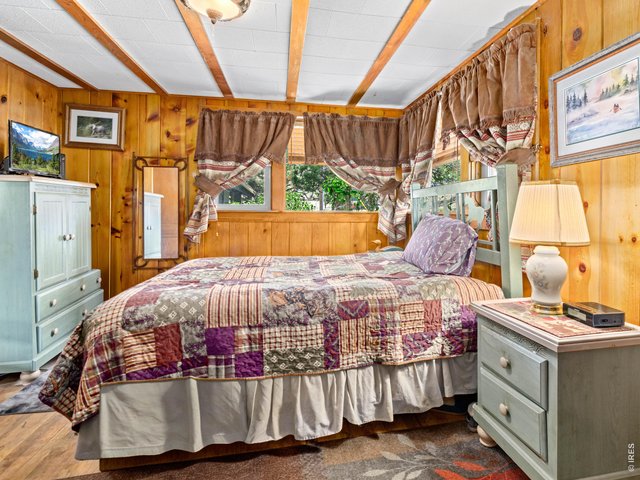
21 of 40
Bedroom 1 of 3
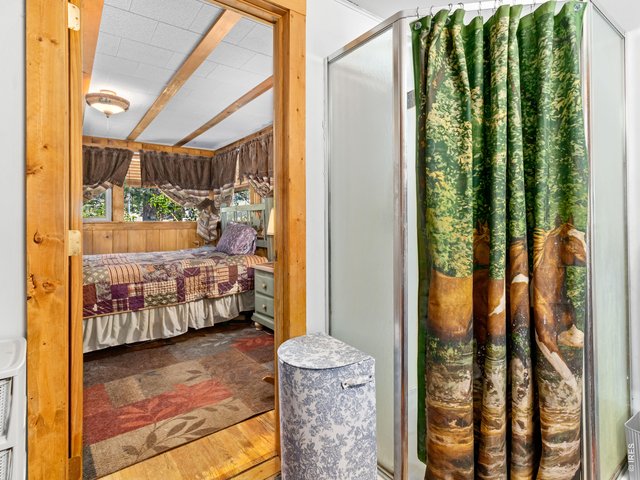
22 of 40
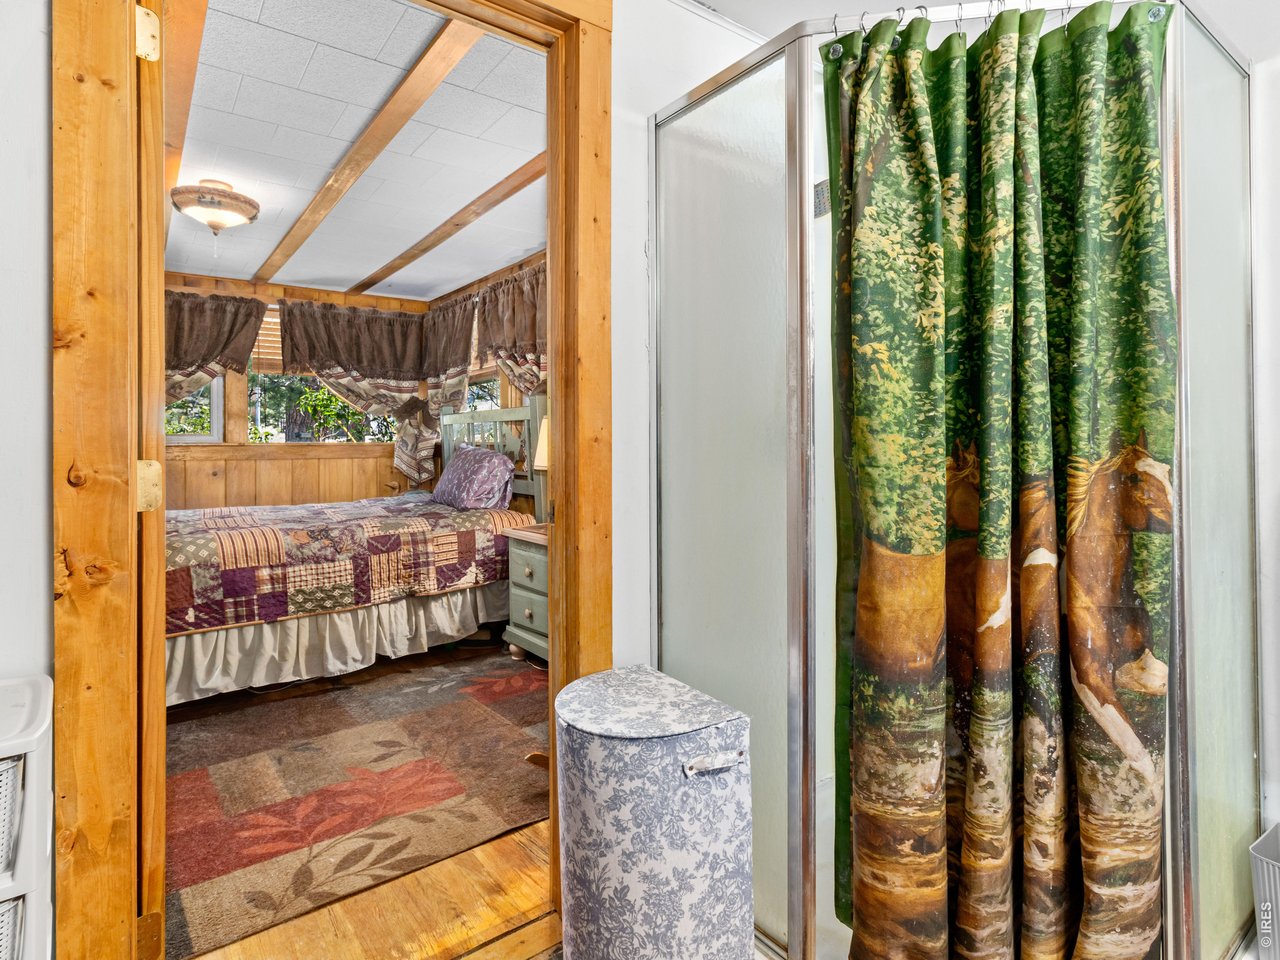
3/4 bath off primary bedroom
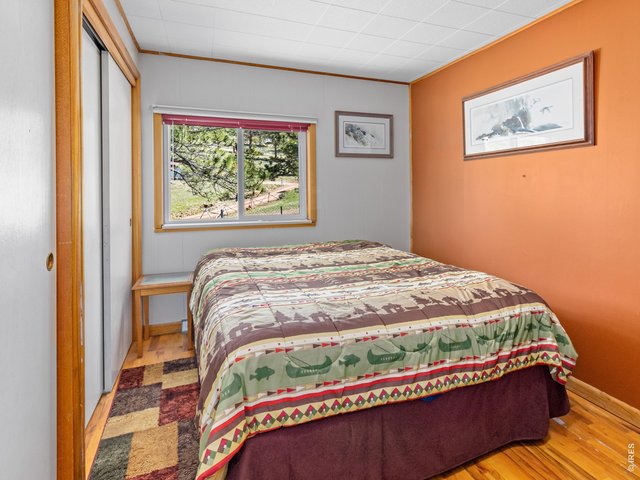
23 of 40
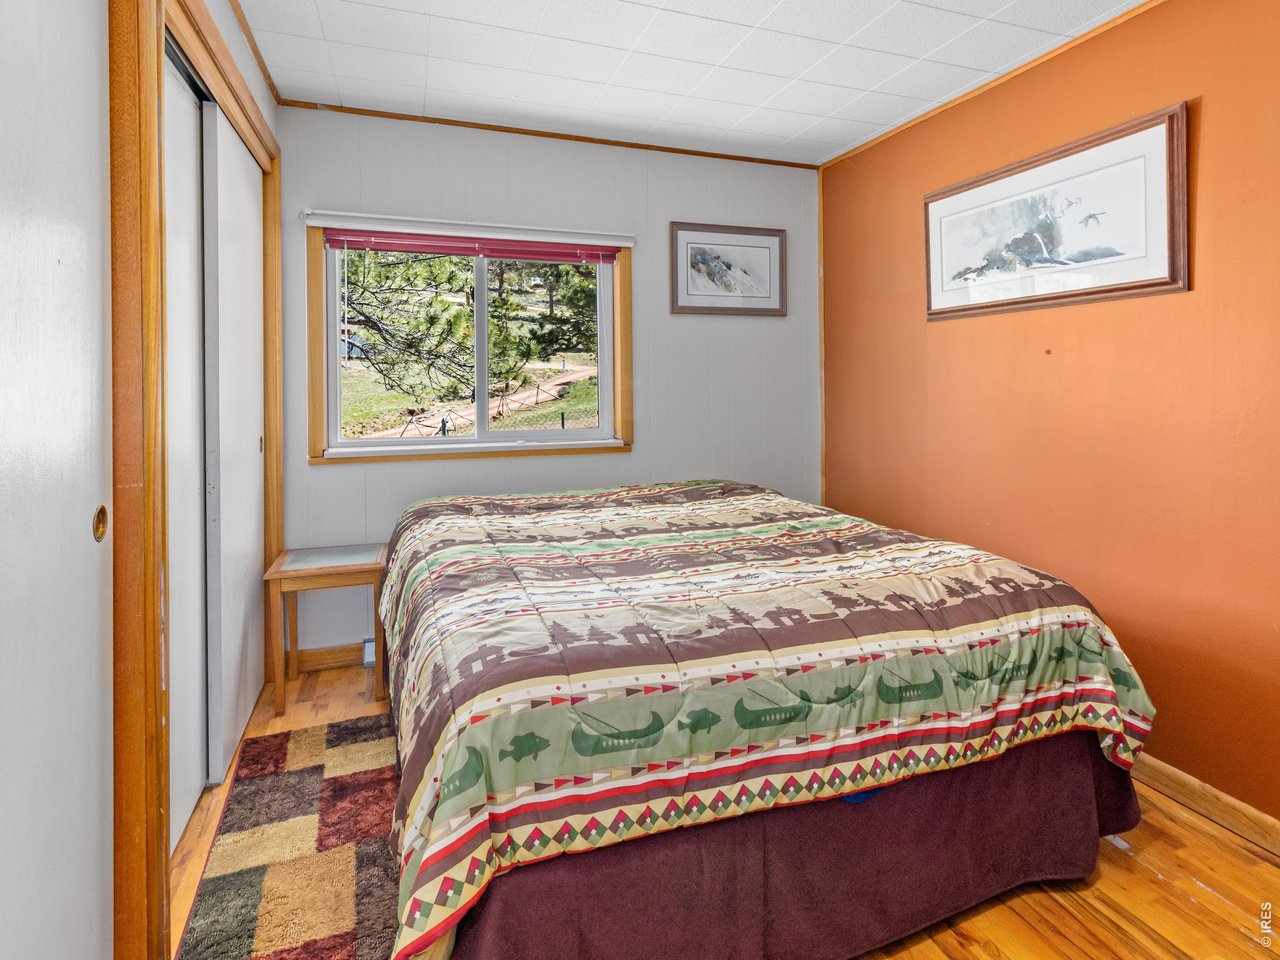
Bedroom 2 of 3
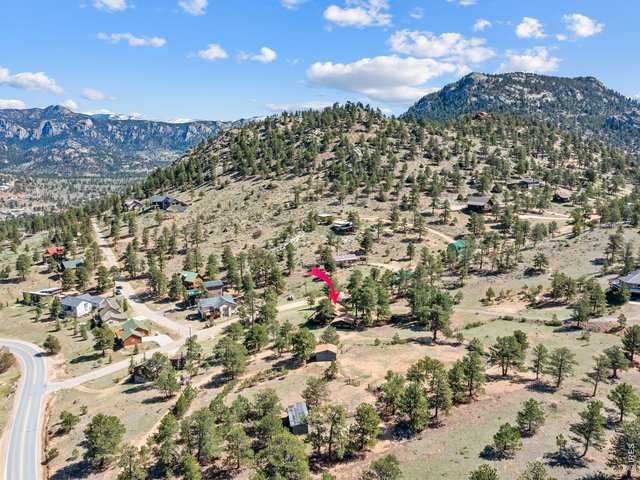
24 of 40
Quiet part of town
25 of 40
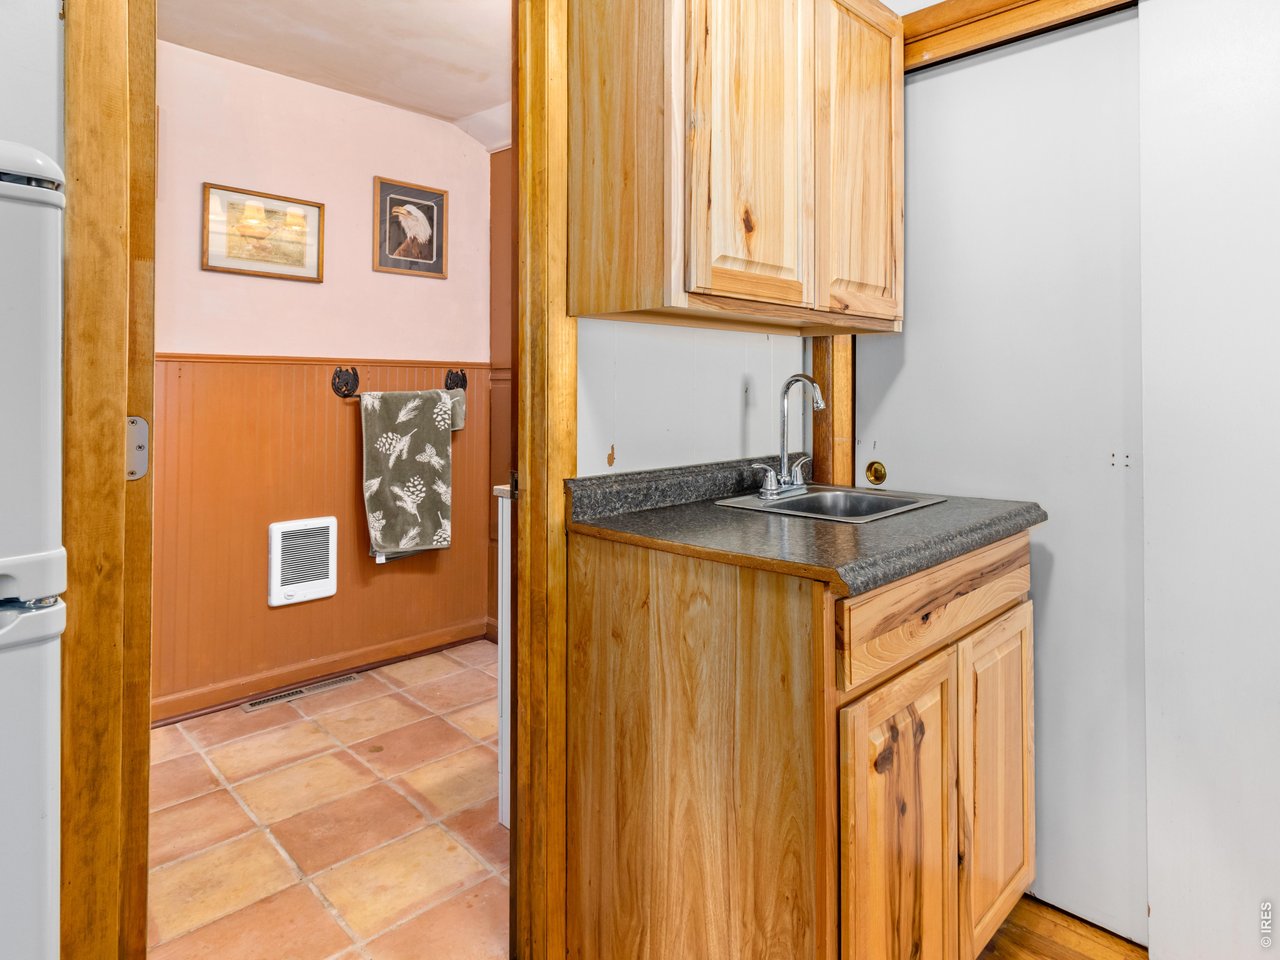
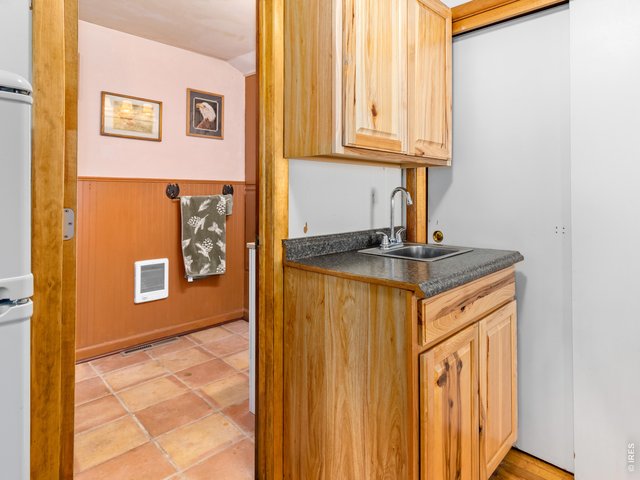
Coffee bar for the guest rooms
26 of 40
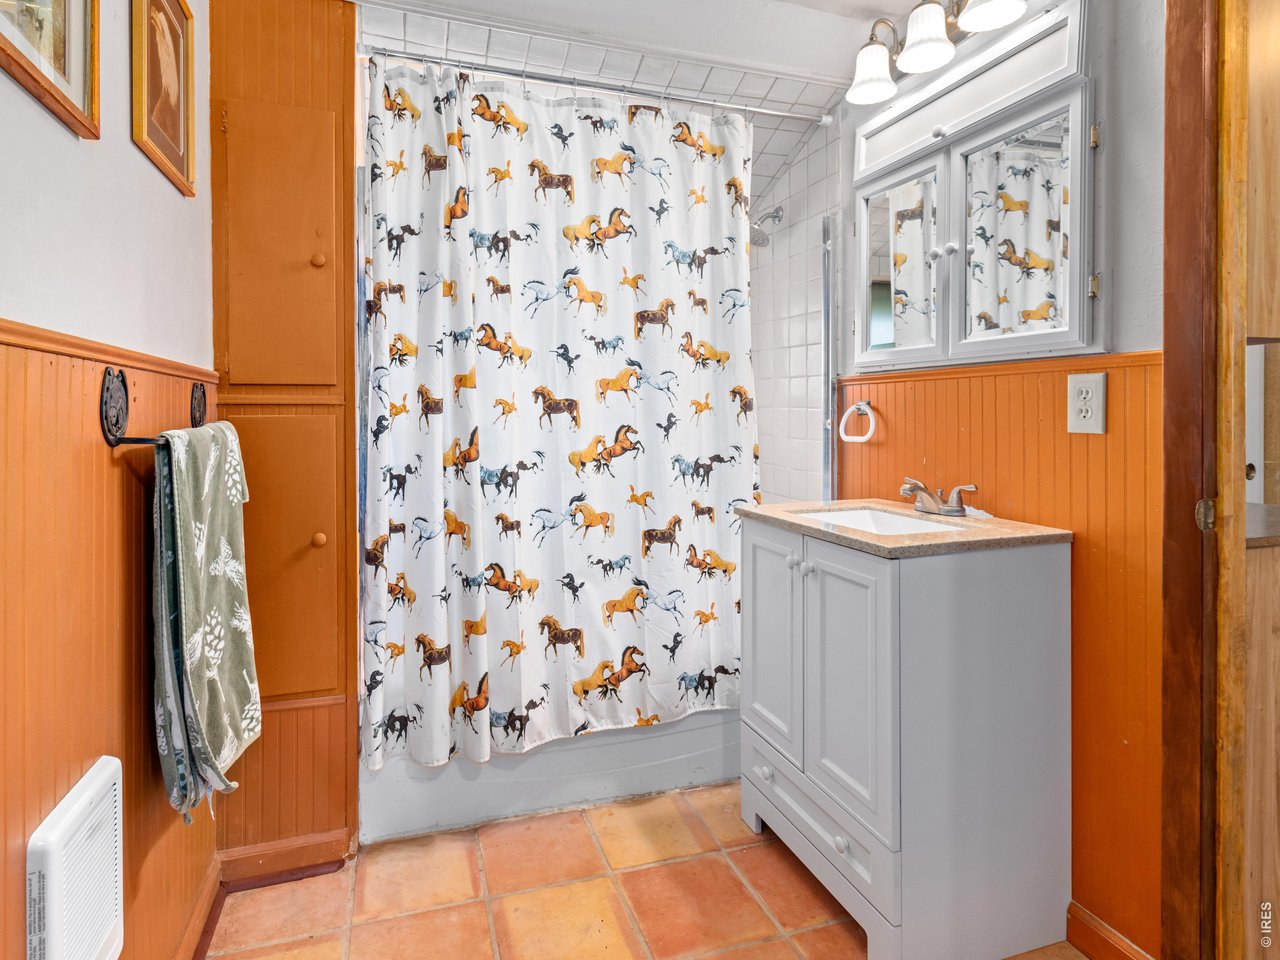
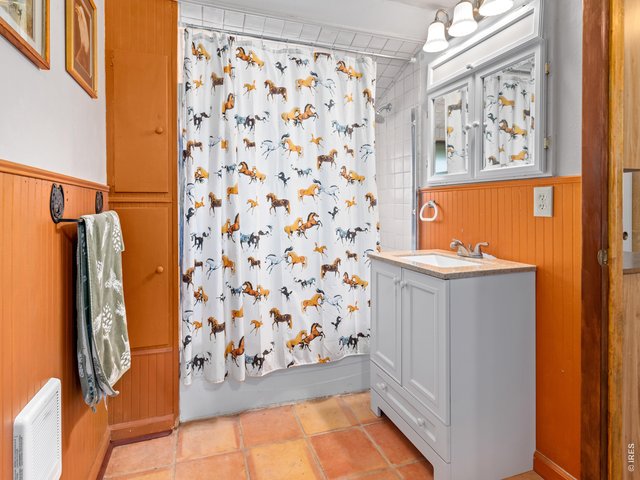
Bath 2
27 of 40
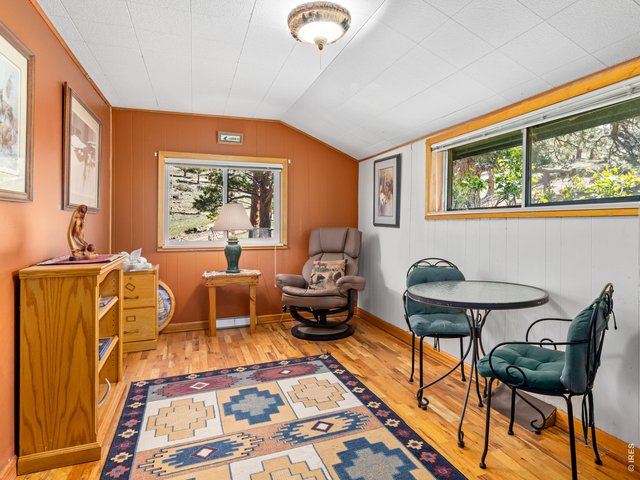
Bedroom 3 of 3
28 of 40
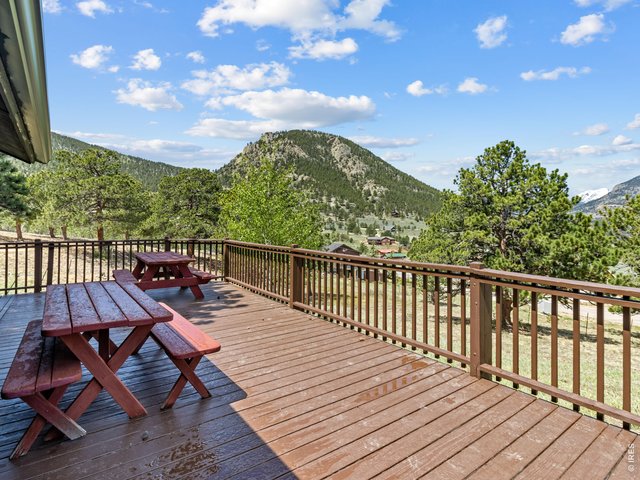
Reduced $130,000 to $639K!
29 of 40
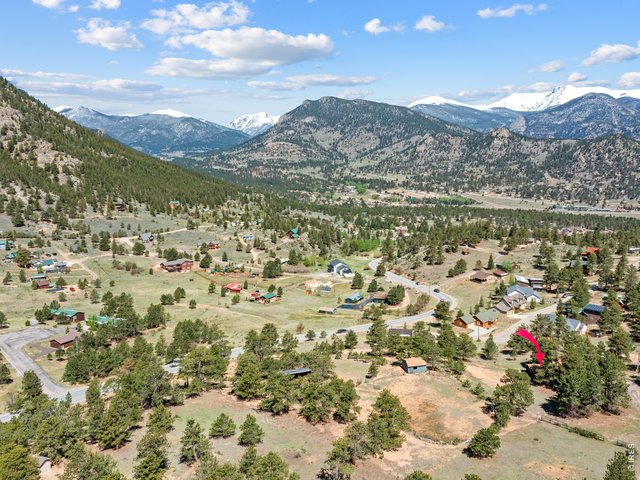
Huge deck is a whole other living space
30 of 40
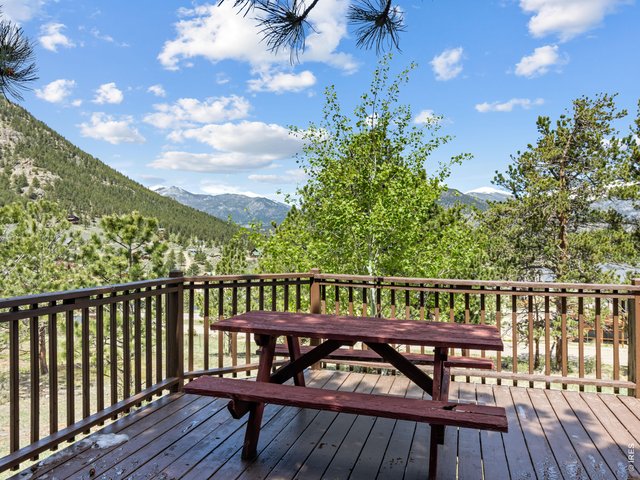
Seller priced for a quick sale at $639k!
31 of 40
32 of 40
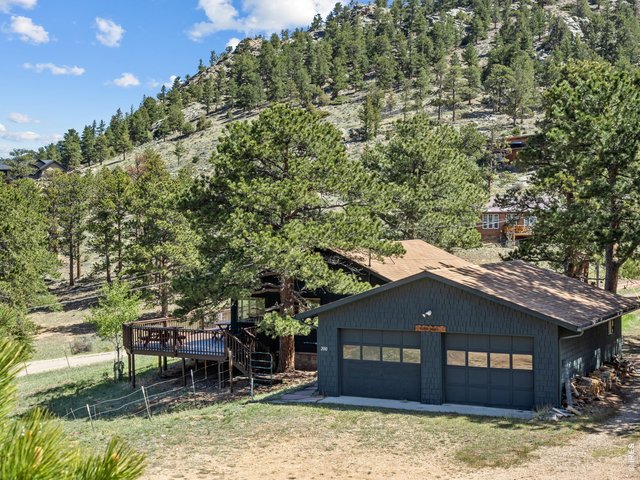
House, land, garage, barn all for $639k is a phenomenal buy for Estes Park!
33 of 40
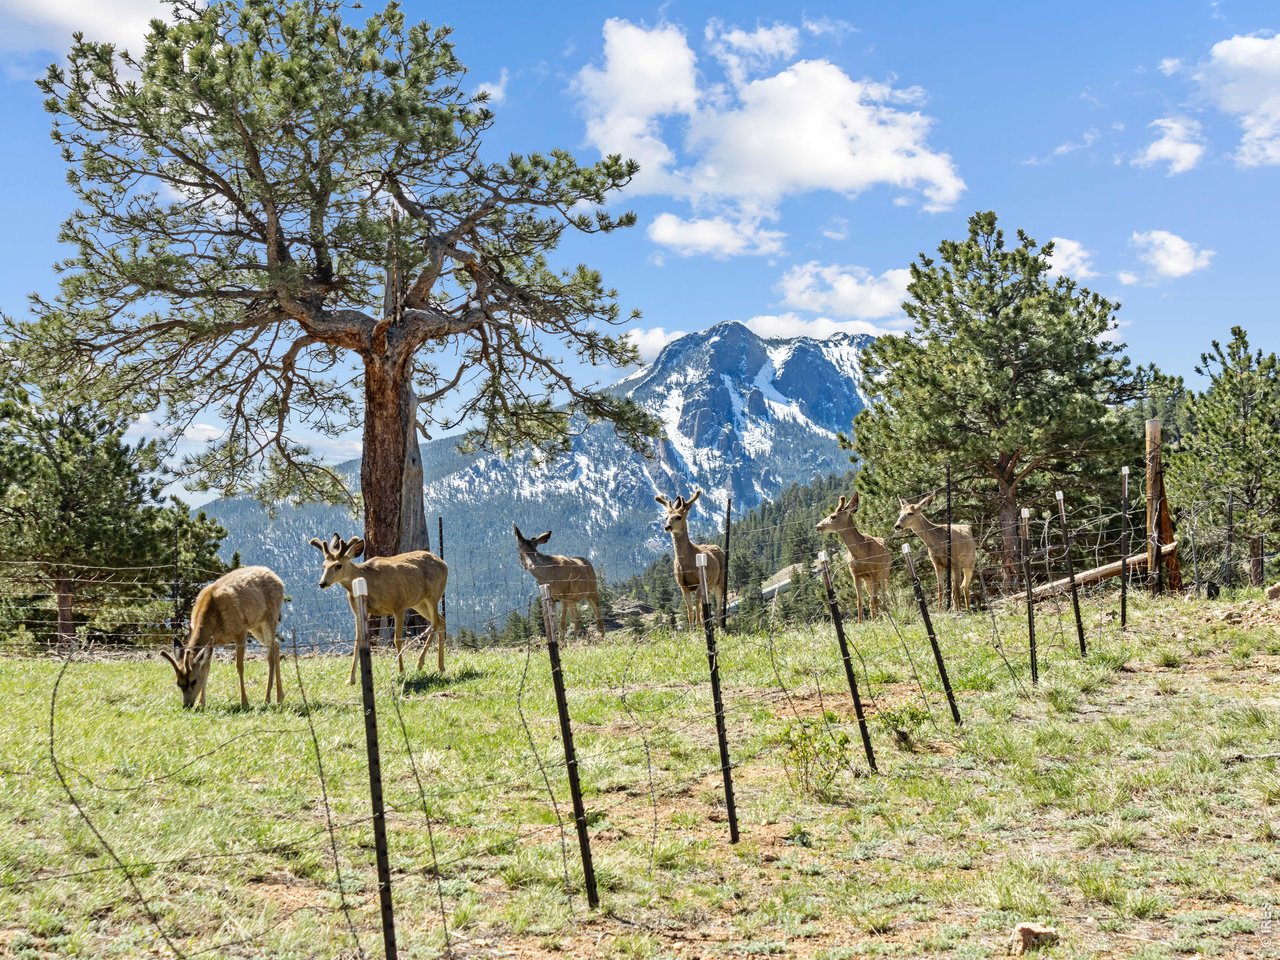
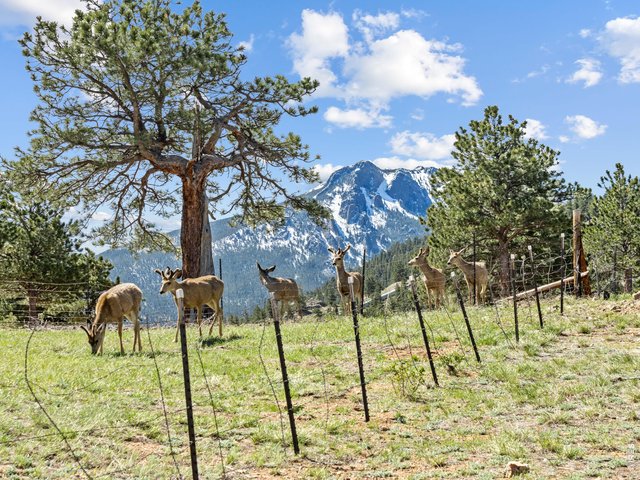
Lots of wildlife will wander through
34 of 40
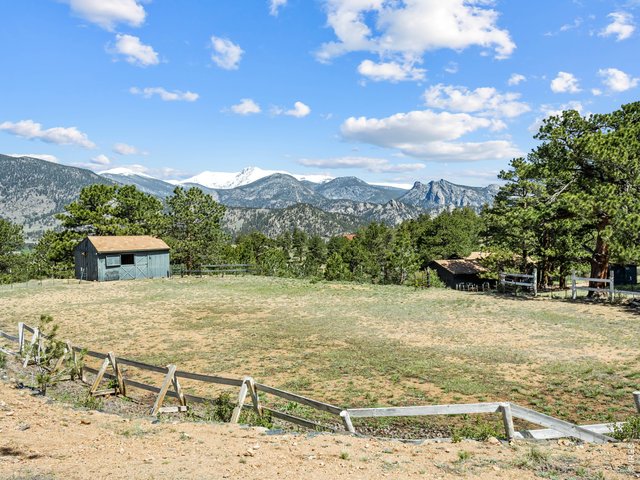
Fantastic place to build a new house
35 of 40
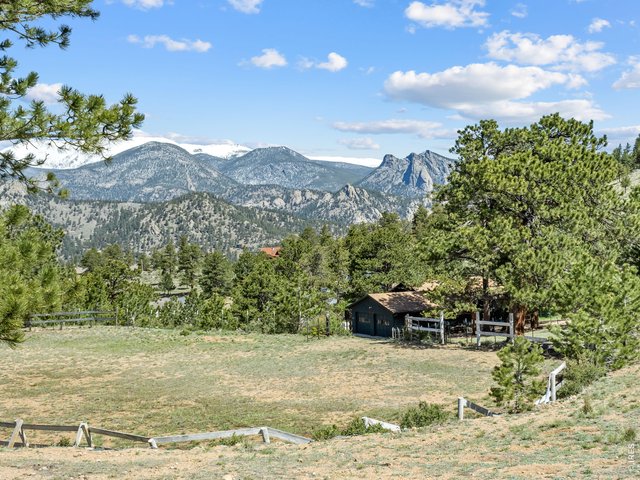
2.75 Acre site
36 of 40
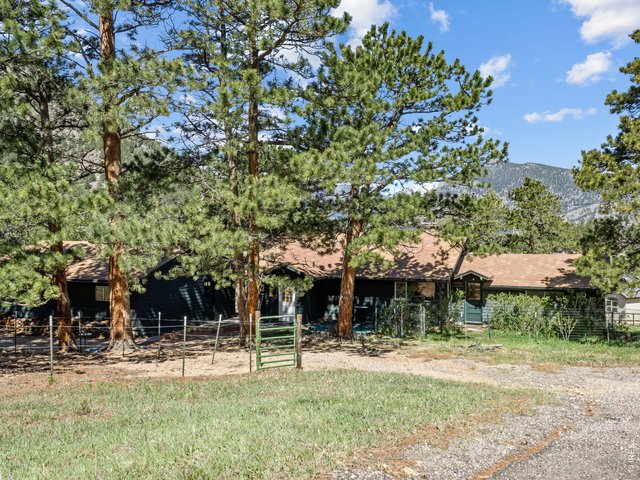
UTSD, private well, broadband internet
37 of 40
38 of 40
39 of 40
40 of 40
3 Bed
2 Bath
1,394 SqFt
Single Family Home built in 1951 with a 2.75 Acre lot
Visit Listing Website | View Virtual Tour
General Features
| Type | Cottage/Bung |
| Style | 1 Story/Ranch |
| Baths | 1 Full1 3/4 |
| Acreage | 2.75 Acres |
| Lot Size | 119,790 SqFt |
| Zoning | RE |
| Total | 1,394 SqFt ($430/SF) |
| Finished | 1,394 SqFt ($430/SF) |
| Basement | Crawl Space |
| Garage | 2 Space(s) |
| Garage Type | Detached |
| Year Built | 1951 |
| New Construction | No |
| Construction | Wood/Frame, Stone, Log, Wood Siding, Painted/Stained, Concrete, Moss Rock |
| Heating | Forced Air, Zoned Heat, 2 or more Heat Sources |
| Roof | Composition Roof |
Taxes & Fees
| Taxes | $2,752 |
| Tax Year | 2025 |
| Metro District | No |
Schools
| School District | Estes Park District |
| Elementary |
Estes Park
|
| Middle/Jr High | Estes Park |
| Senior High | Estes Park |
Driving Directions
Mary's Lake Road to the property address, watch for FCR sign.Rooms
| Primary Bedroom | 9 x 18 (Main Floor) |
| Bedroom 2 | 12 x 14 (Main Floor) |
| Bedroom 3 | 9 x 12 (Main Floor) |
| Kitchen | 12 x 12 (Main Floor) |
| Living Room | 11 x 19 (Main Floor) |
| Office Study | 10 x 14 (Main Floor) |
| Note: All room dimensions, including square footage data, are approximate and must be verified by the buyer. | |
Outdoor Features
Storage Buildings, Deck, RV/Boat Parking, Oversized GarageLot Features
Corner Lot, Wooded Lot, Evergreen Trees, Deciduous Trees, Native Grass, Level Lot, Rolling Lot, Rock Out-Croppings, Abuts Private Open Space, Meadow, Outbuildings, House Faces North, House Faces South, House Faces WestDesign Features
Cathedral/Vaulted Ceilings, Workshop, Stain/Natural Trim, Washer/Dryer Hookups, Wood Floors, Jack & Jill Bathroom, Beamed Ceilings, Split Bedroom Floor PlanGreen Features
High Efficiency FurnaceLivestock Features
Horse(s) Allowed, Zoning Appropriate for 4+ Horses, Barn with 1-2 Stalls, Corral(s), Tack Room, Loafing Shed, Hay Storage BuildingInclusions
Electric Range/Oven, Refrigerator, Clothes Washer, Clothes Dryer, Microwave, Smoke Alarm(s)Neighborhood
Accessibility
Level Drive, No Stairs, Main Floor Bath, Main Level Bedroom, Stall Shower, Main Level LaundryFireplace
Living Room Fireplace, Masonry Fireplace
Listing Office

(970) 586-3333
http://www.firstcoloradorealty.com

Information deemed reliable but not guaranteed by the MLS. WARNING: This database record is provided subject to limited license rights. Duplication or reproduction is prohibited. Limited License MLS content and images © Copyright 1998 - 2026, IRES LLC. All rights reserved.