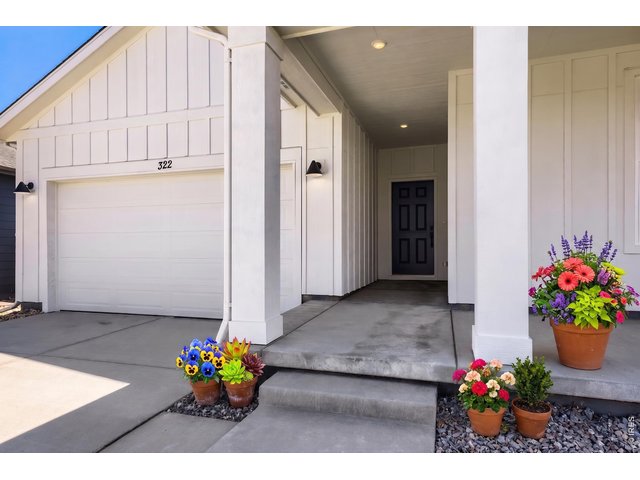
322 Rustic Barn Ln Berthoud, CO 80513

1 of 38
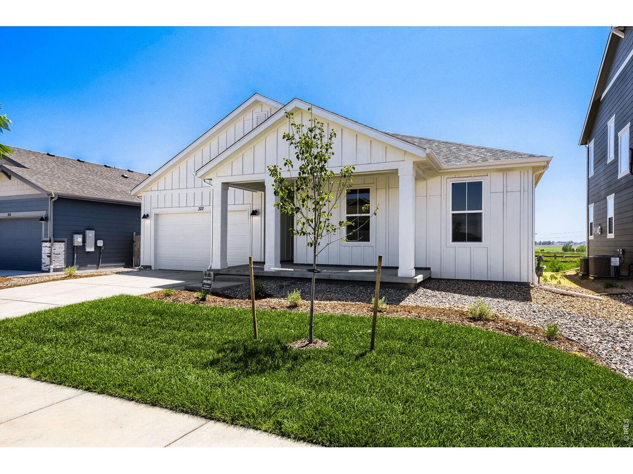
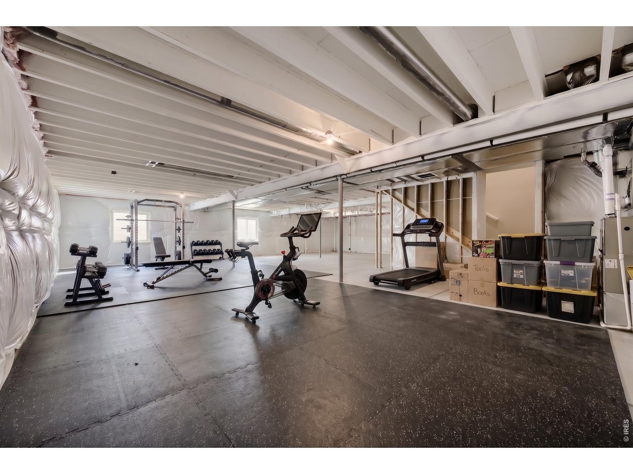
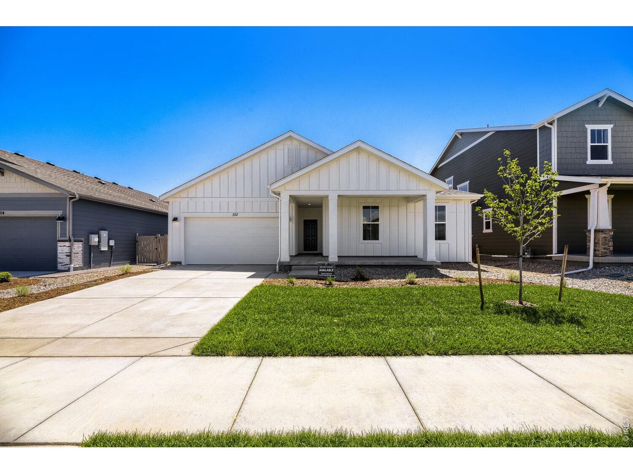
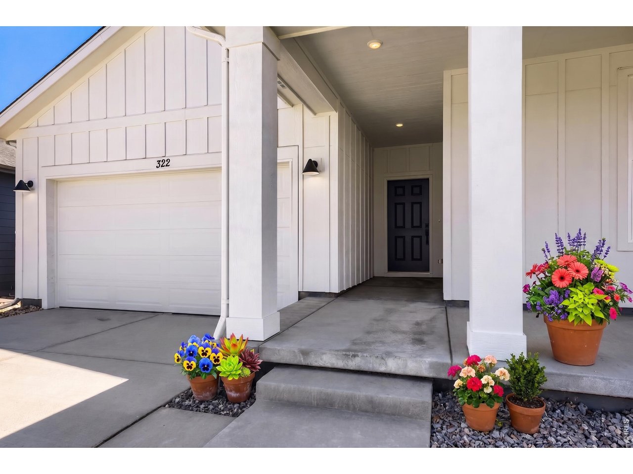
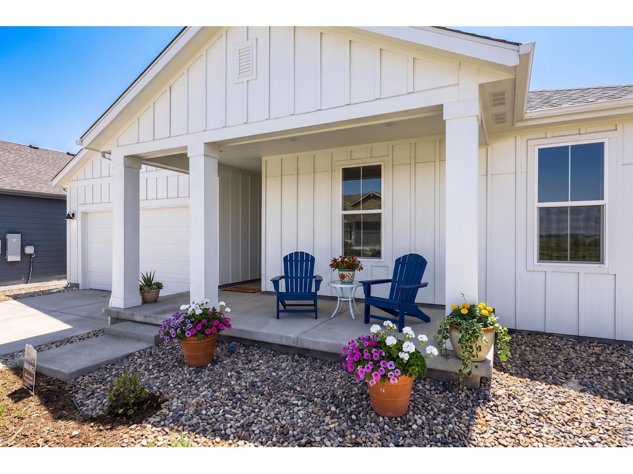
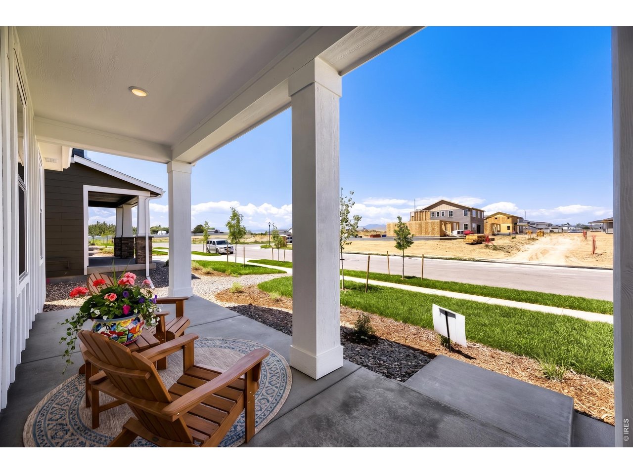
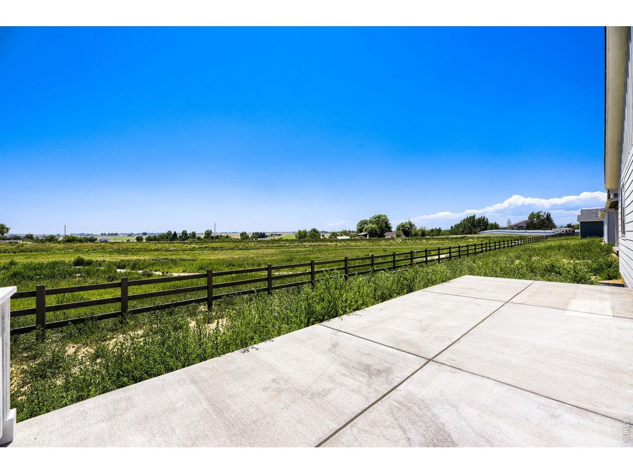
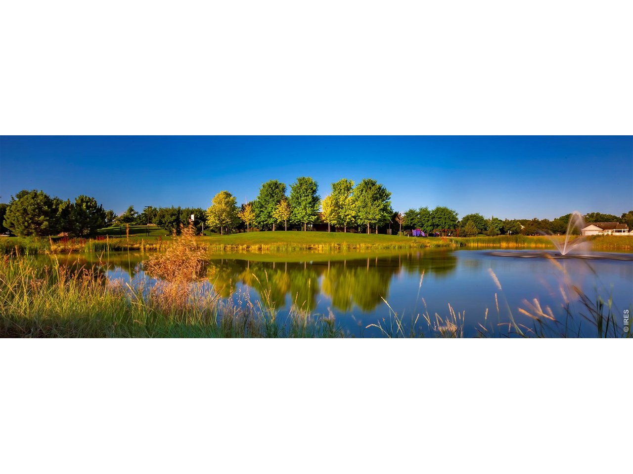
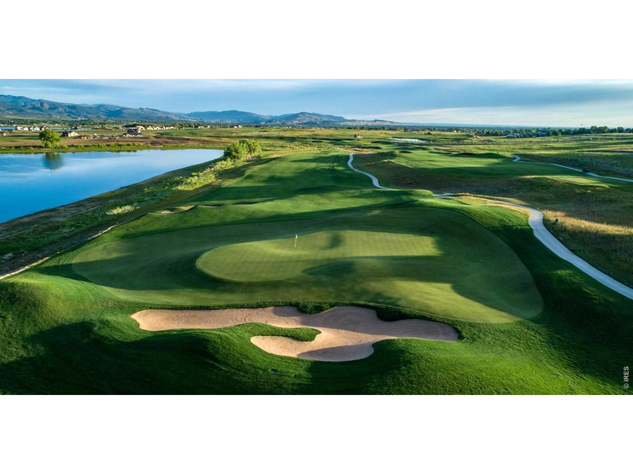
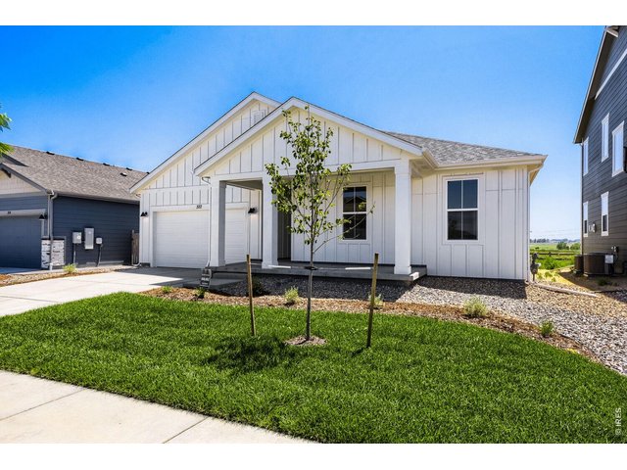
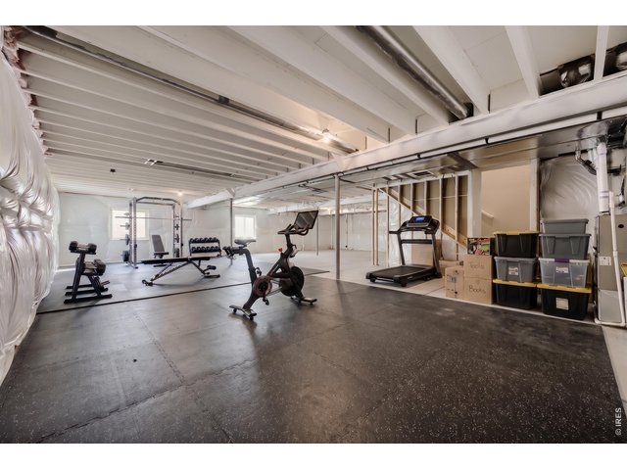
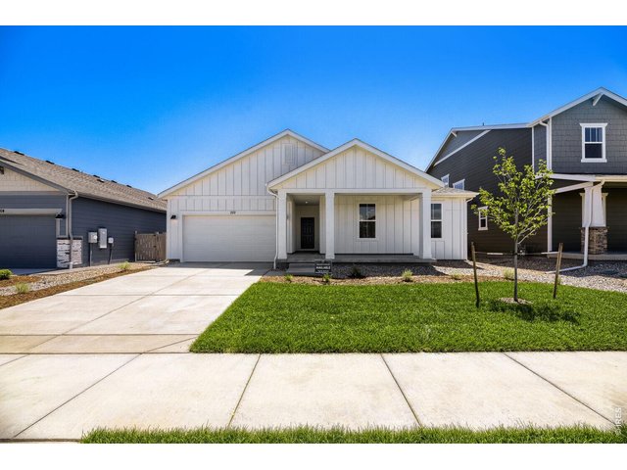
Welcome home to 322 Rustic Barn Lane - Backs to open space, Huge Unfinished basement
2 of 38
3 of 38
4 of 38
5 of 38
6 of 38
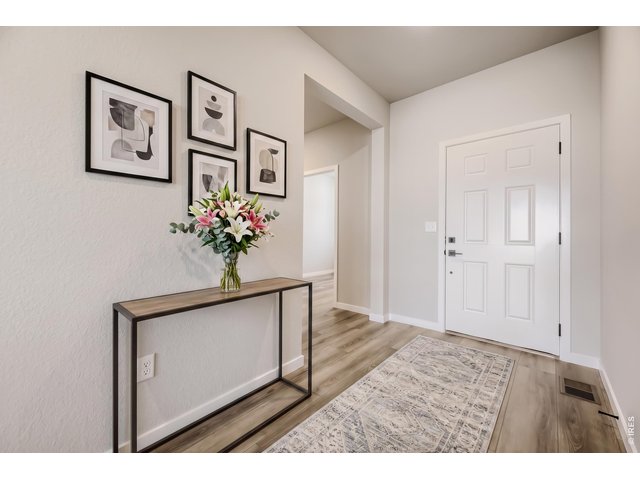
7 of 38
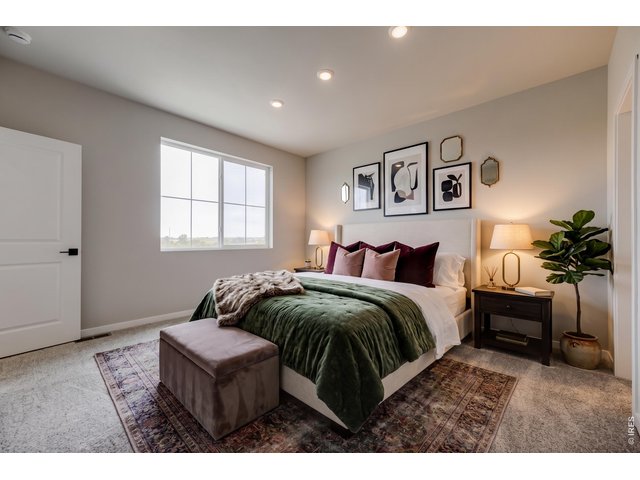
8 of 38
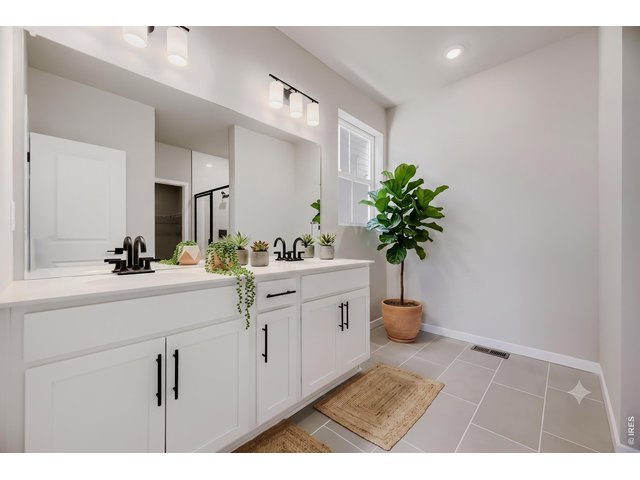
9 of 38
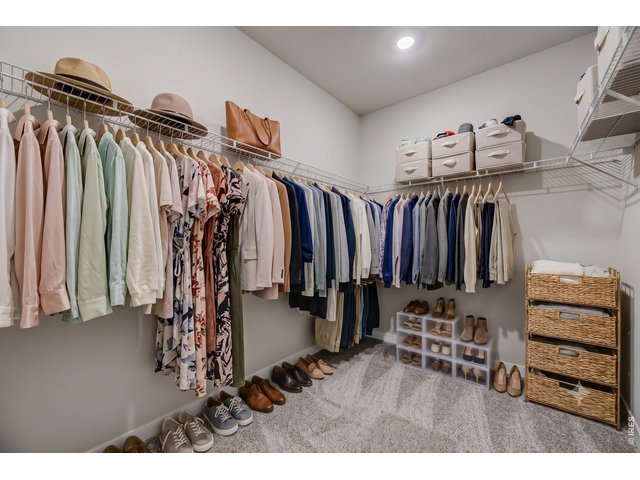
10 of 38
11 of 38
12 of 38
13 of 38
14 of 38
15 of 38
16 of 38
17 of 38
18 of 38
19 of 38
20 of 38
21 of 38
22 of 38
23 of 38
24 of 38
25 of 38
26 of 38
27 of 38
28 of 38
29 of 38
30 of 38
31 of 38
32 of 38
33 of 38
34 of 38
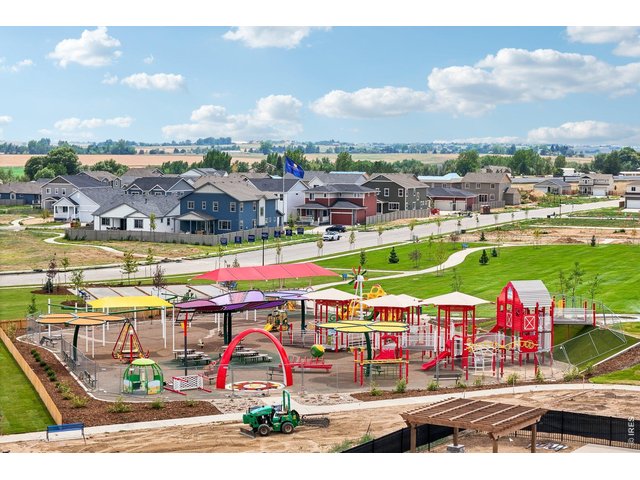
35 of 38
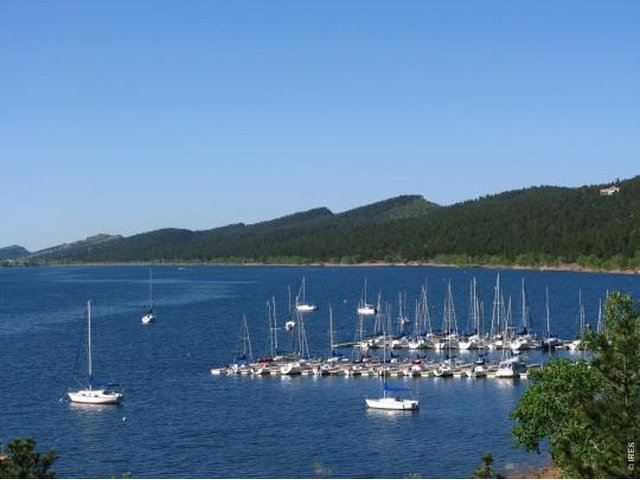
36 of 38
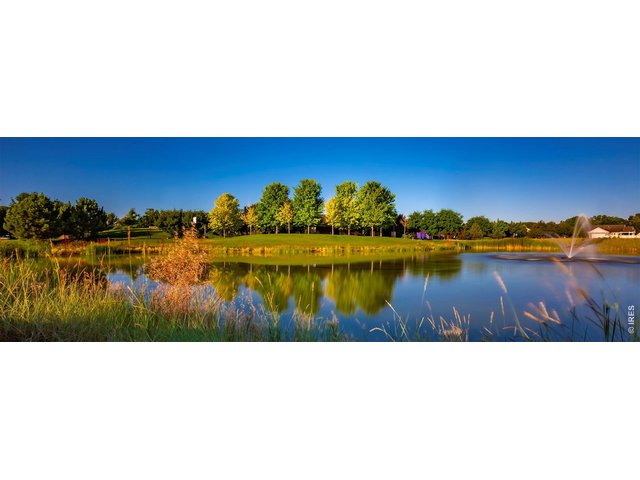
37 of 38
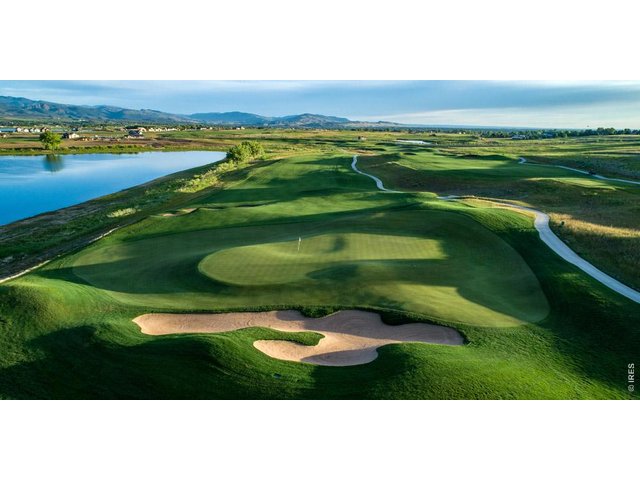
38 of 38
3 Bed
2 Bath
4,113 SqFt
Single Family Home built in 2026 with a 6,900 SqFt lot in Subdivision: Farmstead 2nd Filing
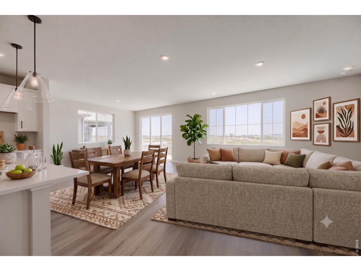
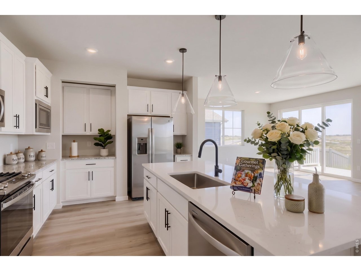
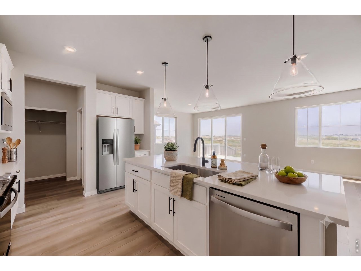
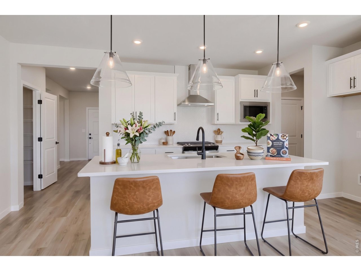
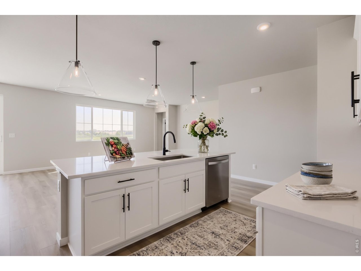
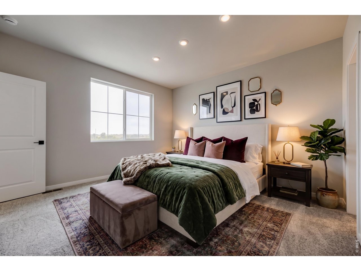
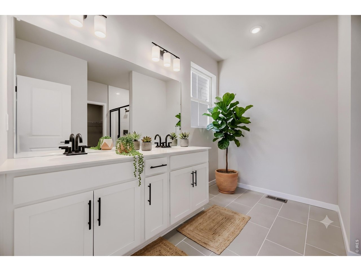
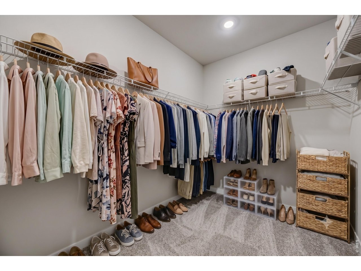
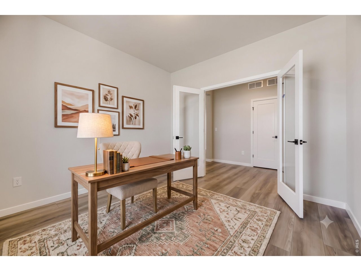
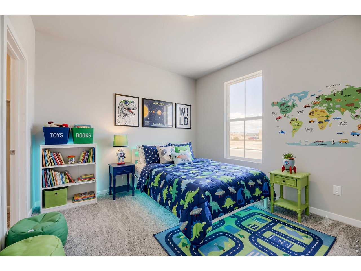
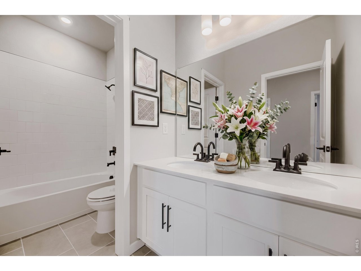
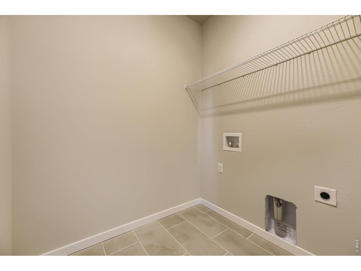
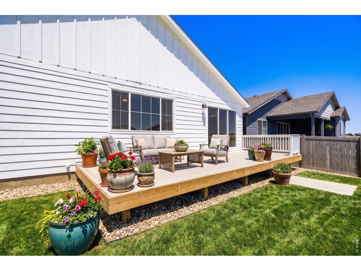
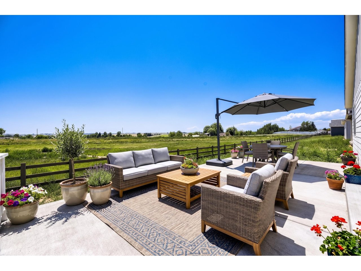
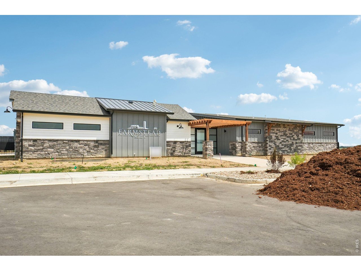
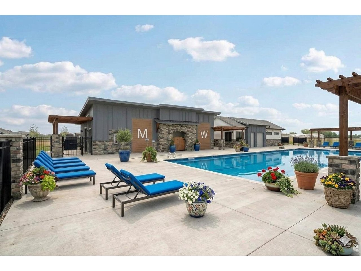
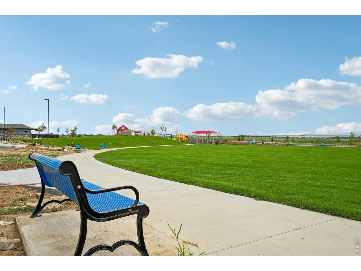
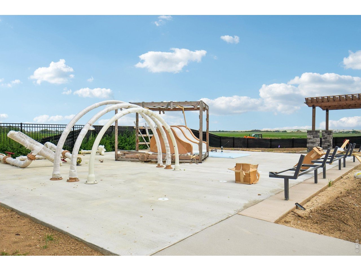
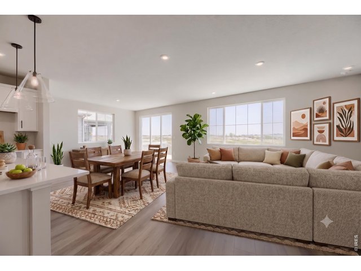
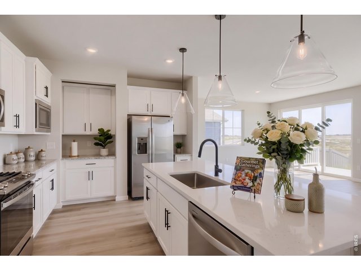
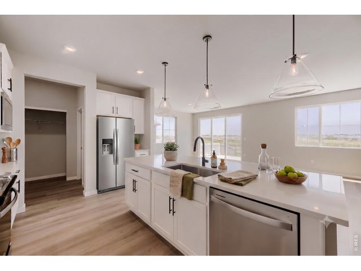
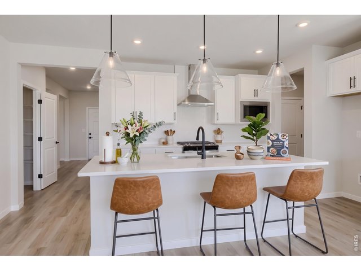
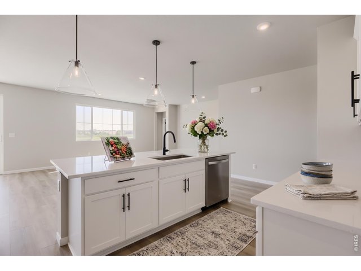
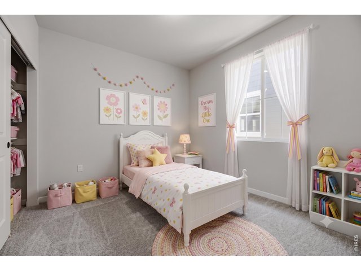
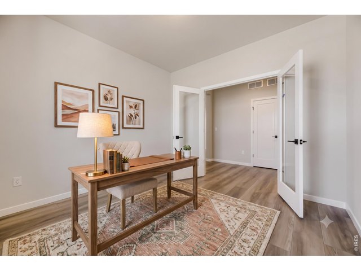
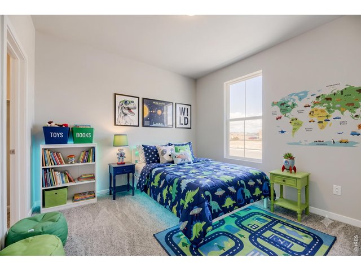
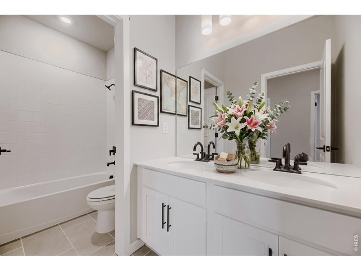
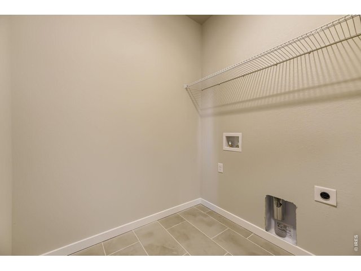
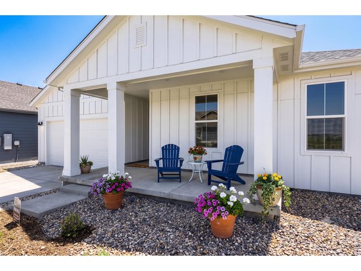
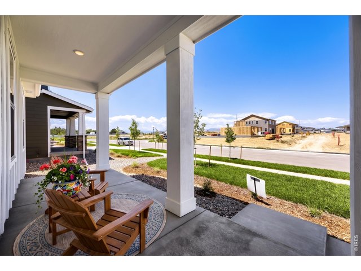
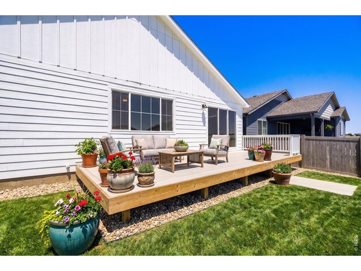
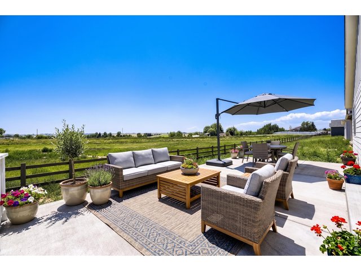
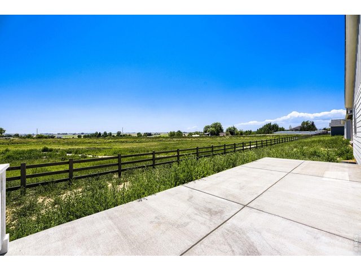
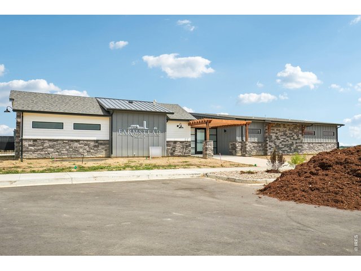
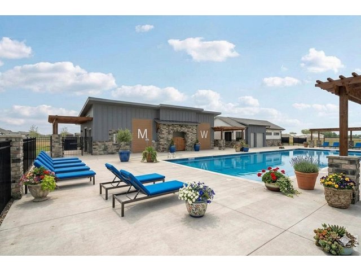
No Metro Tax Community! This beautifully appointed 3 bedroom ranch plus office backing to open space with an unfinished basement offers refined main-level living and an open, airy layout designed for both comfort and entertaining. A dedicated main-floor office, expansive great room, and extended patio create a seamless indoor-outdoor experience, all backing to open space for added privacy. The Upgraded Kitchen showcases stainless steel appliances, a statement range hood, an oversized center island, and designer flooring that elevates the home's modern aesthetic. Retreat to the luxurious primary suite featuring a spa-inspired bath with upgraded Kohler fixtures. Convenient main-level laundry is centrally located to all bedrooms for effortless living. Additional premium features include air conditioning, a tankless water heater, upgraded soft-close cabinetry, and thoughtful finishes throughout. Ideally located on the northeast side of Berthoud with easy access to shopping, dining, Longmont, and I-25. Future amenities will include a resort-style pool, clubhouse, and outdoor recreation areas, offering a truly elevated lifestyle.
General Features
| Style | 1 Story/Ranch |
| Baths | 1 Full1 3/4 |
| Acreage | 0.16 Acres |
| Lot Size | 6,900 SqFt |
| Zoning | RES |
| Total | 4,113 SqFt ($168/SF) |
| Finished | 2,094 SqFt ($330/SF) |
| Basement | Full Basement |
| Garage | 2 Space(s) |
| Garage Type | Attached |
| Year Built | 2026 |
| New Construction | Yes, Completed |
| Construction | Wood/Frame |
| Cooling | Central Air |
| Heating | Forced Air |
| Roof | Composition Roof |
Taxes & Fees
| Taxes | .7 |
| Tax Year | 2026 |
| 1st HOA Fee | $81 |
| 1st HOA Freq | Monthly |
| Metro District | No |
Schools
| School District | Thompson R2-J |
| Elementary |
Ivy Stockwell
|
| Middle/Jr High | Turner |
| Senior High | Berthoud |
Driving Directions
Located just south of Mountain Dr or High.7way 56 and just east of the round a bout in Berthoud. Take Dorothy Dr and follow the signs to 154 Buckwheat Lane or call 720-706-5701Rooms
| Primary Bedroom | 14 x 16 (Main Floor) |
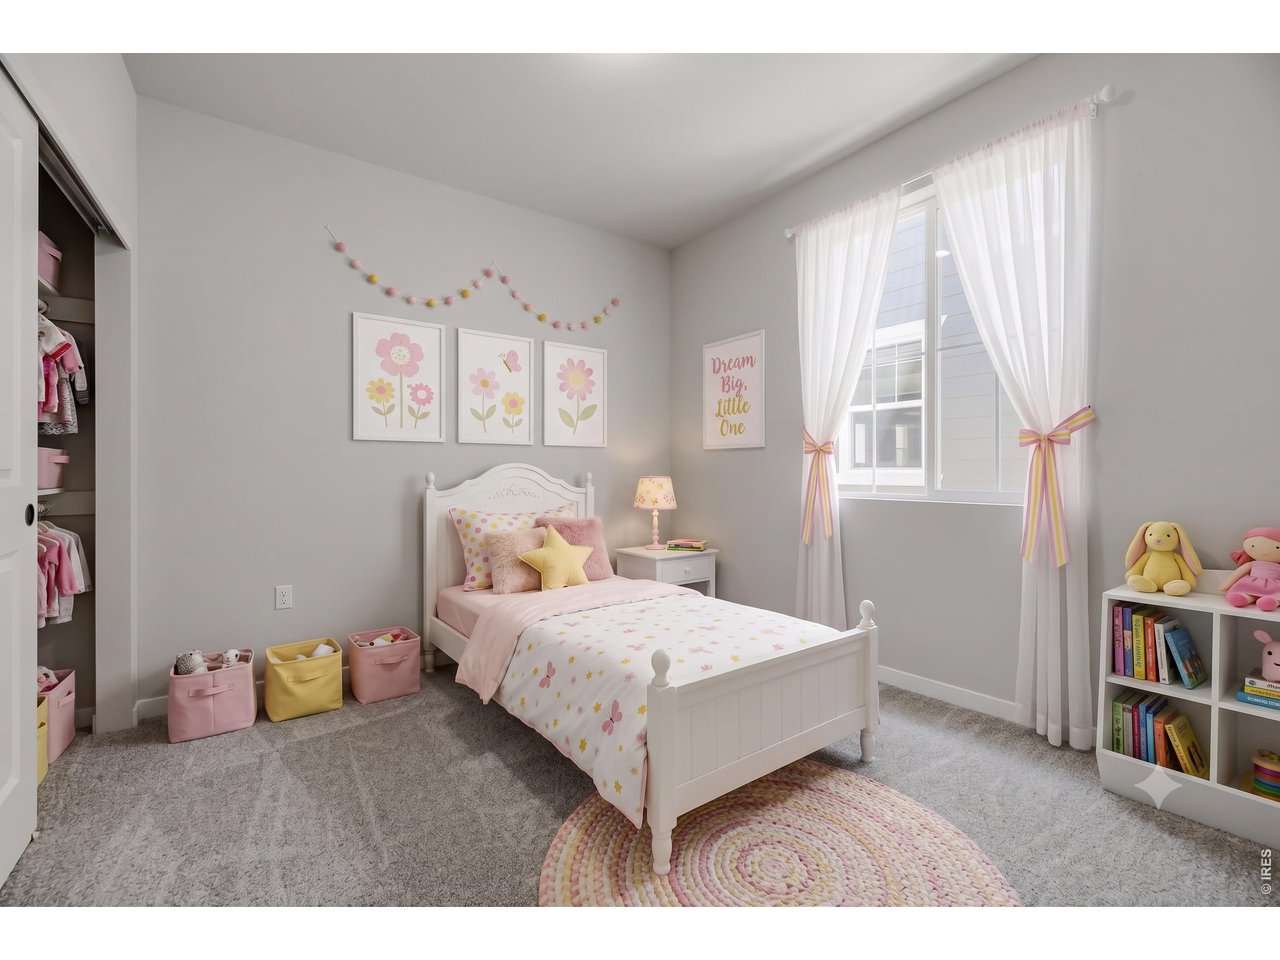
| Bedroom 2 | 11 x 11 (Main Floor) |
| Bedroom 3 | 10 x 11 (Main Floor) |
| Kitchen | 10 x 11 (Main Floor) |
| Great Room | 16 x 21 (Main Floor) |
| Office Study | 11 x 11 (Main Floor) |
| Dining Room | 11 x 15 (Main Floor) |
| Note: All room dimensions, including square footage data, are approximate and must be verified by the buyer. | |
Outdoor Features
Lawn Sprinkler System, PatioDesign Features
Eat-in Kitchen, Open Floor Plan, Pantry, Walk-in Closet, Washer/Dryer Hookups, Kitchen Island, French Doors, 9ft+ CeilingsInclusions
Electric Range/Oven, Dishwasher, Refrigerator, MicrowaveNeighborhood
Common Amenities
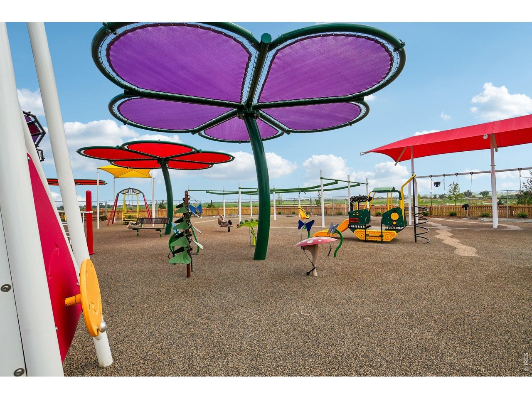
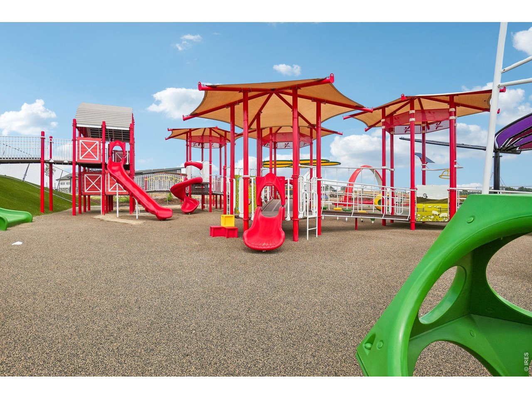
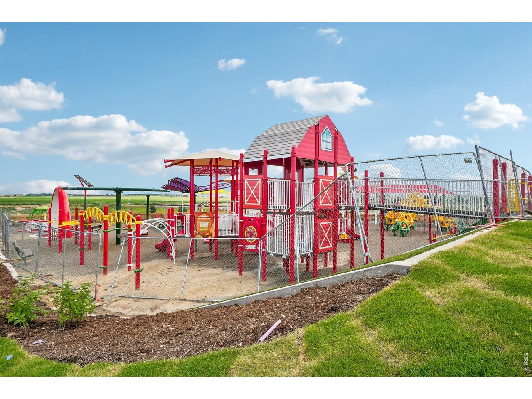
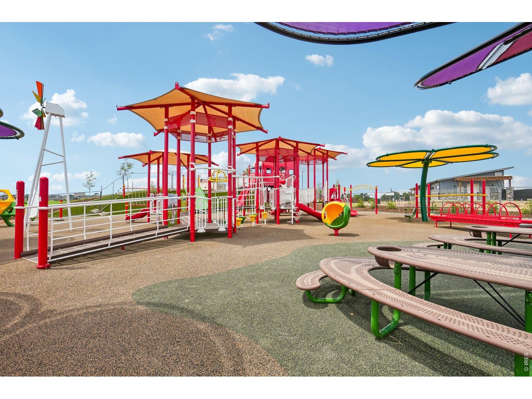
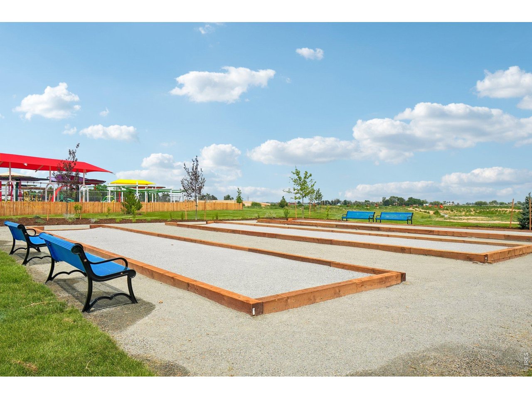
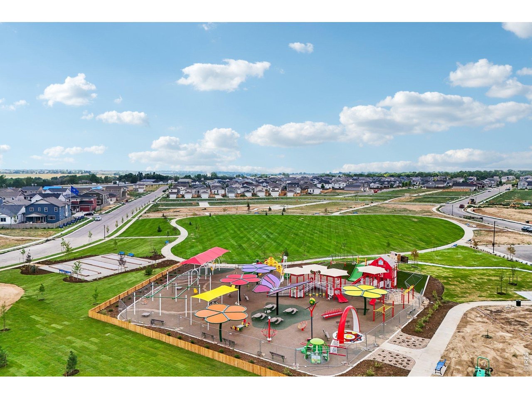
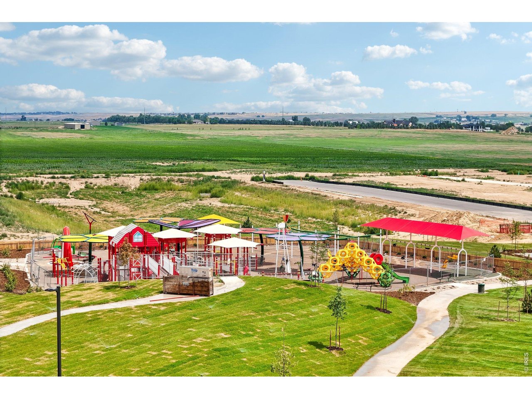
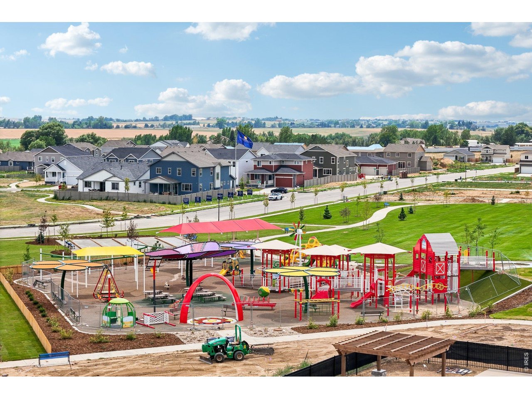
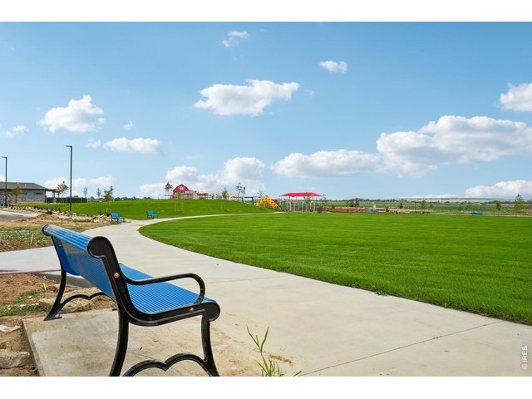
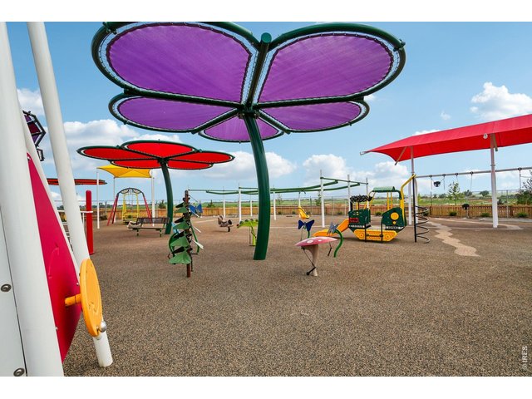
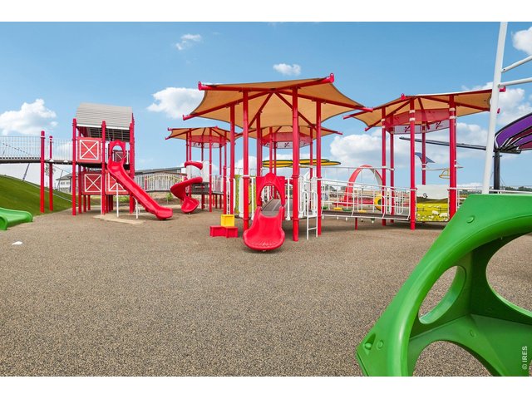
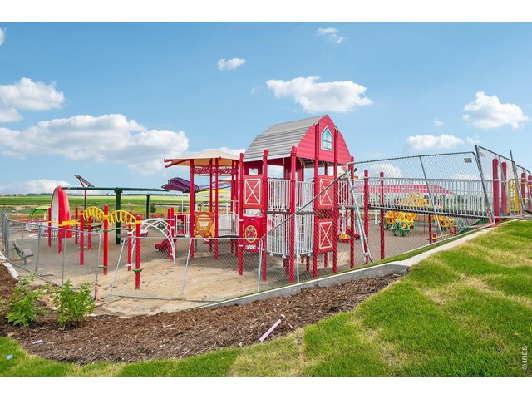
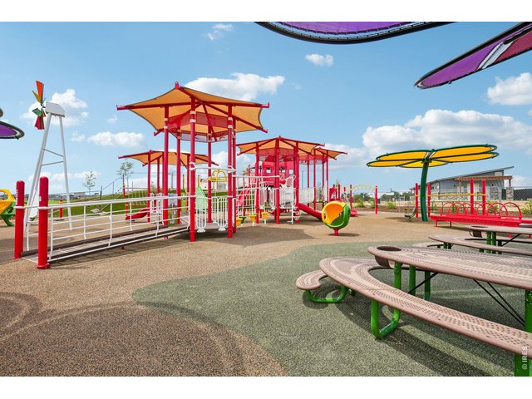
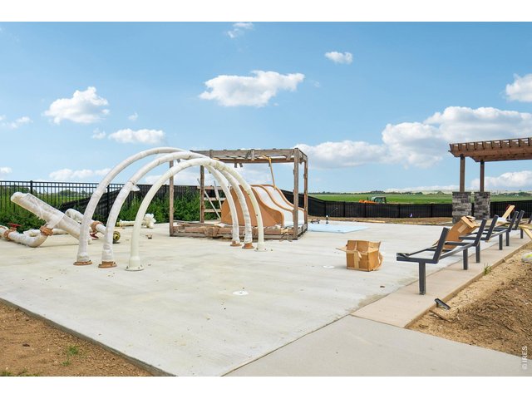
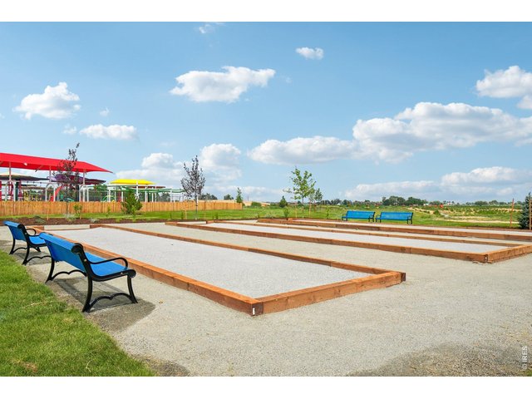
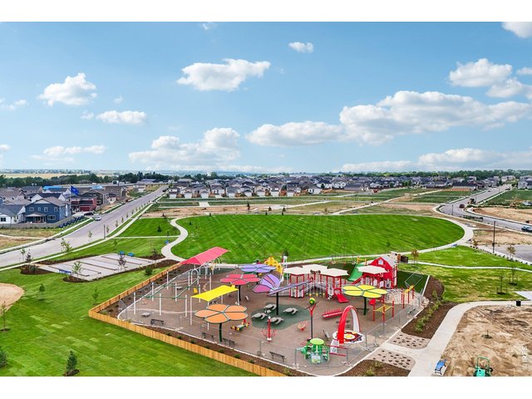
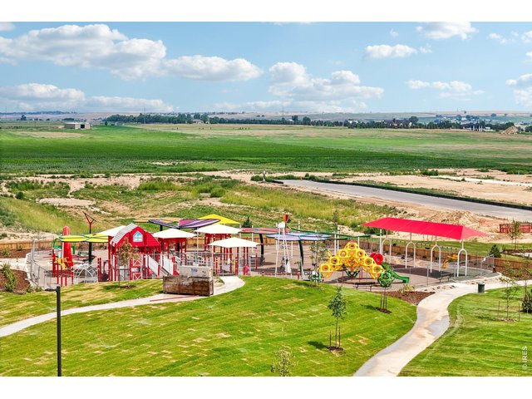
Pool, Play Area, Common Recreation/Park Area, Hiking/Biking Trails

Listing Office

(970) 226-3990
http://www.homesincolorado.com
Co-Listing Office
(970) 226-3990
http://www.homesincolorado.com

Information deemed reliable but not guaranteed by the MLS. WARNING: This database record is provided subject to limited license rights. Duplication or reproduction is prohibited. Limited License MLS content and images © Copyright 1998 - 2026, IRES LLC. All rights reserved.