348 Rustic Barn Ln Berthoud, CO 80513

1 of 28
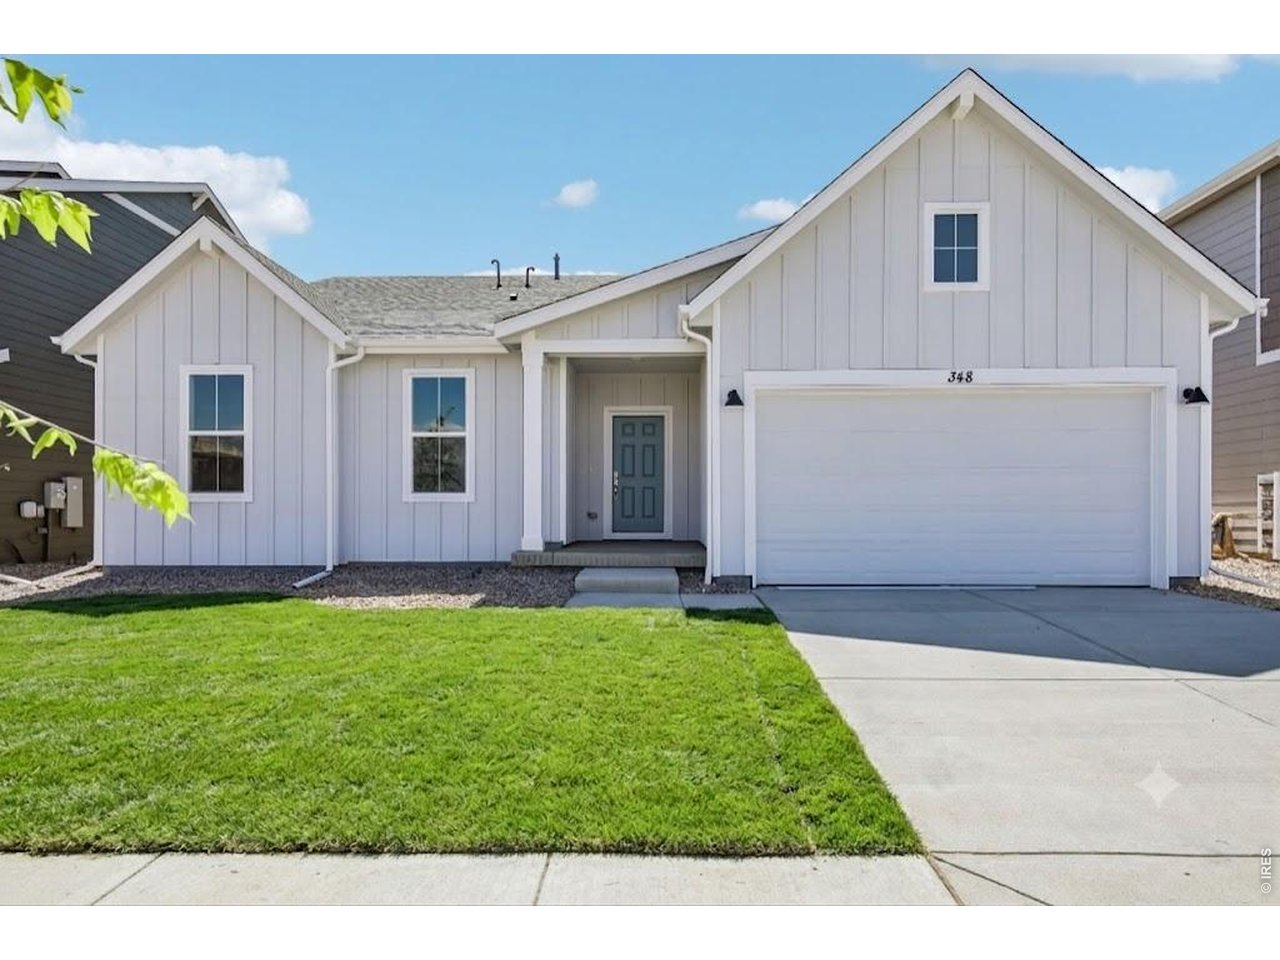
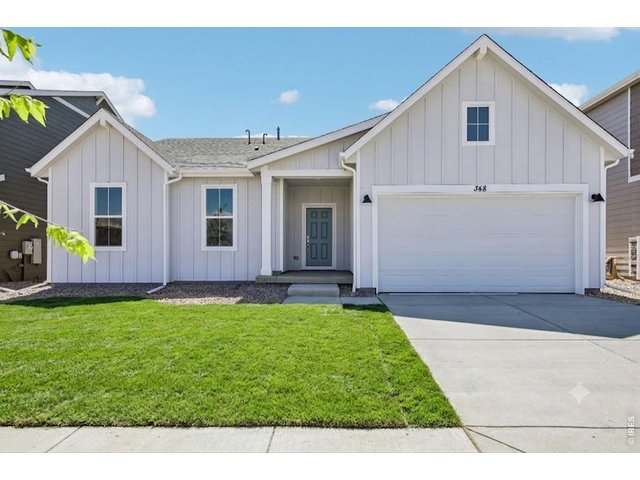
Welcome to 348 Rustic Barn
2 of 28
3 of 28
4 of 28
5 of 28
6 of 28
7 of 28
8 of 28
9 of 28
10 of 28
11 of 28
12 of 28
13 of 28
14 of 28
15 of 28
16 of 28
17 of 28
18 of 28
19 of 28
20 of 28
21 of 28
22 of 28
23 of 28
24 of 28
25 of 28
26 of 28
27 of 28
28 of 28
4 Bed
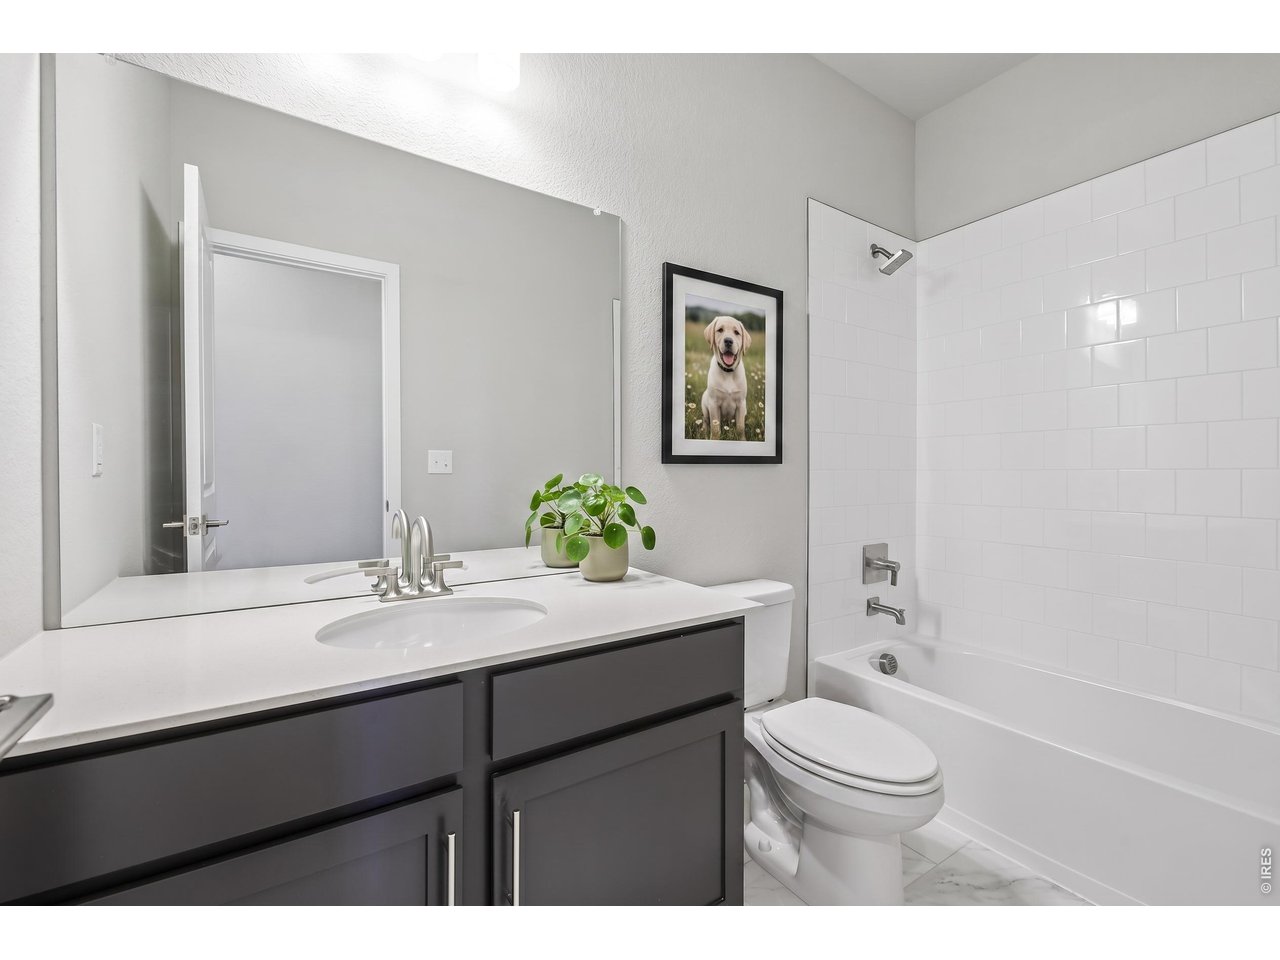
2 Bath
2,198 SqFt
Single Family Home built in 2026 with a 6,900 SqFt lot in Subdivision: Farmstead 2nd Filing
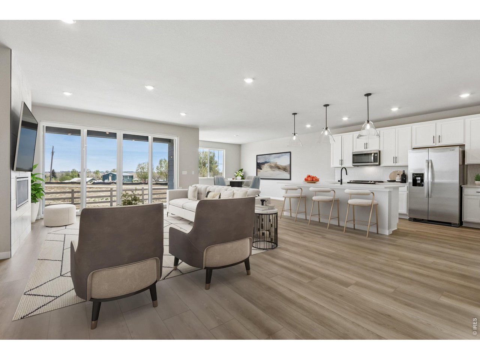
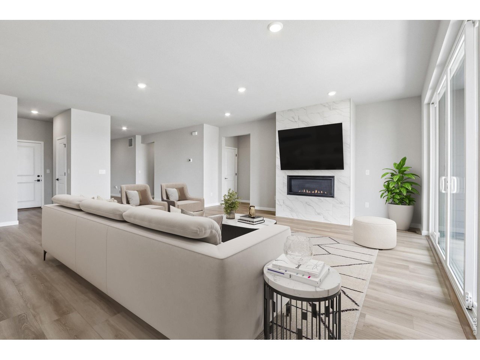
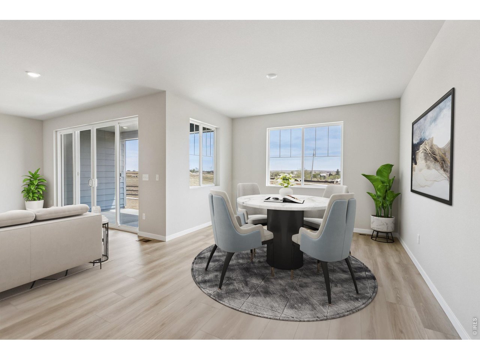
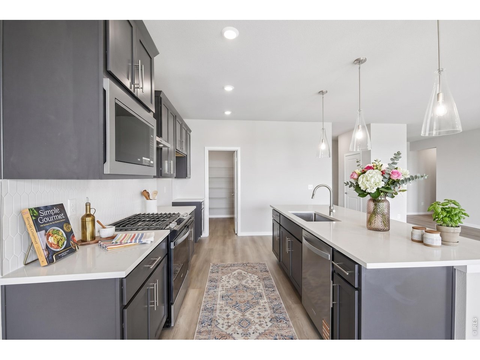
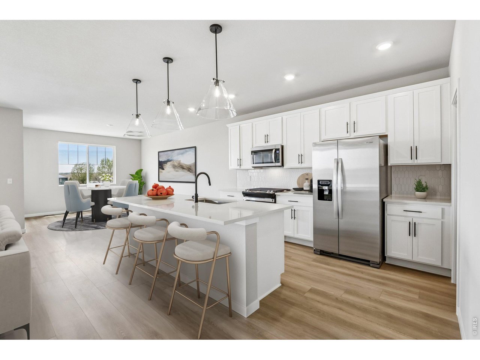
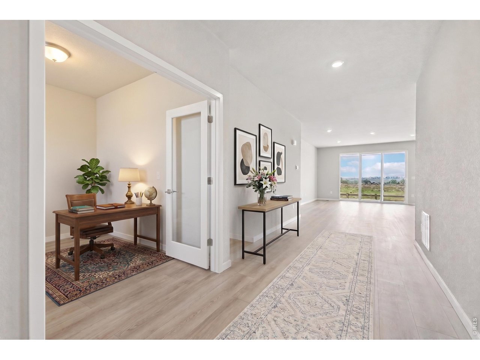
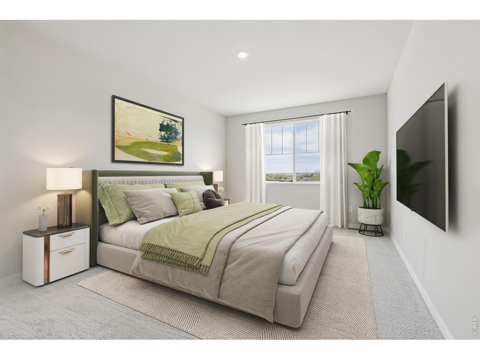
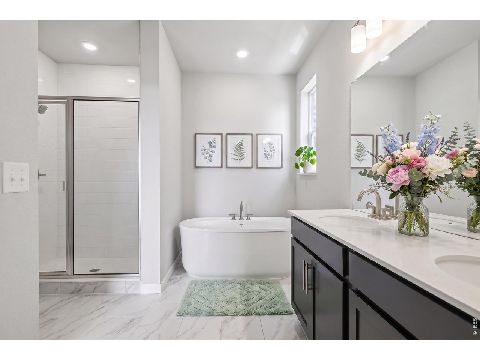
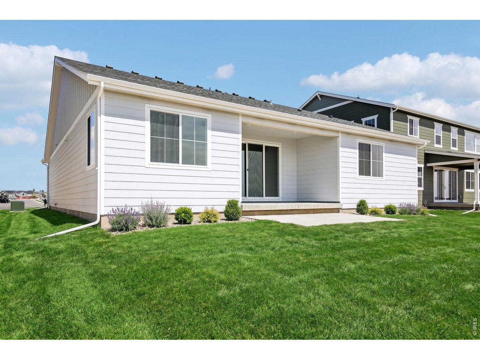
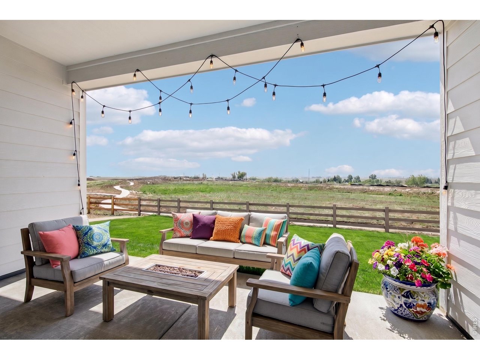
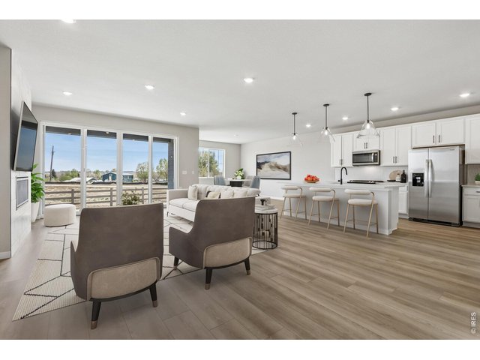
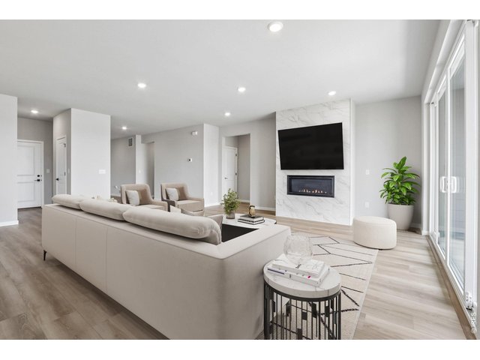
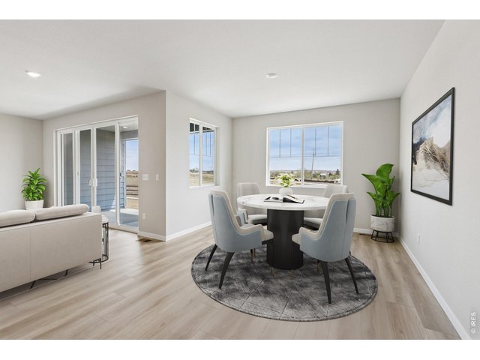
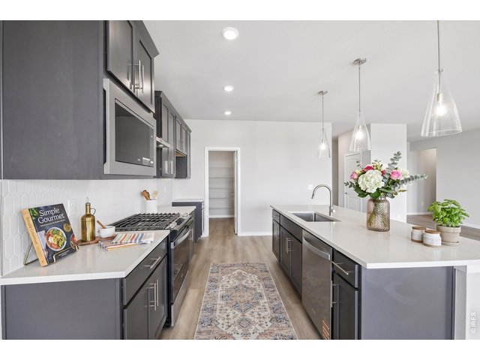
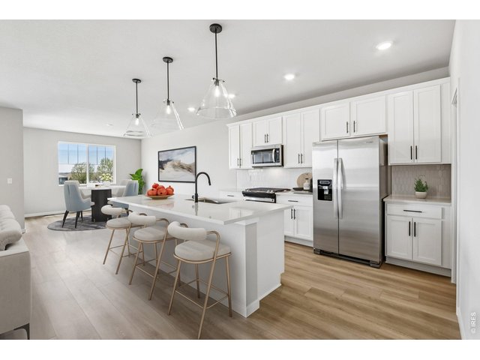
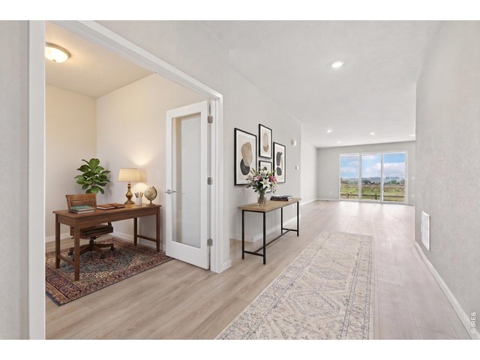
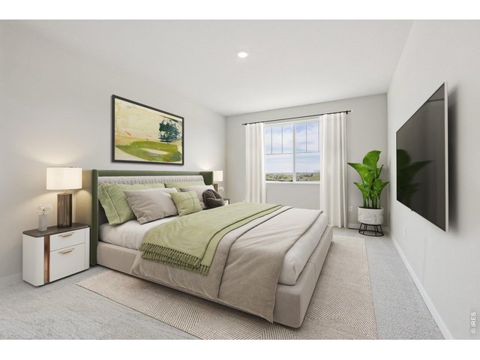
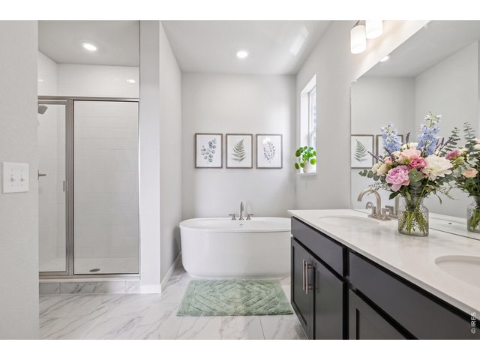
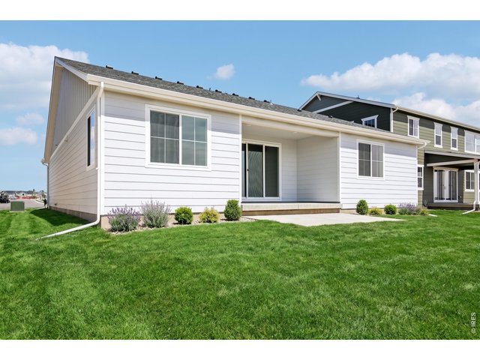
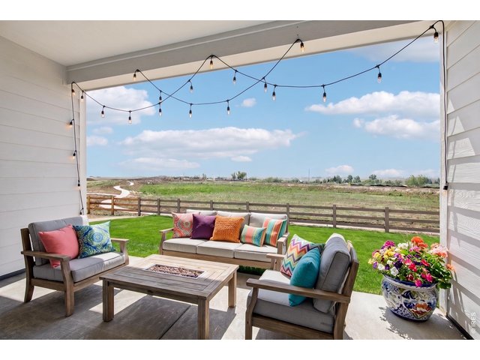
No Metro Tax Community! Welcome home to the Fleming plan, a beautifully bright and airy ranch-style retreat! From the moment you step onto the charming covered front patio, this open-concept layout invites you to relax and stay awhile. Wall-to-wall windows flood the home with natural light, seamlessly connecting the oversized Great Room and spacious dining area. At the heart of the home is a gorgeous kitchen featuring stainless steel appliances and a generous island perfect for morning coffee or casual gatherings. Step through the expansive 9-foot sliding glass door onto your covered back patio-your front-row seat to peaceful, open-space privacy and breathtaking open-range views. Retreat to the primary suite, complete with a generous walk-in closet and a luxurious walk-in shower. This beautiful home truly has it all; come see it before it's gone!
General Features
| Style | 1 Story/Ranch |
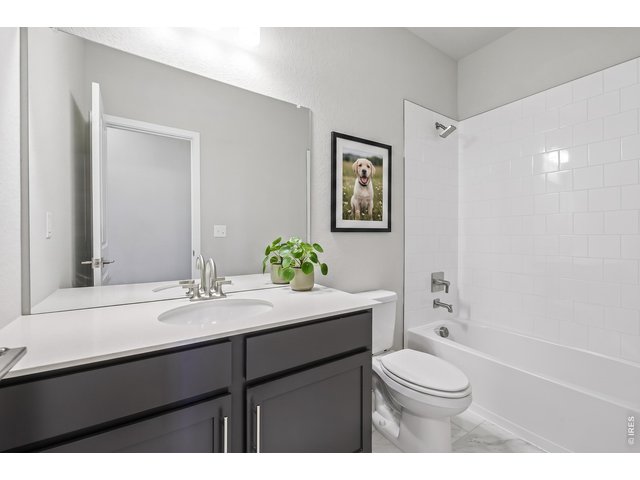
| Baths | 2 Full |
| Acreage | 0.16 Acres |
| Lot Size | 6,900 SqFt |
| Zoning | RES |
| Total | 2,198 SqFt ($296/SF) |
| Finished | 2,198 SqFt ($296/SF) |
| Basement | No Basement |
| Garage | 2 Space(s) |
| Garage Type | Attached |
| Year Built | 2026 |
| New Construction | Yes, Completed |
| Construction | Wood/Frame |
| Cooling | Central Air |
| Heating | Forced Air |
| Roof | Composition Roof |
Taxes & Fees
| Taxes | .7 |
| Tax Year | 2006 |
| 1st HOA Fee | $81 |
| 1st HOA Freq | Monthly |
| Metro District | No |
Schools
| School District | Thompson R2-J |
| Elementary |
Ivy Stockwell
|
| Middle/Jr High | Turner |
| Senior High | Berthoud |
Driving Directions
Located just south of Mountain Dr or Highway 56 and just east of the round a bout in Berthoud. Take Dorothy Dr and follow the signs to 154 Buckwheat Lane or call 720-706-5701Rooms
| Primary Bedroom | 12 x 18 (Main Floor) |
| Bedroom 2 | 11 x 12 (Main Floor) |
| Bedroom 3 | 10 x 13 (Main Floor) |
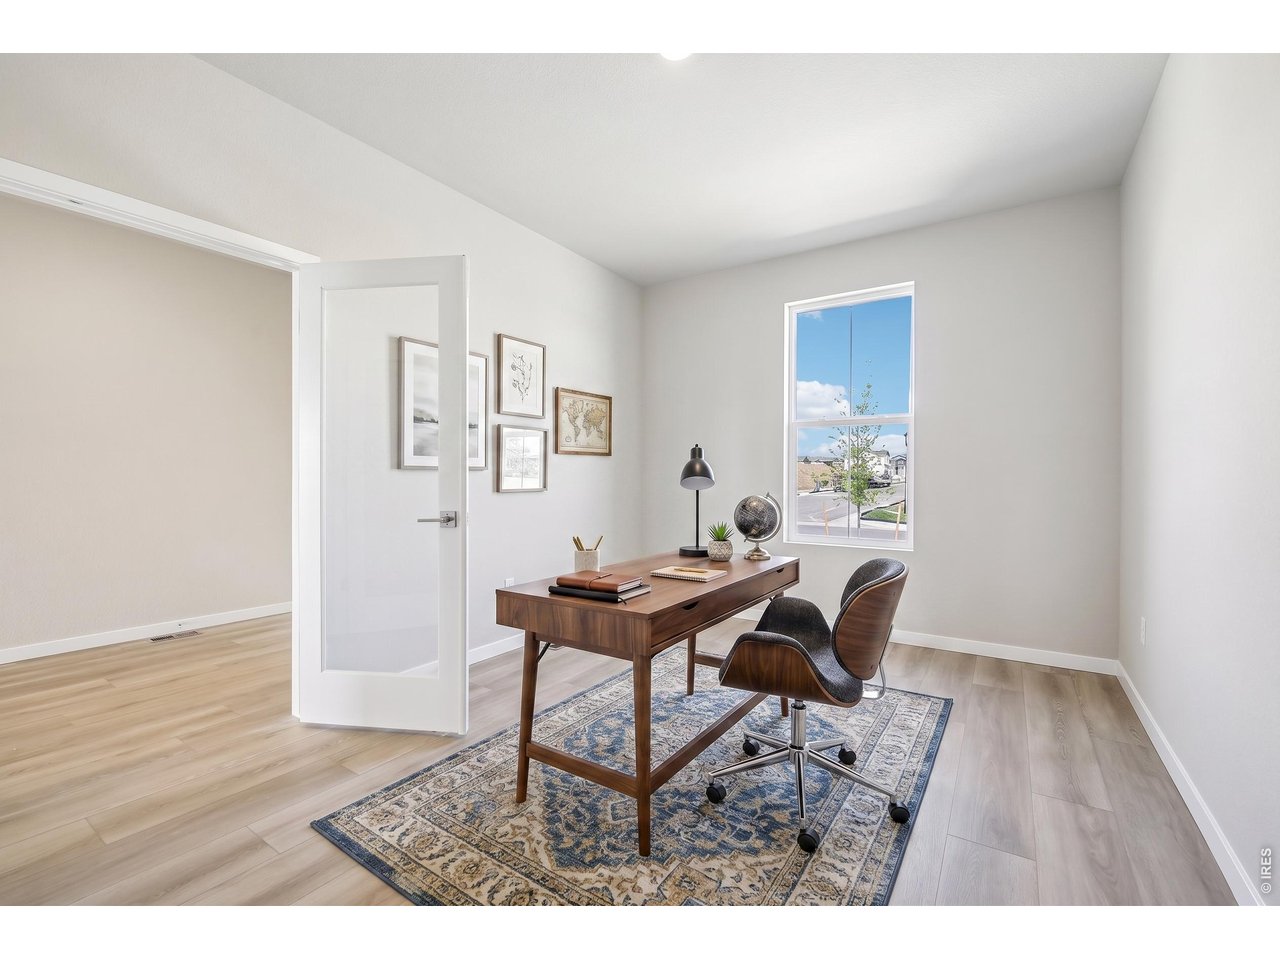
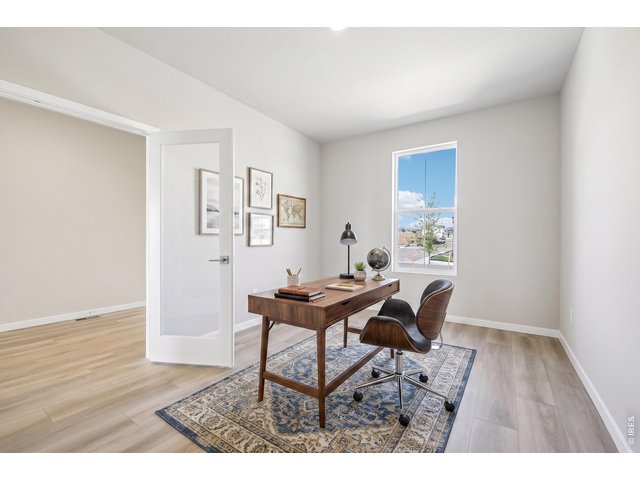
| Bedroom 4 | 11 x 12 (Main Floor) |
| Kitchen | 13 x 13 (Main Floor) |
| Great Room | 16 x 16 (Main Floor) |
| Dining Room | 13 x 18 (Main Floor) |
| Note: All room dimensions, including square footage data, are approximate and must be verified by the buyer. | |
Outdoor Features
Lawn Sprinkler System, PatioDesign Features
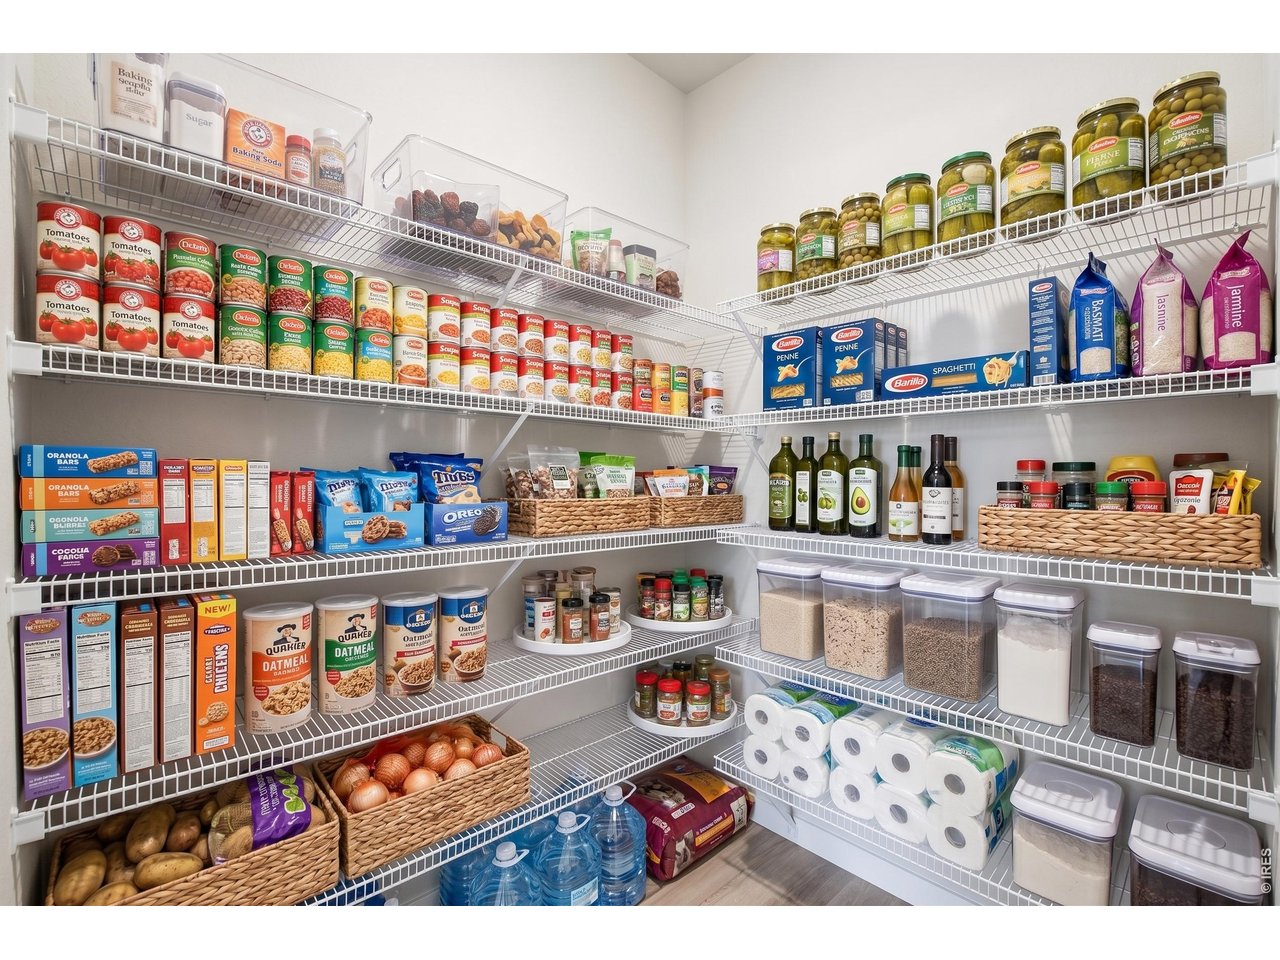
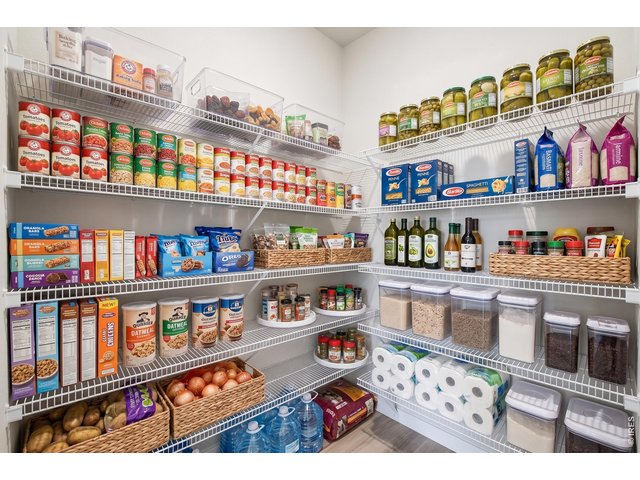
Eat-in Kitchen, Open Floor Plan, Pantry, Walk-in Closet, Washer/Dryer Hookups, Kitchen Island, 9ft+ CeilingsInclusions
Gas Range/Oven, Dishwasher, MicrowaveNeighborhood
Common Amenities
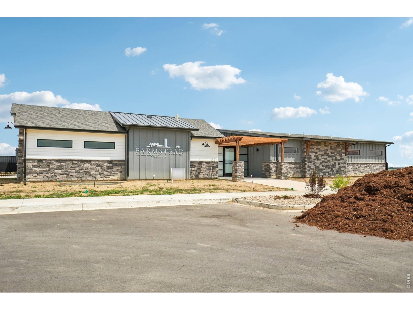
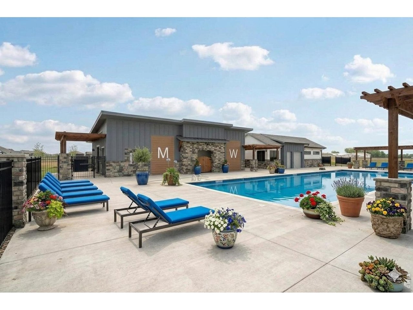
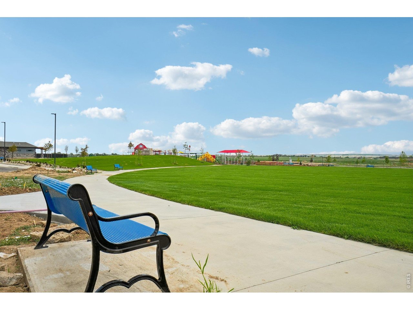
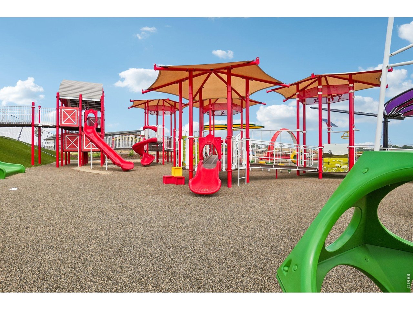
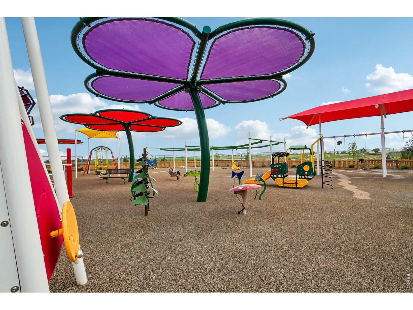
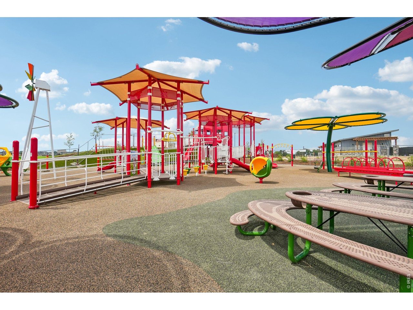
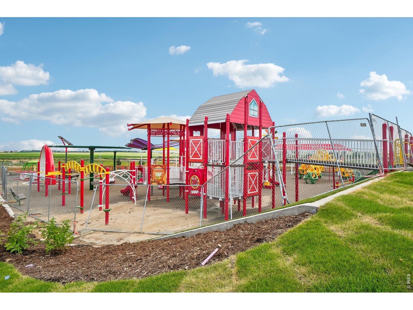
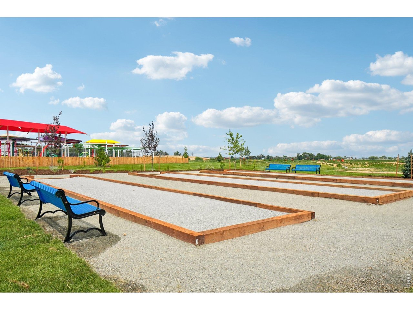
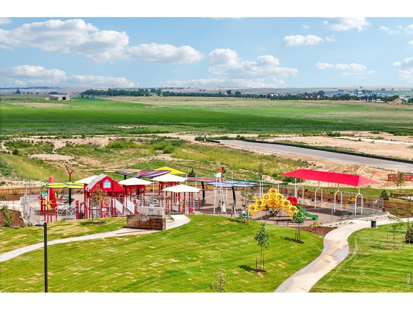
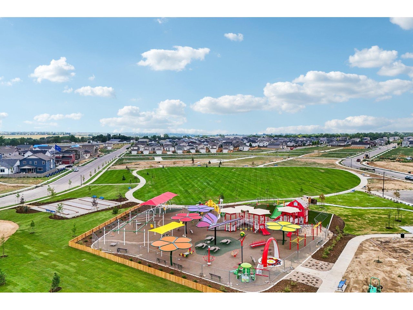
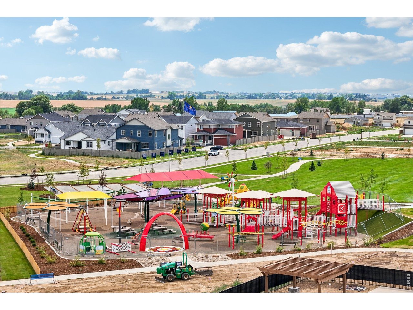
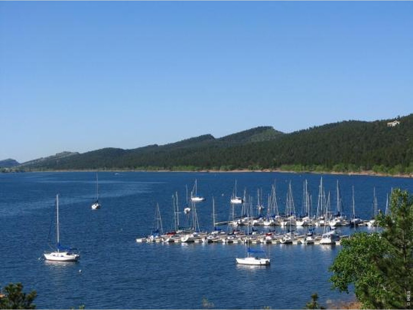
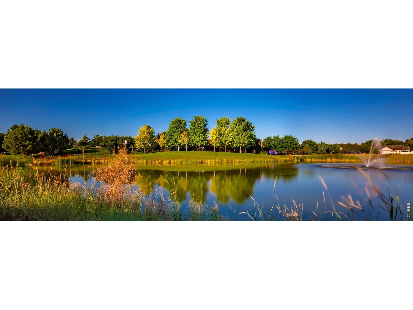
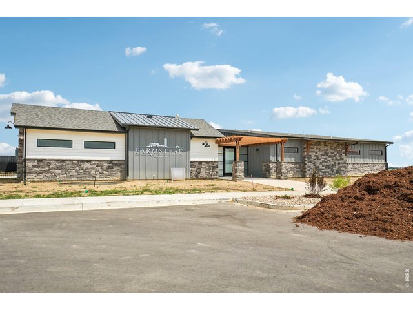
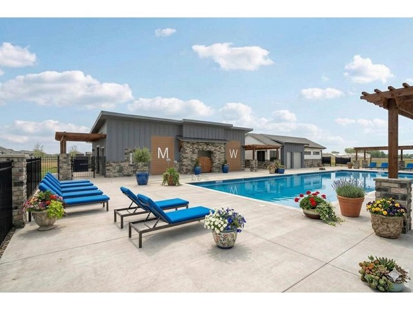
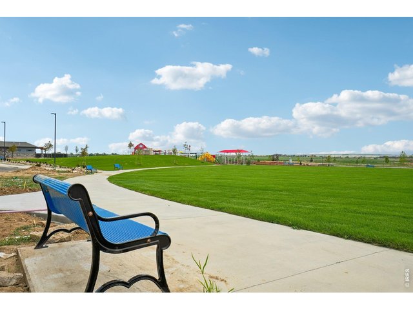
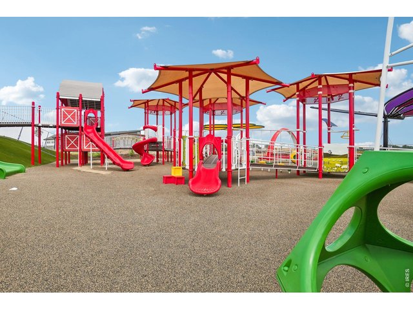
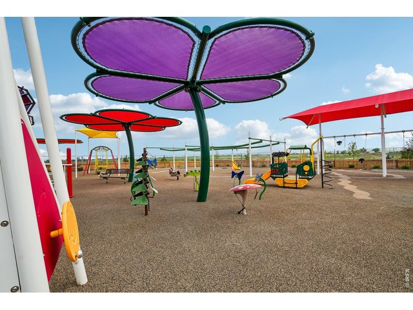
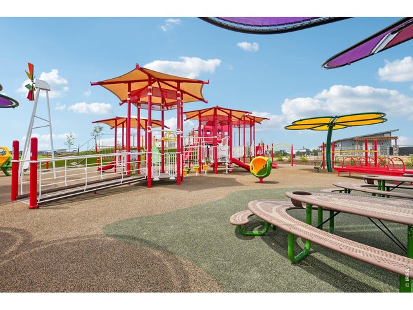
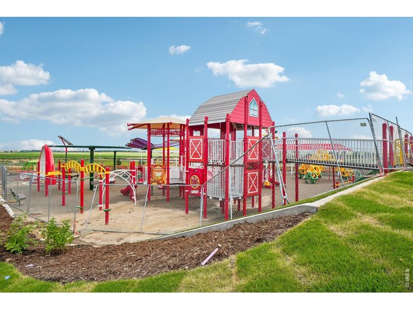
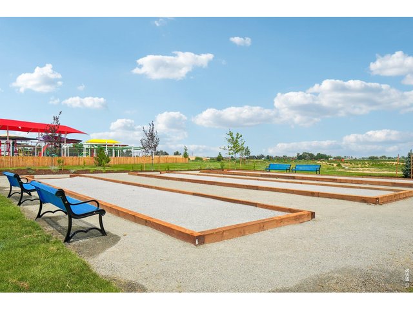
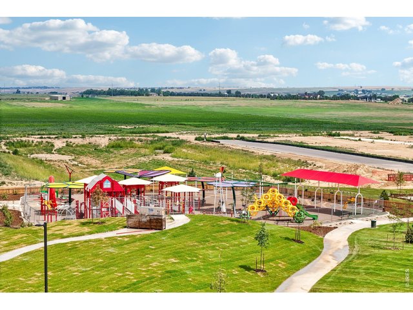
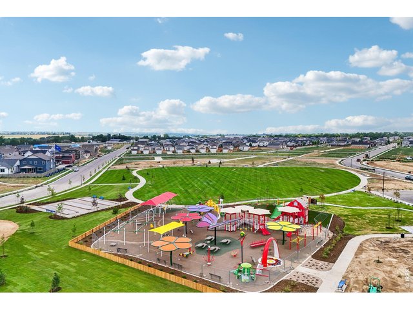
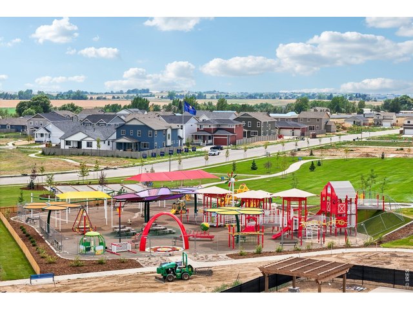
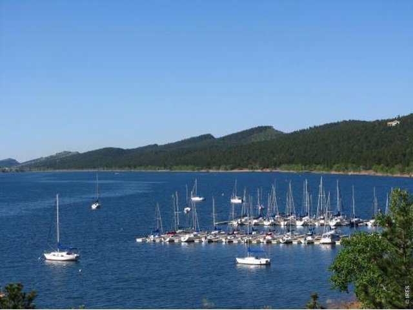
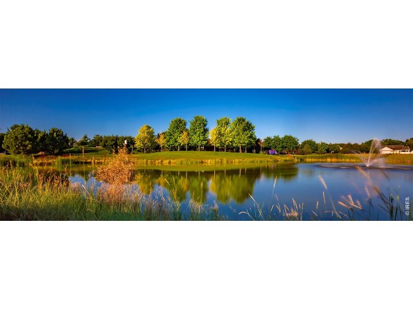
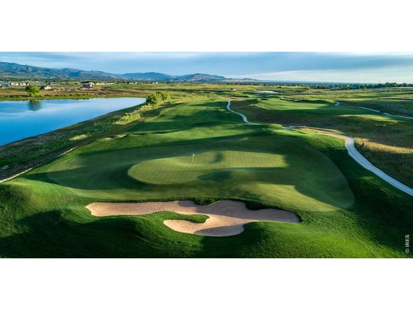
Pool, Play Area, Common Recreation/Park Area, Hiking/Biking Trails

Listing Office

(970) 226-3990
http://www.homesincolorado.com
Co-Listing Office
(970) 226-3990
http://www.homesincolorado.com

Information deemed reliable but not guaranteed by the MLS. WARNING: This database record is provided subject to limited license rights. Duplication or reproduction is prohibited. Limited License MLS content and images © Copyright 1998 - 2026, IRES LLC. All rights reserved.