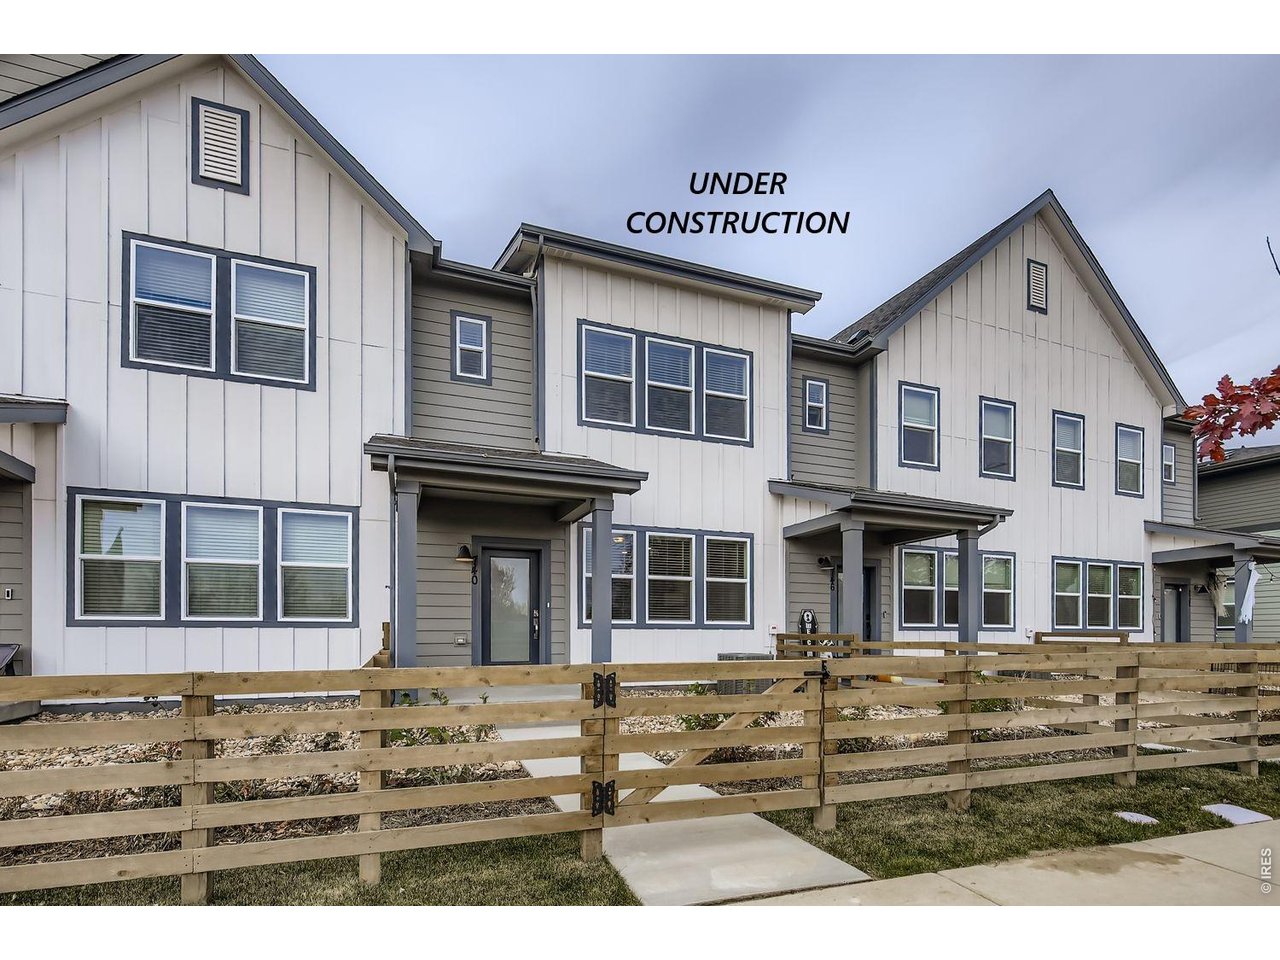
960 Nettle Ln Fort Collins, CO 80524



1 of 36
2 of 36
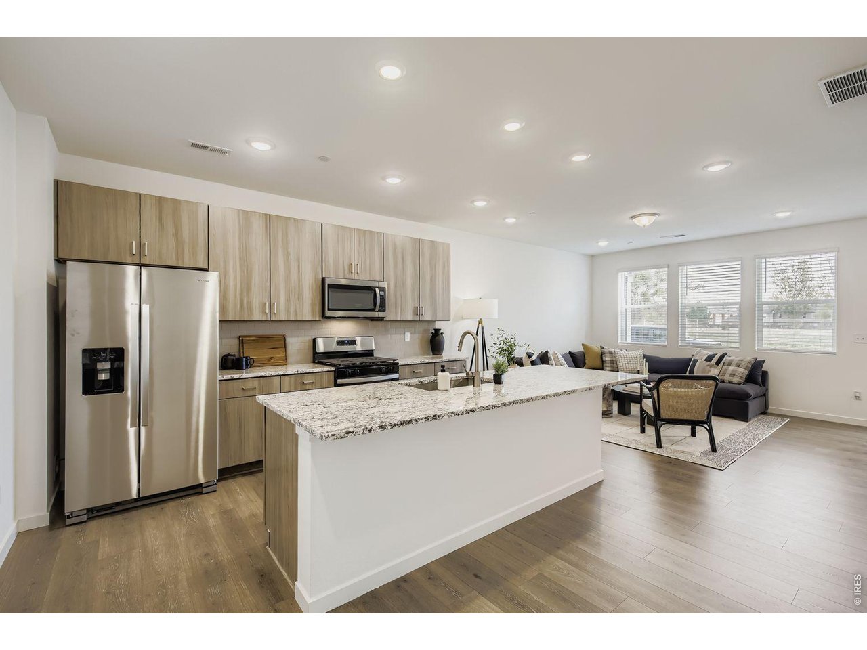
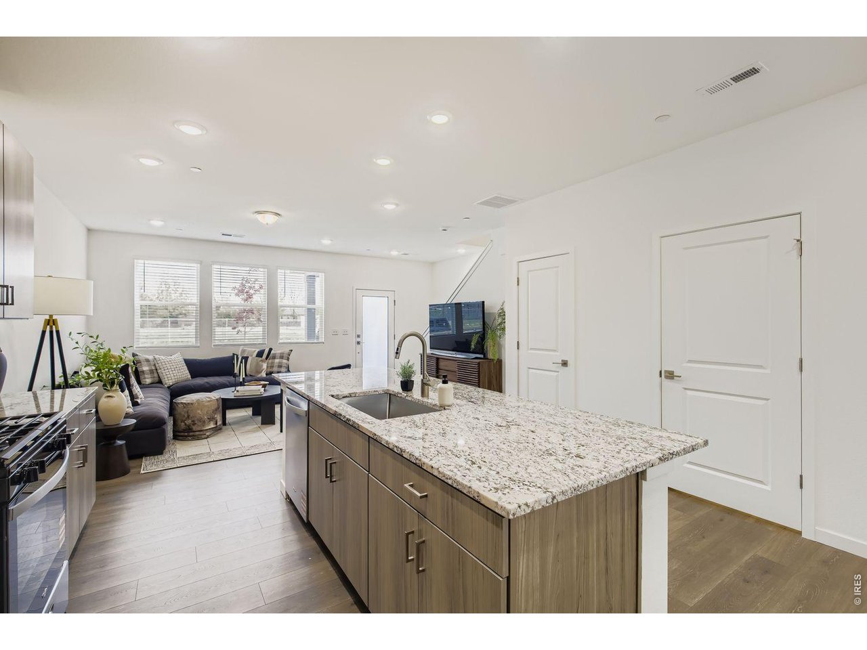
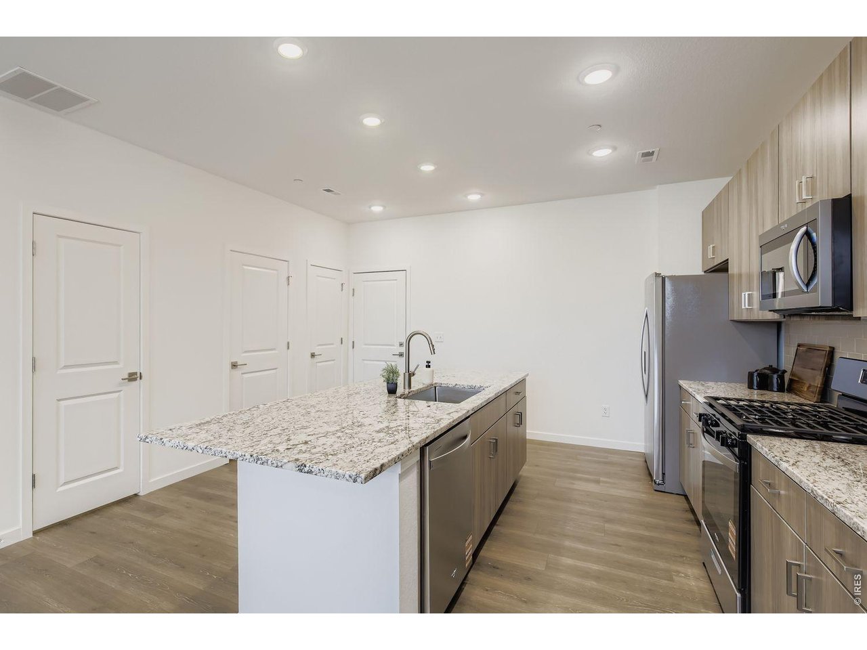
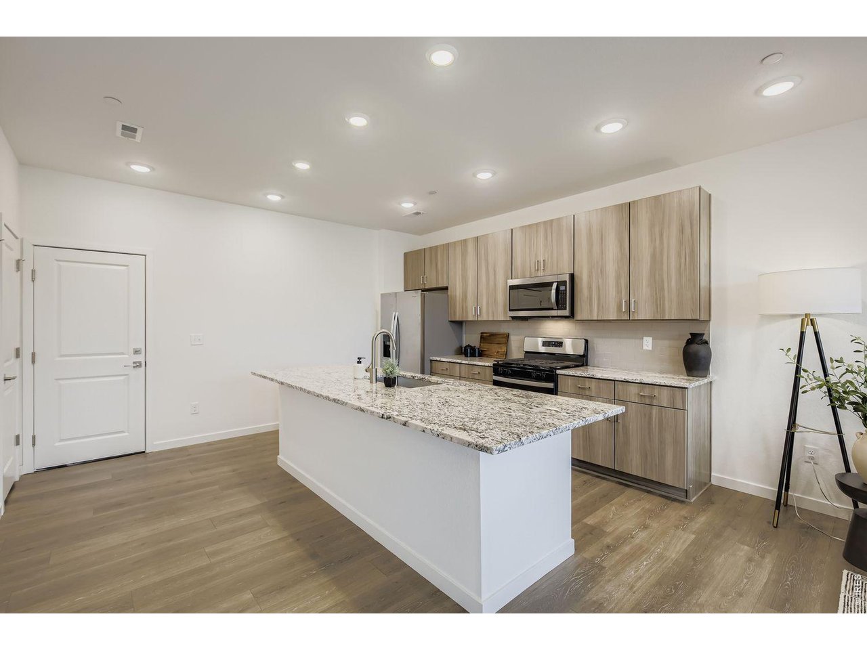
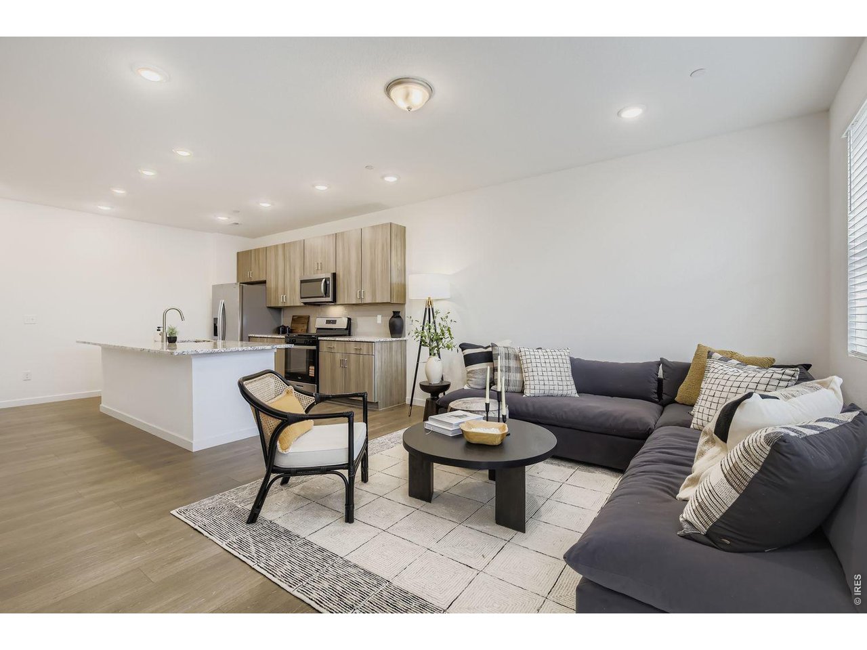
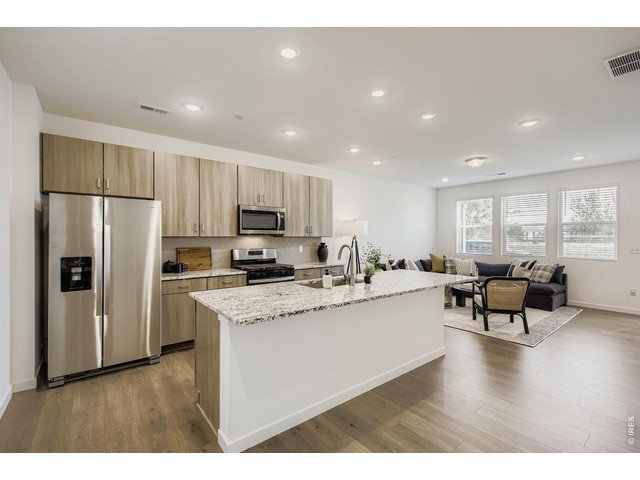
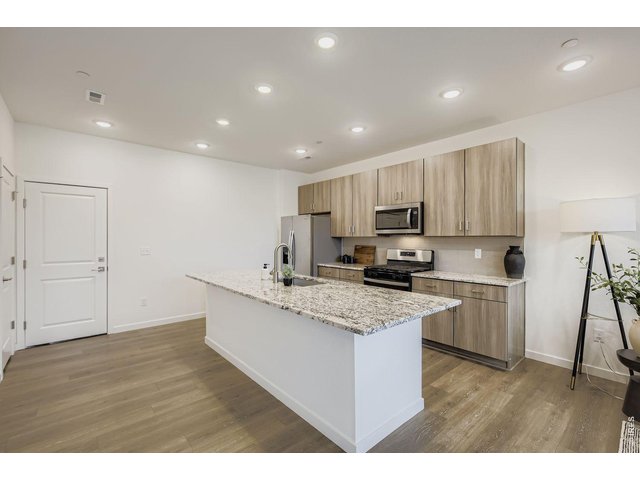
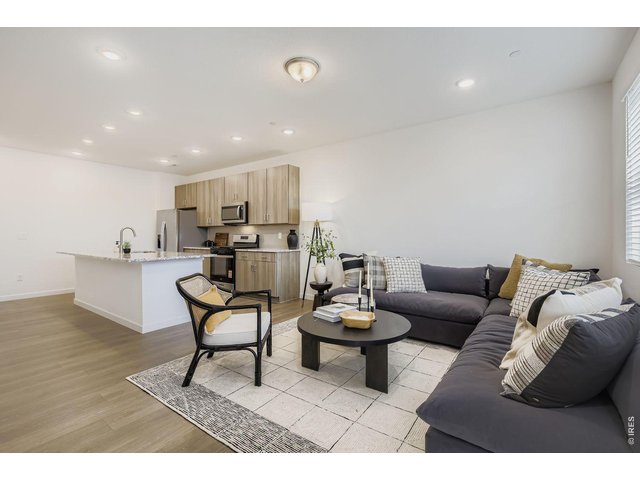
Bright and open kitchen with a large island for entertaining
3 of 36
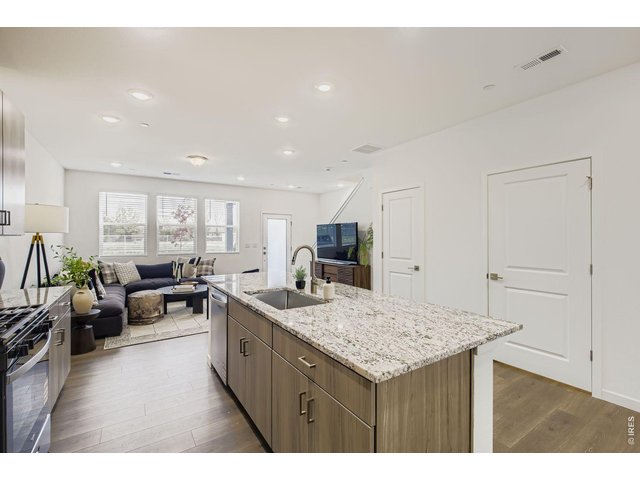
Soft-close cabinetry, quartz countertops, and an undermount sink
4 of 36
5 of 36
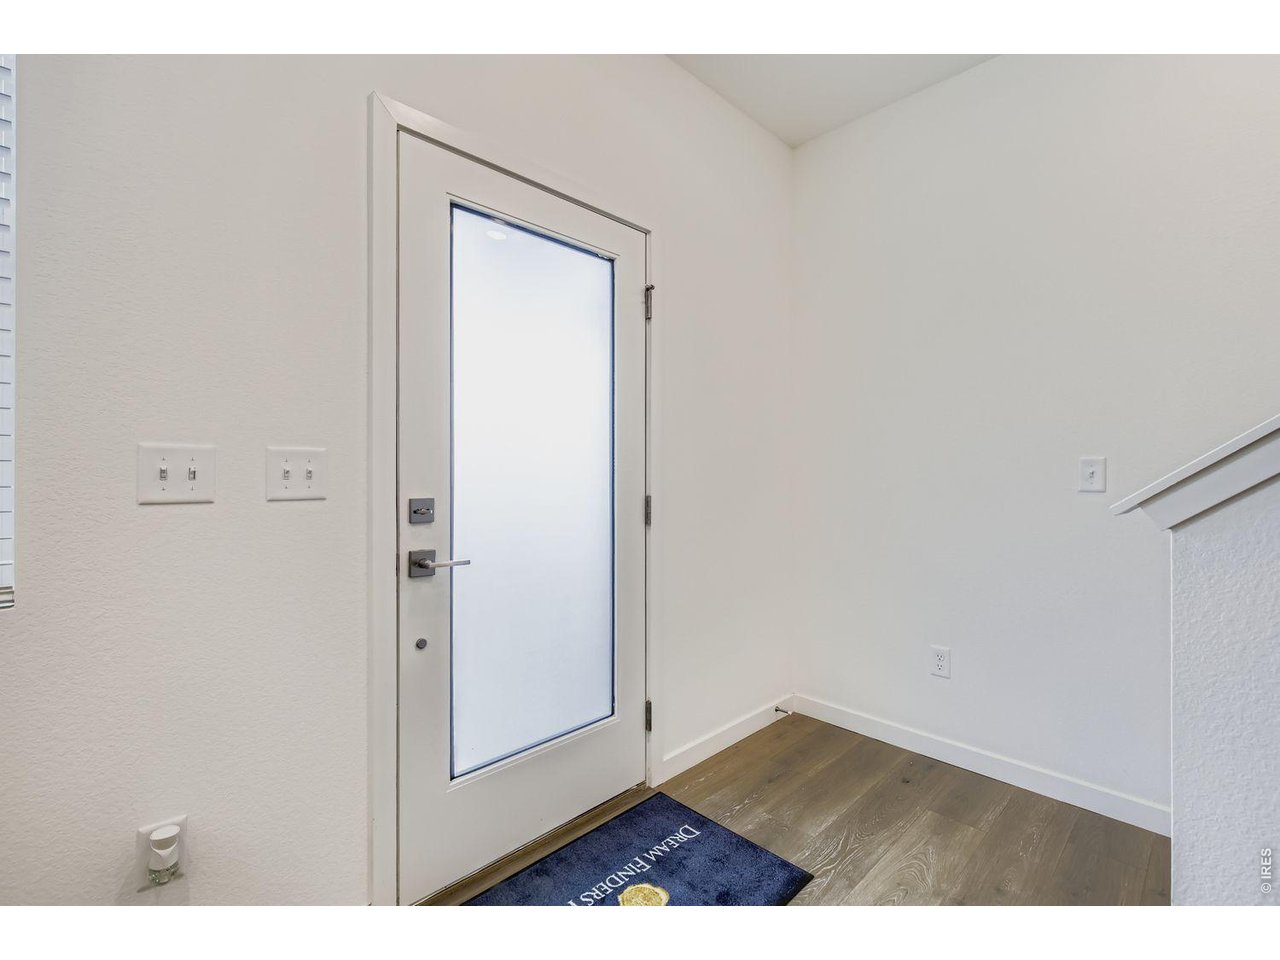
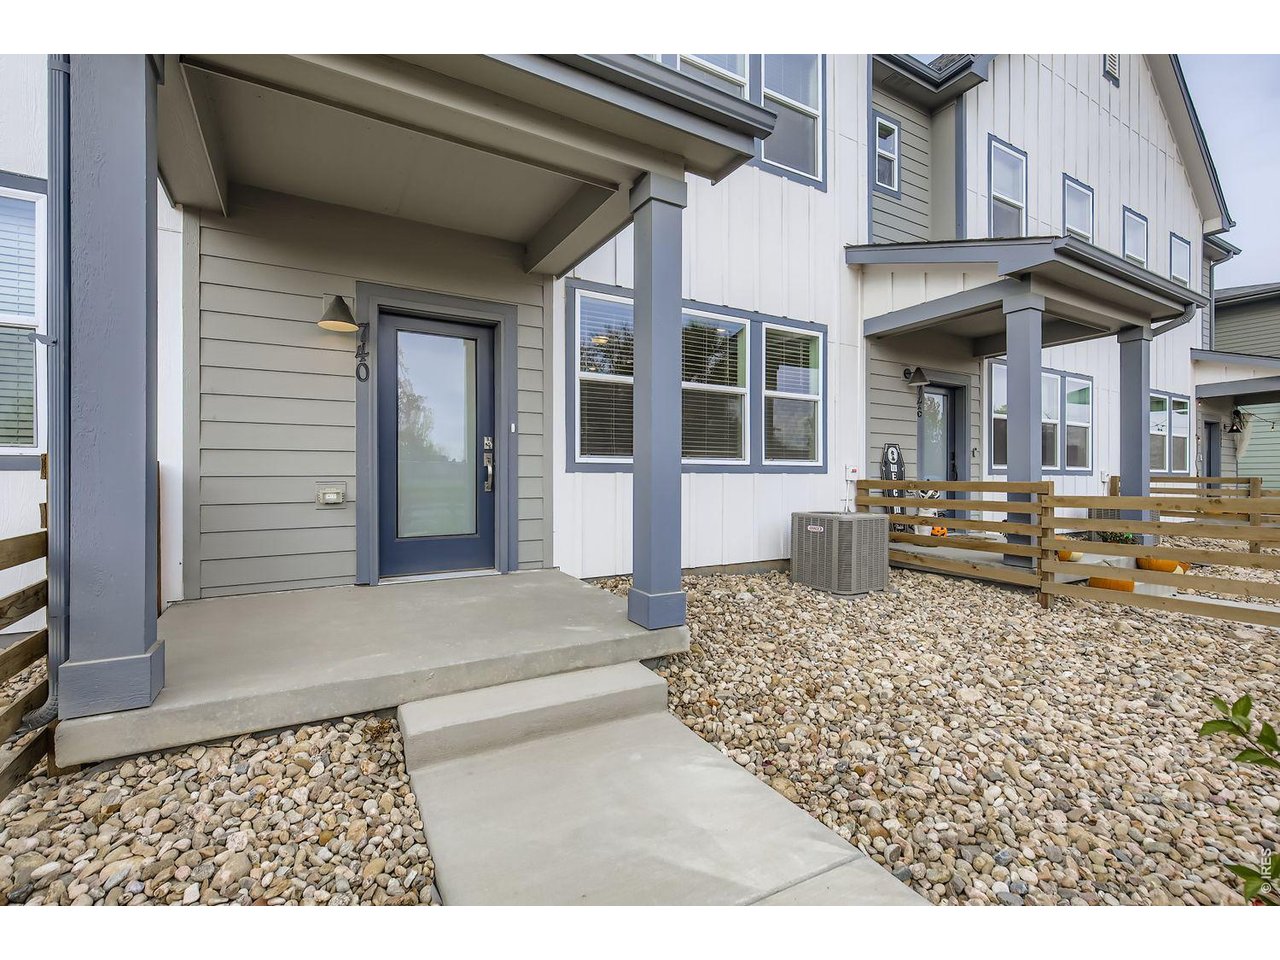
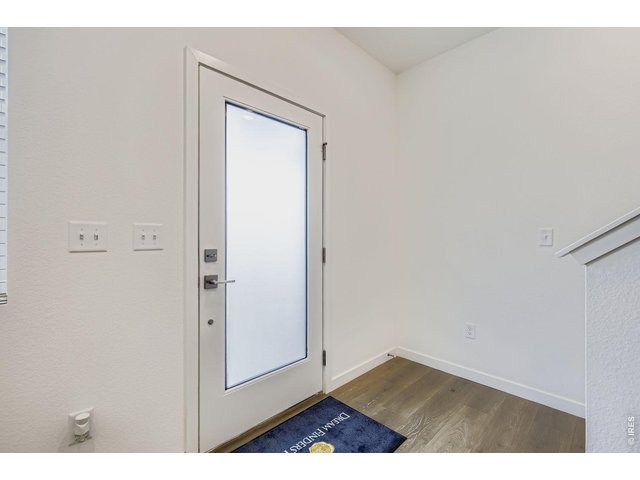
Entry
6 of 36
7 of 36
8 of 36
9 of 36
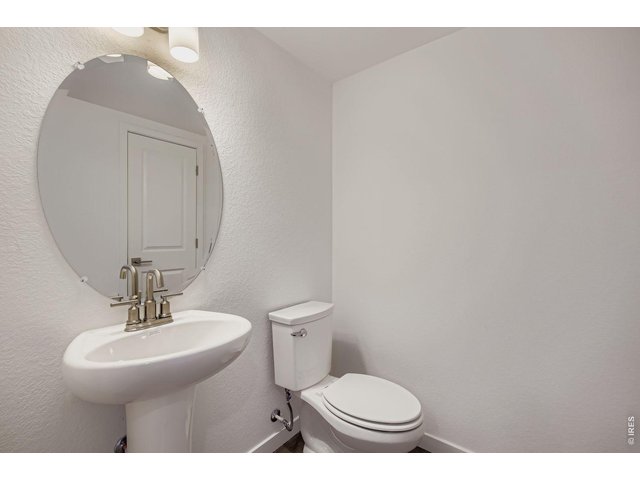
10 of 36
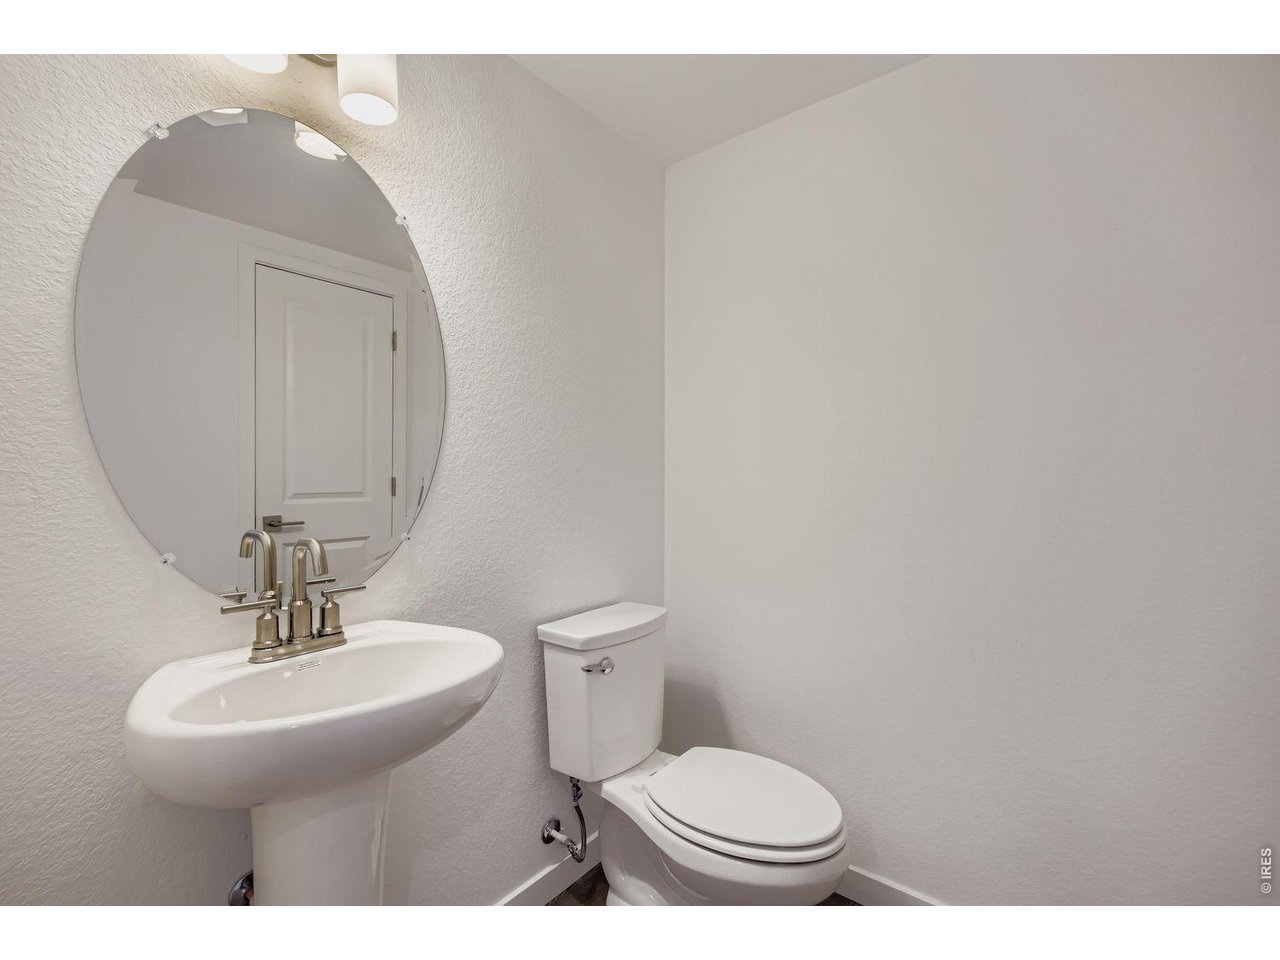
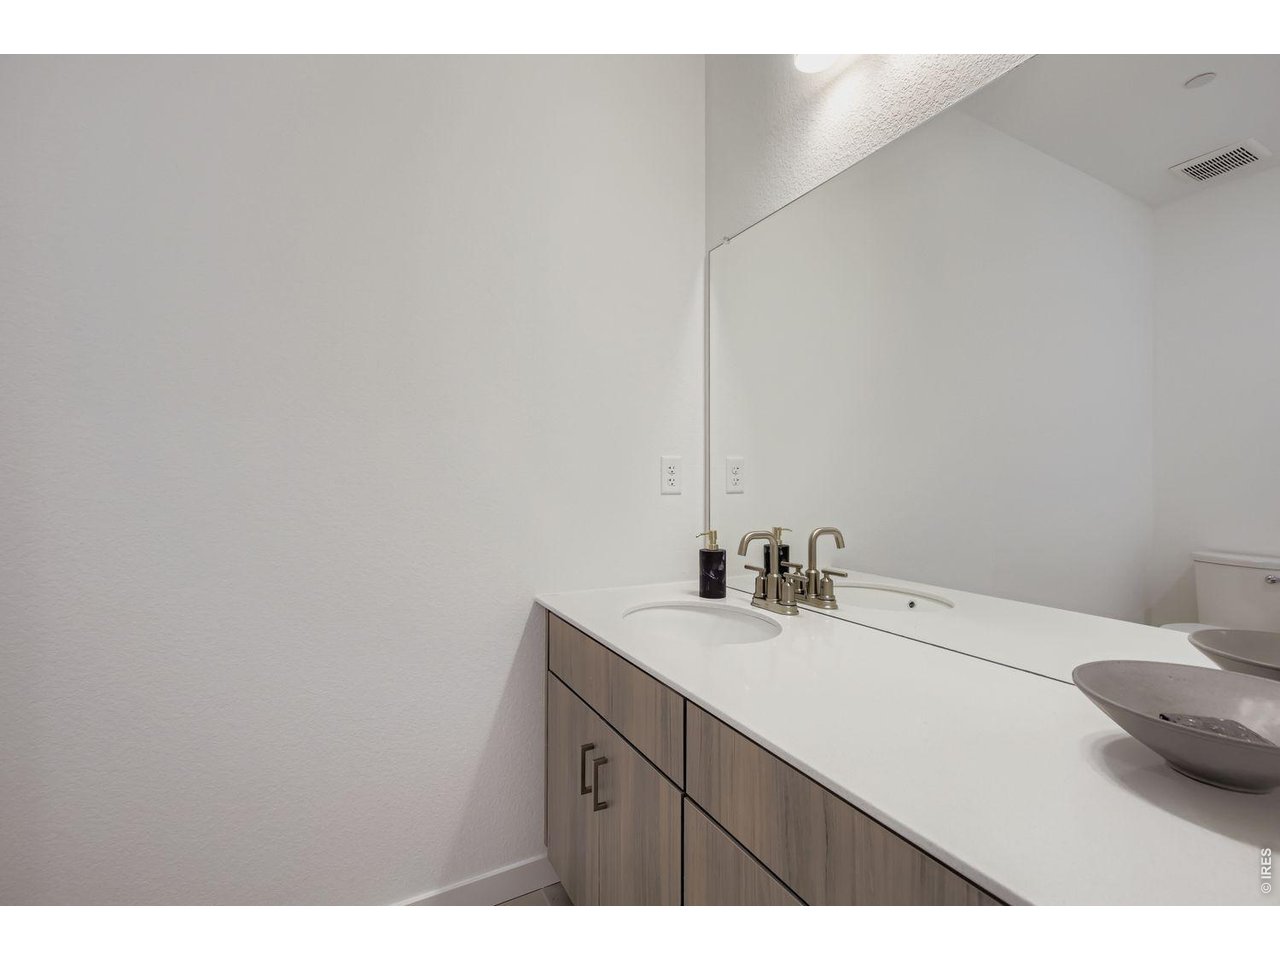
Main level half bathroom
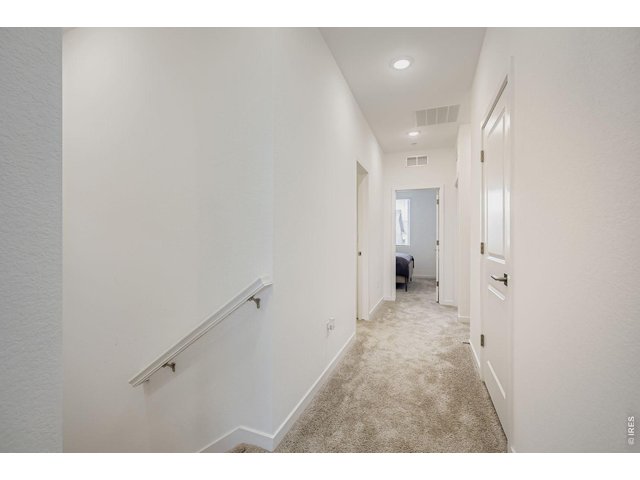
11 of 36
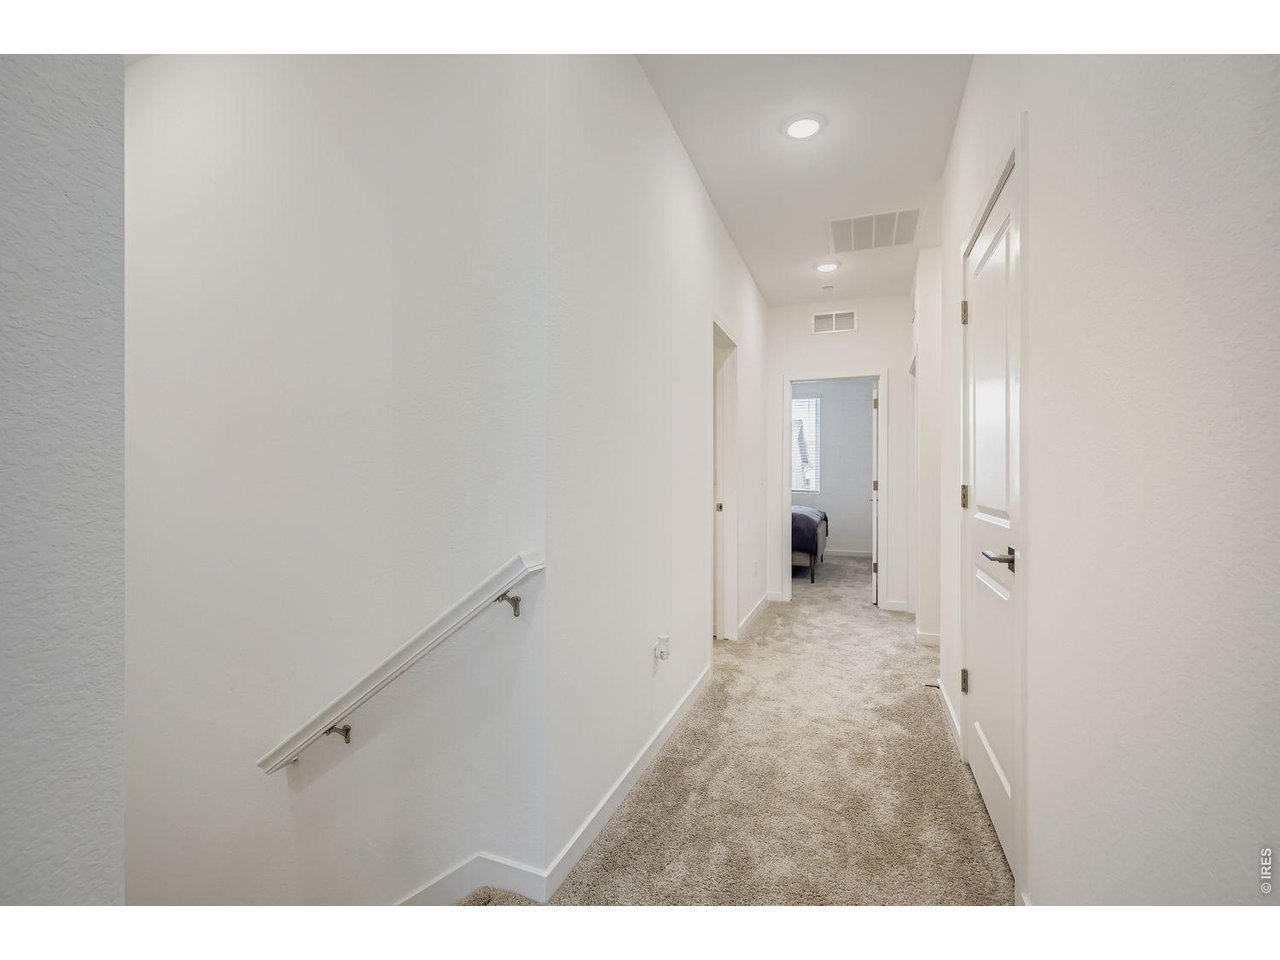
Upstairs hallway
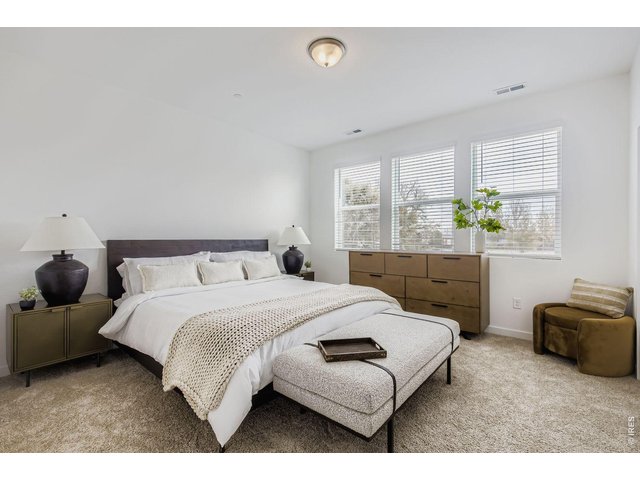
12 of 36
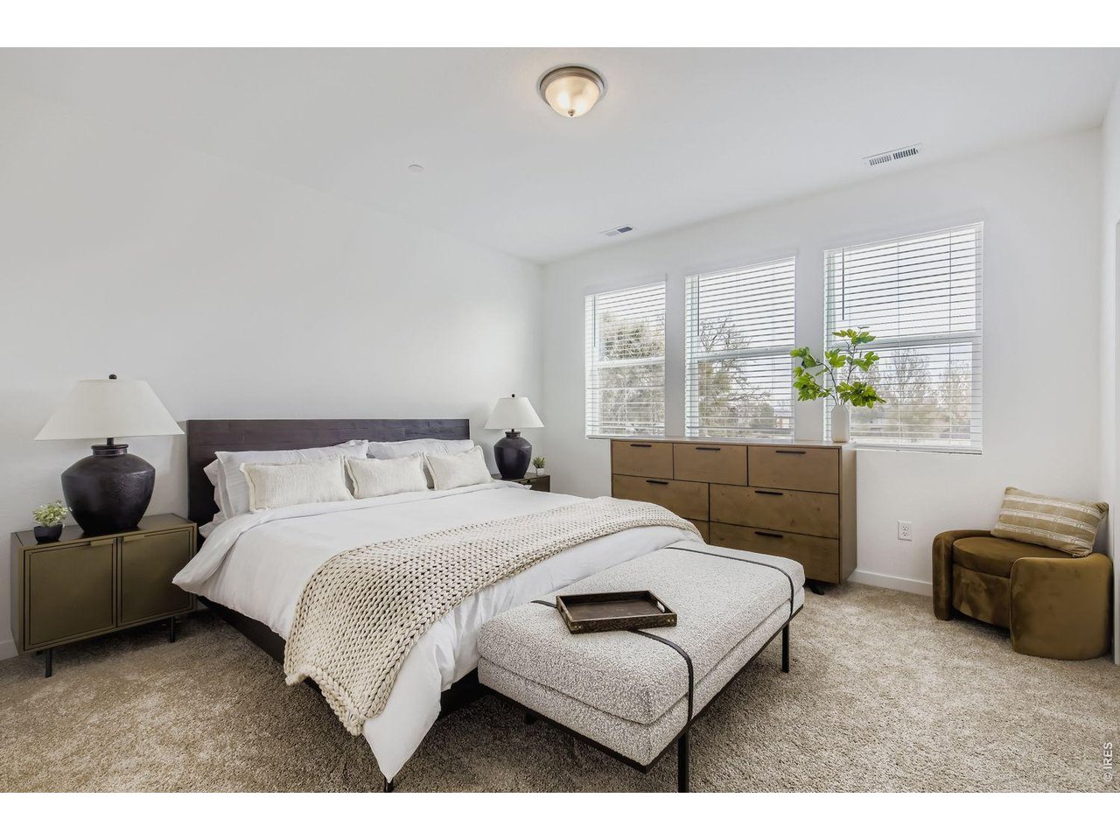
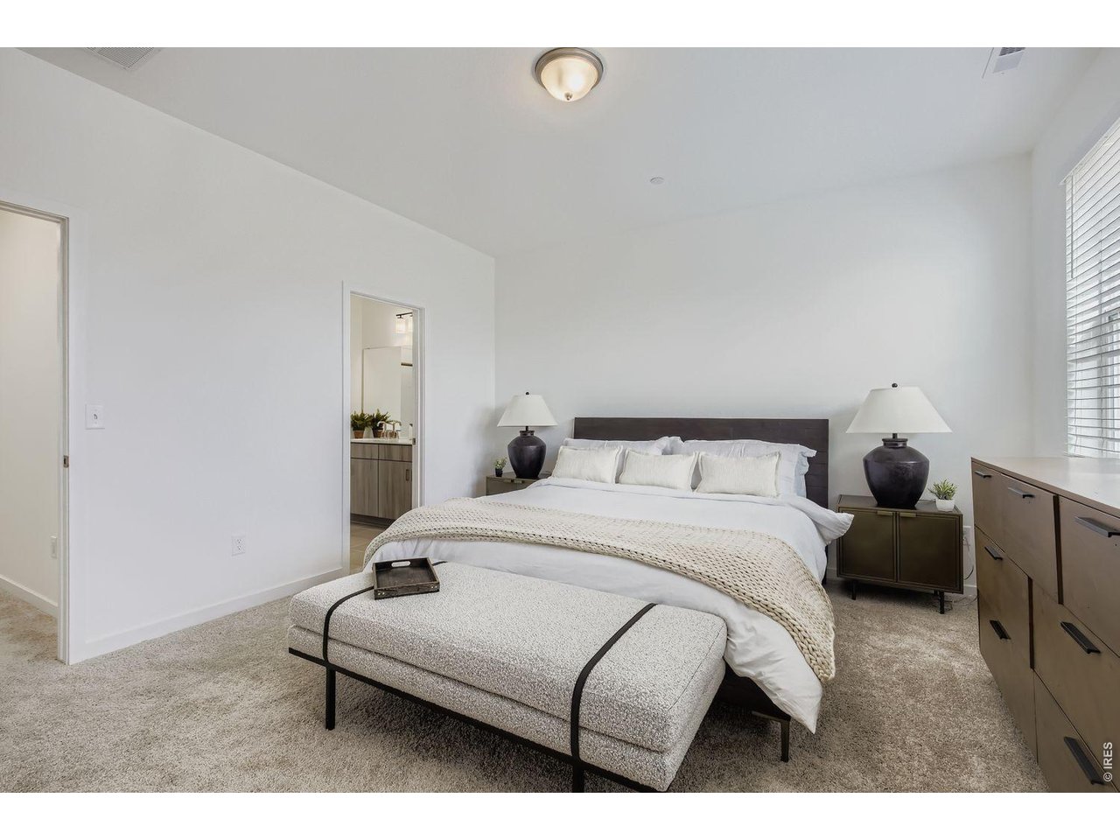
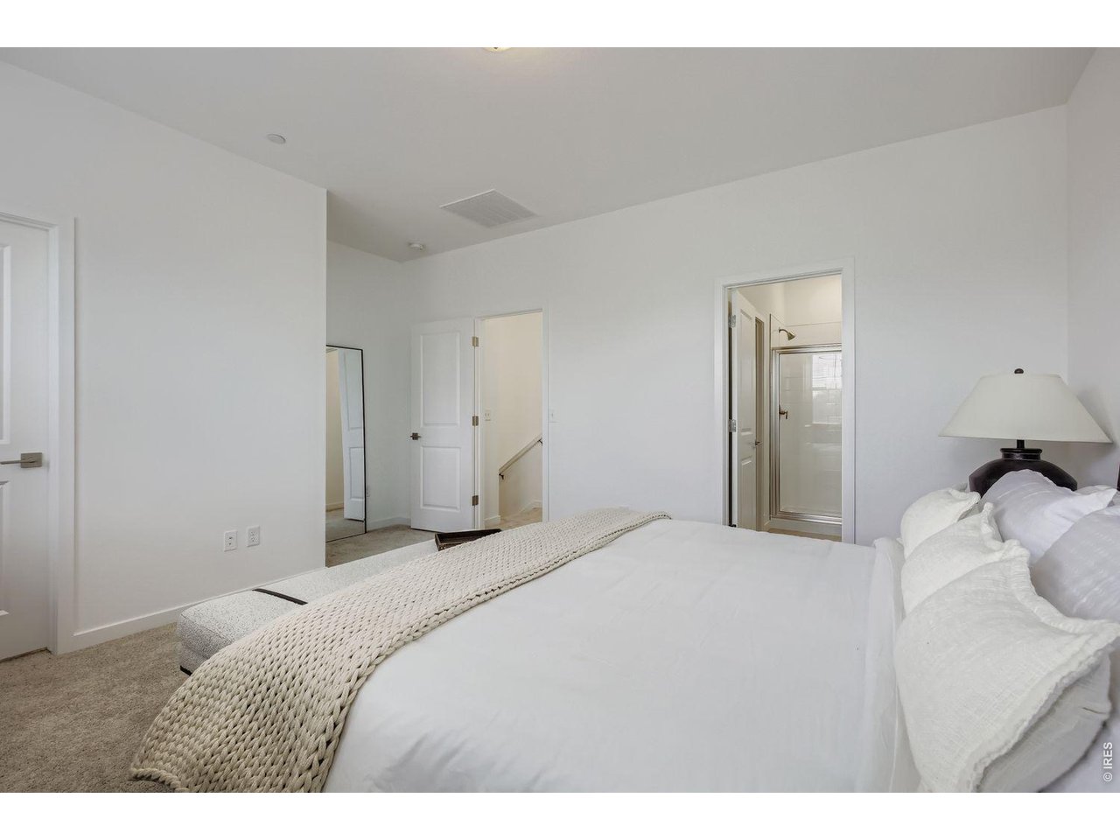
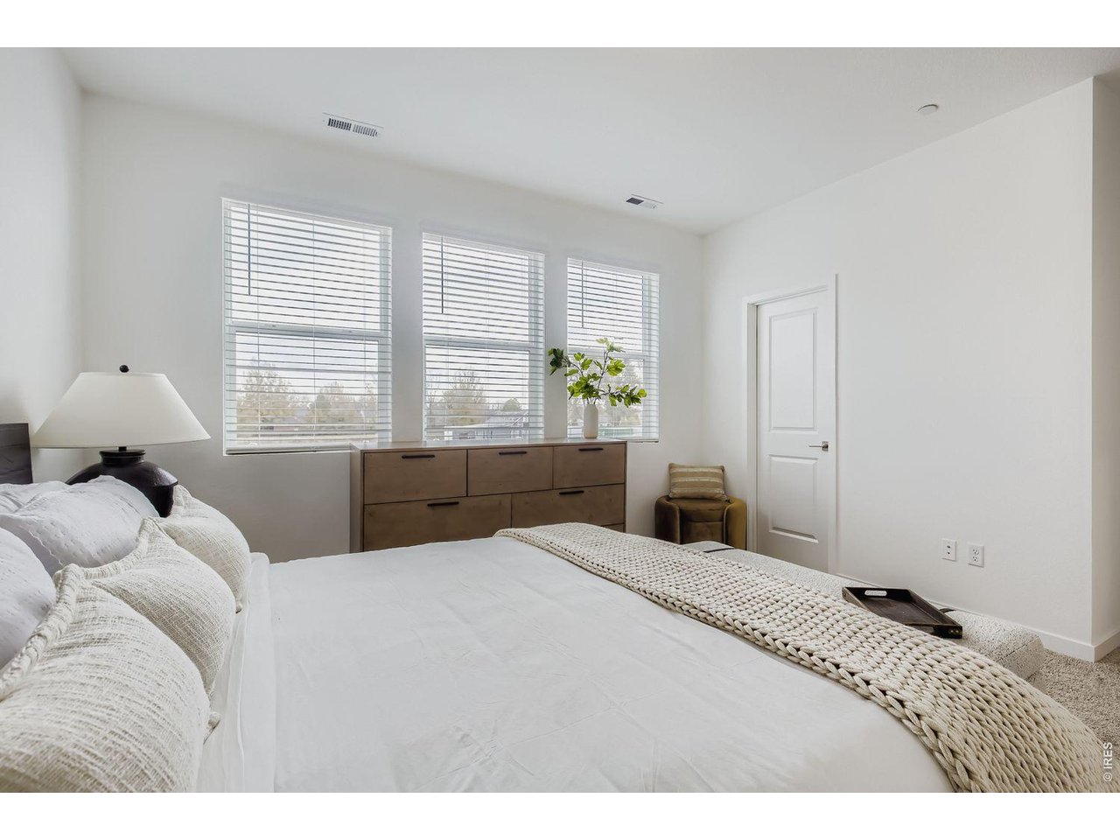
Spacious primary bedroom
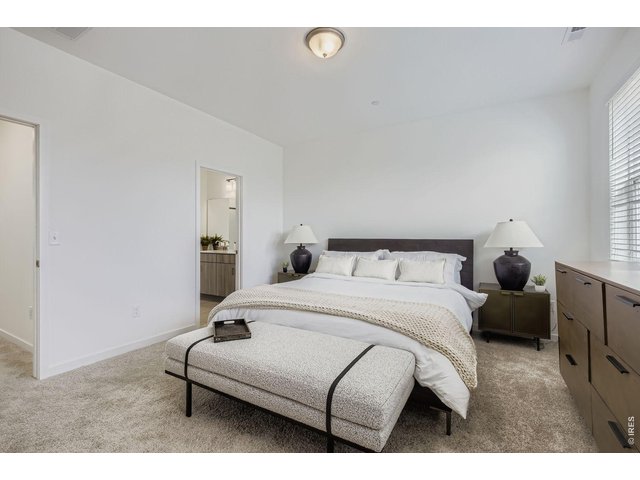
13 of 36
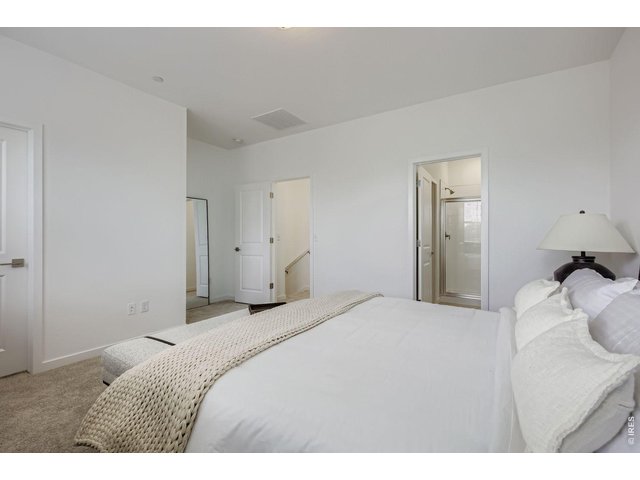
14 of 36
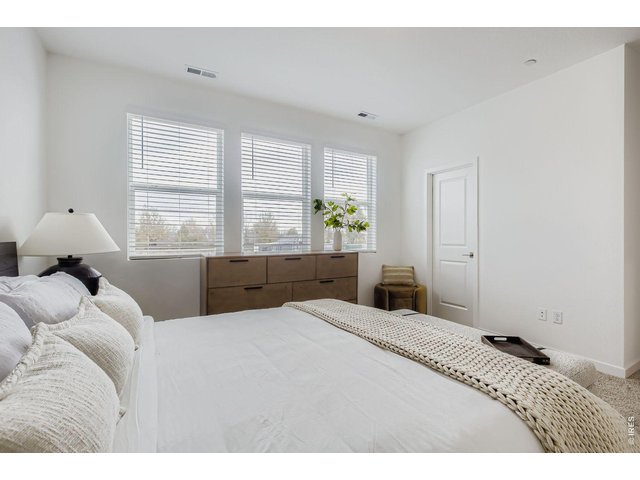
15 of 36
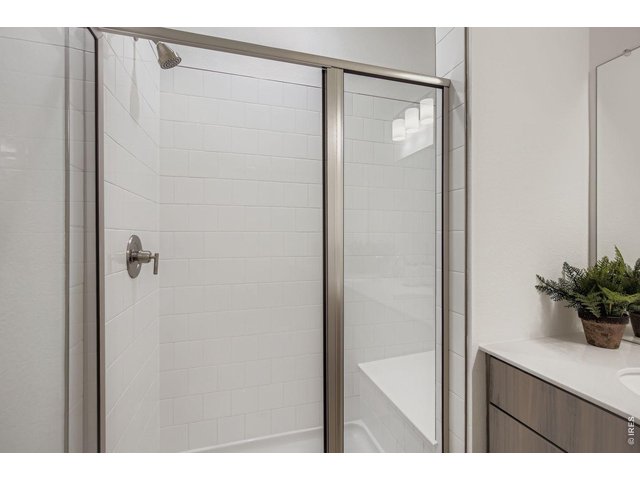
16 of 36
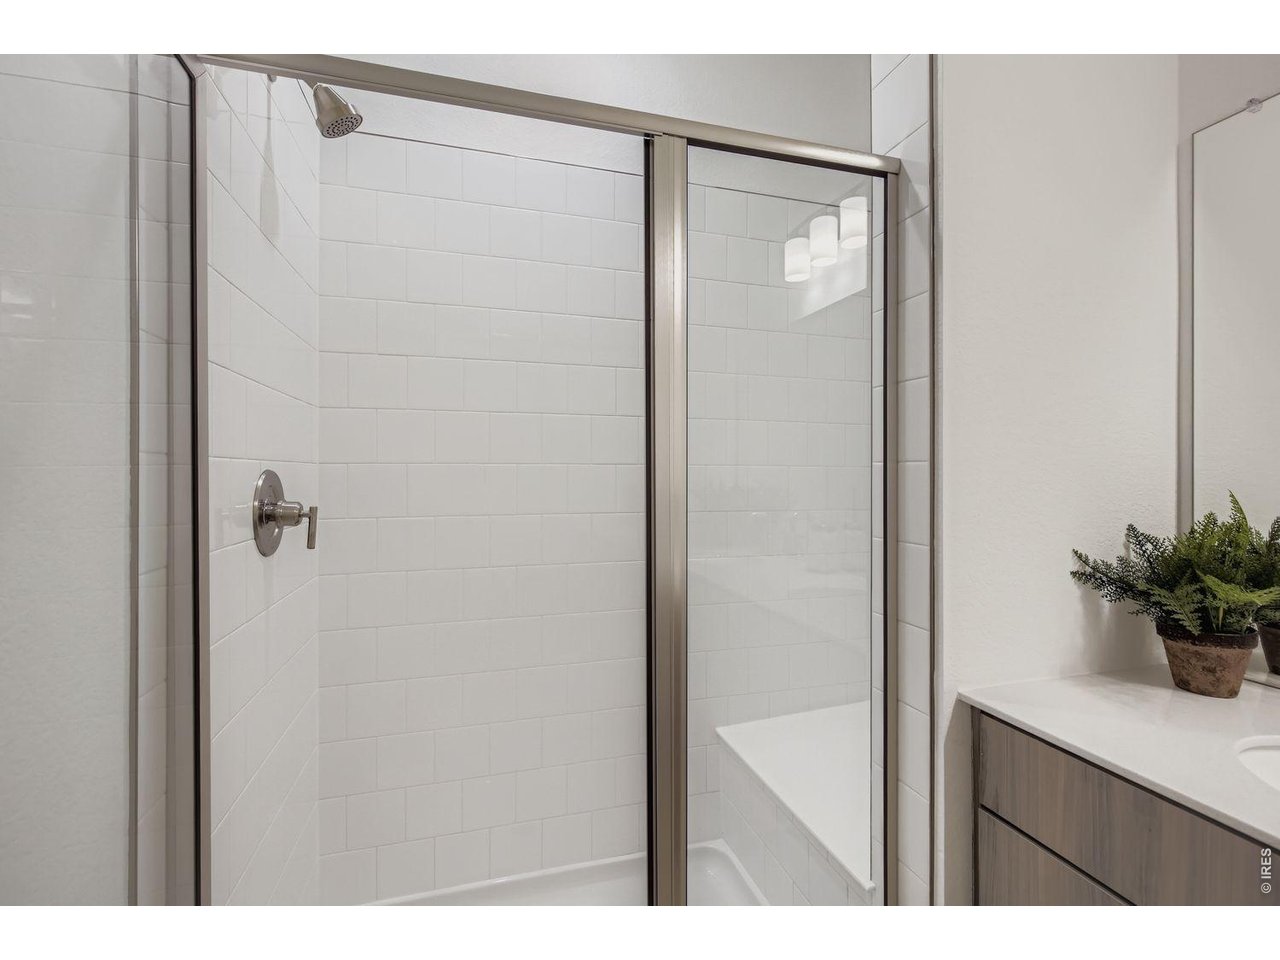
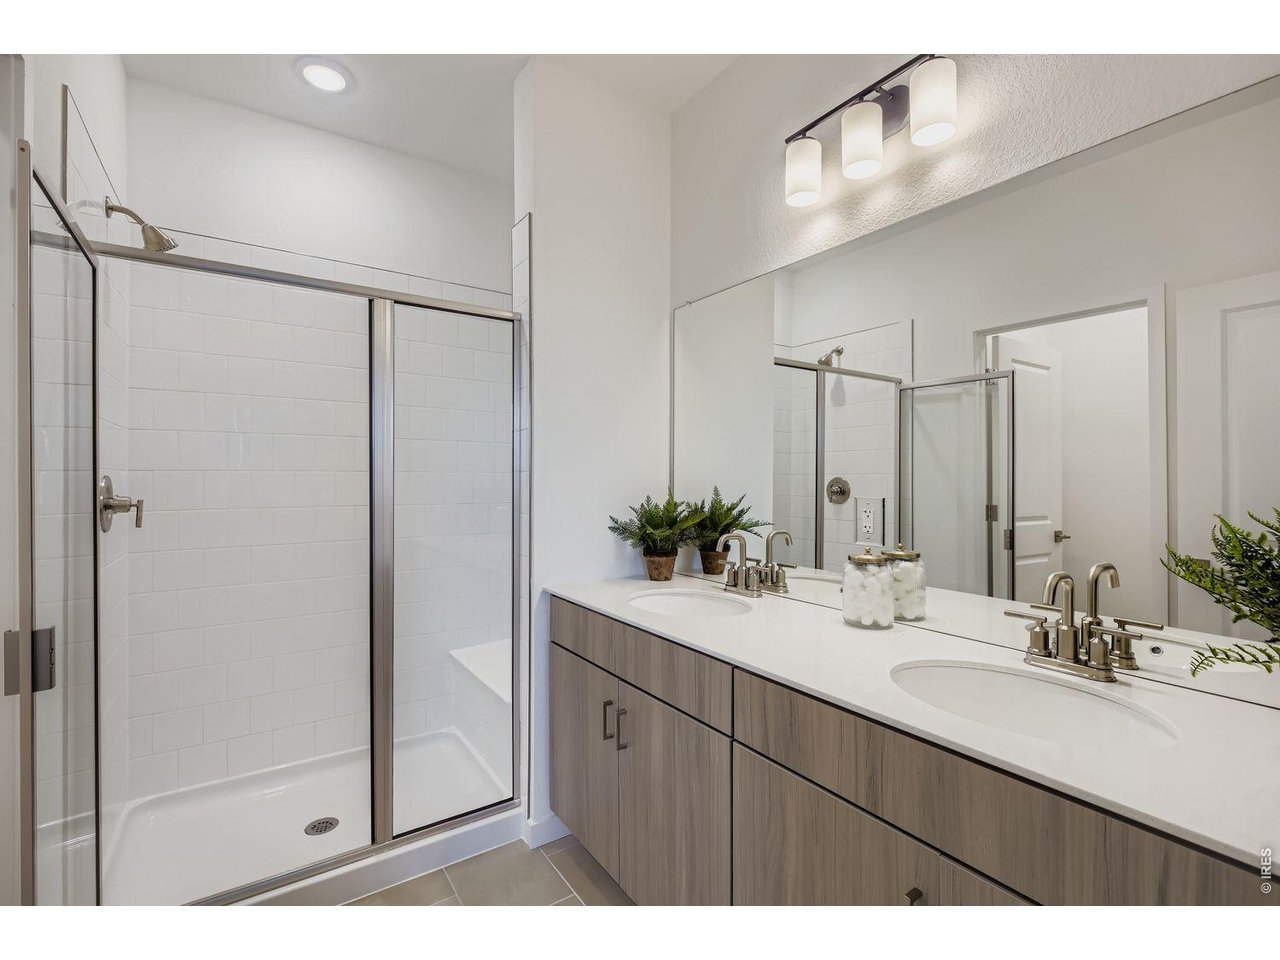
Primary shower with a built-in bench
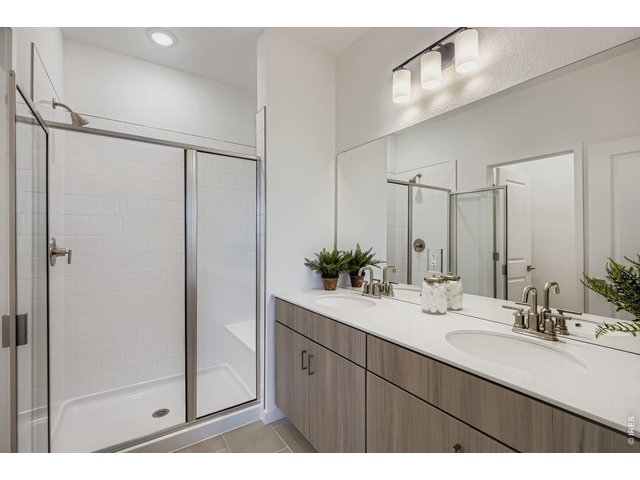
17 of 36
Primary bathroom has double sinks
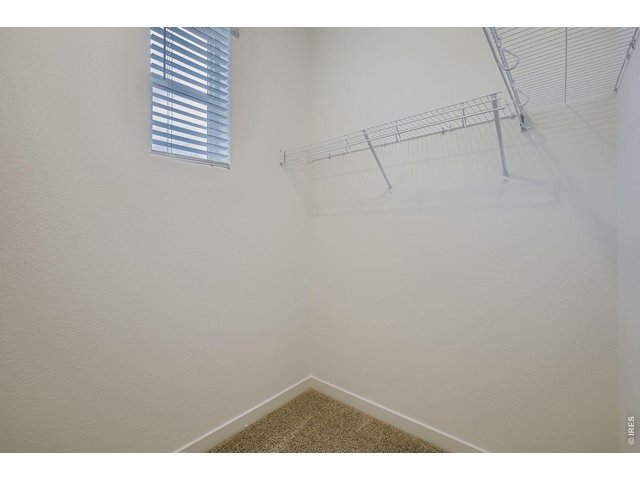
18 of 36
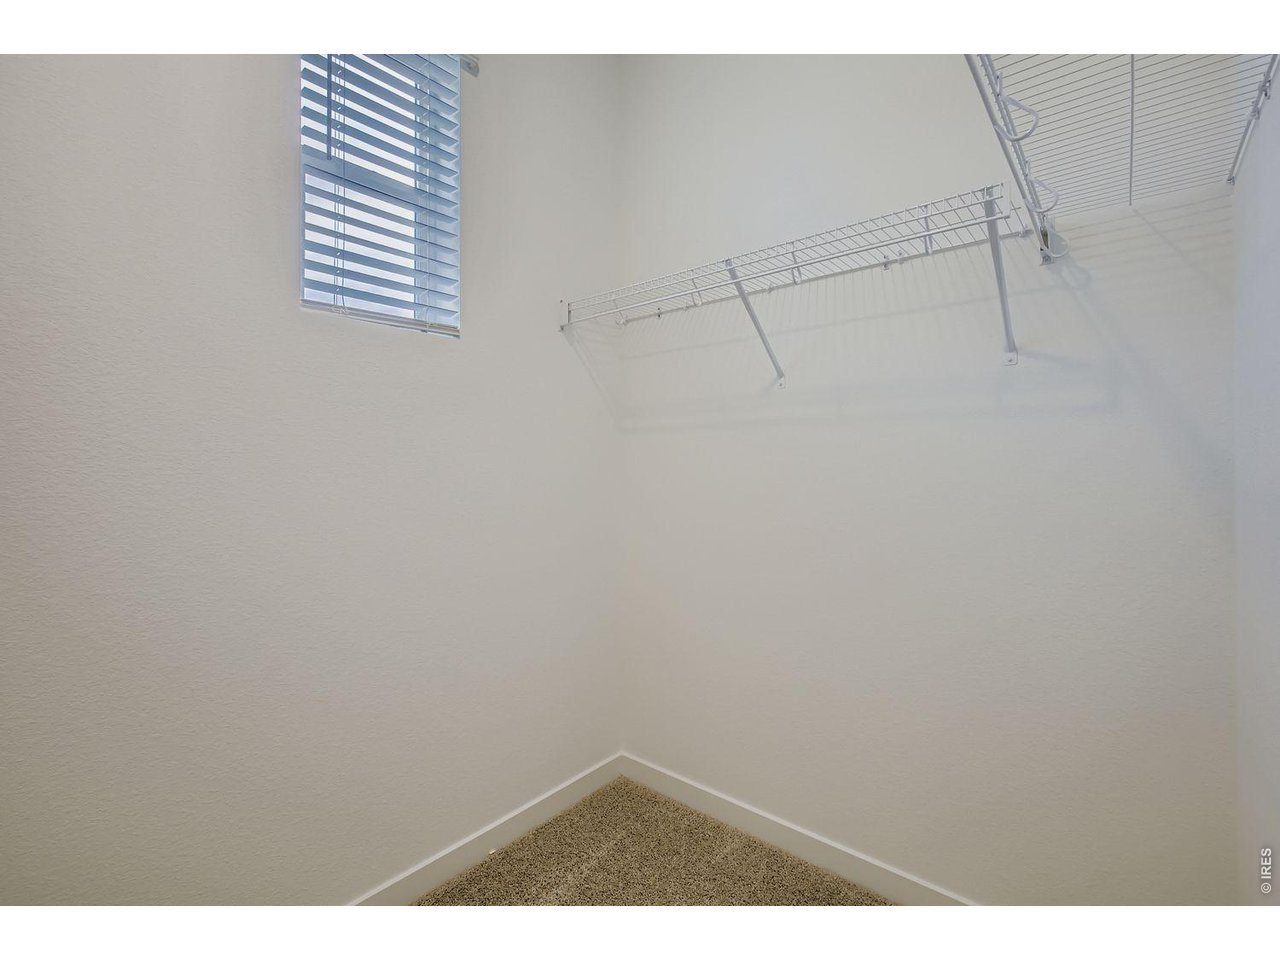
Primary closet with a window
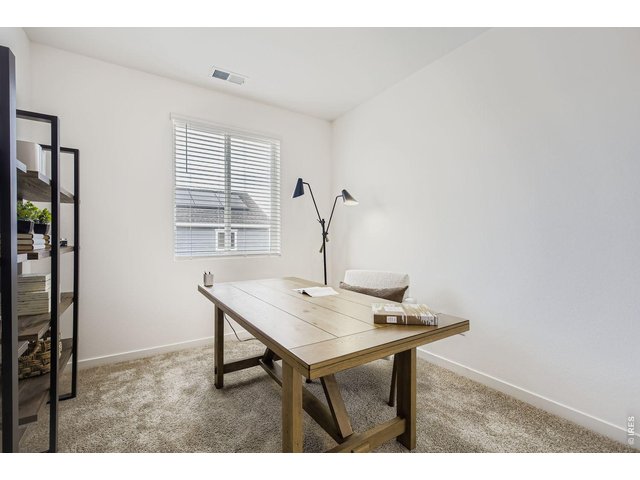
19 of 36
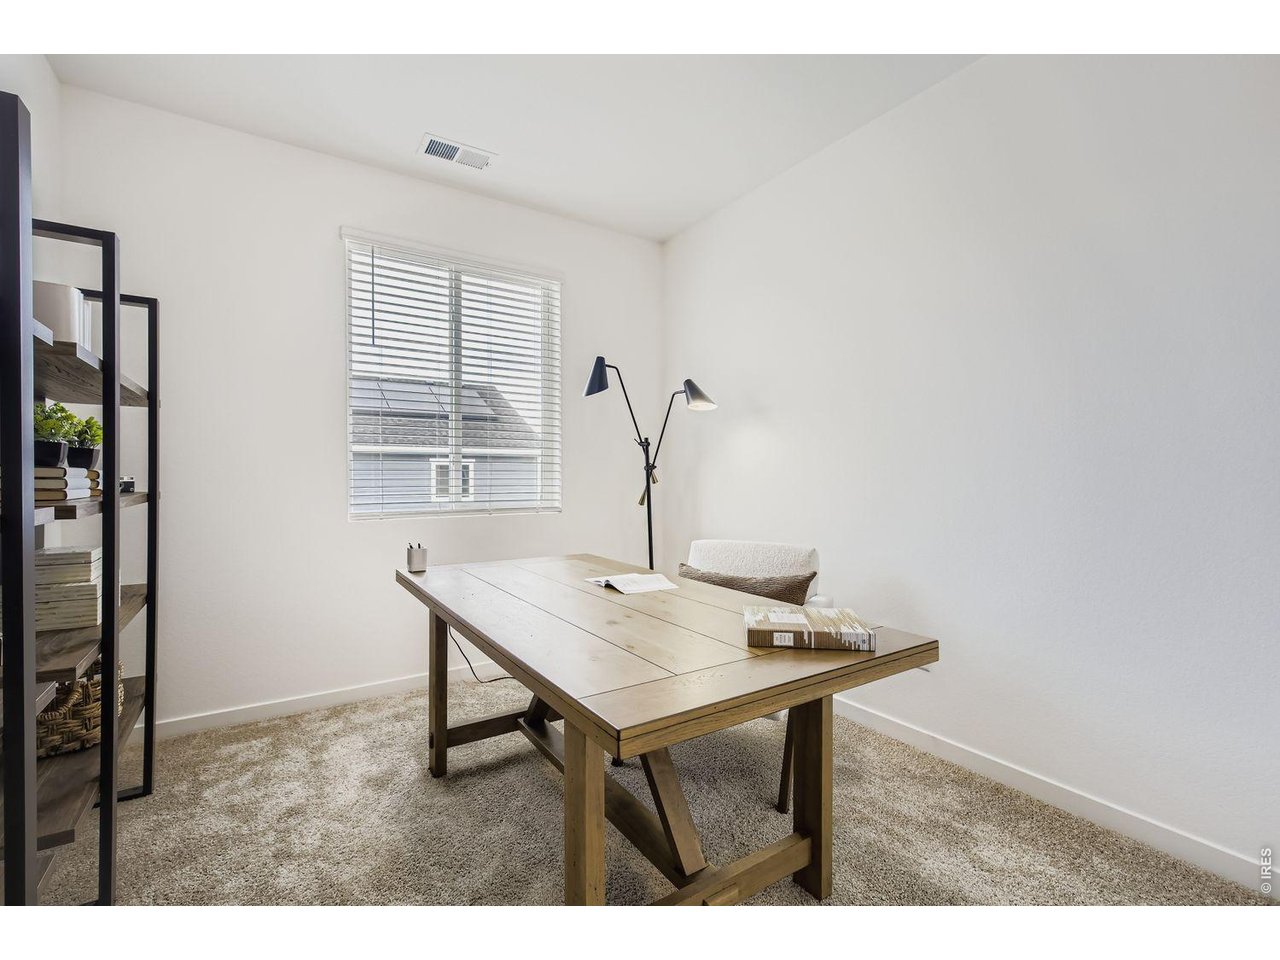
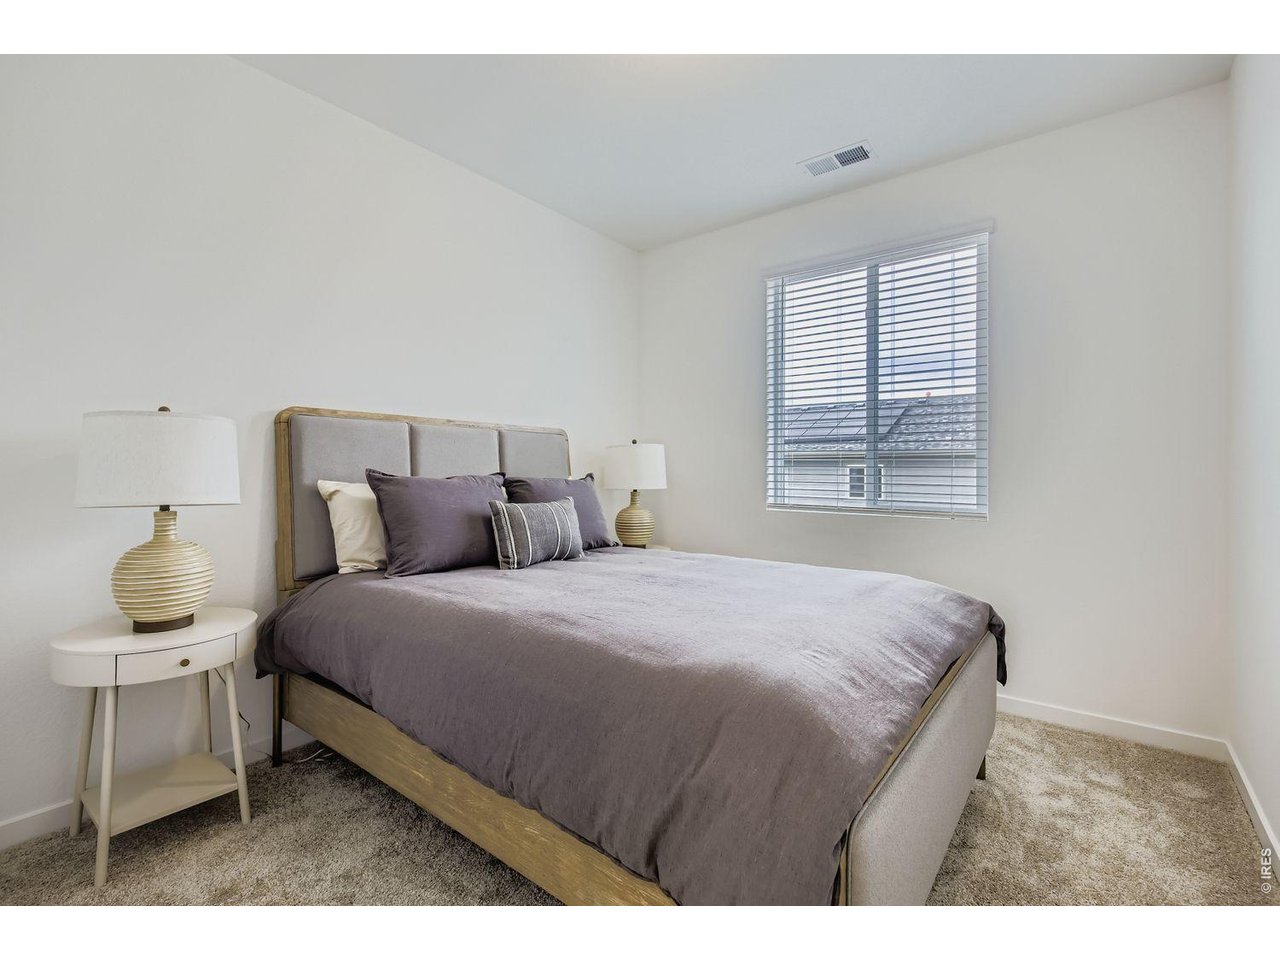
Bedroom 2
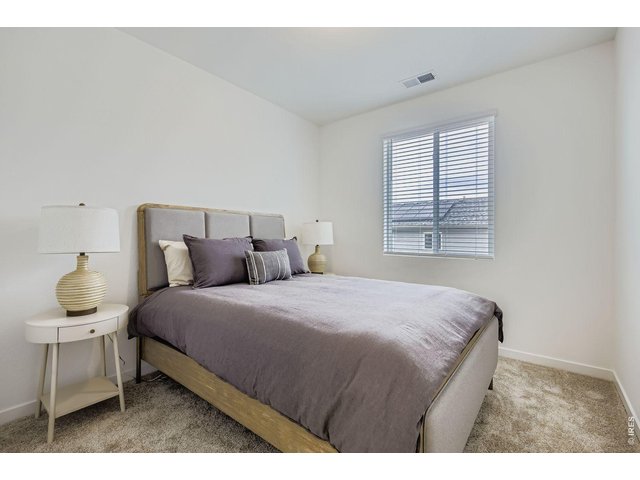
20 of 36
Bedroom 3
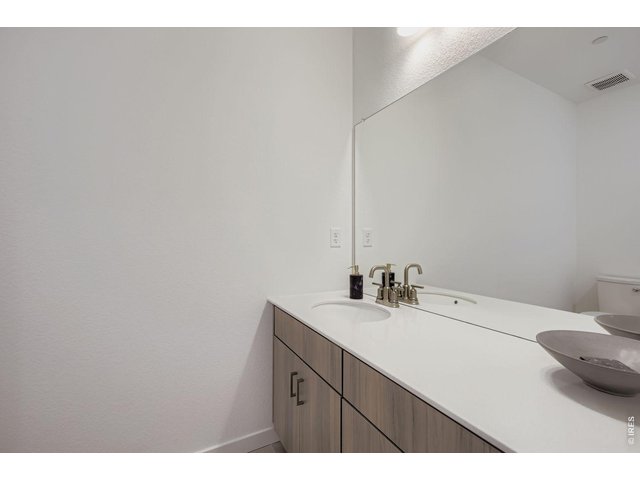
21 of 36
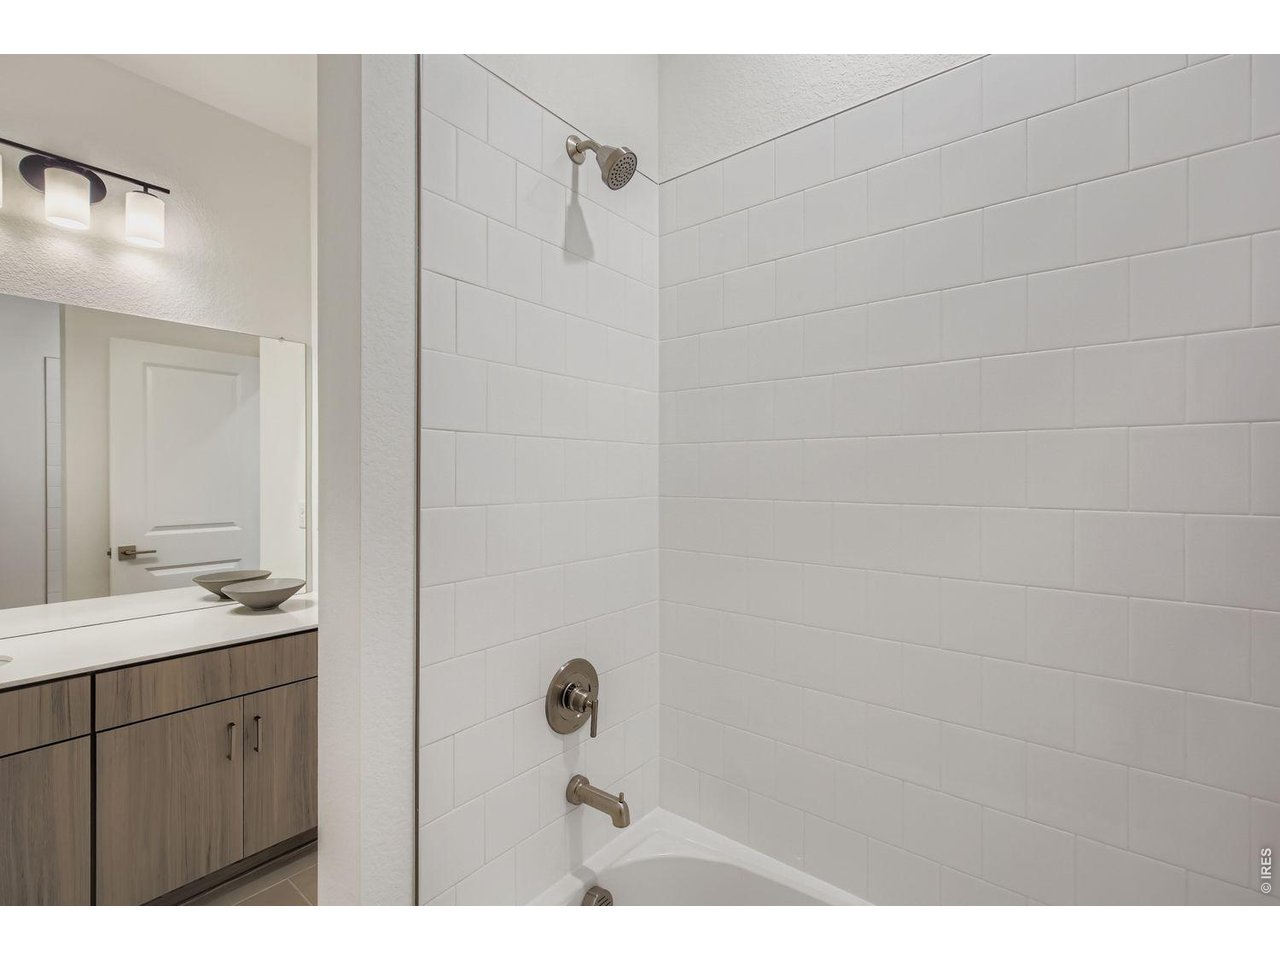
Upper level full bathroom
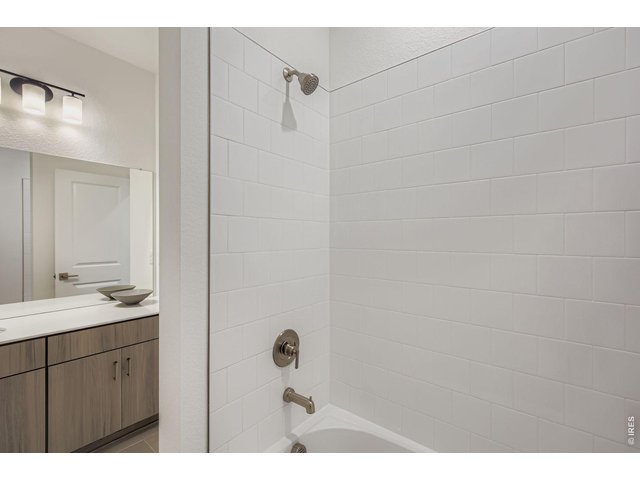
22 of 36
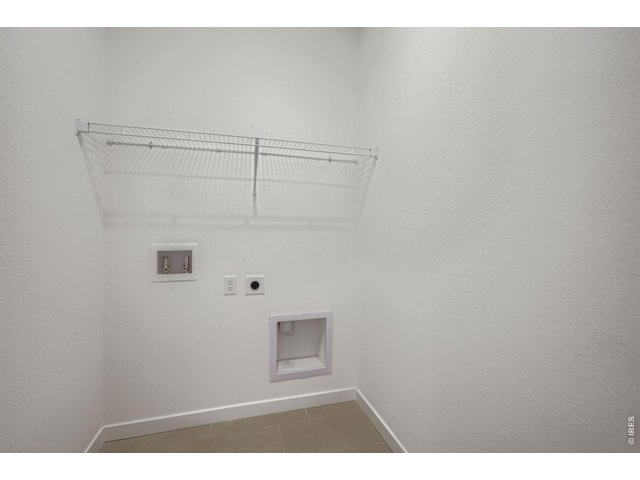
23 of 36
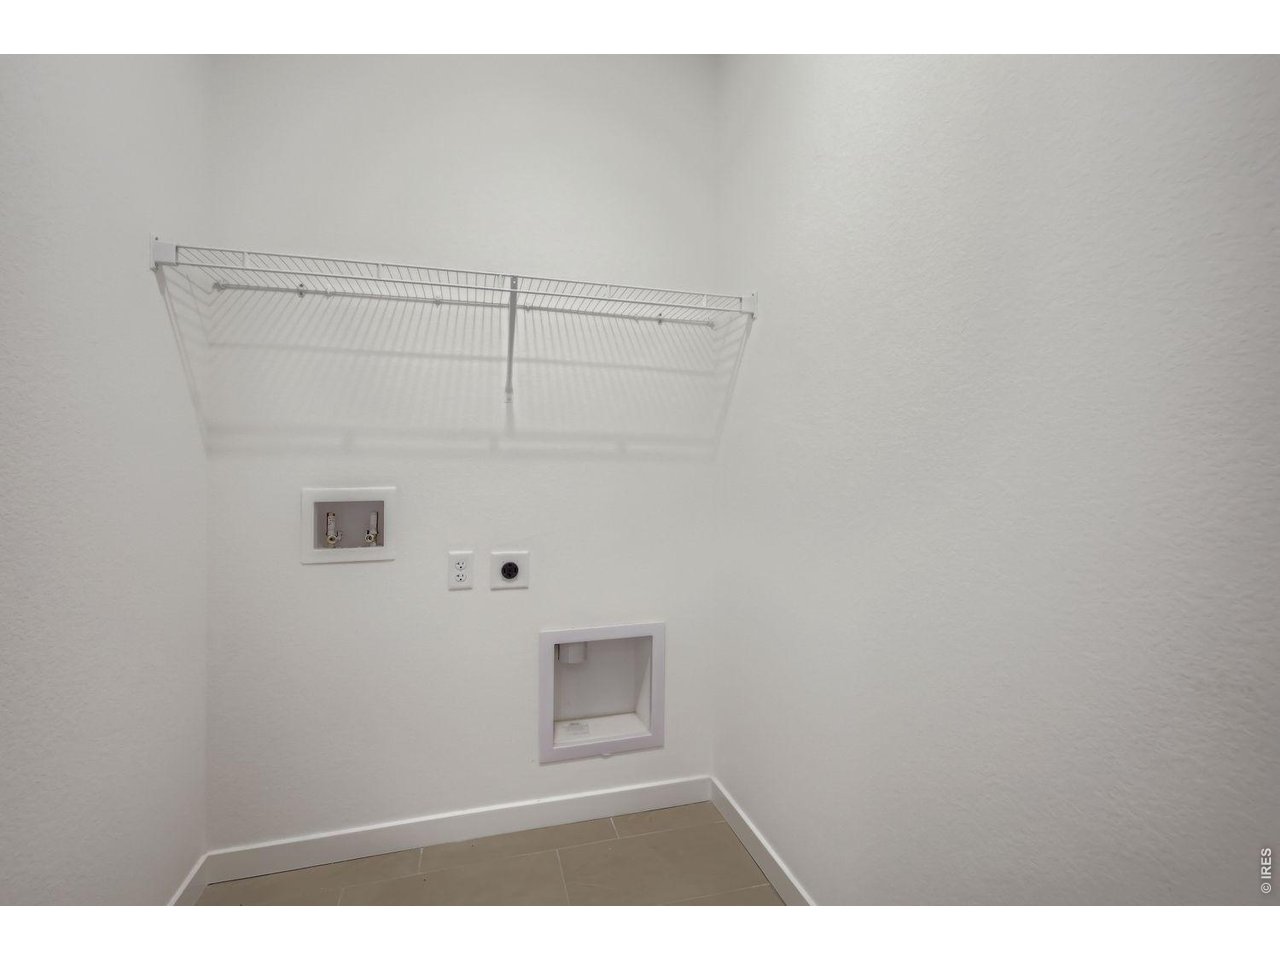
Upper level laundry with hook-ups
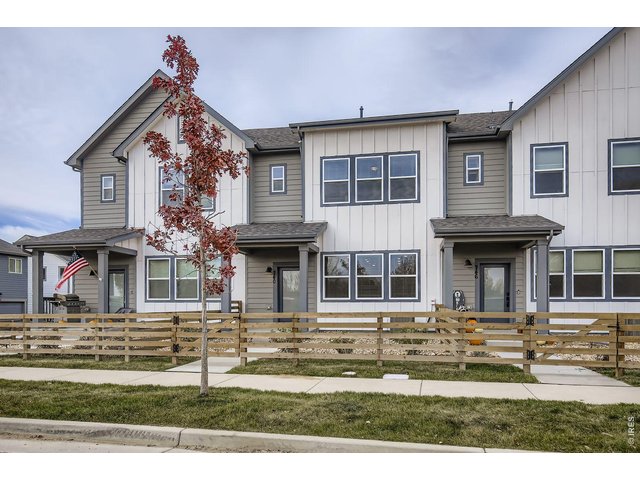
24 of 36
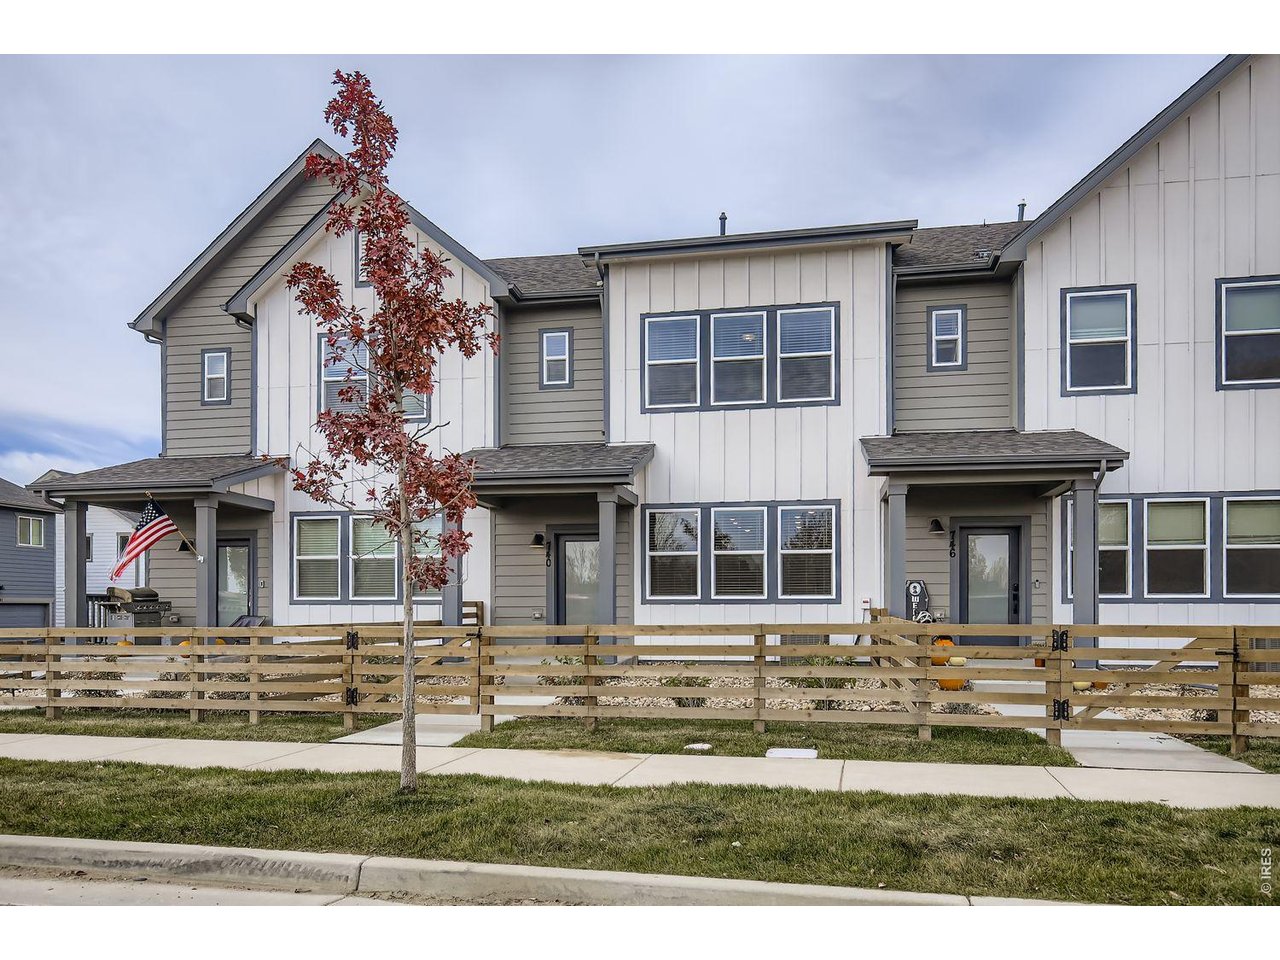
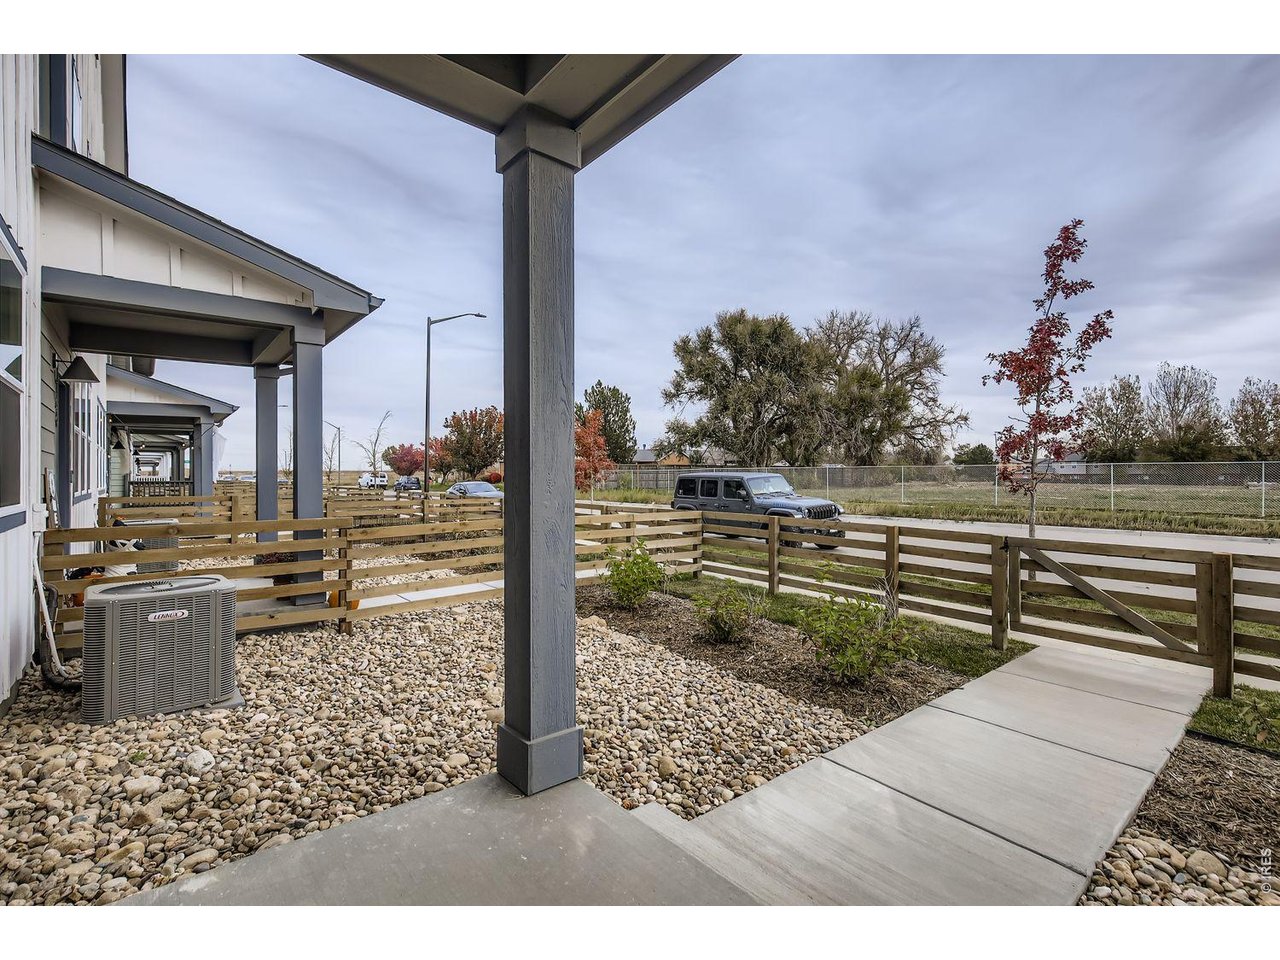
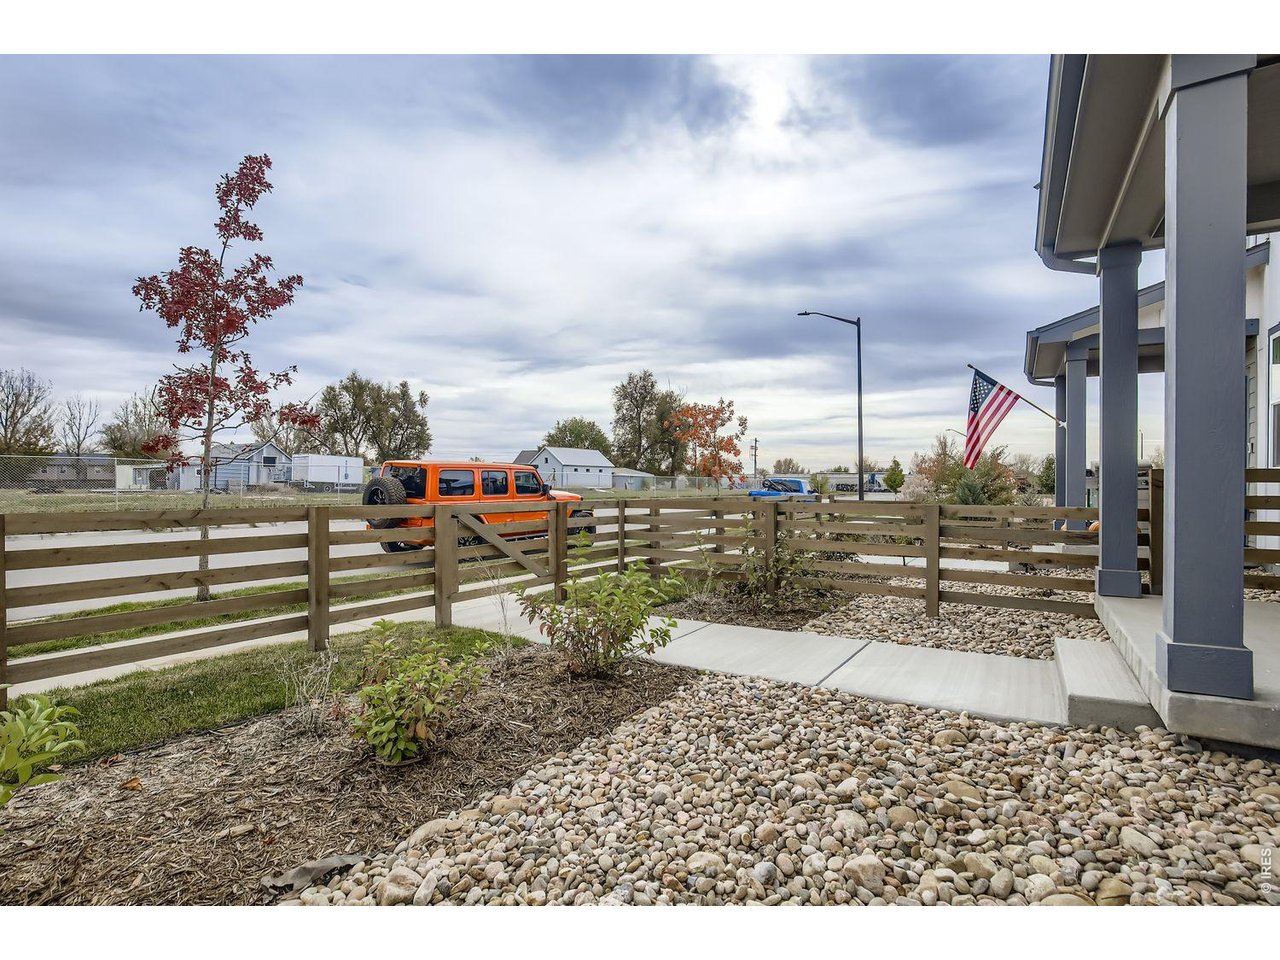
Fully fenced front yard and the HOA takes care of it for you!
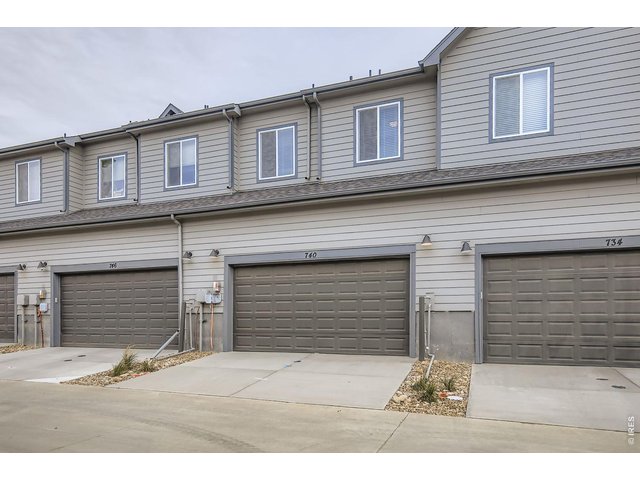
25 of 36
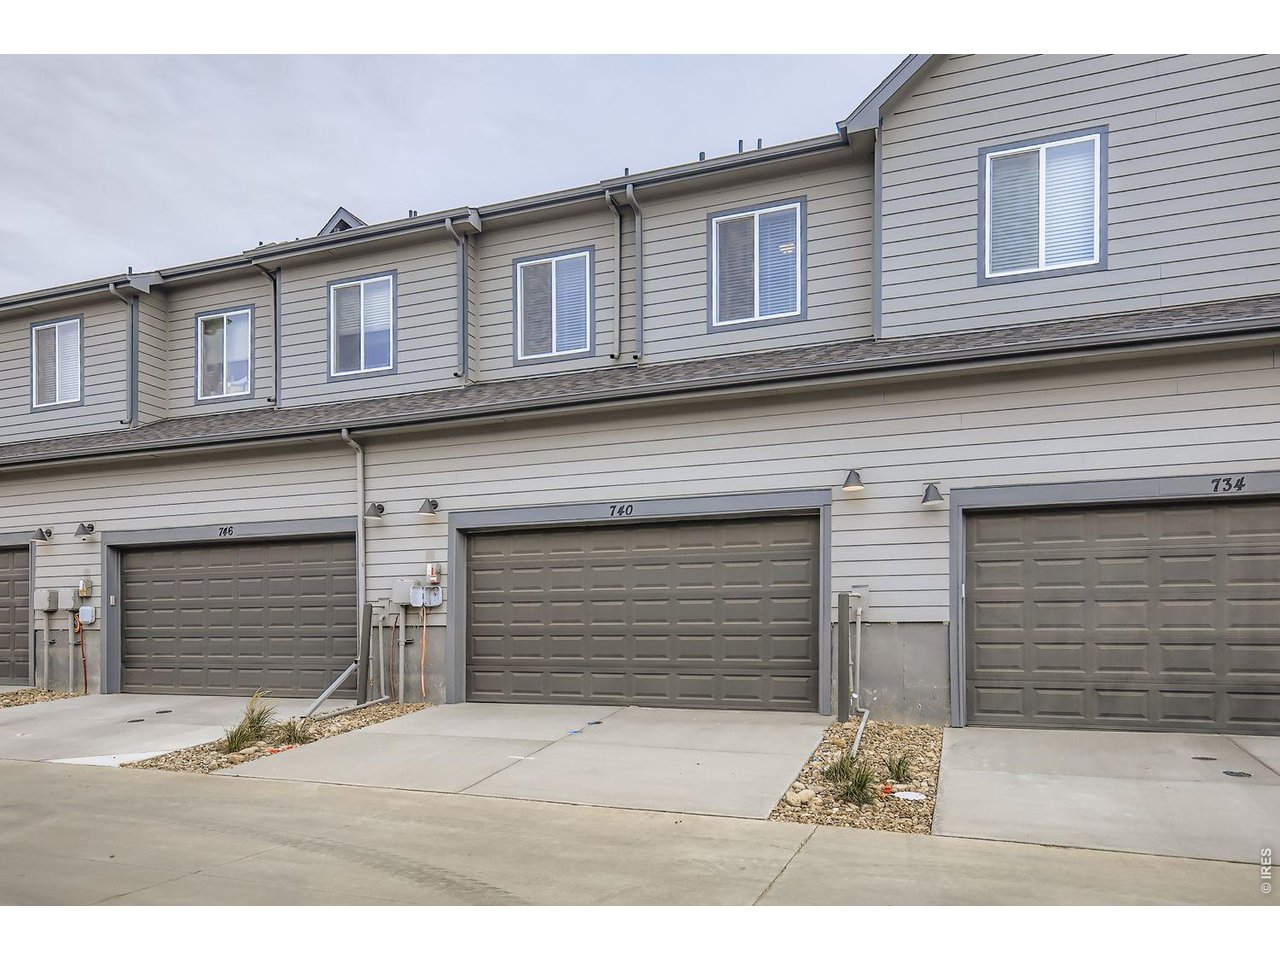
2 car attached garage
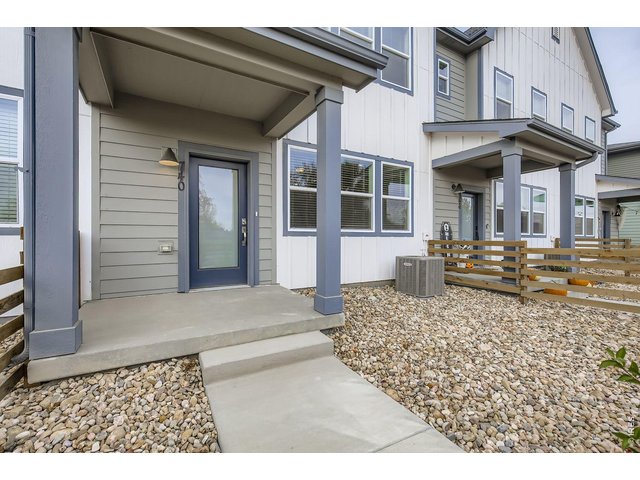
26 of 36
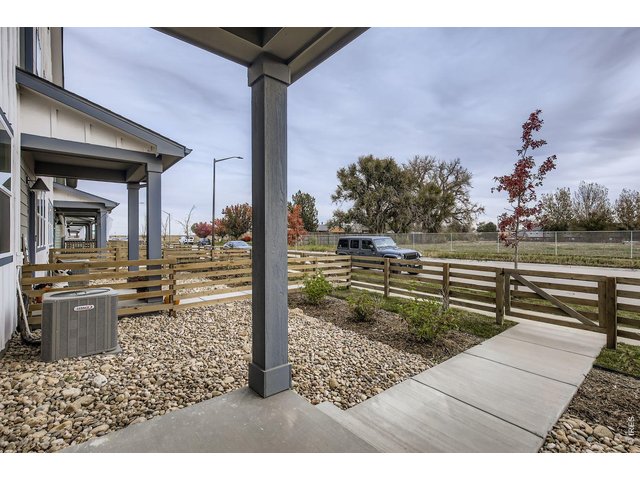
27 of 36
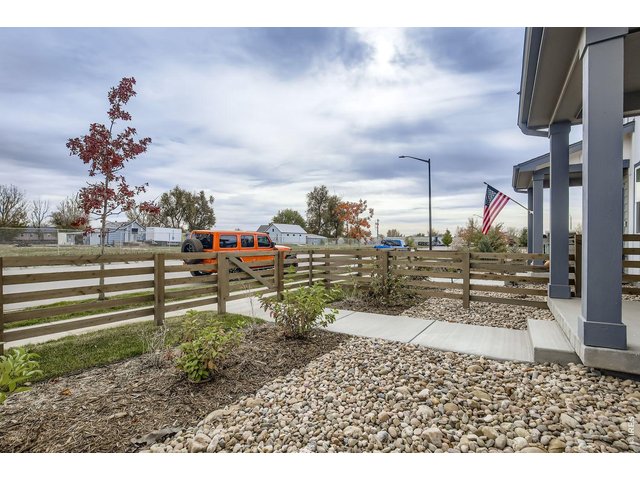
28 of 36
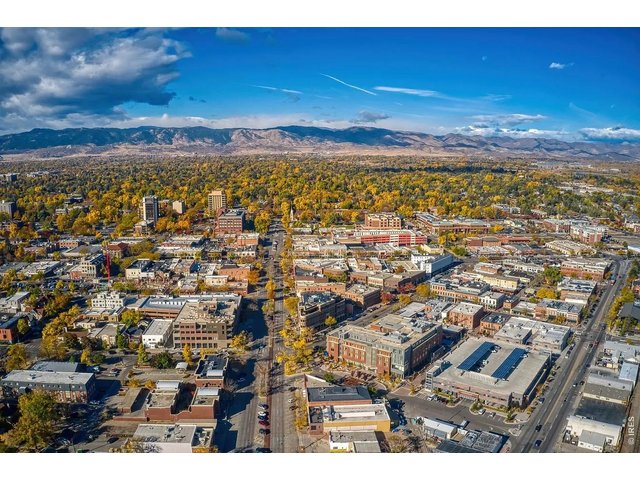
29 of 36
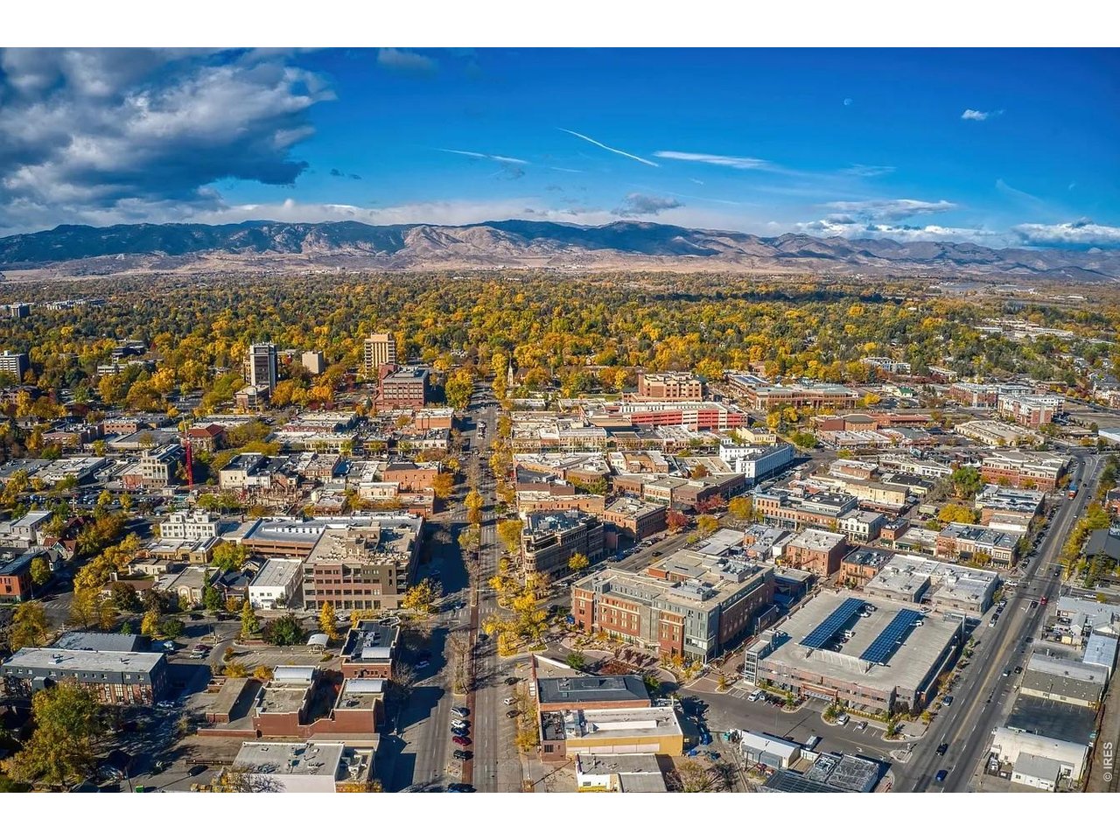
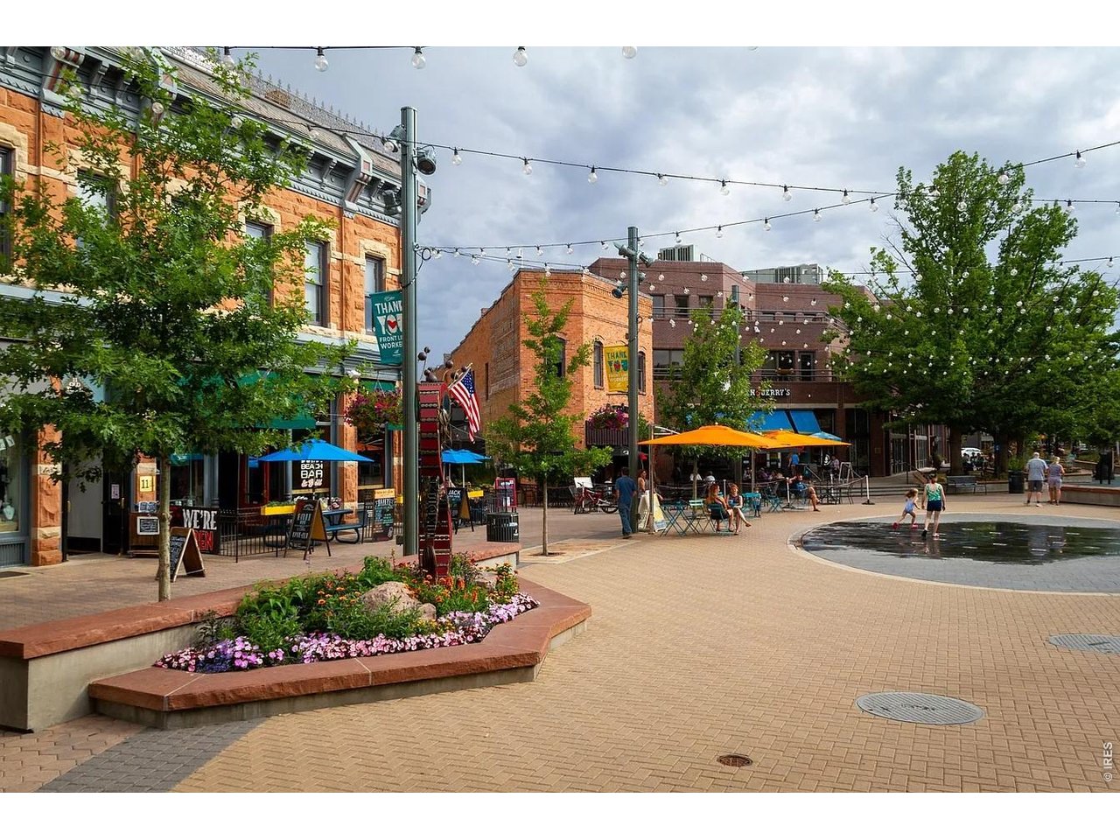
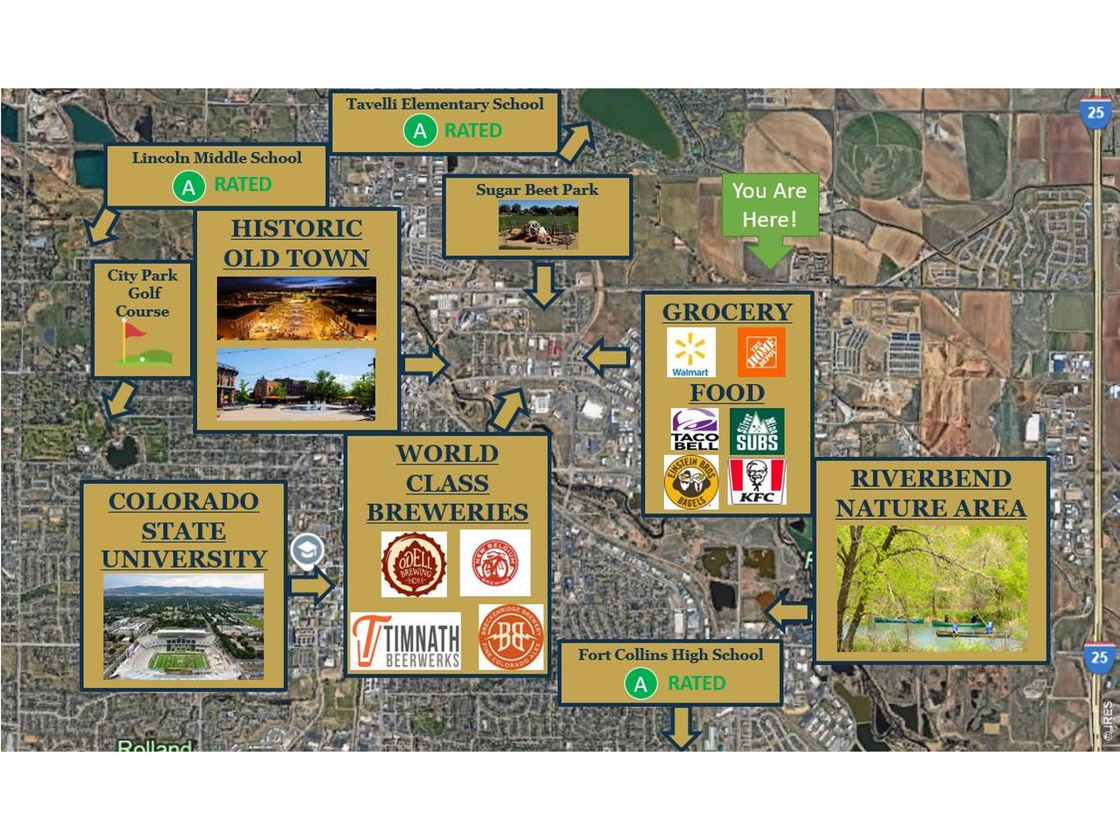
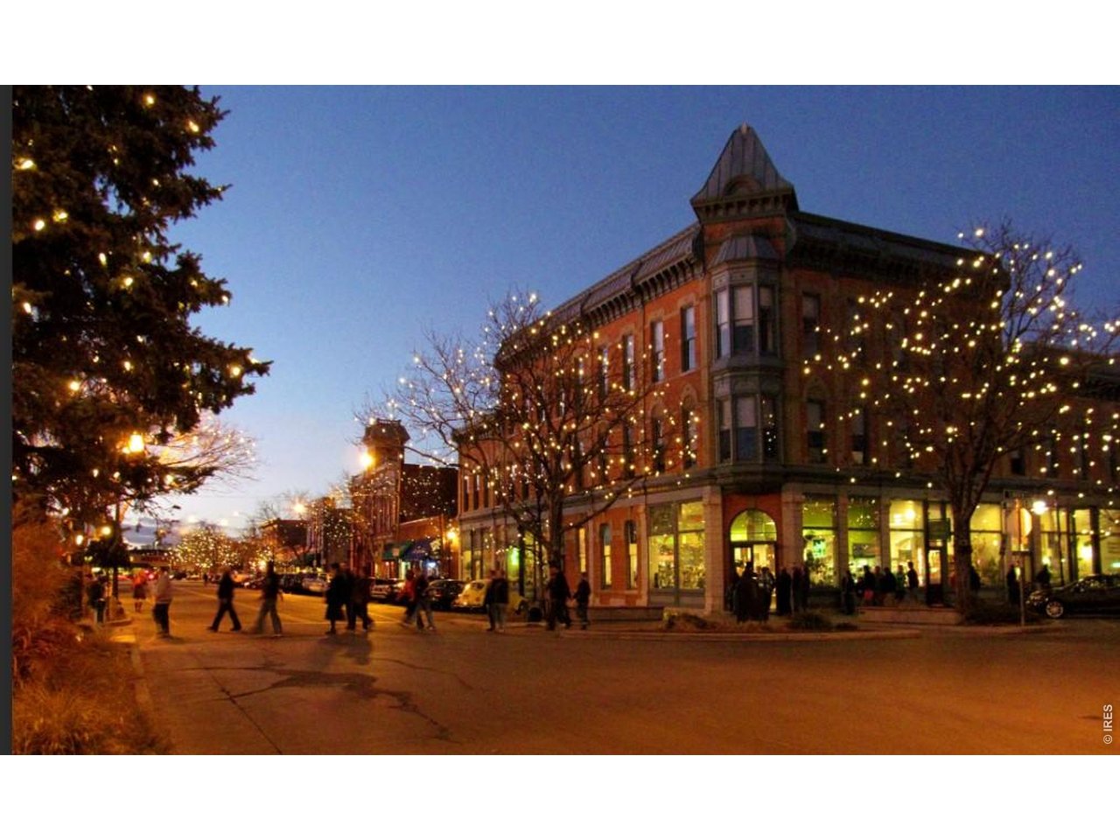
7 minute drive to Old Town Fort Collins

30 of 36
6 miles to Horsetooth Reservoir
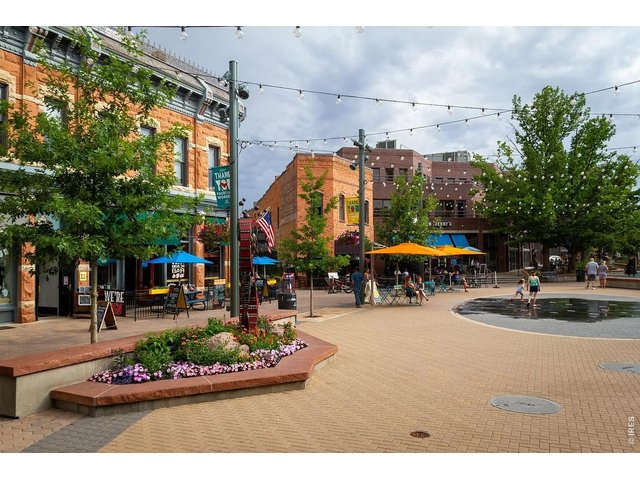
31 of 36
2.2 miles to Old Town Fort Collins
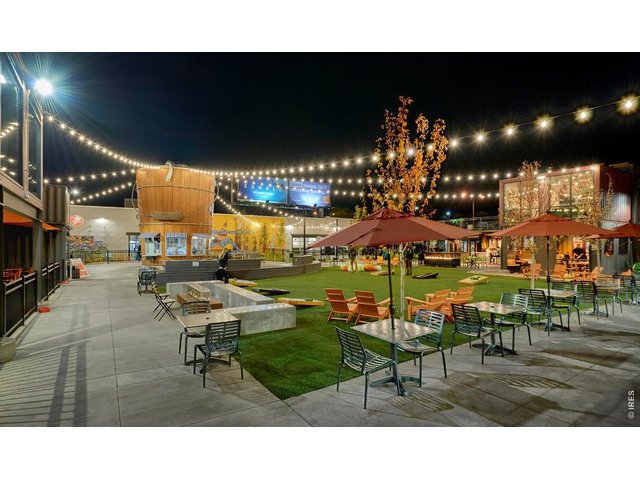
32 of 36
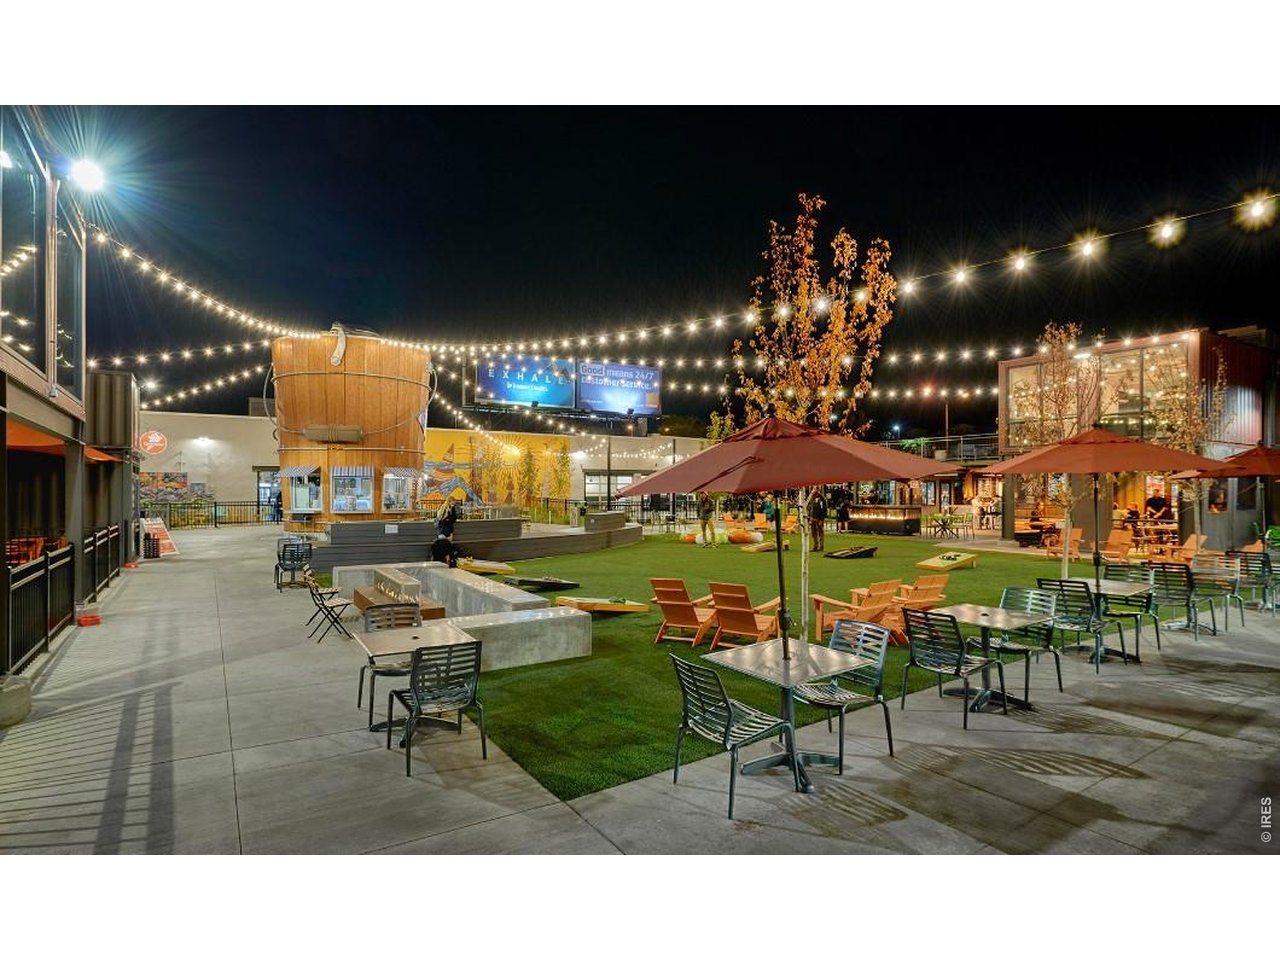
Great breweries in the area
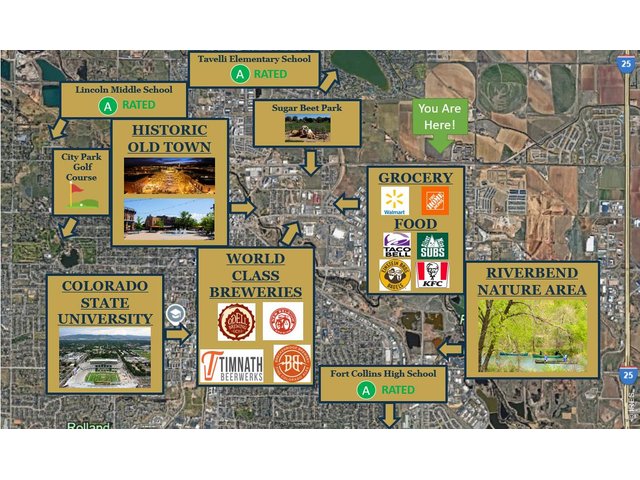
33 of 36
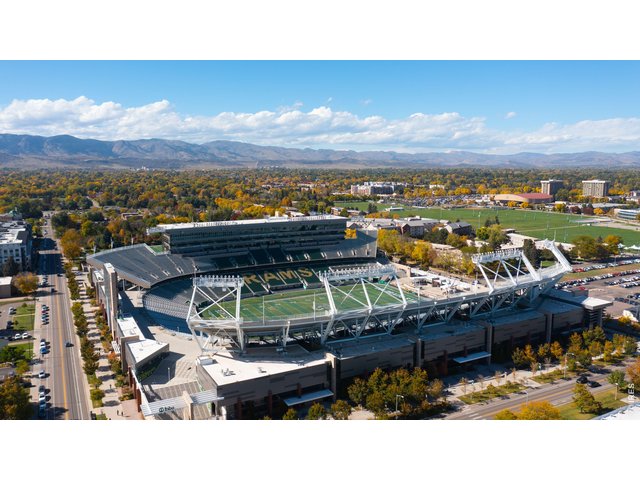
34 of 36
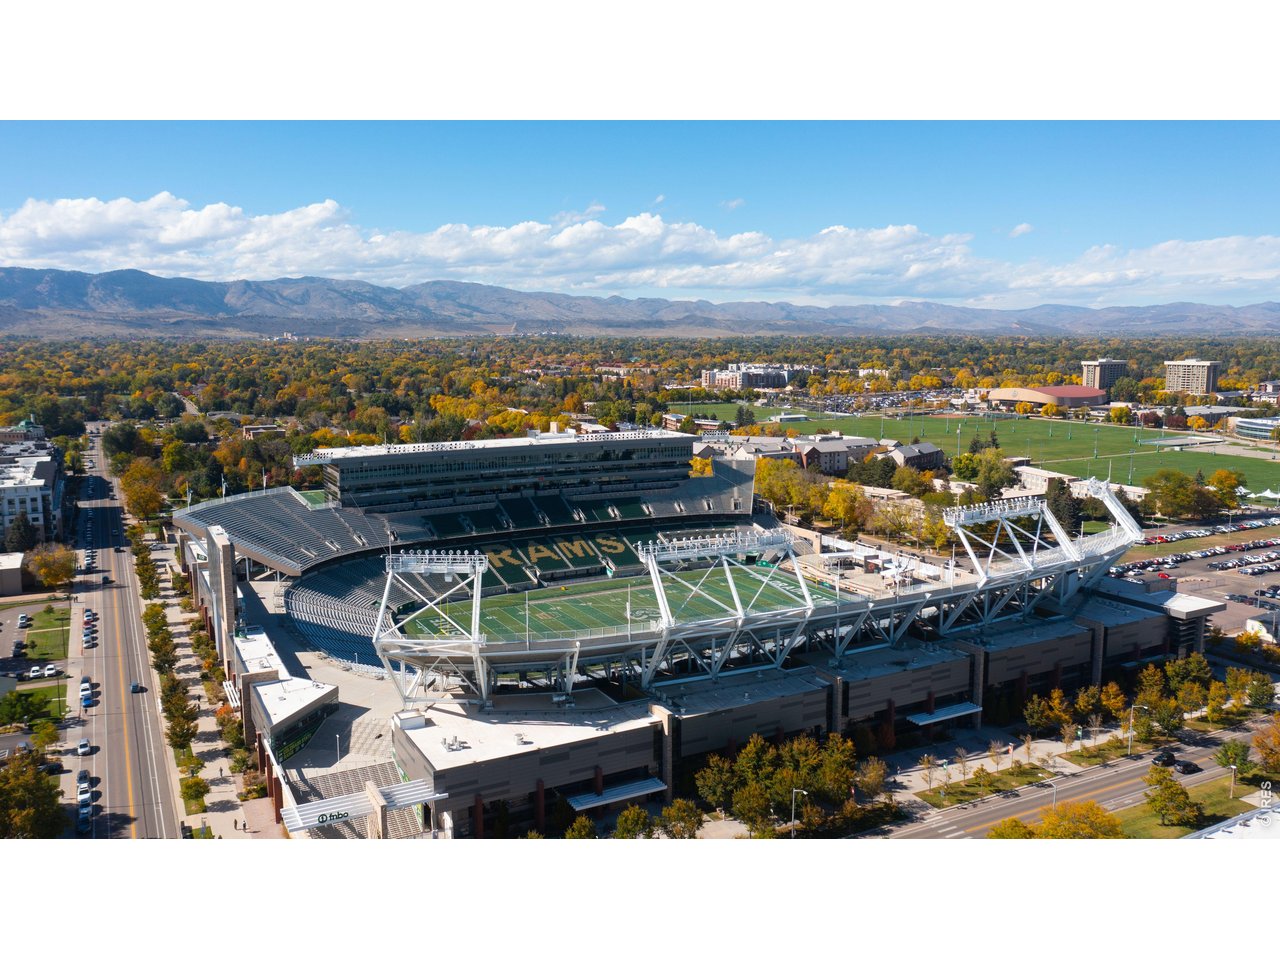
Catch a CSU game at Canvas Stadium - only 10 minutes away
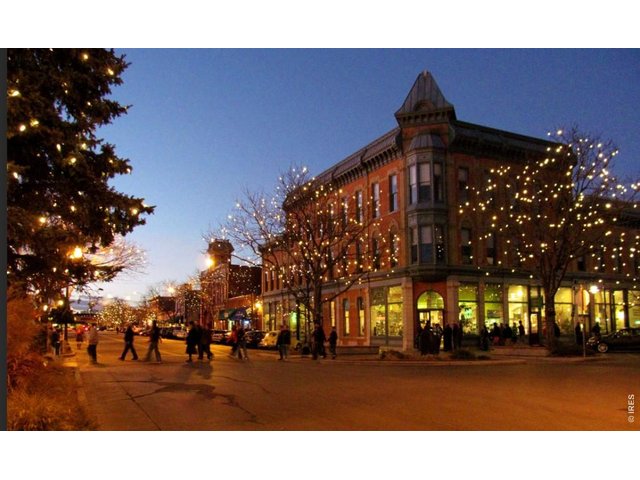
35 of 36
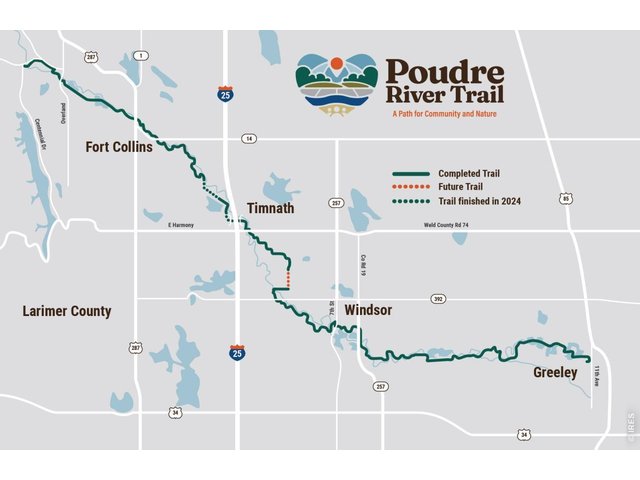
36 of 36
3 Bed
3 Bath
1,442 SqFt
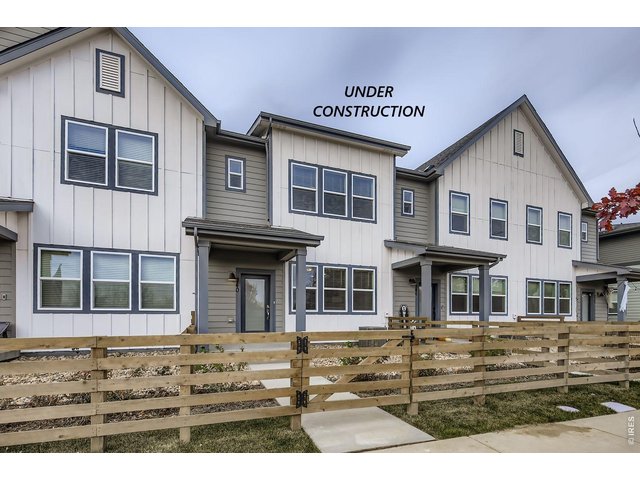
Attached Dwelling built in 2026 in Subdivision: Waterfield 4th Filing
Visit Listing Website | View Virtual Tour
General Features
| Type | Contemporary/Modern |
| Style | 2 Story |
| Description | Townhome |
| Baths | 1 Full1 3/41 1/2 |
| Zoning | RES |
| Total | 1,442 SqFt ($291/SF) |
| Finished | 1,442 SqFt ($291/SF) |
| Basement | No Basement, Crawl Space |
| Garage | 2 Space(s) |
| Garage Type | Attached |
| Year Built | 2026 |
| New Construction | Yes, Completed |
| Construction | Wood/Frame |
| Cooling | Central Air |
| Heating | Forced Air |
| Roof | Composition Roof |
Taxes & Fees
| Taxes | .67 |
| Tax Year | 2026 |
| 1st HOA Fee | $53 |
| 1st HOA Freq | Monthly |
| Metro District | No |
Schools
| School District | Poudre |
| Elementary |
Tavelli
|
| Middle/Jr High | Lincoln |
| Senior High | Ft Collins |
Driving Directions
From Timberline and Vine, go West on Vine, turn left onto Emmerson and the Townhome Sales Office is the first home on the left. Dream Finders Home's physical address is 2221 Arborwood Ln Fort Collins, CO 80524.Rooms
| Primary Bedroom | 14 x 14 (Upper Level) |
| Bedroom 2 | 11 x 10 (Upper Level) |
| Bedroom 3 | 11 x 10 (Upper Level) |
| Kitchen | 14 x 8 (Main Floor) |
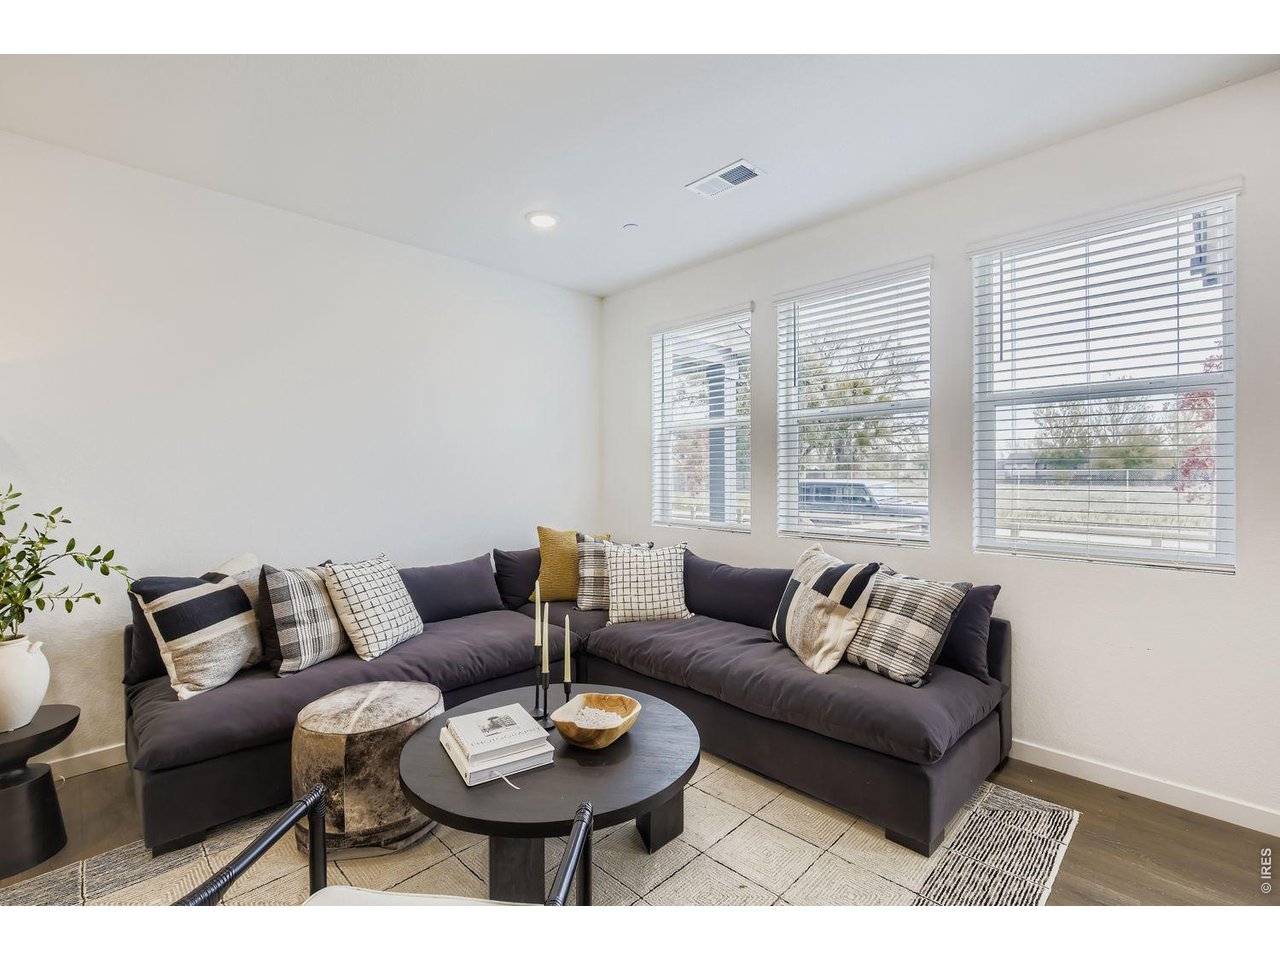
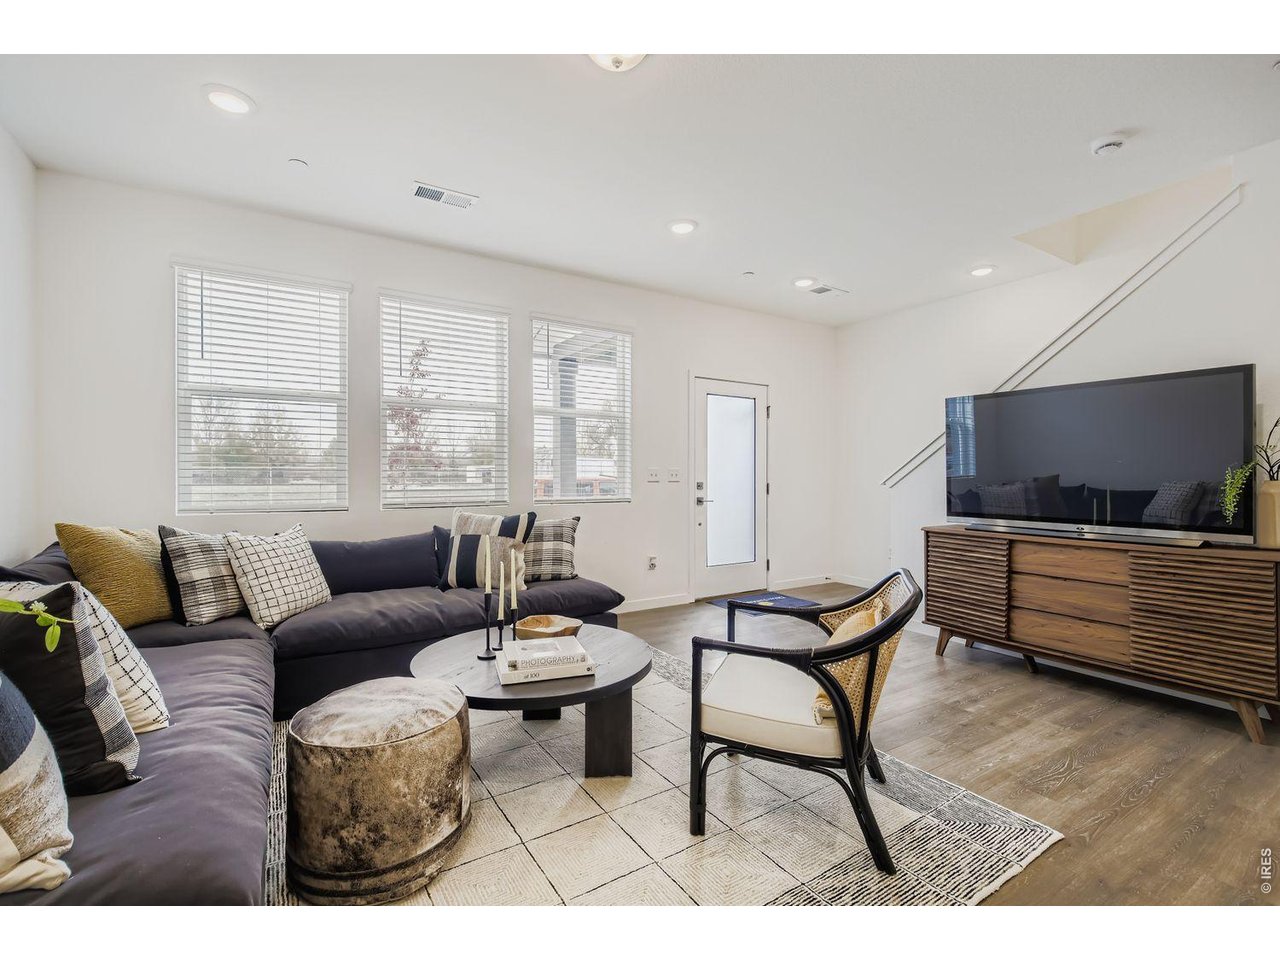
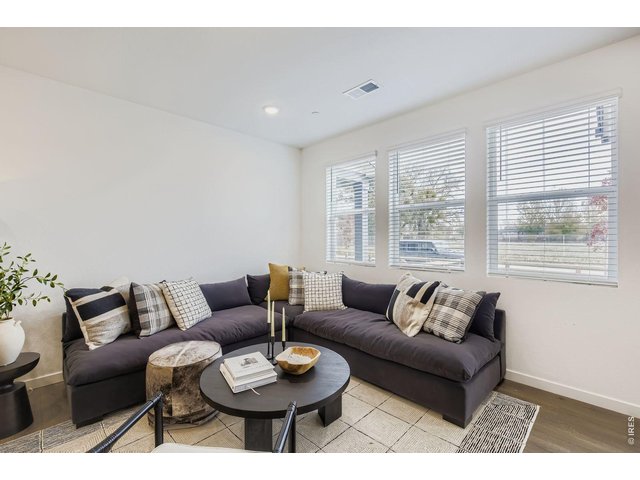
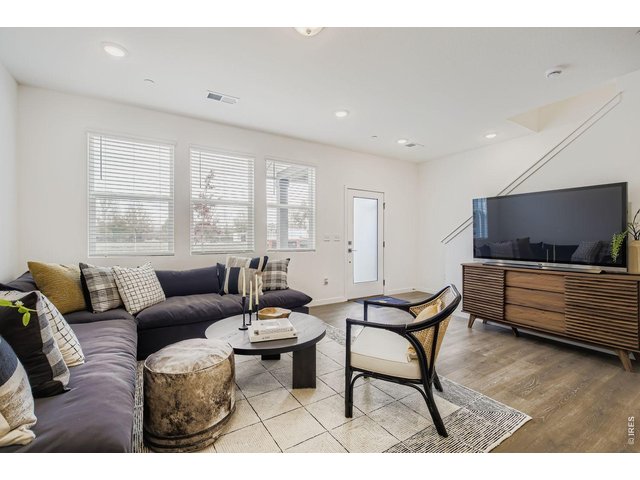
| Great Room | 14 x 17 (Main Floor) |
| Note: All room dimensions, including square footage data, are approximate and must be verified by the buyer. | |
Outdoor Features
Private Lawn Sprinklers, Patio, >8' Garage DoorLot Features
Level Lot, House Faces East, XeriscapeDesign Features
Open Floor Plan, Pantry, Walk-in Closet, Fire Sprinklers, Washer/Dryer Hookups, Kitchen Island, 9ft+ CeilingsInclusions
Gas Range/Oven, Refrigerator, Microwave, Disposal, Smoke Alarm(s)Neighborhood
Common Amenities
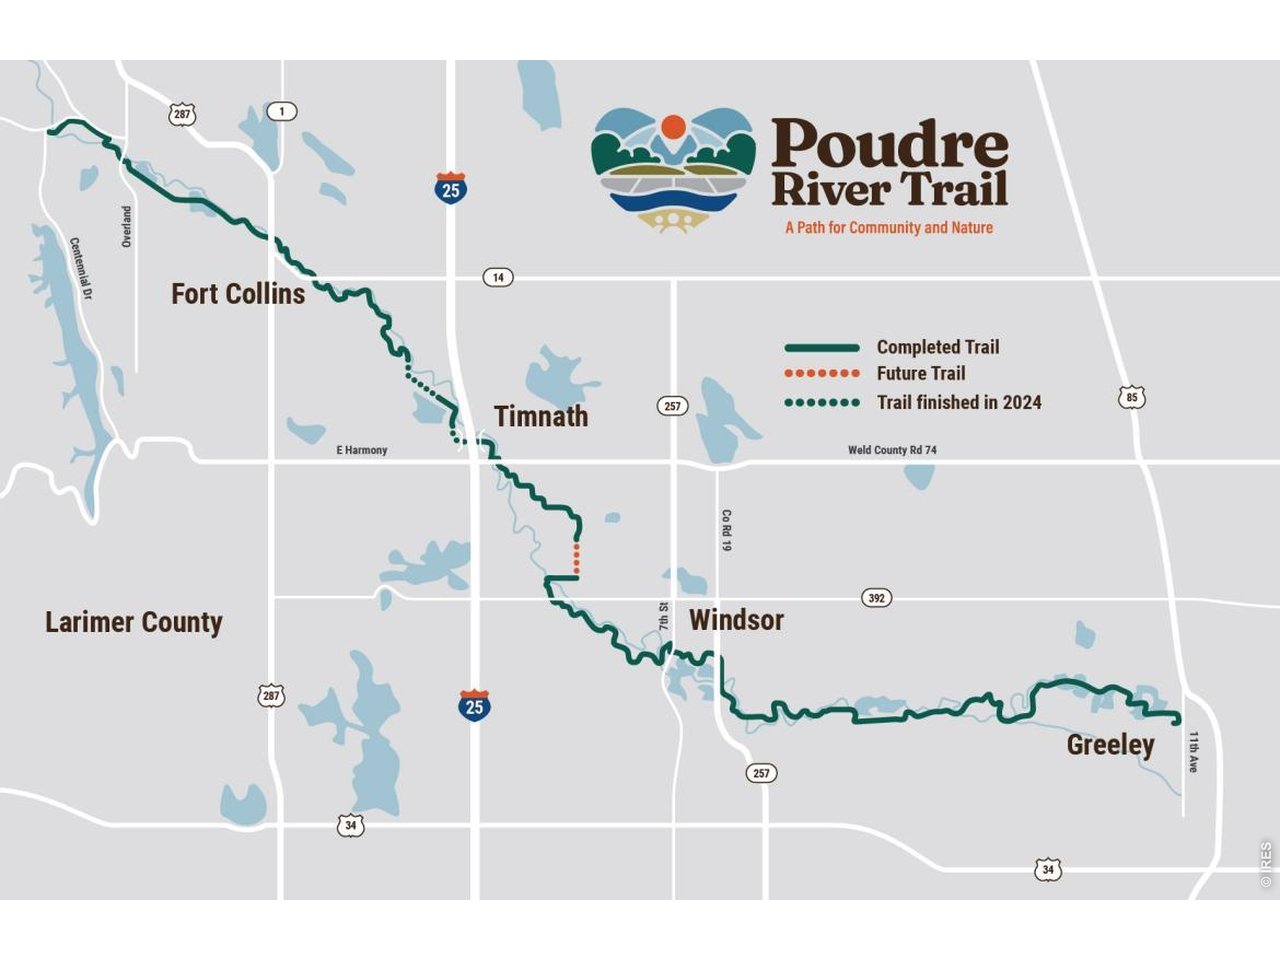
Common Recreation/Park Area, Hiking/Biking TrailsAccessibility
Level LotFireplace
No Fireplace

Listing Office

(970) 226-3990
http://www.homesincolorado.com
Co-Listing Office
(970) 226-3990
http://www.homesincolorado.com

Information deemed reliable but not guaranteed by the MLS. WARNING: This database record is provided subject to limited license rights. Duplication or reproduction is prohibited. Limited License MLS content and images © Copyright 1998 - 2026, IRES LLC. All rights reserved.