812 E Swallow Rd Fort Collins, CO 80525

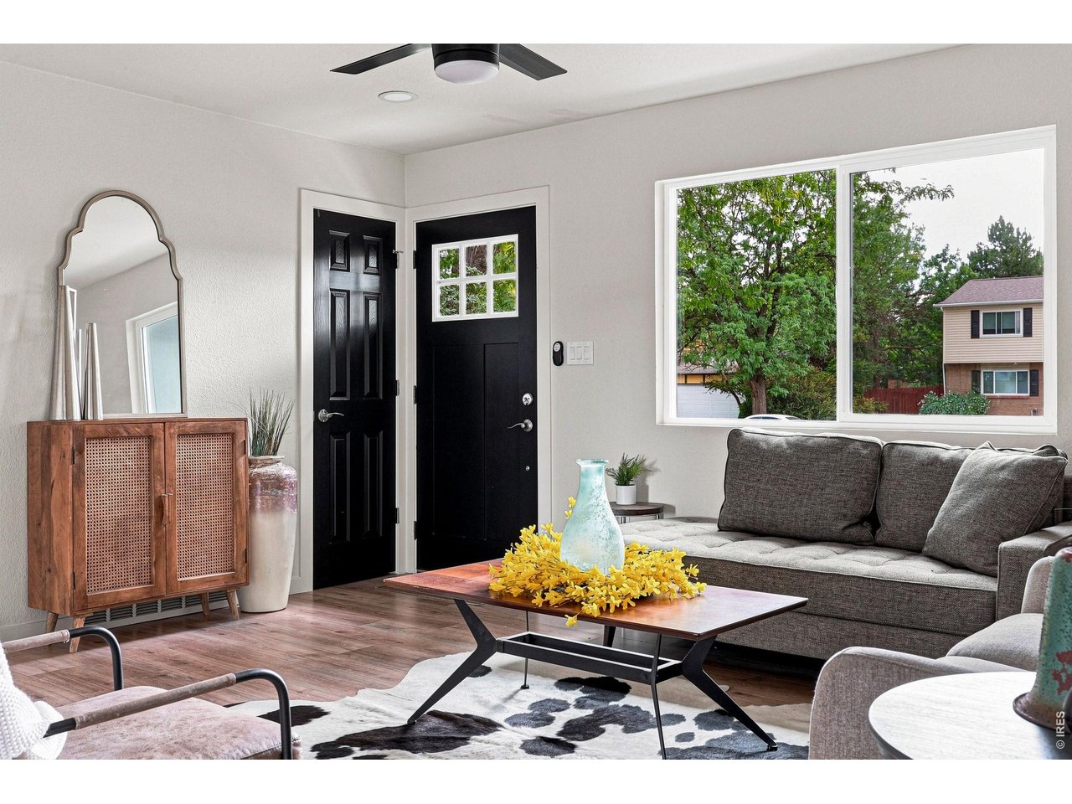
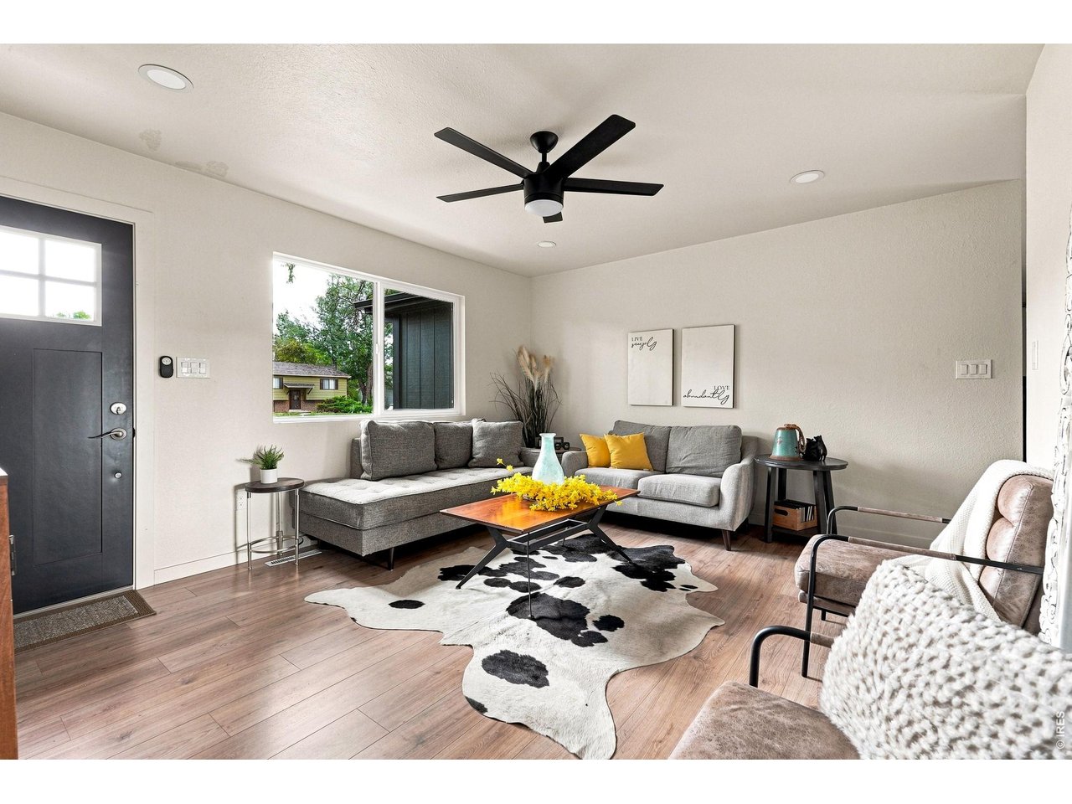
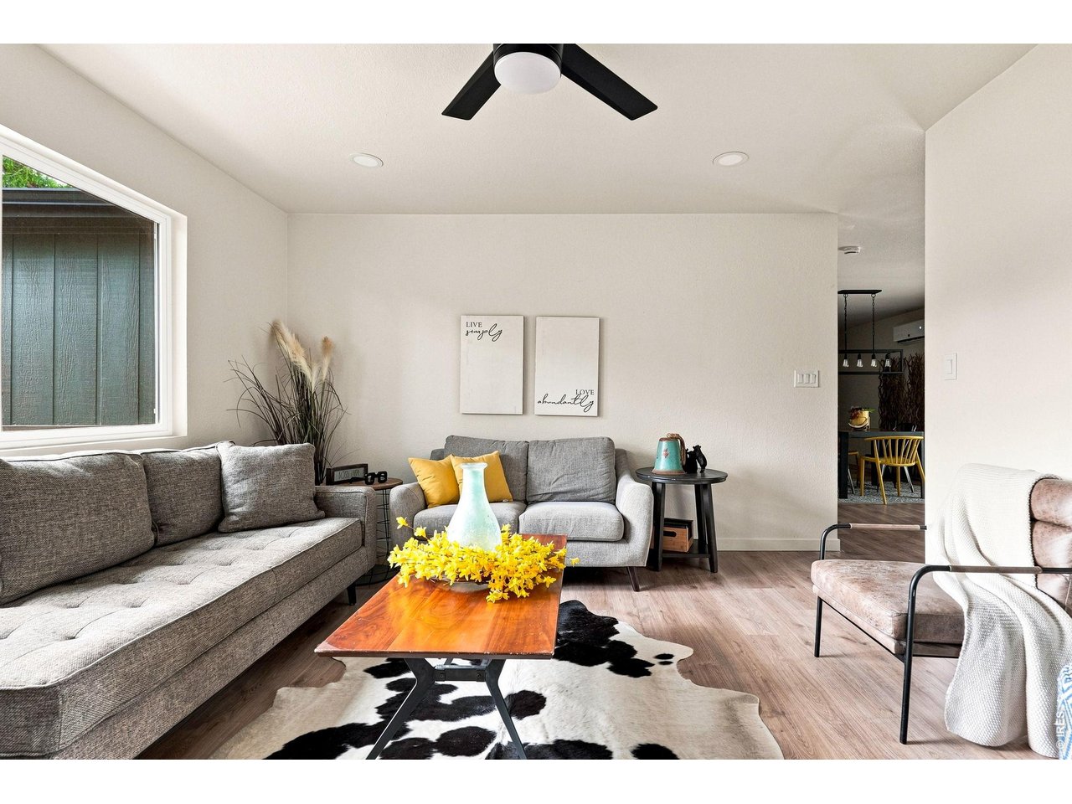
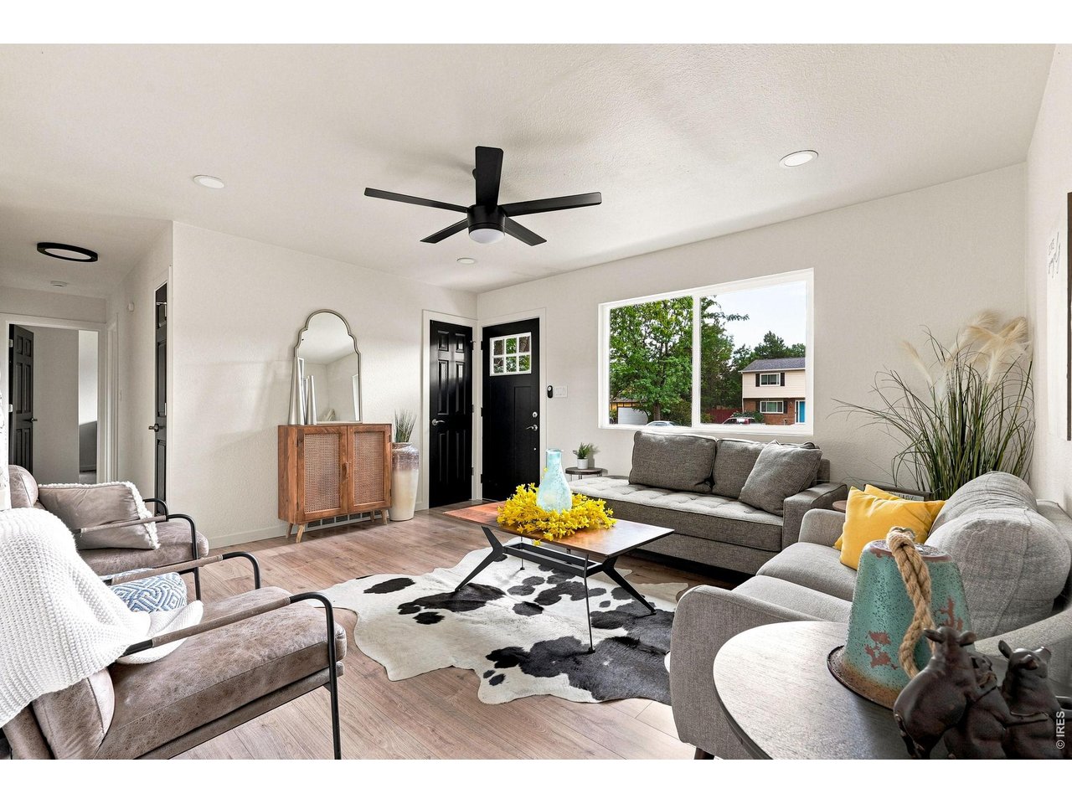
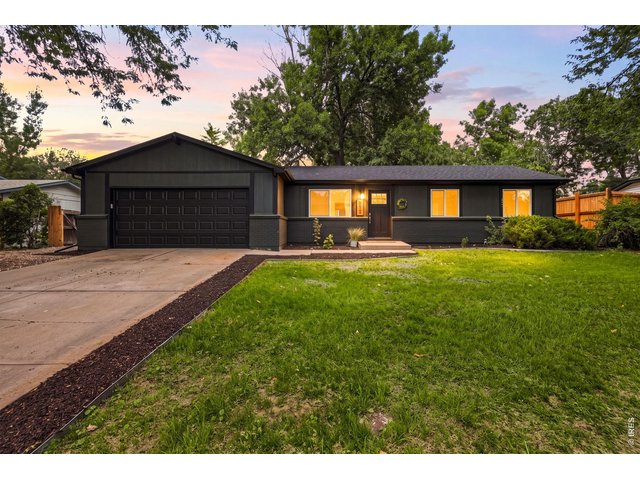
1 of 48
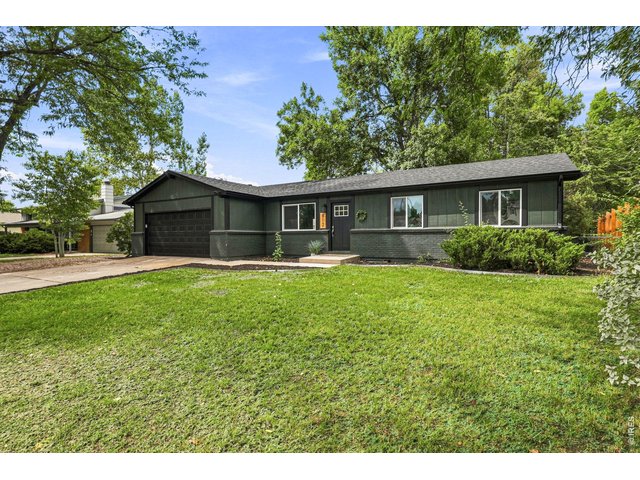
2 of 48
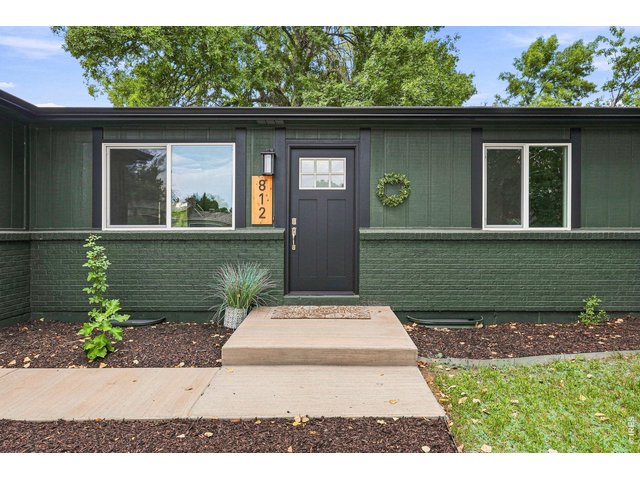
3 of 48
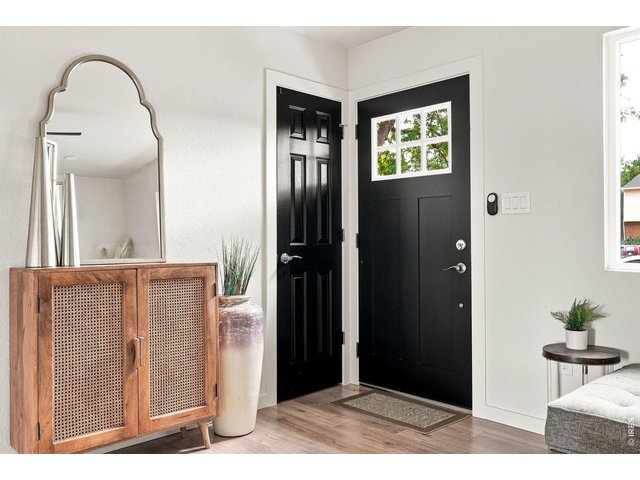
4 of 48
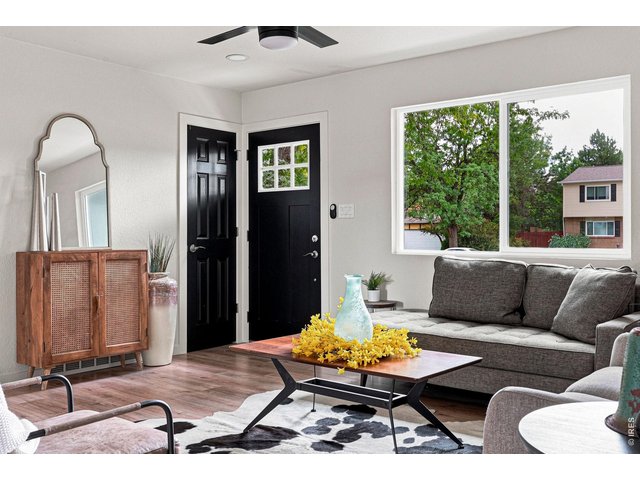
5 of 48
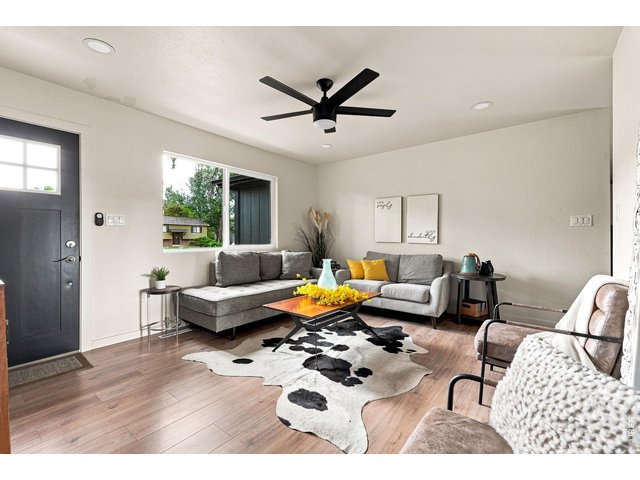
6 of 48
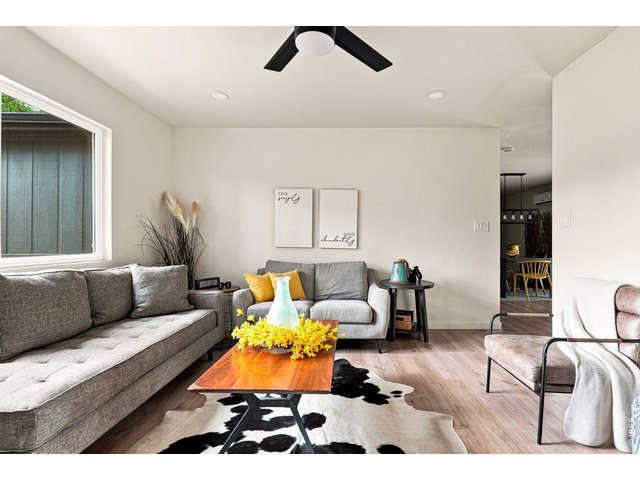
7 of 48
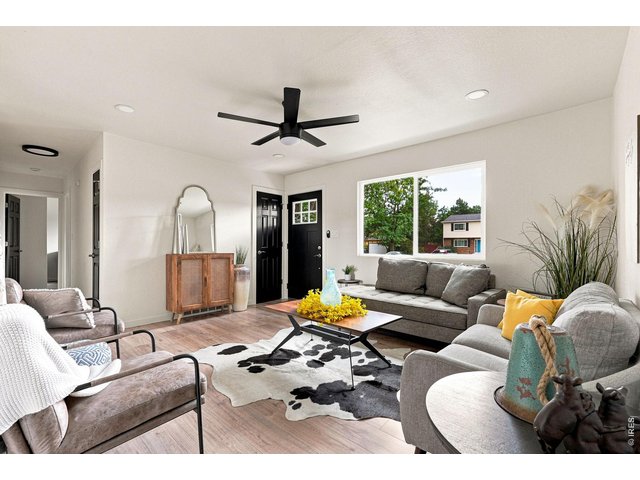
8 of 48
9 of 48
10 of 48
11 of 48
12 of 48
13 of 48
14 of 48
15 of 48
16 of 48
17 of 48
18 of 48
19 of 48
20 of 48
21 of 48
22 of 48
23 of 48
24 of 48
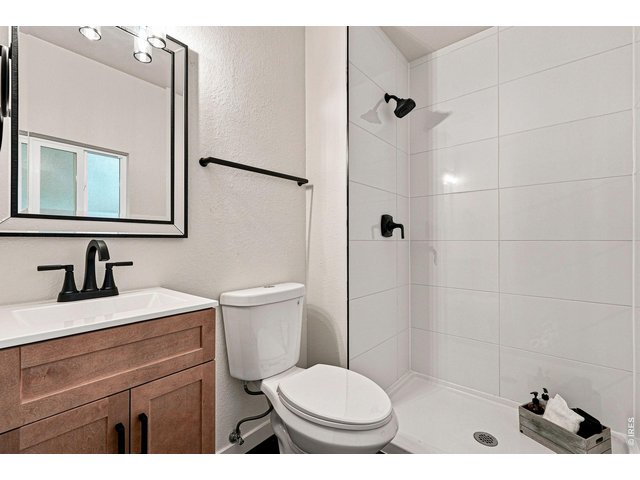
25 of 48
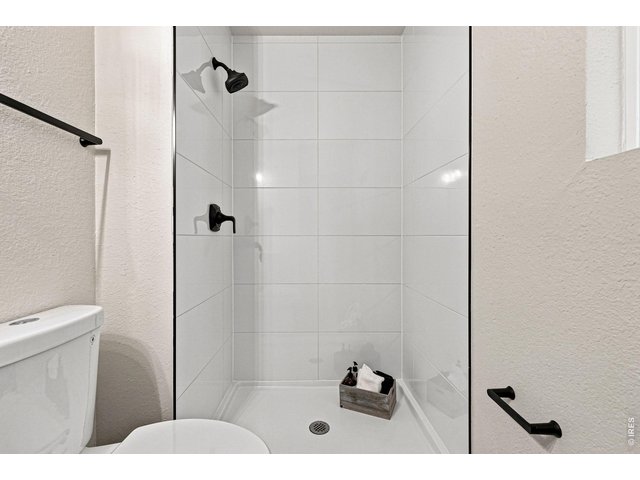
26 of 48
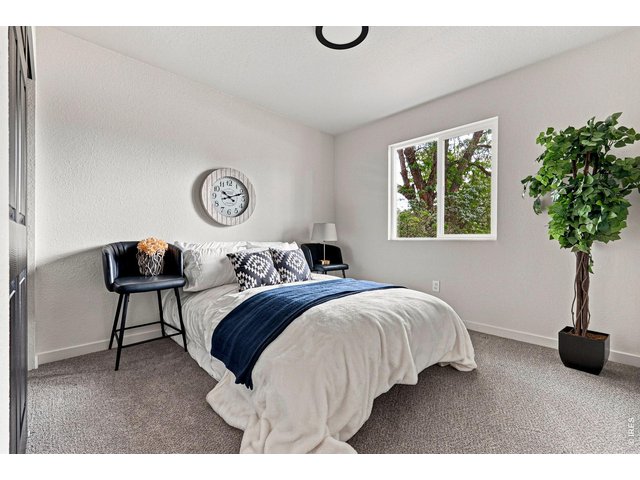
27 of 48
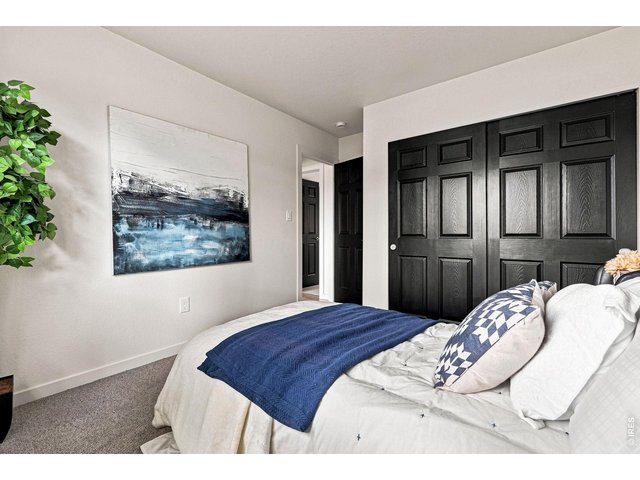
28 of 48
29 of 48
30 of 48
31 of 48
32 of 48
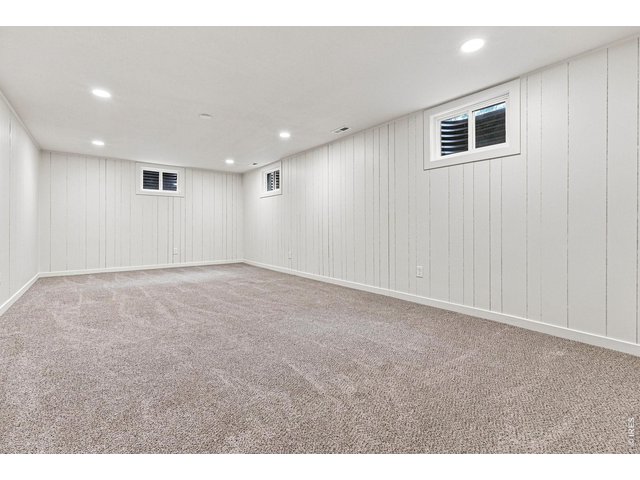
33 of 48
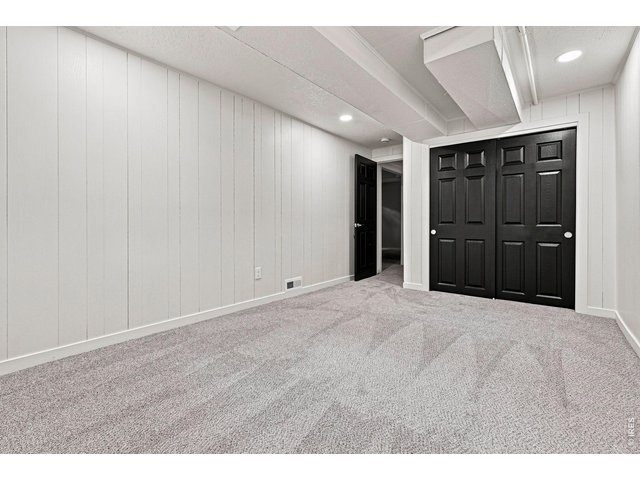
34 of 48
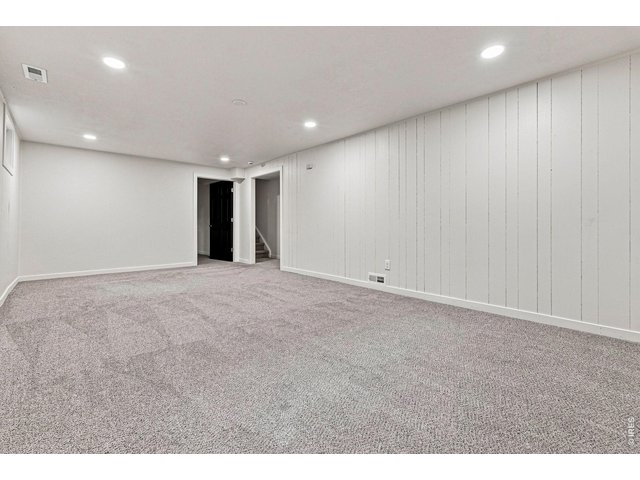
35 of 48
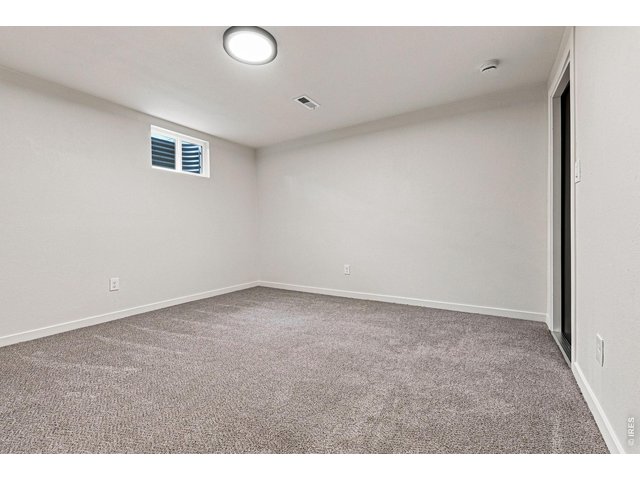
36 of 48
37 of 48
38 of 48
39 of 48
40 of 48
41 of 48
42 of 48
43 of 48
44 of 48
45 of 48
46 of 48
47 of 48
48 of 48
5 Bed
3 Bath
2,077 SqFt
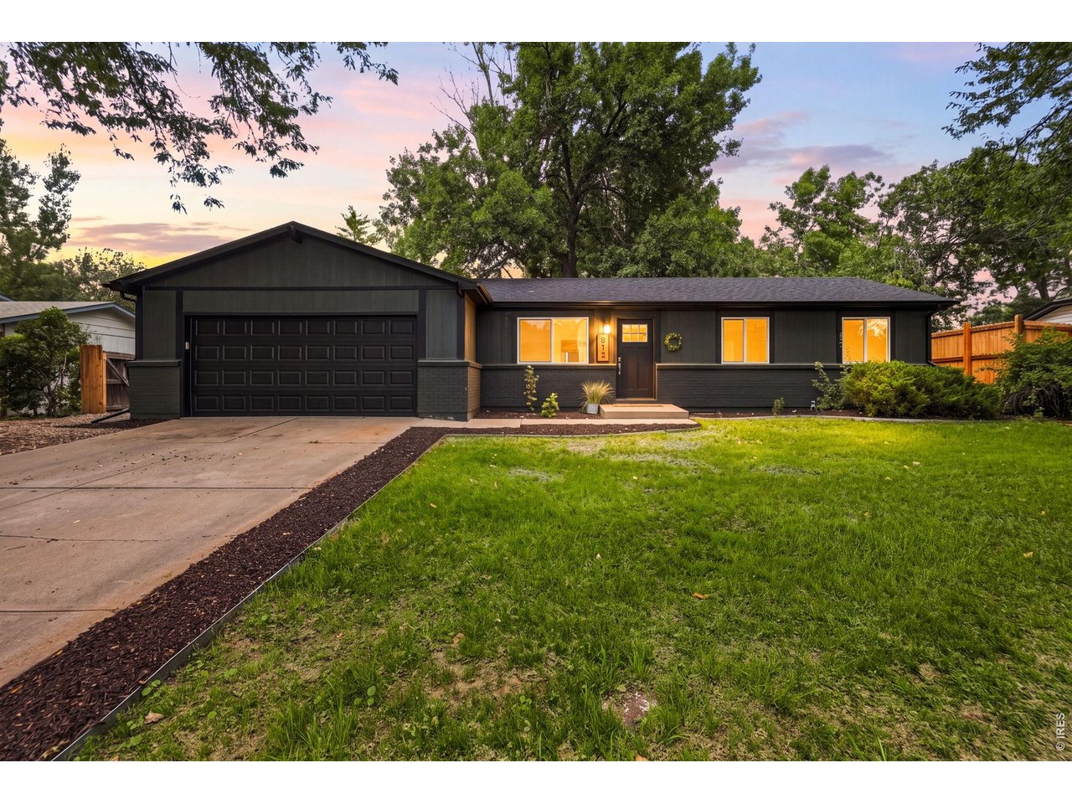
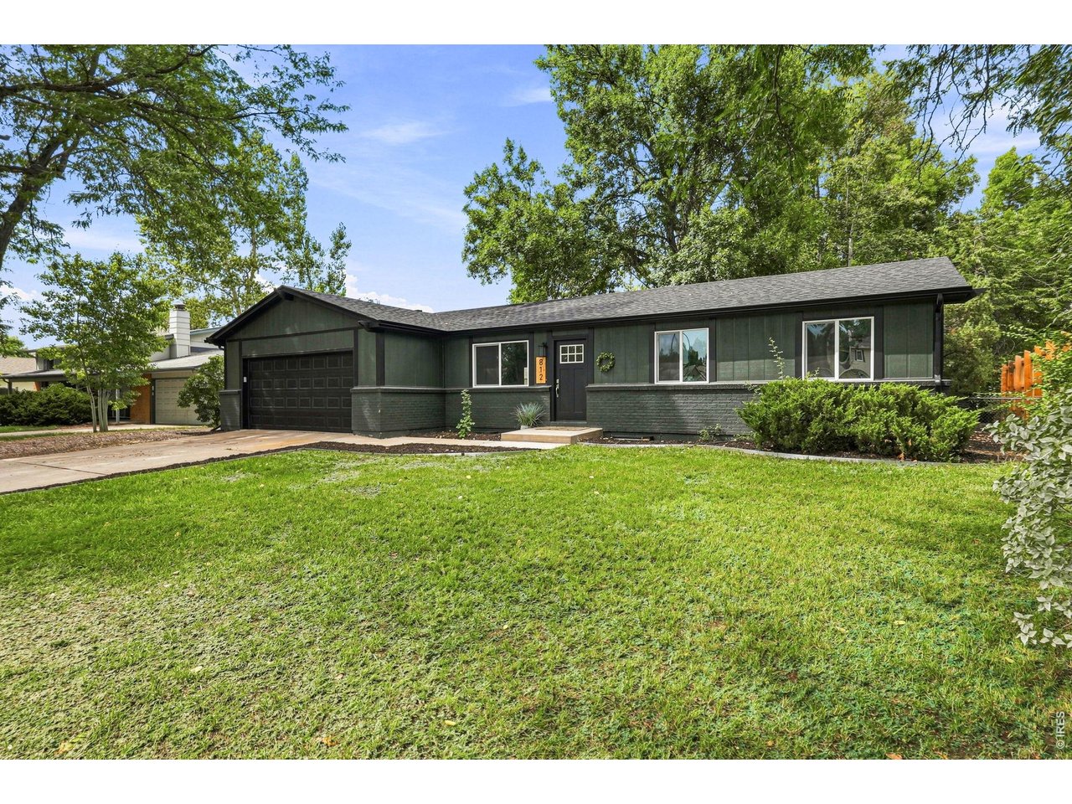
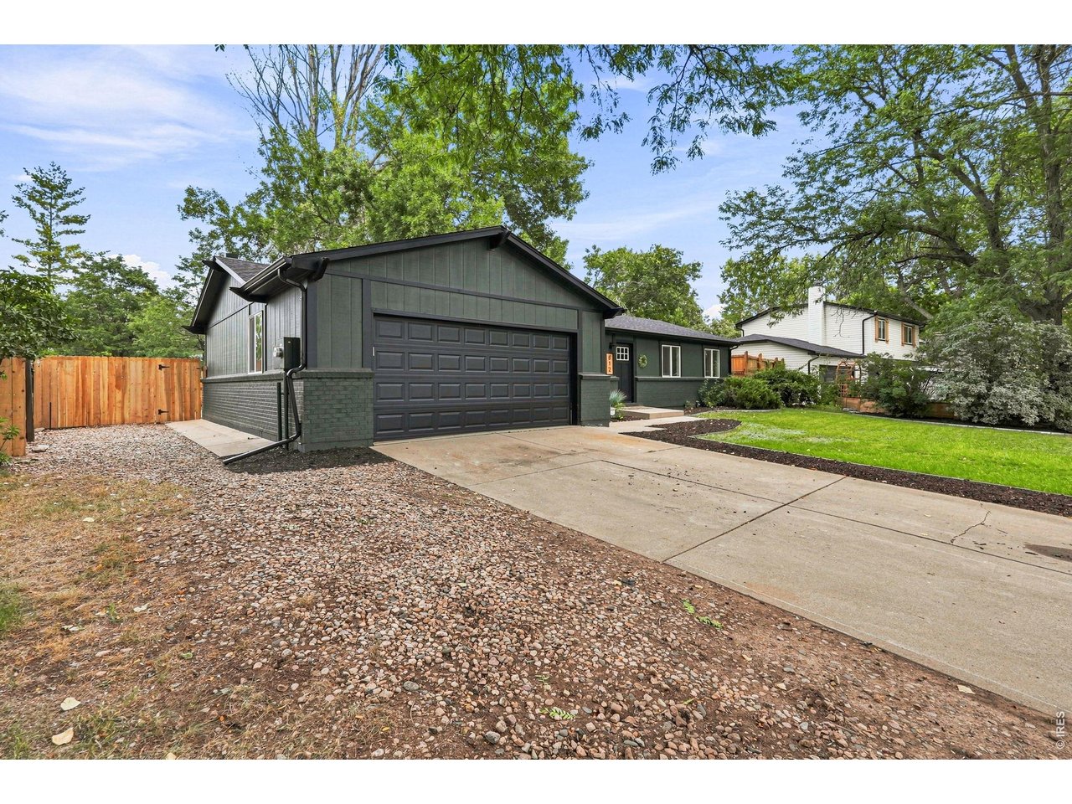
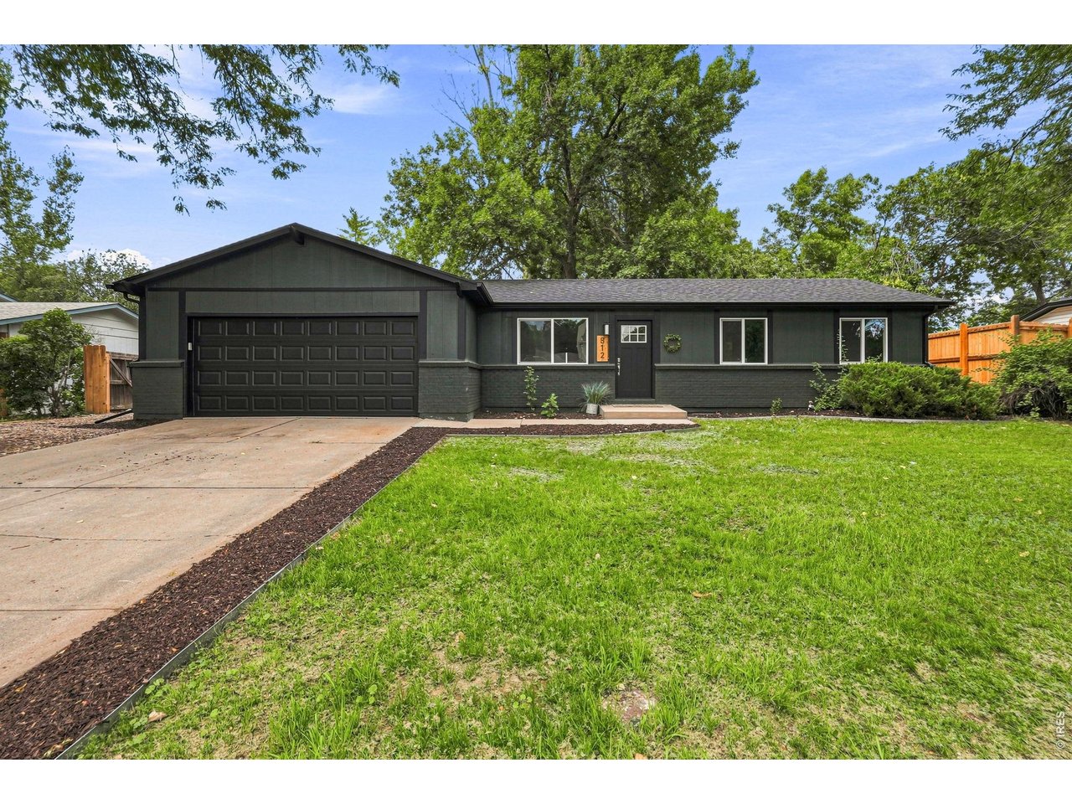
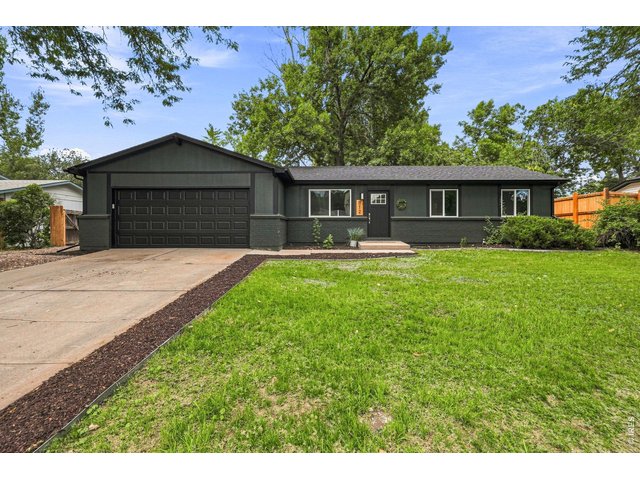
Single Family Home built in 1972 with a 9,372 SqFt lot in Subdivision: Southmoor Village
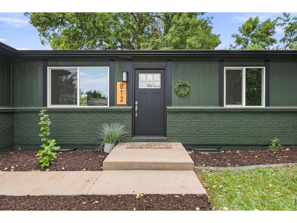
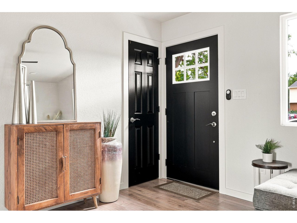
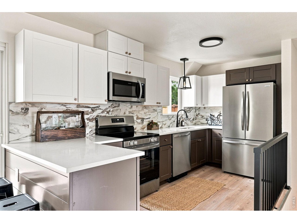
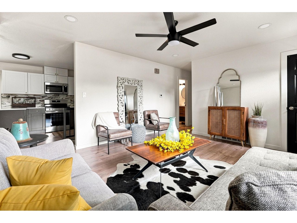
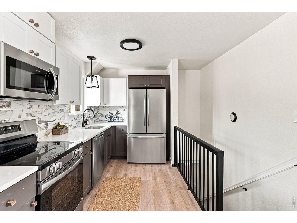
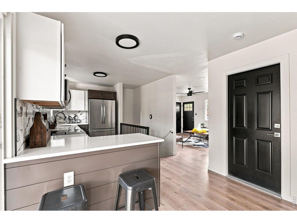
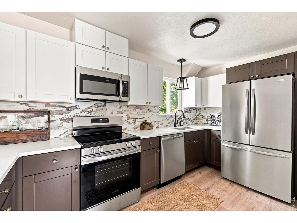
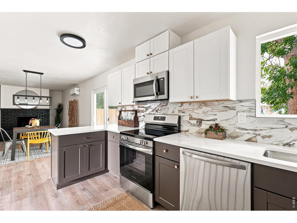
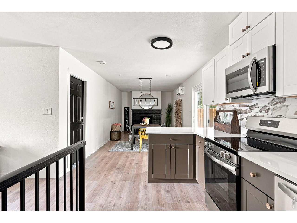
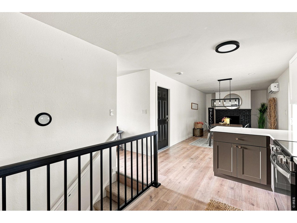
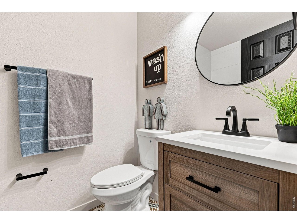
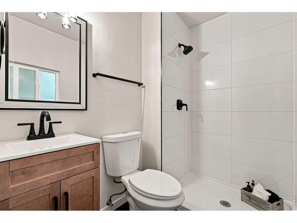
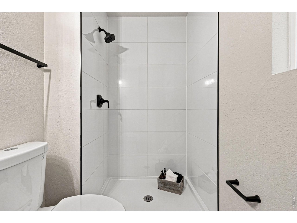
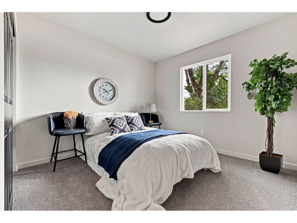
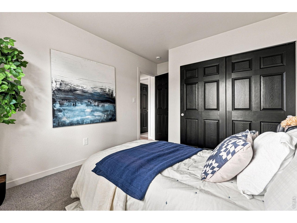
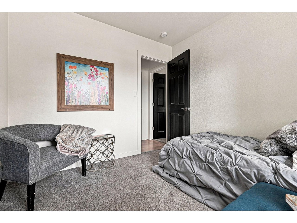
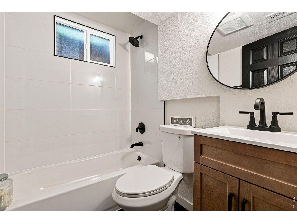
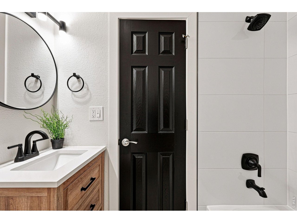
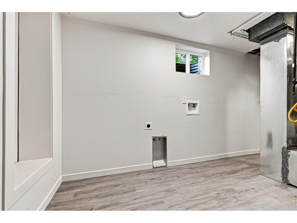
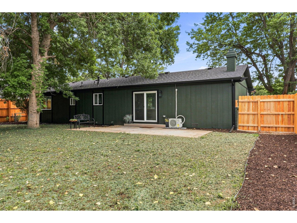
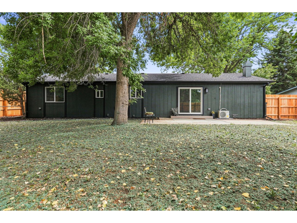
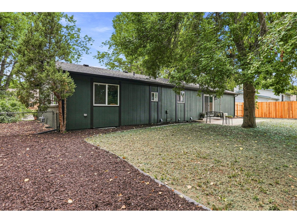
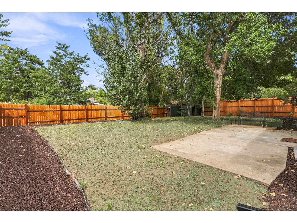
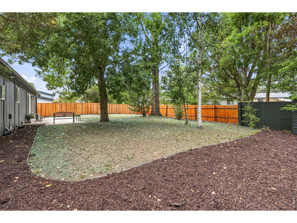
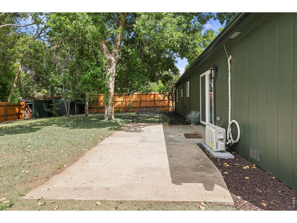
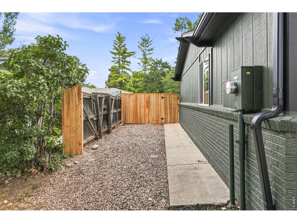
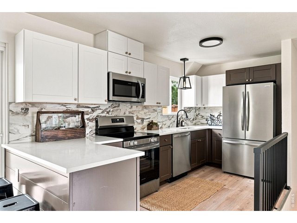
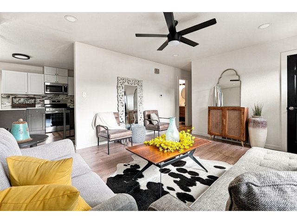
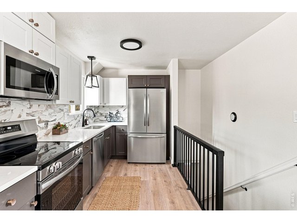
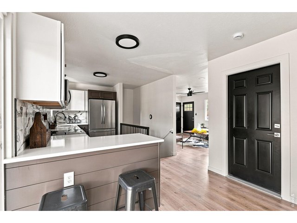
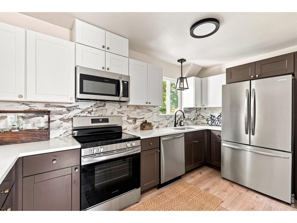
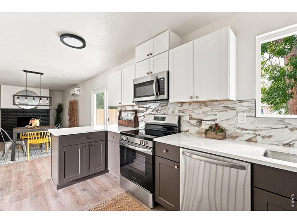
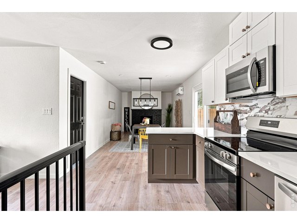
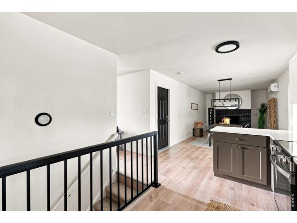
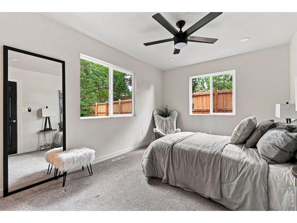
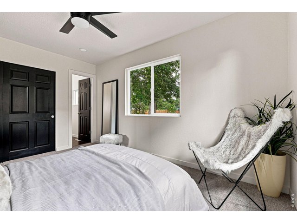
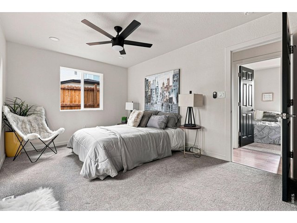
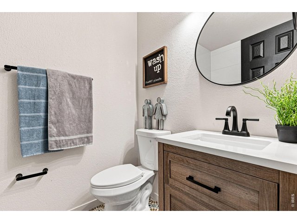
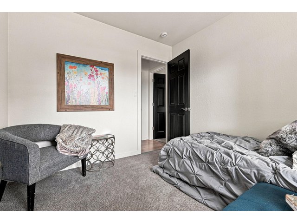
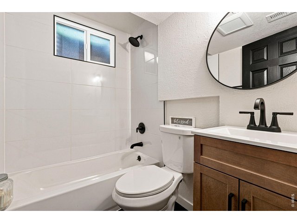
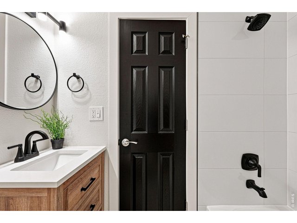
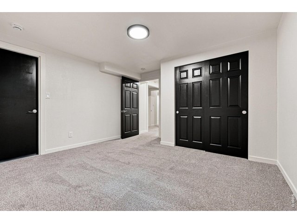
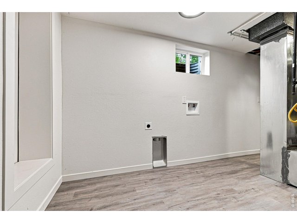
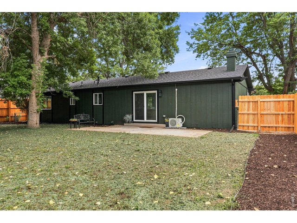
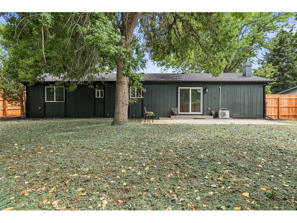
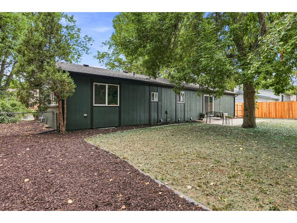
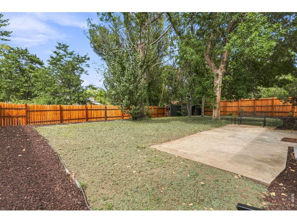
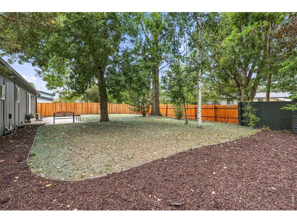
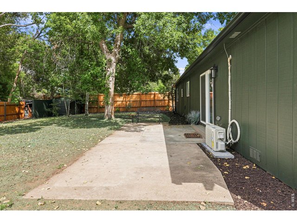
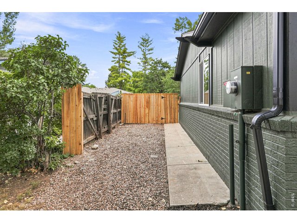
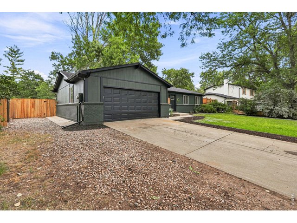
Welcome to 812 E Swallow - where the remodel is done (new permitted roof, furnace, windows), the location is ridiculously convenient, and the laundry room might honestly deserve its own ZIP code. This 4-bed, 3-bath, ~2,000 sq ft home sits right in the middle of Fort Collins and has been refreshed from top to bottom with a new kitchen, updated bathrooms, fresh paint, and a clean, modern feel throughout. The layout gives you plenty of room to spread out without wasting space, and the oversized laundry room is ready for clothes, Costco overflow, dog stuff, hobbies, or whatever else life keeps collecting. Outside, the private yard feels tucked away from the world while still keeping you close to everything Fort Collins has to offer. Fully remodeled, centrally located, and completely move-in ready!
General Features
| Style | 1 Story/Ranch |
| Baths | 2 Full1 3/4 |
| Acreage | 0.22 Acres |
| Lot Size | 9,372 SqFt |
| Zoning | RL |
| Total | 2,077 SqFt ($296/SF) |
| Finished | 2,077 SqFt ($296/SF) |
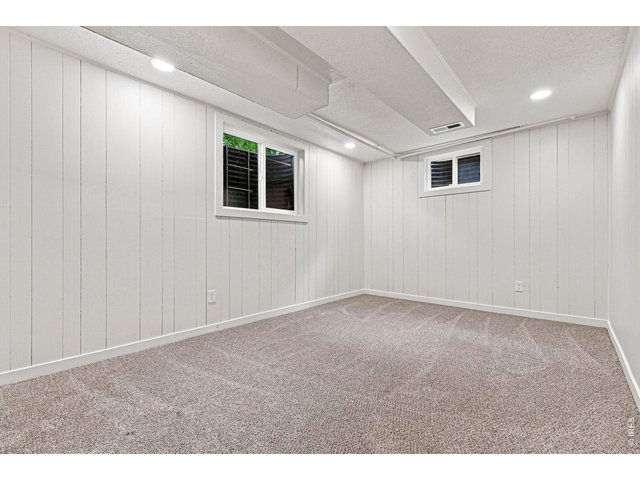
| Basement | Full Basement, 90%+ Finished Basement |
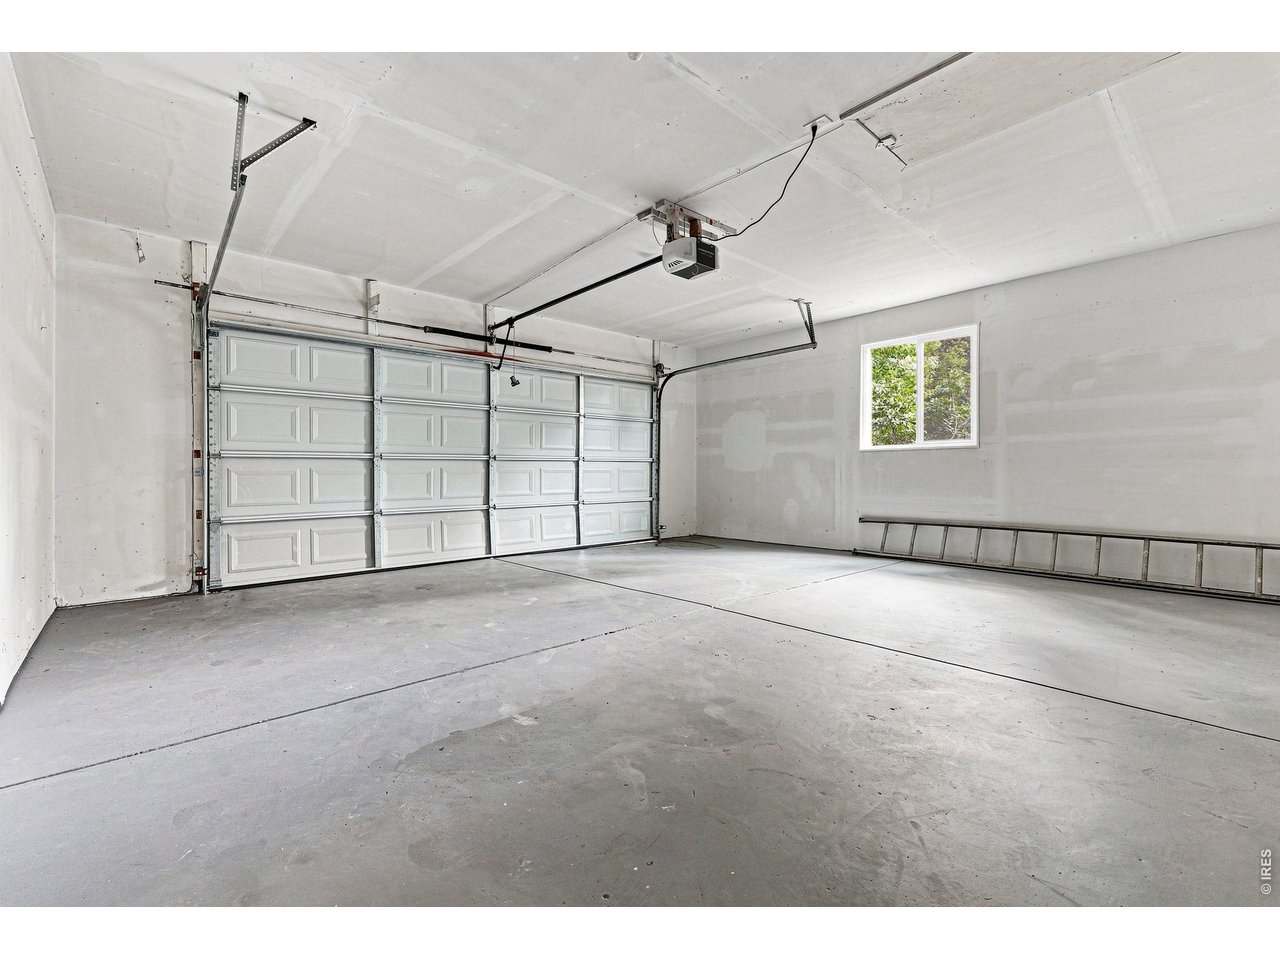
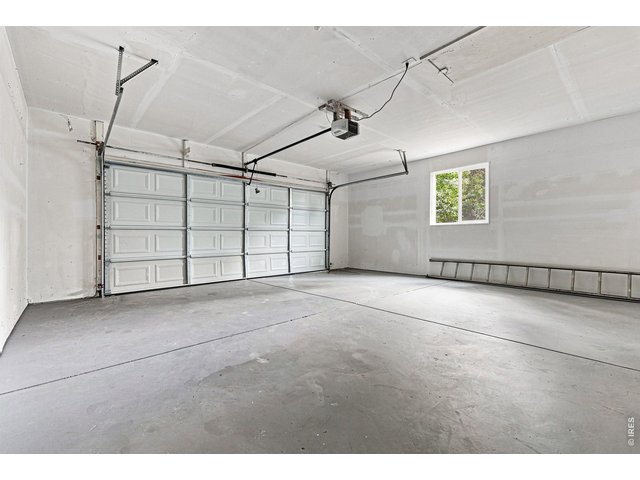
| Garage | 2 Space(s) |
| Garage Type | Attached |
| Year Built | 1972 |
| New Construction | No |
| Construction | Wood/Frame, Brick/Brick Veneer, Composition Siding |
| Cooling | Ceiling Fan, Ductless |
| Heating | Forced Air |
| Roof | Composition Roof |
Taxes & Fees
| Taxes | $3,049 |
| Tax Year | 2025 |
| Metro District | No |
Schools
| School District | Poudre |
| Elementary |
Odea
|
| Middle/Jr High | Boltz |
| Senior High | Ft Collins |
Driving Directions
From US 287/S College, turn left onto E Swallow Road. The property is on the left.Rooms
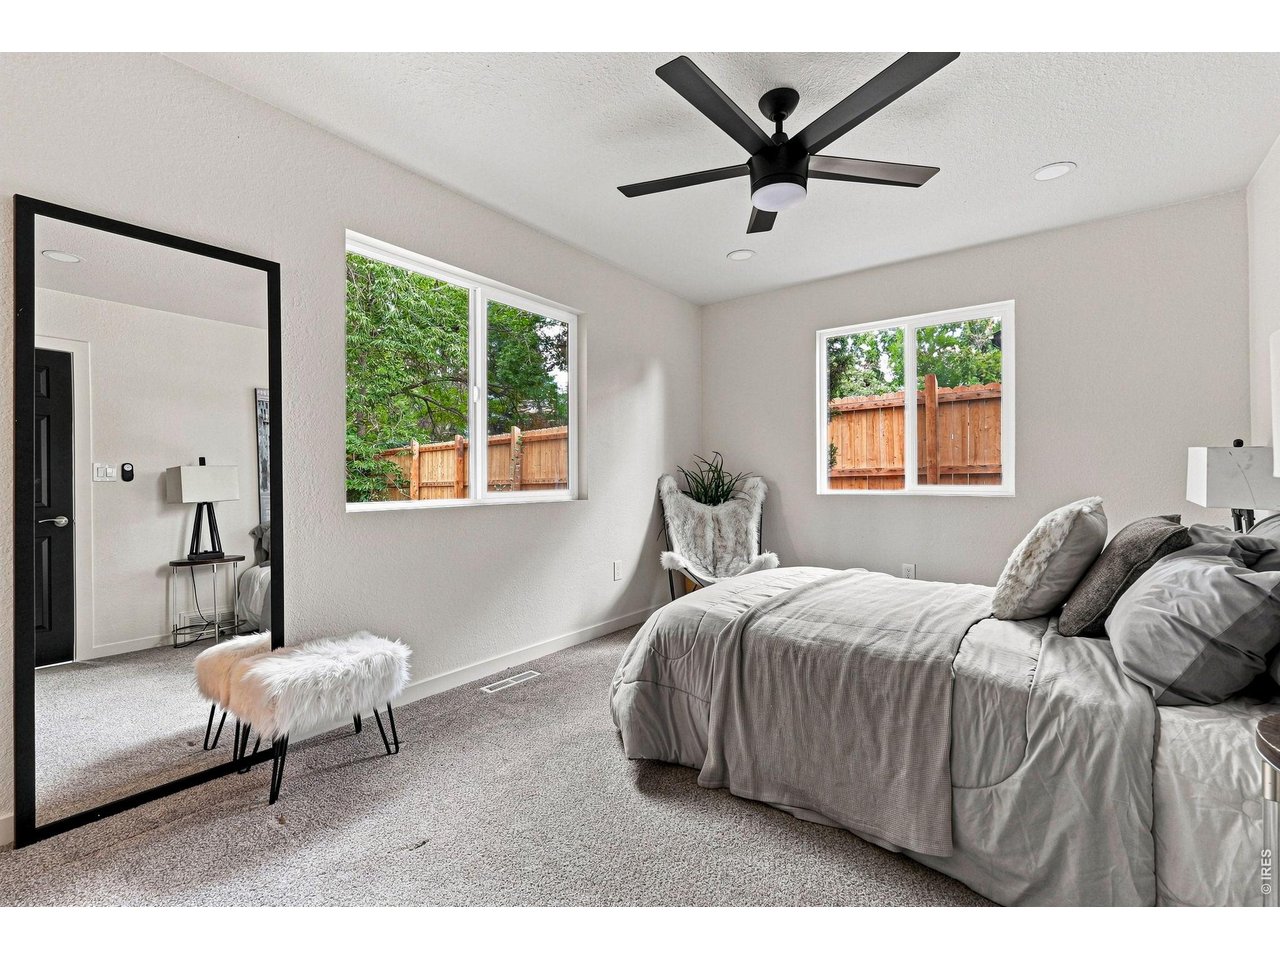
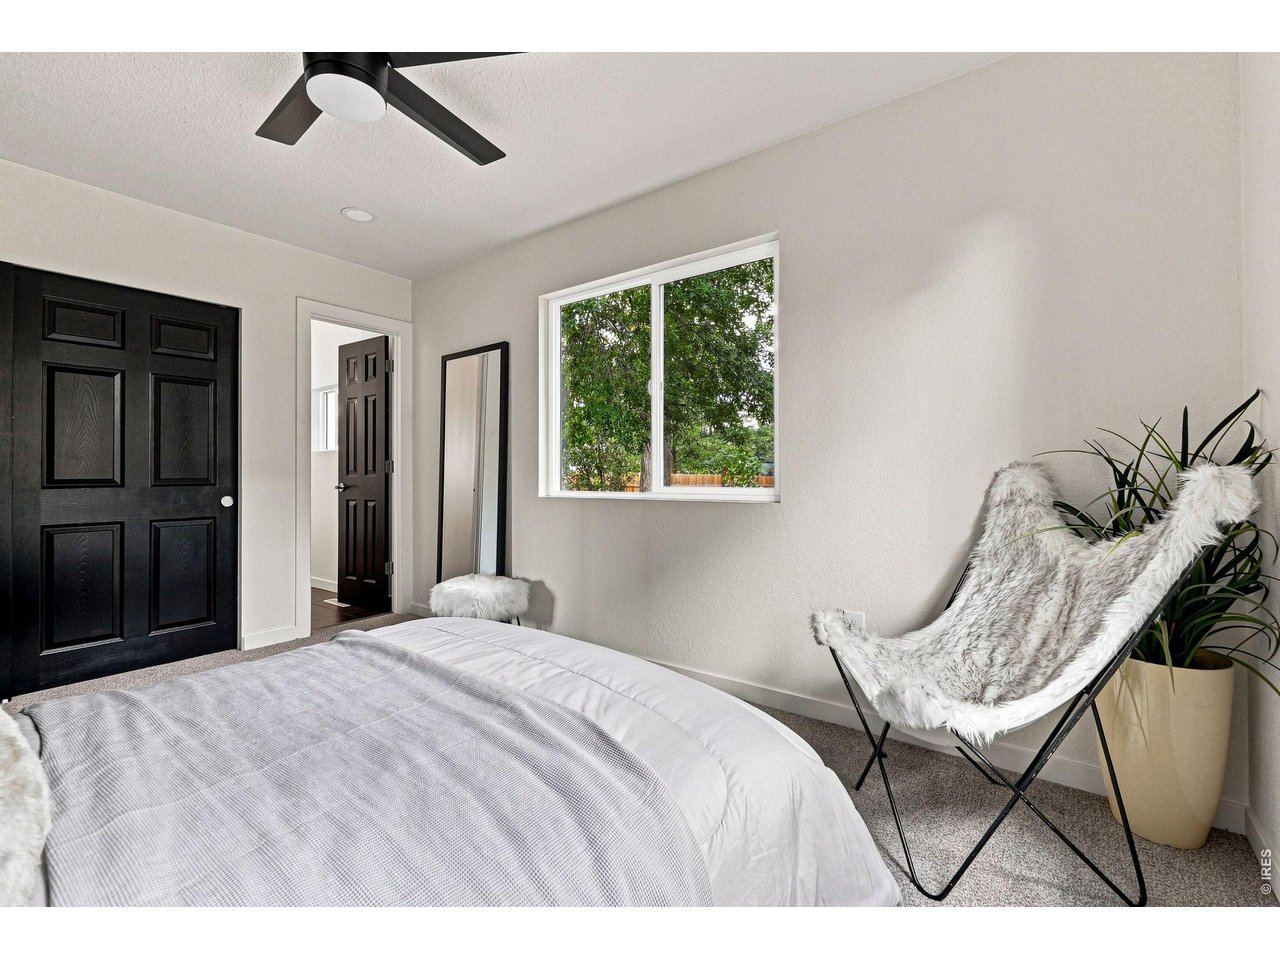
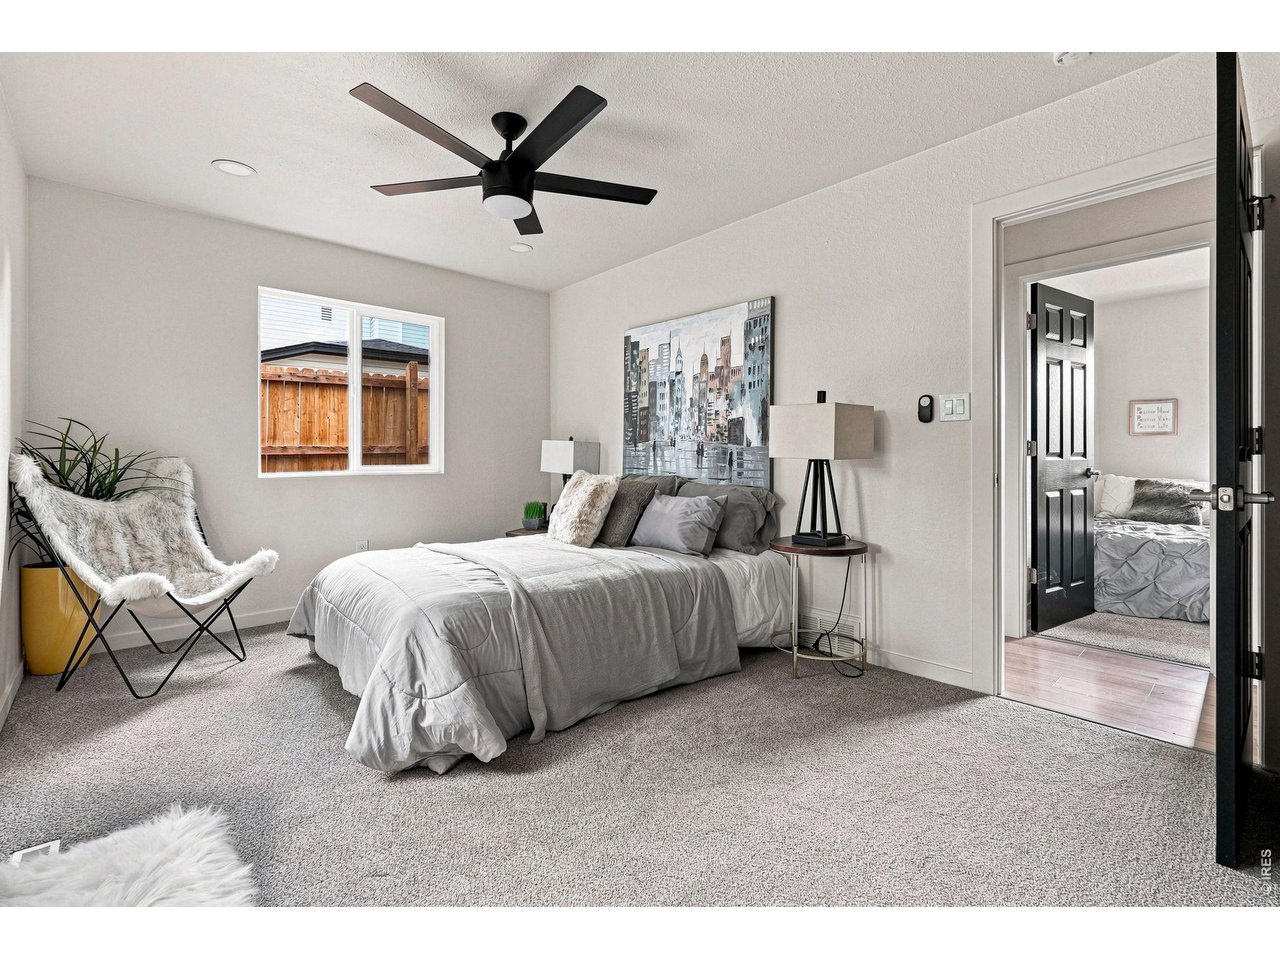
| Primary Bedroom | 14 x 10 (Main Floor) |
| Bedroom 2 | 10 x 10 (Main Floor) |
| Bedroom 3 | 9 x 9 (Main Floor) |
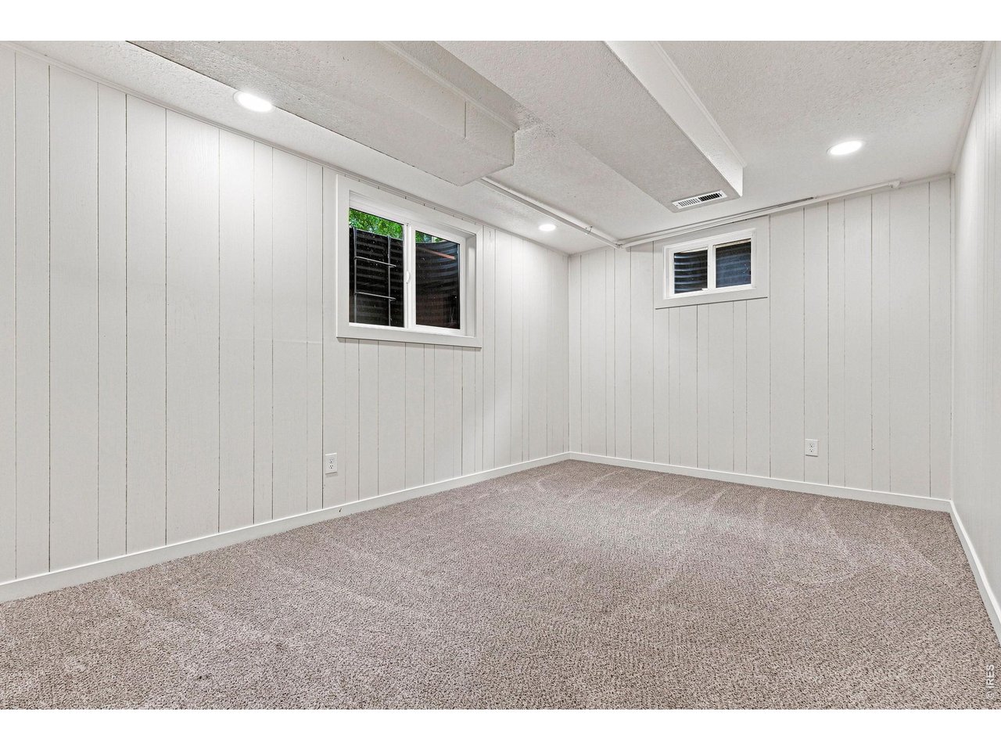
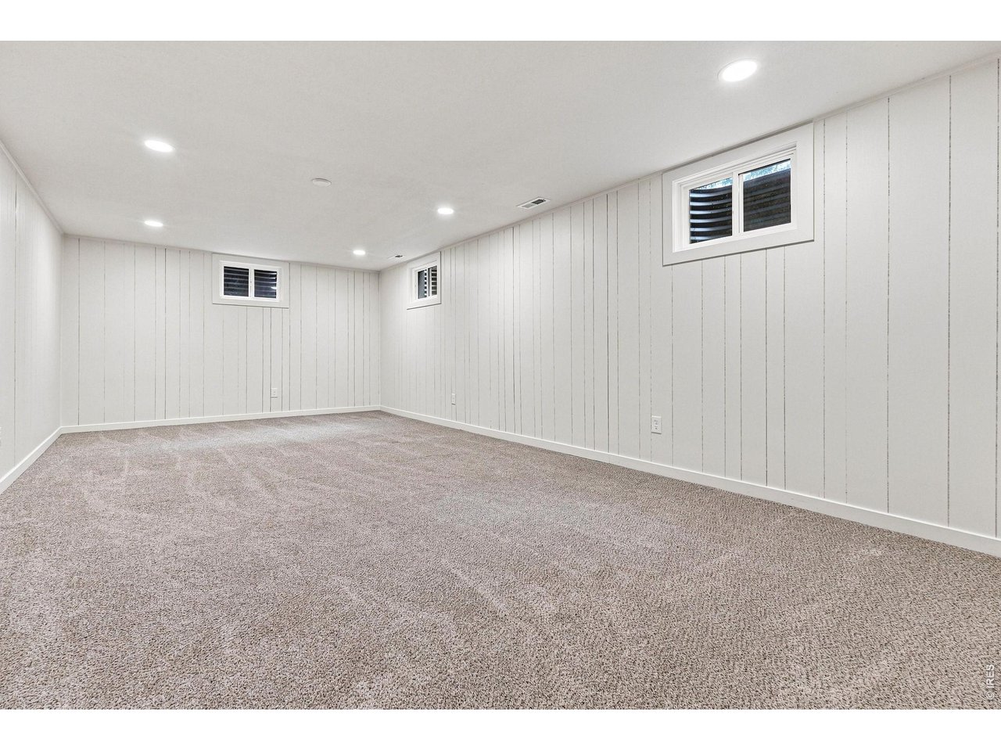
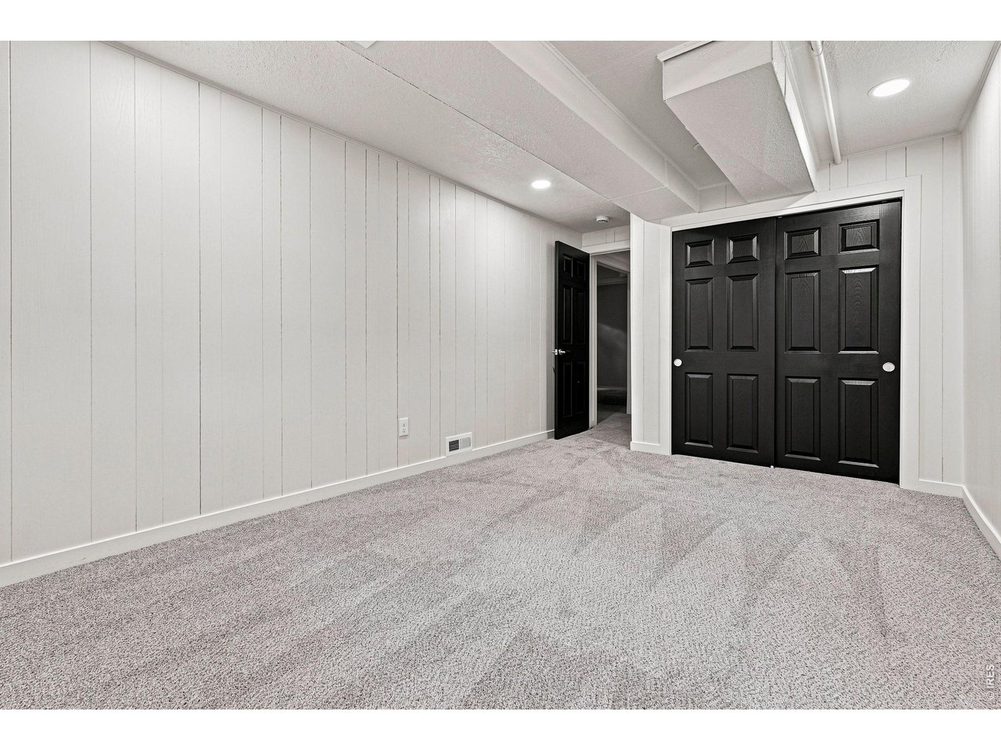
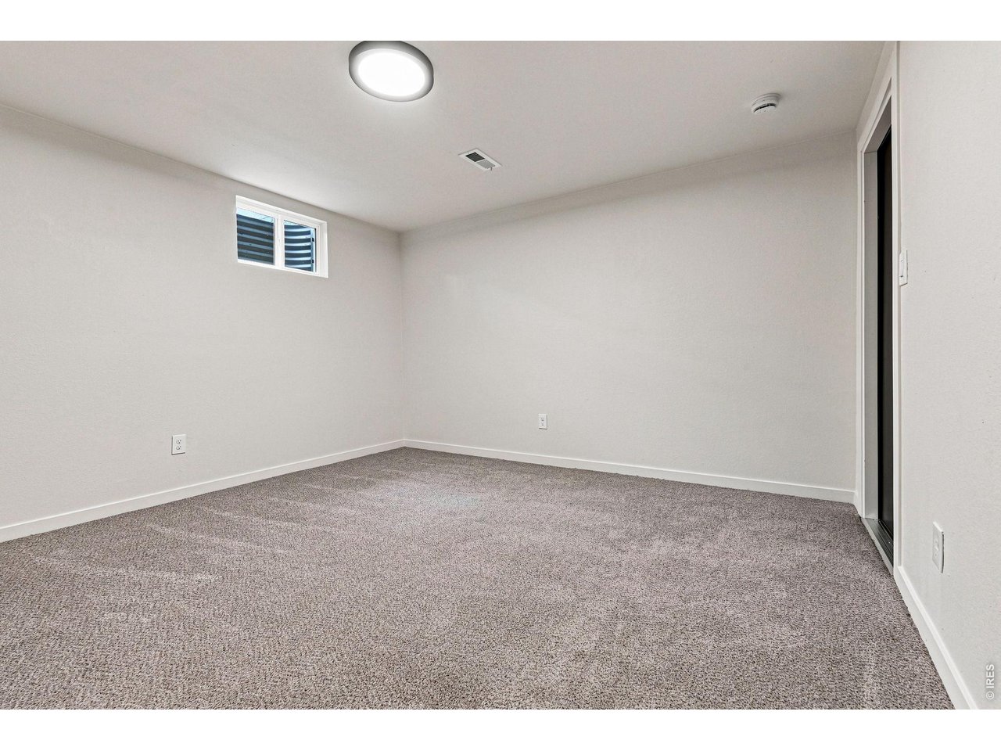
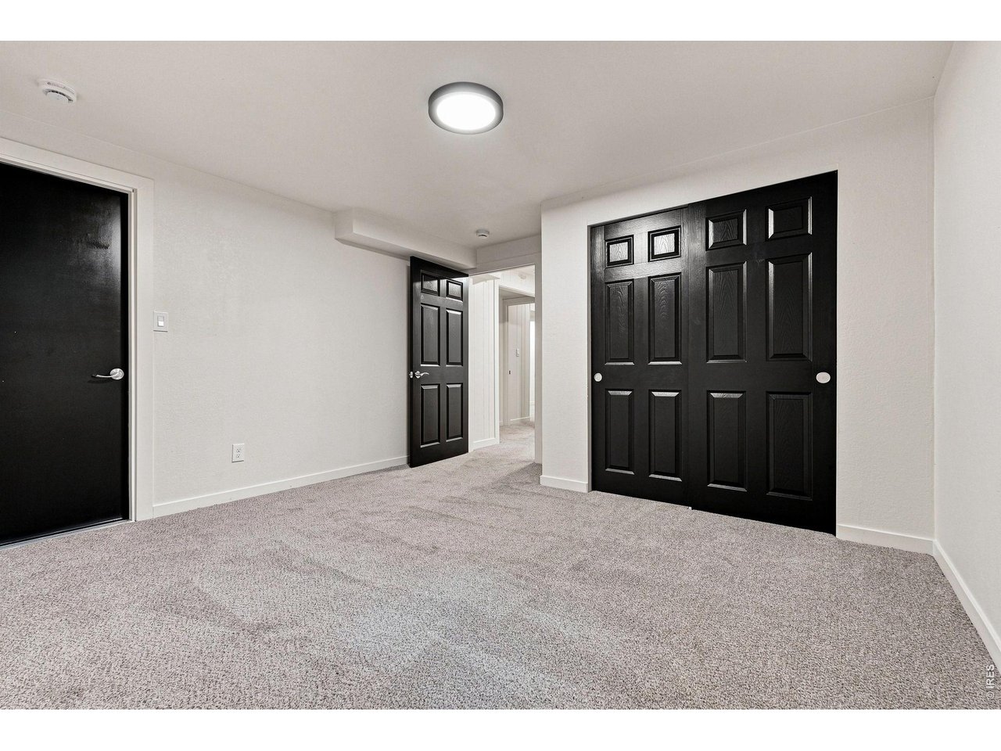
| Bedroom 4 | 16 x 10 (Basement) |
| Bedroom 5 | 13 x 12 (Basement) |
| Kitchen | 14 x 9 (Main Floor) |
| Living Room | 15 x 13 (Main Floor) |
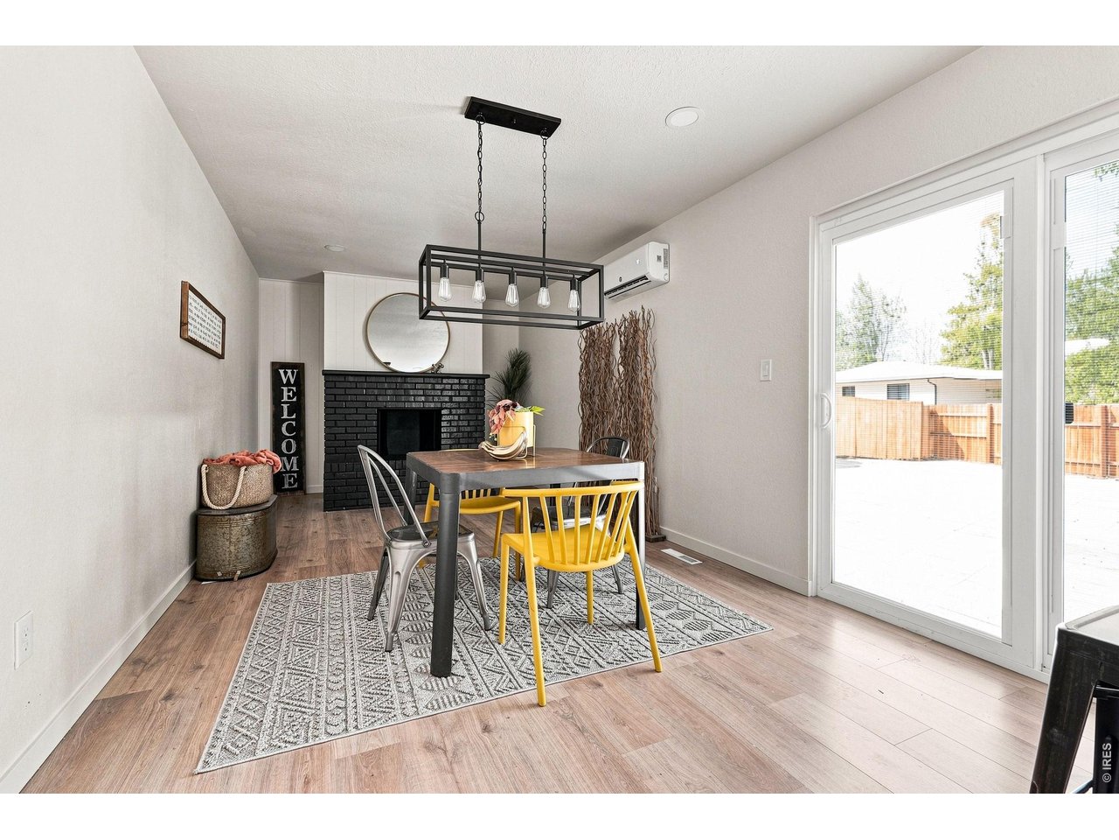
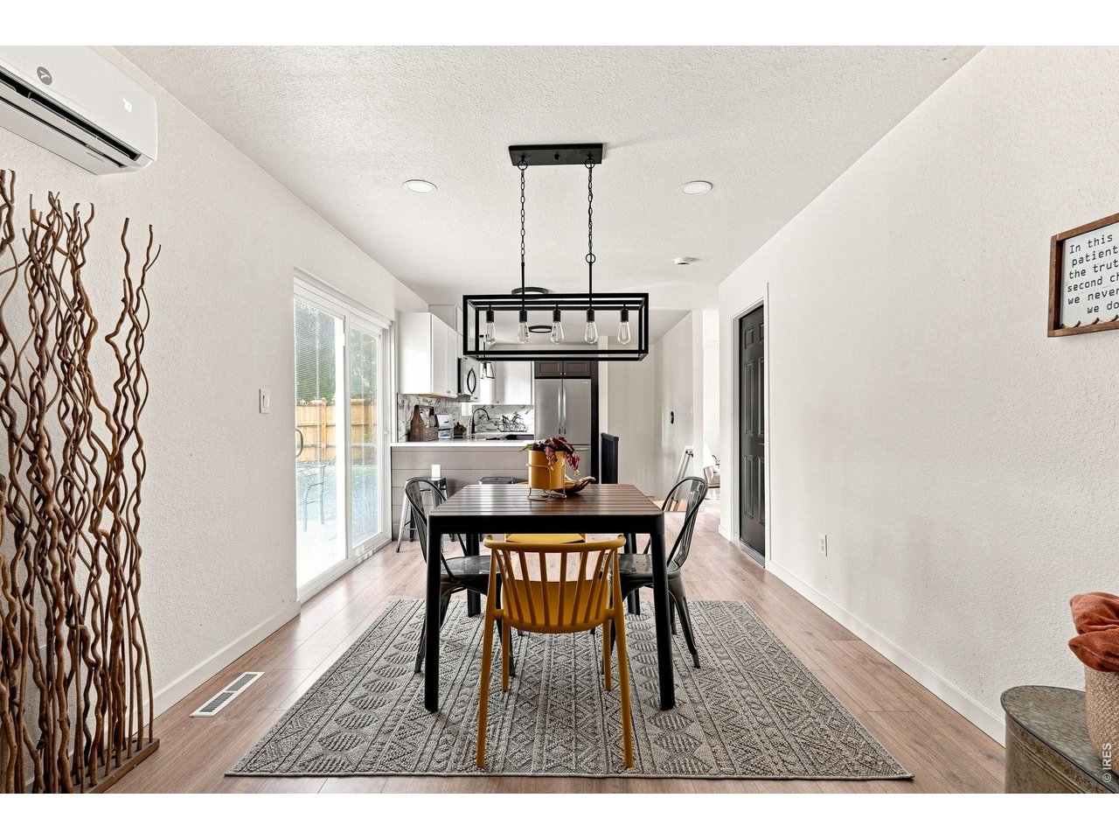
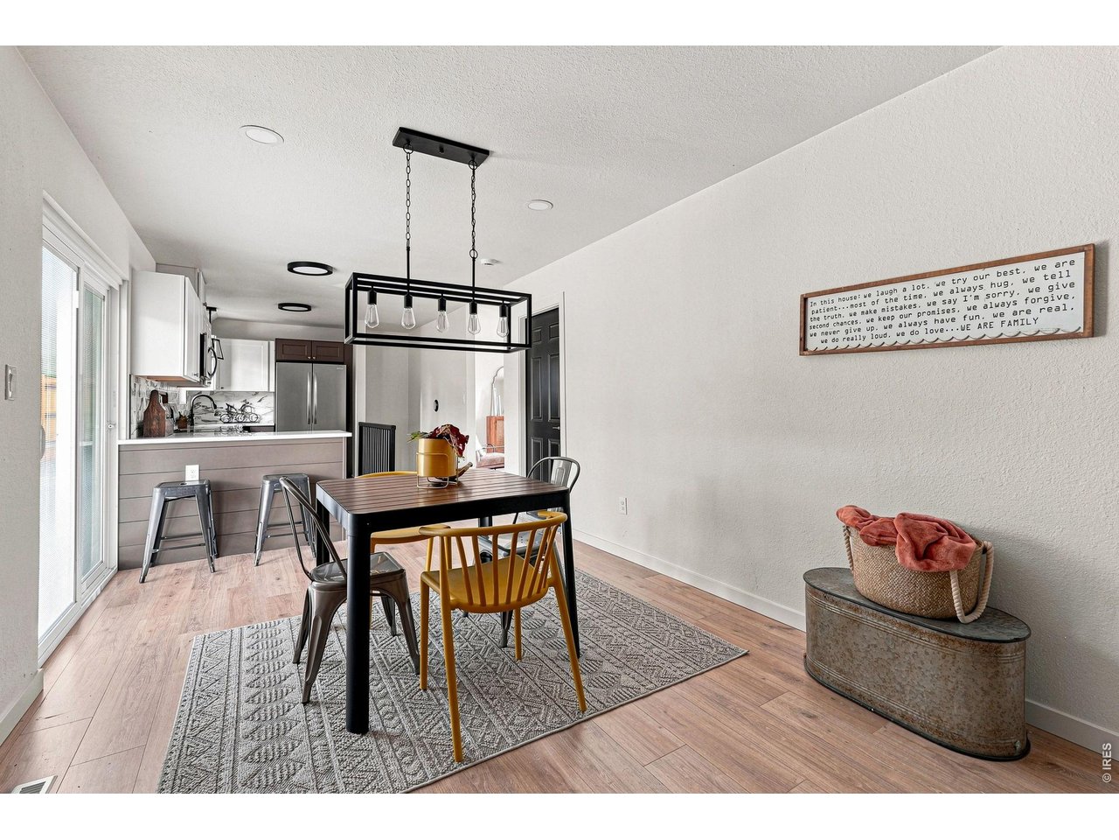
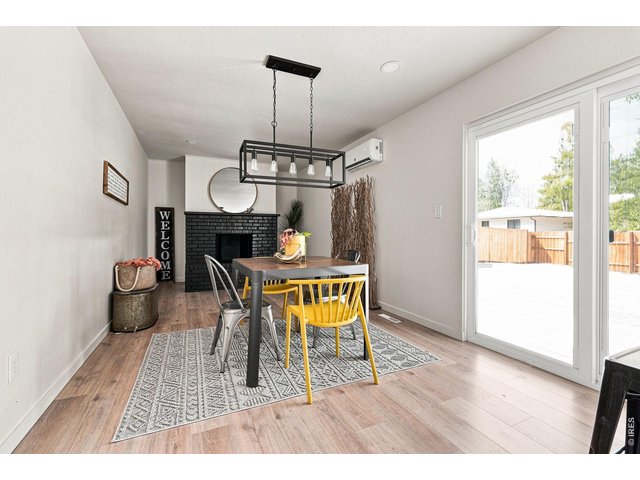
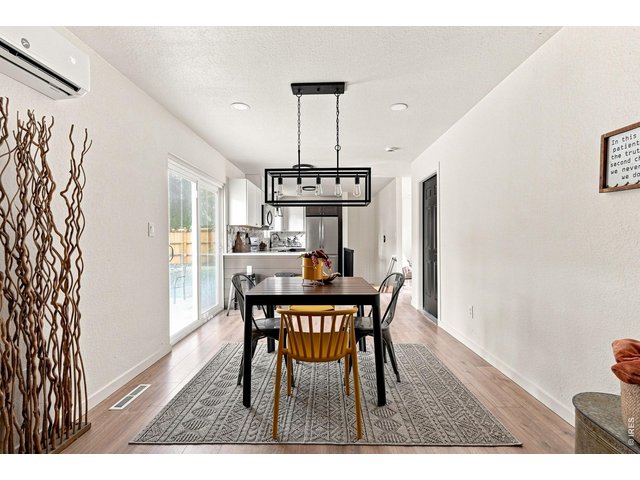
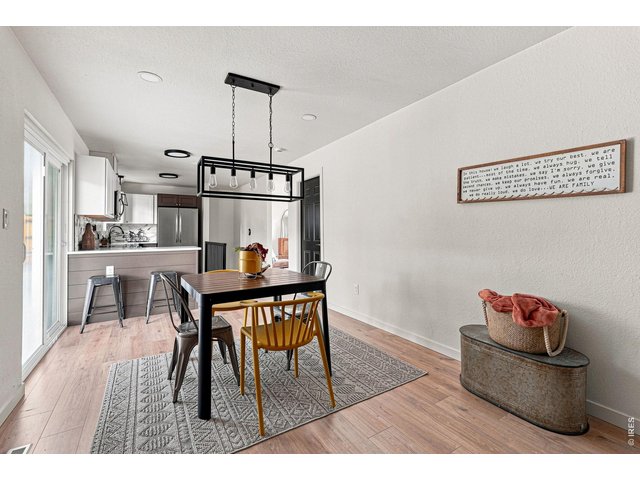
| Dining Room | 20 x 10 (Main Floor) |
| Laundry Room | 8 x 6 (Basement) |
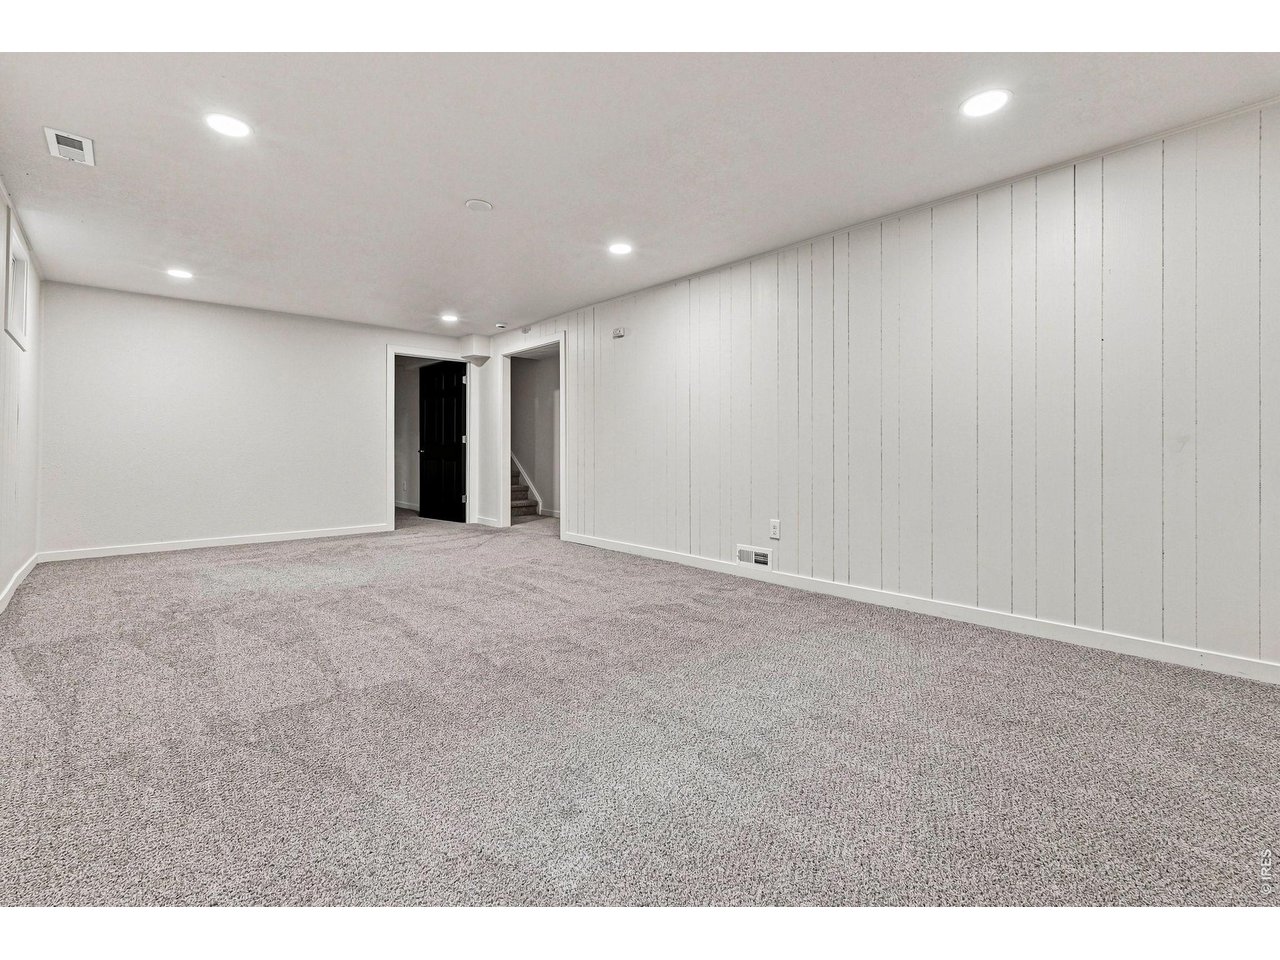
| Family Room | 23 x 12 (Basement) |
| Note: All room dimensions, including square footage data, are approximate and must be verified by the buyer. | |
Outdoor Features
PatioLot Features
Deciduous Trees, Level LotDesign Features
Eat-in Kitchen, Separate Dining Room, Washer/Dryer HookupsInclusions
Electric Range/Oven, Dishwasher, Refrigerator, Microwave, Disposal, Smoke Alarm(s)Neighborhood
Accessibility
Level Lot, Level Drive, Width of Hallways 42" or more, Low Carpet, Interior Door Openings 32" plus, Main Floor Bath, Main Level Bedroom, Stall ShowerFireplace
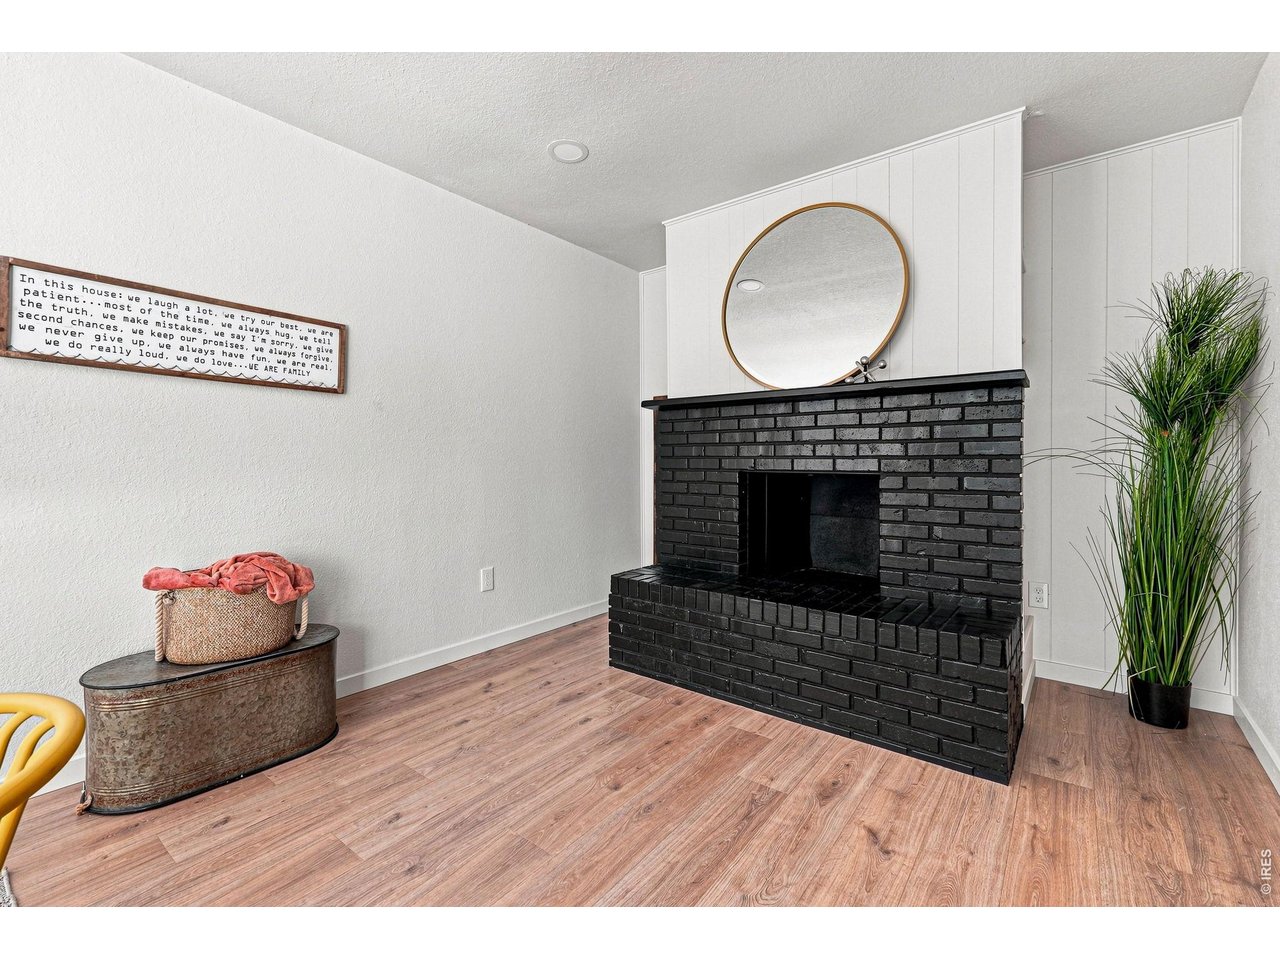
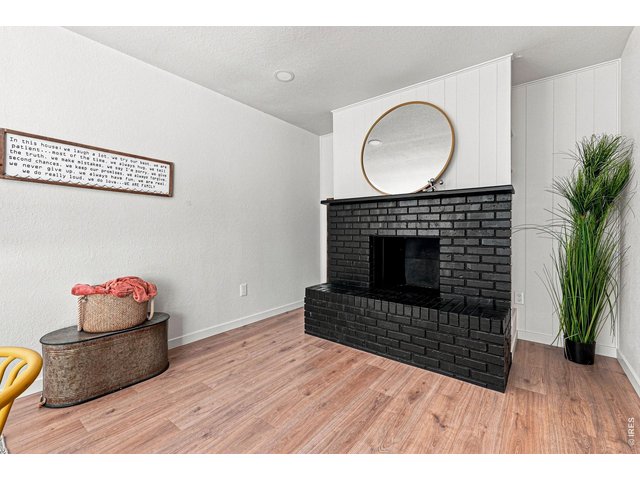
Dining Room Fireplace


Information deemed reliable but not guaranteed by the MLS. WARNING: This database record is provided subject to limited license rights. Duplication or reproduction is prohibited. Limited License MLS content and images © Copyright 1998 - 2026, IRES LLC. All rights reserved.