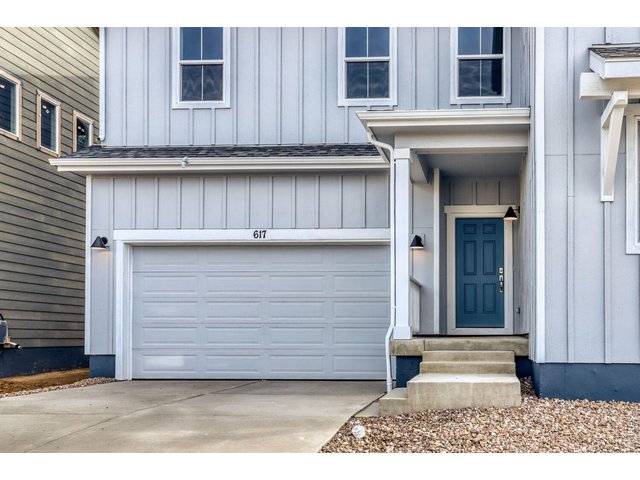
617 Noola St Windsor, CO 80550


1 of 25
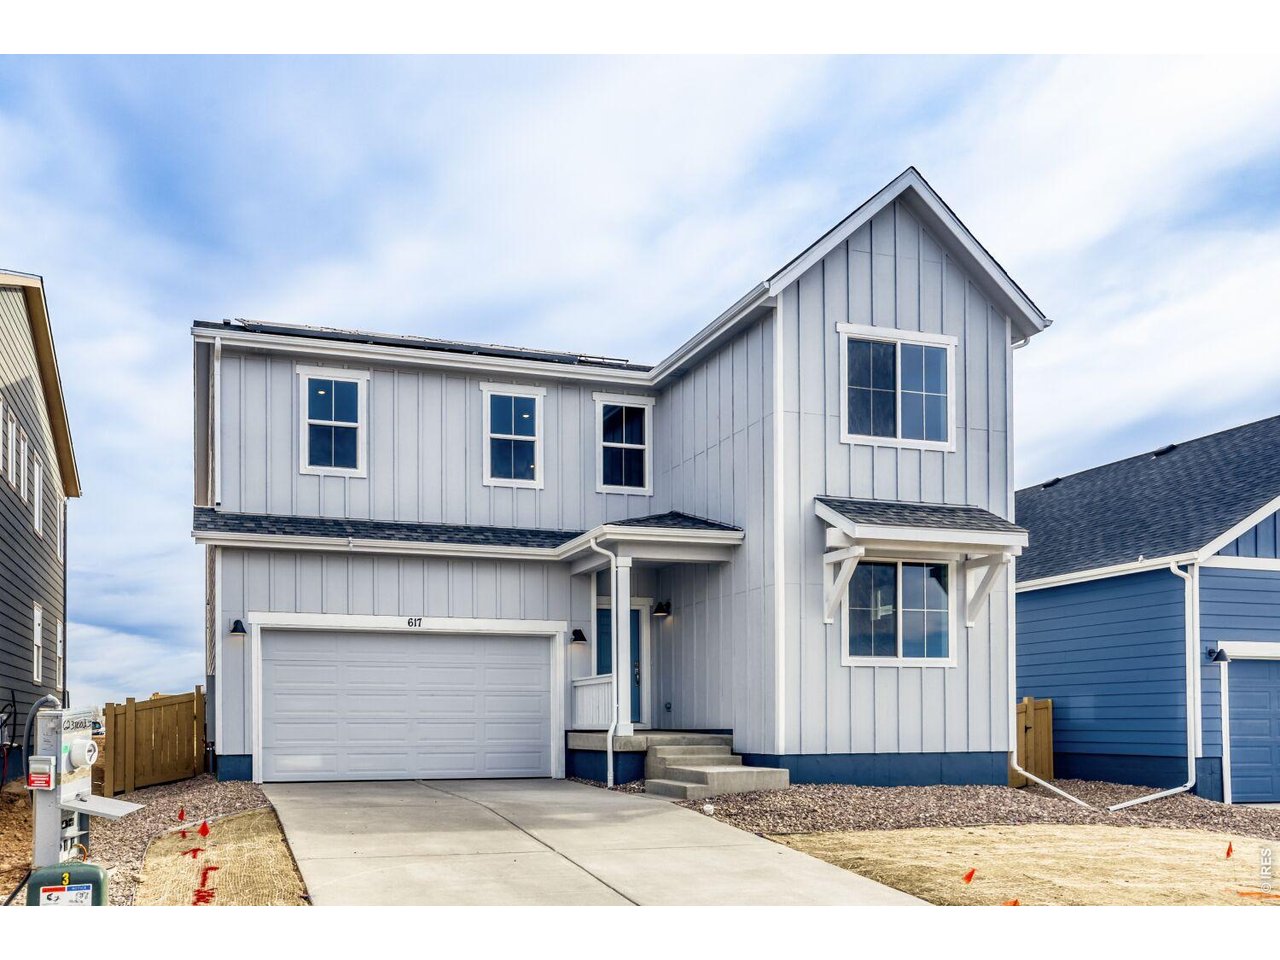
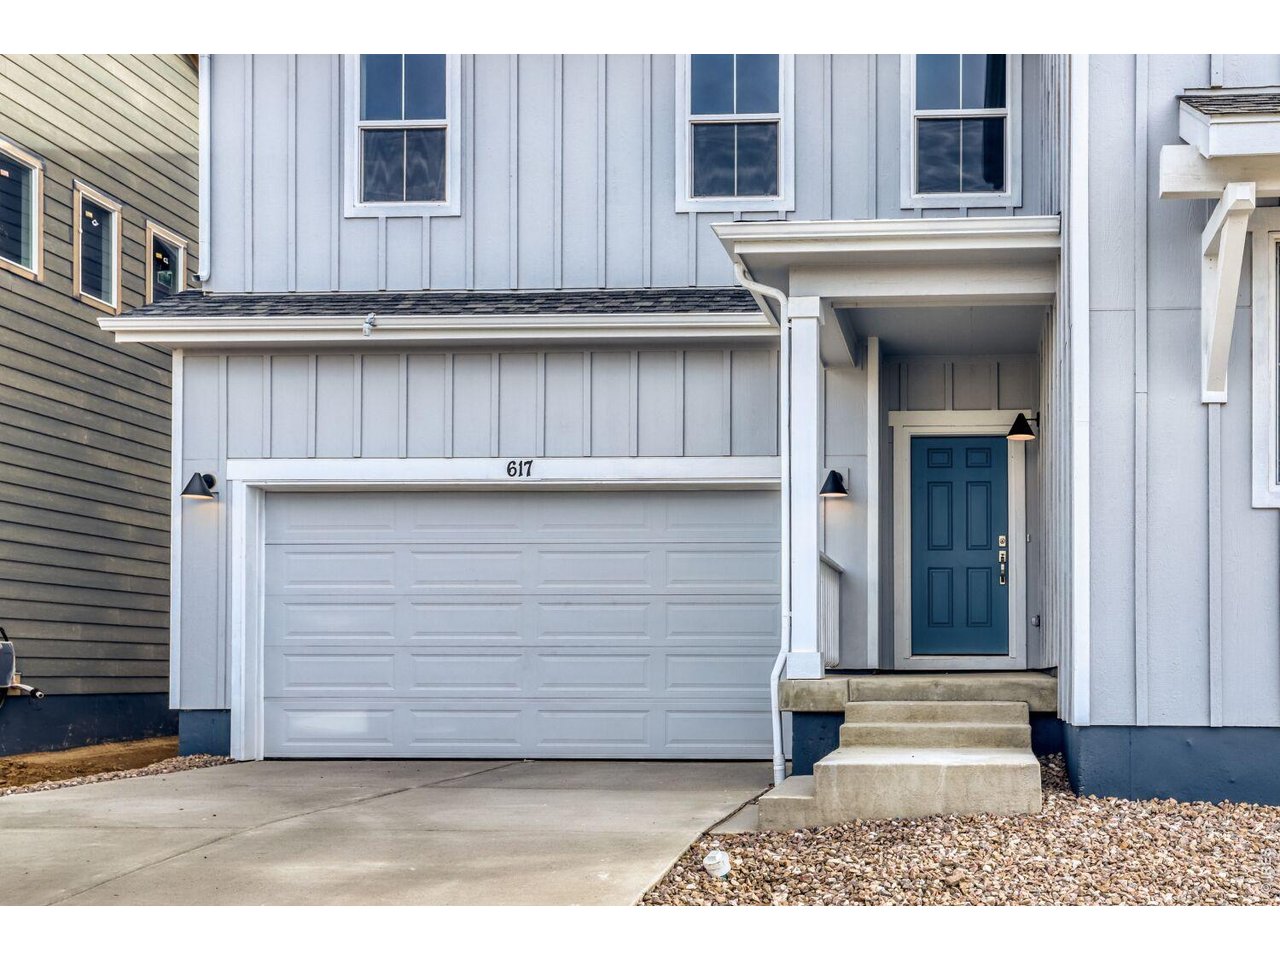
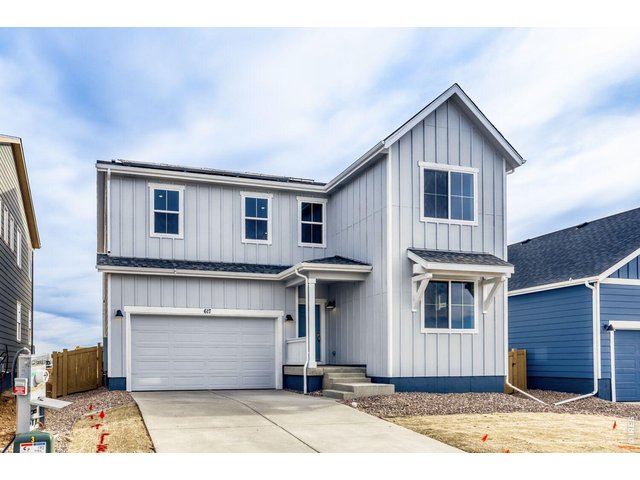
Front of Home
2 of 25
3 of 25
4 of 25
5 of 25
6 of 25
7 of 25
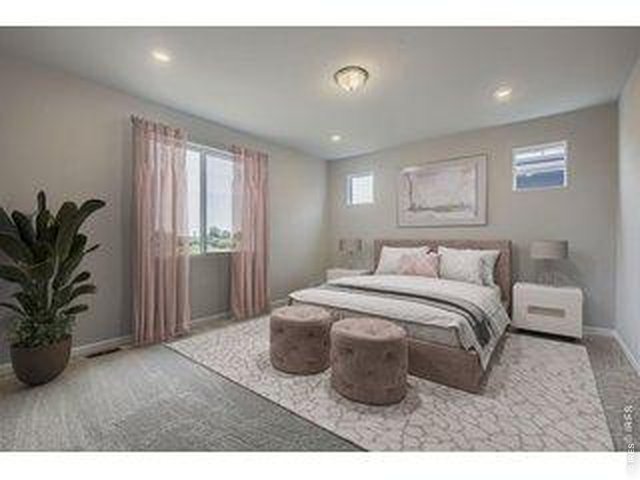
8 of 25
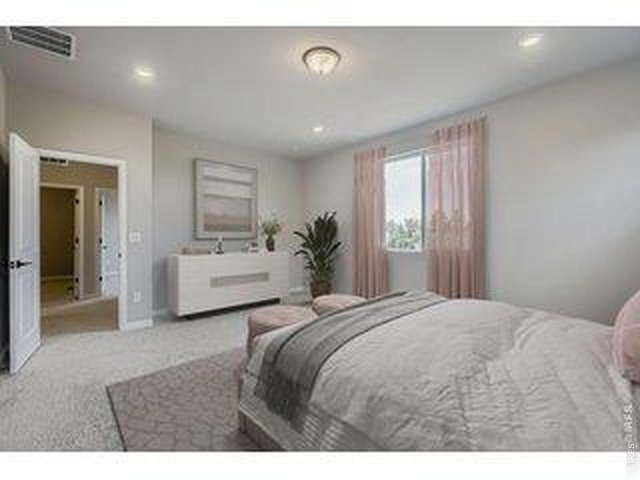
9 of 25
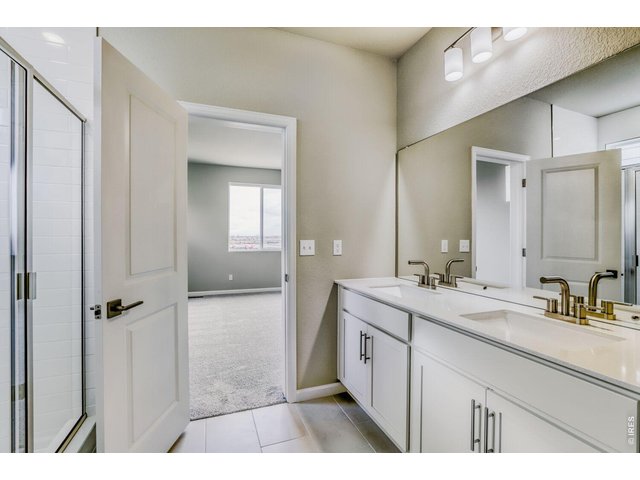
10 of 25
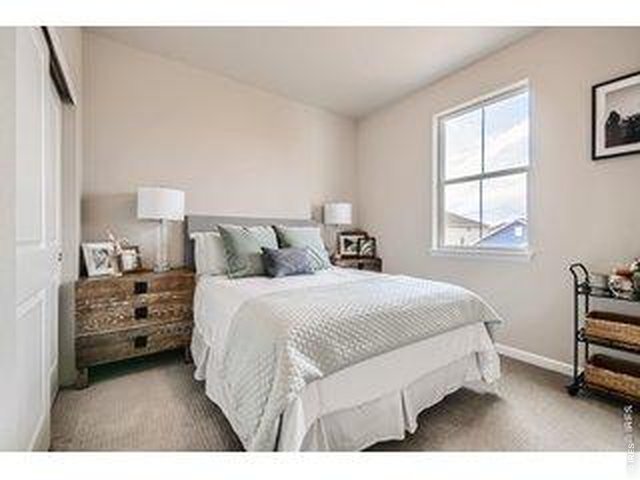
11 of 25
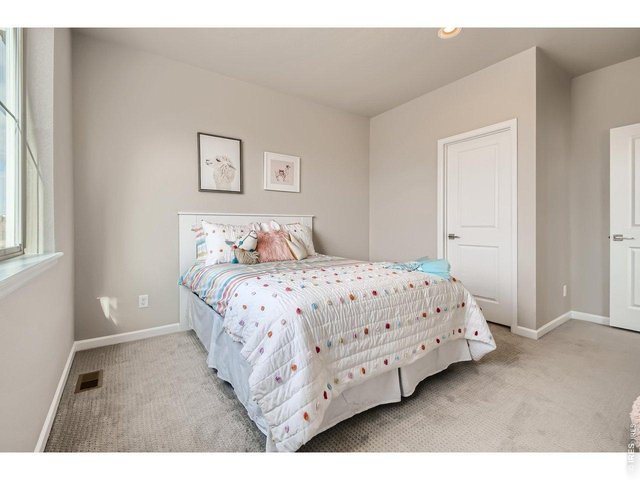
12 of 25
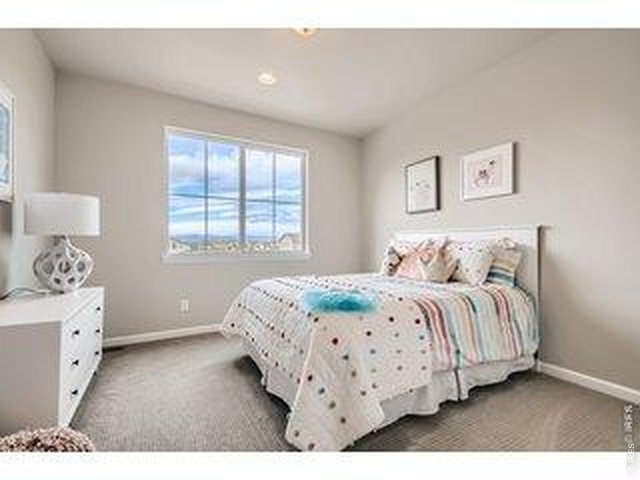
13 of 25
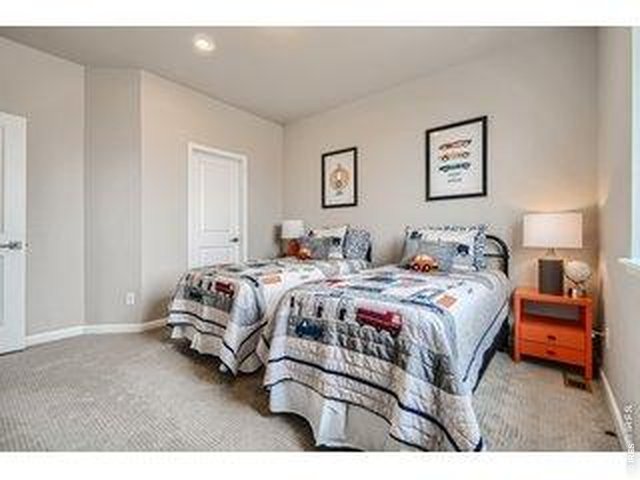
14 of 25
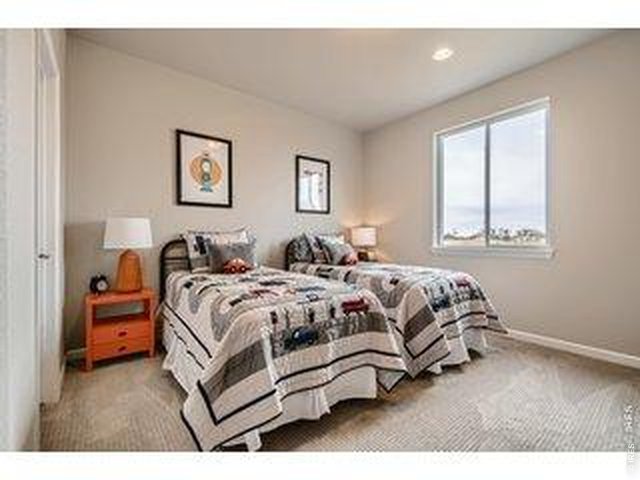
15 of 25
16 of 25
17 of 25
18 of 25
19 of 25
20 of 25
21 of 25
22 of 25
23 of 25
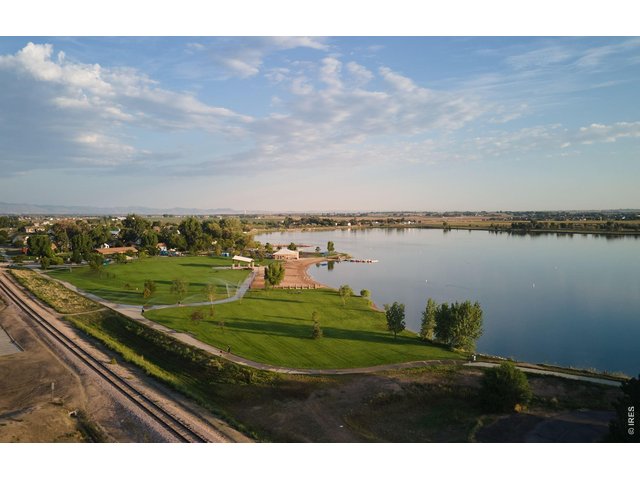
24 of 25
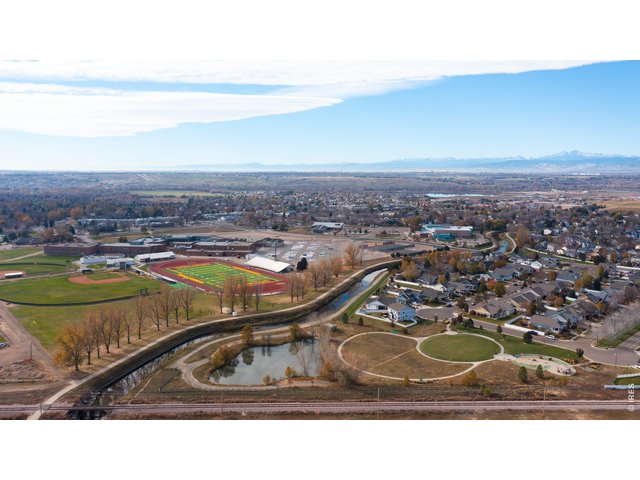
25 of 25
5 Bed
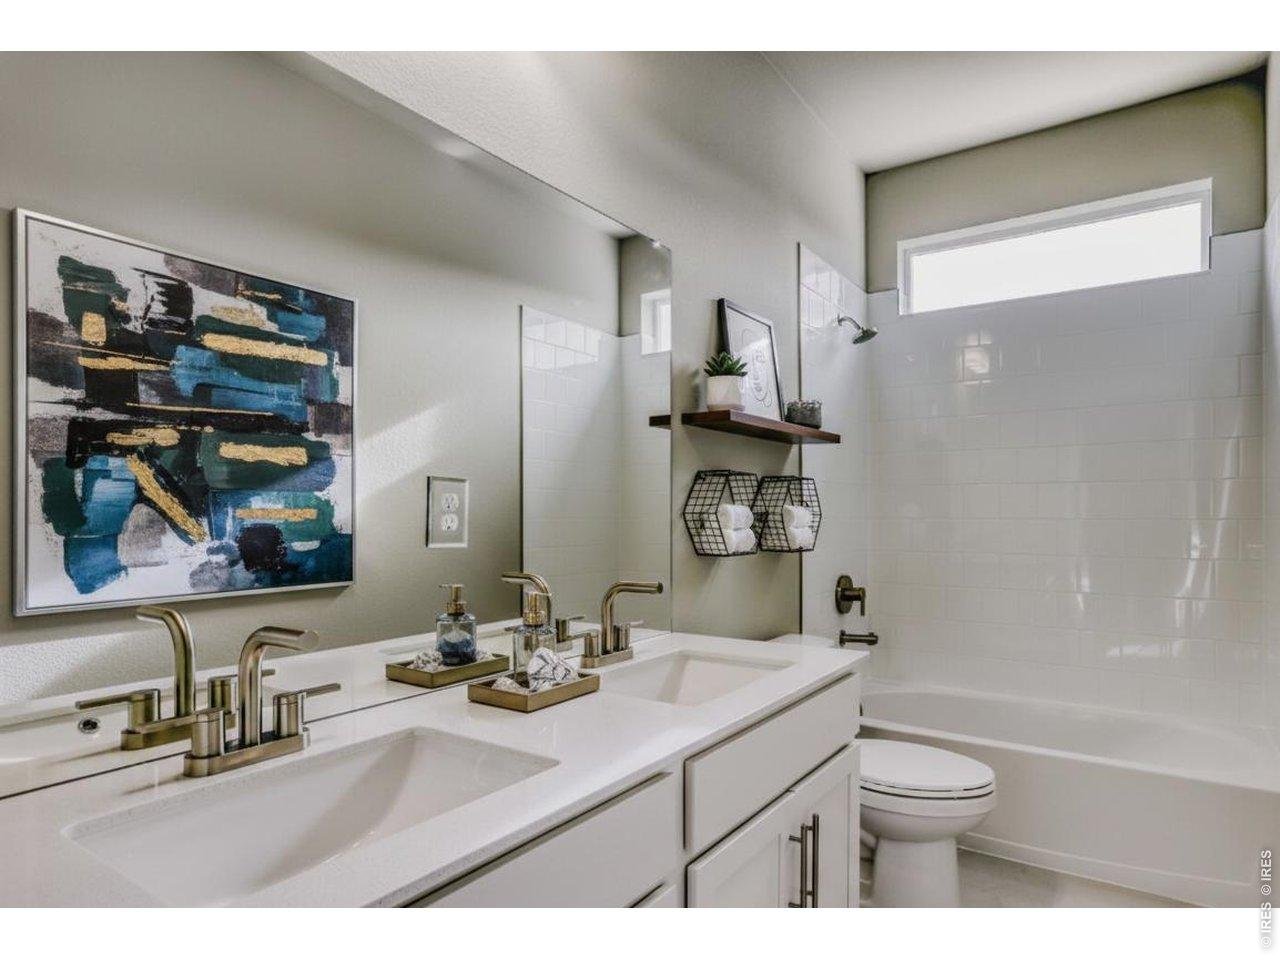
3 Bath
2,611 SqFt
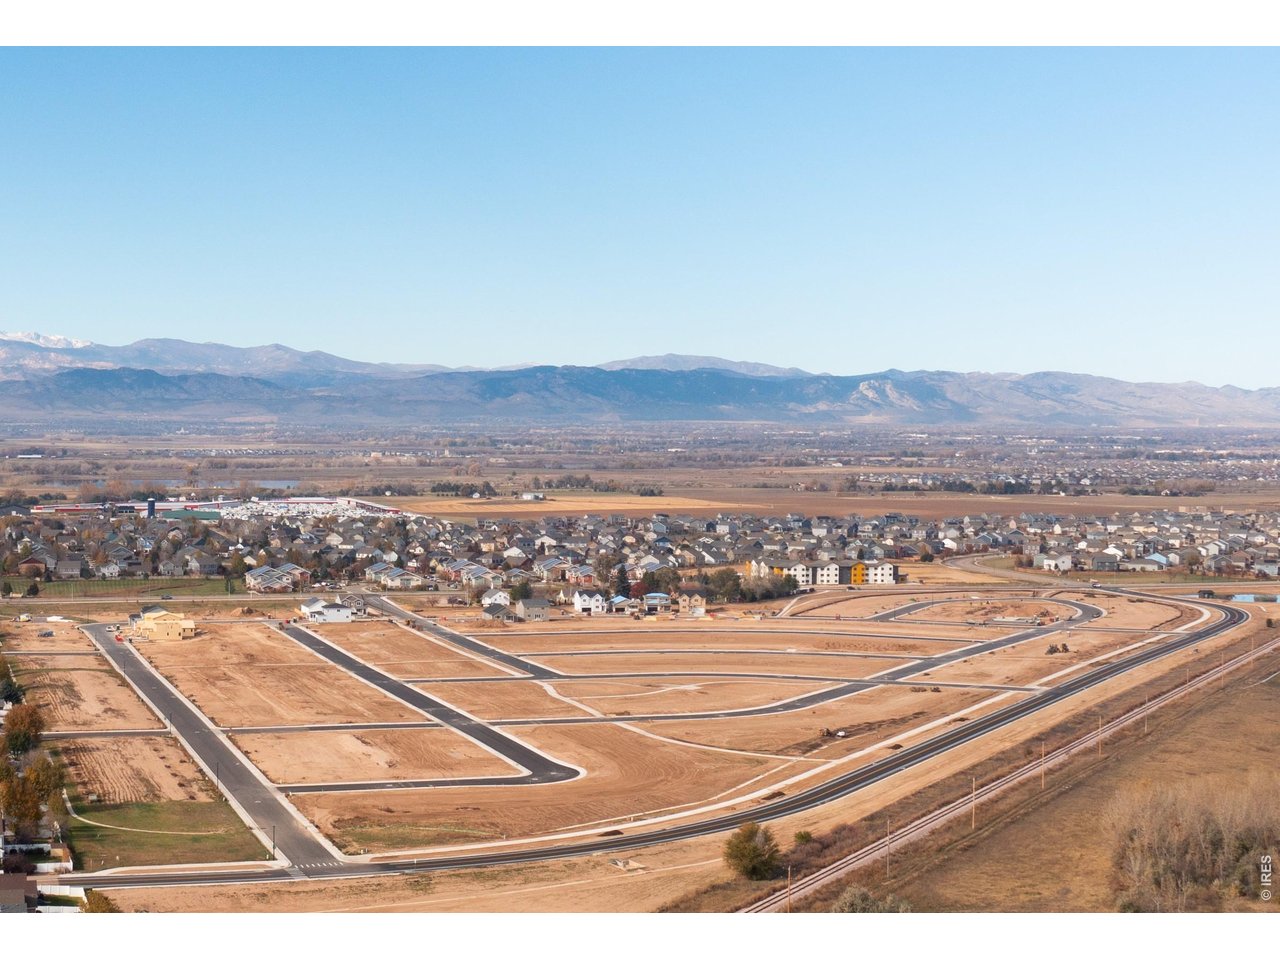
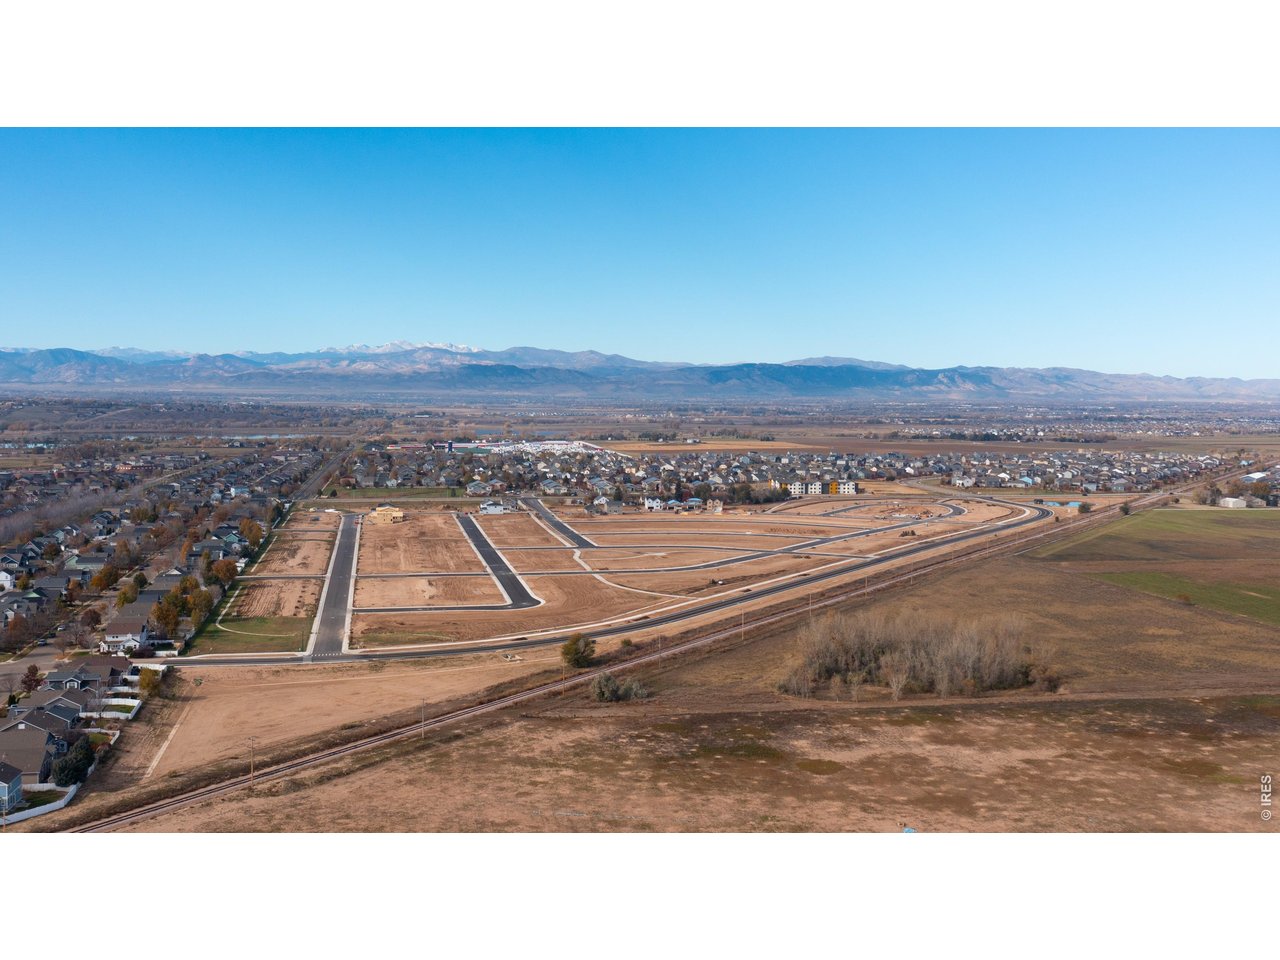
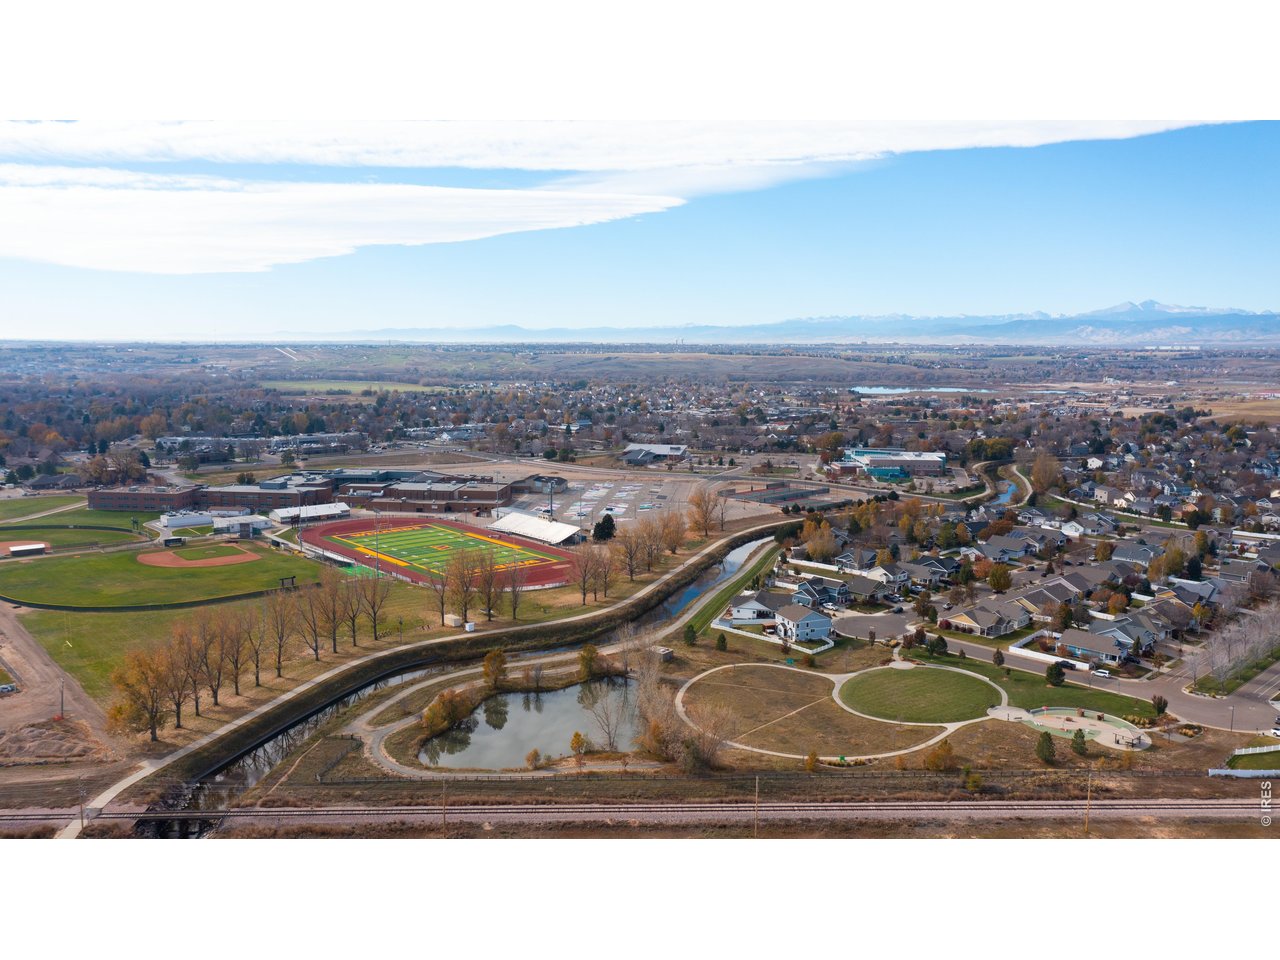
Single Family Home built in 2026 with a 5,500 SqFt lot in Subdivision: Trevenna
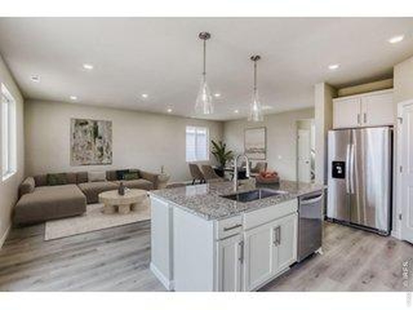
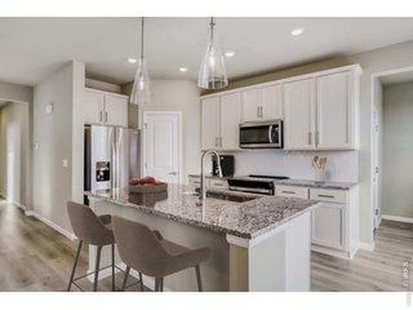
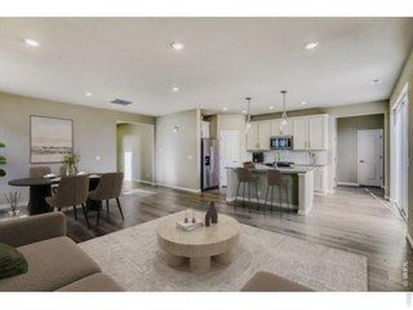
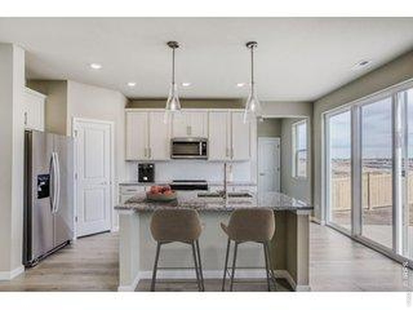
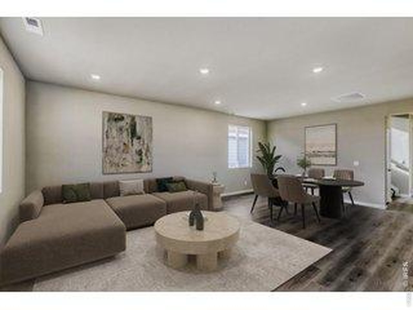
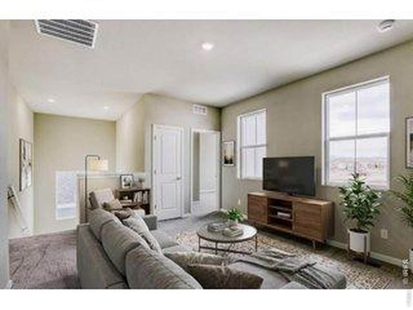
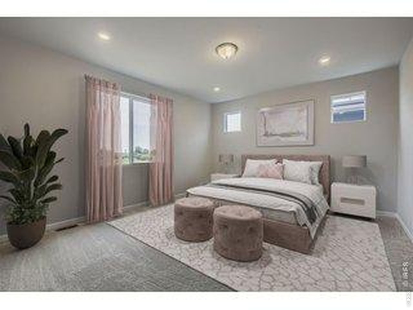
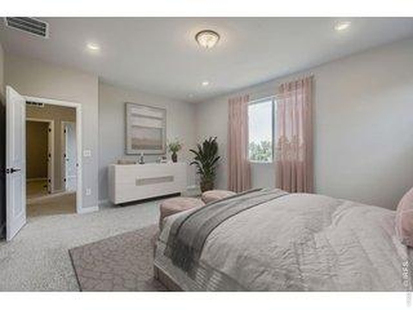
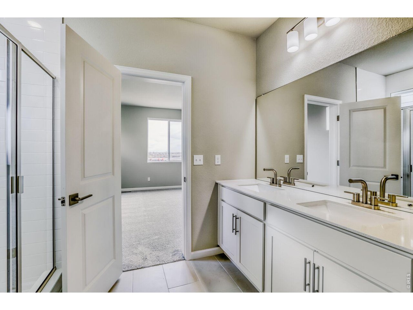
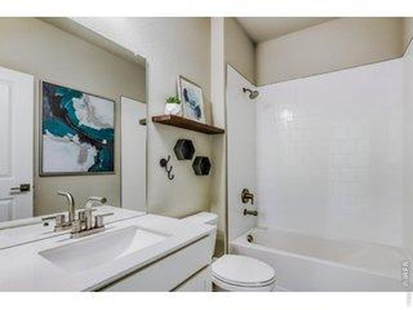
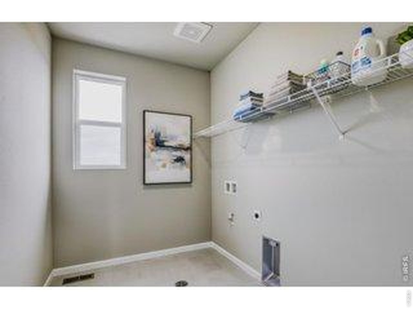
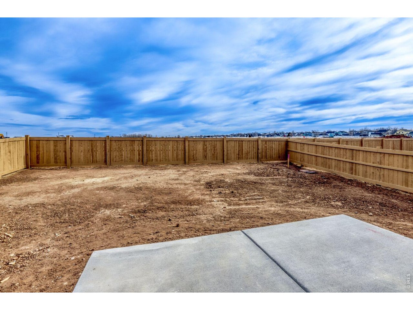
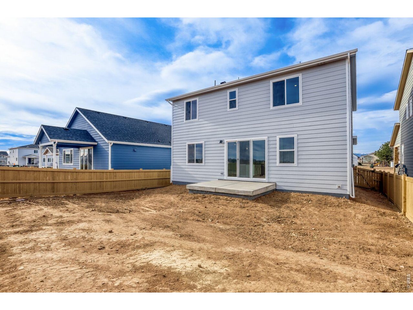
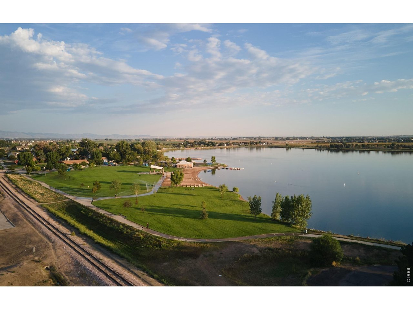
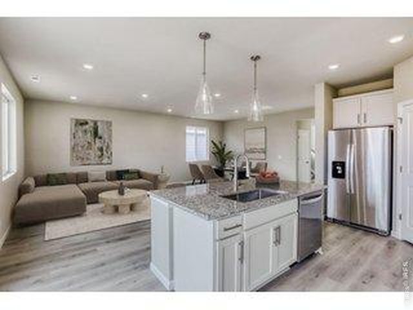
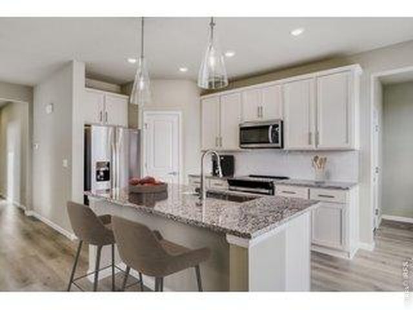
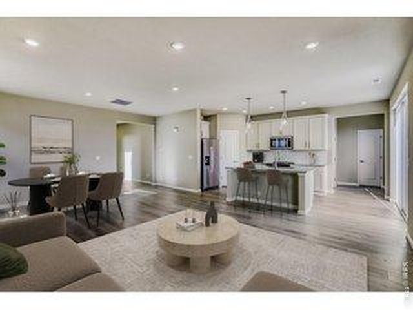
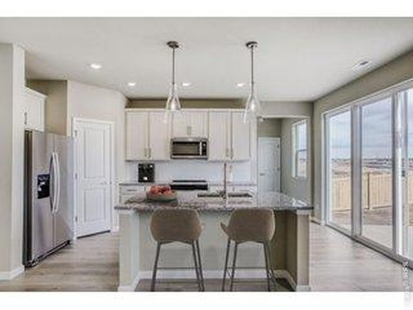
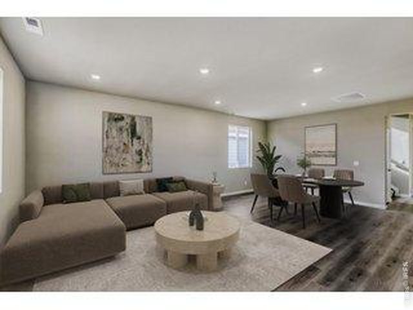
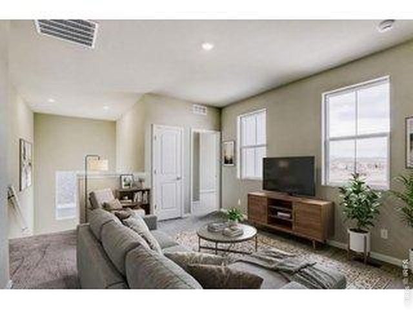
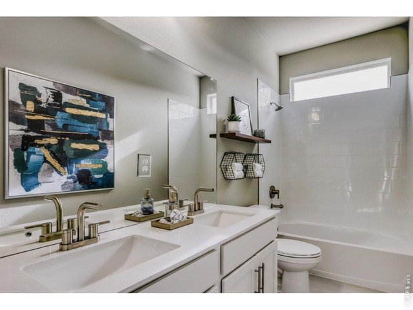
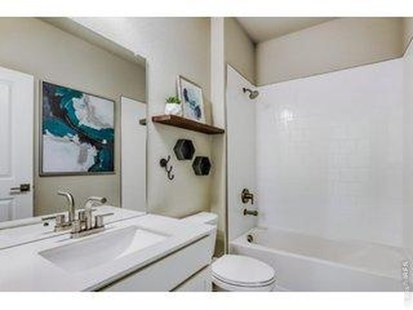
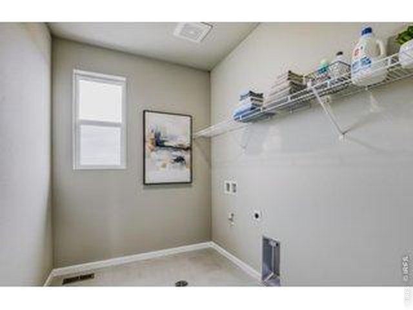
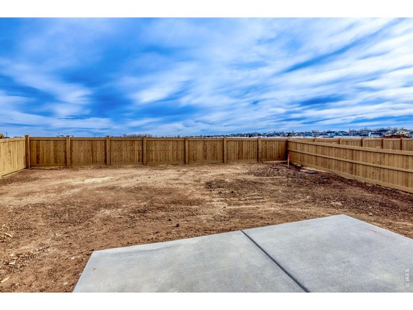
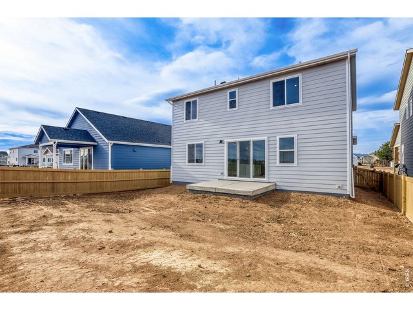
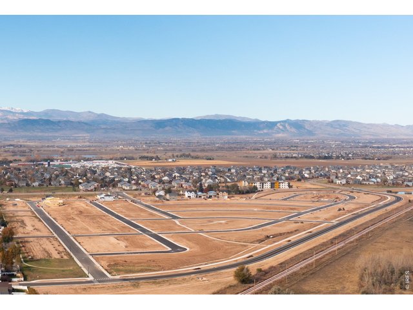
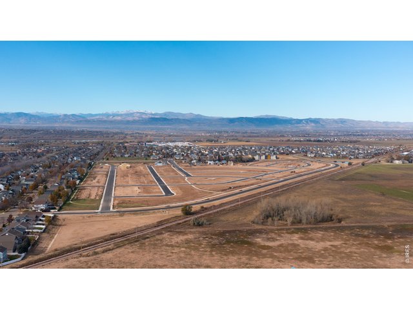
Move-in ready and thoughtfully designed, 617 Noola Street in Trevenna offers the perfect combination of modern style, functional living space, and desirable upgrades in the heart of Windsor. This bright open-concept floor plan features spacious living and dining areas filled with natural light, creating an ideal layout for entertaining, relaxing, and everyday living. The upgraded kitchen showcases granite countertops, antique-style soft-close cabinetry, sleek nickel hardware, ample cabinet storage, and seamless flow into the main living area. Upstairs, the versatile loft with breathtaking mountain views provides the perfect flex space for a home office, second living room, media space, or play area. The spacious primary suite includes a large walk-in closet and private bath, while the oversized upstairs laundry room adds convenience and extra storage. Enjoy Colorado living year-round in the fully fenced backyard with a concrete patio, perfect for outdoor dining, pets, gatherings, and summer evenings. Located in the highly desirable Trevenna community near parks, trails, schools, shopping, and dining, this beautifully finished home delivers comfort, style, and flexibility in one exceptional package.
Visit Listing Website | View Virtual Tour
General Features
| Style | 2 Story |
| Baths | 3 Full |
| Acreage | 0.13 Acres |
| Lot Size | 5,500 SqFt |
| Zoning | RES |
| Total | 2,611 SqFt ($207/SF) |
| Finished | 2,611 SqFt ($207/SF) |
| Basement | No Basement, Crawl Space |
| Garage | 3 Space(s) |
| Garage Type | Attached |
| Year Built | 2026 |
| New Construction | Yes, Completed |
| Construction | Wood/Frame |
| Cooling | Central Air |
| Heating | Forced Air, Heat Pump |
| Roof | Composition Roof |
Taxes & Fees
| Taxes | TBD |
| Tax Year | 2026 |
| Metro District | Trevenna Metropolitan District |
| Fee | $150 /Quarterly |
| 2nd Metro District | No |
Schools
| School District | Weld RE-4 |
| Elementary |
Skyview
|
| Middle/Jr High | Windsor |
| Senior High | Windsor |
Driving Directions
From I-25, take the Highway 392 exit and head east to County Road 15. Turn north on County Road 15, and the community will be on the right.Rooms
| Primary Bedroom | 14 x 15 (Upper Level) |
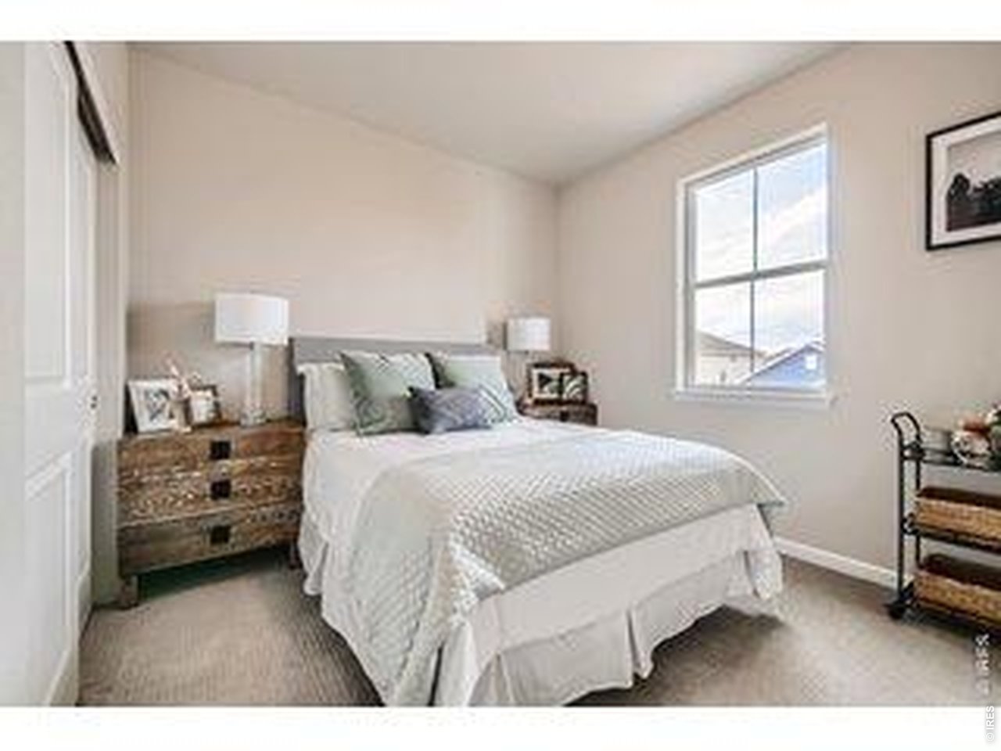
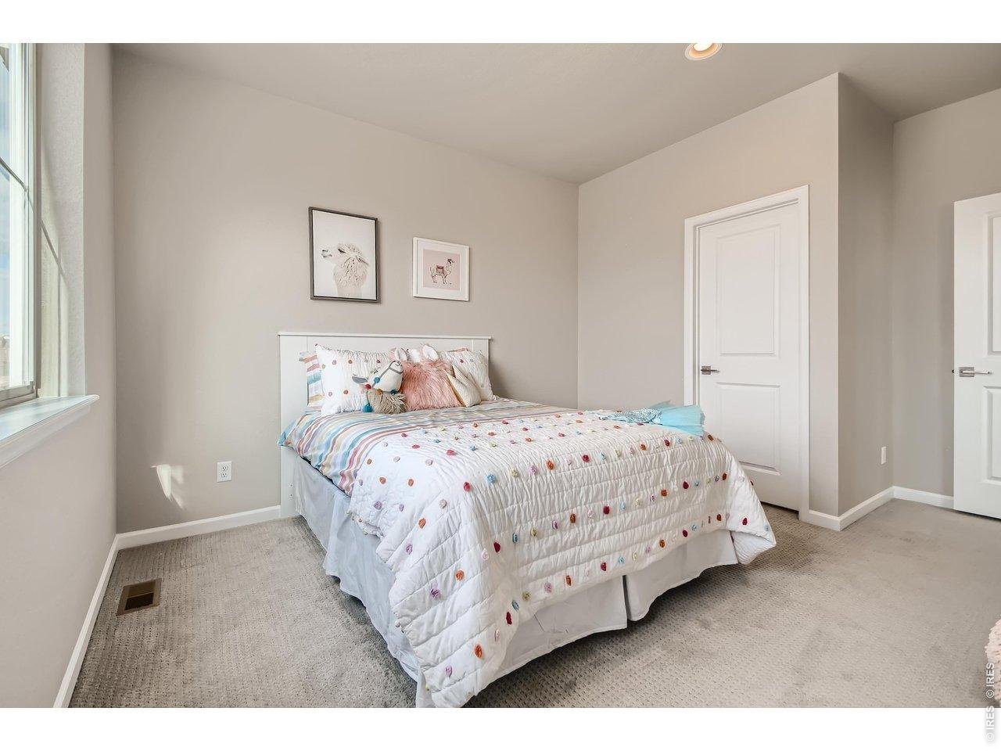
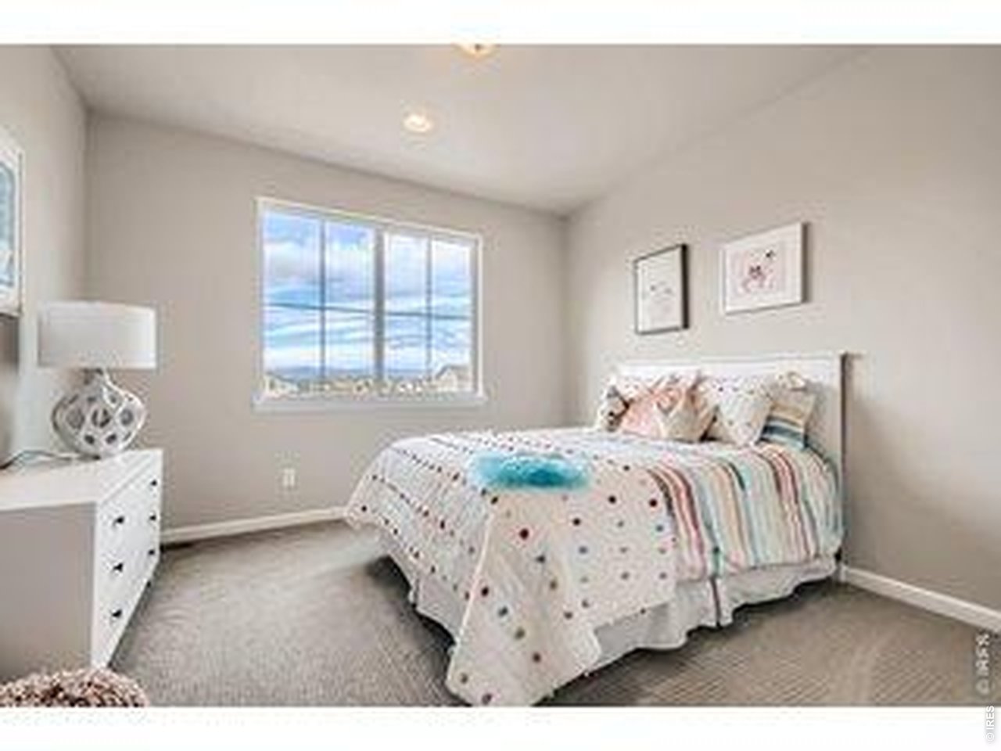
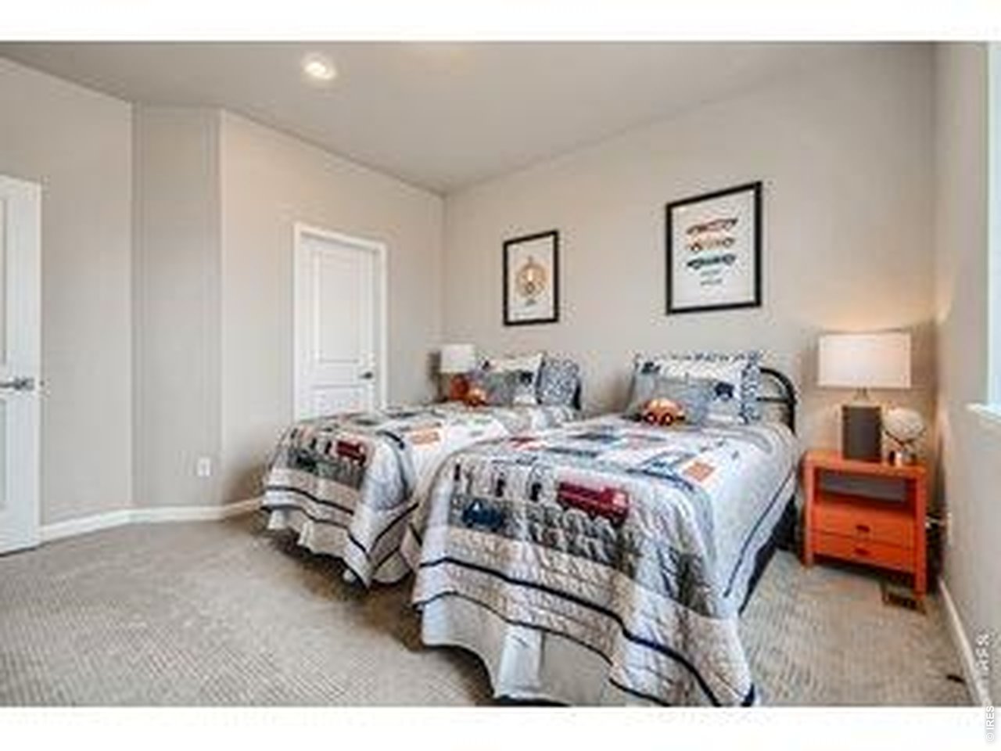
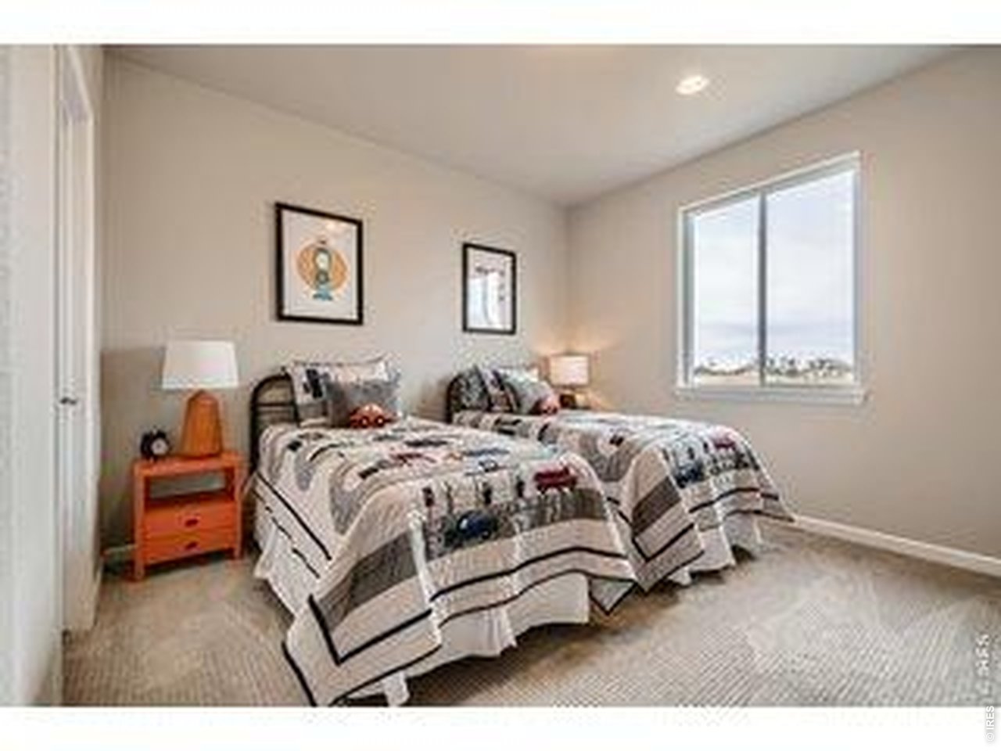
| Bedroom 2 | 12 x 12 (Upper Level) |
| Bedroom 3 | 10 x 11 (Upper Level) |
| Bedroom 4 | 12 x 12 (Upper Level) |
| Bedroom 5 | 10 x 12 (Main Floor) |
| Kitchen | 15 x 9 (Main Floor) |
| Great Room | 15 x 15 (Main Floor) |
| Dining Room | 8 x 12 (Main Floor) |
| Rec. Room | 13 x 15 (Upper Level) |
| Note: All room dimensions, including square footage data, are approximate and must be verified by the buyer. | |
Outdoor Features
Lawn Sprinkler System, Patio, >8' Garage Door, Oversized Garage, Tandem GarageLot Features
House Faces WestDesign Features
Eat-in Kitchen, Open Floor Plan, Pantry, Walk-in Closet, Loft, Fire Alarm, Washer/Dryer Hookups, Kitchen Island, 9ft+ CeilingsGreen Features
Solar Photovoltaic SystemInclusions
Electric Range/Oven, Dishwasher, Refrigerator, Microwave, Disposal, Smoke Alarm(s)Neighborhood
Common Amenities
Common Recreation/Park AreaAccessibility
Level LotFireplace
No Fireplace

Listing Office

(970) 226-3990
http://www.homesincolorado.com
Co-Listing Office
(970) 226-3990
http://www.homesincolorado.com

Information deemed reliable but not guaranteed by the MLS. WARNING: This database record is provided subject to limited license rights. Duplication or reproduction is prohibited. Limited License MLS content and images © Copyright 1998 - 2026, IRES LLC. All rights reserved.