656 Noola St Windsor, CO 80550


1 of 29
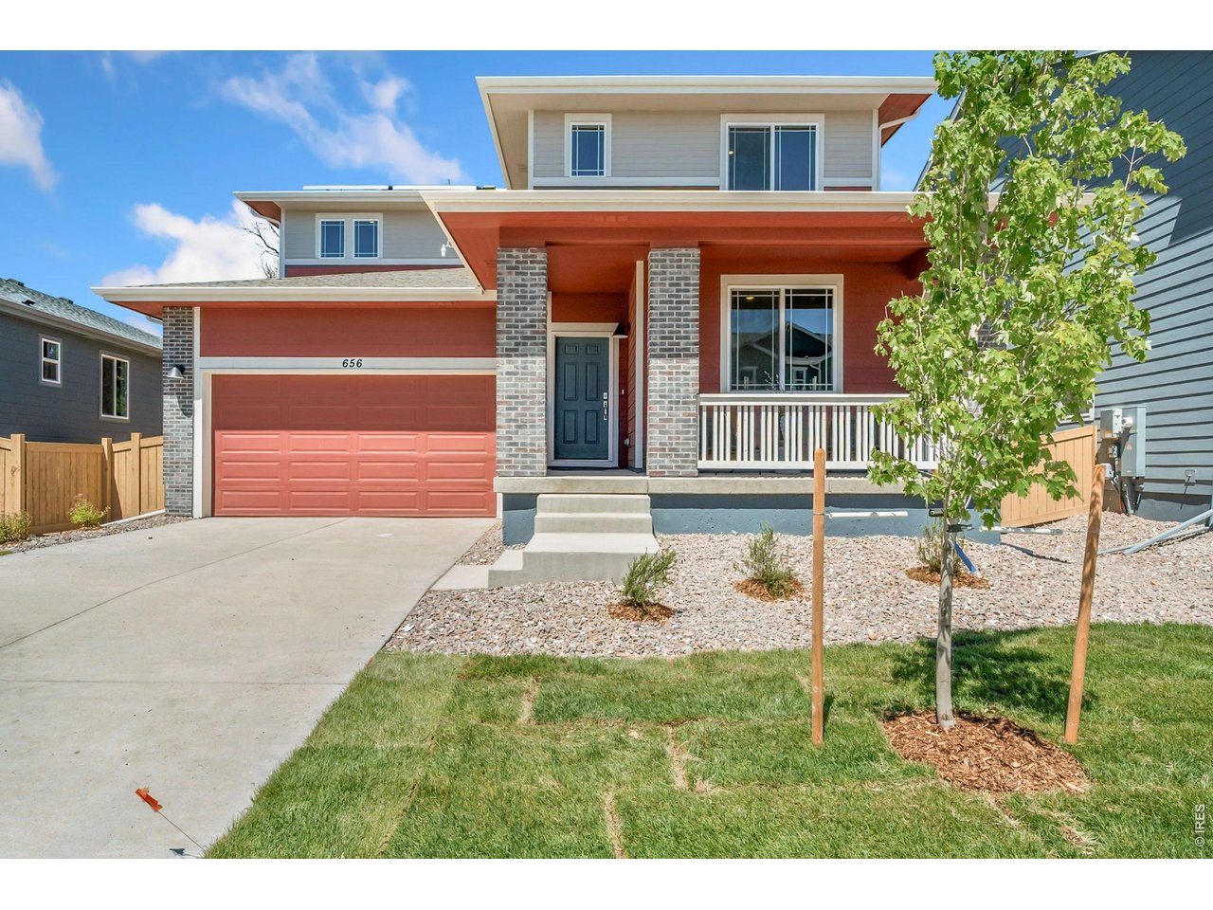
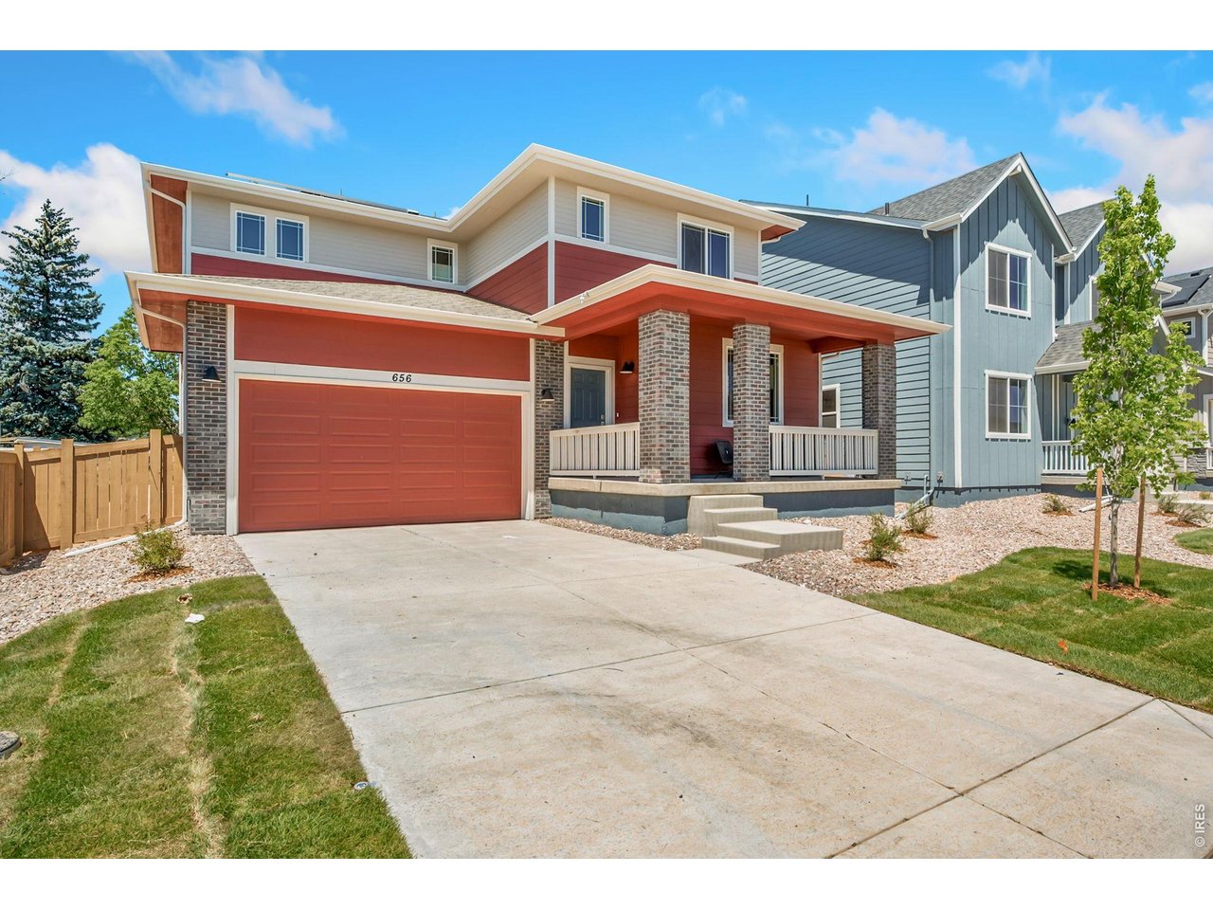
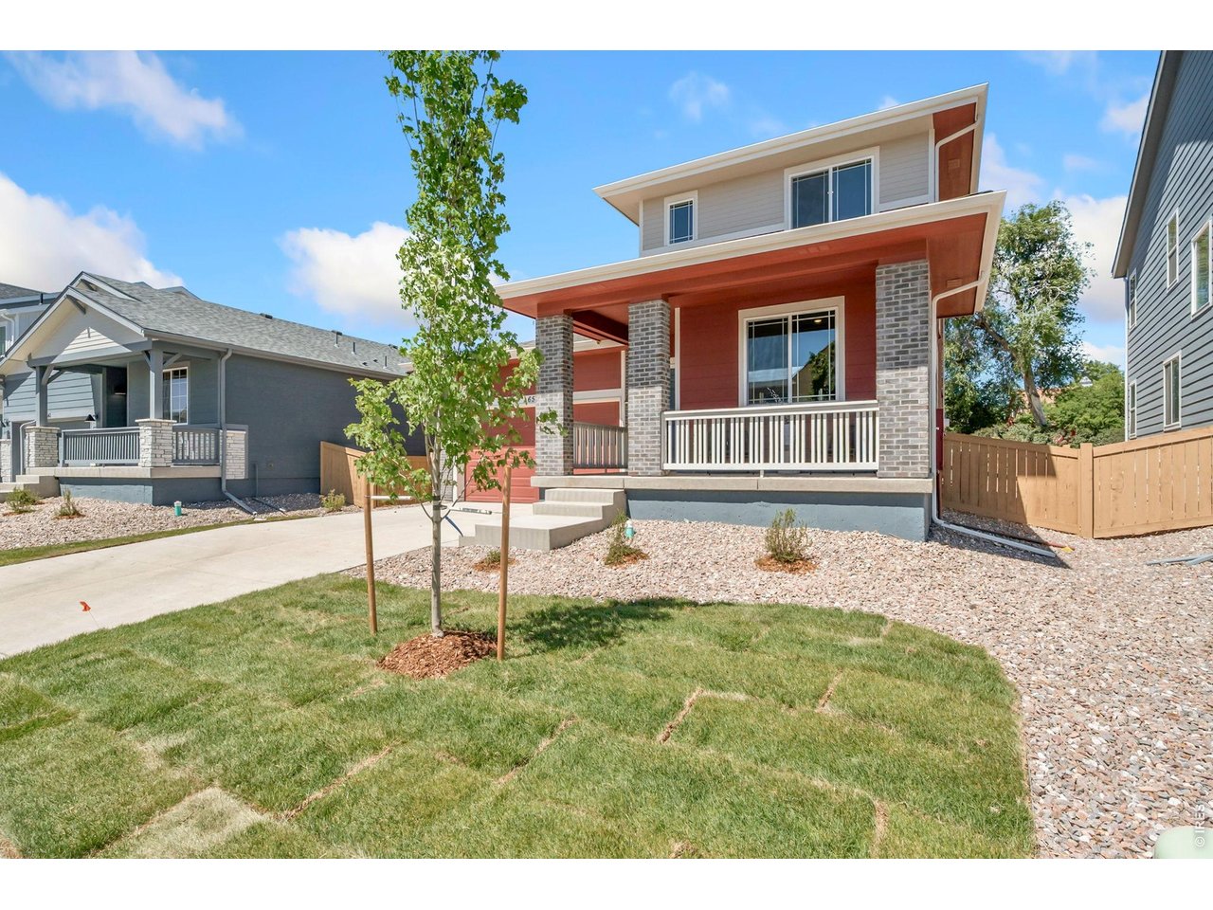
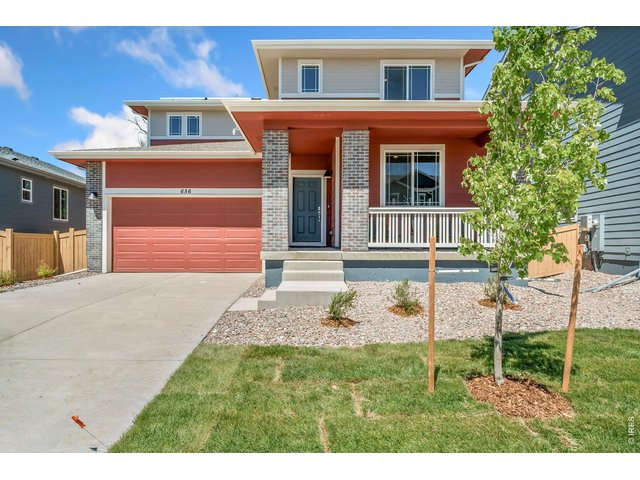
Front of Home
2 of 29
3 of 29
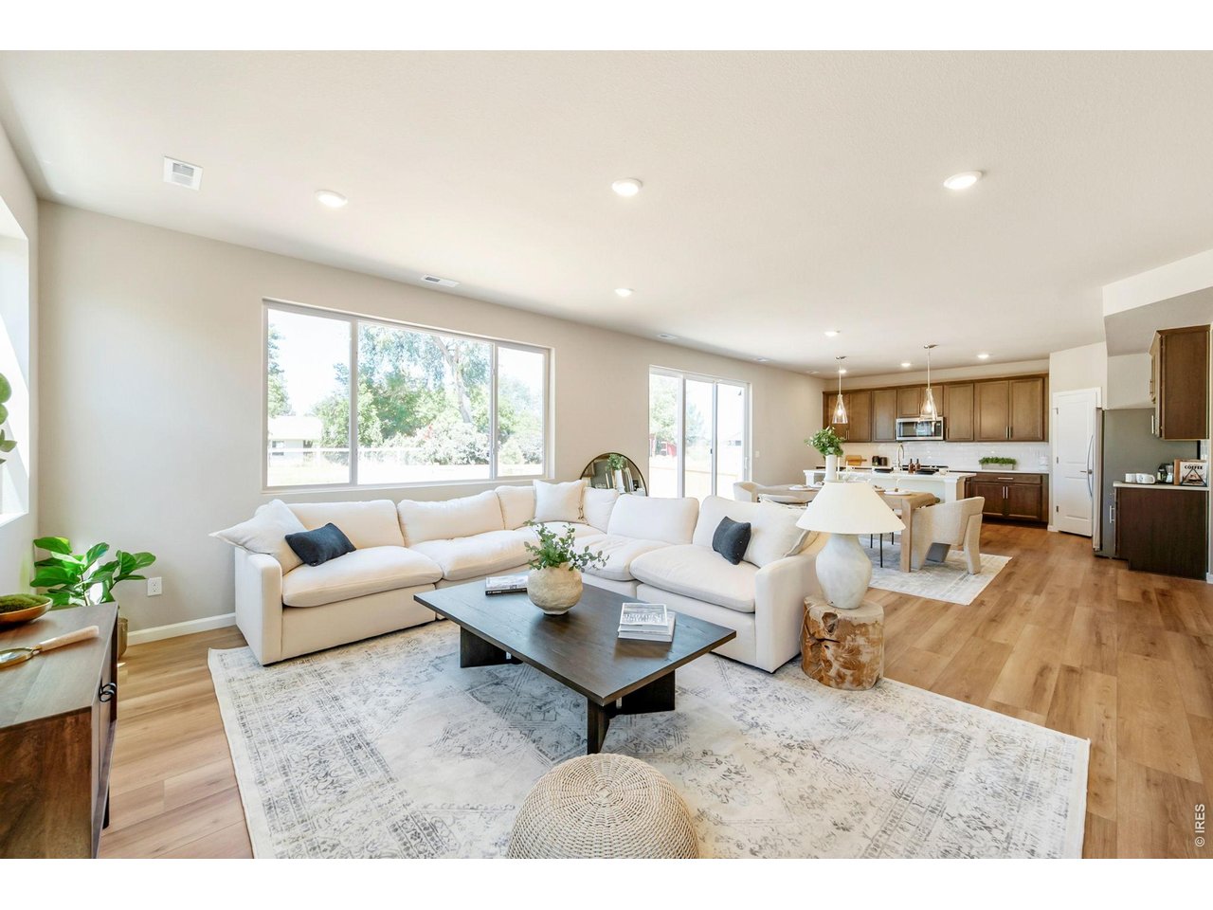
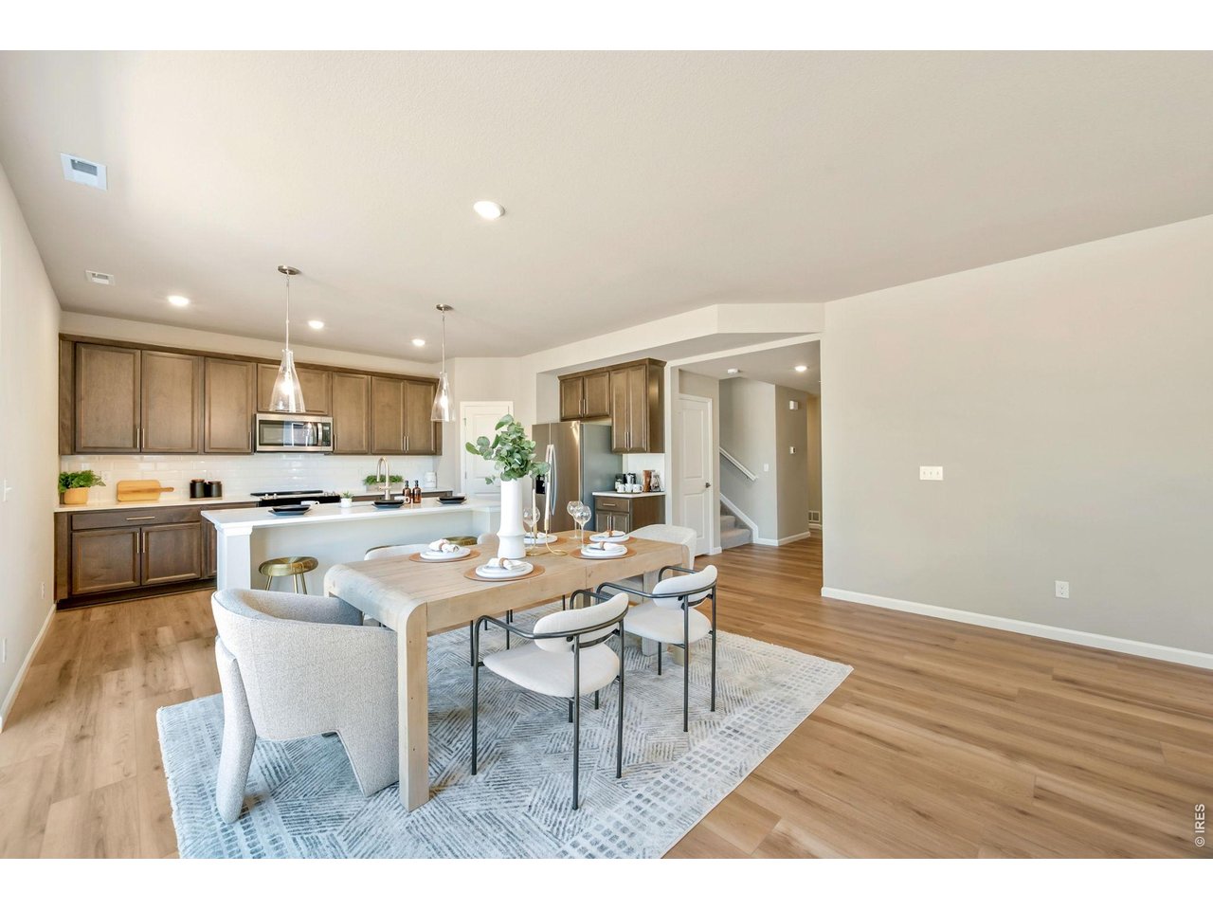
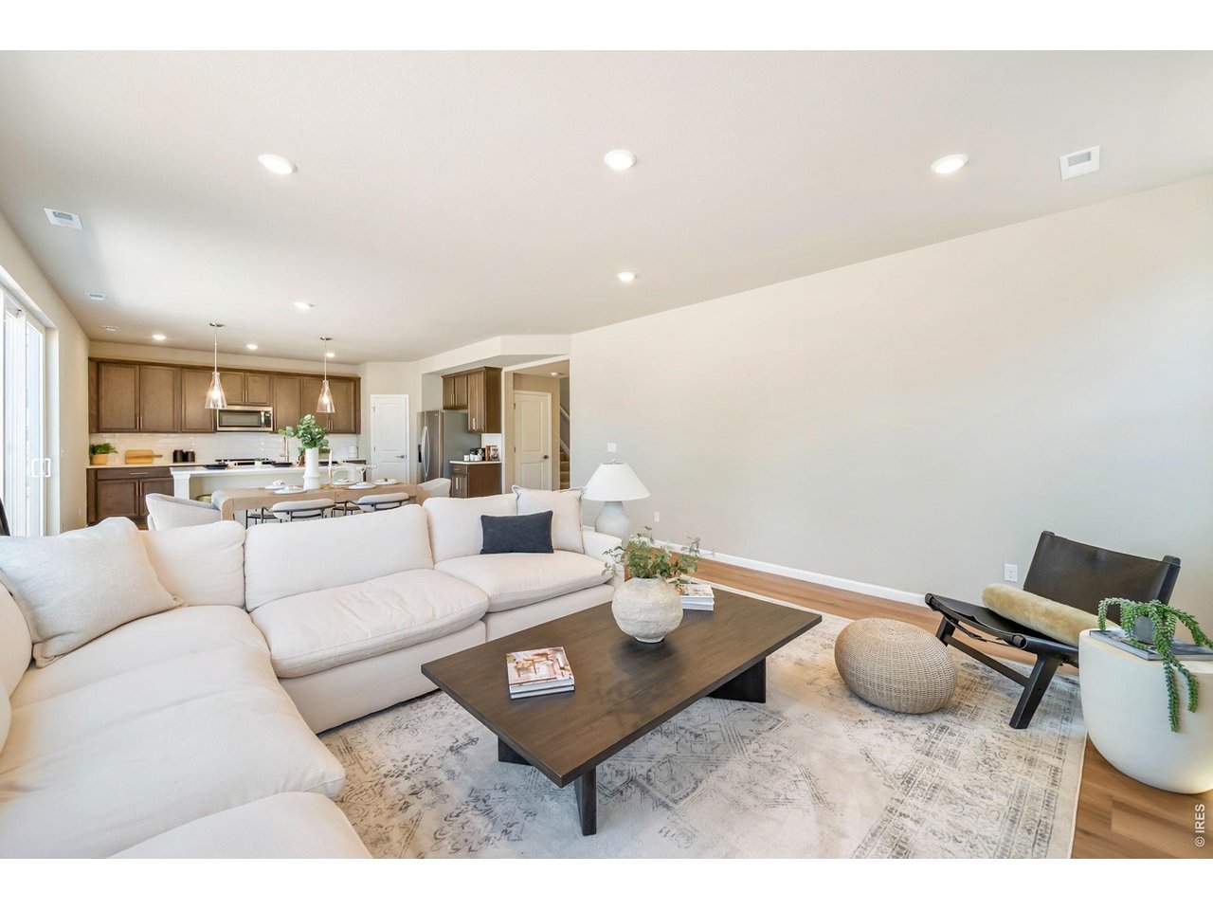
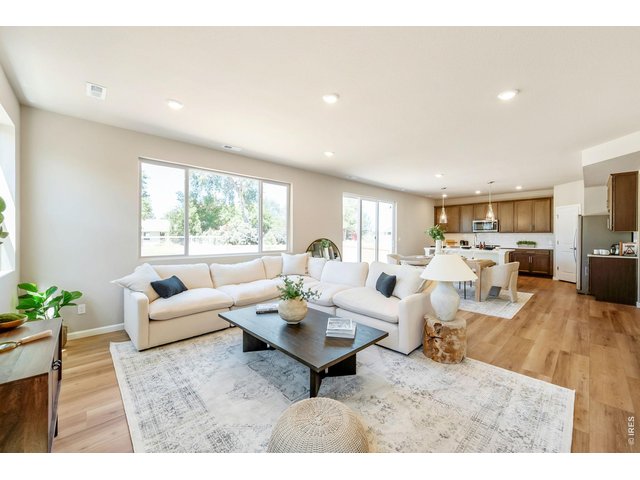
Great Room Living Area
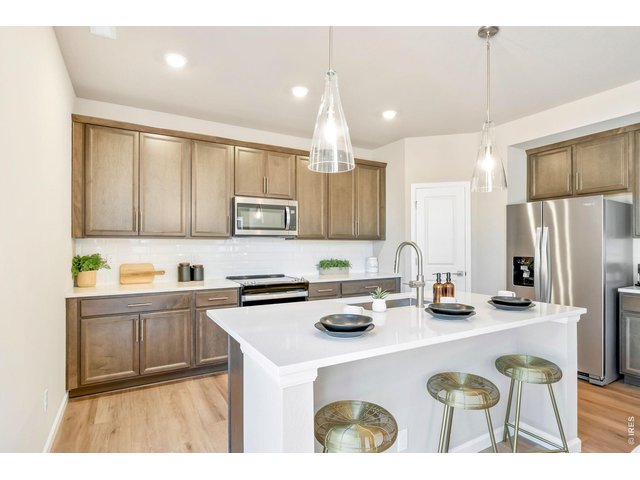
4 of 29
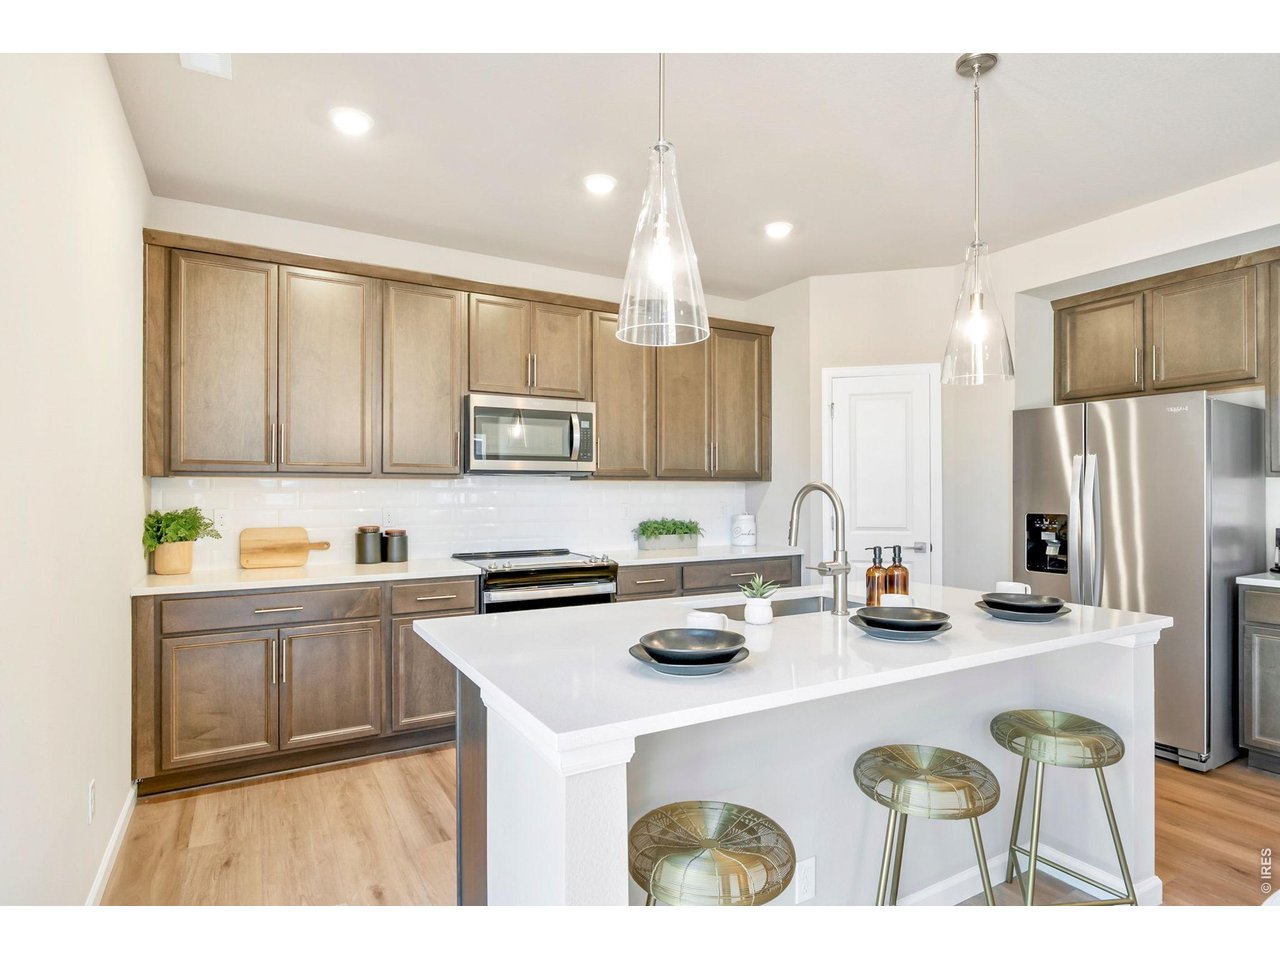
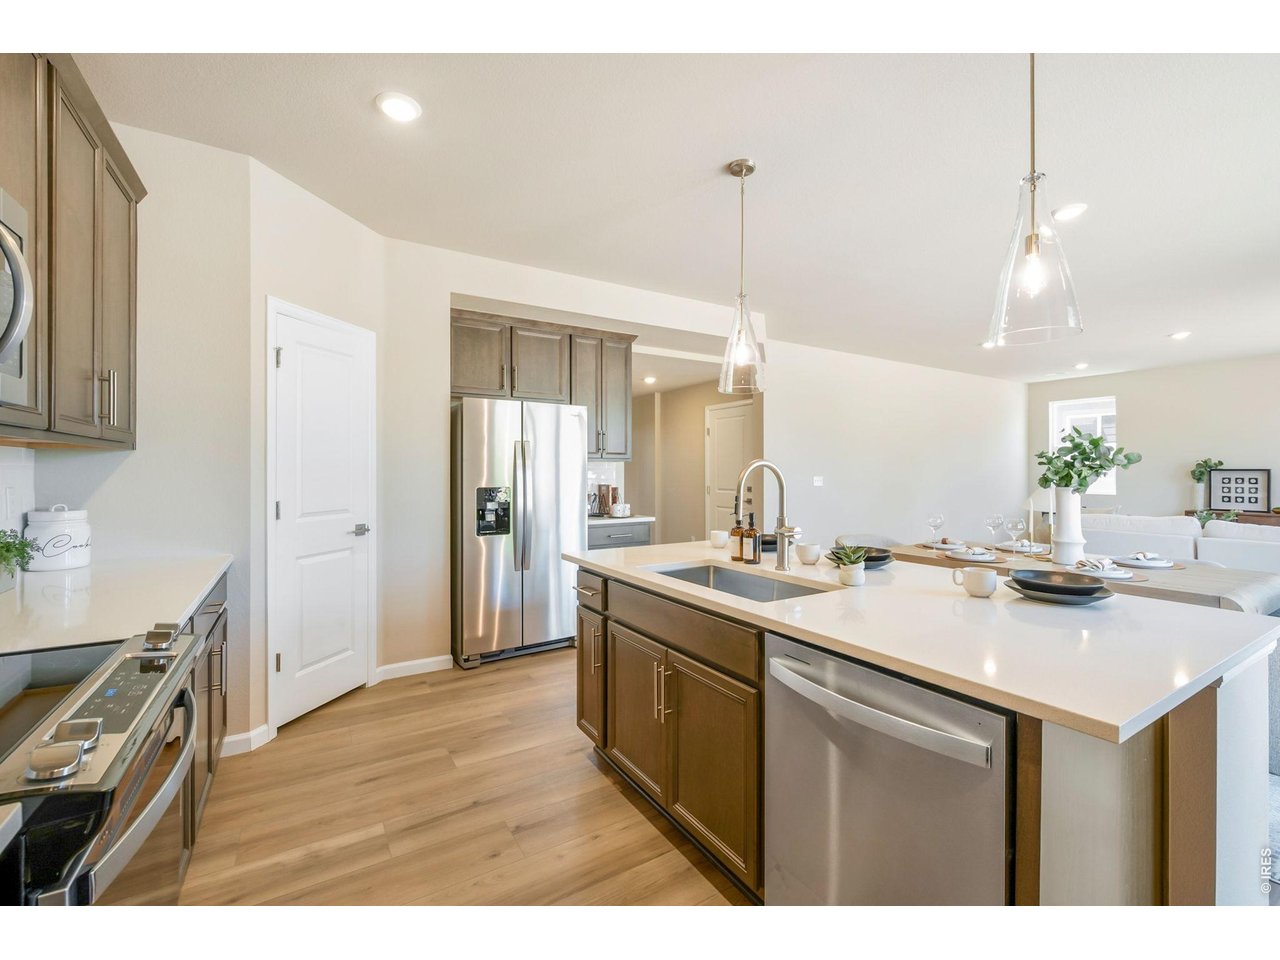
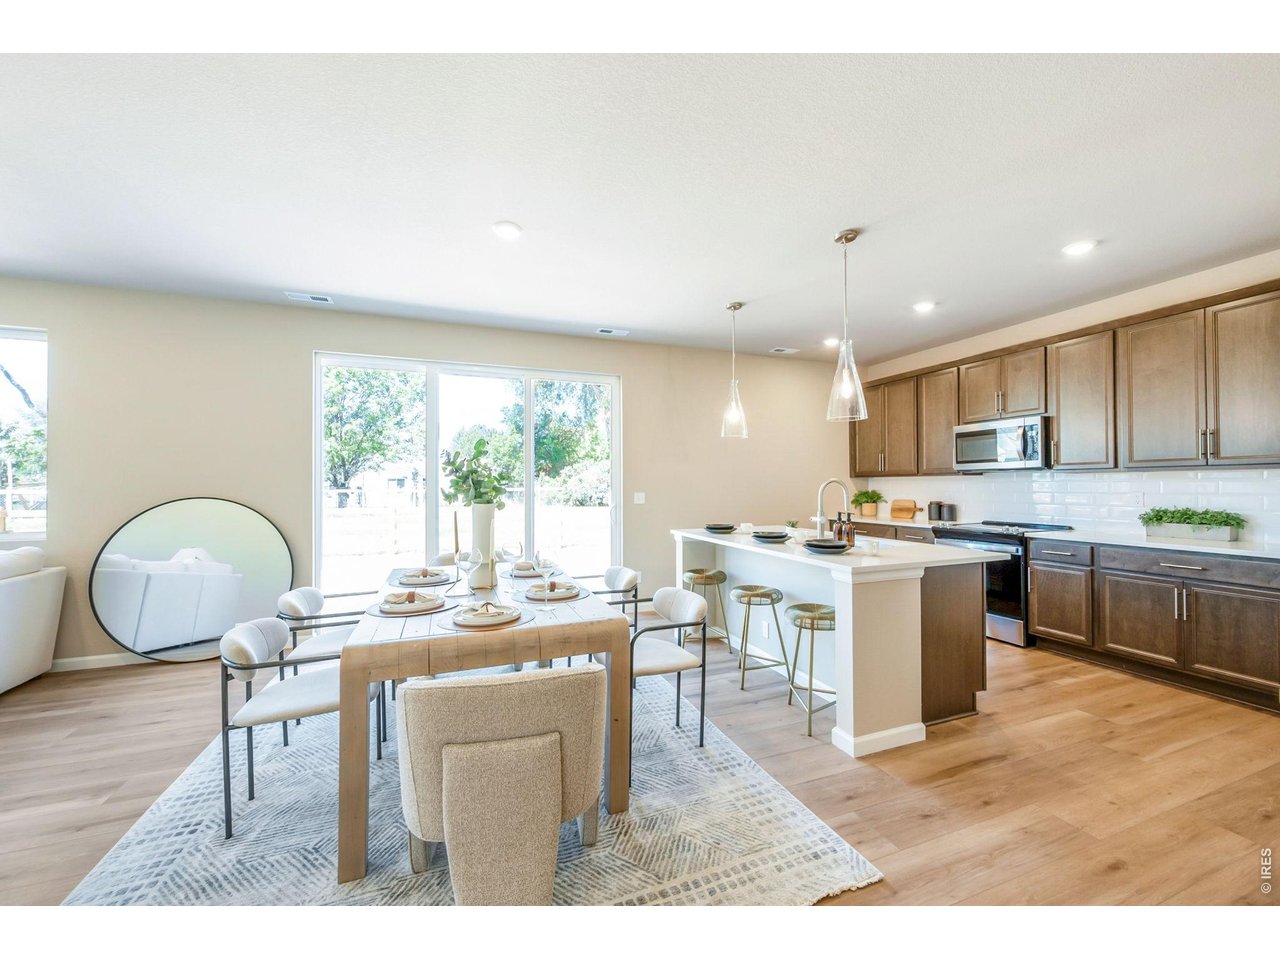
Ample Kitchen Space
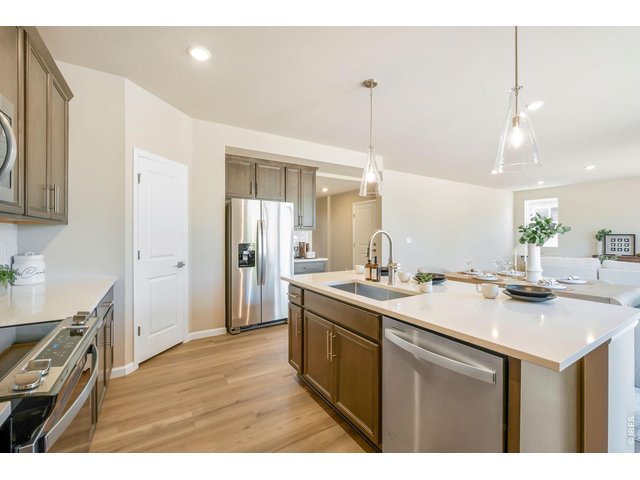
5 of 29
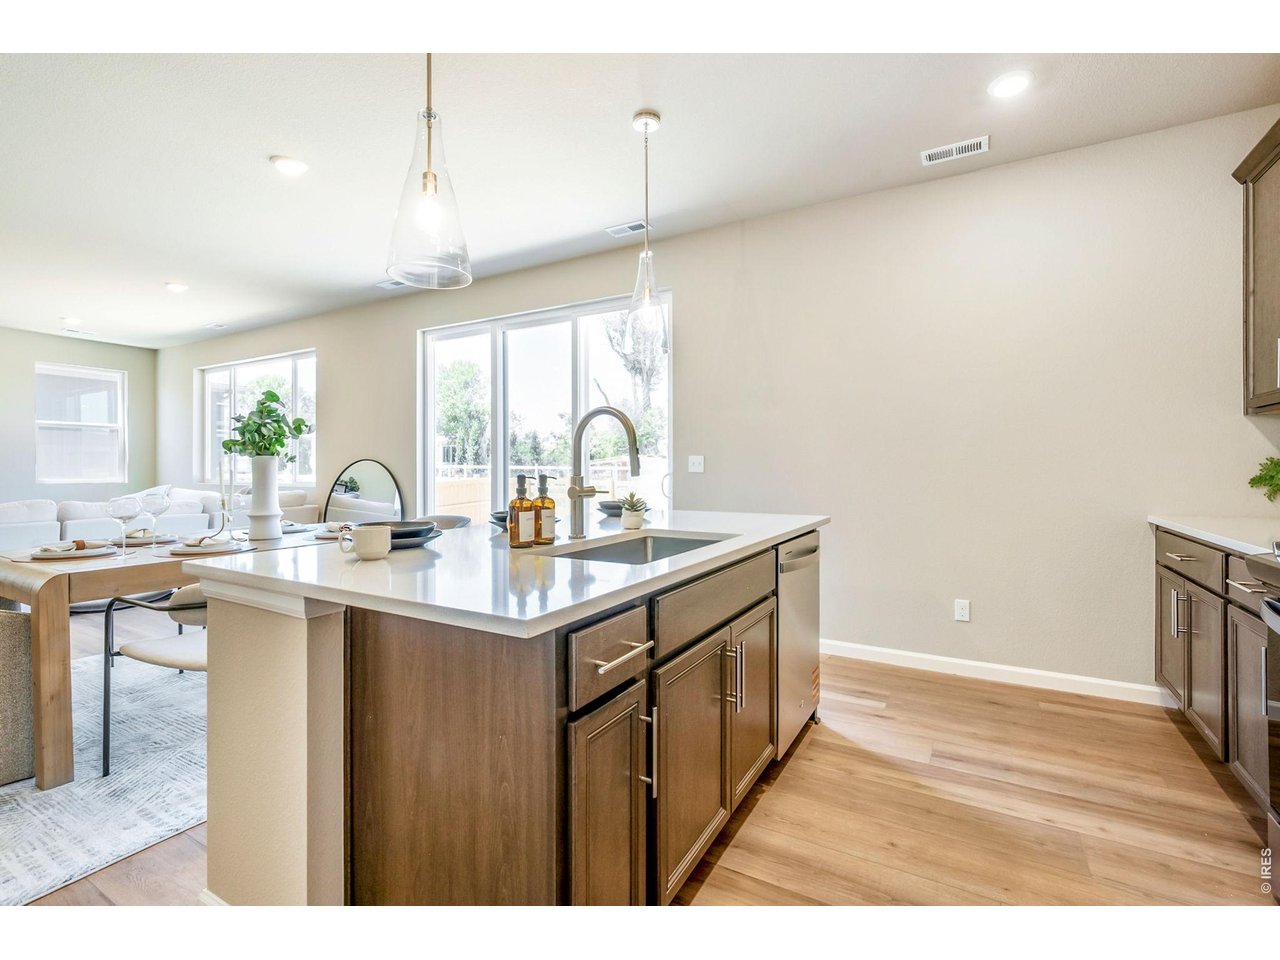
Kitchen Island
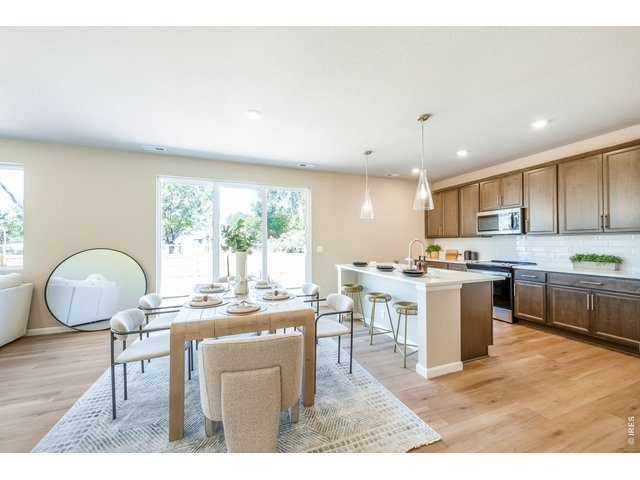
6 of 29
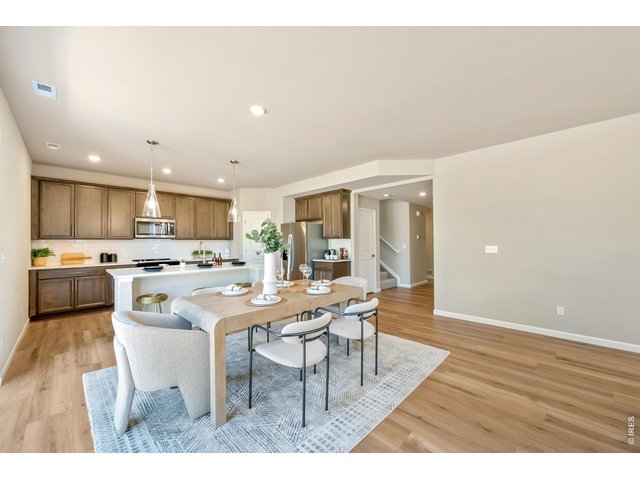
7 of 29
Dinning Space
8 of 29
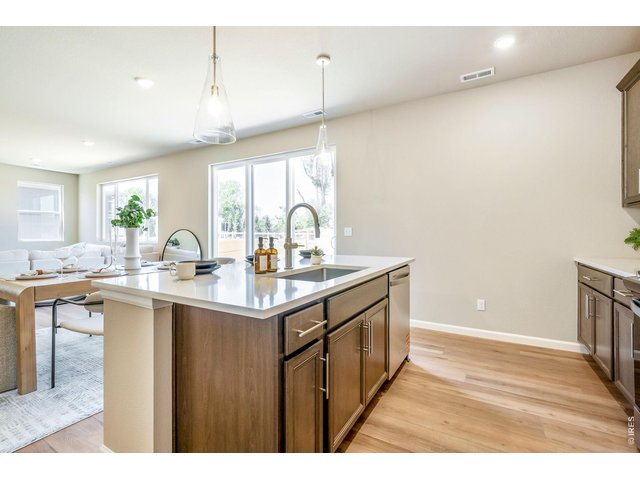
Kitchen Island
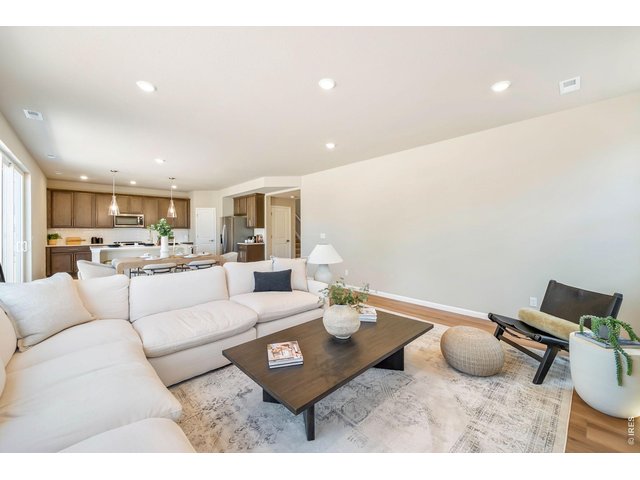
9 of 29
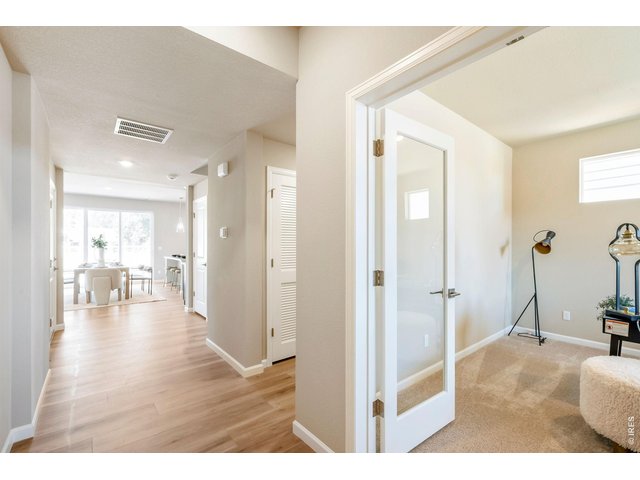
10 of 29
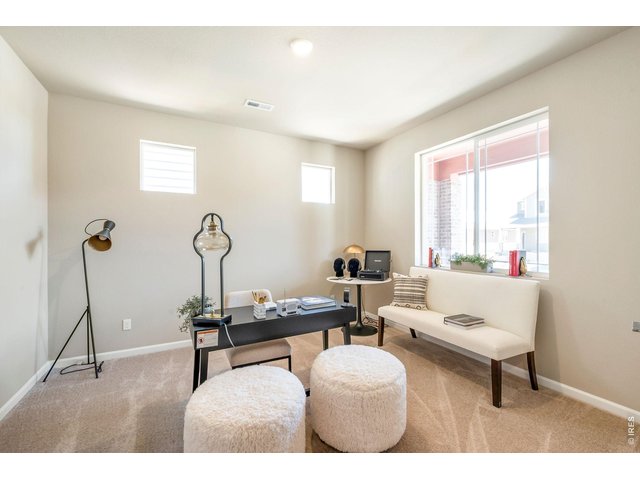
11 of 29
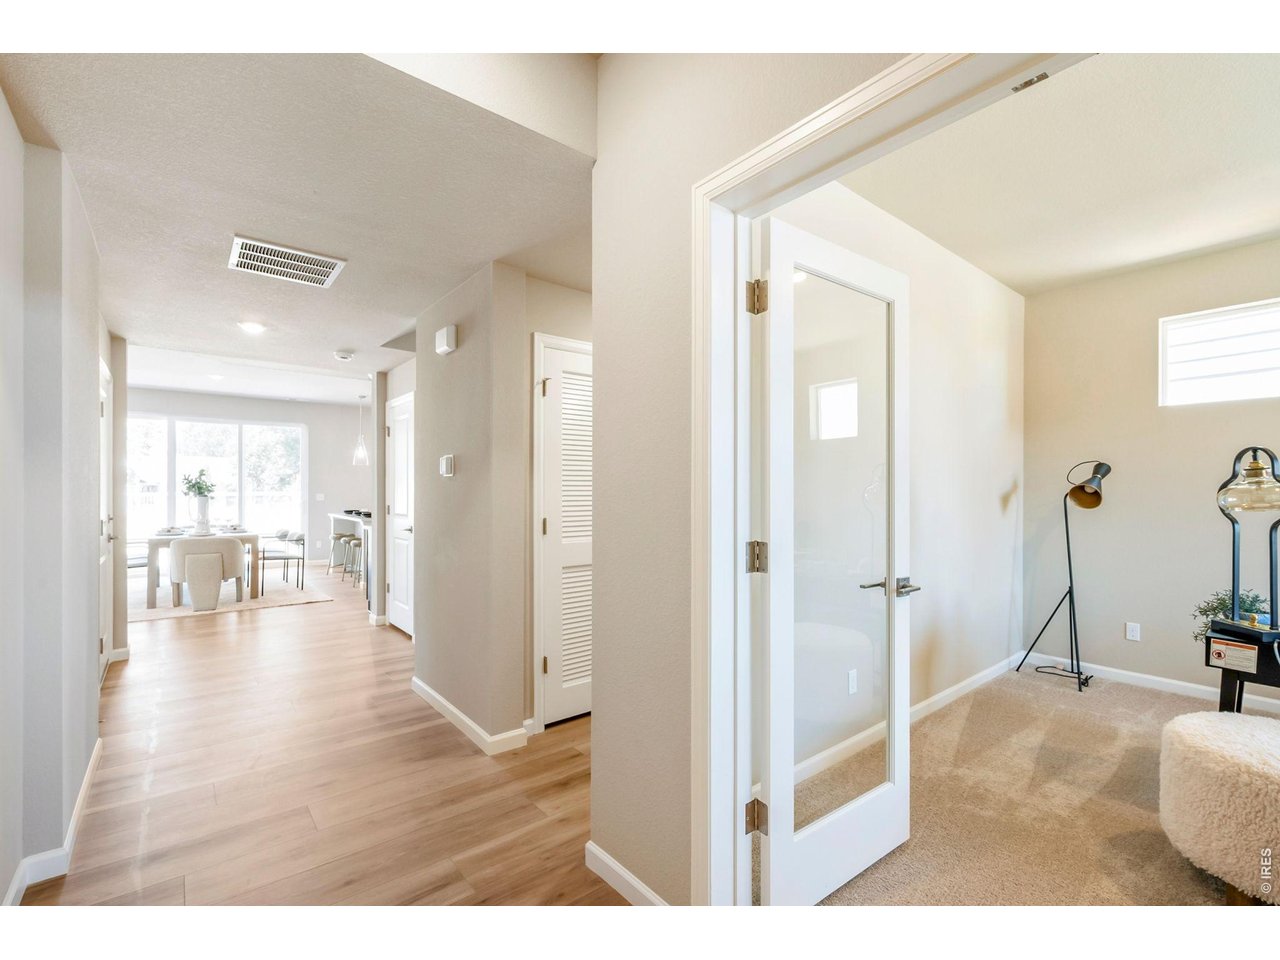
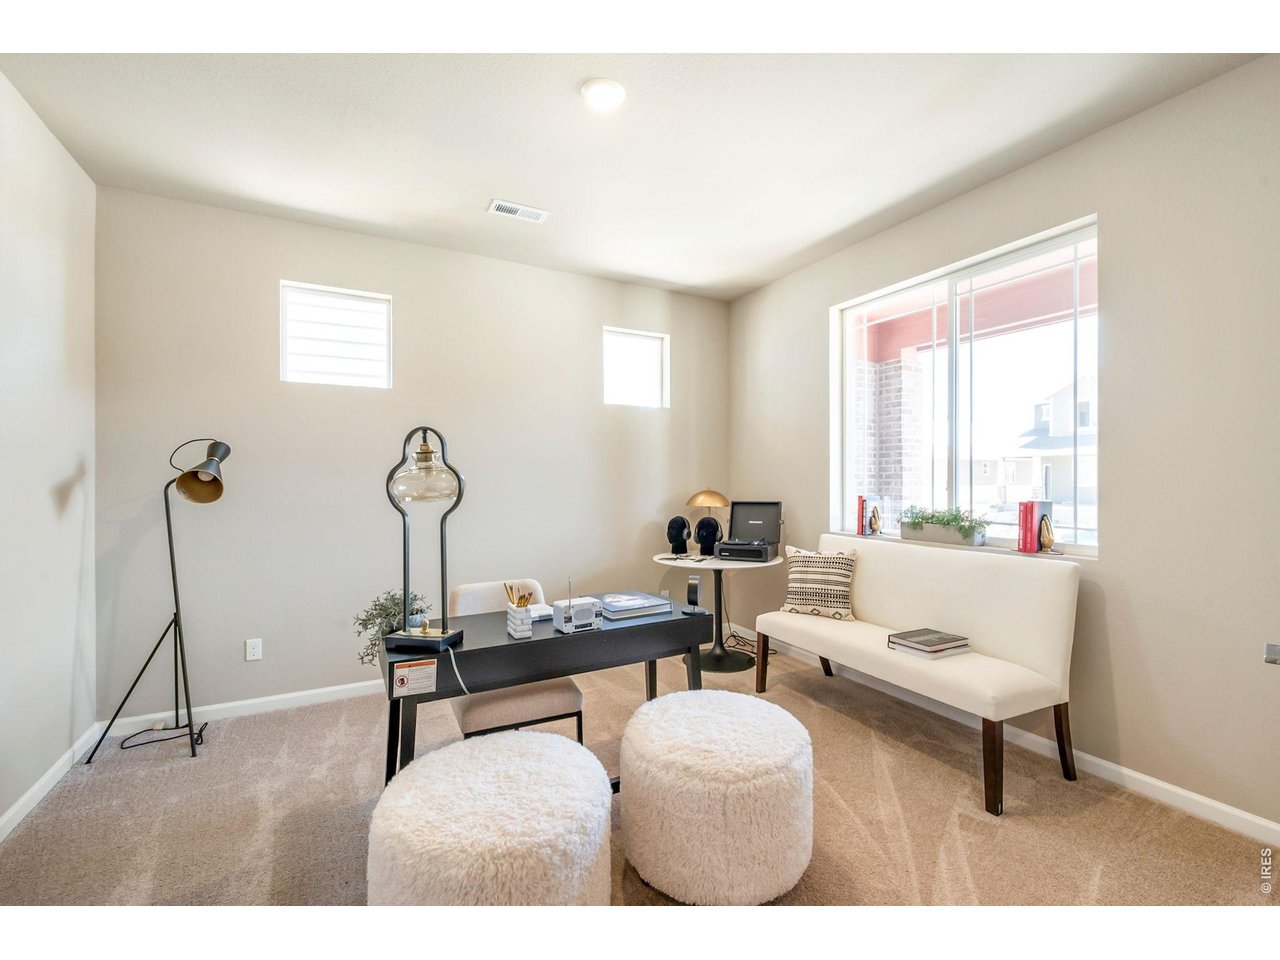
Main Floor Study
12 of 29
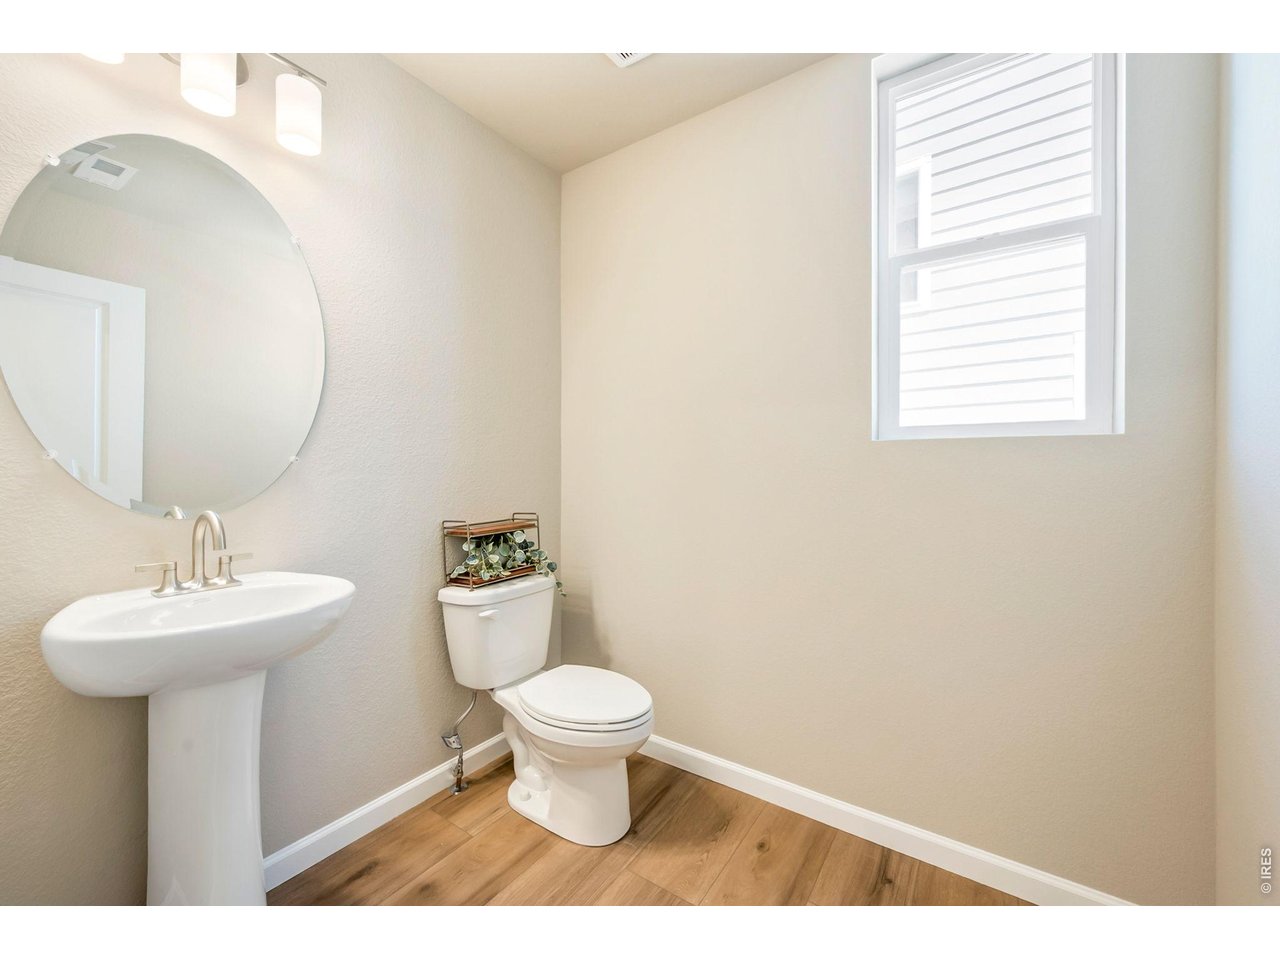
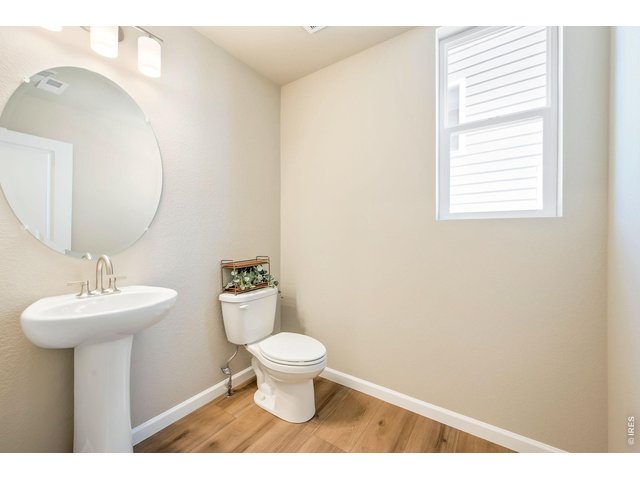
Main Floor Bathroom
13 of 29
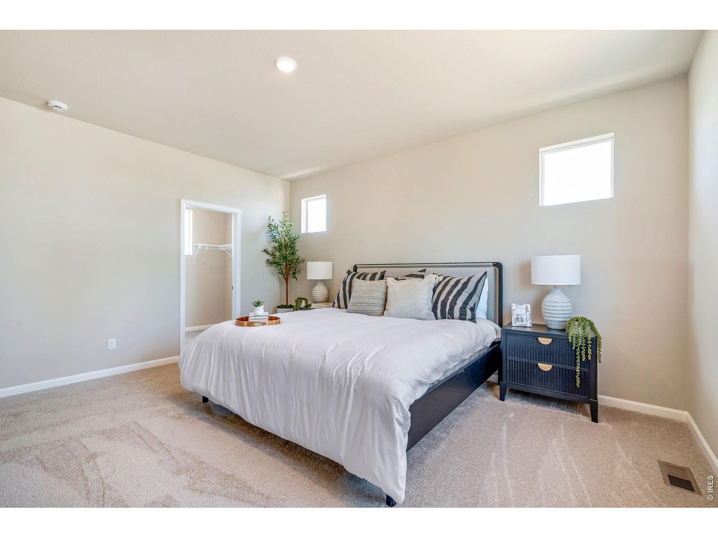
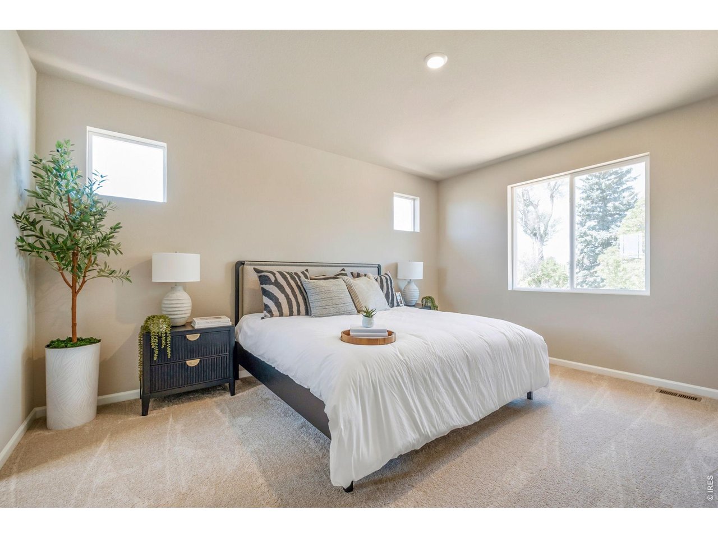
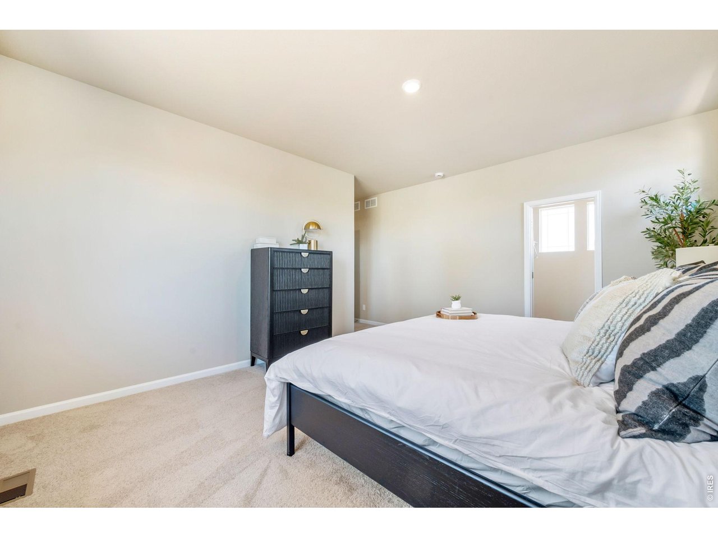
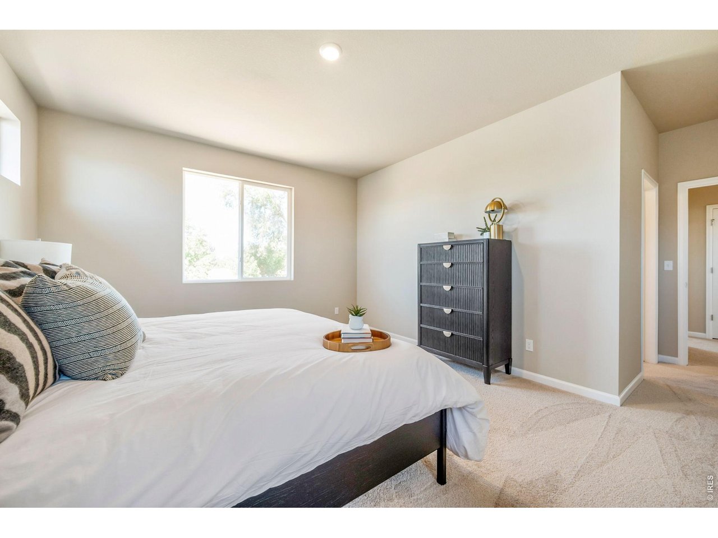
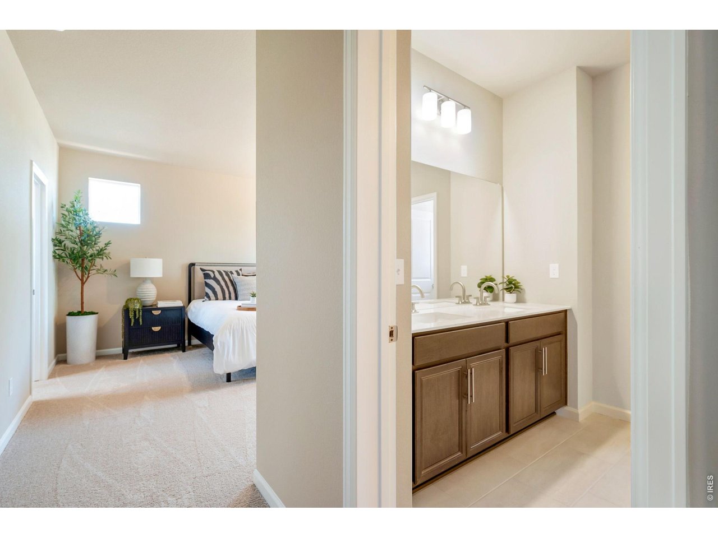
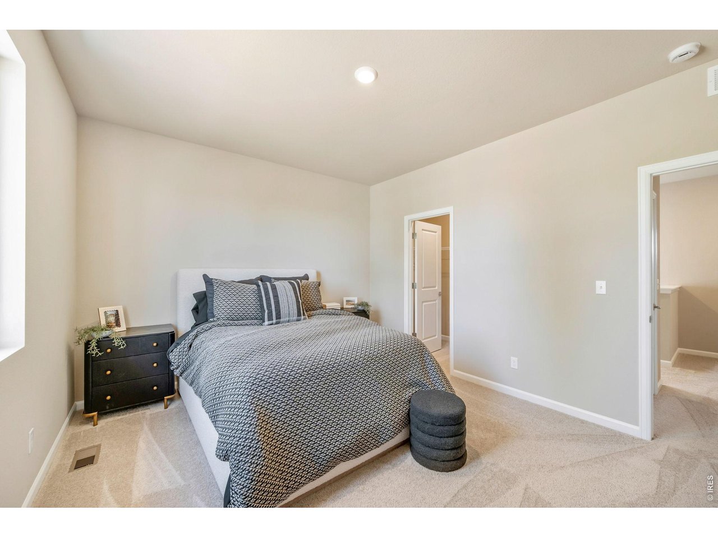
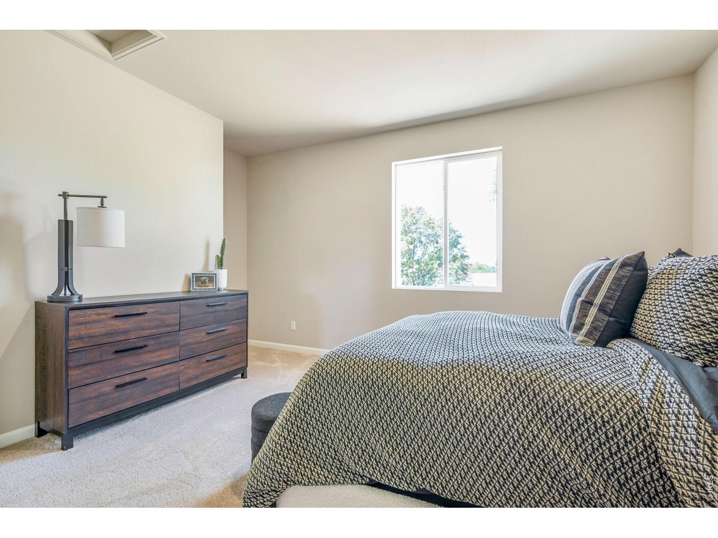
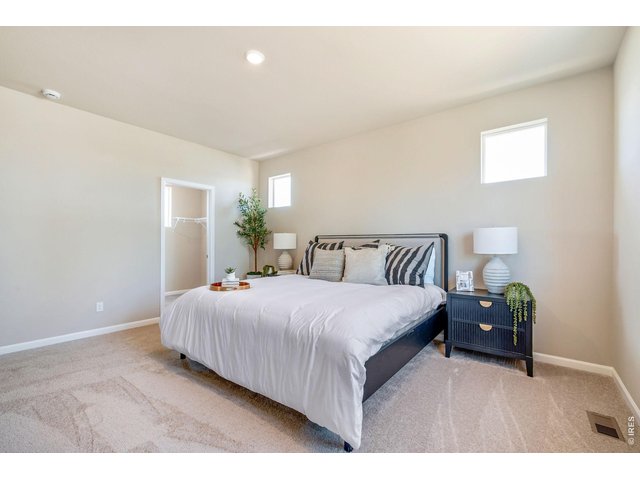
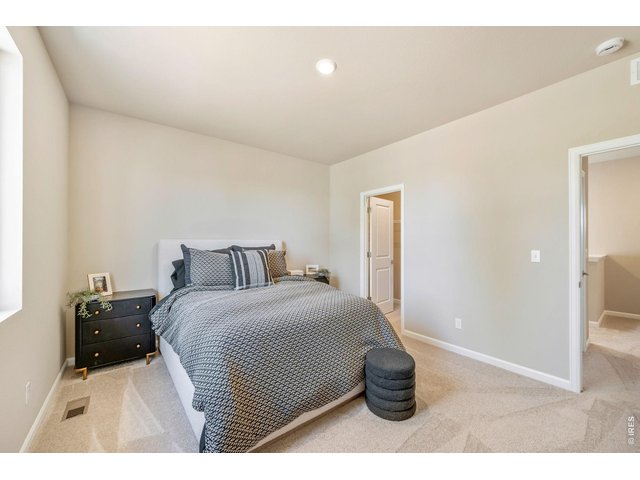
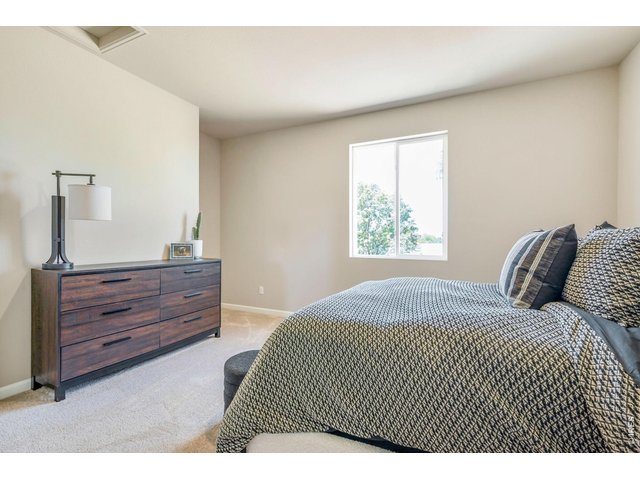
Primary Bedroom
14 of 29
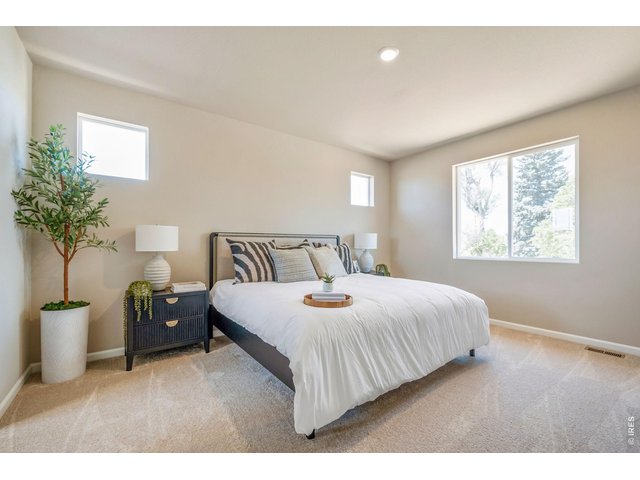
Primary Bedroom
15 of 29
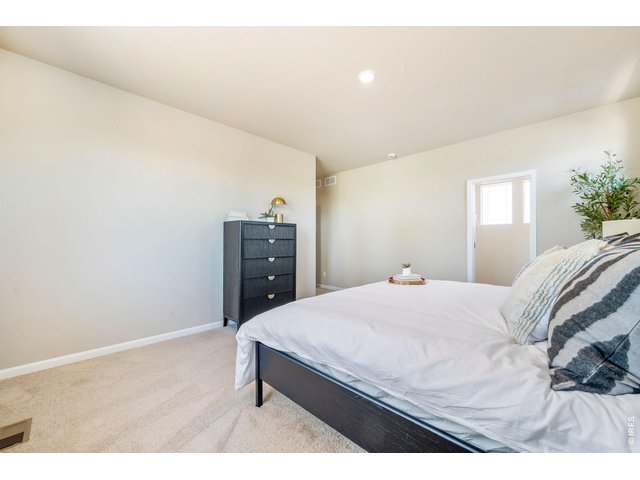
Primary Bedroom
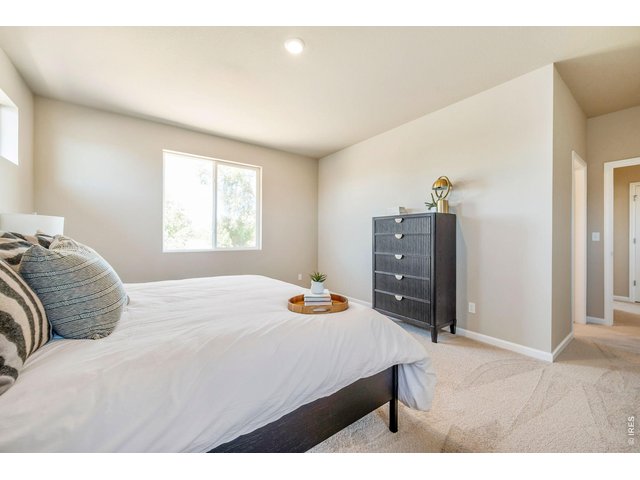
16 of 29
Primary Bedroom
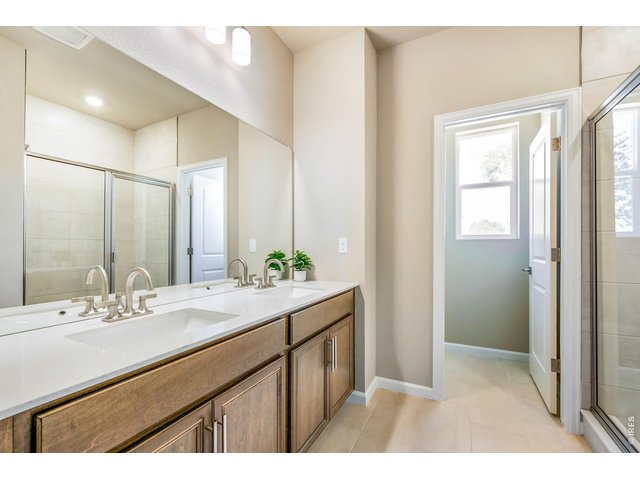
17 of 29
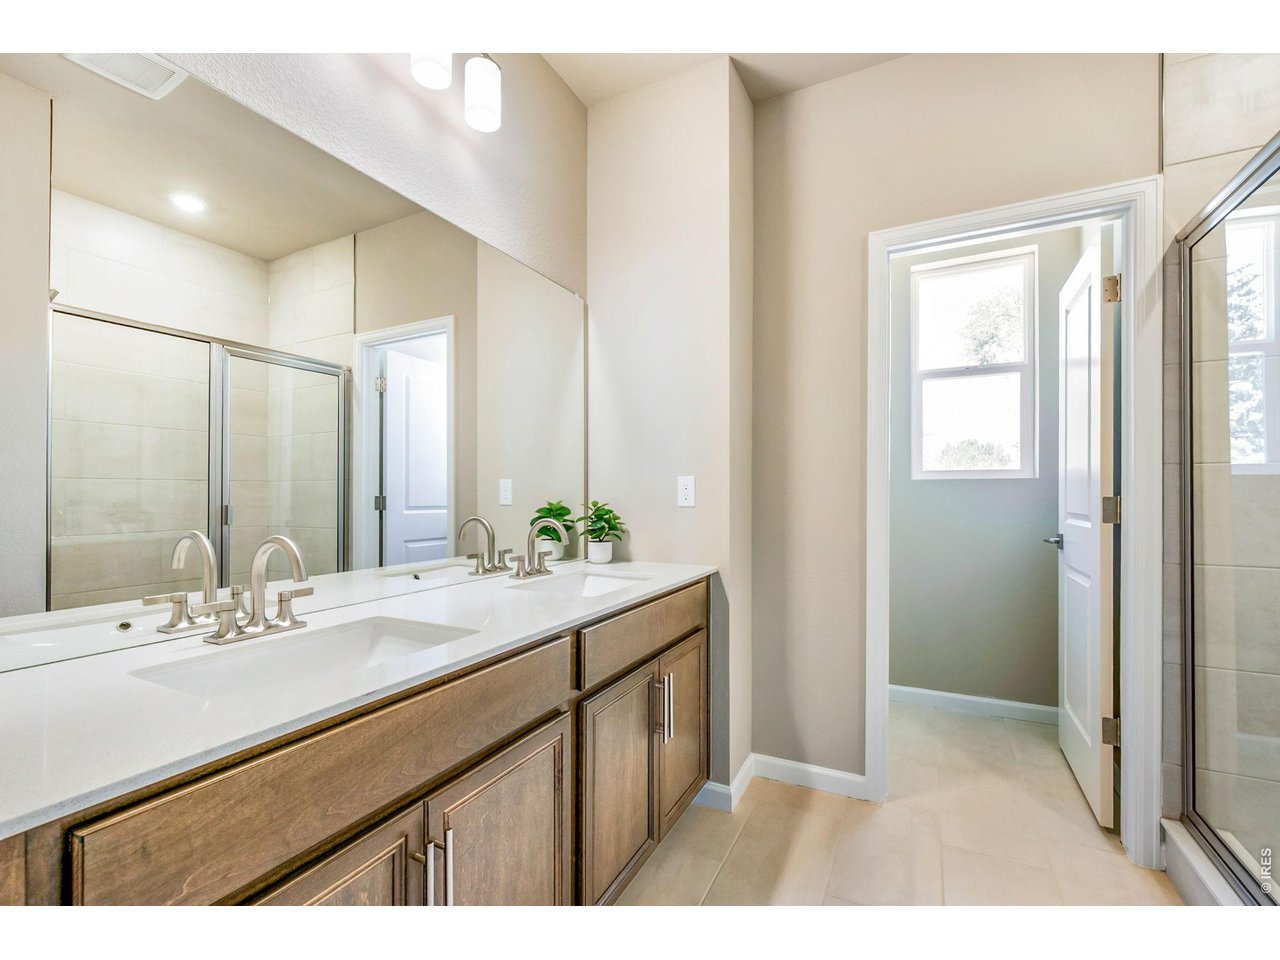
Primary Bathroom
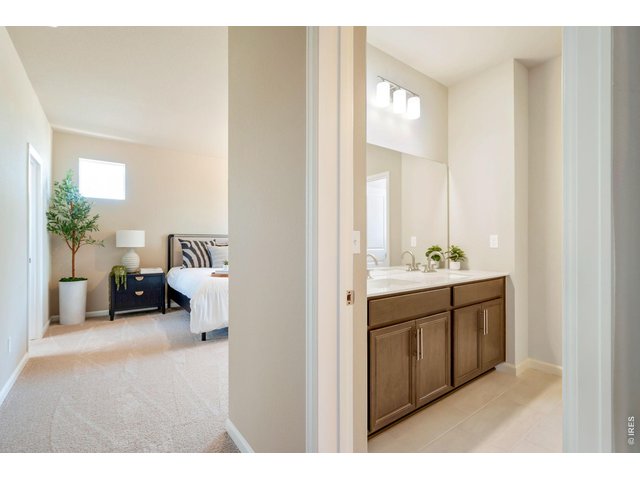
18 of 29
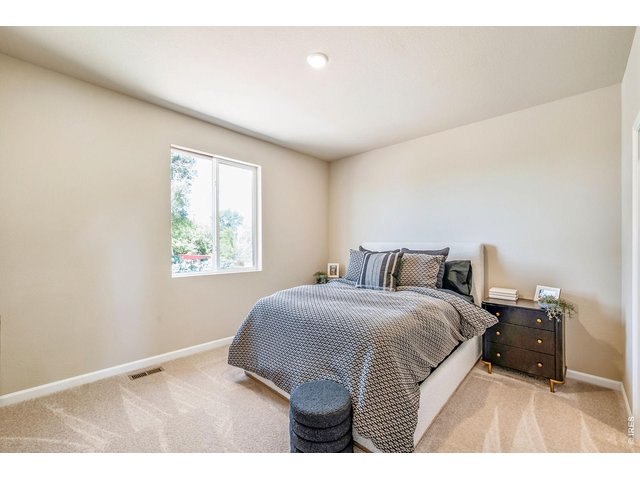
19 of 29
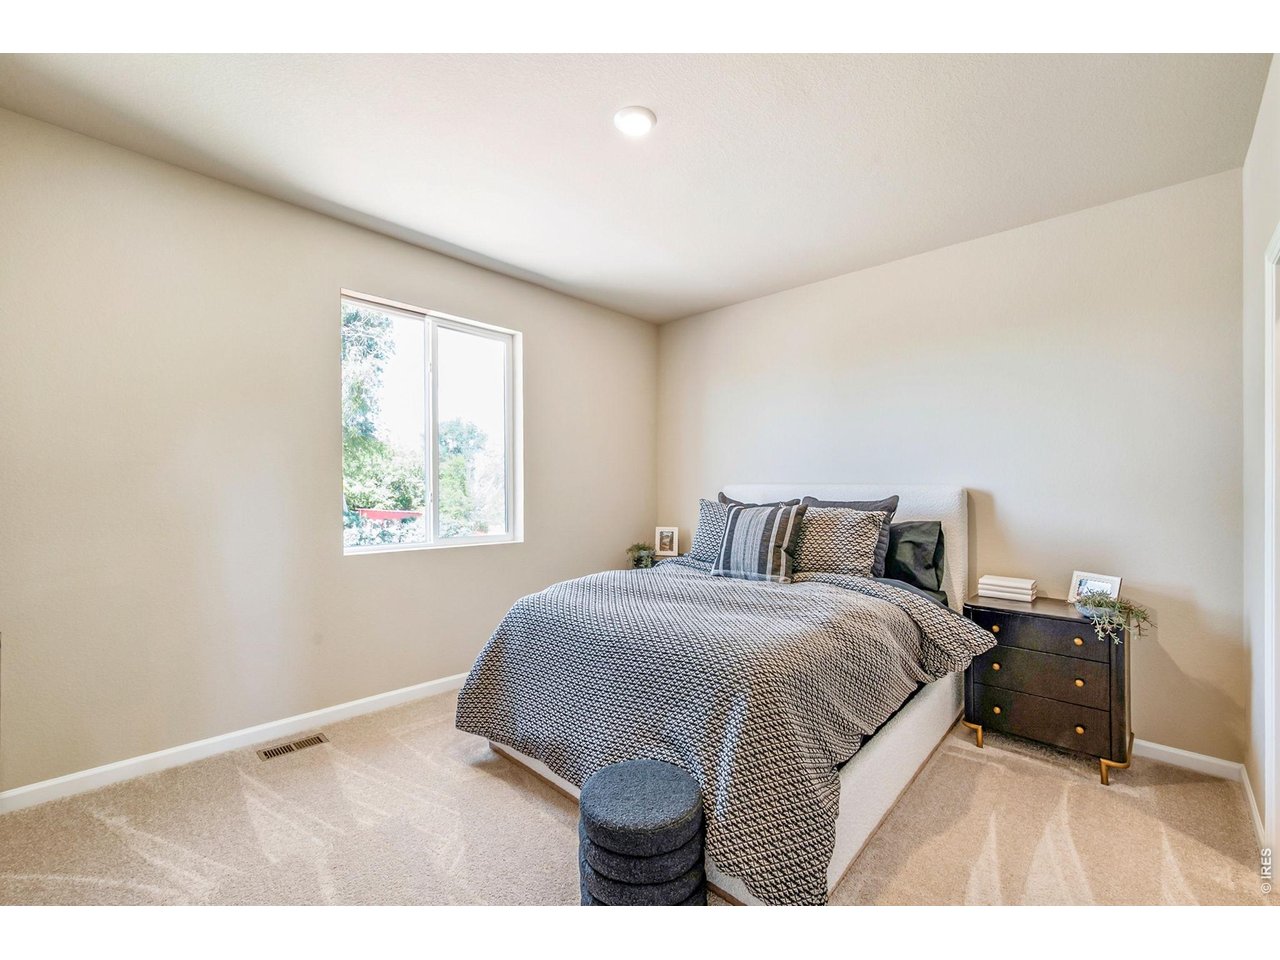
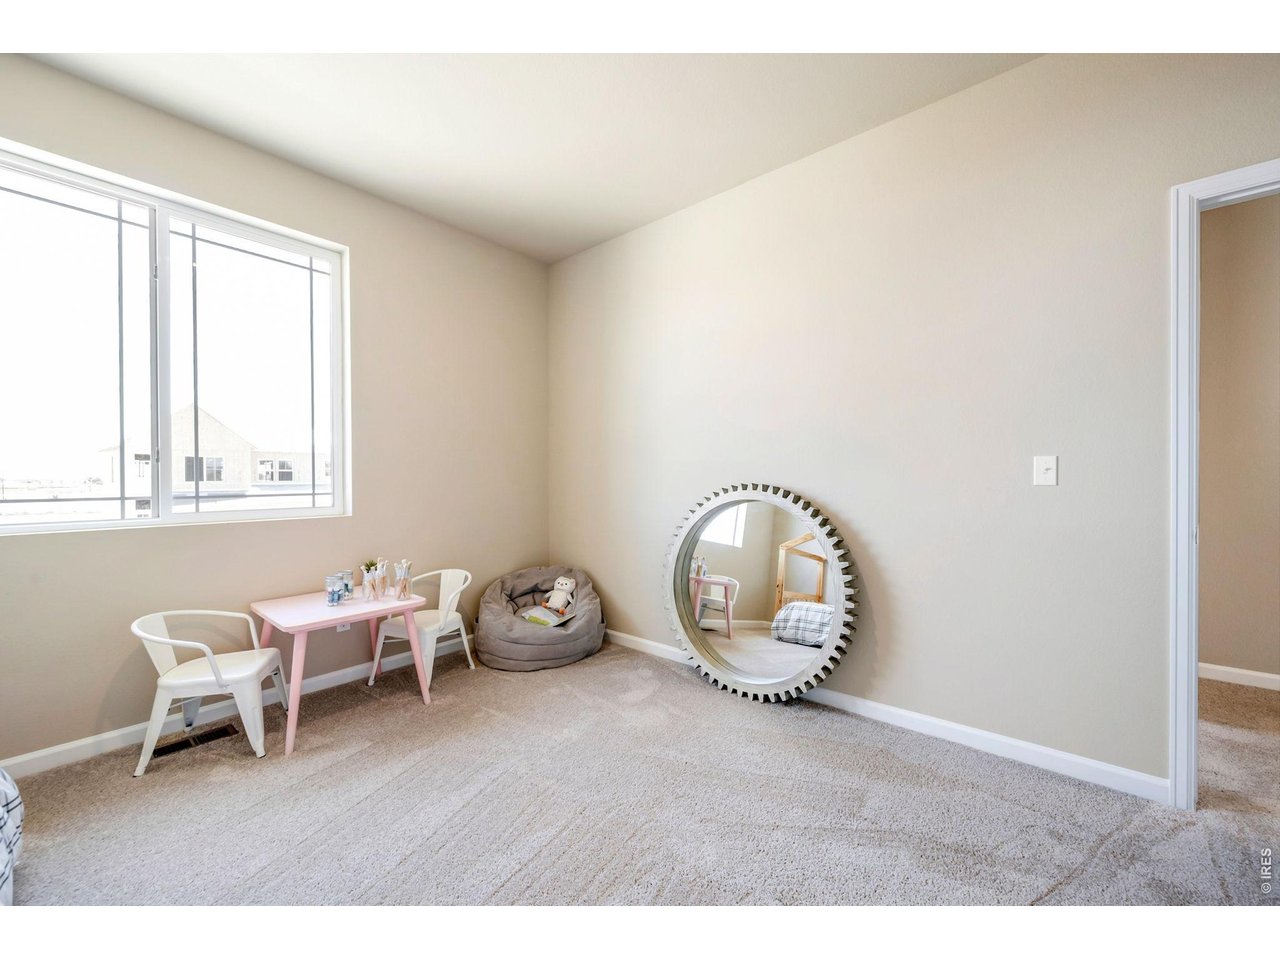
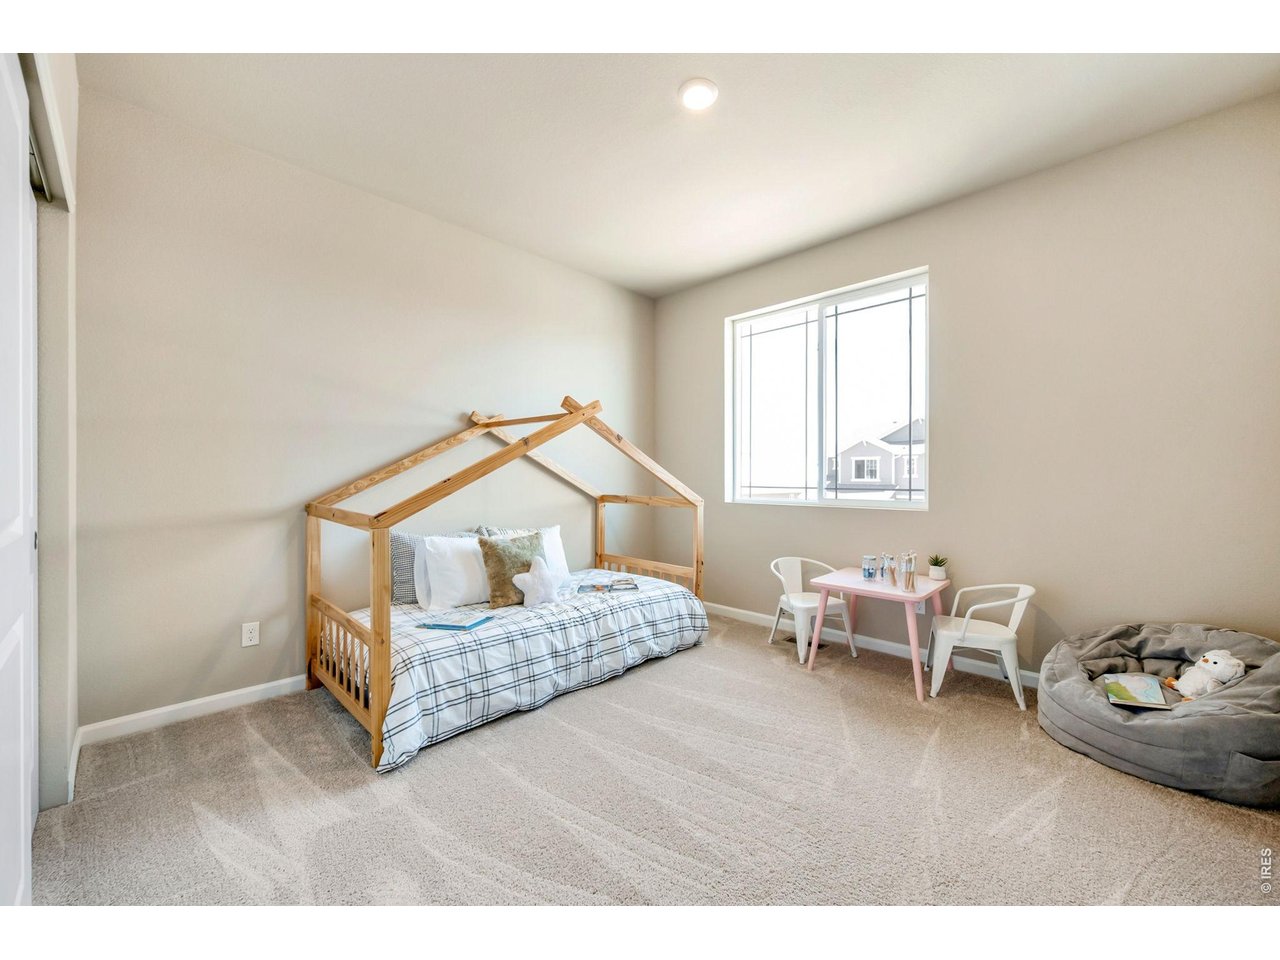
Second Bedroom
20 of 29
21 of 29
22 of 29
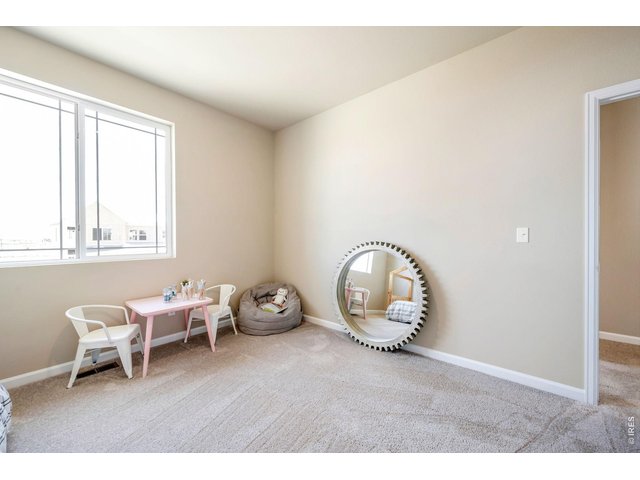
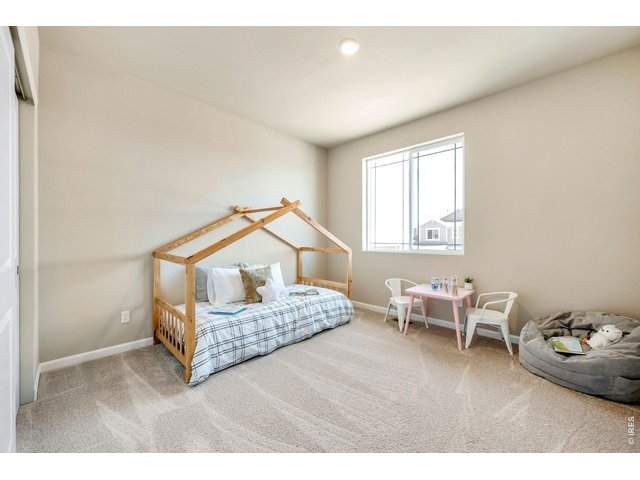
Third Bedroom
23 of 29
24 of 29
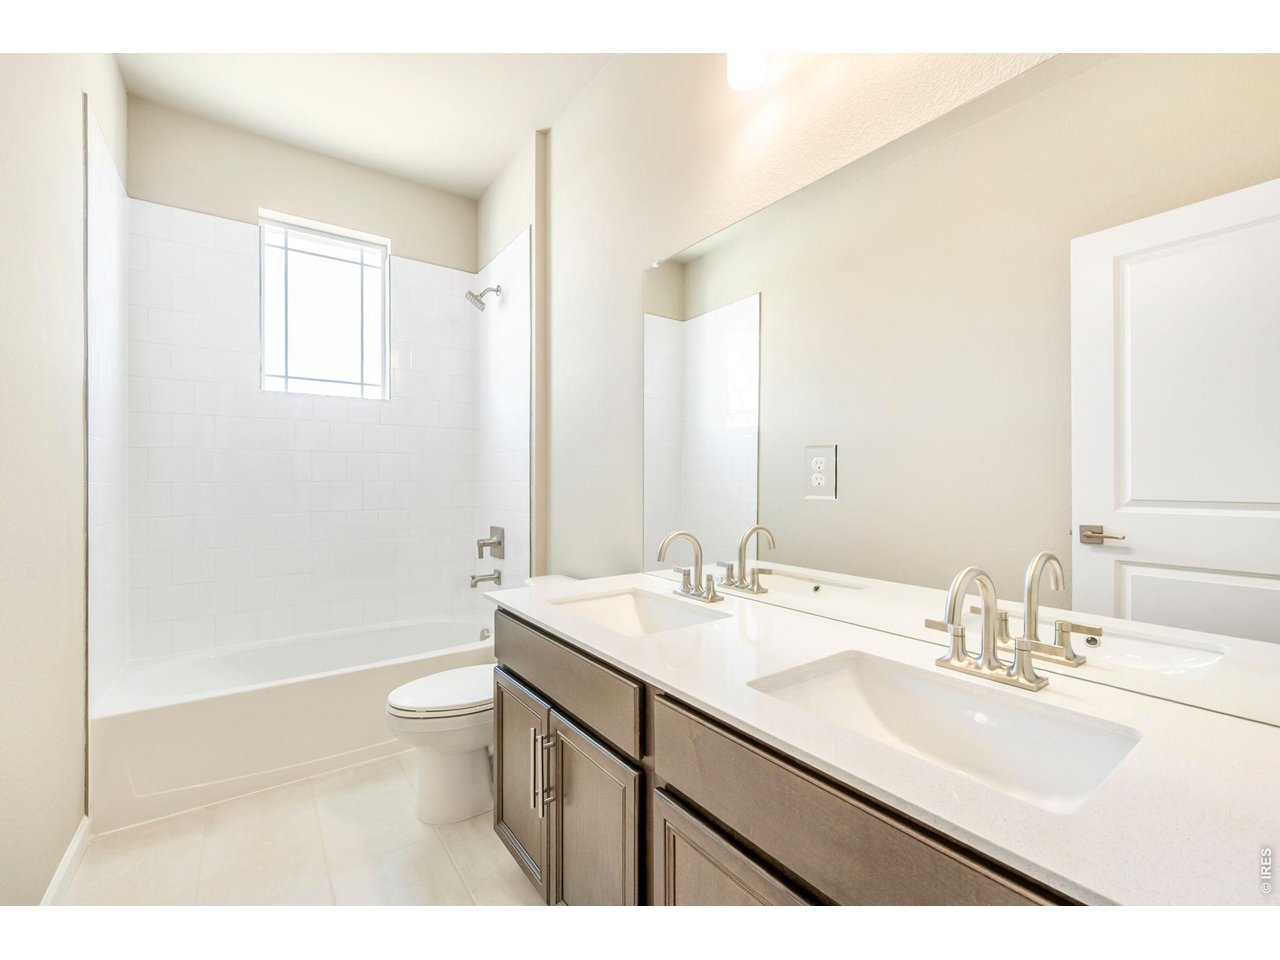
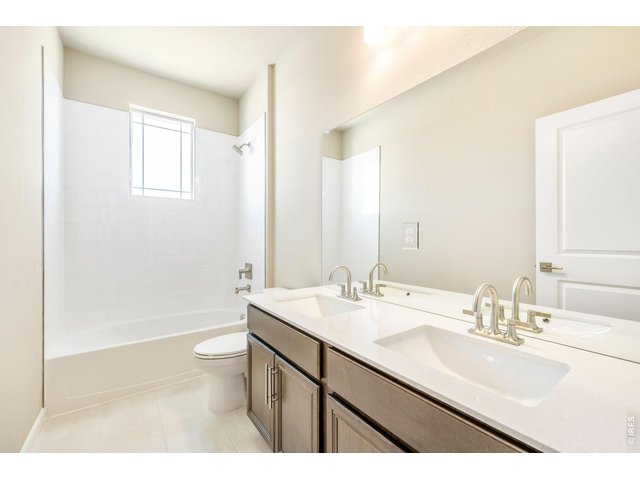
Secondary Bathroom
25 of 29
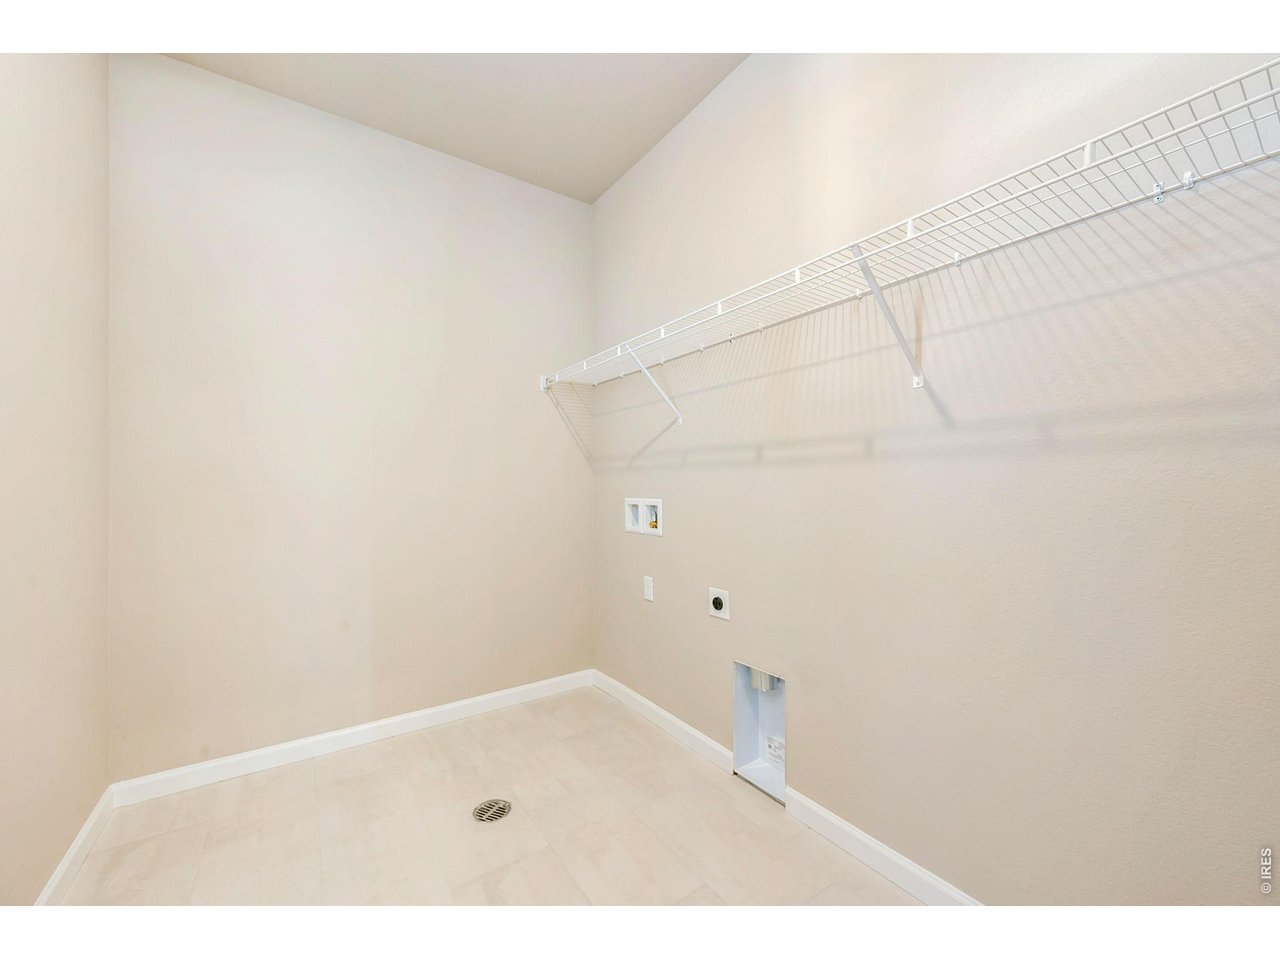
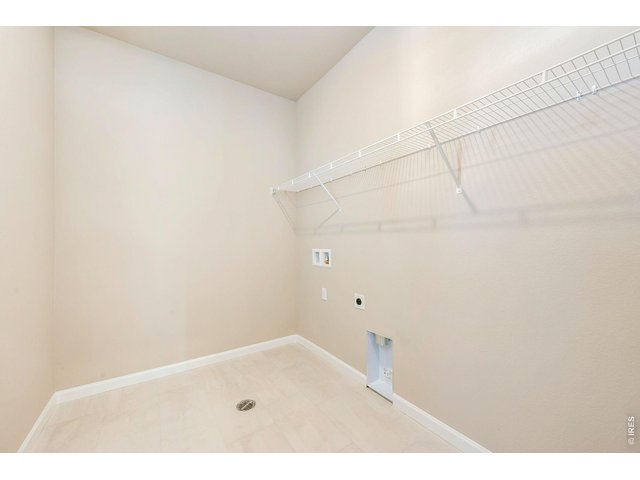
Upstairs Laundry
26 of 29
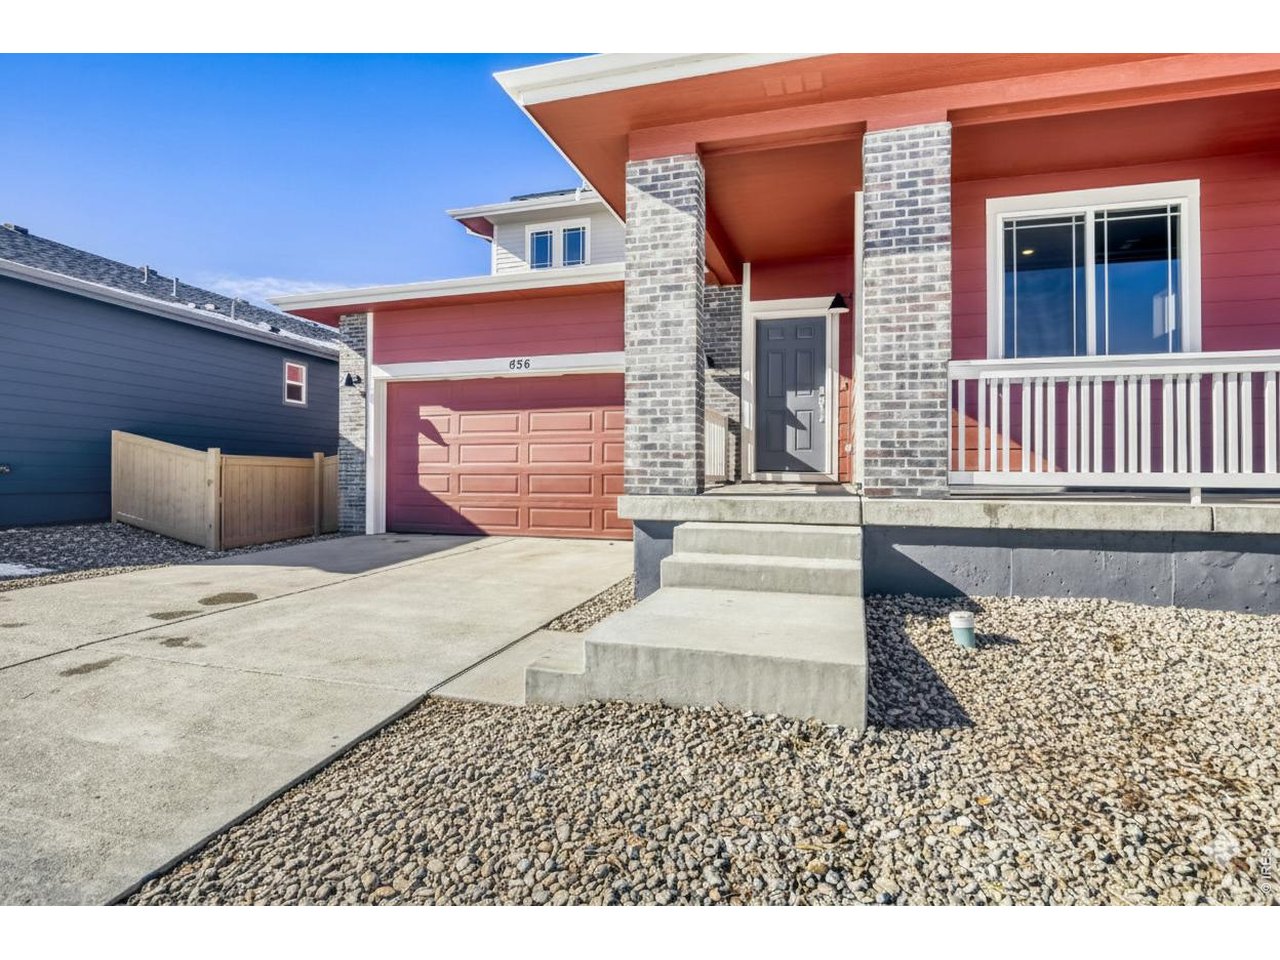
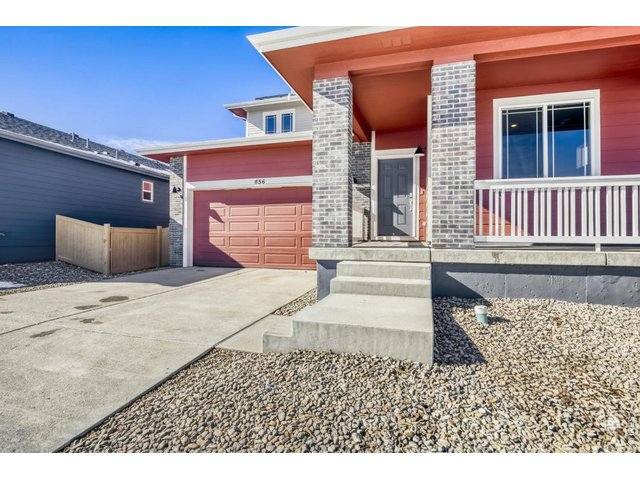
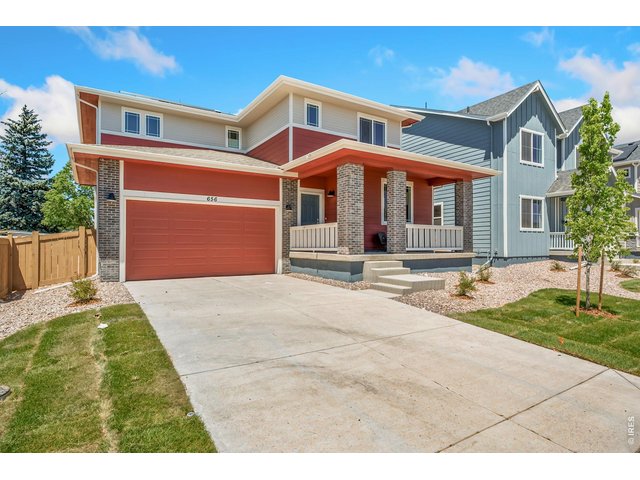
Front of Home
27 of 29
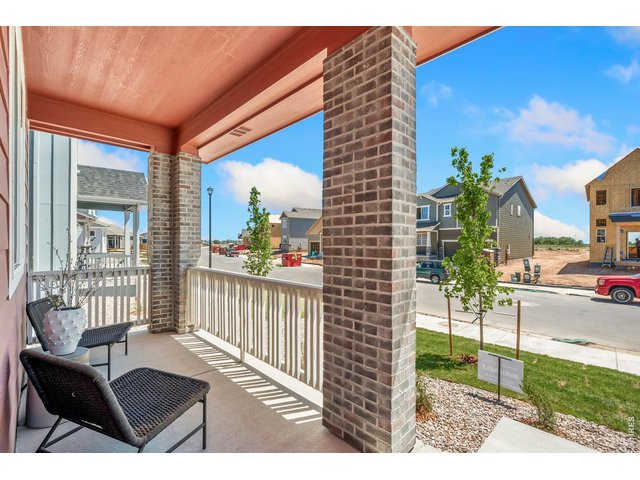
28 of 29
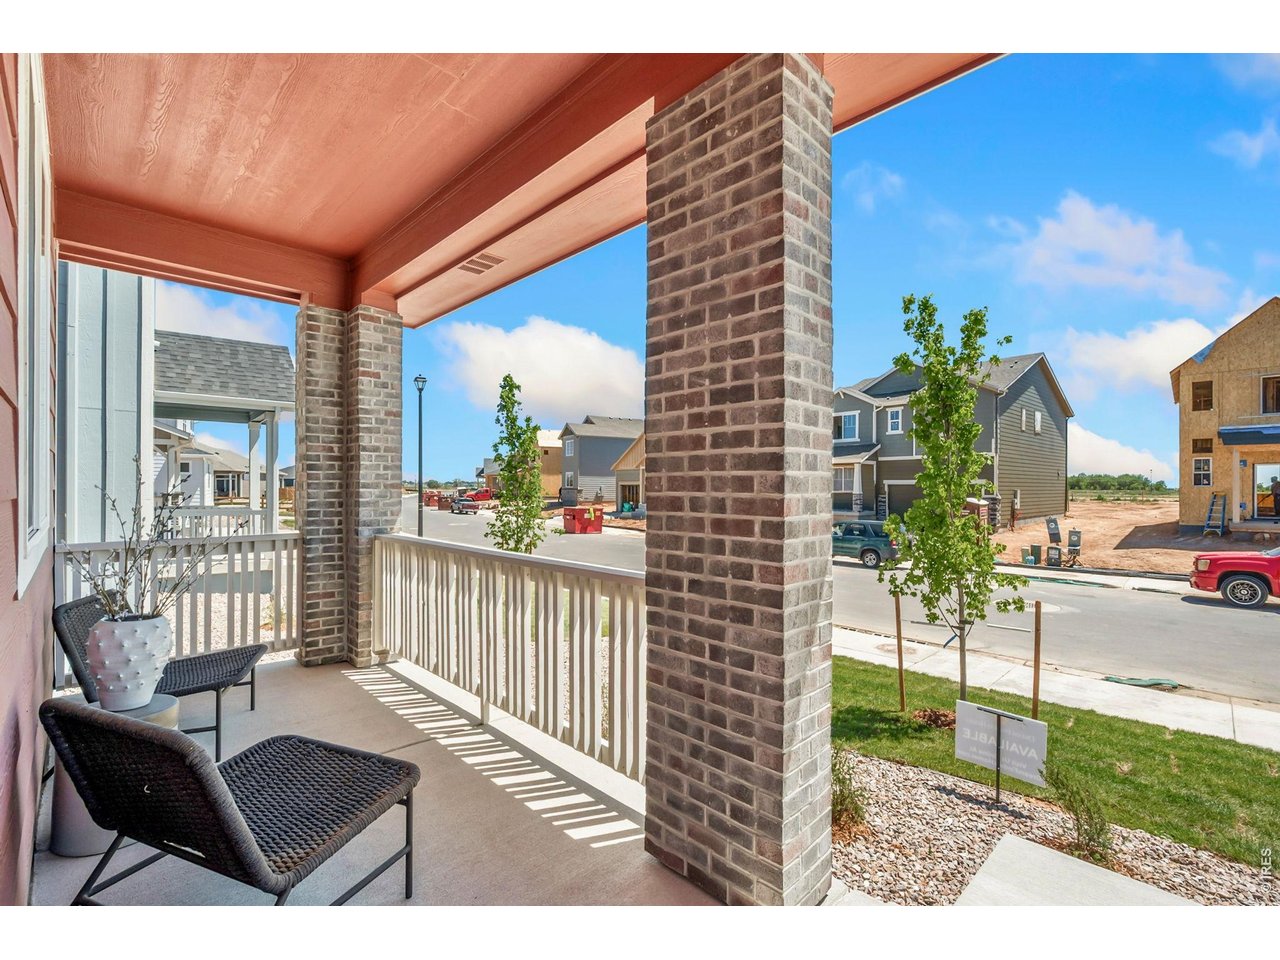
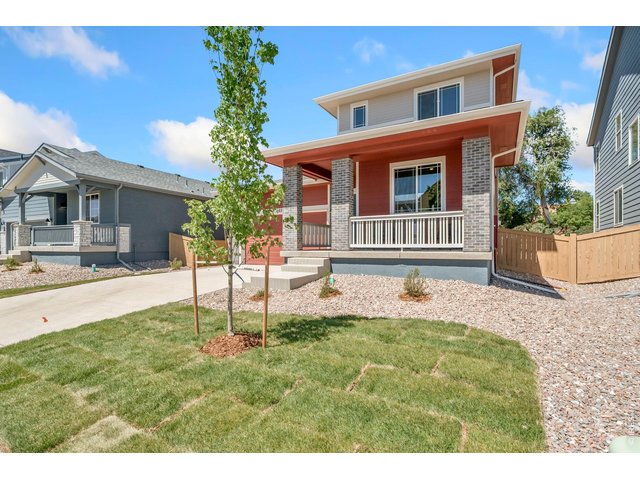
Covered Porch
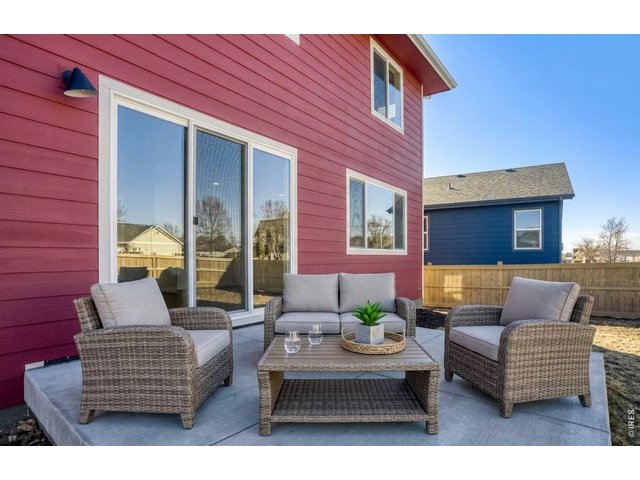
29 of 29
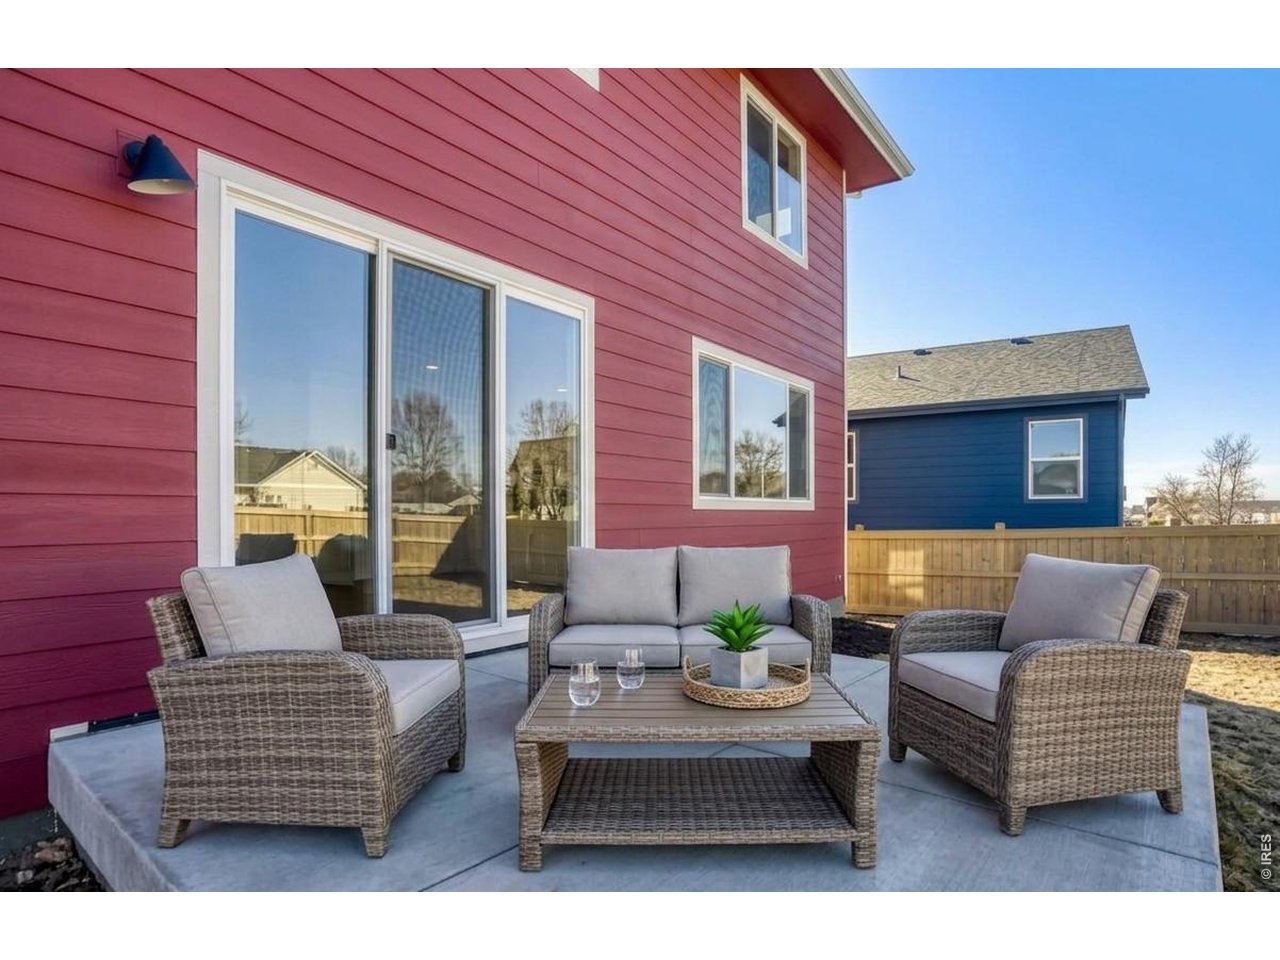
Back Patio
3 Bed
3 Bath
2,253 SqFt
Single Family Home built in 2026 with a 5,896 SqFt lot in Subdivision: Trevenna
Welcome to 656 Noola Street in Windsor's highly desired Trevenna community! This beautifully designed two-story home seamlessly blends functional modern living with relaxed Colorado style. Step inside from the covered front porch, the ideal spot for your morning coffee and discover an expansive, open-concept main floor. A dedicated downstairs study provides the perfect private workspace or flex room right off the entrance. At the heart of the home is a light-filled great room, dining area, and chef-inspired kitchen. The kitchen boasts an exceptional amount of cabinet storage, expansive counter space, and a layout made for seamless everyday living and entertaining. Upstairs, you'll find 3 spacious bedrooms, including a peaceful primary suite with a generous walk-in closet, along with convenient upper-level laundry access. Step out back to enjoy a fully fenced backyard with space directly behind you offering additional privacy and room to stretch out. Complete with a back patio ready for evening BBQs and outdoor relaxation, this lot is a rare find! Located in the heart of Windsor with easy access to local parks, downtown, bike paths, and Windsor Lake. Don't miss your opportunity to own in Trevenna!
Visit Listing Website | View Virtual Tour
General Features
| Style | 2 Story |
| Baths | 2 Full1 1/2 |
| Acreage | 0.14 Acres |
| Lot Size | 5,896 SqFt |
| Zoning | RES |
| Total | 2,253 SqFt ($226/SF) |
| Finished | 2,253 SqFt ($226/SF) |
| Basement | No Basement, Crawl Space |
| Garage | 2 Space(s) |
| Garage Type | Attached |
| Year Built | 2026 |
| New Construction | Yes, Completed |
| Construction | Wood/Frame |
| Cooling | Central Air |
| Heating | Forced Air, Heat Pump |
| Roof | Composition Roof |
Taxes & Fees
| Taxes | TBD |
| Tax Year | 2026 |
| Metro District | Trevenna Metropolitan District |
| Fee | $150 /Quarterly |
| 2nd Metro District | No |
Schools
| School District | Weld RE-4 |
| Elementary |
Skyview
|
| Middle/Jr High | Windsor |
| Senior High | Windsor |
Driving Directions
From I-25, take the Highway 392 exit and head east to County Road 15. Turn north on County Road 15, and the community will be on the right.Rooms
| Primary Bedroom | 16 x 13 (Main Floor) |
| Bedroom 2 | 12 x 14 (Main Floor) |
| Bedroom 3 | 12 x 12 (Main Floor) |
| Kitchen | 16 x 13 (Main Floor) |
| Great Room | 17 x 16 (Main Floor) |
| Office Study | 13 x 12 (Main Floor) |
| Note: All room dimensions, including square footage data, are approximate and must be verified by the buyer. | |
Outdoor Features
Lawn Sprinkler System, Patio, >8' Garage DoorDesign Features
Eat-in Kitchen, Walk-in Closet, Fire Alarm, Washer/Dryer Hookups, Kitchen Island, 9ft+ CeilingsGreen Features
Solar Photovoltaic SystemInclusions
Electric Range/Oven, Refrigerator, Disposal, Smoke Alarm(s)Neighborhood
Common Amenities
Common Recreation/Park AreaAccessibility
Level LotFireplace
No Fireplace

Listing Office

(970) 226-3990
http://www.homesincolorado.com
Co-Listing Office
(970) 226-3990
http://www.homesincolorado.com

Information deemed reliable but not guaranteed by the MLS. WARNING: This database record is provided subject to limited license rights. Duplication or reproduction is prohibited. Limited License MLS content and images © Copyright 1998 - 2026, IRES LLC. All rights reserved.