1814 Carnoustie Dr Fort Collins, CO 80524


1 of 35
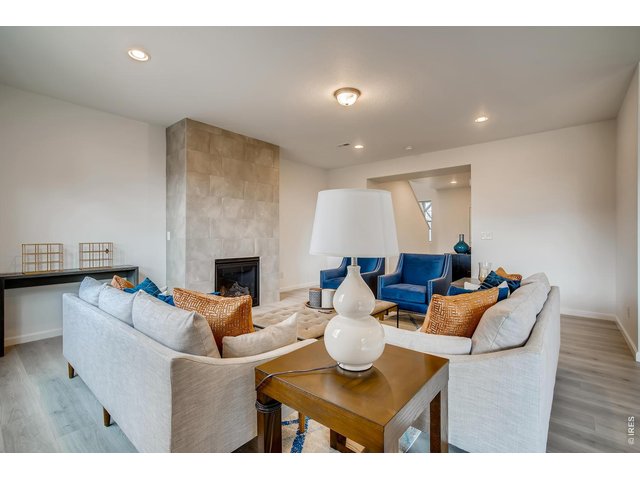
2 of 35
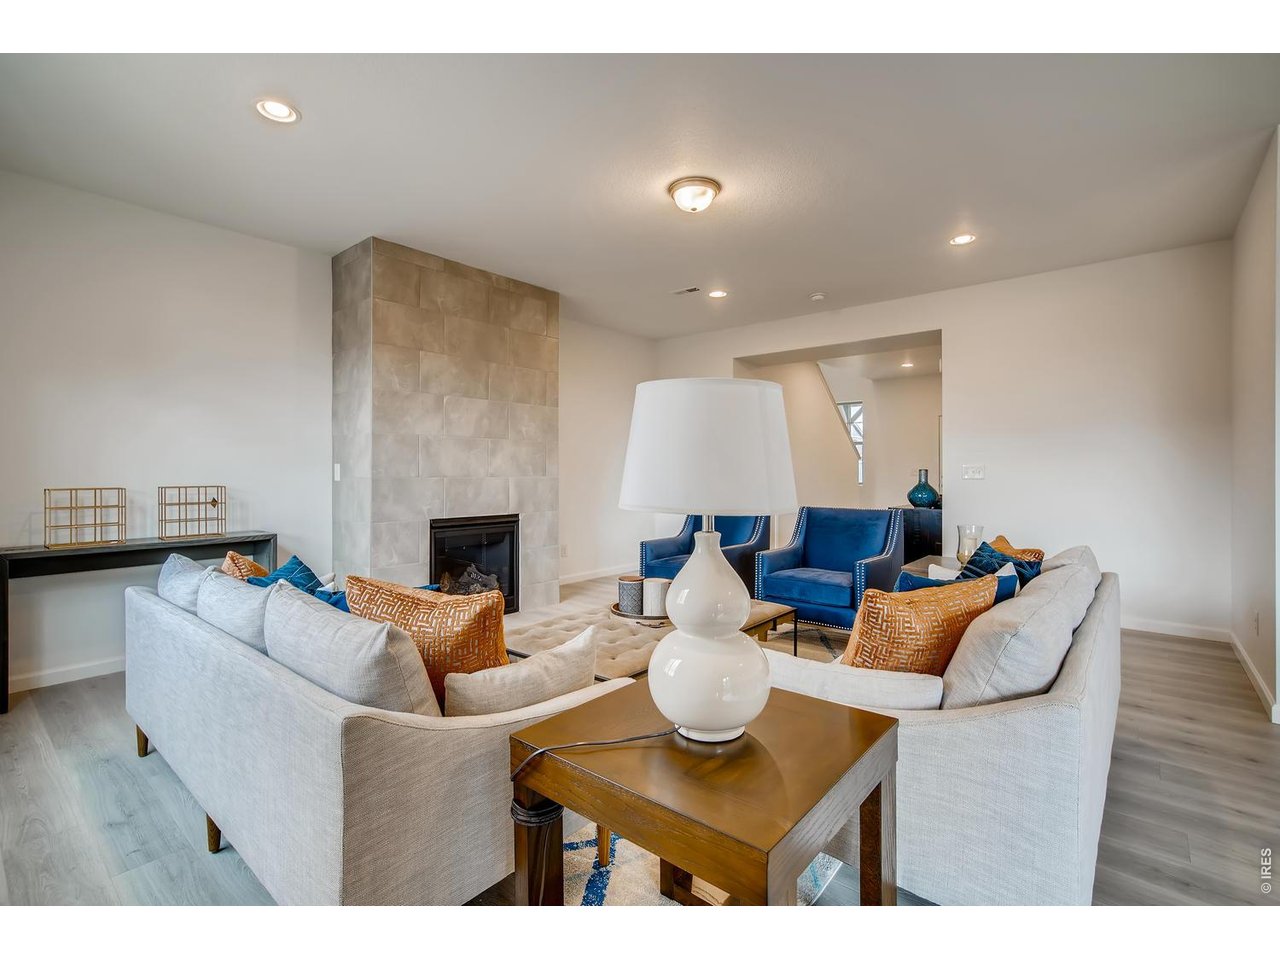
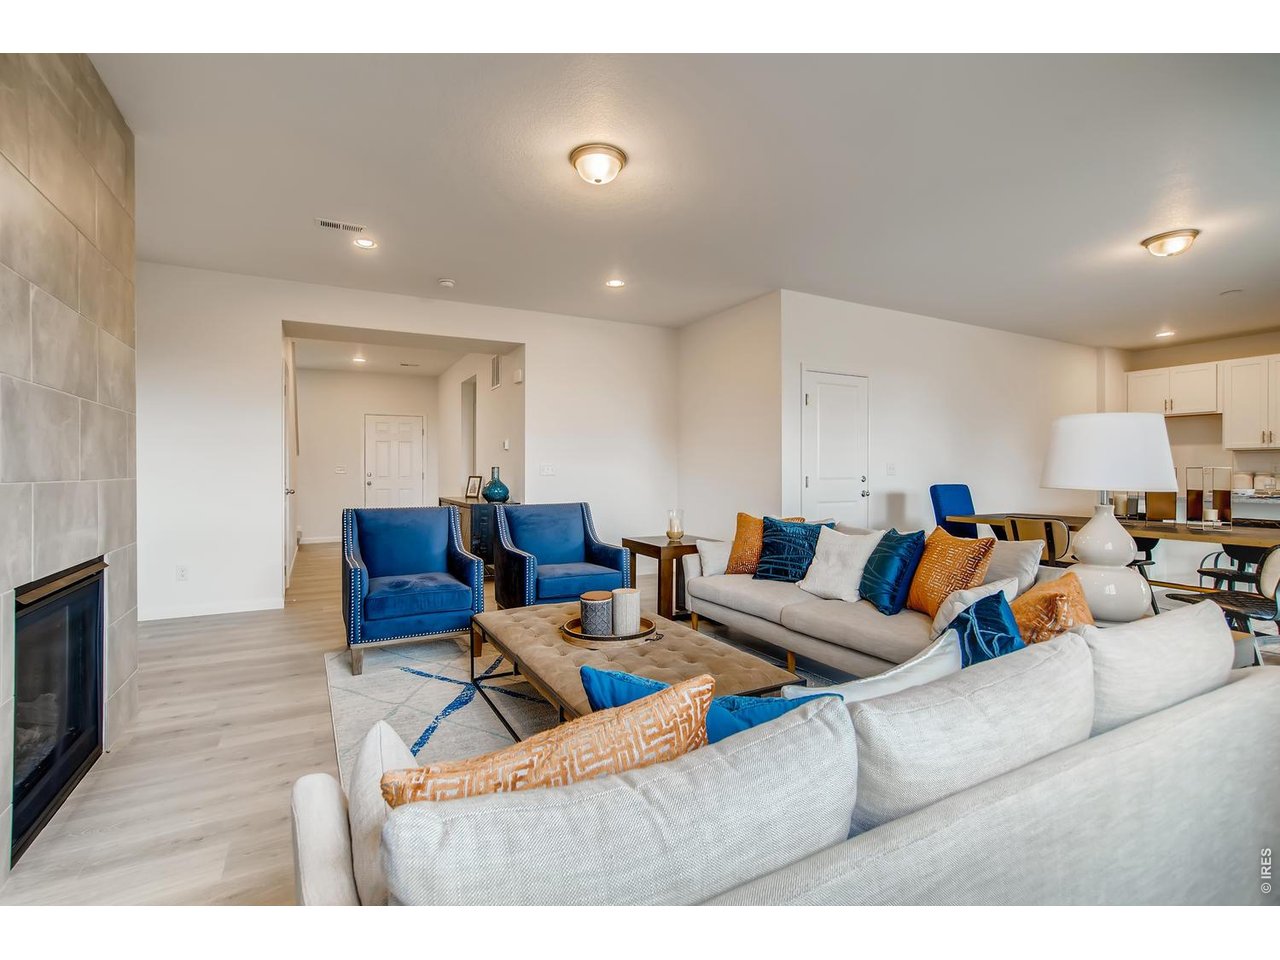
Living Room
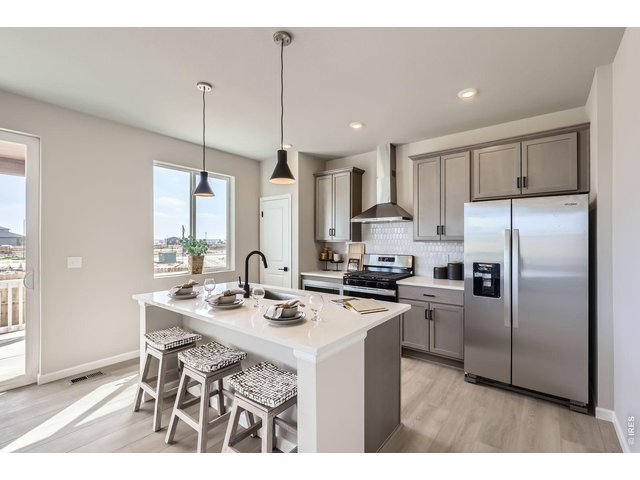
3 of 35
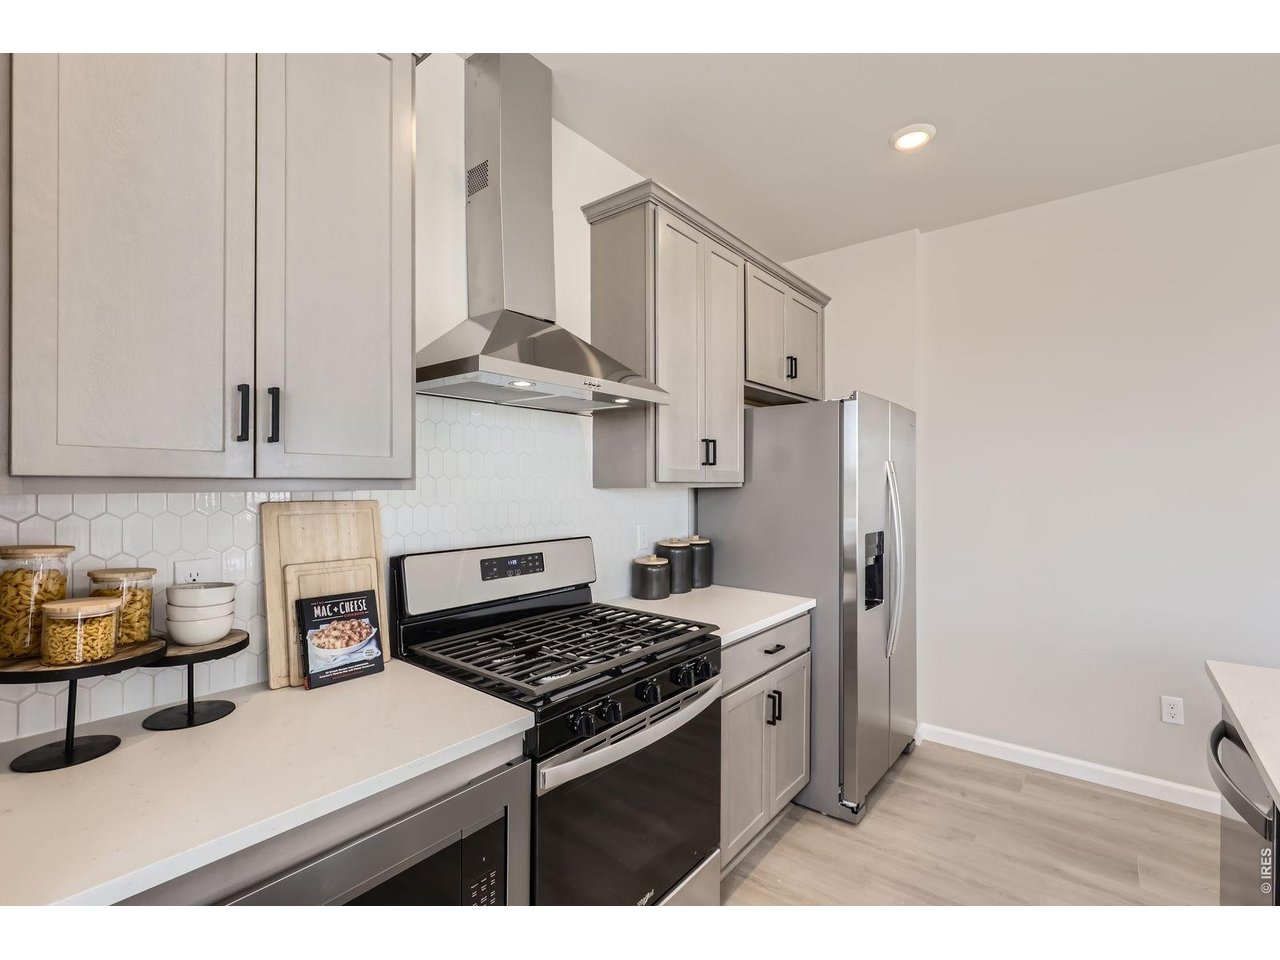
Included Appliances
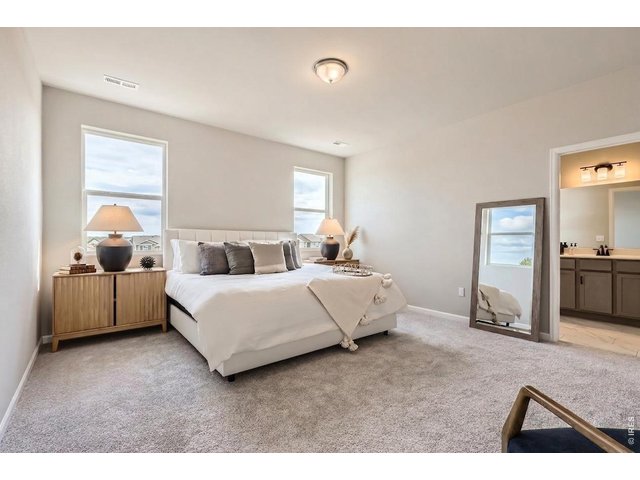
4 of 35
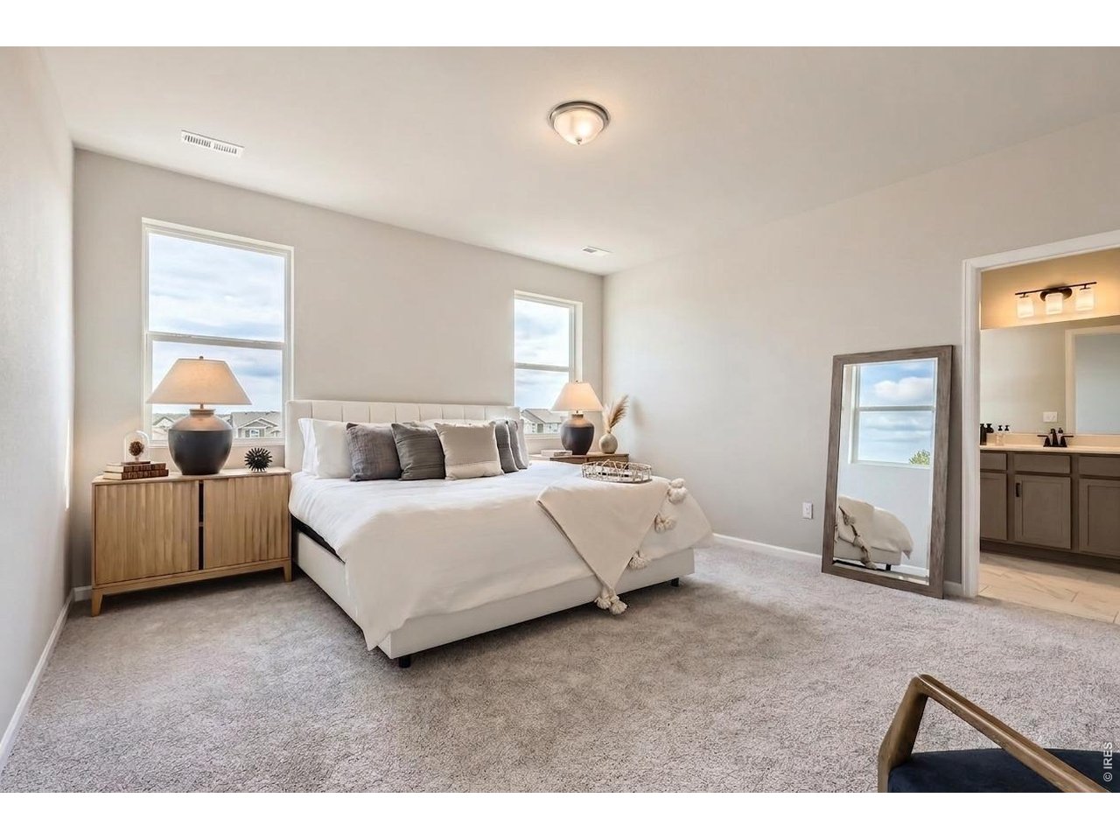
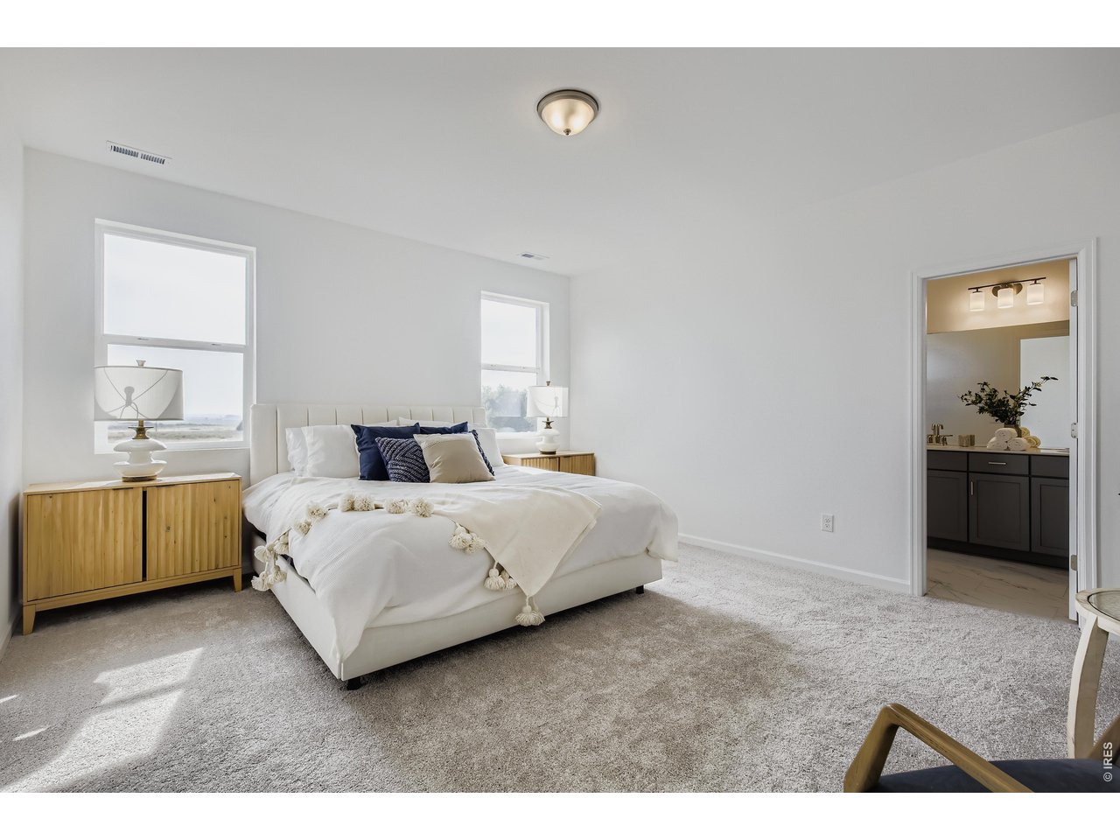
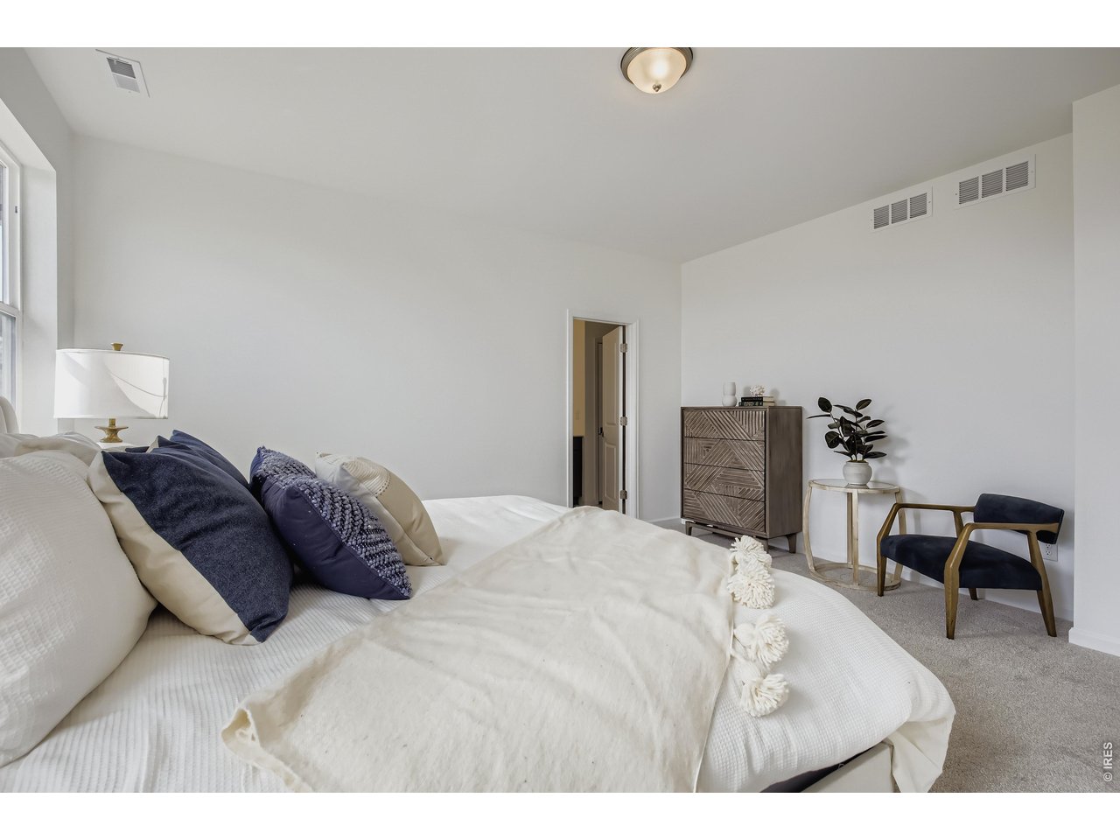
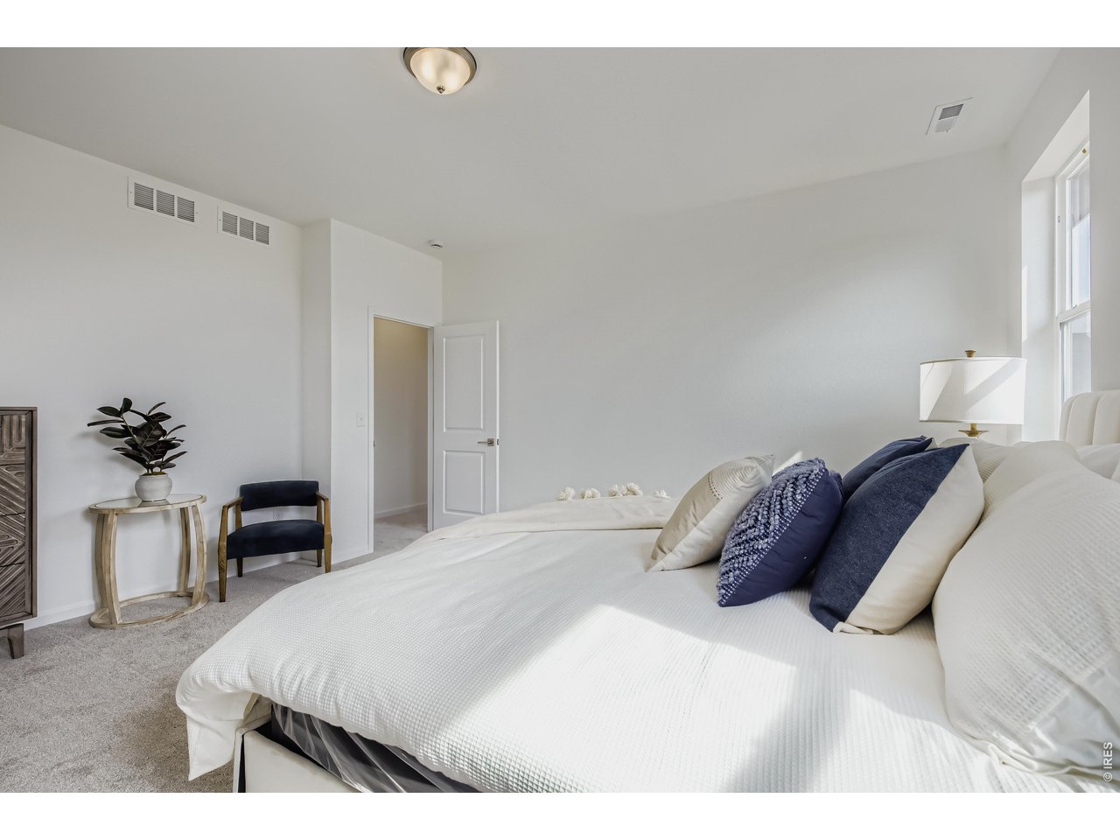
Primary Suite
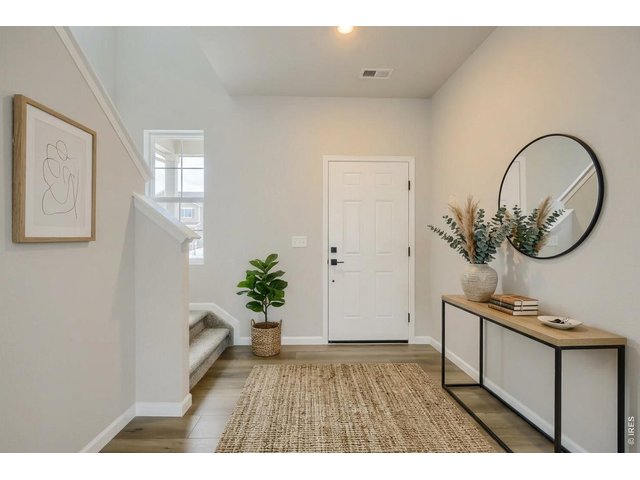
5 of 35
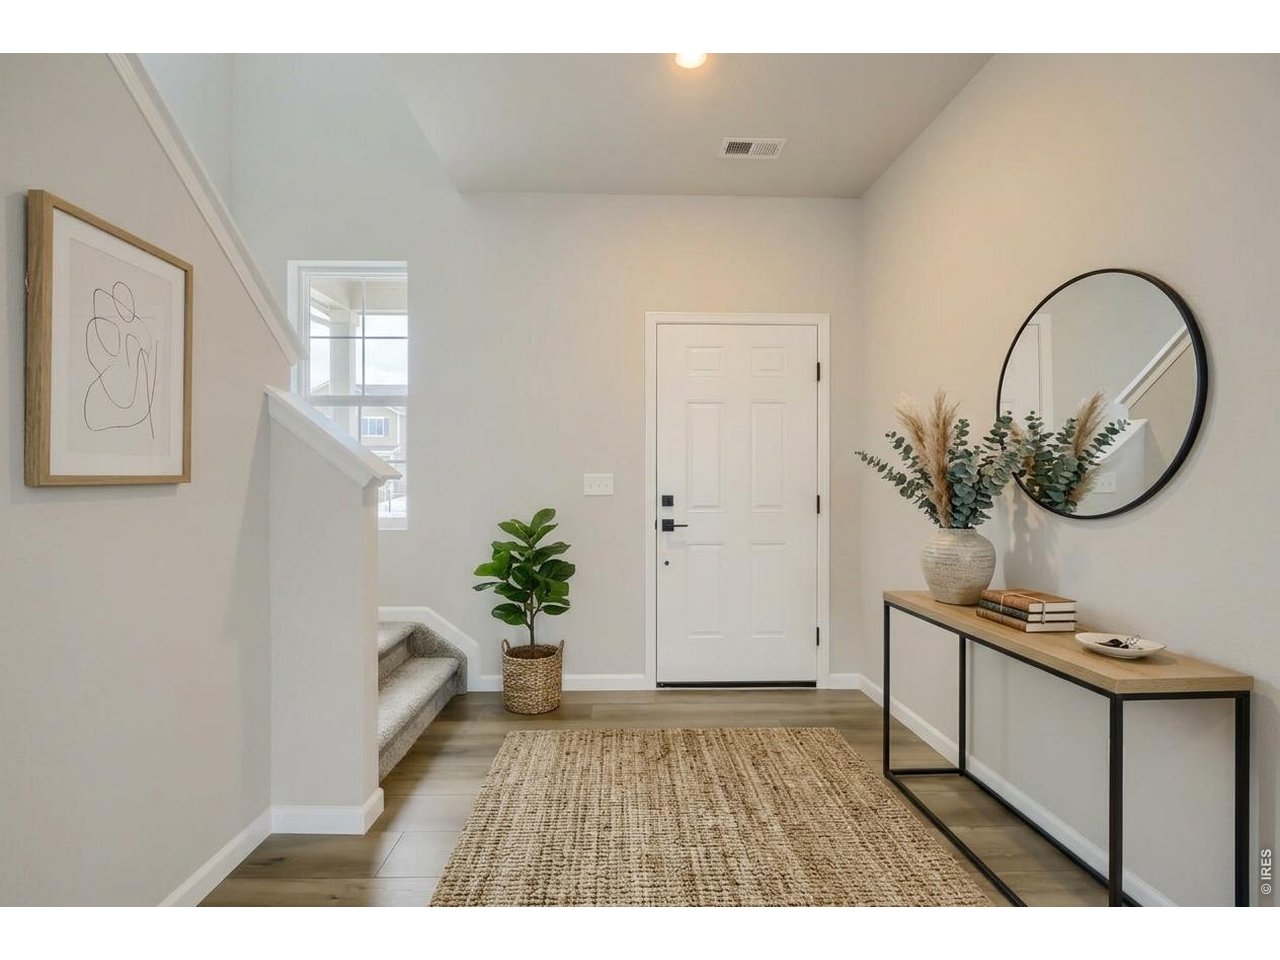
Foyer
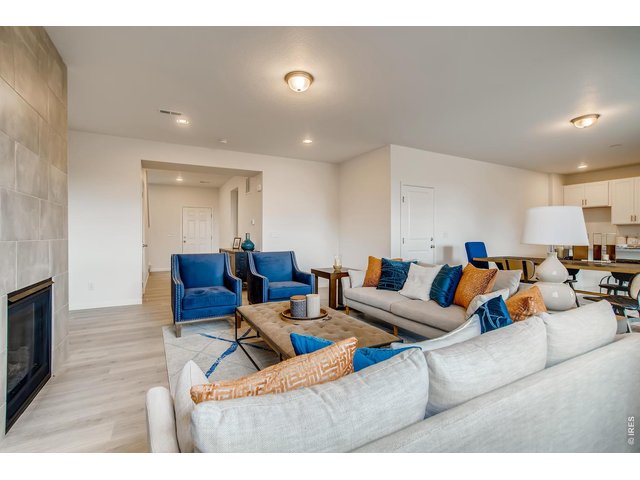
6 of 35
Lots of natural light
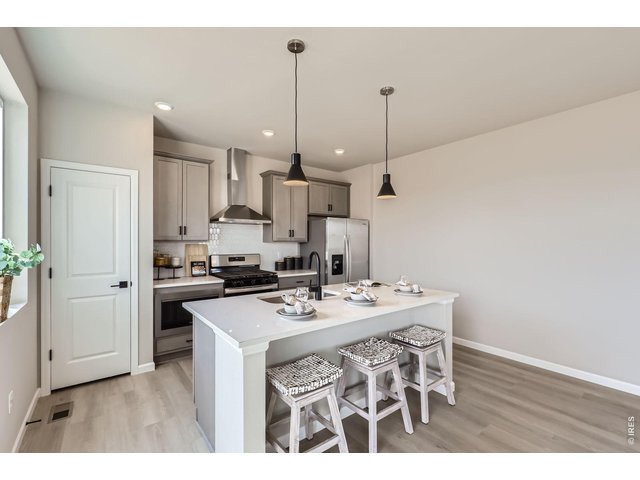
7 of 35
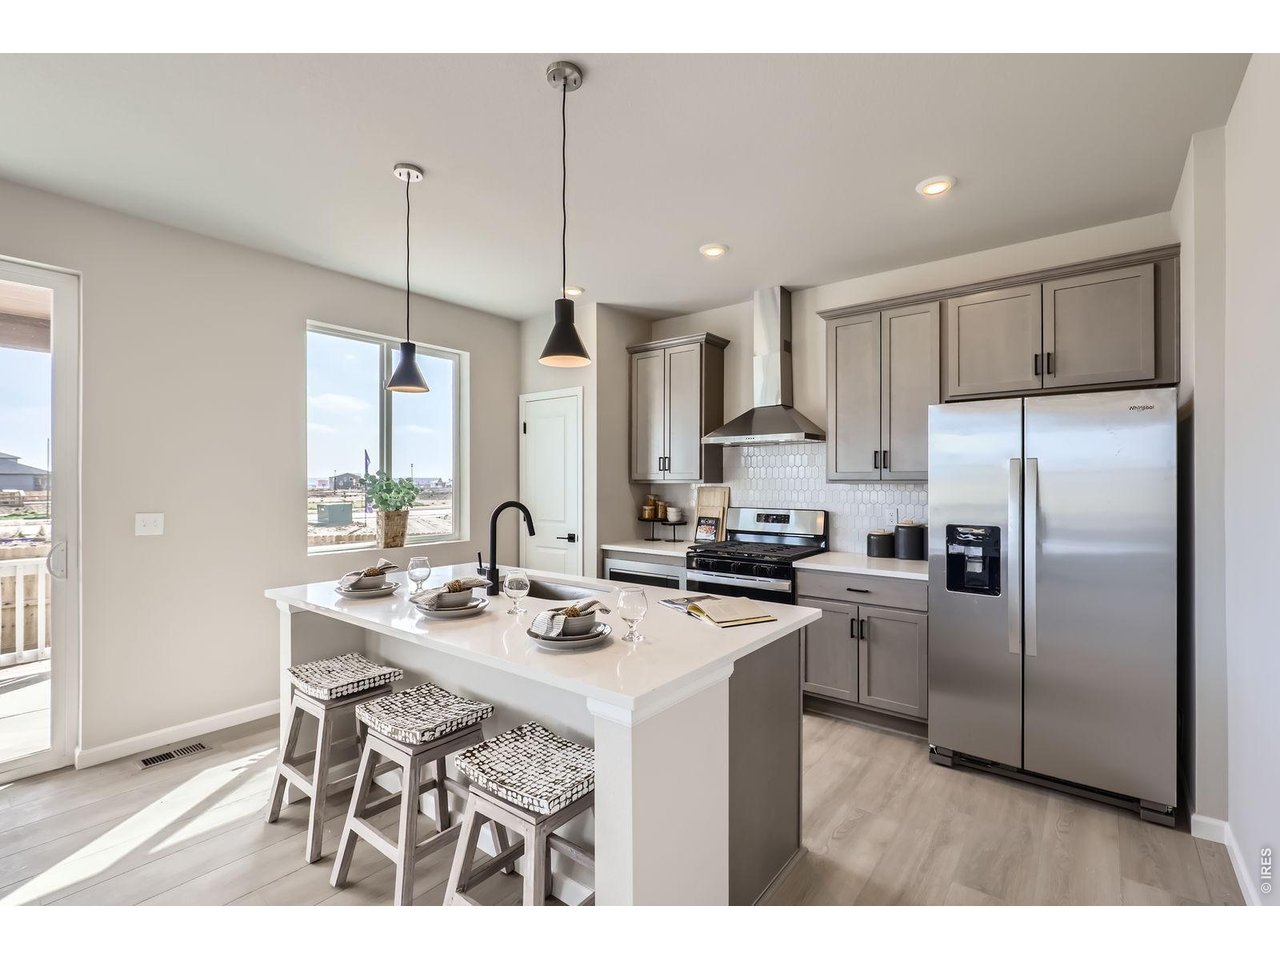
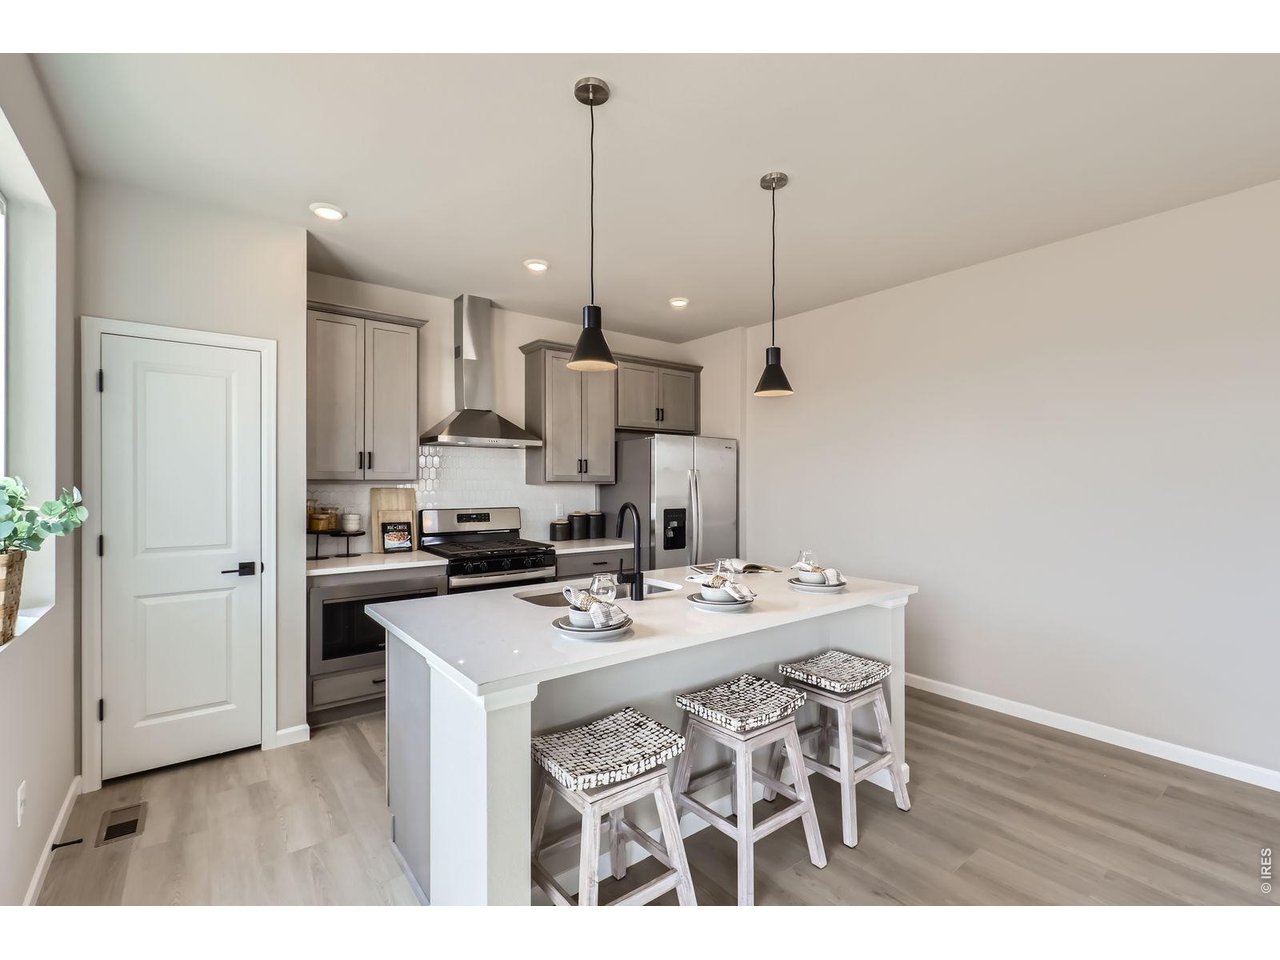
Large Kitchen
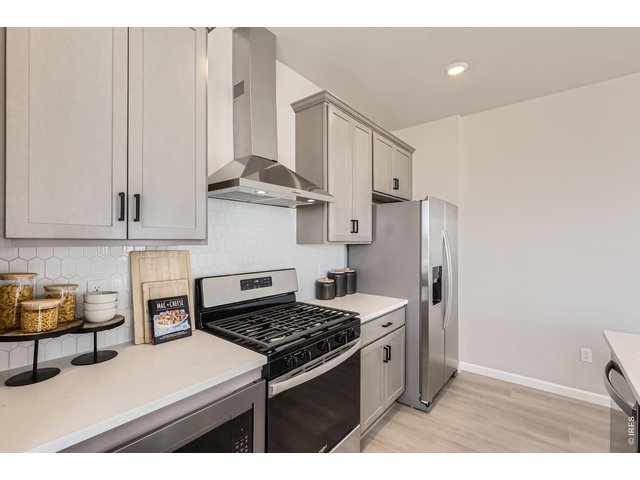
8 of 35
Kitchen
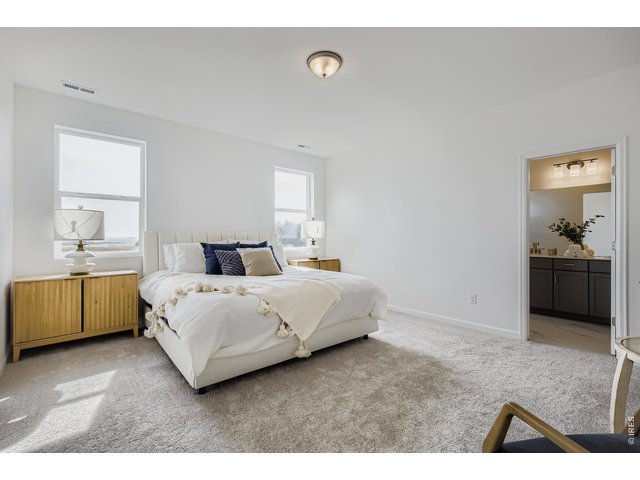
9 of 35
Primary Suite
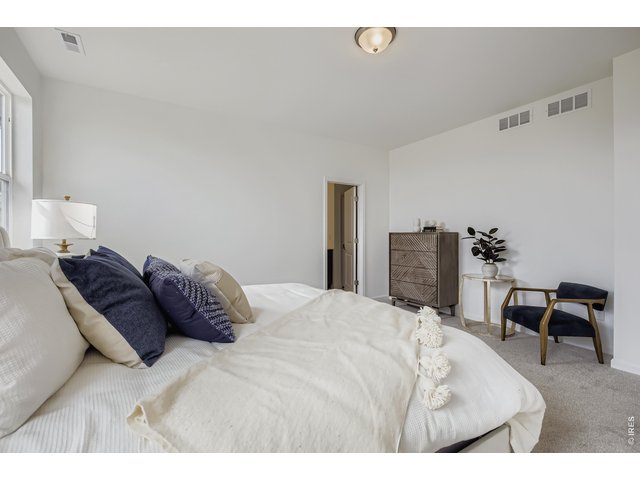
10 of 35
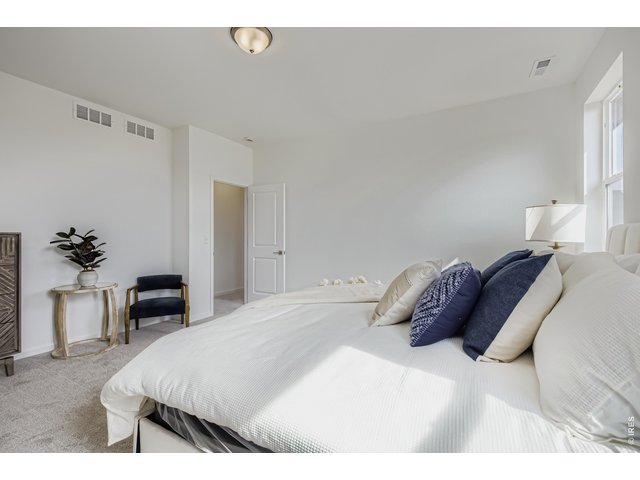
11 of 35
Plenty of Space
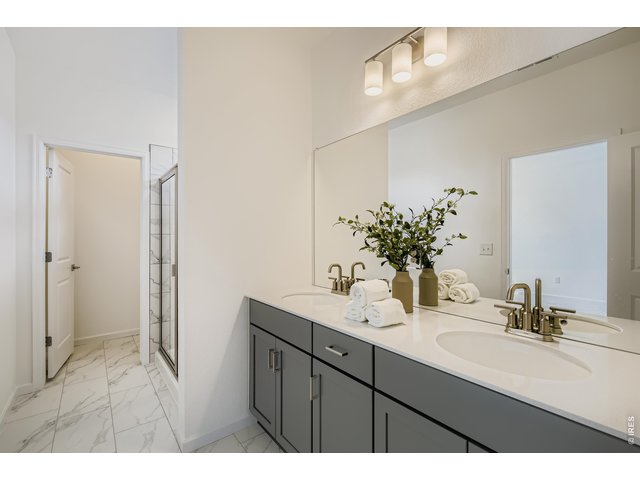
12 of 35
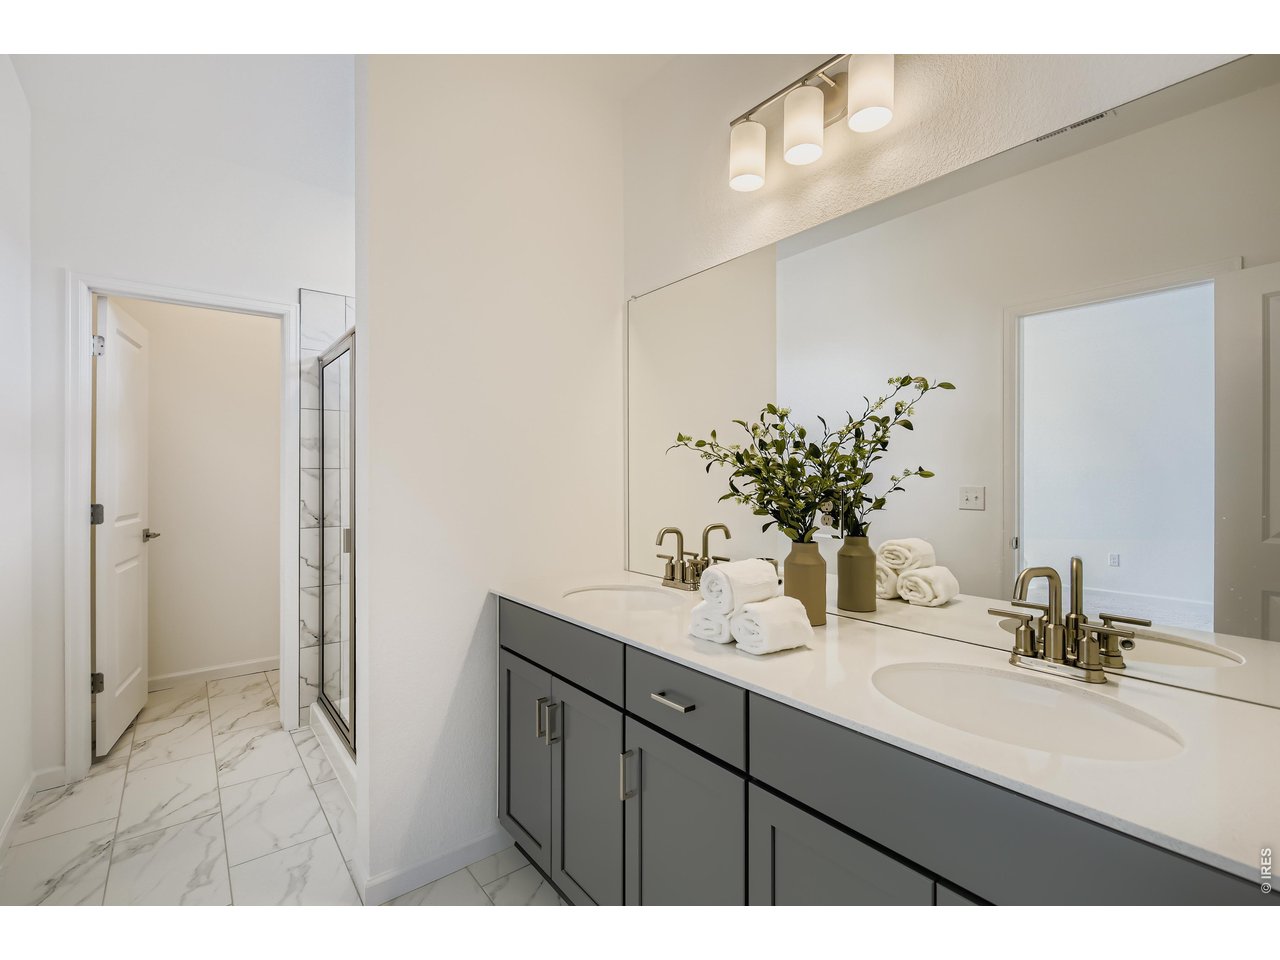
Primary Bath
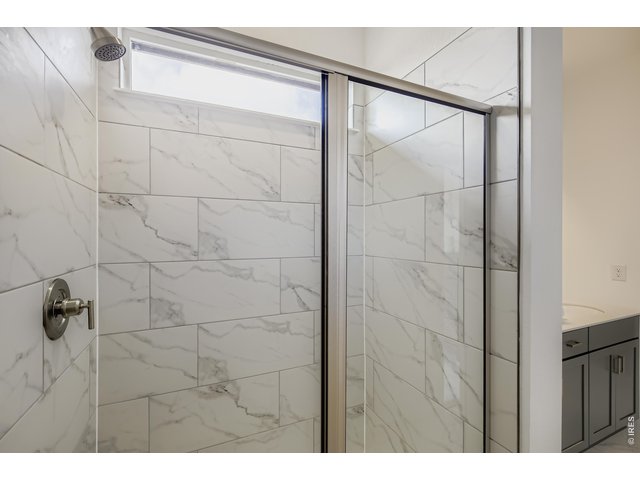
13 of 35
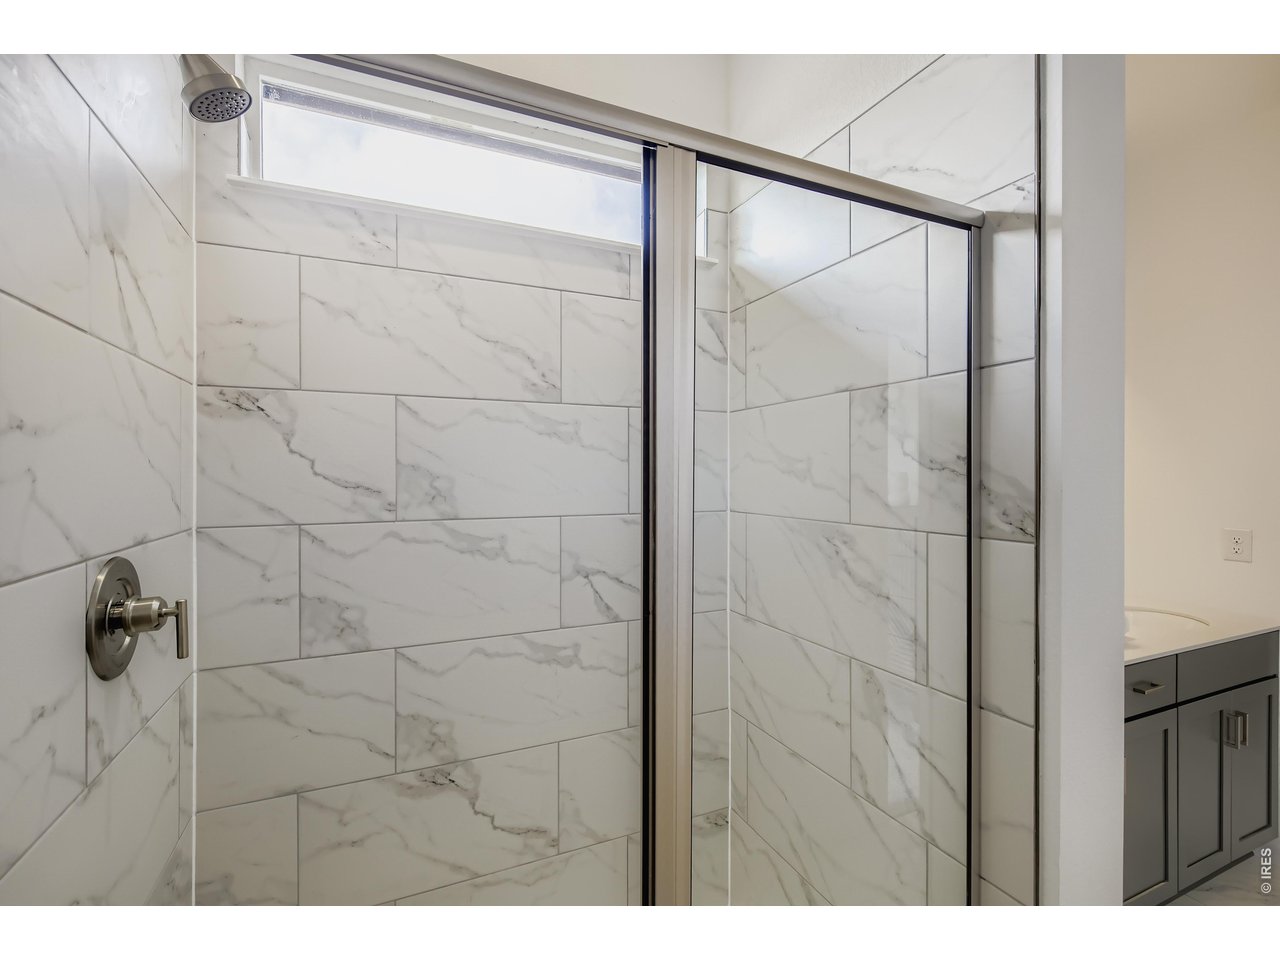
Tile Shower
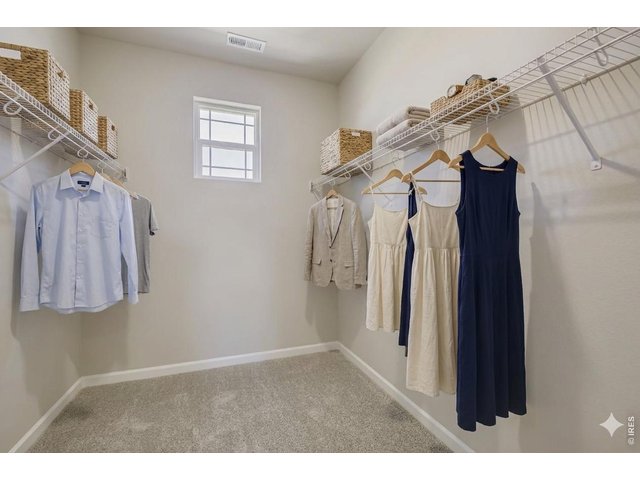
14 of 35
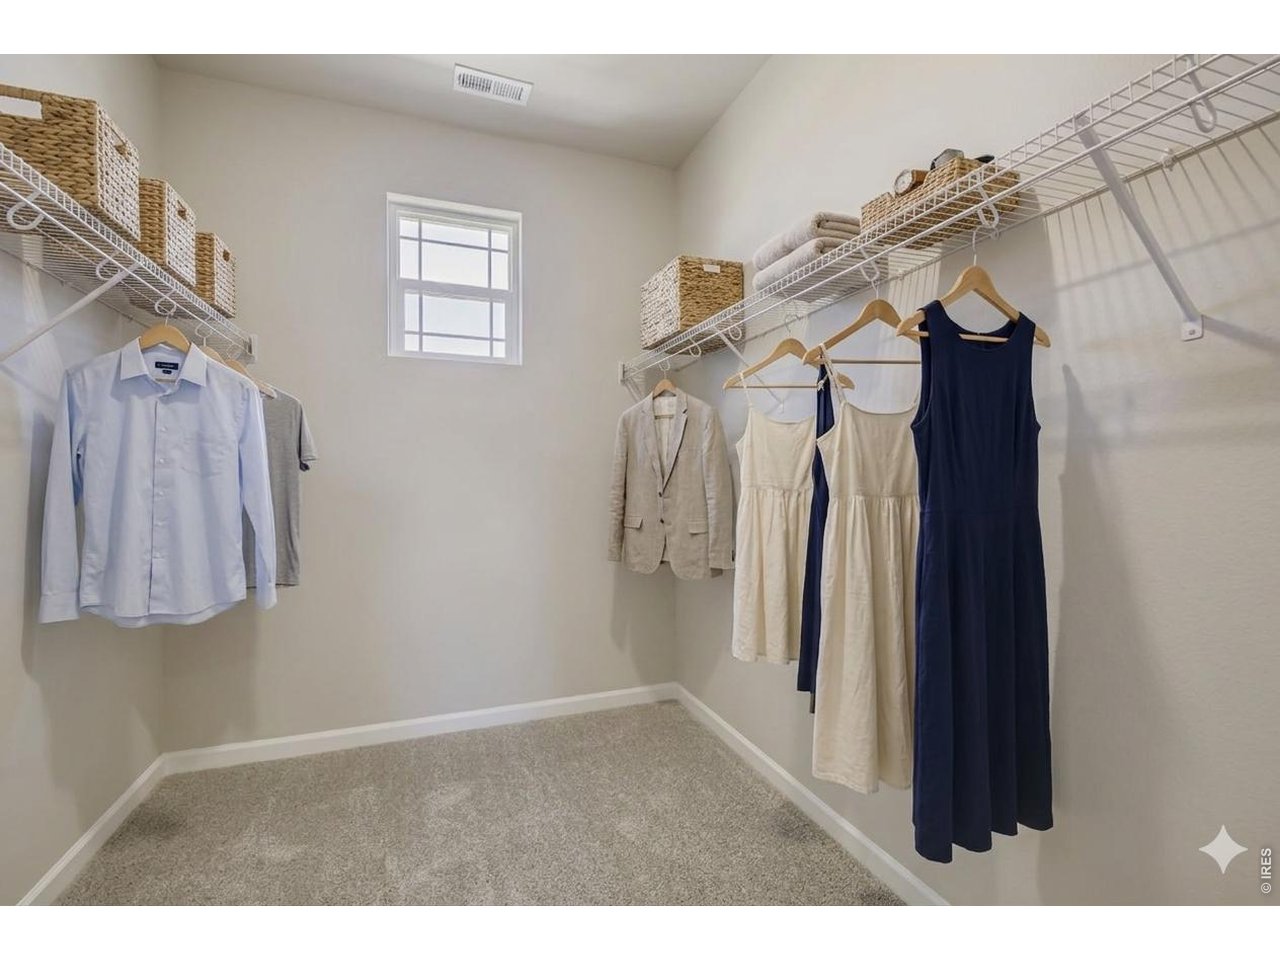
Primary Closet
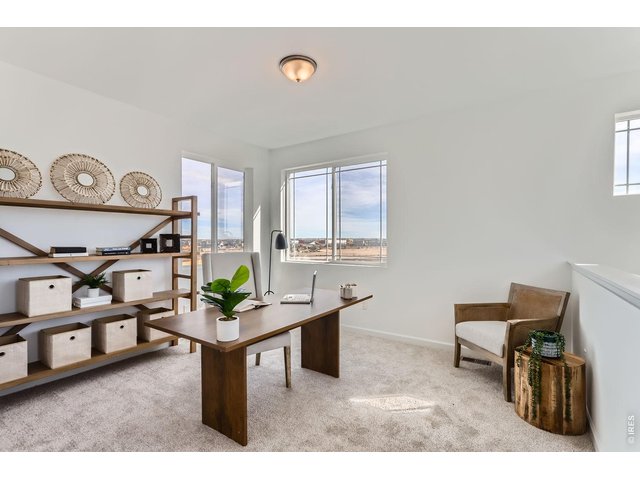
15 of 35
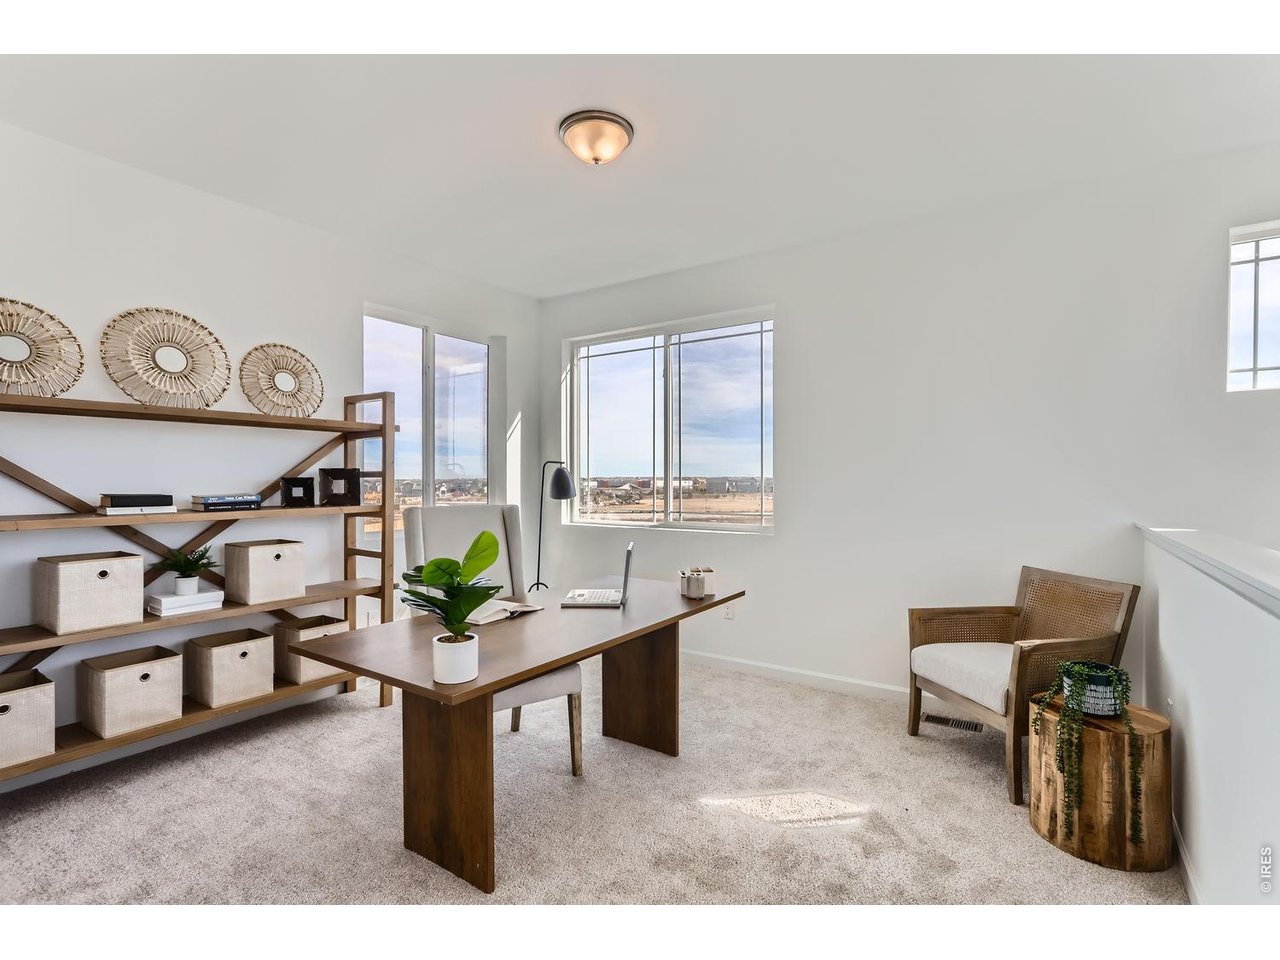
Large Loft
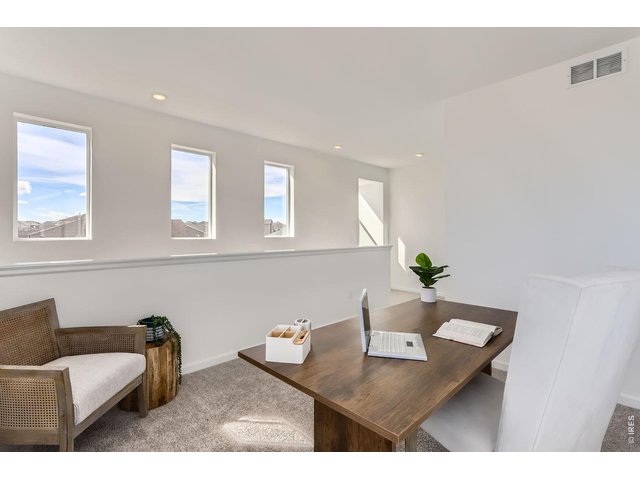
16 of 35
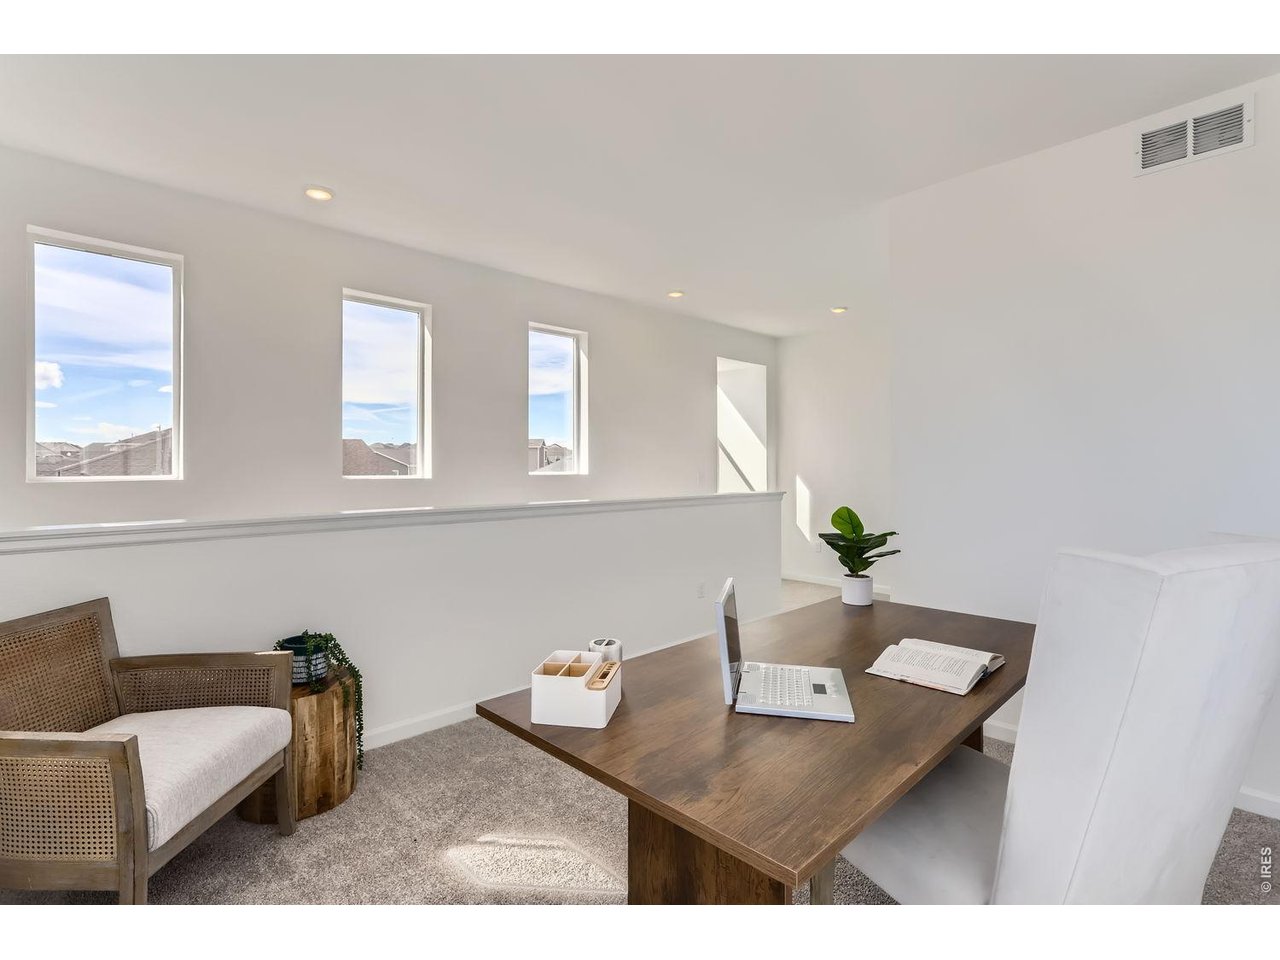
Great Space
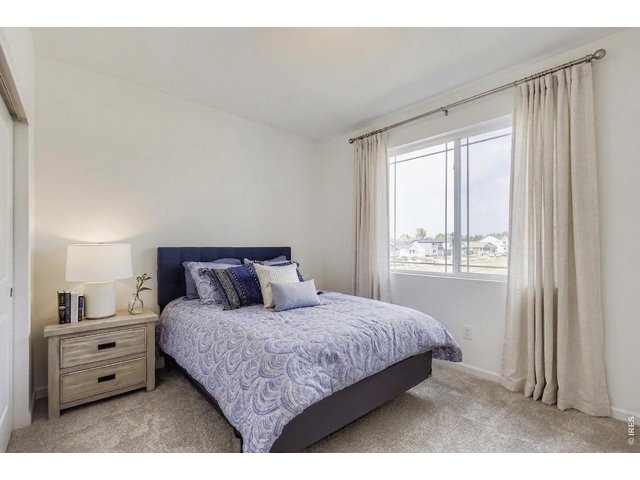
17 of 35
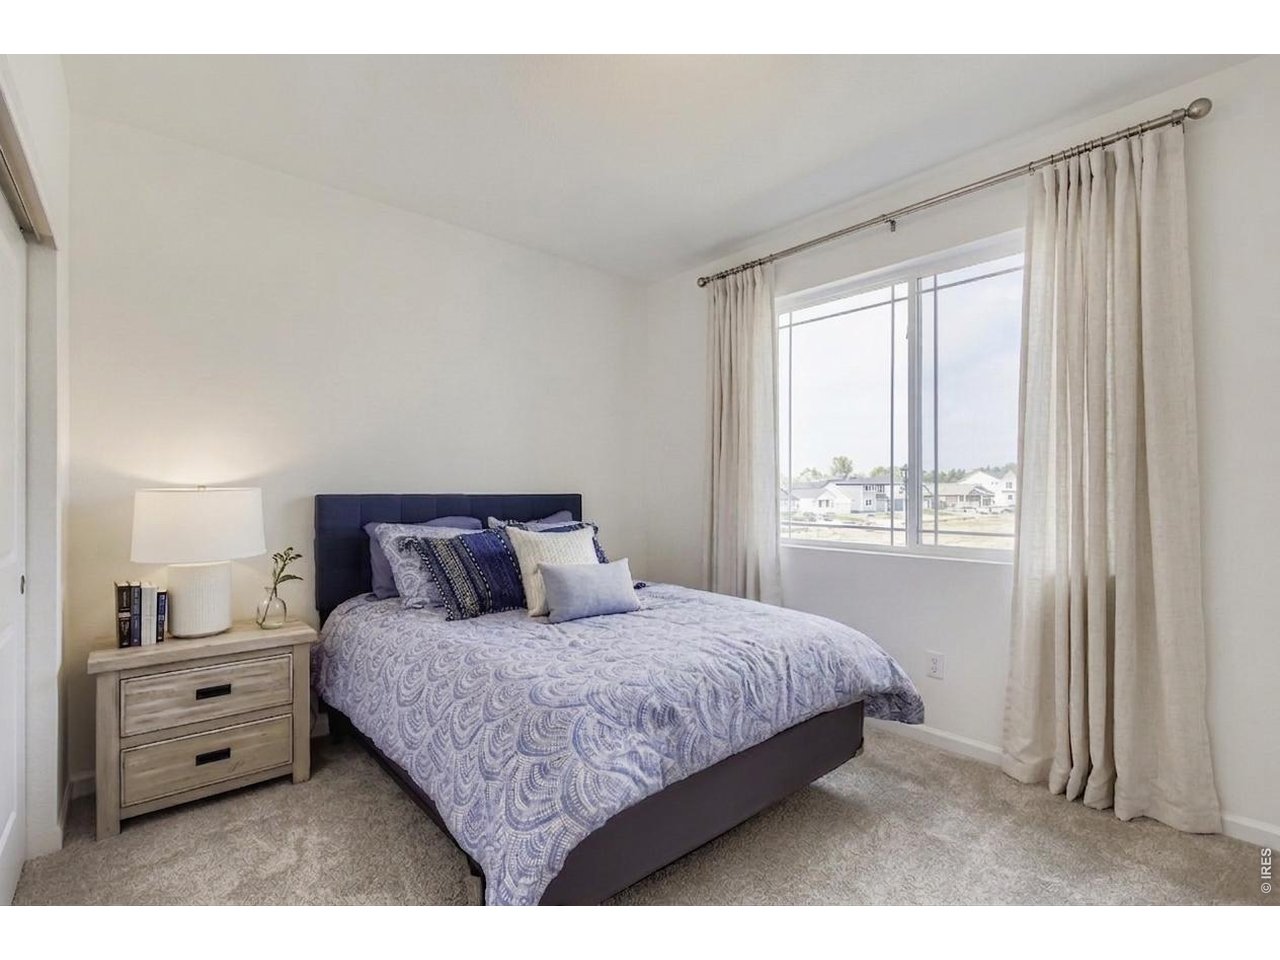
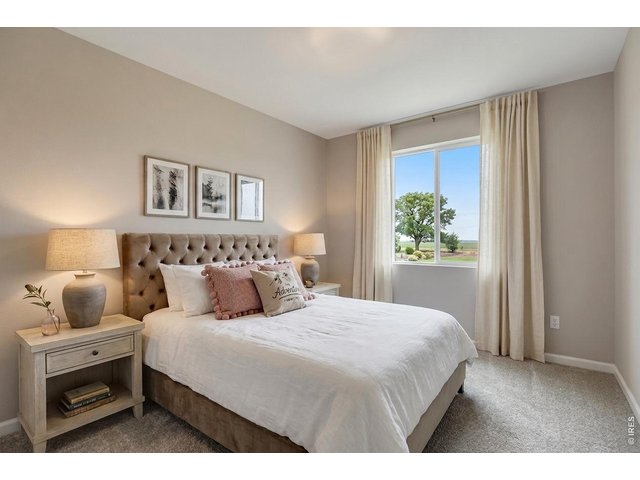
Second Bedroom
18 of 35
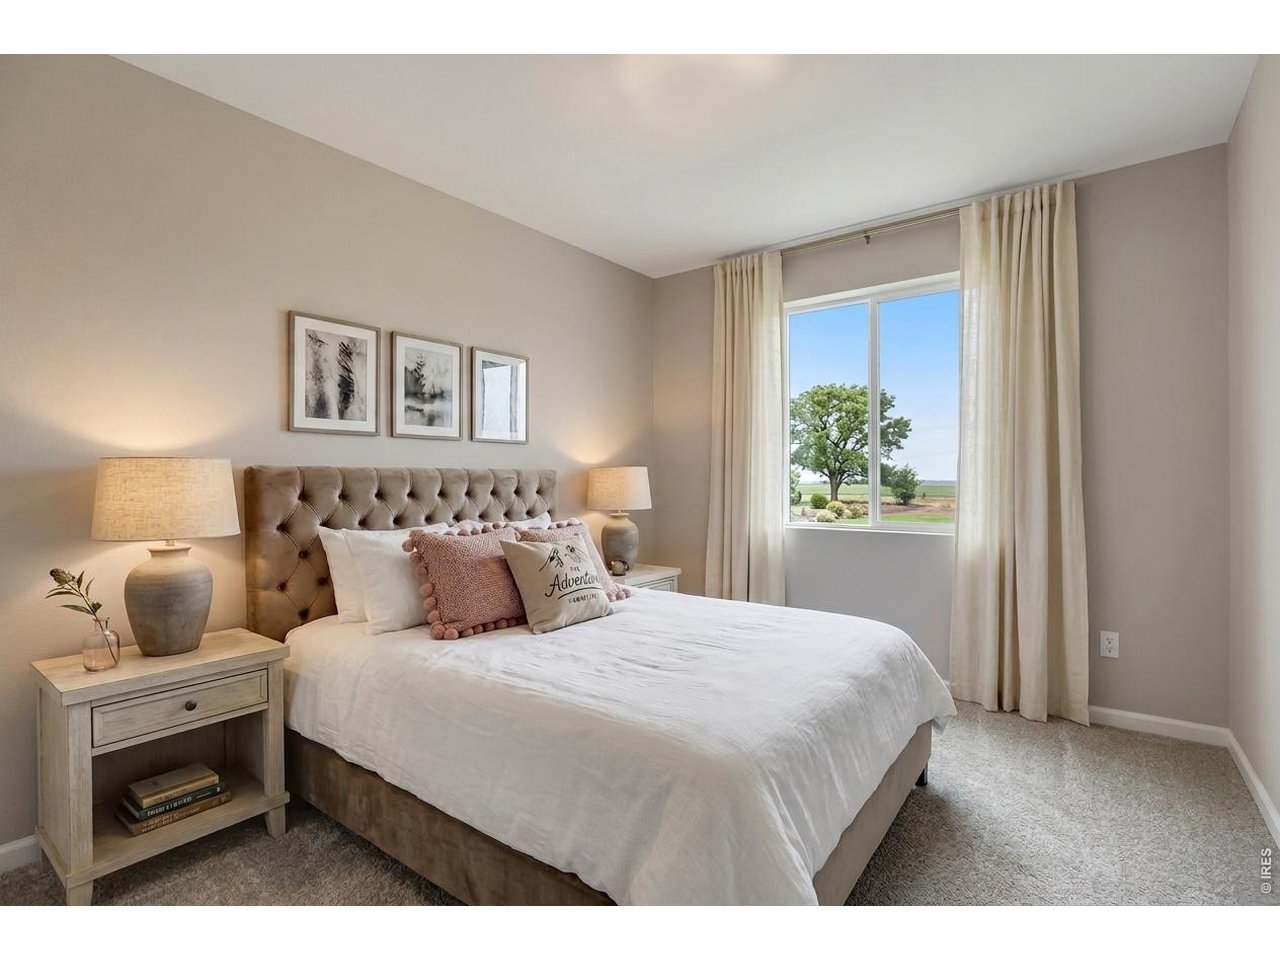
Third Bedroom
19 of 35
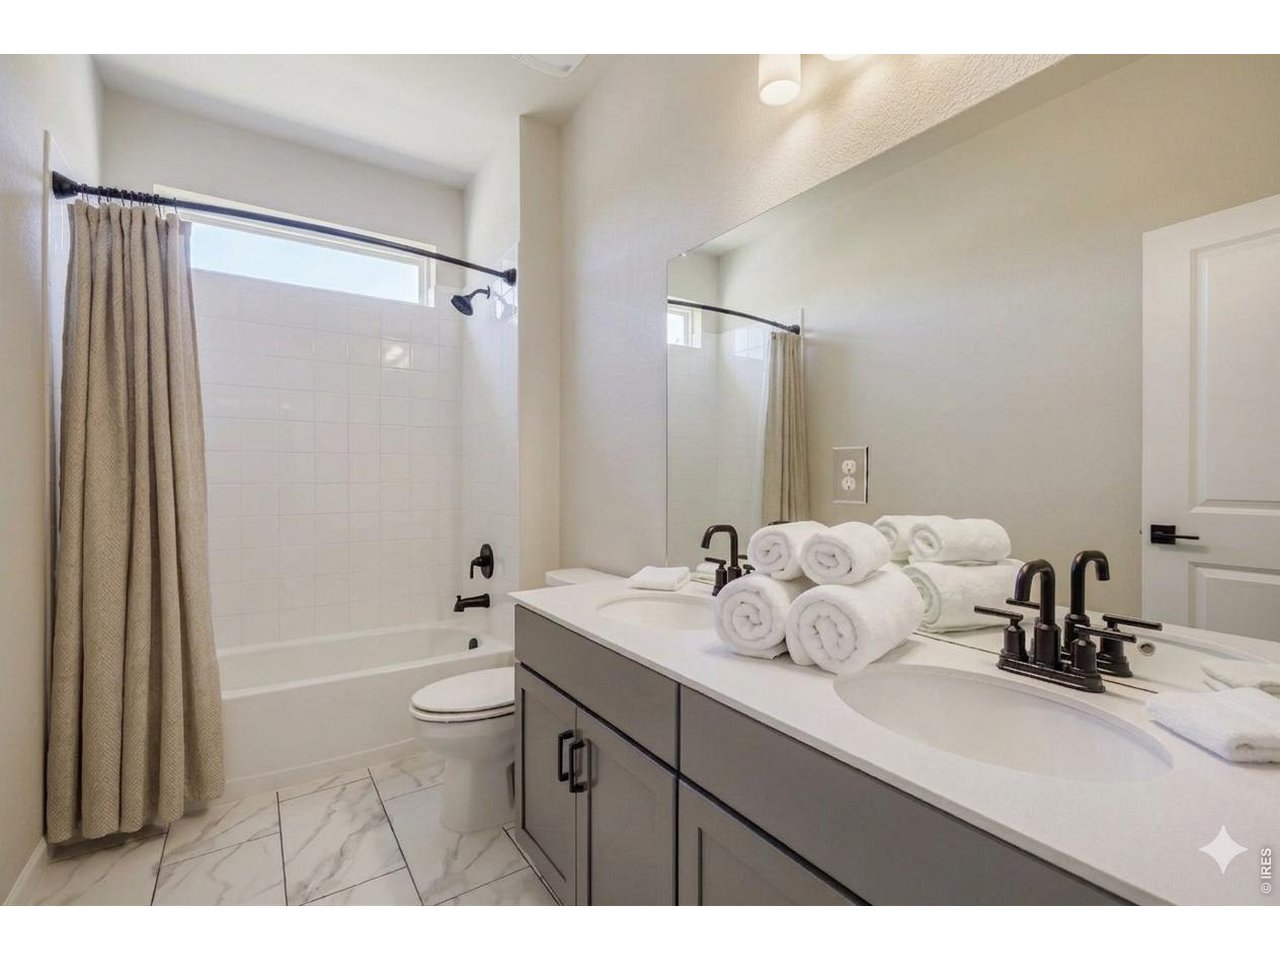
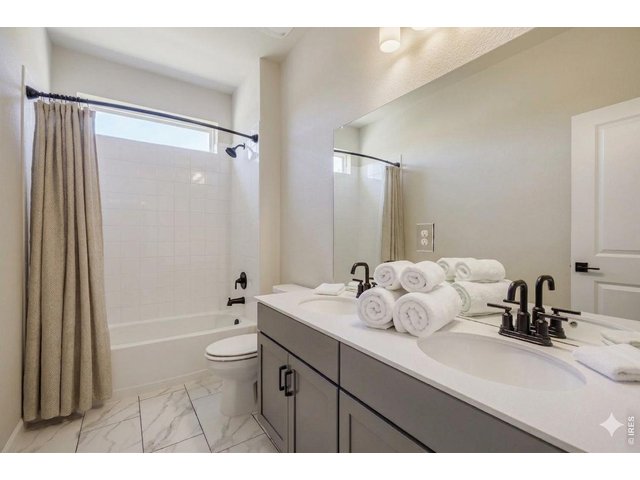
Upstairs Bath
20 of 35
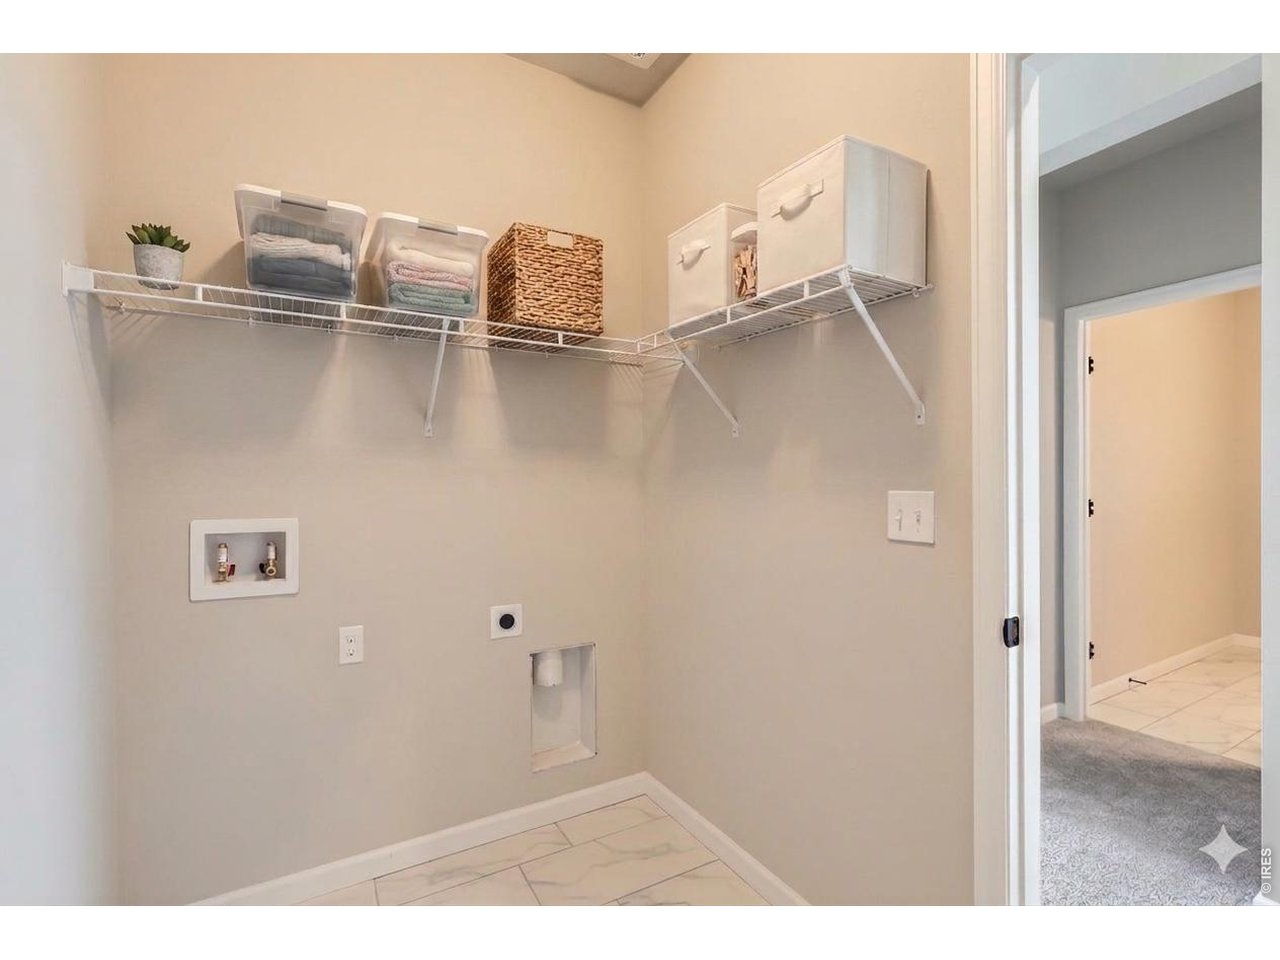
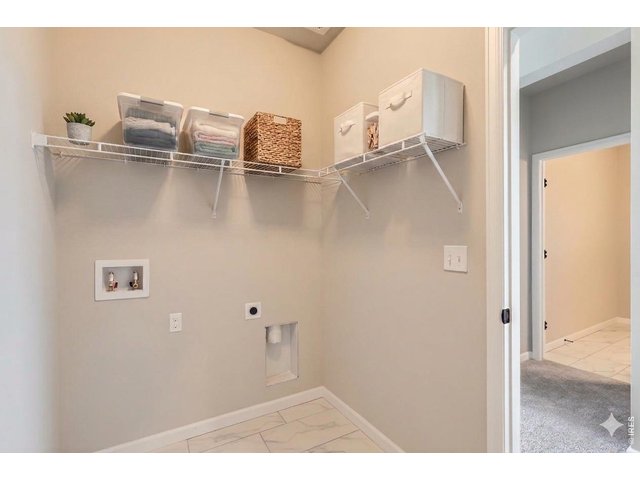
Large Laundry
21 of 35
22 of 35
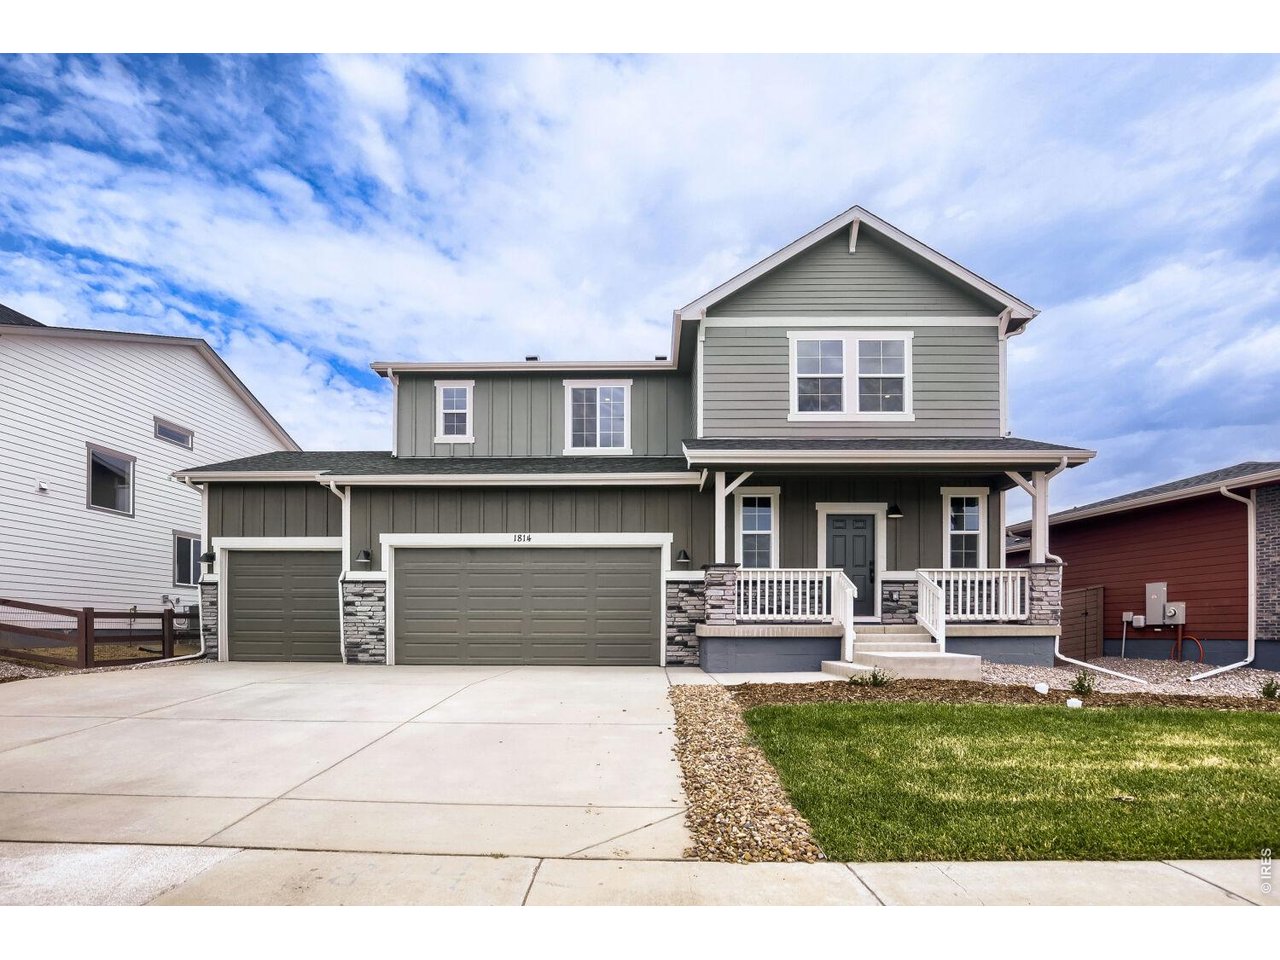
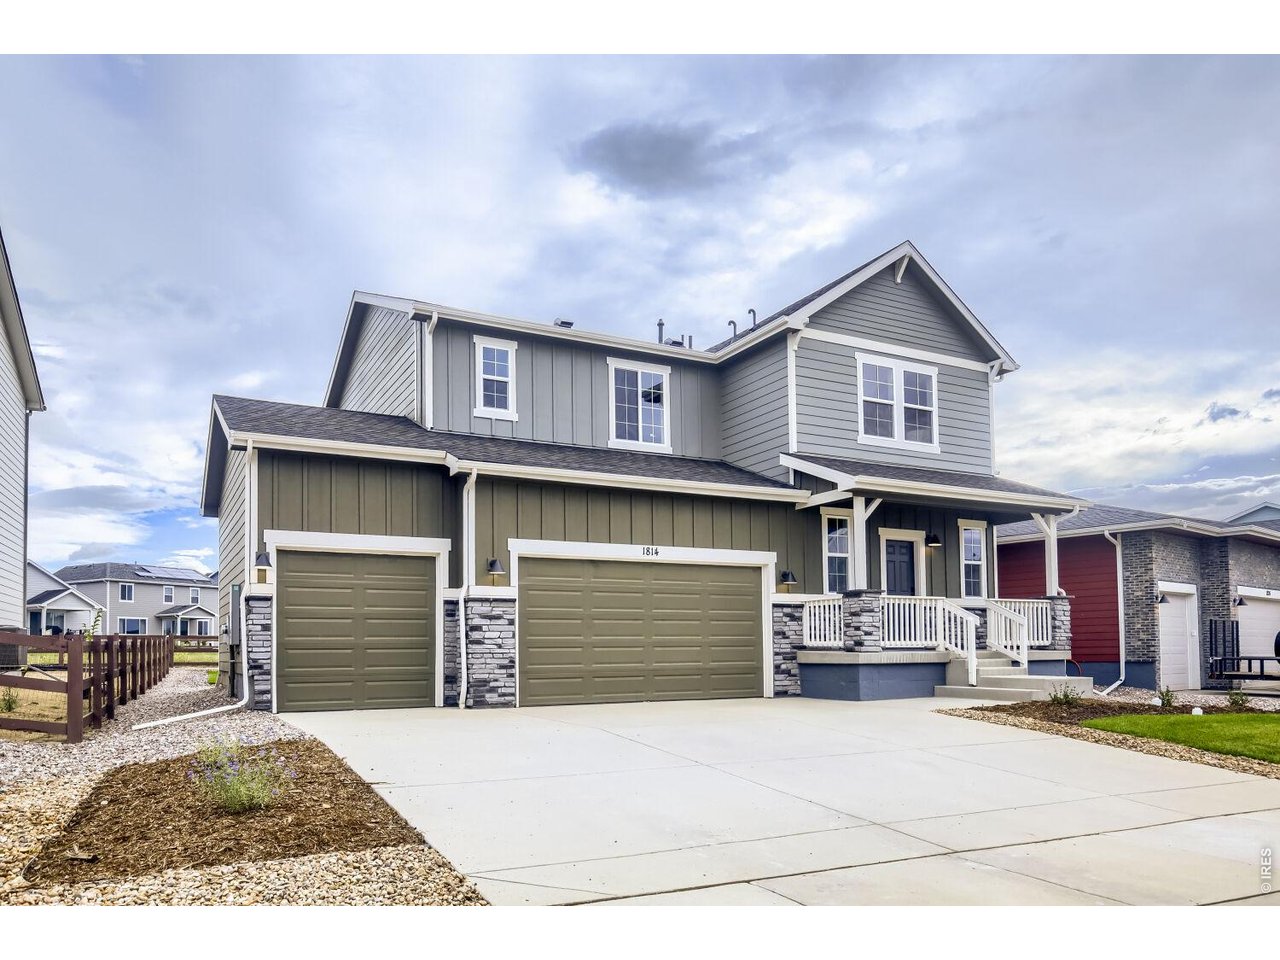
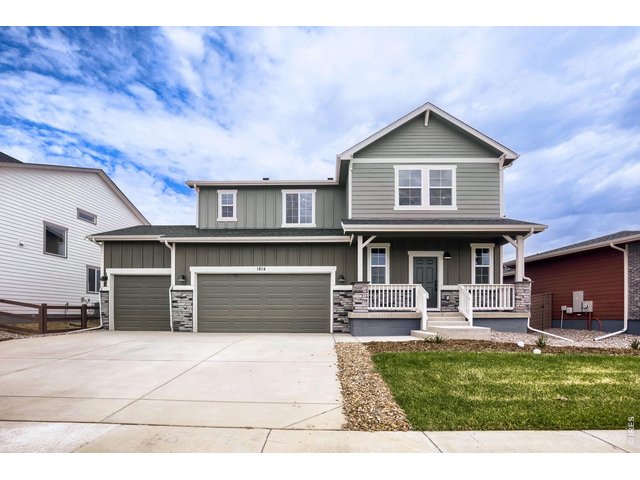
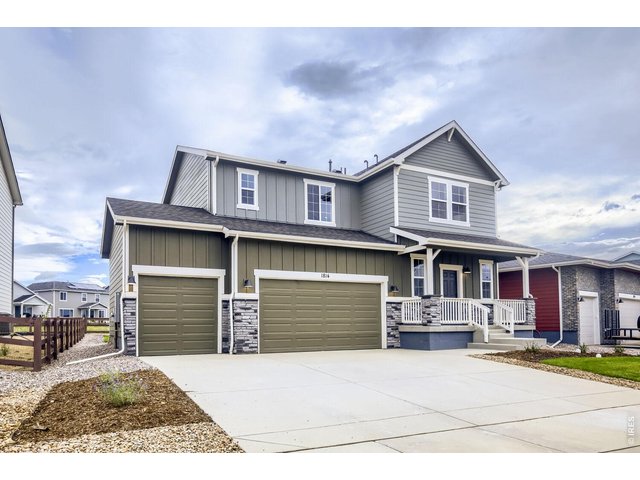
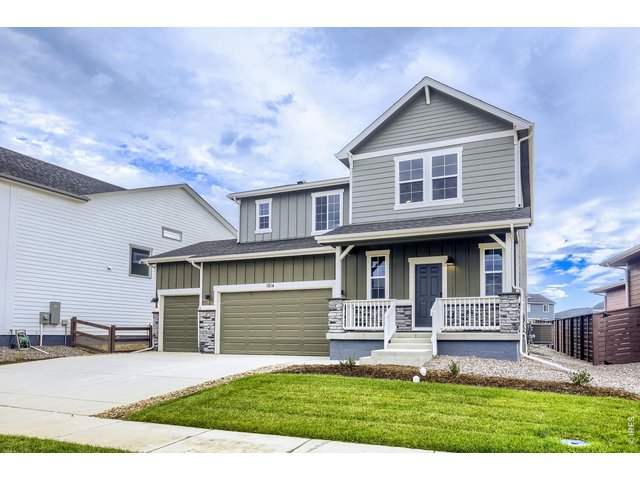
Welcome Home!
23 of 35
24 of 35
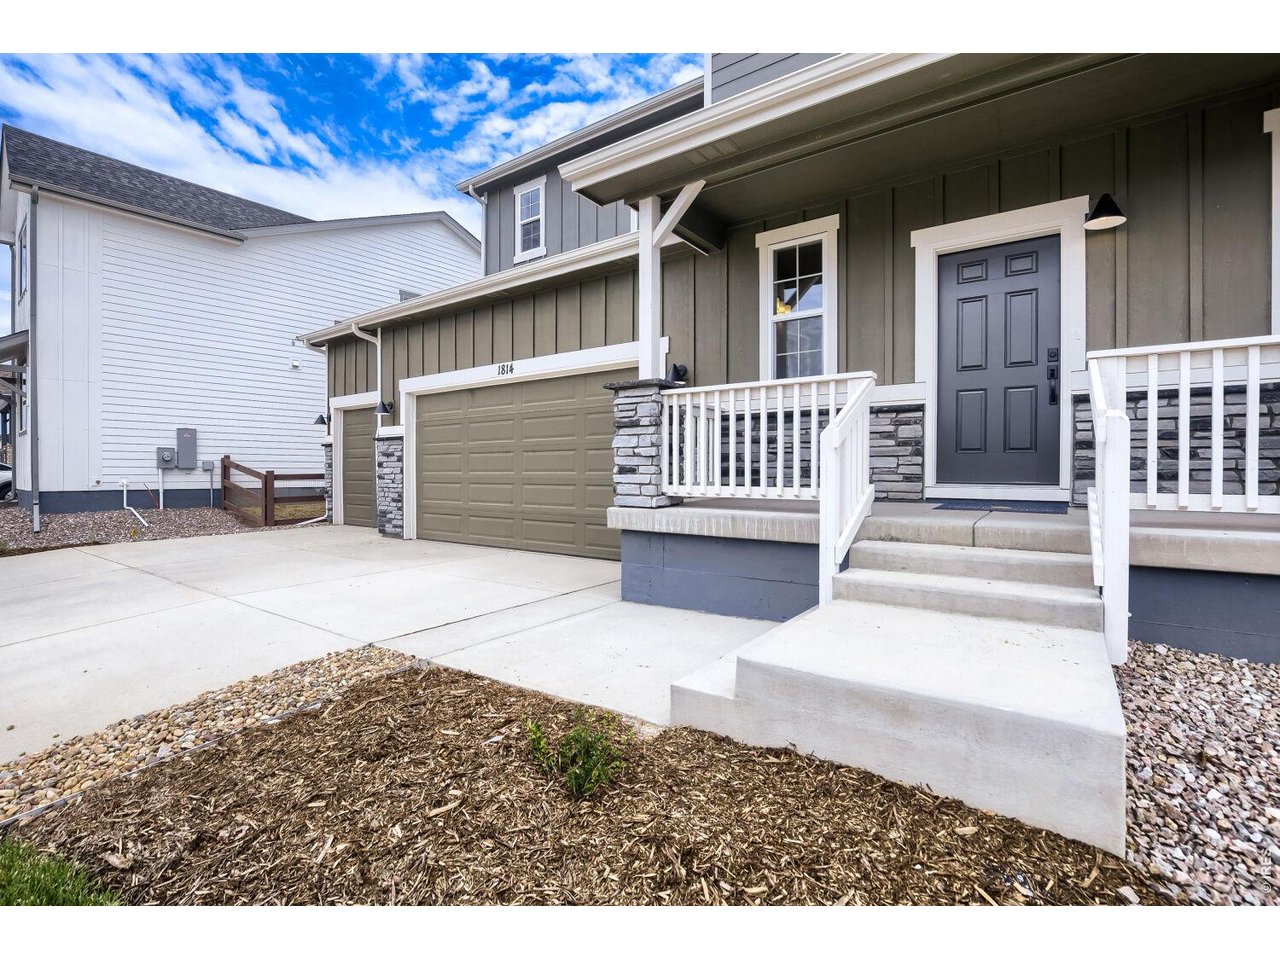
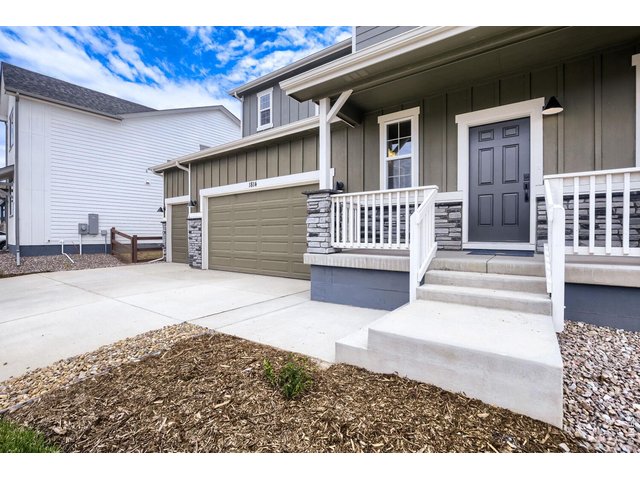
Front Porch
25 of 35
26 of 35
27 of 35
28 of 35
29 of 35
30 of 35
31 of 35
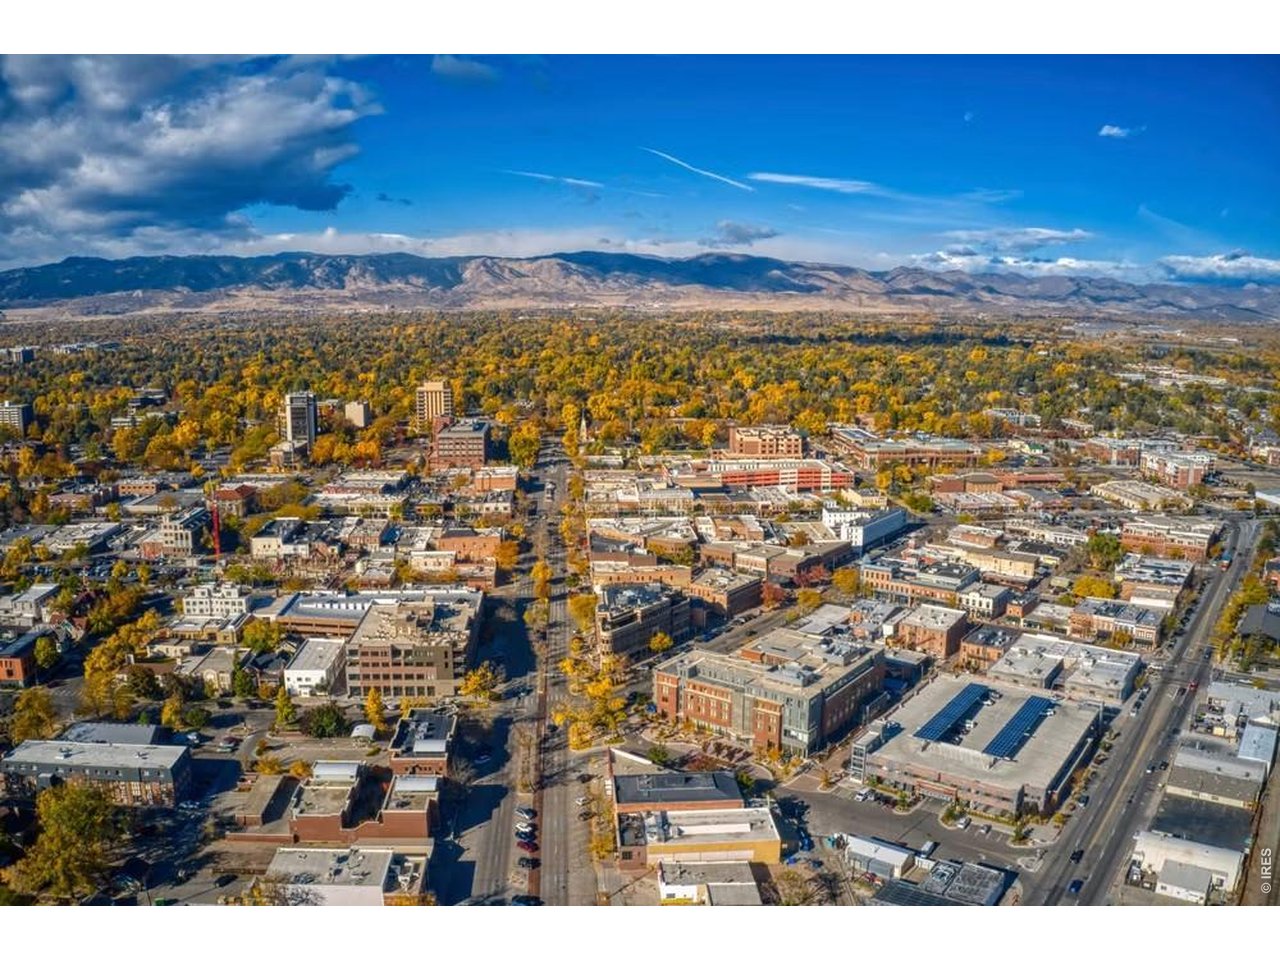
Fort Collins
32 of 35
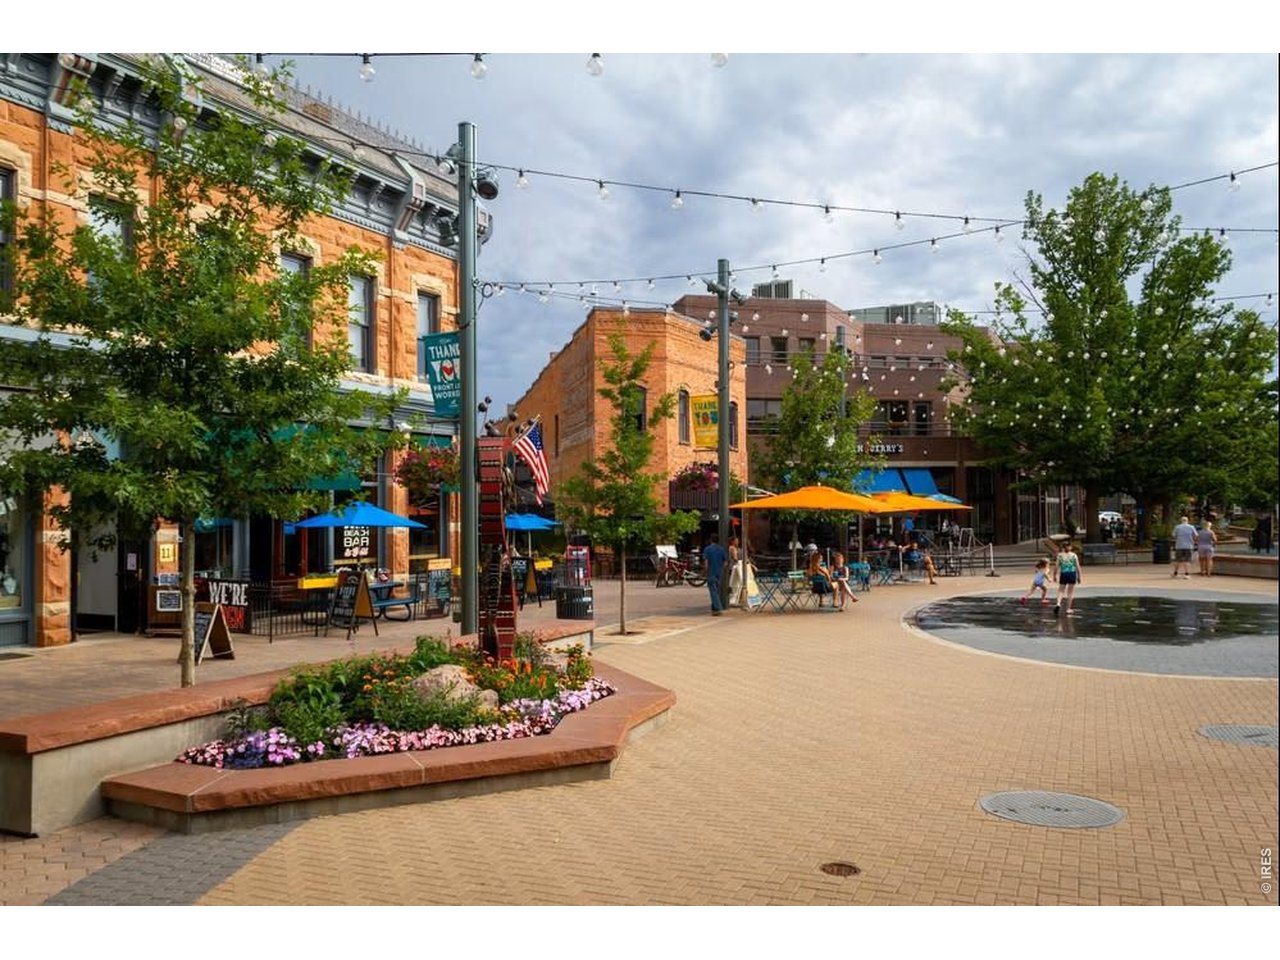
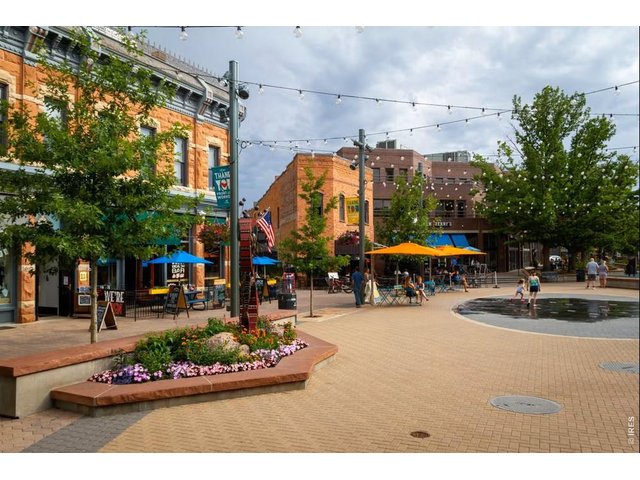
Downtown Fort Collins
33 of 35
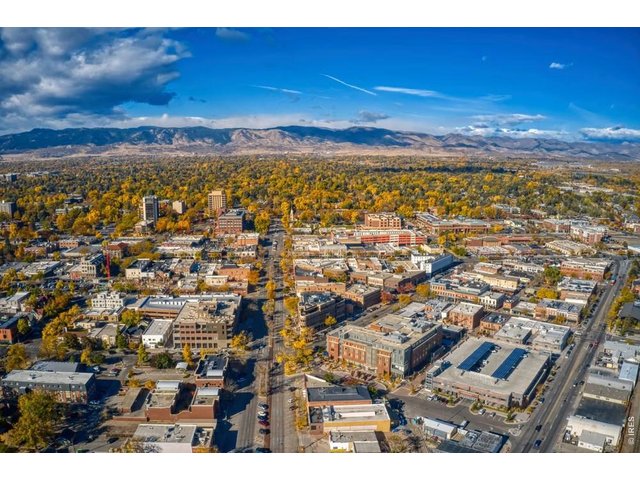
Fort Collins
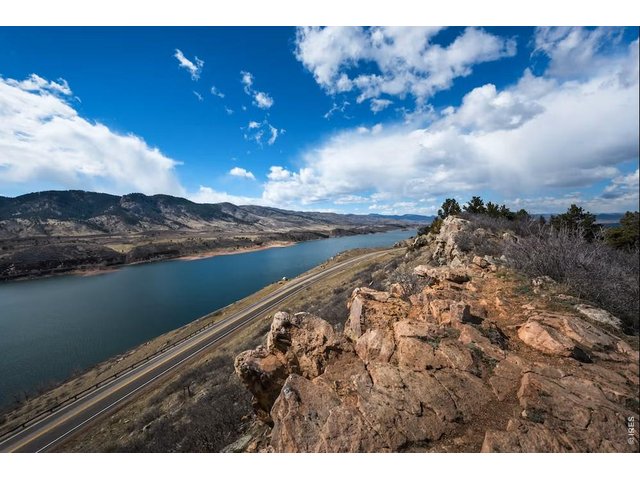
34 of 35
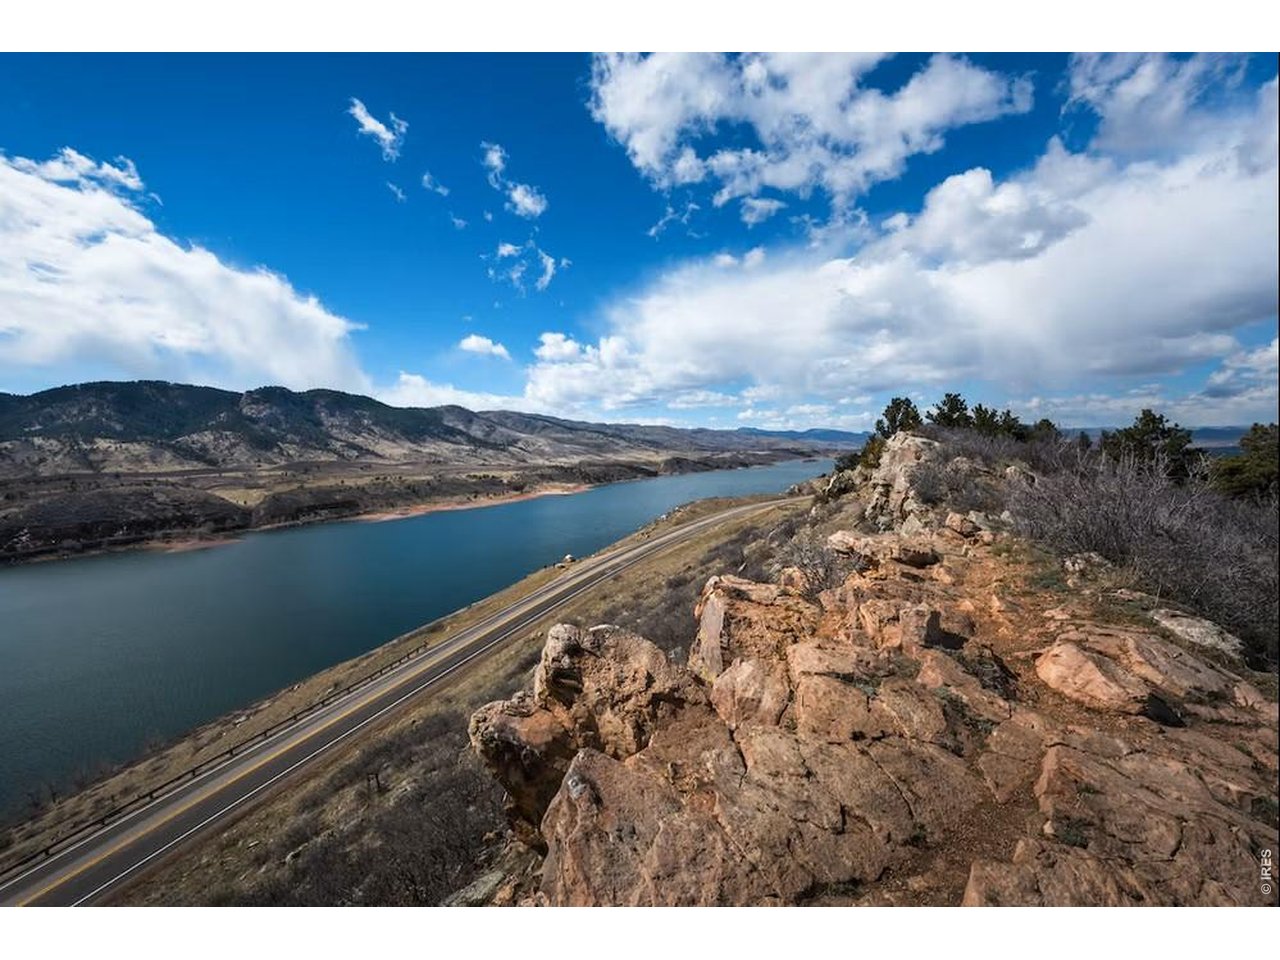
Horsetooth
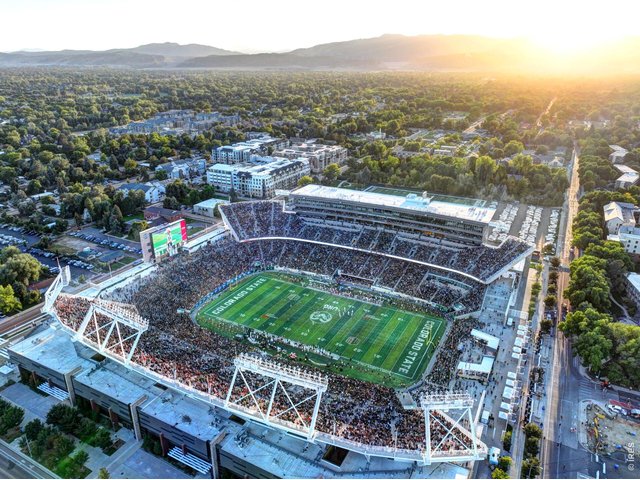
35 of 35
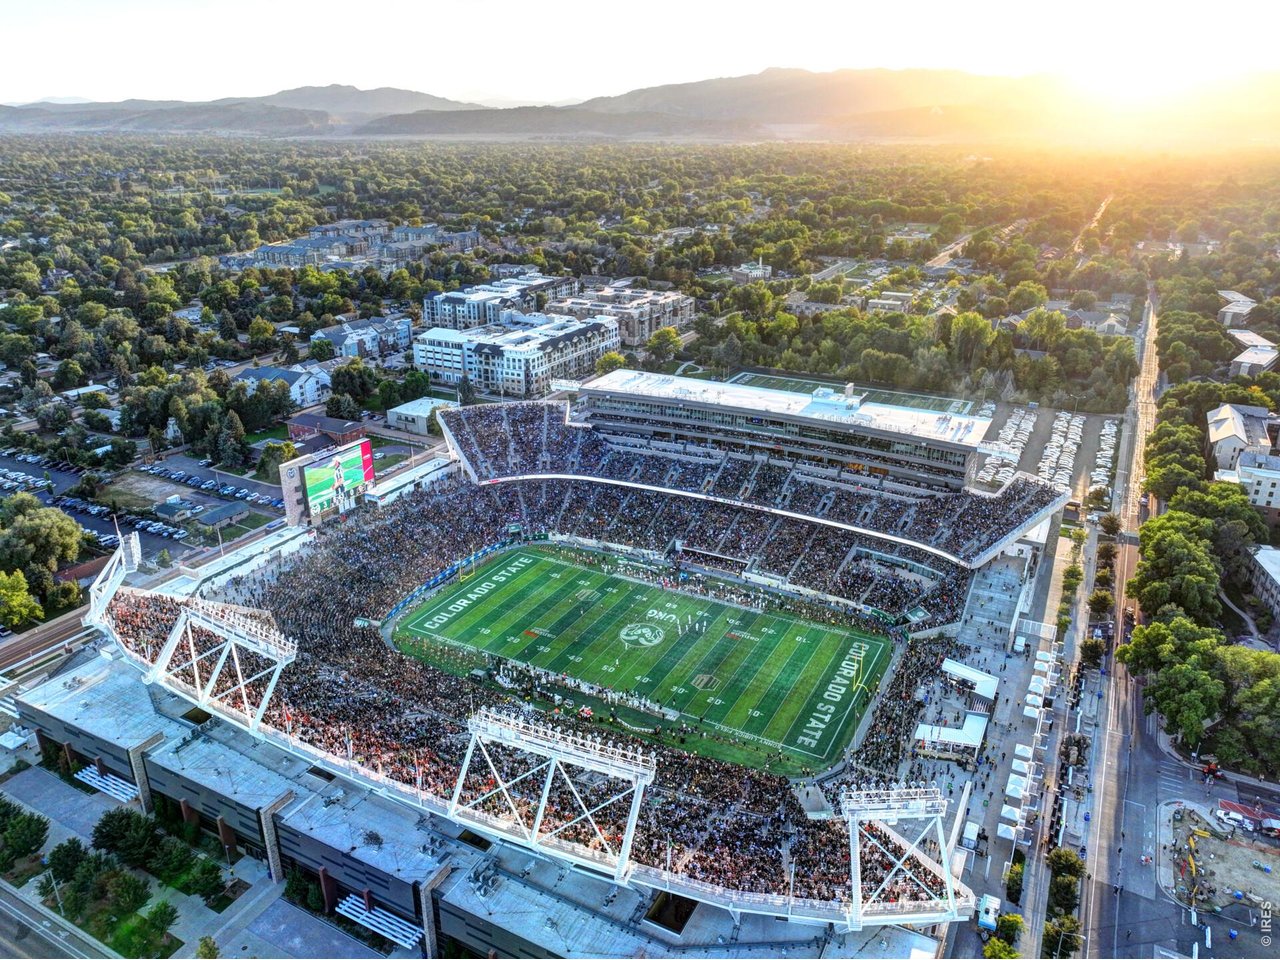
Proud Home of the CSU Rams
3 Bed
3 Bath
2,131 SqFt
Single Family Home built in 2026 with a 6,811 SqFt lot in Subdivision: Country Club Reserve
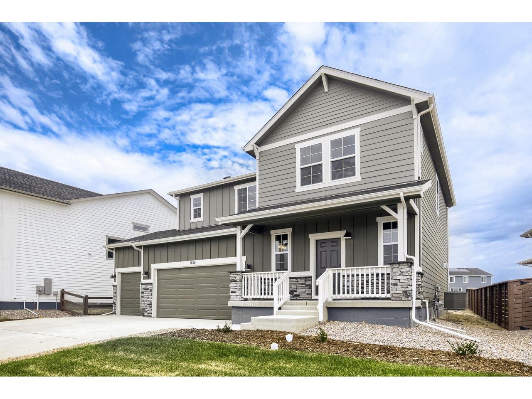
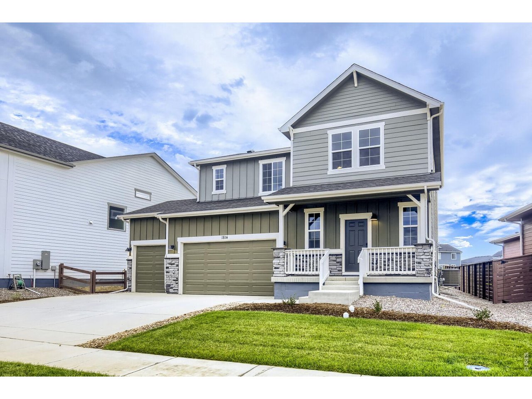
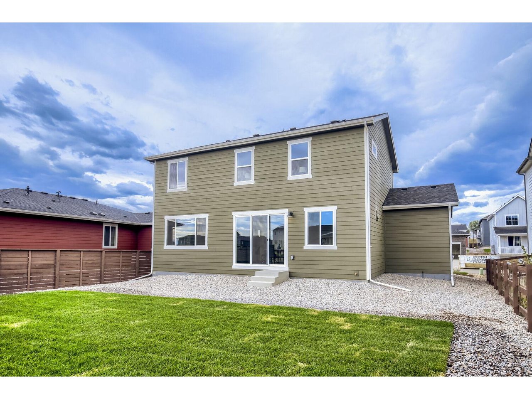
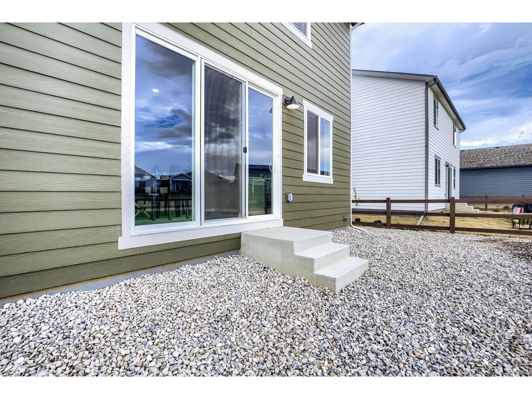
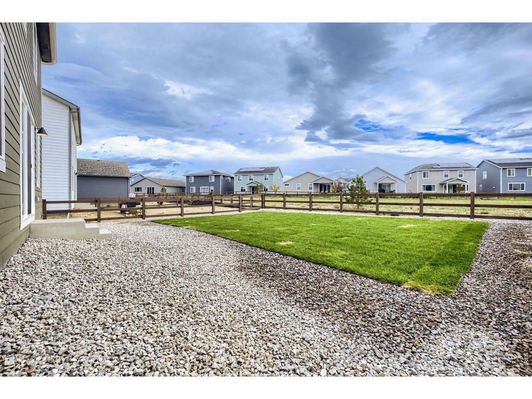
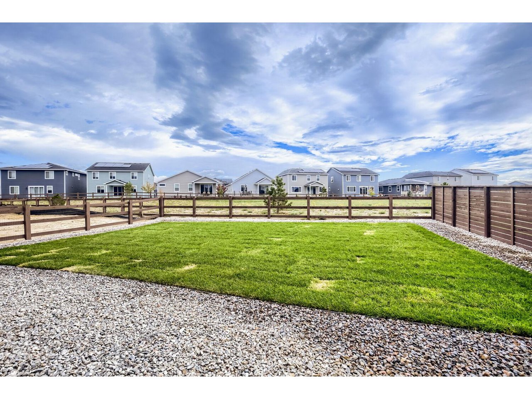
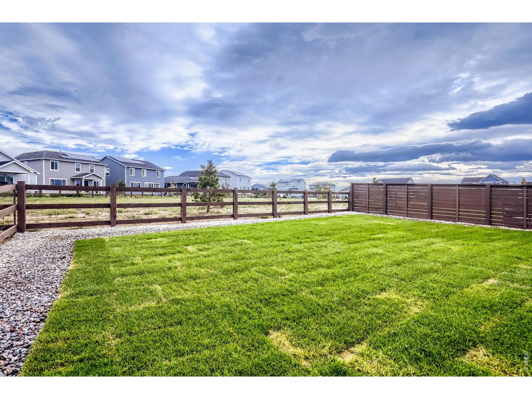
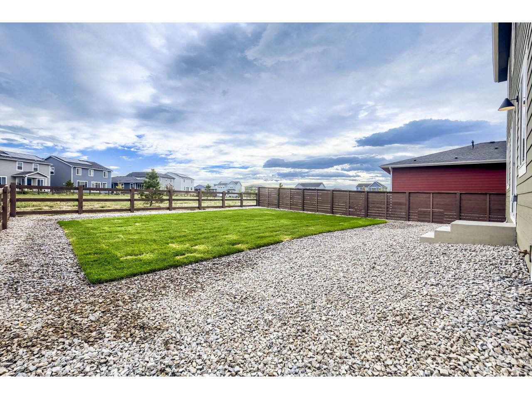
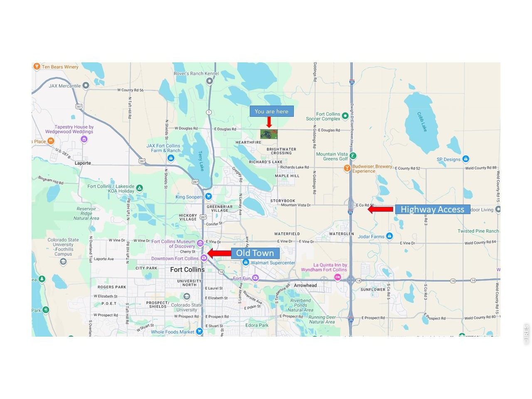
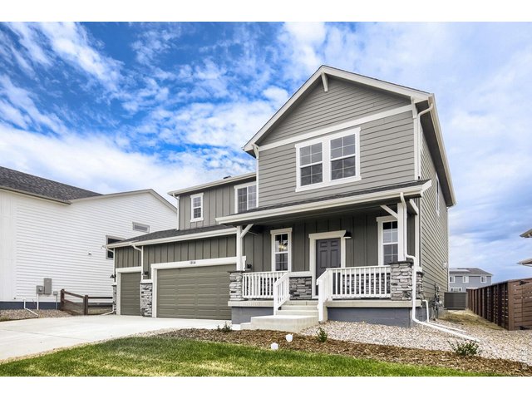
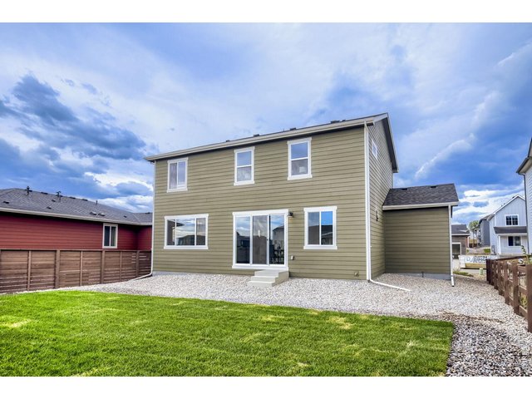
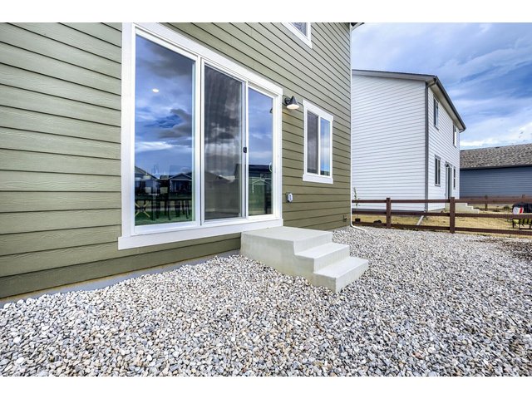
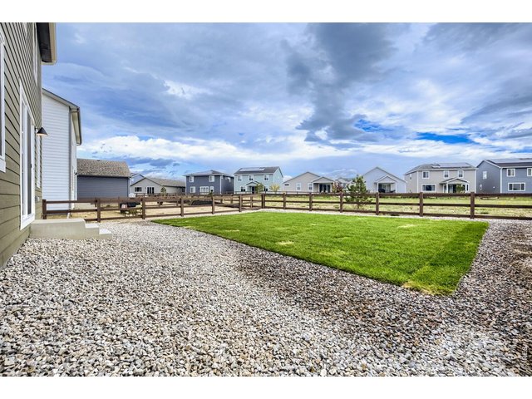
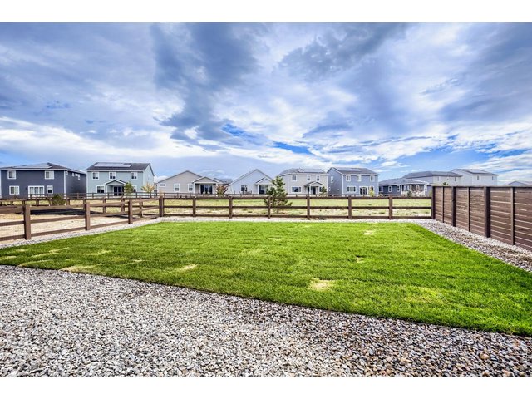
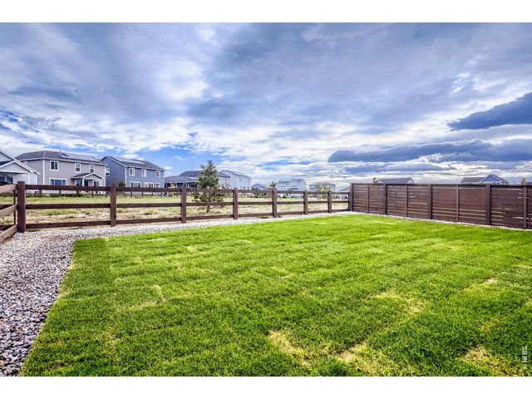
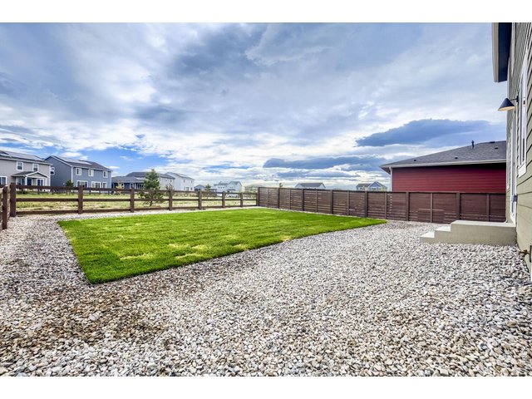
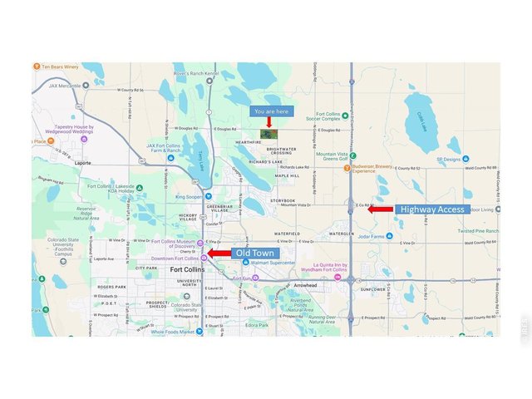
Welcome to 1814 Carnoustie! Thoughtfully designed with modern finishes, flexible living spaces, a 3-car garage, and a beautifully landscaped yard, this Fort Collins home offers the perfect combination of comfort, style, and Colorado living. Step inside to an open-concept main level filled with natural light and designed to make everyday living and entertaining feel effortless. The kitchen features quartz countertops, contemporary gray cabinetry, matte black hardware, a gas range, and a stainless-steel hood, creating a space that is both stylish and highly functional. Just beyond the kitchen, the inviting living room centers around a tiled gas fireplace-perfect for relaxing or gathering with family and friends. Upstairs, the spacious loft adds valuable flexibility and can easily adapt to your lifestyle as a home office, media room, workout space, playroom, or second living area. The primary suite provides a peaceful retreat with a beautifully finished ensuite bath and a generous walk-in closet offering plenty of storage. Additional bedrooms provide comfortable space for family, guests, hobbies, or whatever life brings next. Outside, the landscaped yard gives you a great place to enjoy Colorado's beautiful seasons without the work of starting from scratch. And the location is hard to beat. Enjoy convenient access to golf, parks, trails, shopping, dining, and Northern Colorado's incredible outdoor recreation. With Old Town Fort Collins and Horsetooth Reservoir nearby, 1814 Carnoustie puts you close to everything that makes Fort Collins such a great place to call home.
Visit Listing Website | View Virtual Tour
General Features
| Style | 2 Story |
| Baths | 1 Full1 3/41 1/2 |
| Acreage | 0.16 Acres |
| Lot Size | 6,811 SqFt |
| Zoning | RES |
| Total | 2,131 SqFt ($253/SF) |
| Finished | 2,131 SqFt ($253/SF) |
| Basement | No Basement |
| Garage | 3 Space(s) |
| Garage Type | Attached |
| Year Built | 2026 |
| New Construction | Yes, Completed |
| Construction | Wood/Frame |
| Cooling | Central Air |
| Heating | No Heat |
| Roof | Composition Roof |
Taxes & Fees
| Taxes | TBD |
| Tax Year | 2026 |
| 1st HOA Fee | $120 |
| 1st HOA Freq | Monthly |
| Metro District | No |
Schools
| School District | Poudre |
| Elementary |
Cache La Poudre
|
| Middle/Jr High | Cache La Poudre |
| Senior High | Wellington |
Driving Directions
From 1-25 North, take Mountain Vista DR Exit 271west for about a mile. Turn right on N Giddings Rd. Take first left onto Richards Lake Rd. After about a mile take a right on Turnberry Rd and head North. The Dream Finders Sales office will be on your left just before you reach Douglas Rd. SALES OFFICE LOCATED AT 2060 BALLYNEAL DR.Rooms
| Primary Bedroom | 16 x 14 (Upper Level) |
| Bedroom 2 | 12 x 10 (Upper Level) |
| Bedroom 3 | 10 x 13 (Upper Level) |
| Kitchen | 10 x 11 (Main Floor) |
| Great Room | 20 x 16 (Main Floor) |
| Dining Room | 14 x 11 (Main Floor) |
| Family Room | 12 x 13 (Upper Level) |
| Note: All room dimensions, including square footage data, are approximate and must be verified by the buyer. | |
Outdoor Features
Lawn Sprinkler System, >8' Garage Door, Oversized GarageDesign Features
Eat-in Kitchen, Open Floor Plan, Pantry, Walk-in Closet, Loft, Fire Alarm, Washer/Dryer Hookups, Kitchen Island, 9ft+ CeilingsGreen Features
High Efficiency FurnaceInclusions
Gas Range/Oven, Dishwasher, Refrigerator, Microwave, Disposal, Smoke Alarm(s)Neighborhood
Common Amenities
Hiking/Biking TrailsFireplace
Gas Fireplace

Listing Office

(970) 226-3990
http://www.homesincolorado.com
Co-Listing Office
(970) 226-3990
http://www.homesincolorado.com

Information deemed reliable but not guaranteed by the MLS. WARNING: This database record is provided subject to limited license rights. Duplication or reproduction is prohibited. Limited License MLS content and images © Copyright 1998 - 2026, IRES LLC. All rights reserved.