1710 Sunset Blvd Boulder, CO 80304


1 of 38
2 of 38
3 of 38
4 of 38
5 of 38
6 of 38
7 of 38
8 of 38
9 of 38
10 of 38
11 of 38
12 of 38
13 of 38
14 of 38
15 of 38
16 of 38
17 of 38
18 of 38
19 of 38
20 of 38
21 of 38
22 of 38
23 of 38
24 of 38
25 of 38
26 of 38
27 of 38
28 of 38
29 of 38
30 of 38
31 of 38
32 of 38
33 of 38
34 of 38
35 of 38
36 of 38
37 of 38
38 of 38
5 Bed
7 Bath
6,016 SqFt
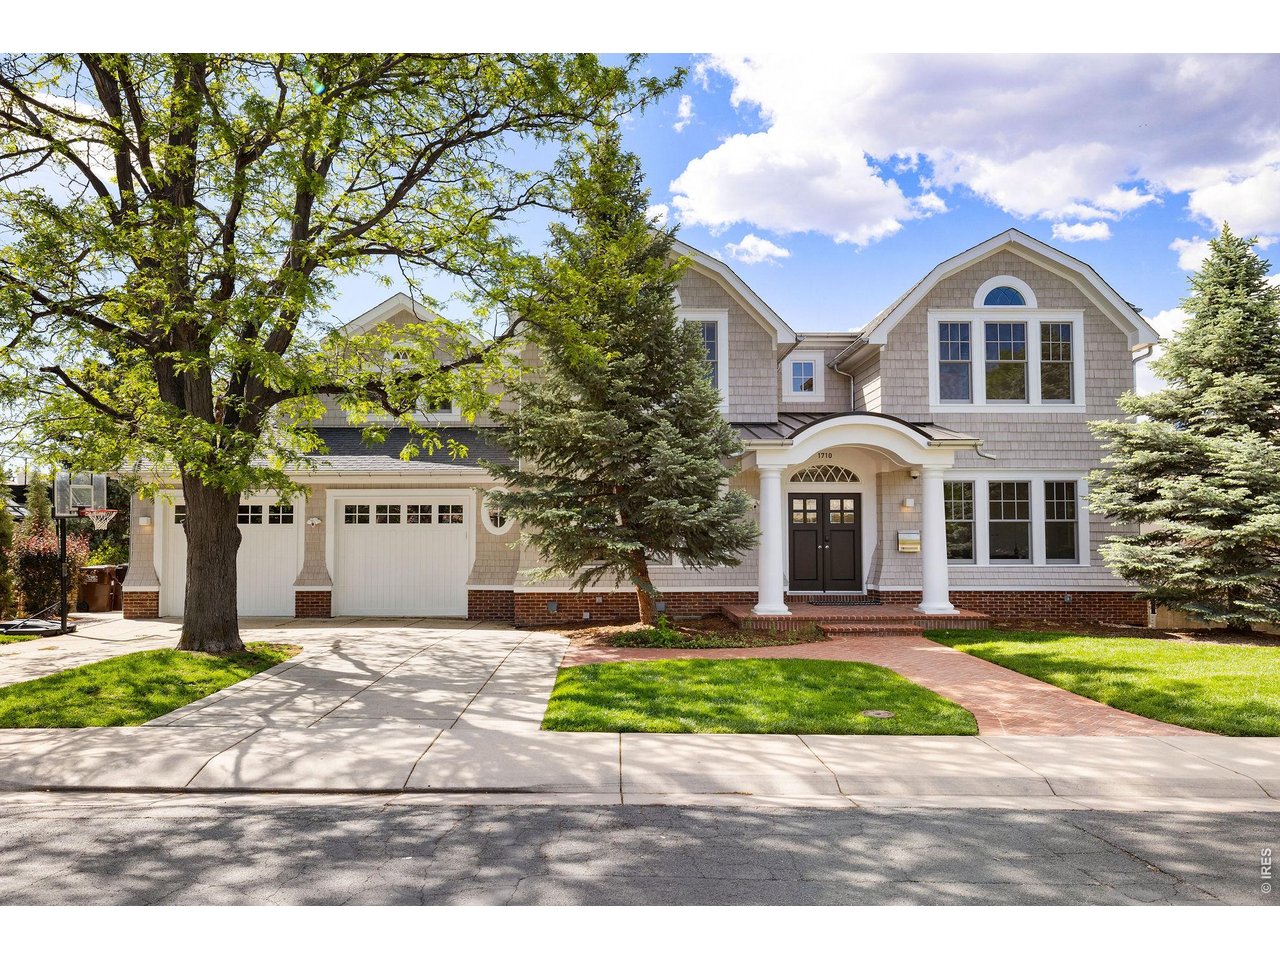
Single Family Home built in 2010 with a 8,910 SqFt lot in Subdivision: Sunset Hill
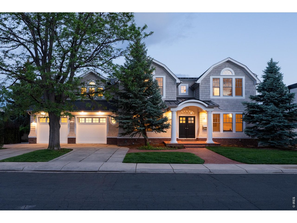
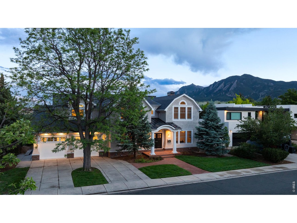
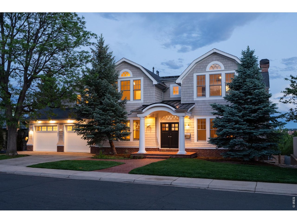
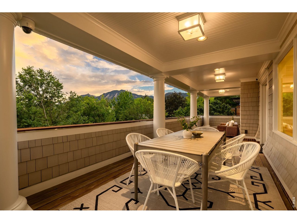
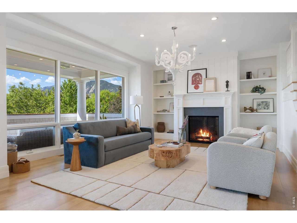
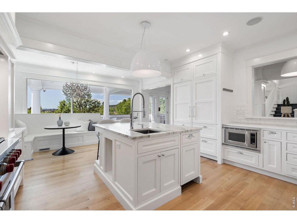
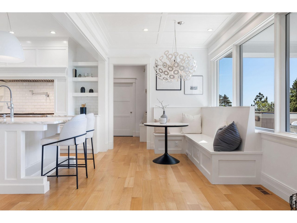
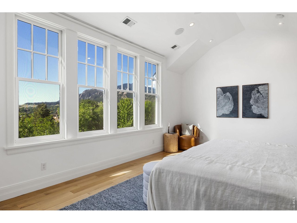
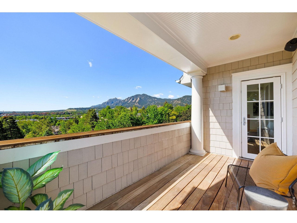
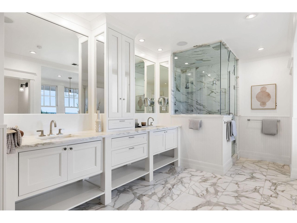
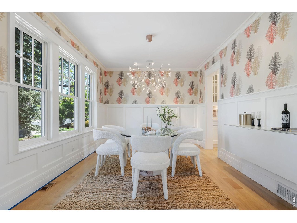
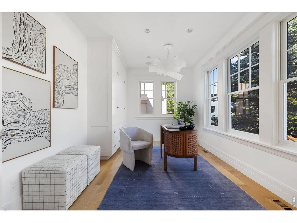
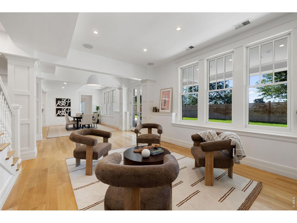
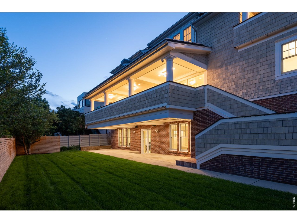
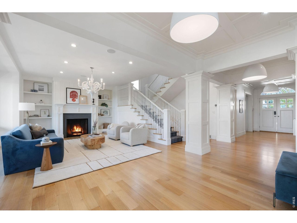
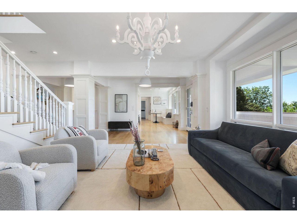
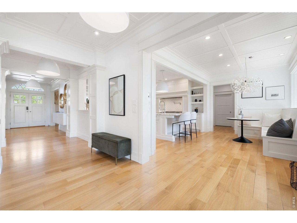
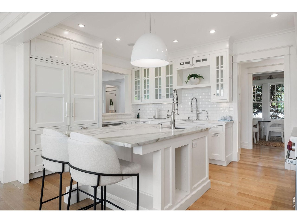
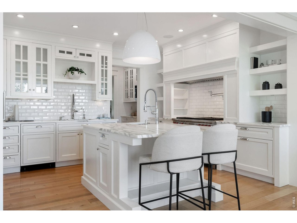
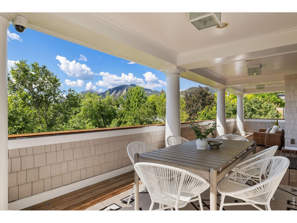
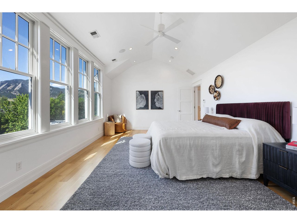
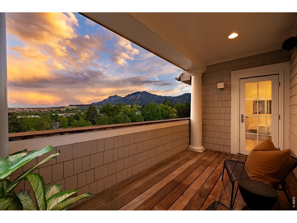
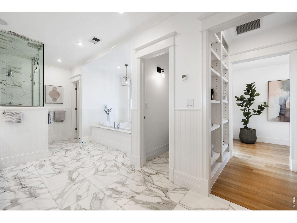
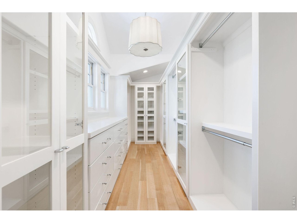
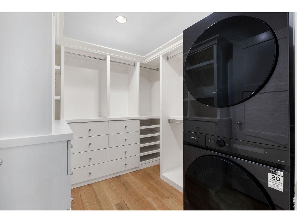
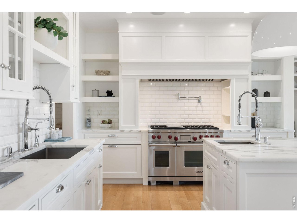
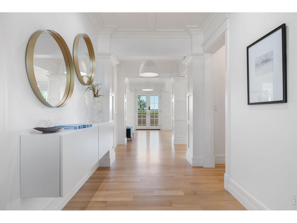
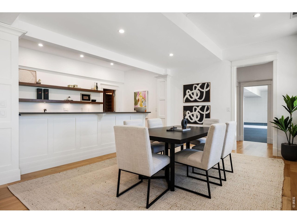
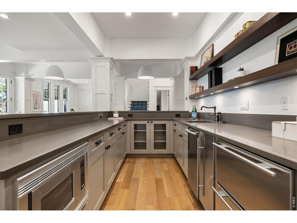
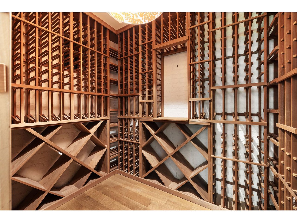
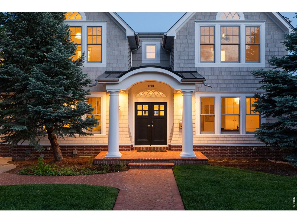
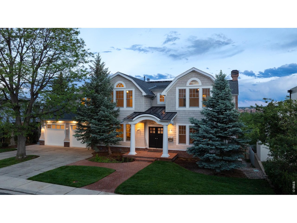
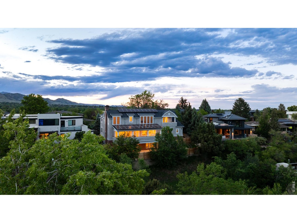
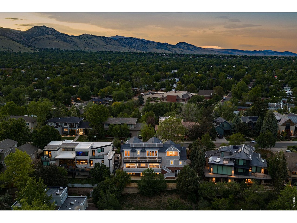
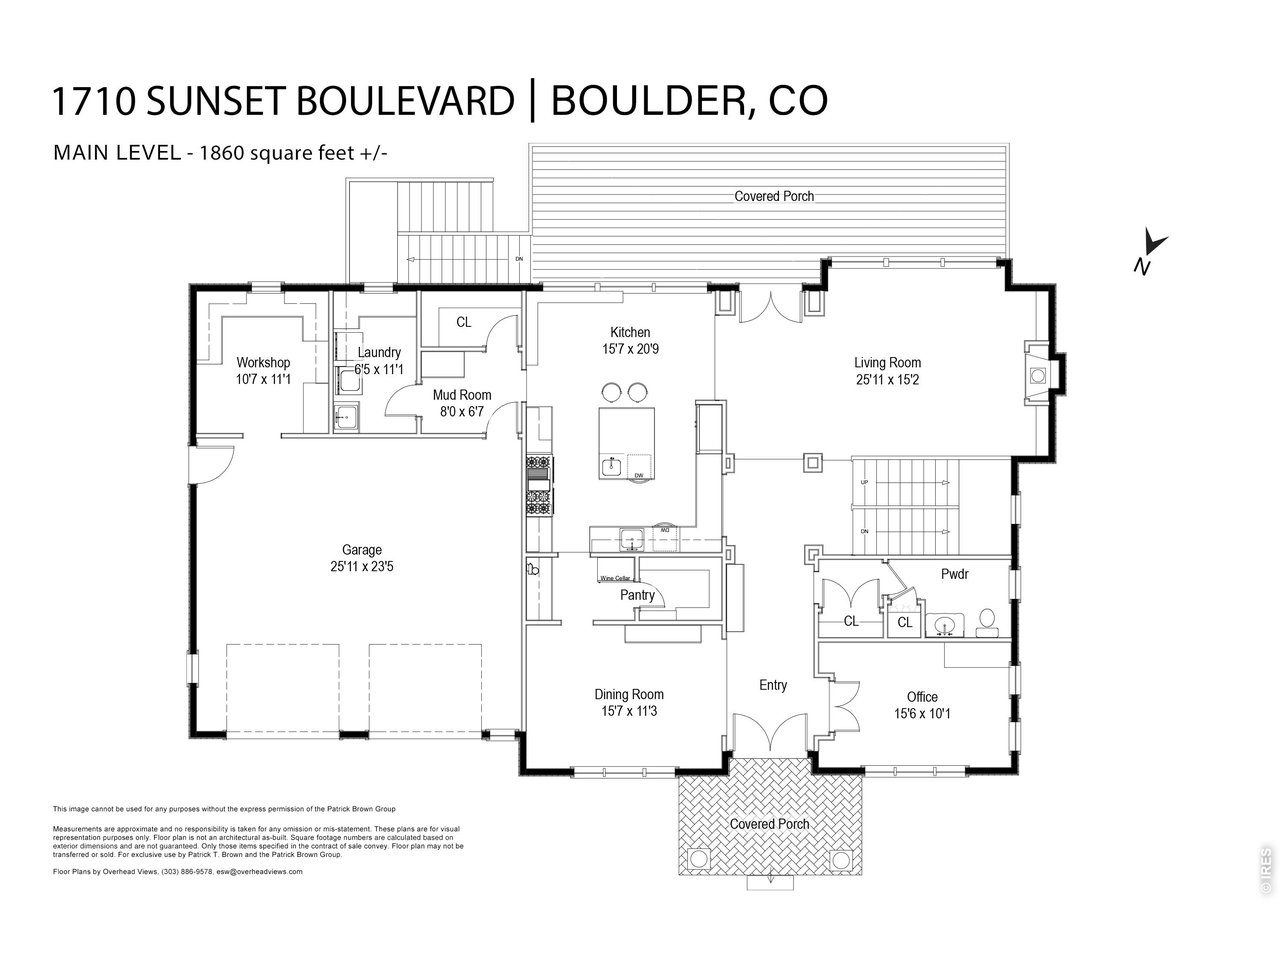
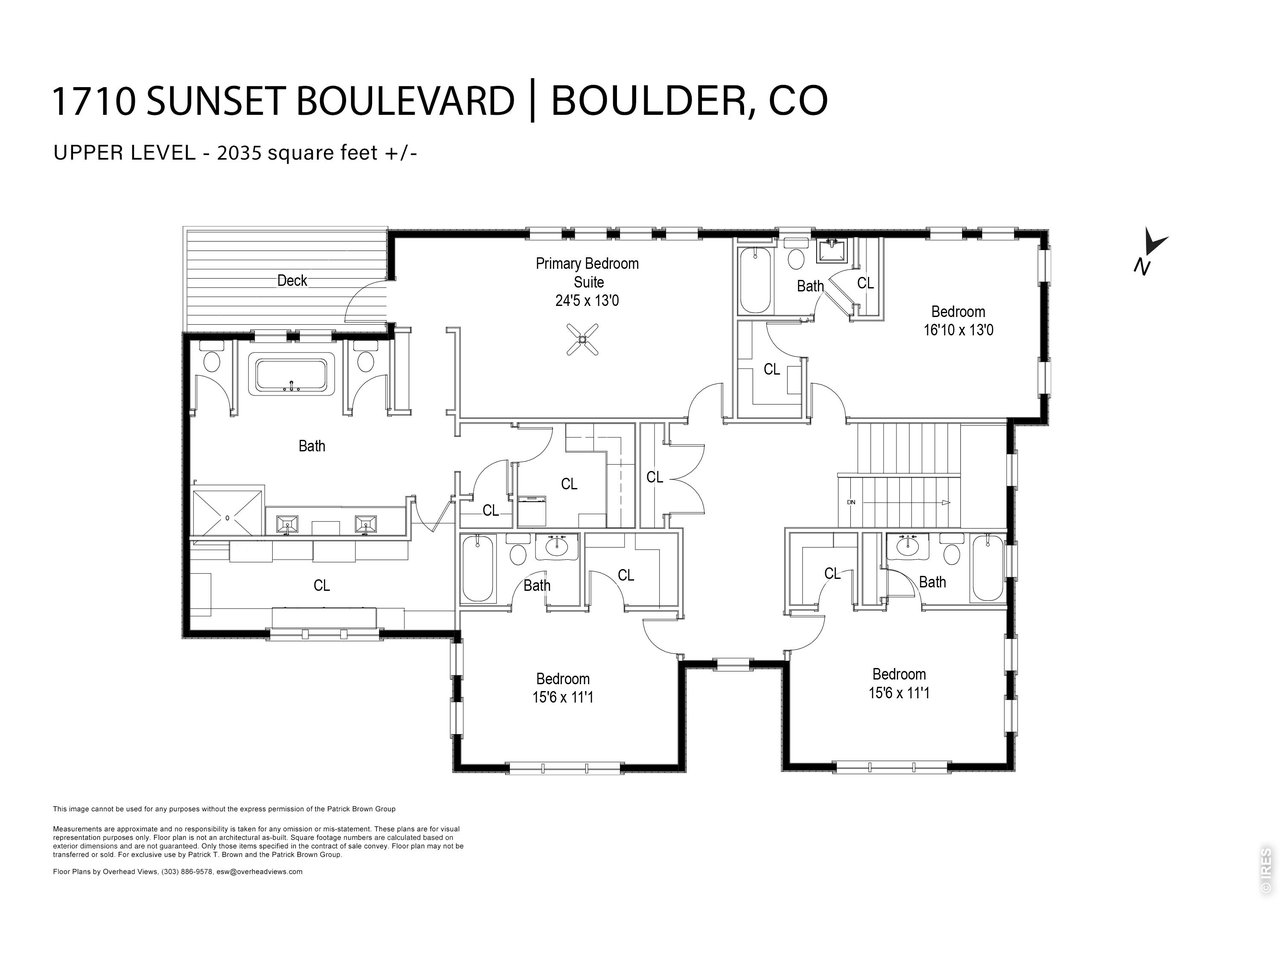
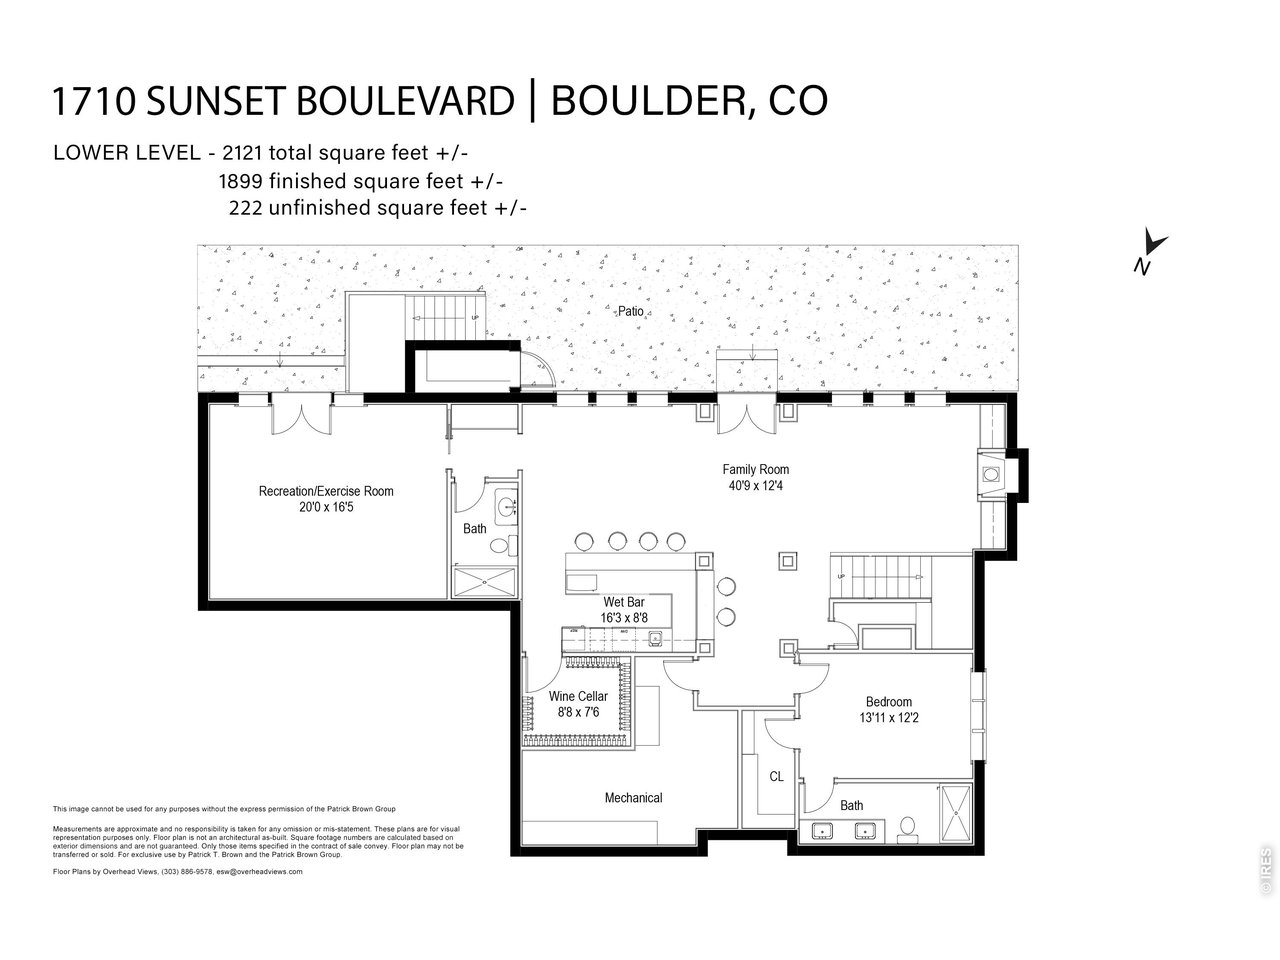
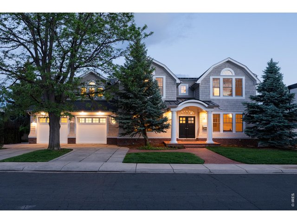
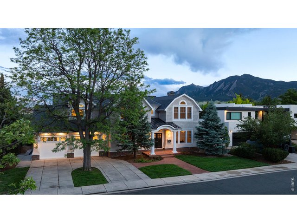
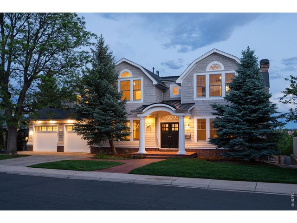
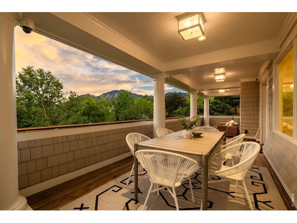
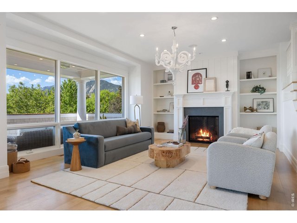
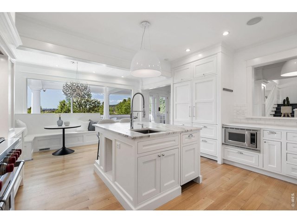
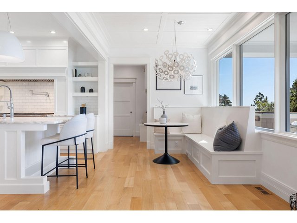
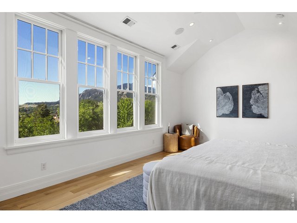
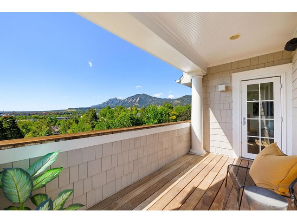
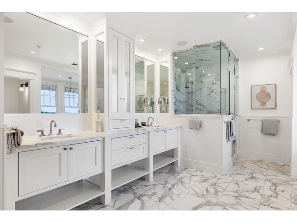
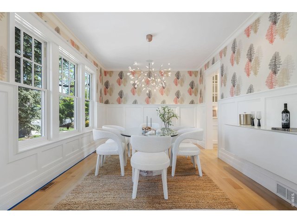
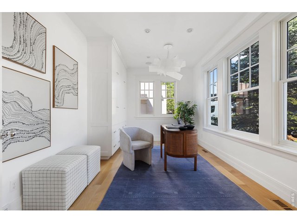
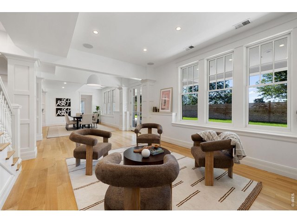
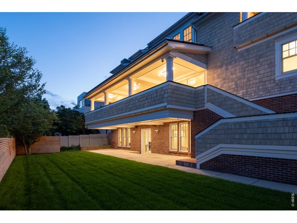
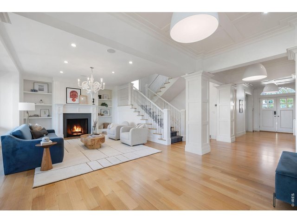
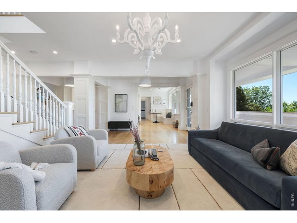
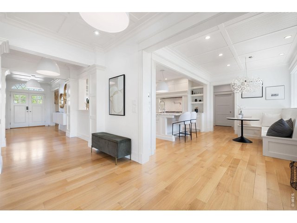
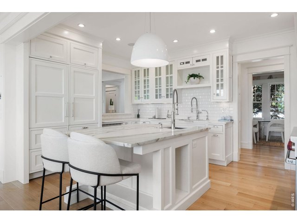
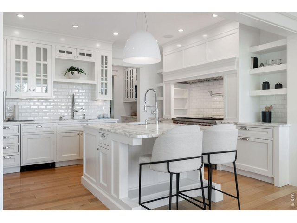
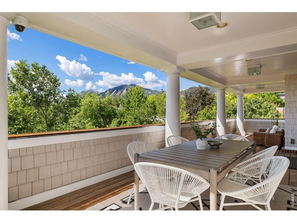
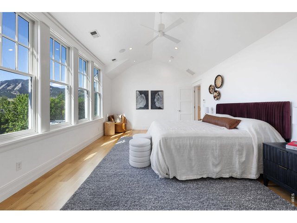
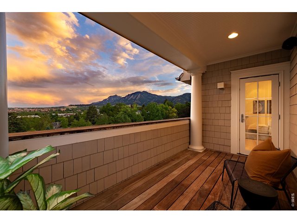
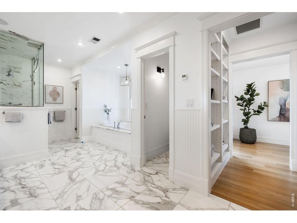
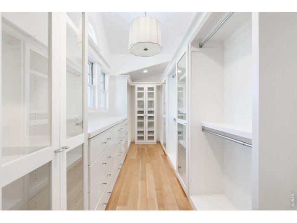
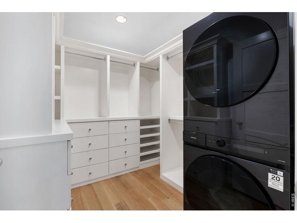
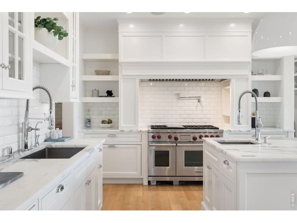
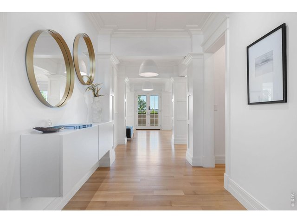
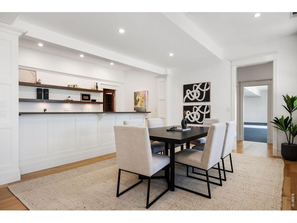
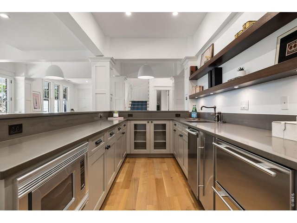
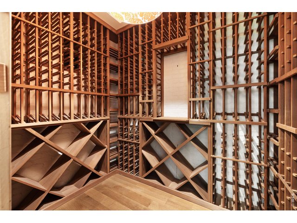
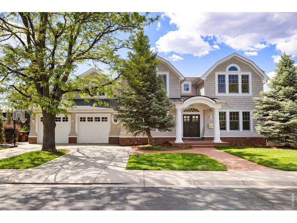
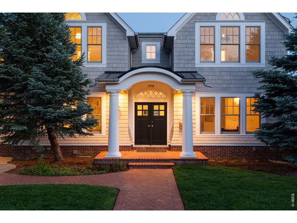
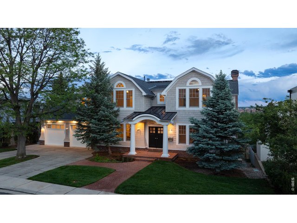
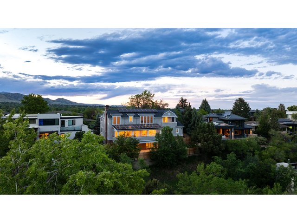
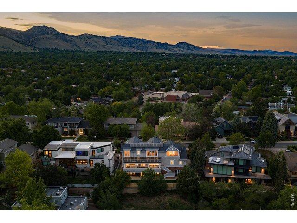
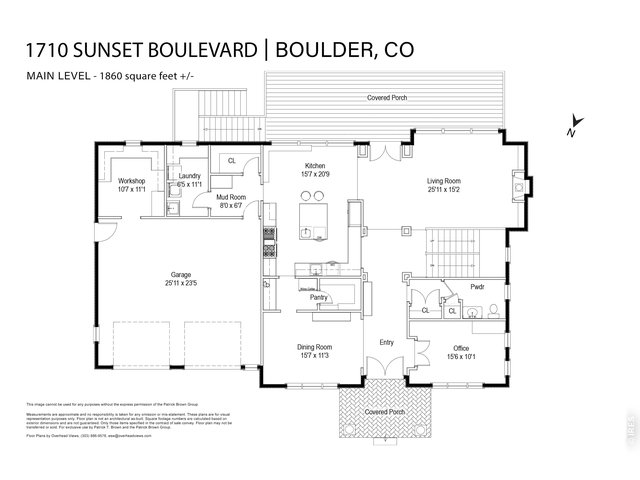
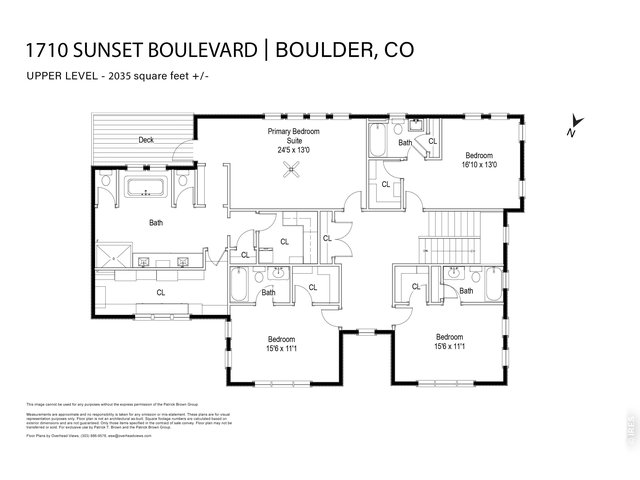
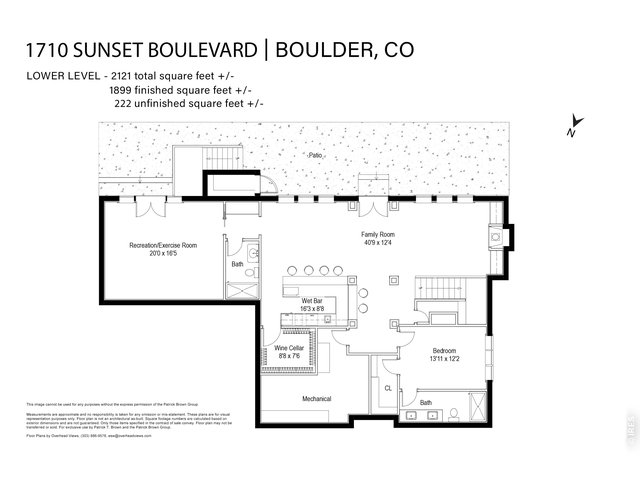
Boulder, without compromise. Set above the city on coveted Sunset Hill, 1710 Sunset Boulevard offers a rare opportunity on one of Boulder's most coveted residential streets-a setting distinguished by exceptional homes, remarkable views and significant investment in the surrounding properties. Here, commanding Flatirons views, privacy, a flat usable yard and genuine walkability to the heart of Boulder come together in a way that is exceptionally difficult to replicate. Nearly 6,000 square feet unfolds across three thoughtfully designed levels. The main level is centered around a light-filled living room where walls of glass frame the Flatirons and open to a south-facing covered deck overlooking the mountains and city. A beautifully appointed kitchen, formal dining room and private office create an effortless flow for everyday living and entertaining. Upstairs, four ensuite bedrooms are thoughtfully positioned together, including a private primary retreat with vaulted ceilings, two walk-in closets, spa-like bath and its own view deck. The walkout lower level adds a spacious family room, wet bar, wine cellar, exercise room and private fifth bedroom suite. Outside, a flat, fully fenced backyard provides rare usable space for children, dogs and entertaining. Walk to Ideal Market, neighborhood parks, trails and Pearl Street, then return home to an elevated setting that feels remarkably removed from the city below. 1710 Sunset isn't about choosing between the Boulder lifestyle and an exceptional home. Here, you can have both.
View Virtual Tour
General Features
| Type | Cape Cod |
| Style | 2 Story |
| Baths | 4 Full2 3/41 1/2 |
| Acreage | 0.2 Acres |
| Lot Size | 8,910 SqFt |
| Zoning | RL-1 |
| Total | 6,016 SqFt ($1,329/SF) |
| Finished | 5,794 SqFt ($1,380/SF) |
| Basement | Full Basement, 90%+ Finished Basement, Walk-out Basement |
| Garage | 2 Space(s) |
| Garage Type | Attached |
| Year Built | 2010 |
| New Construction | No |
| Construction | Wood/Frame, Brick/Brick Veneer, Wood Shingle, Painted/Stained |
| Cooling | Central Air, Ceiling Fan |
| Heating | Forced Air, Hot Water, Zoned Heat, Radiant Heat, 2 or more Heat Sources, Humidifier, 2 or more H20 Heaters |
| Roof | Composition Roof |
Taxes & Fees
| Taxes | $36,078 |
| Tax Year | 2025 |
| Metro District | No |
Schools
| School District | Boulder Valley Dist RE2 |
| Elementary |
Whittier
|
| Middle/Jr High | Casey |
| Senior High | Boulder |
Rooms
| Primary Bedroom | 13 x 25 (Upper Level) |
| Bedroom 2 | 13 x 17 (Upper Level) |
| Bedroom 3 | 11 x 16 (Upper Level) |
| Bedroom 4 | 11 x 16 (Upper Level) |
| Bedroom 5 | 12 x 14 (Lower Level) |
| Kitchen | 21 x 16 (Main Floor) |
| Living Room | 15 x 26 (Main Floor) |
| Office Study | 10 x 16 (Main Floor) |
| Dining Room | 12 x 16 (Main Floor) |
| Laundry Room | 11 x 7 (Main Floor) |
| Family Room | 12 x 41 (Lower Level) |
| Rec. Room | 17 x 20 (Lower Level) |
| Note: All room dimensions, including square footage data, are approximate and must be verified by the buyer. | |
Outdoor Features
Lawn Sprinkler System, Balcony, Patio, Deck, Oversized GarageLot Features
Cul-De-Sac, Evergreen Trees, Deciduous Trees, Level Lot, Sloping LotDesign Features
Eat-in Kitchen, Separate Dining Room, Cathedral/Vaulted Ceilings, Open Floor Plan, Workshop, Pantry, Wood Windows, Walk-in Closet, Wet Bar, Wood Floors, Kitchen Island, Steam Shower, French Doors, 9ft+ Ceilings, Beamed Ceilings, Crown MoldingGreen Features
Solar Photovoltaic System, High Efficiency FurnaceInclusions
Window Coverings, Gas Range/Oven, Double Oven, Dishwasher, Refrigerator, Bar Refrigerator, Microwave, Jetted Bath Tub, Garage Door Opener, Disposal, Smoke Alarm(s)Neighborhood
Fireplace
2+ Fireplaces, Gas Fireplace, Living Room Fireplace, Family/Recreation Room Fireplace


Information deemed reliable but not guaranteed by the MLS. WARNING: This database record is provided subject to limited license rights. Duplication or reproduction is prohibited. Limited License MLS content and images © Copyright 1998 - 2026, IRES LLC. All rights reserved.