770 Circle Dr Boulder, CO 80302


1 of 38
2 of 38
3 of 38
4 of 38
5 of 38
6 of 38
7 of 38
8 of 38
9 of 38
10 of 38
11 of 38
12 of 38
13 of 38
14 of 38
15 of 38
16 of 38
17 of 38
18 of 38
19 of 38
20 of 38
21 of 38
22 of 38
23 of 38
24 of 38
25 of 38
26 of 38
27 of 38
28 of 38
29 of 38
30 of 38
31 of 38
32 of 38
33 of 38
34 of 38
35 of 38
36 of 38
37 of 38
38 of 38
5 Bed
6 Bath
8,066 SqFt
Single Family Home built in 1941 with a 1.29 Acre lot in Subdivision: Flatirons Park
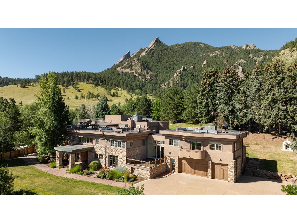
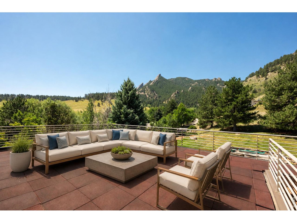
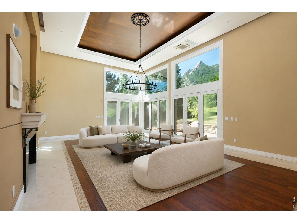
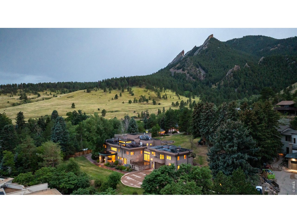
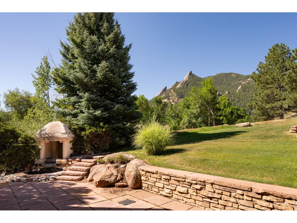
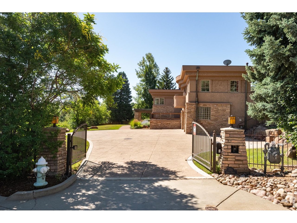
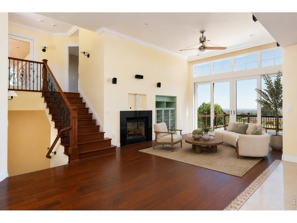
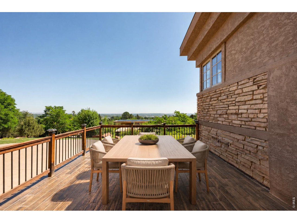
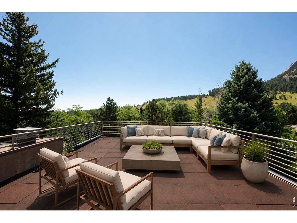
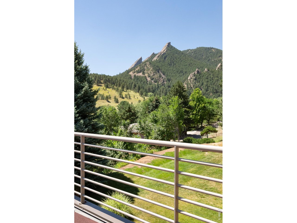
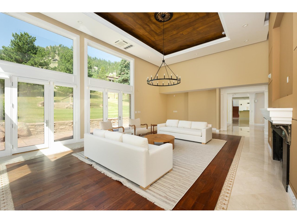
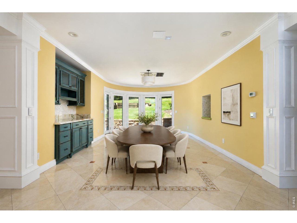
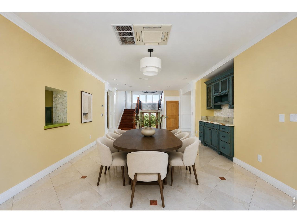
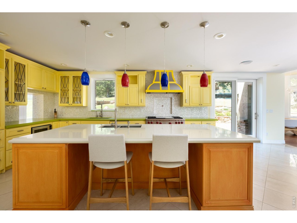
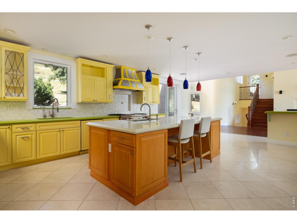
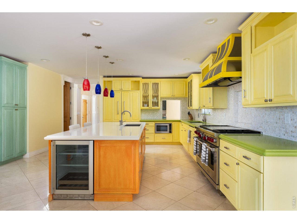
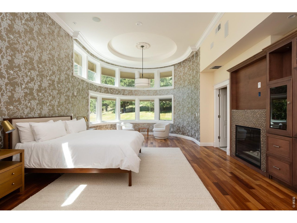
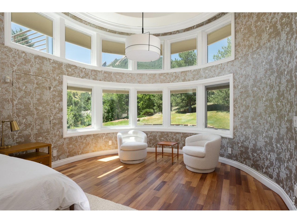
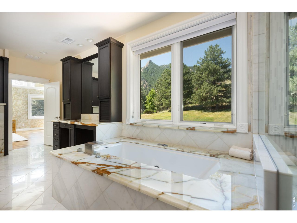
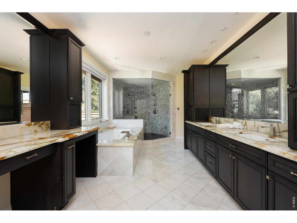
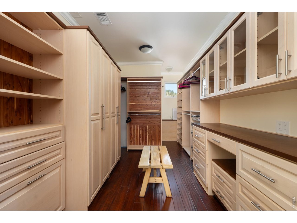
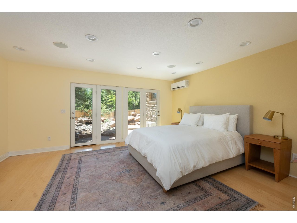
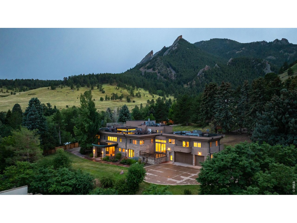
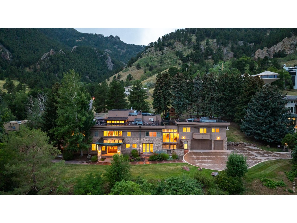
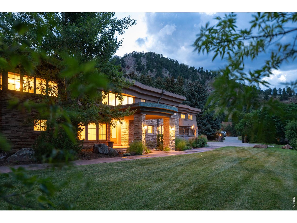
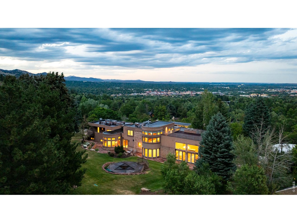
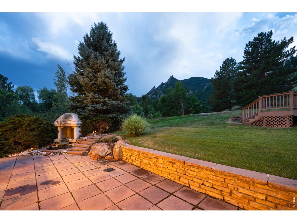
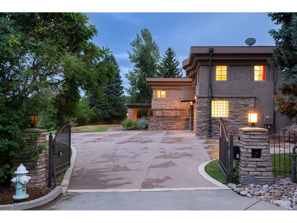
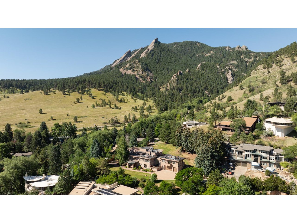
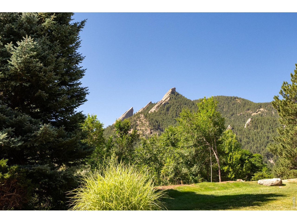
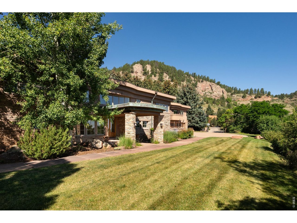
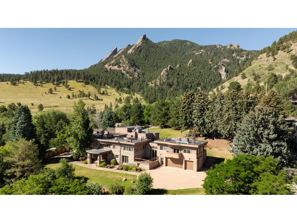
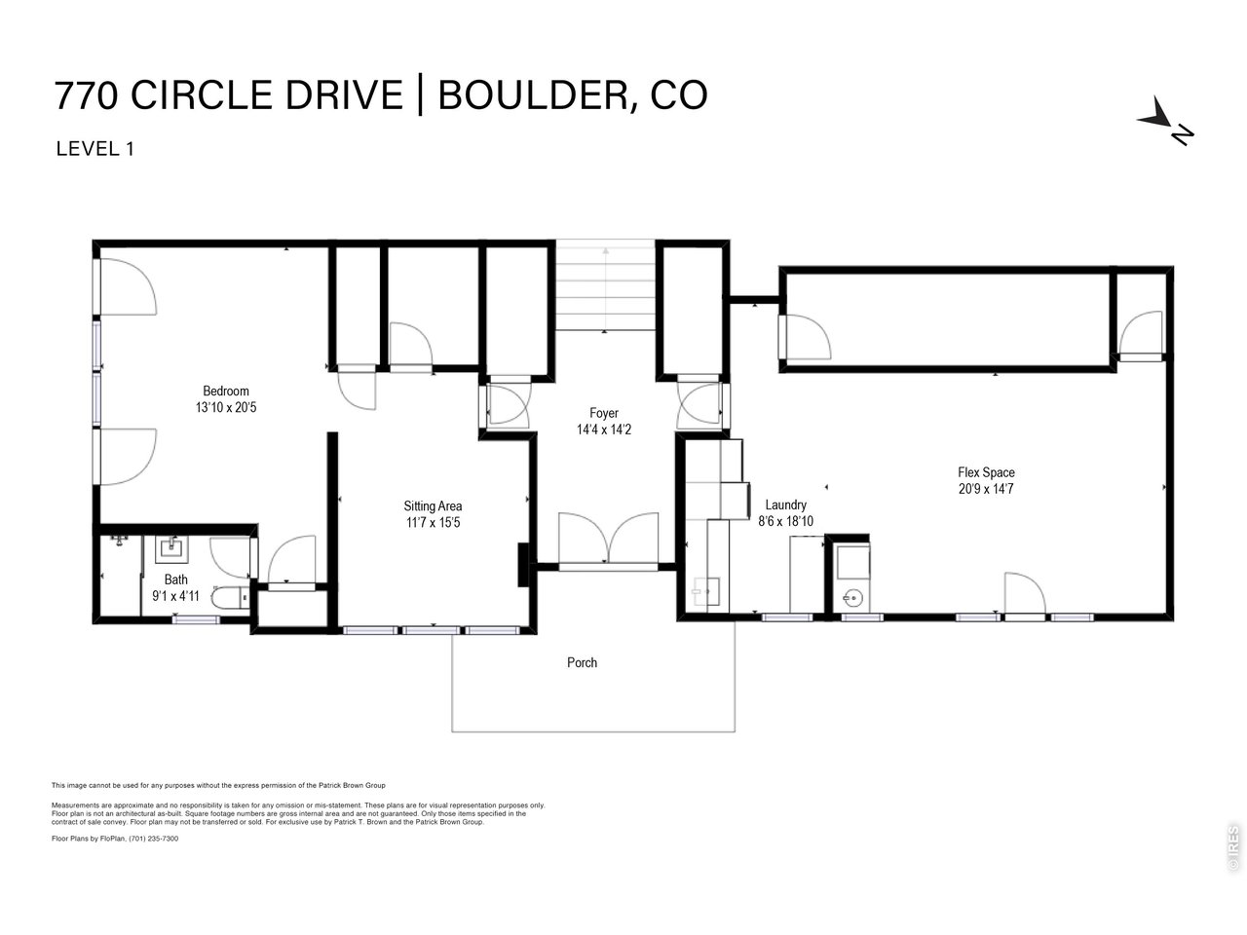
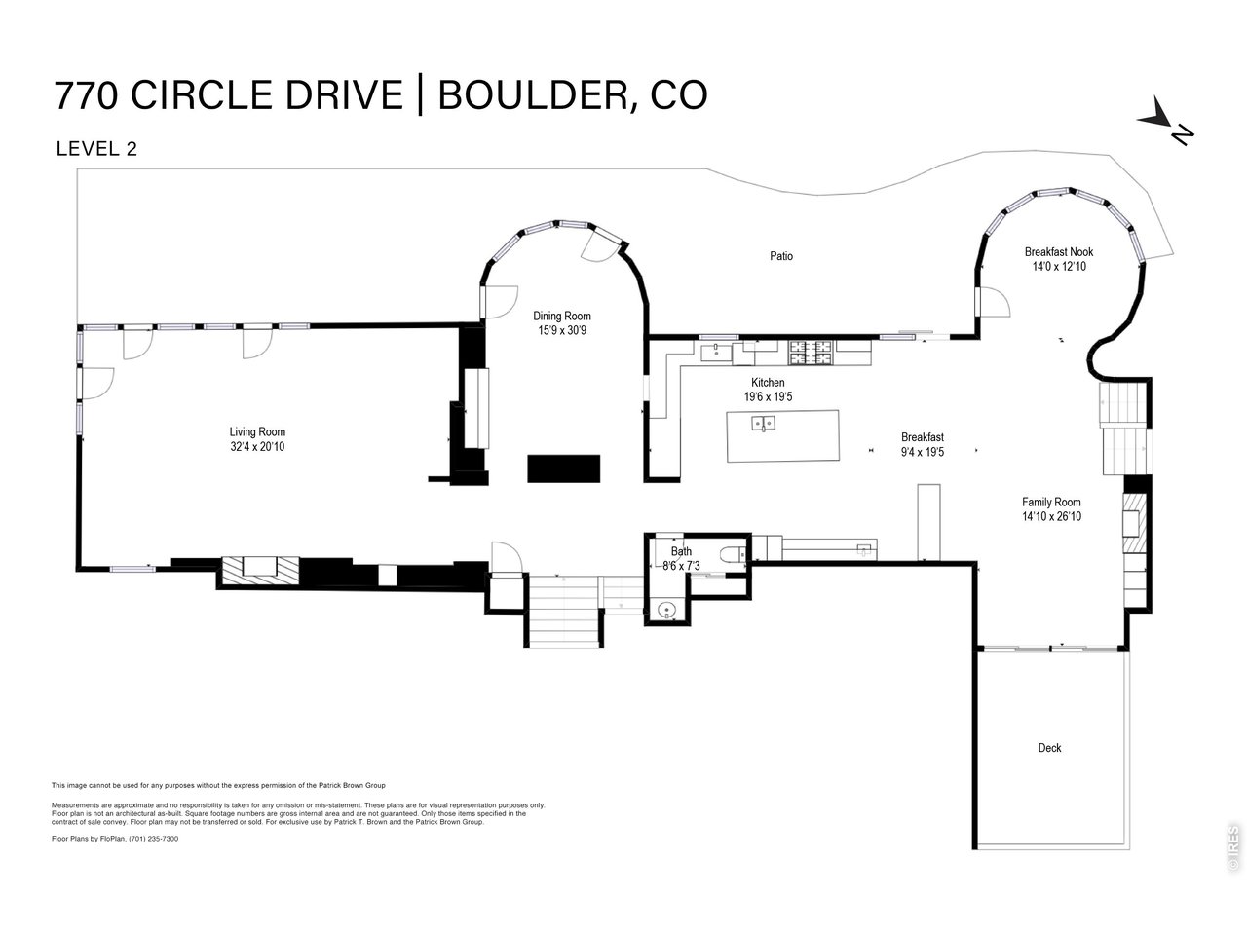
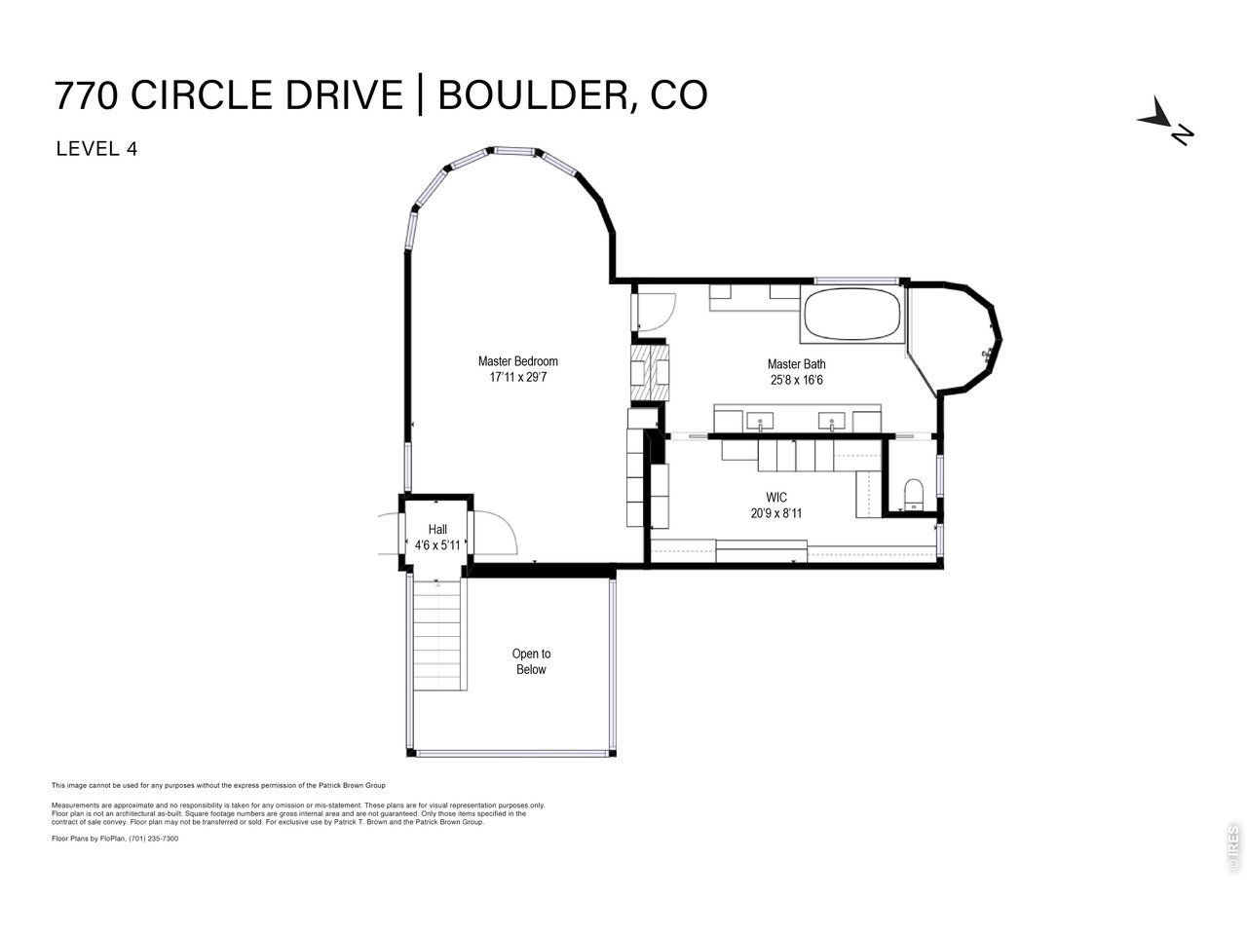
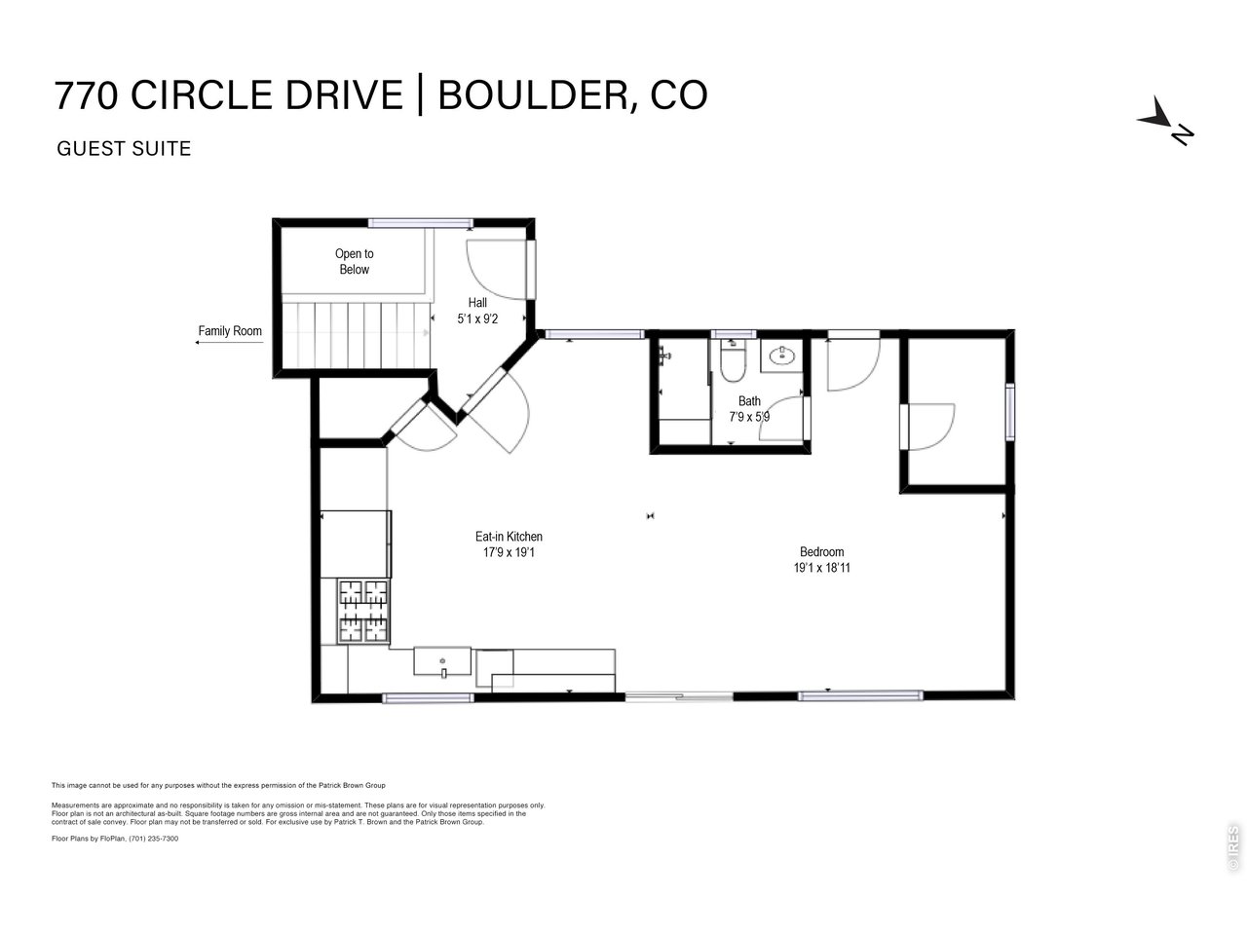
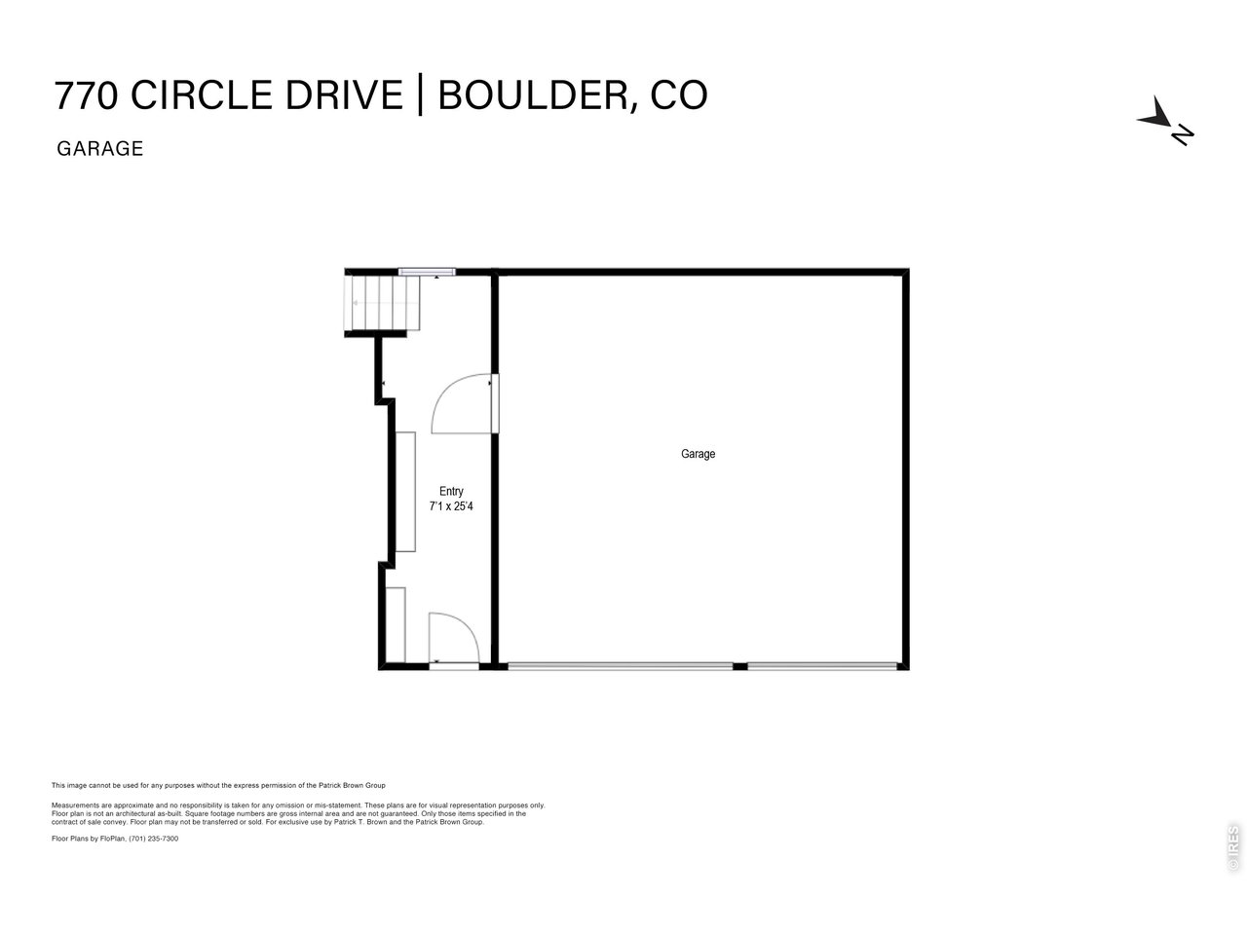
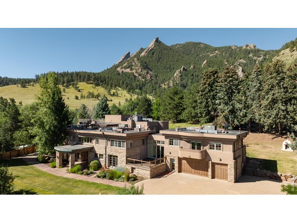
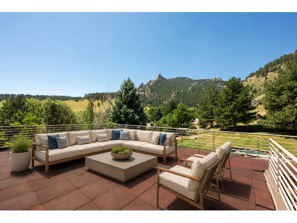
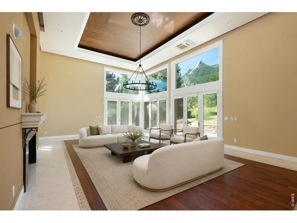
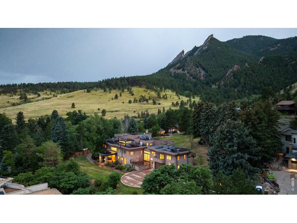
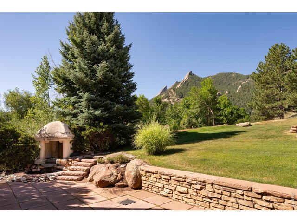
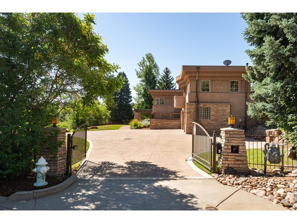
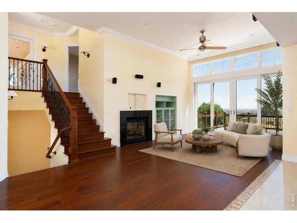
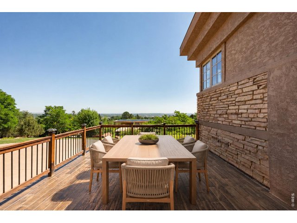
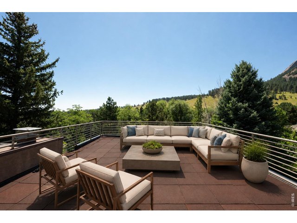
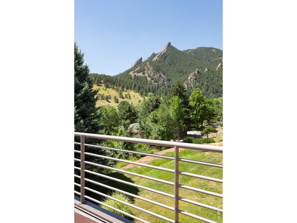
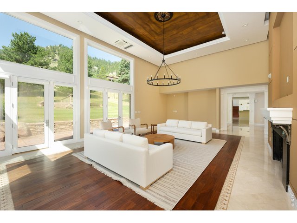
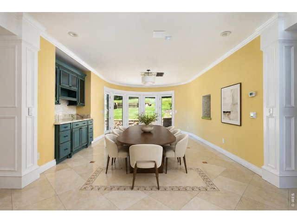
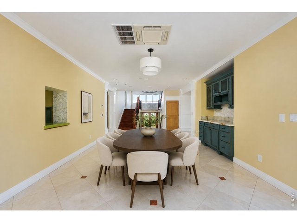
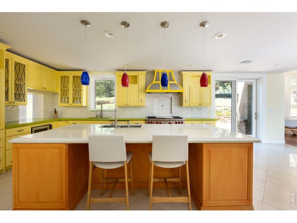
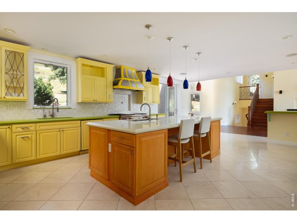
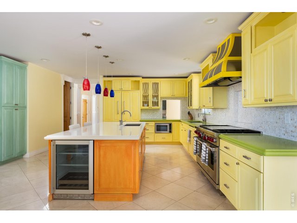
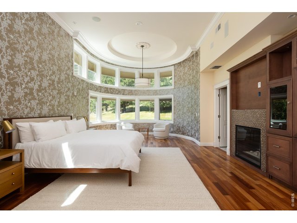
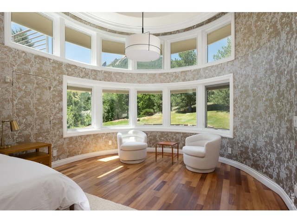
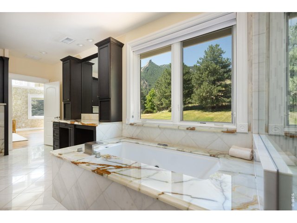
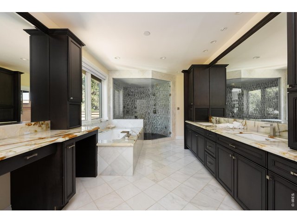
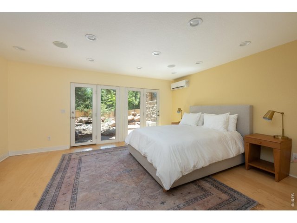
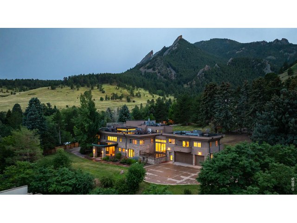
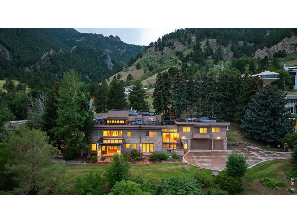
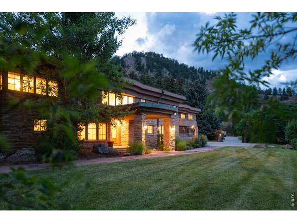
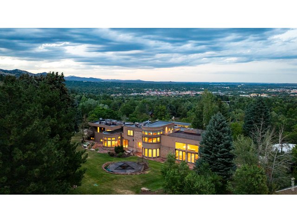
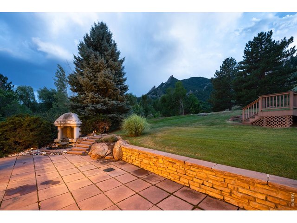
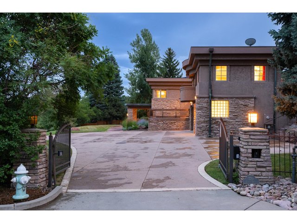
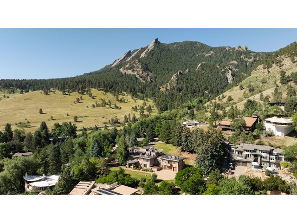
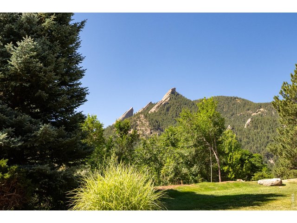
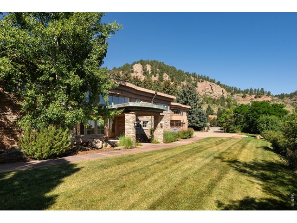
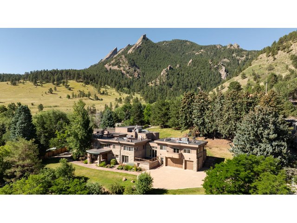
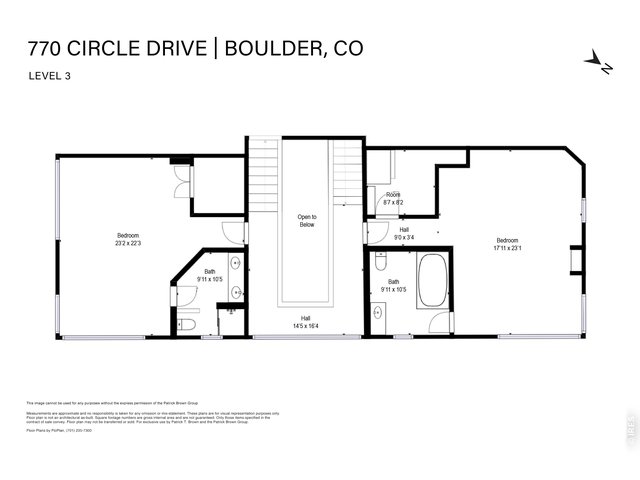
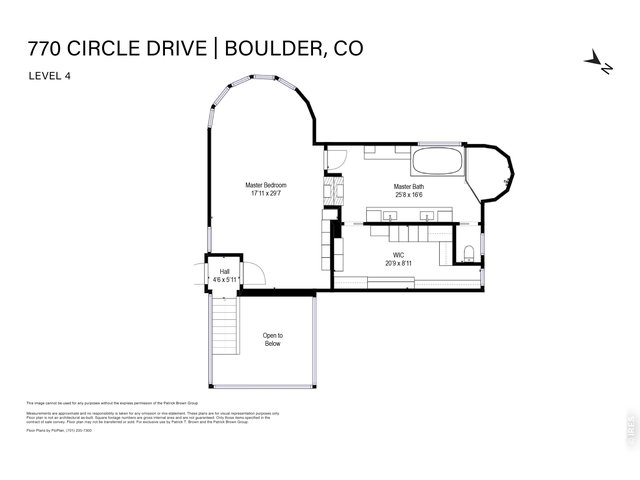
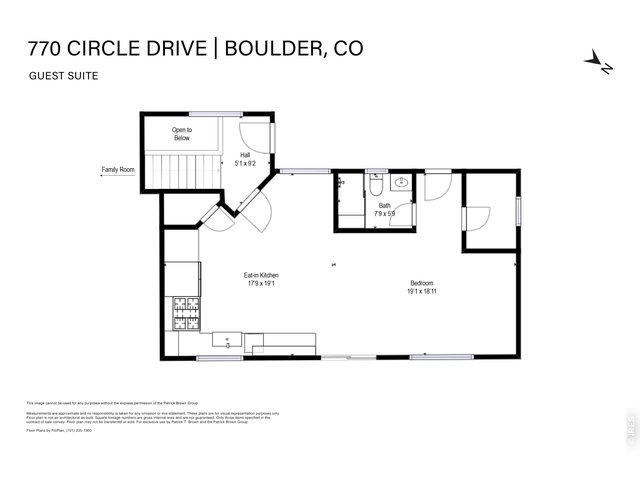
Nestled at the base of Boulder's iconic Flatirons, 770 Circle Drive occupies one of the city's most extraordinary residential settings. Behind private gates, this exceptionally secluded 1.29-acre estate commands spectacular 360-degree vistas spanning the Flatirons, Chautauqua, downtown Boulder, Folsom Field and the Boulder Valley beyond. Step outside to hundreds of miles of protected open space and celebrated trails for hiking, running and year-round adventure, while Pearl Street's acclaimed restaurants, boutiques and cultural attractions remain an easy walk away. Few properties offer such a remarkable balance of privacy, natural beauty and urban accessibility. Spanning 8,066 finished square feet, the residence was designed to embrace its breathtaking surroundings. Soaring ceilings and dramatic walls of glass fill the interiors with natural light and frame unforgettable views. Expansive living and dining rooms, a generous kitchen and inviting family room flow to multiple terraces and outdoor living spaces, creating an exceptional setting for everyday living and entertaining. The primary suite is a private retreat with a curved wall of glass, fireplace, sitting area, spa-inspired bath and panoramic mountain vistas. Above, an expansive rooftop terrace offers an extraordinary vantage point over the Flatirons, Chautauqua, downtown Boulder and surrounding valley. A fully equipped private apartment with its own kitchen, living area, bedroom and bath offers flexibility for multigenerational living, extended-stay guests, an au pair, caregiver or executive office. Originally built in 1941 and thoughtfully expanded over time, the residence blends architectural character with generous scale and the opportunity to enjoy as-is or personalize over time. 770 Circle Drive is a rare Boulder estate where exceptional privacy, iconic scenery, outdoor recreation and walkable urban living converge.
View Virtual Tour
General Features
| Type | Contemporary/Modern |
| Style | 2 Story |
| Baths | 2 Full3 3/41 1/2 |
| Acreage | 1.29 Acres |
| Lot Size | 56,125 SqFt |
| Zoning | RES |
| Total | 8,066 SqFt ($867/SF) |
| Finished | 8,066 SqFt ($867/SF) |
| Basement | Partial Basement |
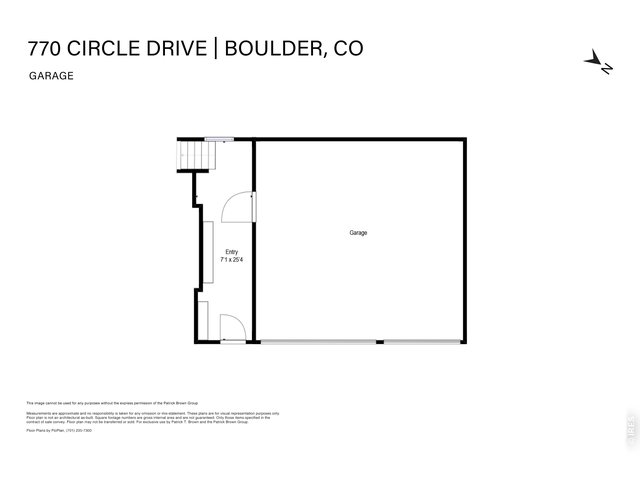
| Garage | 3 Space(s) |
| Garage Type | Attached |
| Year Built | 1941 |
| New Construction | No |
| Construction | Stone, Stucco |
| Cooling | Central Air, Ceiling Fan |
| Heating | Forced Air, Radiant Heat |
| Roof | Composition Roof,Flat Roof |
Taxes & Fees
| Taxes | $35,450 |
| Tax Year | 2025 |
| Metro District | No |
Schools
| School District | Boulder Valley Dist RE2 |
| Elementary |
Flatirons
|
| Middle/Jr High | Manhattan |
| Senior High | Boulder |
Rooms
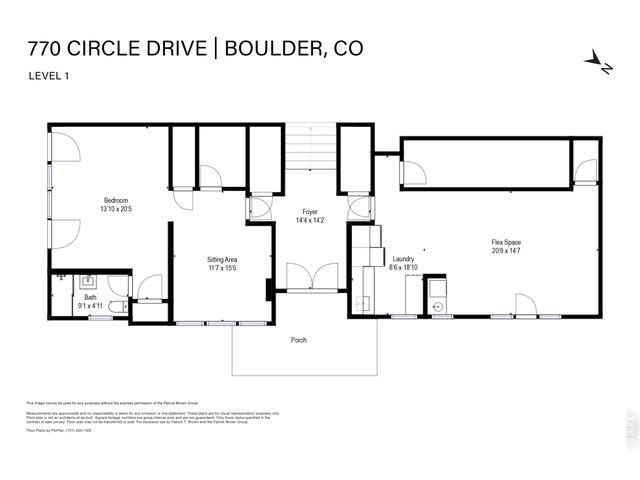
| Primary Bedroom | 30 x 18 |
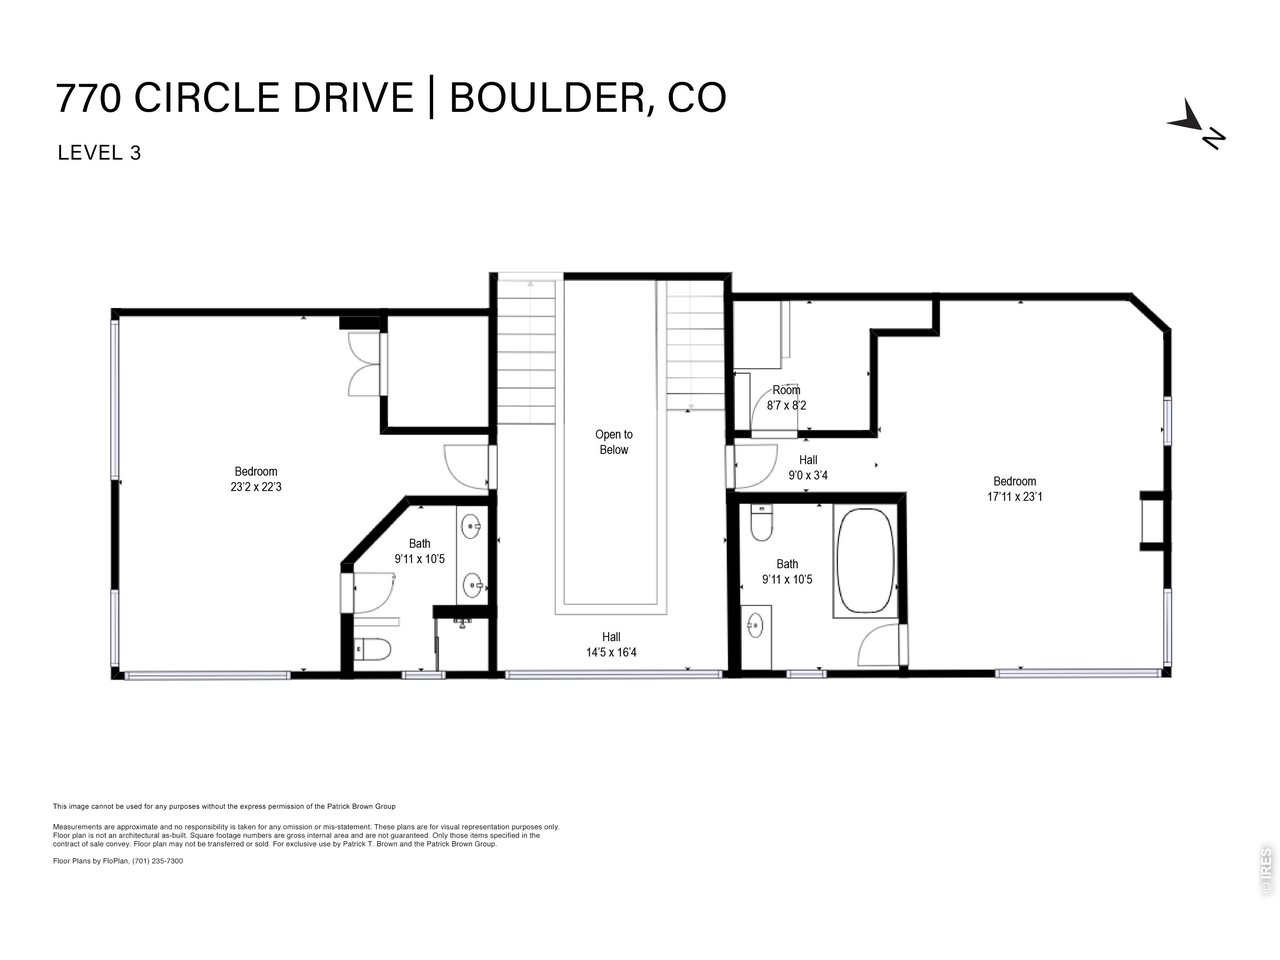
| Bedroom 2 | 18 x 23 (Upper Level) |
| Bedroom 3 | 22 x 23 (Upper Level) |
| Bedroom 4 | 19 x 19 |
| Bedroom 5 | 21 x 14 (Lower Level) |
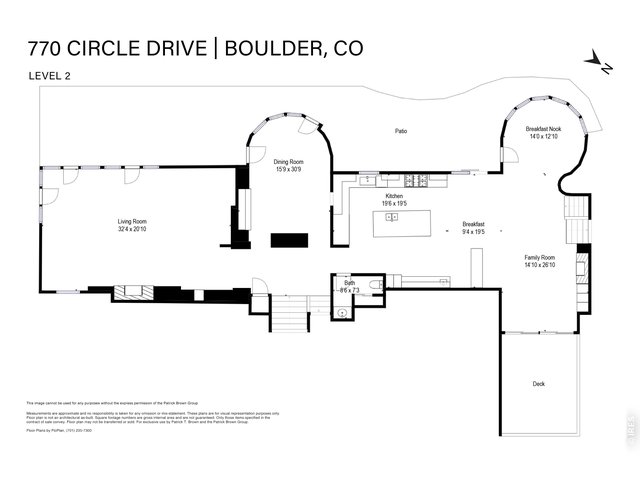
| Kitchen | 20 x 20 (Main Floor) |
| Living Room | 21 x 32 (Main Floor) |
| Dining Room | 31 x 16 (Main Floor) |
| Laundry Room | 19 x 9 (Lower Level) |
| Family Room | 27 x 15 (Main Floor) |
| Rec. Room | 15 x 21 (Lower Level) |
| Note: All room dimensions, including square footage data, are approximate and must be verified by the buyer. | |
Outdoor Features
Lawn Sprinkler System, Balcony, Patio, Deck, >8' Garage Door, Oversized GarageLot Features
Cul-De-Sac, Wooded LotDesign Features
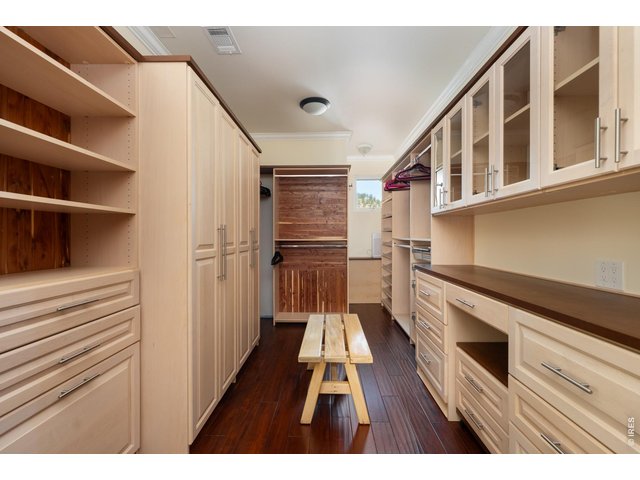
Eat-in Kitchen, Separate Dining Room, Cathedral/Vaulted Ceilings, Open Floor Plan, Walk-in Closet, Wet Bar, Wood Floors, Kitchen Island, 9ft+ Ceilings, Crown MoldingInclusions
Window Coverings, Gas Range/Oven, Dishwasher, Refrigerator, Bar Refrigerator, Clothes Washer, Clothes Dryer, Microwave, Jetted Bath Tub, Gas Bar-B-Q, Garage Door Opener, Water Filter Owned, Disposal, Smoke Alarm(s)Neighborhood
Fireplace
2+ Fireplaces, Gas Fireplace, Living Room Fireplace, Primary Bedroom Fireplace


Information deemed reliable but not guaranteed by the MLS. WARNING: This database record is provided subject to limited license rights. Duplication or reproduction is prohibited. Limited License MLS content and images © Copyright 1998 - 2026, IRES LLC. All rights reserved.