678 Noola St Windsor, CO 80550


1 of 30
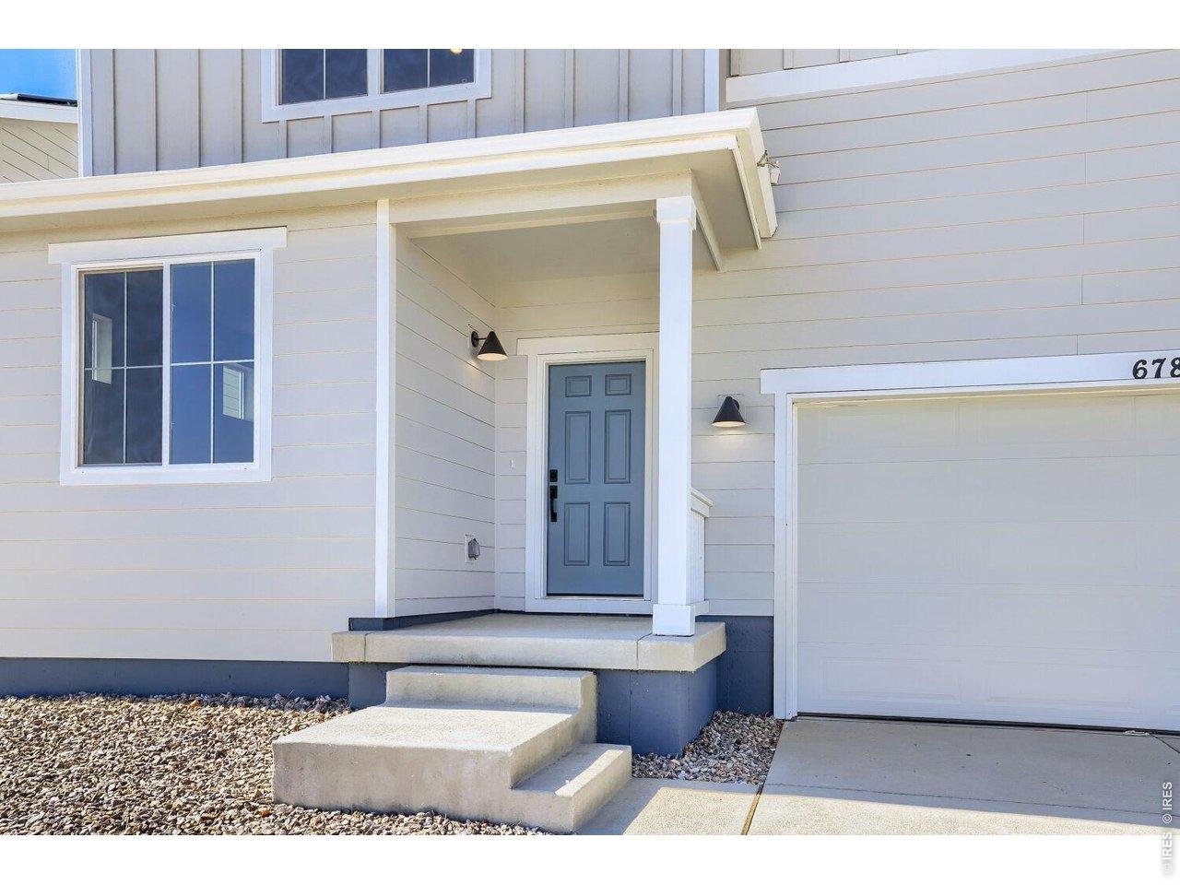
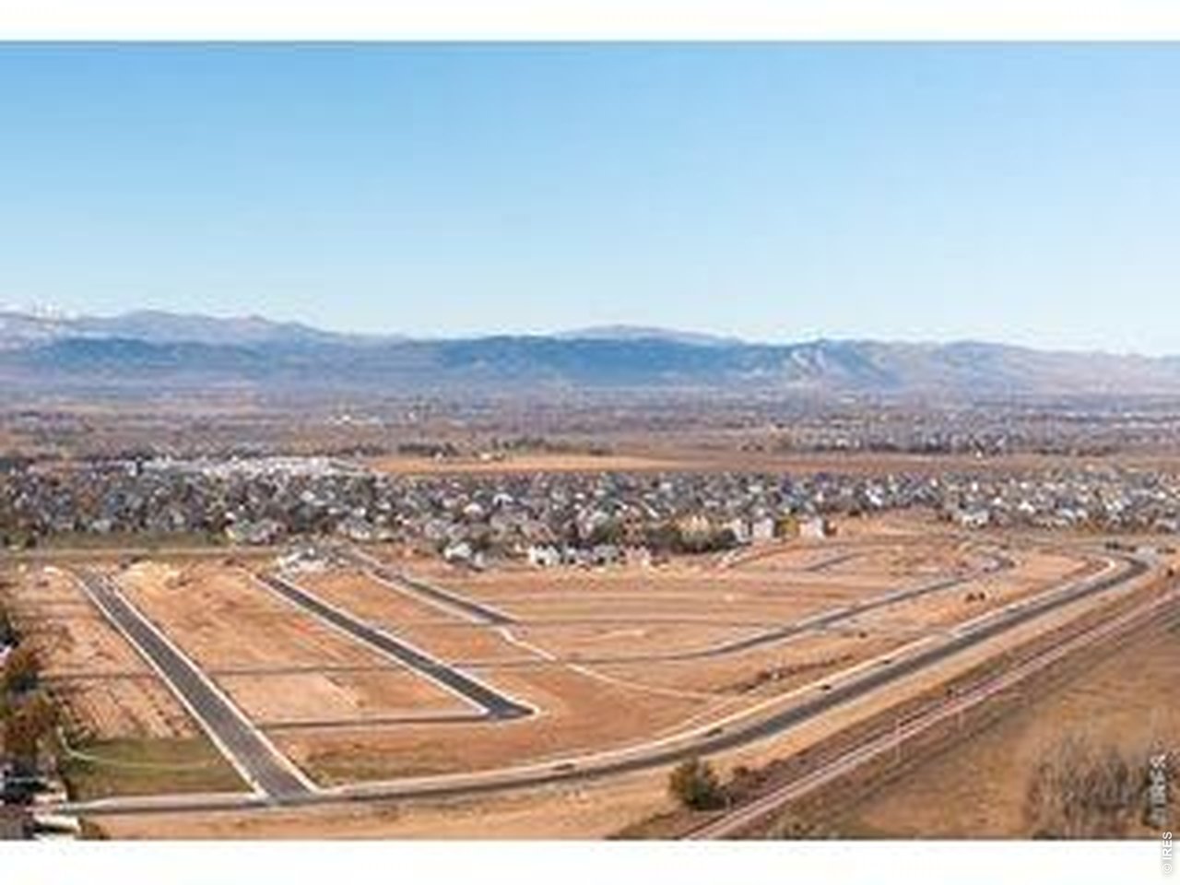
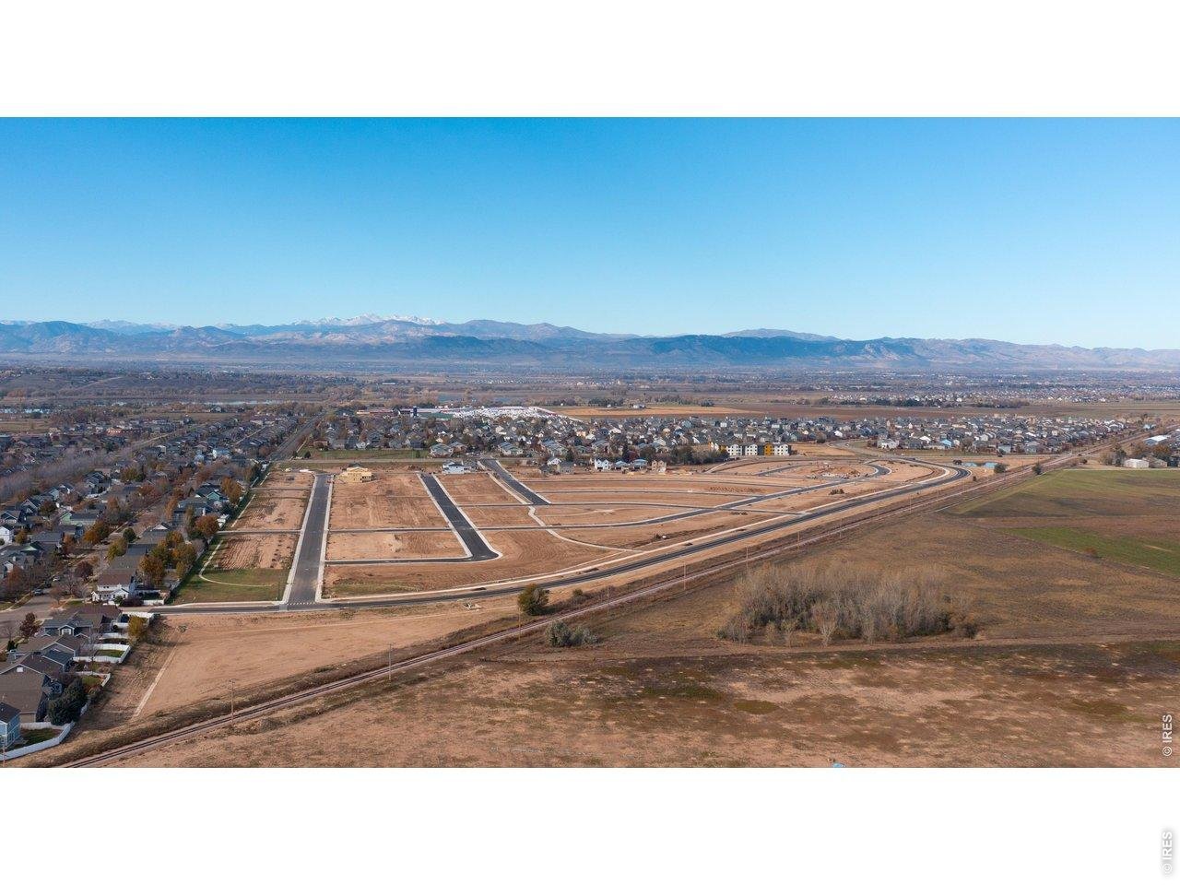
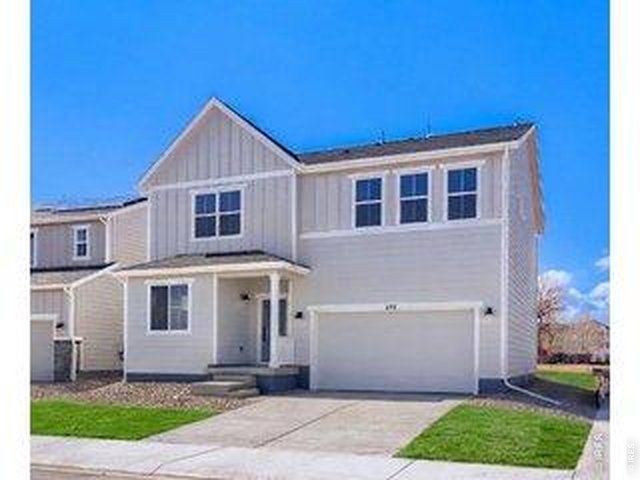
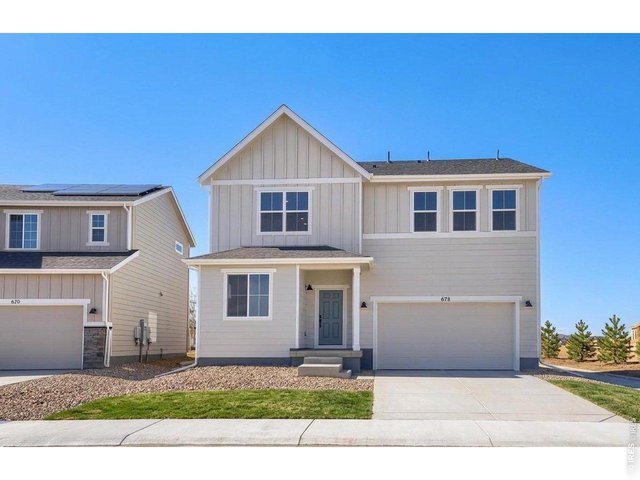
Front of home
2 of 30
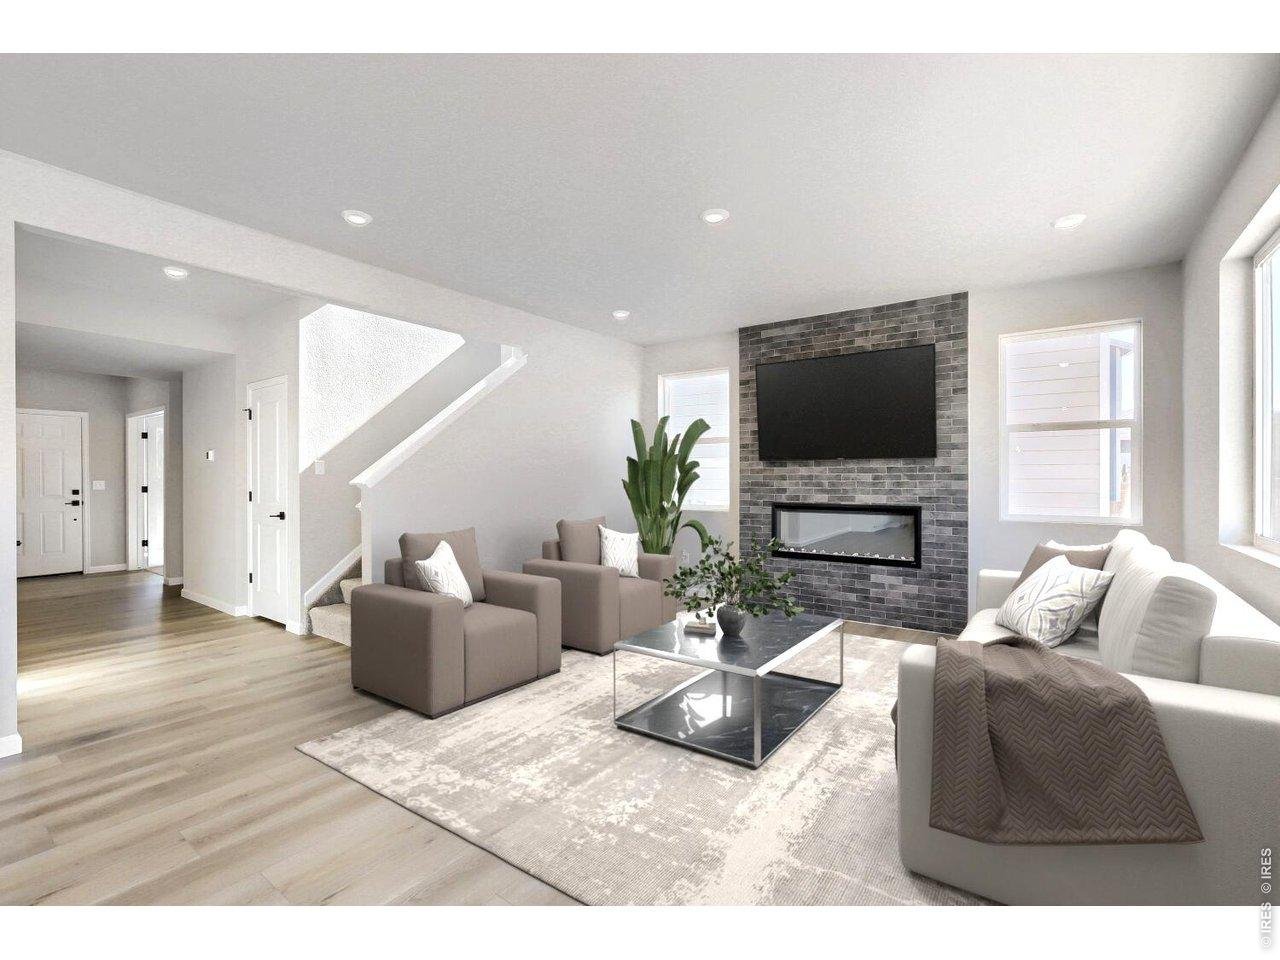
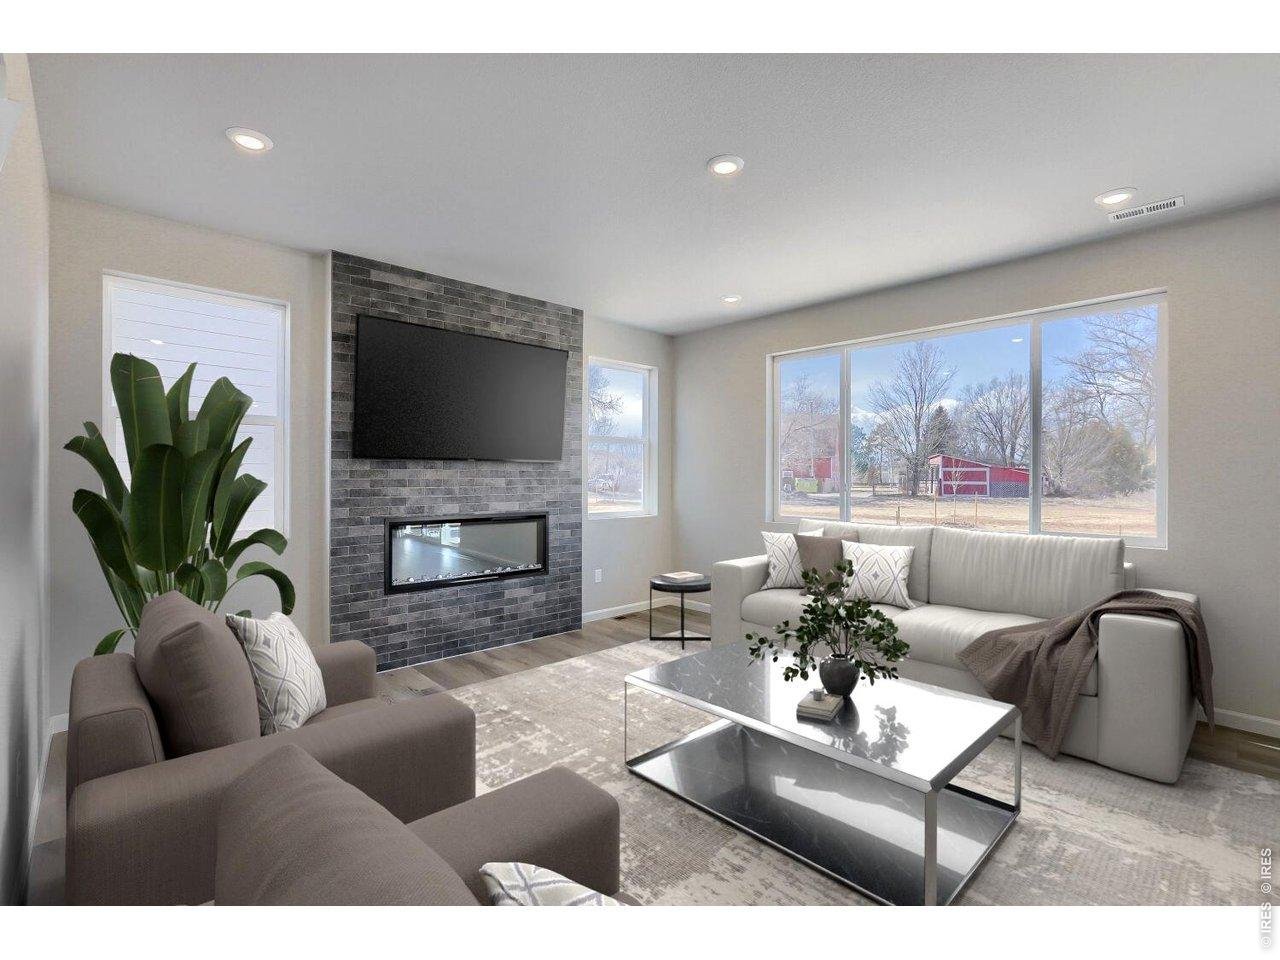
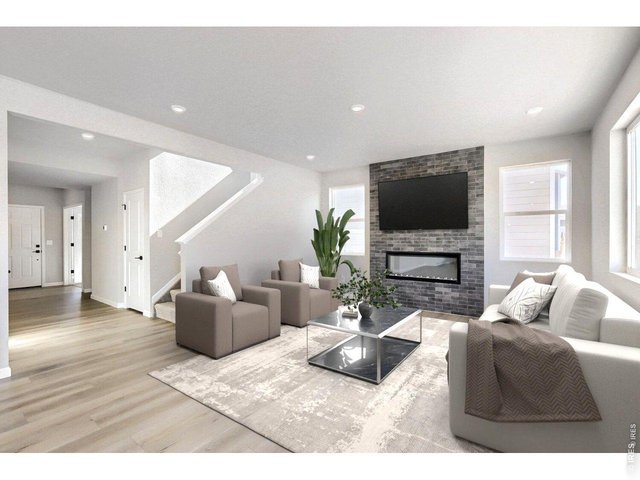
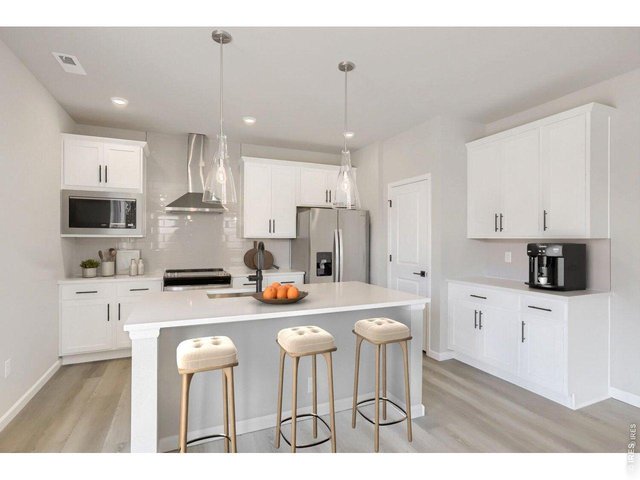
Great Room
3 of 30
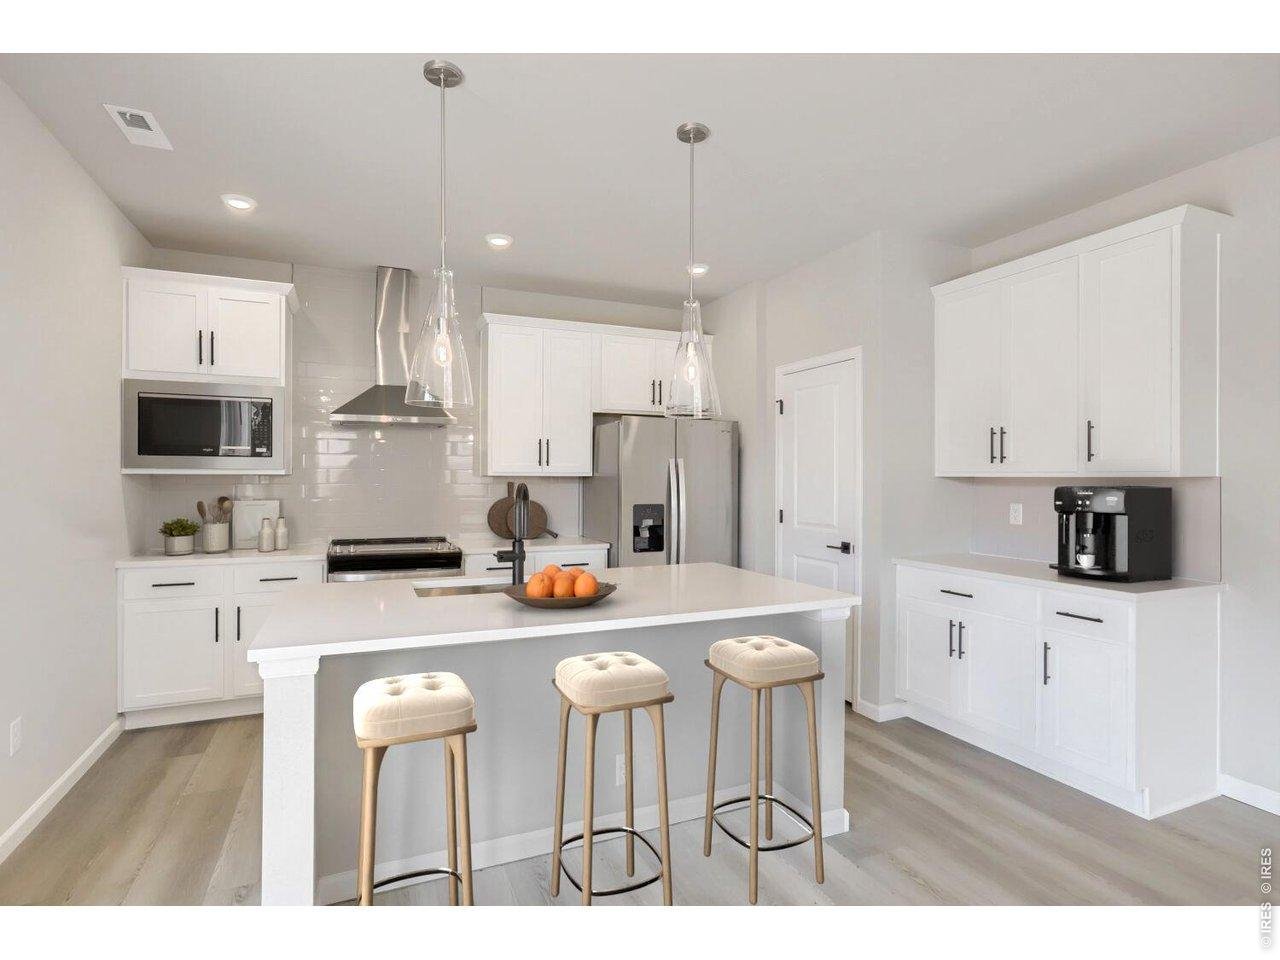
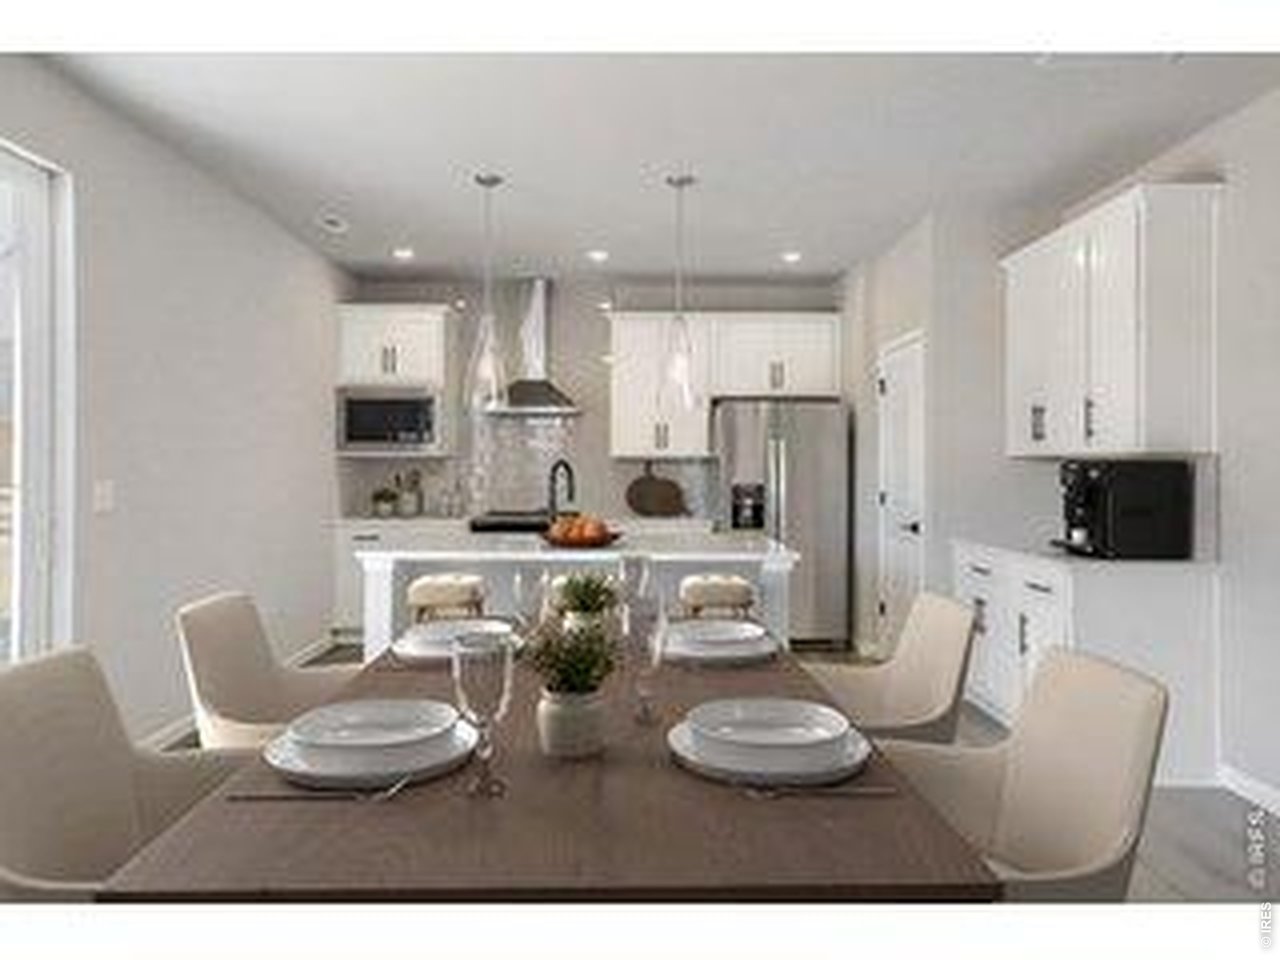
Chef's Kitchen
4 of 30
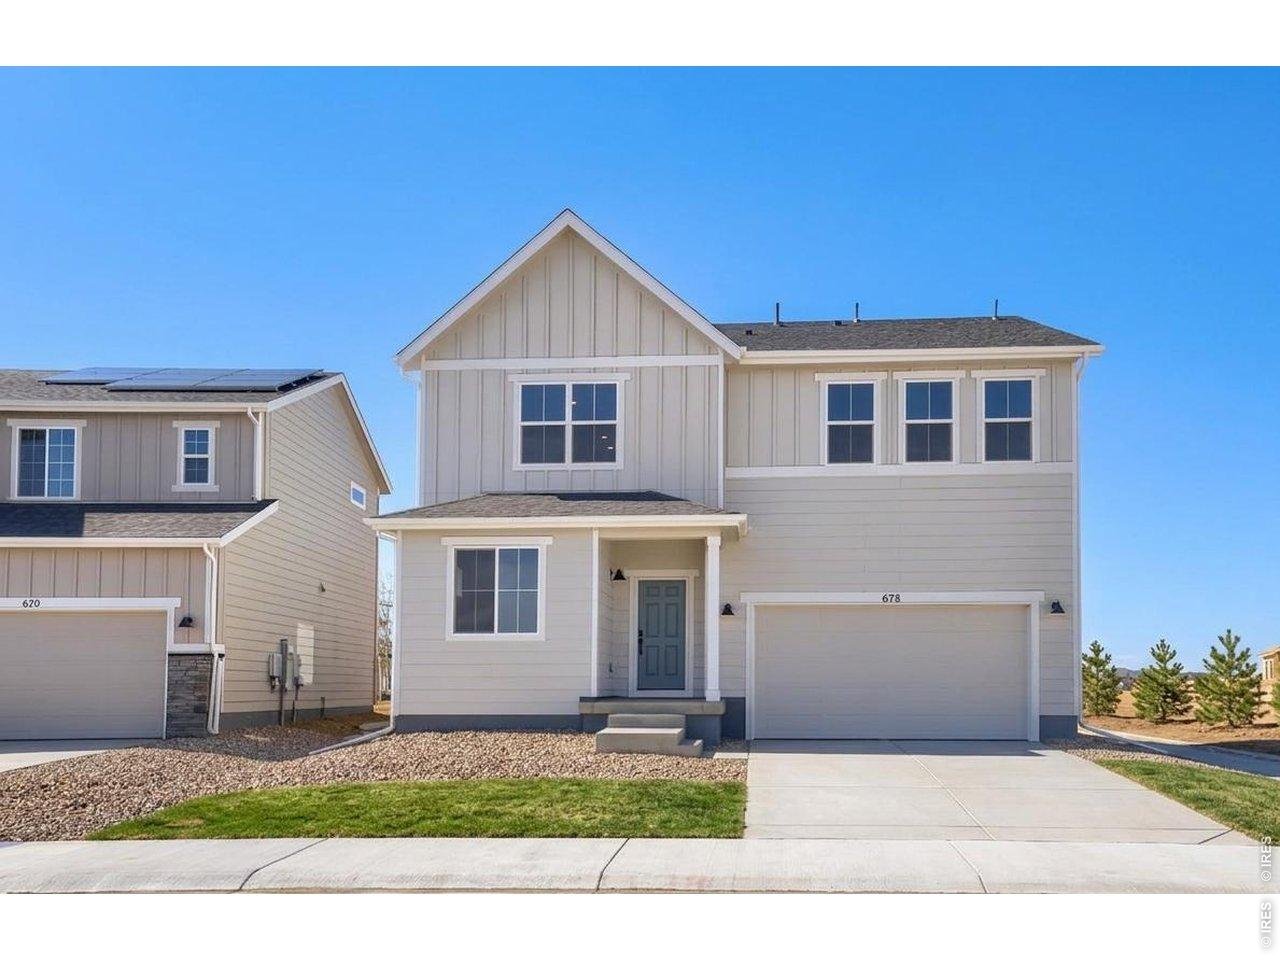
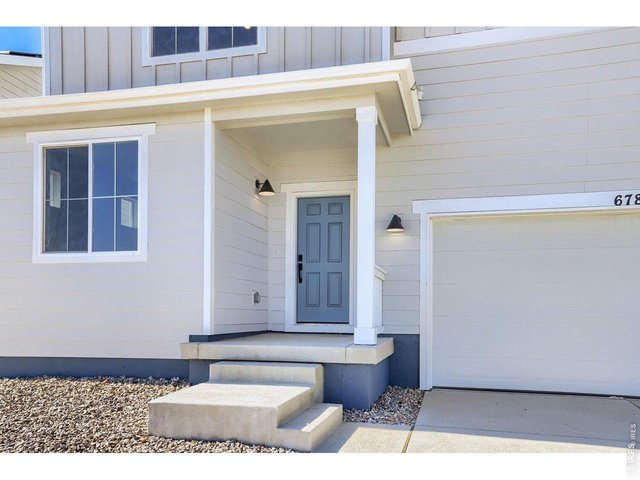
Front of home
5 of 30
Front Entry
6 of 30
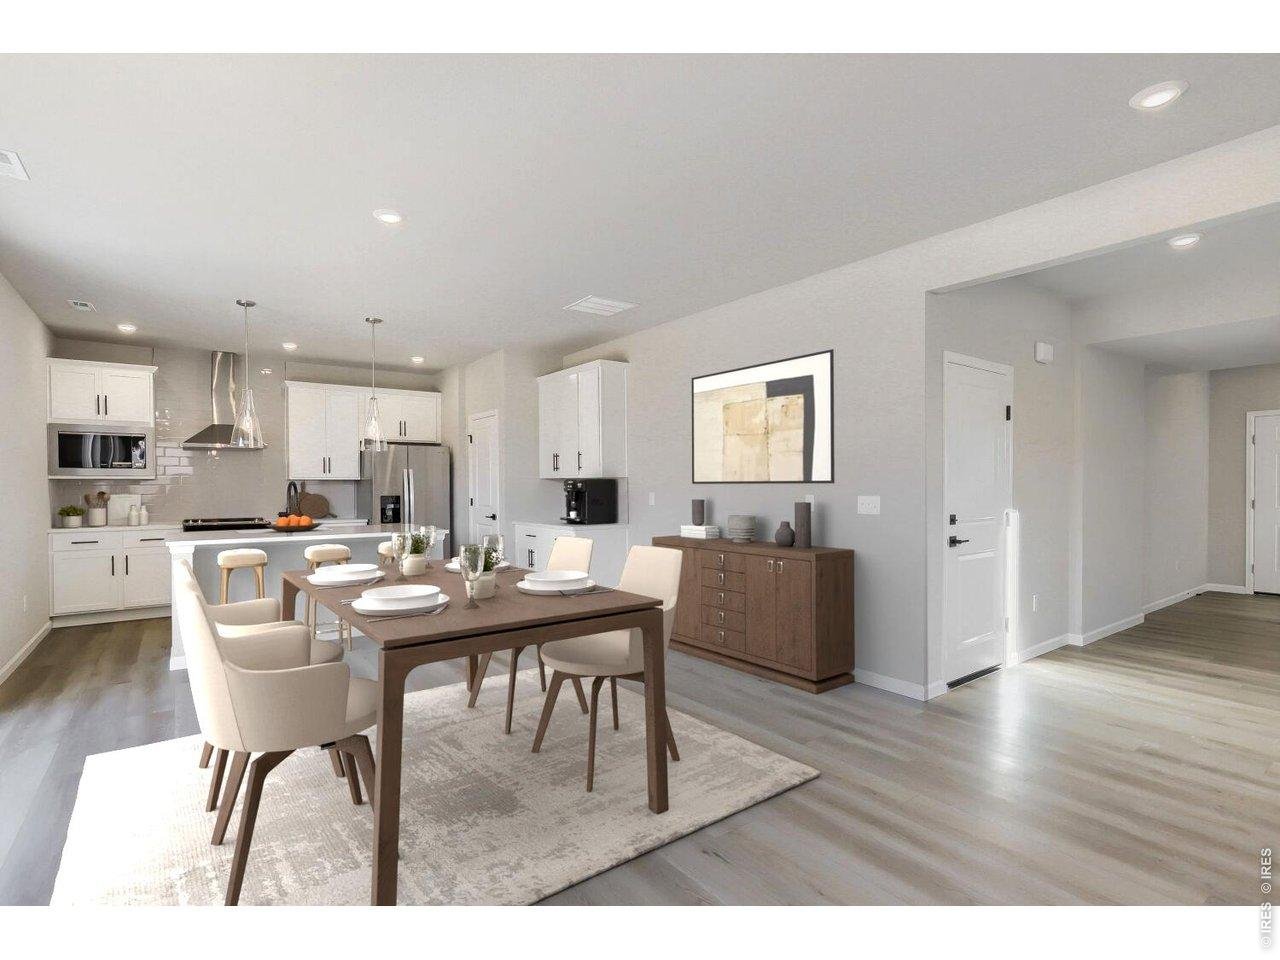
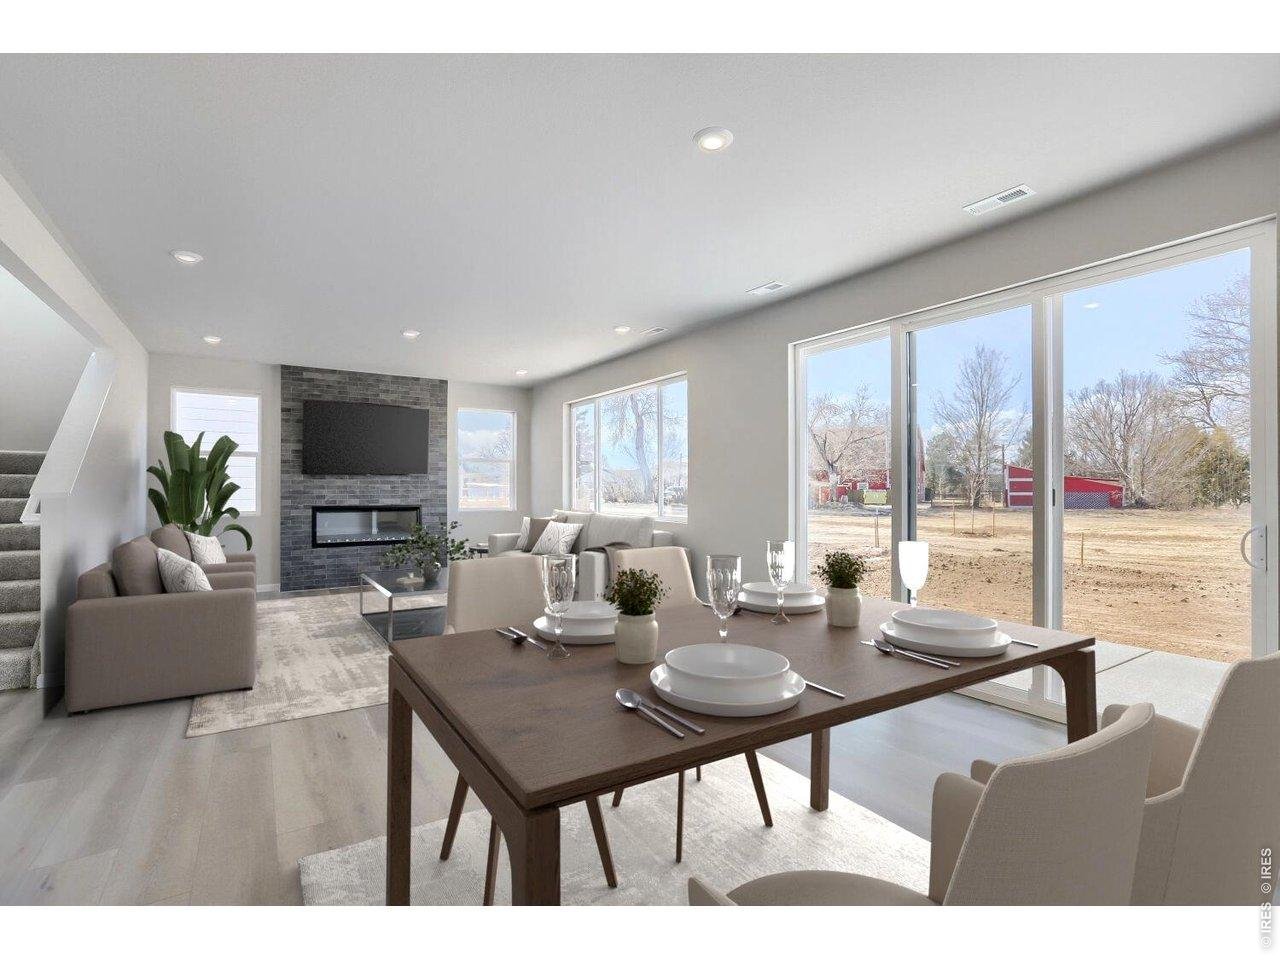
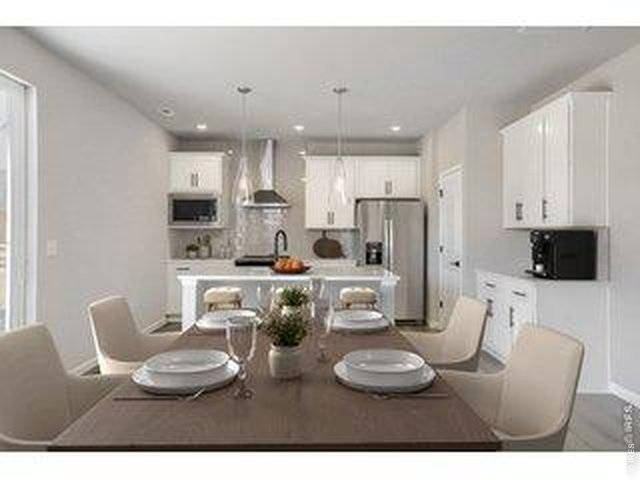
Dining & Kitchen
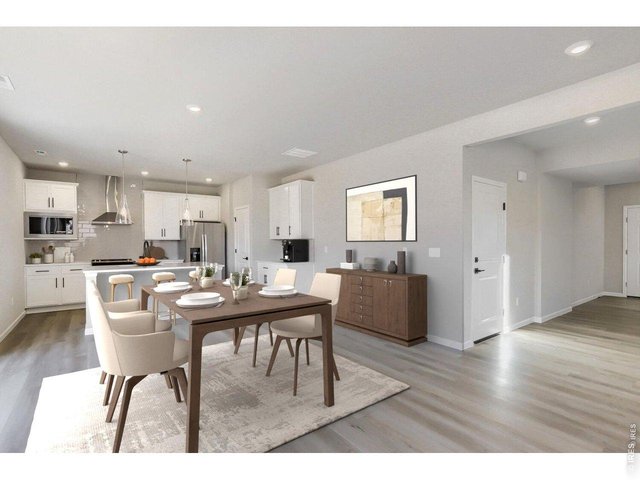
7 of 30
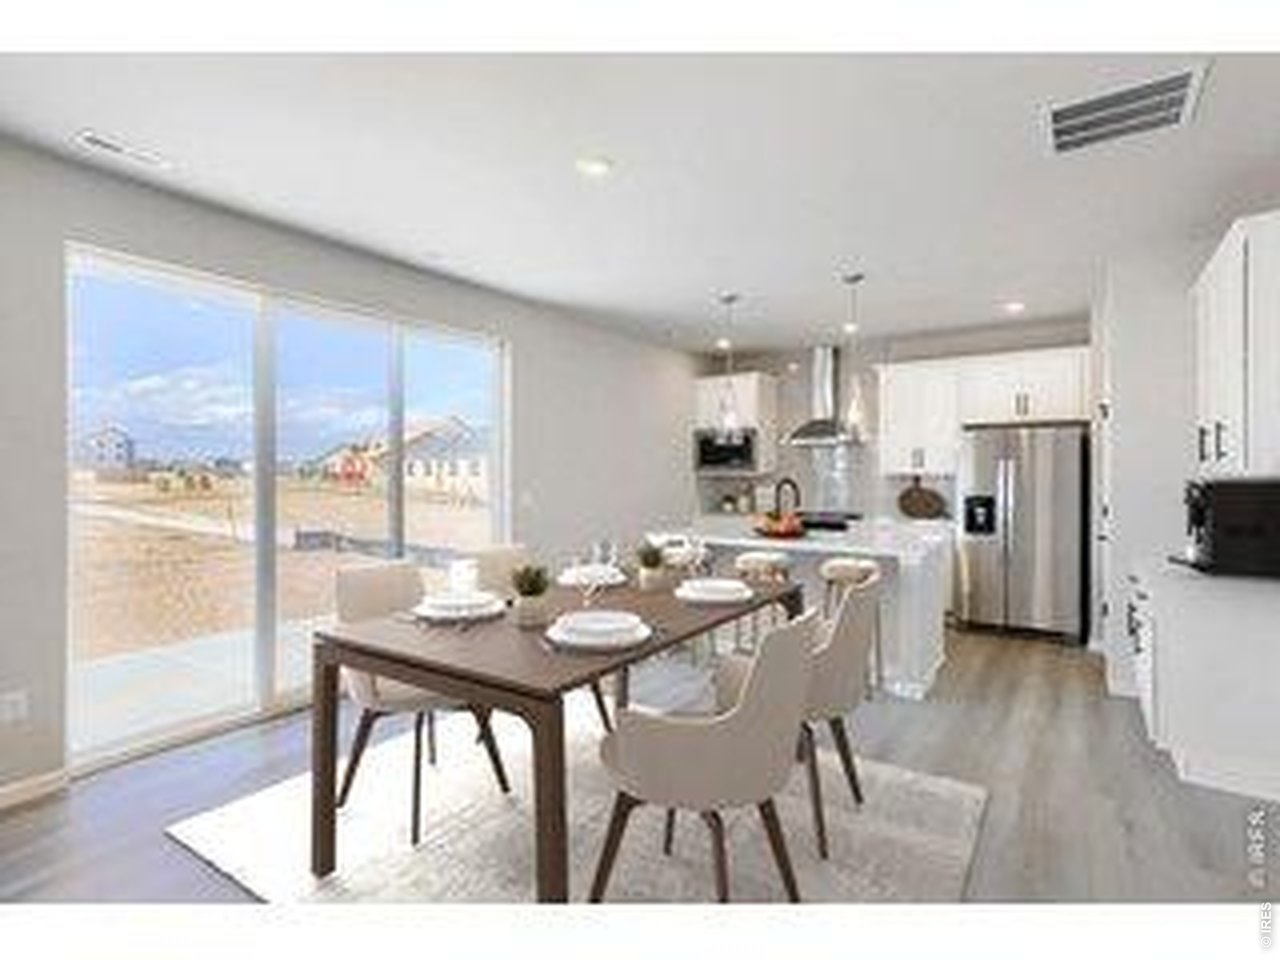
Dining Area
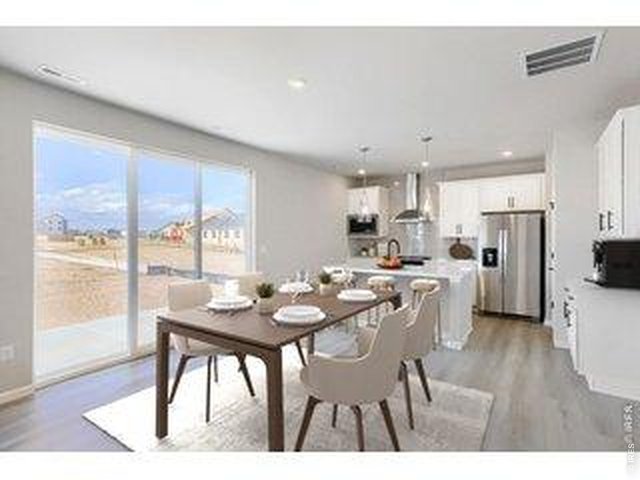
8 of 30
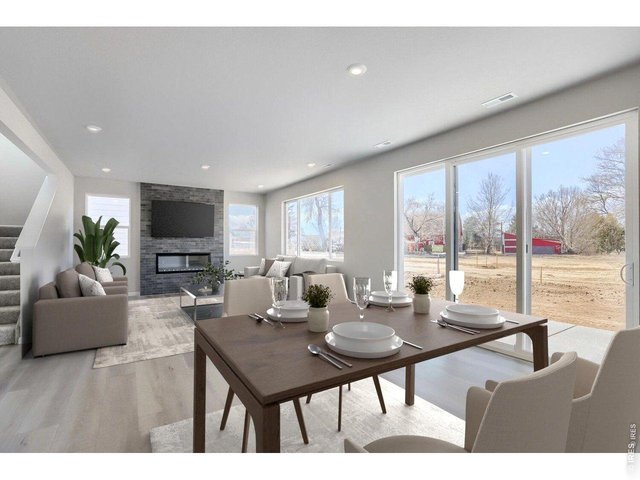
9 of 30
Dining Area Into Great Room
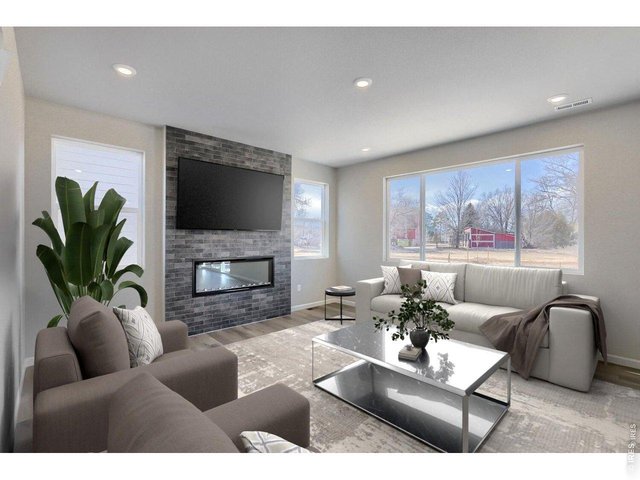
10 of 30
Great Room Fireplace
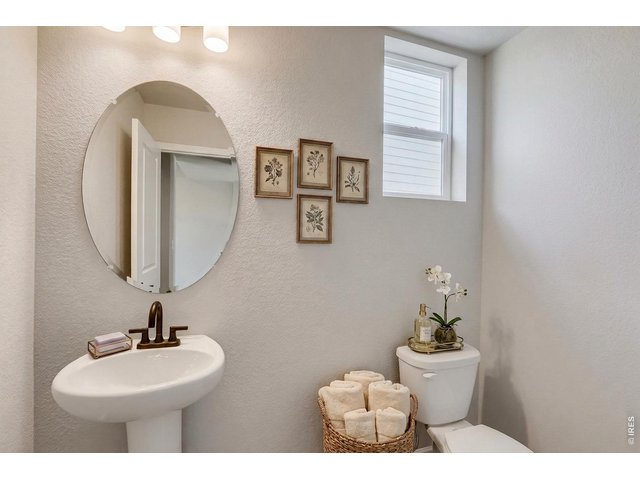
11 of 30
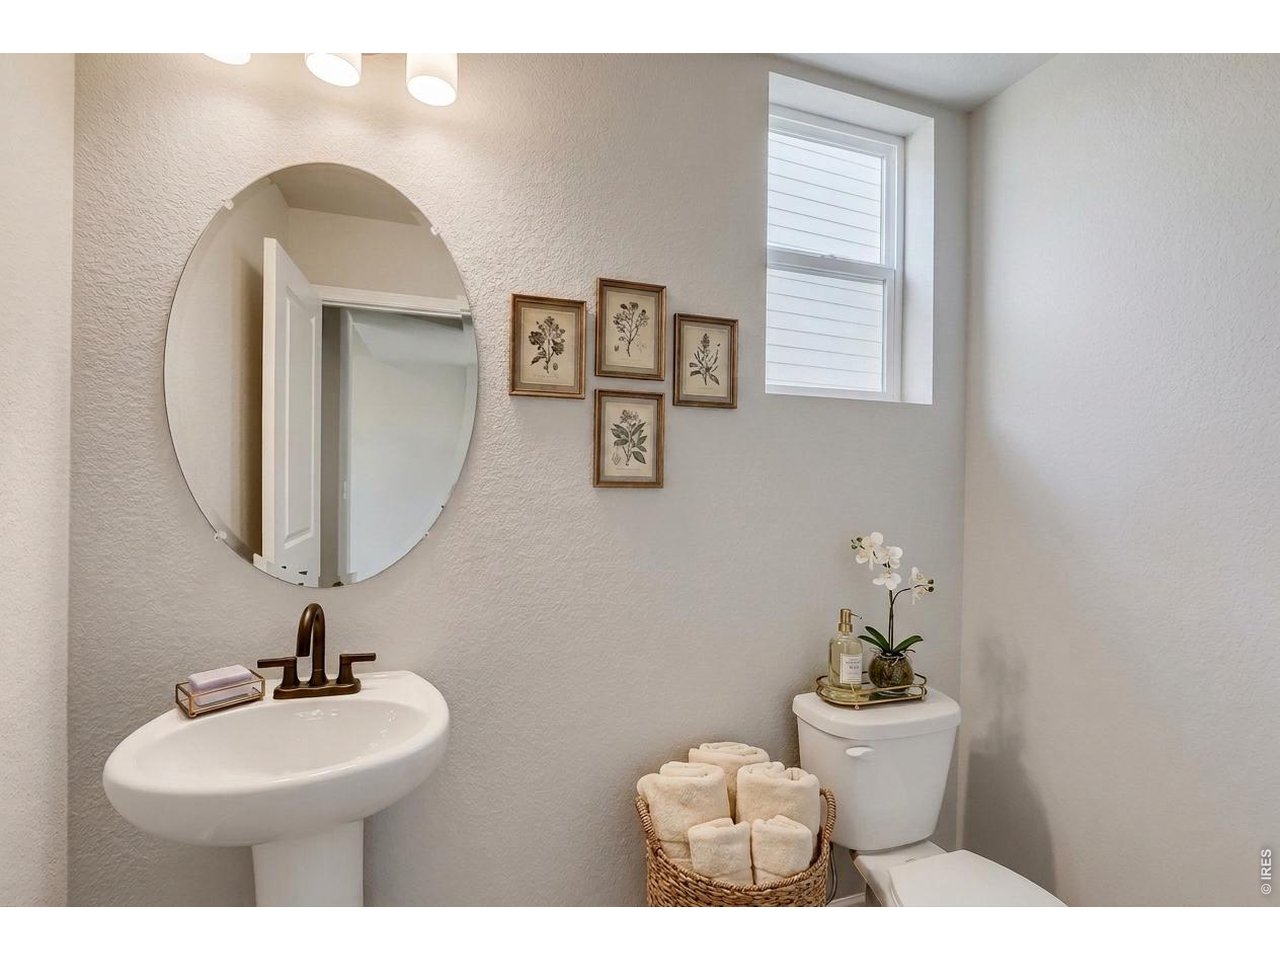
Main floor 1/2 bathroom
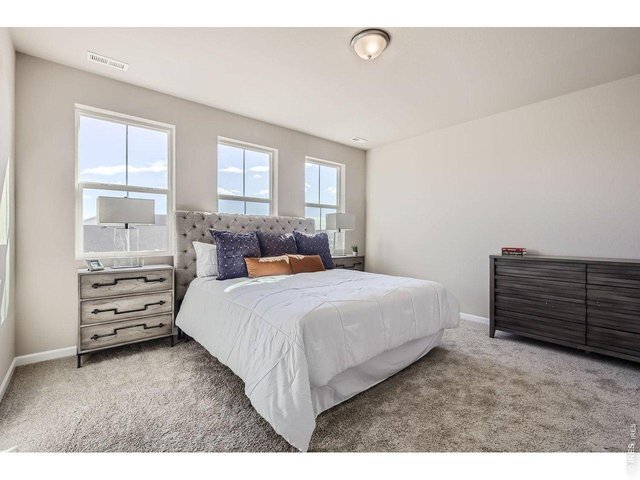
12 of 30
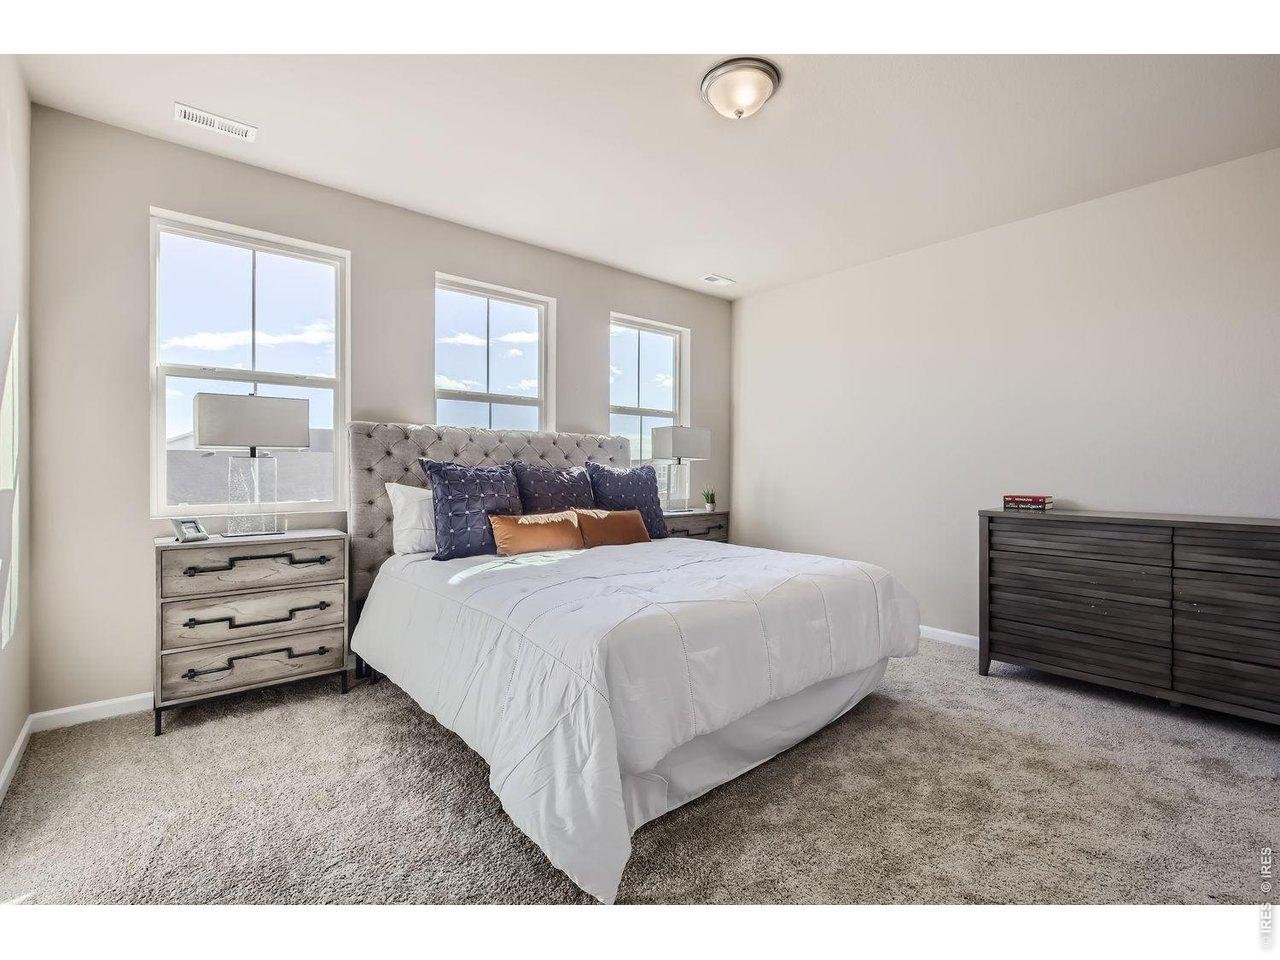
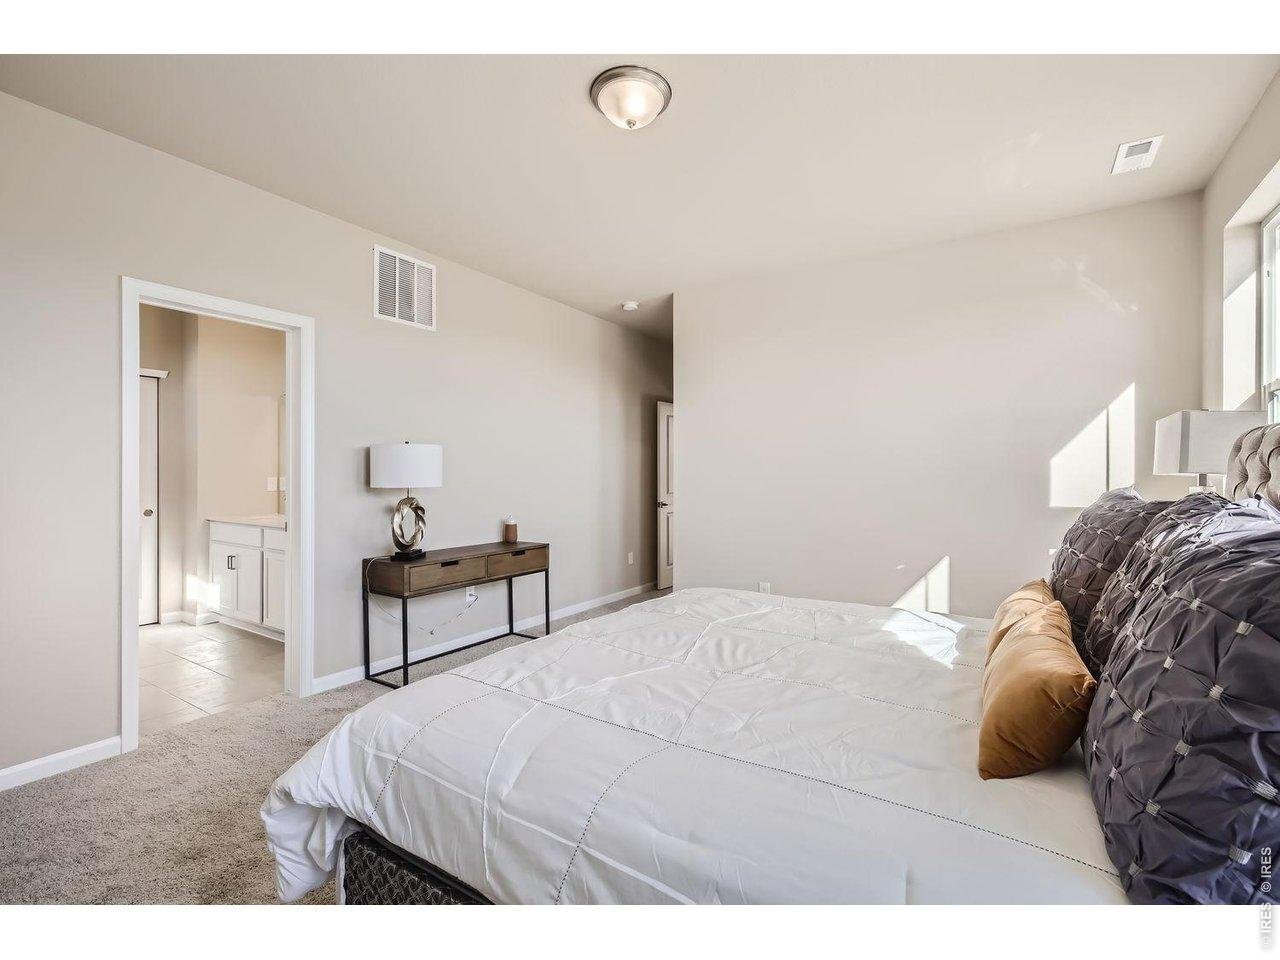
Primary Bedroom
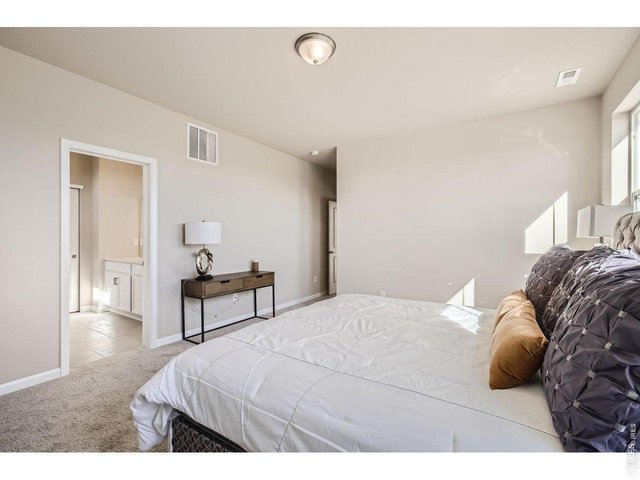
13 of 30
Primary Bedroom
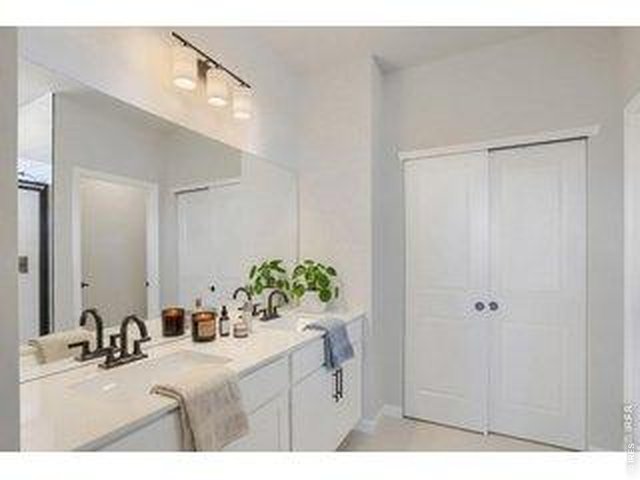
14 of 30
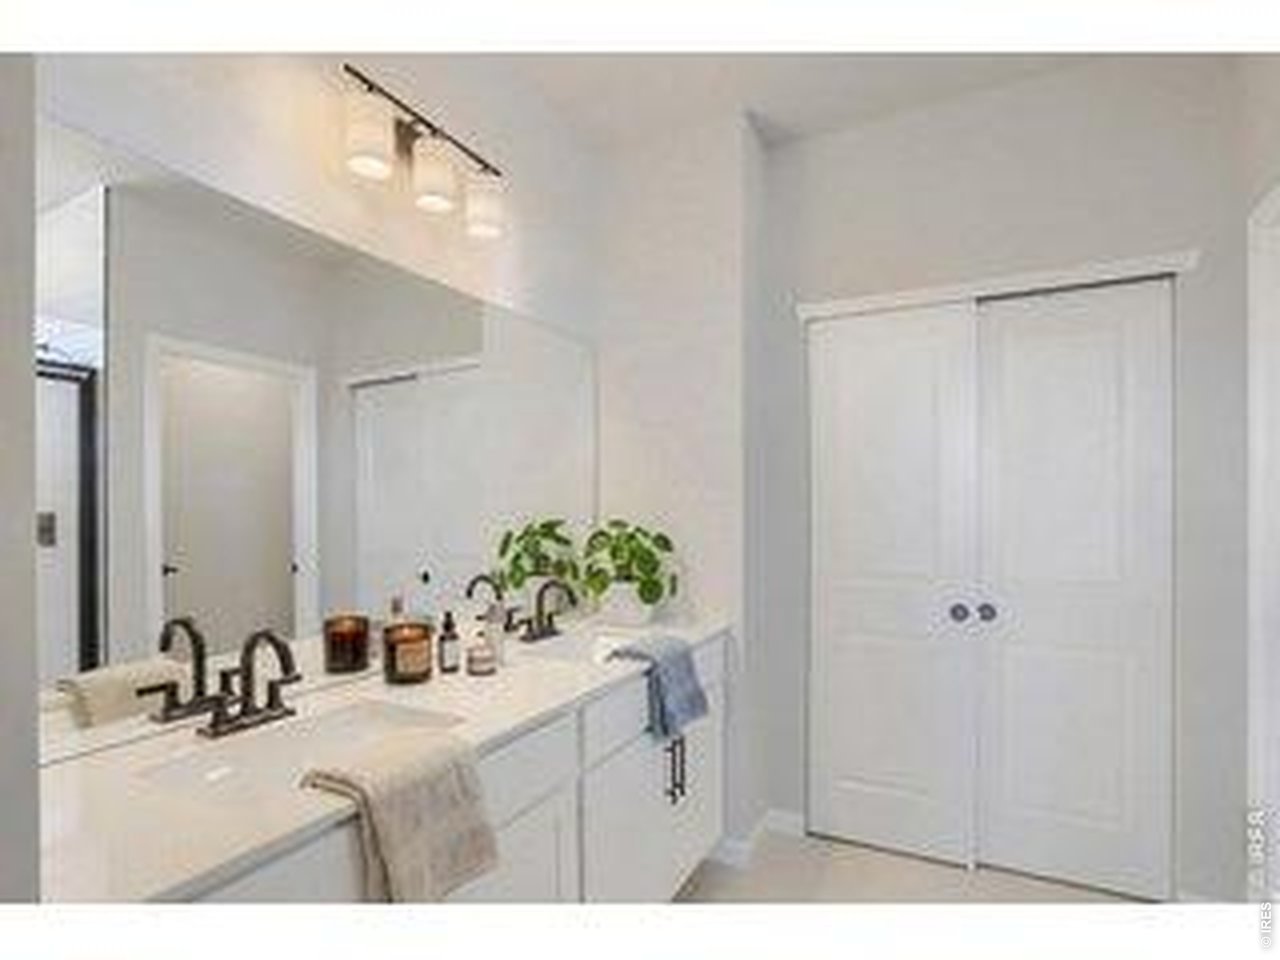
Primary Bath and Linen
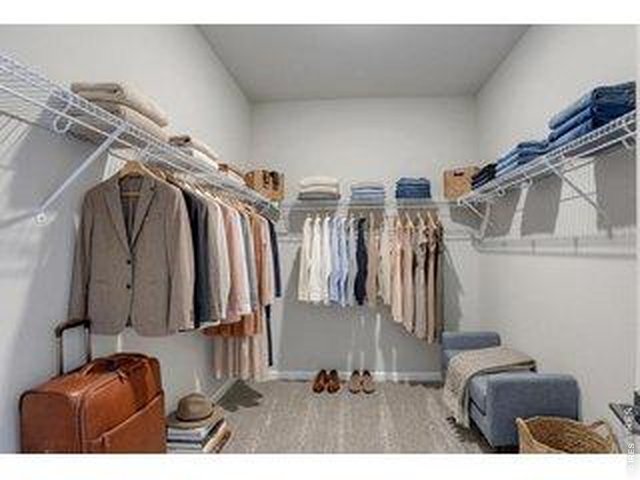
15 of 30
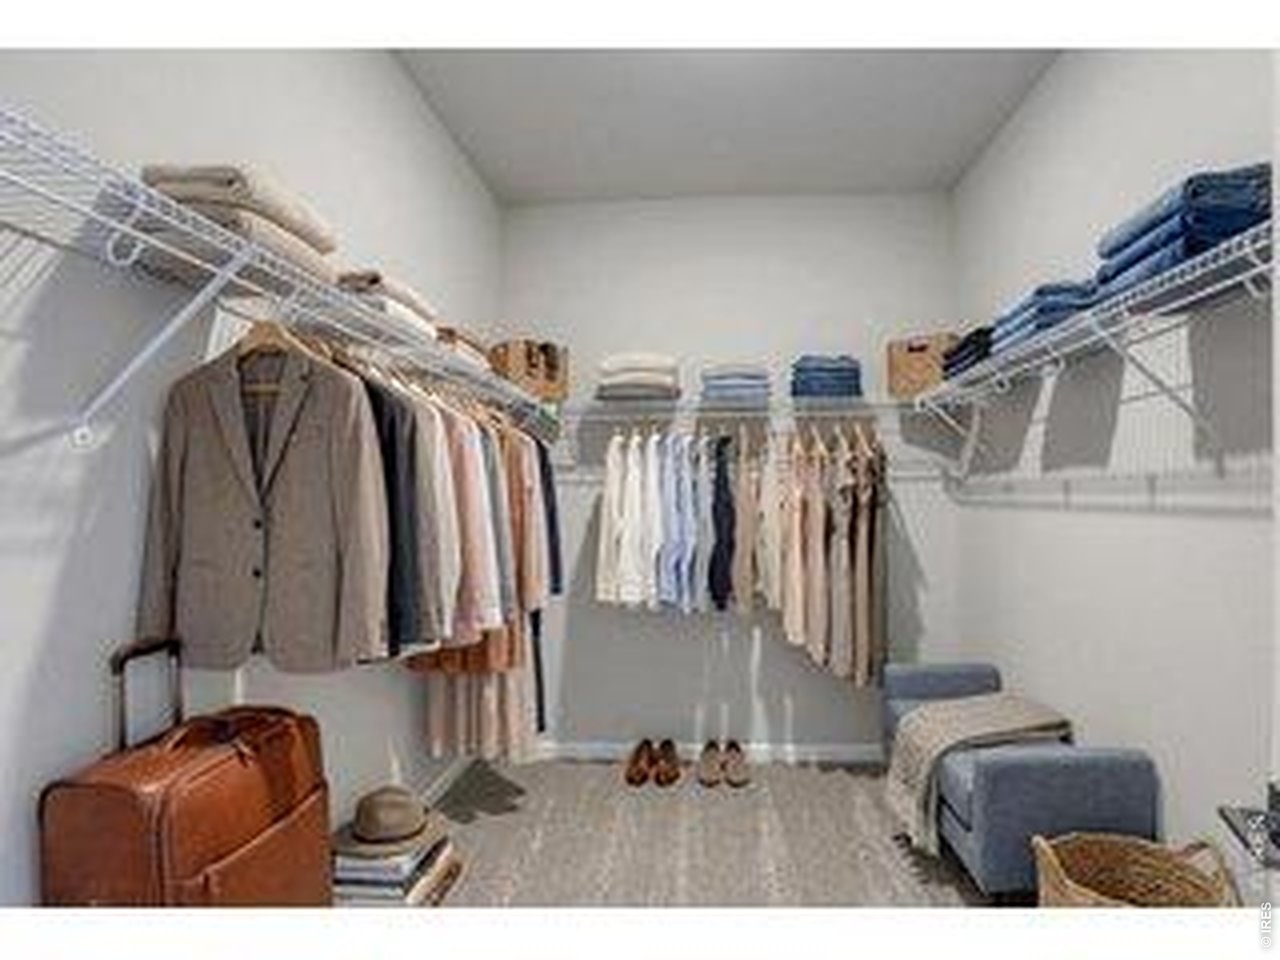
Primary Closet
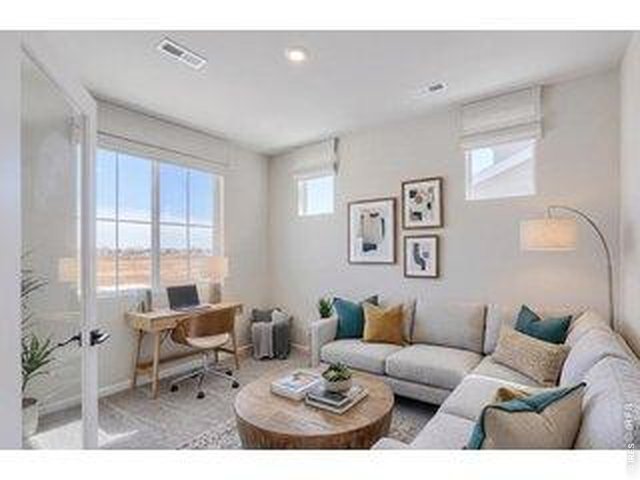
16 of 30
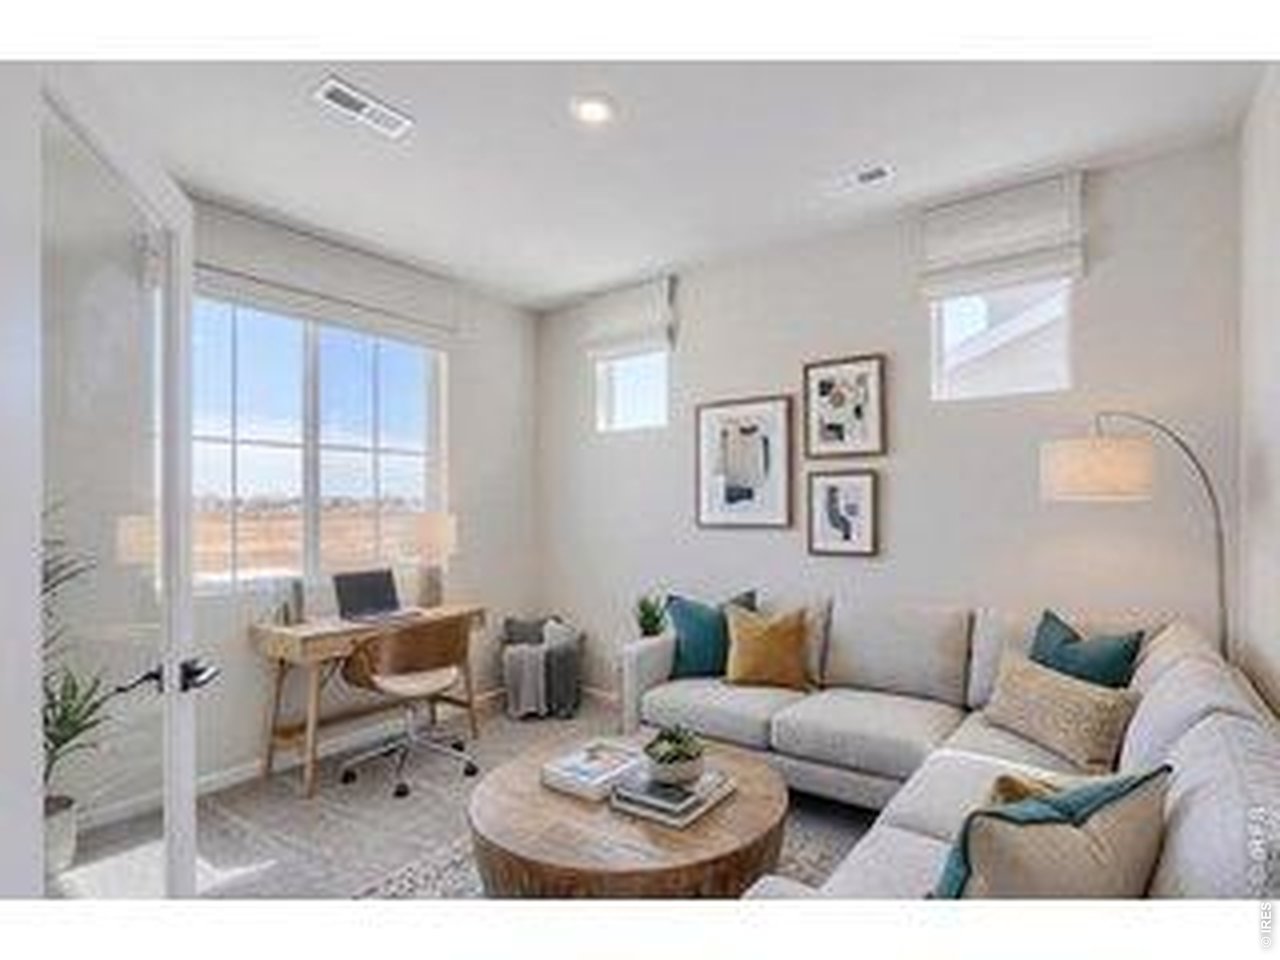
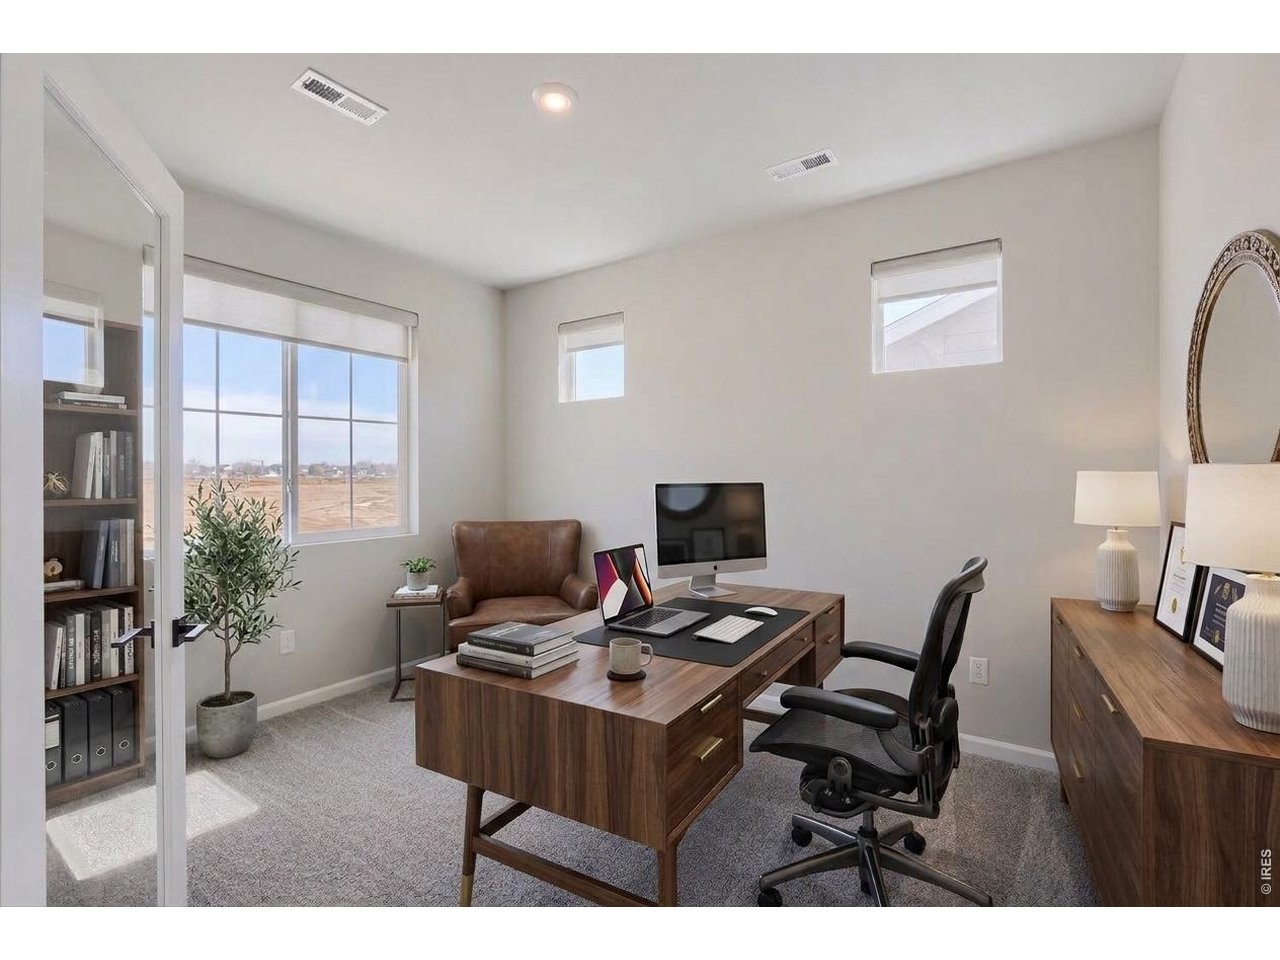
Downstairs Study
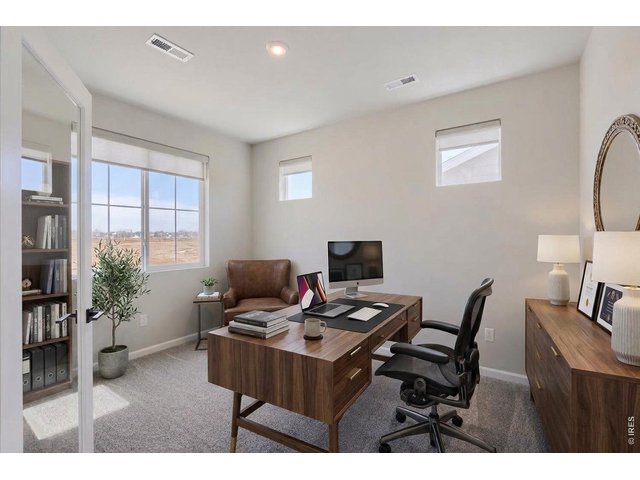
17 of 30
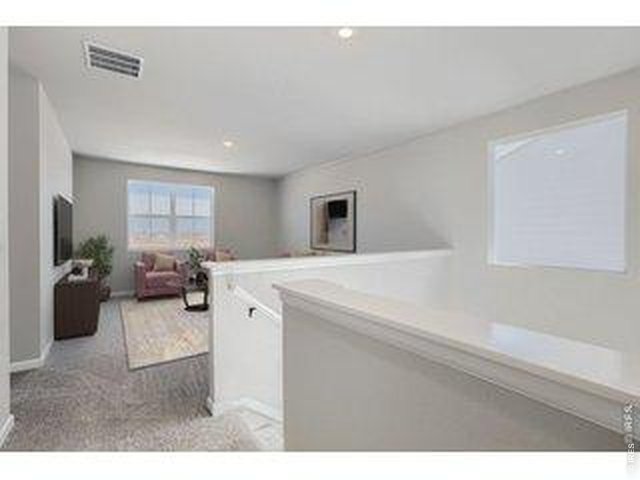
18 of 30
Loft Area
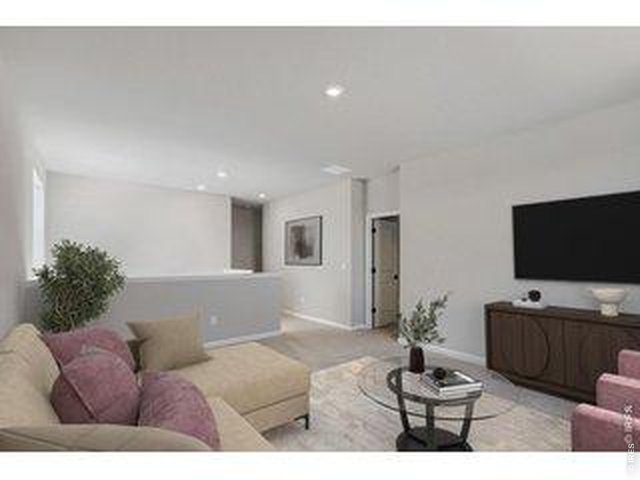
19 of 30
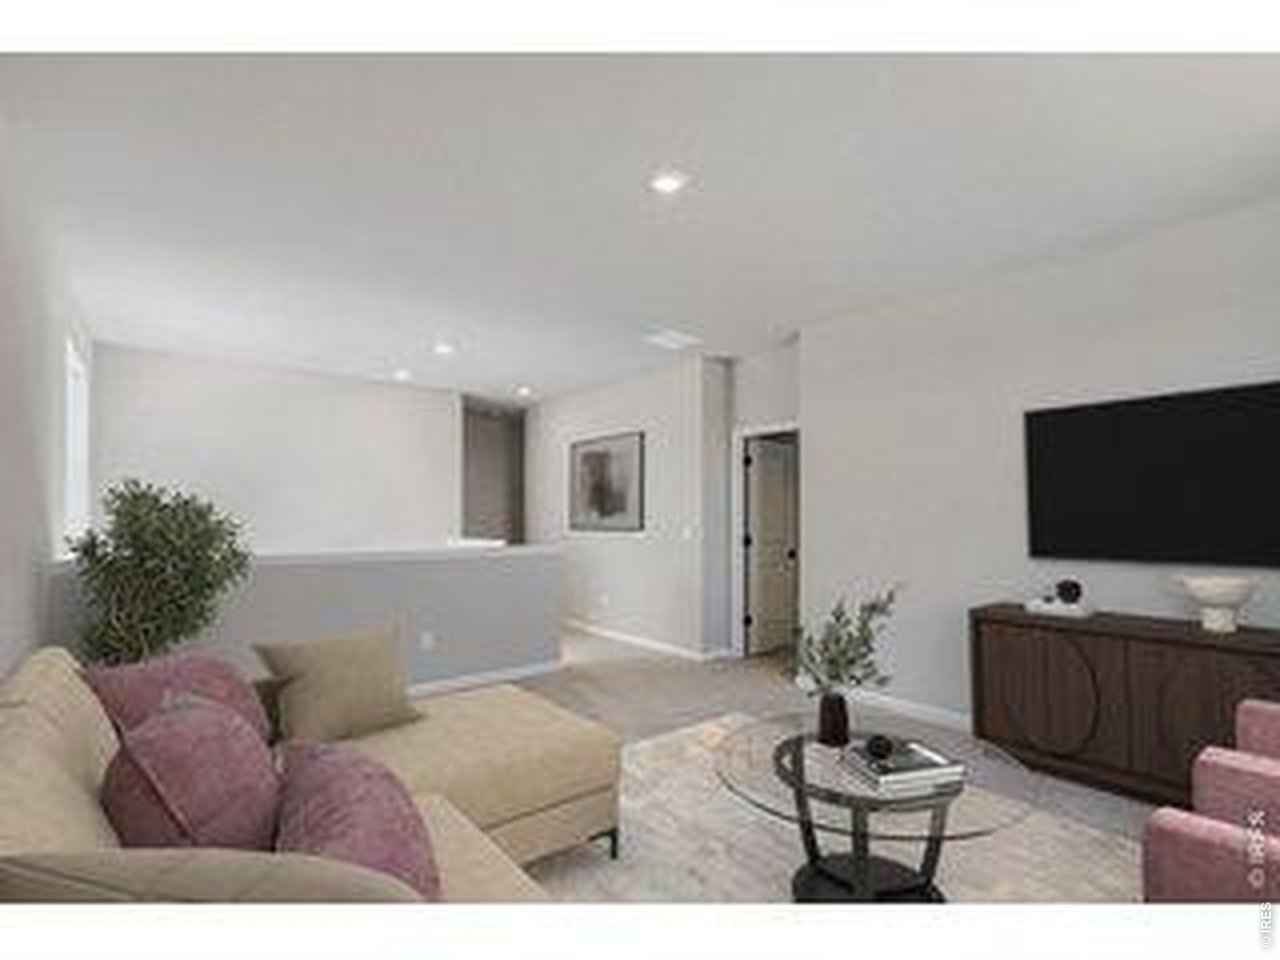
Loft Area
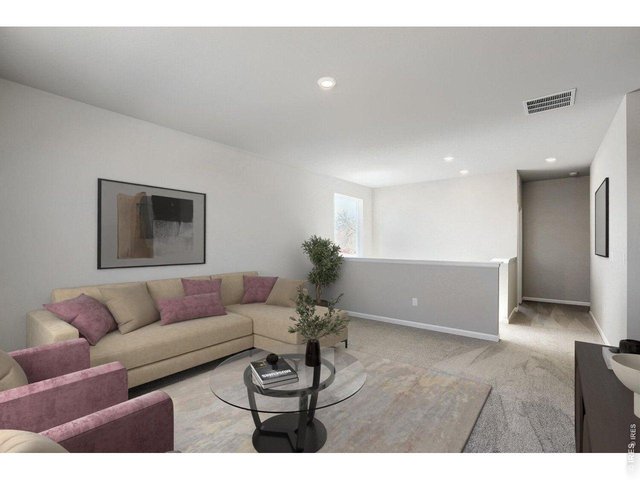
20 of 30
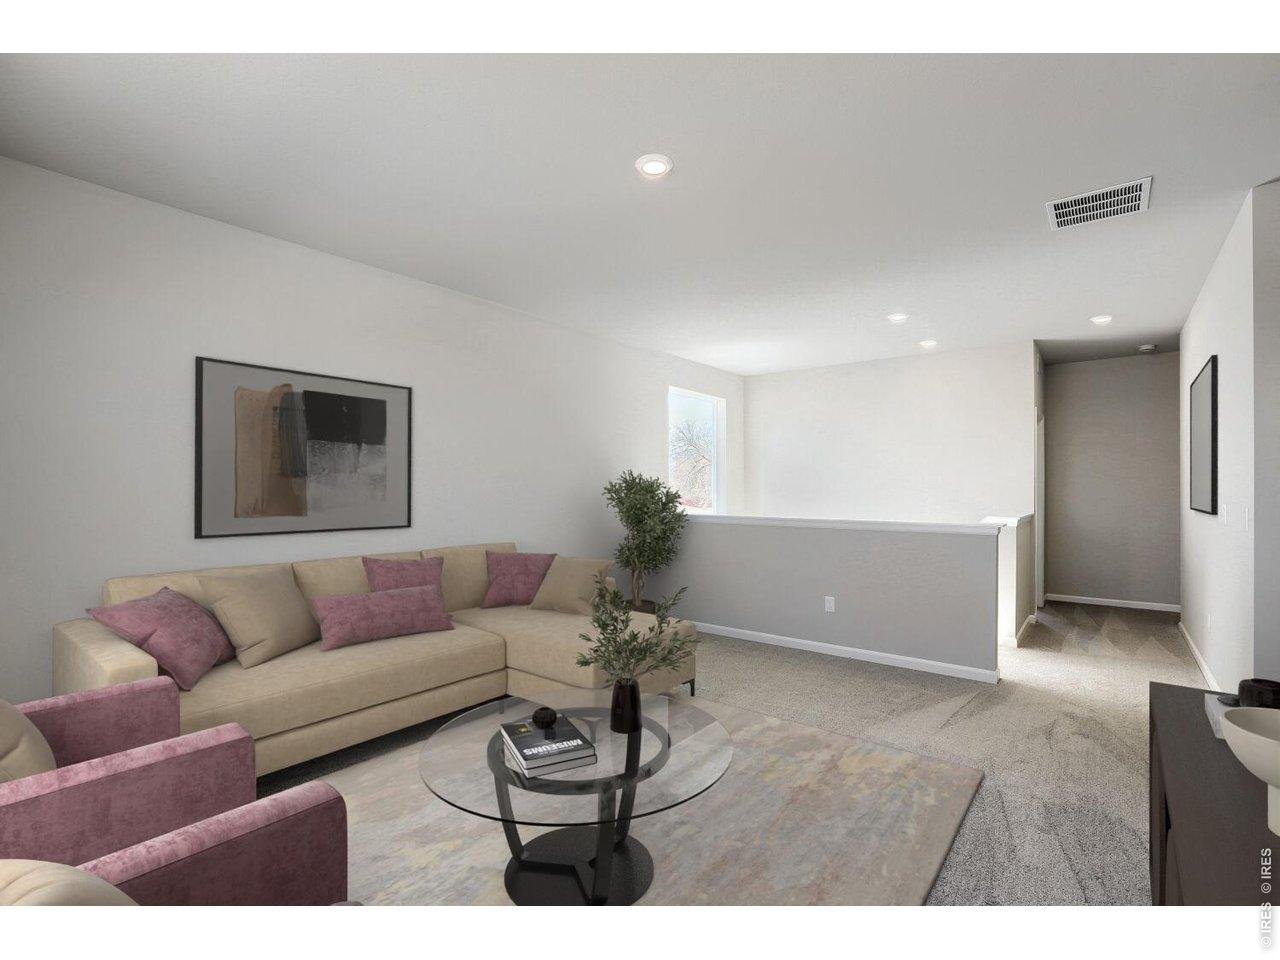
Loft Area
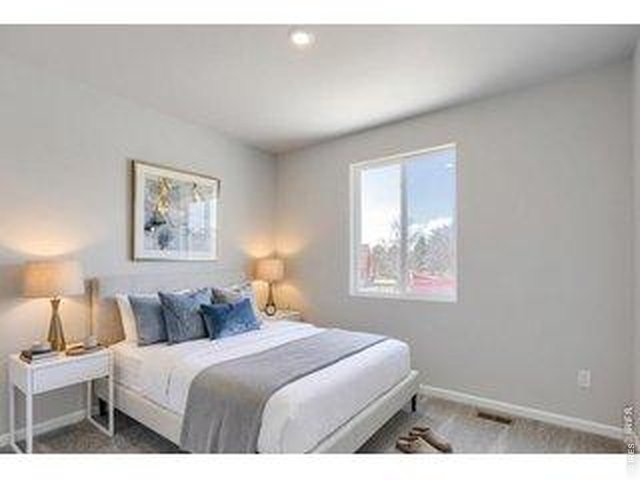
21 of 30
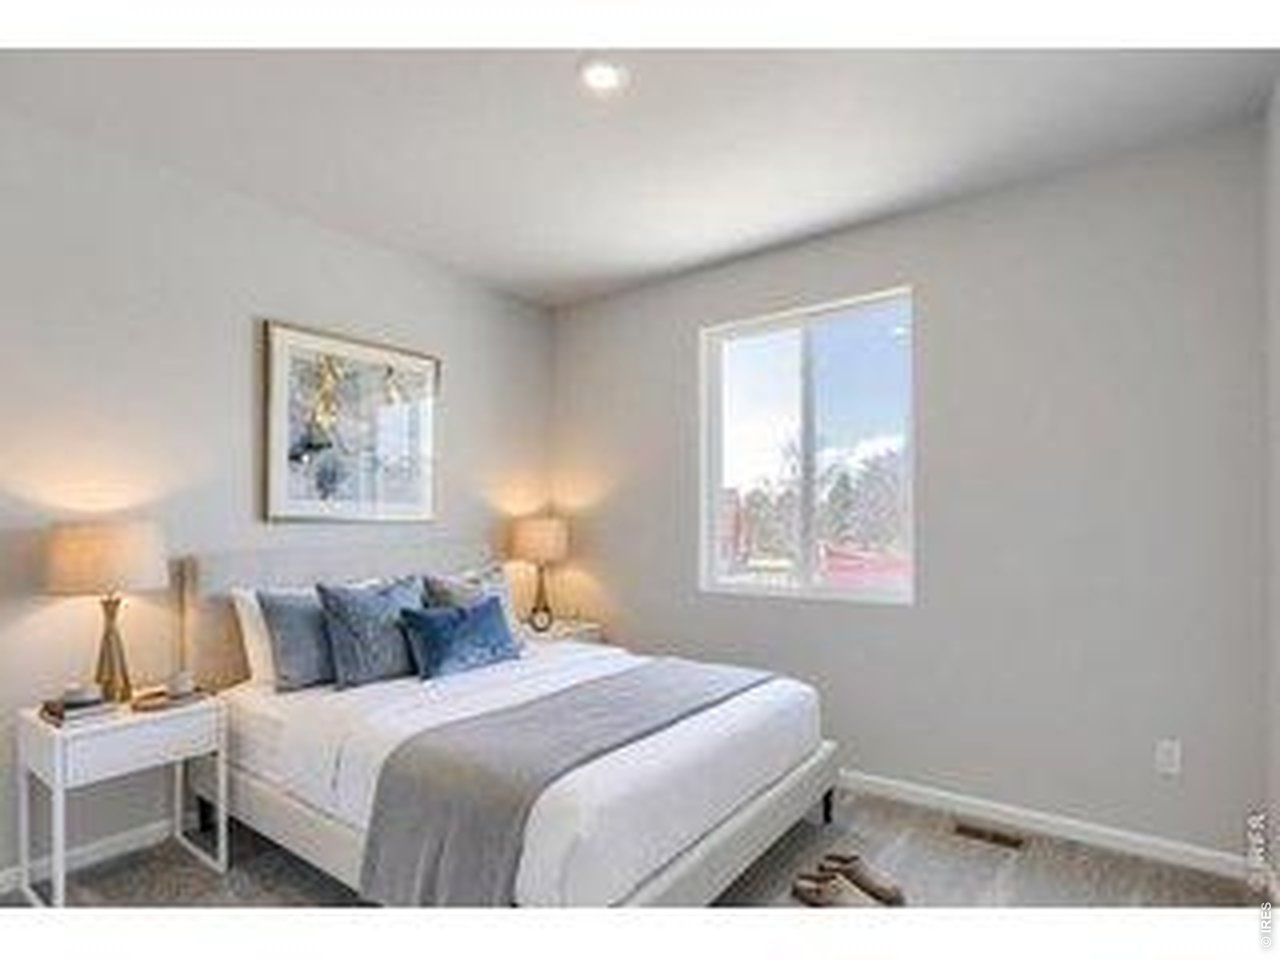
Second Bedroom
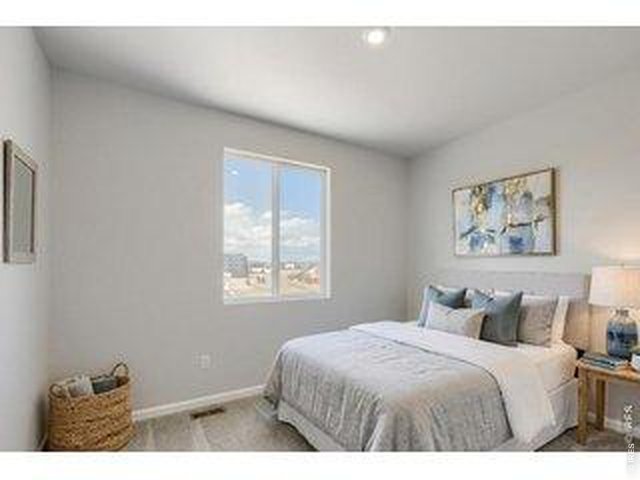
22 of 30
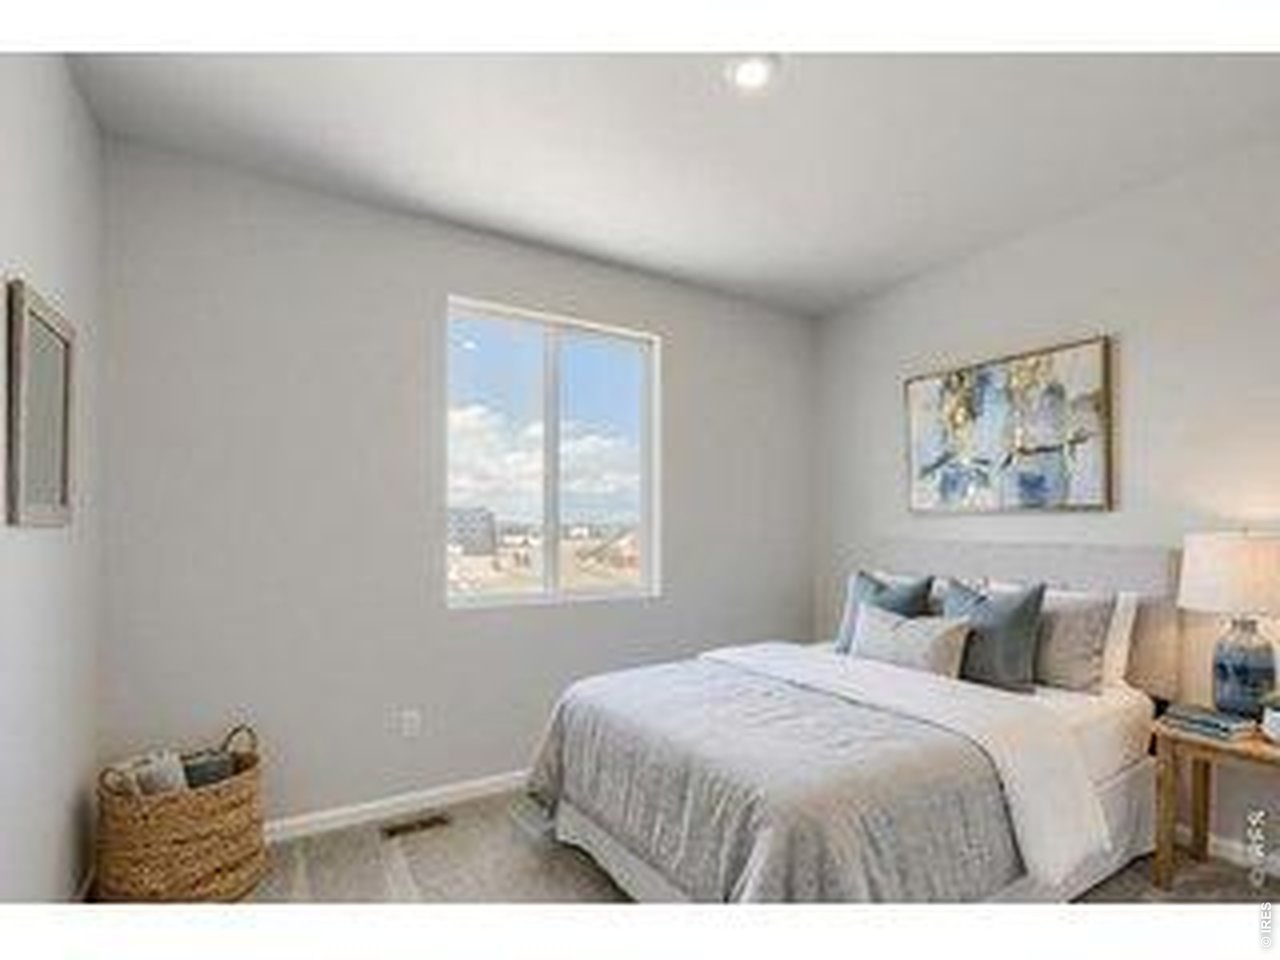
Third Bedroom
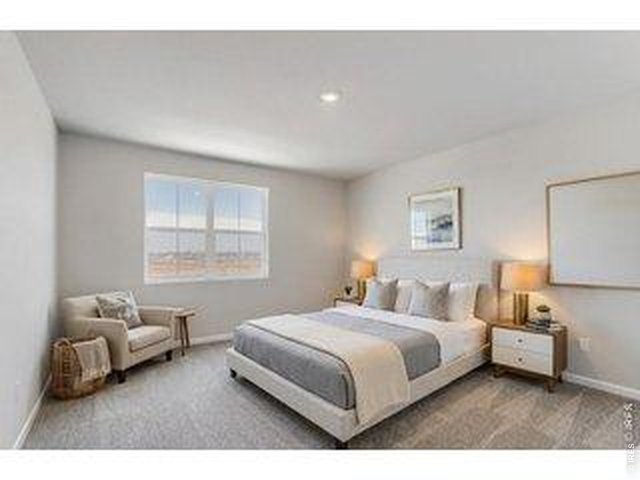
23 of 30
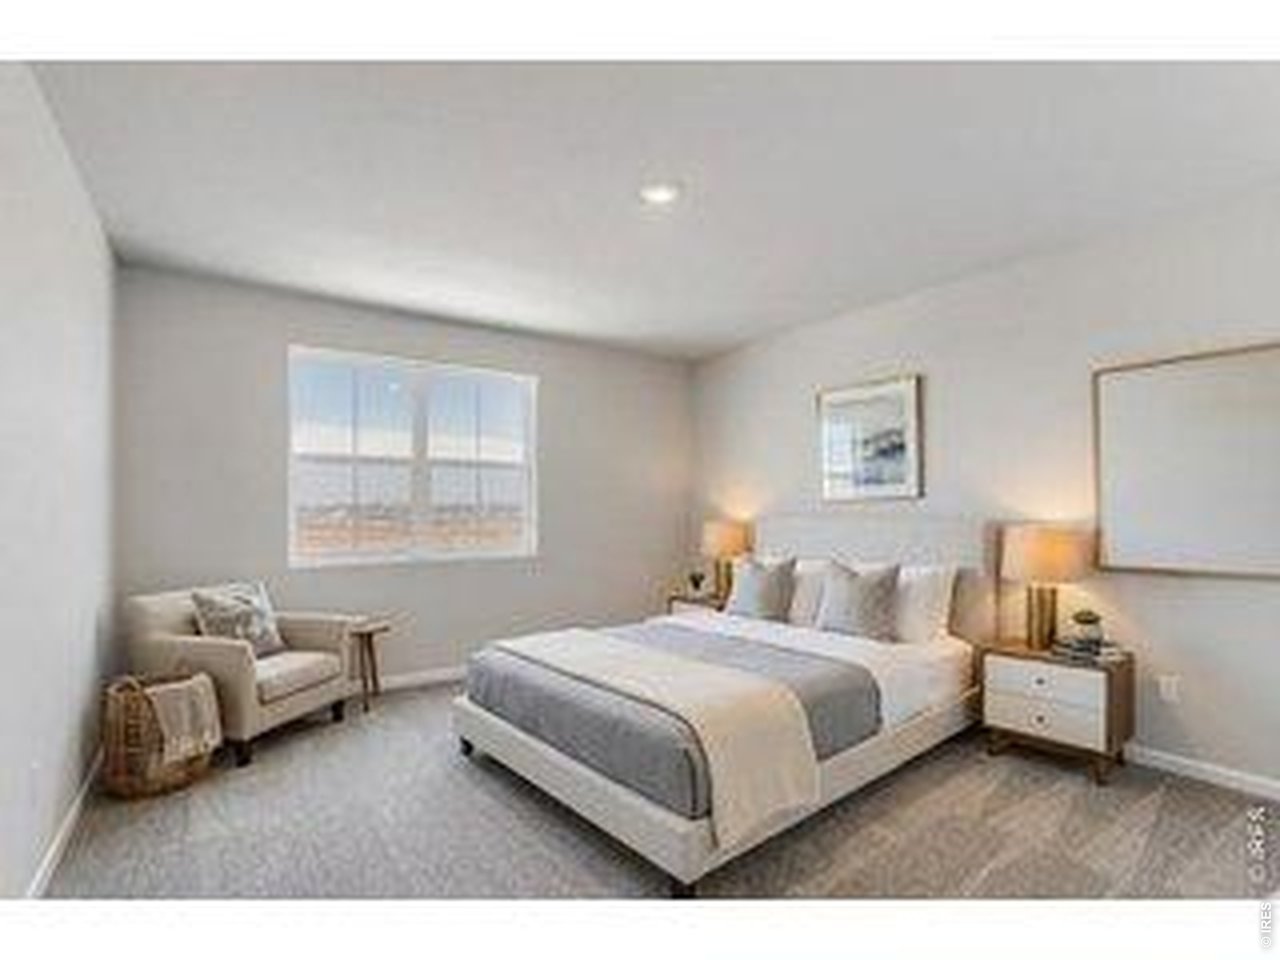
Fourth Bedroom
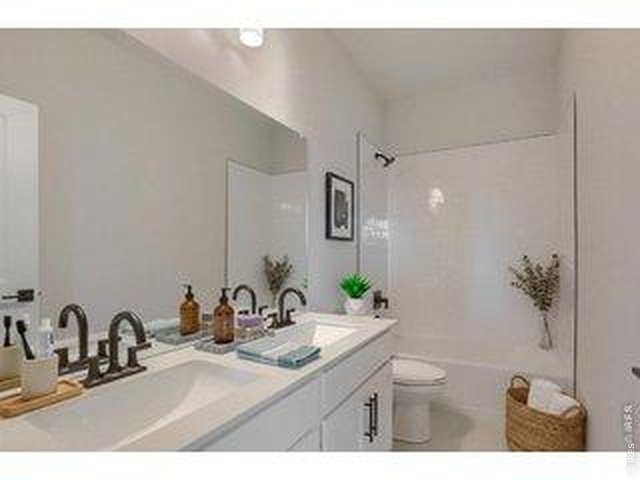
24 of 30
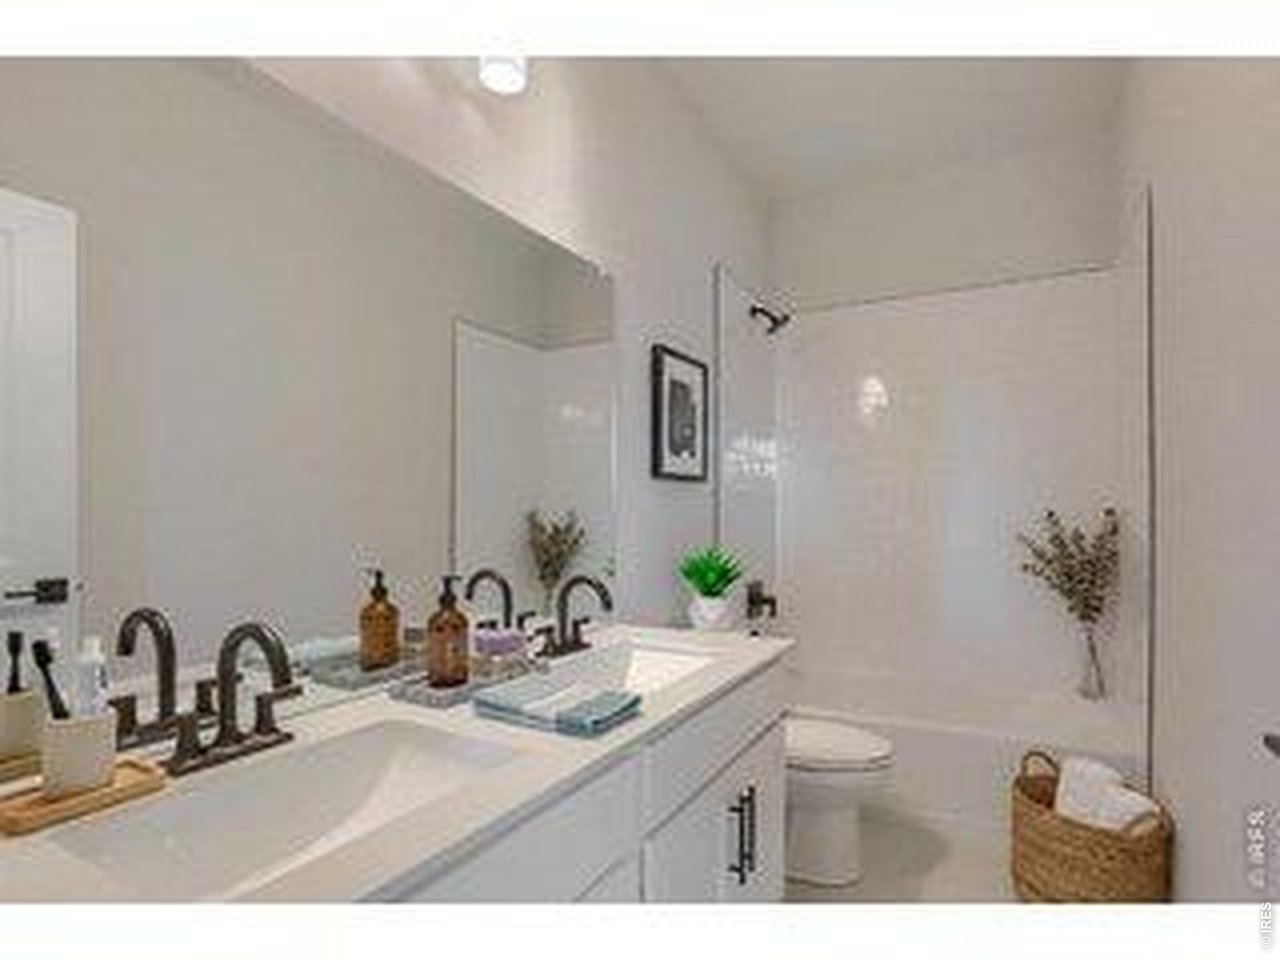
Secondary Bathroom
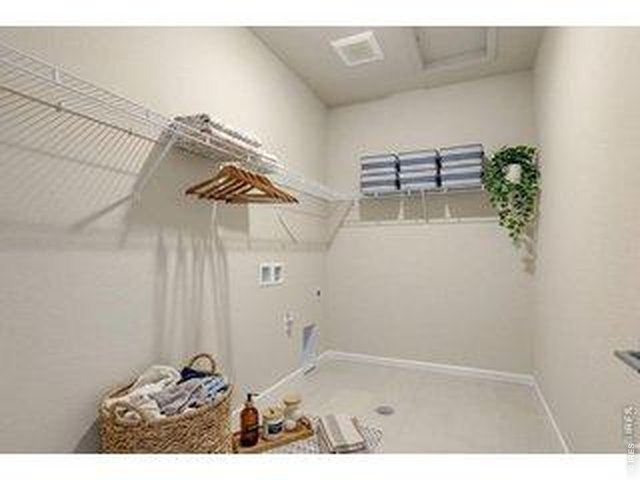
25 of 30
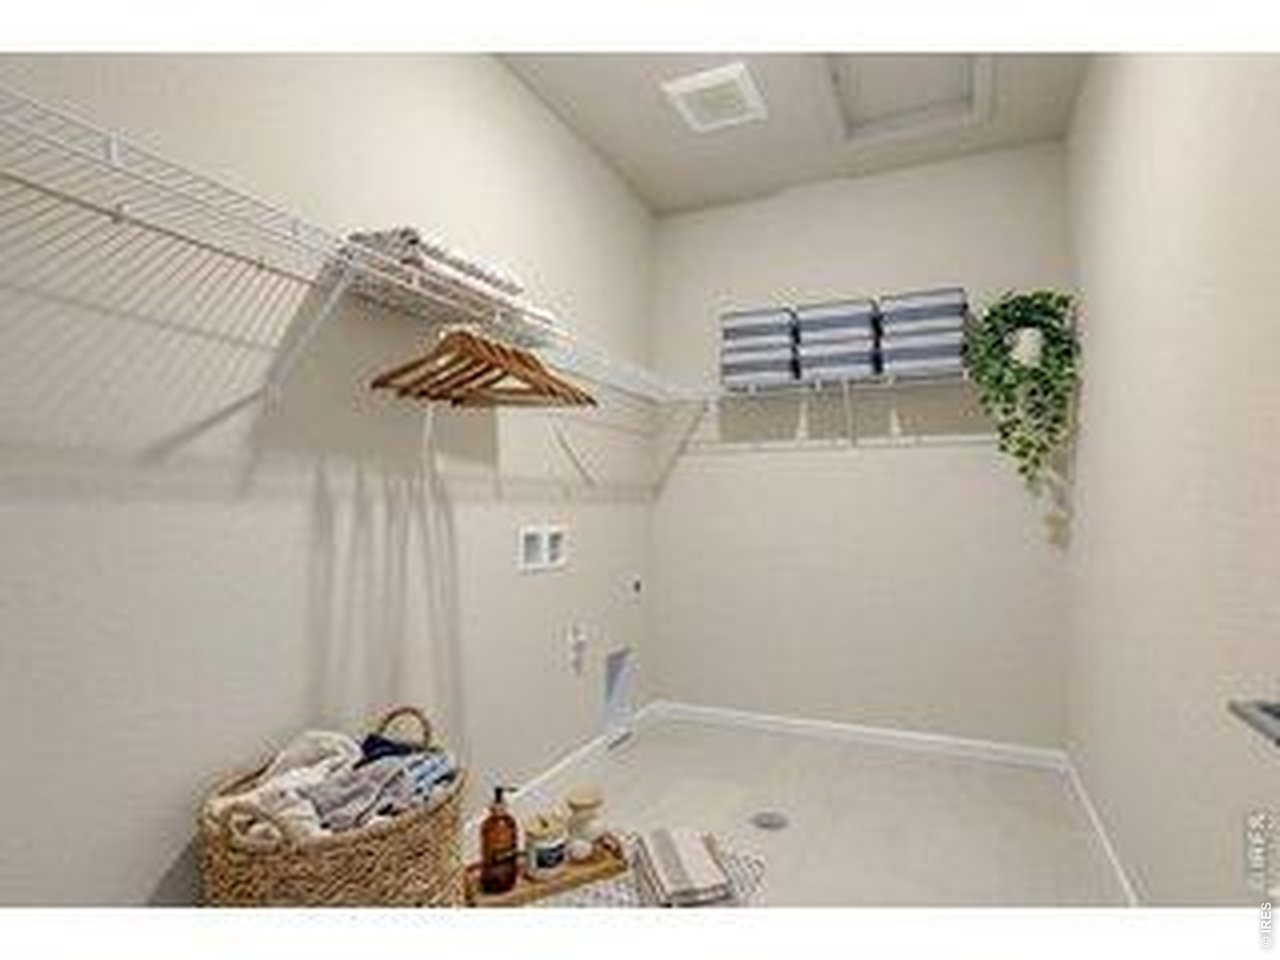
Laundry Room
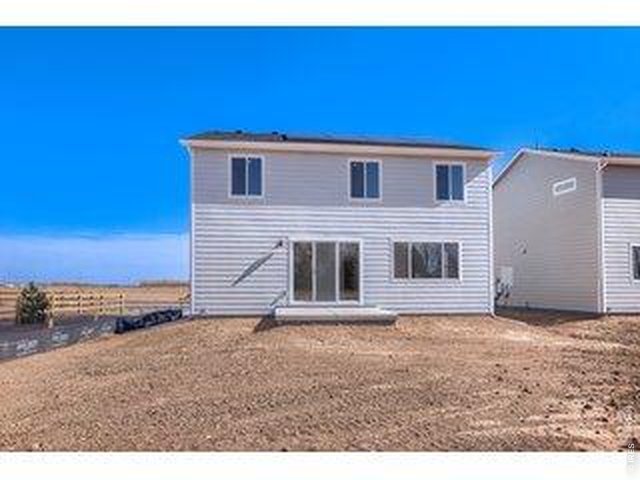
26 of 30
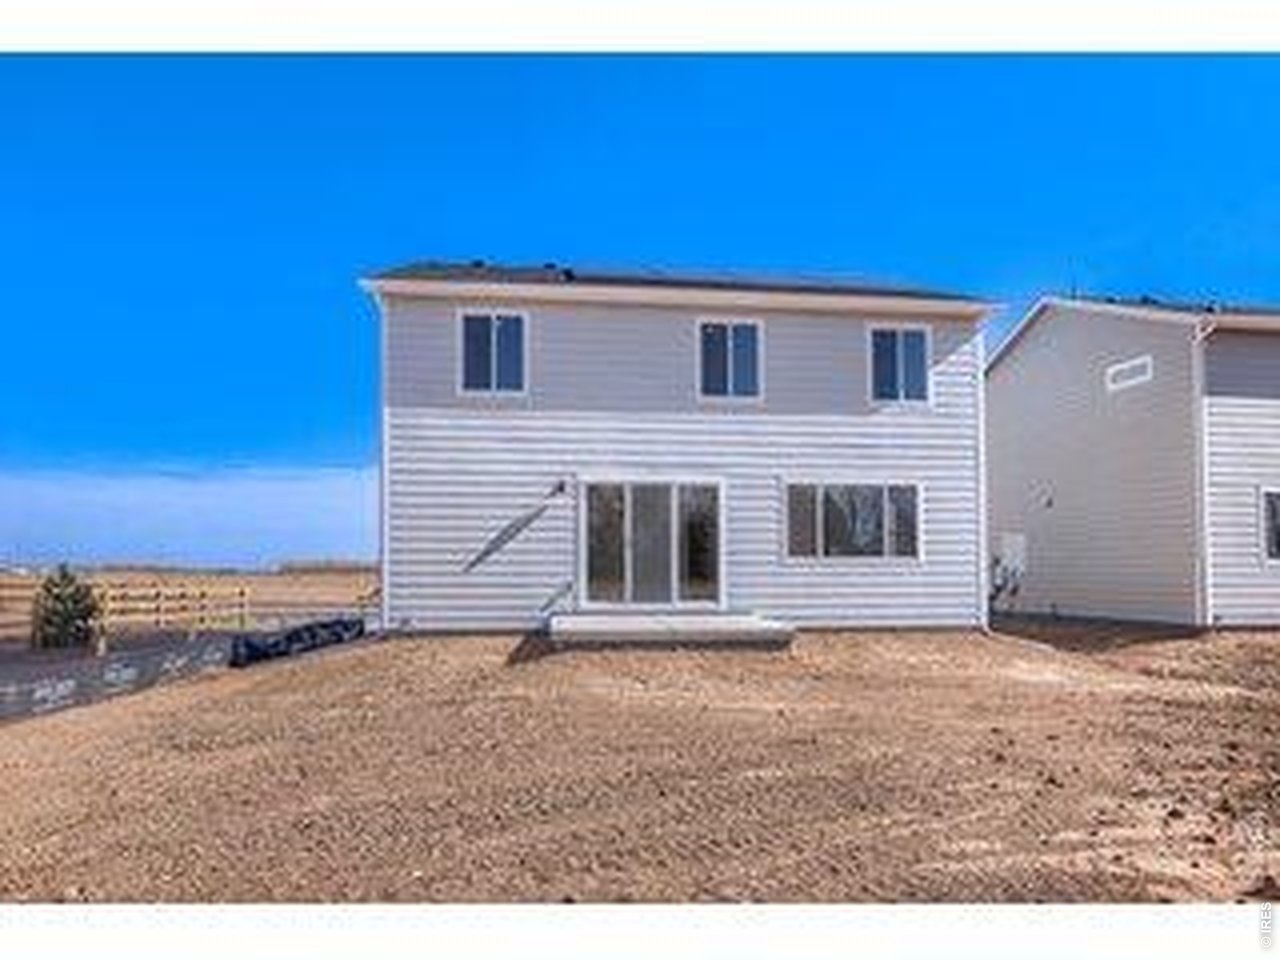
Backyard backing to open space
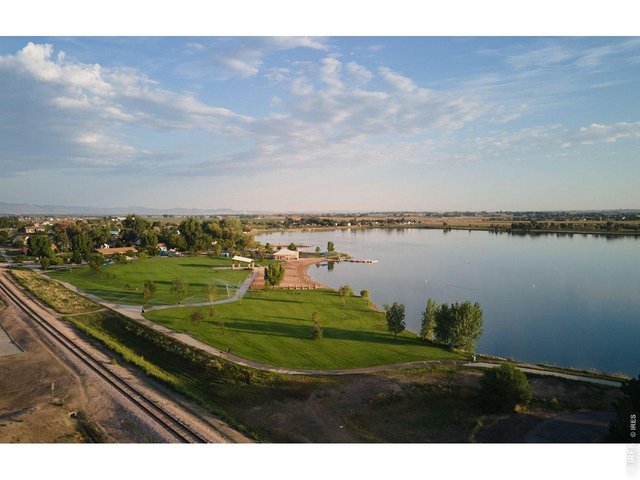
27 of 30
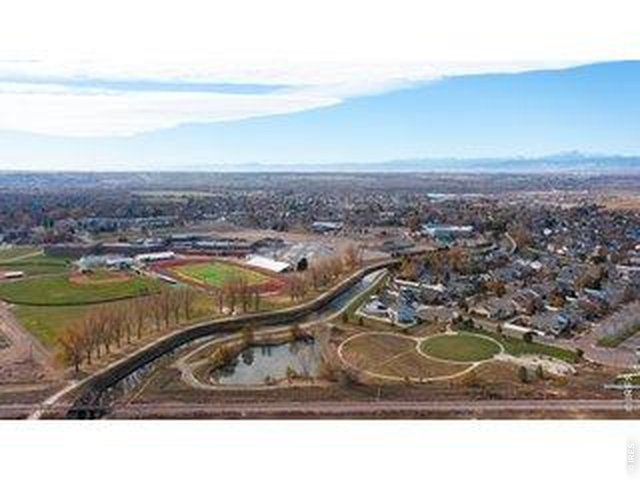
28 of 30
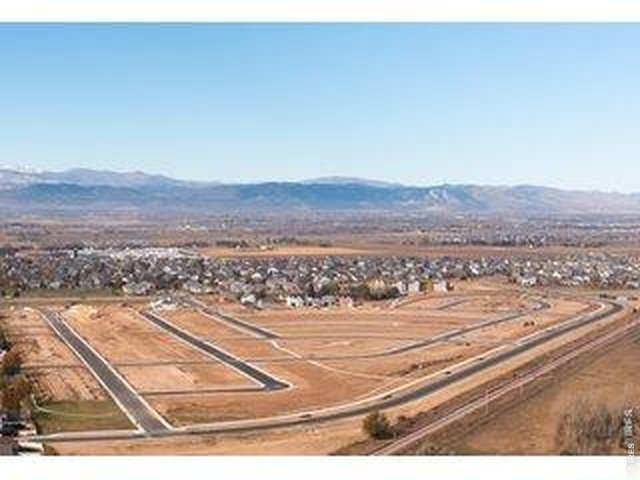
29 of 30
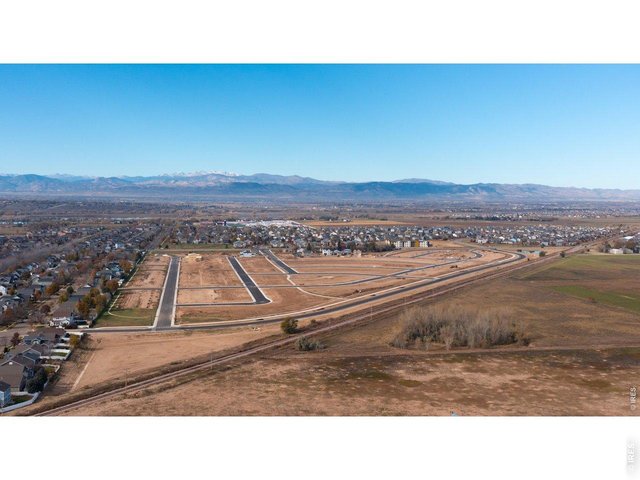
30 of 30
4 Bed
3 Bath
2,476 SqFt
Single Family Home built in 2025 with a 5,836 SqFt lot in Subdivision: Trevenna
Step into elevated living at 678 Noola Street, where modern design meets everyday comfort in the highly sought-after Sierra floor plan. This beautifully crafted 4-bedroom home features a bright, open layout ideal for both relaxing and entertaining. The main level offers a private office for focused work, along with a versatile flex room enclosed by elegant den doors-perfect for a second living area, playroom, or formal space. At the heart of the home, the chef's kitchen shines with soft-close white cabinetry, striking matte black hardware, and a designer hood vent, all flowing seamlessly into a light-filled great room anchored by a cozy fireplace. Upstairs, a spacious loft provides endless possibilities as a media room, game space, or additional lounge, giving you the flexibility to fit your lifestyle. Step outside to the oversized concrete patio and enjoy a peaceful setting backing to protected open space-ideal for entertaining, unwinding, and taking in Colorado evenings. Blending thoughtful design, modern finishes, and a premium location, this home is one you won't want to miss.
Visit Listing Website | View Virtual Tour
General Features
| Style | 2 Story |
| Baths | 2 Full1 1/2 |
| Acreage | 0.13 Acres |
| Lot Size | 5,836 SqFt |
| Zoning | RES |
| Total | 2,476 SqFt ($202/SF) |
| Finished | 2,476 SqFt ($202/SF) |
| Basement | No Basement, Crawl Space |
| Garage | 2 Space(s) |
| Garage Type | Attached |
| Year Built | 2025 |
| New Construction | Yes, Completed |
| Construction | Wood/Frame |
| Cooling | Central Air |
| Heating | Forced Air, Heat Pump |
| Roof | Composition Roof |
Taxes & Fees
| Taxes | TBD |
| Tax Year | 2026 |
| Metro District | Trevenna Metropolitan District |
| Fee | $150 /Quarterly |
| 2nd Metro District | No |
Schools
| School District | Weld RE-4 |
| Elementary |
Skyview
|
| Middle/Jr High | Windsor |
| Senior High | Windsor |
Driving Directions
From I-25, take the Highway 392 exit and head east to County Road 15. Turn north on County Road 15, and the community will be on the right. Alternatively, from I-25 take Harmony Road east to County Road 15. Turn south on County Road 15, pass the police station, and the community will be on the leftRooms
| Primary Bedroom | 14 x 15 (Upper Level) |
| Bedroom 2 | 10 x 12 (Upper Level) |
| Bedroom 3 | 10 x 12 (Upper Level) |
| Bedroom 4 | 13 x 10 (Upper Level) |
| Kitchen | 15 x 13 (Main Floor) |
| Great Room | 15 x 17 (Main Floor) |
| Dining Room | 15 x 11 (Main Floor) |
| Rec. Room | 16 x 14 (Upper Level) |
| Note: All room dimensions, including square footage data, are approximate and must be verified by the buyer. | |
Outdoor Features
Lawn Sprinkler System, Patio, >8' Garage DoorLot Features
Abuts Public Open SpaceDesign Features
Eat-in Kitchen, Open Floor Plan, Pantry, Walk-in Closet, Loft, Fire Alarm, Washer/Dryer Hookups, Kitchen Island, 9ft+ CeilingsGreen Features
Solar Photovoltaic SystemInclusions
Electric Range/Oven, Refrigerator, MicrowaveNeighborhood
Common Amenities
Common Recreation/Park AreaAccessibility
Level LotFireplace
Electric Fireplace

Listing Office

(970) 226-3990
http://www.homesincolorado.com
Co-Listing Office
(970) 226-3990
http://www.homesincolorado.com

Information deemed reliable but not guaranteed by the MLS. WARNING: This database record is provided subject to limited license rights. Duplication or reproduction is prohibited. Limited License MLS content and images © Copyright 1998 - 2026, IRES LLC. All rights reserved.