19535 County Road 34 Sterling, CO 80751

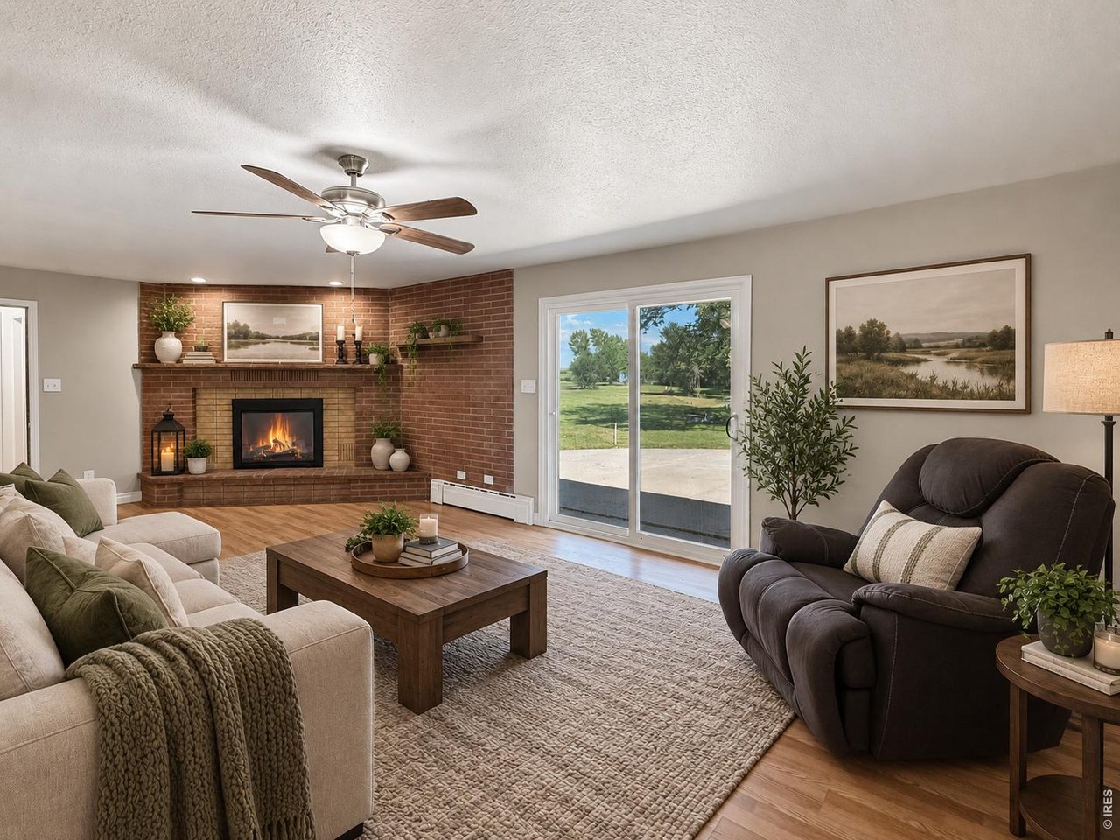
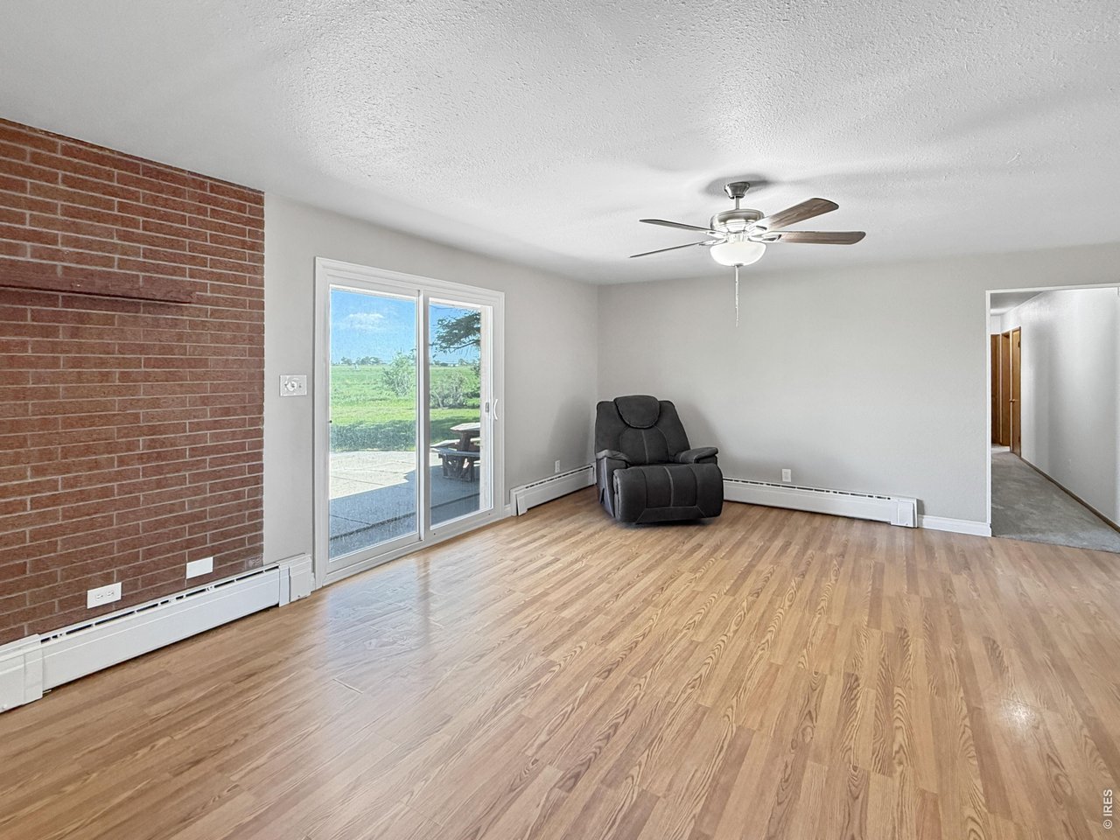
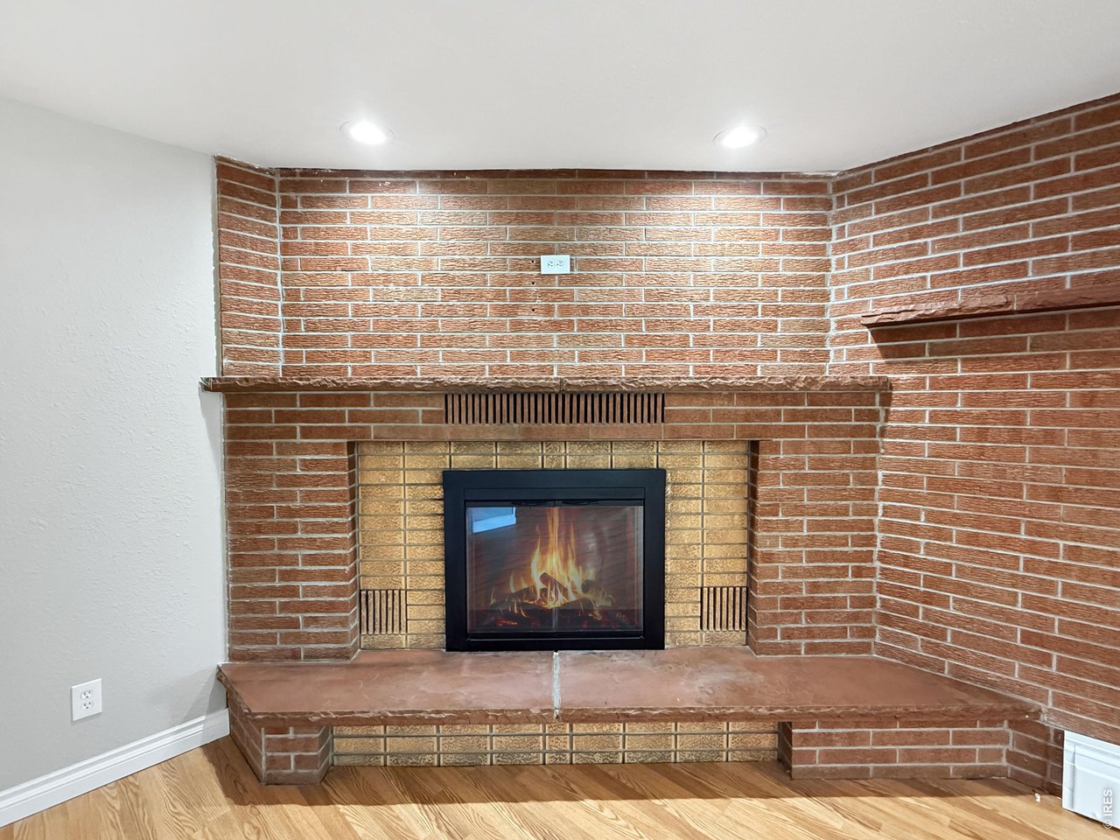
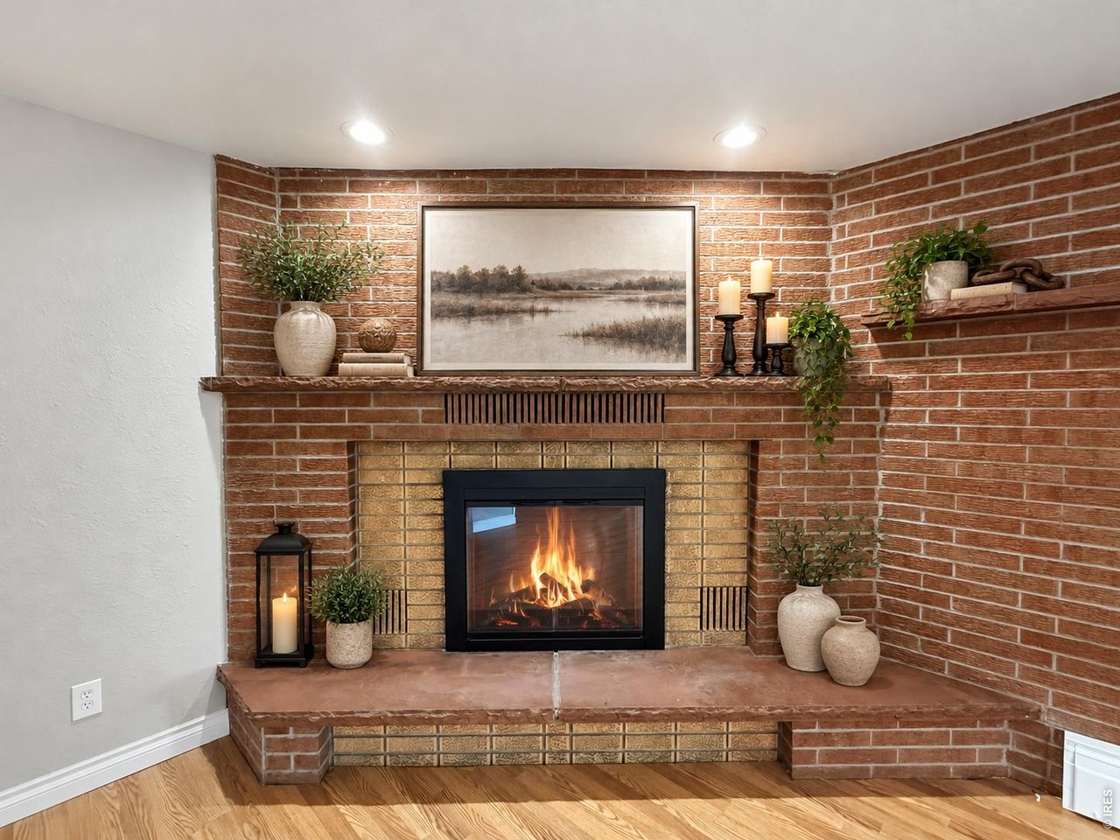
1 of 47
2 of 47
3 of 47
4 of 47
5 of 47
6 of 47
7 of 47
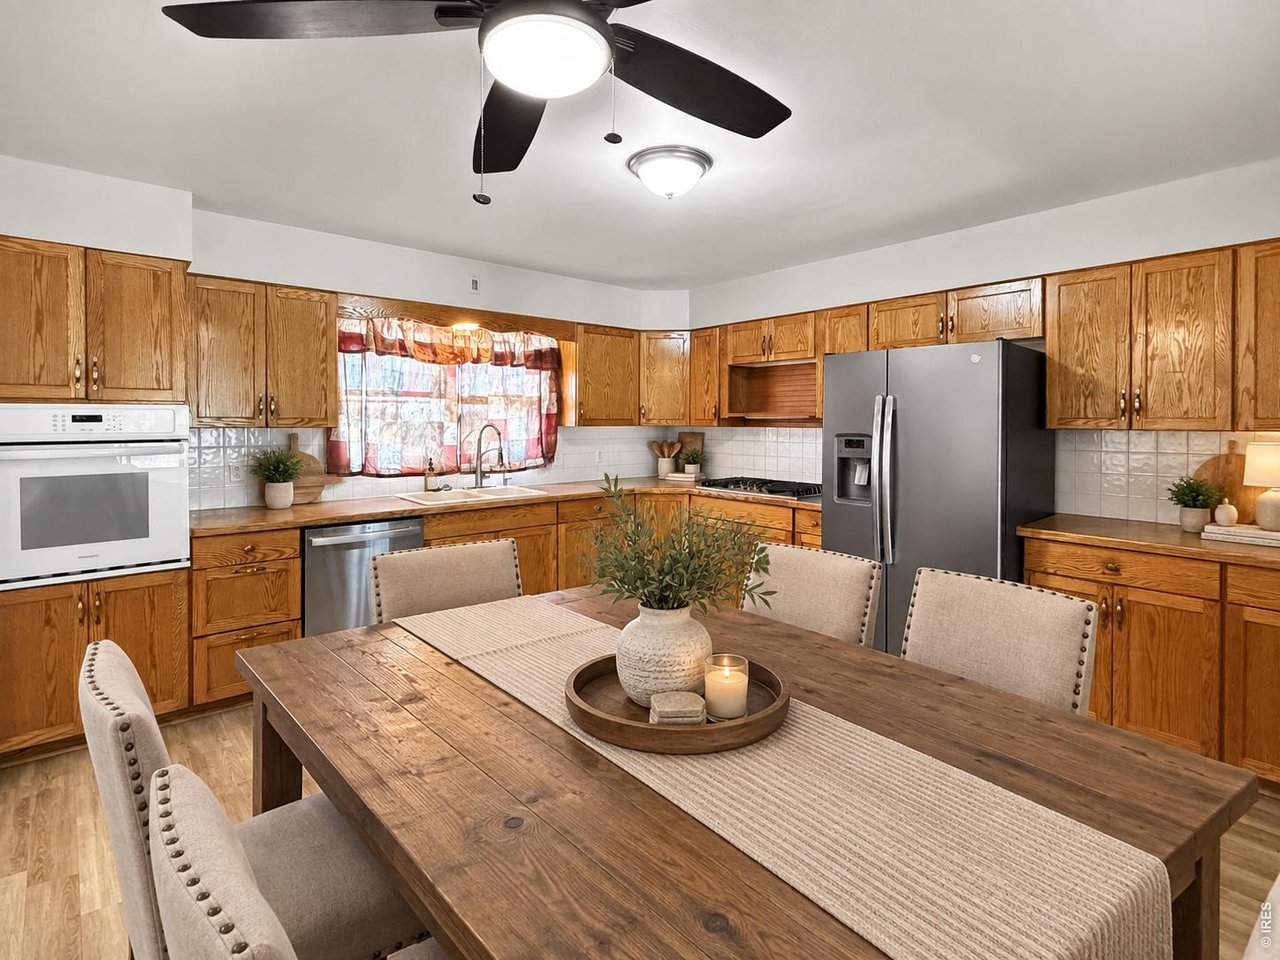
Virtually Staged
8 of 47
9 of 47
10 of 47
Virtually Staged
11 of 47
12 of 47
13 of 47
Virtually Staged
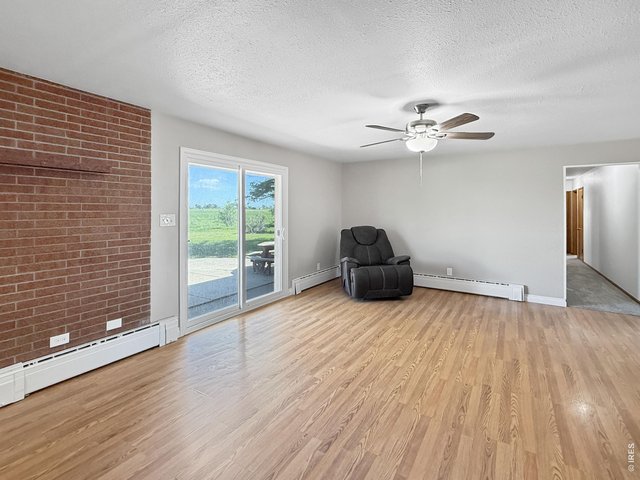
14 of 47
15 of 47
16 of 47
Virtually Staged
17 of 47
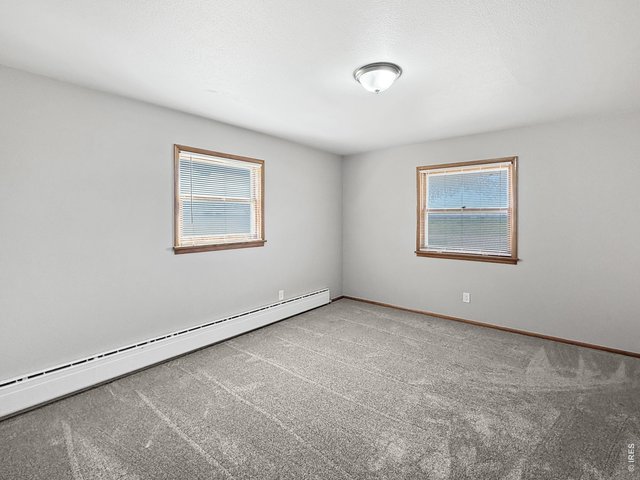
18 of 47
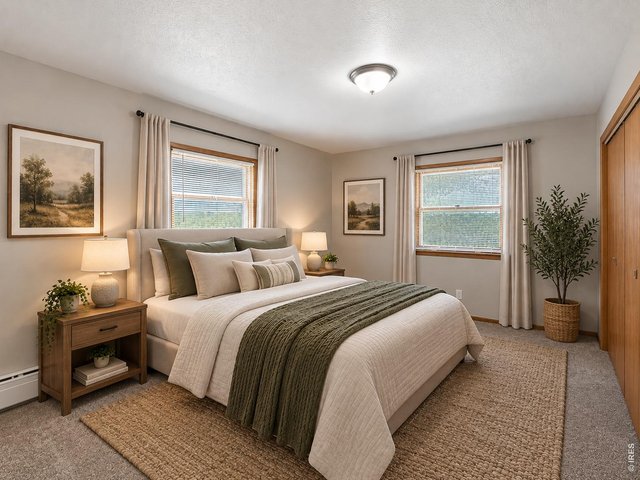
19 of 47
Virtually Staged
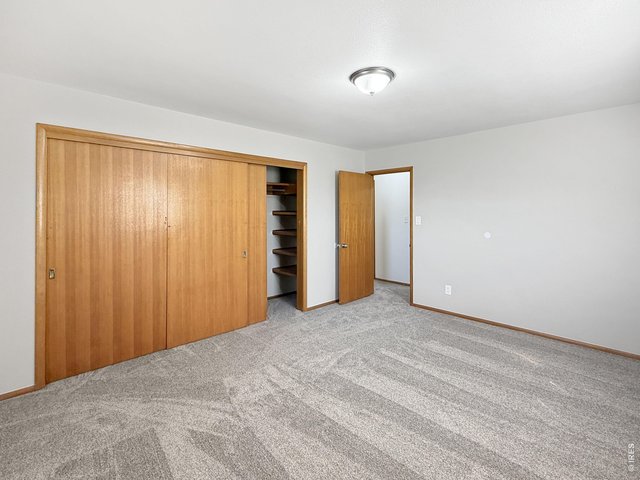
20 of 47
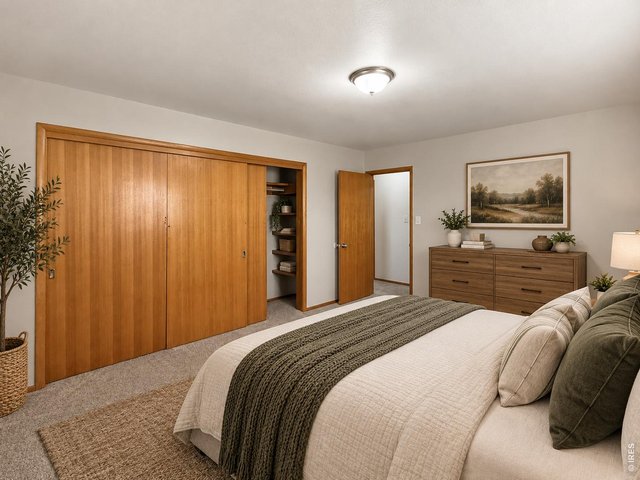
21 of 47
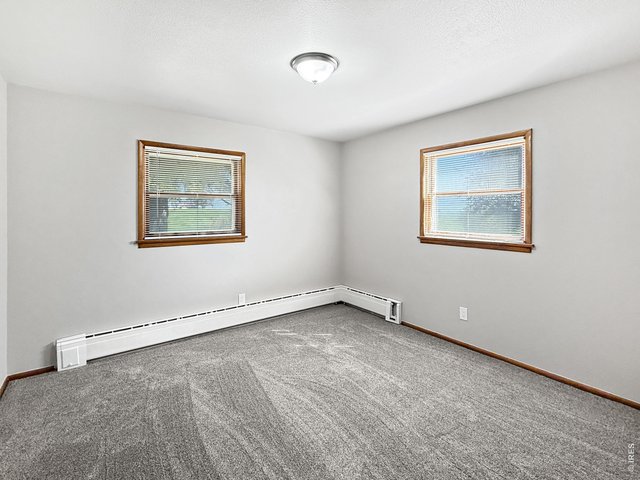
22 of 47
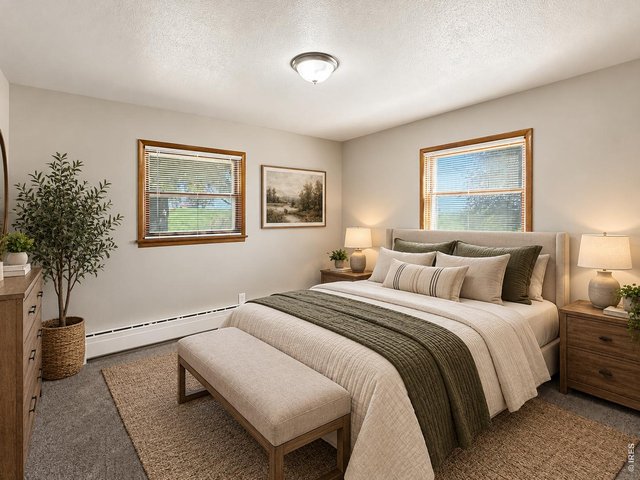
23 of 47
Virtually Staged
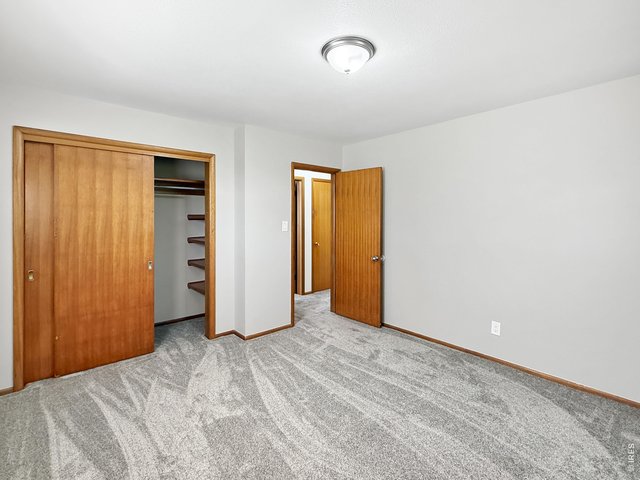
24 of 47
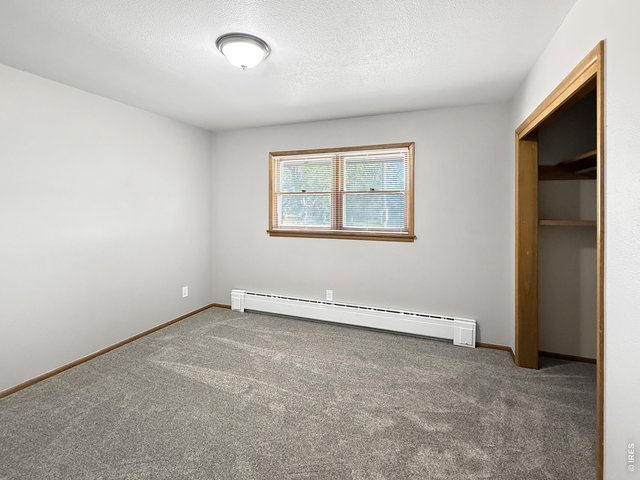
25 of 47
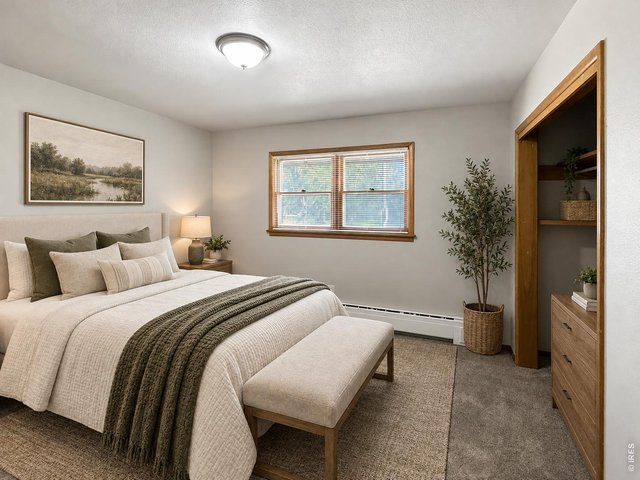
26 of 47
Virtually Staged
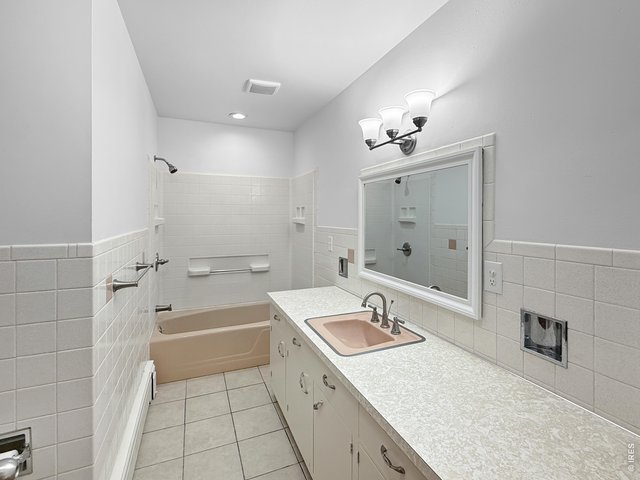
27 of 47
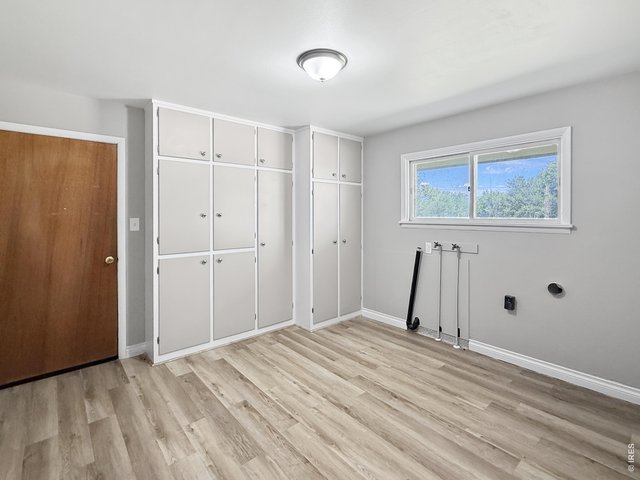
28 of 47
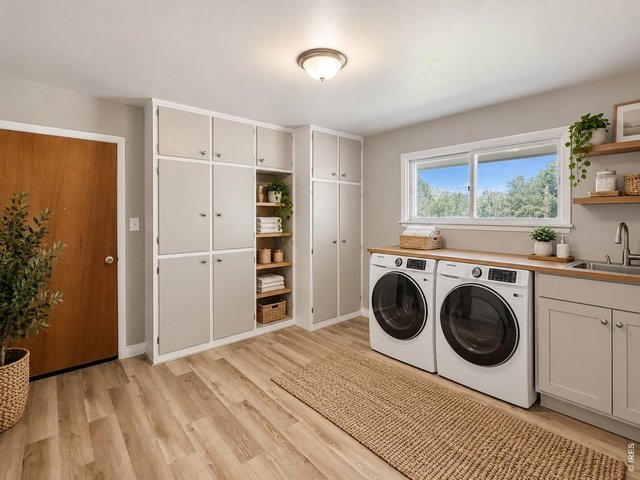
29 of 47
Virtually Staged
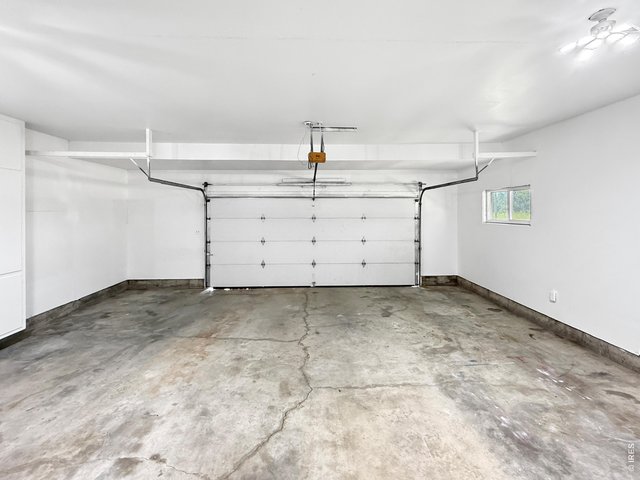
30 of 47
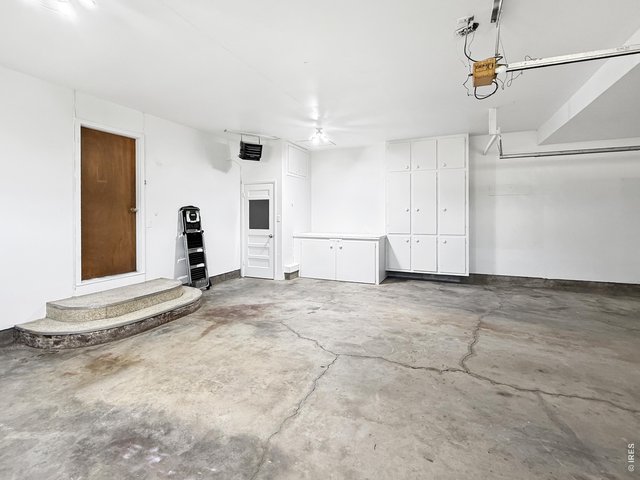
31 of 47
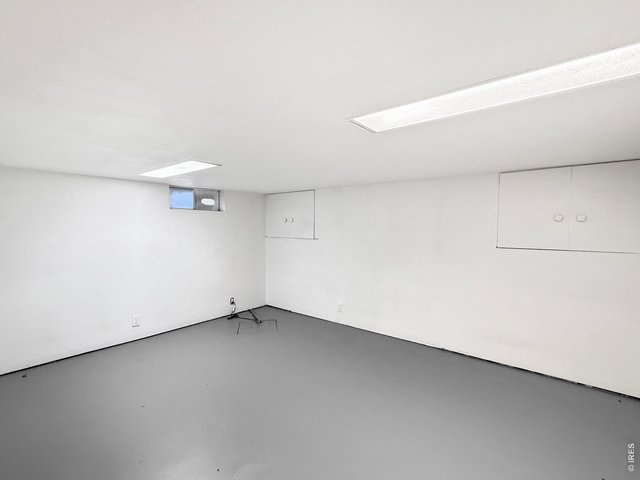
32 of 47
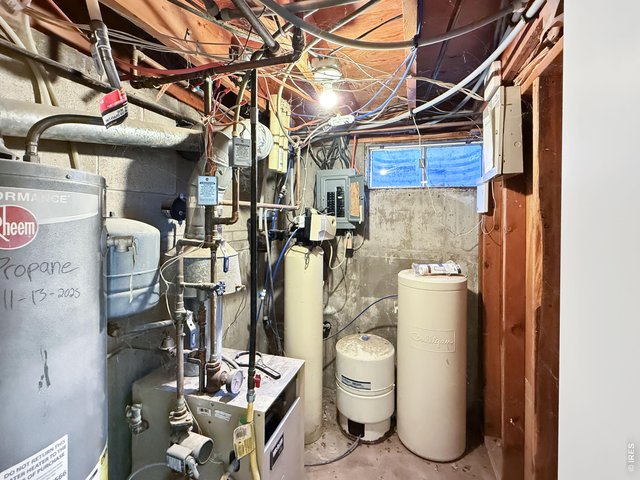
33 of 47
34 of 47
35 of 47
36 of 47
37 of 47
38 of 47
39 of 47
40 of 47
41 of 47
42 of 47
43 of 47
44 of 47
45 of 47
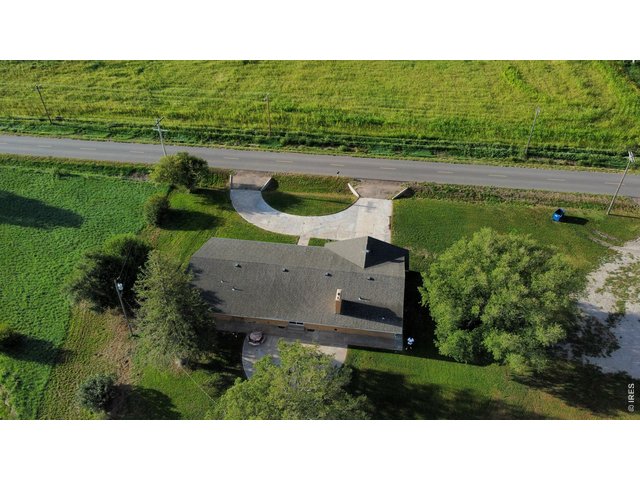
46 of 47
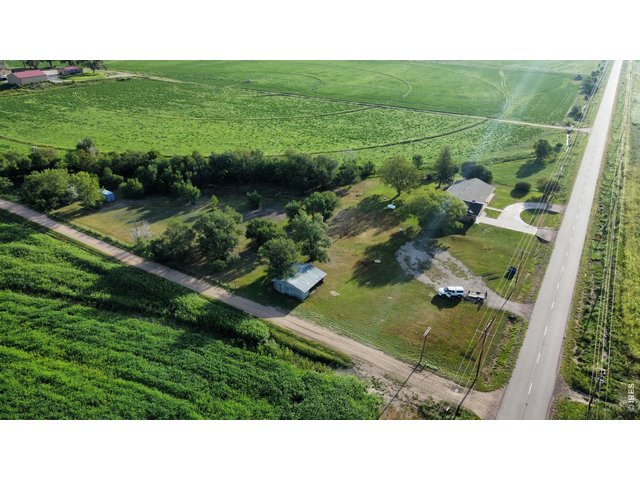
47 of 47
3 Bed
2 Bath
3,089 SqFt
Single Family Home built in 1963 with a 2.75 Acre lot
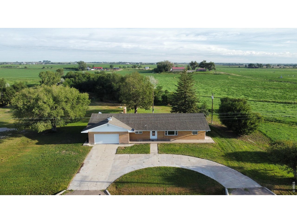
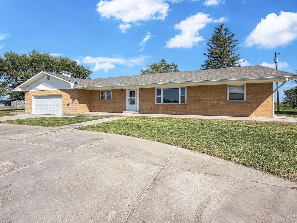
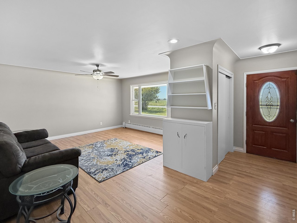
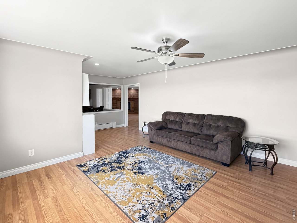
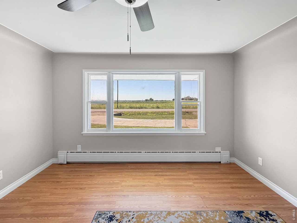
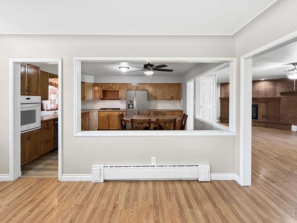
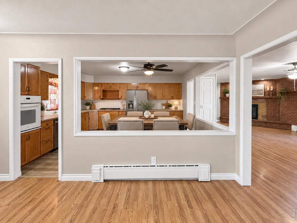
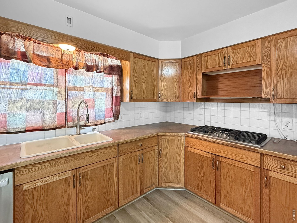
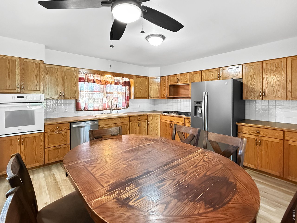
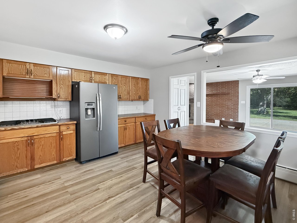
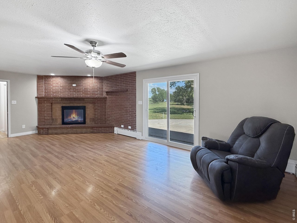
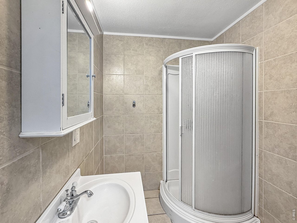
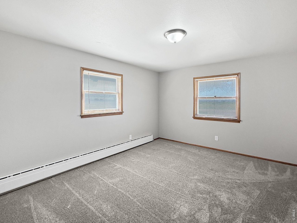
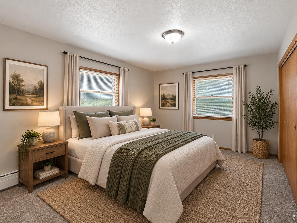
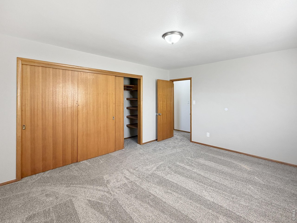
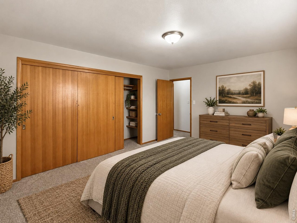
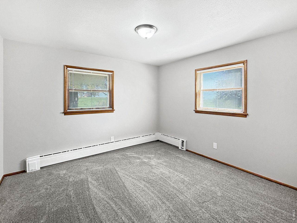
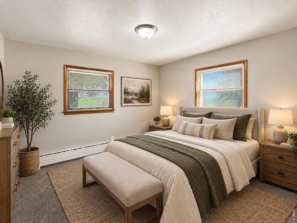
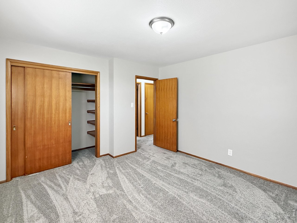
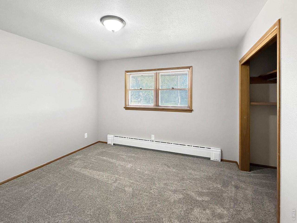
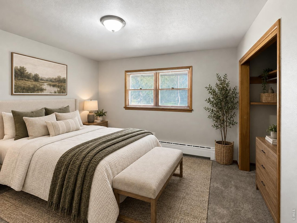
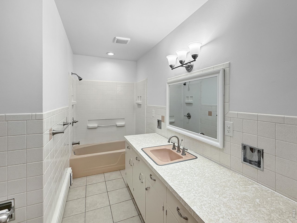
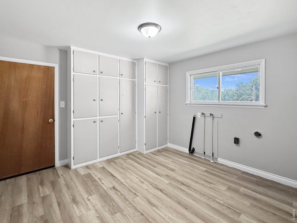
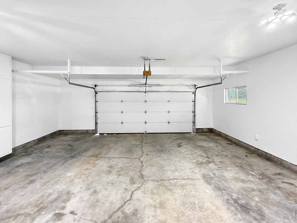
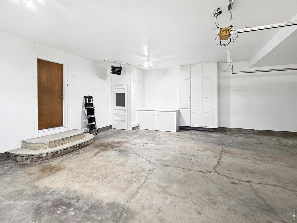
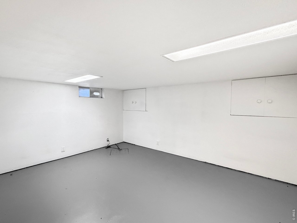
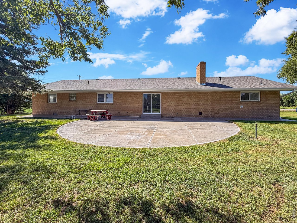
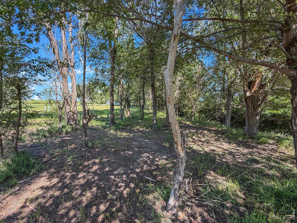
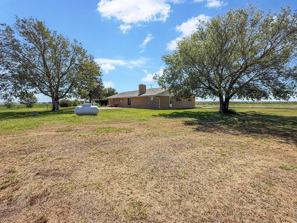
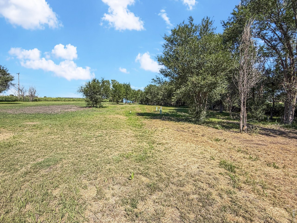
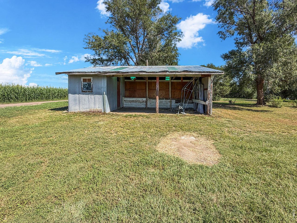
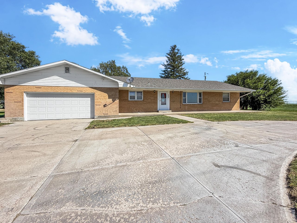
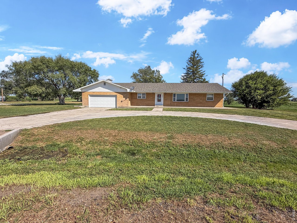
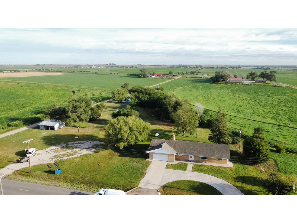
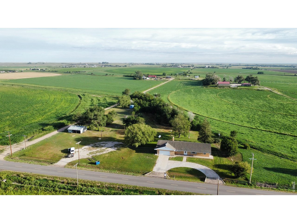
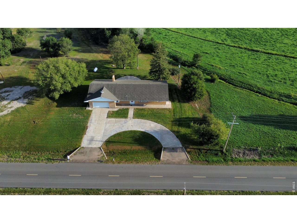
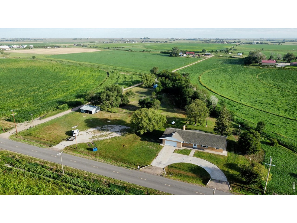
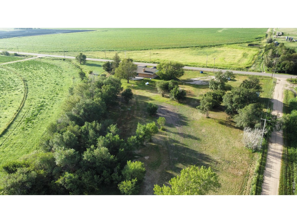
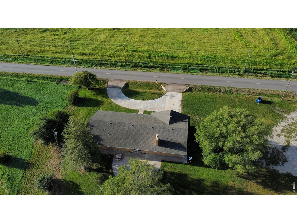
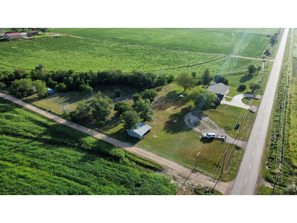
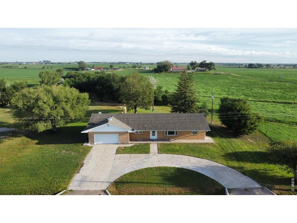
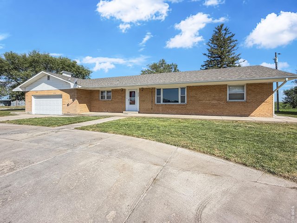
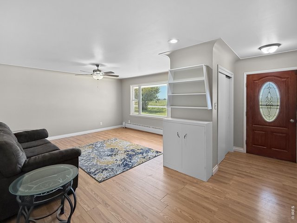
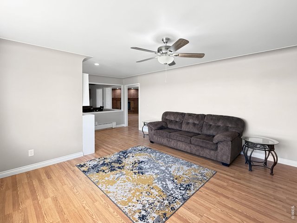
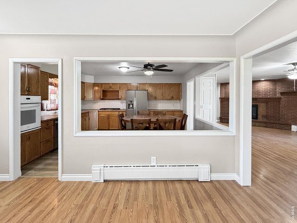
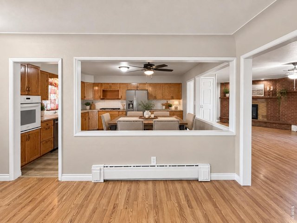
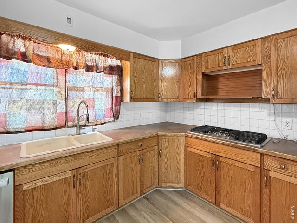
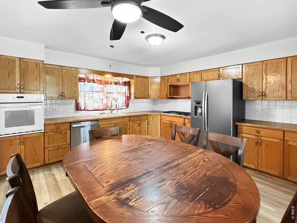
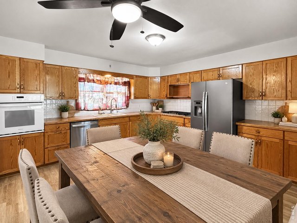
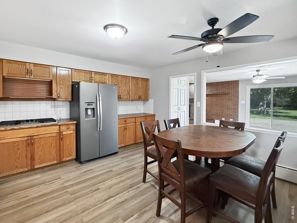
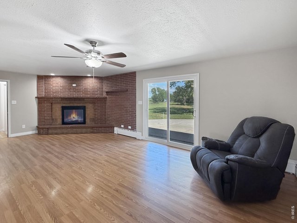
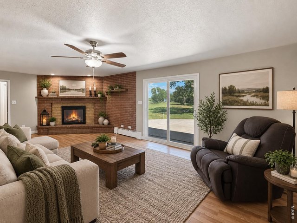
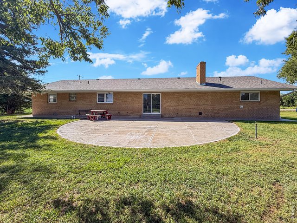
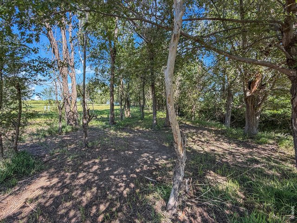
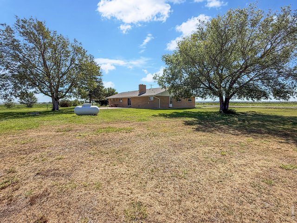
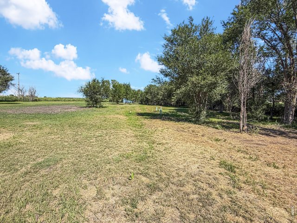
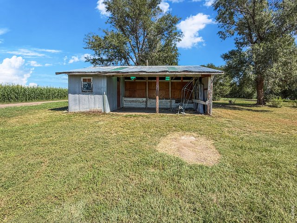
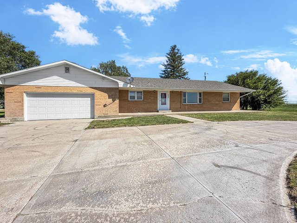
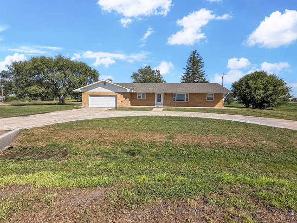
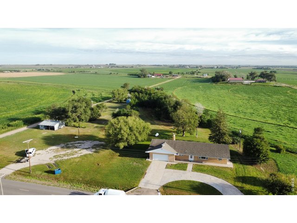
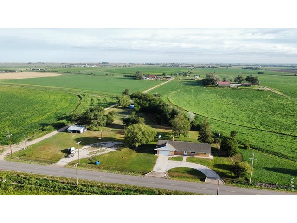
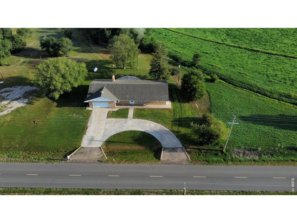
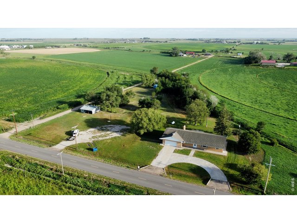
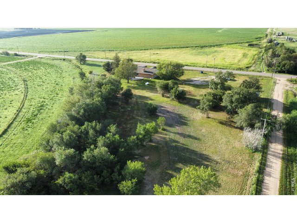
Enjoy country living just minutes from Sterling! Situated on 2.75 acres and surrounded by open farmland, this spacious all-brick home offers the peace and privacy of a rural setting with the convenience of paved roads all the way to the property. With over 2,000 square feet of one-level living, the home features 3 bedrooms, 2 bathrooms, a large kitchen, and an open-concept layout with plenty of room to gather and entertain. Updated flooring, fresh paint, and new carpet add a fresh touch throughout.Outside, mature trees provide shade and character, while the cement circular driveway offers plenty of parking and easy access to the attached 2-car garage. A lean-to shed provides additional storage for equipment, tools, or outdoor toys. The property is served by a private well and septic system, and the unfinished partial basement offers even more storage space. With acreage, space, and a peaceful country setting just minutes from town, this property offers a wonderful combination of rural living and everyday convenience.
General Features
| Style | 1 Story/Ranch |
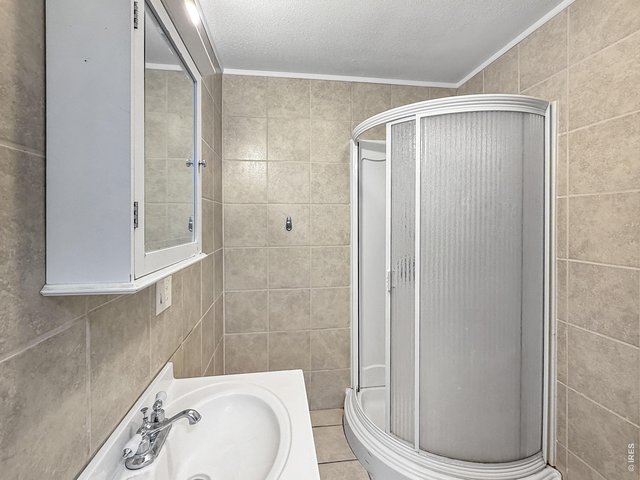
| Baths | 1 Full1 3/4 |
| Acreage | 2.75 Acres |
| Lot Size | 119,790 SqFt |
| Zoning | AG |
| Total | 3,089 SqFt ($139/SF) |
| Finished | 3,089 SqFt ($139/SF) |
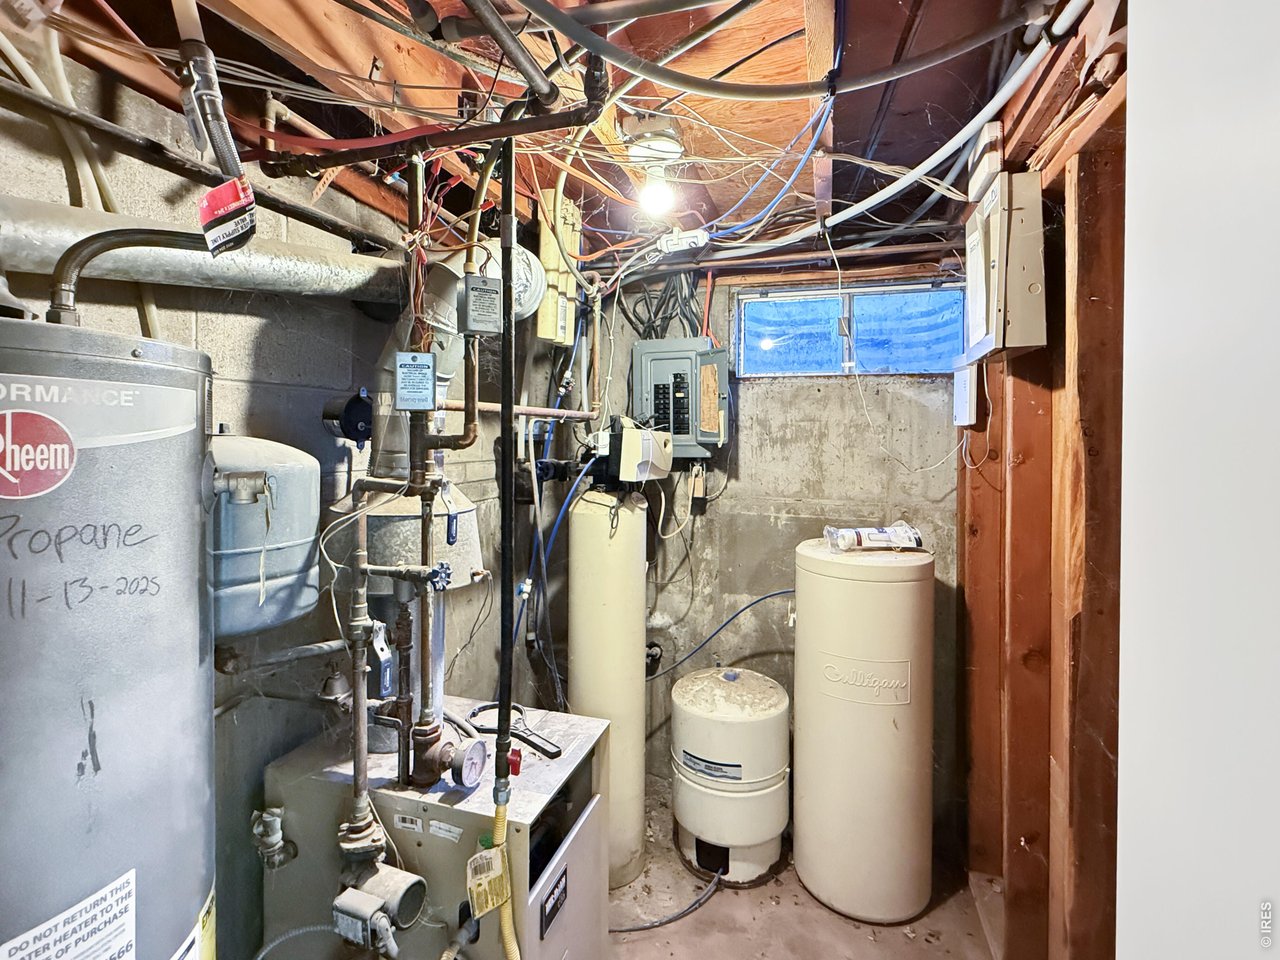
| Basement | Partial Basement, Unfinished Basement, Sump Pump |
| Garage | 2 Space(s) |
| Garage Type | Attached |
| Year Built | 1963 |
| New Construction | No |
| Construction | Brick/Brick Veneer |
| Cooling | Ceiling Fan |
| Heating | Hot Water |
| Roof | Composition Roof |
Taxes & Fees
| Taxes | $0.00 |
| Tax Year | 2025 |
| Metro District | No |
Schools
| School District | Valley RE 1 |
| Elementary |
Other
|
| Middle/Jr High | Sterling |
| Senior High | Sterling |
Rooms
| Primary Bedroom | 1 x 1 (Main Floor) |
| Kitchen | 1 x 1 (Main Floor) |
| Note: All room dimensions, including square footage data, are approximate and must be verified by the buyer. | |
Outdoor Features
Storage Buildings, Patio, RV/Boat ParkingLot Features
Native Grass, Abuts Farm Land, House Faces South, UnincorporatedDesign Features
Eat-in Kitchen, Open Floor Plan, Pantry, Washer/Dryer HookupsLivestock Features
Horse(s) AllowedInclusions
Gas Range/Oven, Dishwasher, Refrigerator, Water Softener OwnedNeighborhood
Accessibility
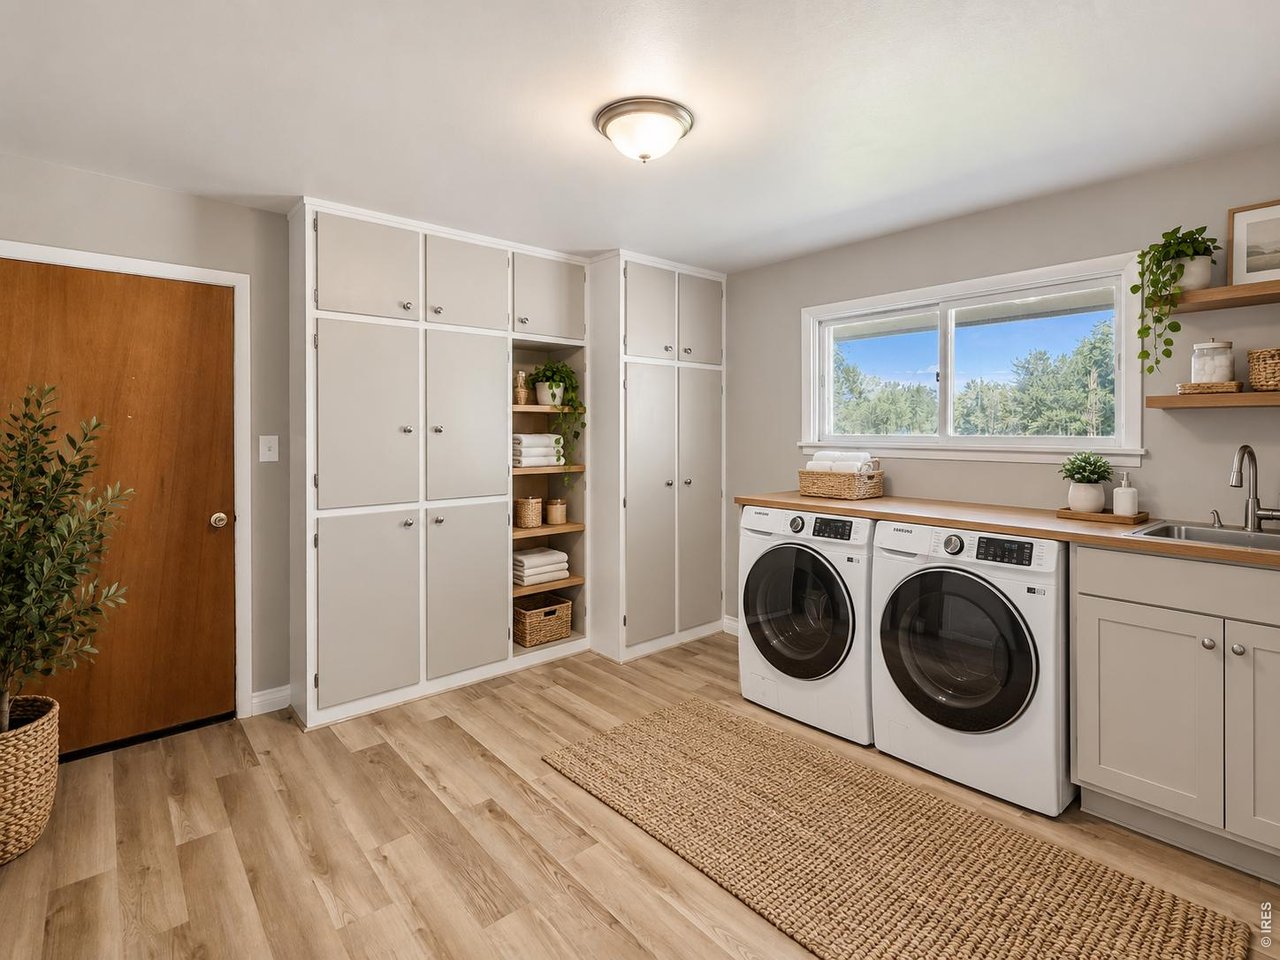
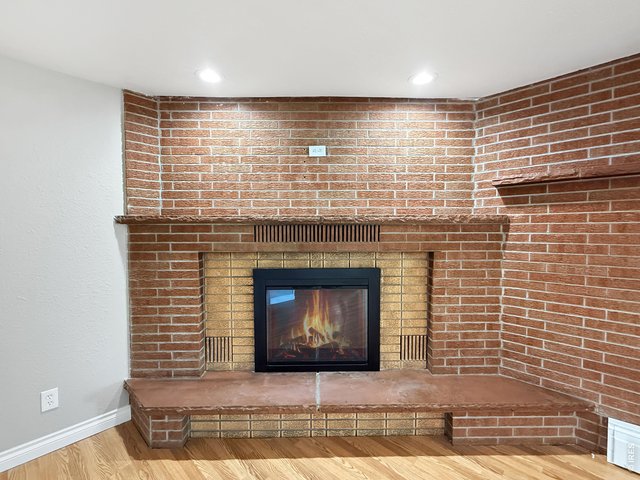
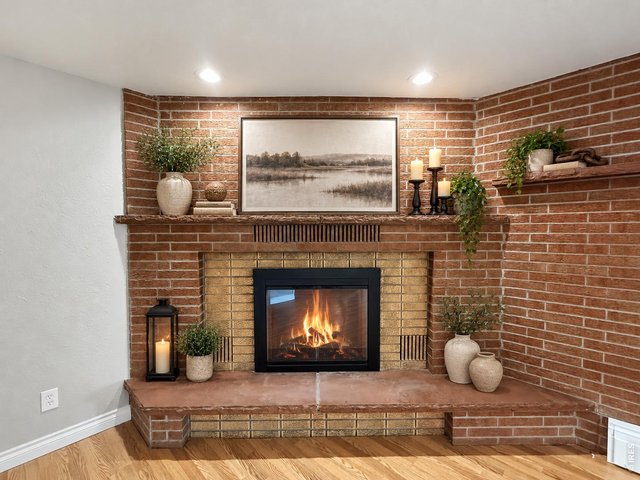
Level Lot, Main Floor Bath, Main Level Bedroom, Stall Shower, Main Level LaundryFireplace
Gas Fireplace


Information deemed reliable but not guaranteed by the MLS. WARNING: This database record is provided subject to limited license rights. Duplication or reproduction is prohibited. Limited License MLS content and images © Copyright 1998 - 2026, IRES LLC. All rights reserved.