6308 Constellation Dr Fort Collins, CO 80525

1 of 31
2 of 31
3 of 31
4 of 31
5 of 31
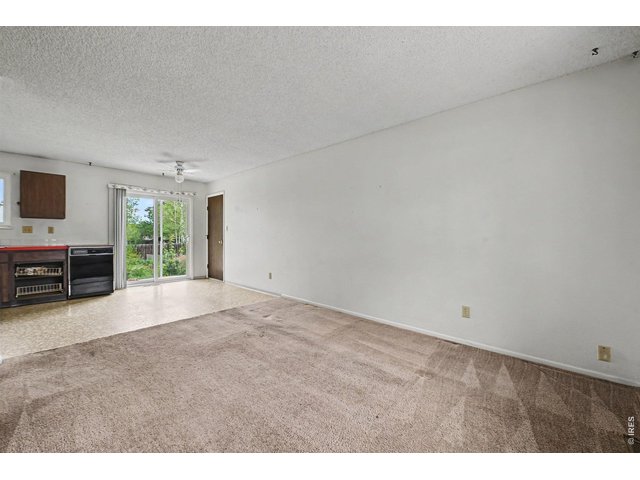
6 of 31
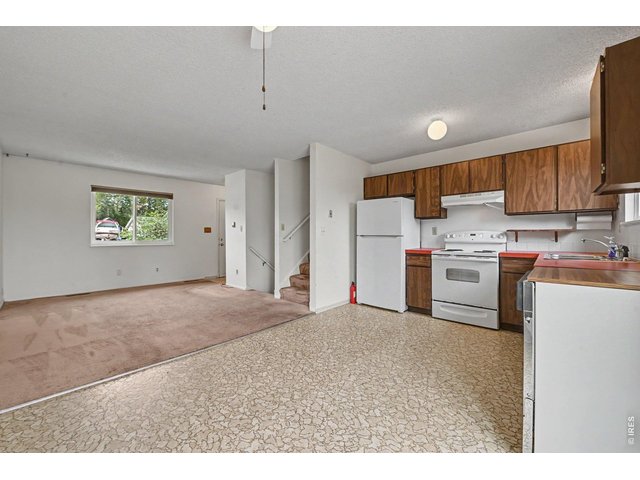
7 of 31
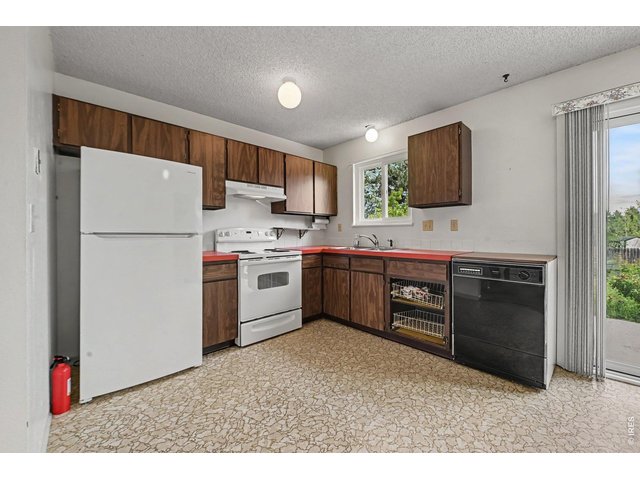
8 of 31
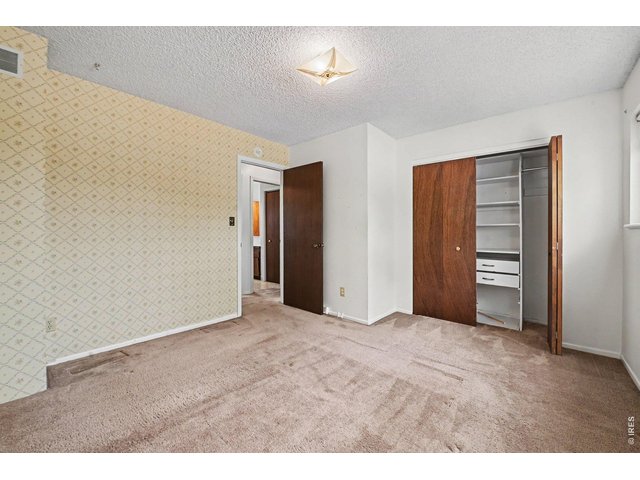
9 of 31
10 of 31
11 of 31
12 of 31
13 of 31
14 of 31
15 of 31
16 of 31
17 of 31
18 of 31
19 of 31
20 of 31
21 of 31
22 of 31
23 of 31
24 of 31
25 of 31
26 of 31
27 of 31
28 of 31
29 of 31
30 of 31
31 of 31
3 Bed
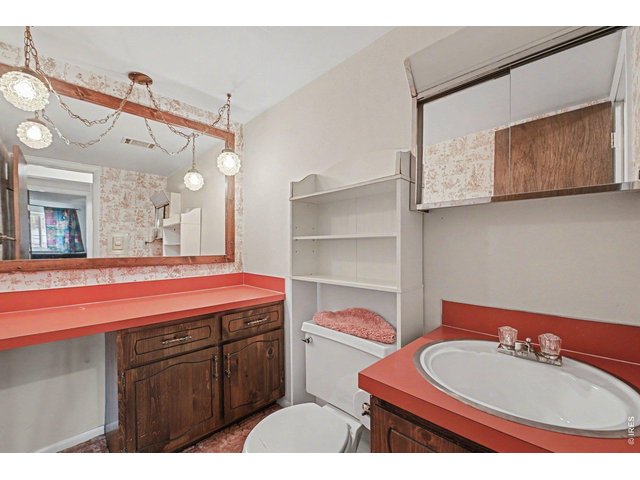
2 Bath
1,184 SqFt
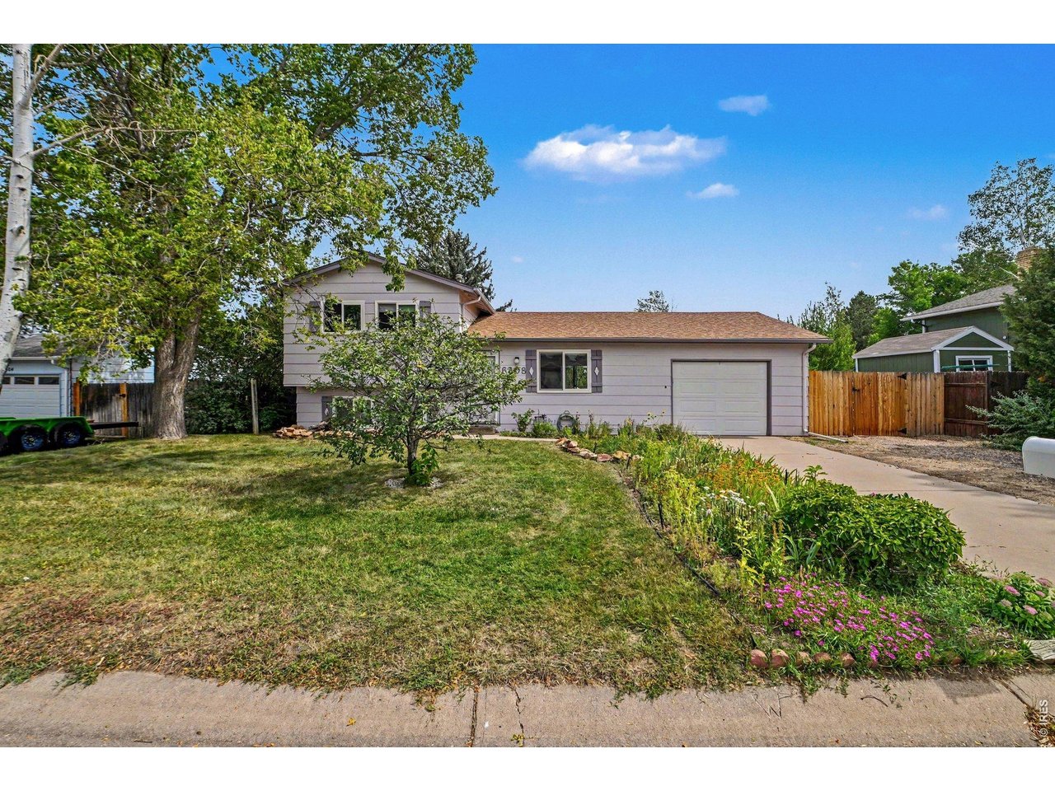
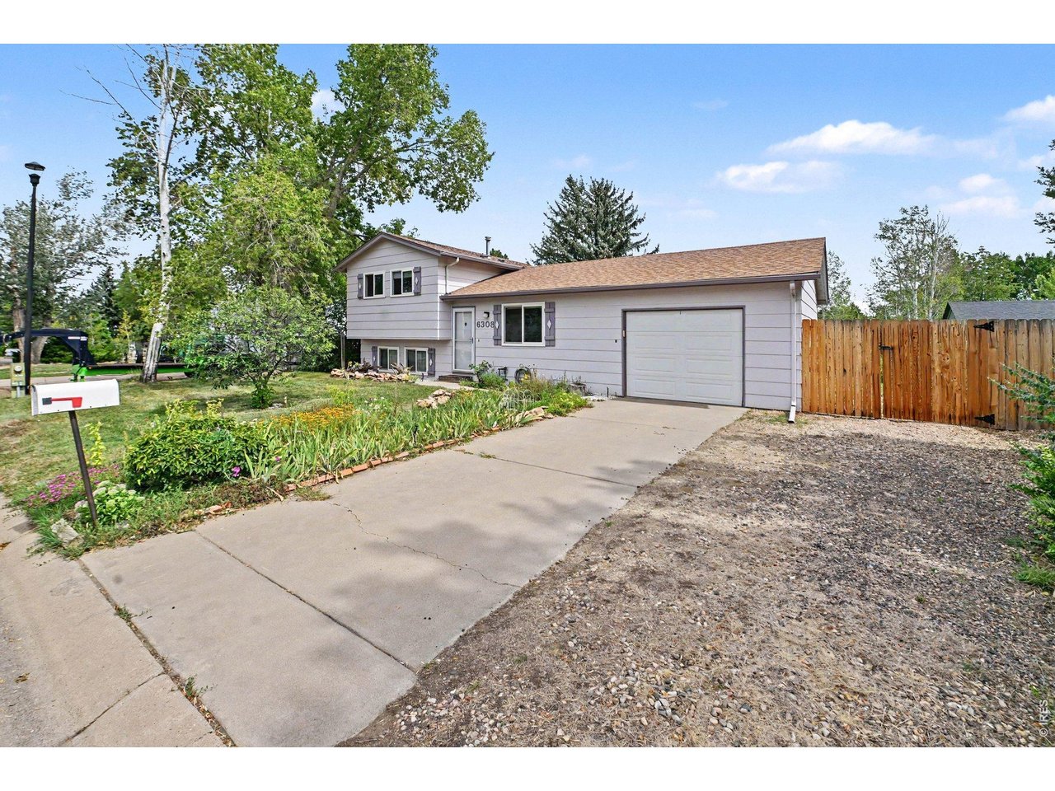
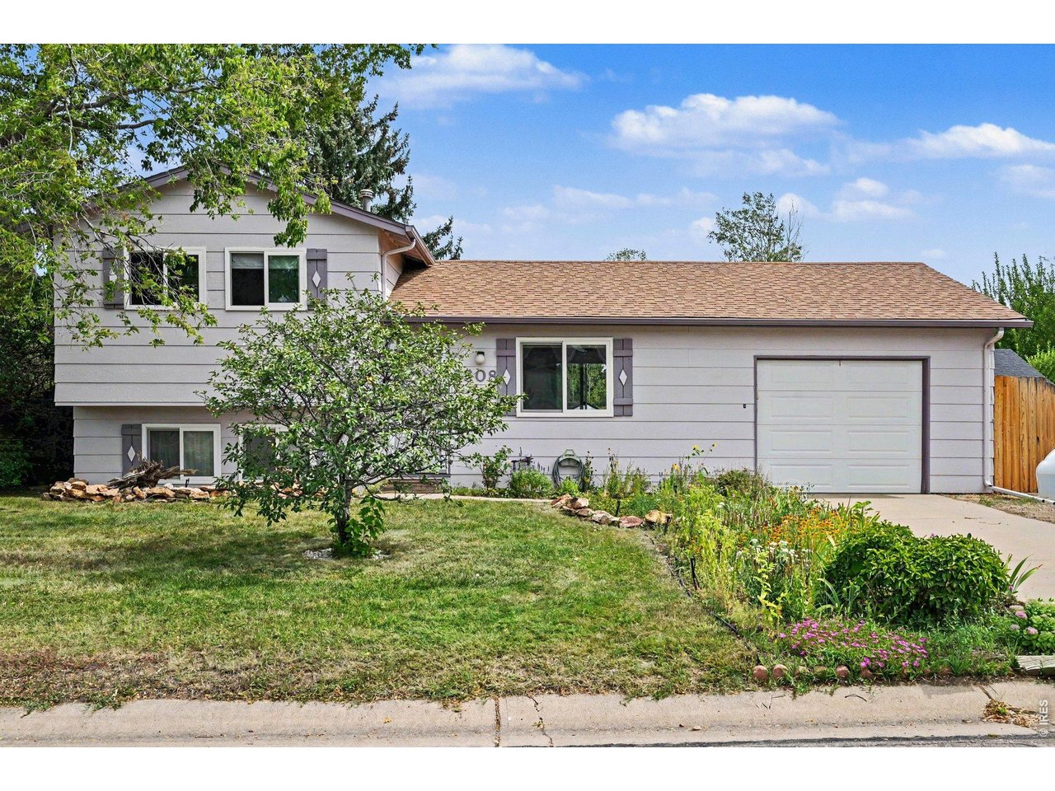
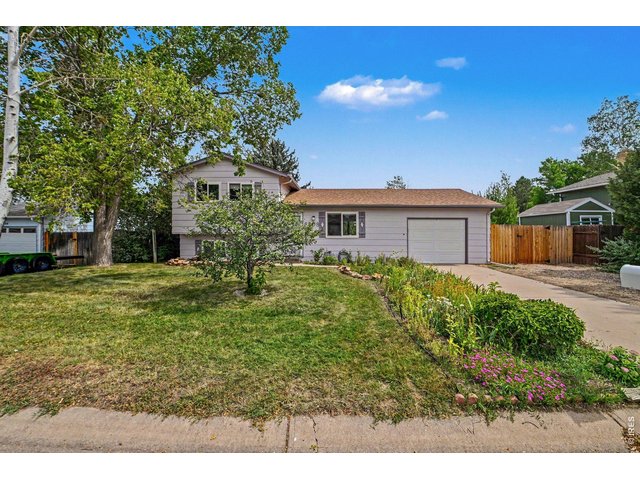
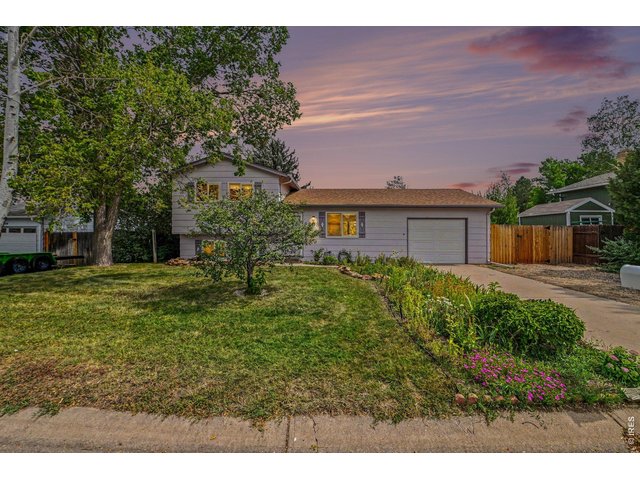
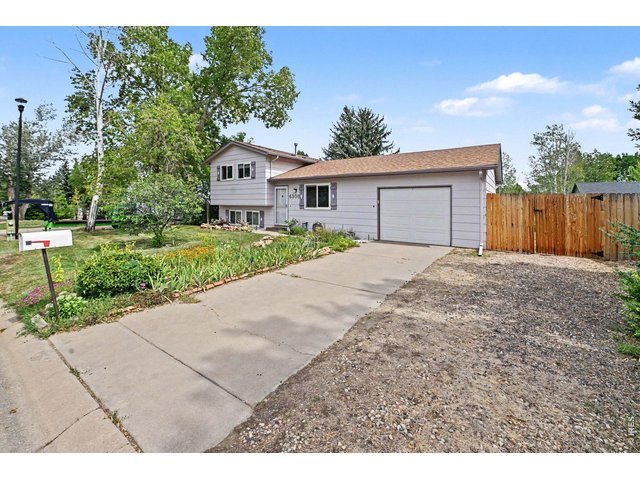
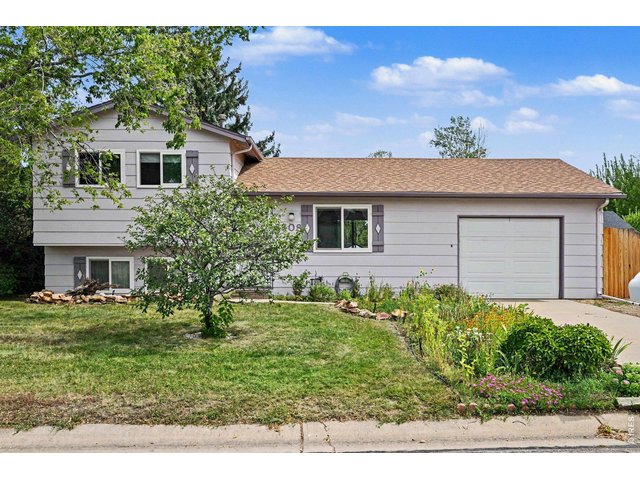
Single Family Home built in 1977 with a 9,027 SqFt lot in Subdivision: Skyview South
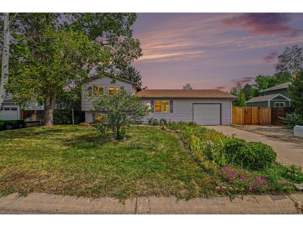
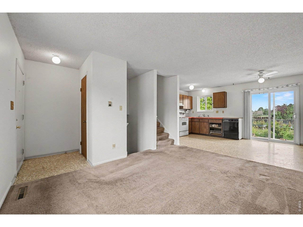
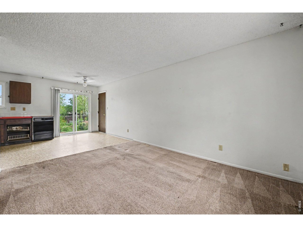
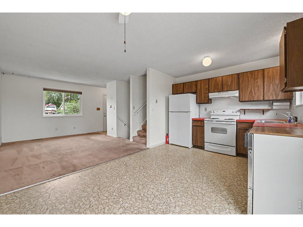
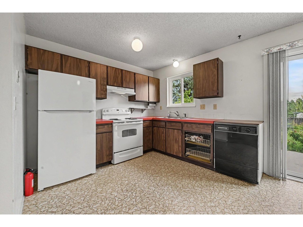
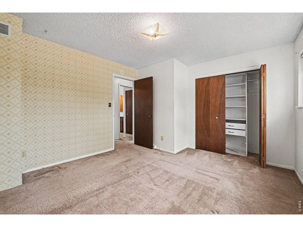
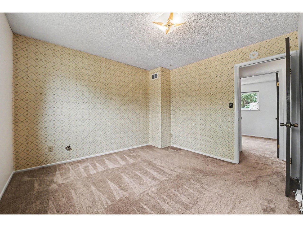
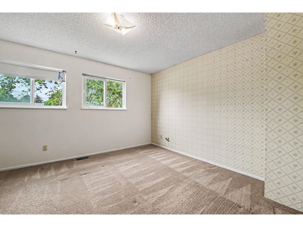
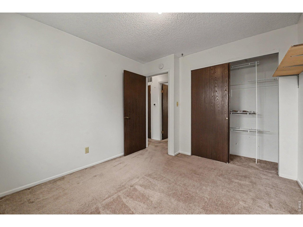
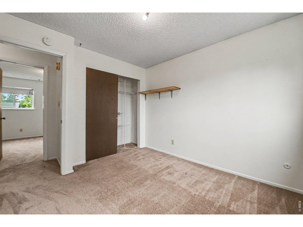
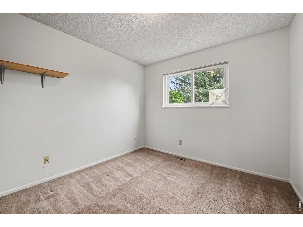
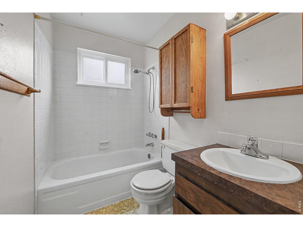
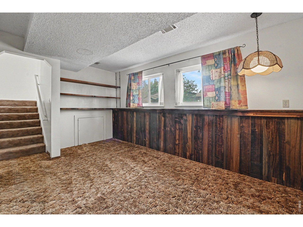
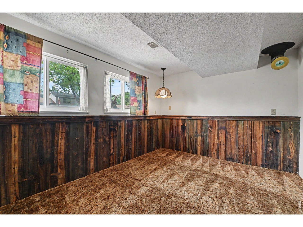
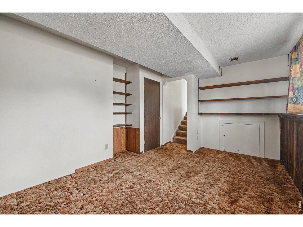
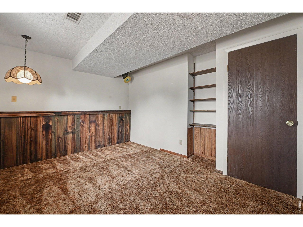
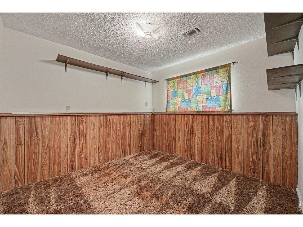
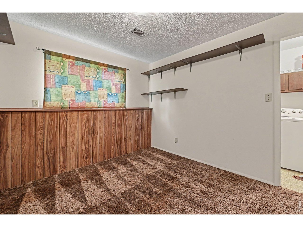
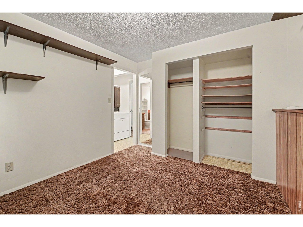
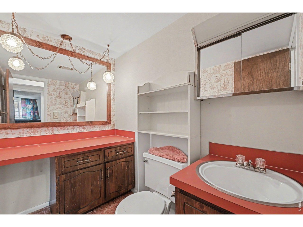
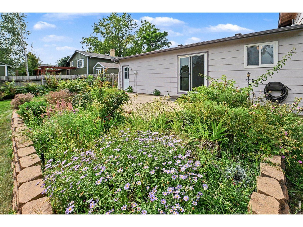
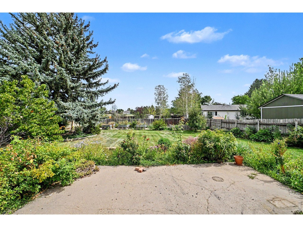
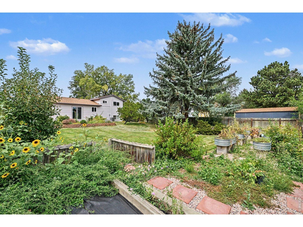
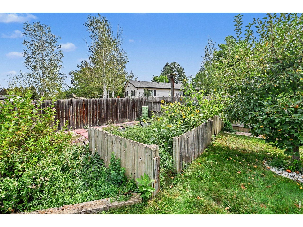
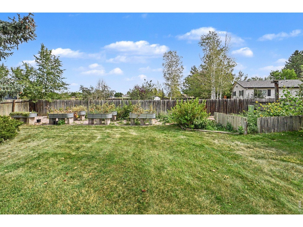
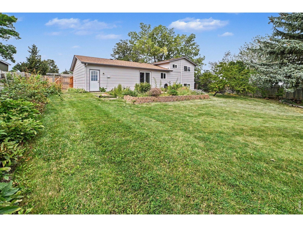
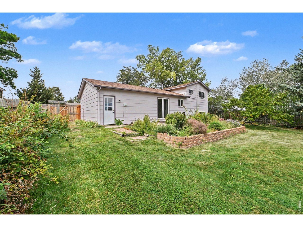
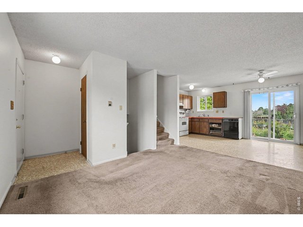
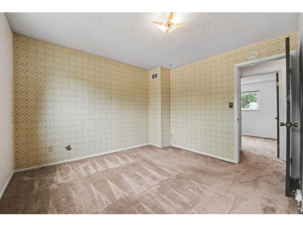
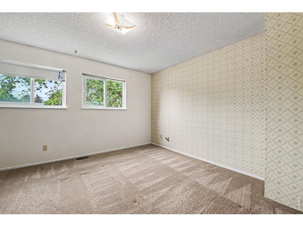
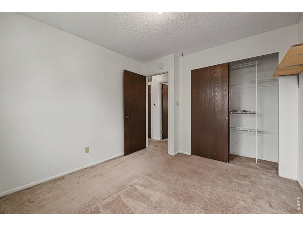
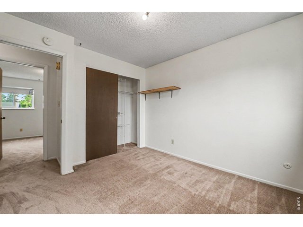
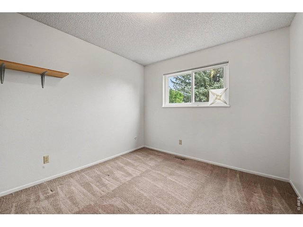
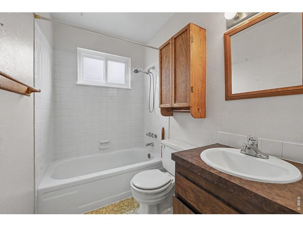
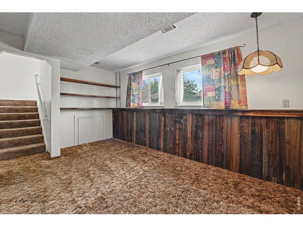
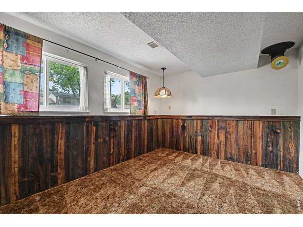
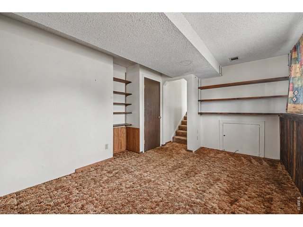
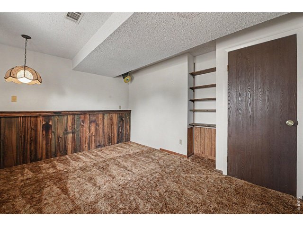
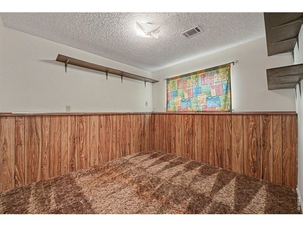
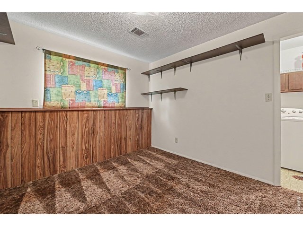
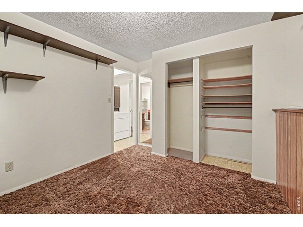
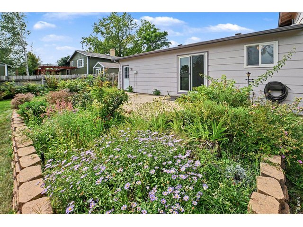
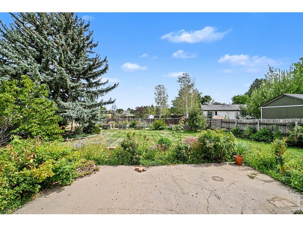
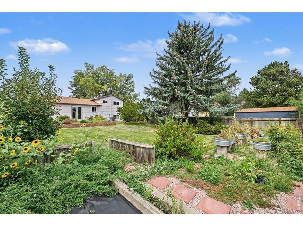
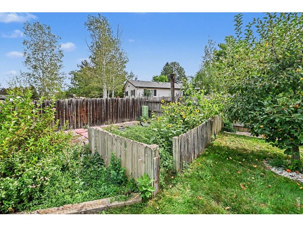
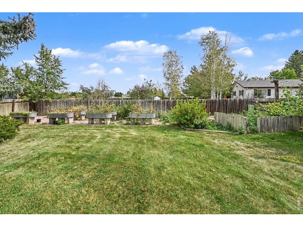
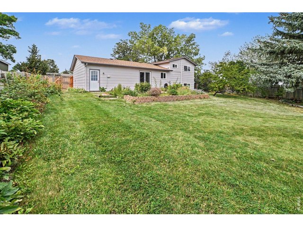
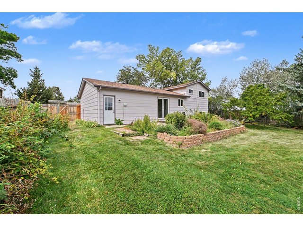
Bring your vision to this well-loved home offering a fantastic location, beautiful outdoor spaces, and plenty of potential. Largely original and ready for renovation, the home features two upper-level bedrooms and a full bath, plus a lower-level third bedroom, family room, and half bath with potential for expansion.The incredible established yard is a true highlight, featuring stunning perennial gardens, raised beds with drip irrigation, sprinkler system, mature landscaping, Rose of Sharon, peach and apple trees, raspberries, and blackberries. Several major systems have already been updated, including furnace, central air, and water heater in 2022, roof and gutters in 2016, and refrigerator in 2021. An attached one-car garage completes the package. With a convenient location for commuting, newer major systems, and a solid footprint, this is a great opportunity to renovate, personalize, and build equity.
General Features
| Style | Tri-Level |
| Baths | 1 Full1 1/2 |
| Acreage | 0.21 Acres |
| Lot Size | 9,027 SqFt |
| Zoning | FA |
| Total | 1,184 SqFt ($325/SF) |
| Finished | 1,184 SqFt ($325/SF) |
| Basement | Daylight Basement |
| Garage | 1 Space(s) |
| Garage Type | Attached |
| Year Built | 1977 |
| New Construction | No |
| Construction | Wood/Frame |
| Cooling | Central Air |
| Heating | Forced Air |
| Roof | Composition Roof |
Taxes & Fees
| Taxes | $2,068 |
| Tax Year | 2025 |
| 1st HOA Fee | $75 |
| 1st HOA Freq | Annually |
| Metro District | No |
Schools
| School District | Poudre |
| Elementary |
Lopez
|
| Middle/Jr High | Webber |
| Senior High | Rocky Mountain |
Driving Directions
From College, turn west on Skyway Dr., left on Constellation Dr., home is on the left.Rooms
| Primary Bedroom | 12 x 13 (Upper Level) |
| Bedroom 2 | 11 x 10 (Upper Level) |
| Bedroom 3 | 11 x 9 (Lower Level) |
| Kitchen | 10 x 9 (Main Floor) |
| Living Room | 13 x 16 (Main Floor) |
| Dining Room | 10 x 7 (Main Floor) |
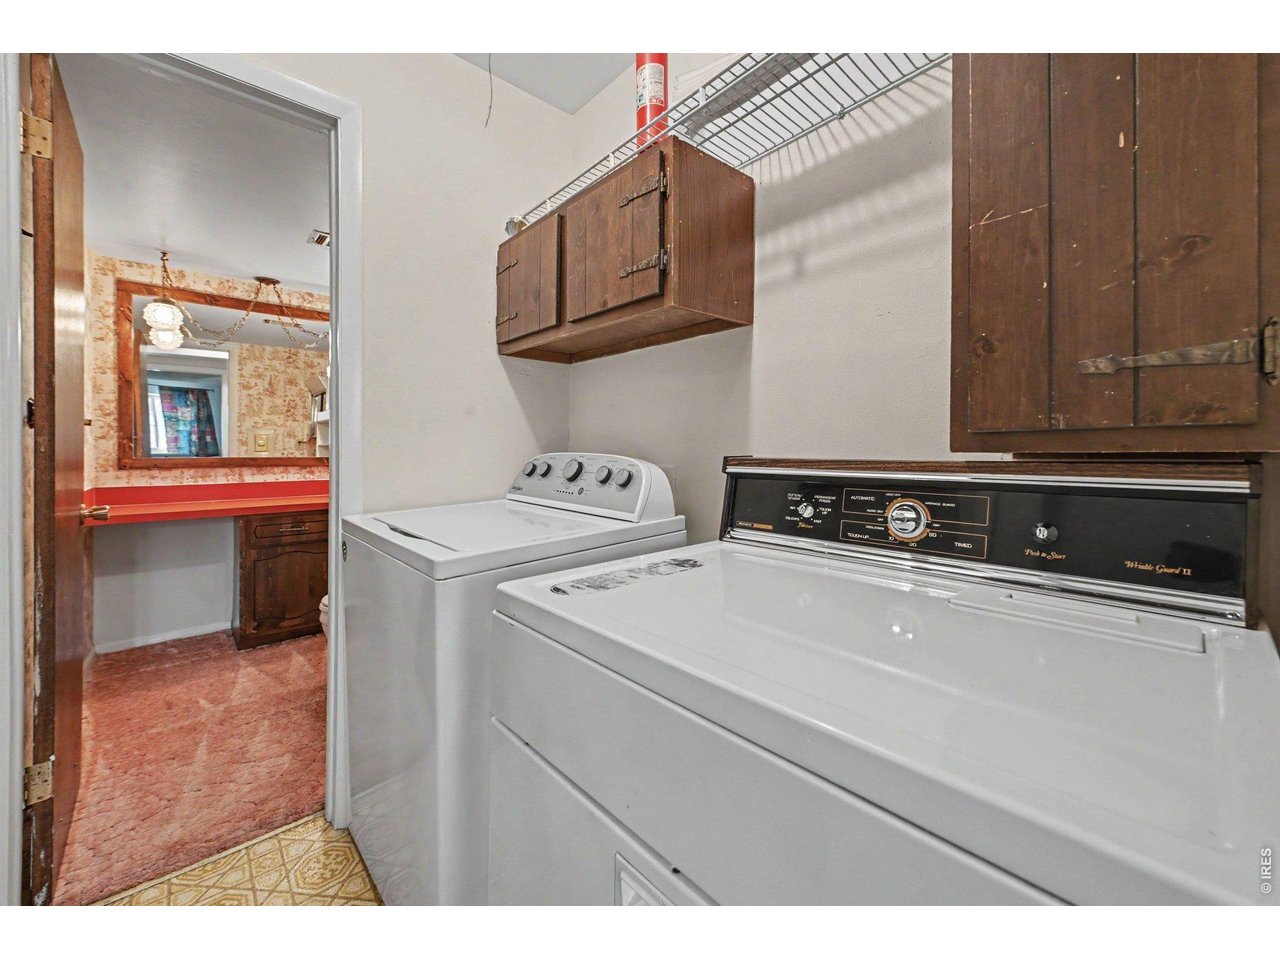
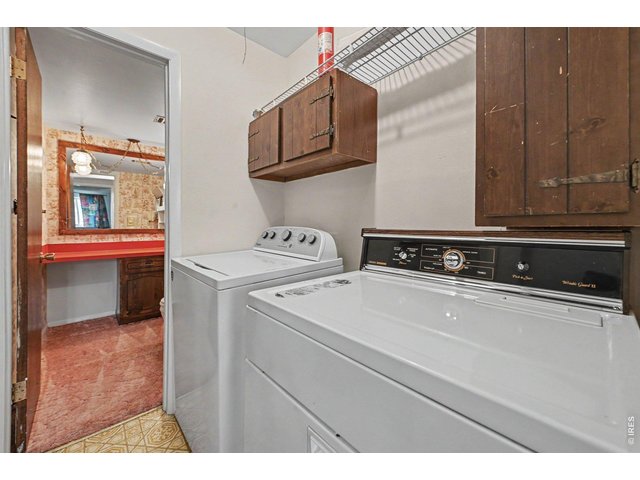
| Laundry Room | 6 x 5 (Lower Level) |
| Rec. Room | 11 x 14 (Lower Level) |
| Note: All room dimensions, including square footage data, are approximate and must be verified by the buyer. | |
Outdoor Features
Lawn Sprinkler System, PatioLot Features
Evergreen Trees, Deciduous Trees, Rolling Lot, House/Lot Faces SWDesign Features
Eat-in Kitchen, Washer/Dryer HookupsInclusions
Window Coverings, Electric Range/Oven, Dishwasher, Refrigerator, Clothes Washer, Clothes Dryer, Garage Door Opener, Disposal, Smoke Alarm(s)Neighborhood



Information deemed reliable but not guaranteed by the MLS. WARNING: This database record is provided subject to limited license rights. Duplication or reproduction is prohibited. Limited License MLS content and images © Copyright 1998 - 2026, IRES LLC. All rights reserved.