21049 County Road P Fort Morgan, CO 80701


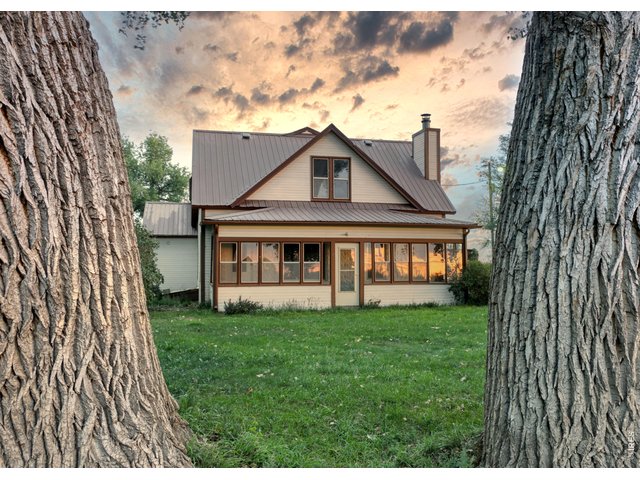
1 of 41
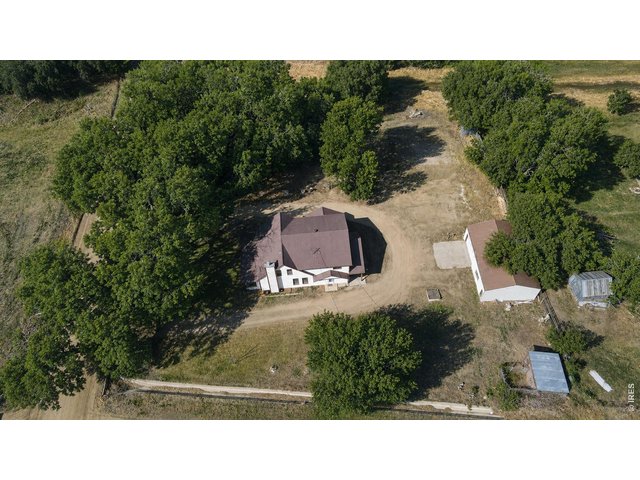
2 of 41
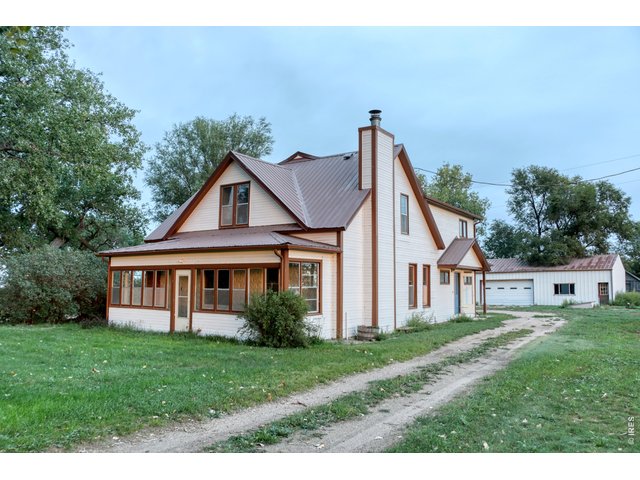
3 of 41
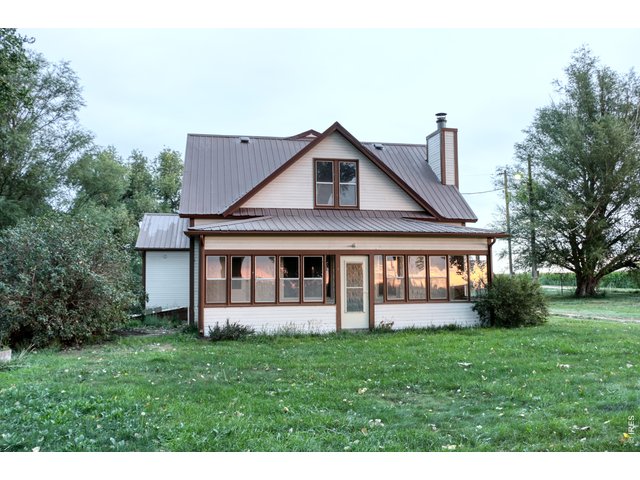
4 of 41
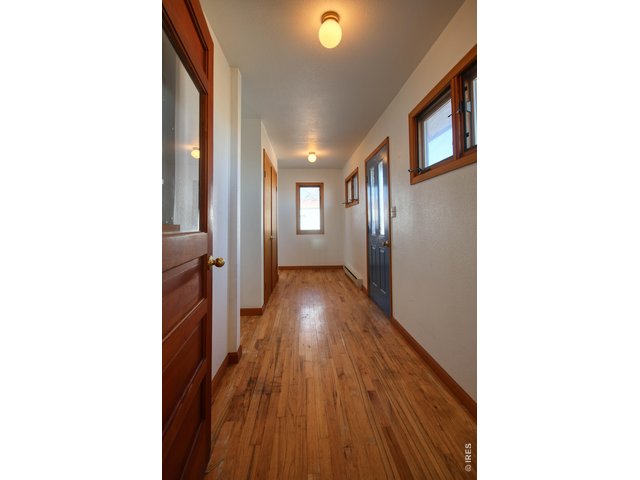
5 of 41
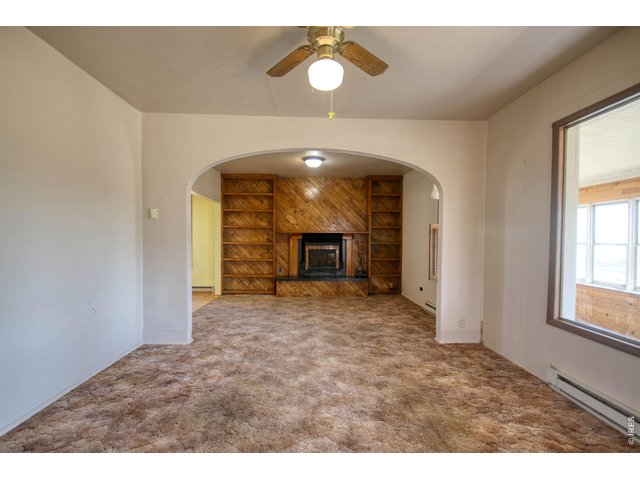
6 of 41
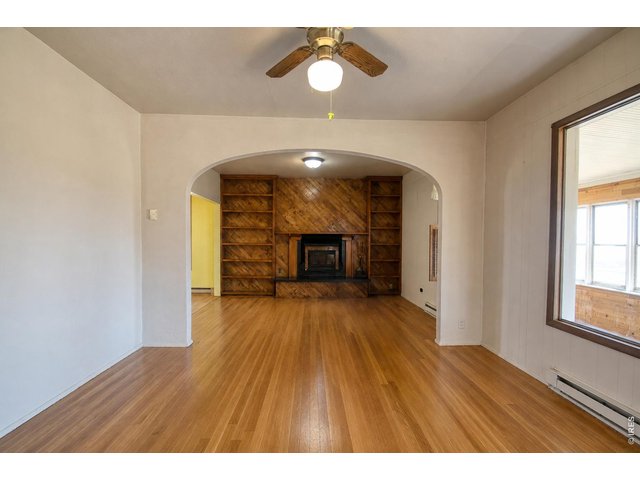
7 of 41
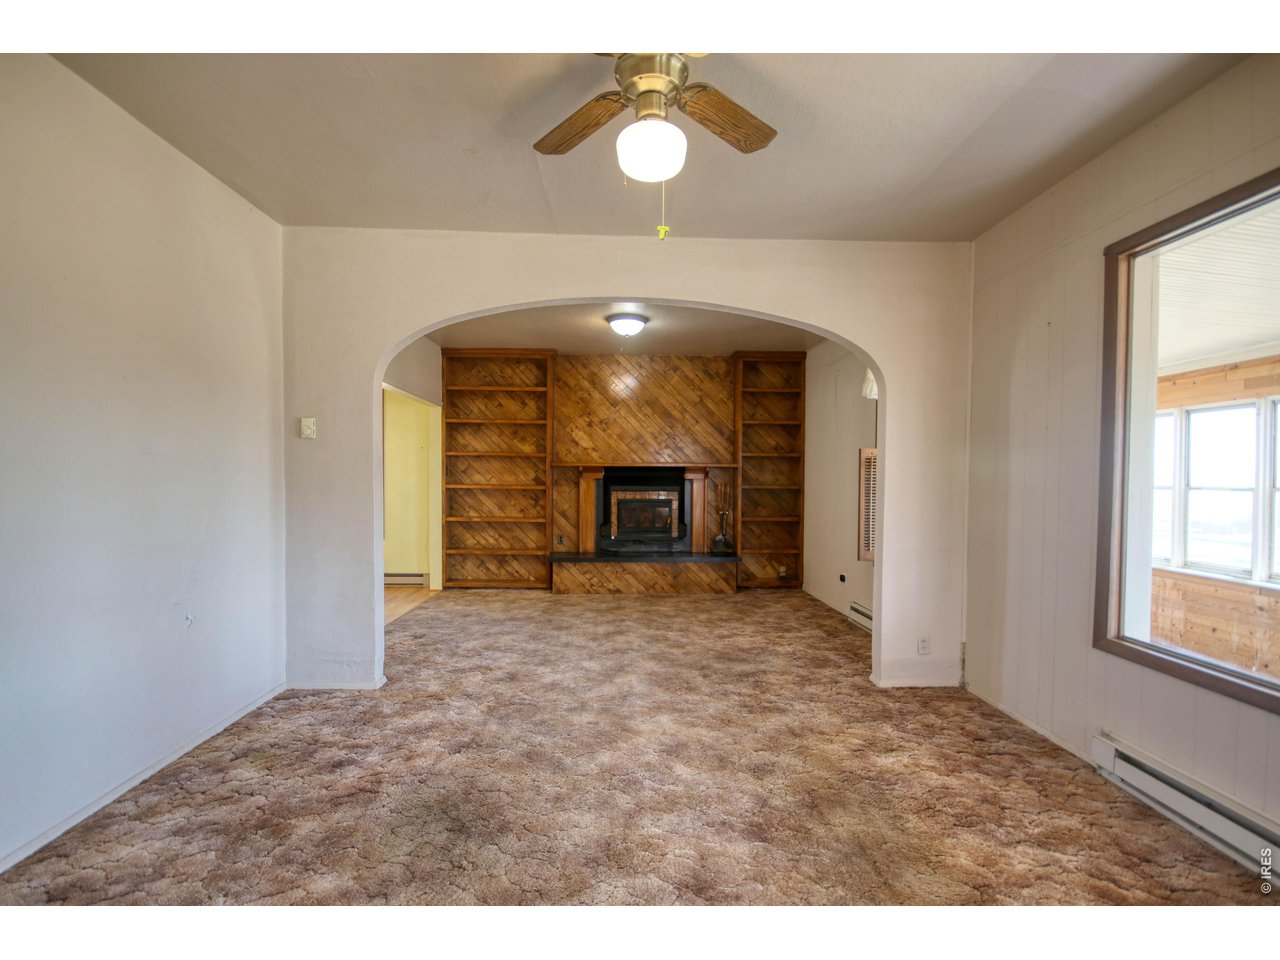
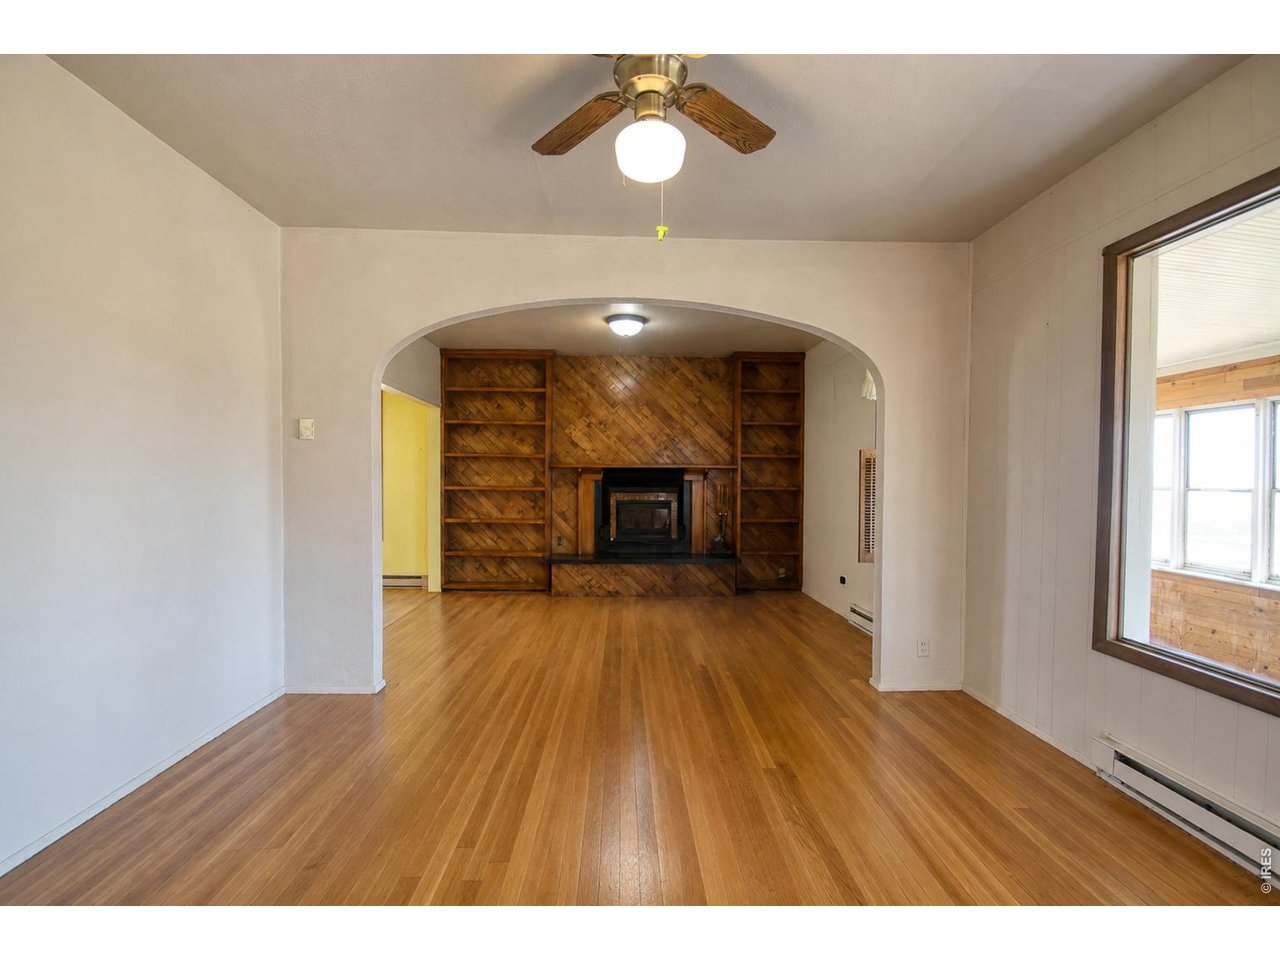
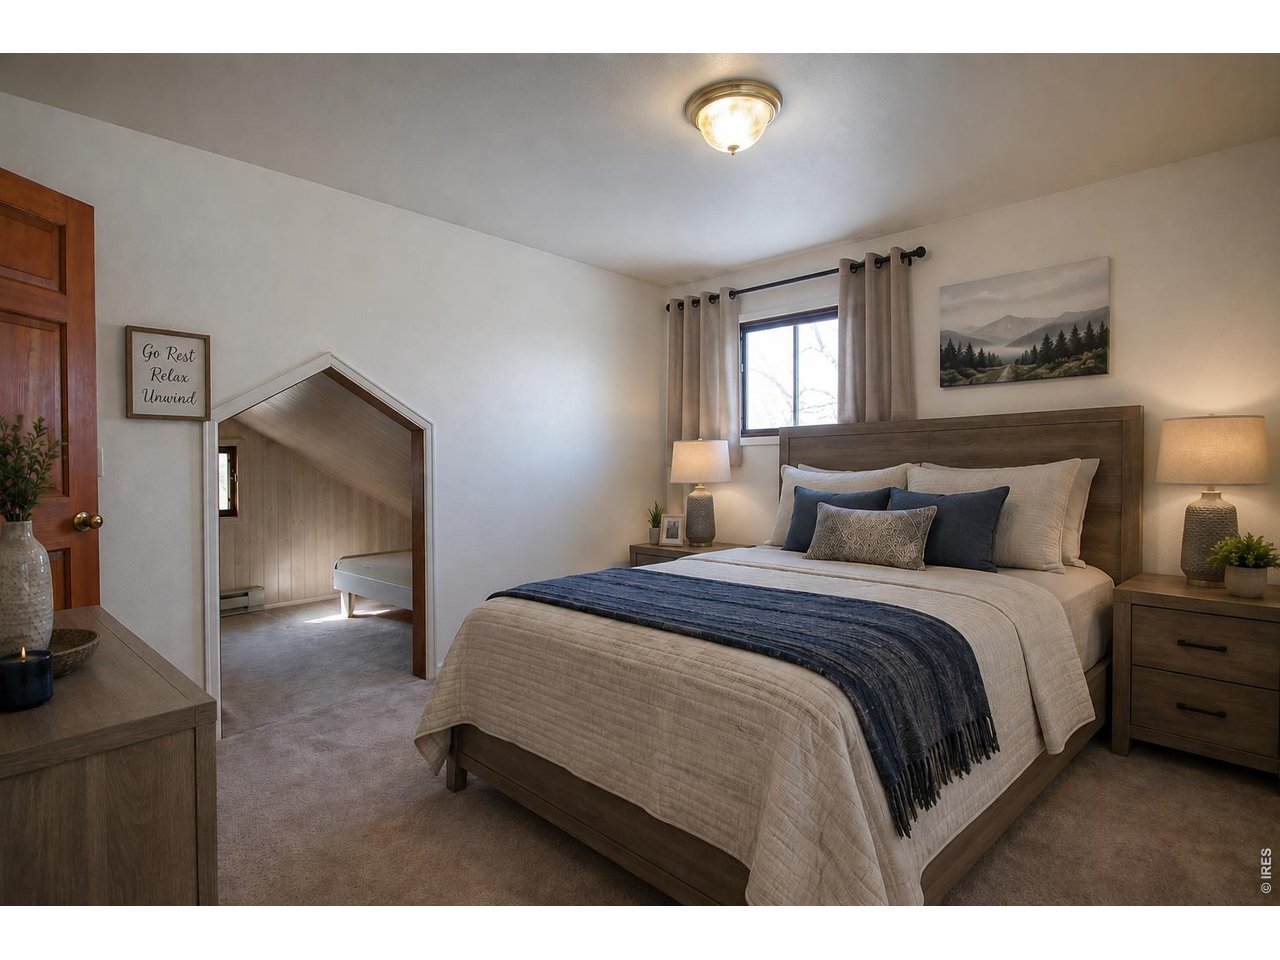
VIRTUALLY STAGED (Hardwood floors under carpet)
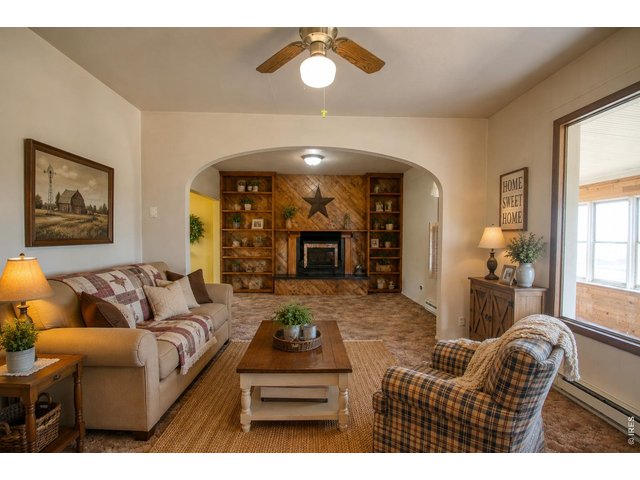
8 of 41
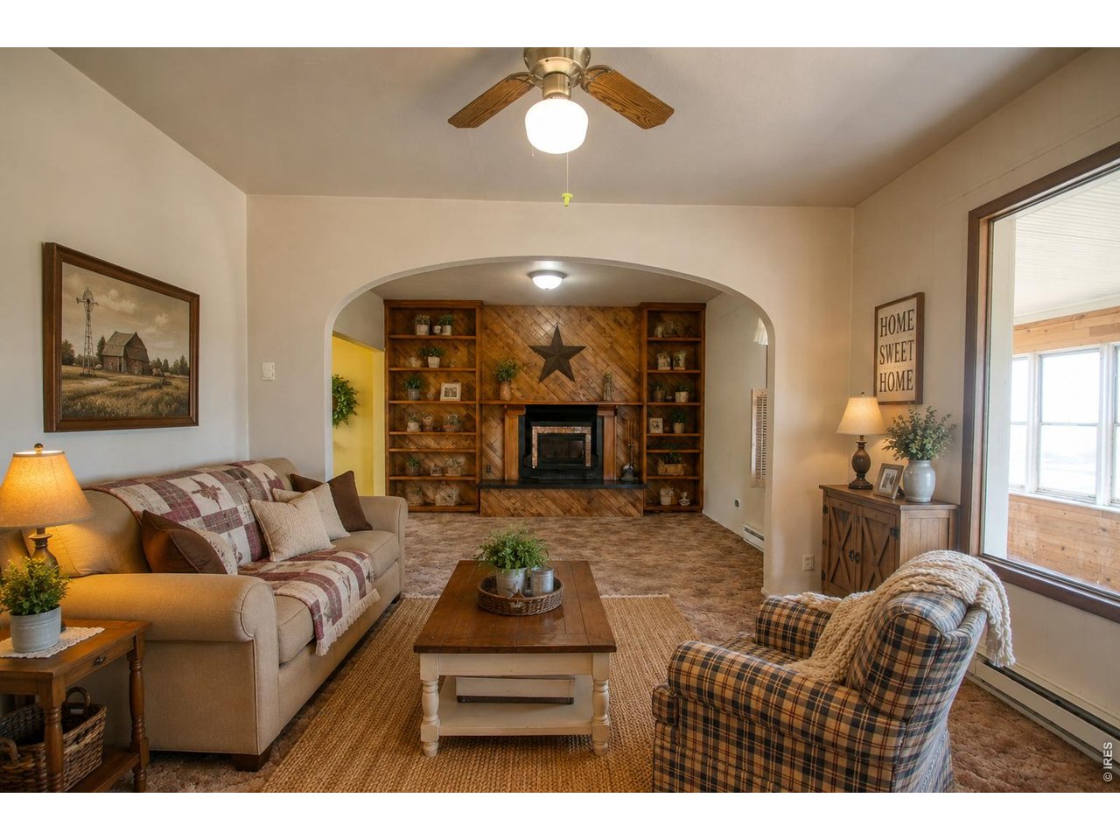
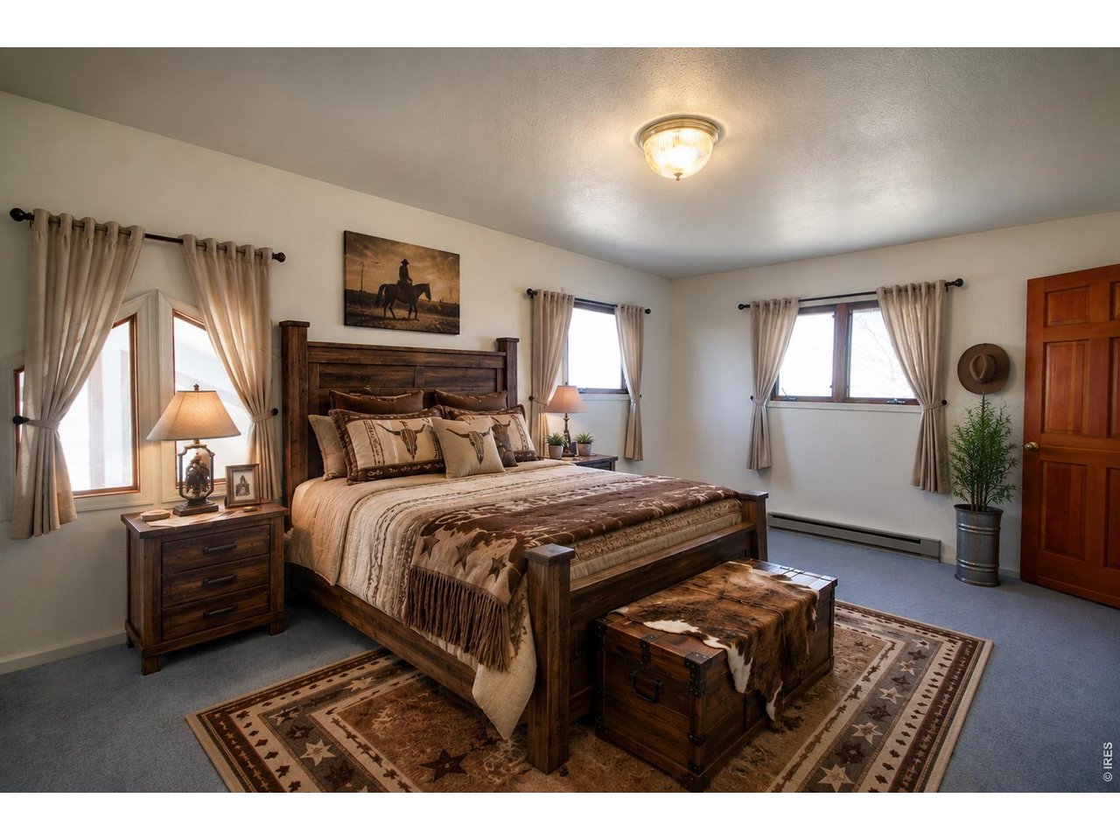
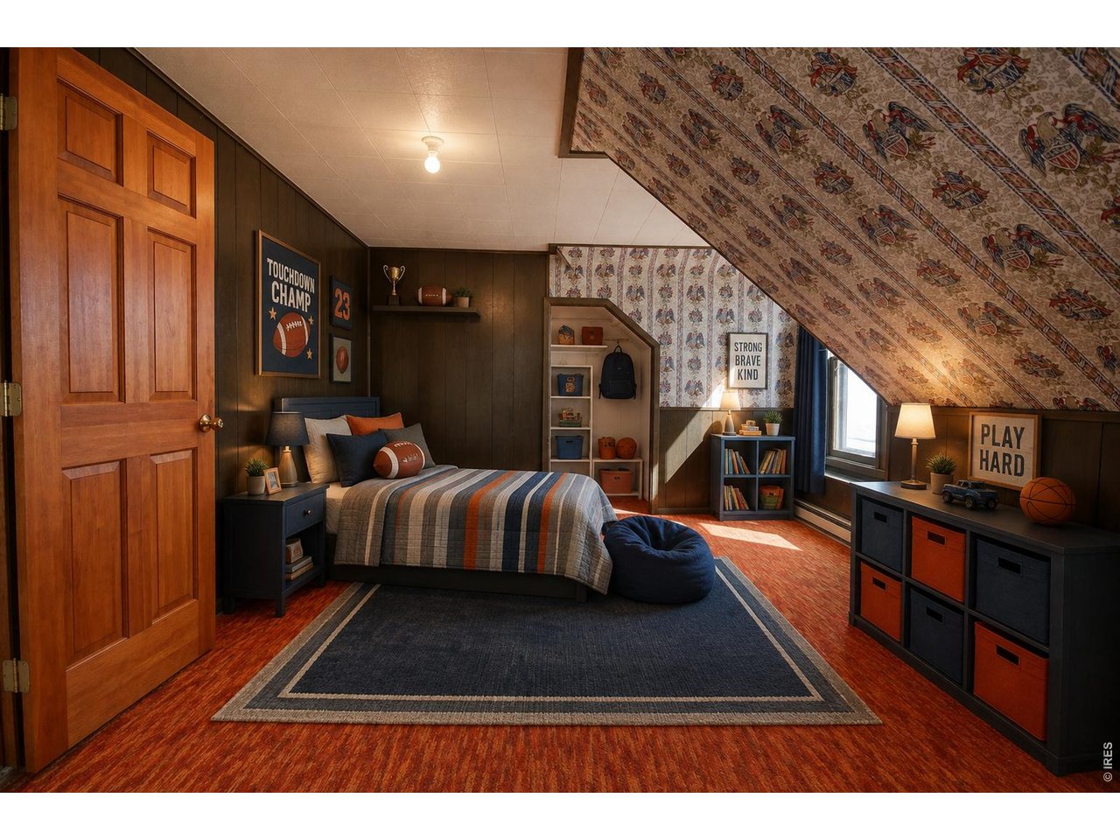
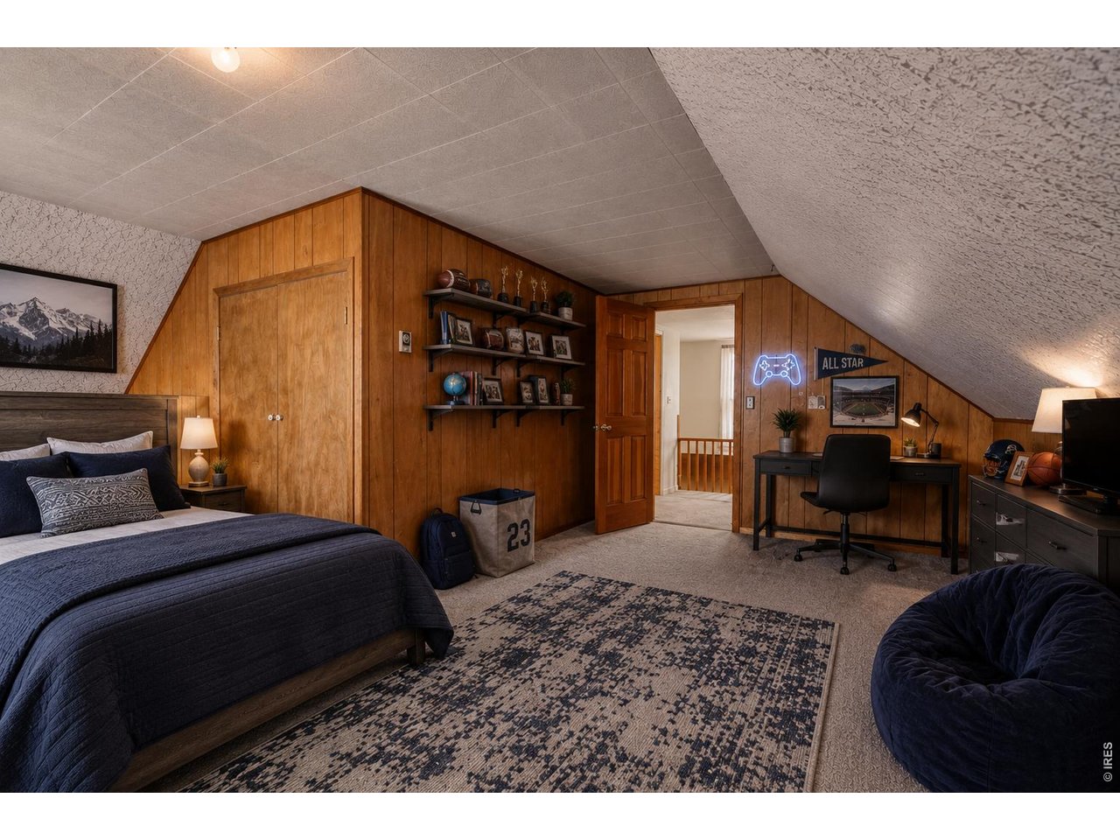
VIRTUALLY STAGED
9 of 41
10 of 41
11 of 41
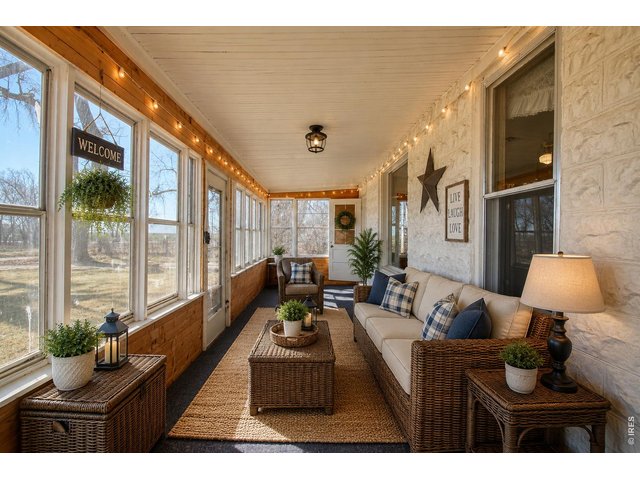
VIRTUALLY STAGED
12 of 41
13 of 41
14 of 41
15 of 41
16 of 41
17 of 41
18 of 41
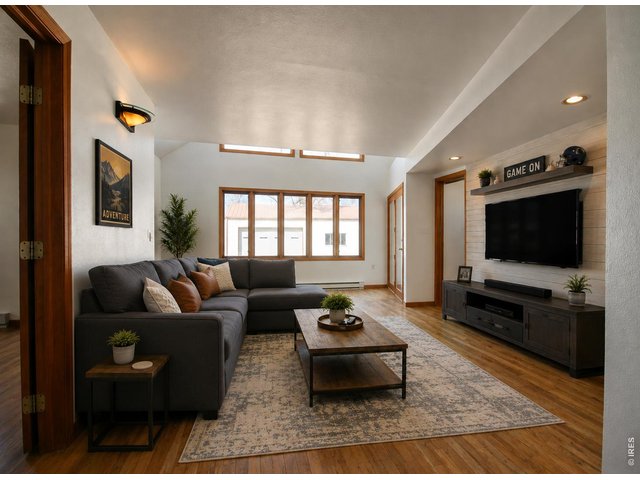
VIRTUALLY STAGED
19 of 41
20 of 41
21 of 41
22 of 41
VIRTUALLY STAGED
23 of 41
24 of 41
25 of 41
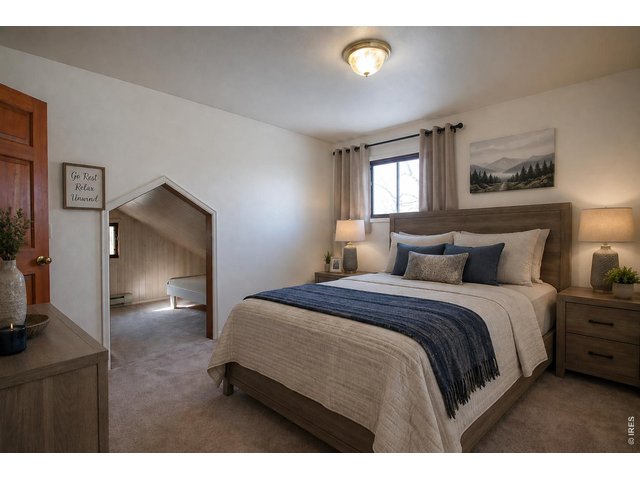
26 of 41
VIRTUALLY STAGED
27 of 41
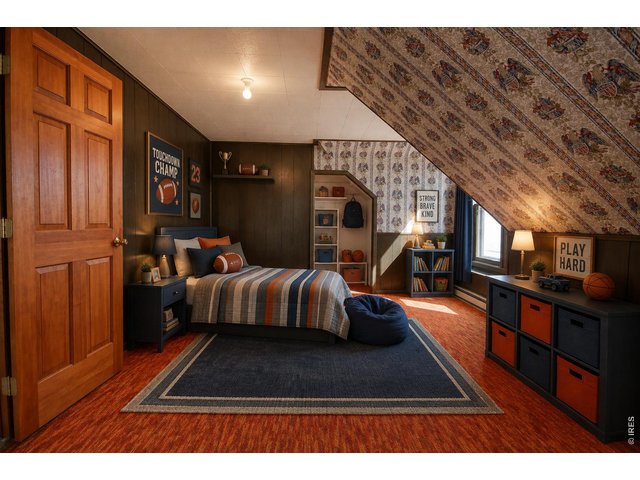
28 of 41
VIRTUALLY STAGED
29 of 41
30 of 41
31 of 41
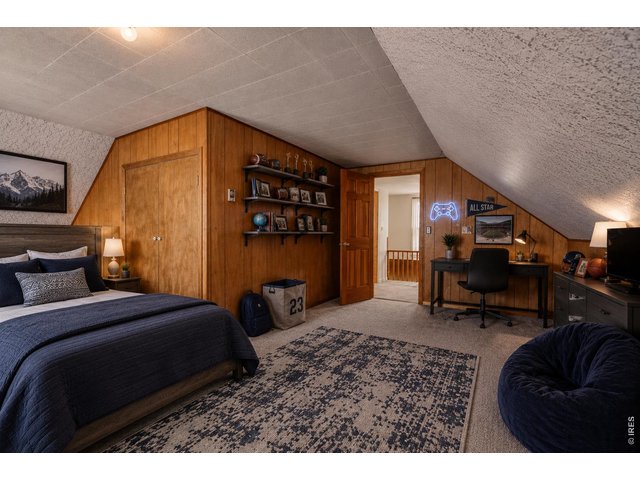
VIRTUALLY STAGED
32 of 41
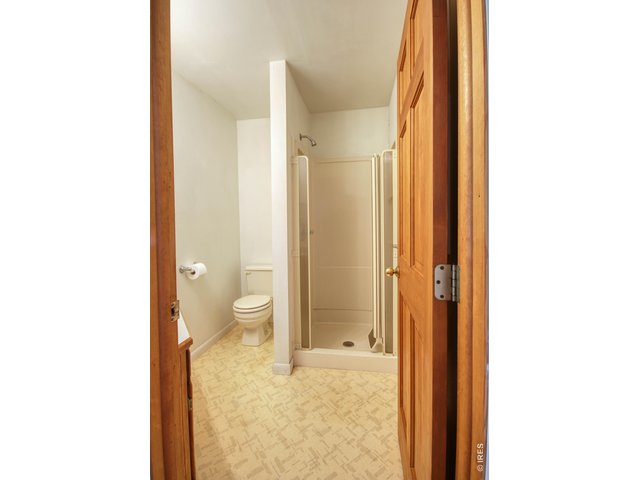
33 of 41
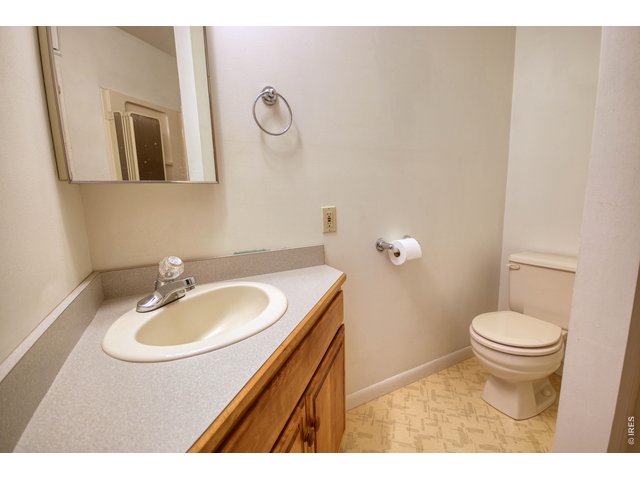
34 of 41
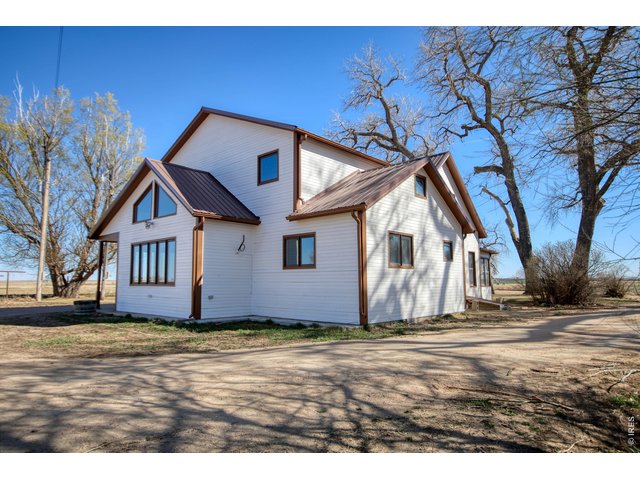
35 of 41
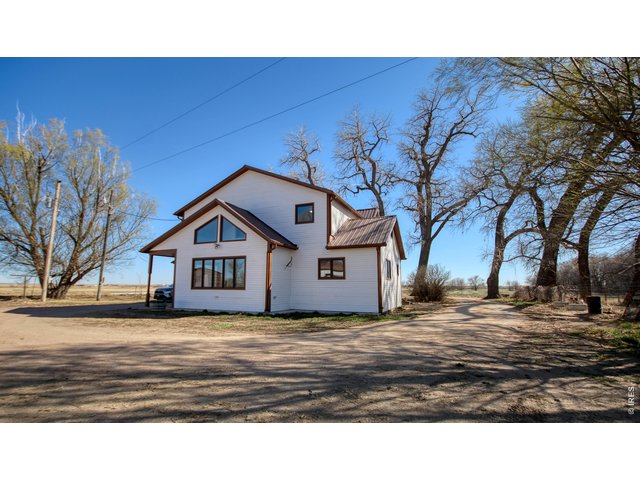
36 of 41
37 of 41
38 of 41
39 of 41
40 of 41

41 of 41
5 Bed
3 Bath
2,472 SqFt
Single Family Home built in 1910 with a 1.32 Acre lot
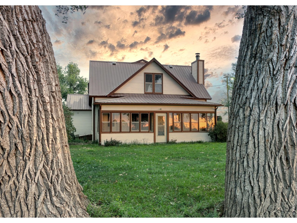
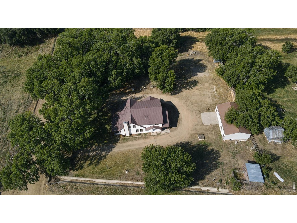
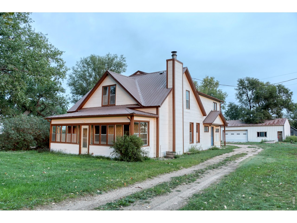
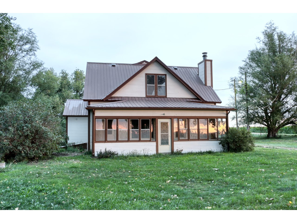
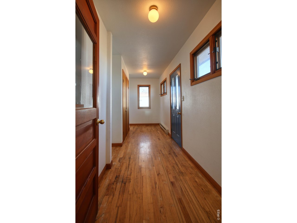
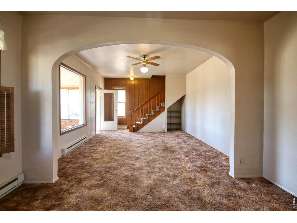
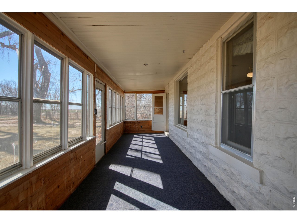
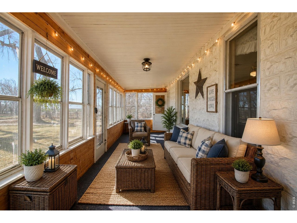
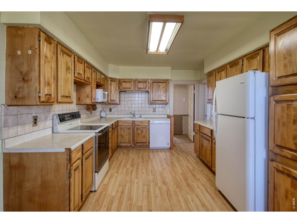
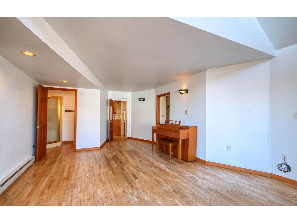
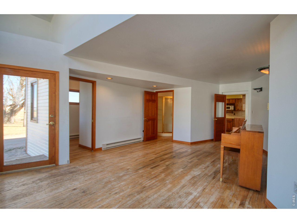
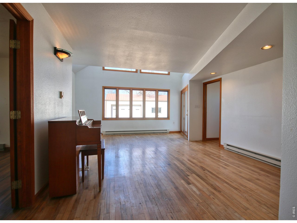
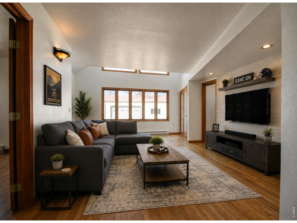
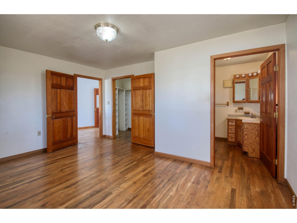
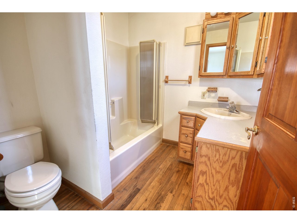
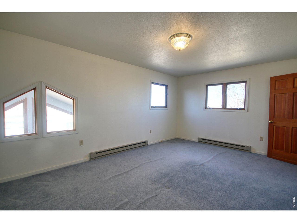
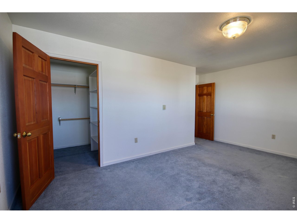
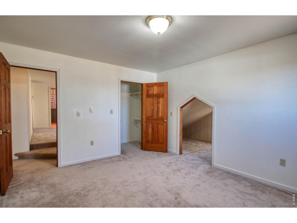
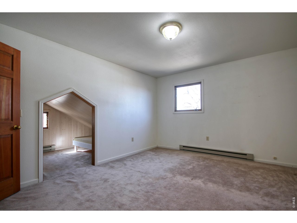
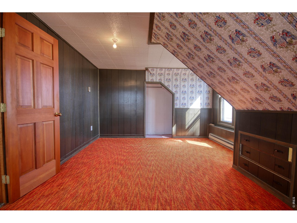
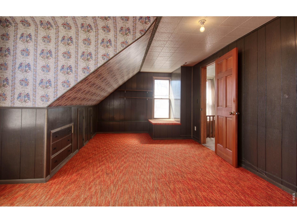
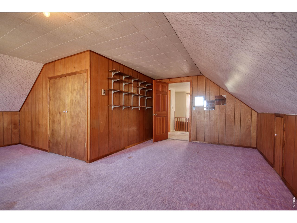
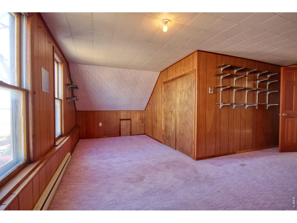
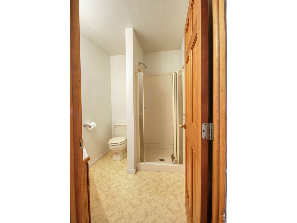
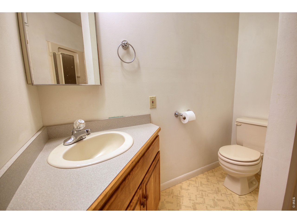
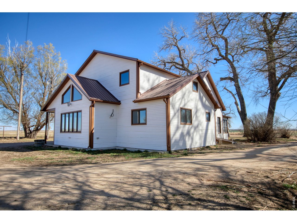
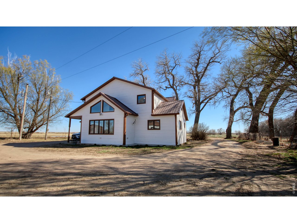
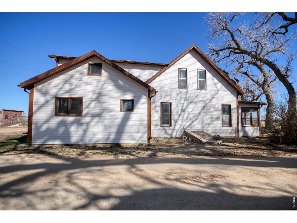
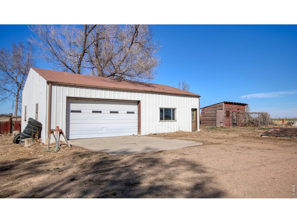
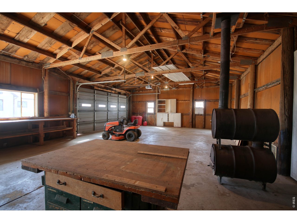
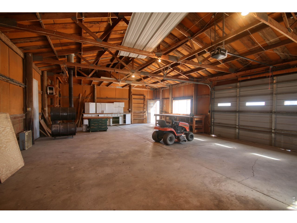
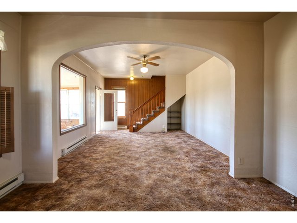
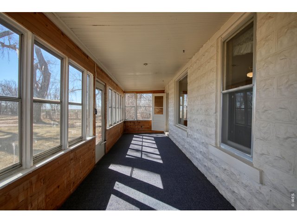
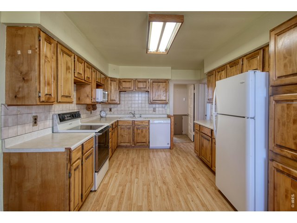
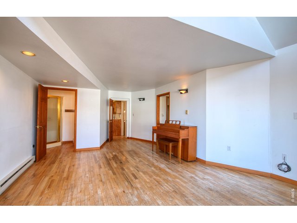
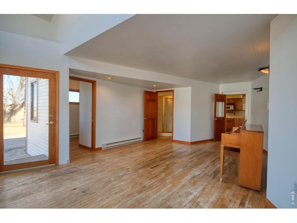
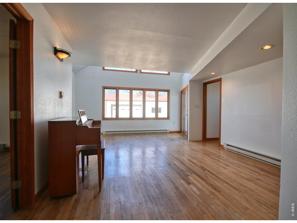
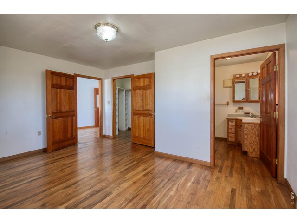
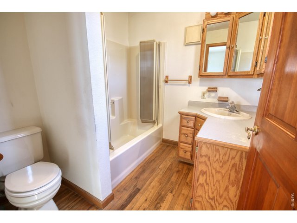
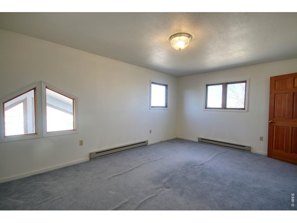
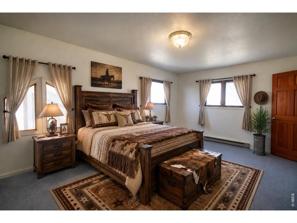
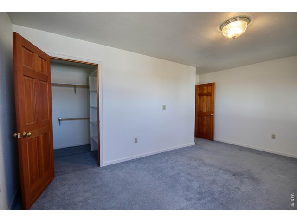
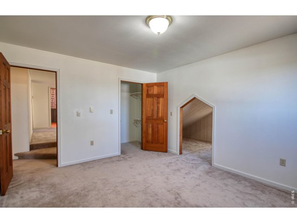
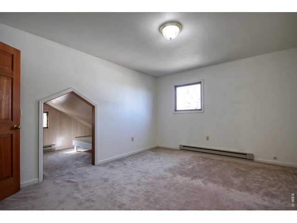
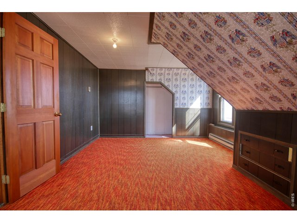
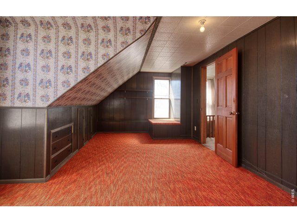
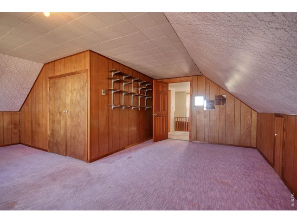
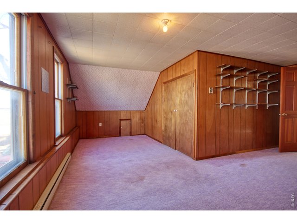
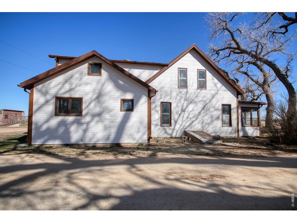
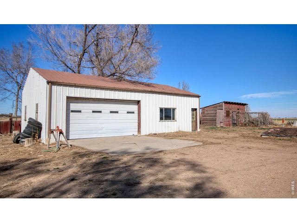
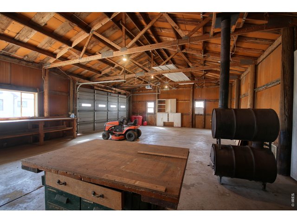
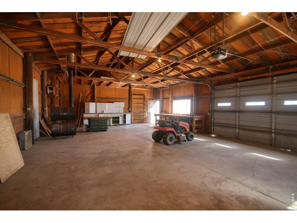
*RECENT UPDATES INCLUDE: Freshly painted exterior, new septic system installed Summer 2025, partial basement was filled and converted to a crawl space, with retaining walls and new supports installed per an engineer's recommendation, and metal roof repairs.* If you're looking for space, character, and the feel of country living without being too far from town, this property offers an opportunity to make it your own! The main living area features a beautiful wood-burning fireplace framed by built-in shelving and the carpet has wood floors hiding underneath! Off the living room, an enclosed sunroom with large windows provides abundant natural light and additional flexible living space. Upstairs, you'll find four spacious bedrooms featuring built-ins and deep closets for plenty of storage. The primary bedroom includes a walk-in closet and full bathroom. A bright bonus area with large windows overlooking the backyard offers additional flexibility for a home office, studio, playroom, or second living space. Outside, you will fina a large detached shop/garage offering room for up to four vehicles, plus a dedicated workshop area with a wood-burning stove. Five exterior water spigots provide added convenience for maintaining the yard and outdoor spaces.
General Features
| Style | 2 Story |
| Baths | 1 Full2 3/4 |
| Acreage | 1.32 Acres |
| Lot Size | 57,499 SqFt |
| Zoning | Res |
| Total | 2,472 SqFt ($174/SF) |
| Finished | 2,472 SqFt ($174/SF) |
| Basement | Crawl Space |
| Garage | 4 Space(s) |
| Garage Type | Detached |
| Year Built | 1910 |
| New Construction | No |
| Construction | Wood/Frame, Composition Siding |
| Cooling | Wall/Window Unit(s), Ceiling Fan |
| Heating | Baseboard Heat |
| Roof | Metal Roof |
Taxes & Fees
| Taxes | $1,672 |
| Tax Year | 2026 |
| Metro District | No |
Schools
| School District | Fort Morgan RE-3 |
| Elementary |
Fort Morgan
|
| Middle/Jr High | Fort Morgan |
| Senior High | Fort Morgan |
Rooms
| Primary Bedroom | 12 x 15 (Main Floor) |
| Bedroom 2 | 12 x 17 (Upper Level) |
| Bedroom 3 | 18 x 20 (Upper Level) |
| Bedroom 4 | 11 x 13 (Upper Level) |
| Bedroom 5 | 30 x 17 (Upper Level) |
| Kitchen | 10 x 18 (Main Floor) |
| Living Room | 13 x 24 (Main Floor) |
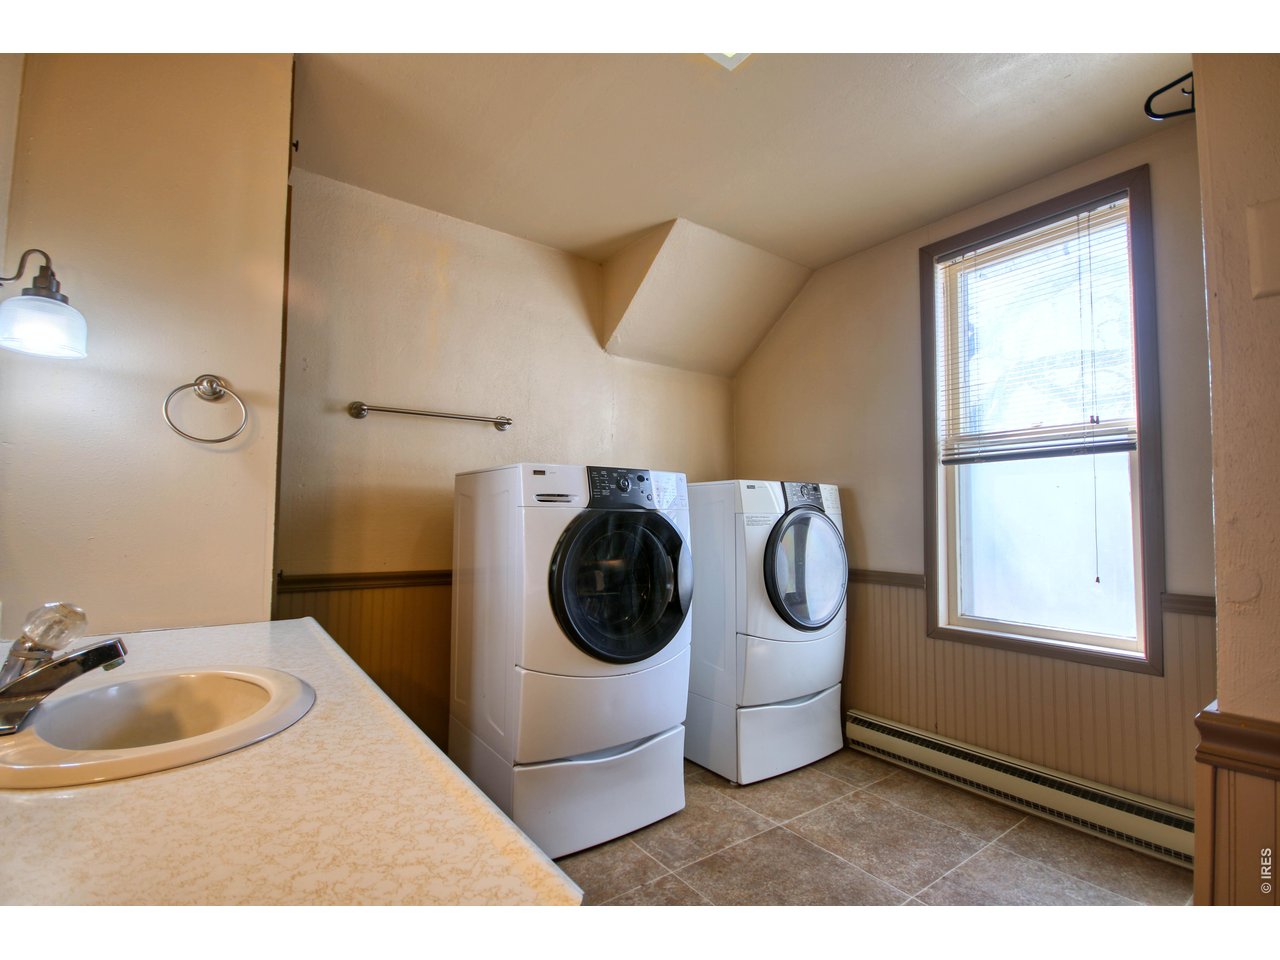
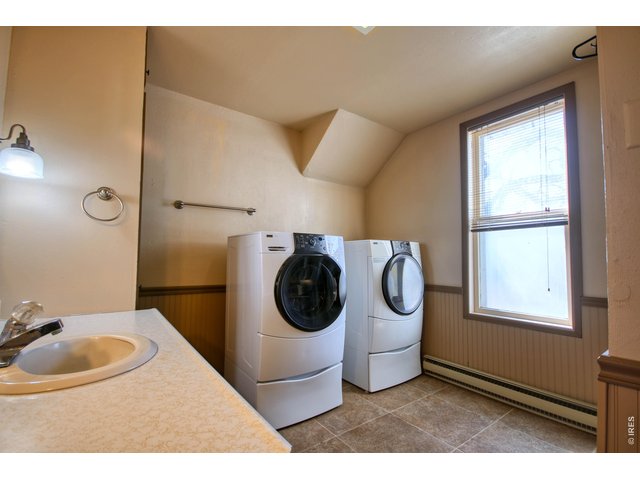
| Laundry Room | 10 x 11 (Main Floor) |
| Family Room | 15 x 24 (Main Floor) |
| Note: All room dimensions, including square footage data, are approximate and must be verified by the buyer. | |
Inclusions
Electric Range/Oven, Dishwasher, Refrigerator, Clothes Washer, Clothes Dryer, Microwave, Smoke Alarm(s)Neighborhood
Fireplace
Living Room Fireplace

Listing Office

(888) 440-2724
https://us.exprealty.com/states/colorado/
Co-Listing Office
(888) 440-2724
https://us.exprealty.com/states/colorado/

Information deemed reliable but not guaranteed by the MLS. WARNING: This database record is provided subject to limited license rights. Duplication or reproduction is prohibited. Limited License MLS content and images © Copyright 1998 - 2026, IRES LLC. All rights reserved.