6283 Sparrow Cir Firestone, CO 80504


1 of 26
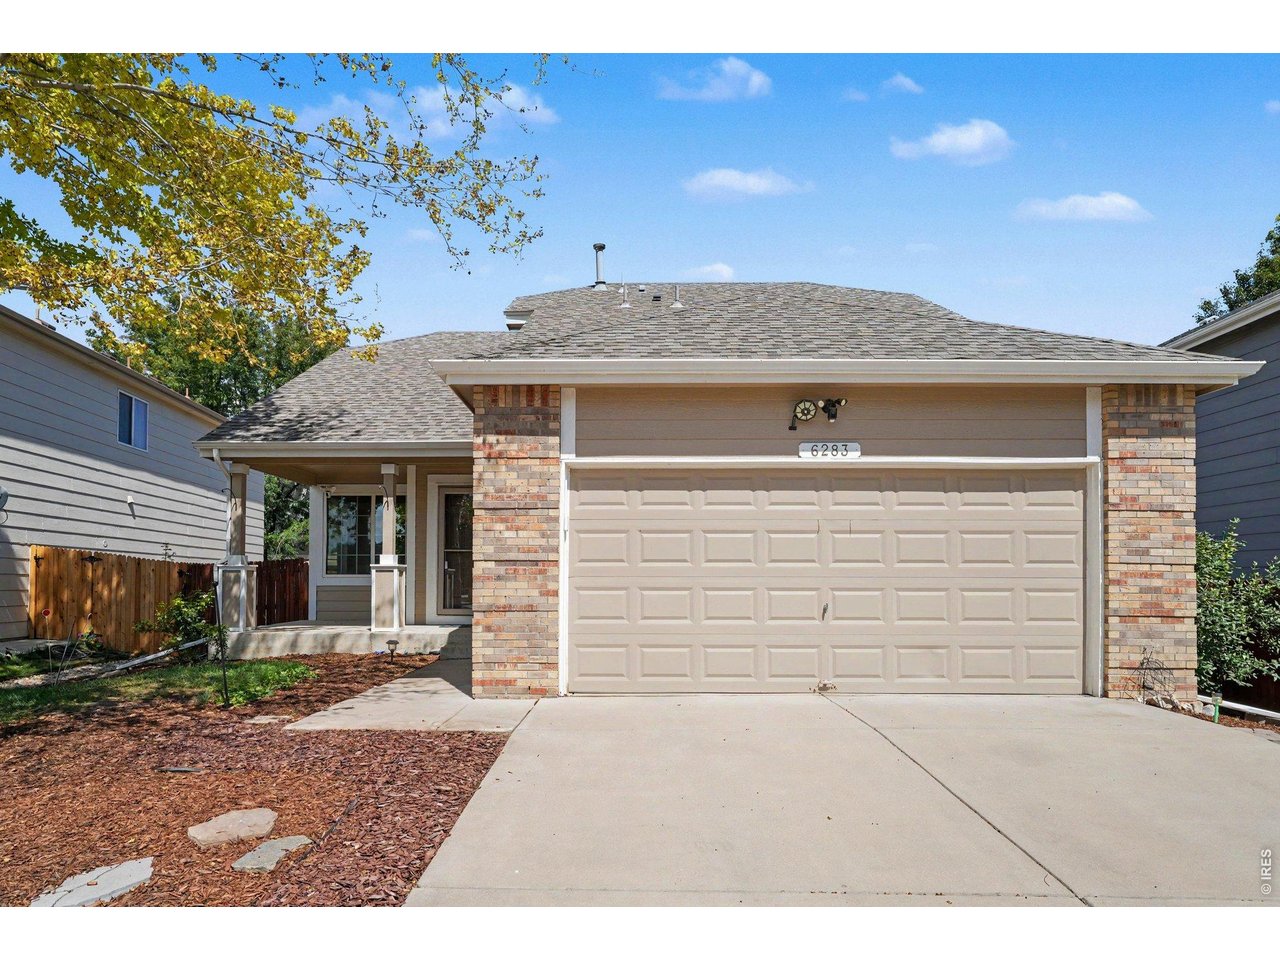
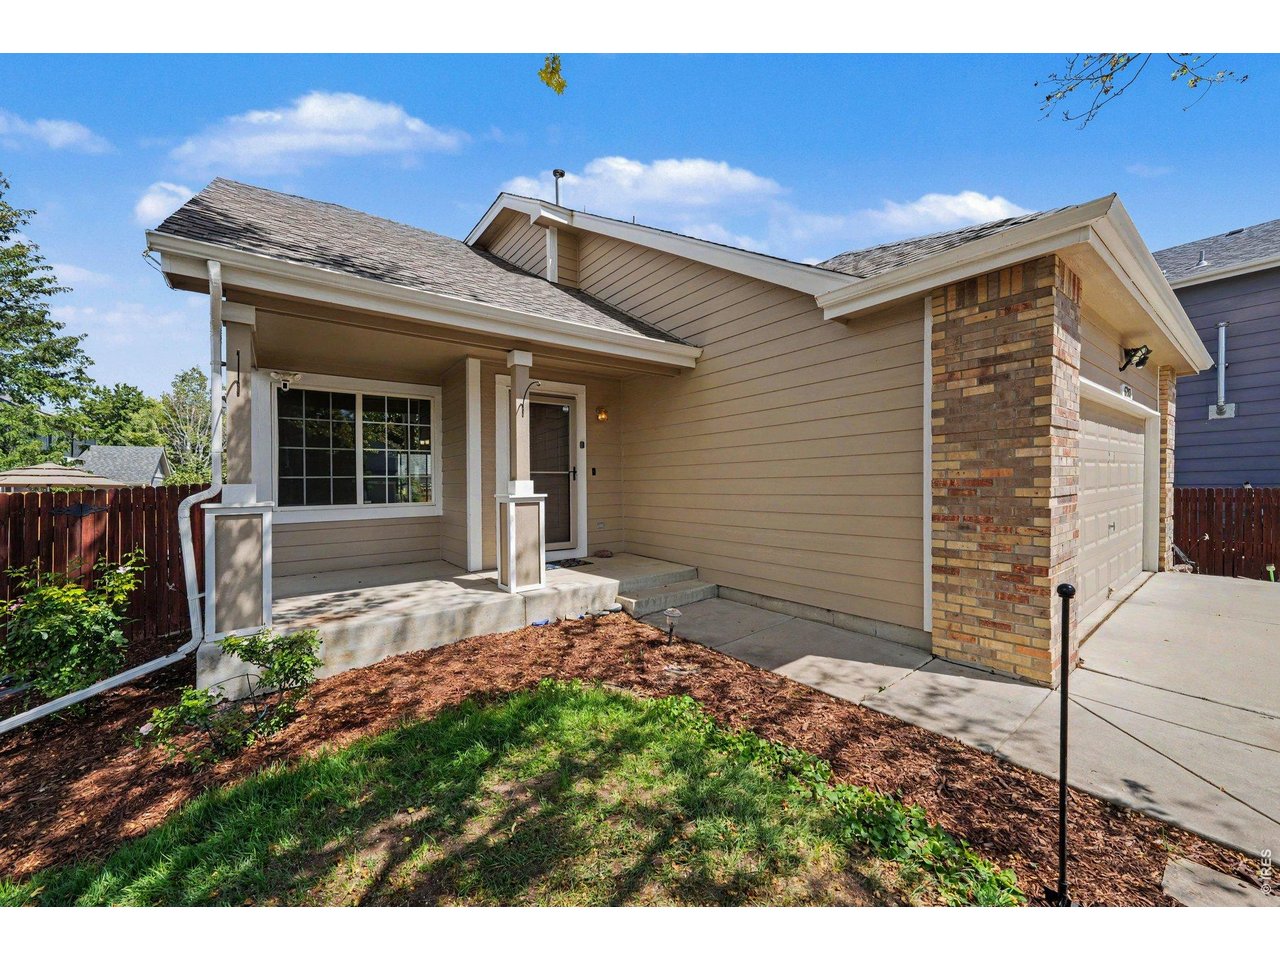
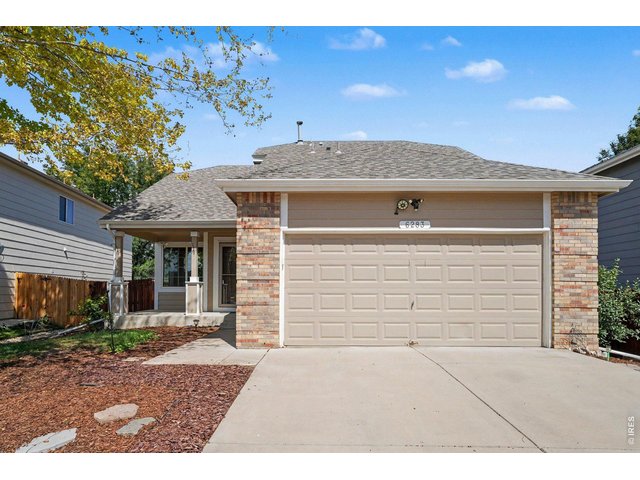
Welcome to your new home - 6283 Sparrow Cir!
2 of 26
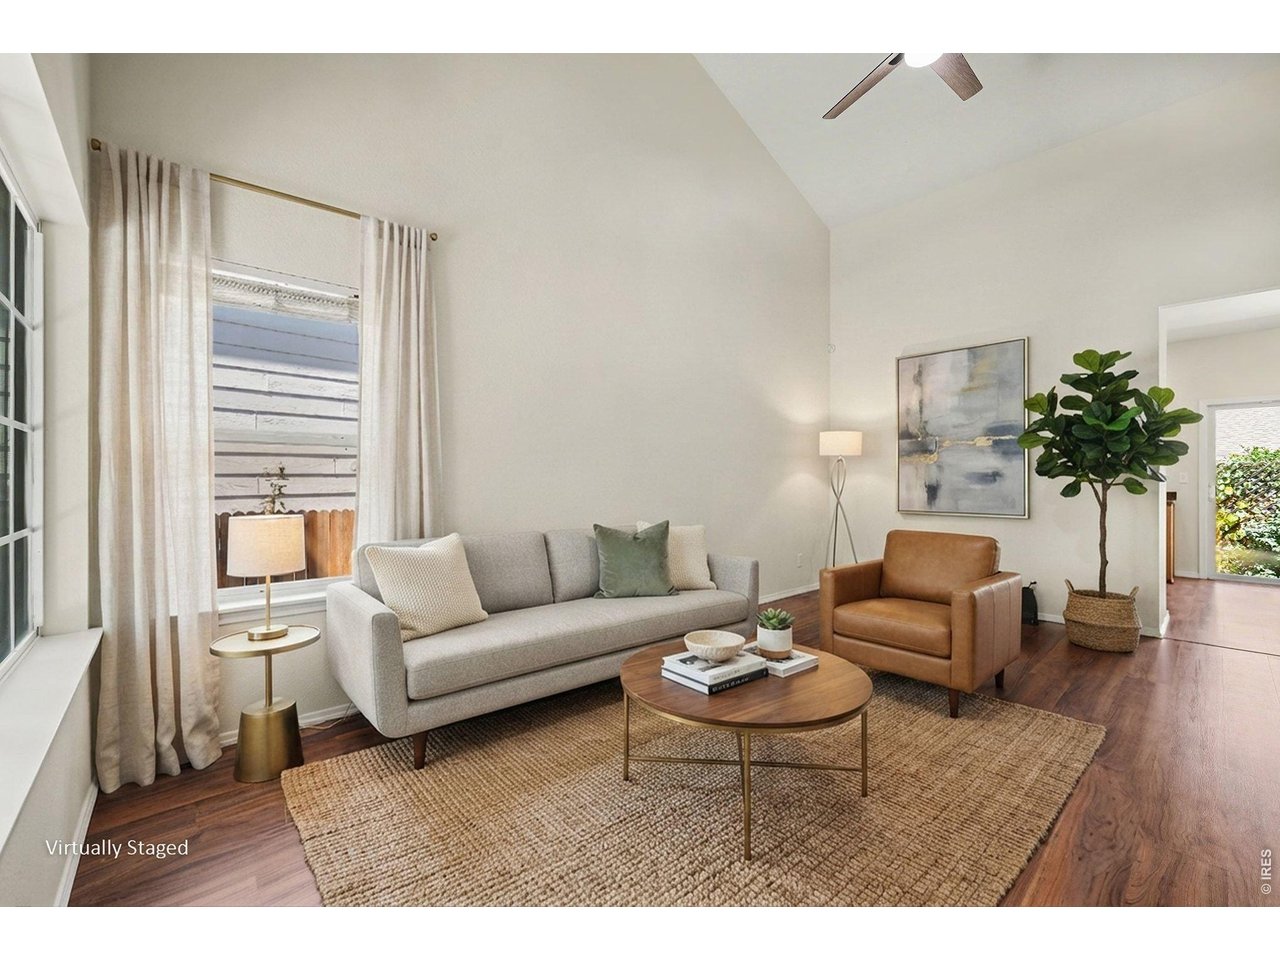
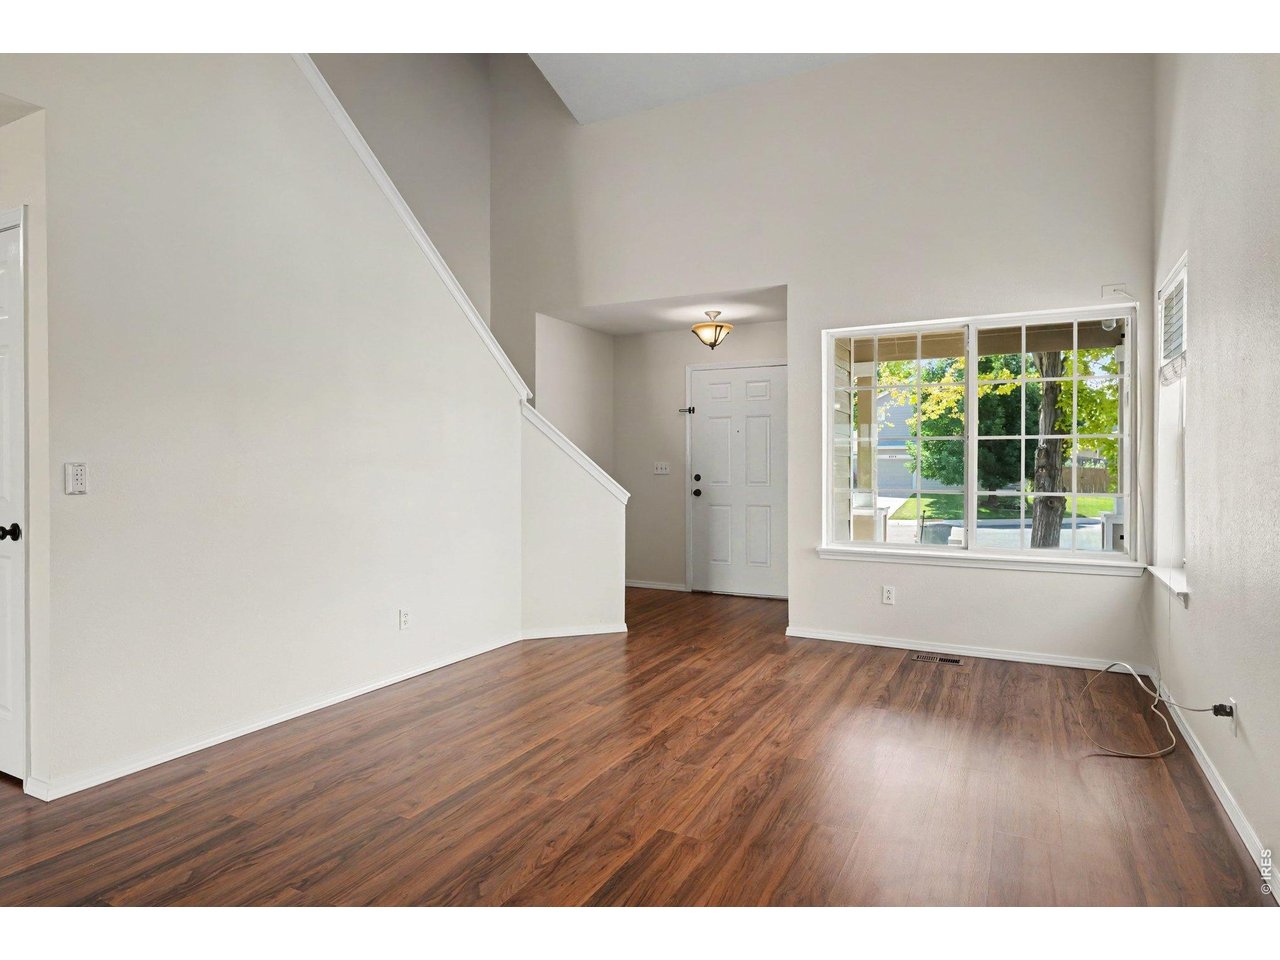
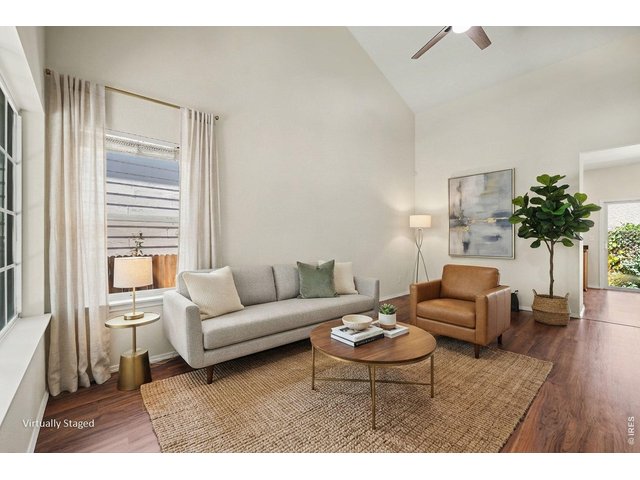
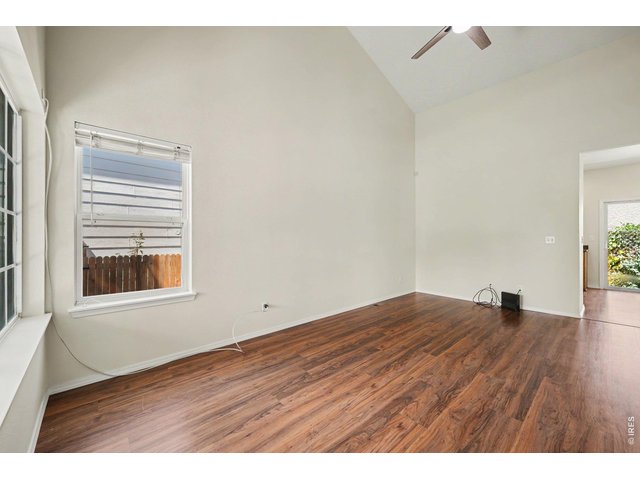
Staged living room with cathedral ceiling and ceiling fan
3 of 26
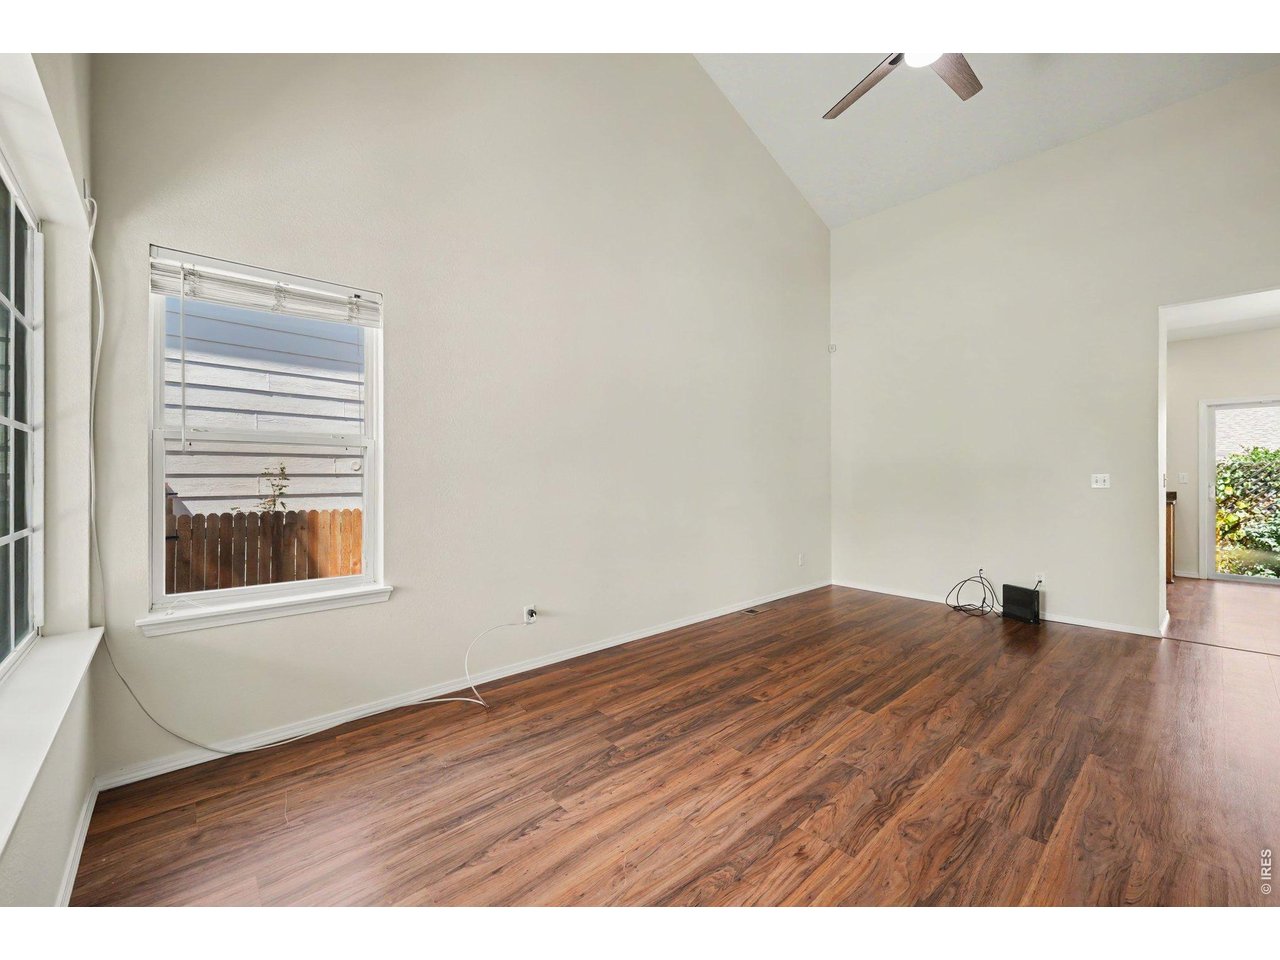
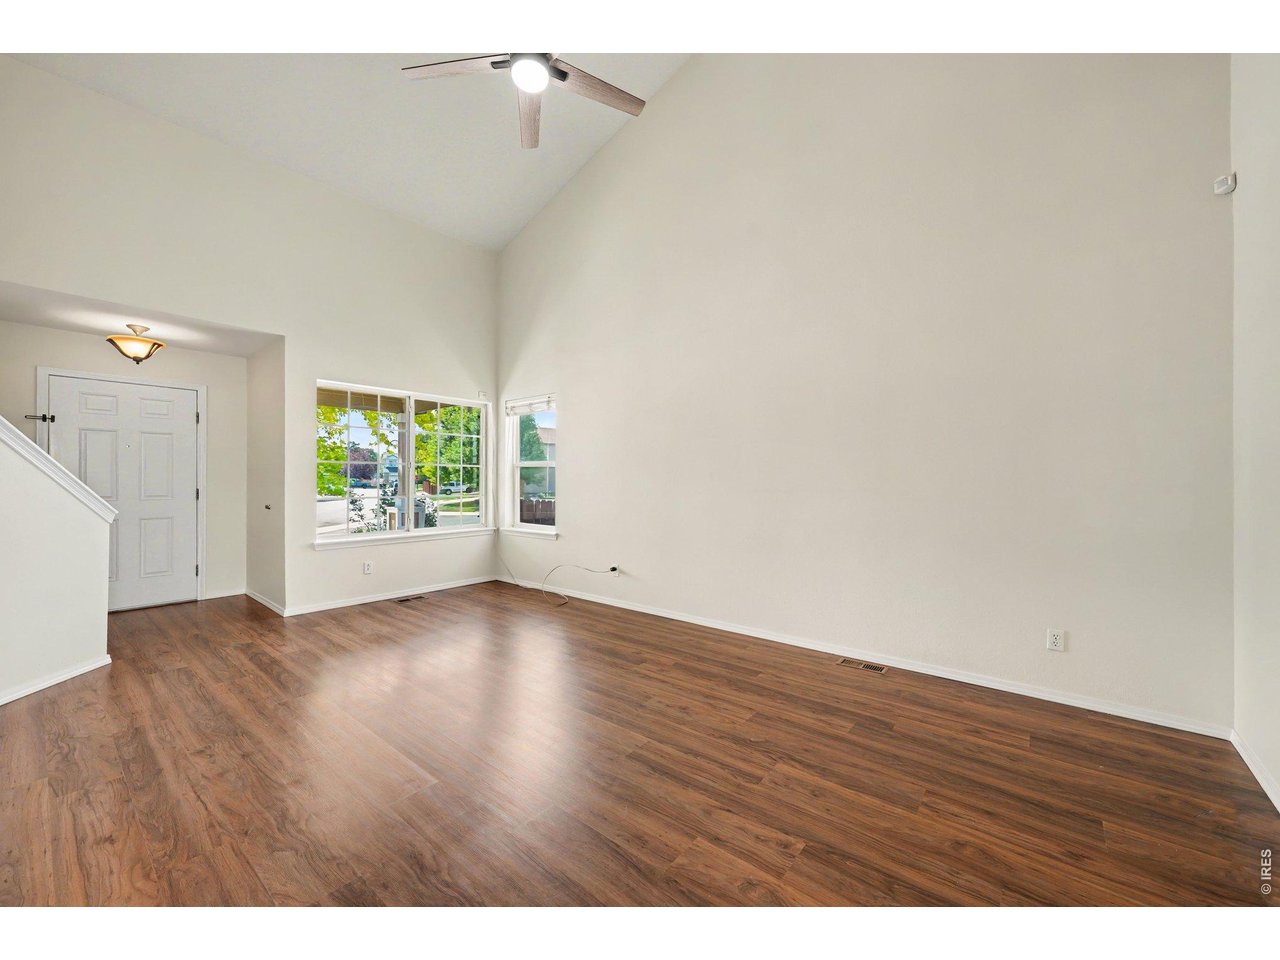
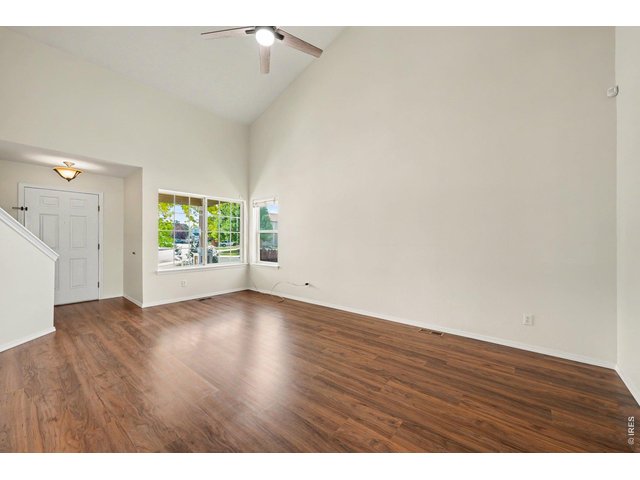
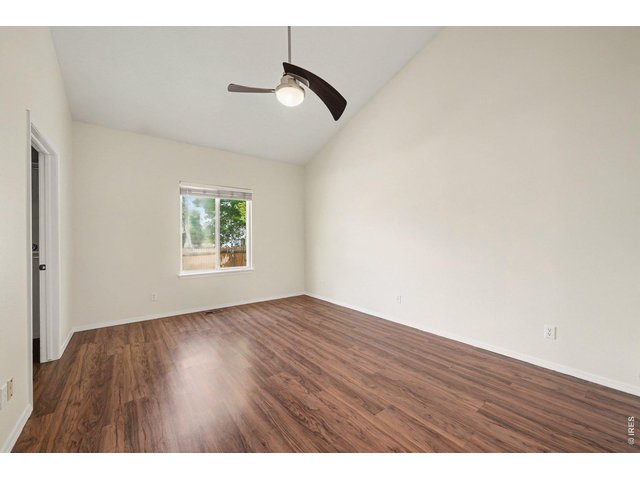
Laminated wood floors throughout main level
4 of 26
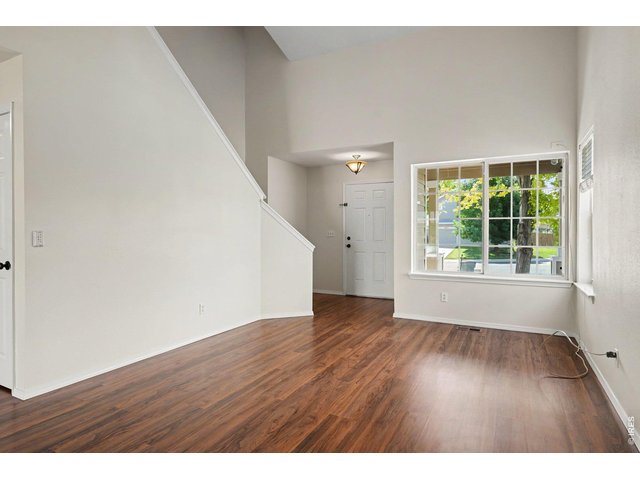
Lots of natural light in the living room!
5 of 26
New interior paint in entire home
6 of 26
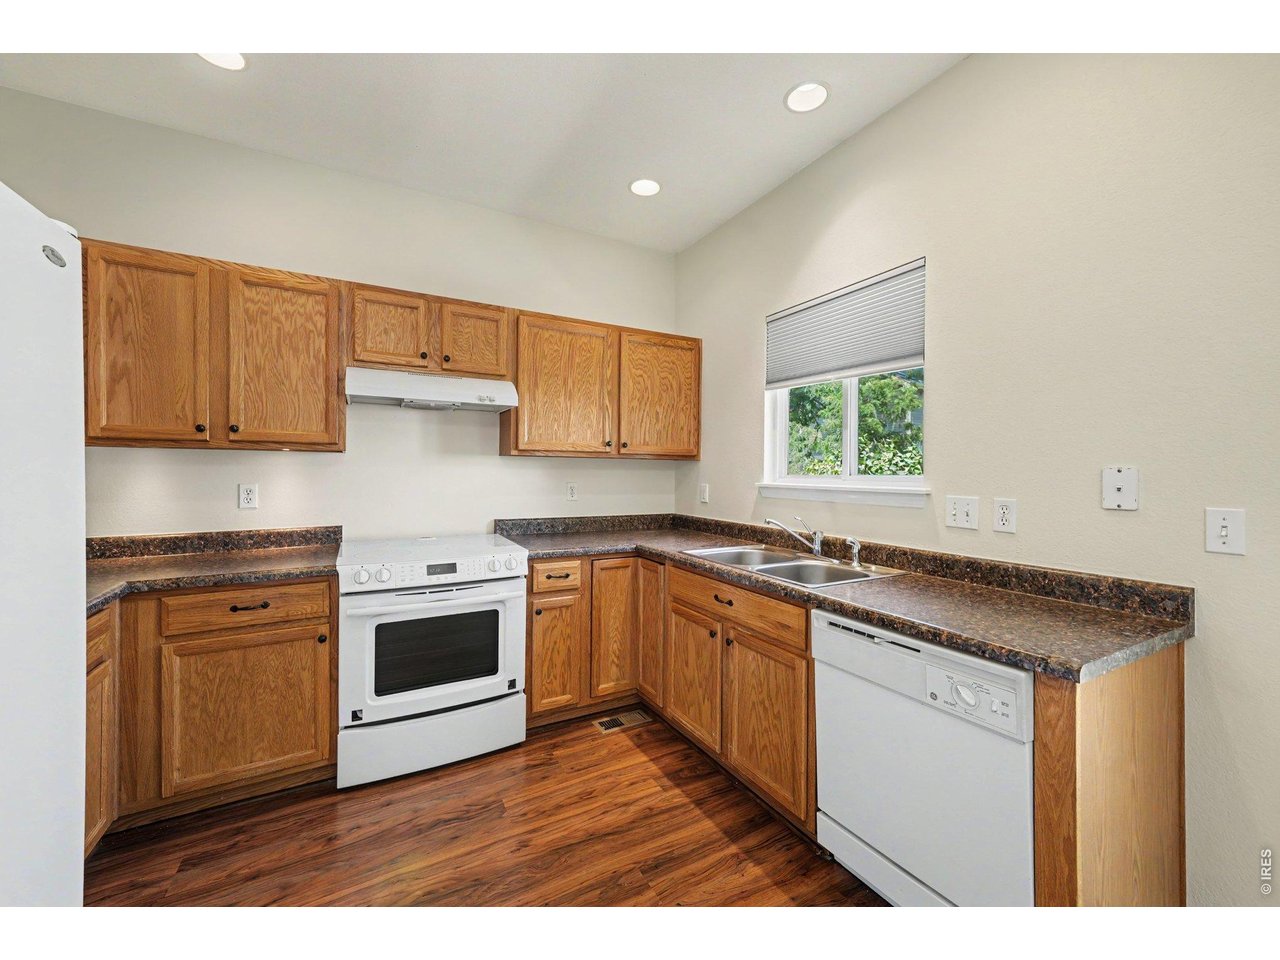
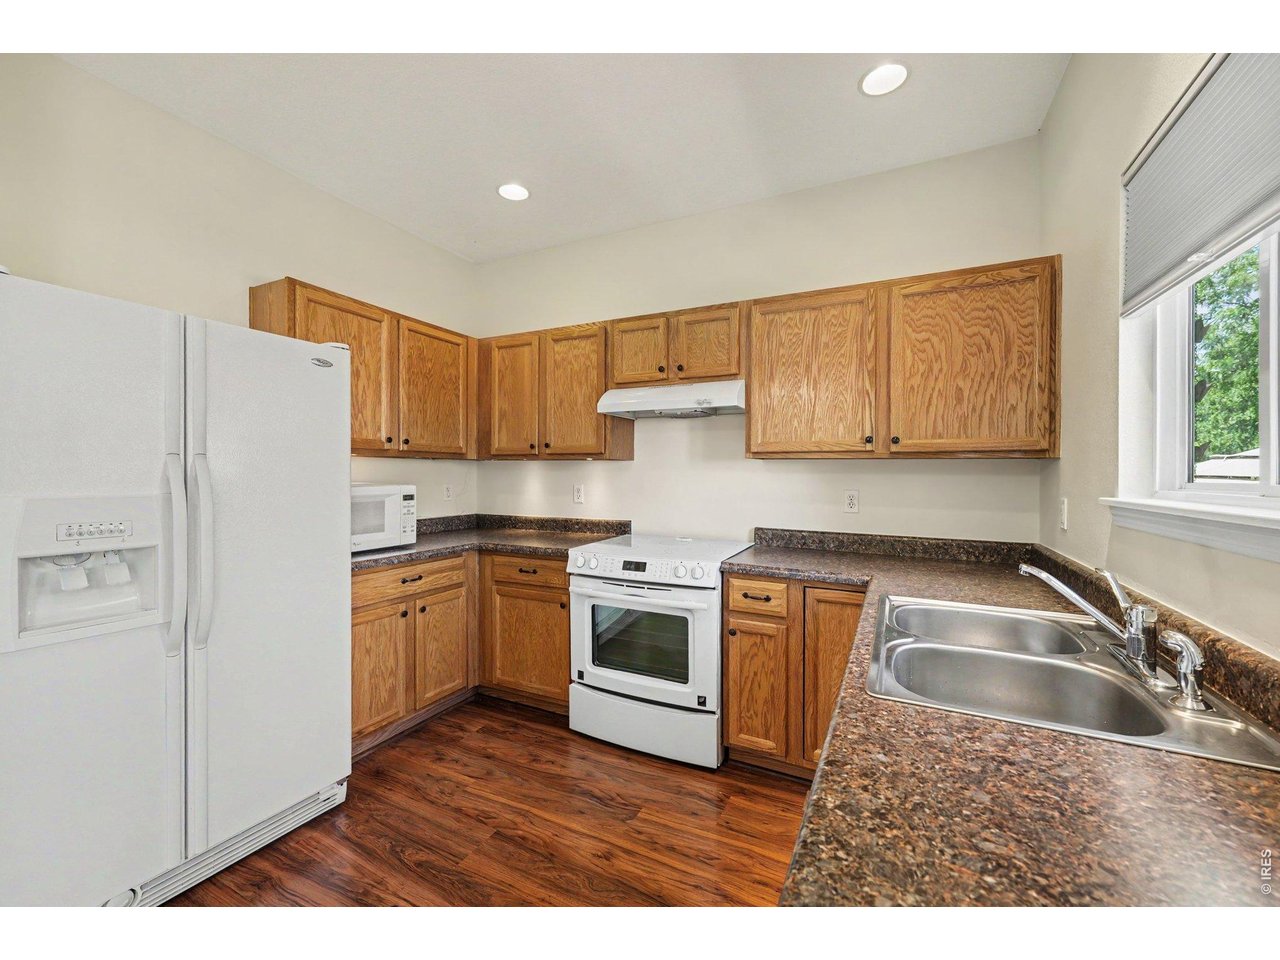
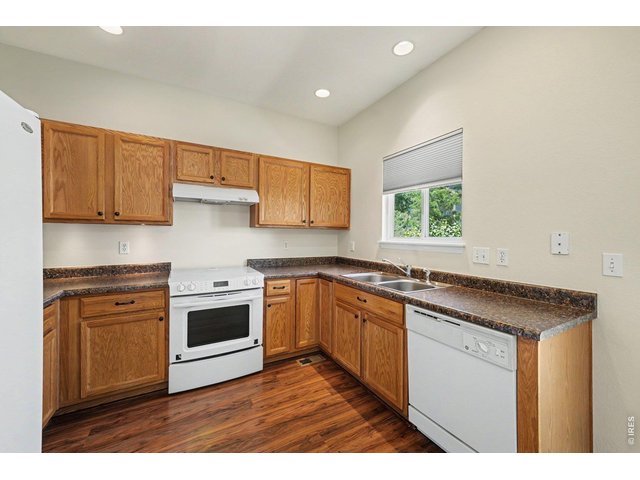
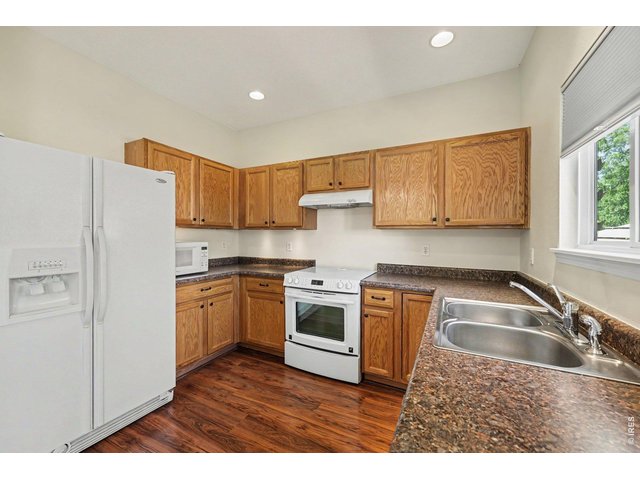
Kitchen has wood cabinets, laminate countertops, and all white appliances!
7 of 26
Kitchen is open with lots of cabinet space!
8 of 26
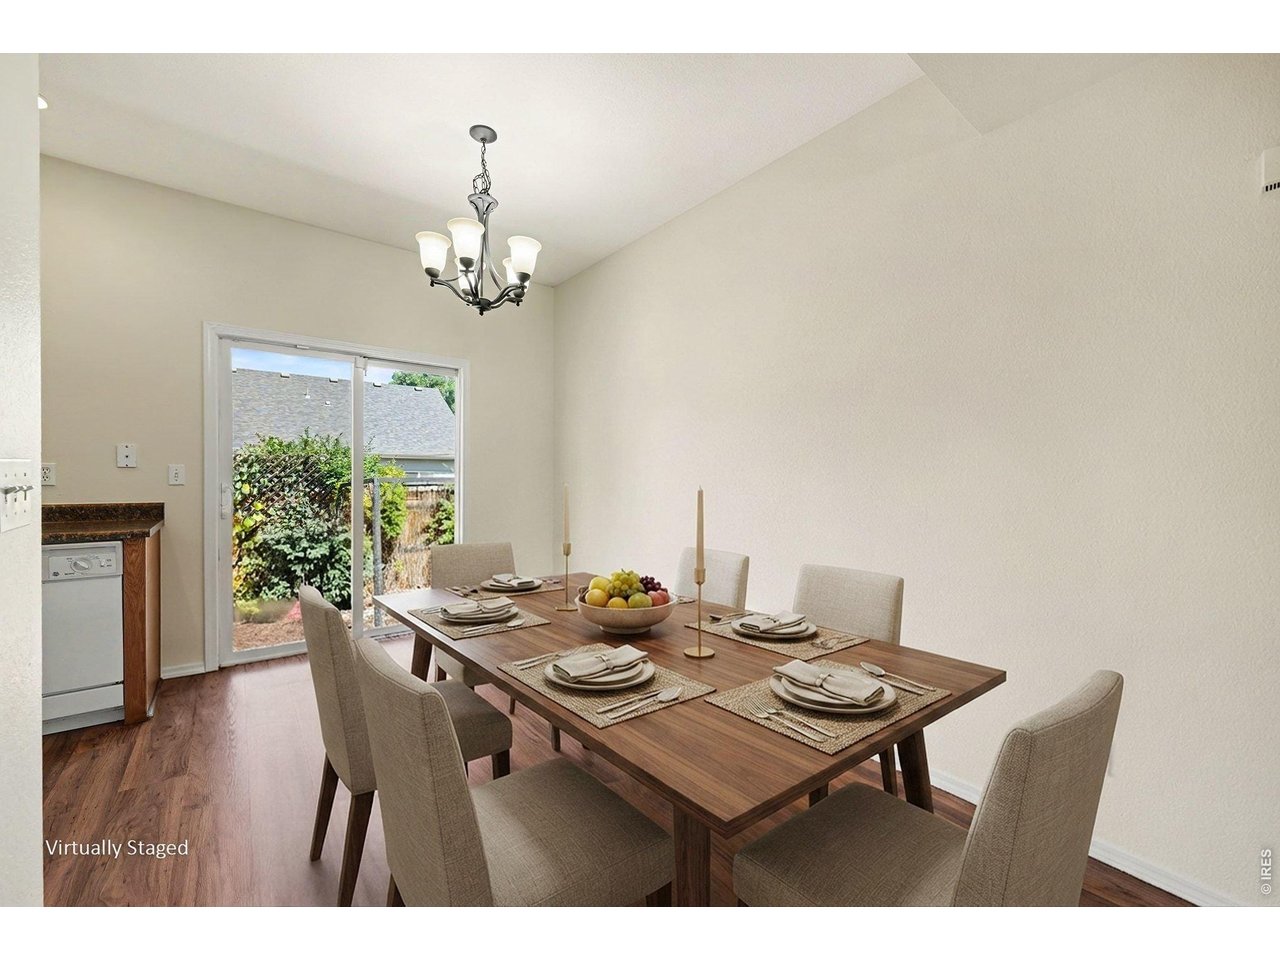
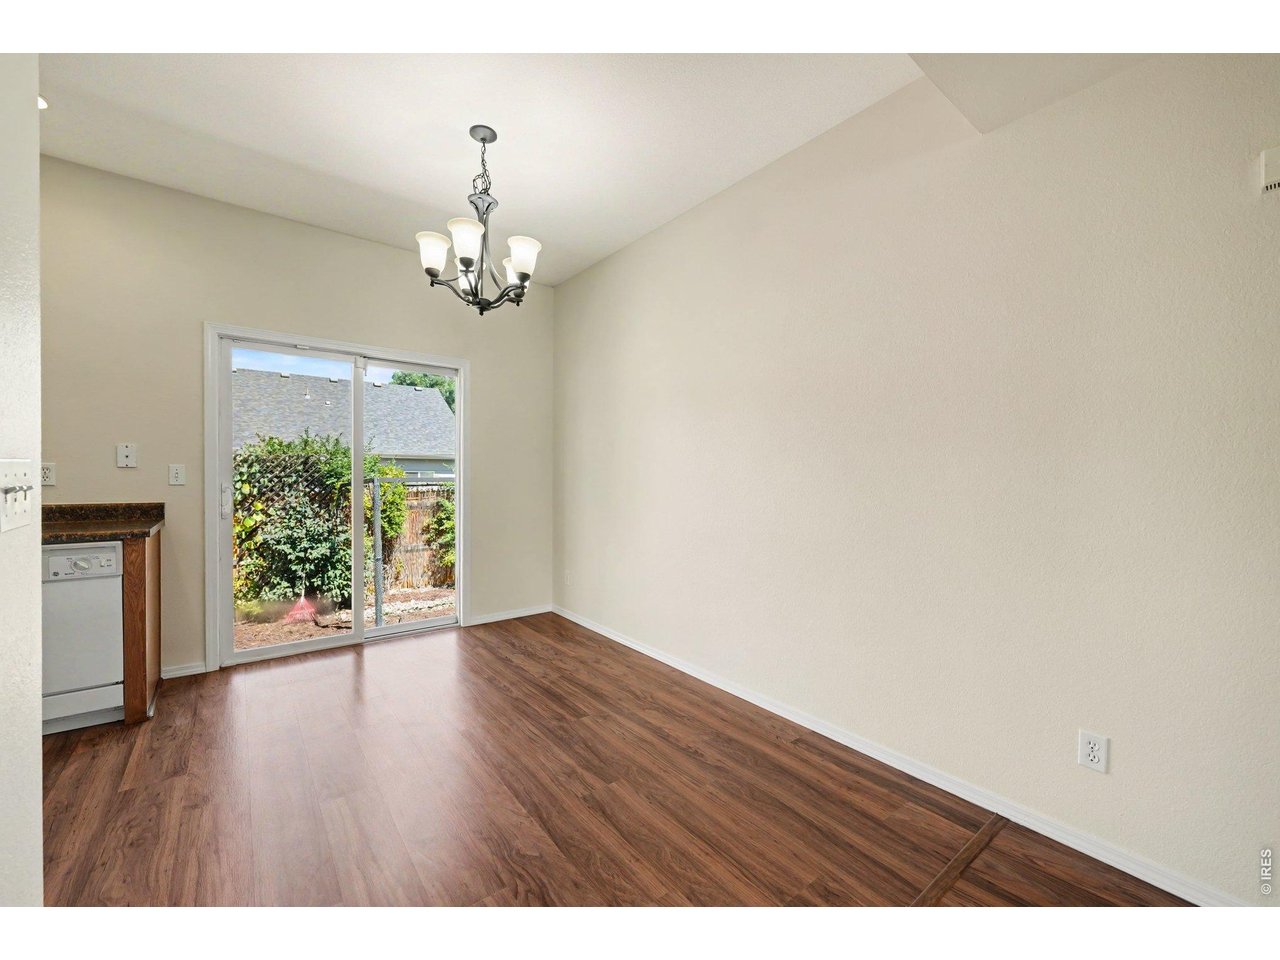
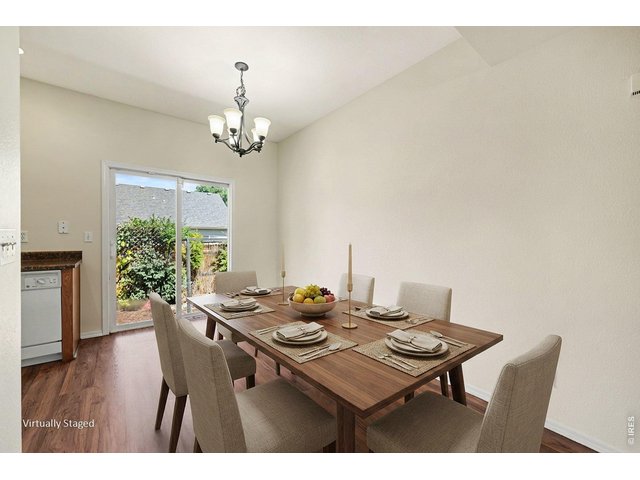
Dining room off of kitchen
9 of 26
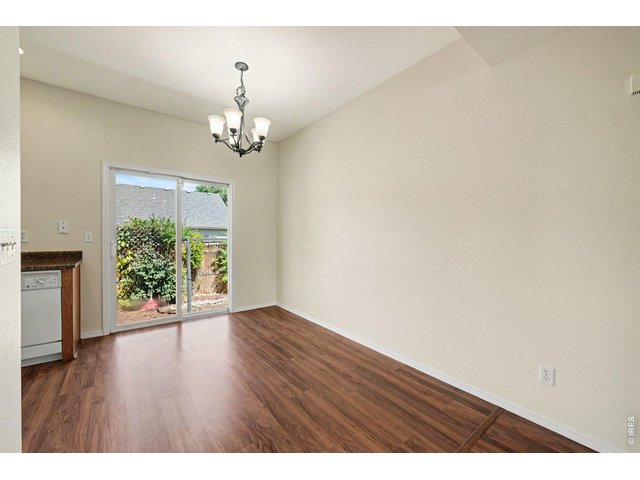
Dining room also leads to the patio door to the backyard!
10 of 26
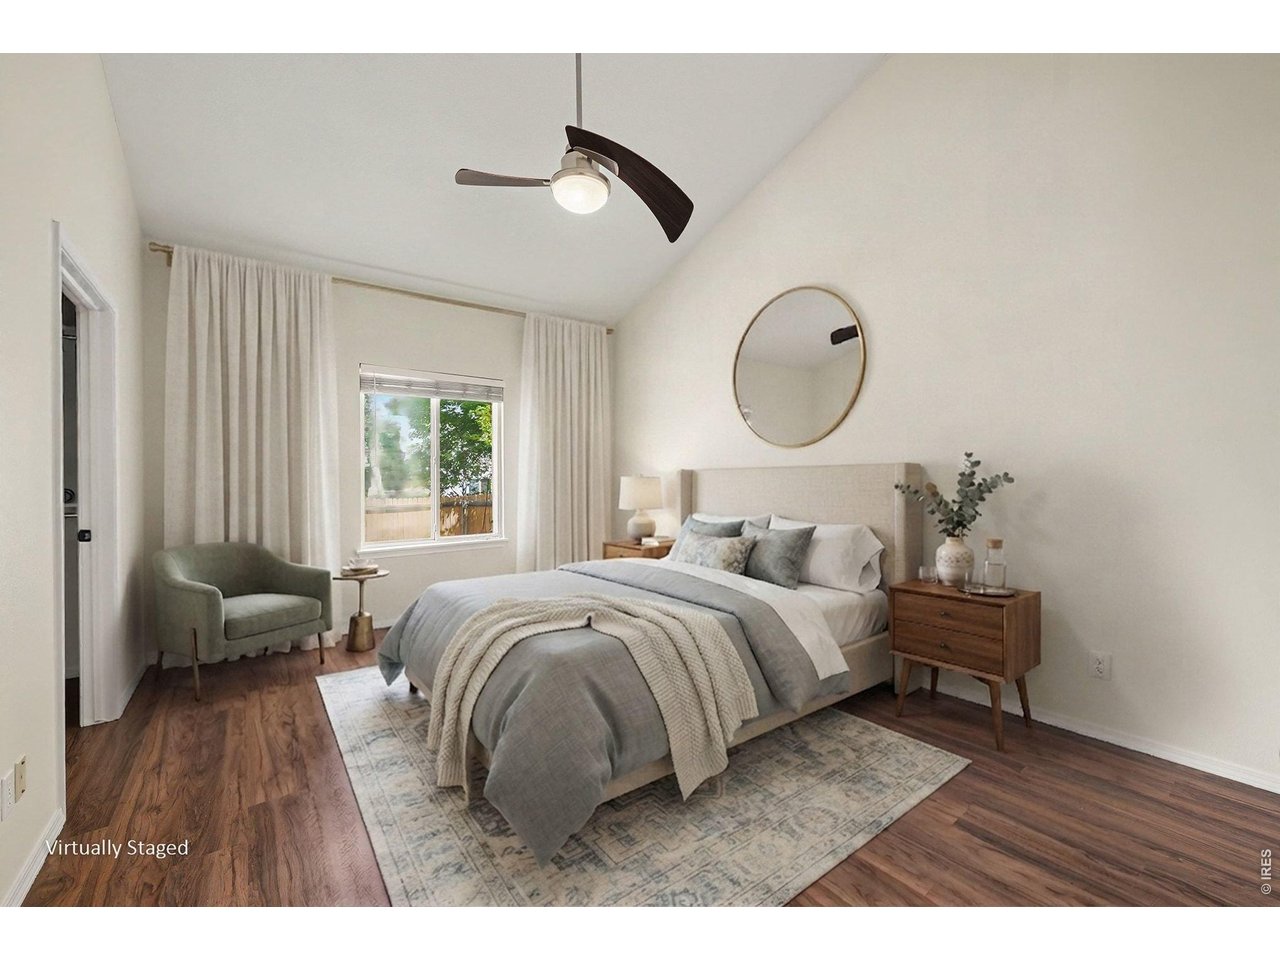
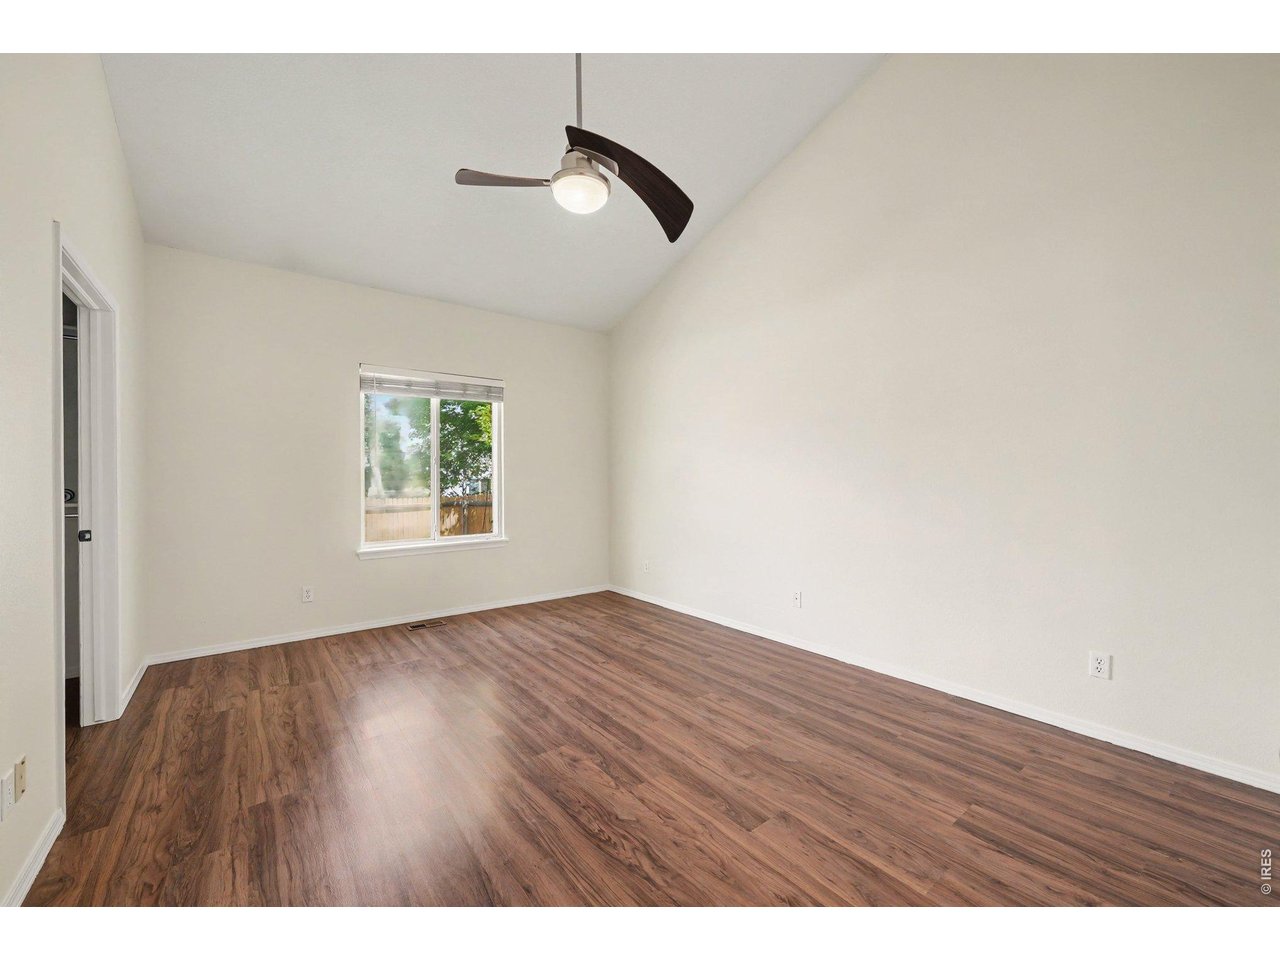
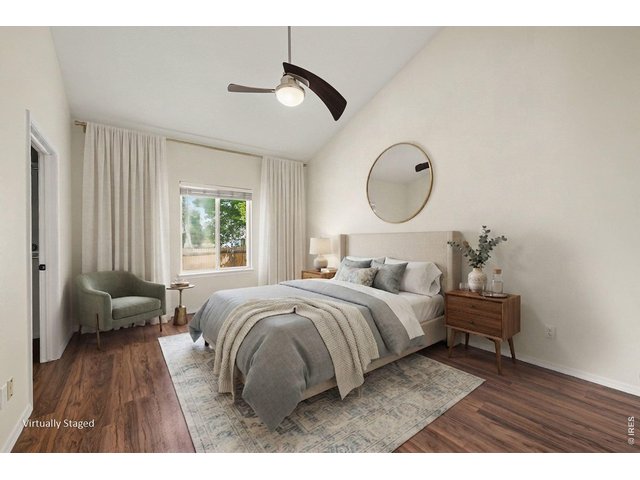
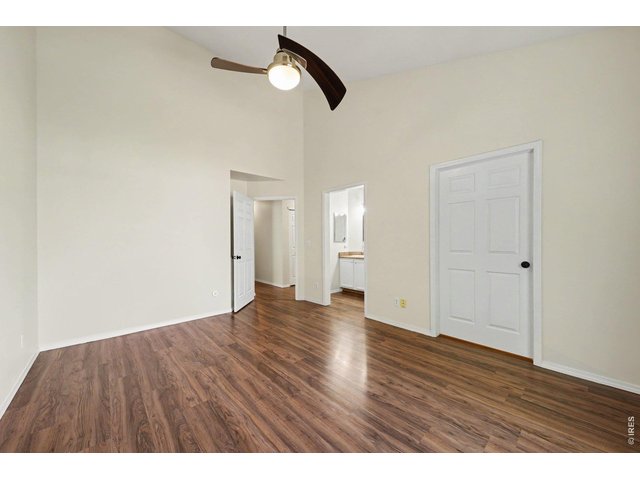
Staged primary bedroom has vaulted ceilings and a ceiling fan!
11 of 26
12 of 26
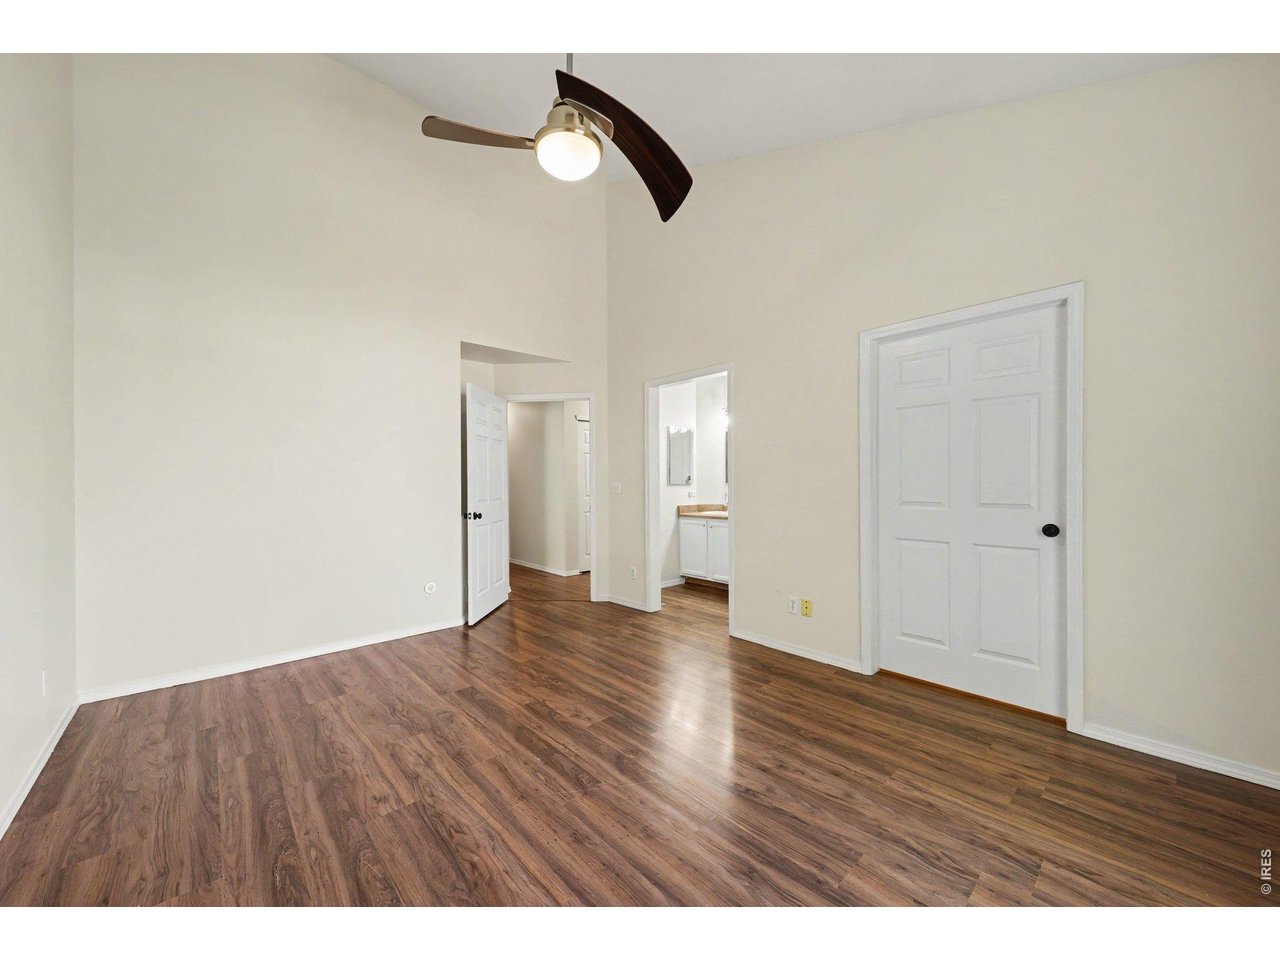
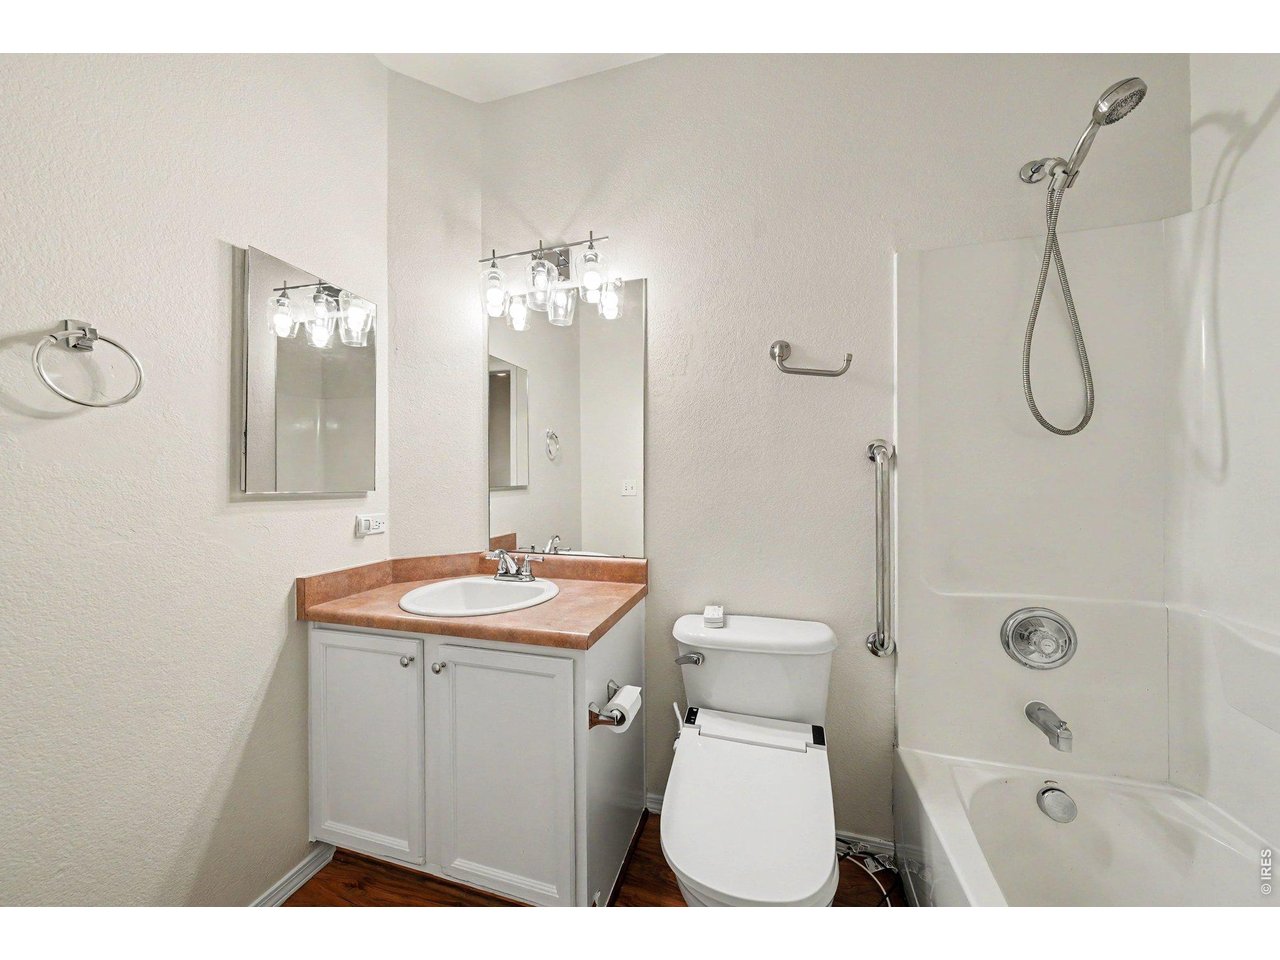
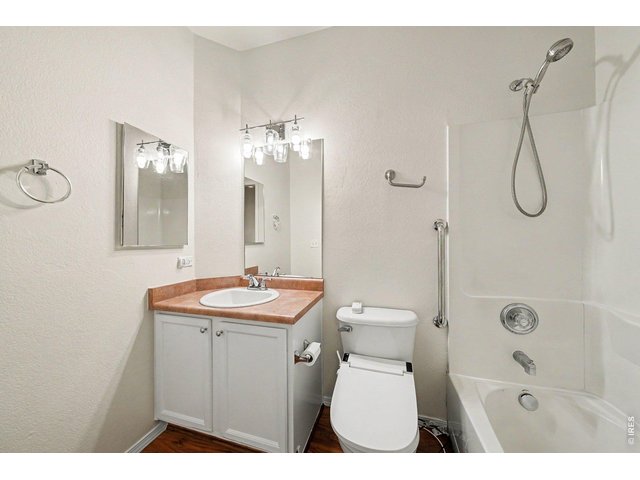
Primary bedroom has its own bathroom!
13 of 26
Primary bathroom
14 of 26
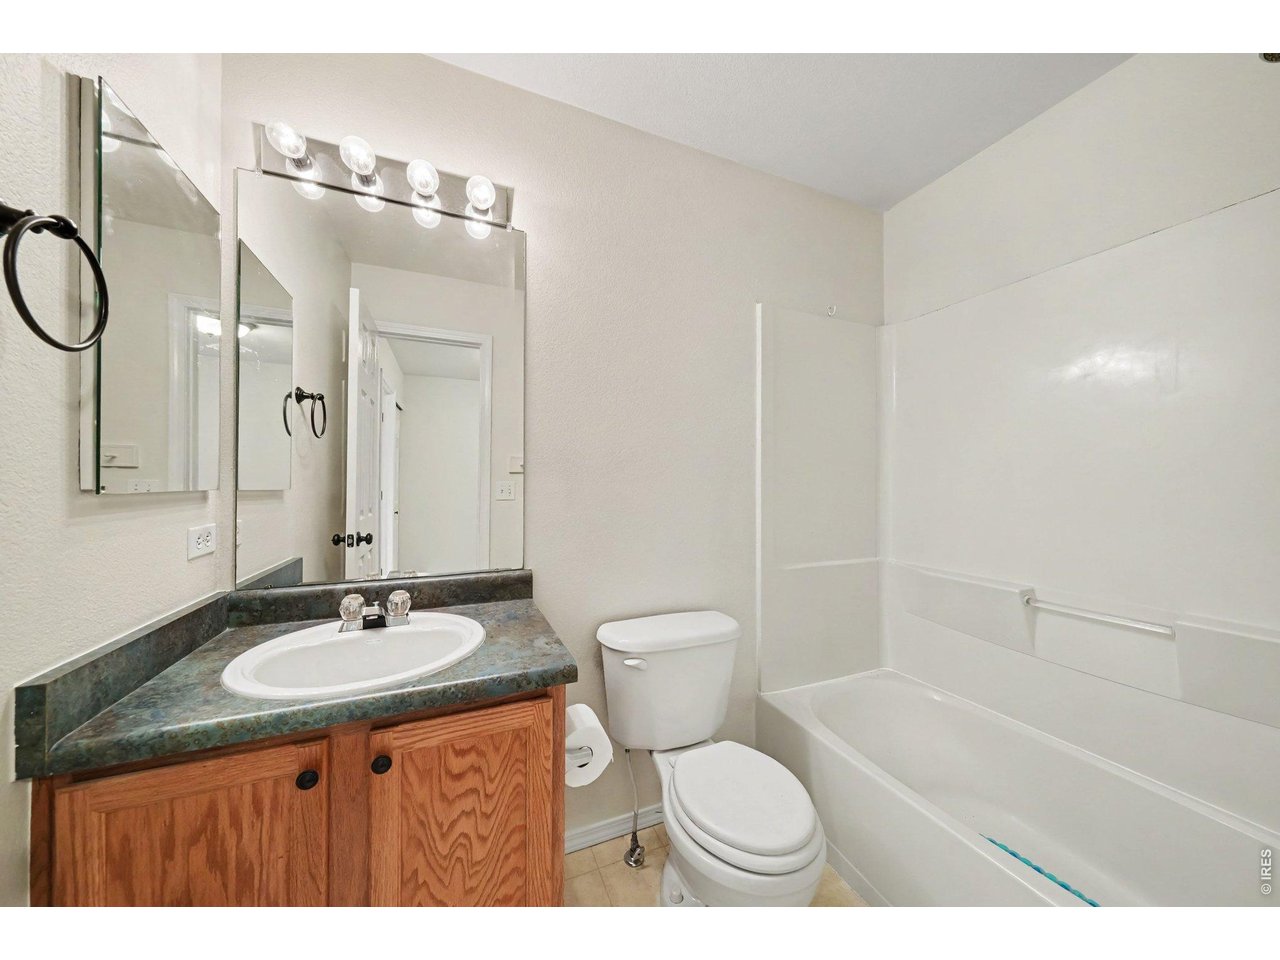
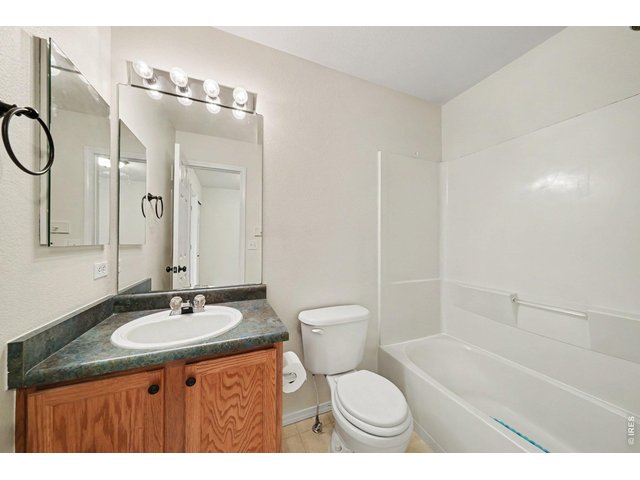
Upstairs Bathroom
15 of 26
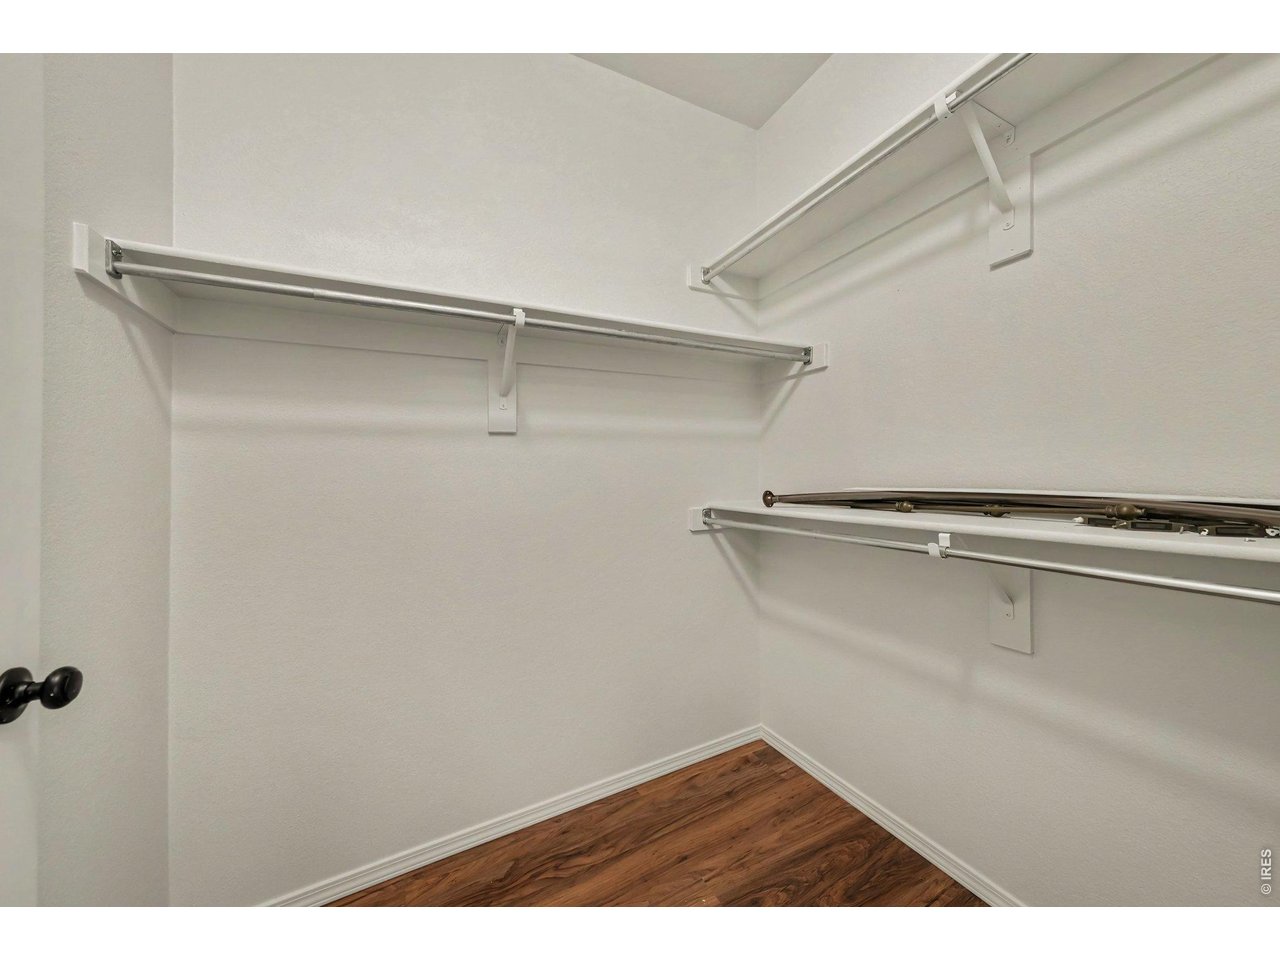
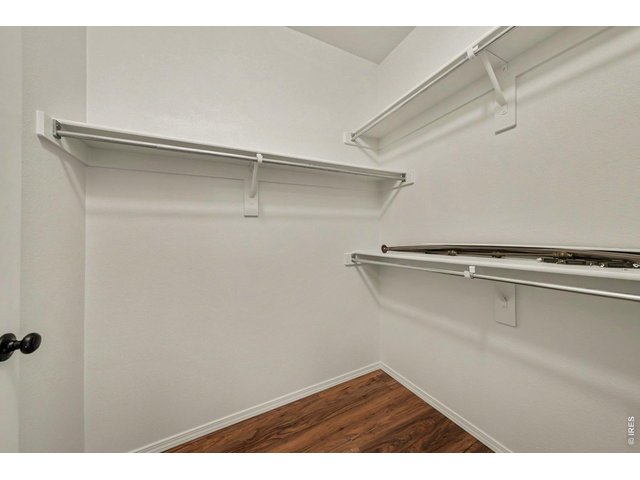
Walk-in closet in primary bedroom has lots of closet space
16 of 26
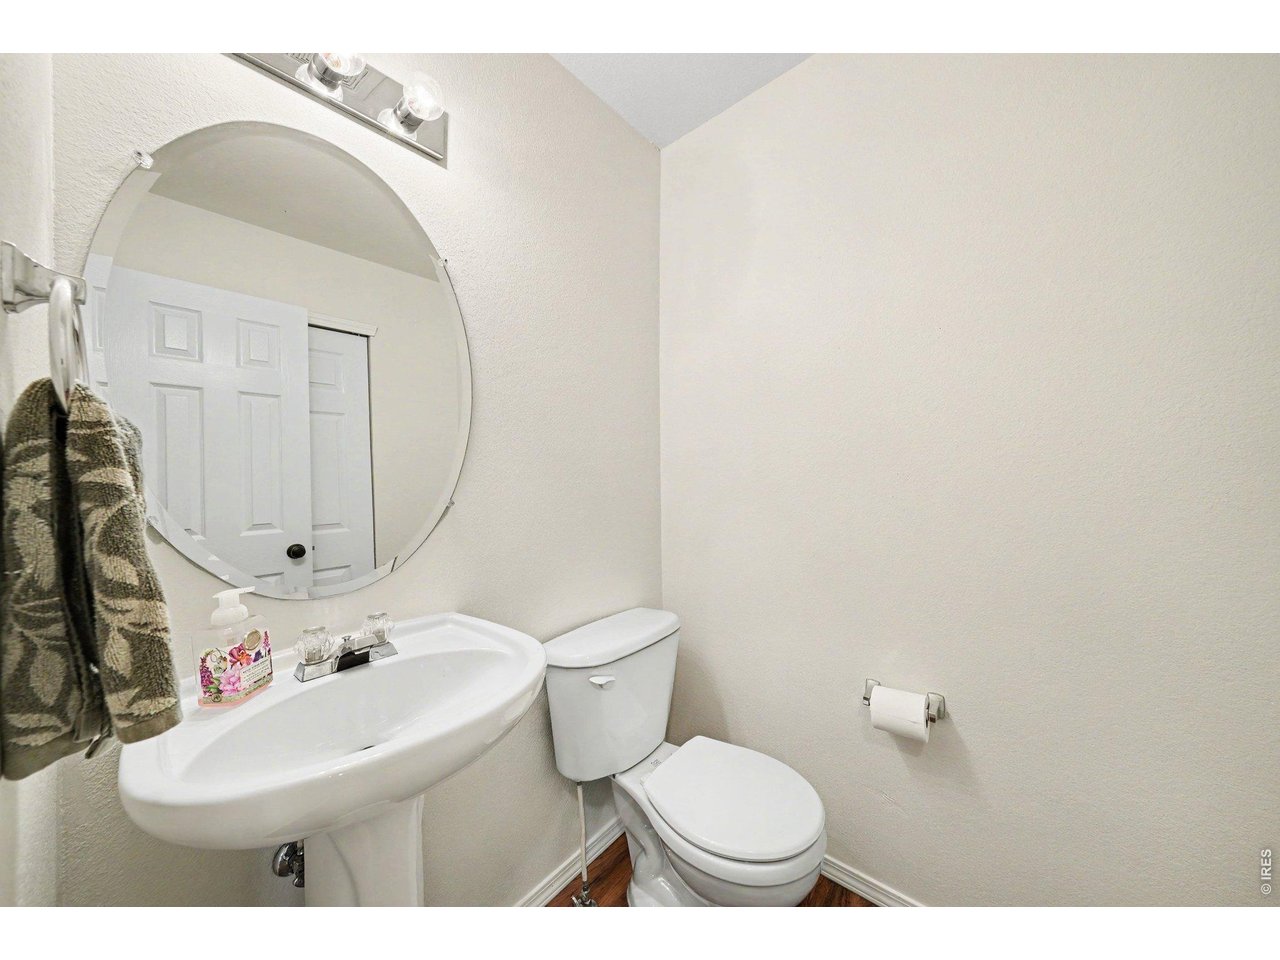
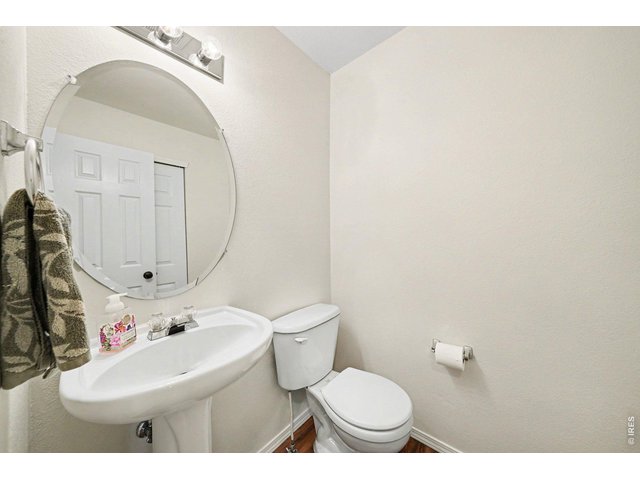
1/2 bath on main level
17 of 26
18 of 26
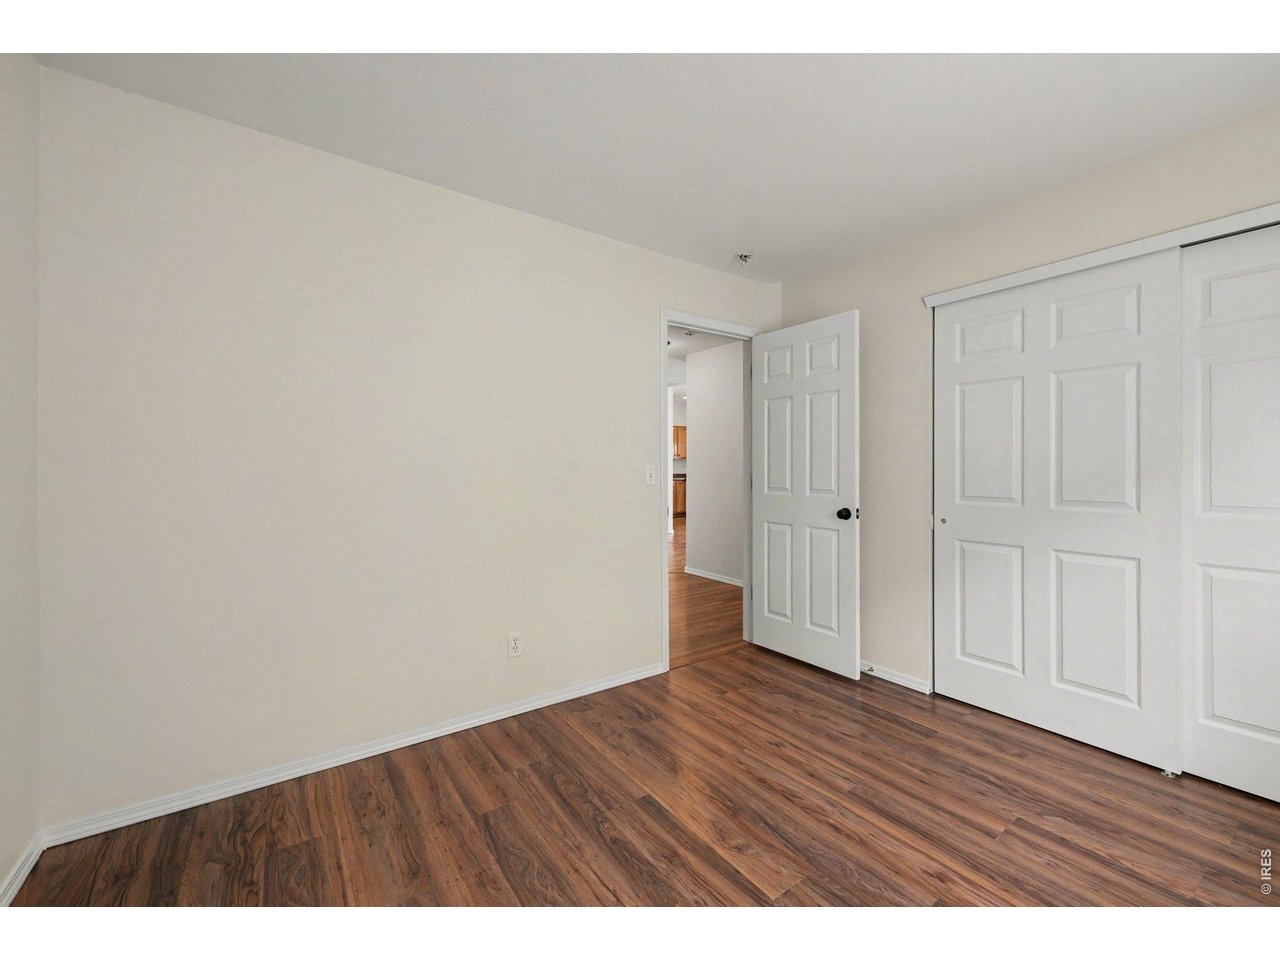
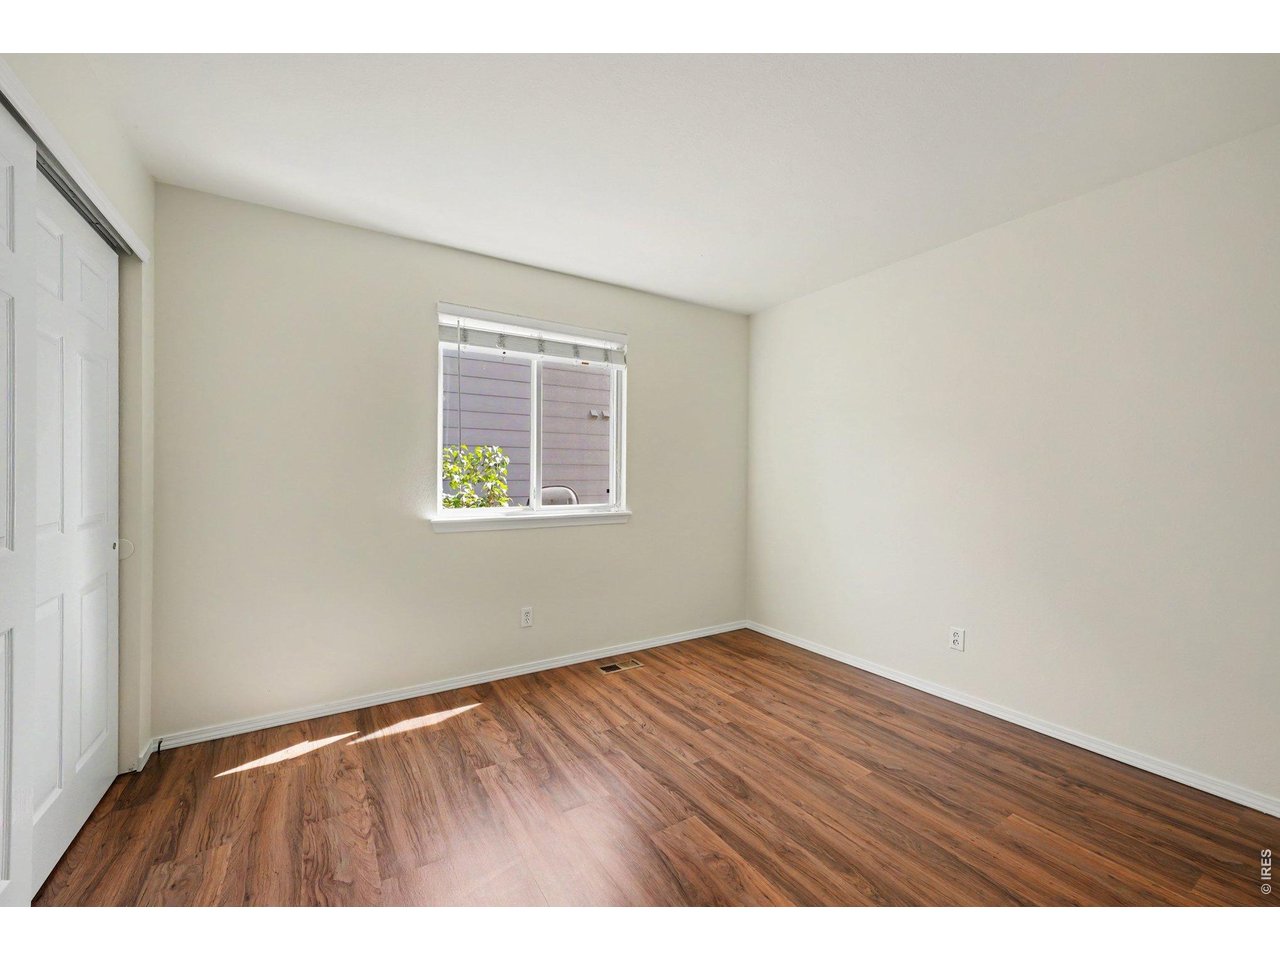
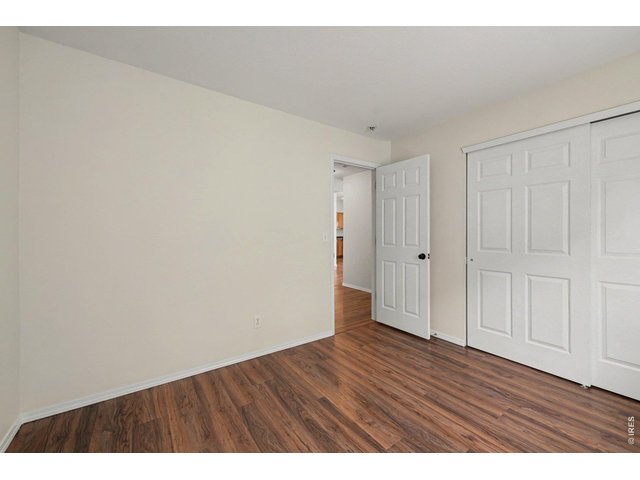
Second bedroom on main
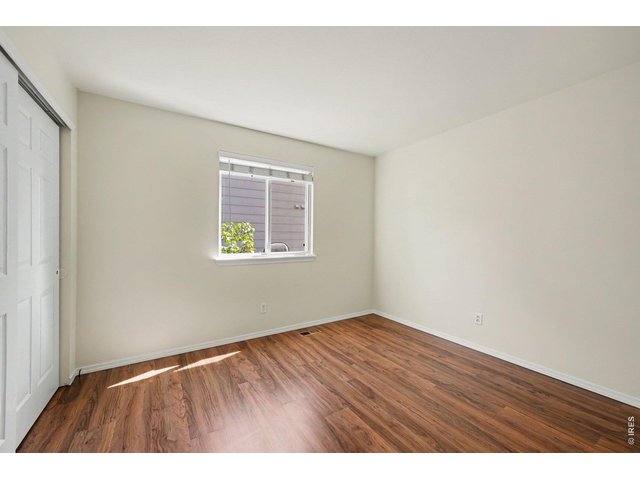
19 of 26
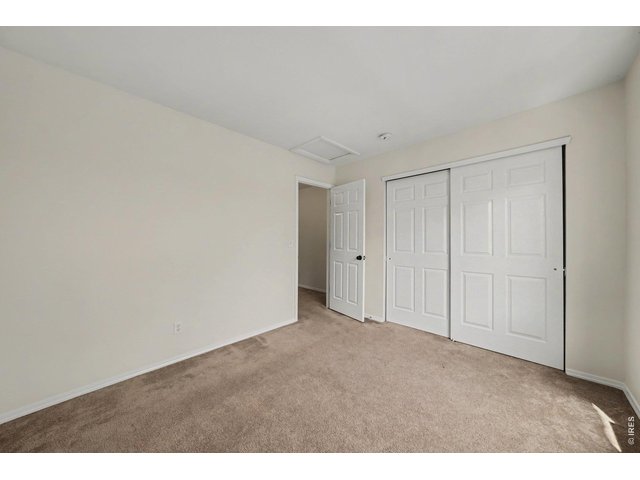
20 of 26
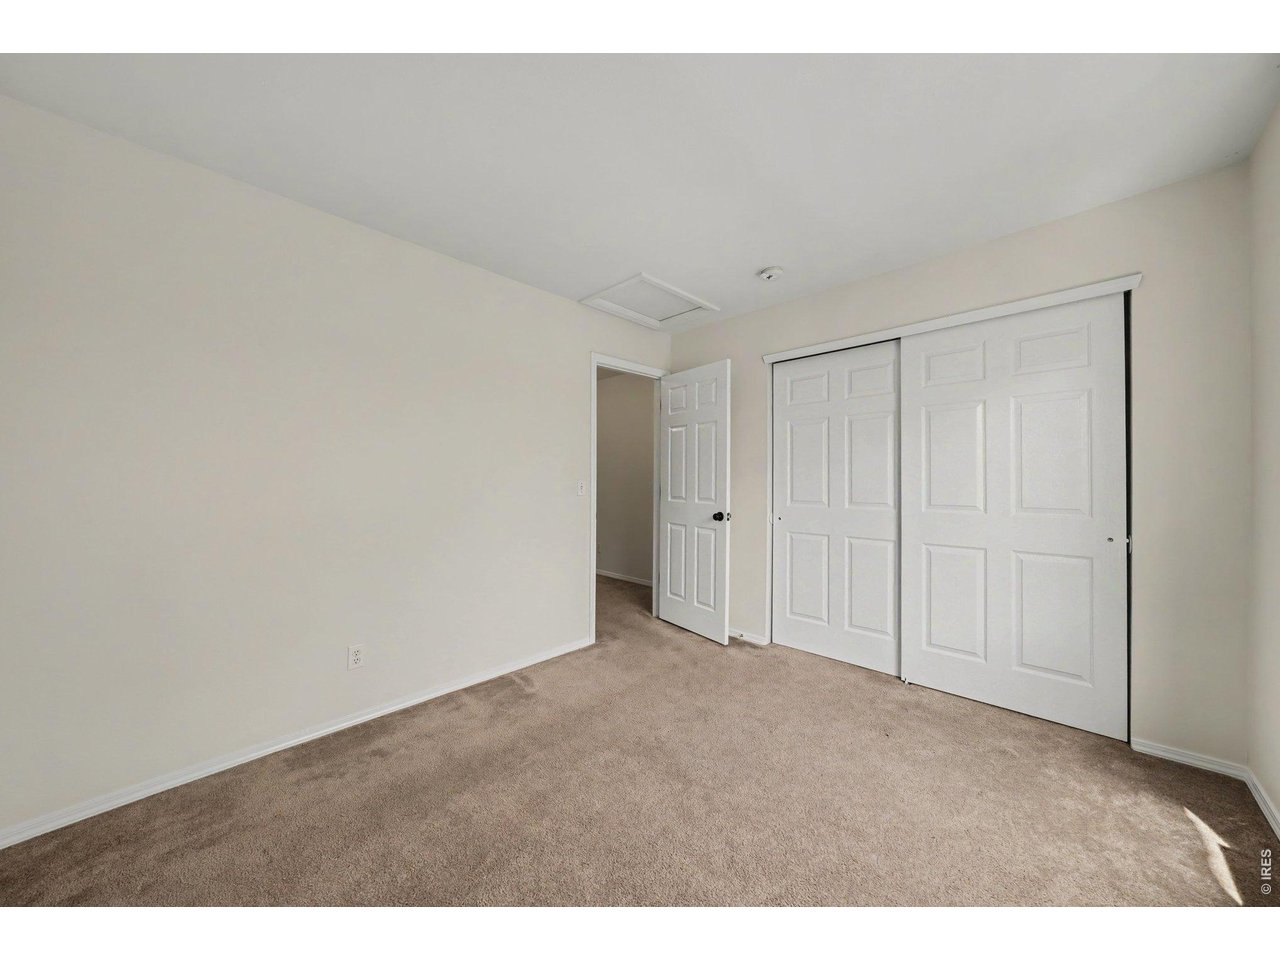
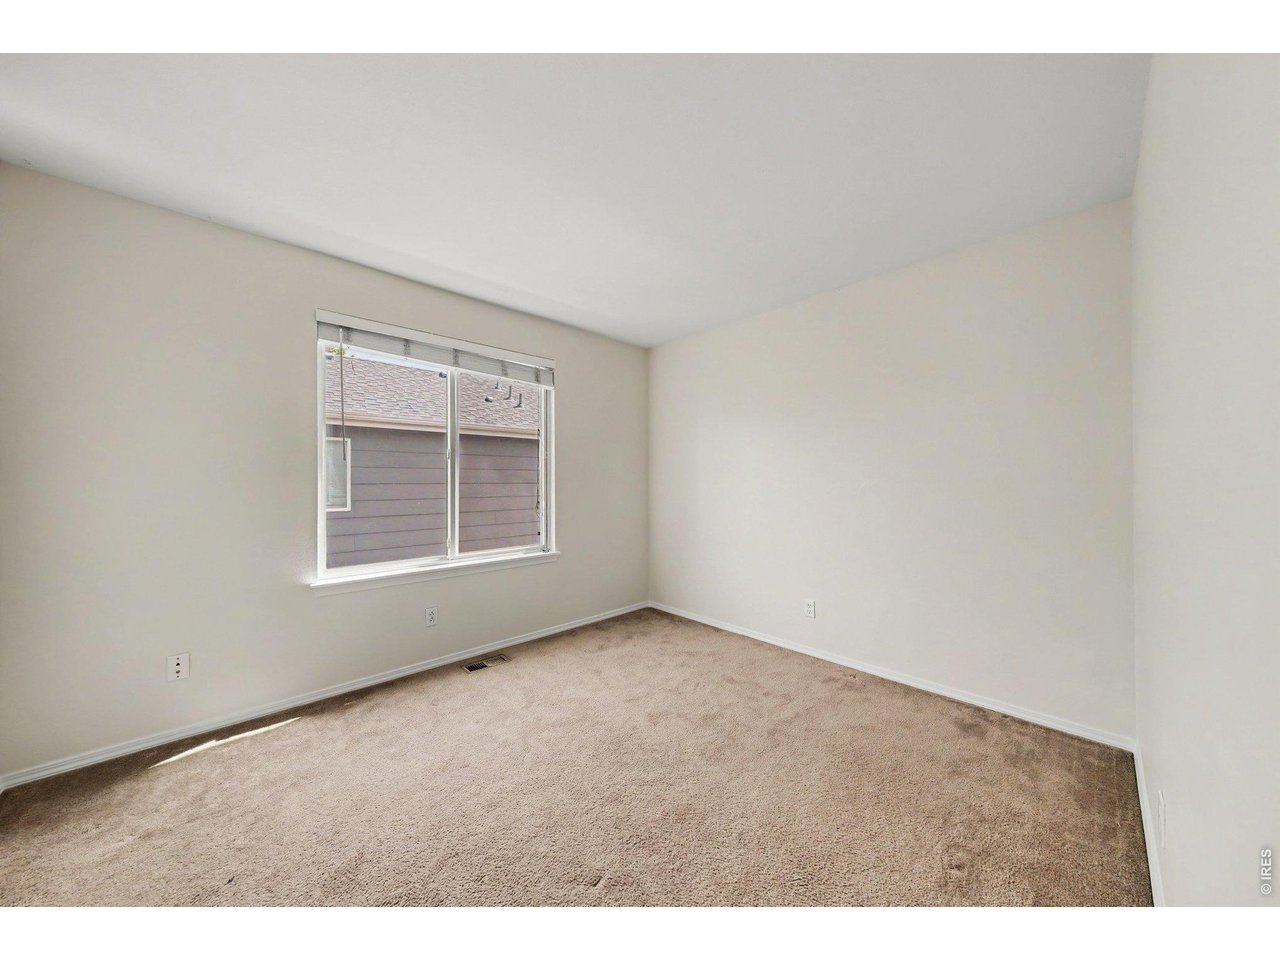
Third bedroom upstairs
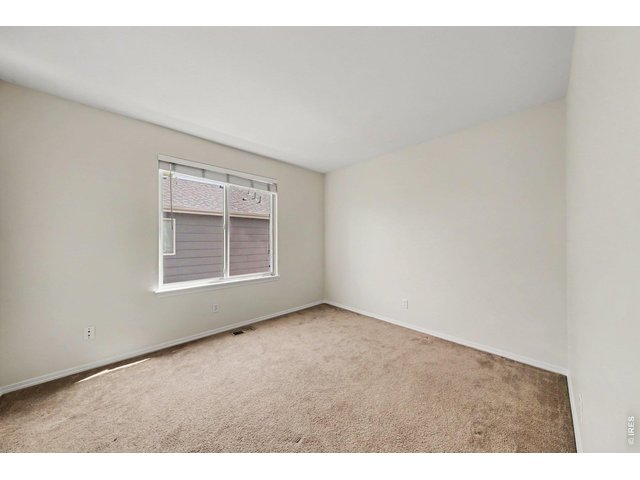
21 of 26
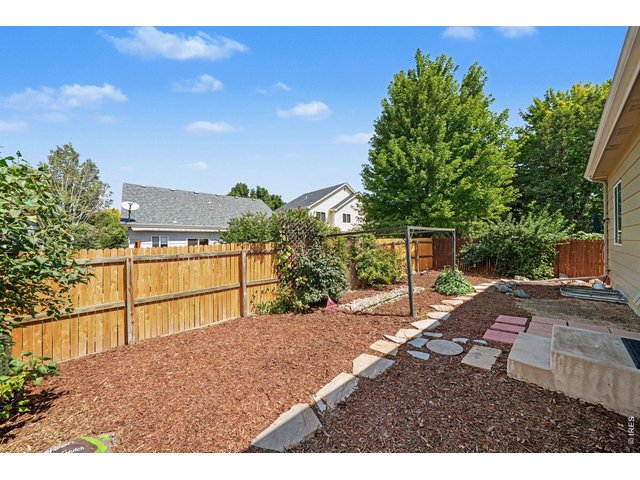
22 of 26
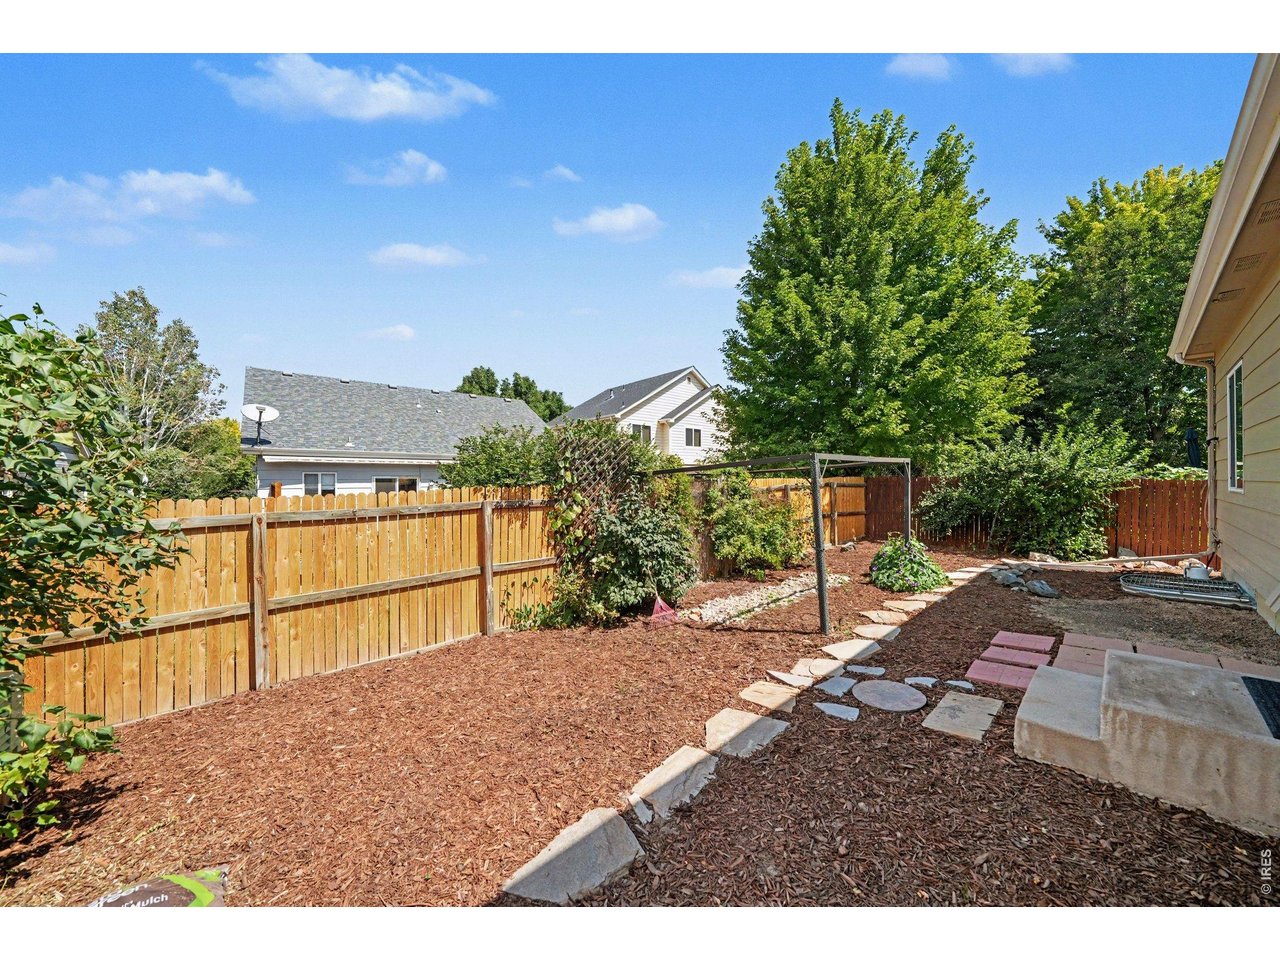
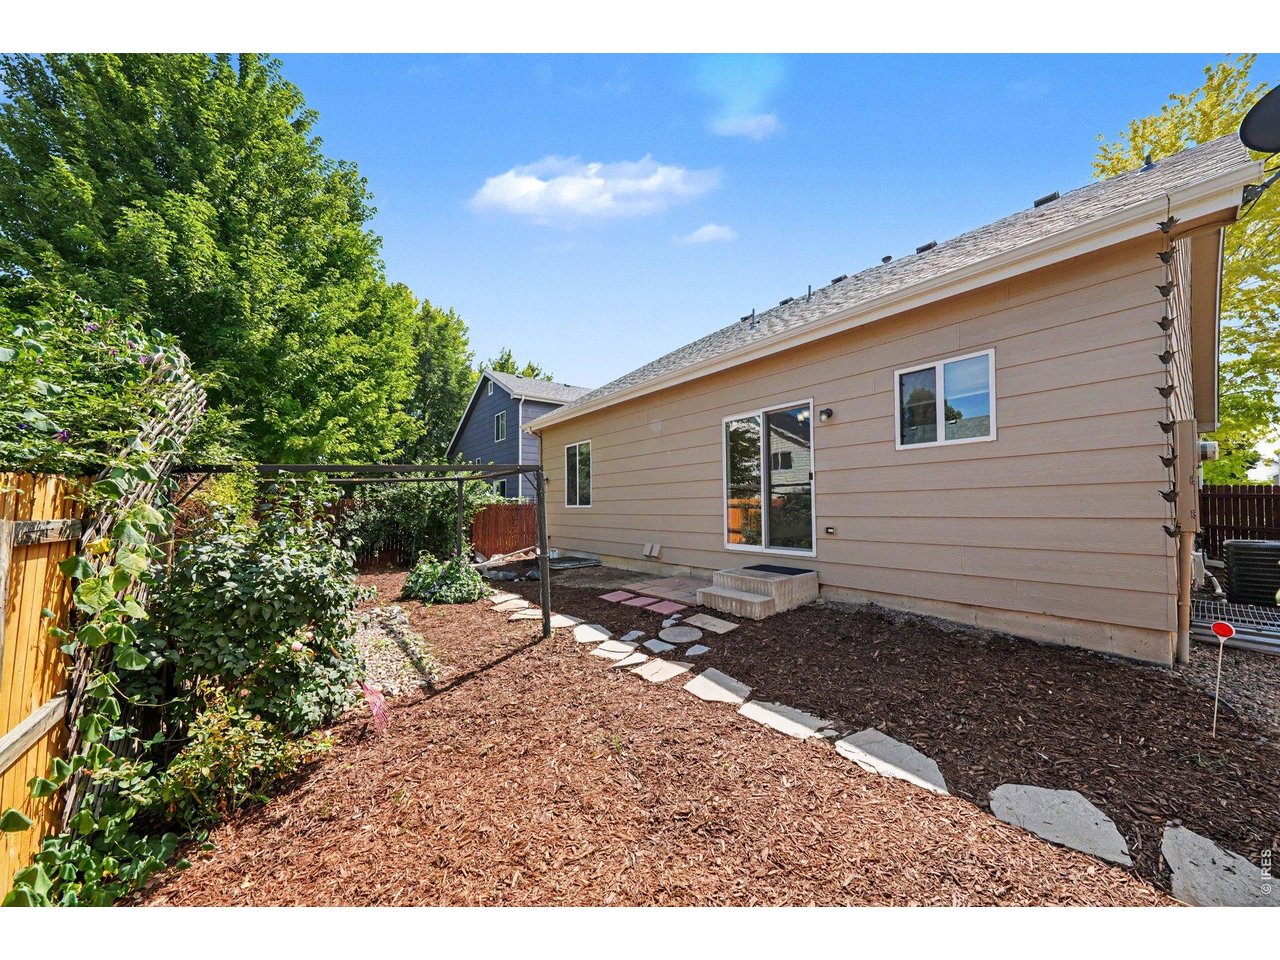
Spacious low maintenance backyard!
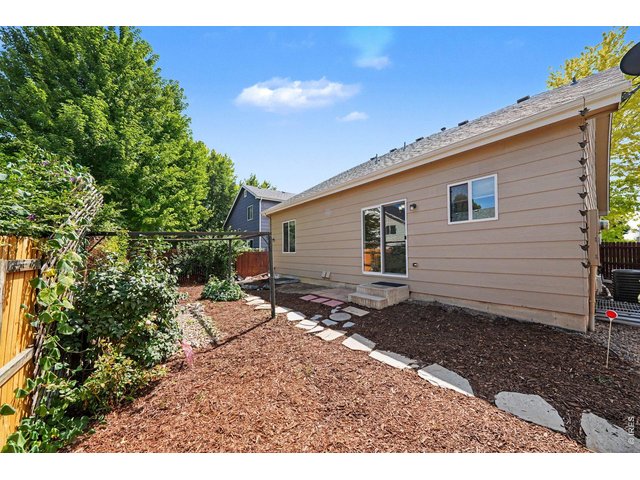
23 of 26
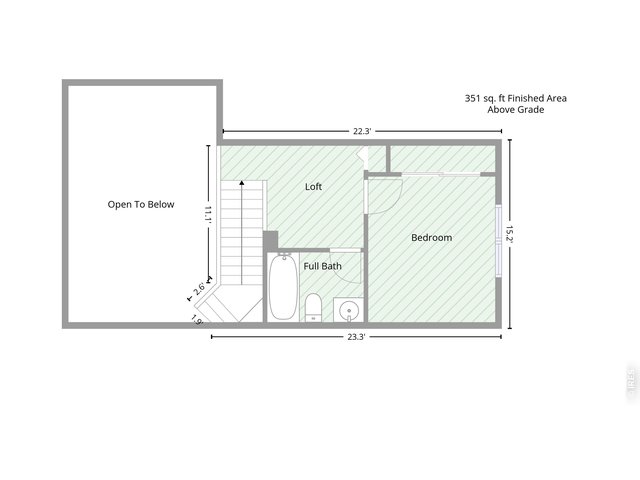
24 of 26
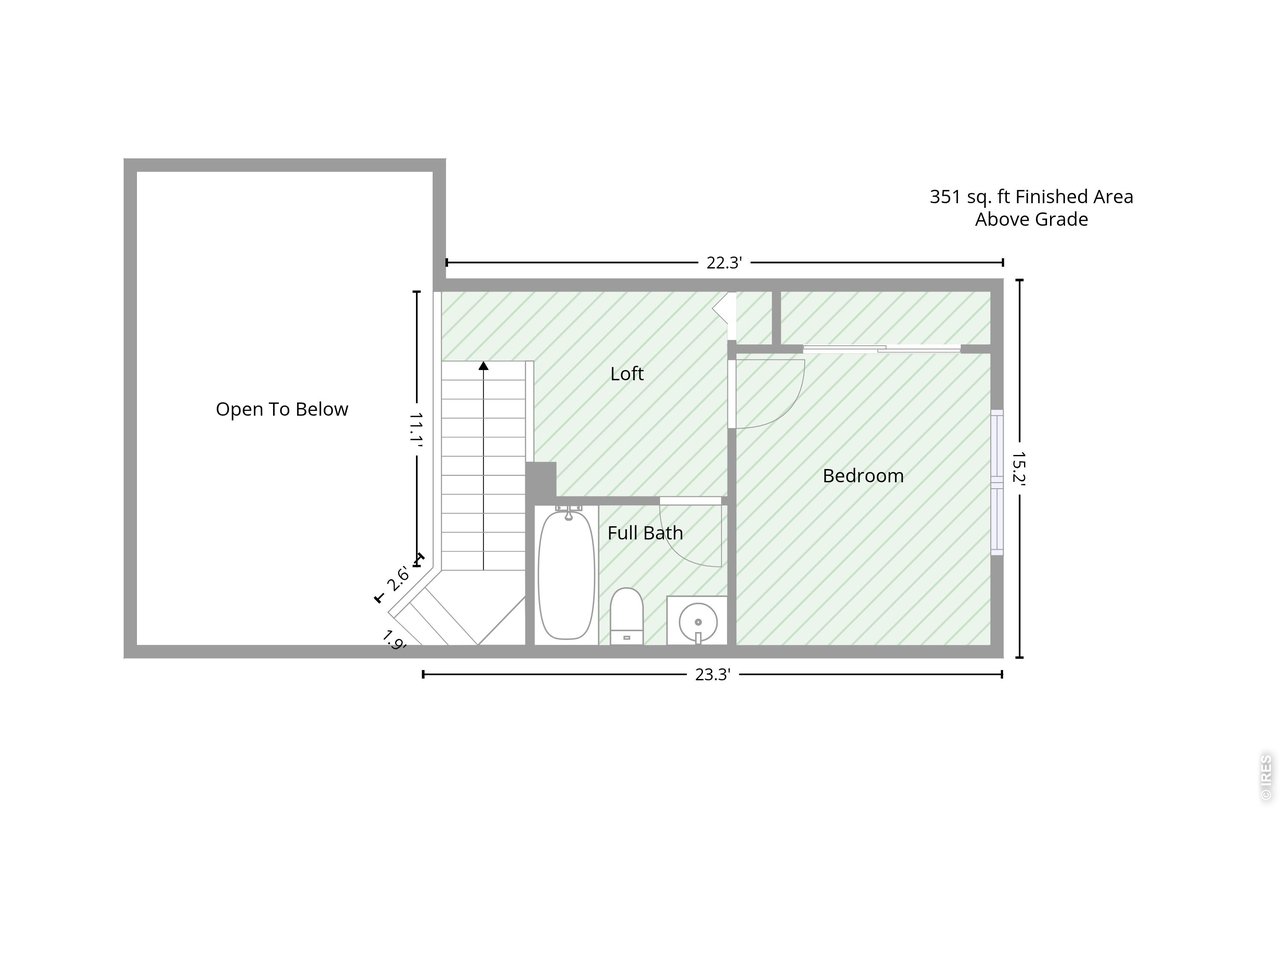
Upper Level
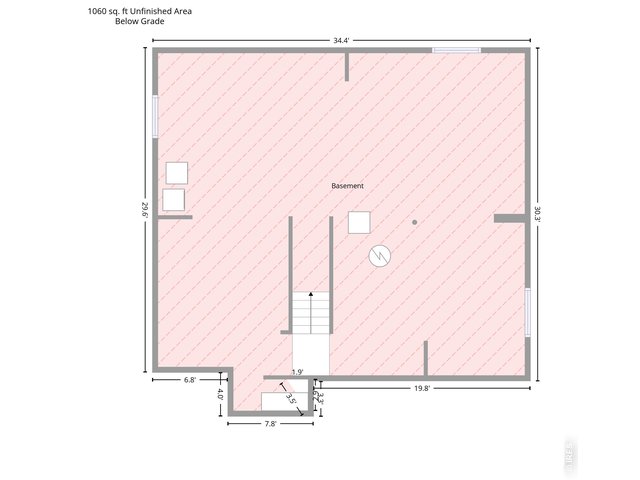
25 of 26
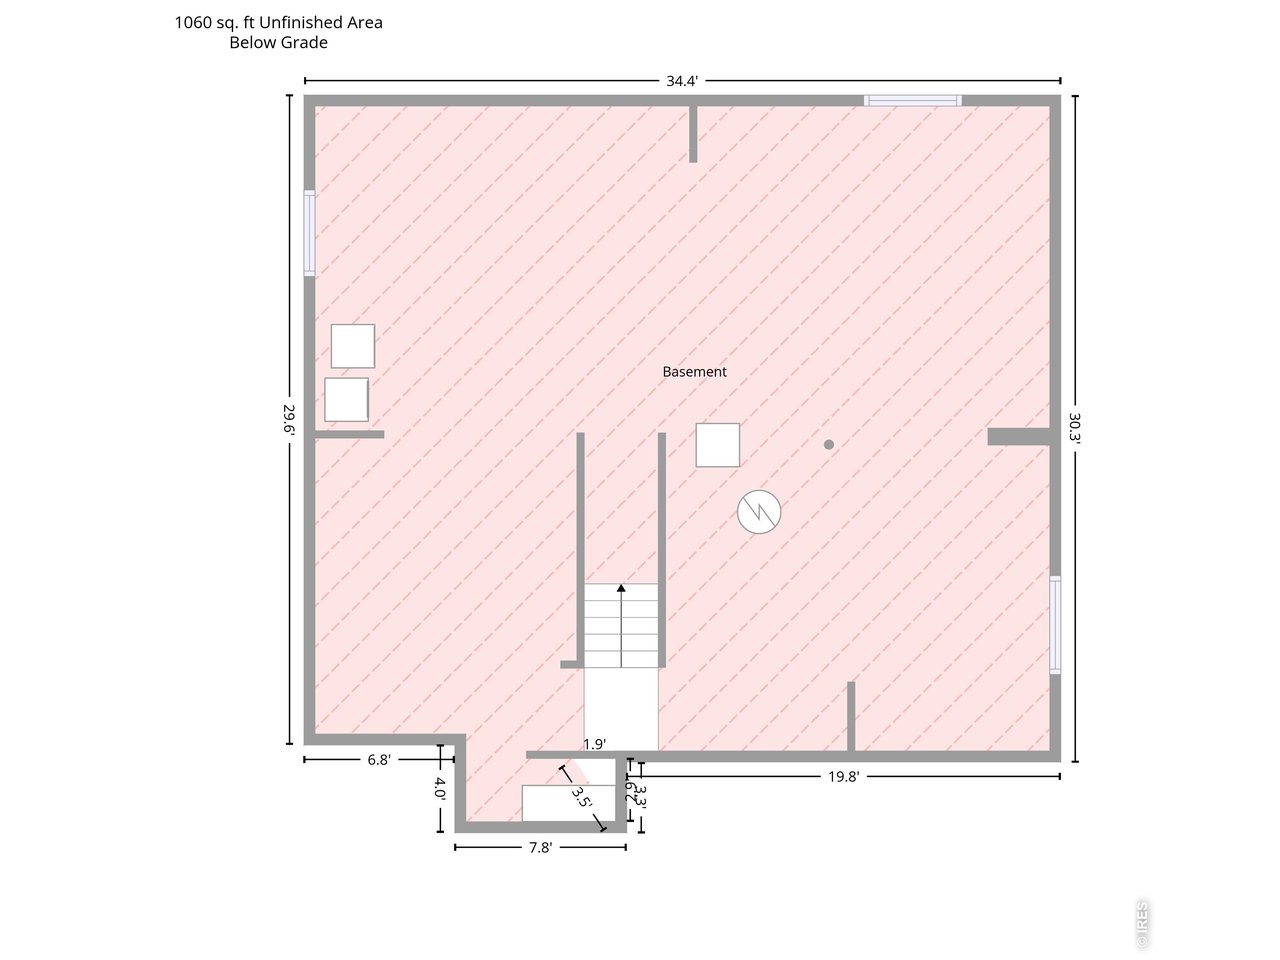
Unfinished basement w/3 Egress windows
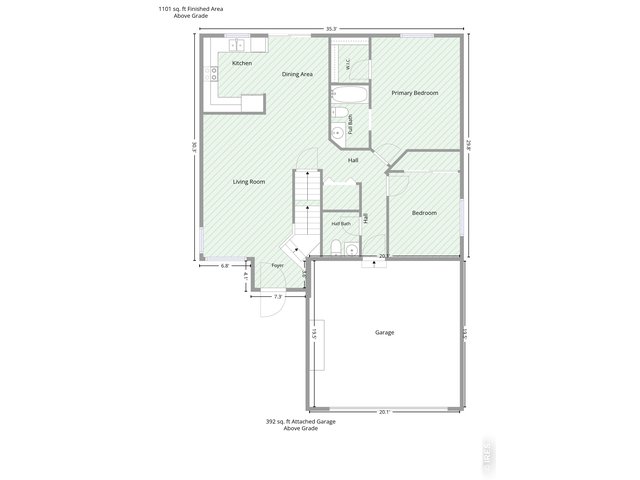
26 of 26
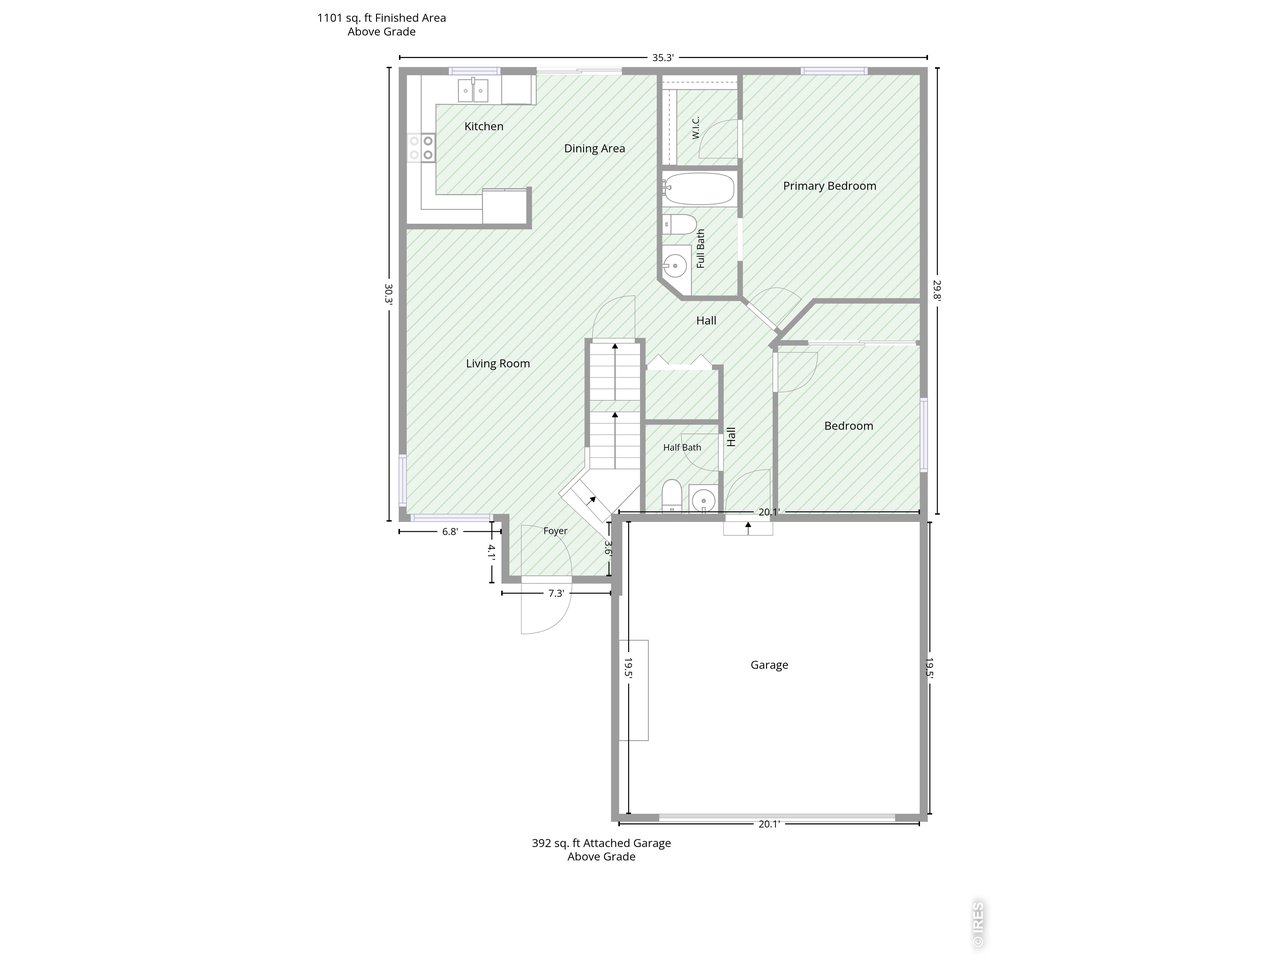
Main Level
3 Bed
3 Bath
2,512 SqFt
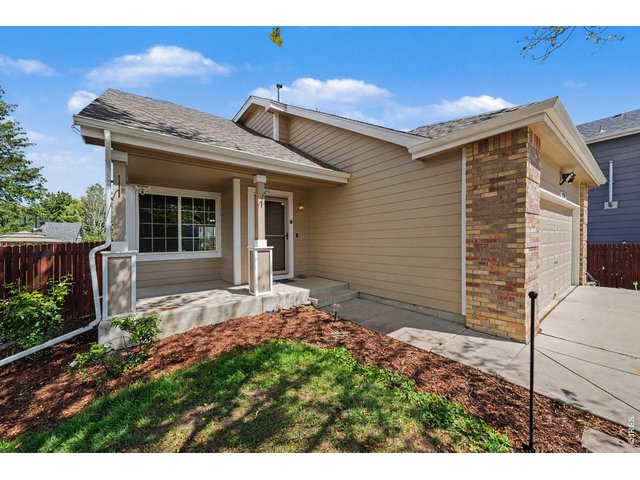
Single Family Home built in 2003 with a 4,910 SqFt lot in Subdivision: Ridge Crest PUD Fg#3
General Features
| Type | Contemporary/Modern |
| Style | 2 Story |
| Baths | 2 Full1 1/2 |
| Acreage | 0.11 Acres |
| Lot Size | 4,910 SqFt |
| Zoning | RES |
| Total | 2,512 SqFt ($185/SF) |
| Finished | 1,452 SqFt ($320/SF) |
| Basement | Unfinished Basement |
| Garage | 2 Space(s) |
| Garage Type | Attached |
| Year Built | 2003 |
| New Construction | No |
| Construction | Wood/Frame, Composition Siding |
| Cooling | Central Air, Ceiling Fan, Whole House Fan |
| Heating | Forced Air |
| Roof | Composition Roof |
Taxes & Fees
| Taxes | $3,173 |
| Tax Year | 2025 |
| 1st HOA Fee | $103 |
| 1st HOA Freq | Quarterly |
| Metro District | No |
Schools
| School District | ST Vrain Dist RE 1J |
| Elementary |
Prairie Ridge
|
| Middle/Jr High | Coal Ridge |
| Senior High | Frederick |
Driving Directions
From I-25. Take exit 240 for CO-119 toward Firestone/Longmont. Go East on CO-119 then turn right Colorado Blvd. Turn left onto Sable then left on Devonshire St. Turn right onto Snowberry Ave. Turn left onto Sparrow Cir. The home will be on the left-hand side.Rooms
| Primary Bedroom | 17 x 12 (Main Floor) |
| Bedroom 2 | 11 x 9 (Main Floor) |
| Bedroom 3 | 11 x 10 (Upper Level) |
| Kitchen | 10 x 8 (Main Floor) |
| Living Room | 16 x 19 (Main Floor) |
| Office Study | 8 x 11 (Upper Level) |
| Dining Room | 10 x 8 (Main Floor) |
| Laundry Room | Basement |
| Note: All room dimensions, including square footage data, are approximate and must be verified by the buyer. | |
Outdoor Features
Lawn Sprinkler System, PatioLot Features
Level Lot, House Faces SouthDesign Features
Eat-in Kitchen, Separate Dining Room, Cathedral/Vaulted Ceilings, Walk-in Closet, Loft, 9ft+ CeilingsGreen Features
High Efficiency FurnaceInclusions
Window Coverings, Electric Range/Oven, Dishwasher, Refrigerator, Clothes Washer, Clothes Dryer, Garage Door Opener, Disposal, Smoke Alarm(s)Neighborhood
Common Amenities
Common Recreation/Park AreaAccessibility
Level Lot, Low Carpet, Main Floor Bath, Main Level Bedroom

Listing Office

(970) 449-7100
https://kellerwilliamsnoco.yourkwoffice.com/
Co-Listing Office
(970) 449-7100
https://kellerwilliamsnoco.yourkwoffice.com/

Information deemed reliable but not guaranteed by the MLS. WARNING: This database record is provided subject to limited license rights. Duplication or reproduction is prohibited. Limited License MLS content and images © Copyright 1998 - 2026, IRES LLC. All rights reserved.