1787 Olympian Ln A Estes Park, CO 80517


1 of 28
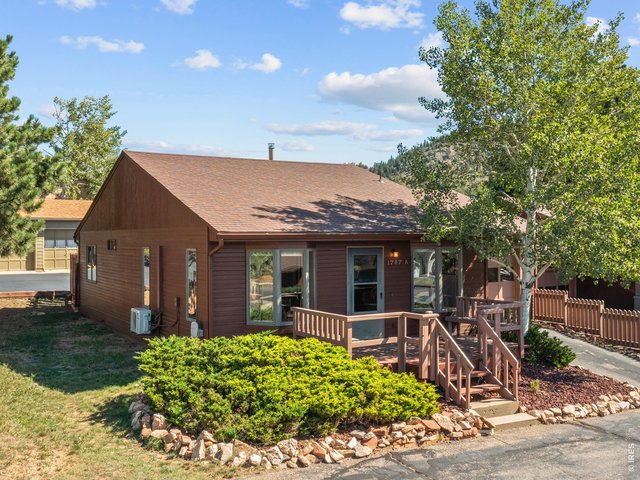
Mountain Views, Southern Exposure & Main-Level Living!
2 of 28
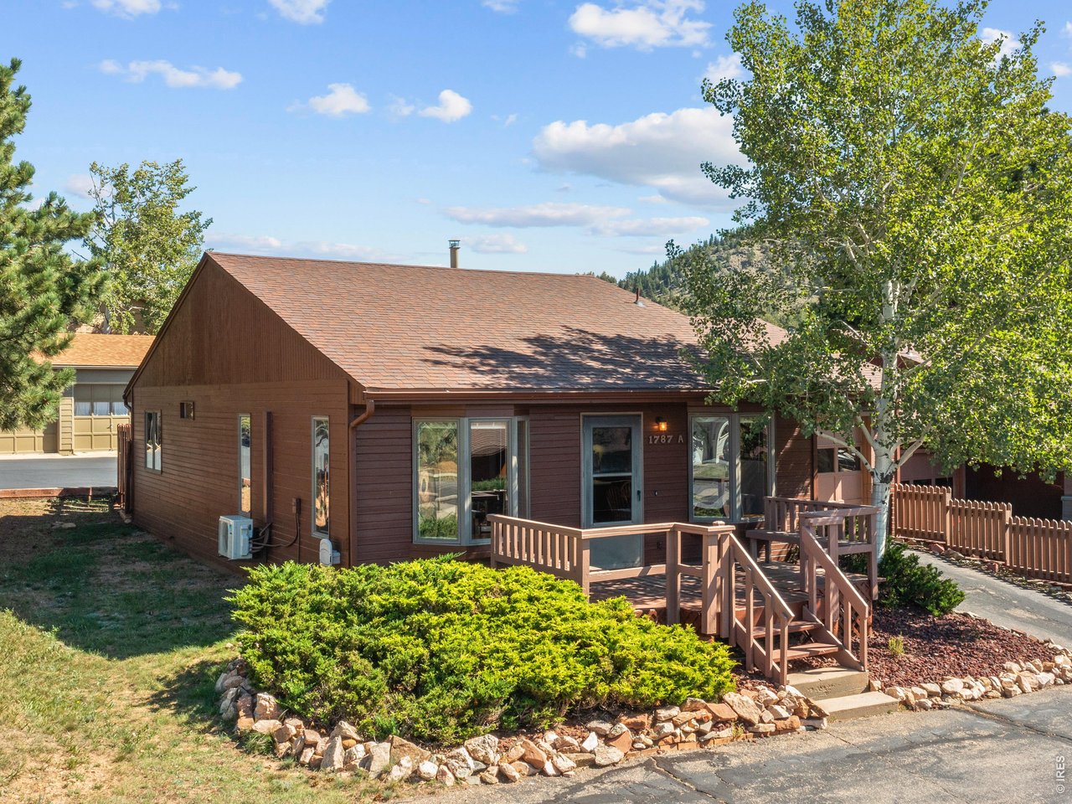
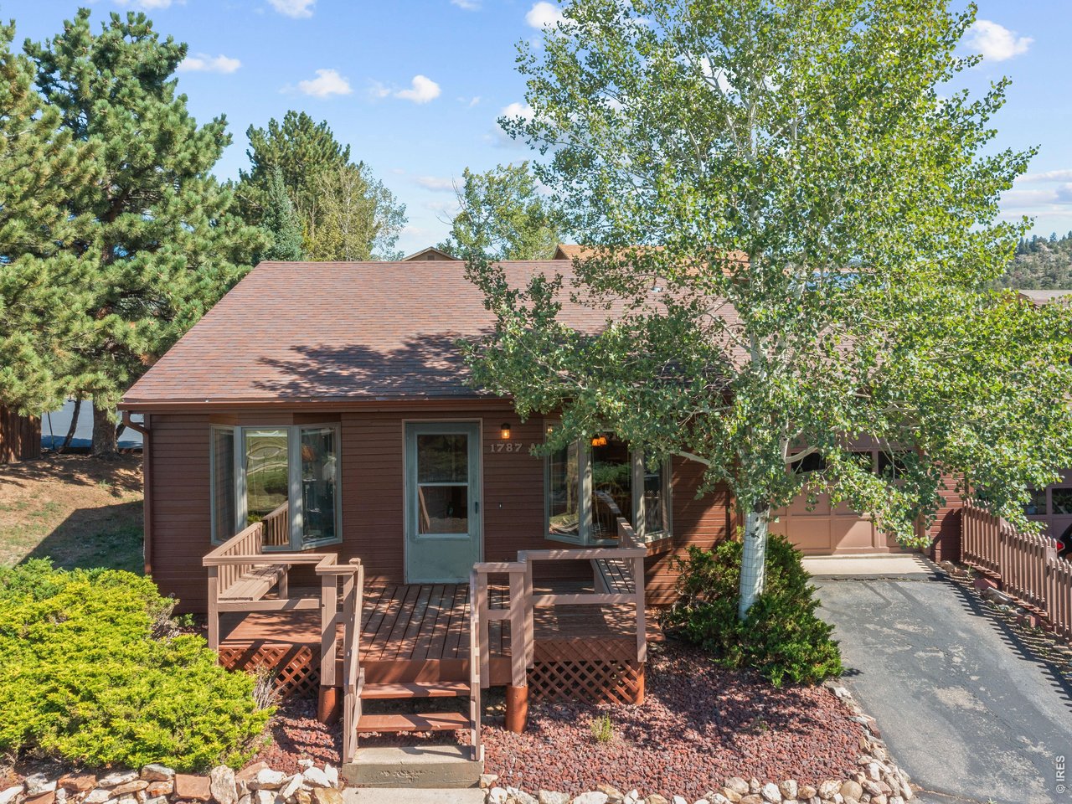
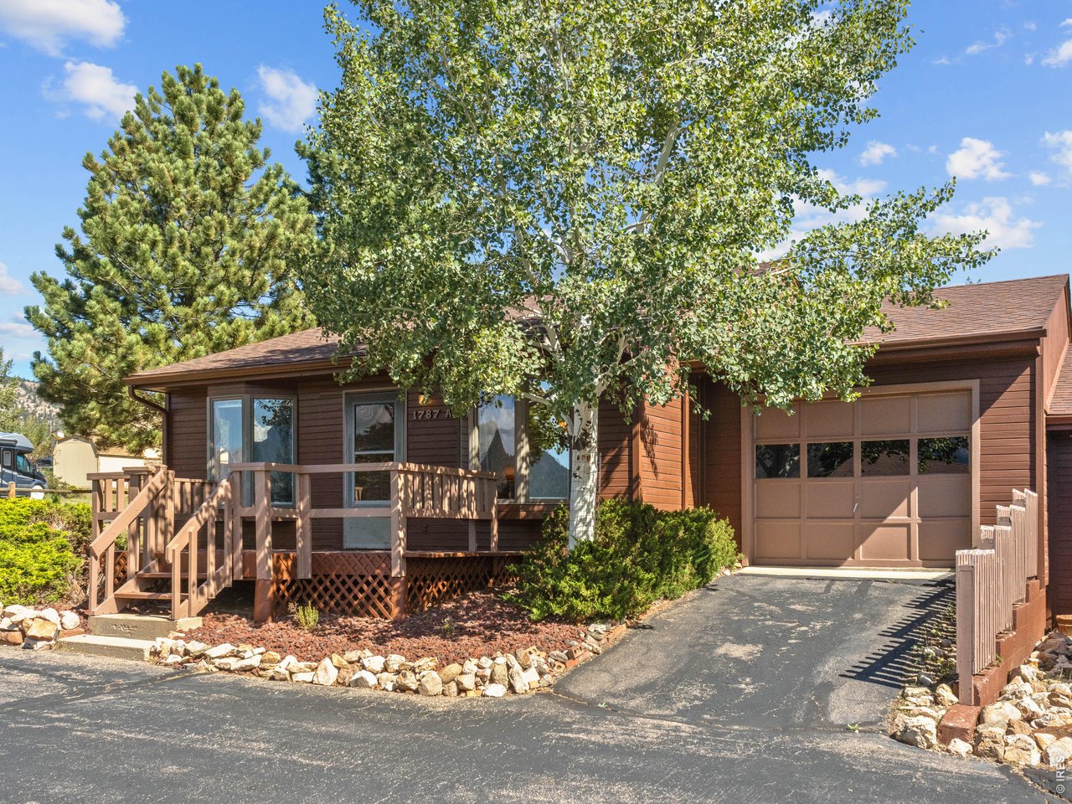
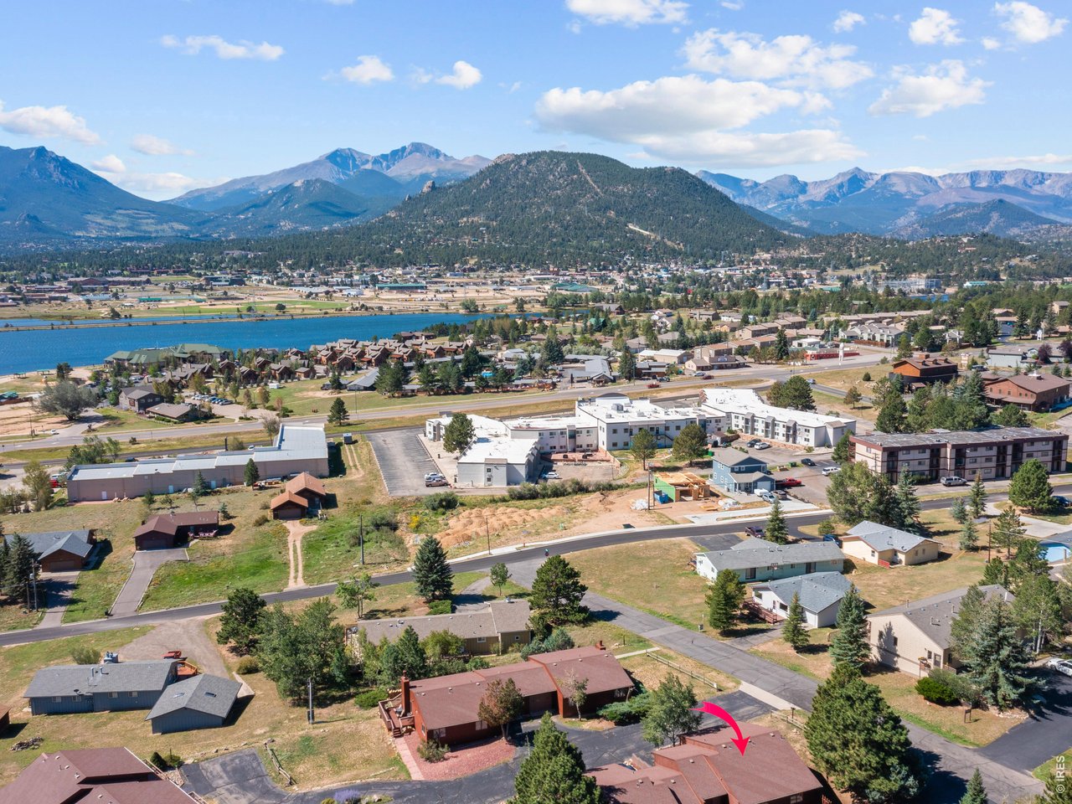
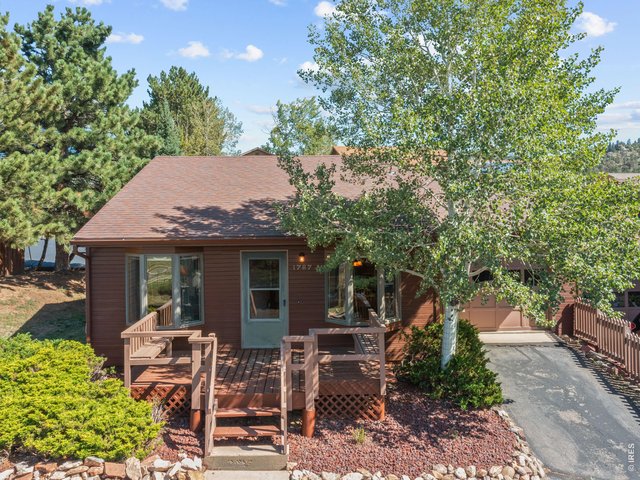
Enjoy the best of Estes Park from this inviting 2-bedroom, 2-full-bath corner-unit townhome/common wall is the garage
3 of 28
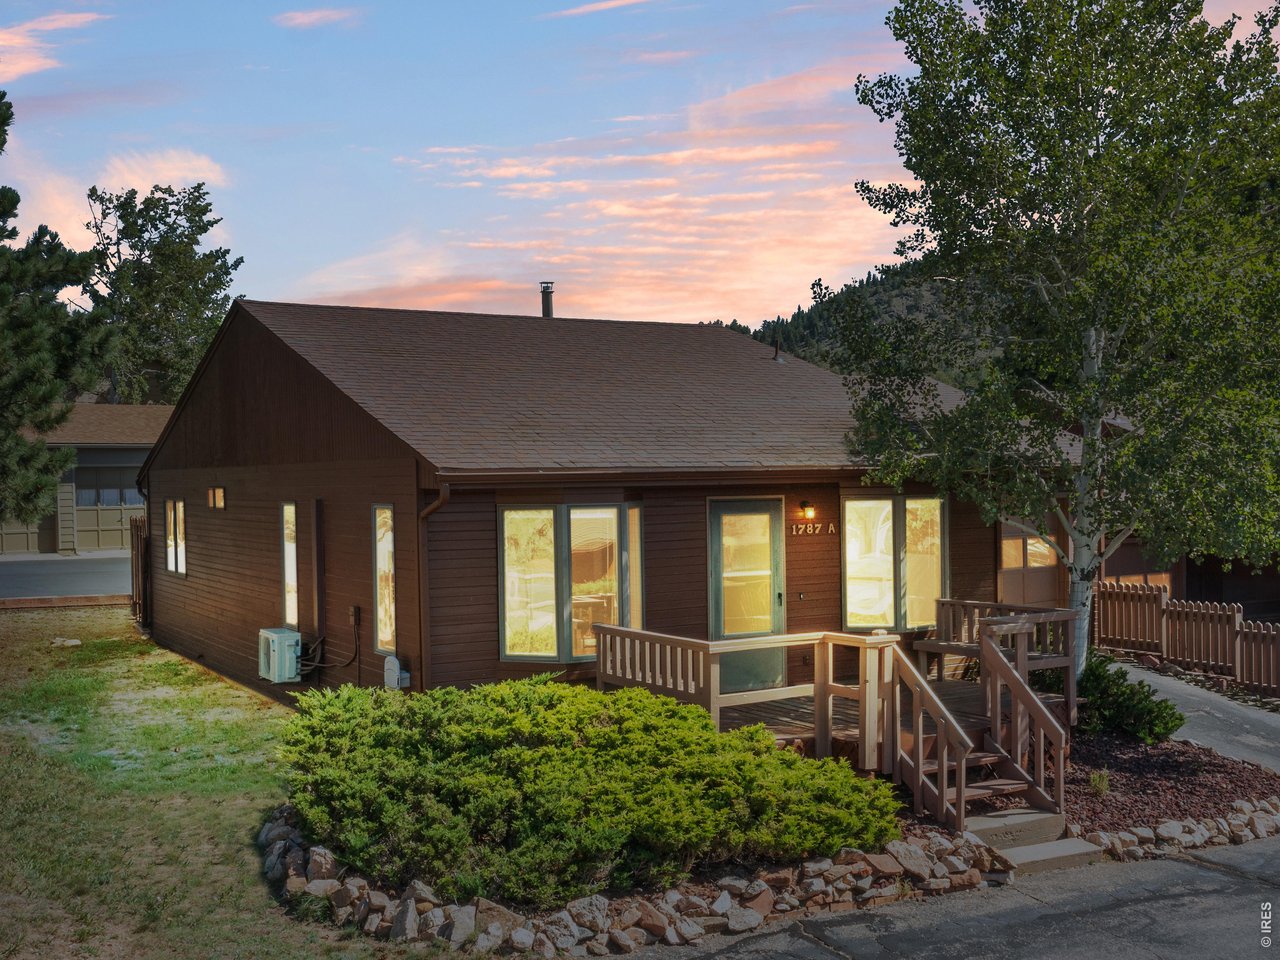
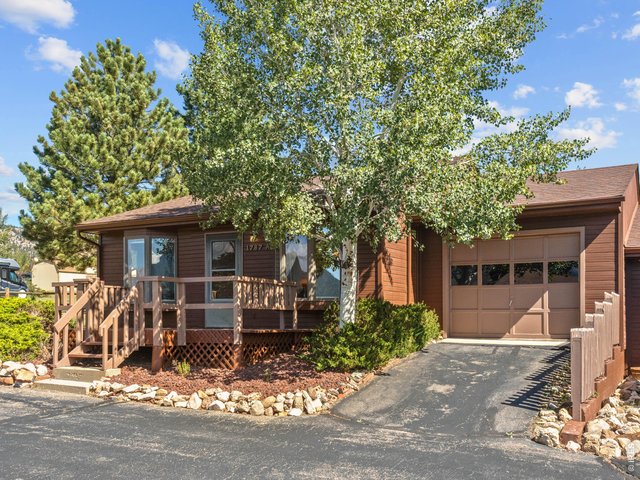
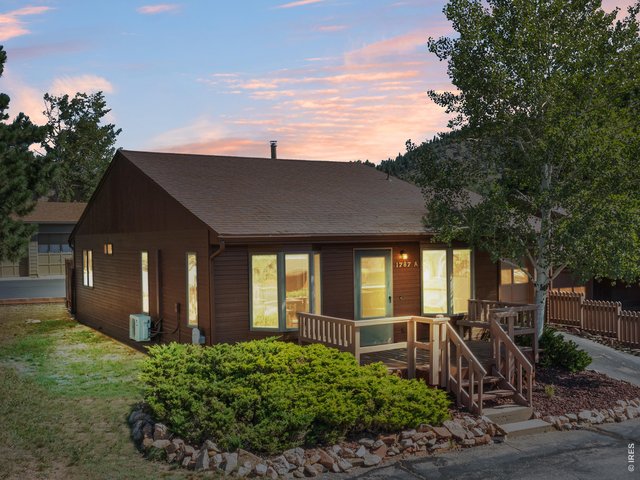
Front porch with built in benches and attached one car garage
4 of 28
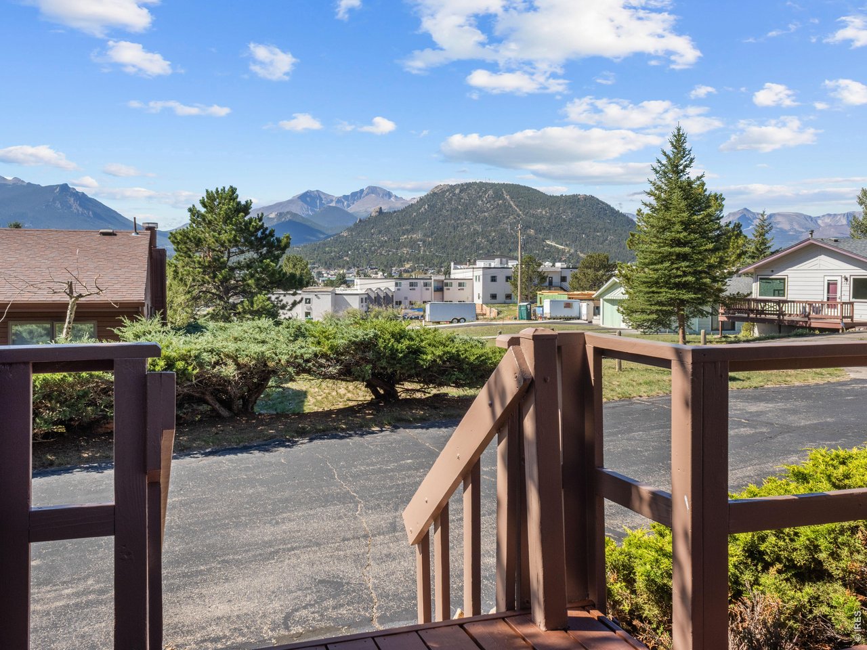
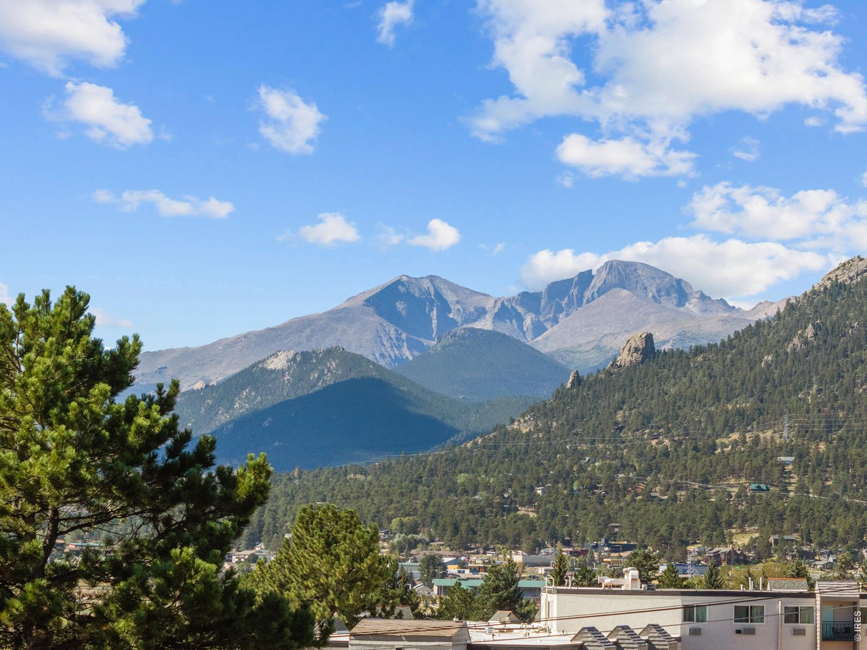
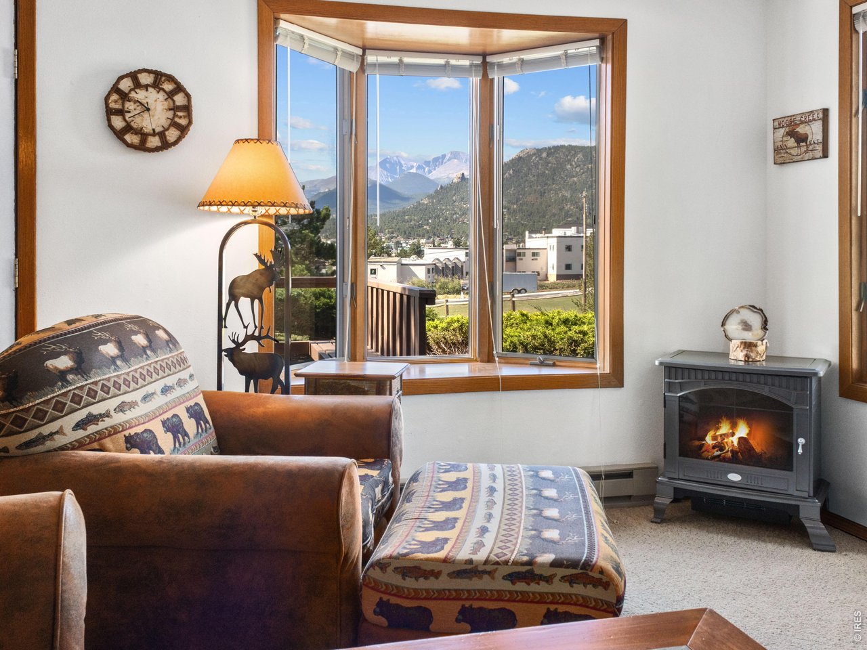
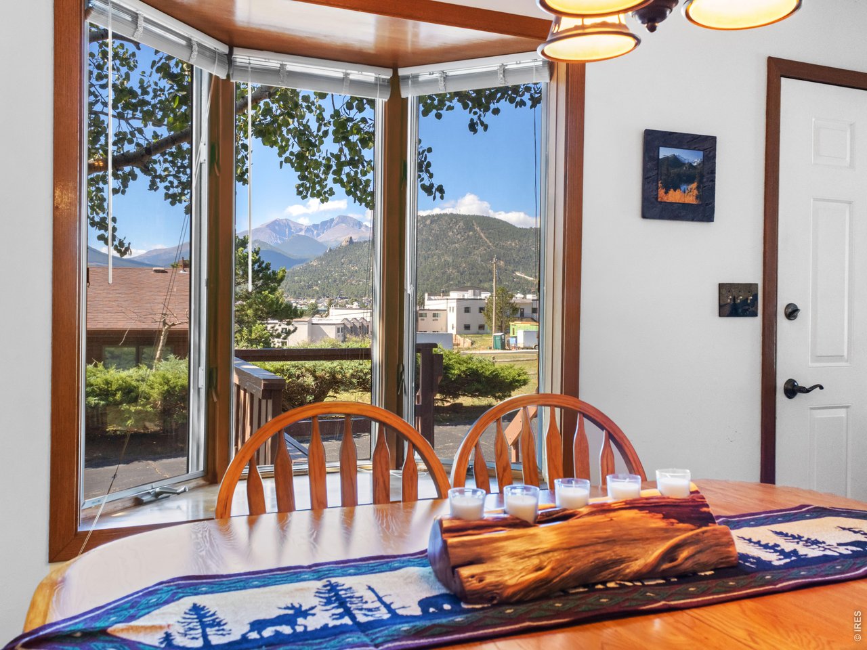
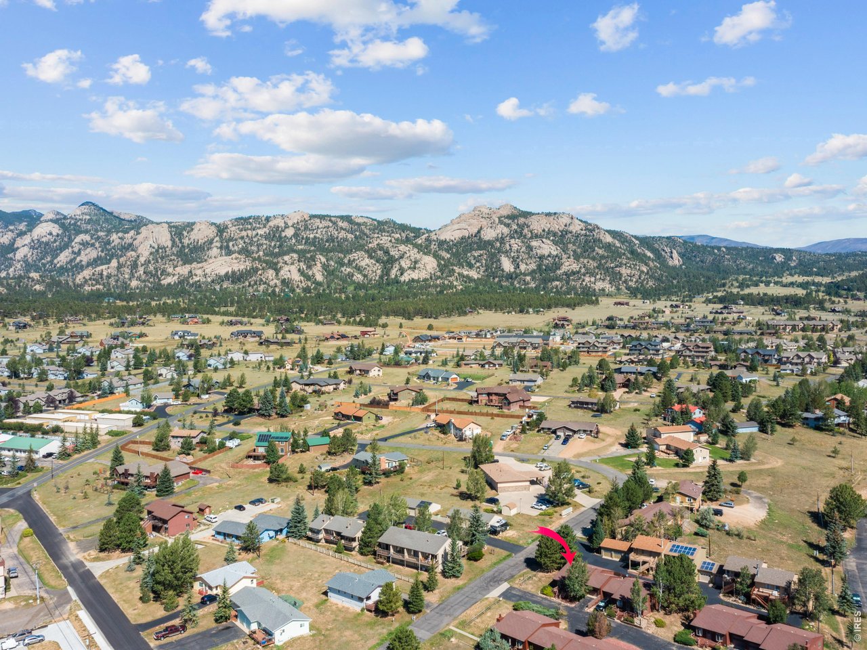
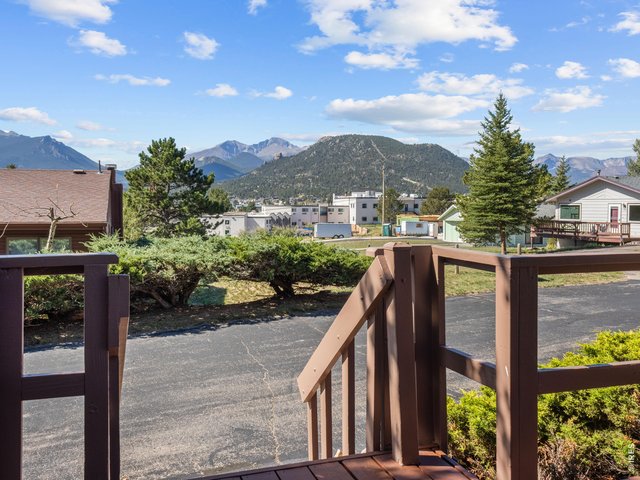
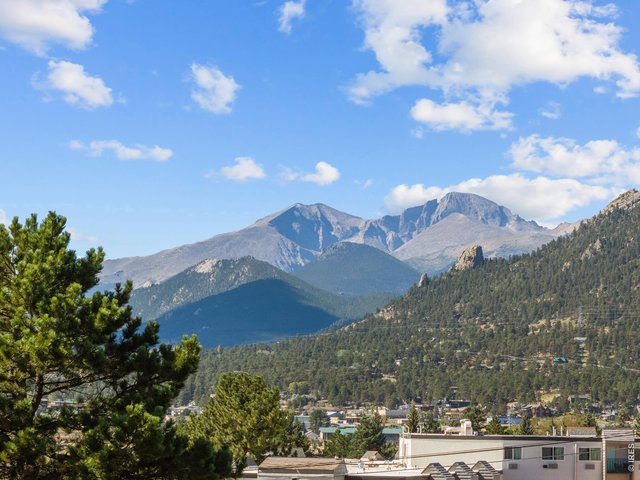
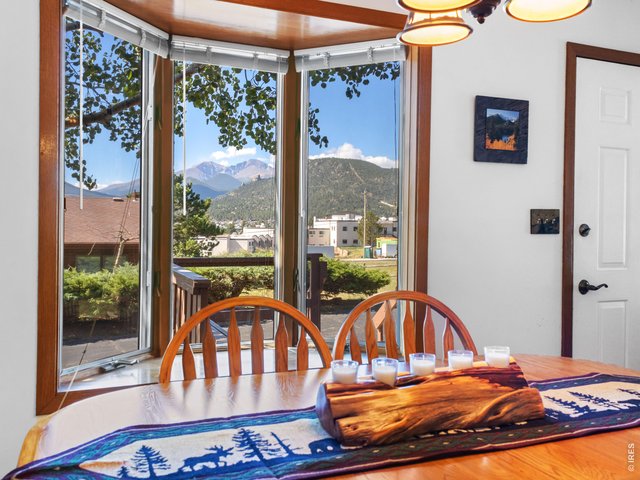
Stunning mountain views
5 of 28
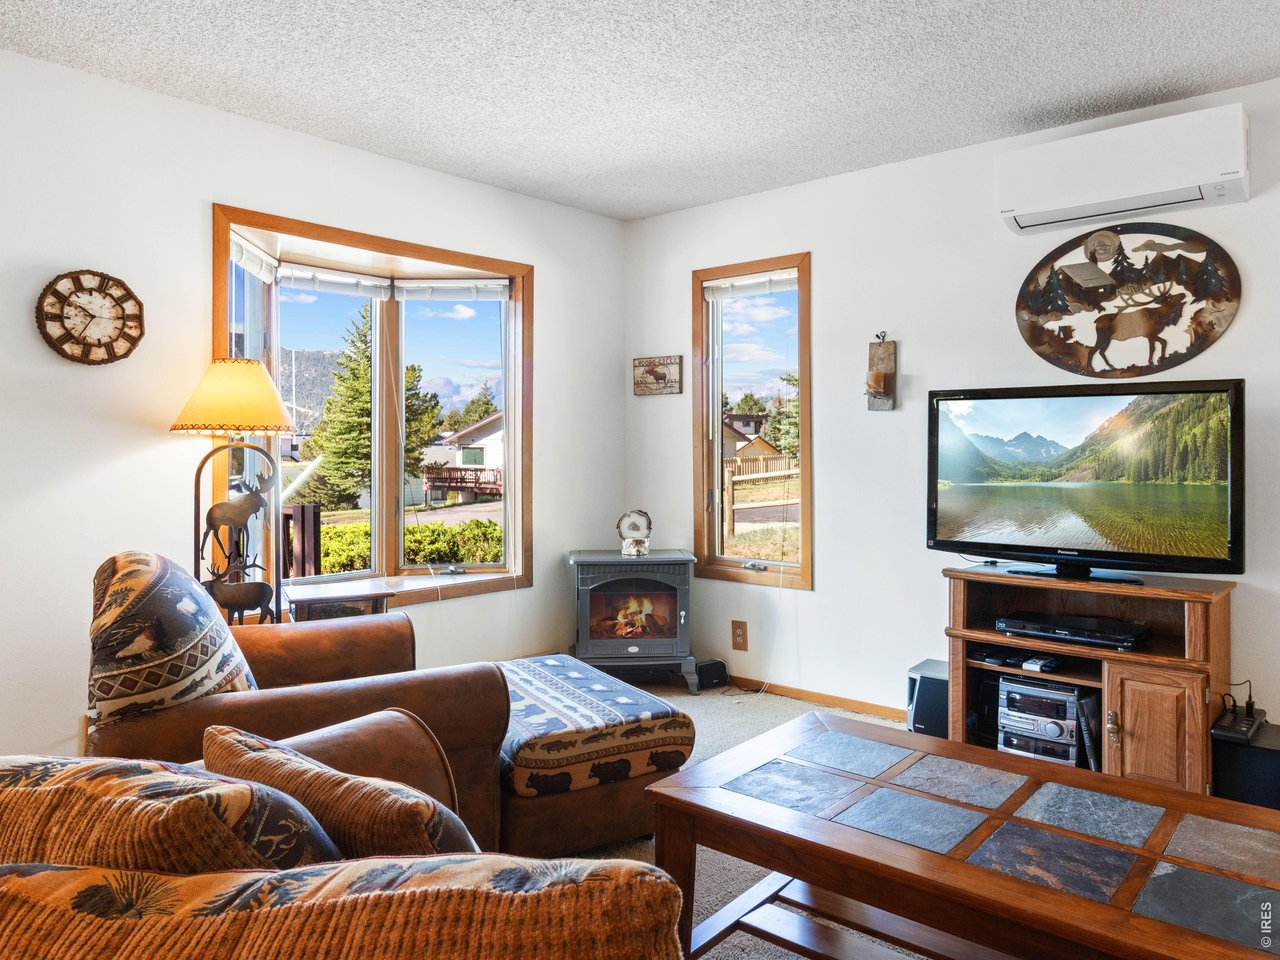
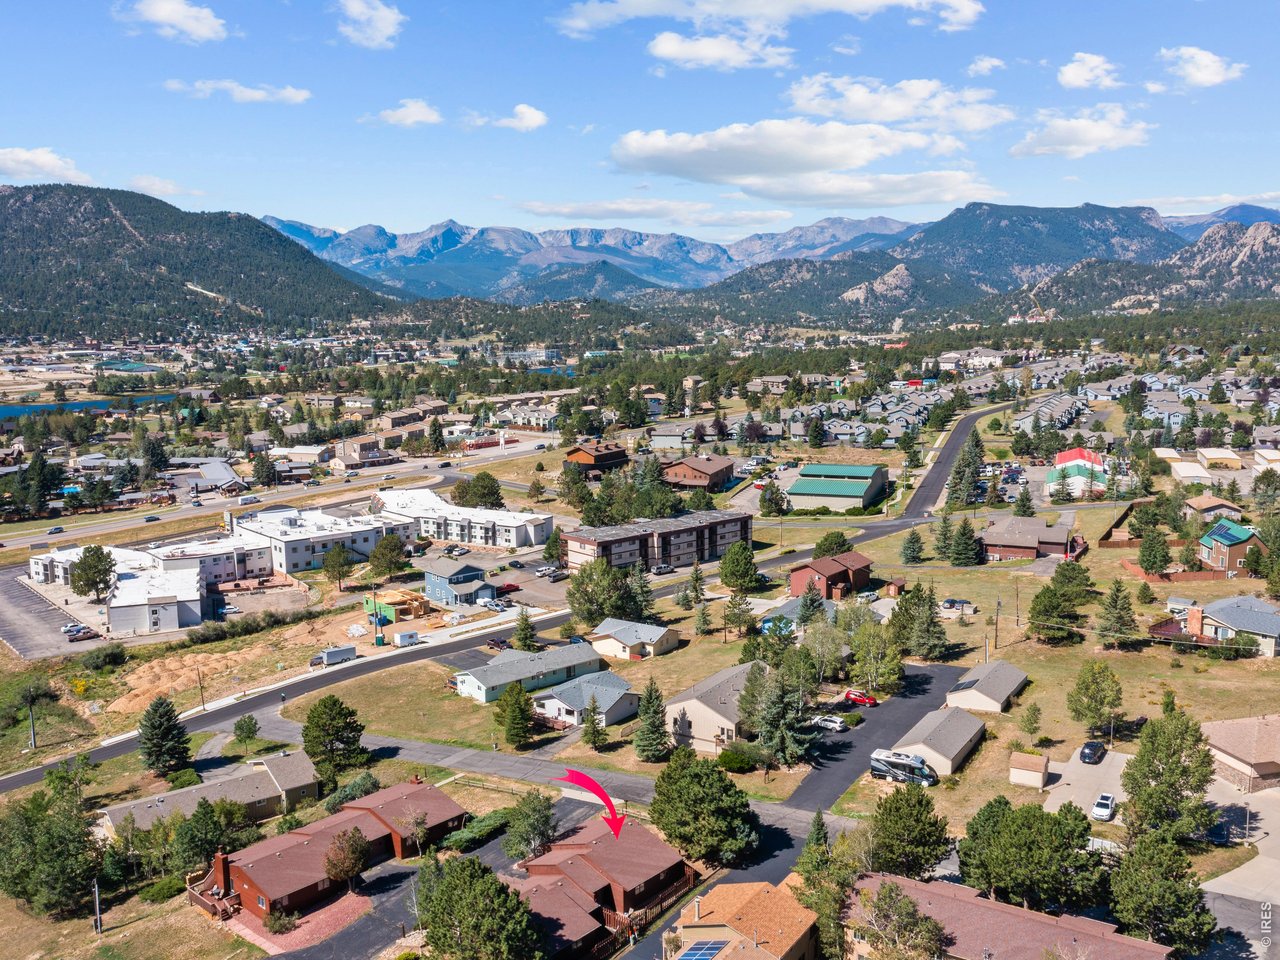
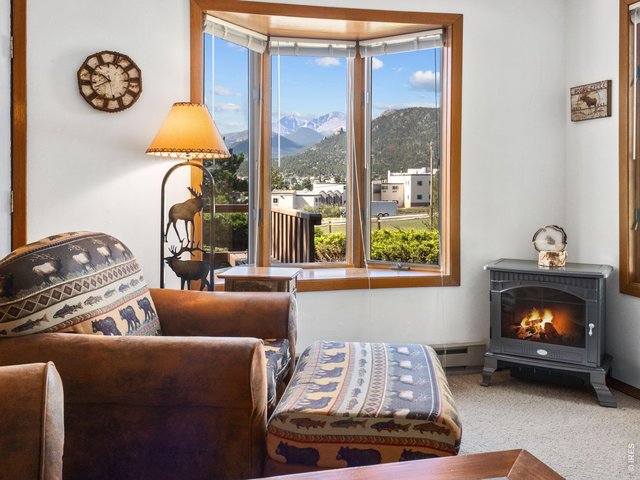
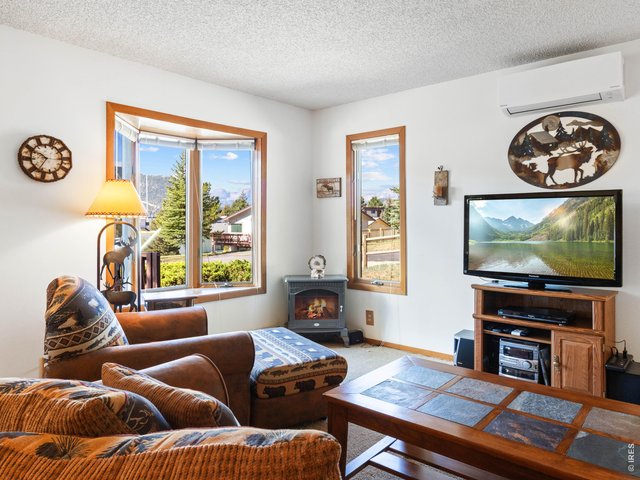
Ideally positioned to capture beautiful southern exposure and panoramic views of the snow-capped Continental Divide
6 of 28
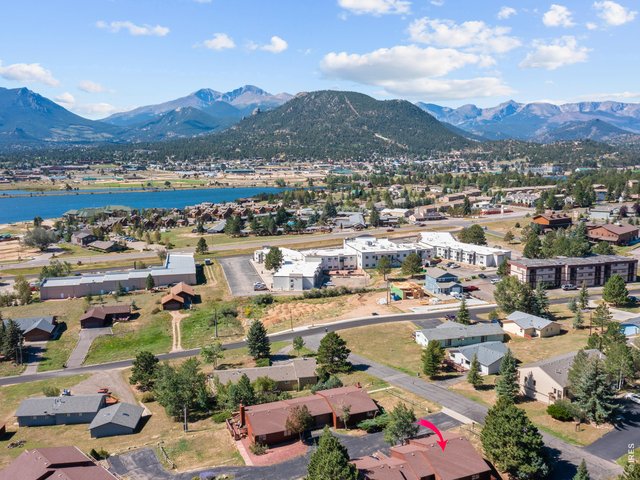
Conveniently located to Lake Estes and downtown Estes Park
7 of 28
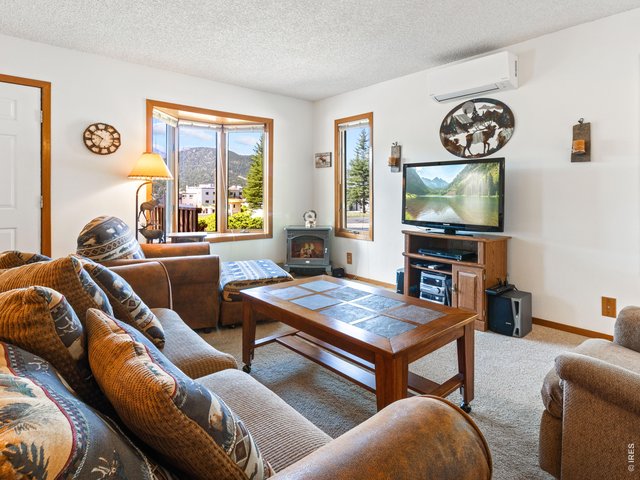
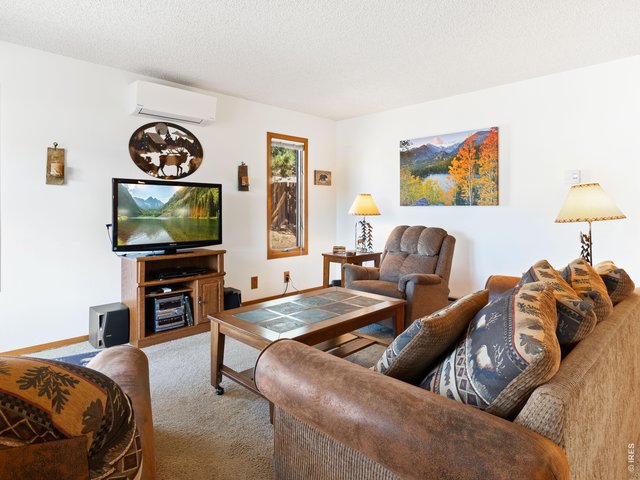
Main-level floor plan offers comfortable, easy living
8 of 28
9 of 28
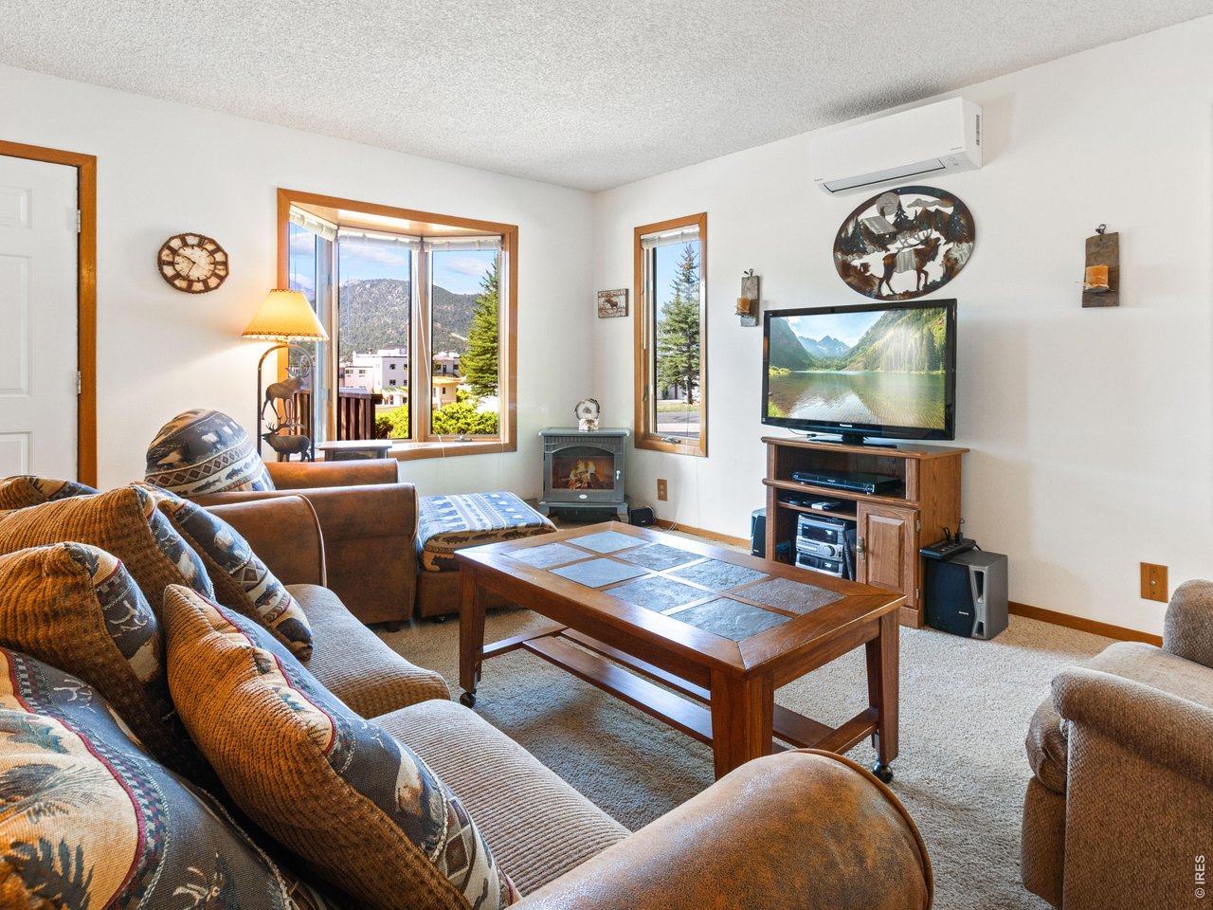
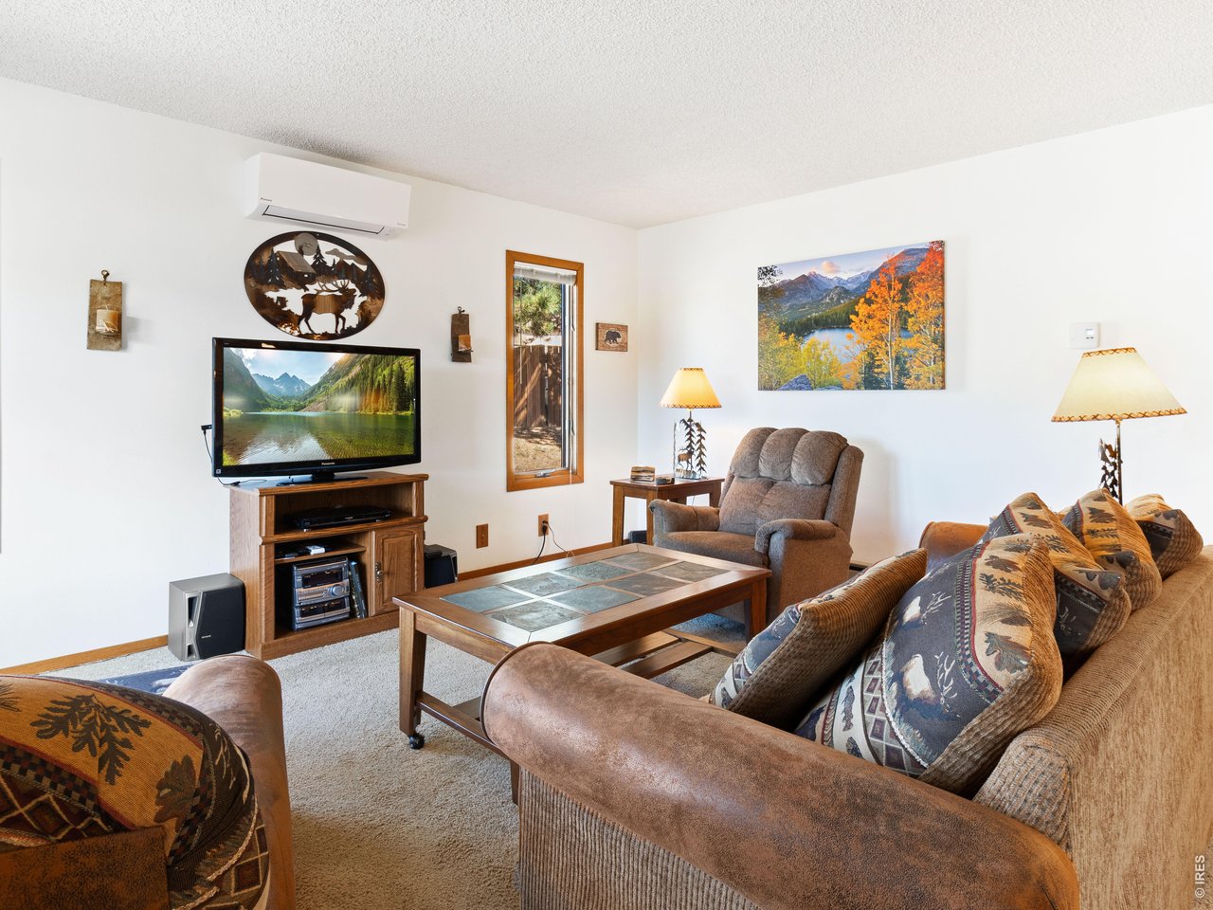
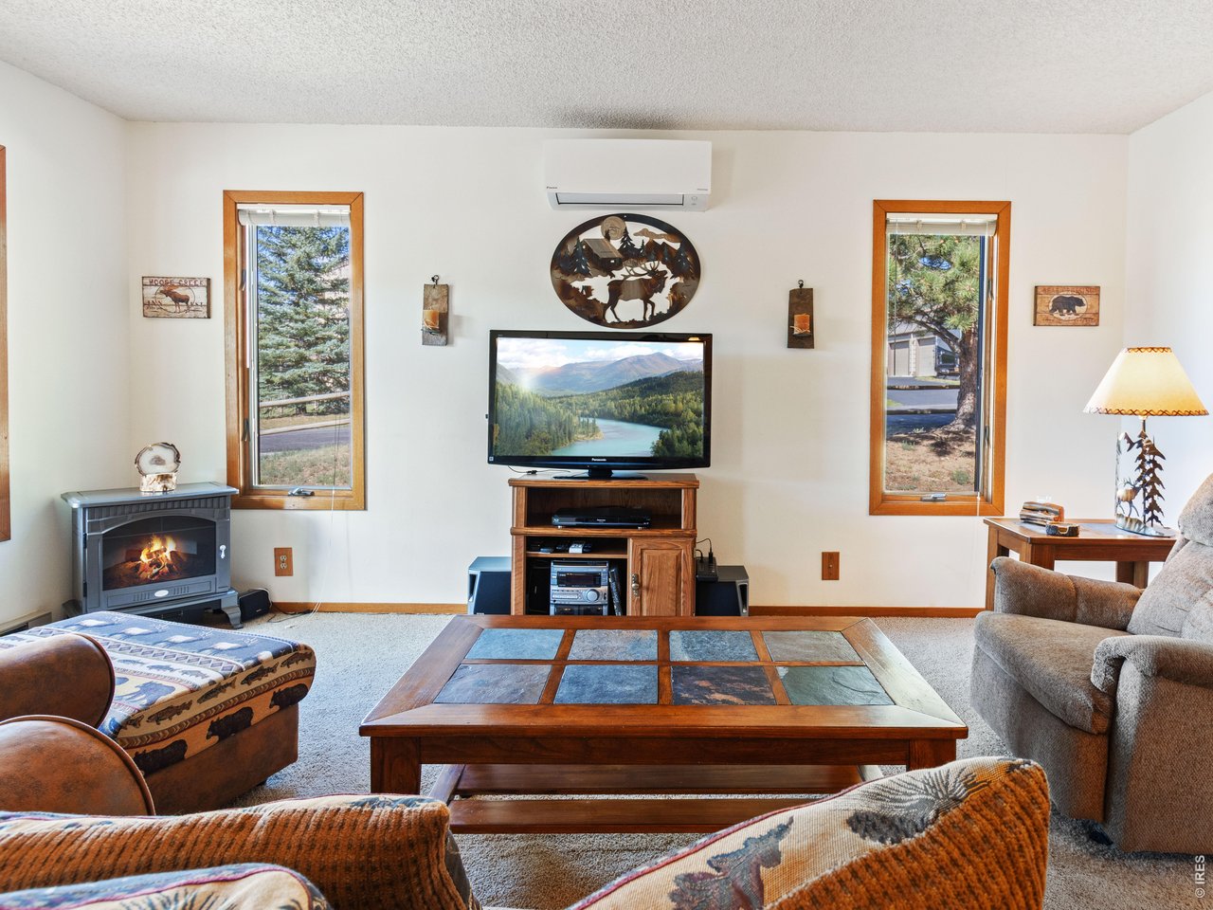
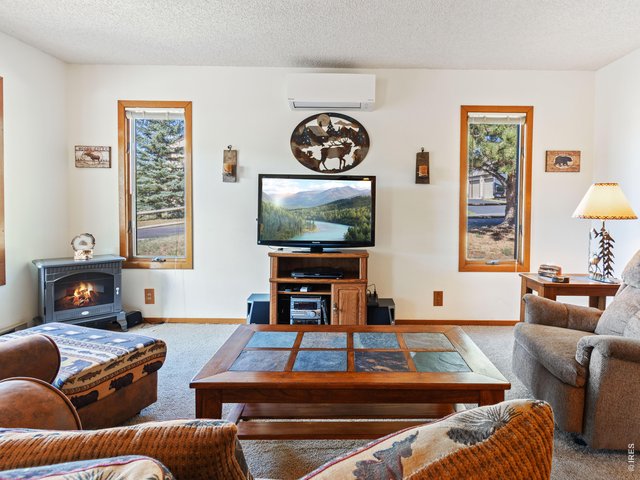
Stay cool in the summers with the split/wall air unit
10 of 28
11 of 28
12 of 28
13 of 28
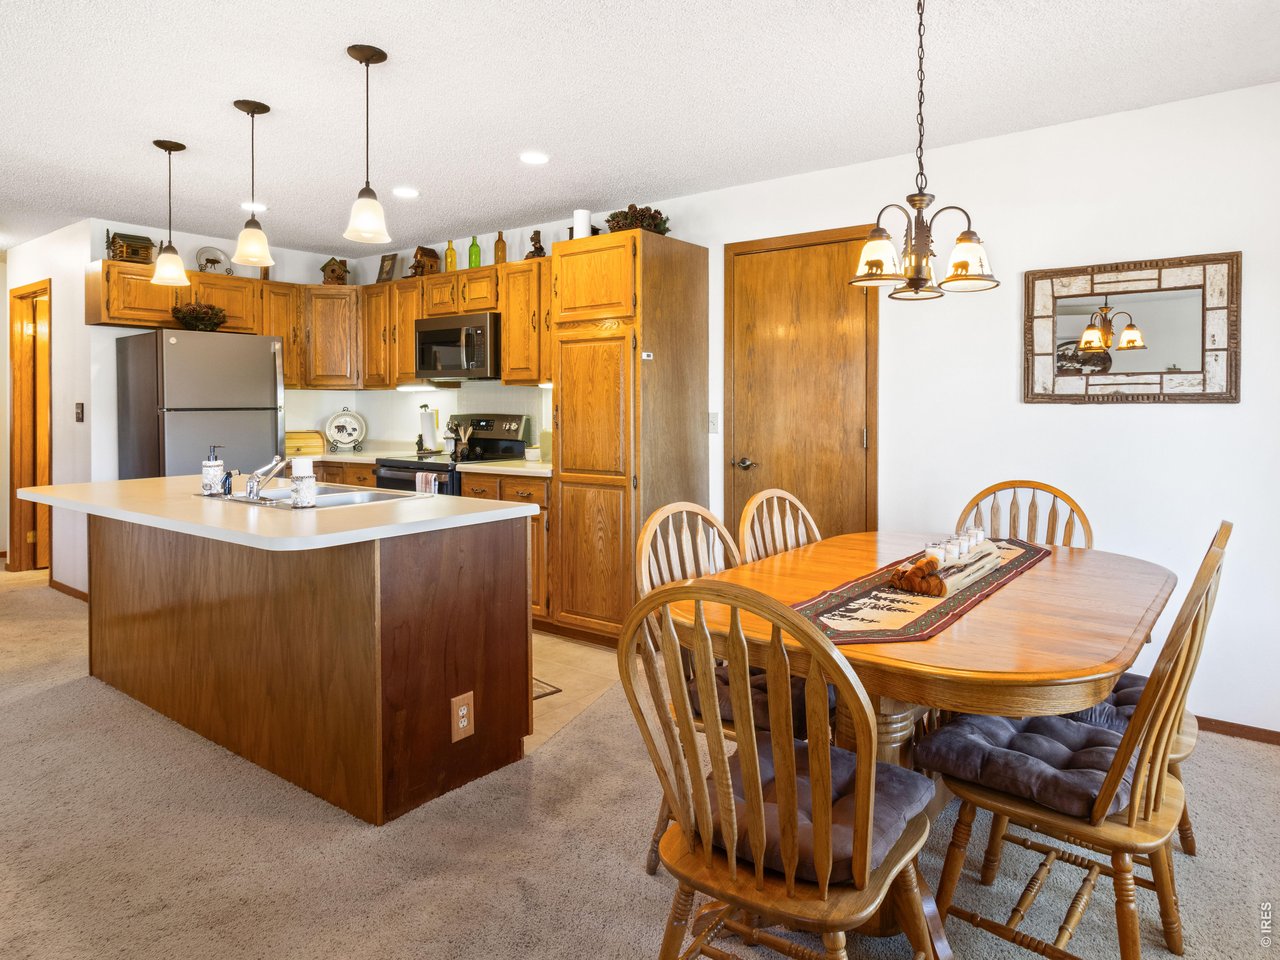
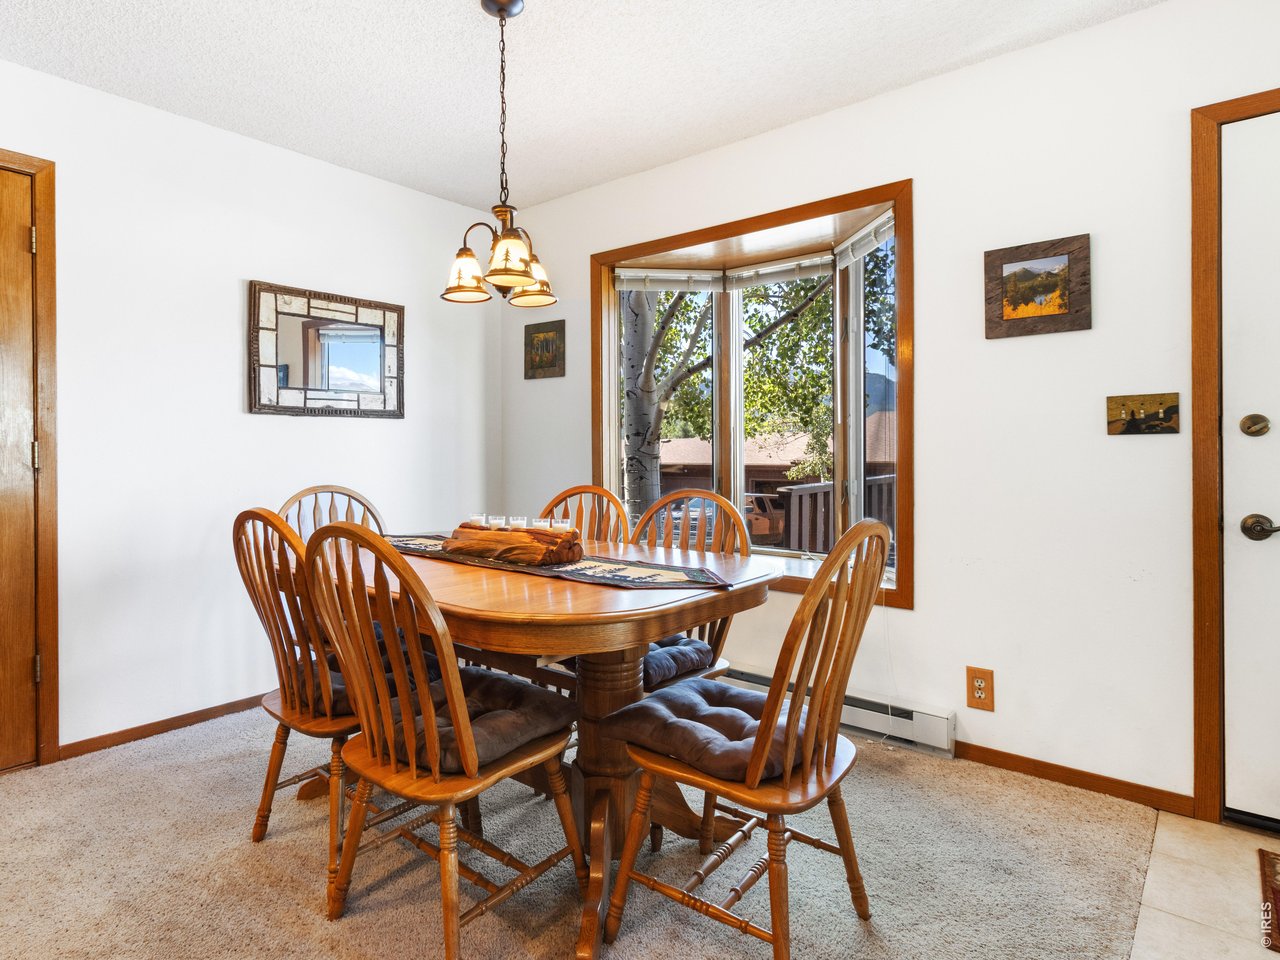
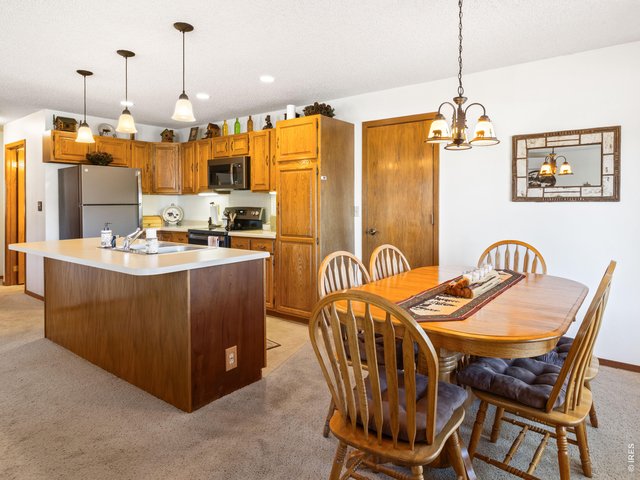
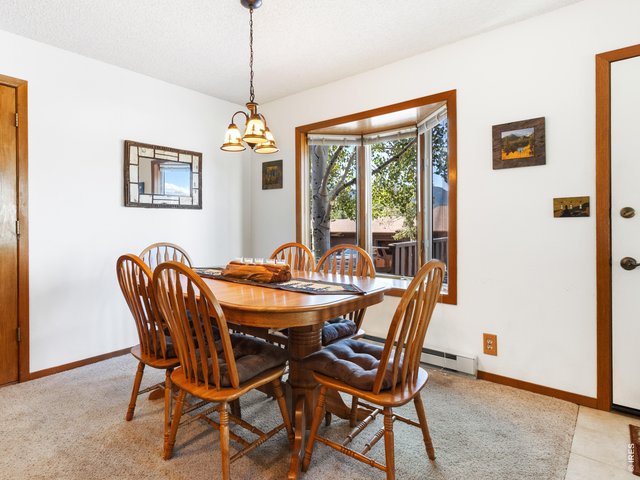
Dining room
14 of 28
Furniture is negotiable...move in ready!
15 of 28
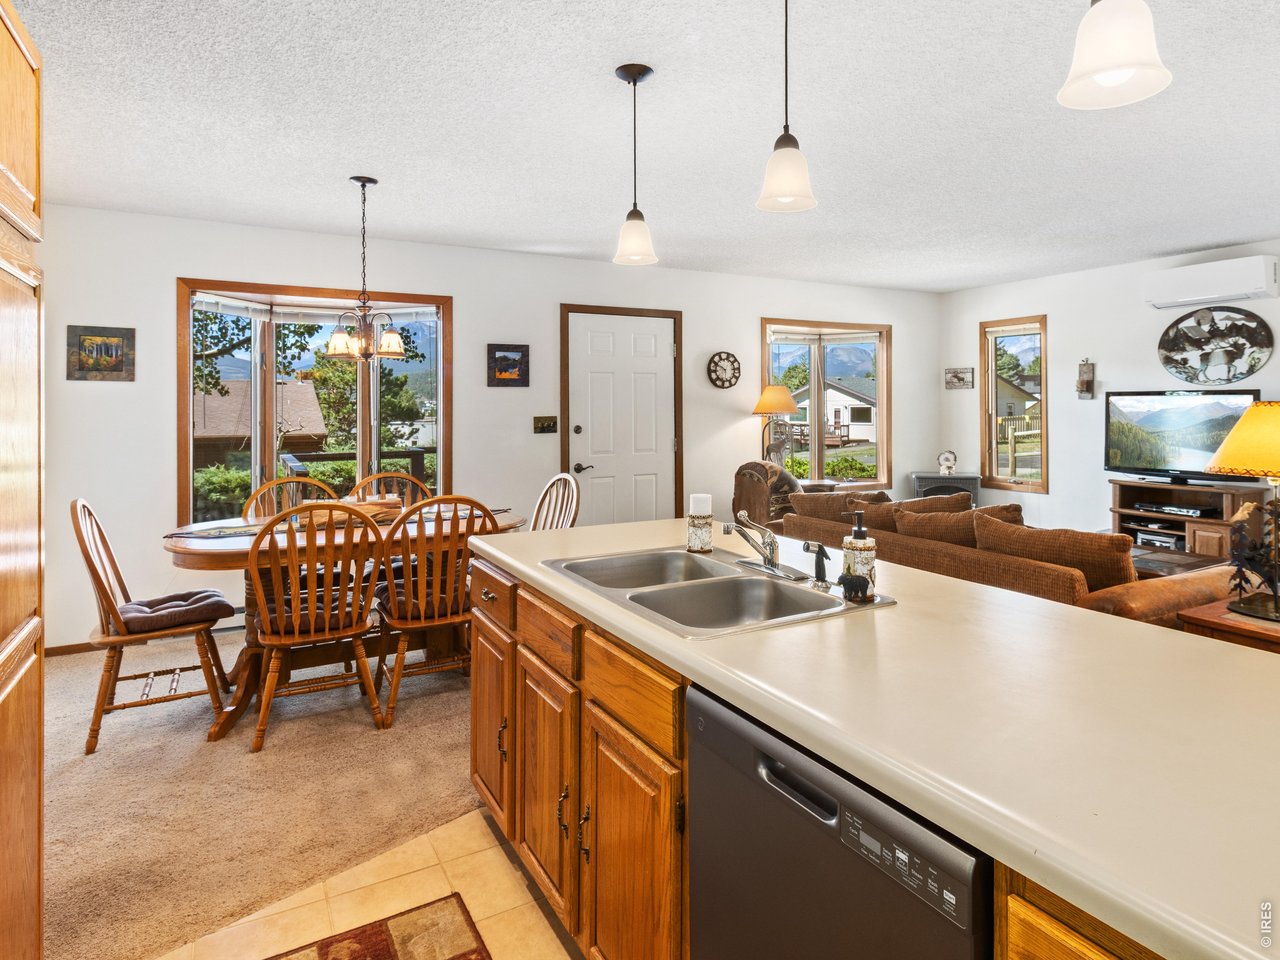
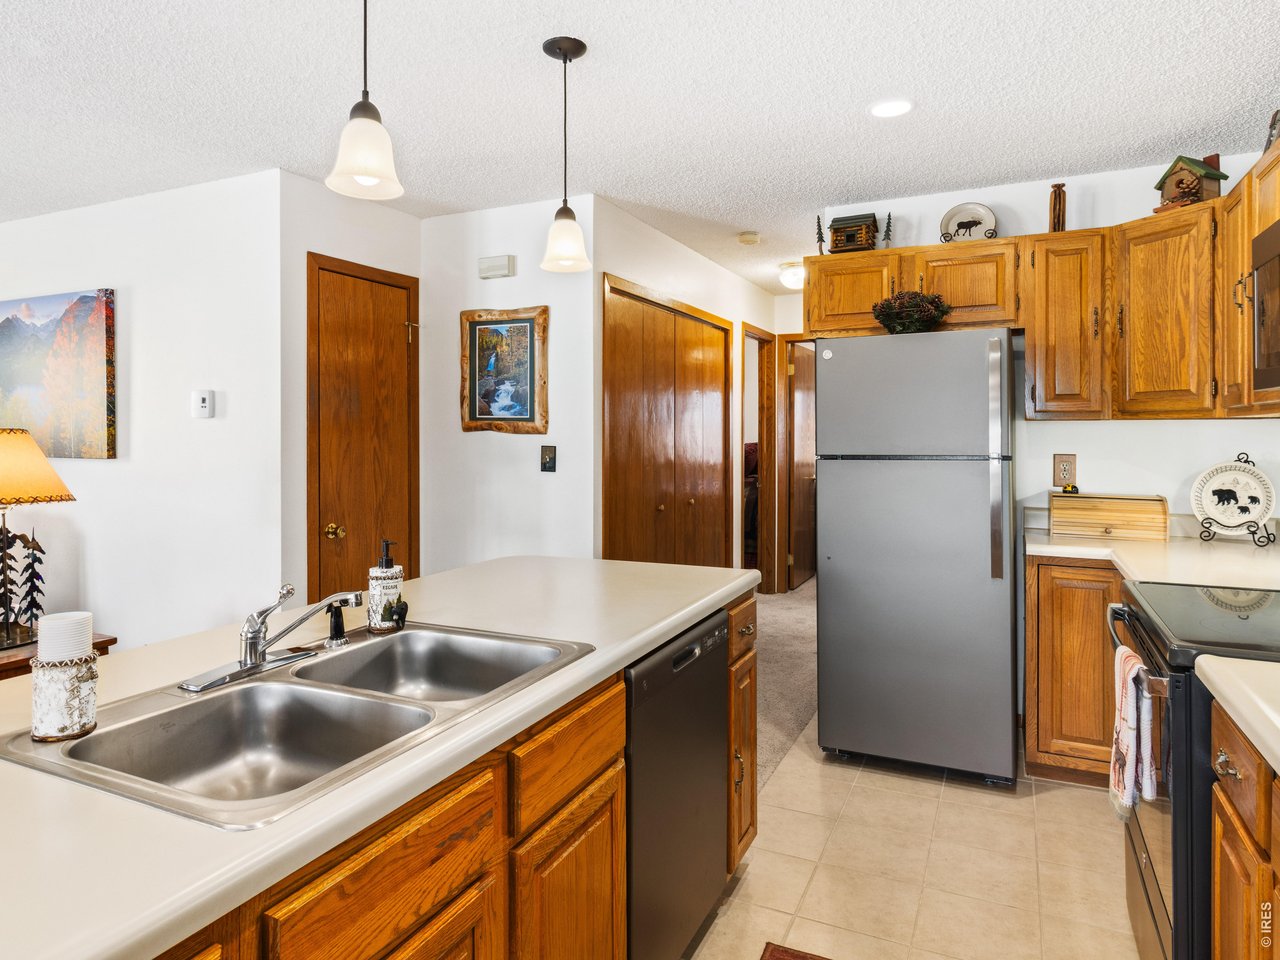
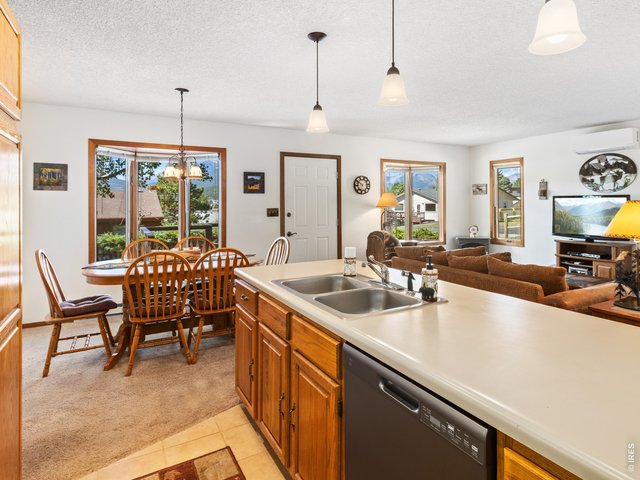
Easy living with an open-concept great room, living and dining areas
16 of 28
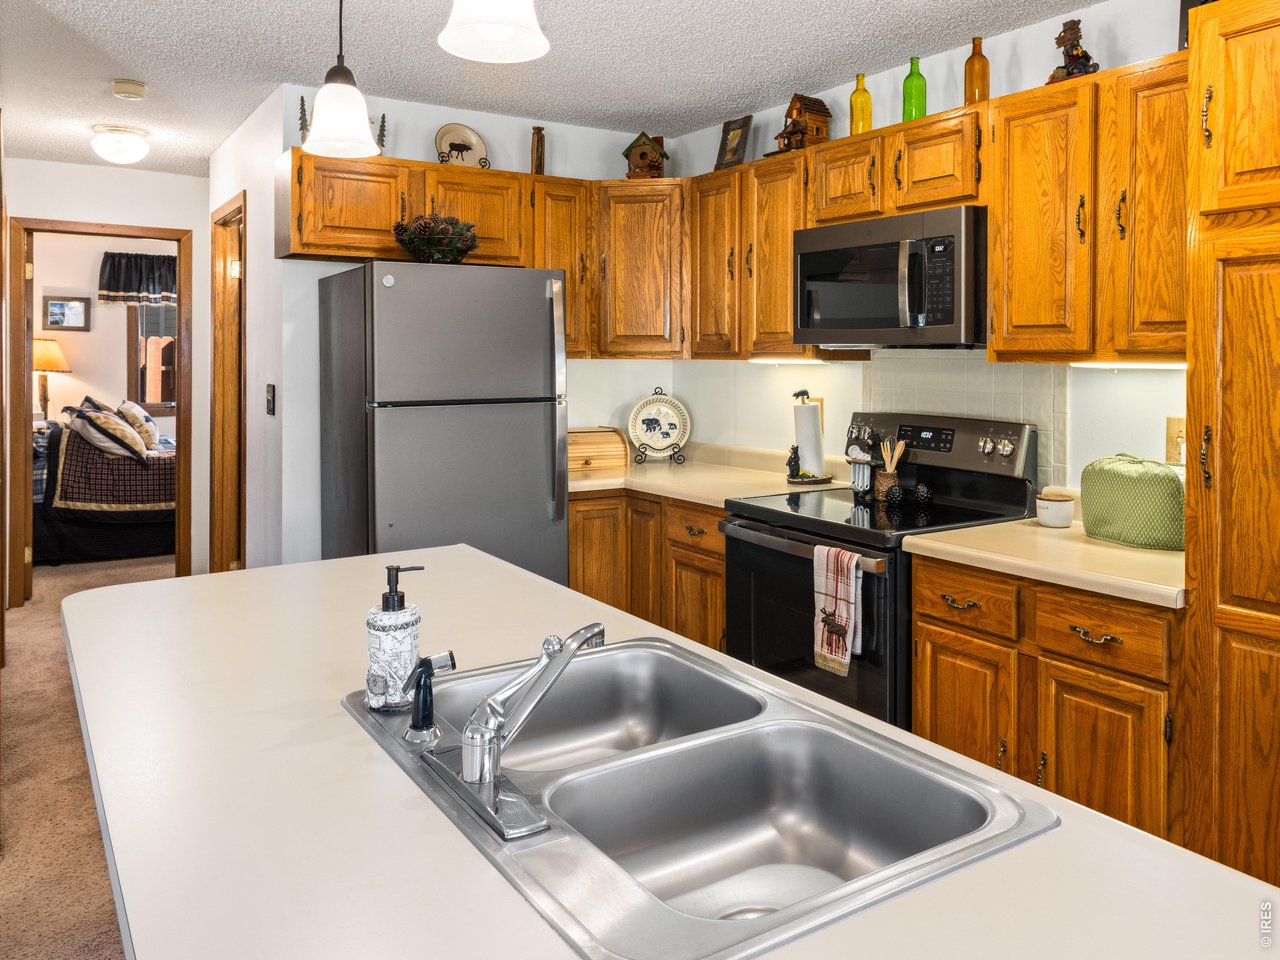
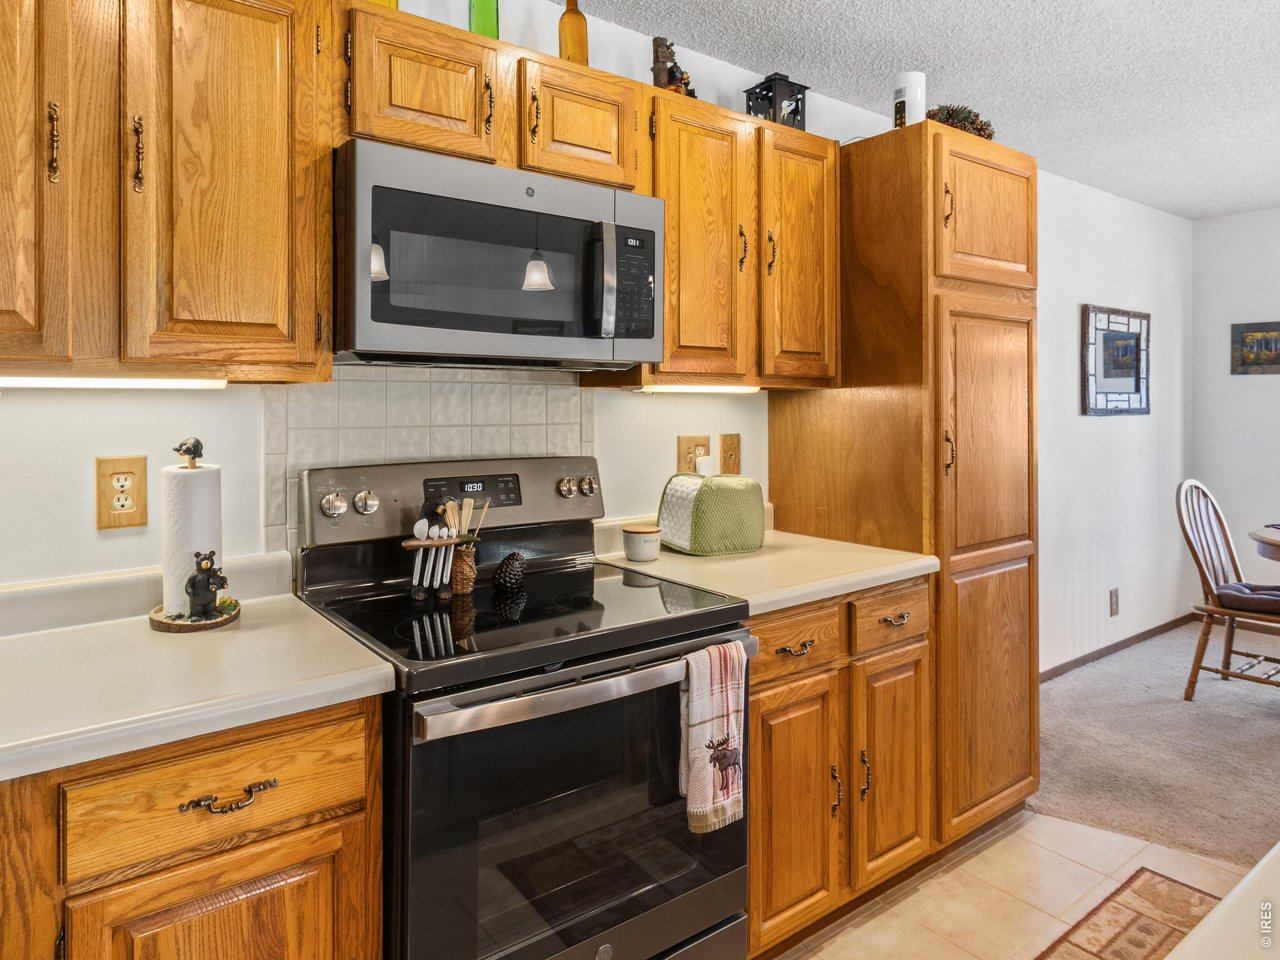
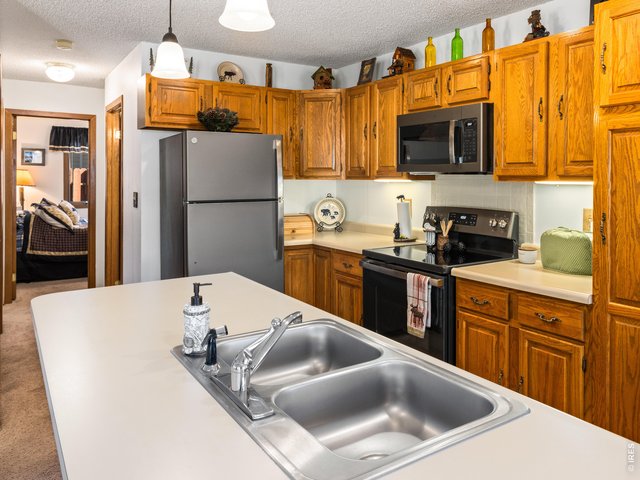
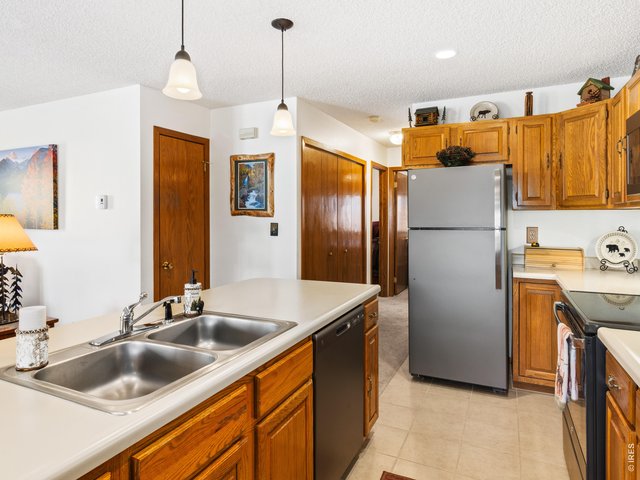
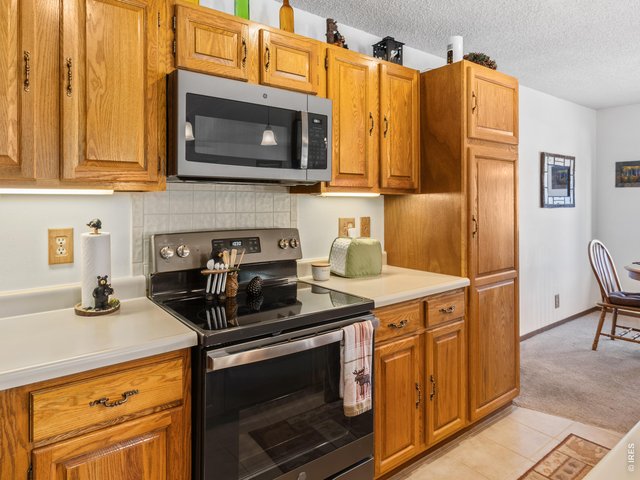
Well appointed kitchen with island
17 of 28
18 of 28
19 of 28
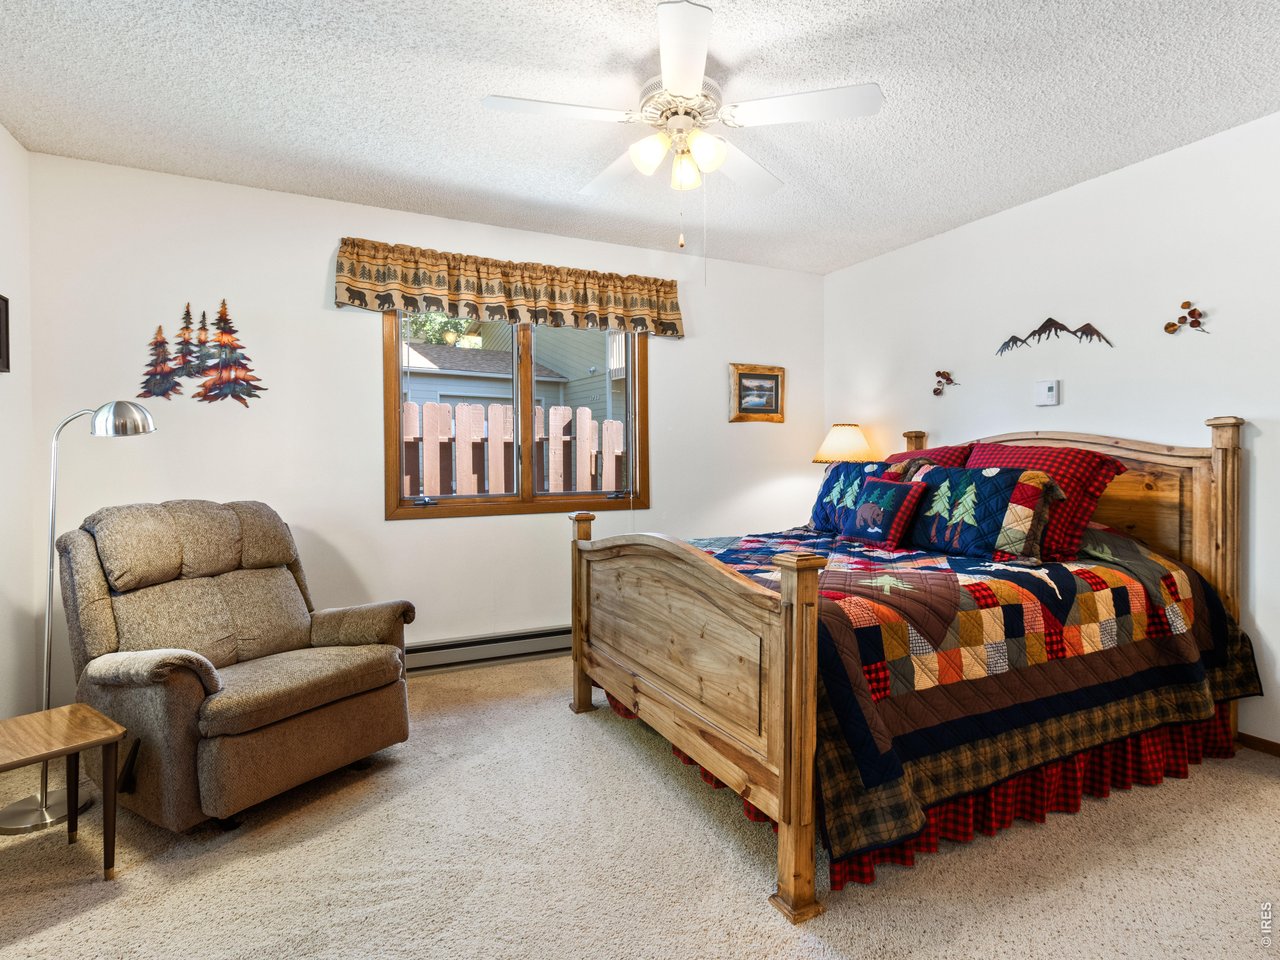
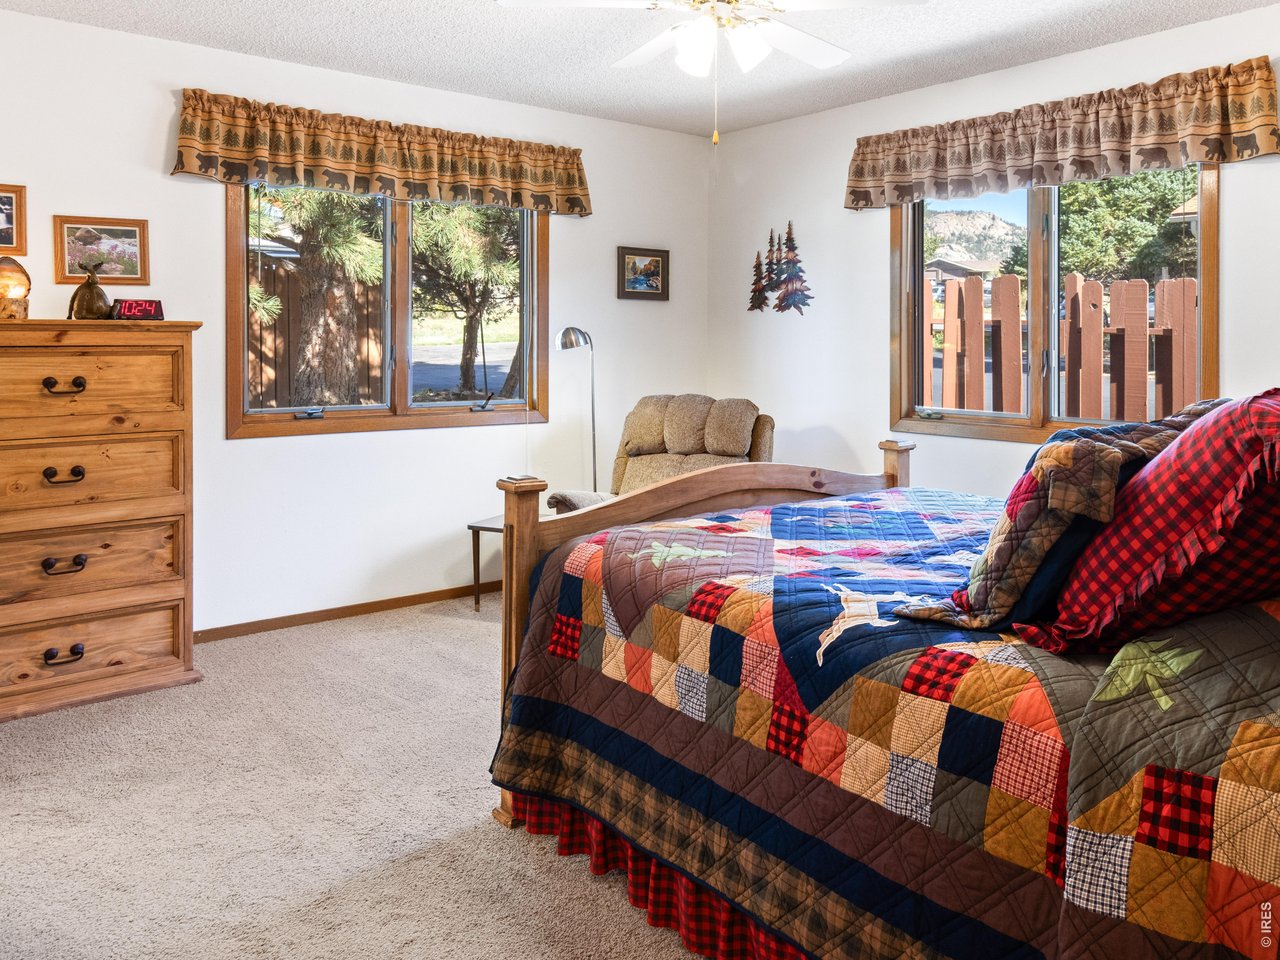
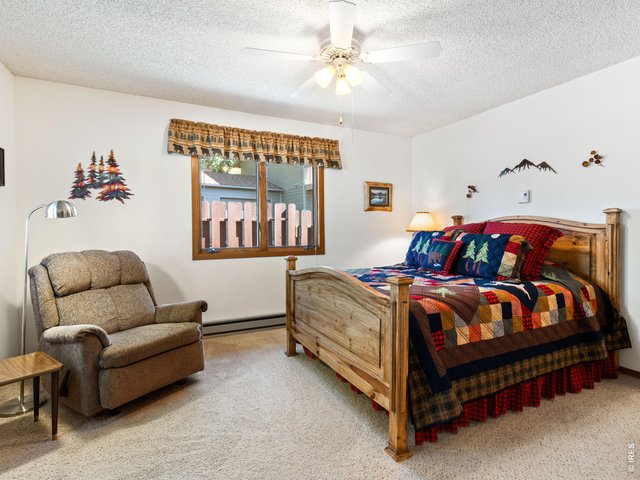
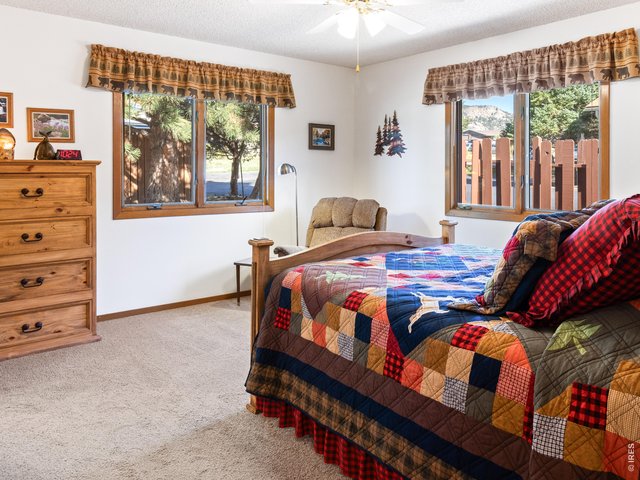
Spacious primary suite
20 of 28
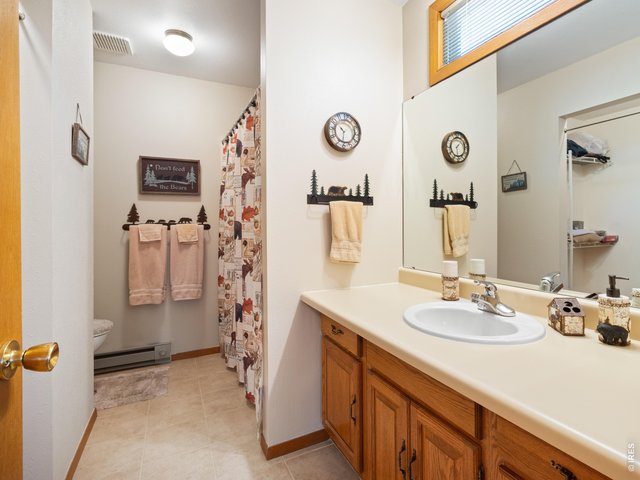
21 of 28
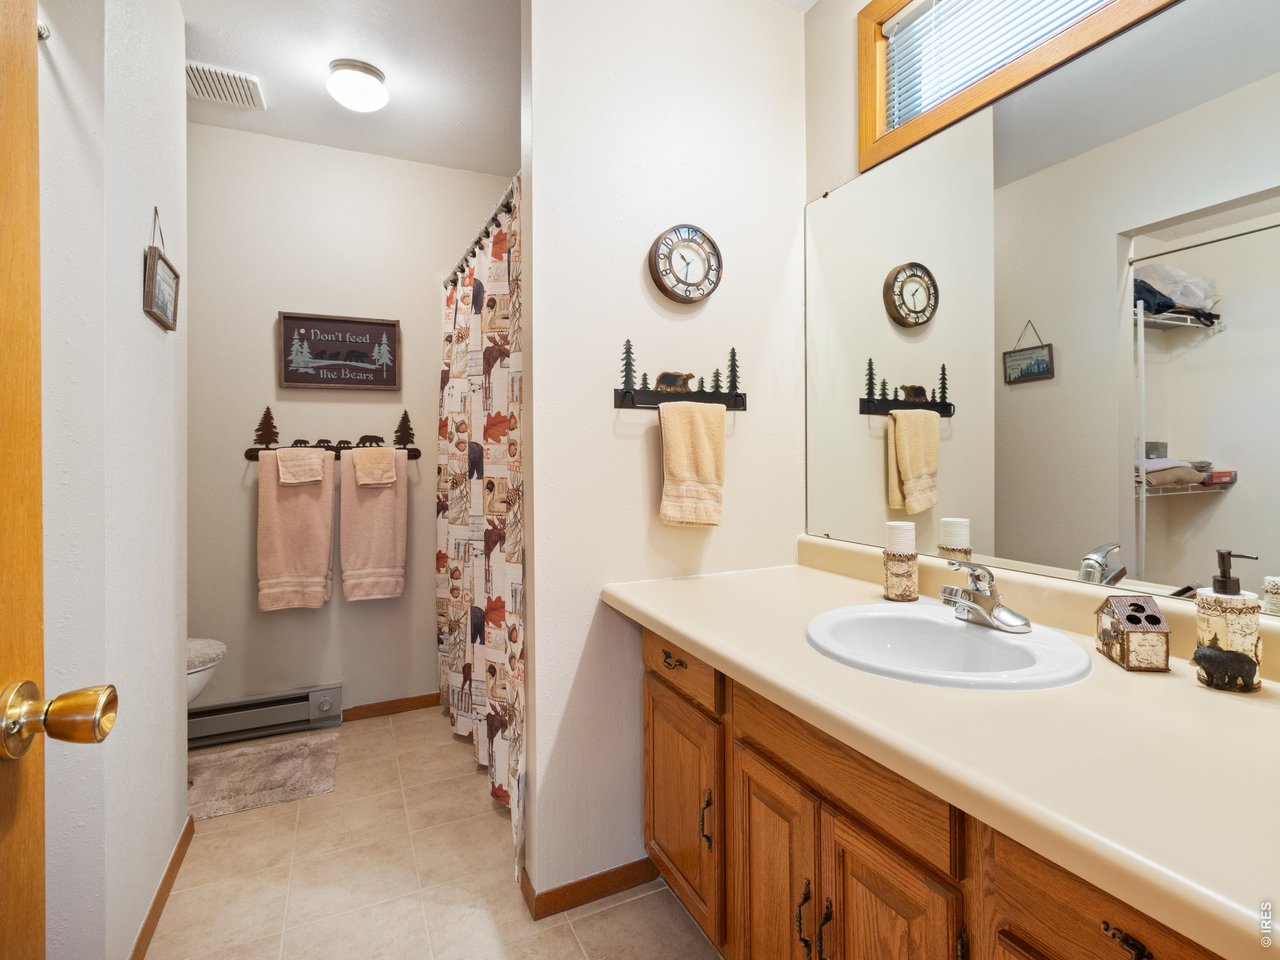
Primary suite with full bath
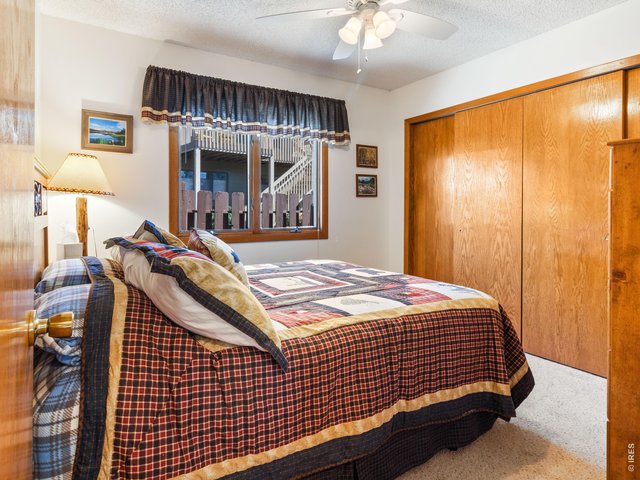
22 of 28
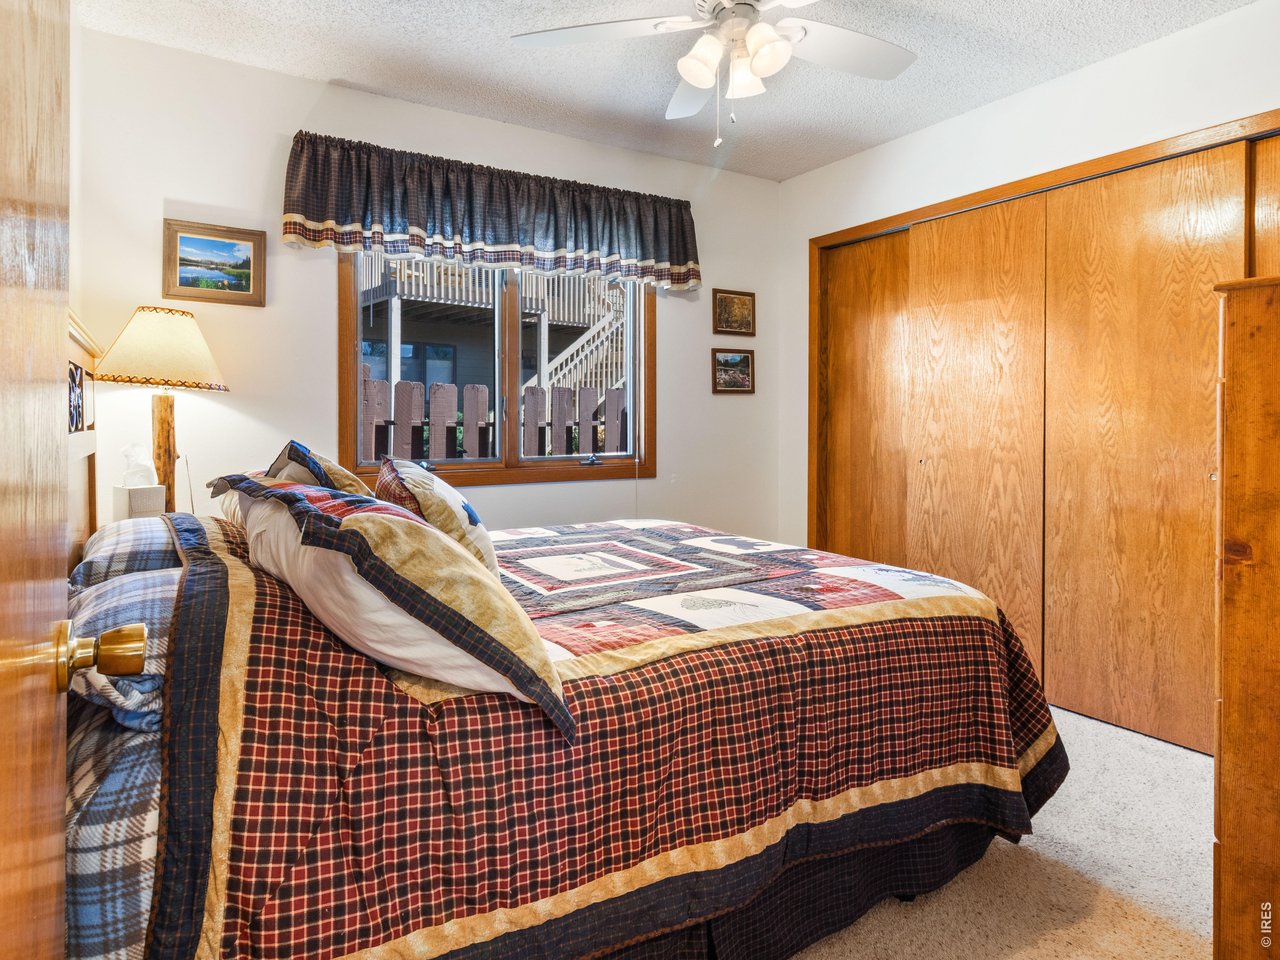
Second bedroom has extended closet
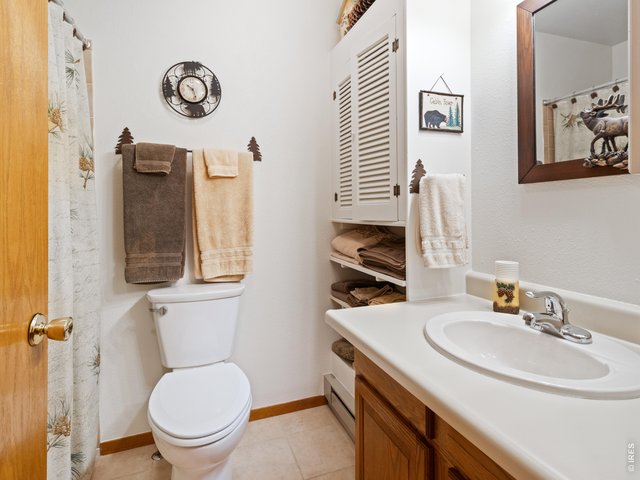
23 of 28
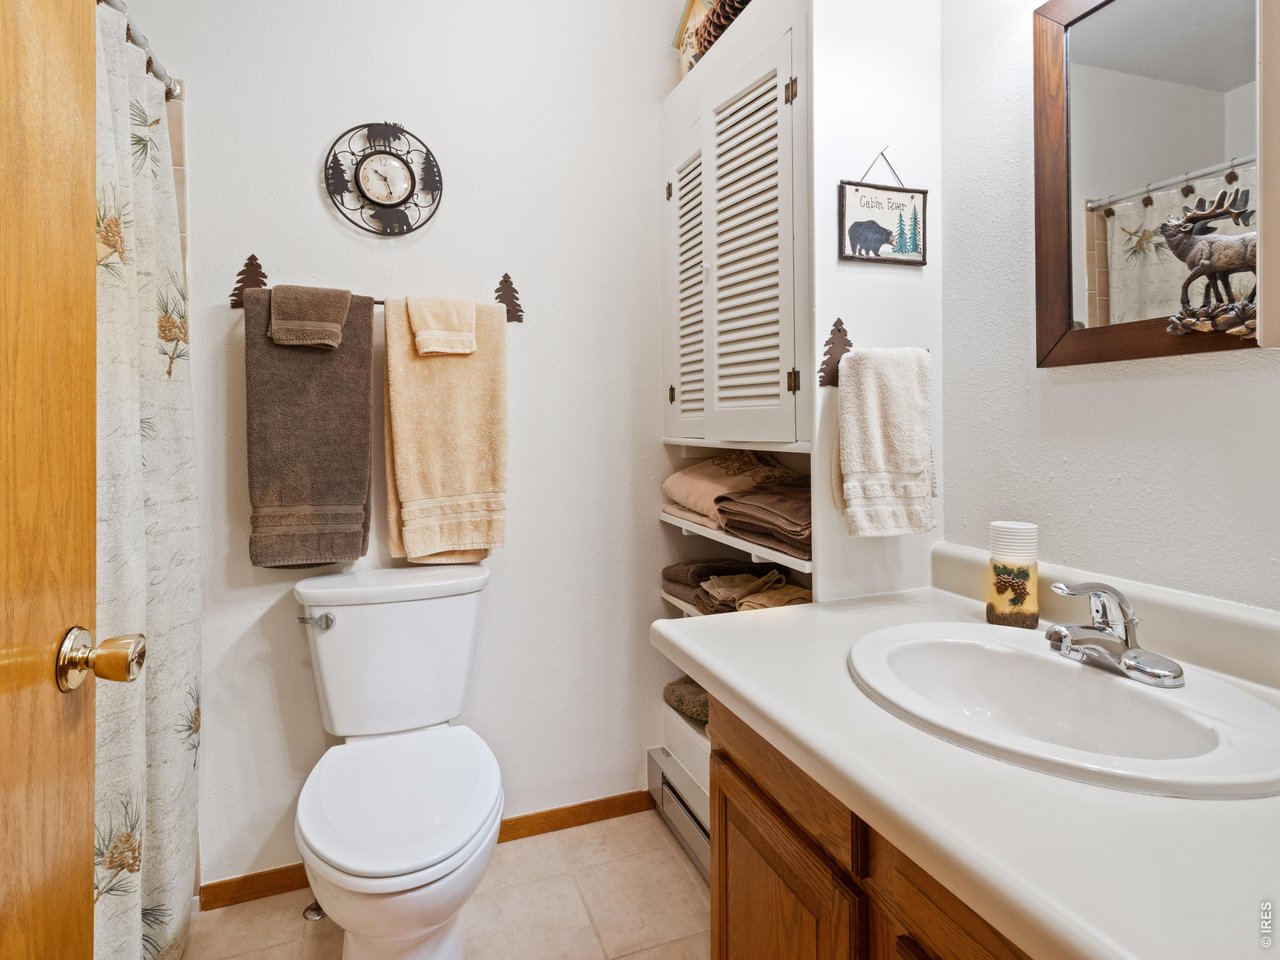
Second full bathroom
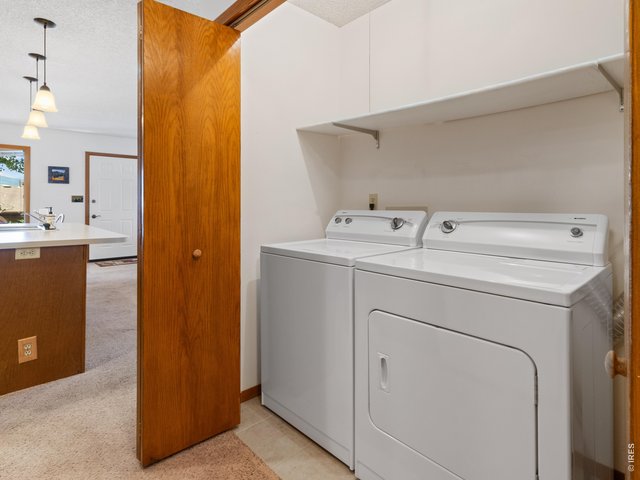
24 of 28
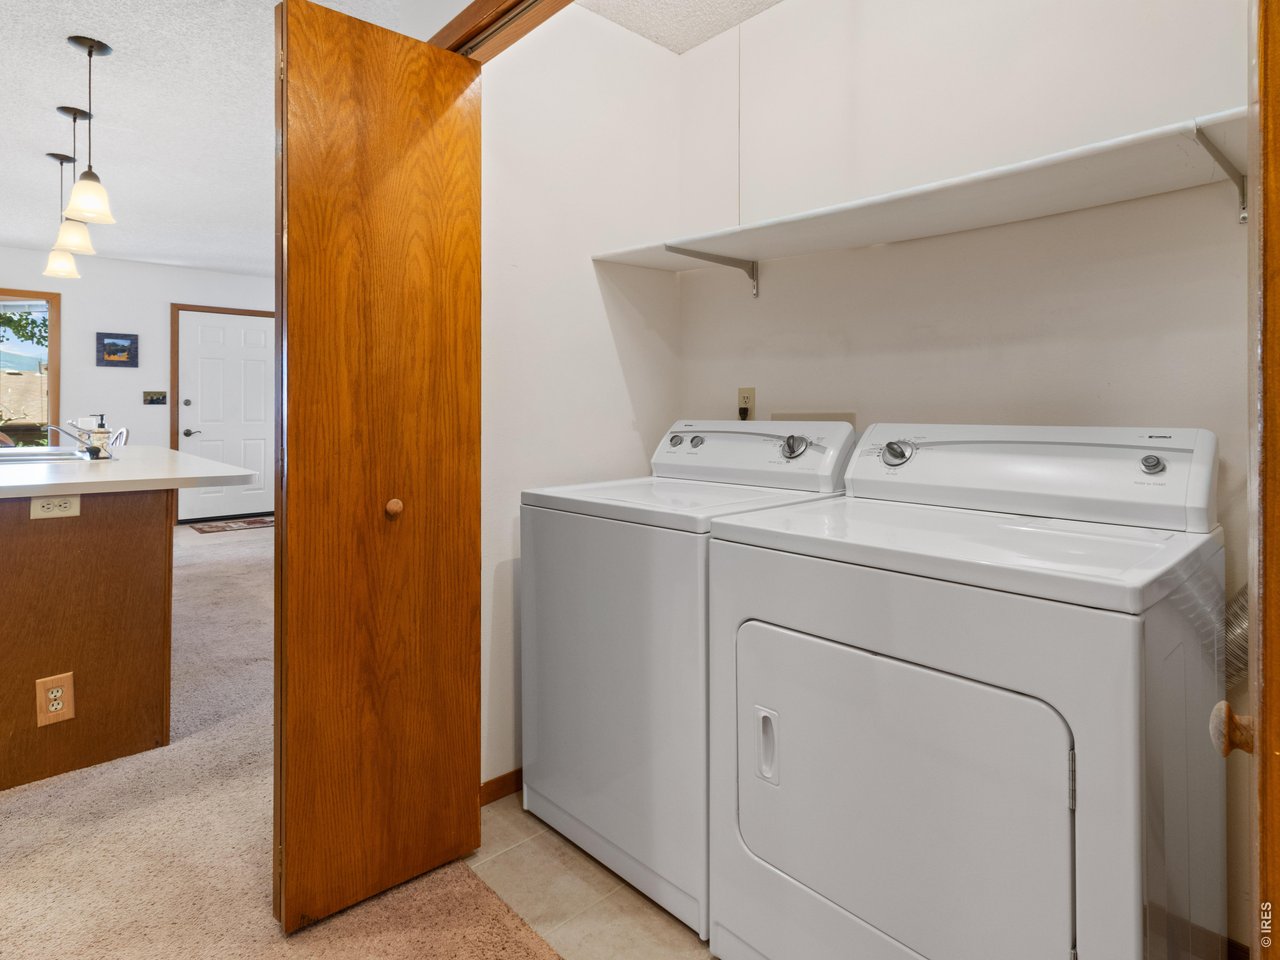
Convenietly located laundry closet
25 of 28
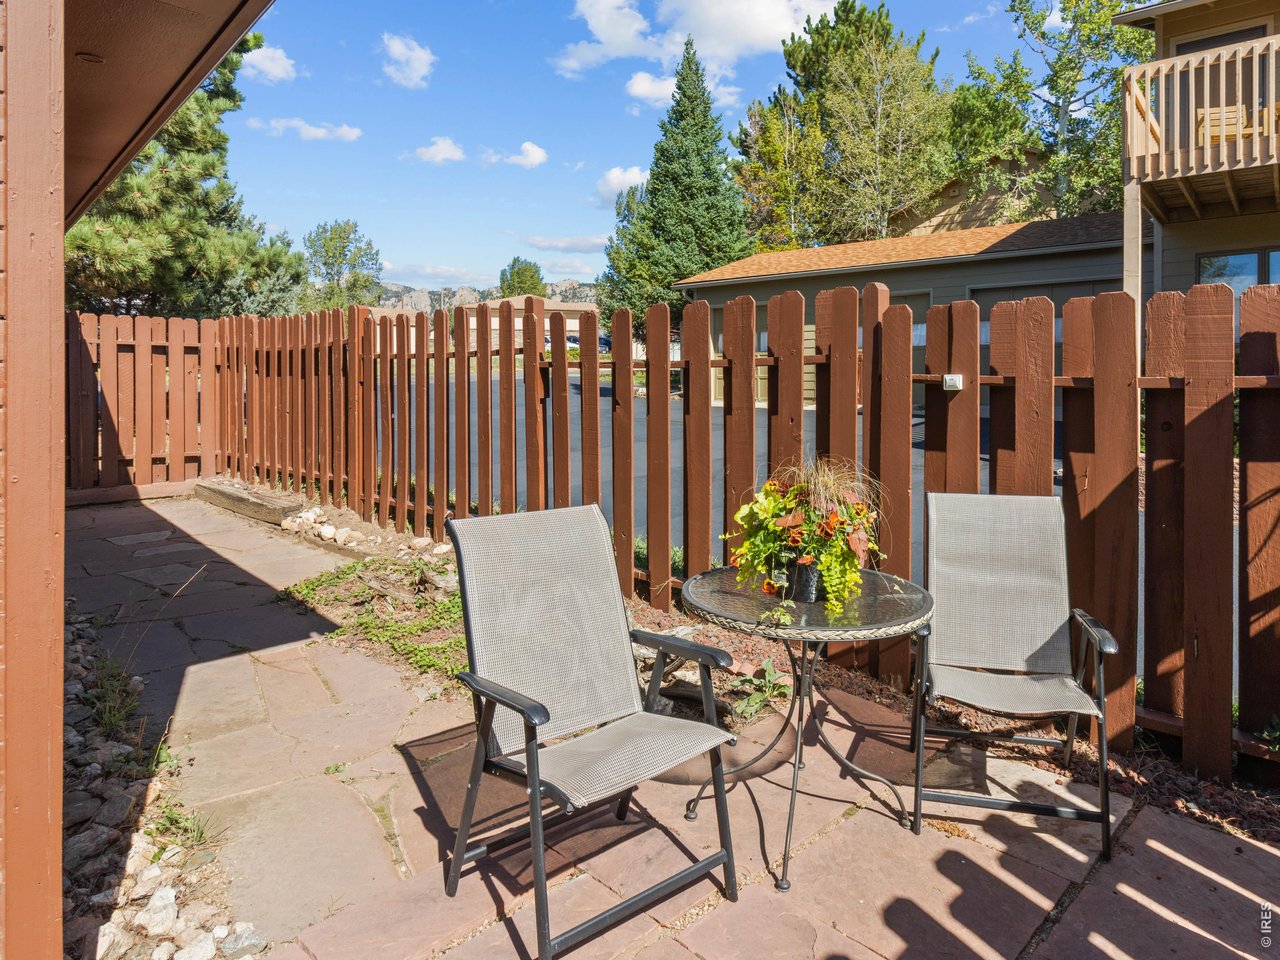
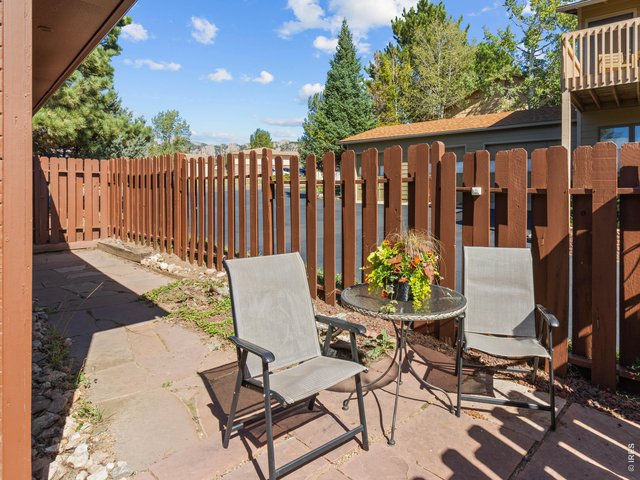
Enclosed, private patio has a gate to the side yard
26 of 28
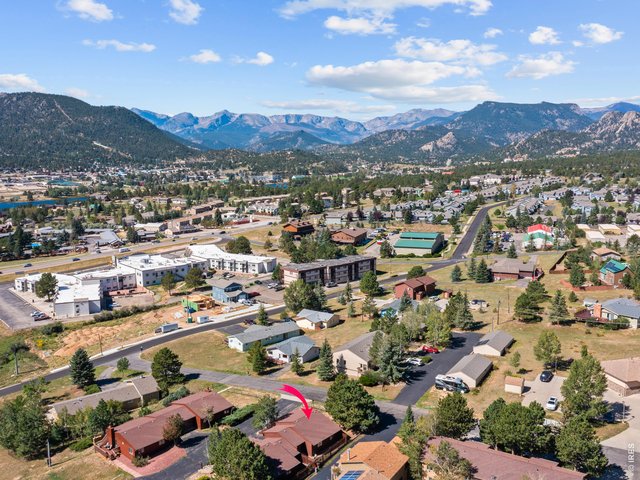
Entrance to Rocky Mountain National Park is just minutes away
27 of 28
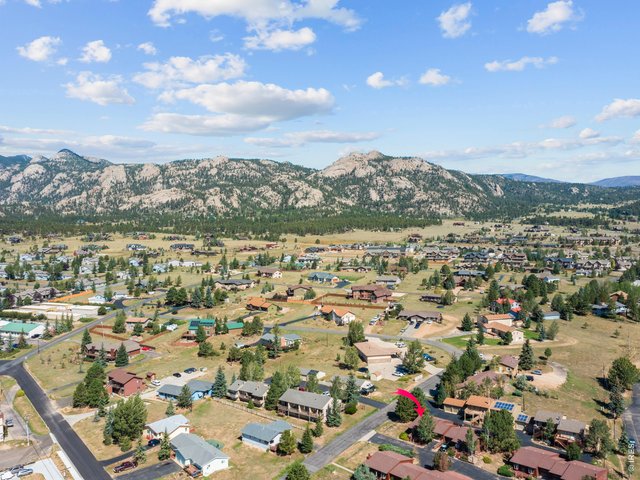
Located on the East end of town for easy access to the front range
28 of 28
Whether you re looking for a full-time residence or mountain getaway, this low-maintenance Estes Park retreat offers the perfect combination of comfort, views, and location.
2 Bed
2 Bath
1,024 SqFt
Attached Dwelling built in 1987 in Subdivision: Lone Pine Vista Condo
View Virtual Tour
General Features
| Style | 1 Story/Ranch |
| Description | Garden Level, Condo, Outside Entry, End Unit, 1/2 Duplex |
| Baths | 2 Full |
| Acreage | 0.4 Acres |
| Lot Size | 17,424 SqFt |
| Zoning | RM |
| Total | 1,024 SqFt ($388/SF) |
| Finished | 1,024 SqFt ($388/SF) |
| Basement | No Basement |
| Garage | 1 Space(s) |
| Garage Type | Attached |
| Year Built | 1987 |
| New Construction | No |
| Construction | Wood/Frame |
| Cooling | Wall/Window Unit(s) |
| Heating | Baseboard Heat, Zoned Heat |
| Roof | Composition Roof |
Taxes & Fees
| Taxes | $2,095 |
| Tax Year | 2025 |
| 1st HOA Fee | $600 |
| 1st HOA Freq | Monthly |
| Metro District | No |
Schools
| School District | Estes Park District |
| Elementary |
Estes Park
|
| Middle/Jr High | Estes Park |
| Senior High | Estes Park |
Driving Directions
Highway 34 to Dry Gulch Road. Left on Raven Avenue, right on Olympian Lane. Entrance to the condo will be on your right and the condo is the first one on your left.Rooms
| Primary Bedroom | 13 x 14 (Main Floor) |
| Bedroom 2 | 10 x 11 (Main Floor) |
| Kitchen | 9 x 13 (Main Floor) |
| Living Room | 14 x 21 (Main Floor) |
| Dining Room | 9 x 11 (Main Floor) |
| Laundry Room | 3 x 7 |
| Note: All room dimensions, including square footage data, are approximate and must be verified by the buyer. | |
Outdoor Features
Patio, DeckLot Features
Corner Lot, House Faces South, Within City LimitsDesign Features
Separate Dining Room, Open Floor Plan, Washer/Dryer Hookups, Kitchen IslandInclusions
Electric Range/Oven, Dishwasher, Refrigerator, Clothes Washer, Clothes Dryer, Microwave, Garage Door Opener, Some Furniture, Smoke Alarm(s)Neighborhood
Common Amenities
No AmenitiesAccessibility
Ramp Access, Main Floor Bath, Main Level Bedroom, Main Level Laundry


Information deemed reliable but not guaranteed by the MLS. WARNING: This database record is provided subject to limited license rights. Duplication or reproduction is prohibited. Limited License MLS content and images © Copyright 1998 - 2026, IRES LLC. All rights reserved.