2769 Canby Way Fort Collins, CO 80525

1 of 43
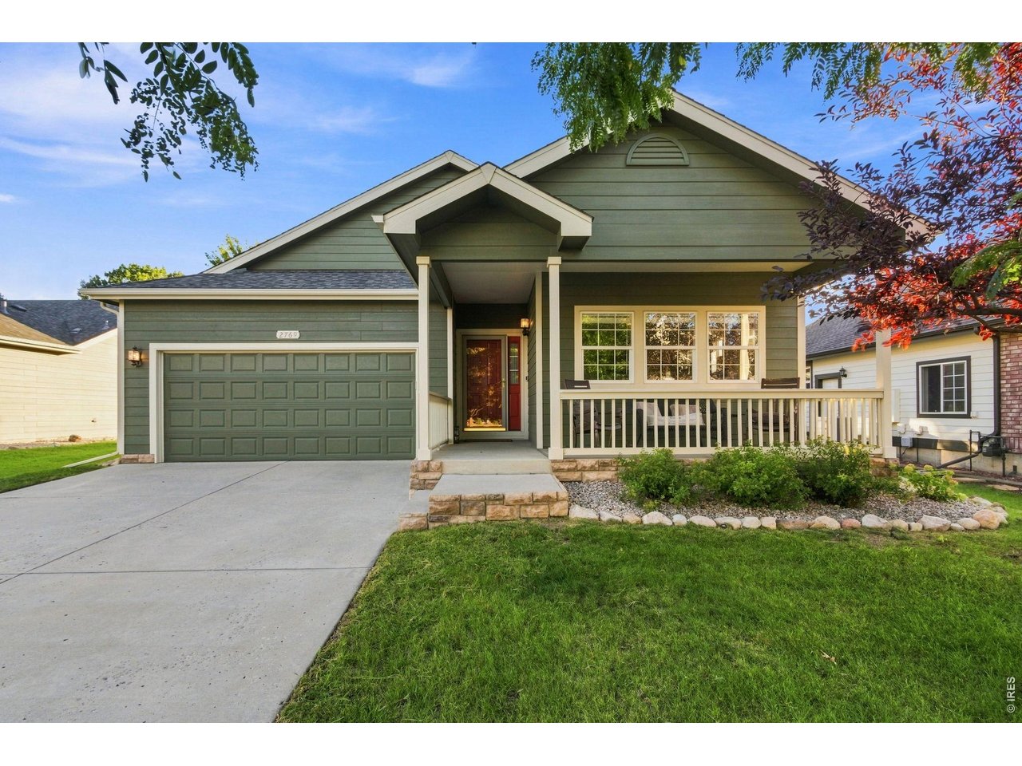
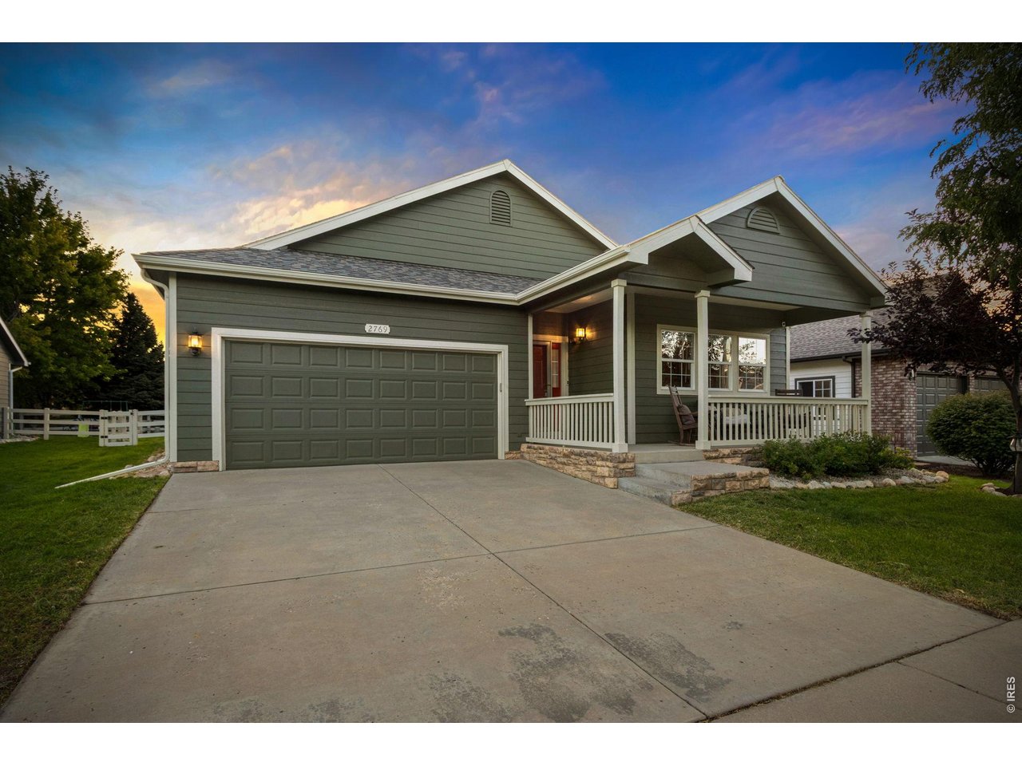
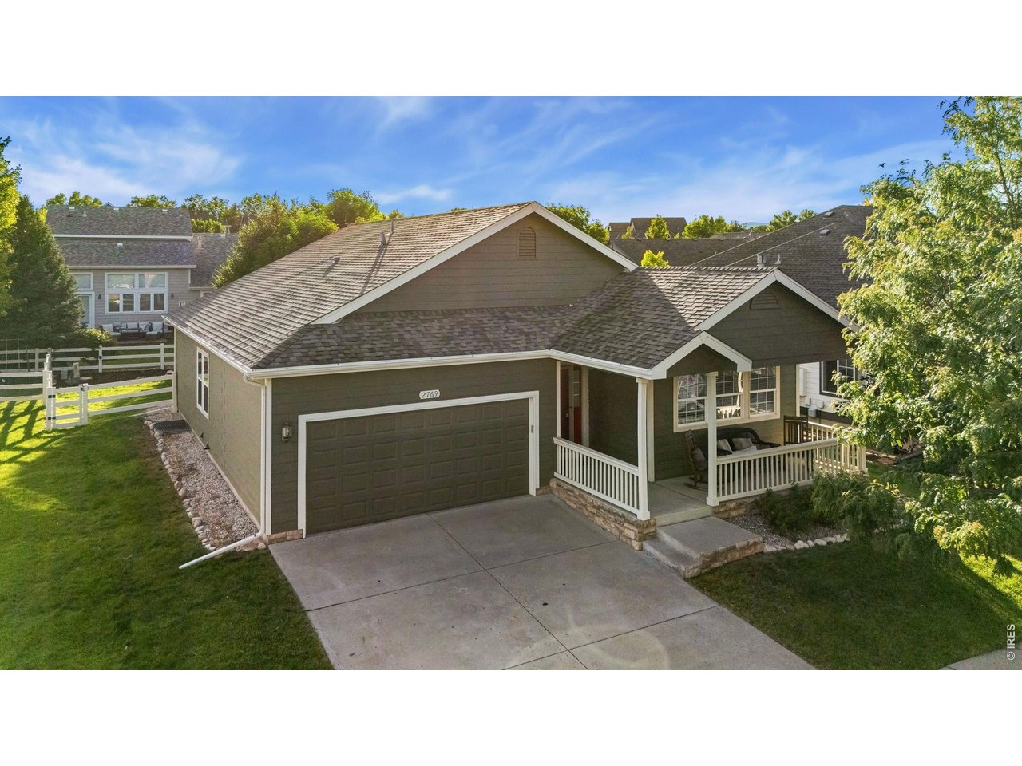
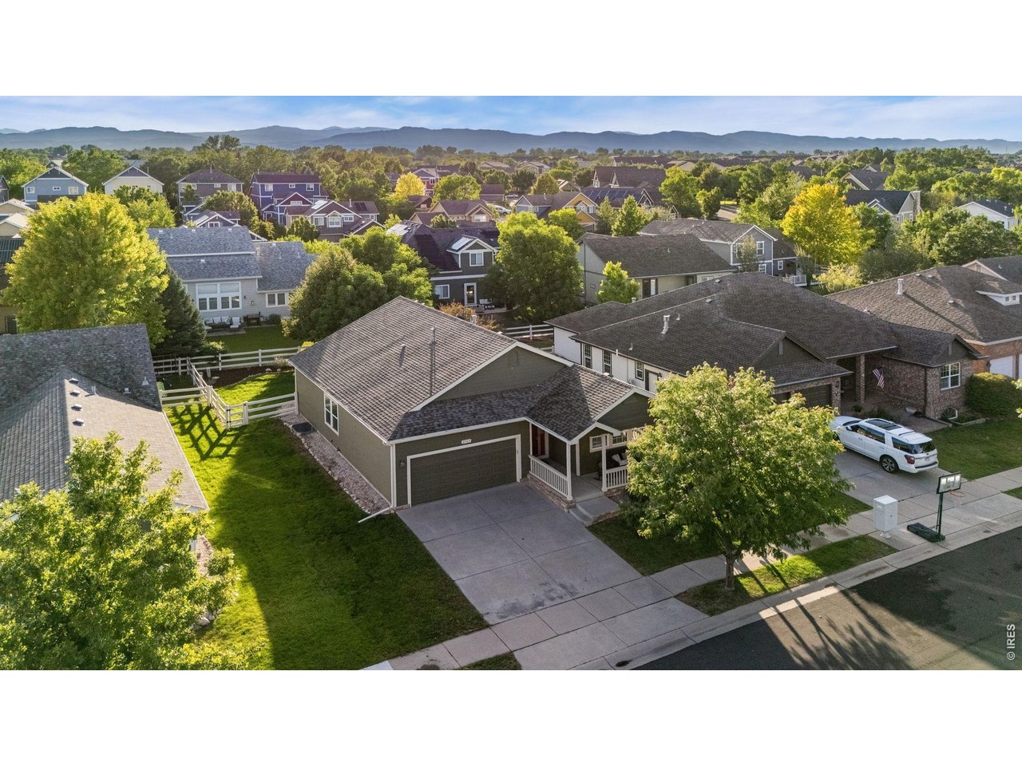
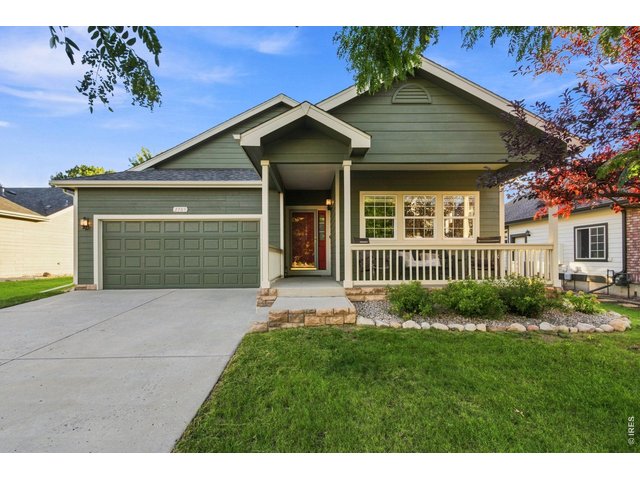
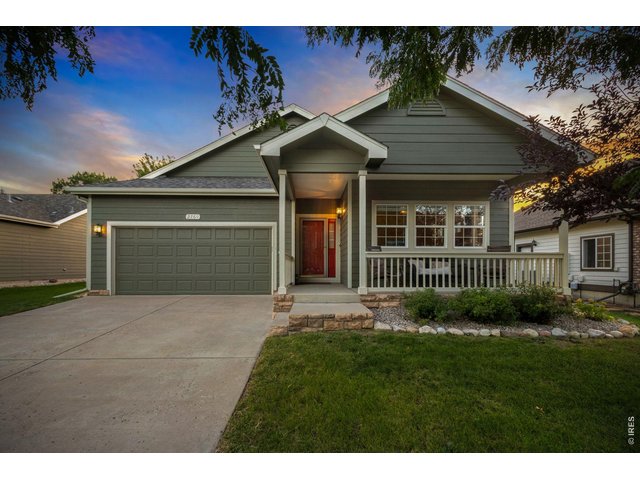
Welcome to 2769 Canby Way.
2 of 43
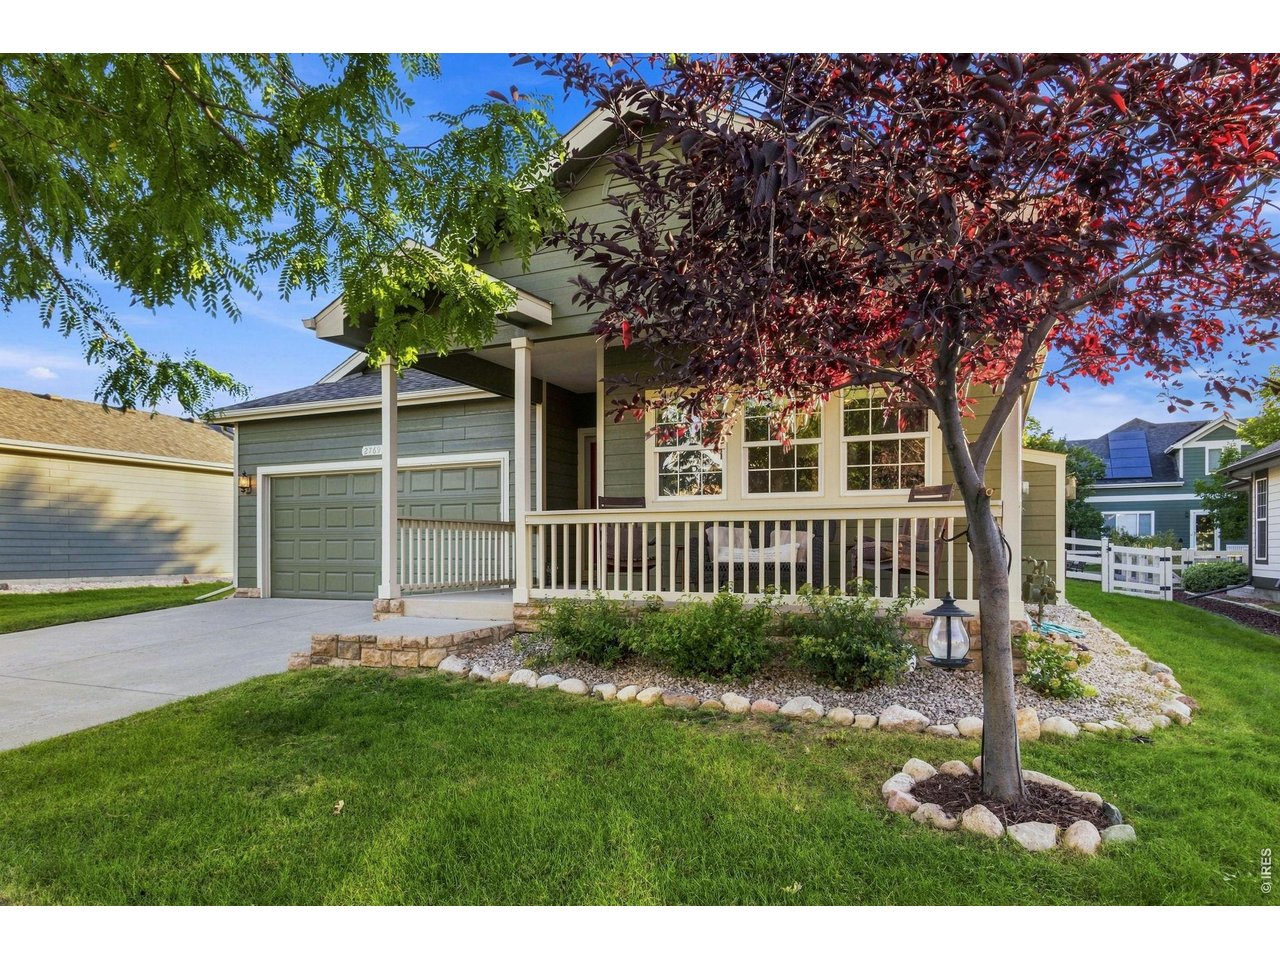
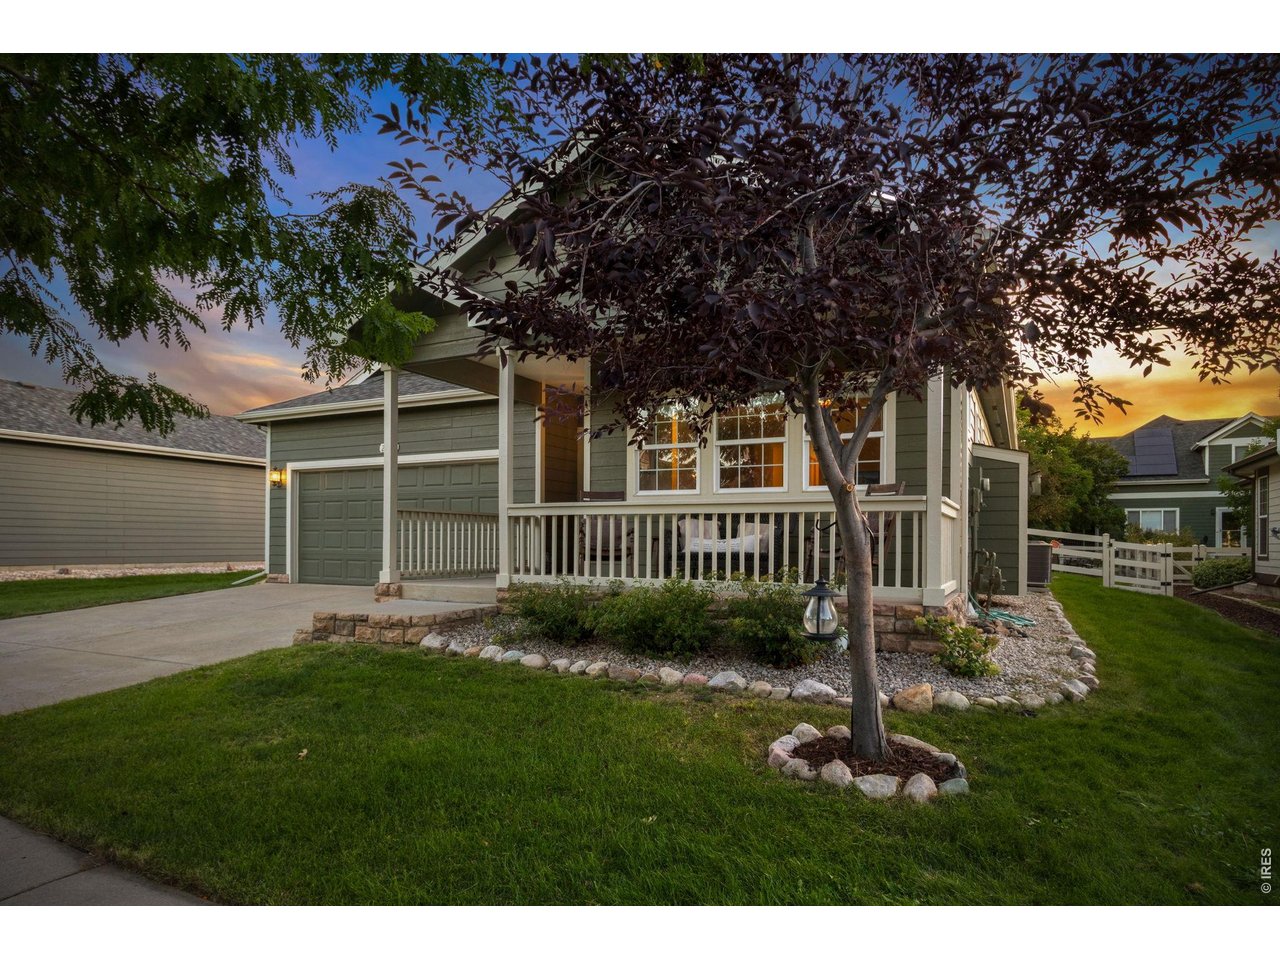
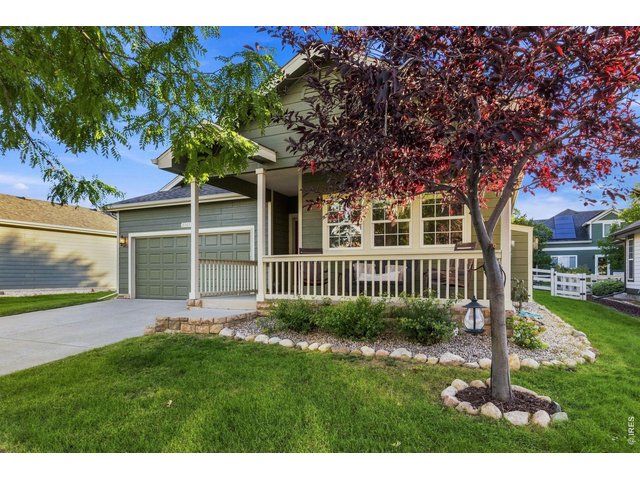
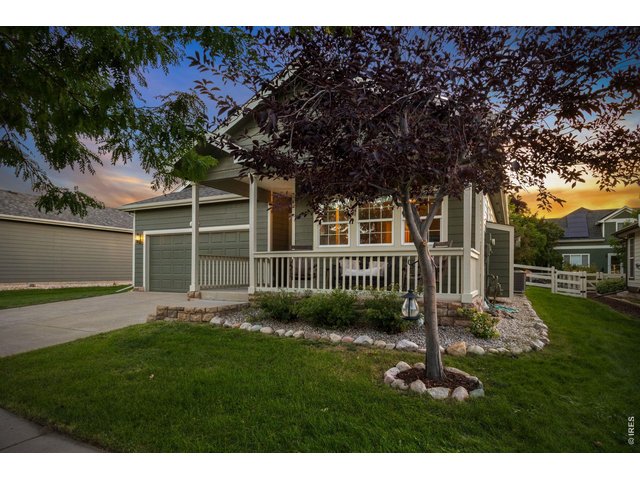
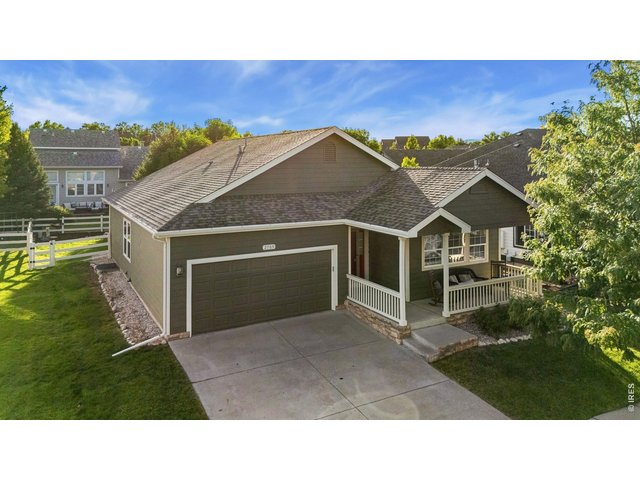
Mature landscaping in front yard.
3 of 43
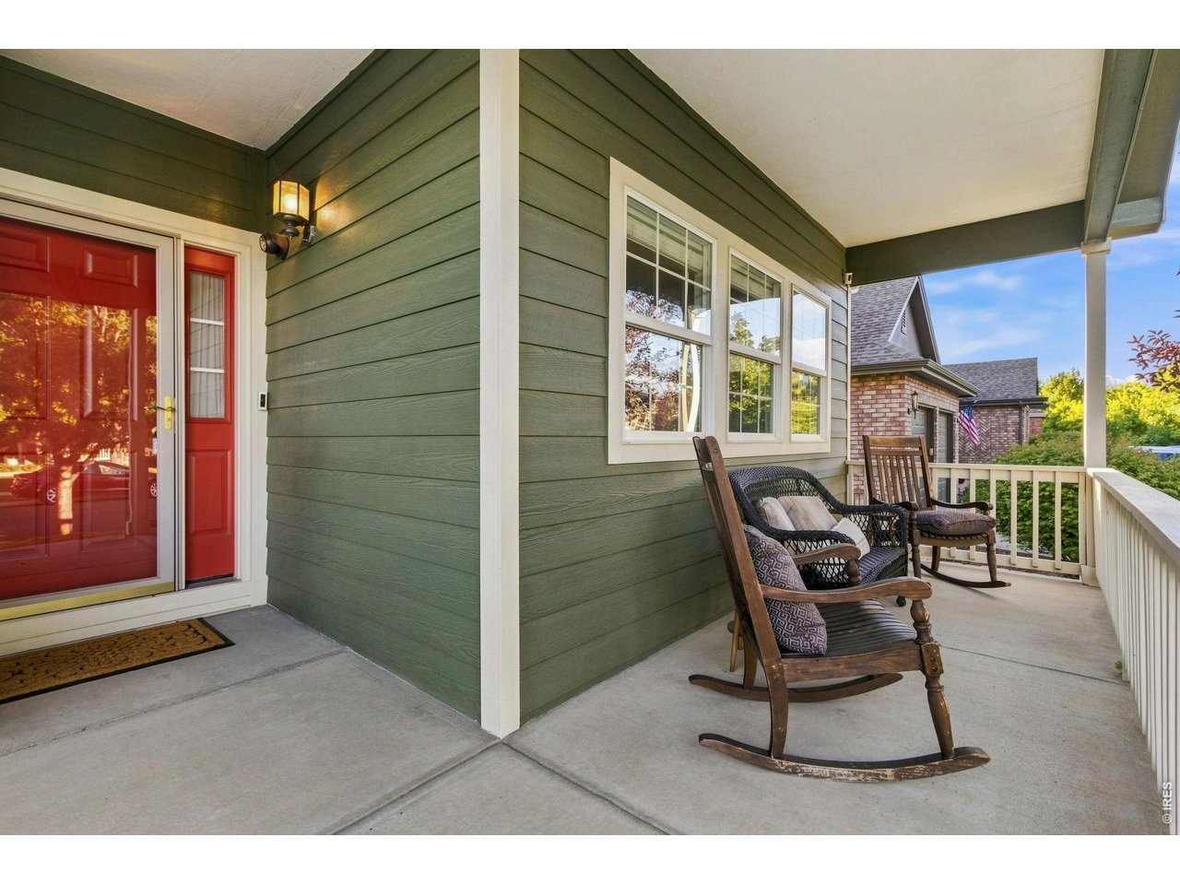
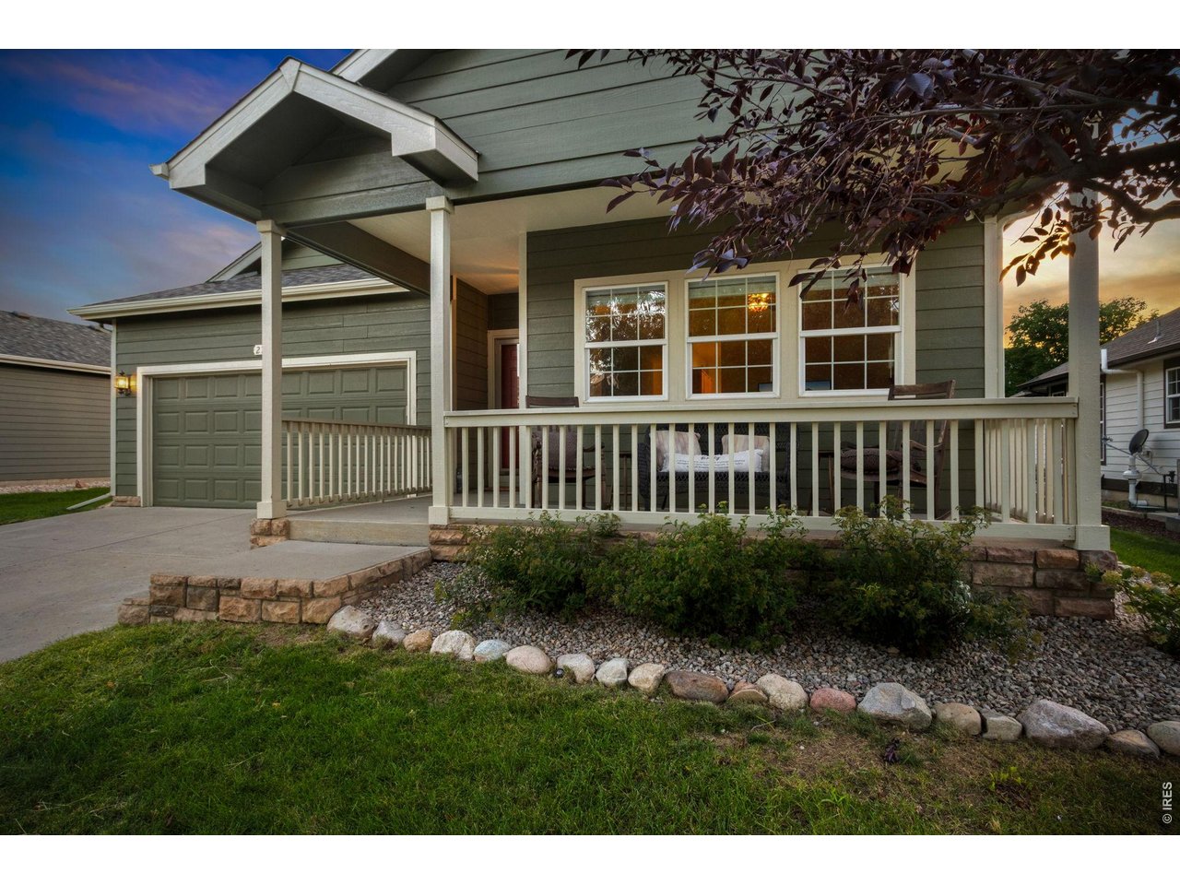
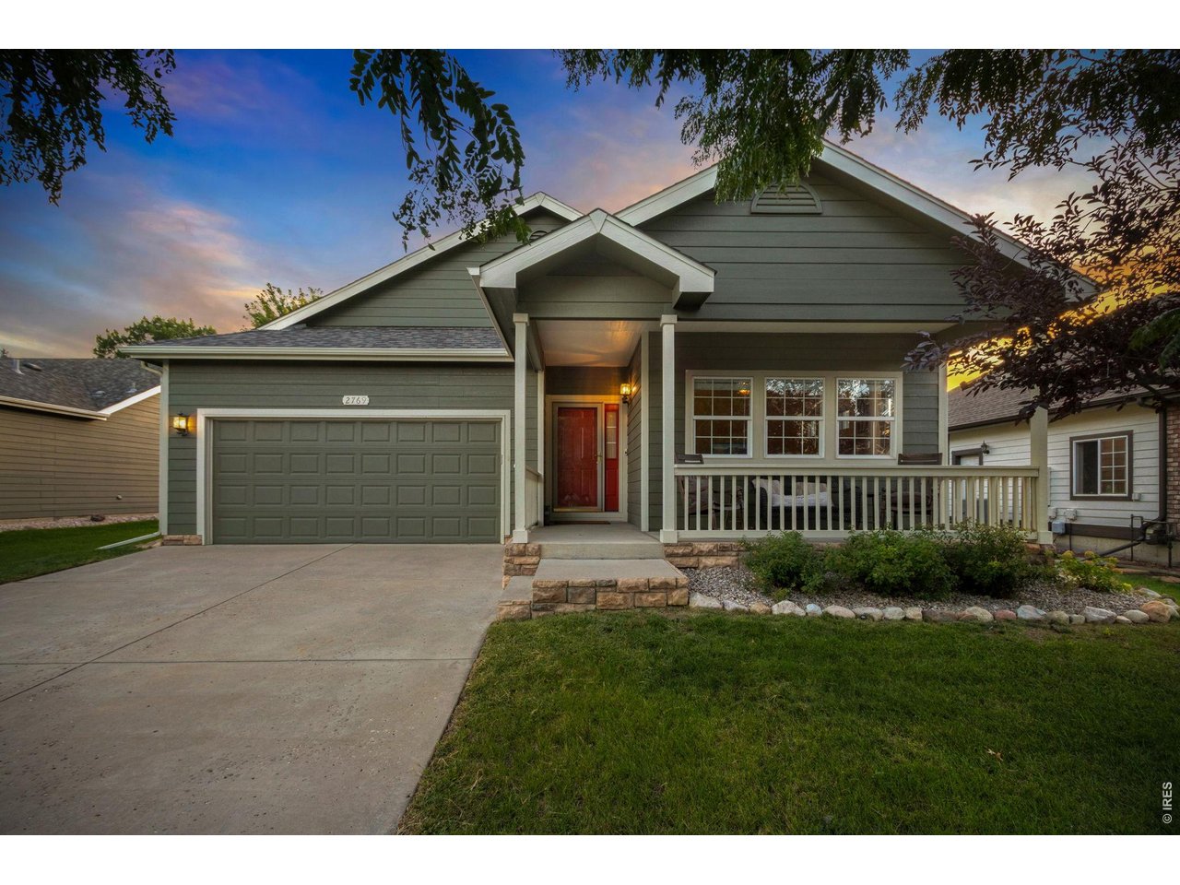
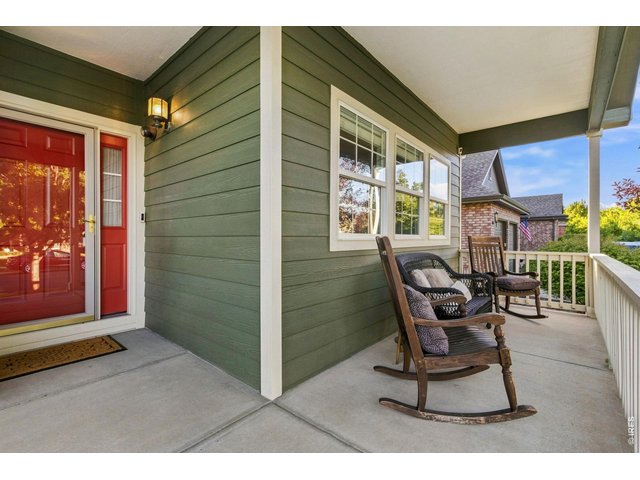
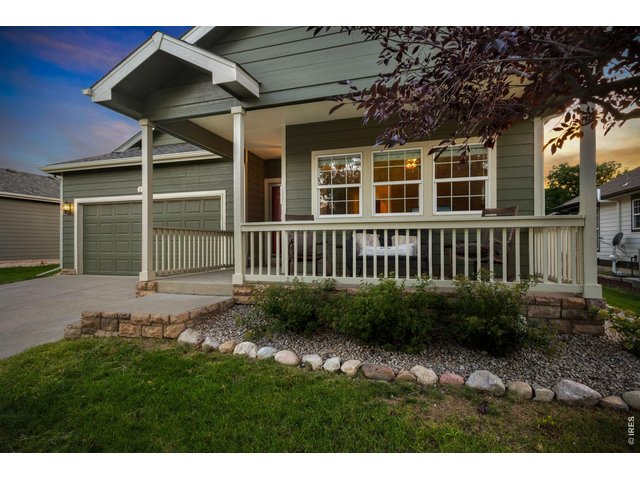
Relax on the wide front porch.
4 of 43
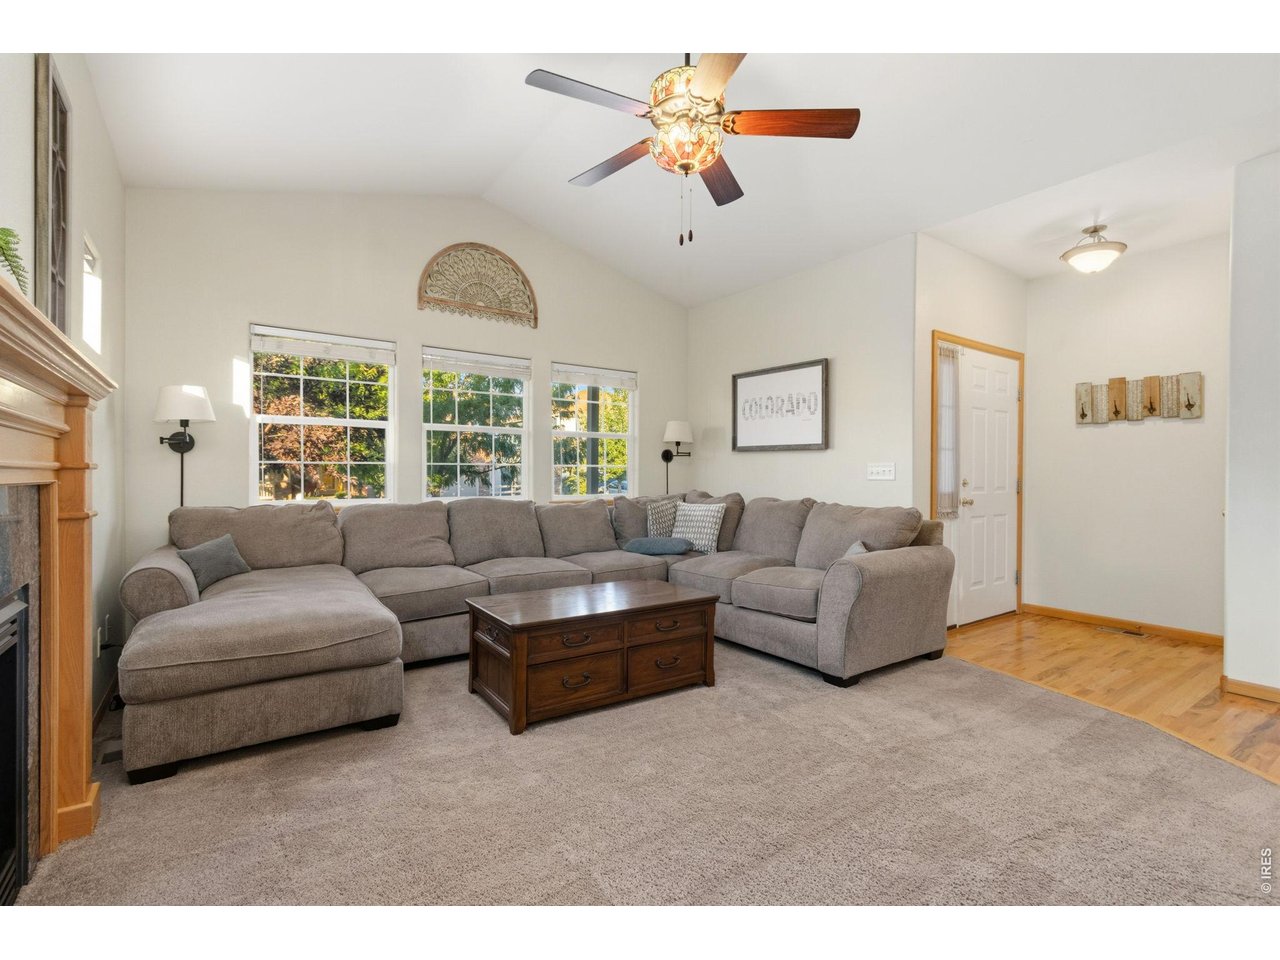
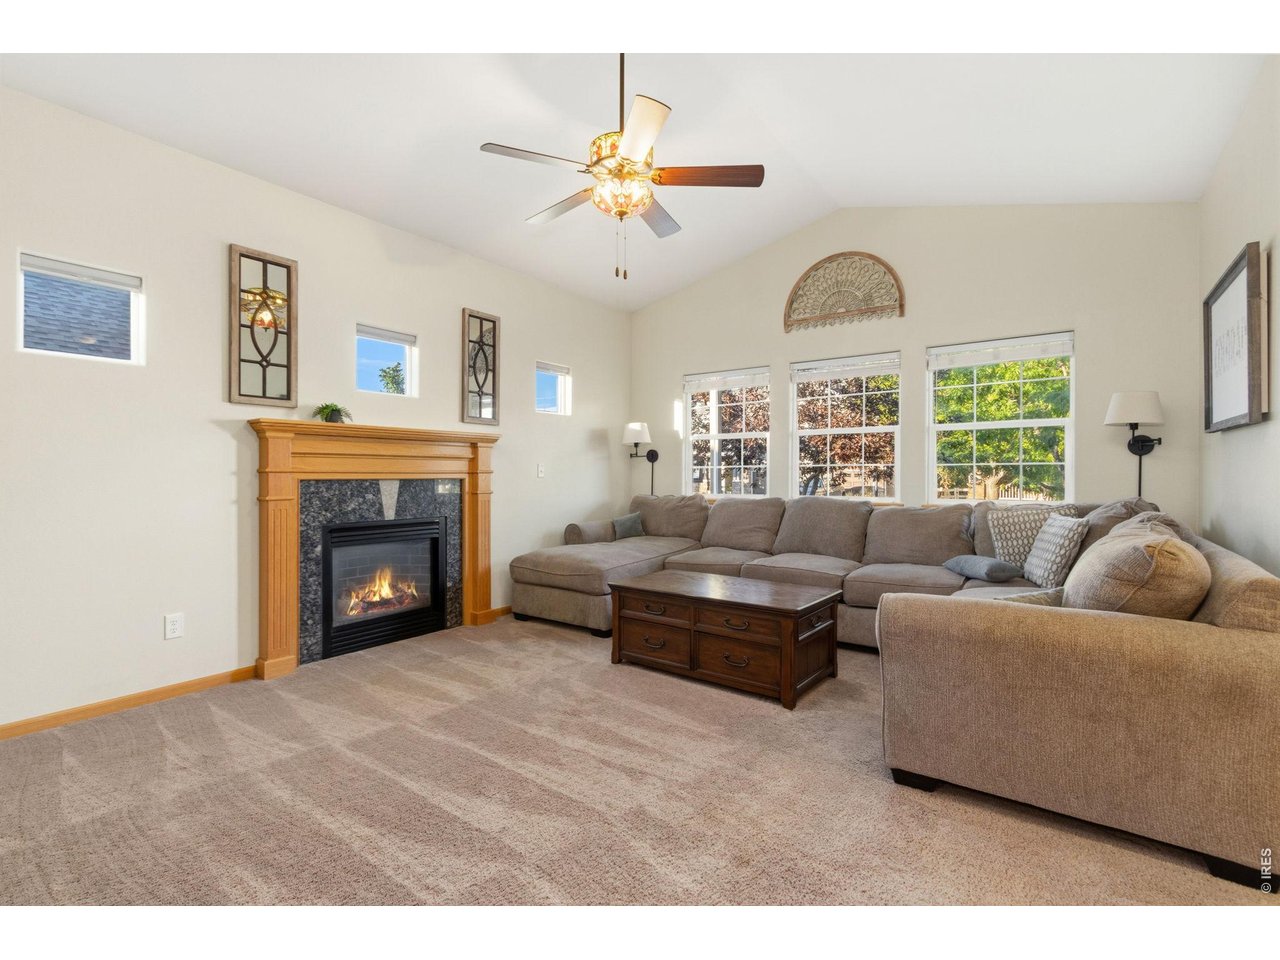
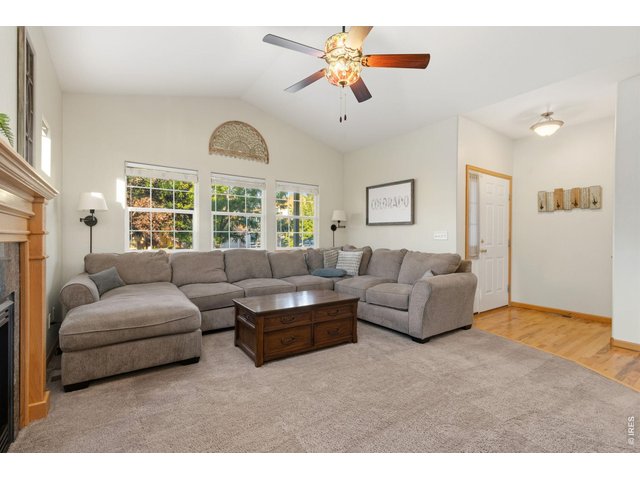
Spacious living room off front entry with ceiling fan.
5 of 43
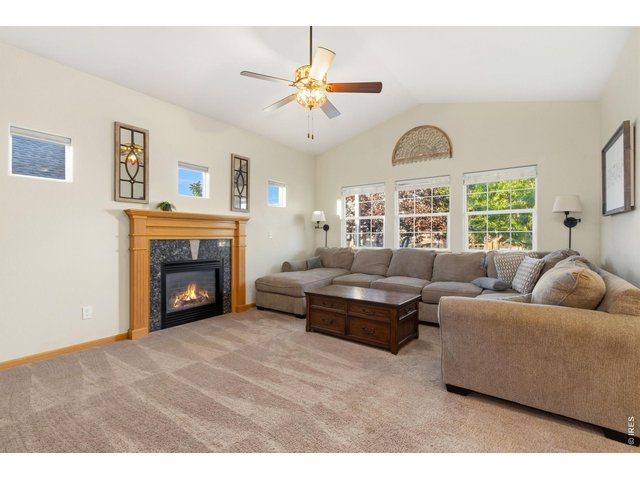
Living room features gas fireplace with great windows to the front for lots of morning light.
6 of 43
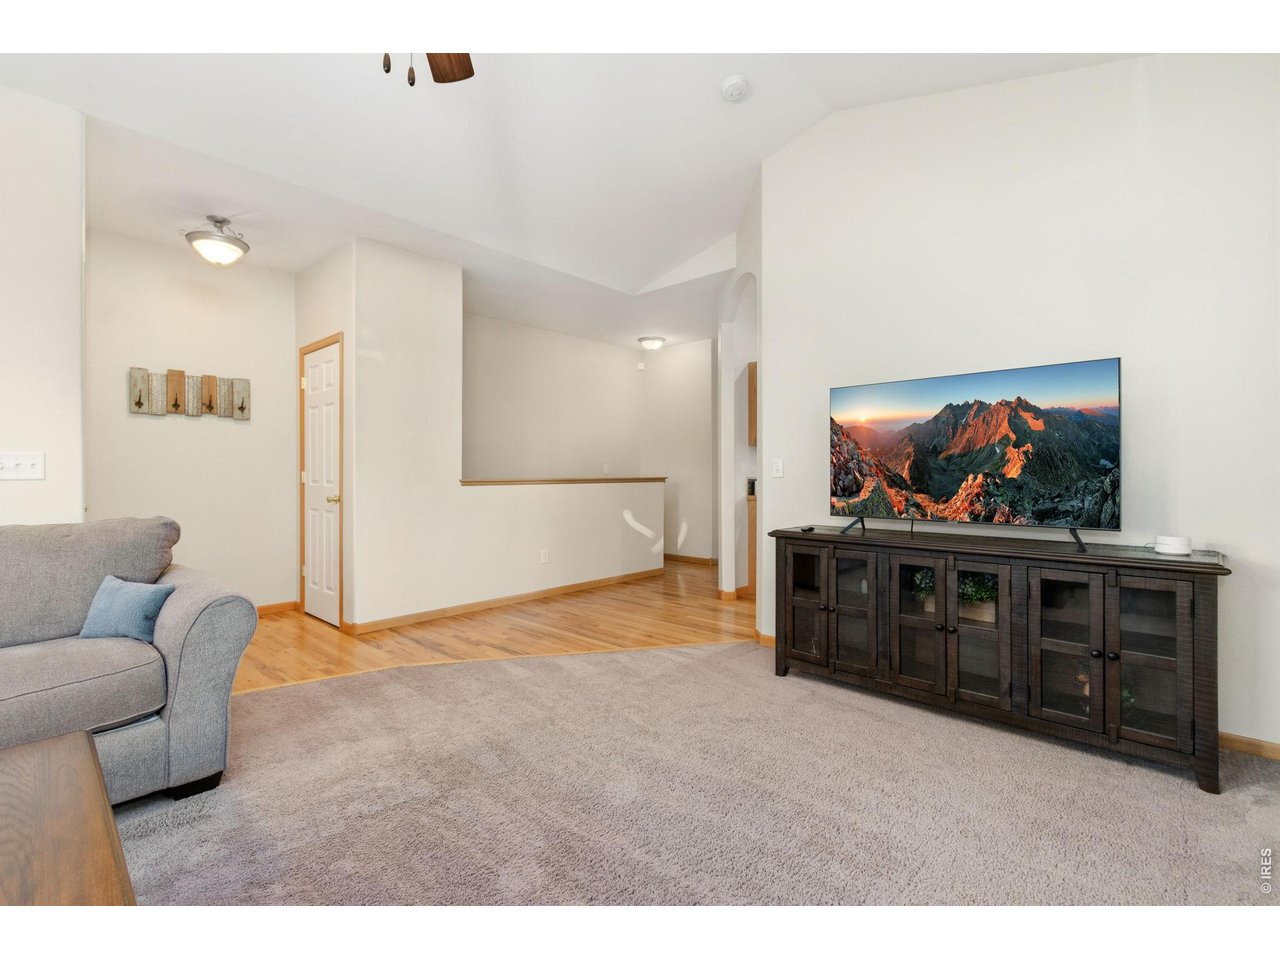
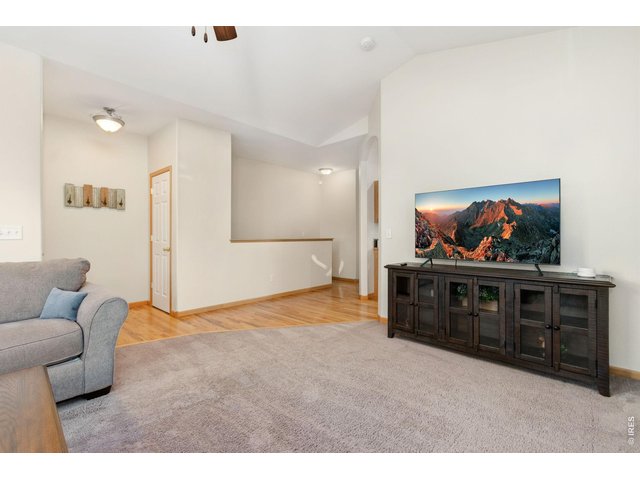
Living room leads into the kitchen and hallway to bedrooms.
7 of 43
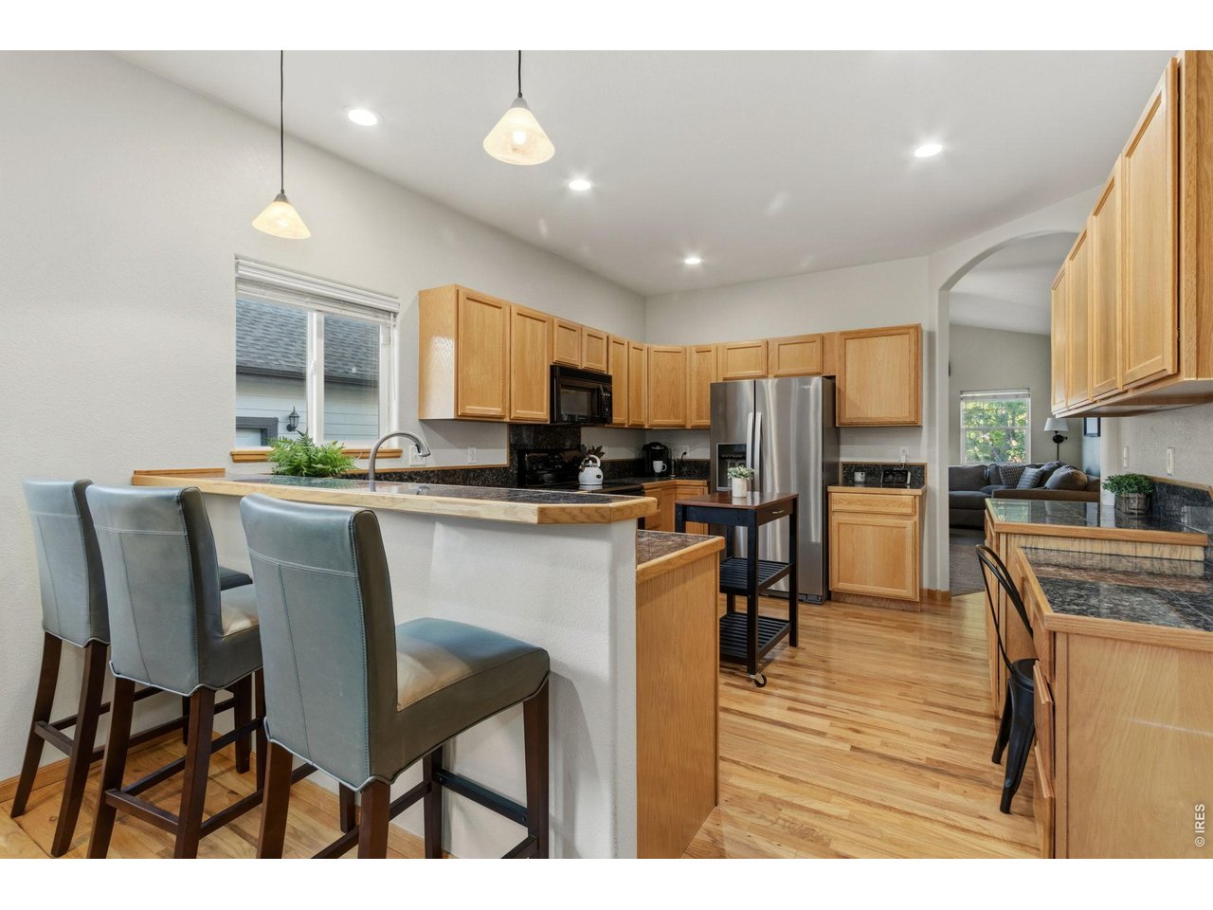
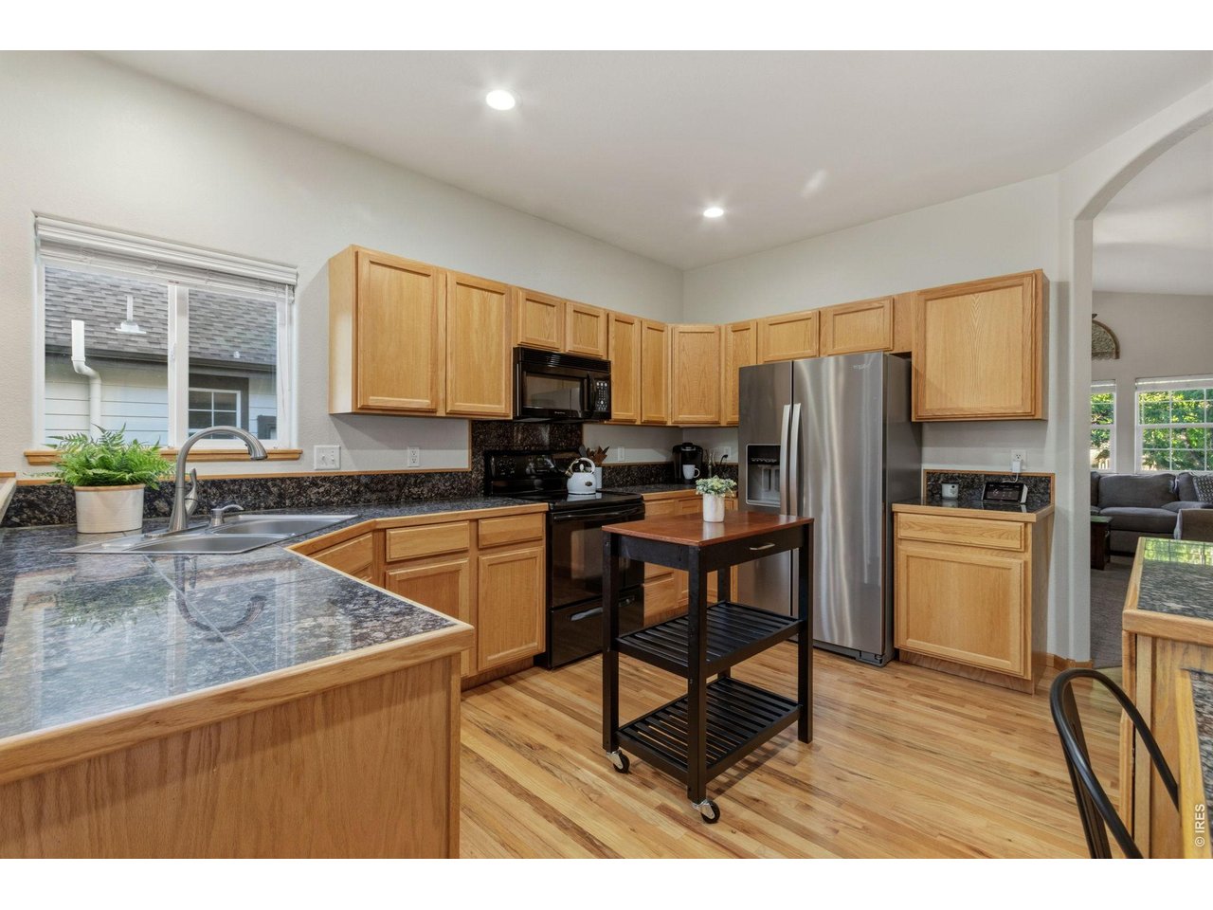
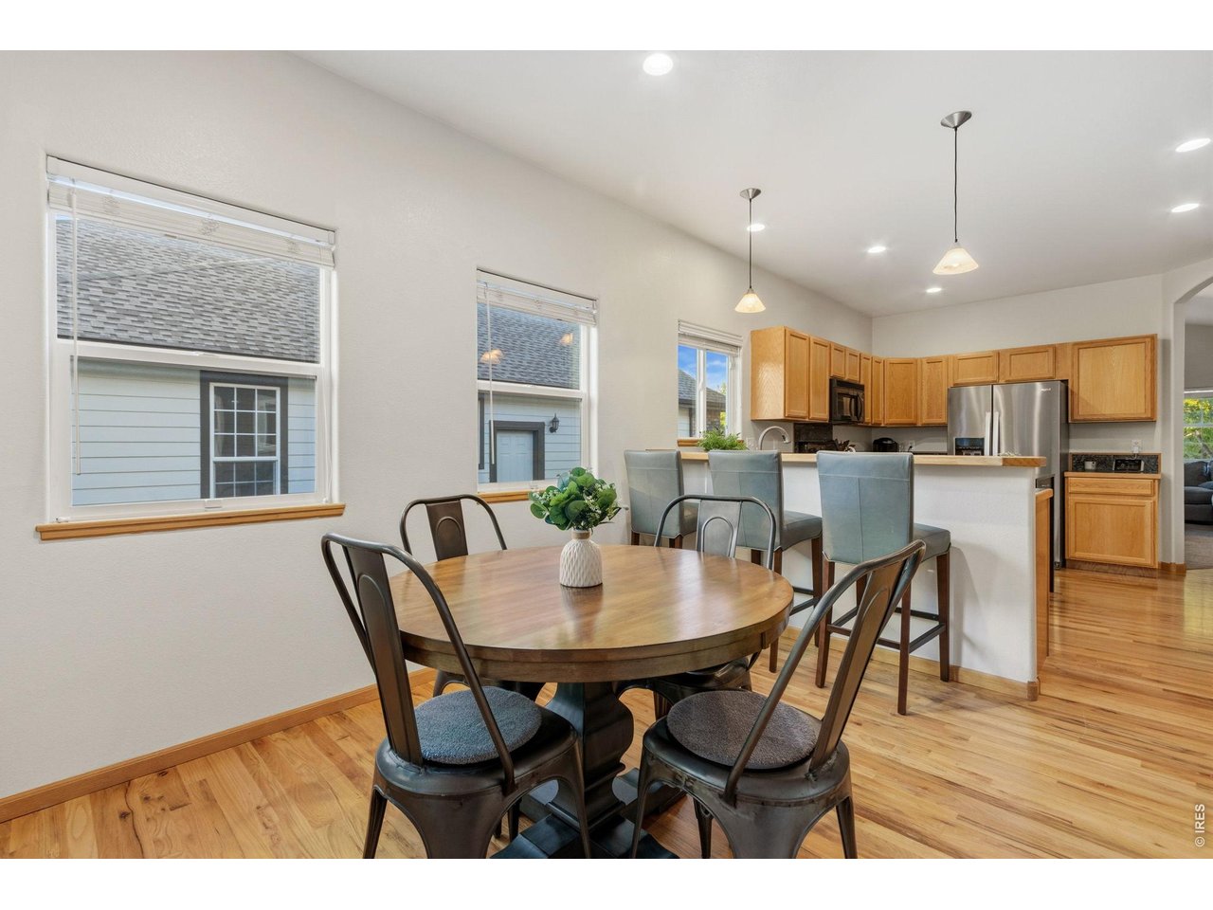
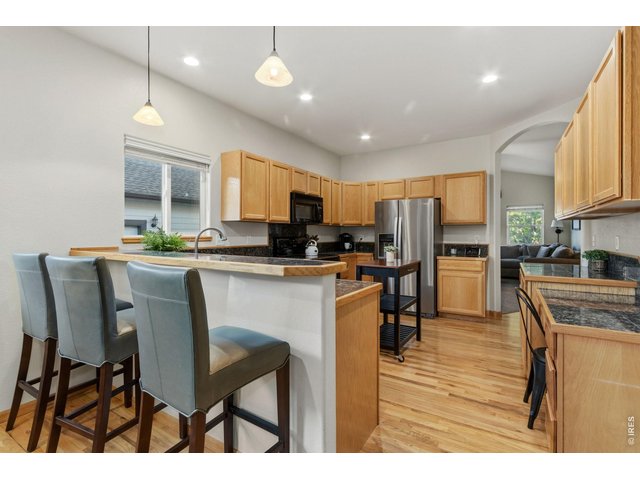
Kitchen features bar seating for entertaining.
8 of 43
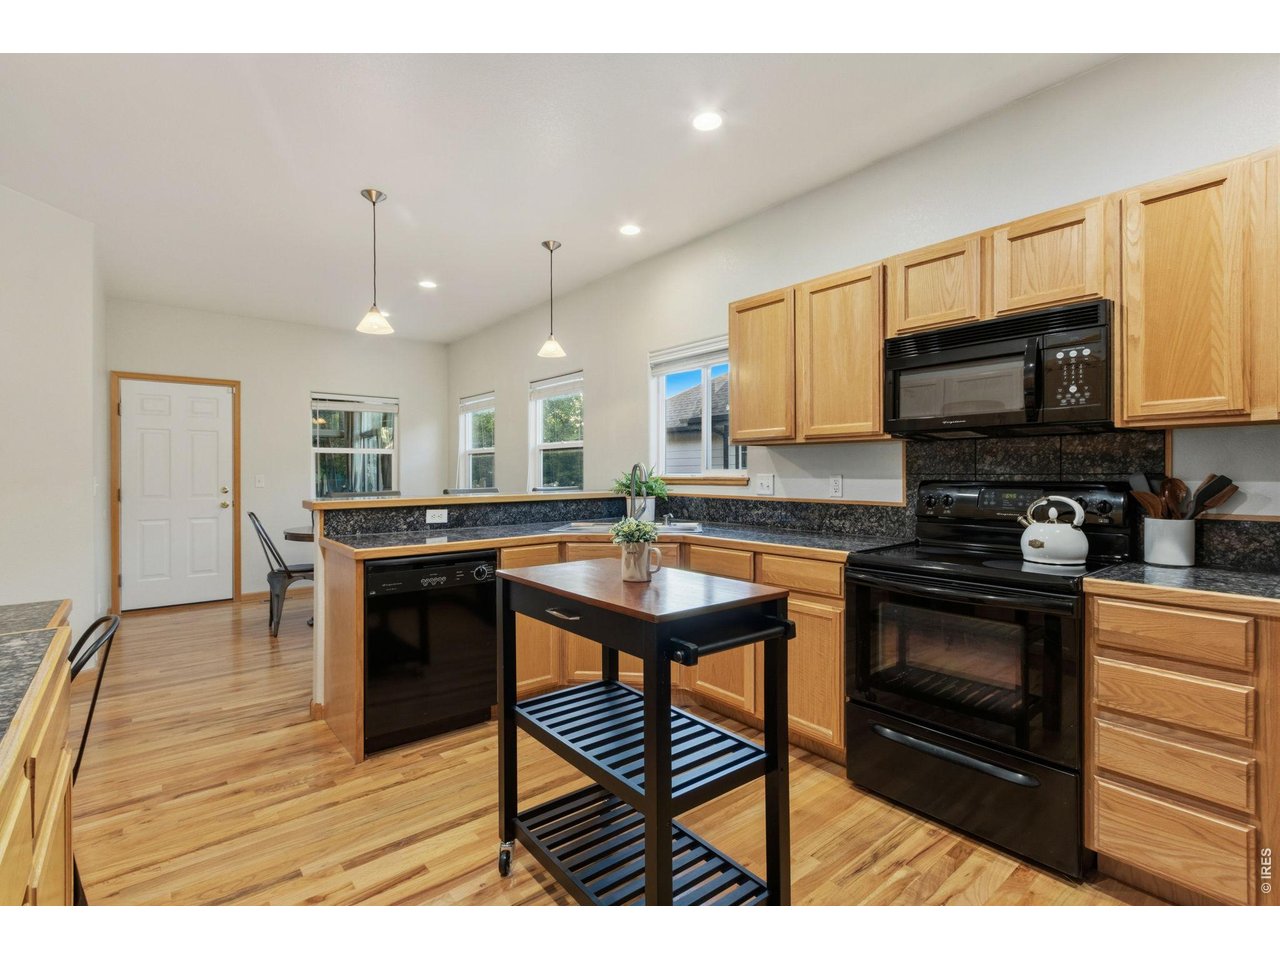
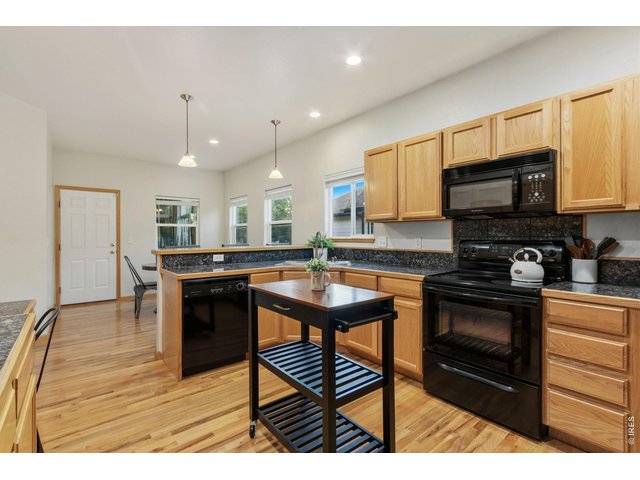
Oak wood floors run from front entry into kitchen and down hallways to the bedrooms.
9 of 43
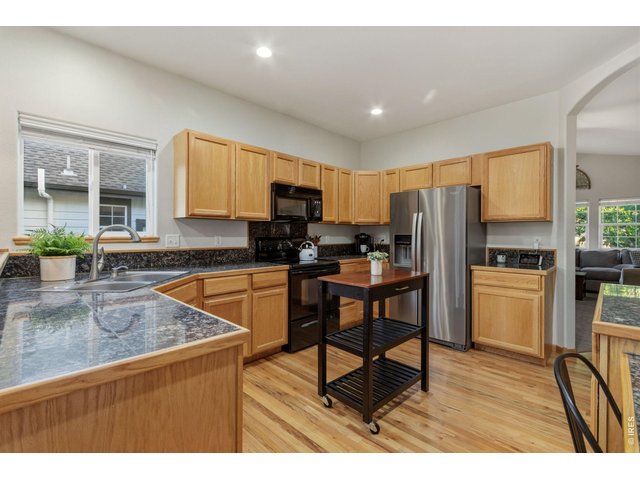
Tiled granite countertops, oak cabinets, and a new SS fridge in kitchen.
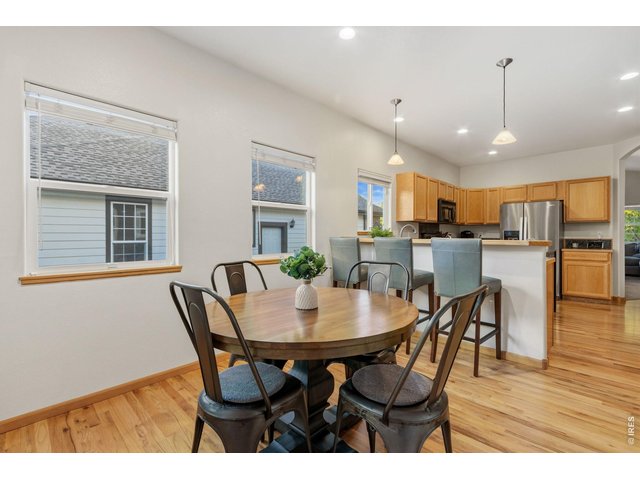
10 of 43
Eat-in kitchen.
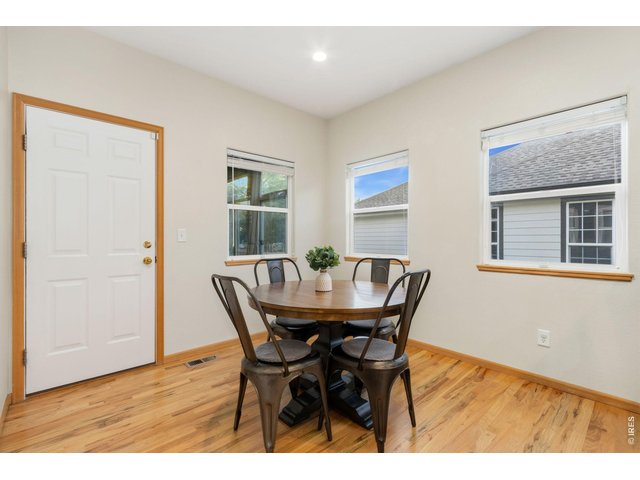
11 of 43
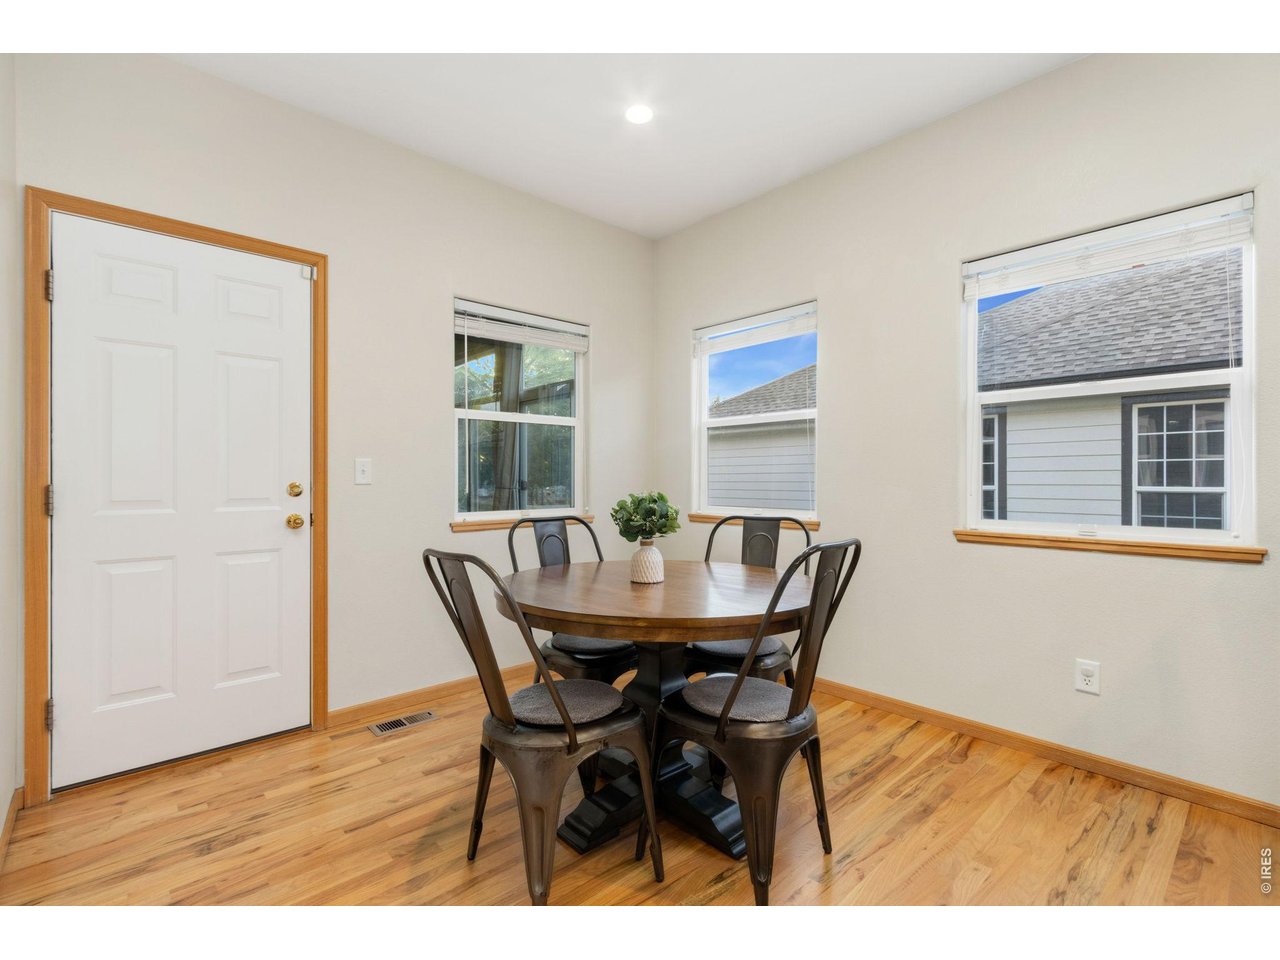
Dining room.
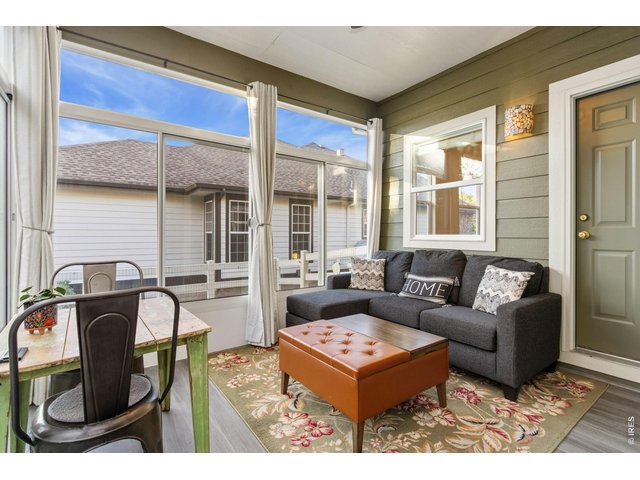
12 of 43
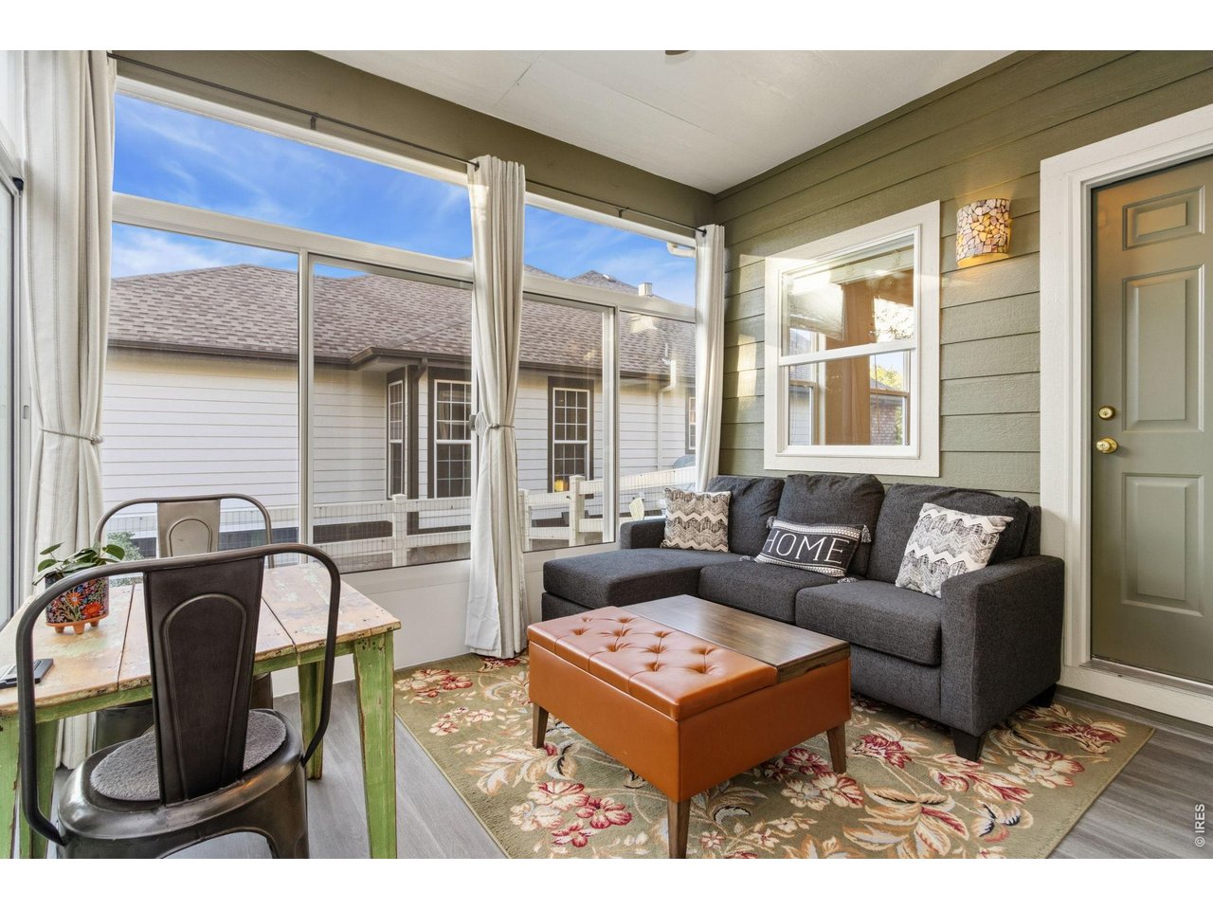
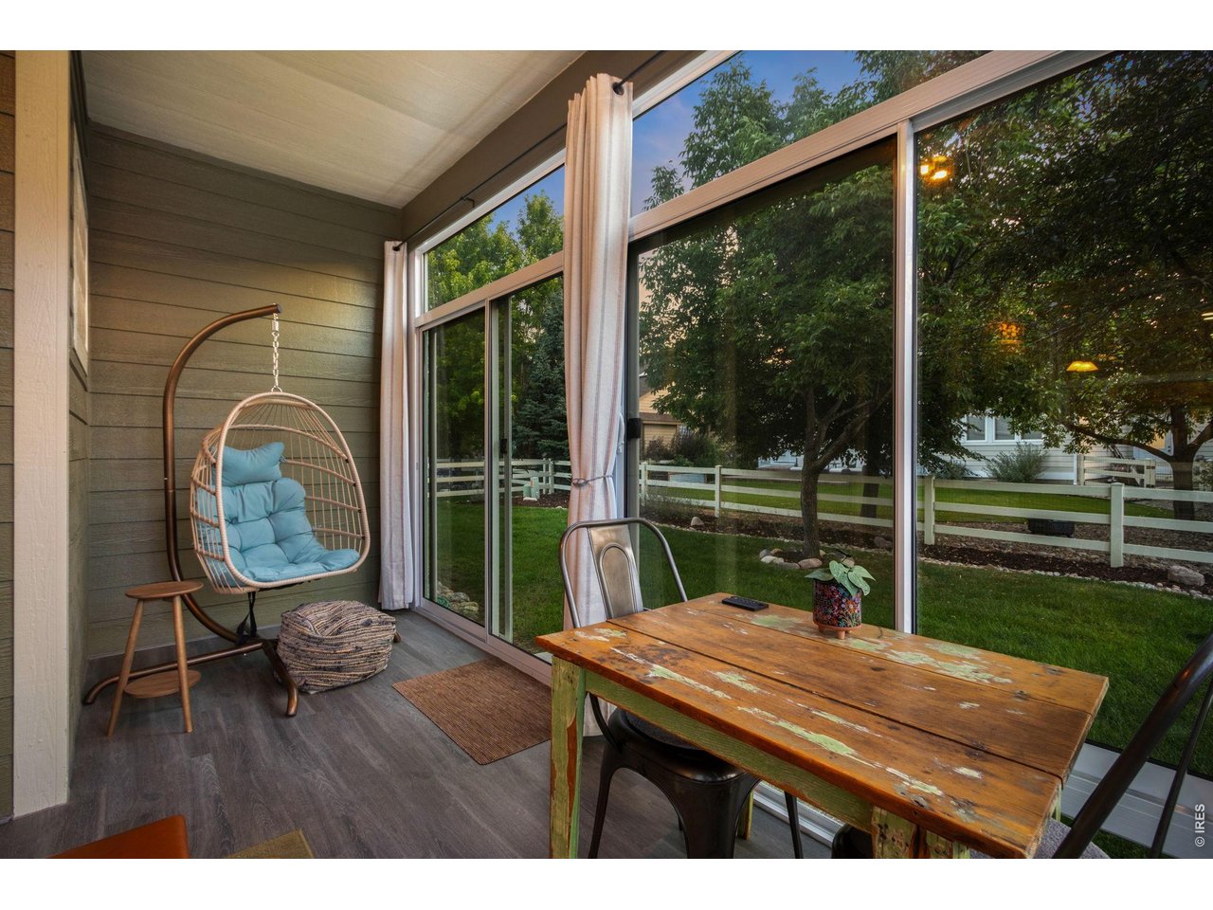
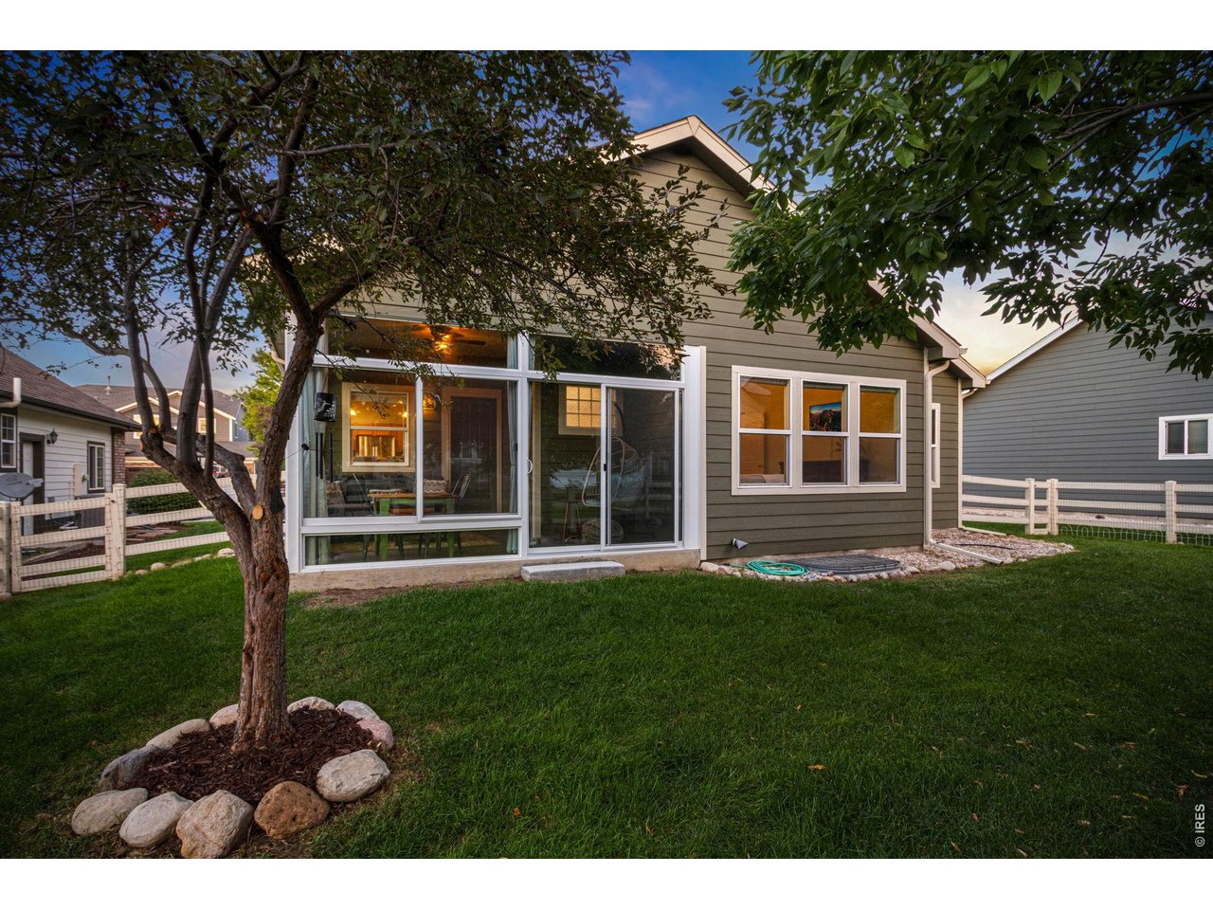
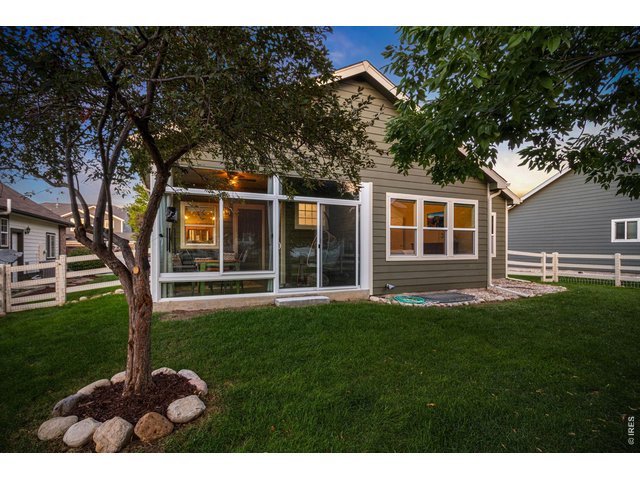
Cozy enclosed sunroom off dining room (15 x12).
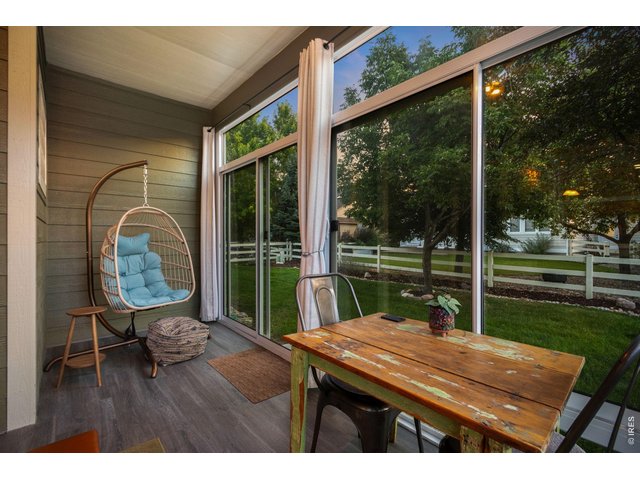
13 of 43
Sunroom offers floor to ceiling windows with lvp flooring and access to the back yard.
14 of 43
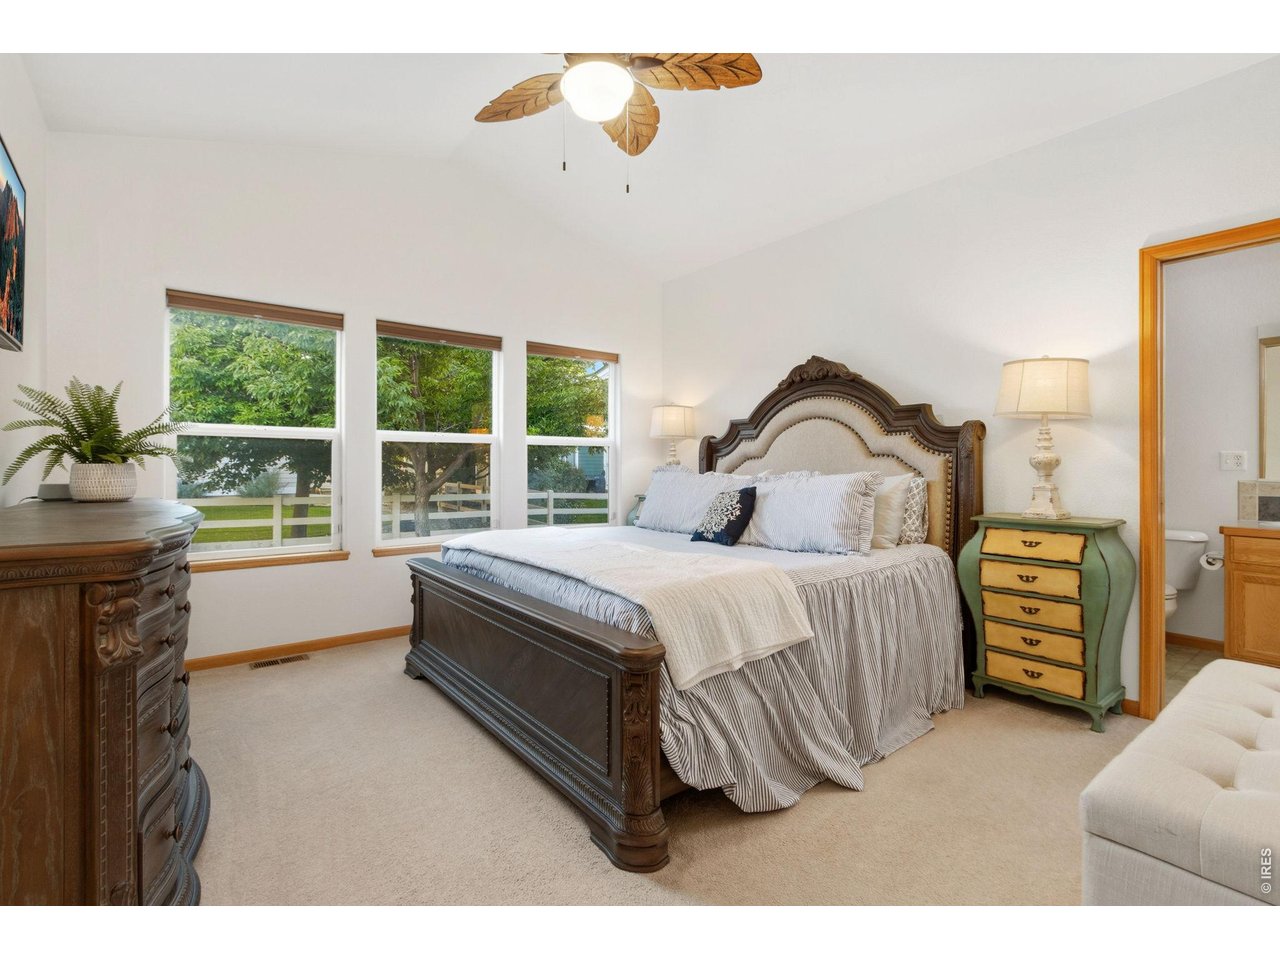
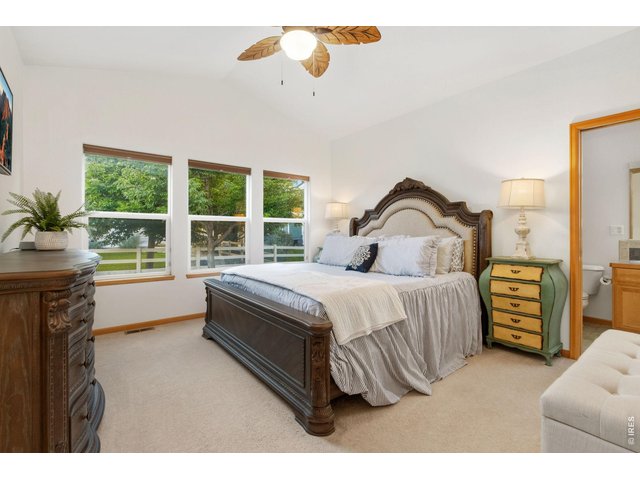
Primary suite with vaulted ceiling and fan located at the back of the home (14 x 13).
15 of 43
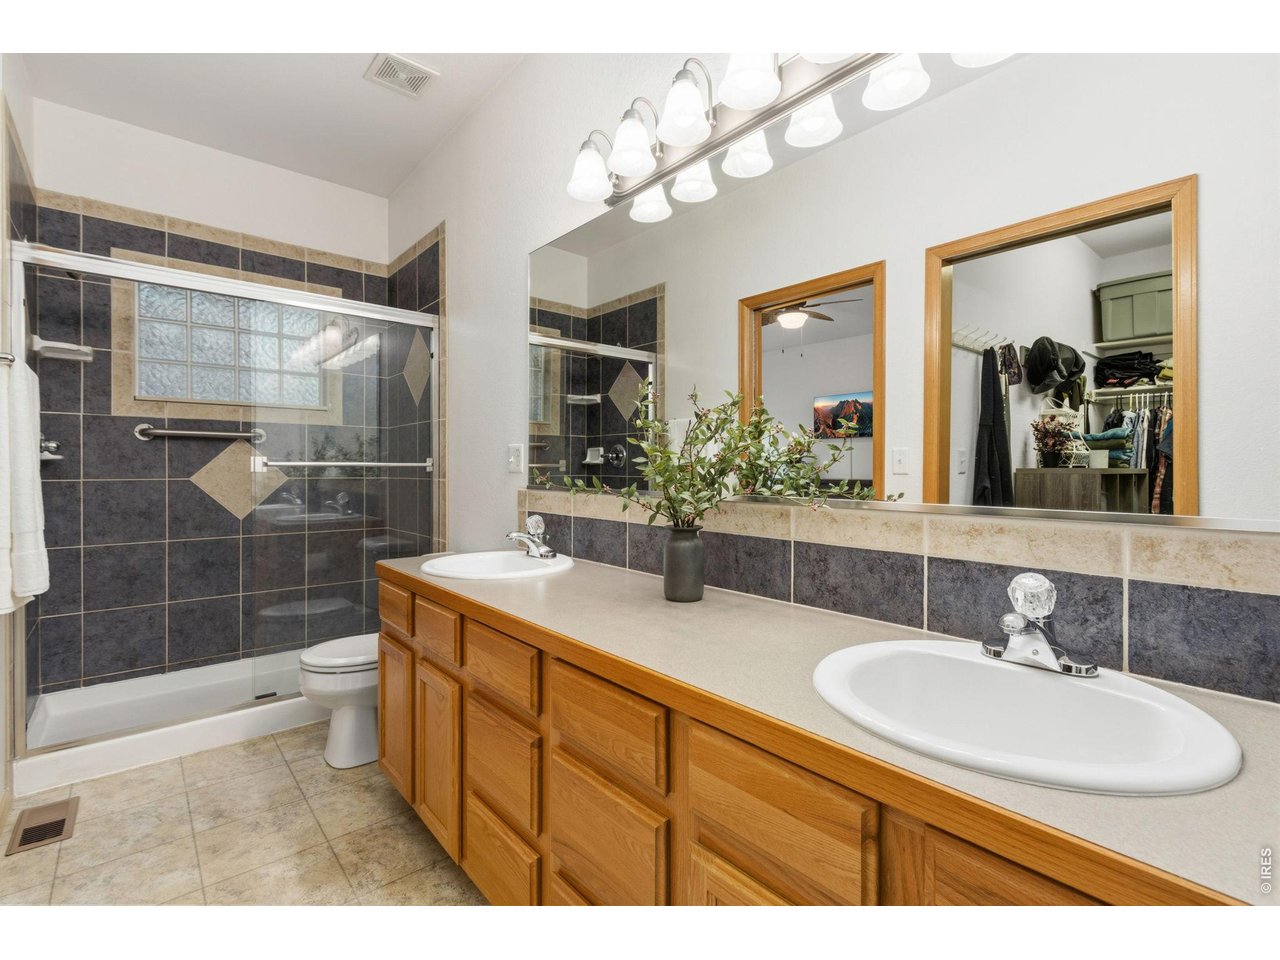
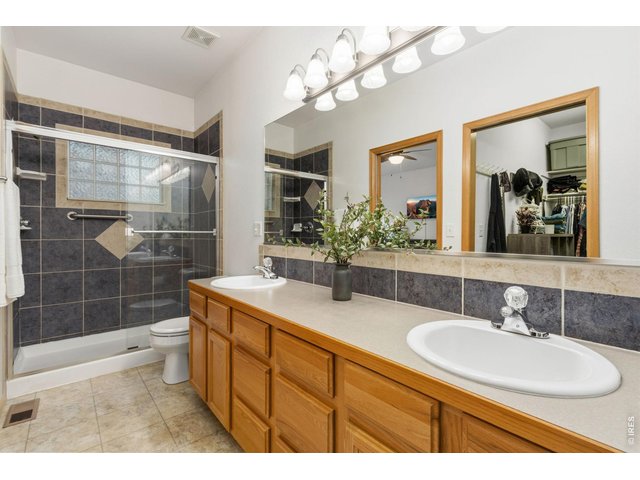
Primary bathroom features dual sinks with oversized, tiled shower.
16 of 43
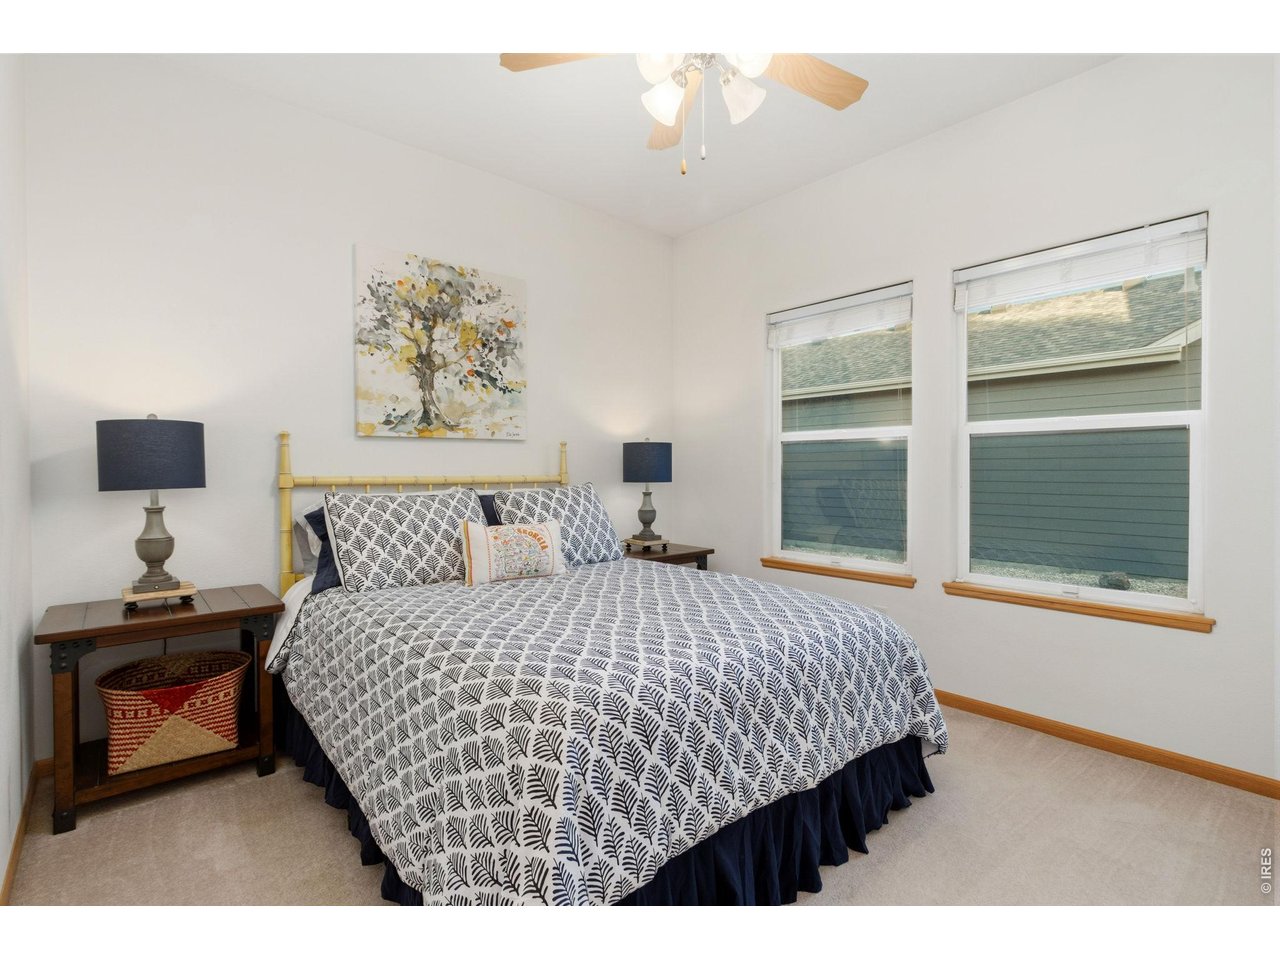
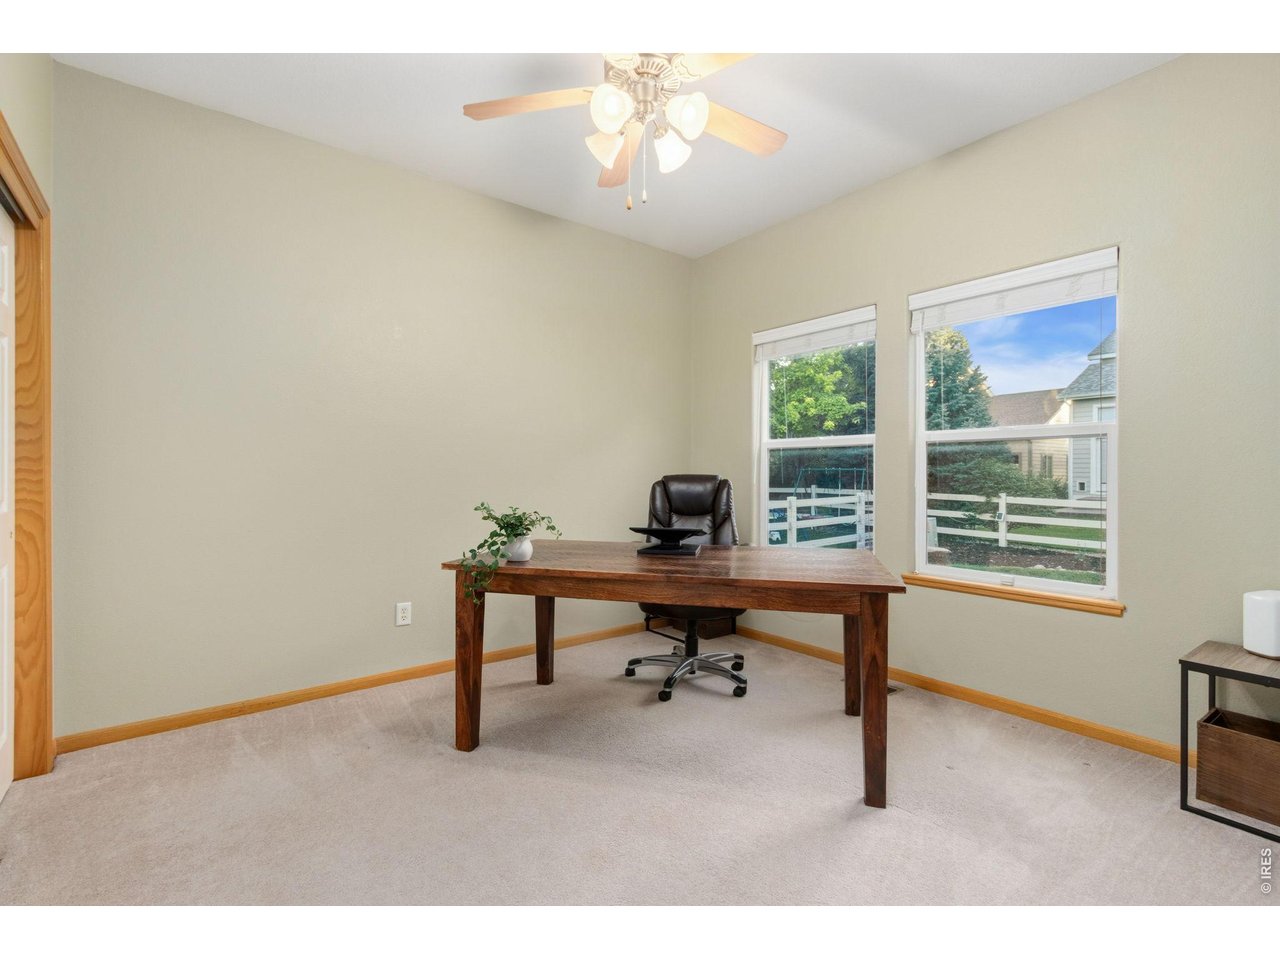
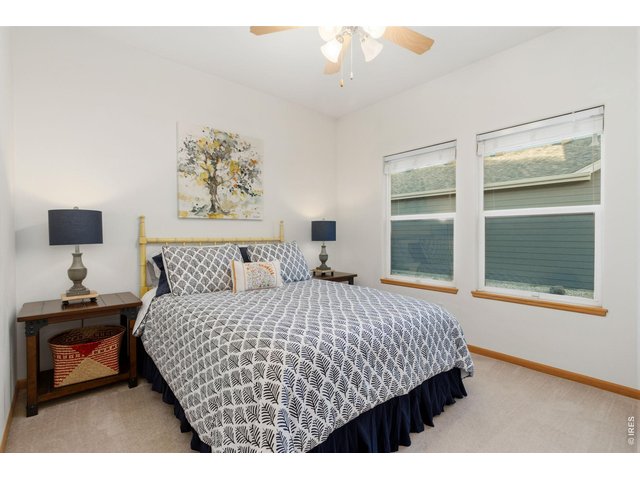
Secondary bedroom with ceiling fan (12 x 11).
17 of 43
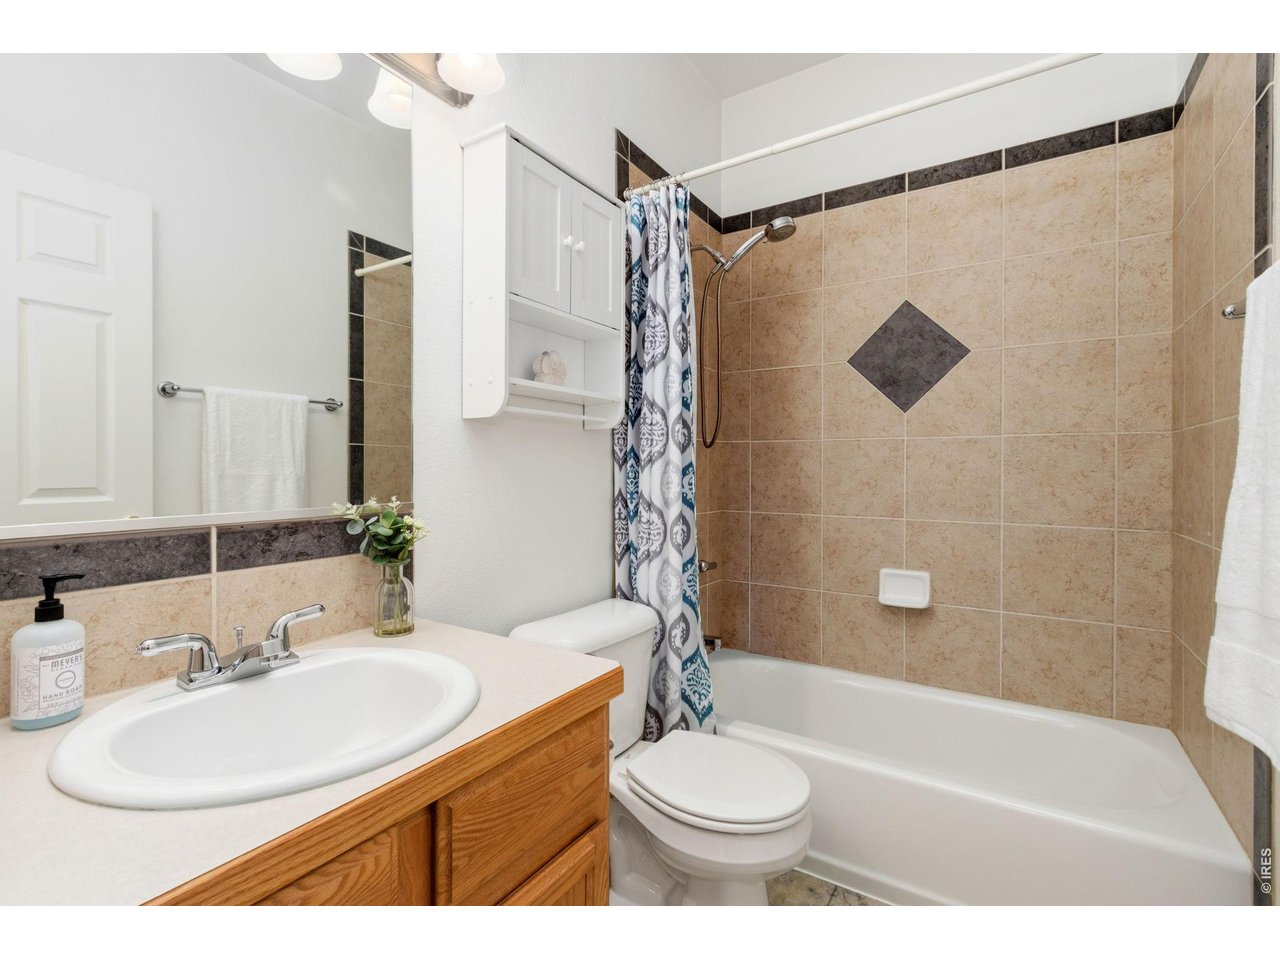
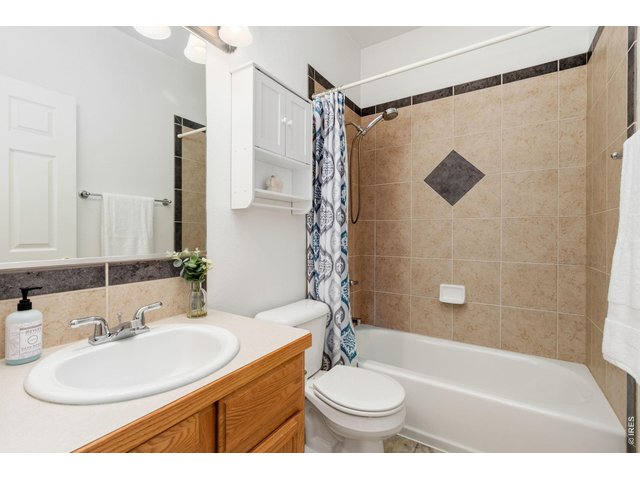
Full bathroom off hallway to bedrooms.
18 of 43
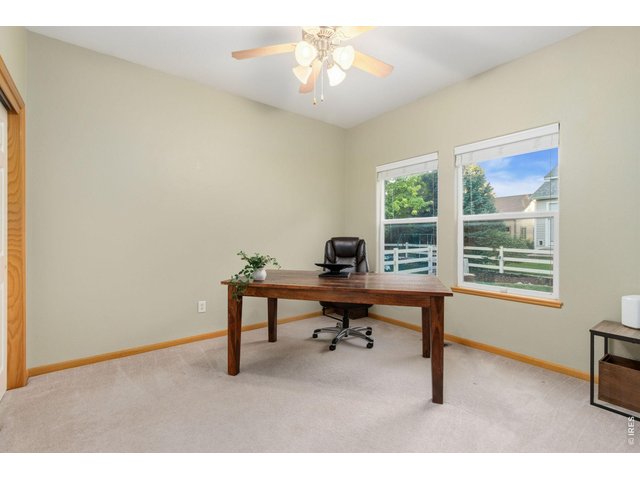
Secondary bedroom with ceiling fan looks into backyard (11 x 11).
19 of 43
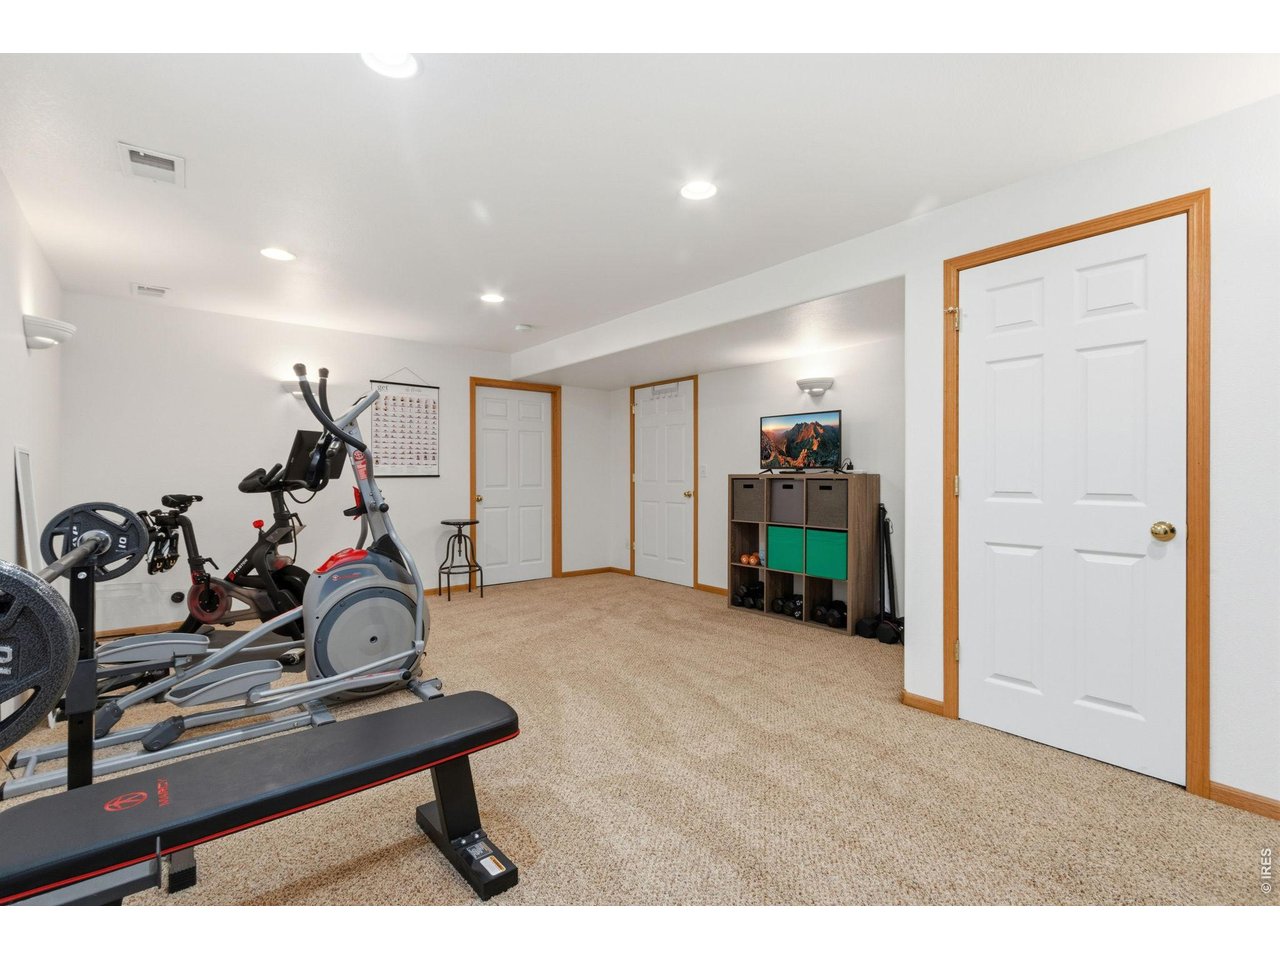
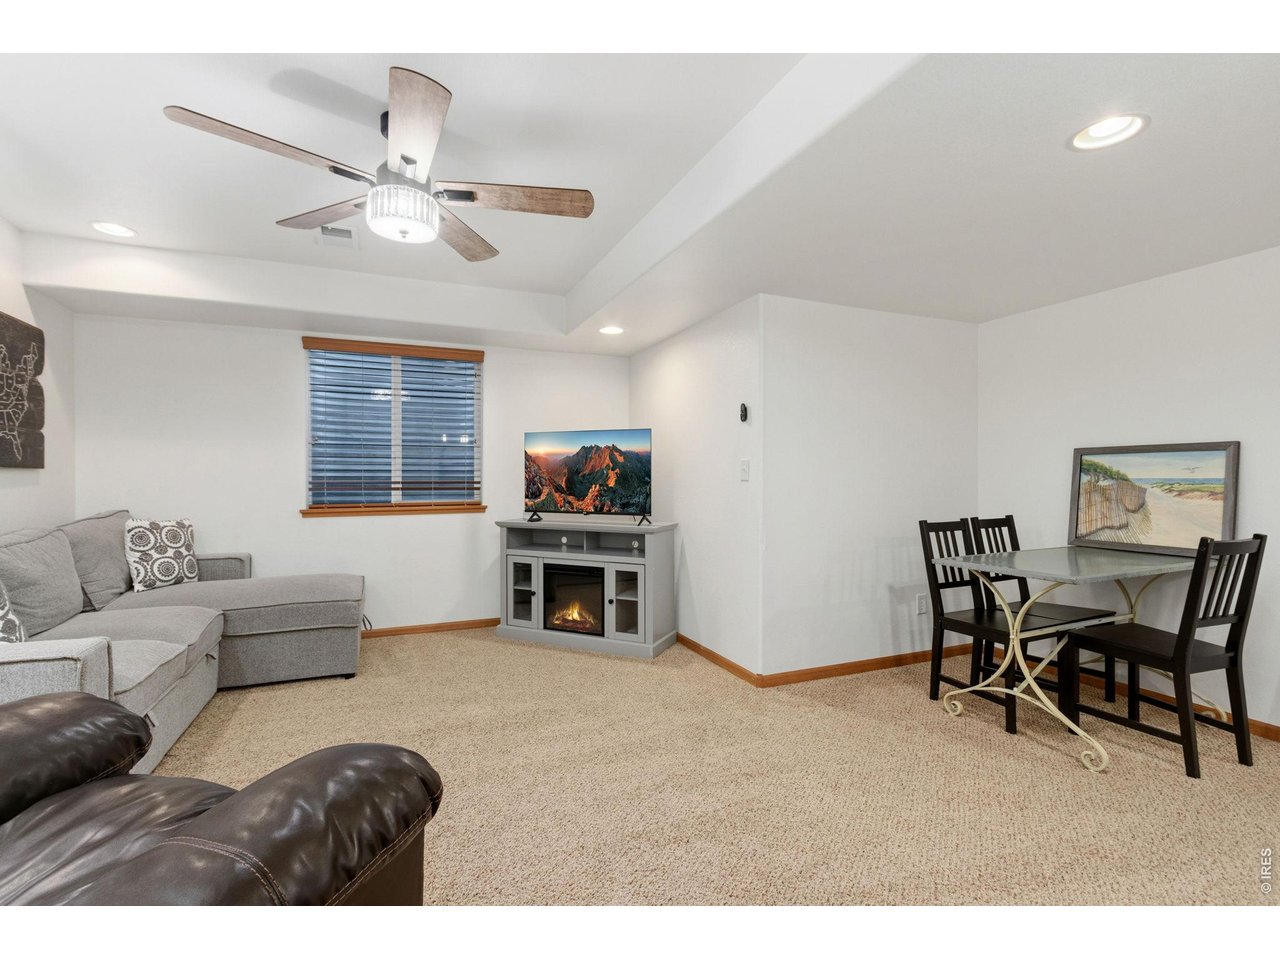
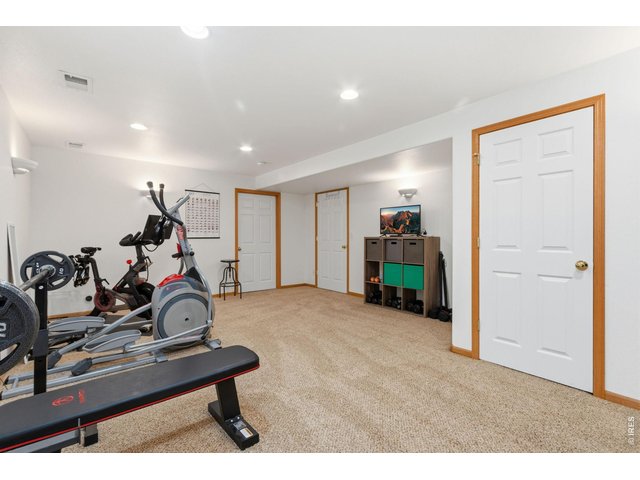
Rec room in basement.
20 of 43
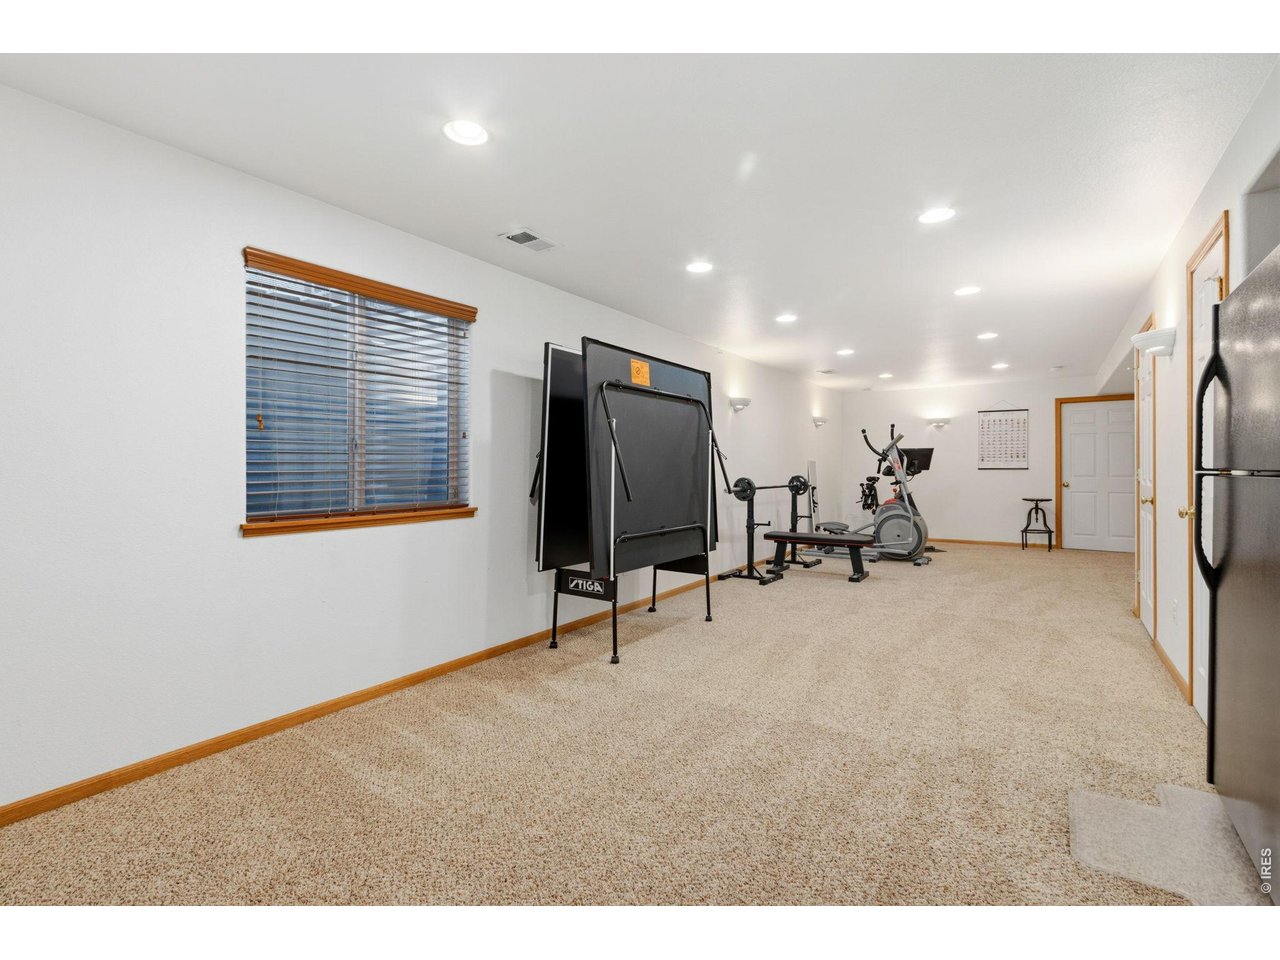
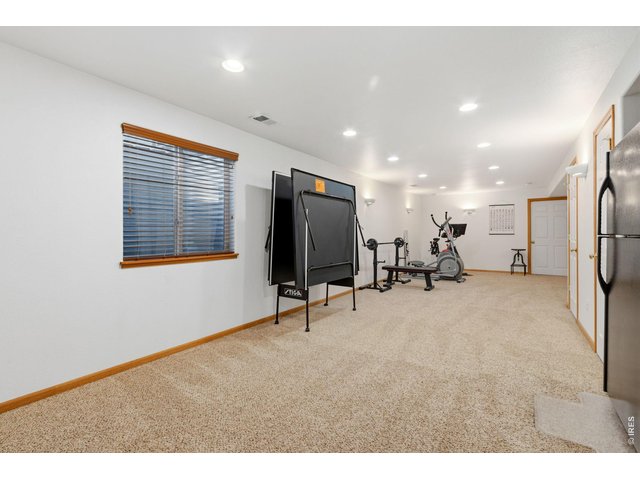
Massive rec room in basement (34 x 15).
21 of 43
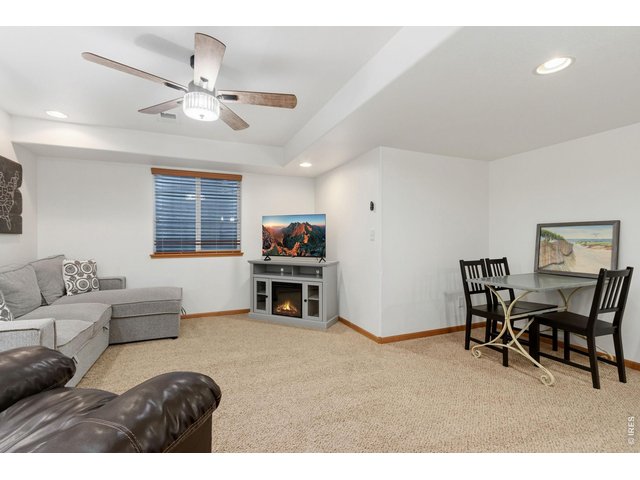
Family room in basement offers an additional living space.
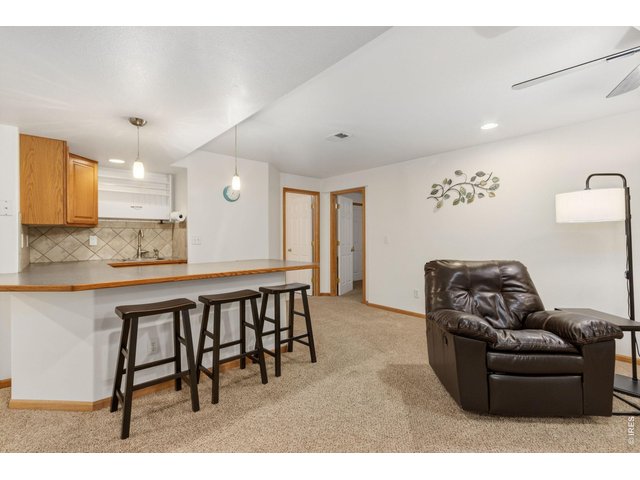
22 of 43
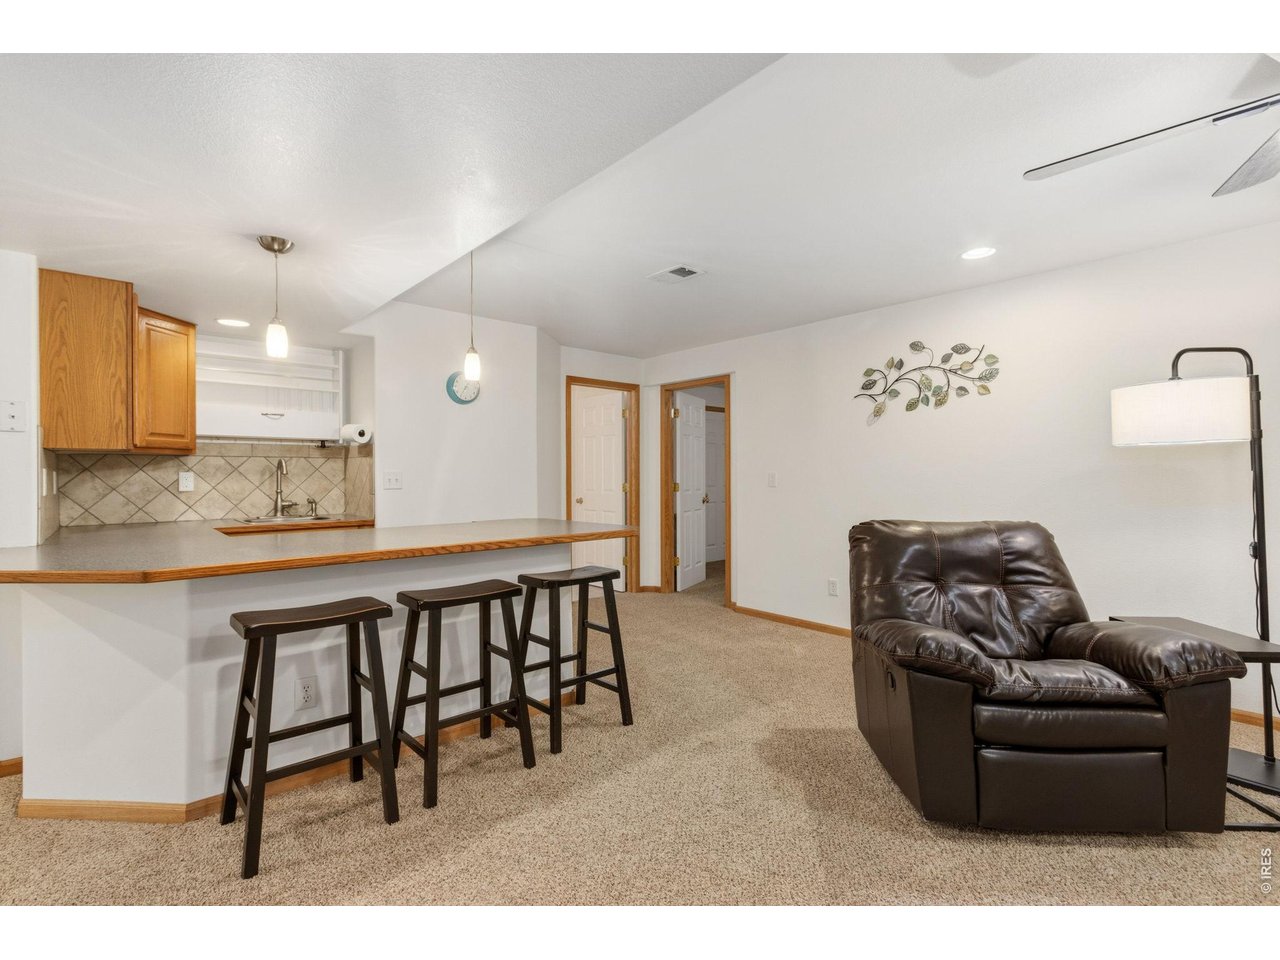
Basement bar area offers sink with bar fridge and full size refrigerator both included.
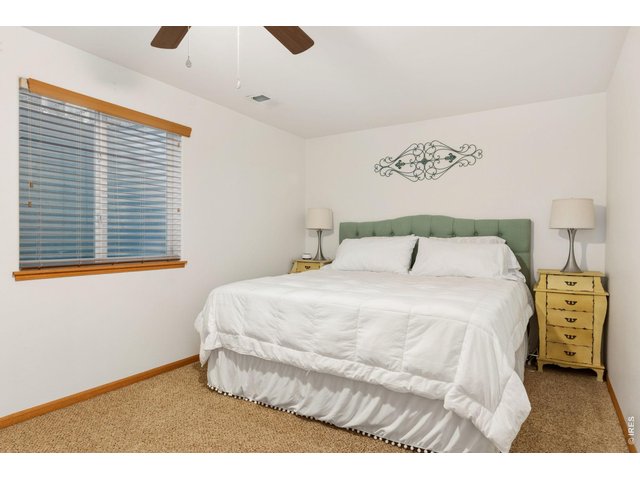
23 of 43
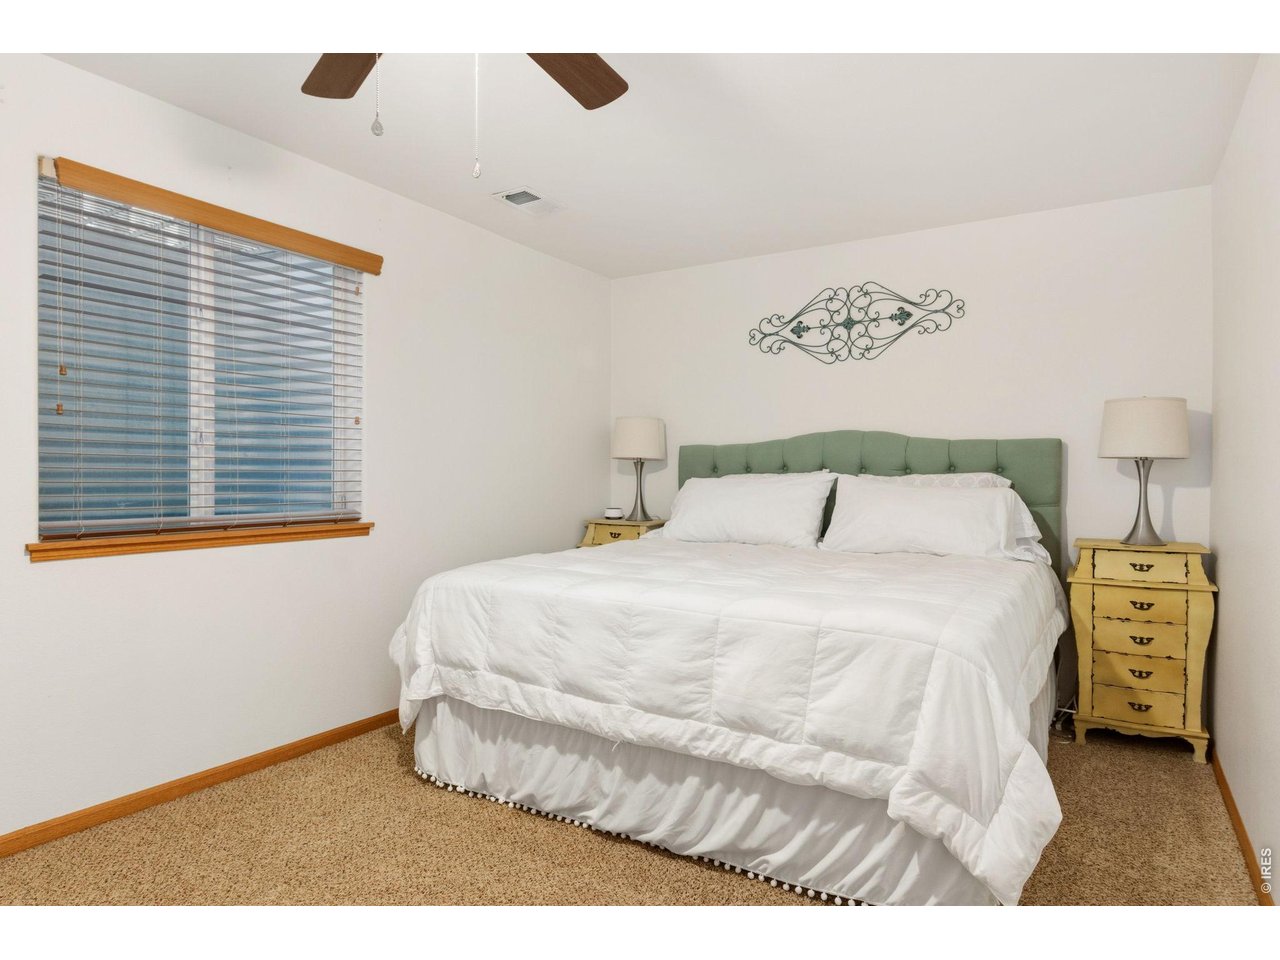
Large basement bedroom with huge closet (19 x 10).
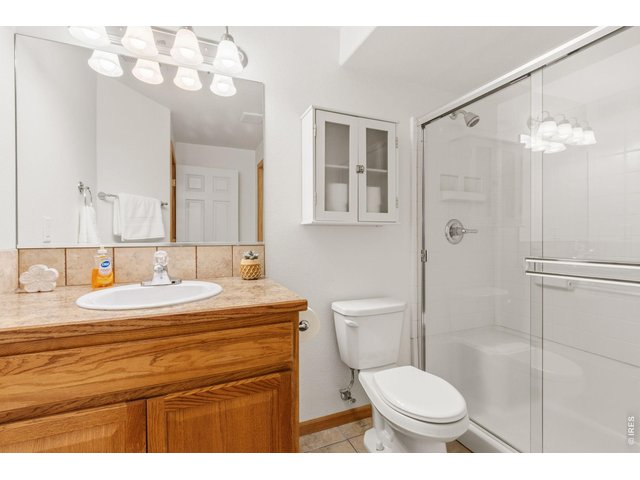
24 of 43
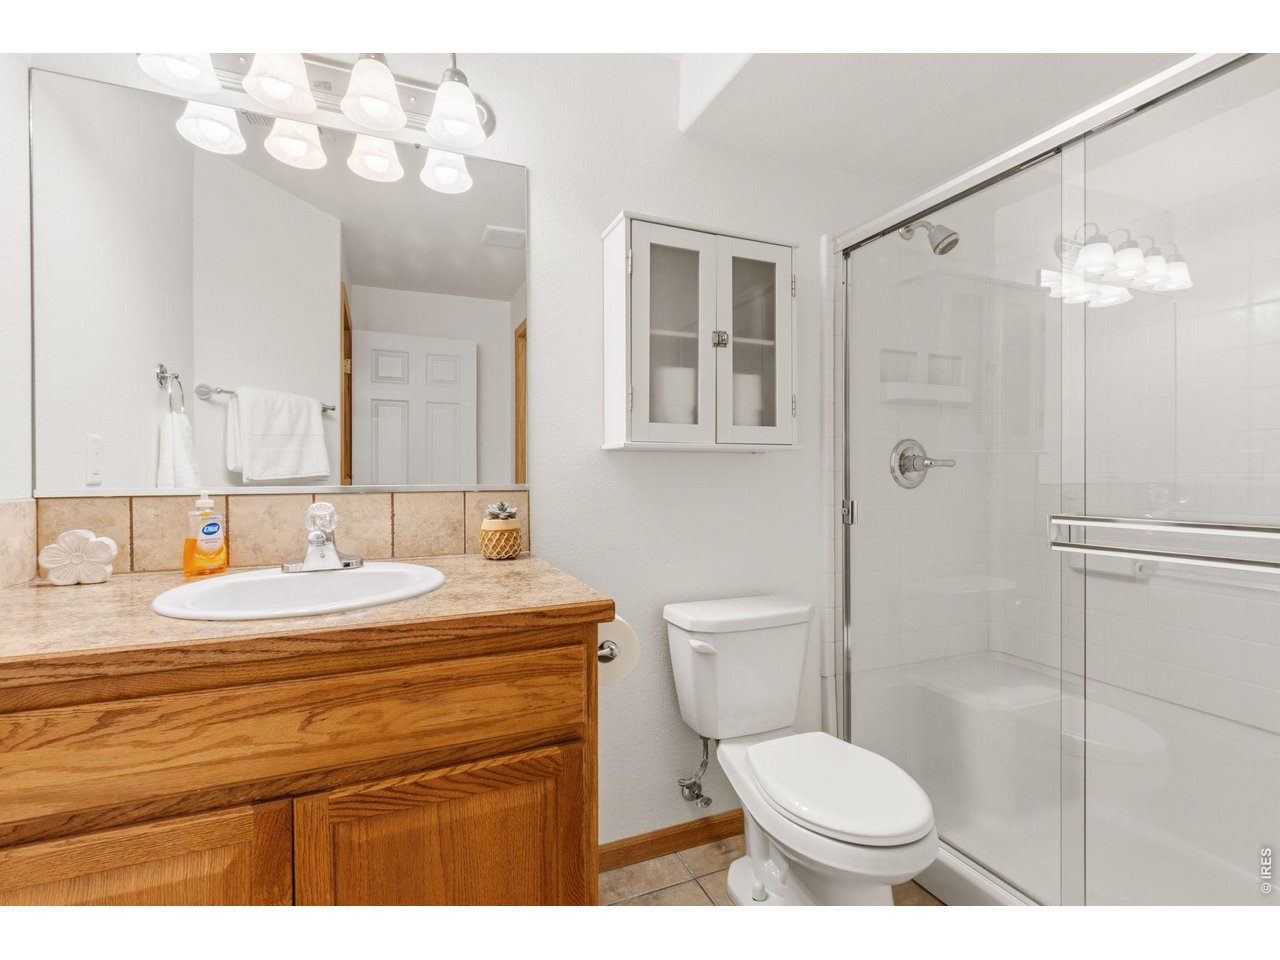
Basement 3/4 bath with tiled flooring and shower insert.
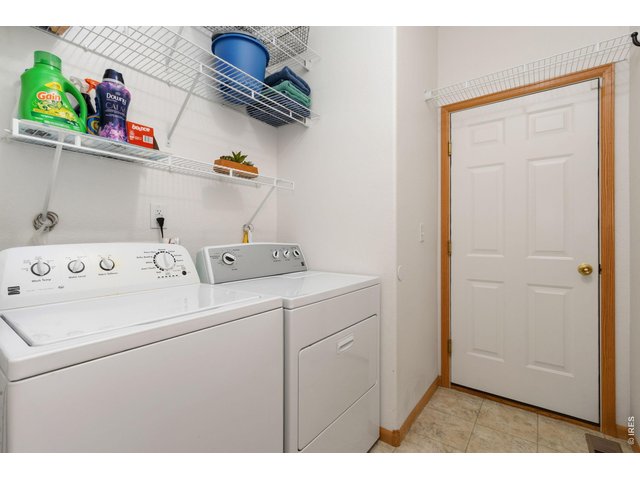
25 of 43
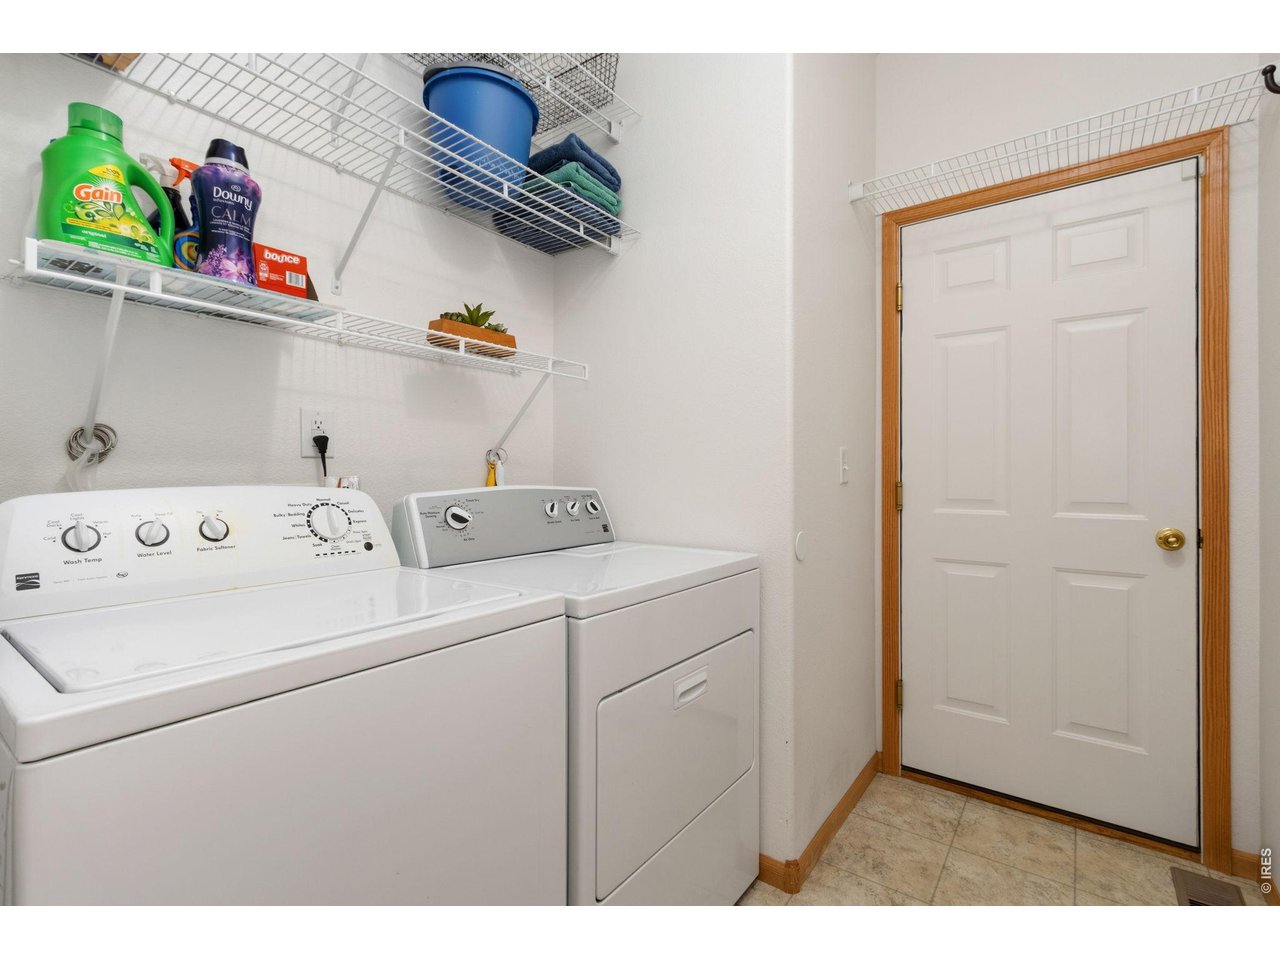
Laundry room conveniently located off the 2-car garage.
26 of 43
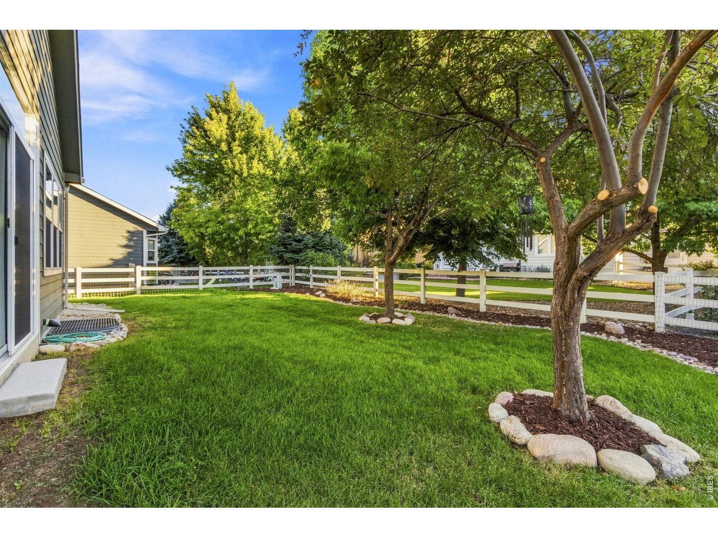
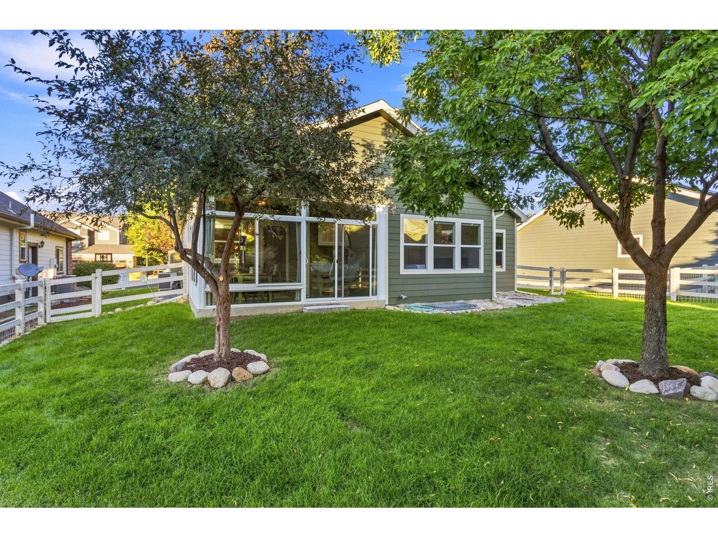
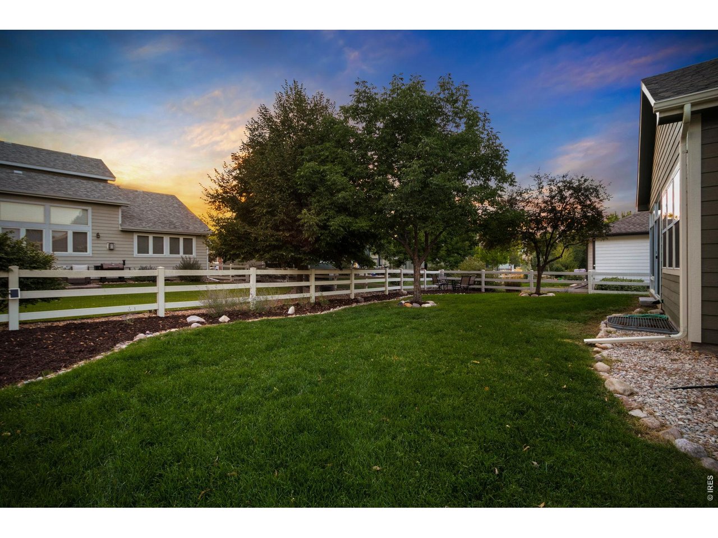
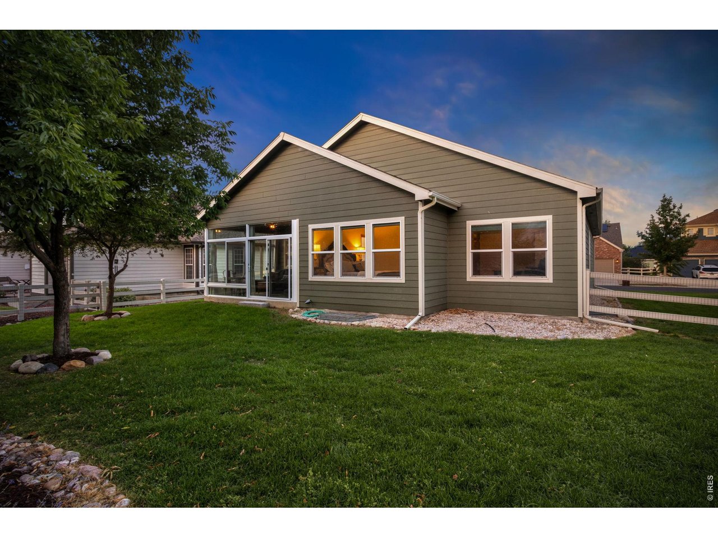
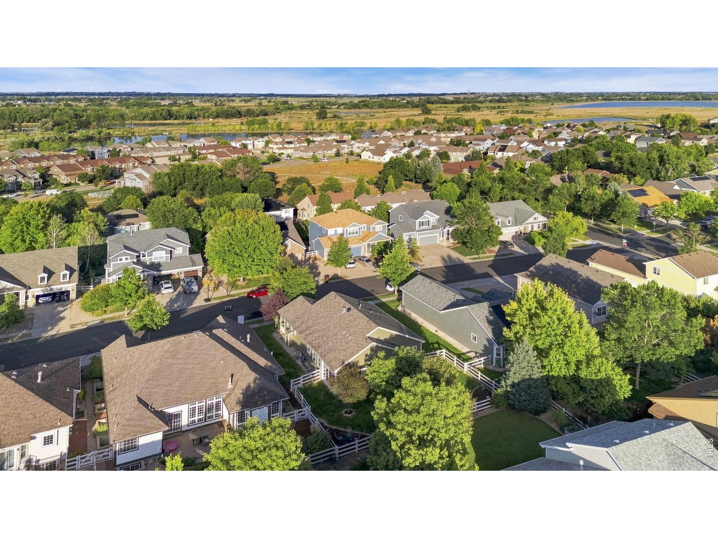
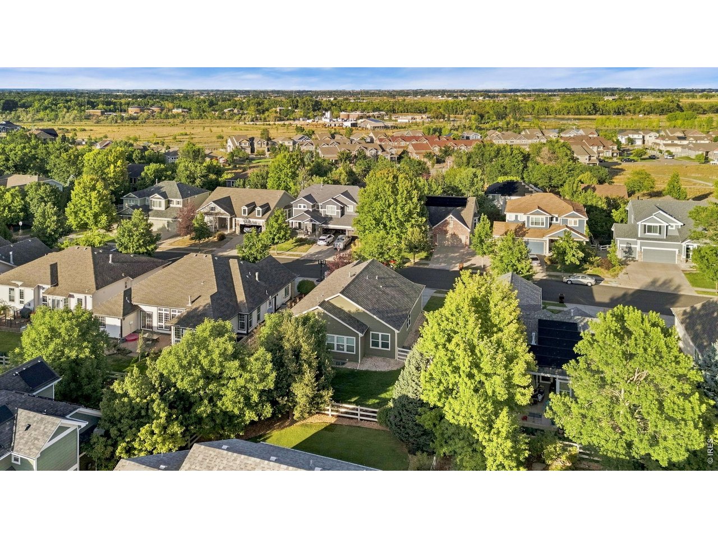
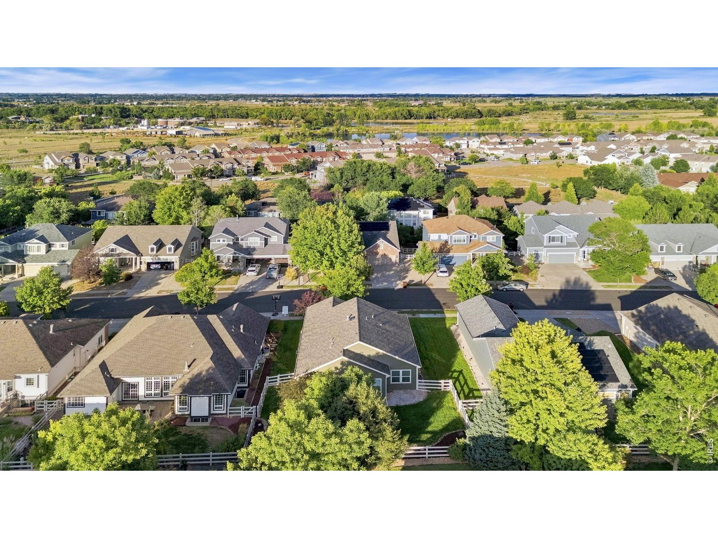
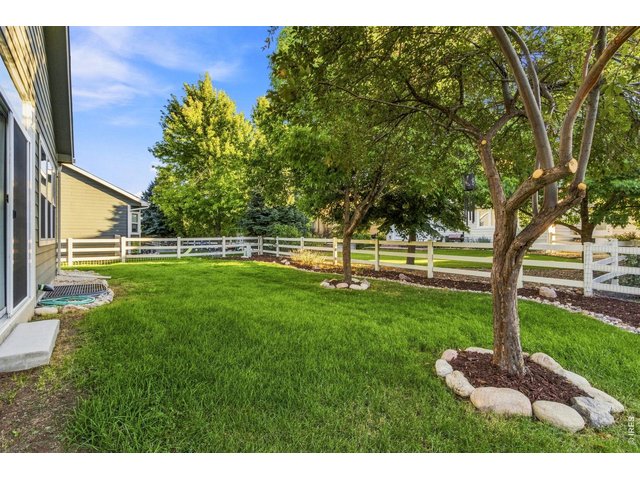
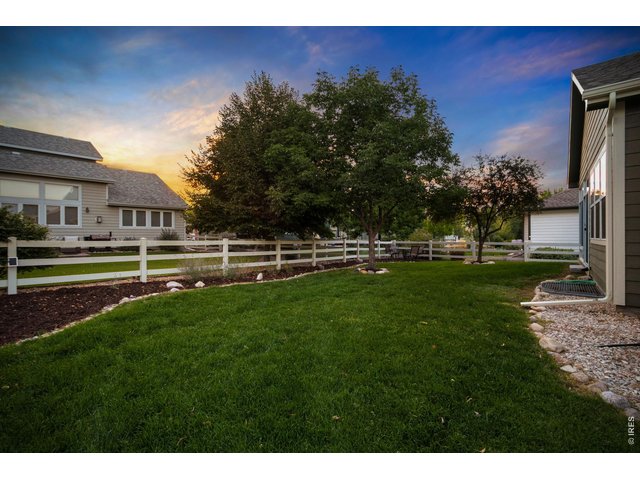
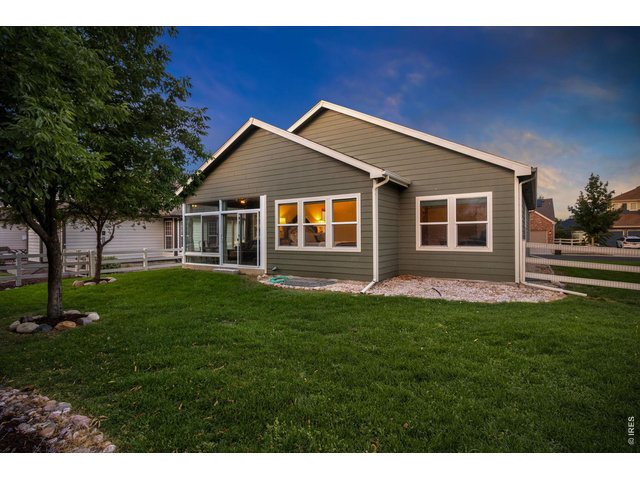
Fully fenced back yard.
27 of 43
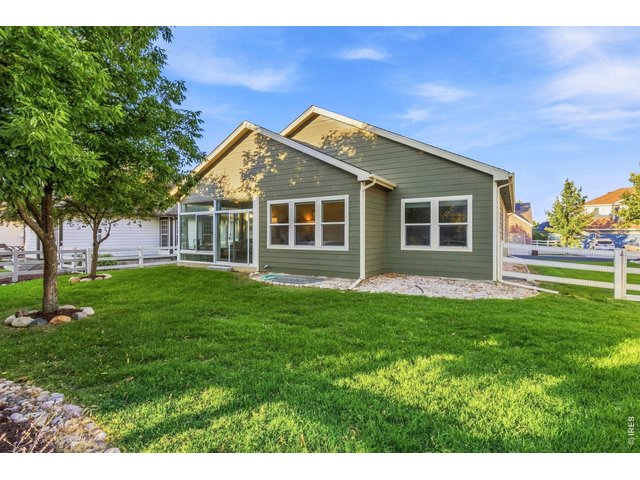
Spacious lot size.
28 of 43
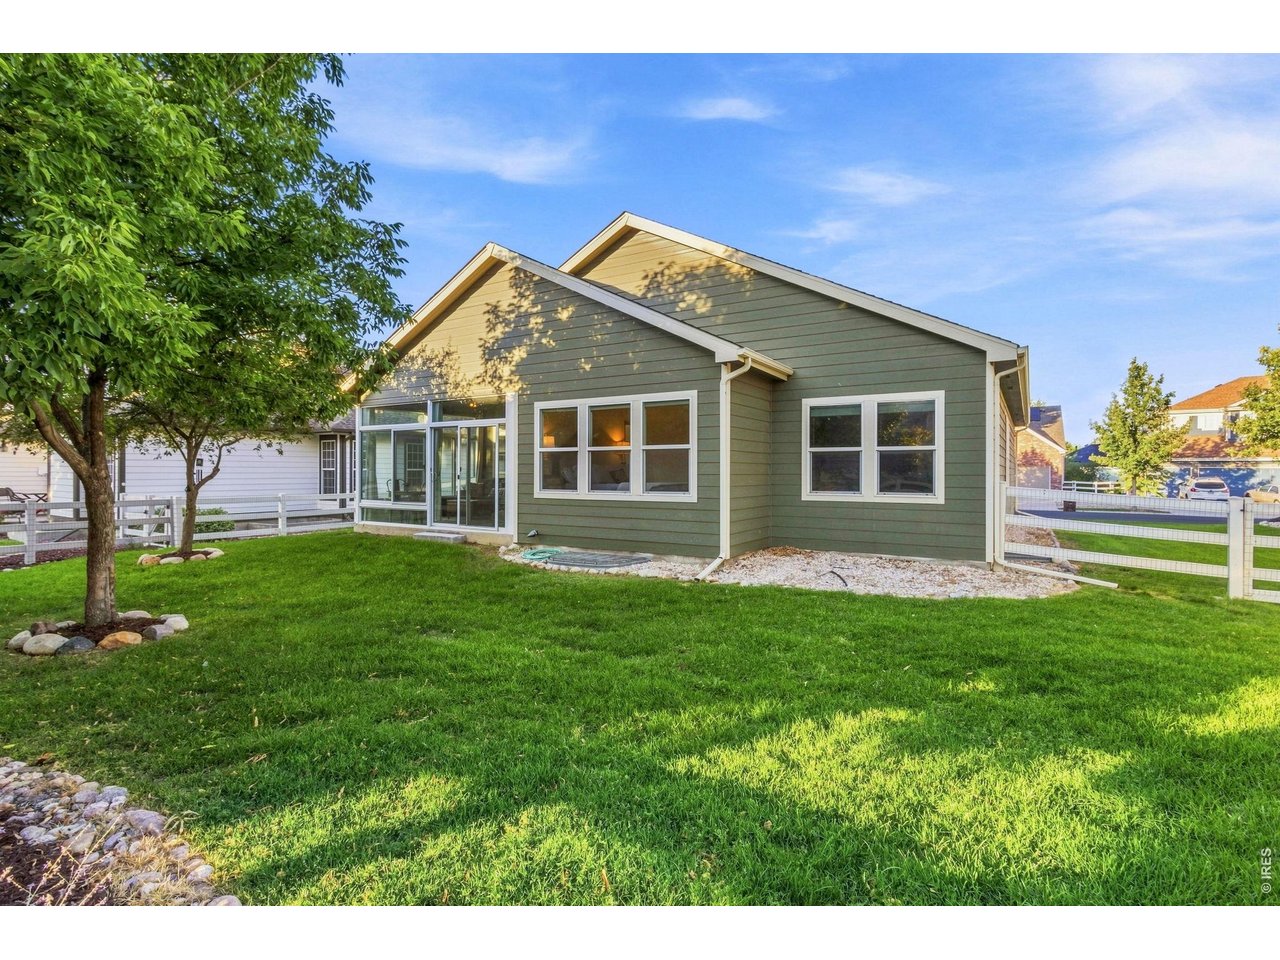
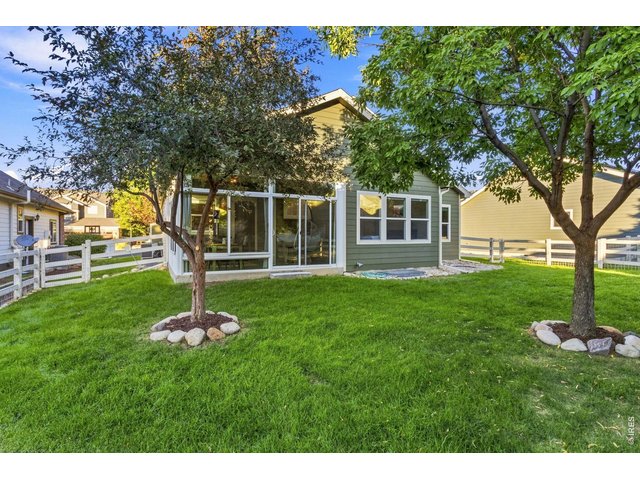
Beautiful back yard.
29 of 43
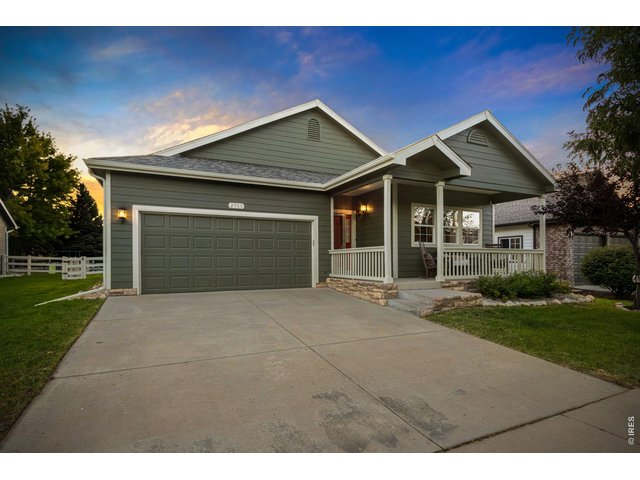
Coming home to amazing sunsets.
30 of 43
Great front porch for unwinding.
31 of 43
32 of 43
33 of 43
34 of 43
Enclosed sunroom sits in the back of home.
35 of 43
36 of 43
37 of 43
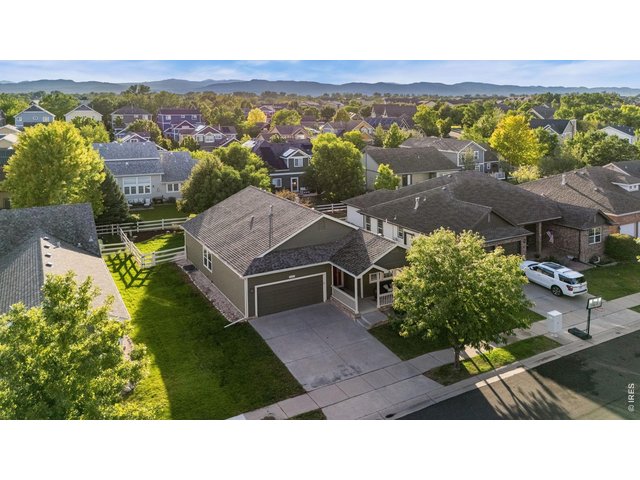
Established Fort Collins subdivision.
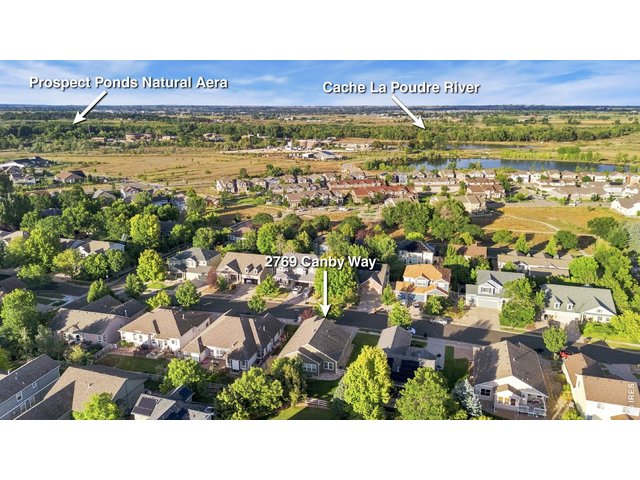
38 of 43
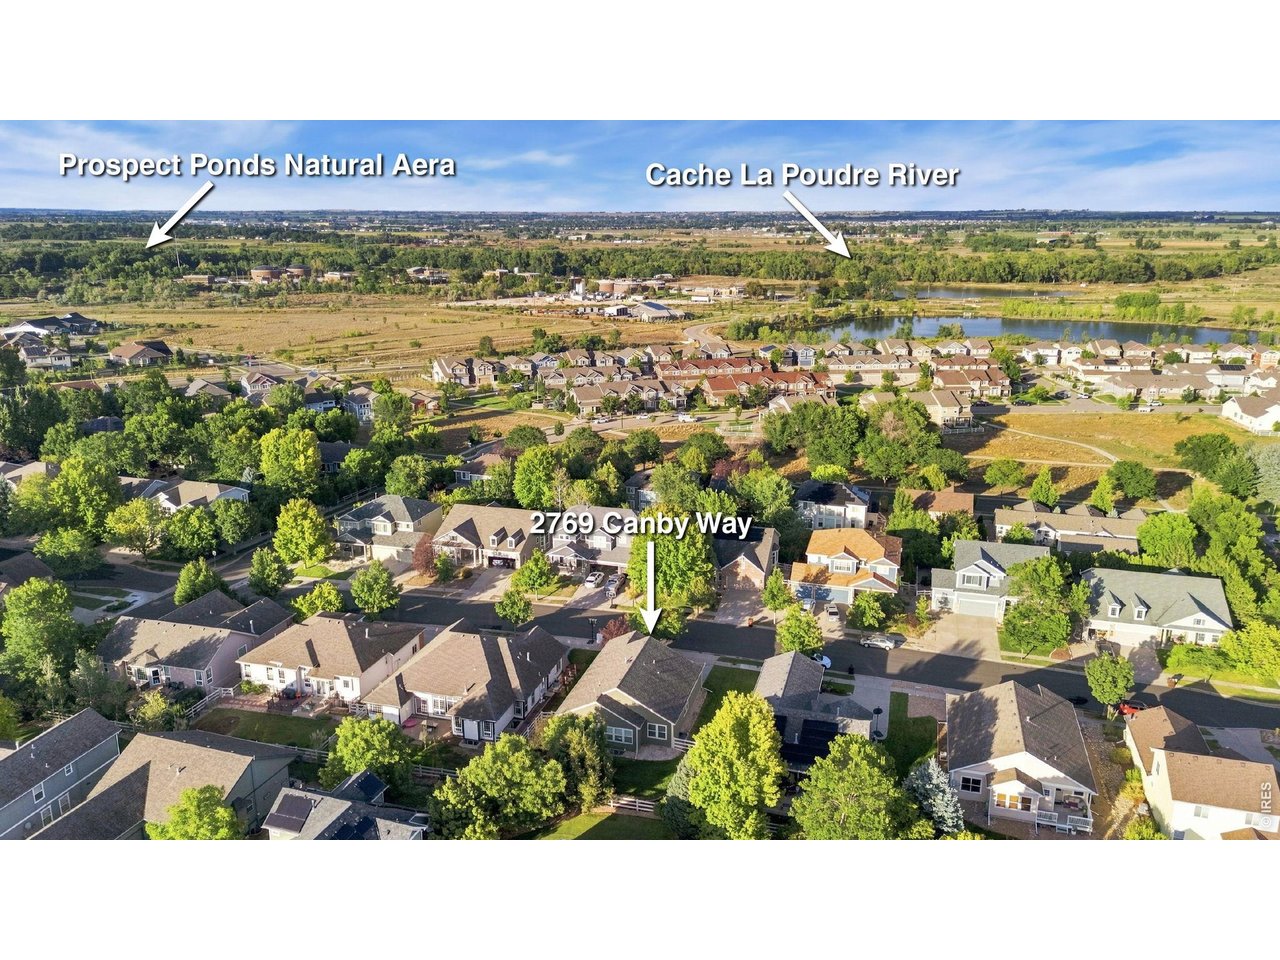
Close to the Poudre River trail system and natrual areas.
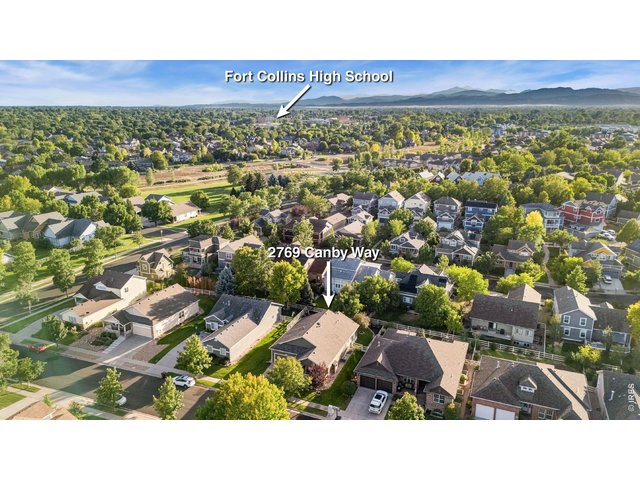
39 of 43
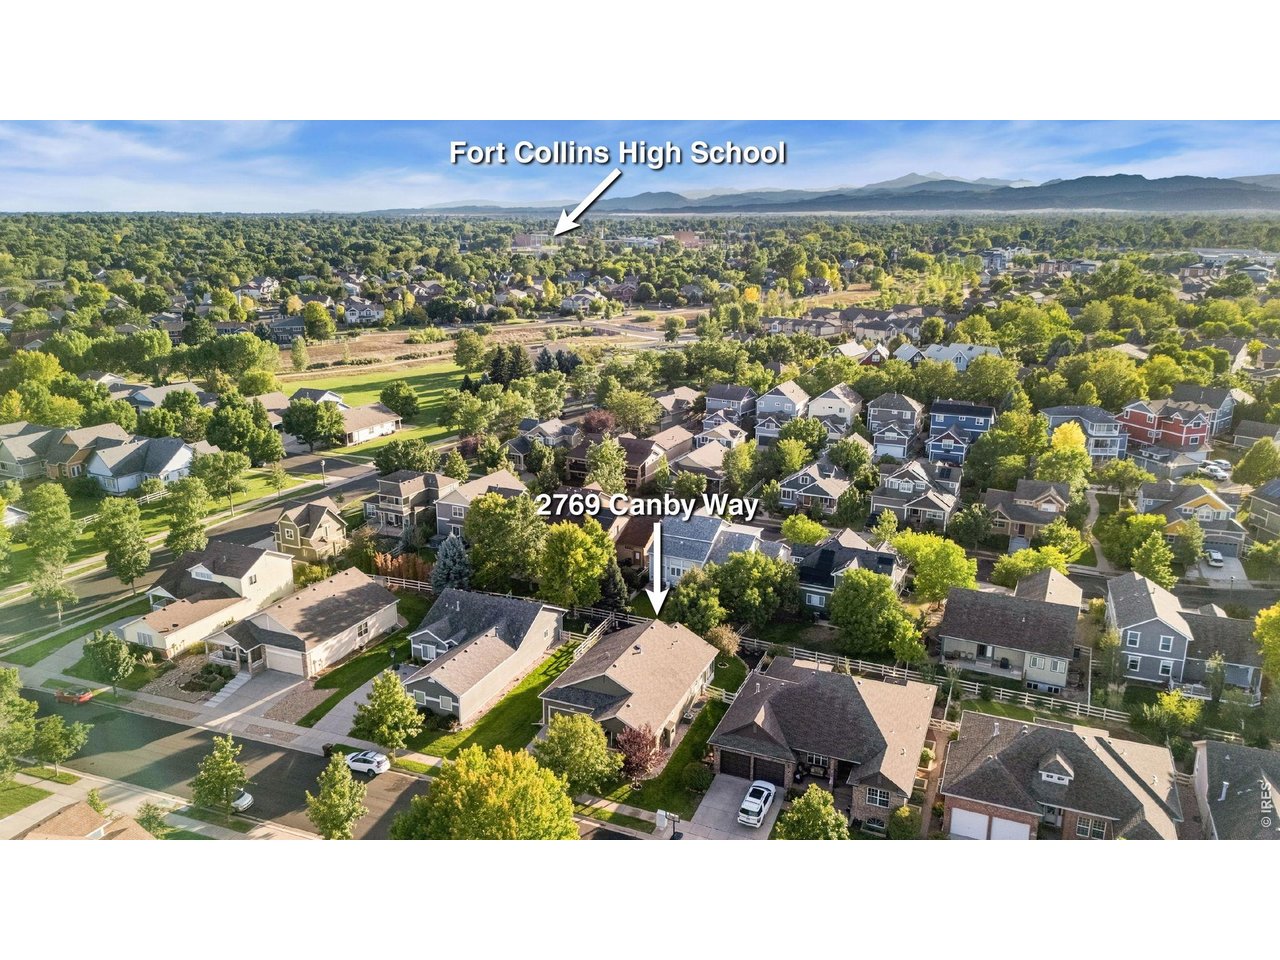
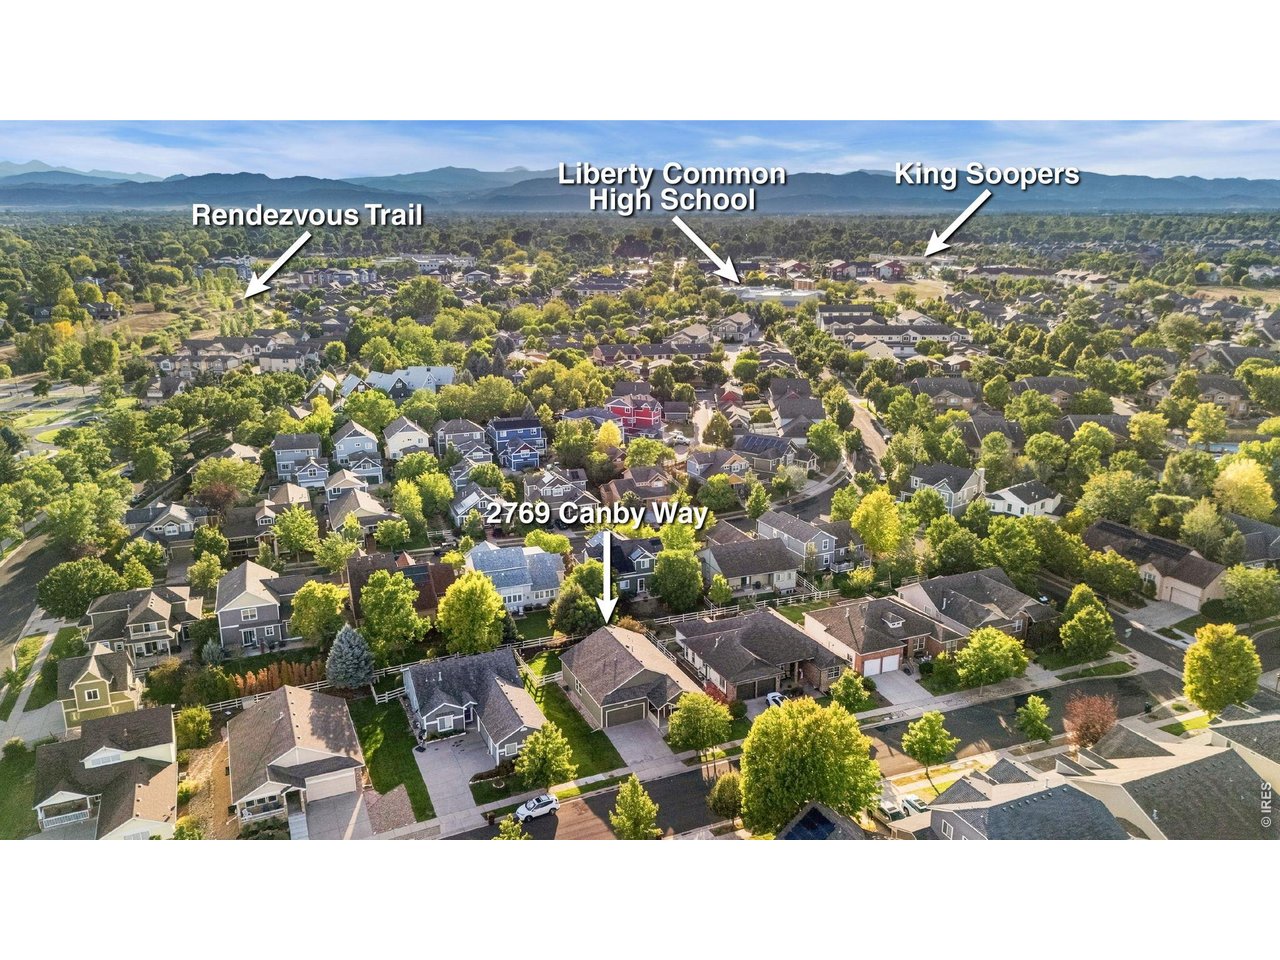
Great biking or walking trails through the subdivision with easy access to schools and parks.
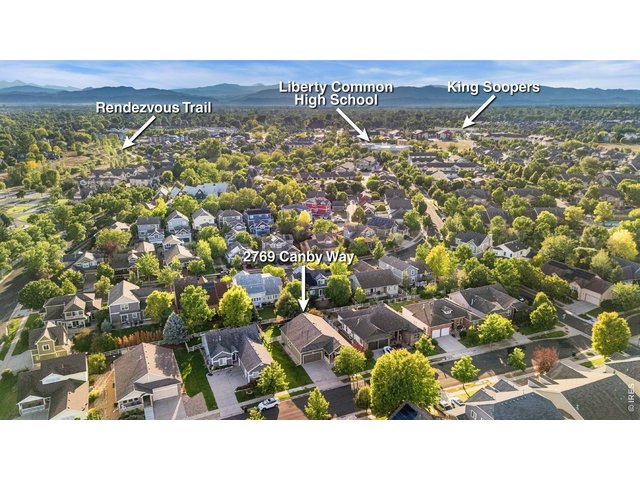
40 of 43
Convenient 2-minute drive to the King Soopers shopping center at Drake and Timberline.
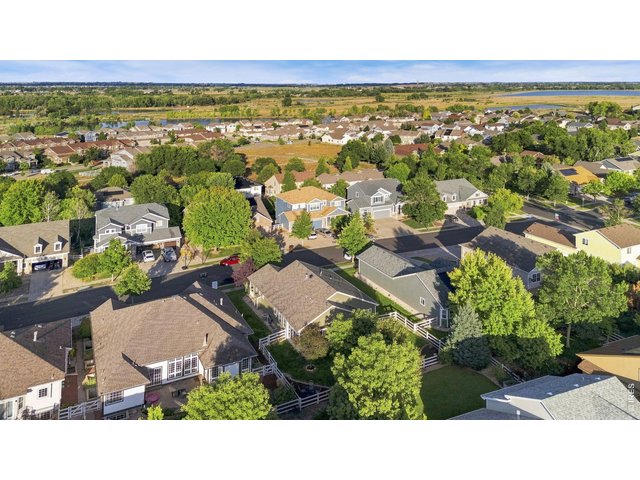
41 of 43
Looking SE from the property.
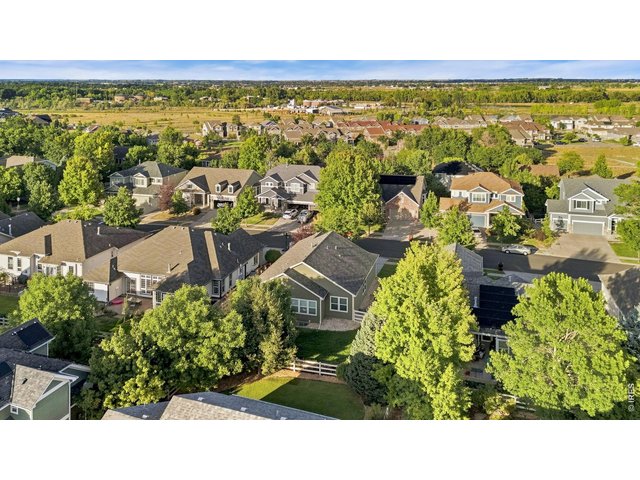
42 of 43
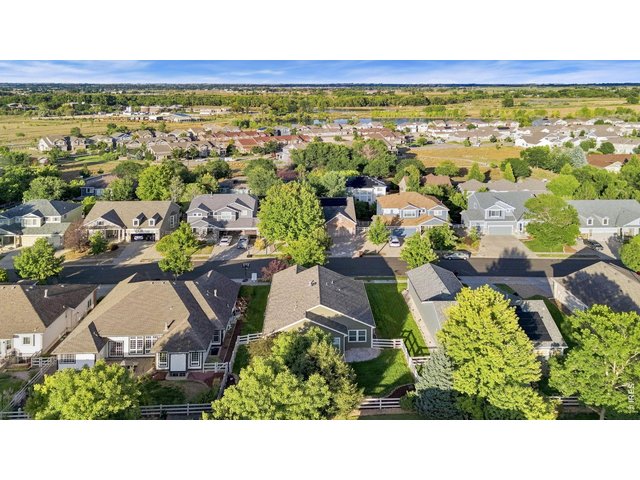
43 of 43
Looking east from the property.
4 Bed
3 Bath
3,002 SqFt
Single Family Home built in 2002 with a 7,020 SqFt lot in Subdivision: Rigden Farm 1st Fil Ftc
General Features
| Type | Contemporary/Modern |
| Style | 1 Story/Ranch |
| Baths | 1 Full2 3/4 |
| Acreage | 0.16 Acres |
| Lot Size | 7,020 SqFt |
| Zoning | LMN |
| Total | 3,002 SqFt ($225/SF) |
| Finished | 2,811 SqFt ($240/SF) |
| Basement | Full Basement, 90%+ Finished Basement, Built-In Radon, Sump Pump |
| Garage | 2 Space(s) |
| Garage Type | Attached |
| Year Built | 2002 |
| New Construction | No |
| Construction | Wood/Frame |
| Cooling | Central Air, Ceiling Fan |
| Heating | Forced Air |
| Roof | Composition Roof |
Open Houses
| Sat 9/5 | 11:00-2:00PM |
Taxes & Fees
| Taxes | $3,668 |
| Tax Year | 2025 |
| 1st HOA Fee | $500 |
| 1st HOA Freq | Annually |
| Metro District | No |
Schools
| School District | Poudre |
| Elementary |
Riffenburgh
|
| Middle/Jr High | Lesher |
| Senior High | Ft Collins |
Rooms
| Primary Bedroom | 13 x 14 (Main Floor) |
| Bedroom 2 | 11 x 12 (Main Floor) |
| Bedroom 3 | 11 x 11 (Main Floor) |
| Bedroom 4 | 10 x 19 (Basement) |
| Kitchen | 12 x 15 (Main Floor) |
| Living Room | 14 x 18 (Main Floor) |
| Dining Room | 10 x 10 (Main Floor) |
| Laundry Room | 6 x 8 (Main Floor) |
| Family Room | 12 x 17 (Basement) |
| Rec. Room | 15 x 34 (Basement) |
| Note: All room dimensions, including square footage data, are approximate and must be verified by the buyer. | |
Outdoor Features
Lawn Sprinkler System, Enclosed PorchLot Features
Level LotDesign Features
Eat-in Kitchen, Walk-in Closet, Wood Floors, 9ft+ Ceilings, SunroomInclusions
Window Coverings, Electric Range/Oven, Self-Cleaning Oven, Dishwasher, Refrigerator, Bar Refrigerator, Clothes Washer, Clothes Dryer, Microwave, Garage Door OpenerNeighborhood
Common Amenities
Common Recreation/Park AreaFireplace
Gas Fireplace, Living Room Fireplace


Information deemed reliable but not guaranteed by the MLS. WARNING: This database record is provided subject to limited license rights. Duplication or reproduction is prohibited. Limited License MLS content and images © Copyright 1998 - 2026, IRES LLC. All rights reserved.