2540 Spruce St E Boulder, CO 80302

1 of 14
2 of 14
3 of 14
4 of 14
5 of 14
6 of 14
7 of 14
8 of 14
9 of 14
10 of 14
11 of 14
12 of 14
13 of 14
14 of 14
3 Bed
3 Bath
1,631 SqFt
Attached Dwelling built in 2026 in Subdivision: TBD
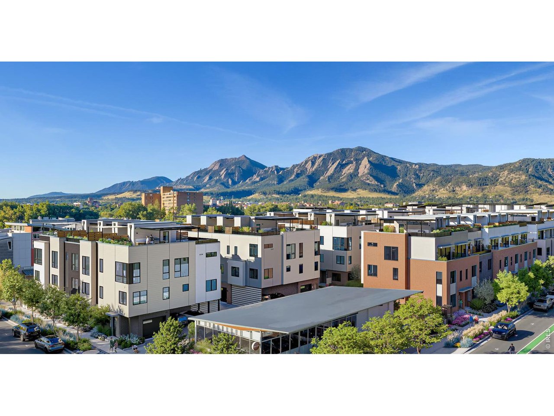
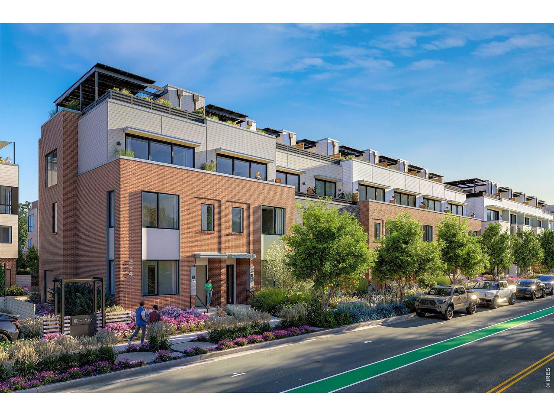
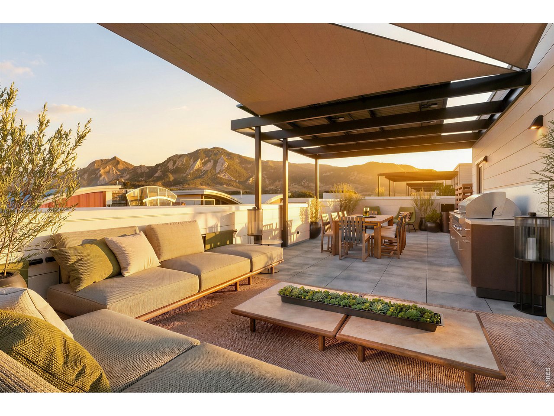
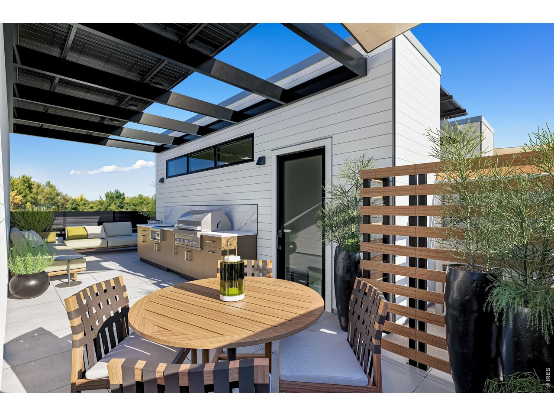
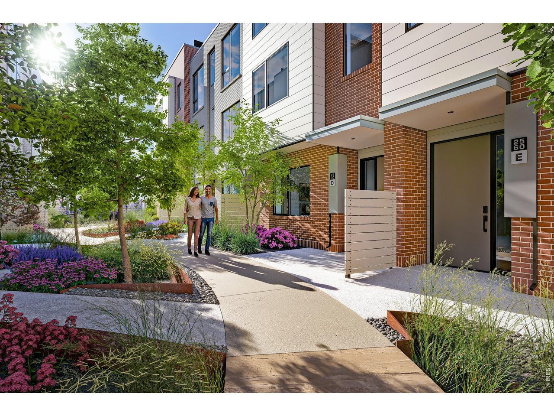
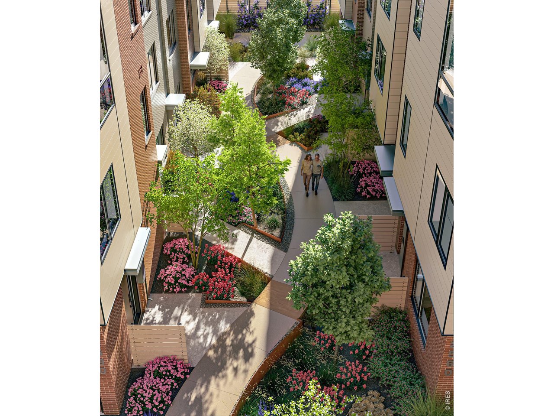
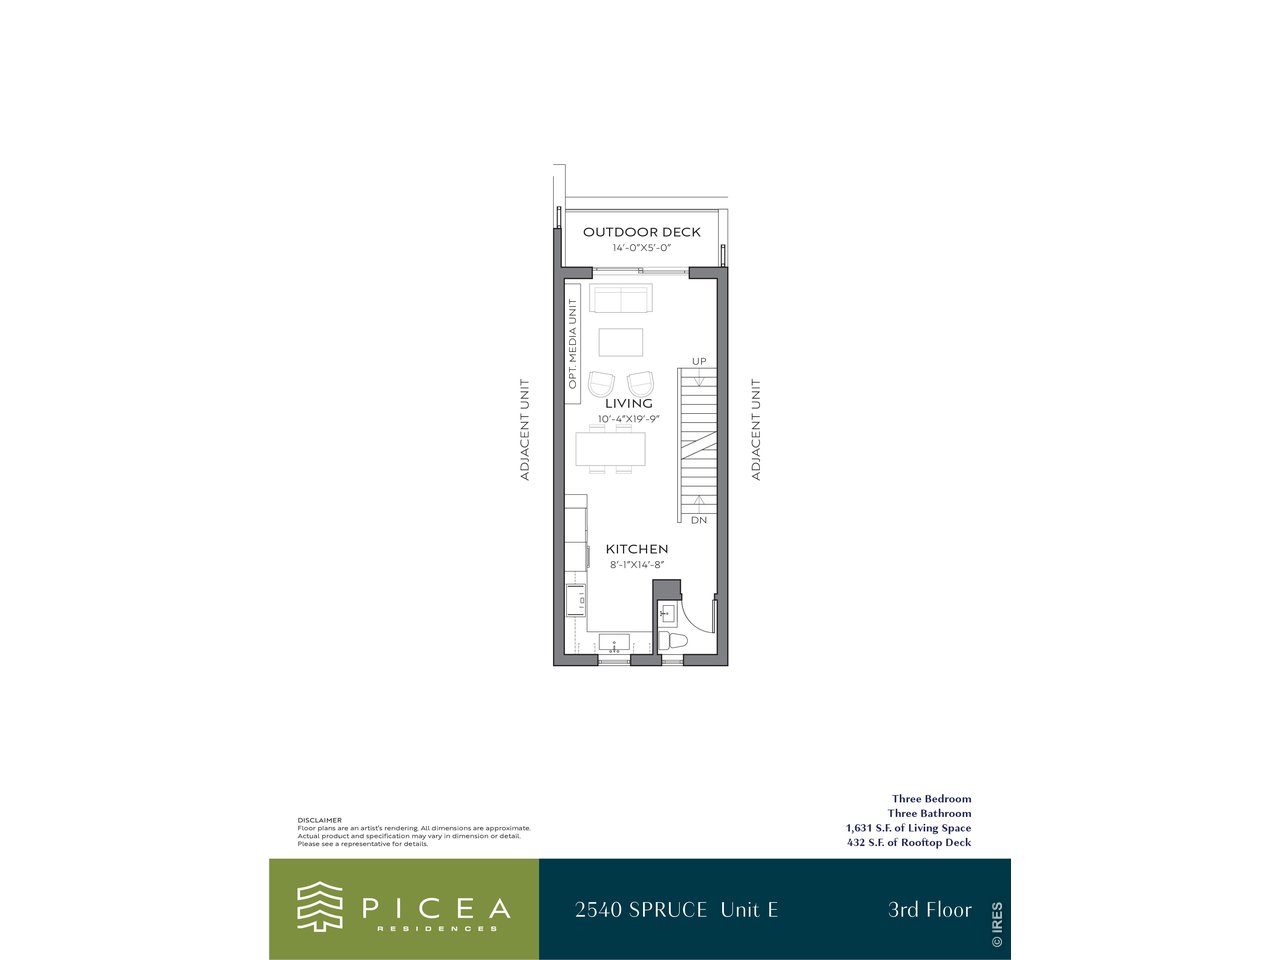
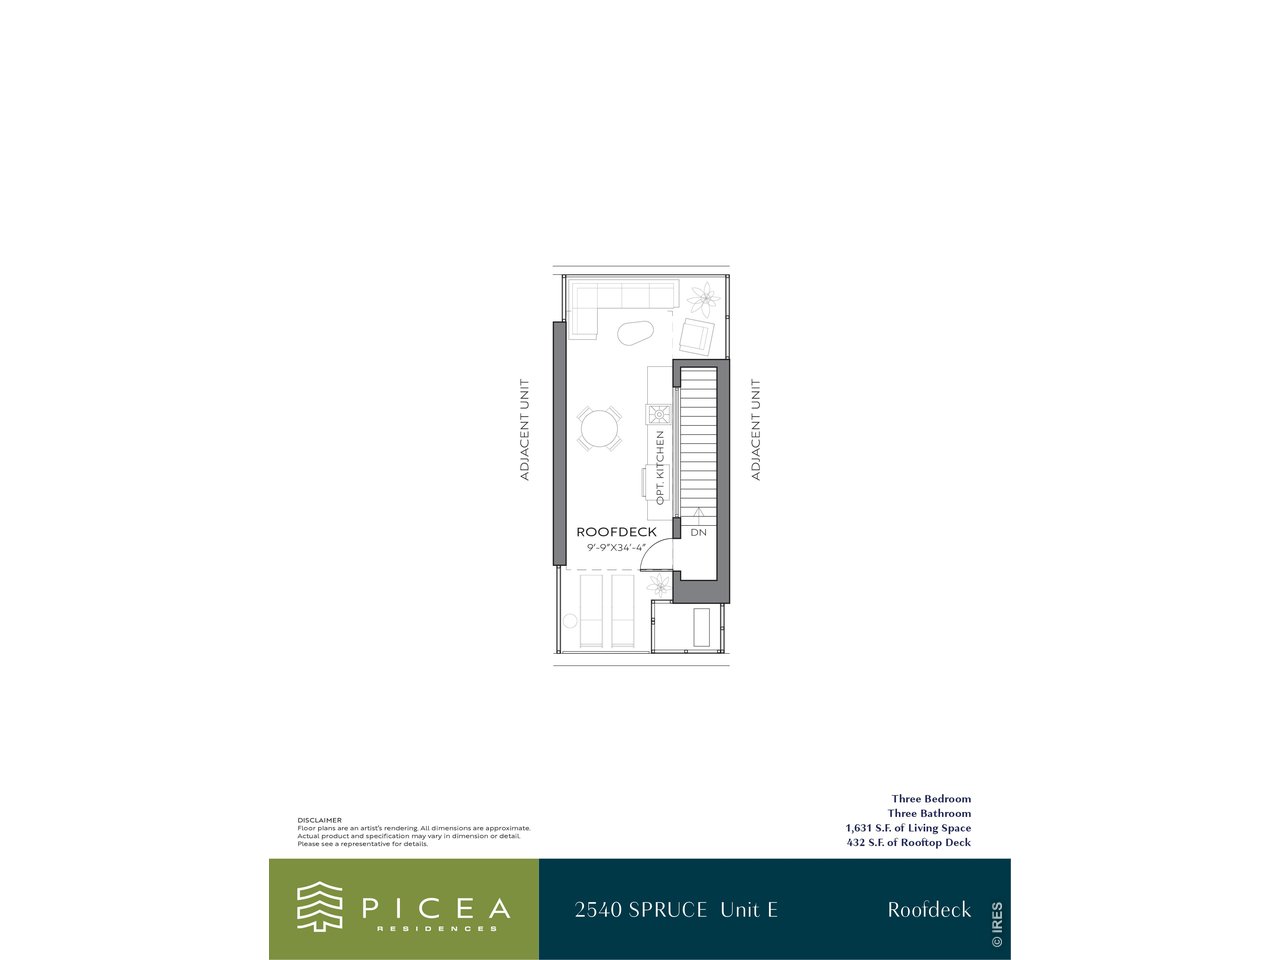
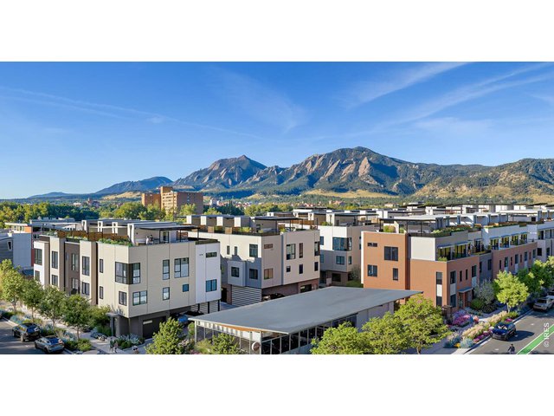
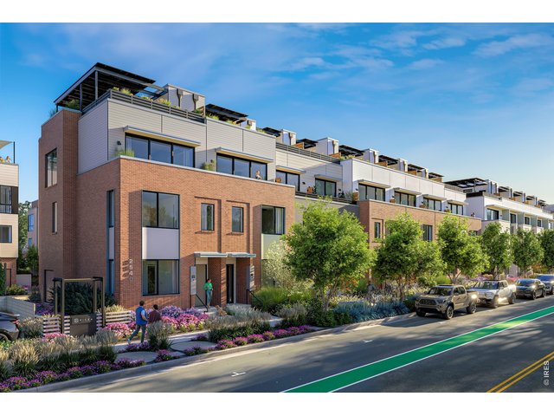
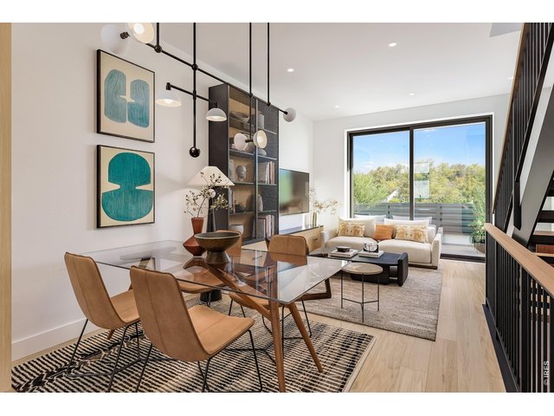
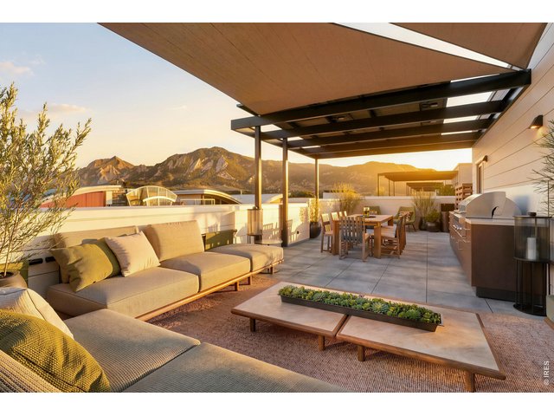
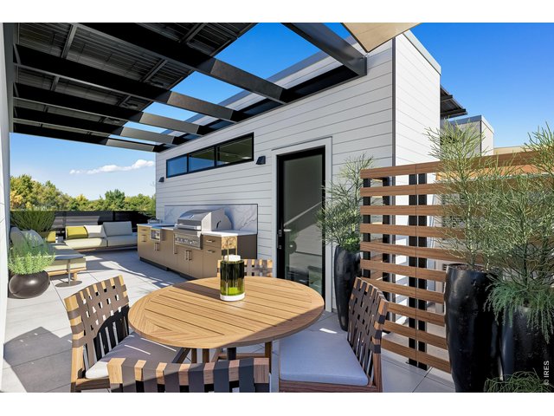
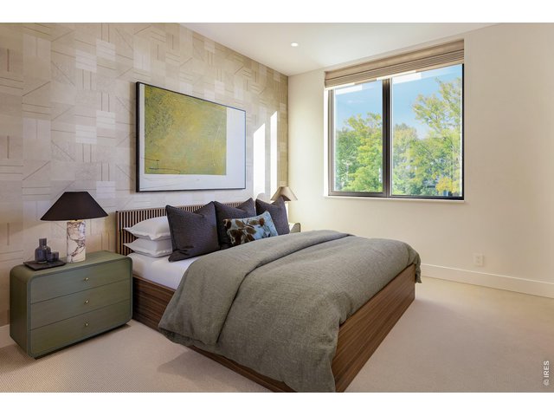
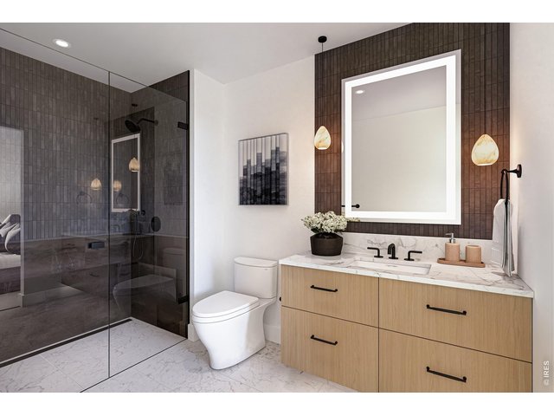
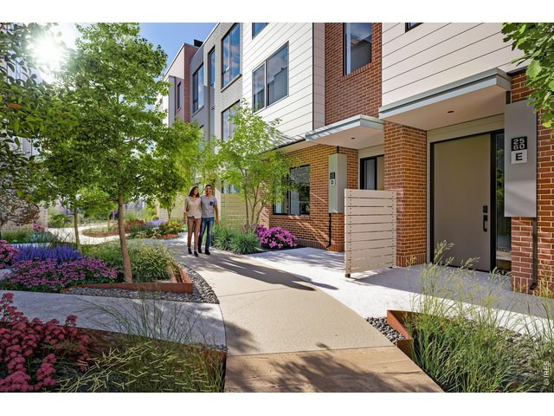
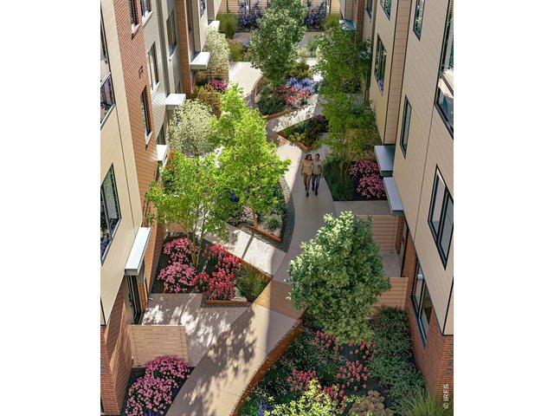
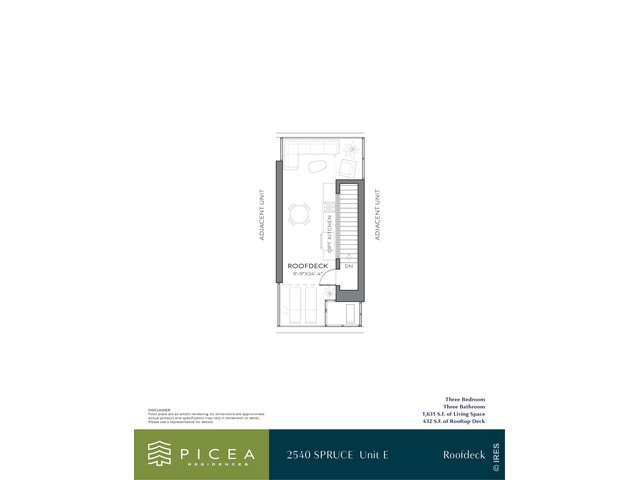
Introducing PICEA, a groundbreaking new community of 52 luxury residences in the heart of downtown Boulder, where a genuine neighborhood setting meets innovative architecture, exceptional design and sweeping views of the Flatirons. Developed by Trailbreak Partners and Pace Development, with architecture by Boulder-based, award-winning Coburn Architecture and interiors by Unscripted, PICEA is a deep-rooted local development created with an understanding of how Boulder lives. Ten distinctive buildings create a cohesive community of contemporary residences, thoughtfully designed for quintessential Boulder living. Just blocks from Pearl Street, Boulder Creek, CU Boulder, Whole Foods and the city's extensive network of bike paths, PICEA places restaurants, shops, trails and everyday conveniences within easy reach. The experience at PICEA culminates on the private rooftop deck, where generous, private outdoor living spaces, solar-shaded pergolas and optional outdoor kitchens create a true fourth-floor retreat. This combination of community, location, and design creates a truly unique opportunity.
Visit Listing Website
General Features
| Type | Contemporary/Modern |
| Style | 3 Story |
| Description | Outside Entry, Townhome |
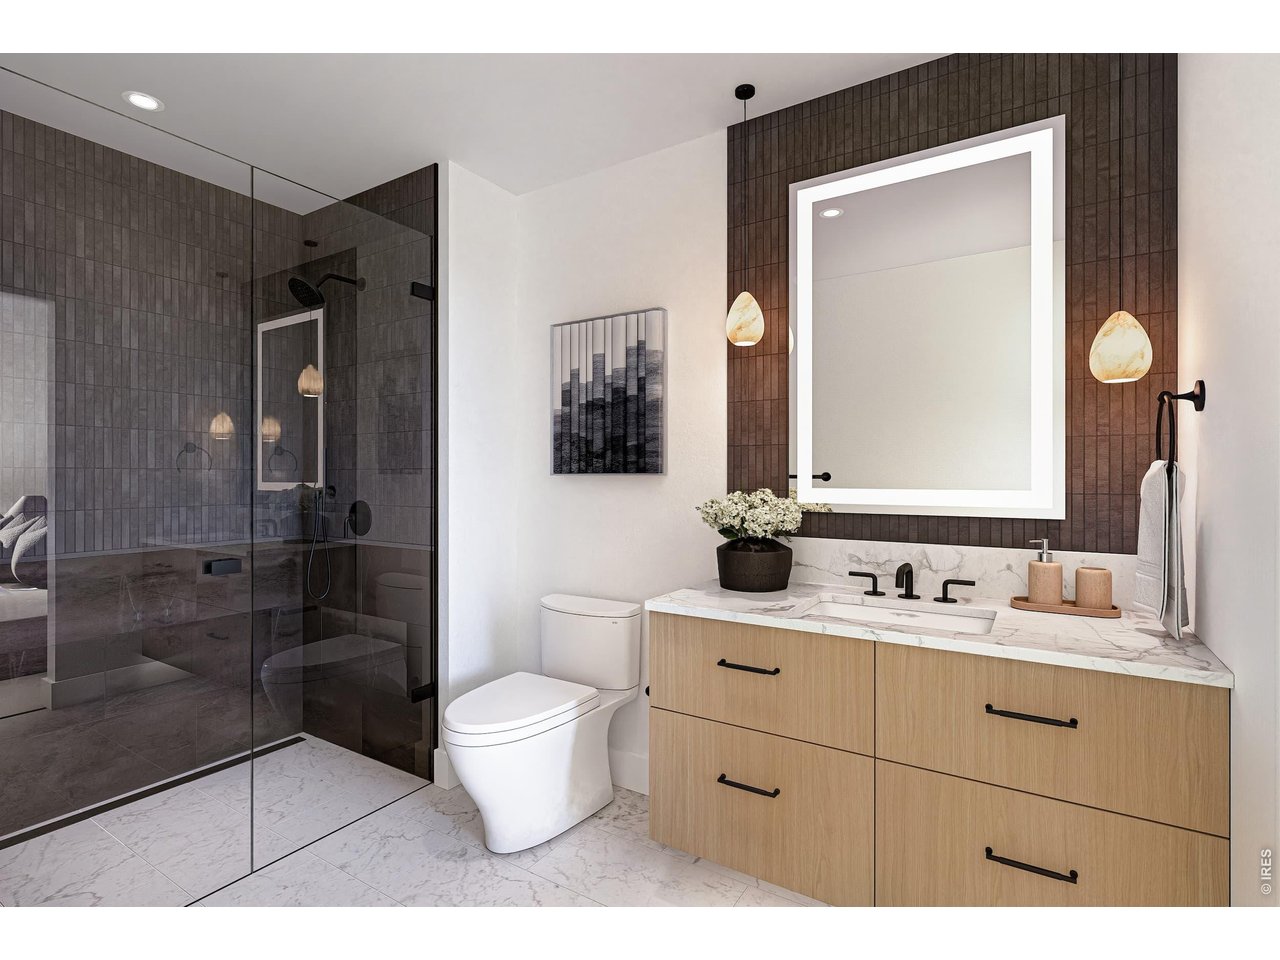
| Baths | 1 Full1 3/41 1/2 |
| Zoning | BC-2 |
| Total | 1,631 SqFt ($1,073/SF) |
| Finished | 1,631 SqFt ($1,073/SF) |
| Basement | No Basement, Slab |
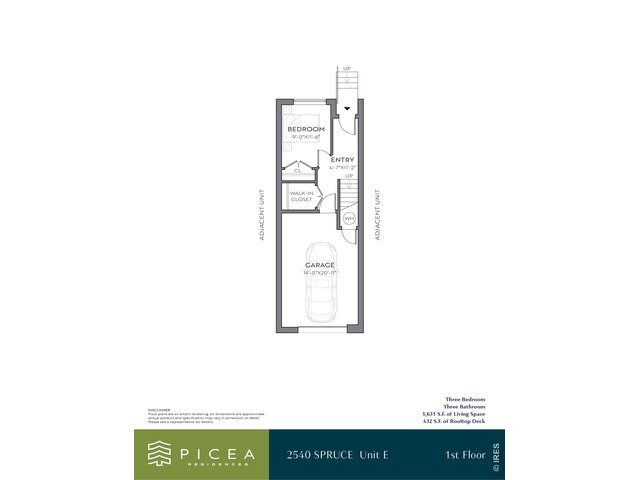
| Garage | 1 Space(s) |
| Garage Type | Attached |
| Year Built | 2026 |
| New Construction | Yes, Under Construction |
| To Be Completed | 6/15/2027 |
| Construction | Wood/Frame |
| Cooling | Central Air |
| Heating | Heat Pump, Zoned Heat |
| Roof | Rubber/Membrane,Flat Roof |
Taxes & Fees
| Taxes | TBD |
| Tax Year | 2026 |
| 1st HOA Fee | $500 |
| 1st HOA Freq | Monthly |
| Metro District | No |
Schools
| School District | Boulder Valley Dist RE2 |
| Elementary |
Whittier
|
| Middle/Jr High | Casey |
| Senior High | Boulder |
Rooms
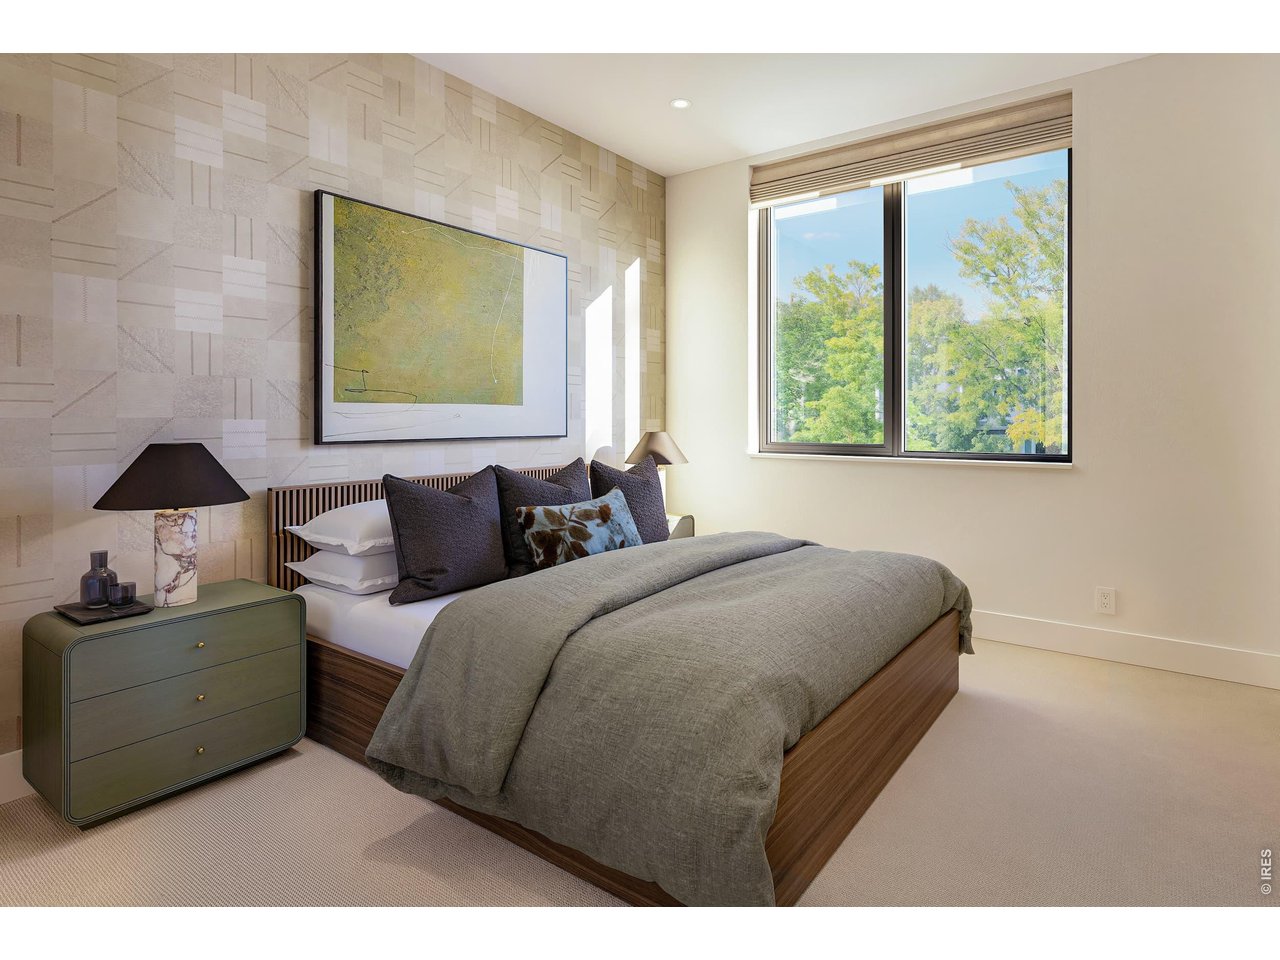
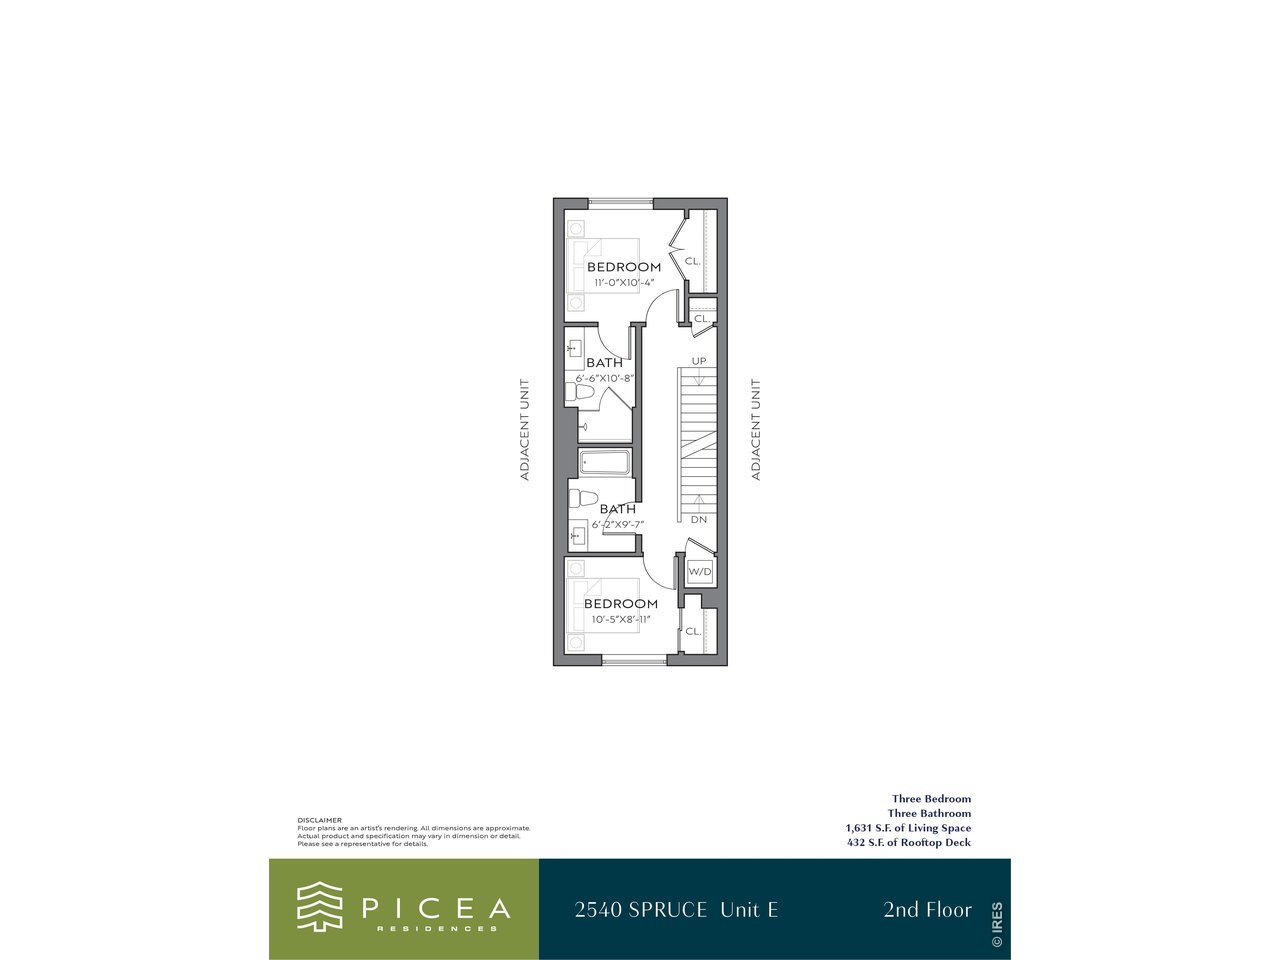
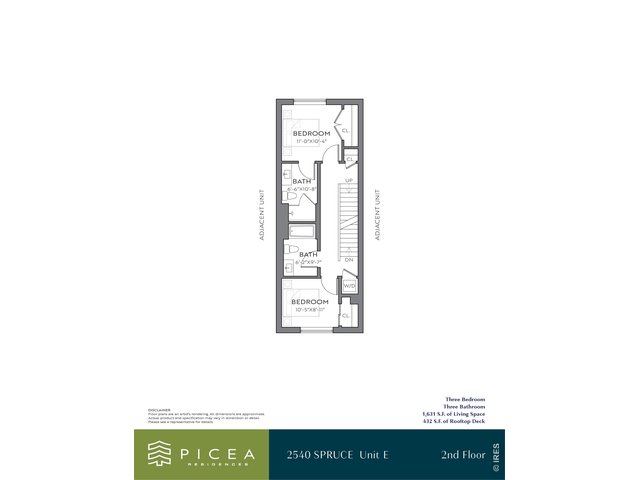
| Primary Bedroom | 11 x 11 (Upper Level) |
| Bedroom 2 | 9 x 11 (Upper Level) |
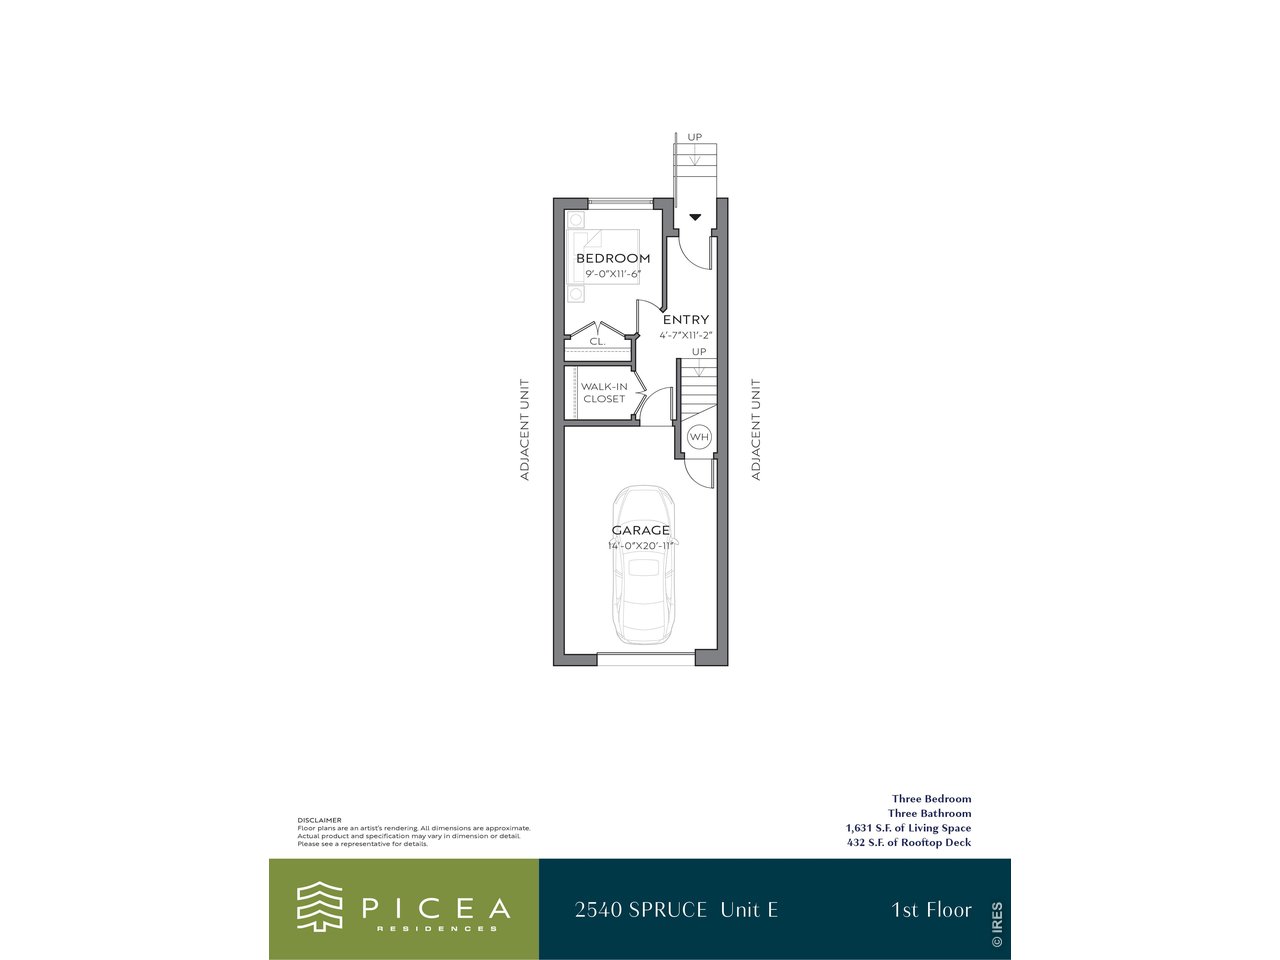
| Bedroom 3 | 9 x 12 (Main Floor) |
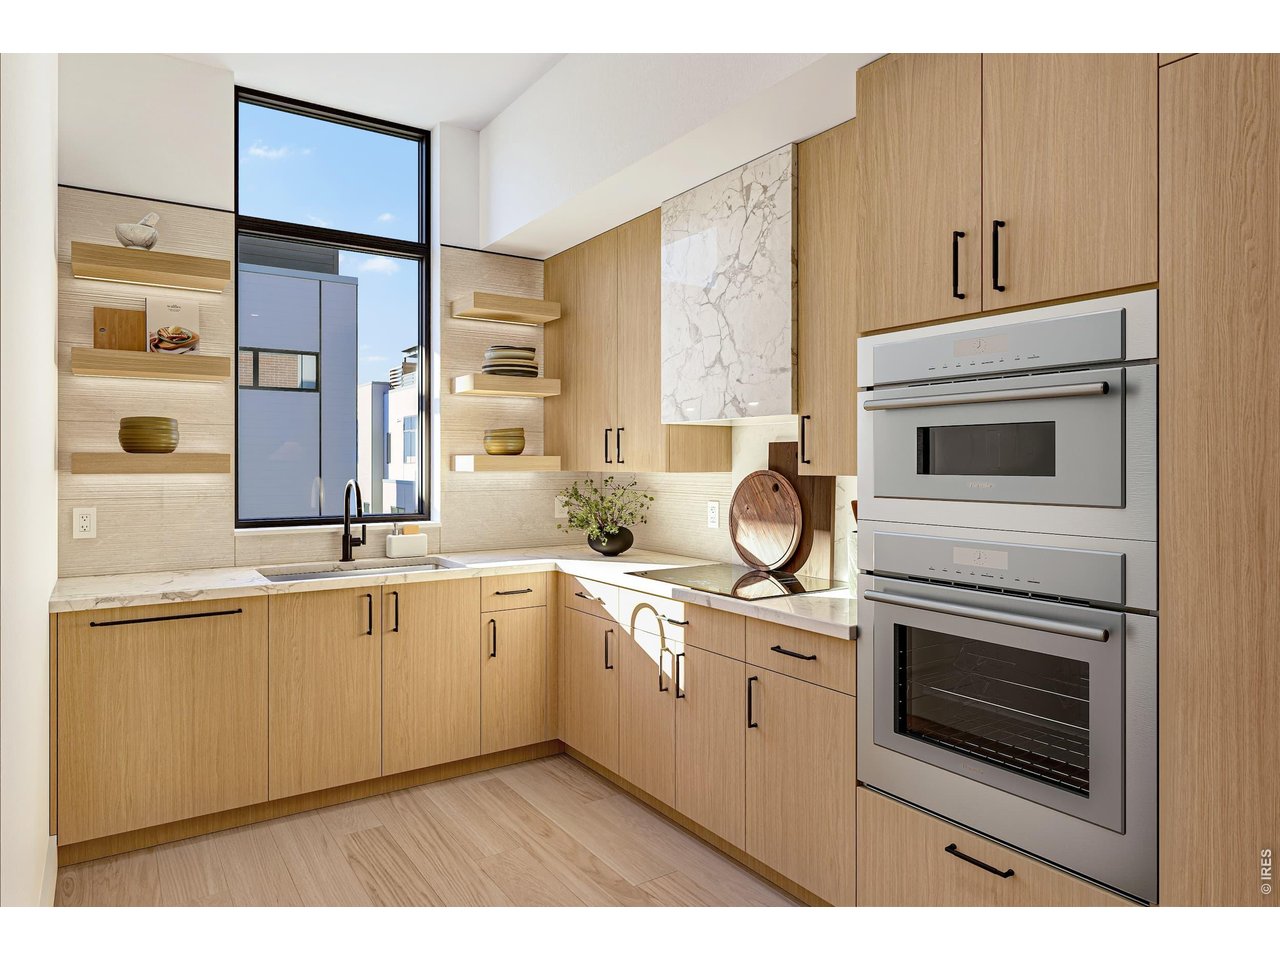
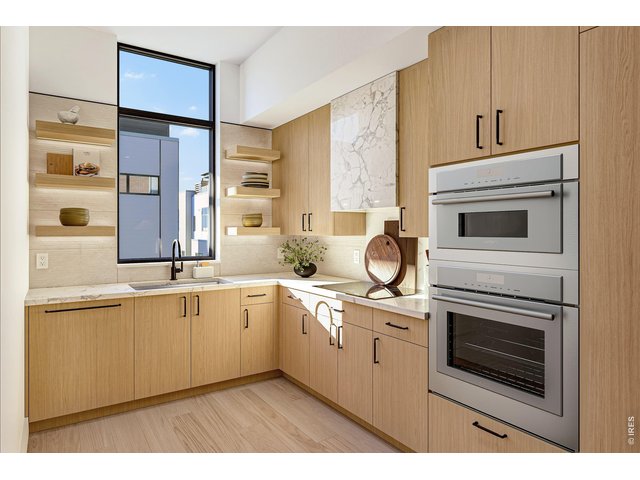
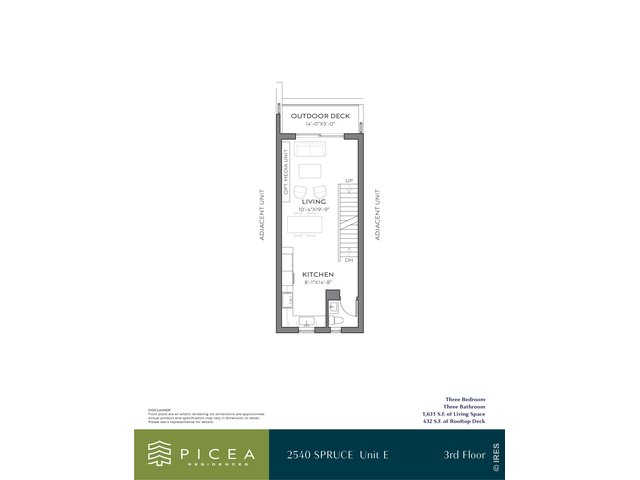
| Kitchen | 14 x 8 |
| Laundry Room | Upper Level |
| Note: All room dimensions, including square footage data, are approximate and must be verified by the buyer. | |
Outdoor Features
Balcony, DeckLot Features
House Faces SouthDesign Features
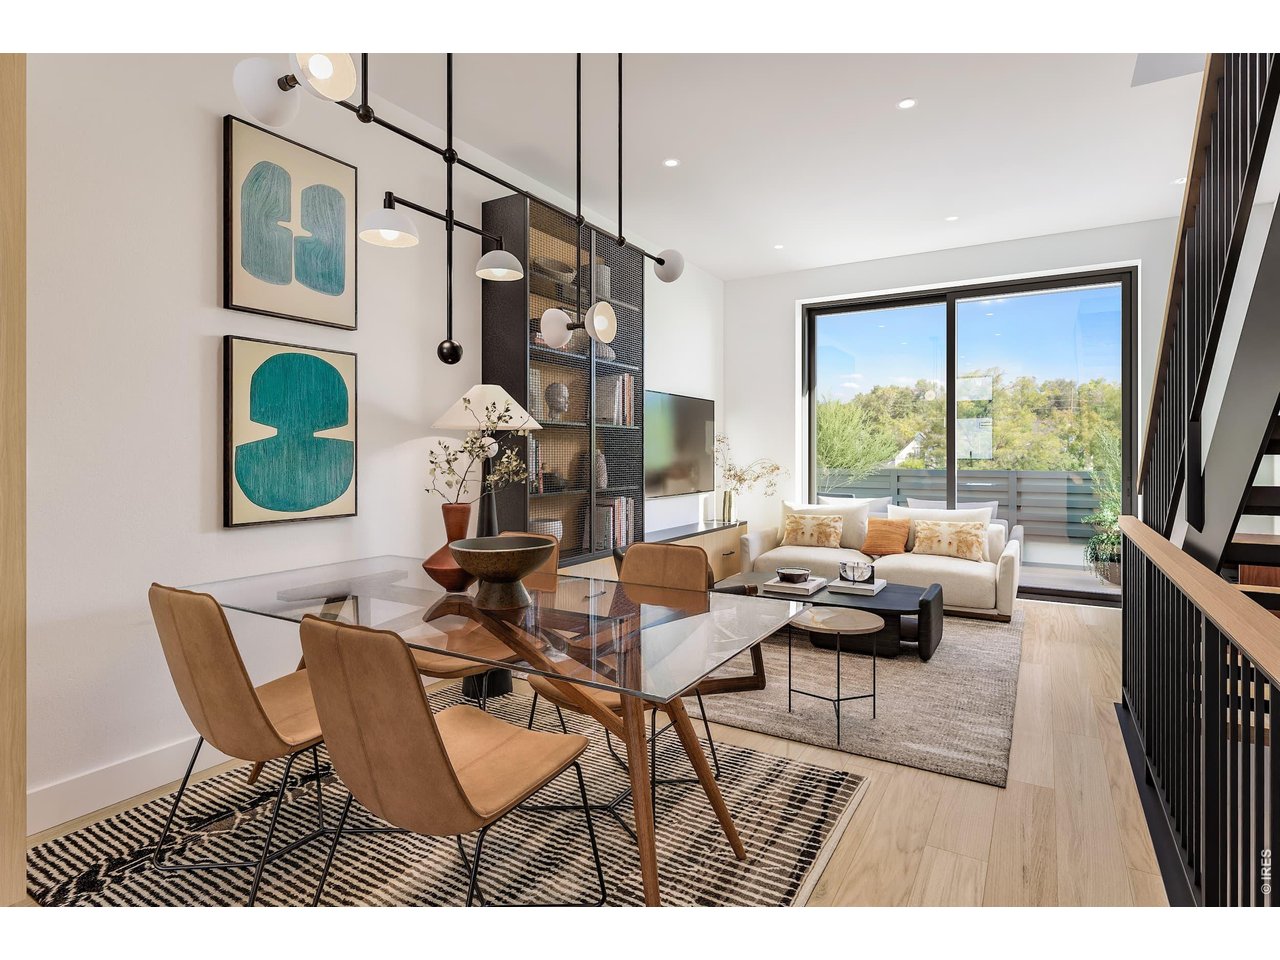
Separate Dining Room, Open Floor Plan, Washer/Dryer HookupsGreen Features
Solar Photovoltaic SystemInclusions
Electric Range/Oven, Dishwasher, Refrigerator, Microwave, Disposal, Smoke Alarm(s)Neighborhood
Common Amenities
No Amenities



Information deemed reliable but not guaranteed by the MLS. WARNING: This database record is provided subject to limited license rights. Duplication or reproduction is prohibited. Limited License MLS content and images © Copyright 1998 - 2026, IRES LLC. All rights reserved.