3108 Gold Charm Dr Fort Collins, CO 80524

1 of 4
2 of 4
3 of 4
4 of 4
3 Bed
2 Bath
1,566 SqFt
Available on Sep 11, 2026
Single Family Home built in 2022 with a 21,954 SqFt lot in Subdivision: Poudre Acres
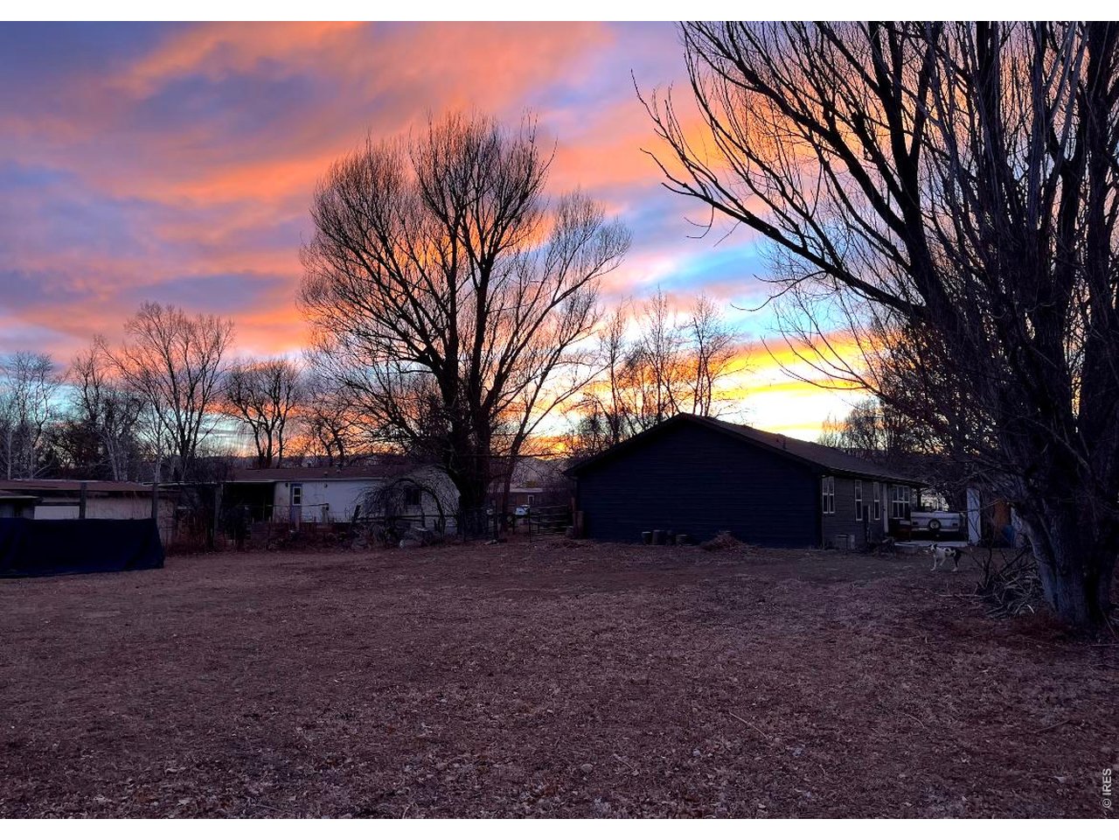
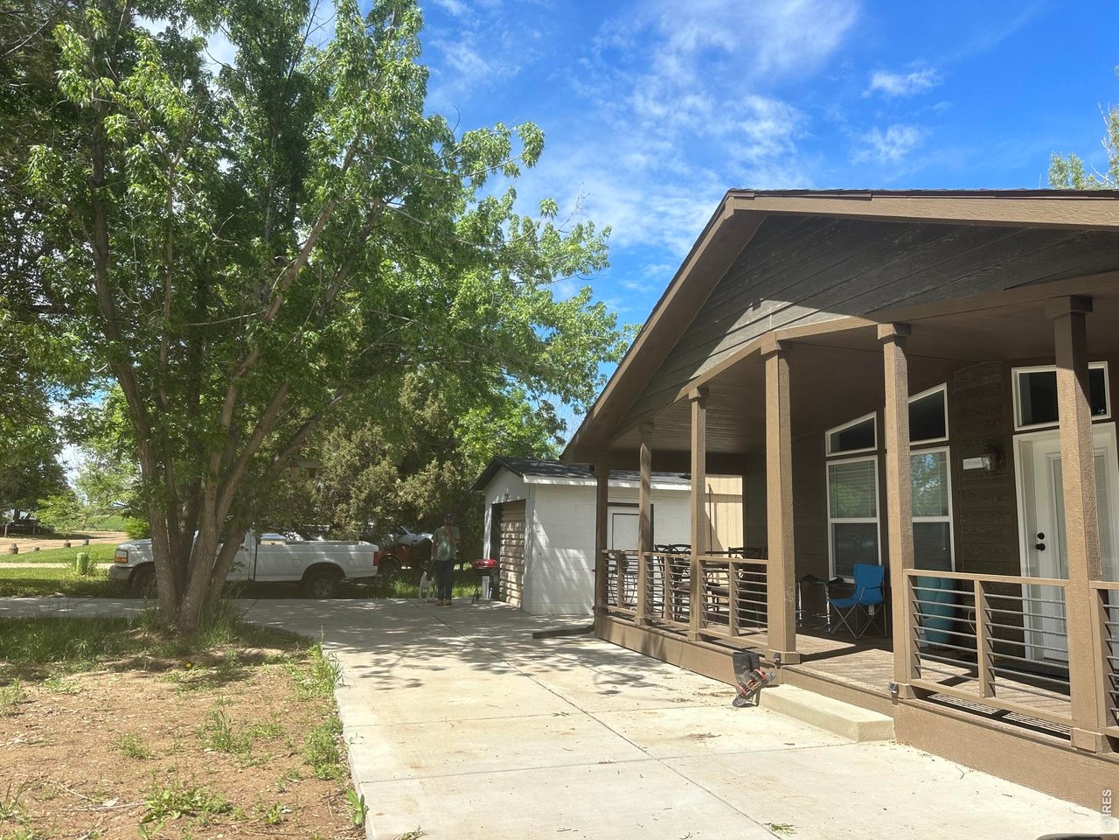
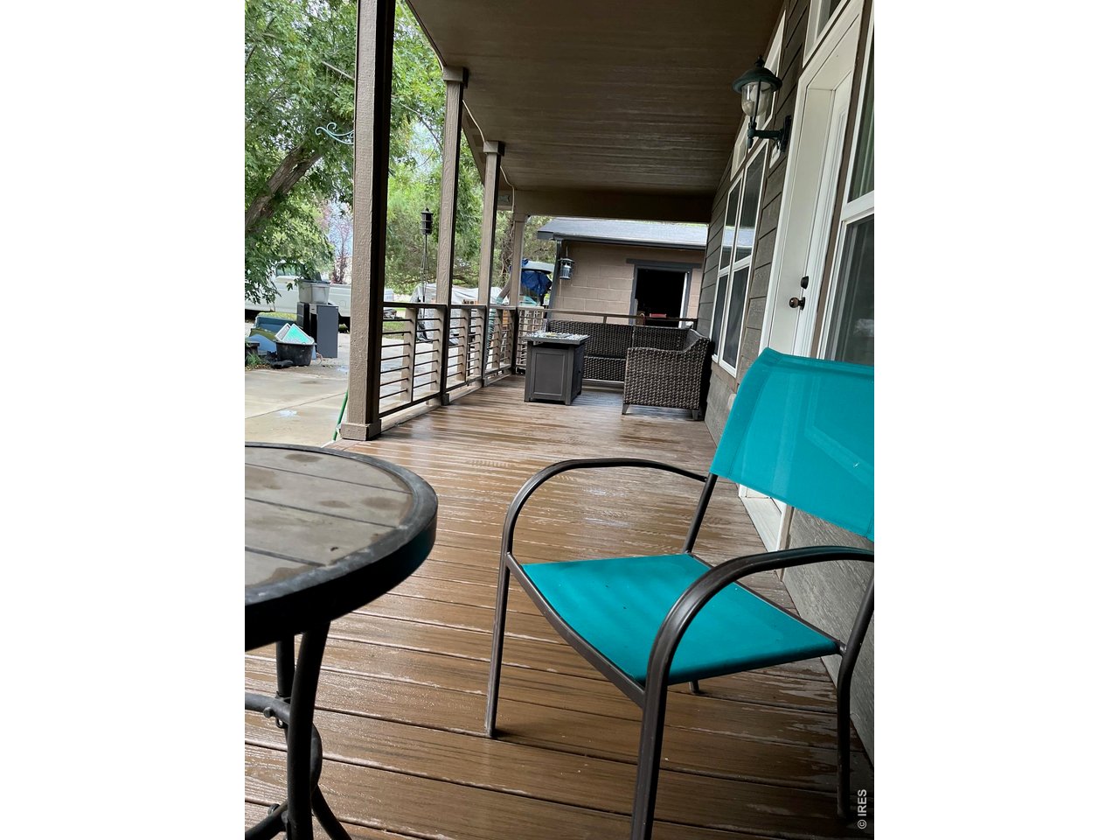
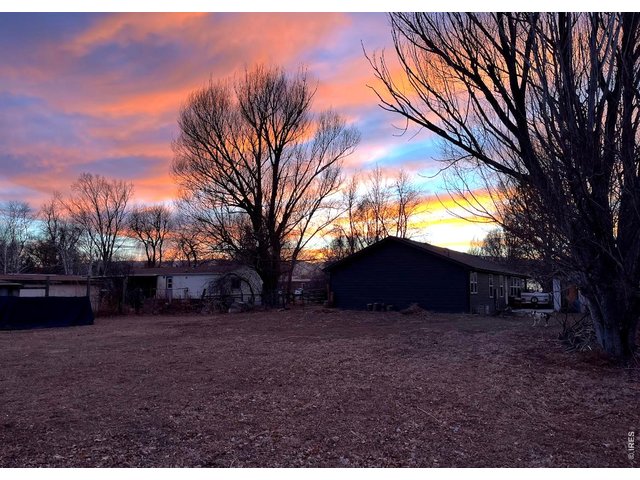
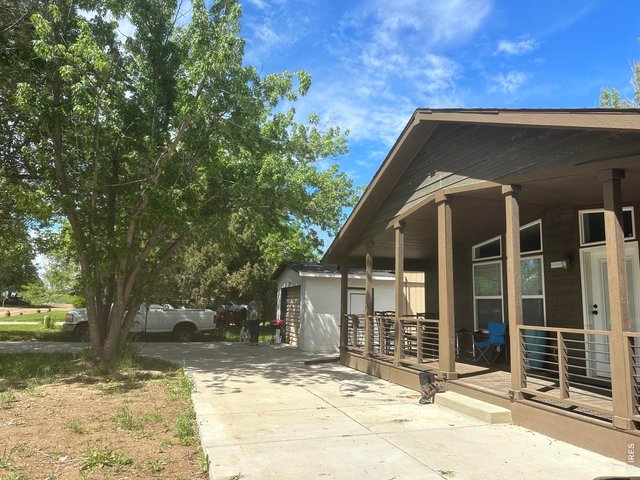
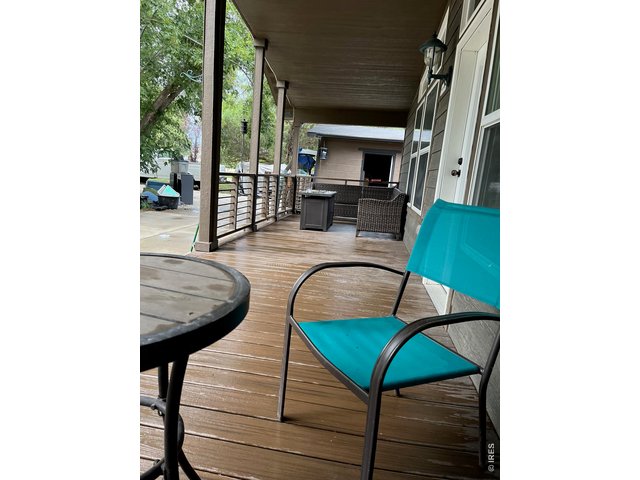
Professional pictures coming soon! If you want to be close to Old Town Ft Collins, have 1/2 acre of land with plenty of storage, mature trees, a huge covered porch with western views, be all on one level & have no HOA, you've found it! Upon entering from the porch, you immediately find the living room with beautiful wood-plank wainscoting and tons of natural light. The dining area features a rustic antler-style chandelier and connects to the amazing kitchen, which boasts a large island, plenty of cabinets & a large walk-in pantry! The primary suite has 2 walk-in closets and a 5 piece bathroom. Central air keeps the home super cool on the hot summer days and the furnace keeps everything warm in the winter, including the crawl space, which has been fully insulated! Outside, there is plenty of room to entertain! A fully fenced backyard has plenty of open space as well as mature trees to provide plenty of shade. An oversize 1 car garage (35x13) could fit 2 cars, a large shed (16x10) and a 15x13 lean-to all provide plenty of storage space as well. The curved concrete driveway provides plenty of room for additional parking. Enjoy all the benefits of country living all while being just minutes to Old Town, I-25, the foothills and Horsetooth Reservoir.
General Features
| Type | Cottage/Bung, Modular Home |
| Style | 1 Story/Ranch |
| Baths | 2 Full |
| Acreage | 0.5 Acres |
| Lot Size | 21,954 SqFt |
| Zoning | RE |
| Total | 1,566 SqFt ($415/SF) |
| Finished | 1,566 SqFt ($415/SF) |
| Basement | Crawl Space |
| Garage | 1 Space(s) |
| Garage Type | Detached |
| Year Built | 2022 |
| New Construction | No |
| Construction | Wood/Frame, Composition Siding |
| Cooling | Central Air |
| Heating | Forced Air |
| Roof | Composition Roof |
Taxes & Fees
| Taxes | $3,297 |
| Tax Year | 2025 |
| Metro District | No |
Schools
| School District | Poudre |
| Elementary |
Cache La Poudre
|
| Middle/Jr High | Cache La Poudre |
| Senior High | Poudre |
Rooms
| Primary Bedroom | 14 x 14 (Main Floor) |
| Bedroom 2 | 14 x 10 (Main Floor) |
| Bedroom 3 | 14 x 11 (Main Floor) |
| Kitchen | 14 x 15 (Main Floor) |
| Living Room | 14 x 17 (Main Floor) |
| Dining Room | 14 x 8 (Main Floor) |
| Laundry Room | 14 x 7 (Main Floor) |
| Note: All room dimensions, including square footage data, are approximate and must be verified by the buyer. | |
Outdoor Features
Storage Buildings, Patio, RV/Boat Parking, Oversized Garage, Tandem GarageLot Features
Cul-De-Sac, Level Lot, Outbuildings, House Faces West, UnincorporatedDesign Features
Eat-in Kitchen, Open Floor Plan, Pantry, Stain/Natural Trim, Walk-in Closet, Washer/Dryer Hookups, Kitchen Island, 6-Panel DoorsInclusions
Smoke Alarm(s)Neighborhood
Accessibility
Level Lot, Level Drive, Low Carpet, Exterior Door Openings 36" plus, No Stairs, Main Floor Bath, Main Level Bedroom, Main Level Laundry


Information deemed reliable but not guaranteed by the MLS. WARNING: This database record is provided subject to limited license rights. Duplication or reproduction is prohibited. Limited License MLS content and images © Copyright 1998 - 2026, IRES LLC. All rights reserved.