1715 Whitehall Dr Longmont, CO 80504


1 of 50
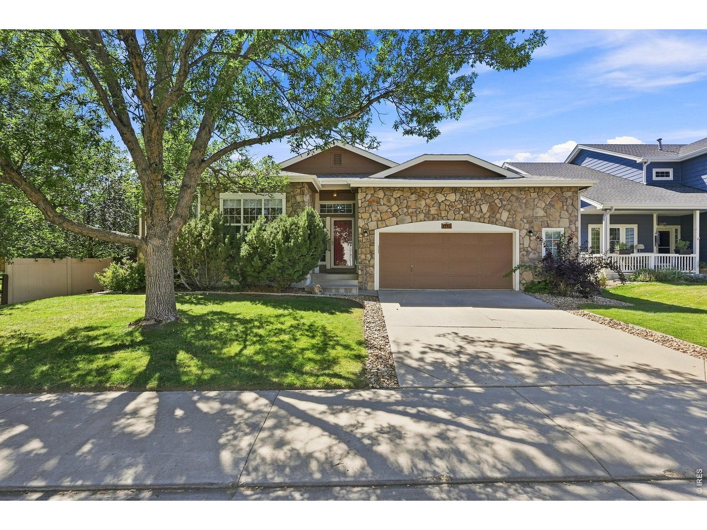
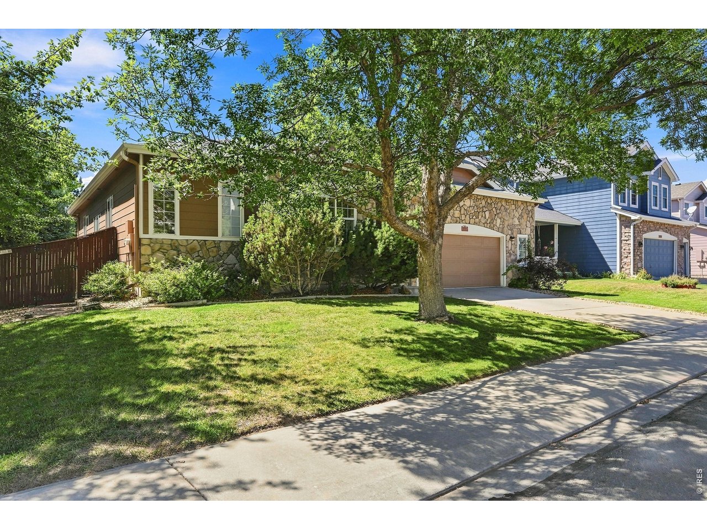
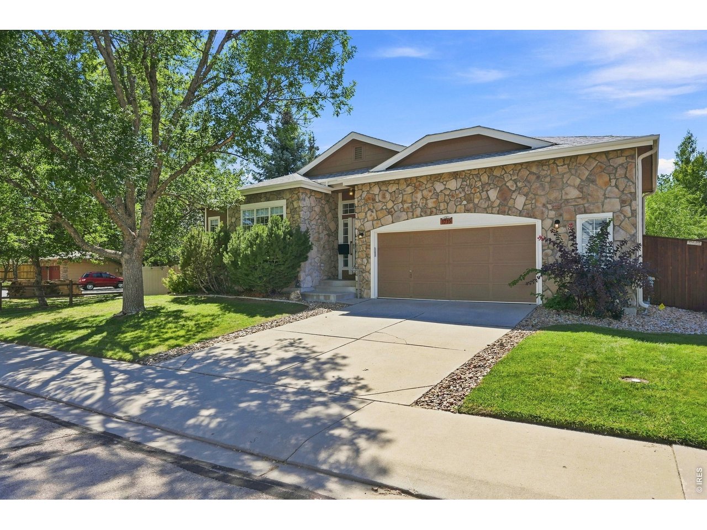
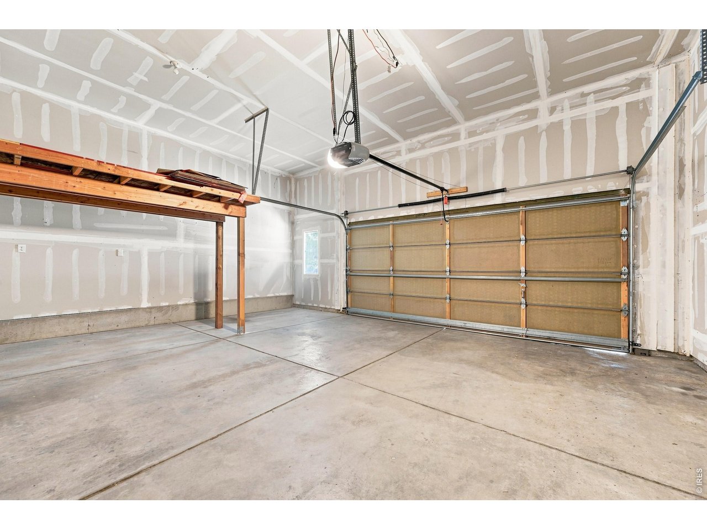
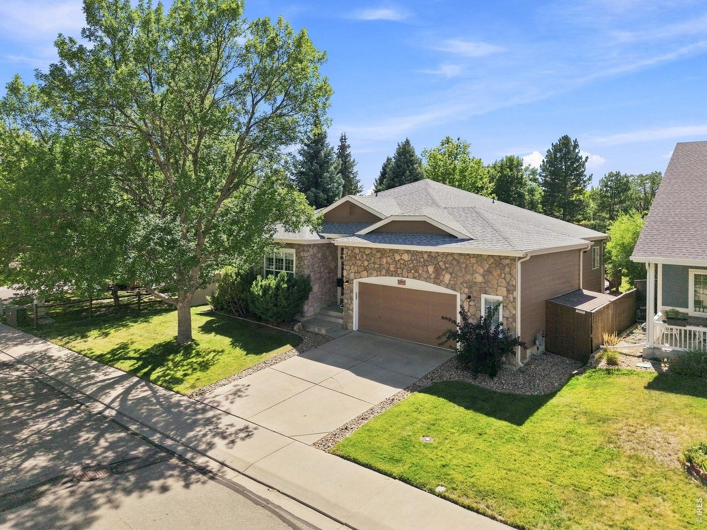
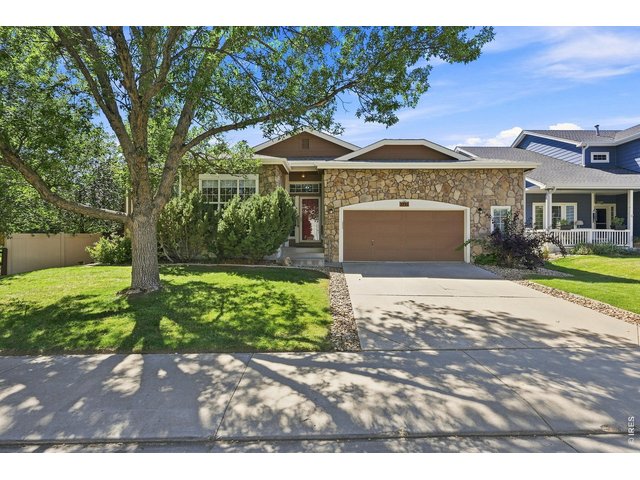
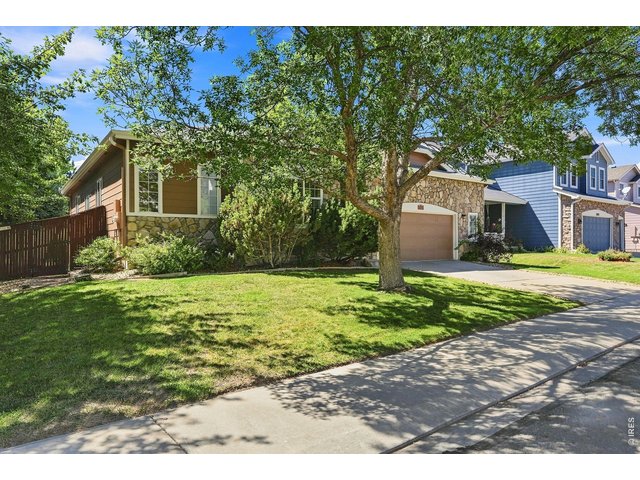
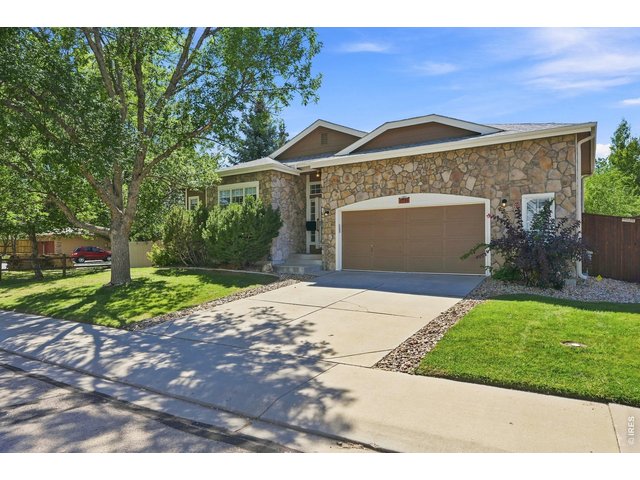
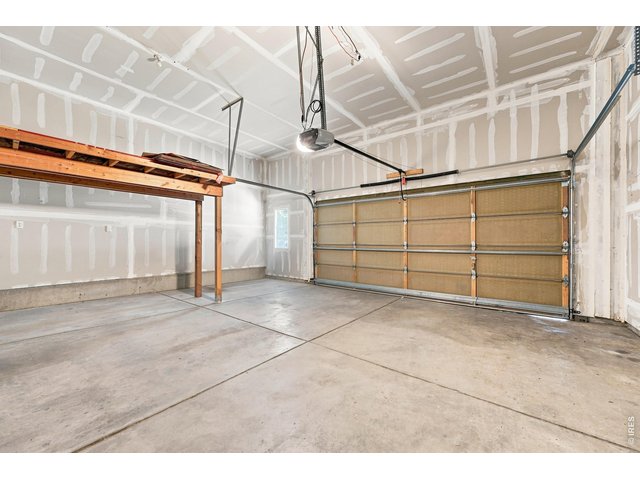
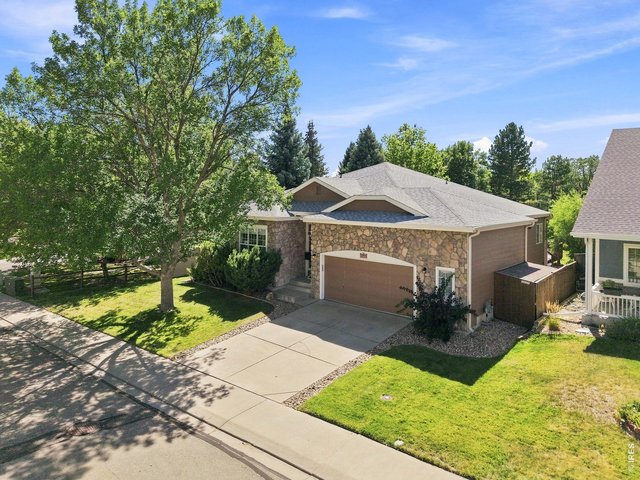
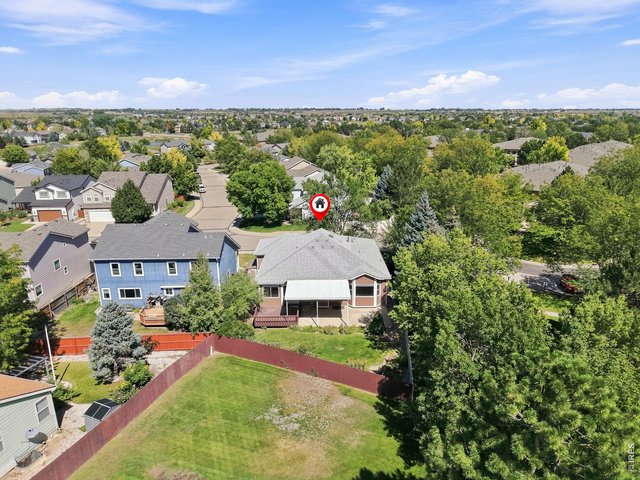
Mature landscaping and OVERSIZED garage!
2 of 50
1715 Whitehall Dr, your new home before the holidays!
3 of 50
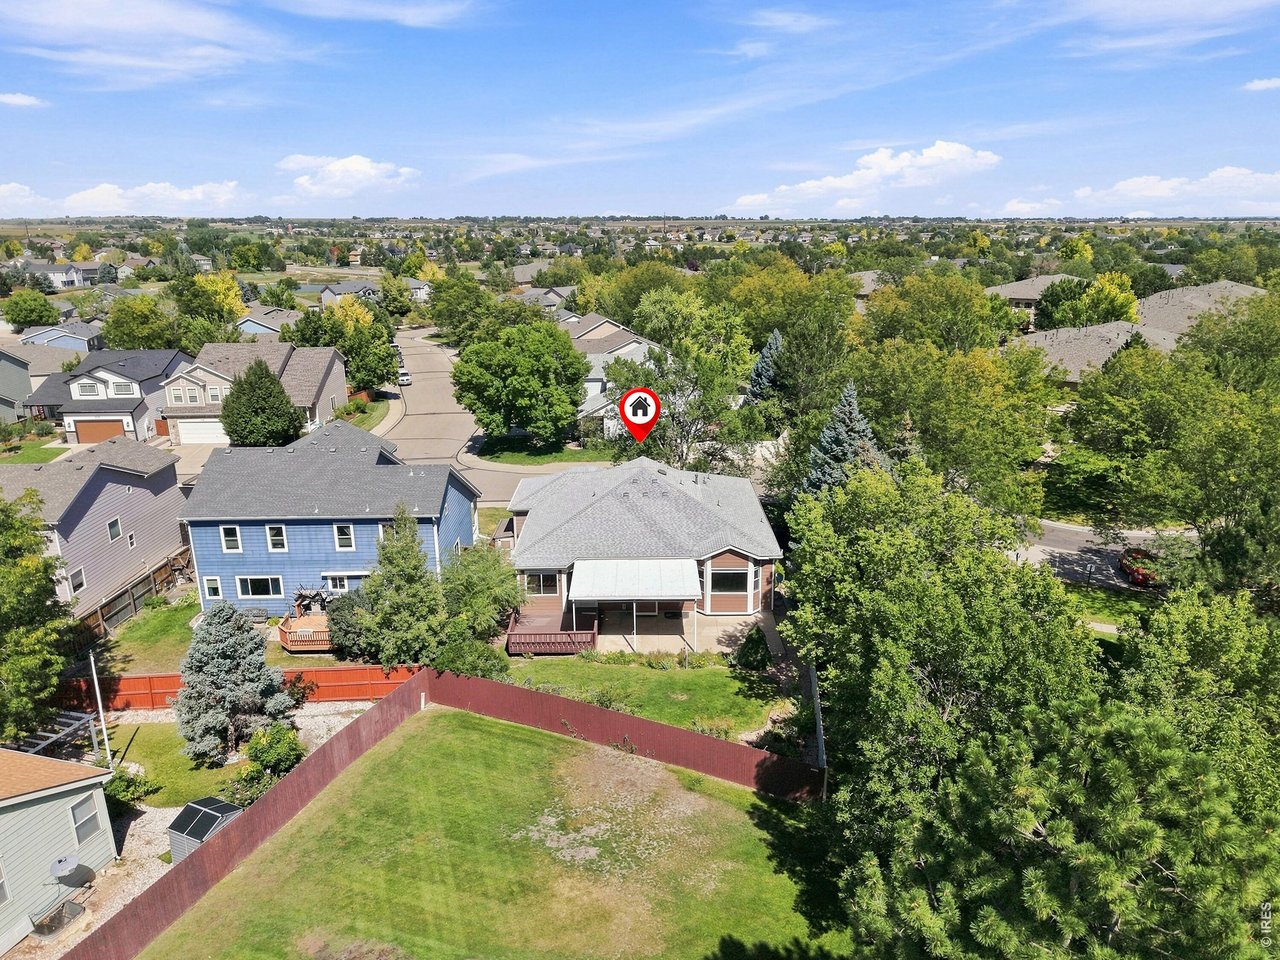
Welcome to this gorgeous home with abundant privacy!
4 of 50
5 of 50
6 of 50
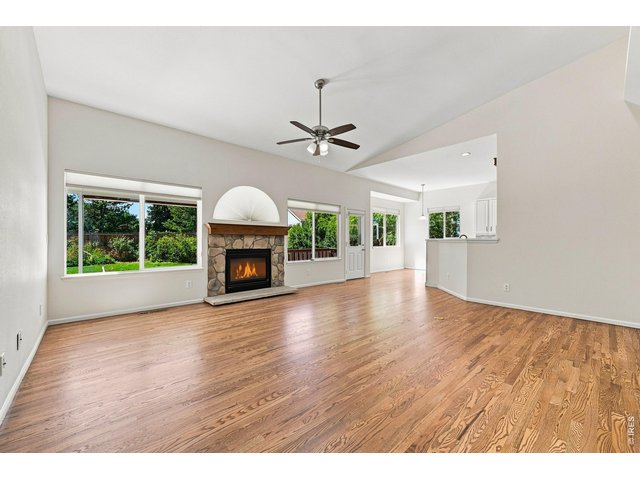
7 of 50
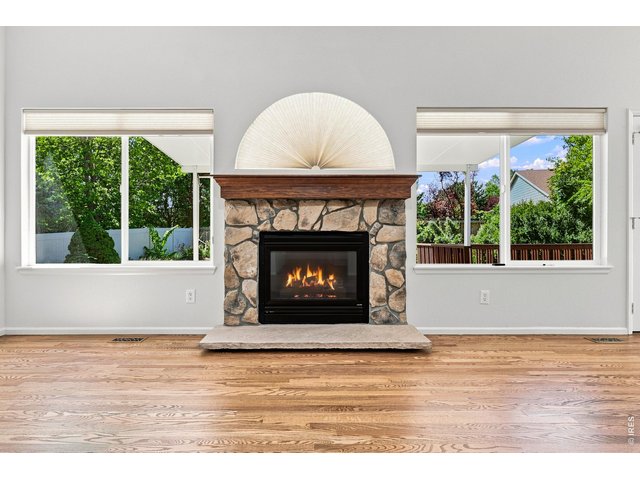
8 of 50
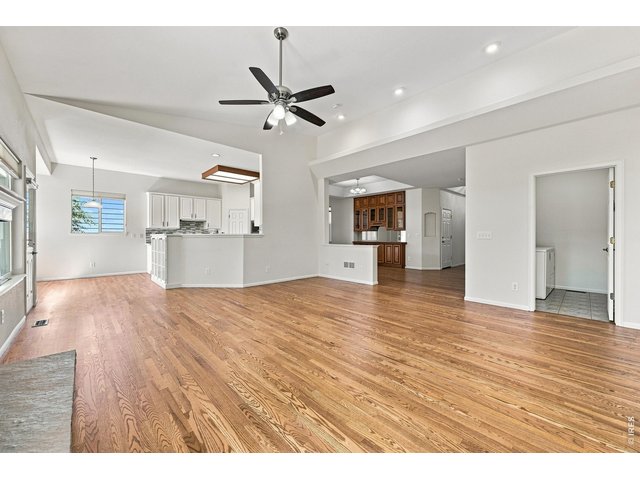
9 of 50
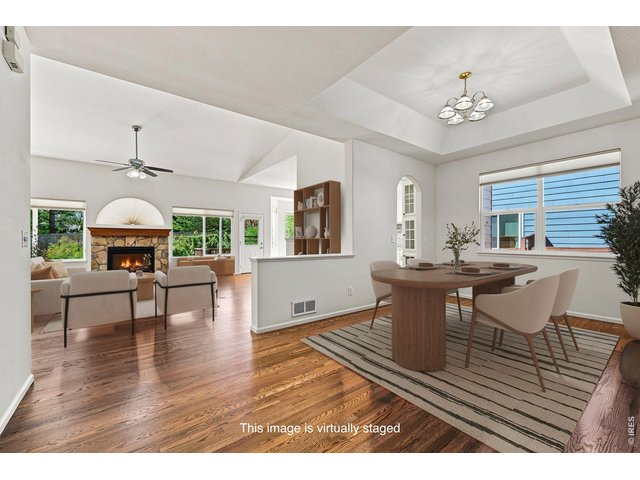
10 of 50
11 of 50
12 of 50
13 of 50
14 of 50
15 of 50
16 of 50
17 of 50
18 of 50
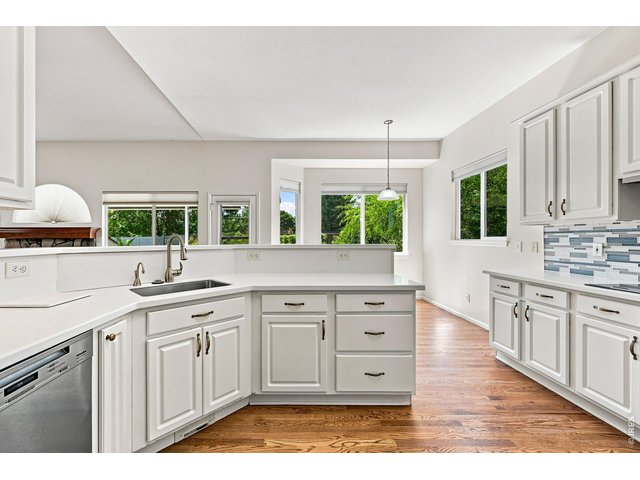
19 of 50
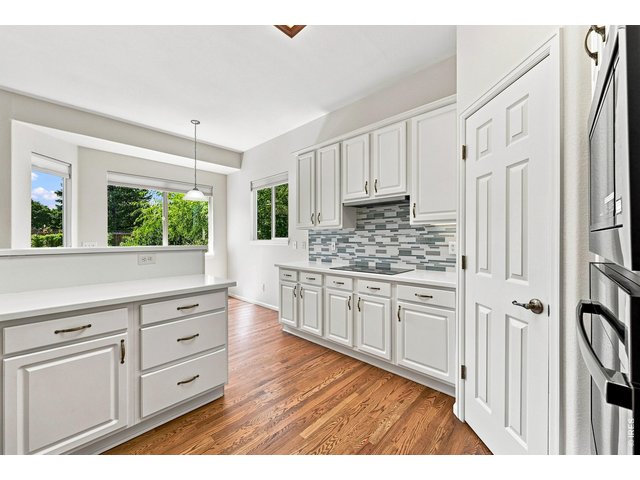
20 of 50
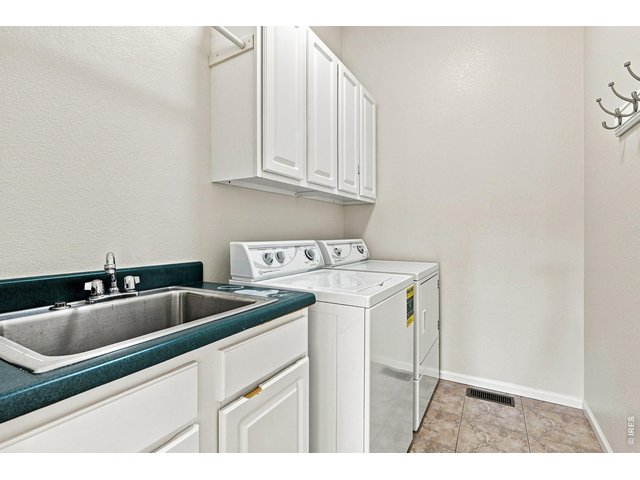
21 of 50
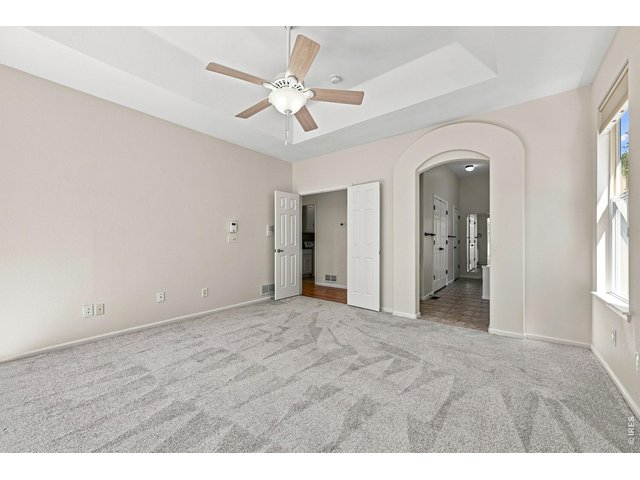
22 of 50
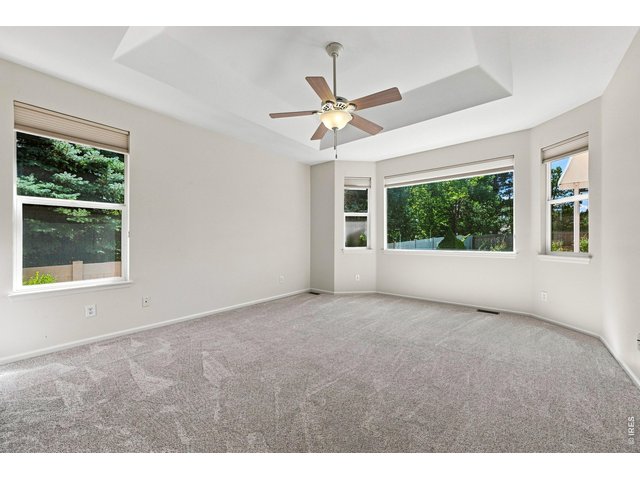
23 of 50
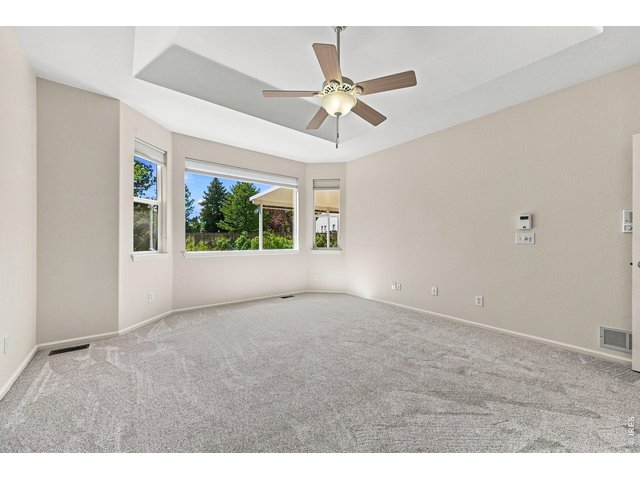
24 of 50
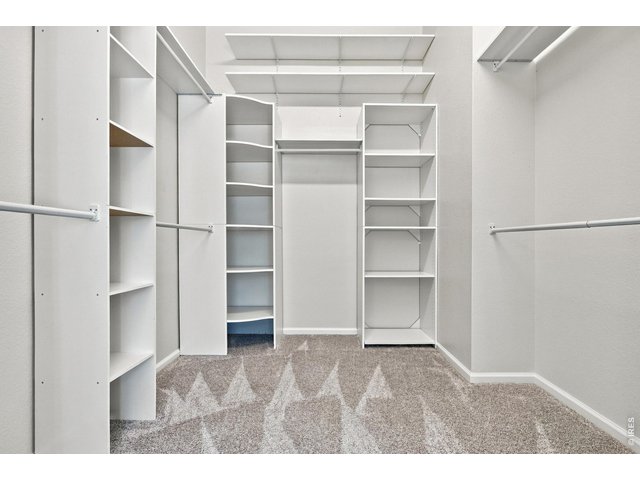
25 of 50
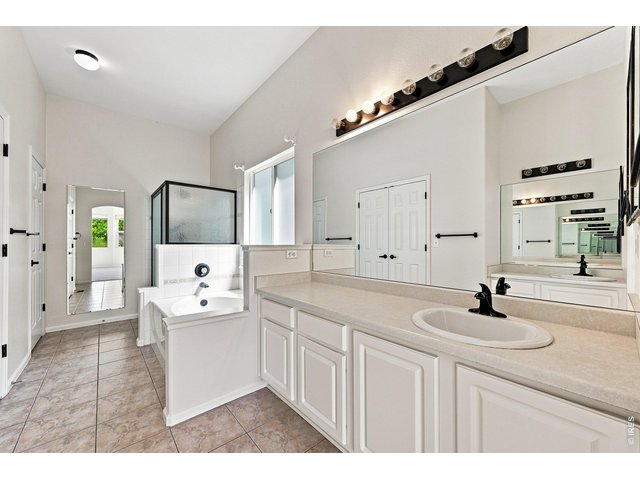
26 of 50
27 of 50
28 of 50
29 of 50
30 of 50
31 of 50
32 of 50
33 of 50
34 of 50
35 of 50
36 of 50
37 of 50
38 of 50
39 of 50
40 of 50
41 of 50
42 of 50
43 of 50
44 of 50
45 of 50
46 of 50
47 of 50
48 of 50
49 of 50
50 of 50
5 Bed
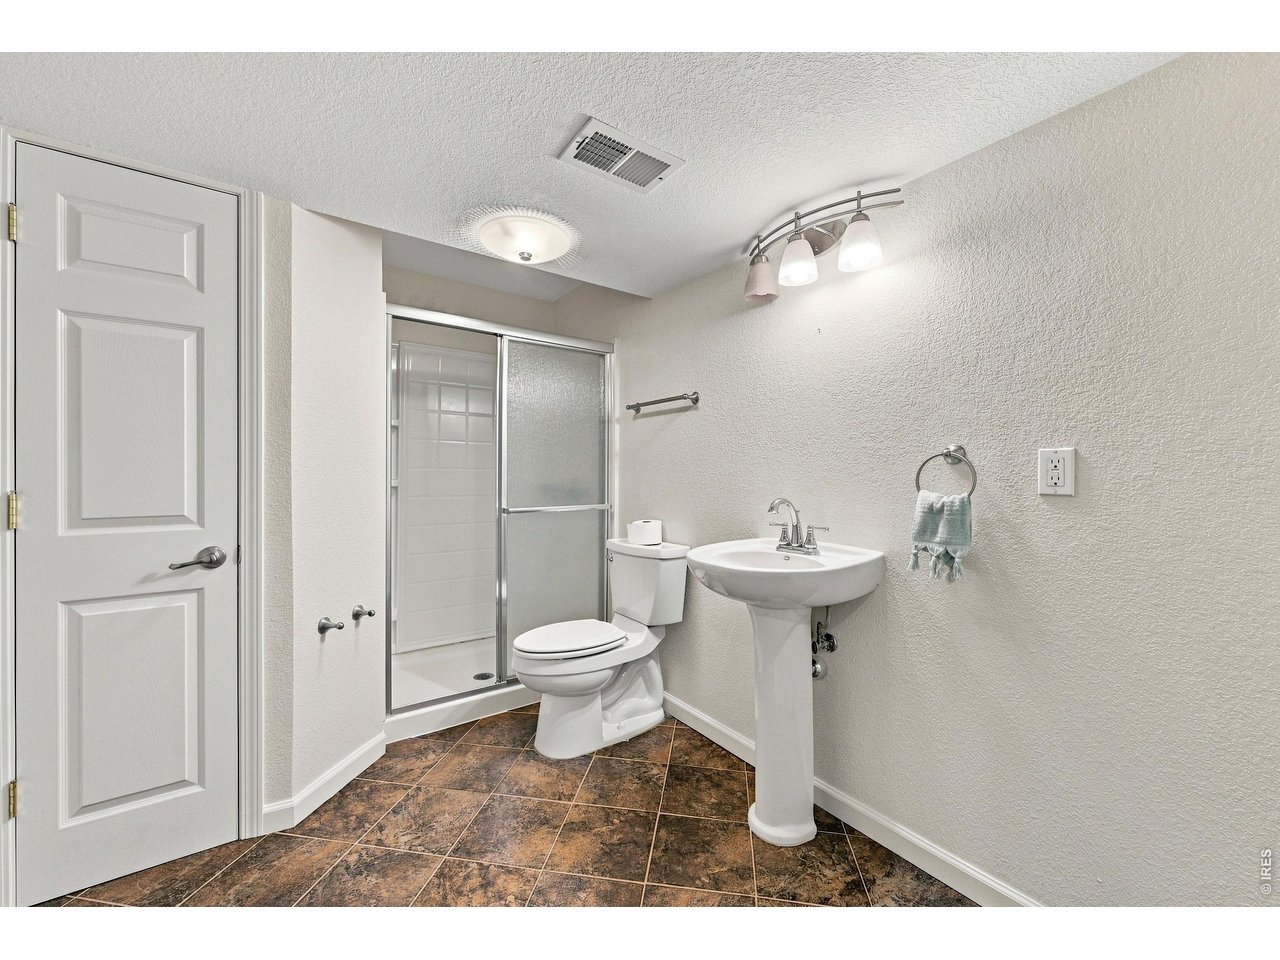
3 Bath
3,270 SqFt
Single Family Home built in 1998 with a 7,509 SqFt lot in Subdivision: Spring Valley Ph I Flg 1
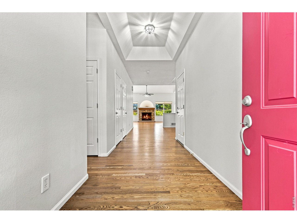
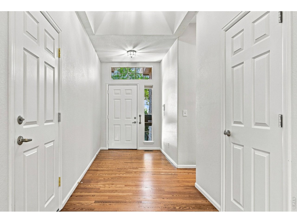
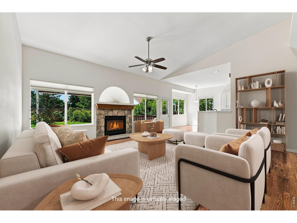
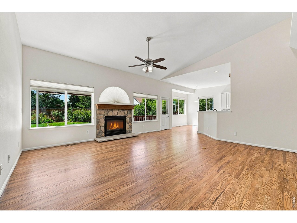
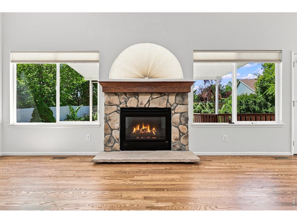
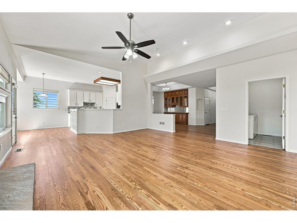
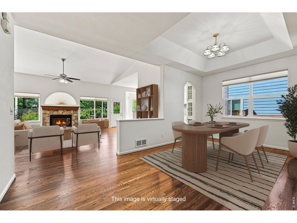
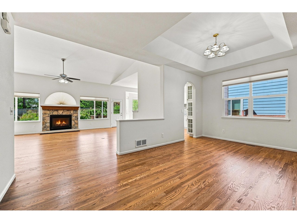
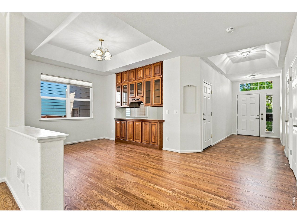
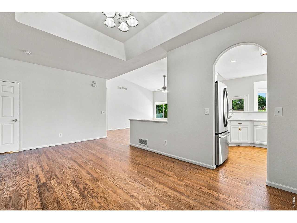
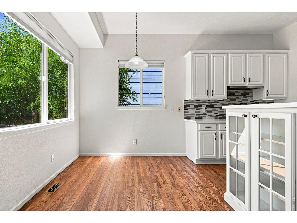
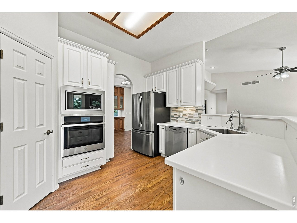
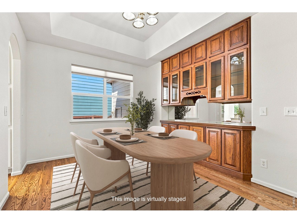
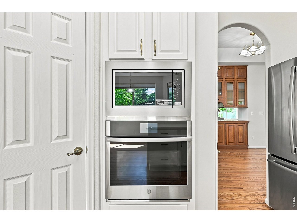
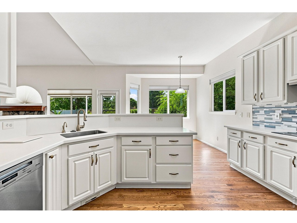
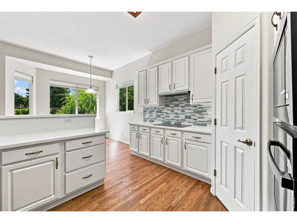
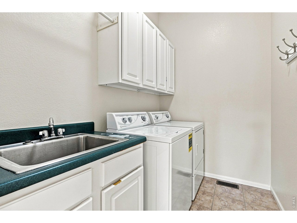
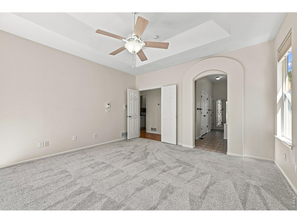
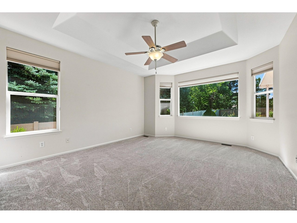
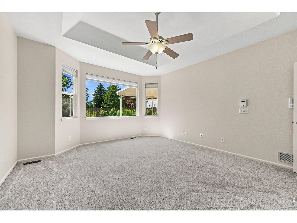
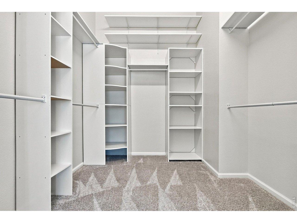
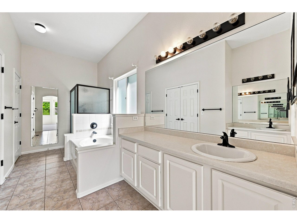
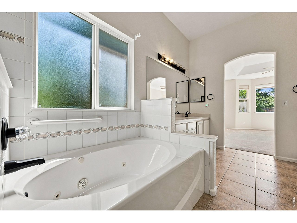
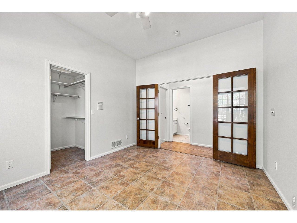
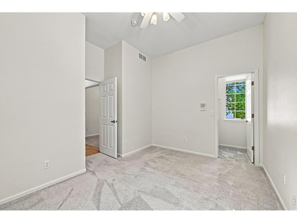
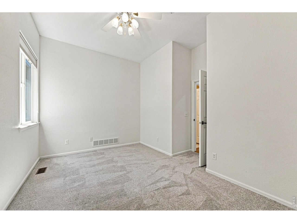
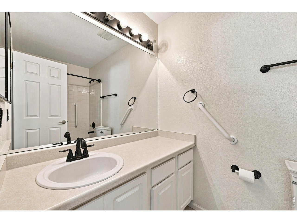
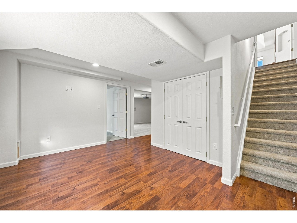
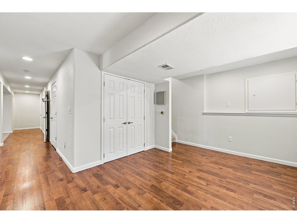
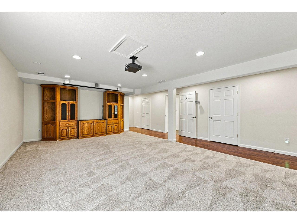
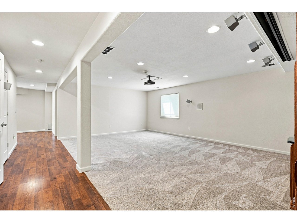
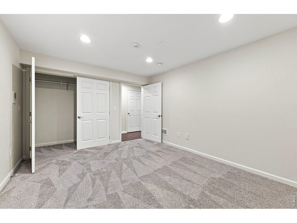
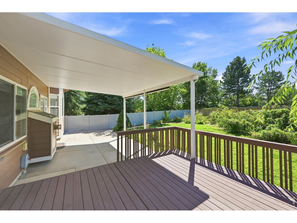
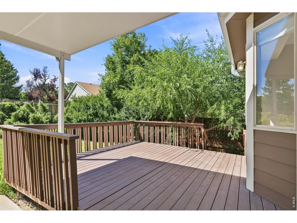
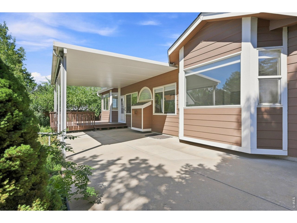
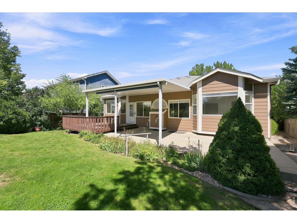
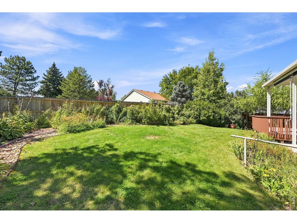
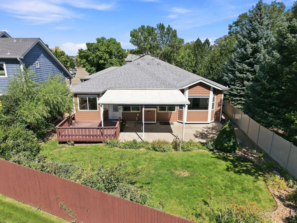
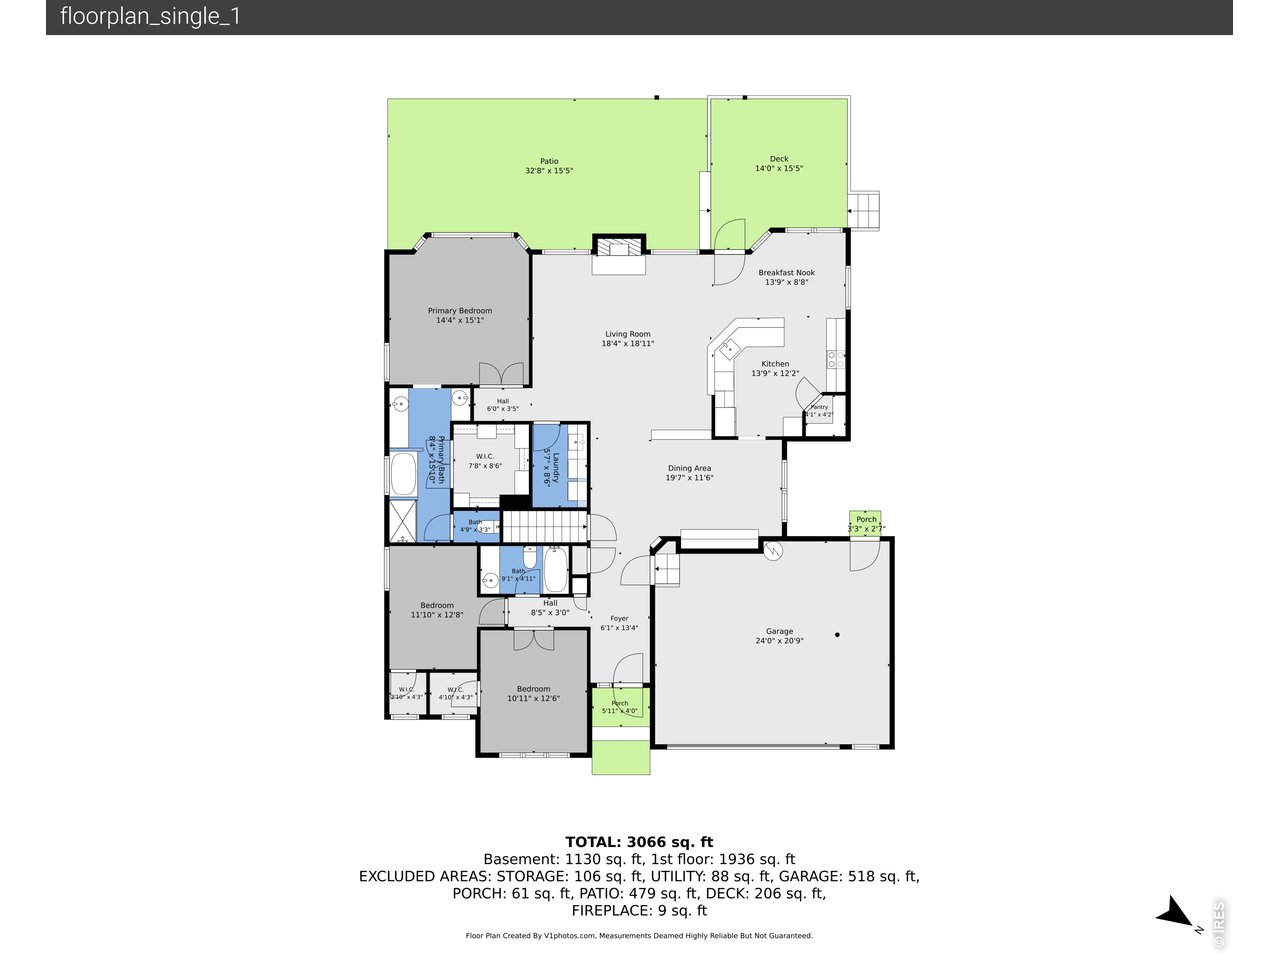
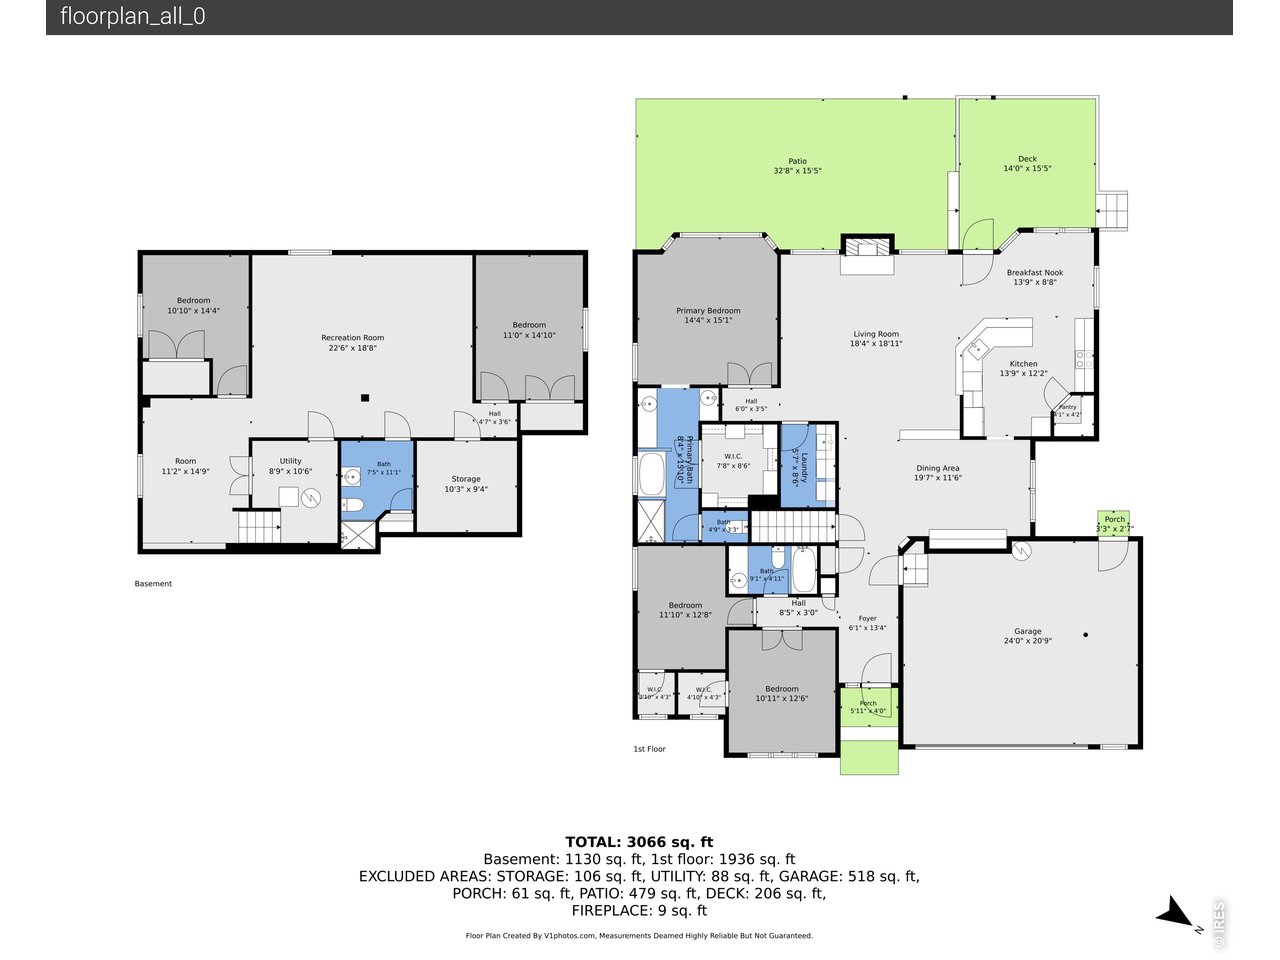
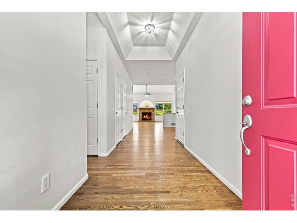
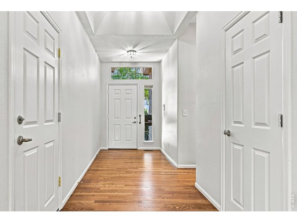
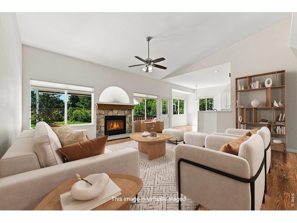
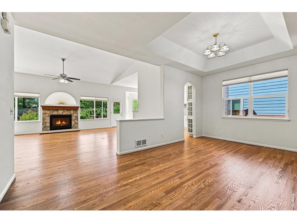
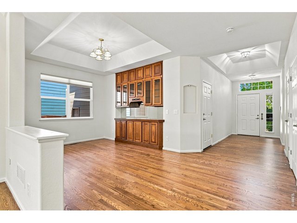
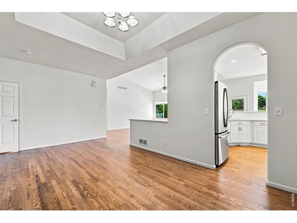
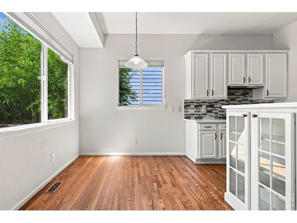
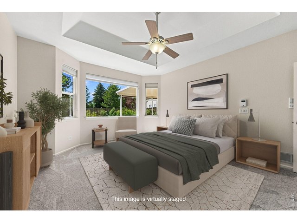
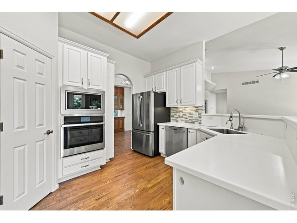
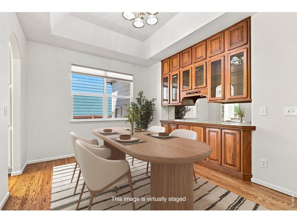
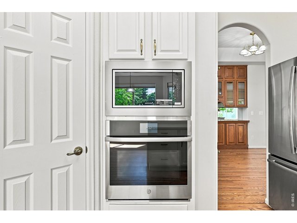
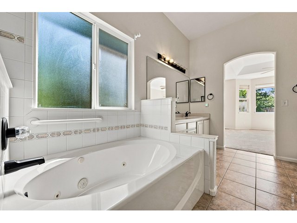
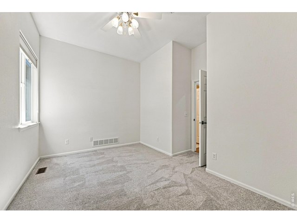
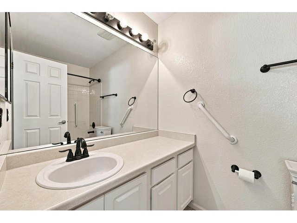
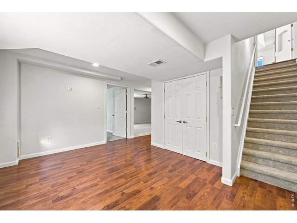
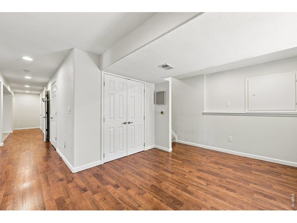
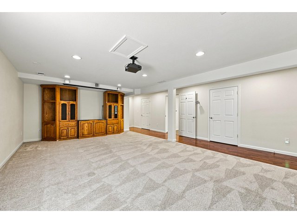
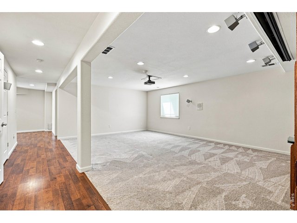
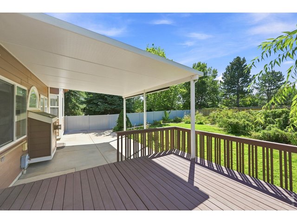
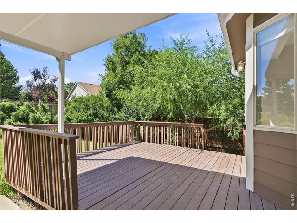
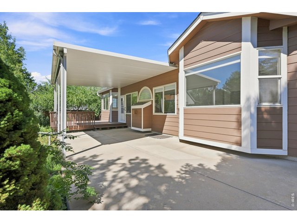
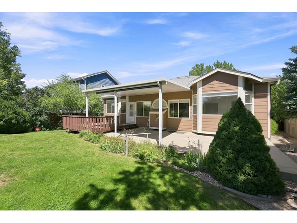
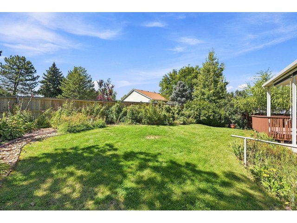
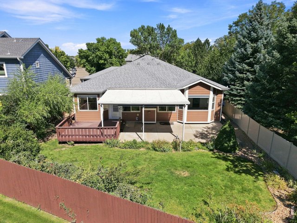
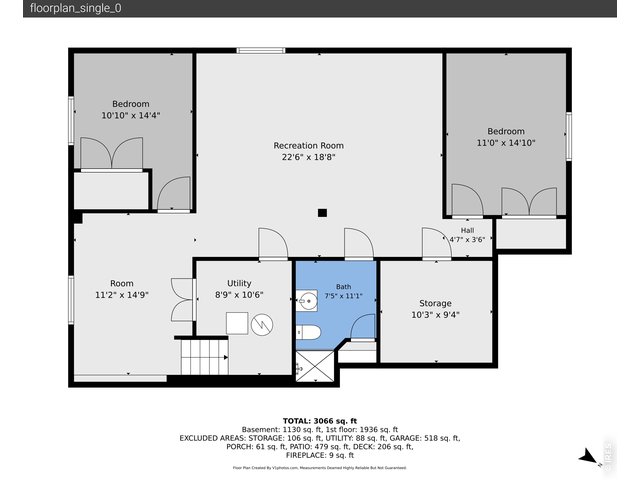
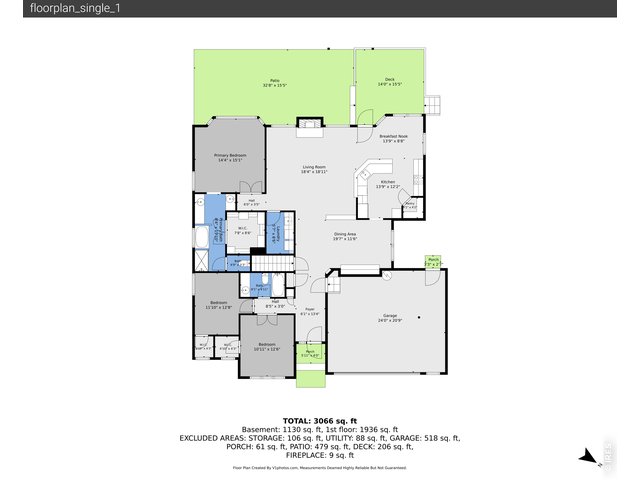
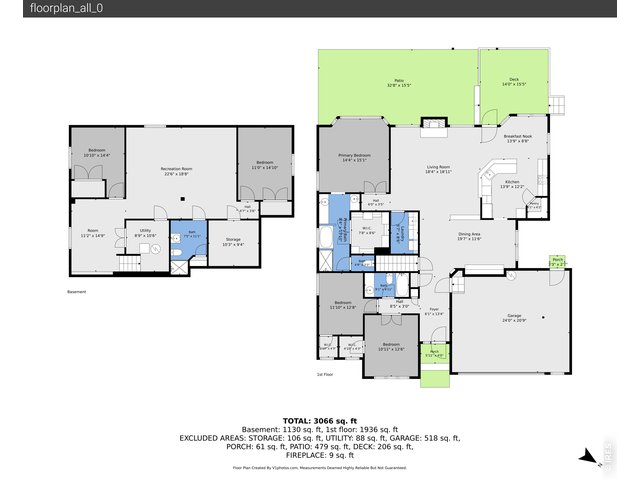
Welcome to 1715 Whitehall Dr., where thoughtful design, beautiful finishes, and effortless main-floor living come together in a home that feels as good as it looks. Set in the inviting Spring Valley neighborhood, this home offers the perfect balance of a peaceful residential setting with convenient access to everything the area has to offer. Freshly painted and beautifully maintained, this 5-bedroom, 3-bath home offers warm wood floors, gas fireplace and a classic white kitchen featuring granite countertops and the added convenience of an instant hot water dispenser. The main level is designed for easy everyday living, while the finished full basement adds exceptional flexibility with plenty of space for guests, a home office, hobbies, movie nights, or extended family. One of the home's best features is the outdoor living space. Step onto the covered back porch, complete with sun screens for added shade and comfort, and imagine morning coffee, relaxed dinners, or evenings spent entertaining friends. The backyard offers room to gather, garden, play, or simply unwind, with an exterior shed providing convenient additional storage. And don't overlook the extra-large 2+ car garage-an impressive amount of space for vehicles, bikes, recreational gear, a workshop, or all those things you'd rather not store inside the house. With its inviting indoor and outdoor spaces, finished basement, generous garage, and move-in-ready presentation, 1715 Whitehall Dr. offers the space you need with the comfort and warmth that makes a house feel like home.
View Virtual Tour
General Features
| Type | Contemporary/Modern |
| Style | 1 Story/Ranch |
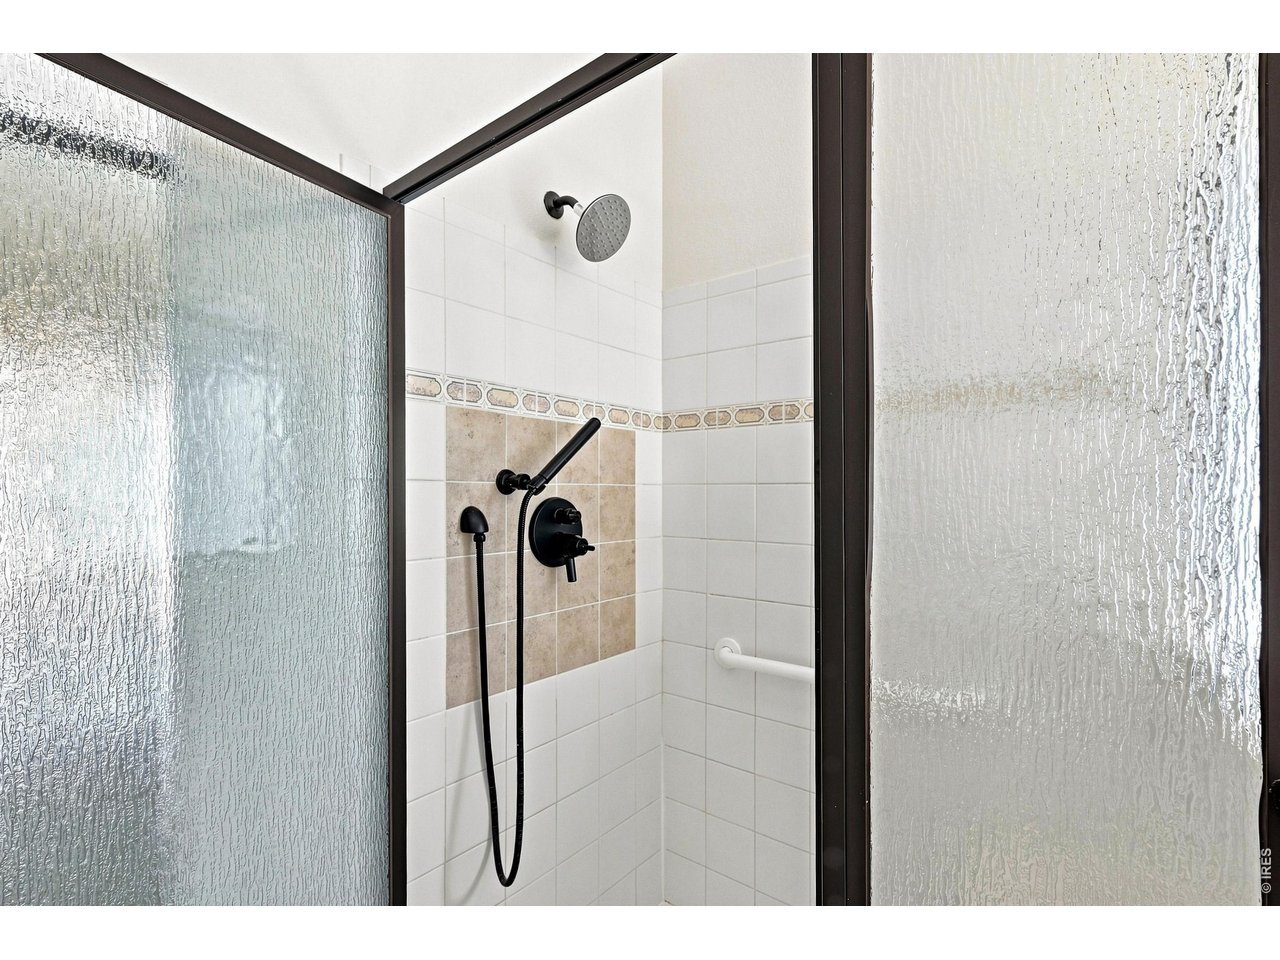
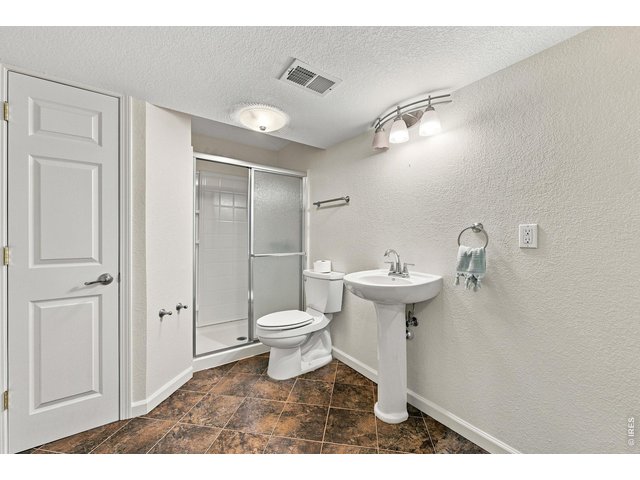
| Baths | 2 Full1 3/4 |
| Acreage | 0.17 Acres |
| Lot Size | 7,509 SqFt |
| Zoning | R |
| Total | 3,270 SqFt ($211/SF) |
| Finished | 3,106 SqFt ($222/SF) |
| Basement | Full Basement, 90%+ Finished Basement |
| Garage | 2 Space(s) |
| Garage Type | Attached |
| Year Built | 1998 |
| New Construction | No |
| Construction | Wood/Frame, Brick/Brick Veneer |
| Cooling | Central Air, Ceiling Fan |
| Heating | Forced Air |
| Roof | Composition Roof |
Open Houses
| Sun 10/4 | 12:00-2:00PM |
Taxes & Fees
| Taxes | $4,688 |
| Tax Year | 2025 |
| 1st HOA Fee | $440 |
| 1st HOA Freq | Annually |
| Metro District | No |
Schools
| School District | ST Vrain Dist RE 1J |
| Elementary |
Alpine
|
| Middle/Jr High | Timberline |
| Senior High | Skyline |
Rooms
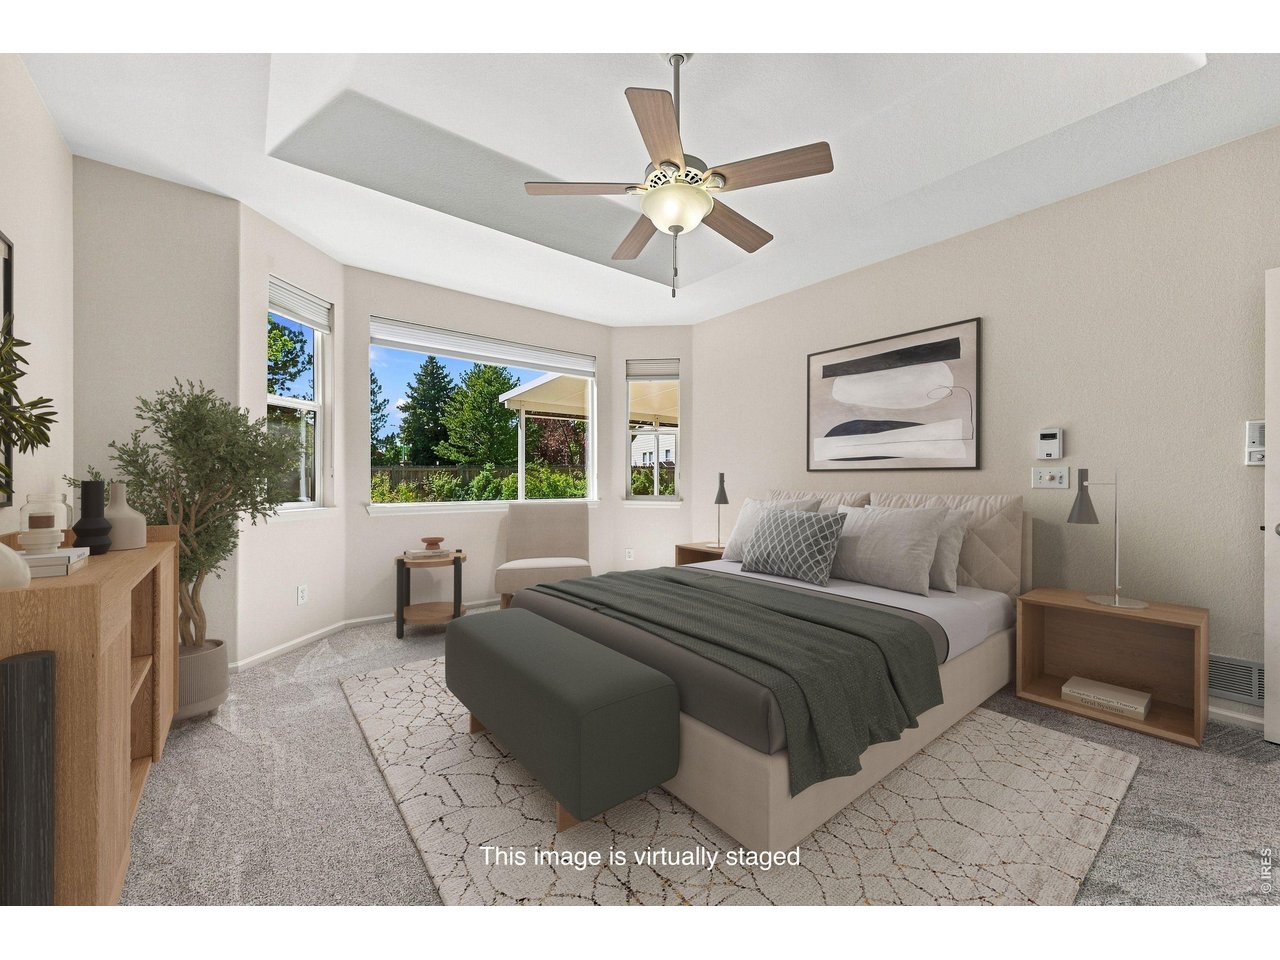
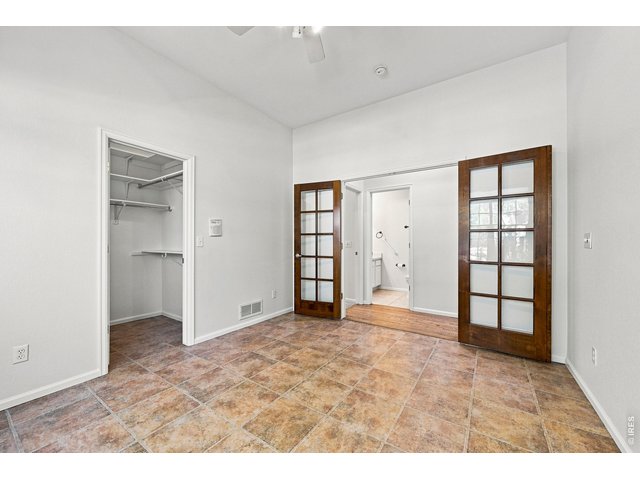
| Primary Bedroom | 14 x 14 (Main Floor) |
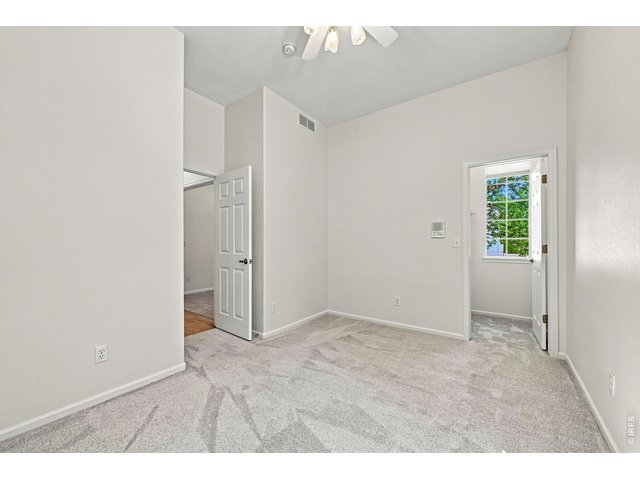
| Bedroom 2 | 10 x 13 (Main Floor) |
| Bedroom 3 | 10 x 10 (Main Floor) |
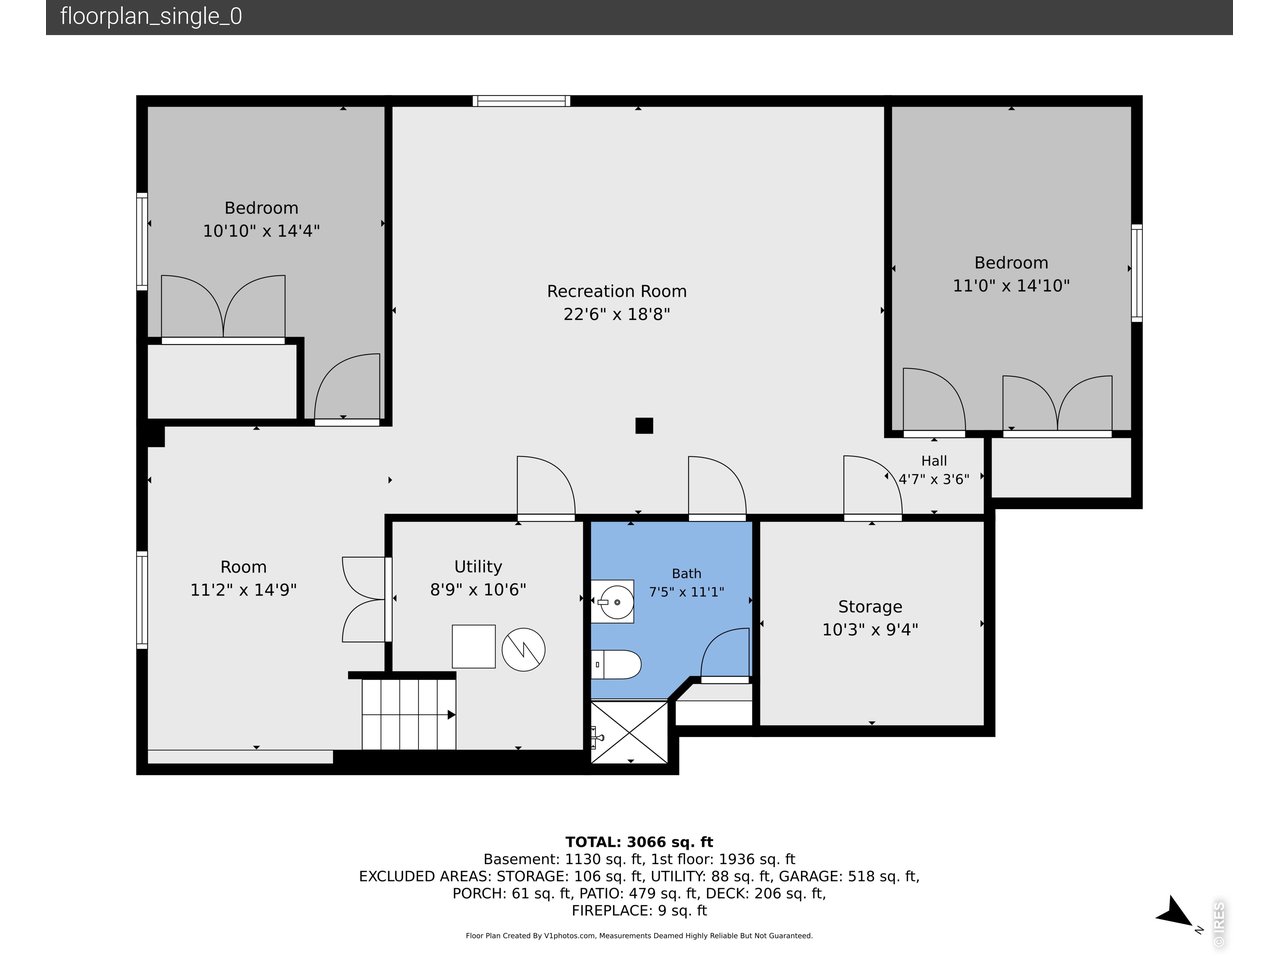
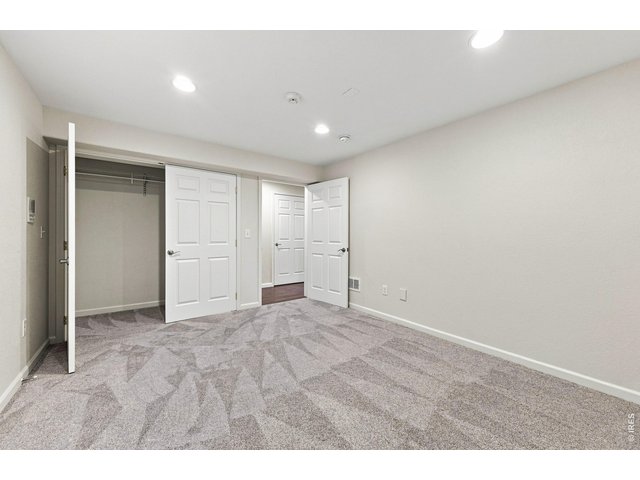
| Bedroom 4 | 11 x 11 (Basement) |
| Bedroom 5 | 11 x 14 (Basement) |
| Kitchen | 13 x 19 (Main Floor) |
| Great Room | 18 x 19 (Main Floor) |
| Laundry Room | 6 x 10 (Main Floor) |
| Rec. Room | 14 x 22 (Basement) |
| Note: All room dimensions, including square footage data, are approximate and must be verified by the buyer. | |
Outdoor Features
Lawn Sprinkler System, Storage Buildings, Patio, Deck, Oversized GarageLot Features
Corner Lot, Evergreen Trees, Deciduous TreesDesign Features
Separate Dining Room, Cathedral/Vaulted Ceilings, Open Floor Plan, Pantry, Walk-in Closet, Washer/Dryer Hookups, Wood Floors, 9ft+ CeilingsInclusions
Window Coverings, Electric Range/Oven, Dishwasher, Refrigerator, Clothes Washer, Clothes Dryer, Microwave, Laundry Tub, Disposal, Smoke Alarm(s)Neighborhood
Accessibility
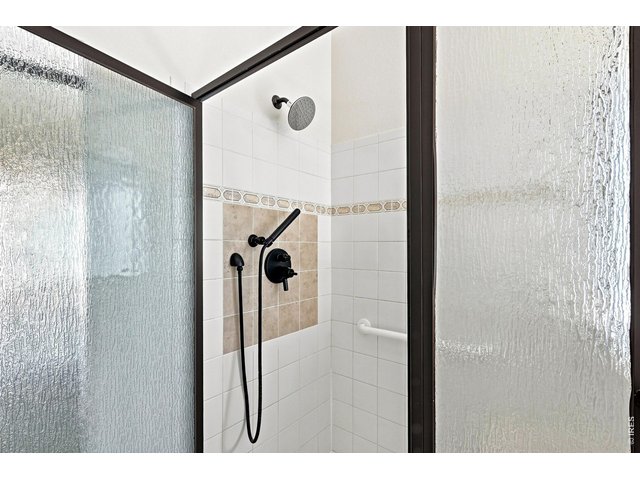
Low Carpet, Main Floor Bath, Main Level Bedroom, Stall Shower, Main Level LaundryFireplace
Gas Fireplace


Information deemed reliable but not guaranteed by the MLS. WARNING: This database record is provided subject to limited license rights. Duplication or reproduction is prohibited. Limited License MLS content and images © Copyright 1998 - 2026, IRES LLC. All rights reserved.