901 Terrace Cir S Boulder, CO 80304


1 of 47
2 of 47
3 of 47
4 of 47
5 of 47
6 of 47
7 of 47
8 of 47
9 of 47
10 of 47
11 of 47
12 of 47
13 of 47
14 of 47
15 of 47
16 of 47
17 of 47
18 of 47
19 of 47
20 of 47
21 of 47
22 of 47
23 of 47
24 of 47
25 of 47
26 of 47
27 of 47
28 of 47
29 of 47
30 of 47
31 of 47
32 of 47
33 of 47
34 of 47
35 of 47
36 of 47
37 of 47
38 of 47
39 of 47
40 of 47
41 of 47
42 of 47
43 of 47
44 of 47
45 of 47
46 of 47
47 of 47
5 Bed
5 Bath
4,184 SqFt
Single Family Home built in 2002 with a 4,036 SqFt lot in Subdivision: Dakota Ridge Village Ph 1
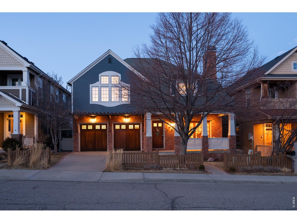
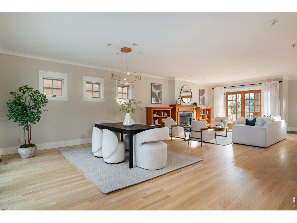
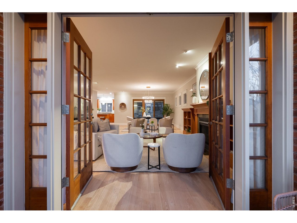
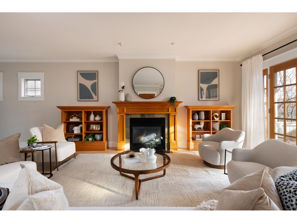
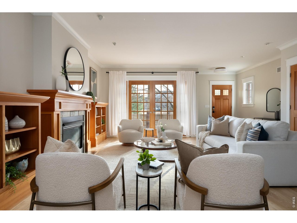
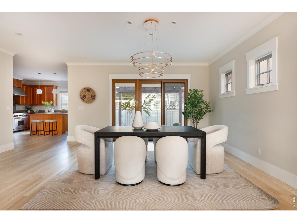
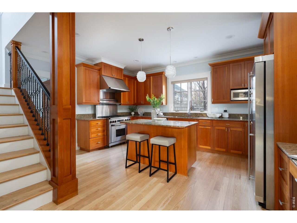
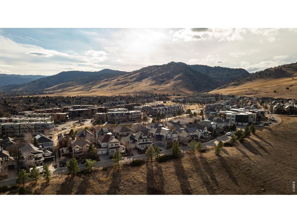
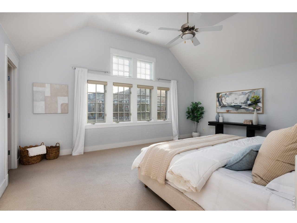
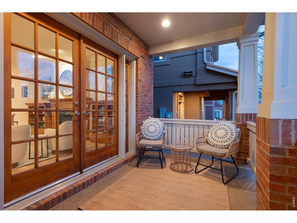
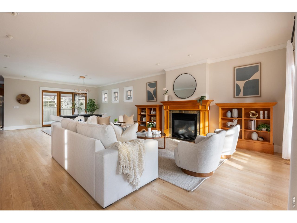
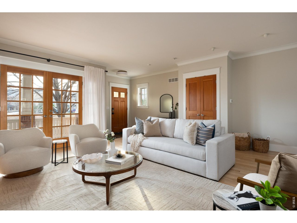
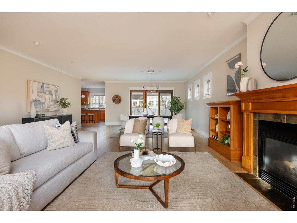
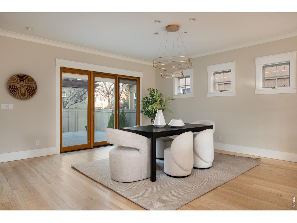
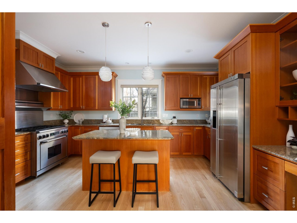
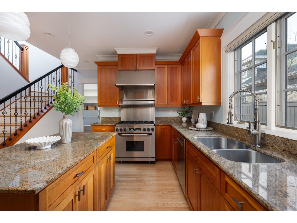
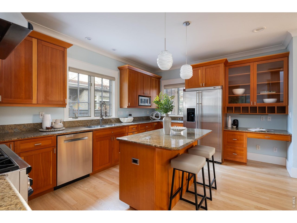
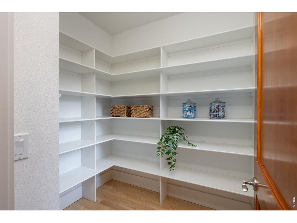
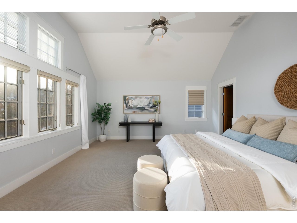
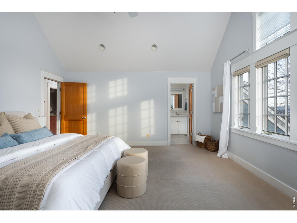
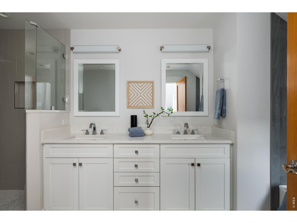
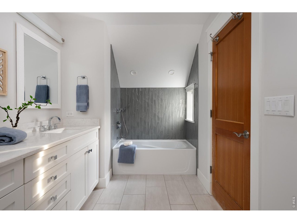
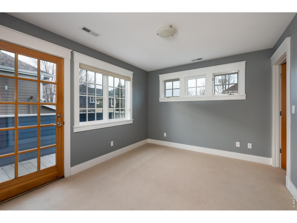
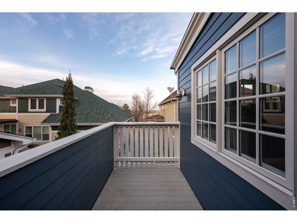
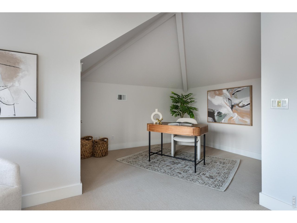
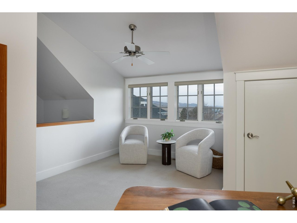
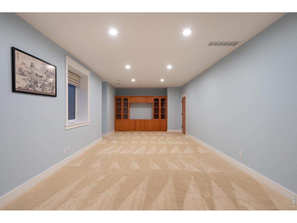
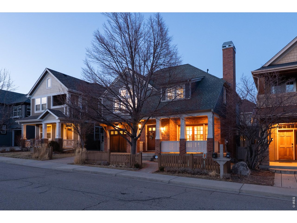
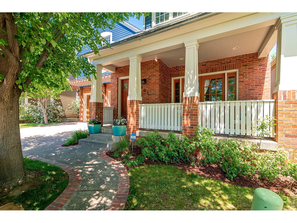
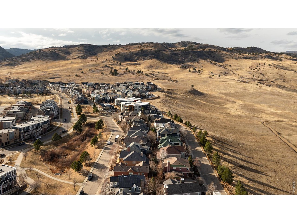
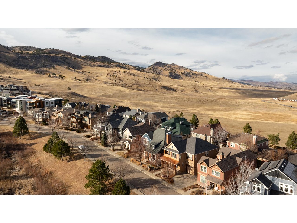
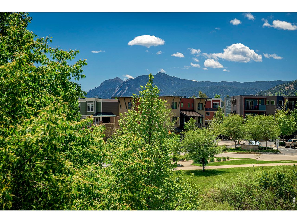
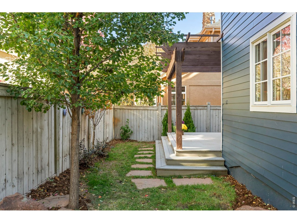
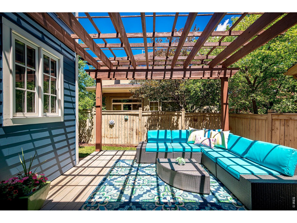
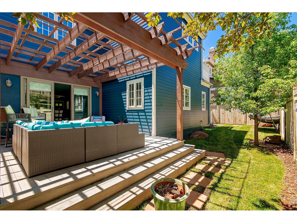
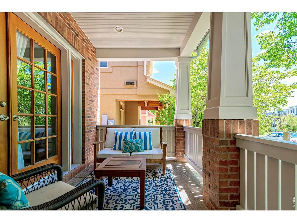
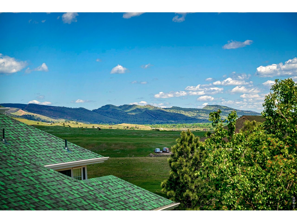
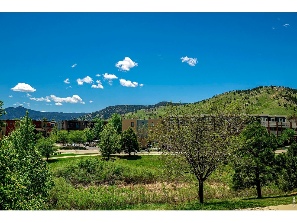
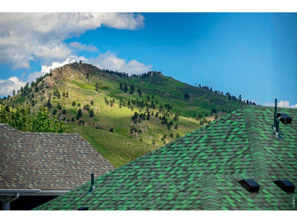
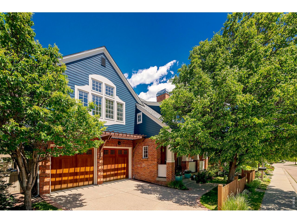
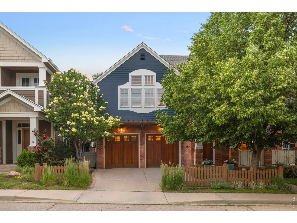
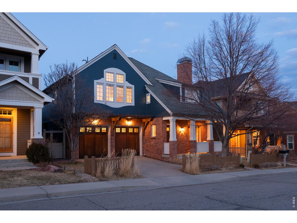
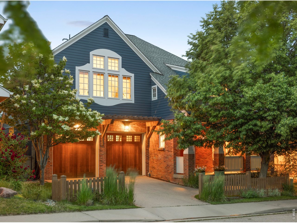
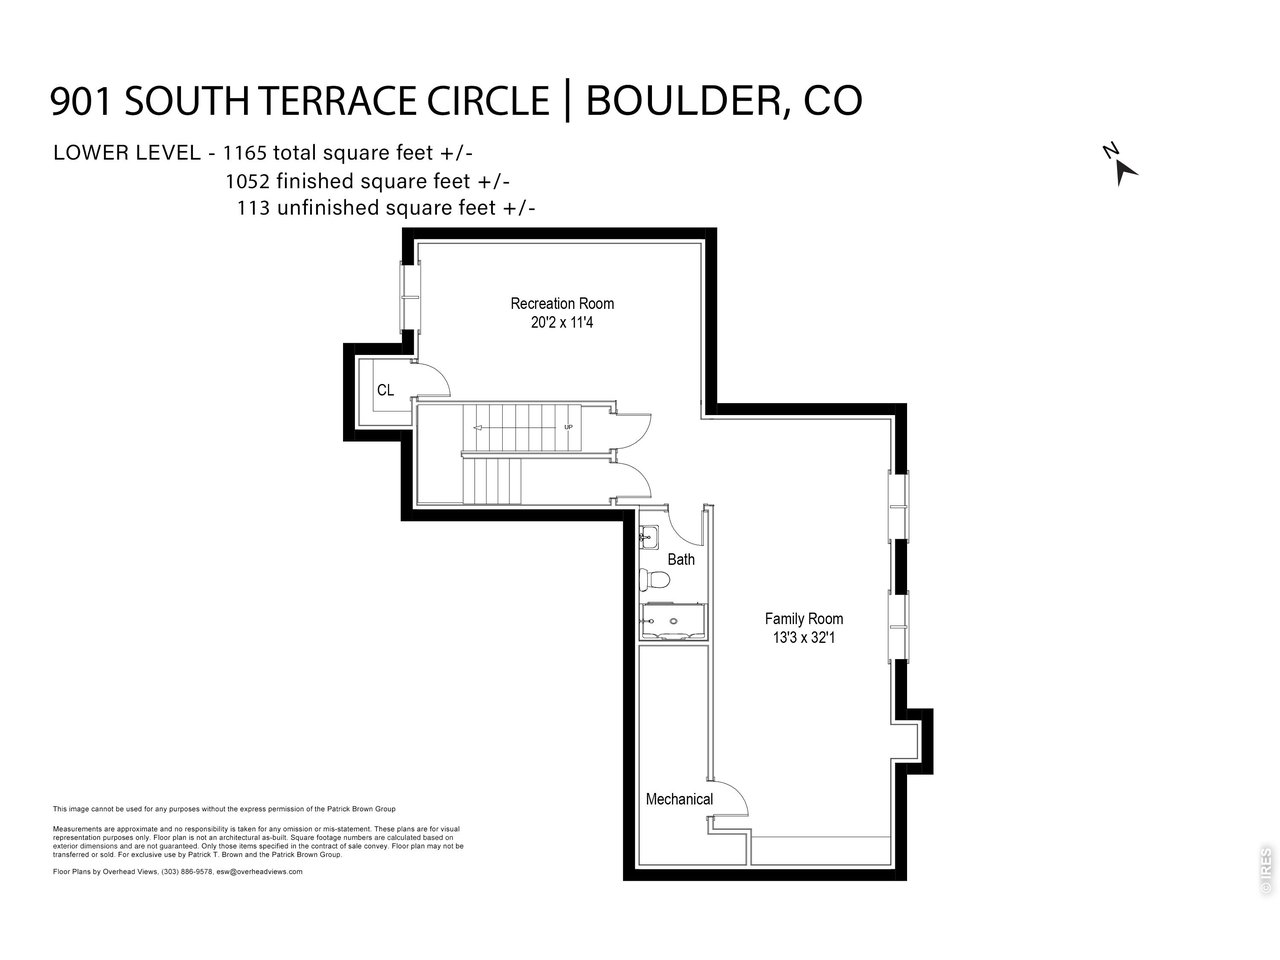
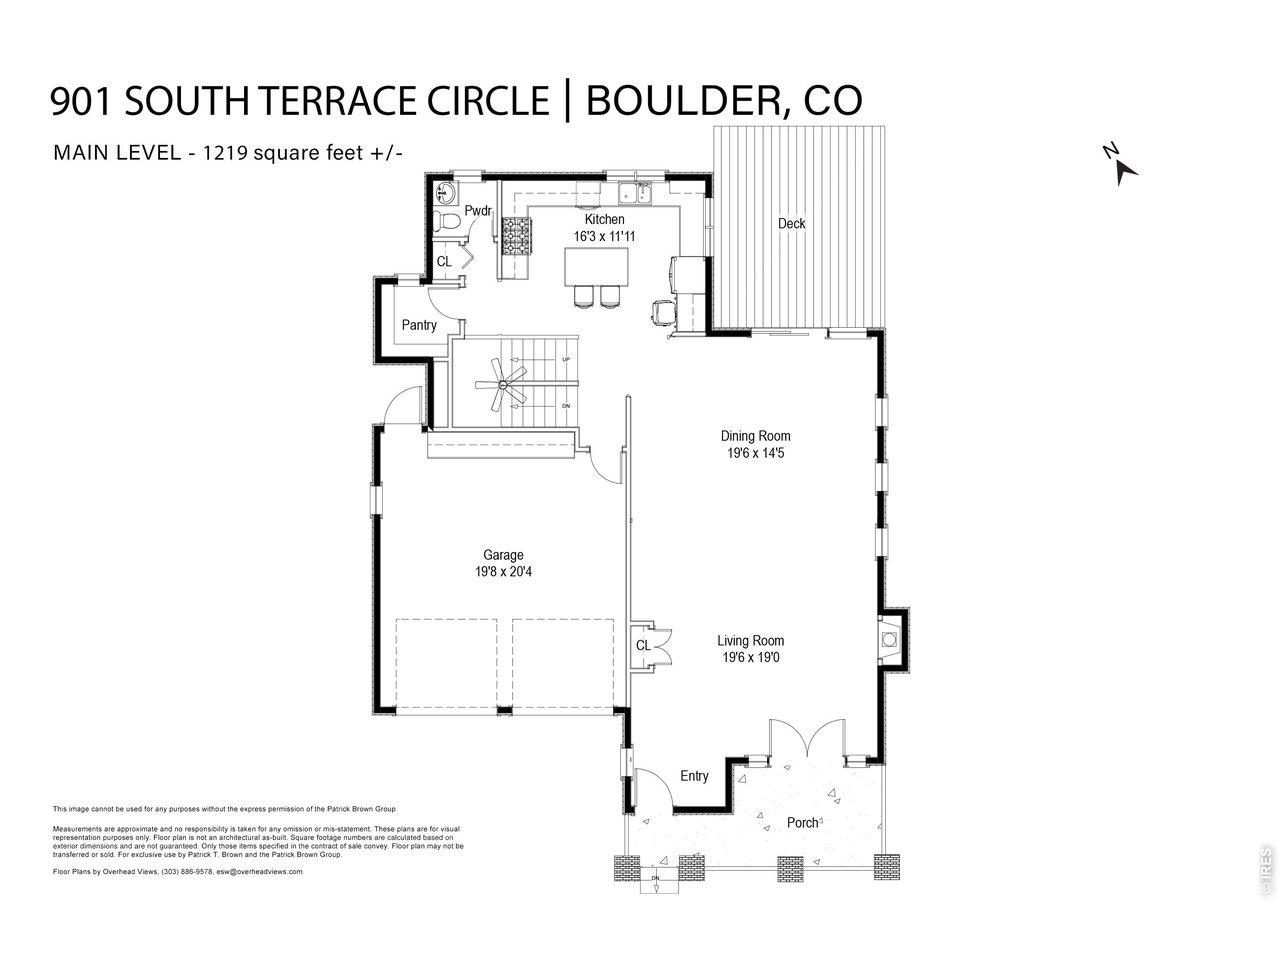
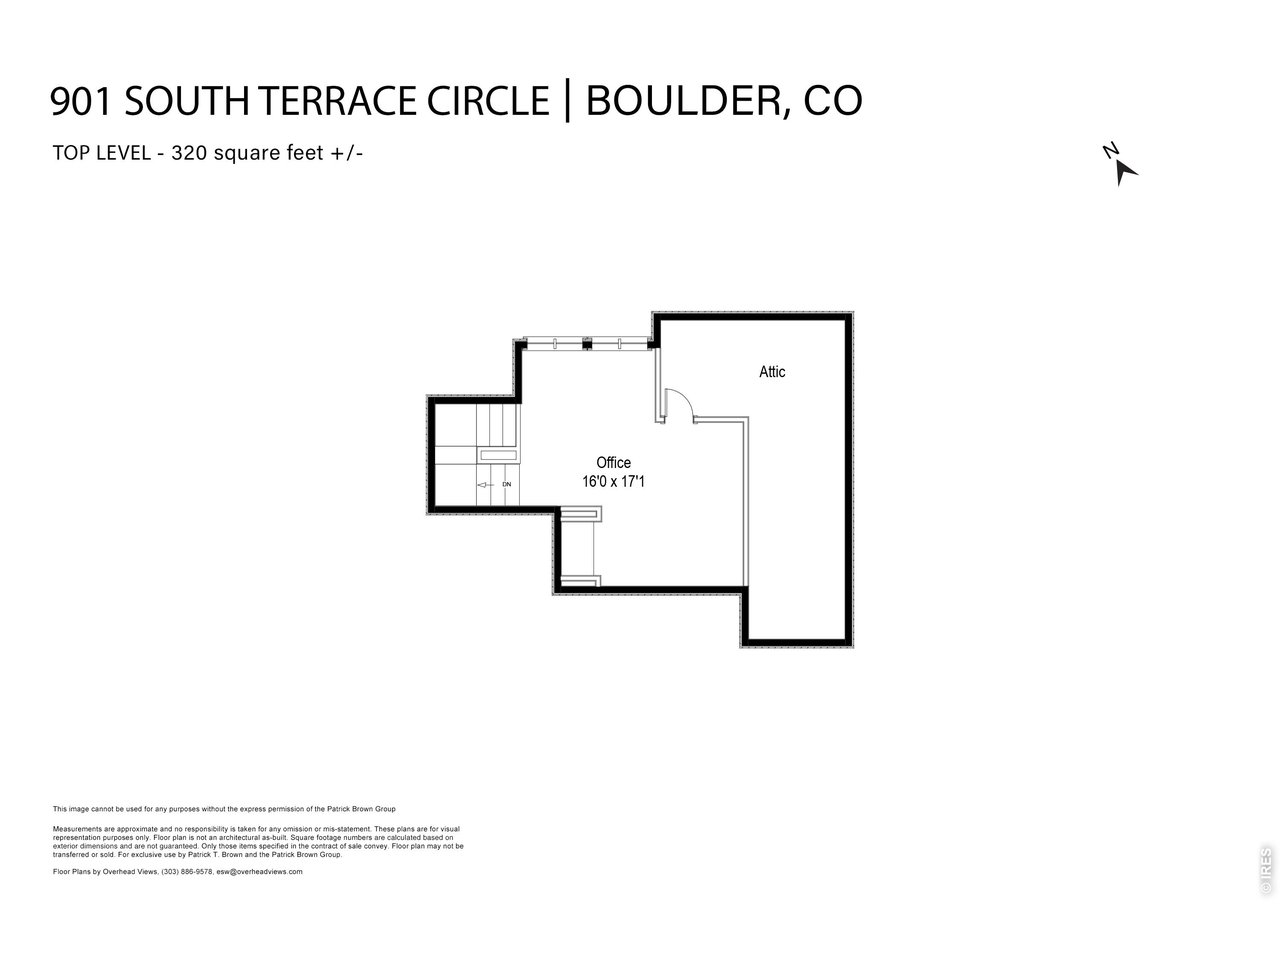
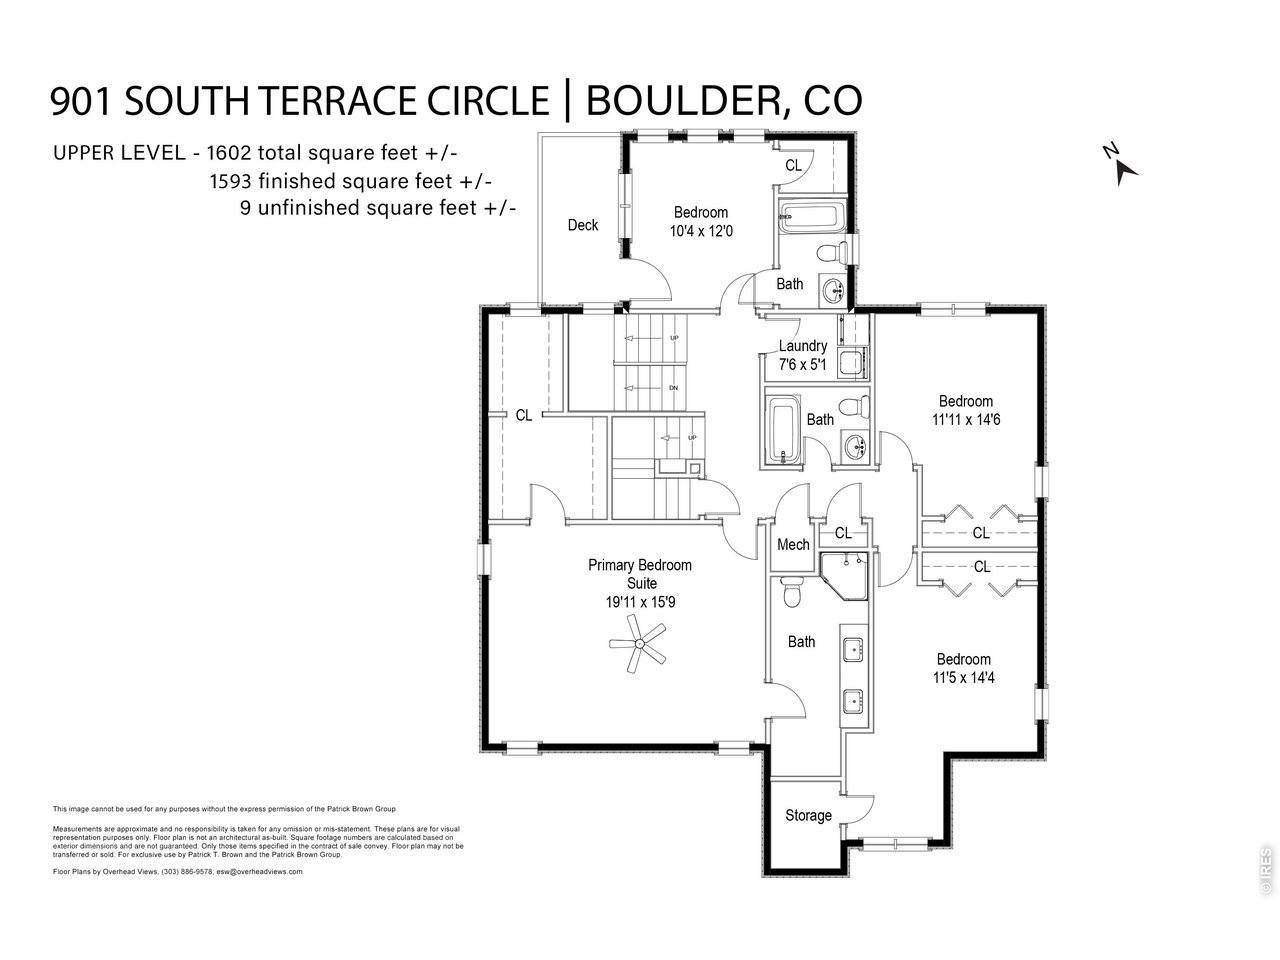
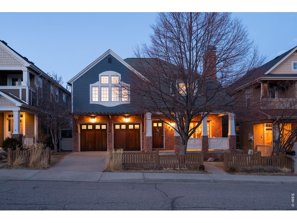
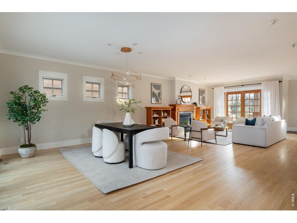
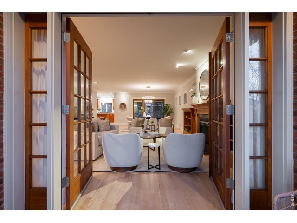
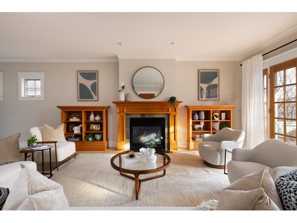
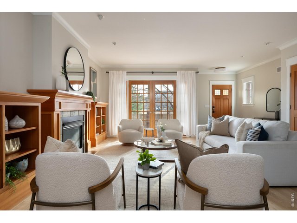
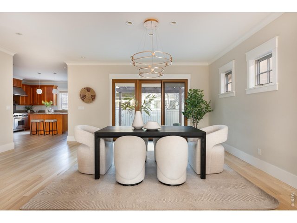
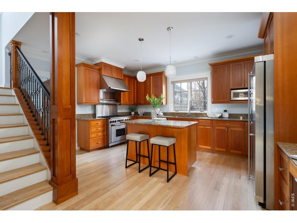
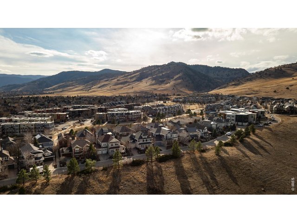
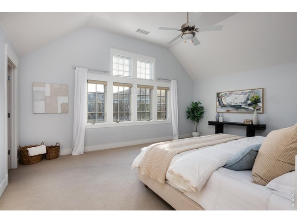
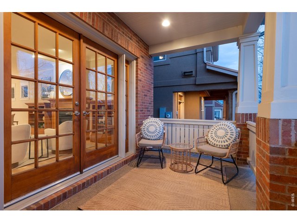
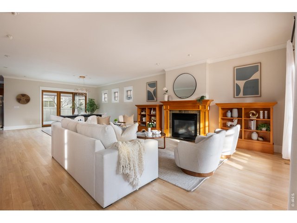
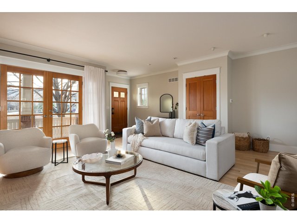
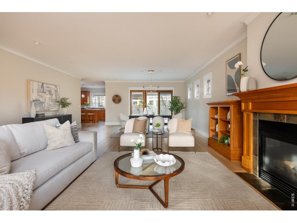
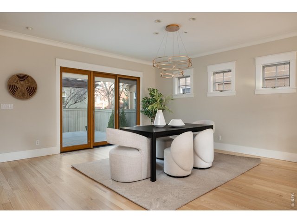
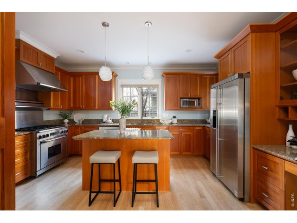
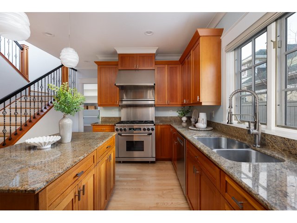
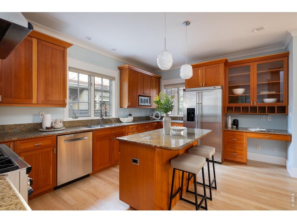
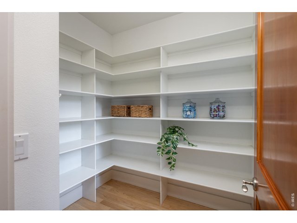
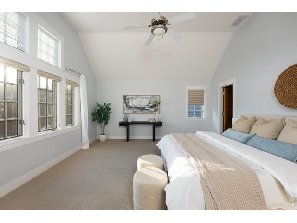
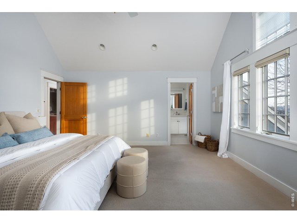
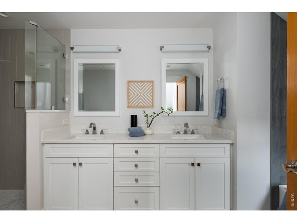
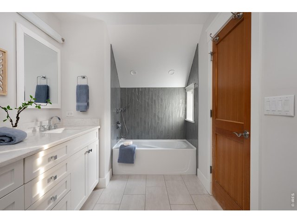
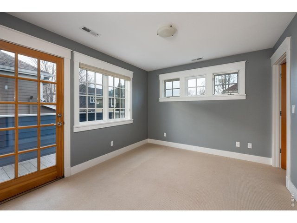
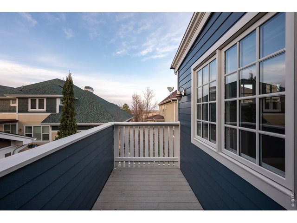
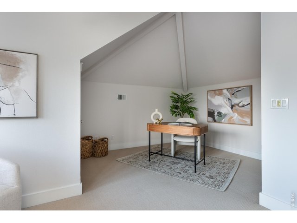
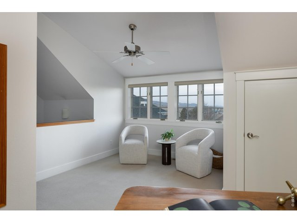
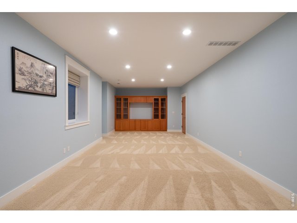
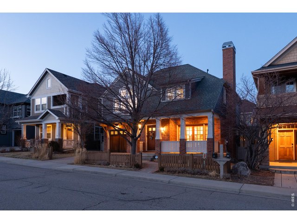
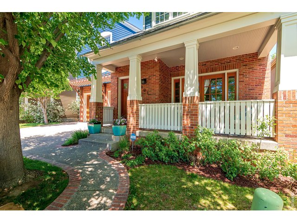
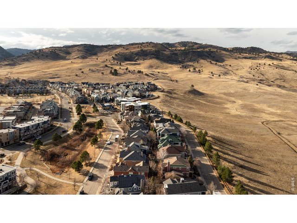
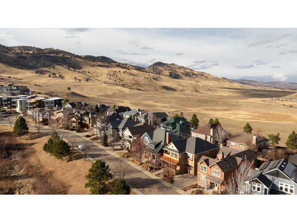
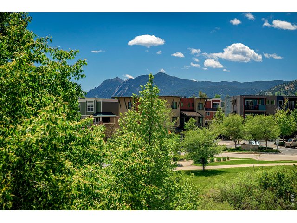
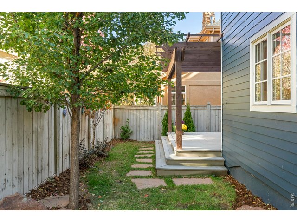
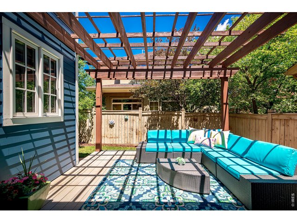
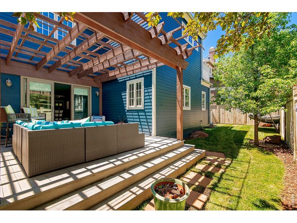
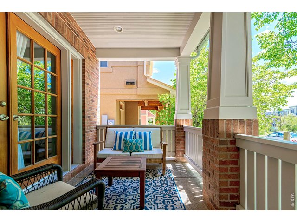
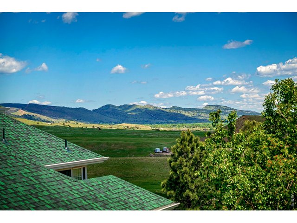
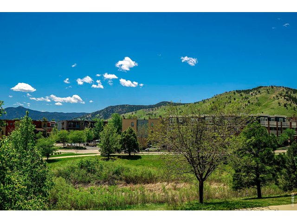
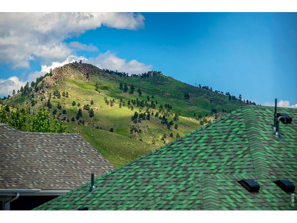
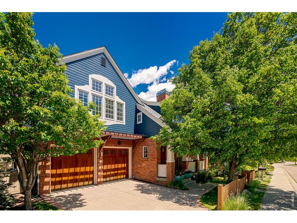
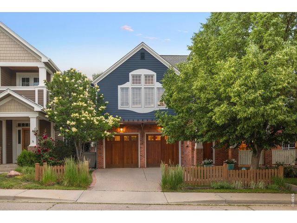
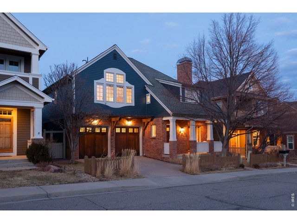
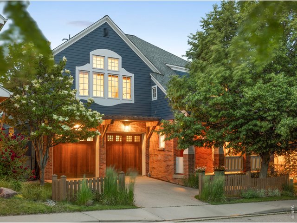
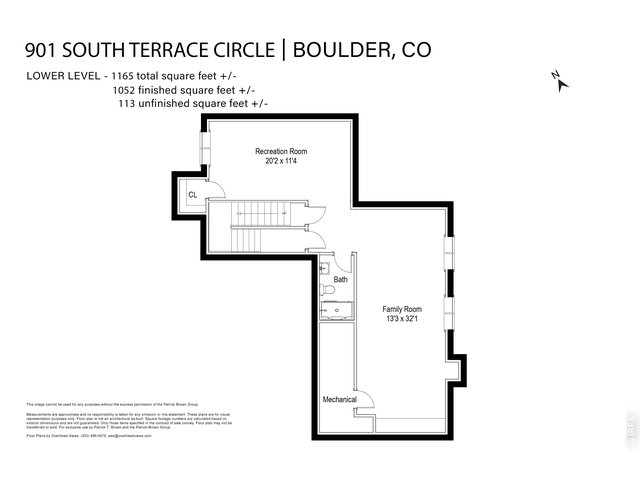
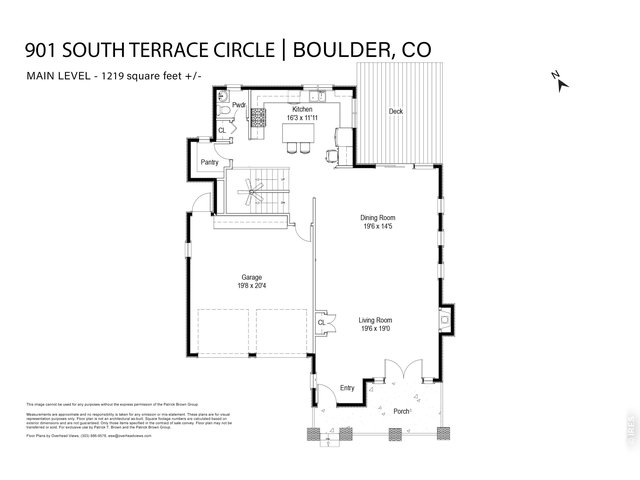
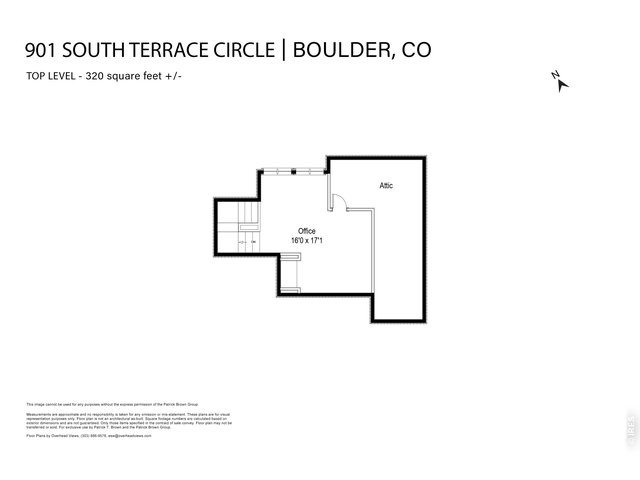
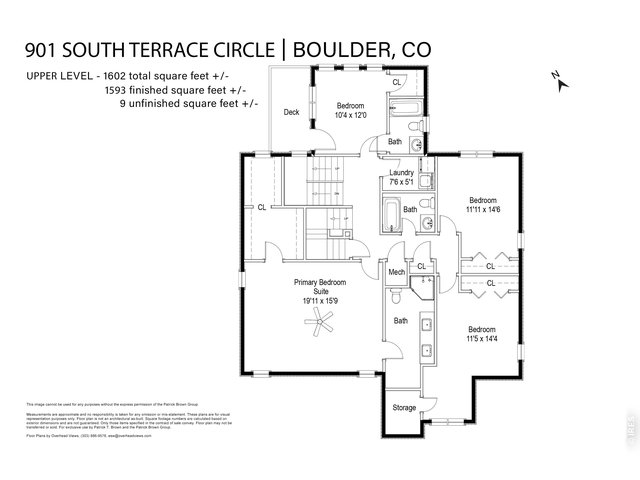
Set against acres of open space in North Boulder's Dakota Ridge, 901 Terrace Circle South offers something increasingly difficult to find in Boulder: remarkable space, views and everyday livability in a neighborhood connected to trails, parks and the best of North Boulder. Spanning 4,184 square feet across four levels, this 5-bedroom, 5-bath home is designed for real life. The sun-filled main level brings together generous living and dining spaces, hardwood floors, a gas fireplace and French doors opening to the covered front porch. The kitchen features a Dacor six-burner range, expansive island, walk-in pantry and direct access to the attached two-car garage. Glass doors extend the dining area to a pergola-covered patio and private fenced yard framed by mature landscaping. Upstairs, four bedrooms on one level create an exceptionally functional layout. The vaulted primary suite captures Flatiron views and includes a spacious walk-in closet and light-filled bath. A second en suite bedroom opens to its own west-facing deck. The top floor adds a large office, fifth bedroom or flex space with foothill views, while the finished lower level provides expansive recreation and family rooms, a bath and abundant storage. Step outside and the Boulder lifestyle is waiting. Open space, trails and Dakota Ridge Park are moments away, with Lucky's Market, neighborhood restaurants and North Boulder amenities nearby and Pearl Street just minutes from home. For buyers seeking space without giving up location, views or connection to the outdoors, 901 Terrace offers a compelling opportunity to experience North Boulder differently.
View Virtual Tour
General Features
| Type | Contemporary/Modern |
| Style | 3 Story |
| Baths | 3 Full1 3/41 1/2 |
| Acreage | 0.09 Acres |
| Lot Size | 4,036 SqFt |
| Zoning | RES |
| Total | 4,184 SqFt ($376/SF) |
| Finished | 4,184 SqFt ($376/SF) |
| Basement | 90%+ Finished Basement |
| Garage | 2 Space(s) |
| Garage Type | Attached |
| Year Built | 2002 |
| New Construction | No |
| Construction | Wood/Frame, Brick/Brick Veneer |
| Cooling | Central Air |
| Heating | Forced Air |
| Roof | Composition Roof |
Open Houses
| Sat 10/10 | 11:00-1:00PM |
Taxes & Fees
| Taxes | $9,574 |
| Tax Year | 2025 |
| 1st HOA Fee | $300 |
| 1st HOA Freq | Annually |
| Metro District | No |
Schools
| School District | Boulder Valley Dist RE2 |
| Elementary |
Foothill
|
| Middle/Jr High | Centennial |
| Senior High | Boulder |
Rooms
| Primary Bedroom | 15 x 20 (Upper Level) |
| Bedroom 2 | 14 x 12 (Upper Level) |
| Bedroom 3 | 14 x 12 (Upper Level) |
| Bedroom 4 | 12 x 10 (Upper Level) |
| Bedroom 5 | 17 x 16 |
| Kitchen | 12 x 16 (Main Floor) |
| Living Room | 19 x 20 (Main Floor) |
| Dining Room | 15 x 20 (Main Floor) |
| Laundry Room | 5 x 7 (Upper Level) |
| Family Room | 13 x 32 (Basement) |
| Rec. Room | 11 x 20 (Basement) |
| Note: All room dimensions, including square footage data, are approximate and must be verified by the buyer. | |
Outdoor Features
Lawn Sprinkler System, Balcony, Patio, DeckLot Features
Deciduous Trees, Level Lot, Abuts Public Open Space, House Faces SouthDesign Features
Eat-in Kitchen, Separate Dining Room, Cathedral/Vaulted Ceilings, Open Floor Plan, Pantry, Walk-in Closet, Washer/Dryer Hookups, Wood Floors, Kitchen IslandInclusions
Window Coverings, Gas Range/Oven, Dishwasher, Refrigerator, Microwave, Garage Door Opener, Disposal, Smoke Alarm(s)Neighborhood
Common Amenities
Clubhouse, Common Recreation/Park Area, Hiking/Biking TrailsFireplace
Gas Fireplace, Living Room Fireplace


Information deemed reliable but not guaranteed by the MLS. WARNING: This database record is provided subject to limited license rights. Duplication or reproduction is prohibited. Limited License MLS content and images © Copyright 1998 - 2026, IRES LLC. All rights reserved.