5354 2nd St Boulder, CO 80304


1 of 49
2 of 49
3 of 49
4 of 49
5 of 49
6 of 49
7 of 49
8 of 49
9 of 49
10 of 49
11 of 49
12 of 49
13 of 49
14 of 49
15 of 49
16 of 49
17 of 49
18 of 49
19 of 49
20 of 49
21 of 49
22 of 49
23 of 49
24 of 49
25 of 49
26 of 49
27 of 49
28 of 49
29 of 49
30 of 49
31 of 49
32 of 49
33 of 49
34 of 49
35 of 49
36 of 49
37 of 49
38 of 49
39 of 49
40 of 49
41 of 49
42 of 49
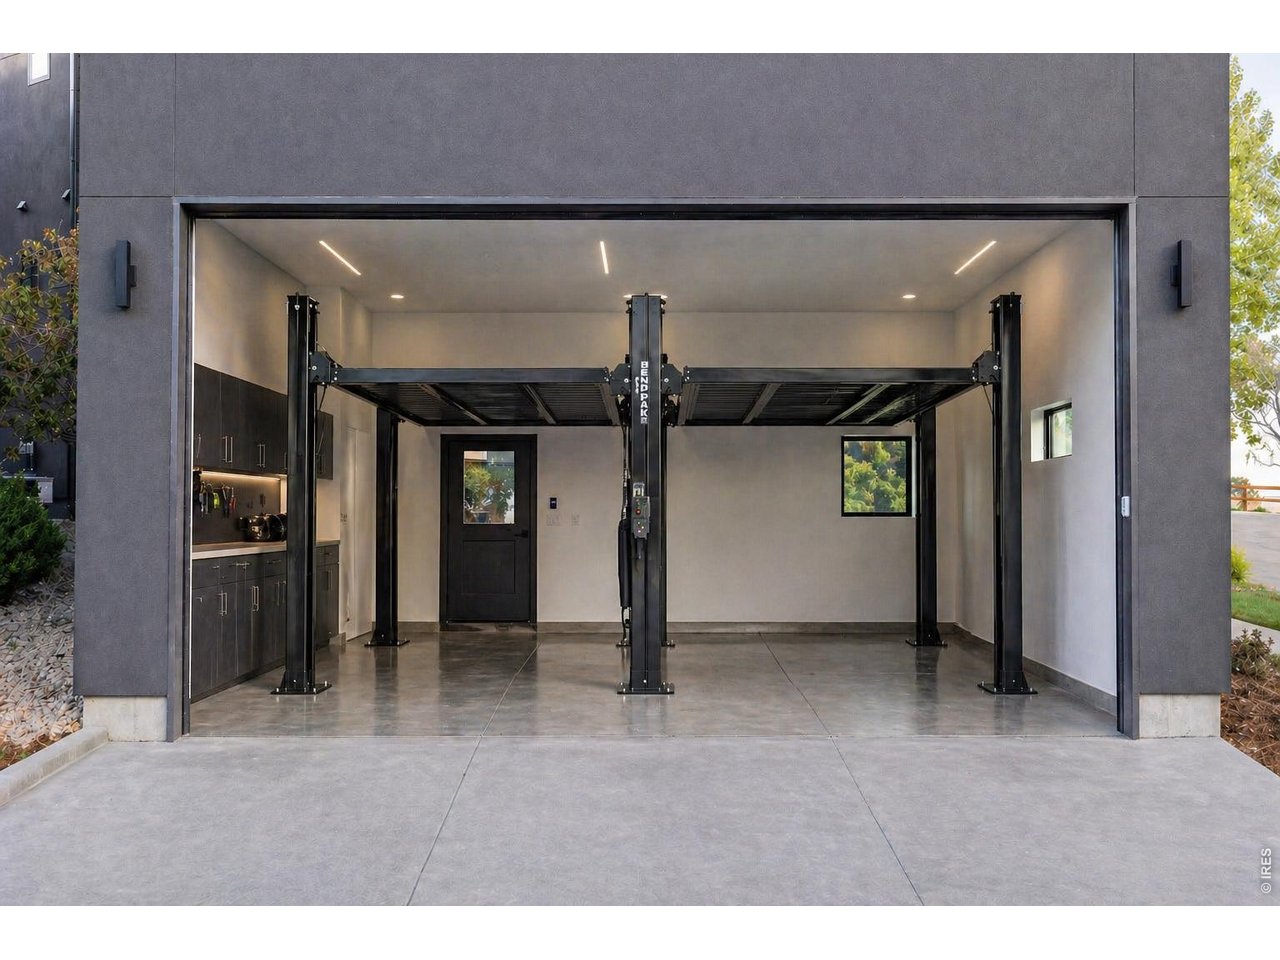
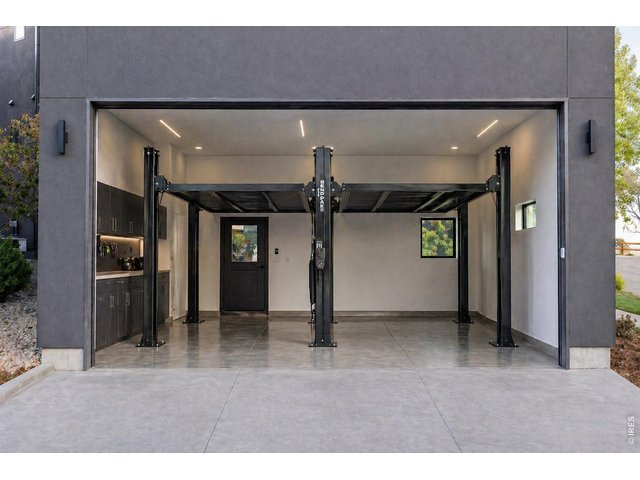
Car lift is an AI Image. This is a picture of the brand that would fit in this garage
43 of 49
44 of 49
45 of 49
46 of 49
47 of 49
48 of 49
49 of 49
6 Bed
7 Bath
5,106 SqFt
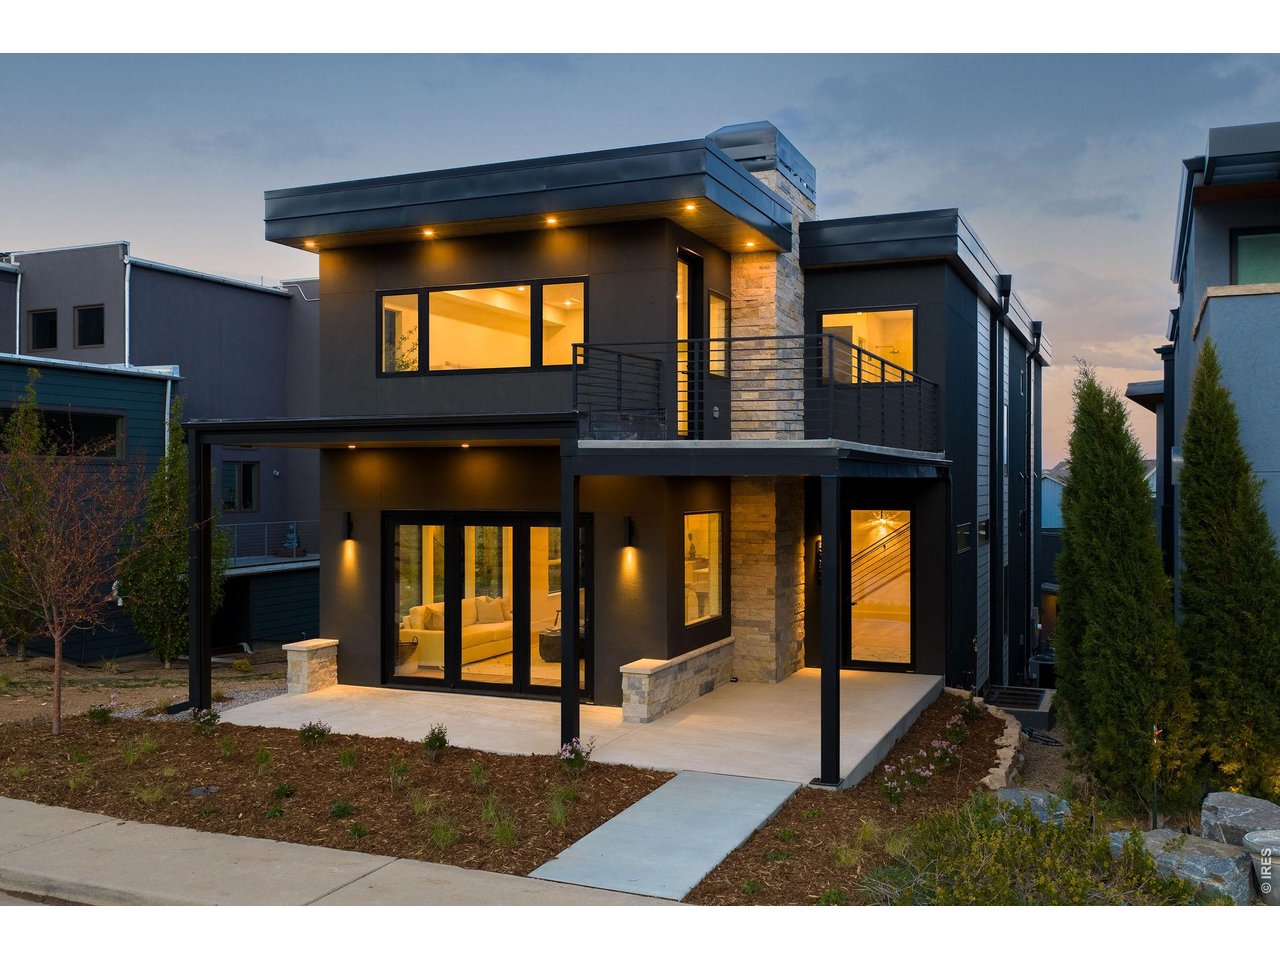
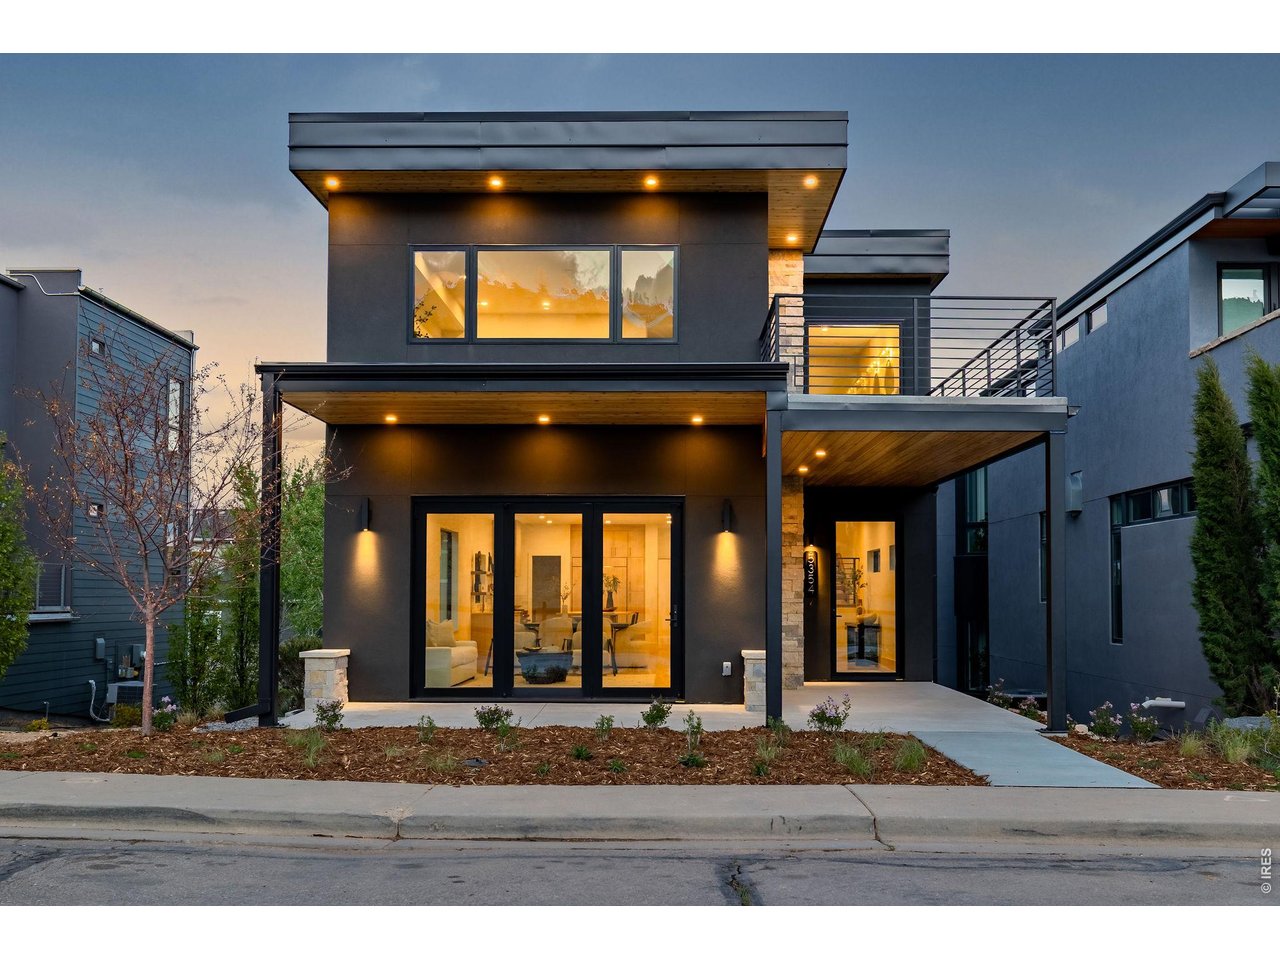
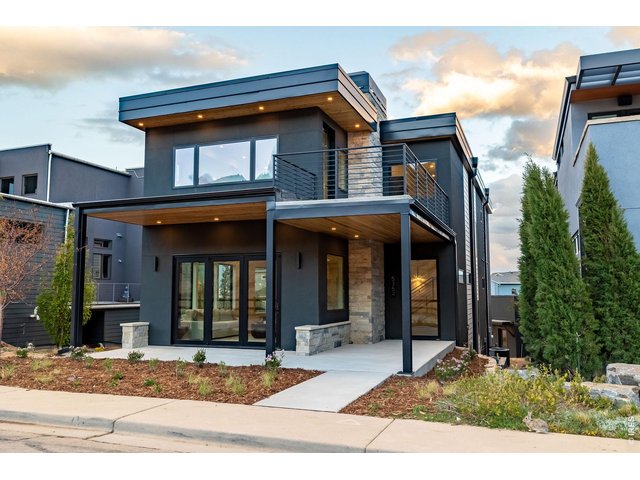
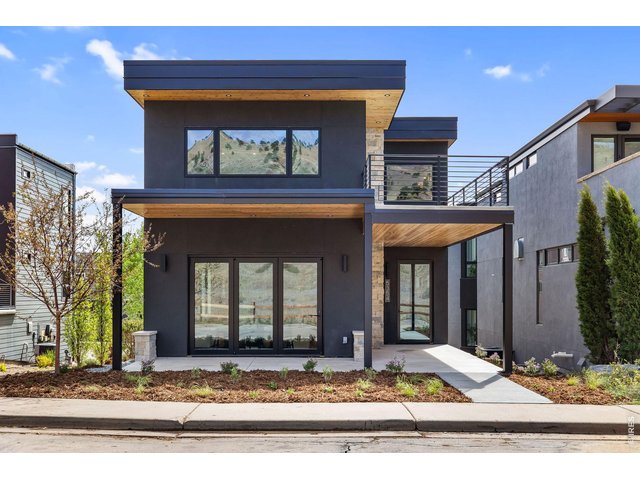
Single Family Home built in 2026 with a 4,956 SqFt lot in Subdivision: Dakota Ridge Village Ph 4
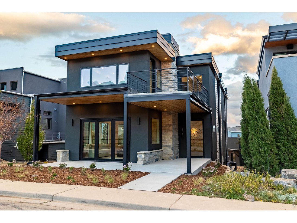
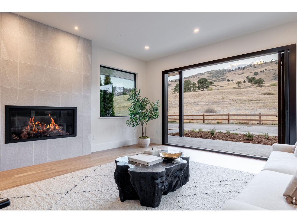
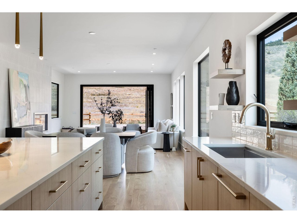
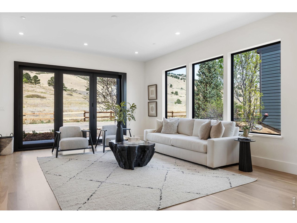
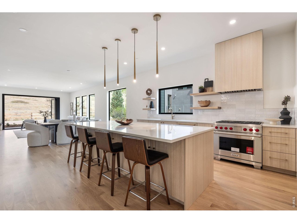
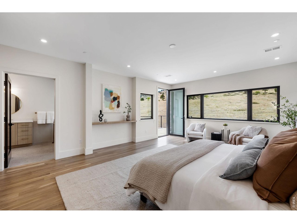
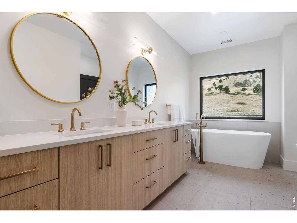
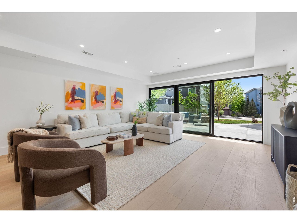
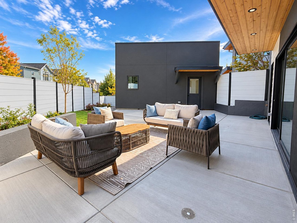
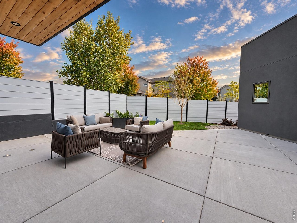
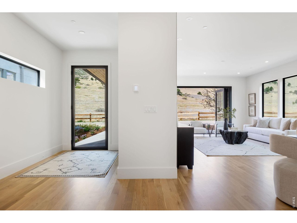
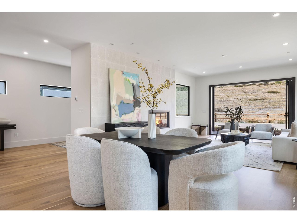
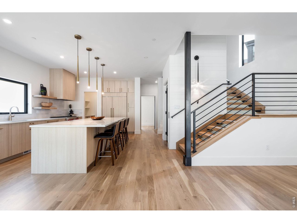
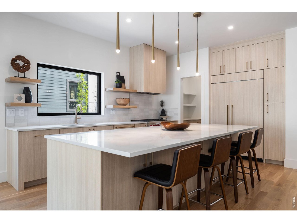
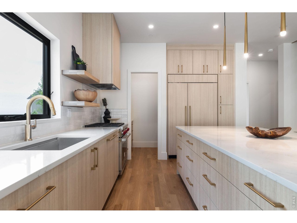
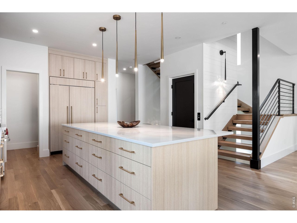
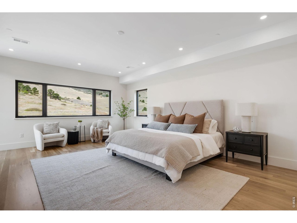
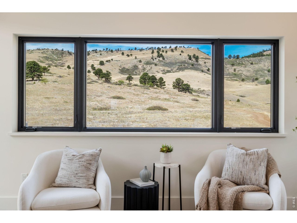
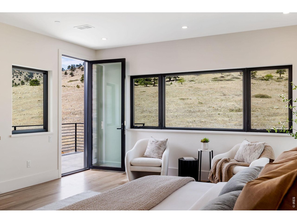
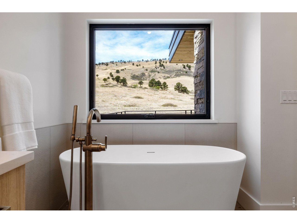
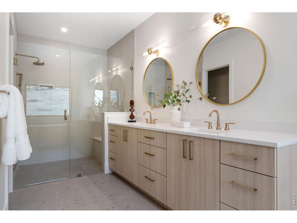
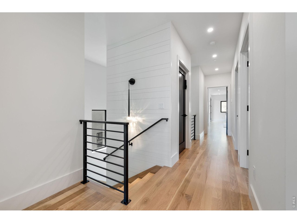
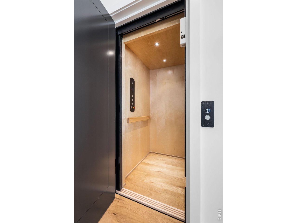
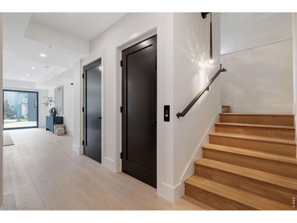
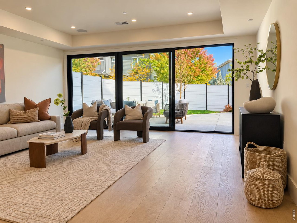
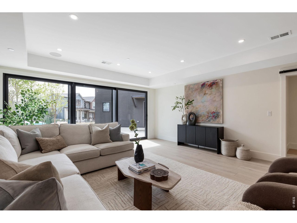
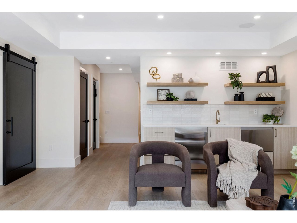
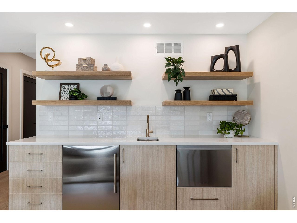
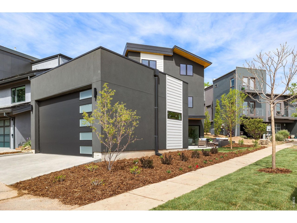
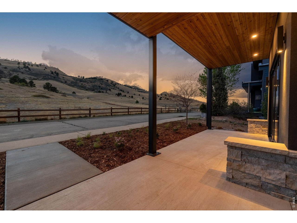
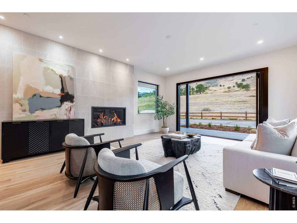
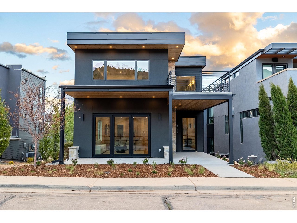
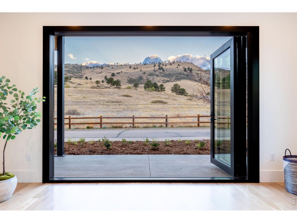
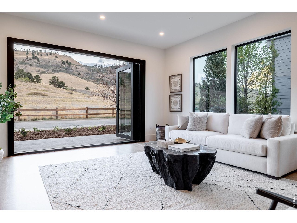
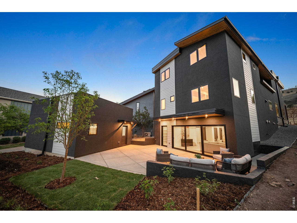
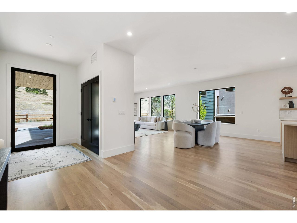
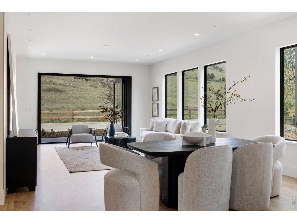
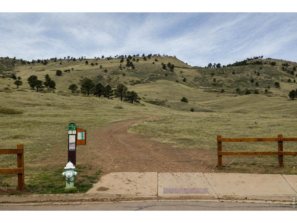
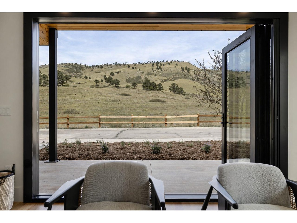
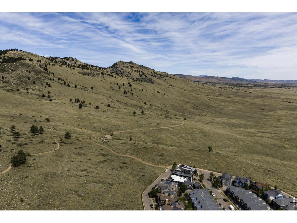
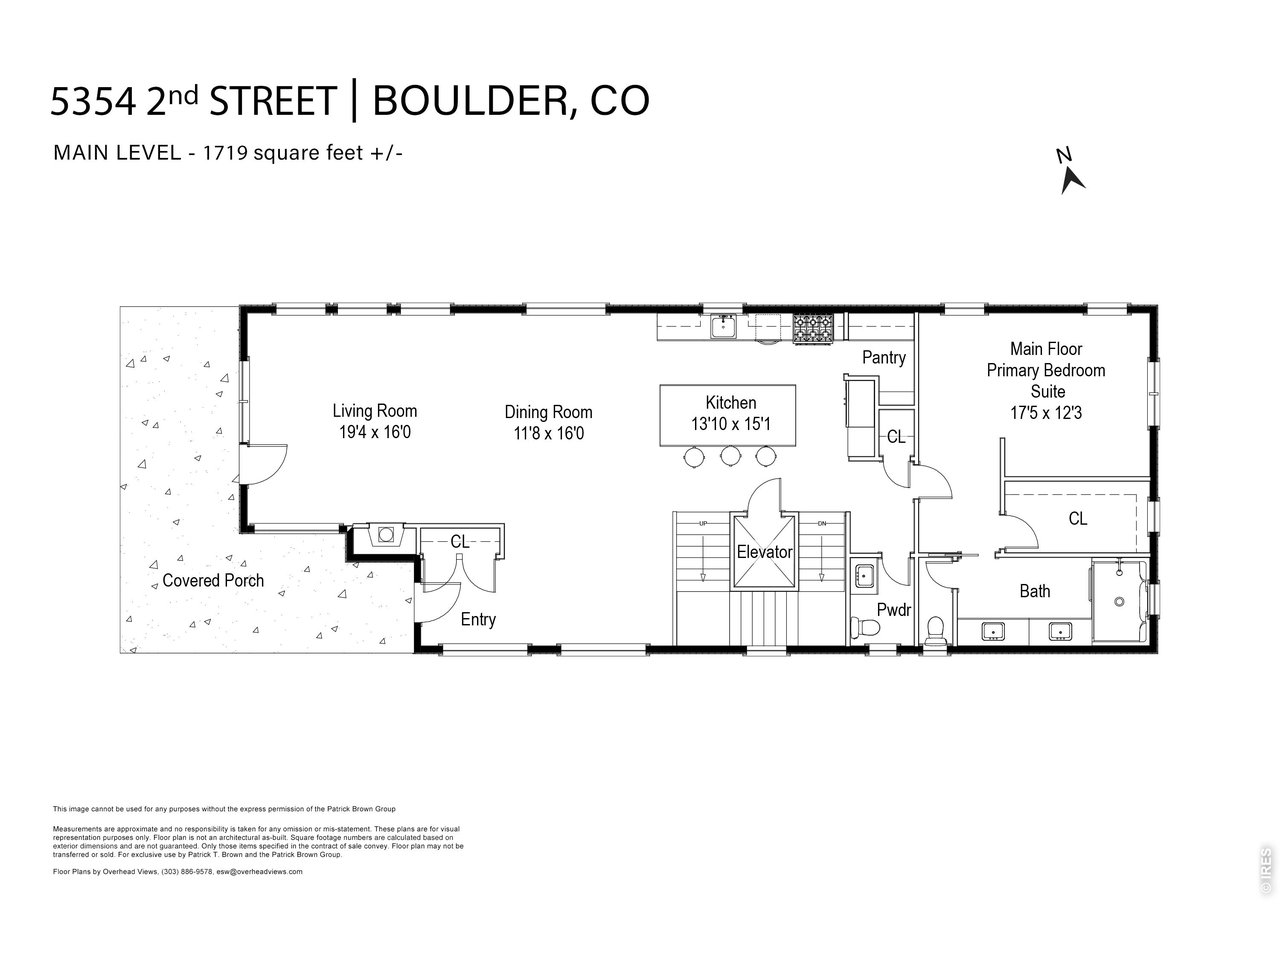
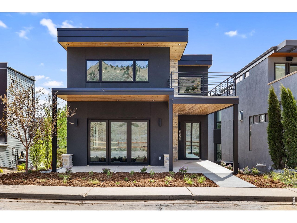
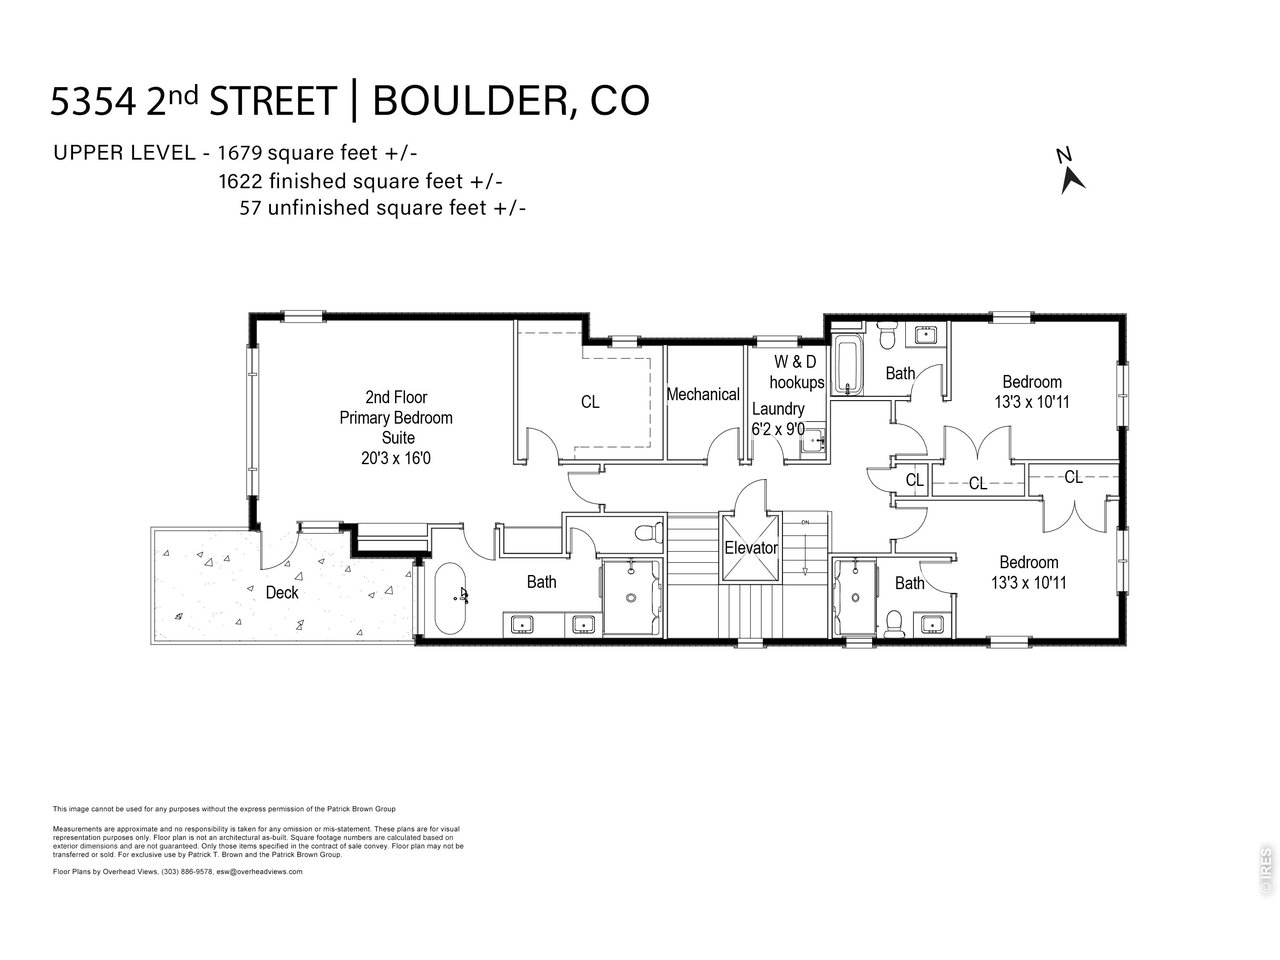
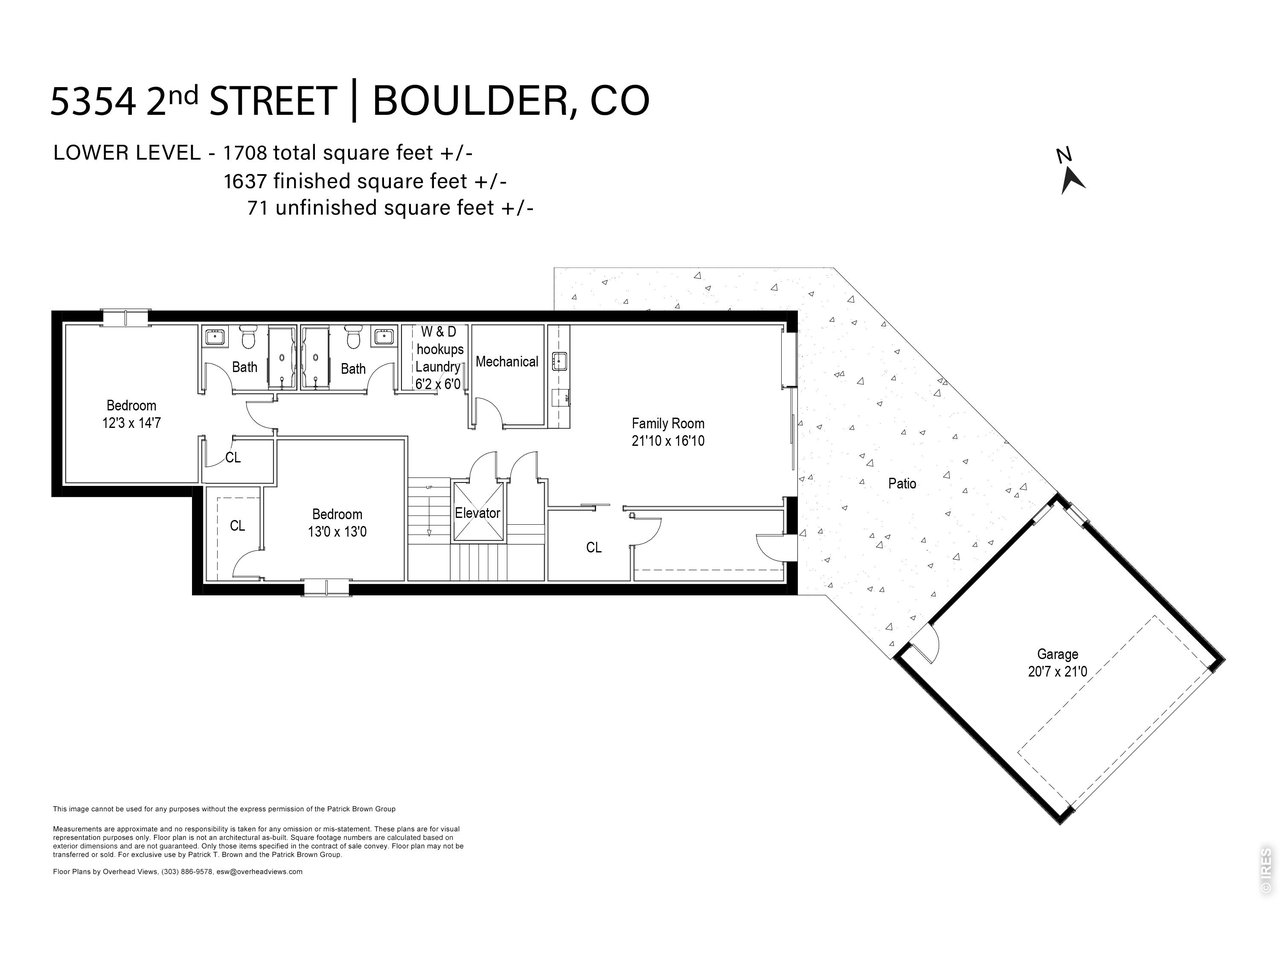
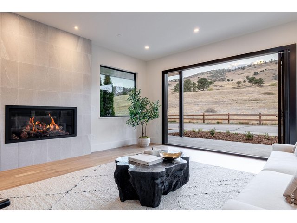
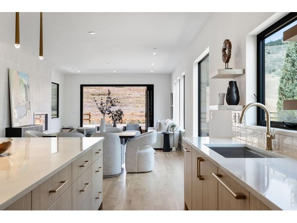
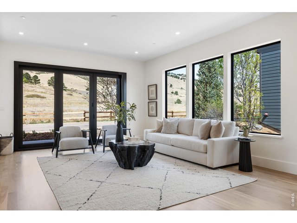
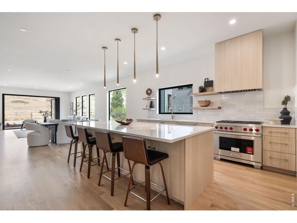
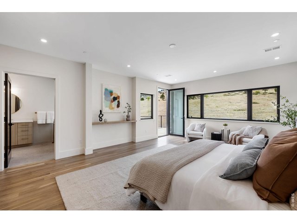
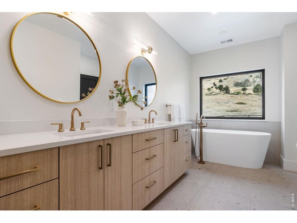
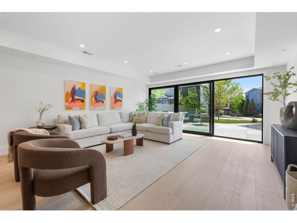
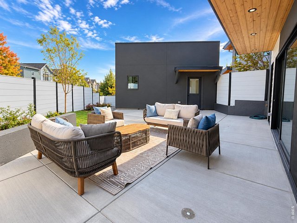
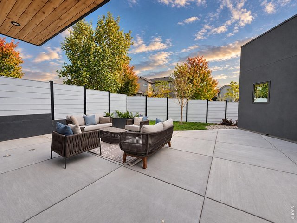
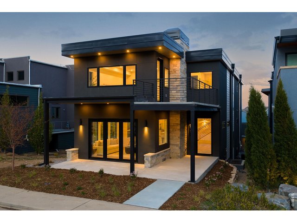
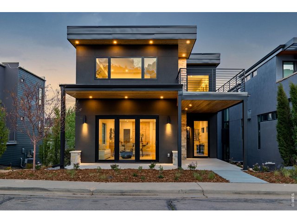
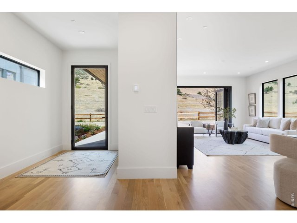
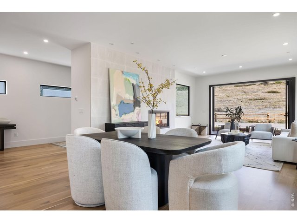
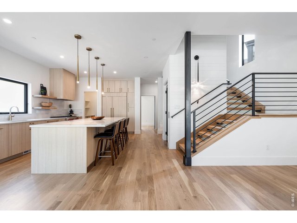
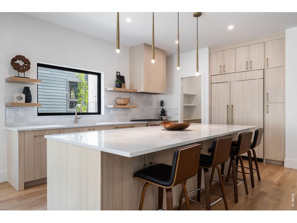
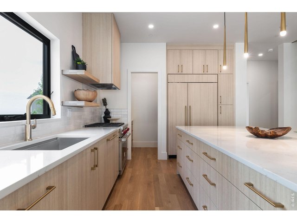
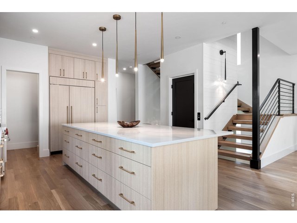
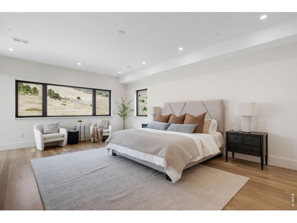
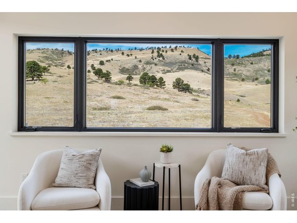
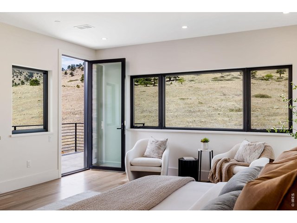
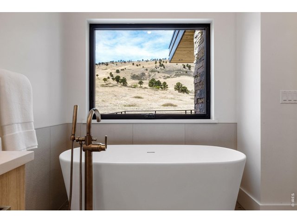
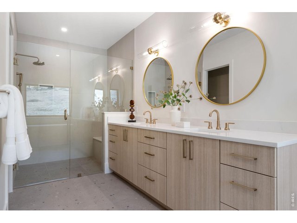
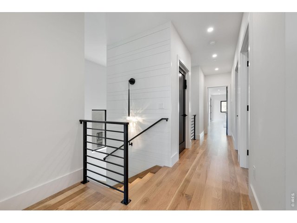
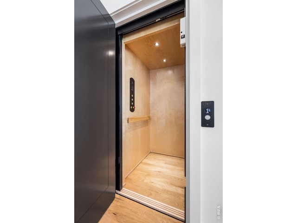
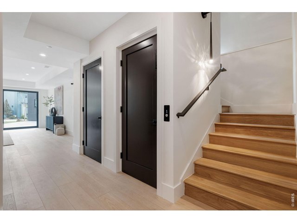
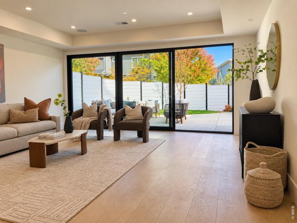
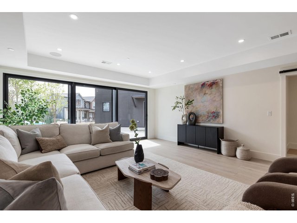
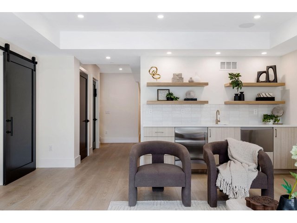
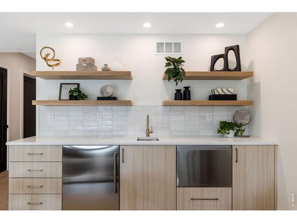
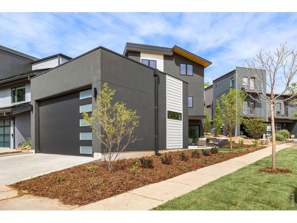
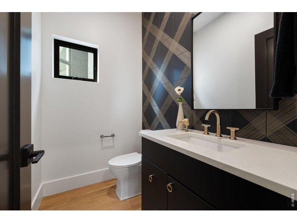
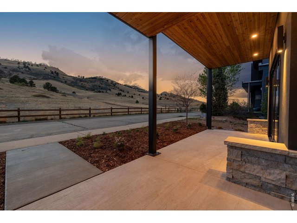
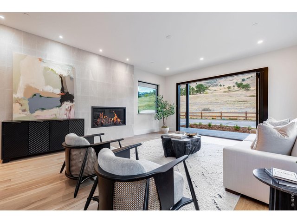
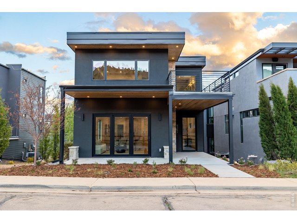
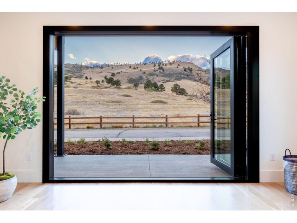
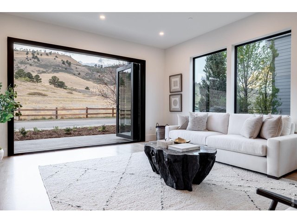
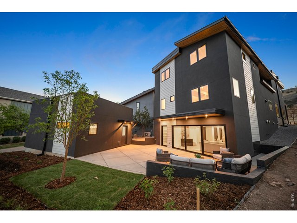
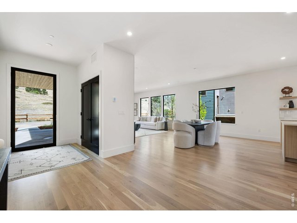
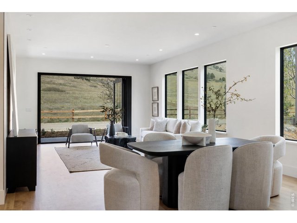
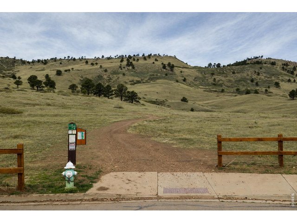
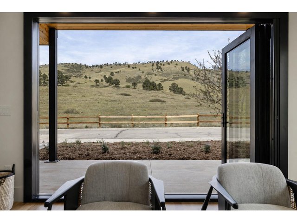
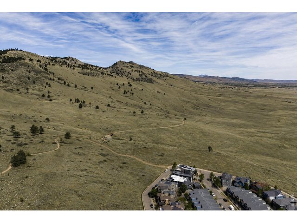
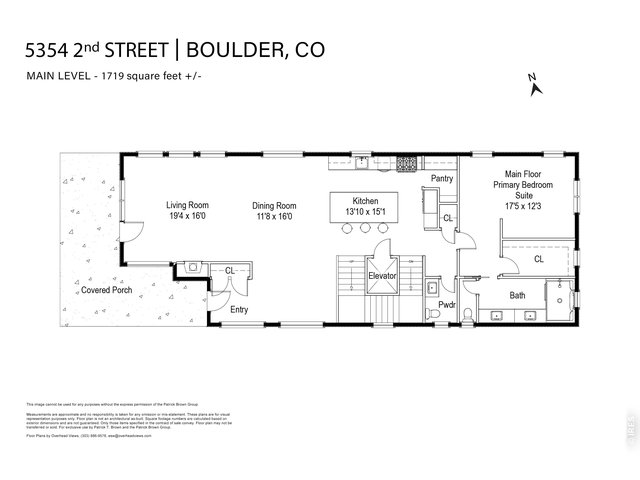
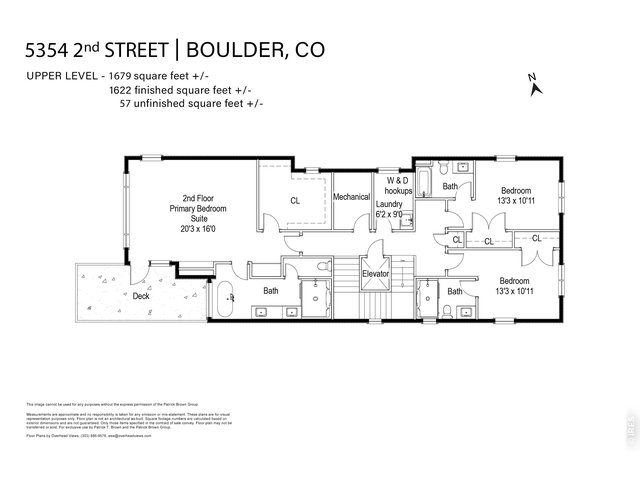
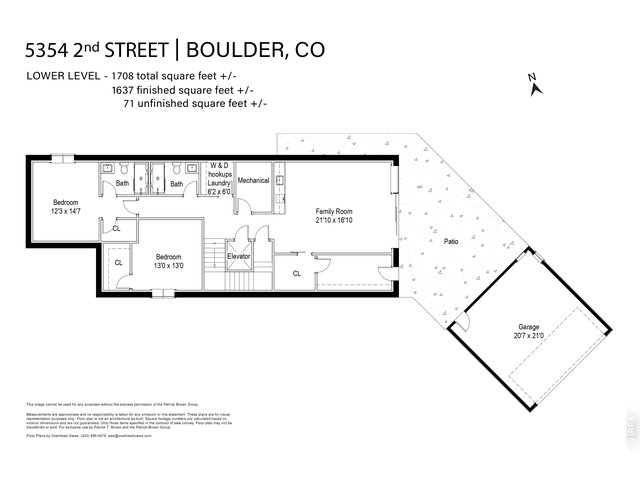
Designed for the way families live now, this brand-new Dakota Ridge residence pairs extraordinary flexibility with commanding foothills views and direct access to Boulder open space. Built by Wikstrom Builders, the 6BD/7BA, 5,106SF home offers something increasingly difficult to find: two luxurious primary suites on separate levels, an elevator connecting all three floors and multiple living spaces that easily accommodate family, guests, work and recreation. The sun-filled main level unfolds around an open kitchen, dining and living area where oversized windows frame the foothills and retractable glass doors create a seamless connection to covered outdoor living. Custom cabinetry, quartz surfaces and Wolf/Sub-Zero appliances anchor the chef's kitchen, while a main-level primary suite provides exceptional flexibility for owners, extended family or long-term guests. Upstairs, the private primary retreat captures sweeping views and features a spa-like bath, oversized walk-in closet and private deck, joined by two additional en-suite bedrooms and laundry. The walkout lower level adds another dimension with a generous family/media room, wet bar, guest suite, bedroom/gym flex space and direct patio access. White oak floors, Level 5 drywall, zoned HVAC, 16kW solar and thoughtful craftsmanship reinforce the home's turnkey quality. Outside, professionally landscaped spaces meet miles of trails and open space, creating a rare connection to nature just minutes from downtown Boulder. More than a beautiful new home, 5354 2nd Street is designed to adapt beautifully to life today - and whatever comes next.
View Virtual Tour
General Features
| Type | Contemporary/Modern |
| Style | 2 Story |
| Baths | 3 Full3 3/41 1/2 |
| Acreage | 0.11 Acres |
| Lot Size | 4,956 SqFt |
| Zoning | RES |
| Total | 5,106 SqFt ($734/SF) |
| Finished | 4,987 SqFt ($752/SF) |
| Basement | 90%+ Finished Basement, Walk-out Basement |
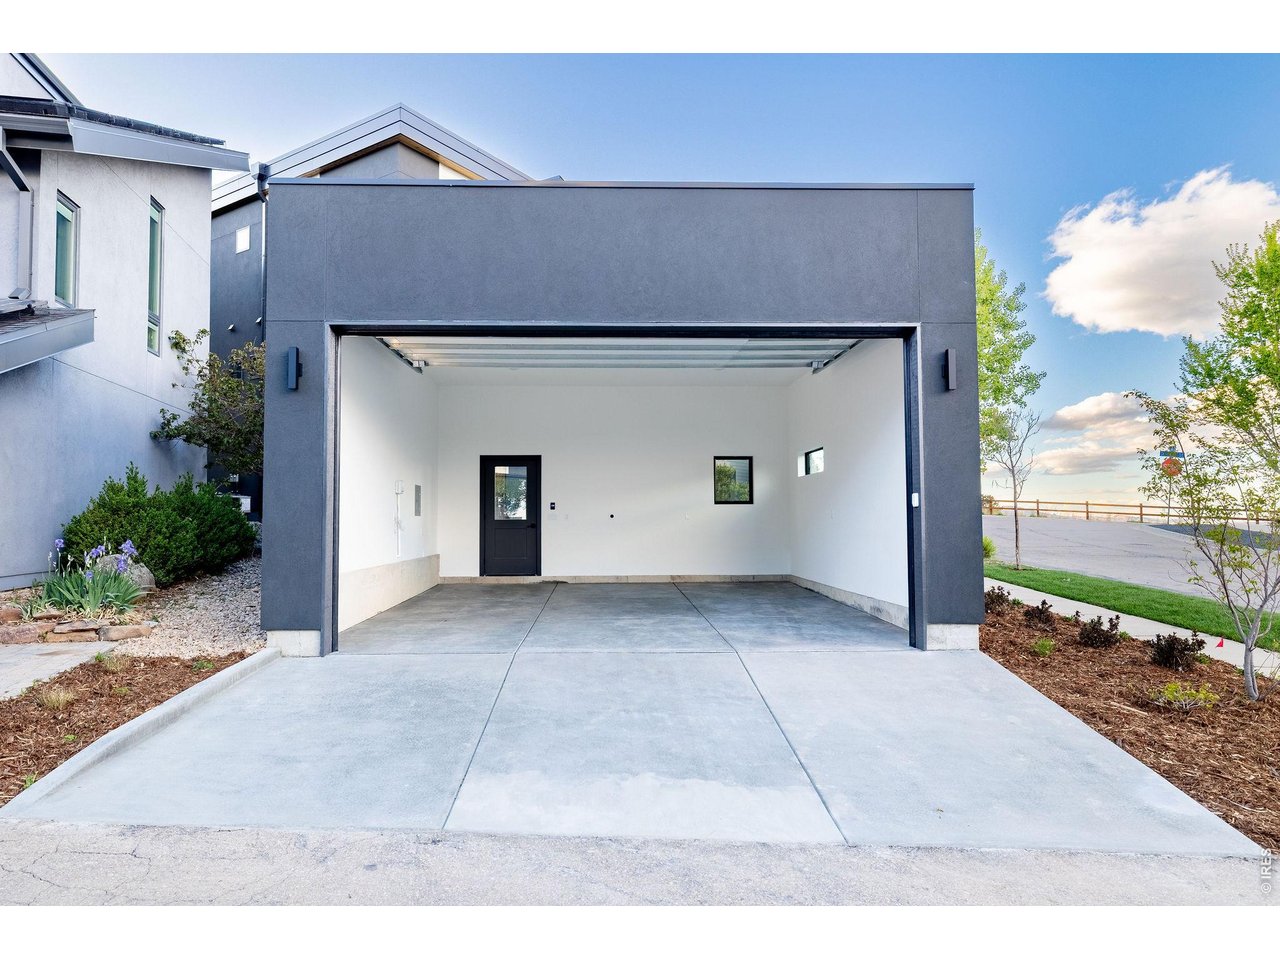
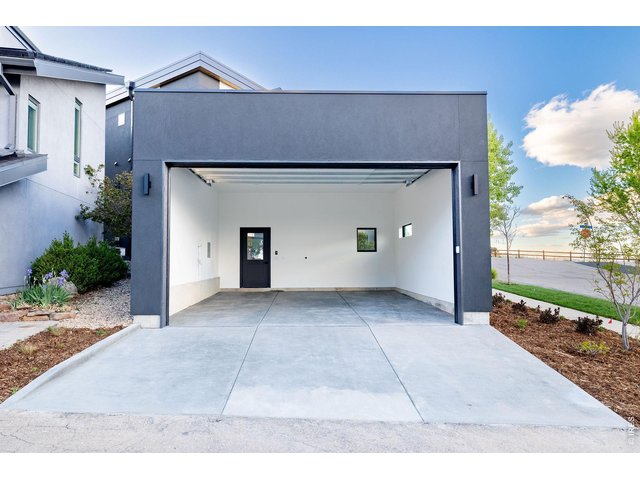
| Garage | 2 Space(s) |
| Garage Type | Detached |
| Year Built | 2026 |
| New Construction | Yes, Completed |
| Construction | Wood/Frame, Stone, Metal Siding |
| Cooling | Central Air |
| Heating | Forced Air, Zoned Heat, Radiant Heat |
| Roof | Rubber/Membrane |
Taxes & Fees
| Taxes | $15,151 |
| Tax Year | 2025 |
| 1st HOA Fee | $27 |
| 1st HOA Freq | Monthly |
| Metro District | No |
Schools
| School District | Boulder Valley Dist RE2 |
| Elementary |
Foothill
|
| Middle/Jr High | Centennial |
| Senior High | Boulder |
Rooms
| Primary Bedroom | 16 x 20 (Upper Level) |
| Bedroom 2 | 12 x 18 (Main Floor) |
| Bedroom 3 | 11 x 13 (Upper Level) |
| Bedroom 4 | 11 x 13 (Upper Level) |
| Bedroom 5 | 13 x 13 (Lower Level) |
| Bedroom 6 | 15 x 12 (Lower Level) |
| Kitchen | 15 x 14 (Main Floor) |
| Living Room | 16 x 19 (Main Floor) |
| Office Study | 12 x 18 (Main Floor) |
| Dining Room | 16 x 12 (Main Floor) |
| Laundry Room | 6 x 6 (Lower Level) |
| Family Room | 17 x 22 (Lower Level) |
| Note: All room dimensions, including square footage data, are approximate and must be verified by the buyer. | |
Outdoor Features
Lawn Sprinkler System, Balcony, Patio, Deck, Oversized GarageLot Features
Abuts Public Open Space, House Faces WestDesign Features
Eat-in Kitchen, Separate Dining Room, Open Floor Plan, Pantry, Walk-in Closet, Wet Bar, Washer/Dryer Hookups, Wood Floors, Kitchen Island, Media Room, Two Primary Suites, 9ft+ CeilingsGreen Features
HERS Rated, Solar Photovoltaic System, High Efficiency FurnaceInclusions
Gas Range/Oven, Dishwasher, Refrigerator, Bar Refrigerator, Garage Door Opener, Disposal, Smoke Alarm(s)Neighborhood
Accessibility
Main Floor Bath, Main Level Bedroom, ElevatorFireplace
Gas Fireplace, Living Room Fireplace


Information deemed reliable but not guaranteed by the MLS. WARNING: This database record is provided subject to limited license rights. Duplication or reproduction is prohibited. Limited License MLS content and images © Copyright 1998 - 2026, IRES LLC. All rights reserved.