4536 W 14th St Greeley, CO 80634

1 of 50
2 of 50
3 of 50
4 of 50
5 of 50
6 of 50
7 of 50
8 of 50
9 of 50
10 of 50
11 of 50
12 of 50
13 of 50
14 of 50
15 of 50
16 of 50
17 of 50
18 of 50
19 of 50
20 of 50
21 of 50
22 of 50
23 of 50
24 of 50
25 of 50
26 of 50
27 of 50
28 of 50
29 of 50
30 of 50
31 of 50
32 of 50
33 of 50
34 of 50
35 of 50
36 of 50
37 of 50
38 of 50
39 of 50
40 of 50
41 of 50
42 of 50
43 of 50
44 of 50
45 of 50
46 of 50
47 of 50
48 of 50
49 of 50
50 of 50
5 Bed
6 Bath
5,290 SqFt
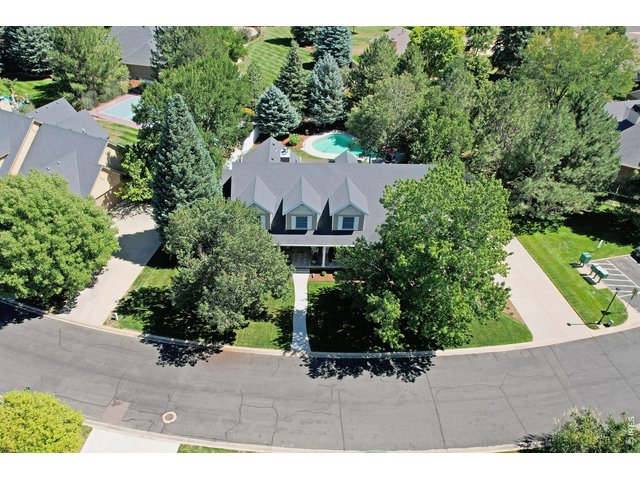
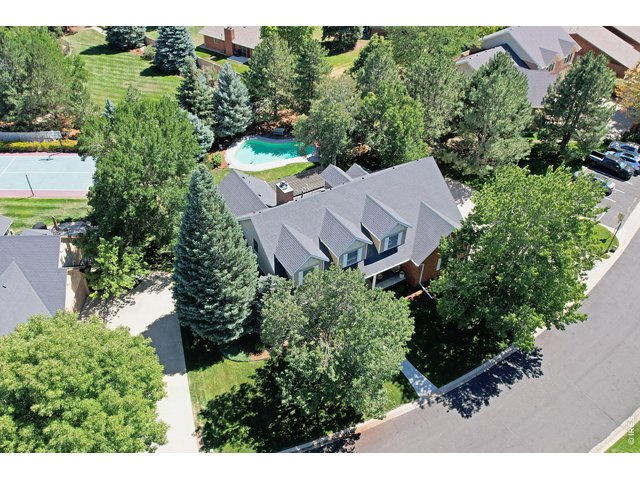
Single Family Home built in 1996 with a 18,388 SqFt lot in Subdivision: Cambridge Glen Sub
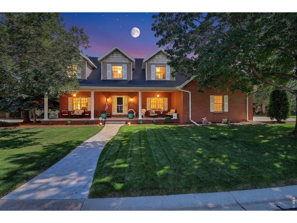
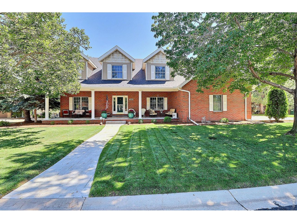
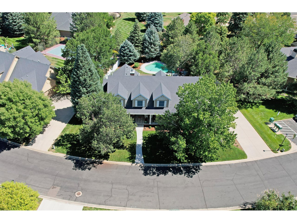
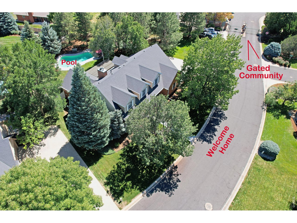
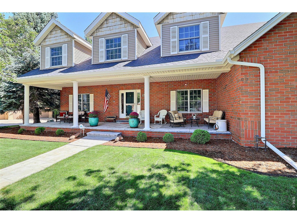
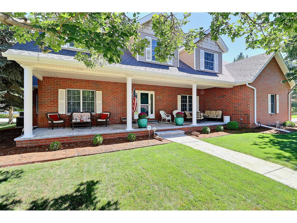
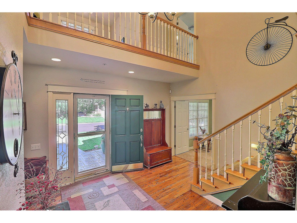
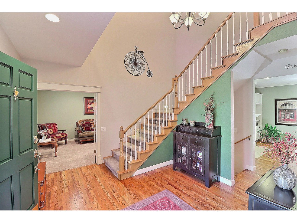
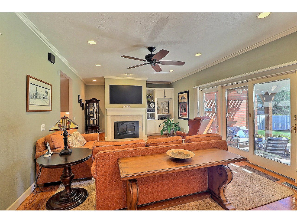
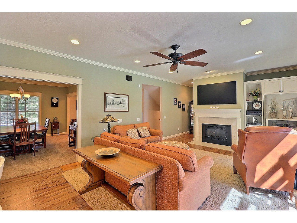
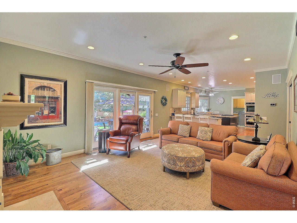
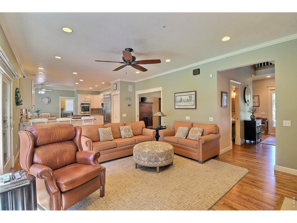
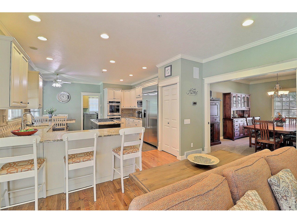
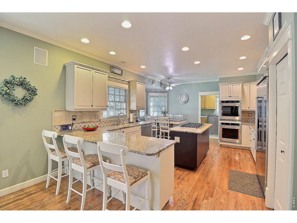
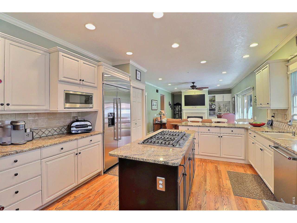
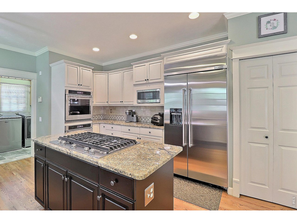
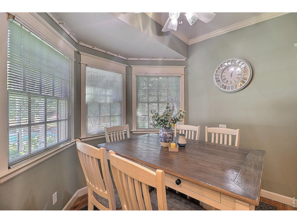
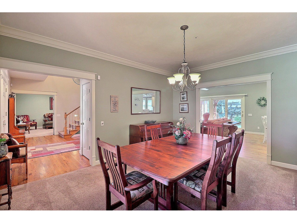
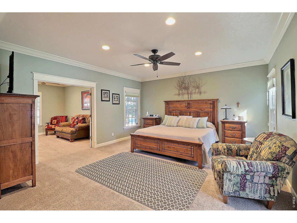
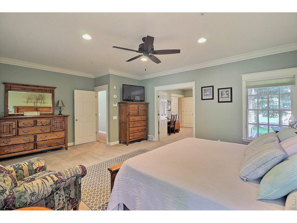
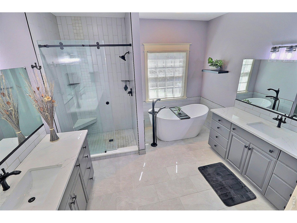
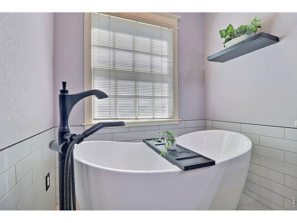
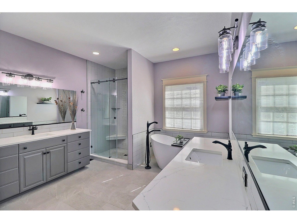
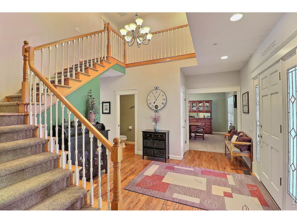
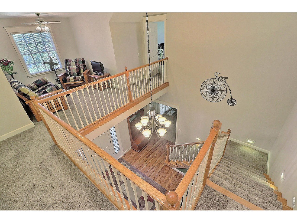
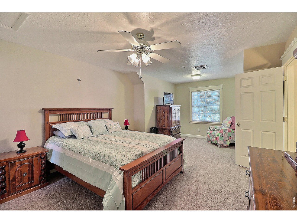
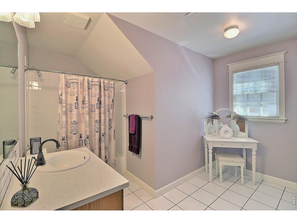
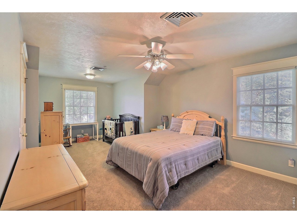
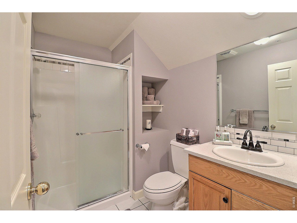
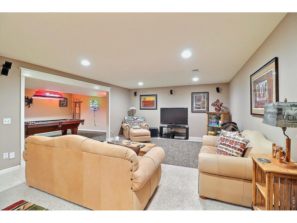
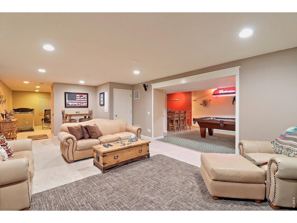
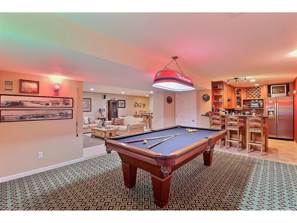
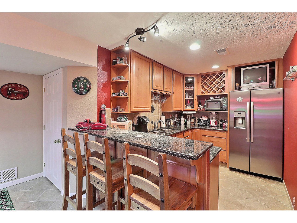
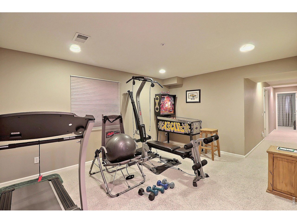
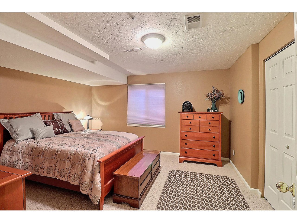
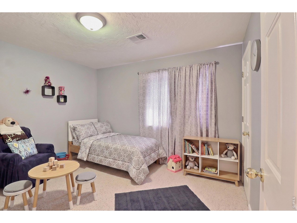
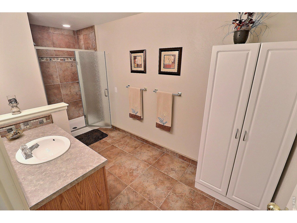
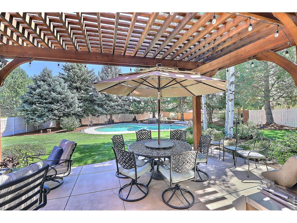
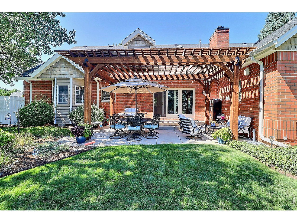
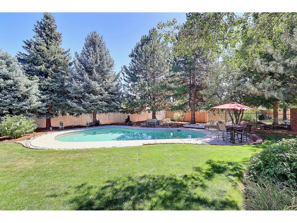
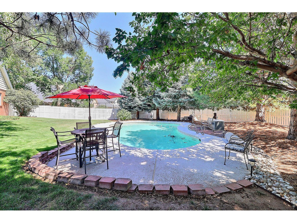
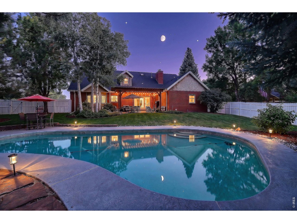
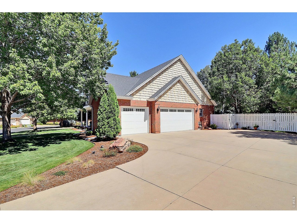
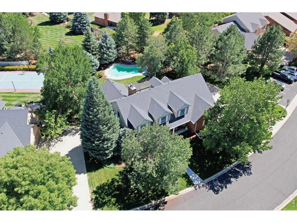
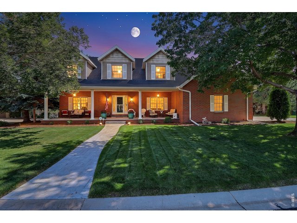
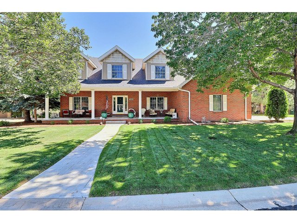
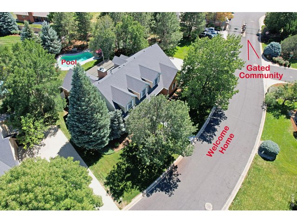
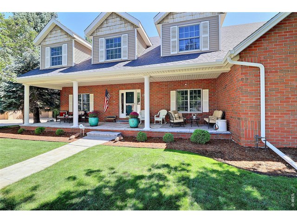
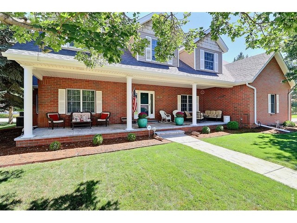
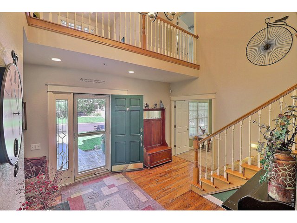
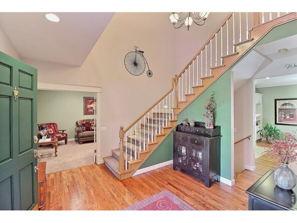
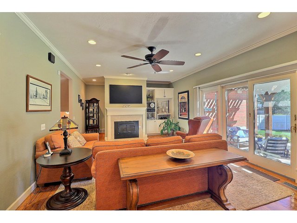
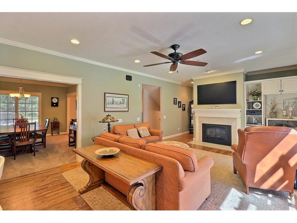
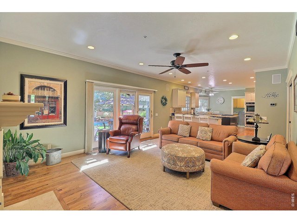
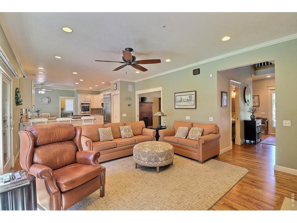
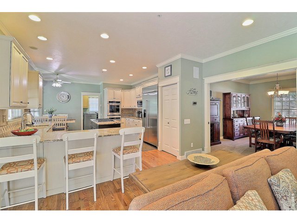
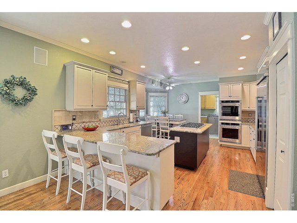
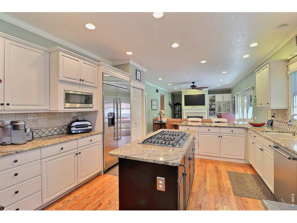
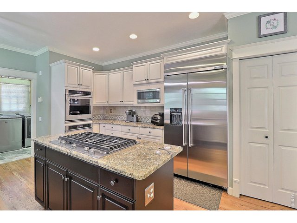
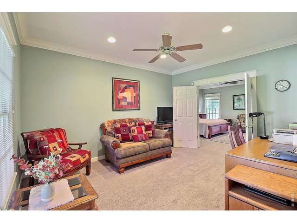
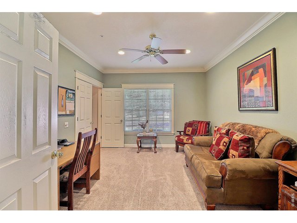
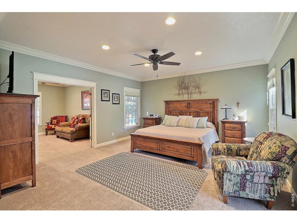
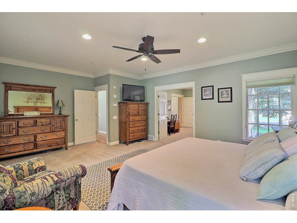
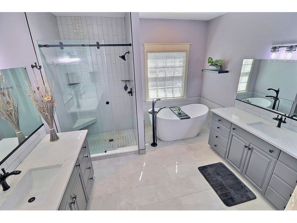
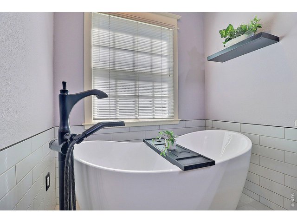
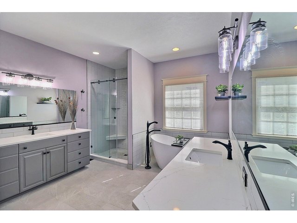
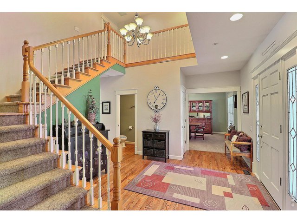
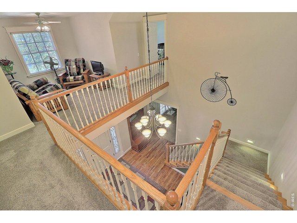
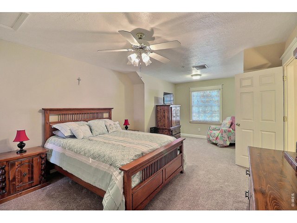
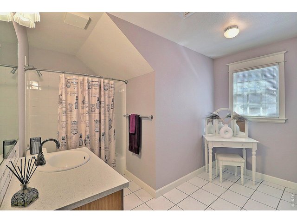
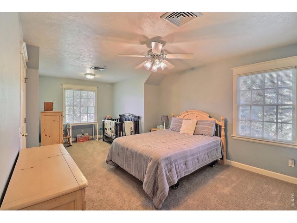
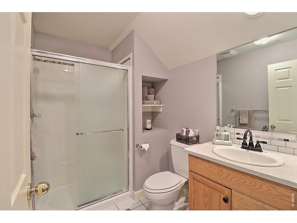
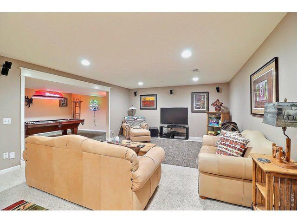
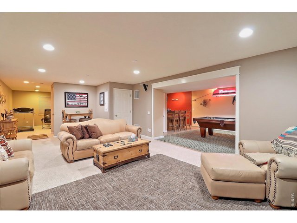
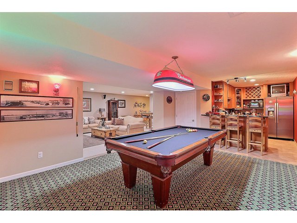
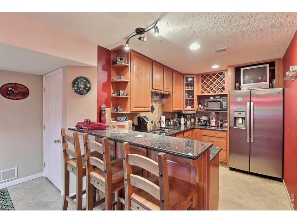
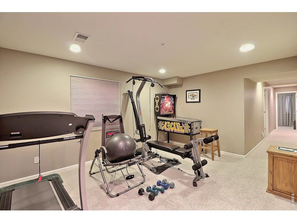
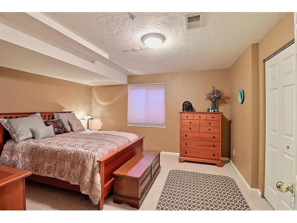
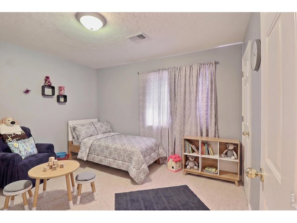
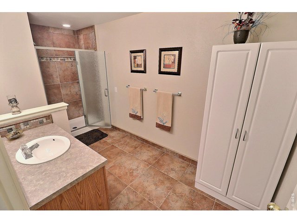
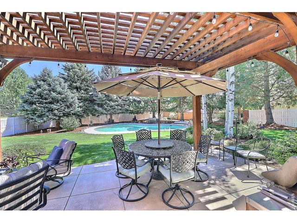
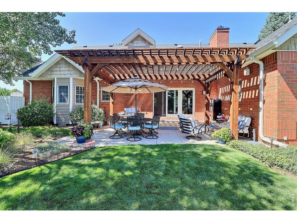
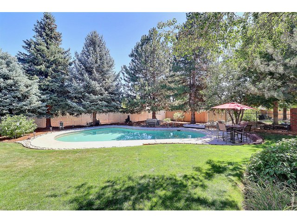
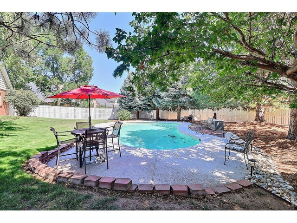
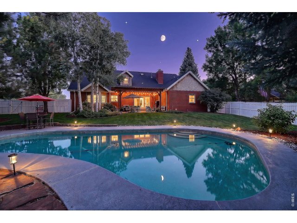
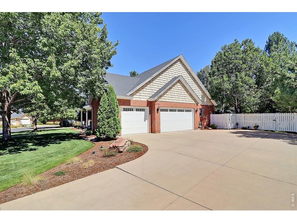
You're going to love the mix of luxury and functionality in this handsome, beautifully updated Cambridge Glen masterpiece! Featuring 5 bedrooms and 6 bathrooms on a private, nearly 1/2 acre lot with its own private pool! Large, main floor primary suite with a brand new 5-piece bathroom and spacious walk-in closet. Two bedrooms on the upper level, each with its own bathroom. Finished basement with 5th bedroom, rec room, family room, and wet bar. A lovely kitchen with granite counters, new appliances including a gas range, double ovens, and wood floors, opening into the great room with a gas fireplace. Heated 3-car garage with new garage doors and a spectacular pergola-covered patio! You must see this home!
General Features
| Type | Cape Cod, Contemporary/Modern |
| Style | 1 1/2 Story |
| Baths | 2 Full2 3/42 1/2 |
| Acreage | 0.42 Acres |
| Lot Size | 18,388 SqFt |
| Zoning | RL |
| Total | 5,290 SqFt ($217/SF) |
| Finished | 5,290 SqFt ($217/SF) |
| Basement | Full Basement, 90%+ Finished Basement |
| Garage | 3 Space(s) |
| Garage Type | Attached |
| Year Built | 1996 |
| New Construction | No |
| Construction | Wood/Frame, Brick/Brick Veneer |
| Cooling | Central Air |
| Heating | Forced Air, 2 or more Heat Sources, 2 or more H20 Heaters |
| Roof | Composition Roof |
Taxes & Fees
| Taxes | $4,471 |
| Tax Year | 2025 |
| 1st HOA Fee | $205 |
| 1st HOA Freq | Monthly |
| Metro District | No |
Schools
| School District | Greeley 6 |
| Elementary |
Monfort
|
| Middle/Jr High | Heath |
| Senior High | Greeley Central |
Rooms
| Primary Bedroom | 15 x 20 (Main Floor) |
| Bedroom 2 | 12 x 21 (Upper Level) |
| Bedroom 3 | 20 x 11 (Upper Level) |
| Bedroom 4 | 14 x 12 (Basement) |
| Bedroom 5 | 11 x 11 (Basement) |
| Kitchen | 13 x 20 (Main Floor) |
| Great Room | 14 x 19 (Main Floor) |
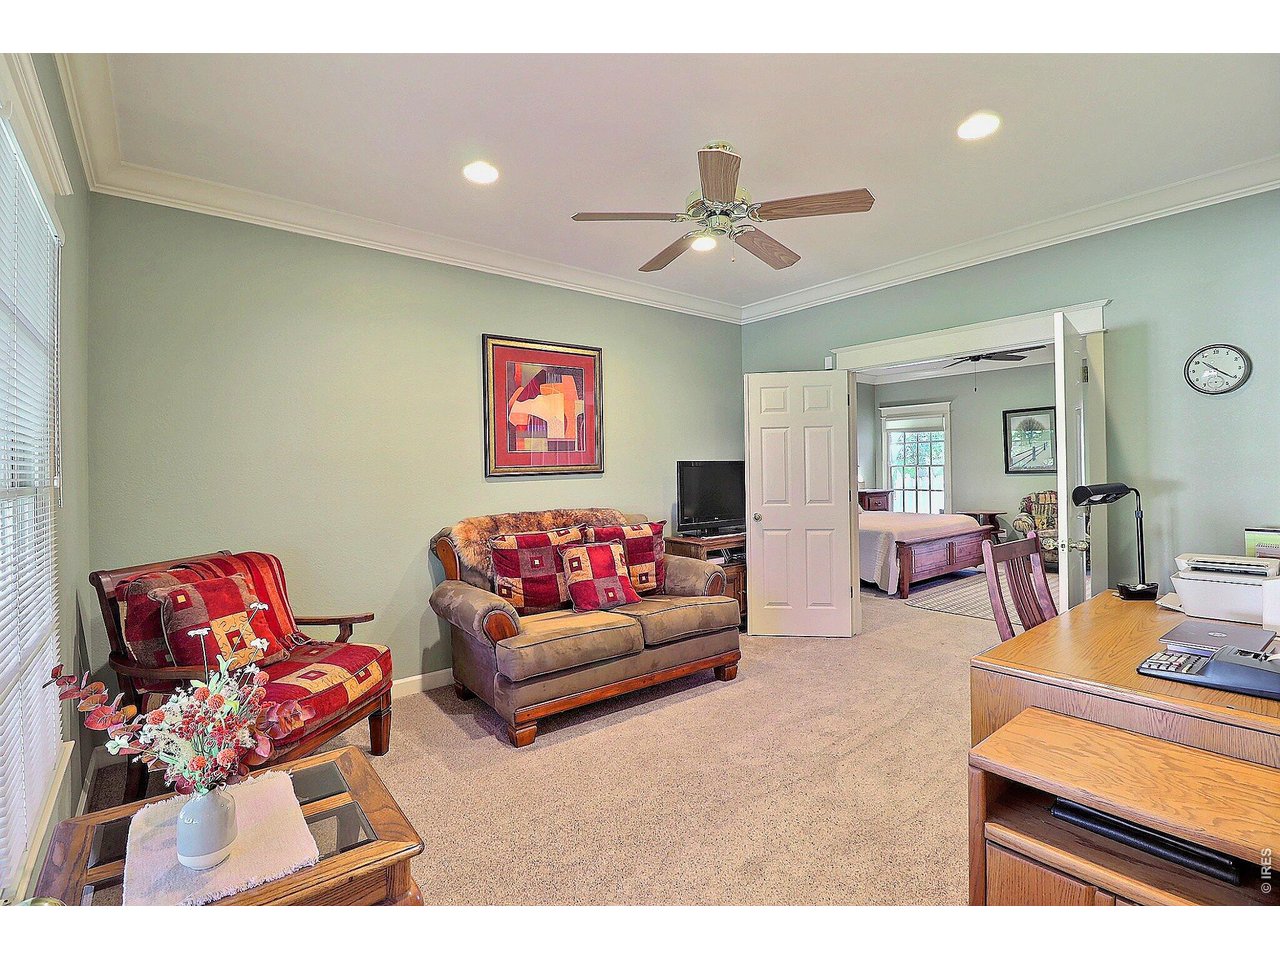
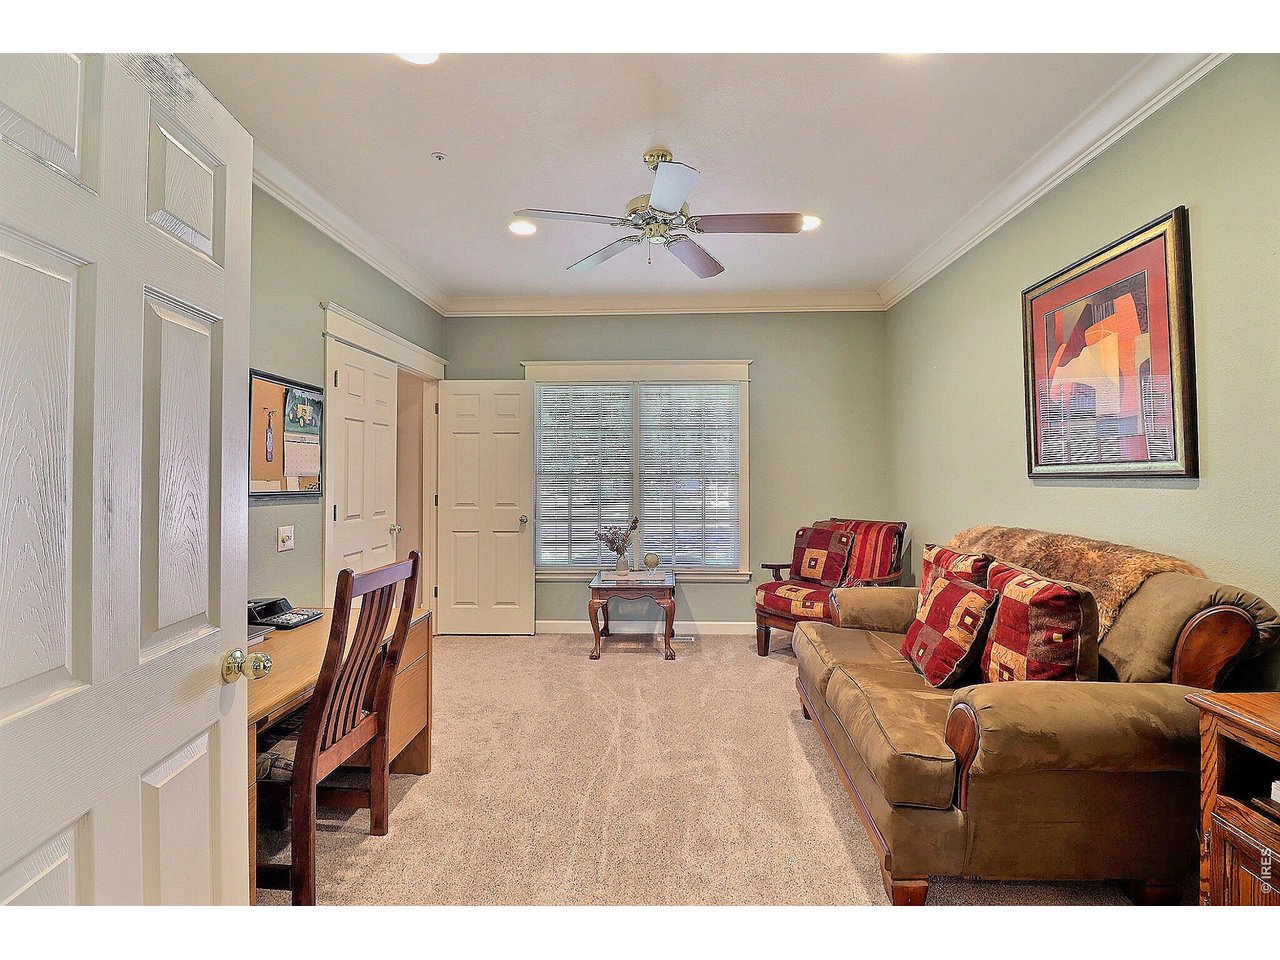
| Office Study | 14 x 12 (Main Floor) |
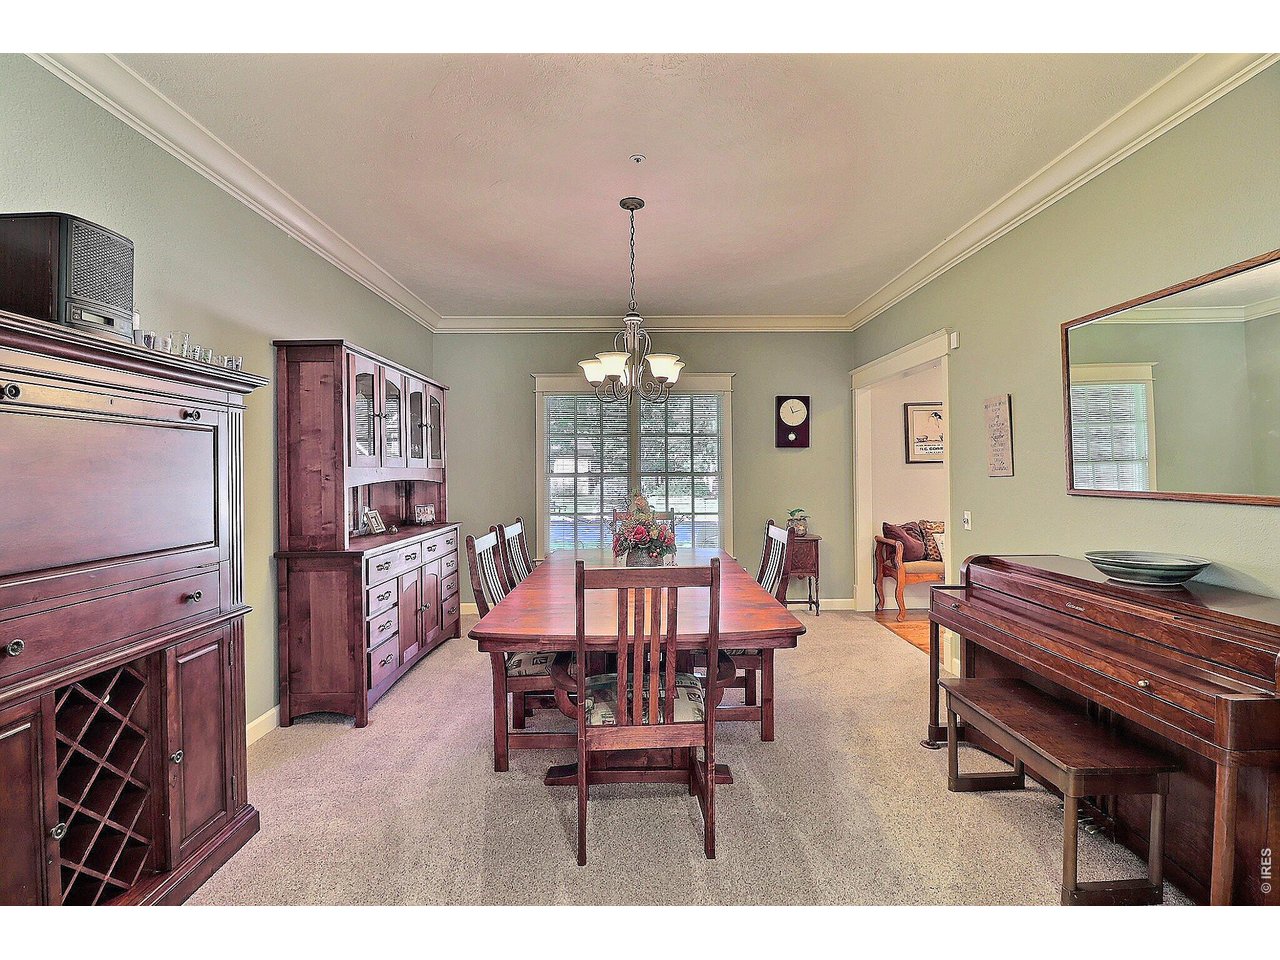
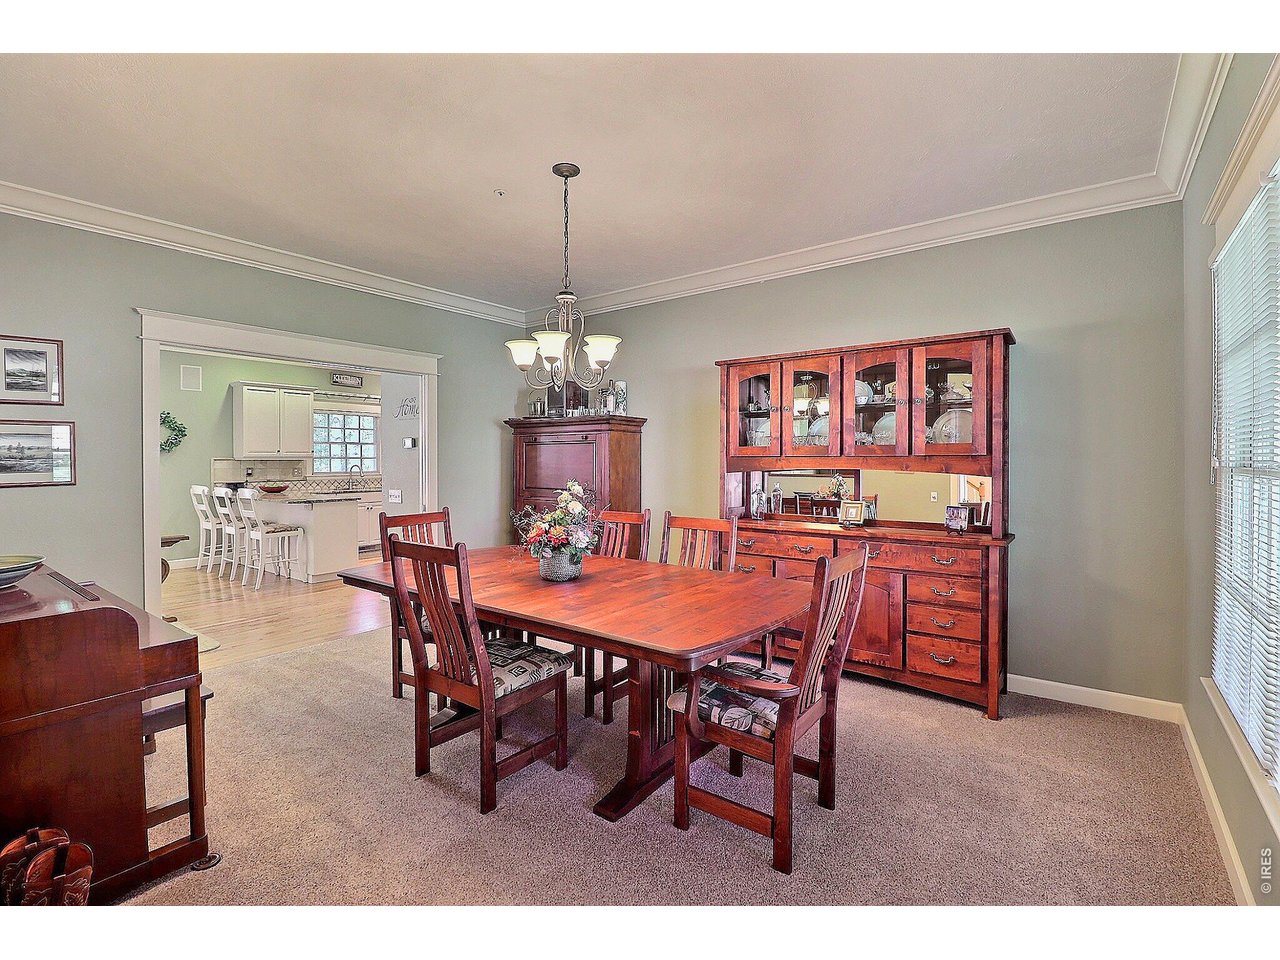
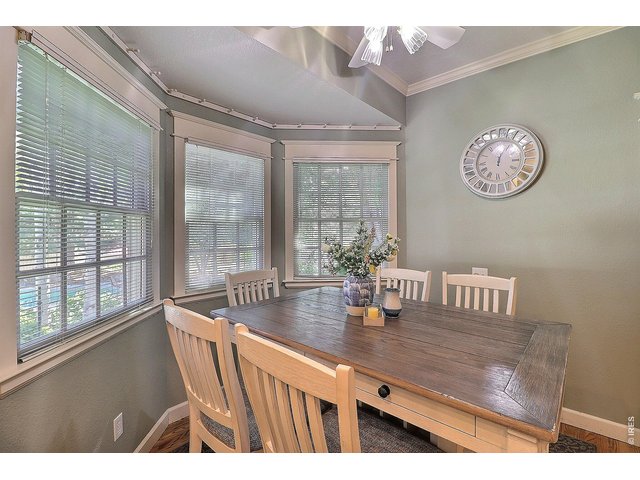
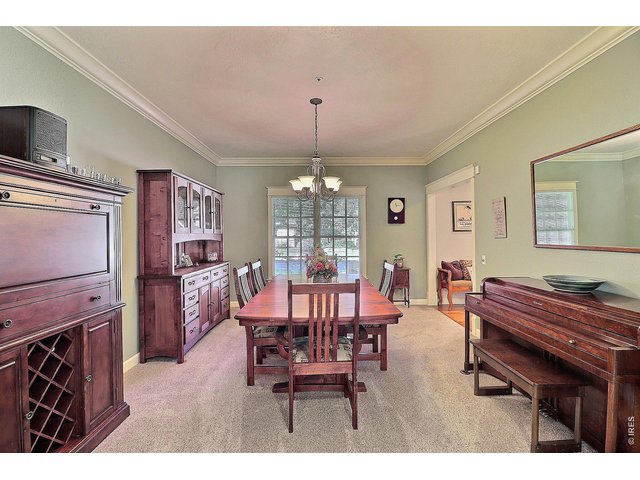
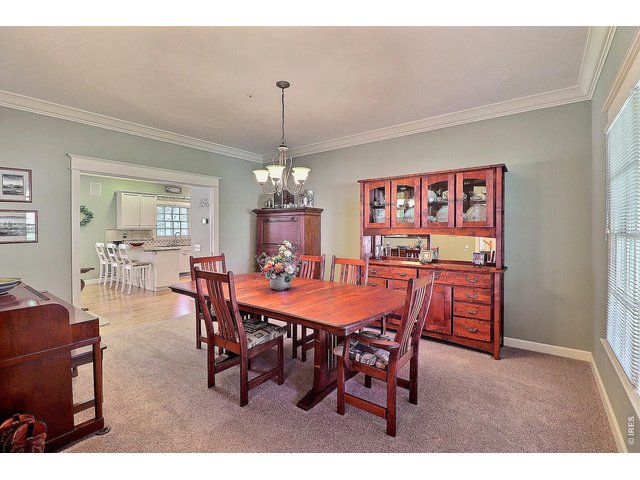
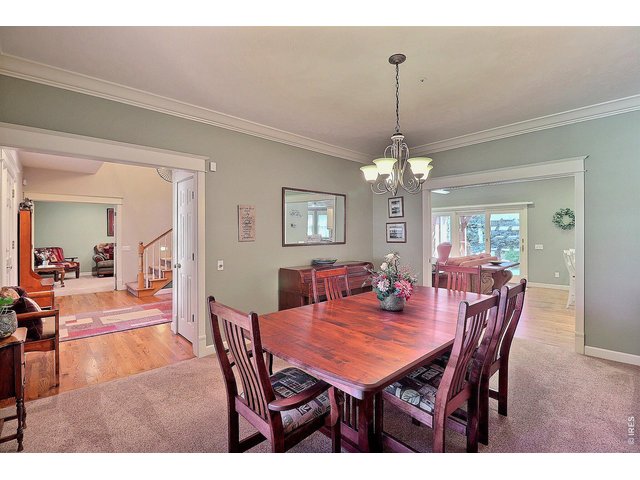
| Dining Room | 12 x 16 (Main Floor) |
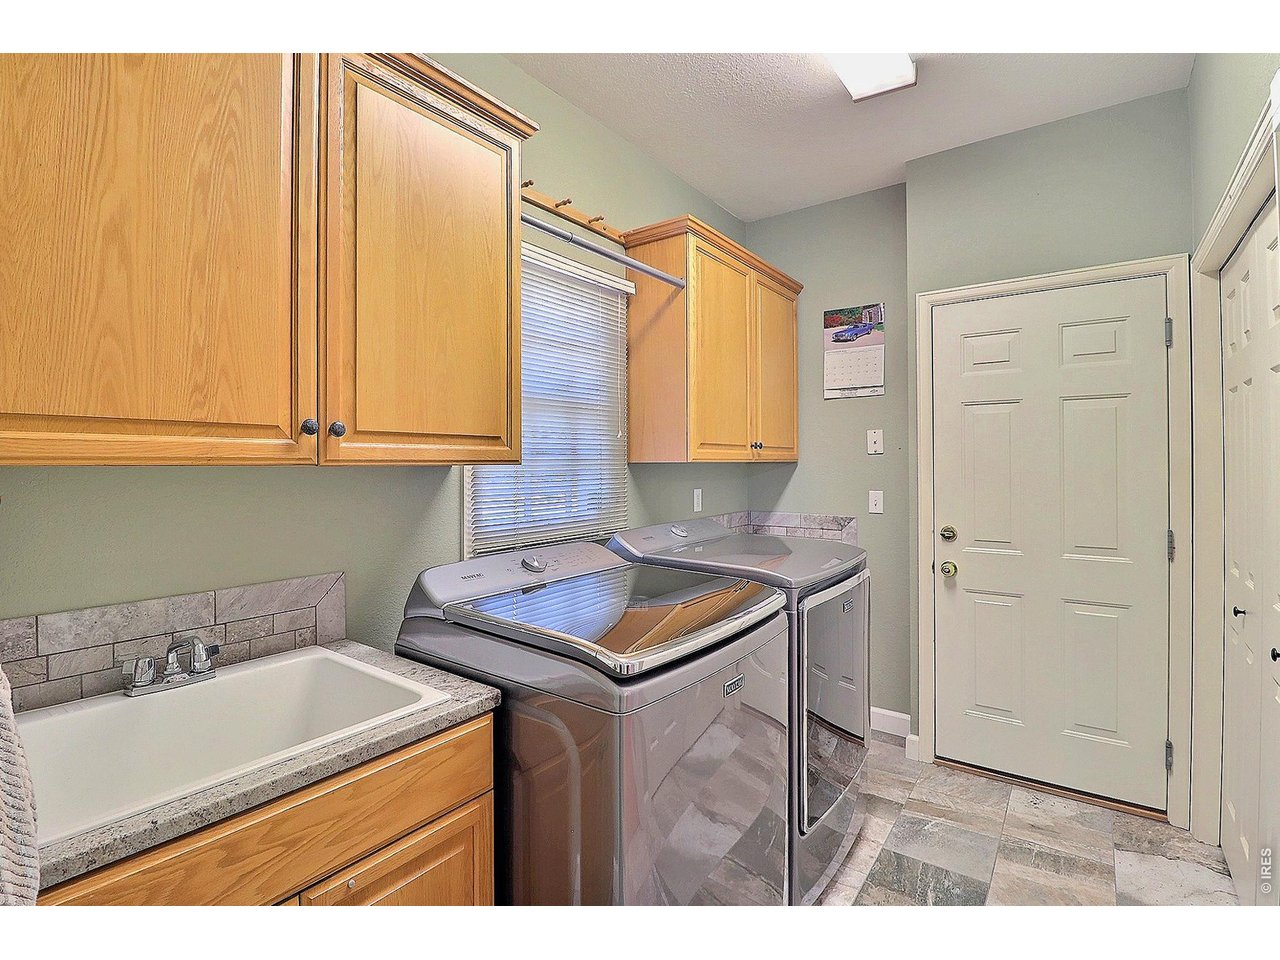
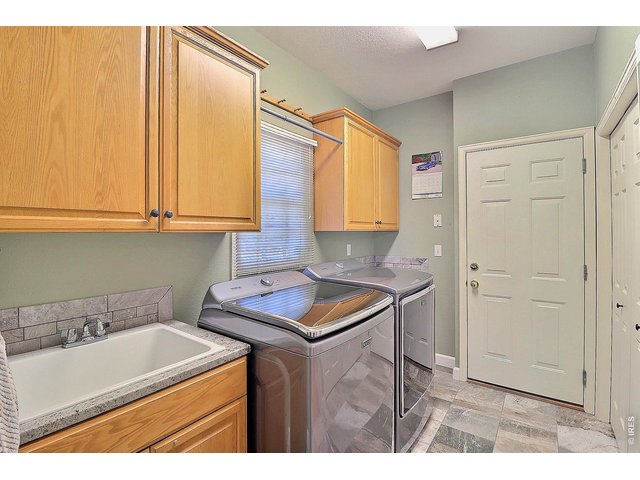
| Laundry Room | 6 x 10 (Main Floor) |
| Family Room | 15 x 25 (Basement) |
| Rec. Room | 27 x 14 (Basement) |
| Note: All room dimensions, including square footage data, are approximate and must be verified by the buyer. | |
Outdoor Features
Lawn Sprinkler System, Patio, Private Pool, Heated GarageLot Features
Cul-De-Sac, Level Lot, Golf Course Neighborhood, House Faces NorthDesign Features
Eat-in Kitchen, Separate Dining Room, Open Floor Plan, Pantry, Walk-in Closet, Wet Bar, Fire Sprinklers, Washer/Dryer Hookups, Wood Floors, Kitchen Island, Crown MoldingGreen Features
High Efficiency FurnaceInclusions
Window Coverings, Gas Range/Oven, Double Oven, Dishwasher, Refrigerator, Bar Refrigerator, Microwave, Garage Door Opener, Disposal, Smoke Alarm(s)Neighborhood
Common Amenities
Gated CommunityAccessibility
Level Lot, Level Drive, Main Floor Bath, Main Level Bedroom, Stall Shower, Main Level LaundryFireplace
Gas Fireplace, Gas Logs Included, Great Room Fireplace



Information deemed reliable but not guaranteed by the MLS. WARNING: This database record is provided subject to limited license rights. Duplication or reproduction is prohibited. Limited License MLS content and images © Copyright 1998 - 2026, IRES LLC. All rights reserved.