504 N 6th Ave Sterling, CO 80751

1 of 34
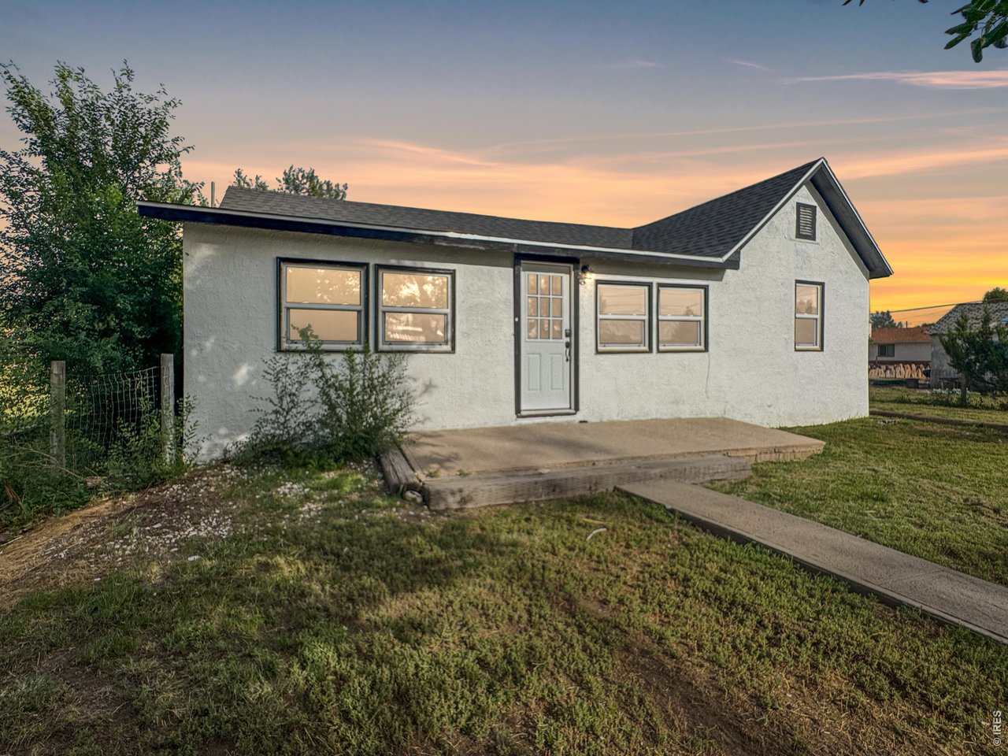
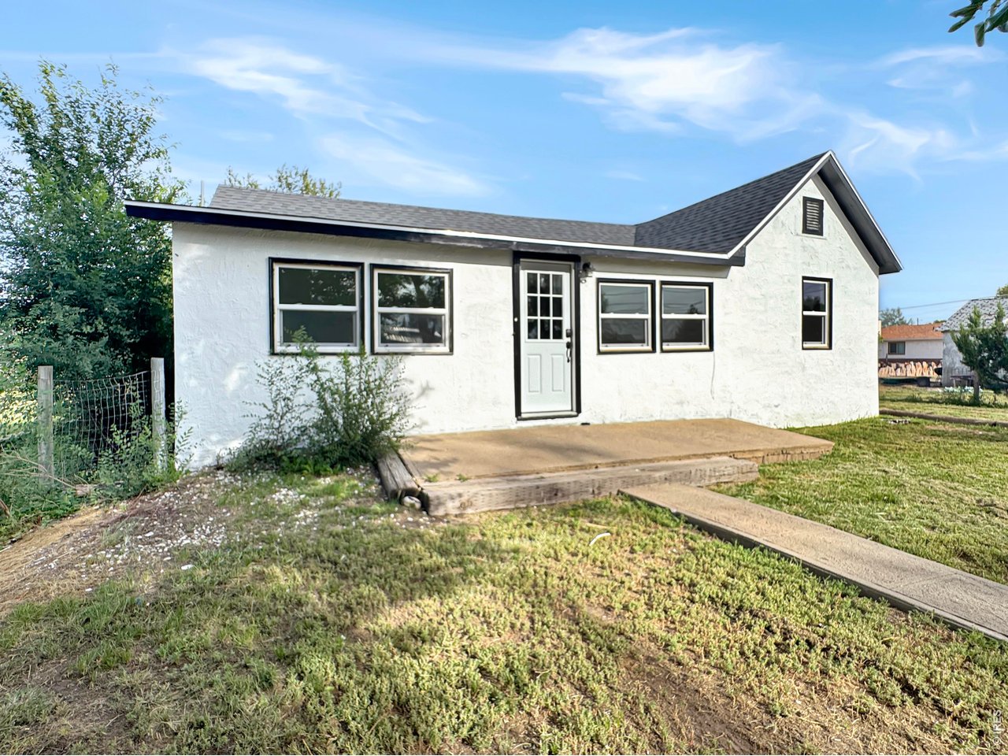
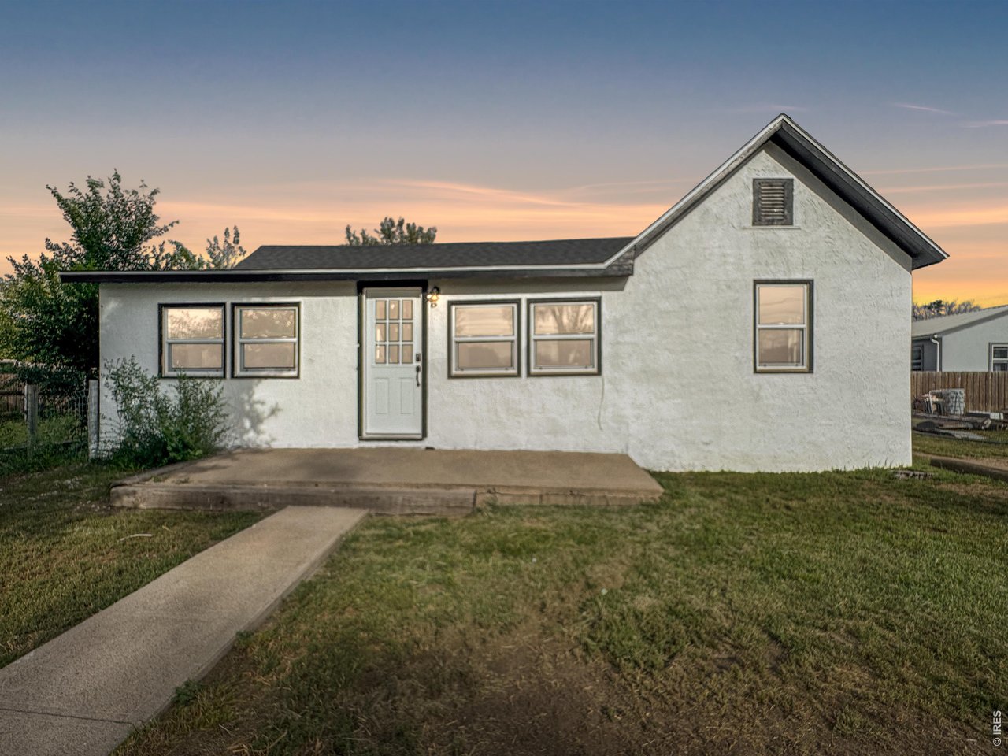
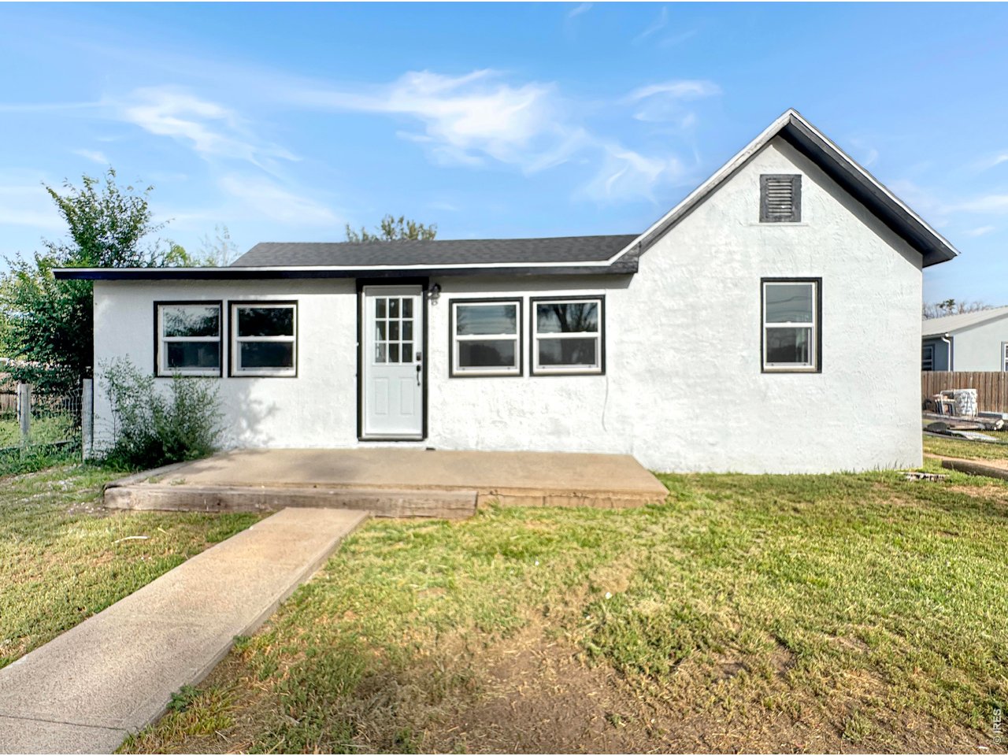
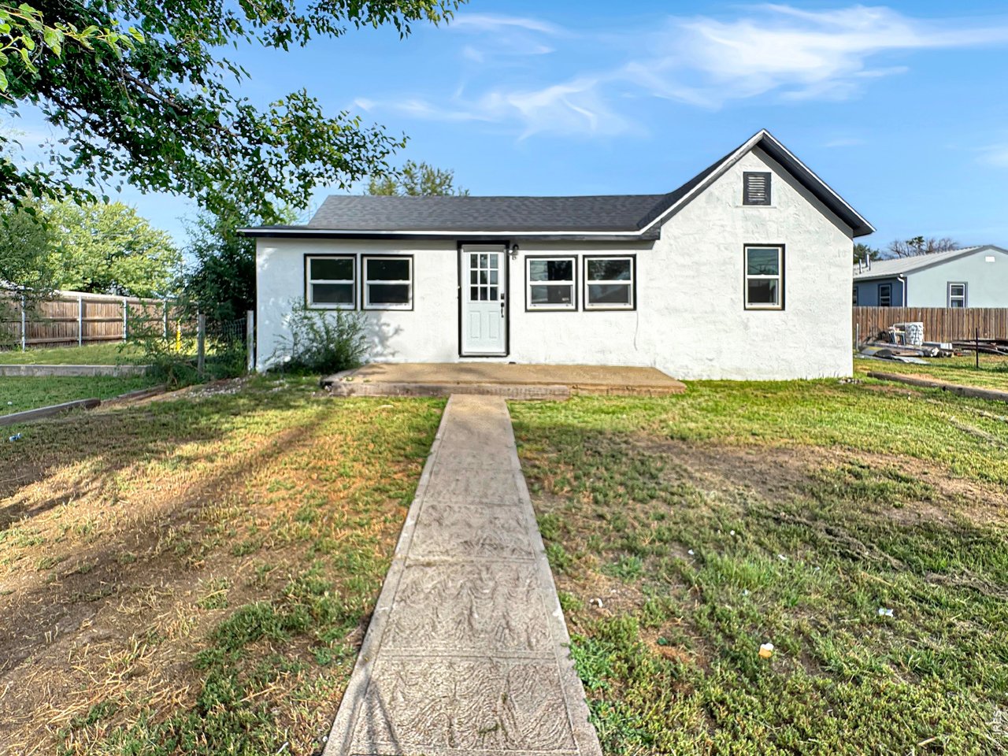
504 N 6th Ave
2 of 34
3 of 34
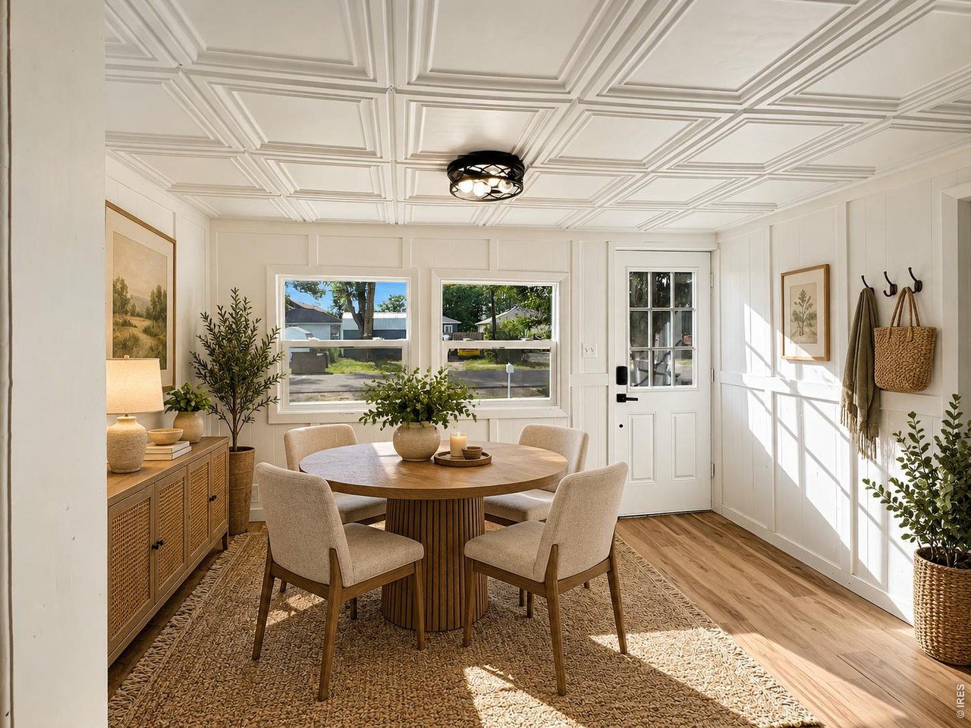
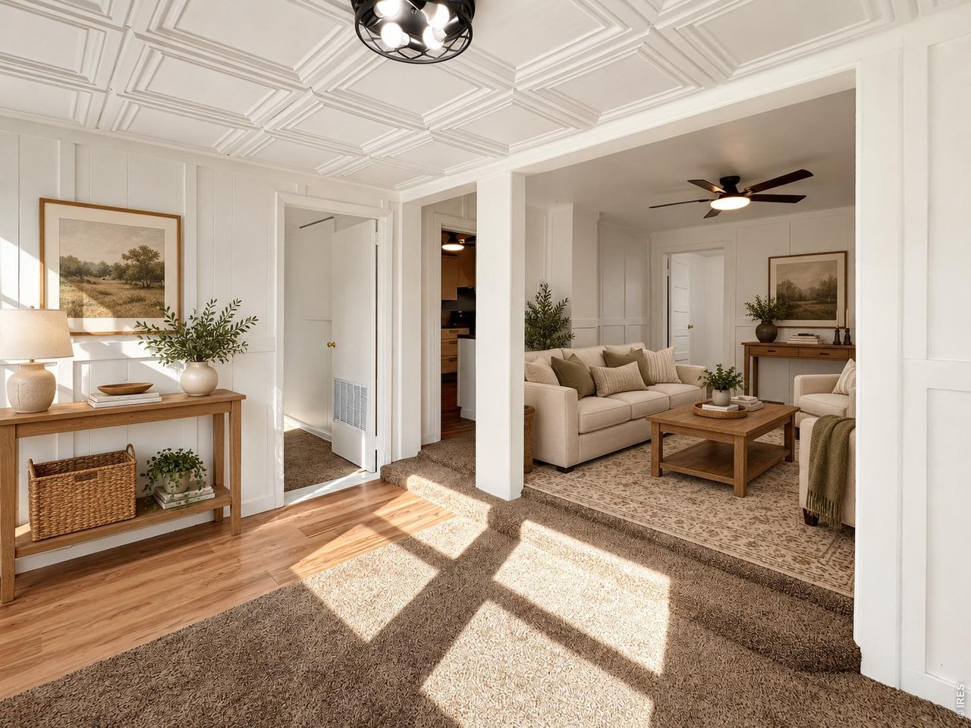
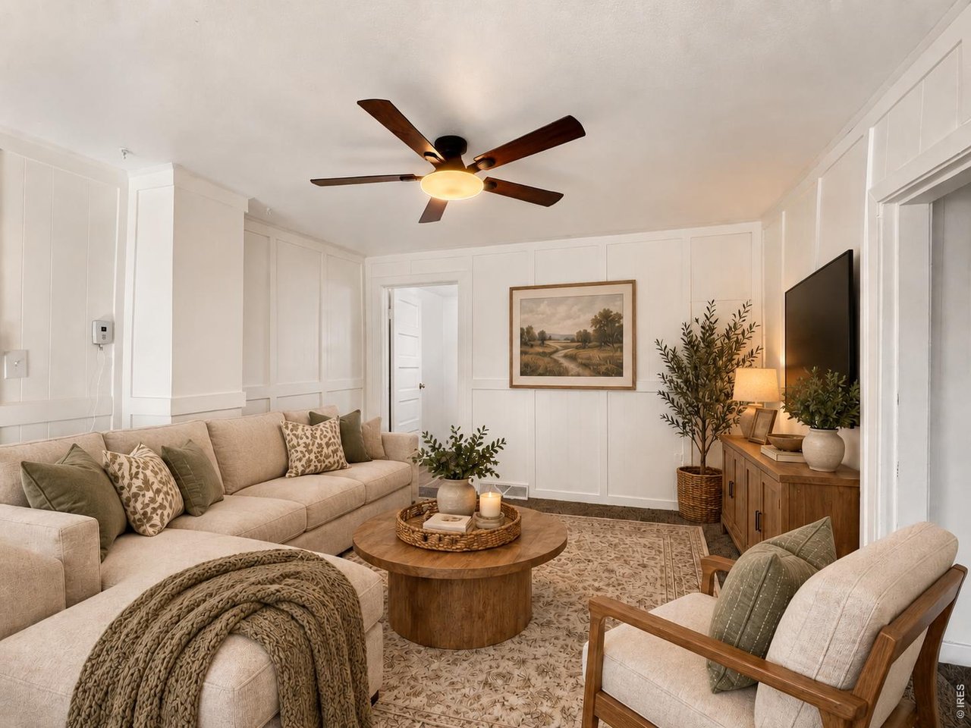
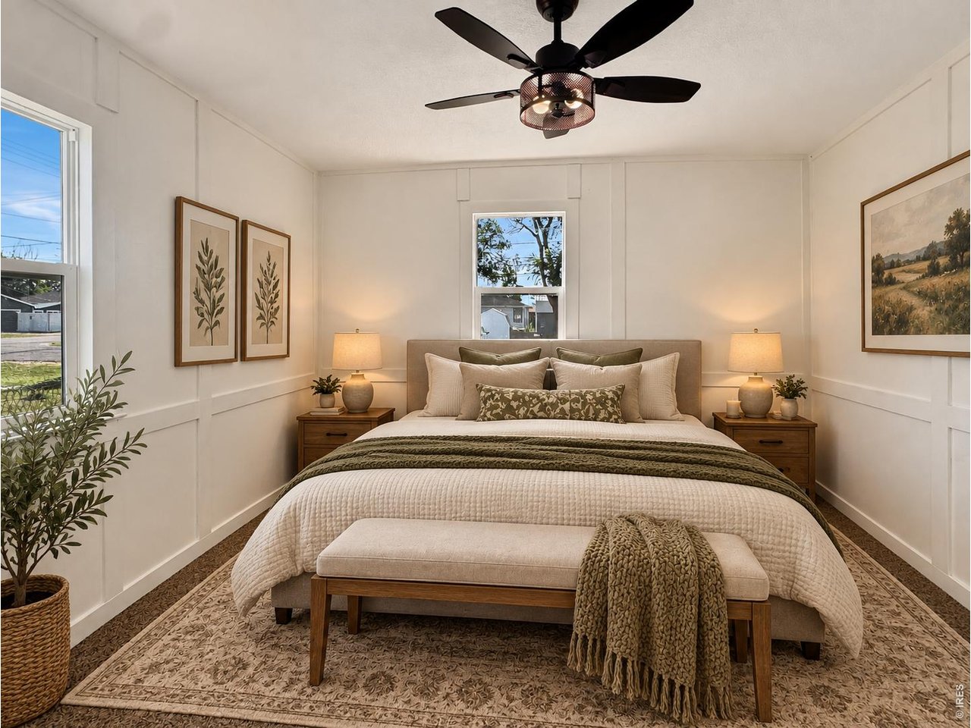
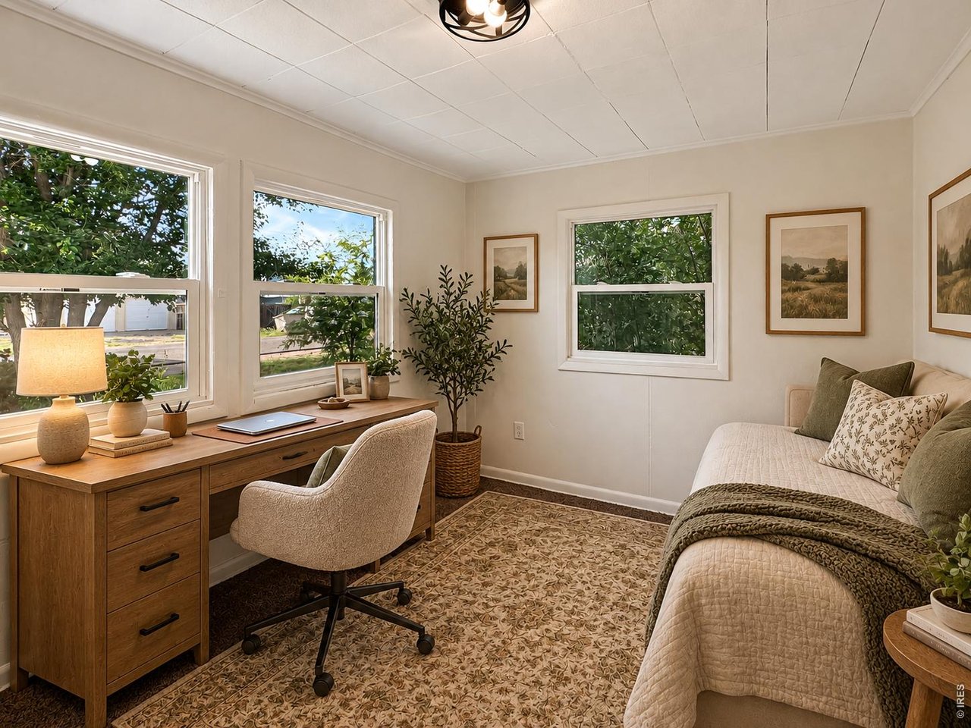
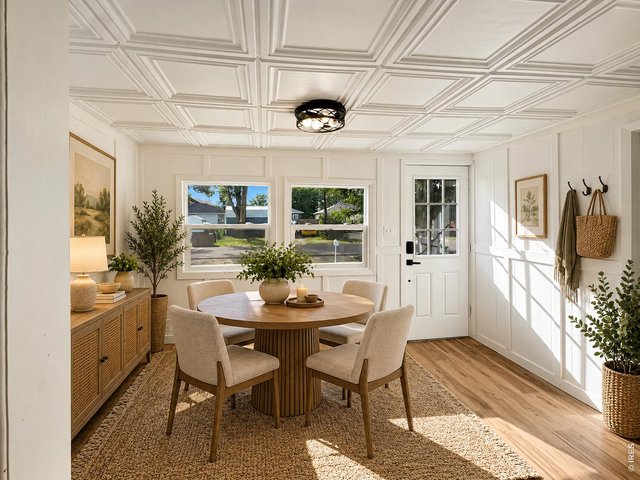
This photo has been virtually staged.
4 of 34
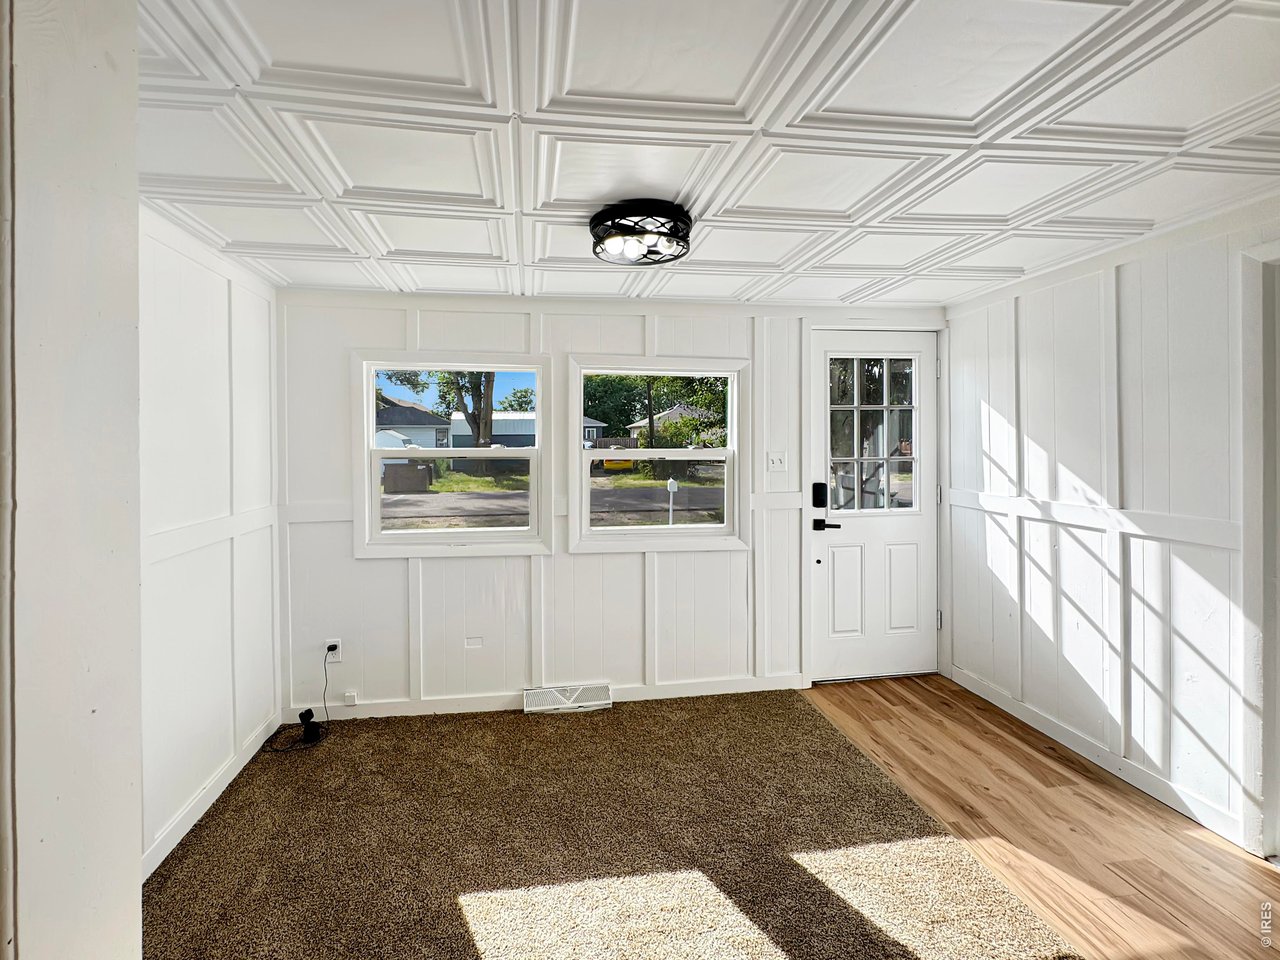
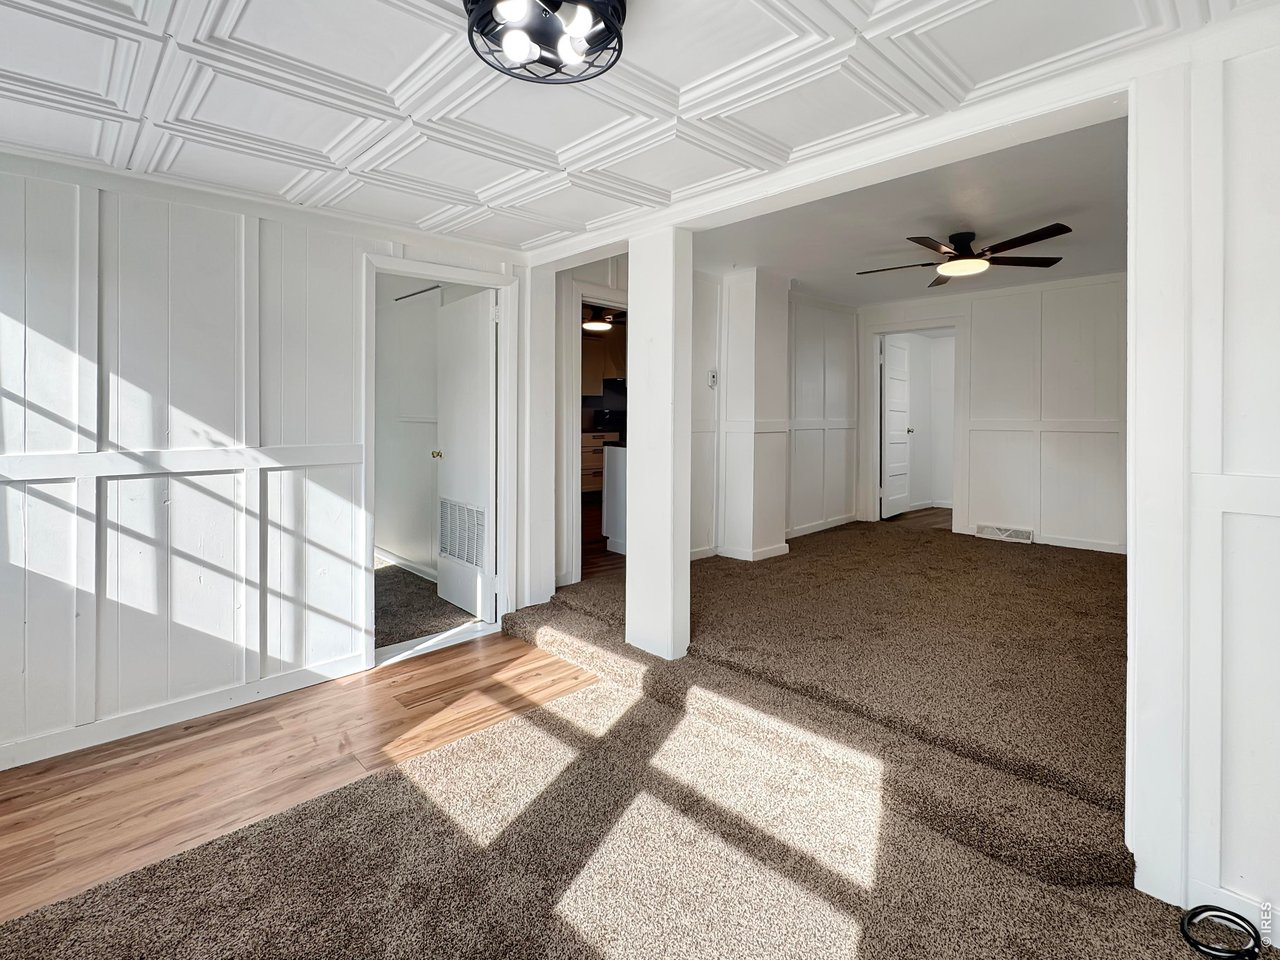
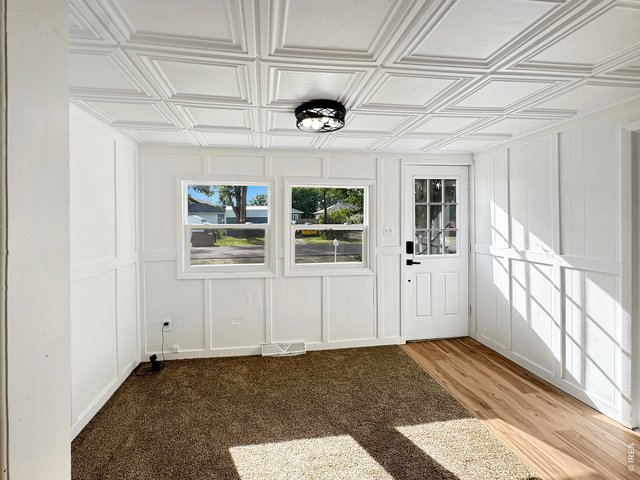
Dining area
5 of 34
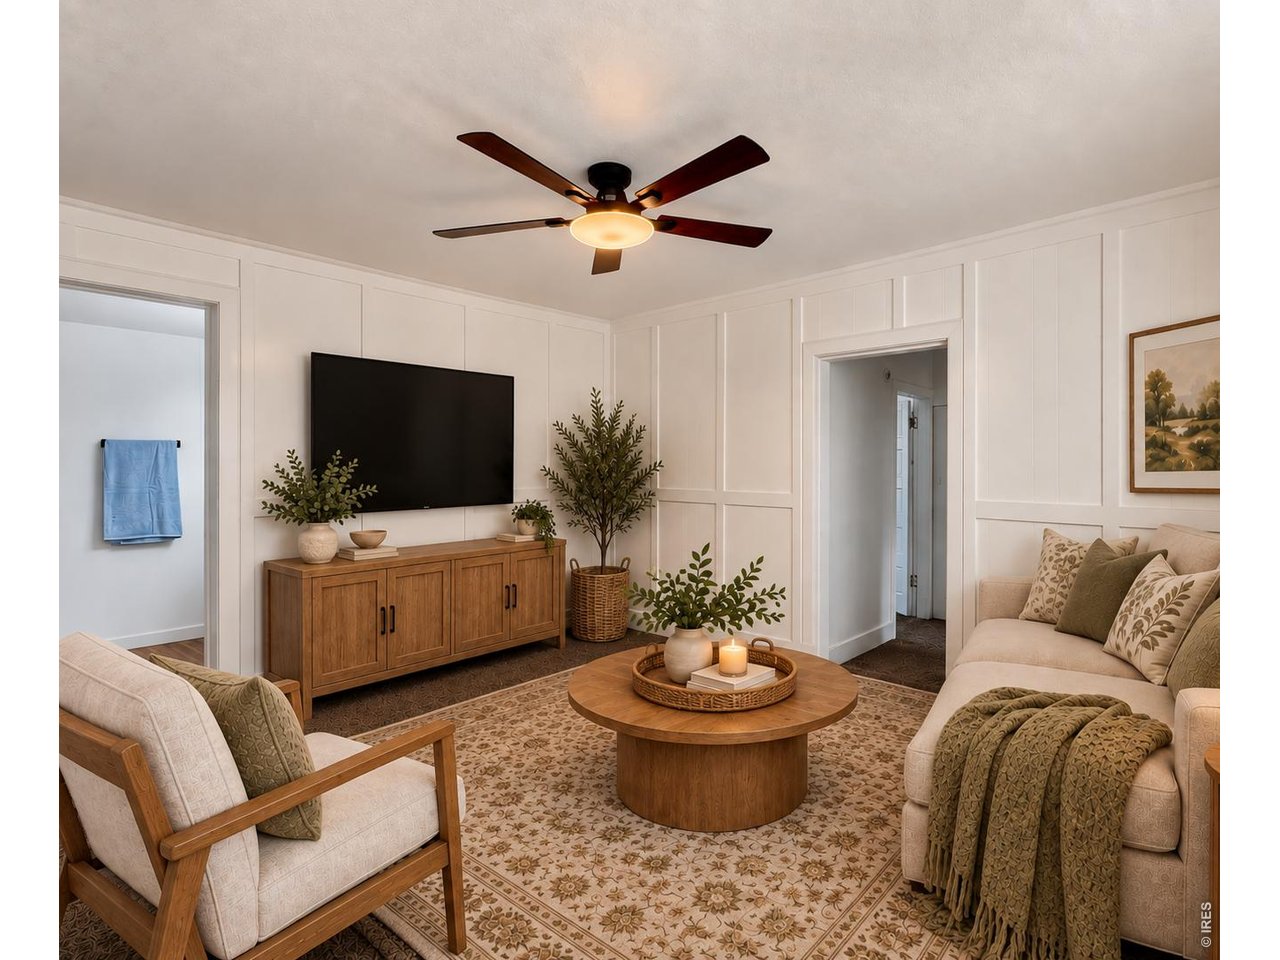
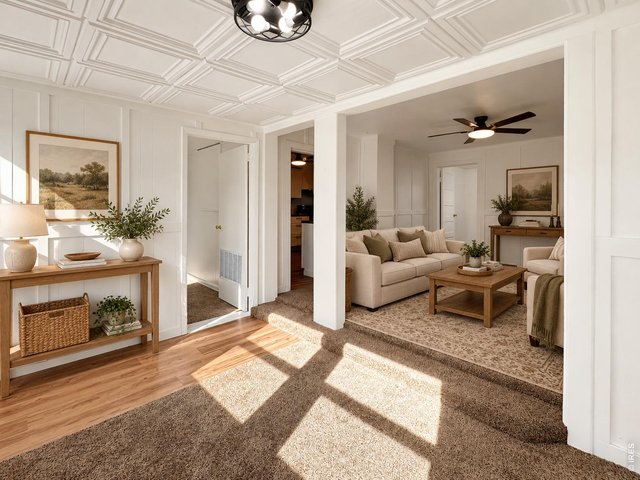
This photo has been virtually staged.
6 of 34
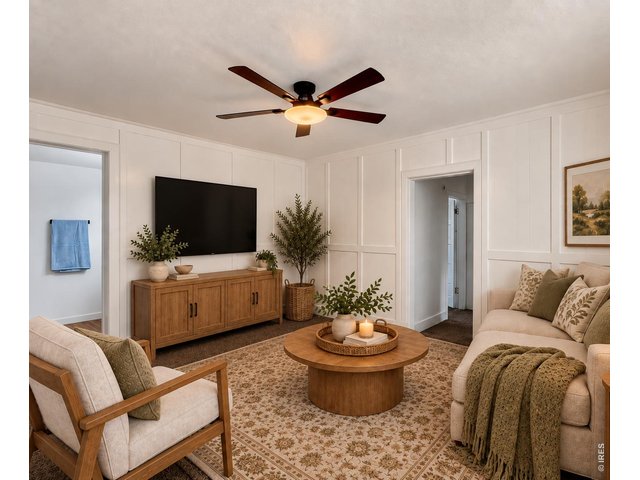
7 of 34
This photo has been virtually staged.
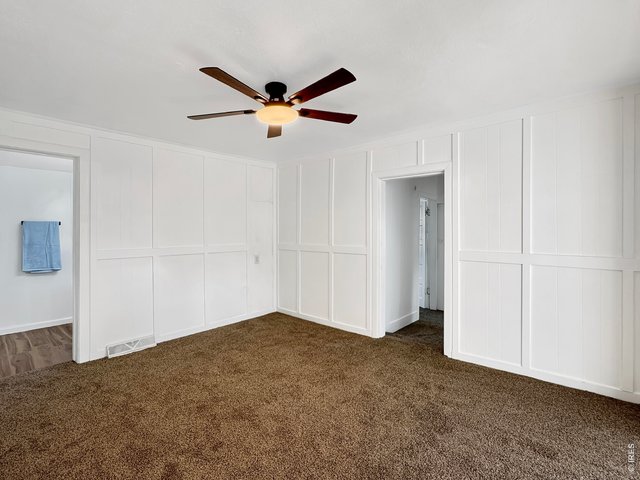
8 of 34
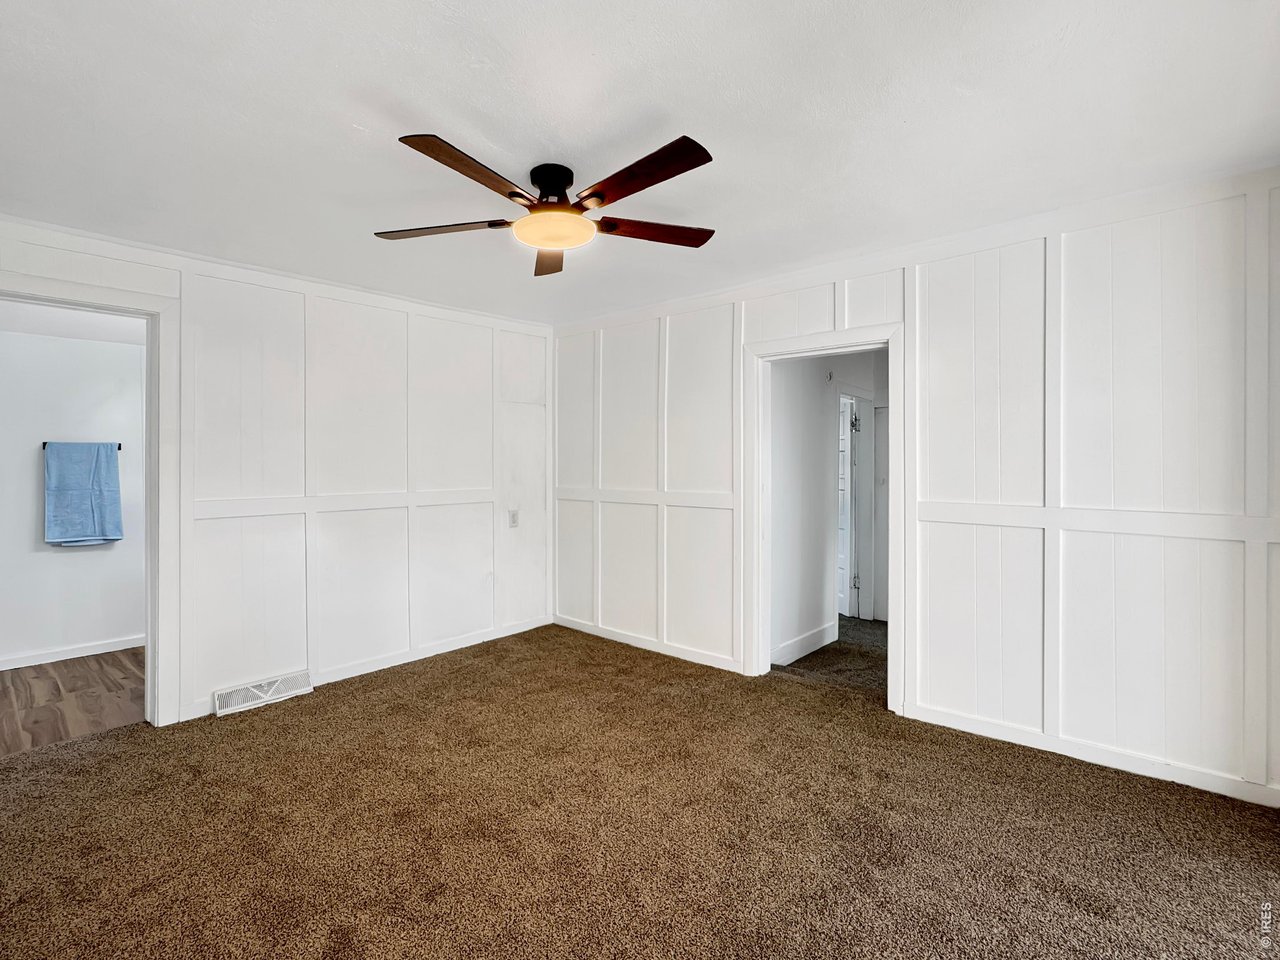
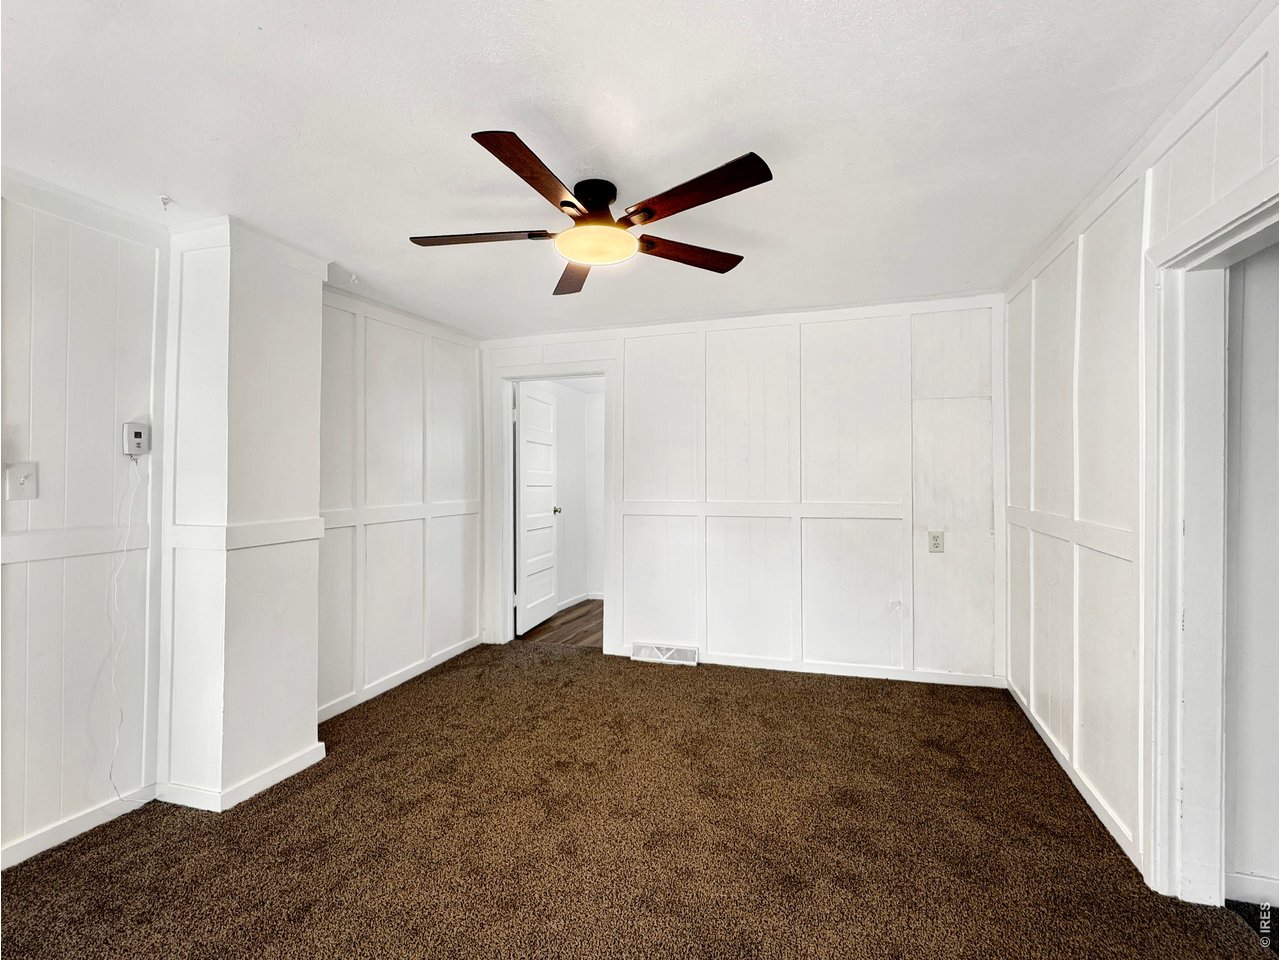
Living room
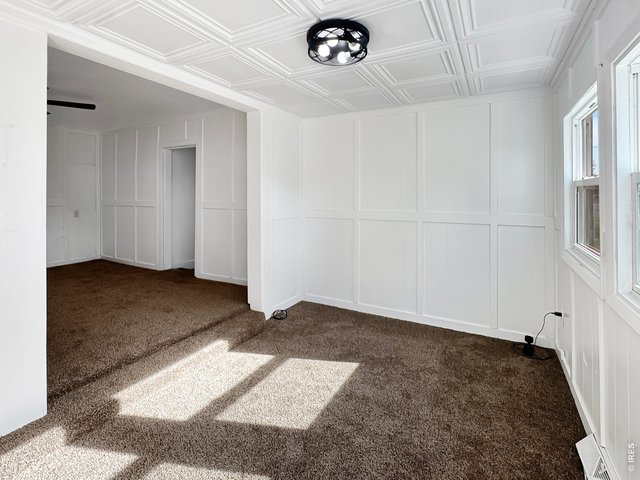
9 of 34
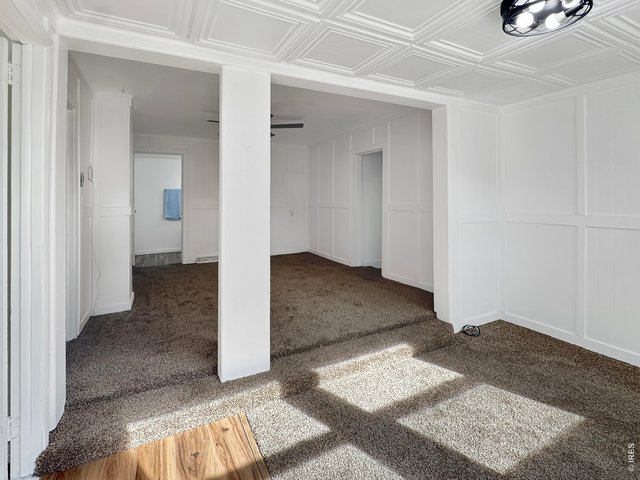
10 of 34
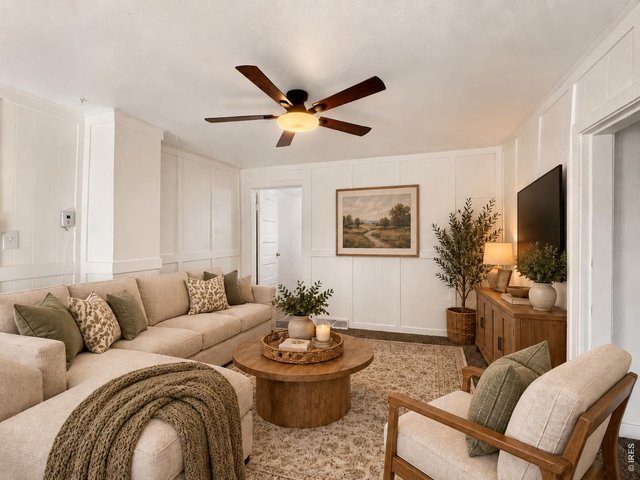
11 of 34
This photo has been virtually staged.
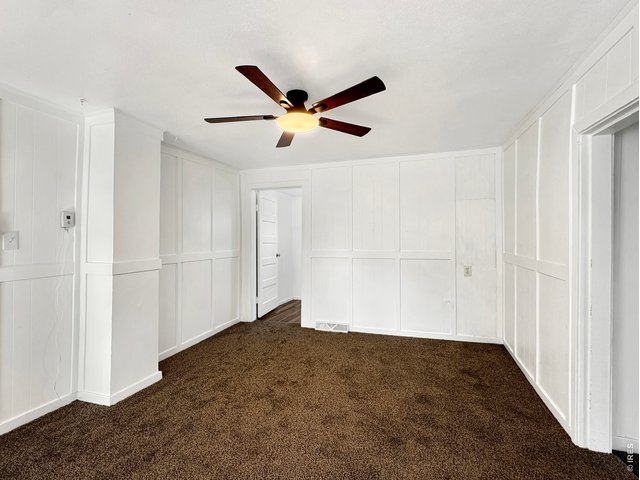
12 of 34
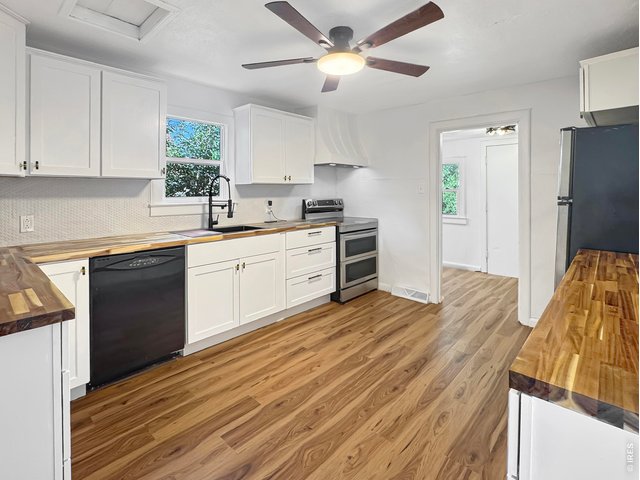
13 of 34
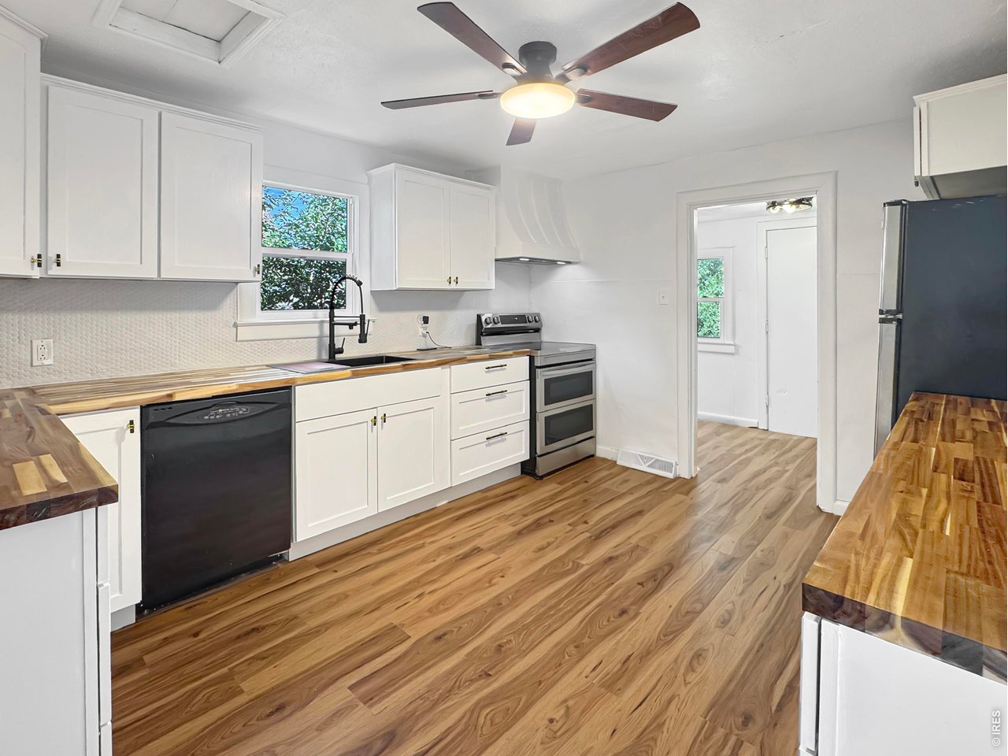
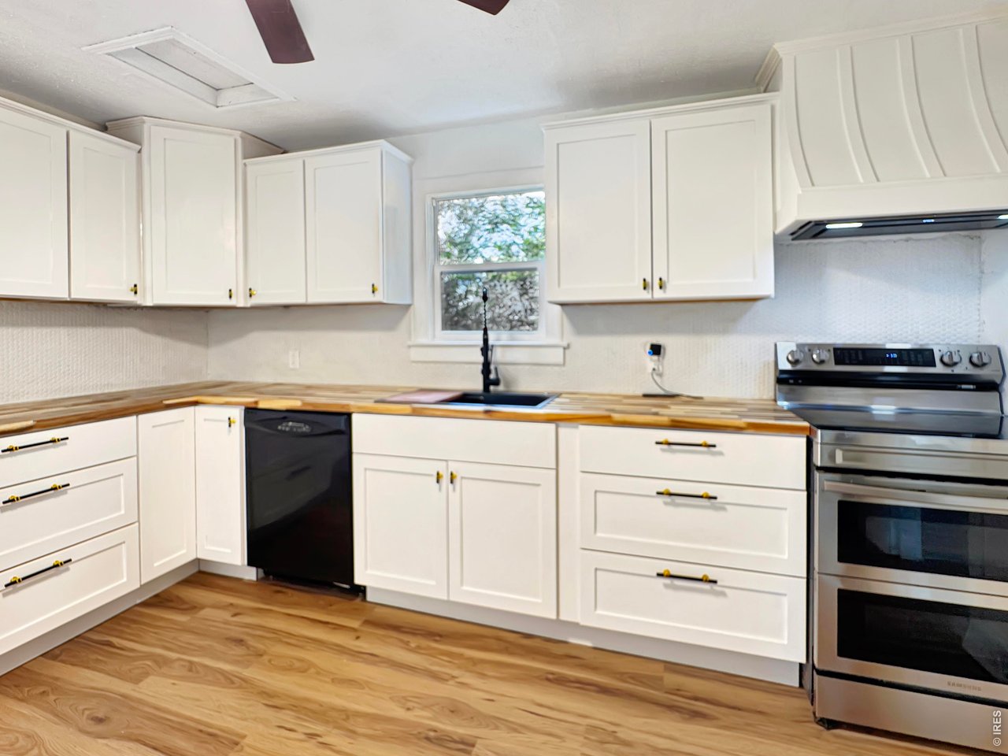
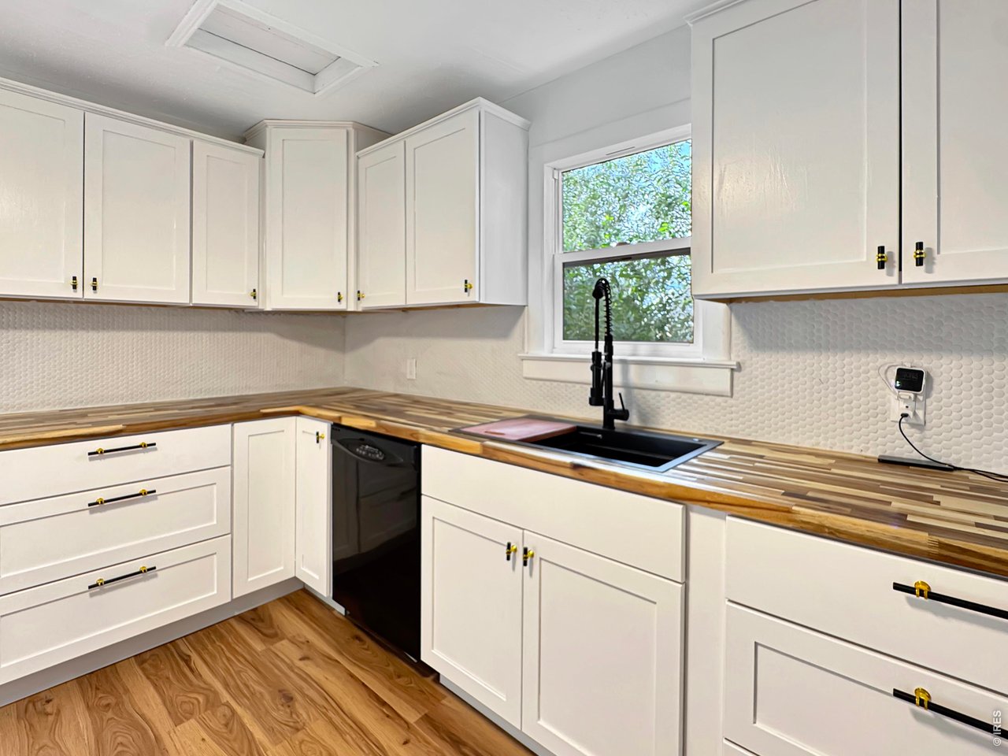
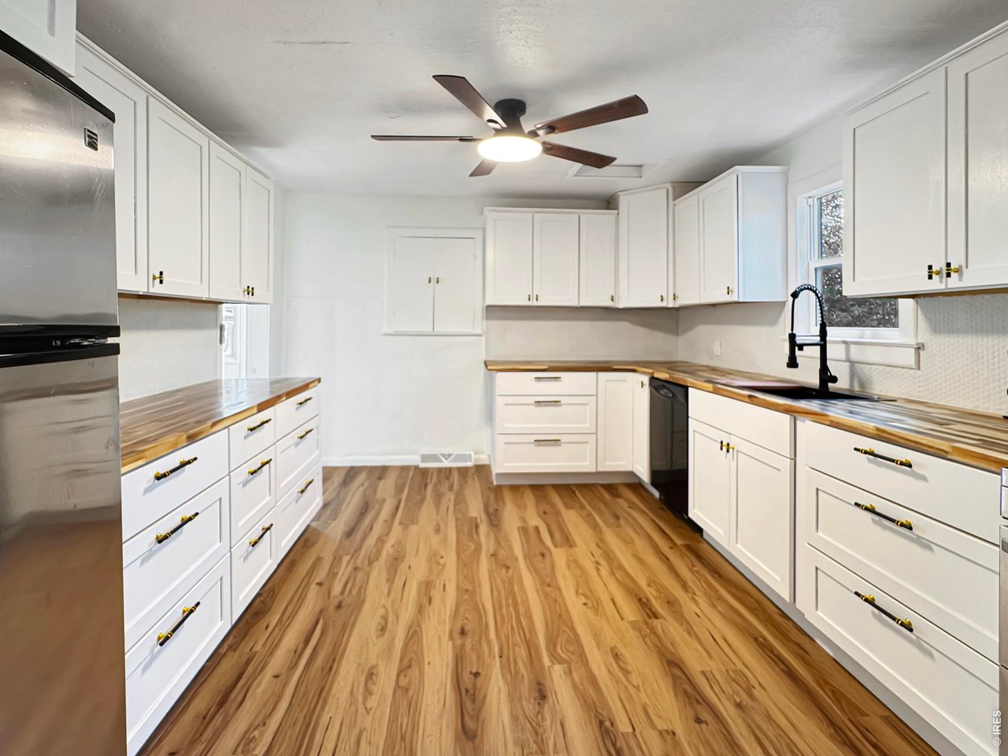
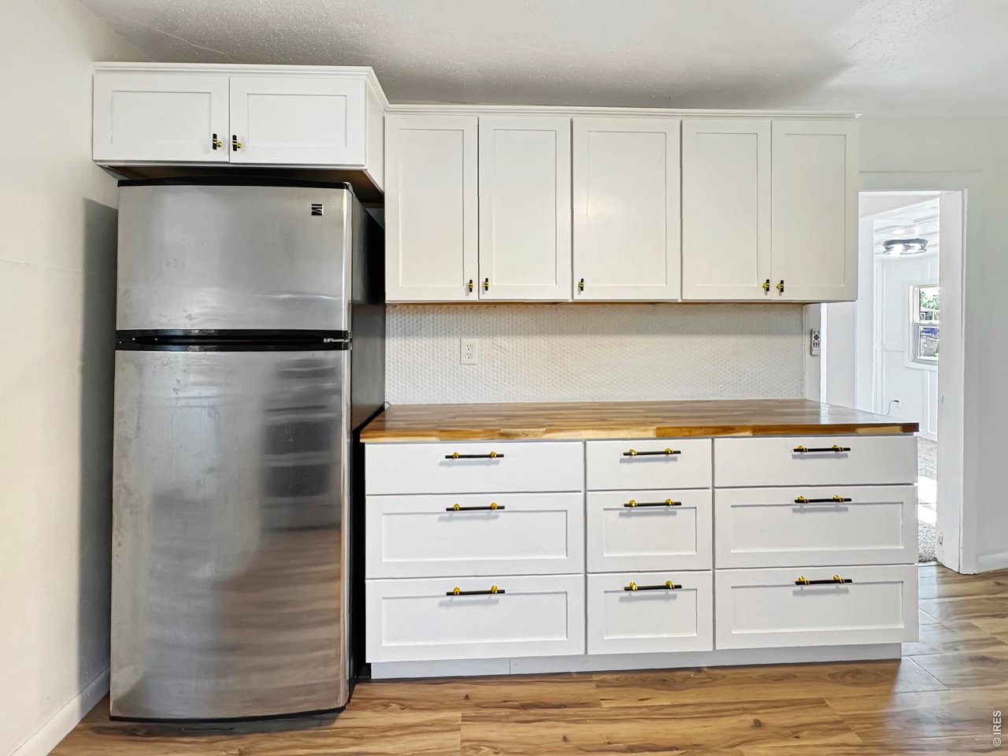
Kitchen
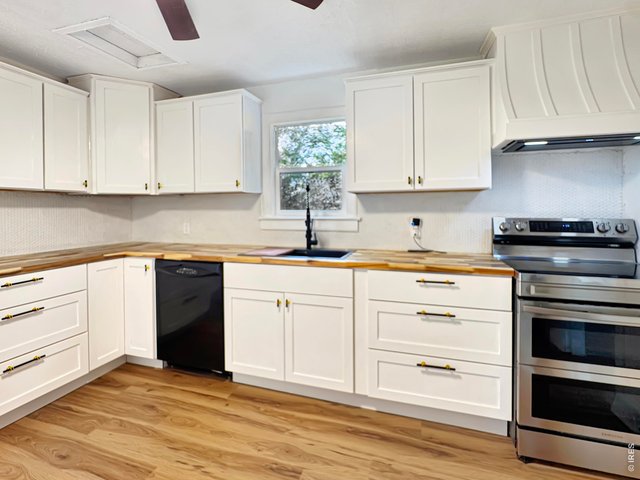
14 of 34
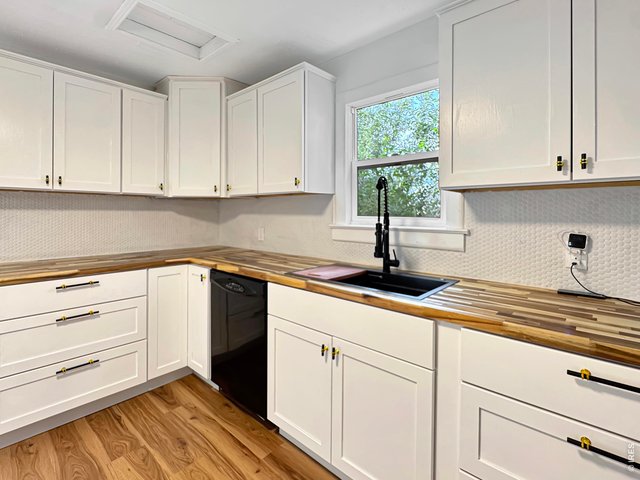
15 of 34
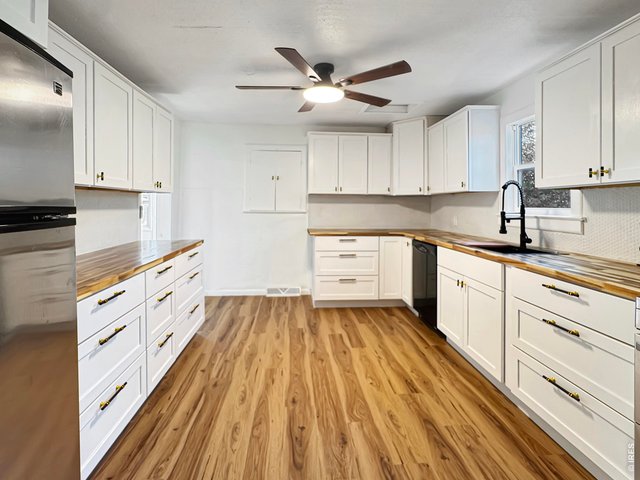
16 of 34
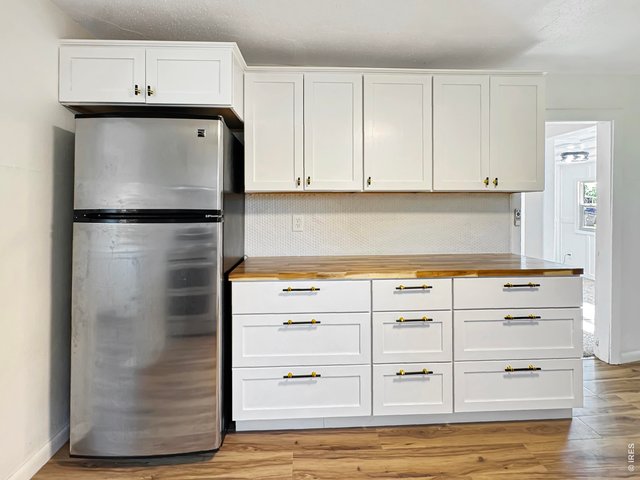
17 of 34
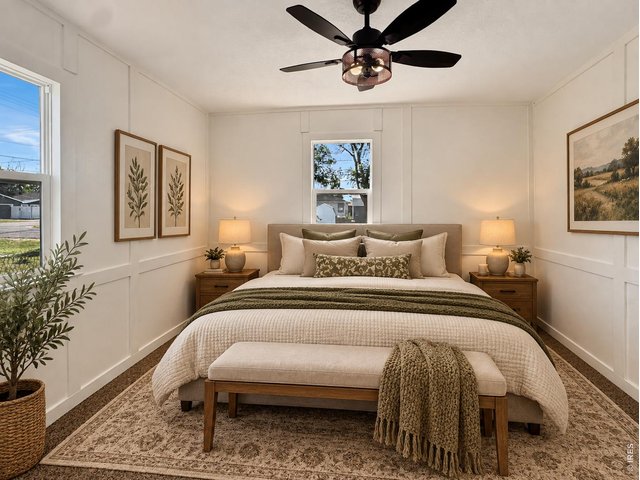
18 of 34
This photo has been virtually staged.
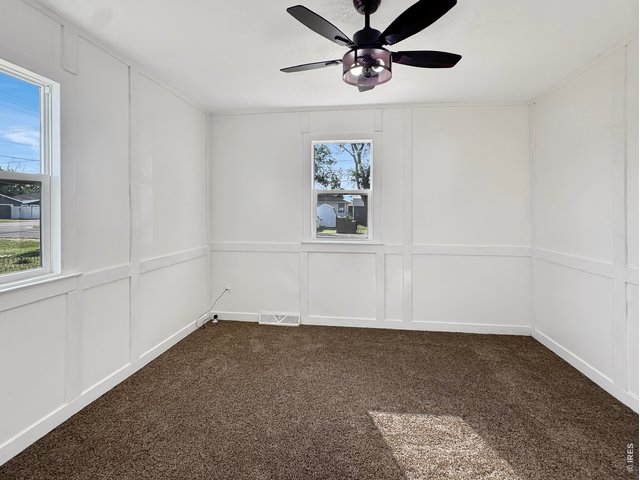
19 of 34
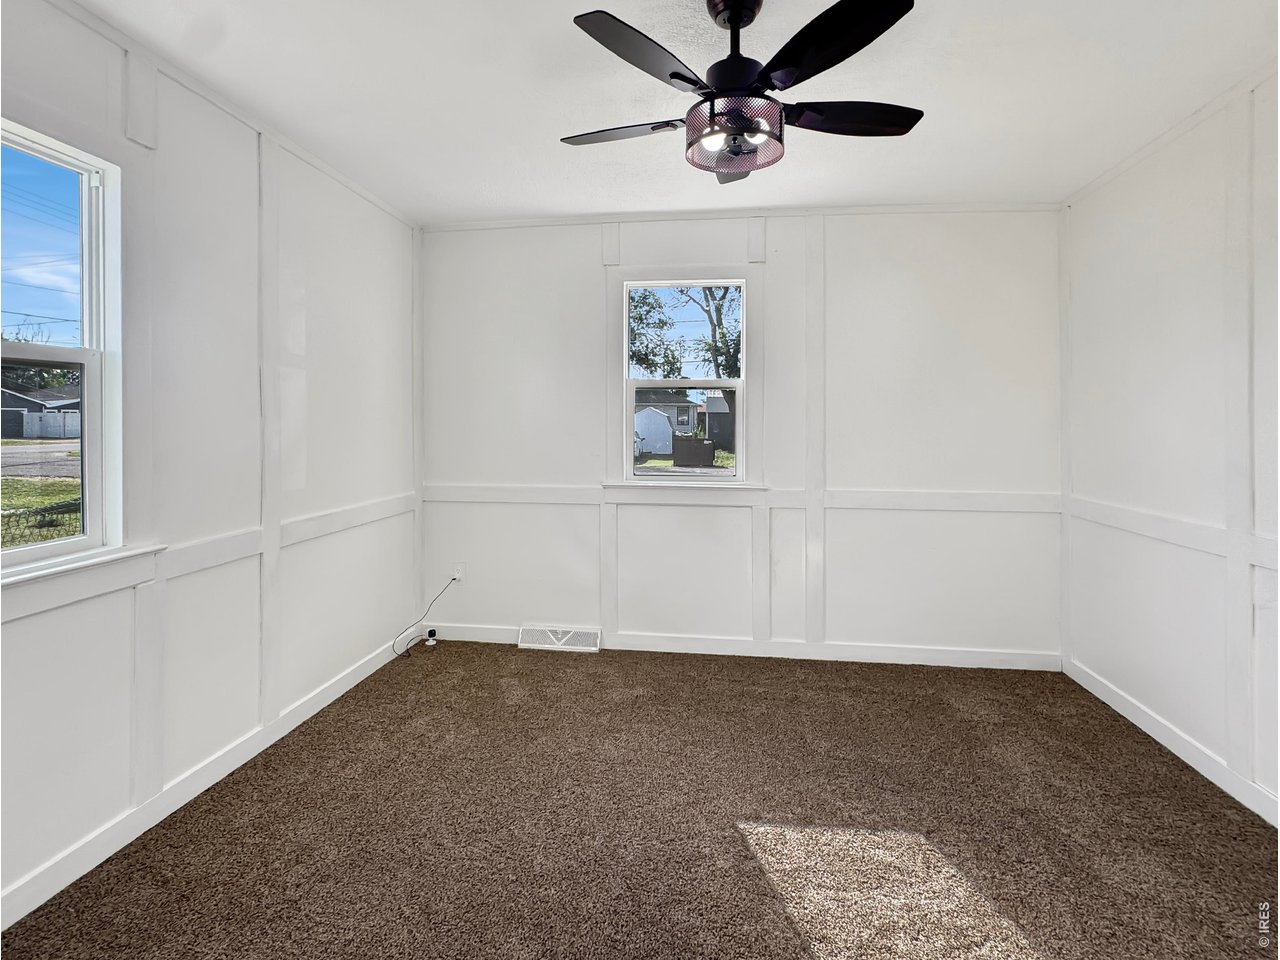
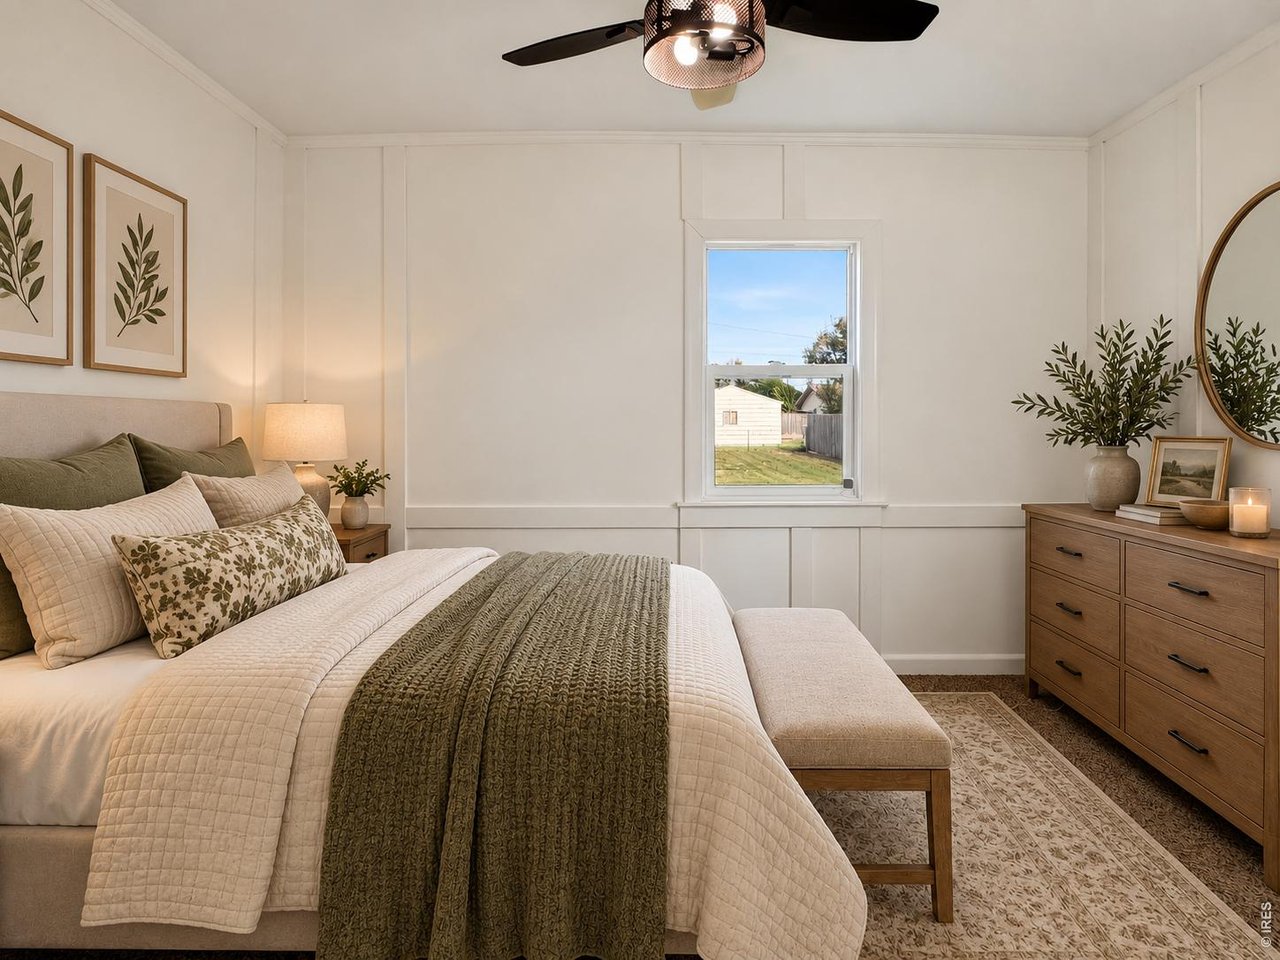
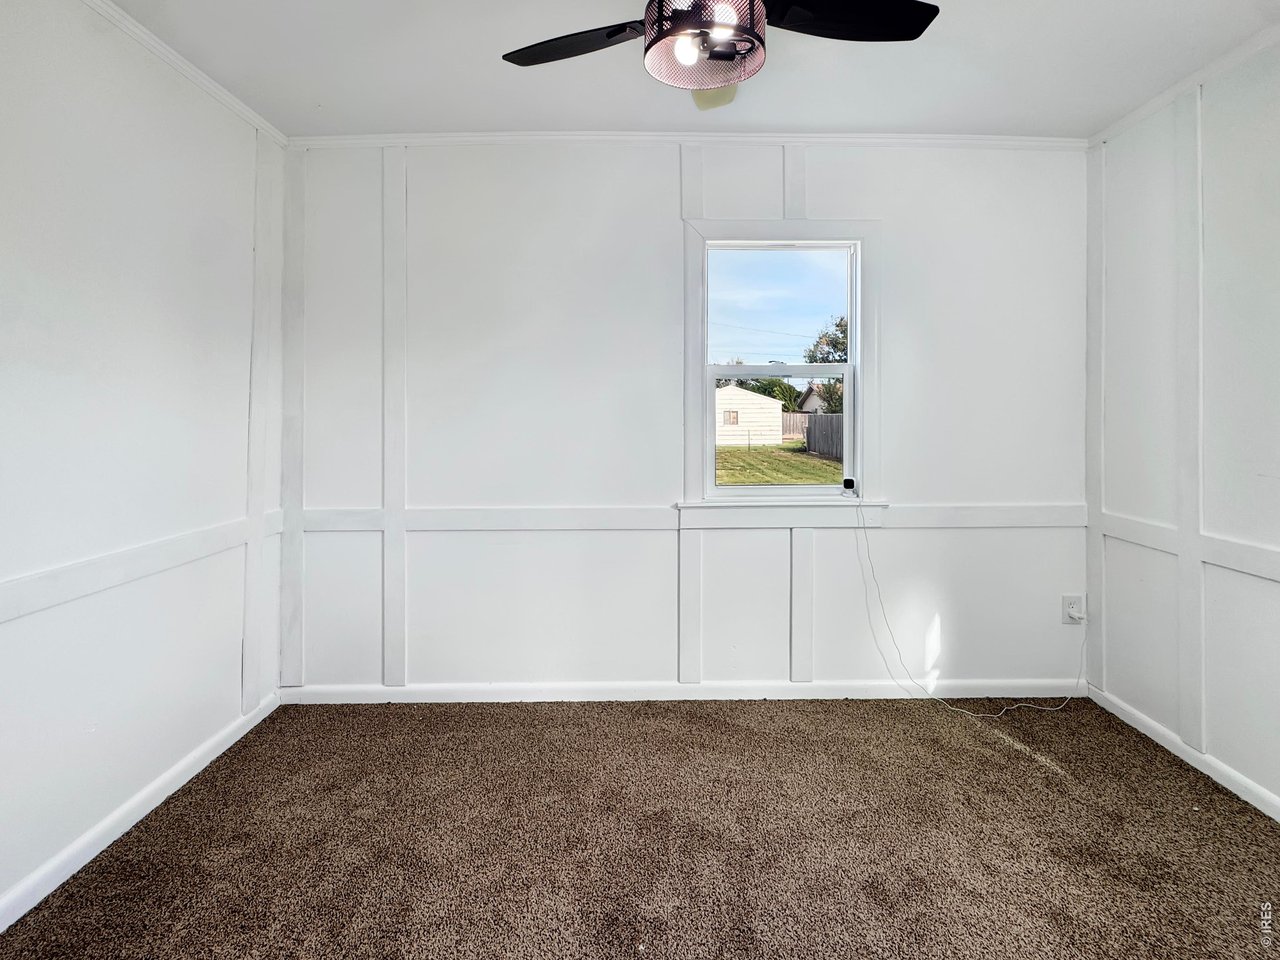
Primary bedroom
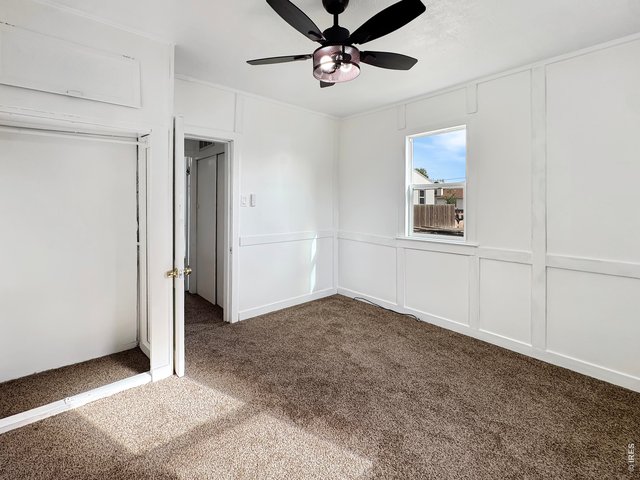
20 of 34
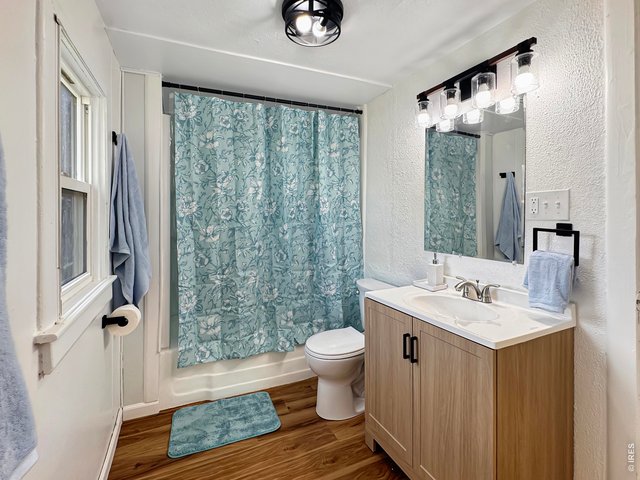
21 of 34
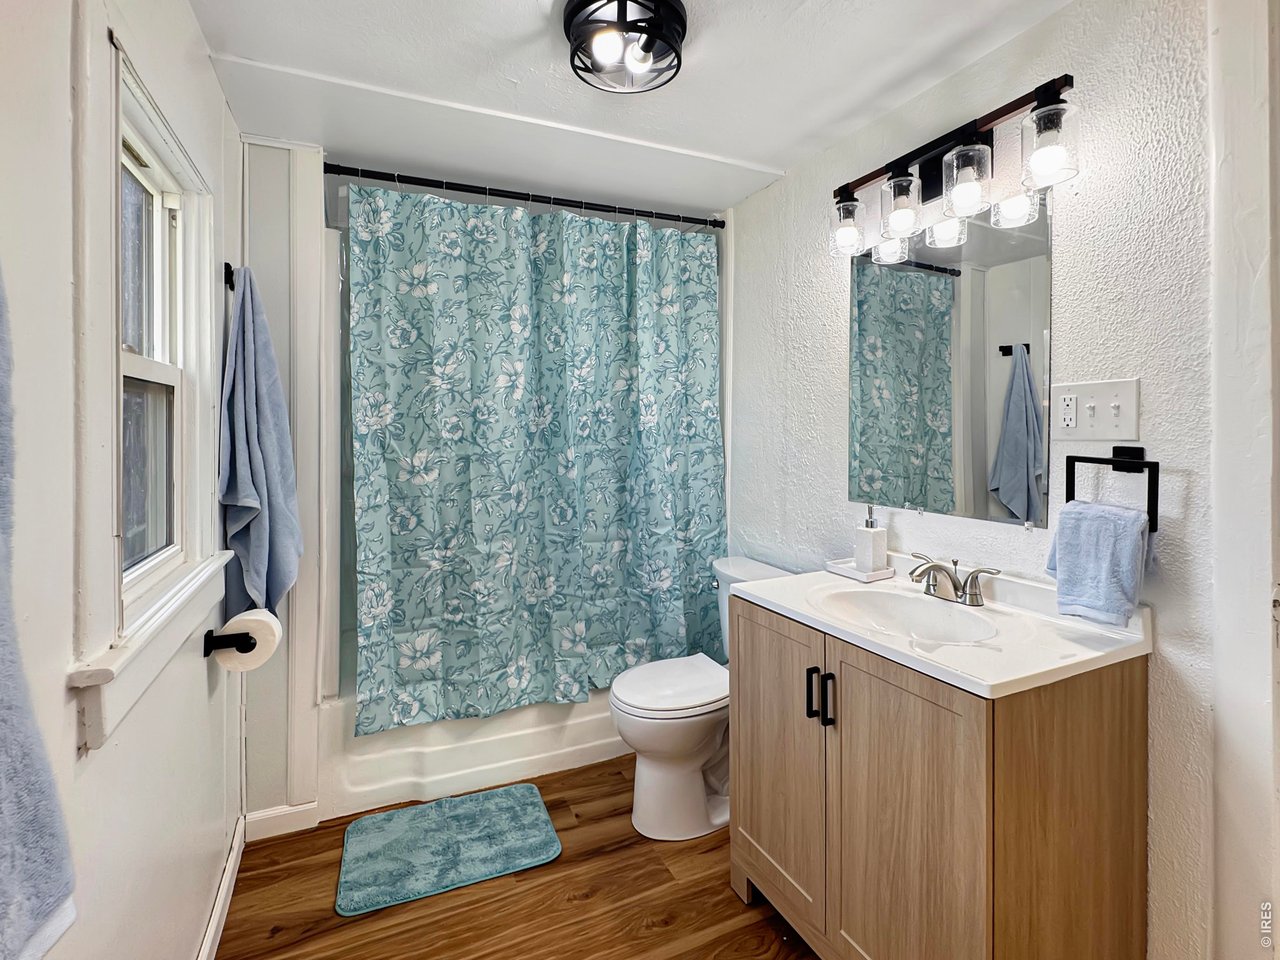
Bathroom
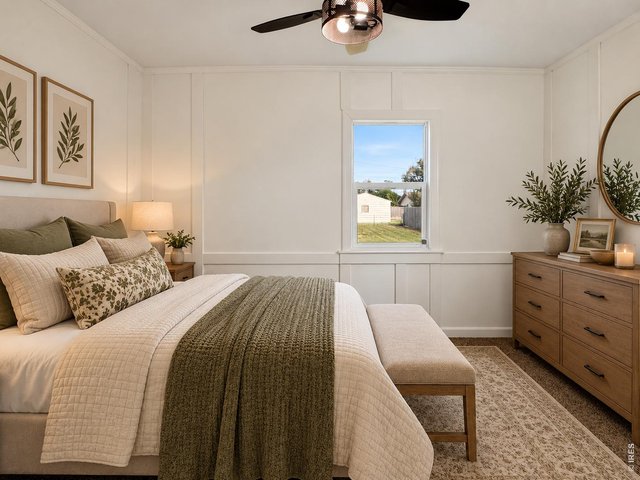
22 of 34
This photo has been virtually staged.
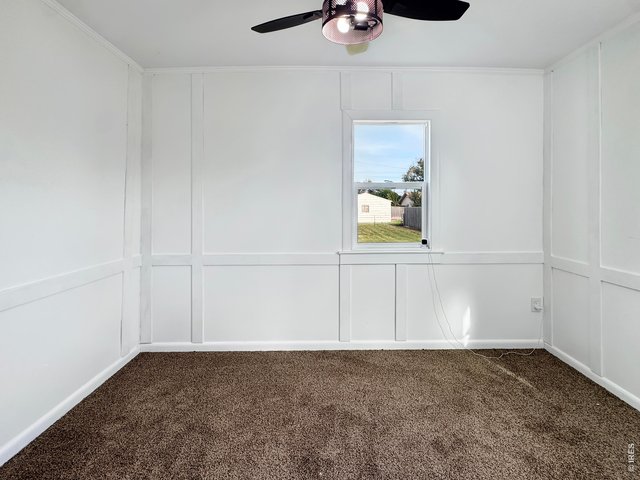
23 of 34
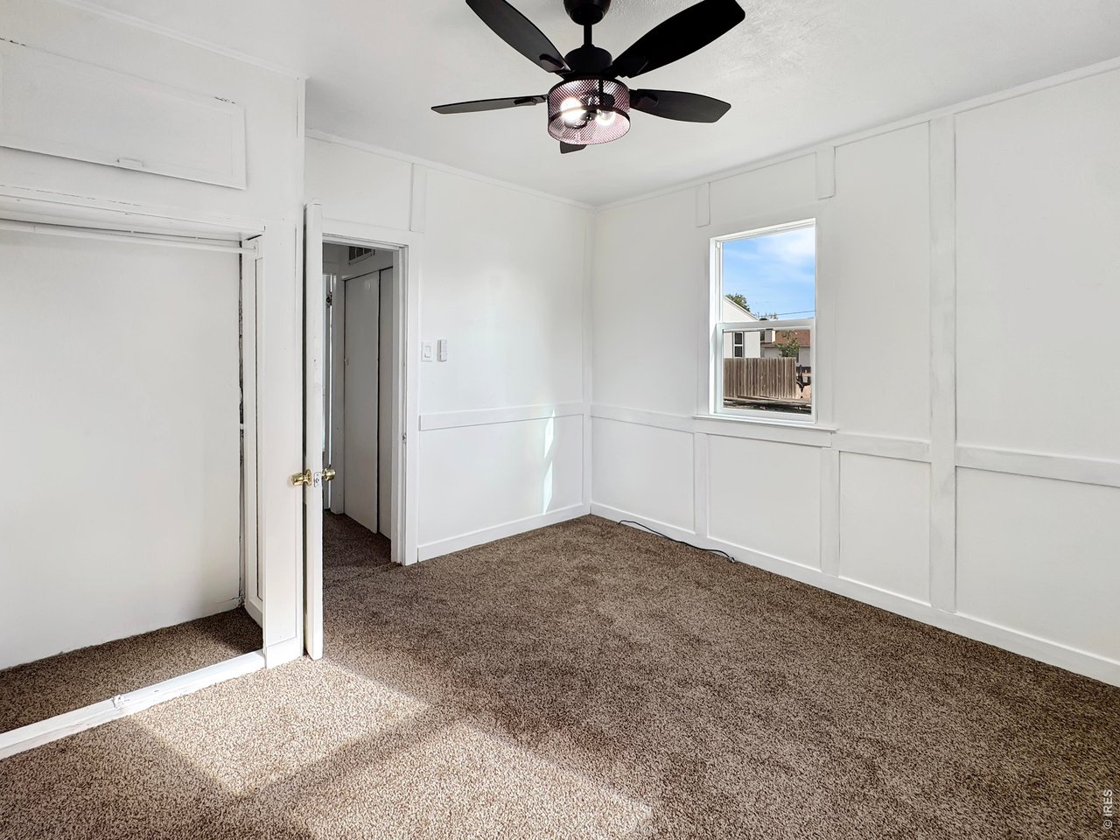
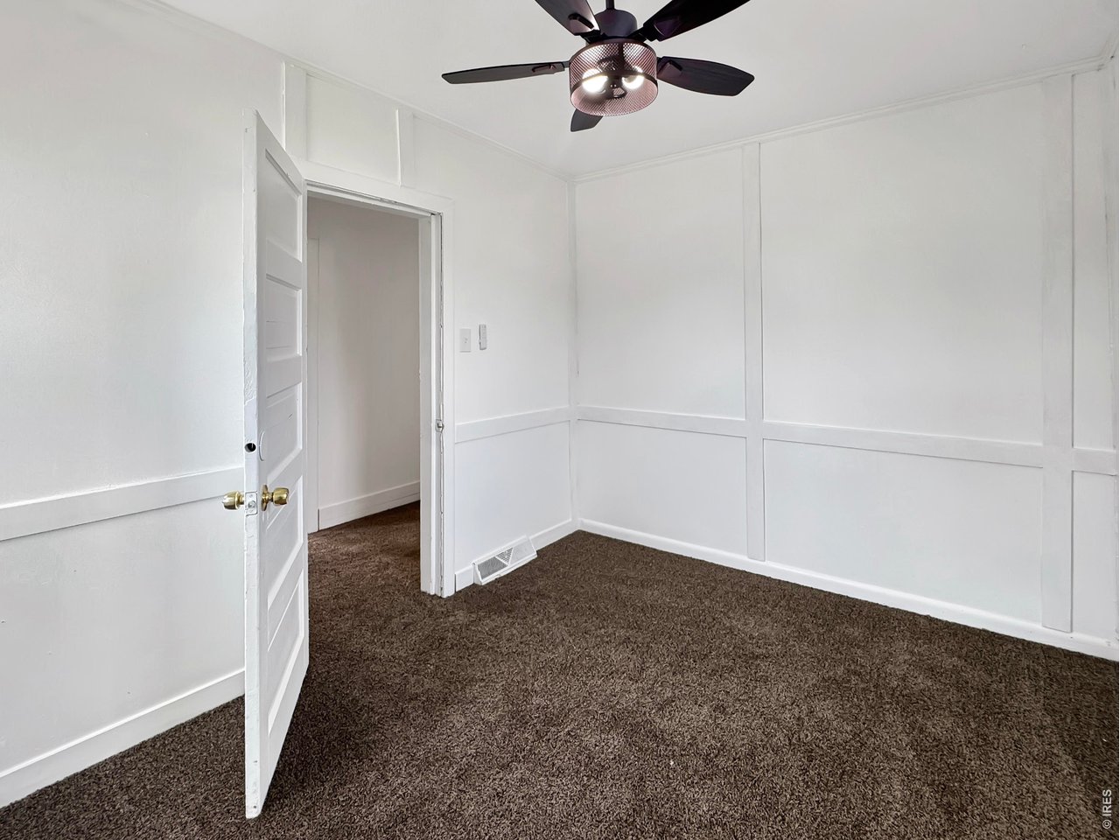
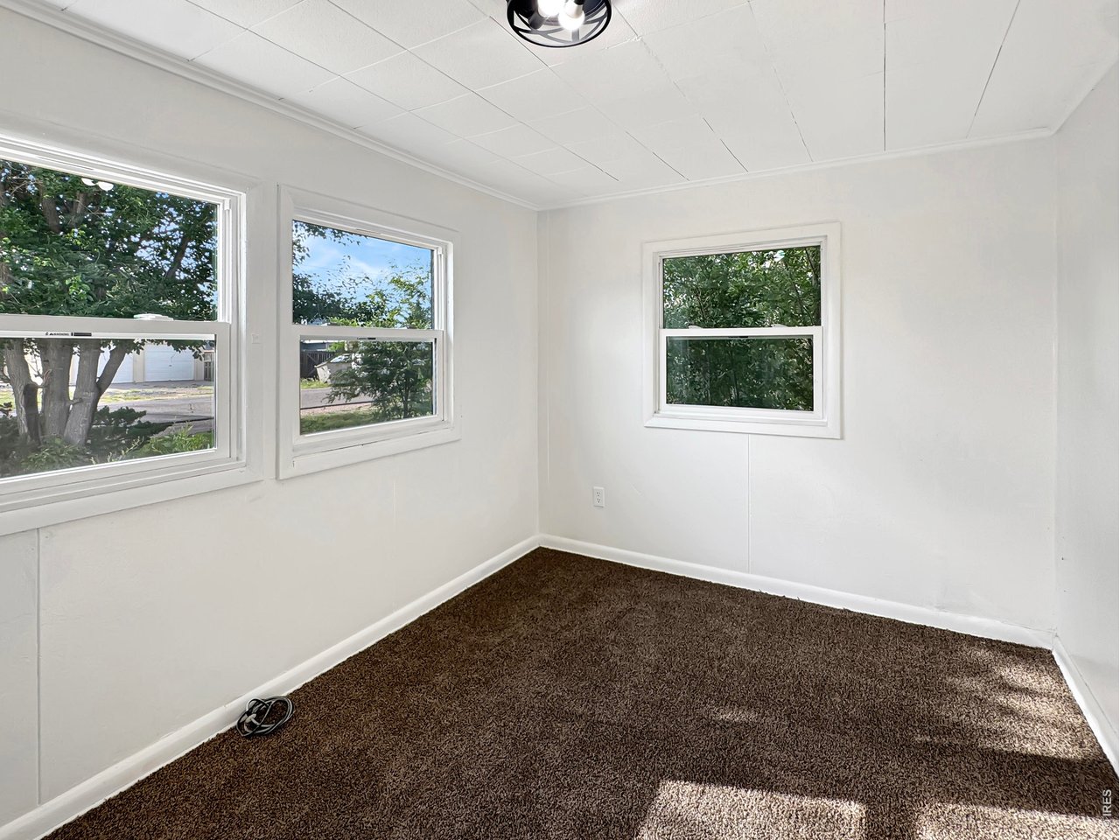
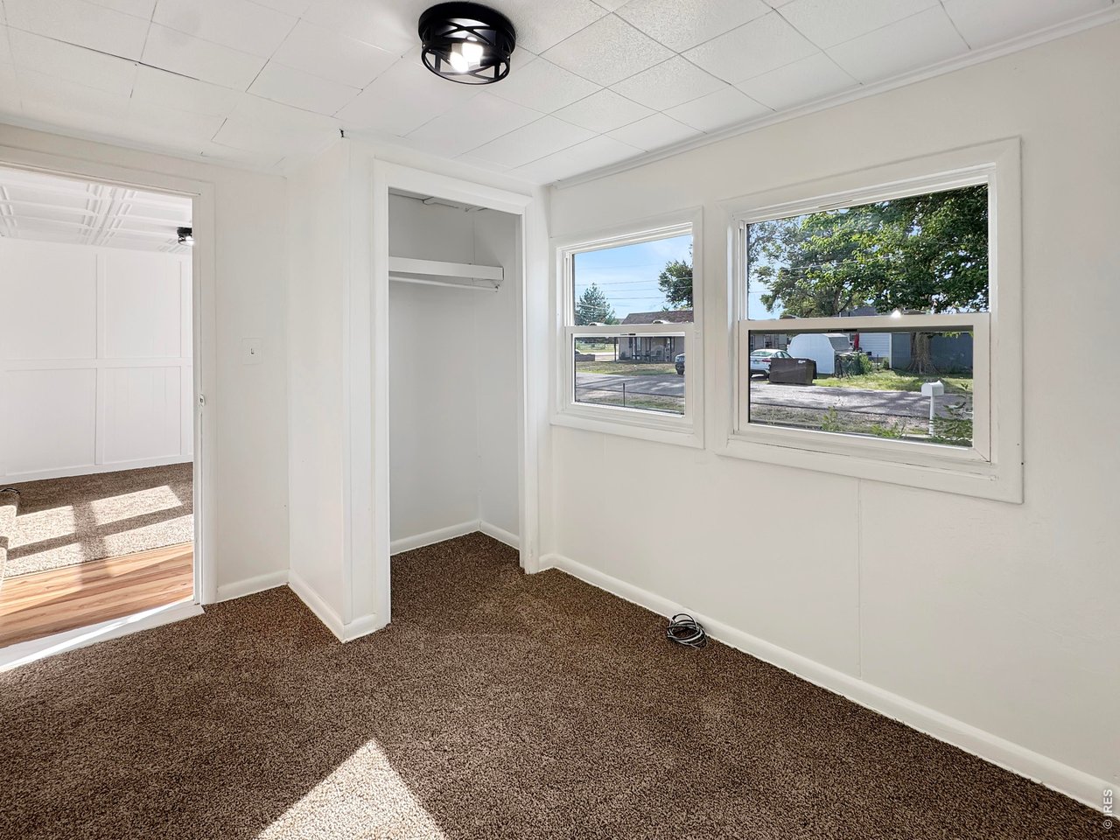
Bedroom 2
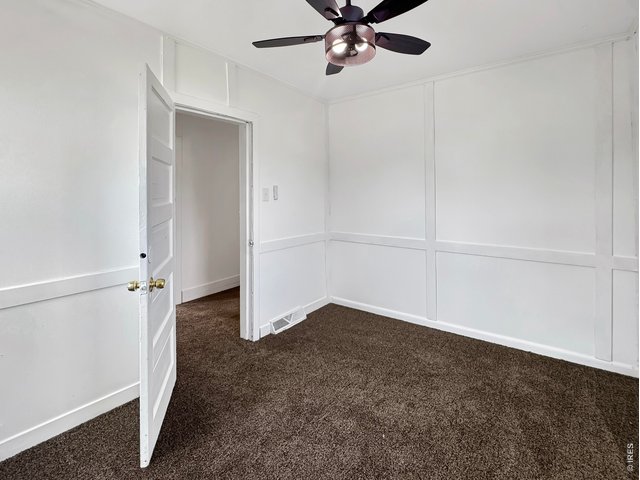
24 of 34
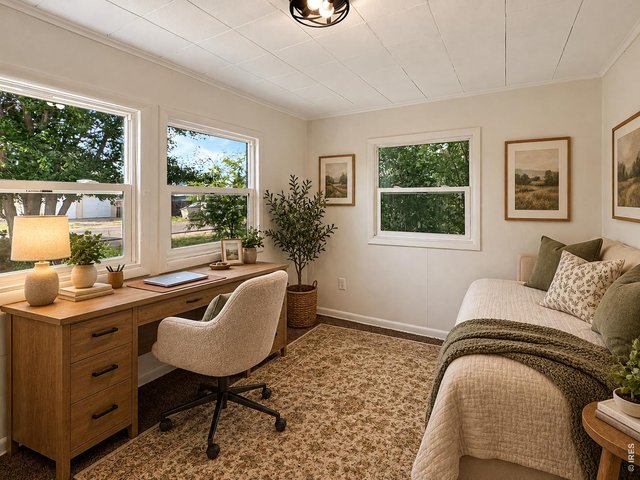
25 of 34
This photo has been virtually staged.
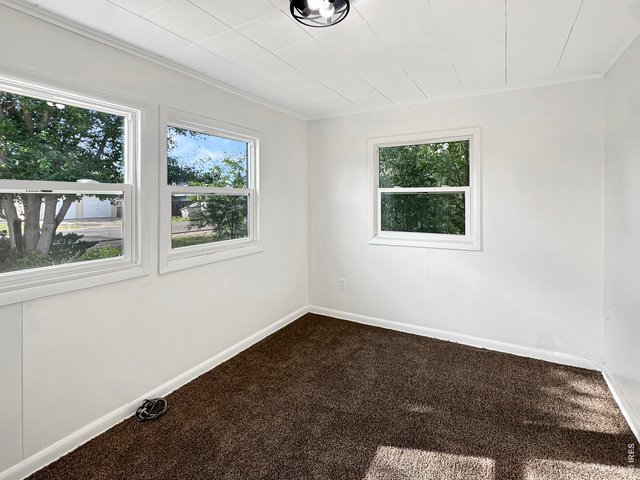
26 of 34
Bedroom 3
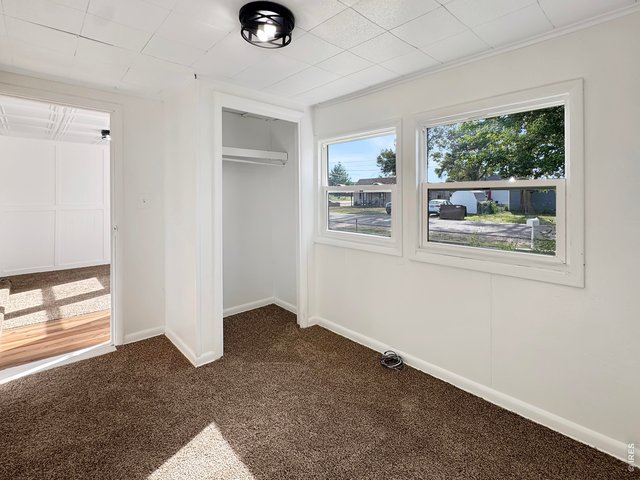
27 of 34
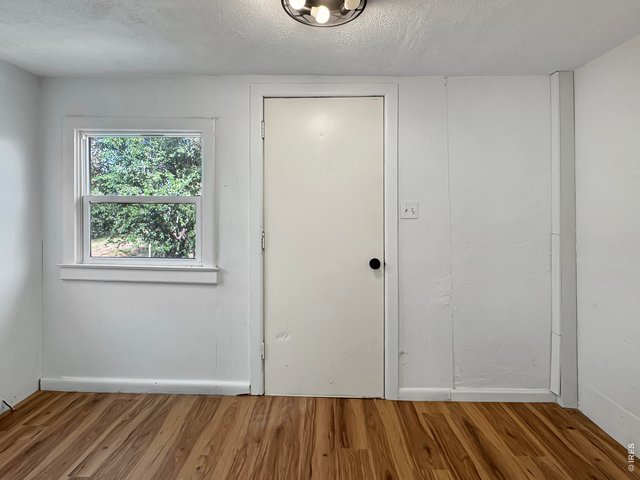
28 of 34
Laundry
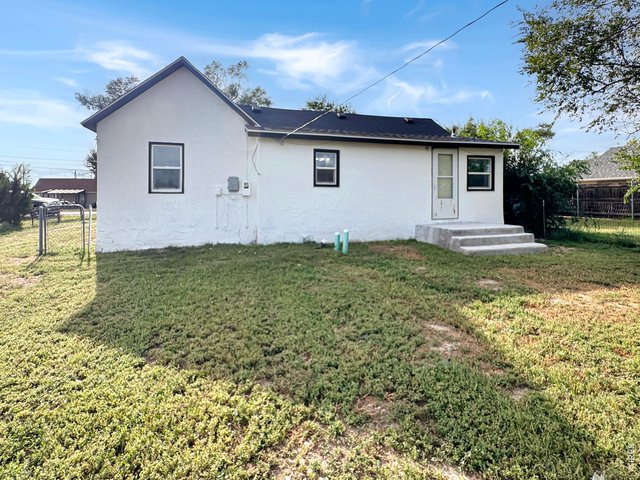
29 of 34
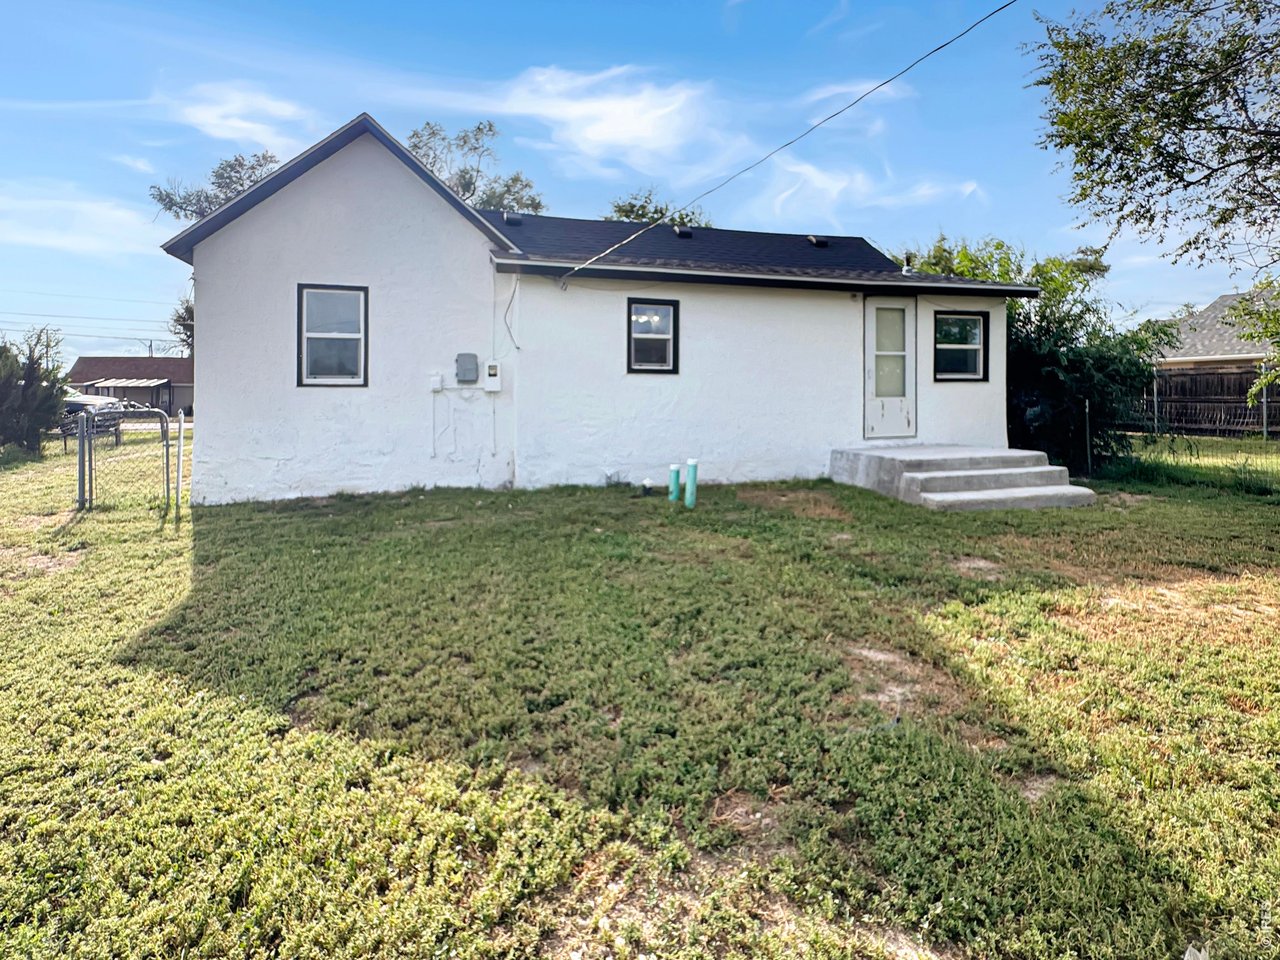
Back view
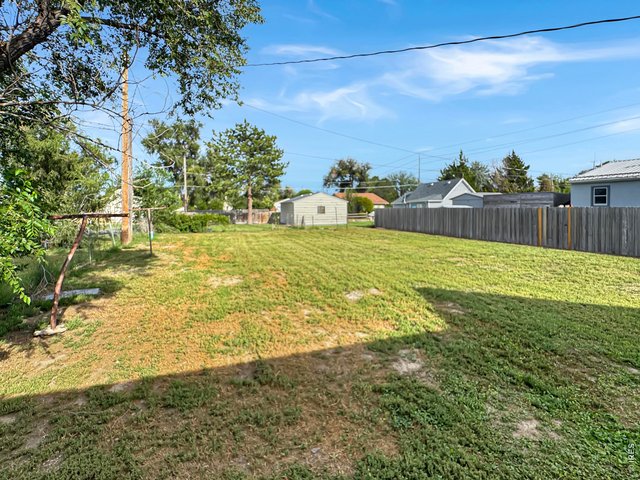
30 of 34
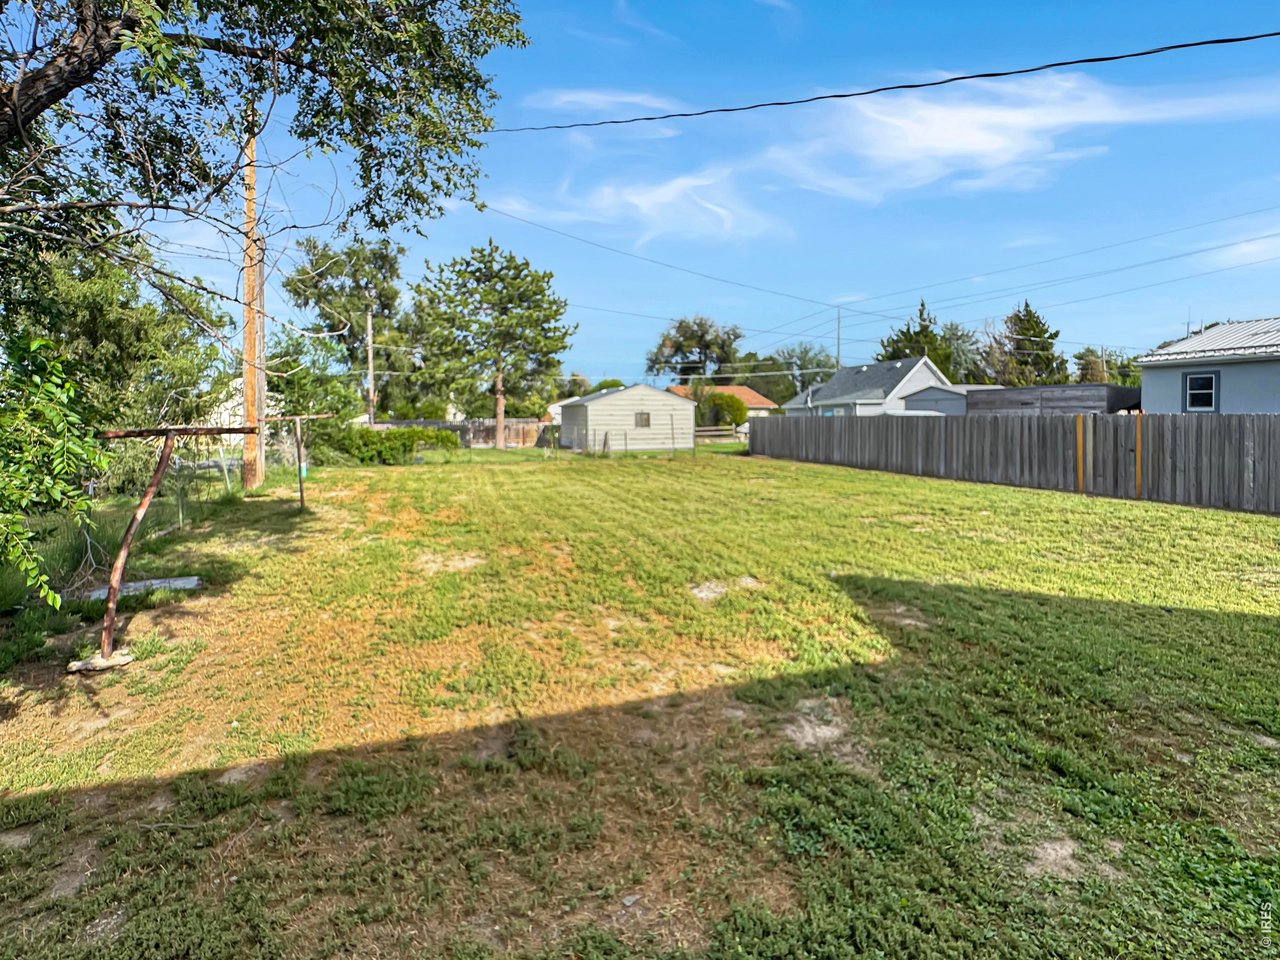
Large backyard
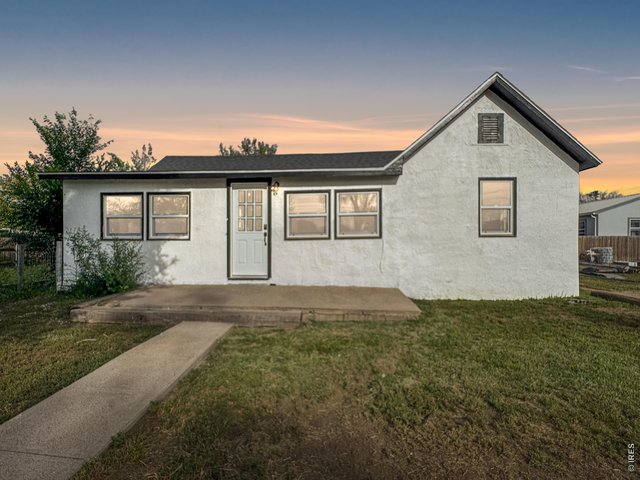
31 of 34
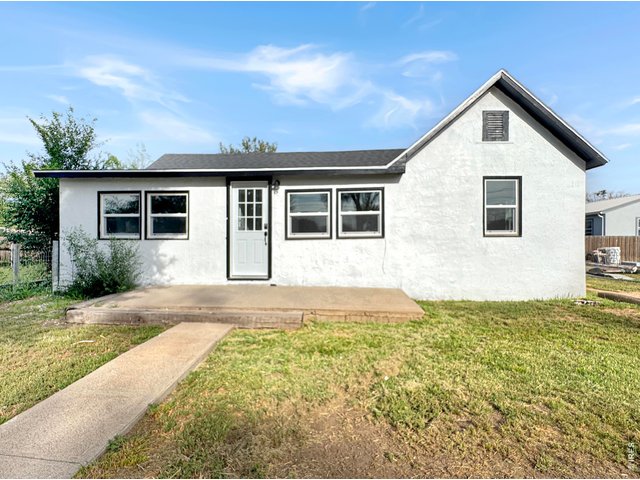
32 of 34
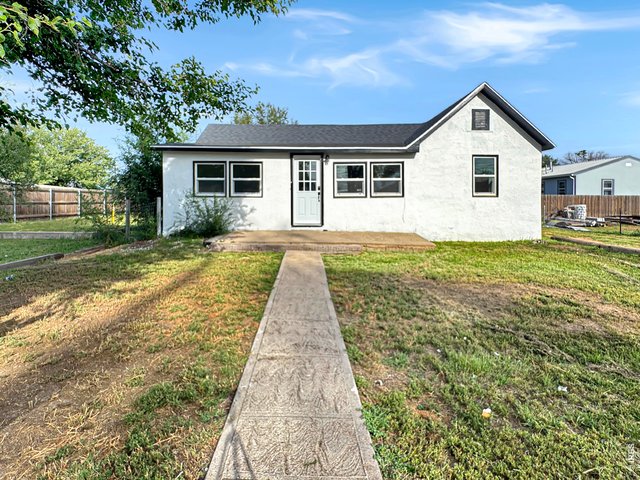
33 of 34
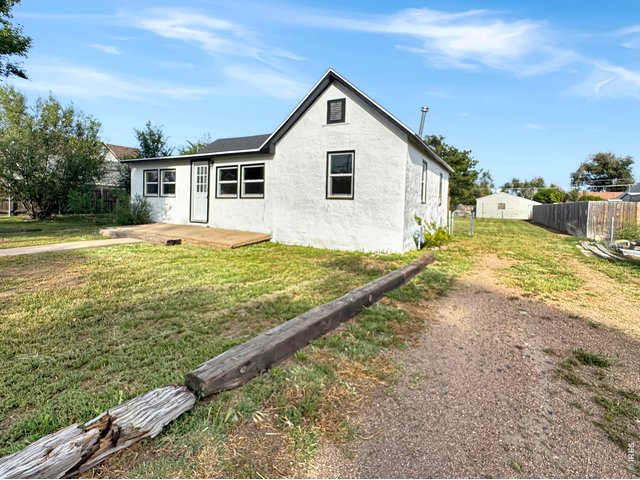
34 of 34
3 Bed
1 Bath
1,047 SqFt
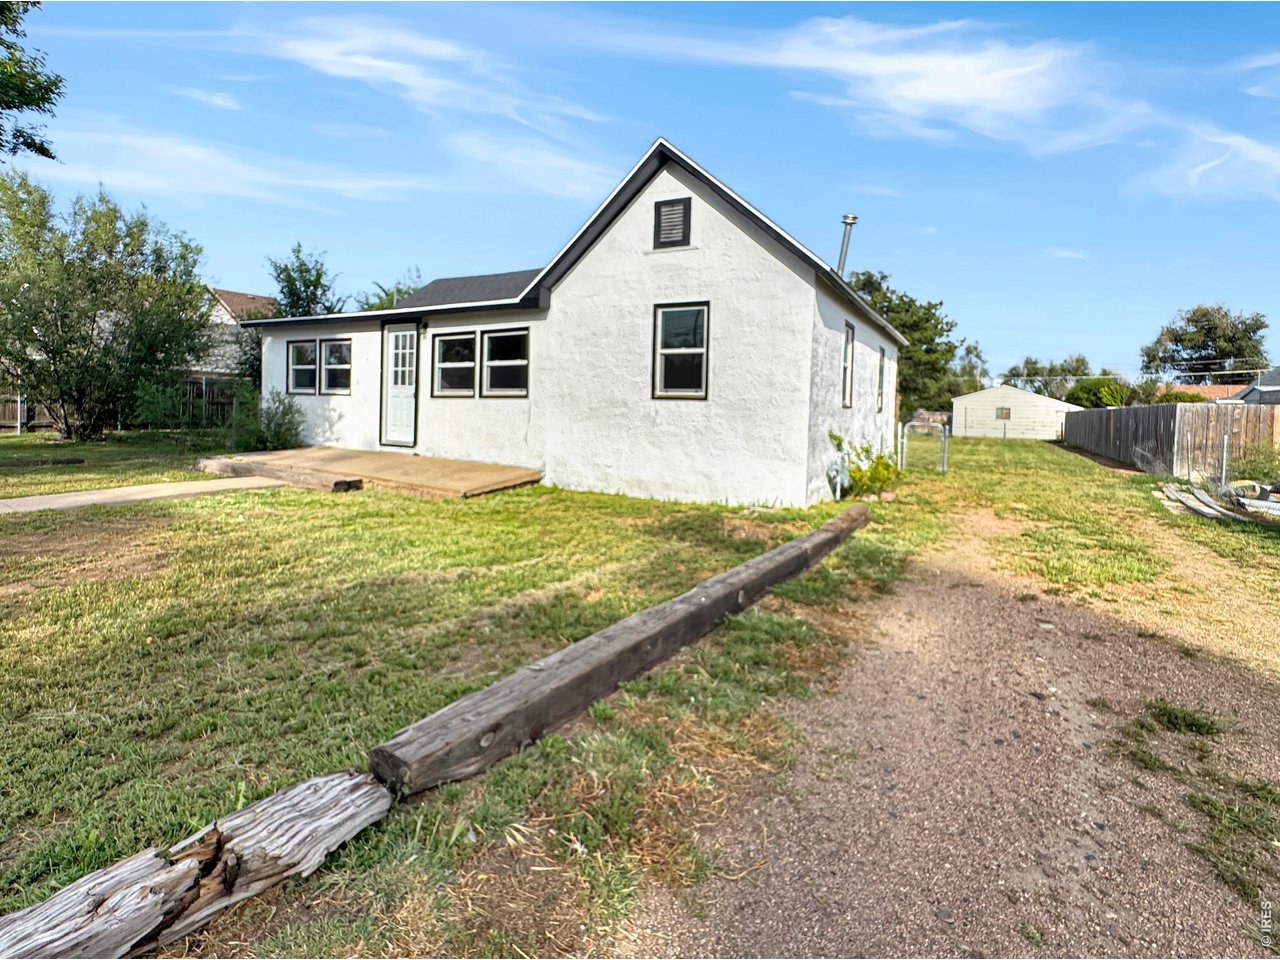
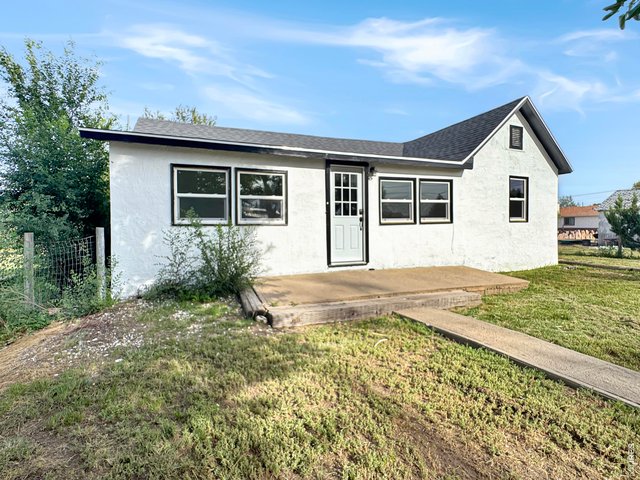
Single Family Home built in 1917 with a 8,398 SqFt lot in Subdivision: Park 3rd Add
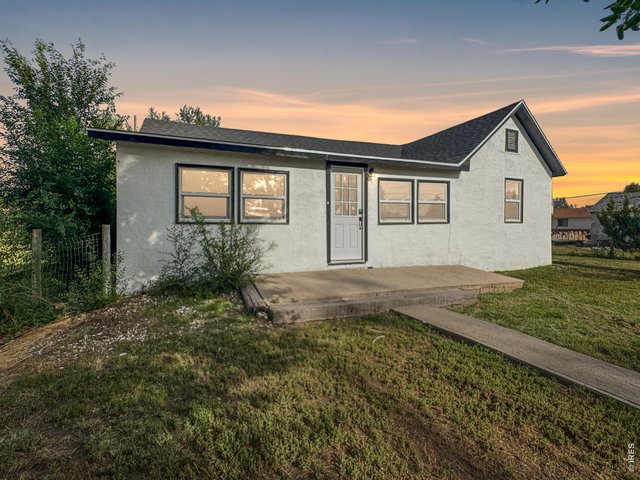
This 3-bedroom, 1-bath home on a large lot features stucco siding and has been extensively updated. A new roof and new sewer line provide lasting peace of mind, while the interior features new flooring, fresh paint, and new windows throughout. The kitchen boasts new cabinets and countertops, and the bathroom has been updated with modern finishes. With major systems and cosmetic updates already complete, this home is ready for its next owner. Schedule a showing today!
General Features
| Style | 1 Story/Ranch |
| Baths | 1 Full |
| Acreage | 0.19 Acres |
| Lot Size | 8,398 SqFt |
| Zoning | RES |
| Total | 1,047 SqFt ($172/SF) |
| Finished | 1,047 SqFt ($172/SF) |
| Basement | No Basement |
| Garage | 0 Space(s) |
| Garage Type | None |
| Year Built | 1917 |
| New Construction | No |
| Construction | Wood/Frame, Stucco |
| Cooling | Ceiling Fan |
| Heating | Forced Air |
| Roof | Composition Roof |
Taxes & Fees
| Taxes | $355 |
| Tax Year | 2025 |
| Metro District | No |
Schools
| School District | Valley RE 1 |
| Elementary |
Ayres,
Campbell |
| Middle/Jr High | Sterling |
| Senior High | Sterling |
Rooms
| Primary Bedroom | 12 x 11 (Main Floor) |
| Bedroom 2 | 9 x 11 (Main Floor) |
| Bedroom 3 | 8 x 12 (Main Floor) |
| Kitchen | 13 x 12 (Main Floor) |
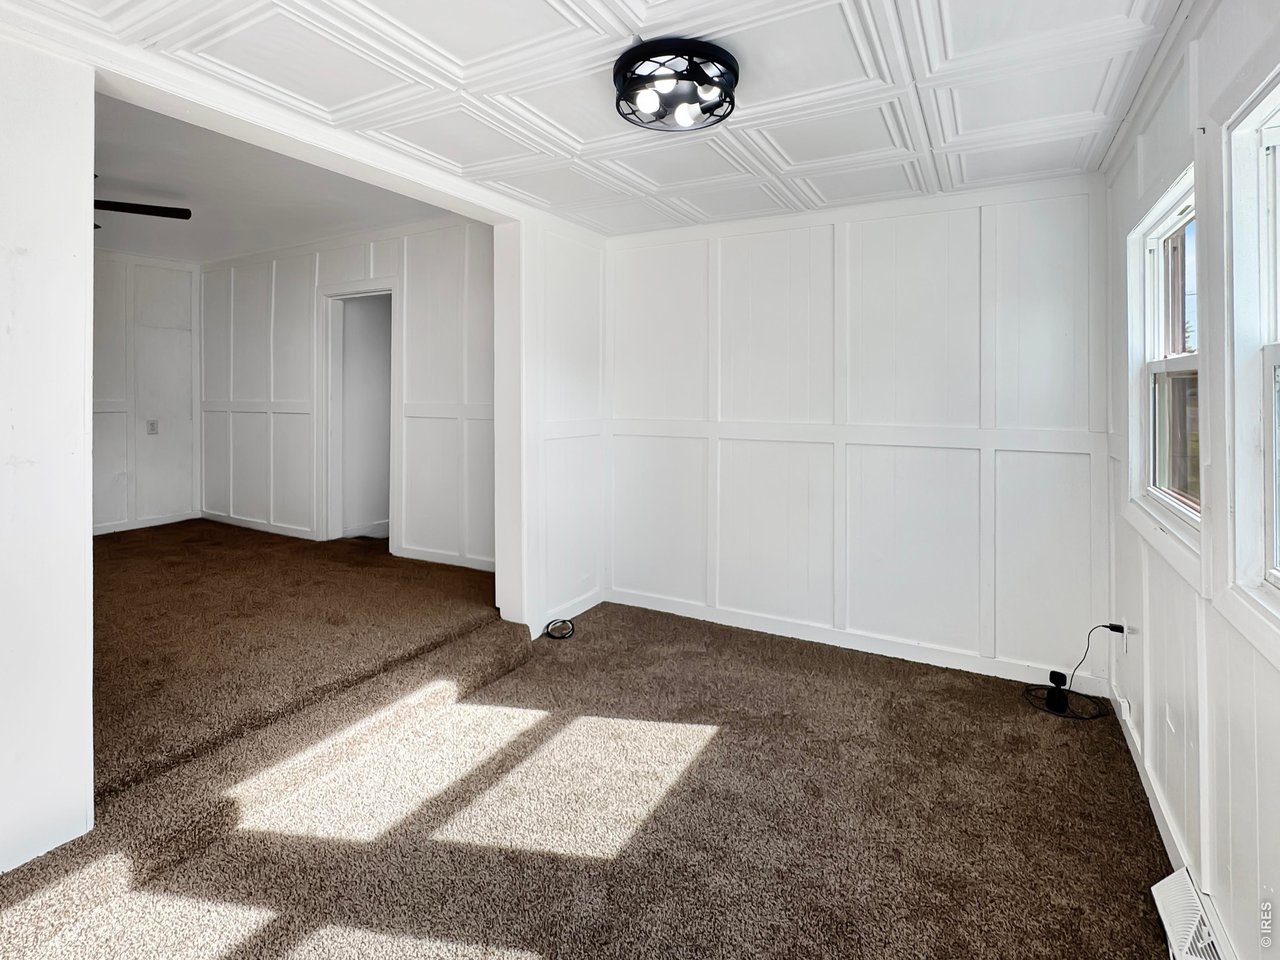
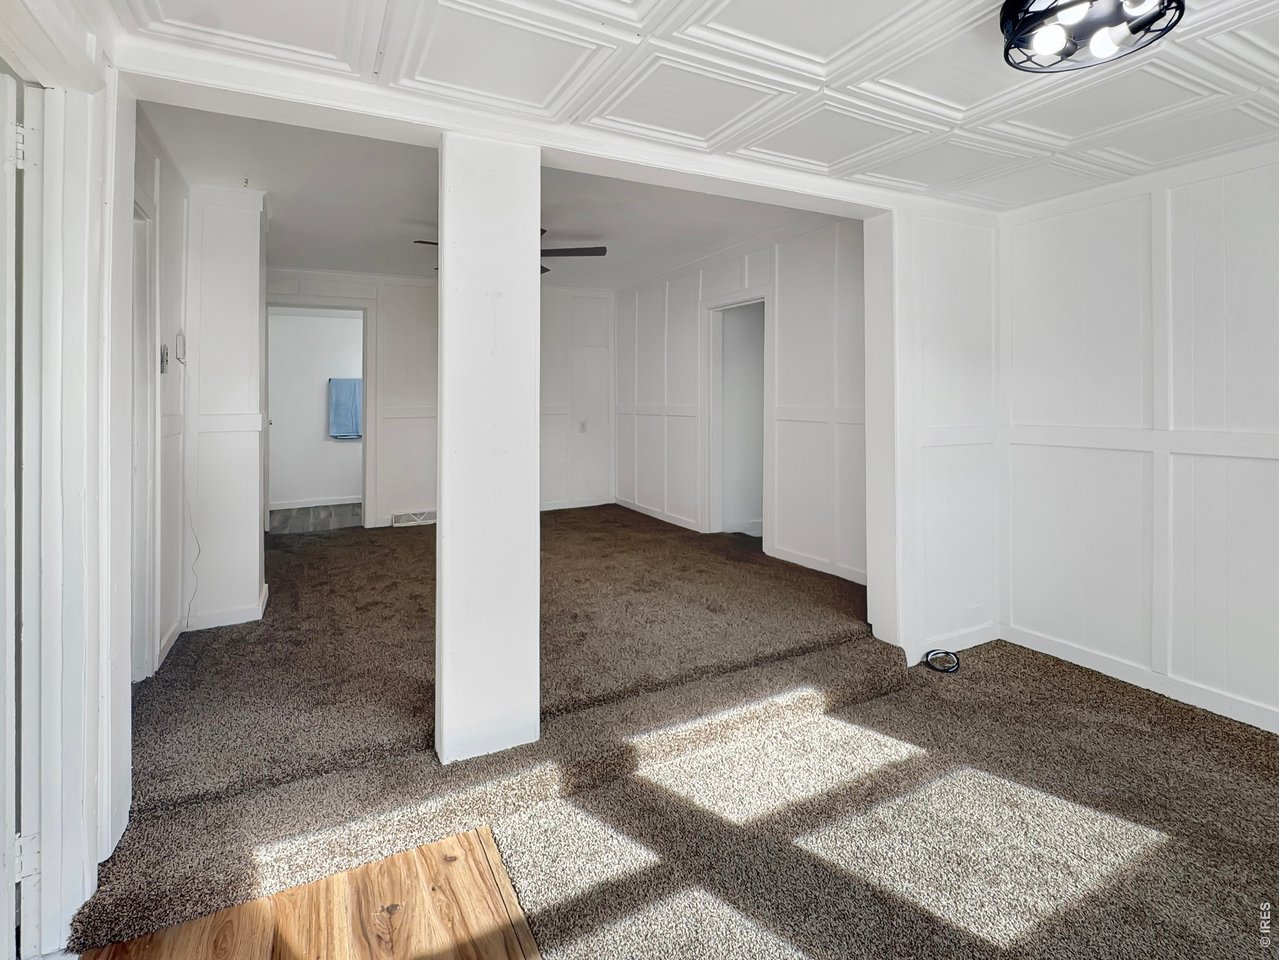
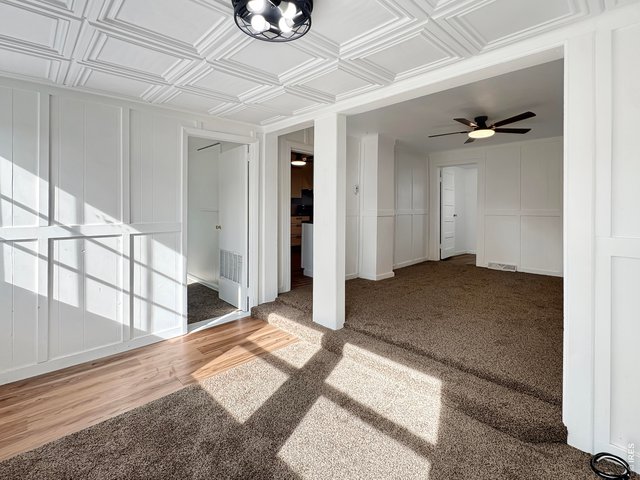
| Living Room | 14 x 12 (Main Floor) |
| Dining Room | 8 x 12 (Main Floor) |
| Laundry Room | 6 x 12 (Main Floor) |
| Note: All room dimensions, including square footage data, are approximate and must be verified by the buyer. | |
Lot Features
Level Lot, House Faces WestInclusions
Electric Range/Oven, Dishwasher, RefrigeratorNeighborhood
Accessibility
Main Floor Bath, Main Level Bedroom, Main Level LaundryThe map could not be loaded. Reload the page to try again, or update your browser or device.



Information deemed reliable but not guaranteed by the MLS. WARNING: This database record is provided subject to limited license rights. Duplication or reproduction is prohibited. Limited License MLS content and images © Copyright 1998 - 2026, IRES LLC. All rights reserved.