515 7th St Windsor, CO 80550


1 of 26
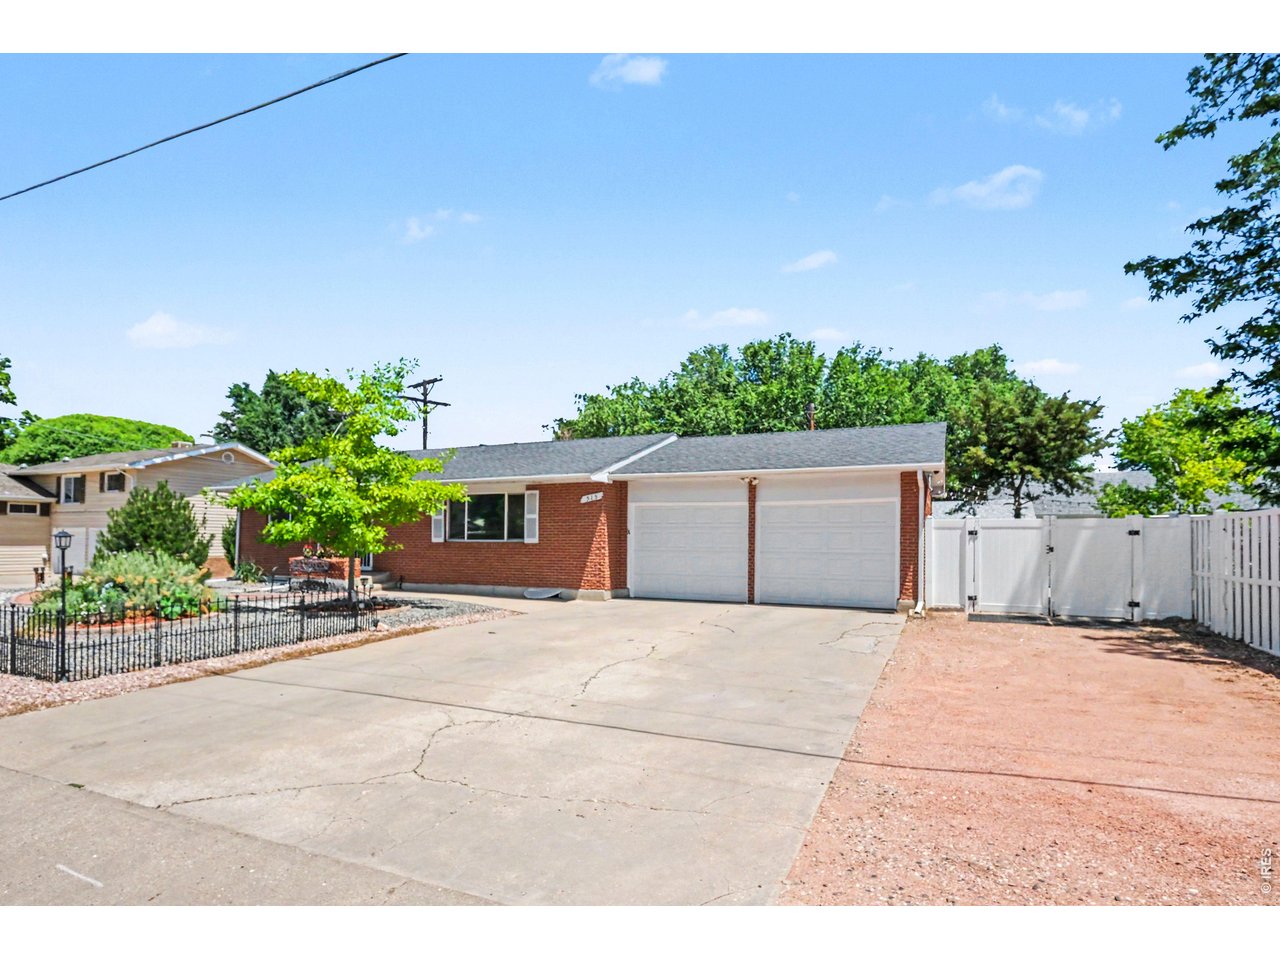
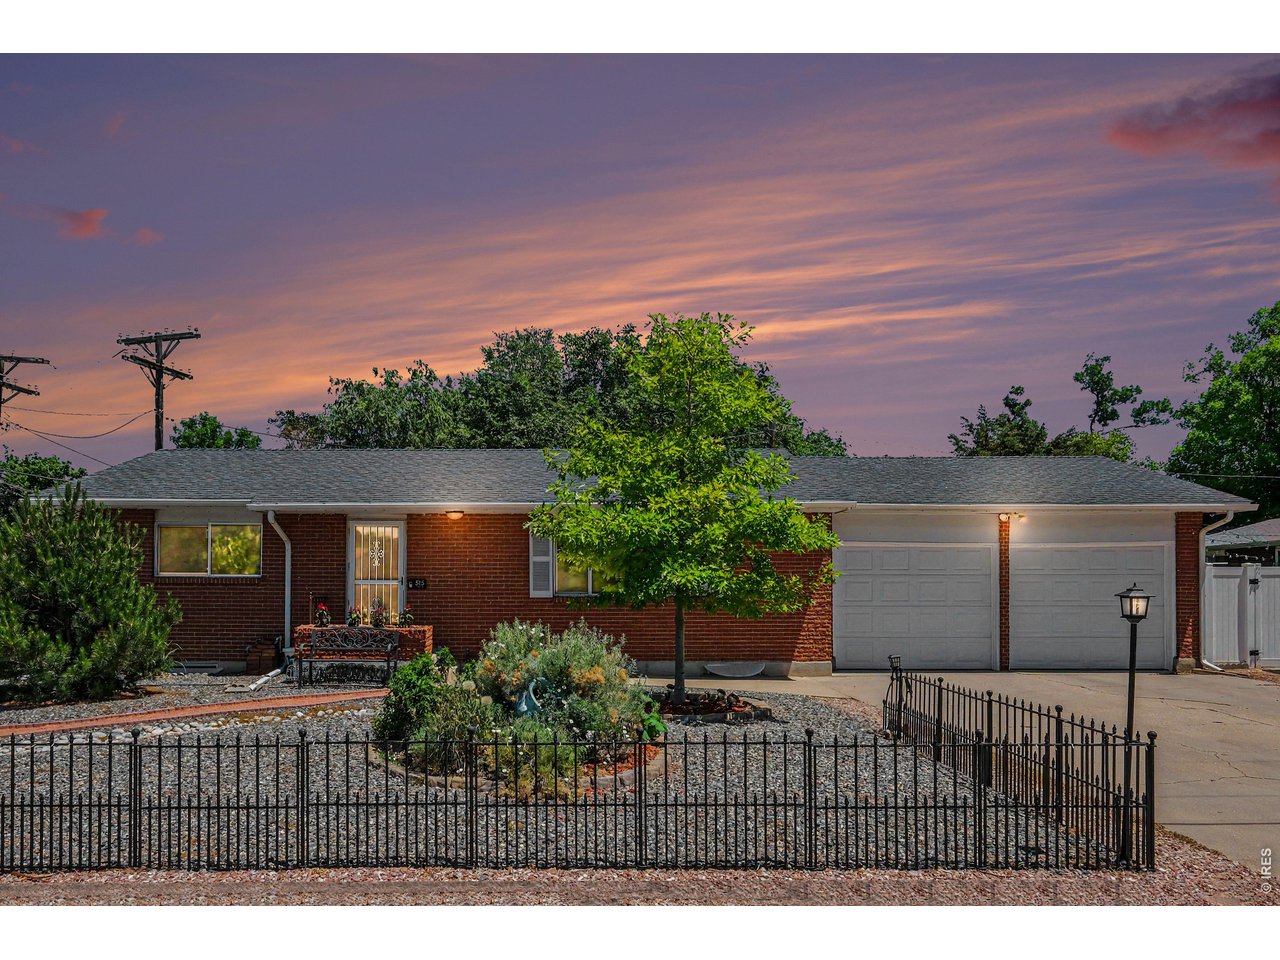
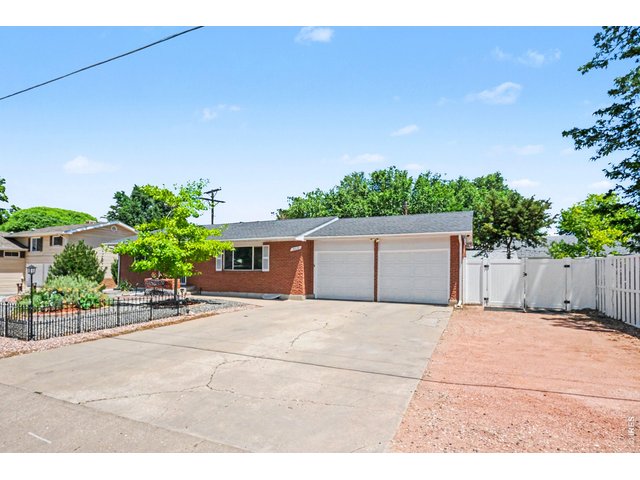
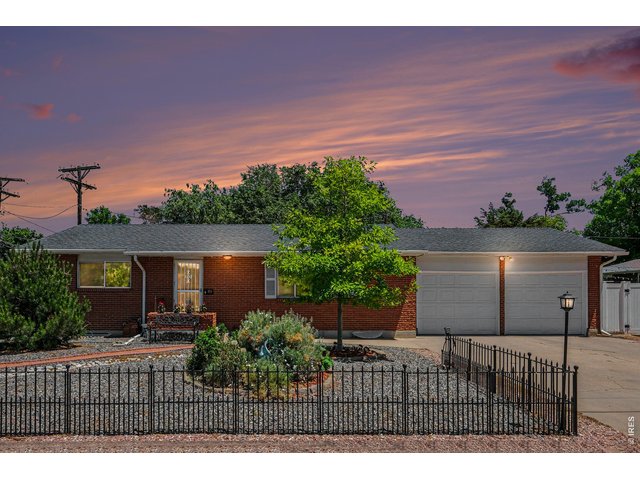
Welcome to 515 7th Street! No HOA and No Metro. Space for RV/Boat/Toys and alley access!
2 of 26
Mineral Rights included, Owned Solar, EV Charger, and Finished Basement.
3 of 26
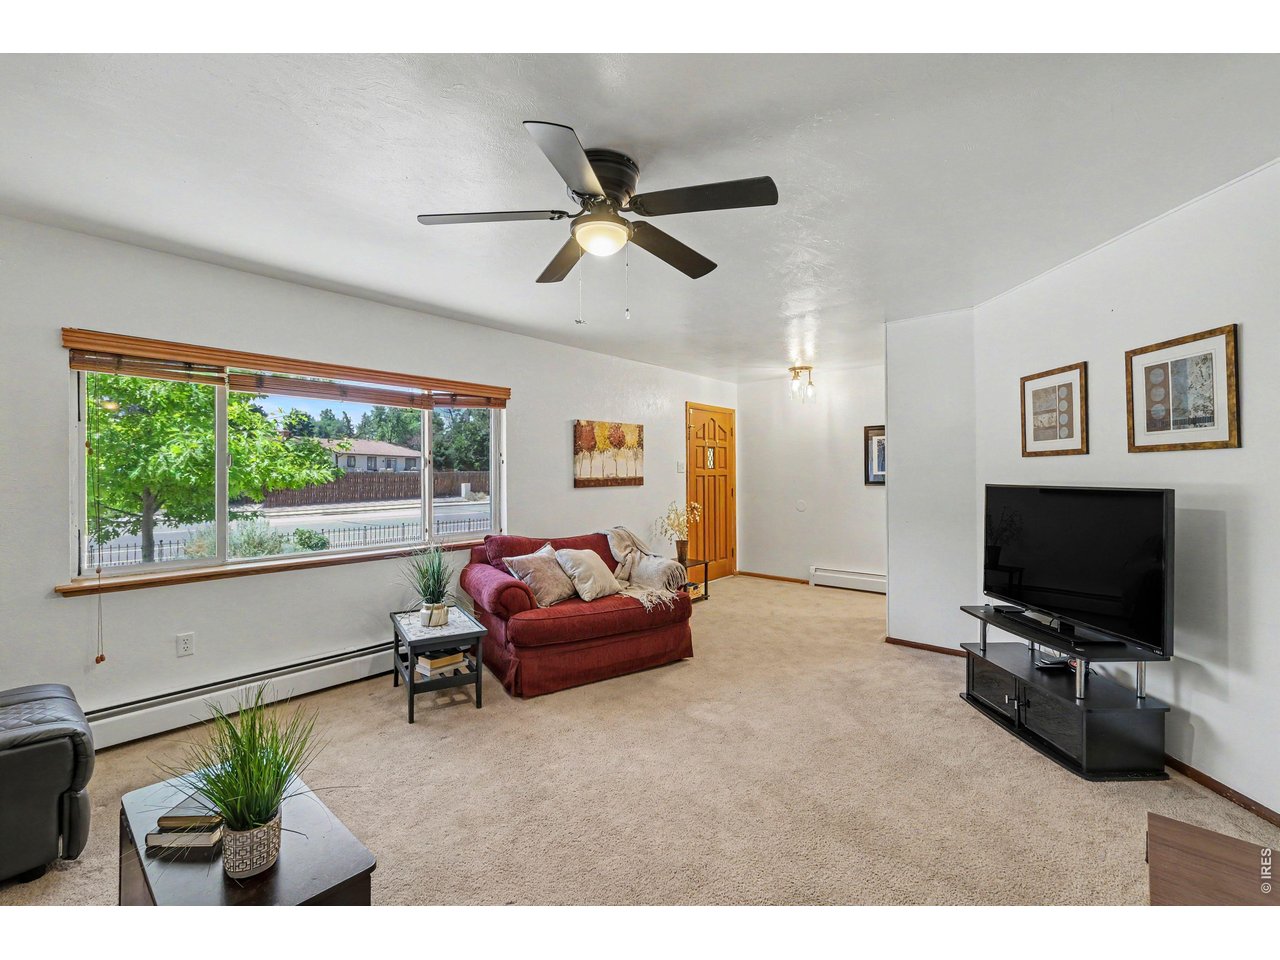
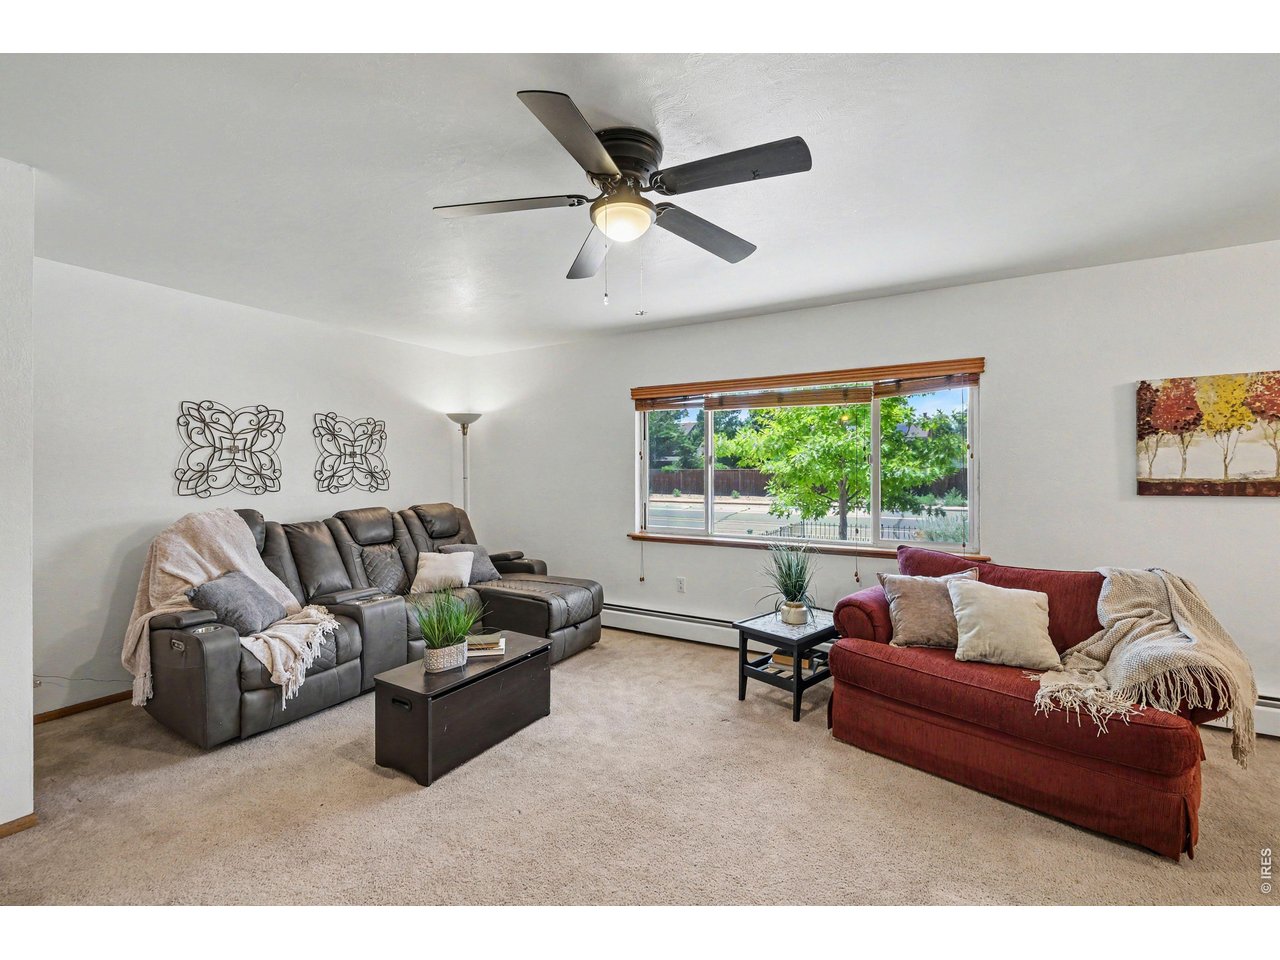
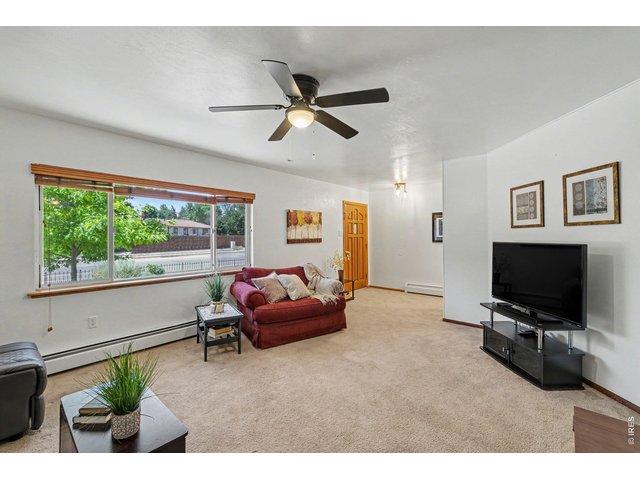
Living room looking back at the front entry way.
4 of 26
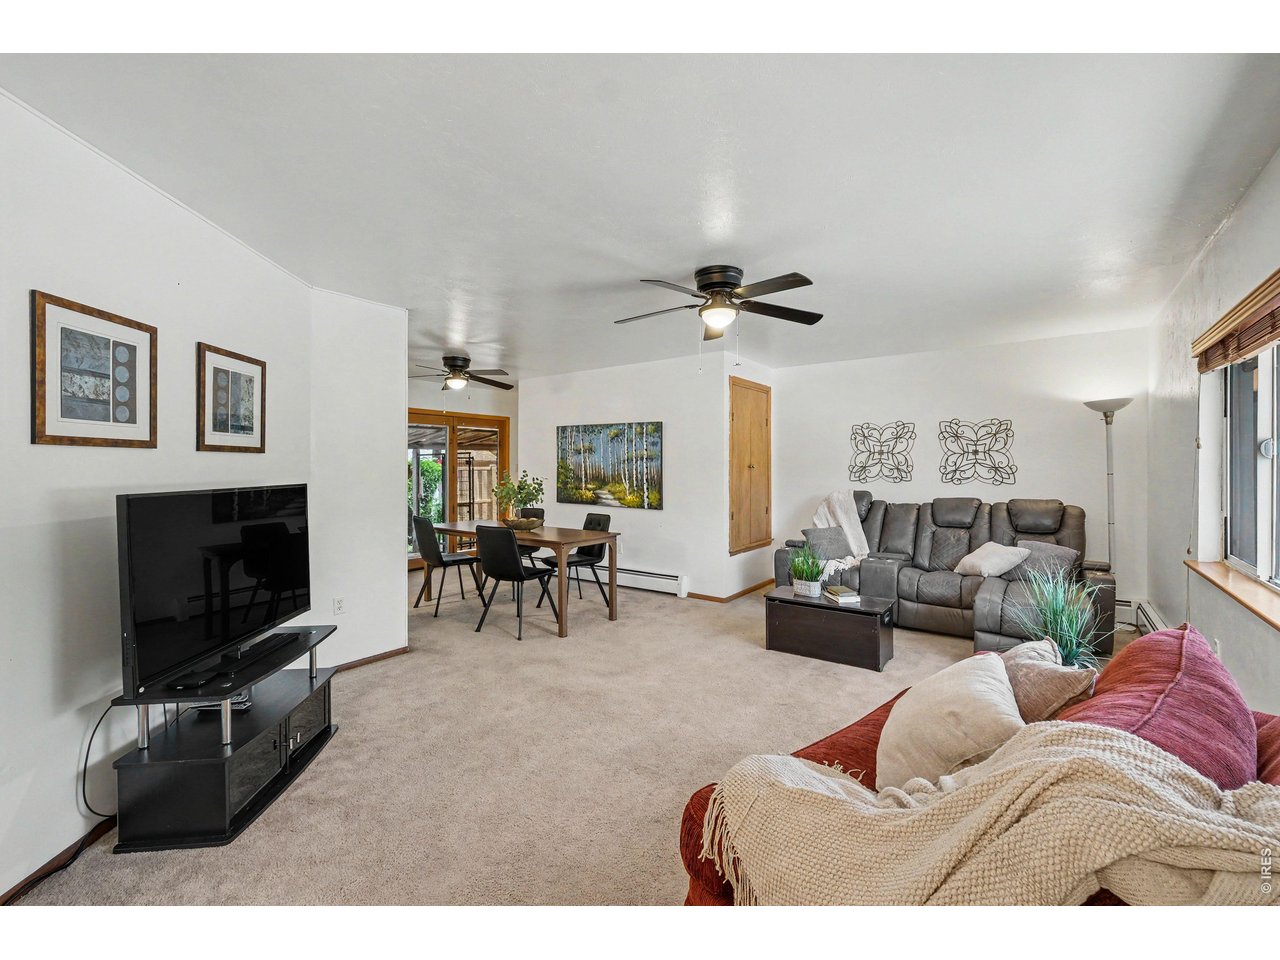
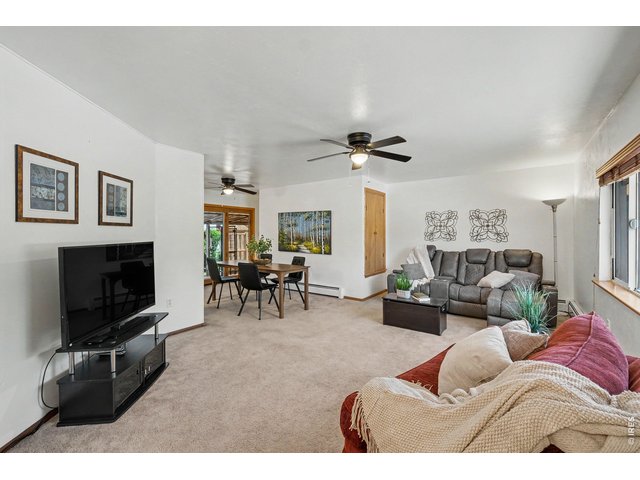
Bright and inviting living room with built-in storage and large picture window.
5 of 26
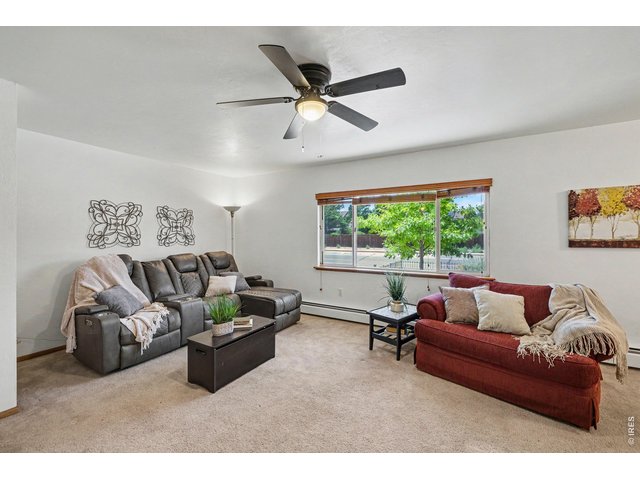
The large west facing picture window brings in an abundance of natural light.
6 of 26
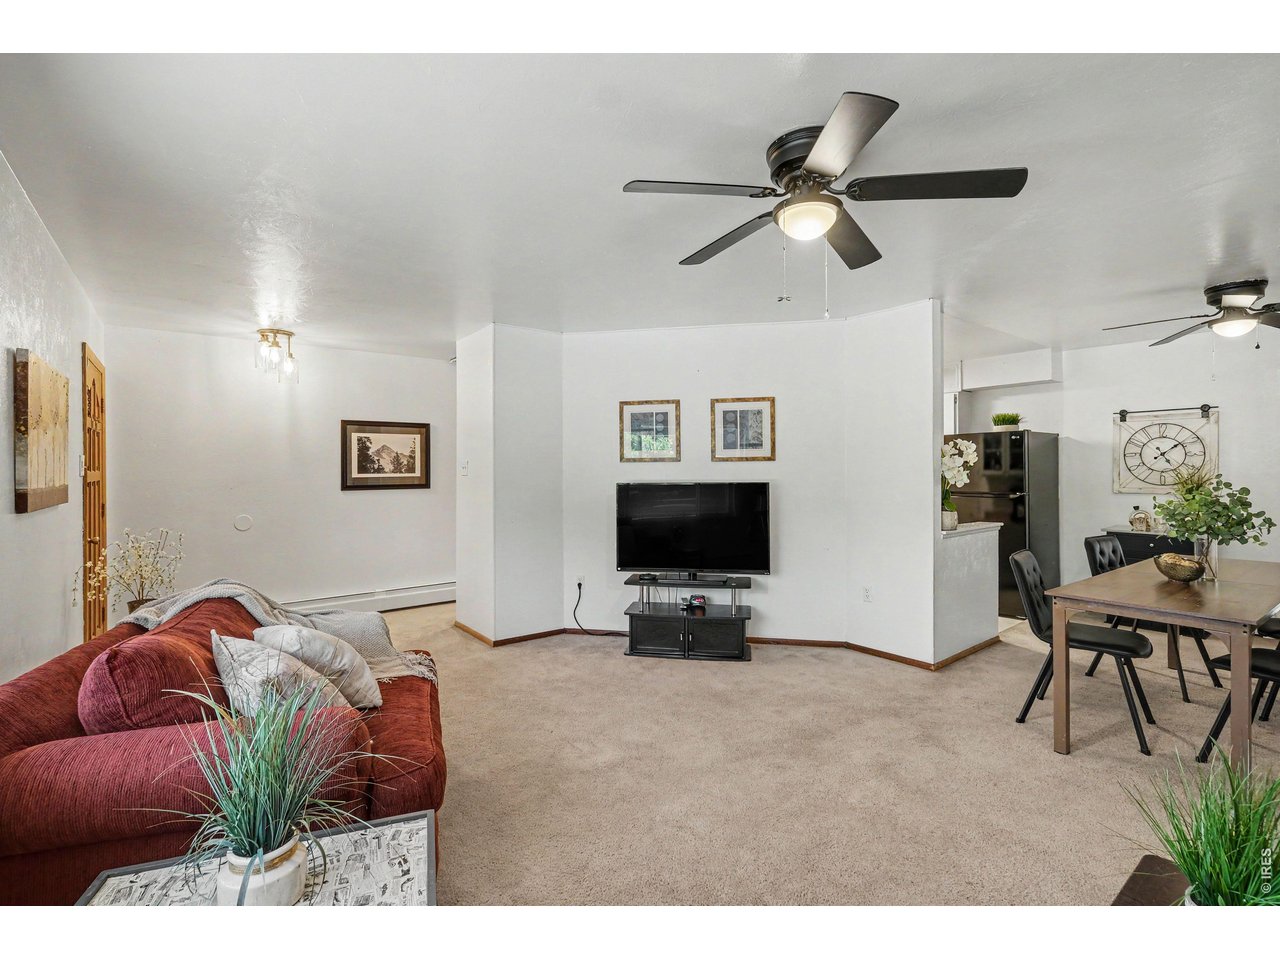
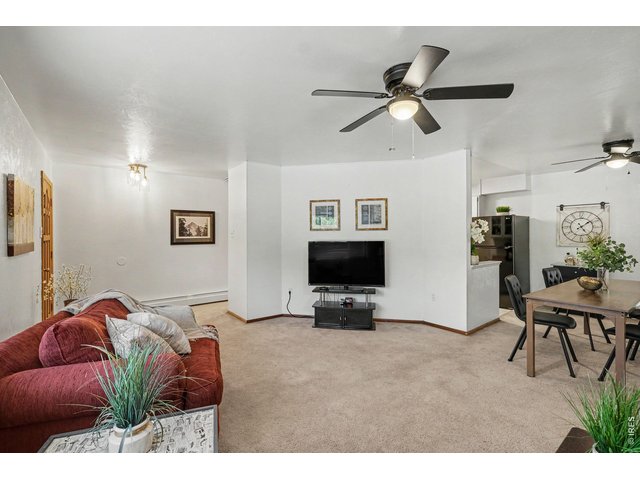
Living room open to dining room.
7 of 26
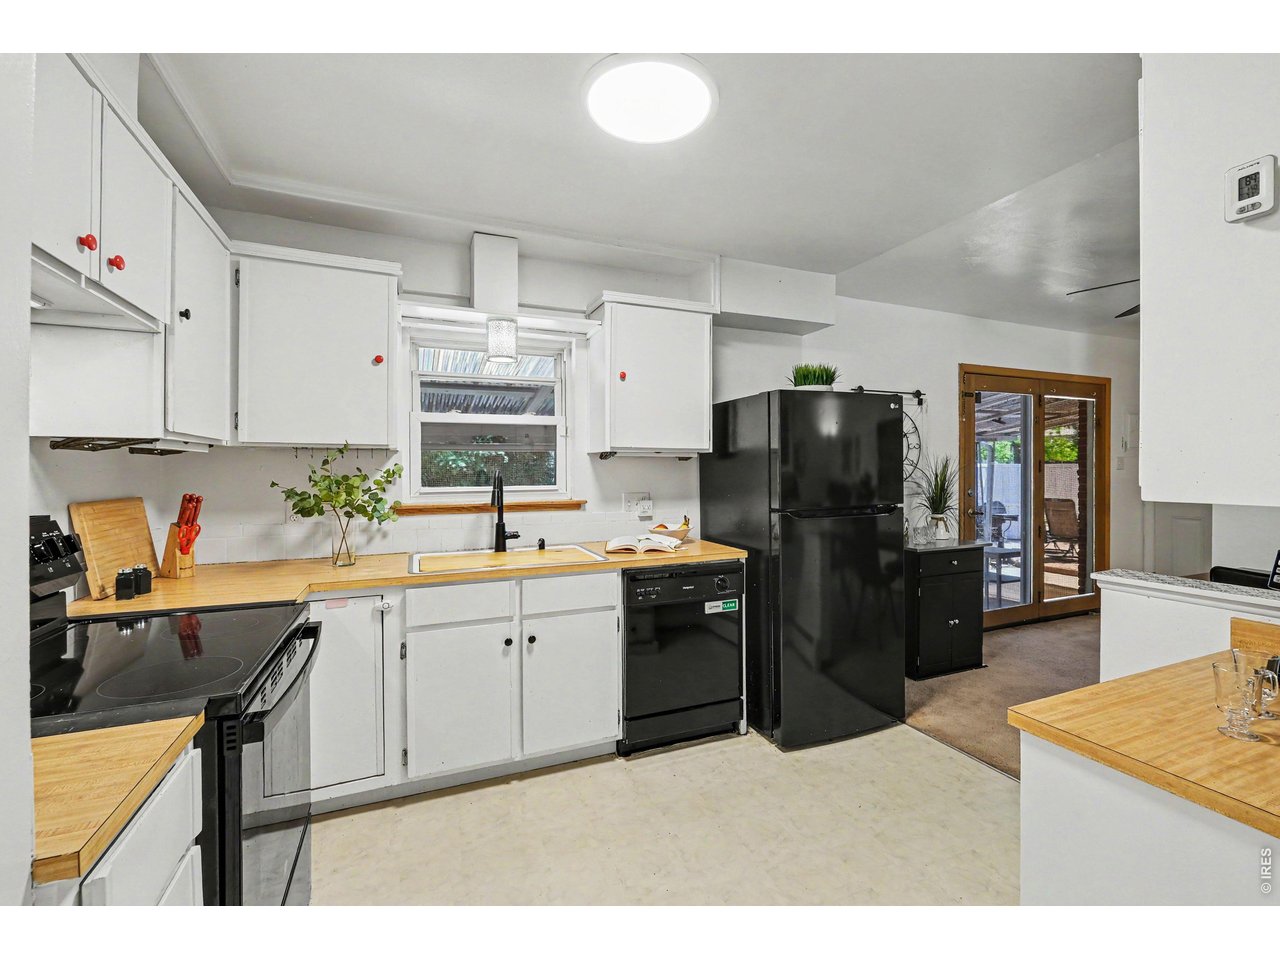
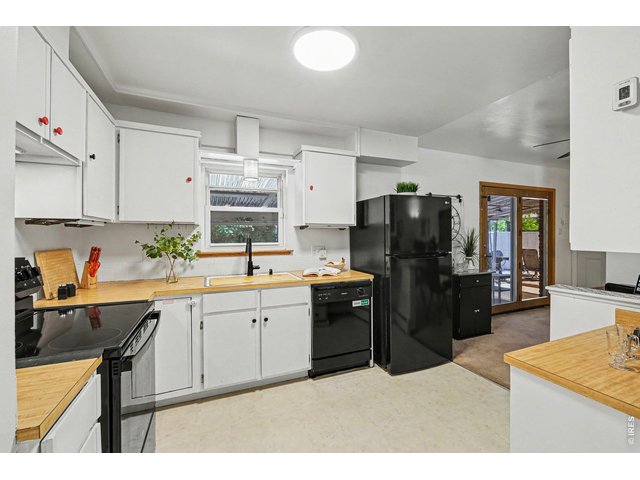
All appliances (free-standing microwave not pictured) are included. Oven/Range installed in 2024 and Refrigerator installed in 2022.
8 of 26
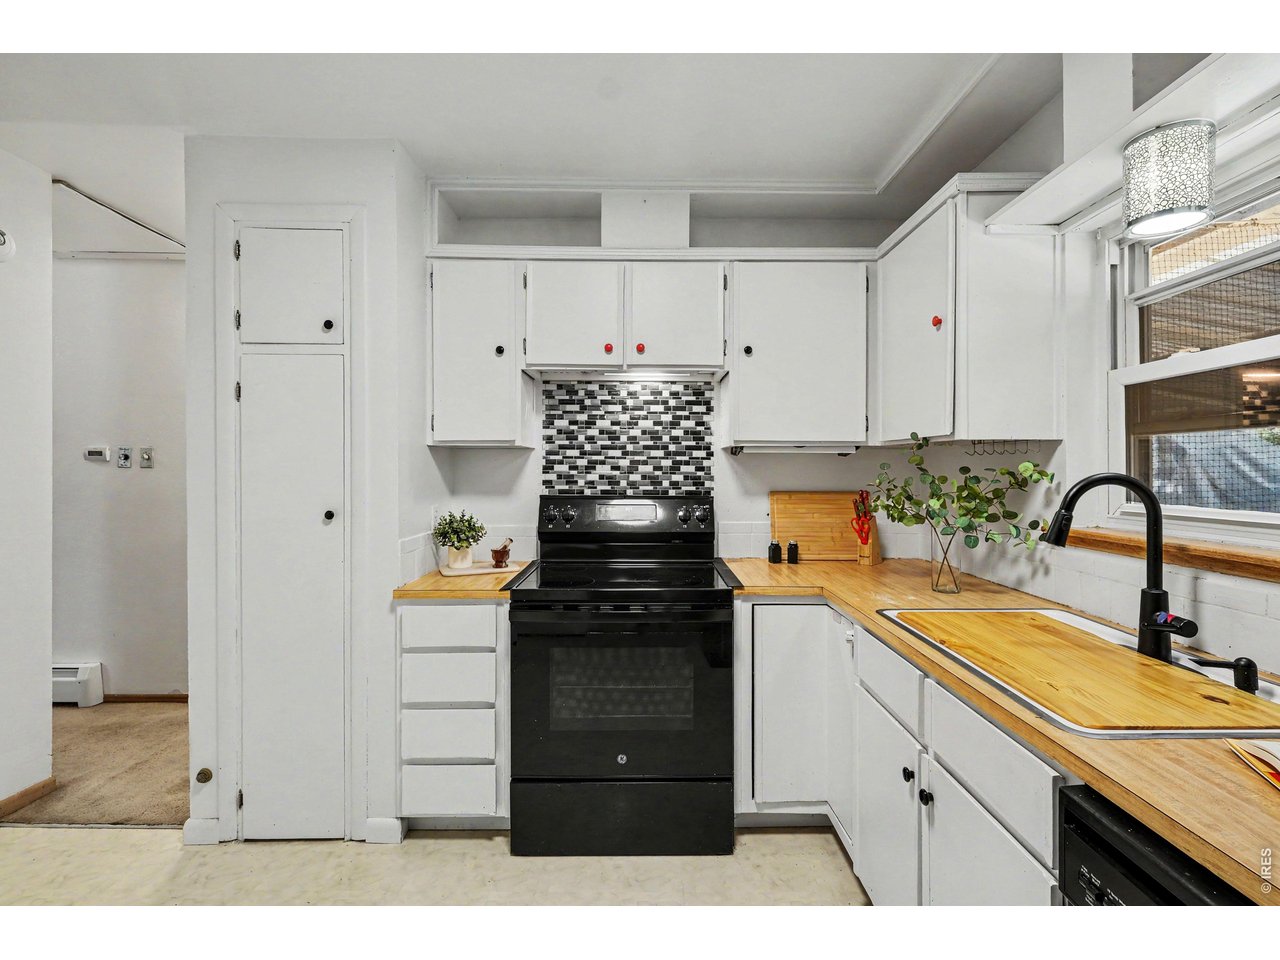
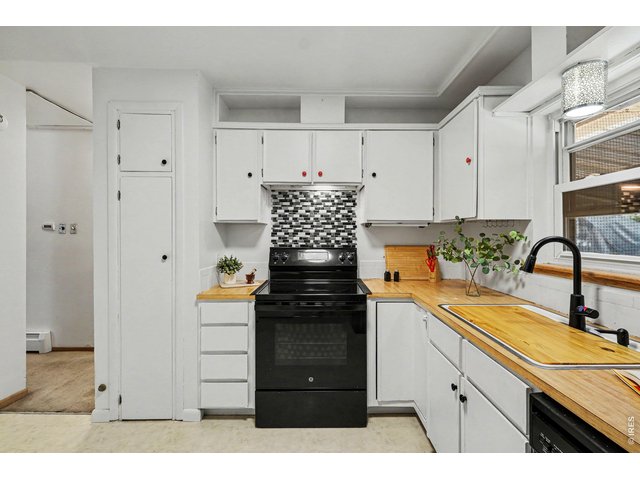
Glass top electric range installed in 2024.
9 of 26
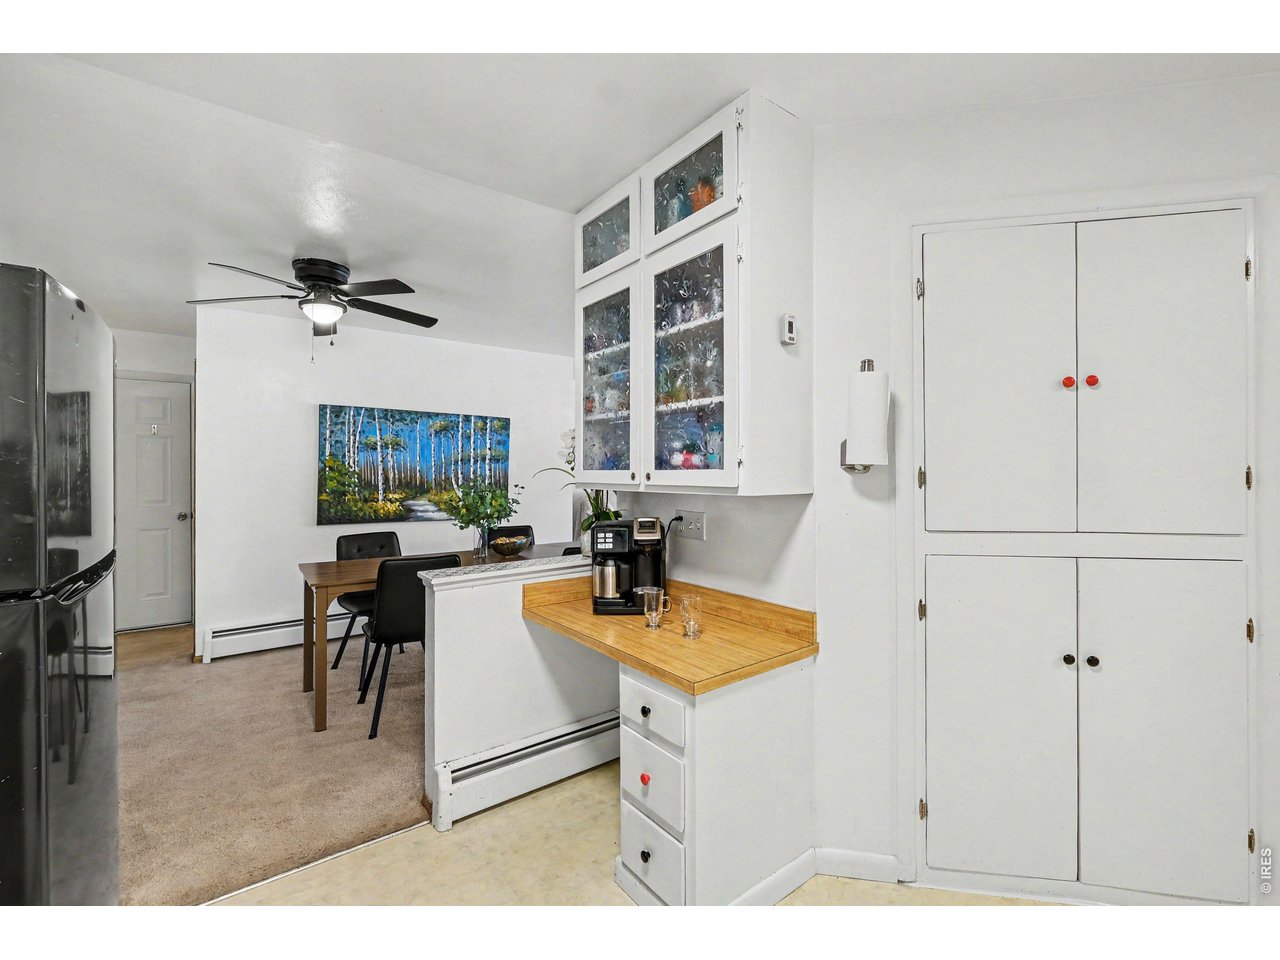
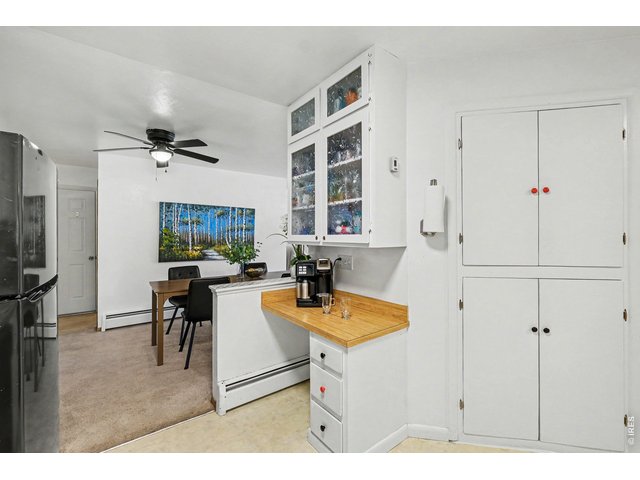
Kitchen storage!
10 of 26
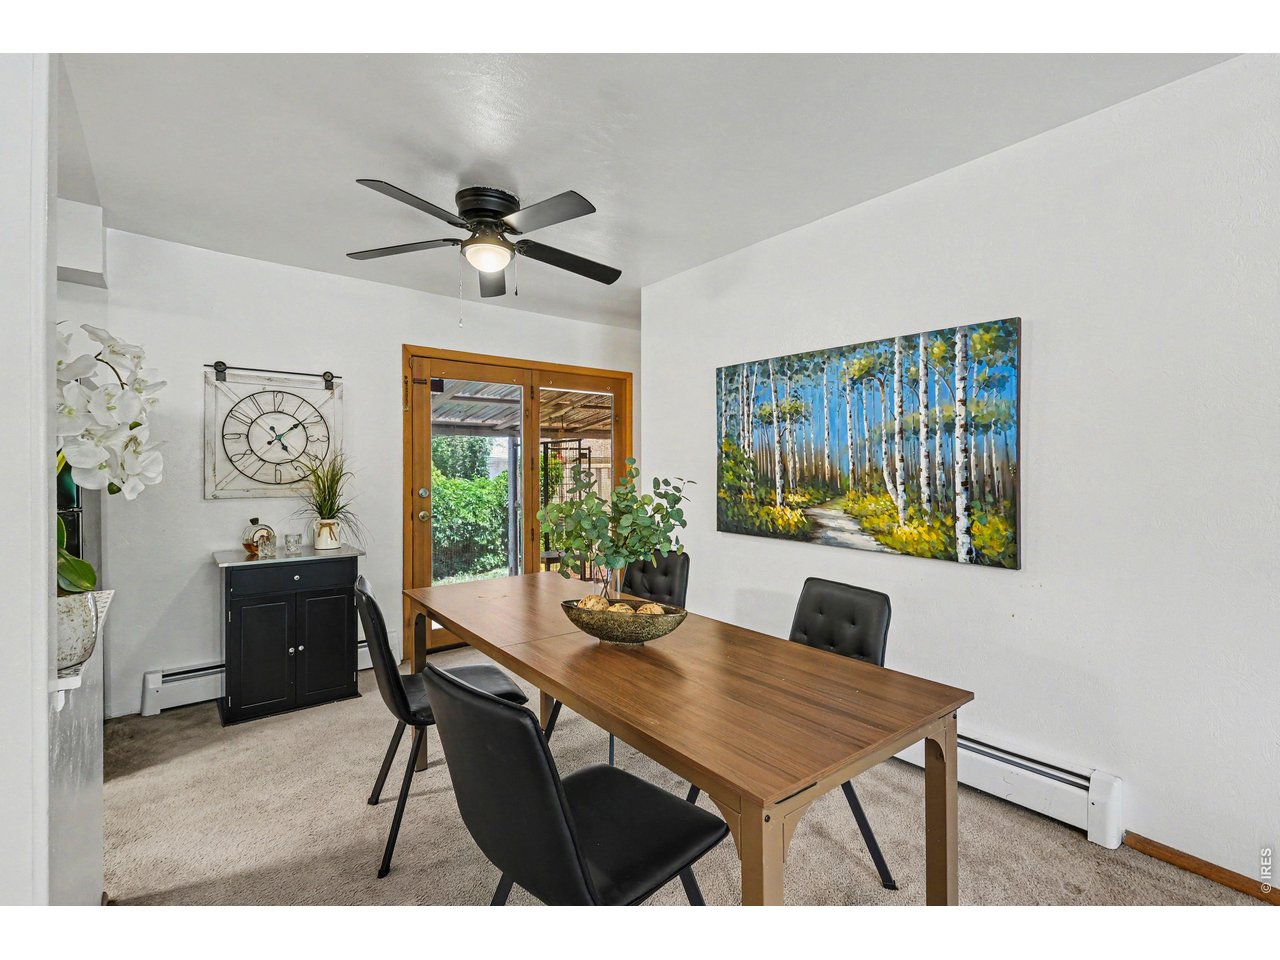
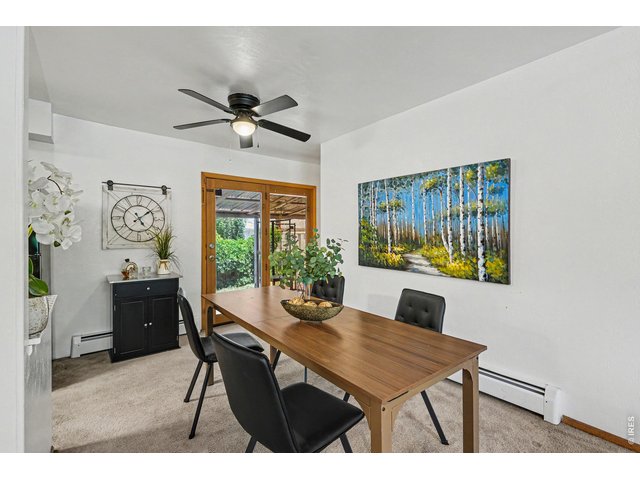
Dining room flows into covered back patio.
11 of 26
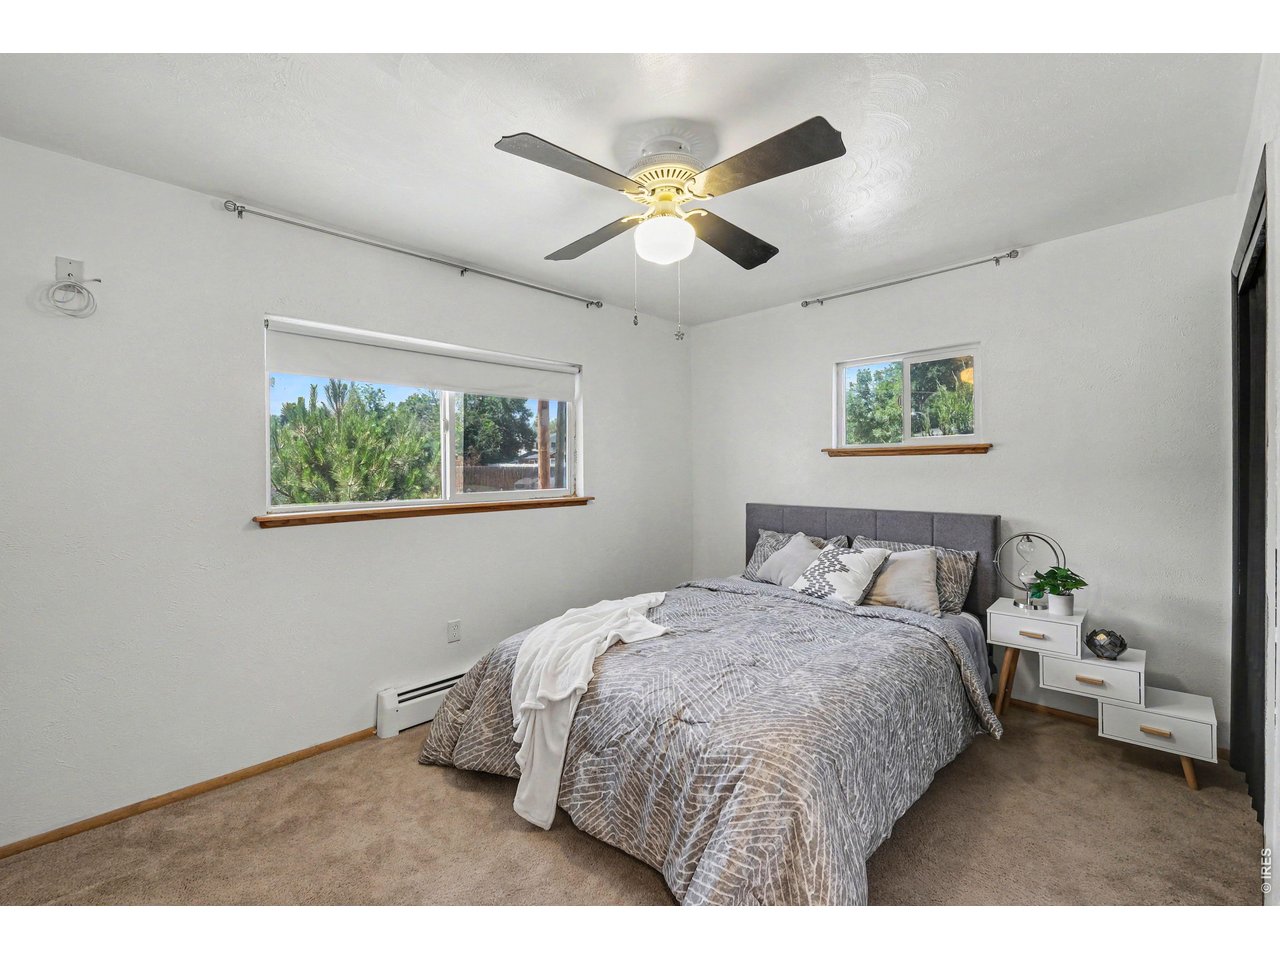
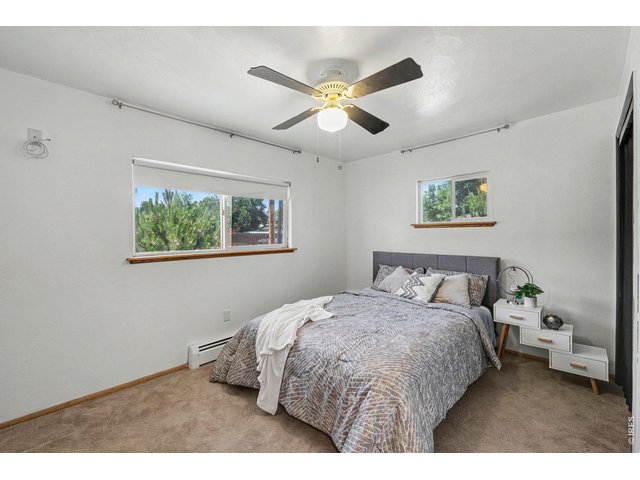
Main level primary bedroom.
12 of 26
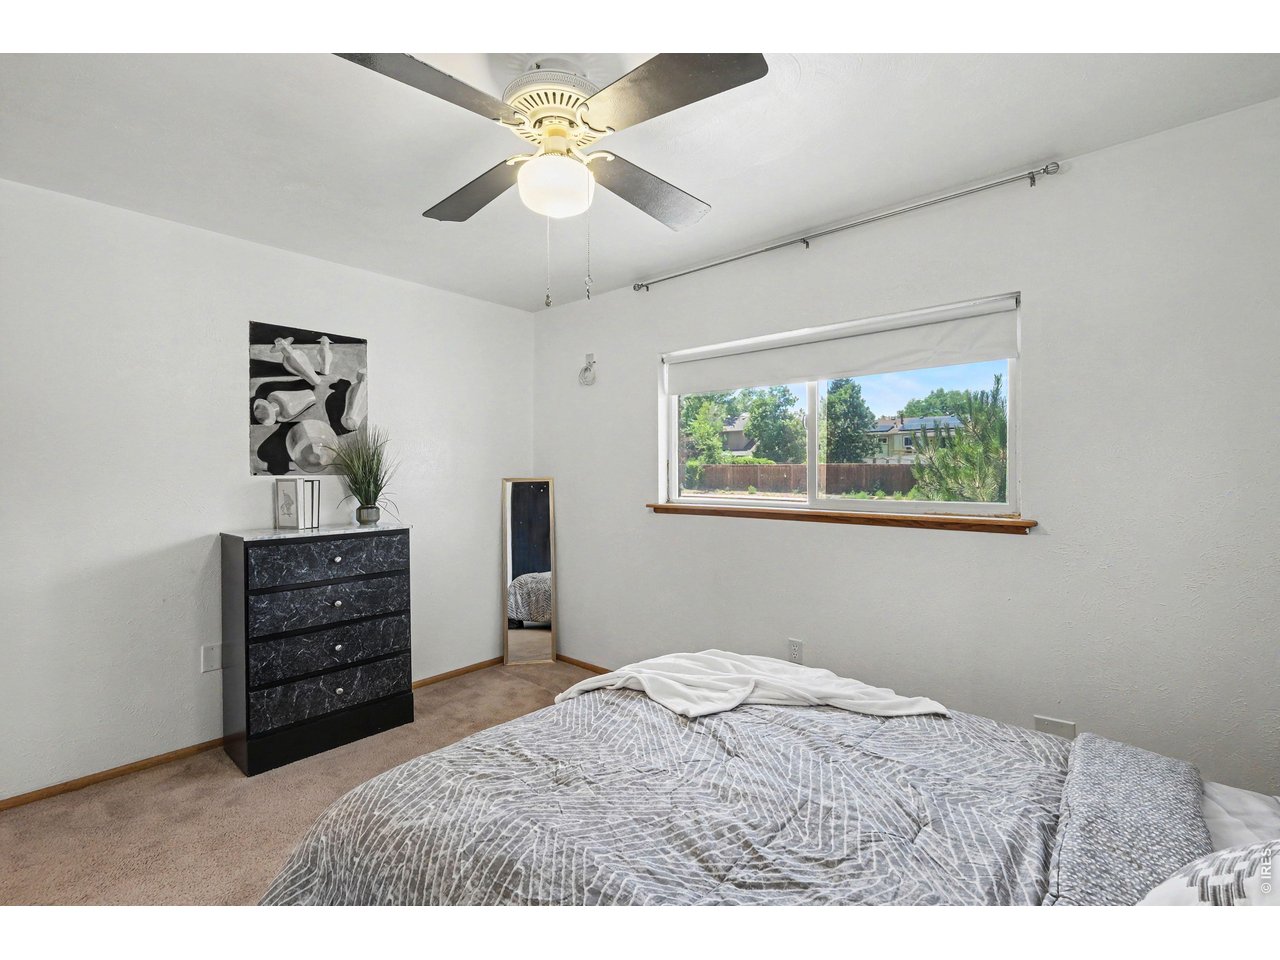
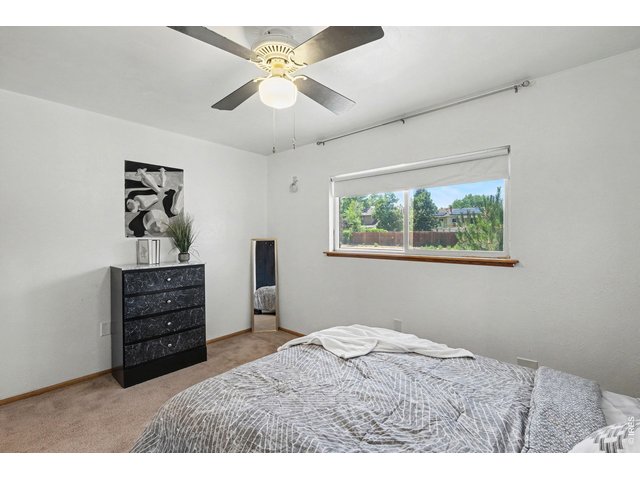
Main level primary bedroom
13 of 26
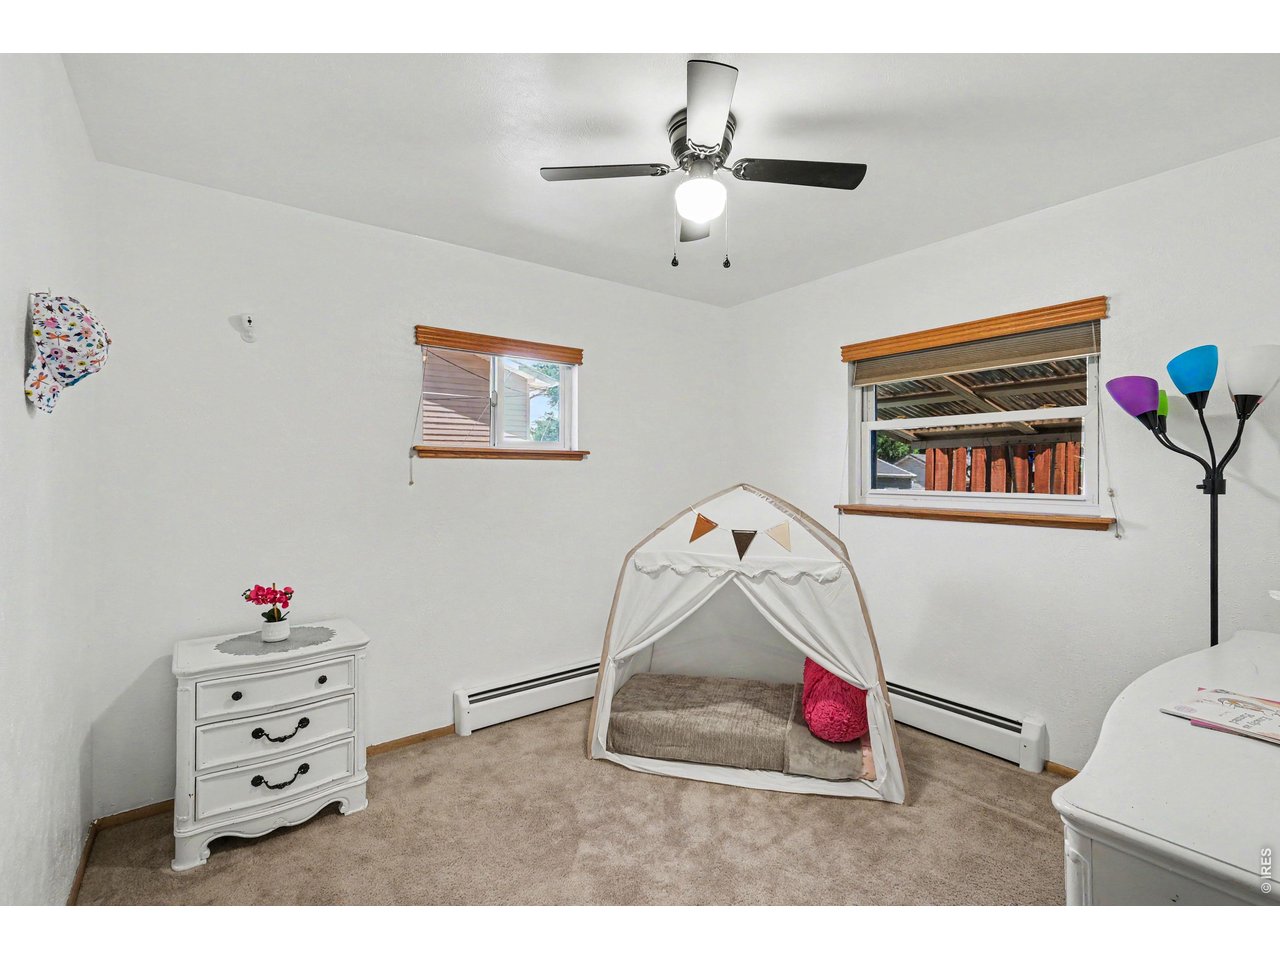
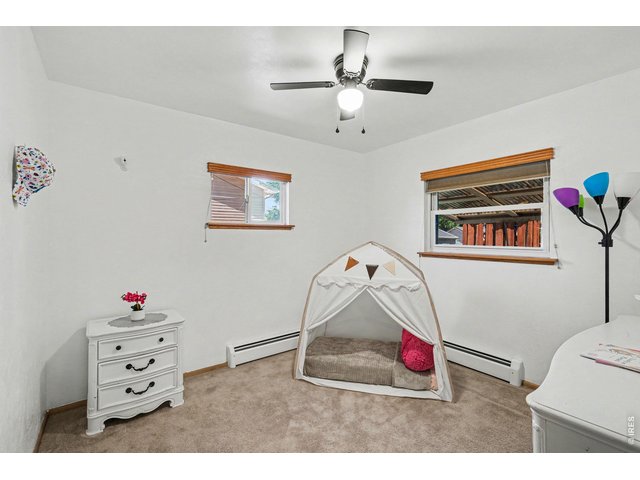
Main level second bedroom.
14 of 26
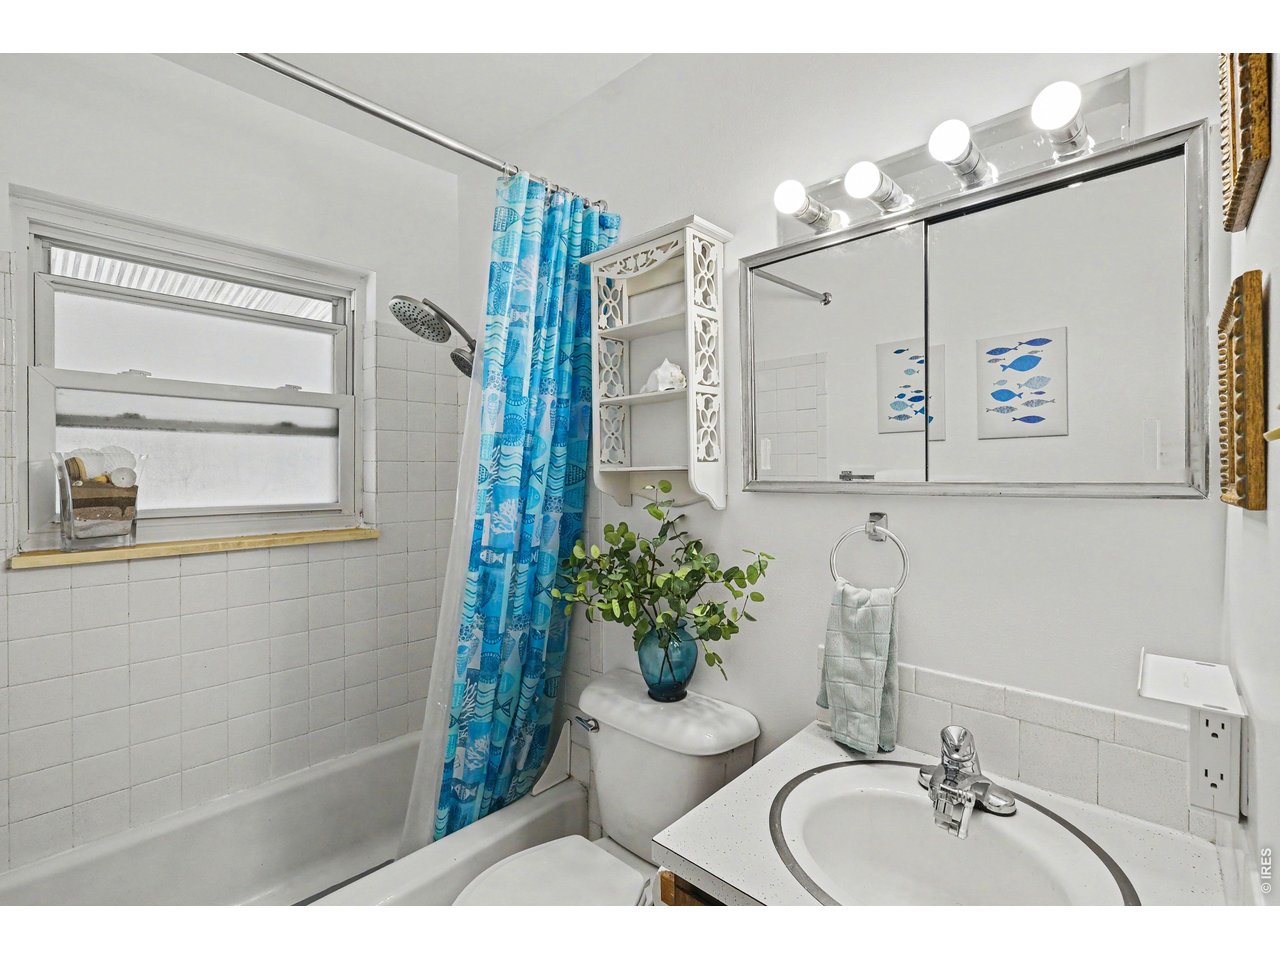
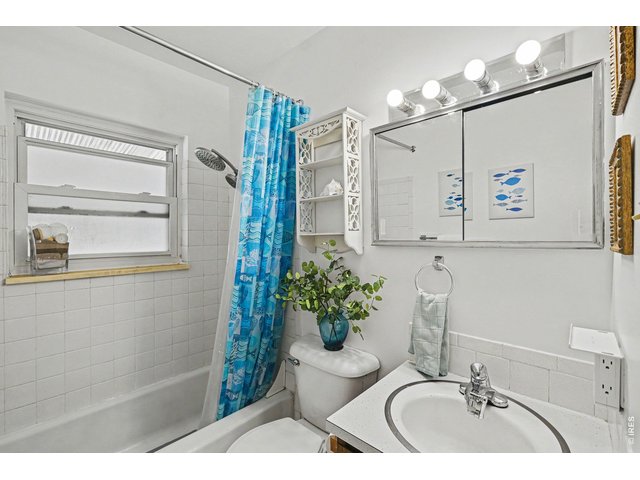
Main level full bathroom. Fresh interior paint and new door.
15 of 26
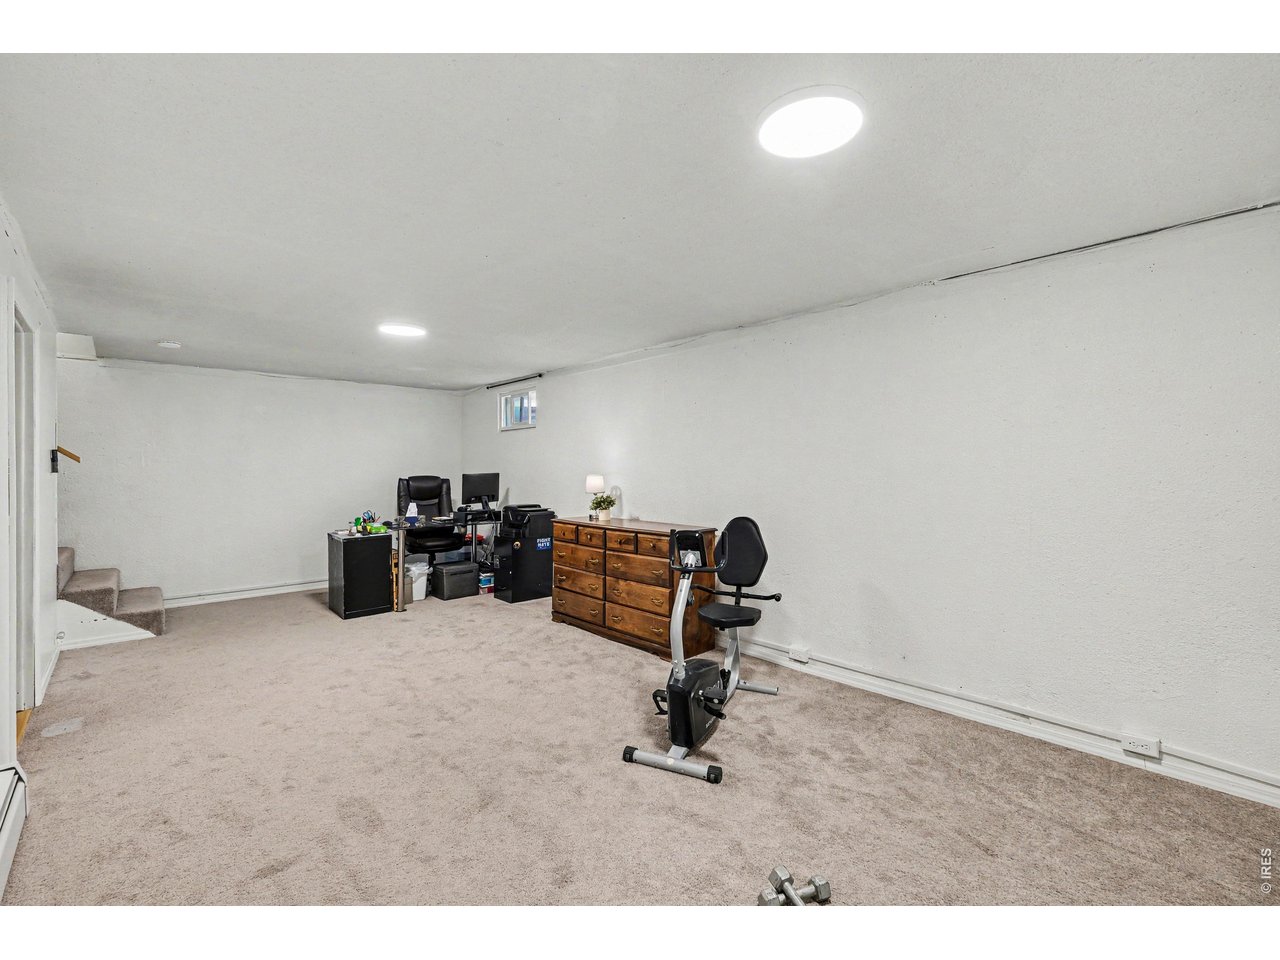
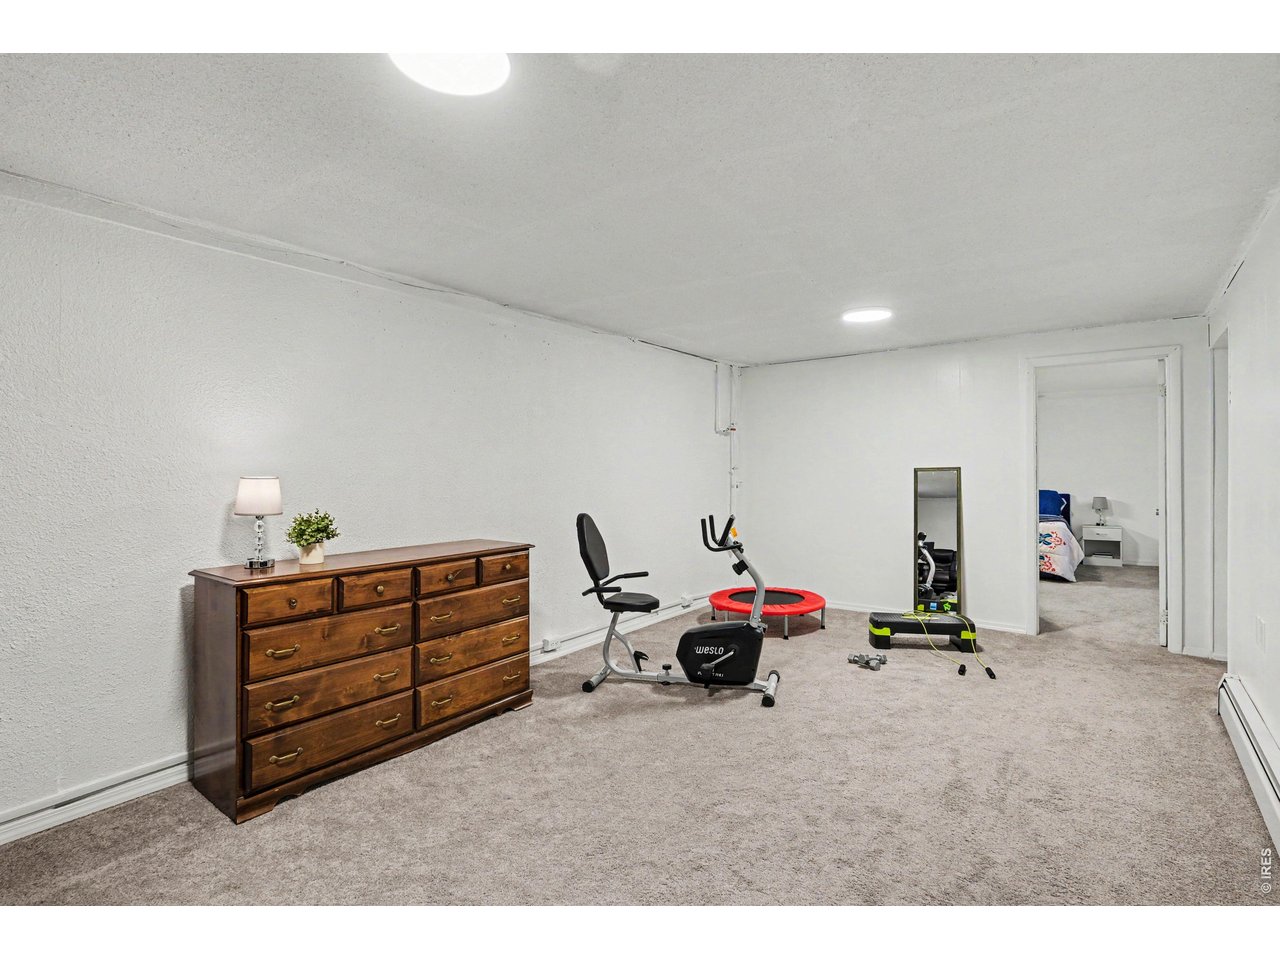
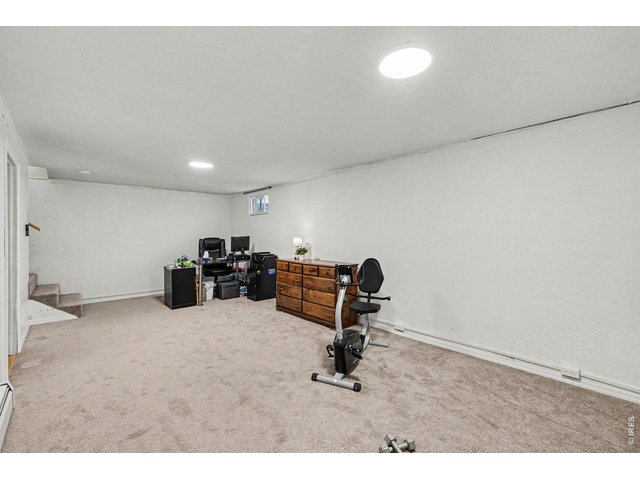
Finished basement and new carpet in 2025.
16 of 26
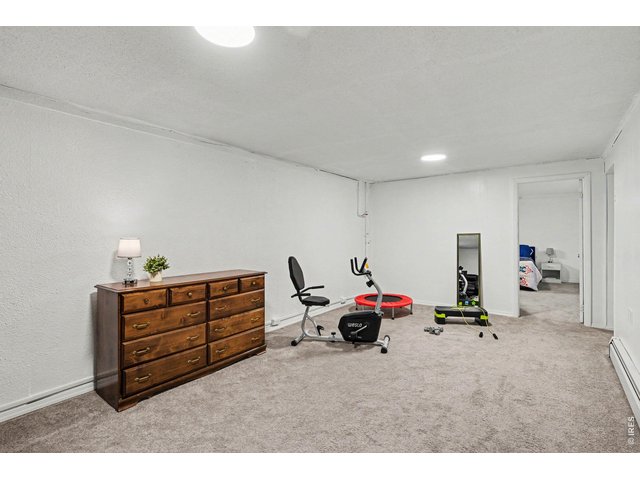
Features a large rec room.
17 of 26
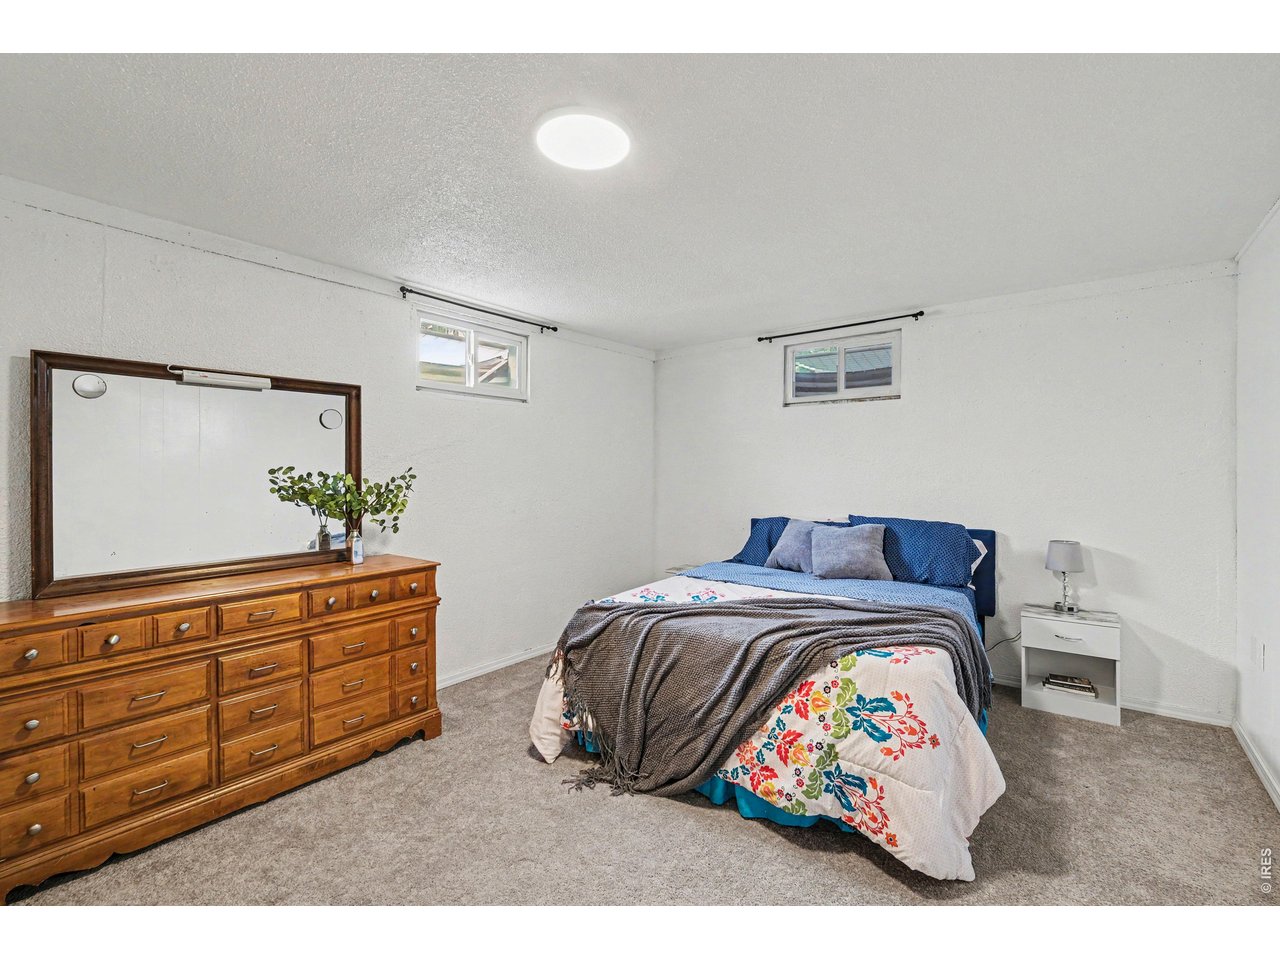
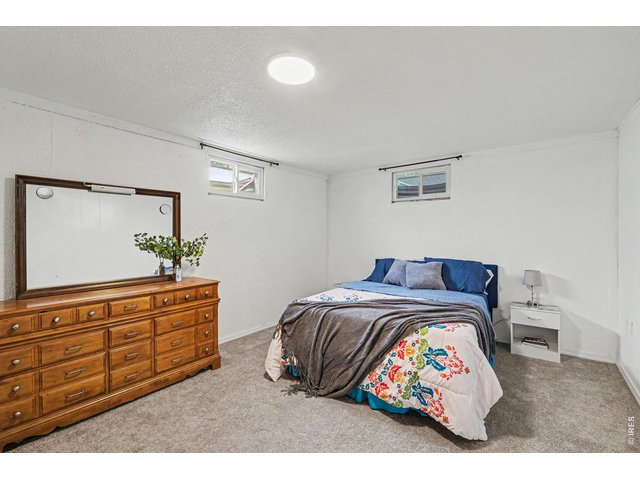
Bedroom three located in basement.
18 of 26
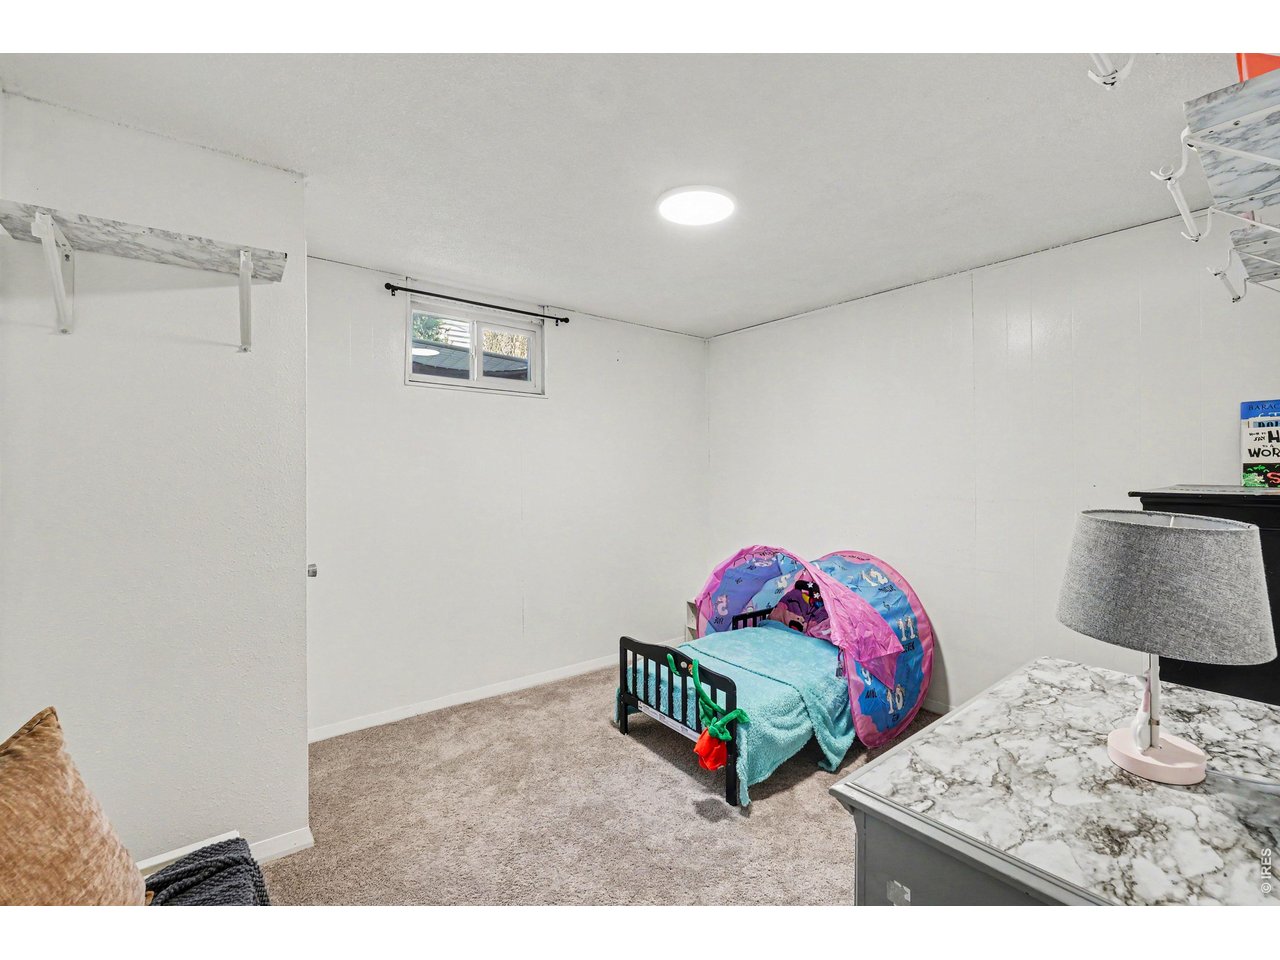
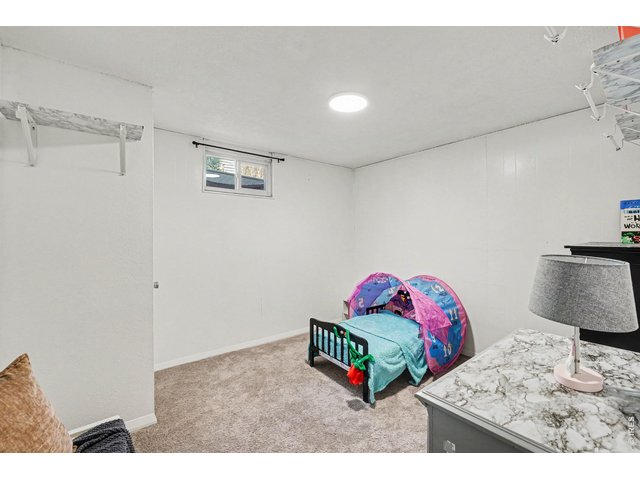
Bedroom four located in basement.
19 of 26
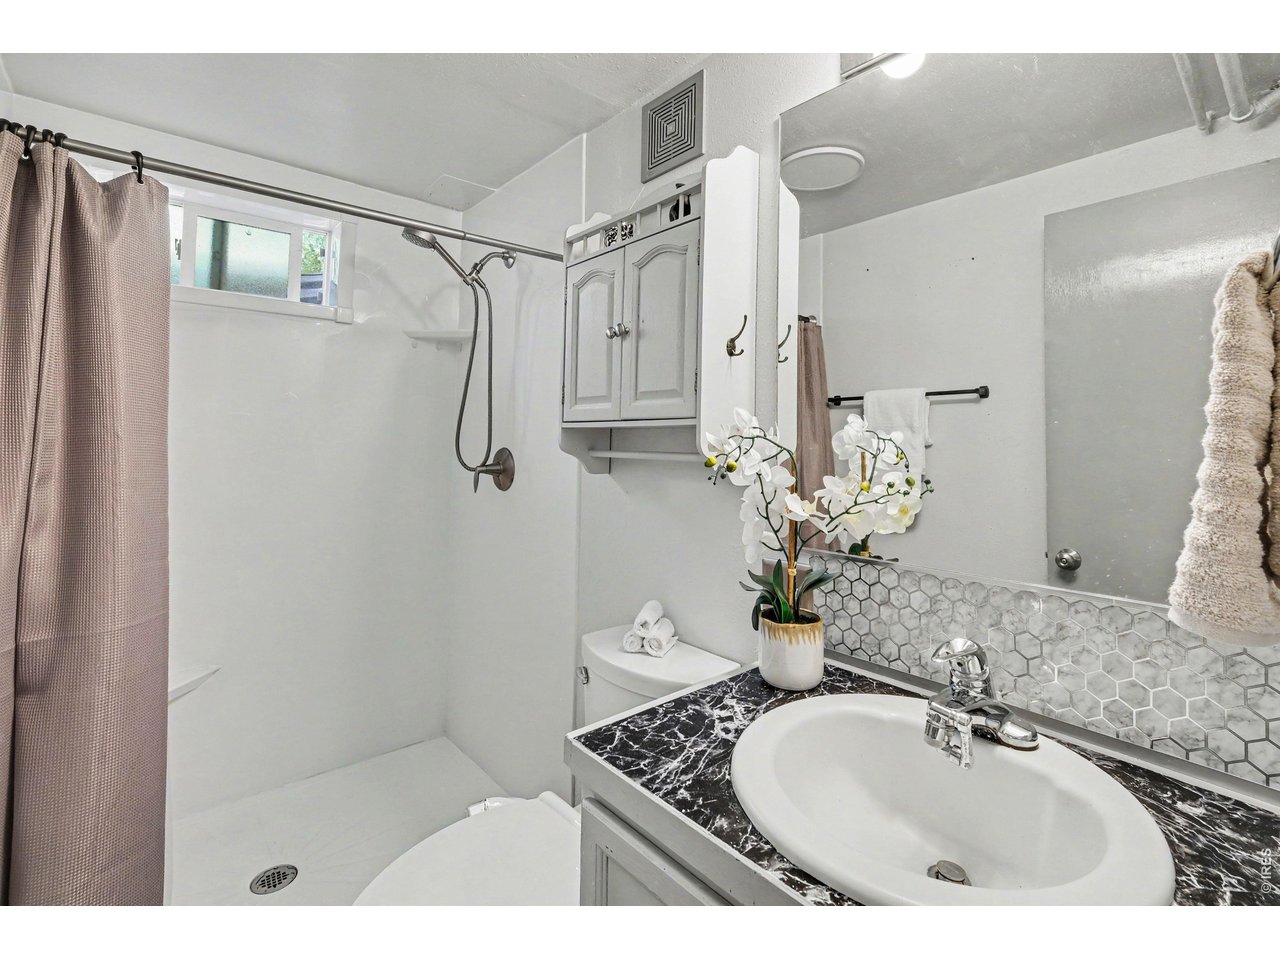
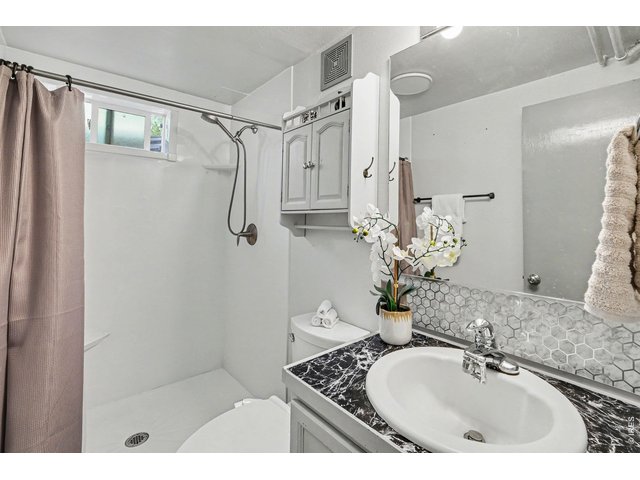
Second bathroom located in basement.
20 of 26
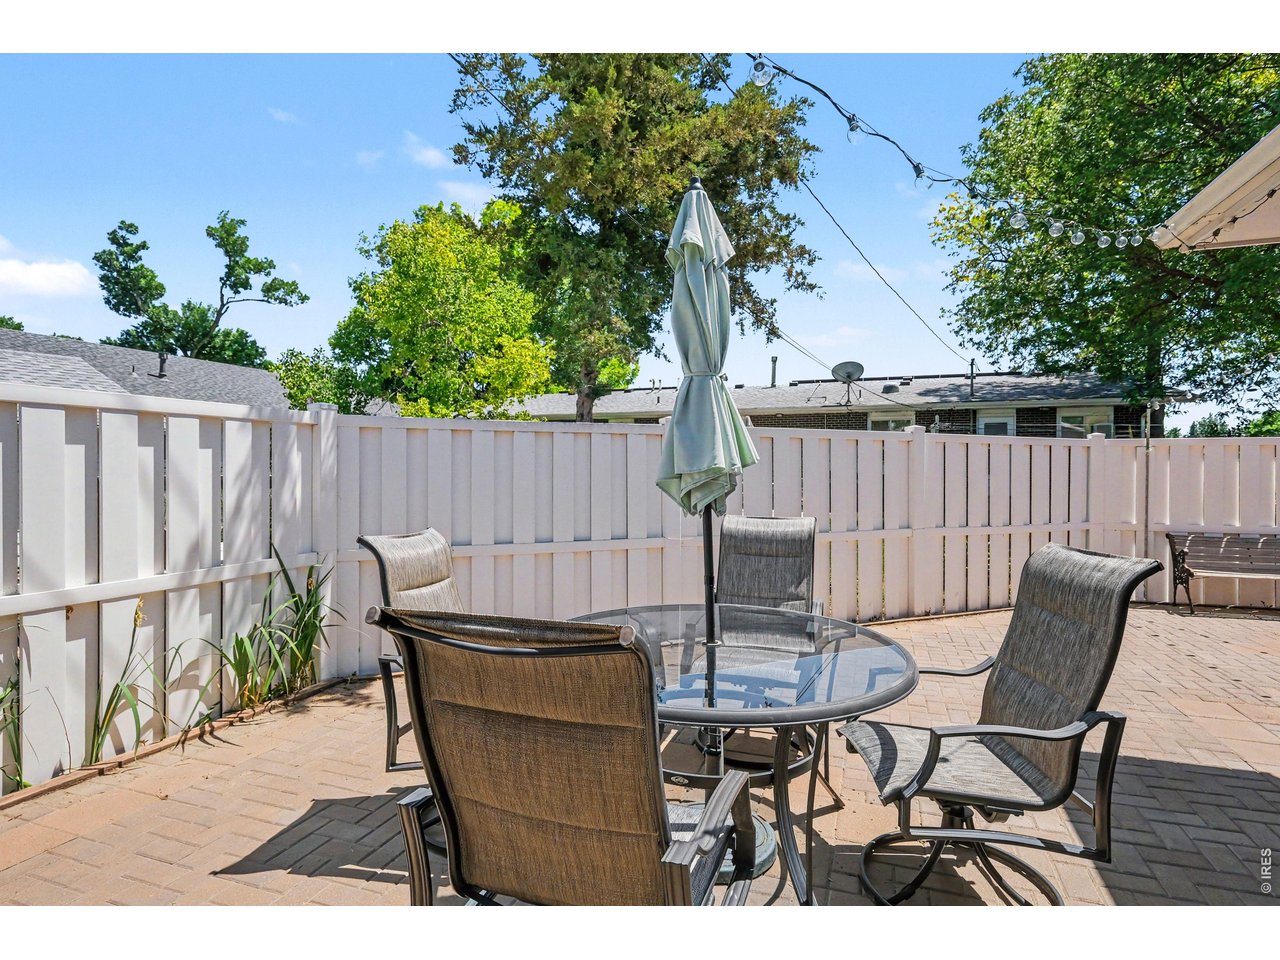
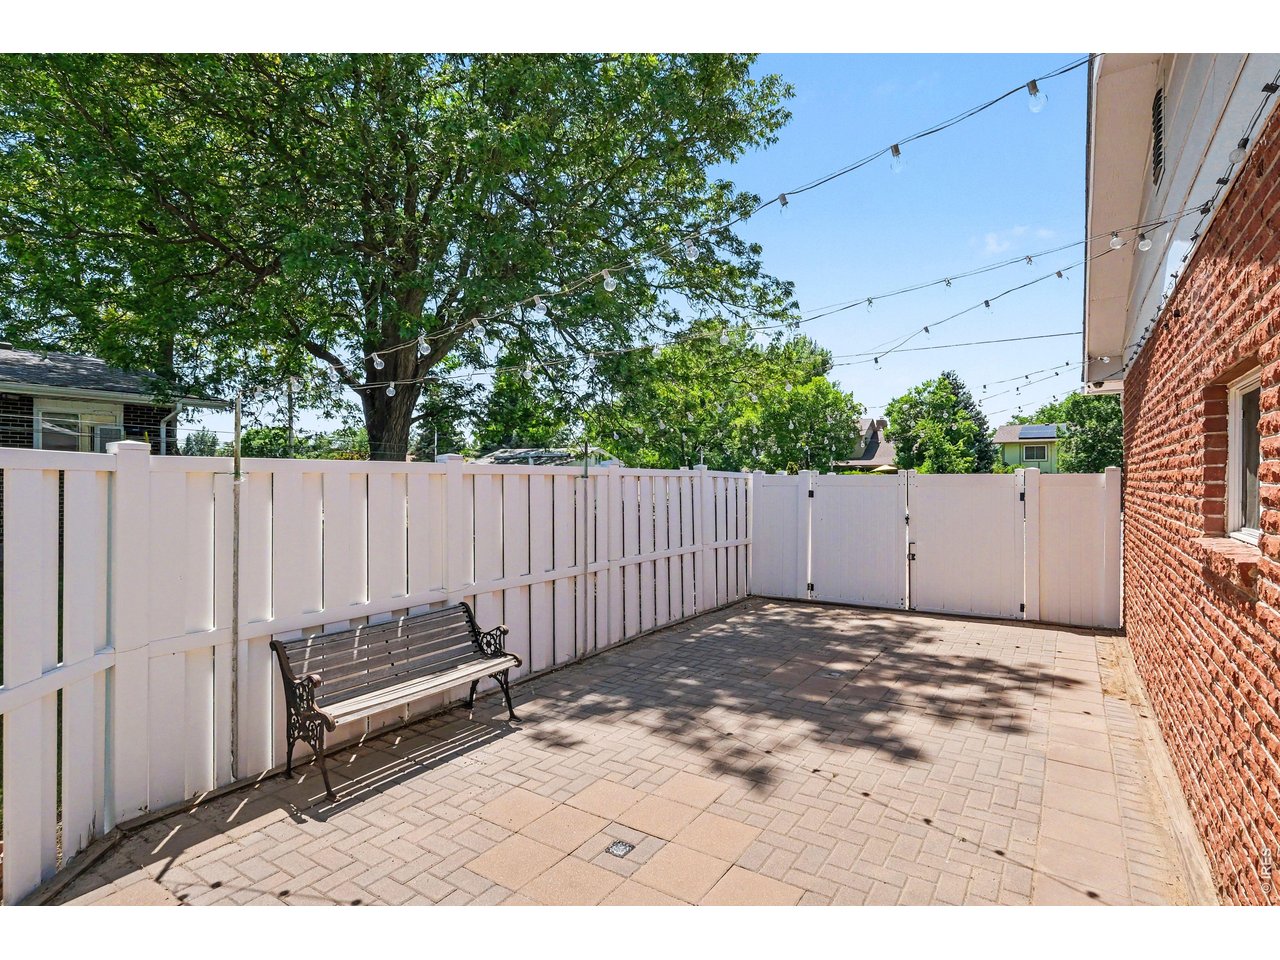
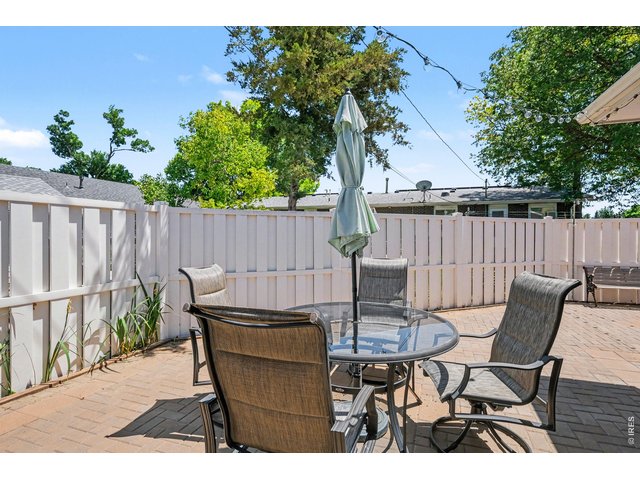
Paver Patio featuring bistro lighting, fenced yard and space to store toys.
21 of 26
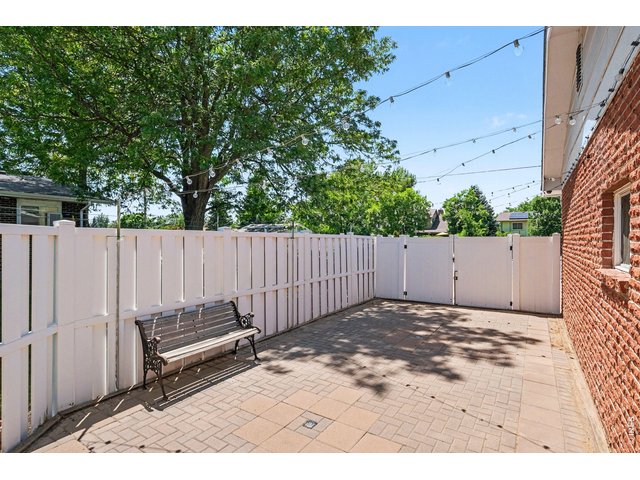
Gated side to store RV, boat or other toys! No HOA.
22 of 26
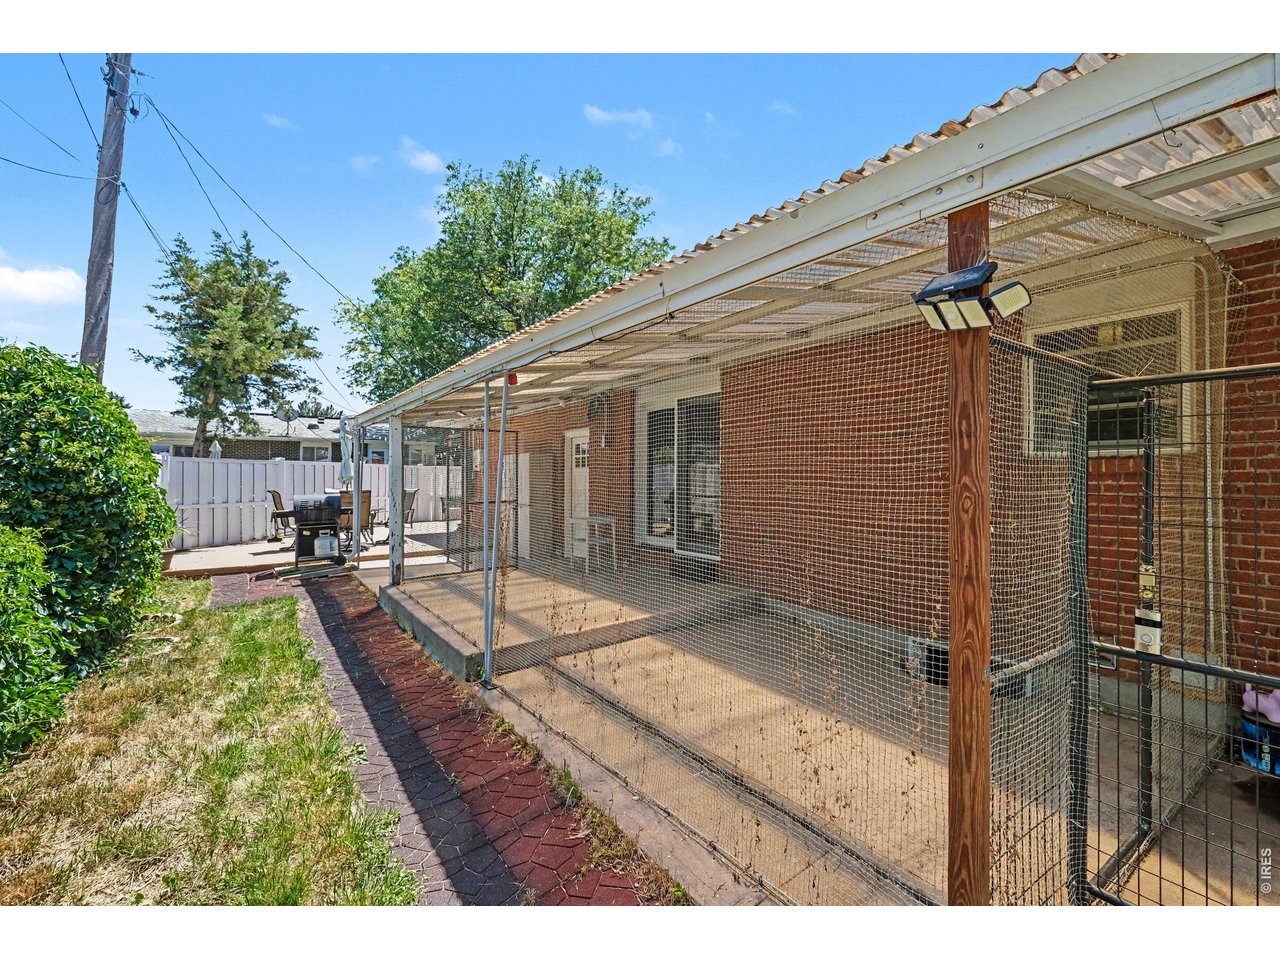
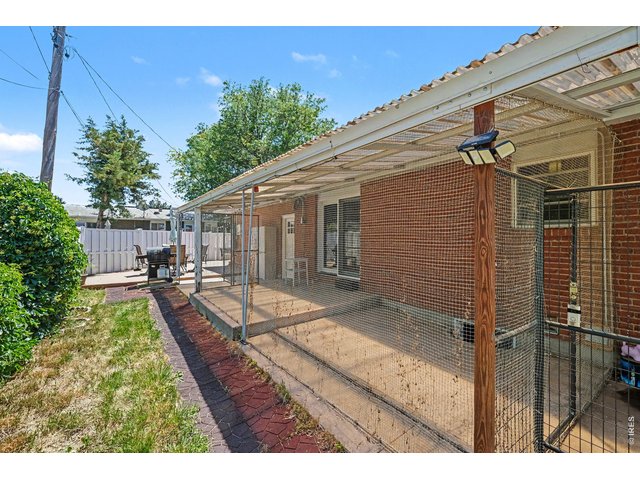
Enclosed and covered back patio.
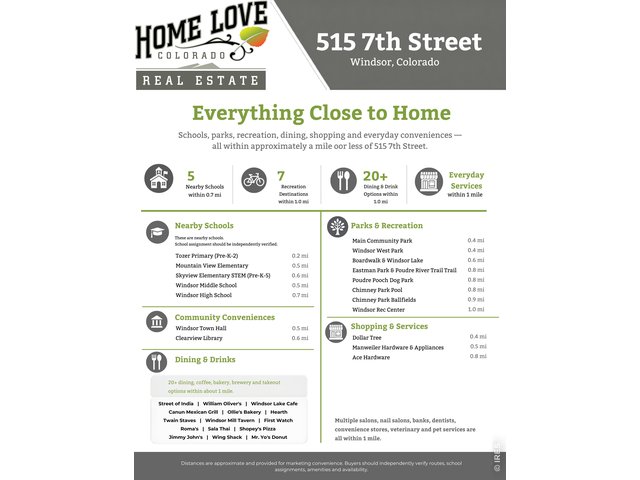
23 of 26
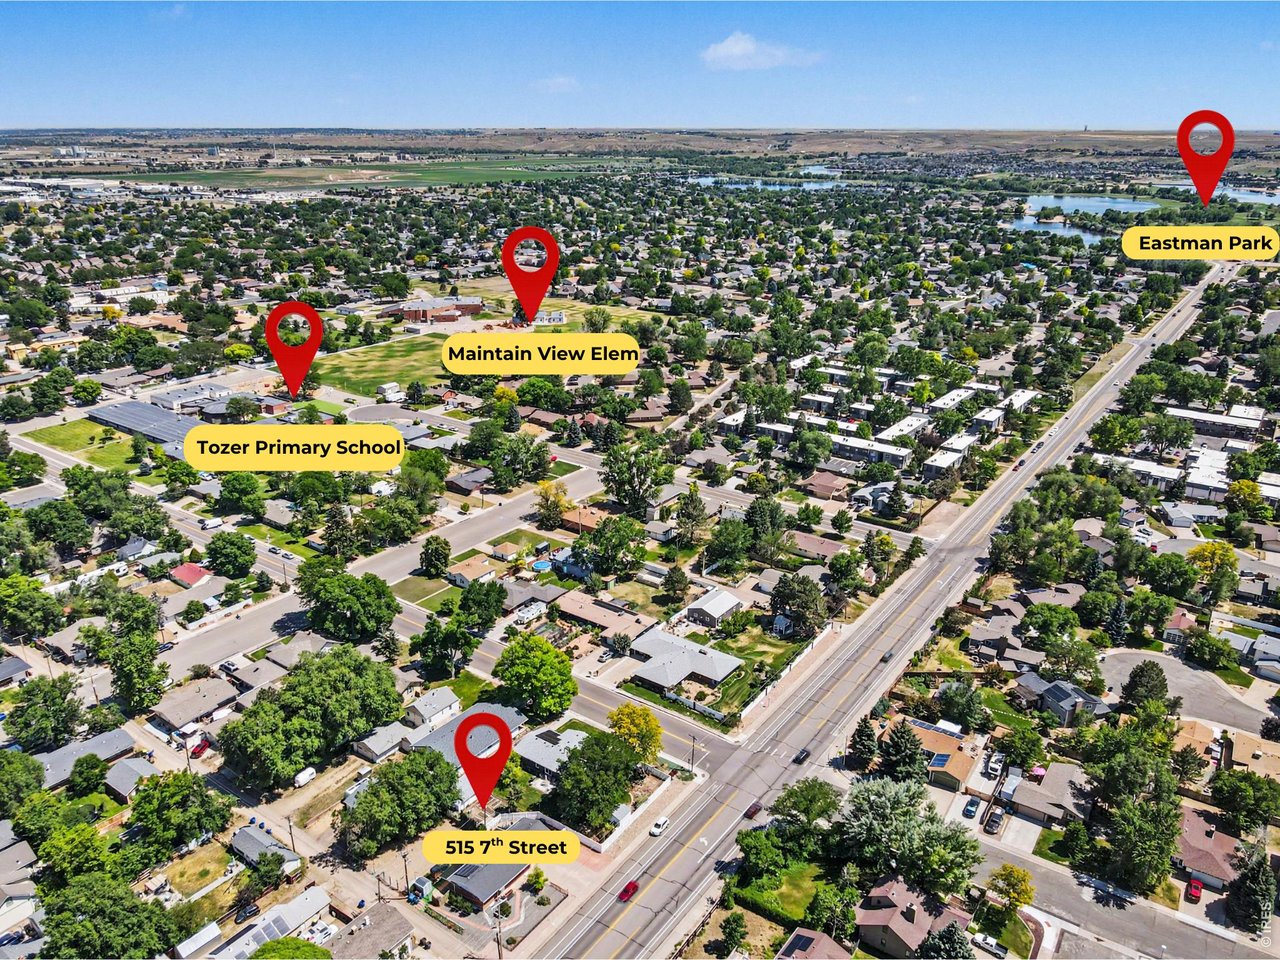
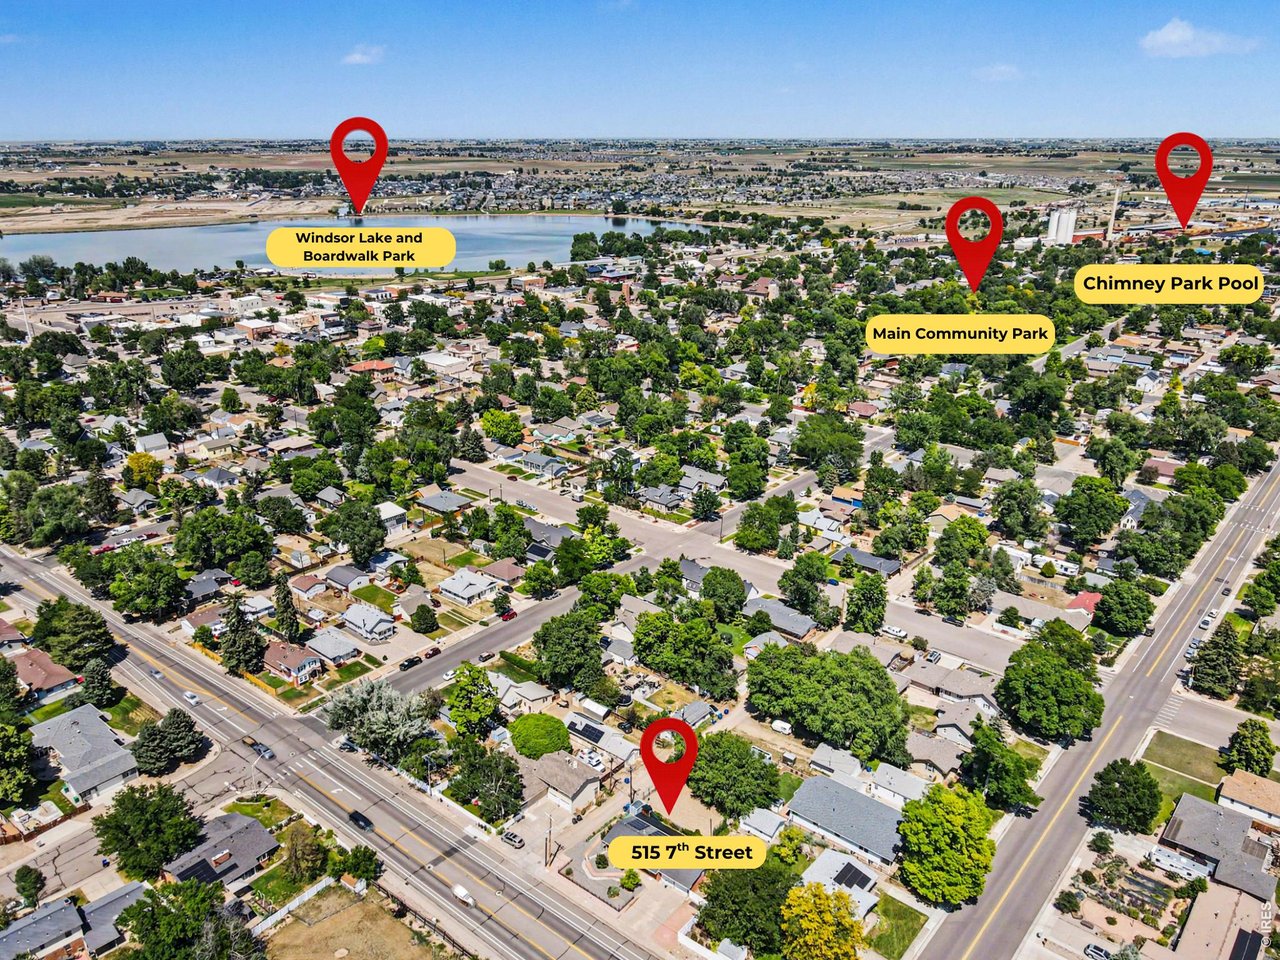
Centrally located!
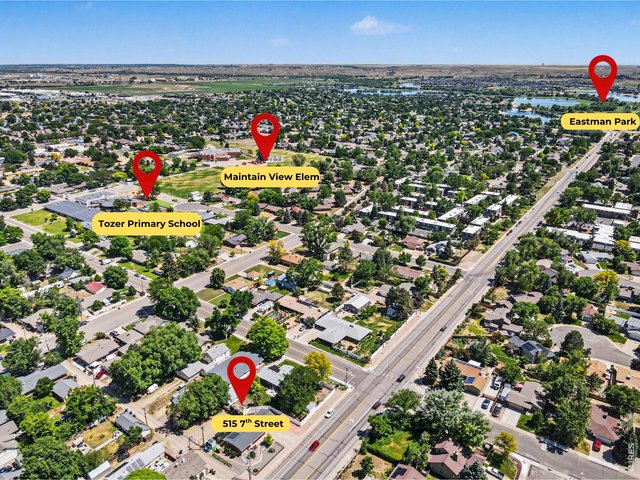
24 of 26
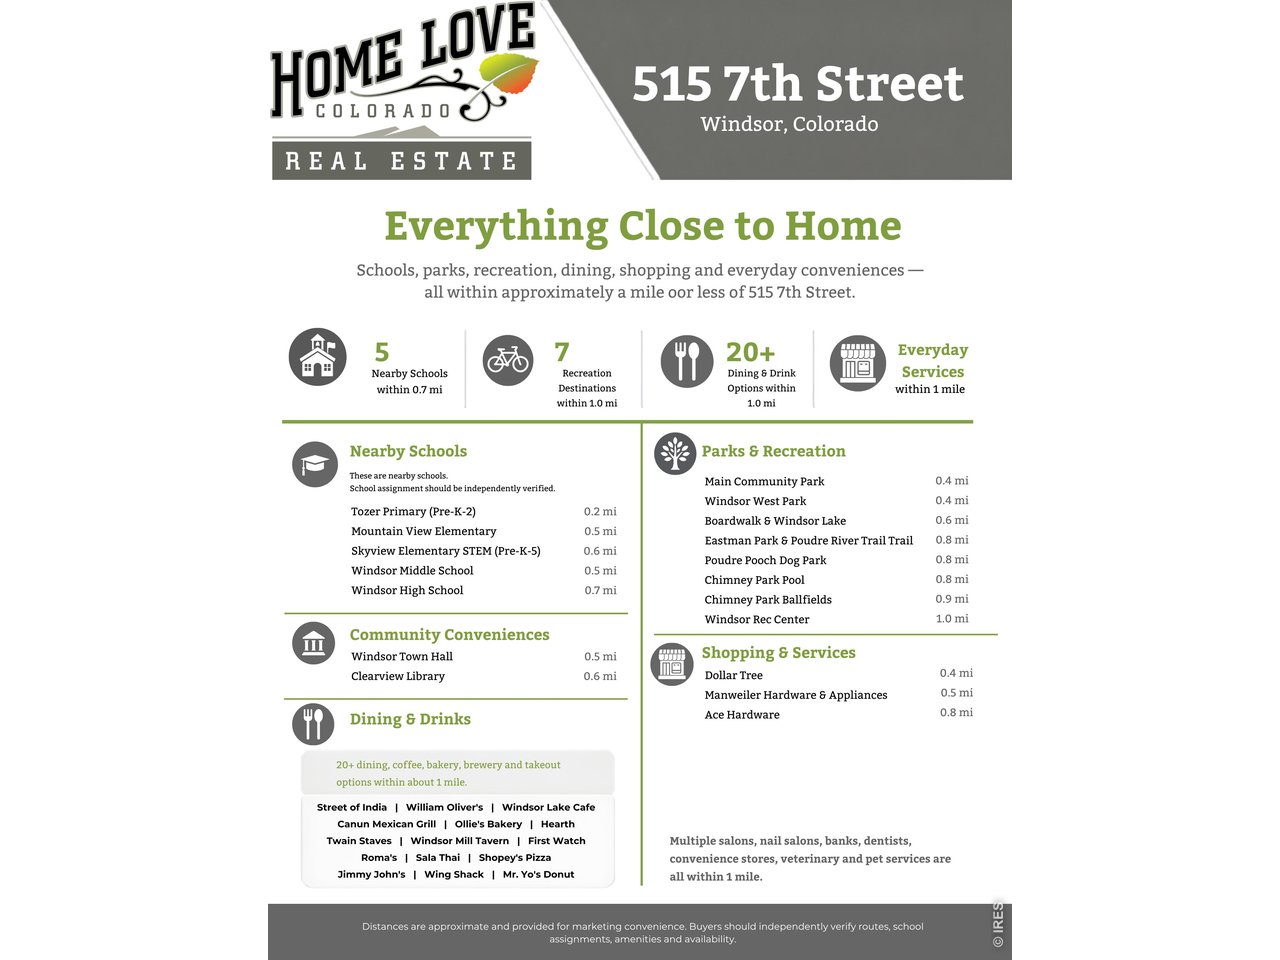
Near Eastman Park, Tozer Primary School and Mountain View Elementary
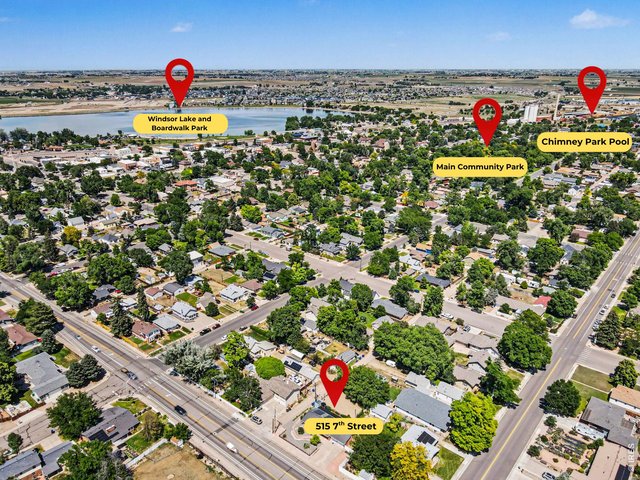
25 of 26
Within one mile of Lake Windsor, library, Town Hall, Main Community Park and Chimney Park and pool.
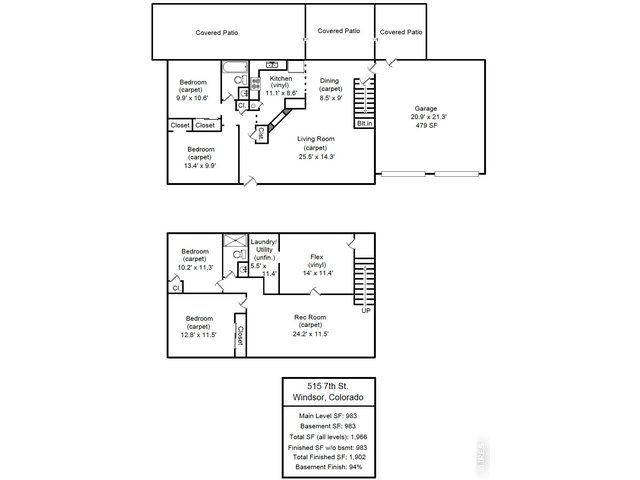
26 of 26
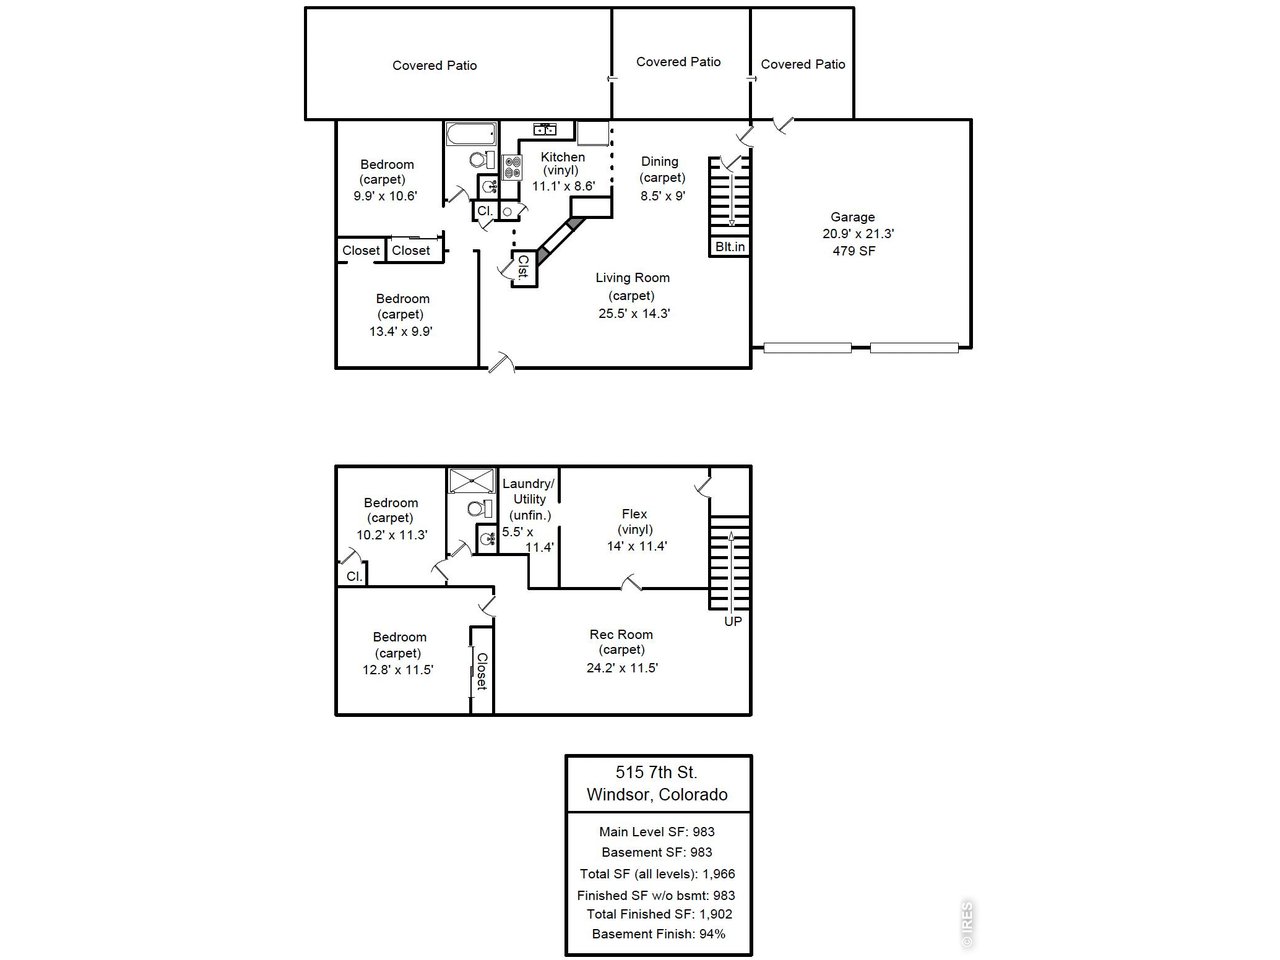
Floor Plans
4 Bed
2 Bath
1,966 SqFt
Single Family Home built in 1966 with a 6,628 SqFt lot in Subdivision: Kerns
Visit Listing Website | View Virtual Tour
General Features
| Type | Legal Conforming |
| Style | 1 Story/Ranch |
| Baths | 1 Full1 3/4 |
| Acreage | 0.15 Acres |
| Lot Size | 6,628 SqFt |
| Zoning | RES |
| Total | 1,966 SqFt ($216/SF) |
| Finished | 1,902 SqFt ($223/SF) |
| Basement | Full Basement, 90%+ Finished Basement |
| Garage | 2 Space(s) |
| Garage Type | Attached |
| Year Built | 1966 |
| New Construction | No |
| Construction | Wood/Frame, Brick/Brick Veneer |
| Cooling | Ceiling Fan, Whole House Fan |
| Heating | Baseboard Heat, Radiant Heat |
| Roof | Composition Roof |
Taxes & Fees
| Taxes | $2,664 |
| Tax Year | 2025 |
| Metro District | No |
Schools
| School District | Weld RE-4 |
| Elementary |
Mountain View,
Tozer |
| Middle/Jr High | Windsor |
| Senior High | Windsor |
Rooms
| Primary Bedroom | 10 x 13 (Main Floor) |
| Bedroom 2 | 11 x 10 (Main Floor) |
| Bedroom 3 | 12 x 13 (Basement) |
| Bedroom 4 | 11 x 10 (Basement) |
| Kitchen | 9 x 11 (Main Floor) |
| Living Room | 14 x 26 (Main Floor) |
| Dining Room | 9 x 9 (Main Floor) |
| Laundry Room | 6 x 11 |
| Rec. Room | 12 x 24 (Basement) |
| Note: All room dimensions, including square footage data, are approximate and must be verified by the buyer. | |
Outdoor Features
Storage Buildings, Patio, Enclosed Porch, RV/Boat ParkingLot Features
Level Lot, House Faces West, Within City Limits, XeriscapeDesign Features
Separate Dining Room, Stain/Natural Trim, Fire Alarm, Washer/Dryer HookupsGreen Features
Solar Photovoltaic SystemInclusions
Window Coverings, Electric Range/Oven, Self-Cleaning Oven, Dishwasher, Refrigerator, Clothes Washer, Clothes Dryer, Microwave, Garage Door Opener, Disposal, Smoke Alarm(s)Neighborhood
Accessibility
Low Carpet, Main Floor Bath, Main Level BedroomFireplace
No Fireplace


Information deemed reliable but not guaranteed by the MLS. WARNING: This database record is provided subject to limited license rights. Duplication or reproduction is prohibited. Limited License MLS content and images © Copyright 1998 - 2026, IRES LLC. All rights reserved.