9837 Grove Cir Westminster, CO 80031


1 of 48
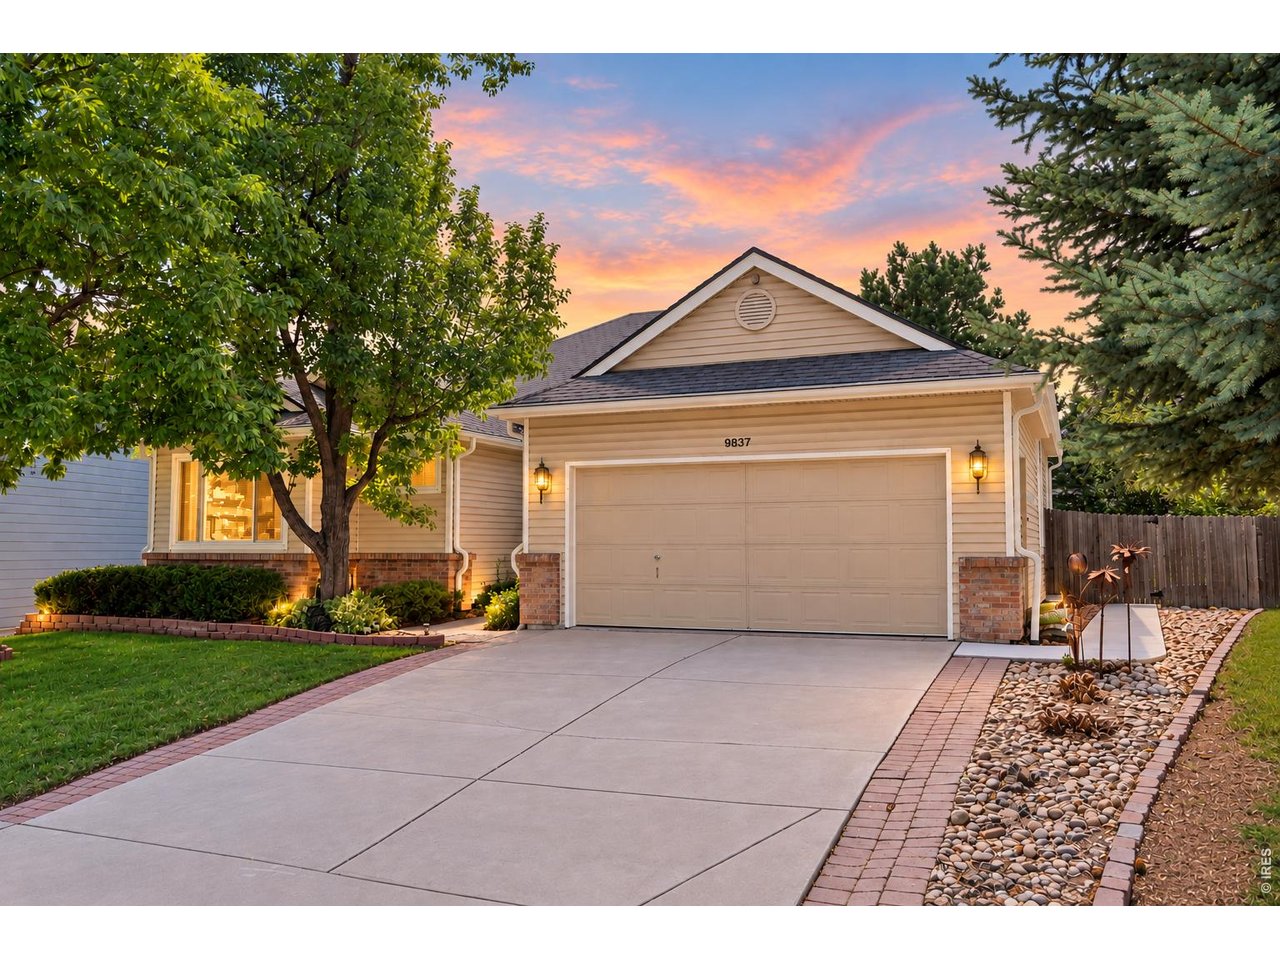
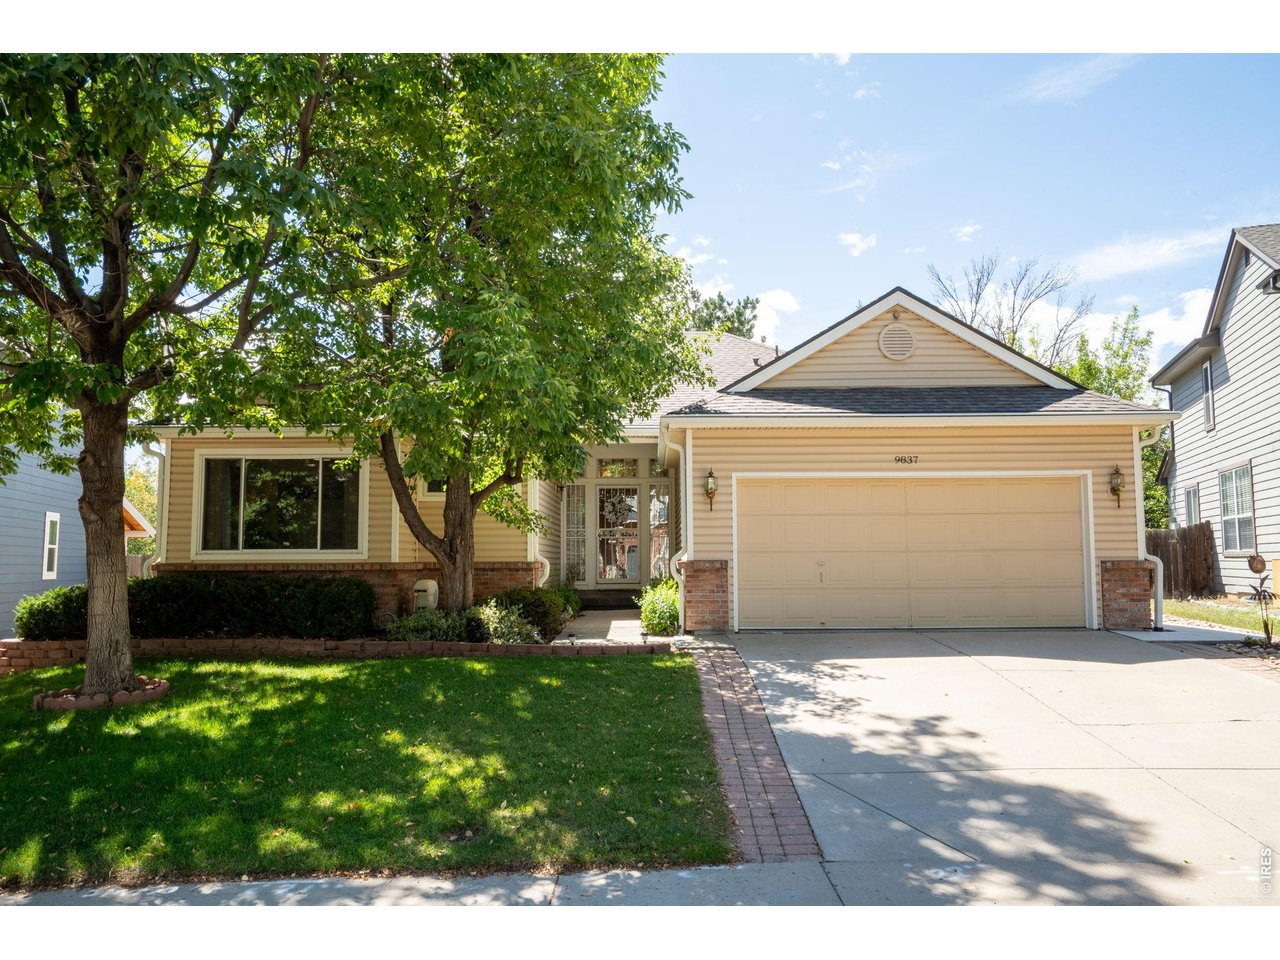
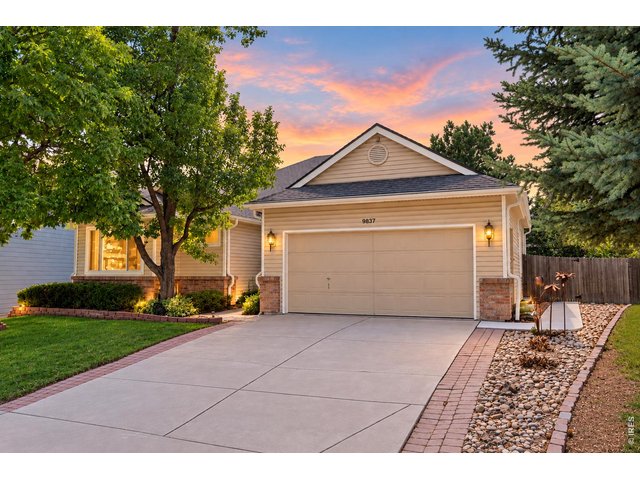
Welcome home to 9837 Grove Circle
2 of 48
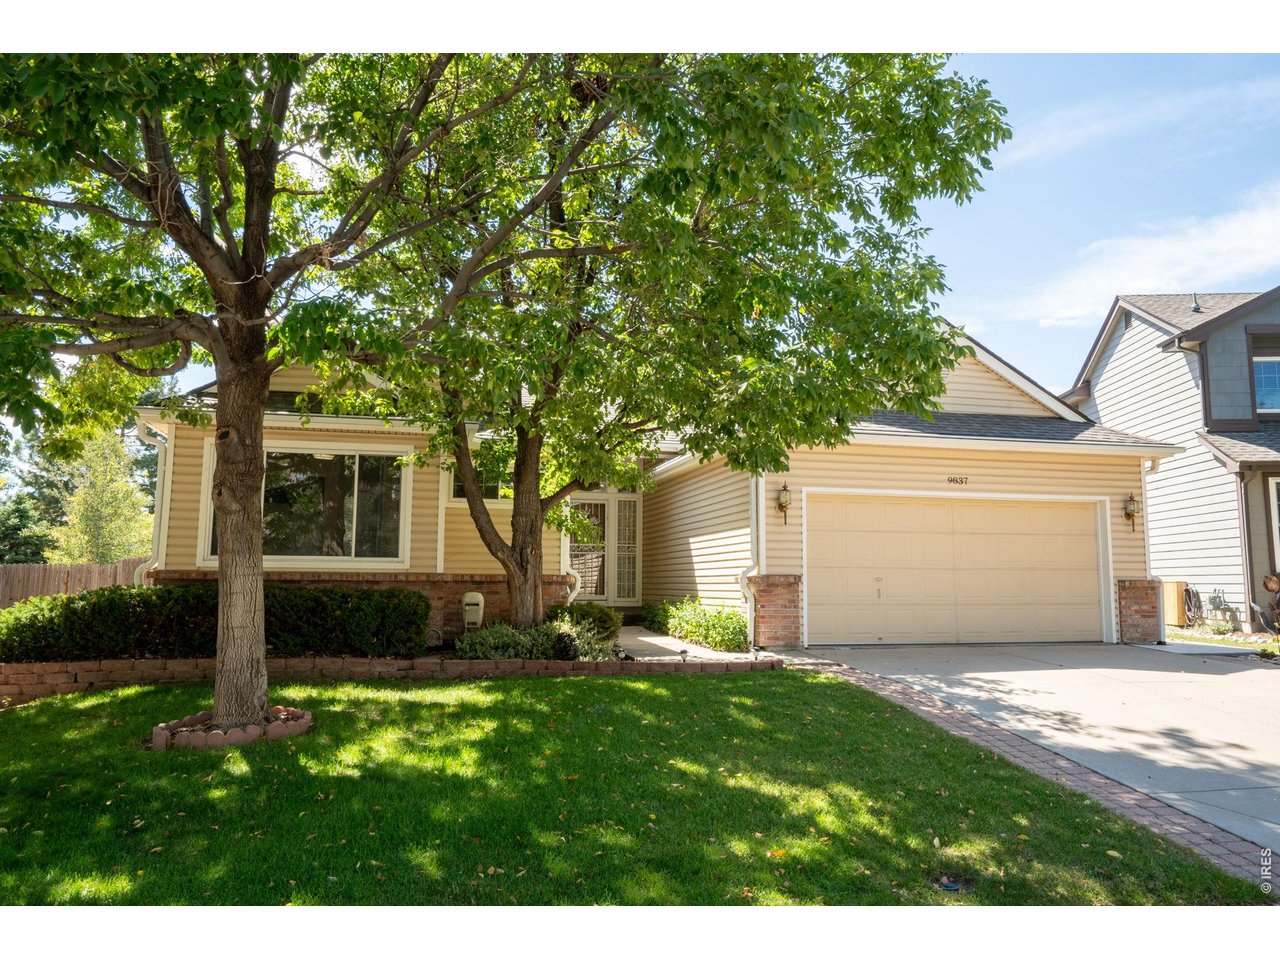
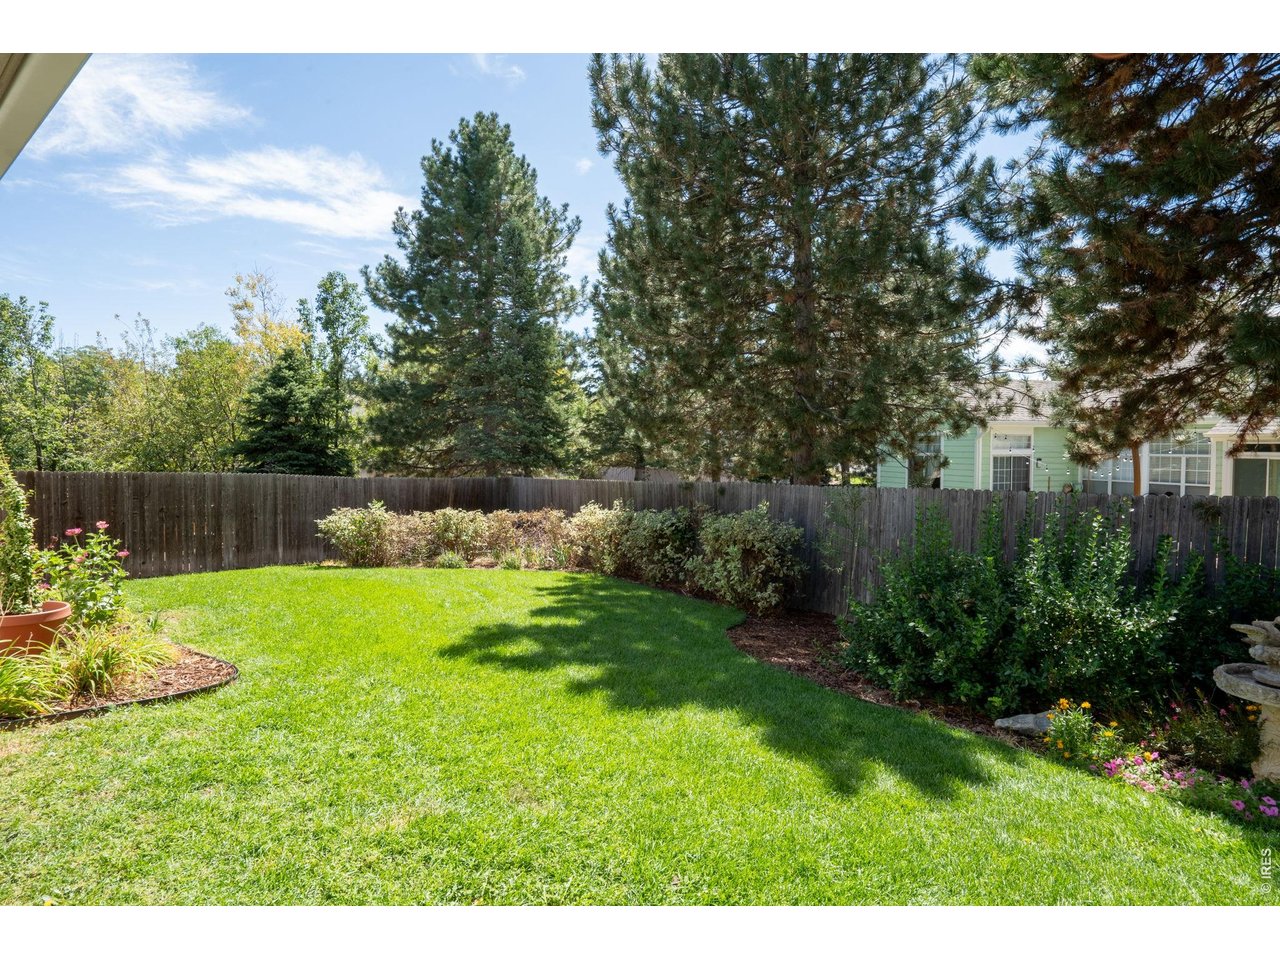
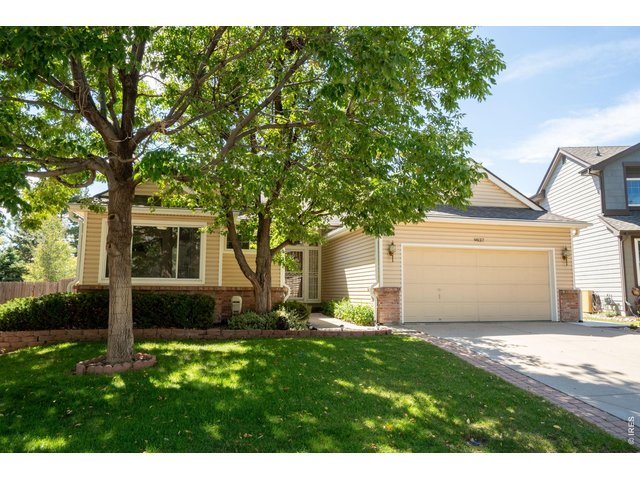
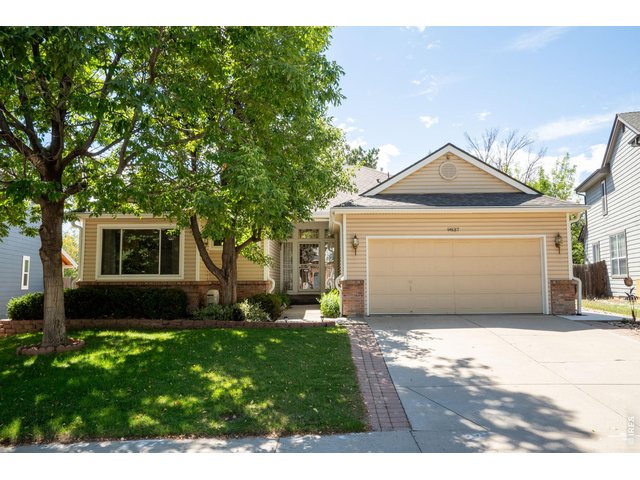
With mature trees, shade is found in abundance.
3 of 48
4 of 48
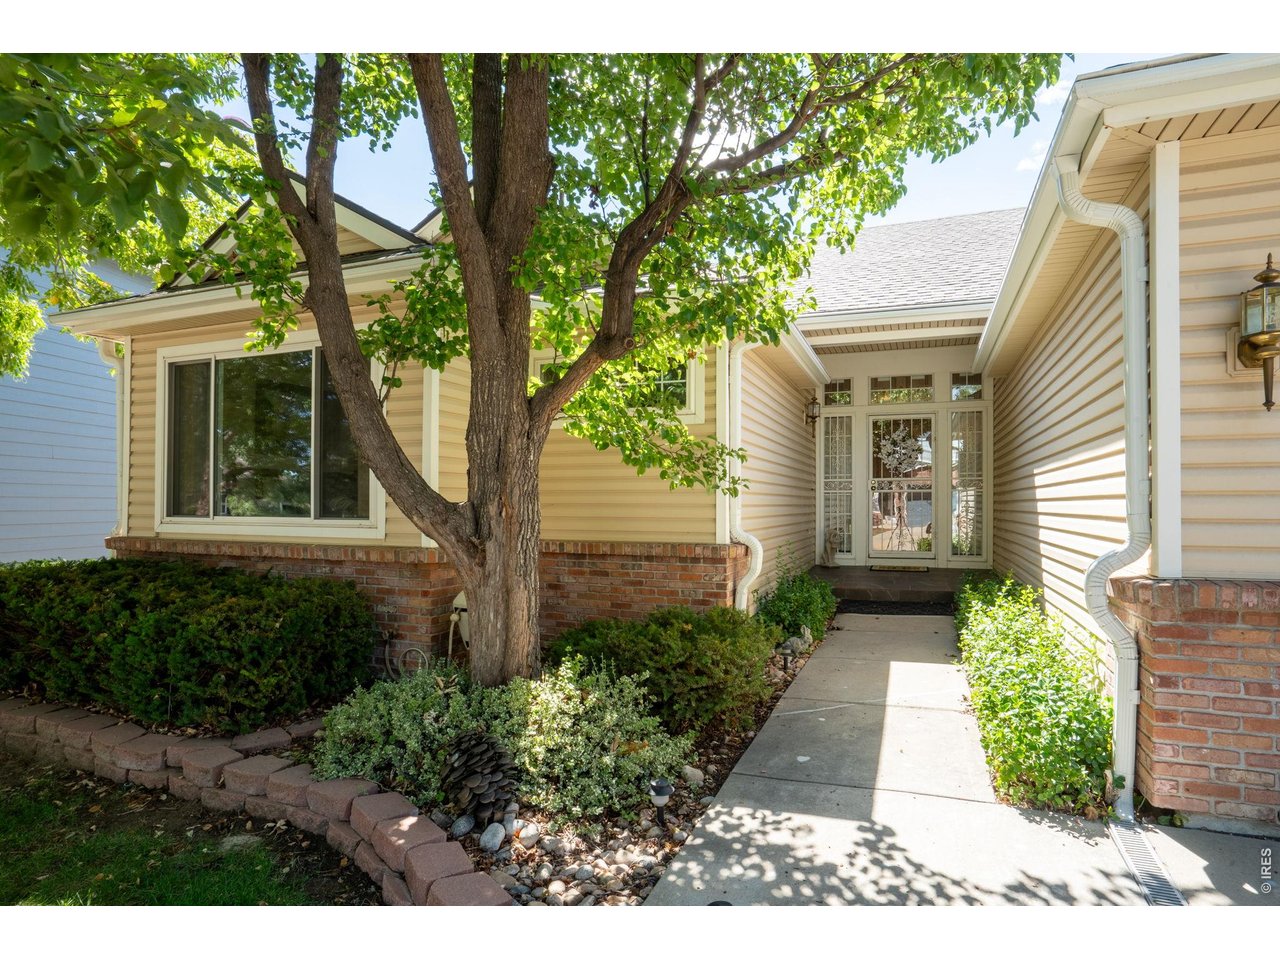
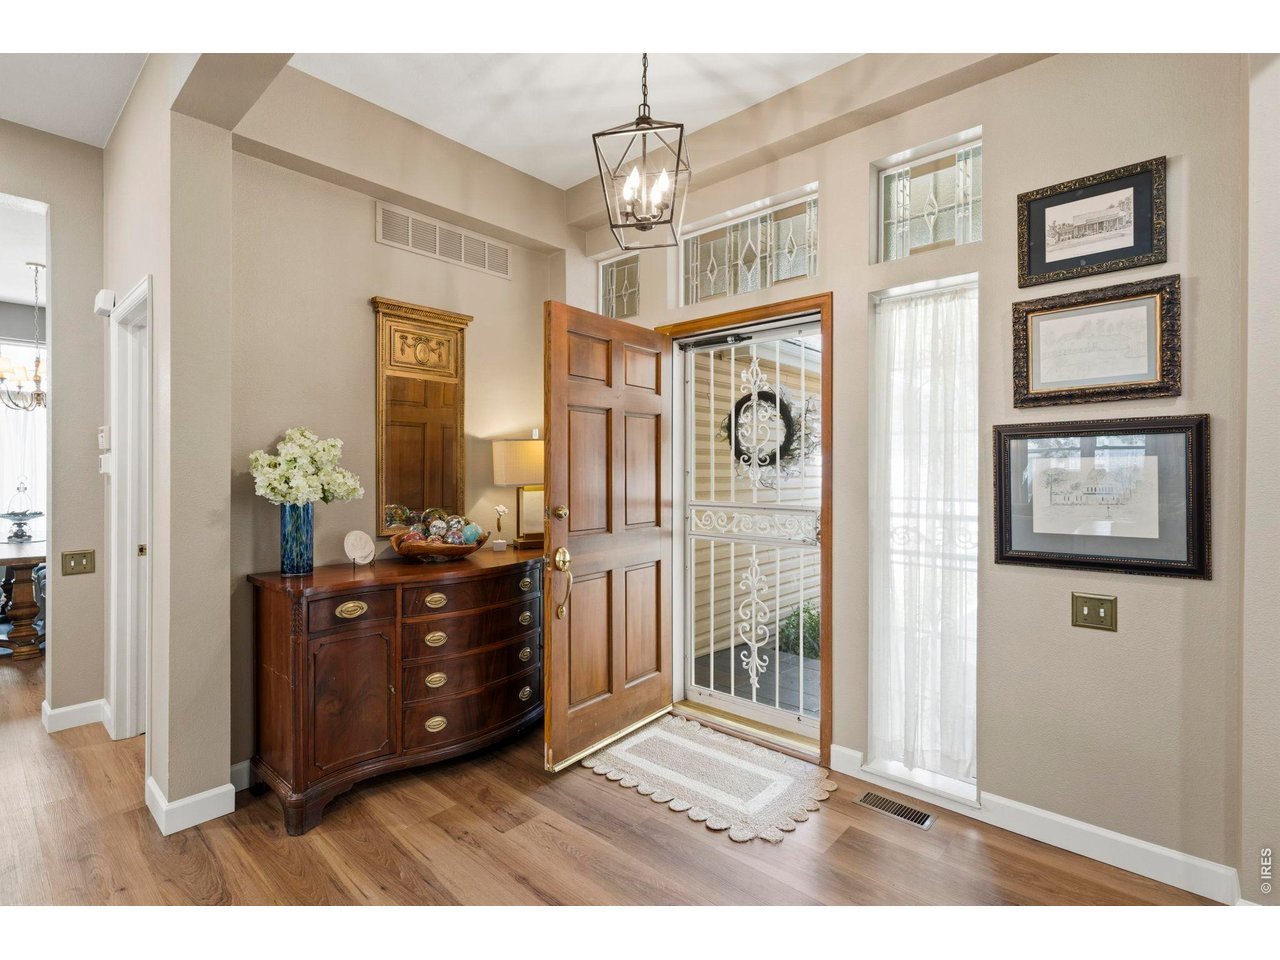
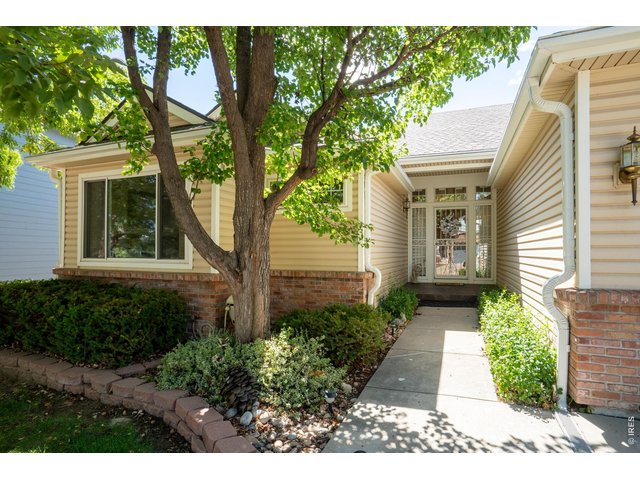
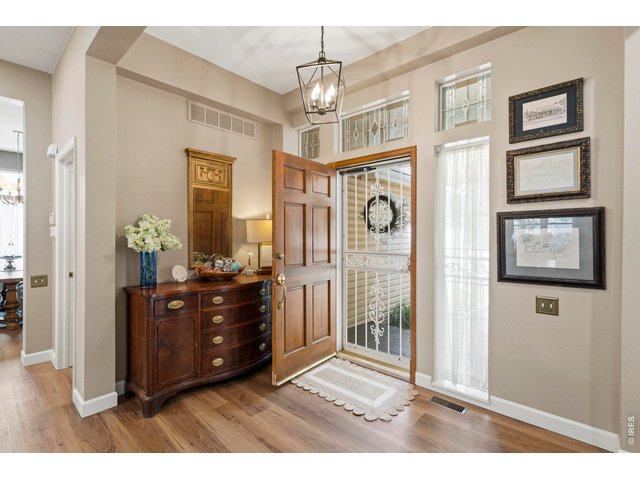
Updated landscaping and storm door for natural light and safety.
5 of 48
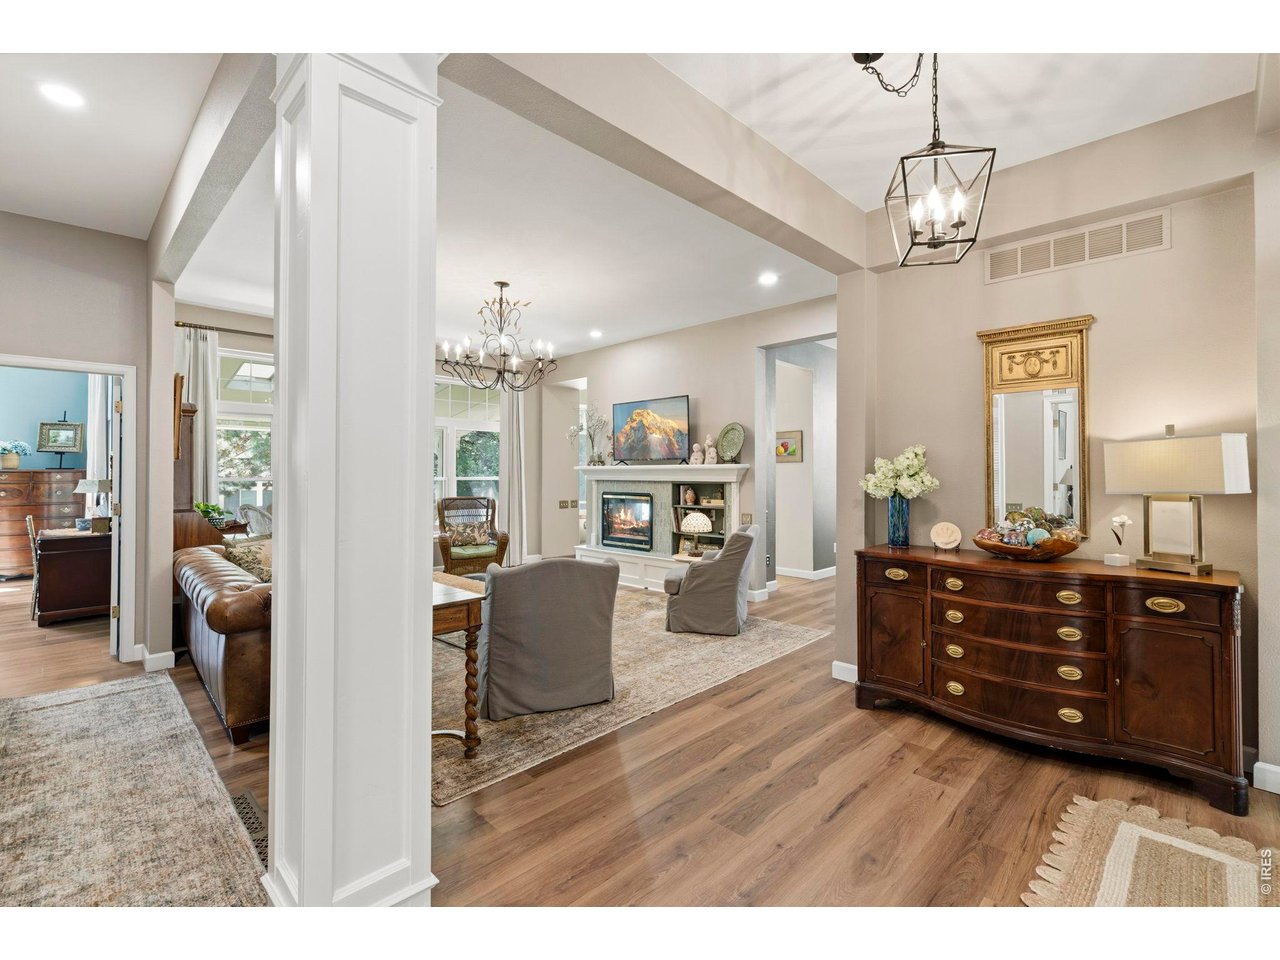
Foyer
6 of 48
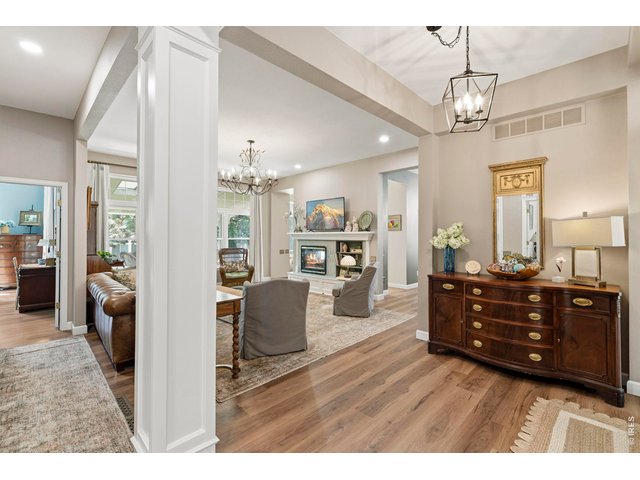
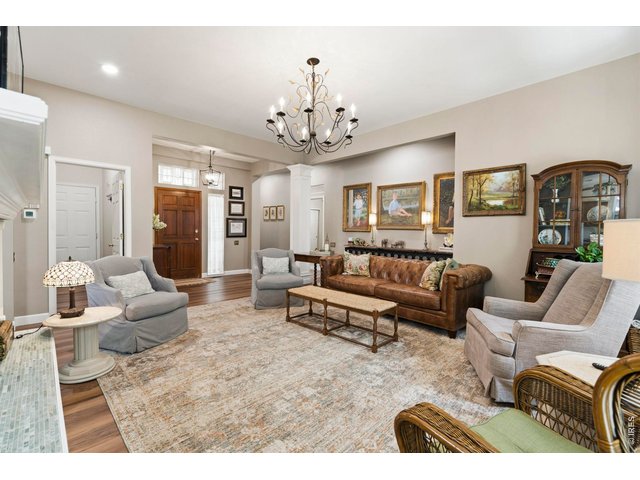
Newly laid wood flooring
7 of 48
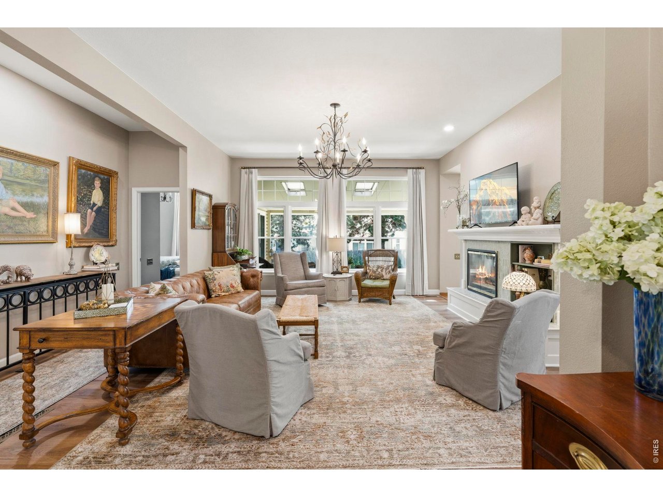
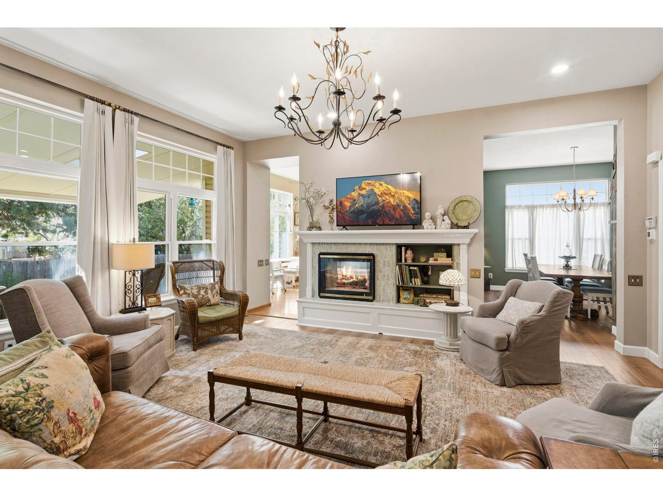
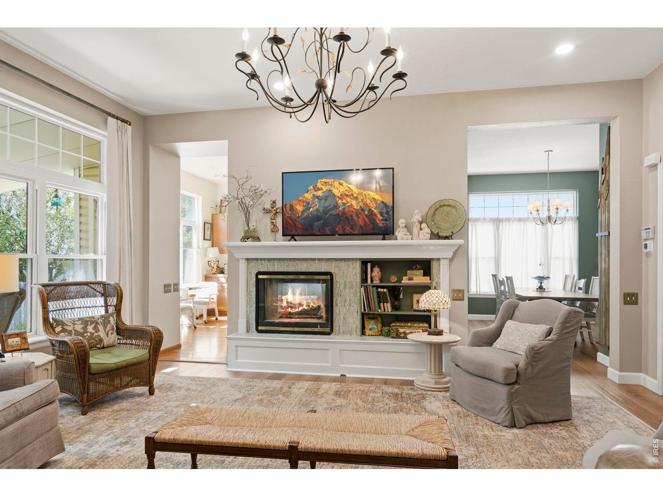
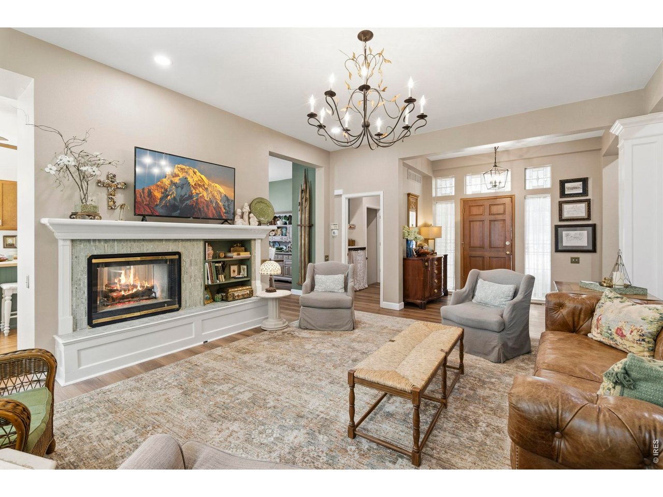
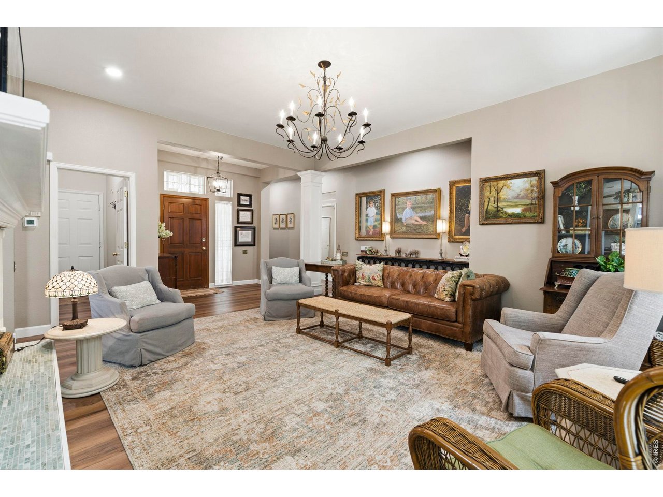
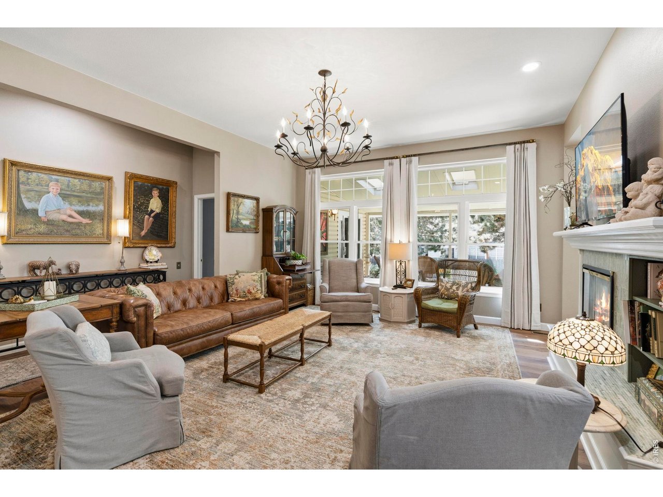
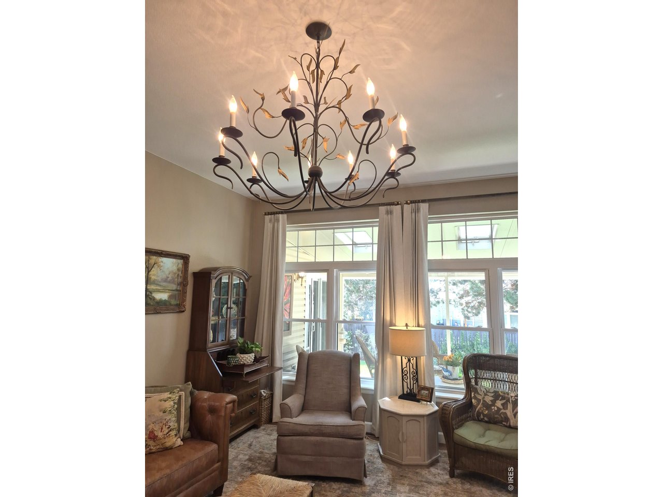
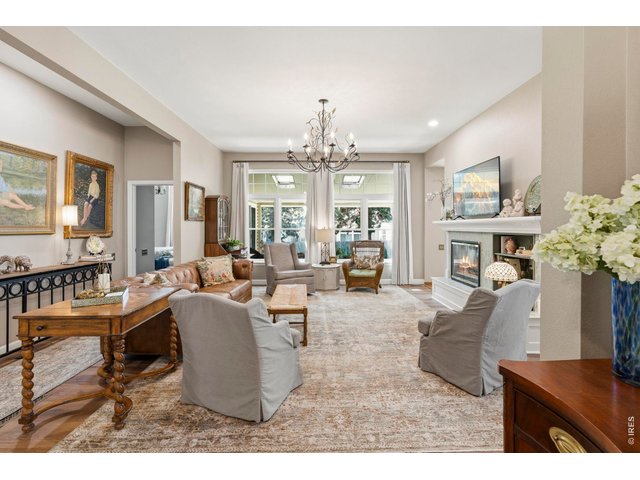
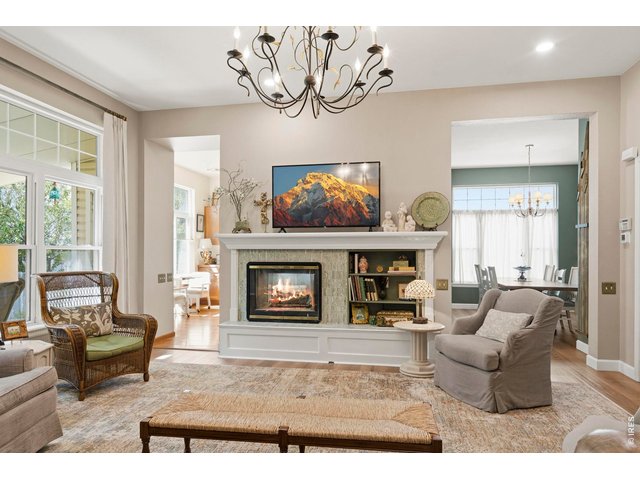
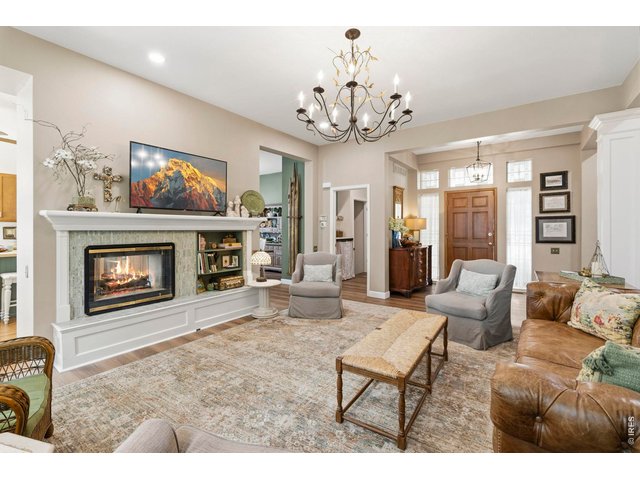
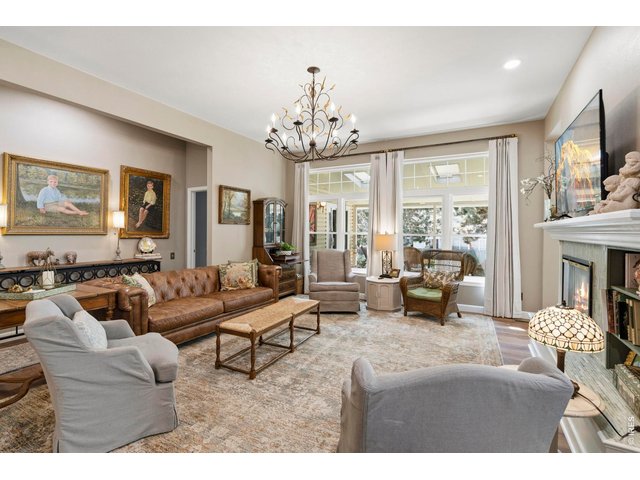
Living room with large windows and custom lighting.
8 of 48
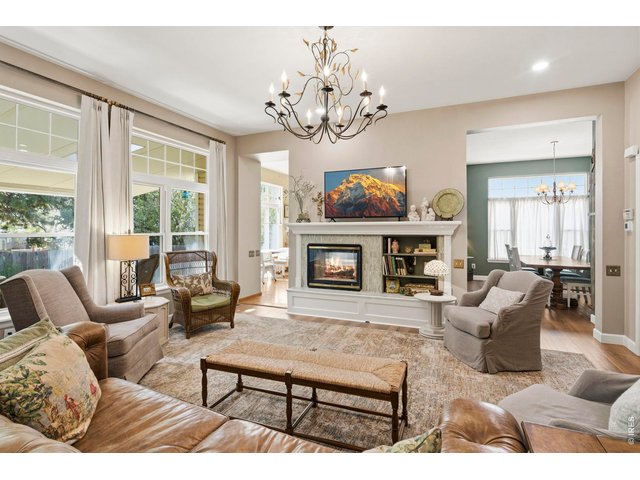
Updated fire place and mantle.
9 of 48
10 of 48
11 of 48
12 of 48
13 of 48
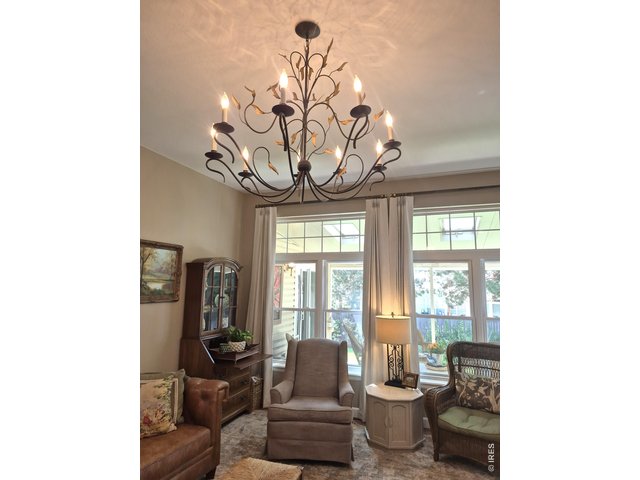
Custom chandelier
14 of 48
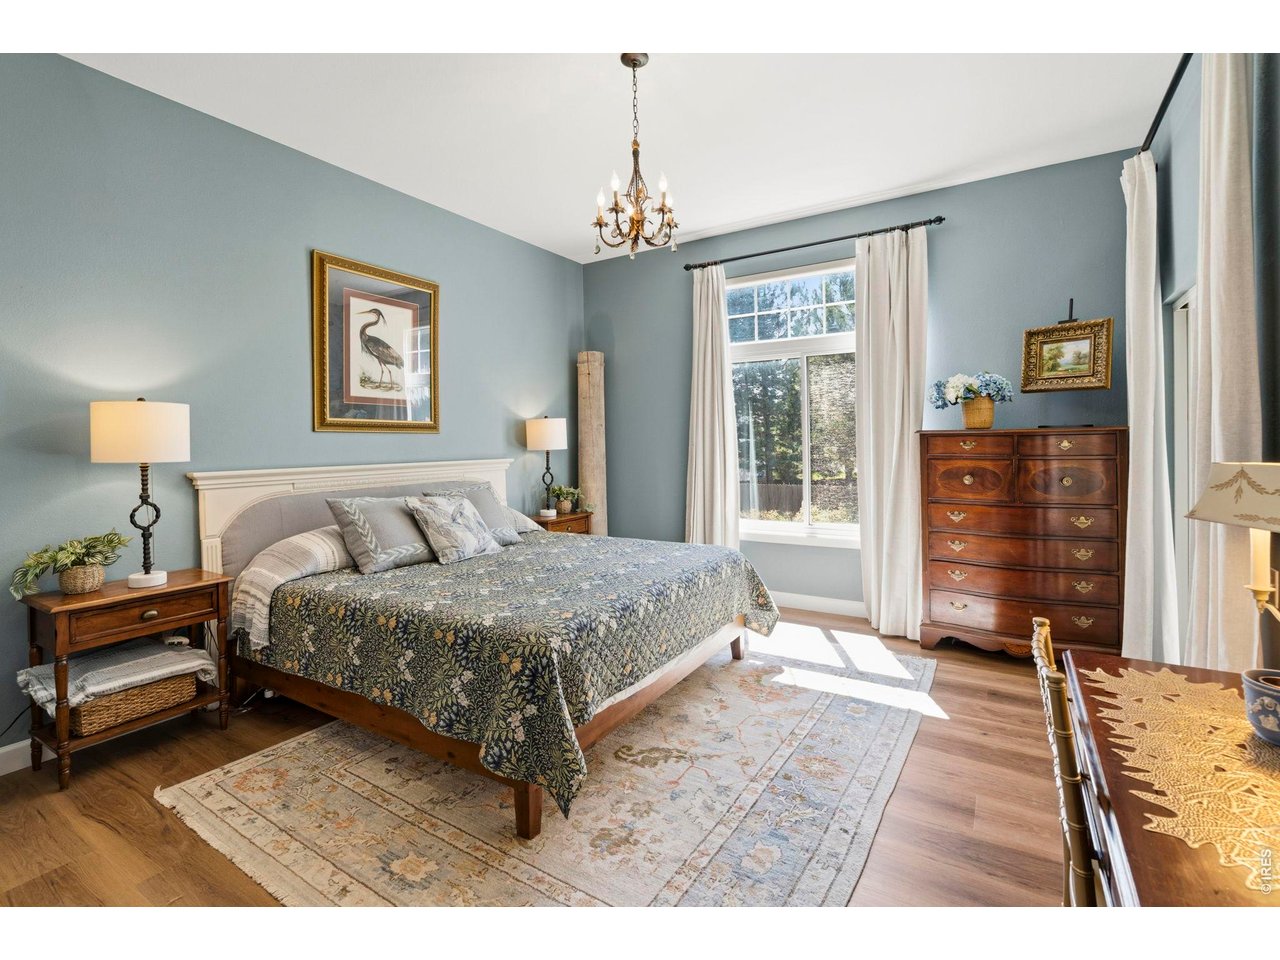
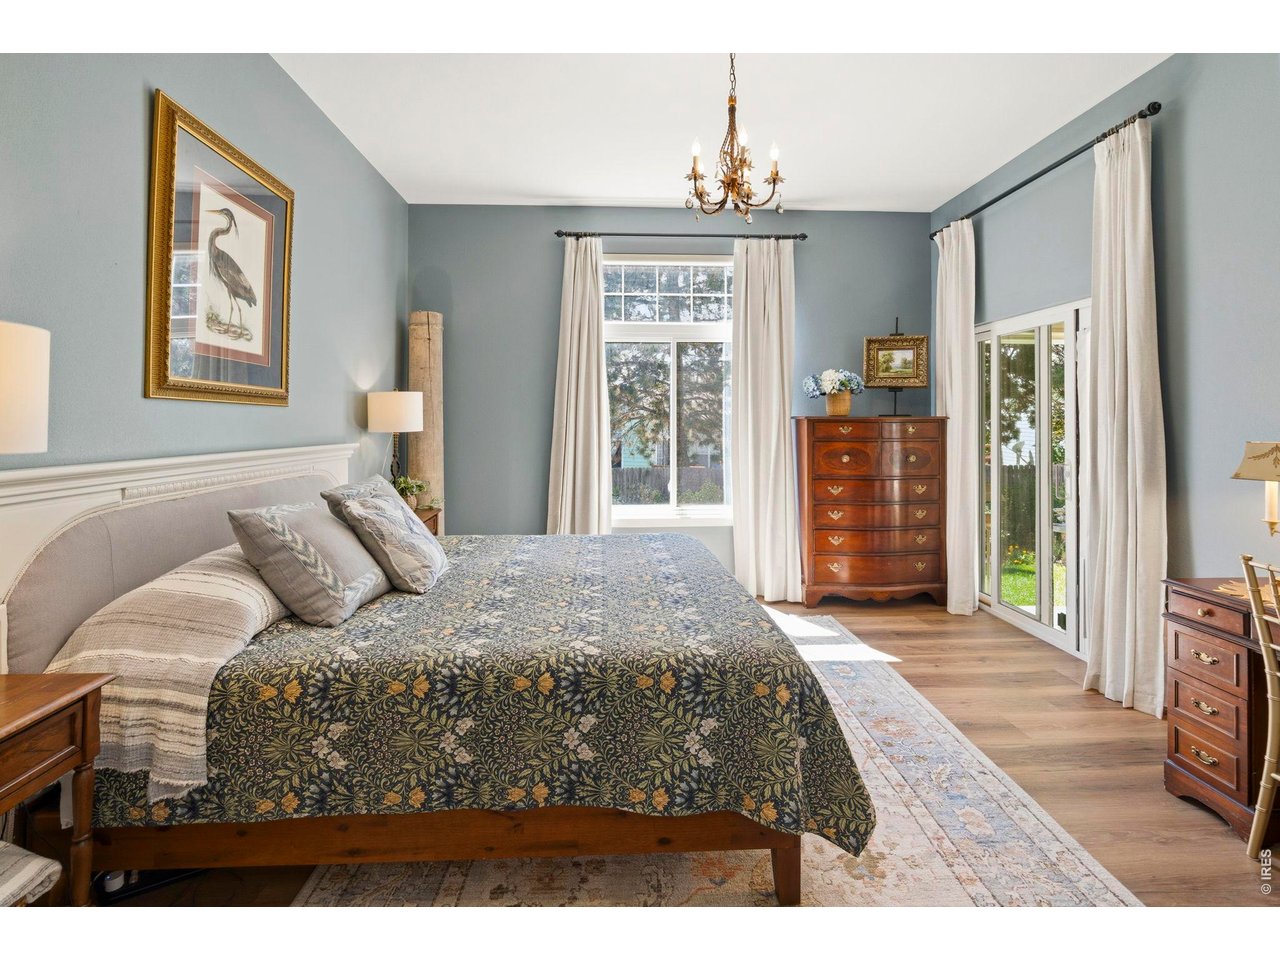
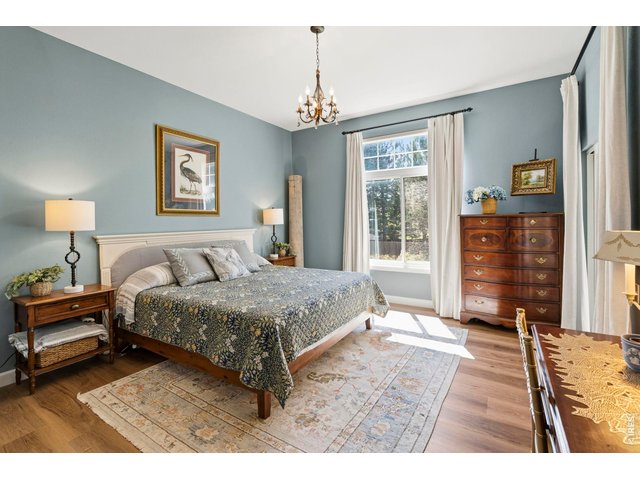
Master Bedroom with patio access
15 of 48
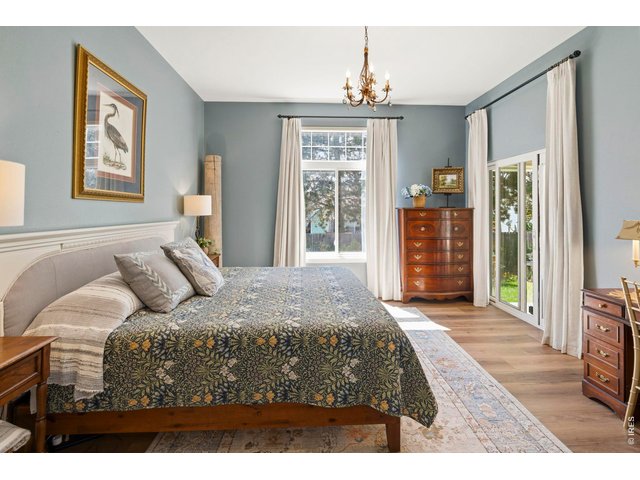
Electric curtain for south facing window.
16 of 48
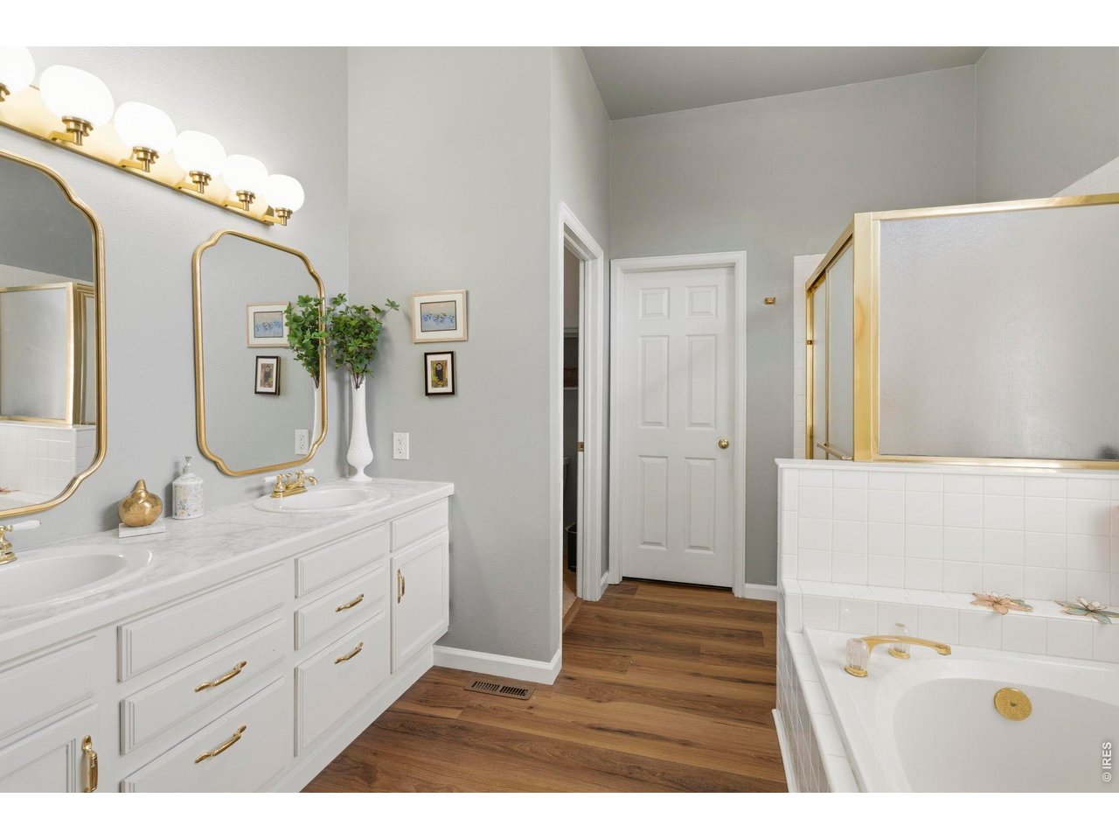
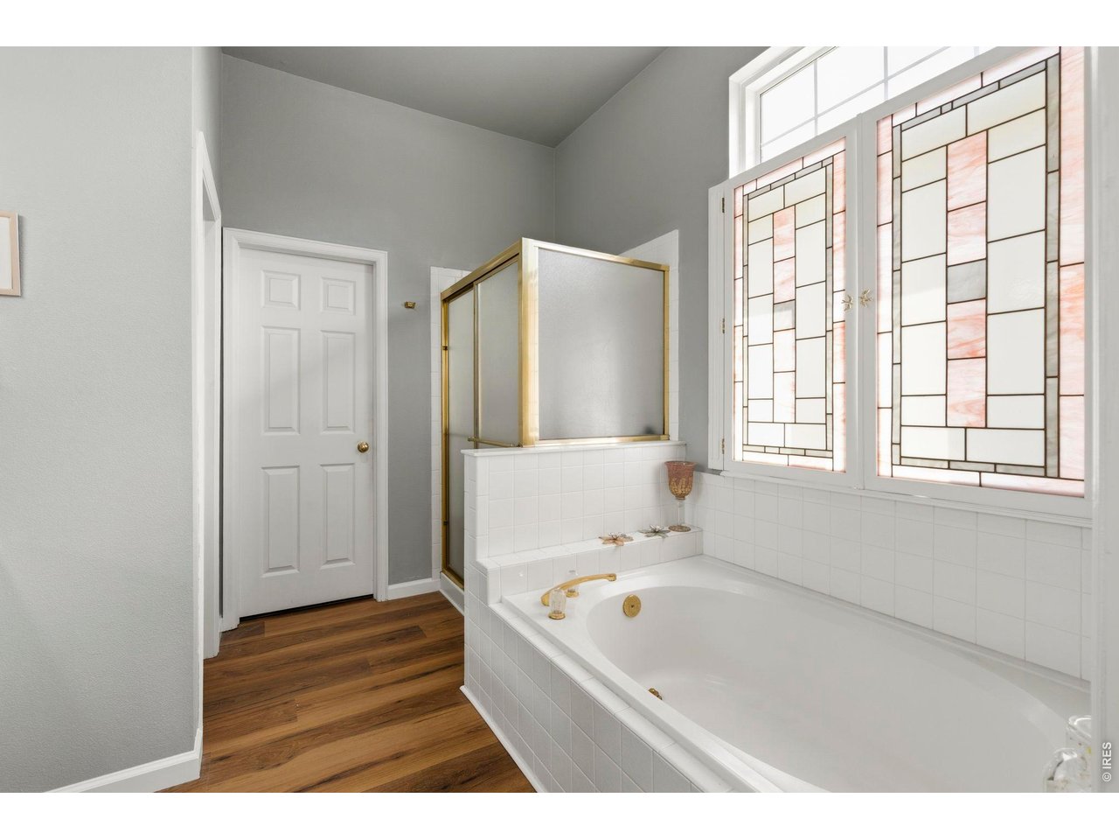
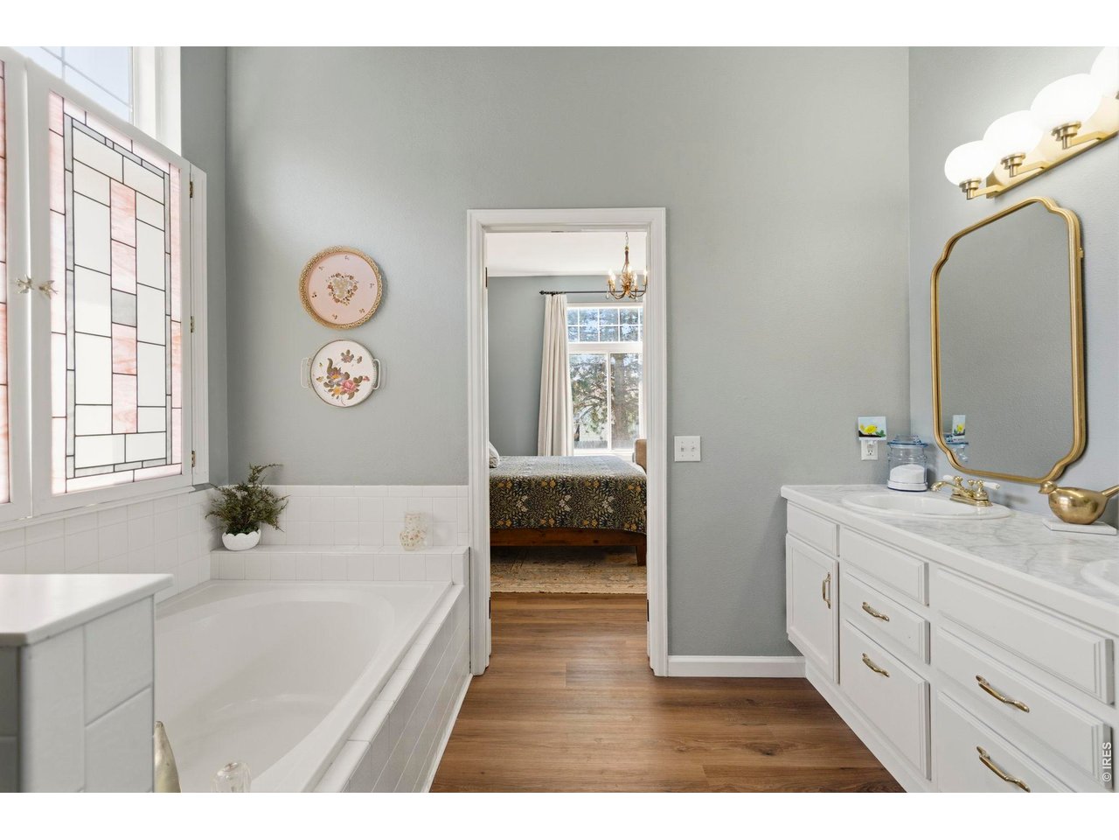
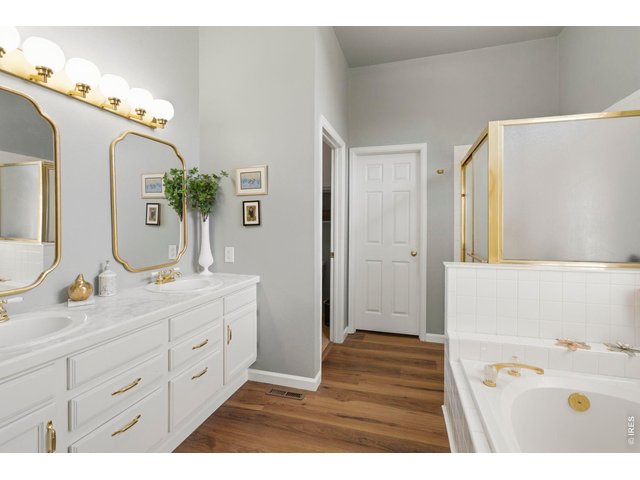
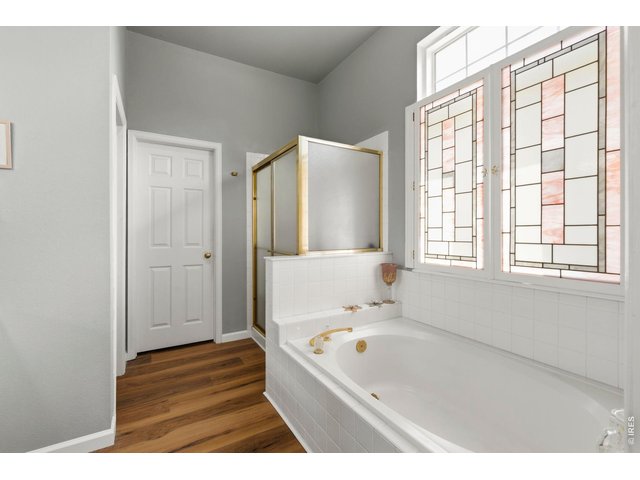
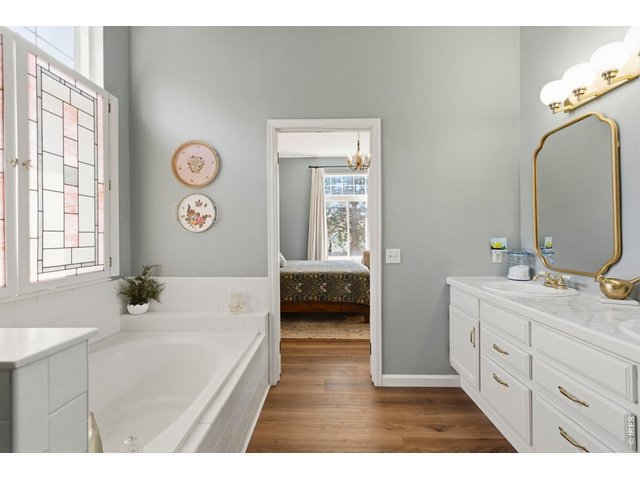
Master 5-piece bathroom.
17 of 48
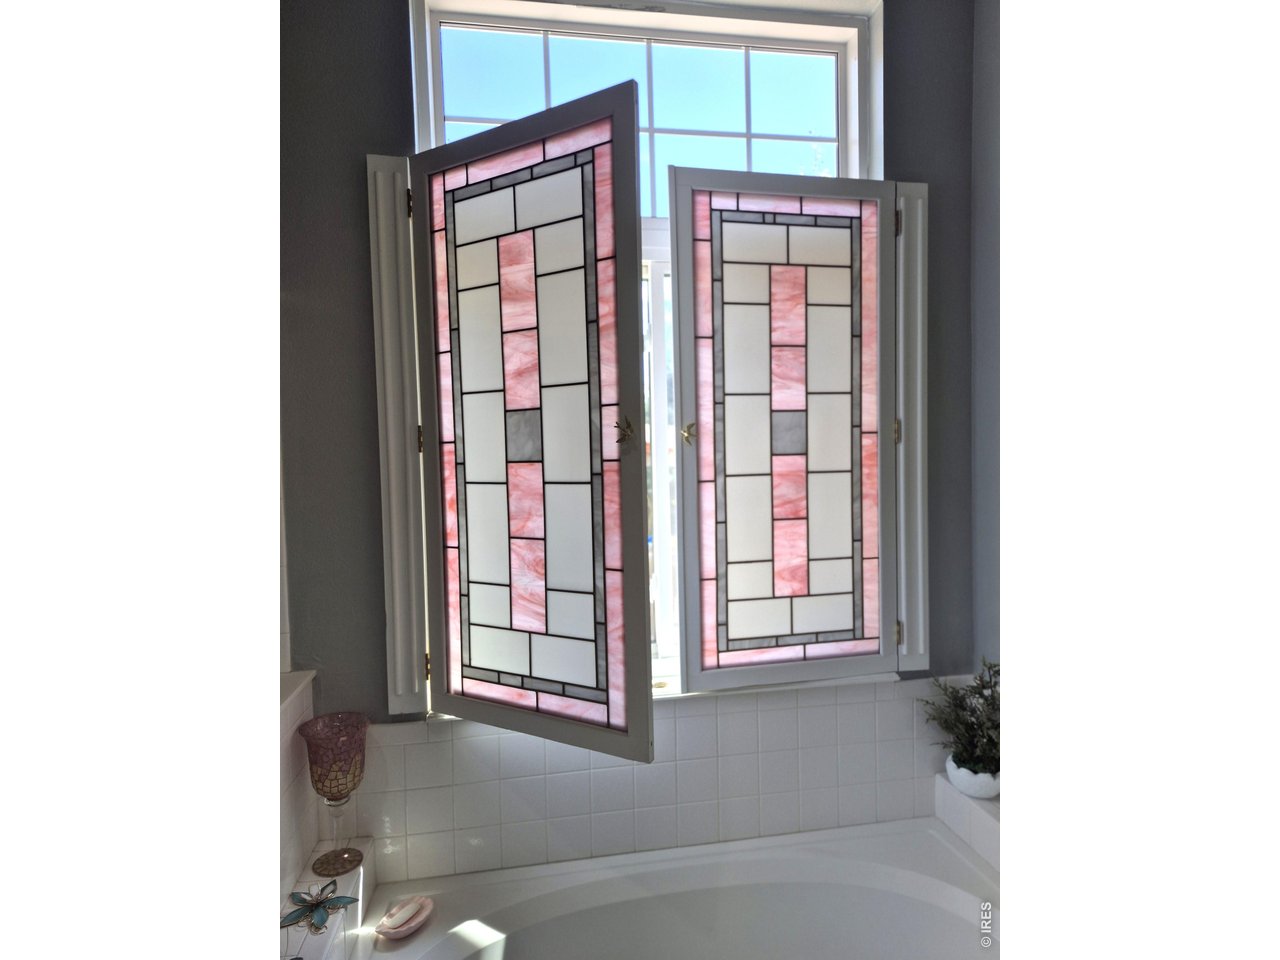
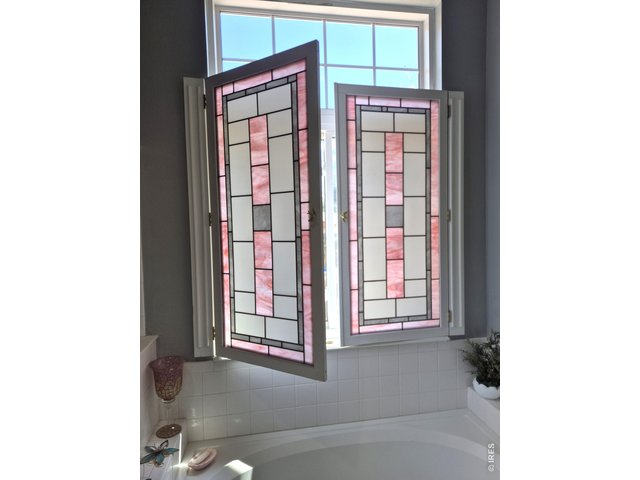
Enjoy a soak with the beauty of stained glass windows.
18 of 48
19 of 48
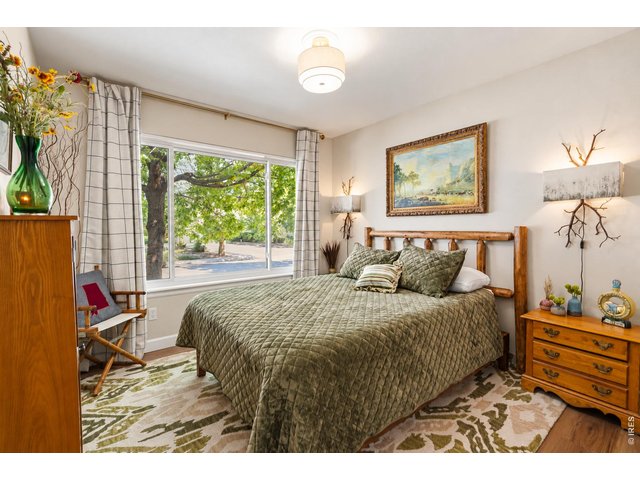
20 of 48
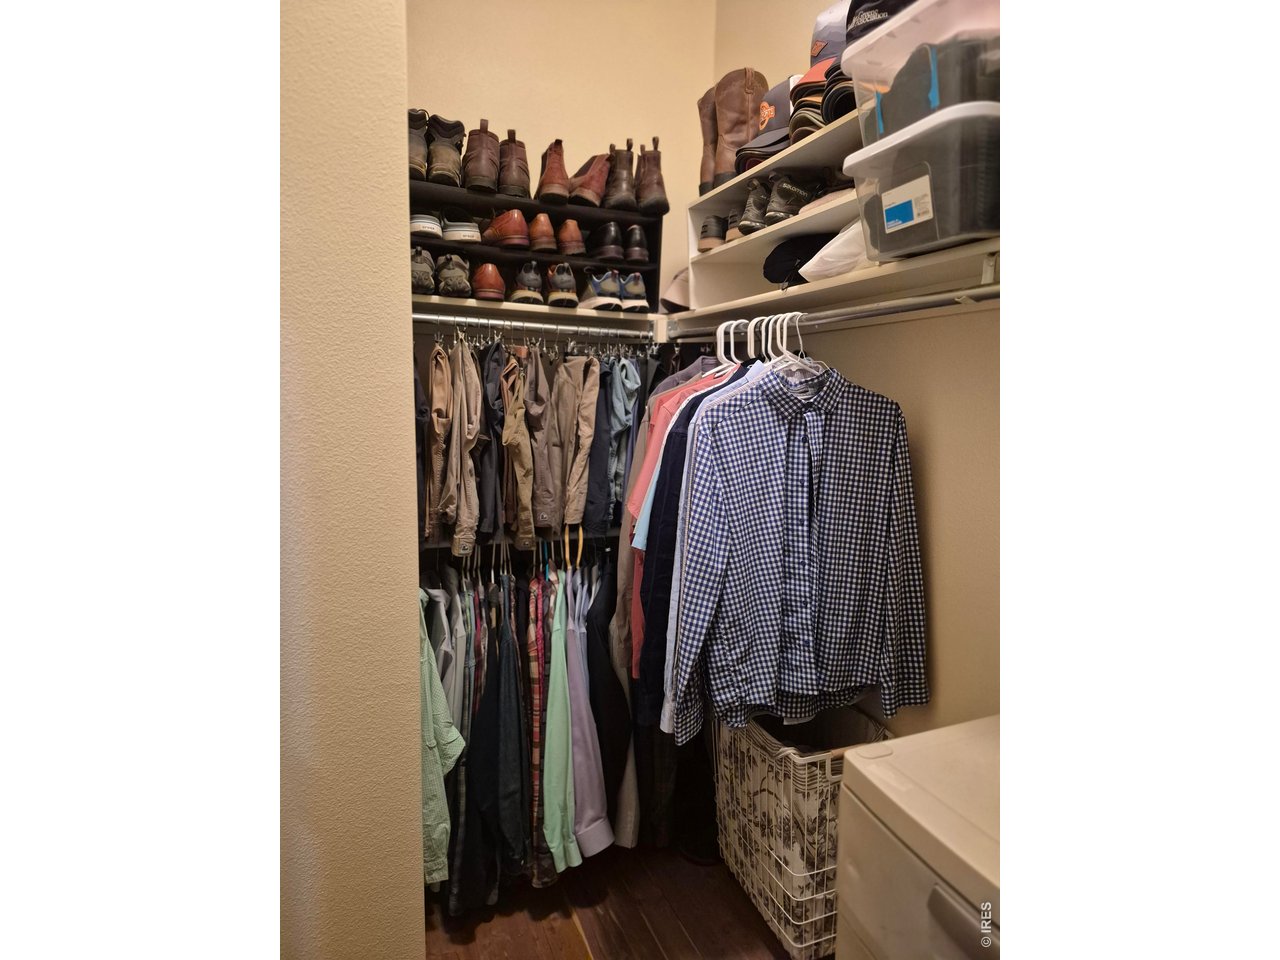
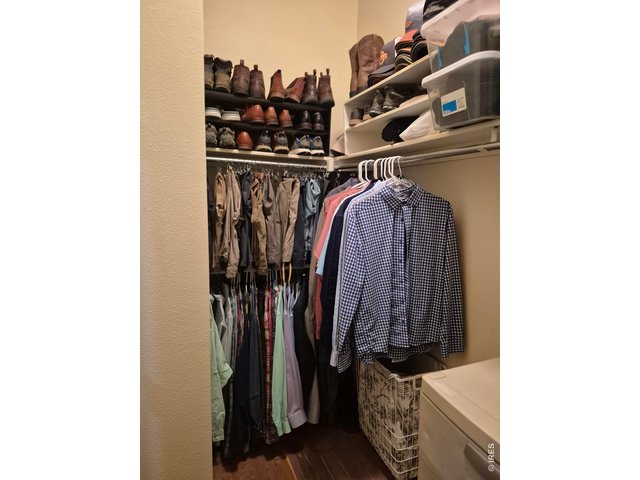
Expansive master closet with cedar wood.
21 of 48
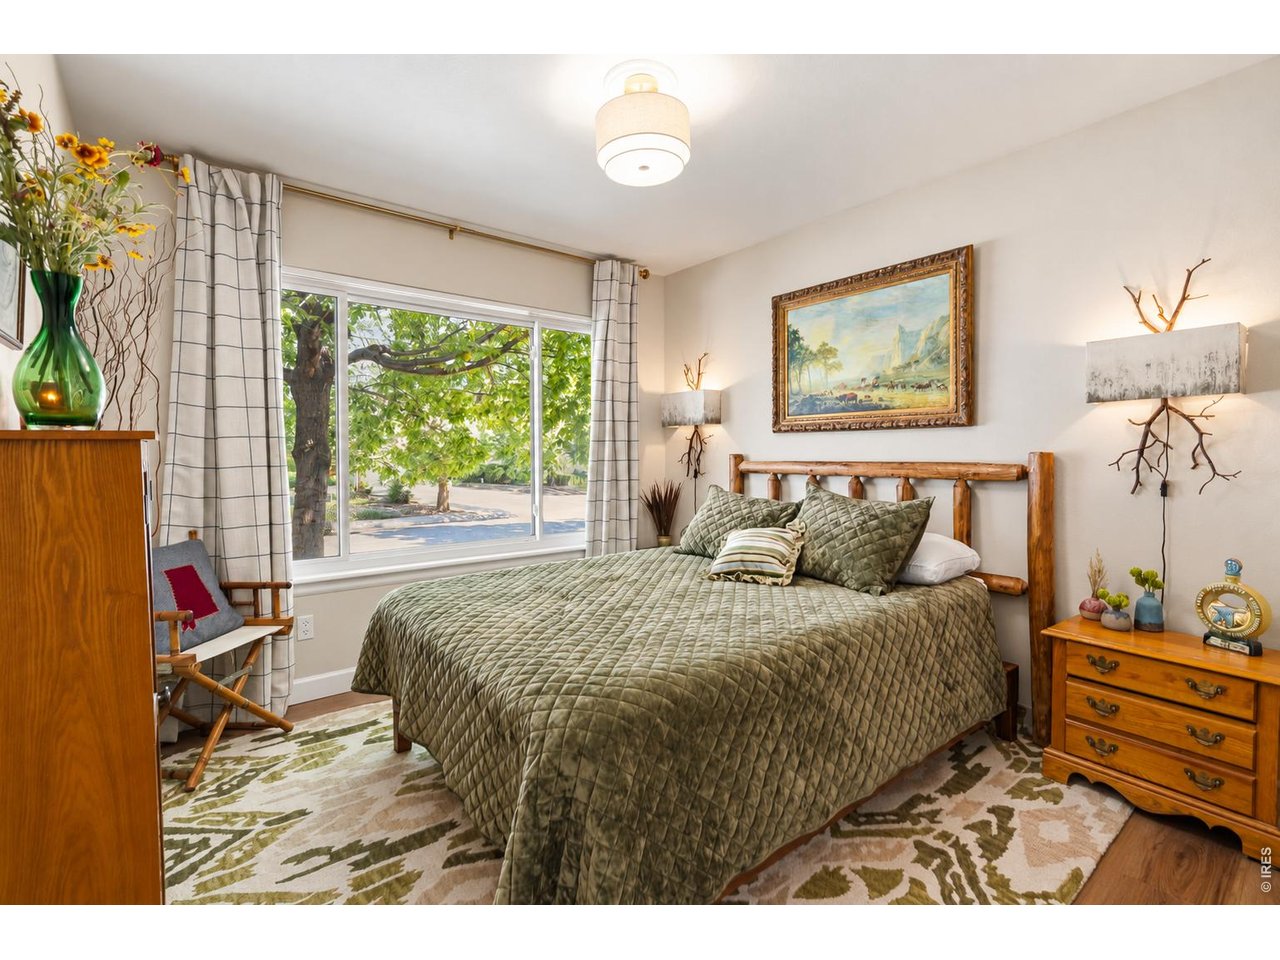
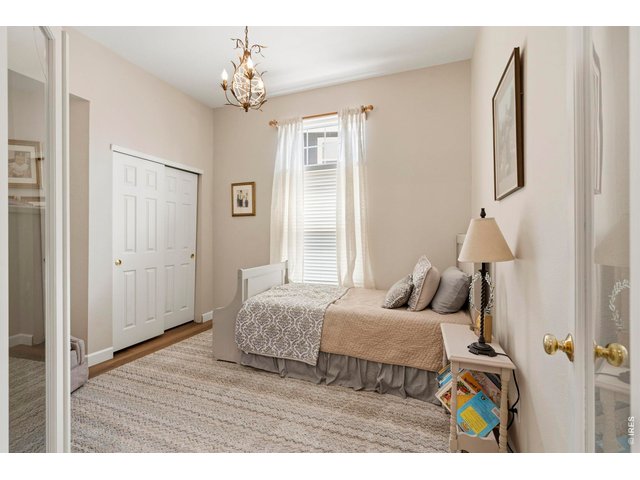
Front bedroom #2.
22 of 48
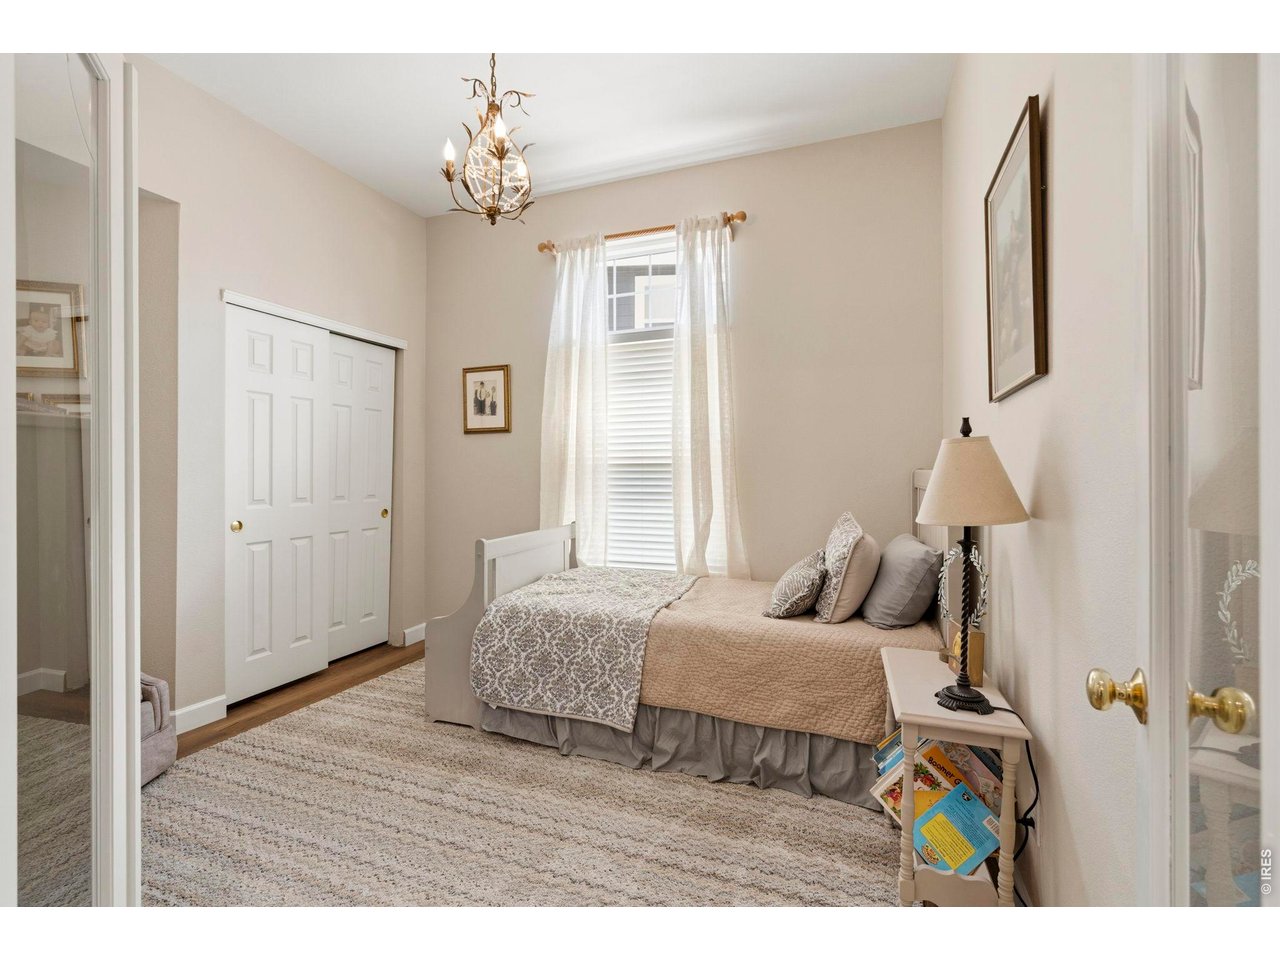
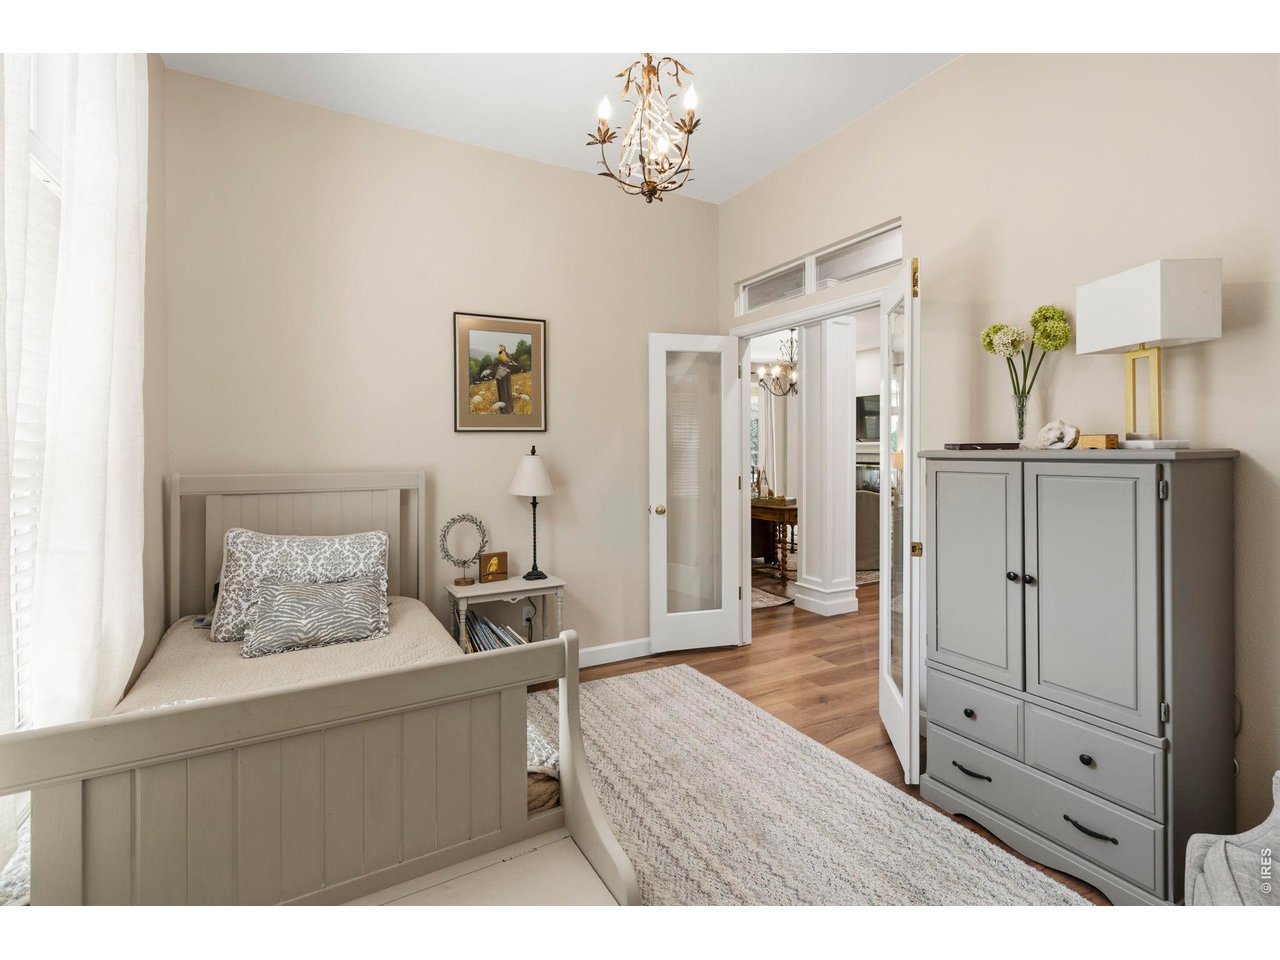
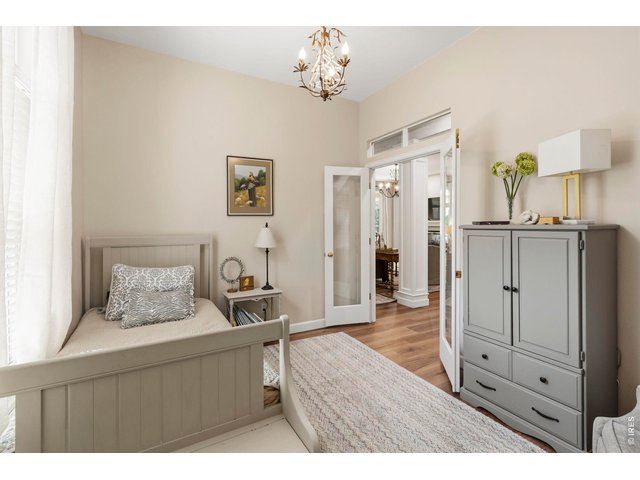
Office / Bedroom #3
23 of 48
24 of 48
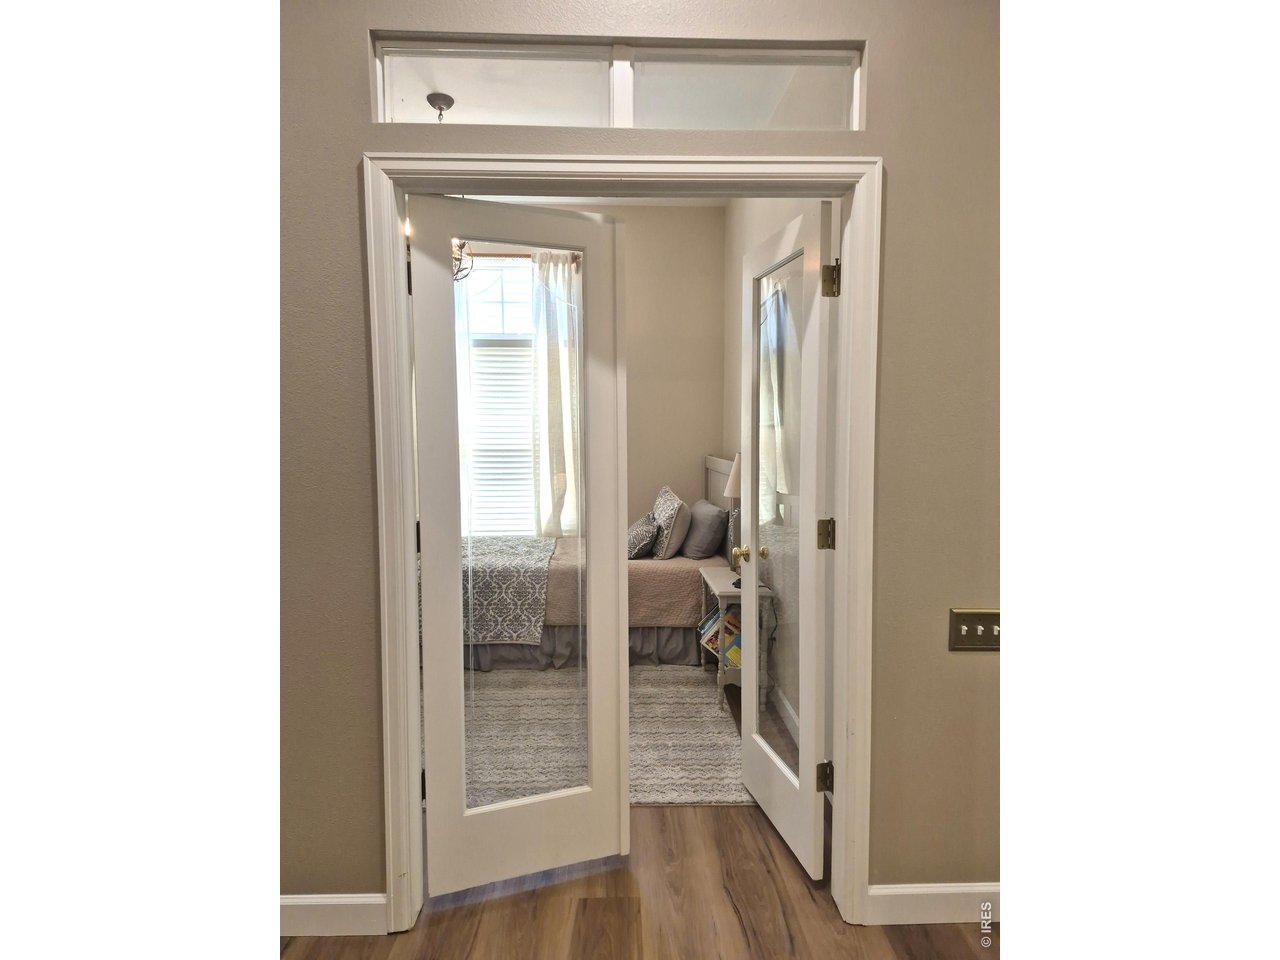
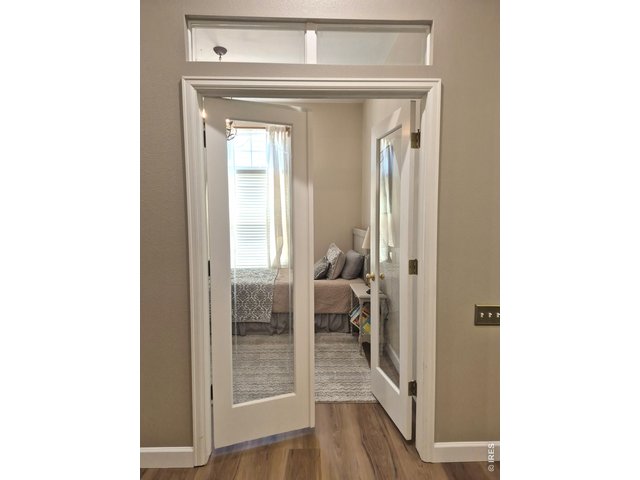
French glass doors. Custom curtains for privacy.
25 of 48
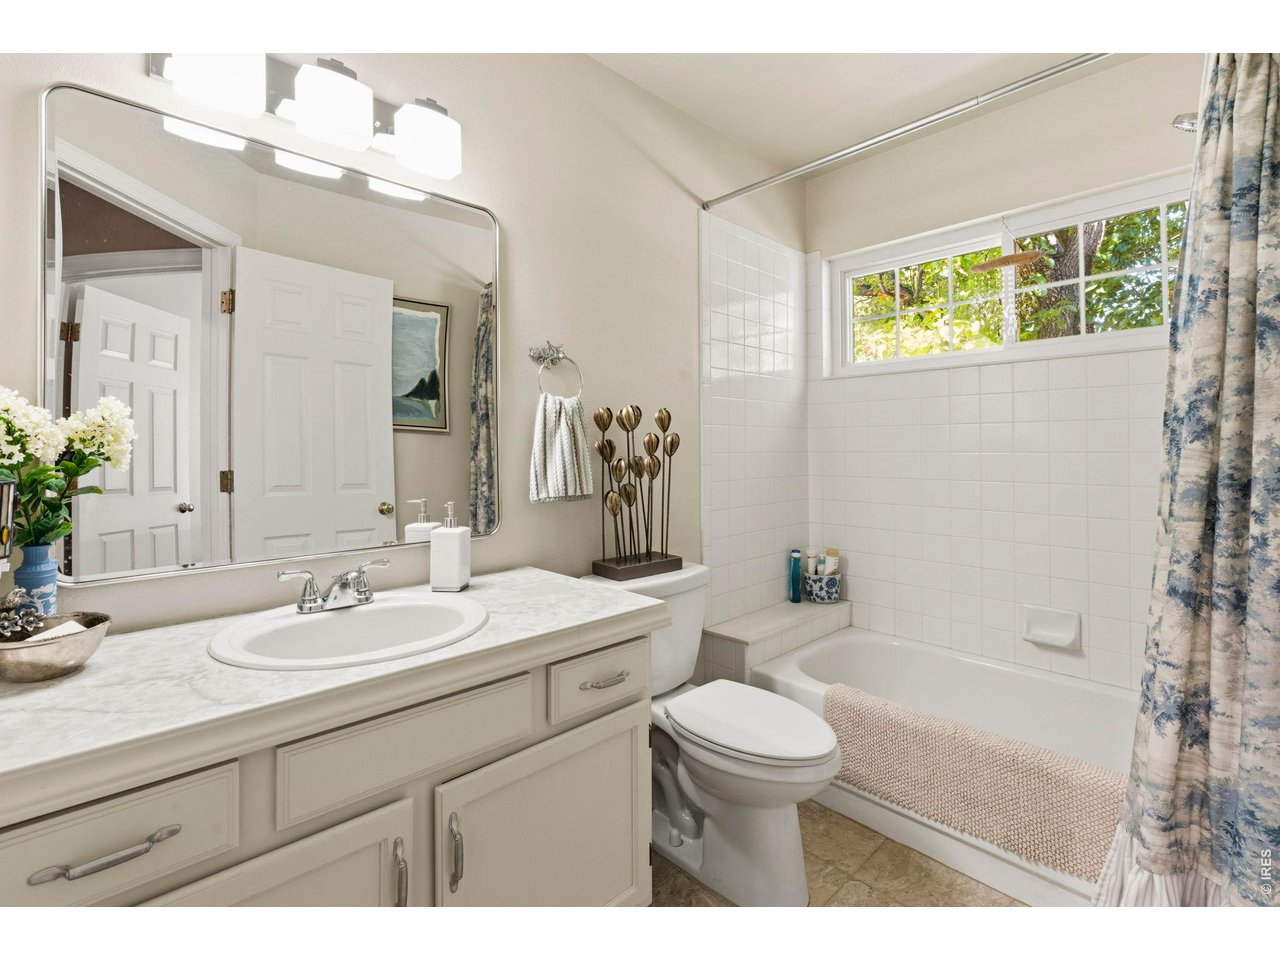
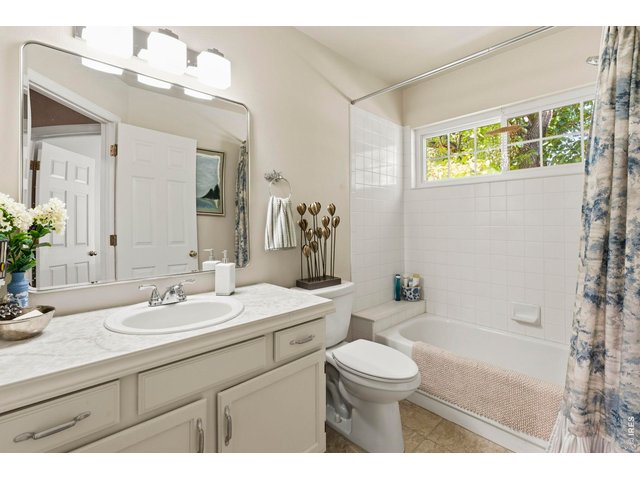
Full bath
26 of 48
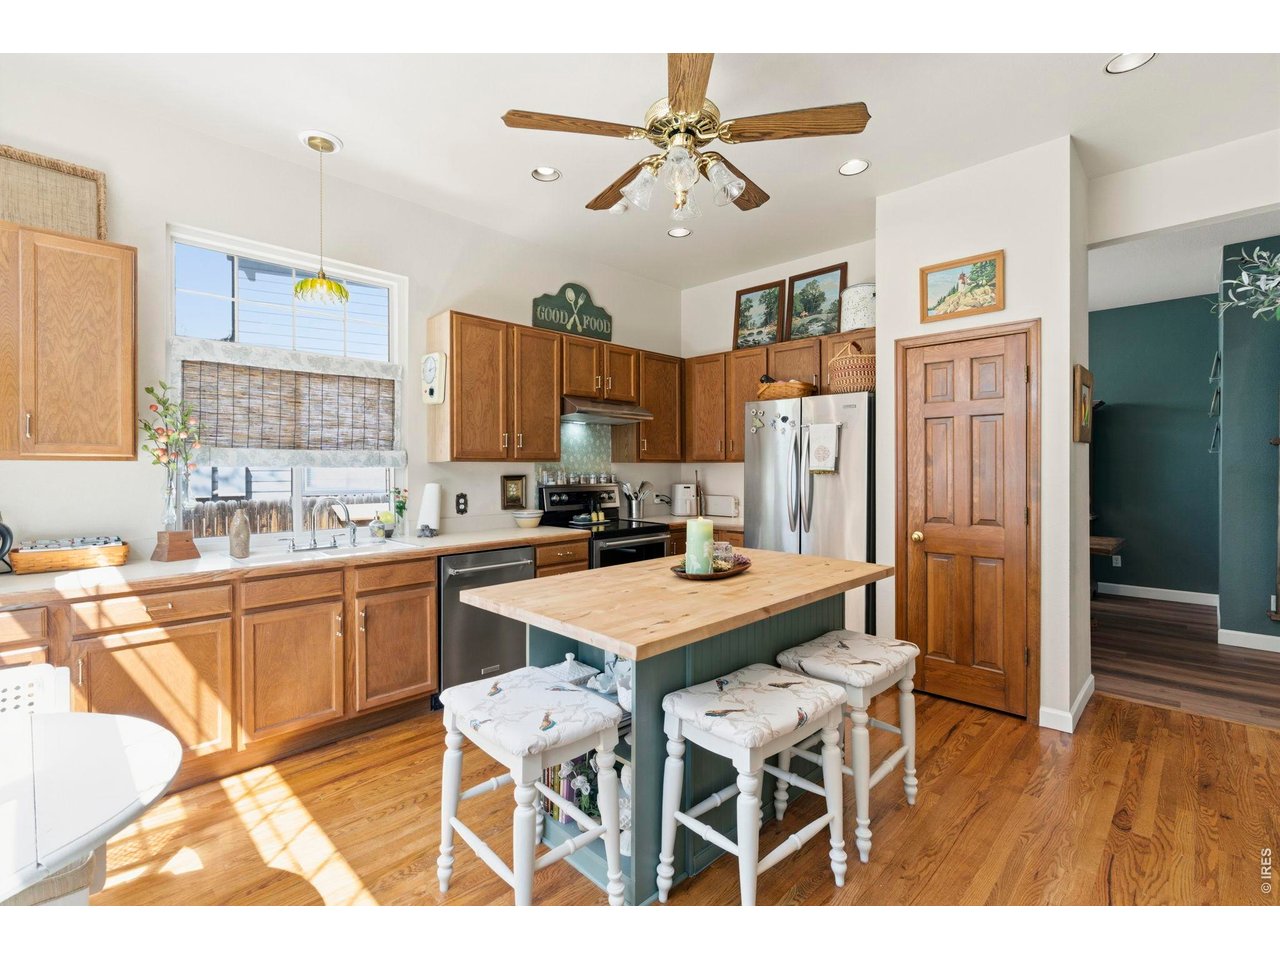
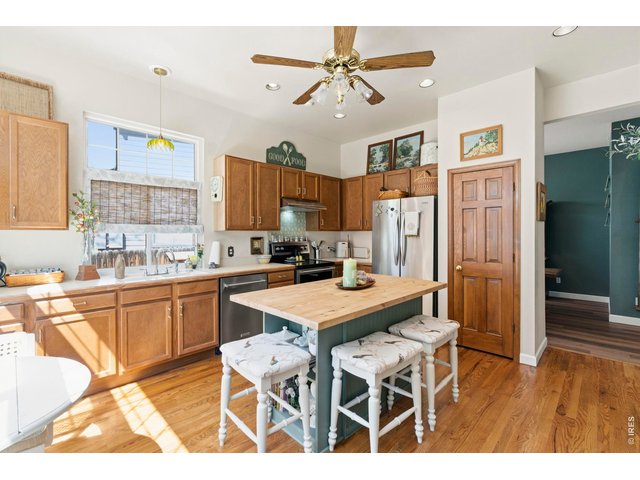
New kitchen island.
27 of 48
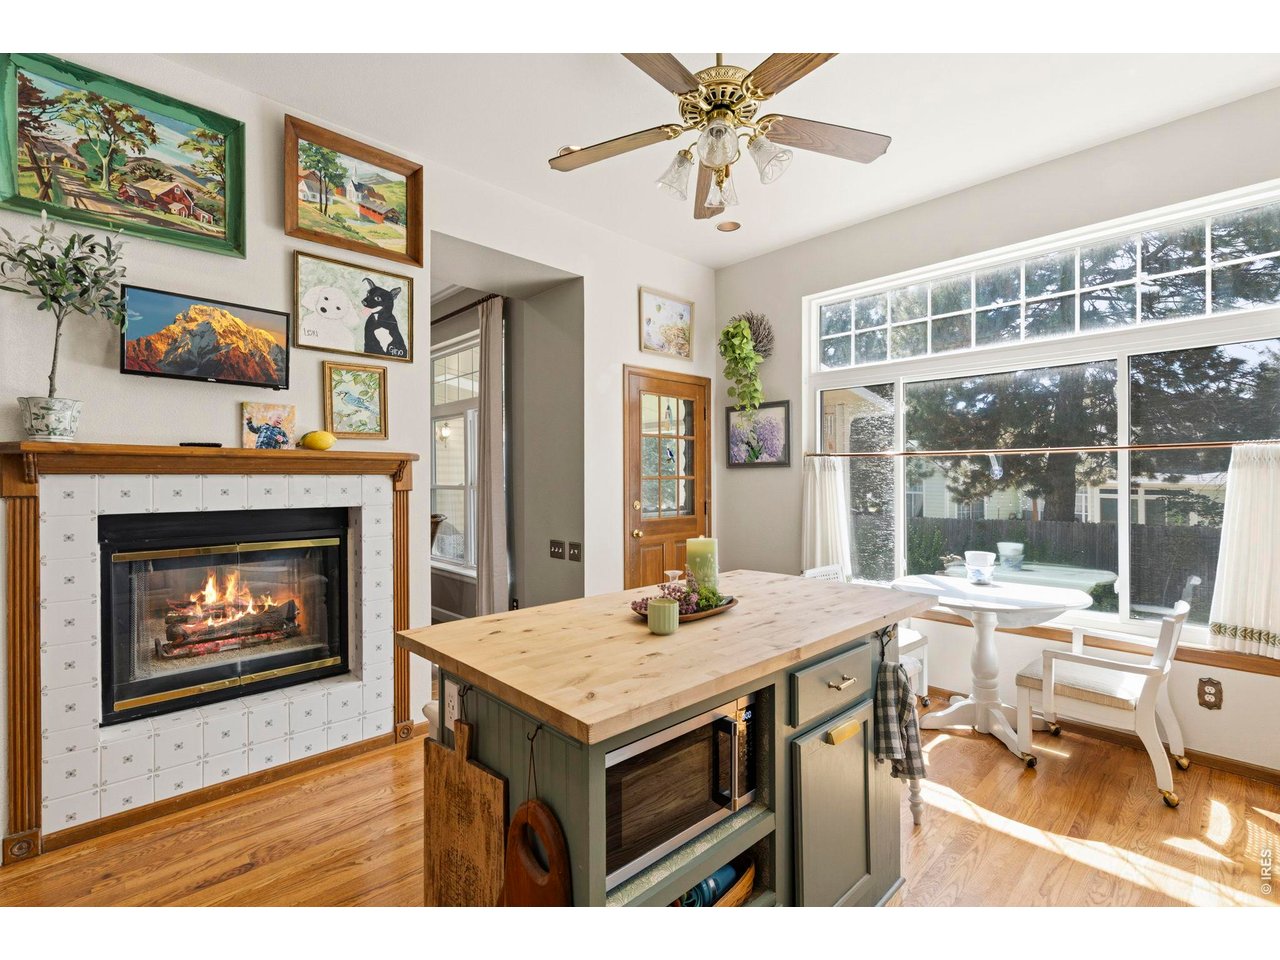
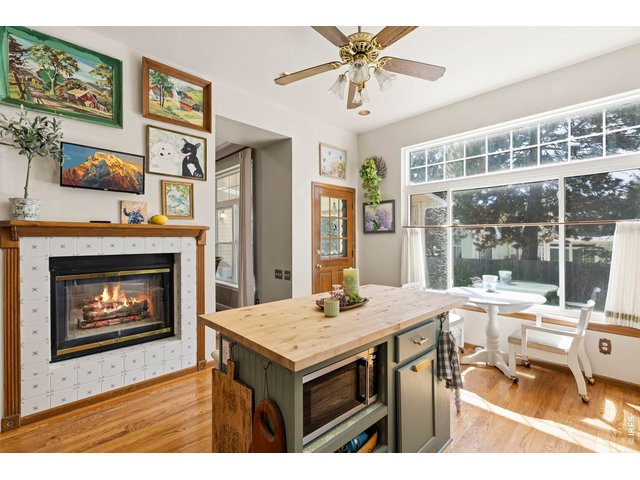
Microwave in island, dual sided fireplace
28 of 48
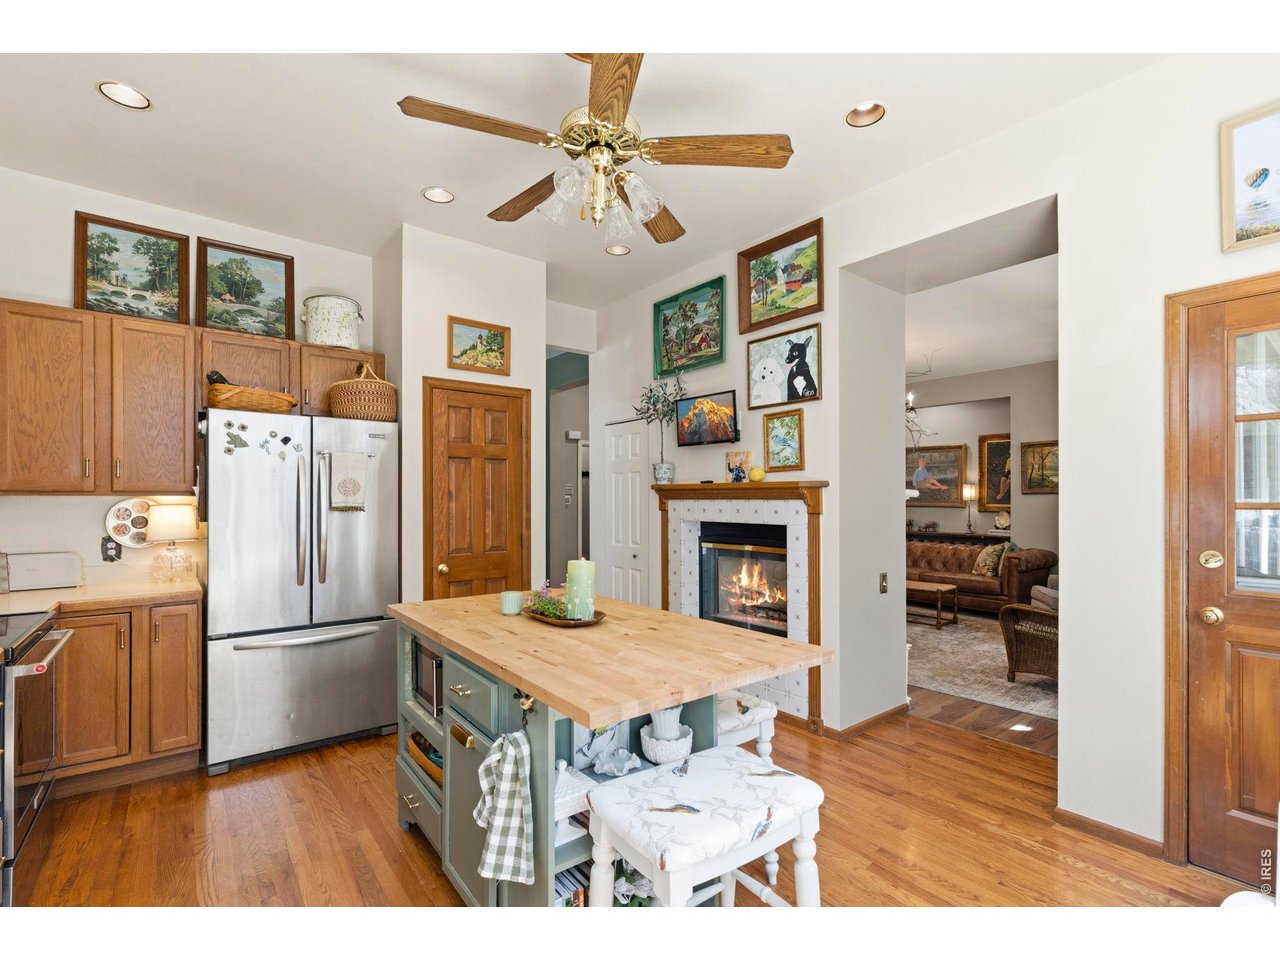
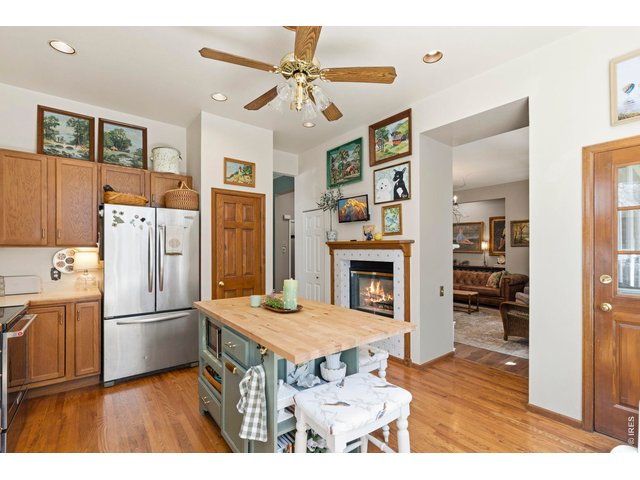
Refrigerator included.
29 of 48
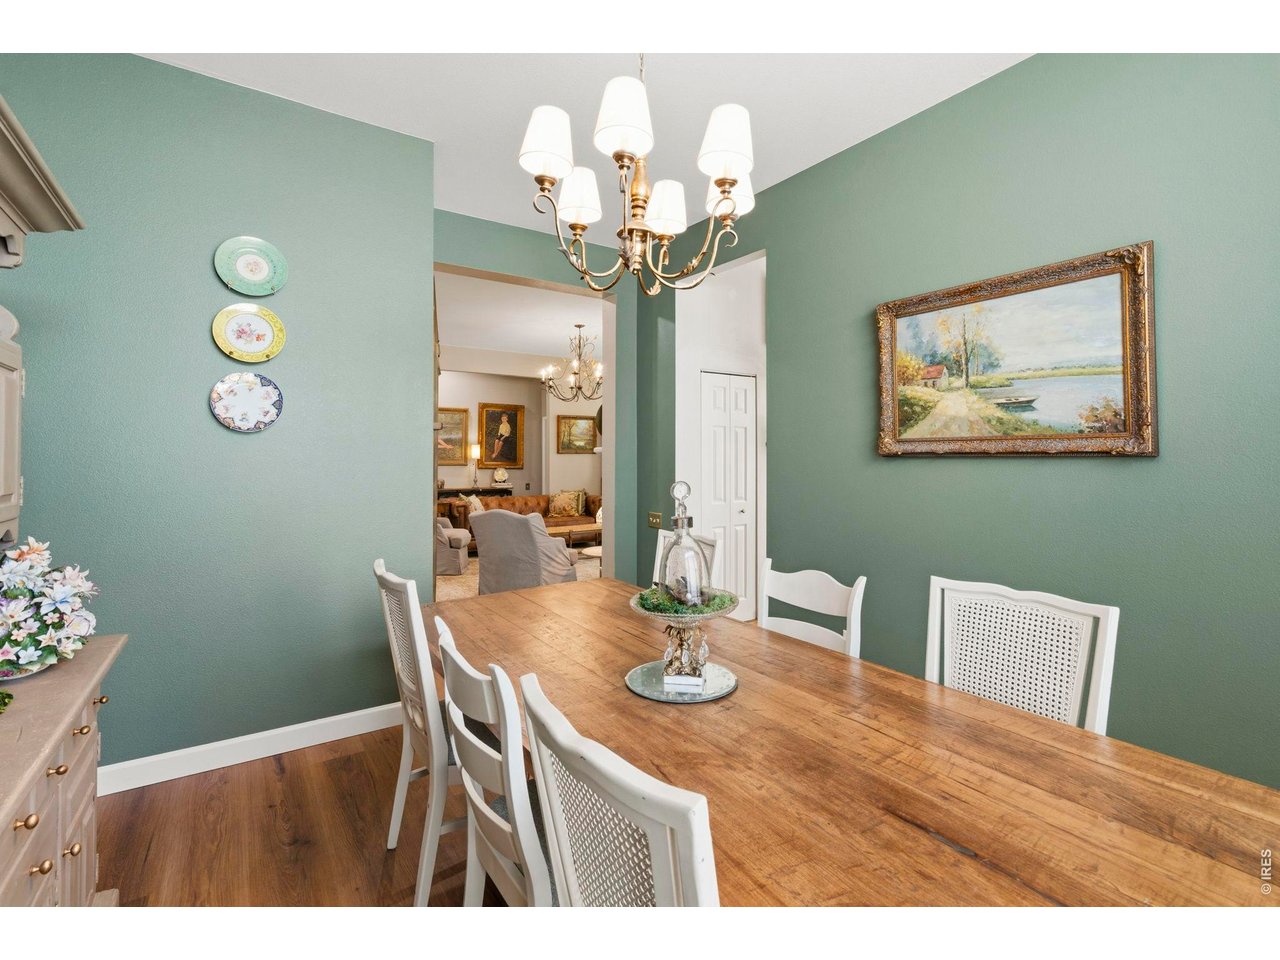
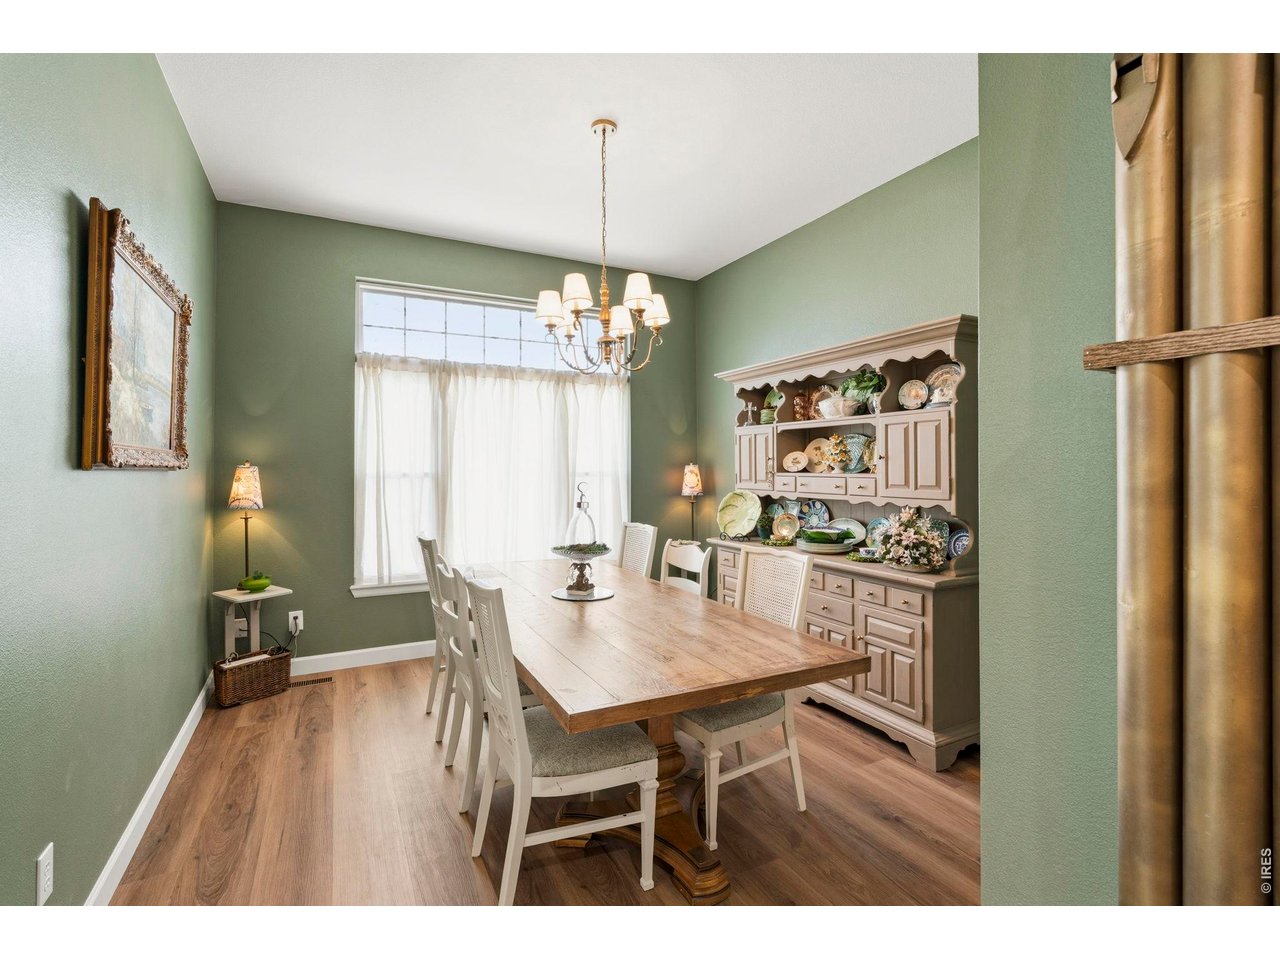
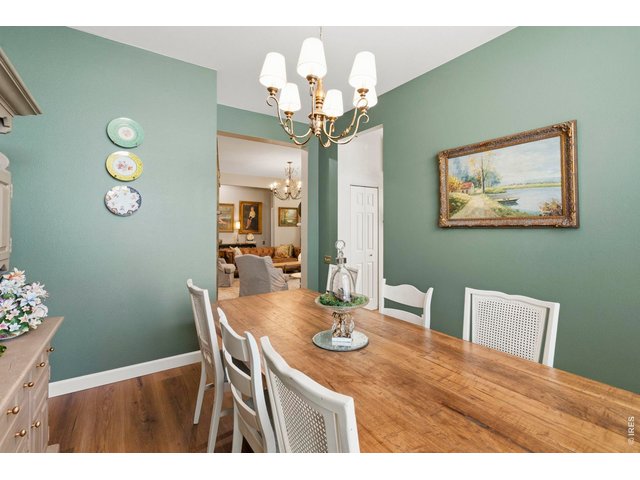
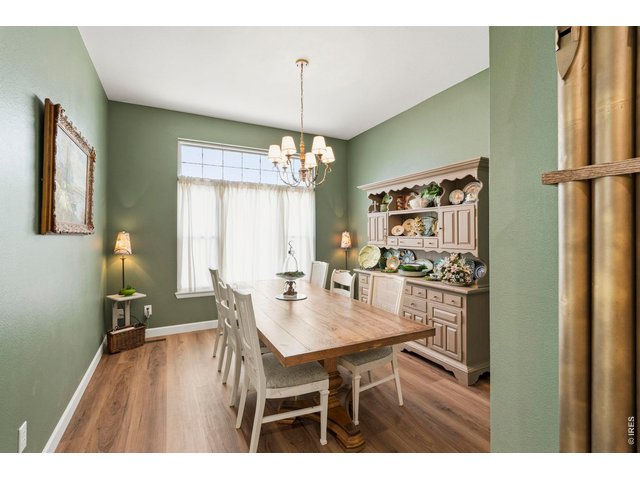
Formal dining room
30 of 48
31 of 48
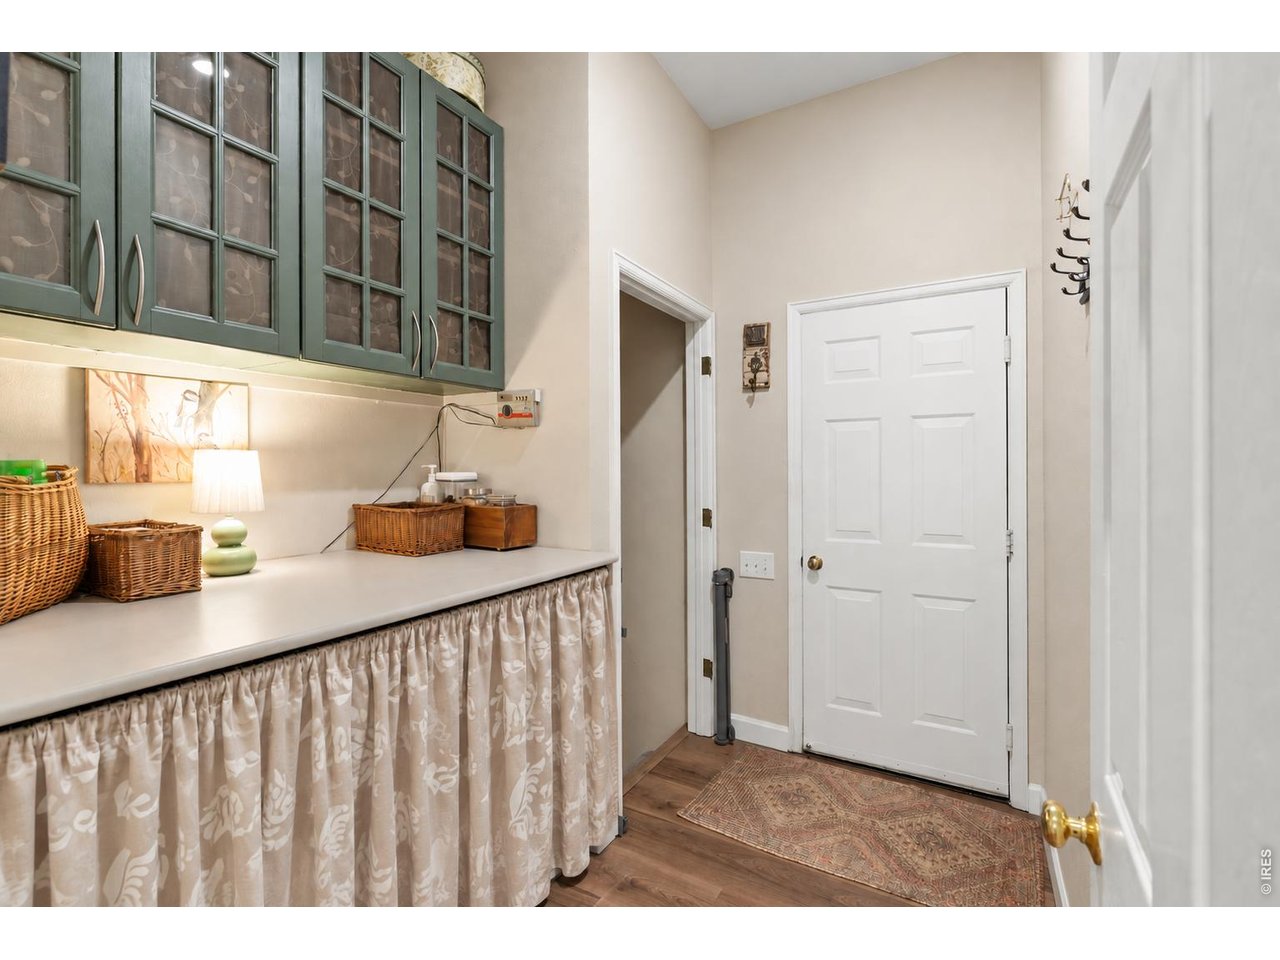
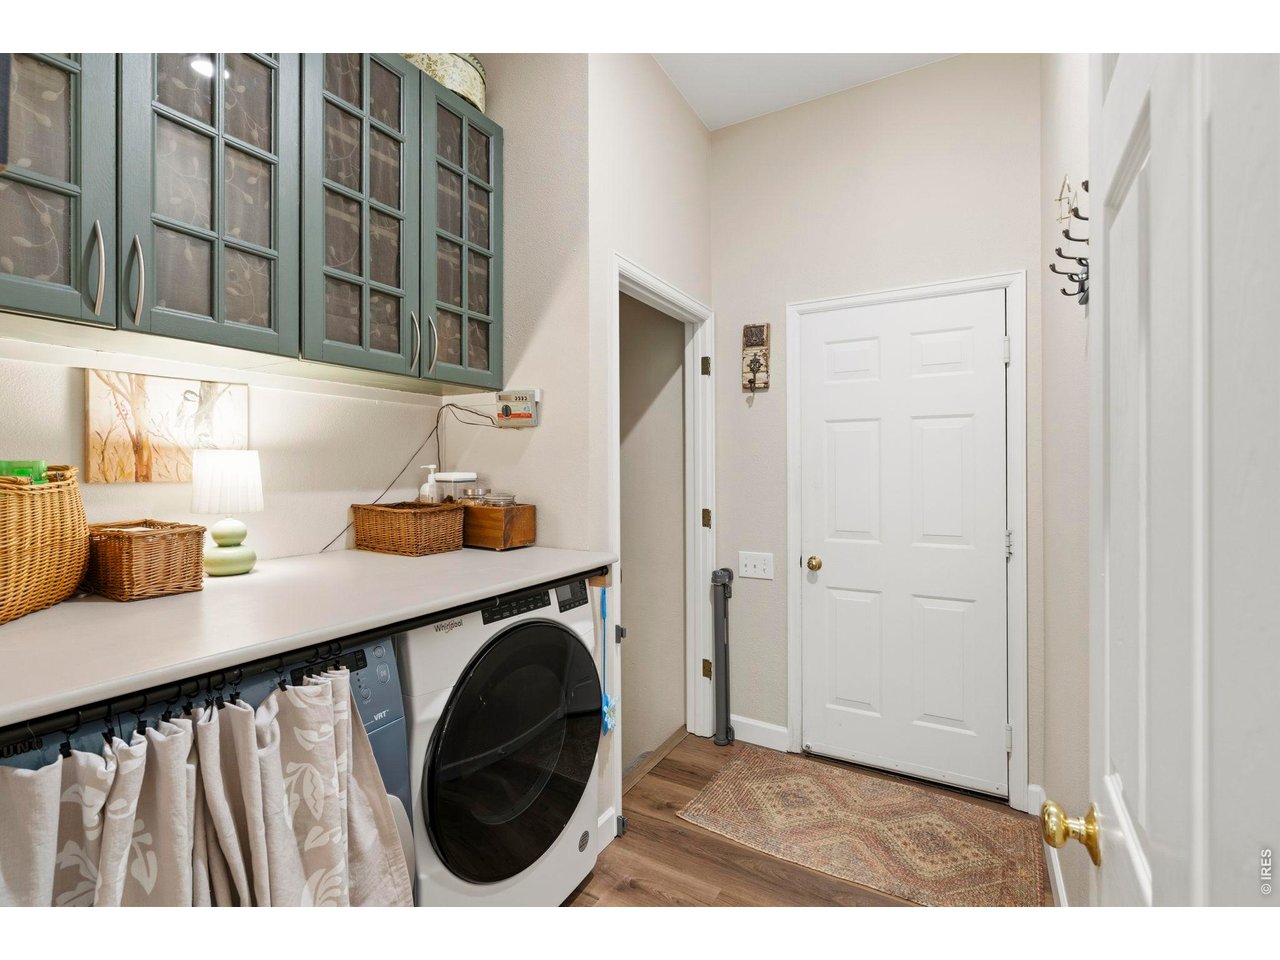
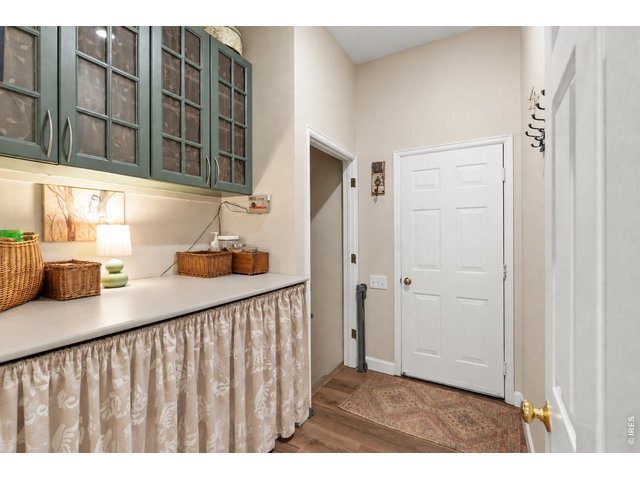
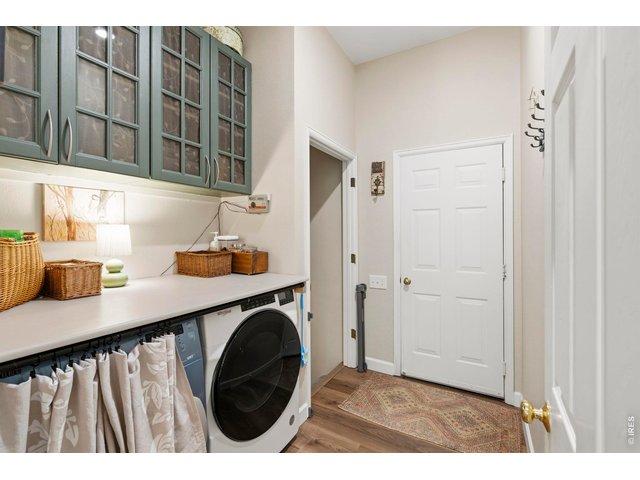
Main floor laundry
32 of 48
Convenient countertop for folding.
33 of 48
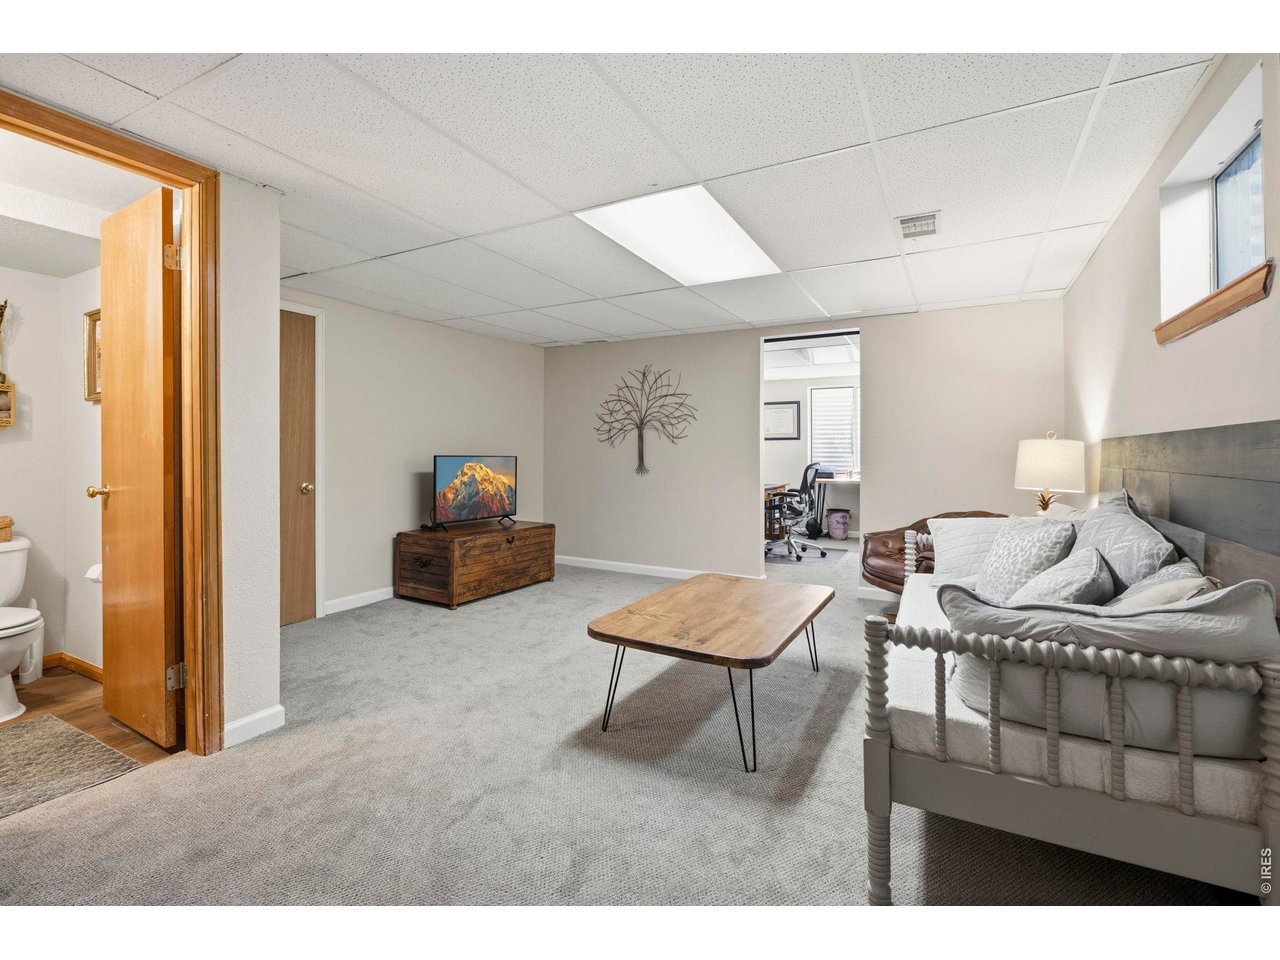
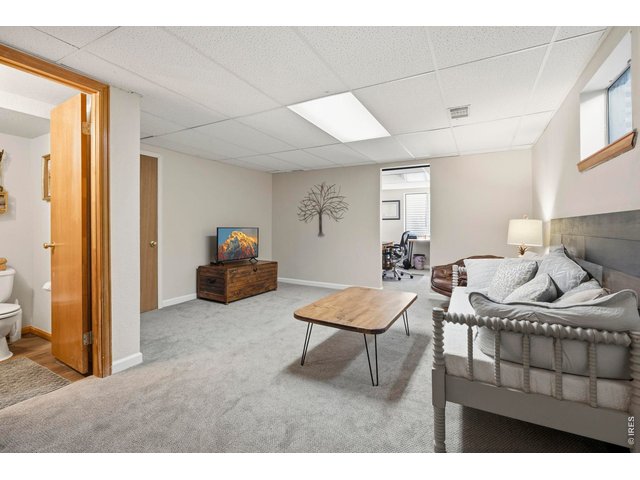
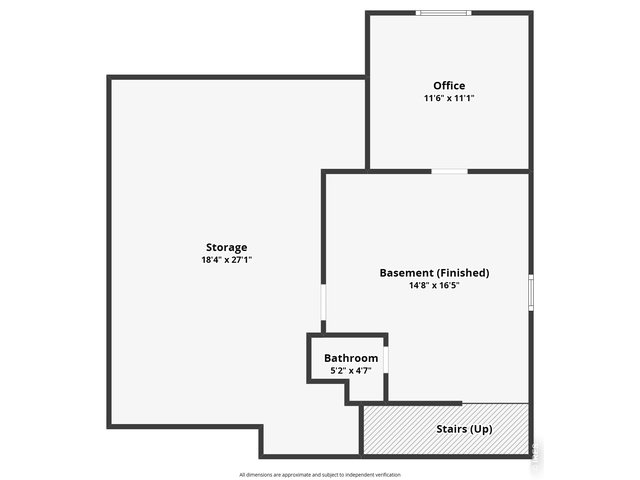
Basement family room
34 of 48
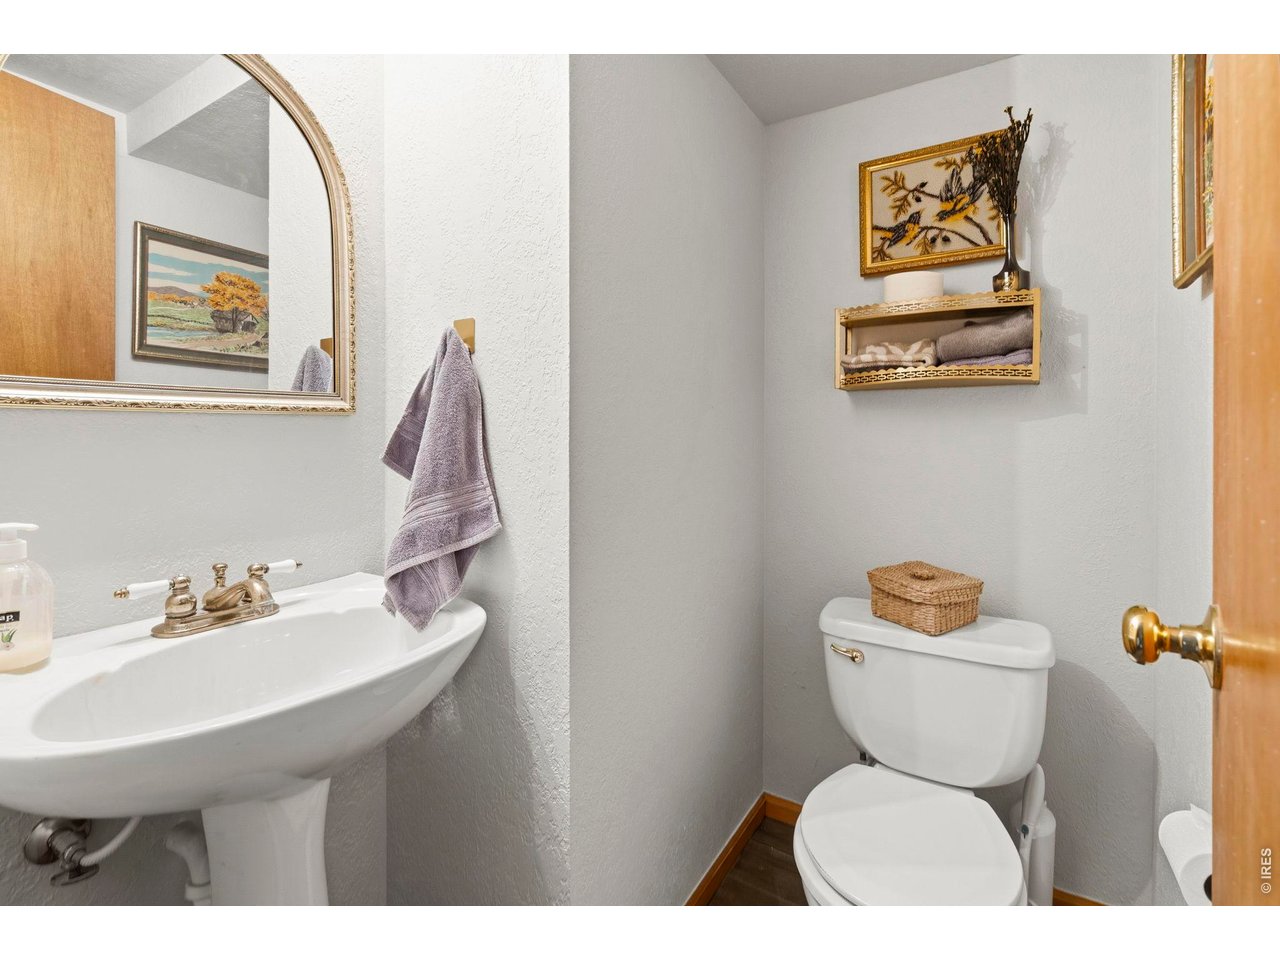
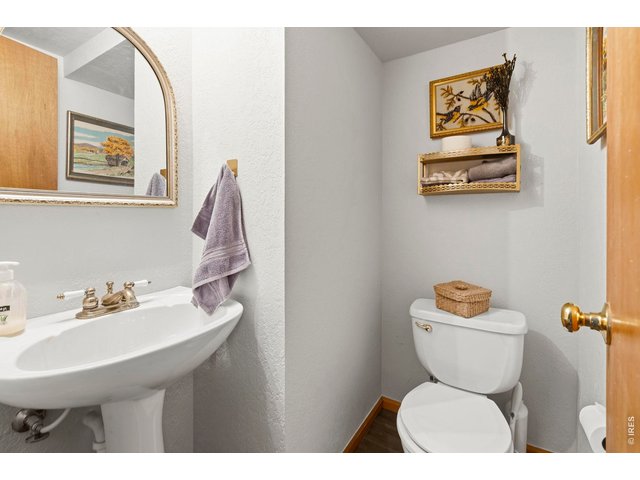
Basement half bath.
35 of 48
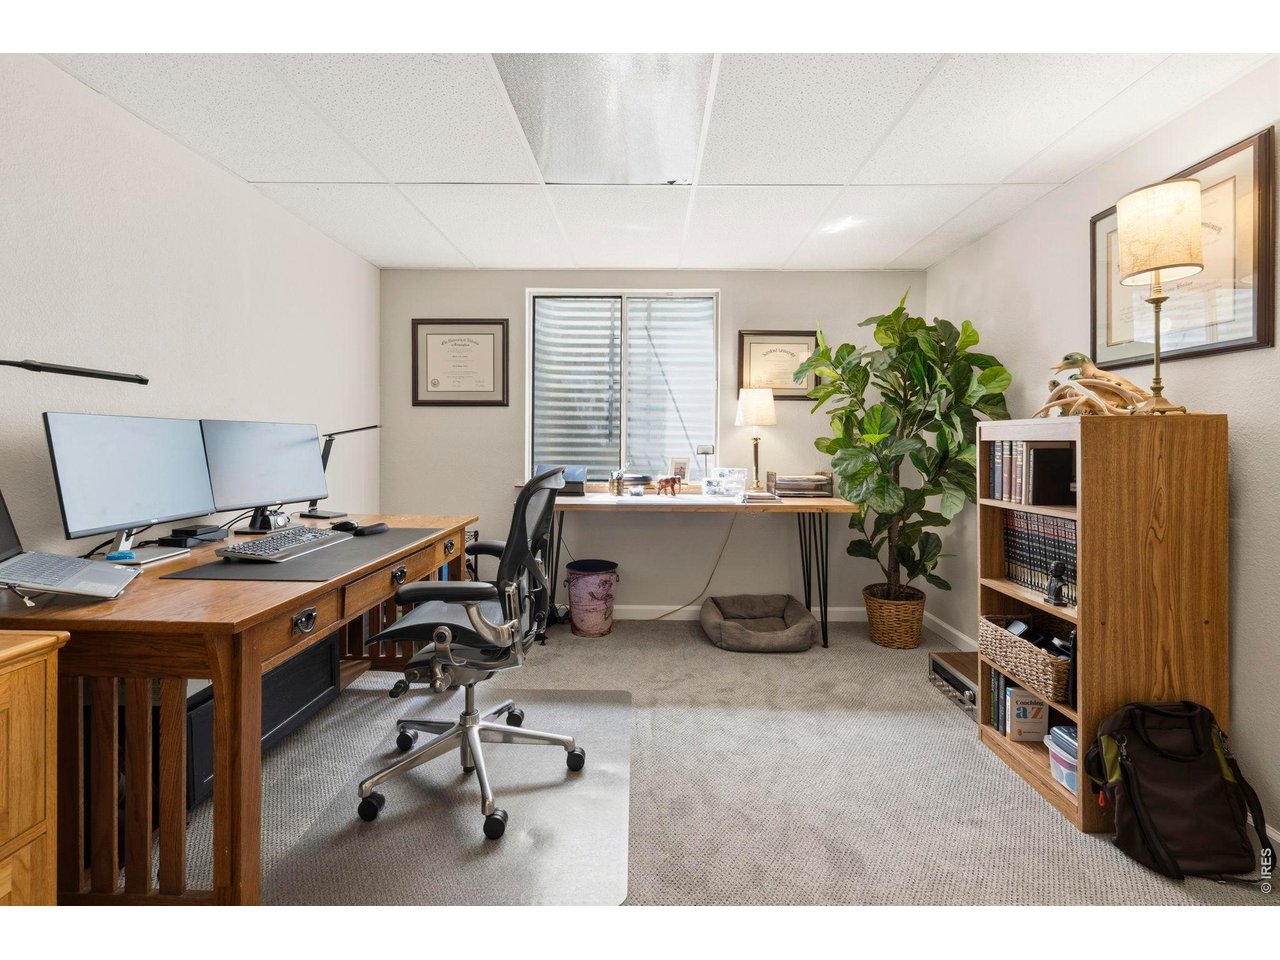
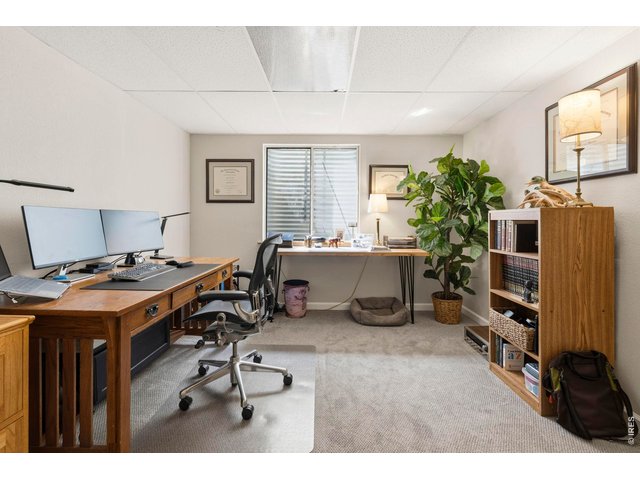
Bedroom #4 / Office
36 of 48
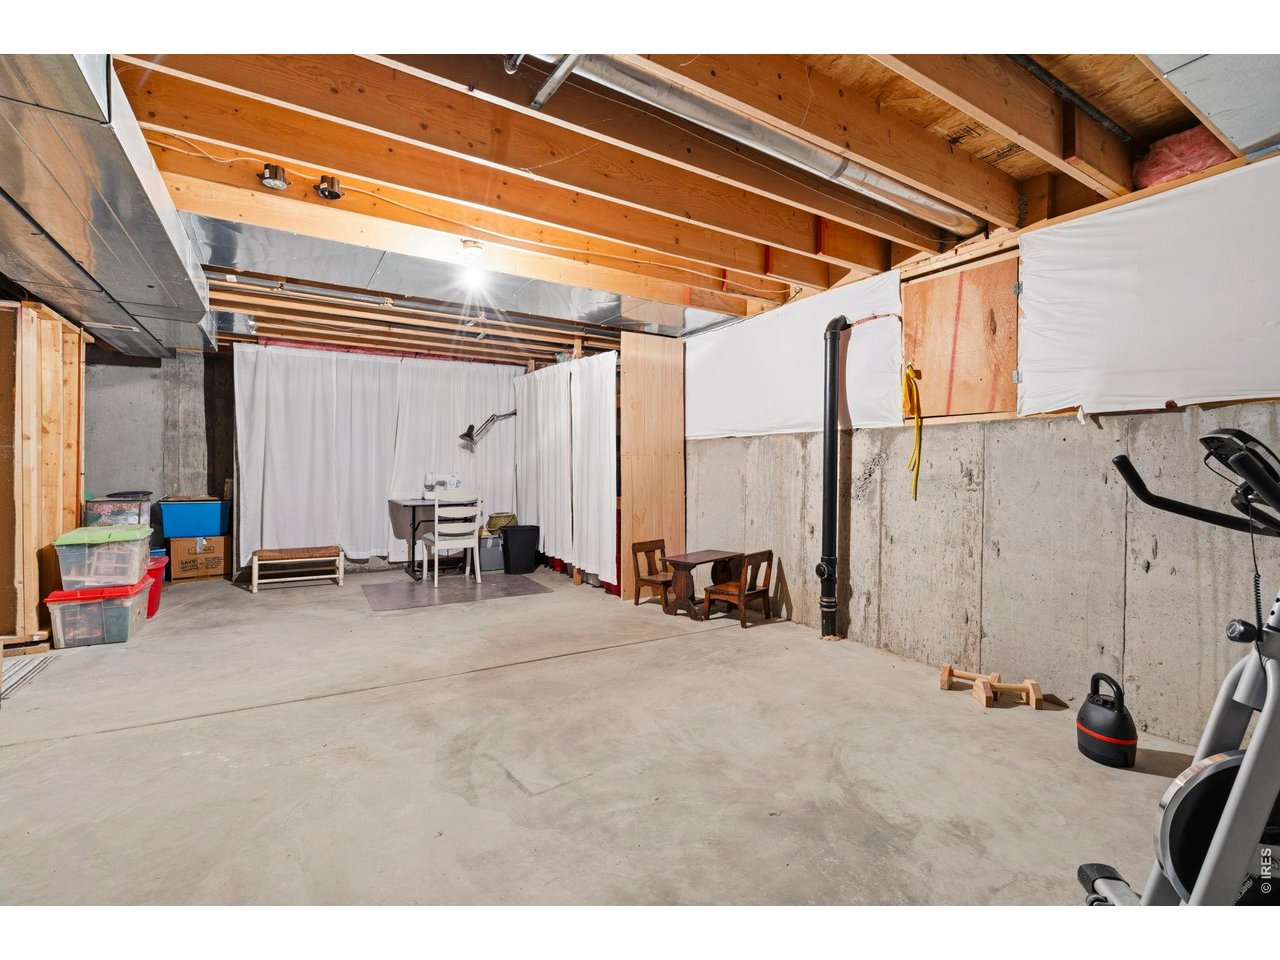
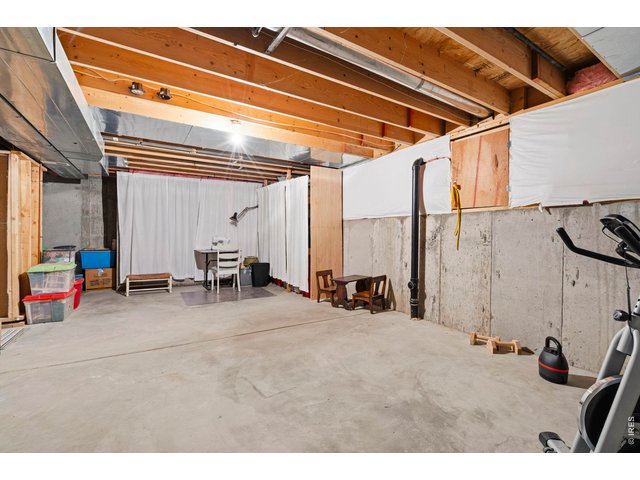
Expansive storage plus shelves for organizing.
37 of 48
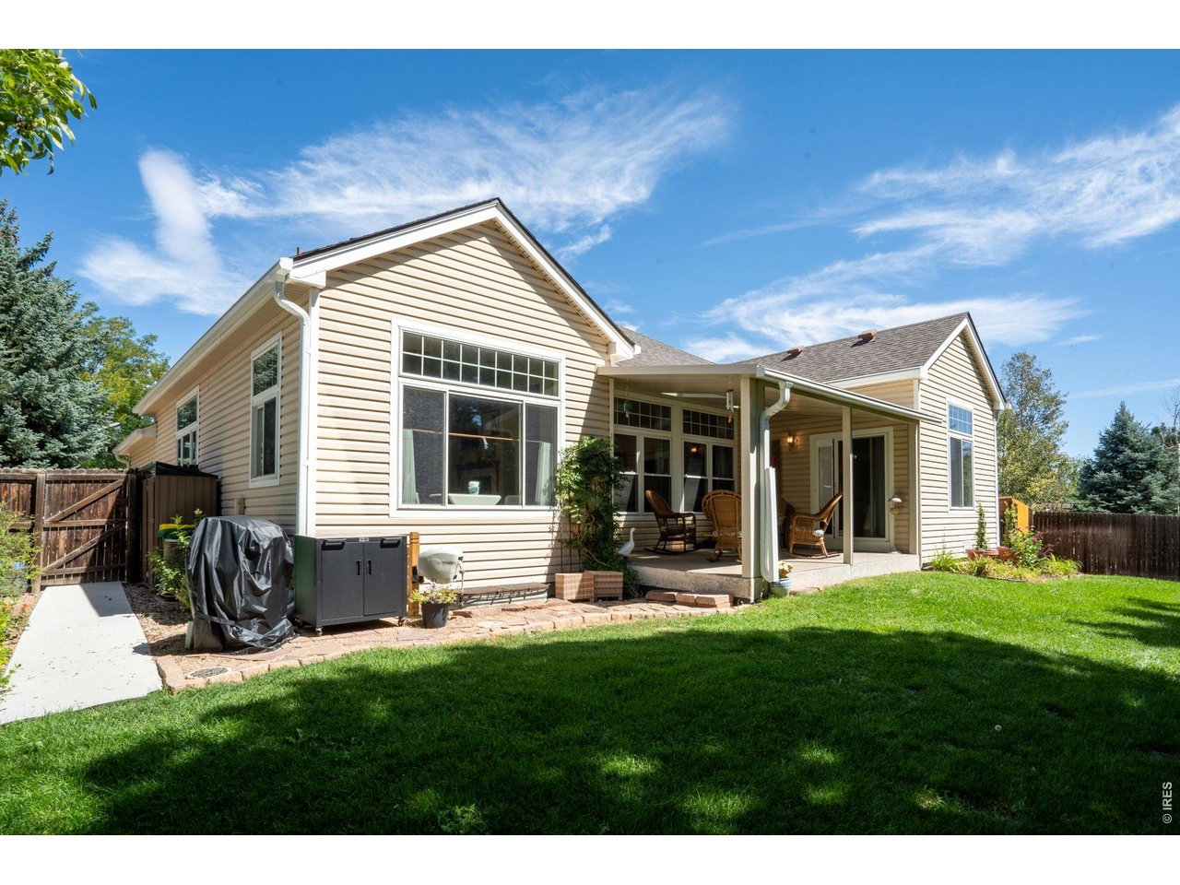
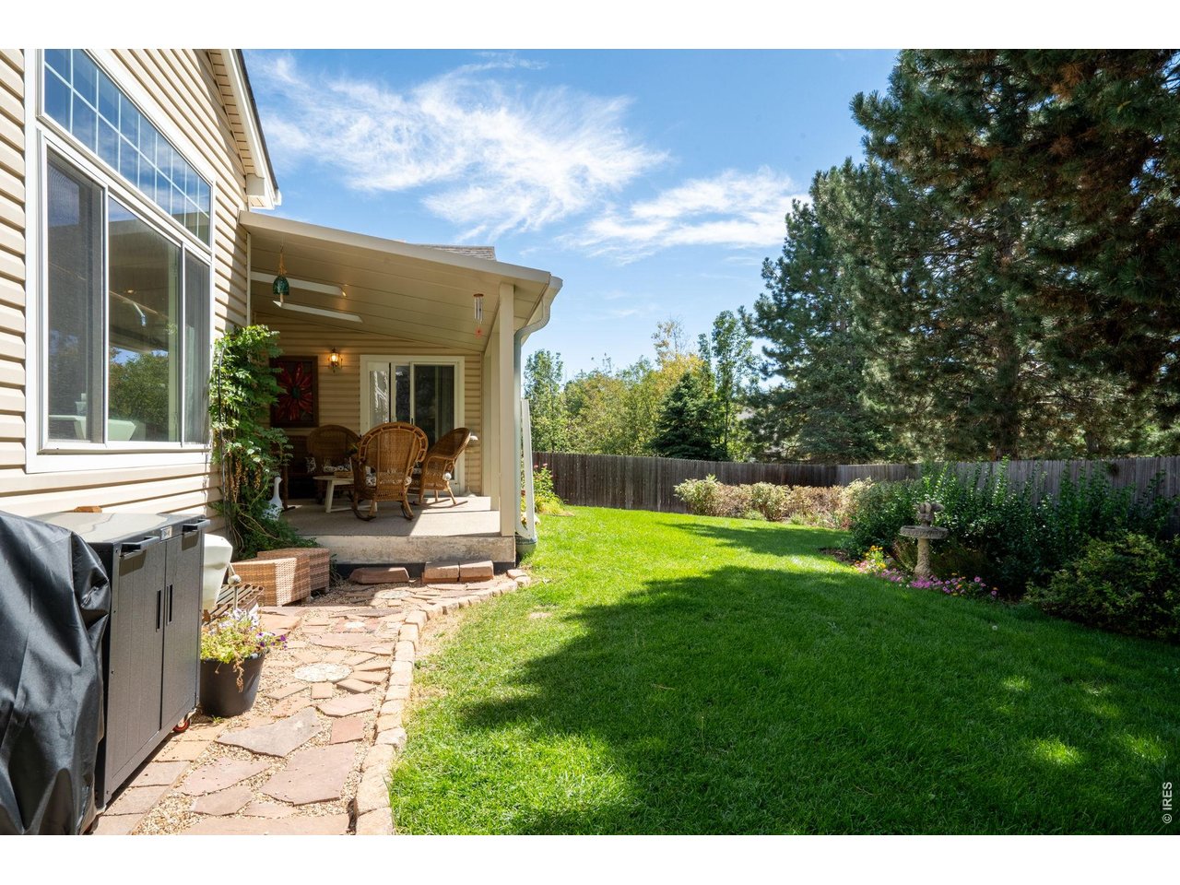
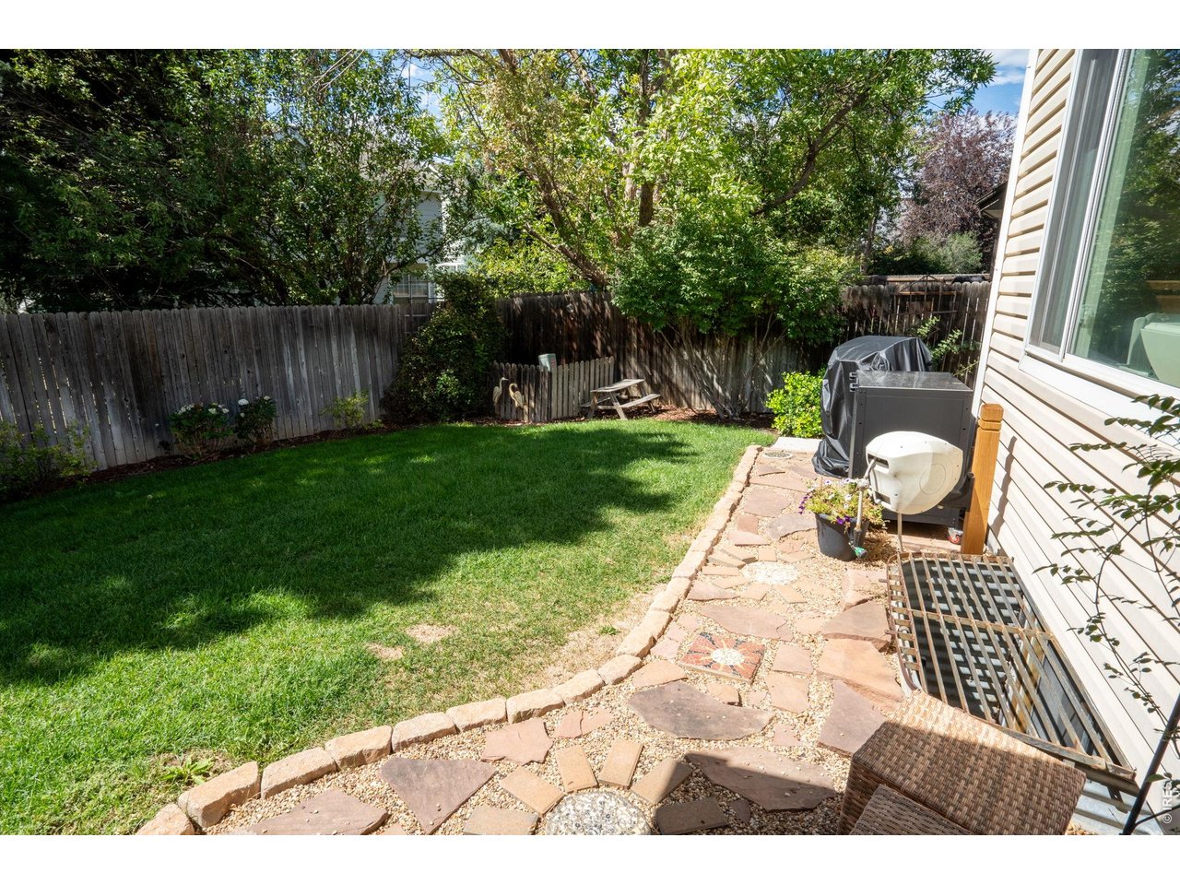
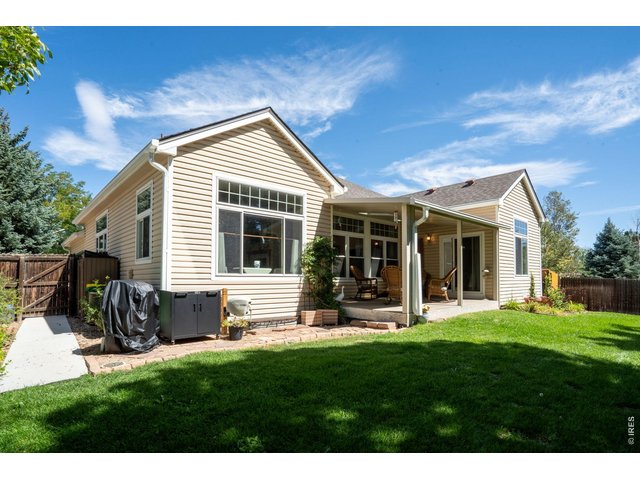
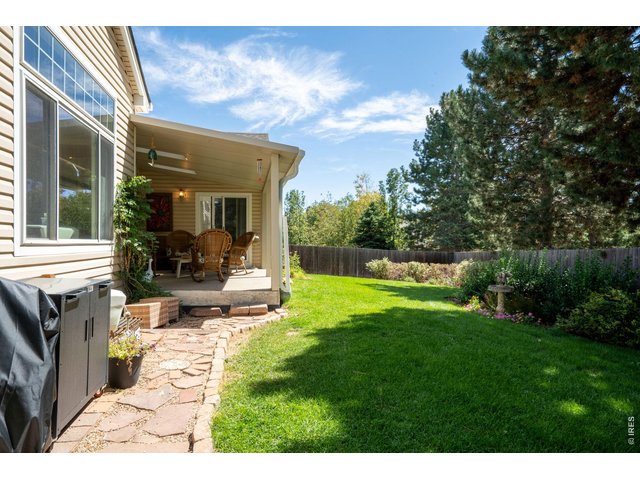
South facing backyard.
38 of 48
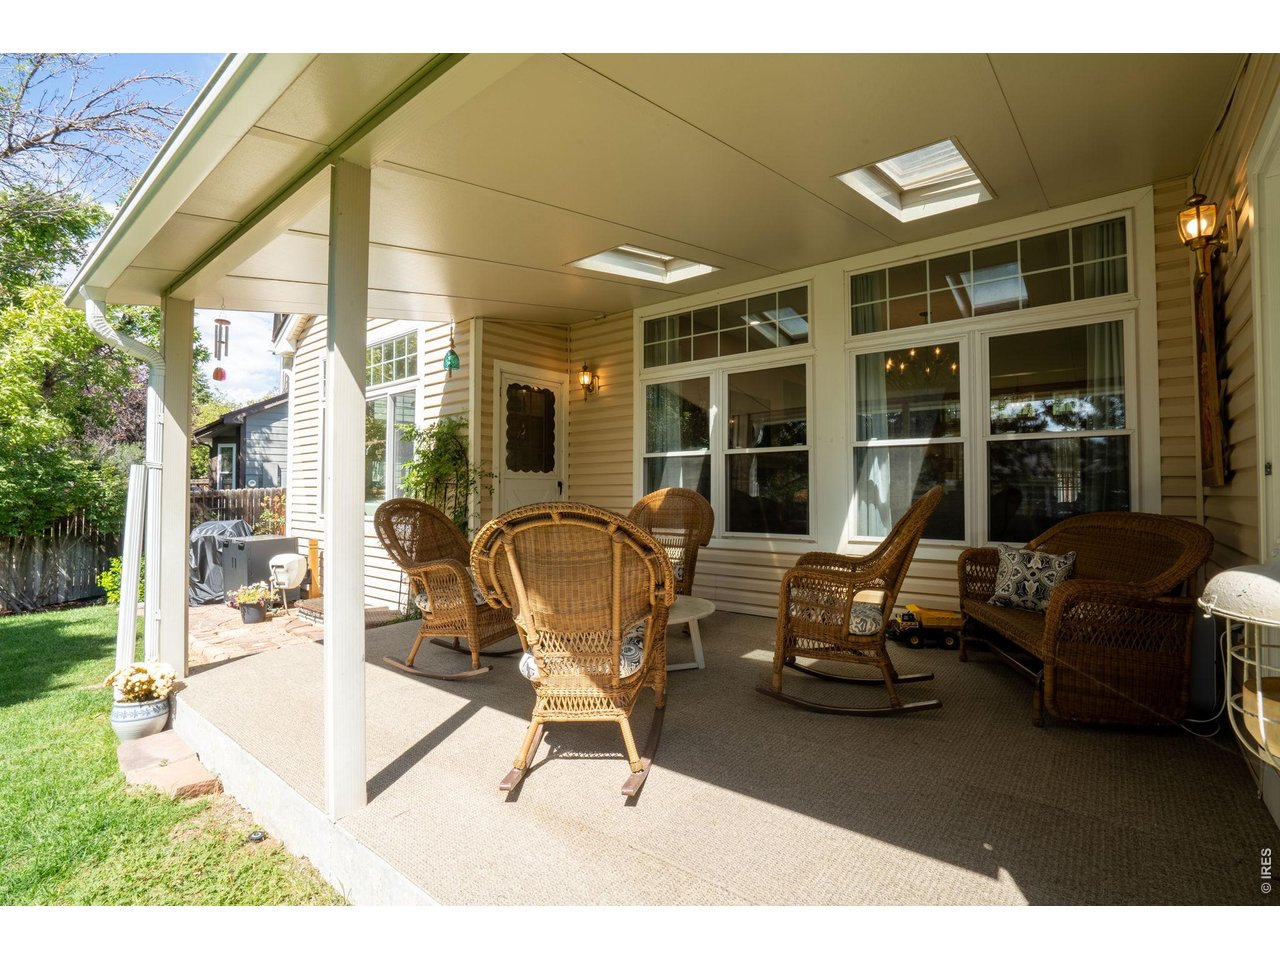
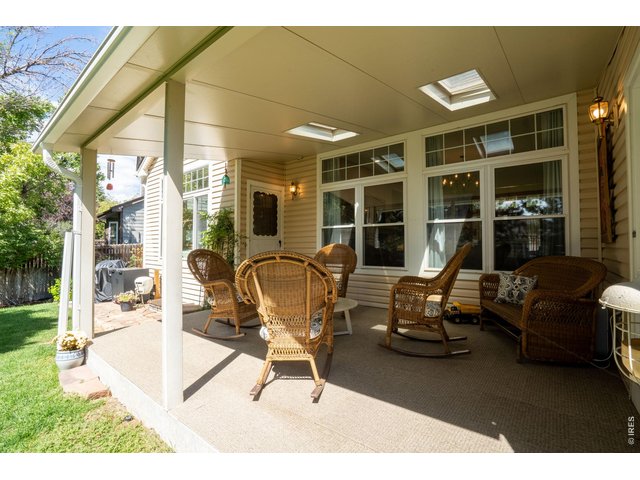
Covered patio with new flooring, skylights
39 of 48
40 of 48
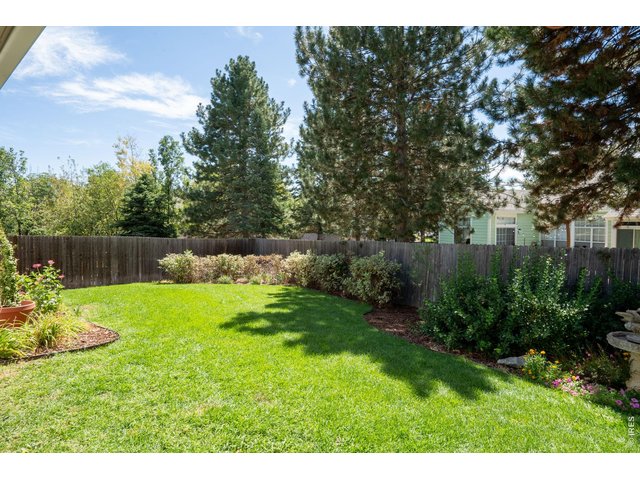
41 of 48
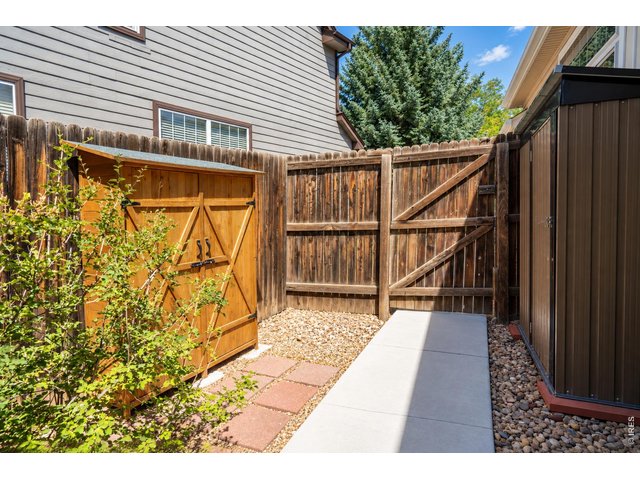
42 of 48
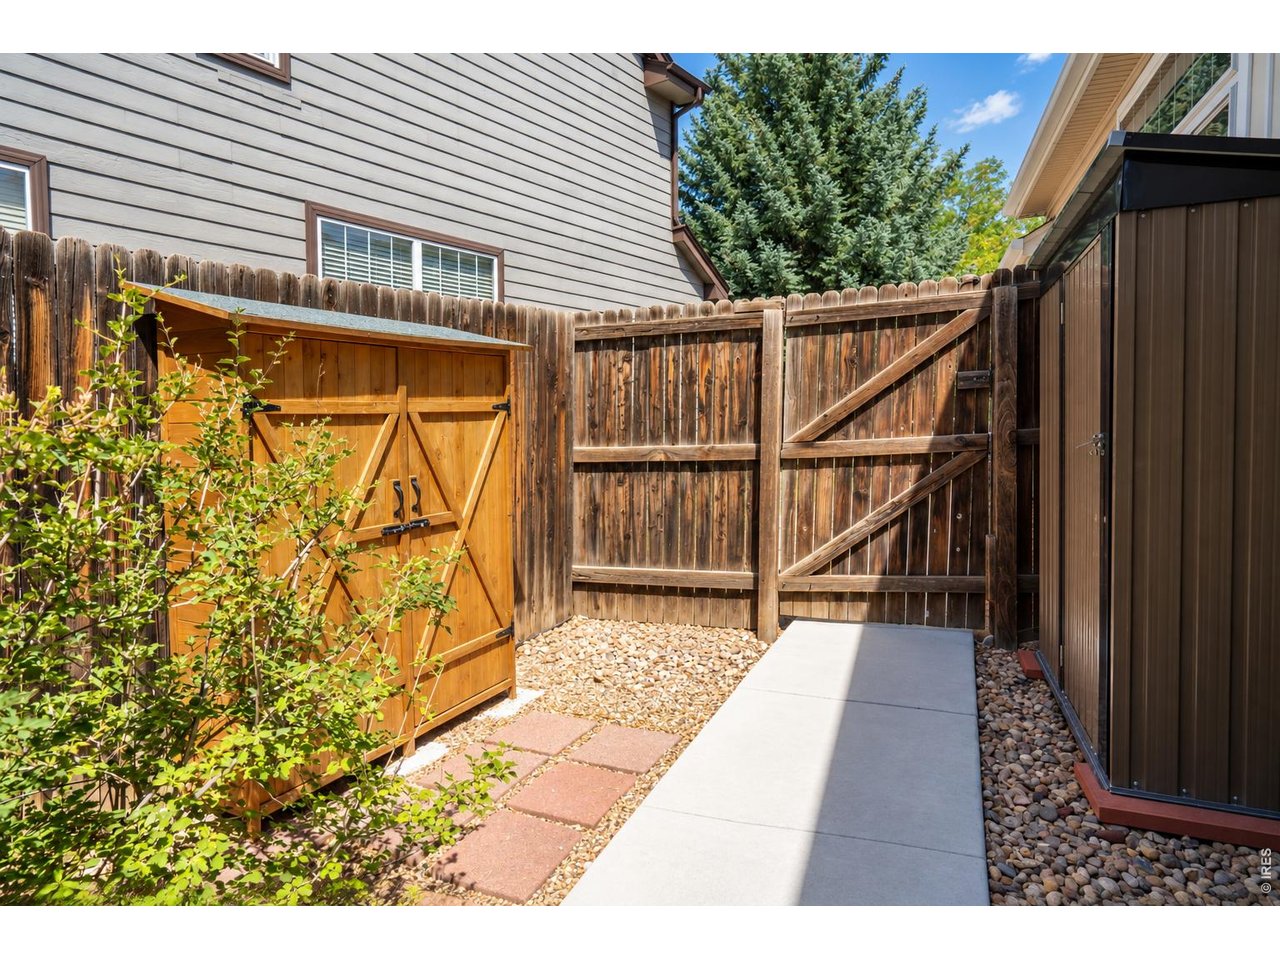
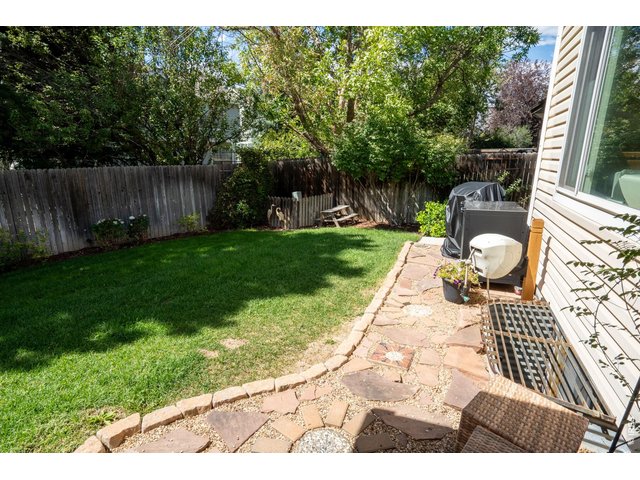
Gates on both sides of yard with storage options.
43 of 48
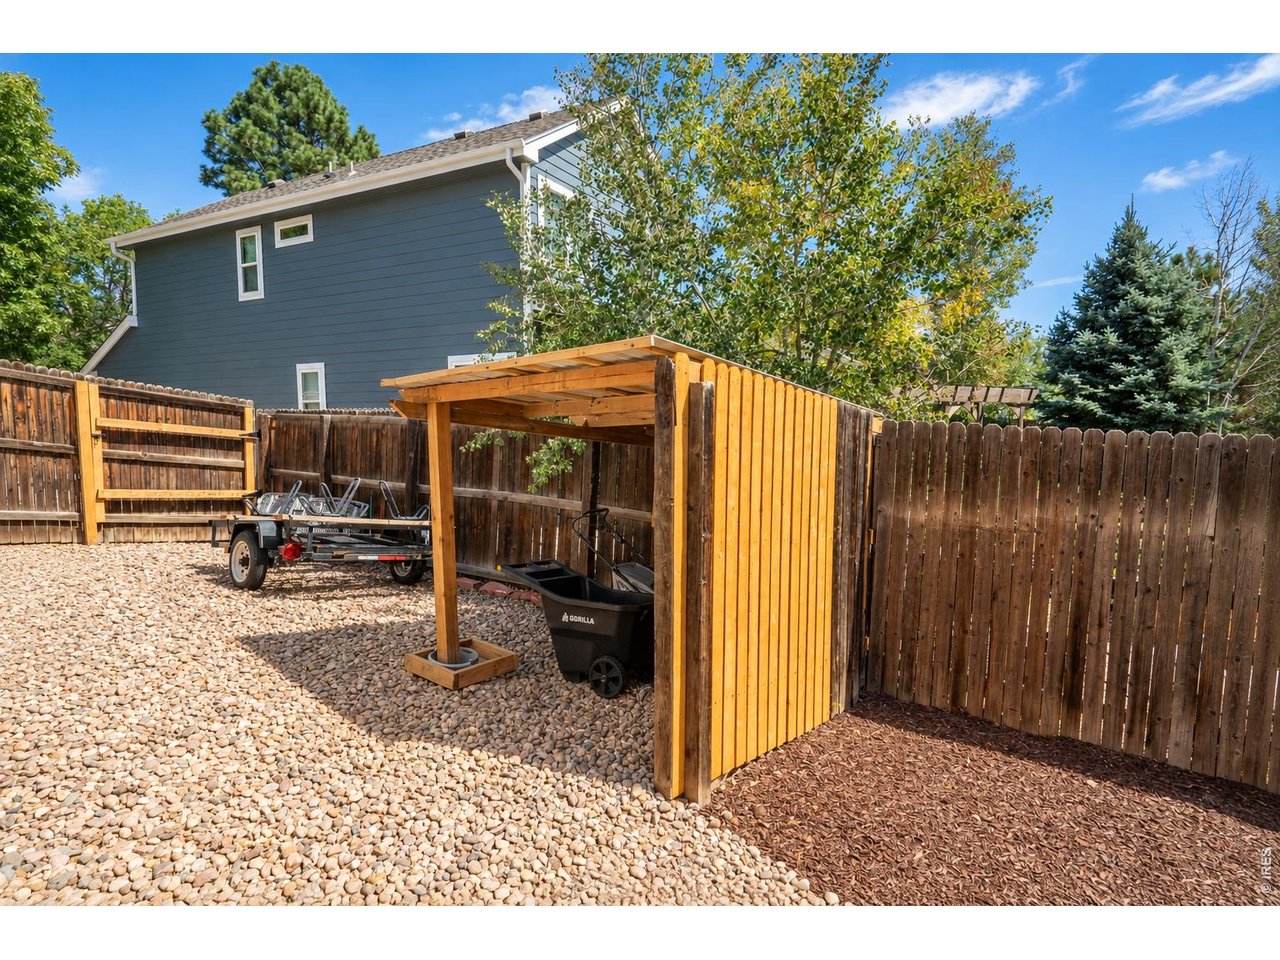
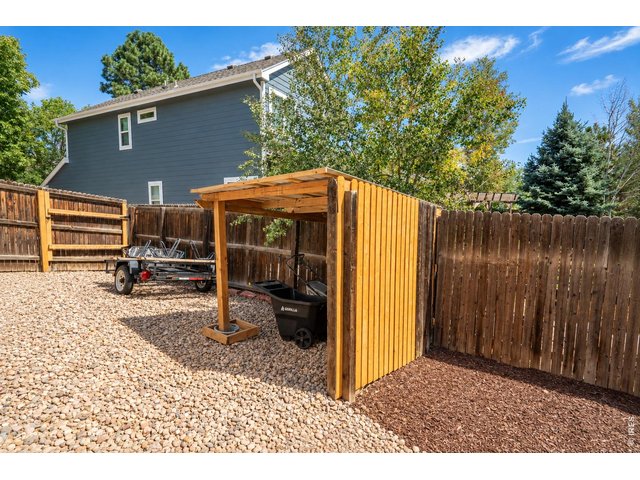
Extra wide gate allowing for storage of toys, plus covered area for lawn equipment.
44 of 48
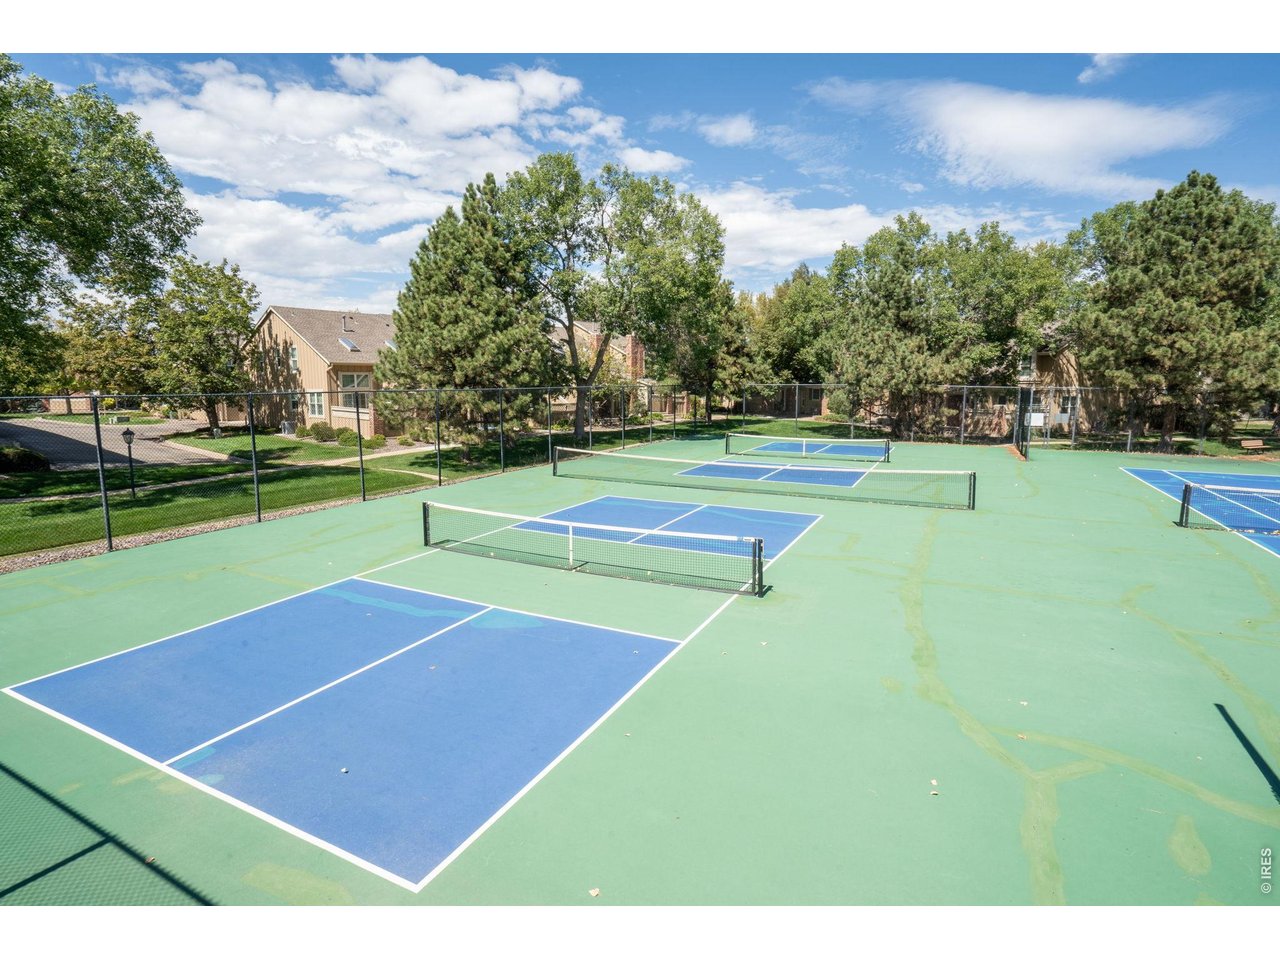
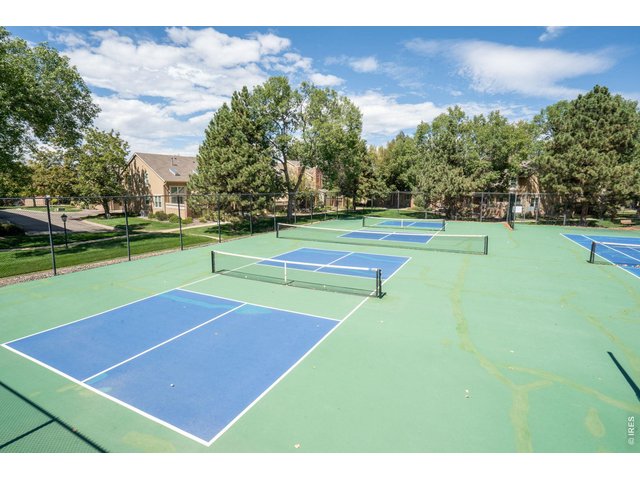
Neighborhood pickleball courts, newly painted
45 of 48
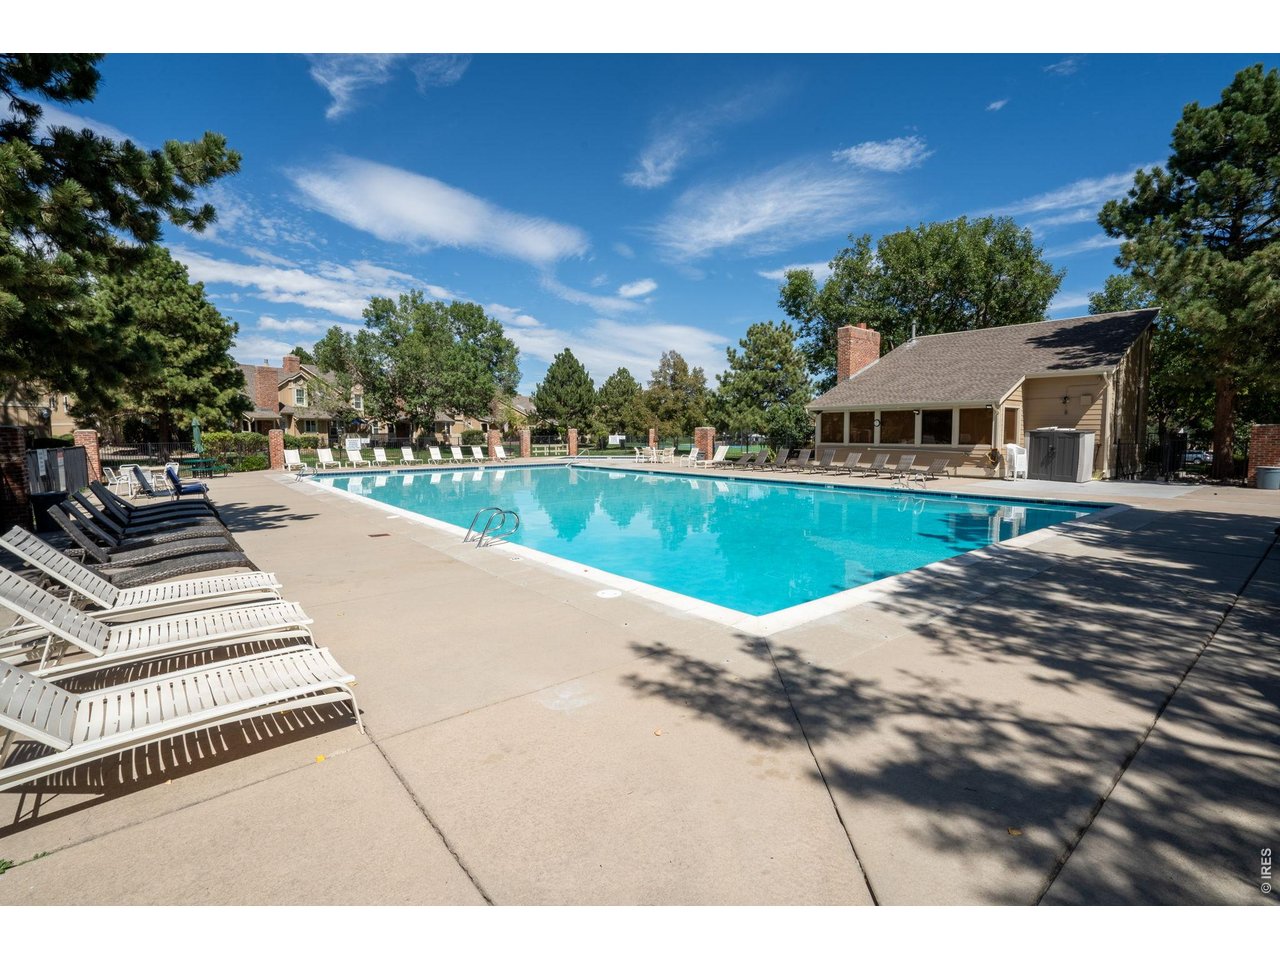
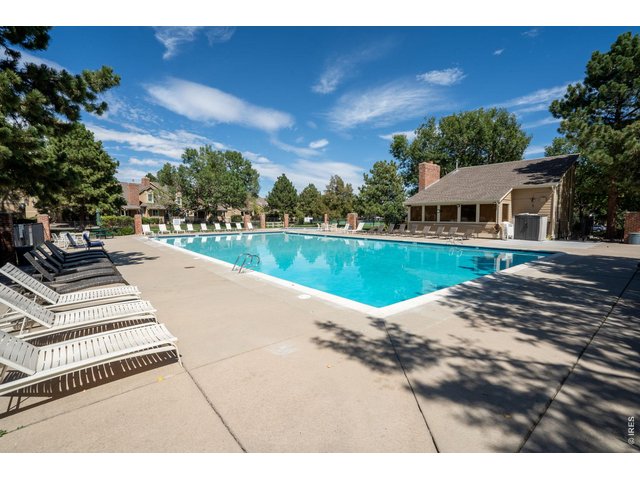
Neighborhood swimming pool
46 of 48
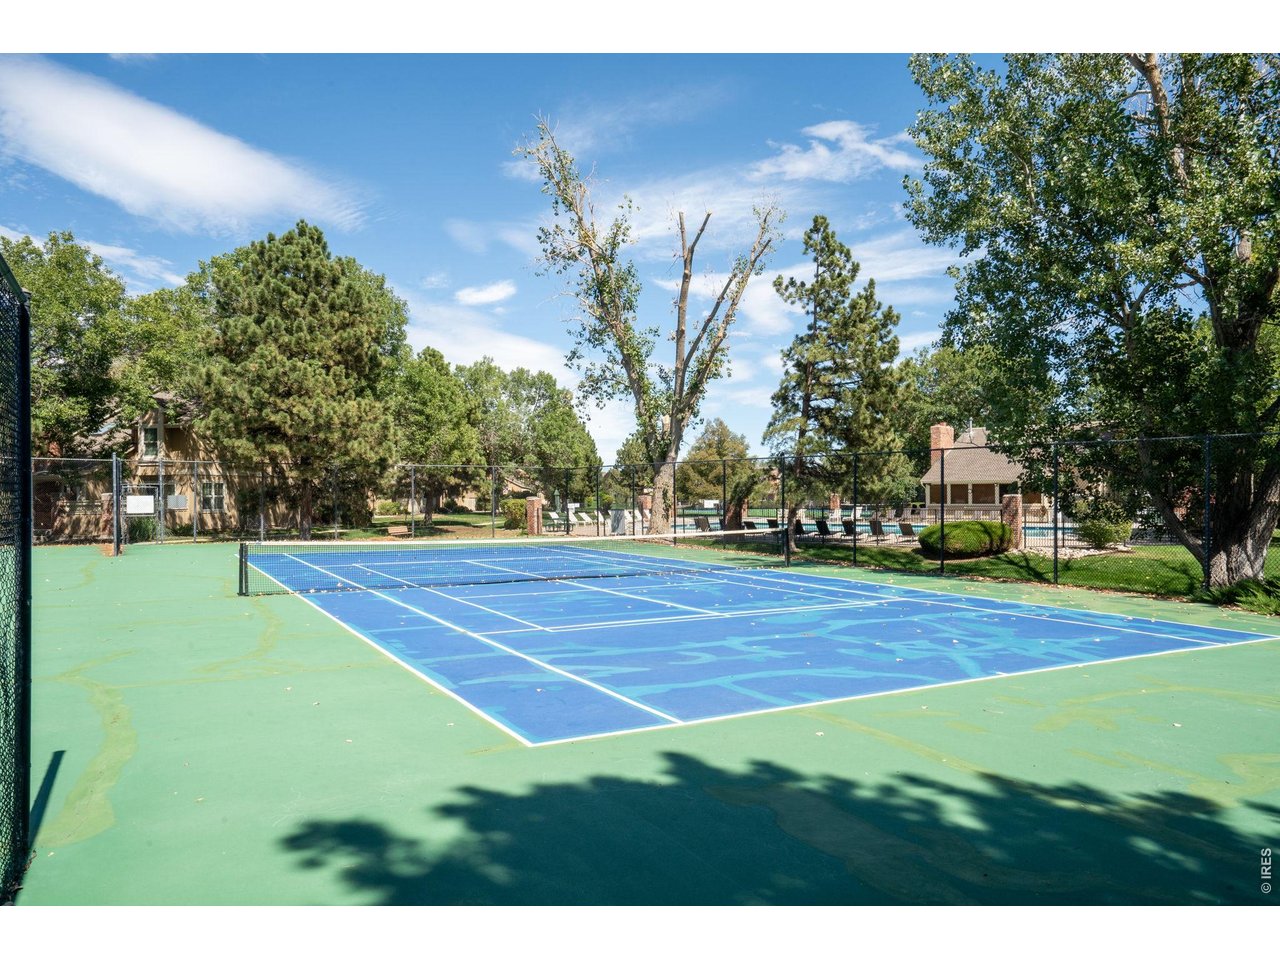
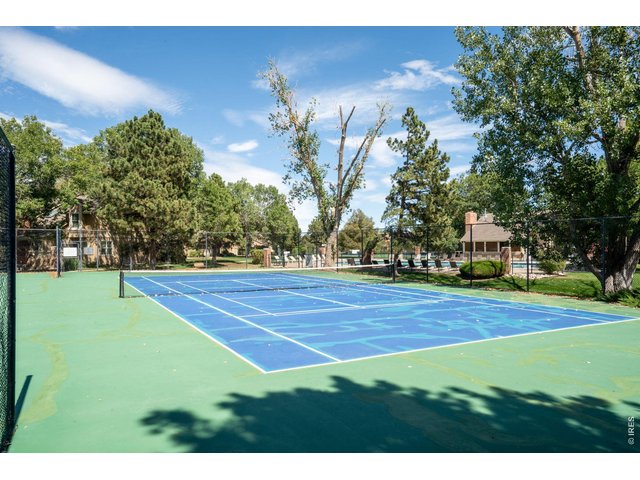
Neighborhood tennis
47 of 48
48 of 48
4 Bed
3 Bath
2,800 SqFt
Single Family Home built in 1993 with a 7,659 SqFt lot in Subdivision: Northpark Filing 10
View Virtual Tour
General Features
| Style | 1 Story/Ranch |
| Baths | 2 Full1 1/2 |
| Acreage | 0.18 Acres |
| Lot Size | 7,659 SqFt |
| Zoning | x |
| Total | 2,800 SqFt ($227/SF) |
| Finished | 2,500 SqFt ($254/SF) |
| Basement | 50%+Finished Basement |
| Garage | 2 Space(s) |
| Garage Type | Attached |
| Year Built | 1993 |
| New Construction | No |
| Construction | Wood/Frame, Brick/Brick Veneer, Vinyl Siding |
| Cooling | Central Air, Ceiling Fan |
| Heating | Forced Air |
| Roof | Composition Roof |
Taxes & Fees
| Taxes | $3,754 |
| Tax Year | 2025 |
| 1st HOA Fee | $1,560 |
| 1st HOA Freq | Annually |
| Metro District | No |
Schools
| School District | Adams CO. Dist 12 |
| Elementary |
Rocky Mountain
|
| Middle/Jr High | Silver Hills |
| Senior High | Northglenn |
Rooms
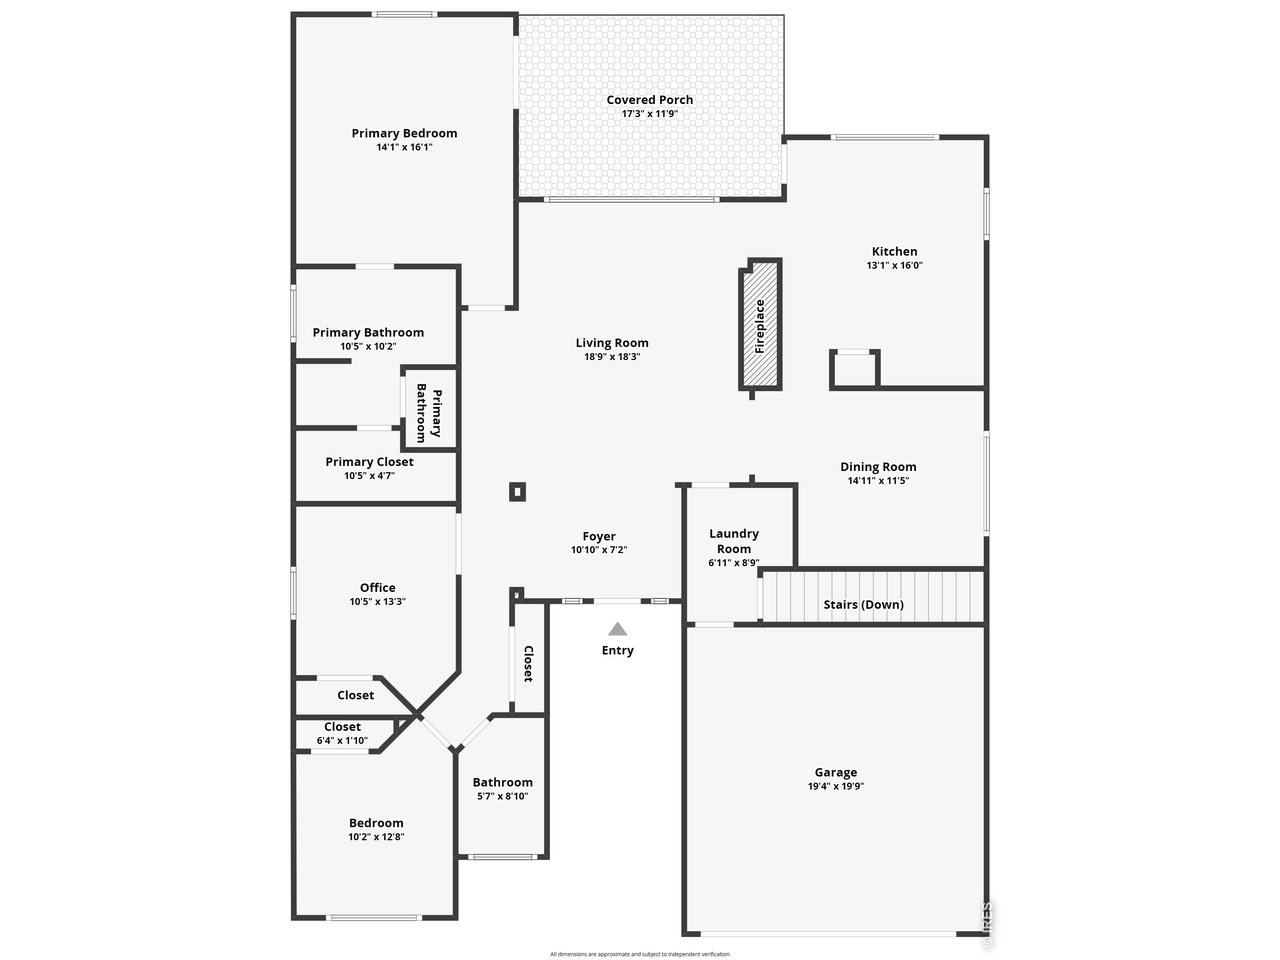
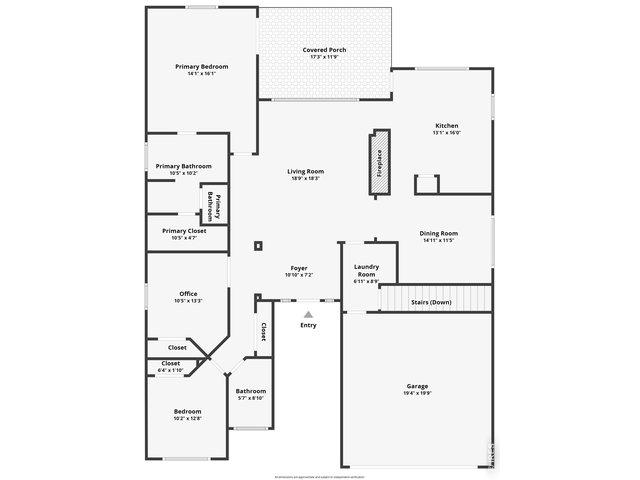
| Primary Bedroom | 13 x 15 (Main Floor) |
| Bedroom 2 | 10 x 11 (Main Floor) |
| Bedroom 3 | 10 x 14 (Main Floor) |
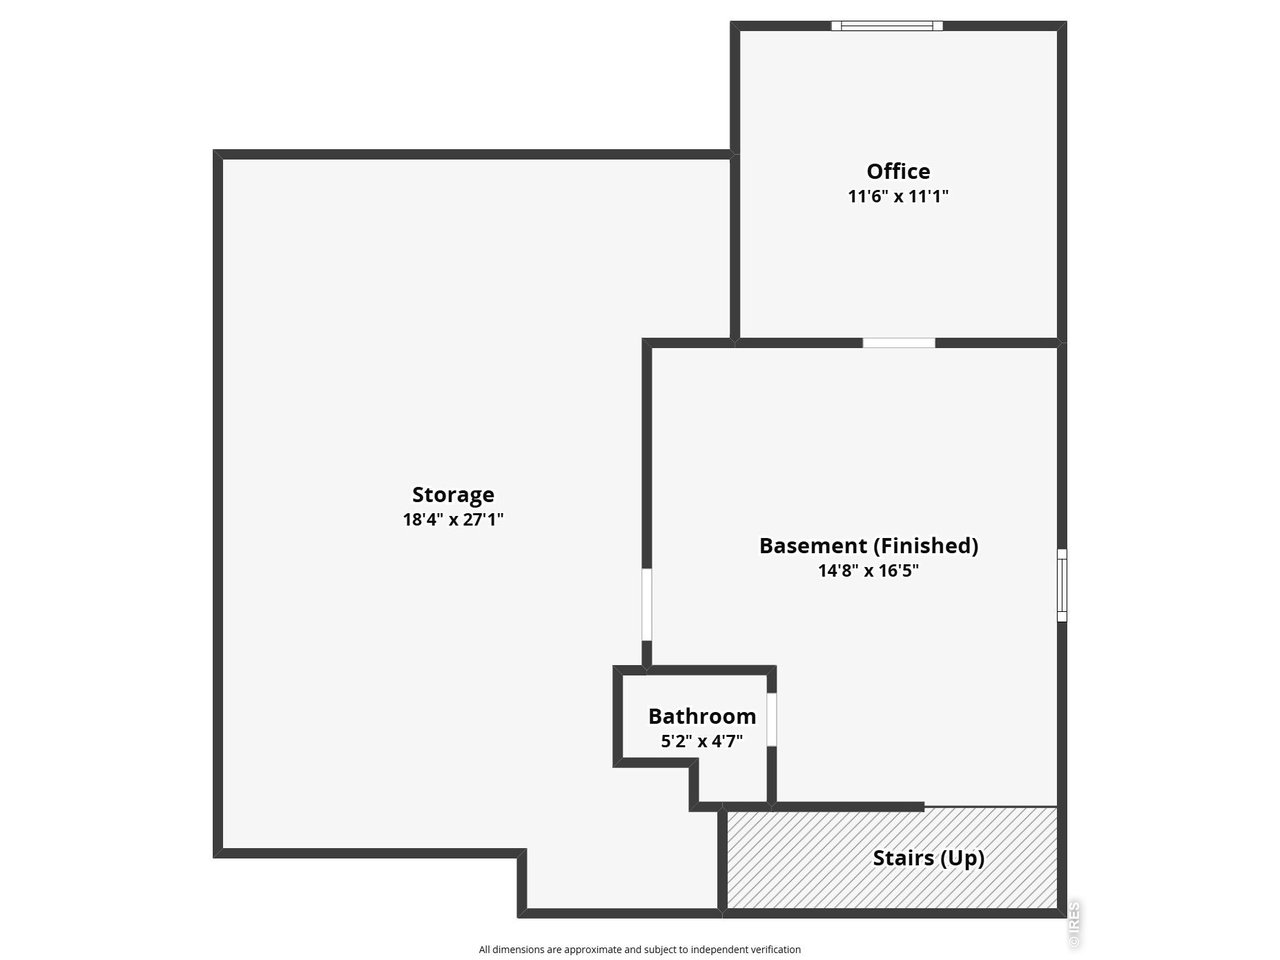
| Bedroom 4 | 10 x 12 (Lower Level) |
| Kitchen | 13 x 14 (Main Floor) |
| Laundry Room | Main Floor |
| Family Room | 18 x 15 (Main Floor) |
| Note: All room dimensions, including square footage data, are approximate and must be verified by the buyer. | |
Outdoor Features
Lawn Sprinkler System, Storage Buildings, PatioLot Features
Cul-De-Sac, Deciduous Trees, Level Lot, House/Lot Faces NEDesign Features
Eat-in Kitchen, Separate Dining Room, Open Floor Plan, Pantry, Wood Windows, Walk-in Closet, Washer/Dryer Hookups, Skylights, Wood Floors, Kitchen Island, French DoorsInclusions
Window Coverings, Electric Range/Oven, Dishwasher, Refrigerator, Clothes Washer, Clothes Dryer, Microwave, Garage Door Opener, Disposal, Smoke Alarm(s)Neighborhood
Common Amenities
Clubhouse, Tennis, Pool, Play Area, Common Recreation/Park Area, Hiking/Biking TrailsAccessibility
Near Bus, Low Carpet, Main Floor Bath, Main Level Bedroom, Main Level LaundryFireplace
Re-circulating Fireplace, Living Room Fireplace, Kitchen Fireplace


Information deemed reliable but not guaranteed by the MLS. WARNING: This database record is provided subject to limited license rights. Duplication or reproduction is prohibited. Limited License MLS content and images © Copyright 1998 - 2026, IRES LLC. All rights reserved.