35914 County Road 51 Galeton, CO 80622

1 of 26
2 of 26
3 of 26
4 of 26
5 of 26
6 of 26
7 of 26
8 of 26
9 of 26
10 of 26
11 of 26
12 of 26
13 of 26
14 of 26
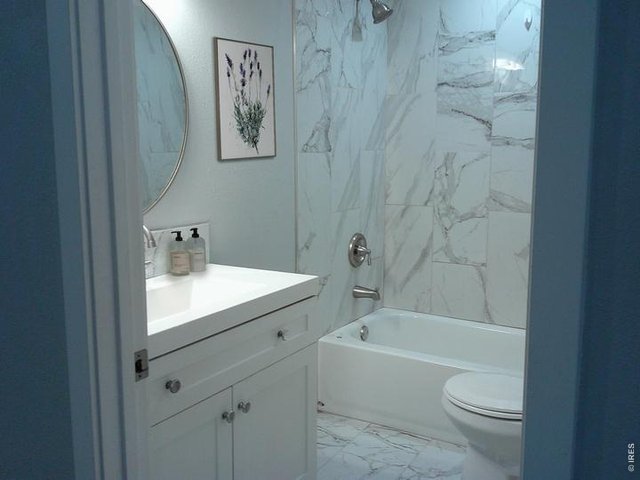
15 of 26
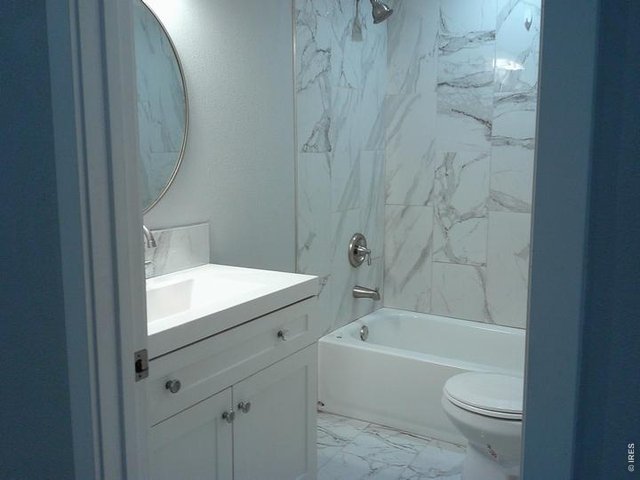
16 of 26
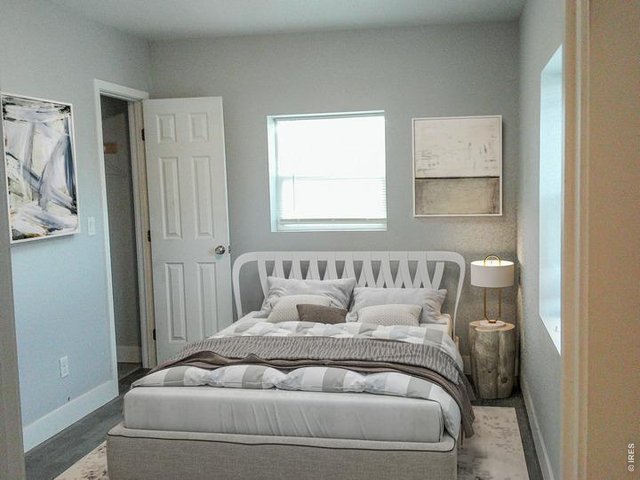
17 of 26
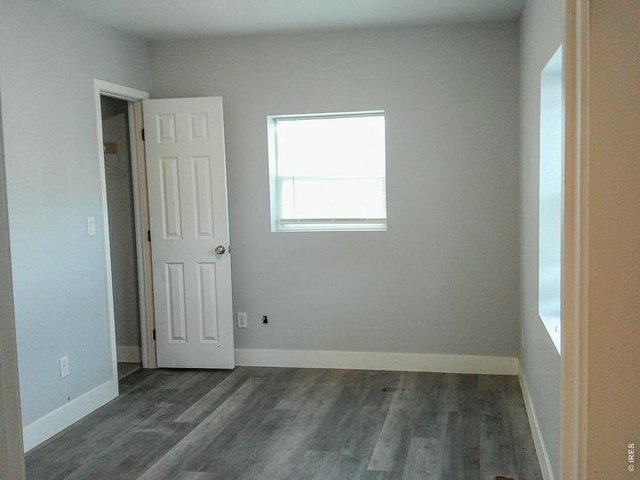
18 of 26
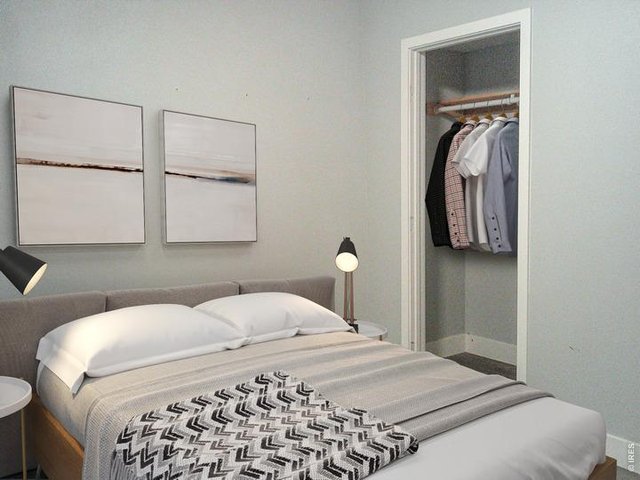
19 of 26
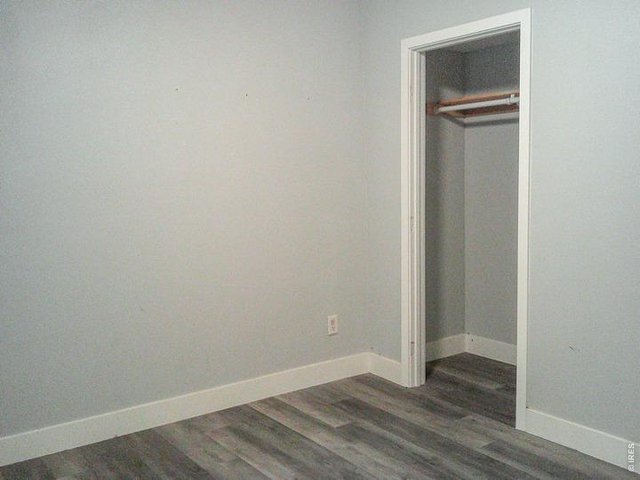
20 of 26
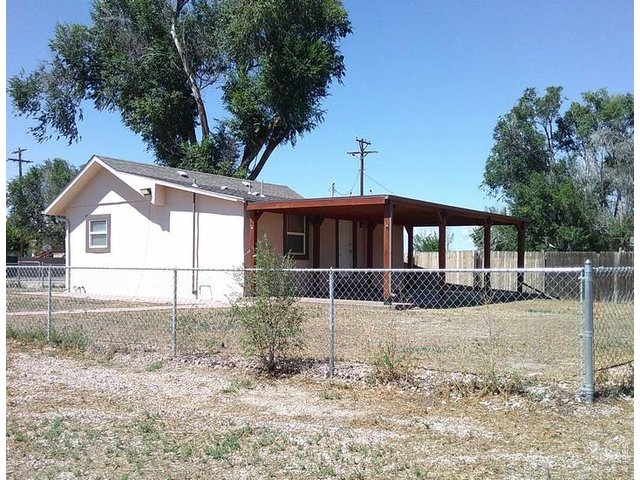
21 of 26
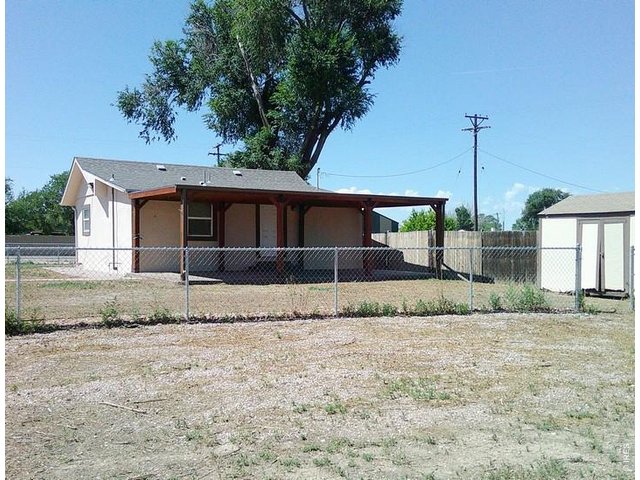
22 of 26
23 of 26
24 of 26
25 of 26
26 of 26
2 Bed
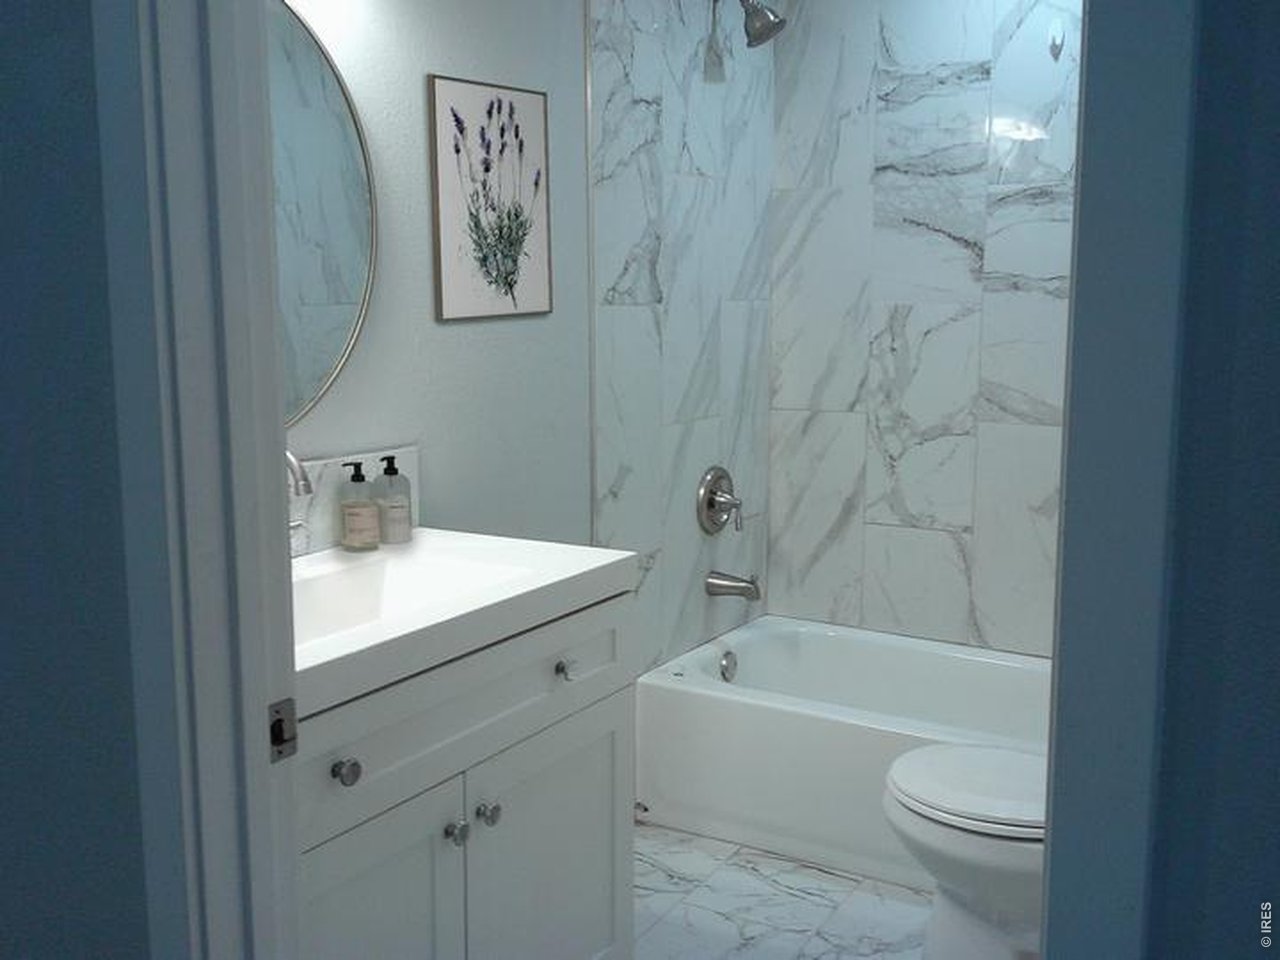
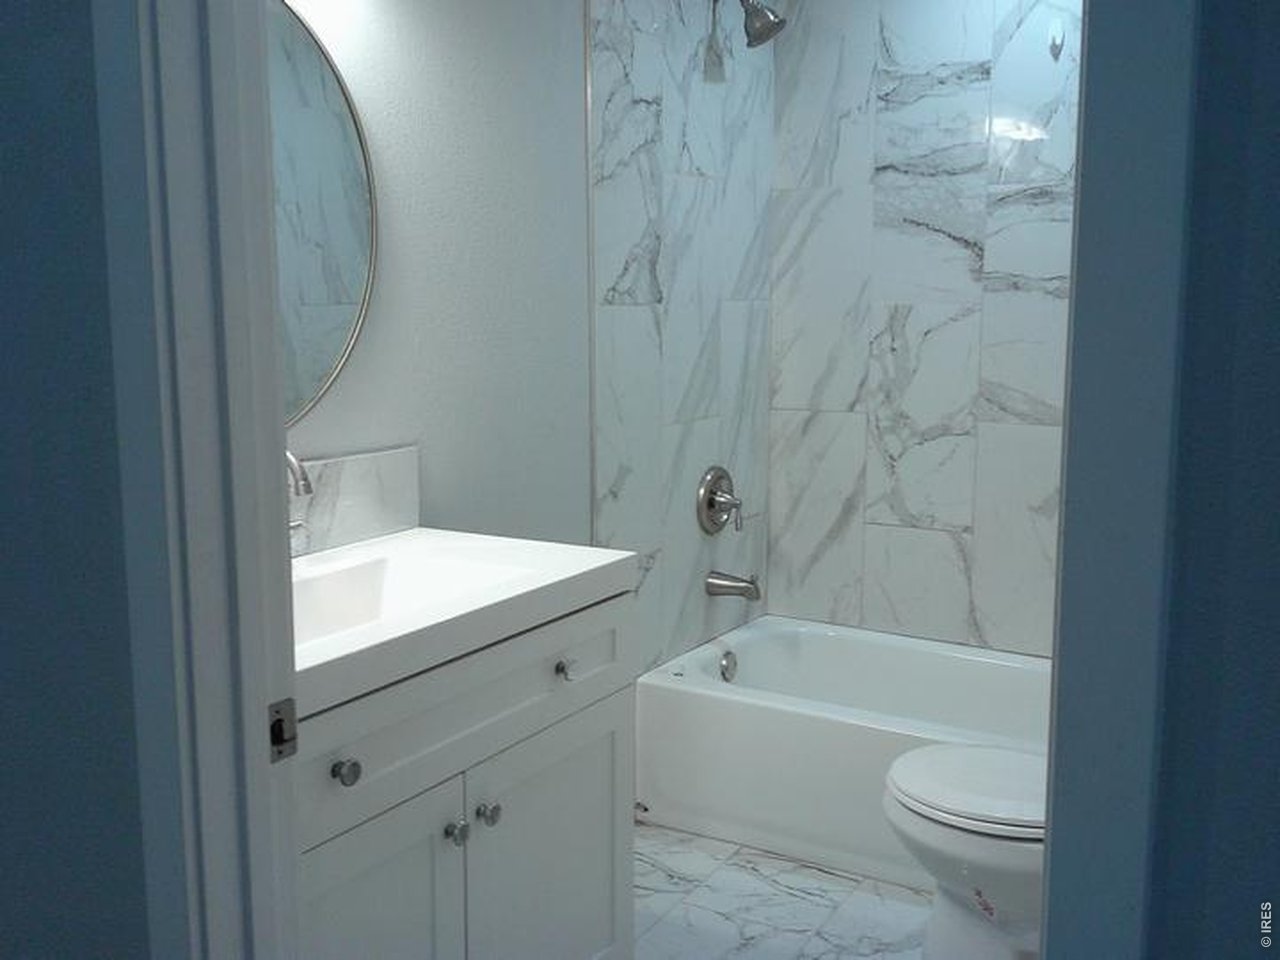
1 Bath
1,120 SqFt
Single Family Home built in 1929 with a 13,300 SqFt lot in Subdivision: Galeton Town
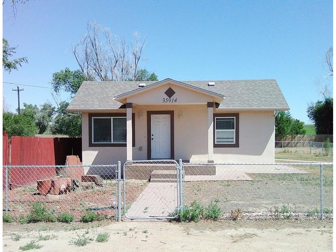
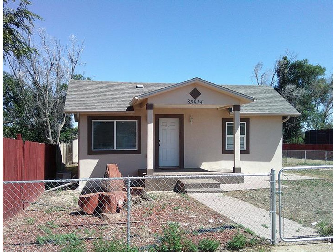
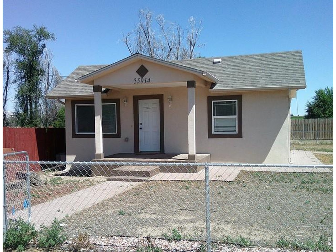
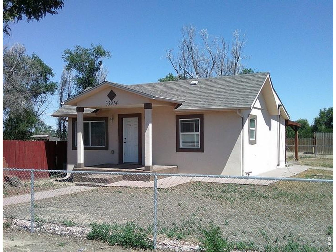
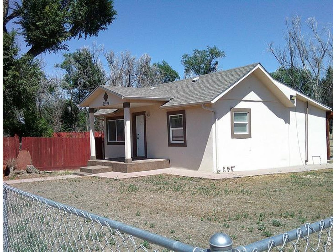
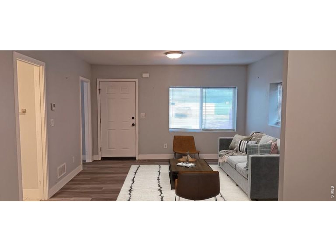
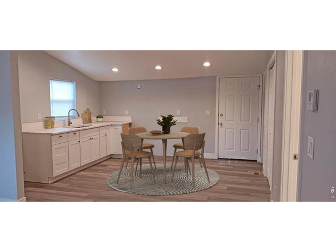
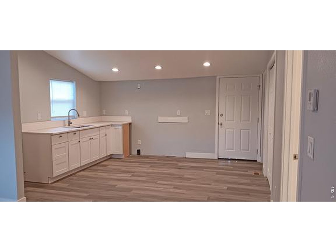
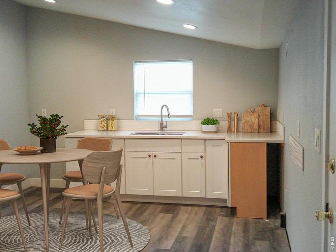
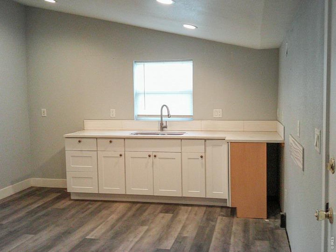
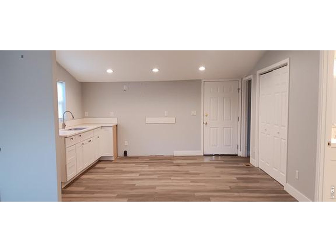
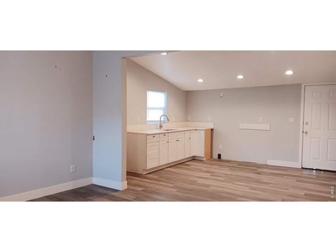
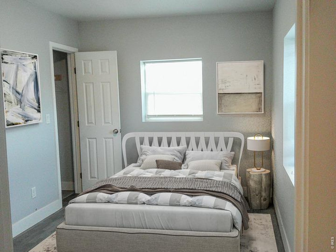
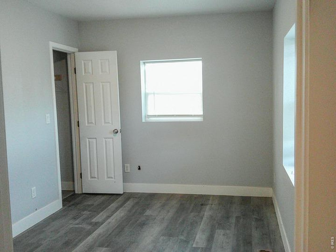
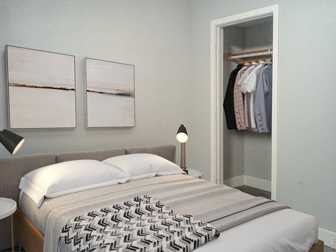
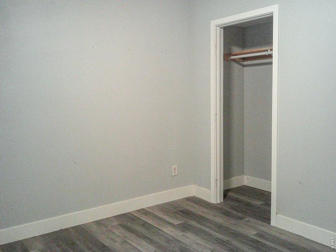
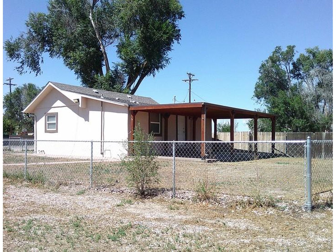
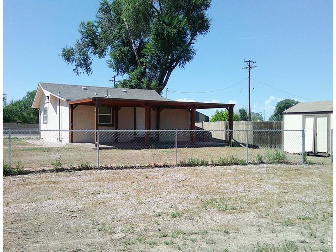
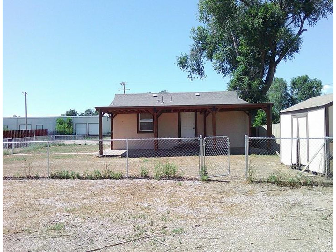
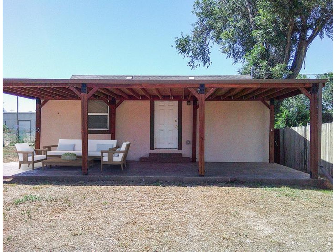
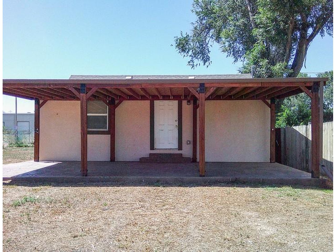
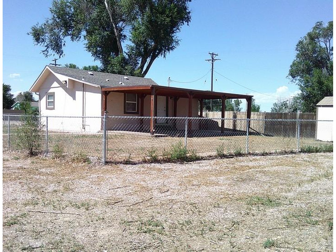
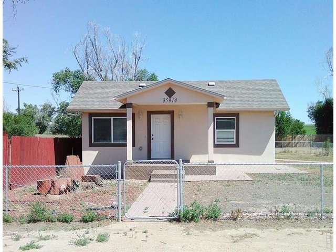
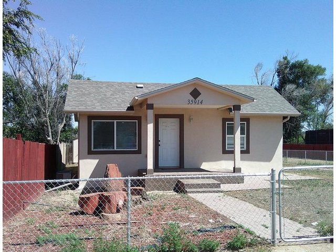
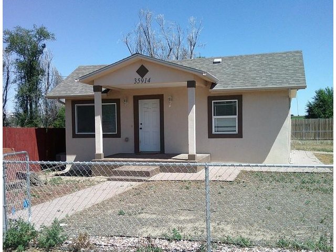
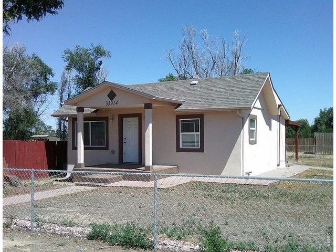
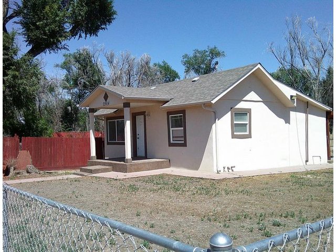
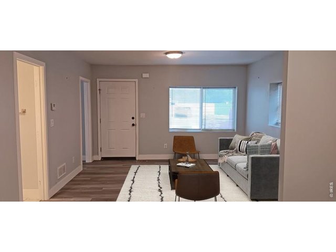
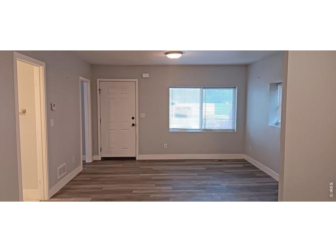
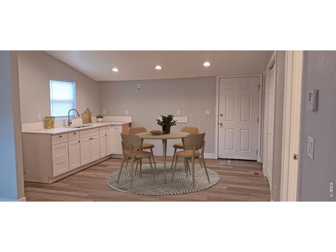
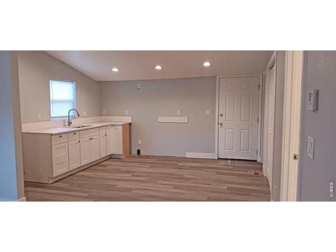
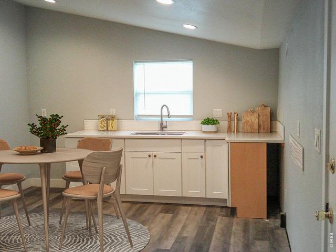
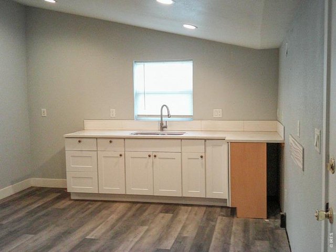
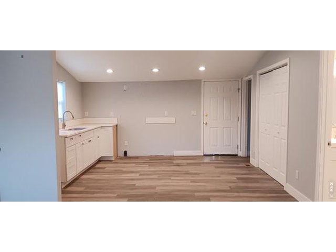
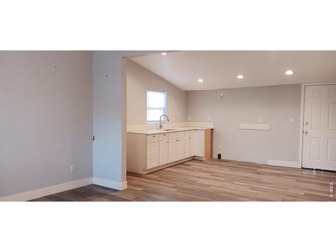
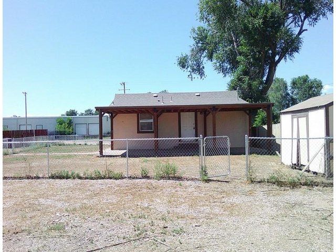
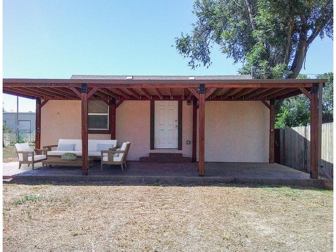
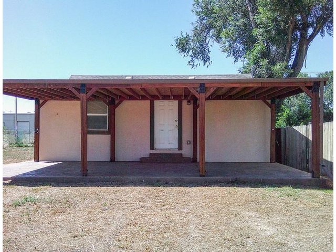
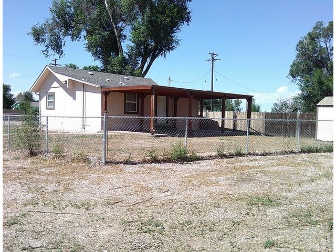
Welcome to your own little oasis in Galeton! Nestled in northeastern Colorado, this charming 1929 ranch-style home offers a unique opportunity to enjoy small-town living with plenty of room to make it your own. Situated on an expansive 13,300-square-foot lot, the property features a privacy-fenced yard, rural views, and abundant potential for future improvements, expansion, or outdoor projects. The 2-bedroom, 1-bathroom home offers an efficient, open layout designed to make the most of its footprint, with an easy flow between the living spaces. The stucco exterior adds character and durability, while the covered patio creates a wonderful spot to start the day with a cup of coffee while watching the Colorado sunrise-or unwind in the evening as the sun sets over the peaceful rural landscape. An unfinished basement provides valuable storage. Outside, the generous lot offers something increasingly hard to find: space, privacy, and flexibility. Whether you're dreaming of a garden, workshop, entertaining area, additional structures, or simply room to spread out, there's plenty of possibilities here. If you're looking for a property with character, land, privacy, and room to build your vision, this Galeton home is worth a look. Come discover the possibilities and make this Colorado retreat your own! Property is in the AE Flood Zone.
General Features
| Type | Contemporary/Modern |
| Style | 1 Story/Ranch |
| Baths | 1 Full |
| Acreage | 0.31 Acres |
| Lot Size | 13,300 SqFt |
| Zoning | RES |
| Total | 1,120 SqFt ($272/SF) |
| Finished | 728 SqFt ($419/SF) |
| Basement | Partial Basement, Unfinished Basement |
| Garage | 0 Space(s) |
| Garage Type | None |
| Year Built | 1929 |
| New Construction | No |
| Construction | Stucco |
| Cooling | Central Air |
| Heating | Forced Air |
| Roof | Composition Roof |
Taxes & Fees
| Taxes | $2,407 |
| Tax Year | 2025 |
| Metro District | No |
Schools
| School District | Eaton RE-2 |
| Elementary |
Galeton
|
| Middle/Jr High | Eaton |
| Senior High | Eaton |
Driving Directions
Highway 85 North, Right on Highway 392, Left on County Road 51 to property.Rooms
| Primary Bedroom | 8 x 10 (Main Floor) |
| Bedroom 2 | 8 x 10 (Main Floor) |
| Kitchen | 3 x 14 (Main Floor) |
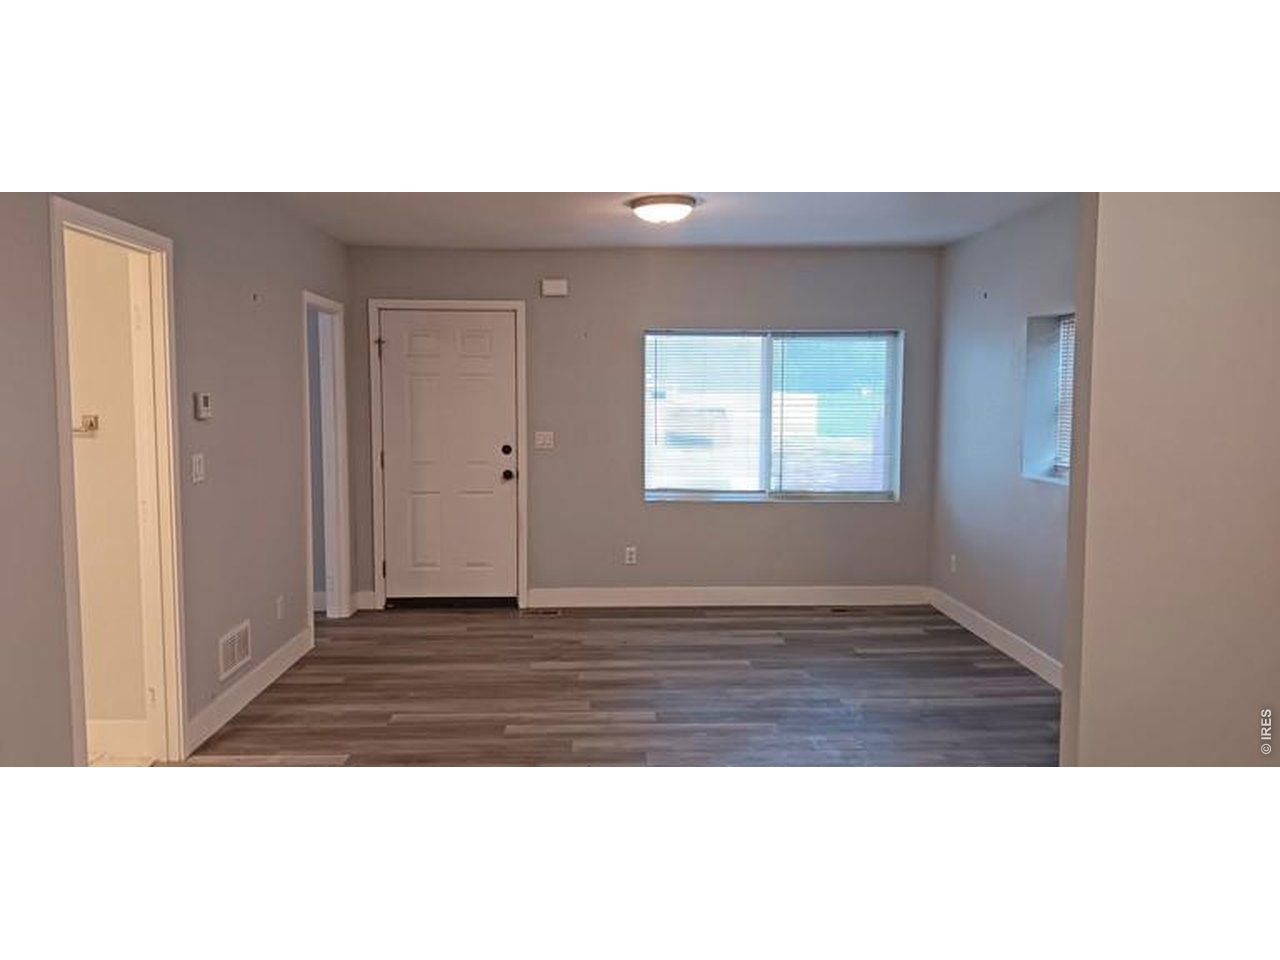
| Living Room | 12 x 13 (Main Floor) |
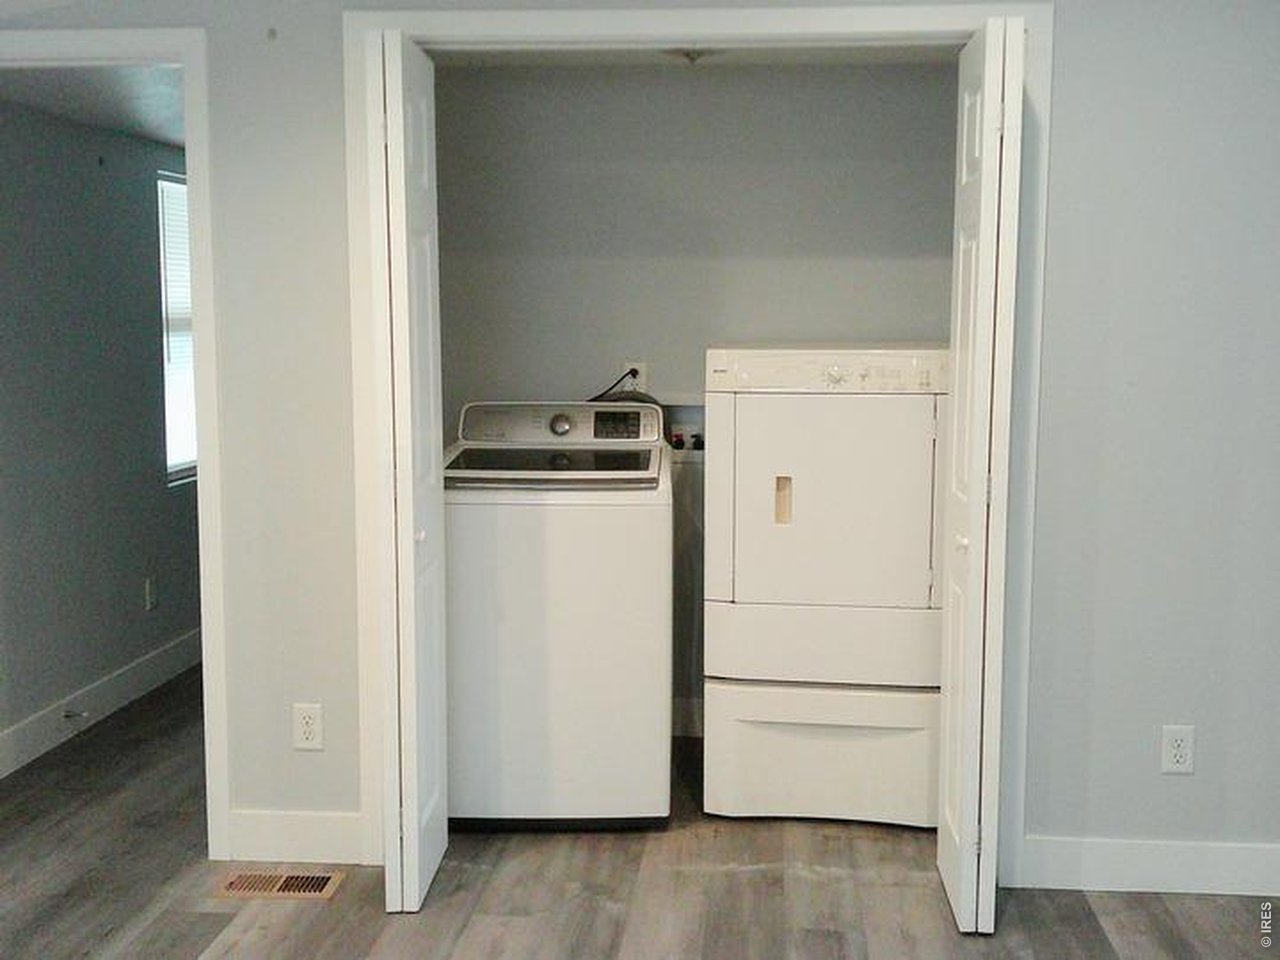
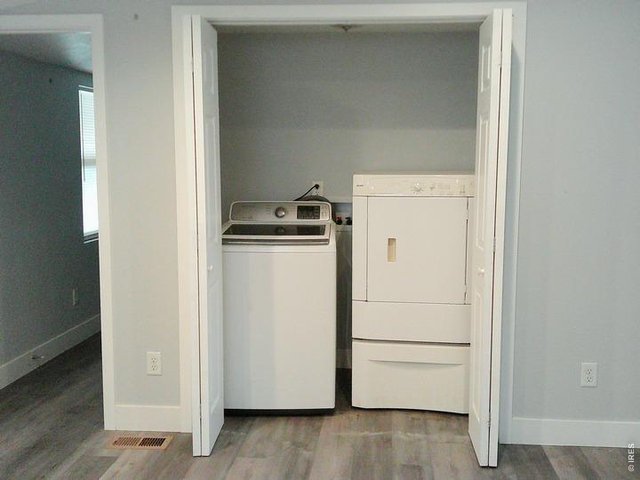
| Laundry Room | 3 x 5 (Main Floor) |
| Note: All room dimensions, including square footage data, are approximate and must be verified by the buyer. | |
Outdoor Features
Storage Buildings, PatioDesign Features
Eat-in Kitchen, Open Floor Plan, Washer/Dryer HookupsNeighborhood
The map could not be loaded. Reload the page to try again, or update your browser or device.



Information deemed reliable but not guaranteed by the MLS. WARNING: This database record is provided subject to limited license rights. Duplication or reproduction is prohibited. Limited License MLS content and images © Copyright 1998 - 2026, IRES LLC. All rights reserved.