543 Linden Park Dr Boulder, CO 80304


1 of 47
2 of 47
3 of 47
4 of 47
5 of 47
6 of 47
7 of 47
8 of 47
9 of 47
10 of 47
11 of 47
12 of 47
13 of 47
14 of 47
15 of 47
16 of 47
17 of 47
18 of 47
19 of 47
20 of 47
21 of 47
22 of 47
23 of 47
24 of 47
25 of 47
26 of 47
27 of 47
28 of 47
29 of 47
30 of 47
31 of 47
32 of 47
33 of 47
34 of 47
35 of 47
36 of 47
37 of 47
38 of 47
39 of 47
40 of 47
41 of 47
42 of 47
43 of 47
44 of 47
45 of 47
46 of 47
47 of 47
3 Bed
3 Bath
4,438 SqFt
Single Family Home built in 1985 with a 17,698 SqFt lot in Subdivision: Linden Park
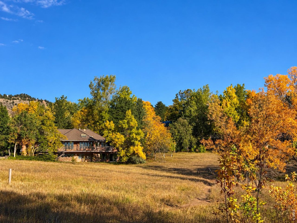
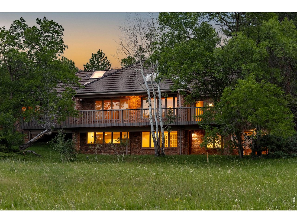
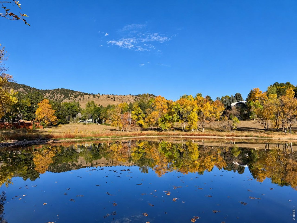
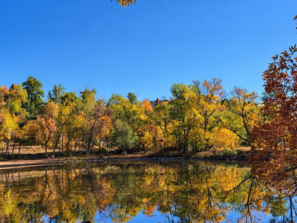
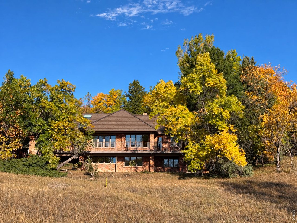
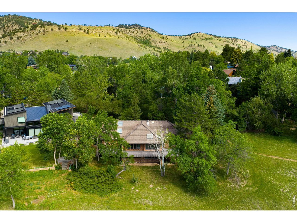
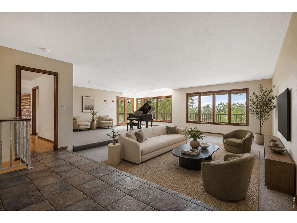
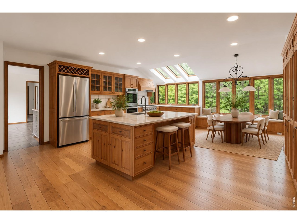
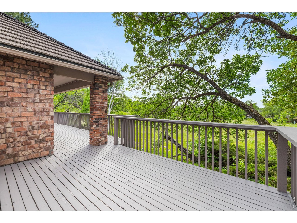
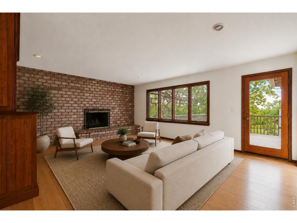
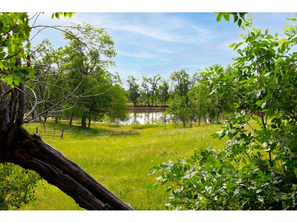
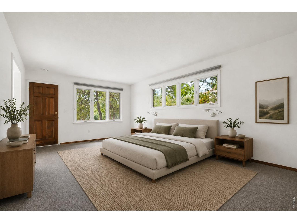
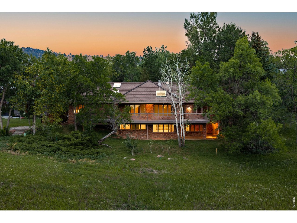
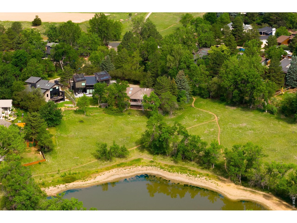
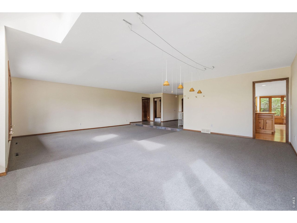
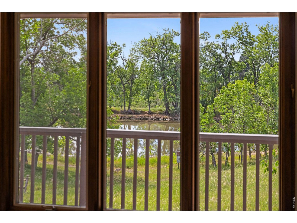
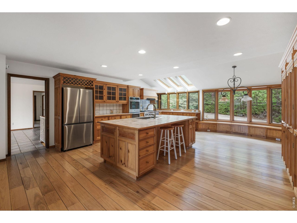
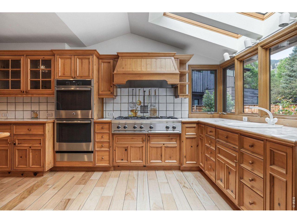
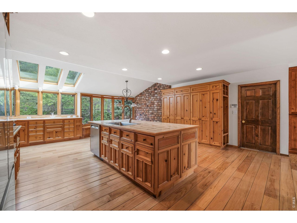
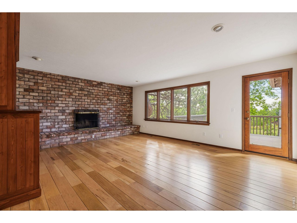
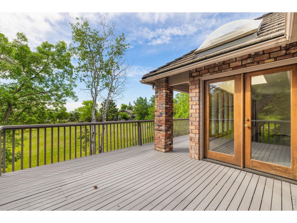
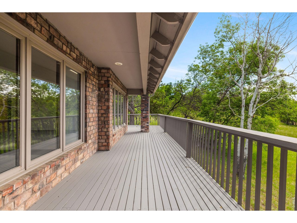
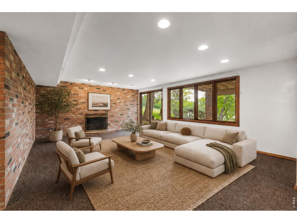
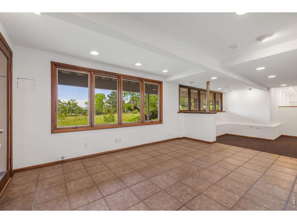
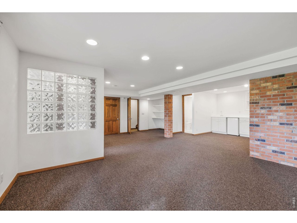
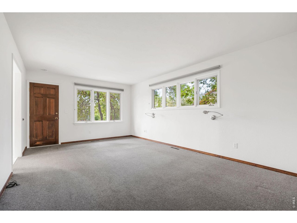
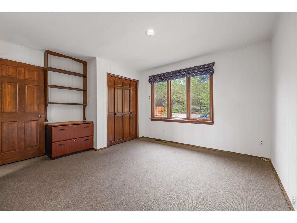
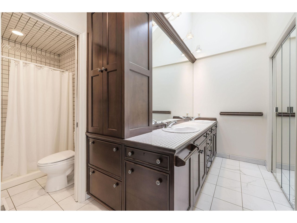
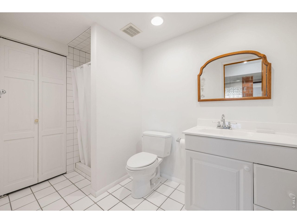
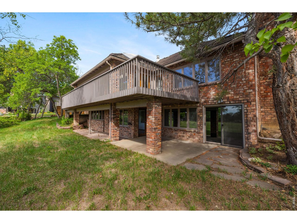
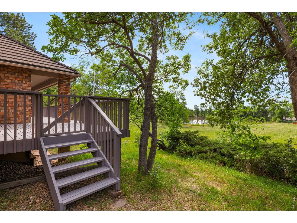
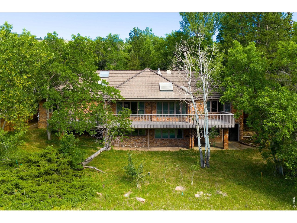
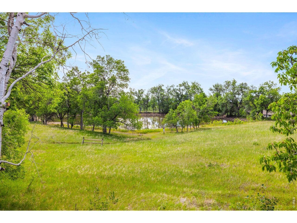
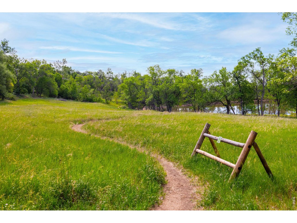
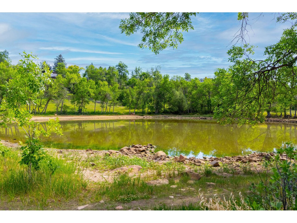
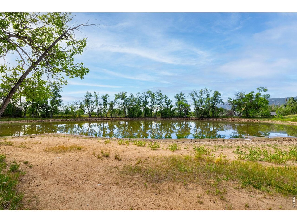
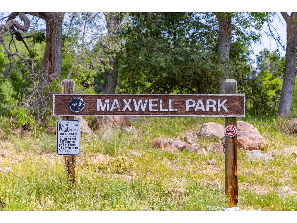
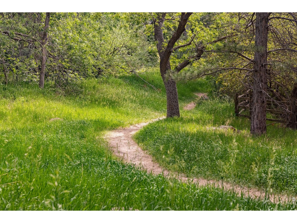
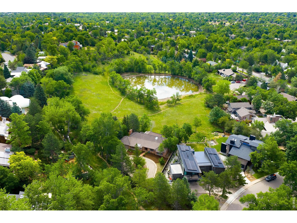
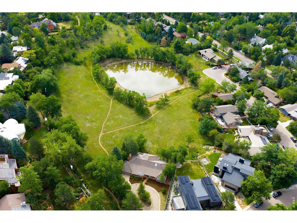
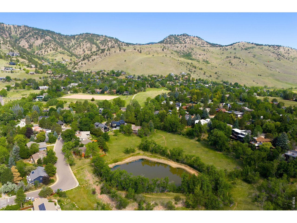
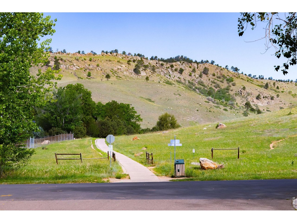
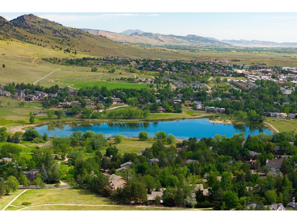
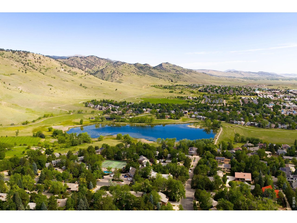
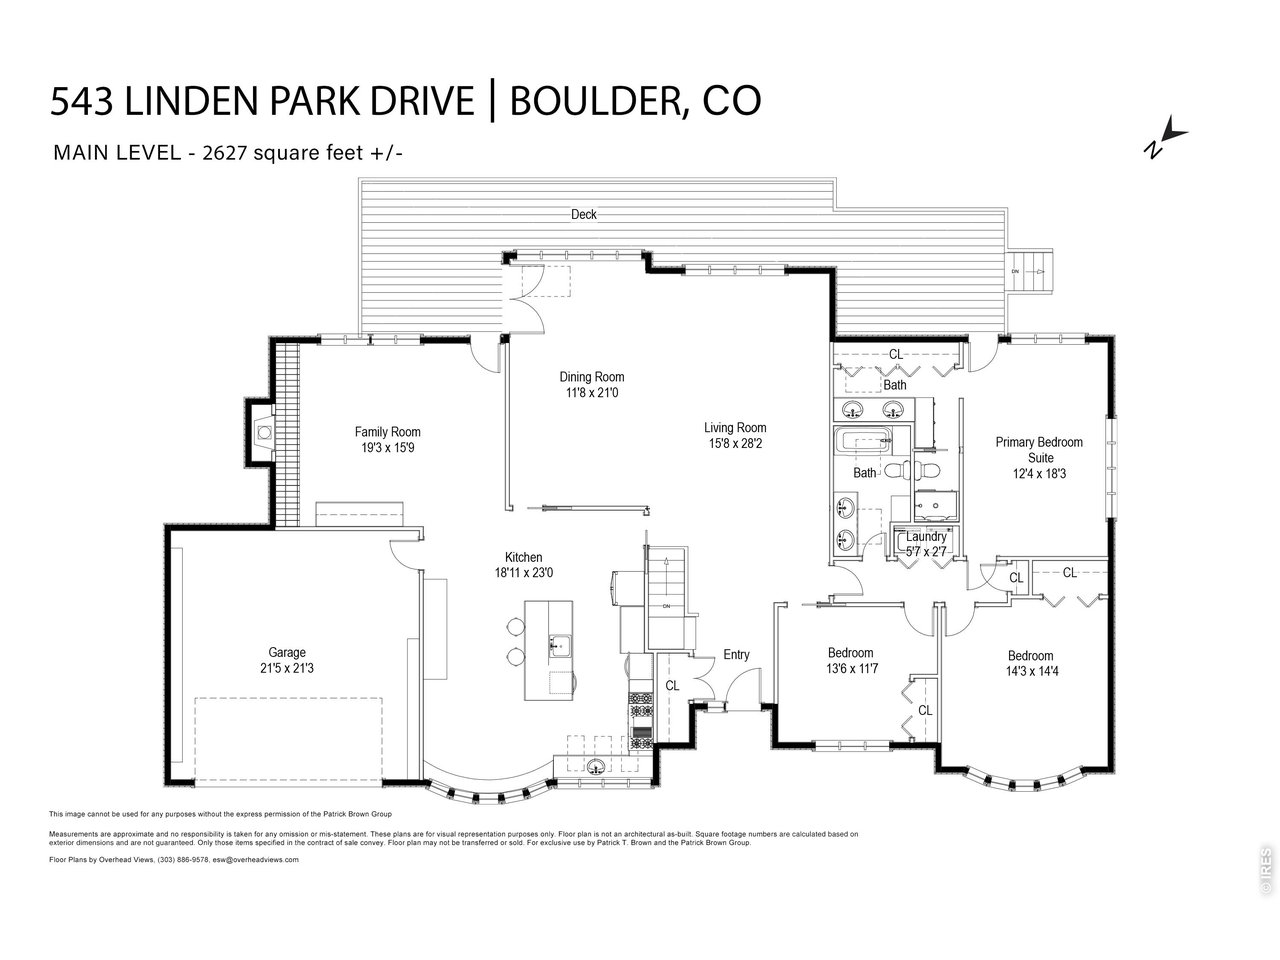
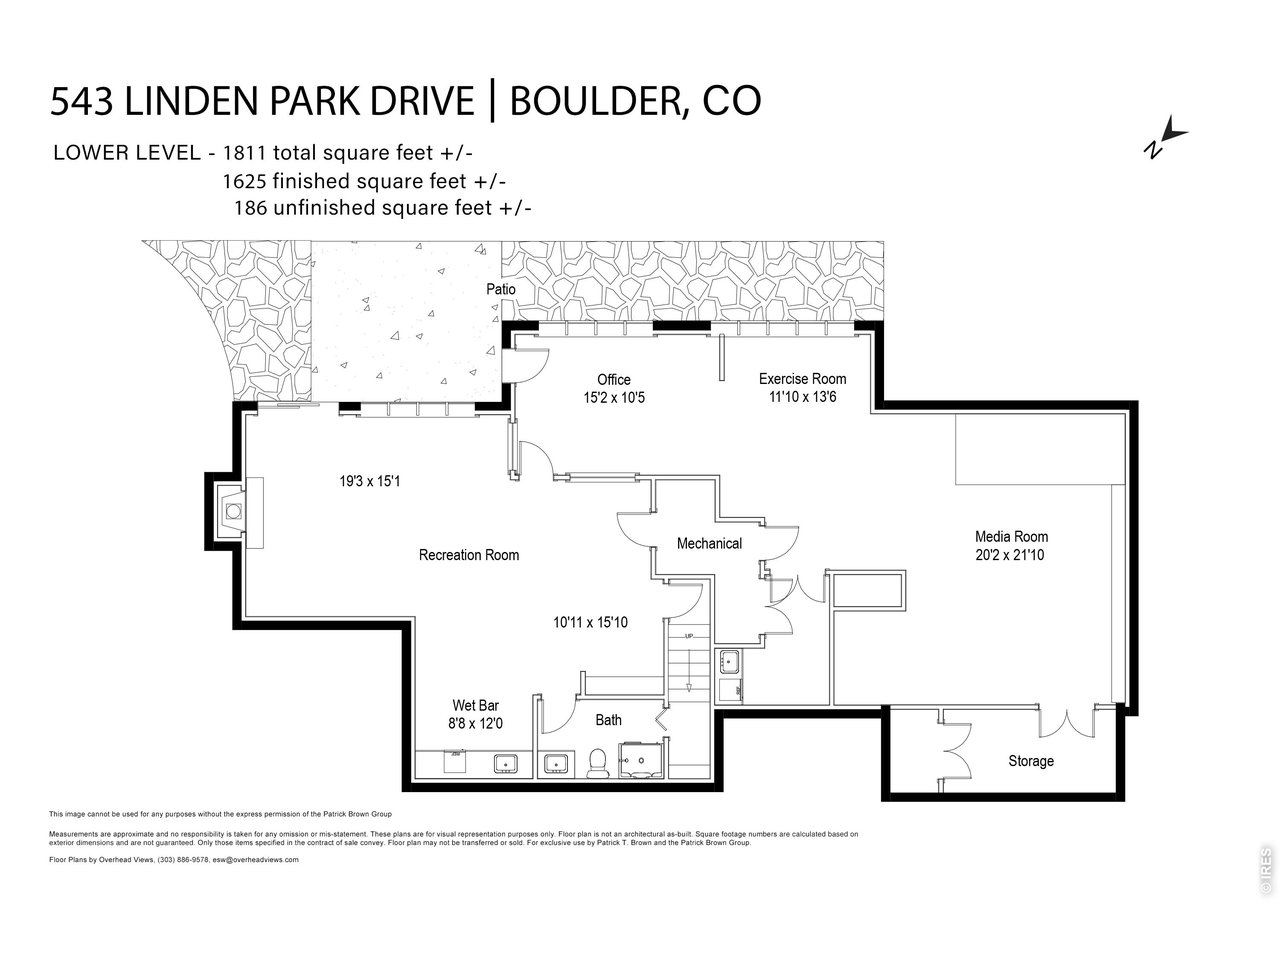
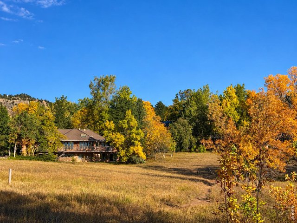
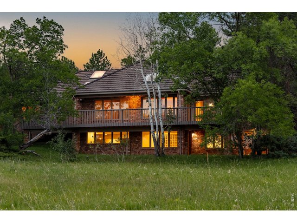
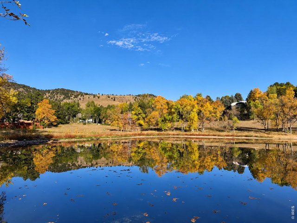
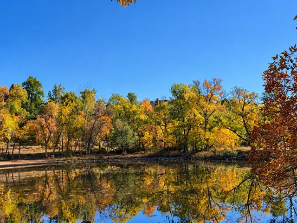
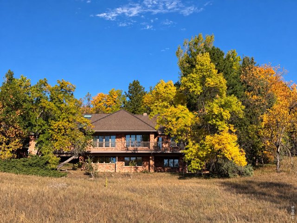
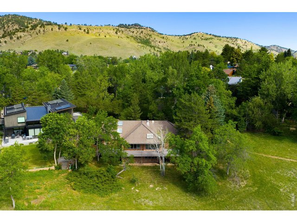
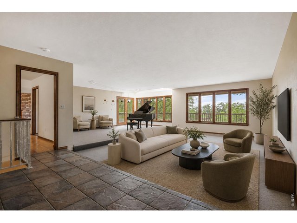
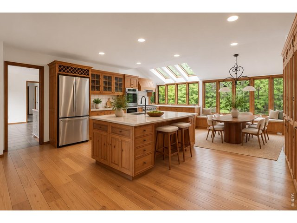
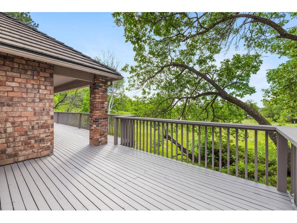
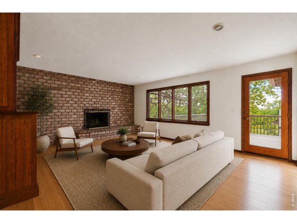
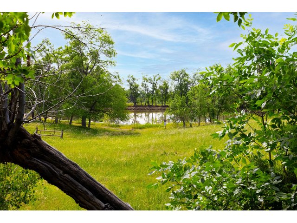
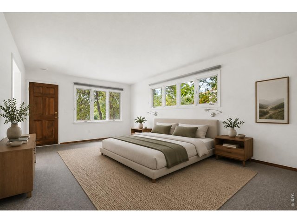
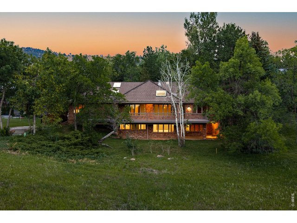
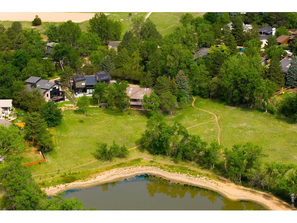
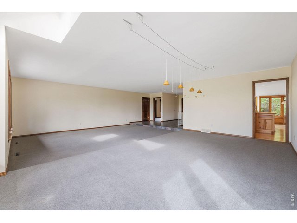
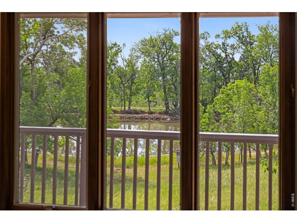
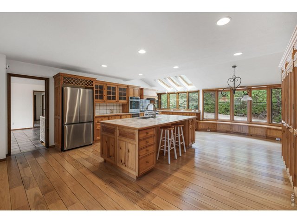
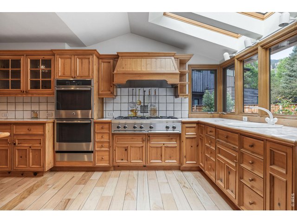
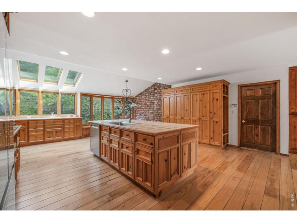
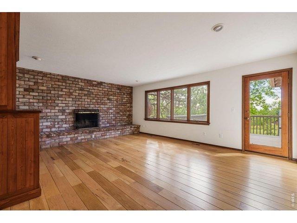
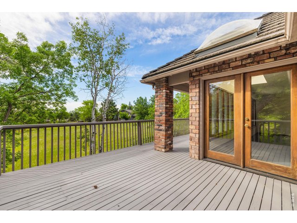
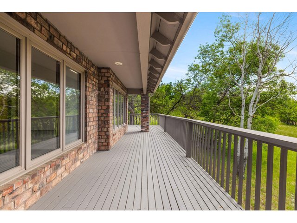
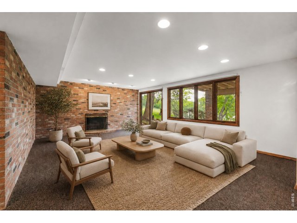
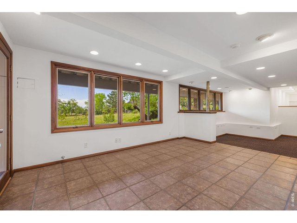
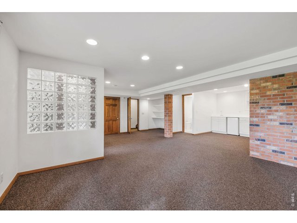
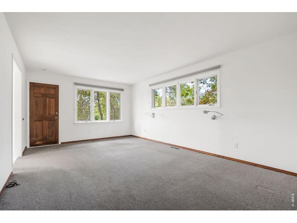
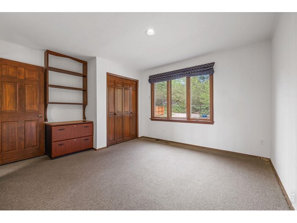
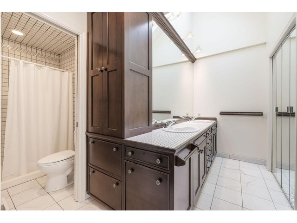
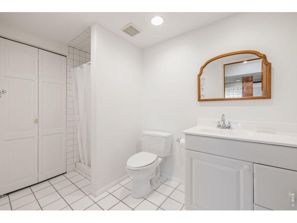
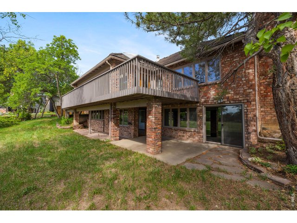
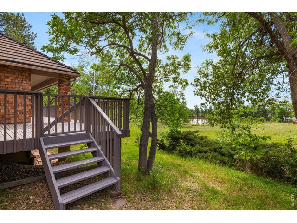
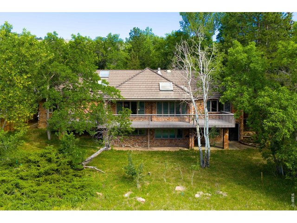
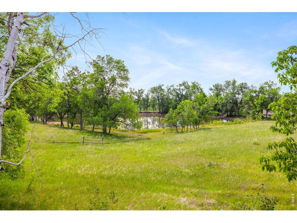
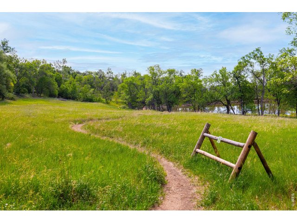
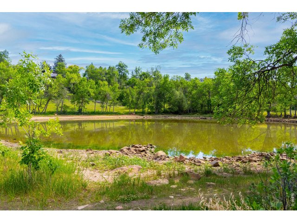
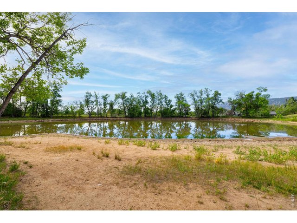
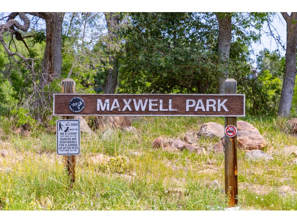
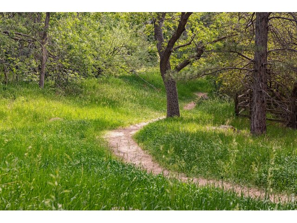
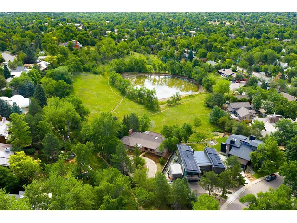
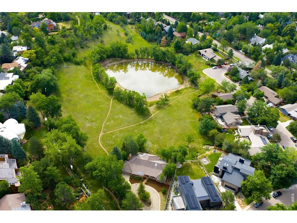
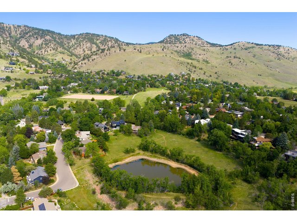
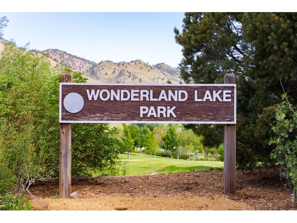
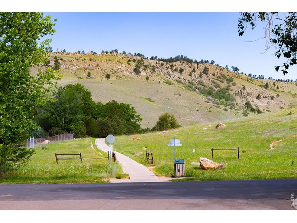
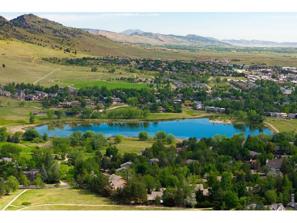
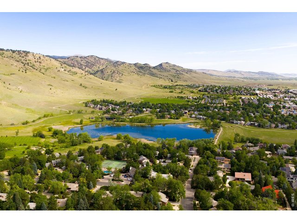
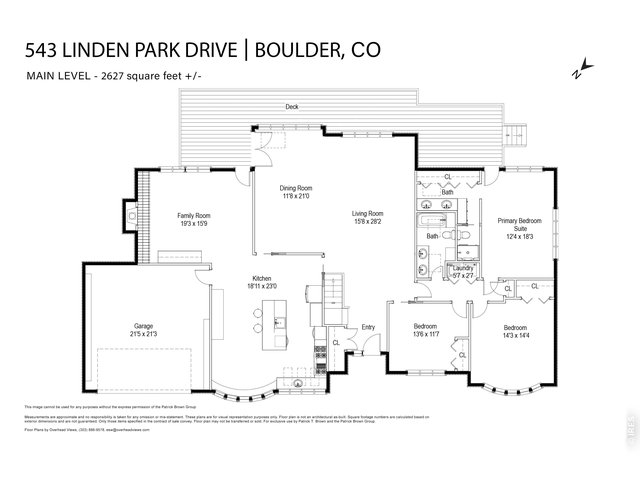
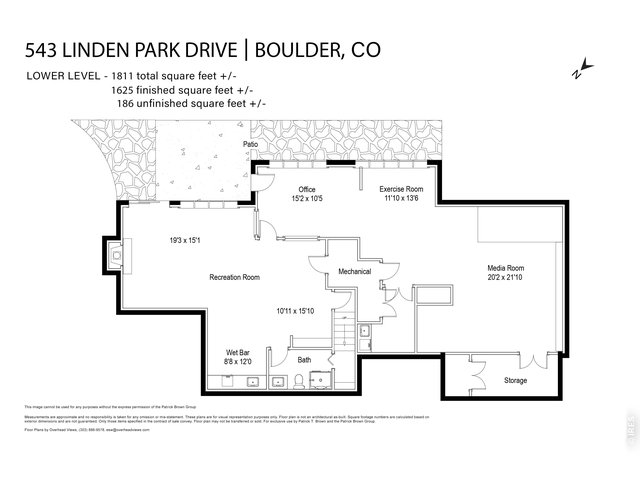
A BOULDER SETTING THAT CANNOT BE RECREATED. Directly adjoining Maxwell Lake Park, this 4,500-square-foot home is surrounded by mature trees, open meadow and trails that create a remarkable sense of privacy and space in the heart of Boulder. Exceptionally maintained and solidly built, the residence offers generous proportions, abundant natural light and tremendous potential: enjoy it today, update over time, or reimagine it to fully capitalize on this extraordinary setting. Expansive windows bring the outdoors into the main living spaces, while a broad rear deck overlooks the park. The main level features spacious living and dining areas, a light-filled kitchen and breakfast area with skylights, a fireside family room, a generous primary suite and two additional bedrooms. The walkout lower level adds substantial flexibility with a recreation room, wet bar, fireplace, additional bedroom or office, 3/4 bath, storage and direct access to the backyard and park. Outside, the yard visually extends into Maxwell Lake Park, where trails, fishing and winter ice skating offer year-round passive recreation. As part of the Wonderland Hill Planned Development, the property benefits from building regulations that create a compelling opportunity for expansion. With substantial allowable height remaining above the main level, a future owner has the ability to add a third living level while remaining within the City's 35-foot height limit, potentially capturing extraordinary views over Maxwell Lake Park to the foothills and Flatirons. A circular drive and attached garage provide ample parking. Wonderland Lake, Mount Sanitas, North Boulder amenities and downtown are all nearby. More than a home, this is a rare opportunity to secure an irreplaceable Boulder setting and shape what comes next.
View Virtual Tour
General Features
| Type | Contemporary/Modern |
| Style | 1 Story/Ranch |
| Baths | 1 Full2 3/4 |
| Acreage | 0.41 Acres |
| Lot Size | 17,698 SqFt |
| Zoning | RL-2 |
| Total | 4,438 SqFt ($631/SF) |
| Finished | 4,438 SqFt ($631/SF) |
| Basement | Walk-out Basement, Built-In Radon |
| Garage | 2 Space(s) |
| Garage Type | Attached |
| Year Built | 1985 |
| New Construction | No |
| Construction | Wood/Frame, Brick/Brick Veneer, Wood Siding |
| Cooling | Central Air |
| Heating | Forced Air |
| Roof | Tile Roof |
Taxes & Fees
| Taxes | $14,573 |
| Tax Year | 2025 |
| Metro District | No |
Schools
| School District | Boulder Valley Dist RE2 |
| Elementary |
Foothill
|
| Middle/Jr High | Centennial |
| Senior High | Boulder |
Rooms
| Primary Bedroom | 18 x 12 (Main Floor) |
| Bedroom 2 | 14 x 14 (Main Floor) |
| Bedroom 3 | 12 x 14 (Main Floor) |
| Kitchen | 23 x 19 (Main Floor) |
| Living Room | 28 x 16 (Main Floor) |
| Office Study | 11 x 15 (Lower Level) |
| Dining Room | 21 x 12 (Main Floor) |
| Laundry Room | 3 x 6 (Main Floor) |
| Family Room | 16 x 19 (Main Floor) |
| Rec. Room | 15 x 19 (Lower Level) |
| Note: All room dimensions, including square footage data, are approximate and must be verified by the buyer. | |
Outdoor Features
Patio, DeckLot Features
Evergreen Trees, Deciduous Trees, Level Lot, Abuts Pond/Lake, Abuts Public Open Space, Lake Front, WaterfrontDesign Features
Eat-in Kitchen, Separate Dining Room, Open Floor Plan, Bay or Bow Window, Wood Floors, Kitchen IslandInclusions
Window Coverings, Gas Range/Oven, Double Oven, Dishwasher, Refrigerator, Bar Refrigerator, Clothes Washer, Clothes Dryer, MicrowaveNeighborhood
Accessibility
Level Lot, Level Drive, Main Floor Bath, Main Level Bedroom, Main Level LaundryFireplace
2+ Fireplaces, Family/Recreation Room Fireplace


Information deemed reliable but not guaranteed by the MLS. WARNING: This database record is provided subject to limited license rights. Duplication or reproduction is prohibited. Limited License MLS content and images © Copyright 1998 - 2026, IRES LLC. All rights reserved.