850 S Overland Trl 4 Fort Collins, CO 80521


1 of 36
2 of 36
3 of 36
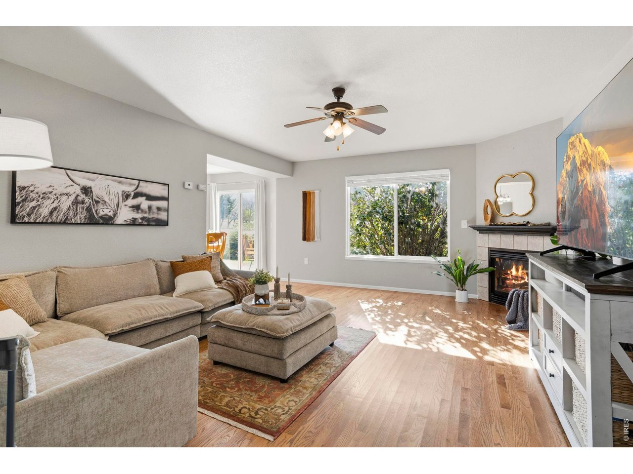
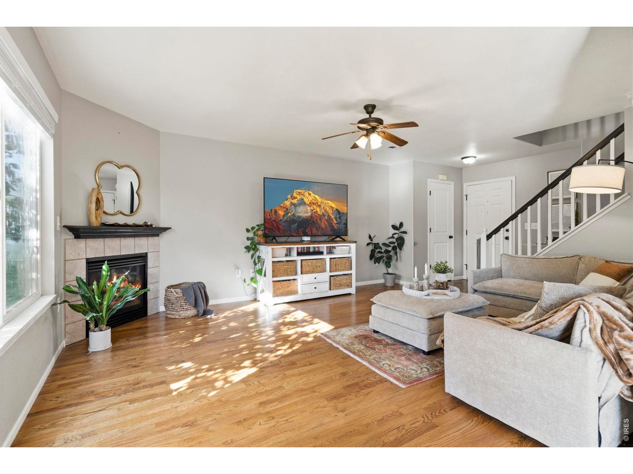
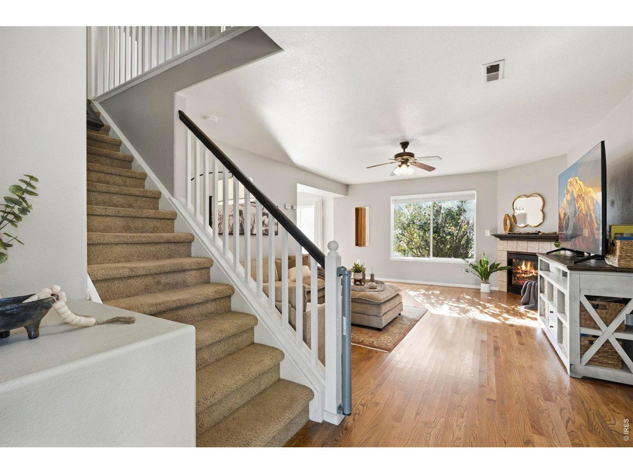
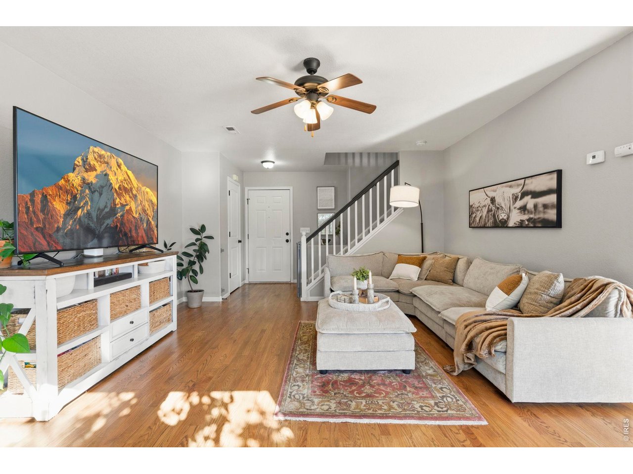
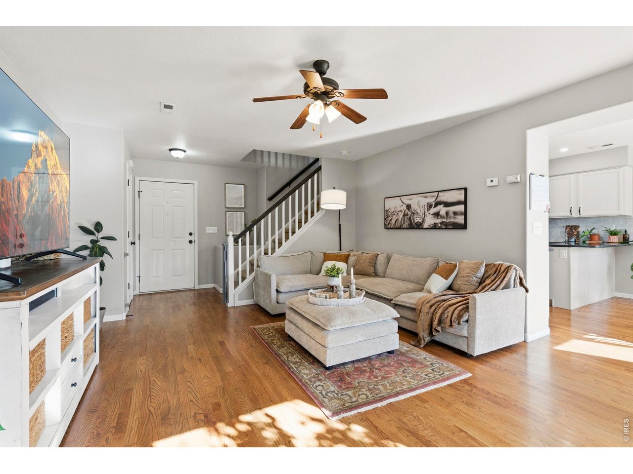
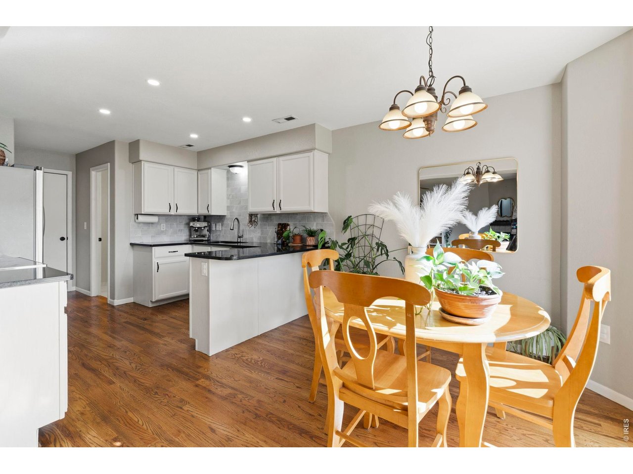
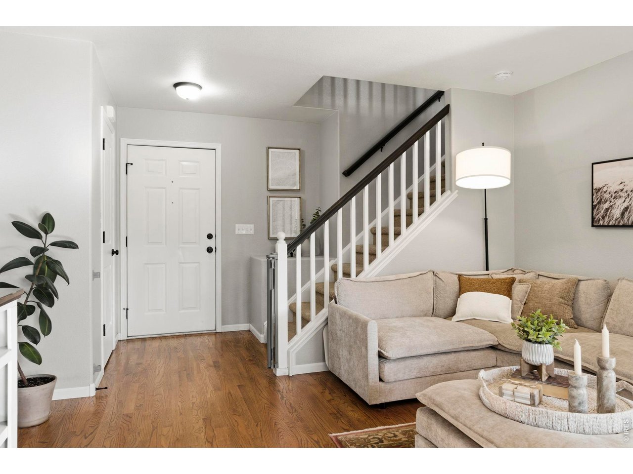
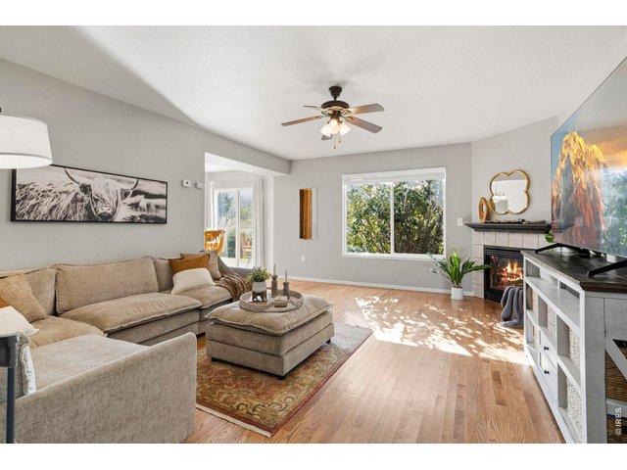
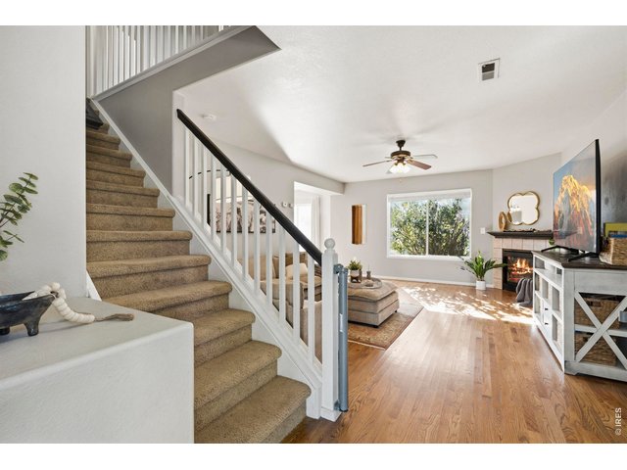
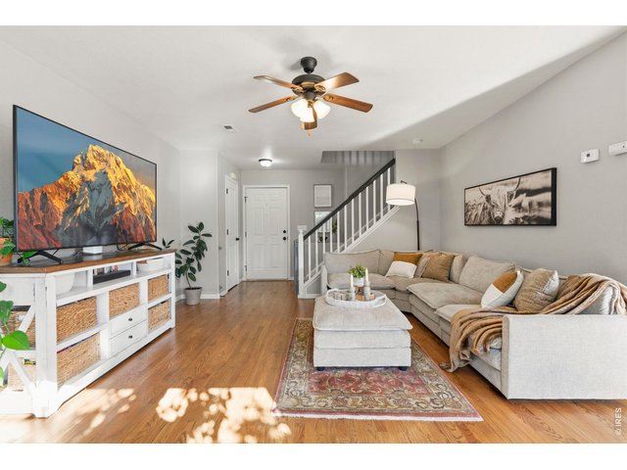
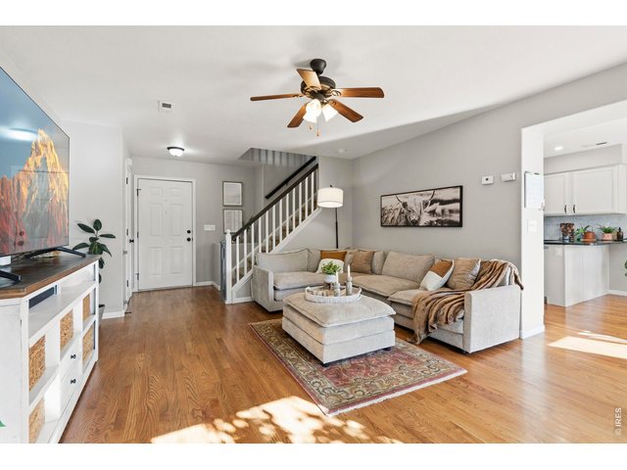
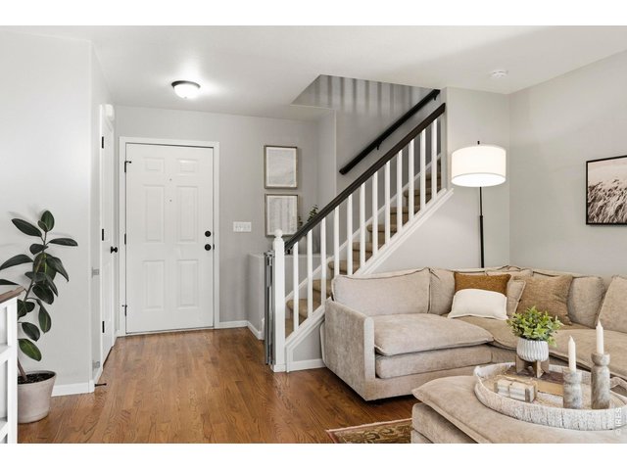
Hardwood floors throughout the main level
4 of 36
5 of 36
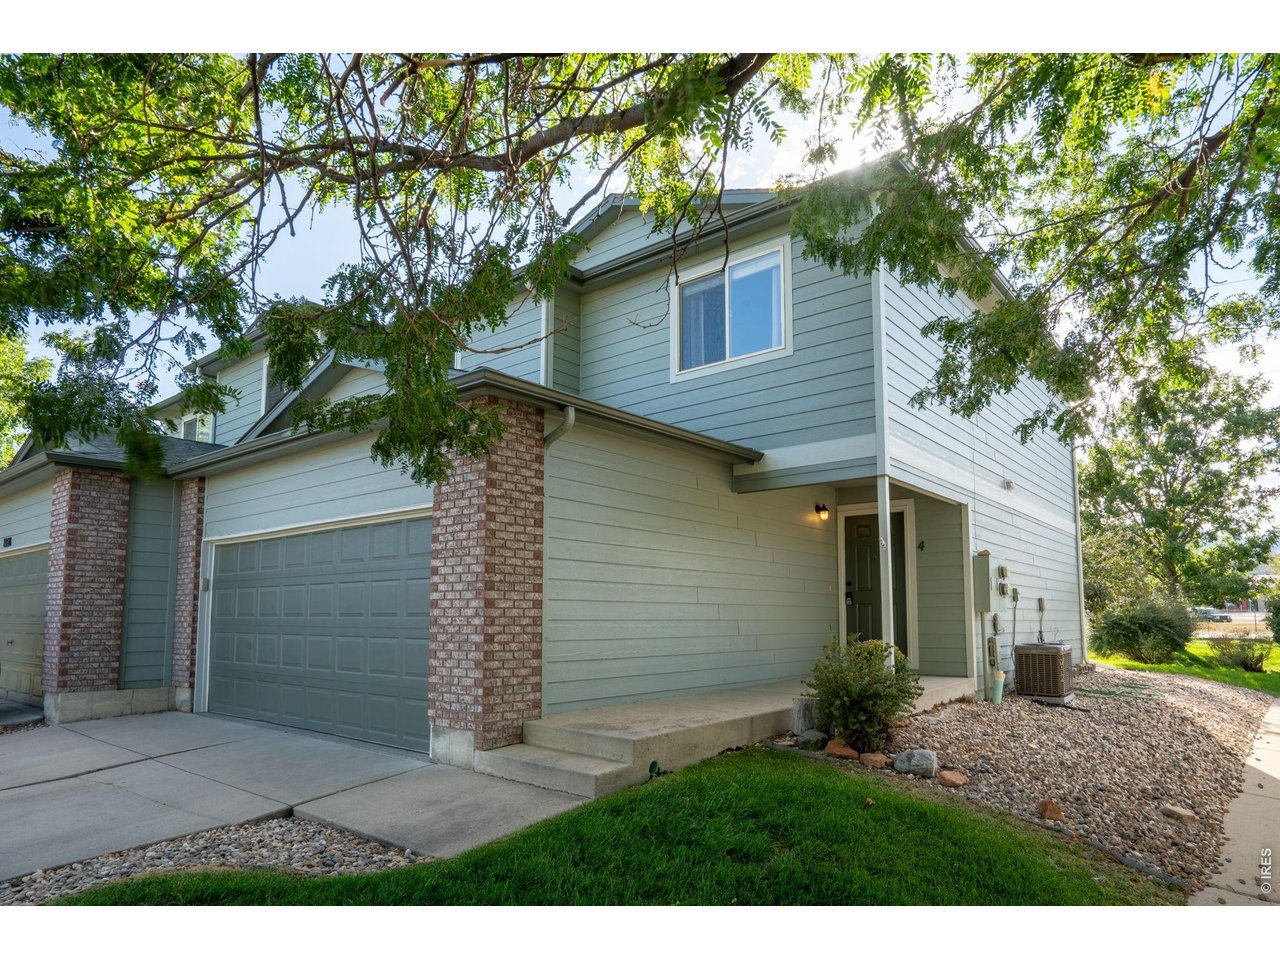
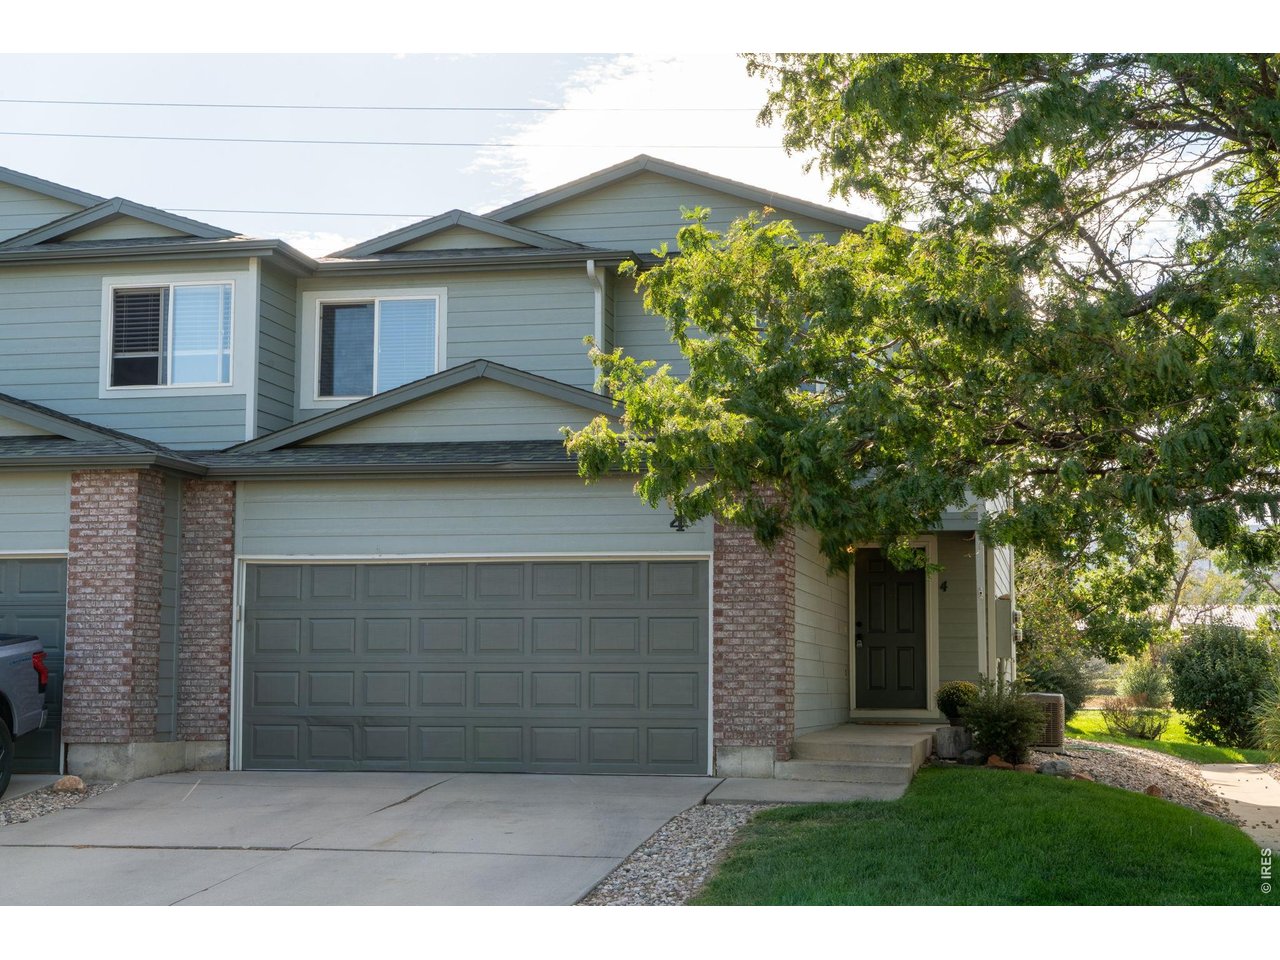
Welcome Home!
6 of 36
7 of 36
8 of 36
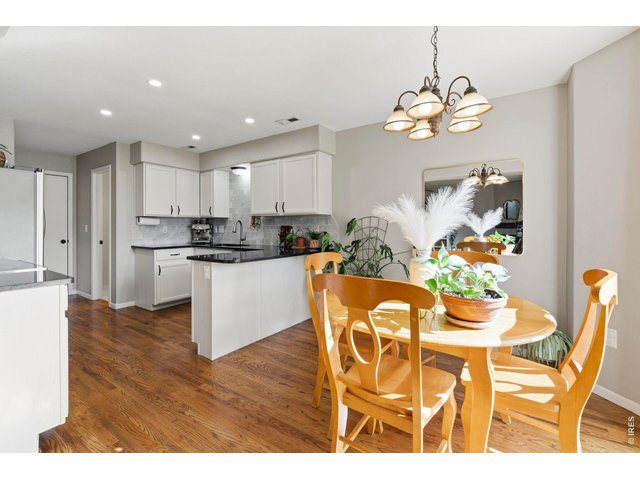
9 of 36
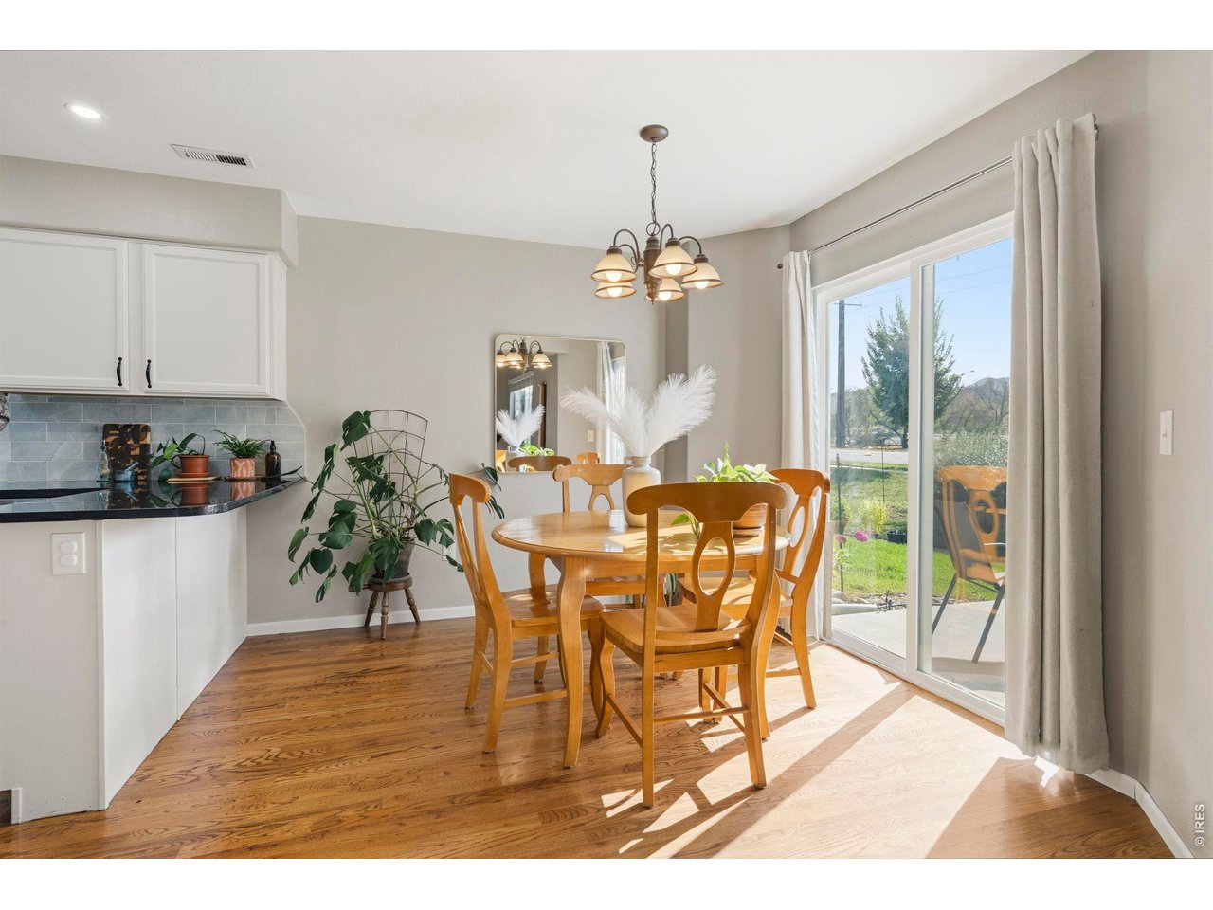
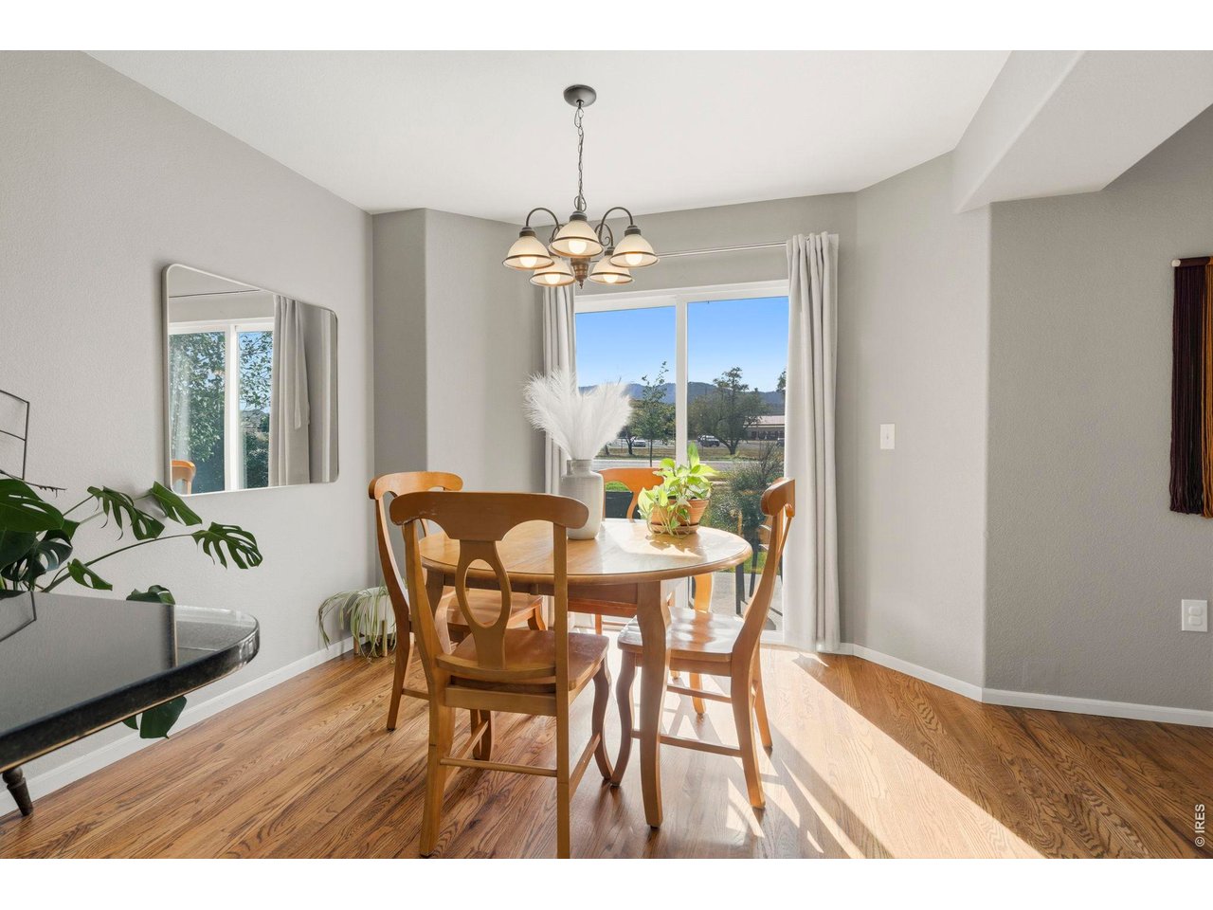
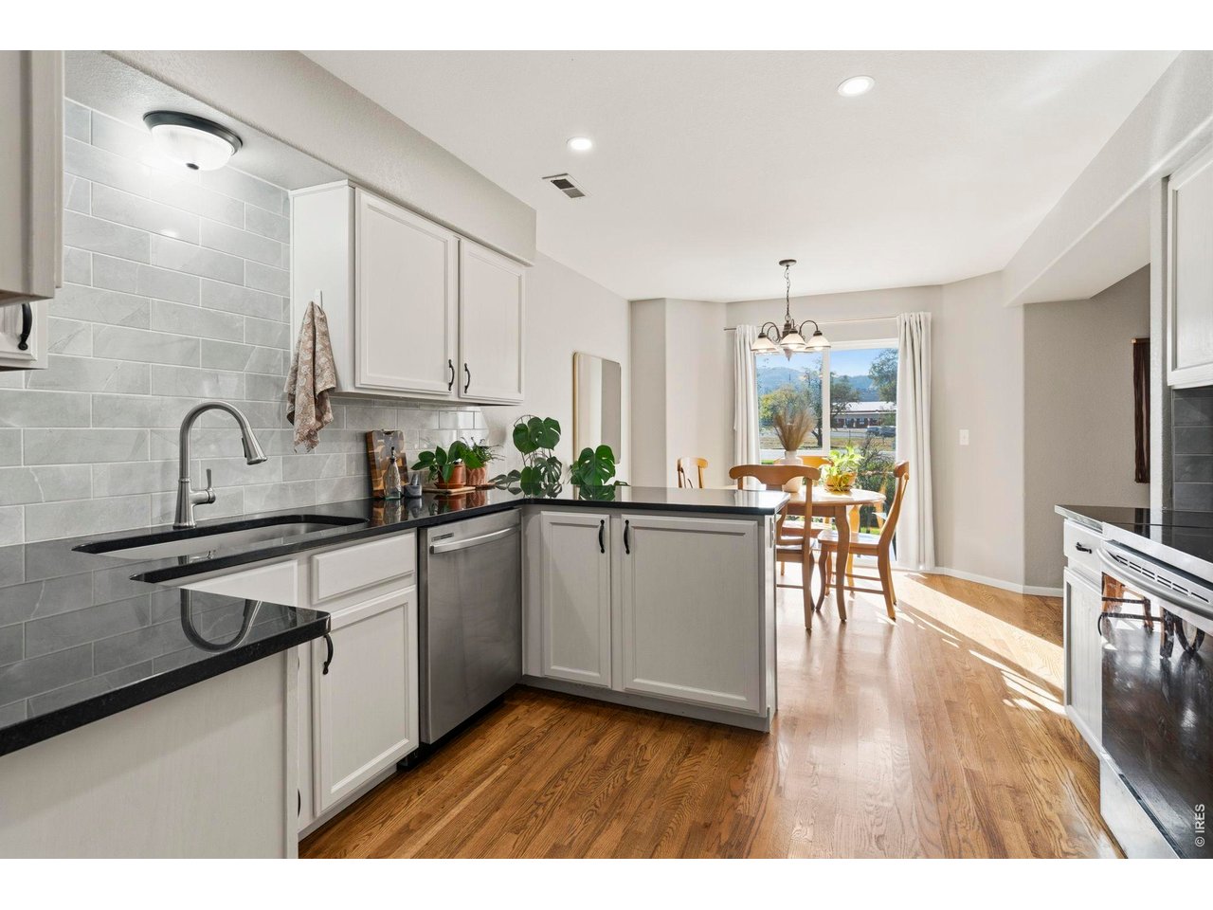
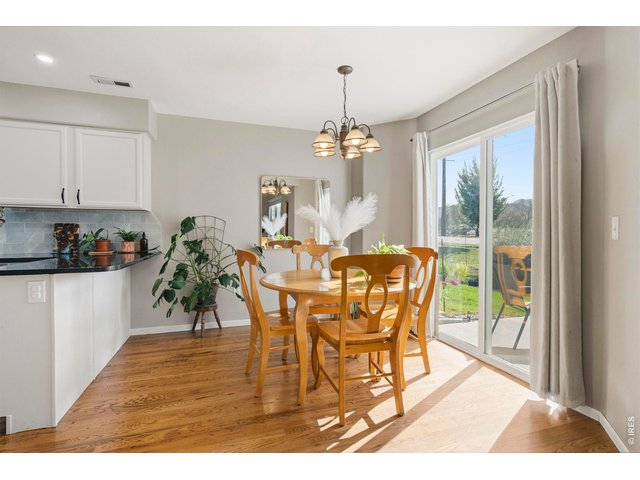
Bright dining space
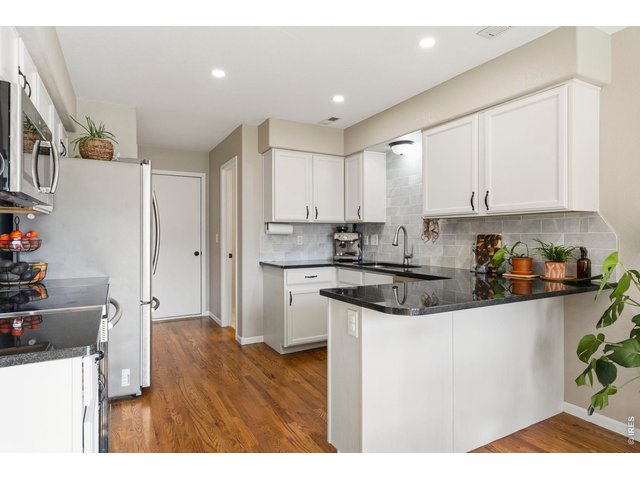
10 of 36
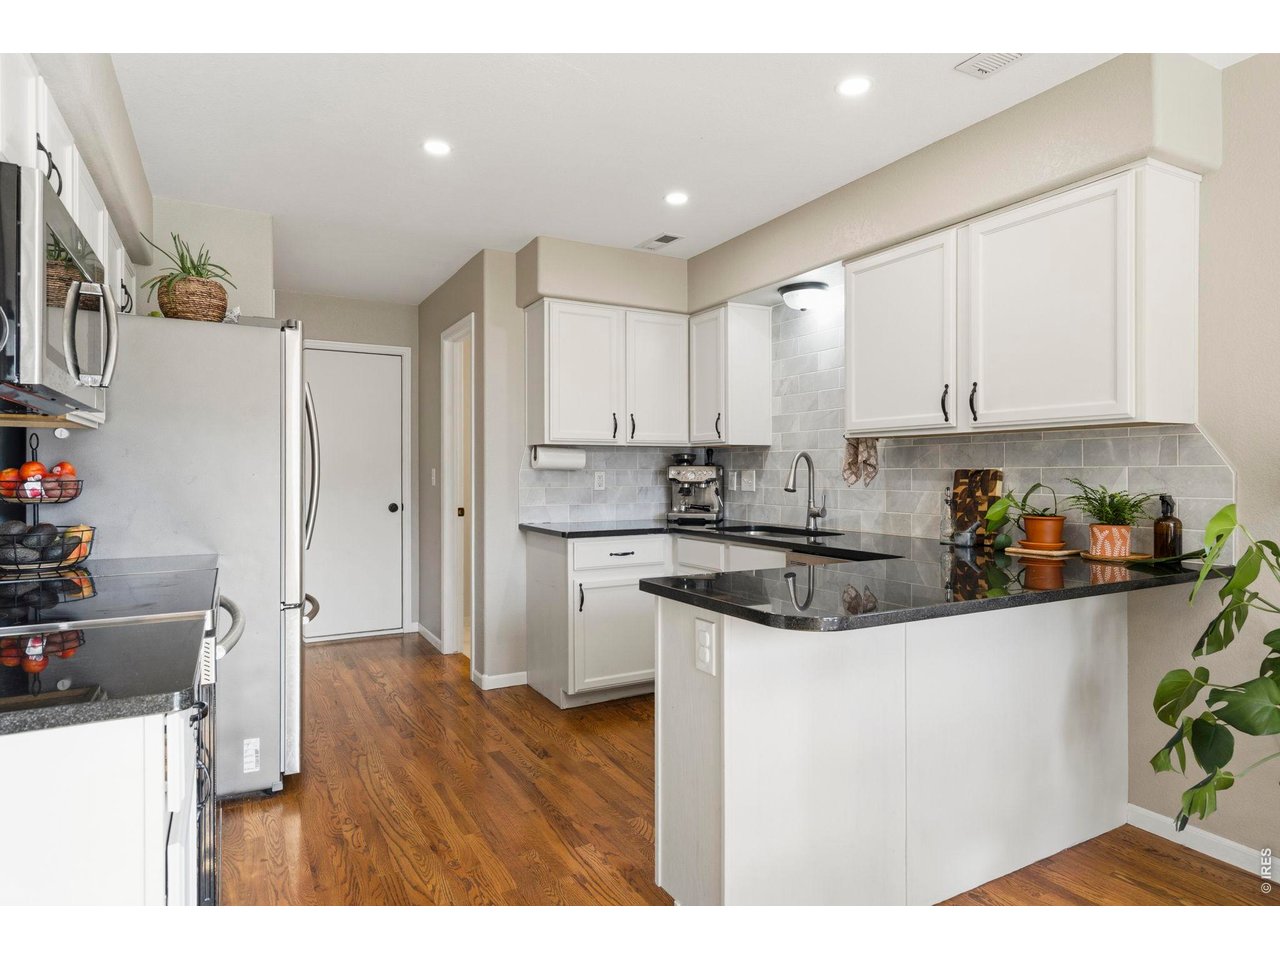
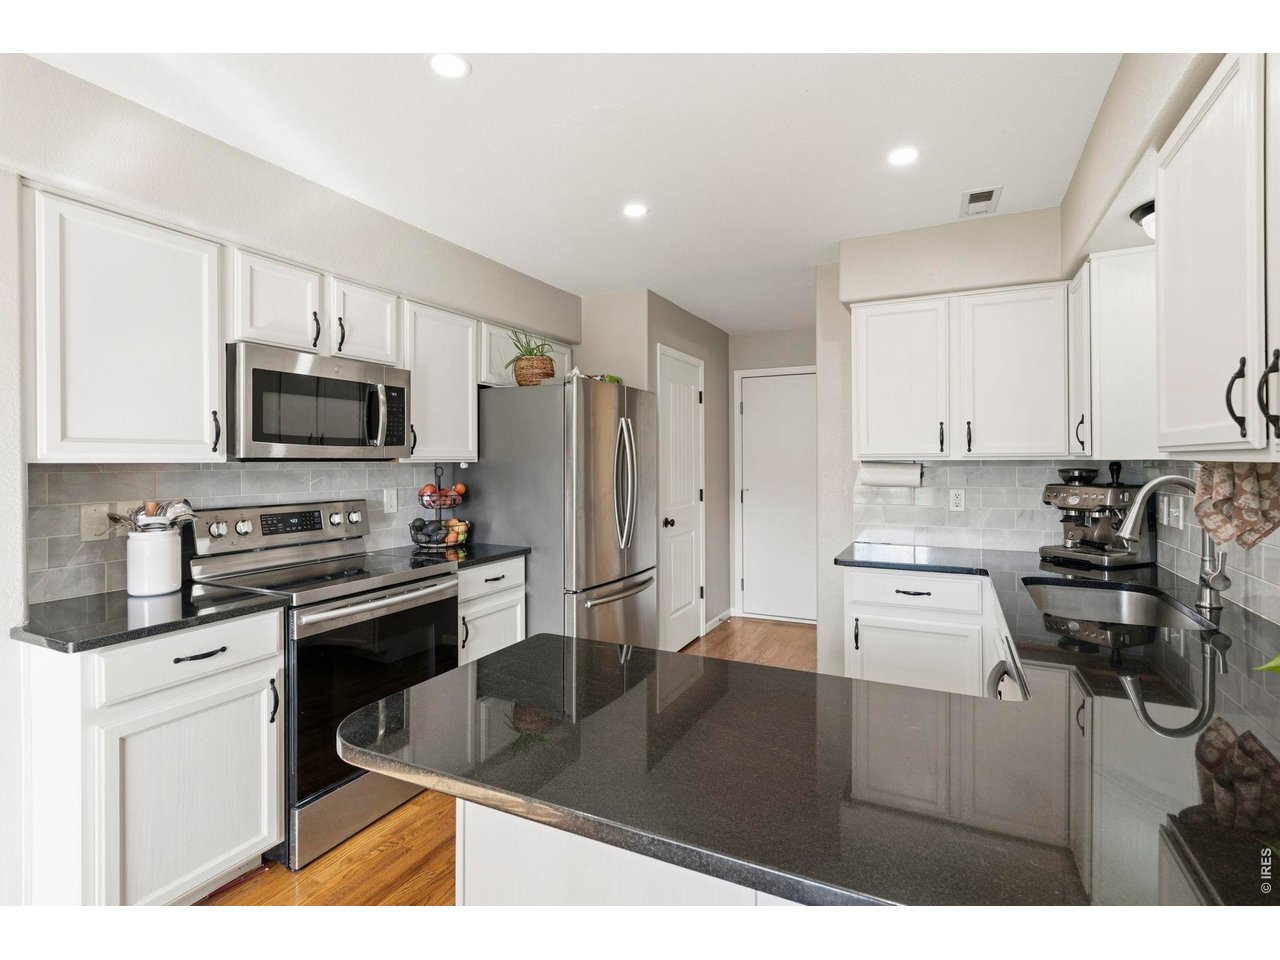
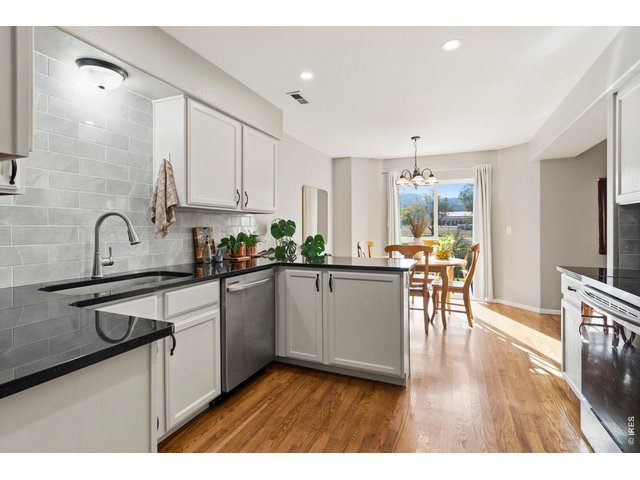
Upgraded kitchen across the board. New granite tops, fixtures and appliances in 2021
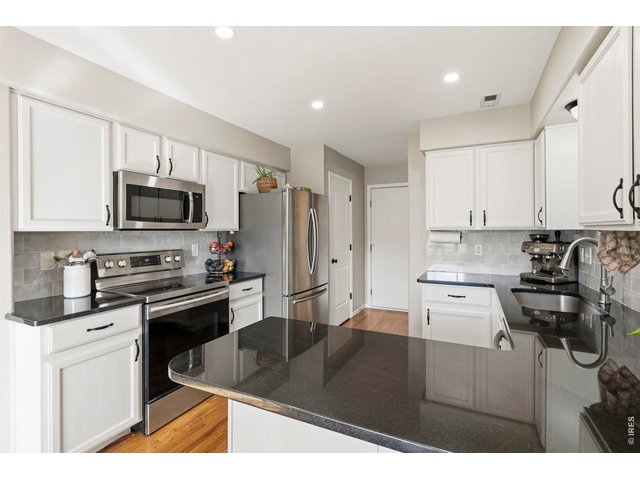
11 of 36
Chef's kitchen with single basin sink.
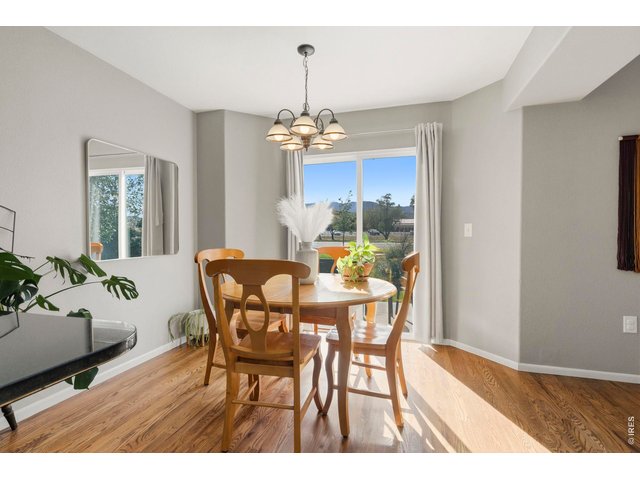
12 of 36
13 of 36
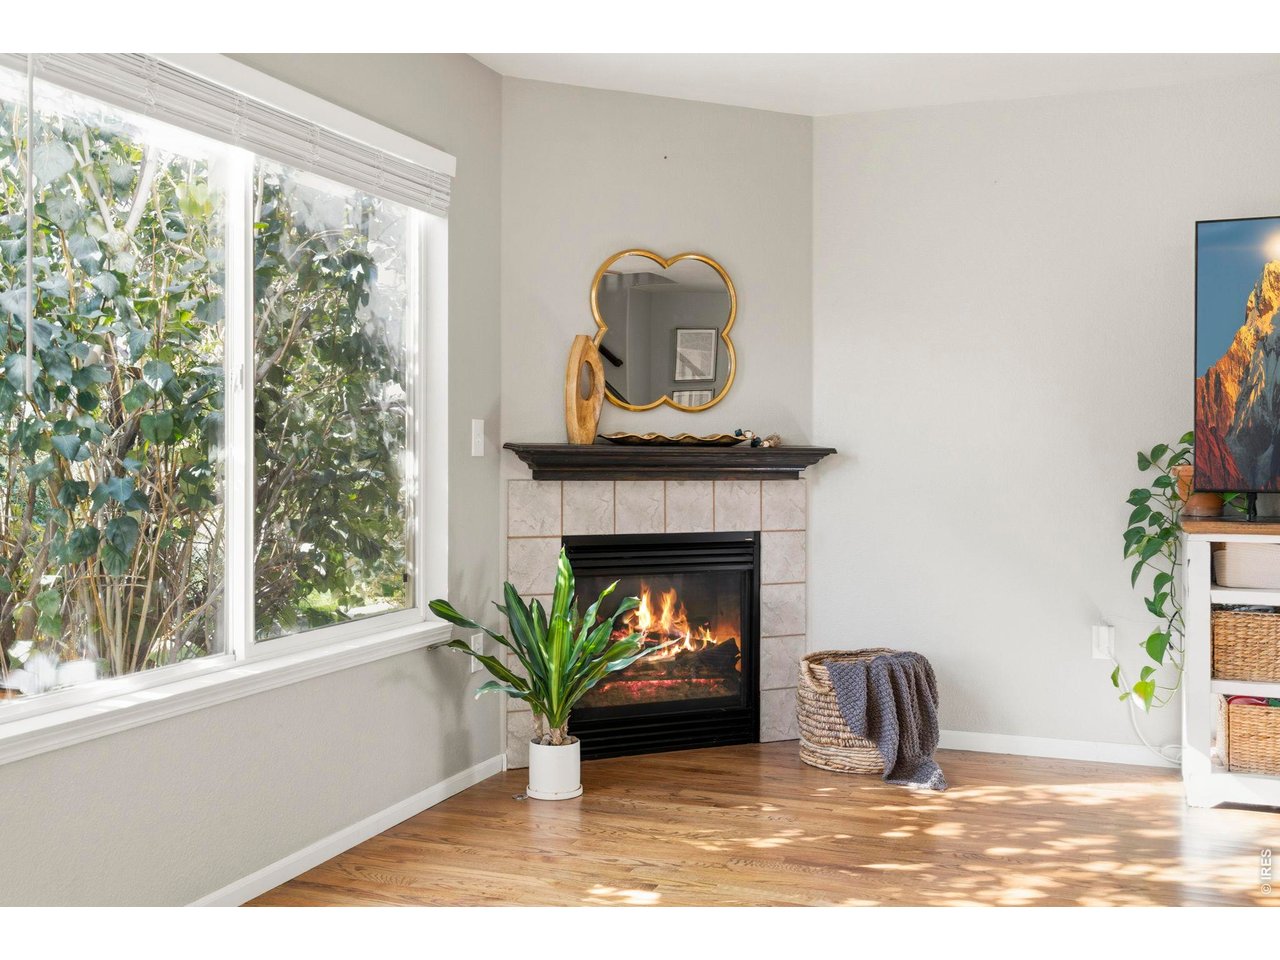
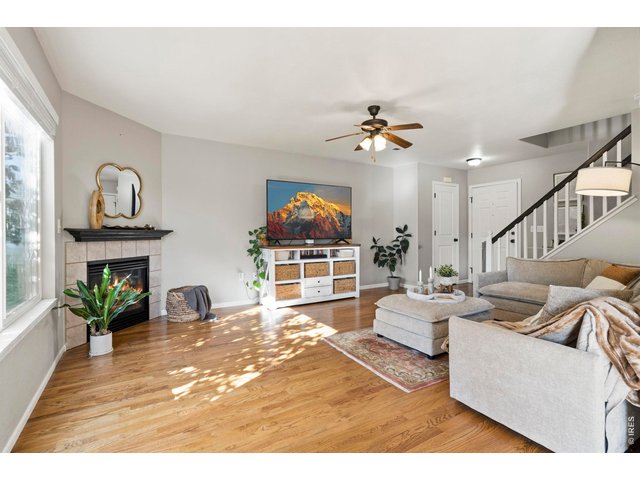
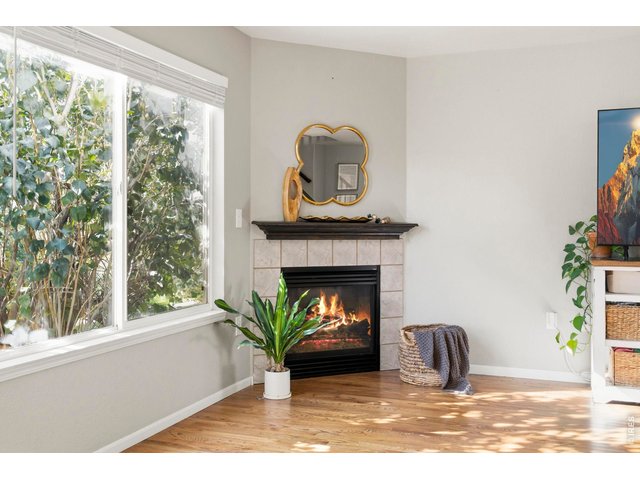
Gas fireplace for those cold mornings (or evenings)
14 of 36
15 of 36
16 of 36
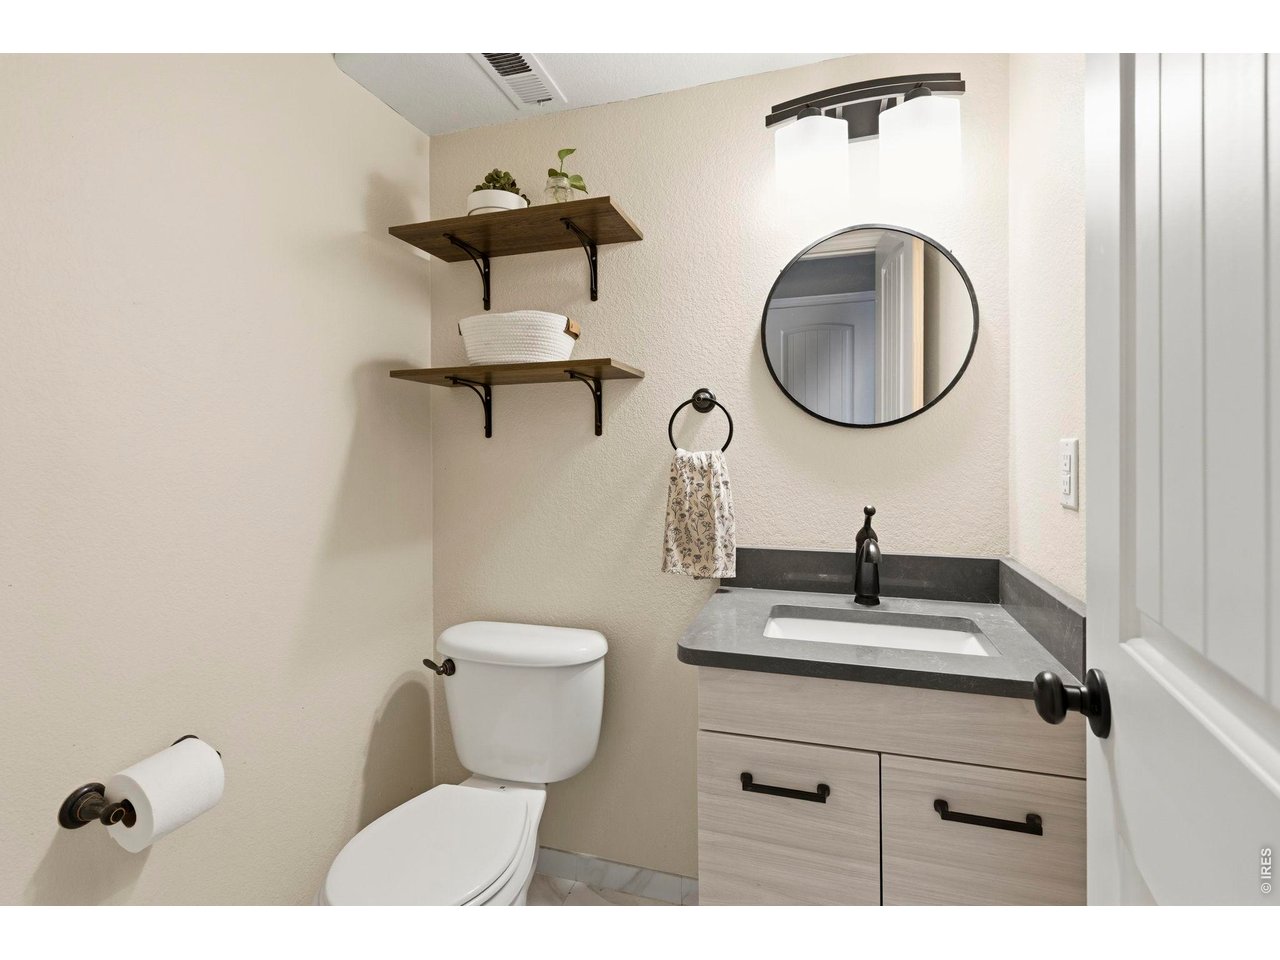
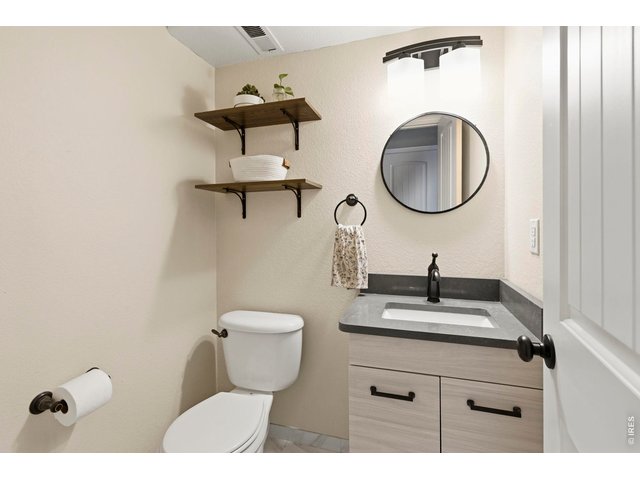
Main level powder bath boasting new vanity and granite top
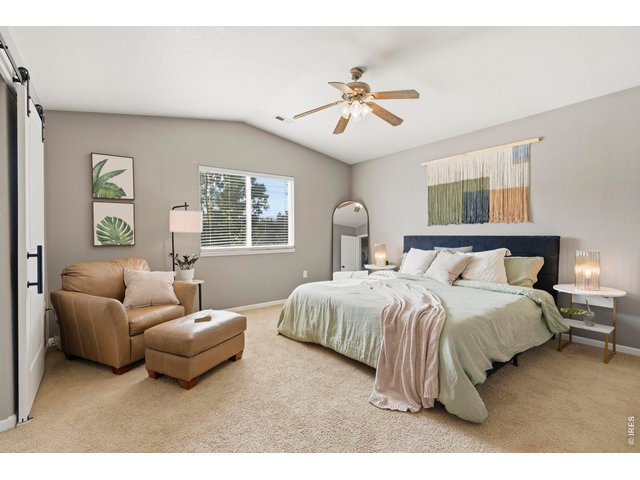
17 of 36
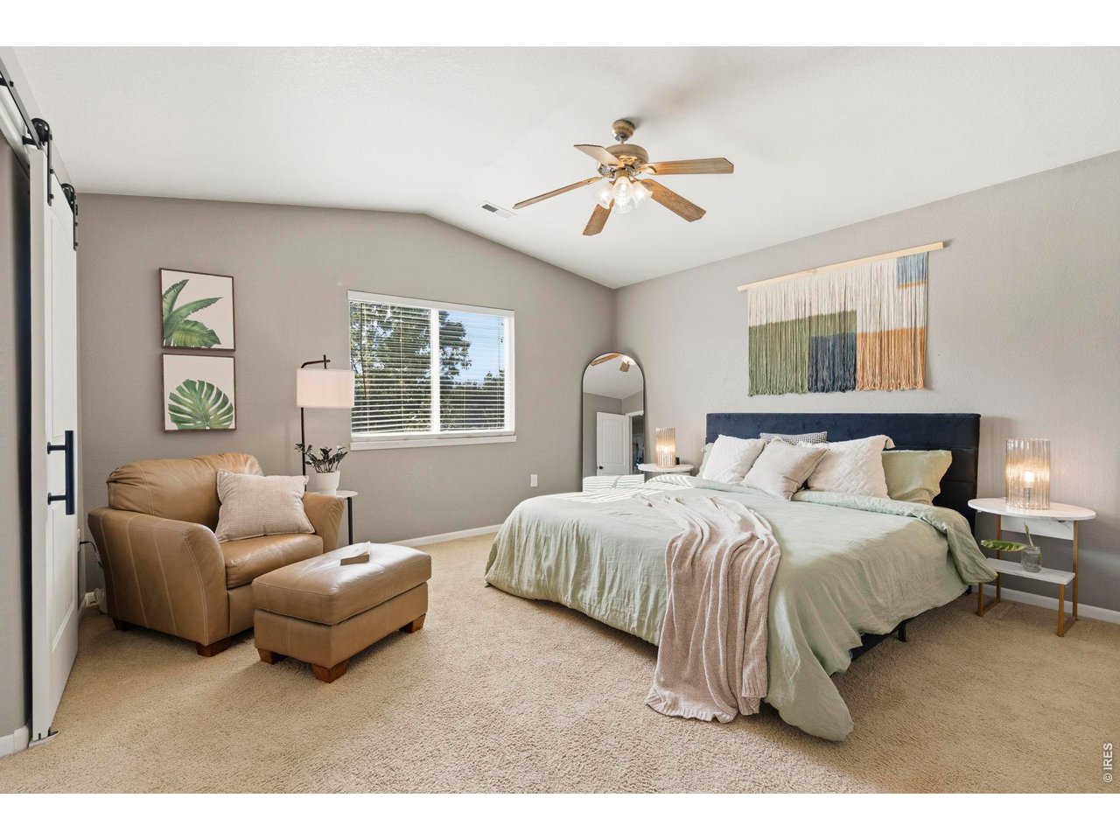
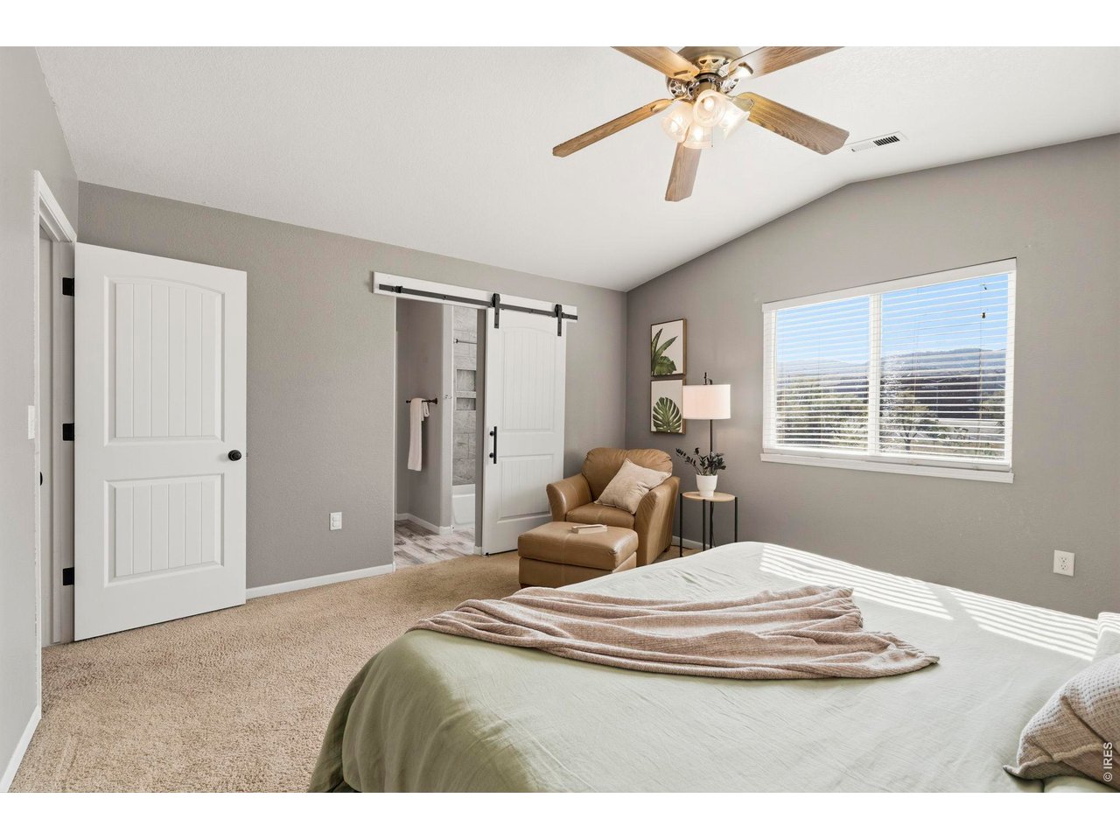
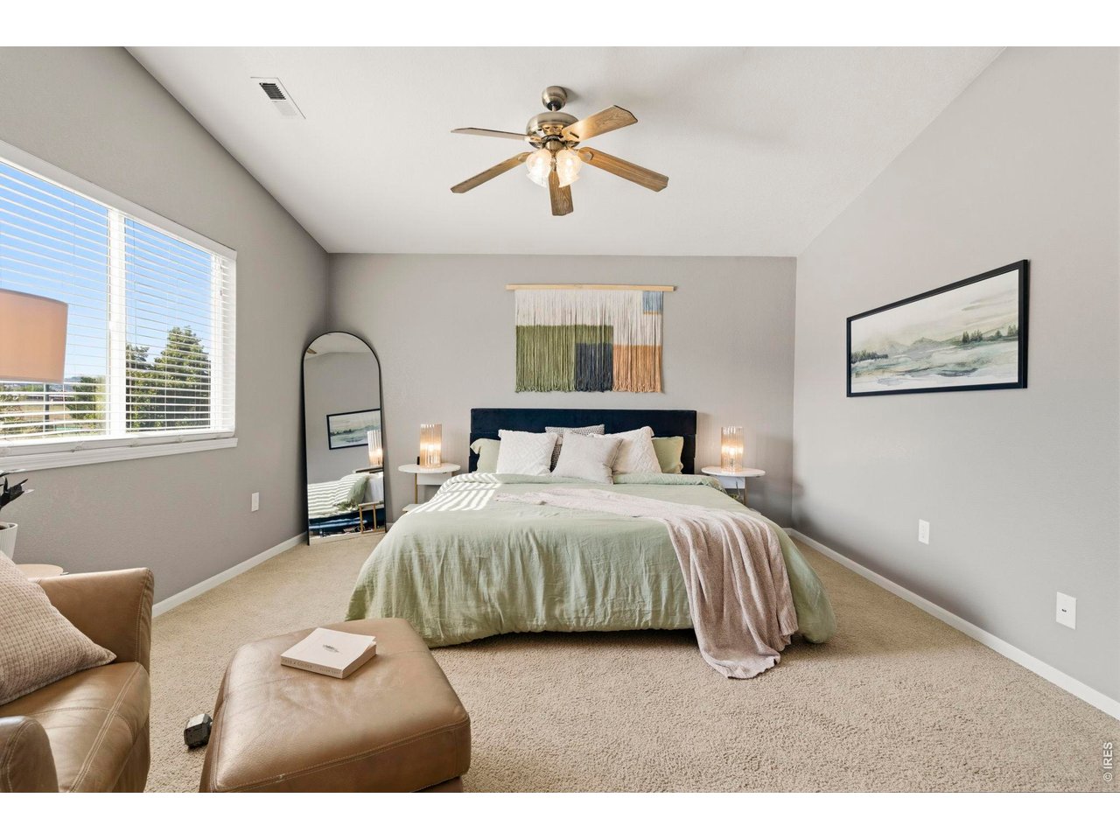
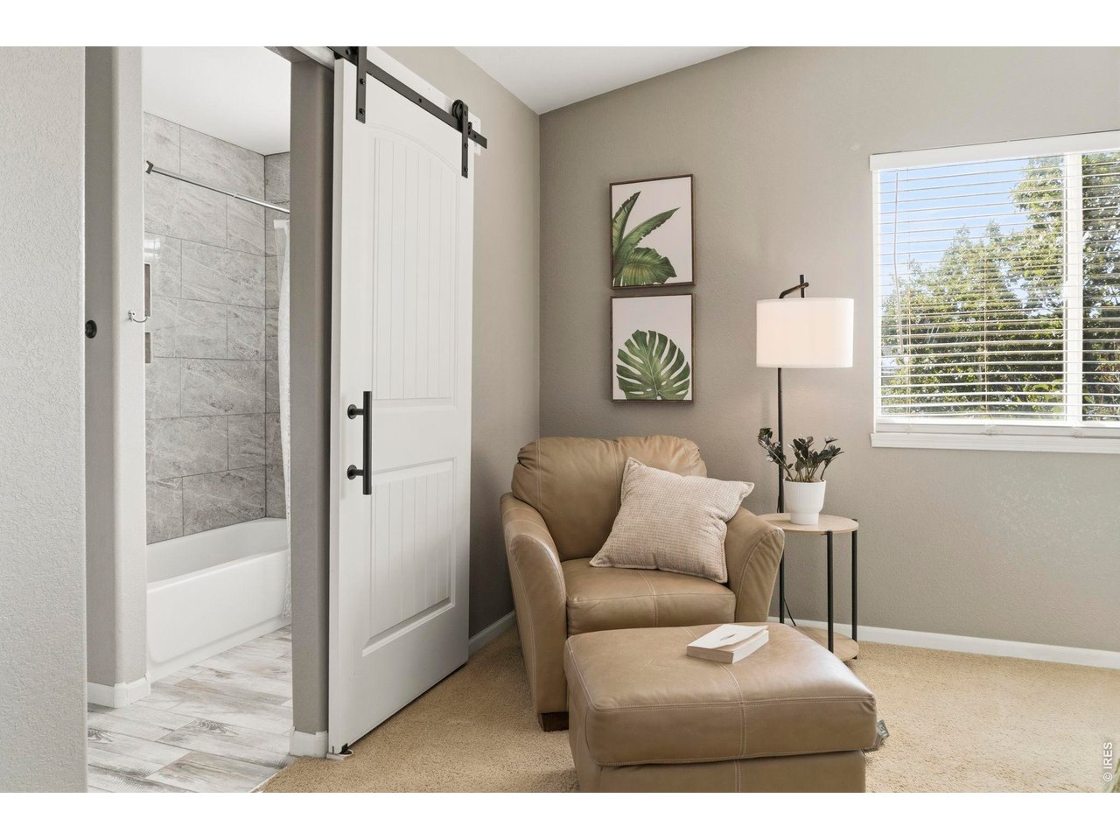
Primary suite with slider door and vaulted ceilings
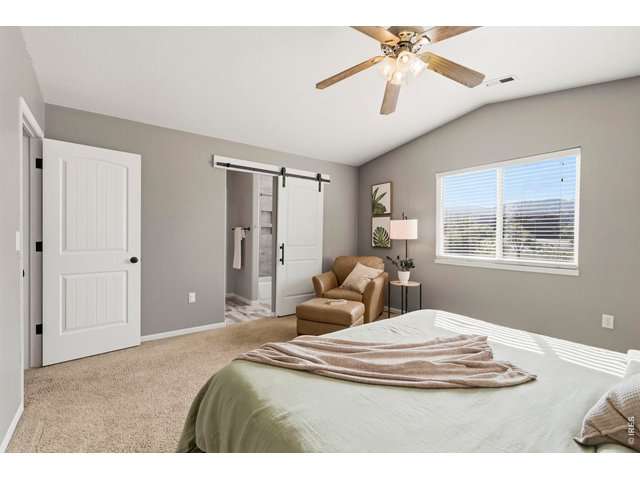
18 of 36
Foothills views!
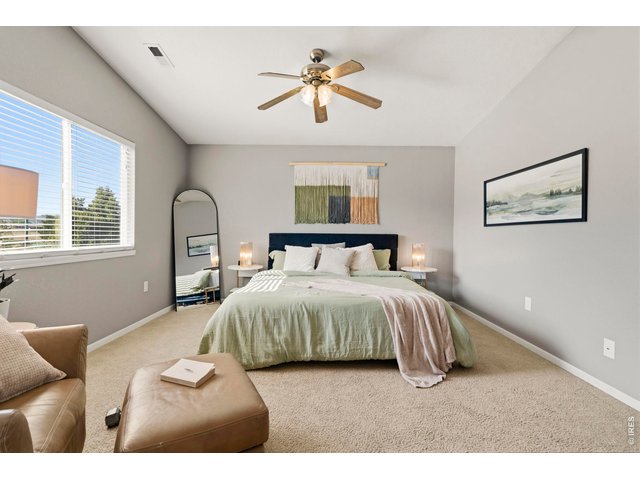
19 of 36
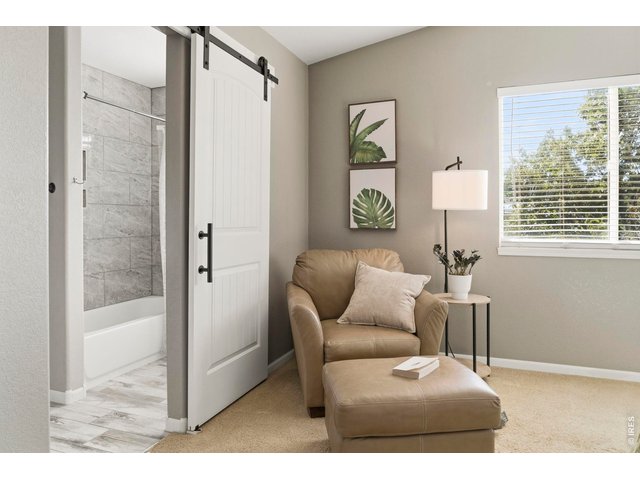
20 of 36
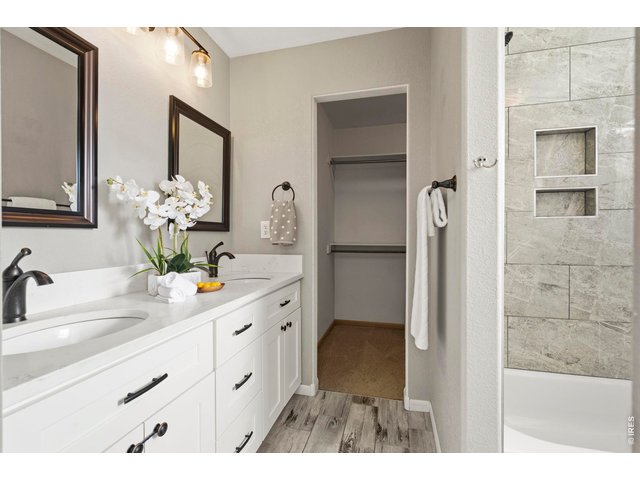
21 of 36
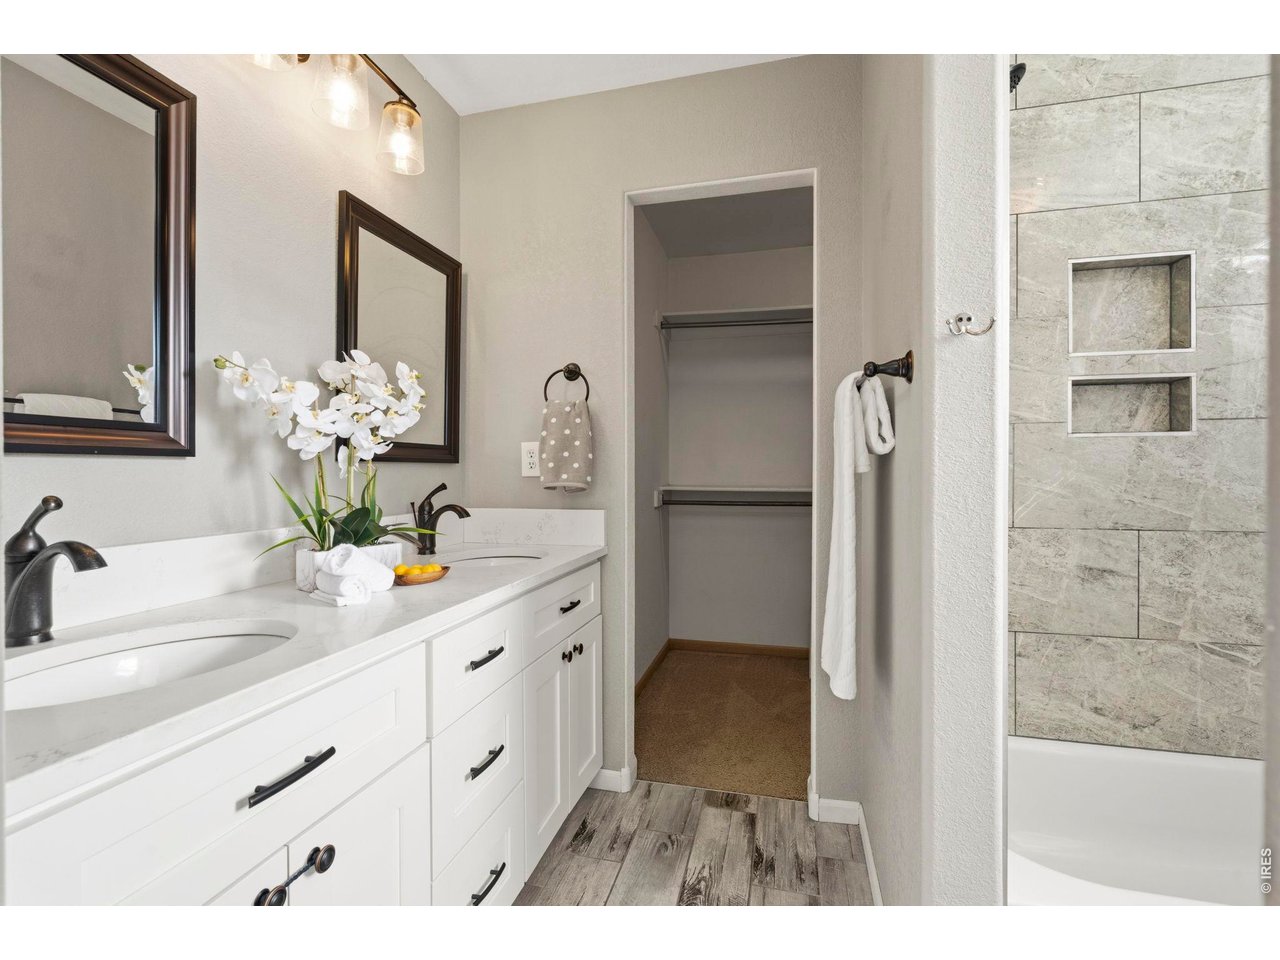
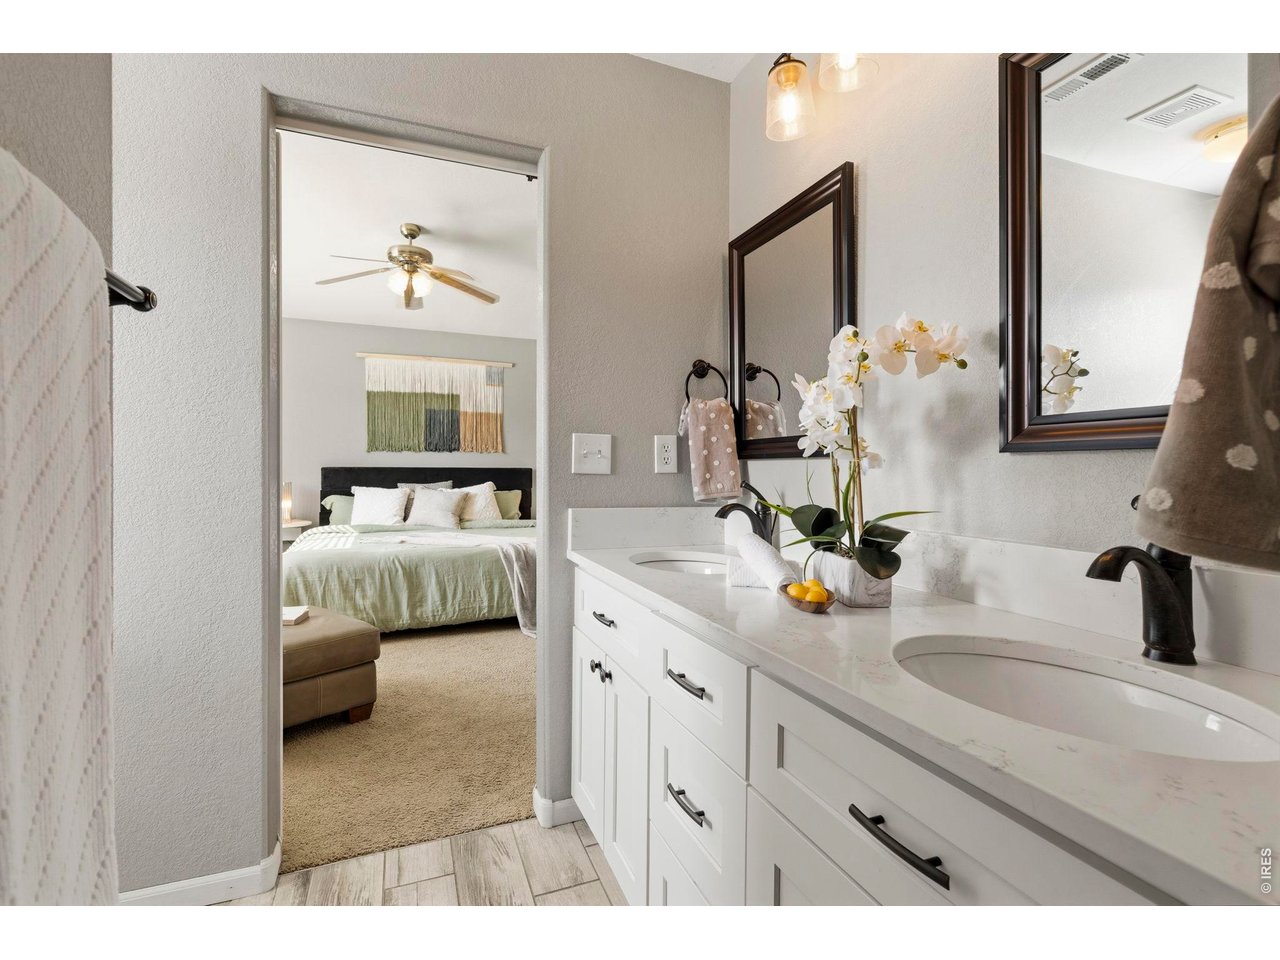
Primary ensuite bath with quartz tops and double vanity
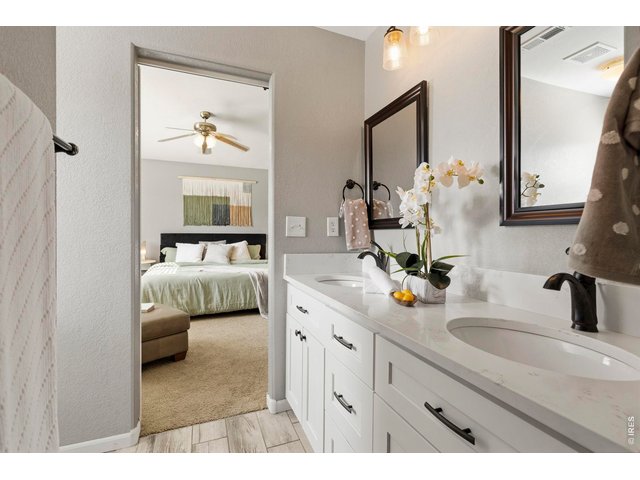
22 of 36
Luxurious primary ensuite
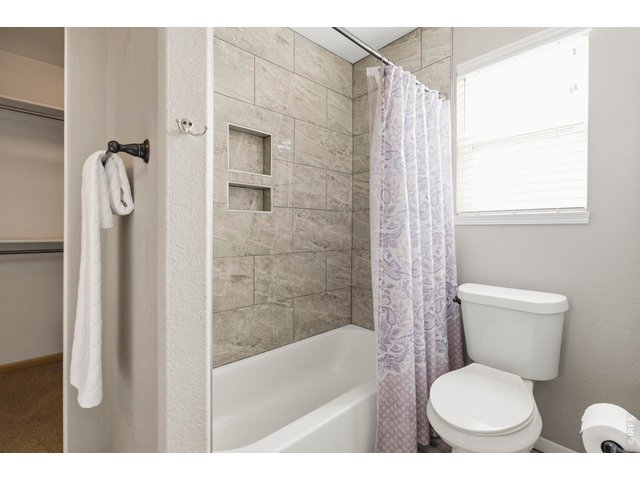
23 of 36
Primary Bath with new tile surround and tile floors!
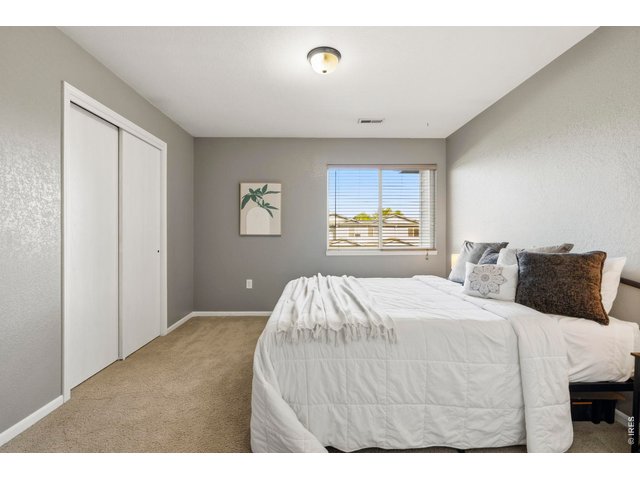
24 of 36
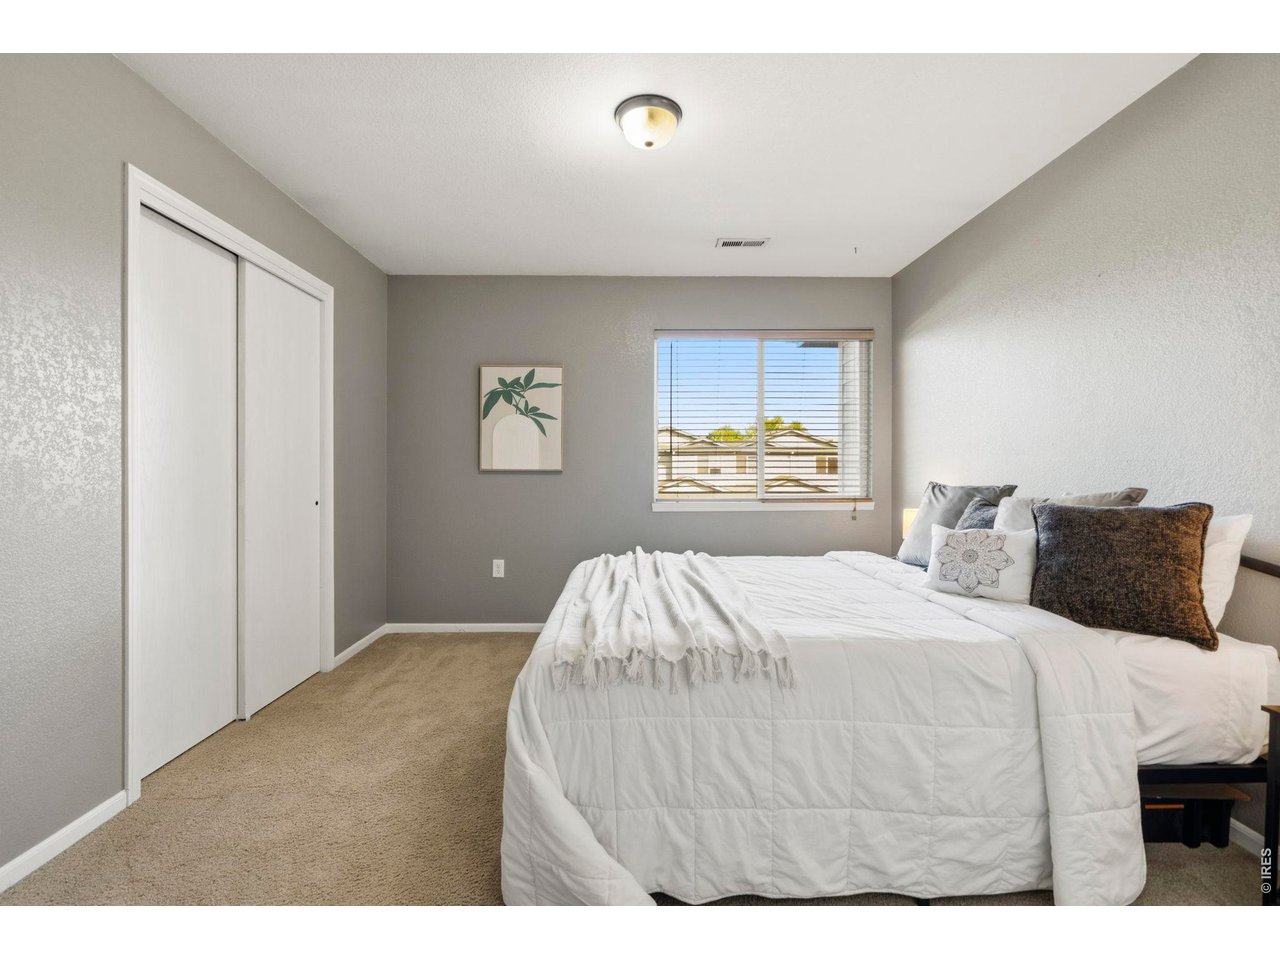
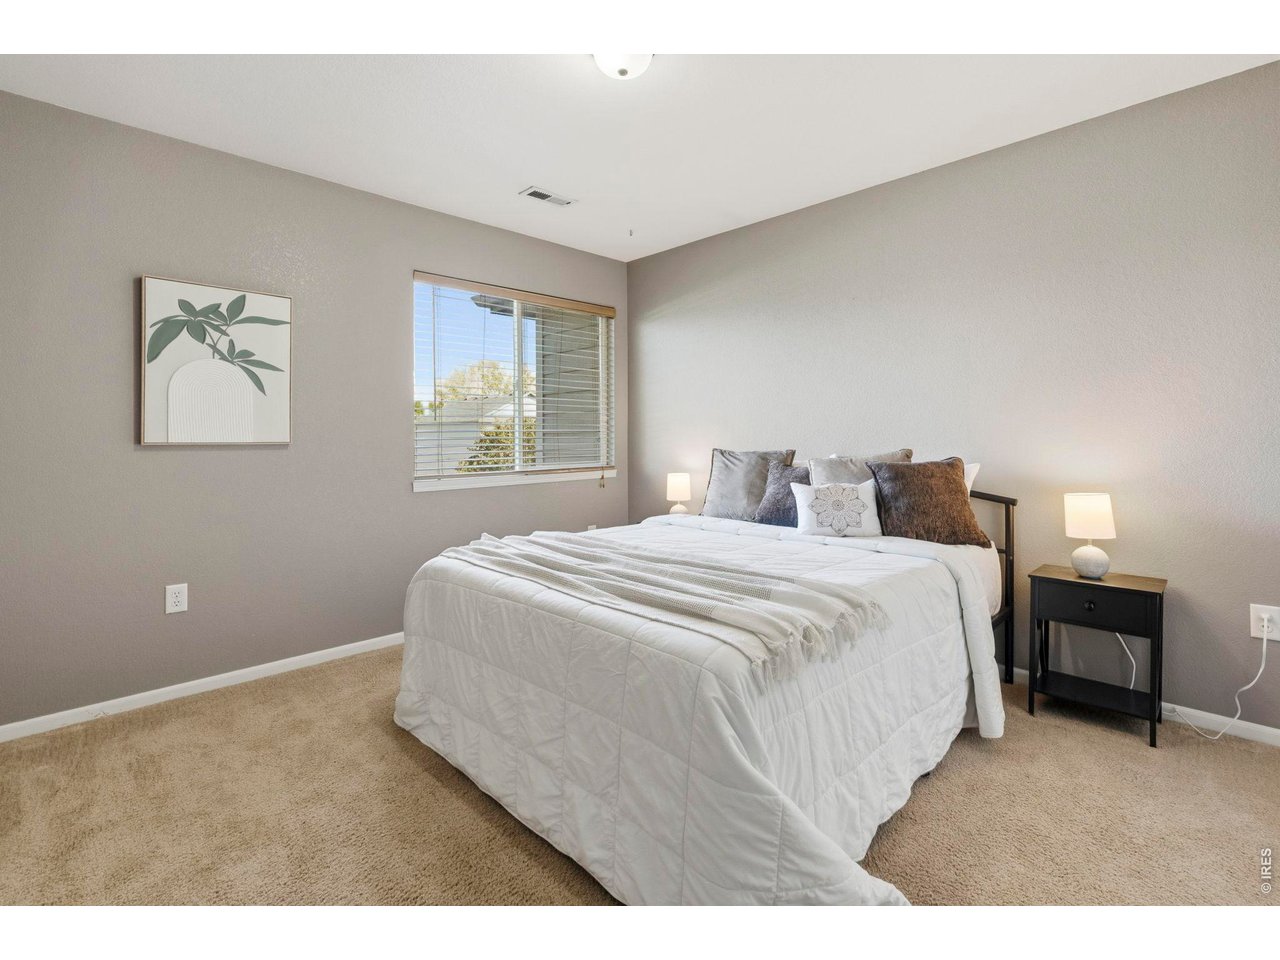
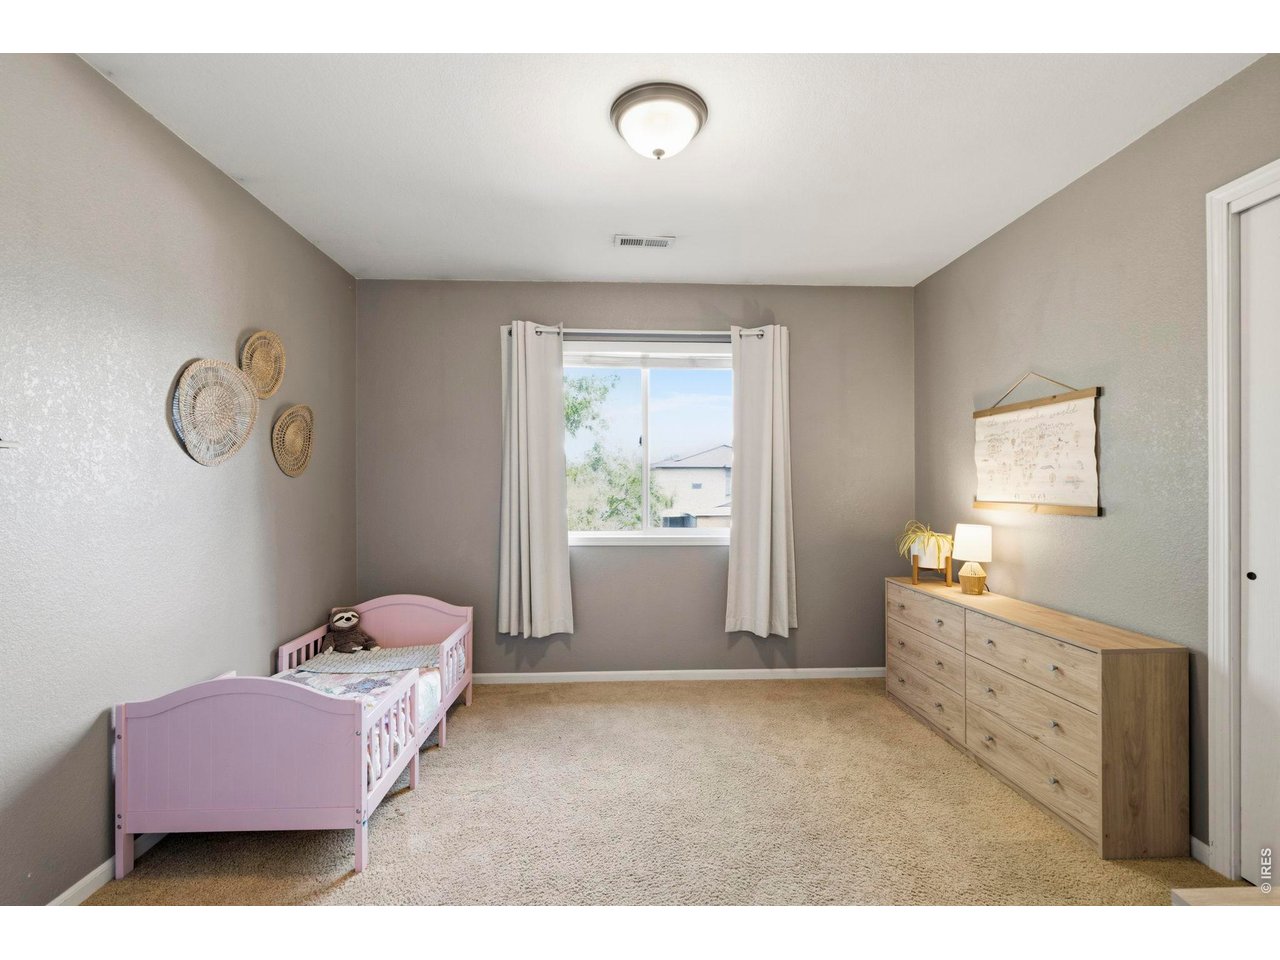
Guest Room 2
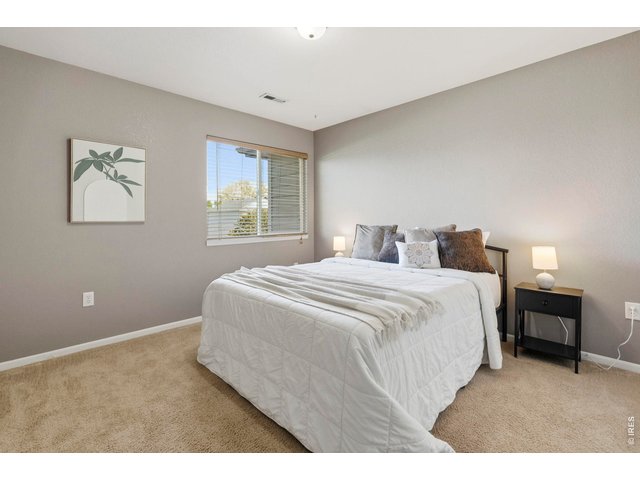
25 of 36
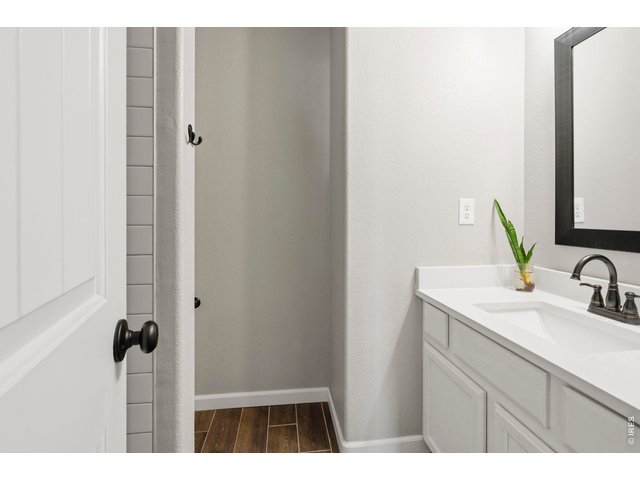
26 of 36
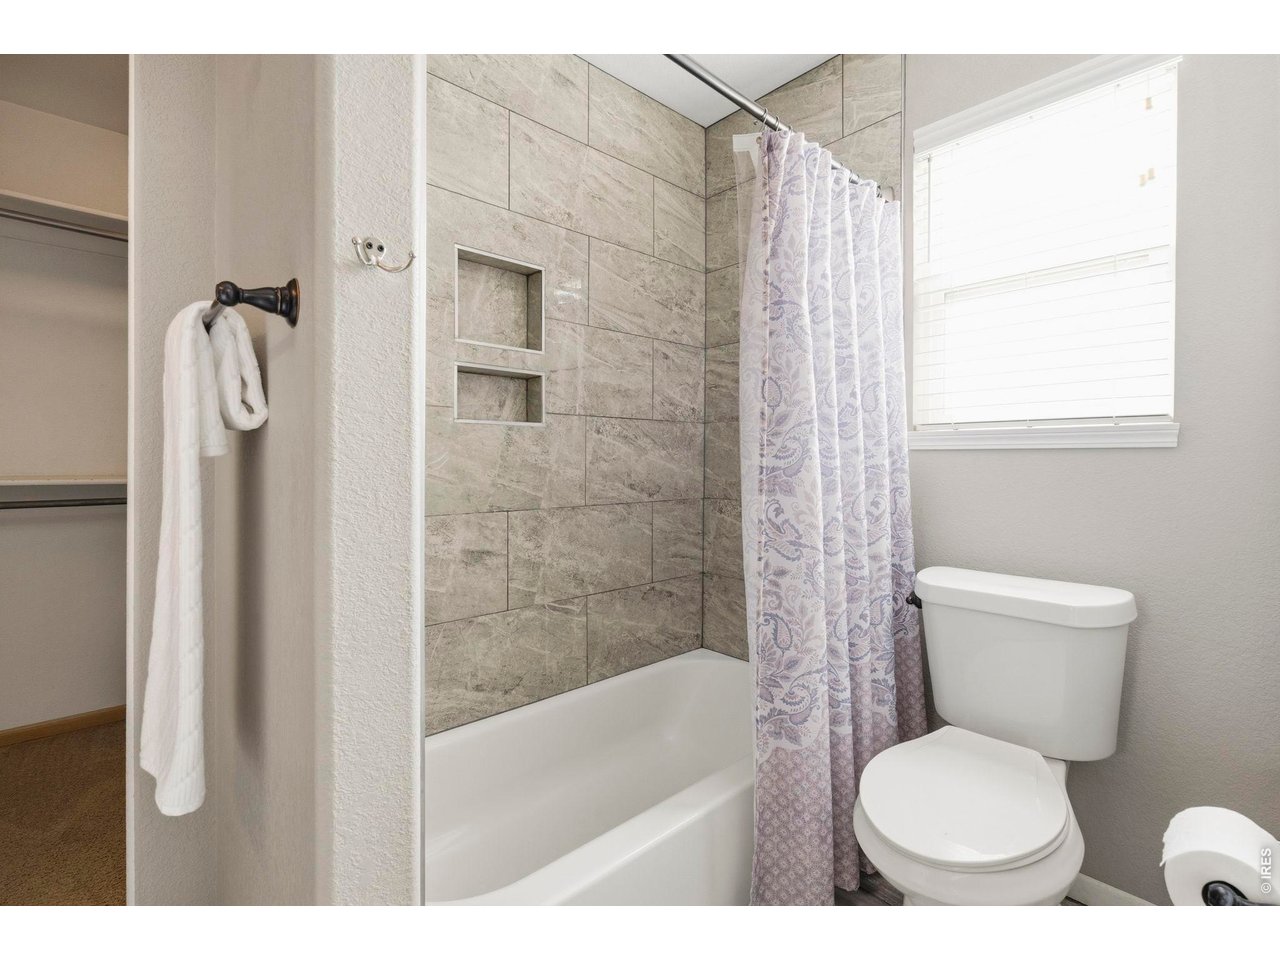
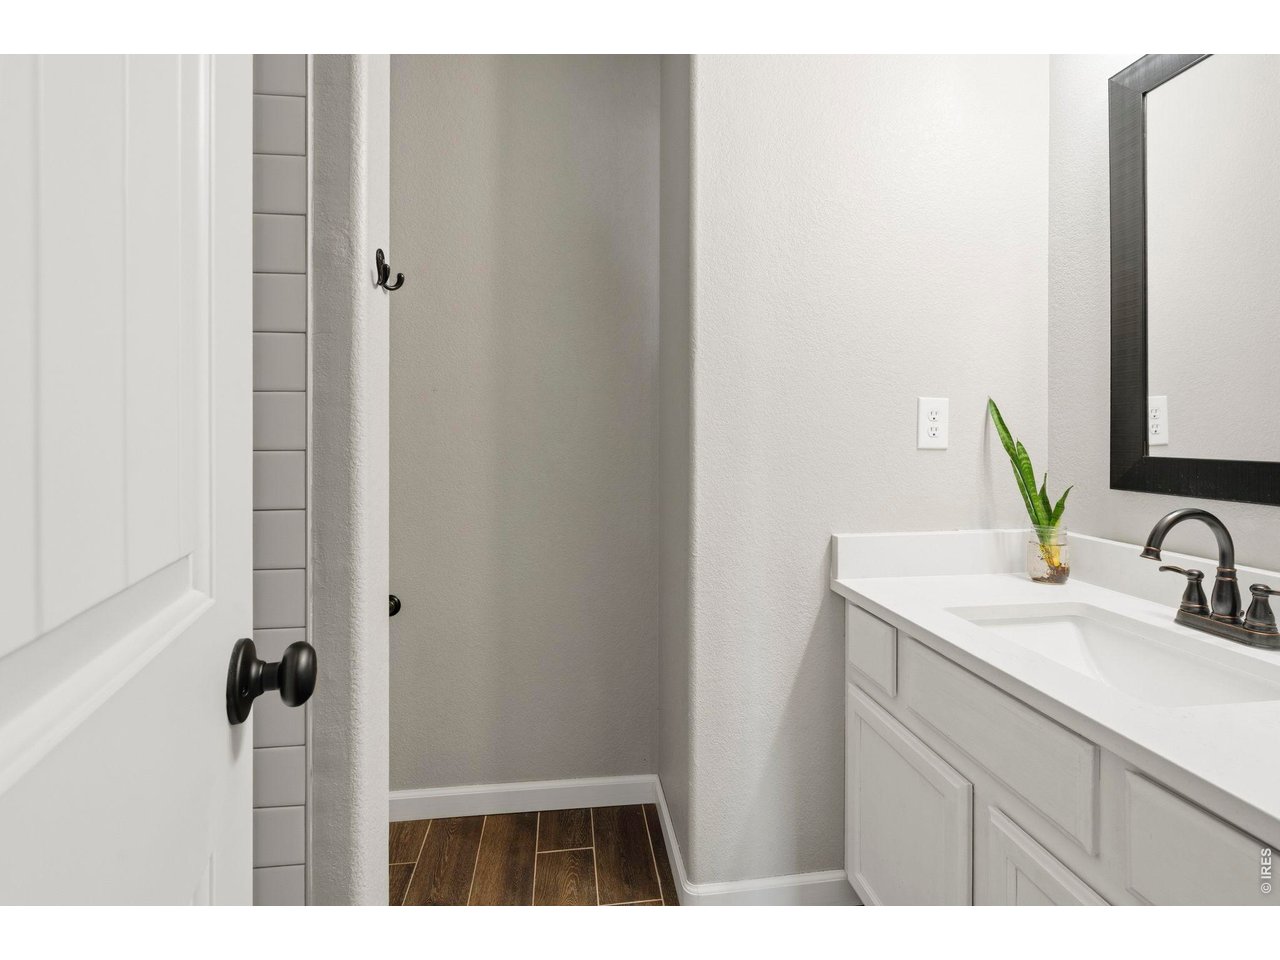
Guest bath boasting new tile floors, quartz countertops & fixtures!
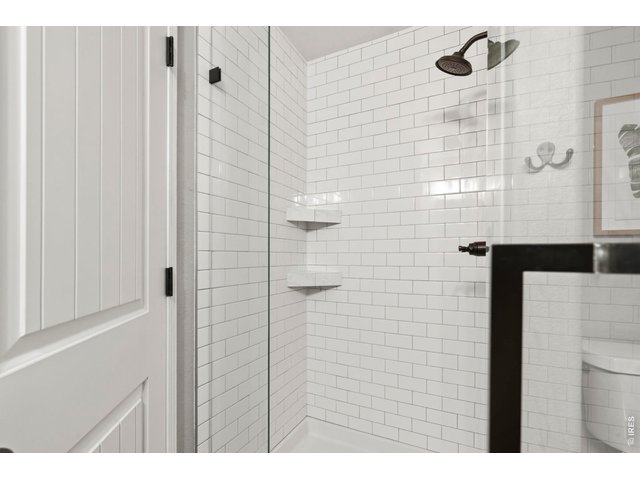
27 of 36
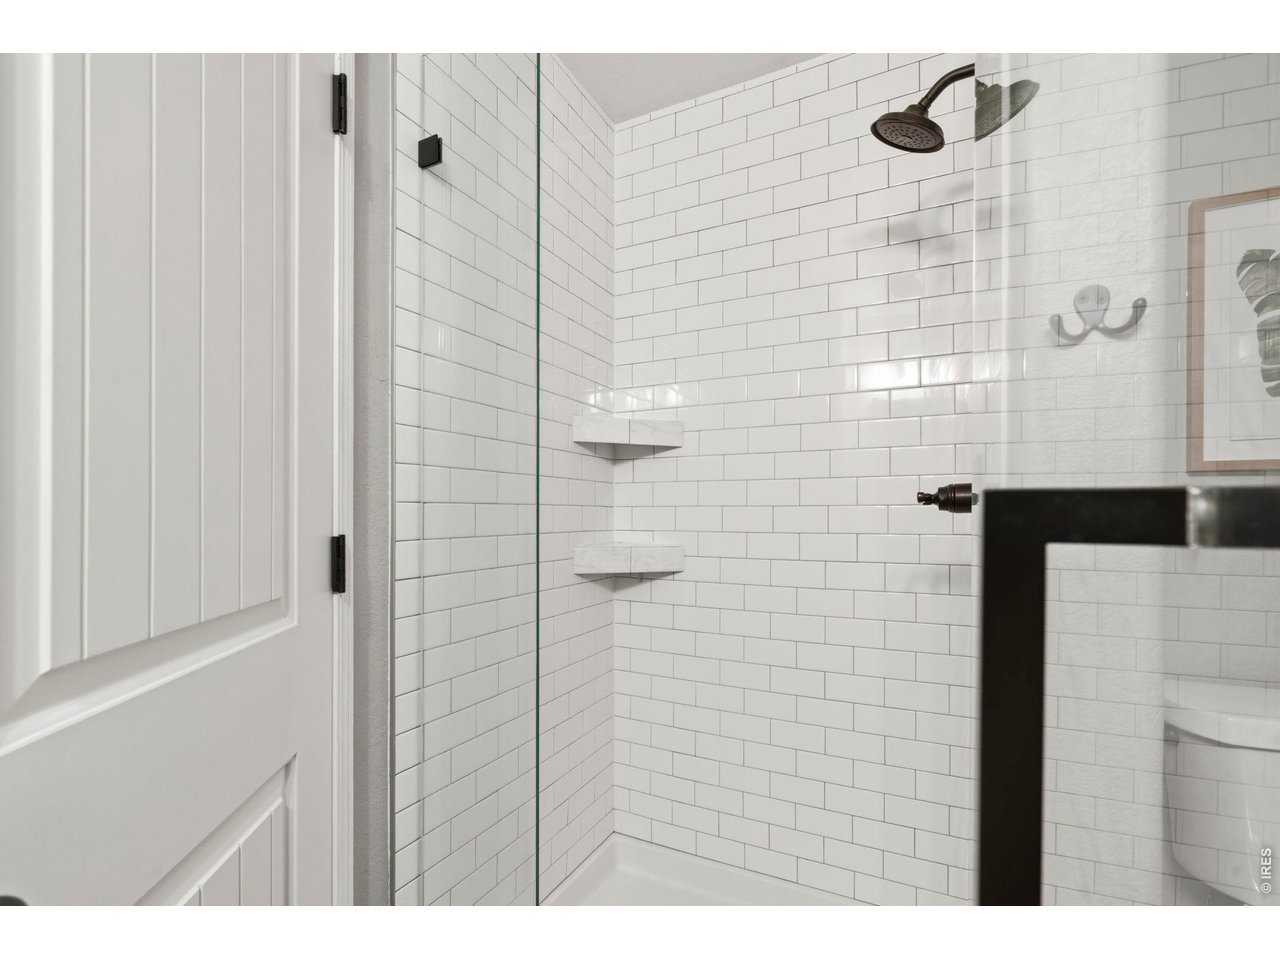
Hall bath tile surround
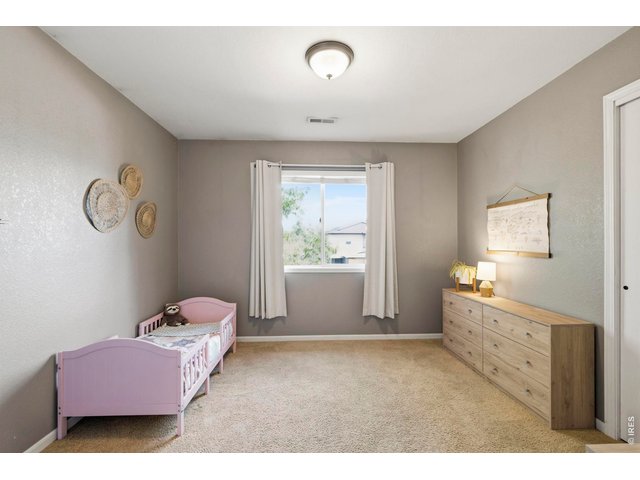
28 of 36
Guest Room
29 of 36
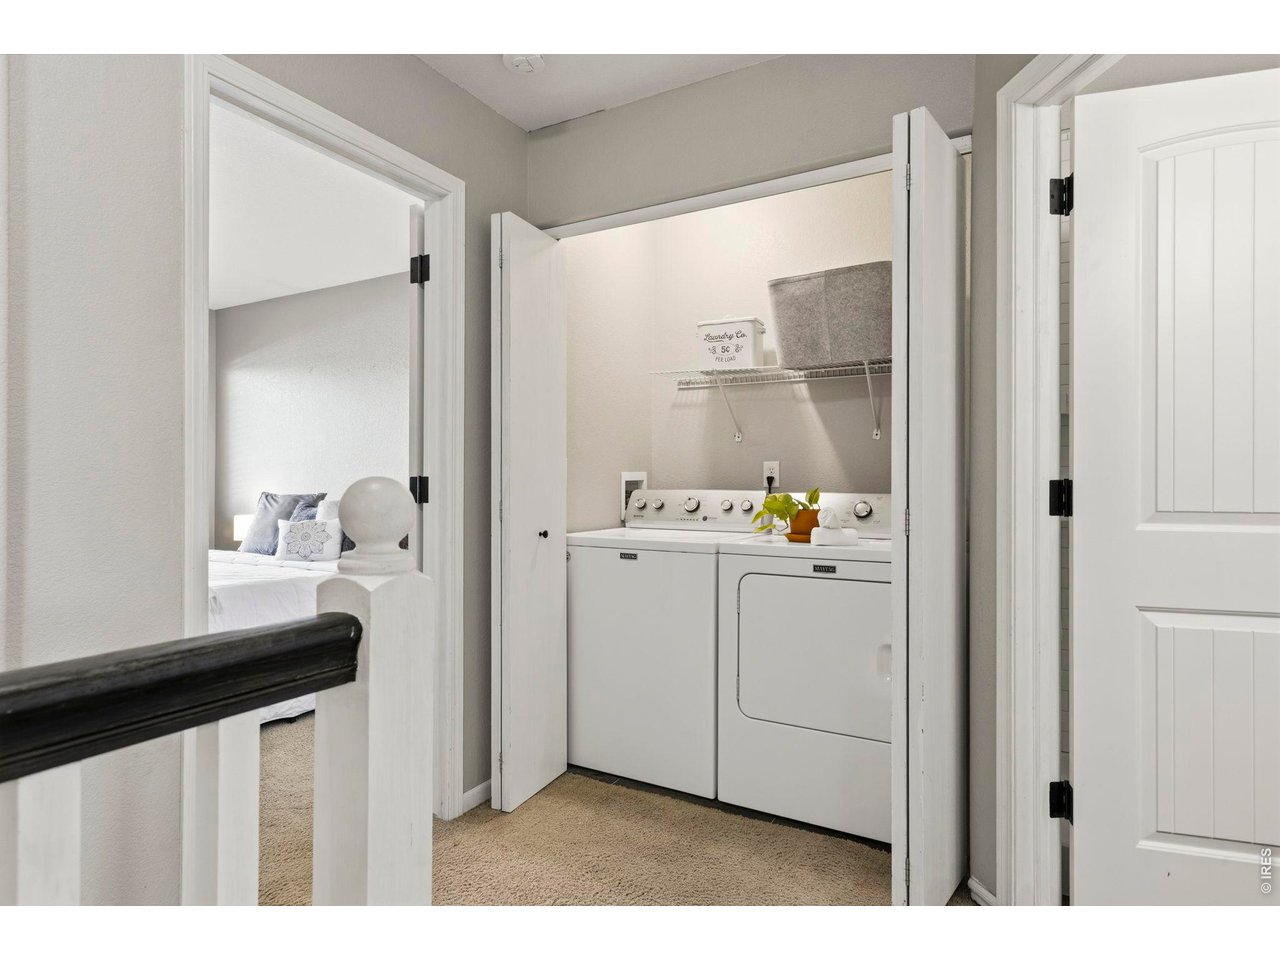
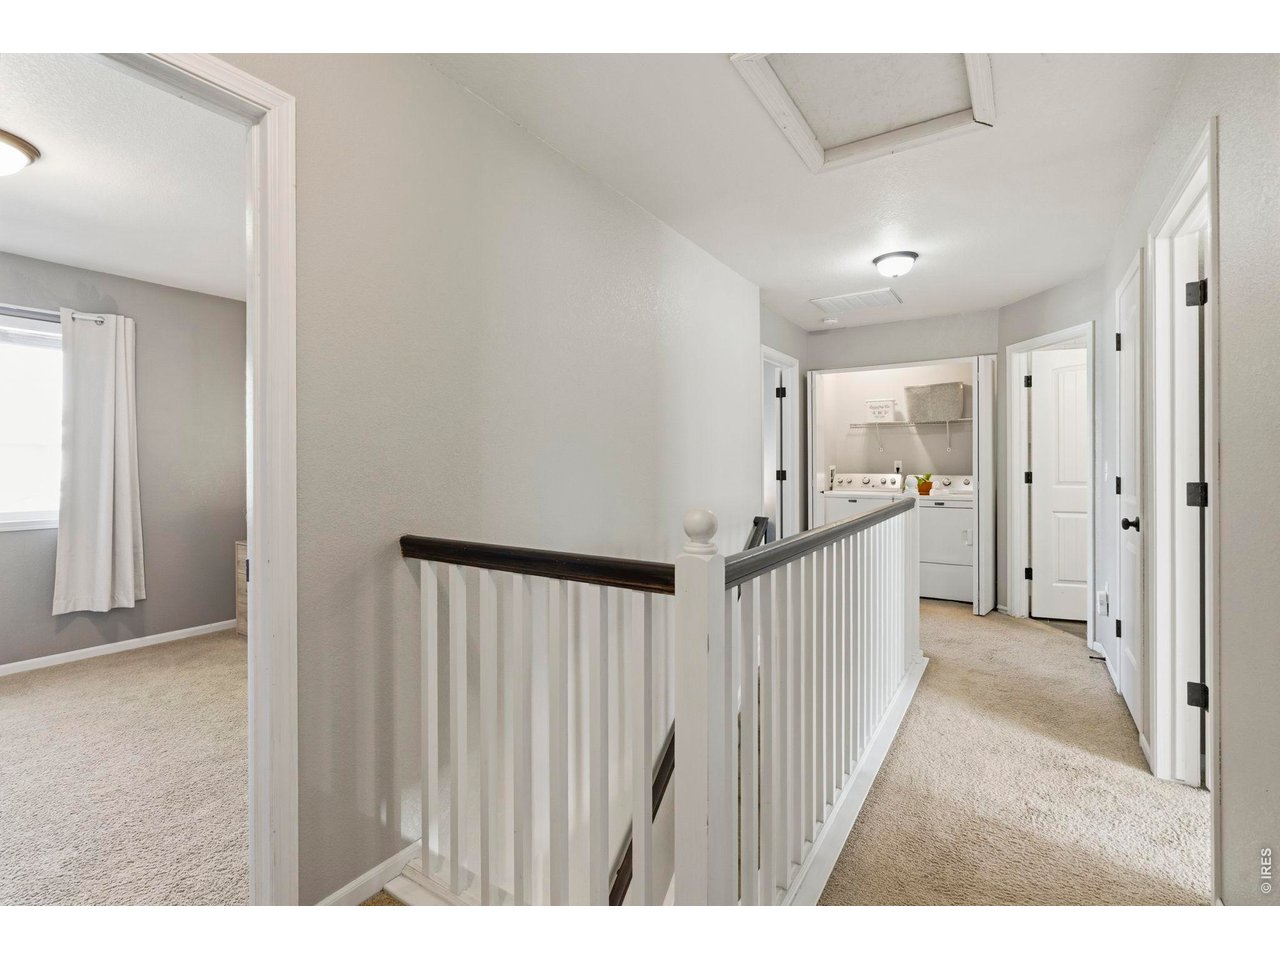
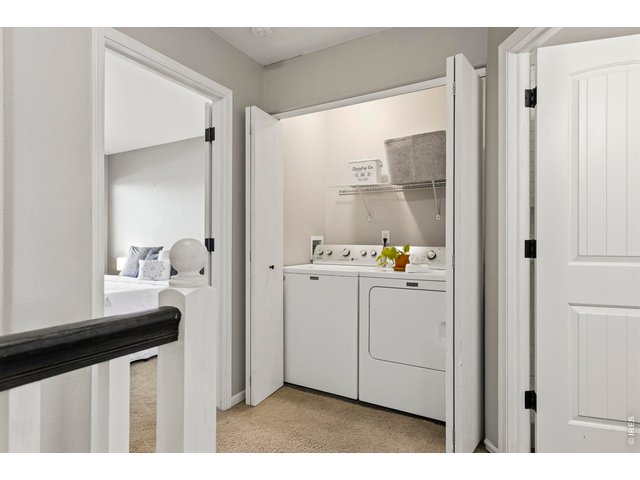
Upper level washer/dryer
30 of 36
31 of 36
32 of 36
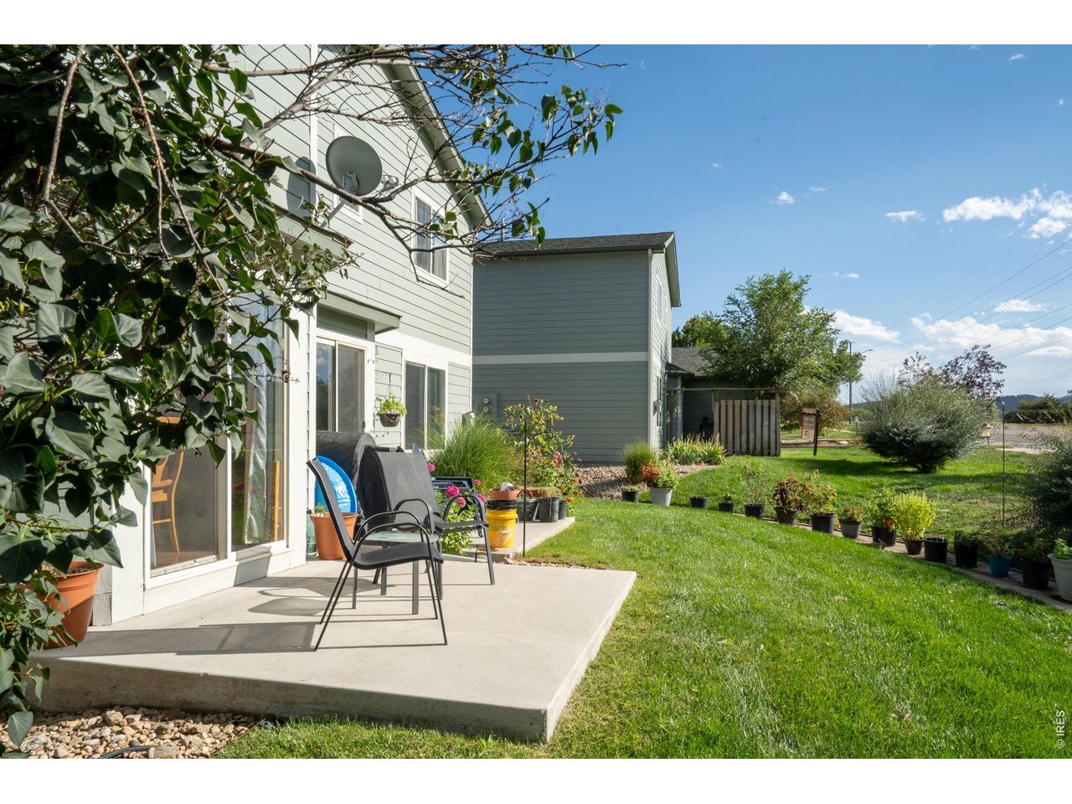
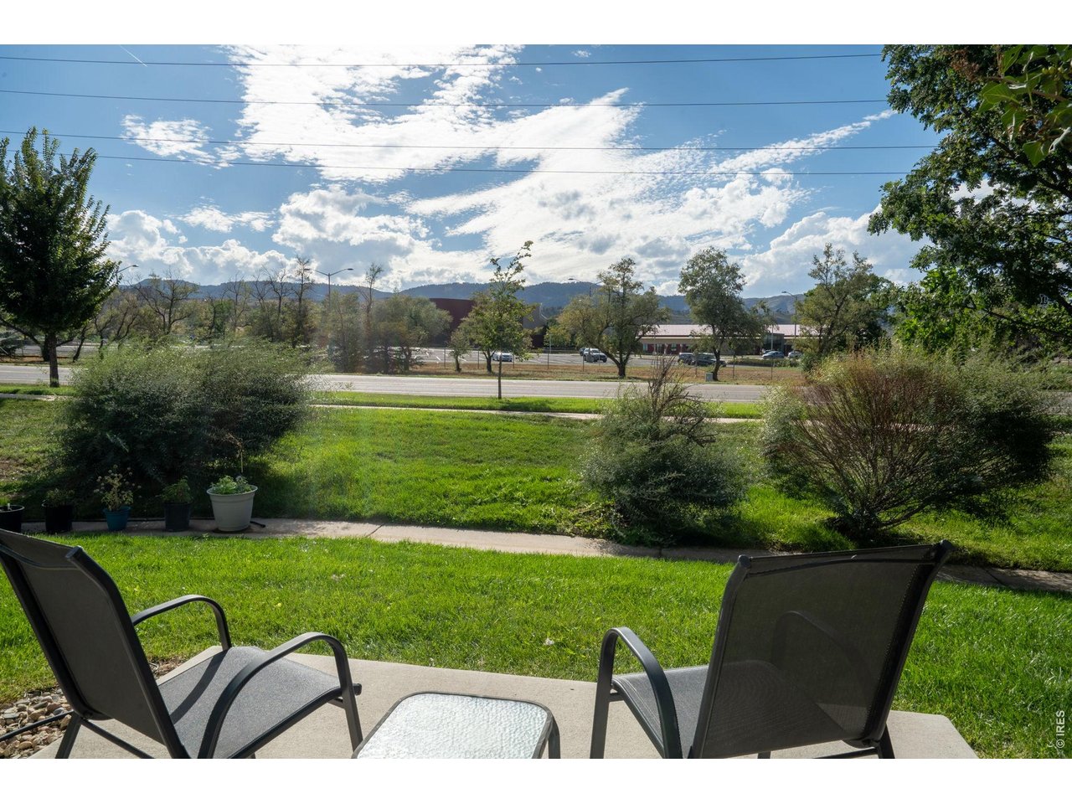
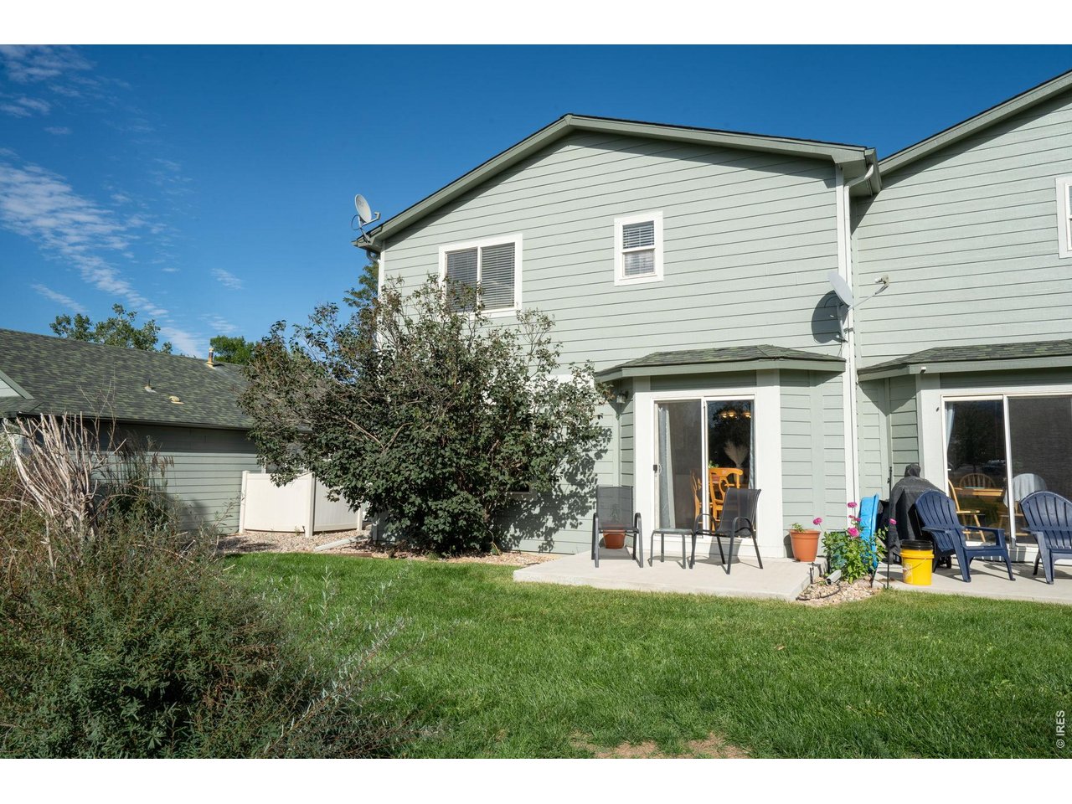
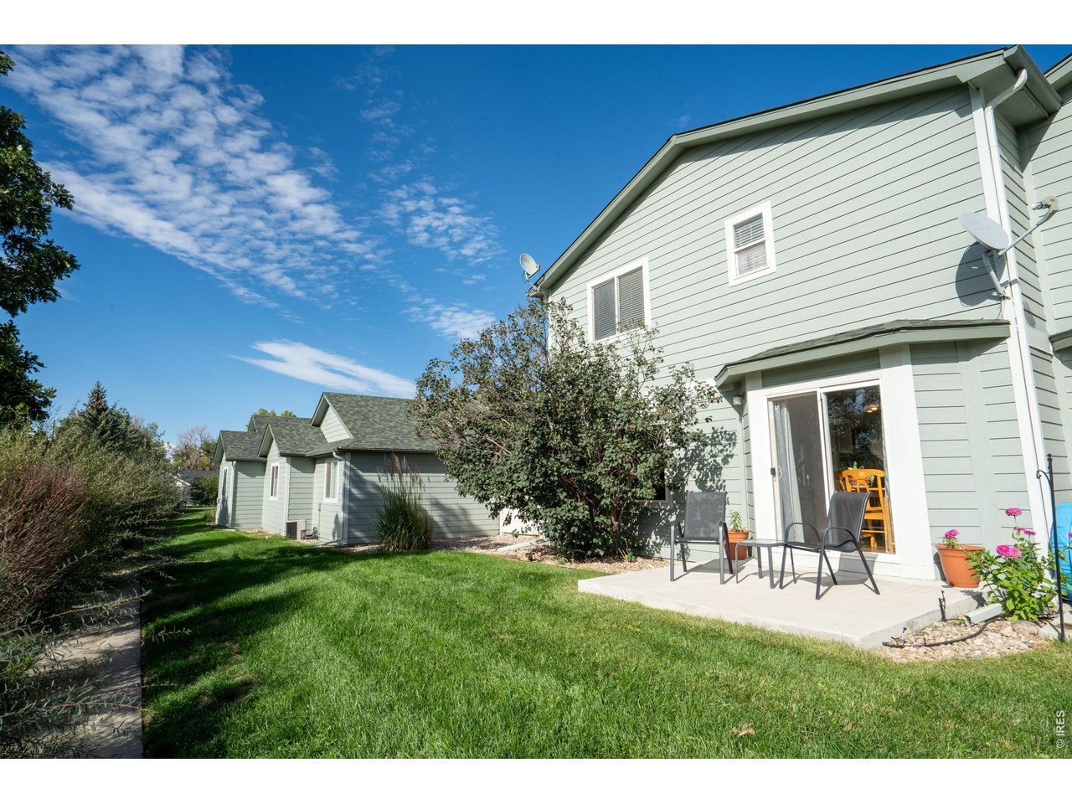
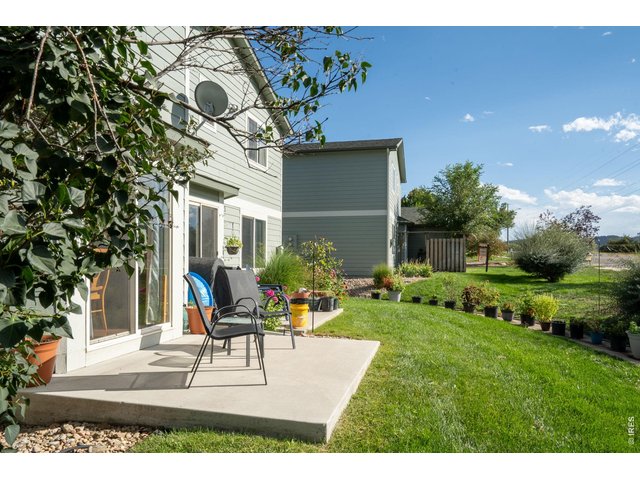
West facing outdoor patio space
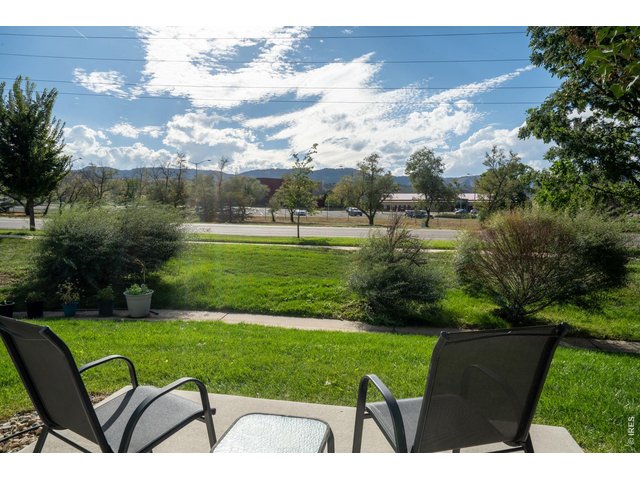
33 of 36
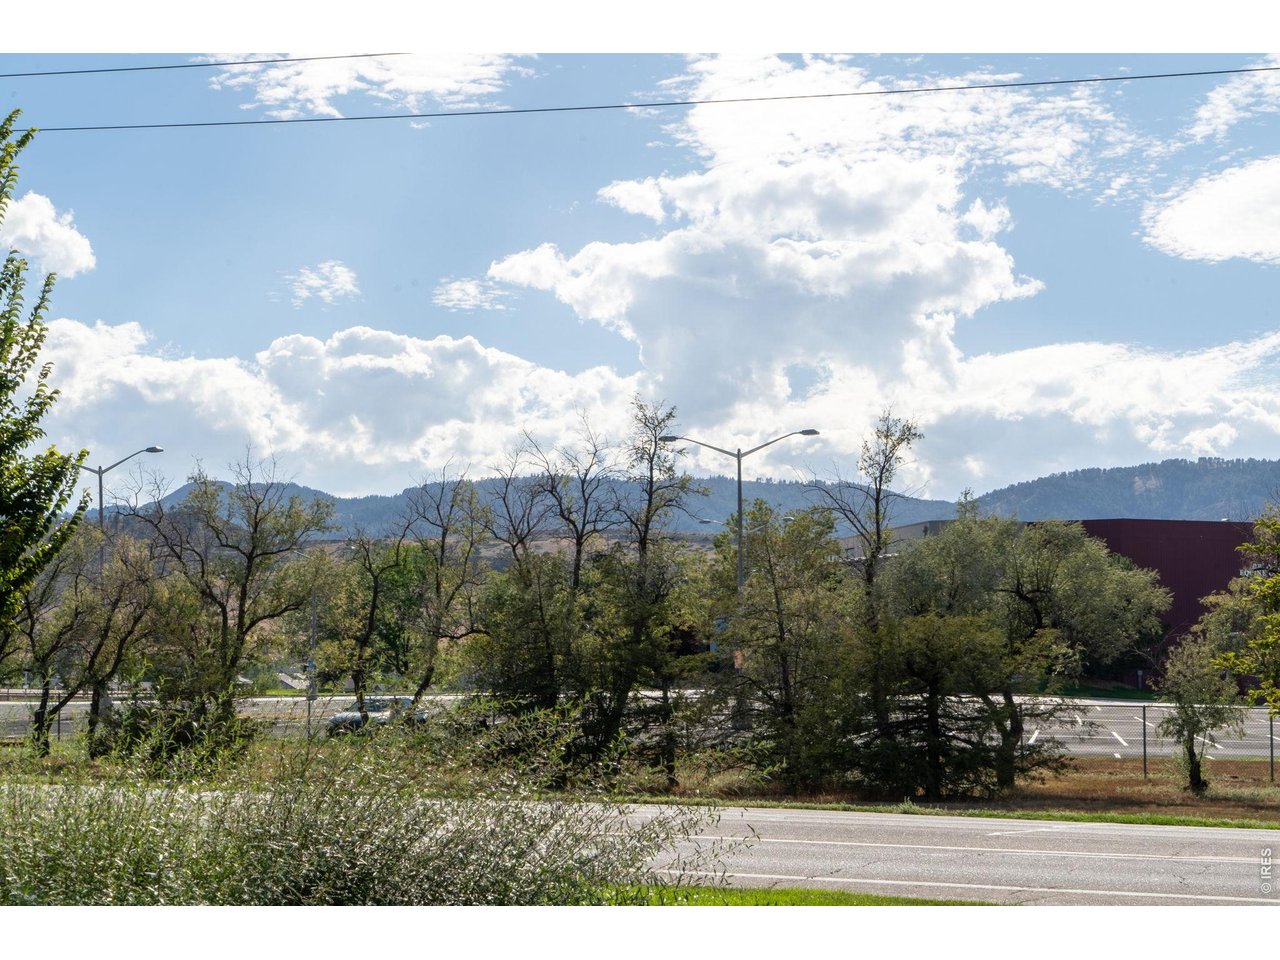
Views of the foothills to the west
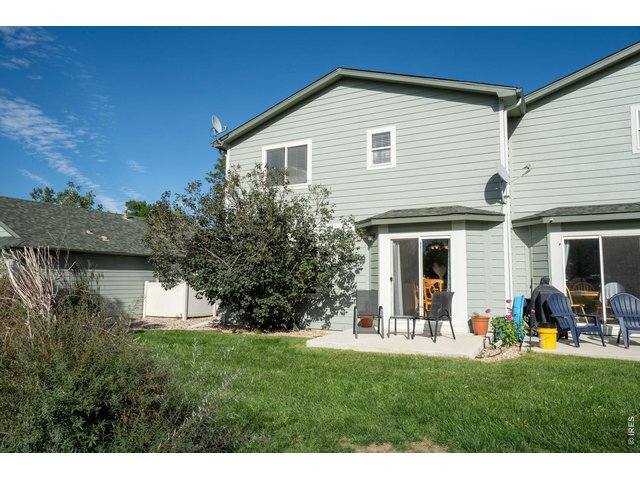
34 of 36
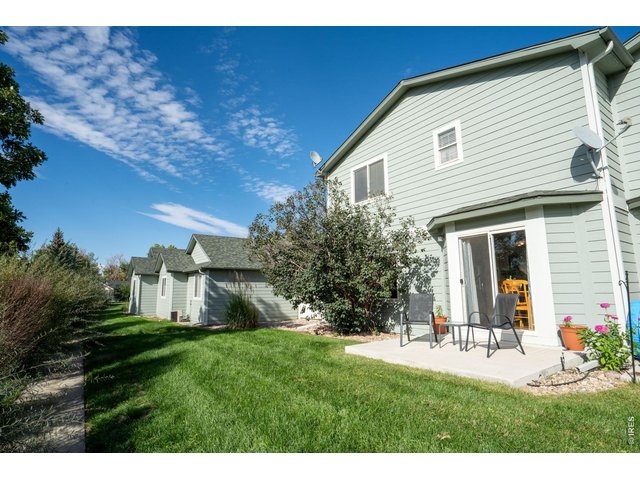
35 of 36
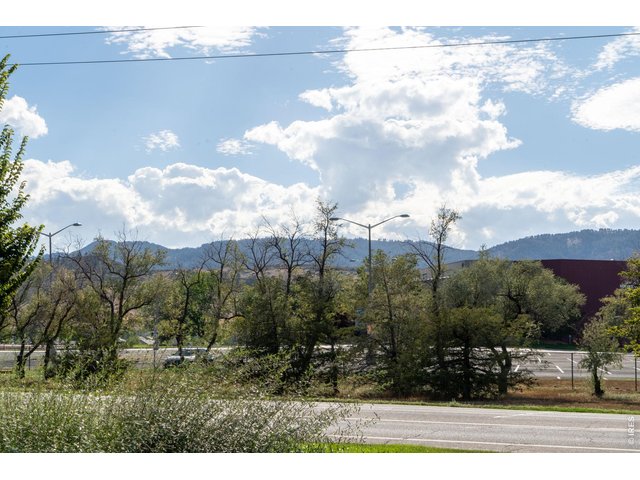
36 of 36
3 Bed
3 Bath
1,466 SqFt
Attached Dwelling built in 1999 in Subdivision: Saddle Ridge Com Cnd 8th Ftc
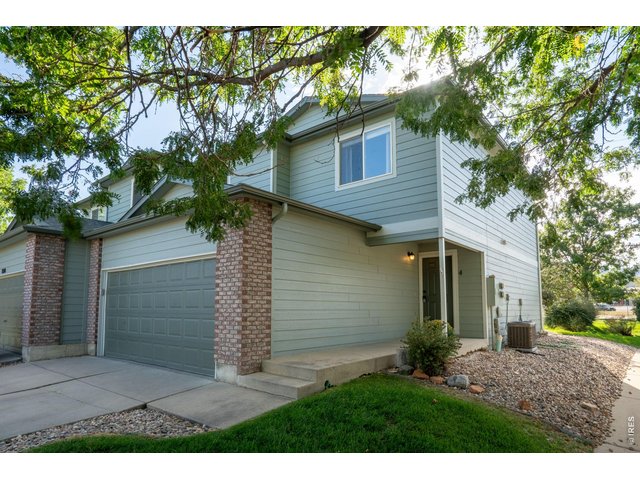
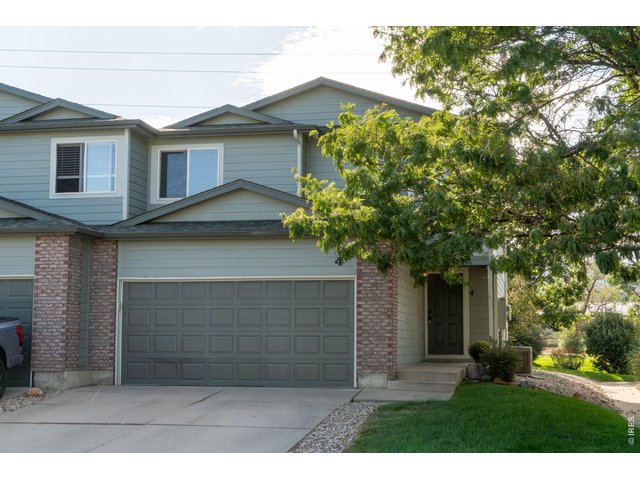
Updated townhome on the west side boasting views and tons of natural light! This end unit features hardwood floors on the main level, a gas fireplace, west facing patio and a full 2 car attached garage. An inviting living room perfect for hosting which opens to the kitchen and dining space. The kitchen features new granite tops, stainless appliances (all installed in 2021), painted cabinets, new sink and pantry for extra storage. The upper level boast 3 bedrooms, laundry and a private primary bedroom ensuite with vaulted ceilings, double vanity, new tile and a spacious walk in closet. All the baths have been updated with new tile, vanities and fixtures. Truly a move-in ready home or turnkey investment. AC installed 2025 Furnace and hot water heater in 2021. HOA covers exterior maintenance, snow removal, trash service, lawn care and pool! This is a terrific value in a prime location with access to trails and the Poudre River. Only 15 minutes to downtown FTC. Put this on your list today!
View Virtual Tour
General Features
| Type | Zero Lot Line |
| Style | 2 Story |
| Description | Condo, Outside Entry, End Unit |
| Baths | 1 Full1 3/41 1/2 |
| Acreage | 0.17 Acres |
| Lot Size | 7,497 SqFt |
| Zoning | LMN |
| Total | 1,466 SqFt ($276/SF) |
| Finished | 1,466 SqFt ($276/SF) |
| Basement | No Basement, Crawl Space |
| Garage | 2 Space(s) |
| Garage Type | Attached |
| Year Built | 1999 |
| New Construction | No |
| Construction | Wood/Frame |
| Cooling | Central Air, Ceiling Fan |
| Heating | Forced Air |
| Roof | Composition Roof |
Taxes & Fees
| Taxes | $2,990 |
| Tax Year | 2025 |
| 1st HOA Fee | $400 |
| 1st HOA Freq | Monthly |
| Metro District | No |
Schools
| School District | Poudre |
| Elementary |
Bauder
|
| Middle/Jr High | Lincoln |
| Senior High | Poudre |
Driving Directions
From Elizabeth and Overland Trail, North on Overland Trail. Take first right into Saddle Ridge neighborhood off of S. Overland Trail. Follow to property.Rooms
| Primary Bedroom | 14 x 14 (Upper Level) |
| Bedroom 2 | 11 x 12 (Upper Level) |
| Bedroom 3 | 11 x 11 (Upper Level) |
| Kitchen | 15 x 11 (Main Floor) |
| Living Room | 15 x 17 (Main Floor) |
| Dining Room | 10 x 11 (Main Floor) |
| Laundry Room | 3 x 5 (Upper Level) |
| Note: All room dimensions, including square footage data, are approximate and must be verified by the buyer. | |
Outdoor Features
Private Lawn Sprinklers, PatioLot Features
Cul-De-Sac, House Faces EastDesign Features
Eat-in Kitchen, Open Floor Plan, Pantry, Walk-in Closet, Washer/Dryer Hookups, Wood FloorsInclusions
Window Coverings, Electric Range/Oven, Dishwasher, Refrigerator, MicrowaveNeighborhood
Common Amenities
Clubhouse, PoolFireplace
Gas Fireplace, Living Room Fireplace



Information deemed reliable but not guaranteed by the MLS. WARNING: This database record is provided subject to limited license rights. Duplication or reproduction is prohibited. Limited License MLS content and images © Copyright 1998 - 2026, IRES LLC. All rights reserved.