113 N Custer Ave Fleming, CO 80728

1 of 25
2 of 25
3 of 25
4 of 25
5 of 25
6 of 25
7 of 25
8 of 25
9 of 25
10 of 25
11 of 25
12 of 25
13 of 25
14 of 25
15 of 25
16 of 25
17 of 25
18 of 25
19 of 25
20 of 25
21 of 25
22 of 25
23 of 25
24 of 25
25 of 25
3 Bed
1 Bath
1,080 SqFt
Single Family Home built in 1958 with a 14,000 SqFt lot in Subdivision: Fleming Original
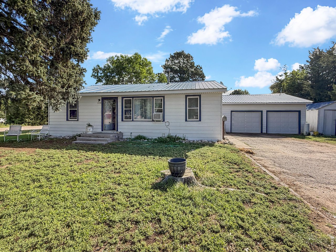
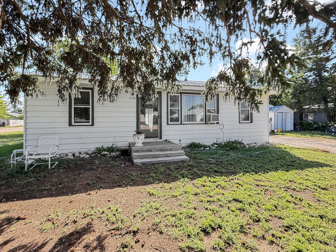
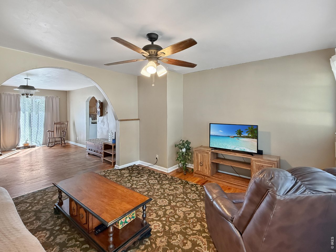
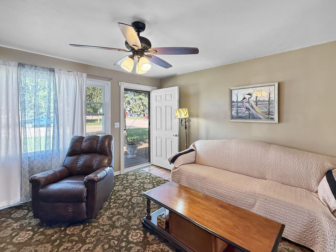
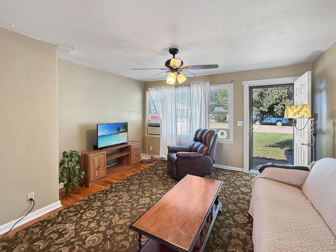
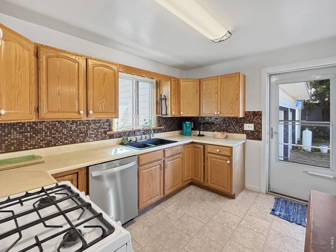
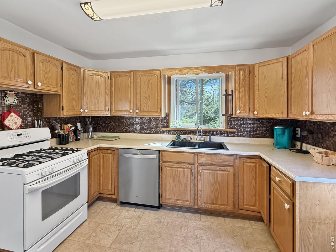
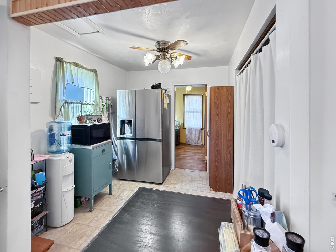
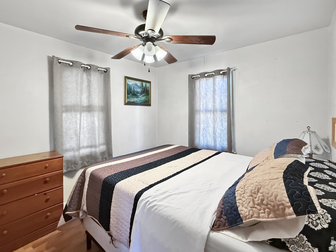
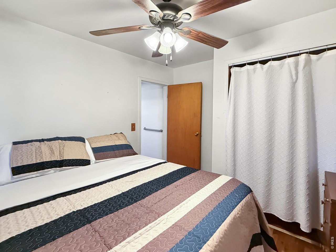
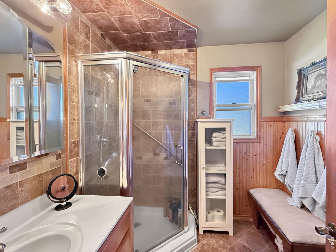
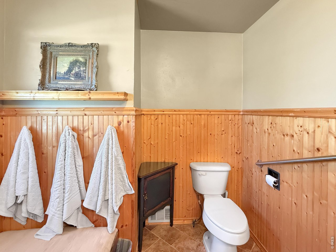
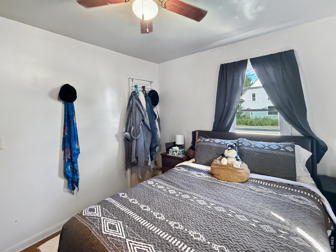
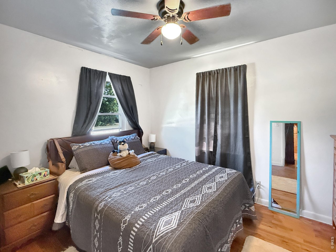
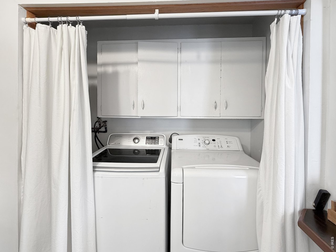
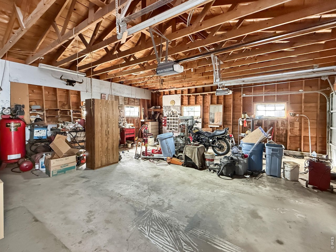
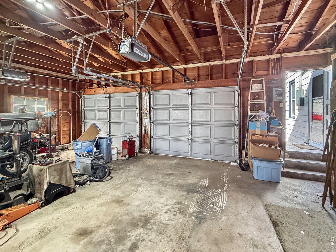
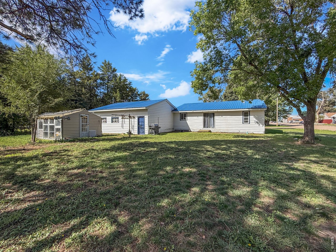
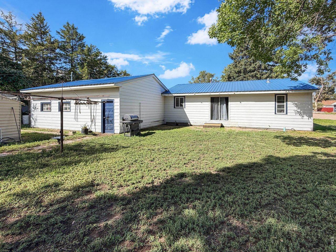
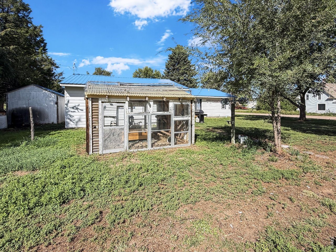
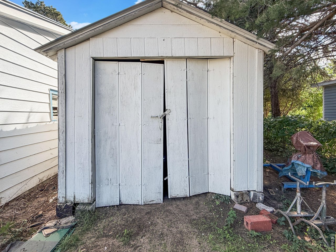
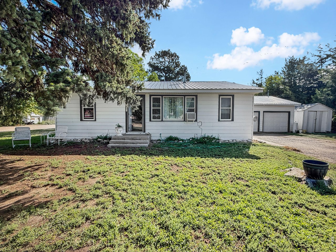
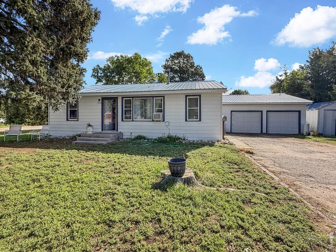
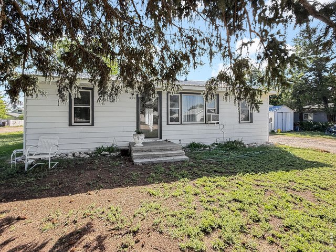
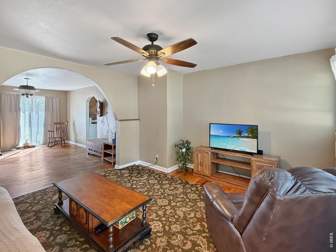
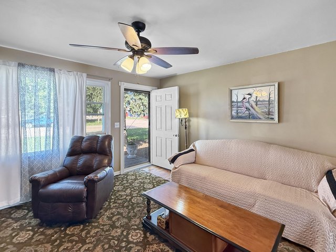
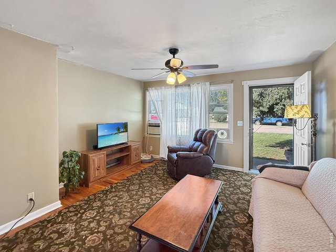
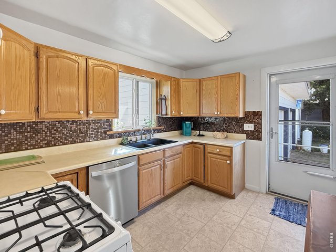
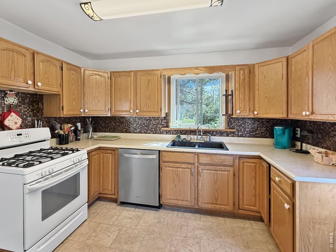
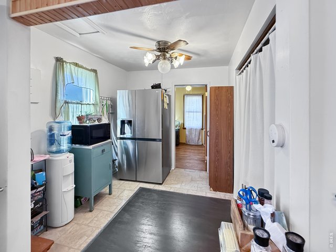
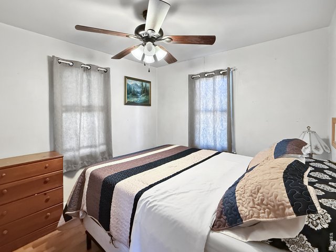
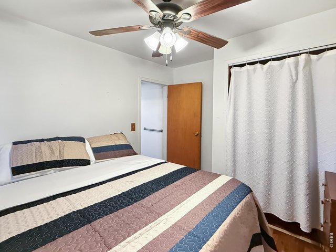
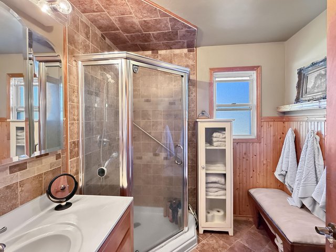
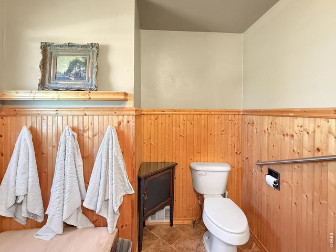
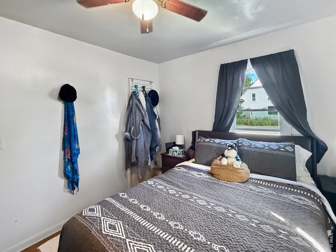
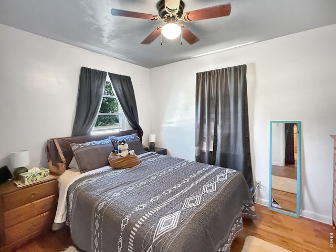
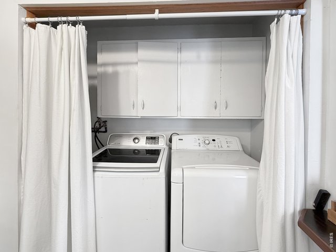
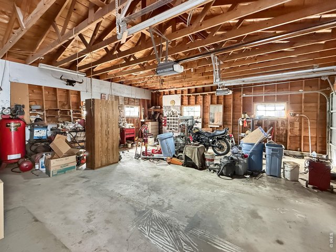
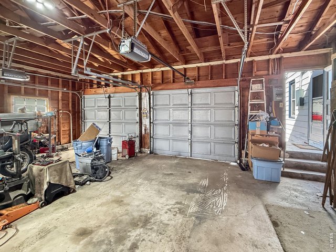
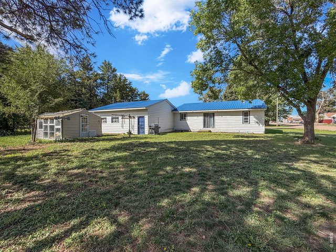
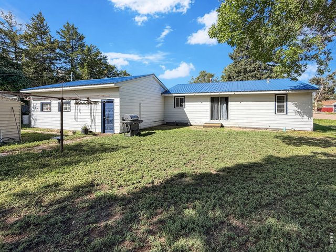
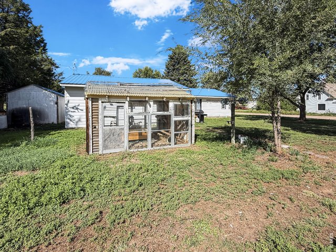
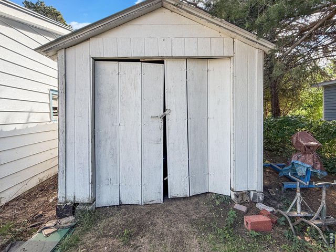
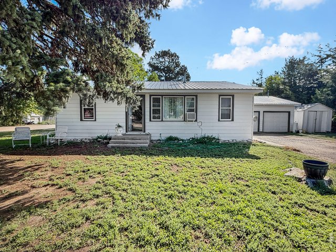
Well-maintained and thoughtfully updated, this 3-bedroom, 1-bath home offers 1,080 square feet of comfortable living space on a desirable corner lot. The property features durable steel siding, a metal roof, lifetime single-hung windows, and a spacious 2-car garage with automatic openers and plenty of additional storage space.Several important improvements have already been completed, including a major electrical service upgrade in July 2026. The work included a new service installation, relocation of the overhead service off the roof, panels brought up to code, replacement of identified devices, permitting, and final inspection approval. The main sewer line from the home to the city main was also completely replaced in 2023.Inside, the bathroom was remodeled with a wider entry door and convenient walk-in shower. The home is heated by a natural gas furnace approximately 10 years old, with a window air-conditioning unit and ceiling fans in all bedrooms and the kitchen area.Appliances are included, making this home ready for its next owner. The kitchen features a gas range and newer side-by-side refrigerator with craft ice maker, while the washer and dryer are also included.Outside, you'll find a detached storage shed along with an additional greenhouse-style shed offering extra space and possibilities. With substantial infrastructure updates, low-maintenance exterior features, a metal roof, corner-lot location, and an oversized garage with great storage, this home offers plenty of practical value inside and out.
General Features
| Type | Cottage/Bung |
| Style | 1 Story/Ranch |
| Baths | 1 3/4 |
| Acreage | 0.32 Acres |
| Lot Size | 14,000 SqFt |
| Zoning | Res |
| Total | 1,080 SqFt ($176/SF) |
| Finished | 1,080 SqFt ($176/SF) |
| Basement | No Basement, Crawl Space |
| Garage | 2 Space(s) |
| Garage Type | Attached |
| Year Built | 1958 |
| New Construction | No |
| Construction | Wood/Frame, Metal Siding |
| Cooling | Wall/Window Unit(s), Ceiling Fan |
| Heating | Forced Air |
| Roof | Metal Roof |
Taxes & Fees
| Taxes | $475 |
| Tax Year | 2025 |
| Metro District | No |
Schools
| School District | Frenchman RE3 |
| Elementary |
Fleming
|
| Middle/Jr High | Fleming |
| Senior High | Fleming |
Rooms
| Primary Bedroom | 10 x 11 (Main Floor) |
| Bedroom 2 | 9 x 11 (Main Floor) |
| Bedroom 3 | 10 x 10 (Main Floor) |
| Kitchen | 10 x 12 (Main Floor) |
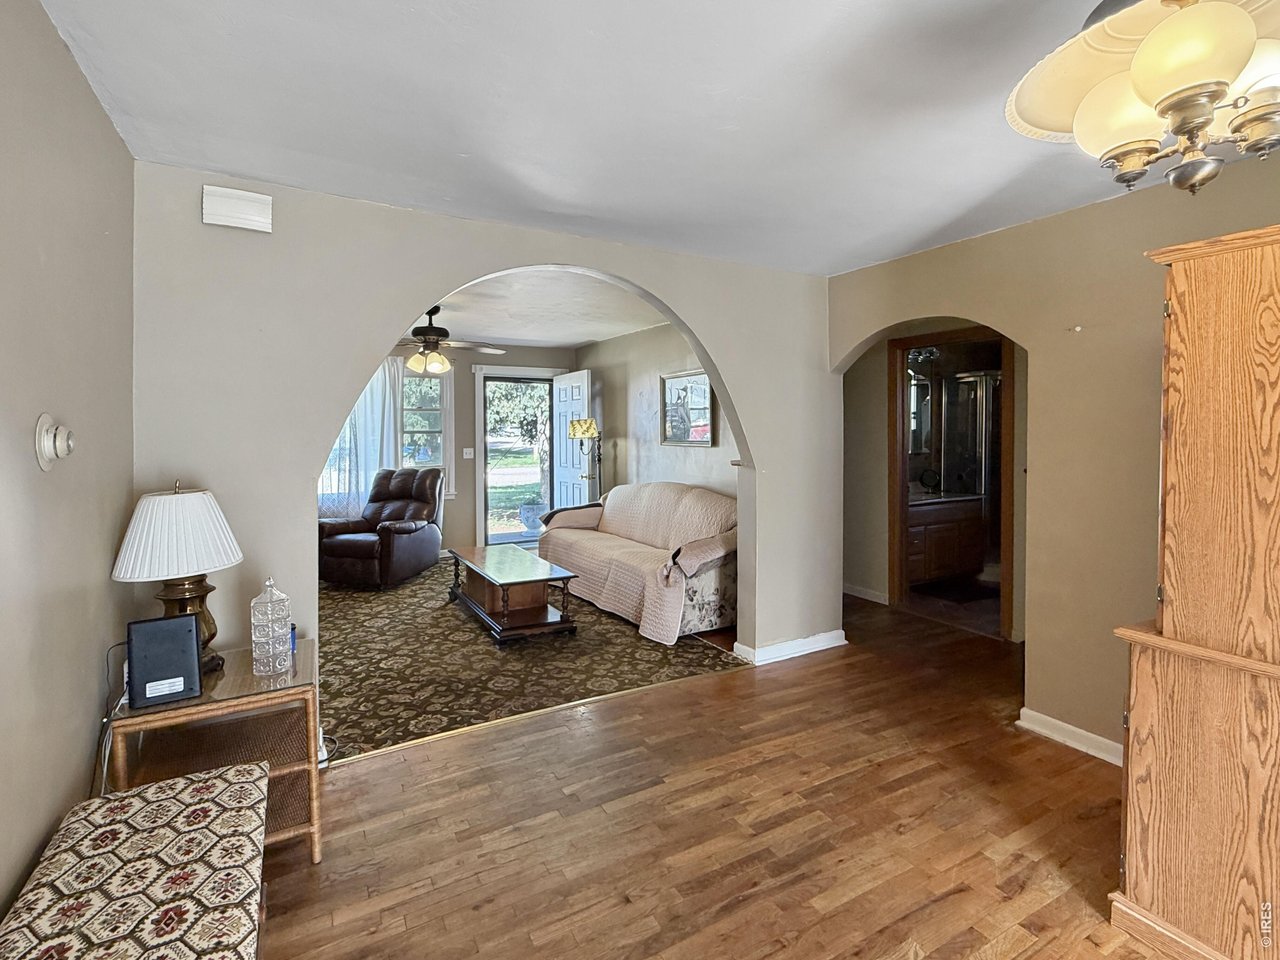
| Living Room | 13 x 13 (Main Floor) |
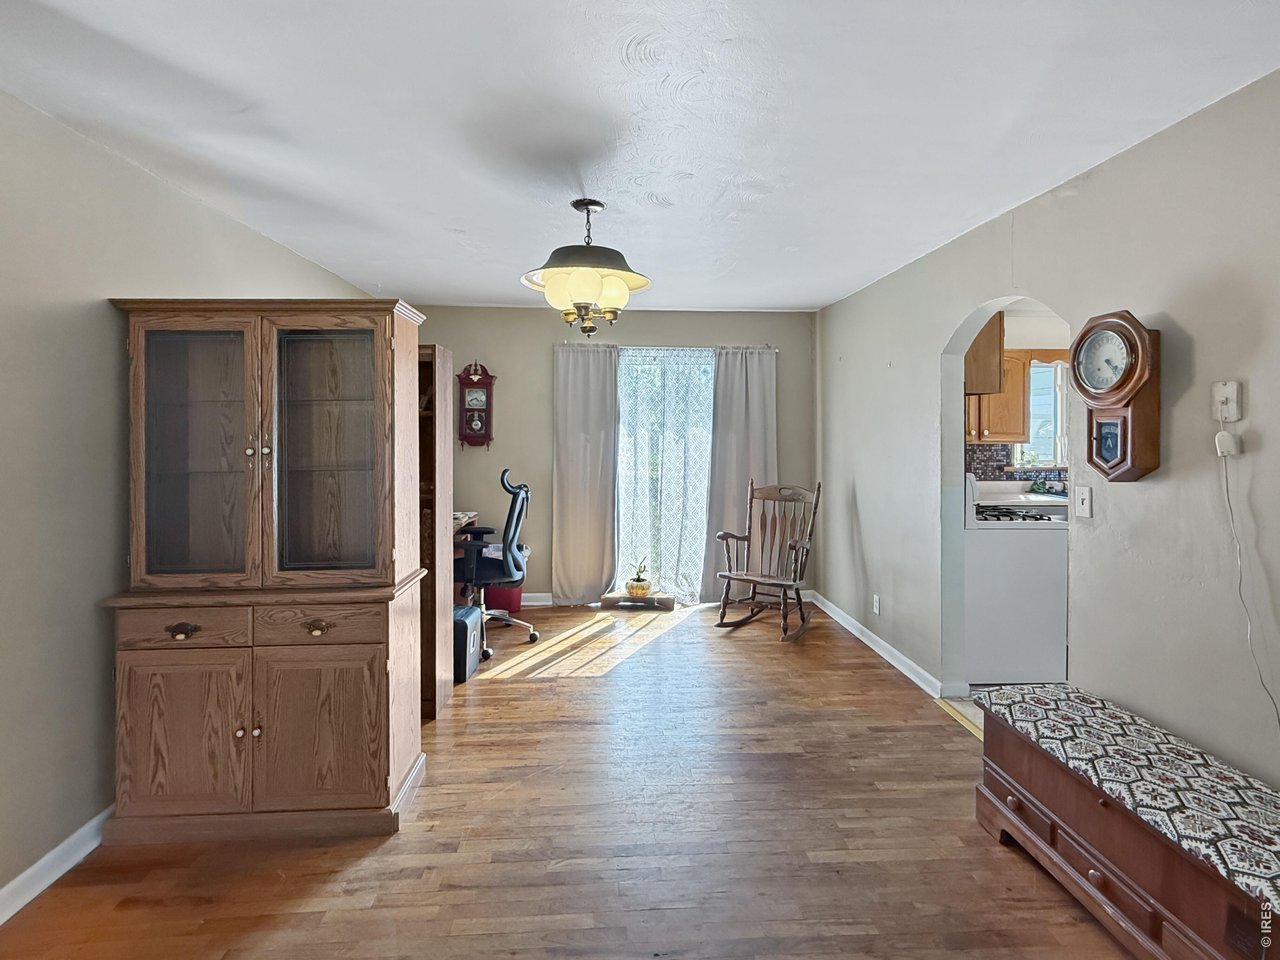
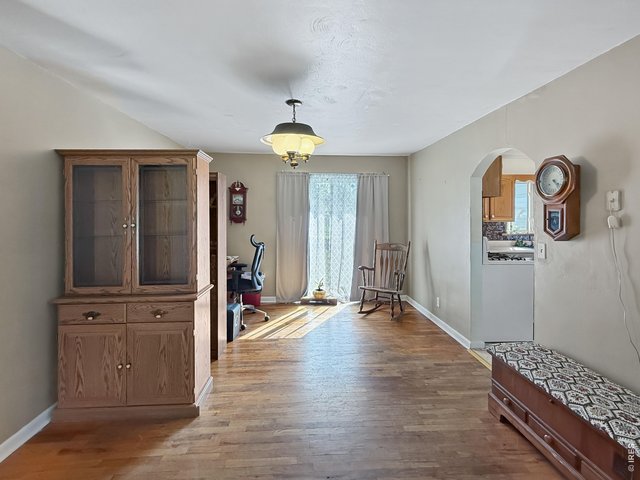
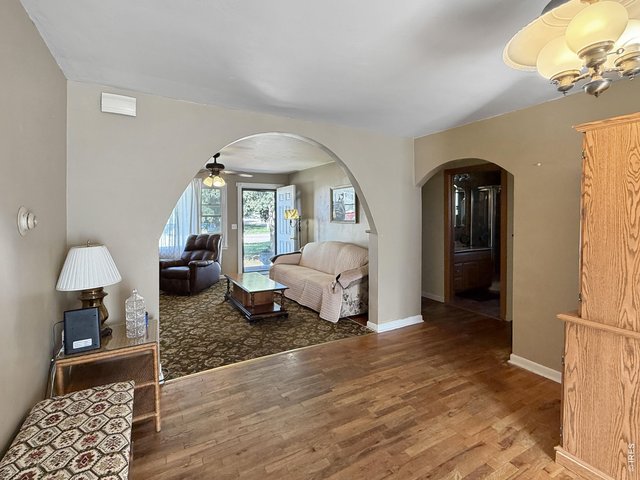
| Dining Room | 16 x 12 (Main Floor) |
| Laundry Room | 9 x 3 (Main Floor) |
| Note: All room dimensions, including square footage data, are approximate and must be verified by the buyer. | |
Outdoor Features
Storage Buildings, RV/Boat Parking, Oversized GarageLot Features
Corner Lot, Native Grass, House Faces WestDesign Features
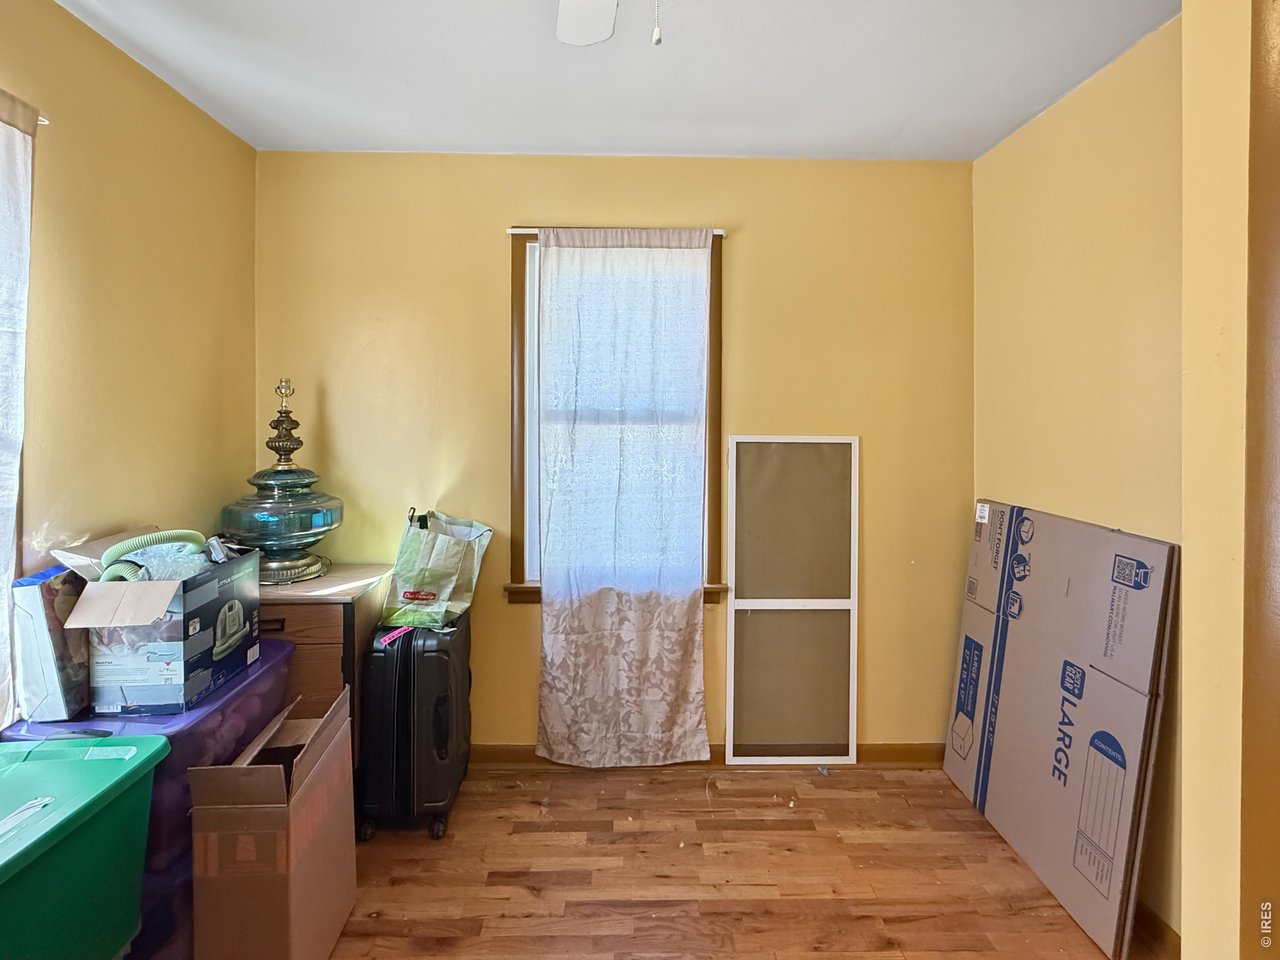
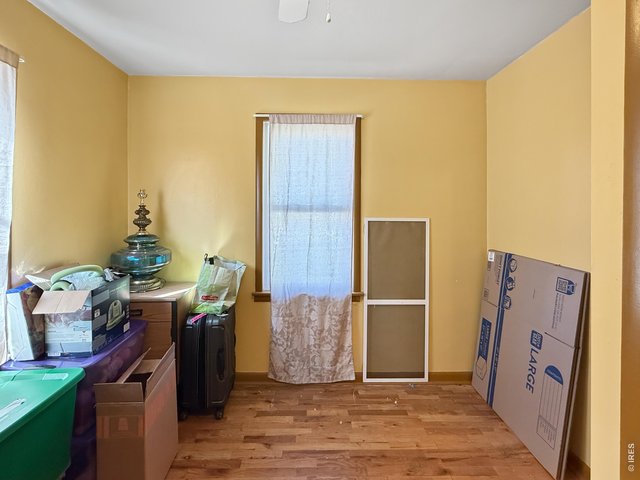
Separate Dining Room, Washer/Dryer Hookups, Wood FloorsInclusions
Window Coverings, Gas Range/Oven, Dishwasher, Refrigerator, Clothes Washer, Clothes DryerNeighborhood
Accessibility
Level Lot, Main Floor Bath, Main Level Bedroom, Stall Shower, Main Level LaundryThe map could not be loaded. Reload the page to try again, or update your browser or device.



Information deemed reliable but not guaranteed by the MLS. WARNING: This database record is provided subject to limited license rights. Duplication or reproduction is prohibited. Limited License MLS content and images © Copyright 1998 - 2026, IRES LLC. All rights reserved.