3211 Butternut Dr Loveland, CO 80538

1 of 21
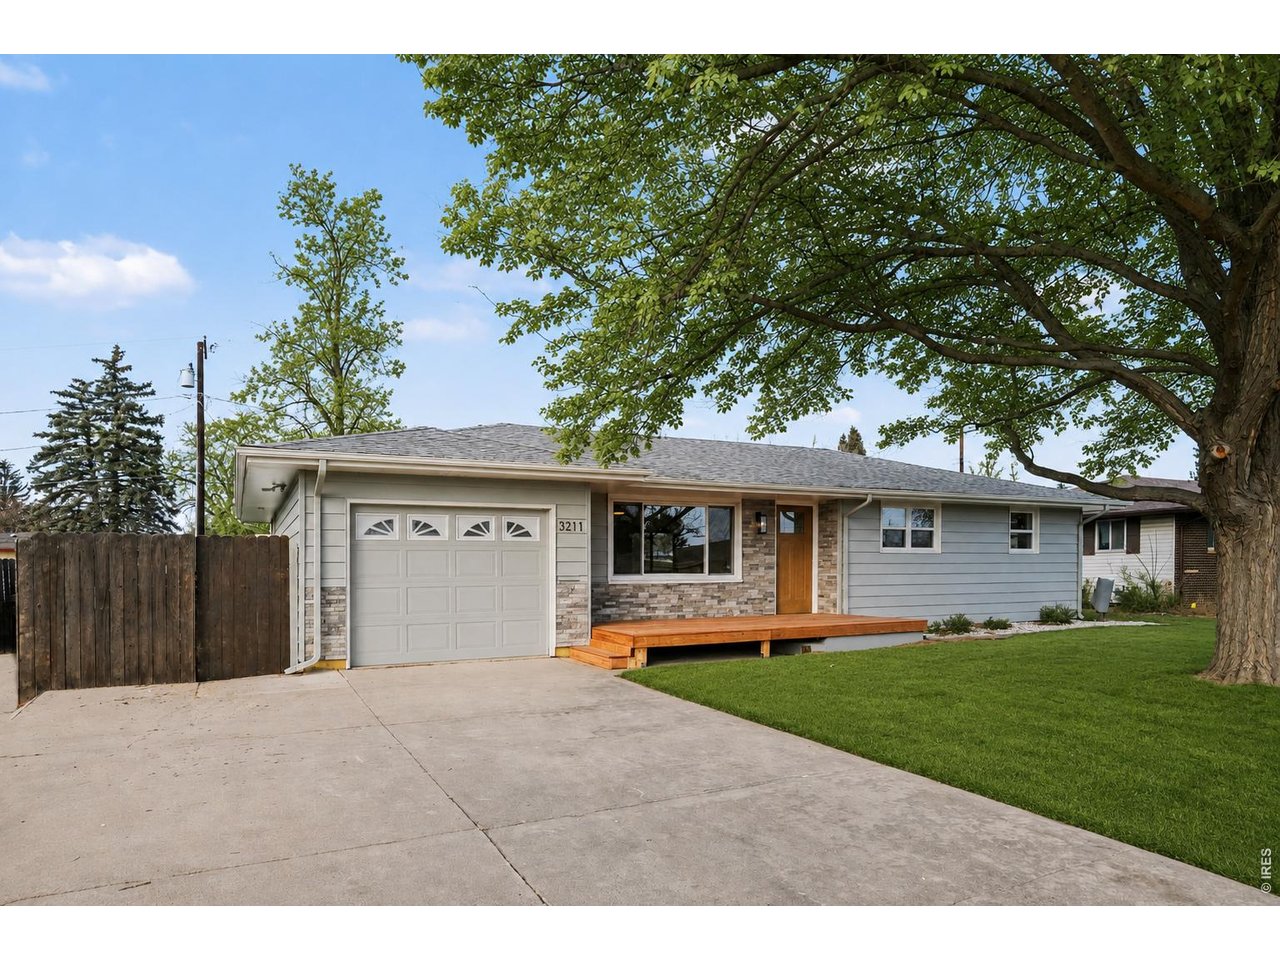
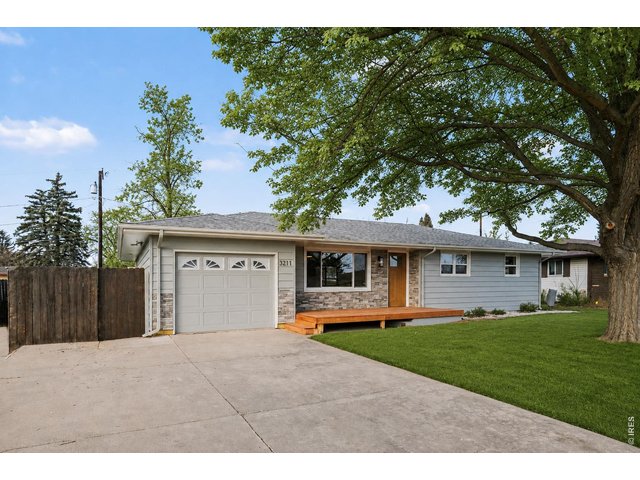
Exterior front
2 of 21
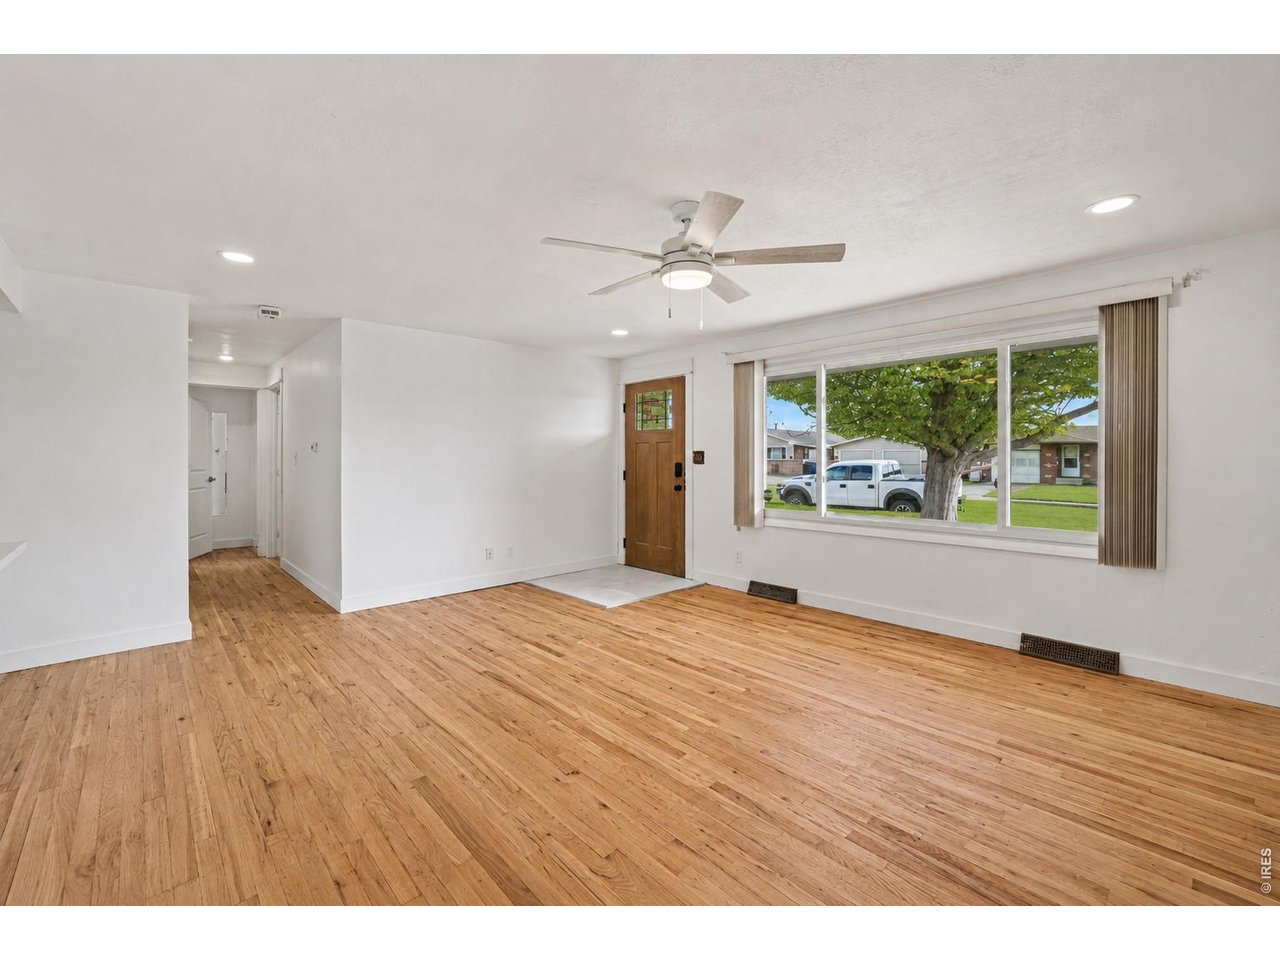
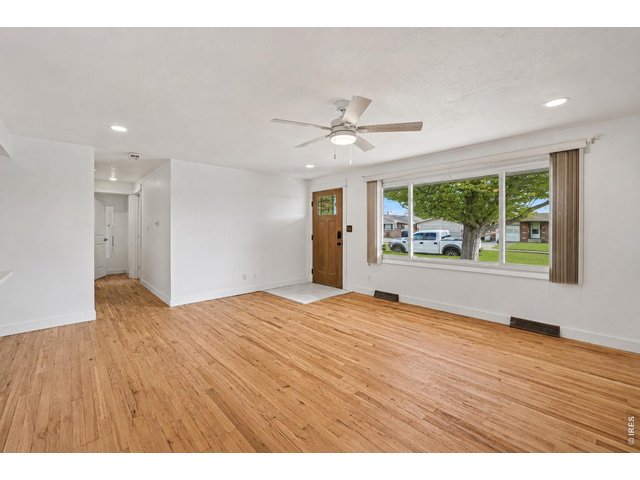
Living Room
3 of 21
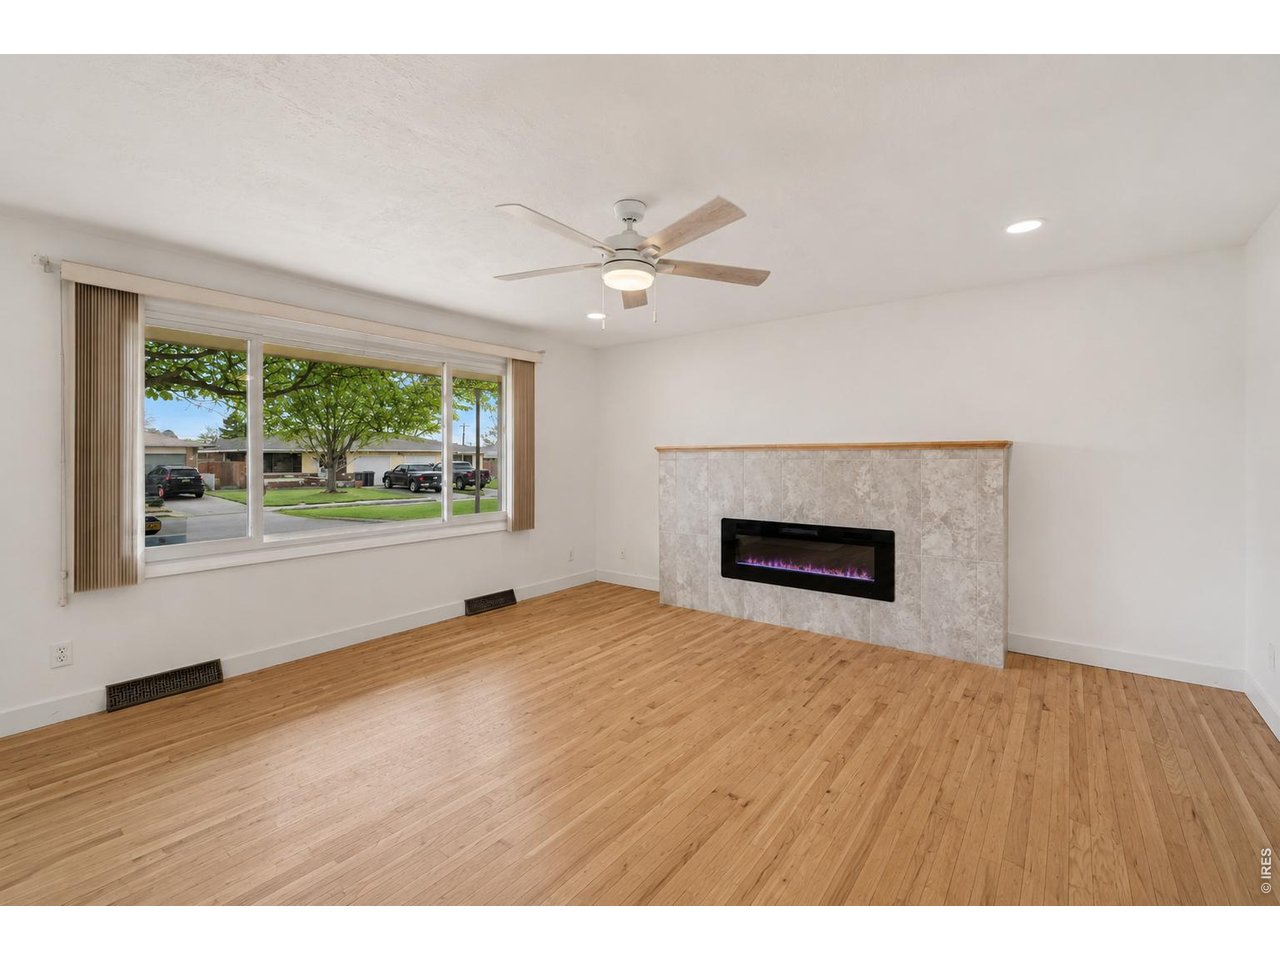
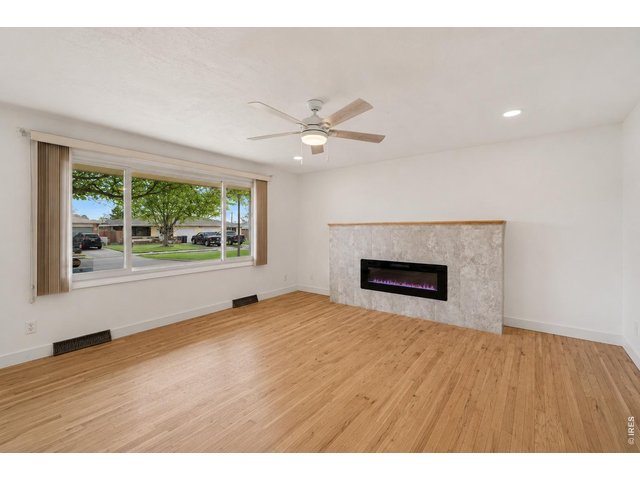
Living Room
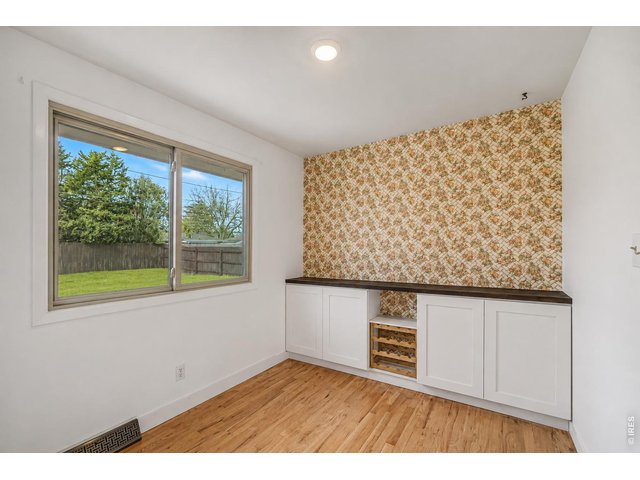
4 of 21
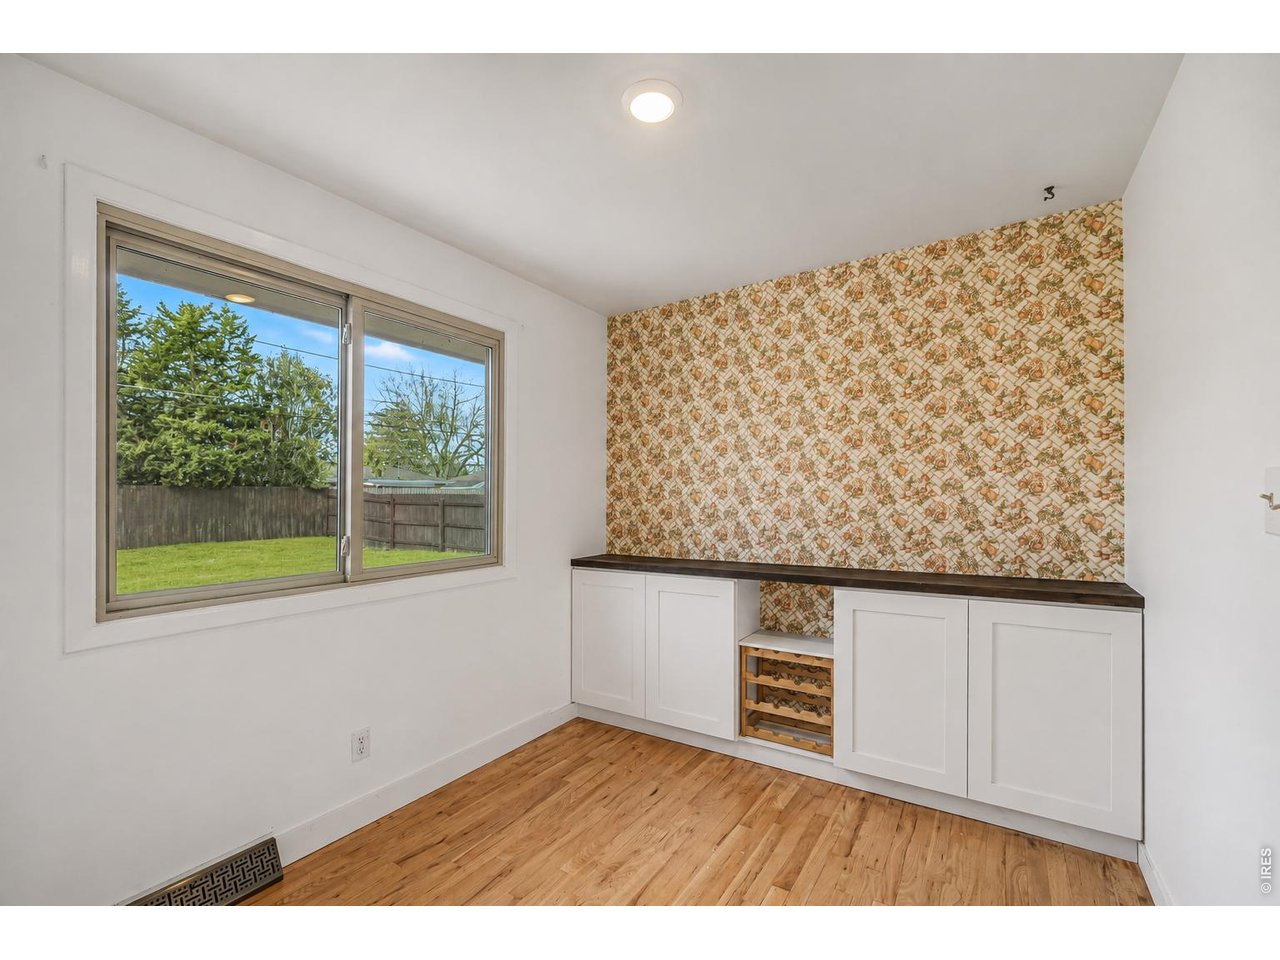
Dining area
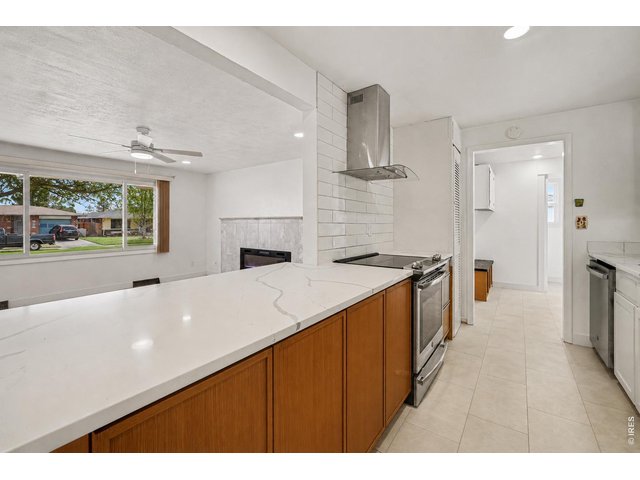
5 of 21
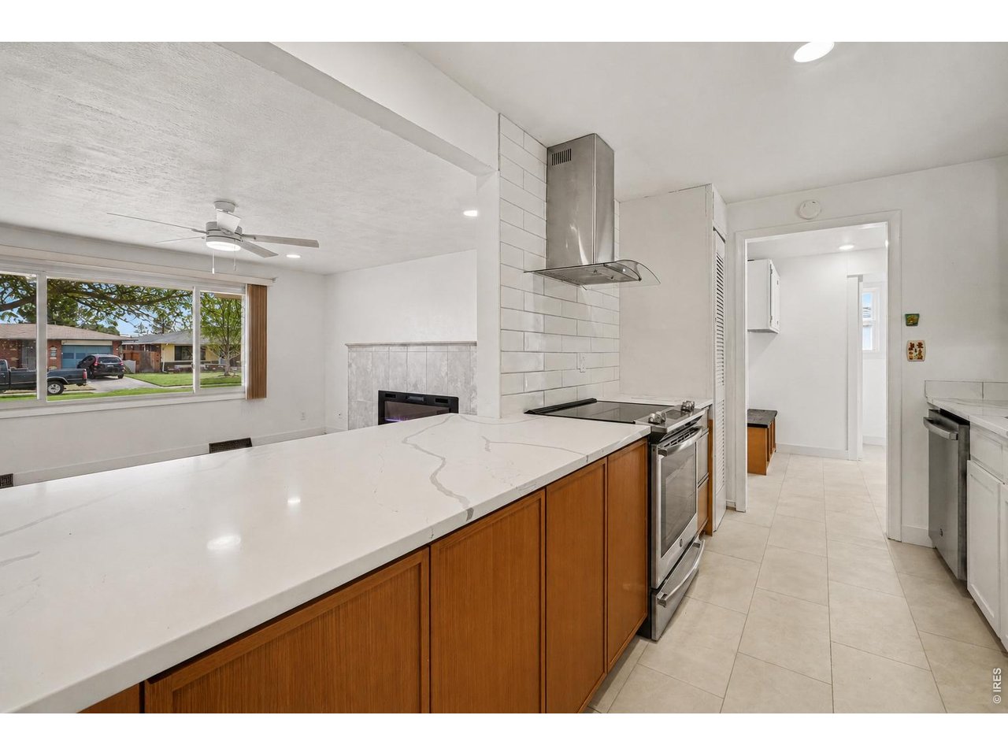
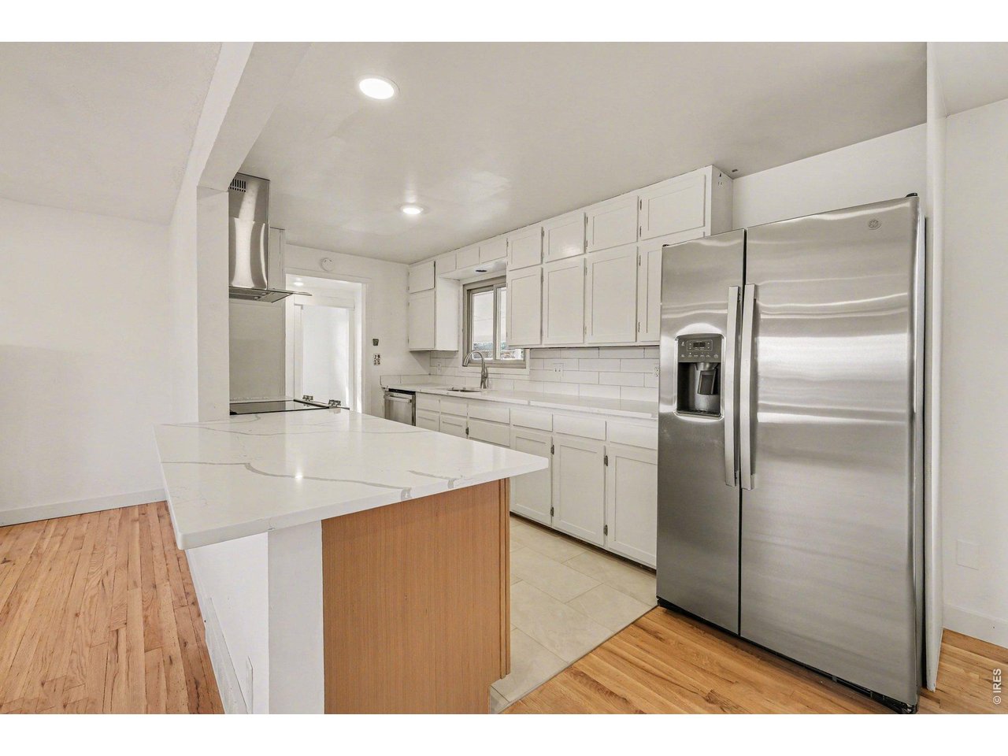
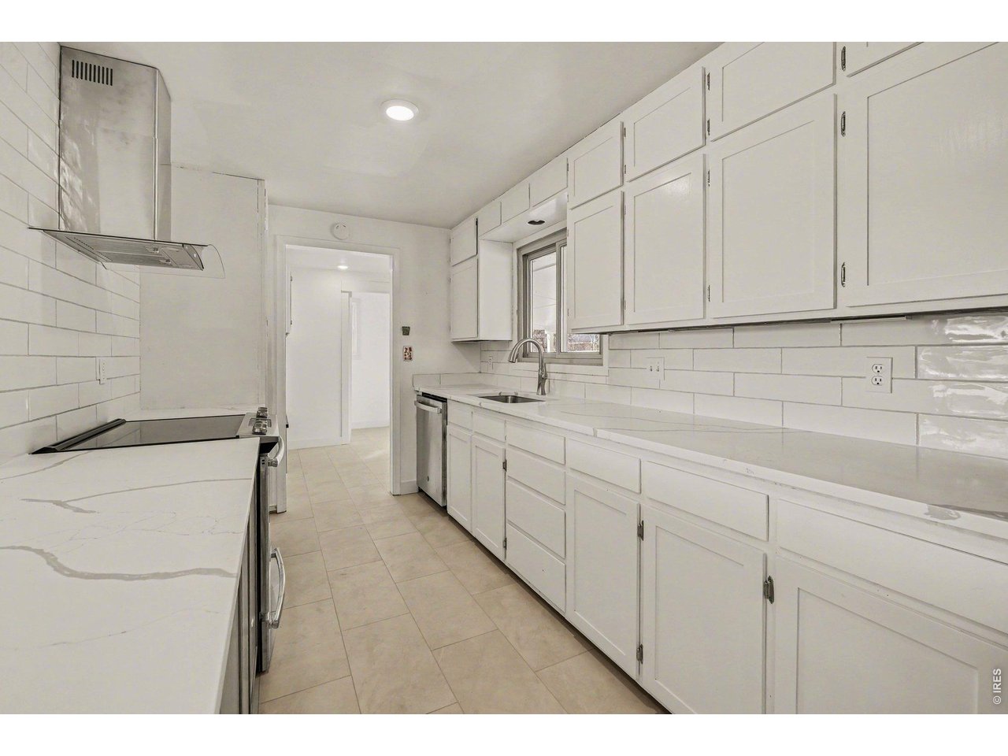
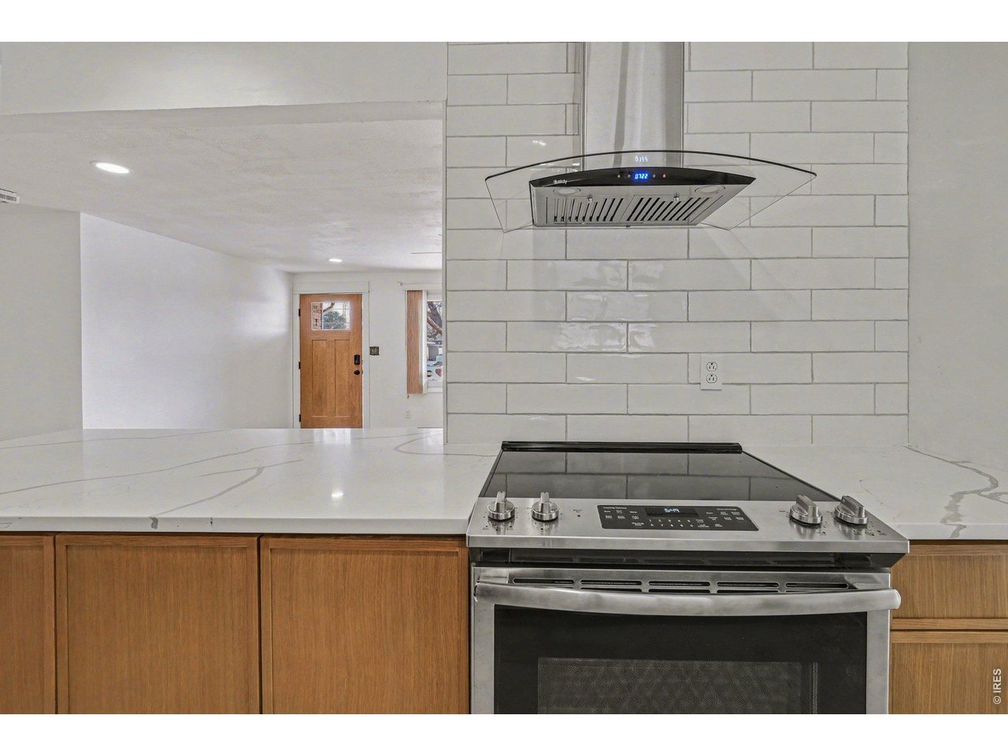
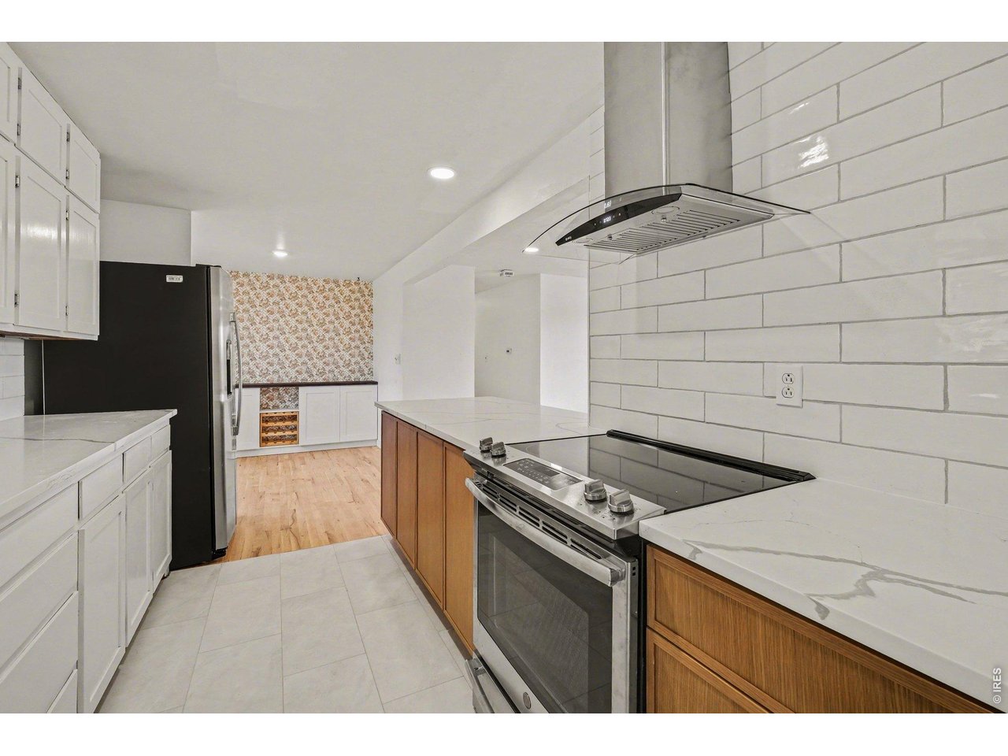
Kitchen
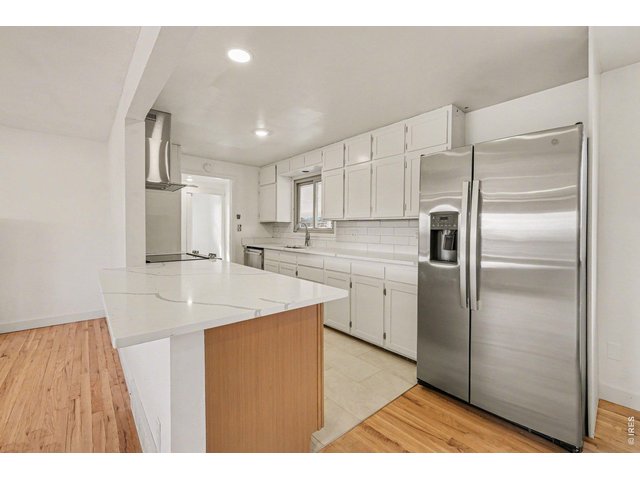
6 of 21
Kitchen
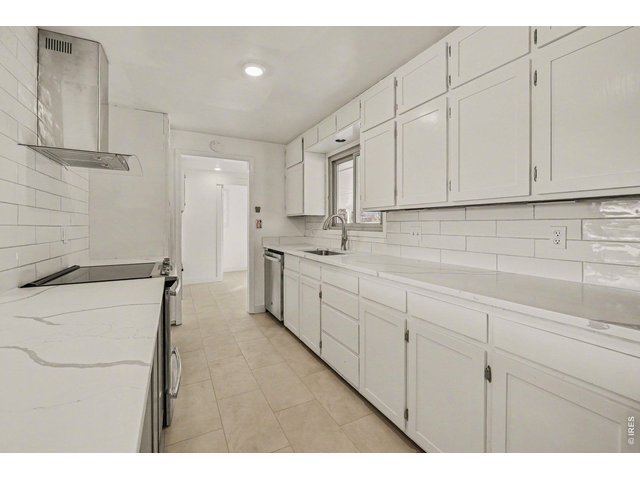
7 of 21
8 of 21
9 of 21
10 of 21
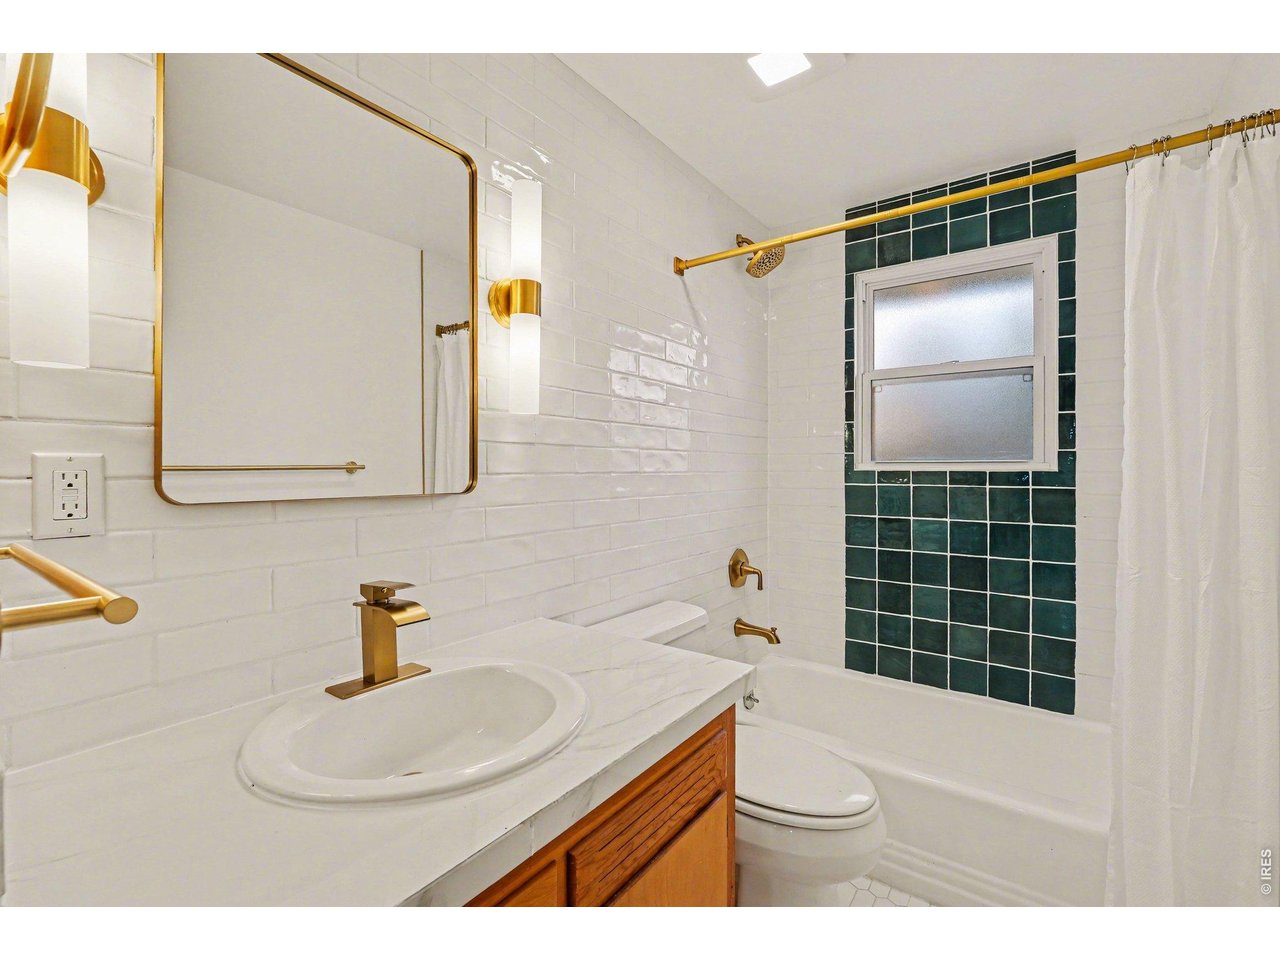
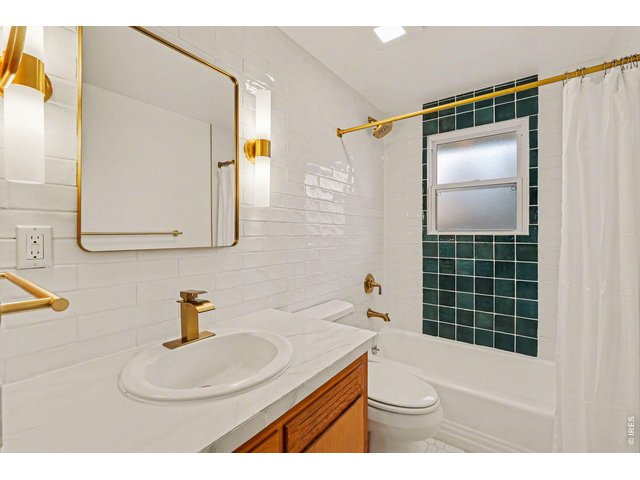
2nd bath
11 of 21
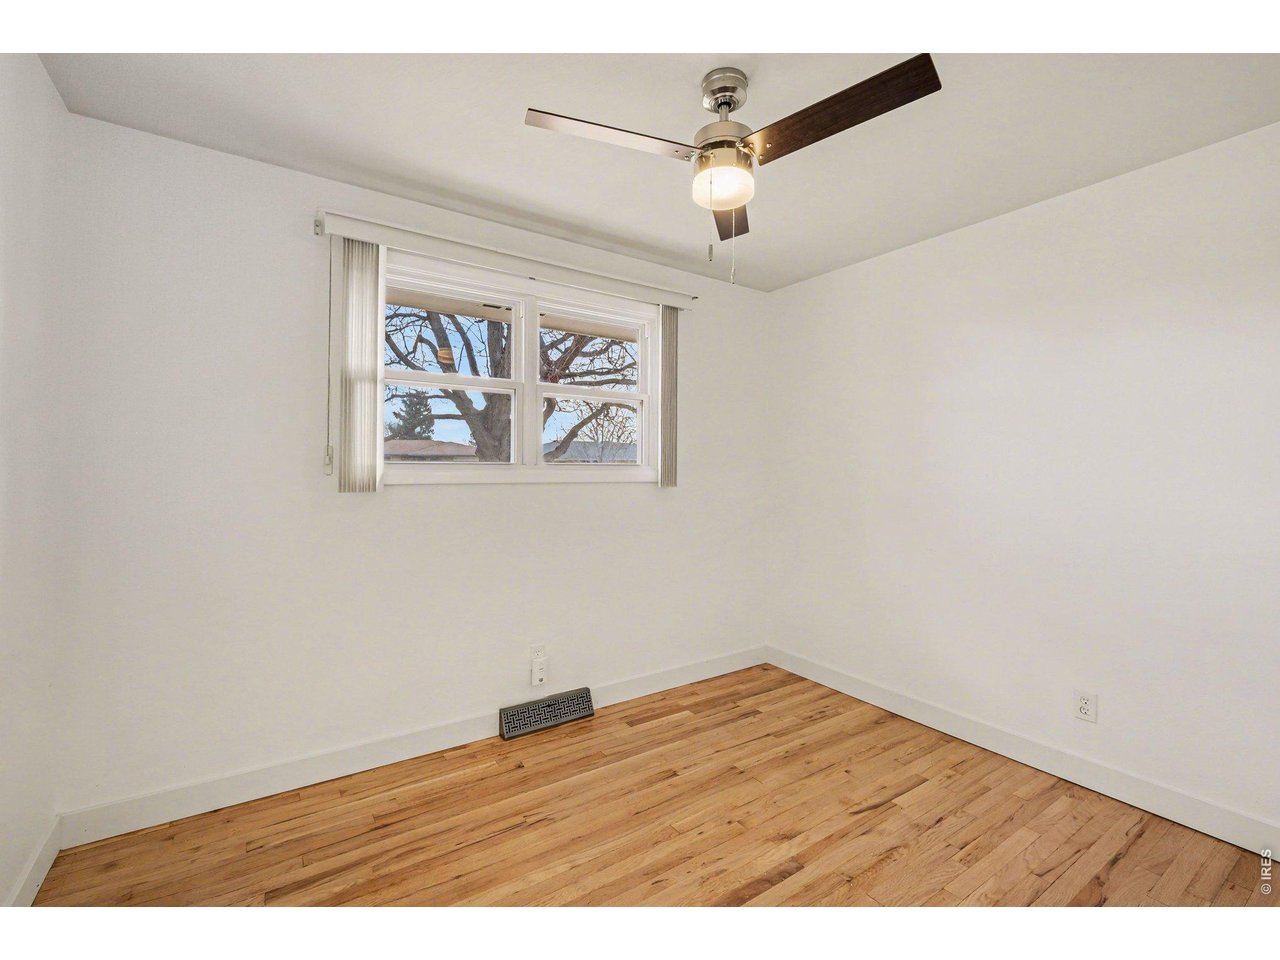
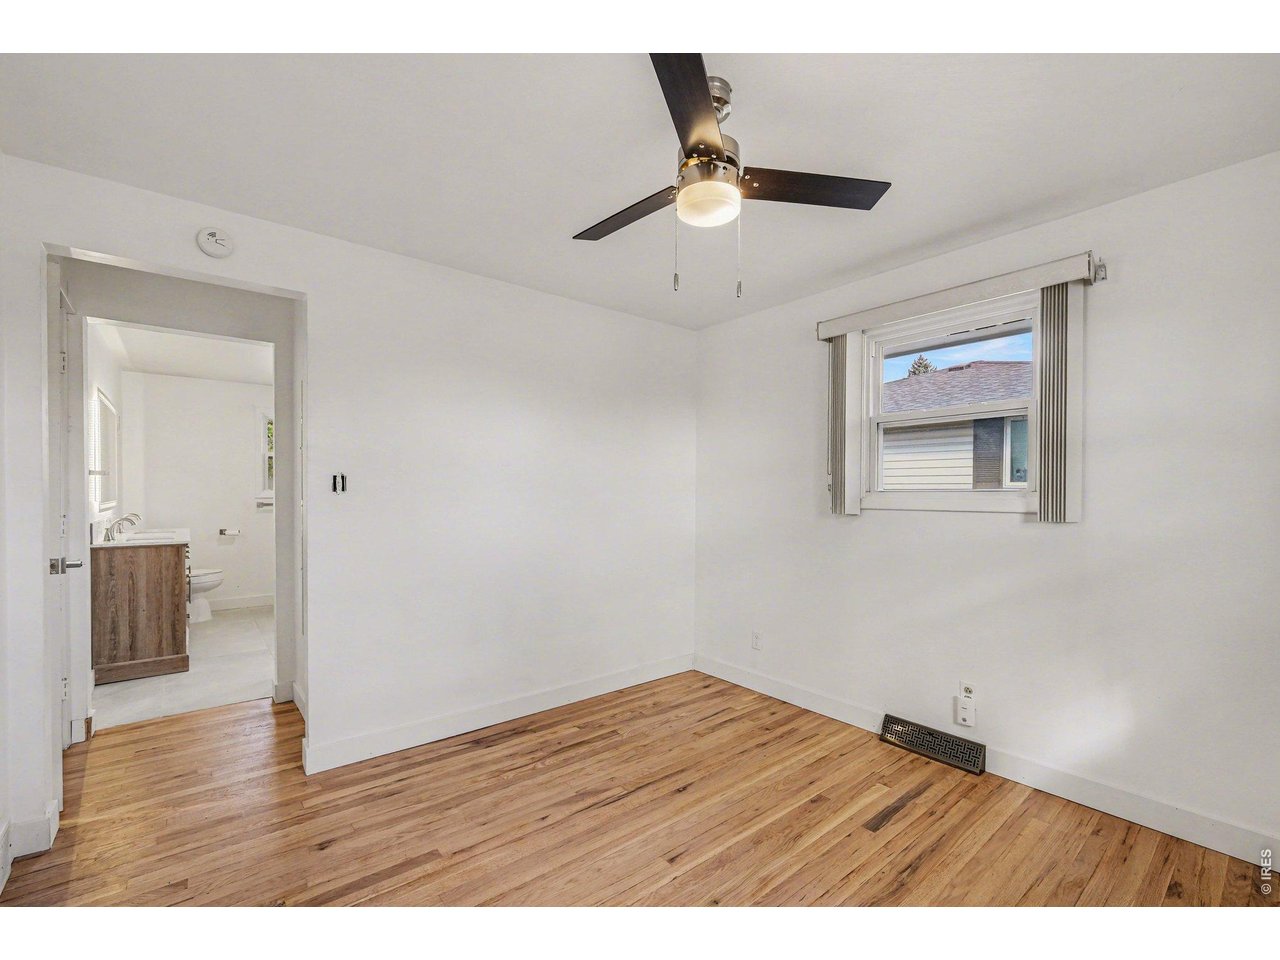
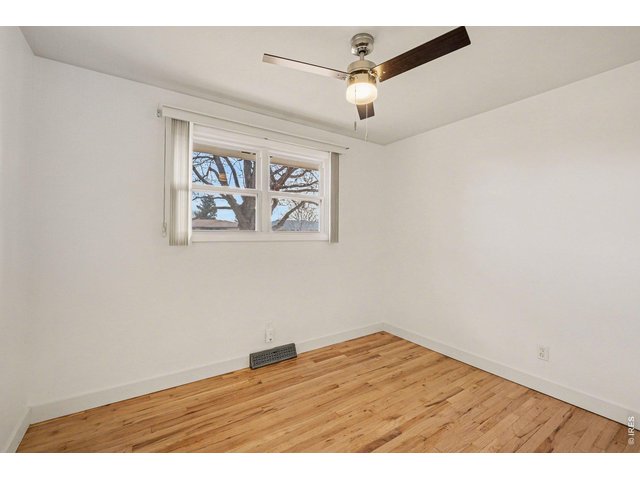
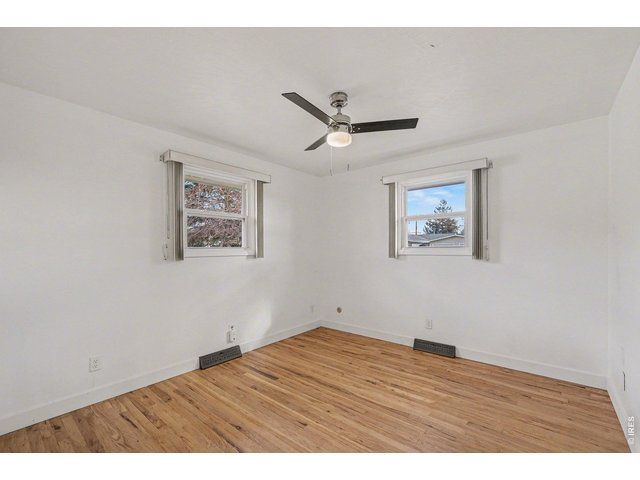
2nd bedroom
12 of 21
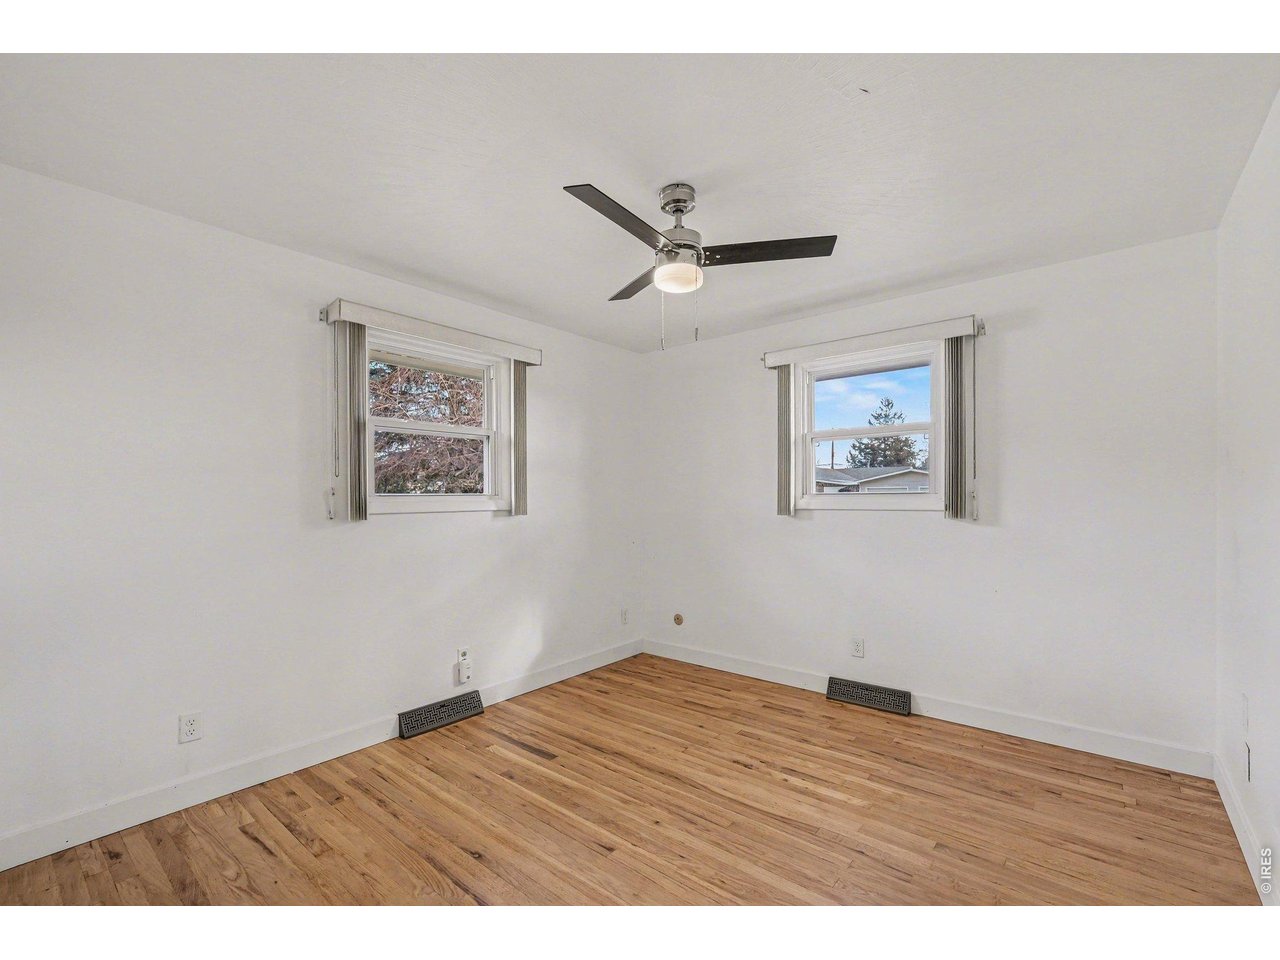
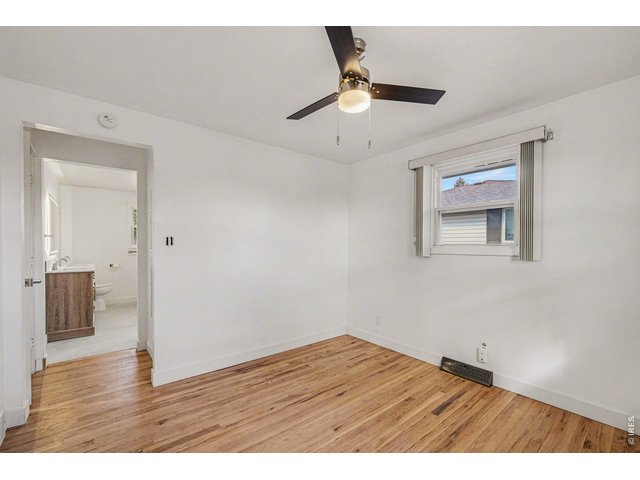
Primary bedroom
13 of 21
14 of 21
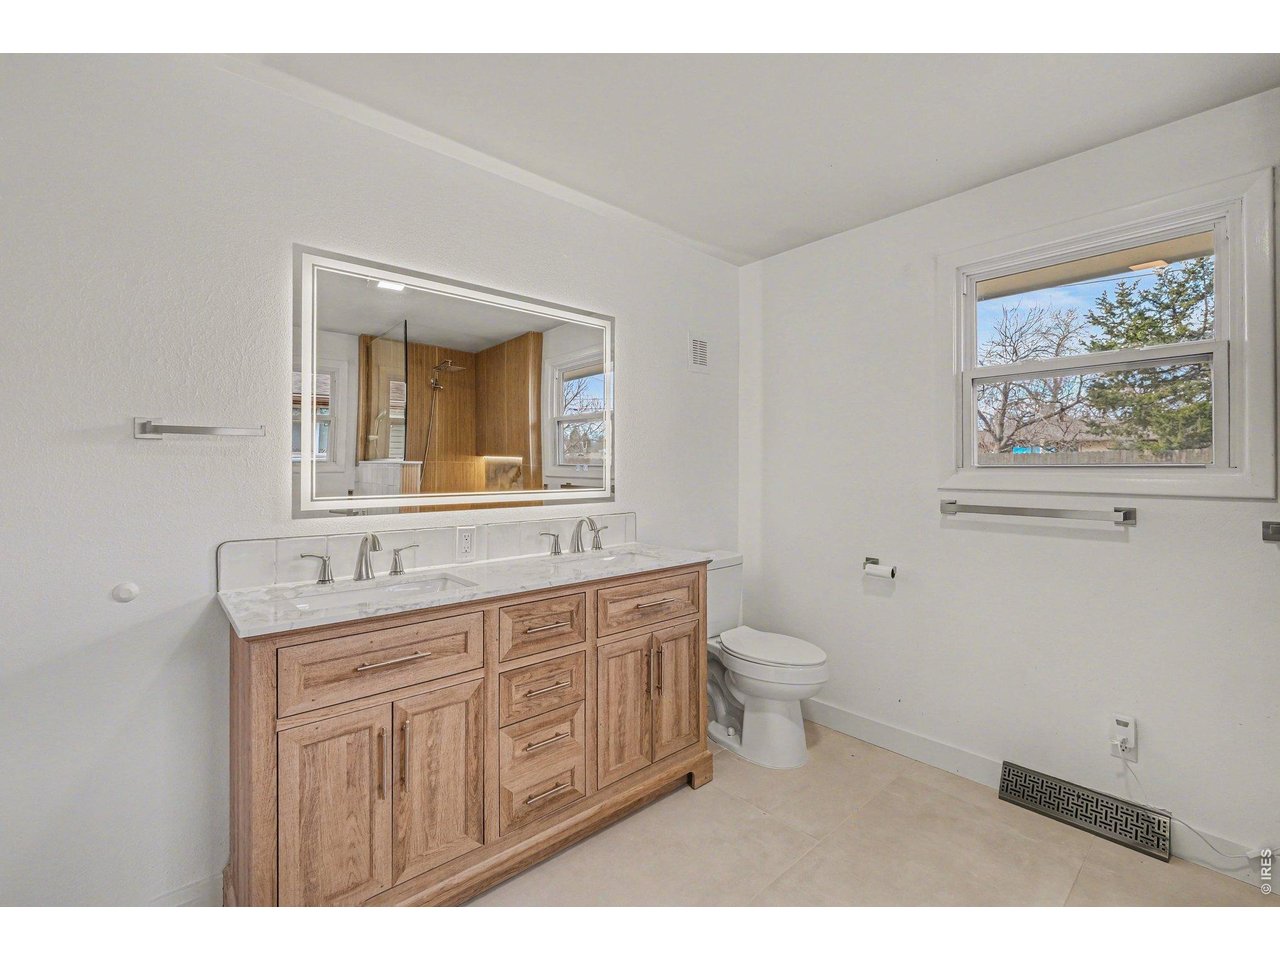
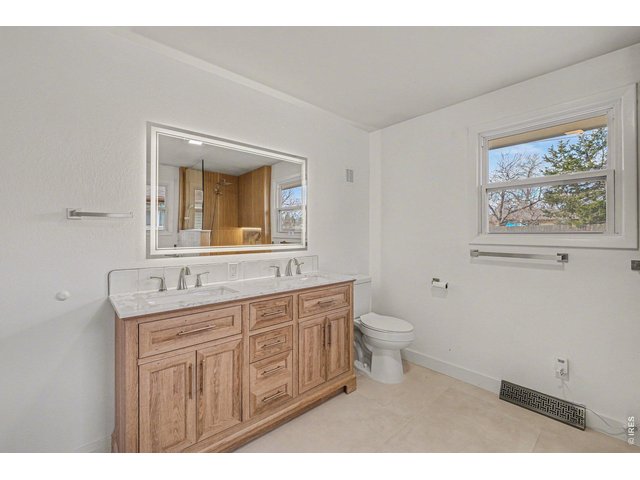
Primary bath
15 of 21
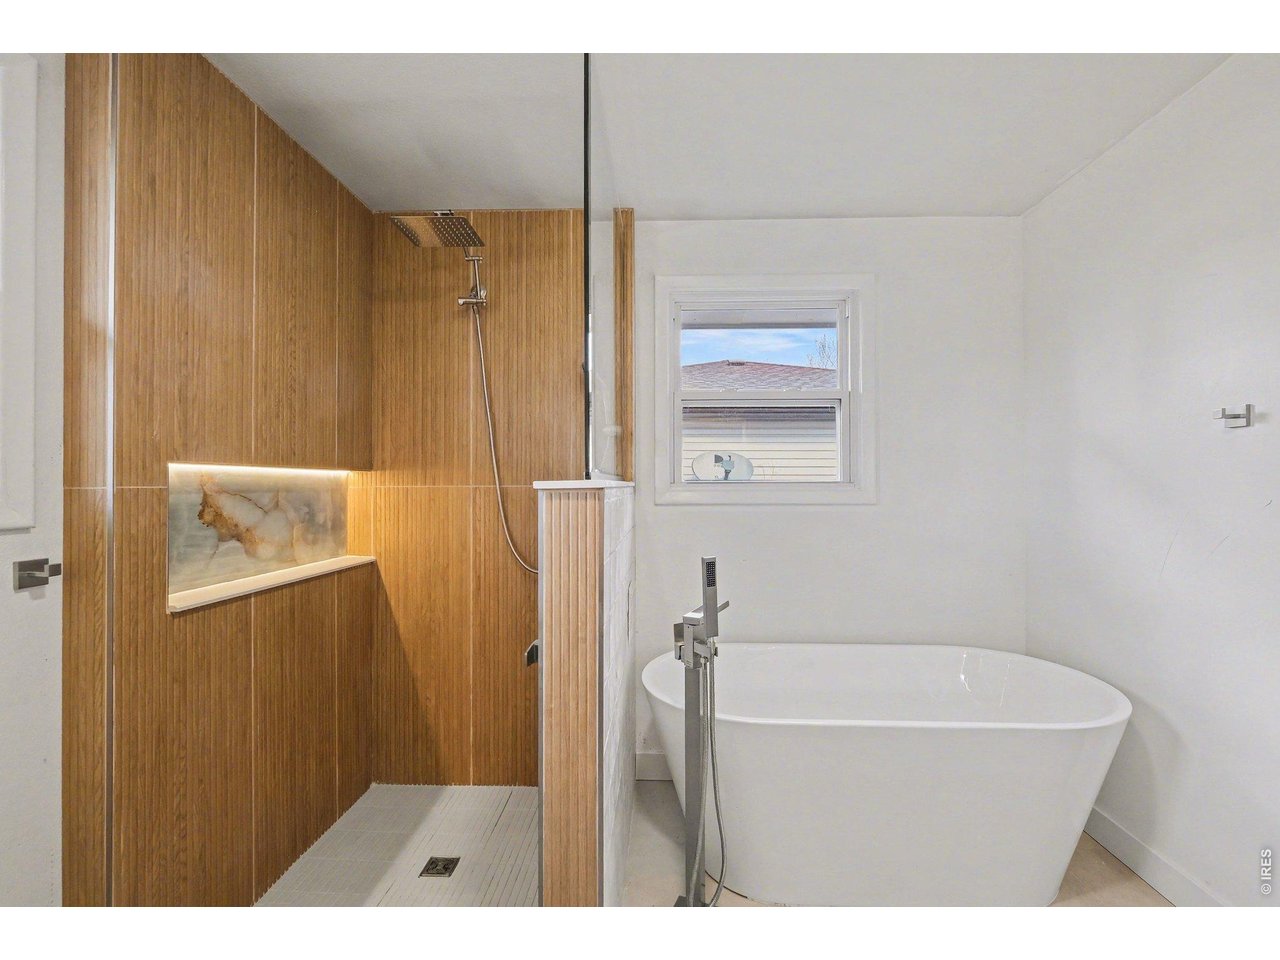
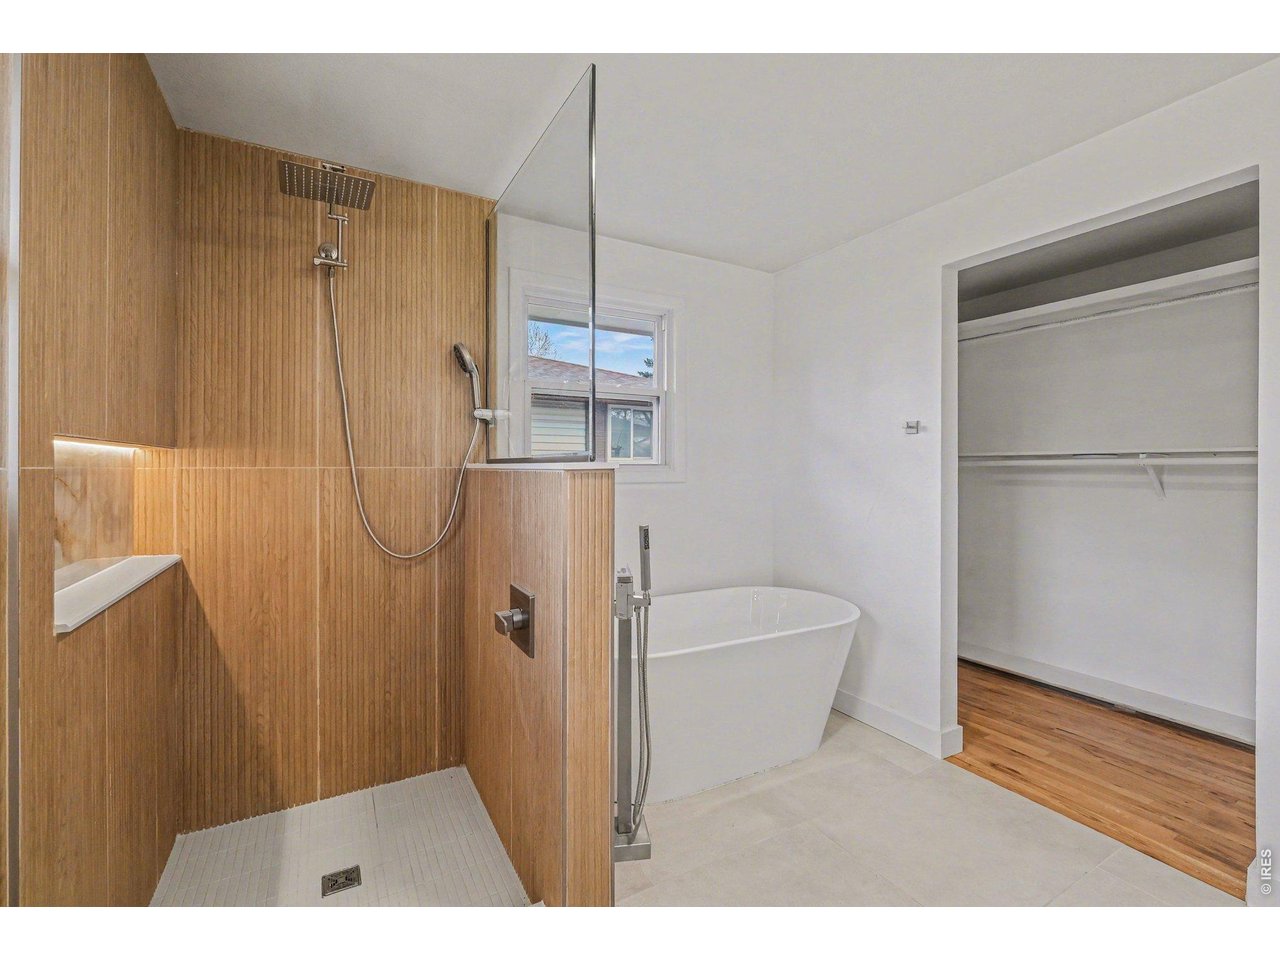
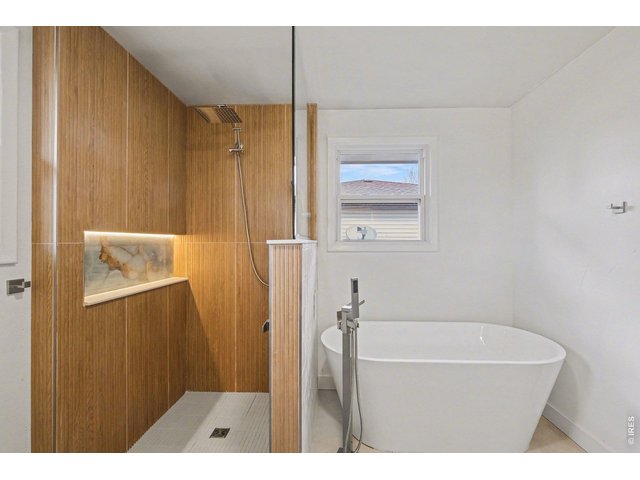
Primary bath
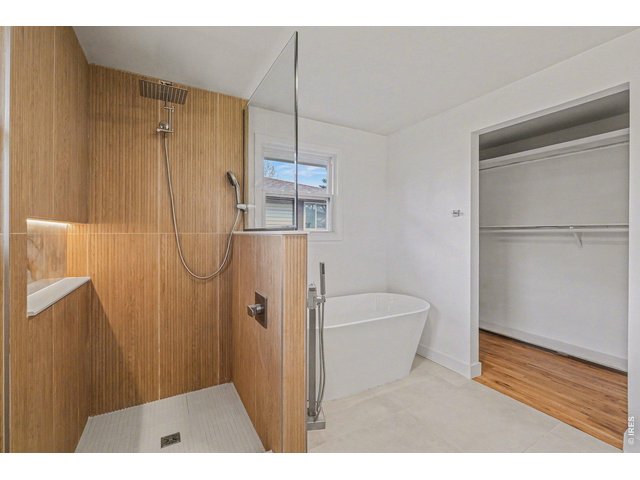
16 of 21
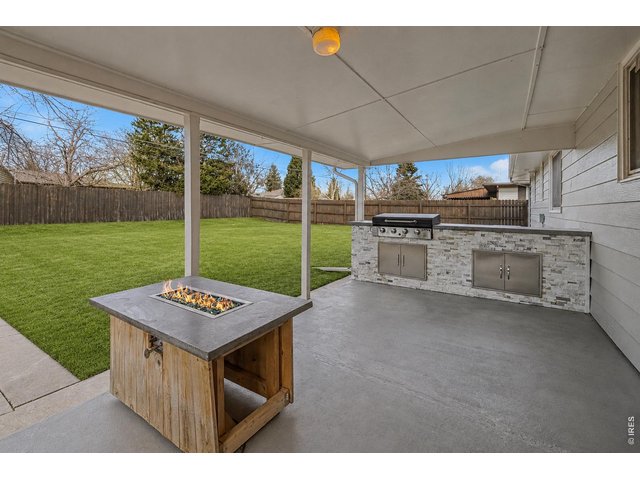
17 of 21
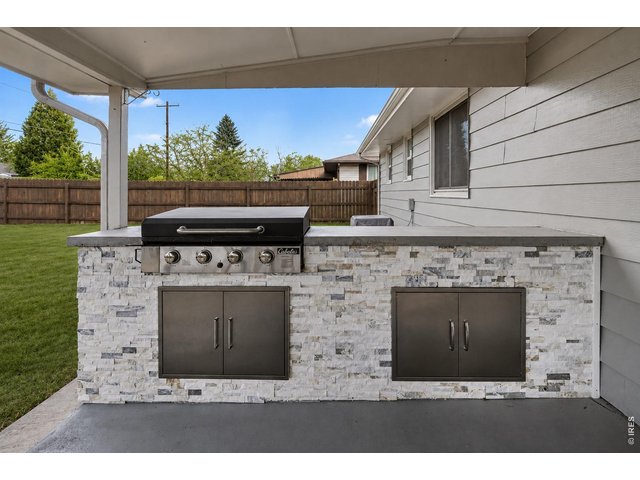
18 of 21
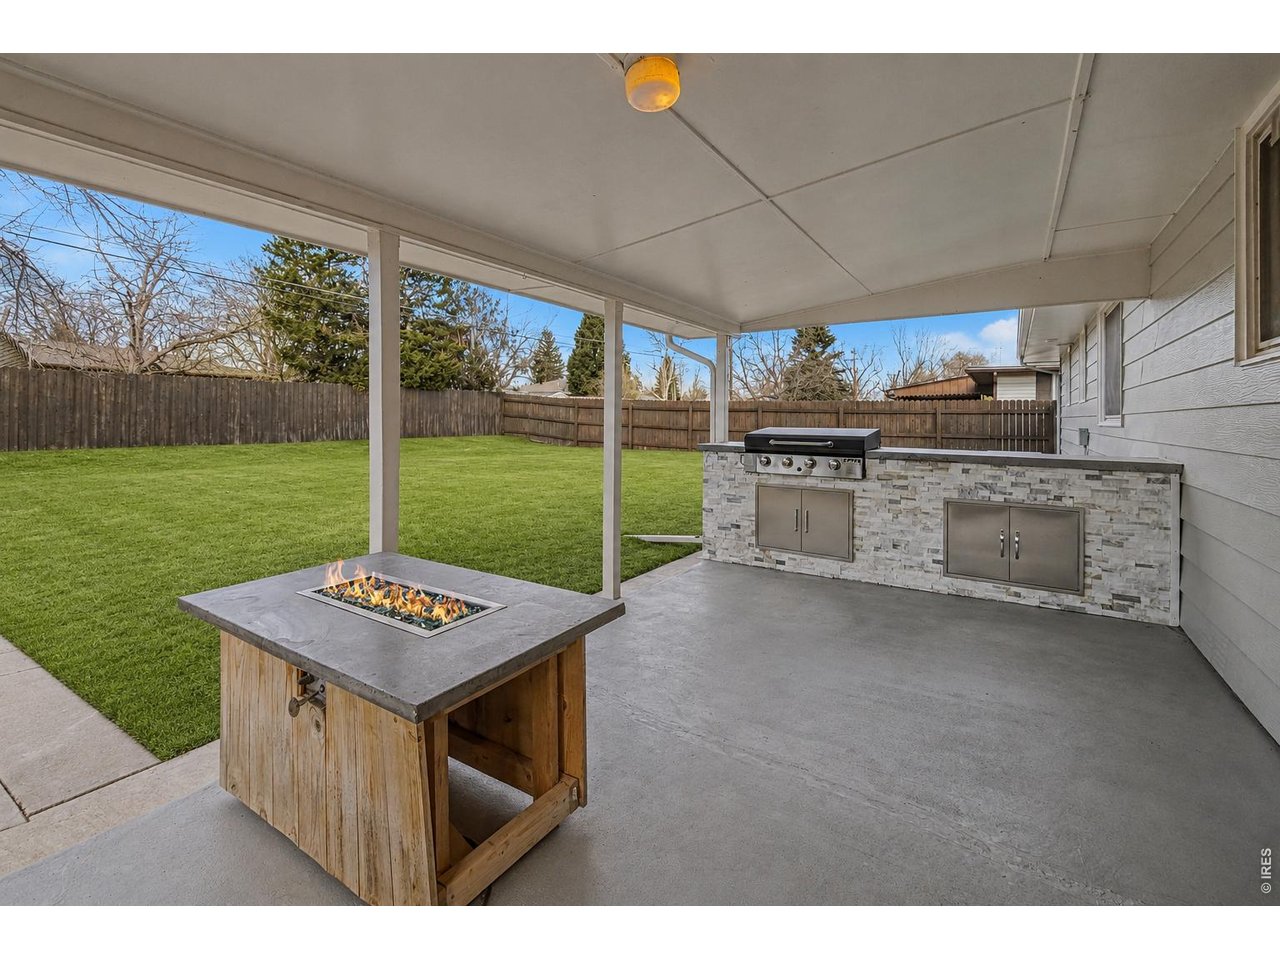
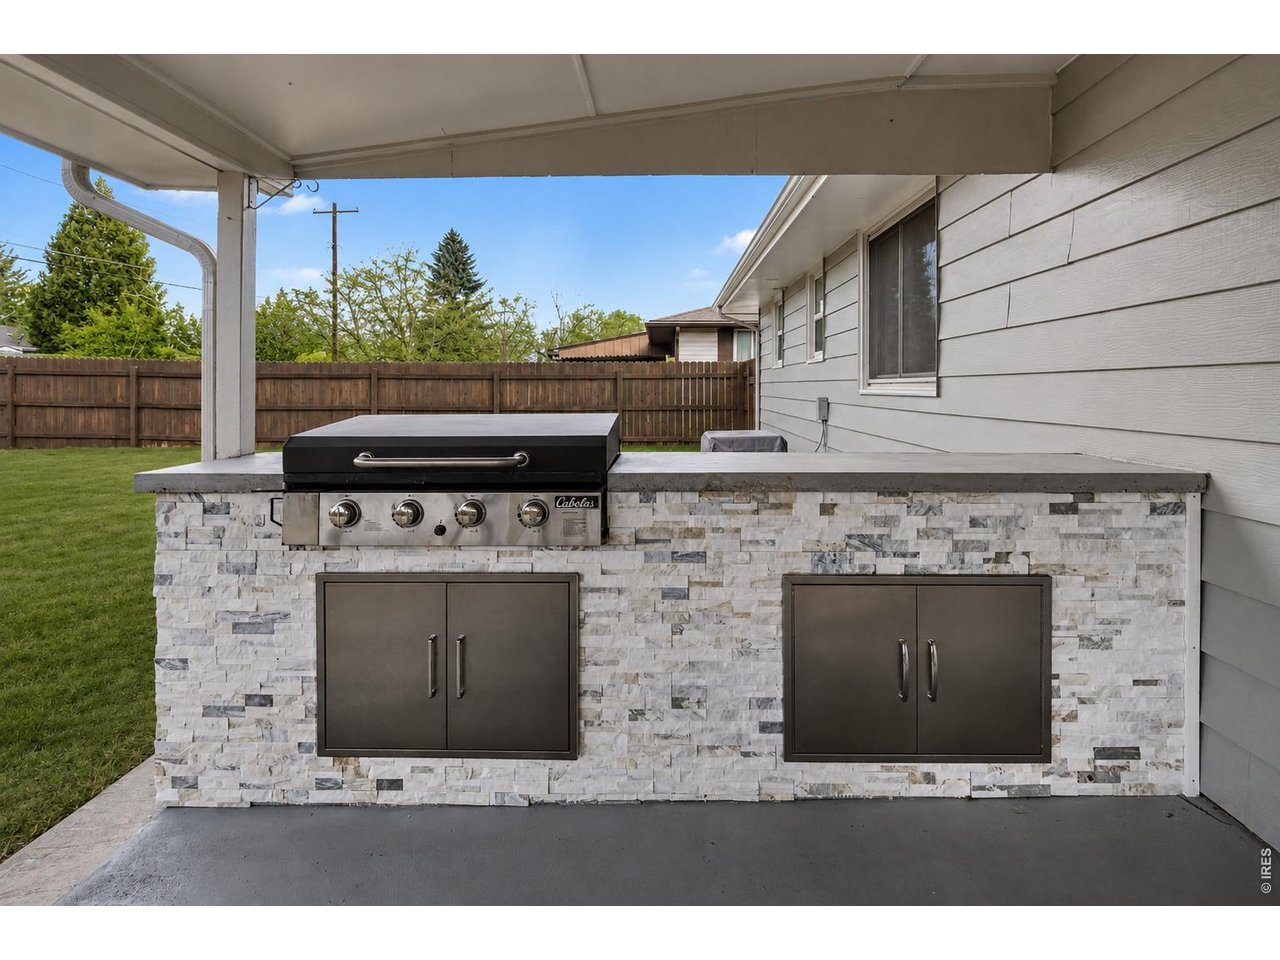
Back Patio
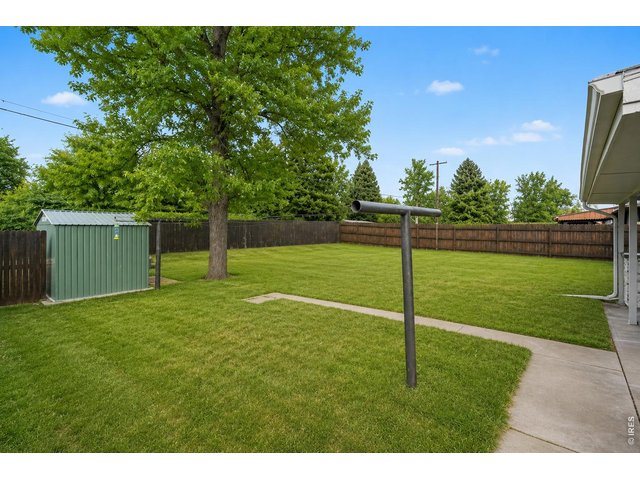
19 of 21
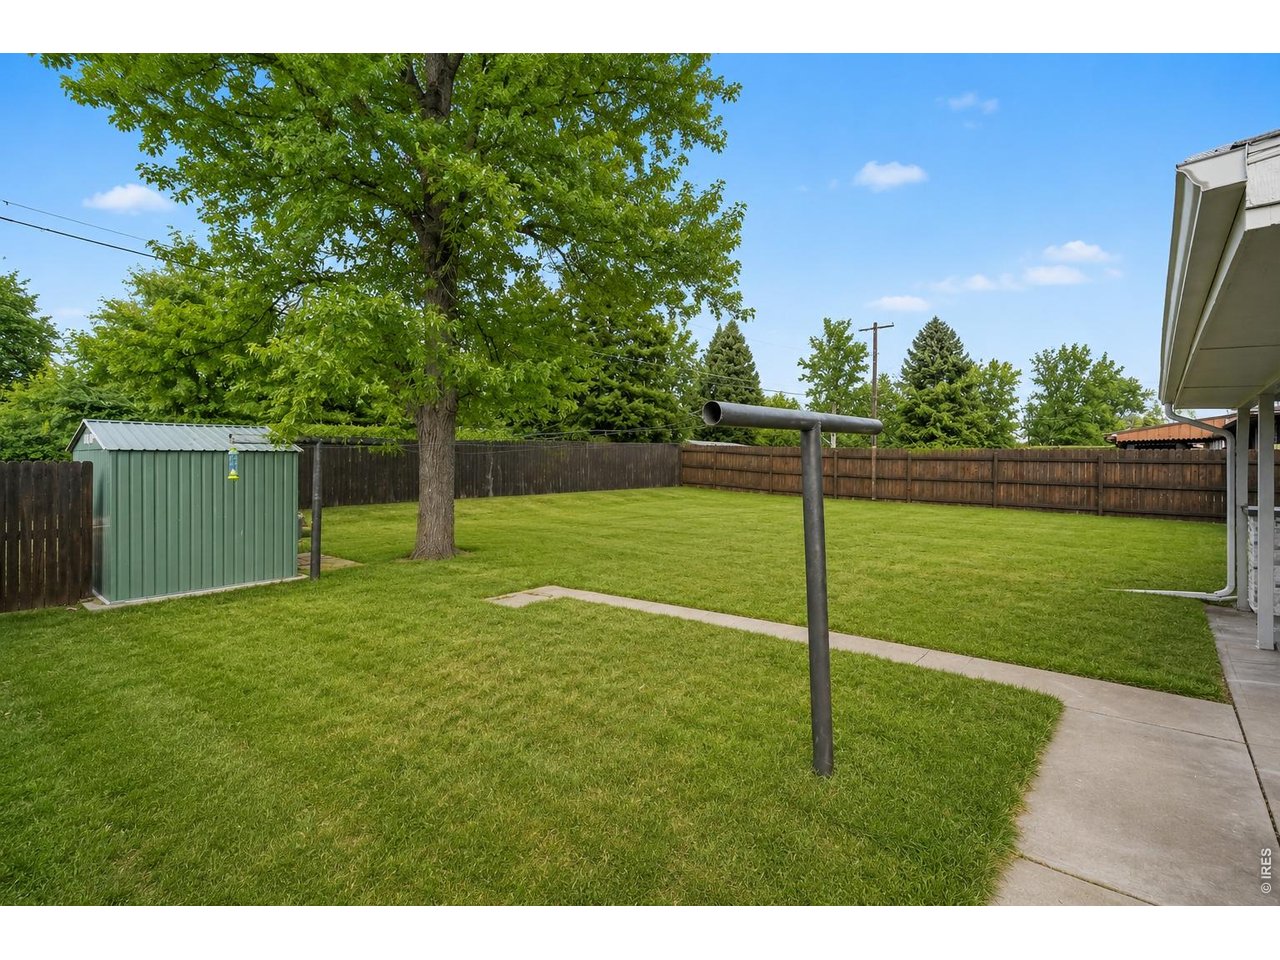
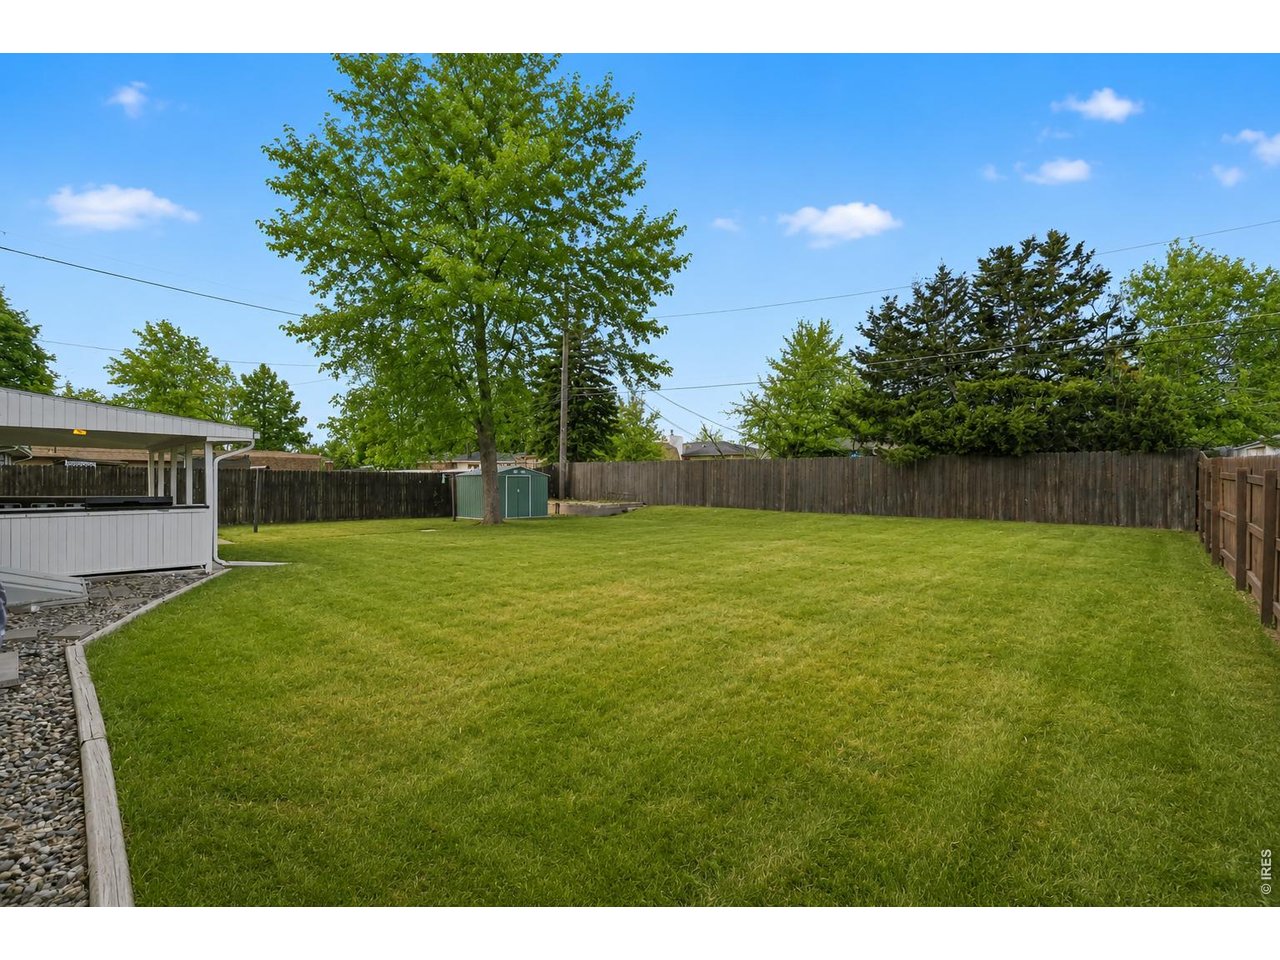
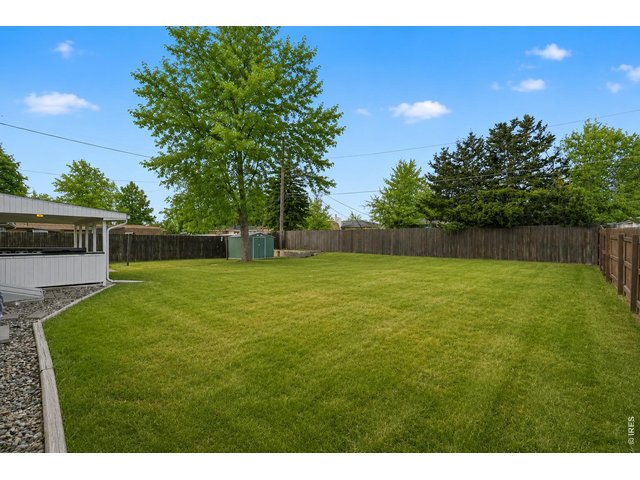
Backyard
20 of 21
21 of 21
2 Bed
2 Bath
1,080 SqFt
Single Family Home built in 1964 with a 8,751 SqFt lot in Subdivision: Sunset Acres
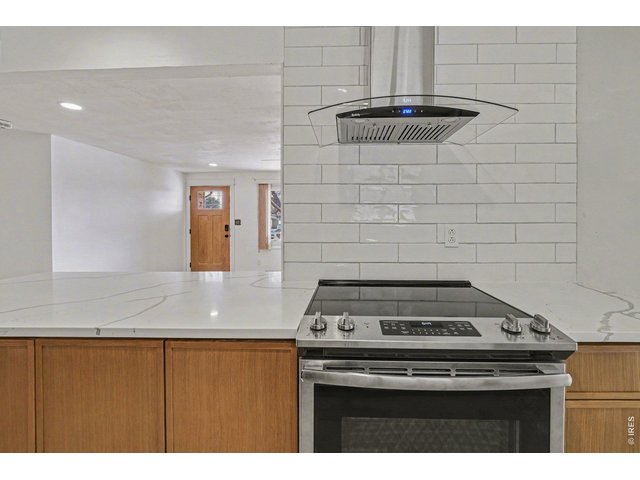
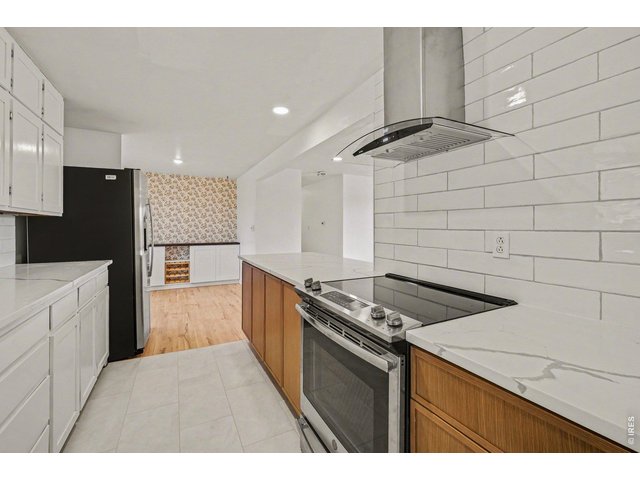
Welcome to 3211 Butternut Dr. in Loveland - a stunning 2-bedroom, 2-bath. It has been thoughtfully updated inside and out. This property shines with fresh exterior paint, stone veneer accents, a new front deck, and a spacious backyard featuring a dedicated outdoor grilling area and firepit - perfect for Colorado evenings. Inside, the home blends character with stylish upgrades, including restored original hardwood flooring, modern baseboards, updated lighting, and a sleek electric fireplace that creates a warm focal point. The kitchen is a true highlight, showcasing quartz countertops, new and updated cabinets, a new hood, updated appliances including a refrigerator, dishwasher, and disposal, plus refined finishes that elevate the space. The luxurious primary suite offers a stunning 5-piece bath designed for relaxation, complete with a soaking tub, walk-in shower, and motion-sense LED lighting. The secondary bath has also been refinished, adding upgrades and style. Additional improvements include all new doors, active radon mitigation system ,enhanced laundry with added door, new registers, serviced furnace, and a sewer line that has been professionally scoped with roots removed for peace of mind. To top it off, the home comes with a one-year warranty! This place has to be experienced in person! Please reach out to ask about our lender incentives!
General Features
| Style | 1 Story/Ranch |
| Baths | 2 Full |
| Acreage | 0.2 Acres |
| Lot Size | 8,751 SqFt |
| Zoning | R1E |
| Total | 1,080 SqFt ($394/SF) |
| Finished | 1,080 SqFt ($394/SF) |
| Basement | No Basement |
| Garage | 1 Space(s) |
| Garage Type | Attached |
| Year Built | 1964 |
| New Construction | No |
| Construction | Wood/Frame, Metal Siding |
| Cooling | Central Air, Ceiling Fan, Whole House Fan |
| Heating | Forced Air |
| Roof | Composition Roof |
Taxes & Fees
| Taxes | $2,002 |
| Tax Year | 2025 |
| Metro District | No |
Schools
| School District | Thompson R2-J |
| Elementary |
Lincoln
|
| Middle/Jr High | Erwin, Lucile |
| Senior High | Loveland |
Driving Directions
Traveling South on S College ave. take a right on W 37th St. then down and turn left onto Sheridan Ave. drive down and then turn left on W 33rd St. and take a right onto Butternut Dr. then arrive at 3211 Butternut Dr.Rooms
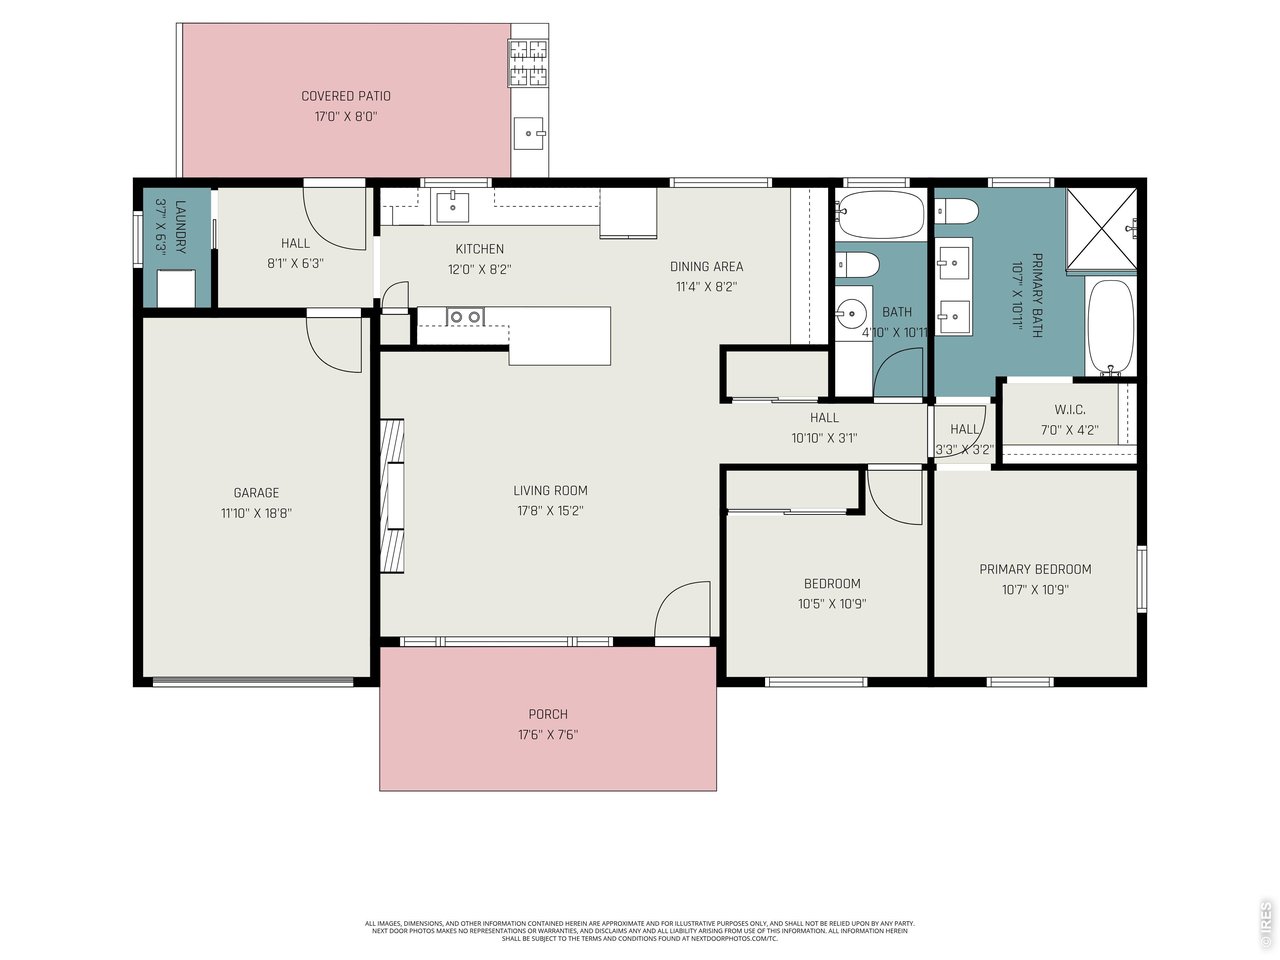
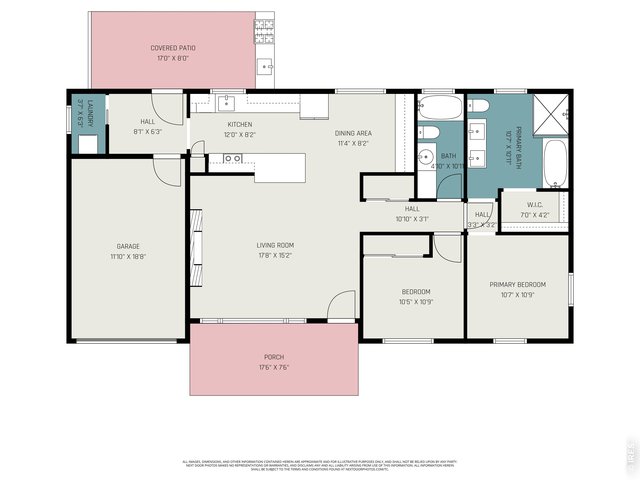
| Primary Bedroom | 11 x 11 (Main Floor) |
| Bedroom 2 | 10 x 10 (Main Floor) |
| Kitchen | 8 x 12 (Main Floor) |
| Living Room | 16 x 18 (Main Floor) |
| Note: All room dimensions, including square footage data, are approximate and must be verified by the buyer. | |
Outdoor Features
Lawn Sprinkler System, Storage Buildings, Patio, DeckLot Features
Level LotDesign Features
Eat-in Kitchen, Open Floor Plan, Walk-in Closet, Washer/Dryer HookupsInclusions
Window Coverings, Electric Range/Oven, Dishwasher, Refrigerator, Clothes Washer, Clothes Dryer, Microwave, Garage Door Opener, Disposal, Smoke Alarm(s)Neighborhood
Accessibility
Level Lot, Main Floor Bath, Main Level BedroomFireplace
Electric Fireplace, Living Room FireplaceThe map could not be loaded. Reload the page to try again, or update your browser or device.


Listing Office

(970) 449-7100
https://kellerwilliamsnoco.yourkwoffice.com/
Co-Listing Office
(970) 449-7100
https://kellerwilliamsnoco.yourkwoffice.com/

Information deemed reliable but not guaranteed by the MLS. WARNING: This database record is provided subject to limited license rights. Duplication or reproduction is prohibited. Limited License MLS content and images © Copyright 1998 - 2026, IRES LLC. All rights reserved.