4751 Pleasant Oak Dr C83 Fort Collins, CO 80525


1 of 33
2 of 33
3 of 33
4 of 33
5 of 33
6 of 33
7 of 33
8 of 33
9 of 33
10 of 33
11 of 33
12 of 33
13 of 33
14 of 33
15 of 33
16 of 33
17 of 33
18 of 33
19 of 33
20 of 33
21 of 33
22 of 33
23 of 33
24 of 33
25 of 33
26 of 33
27 of 33
28 of 33
29 of 33
30 of 33
31 of 33
32 of 33
33 of 33
2 Bed
2 Bath
1,384 SqFt
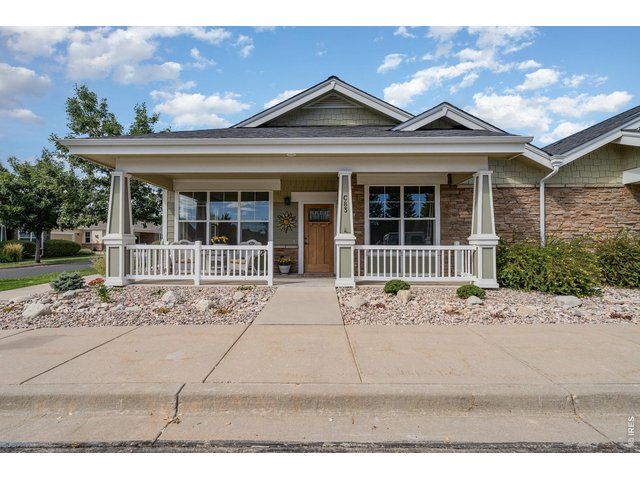
Attached Dwelling built in 2010 in Subdivision: Mackenzie Place Oakridge Condos Supp 4 Ftc
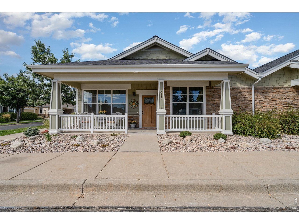
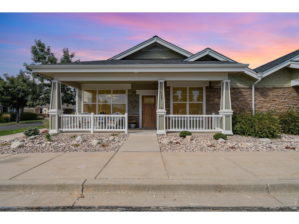
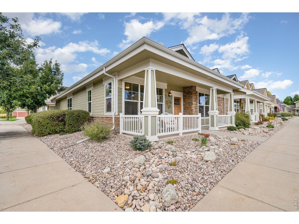
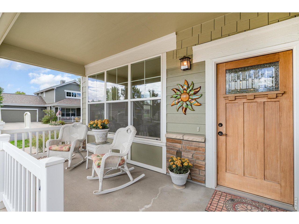
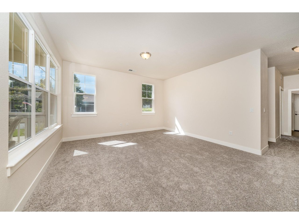
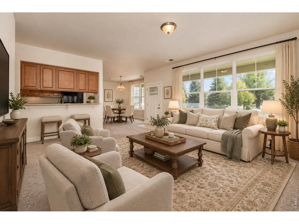
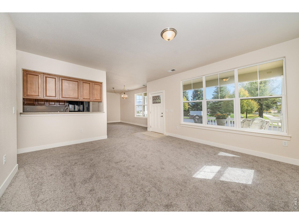
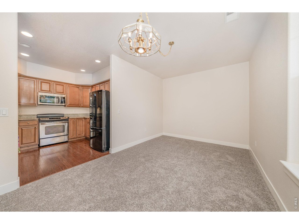
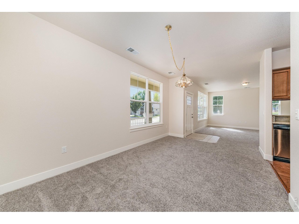
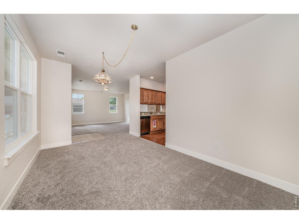
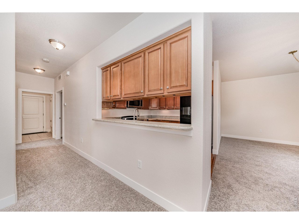
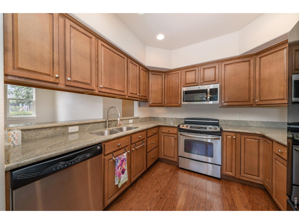
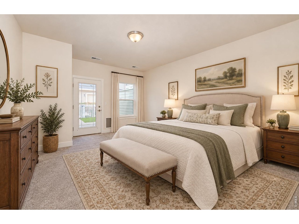
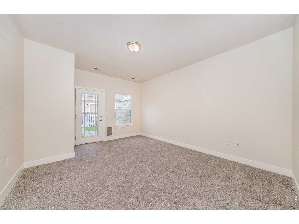
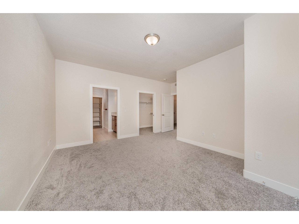
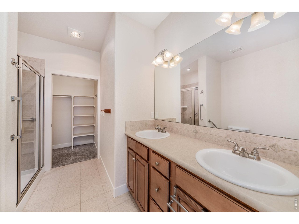
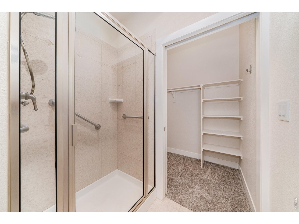
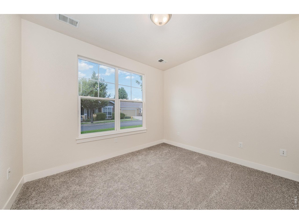
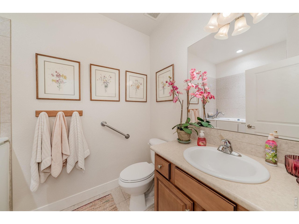
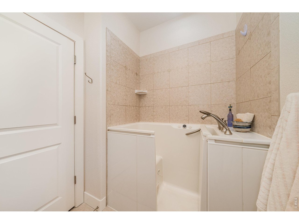
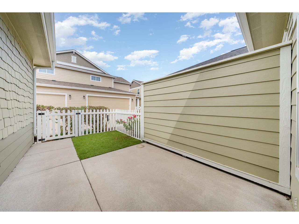
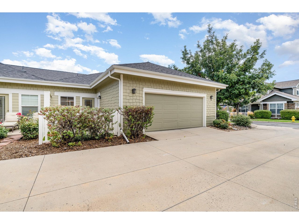
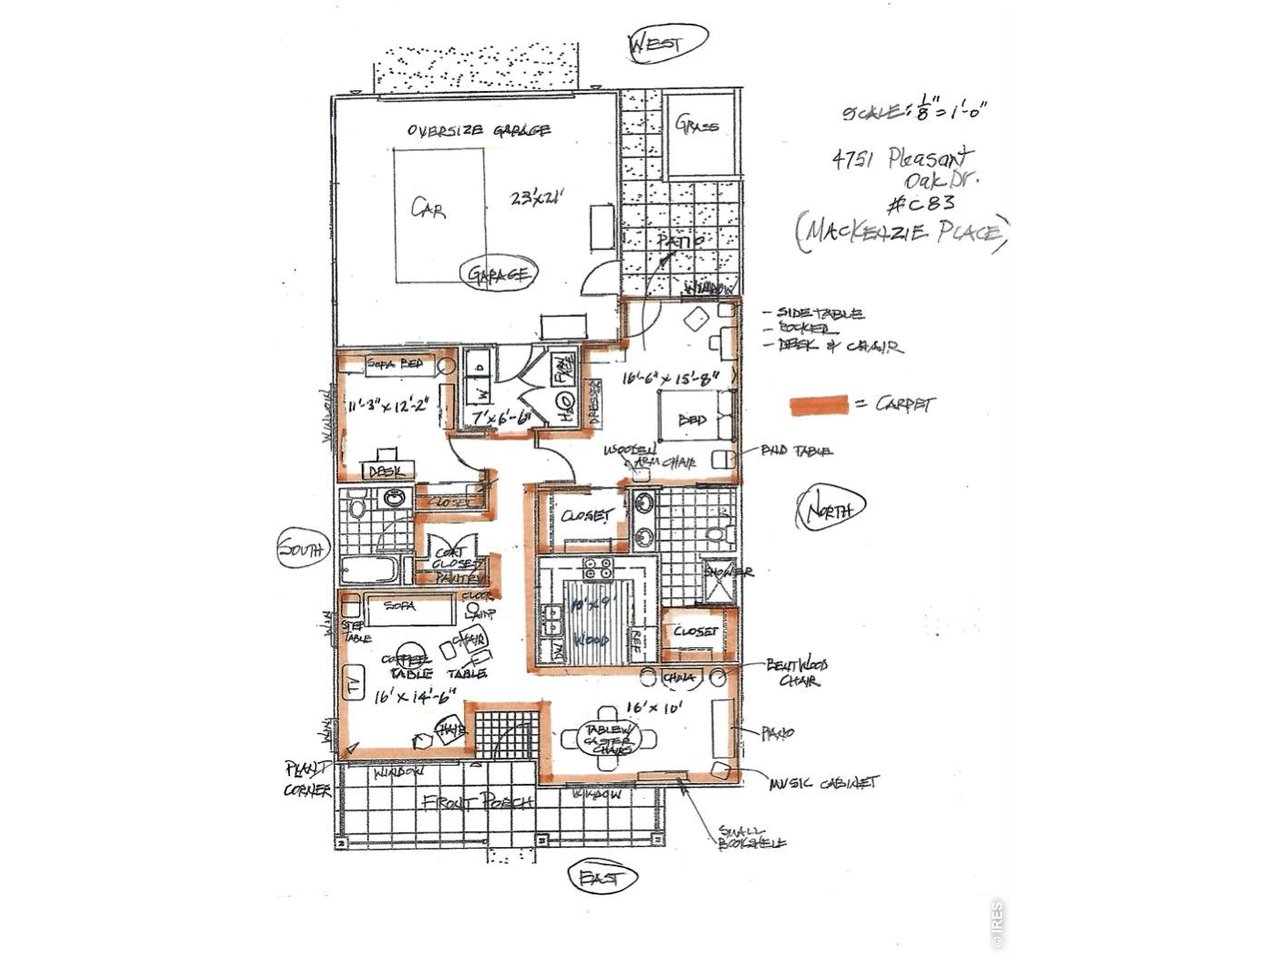
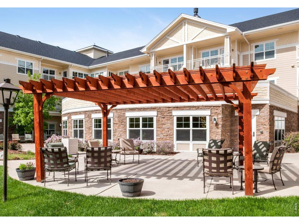
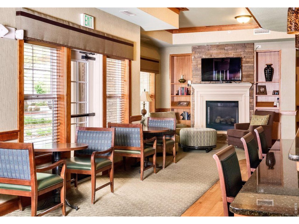
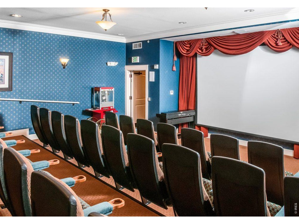
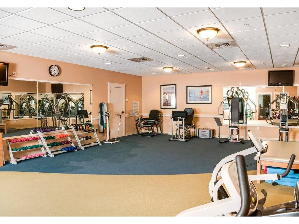
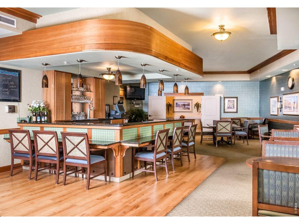
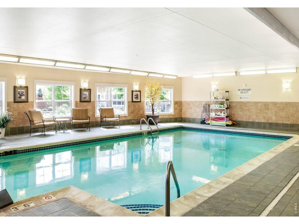
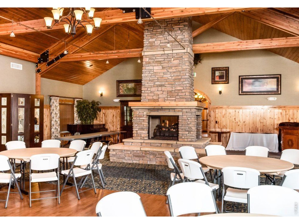
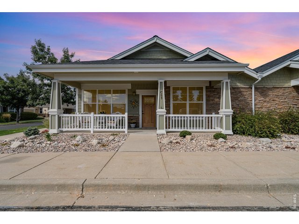
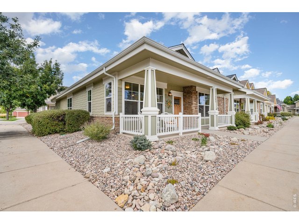
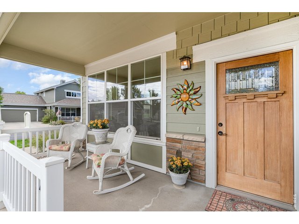
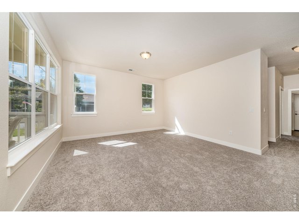
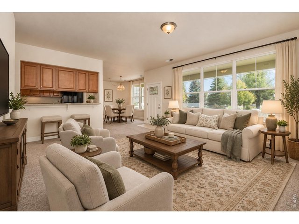
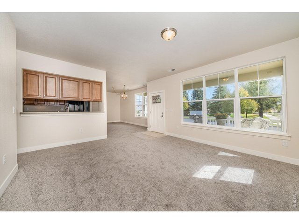
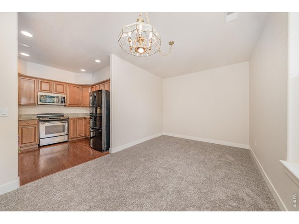
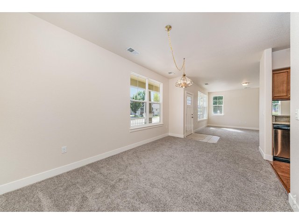
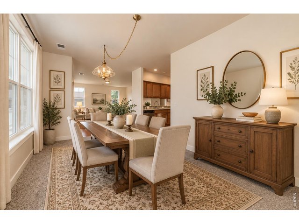
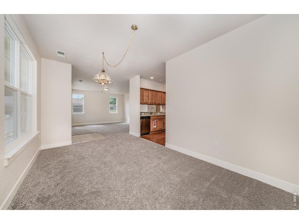
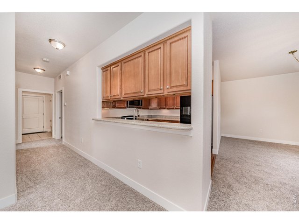
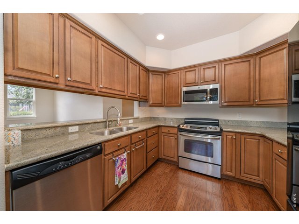
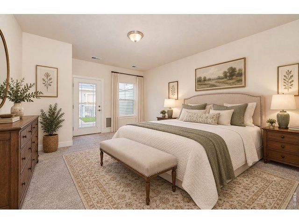
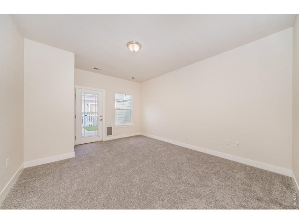
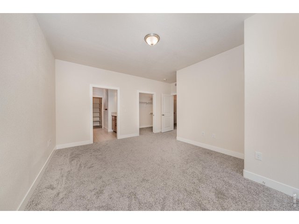
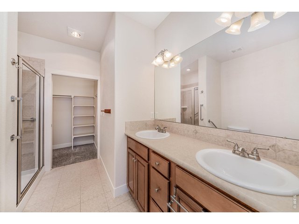
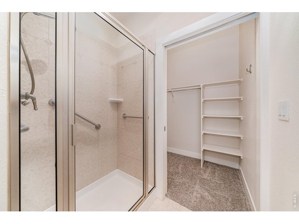
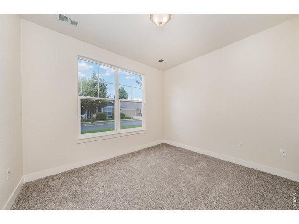
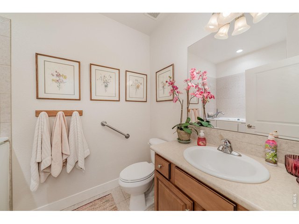
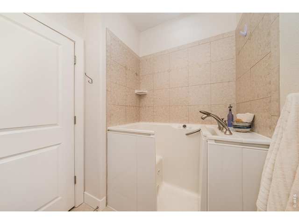
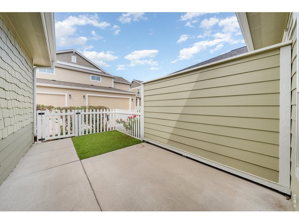
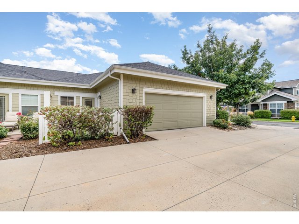
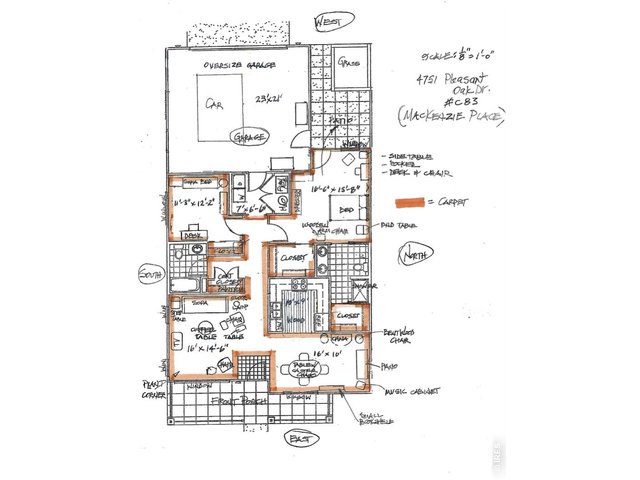
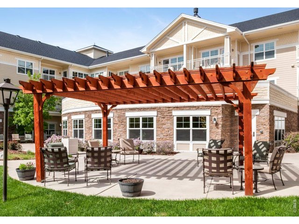
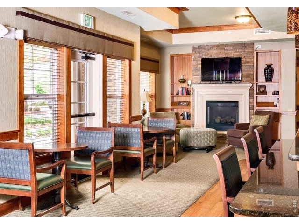
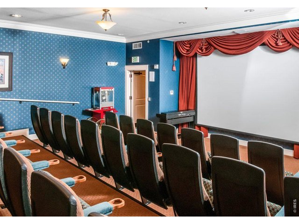
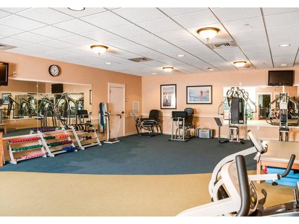
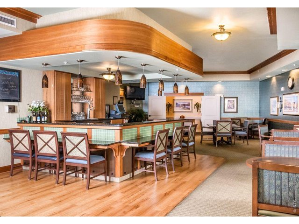
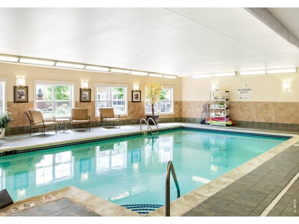
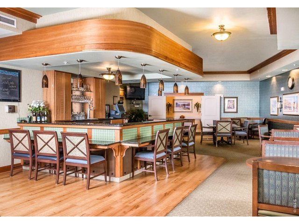
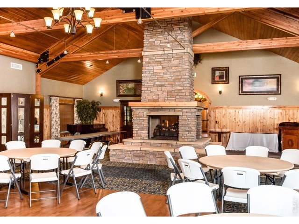
Looking for independent living with the value and equity of homeownership in a resort style community? This MacKenzie Cottage has it all! Located within a 55+ community in the heart of Fort Collins, this beautifully maintained 2-bedroom, 2-bath cottage offers a larger footprint, bright open floor plan, and desirable southwest-facing corner location overlooking neighborhood green space and the clubhouse. The spacious primary suite features two walk-in closets and a private bath, while the second bath includes a deluxe Kohler heated and jetted walk-in tub. An oversized garage offers built-in shelving and enclosed storage, and a private back patio provides additional outdoor living space. New paint and carpet throughout! Enjoy low-maintenance living plus exceptional amenities including a theater, pool, fitness center, restaurant, pub, social activities, and more. Should you, or your loved one, need extra support in the future, assisted living and memory care are also available within MacKenzie Place.
View Virtual Tour
General Features
| Type | Patio Home |
| Style | 1 Story/Ranch |
| Description | Outside Entry, End Unit, 1/2 Duplex |
| Baths | 1 Full1 3/4 |
| Acreage | 0.04 Acres |
| Lot Size | 1,730 SqFt |
| Zoning | HC |
| Total | 1,384 SqFt ($419/SF) |
| Finished | 1,384 SqFt ($419/SF) |
| Basement | No Basement |
| Garage | 2 Space(s) |
| Garage Type | Attached |
| Year Built | 2010 |
| New Construction | No |
| Construction | Wood/Frame |
| Cooling | Central Air |
| Heating | Forced Air |
| Roof | Composition Roof |
Taxes & Fees
| Taxes | $3,112 |
| Tax Year | 2025 |
| 1st HOA Fee | $503 |
| 1st HOA Freq | Monthly |
| Metro District | No |
Schools
| School District | Poudre |
| Elementary |
Werner
|
| Middle/Jr High | Preston |
| Senior High | Fossil Ridge |
Driving Directions
From Harmony, South on McMurray, Right on Pleasant Oak, Left into the community, home is on the West side of the lodge.Rooms
| Primary Bedroom | 14 x 15 (Main Floor) |
| Bedroom 2 | 12 x 13 (Main Floor) |
| Kitchen | 9 x 11 (Main Floor) |
| Living Room | 16 x 17 (Main Floor) |
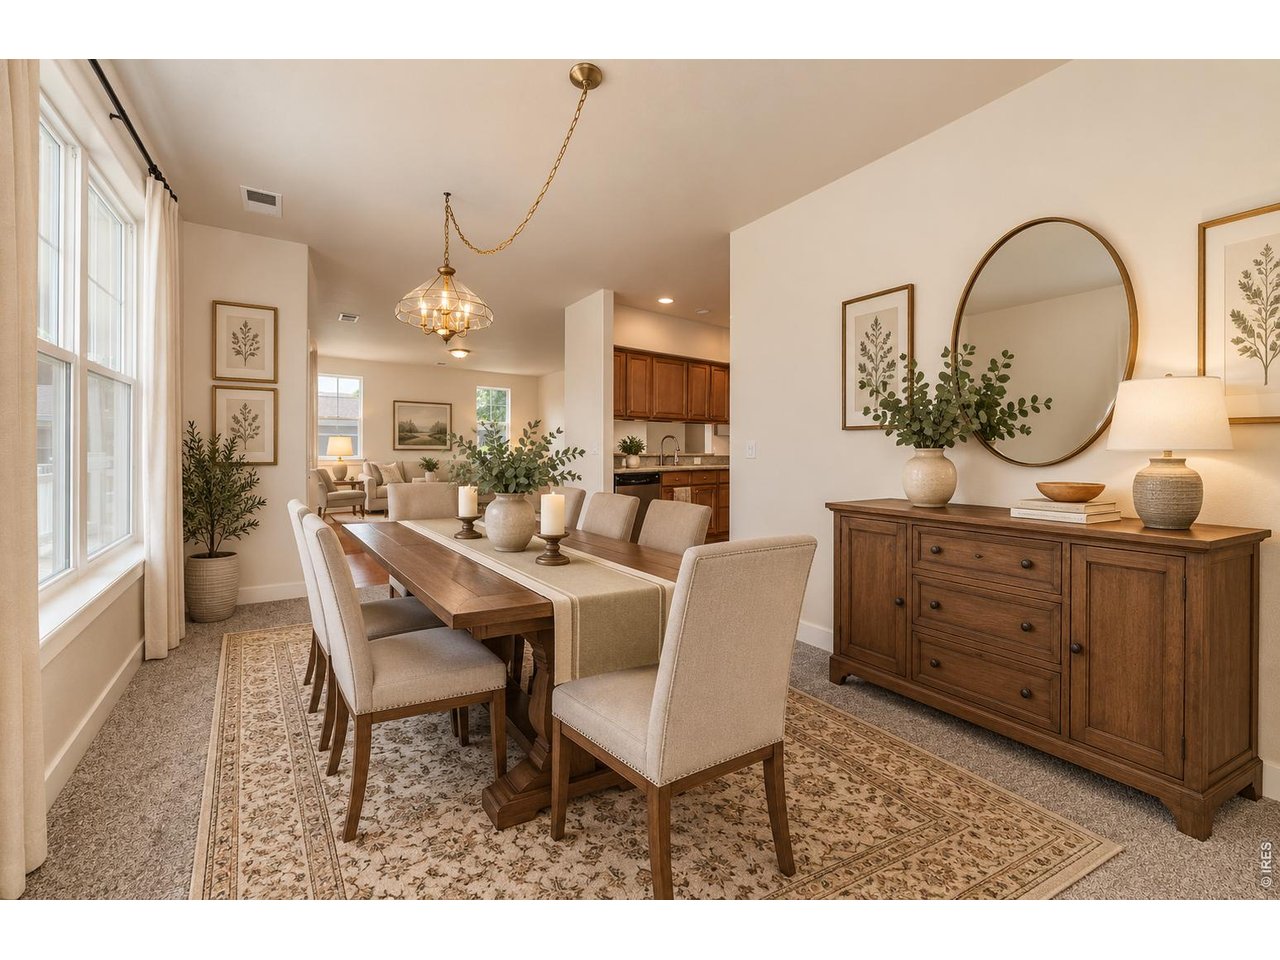
| Dining Room | 11 x 15 (Main Floor) |
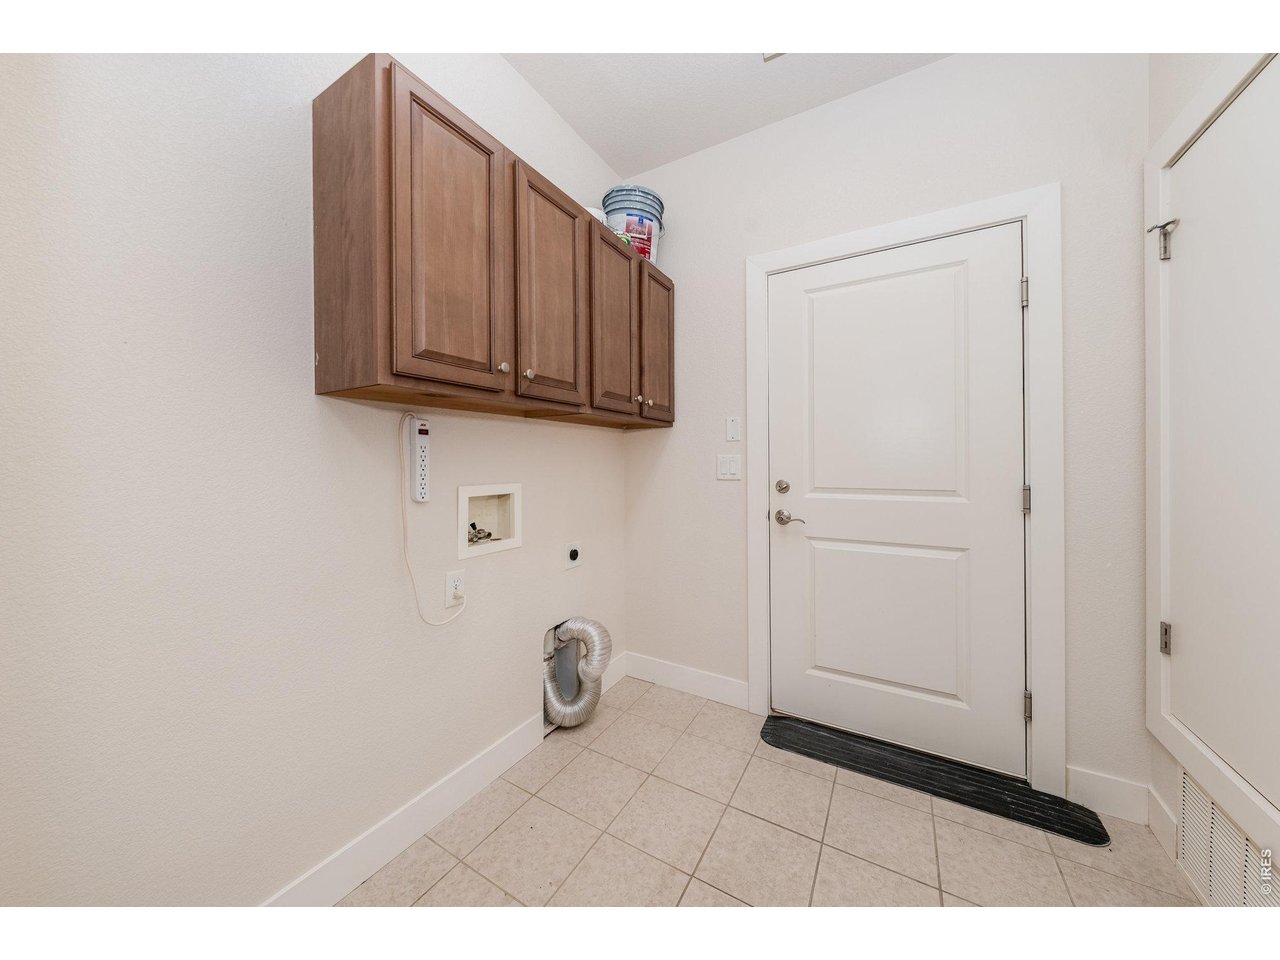
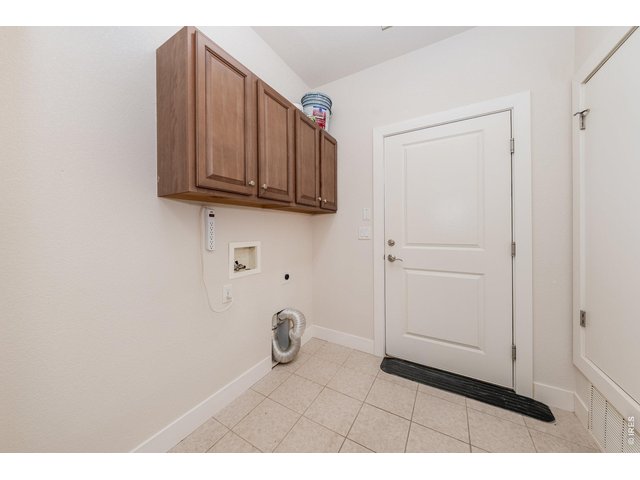
| Laundry Room | 7 x 7 (Main Floor) |
| Note: All room dimensions, including square footage data, are approximate and must be verified by the buyer. | |
Outdoor Features
Patio, Recreation Association Required, Private Pool, Oversized GarageLot Features
Corner Lot, Deciduous Trees, Level Lot, Within City LimitsDesign Features
Separate Dining Room, Walk-in Closet, Washer/Dryer HookupsInclusions
Electric Range/Oven, Self-Cleaning Oven, Dishwasher, Refrigerator, Microwave, Jetted Bath Tub, Garage Door Opener, Disposal, Smoke Alarm(s)Neighborhood
Common Amenities
Clubhouse, Hot Tub, Indoor Pool, Pool, Exercise Room, Common Recreation/Park Area, Recreation RoomAccessibility
Ramp Access, Level Lot, Near Bus, Interior Door Openings 32" plus, No Stairs, Main Floor Bath, Main Level Bedroom, Stall Shower, Main Level LaundryThe map could not be loaded. Reload the page to try again, or update your browser or device.



Information deemed reliable but not guaranteed by the MLS. WARNING: This database record is provided subject to limited license rights. Duplication or reproduction is prohibited. Limited License MLS content and images © Copyright 1998 - 2026, IRES LLC. All rights reserved.