905 Krista Kort Brush, CO 80723


1 of 50
2 of 50
3 of 50
4 of 50
5 of 50
6 of 50
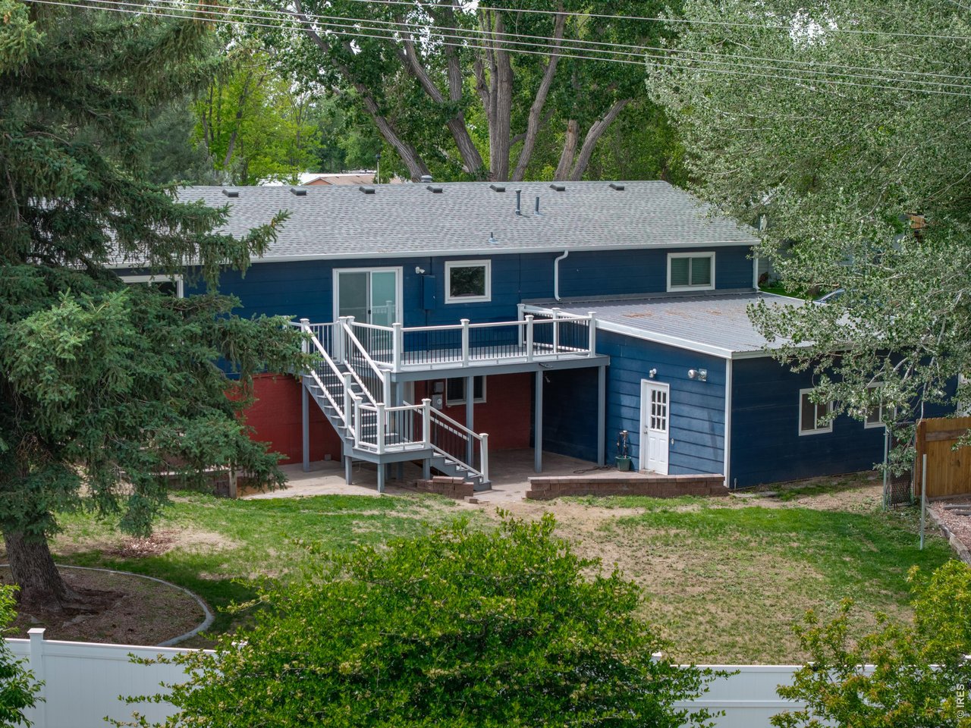
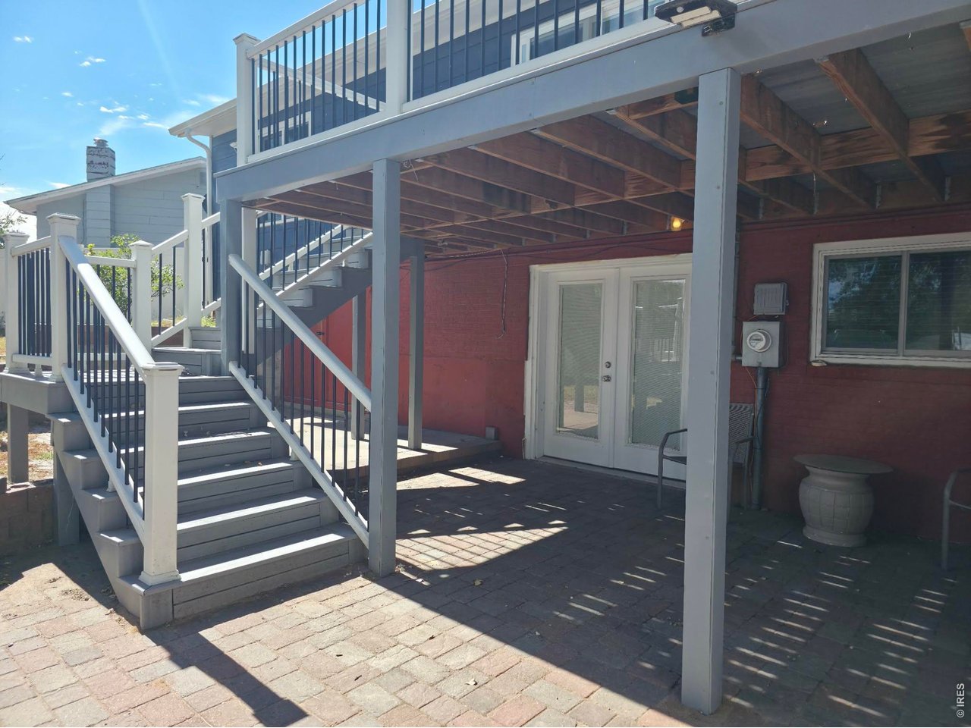
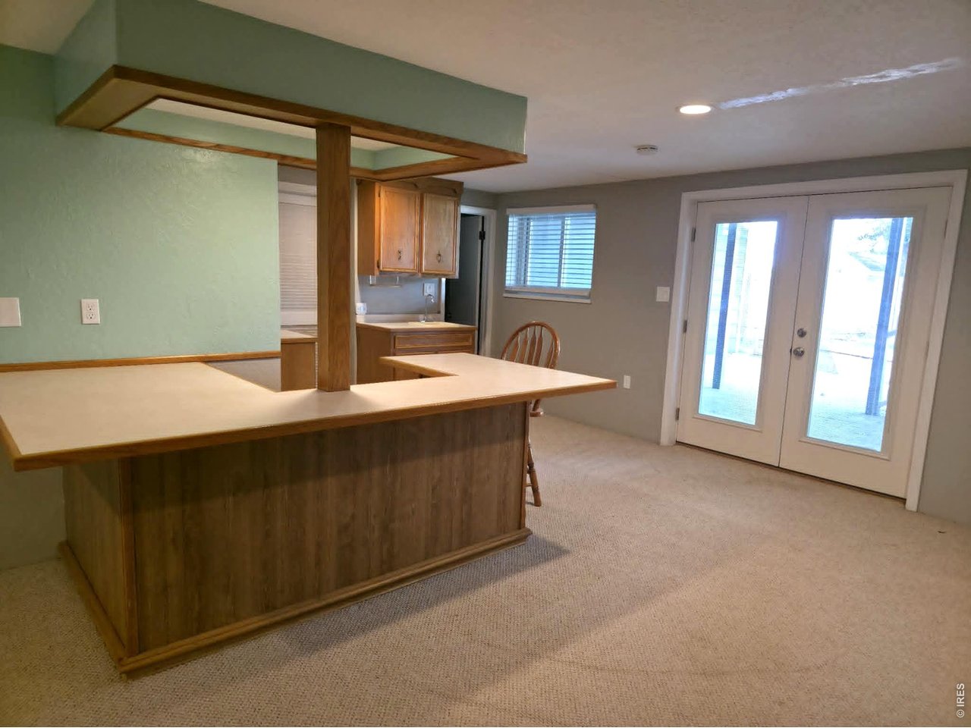
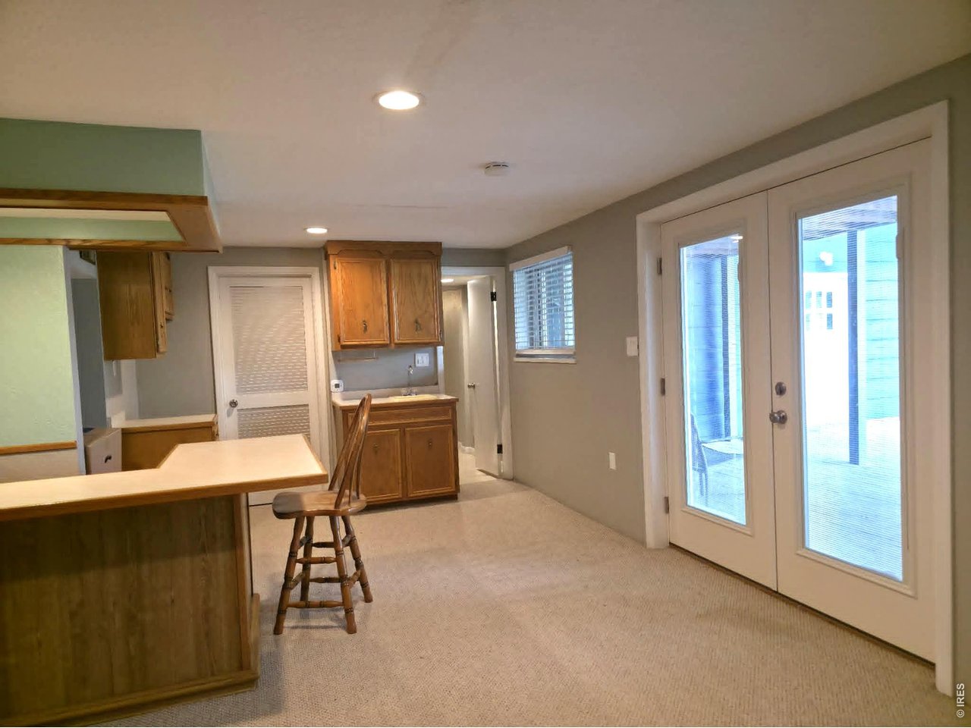
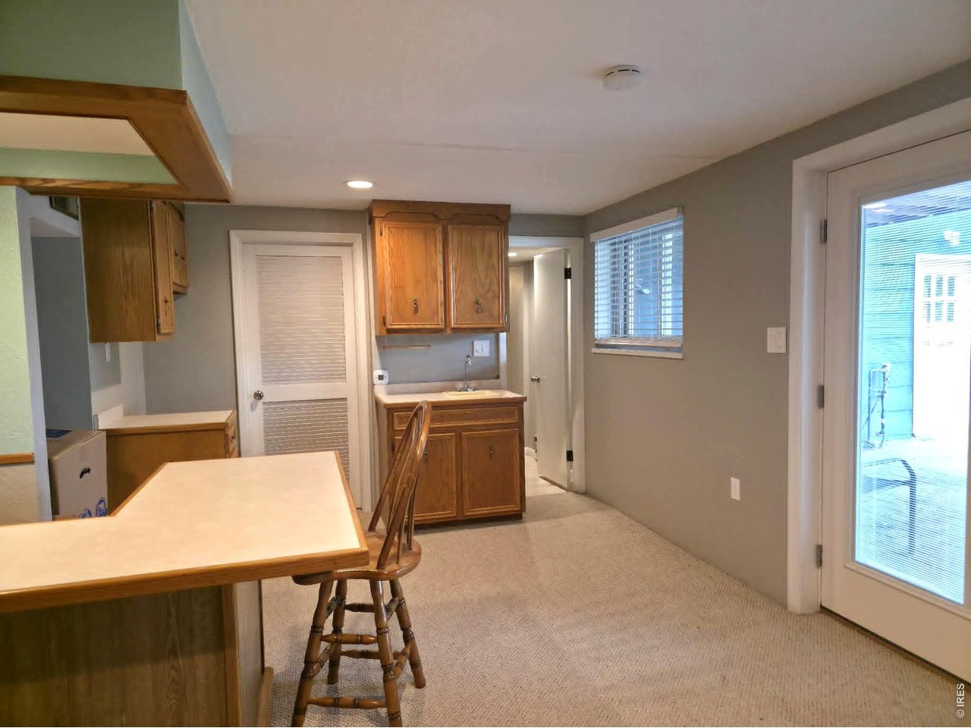
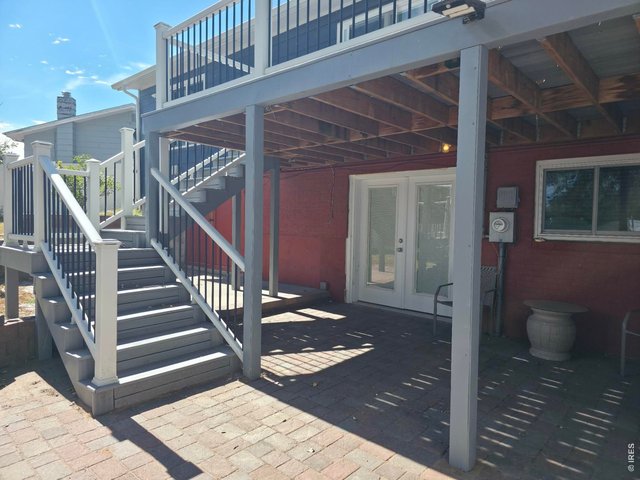
Walk out to lower level patio
7 of 50
8 of 50
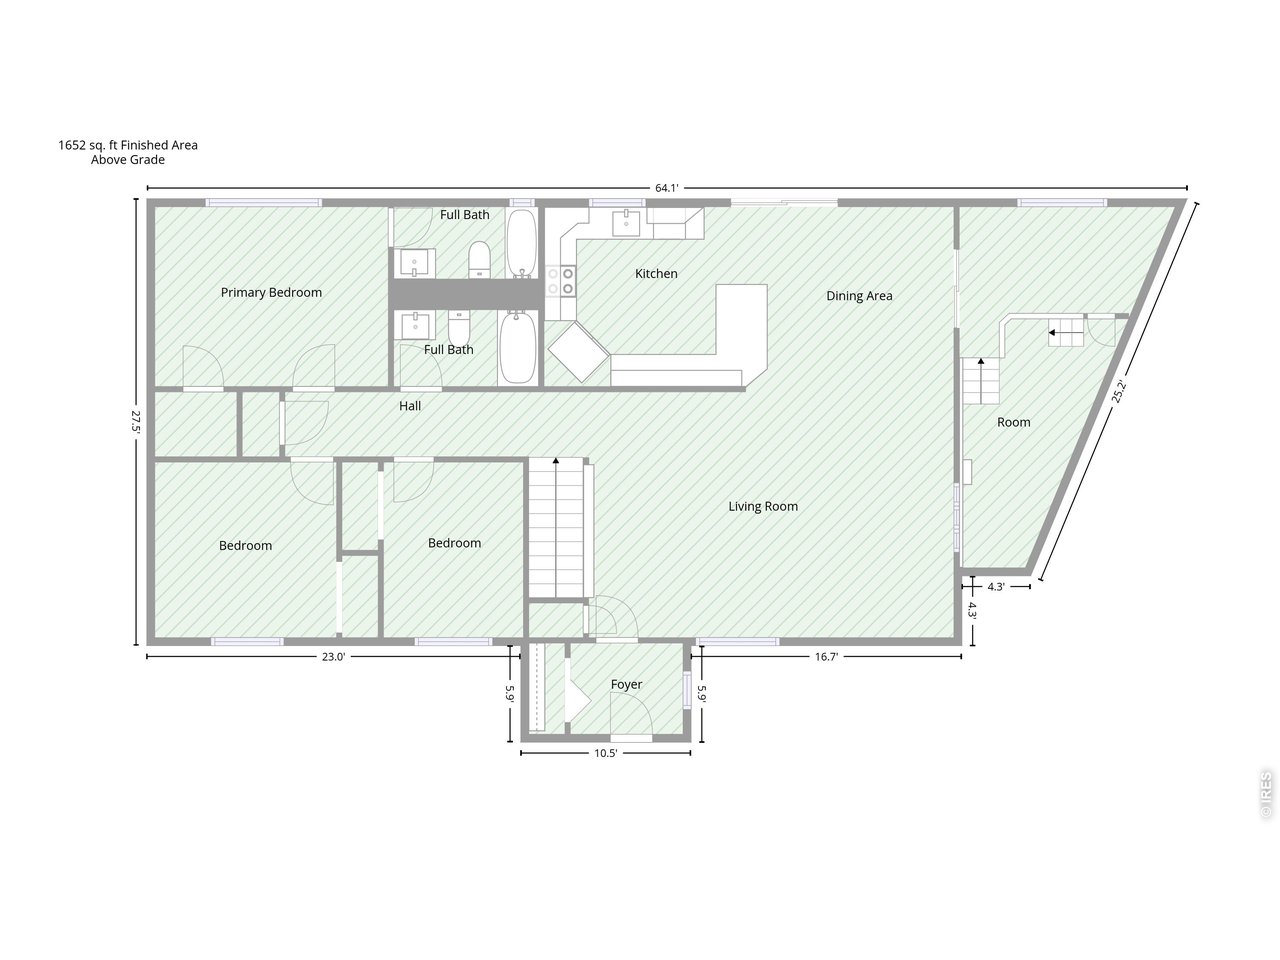
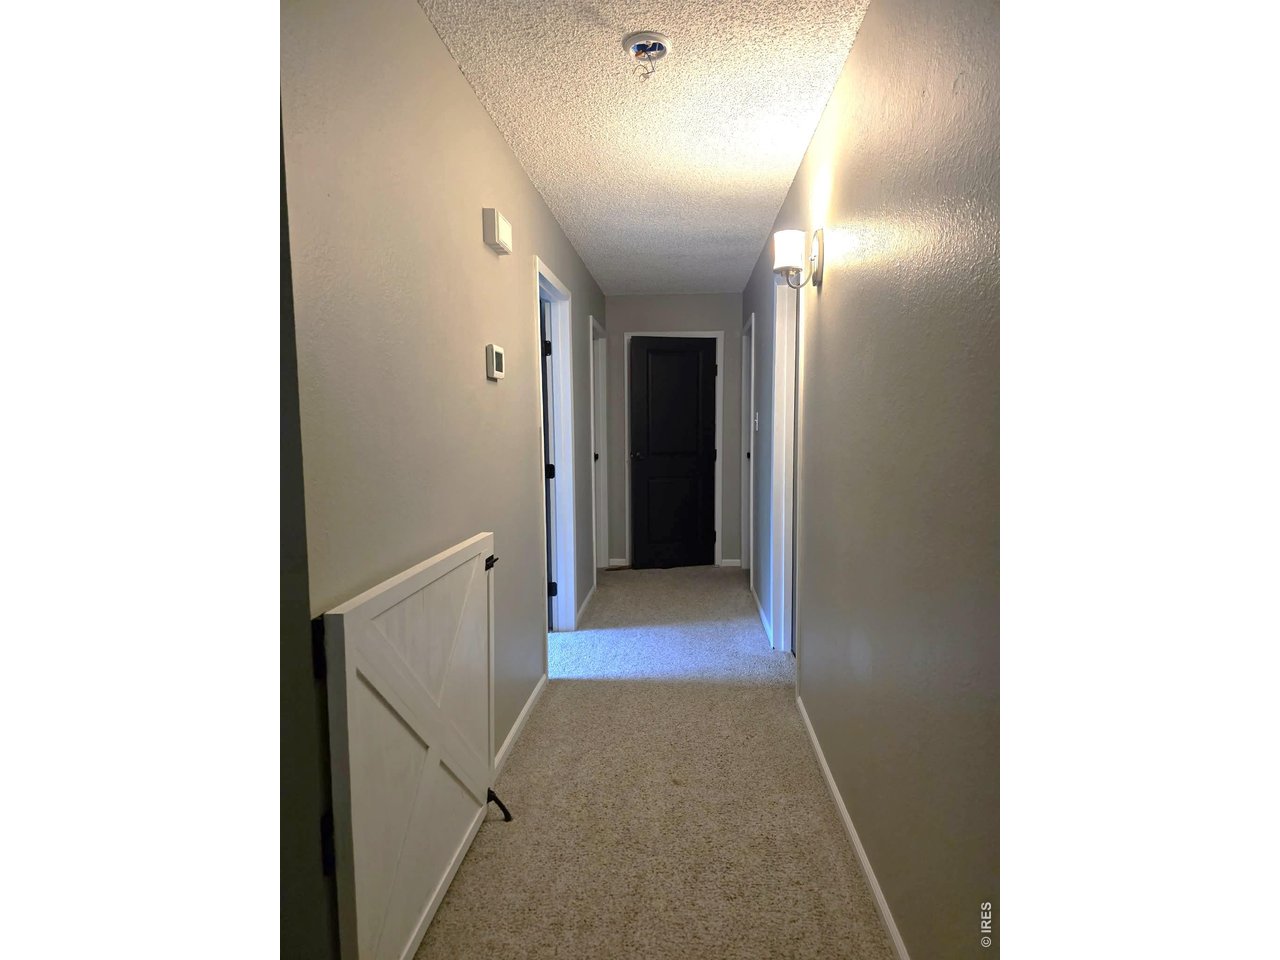
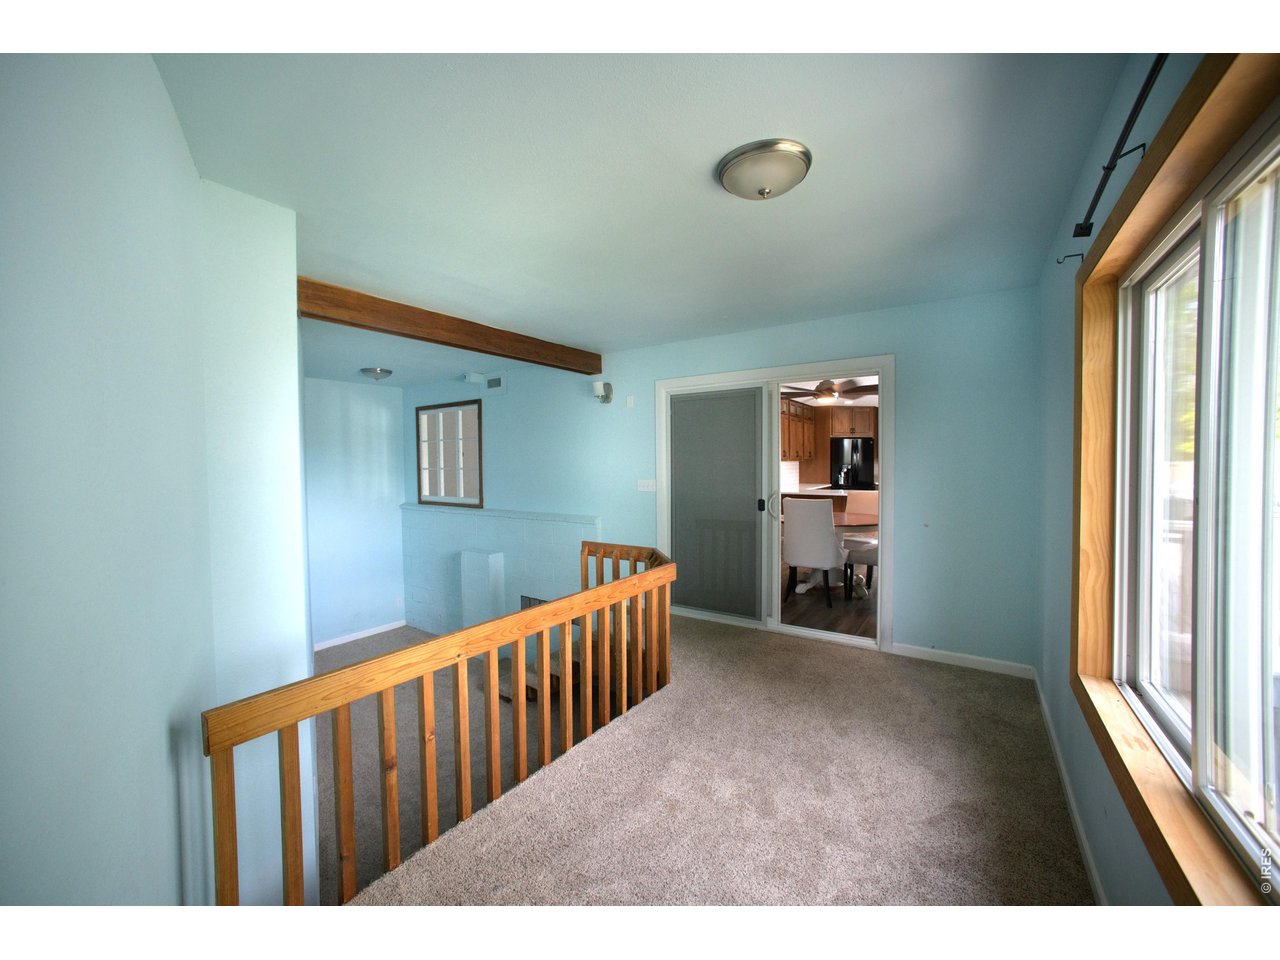
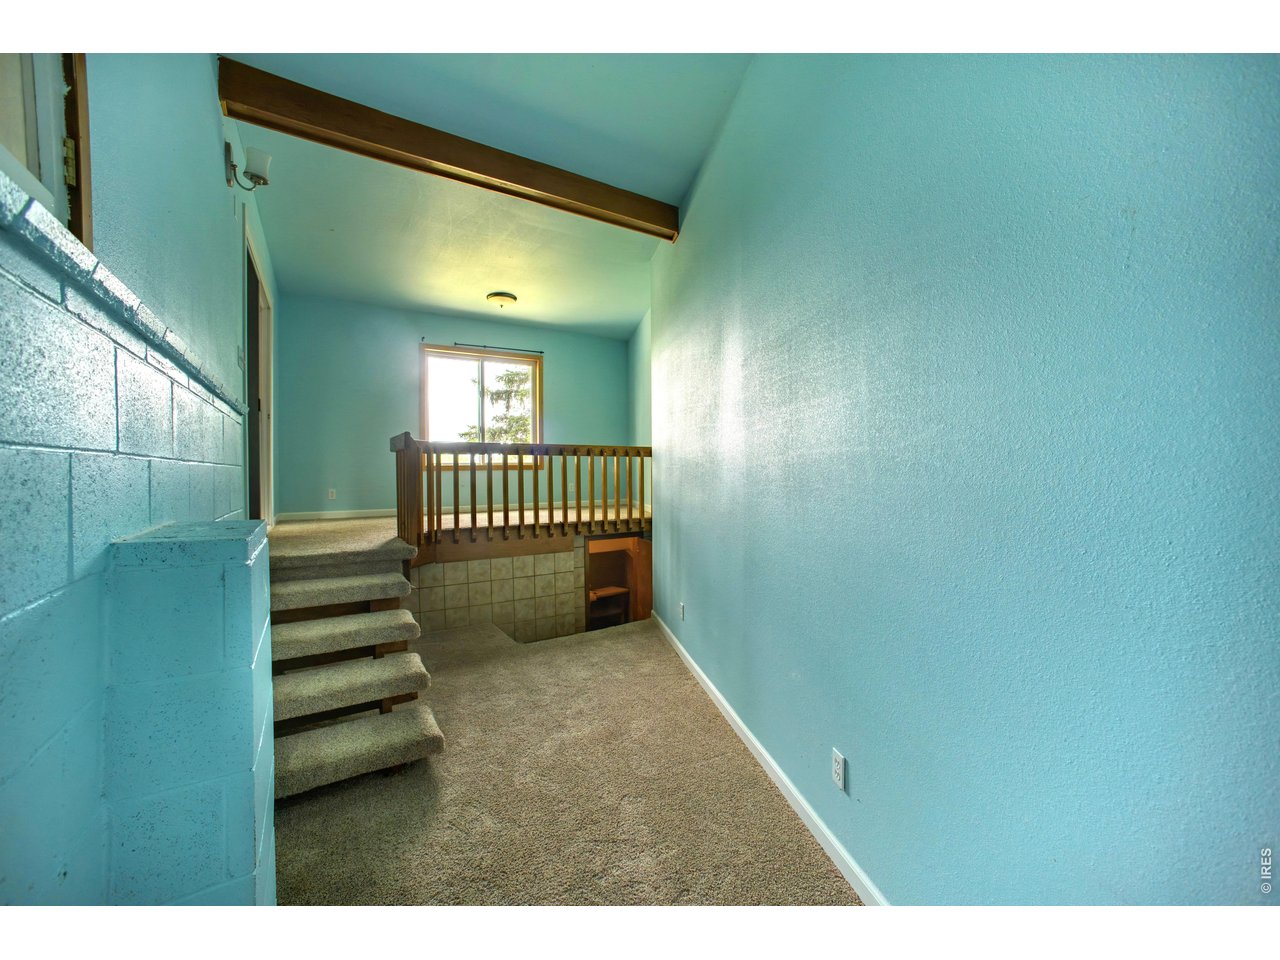
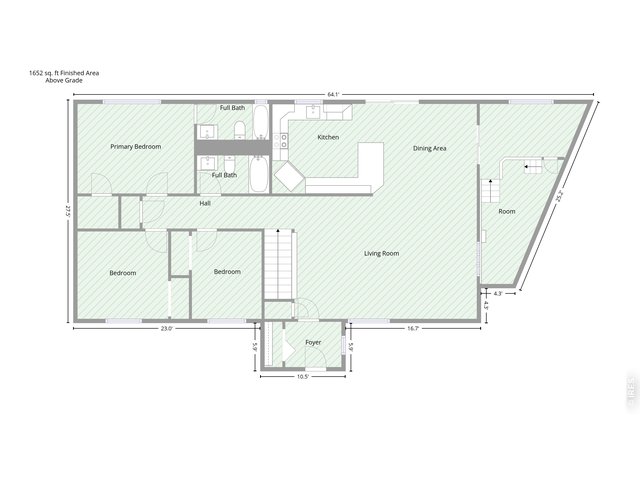
2nd Floor - Main level
9 of 50
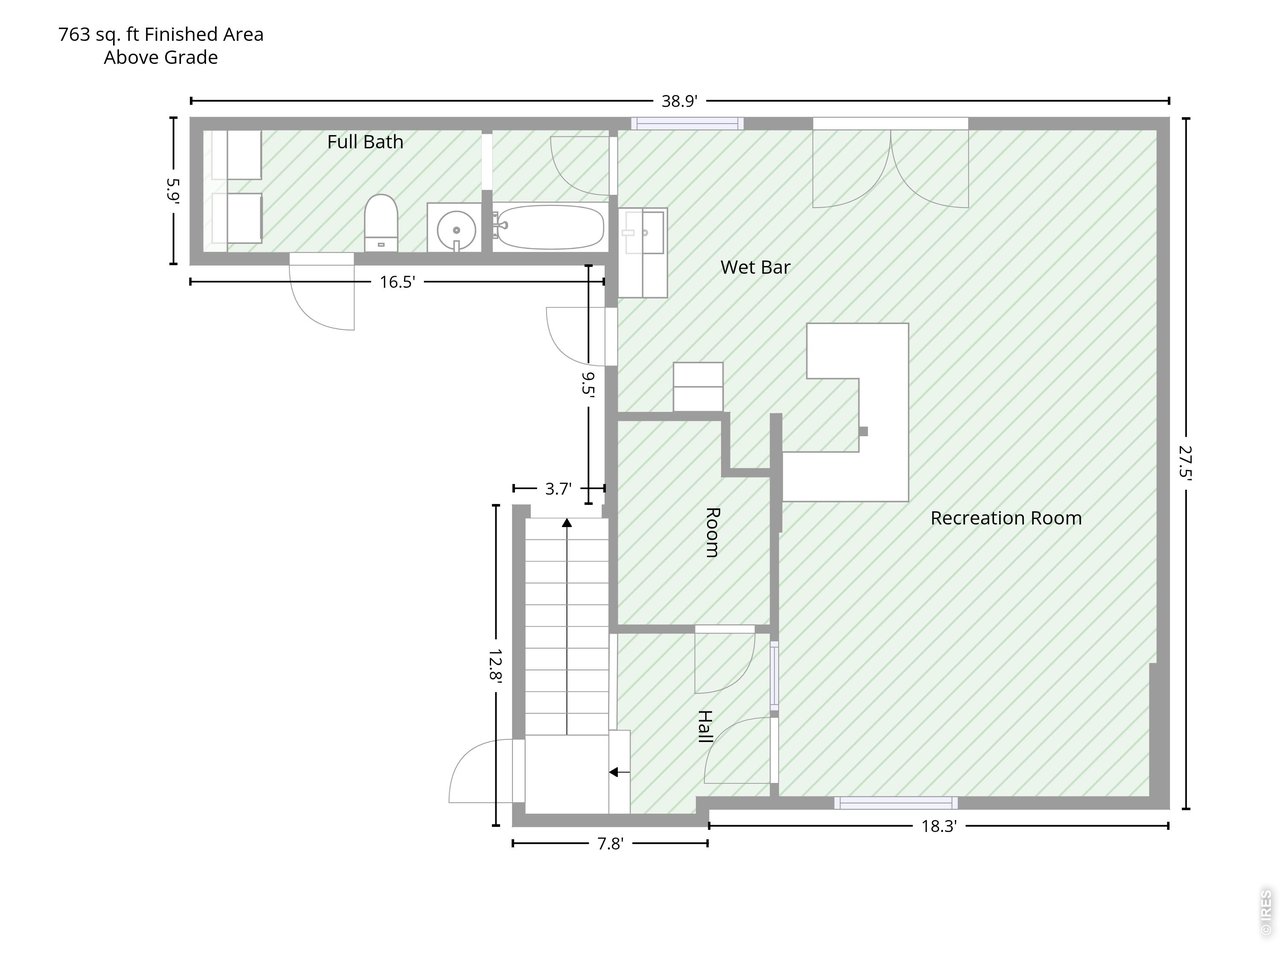
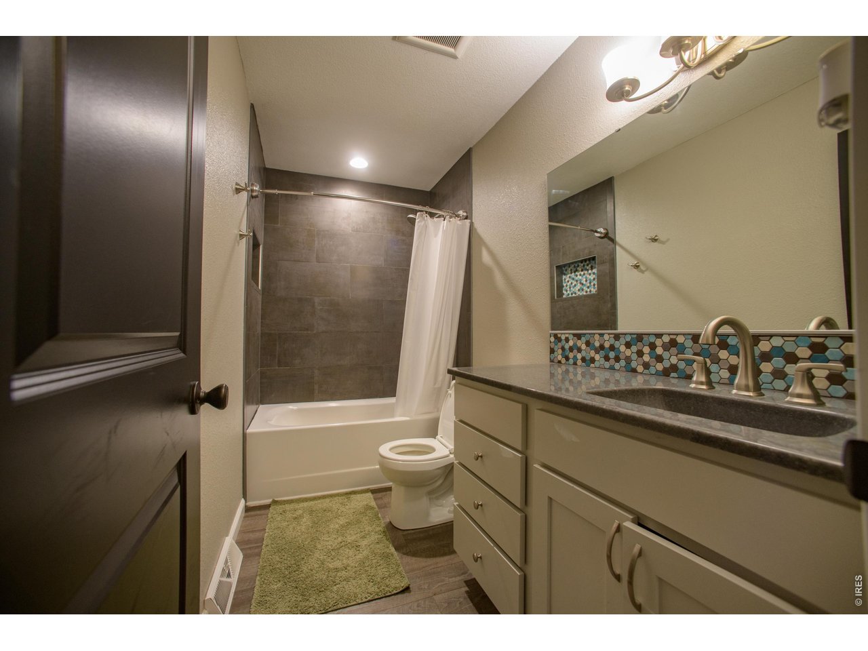
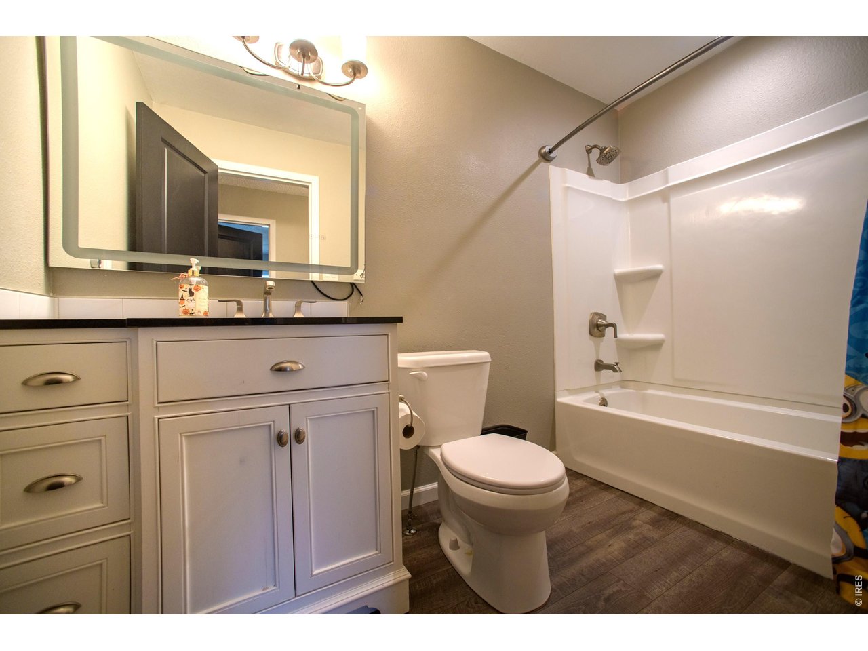
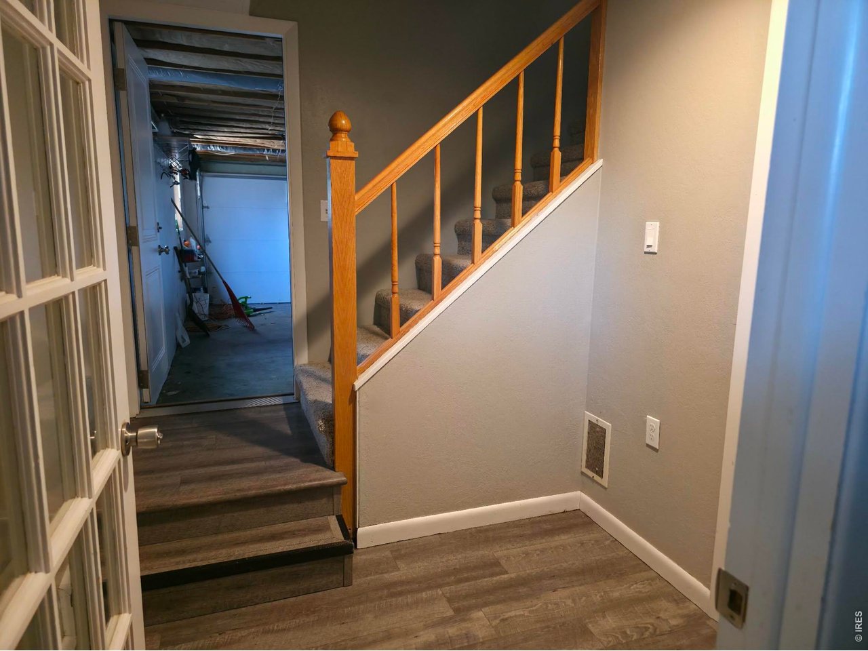
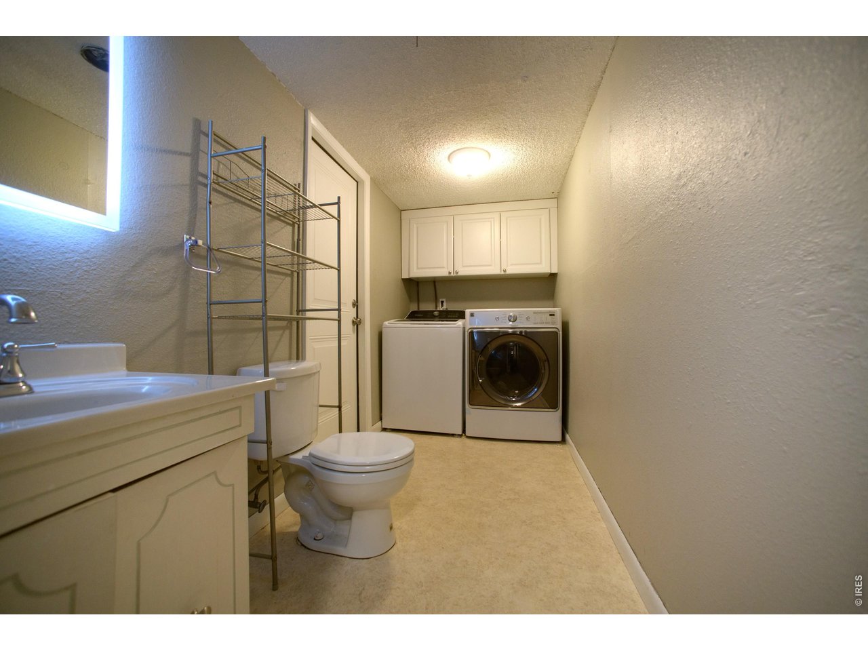
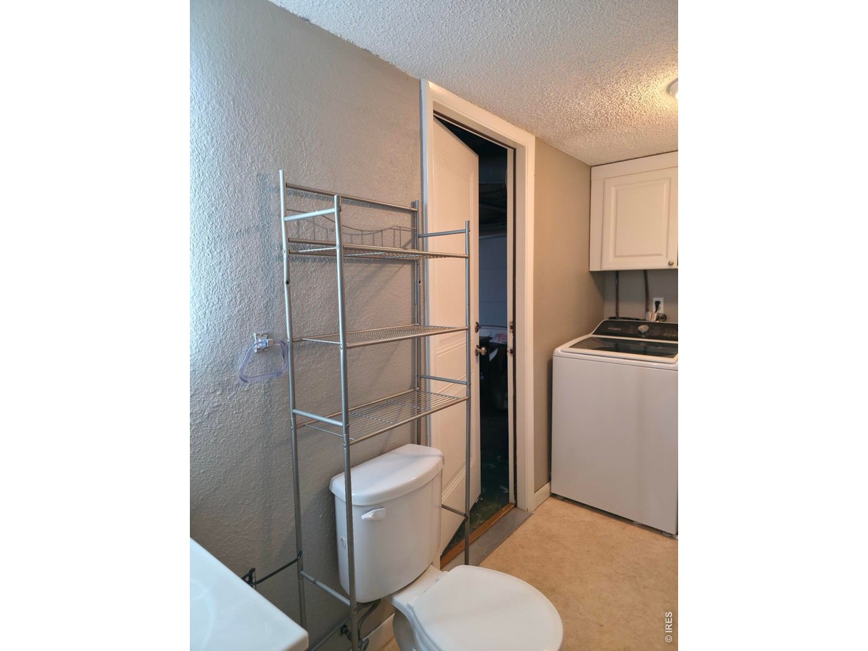
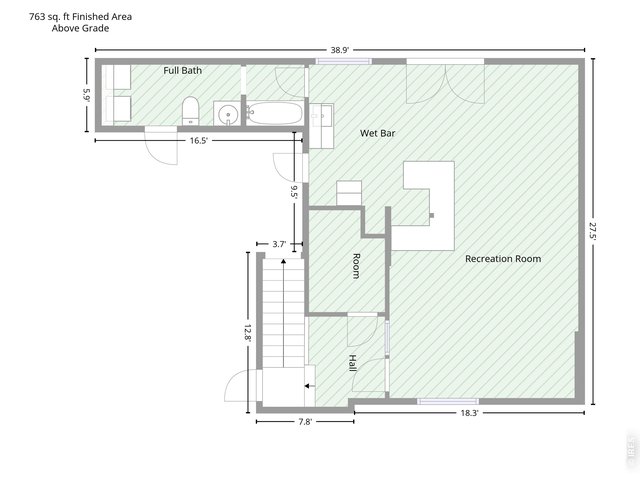
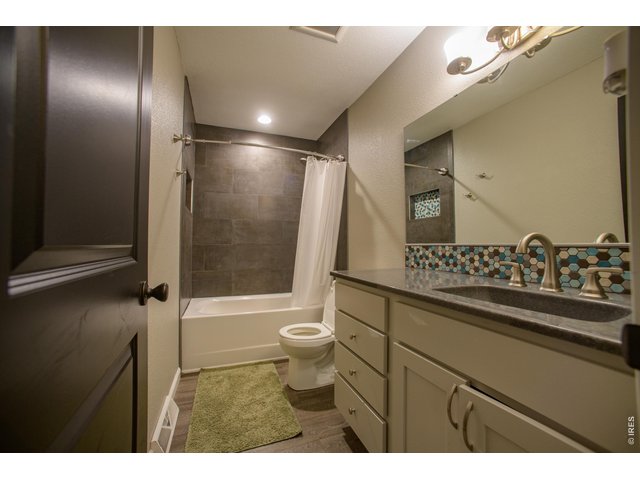
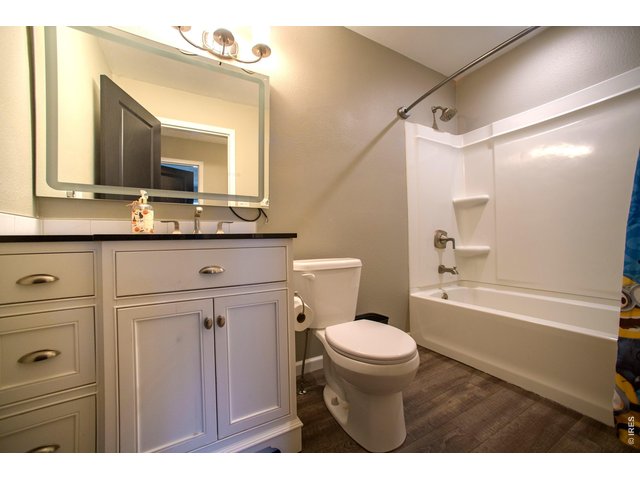
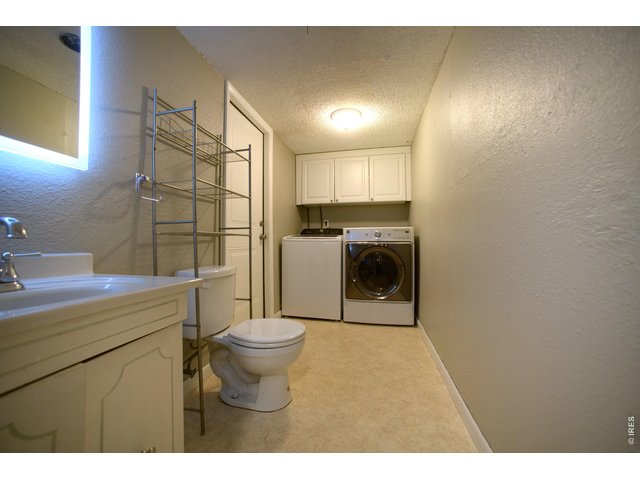
1st Floor - Lower level - Laundry / Full Bath and bottom of stairs has access to garage
10 of 50
11 of 50
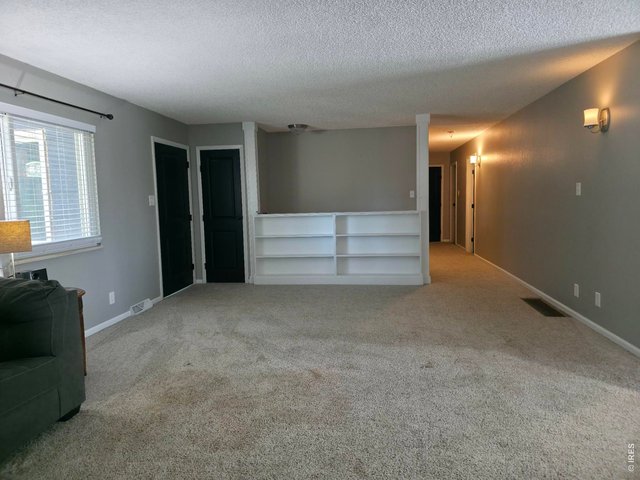
12 of 50
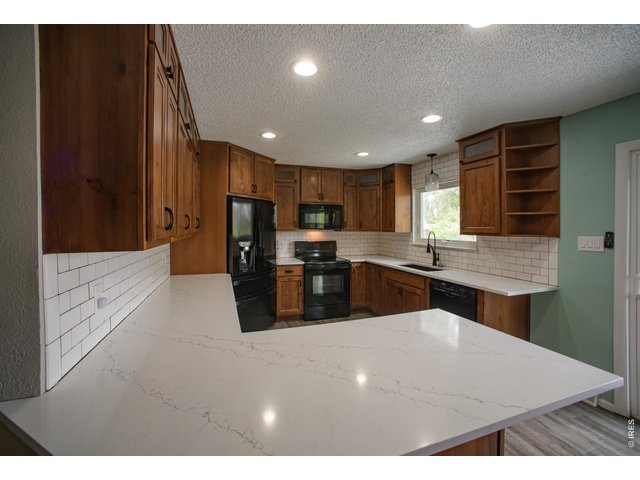
13 of 50
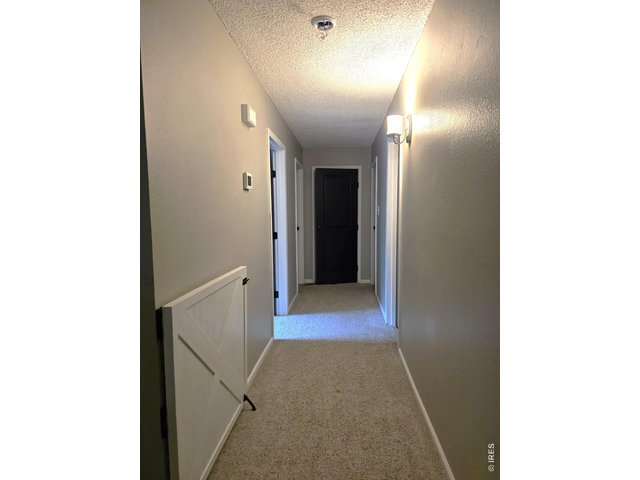
14 of 50
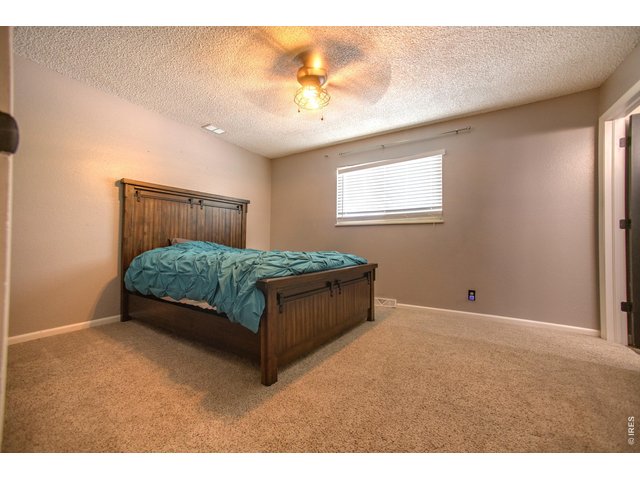
15 of 50
16 of 50
17 of 50
18 of 50
19 of 50
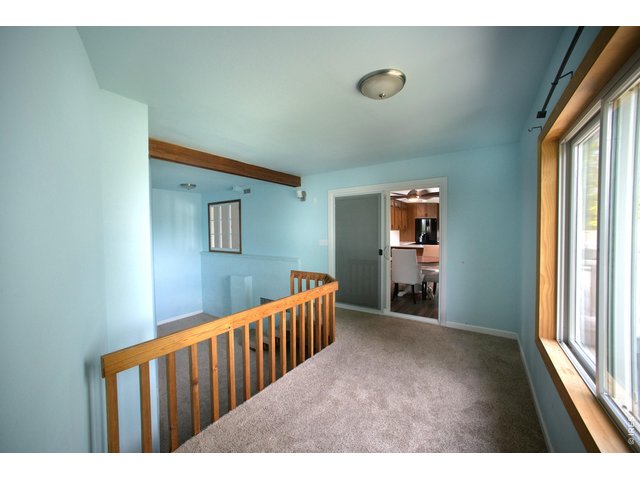
20 of 50
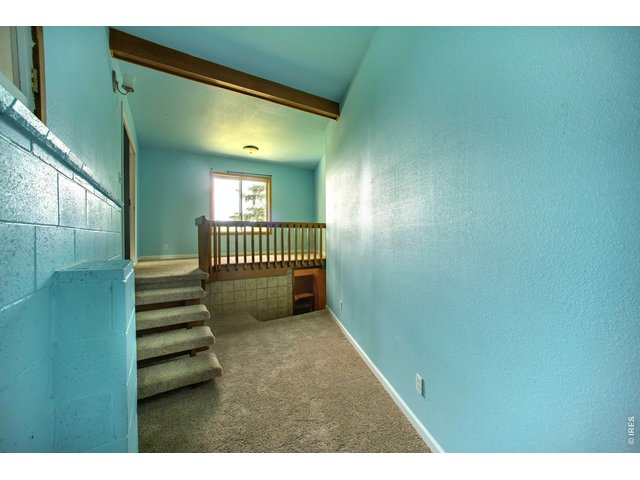
21 of 50
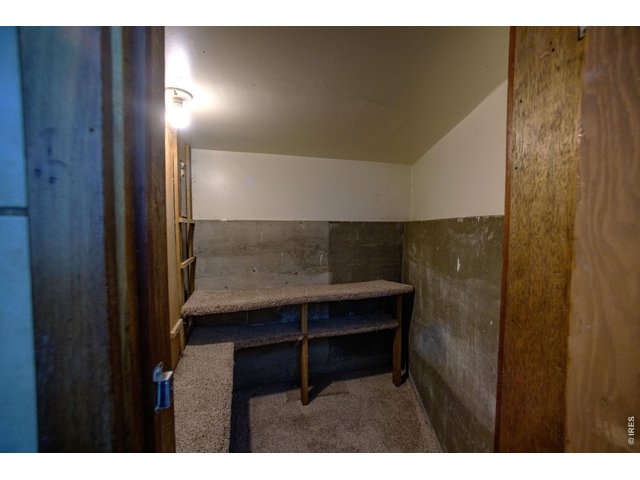
22 of 50
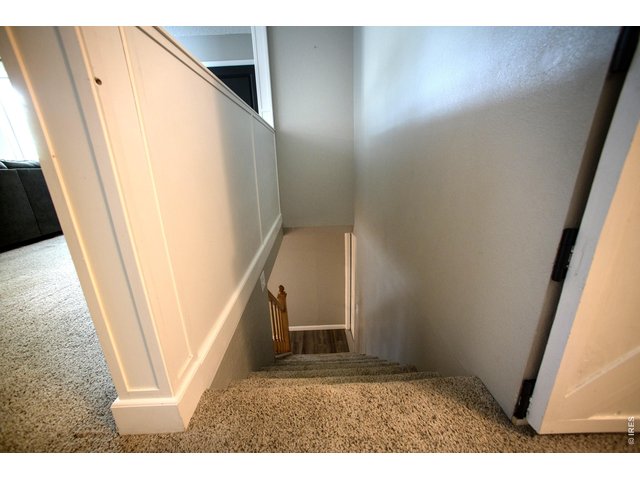
23 of 50
24 of 50
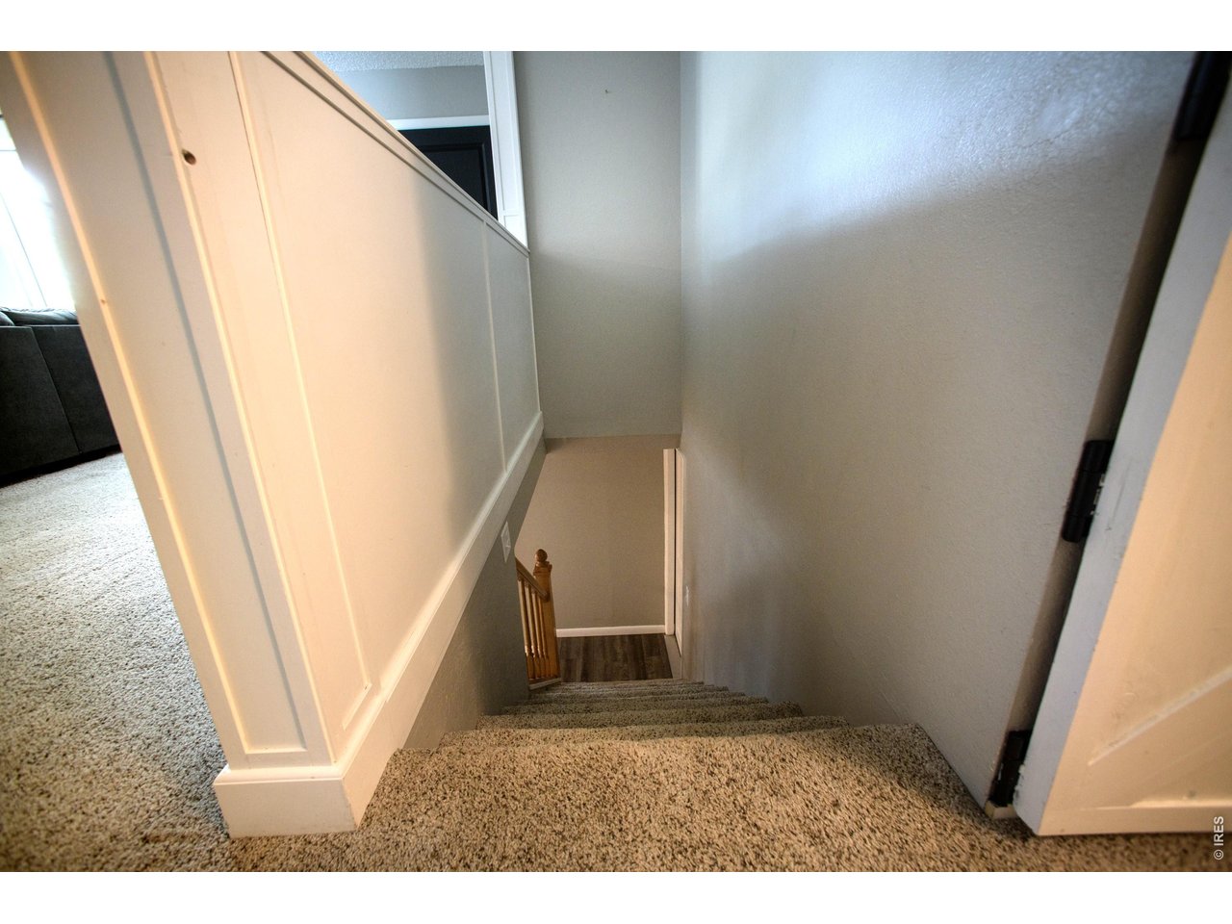
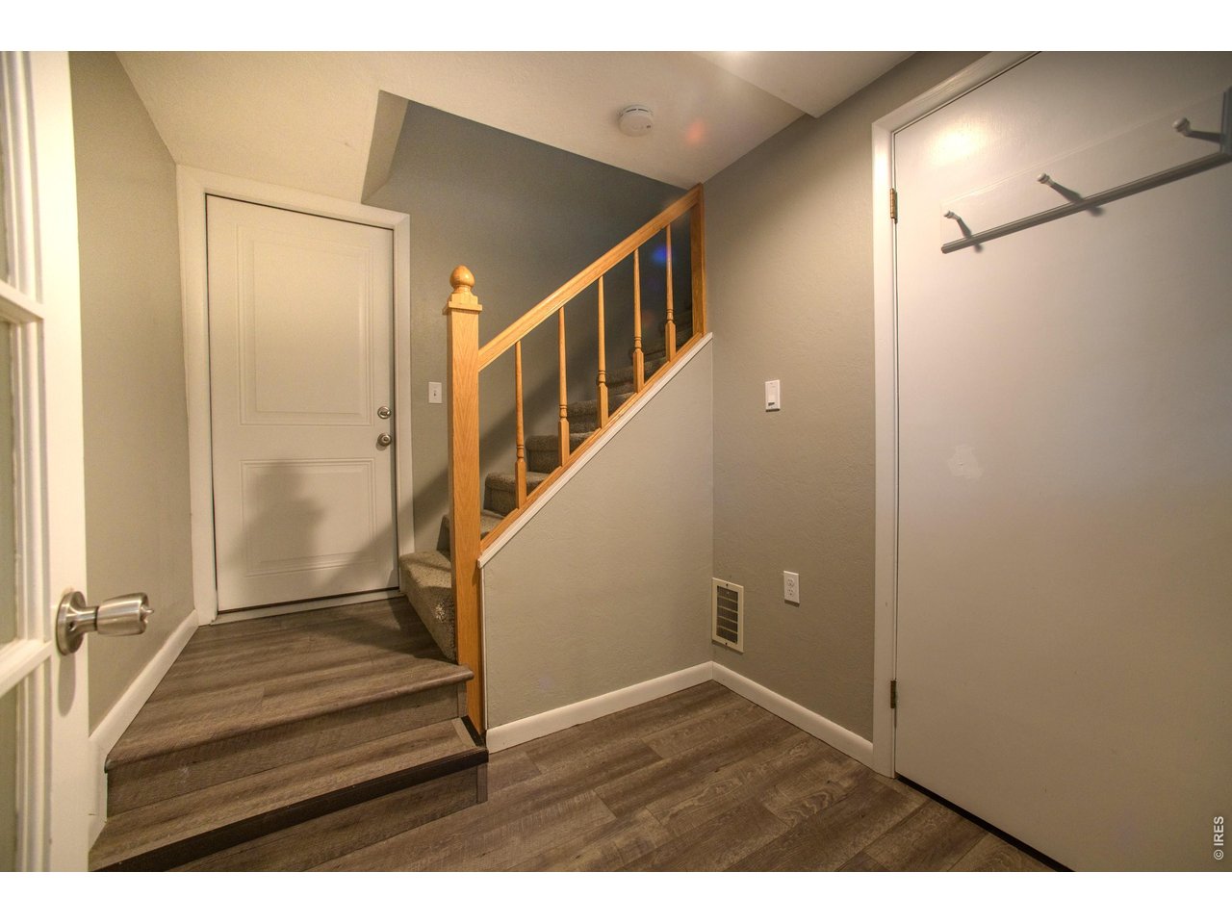
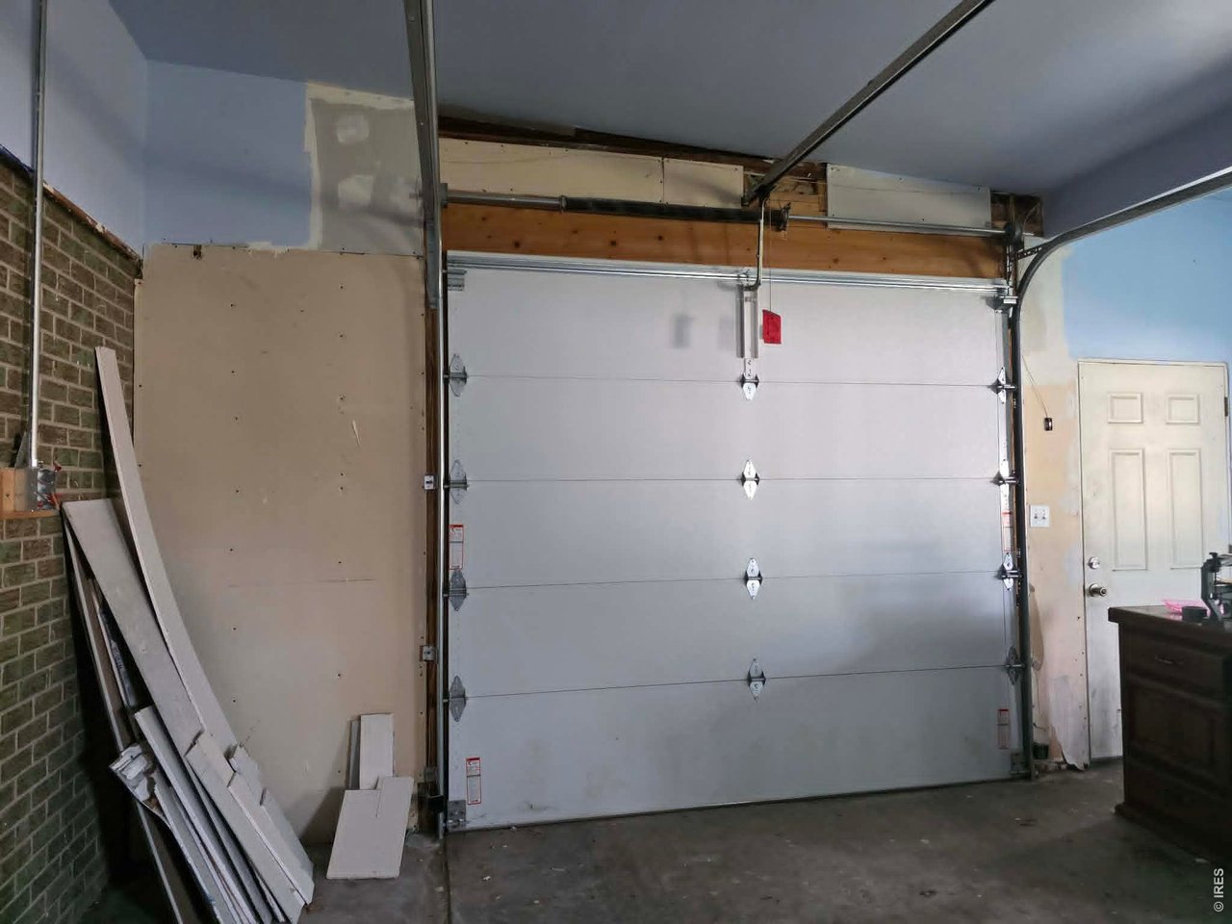
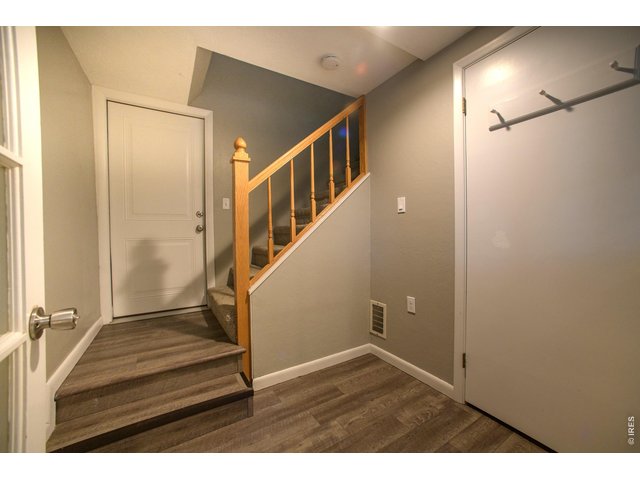
Garage access and stairs to main level
25 of 50
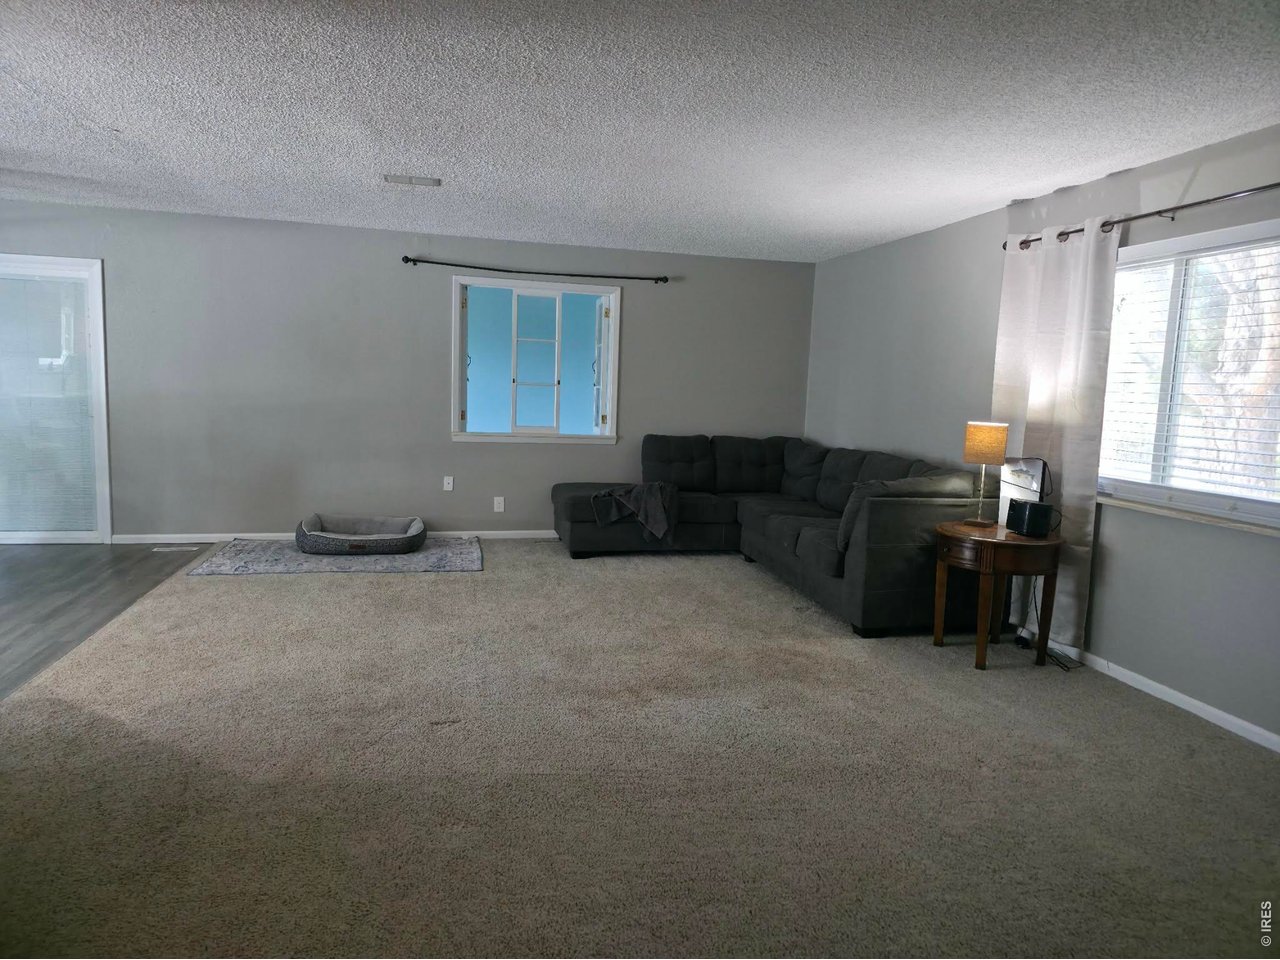
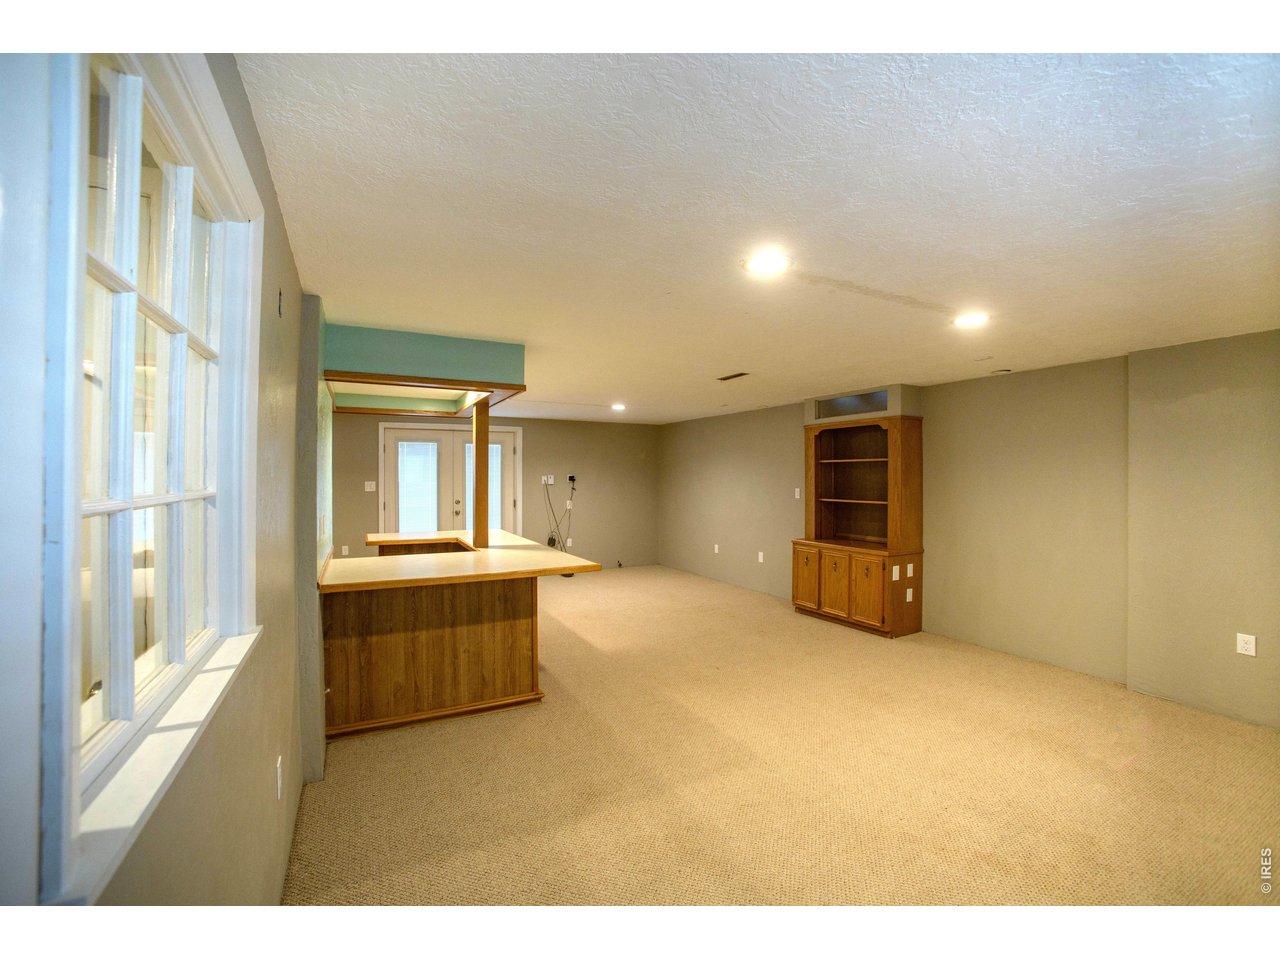
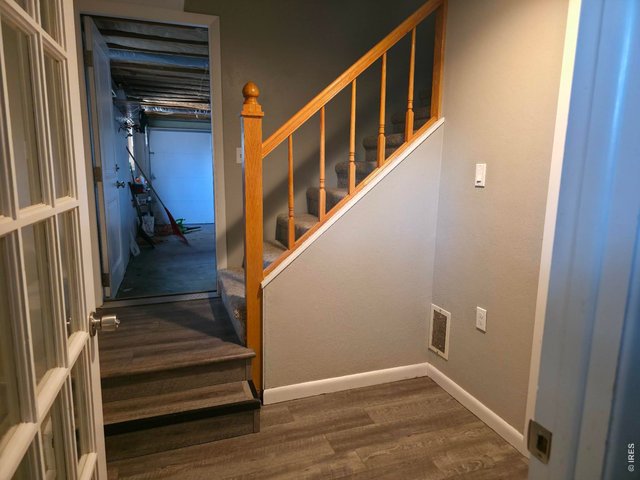
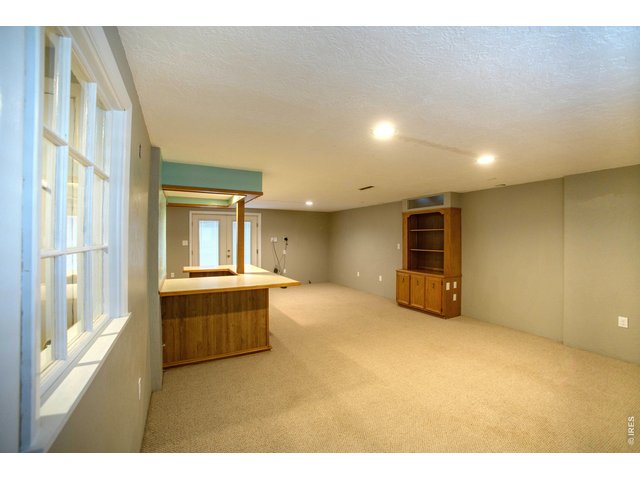
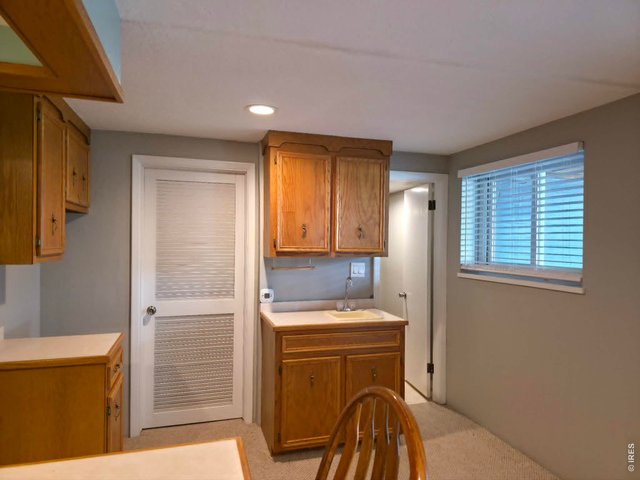
Garage access from lower level family room
26 of 50
27 of 50
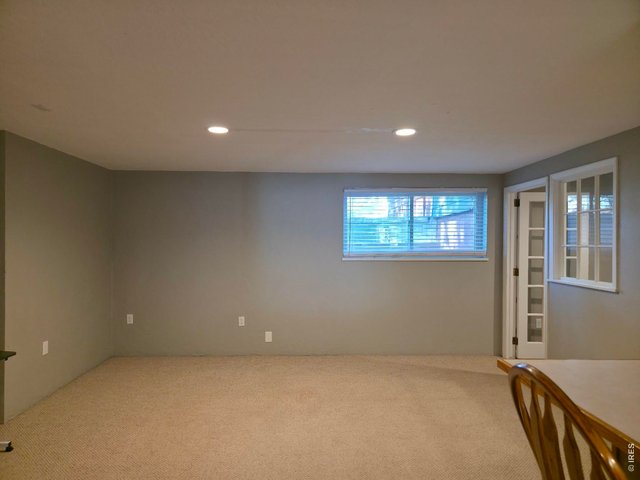
28 of 50
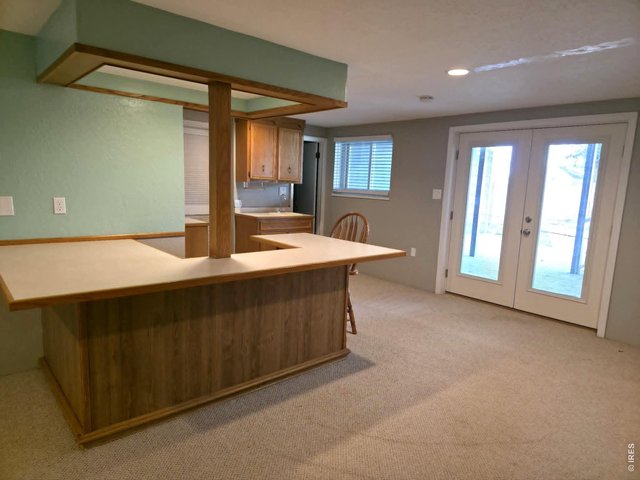
29 of 50
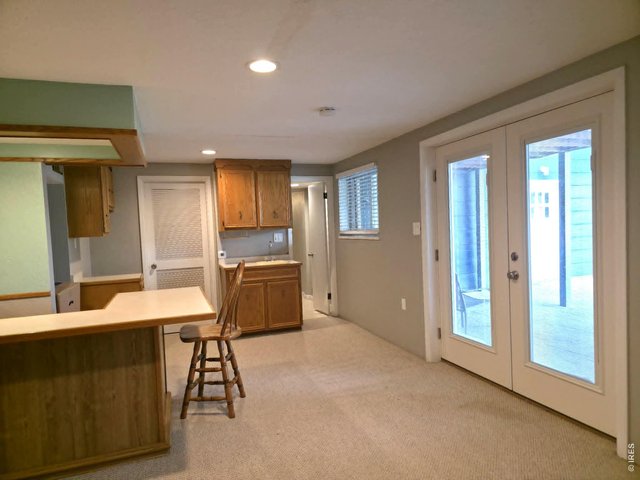
30 of 50
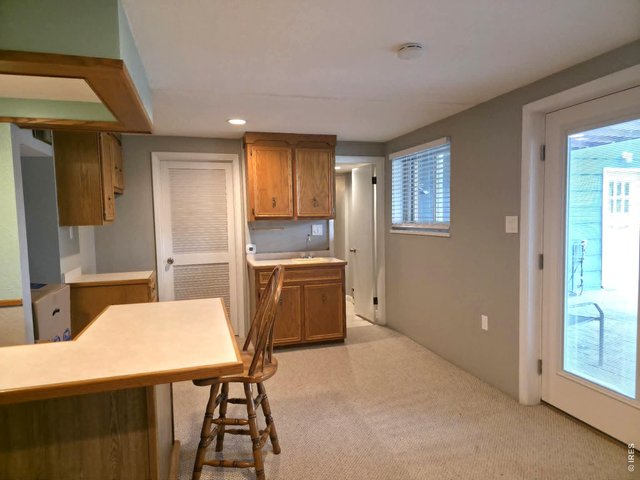
31 of 50
32 of 50
33 of 50
34 of 50
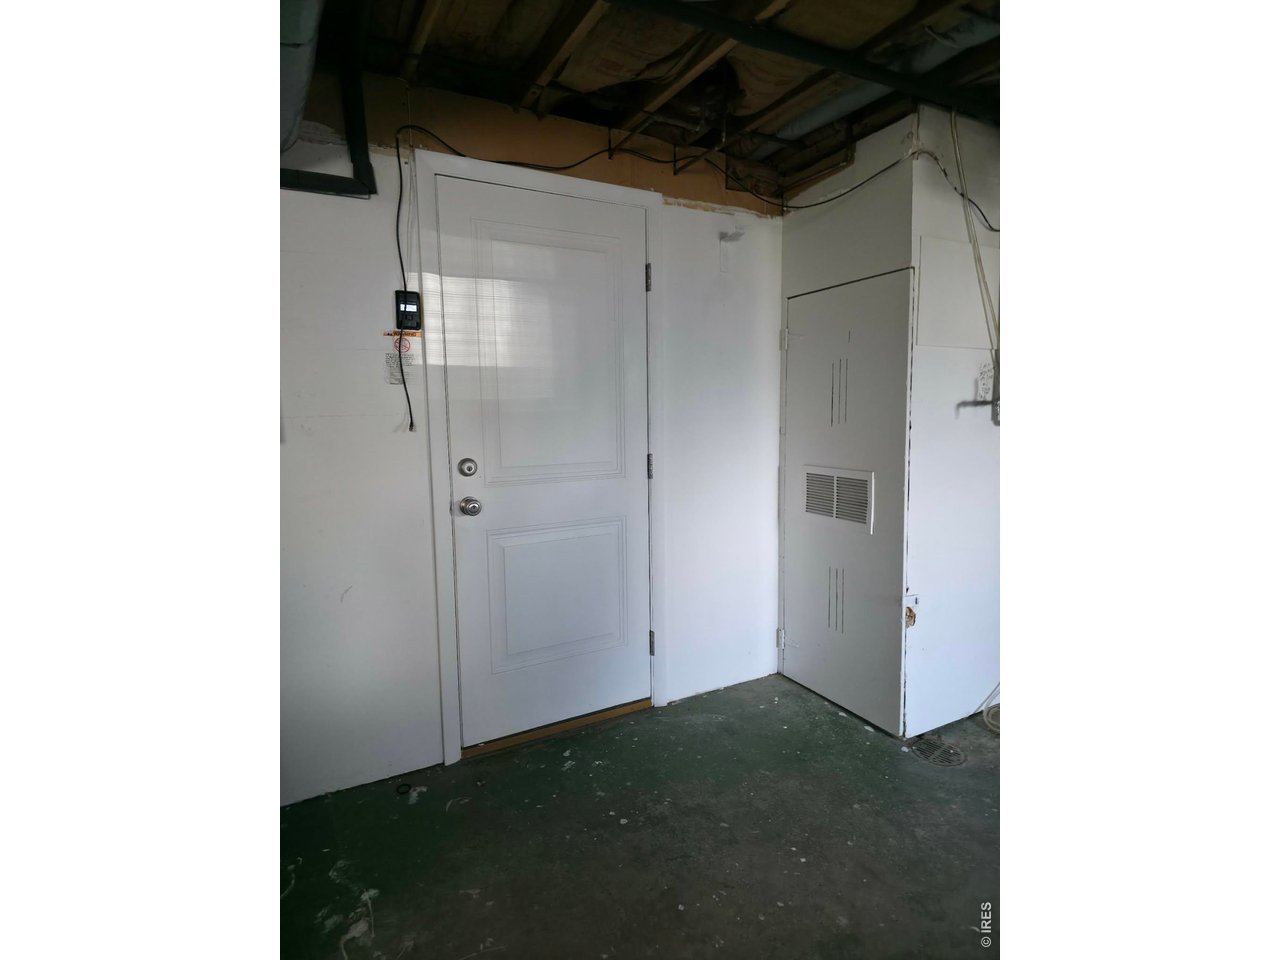
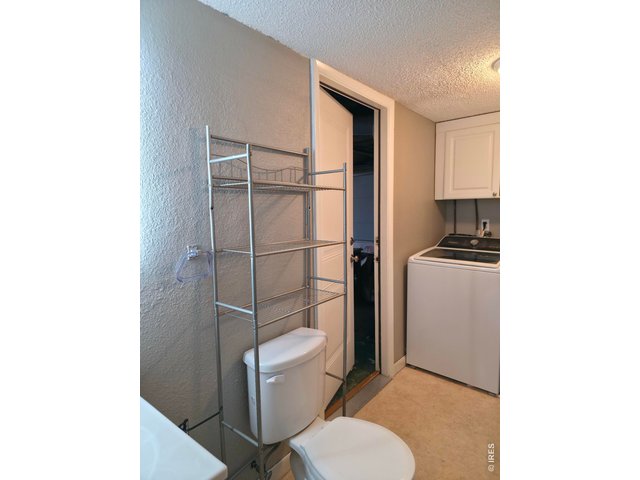
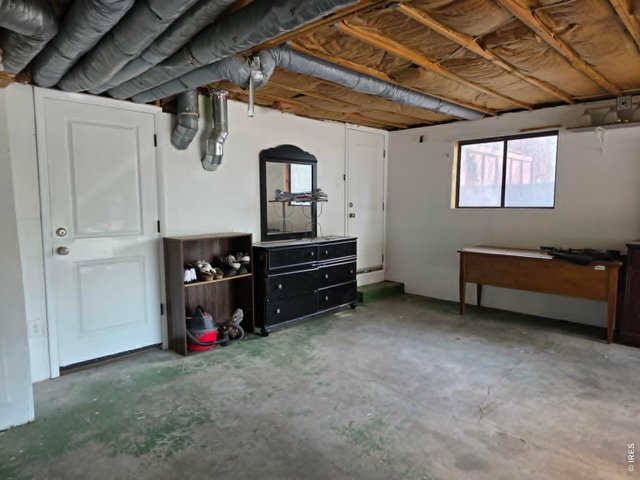
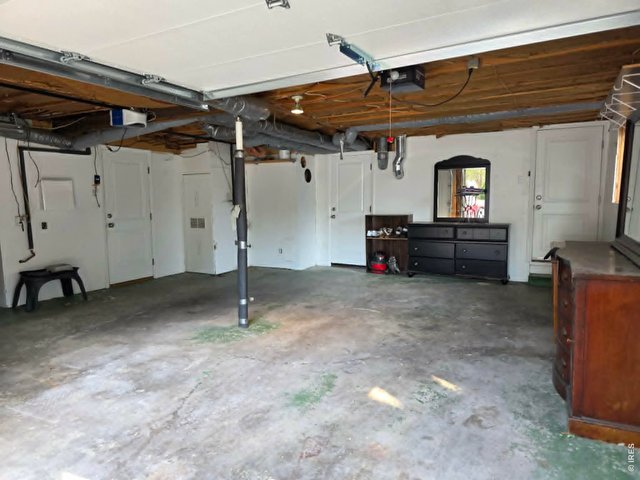
Garage access from the lower lever bath and laundry room
35 of 50
36 of 50
37 of 50
38 of 50
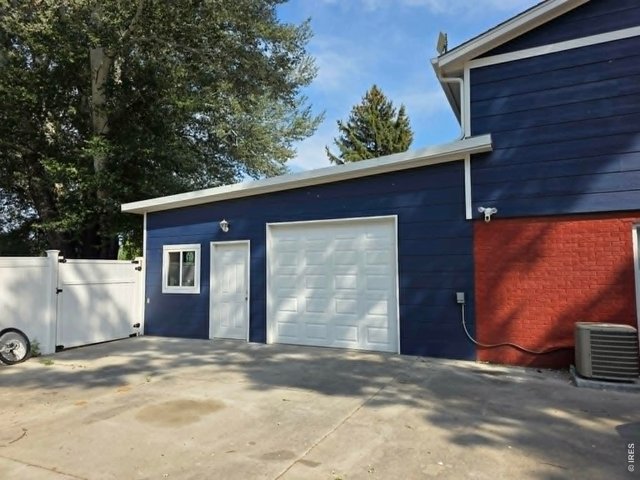
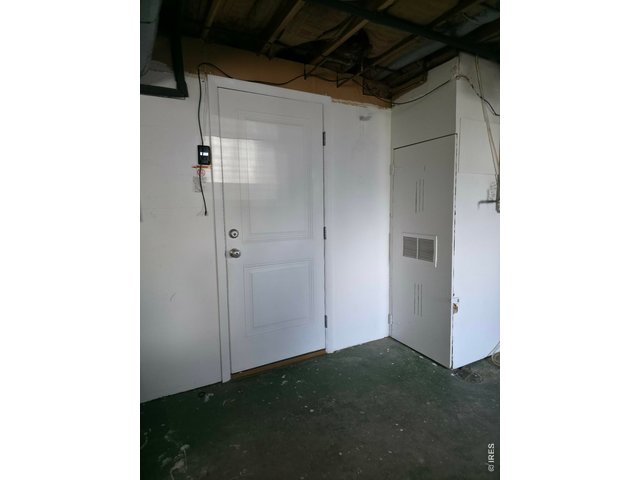
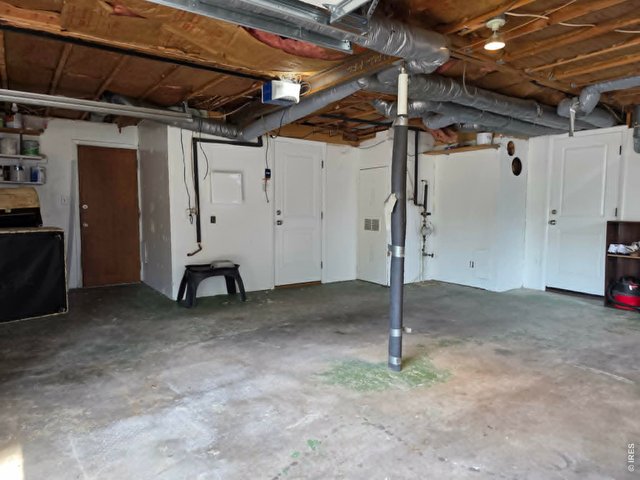
Access to the third bath and lower level laundry from the garage
39 of 50
40 of 50
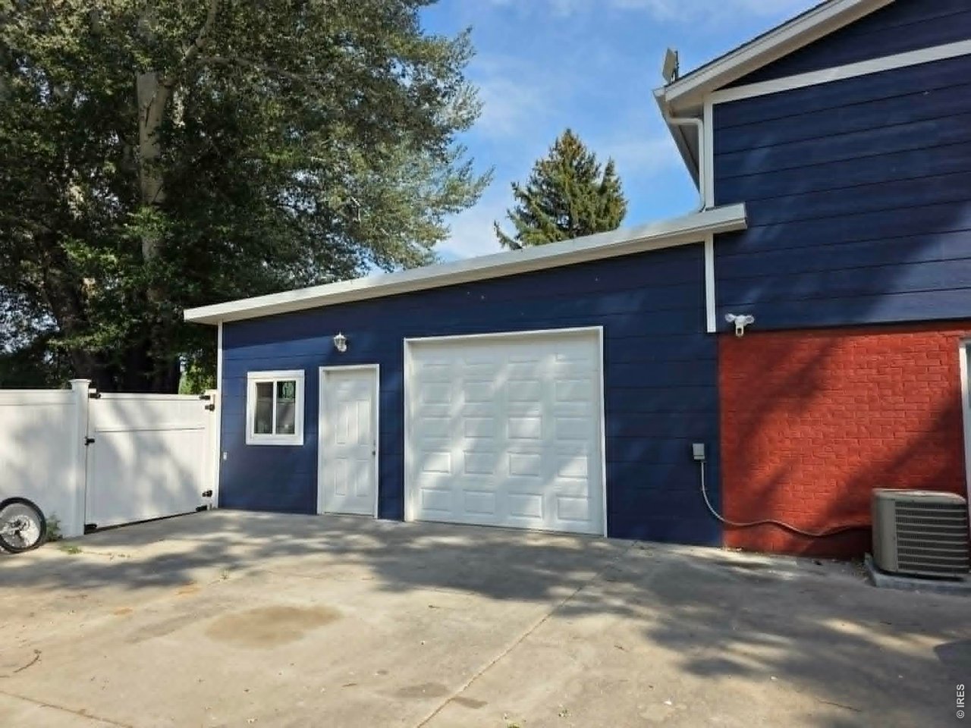
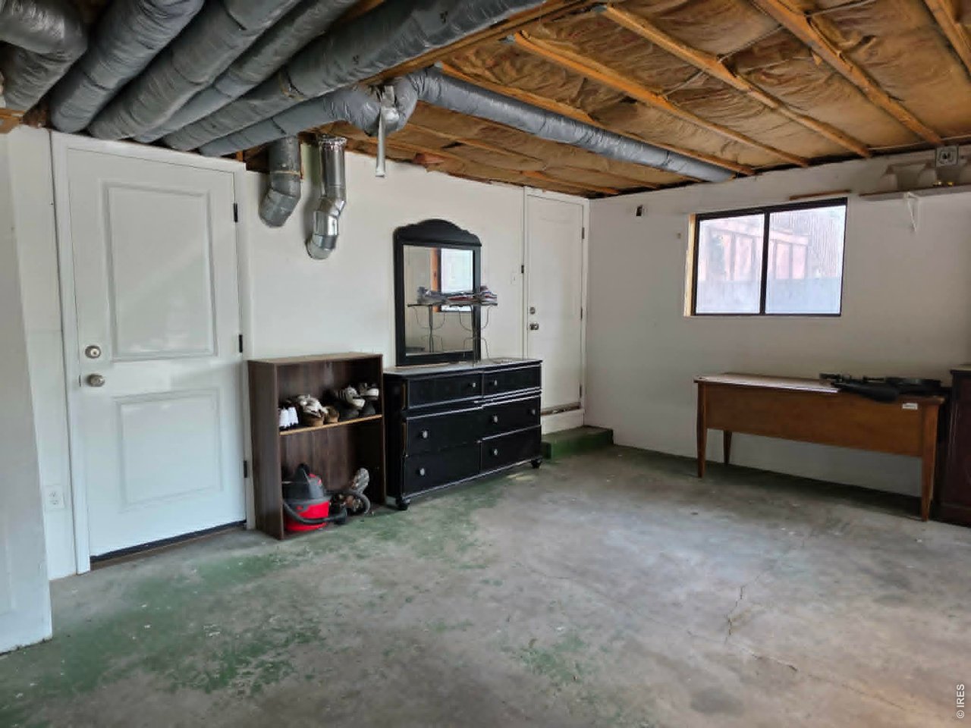
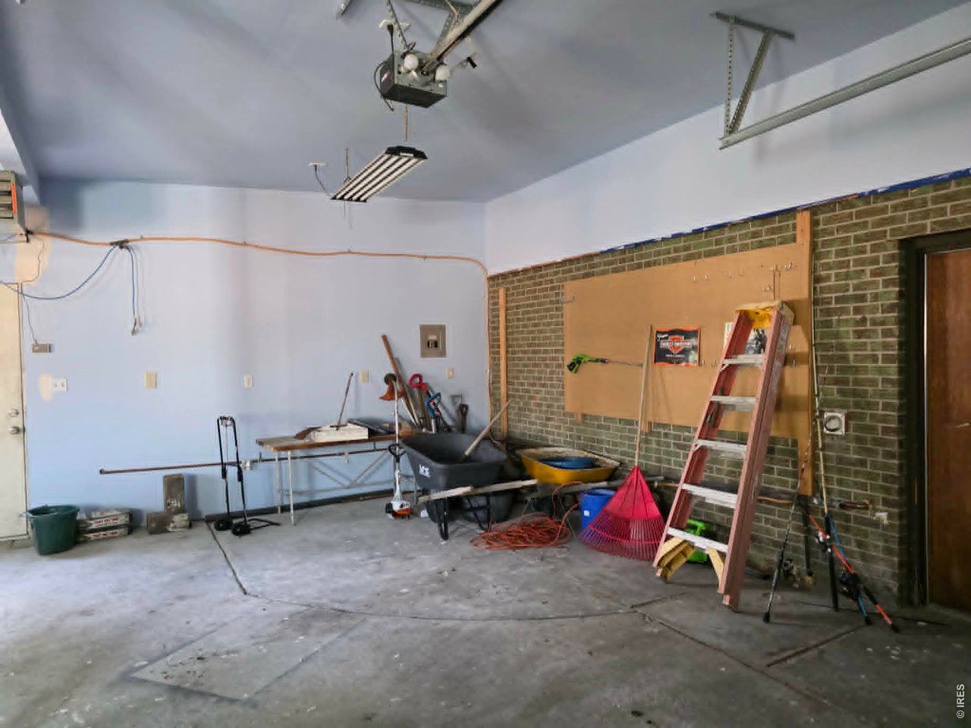
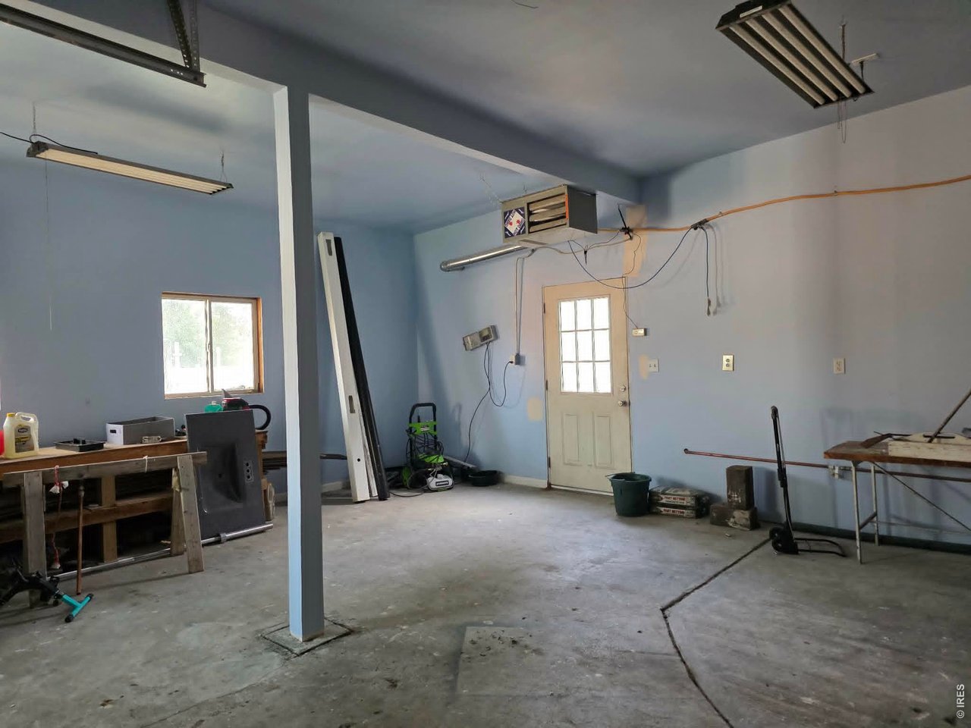
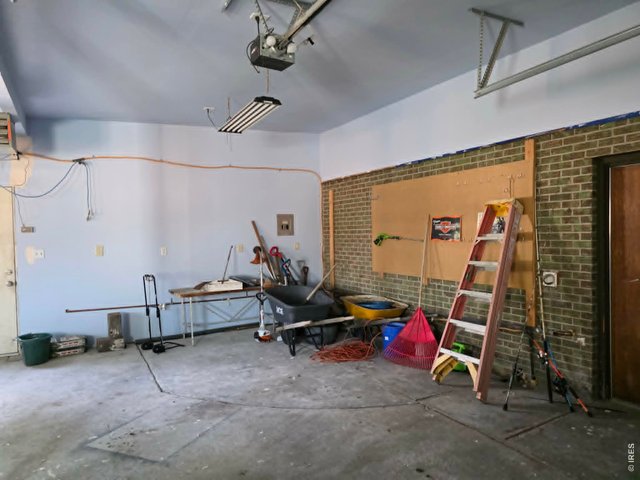
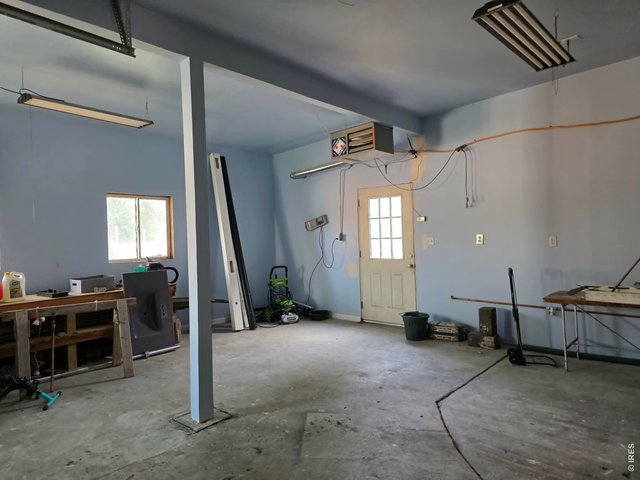
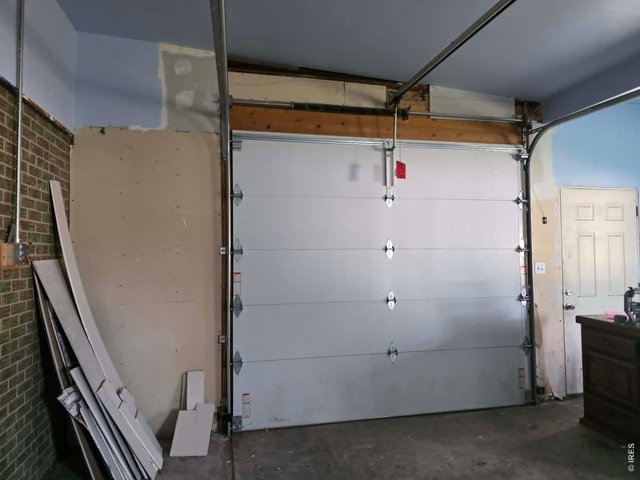
Third garage and/or shop with access to main garage
41 of 50
42 of 50
43 of 50
44 of 50
45 of 50
46 of 50
47 of 50
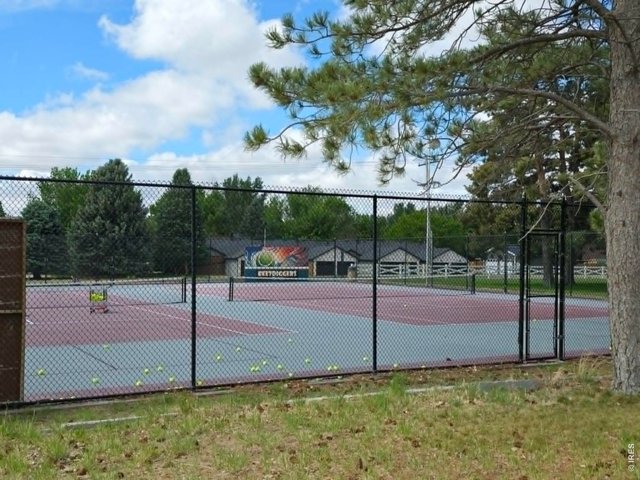
48 of 50
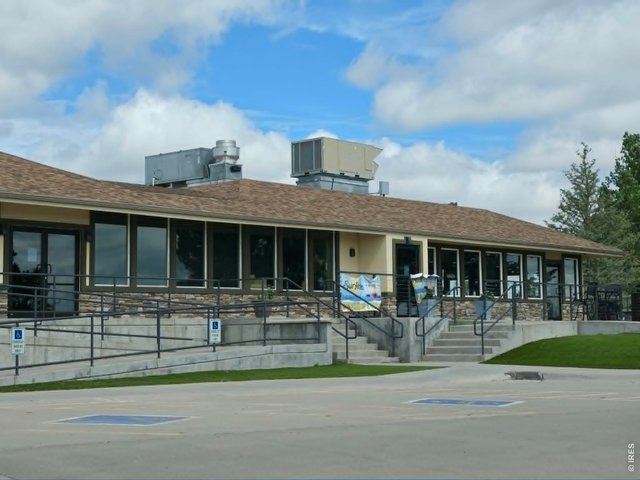
49 of 50

50 of 50
3 Bed
3 Bath
2,368 SqFt
Single Family Home built in 1973 with a 14,250 SqFt lot in Subdivision: Bunker Hill Estates Sub
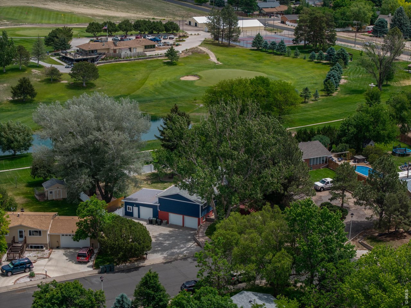
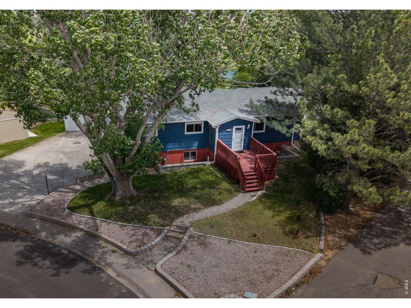
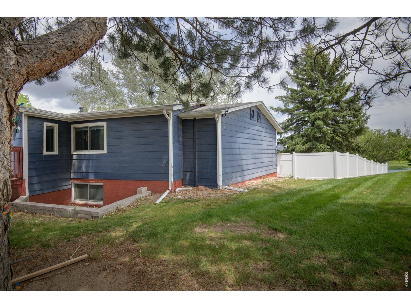
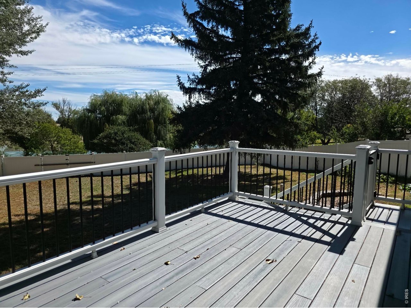
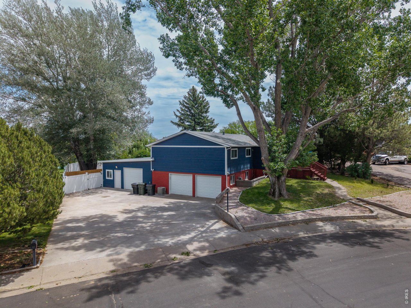
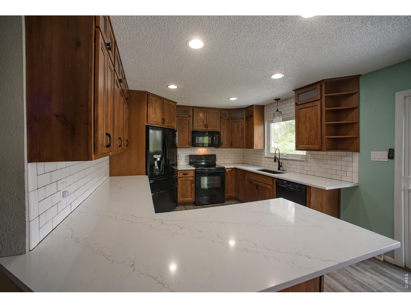
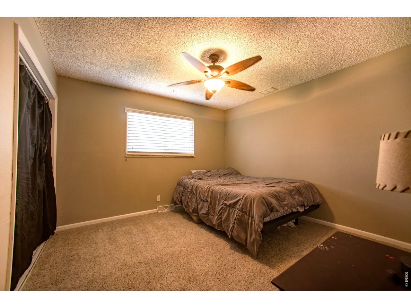
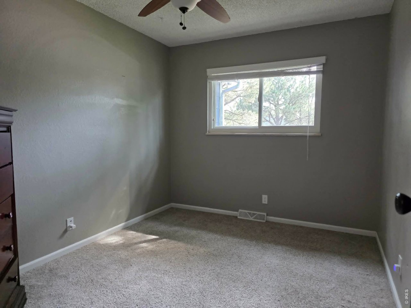
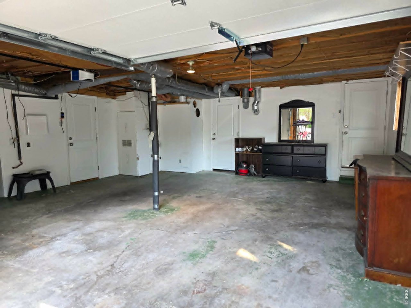
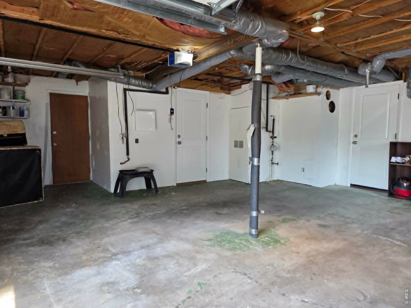
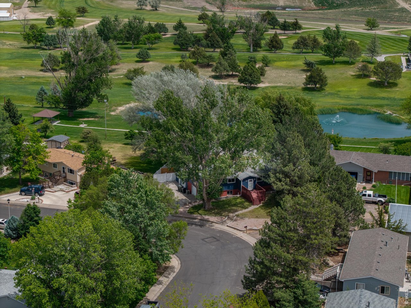
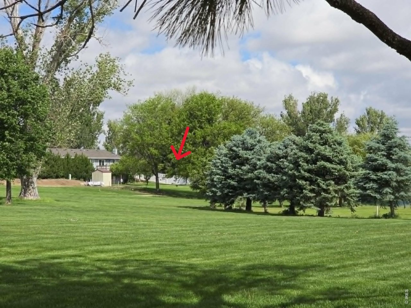
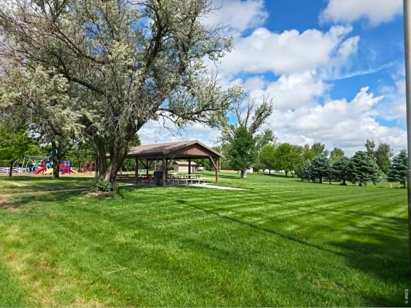
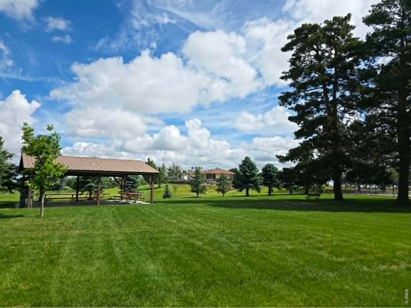
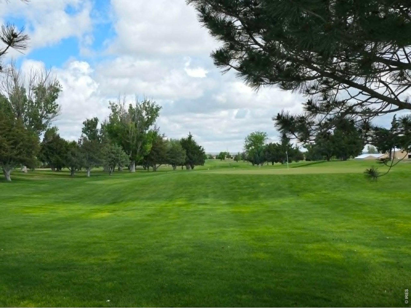
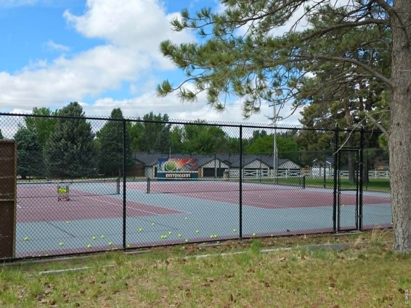
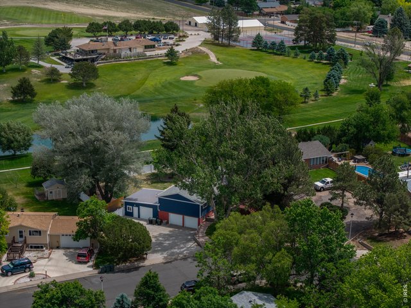
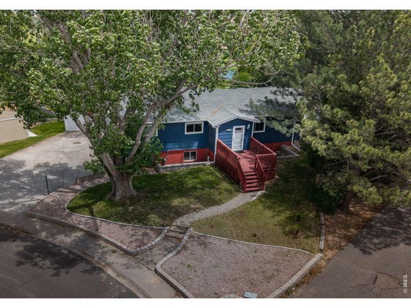
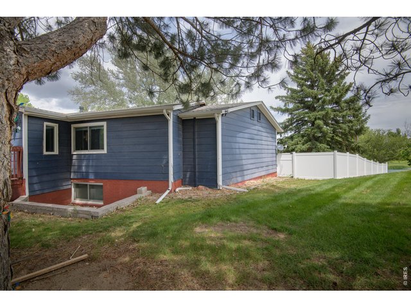
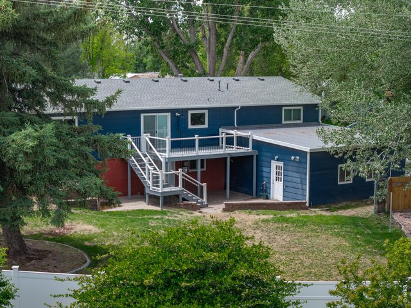
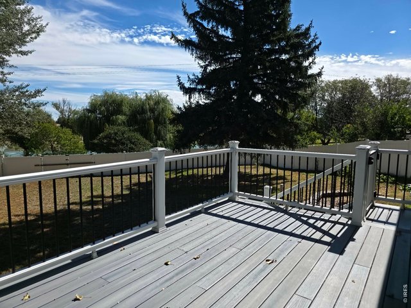
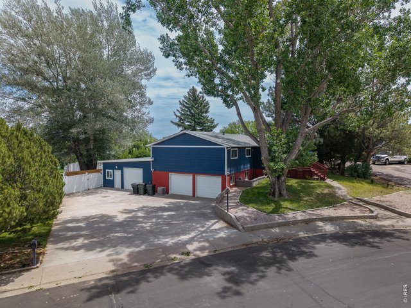
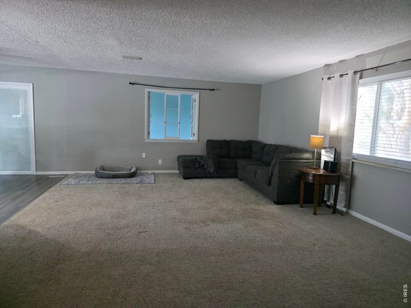
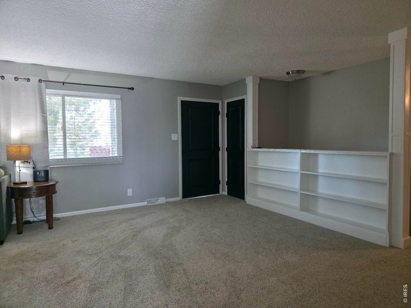
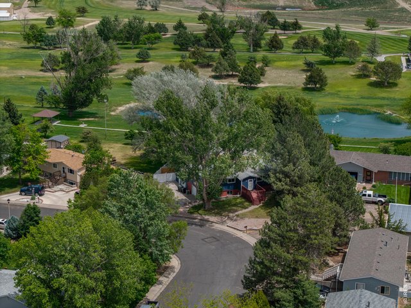
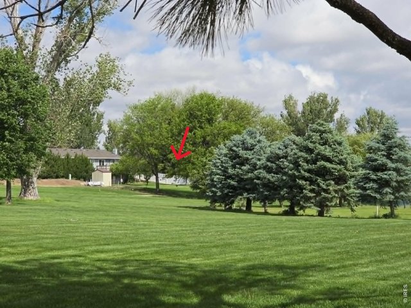
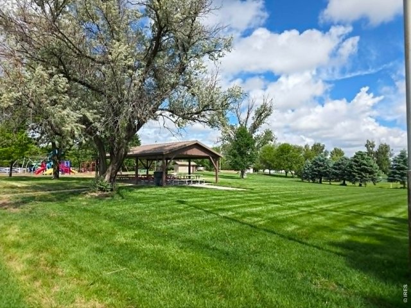
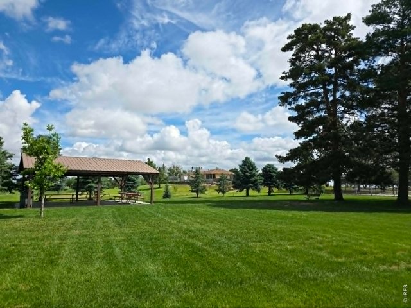
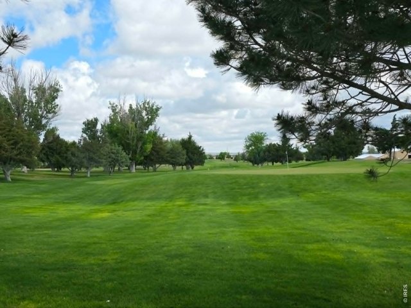
This property offers wonderful views in this spacious home located in the desirable Bunker Hill Estates neighborhood. Situated on a generous 0.33-acre lot, this 3-bedroom, 3-bath residence offers a perfect blend of comfort, functionality, and outdoor enjoyment. An additional space could be an office or forth bedroom with great storage access. Check out the floor plan and all this home has to offer. The updated kitchen features quality finishes and ample workspace, while newer windows, hardwood flooring, central air conditioning, and a whole-house humidifier provide year-round comfort. Step outside to a nice deck overlooking the golf course, pond, water fountains and local park. An ideal setting for morning coffee, or entertaining guests. Mature landscaping and multiple outdoor living spaces create a private and inviting atmosphere. The oversized 3-car attached garage offers plenty of room for vehicles, recreational equipment, work shop and storage. This home has a newer roof and newly built white vinyl fencing around the back yard. Conveniently located 2 blocks from Beaver Valley Elementary School, near downtown amenities, parks, recreation, and the golf course. This property offers a rare opportunity to enjoy scenic views, generous space, and small-town charm.
General Features
| Type | Legal Conforming |
| Style | Raised Ranch |
| Baths | 3 Full |
| Acreage | 0.33 Acres |
| Lot Size | 14,250 SqFt |
| Zoning | Residentia |
| Total | 2,368 SqFt ($182/SF) |
| Finished | 2,368 SqFt ($182/SF) |
| Basement | 90%+ Finished Basement, Walk-out Basement |
| Garage | 3 Space(s) |
| Garage Type | Attached |
| Year Built | 1973 |
| New Construction | No |
| Construction | Wood/Frame, Brick/Brick Veneer, Wood Siding, Painted/Stained |
| Cooling | Central Air, Ceiling Fan |
| Heating | Forced Air |
| Roof | Composition Roof |
Taxes & Fees
| Taxes | $2,366 |
| Tax Year | 2026 |
| Metro District | No |
Schools
| School District | Brush RE 2J |
| Elementary |
Beaver Valley
|
| Middle/Jr High | Brush |
| Senior High | Brush |
Rooms
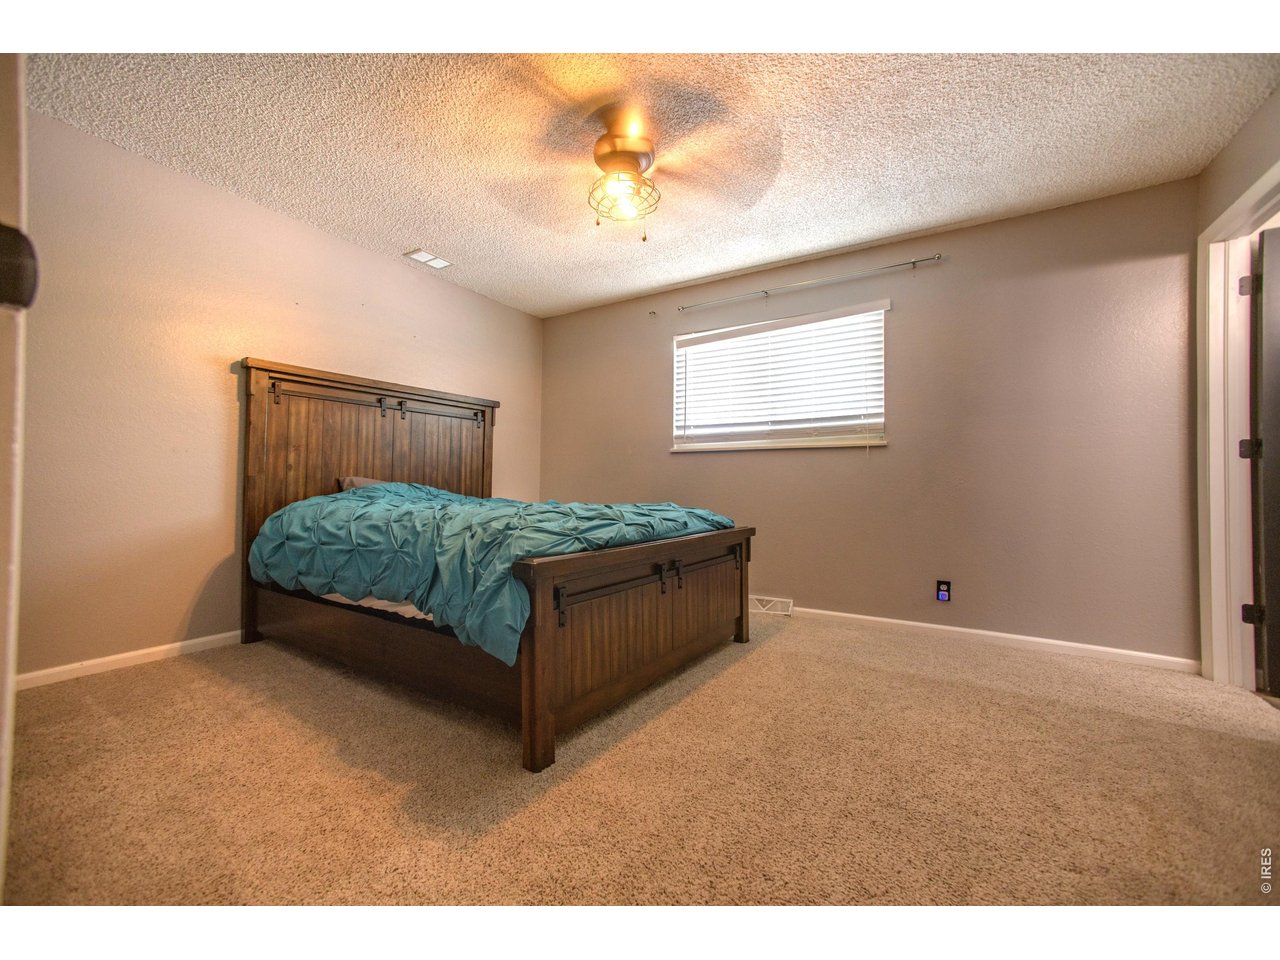
| Primary Bedroom | 12 x 12 (Main Floor) |
| Bedroom 2 | Main Floor |
| Bedroom 3 | Main Floor |
| Bedroom 4 | Lower Level |
| Kitchen | 12 x 12 (Main Floor) |
| Living Room | 12 x 14 (Main Floor) |
| Office Study | Main Floor |
| Dining Room | Main Floor |
| Laundry Room | Lower Level |
| Family Room | Lower Level |
| Note: All room dimensions, including square footage data, are approximate and must be verified by the buyer. | |
Outdoor Features
Lawn Sprinkler System, Storage Buildings, Balcony, Patio, Deck, RV/Boat Parking, Oversized GarageLot Features
Corner Lot, Evergreen Trees, Level Lot, Sloping Lot, Abuts Golf Course, Golf Course Neighborhood, Abuts Park, Abuts Public Open Space, House Faces WestDesign Features
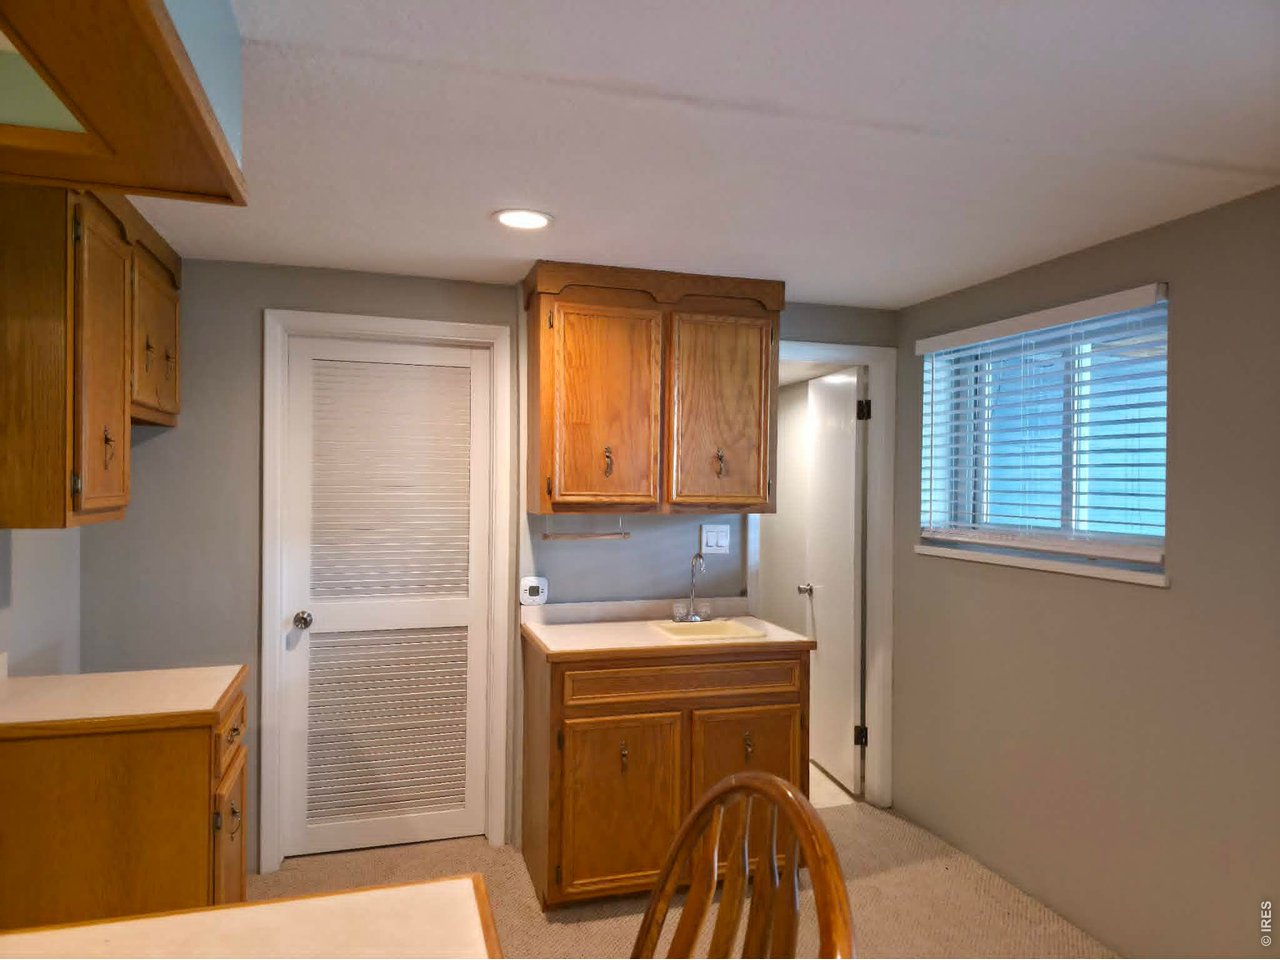
Separate Dining Room, Open Floor Plan, Pantry, Wet Bar, Washer/Dryer HookupsInclusions
Window Coverings, Electric Range/Oven, Dishwasher, Refrigerator, Disposal, Smoke Alarm(s)Neighborhood
Accessibility
Interior Door Openings 32" plus, Main Floor Bath, Main Level BedroomThe map could not be loaded. Reload the page to try again, or update your browser or device.



Information deemed reliable but not guaranteed by the MLS. WARNING: This database record is provided subject to limited license rights. Duplication or reproduction is prohibited. Limited License MLS content and images © Copyright 1998 - 2026, IRES LLC. All rights reserved.