2608 Kansas Dr J165 Fort Collins, CO 80525


1 of 27
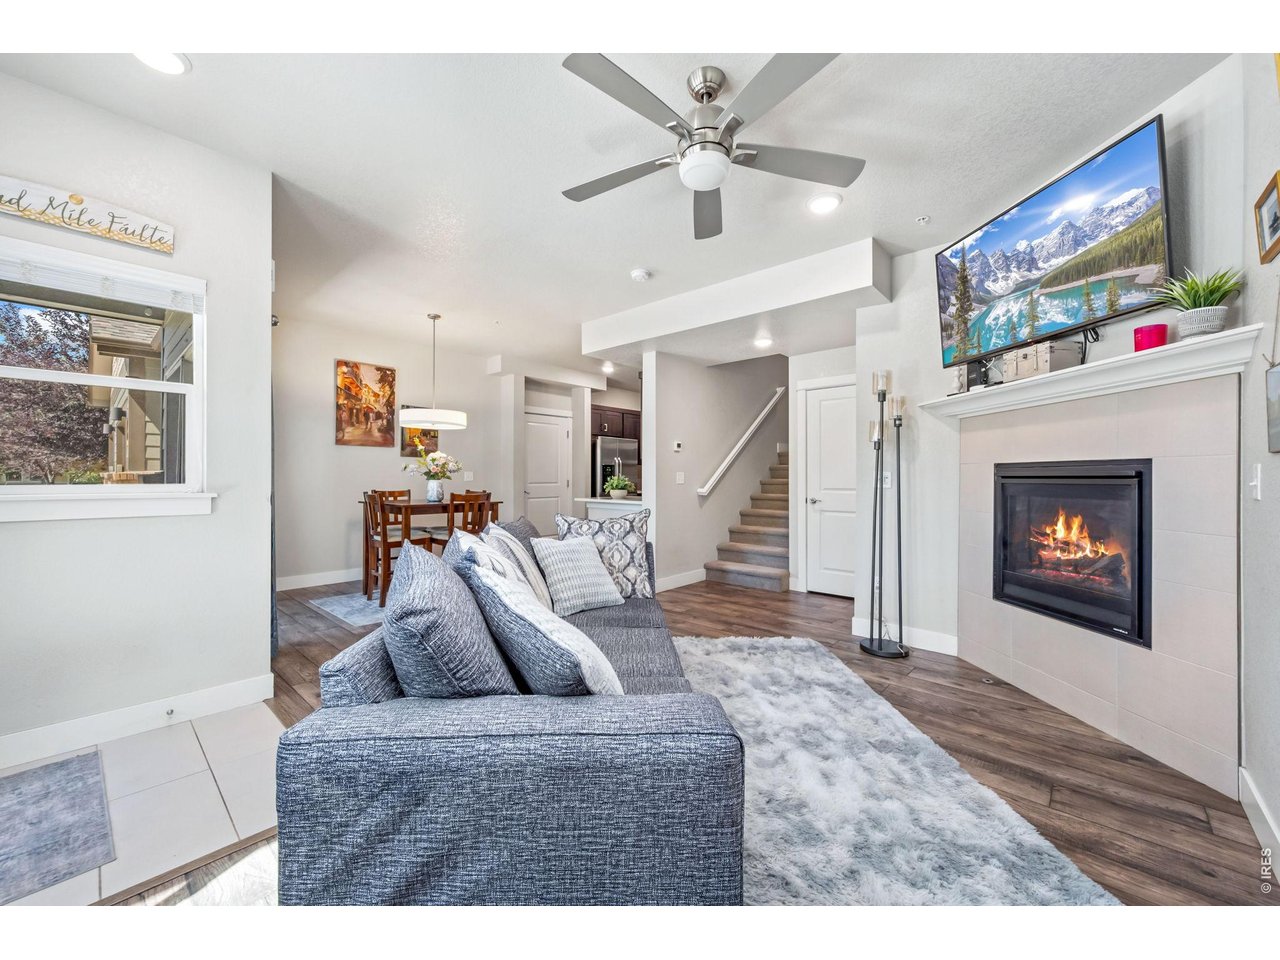
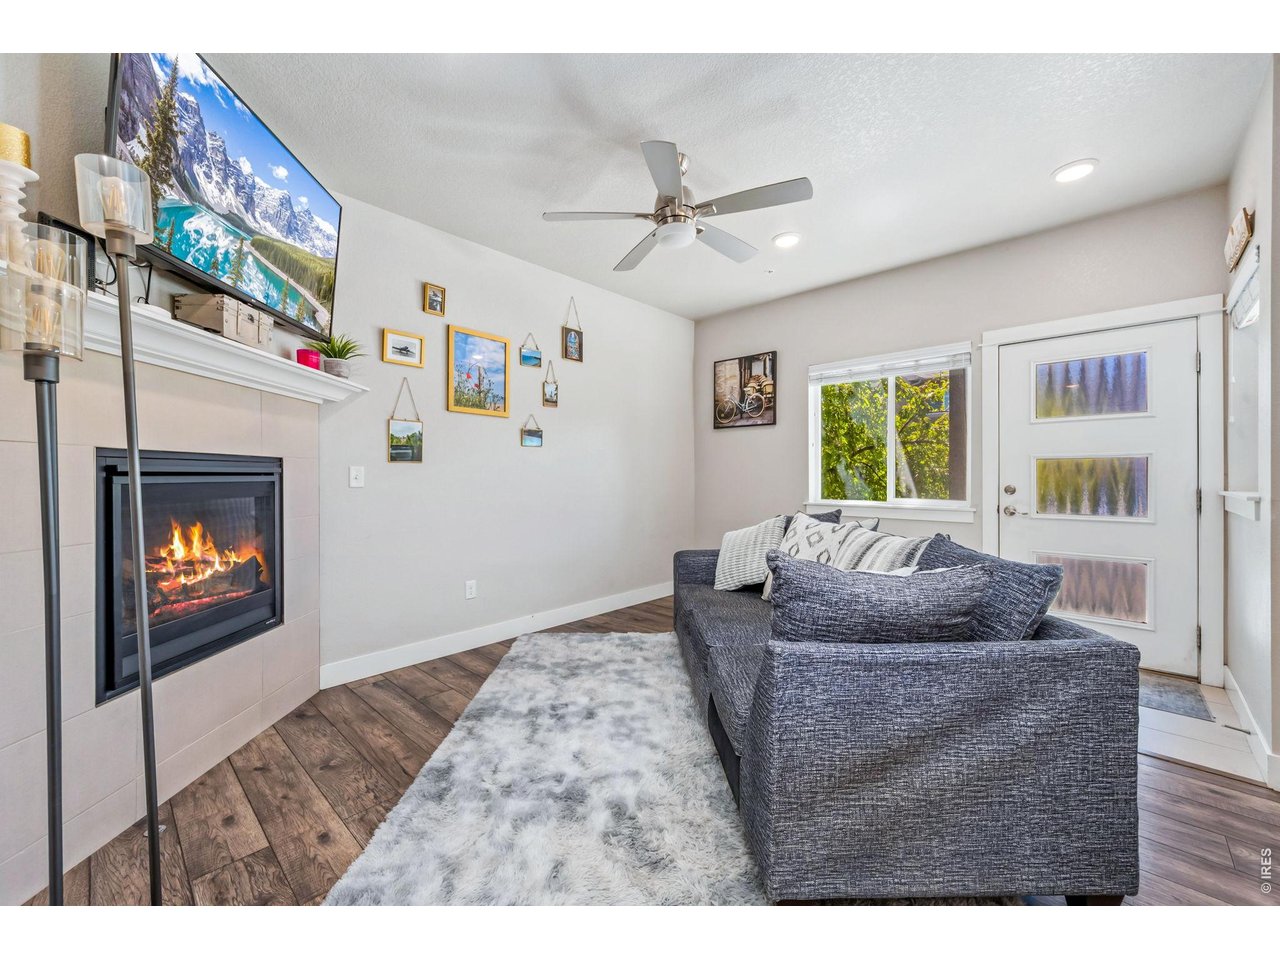
Living Room
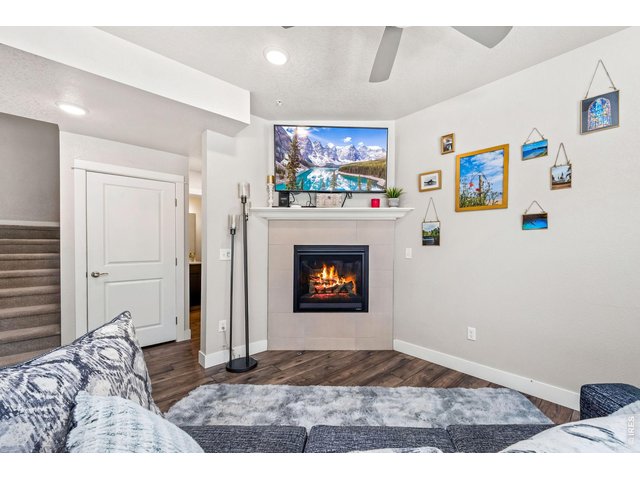
2 of 27
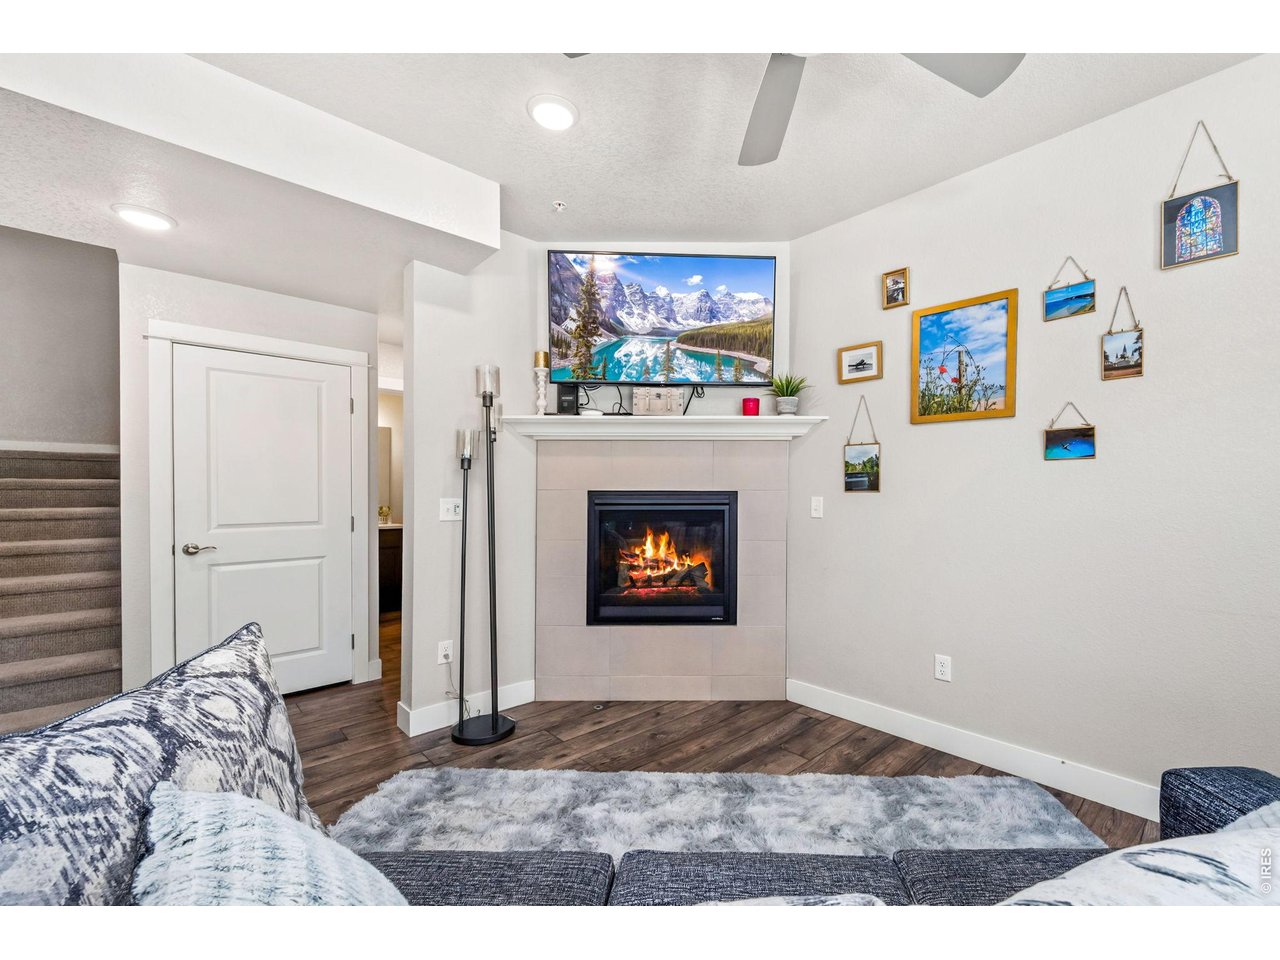
Living Room
3 of 27
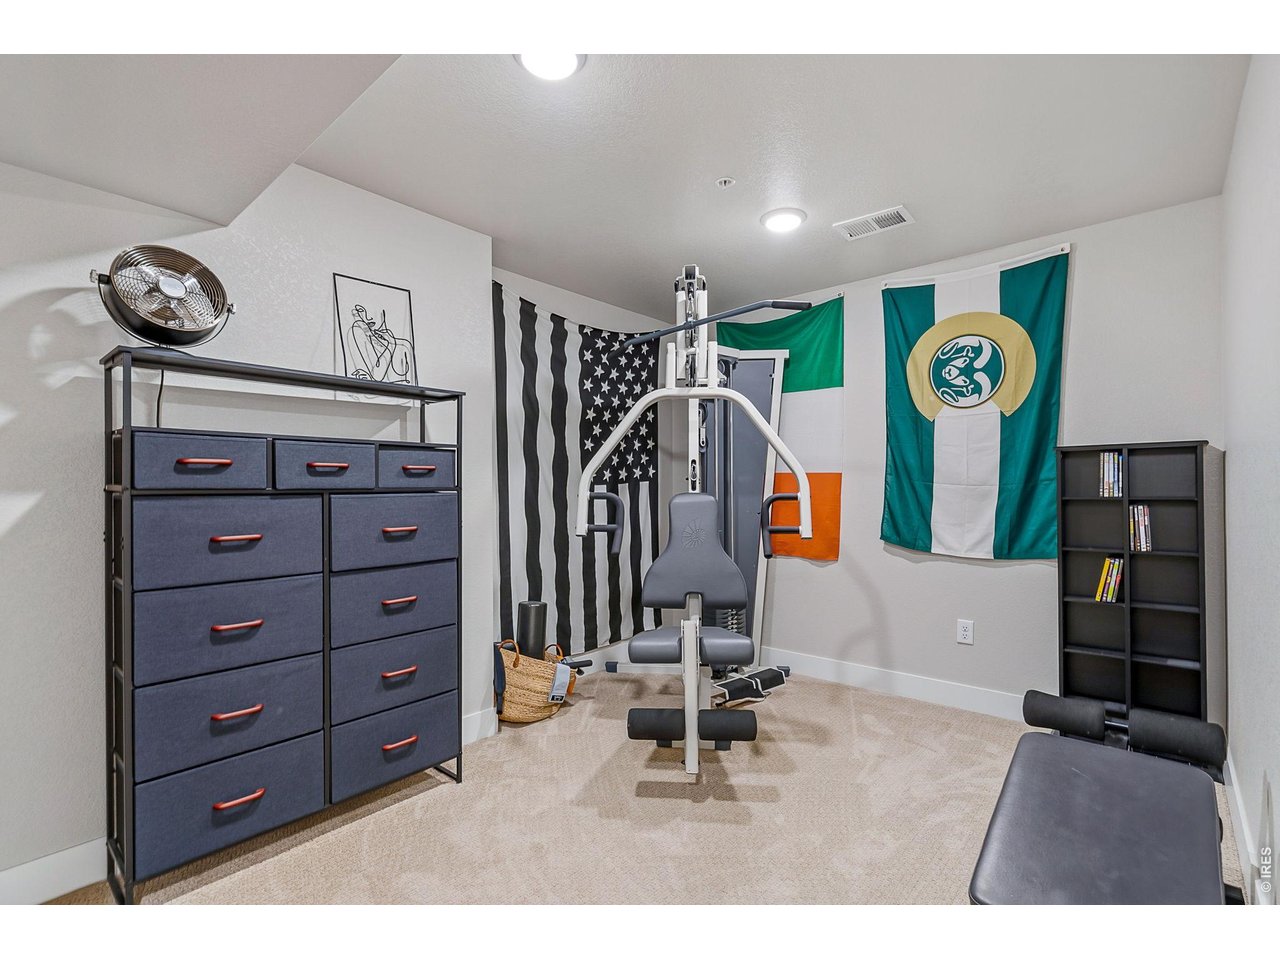
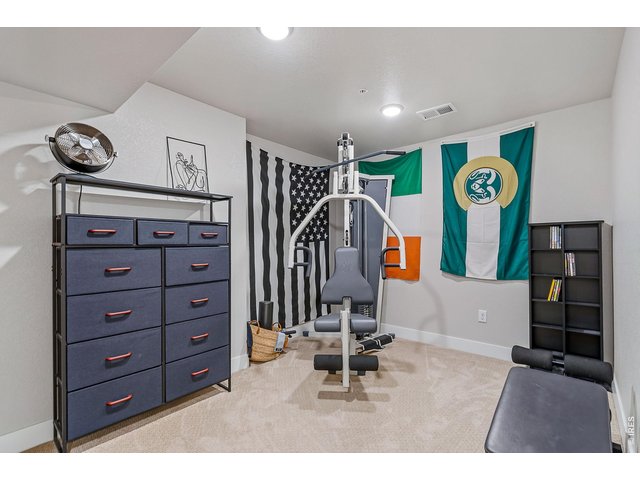
Workout, Second Living Room, Theatre Space?? The options are endless!
4 of 27
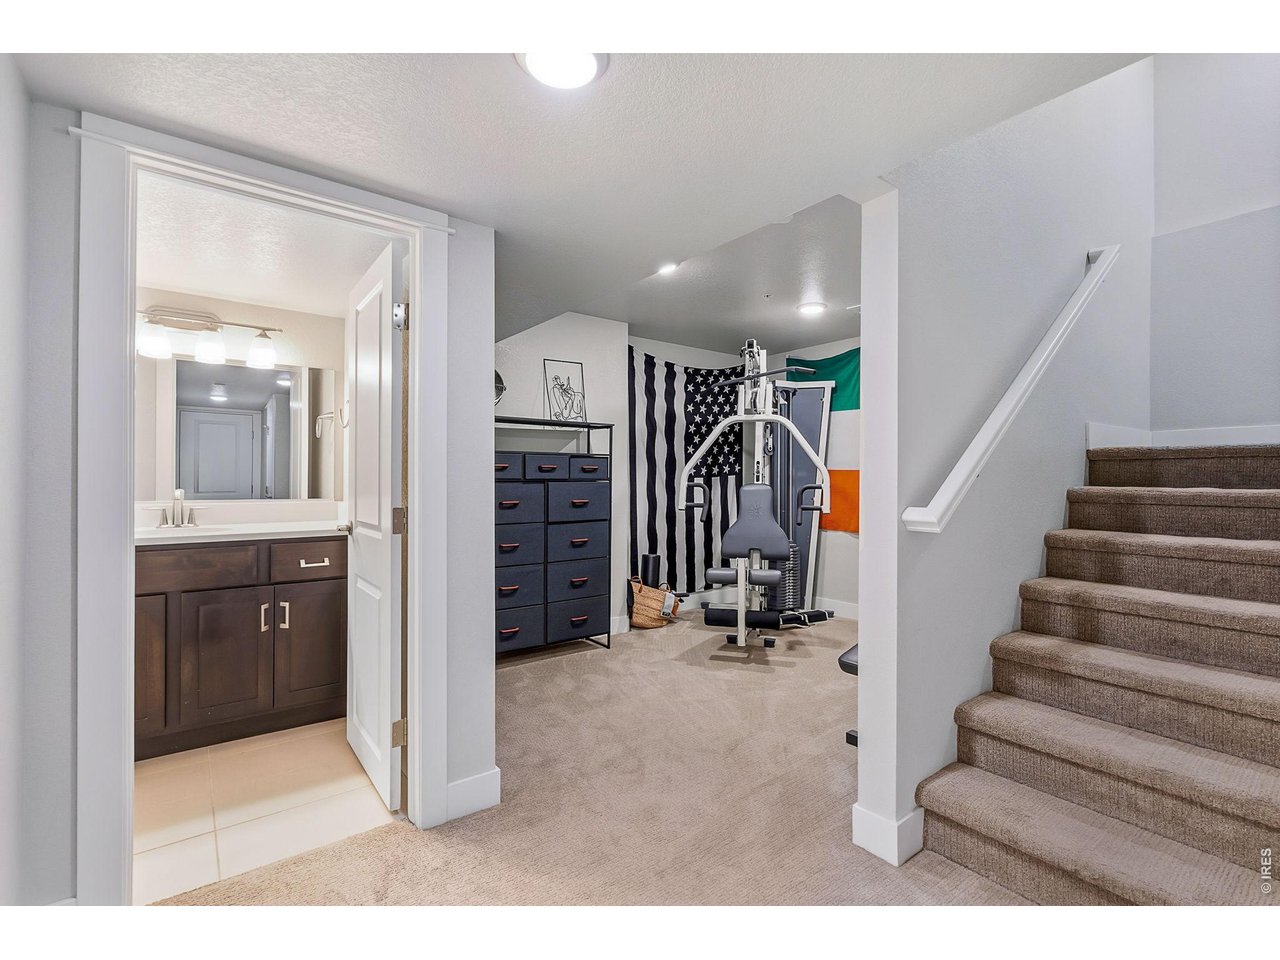
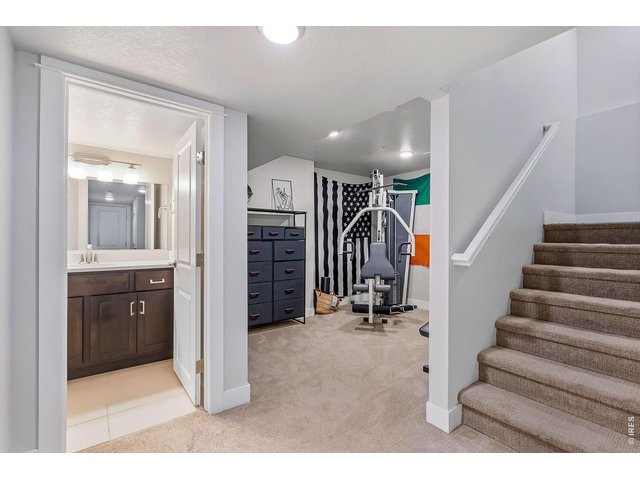
Finished Basement
5 of 27
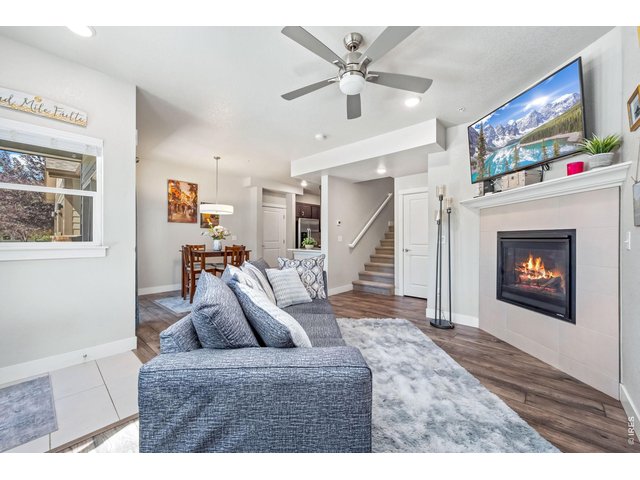
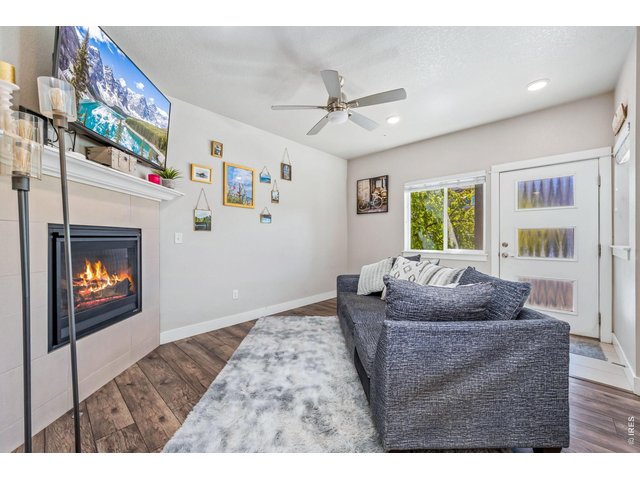
Gas Fireplace and Great Natural Light
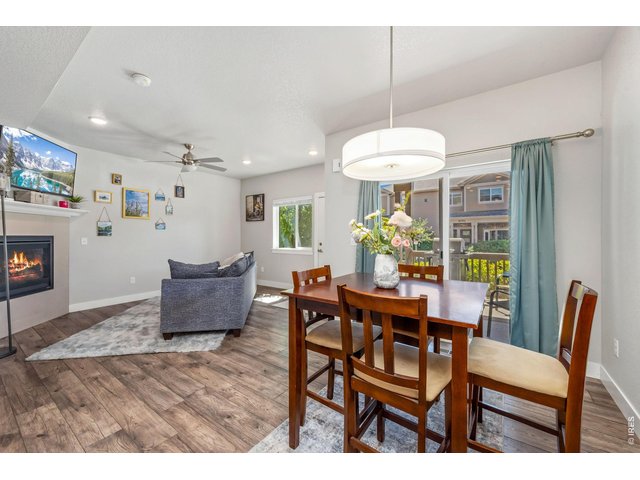
6 of 27
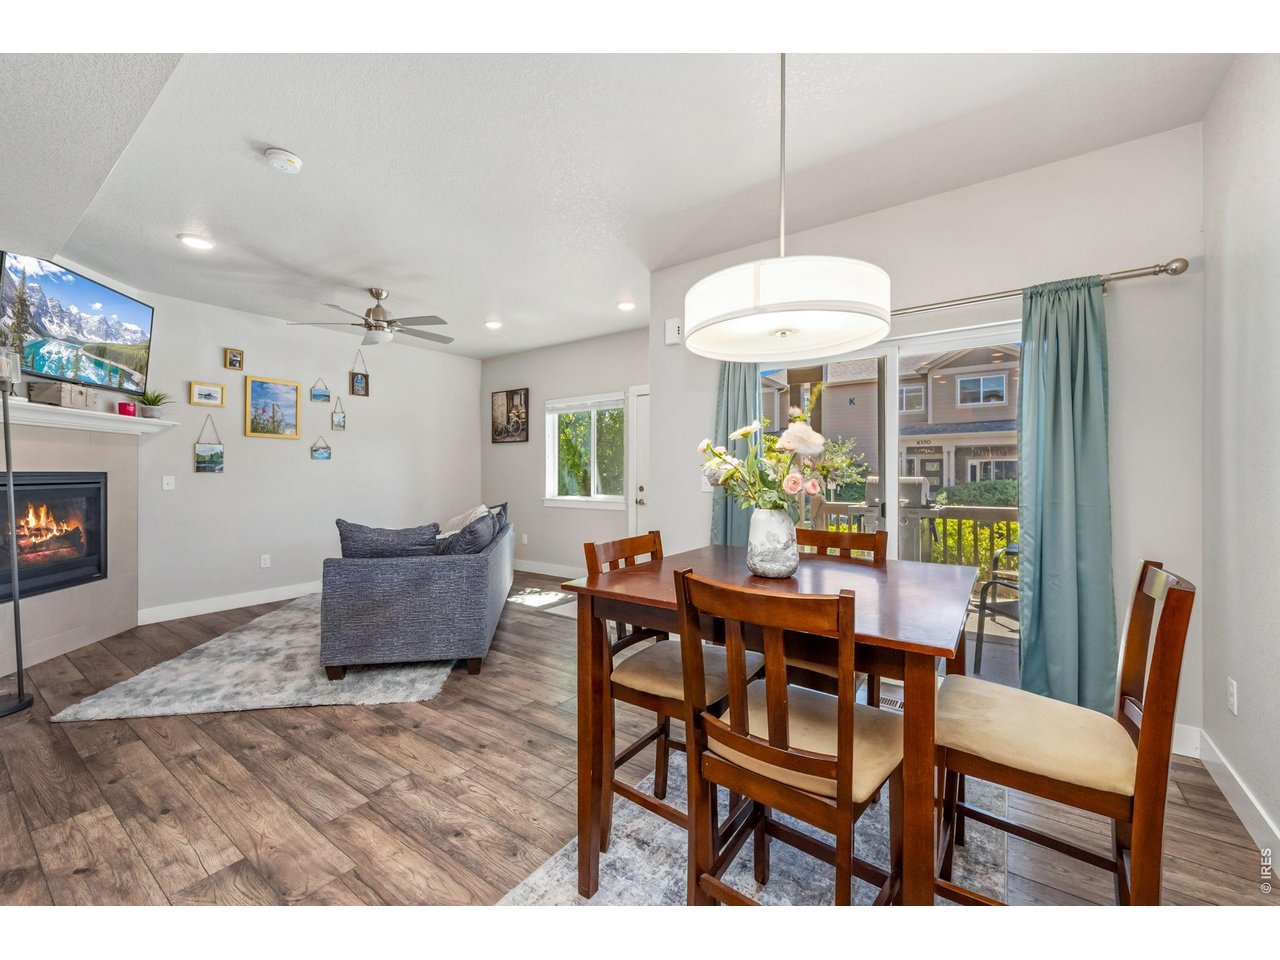
Open Floor Plan
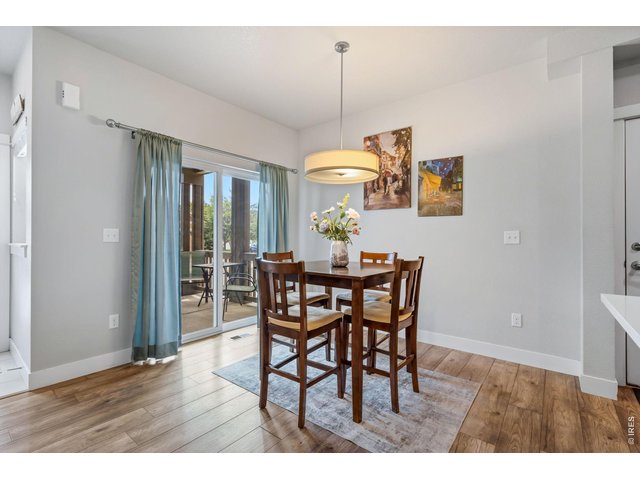
7 of 27
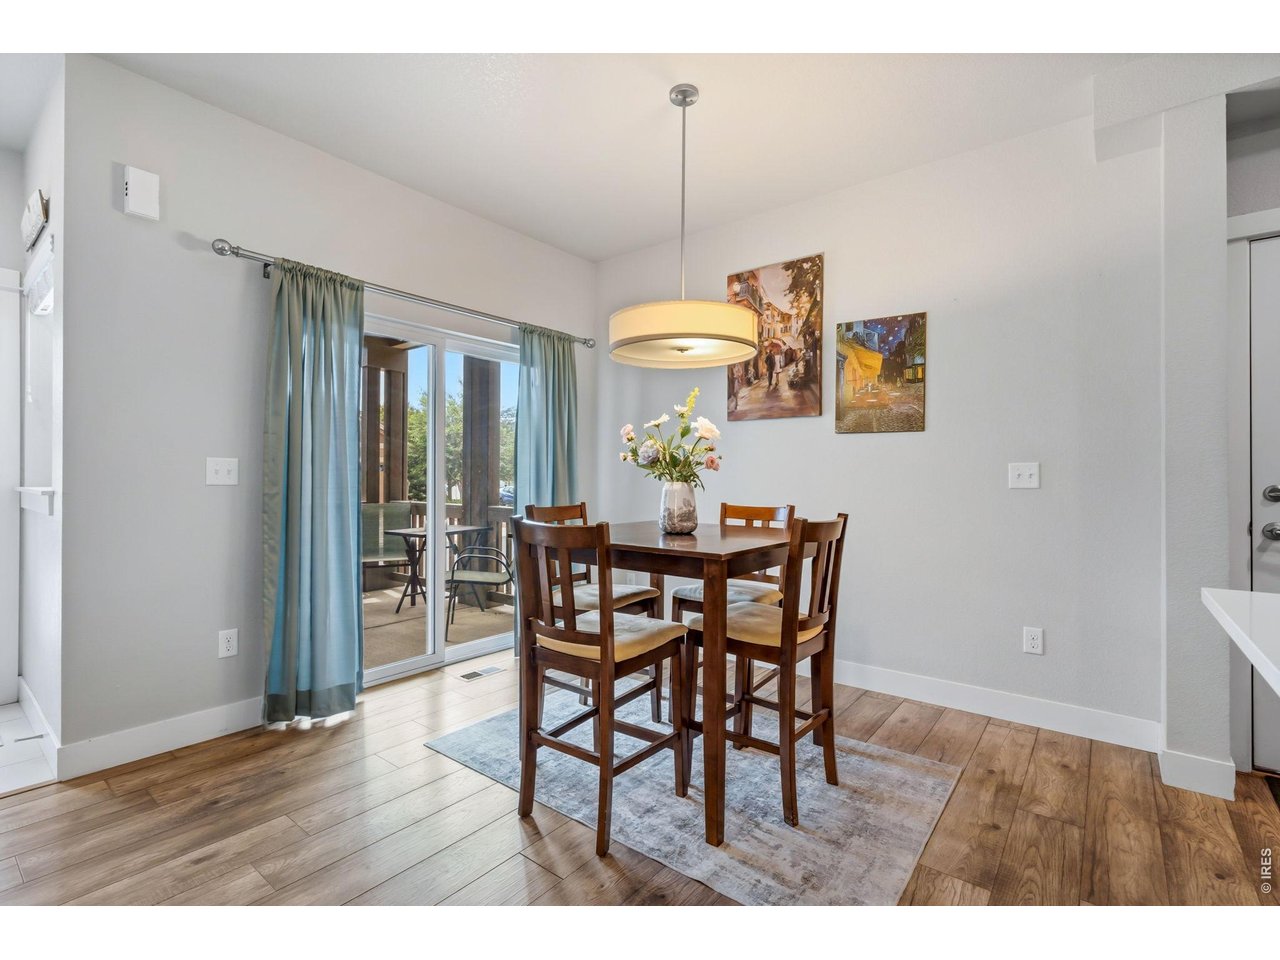
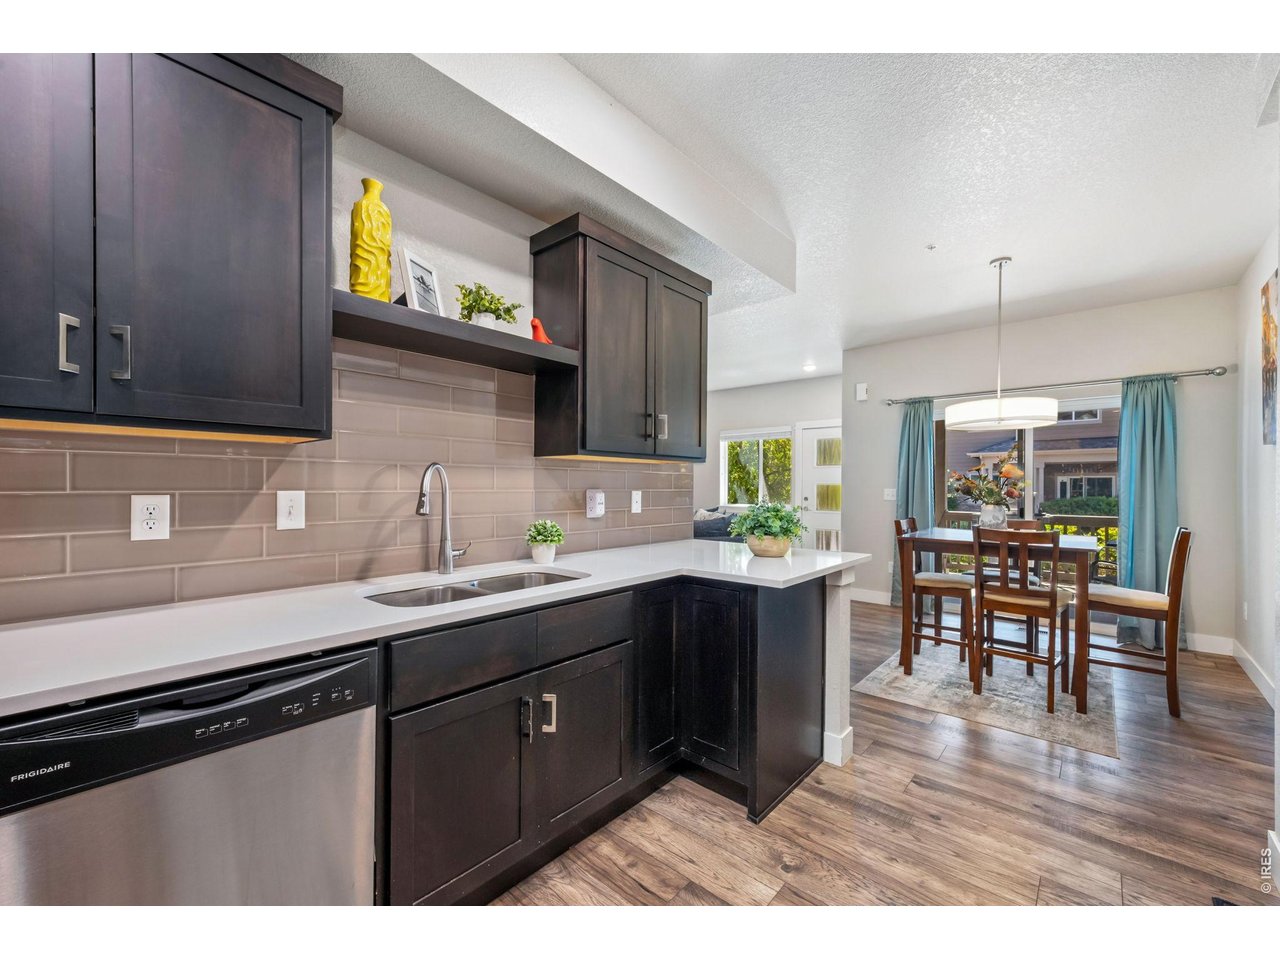
Dining Area with Sliding Door
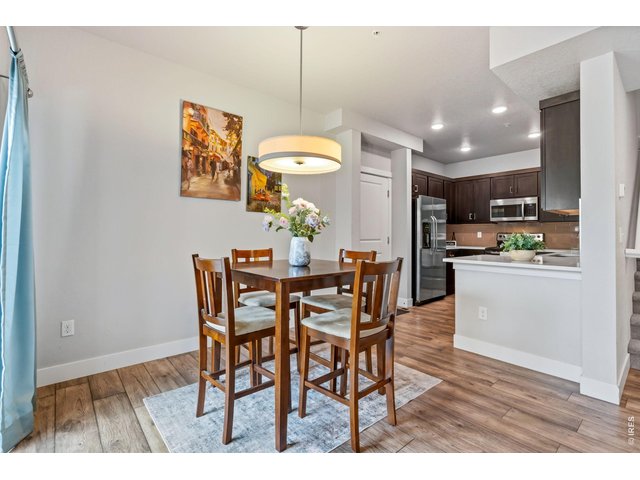
8 of 27
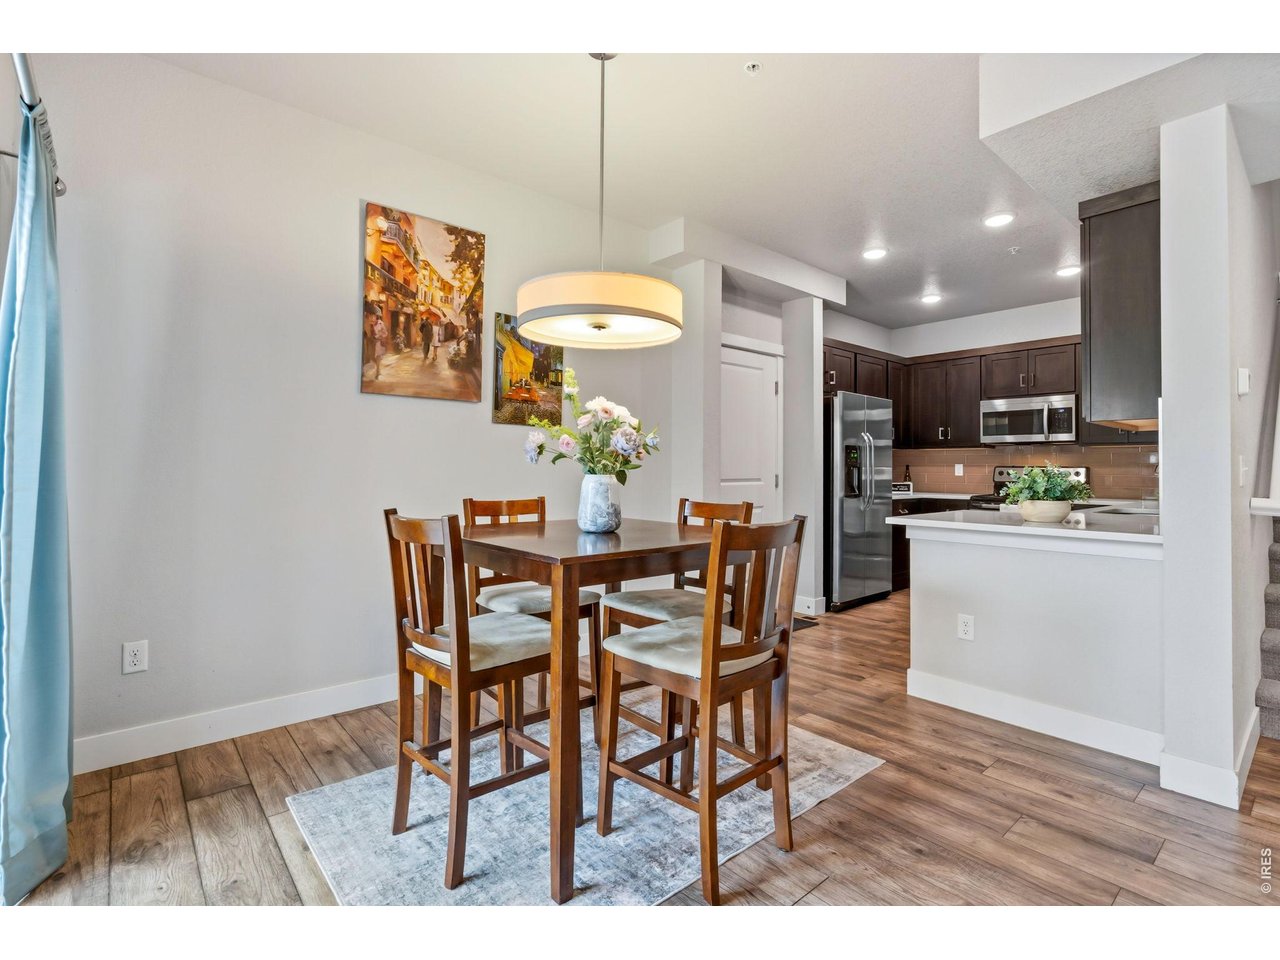
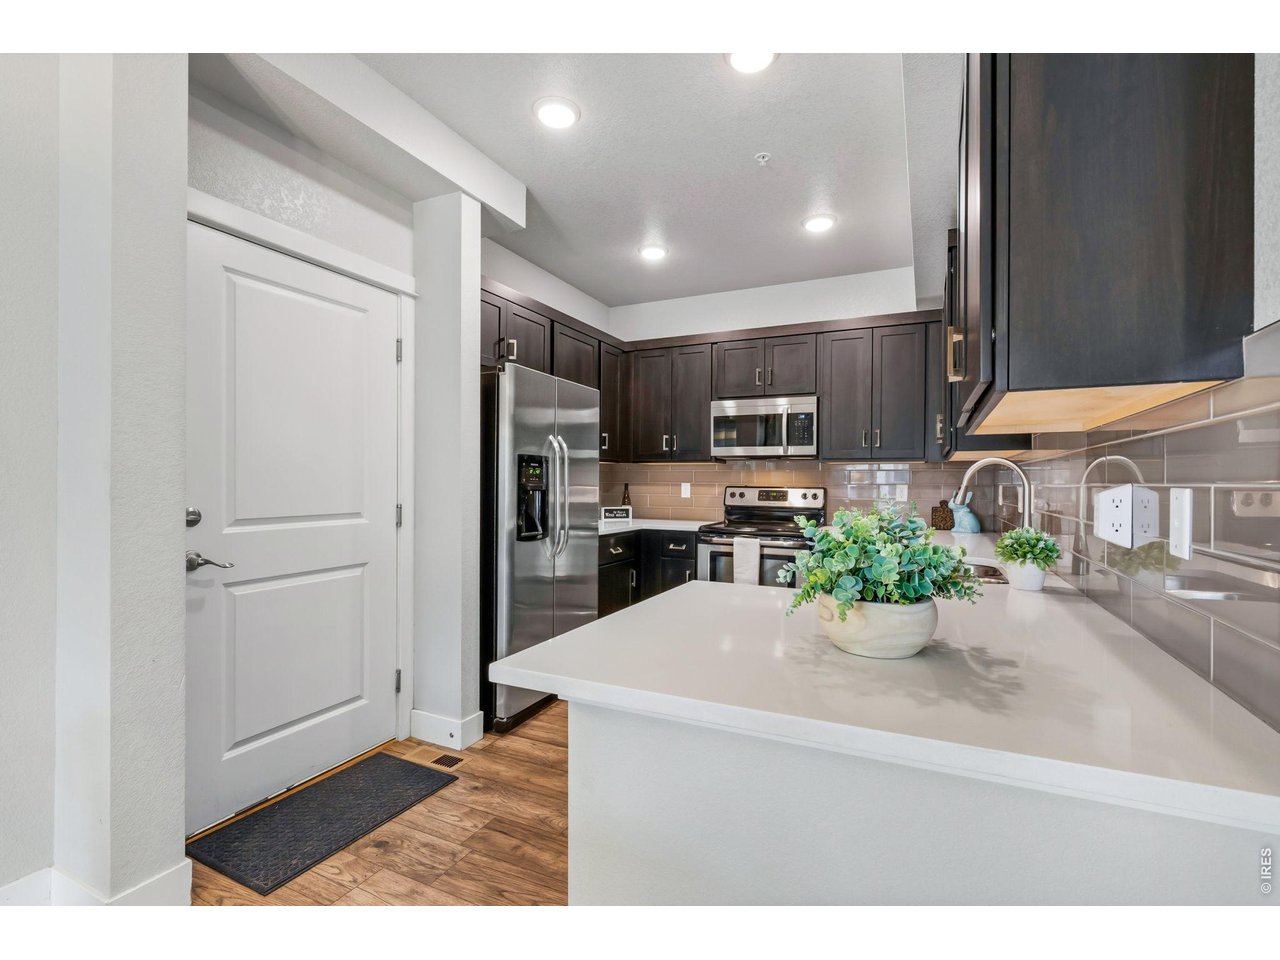
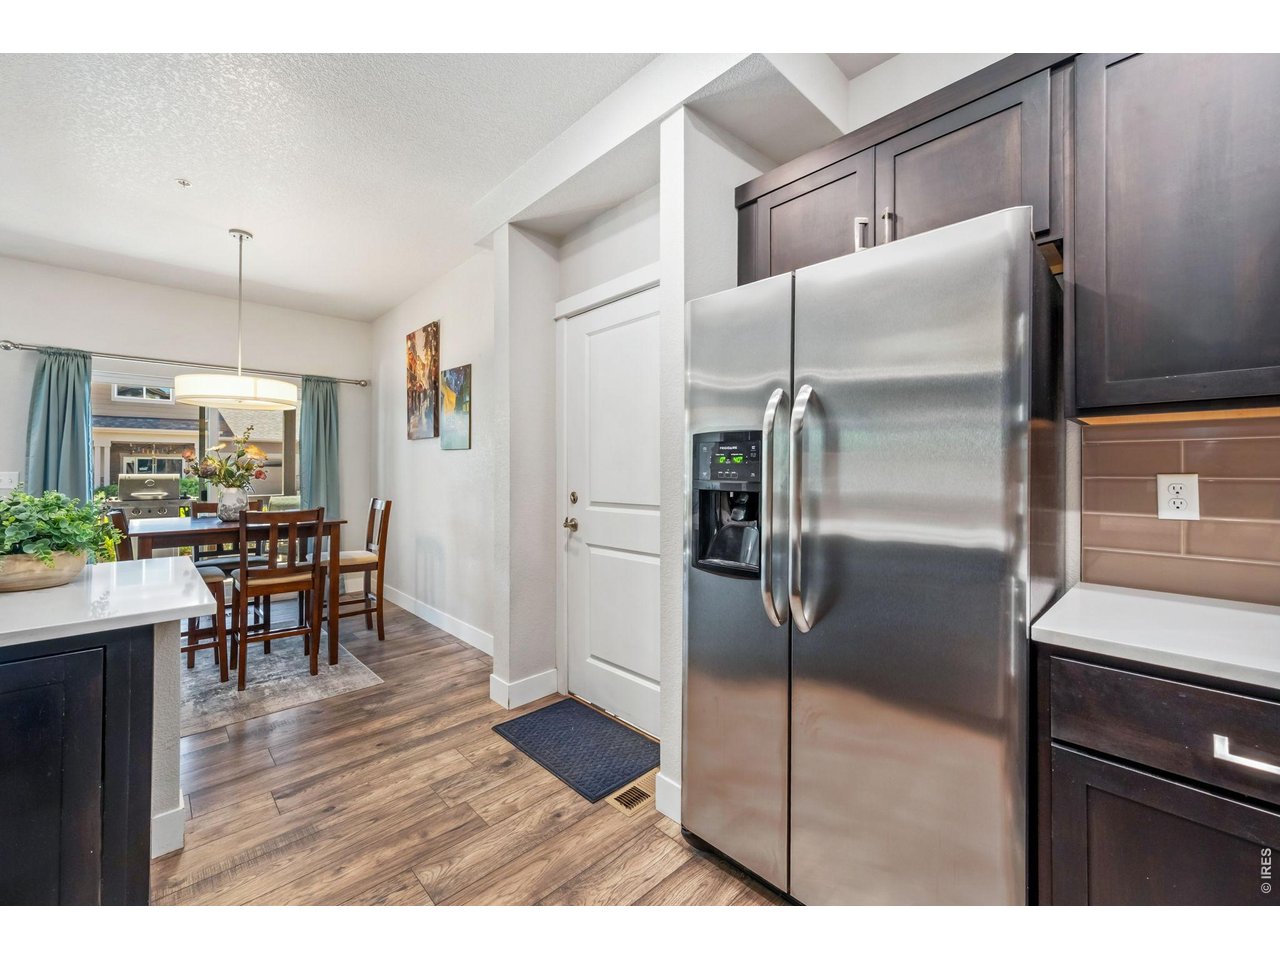
Dining and Kitchen Area
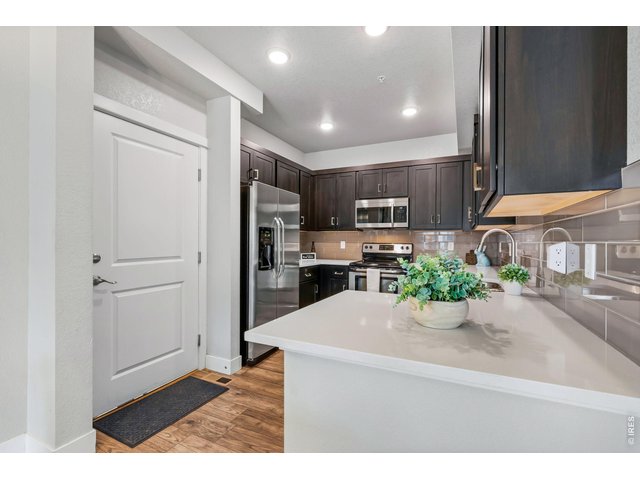
9 of 27
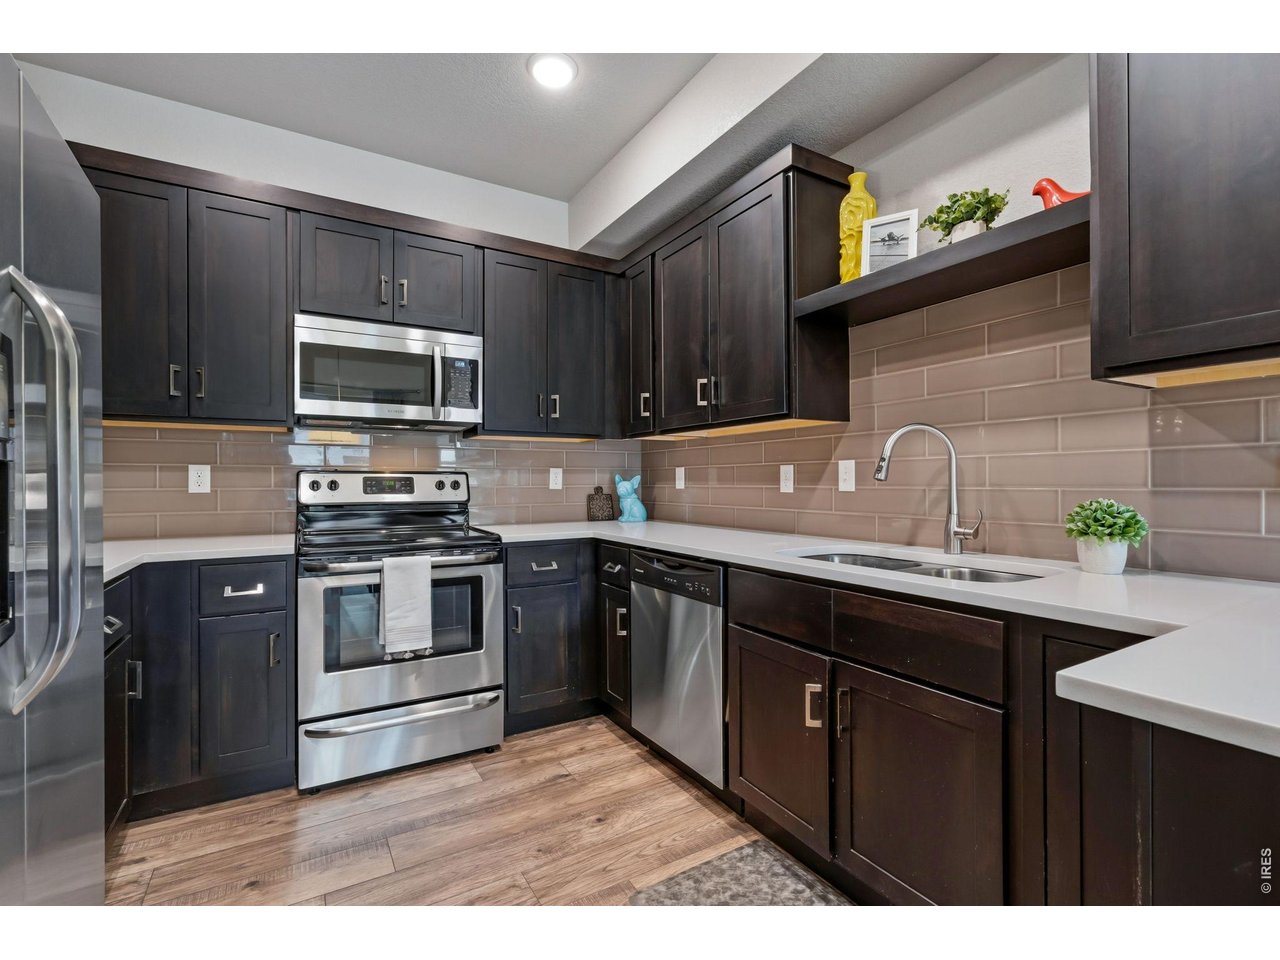
Quartz Countertops
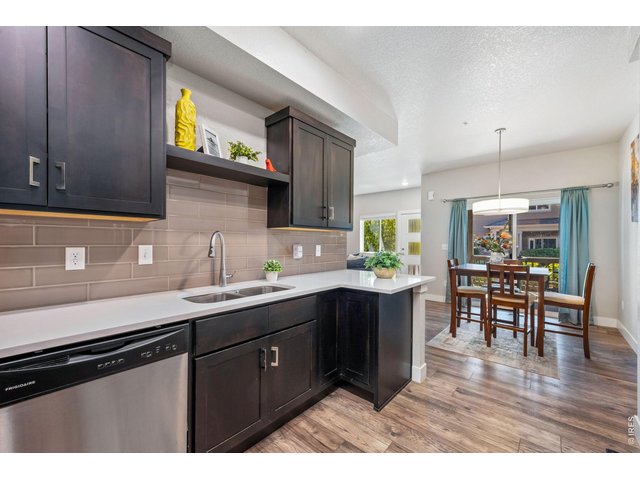
10 of 27
Stainless Steel Appliances
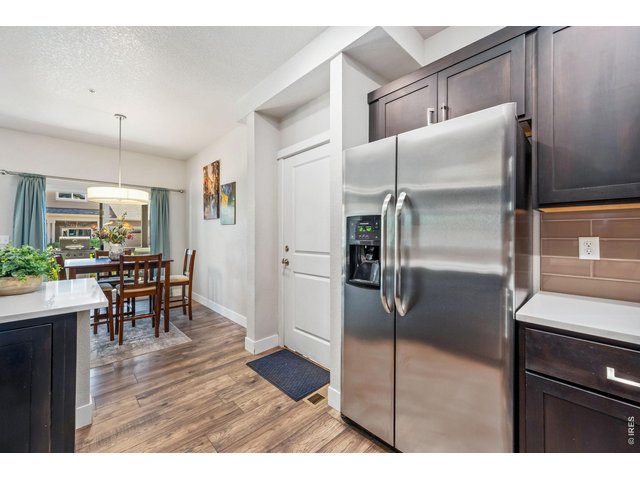
11 of 27
Stainless Steel Appliances
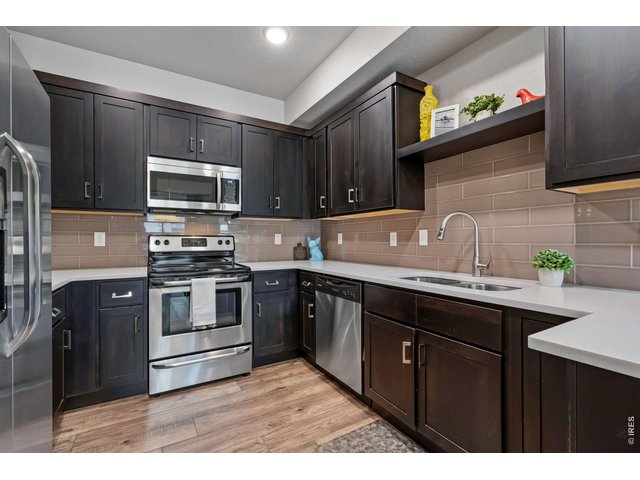
12 of 27
Great Counter and Cabinet Space
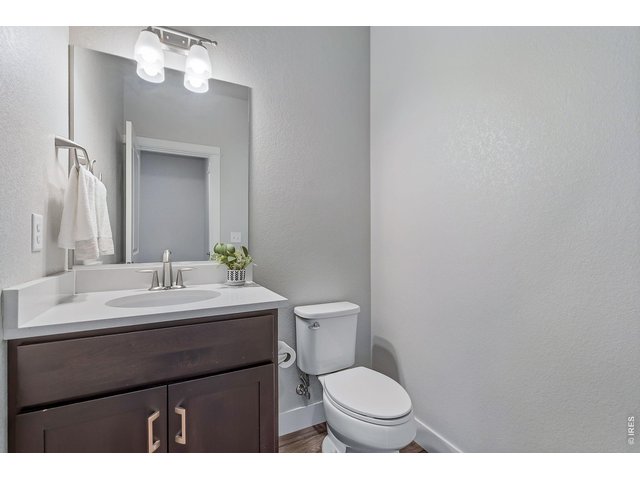
13 of 27
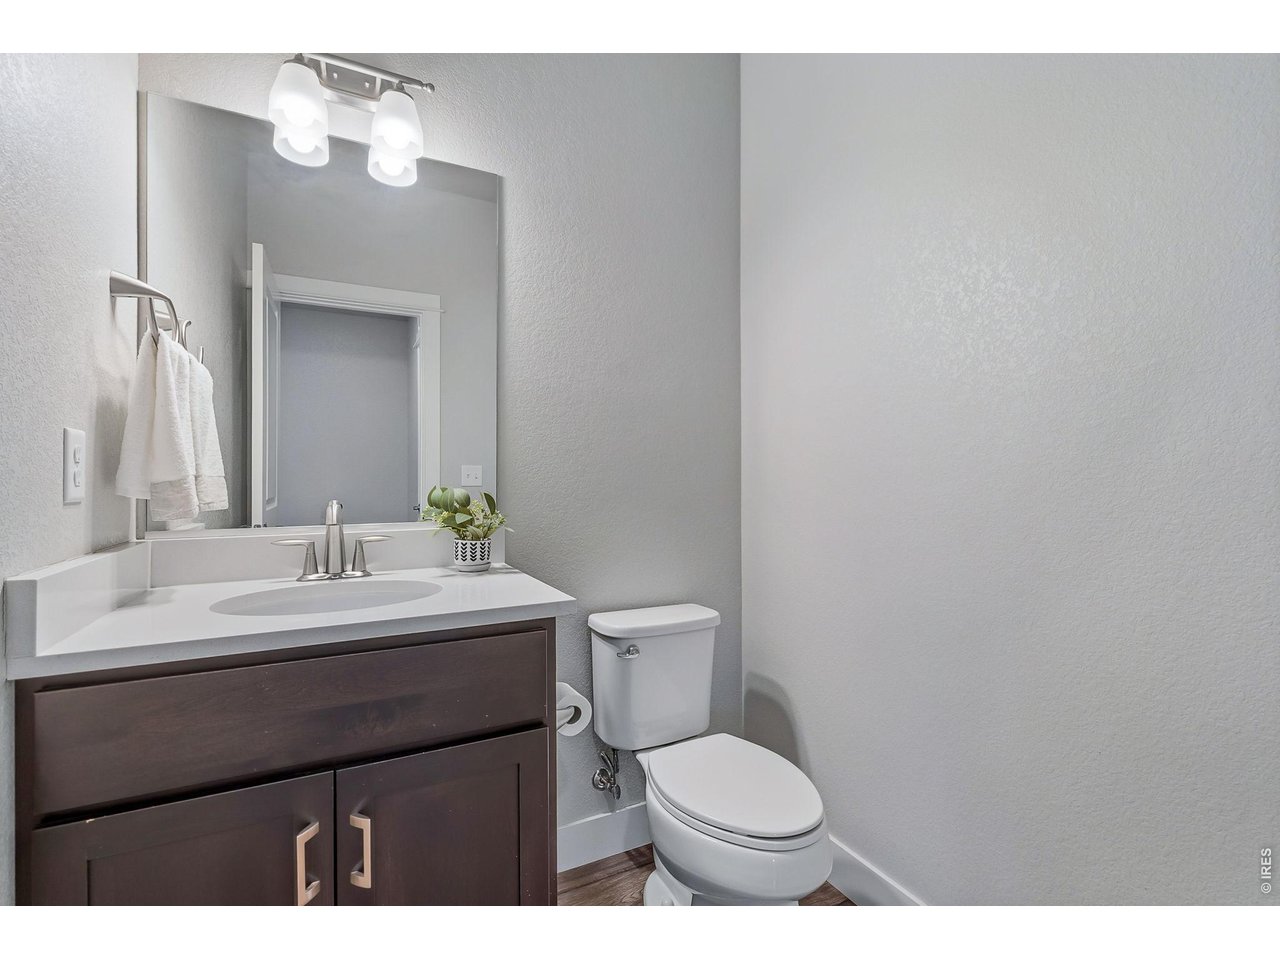
Powder Room on Main Floor
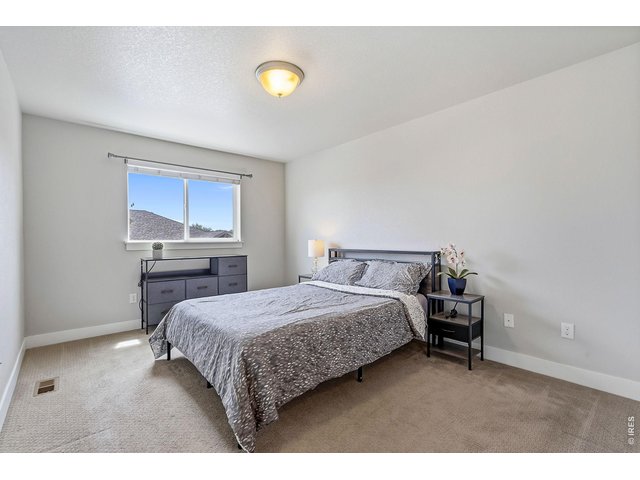
14 of 27
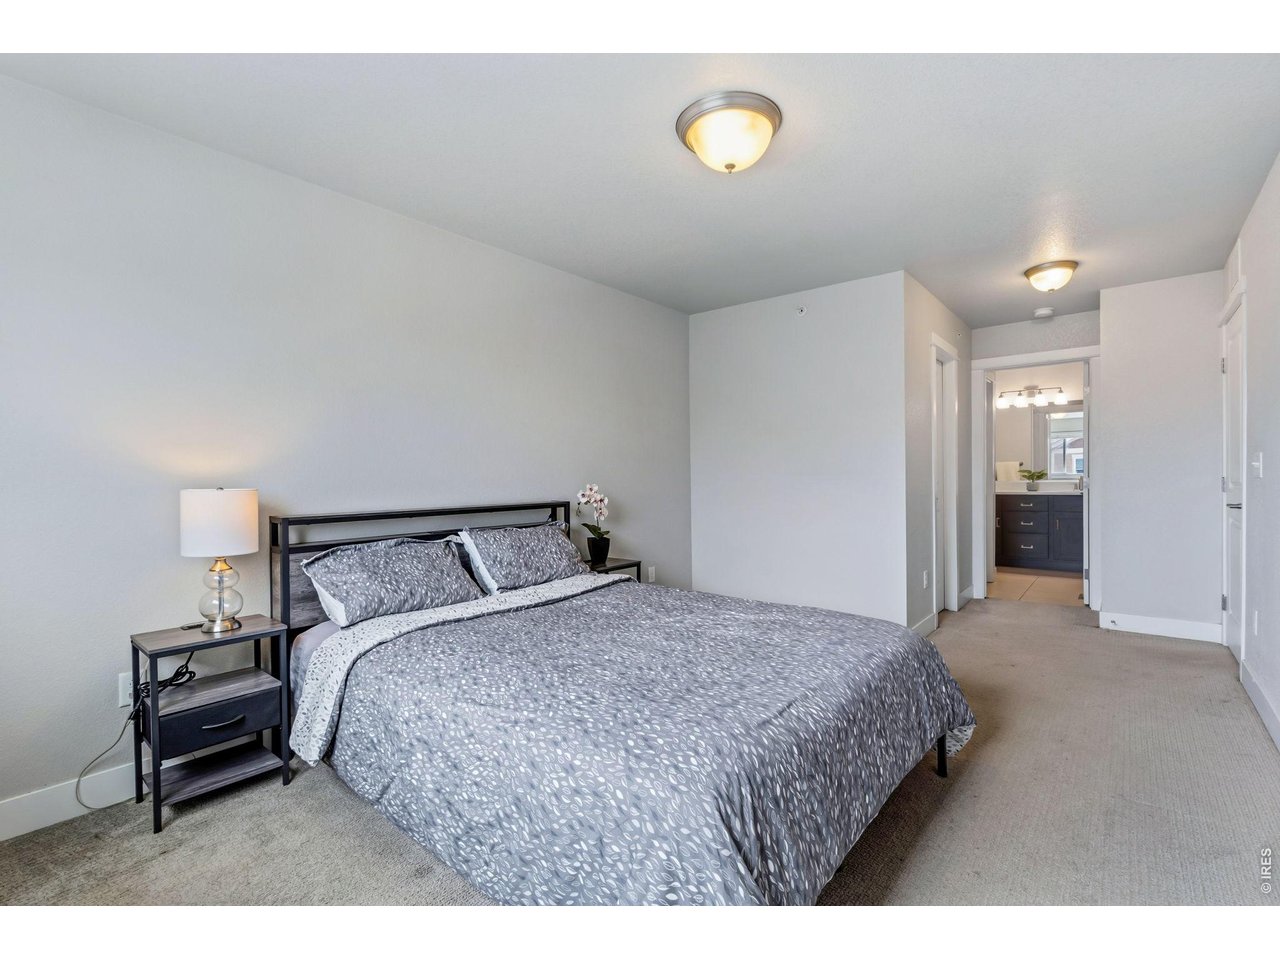
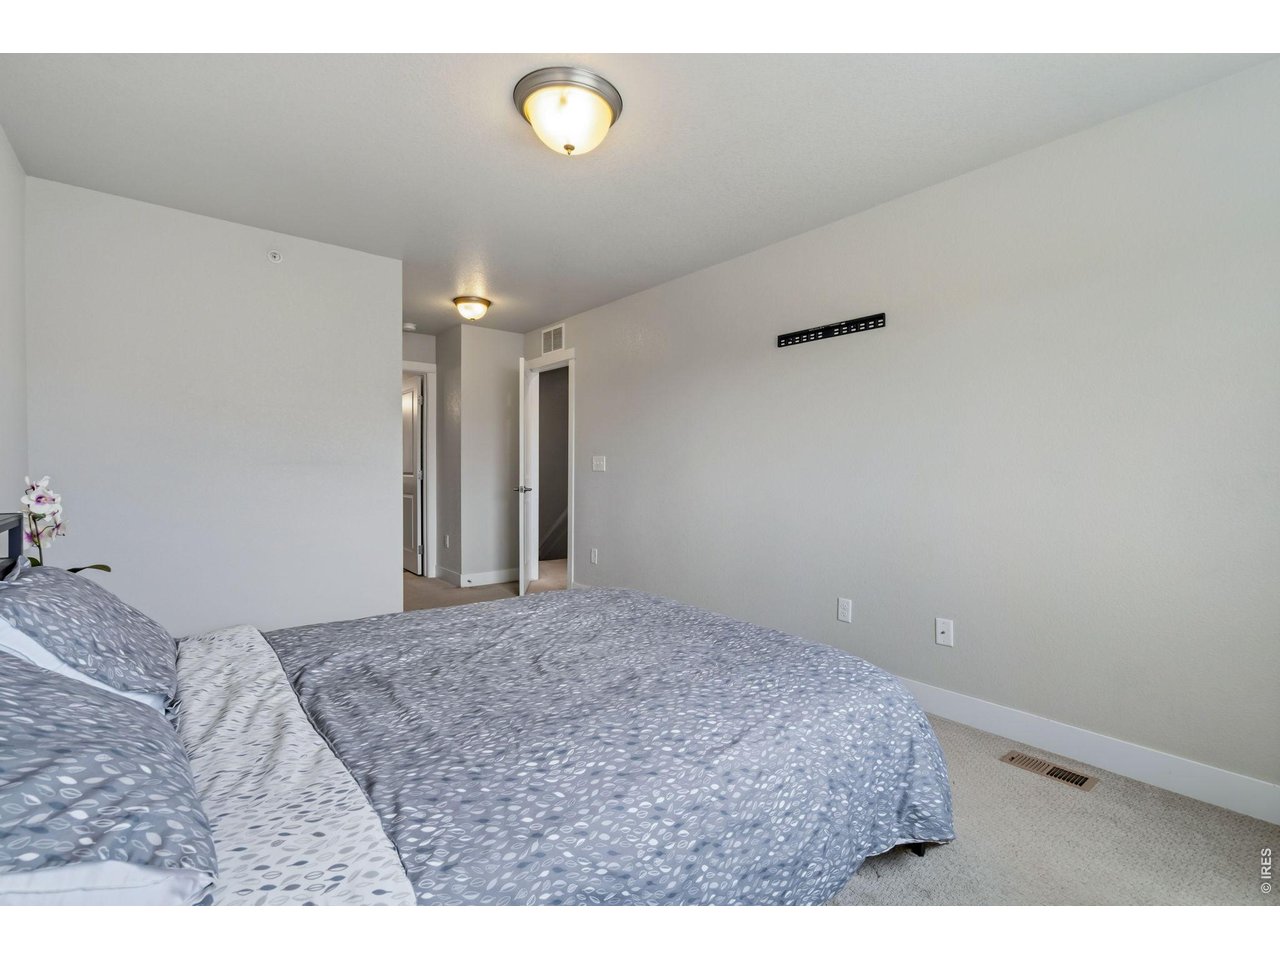
Primary Bedroom
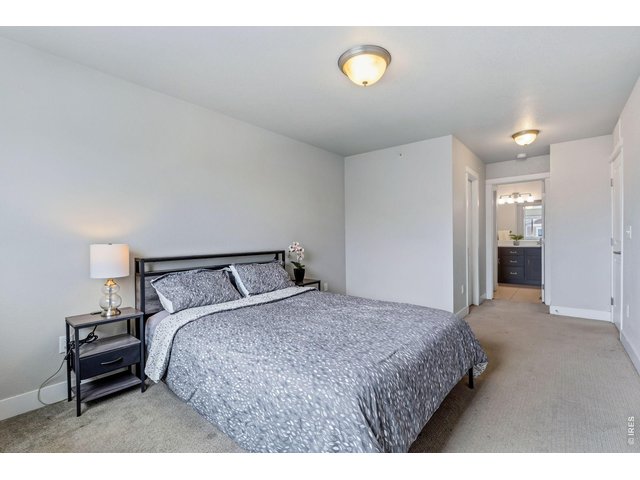
15 of 27
Primary with Walk-In Closet
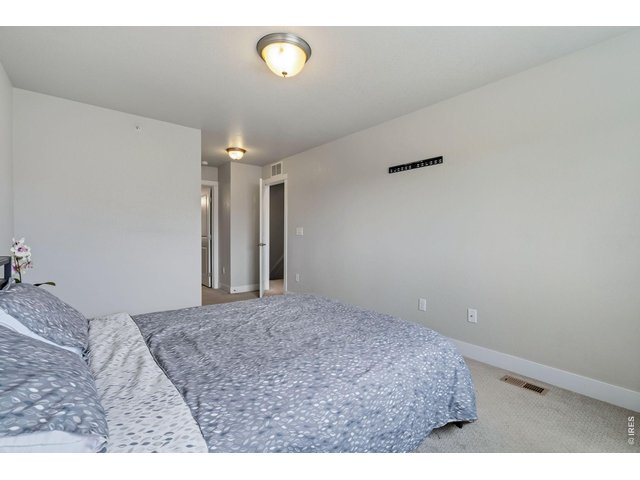
16 of 27
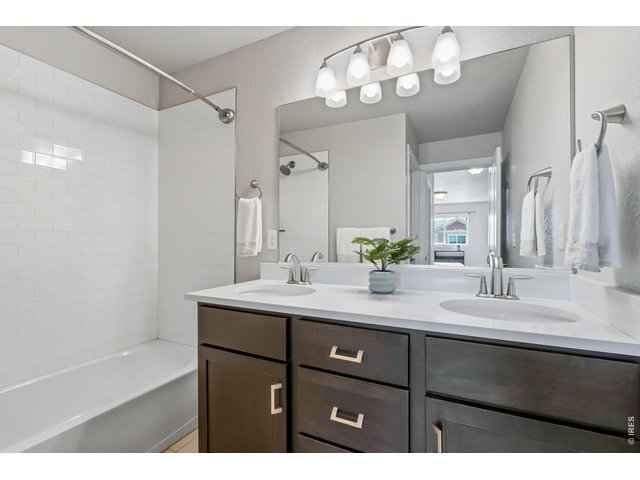
17 of 27
Primary Bathroom
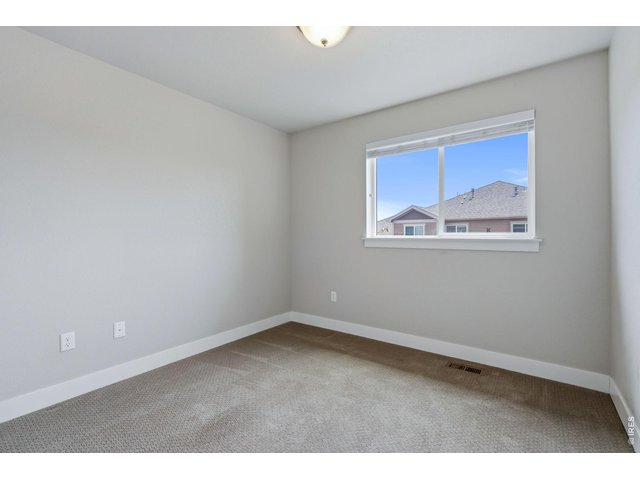
18 of 27
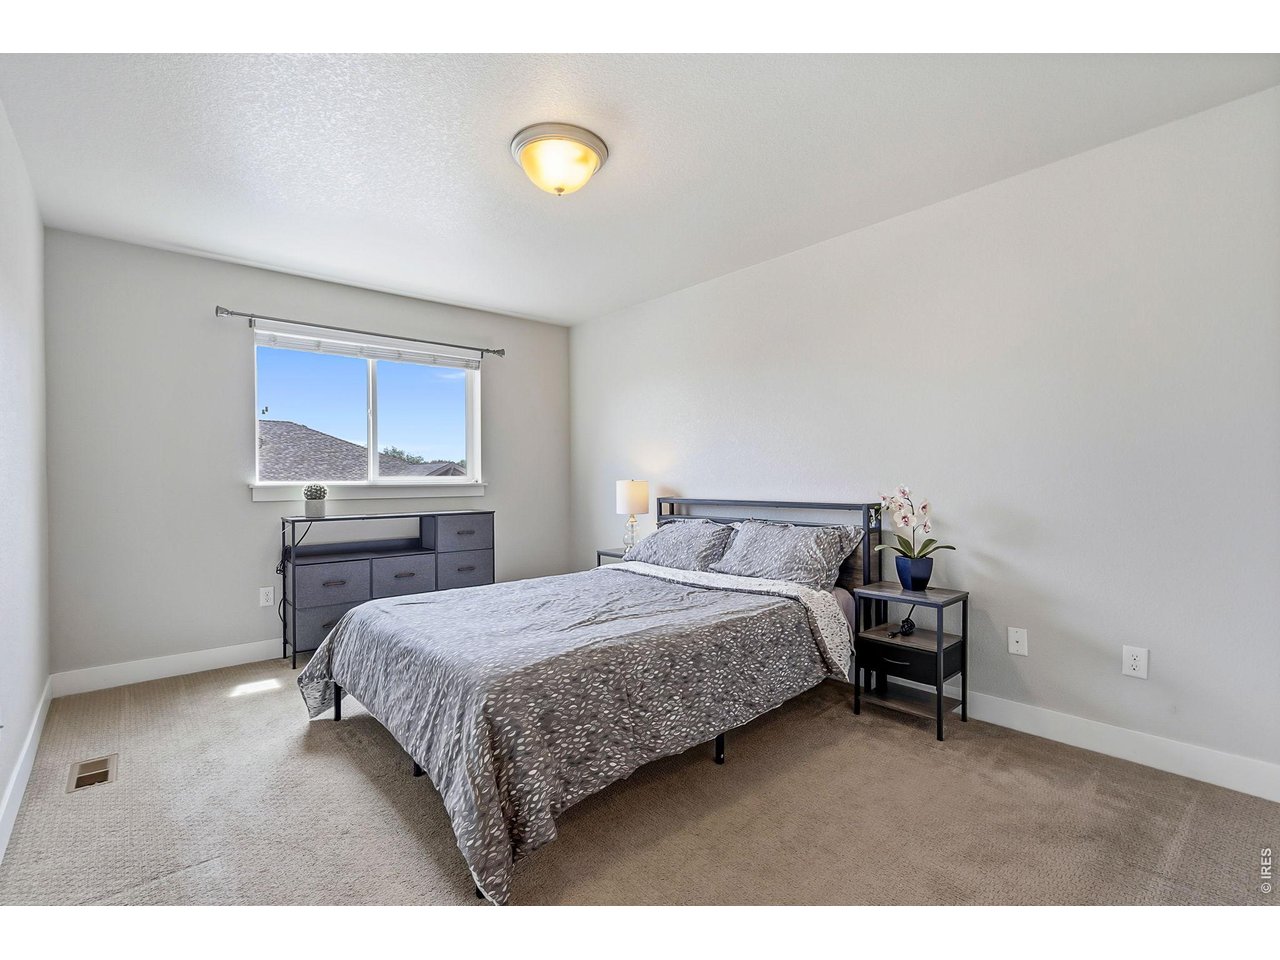
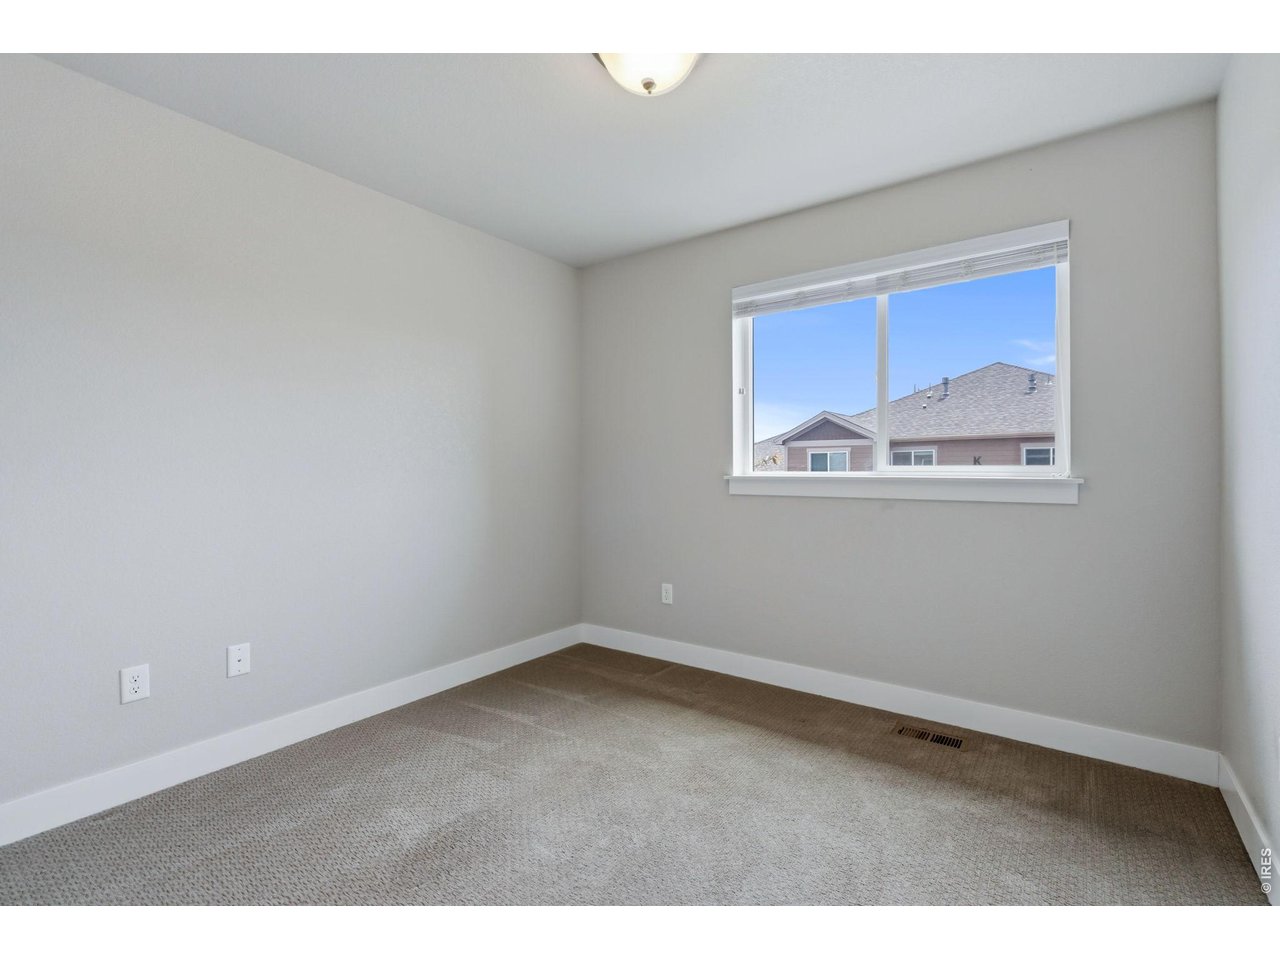
Bedroom 2
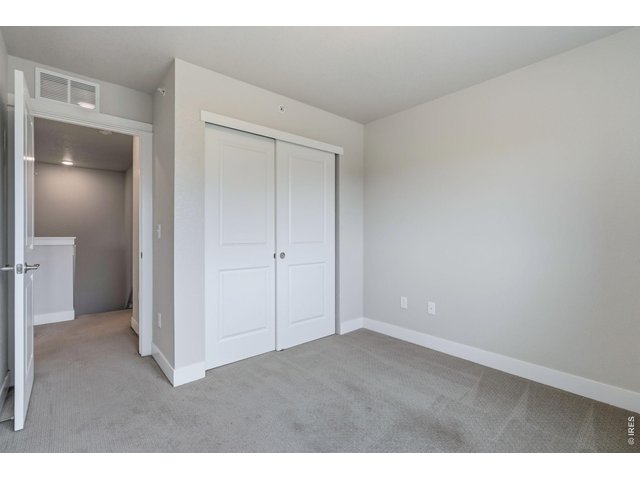
19 of 27
Bedroom 2
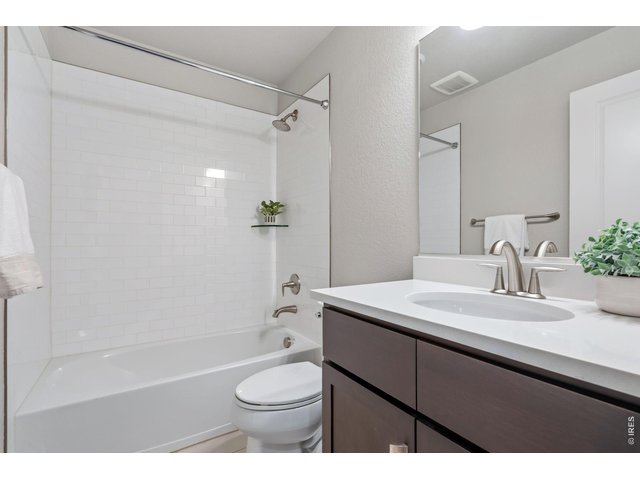
20 of 27
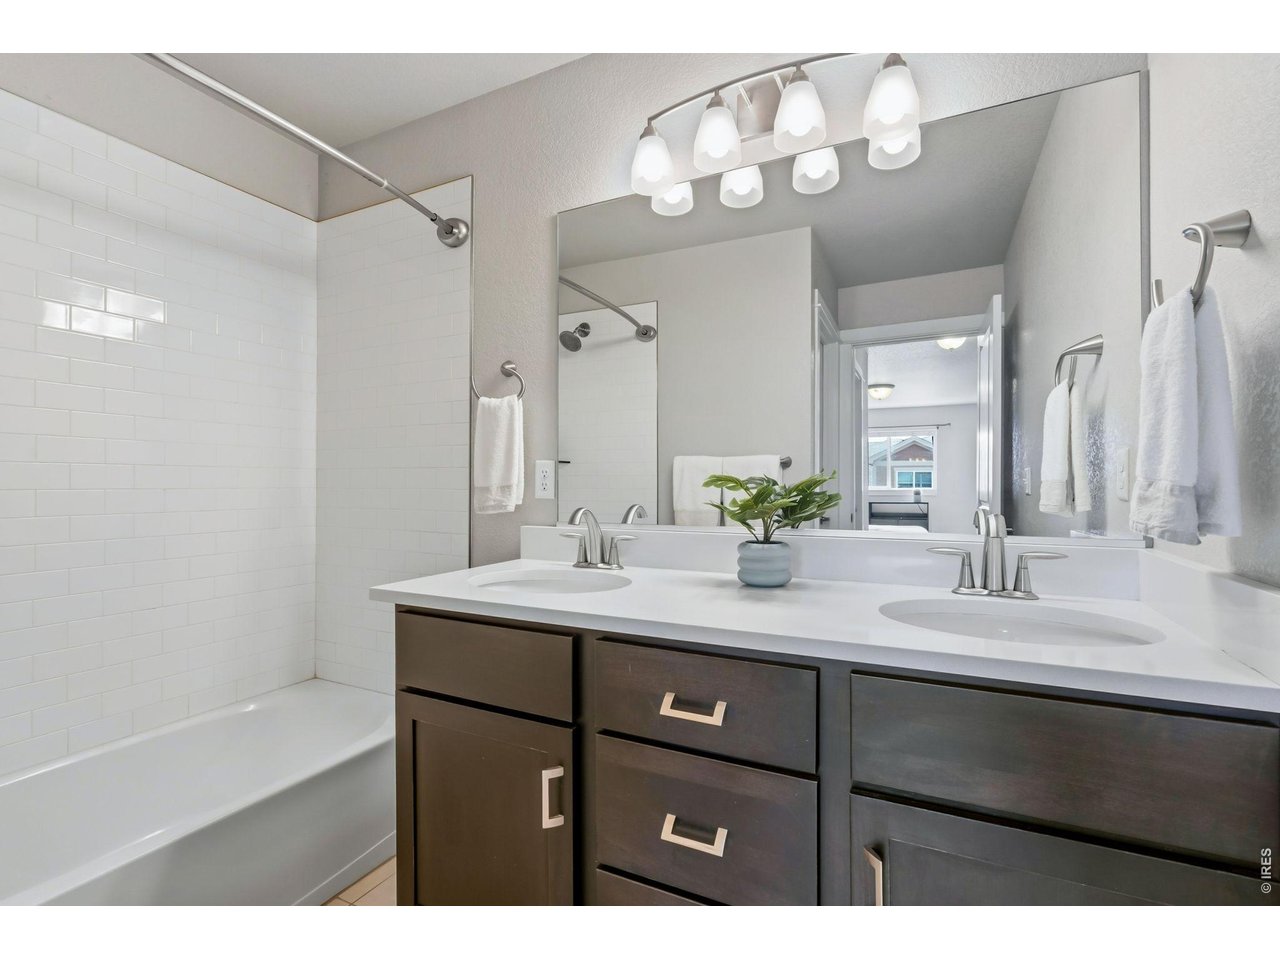
Full Bath Upstairs
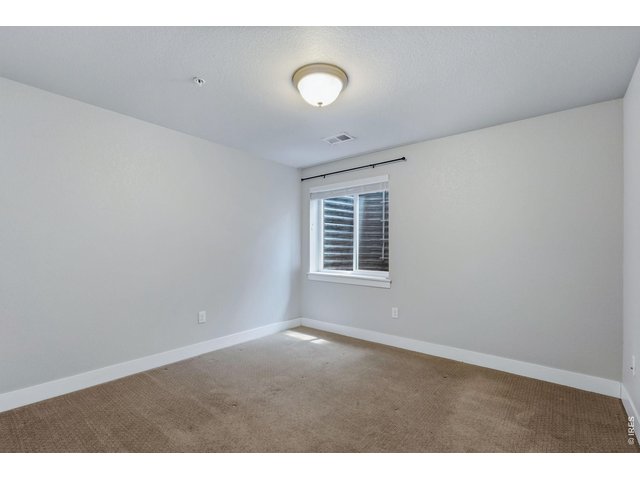
21 of 27
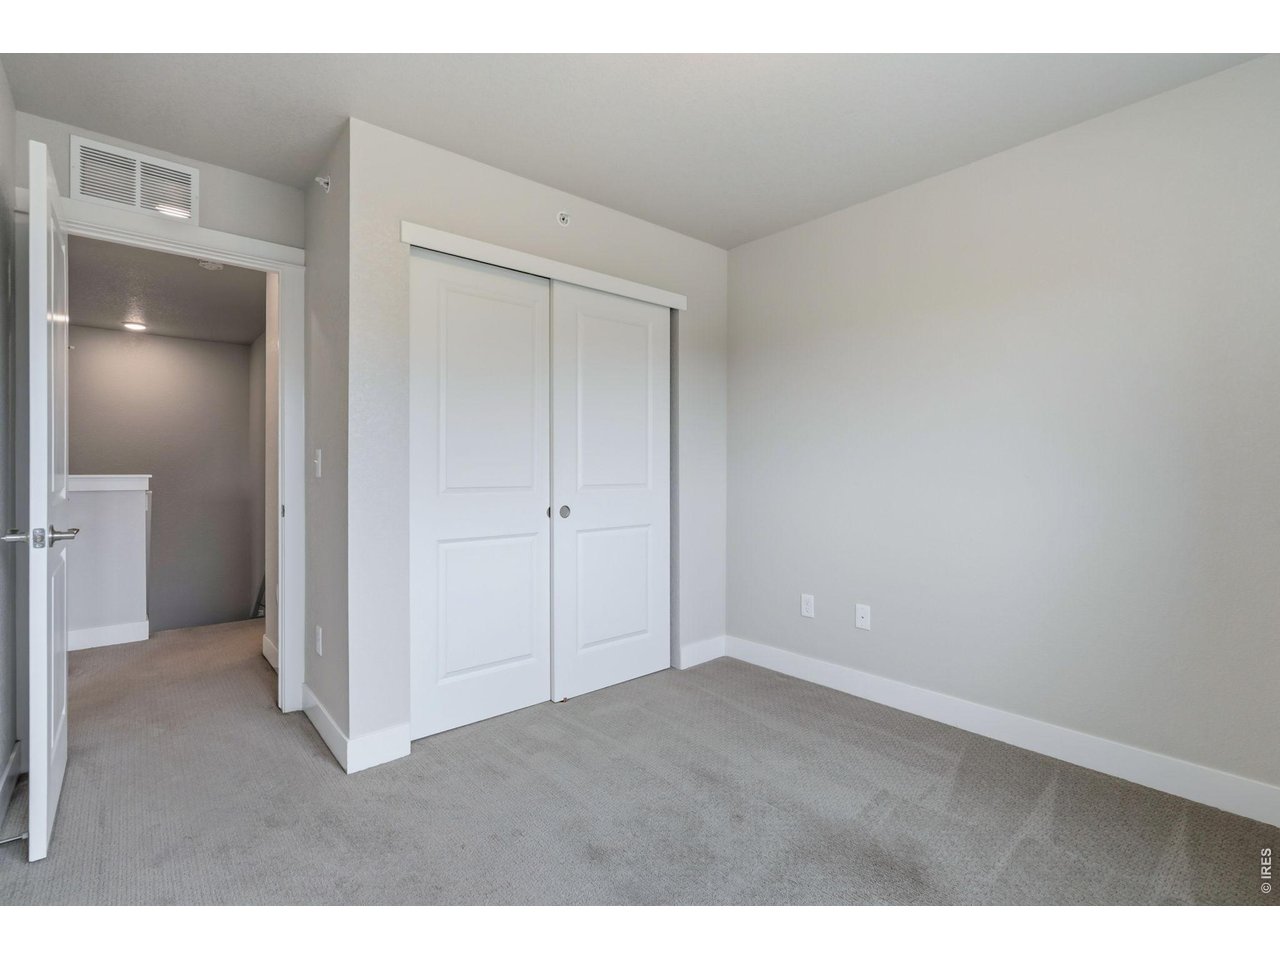
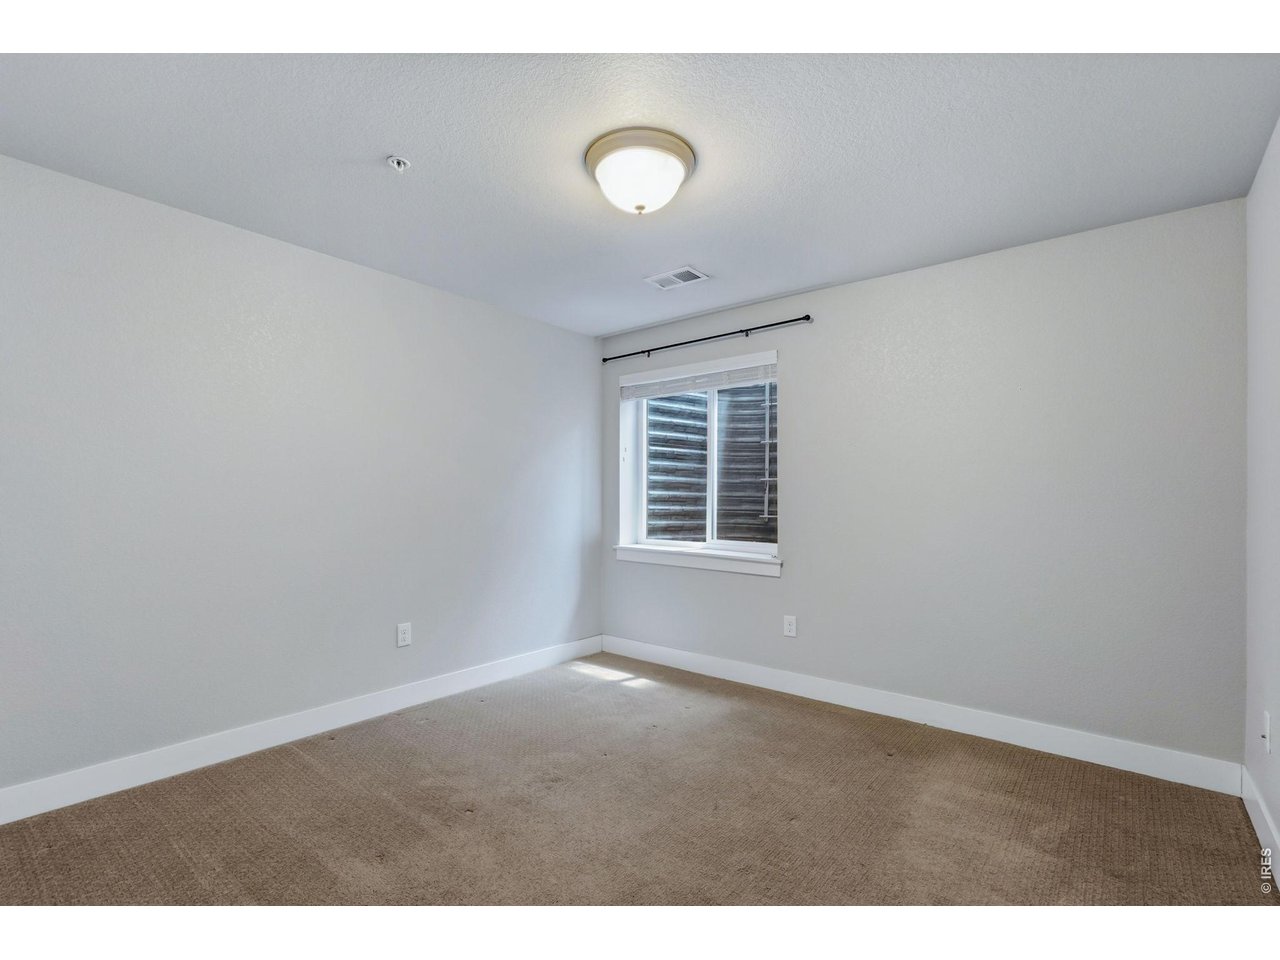
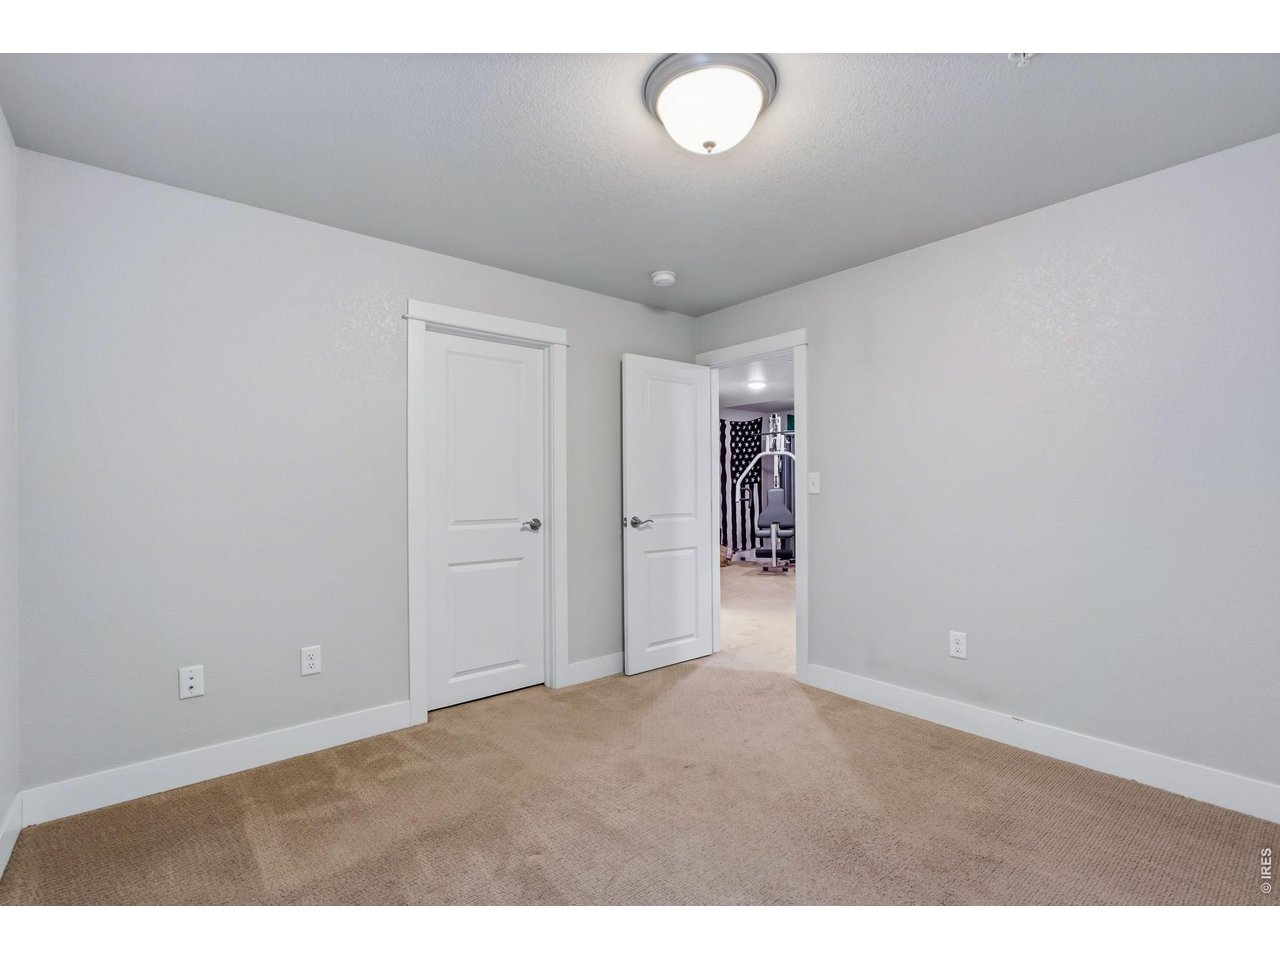
Bedroom 3
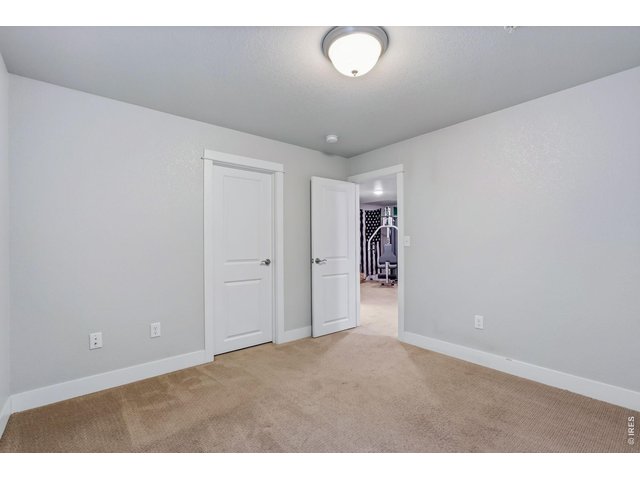
22 of 27
Bedroom 3
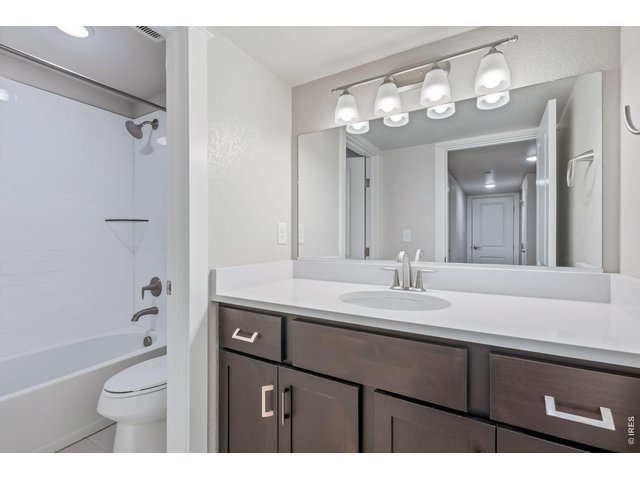
23 of 27
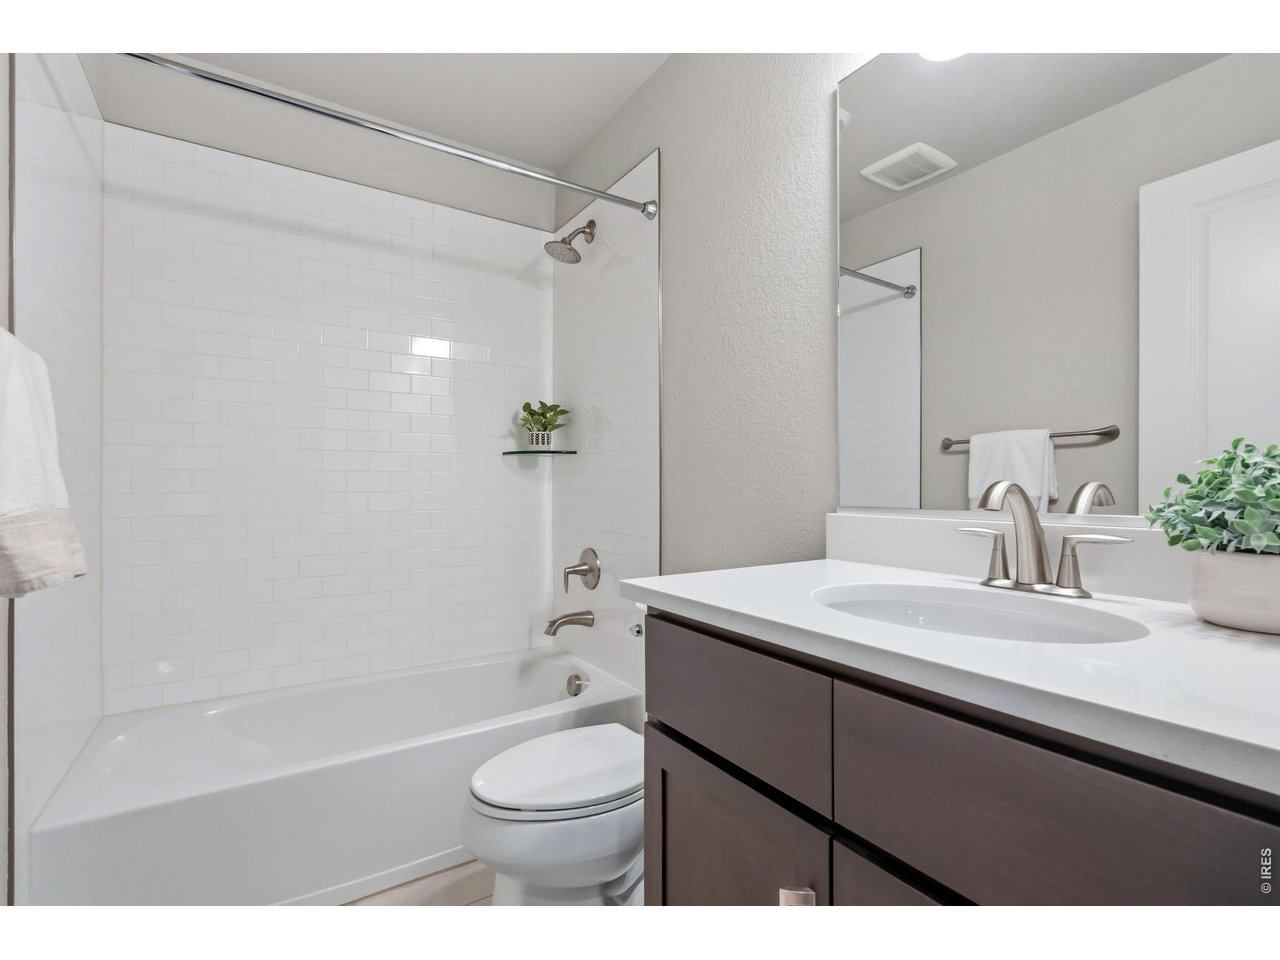
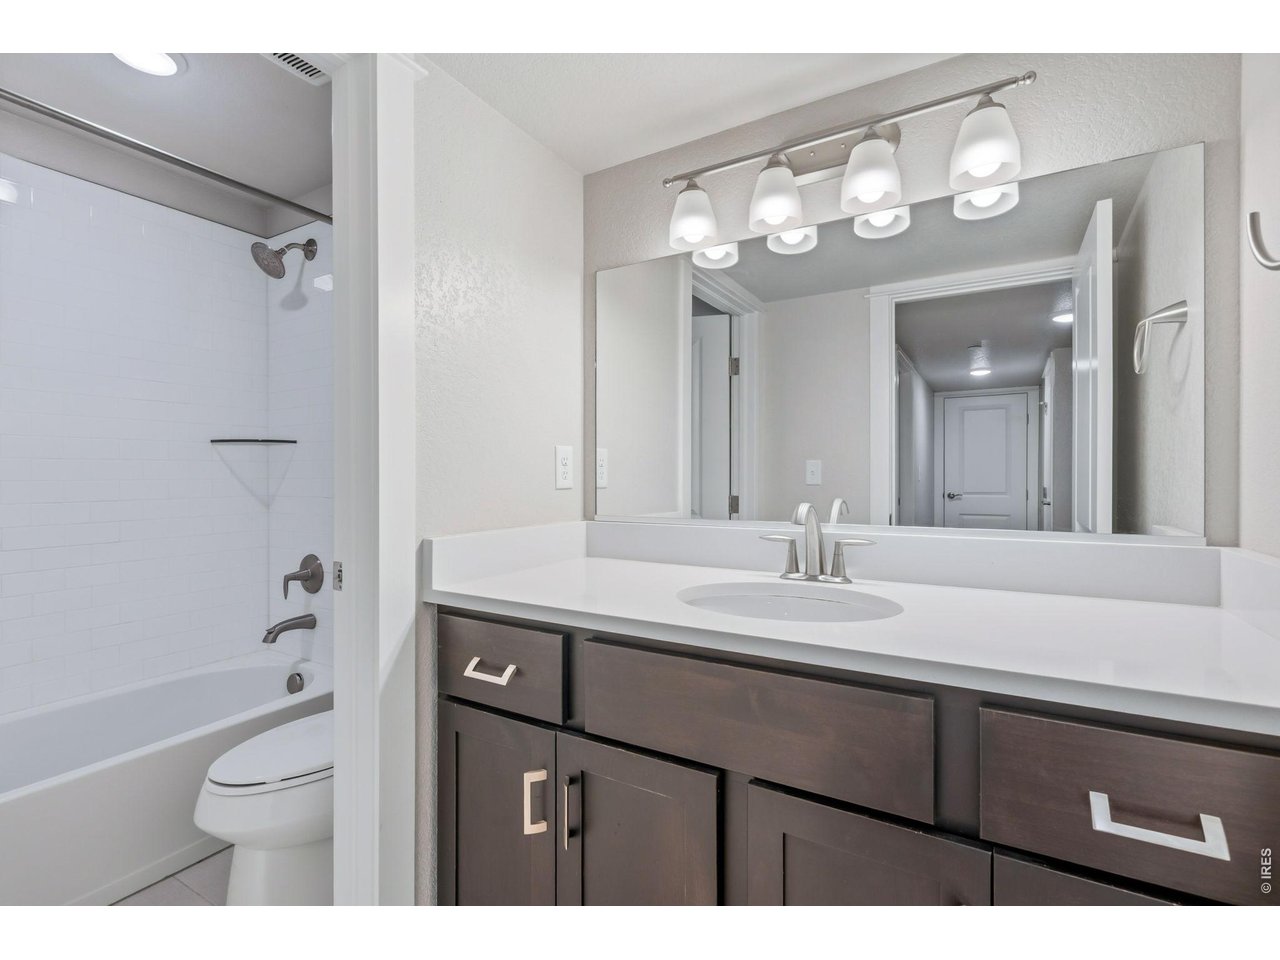
Basement Full Bathroom
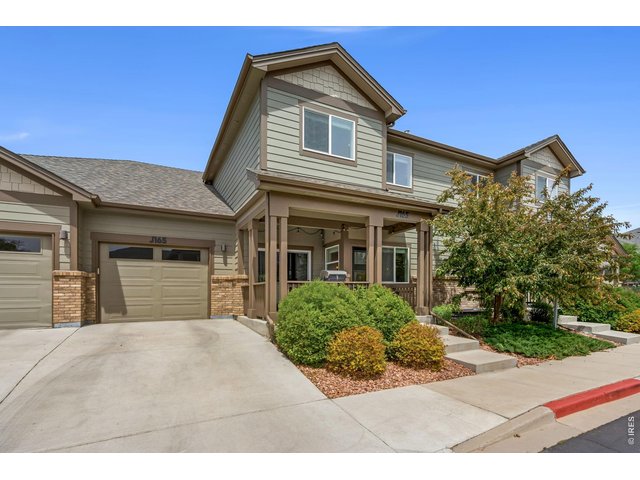
24 of 27
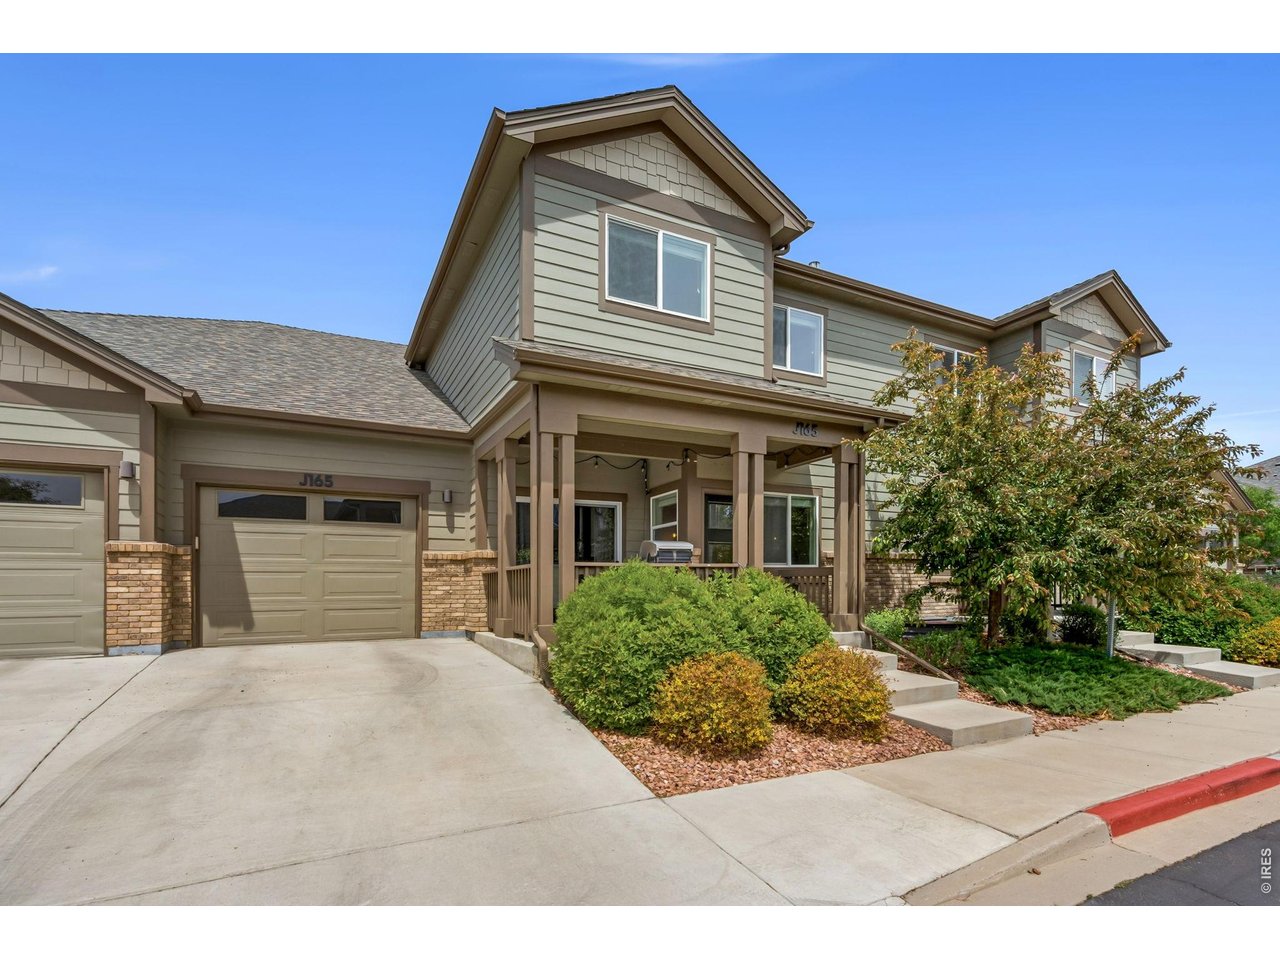
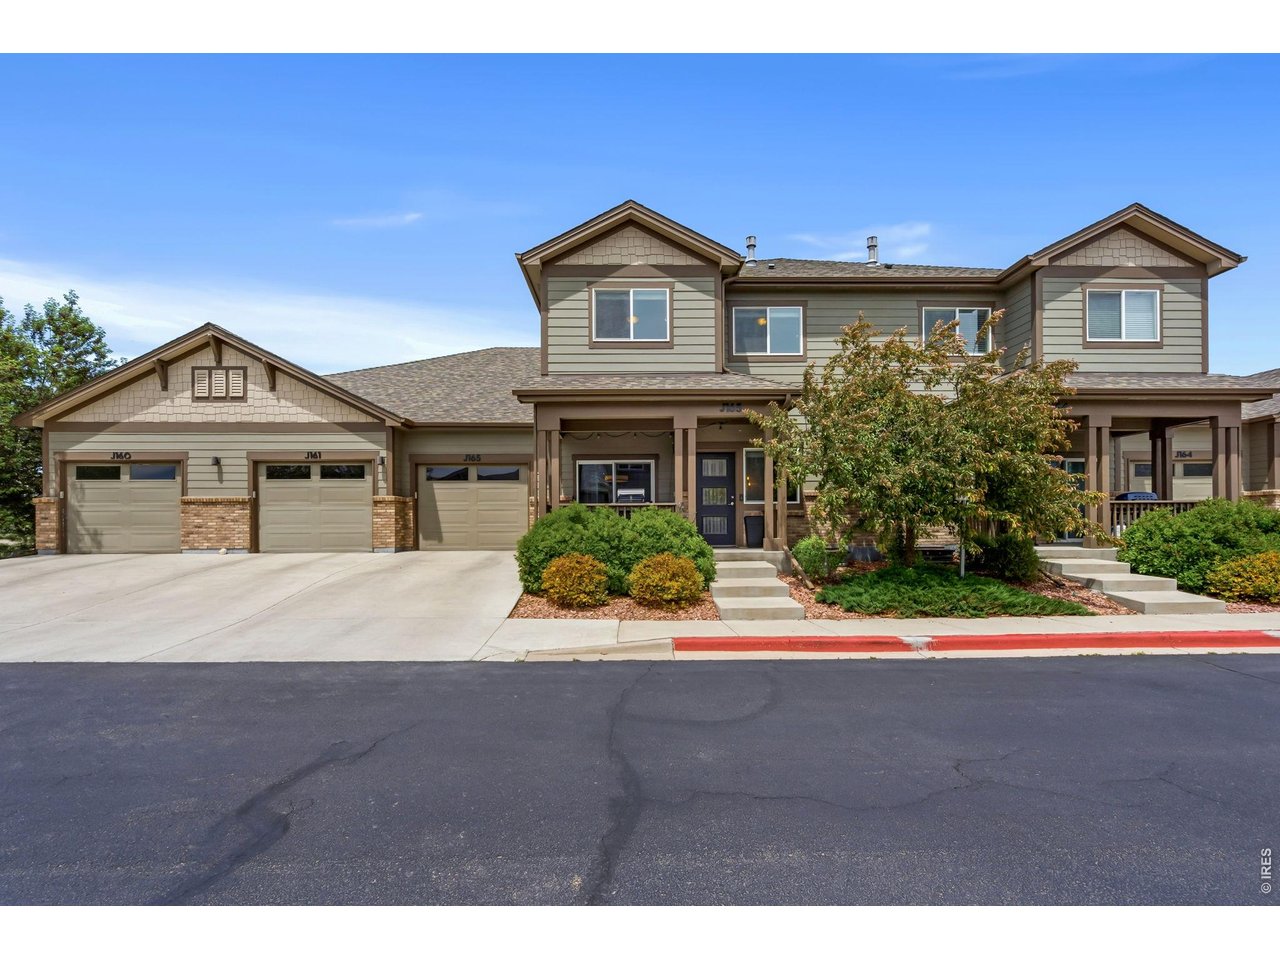
Cute front porch
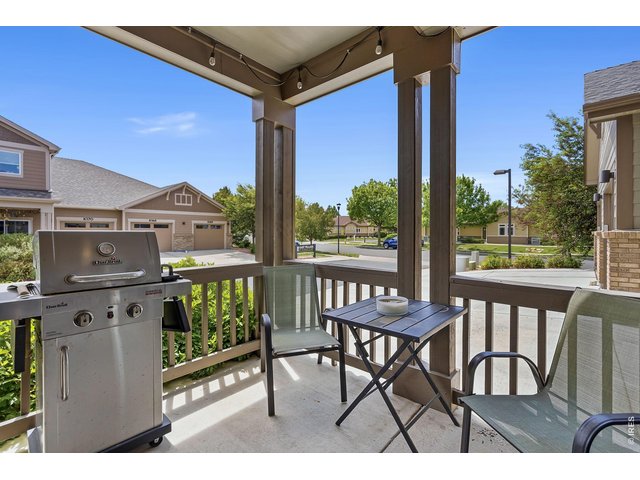
25 of 27
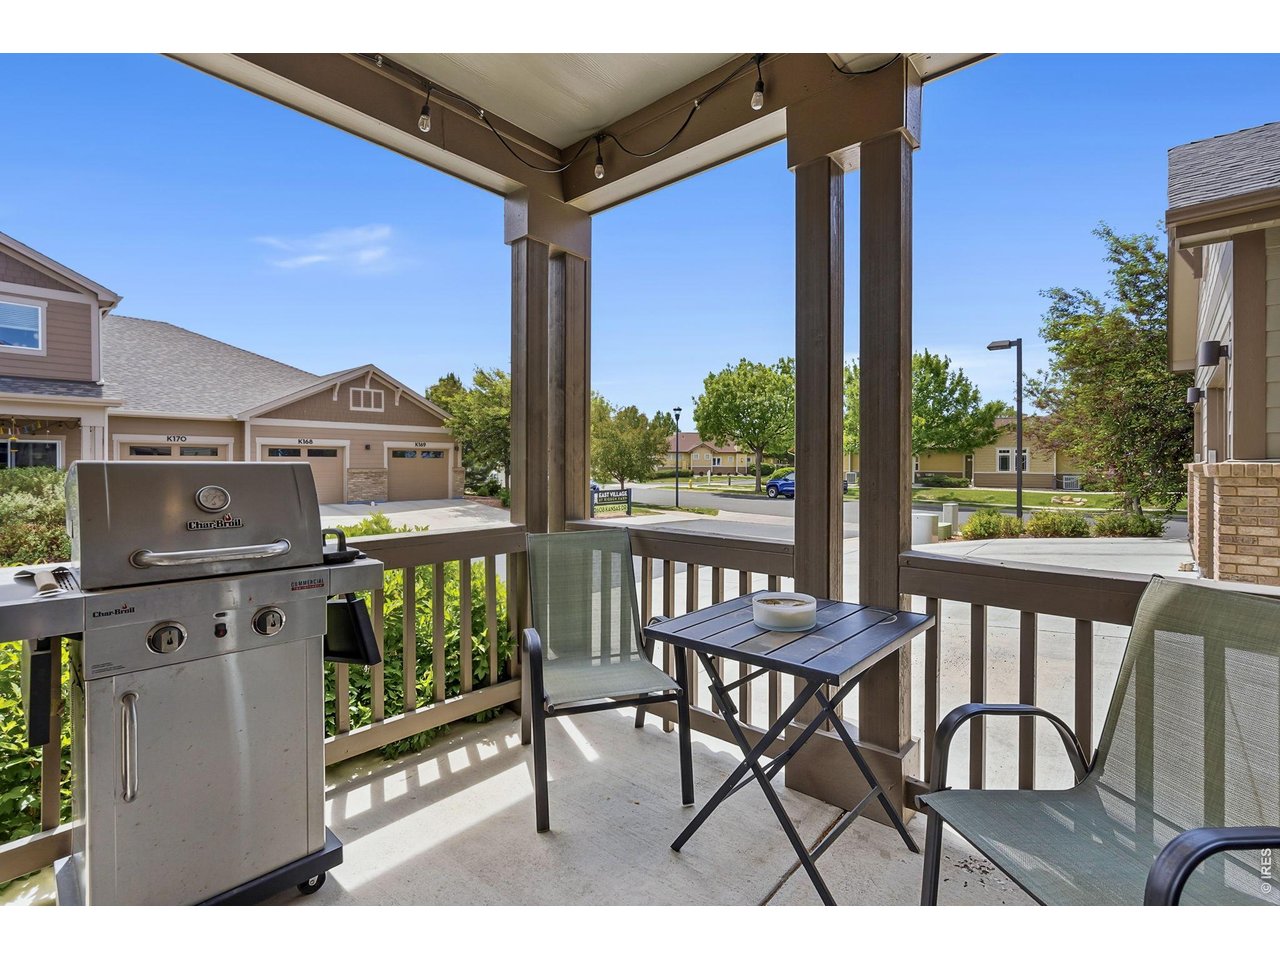
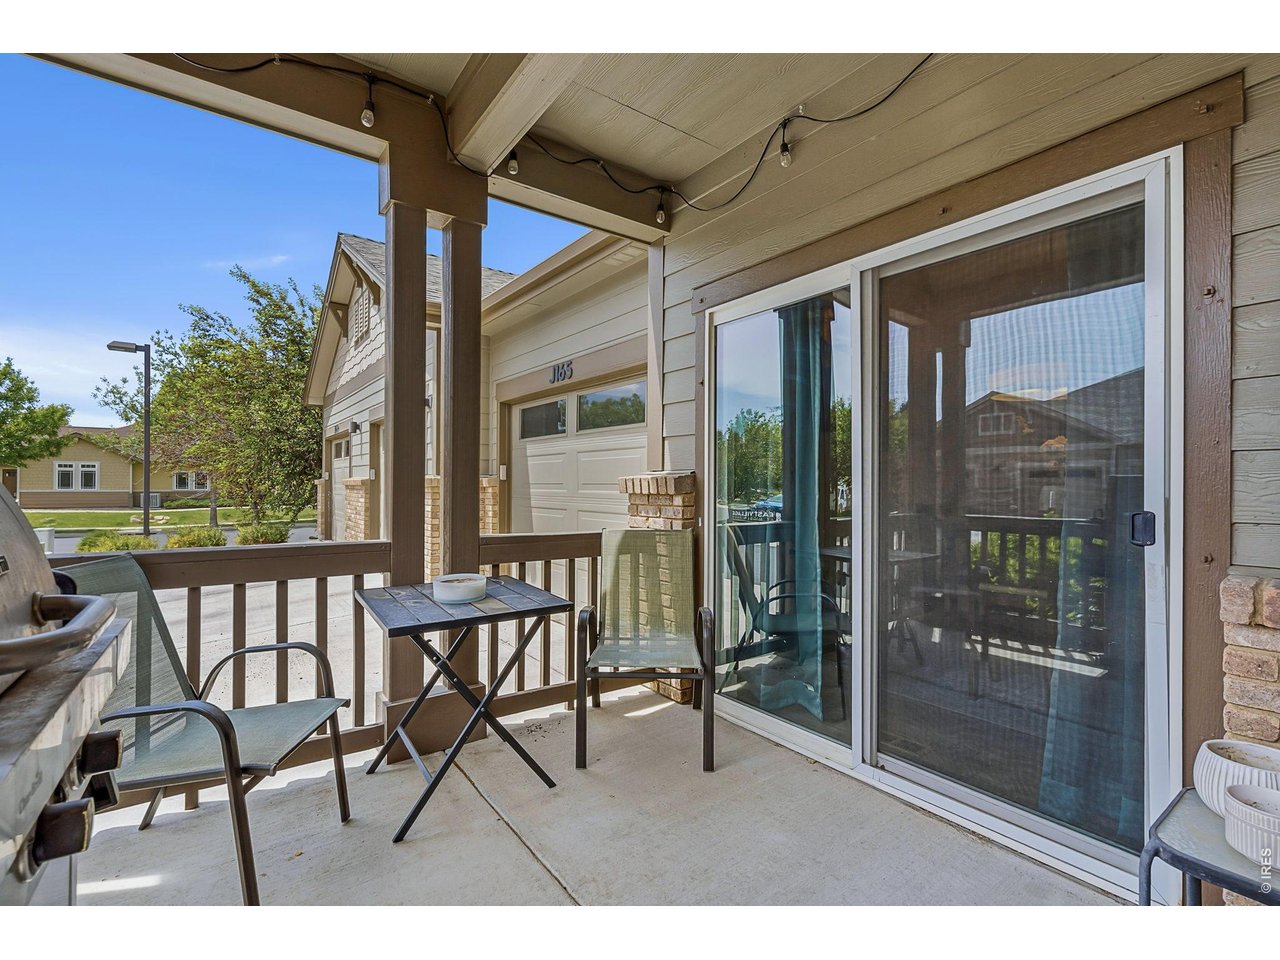
Private Covered Porch
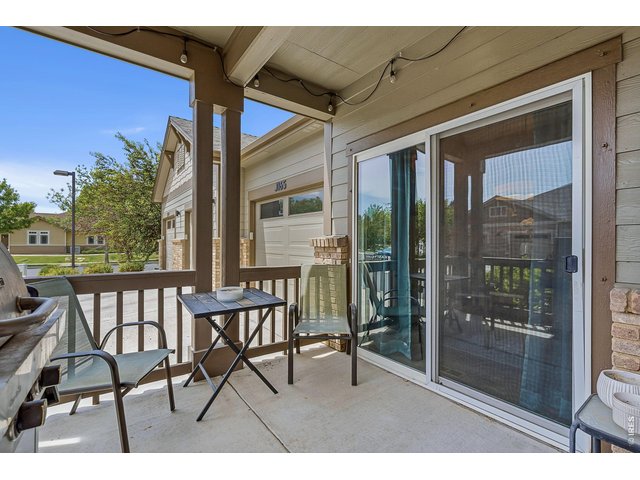
26 of 27
One Car Attached Garage Next to Porch
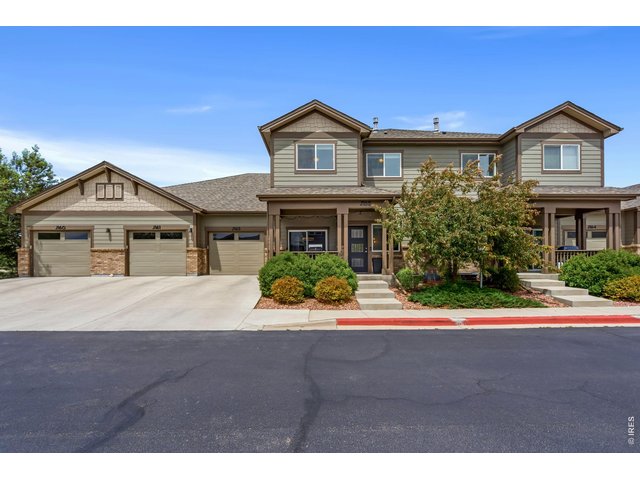
27 of 27
Welcome Home
3 Bed
4 Bath
1,700 SqFt
Attached Dwelling built in 2017 in Subdivision: East Village at Rigden Farms
Low-maintenance living with room to spread out! This south-facing, townhome-style condo offers three finished levels, 3 bedrooms, 4 bathrooms and a flexible layout that works beautifully for guests, a home office, roommates or everyday living. The bright, open main level features durable LVP flooring, a cozy gas fireplace and an updated kitchen with quartz countertops, stainless steel appliances and plenty of space to gather. Upstairs, the spacious primary suite includes a walk-in closet and private five-piece bath, along with a second bedroom and full bath. The finished basement adds even more versatility with a second living area, third bedroom, full bathroom and valuable storage-creating an ideal guest retreat, media room or work-from-home space. Enjoy your morning coffee on the charming front porch and the convenience of an attached one-car garage. The HOA covers exterior maintenance, snow removal, trash, water, sewer and more, making this an easy lock-and-leave option. Located in Rigden Farm near shopping, dining, trails and everyday conveniences, this move-in-ready home offers the space you need and the low-maintenance lifestyle you've been looking for!
Visit Listing Website | View Virtual Tour
General Features
| Style | 2 Story |
| Description | Condo, Outside Entry |
| Baths | 3 Full1 1/2 |
| Zoning | Condo-RES |
| Total | 1,700 SqFt ($266/SF) |
| Finished | 1,617 SqFt ($280/SF) |
| Basement | Full Basement, 75%+Finished Basement |
| Garage | 1 Space(s) |
| Garage Type | Attached |
| Year Built | 2017 |
| New Construction | No |
| Construction | Wood/Frame, Brick/Brick Veneer, Composition Siding |
| Cooling | Central Air, Ceiling Fan |
| Heating | Forced Air |
| Roof | Composition Roof |
Taxes & Fees
| Taxes | $2,528 |
| Tax Year | 2025 |
| 1st HOA Fee | $385 |
| 1st HOA Freq | Monthly |
| Metro District | No |
Schools
| School District | Poudre |
| Elementary |
Riffenburgh
|
| Middle/Jr High | Lesher |
| Senior High | Ft Collins |
Driving Directions
Take Timberline to Drake. Head east on Drake to Kansas Dr. Go south on Kansas Dr and community will be first left, there is parking in the complex or on the street just outside it.Rooms
| Primary Bedroom | 11 x 14 (Upper Level) |
| Bedroom 2 | 9 x 10 (Upper Level) |
| Bedroom 3 | 11 x 11 (Upper Level) |
| Kitchen | 10 x 12 (Main Floor) |
| Living Room | 12 x 15 (Main Floor) |
| Dining Room | 9 x 11 (Main Floor) |
| Family Room | 9 x 11 (Basement) |
| Note: All room dimensions, including square footage data, are approximate and must be verified by the buyer. | |
Outdoor Features
PatioDesign Features
Eat-in Kitchen, Open Floor Plan, Walk-in Closet, Fire Sprinklers, Fire Alarm, Washer/Dryer HookupsInclusions
Window Coverings, Electric Range/Oven, Dishwasher, Refrigerator, Microwave, Garage Door Opener, Disposal, Smoke Alarm(s)Neighborhood
Common Amenities
No AmenitiesFireplace
Gas Fireplace, Living Room FireplaceThe map could not be loaded. Reload the page to try again, or update your browser or device.



Information deemed reliable but not guaranteed by the MLS. WARNING: This database record is provided subject to limited license rights. Duplication or reproduction is prohibited. Limited License MLS content and images © Copyright 1998 - 2026, IRES LLC. All rights reserved.