4863 Barn Owl Dr Frederick, CO 80504


1 of 49
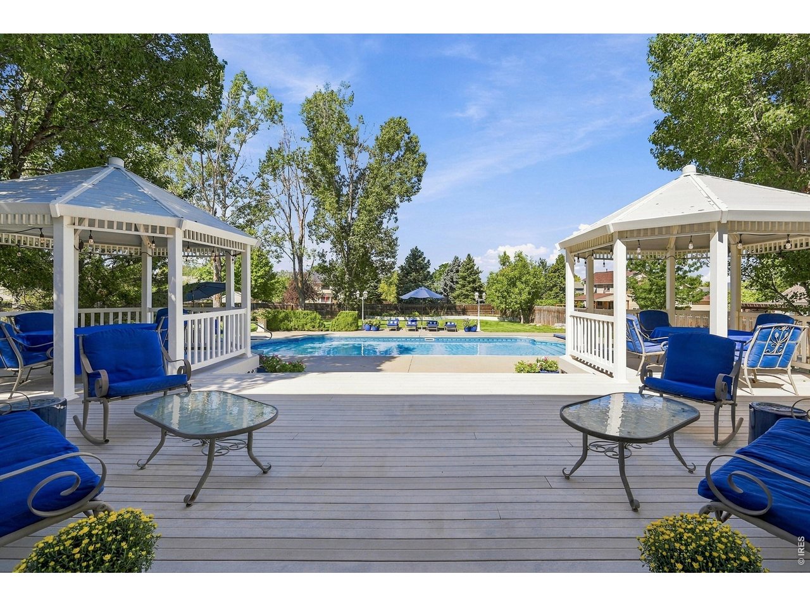
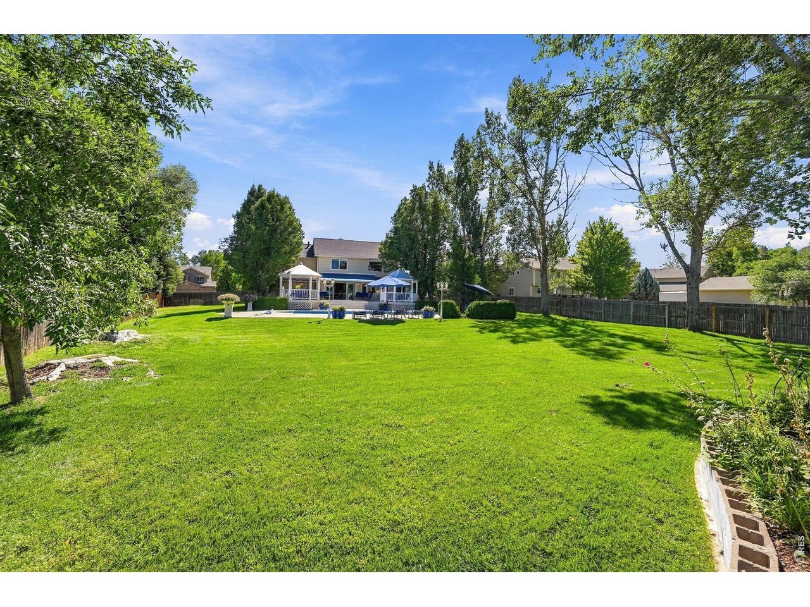
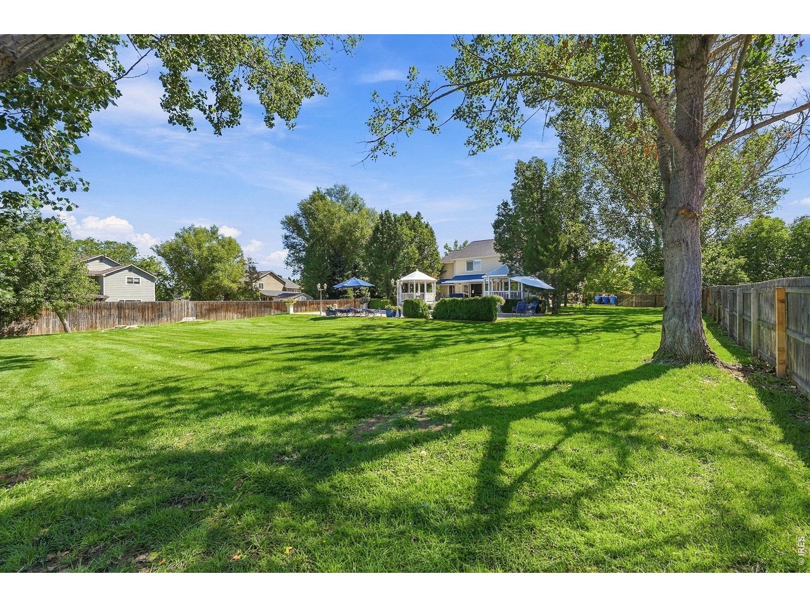
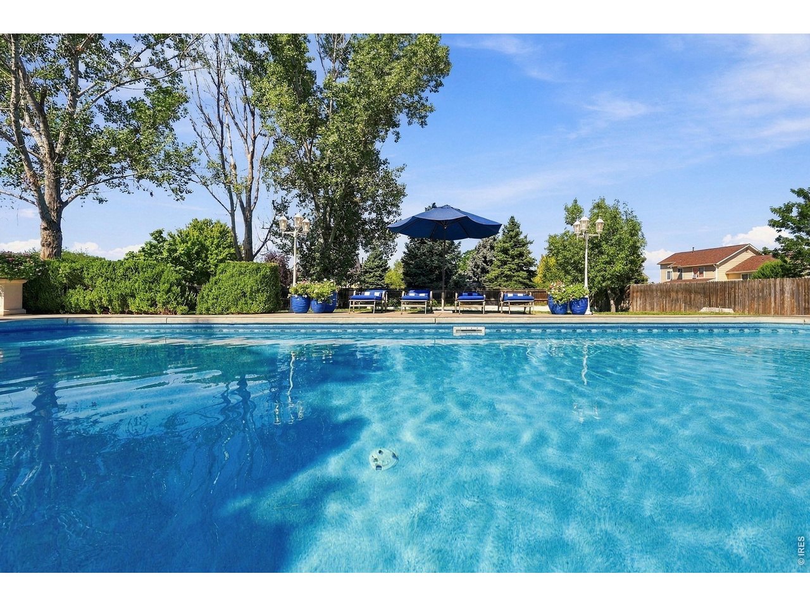
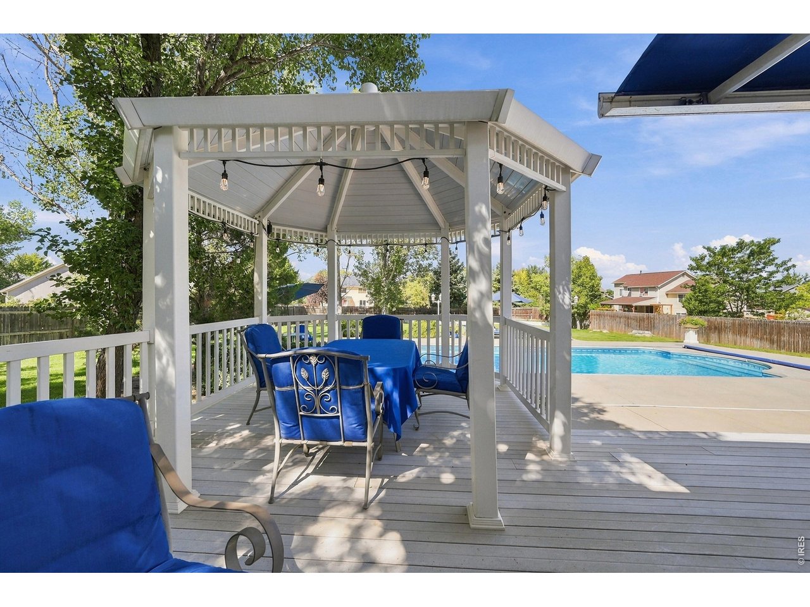
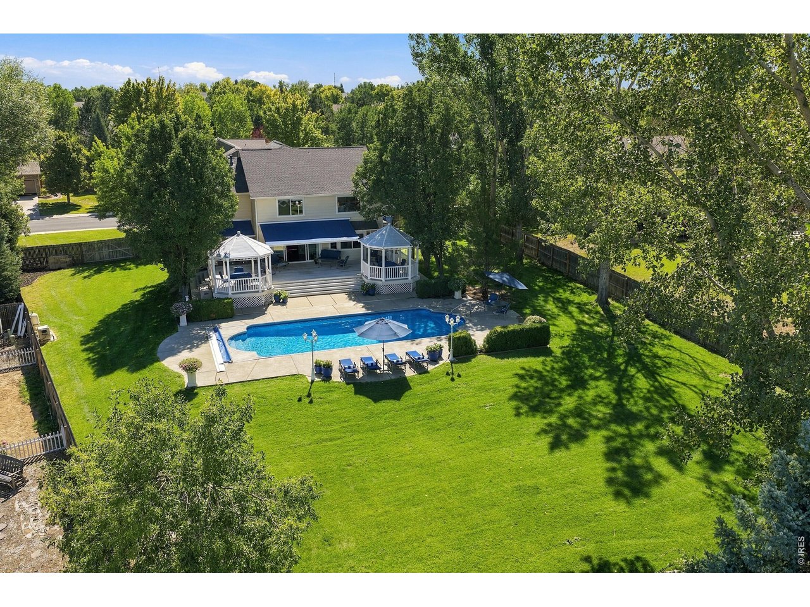
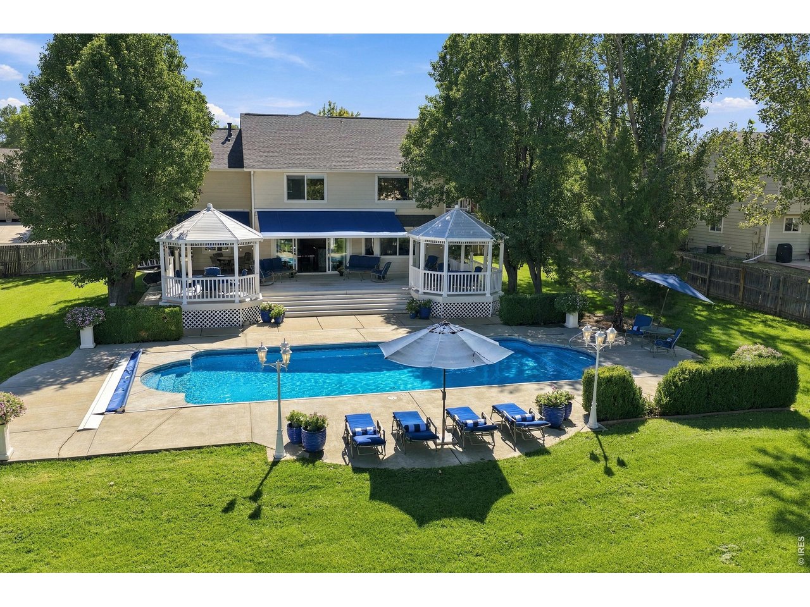
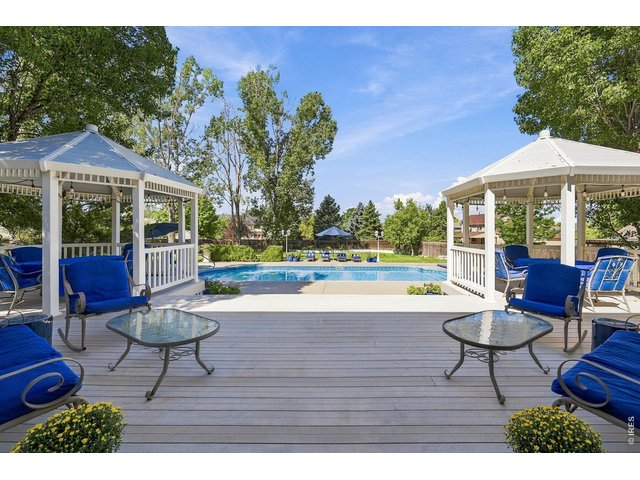
Imagine entertaining guests in this fabulous backyard!
2 of 49
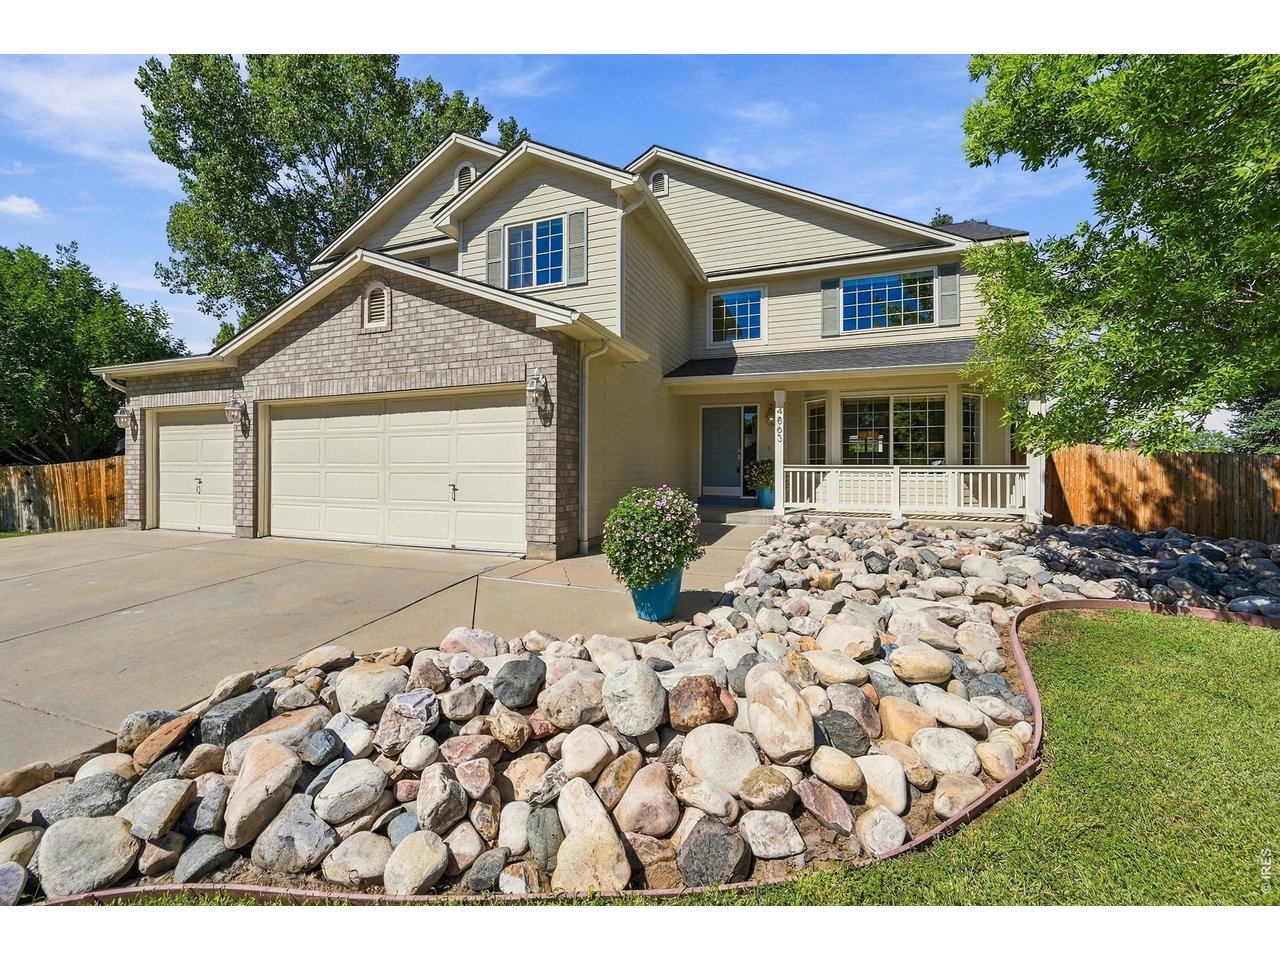
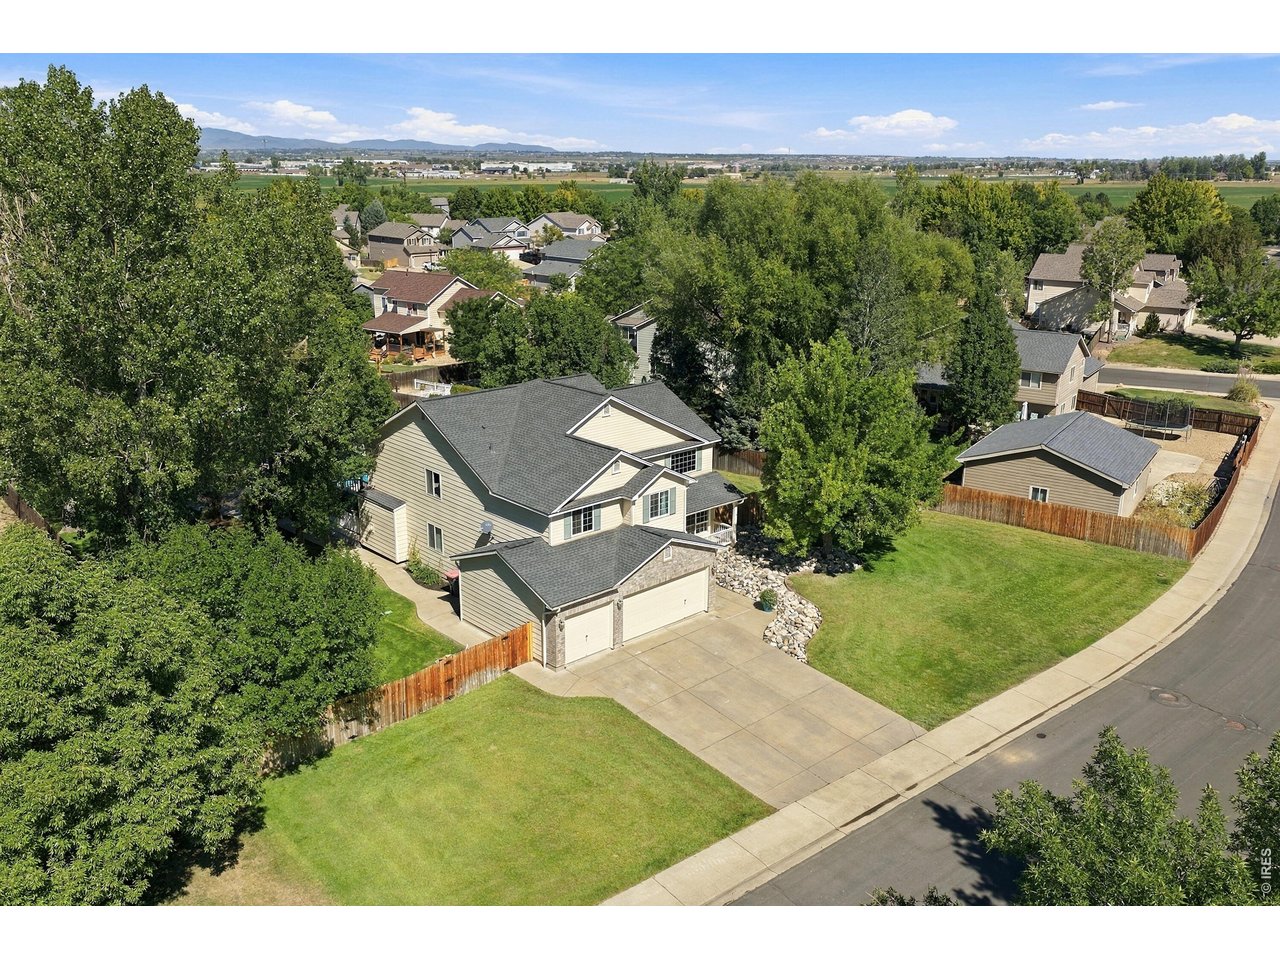
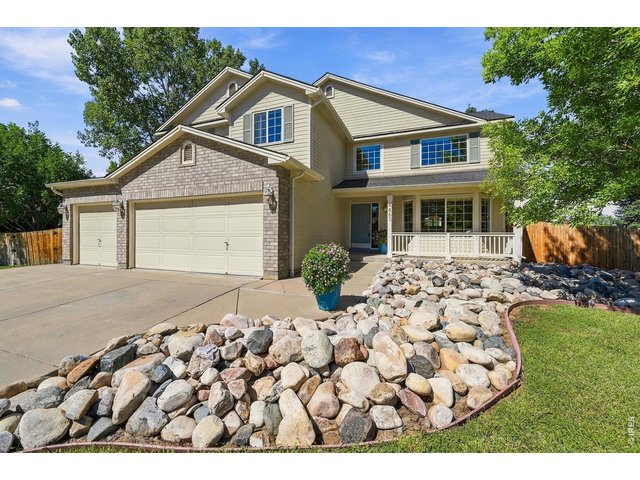
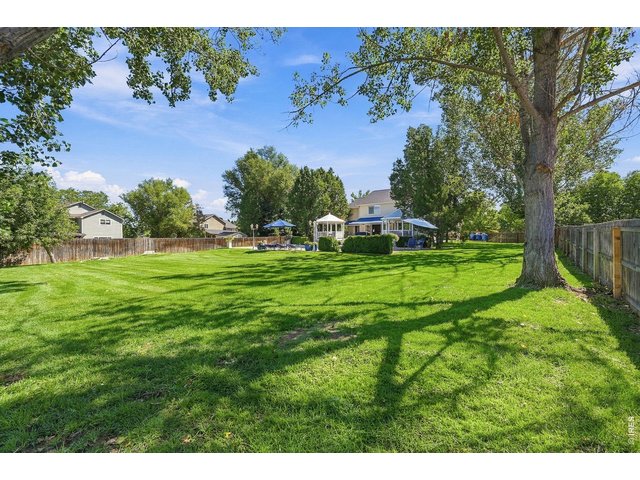
Gorgeous home on .58 acres!
3 of 49
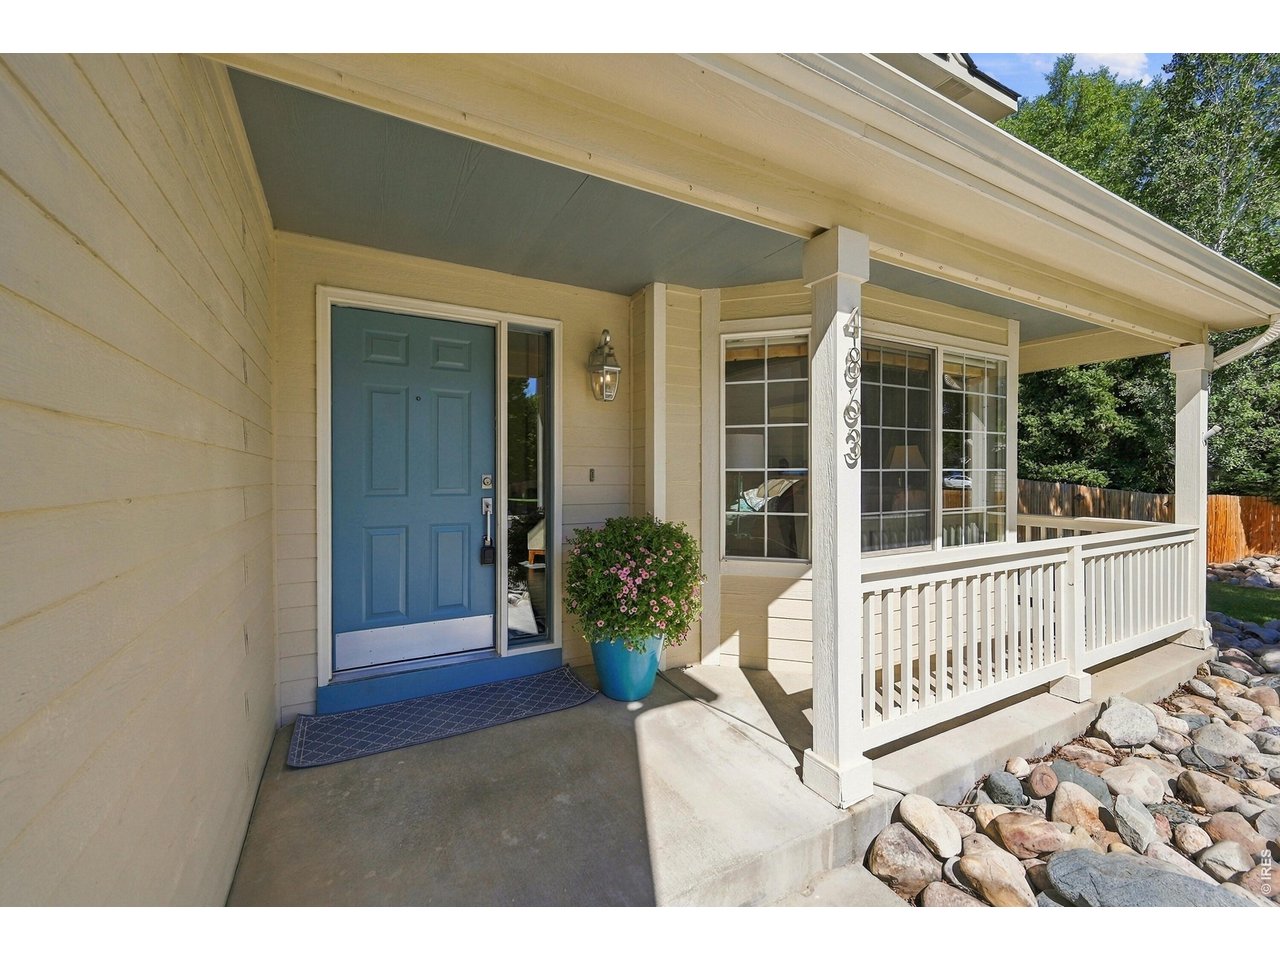
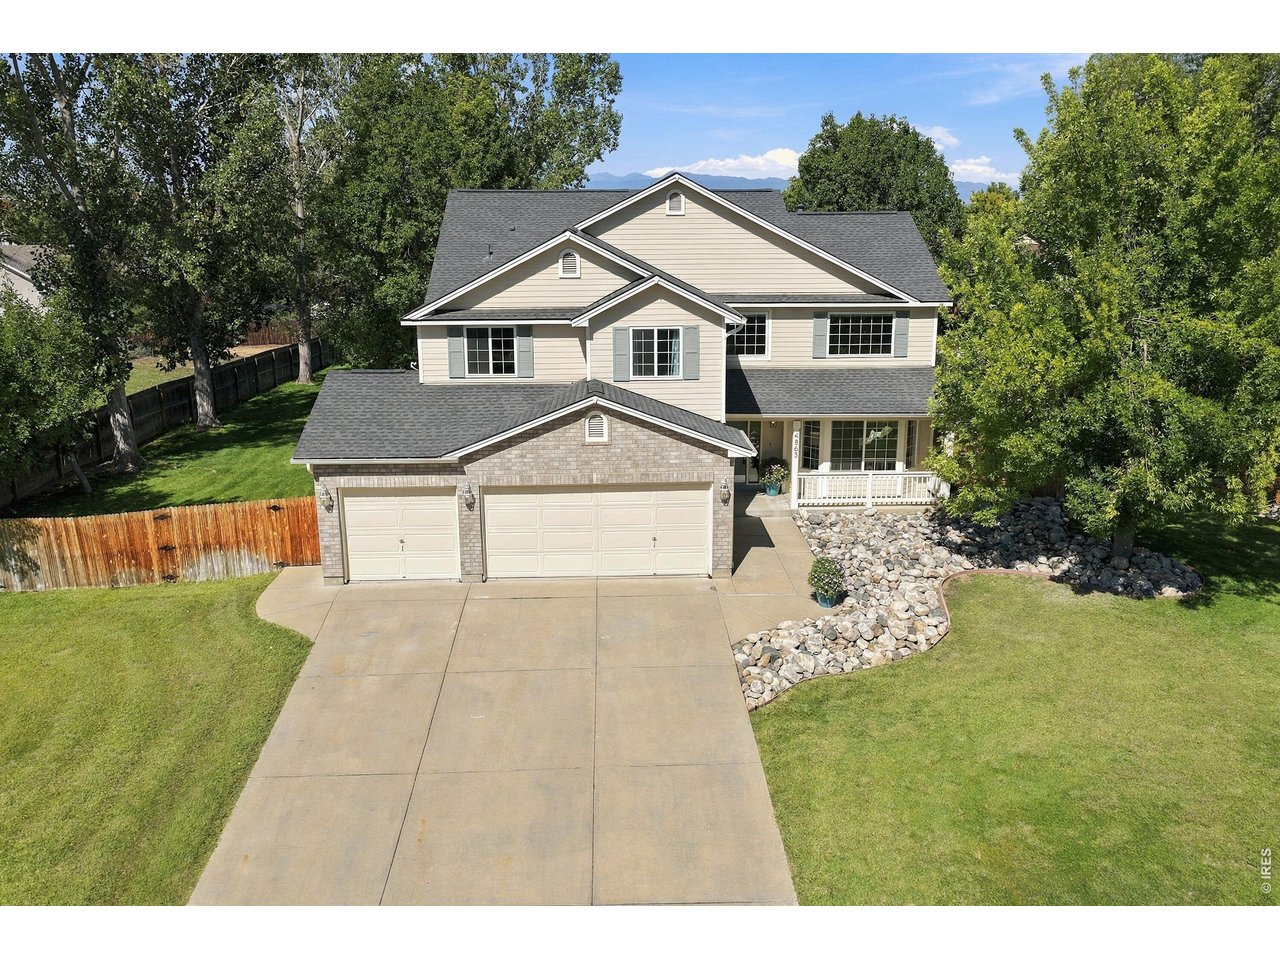
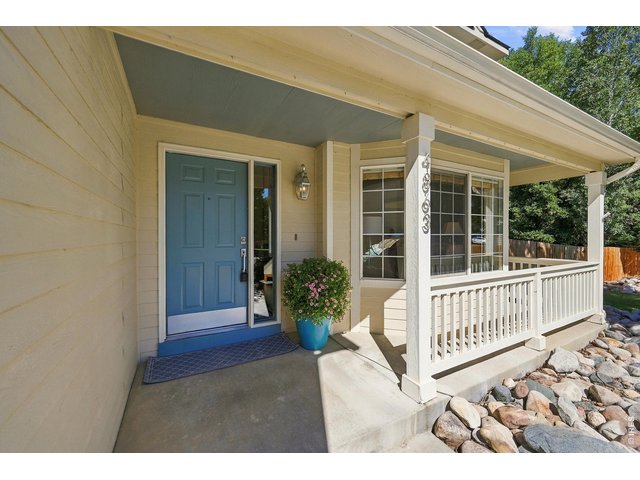
Welcome to your new home!
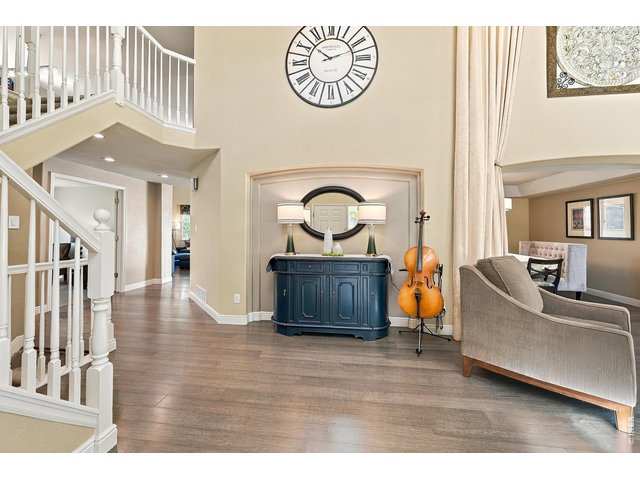
4 of 49
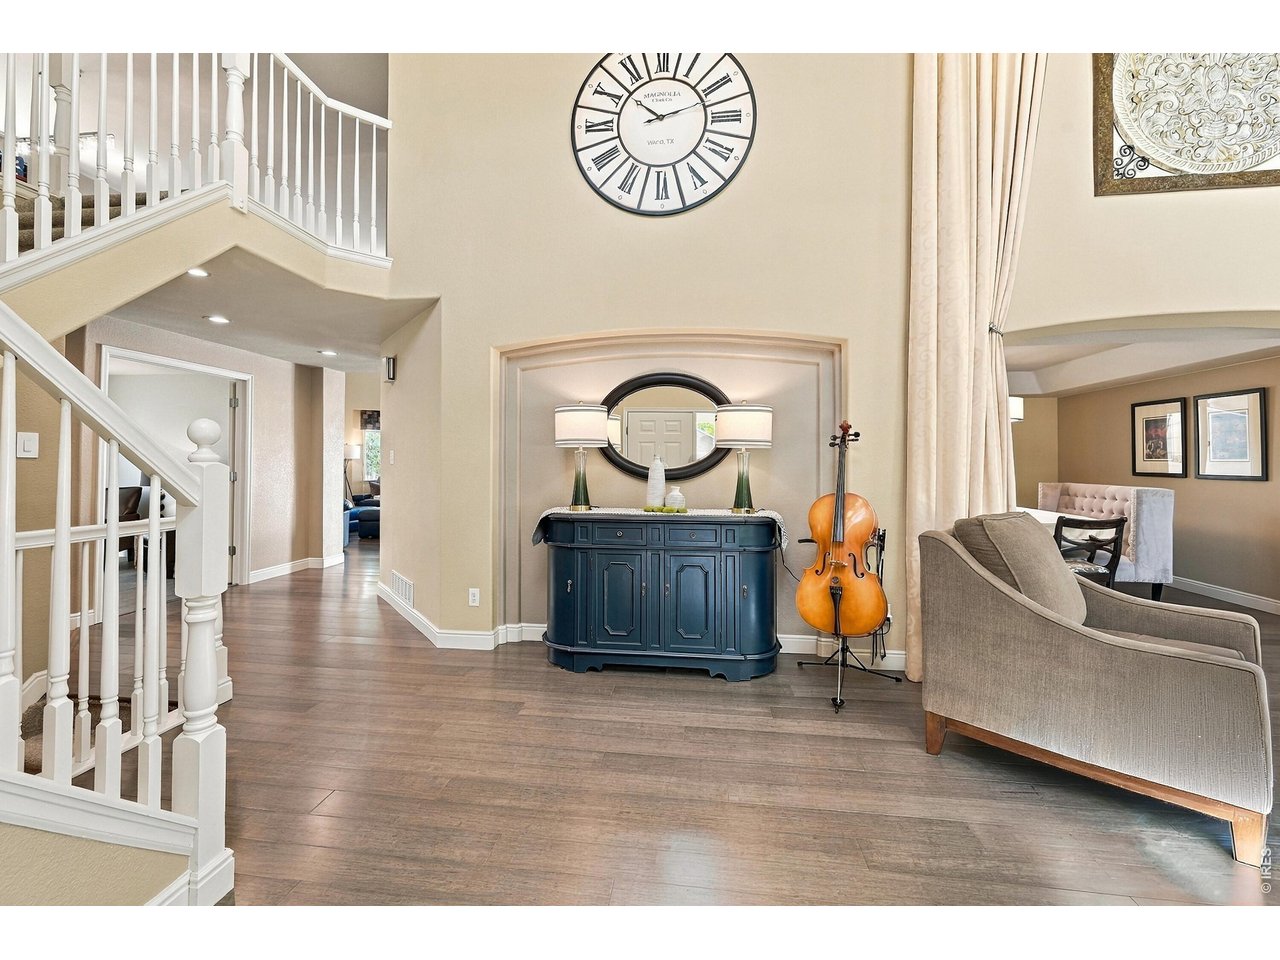
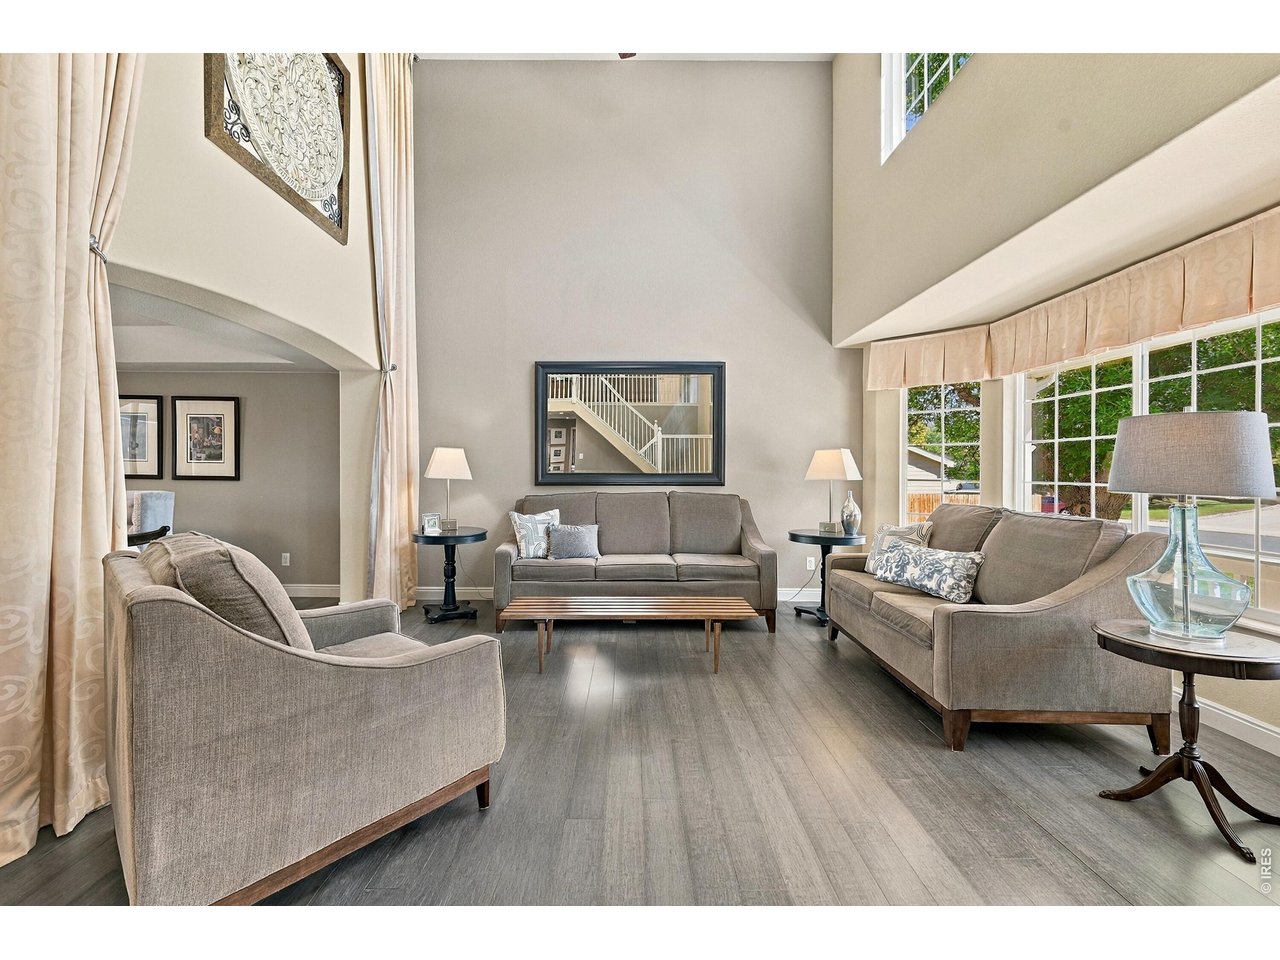
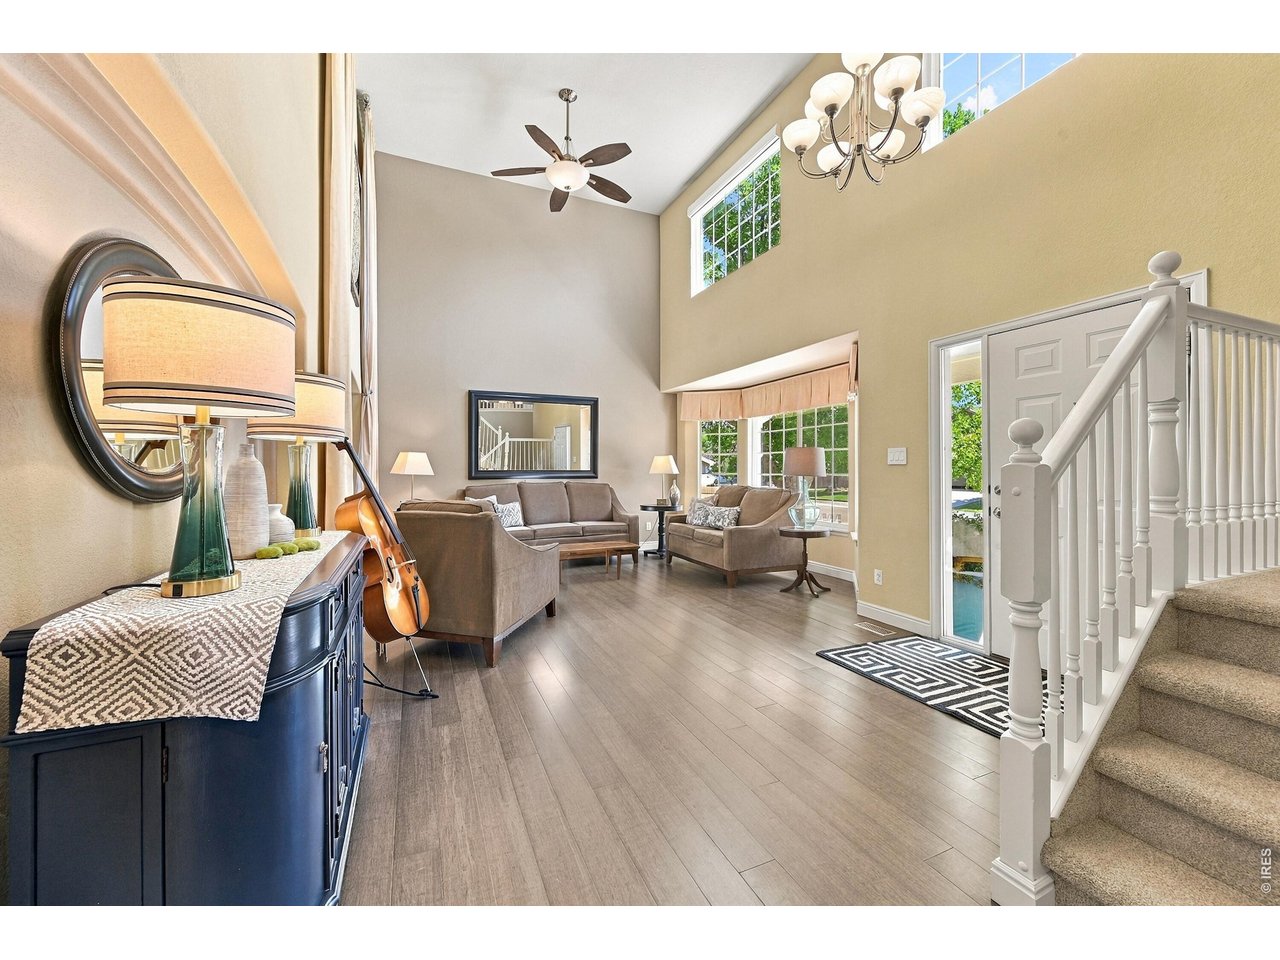
Gleaming floors await your entry
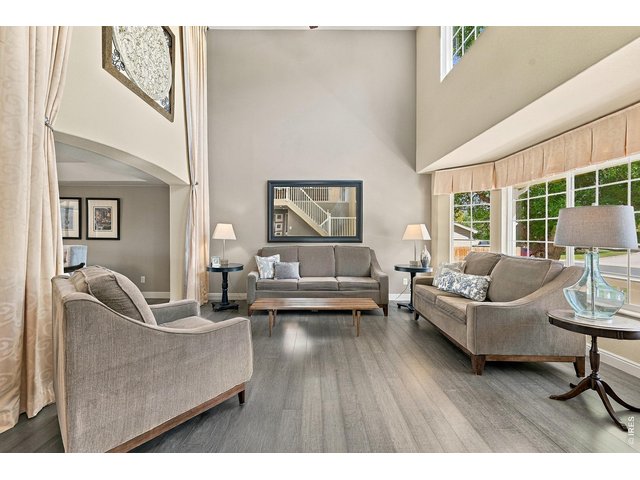
5 of 49
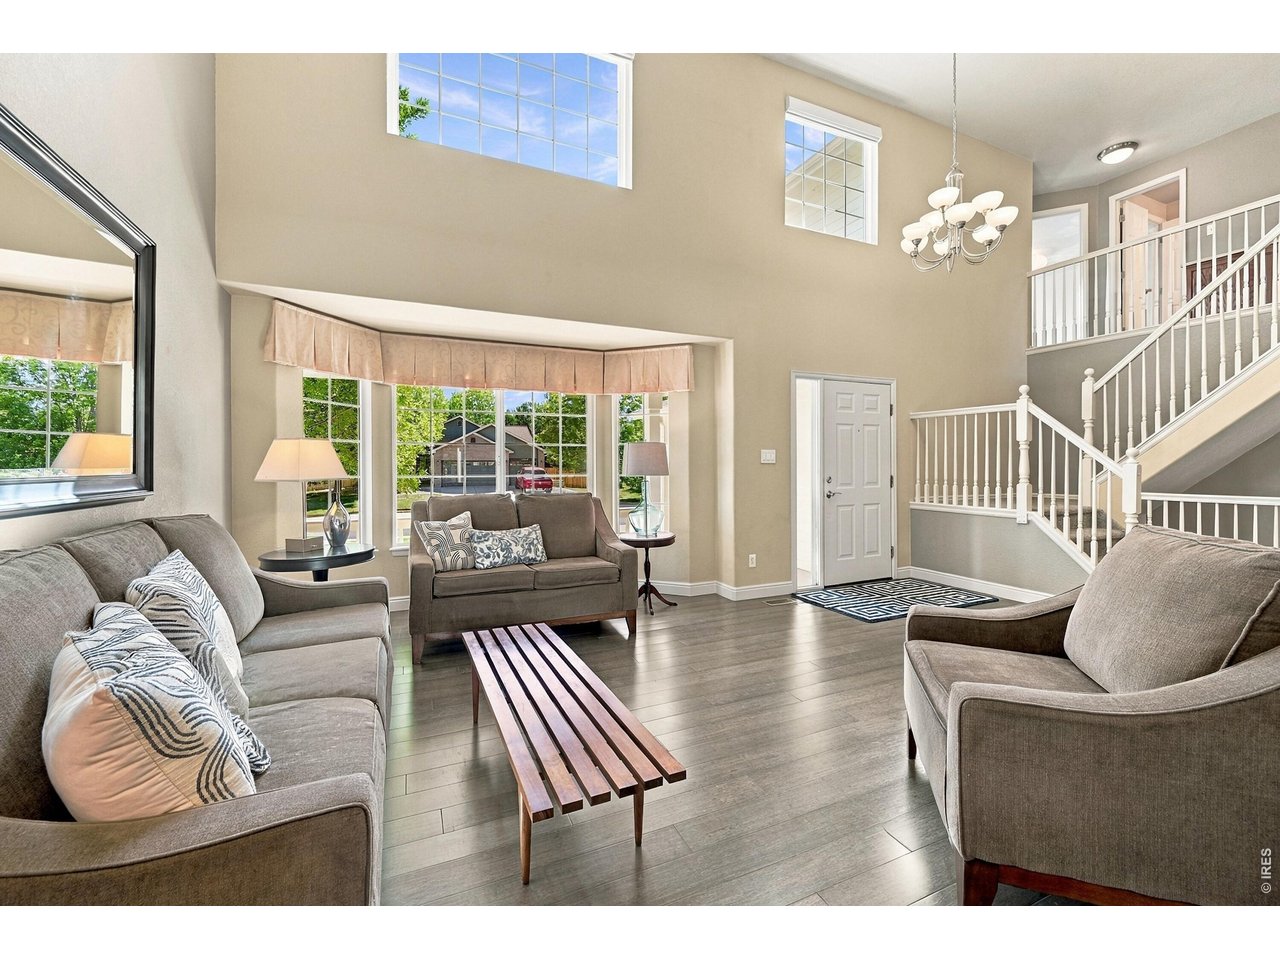
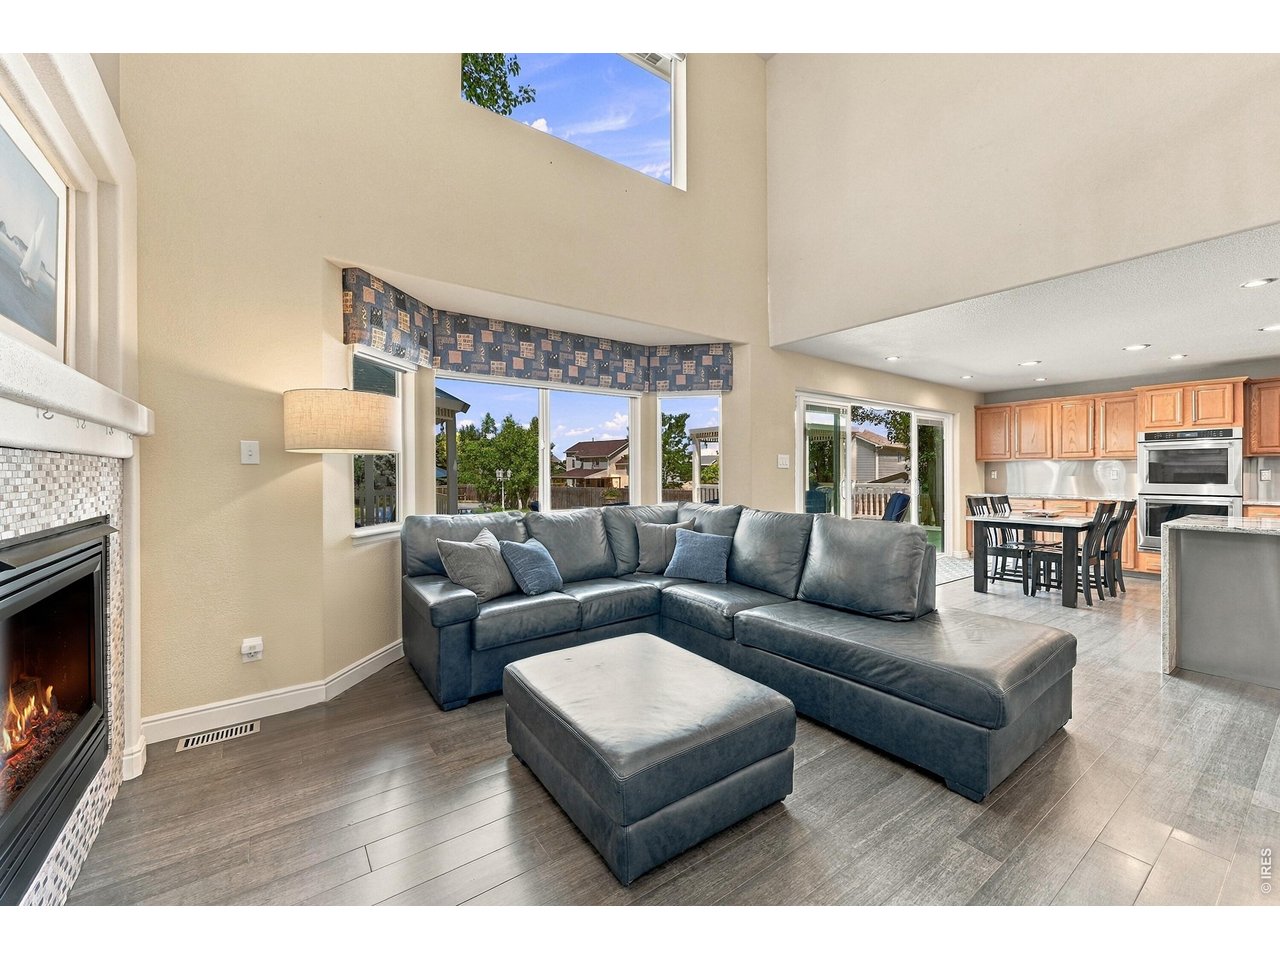
Majestic Vaulted ceilings
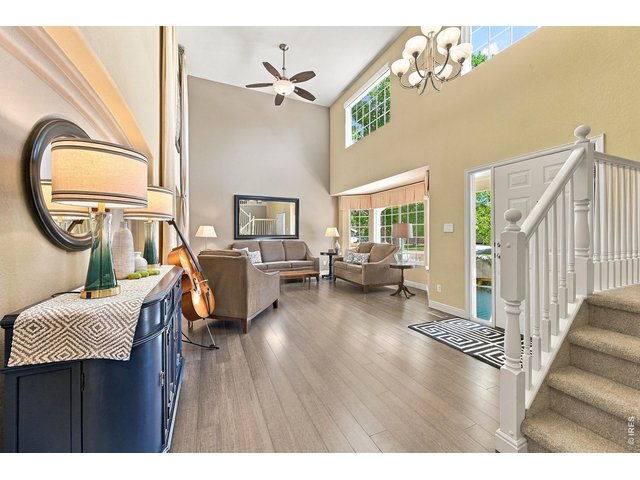
6 of 49
Ample living space
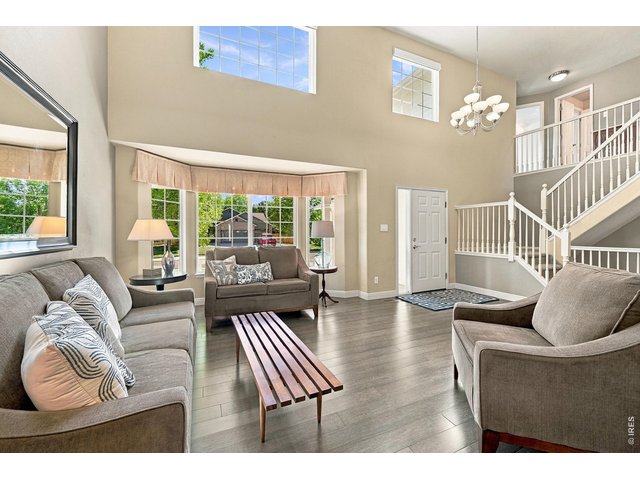
7 of 49
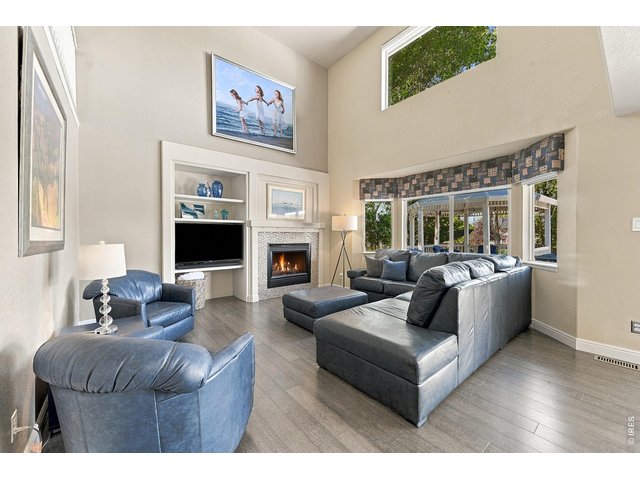
8 of 49
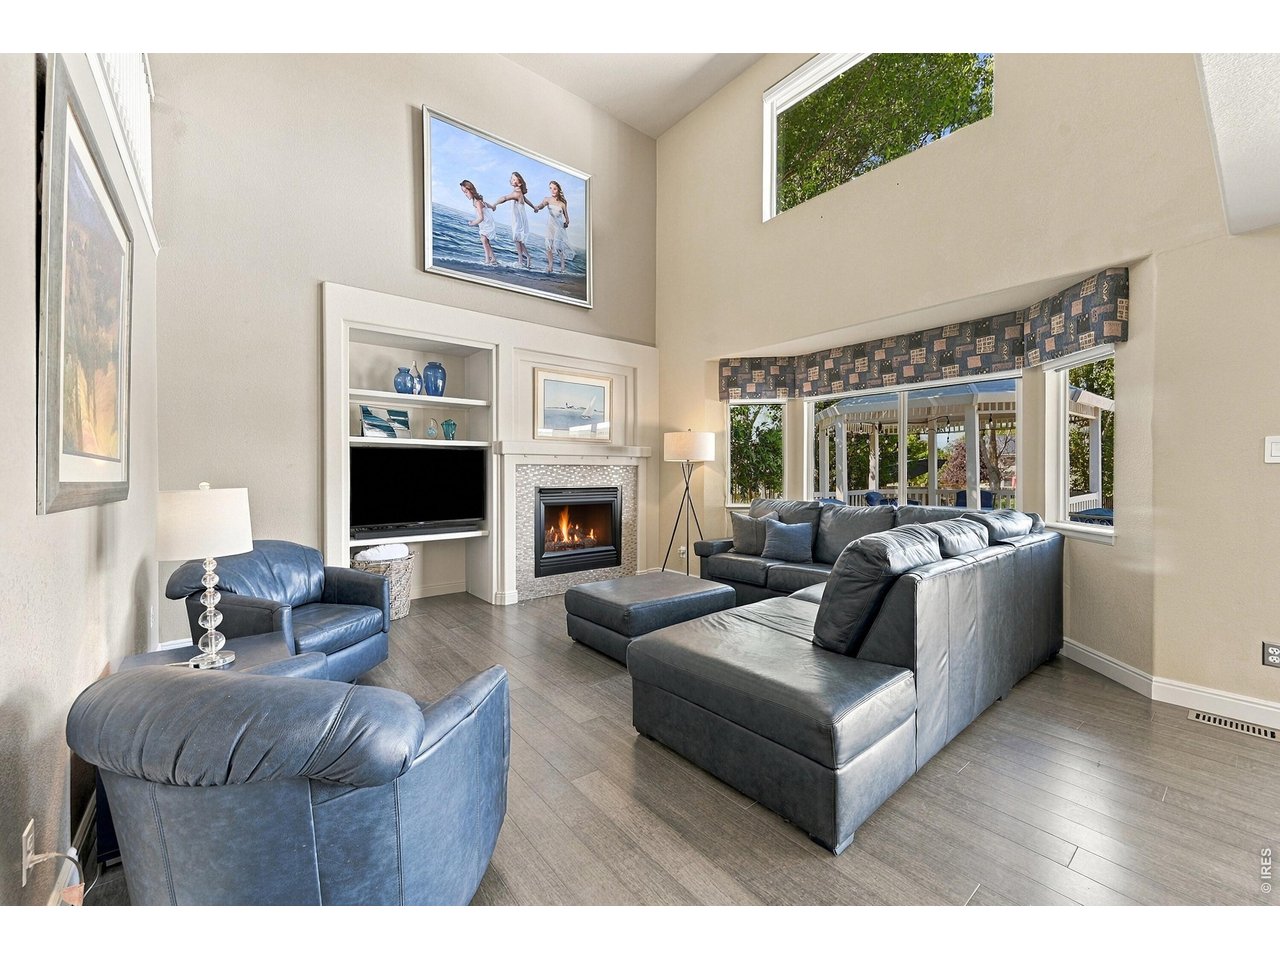
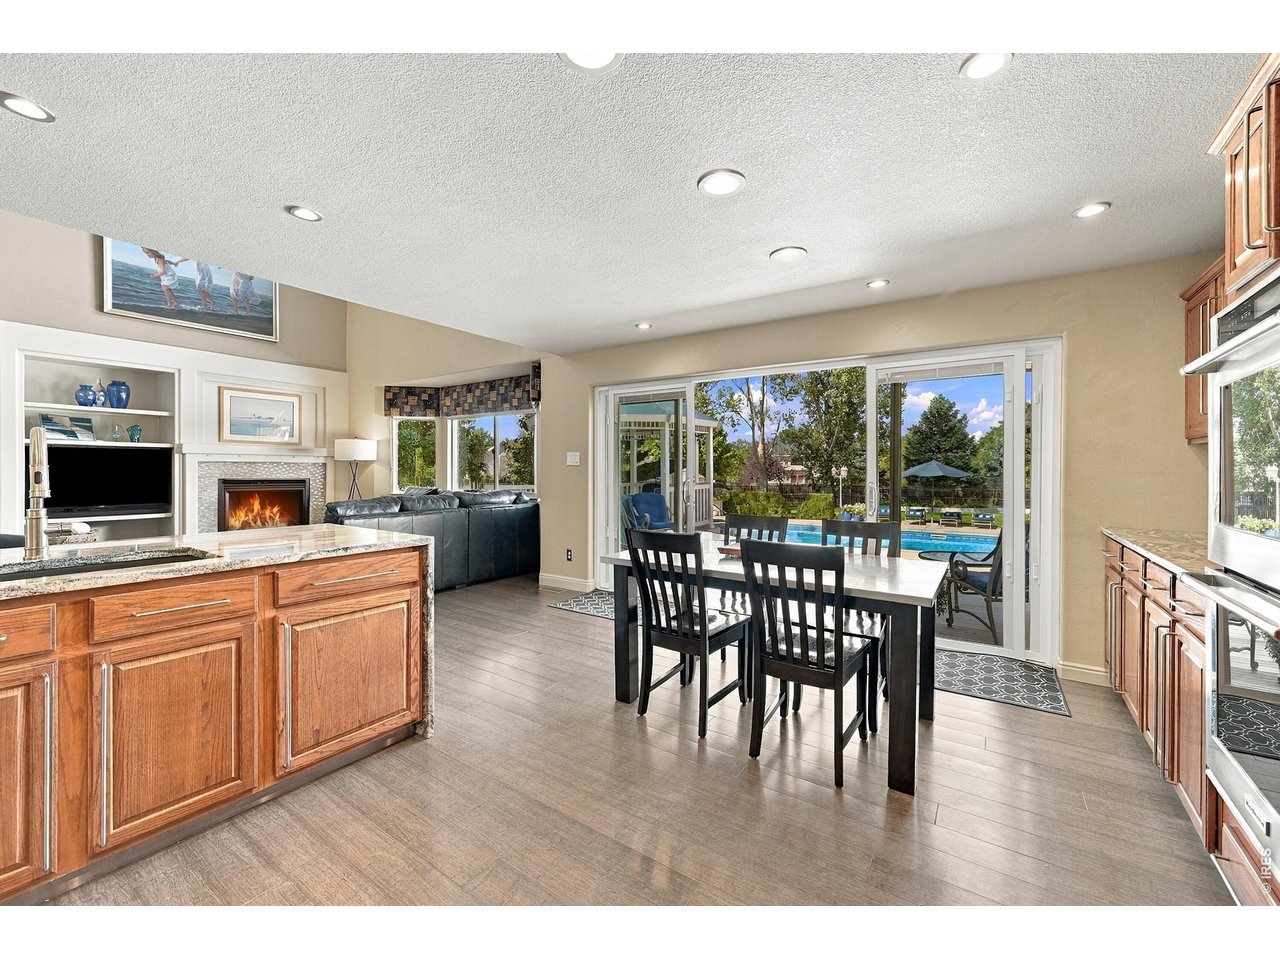
Gas fireplace and bay windows
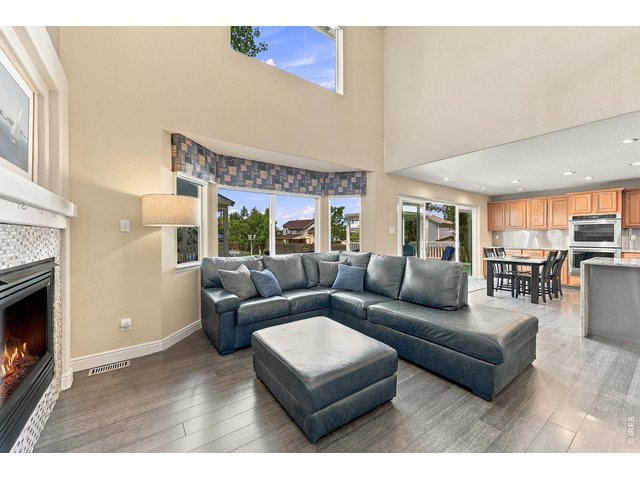
9 of 49
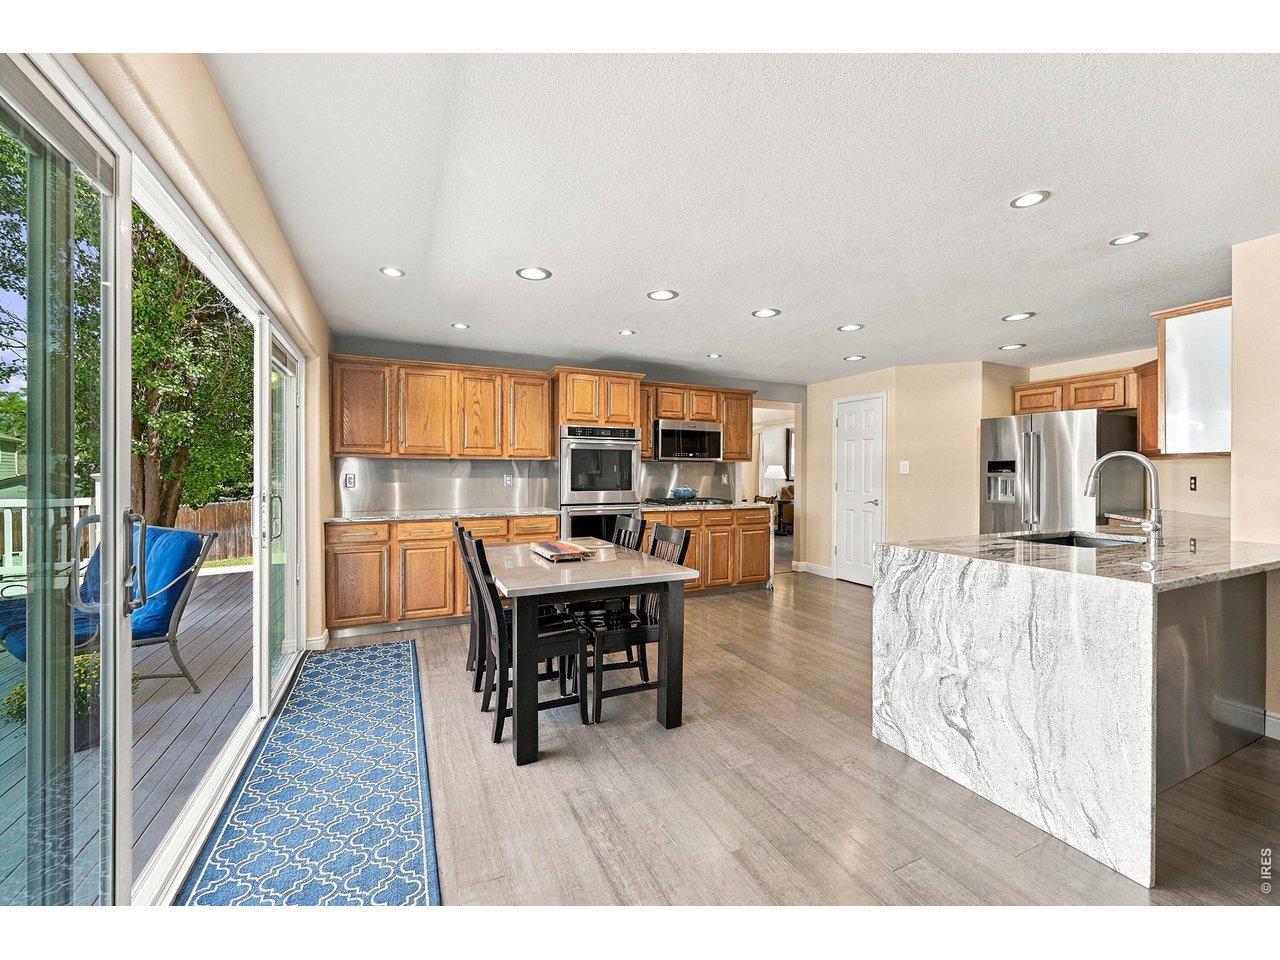
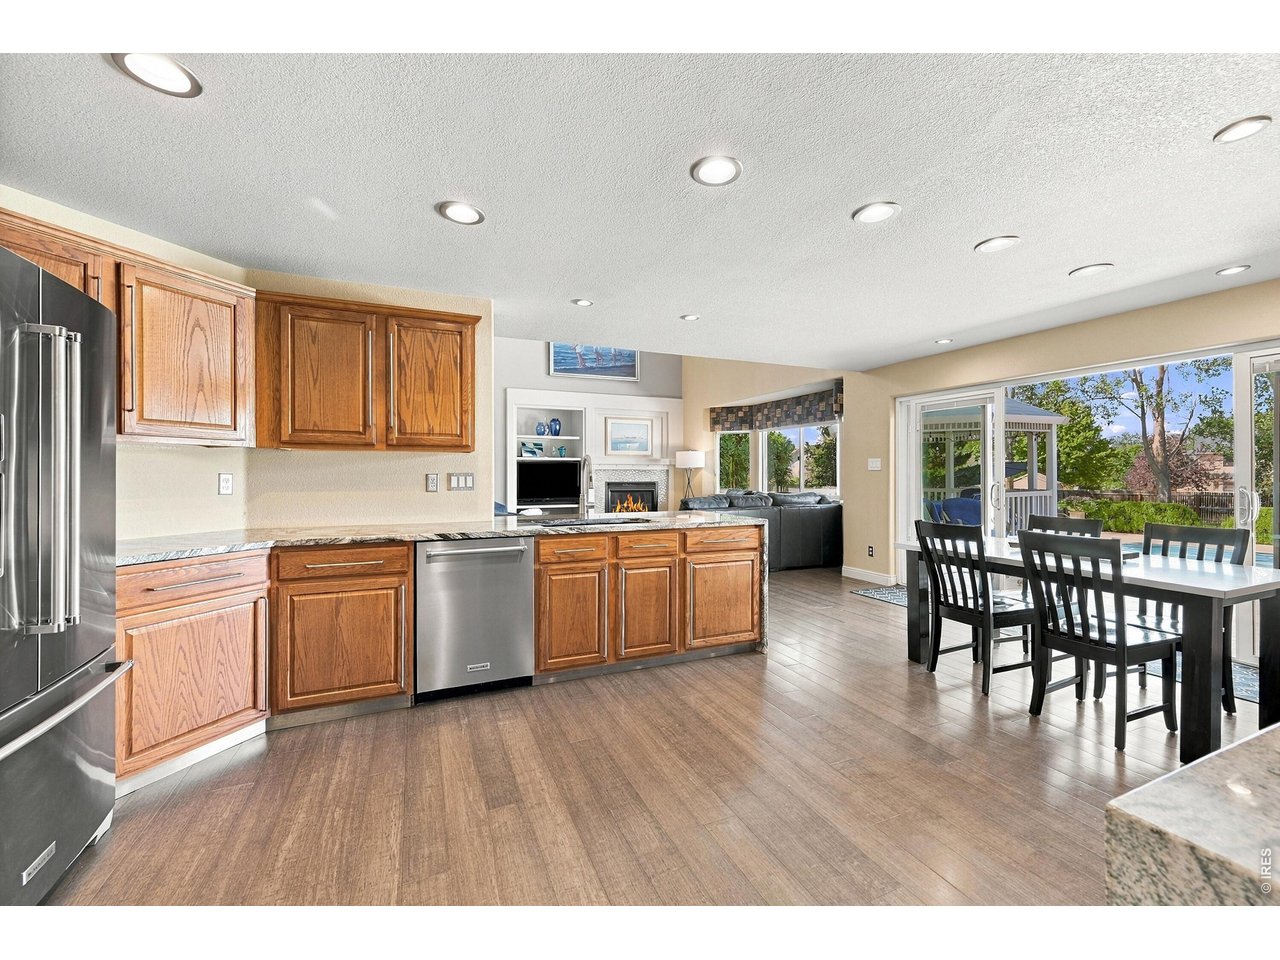
Open concept living
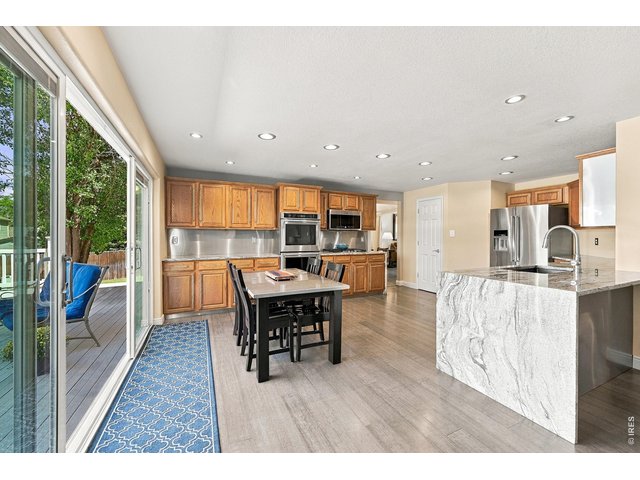
10 of 49
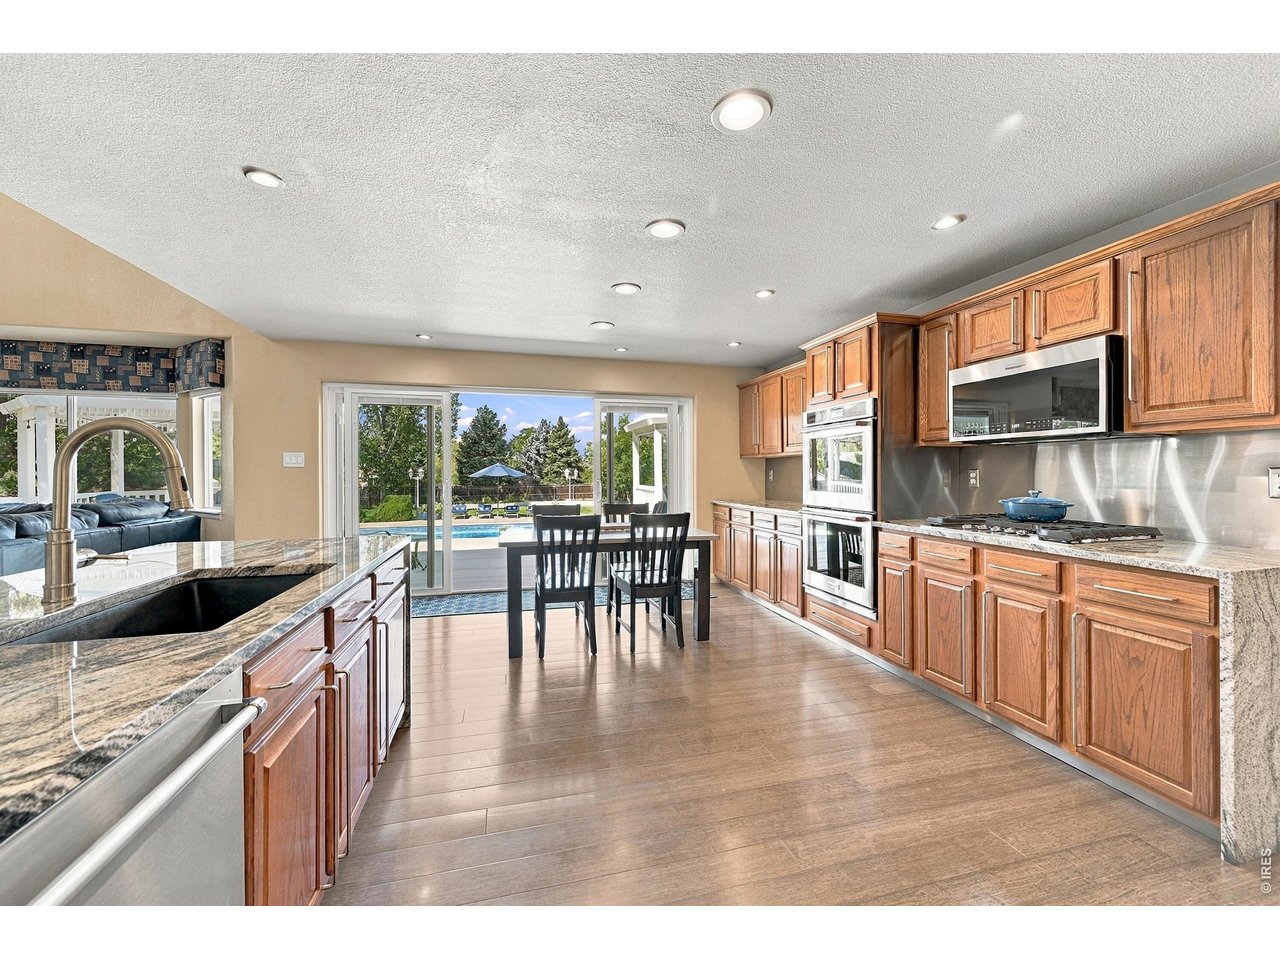
Cascading waterfall countertops
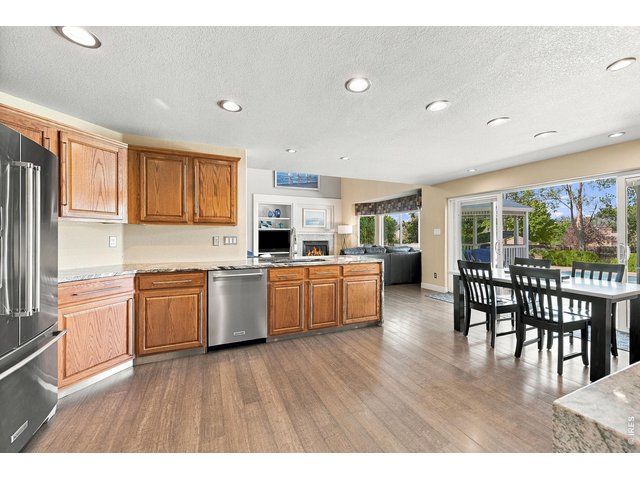
11 of 49
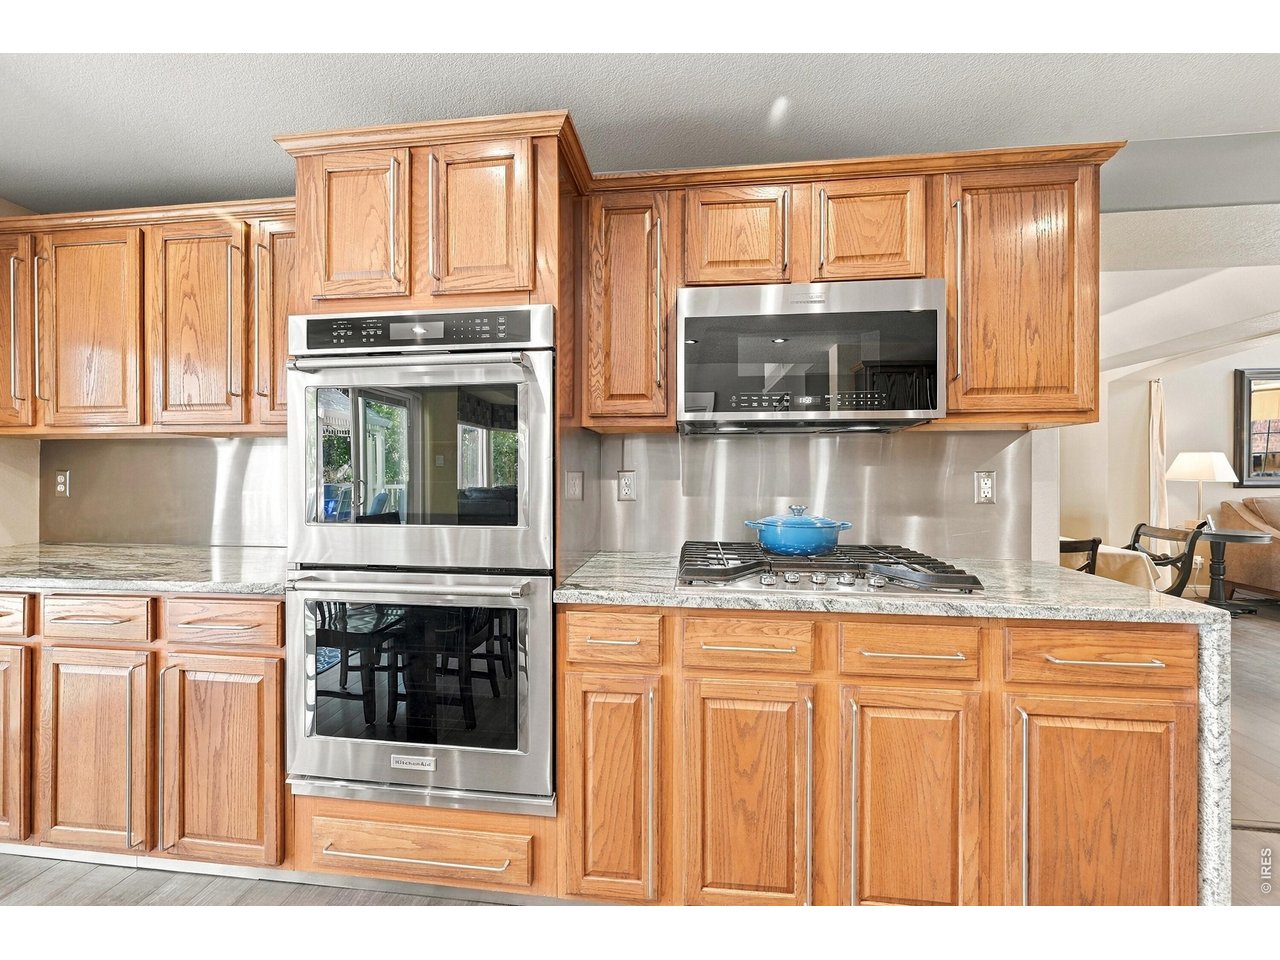
Stainless steal appliances
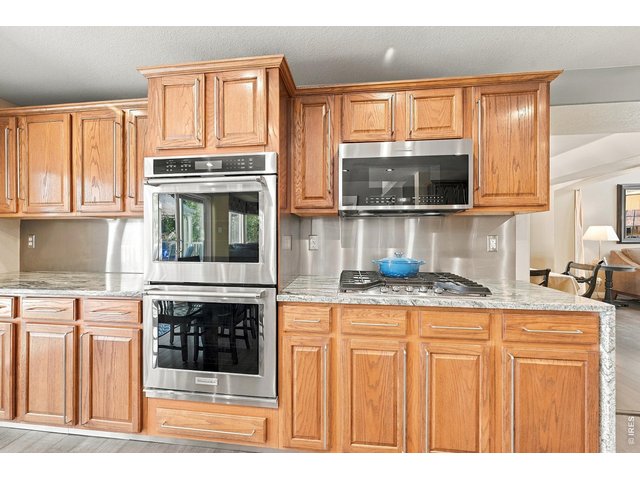
12 of 49
Gas stove top
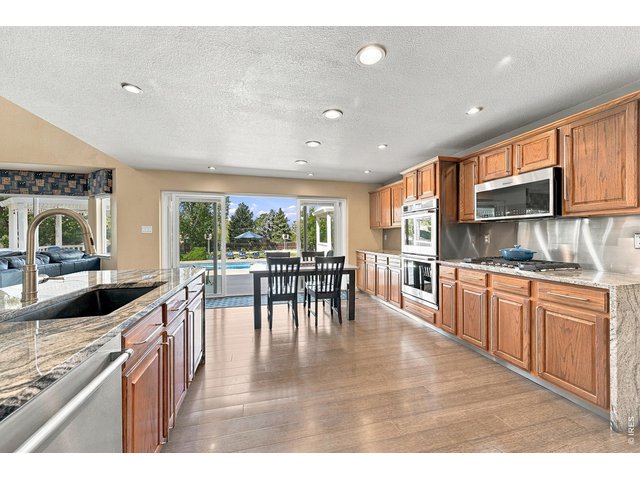
13 of 49
Ample cabinet space
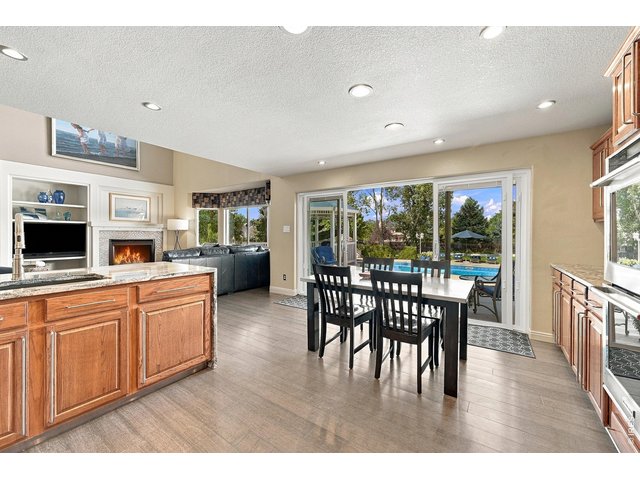
14 of 49
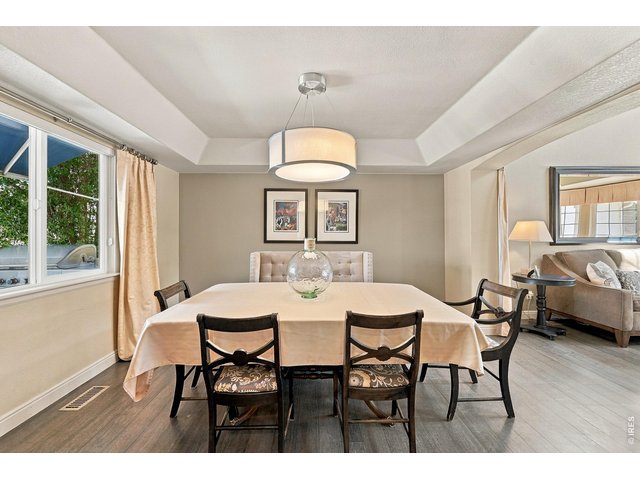
15 of 49
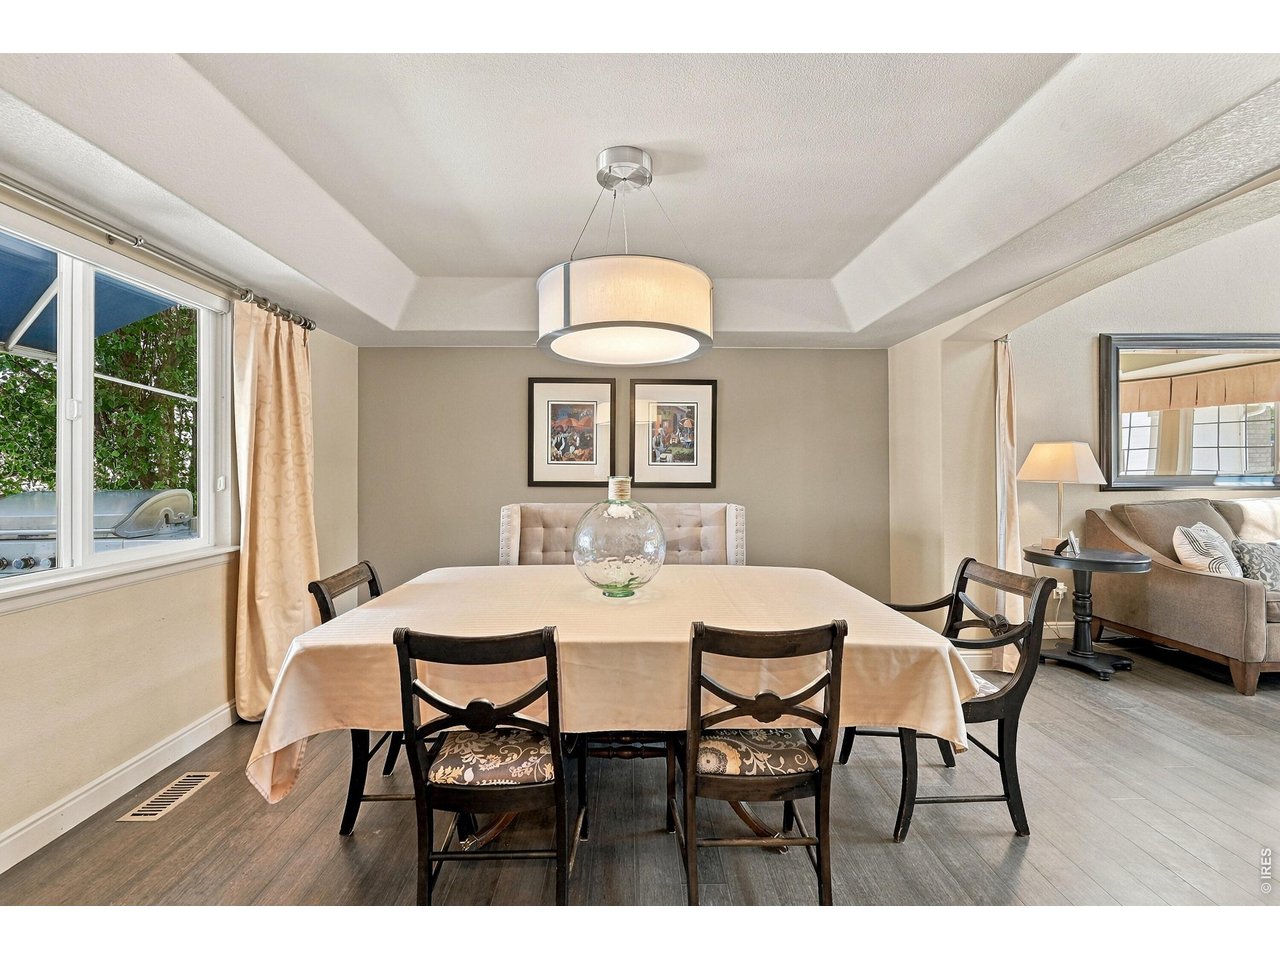
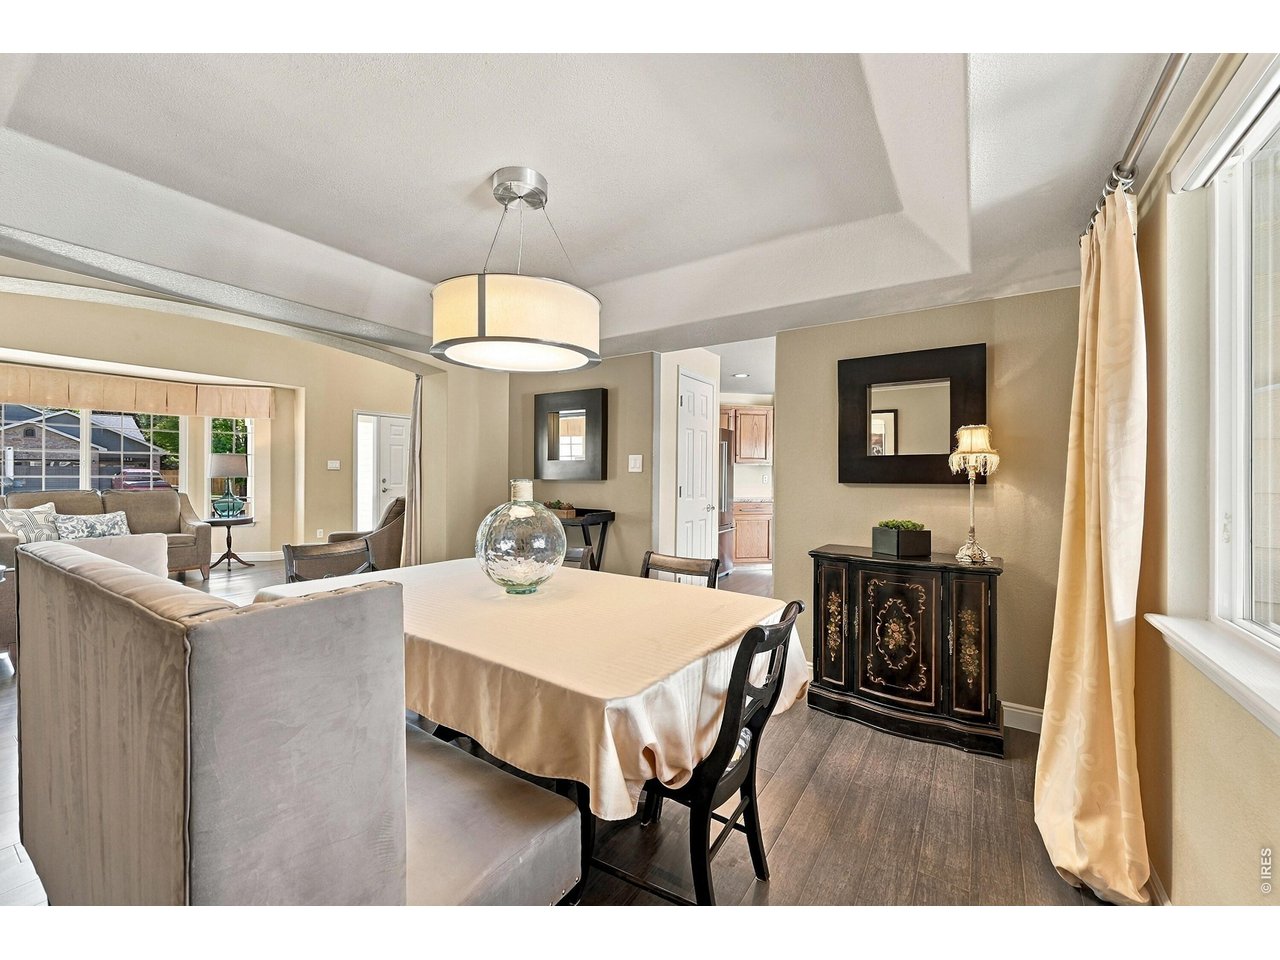
Coffered ceilings in dining room
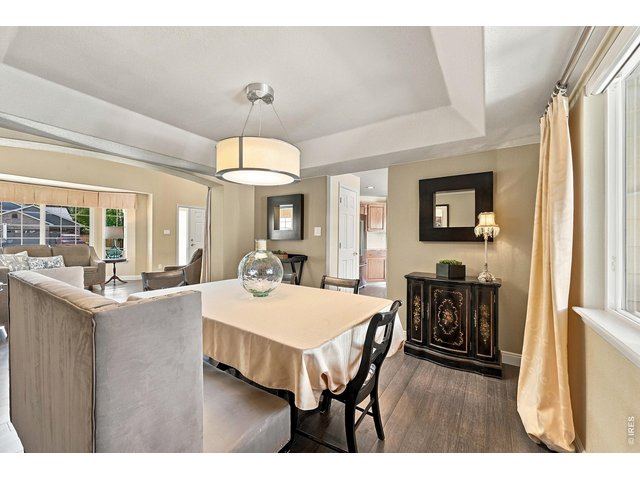
16 of 49
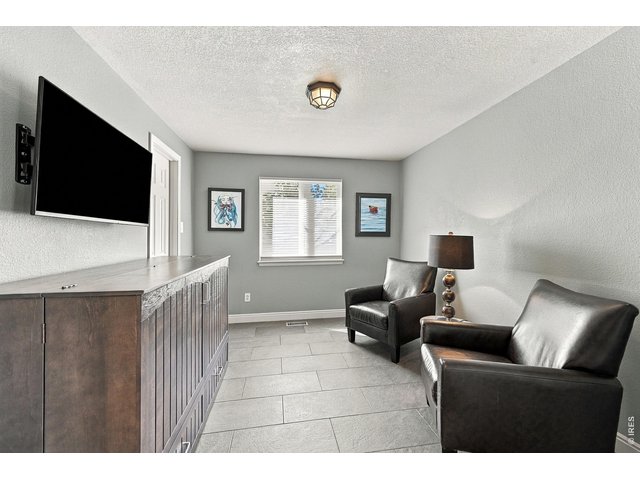
17 of 49
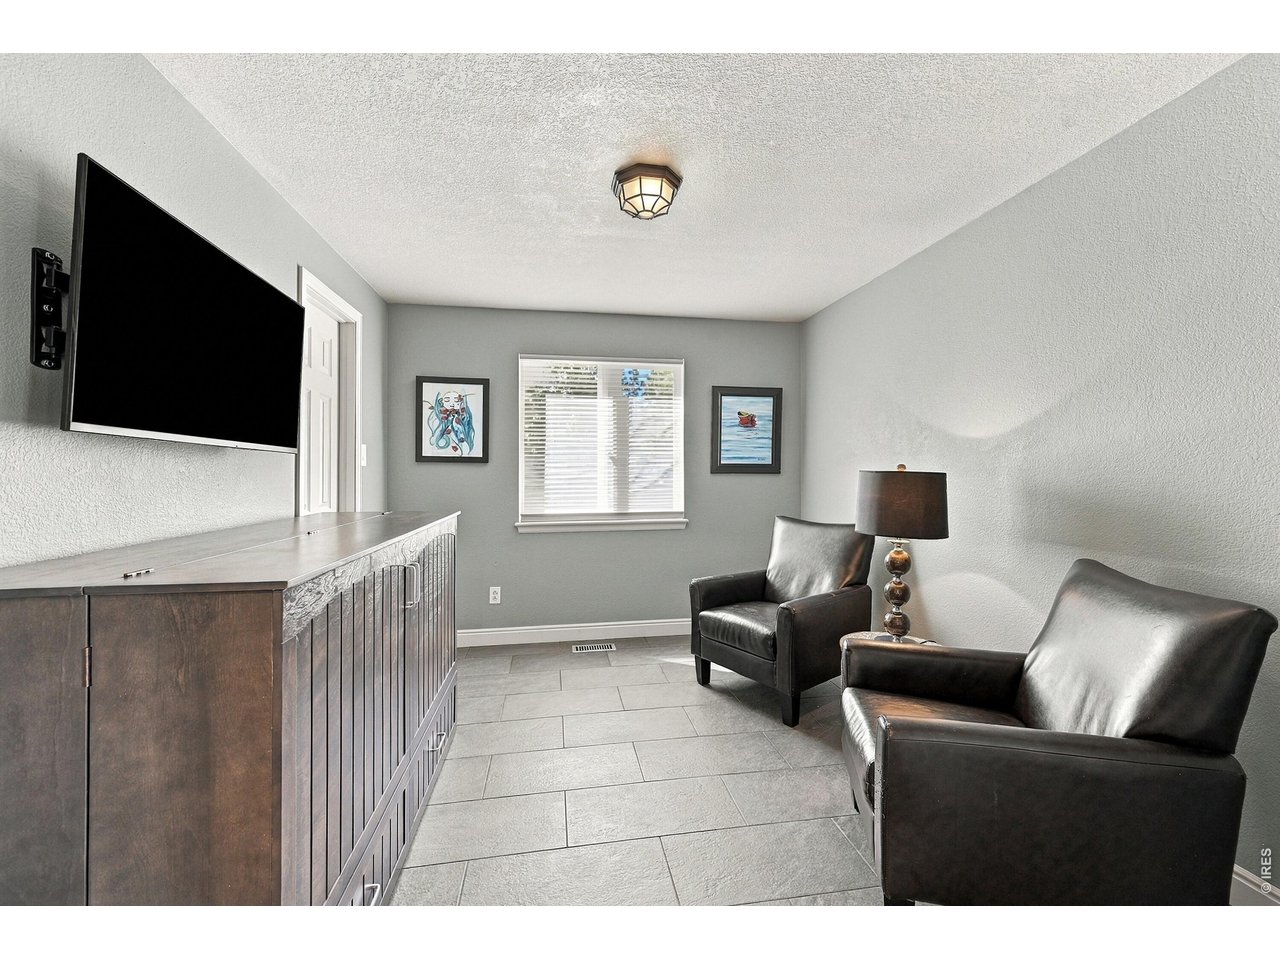
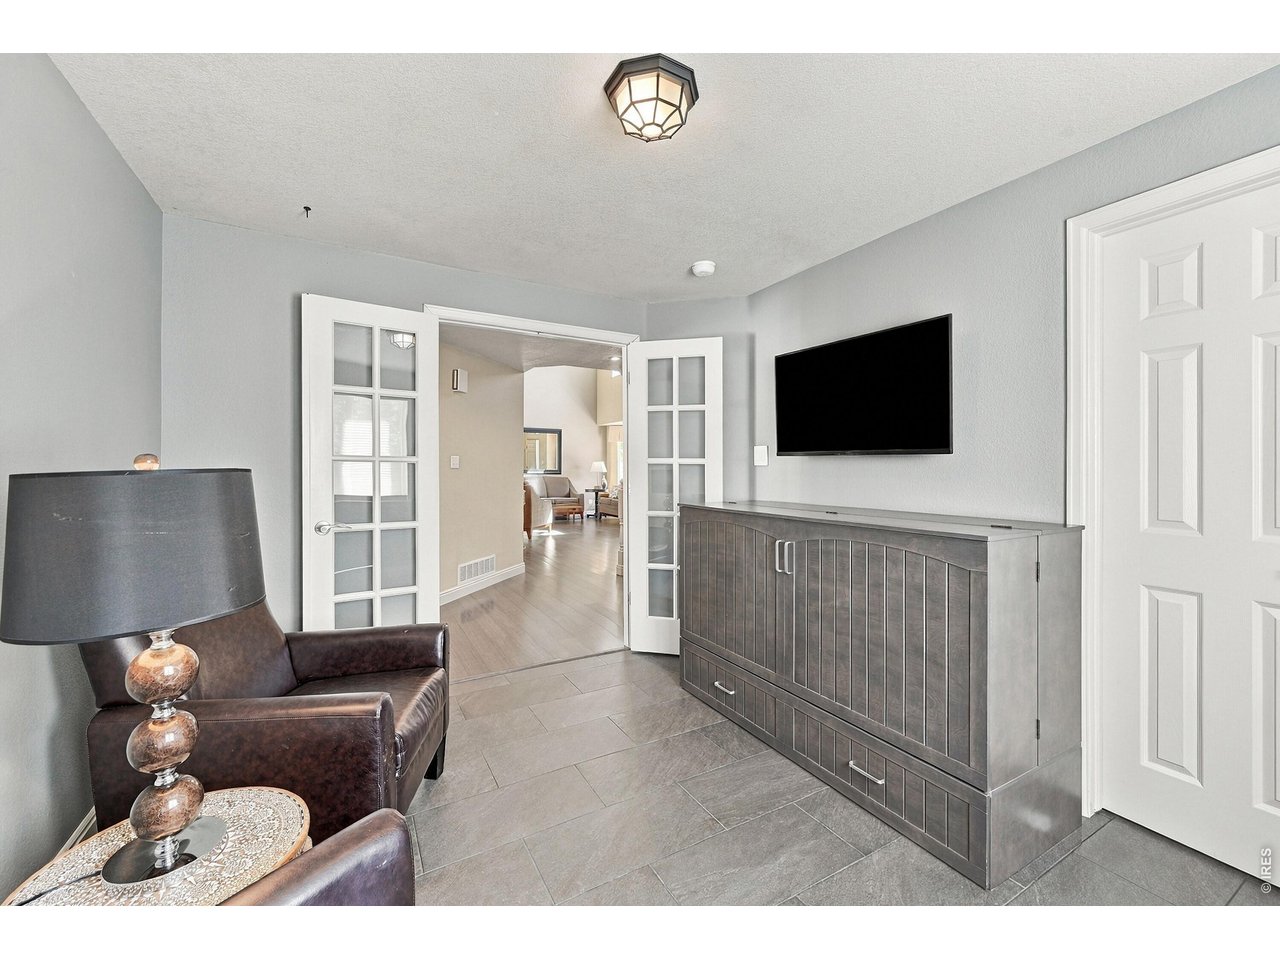
Main floor office or 4th bedroom
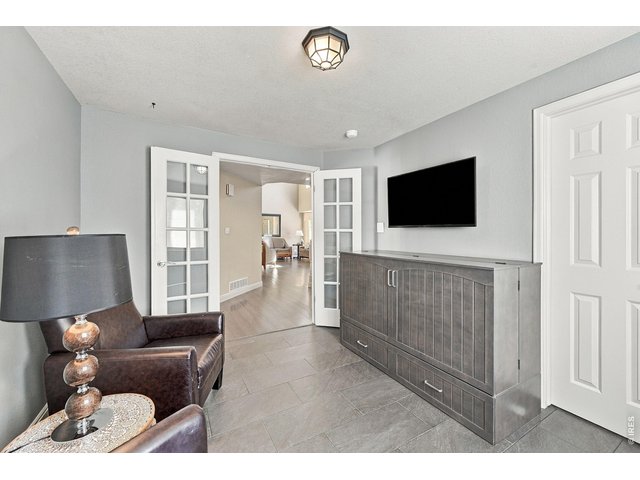
18 of 49
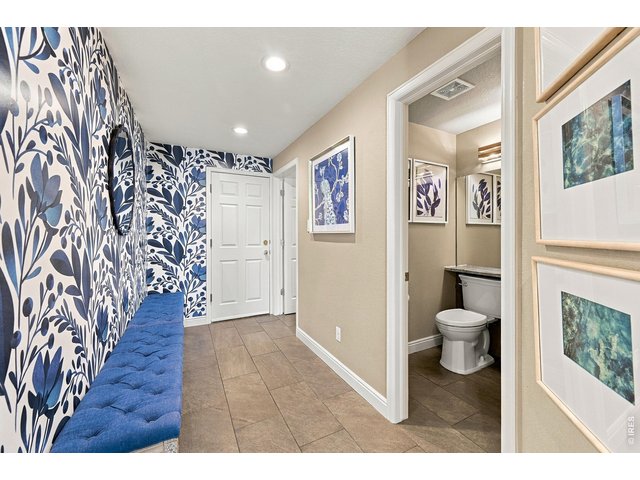
19 of 49
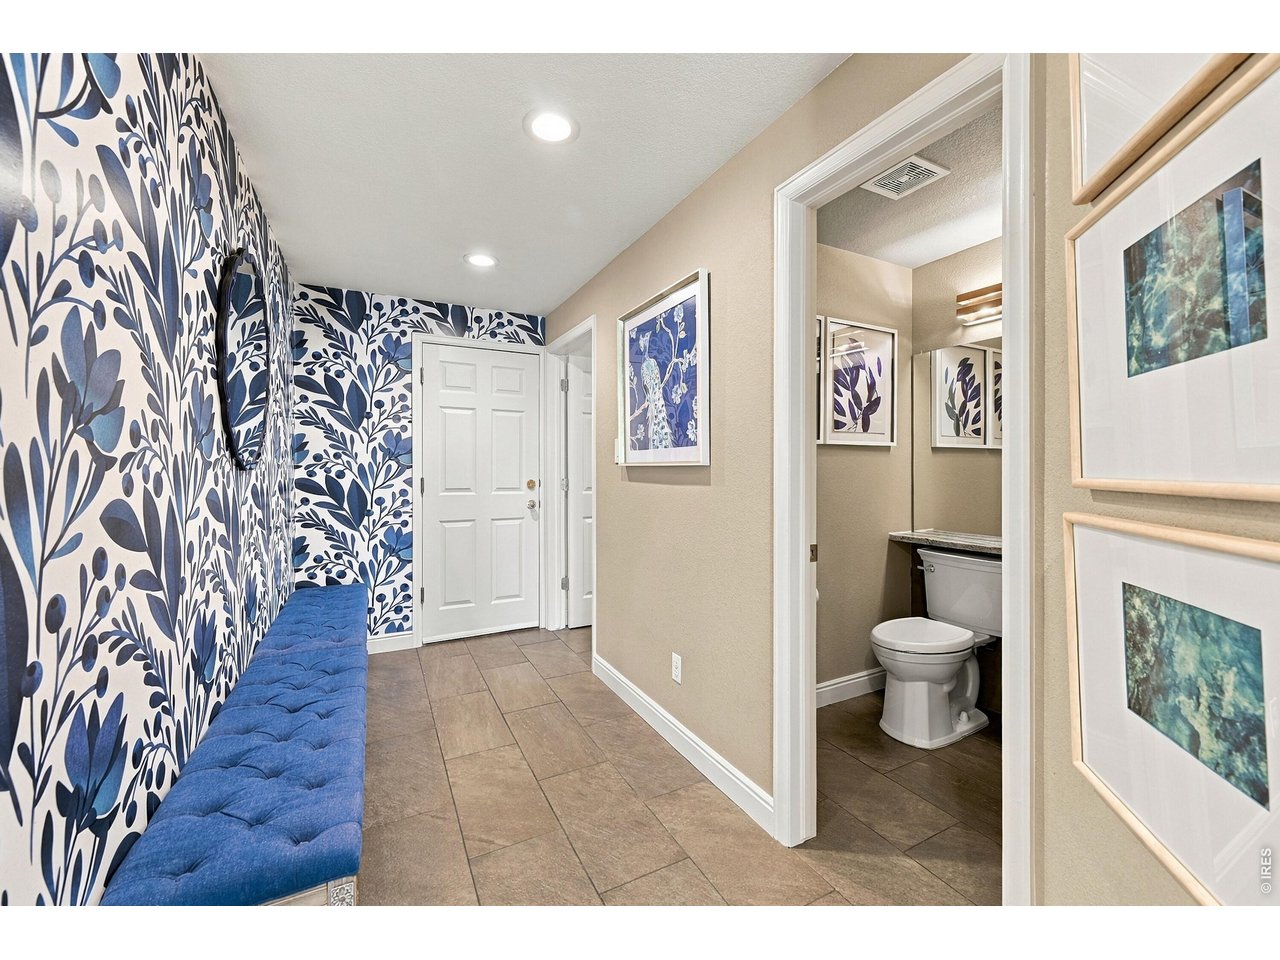
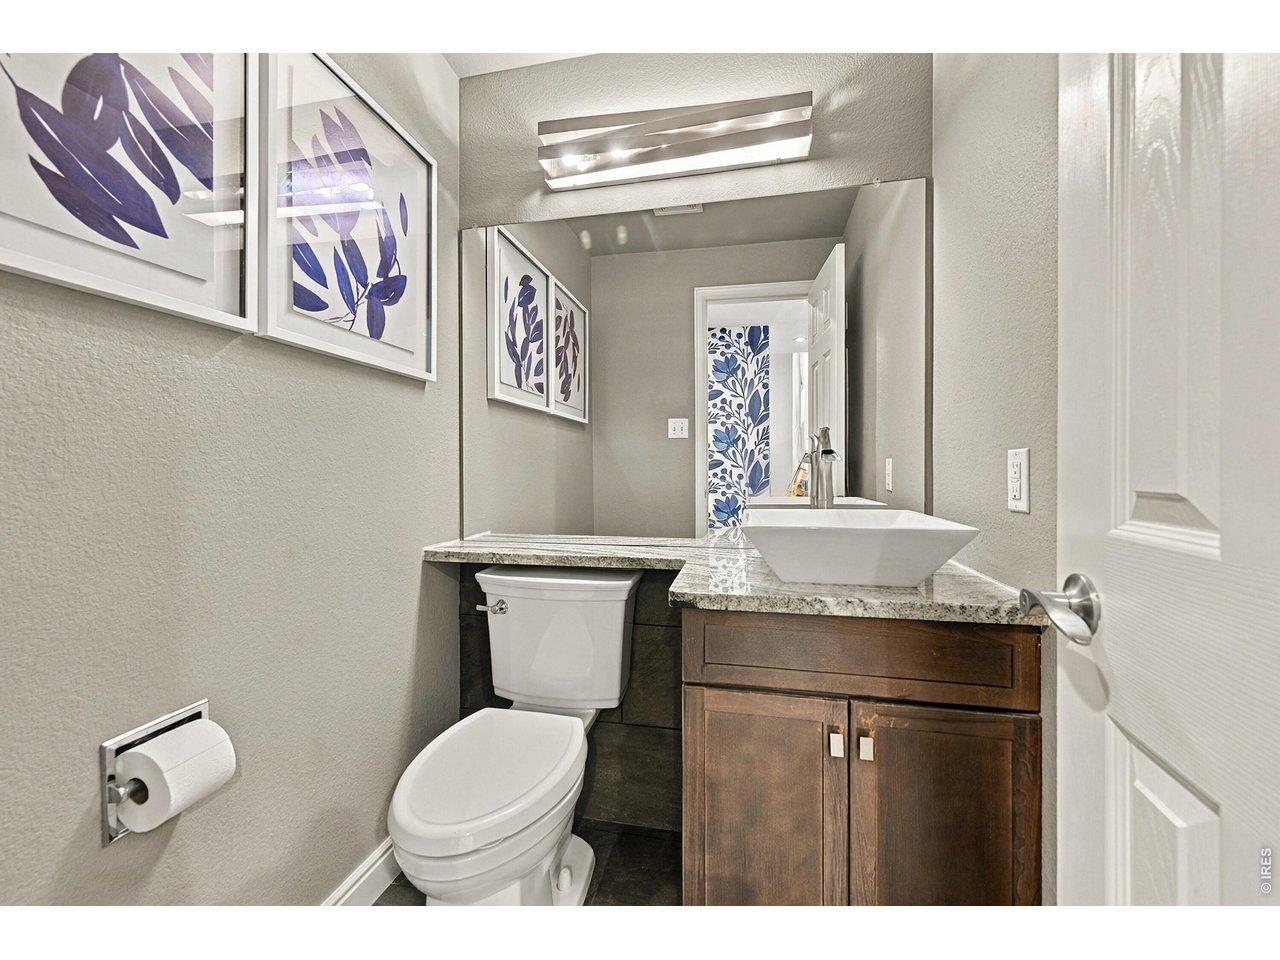
Half bath on main floor
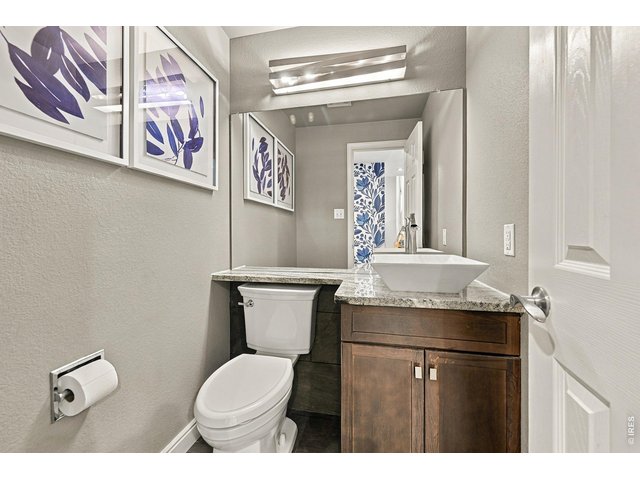
20 of 49
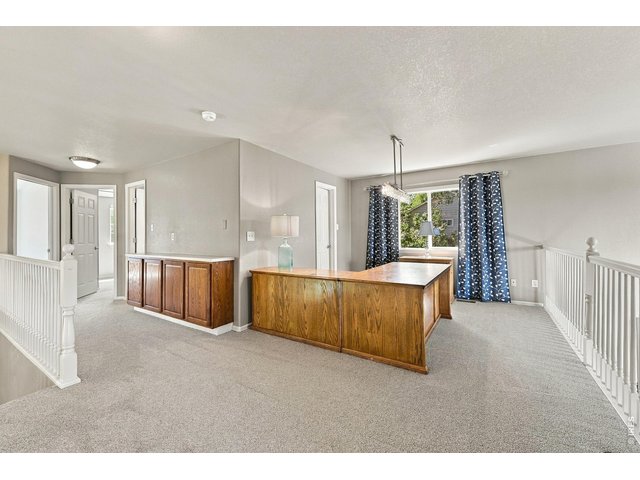
21 of 49
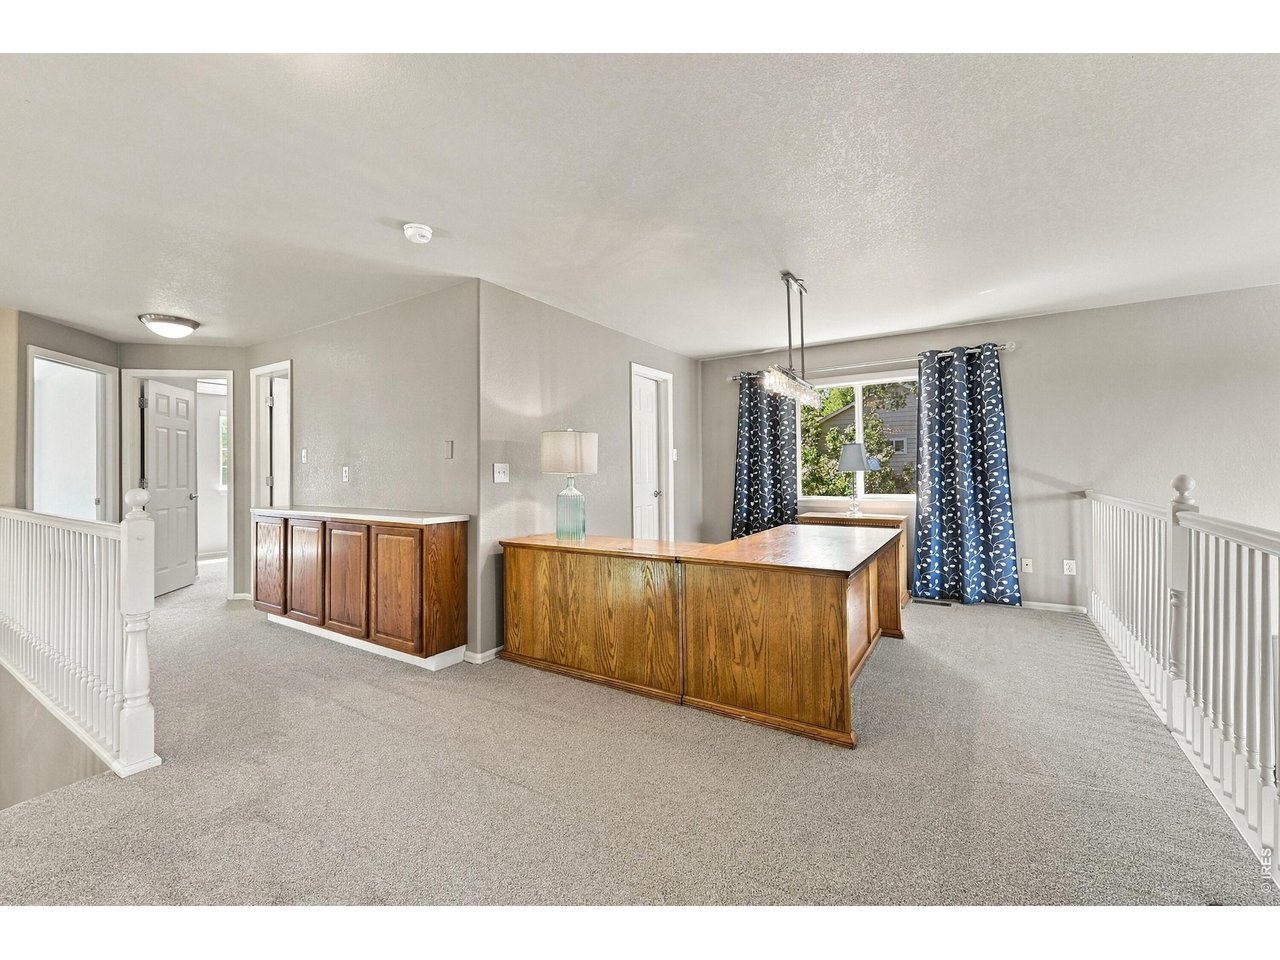
Loft area with built-in cabinets
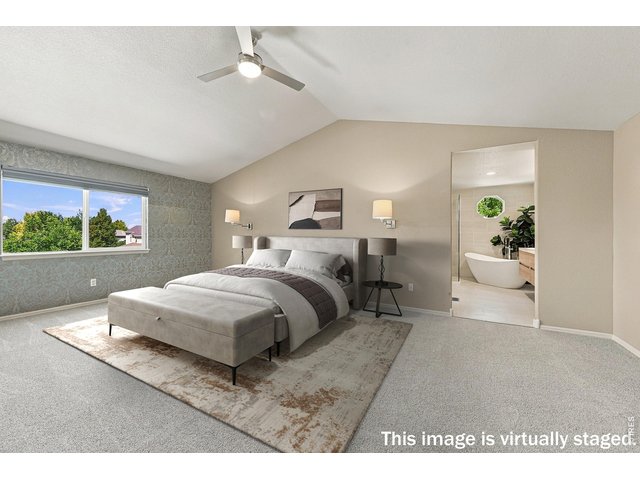
22 of 49
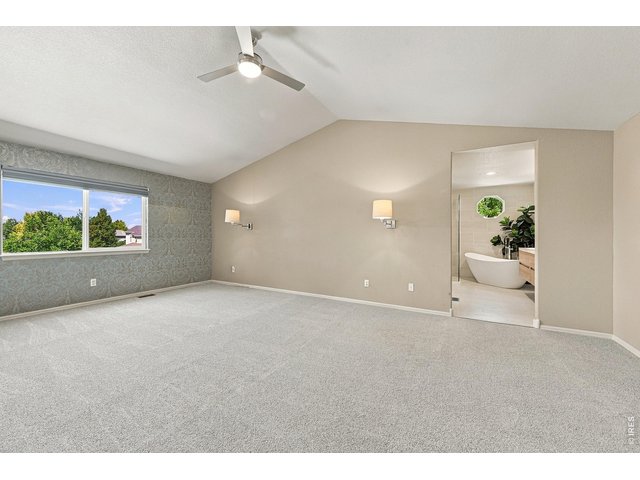
23 of 49
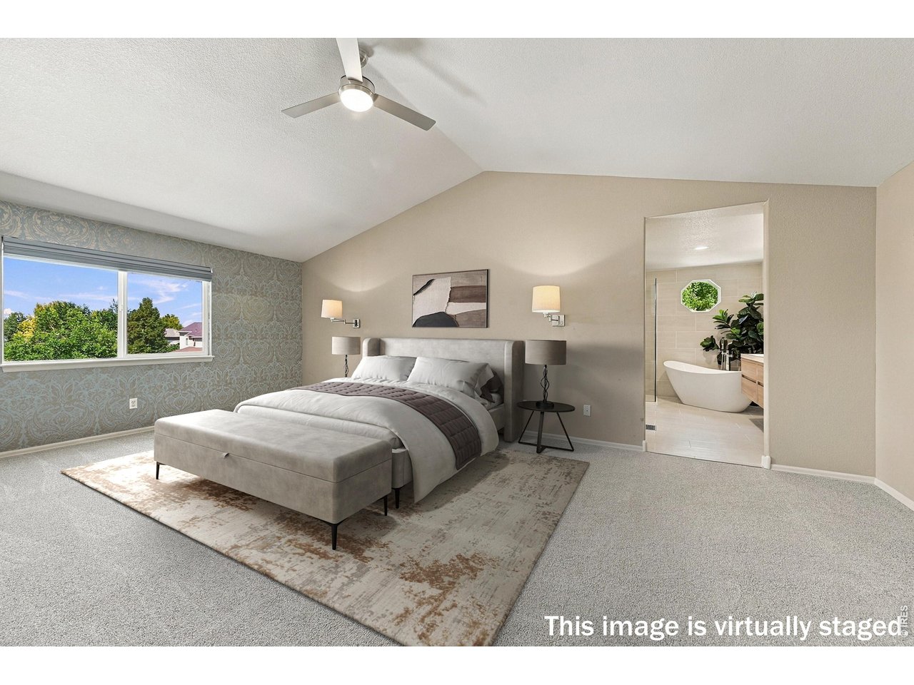
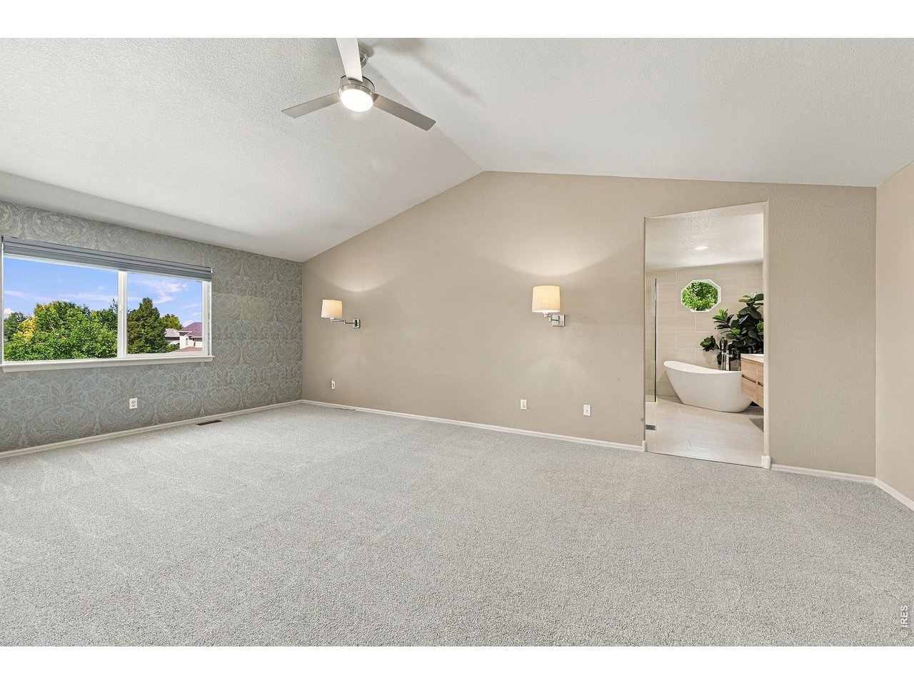
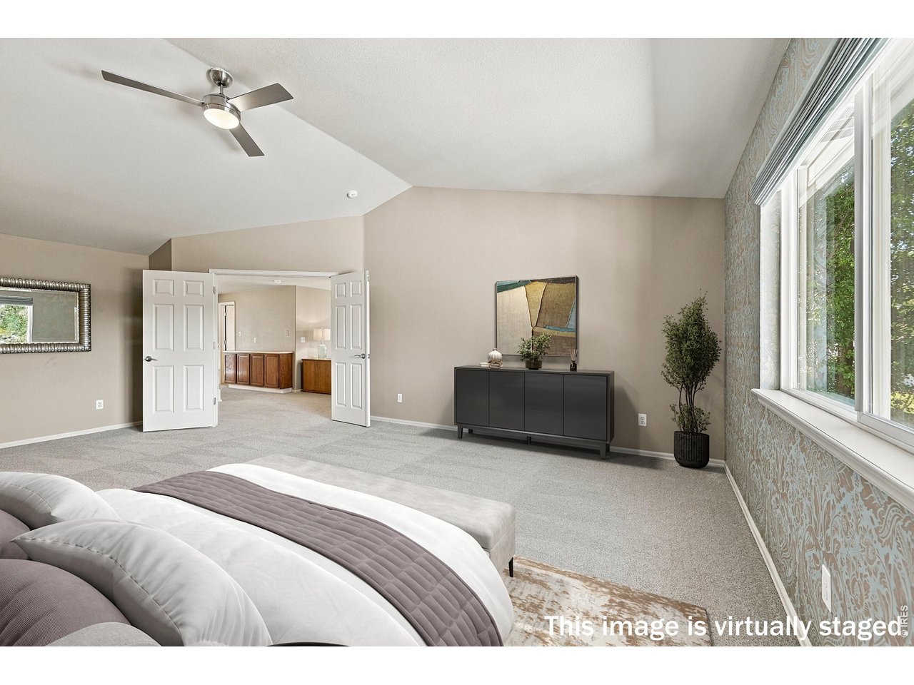
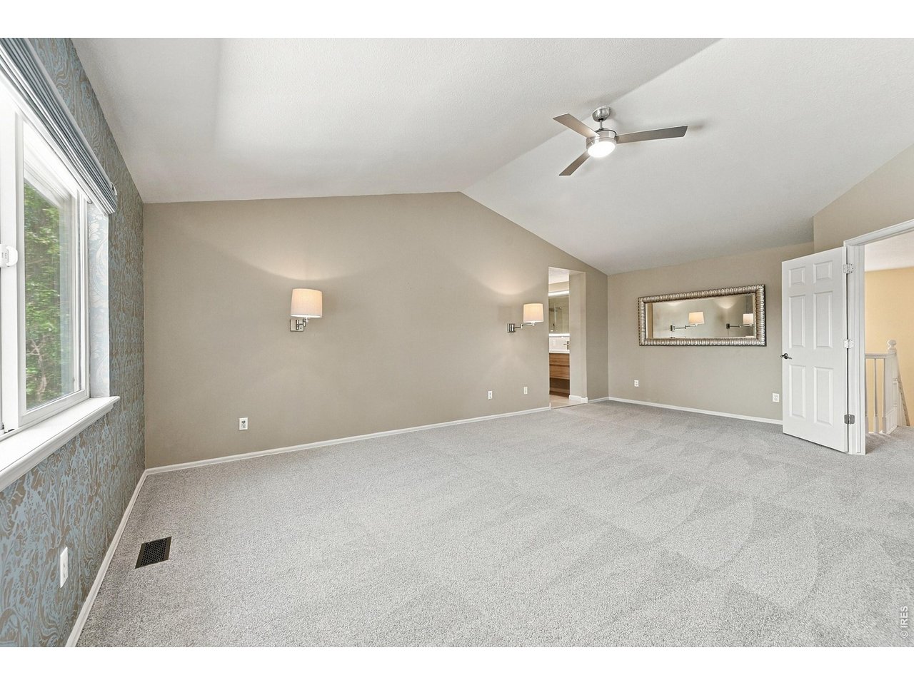
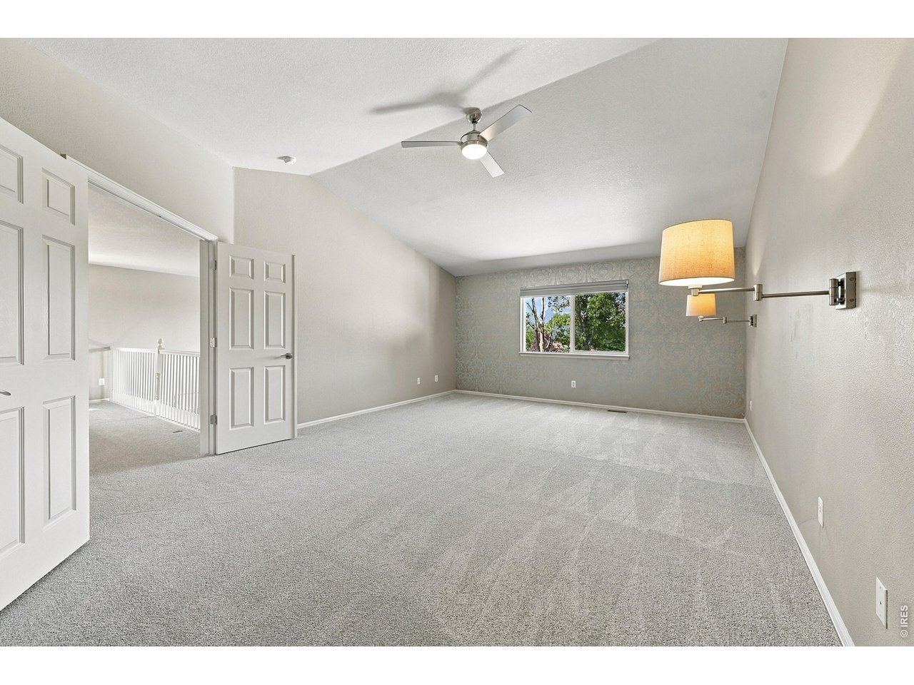
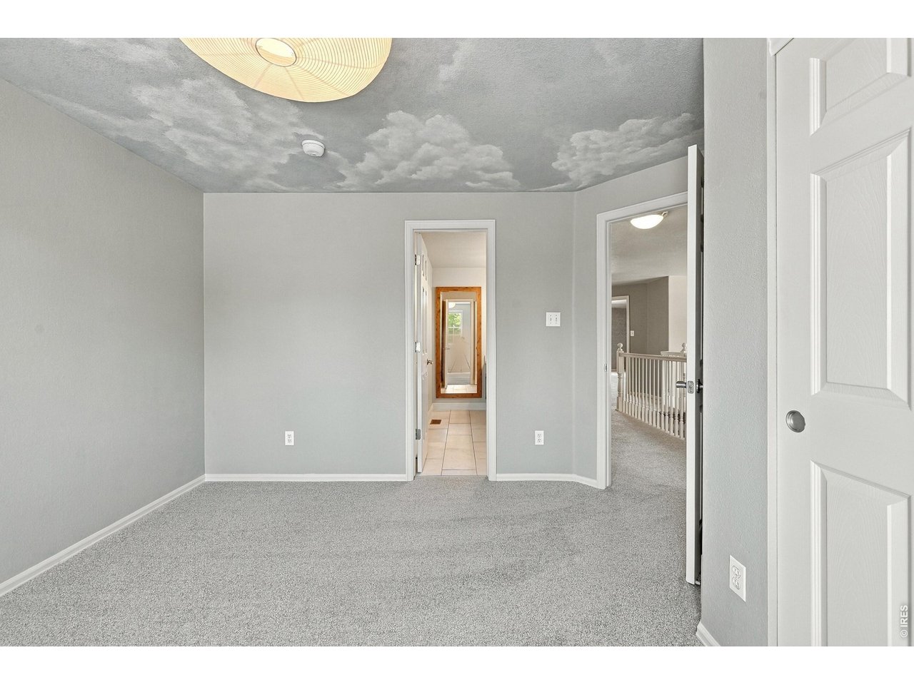
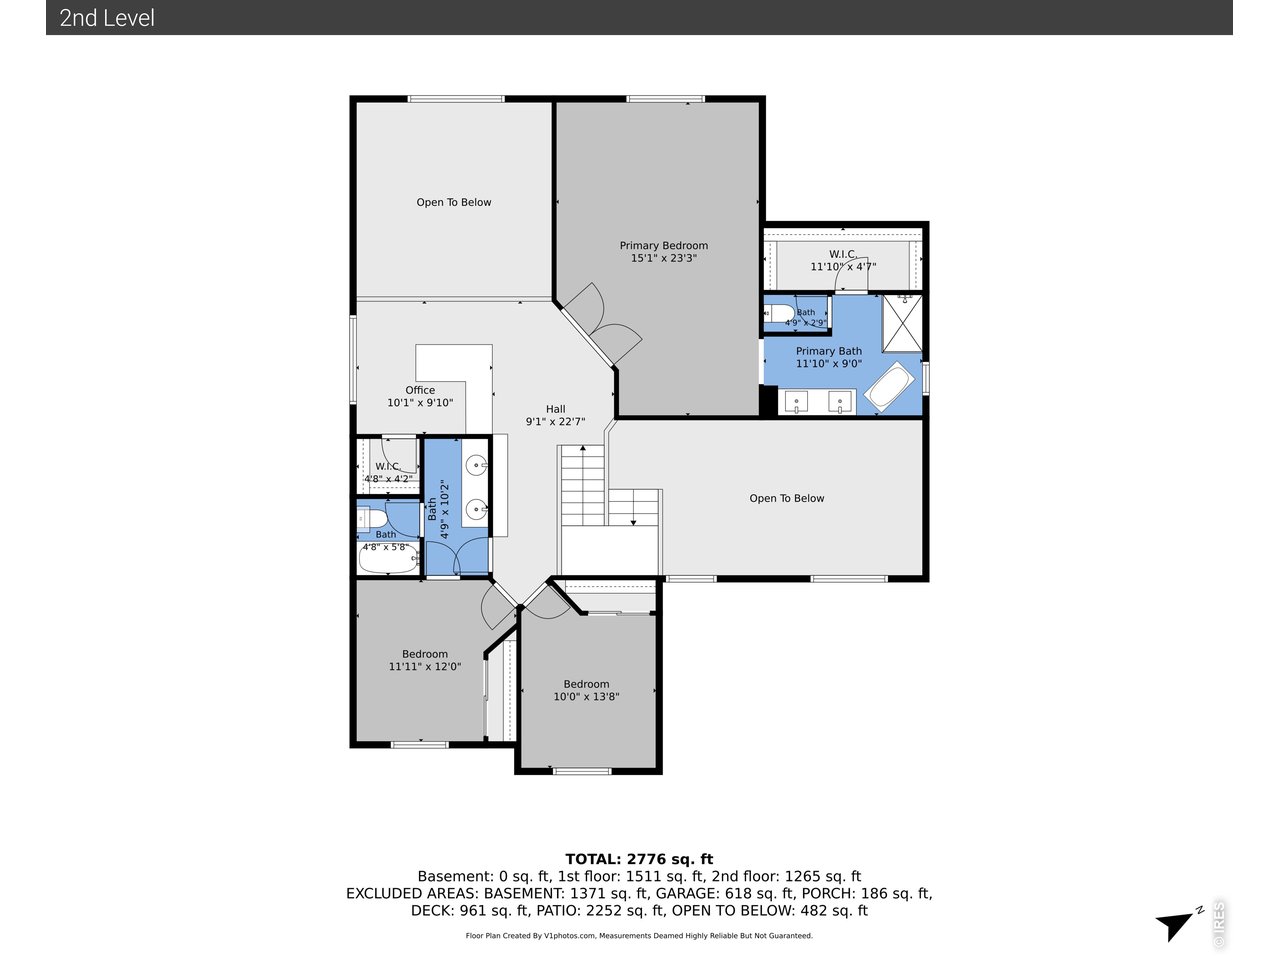
Enormous Primary bedroom
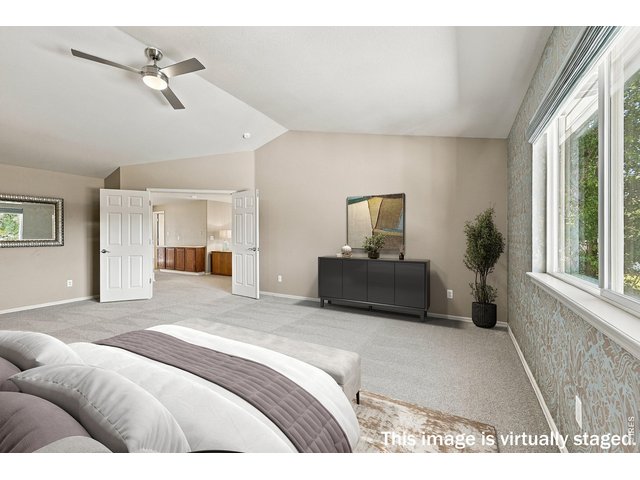
24 of 49
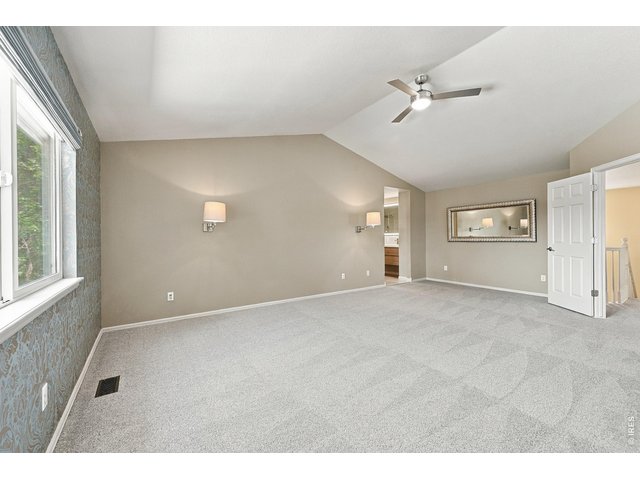
25 of 49
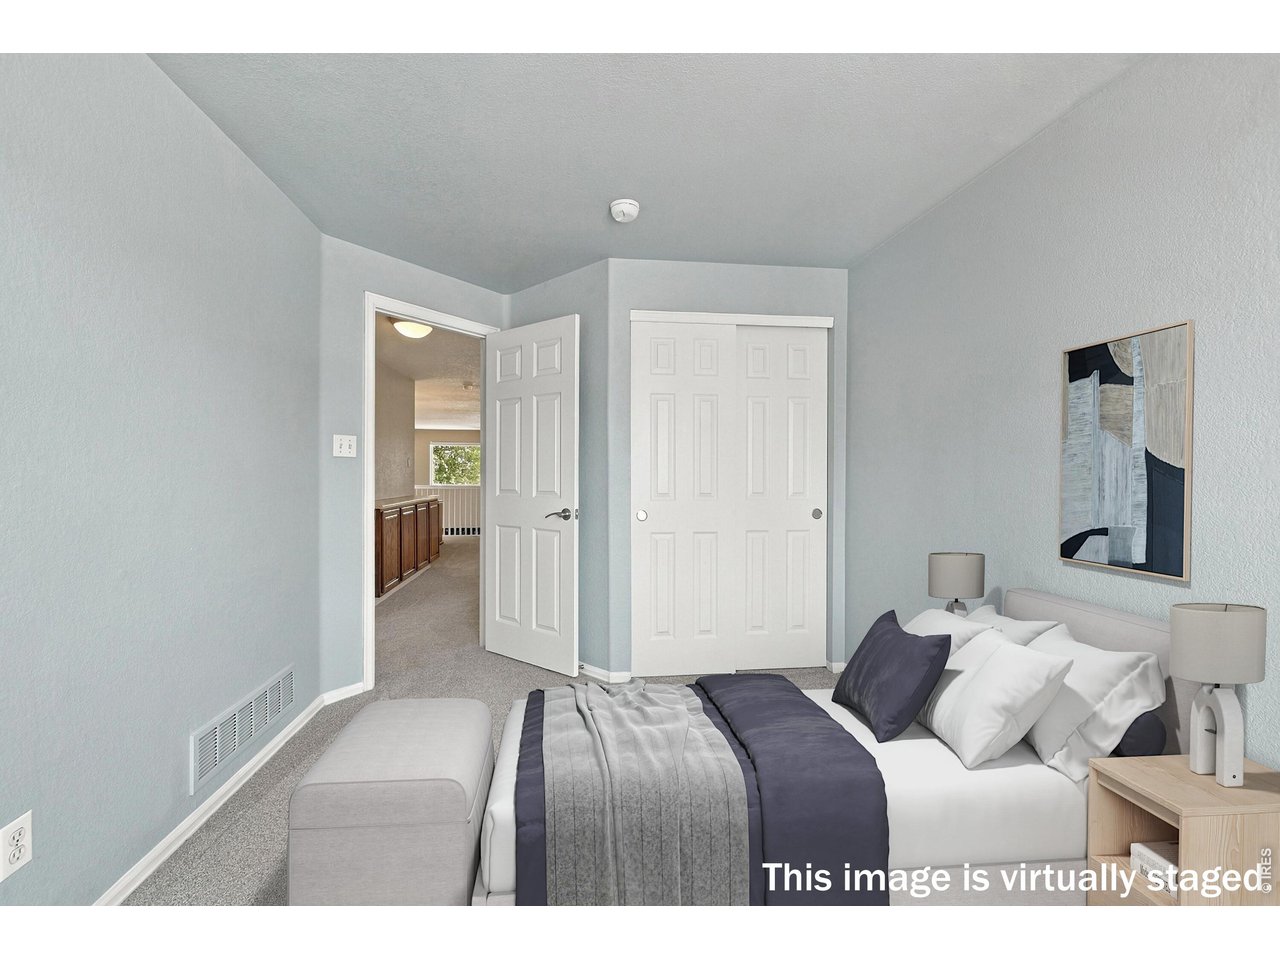
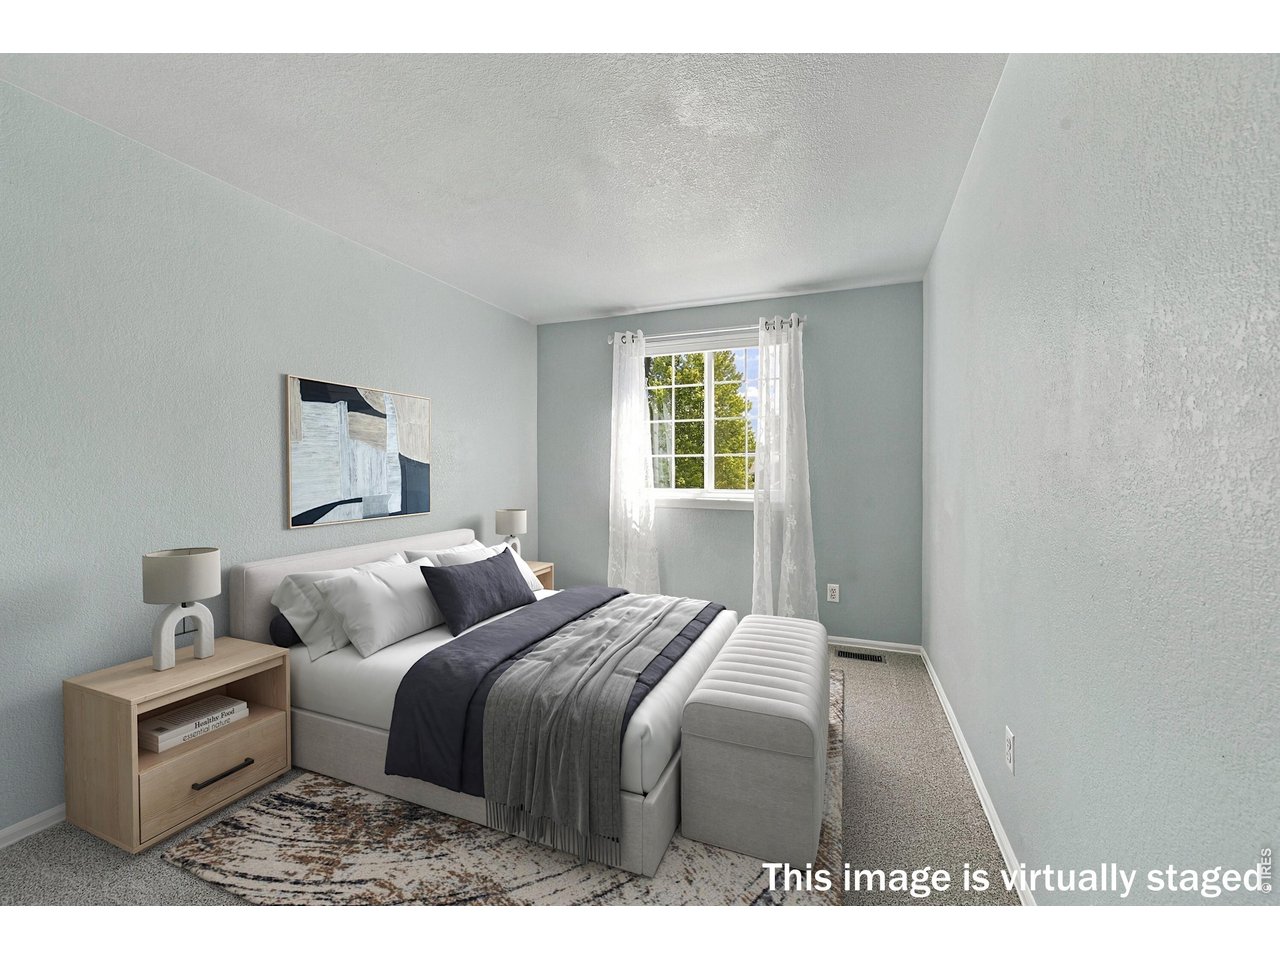
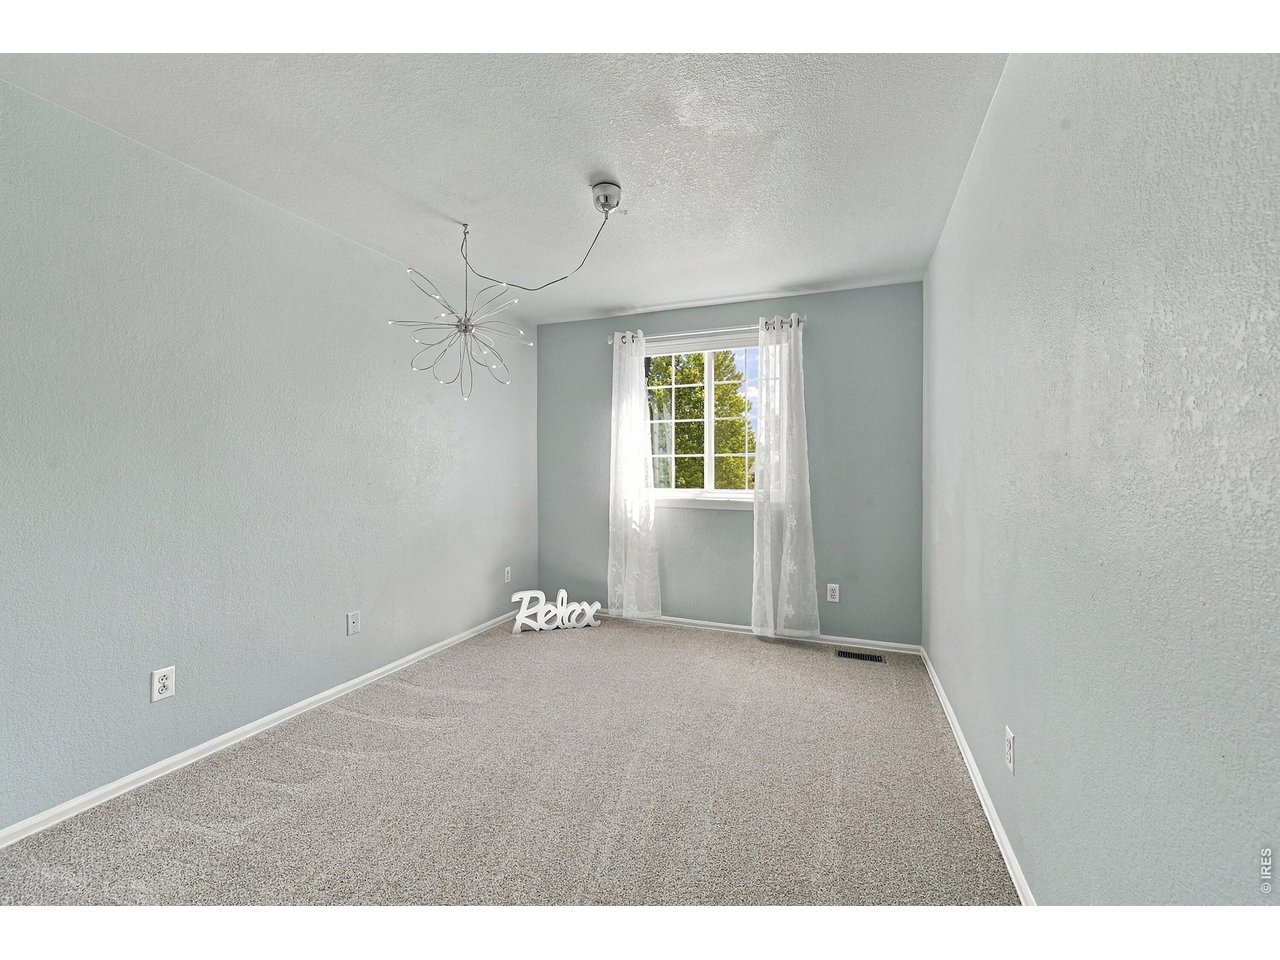
New carpet throughout
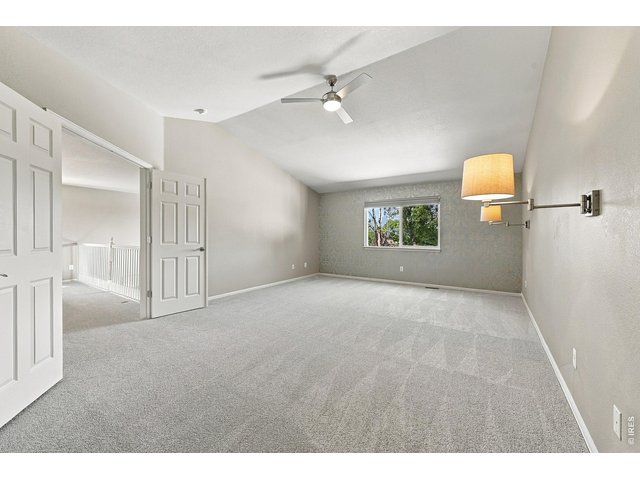
26 of 49
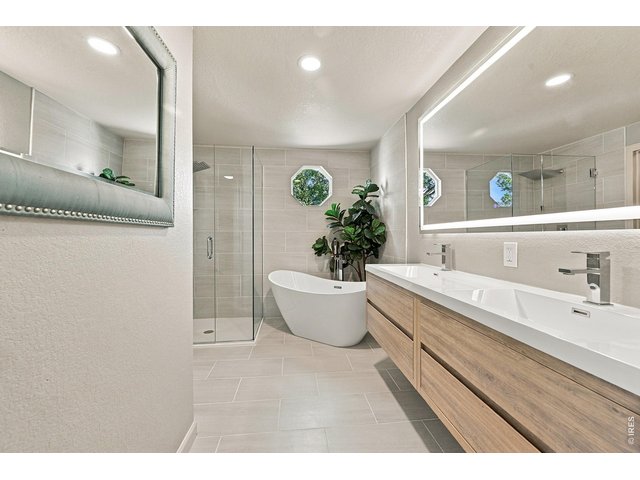
27 of 49
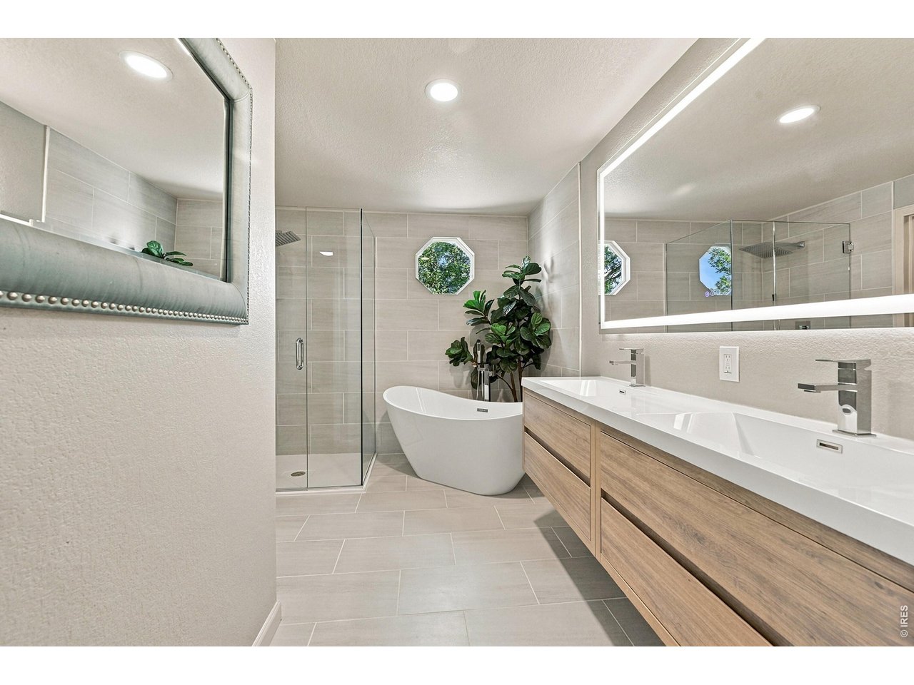
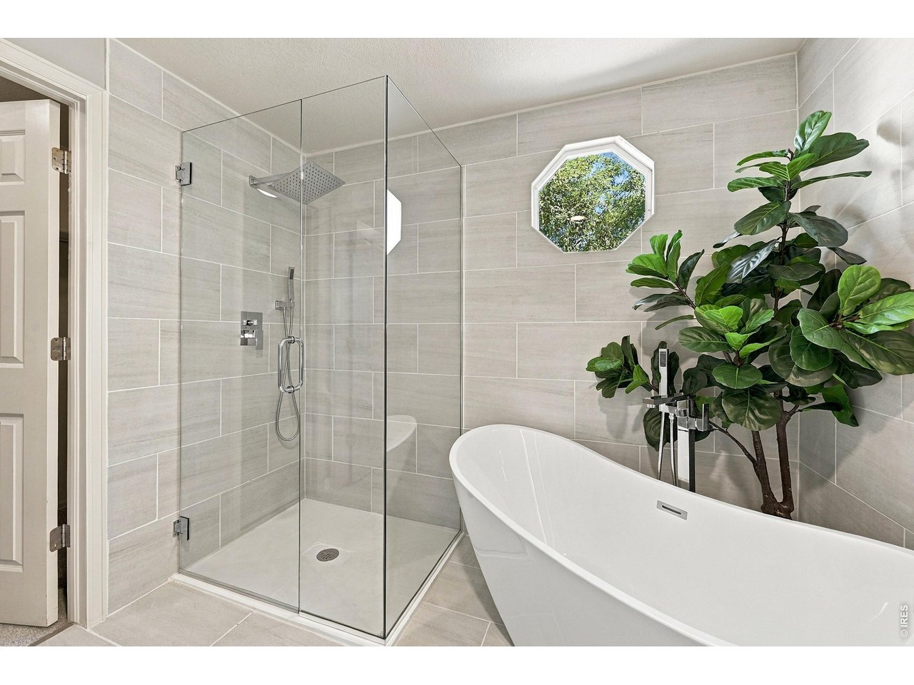
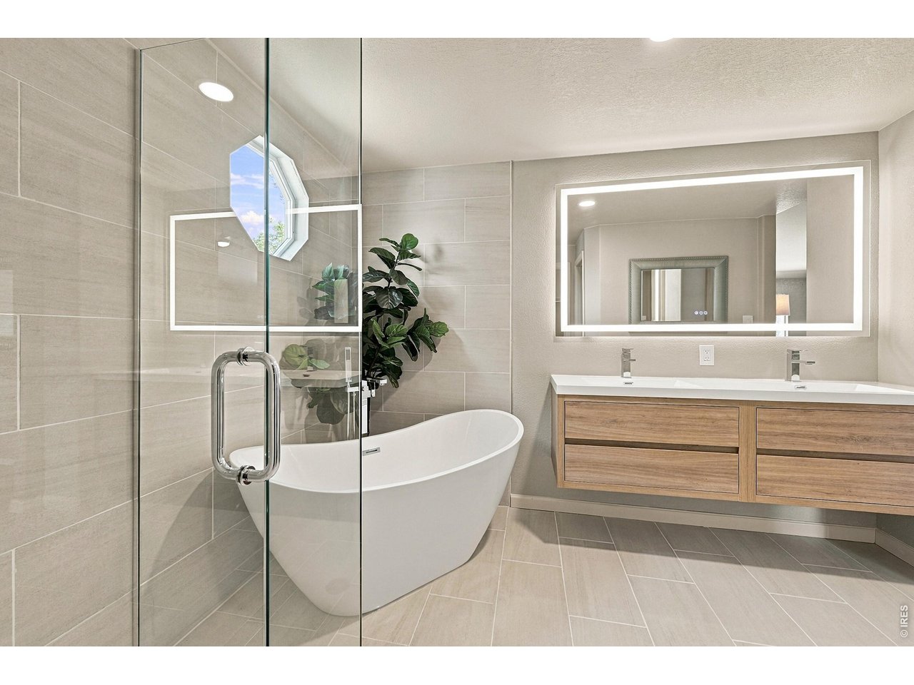
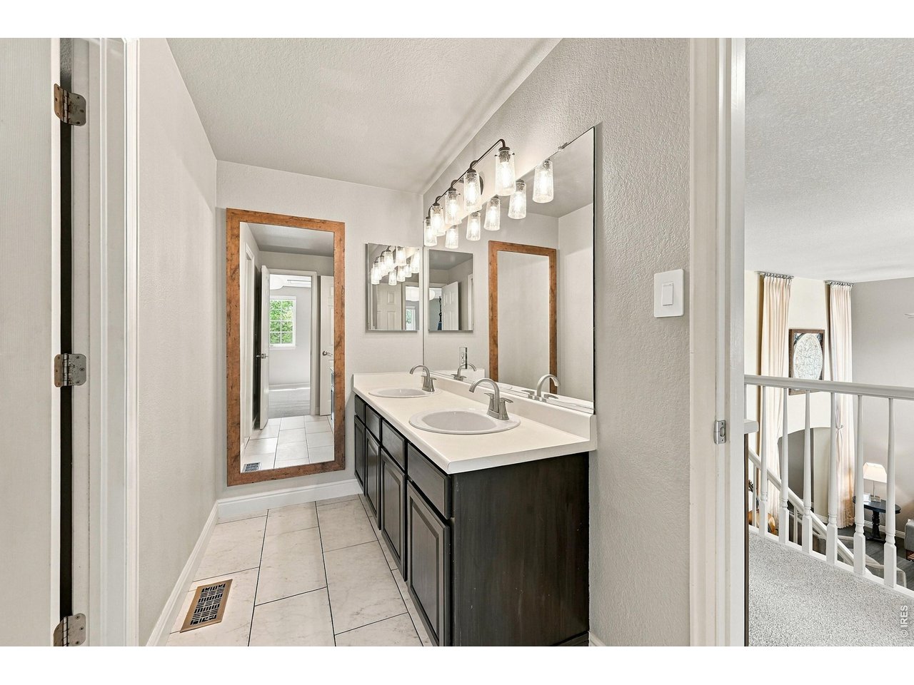
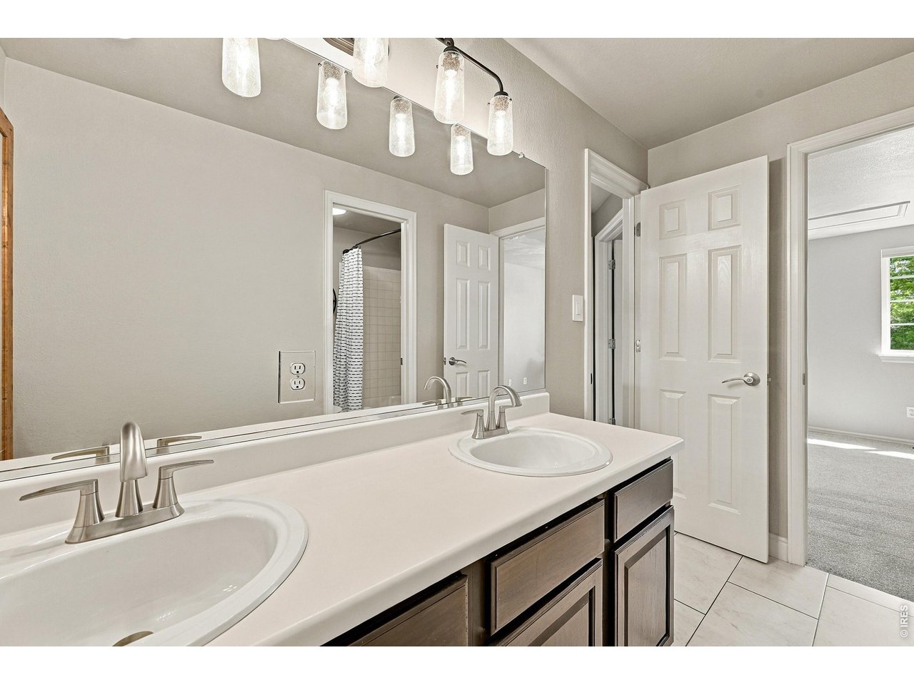
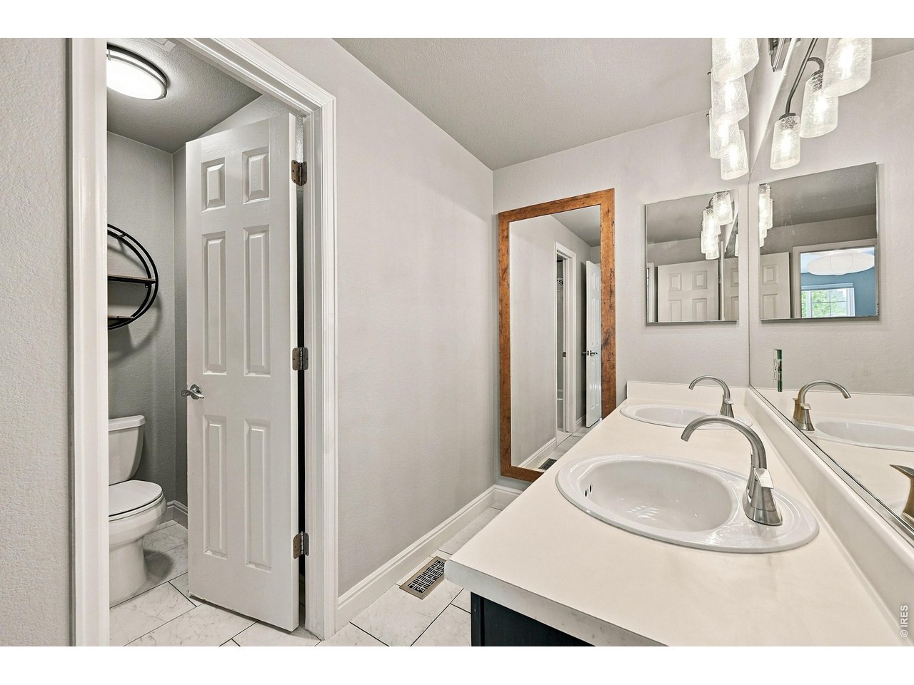
Completely renovated primary bath
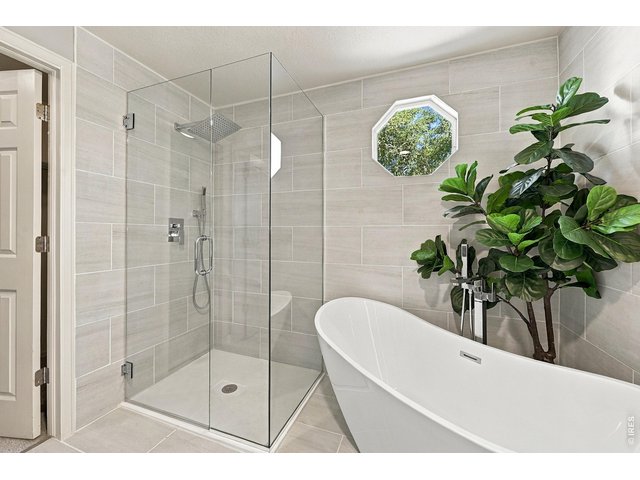
28 of 49
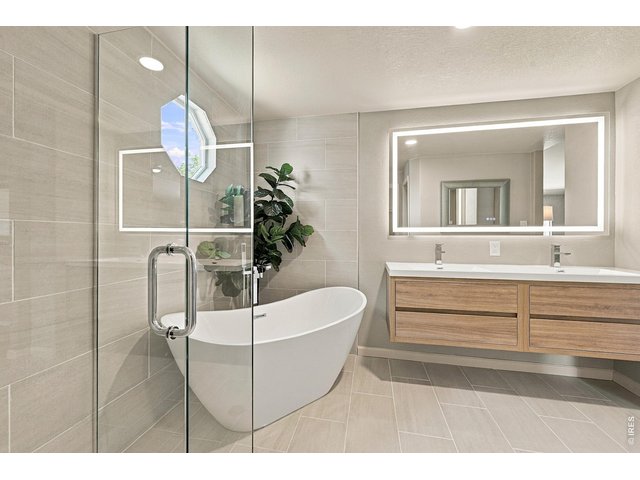
29 of 49
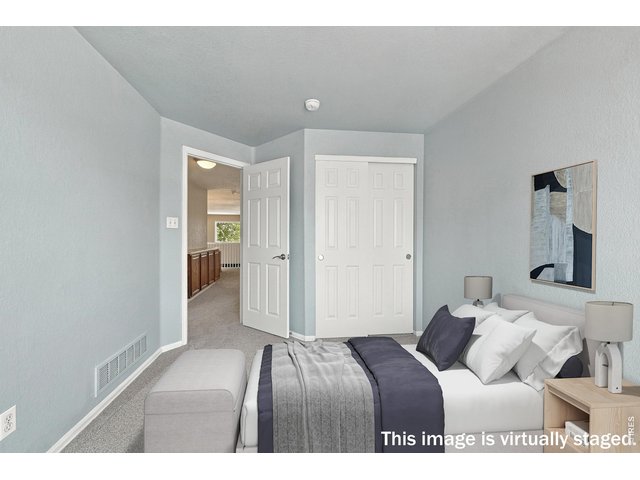
30 of 49
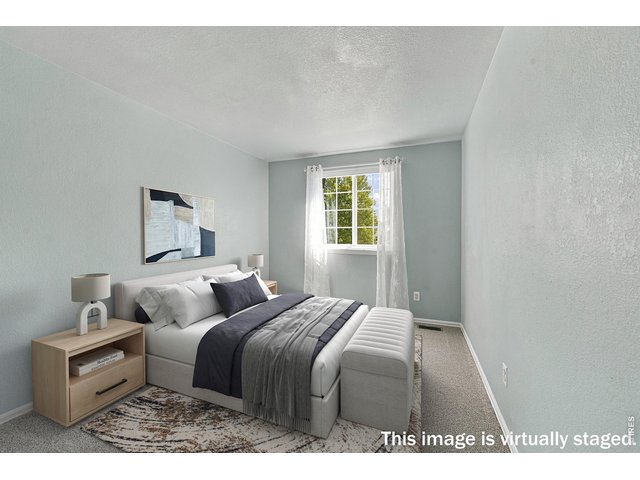
31 of 49
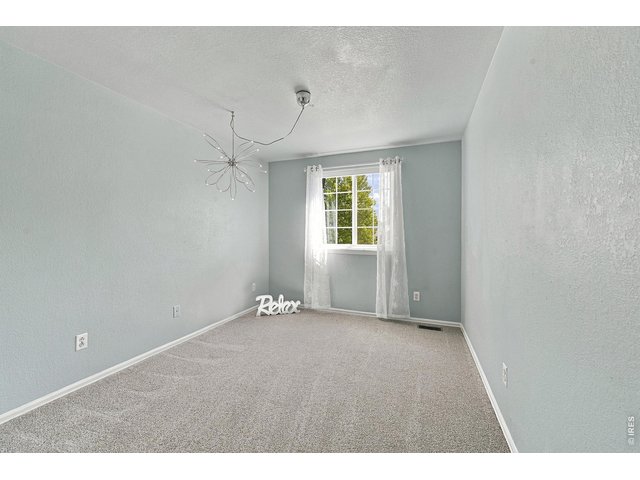
32 of 49
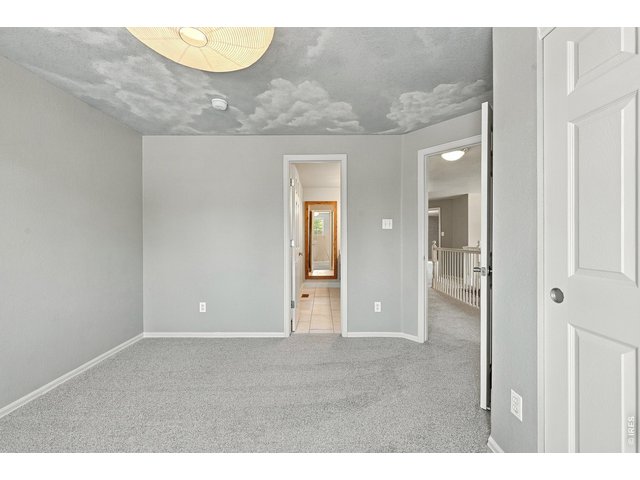
33 of 49
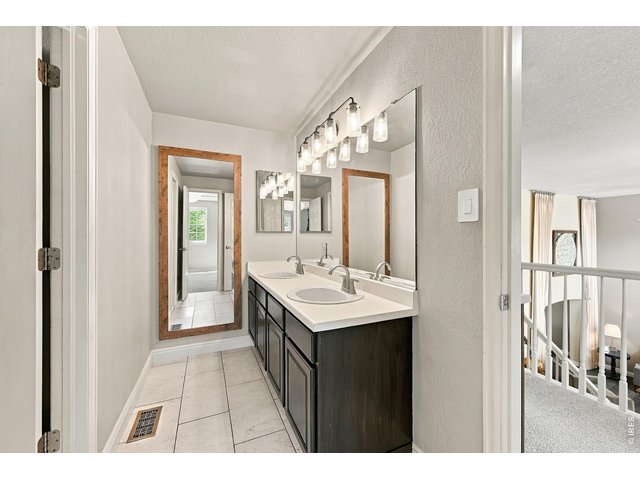
34 of 49
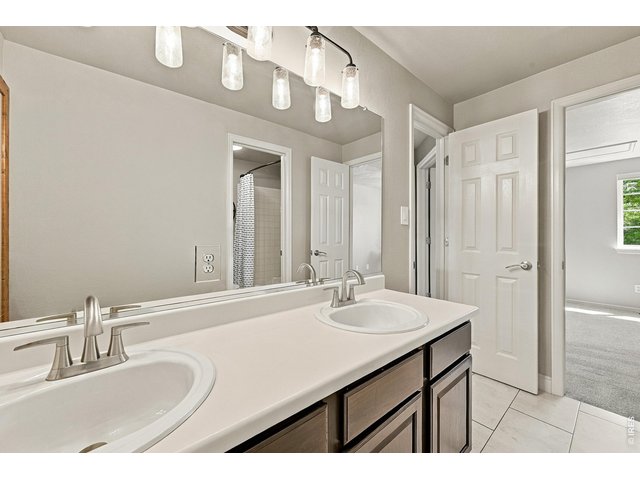
35 of 49
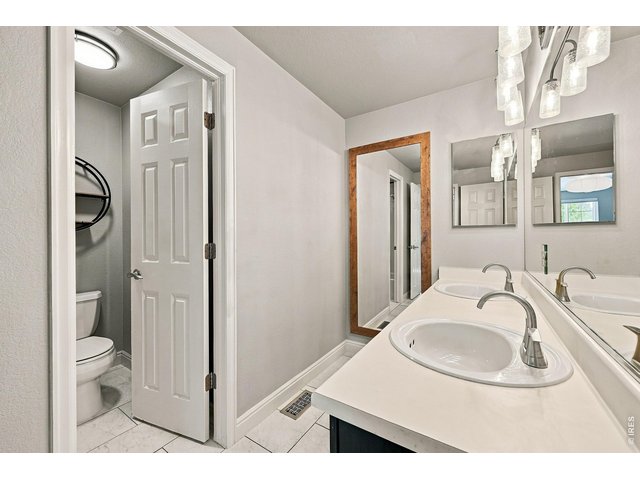
36 of 49
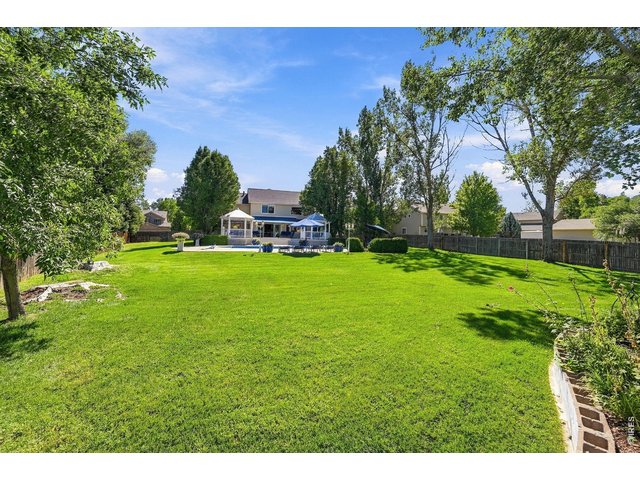
37 of 49
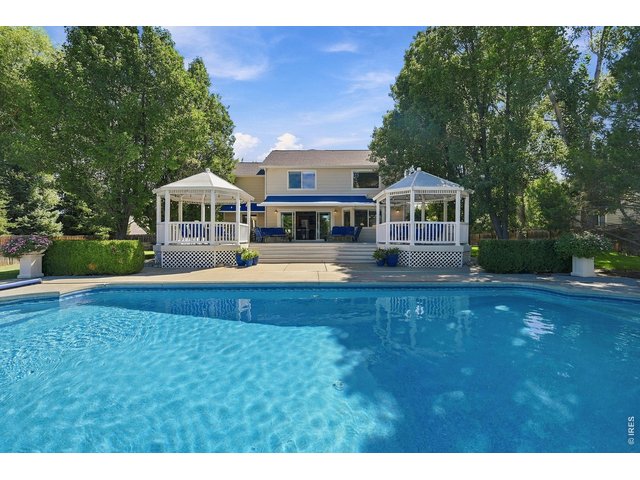
38 of 49
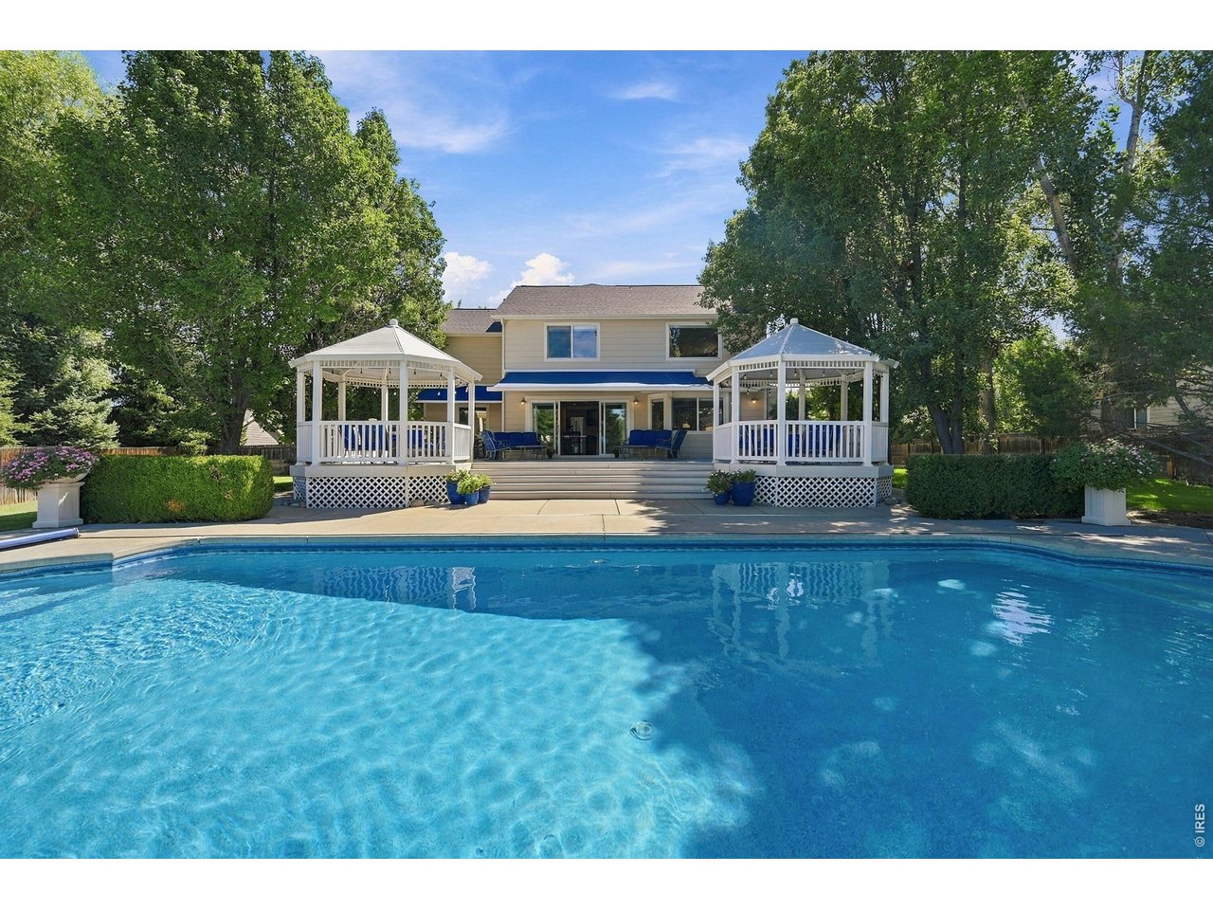
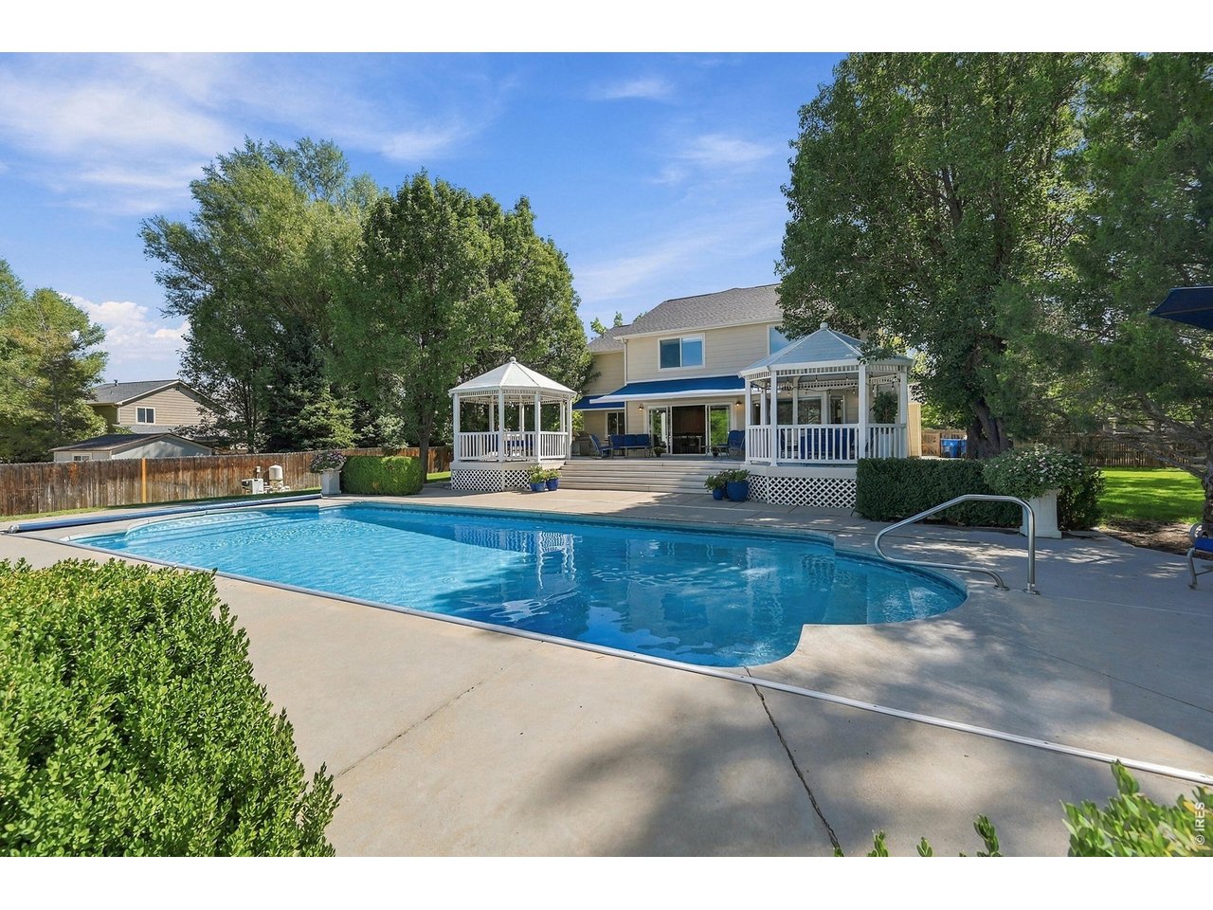
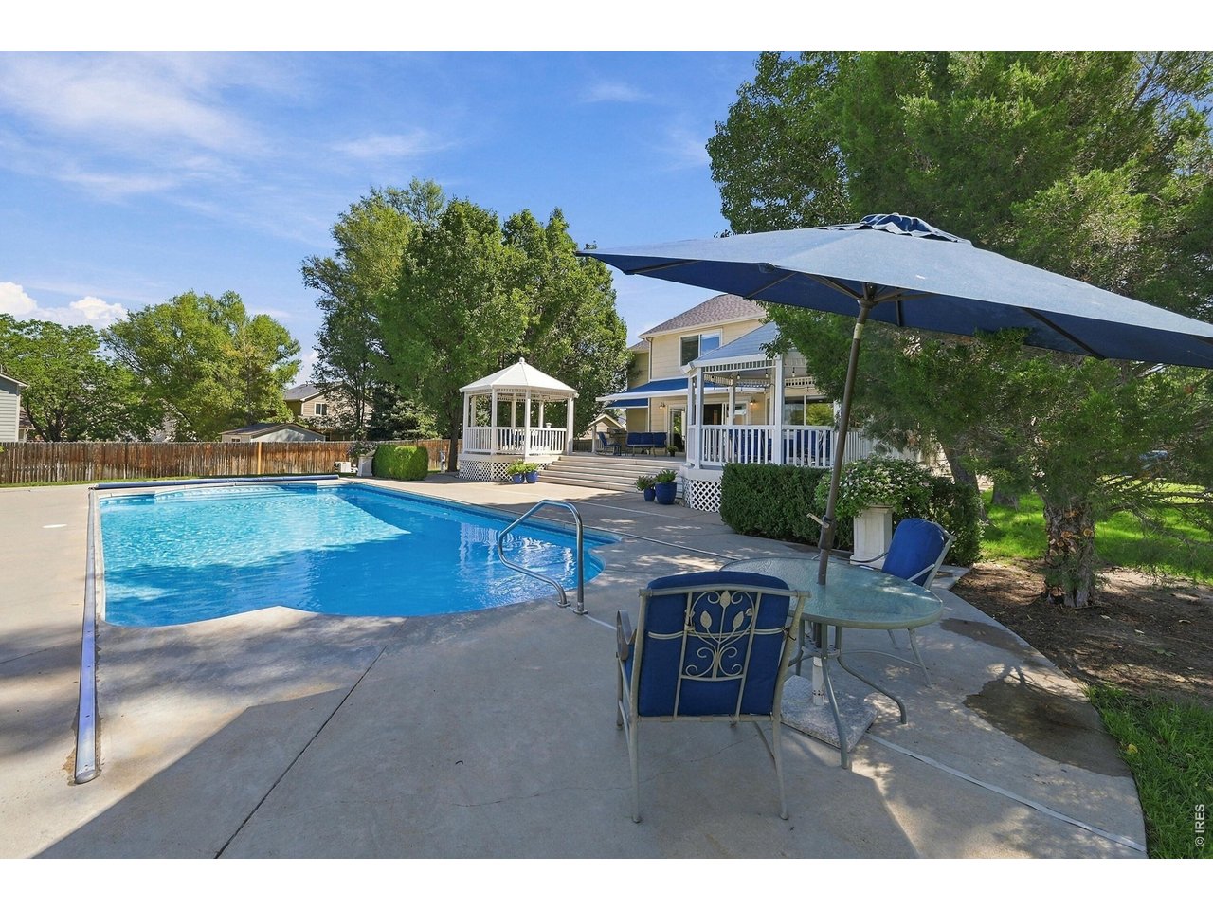
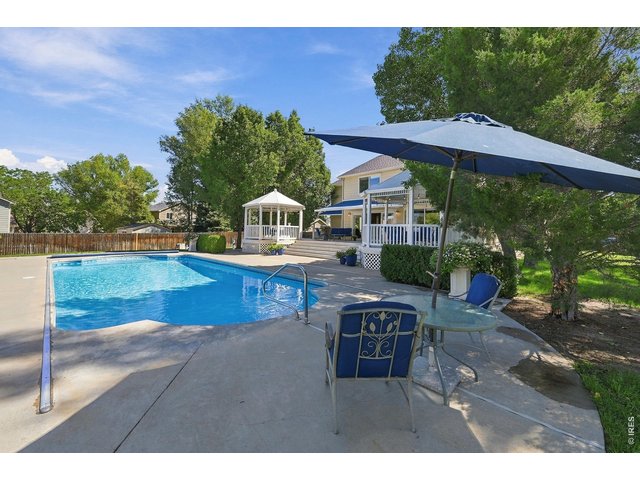
Entertainers delight!
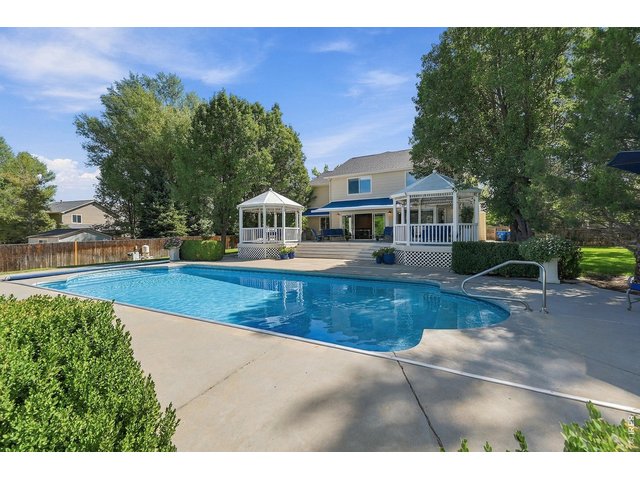
39 of 49
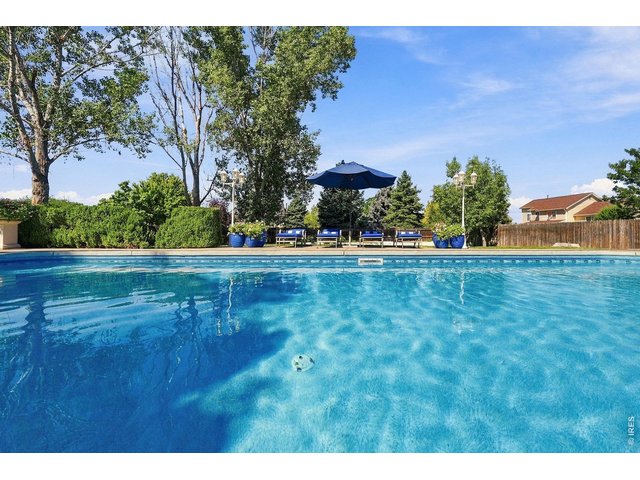
Pool has a cover for winter months
40 of 49
41 of 49
42 of 49
43 of 49
44 of 49
45 of 49
46 of 49
47 of 49
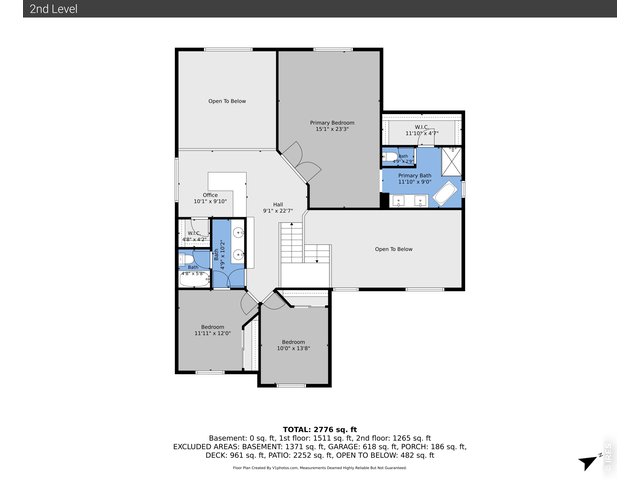
48 of 49
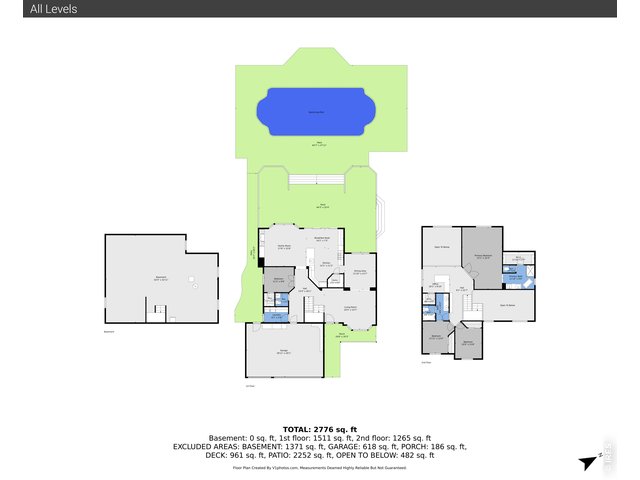
49 of 49
4 Bed
3 Bath
4,049 SqFt
Single Family Home built in 1999 with a 25,133 SqFt lot in Subdivision: Eagle Valley
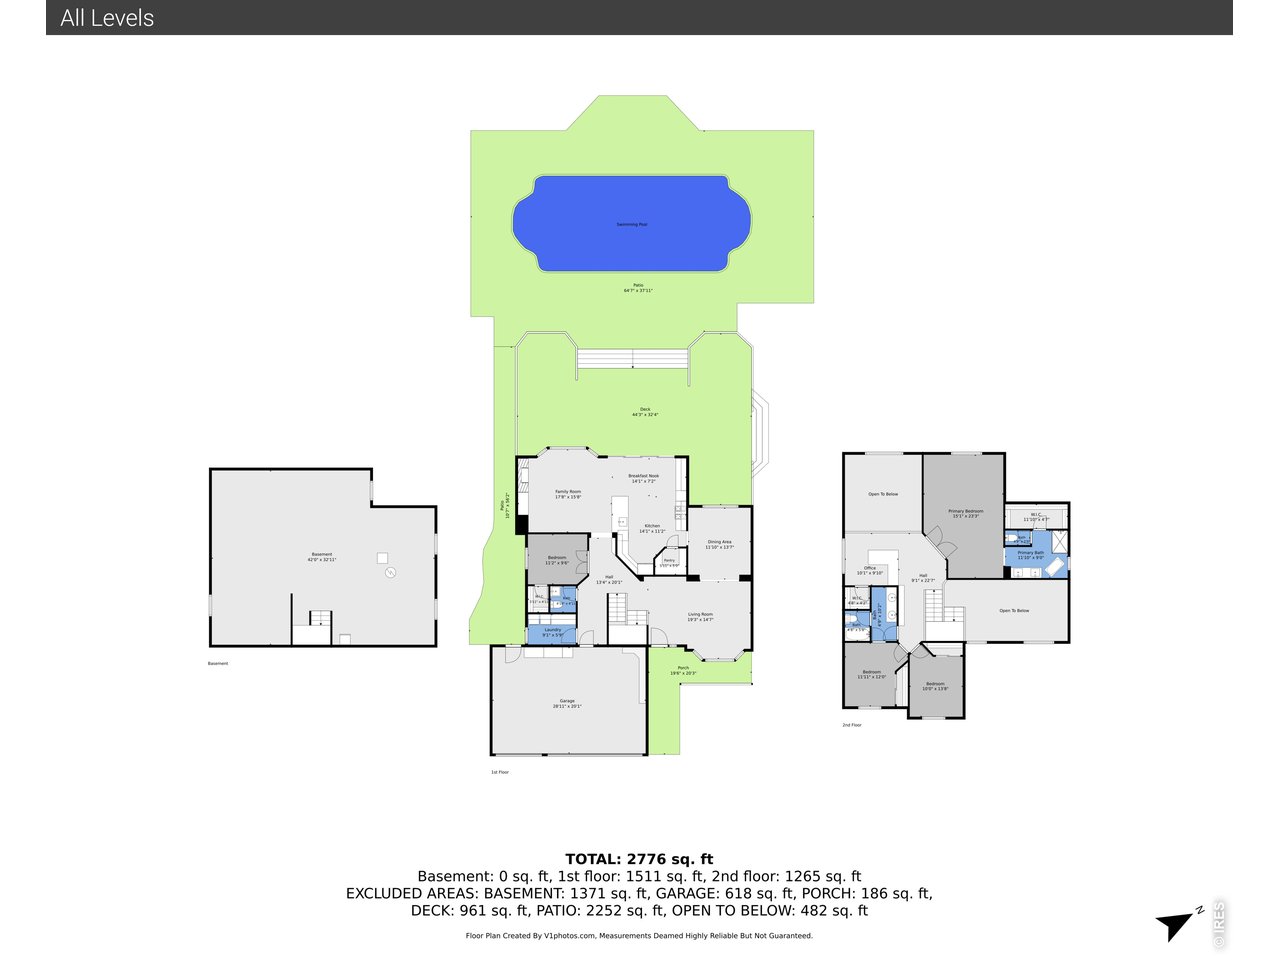
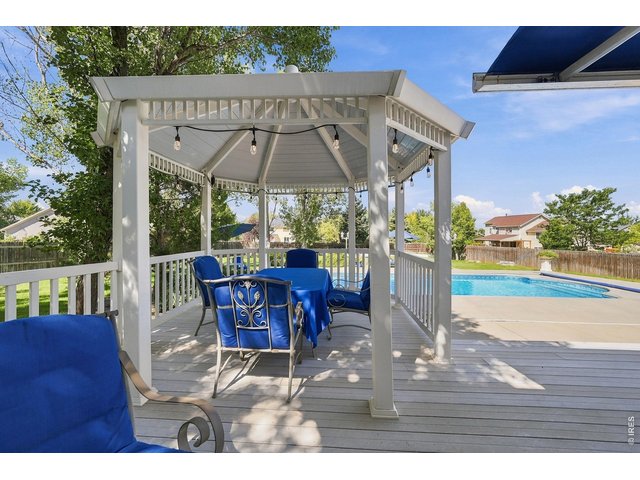
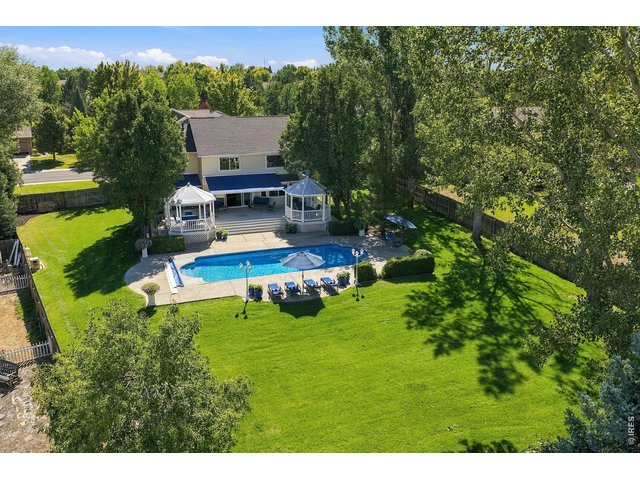
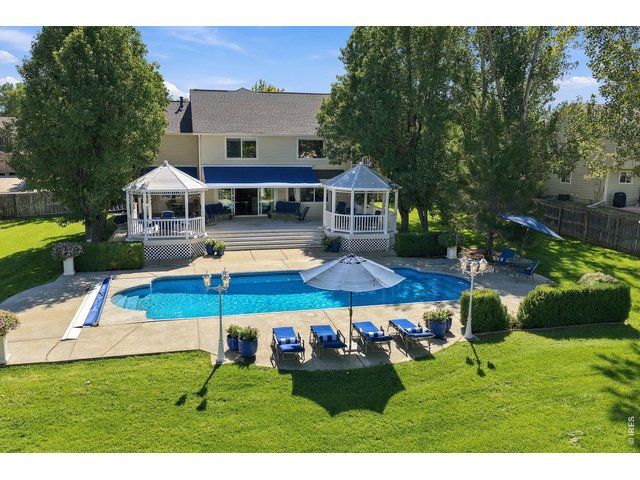
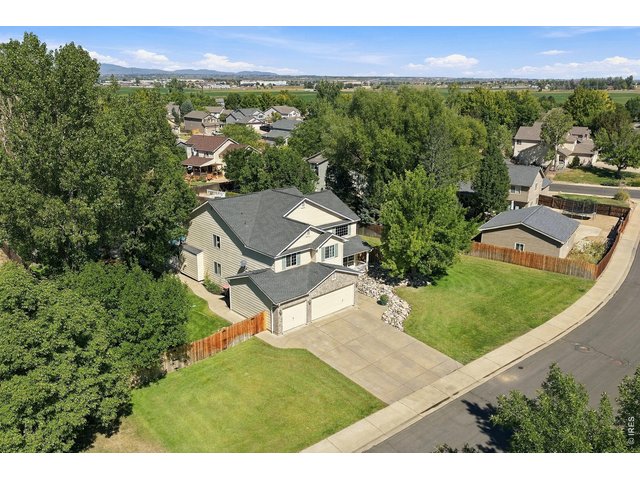
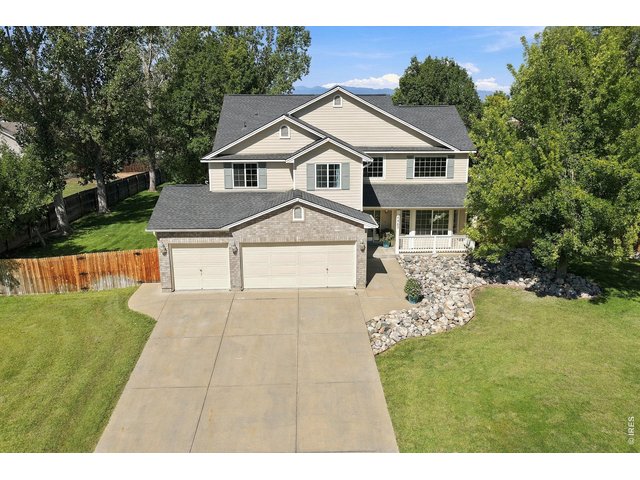
Back on the Market, no fault of home! Welcome to a home that is every bit as beautiful outside as it is inside! Situated on an expansive .58-acre lot, this gorgeous property offers exceptional privacy, abundant yard space and incredible indoor-outdoor living. The backyard is truly a private retreat, featuring a sparkling pool with retractable cover, multiple gazebos, retractable awnings and inviting outdoor living areas. With more than half an acre, there is plenty of room to spread out, entertain, play and enjoy the outdoors-and the outdoor furniture is included, making this amazing space ready to enjoy from day one. Inside, the home is equally impressive. The beautifully remodeled kitchen offers an updated and stylish space at the heart of the home, while the remodeled primary bathroom creates a luxurious private retreat. Fresh interior paint throughout gives the entire home a bright, polished and move-in-ready feel. From quiet mornings under the awnings to summer afternoons by the pool and evenings gathering beneath the gazebos, this home was designed for both everyday living and memorable entertaining. It's the kind of home where summer days, holiday gatherings and time spent with family and friends become lifelong memories. The combination of a beautifully updated interior, resort-style outdoor spaces and a spacious .53-acre lot creates a lifestyle that is increasingly hard to find. Truly gorgeous inside and out, this is a home you'll want to, HAVE TO, experience in person.
View Virtual Tour
General Features
| Type | Contemporary/Modern |
| Style | 2 Story |
| Baths | 2 3/41 1/2 |
| Acreage | 0.58 Acres |
| Lot Size | 25,133 SqFt |
| Zoning | res |
| Total | 4,049 SqFt ($179/SF) |
| Finished | 2,632 SqFt ($275/SF) |
| Basement | Full Basement, Unfinished Basement |
| Garage | 3 Space(s) |
| Garage Type | Attached |
| Year Built | 1999 |
| New Construction | No |
| Construction | Wood/Frame, Brick/Brick Veneer |
| Cooling | Central Air, Ceiling Fan |
| Heating | Forced Air |
| Roof | Composition Roof |
Taxes & Fees
| Taxes | $4,246 |
| Tax Year | 2025 |
| 1st HOA Fee | $105 |
| 1st HOA Freq | Quarterly |
| Metro District | No |
Schools
| School District | ST Vrain Dist RE 1J |
| Elementary |
Legacy
|
| Middle/Jr High | Coal Ridge |
| Senior High | Frederick |
Driving Directions
From Silver Birch Blvd, North, then Left onto Barn owl Dr to home.Rooms
| Primary Bedroom | 12 x 22 (Upper Level) |
| Bedroom 2 | 10 x 11 (Main Floor) |
| Bedroom 3 | 9 x 11 (Main Floor) |
| Bedroom 4 | 10 x 12 (Upper Level) |
| Kitchen | 12 x 19 (Main Floor) |
| Office Study | 11 x 11 (Upper Level) |
| Dining Room | 12 x 13 (Main Floor) |
| Family Room | 12 x 14 (Main Floor) |
| Note: All room dimensions, including square footage data, are approximate and must be verified by the buyer. | |
Outdoor Features
Lawn Sprinkler System, Patio, Deck, Private PoolLot Features
Deciduous Trees, Level LotDesign Features
Eat-in Kitchen, Separate Dining Room, Open Floor Plan, Pantry, Washer/Dryer Hookups, 9ft+ CeilingsInclusions
Gas Range/Oven, Dishwasher, Refrigerator, Clothes Washer, Clothes Dryer, Microwave, Some FurnitureNeighborhood
Fireplace
Gas Fireplace


Information deemed reliable but not guaranteed by the MLS. WARNING: This database record is provided subject to limited license rights. Duplication or reproduction is prohibited. Limited License MLS content and images © Copyright 1998 - 2026, IRES LLC. All rights reserved.