605 W 3rd St Loveland, CO 80537

1 of 34
2 of 34
3 of 34
4 of 34
5 of 34
6 of 34
7 of 34
8 of 34
9 of 34
10 of 34
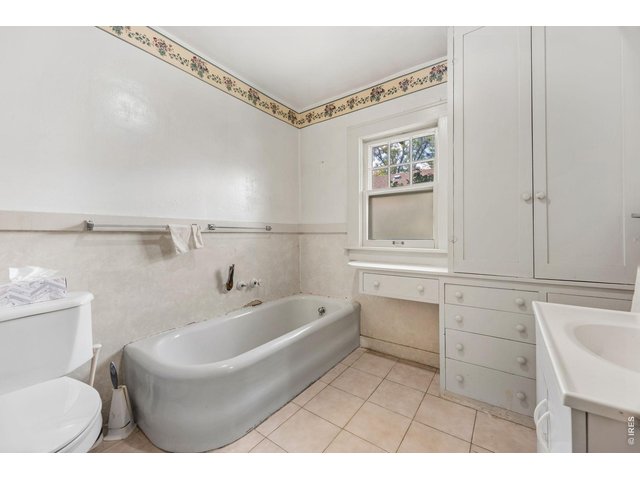
11 of 34
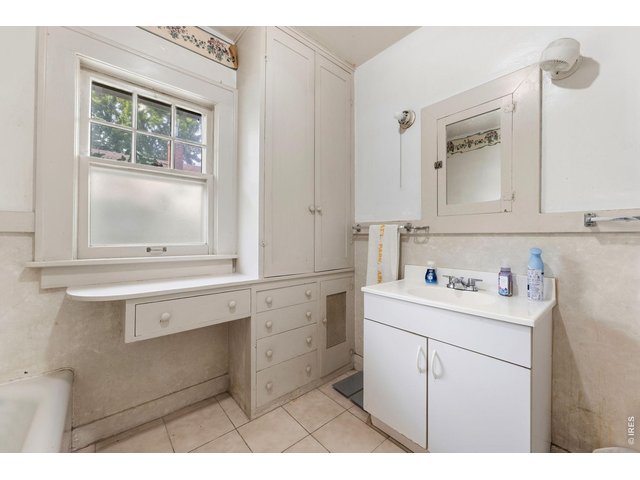
12 of 34
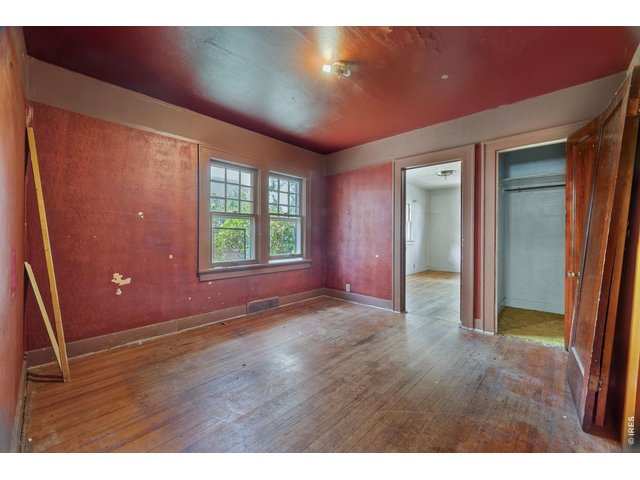
13 of 34
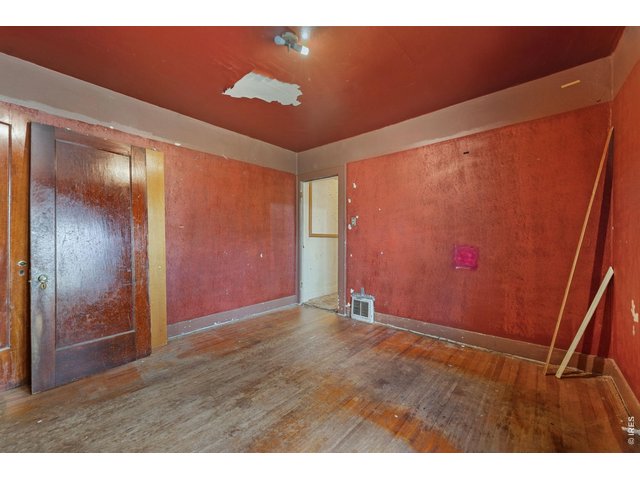
14 of 34
15 of 34
16 of 34
17 of 34
18 of 34
19 of 34
20 of 34
21 of 34
22 of 34
23 of 34
24 of 34
25 of 34
26 of 34
27 of 34
28 of 34
29 of 34
30 of 34
31 of 34
32 of 34
33 of 34
34 of 34
4 Bed
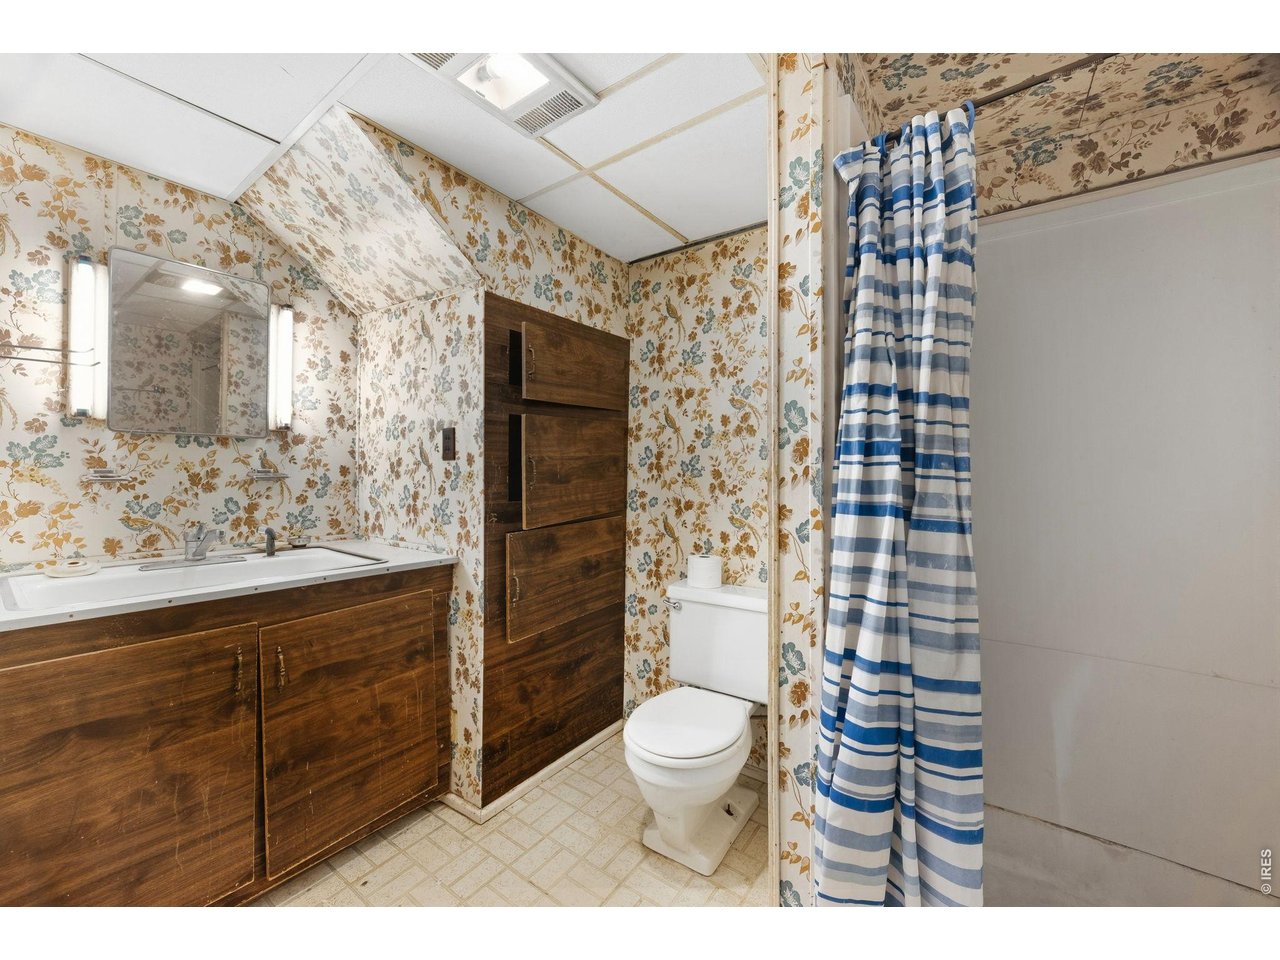
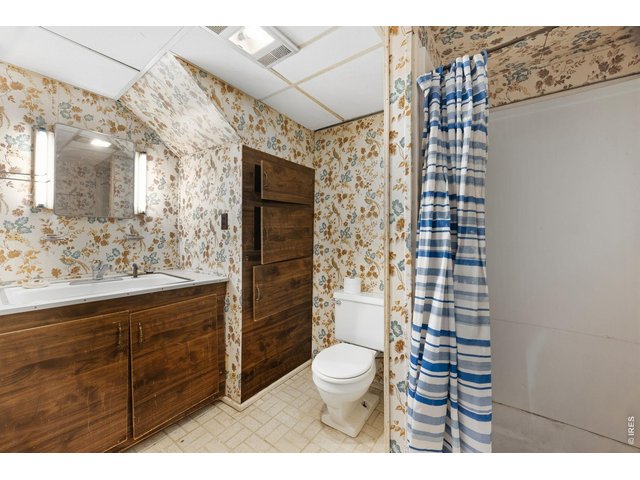
2 Bath
1,815 SqFt
Single Family Home built in 1920 with a 7,116 SqFt lot in Subdivision: Mountain View
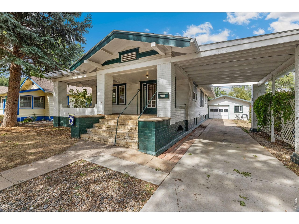
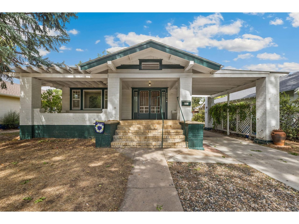
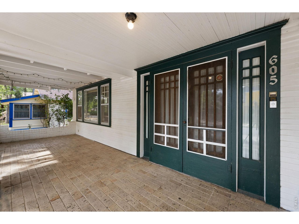
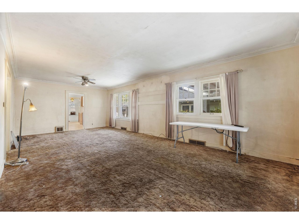
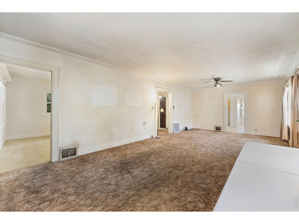
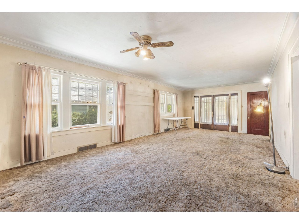
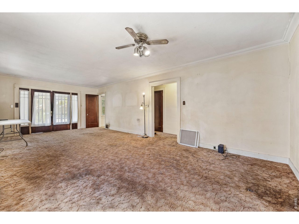
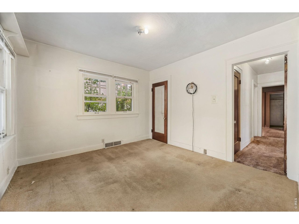
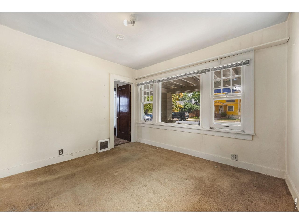
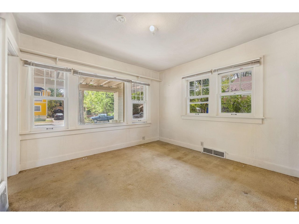
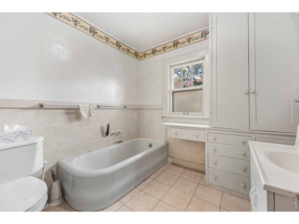
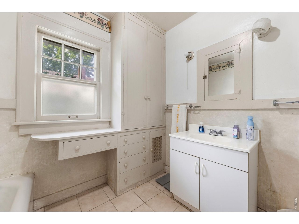
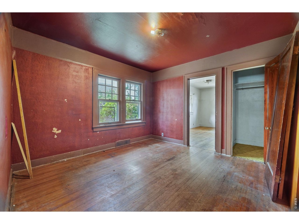
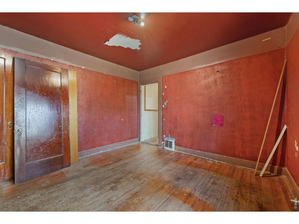
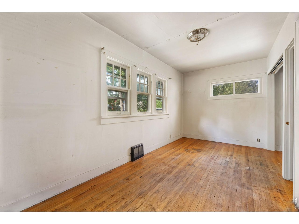
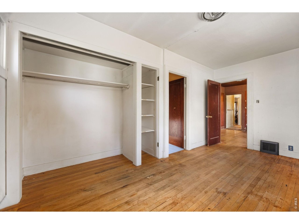
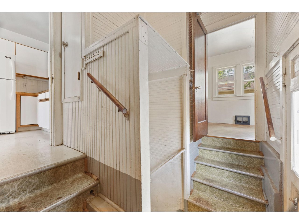
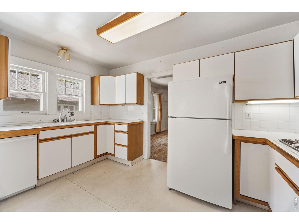
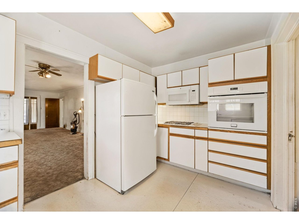
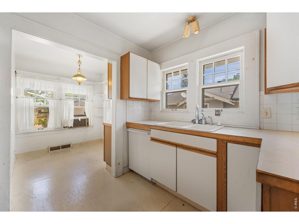
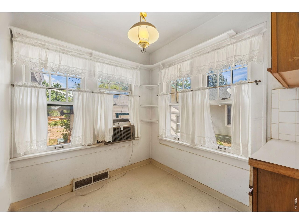
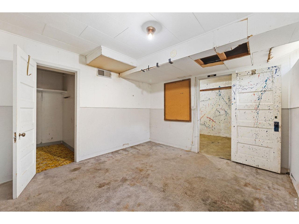
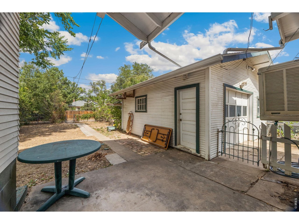
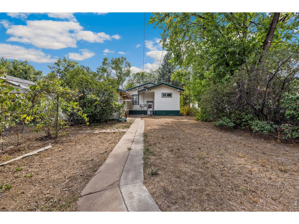
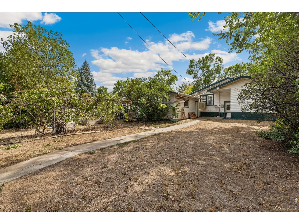
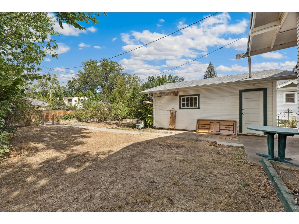
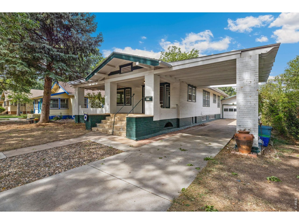
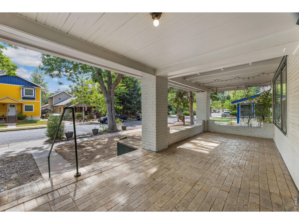
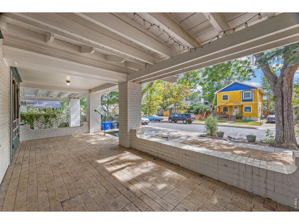
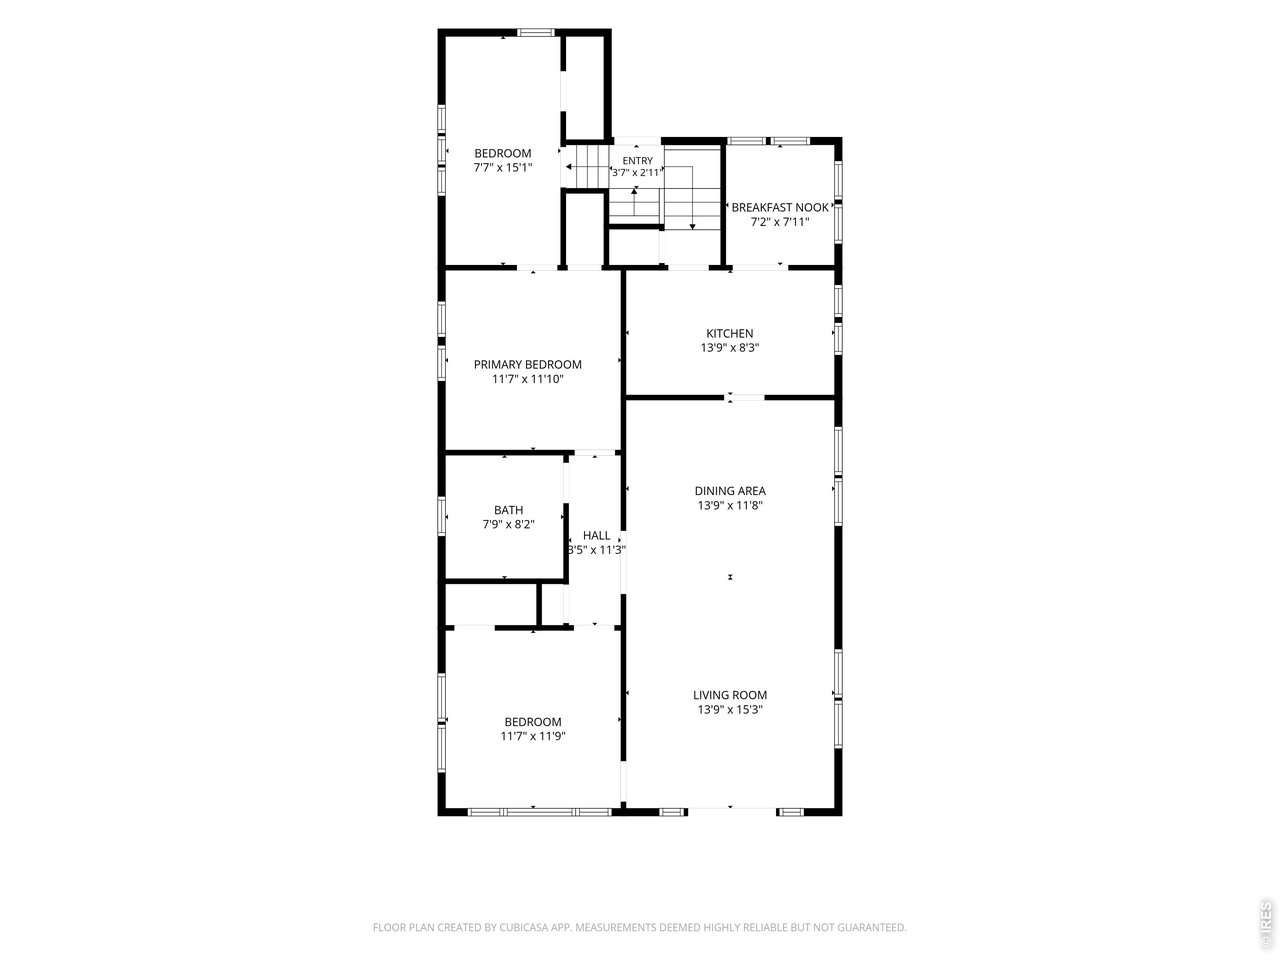
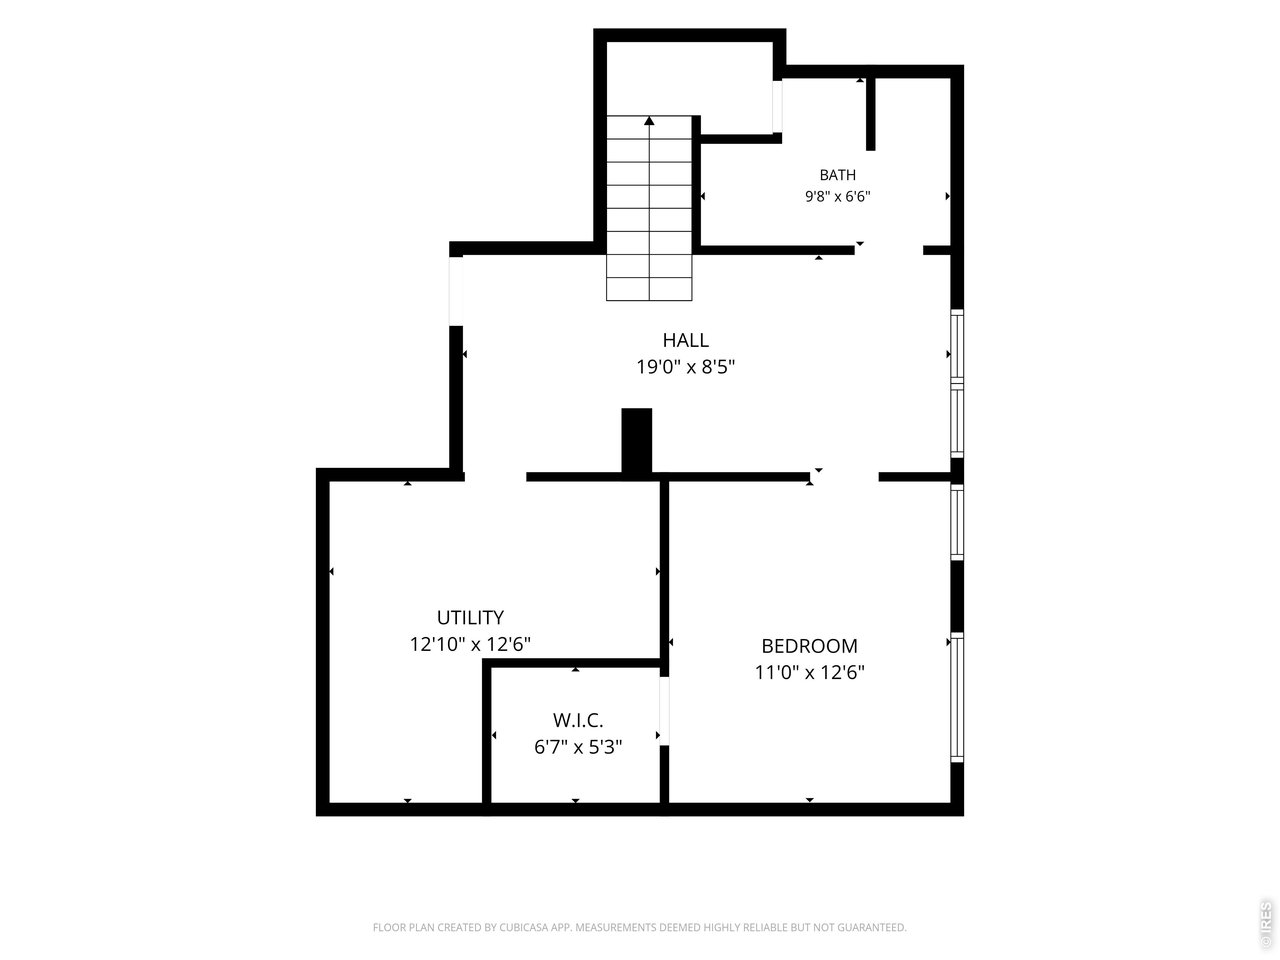
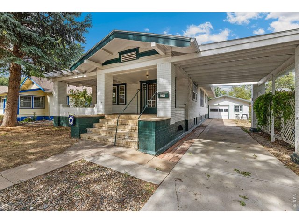
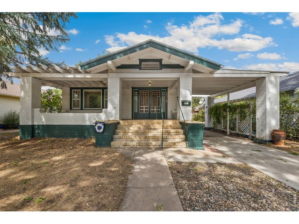
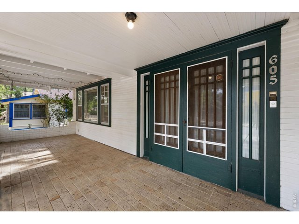
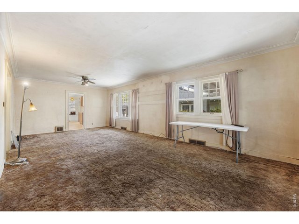
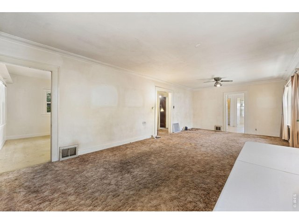
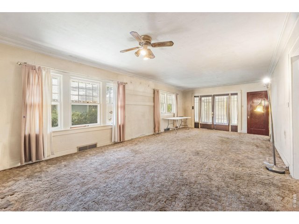
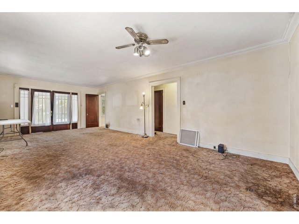
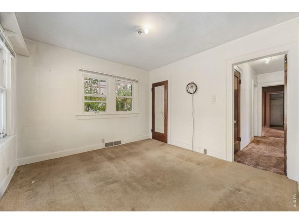
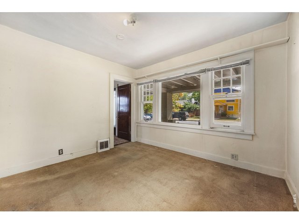
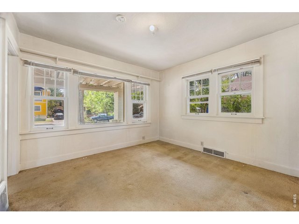
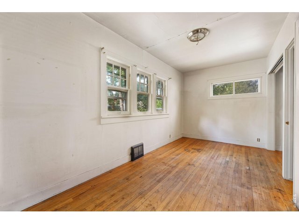
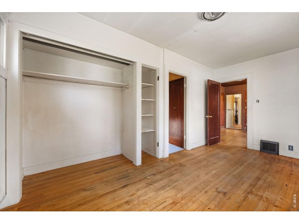
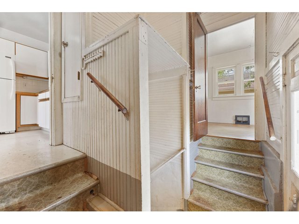
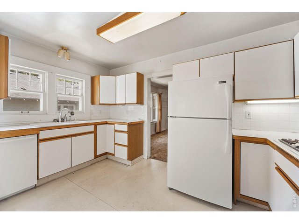
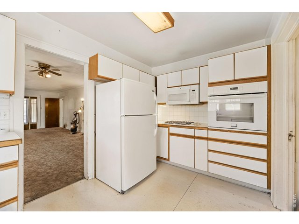
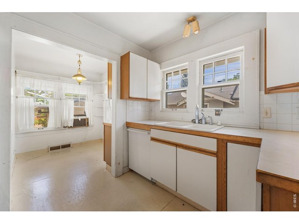
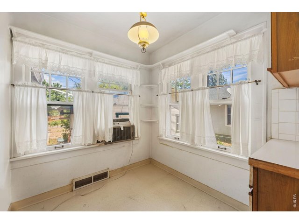
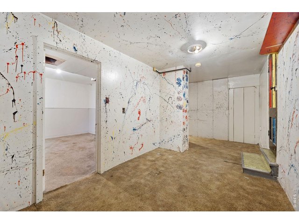
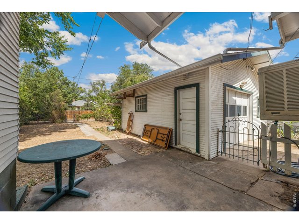
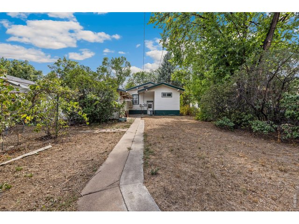
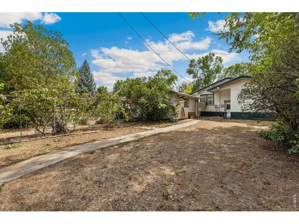
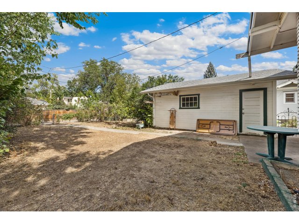
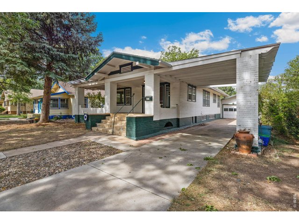
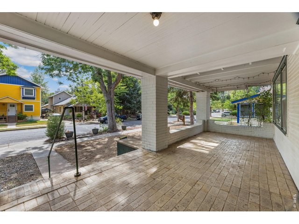
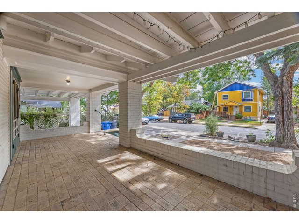
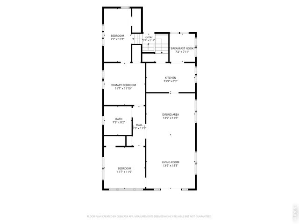
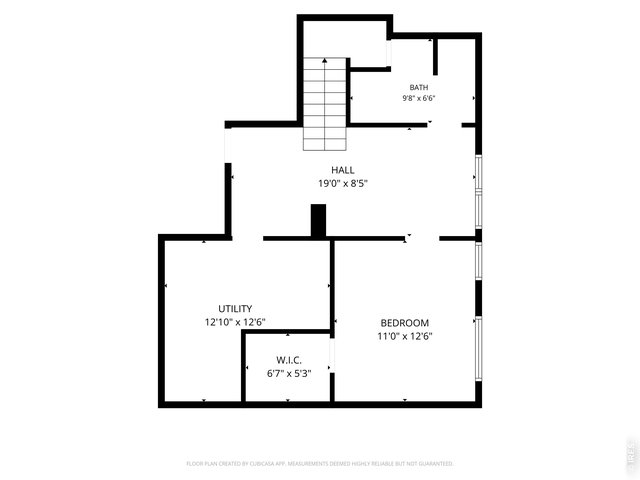
Historic Charm Meets Downtown Loveland Living! Step onto the welcoming front porch that spans the width of this charming historic Craftsman-style home in Old Town Loveland. Inside, you'll find beautiful original details, including windows, woodwork, and doors. The floor plan offers a spacious living room and dining room on one side of the home, with the bedrooms and bath conveniently located on the other. Toward the back of the house, the kitchen opens to a cozy eating nook overlooking the backyard. Follow the stairs leading down to the basement and out to the backyard. The garage is ready for your projects, complete with built-in cabinets, drawers, and shelving for convenient storage and workspace. Bring this historic gem into its next chapter by restoring its original character with thoughtful updates-or make it uniquely your own. Best of all, you're within walking distance of downtown Loveland's restaurants, shops, theater, and art galleries.
General Features
| Type | Contemporary/Modern |
| Style | 1 Story/Ranch |
| Baths | 1 Full1 3/4 |
| Acreage | 0.16 Acres |
| Lot Size | 7,116 SqFt |
| Zoning | R1E |
| Total | 1,815 SqFt ($220/SF) |
| Finished | 1,815 SqFt ($220/SF) |
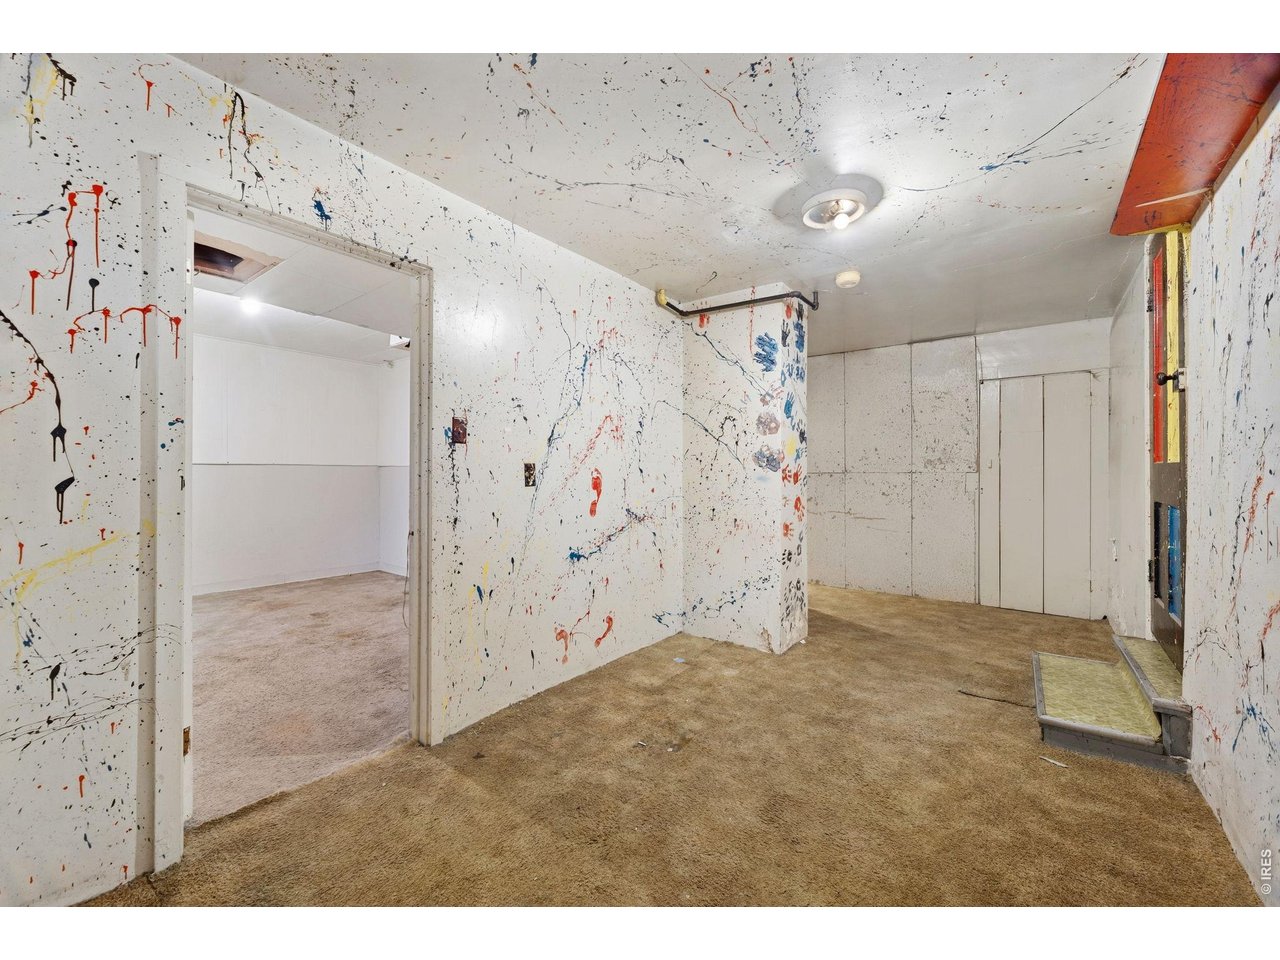
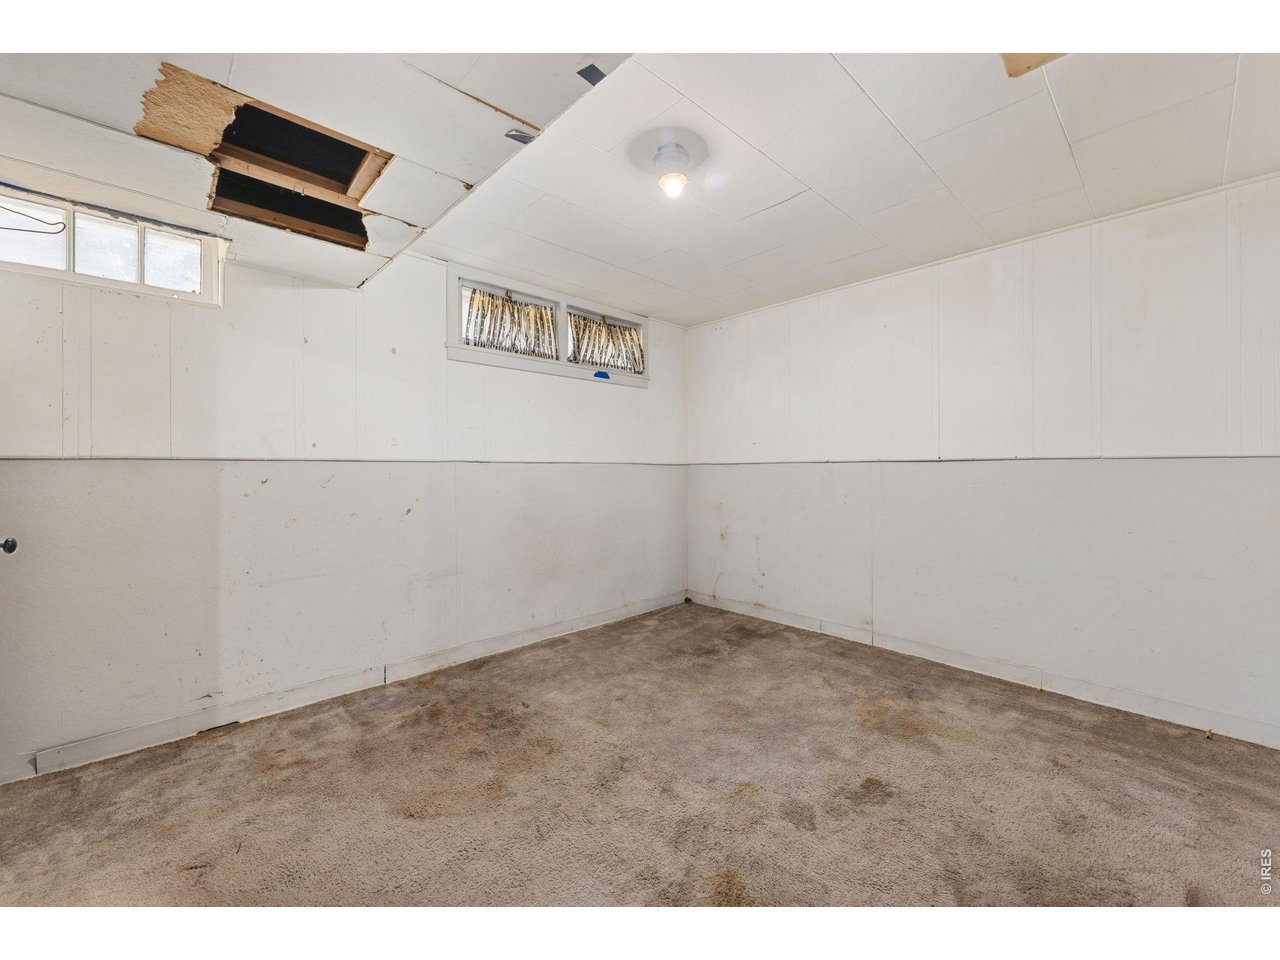
| Basement | Full Basement, 90%+ Finished Basement |
| Garage | 1 Space(s) |
| Garage Type | Detached |
| Year Built | 1920 |
| New Construction | No |
| Construction | Wood/Frame |
| Cooling | Evaporative Cooler |
| Heating | Forced Air |
| Roof | Composition Roof |
Taxes & Fees
| Taxes | $2,089 |
| Tax Year | 2025 |
| Metro District | No |
Schools
| School District | Thompson R2-J |
| Elementary |
Garfield
|
| Middle/Jr High | Bill Reed |
| Senior High | Thompson Valley |
Rooms
| Primary Bedroom | 11 x 11 (Main Floor) |
| Bedroom 2 | 11 x 11 (Main Floor) |
| Bedroom 3 | 15 x 7 (Main Floor) |
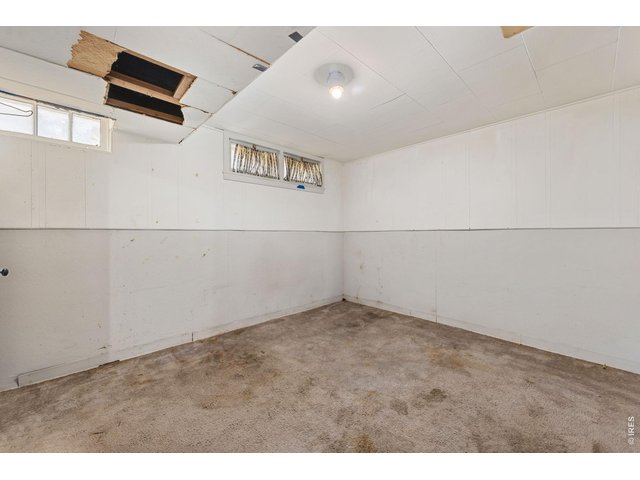
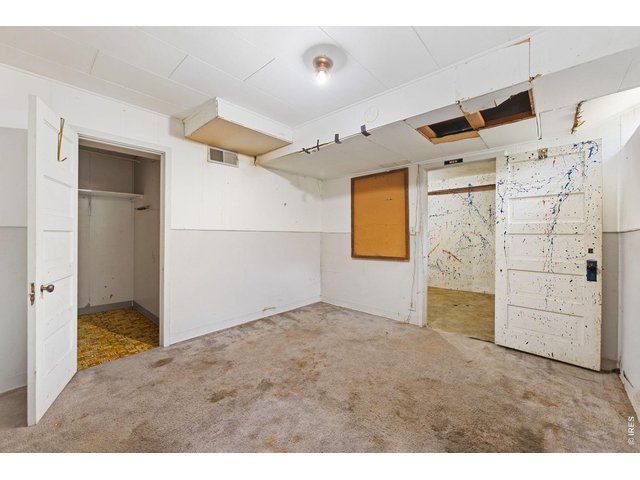
| Bedroom 4 | 12 x 11 (Basement) |
| Kitchen | 8 x 13 (Main Floor) |
| Living Room | 15 x 13 (Main Floor) |
| Dining Room | 11 x 13 (Main Floor) |
| Note: All room dimensions, including square footage data, are approximate and must be verified by the buyer. | |
Outdoor Features
Oversized GarageLot Features
Deciduous Trees, House Faces SouthDesign Features
Eat-in Kitchen, Washer/Dryer Hookups, Wood FloorsInclusions
Gas Range/Oven, Dishwasher, Refrigerator, Clothes Washer, Clothes Dryer, Microwave, Smoke Alarm(s)Neighborhood
The map could not be loaded. Reload the page to try again, or update your browser or device.


Listing Office
Keller Williams Mountain Properties
(970) 476-1600
https://vailvalley.yourkwoffice.com
Co-Listing Office

(970) 449-7100
https://kellerwilliamsnoco.yourkwoffice.com/

Information deemed reliable but not guaranteed by the MLS. WARNING: This database record is provided subject to limited license rights. Duplication or reproduction is prohibited. Limited License MLS content and images © Copyright 1998 - 2026, IRES LLC. All rights reserved.