4389 Martinson Dr Loveland, CO 80537

1 of 30
2 of 30
3 of 30
4 of 30
5 of 30
6 of 30
7 of 30
8 of 30
9 of 30
10 of 30
11 of 30
12 of 30
13 of 30
14 of 30
15 of 30
16 of 30
17 of 30
18 of 30
19 of 30
20 of 30
21 of 30
22 of 30
23 of 30
24 of 30
25 of 30
26 of 30
27 of 30
28 of 30
29 of 30
30 of 30
4 Bed
3 Bath
3,669 SqFt
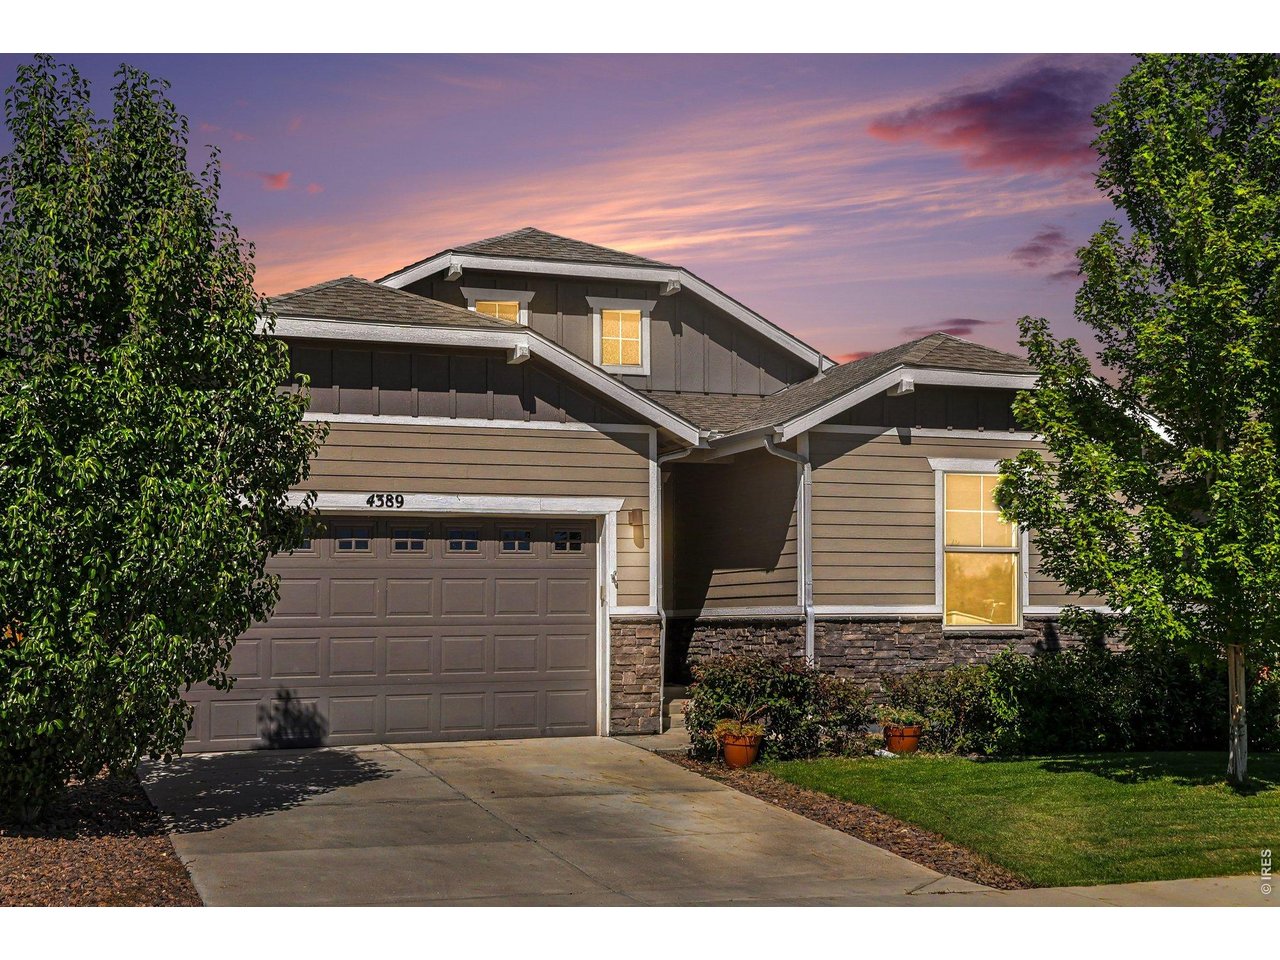
Single Family Home built in 2020 with a 5,001 SqFt lot in Subdivision: Parkside Village 2nd Sub
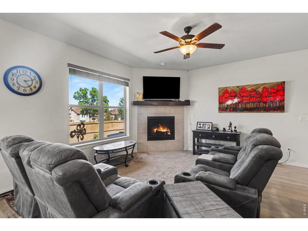
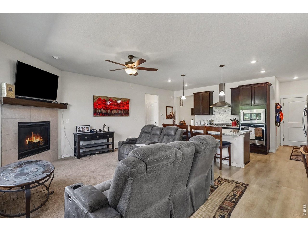
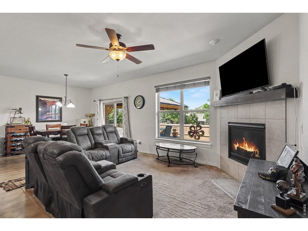
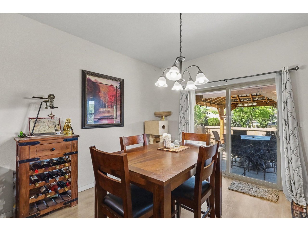
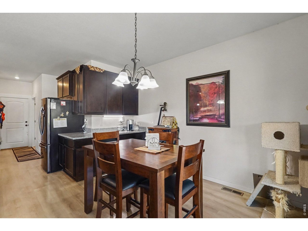
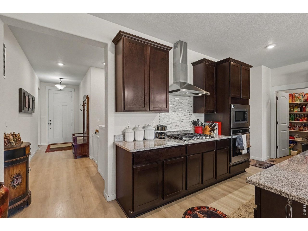
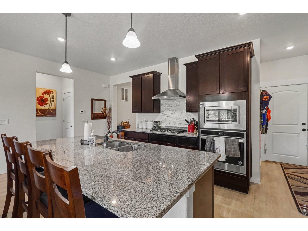
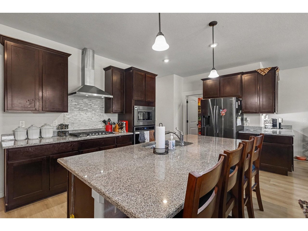
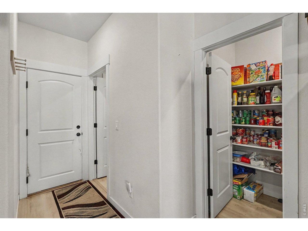
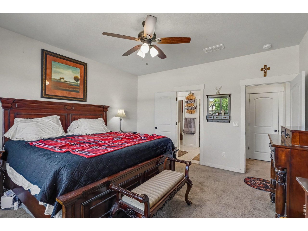
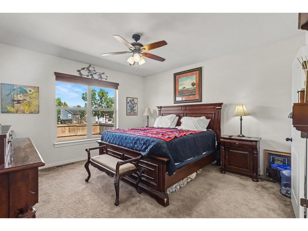
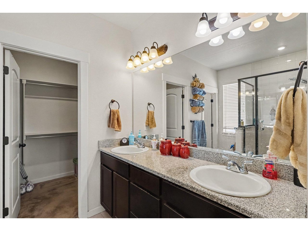
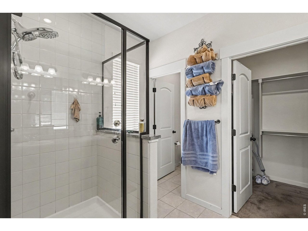
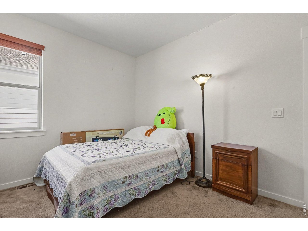
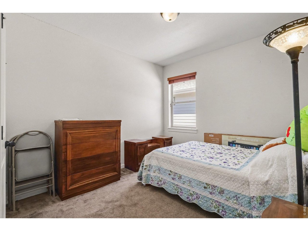
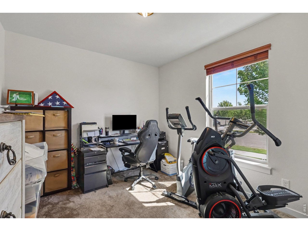
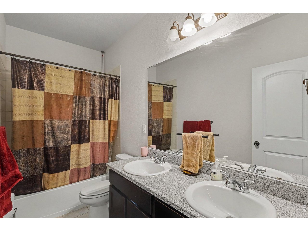
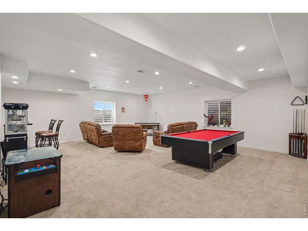
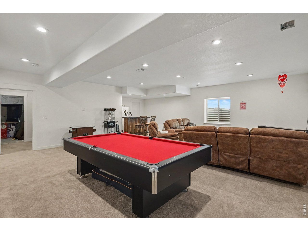
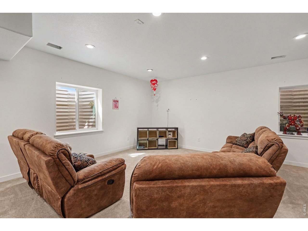
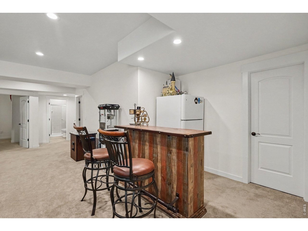
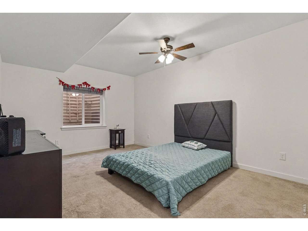
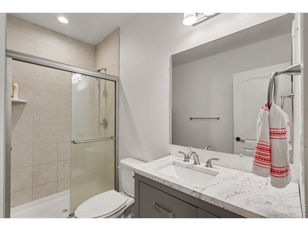
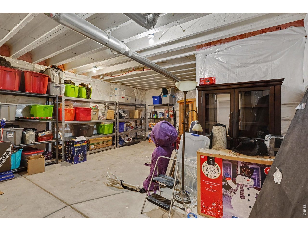
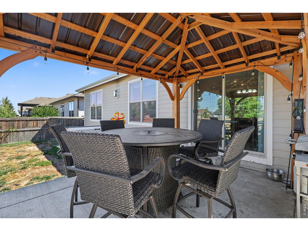
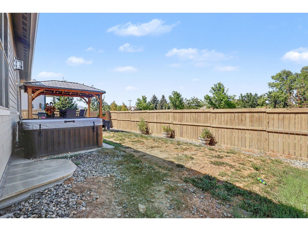
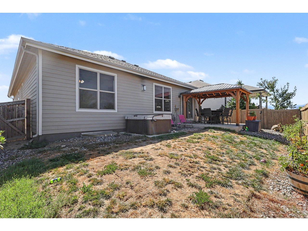
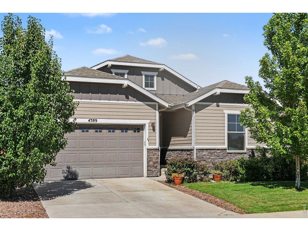
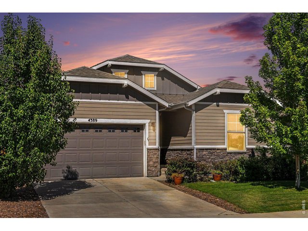
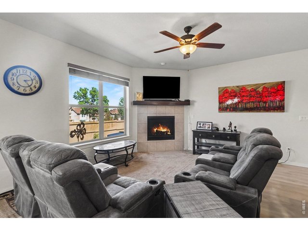
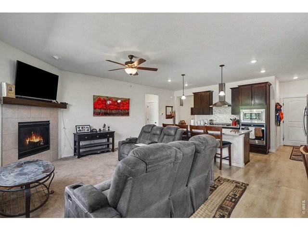
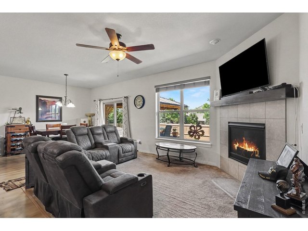
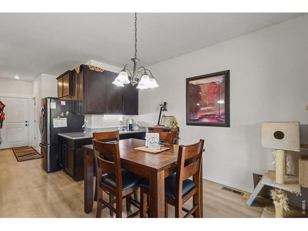
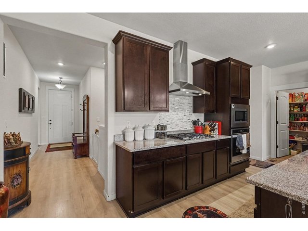
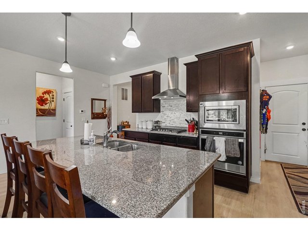
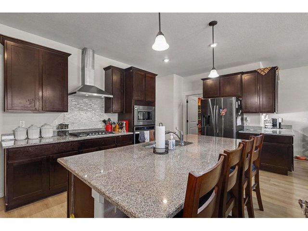
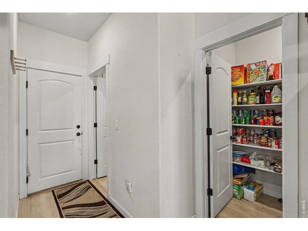
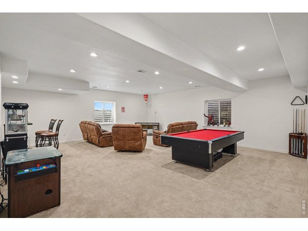
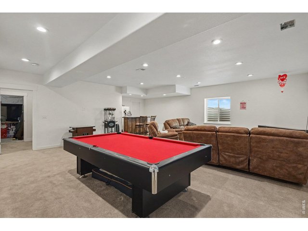
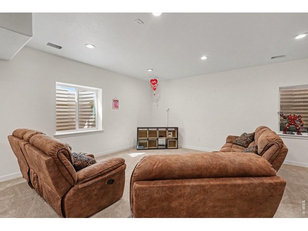
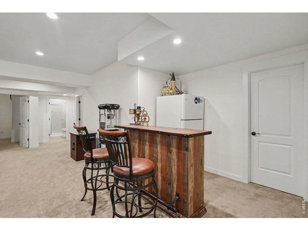
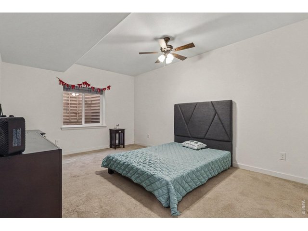
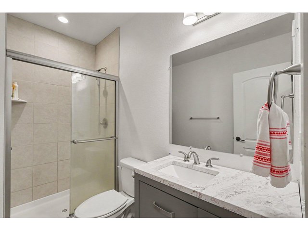
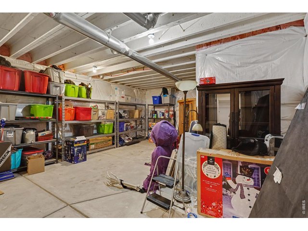
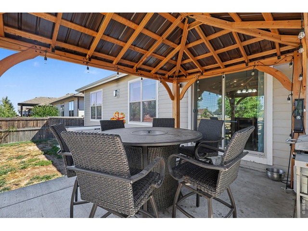
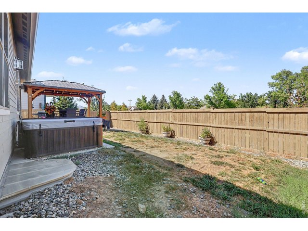
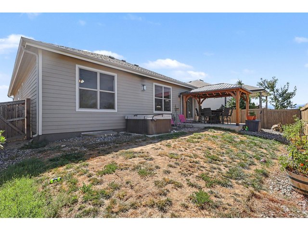
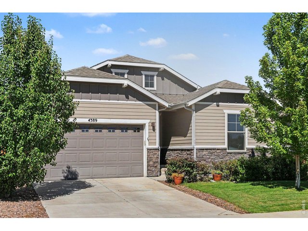
Welcome to 4389 Martinson Dr, a thoughtfully designed ranch-style home built by American Legend Homes that offers comfortable living, flexible space, and an unbeatable Northern Colorado lifestyle! Ideally situated on the west side of Loveland, this property puts you close to Mariana Butte Golf Course, outdoor recreation, shopping, dining, and the scenic gateway to Estes Park and Rocky Mountain National Park.The main level features a large living room with a fireplace, a phenomenal kitchen with granite counters, gas range and a walk-in pantry, three bedrooms and two bathrooms, providing a functional layout for everyday living and entertaining. Downstairs, the partially finished basement expands the living space with a large recreation room complete with a pool table, an additional bedroom, and a bathroom-perfect for guests, movie nights, game days, or a private retreat for family members, all while leaving an unfinished area for storage or future expansion.Step outside to enjoy your own backyard escape. A pergola creates the perfect setting for outdoor dining, relaxing, and entertaining, while the hot tub offers a wonderful way to unwind at the end of the day or enjoy Colorado evenings under the stars.Located near the beautiful Mariana Butte Golf Course, residents can take advantage of one of Loveland's premier recreational destinations, featuring an 18-hole course, driving range, clubhouse, and stunning views of the Rocky Mountain Front Range. With Estes Park and the Rocky Mountains just a scenic drive away, weekend adventures are always within reach.Whether you're looking for a home with room to spread out, a place to entertain, or a convenient base for enjoying everything Northern Colorado has to offer, 4389 Martinson delivers comfort, recreation, and location in one inviting package.
General Features
| Style | 1 Story/Ranch |
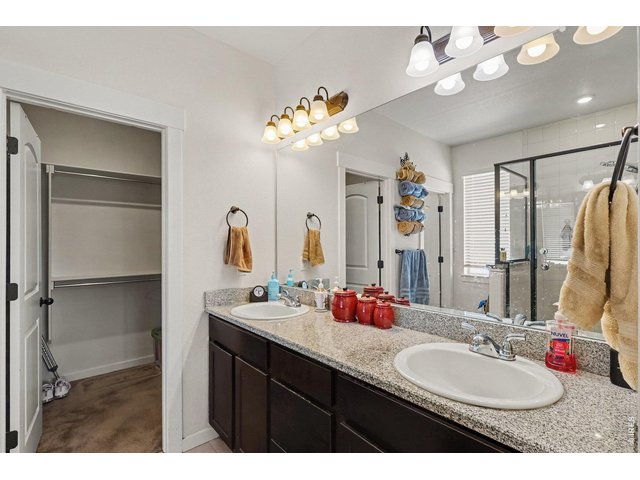
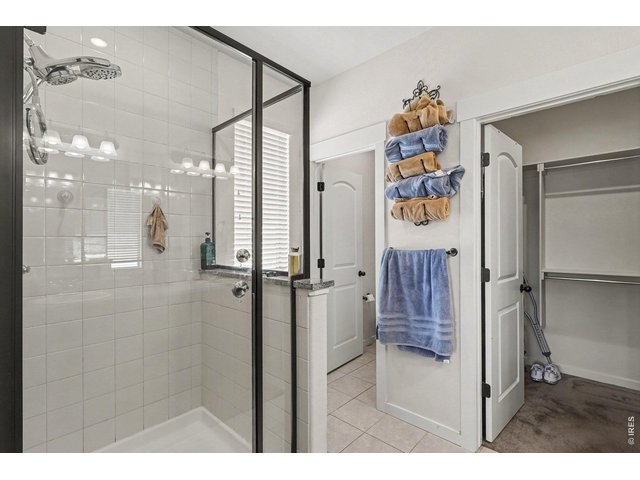
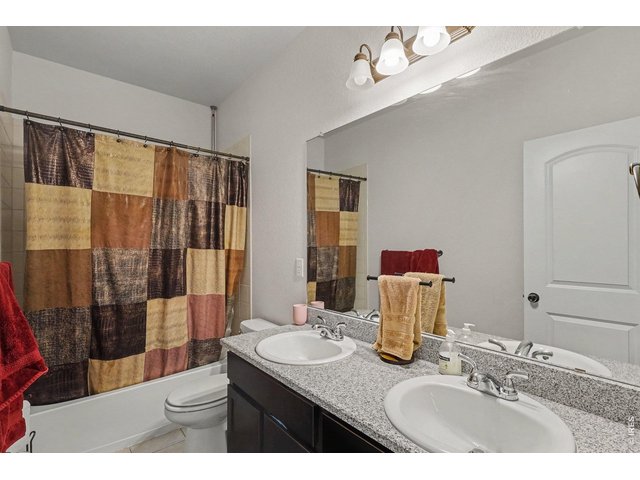
| Baths | 2 Full1 3/4 |
| Acreage | 0.11 Acres |
| Lot Size | 5,001 SqFt |
| Zoning | Res |
| Total | 3,669 SqFt ($174/SF) |
| Finished | 2,425 SqFt ($264/SF) |
| Basement | Full Basement, 75%+Finished Basement, Sump Pump |
| Garage | 2 Space(s) |
| Garage Type | Attached |
| Year Built | 2020 |
| New Construction | No |
| Construction | Wood/Frame, Stone, Composition Siding |
| Cooling | Central Air, Ceiling Fan |
| Heating | Forced Air |
| Roof | Composition Roof |
Taxes & Fees
| Taxes | $6,698 |
| Tax Year | 2025 |
| Metro District | Parkside Metro District |
| Website | http://www.parksidemetro.org |
| 2nd Metro District | No |
Schools
| School District | Thompson R2-J |
| Elementary |
Namaqua
|
| Middle/Jr High | Walt Clark |
| Senior High | Thompson Valley |
Rooms
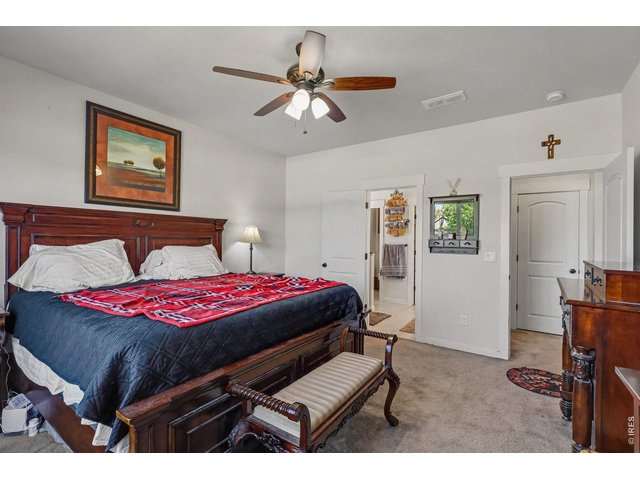
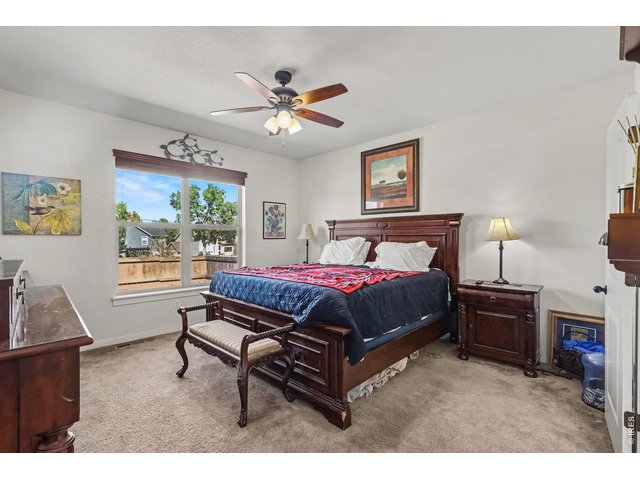
| Primary Bedroom | 14 x 13 (Main Floor) |
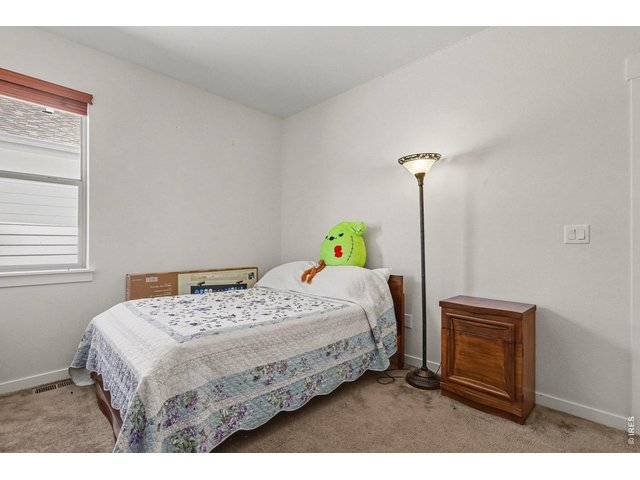
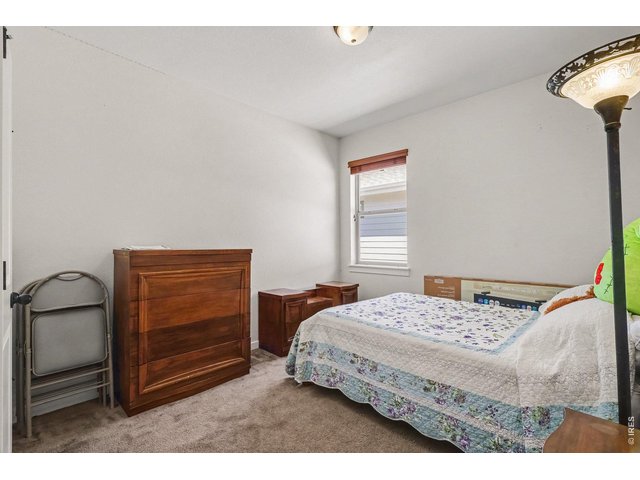
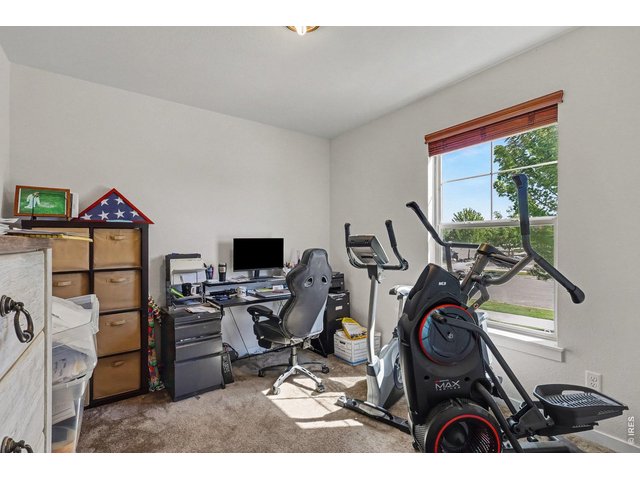
| Bedroom 2 | 10 x 13 (Main Floor) |
| Bedroom 3 | 10 x 12 (Main Floor) |
| Kitchen | 12 x 19 (Main Floor) |
| Living Room | 12 x 13 (Main Floor) |
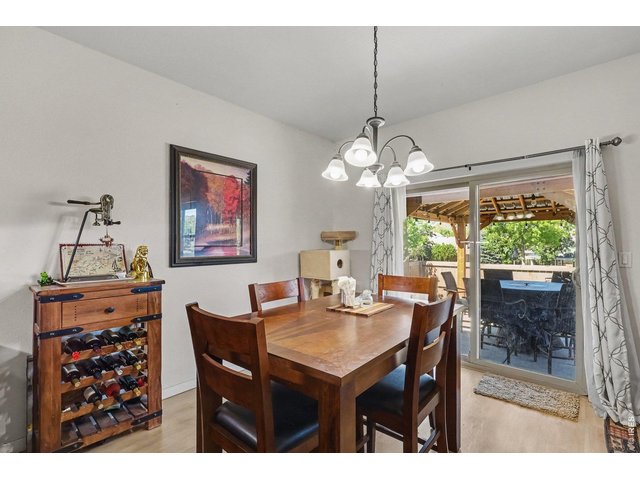
| Dining Room | 13 x 9 (Main Floor) |
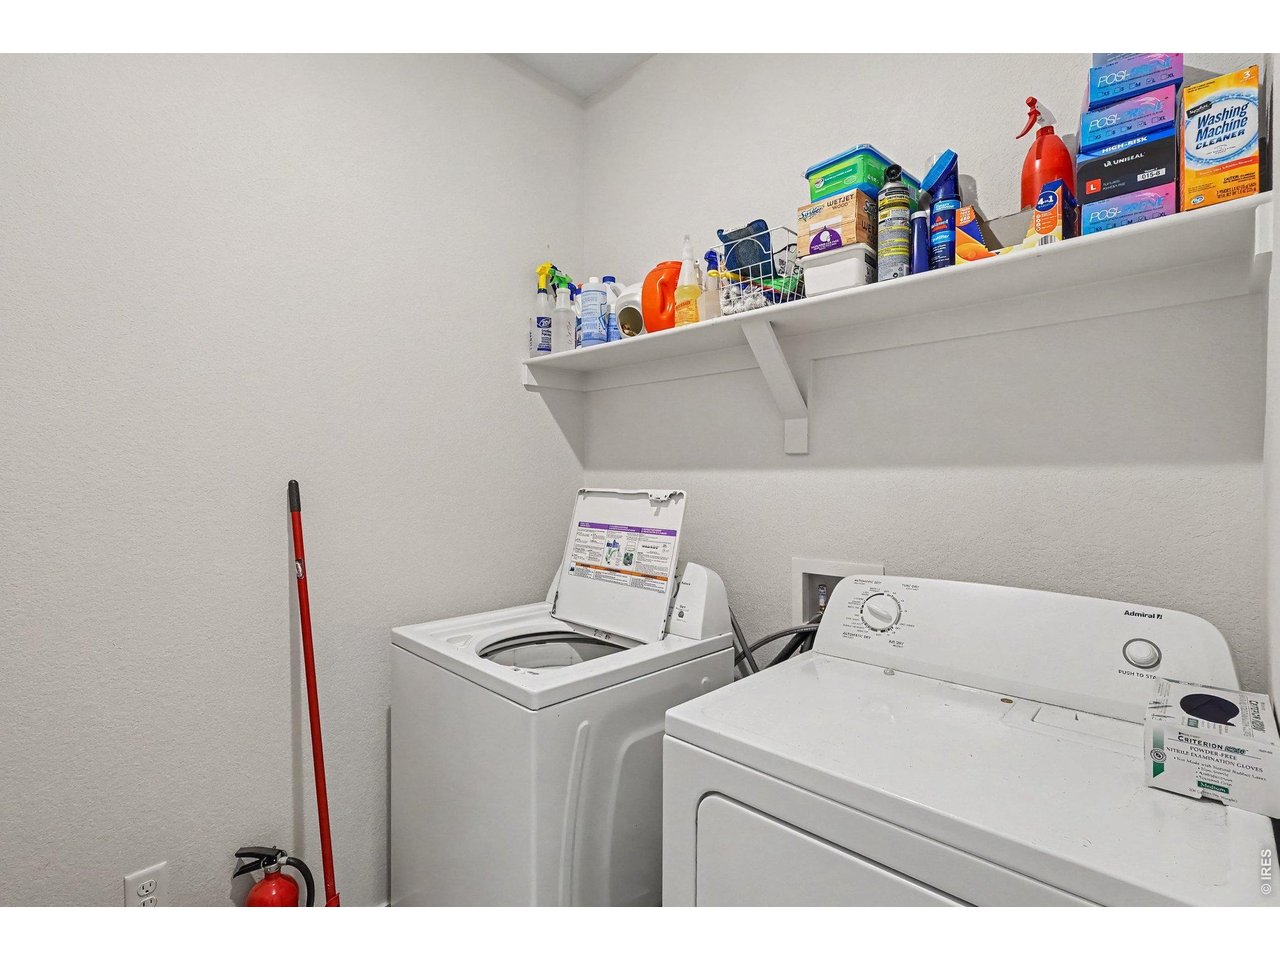
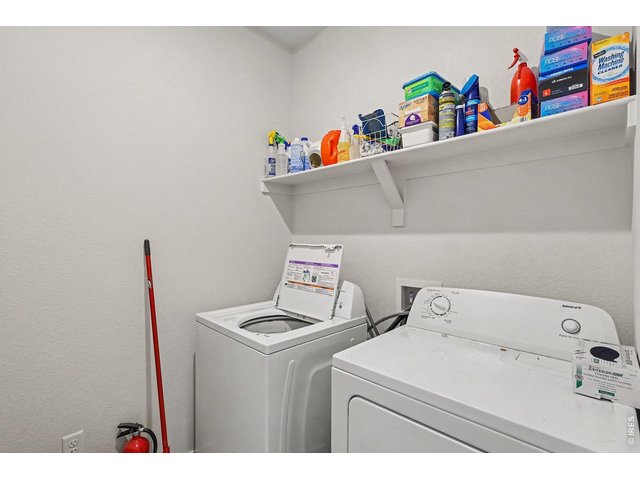
| Laundry Room | 6 x 5 (Main Floor) |
| Family Room | 16 x 13 (Basement) |
| Rec. Room | 22 x 11 (Basement) |
| Note: All room dimensions, including square footage data, are approximate and must be verified by the buyer. | |
Outdoor Features
Patio, Hot Tub IncludedLot Features
House Faces SouthDesign Features
Separate Dining Room, Open Floor Plan, Walk-in Closet, Washer/Dryer Hookups, Kitchen Island, 9ft+ CeilingsInclusions
Window Coverings, Gas Range/Oven, Dishwasher, Refrigerator, Clothes Washer, Clothes Dryer, Microwave, Garage Door Opener, Disposal, Smoke Alarm(s)Neighborhood
Fireplace
Gas Fireplace, Living Room FireplaceThe map could not be loaded. Reload the page to try again, or update your browser or device.



Information deemed reliable but not guaranteed by the MLS. WARNING: This database record is provided subject to limited license rights. Duplication or reproduction is prohibited. Limited License MLS content and images © Copyright 1998 - 2026, IRES LLC. All rights reserved.