6938 Barbuda Dr Fort Collins, CO 80525


1 of 45
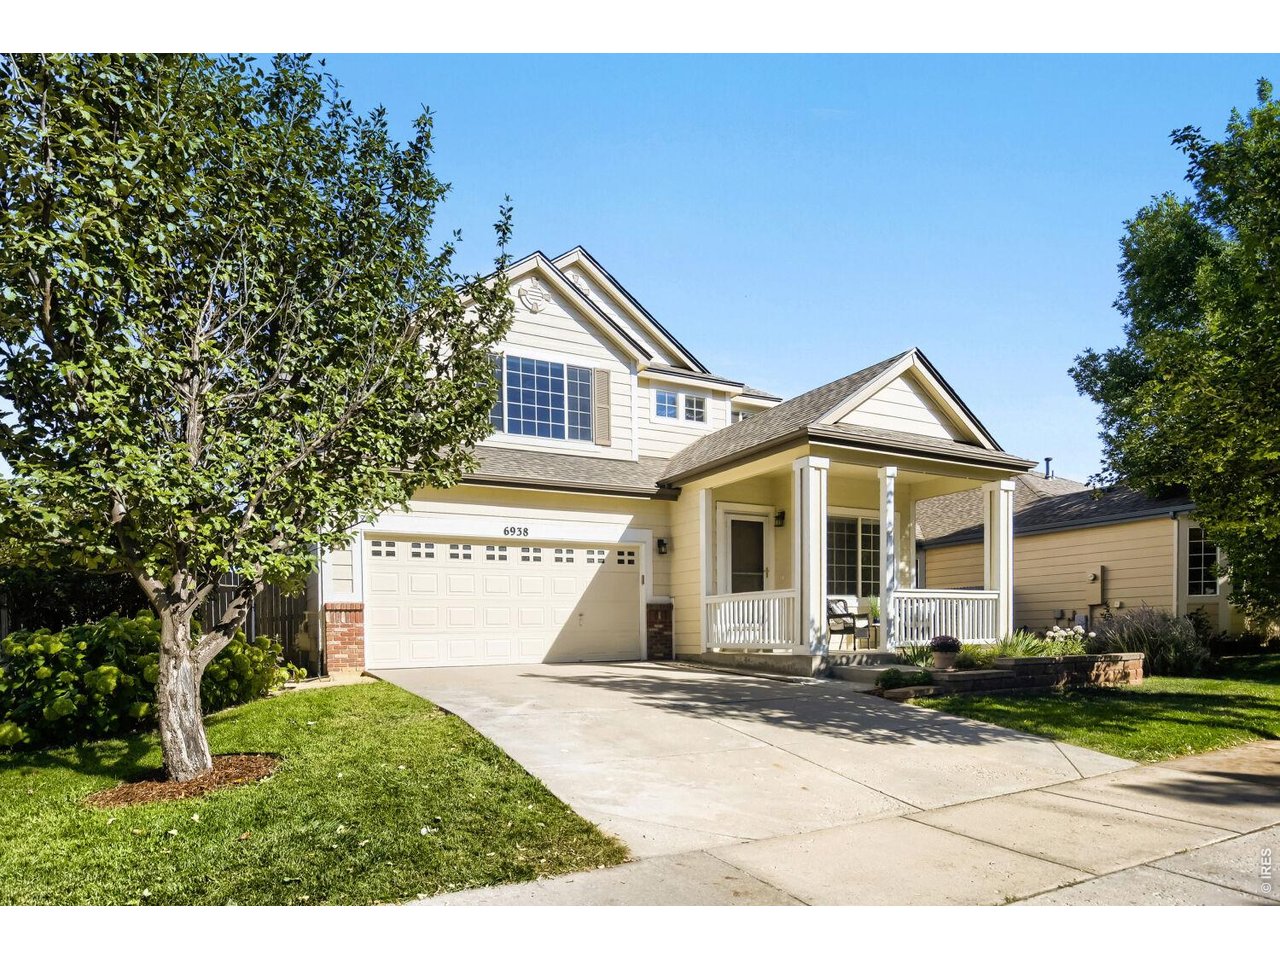
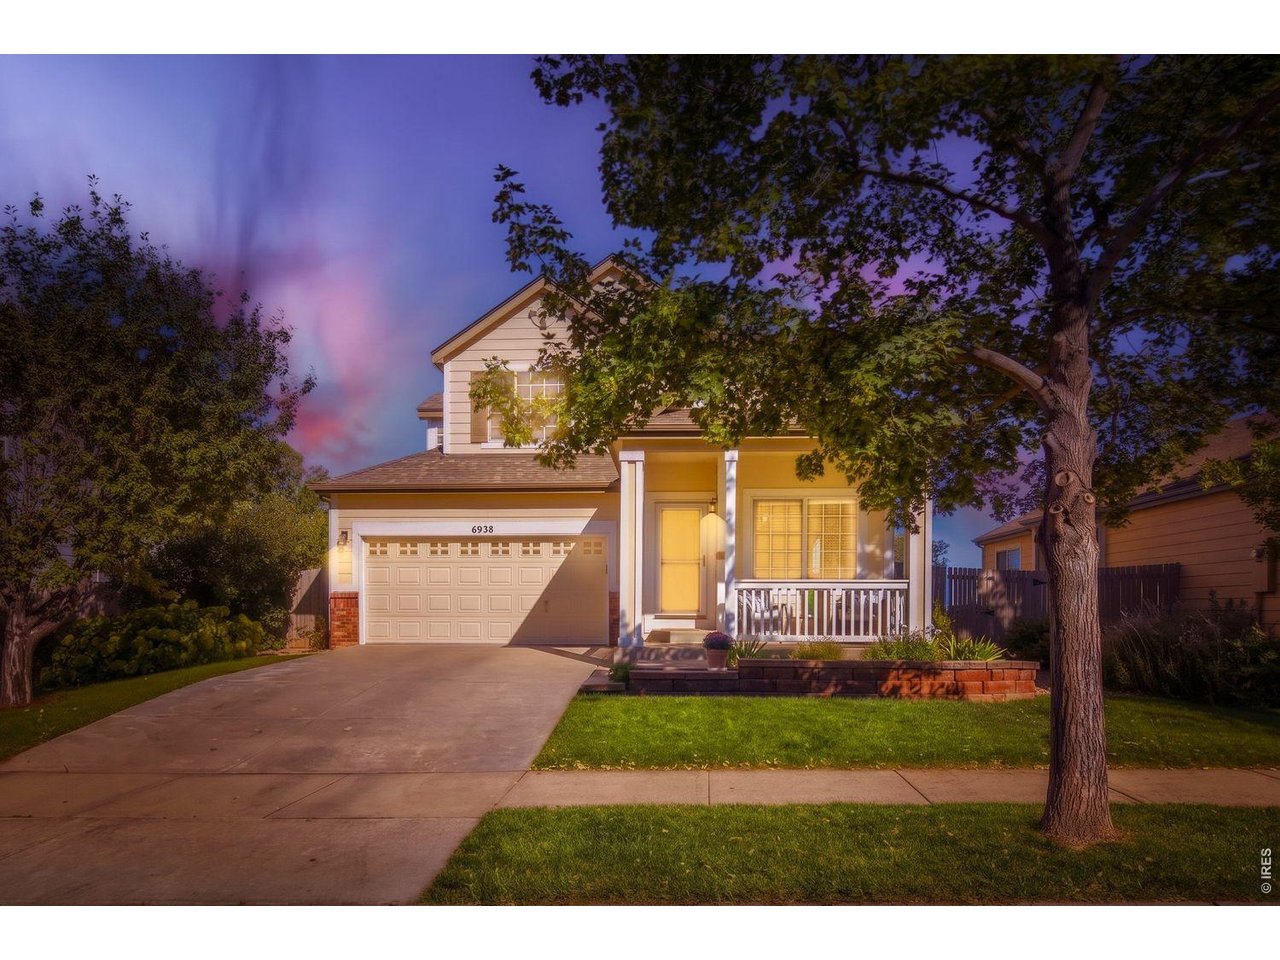
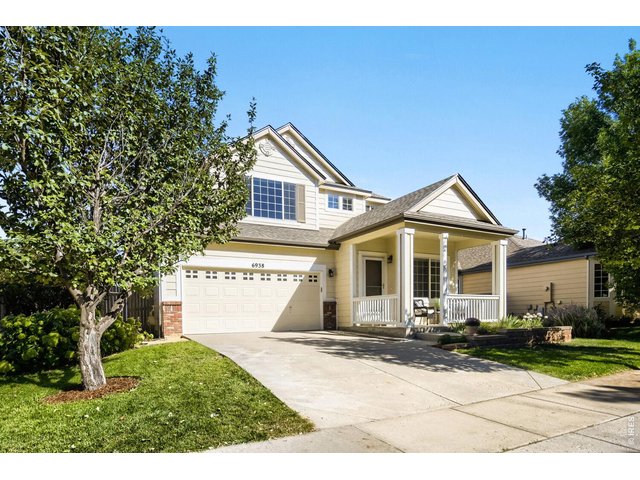
Welcome Home!
2 of 45
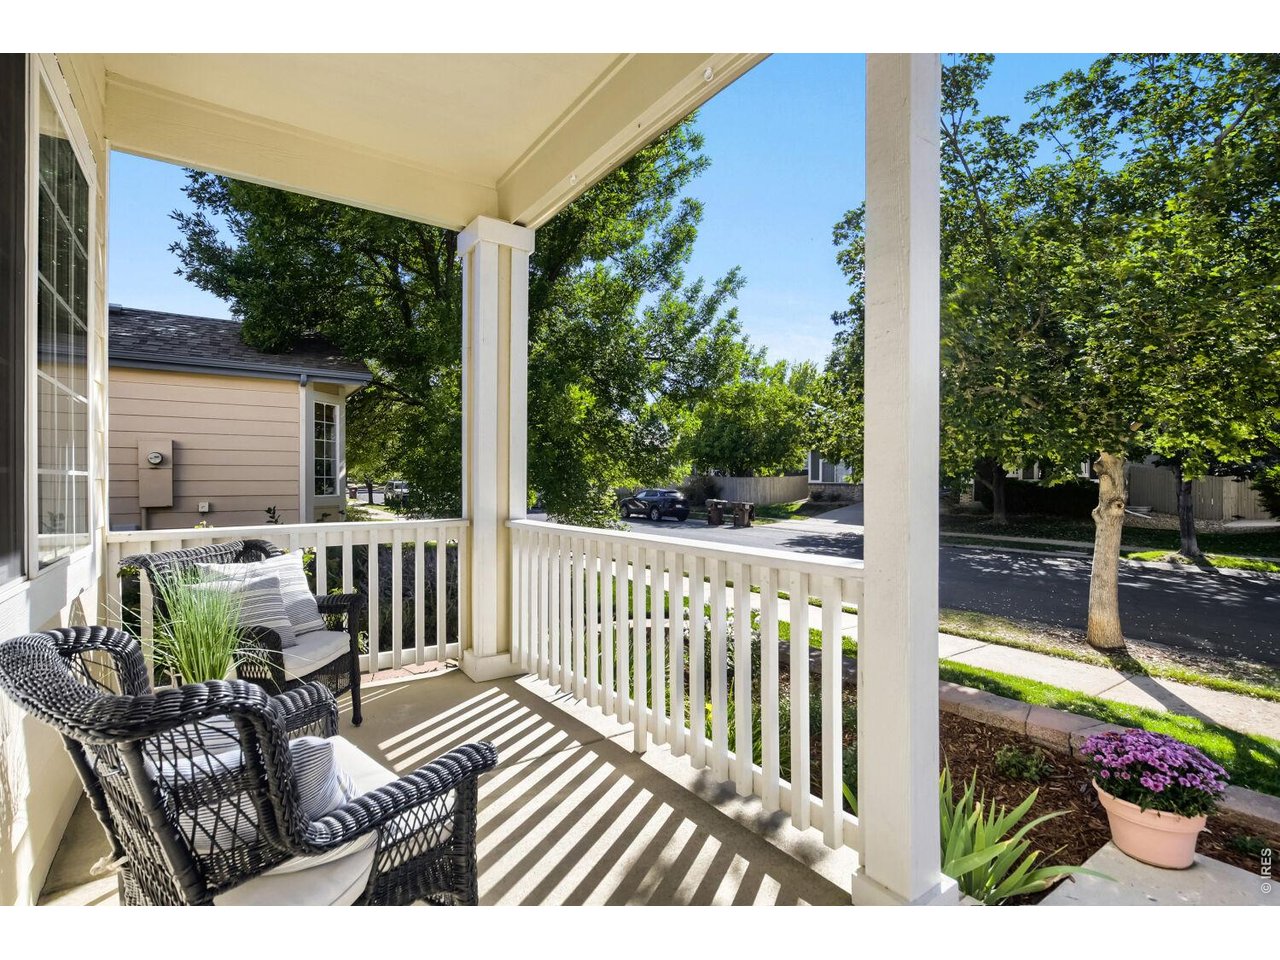
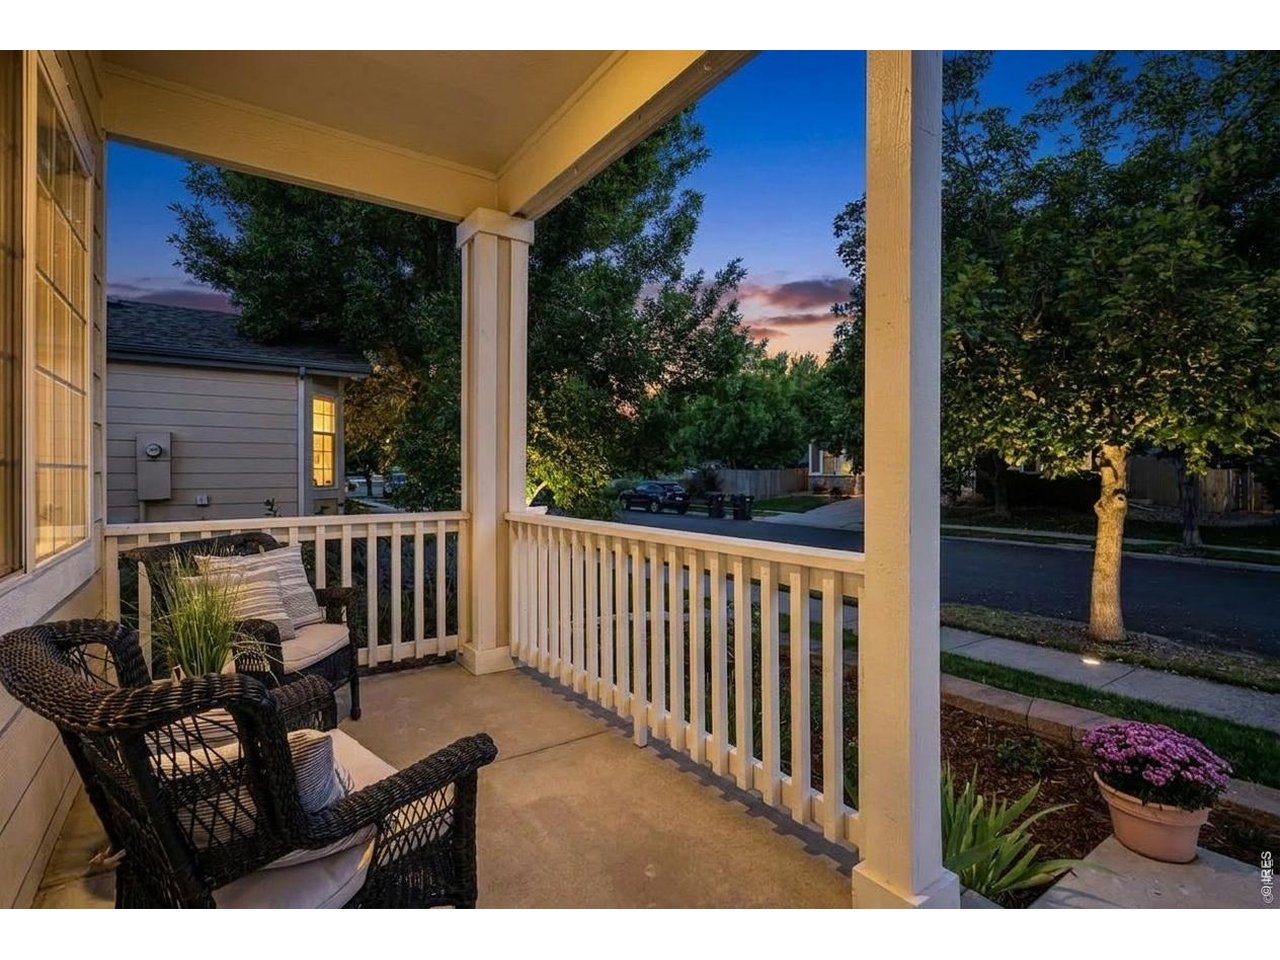
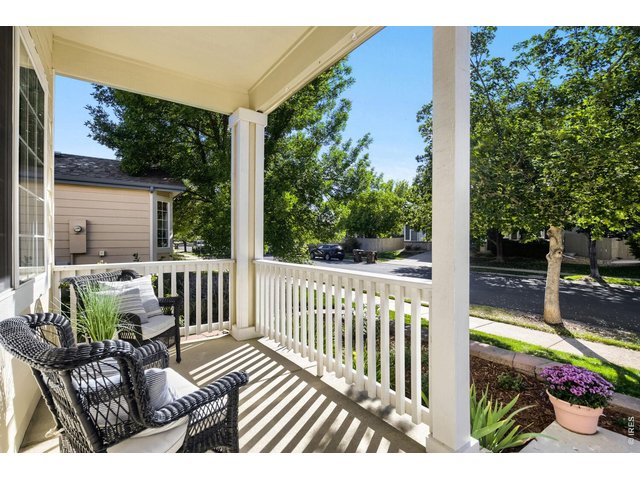
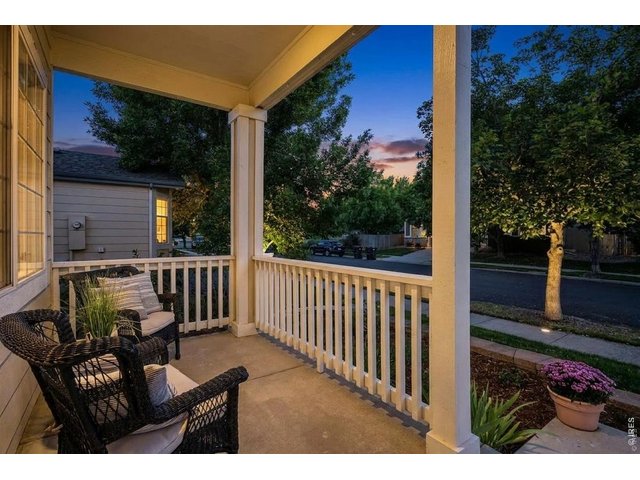
Relaxing front porch
3 of 45
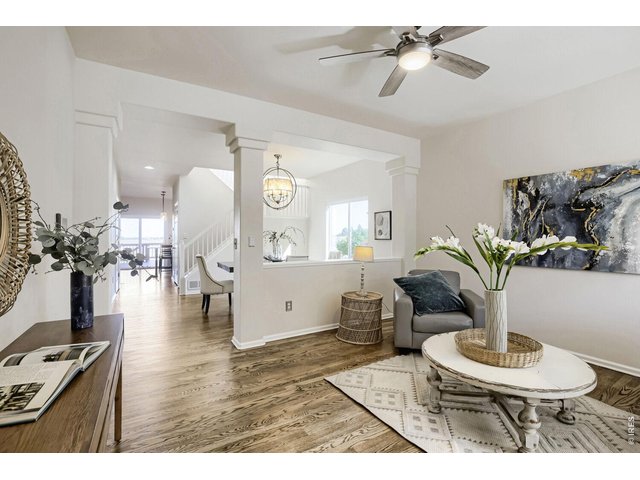
4 of 45
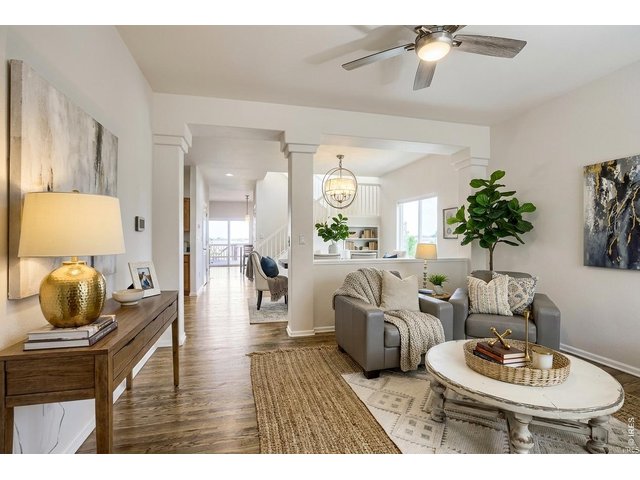
5 of 45
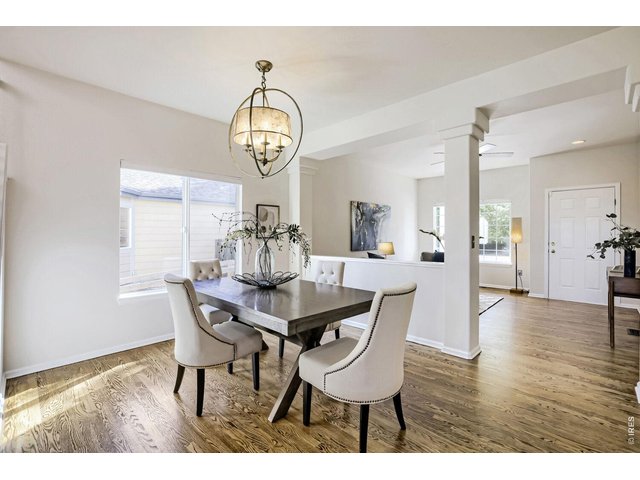
6 of 45
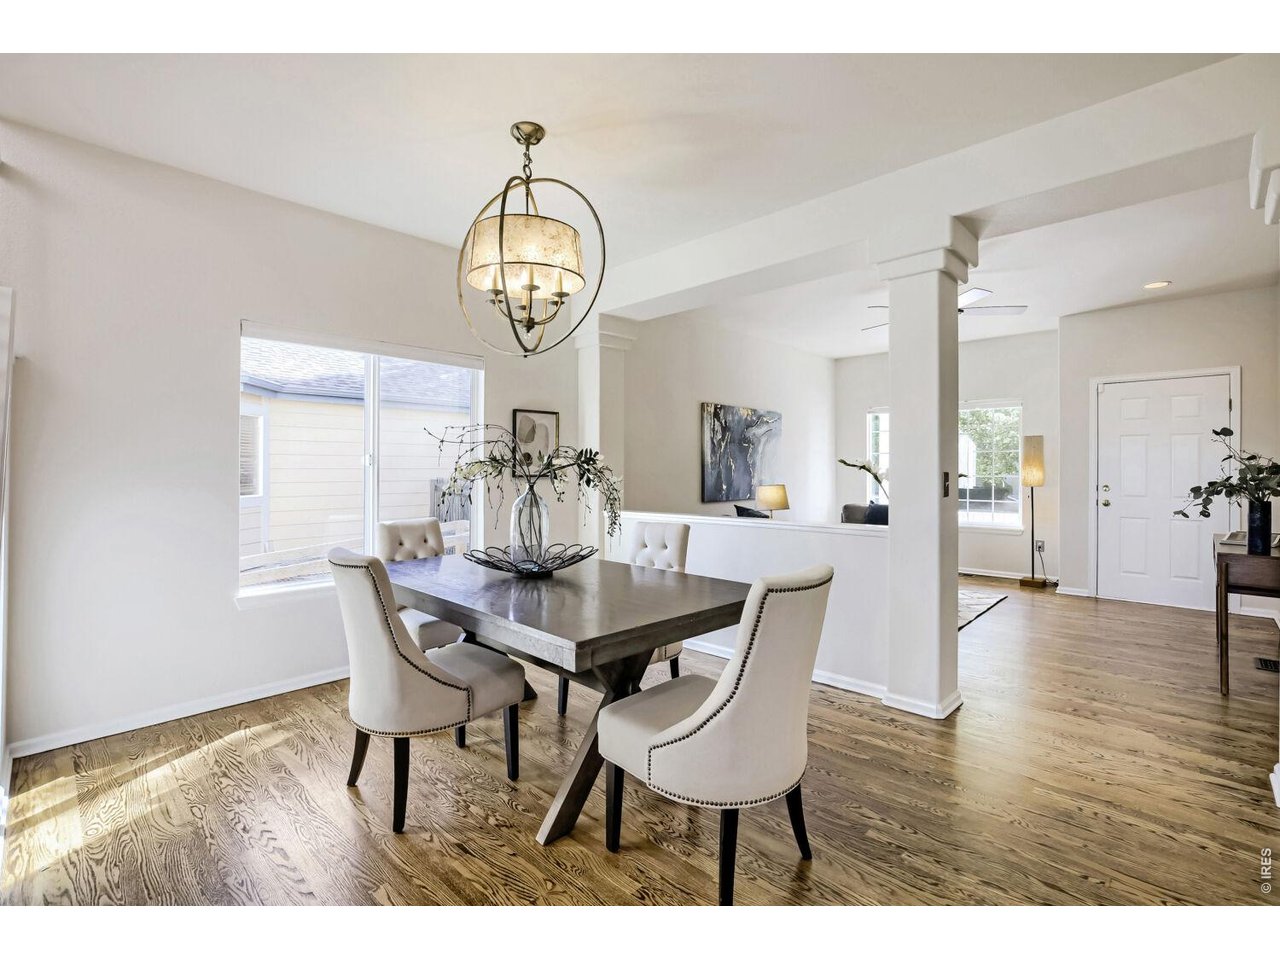
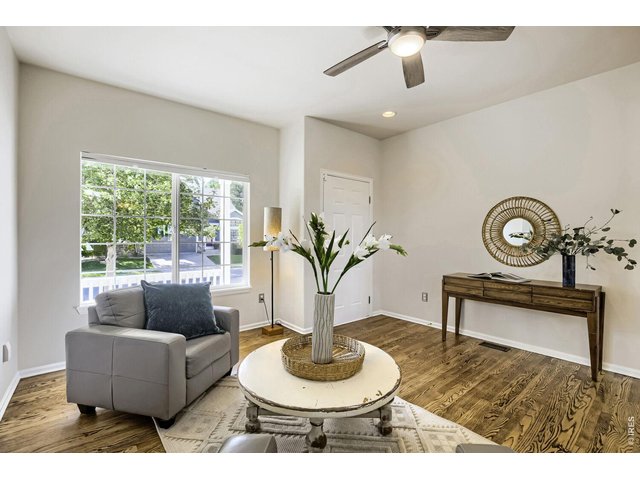
Formal Dinigh Room
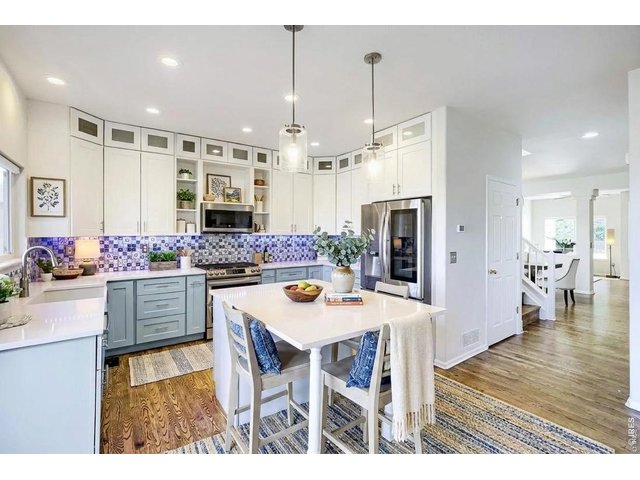
7 of 45
8 of 45
9 of 45
10 of 45
11 of 45
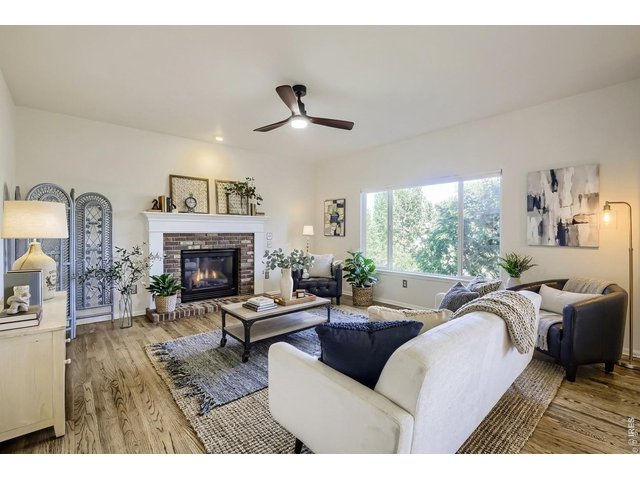
12 of 45
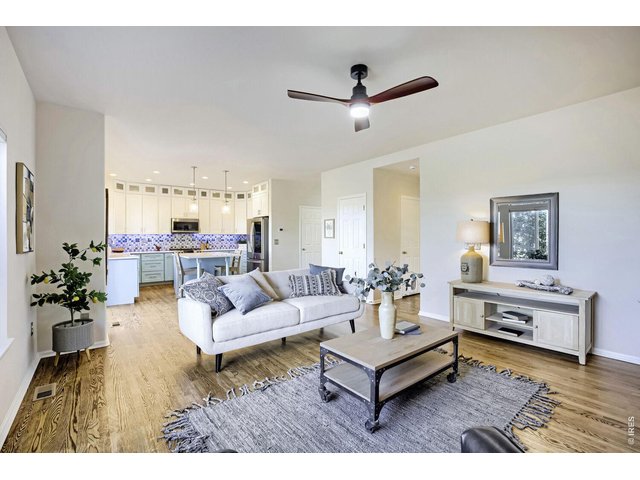
13 of 45
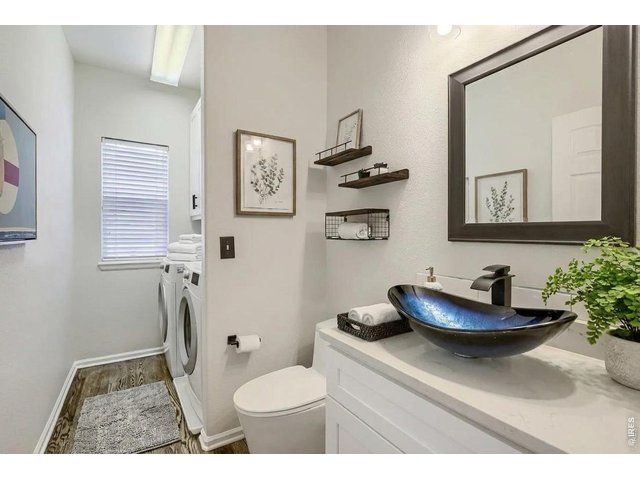
14 of 45
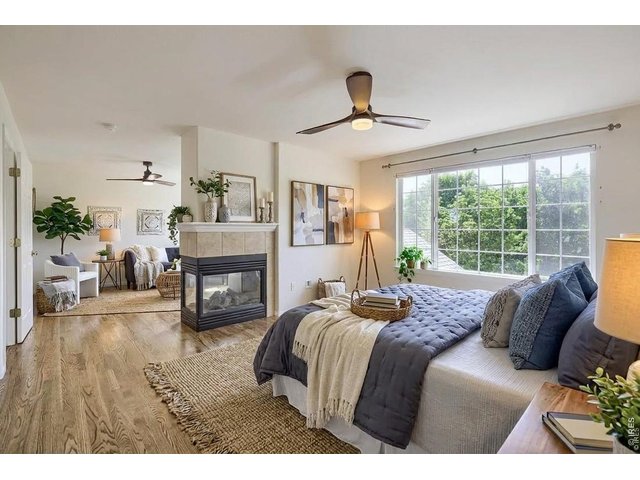
15 of 45
16 of 45
17 of 45
18 of 45
19 of 45
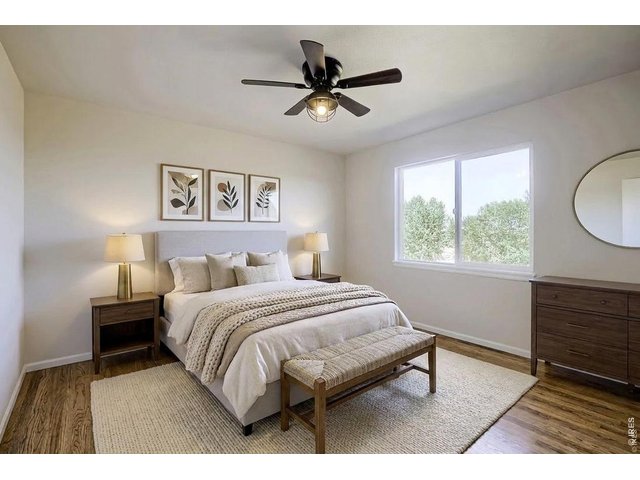
20 of 45
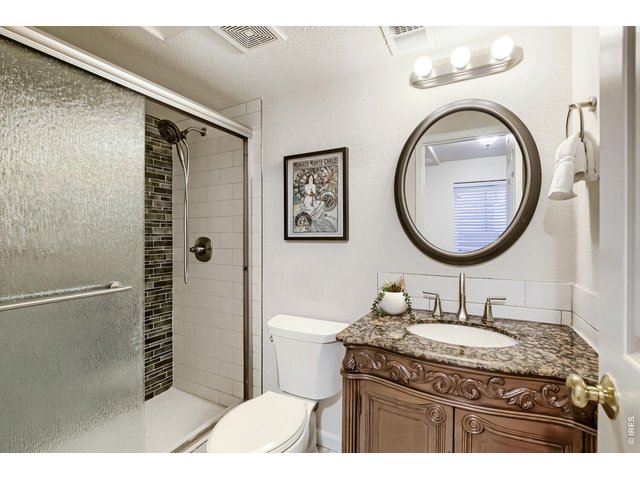
21 of 45
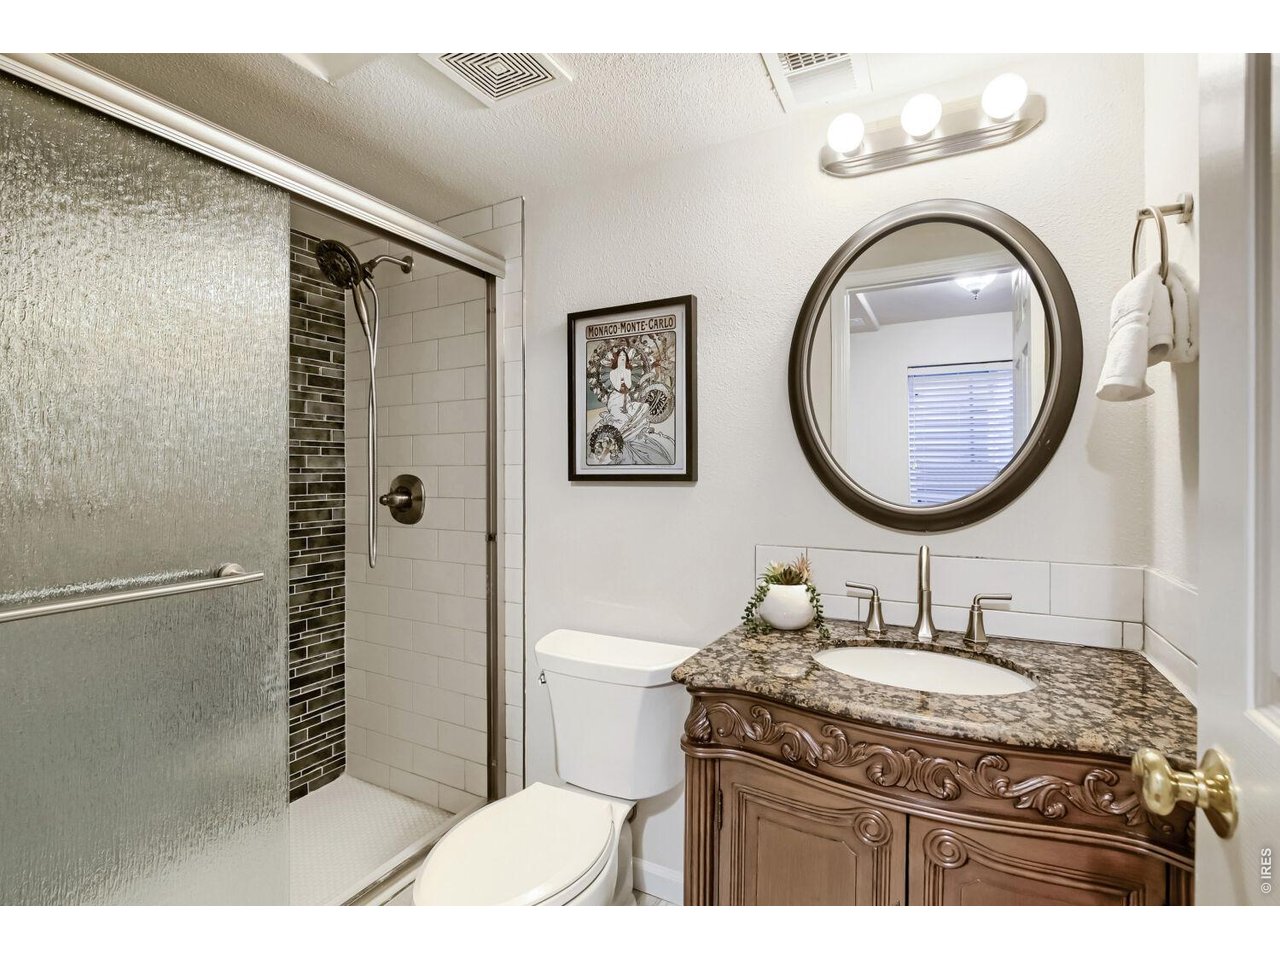
Beautiful Basement Bath
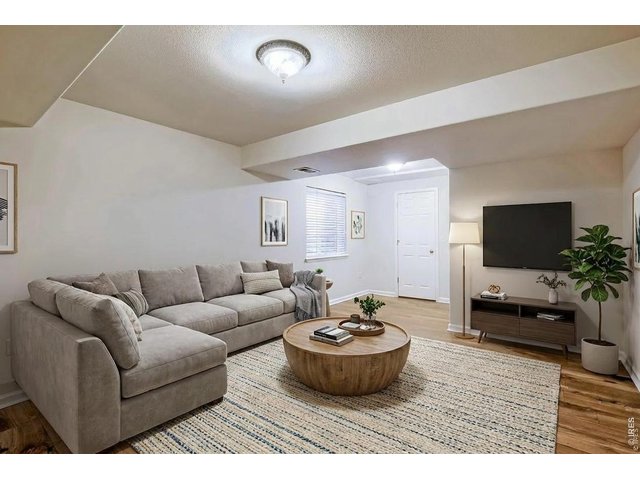
22 of 45
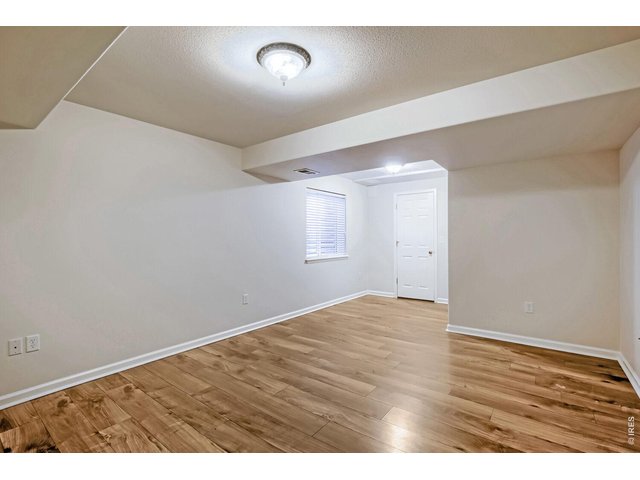
23 of 45
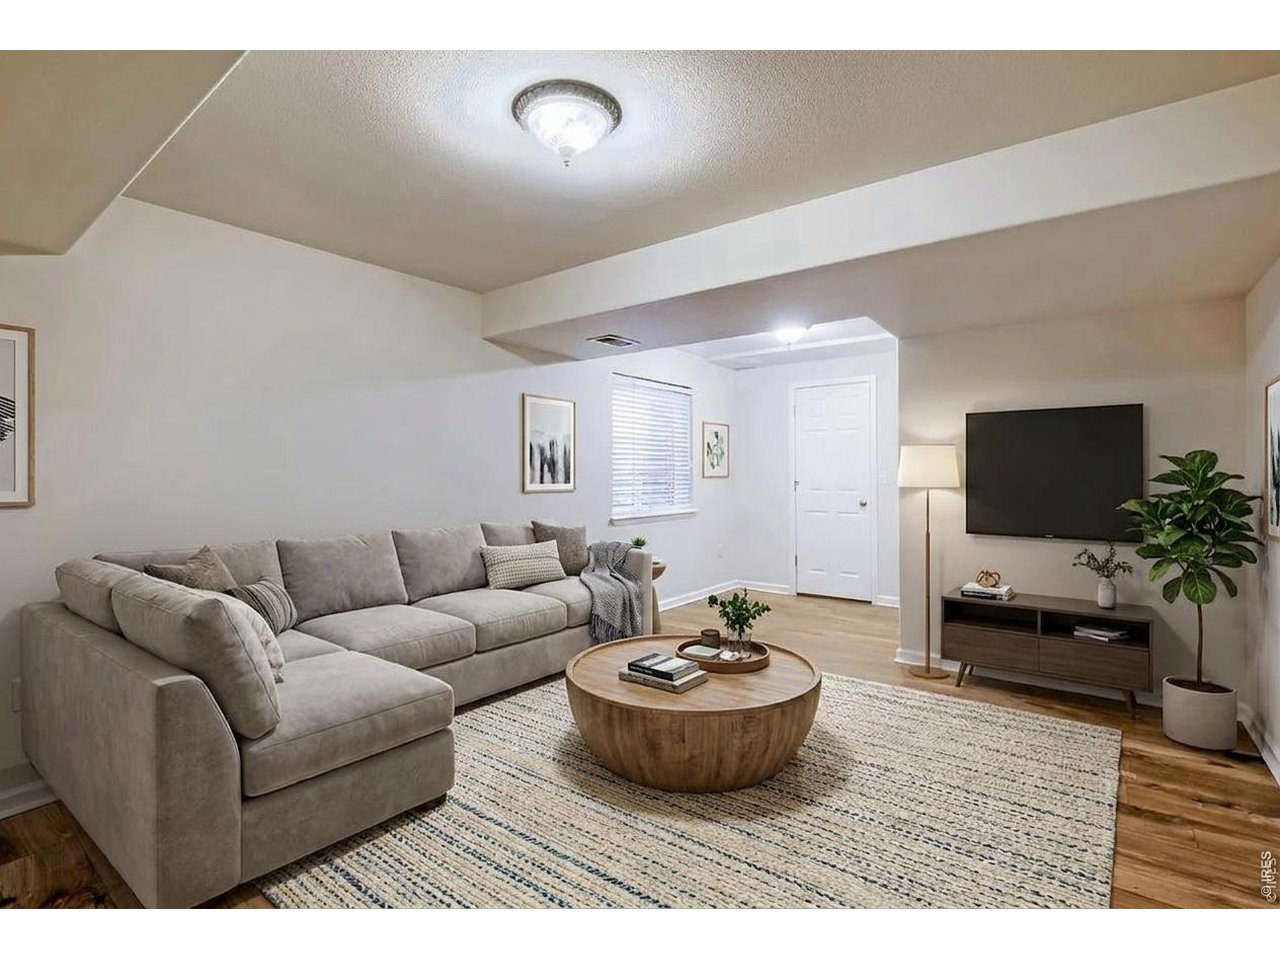
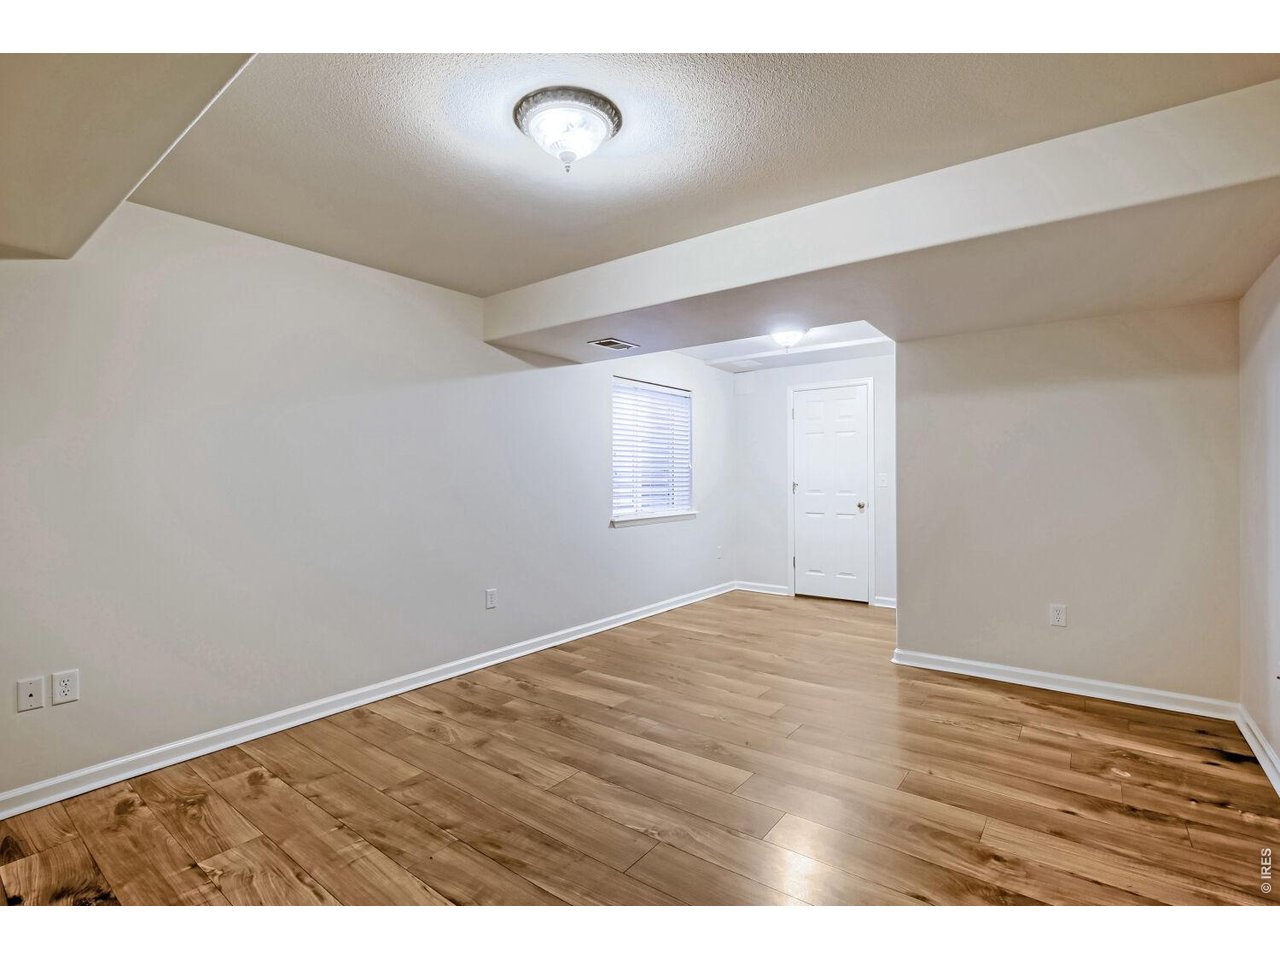
Garden level basement bedroom with en suite bathroom and walk in closet
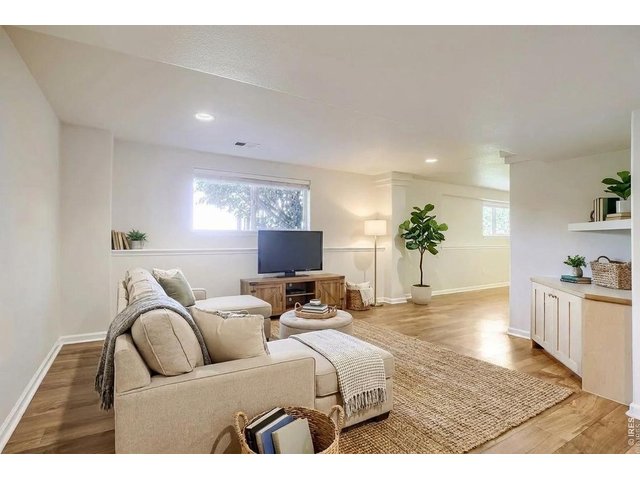
24 of 45
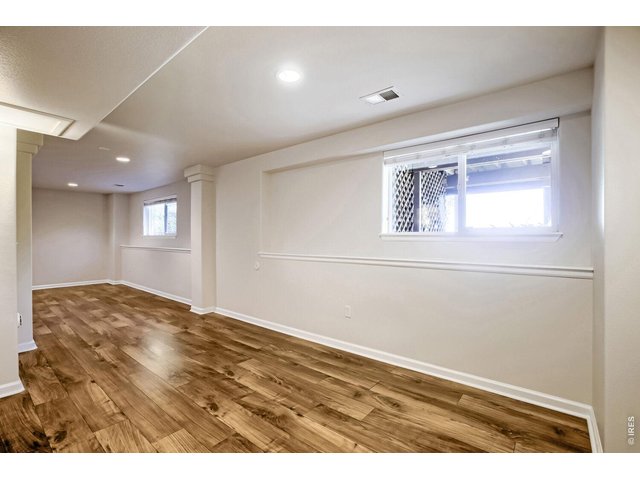
25 of 45
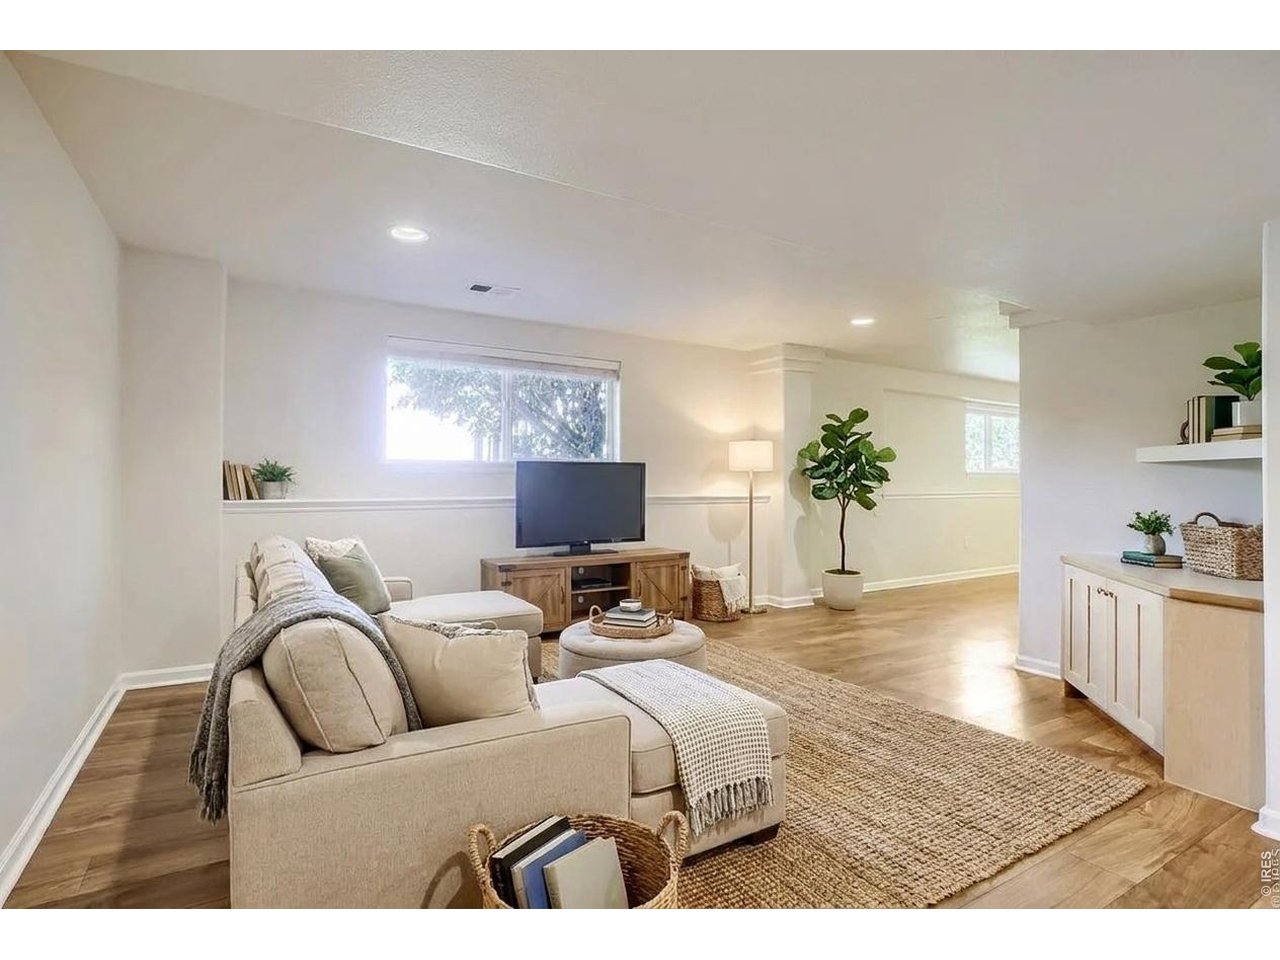
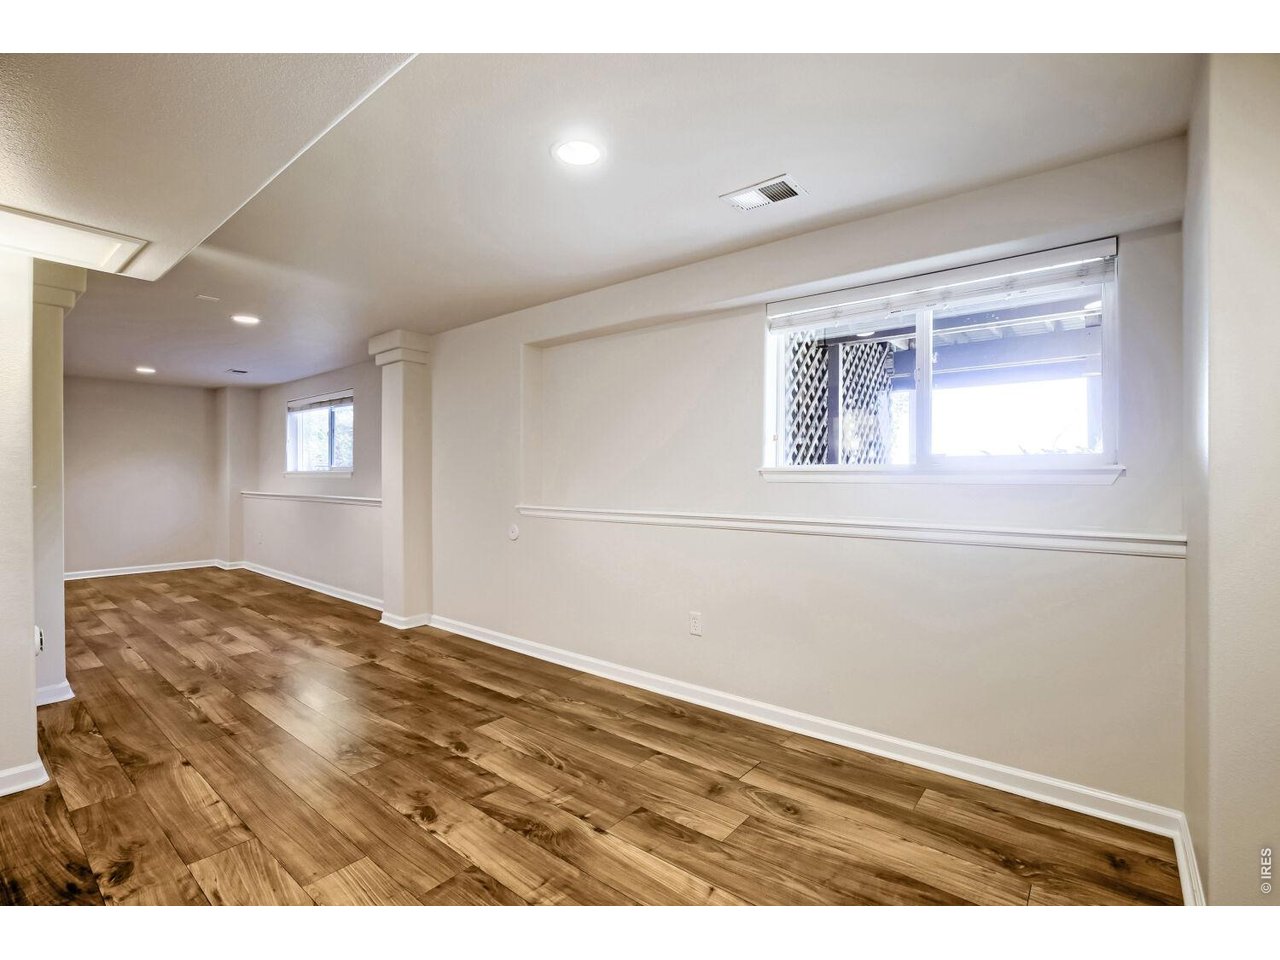
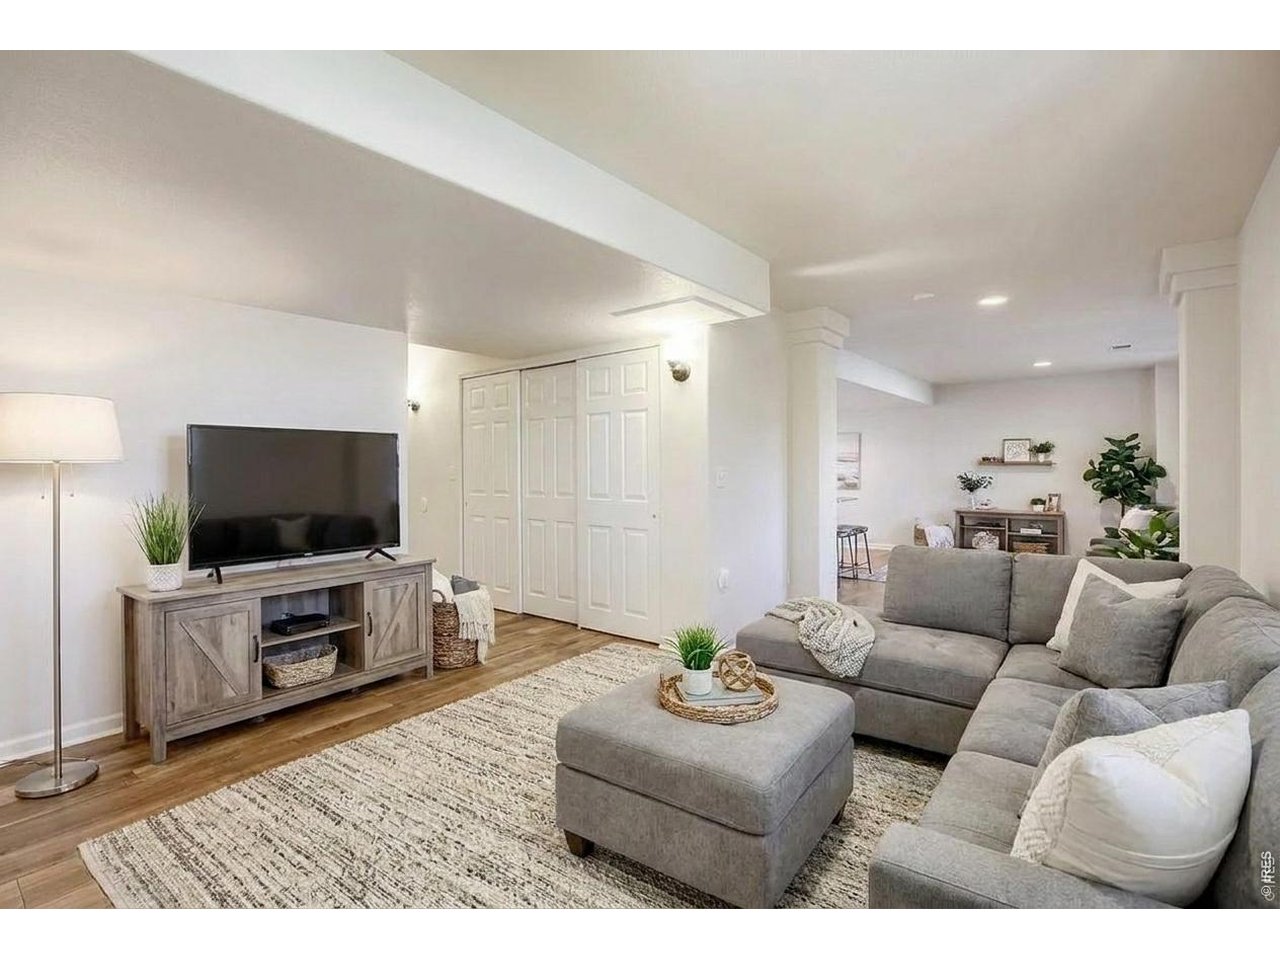
Garden Level Basement flex space
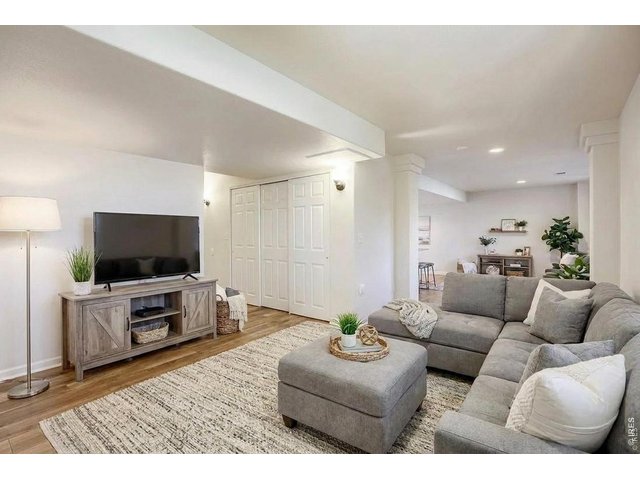
26 of 45
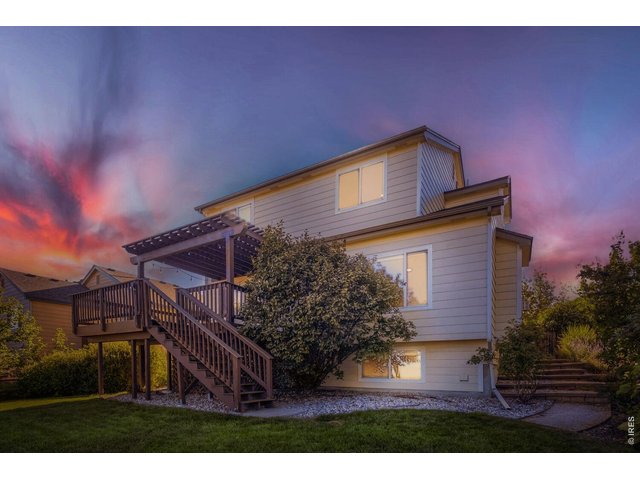
27 of 45
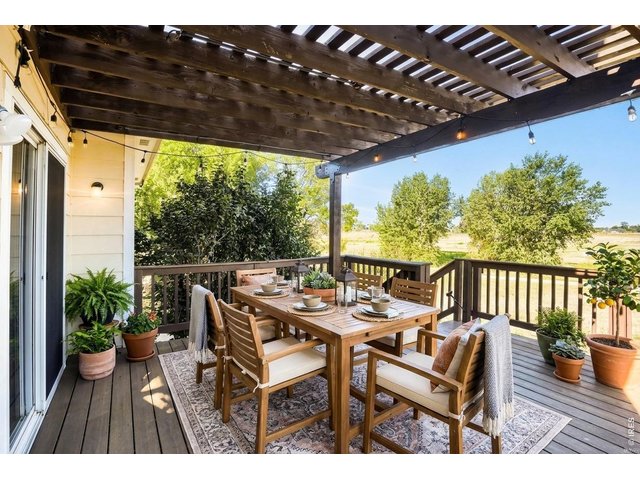
28 of 45
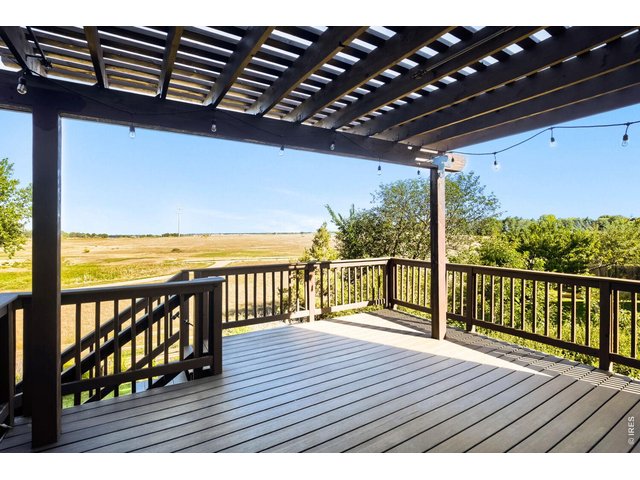
29 of 45
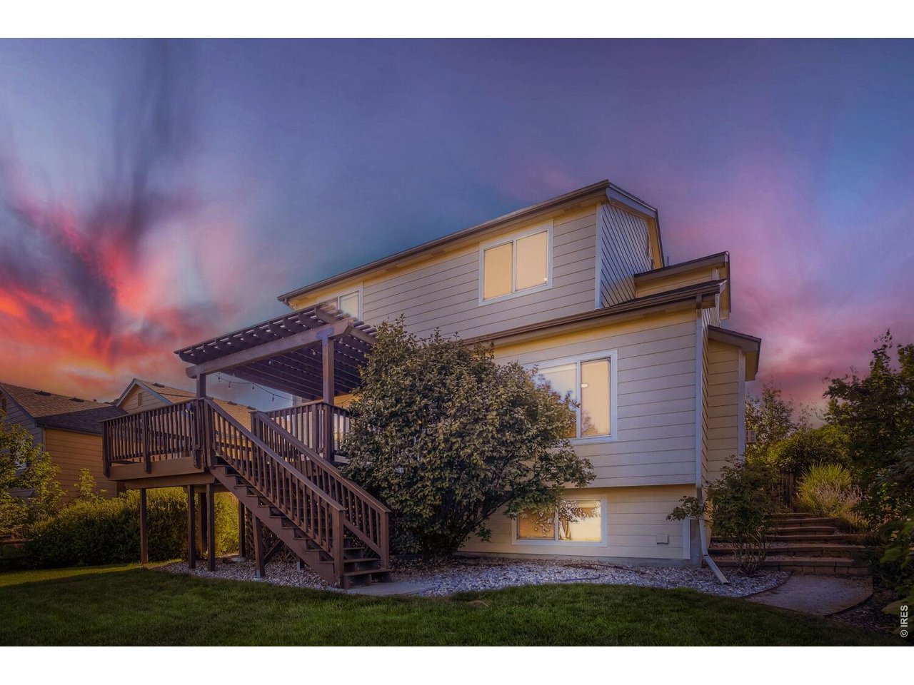
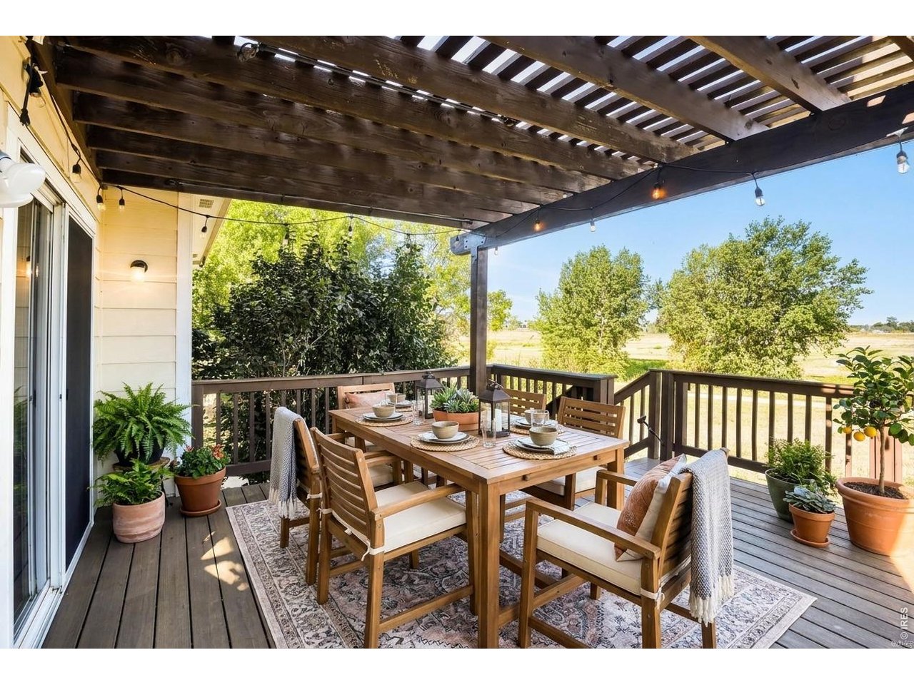
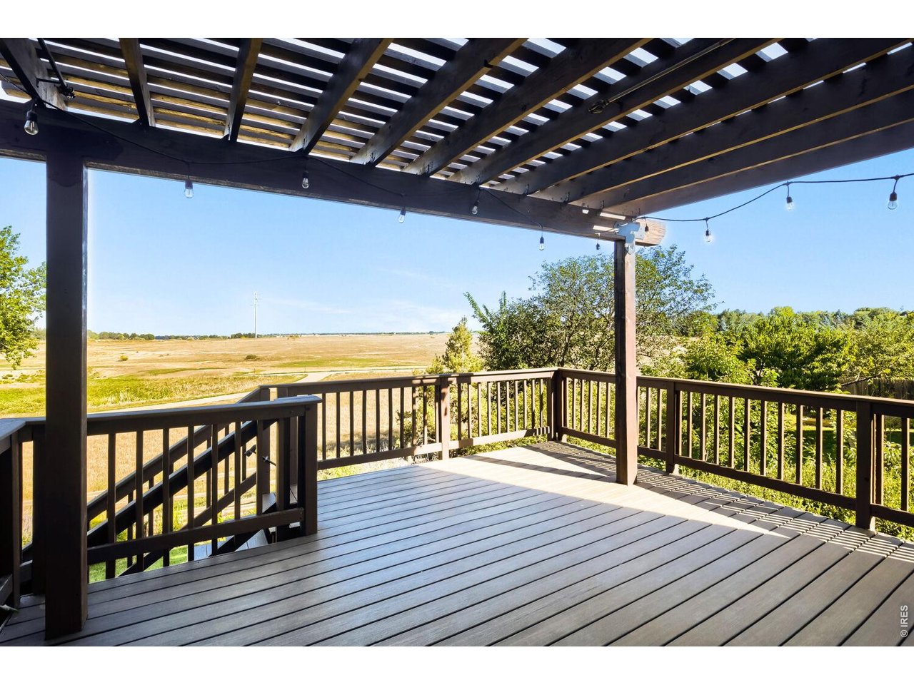
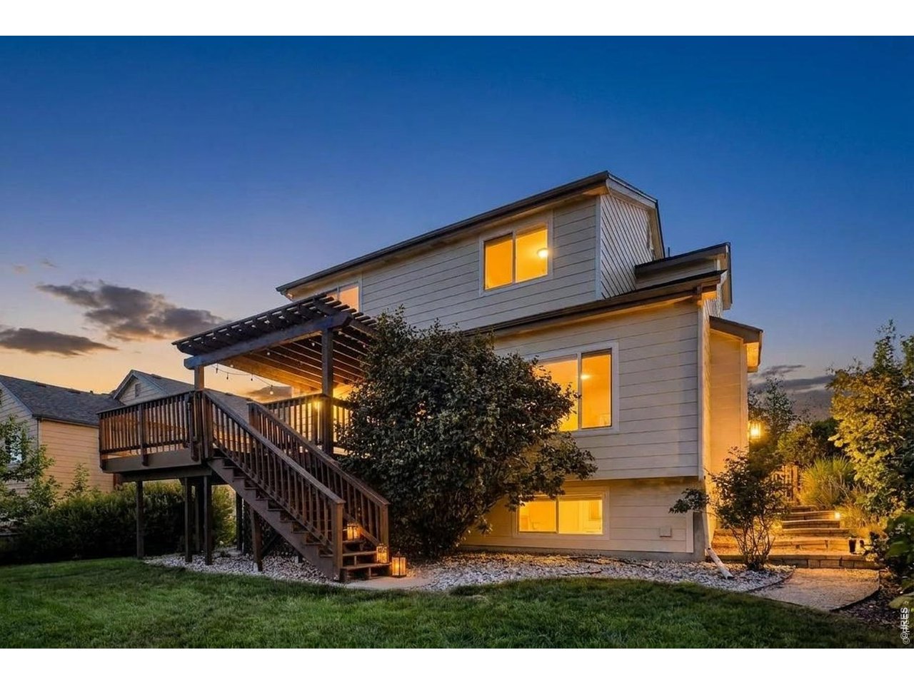
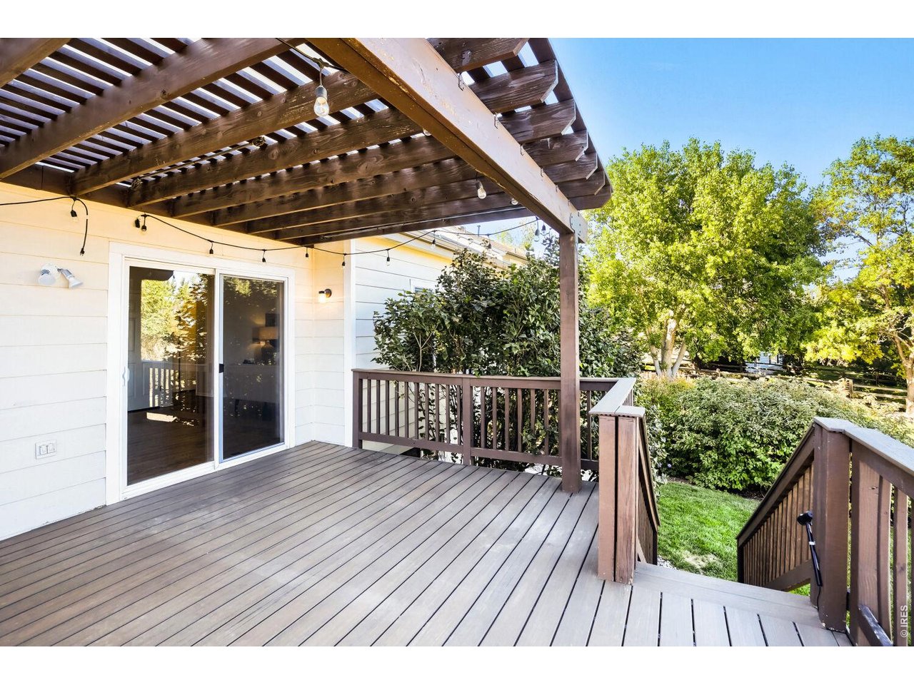
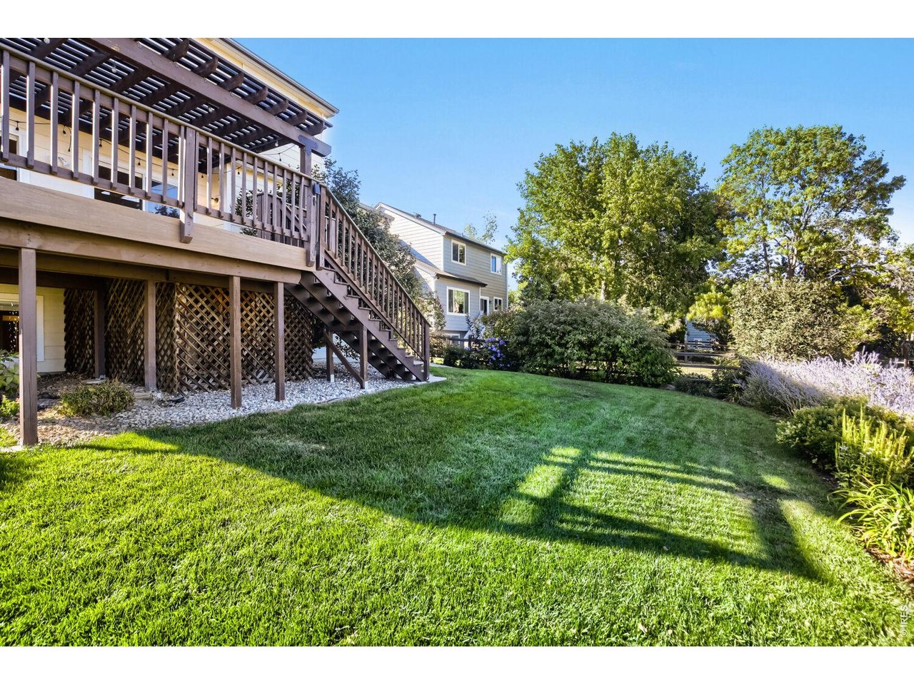
Expanded trex deck and perola to enjoy the open space beauty!
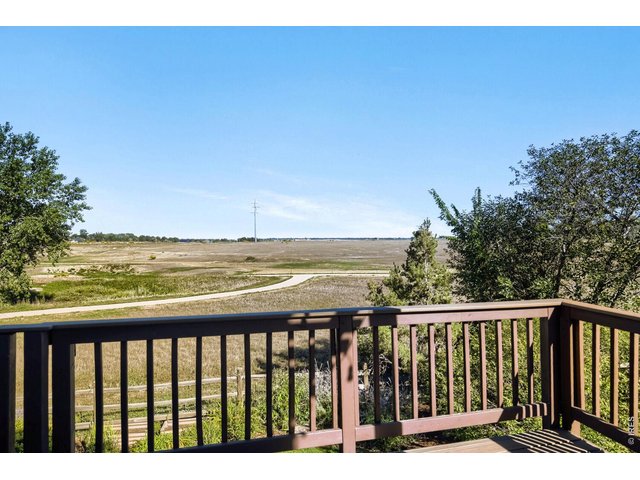
30 of 45
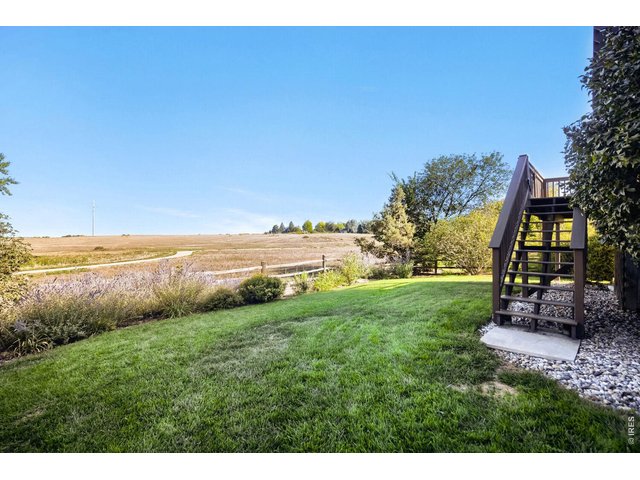
31 of 45
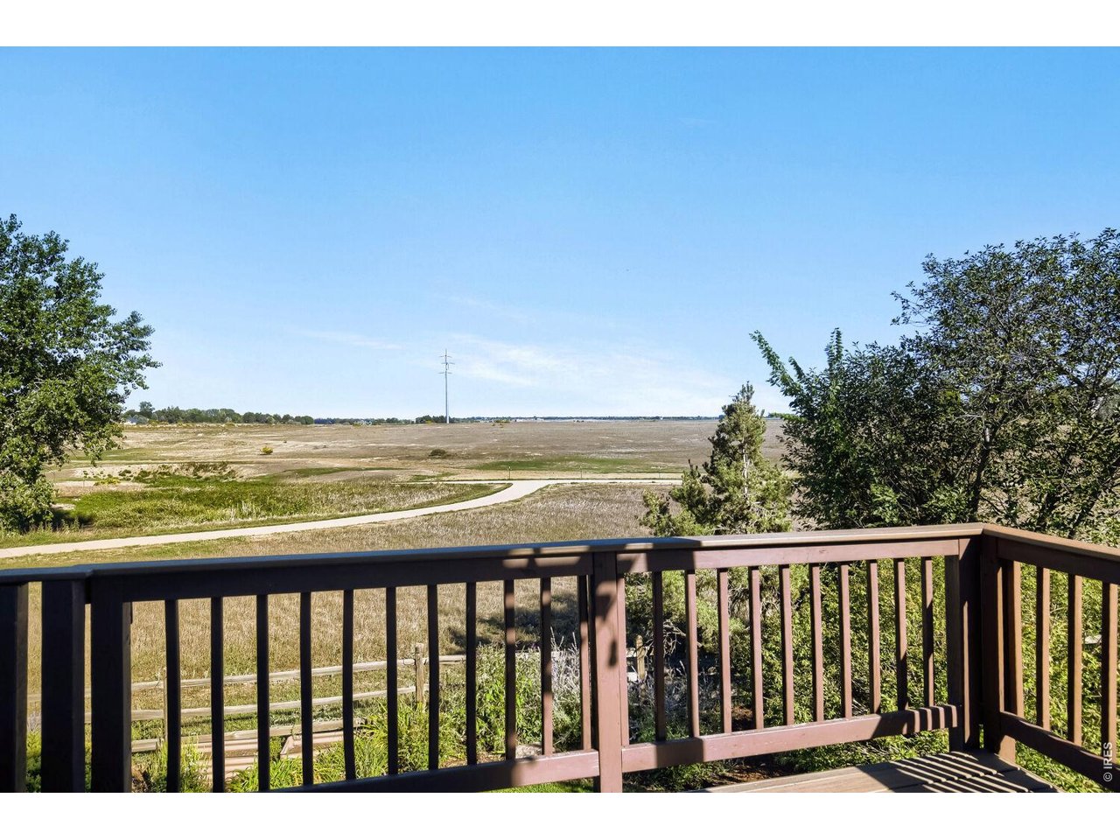
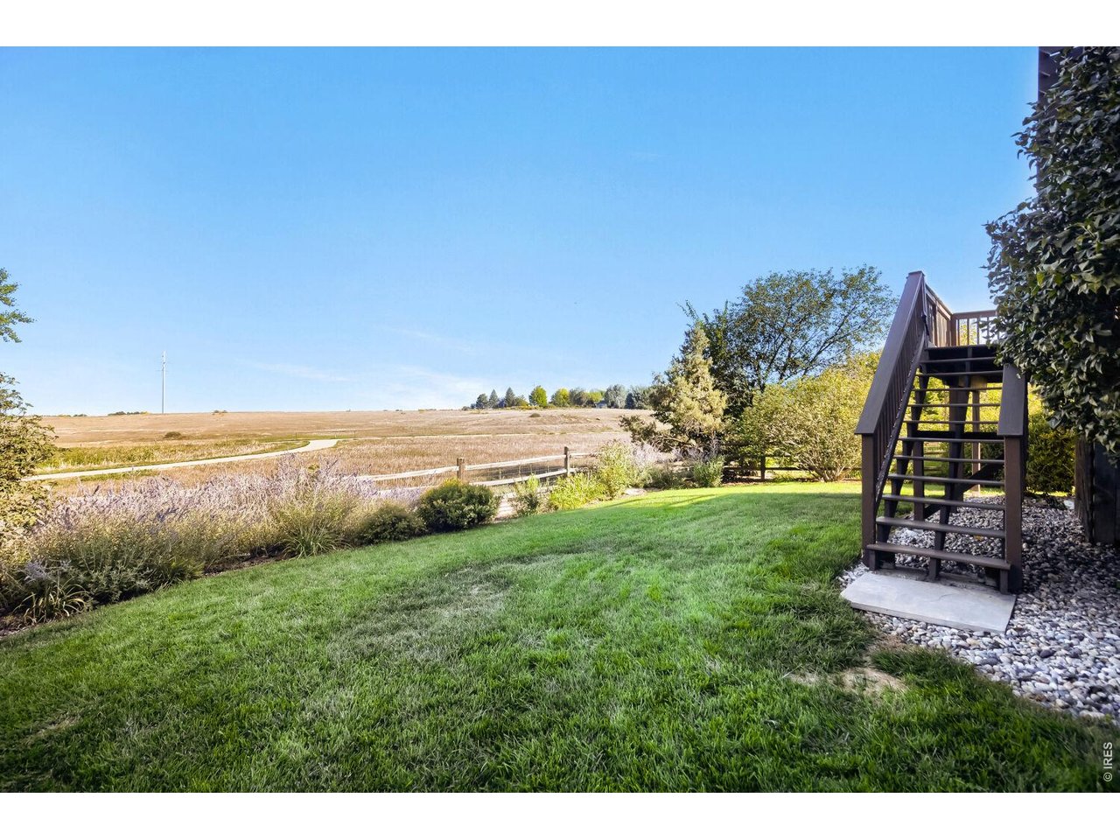
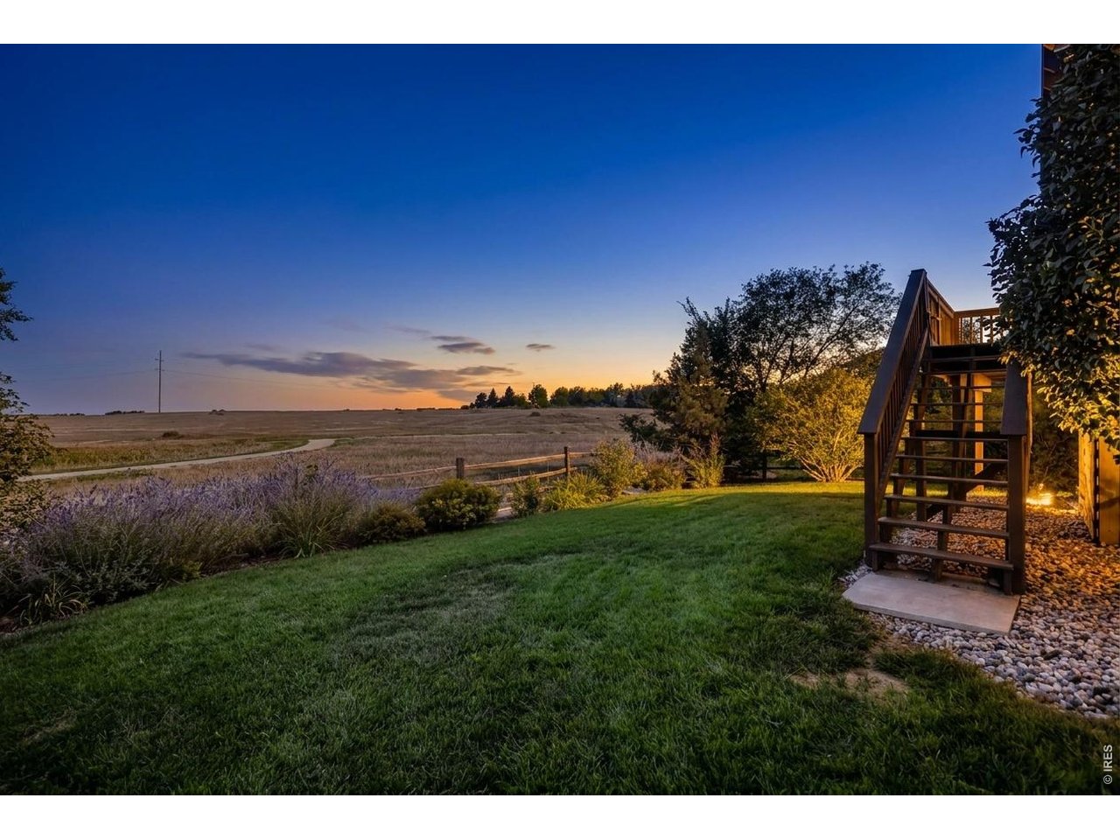
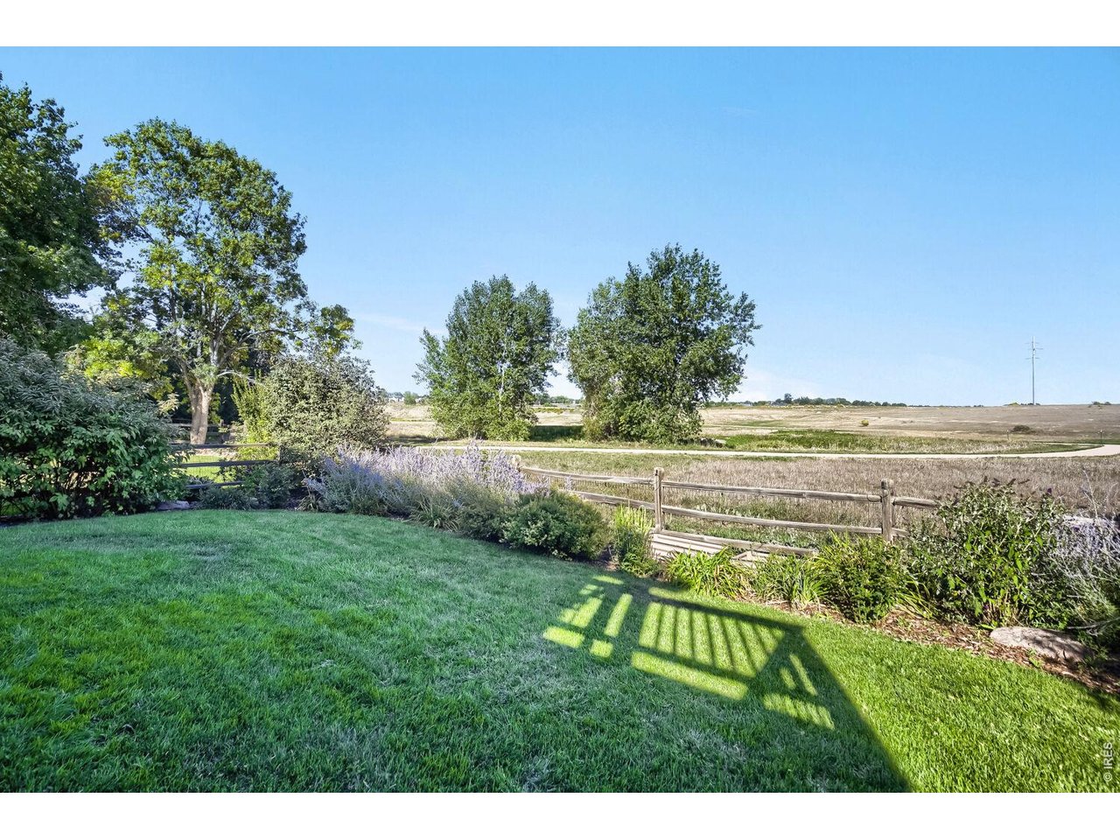
Beautiful open space and walking/biking trail
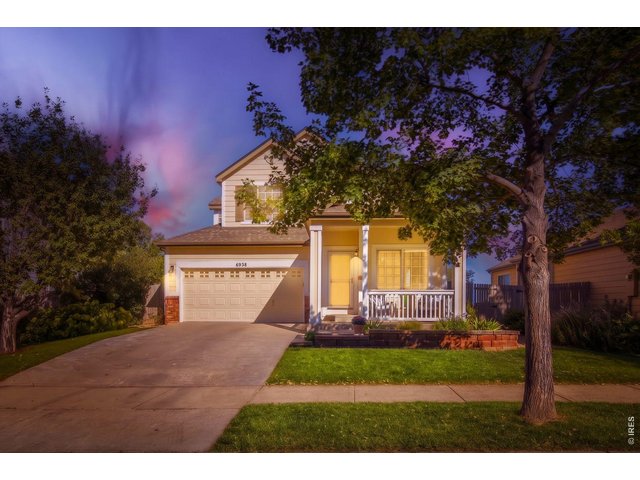
32 of 45
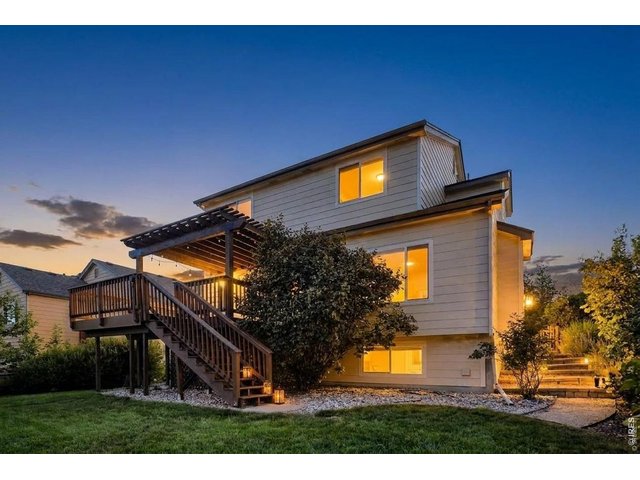
33 of 45
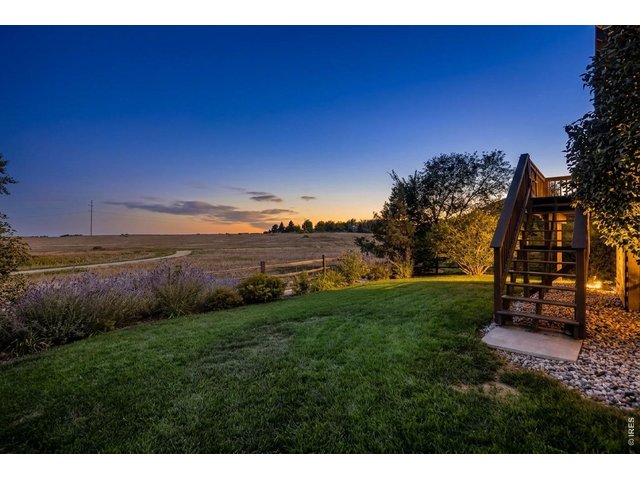
34 of 45
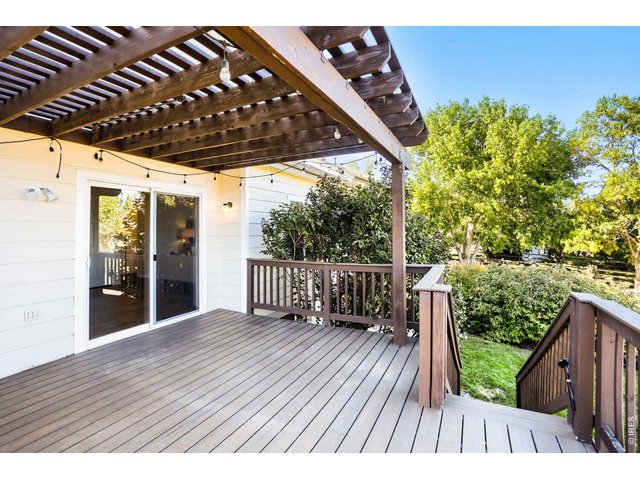
35 of 45
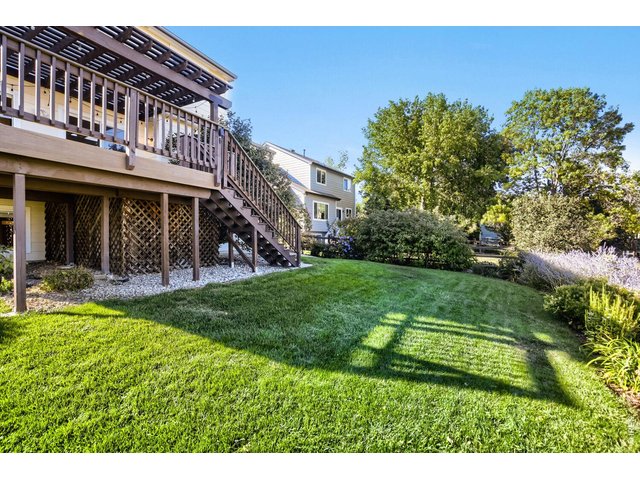
36 of 45
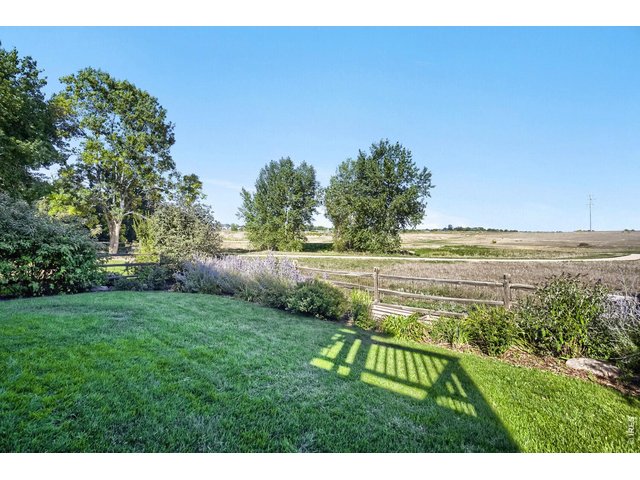
37 of 45
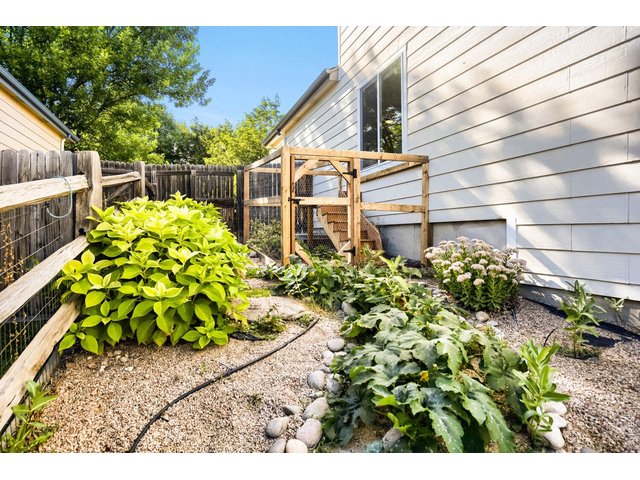
38 of 45
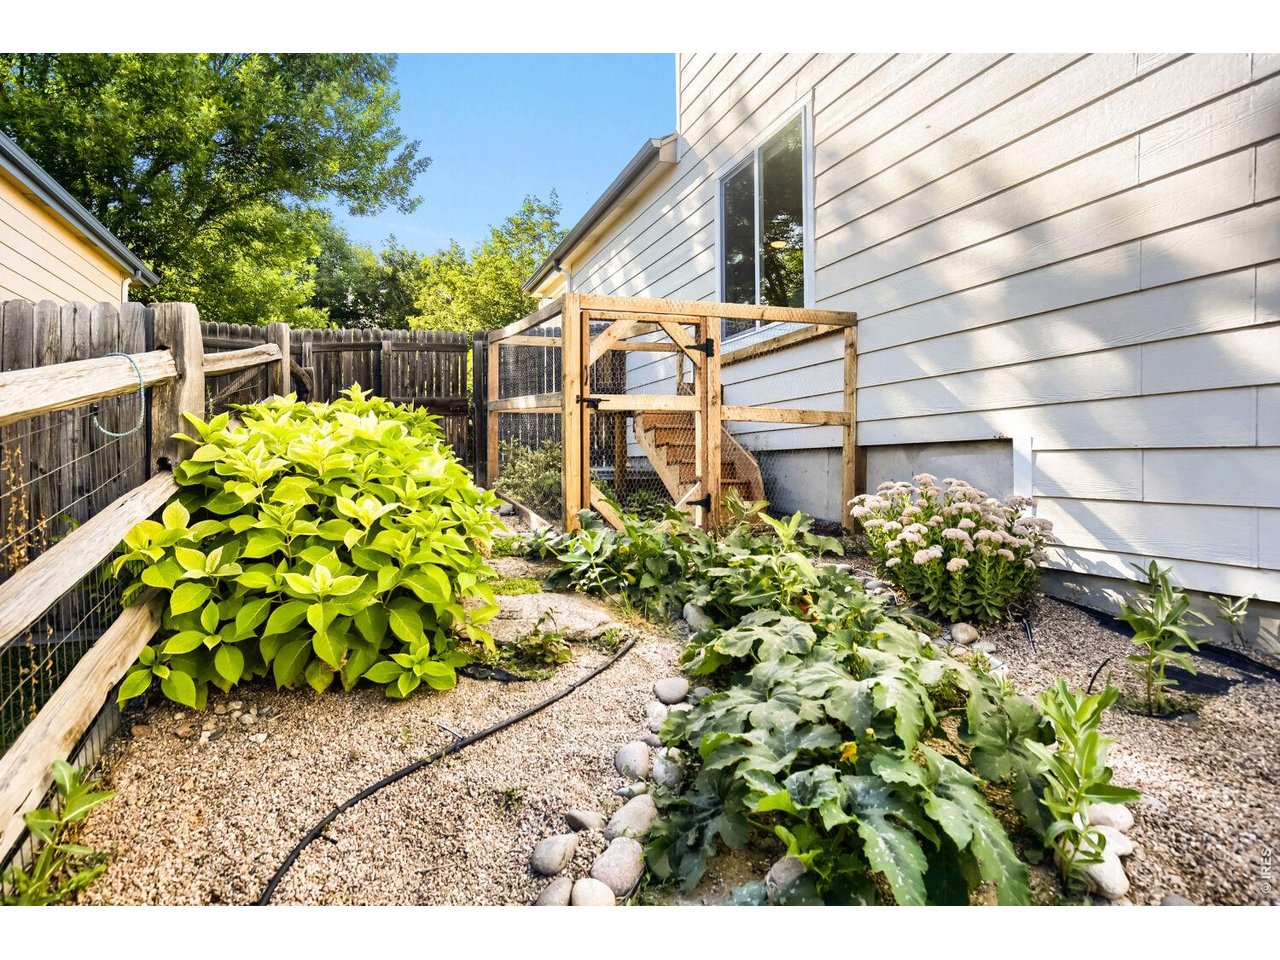
Safe and enclosed catio!
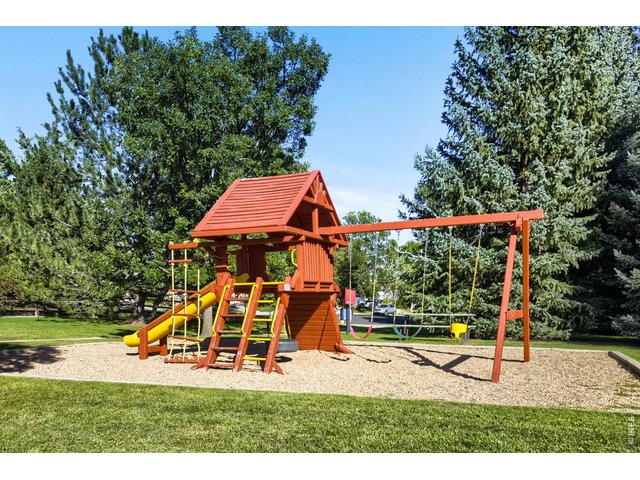
39 of 45
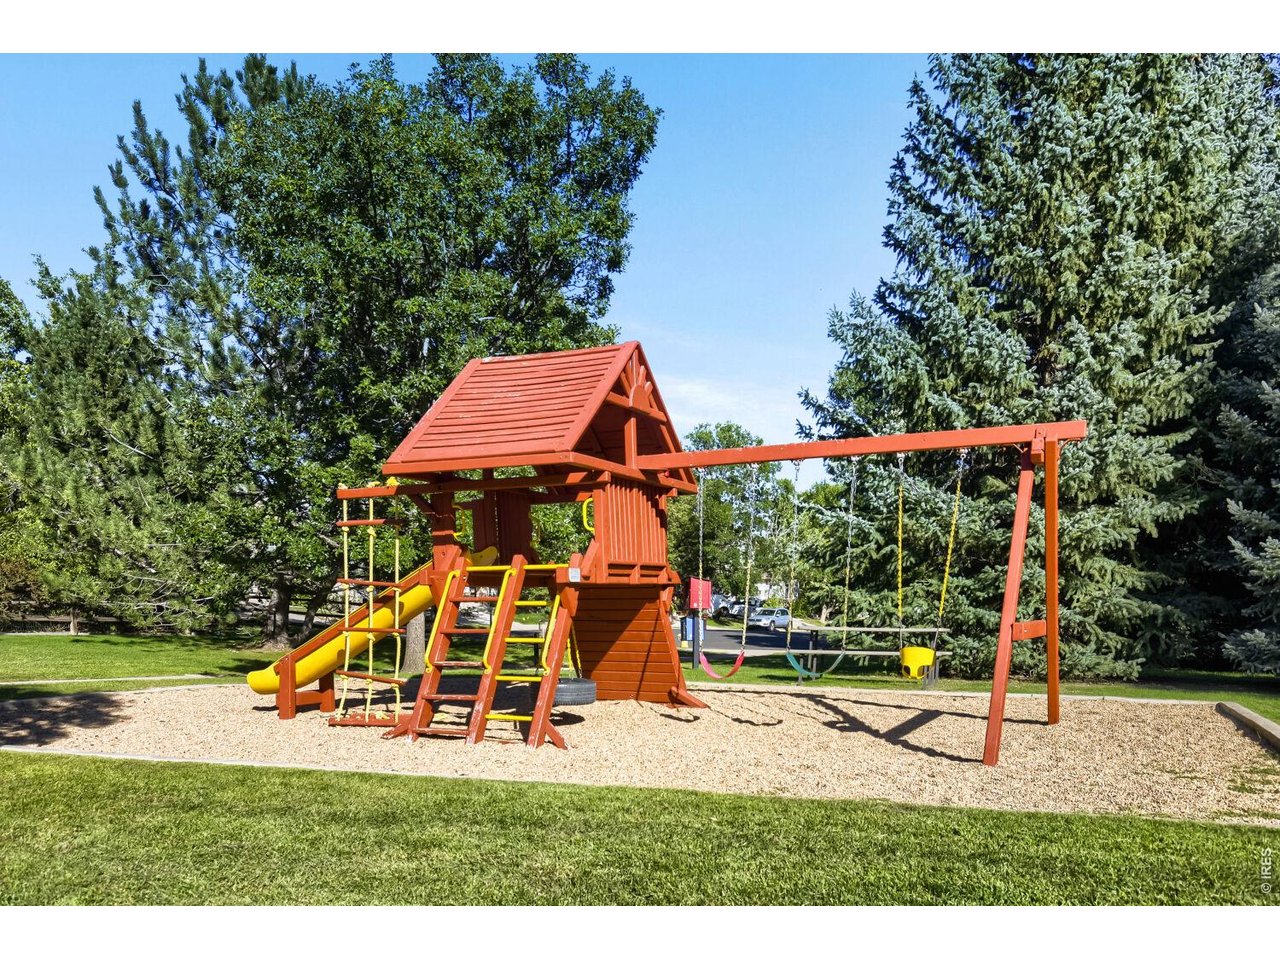
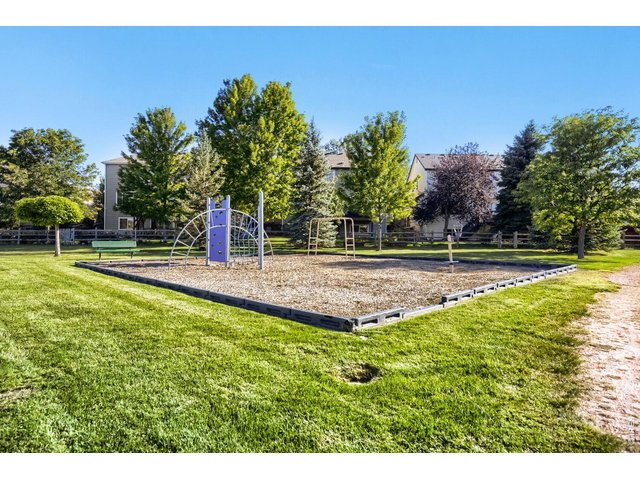
Neighborhood play area
40 of 45
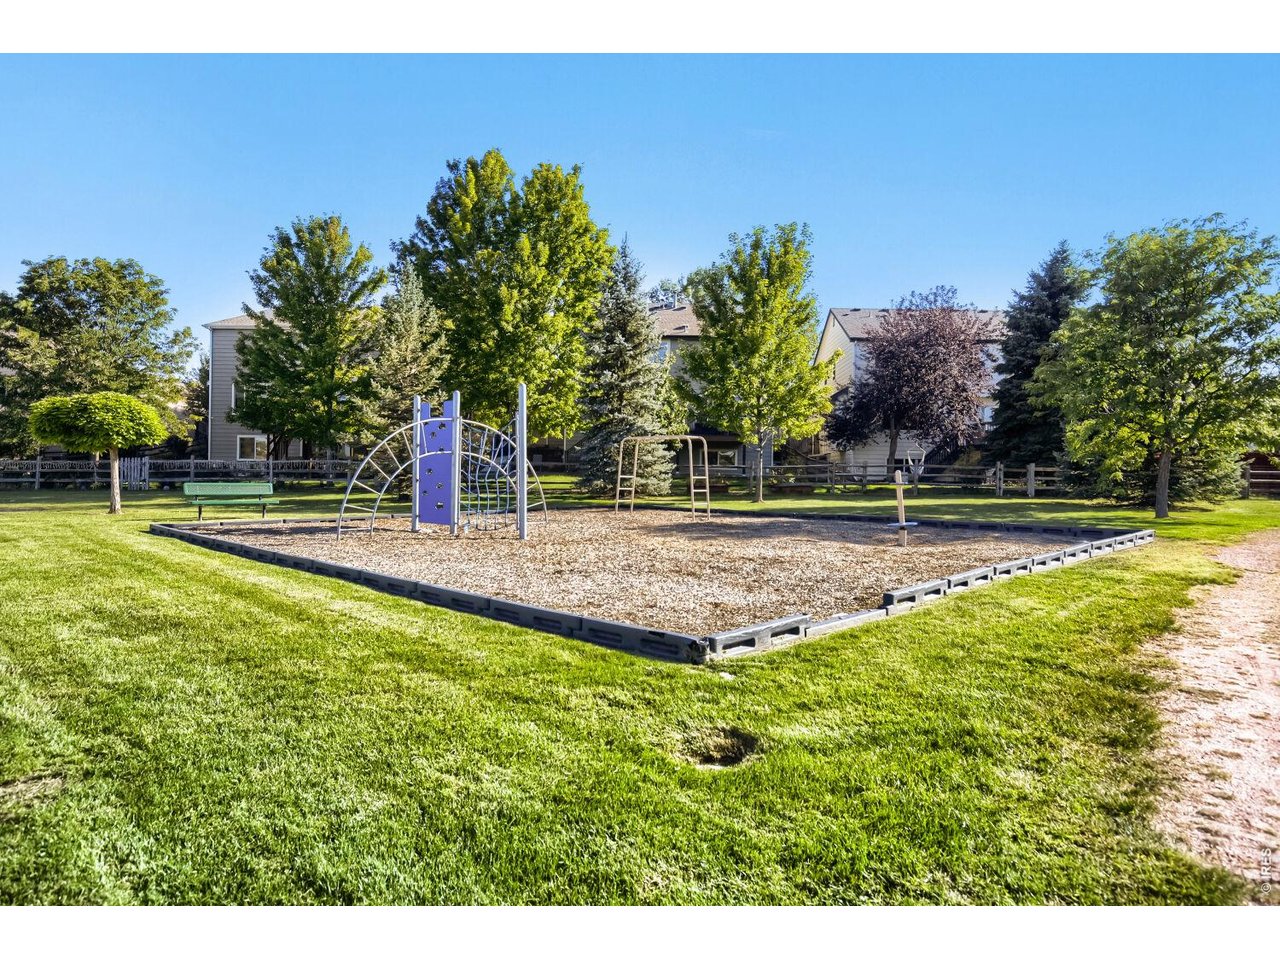
Neighborhood park and play area
41 of 45
42 of 45
43 of 45
44 of 45
45 of 45
4 Bed
4 Bath
2,753 SqFt
Single Family Home built in 2003 with a 6,461 SqFt lot in Subdivision: Stanton Creek
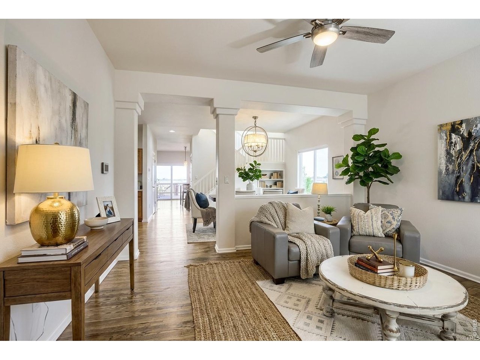
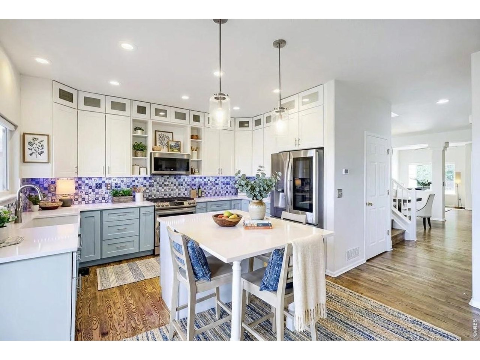
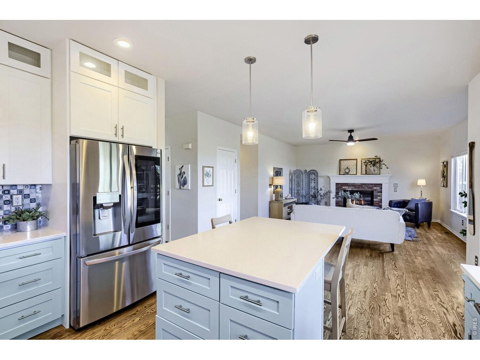
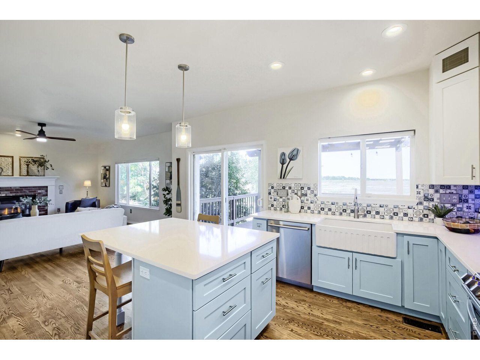
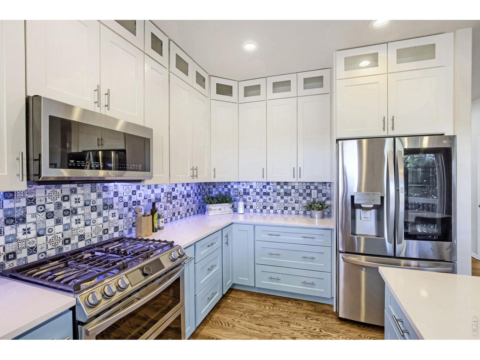
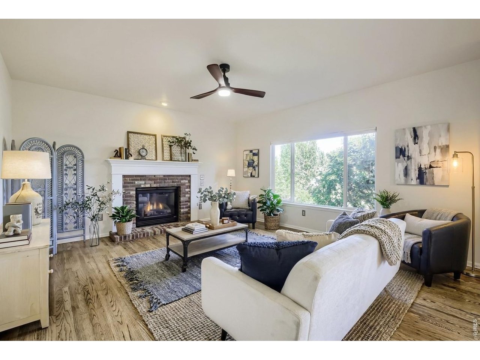
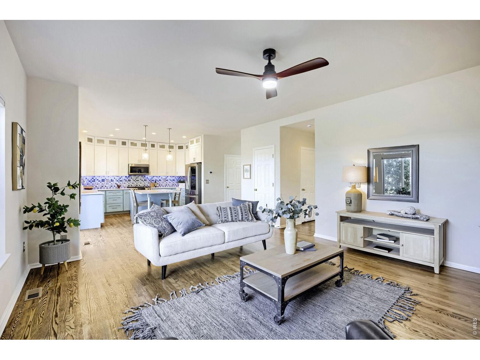
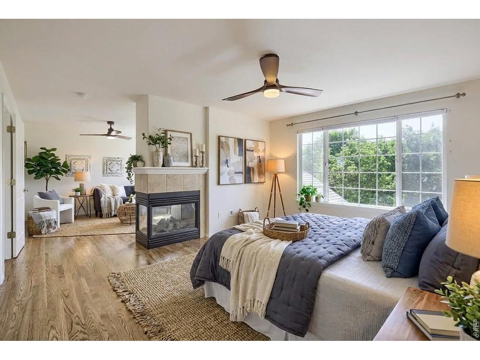
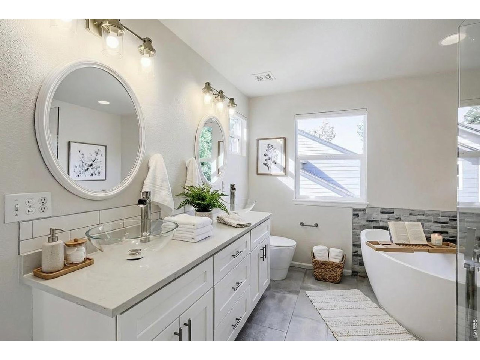
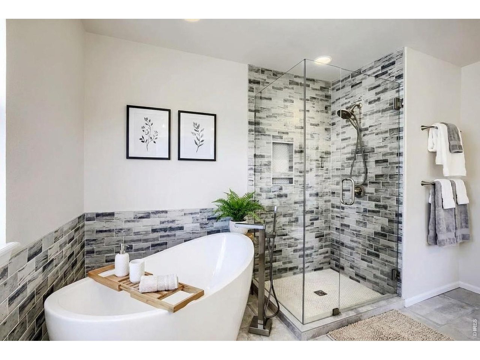
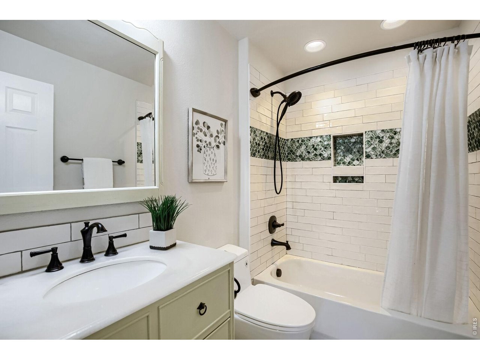
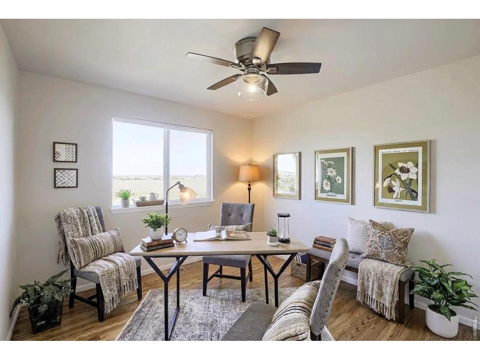
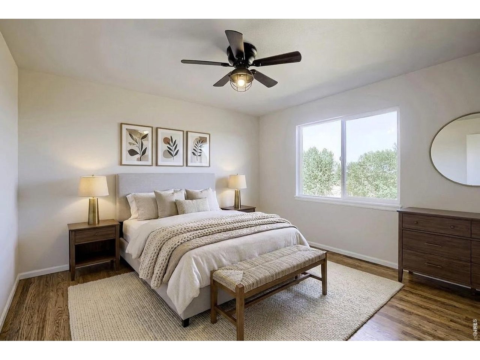
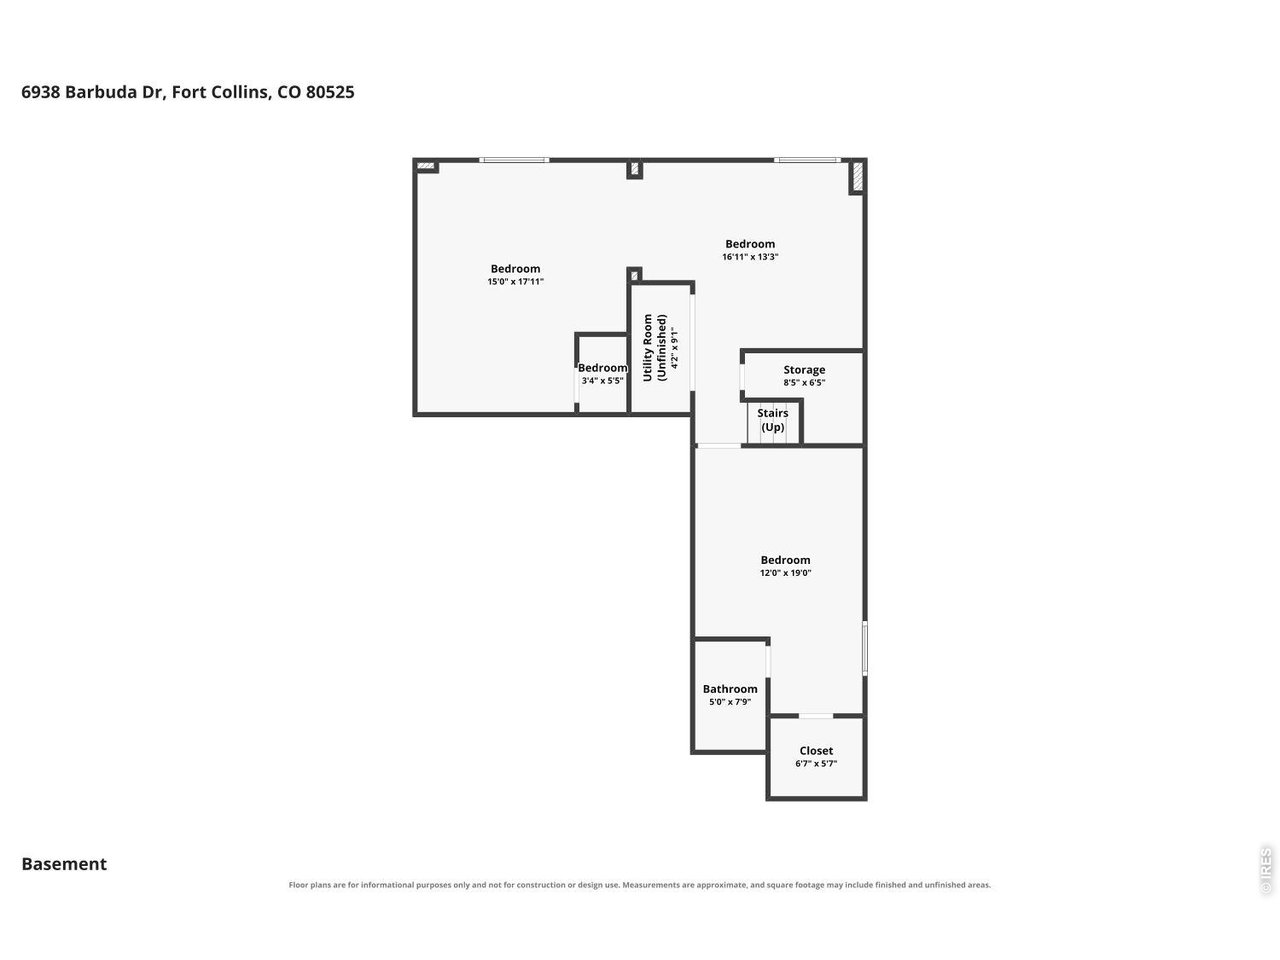
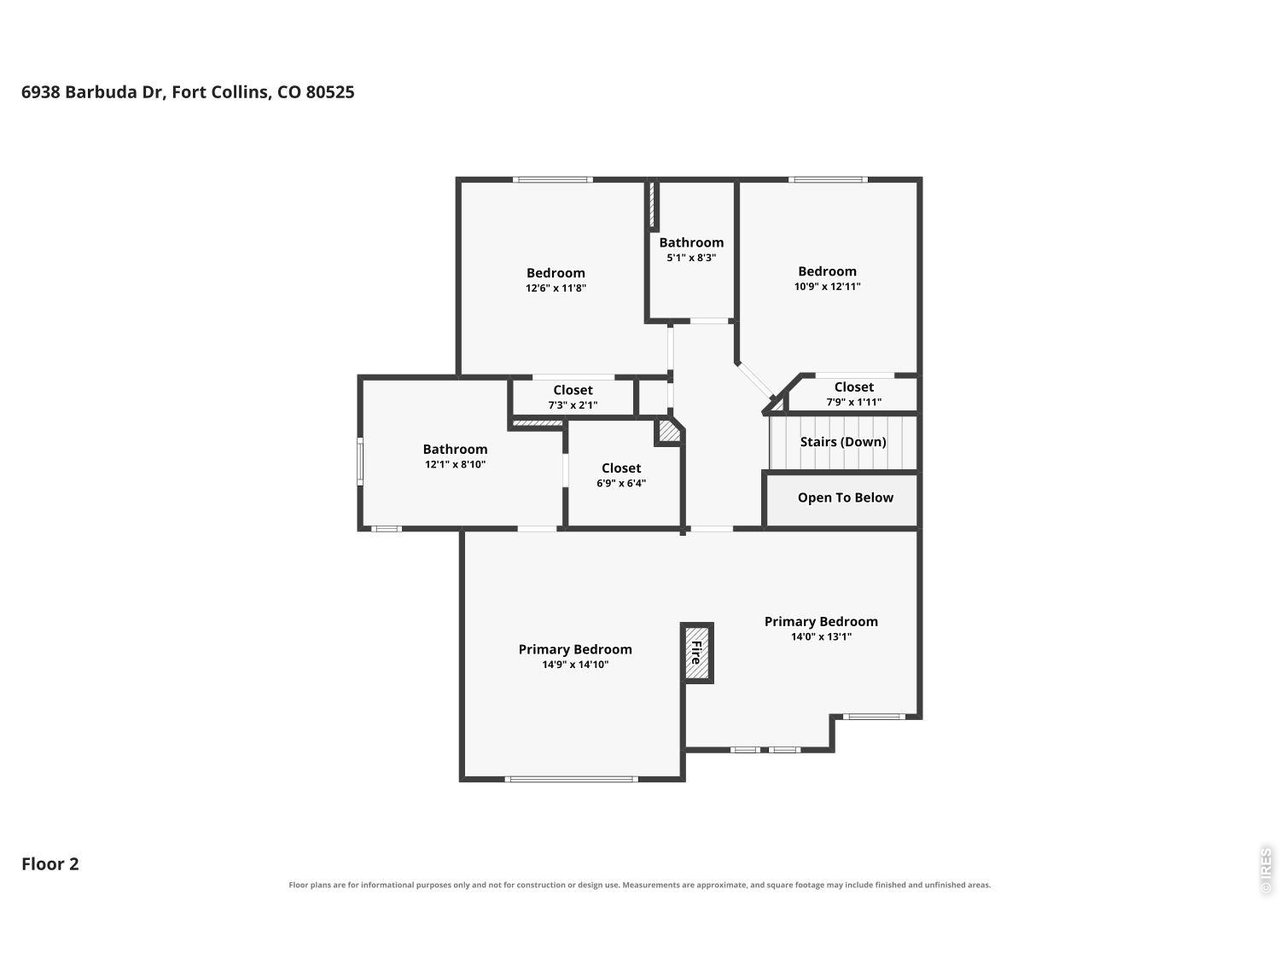
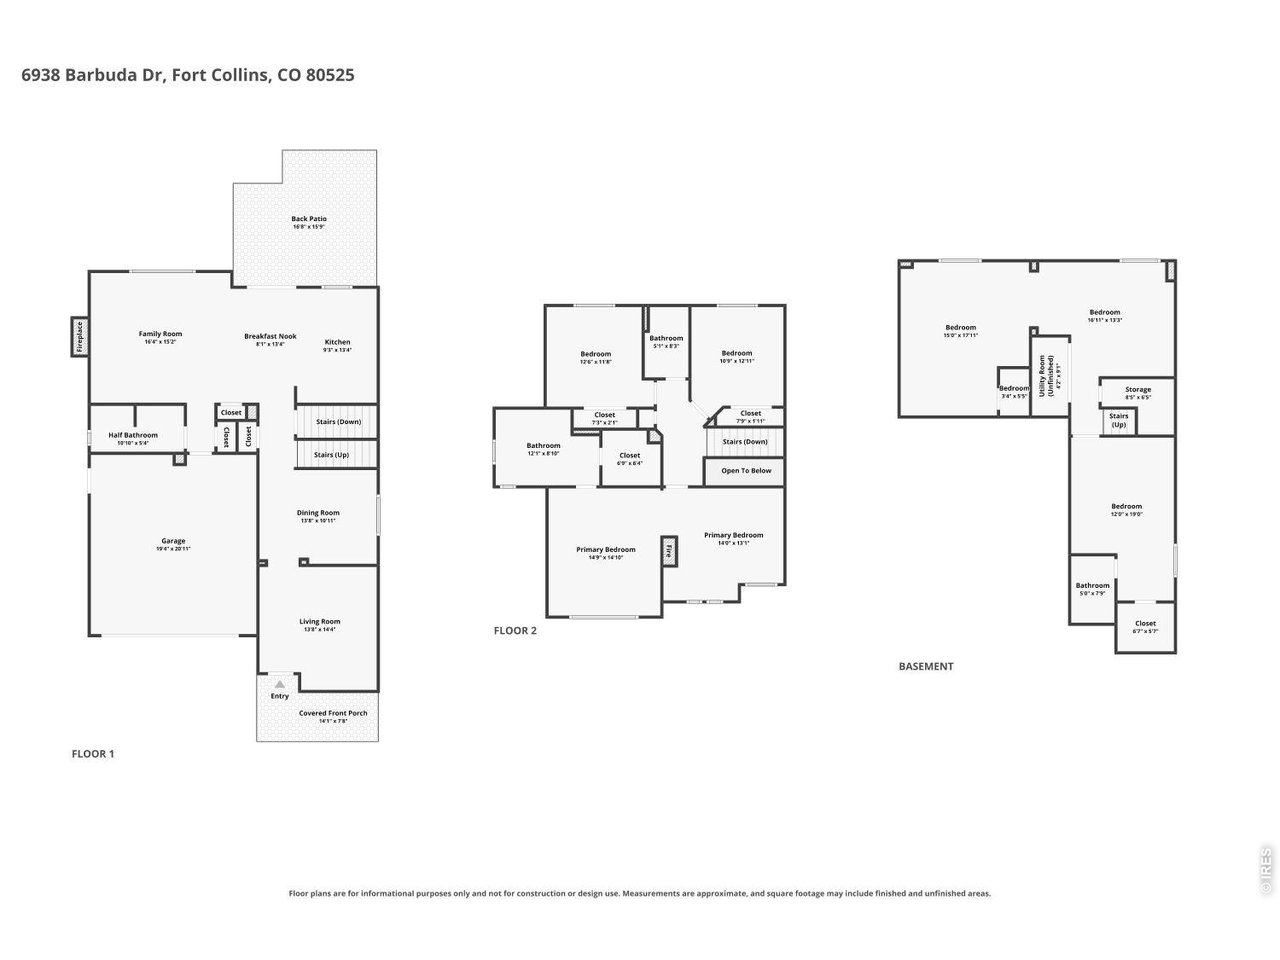
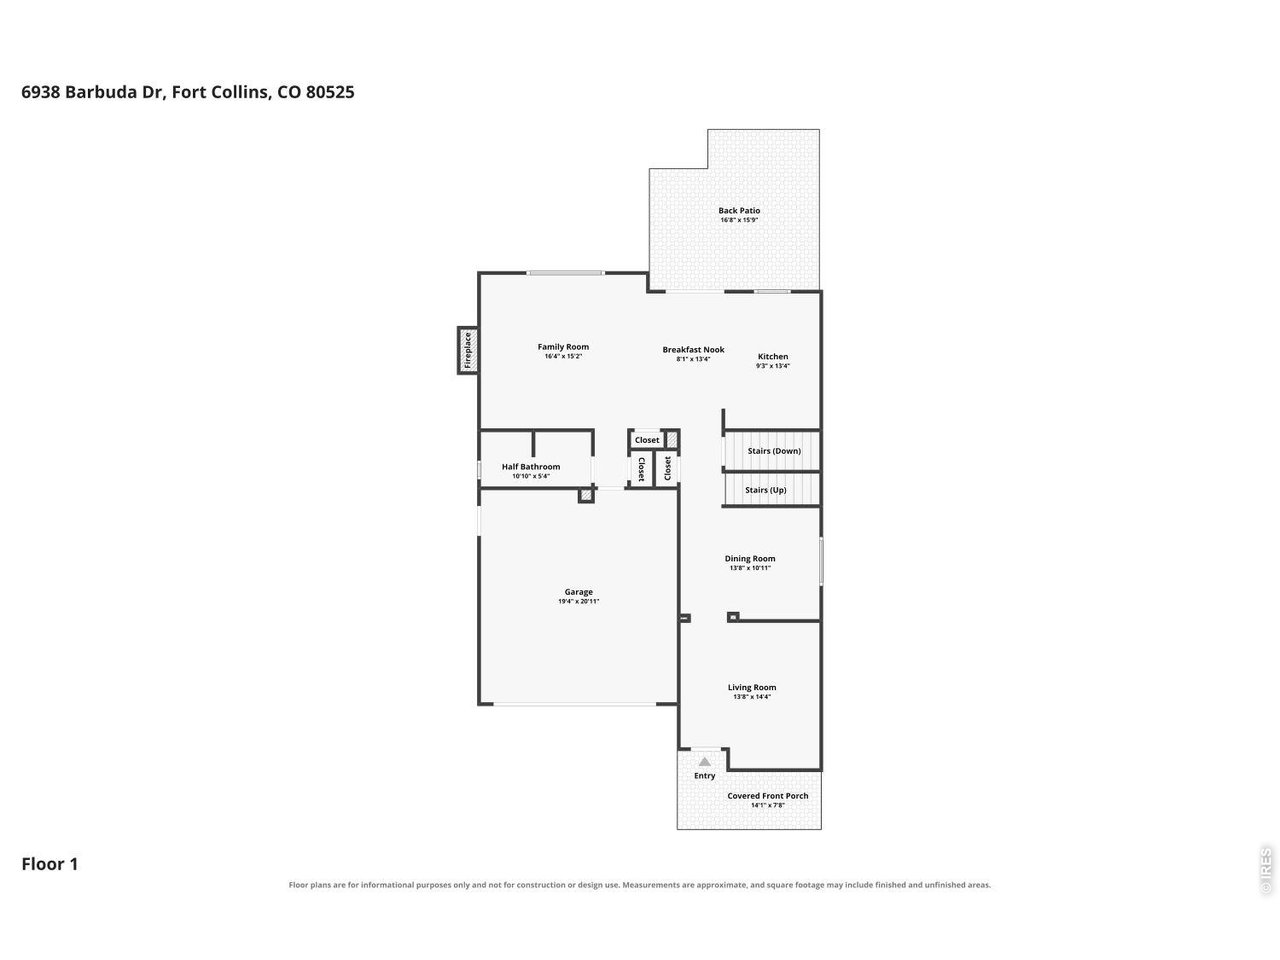
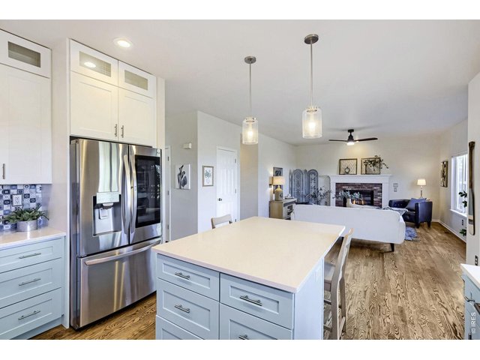
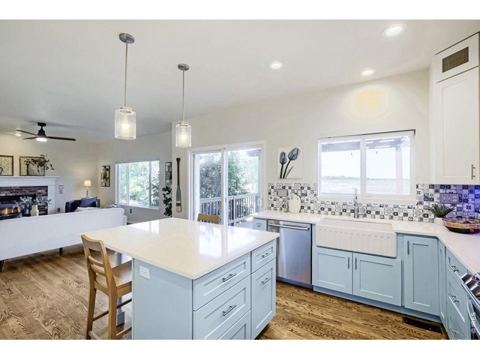
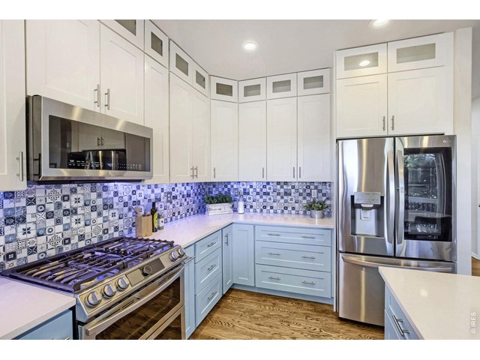
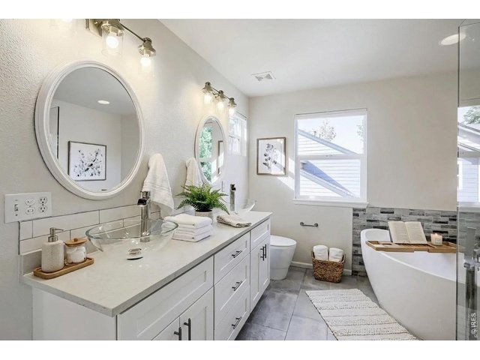
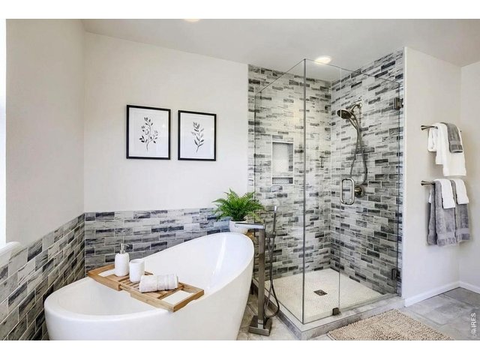
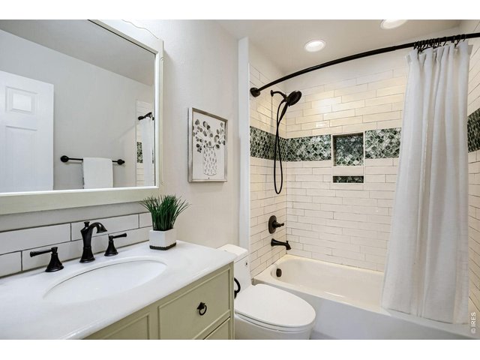
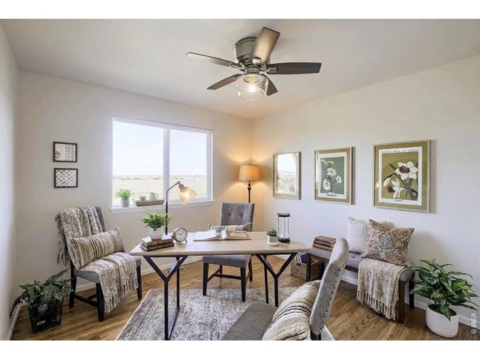
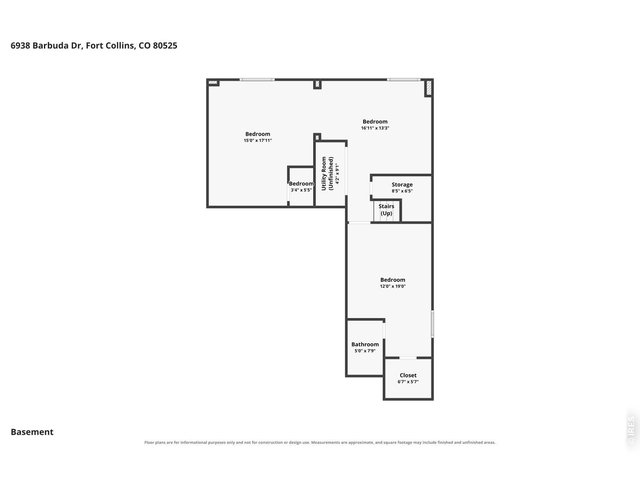
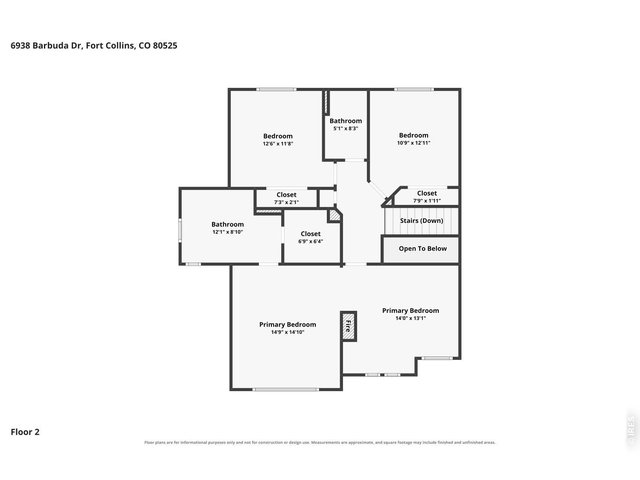
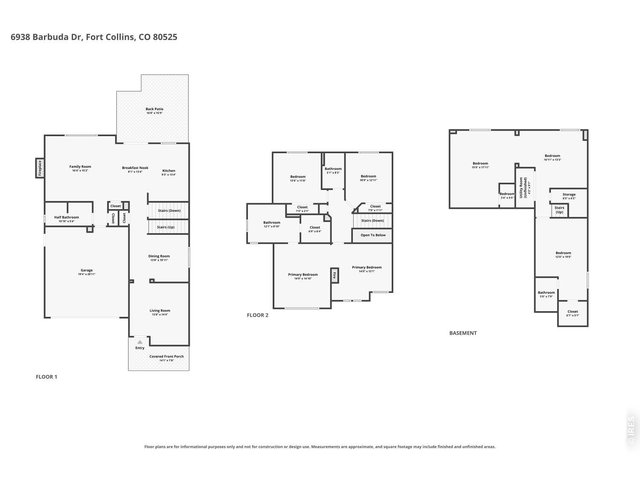
Rare Open-Space Setting Sophisticated Updates Exceptional Primary RetreatA rare opportunity in Stanton Creek! Backing directly to open space and the neighborhood trail, this beautifully updated home enjoys a setting that truly sets it apart-expansive views, a peaceful natural backdrop and immediate trail access right outside your door, with two neighborhood play areas nearby. An expanded Trex deck and pergola make the most of this special setting, creating an exceptional outdoor living space for morning coffee, alfresco dinners and Colorado sunsets.Inside, rich hardwood floors flow throughout the main and upper levels, complemented by abundant natural light and thoughtfully updated finishes. At the heart of the home, the stylish kitchen features quartz countertops, a generous island, stainless steel appliances and ample cabinetry, opening naturally to the surrounding living and dining spaces.The primary suite is a destination of its own, with a dramatic three-sided fireplace defining a private sitting area and creating a warm, sophisticated retreat. The spa-inspired primary bath is equally impressive, featuring a freestanding soaking tub, oversized frameless glass shower, beautiful custom tilework, dual vessel sinks, quartz countertops and a custom vanity. Two additional upper-level bedrooms feature hardwood floors and lovely views, while the updated hall bath showcases more of the home's distinctive tilework.The light-filled garden level dramatically expands the possibilities, with LVP flooring, a private fourth bedroom, updated 3/4 bath with beautiful custom tilework, and multiple flexible living areas ideal for a media room, game room, fitness studio, home office or guest retreat.From its beautifully updated interior to its exceptional outdoor living spaces, this is a home designed to be enjoyed-but it's the rare open-space setting, direct trail access and connection to nature that make it truly special.
Visit Listing Website | View Virtual Tour
General Features
| Type | Contemporary/Modern |
| Style | 2 Story |
| Baths | 2 Full1 3/41 1/2 |
| Acreage | 0.15 Acres |
| Lot Size | 6,461 SqFt |
| Zoning | LMN |
| Total | 2,753 SqFt ($254/SF) |
| Finished | 2,753 SqFt ($254/SF) |
| Basement | 90%+ Finished Basement, Daylight Basement, Built-In Radon, Sump Pump |
| Garage | 2 Space(s) |
| Garage Type | Attached |
| Year Built | 2003 |
| New Construction | No |
| Construction | Wood/Frame |
| Cooling | Central Air, Whole House Fan |
| Heating | Forced Air |
| Roof | Composition Roof |
Taxes & Fees
| Taxes | $3,508 |
| Tax Year | 2025 |
| 1st HOA Fee | $230 |
| 1st HOA Freq | Quarterly |
| Metro District | No |
Schools
| School District | Thompson R2-J |
| Elementary |
Cottonwood
|
| Middle/Jr High | Erwin, Lucile |
| Senior High | Loveland |
Driving Directions
From South Lemay Ave., south of Trilby Rd., turn east on Nassau Way, then left (north) on Barbuda Drive. 6938 is on the right.Rooms
| Primary Bedroom | 28 x 13 (Upper Level) |
| Bedroom 2 | 13 x 12 (Upper Level) |
| Bedroom 3 | 13 x 12 (Upper Level) |
| Bedroom 4 | 15 x 12 (Basement) |
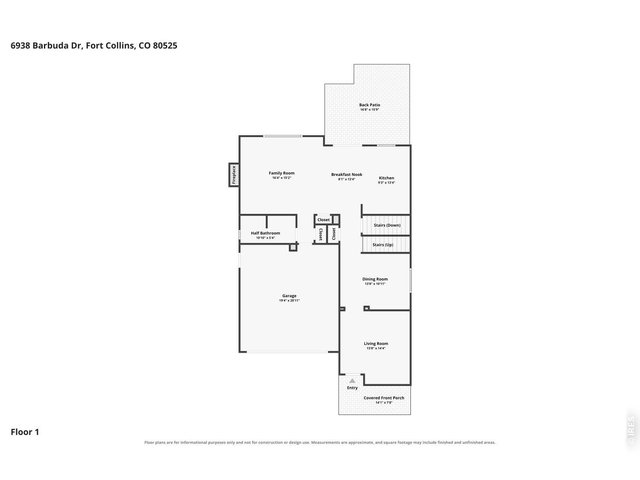
| Kitchen | 15 x 14 (Main Floor) |
| Living Room | 14 x 14 (Main Floor) |
| Office Study | 12 x 12 (Basement) |
| Dining Room | 14 x 14 (Main Floor) |
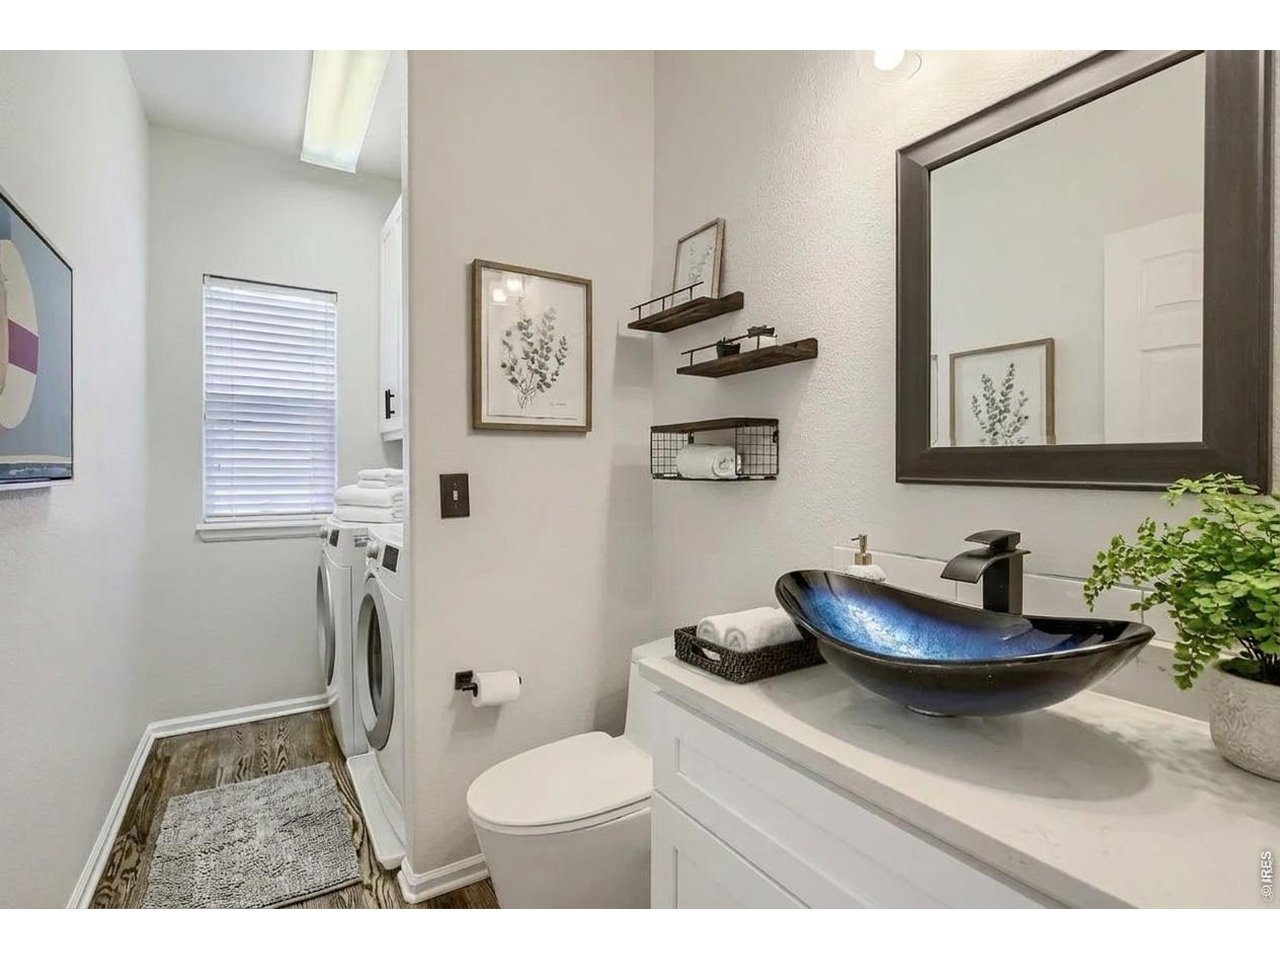
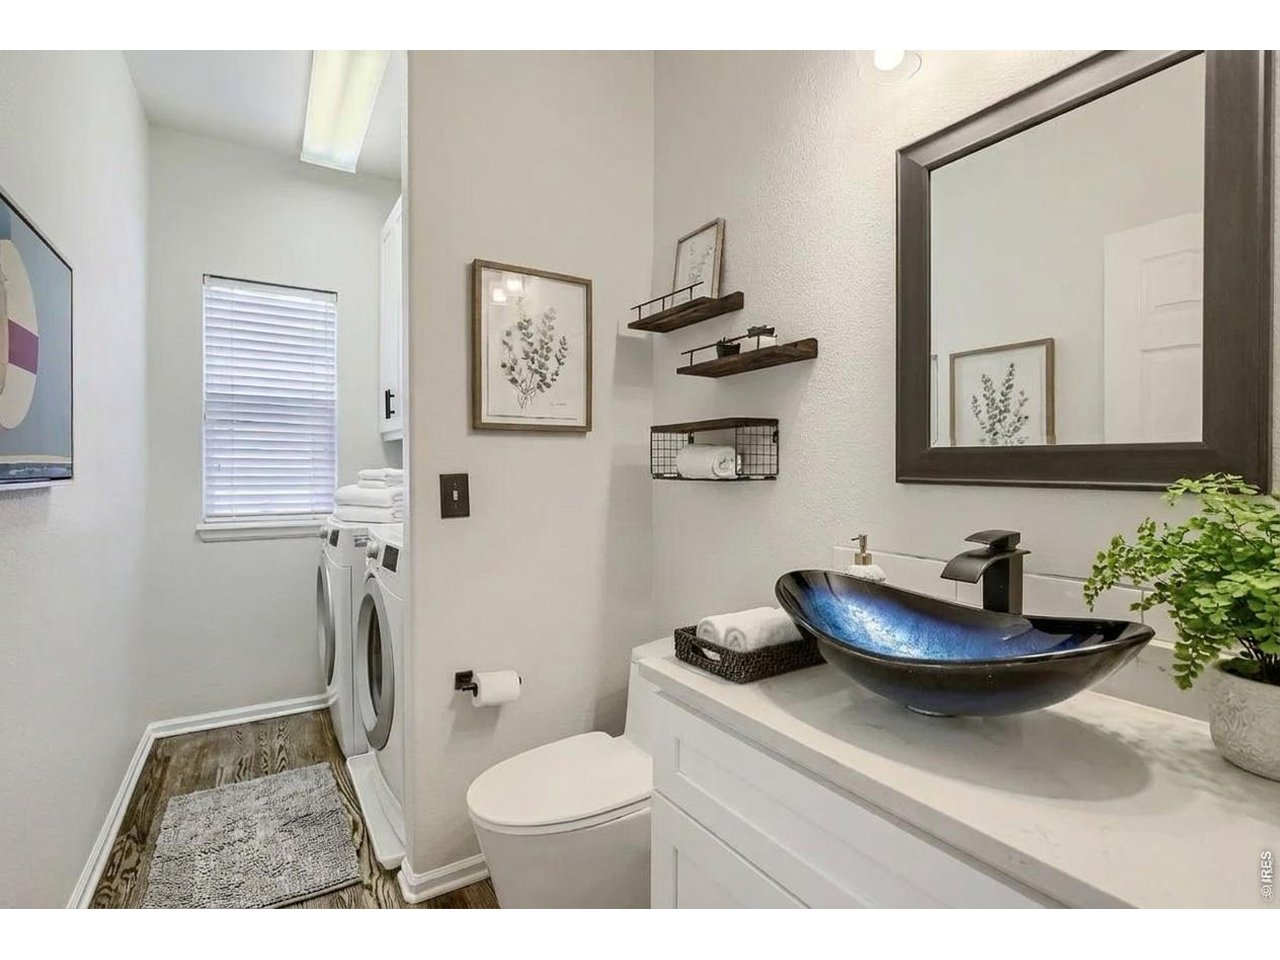
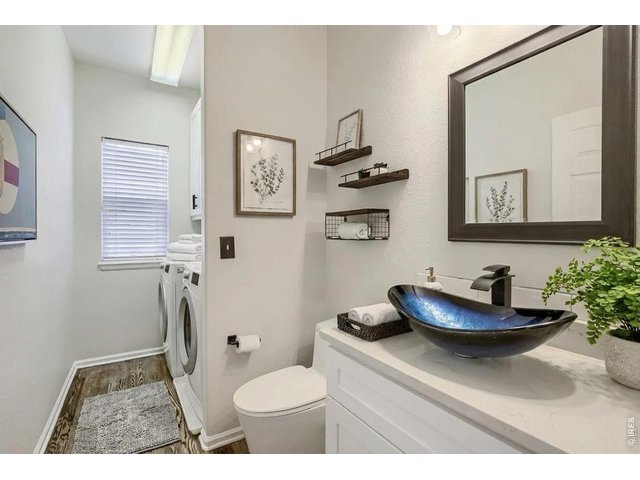
| Laundry Room | 5 x 11 (Main Floor) |
| Family Room | 17 x 15 (Main Floor) |
| Rec. Room | 20 x 18 (Basement) |
| Note: All room dimensions, including square footage data, are approximate and must be verified by the buyer. | |
Lot Features
Sloping Lot, Abuts Public Open Space, House Faces West, Within City LimitsDesign Features
Eat-in Kitchen, Separate Dining Room, Cathedral/Vaulted Ceilings, Open Floor Plan, Pantry, Walk-in Closet, Washer/Dryer Hookups, Wood Floors, Kitchen Island, 6-Panel Doors, 9ft+ CeilingsInclusions
Window Coverings, Gas Range/Oven, Double Oven, Dishwasher, Refrigerator, Clothes Washer, Clothes Dryer, Microwave, Security System Leased, Garage Door Opener, Disposal, Smoke Alarm(s)Neighborhood
Common Amenities
Play Area, Hiking/Biking TrailsAccessibility
Main Level LaundryFireplace
2+ Fireplaces, Multi-sided Fireplace, Family/Recreation Room Fireplace, Primary Bedroom Fireplace


Information deemed reliable but not guaranteed by the MLS. WARNING: This database record is provided subject to limited license rights. Duplication or reproduction is prohibited. Limited License MLS content and images © Copyright 1998 - 2026, IRES LLC. All rights reserved.