1705 Heatheridge Rd J104 Fort Collins, CO 80526

1 of 27
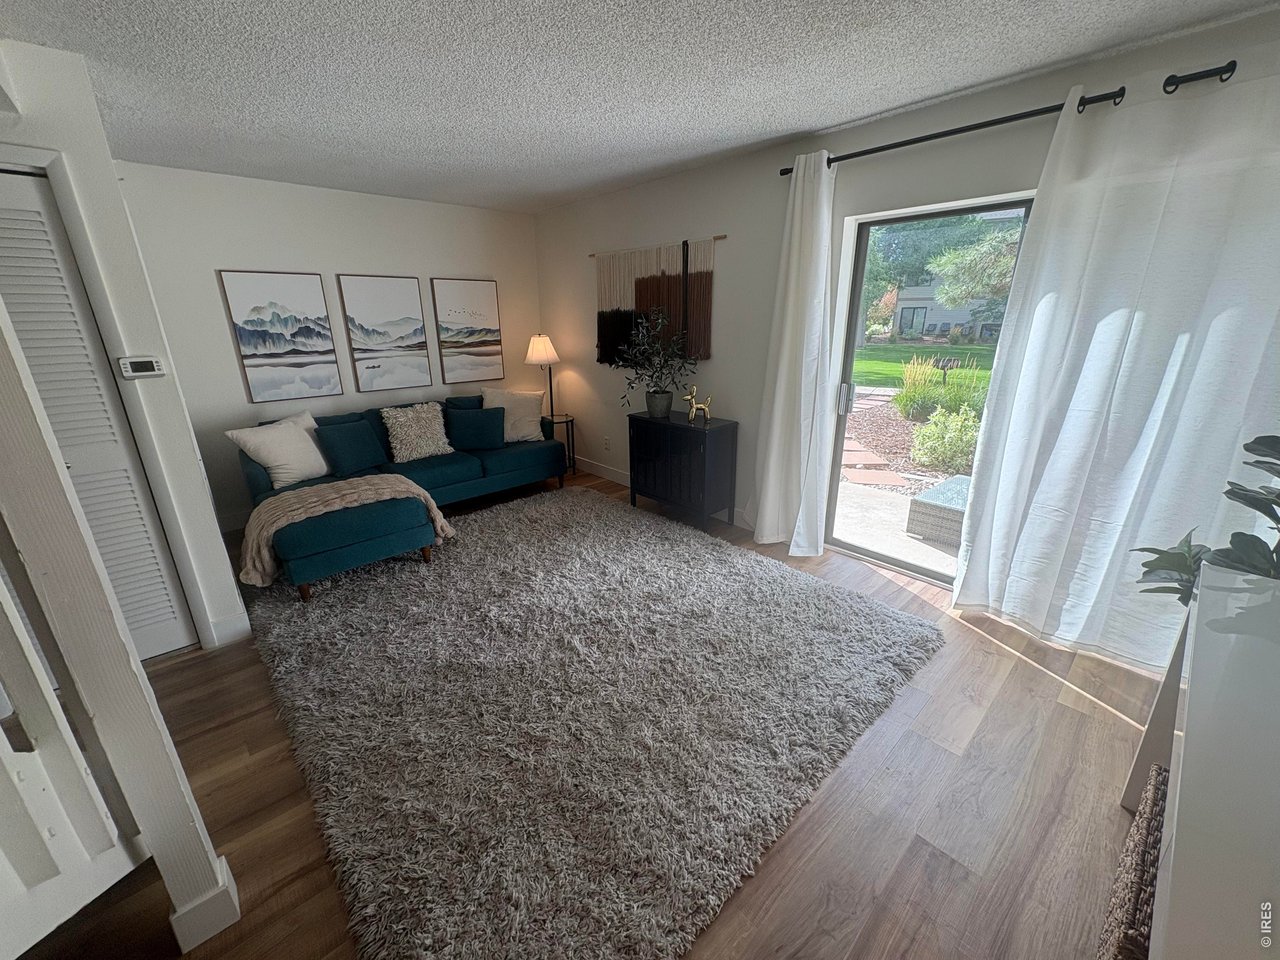
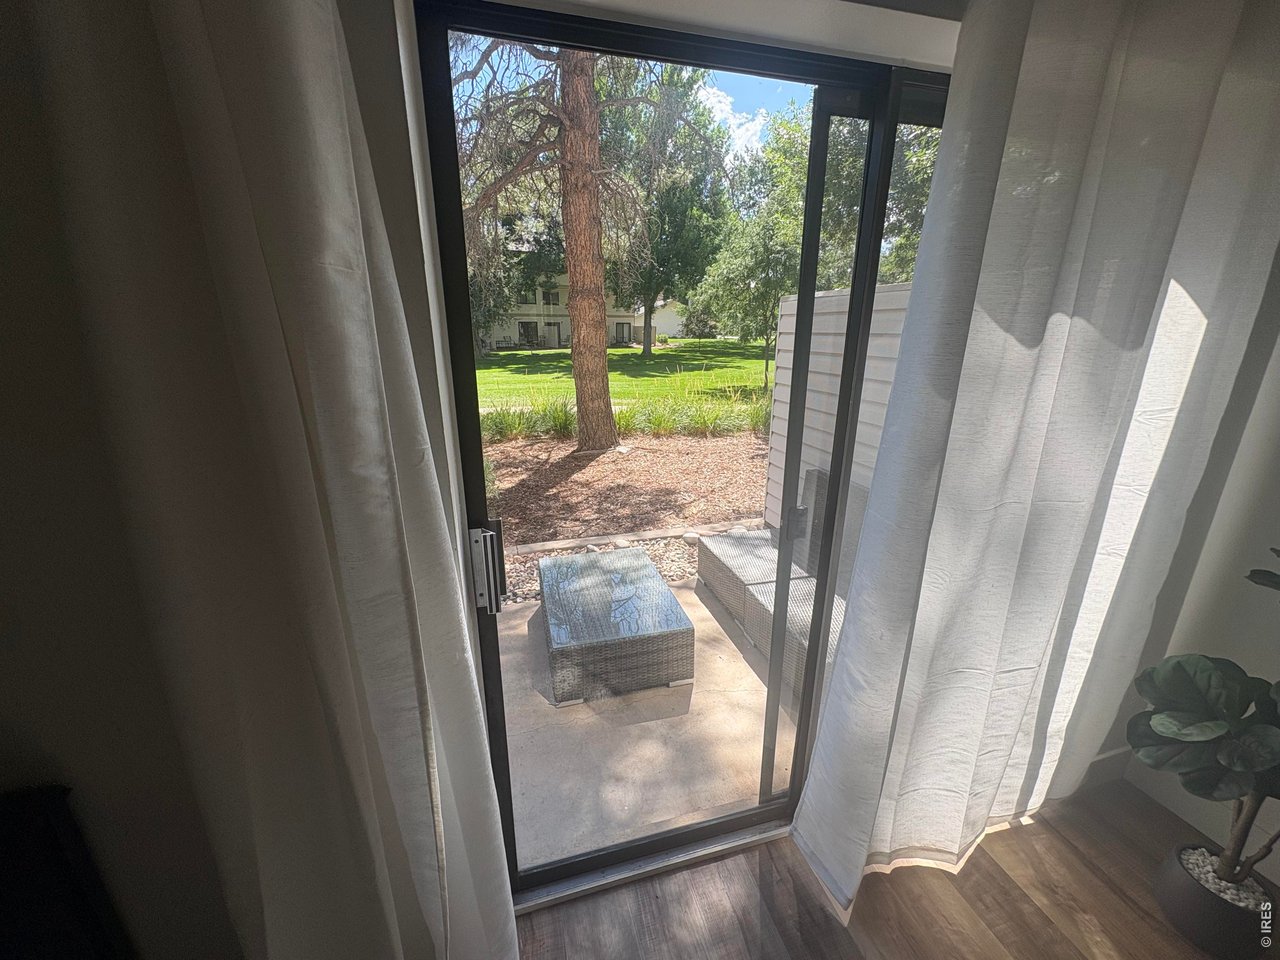
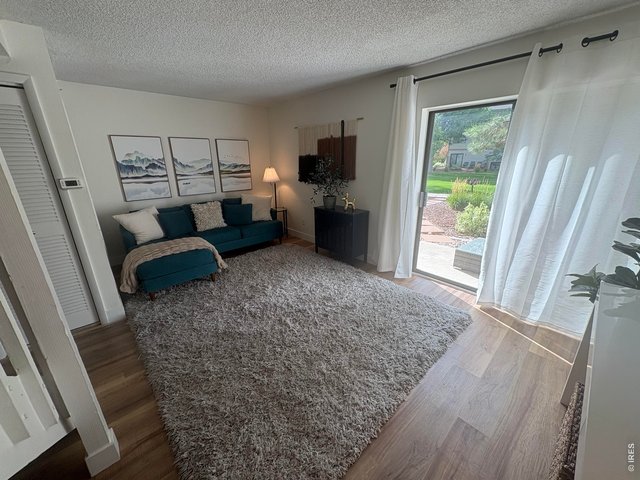
Living room opens to back patio.
2 of 27
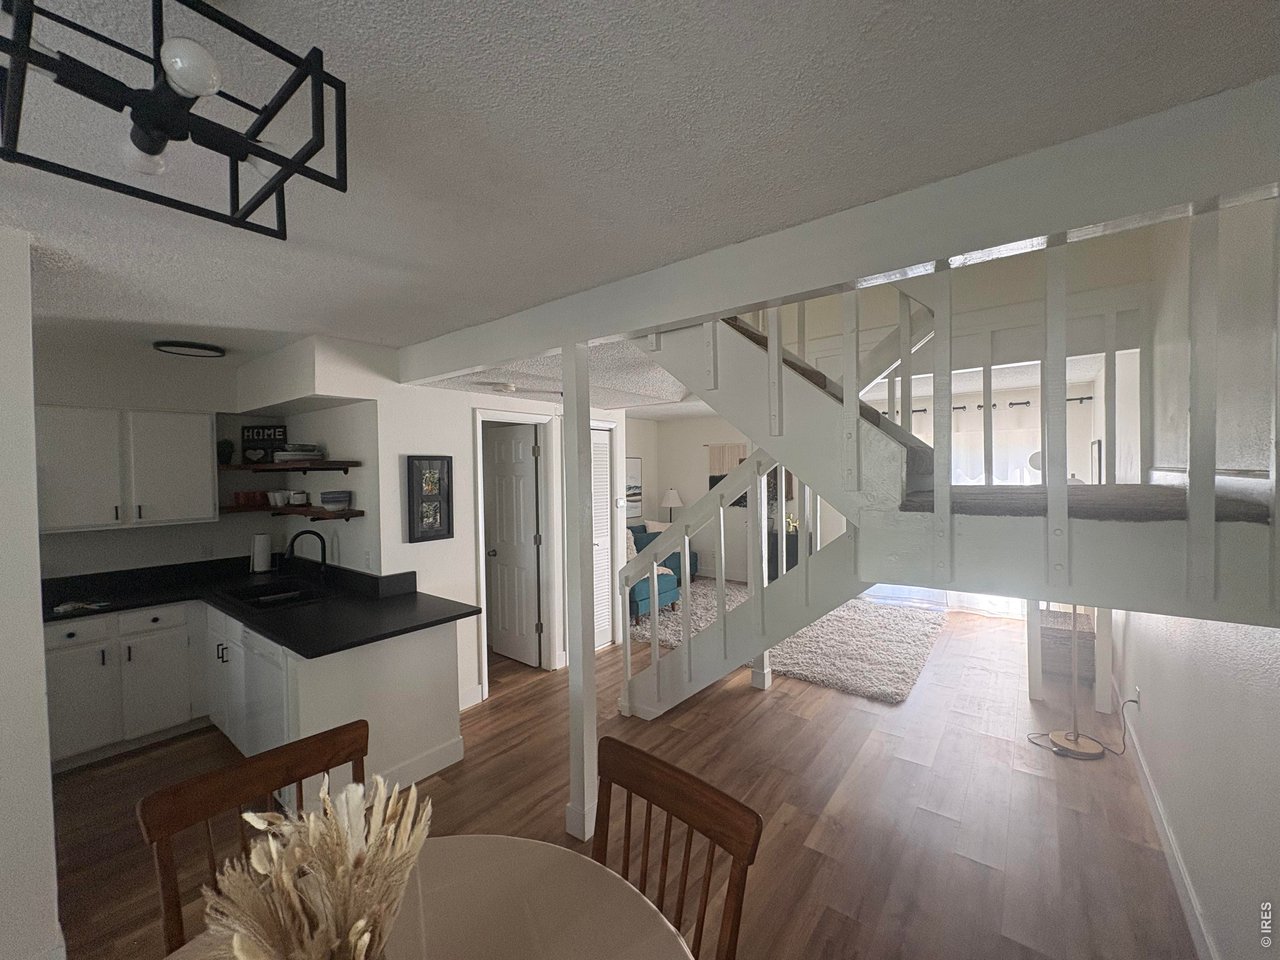
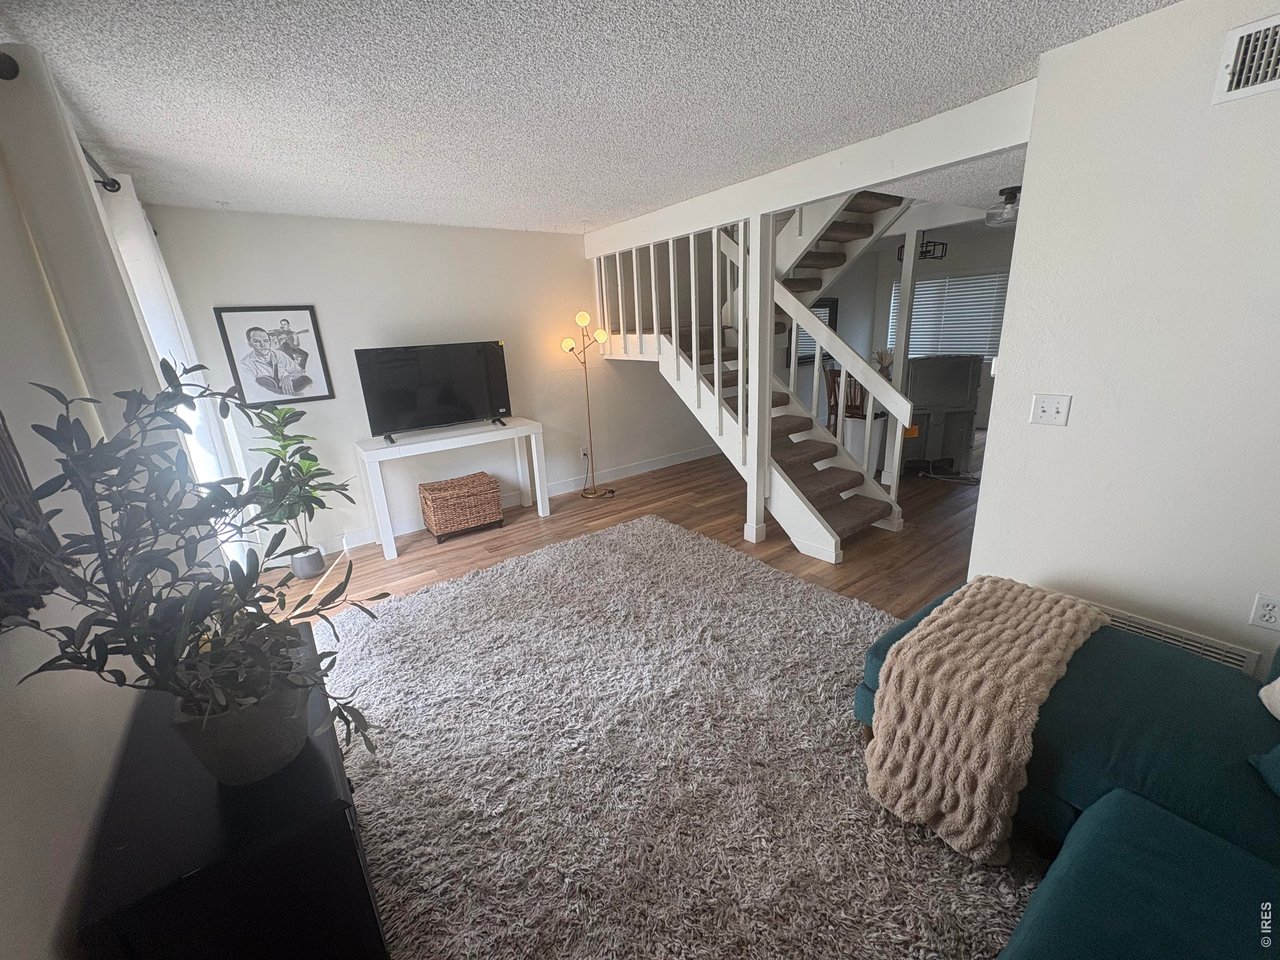
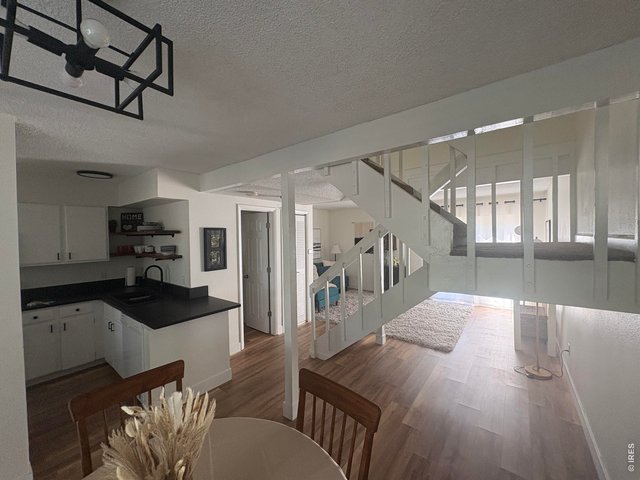
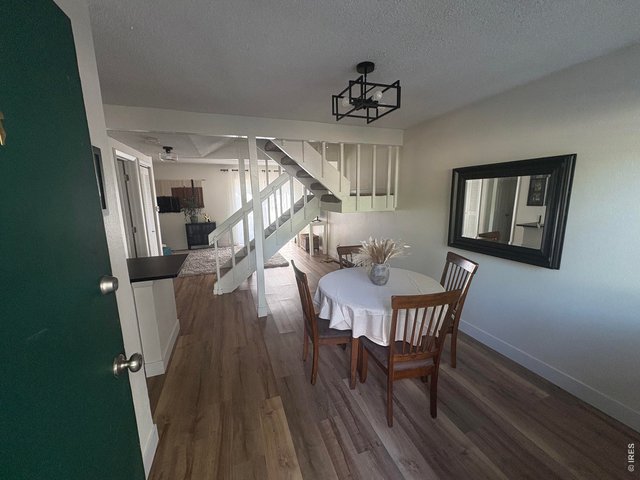
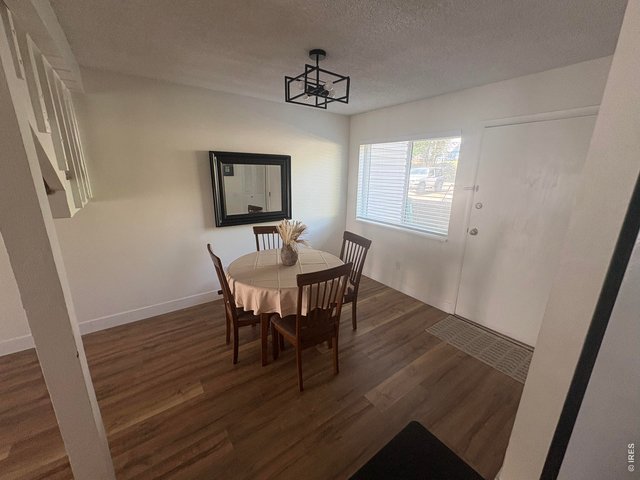
Open floor plan with LVP flooring throughout main level with updated light fixtures.
3 of 27
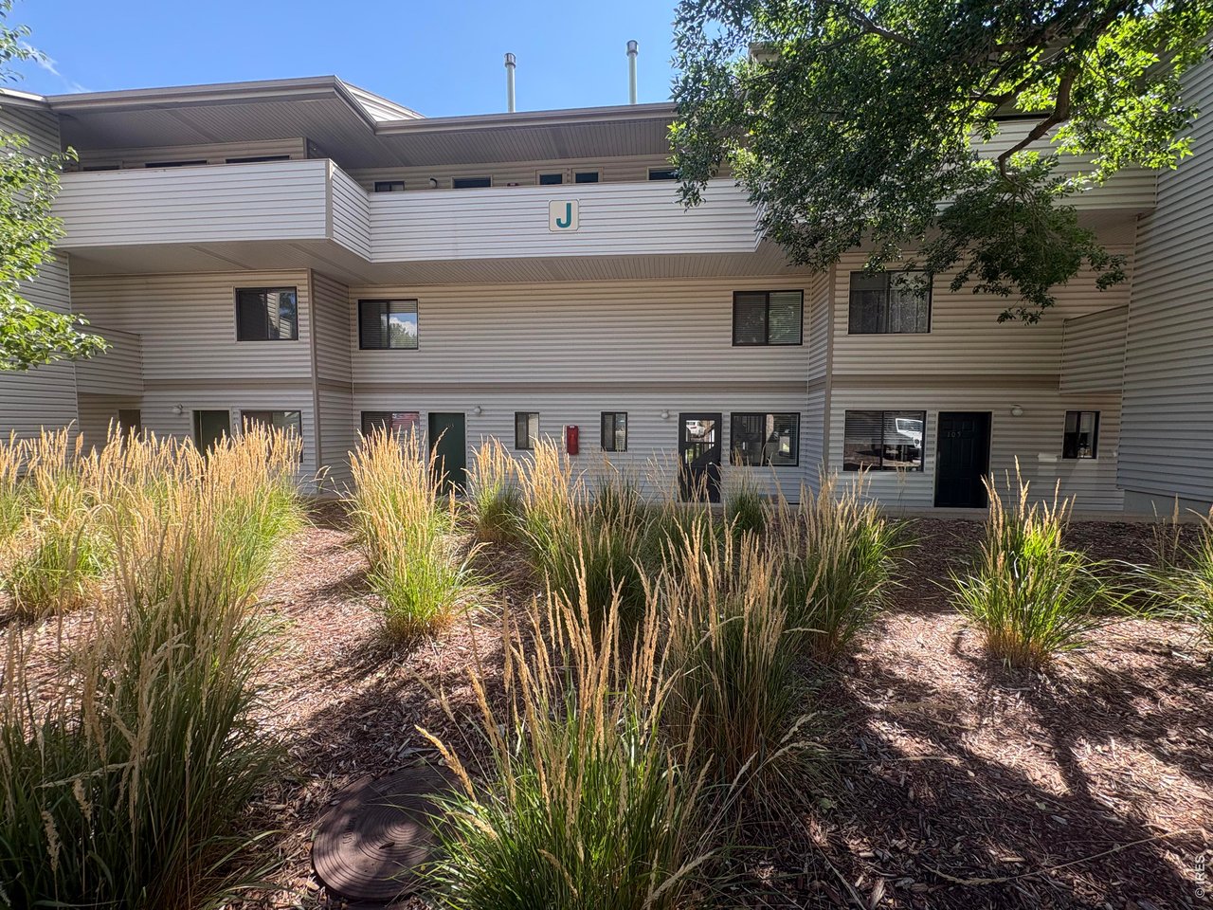
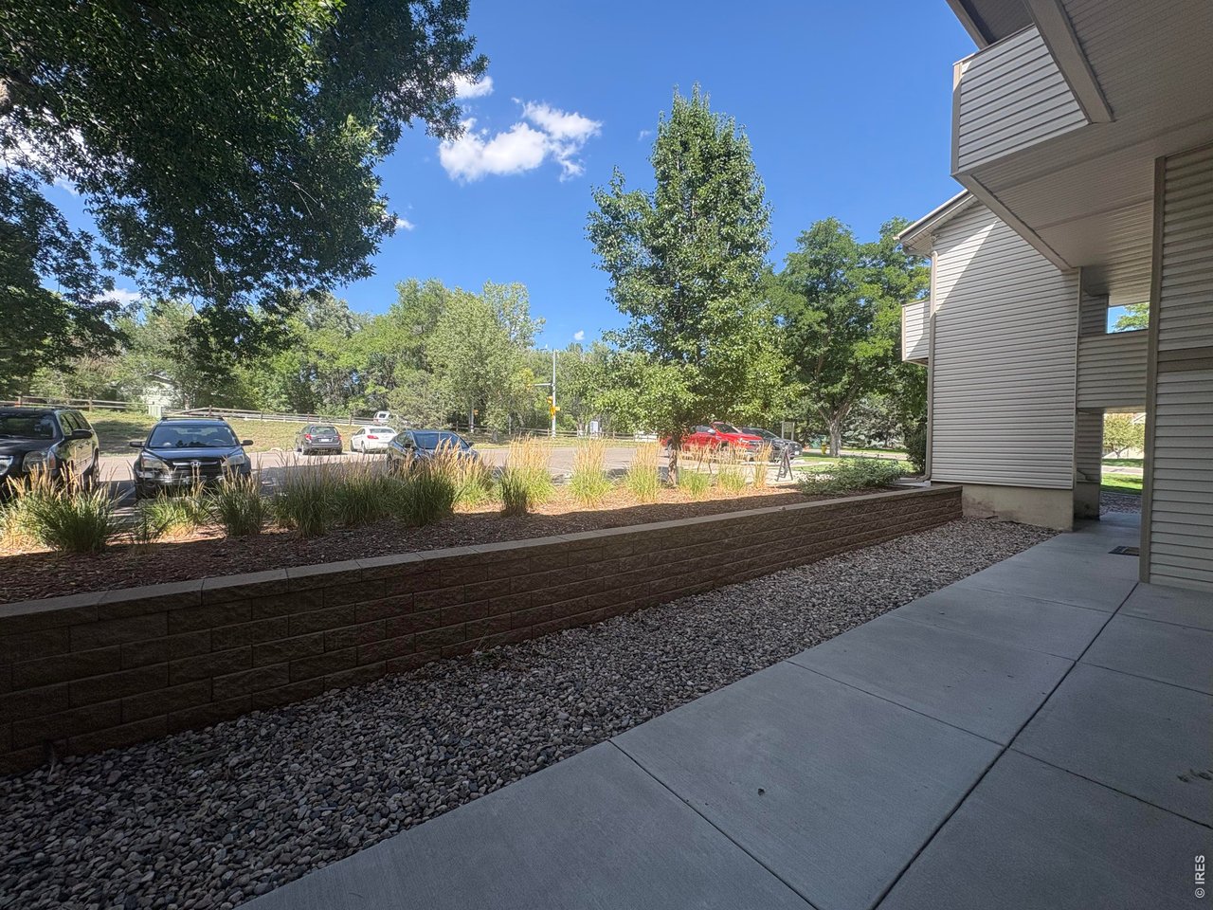
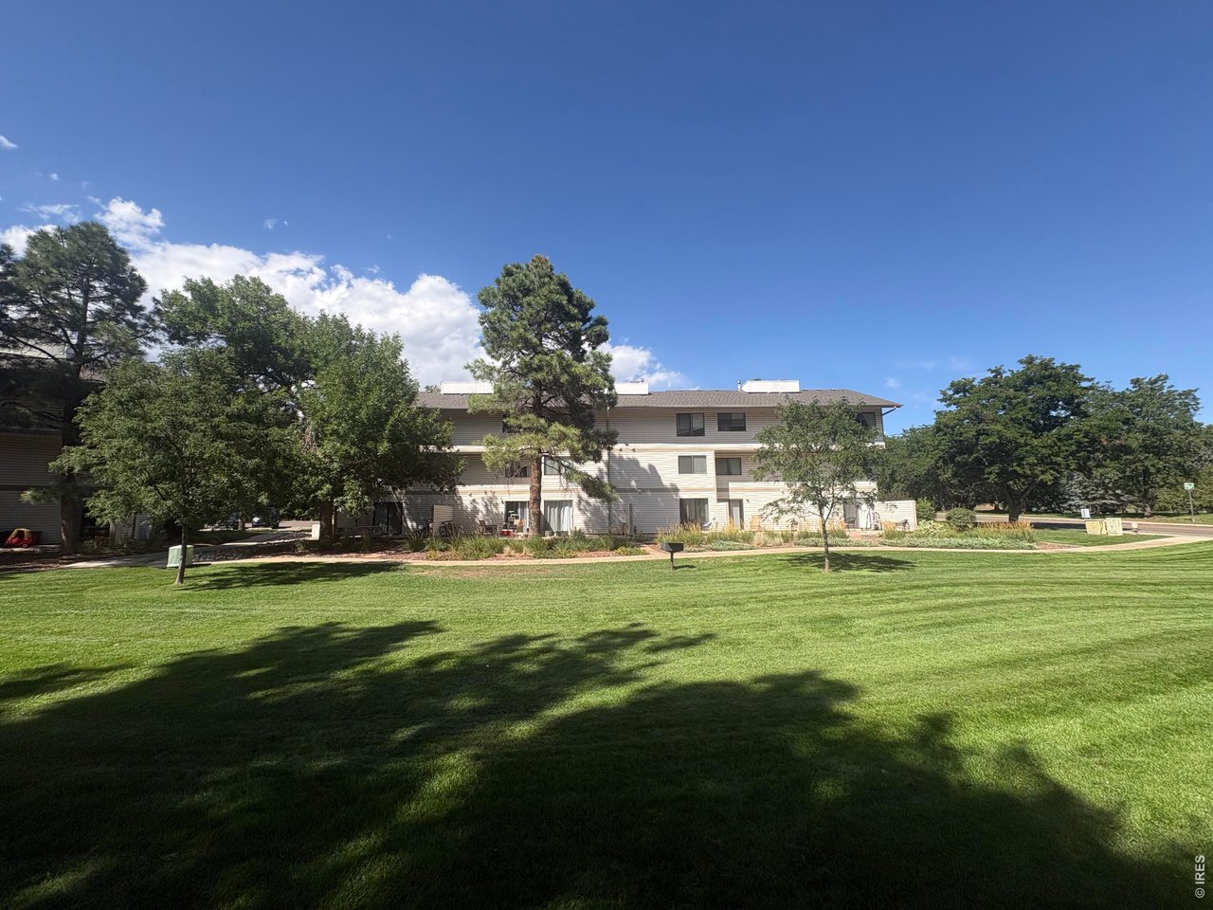
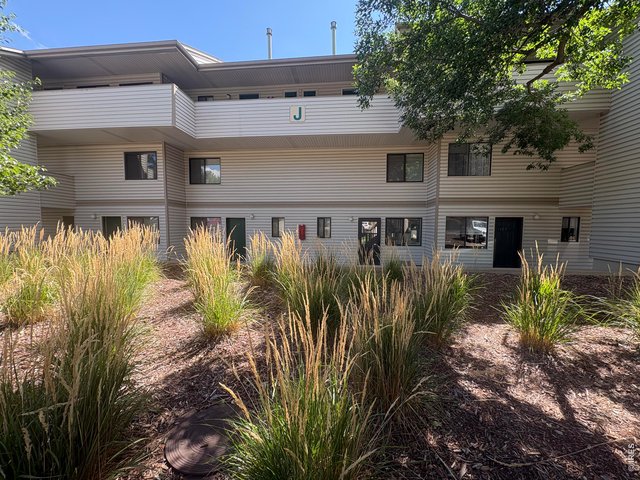
Front view of J104.
4 of 27
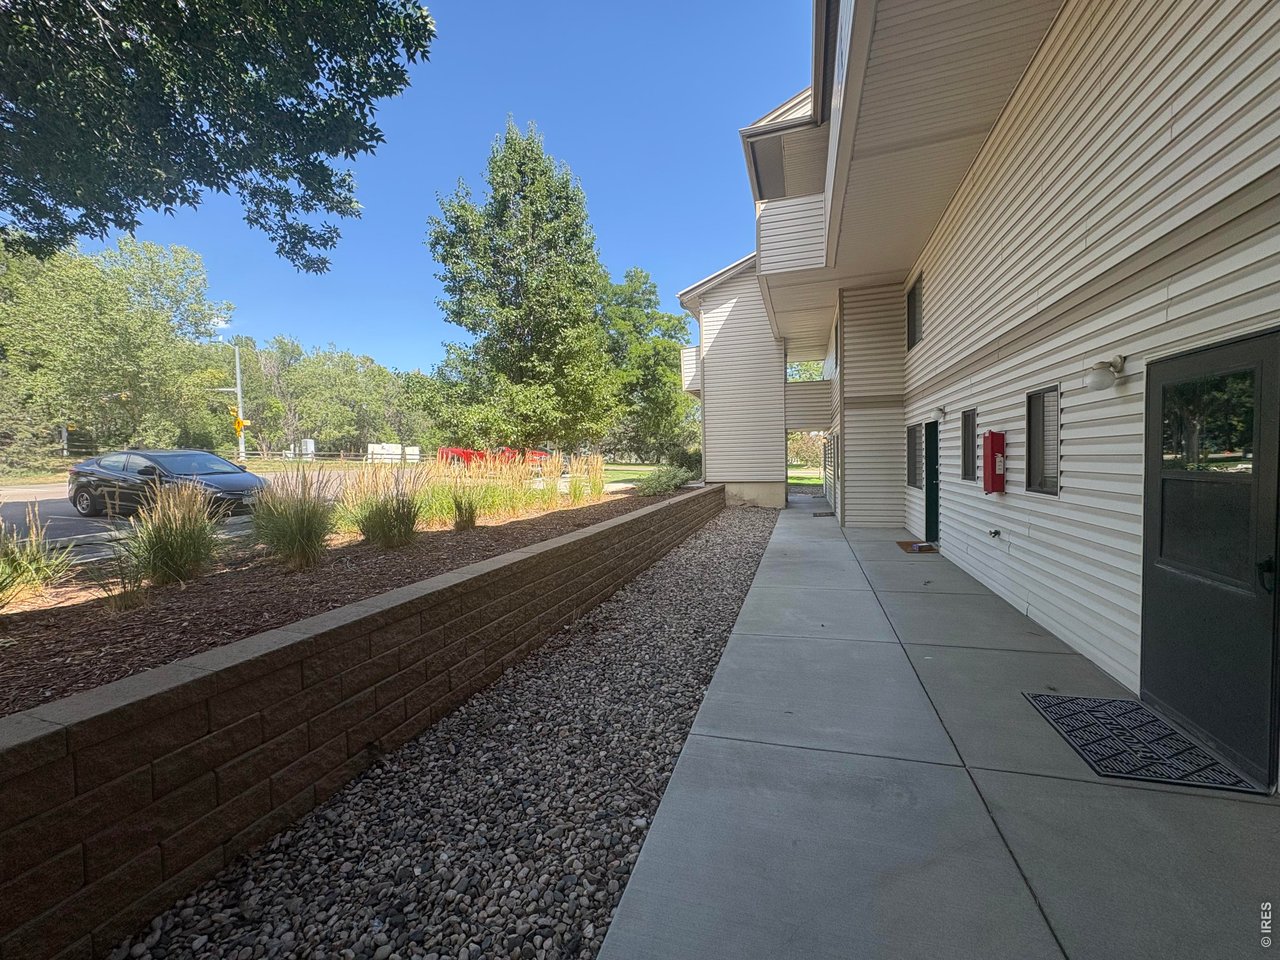
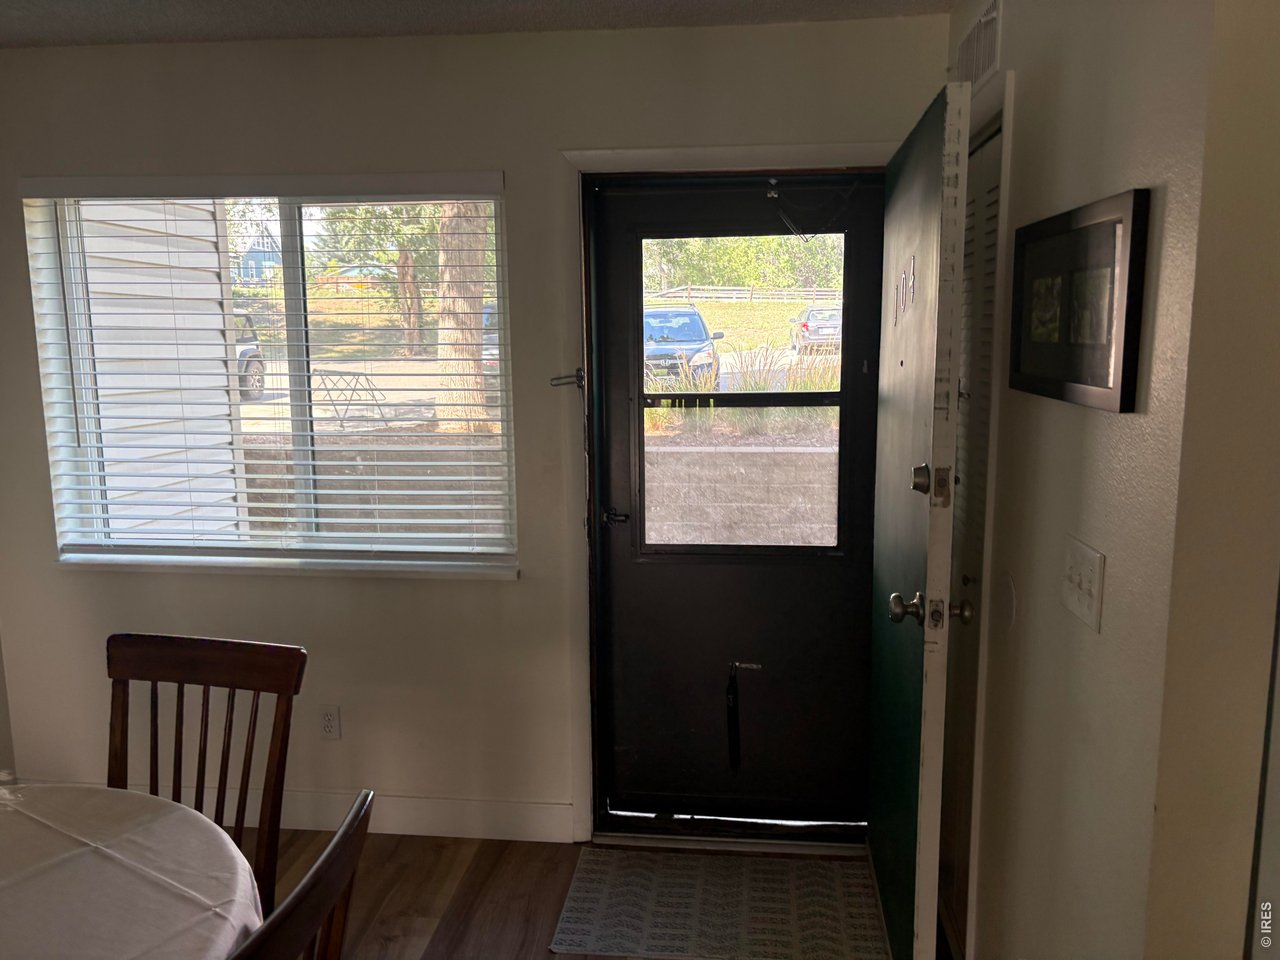
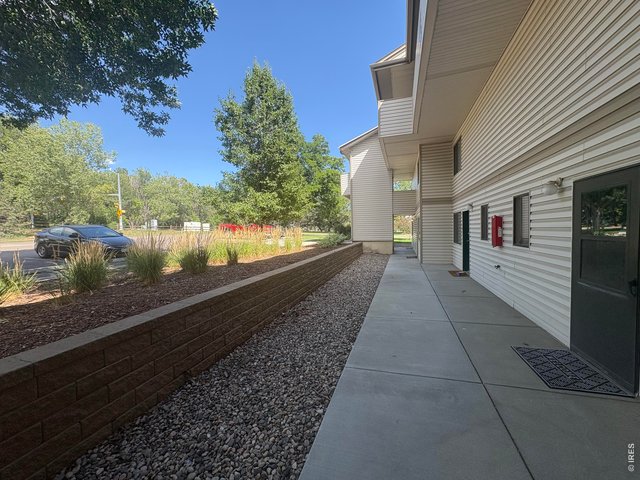
Front entry door.
5 of 27
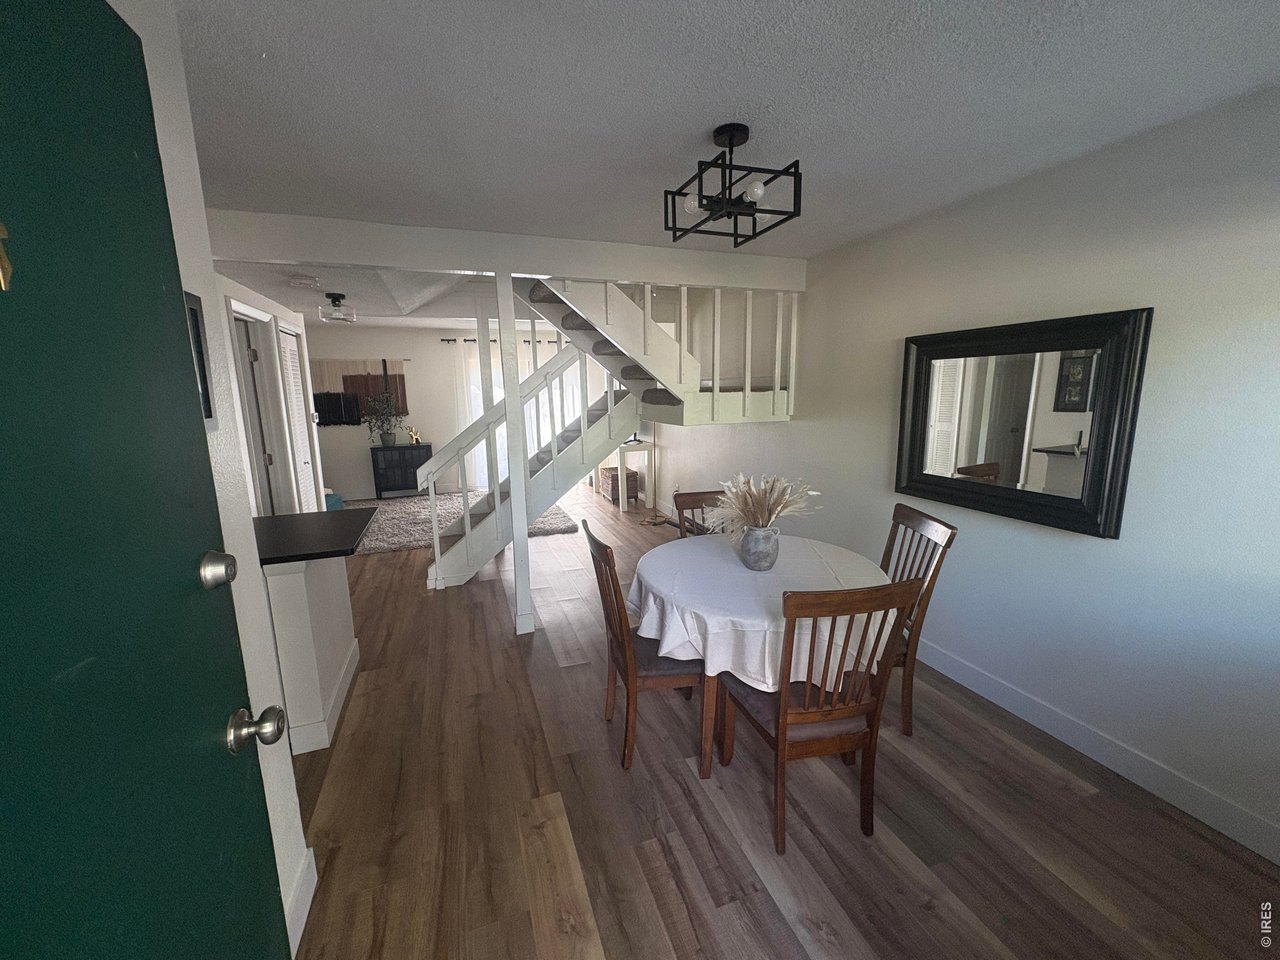
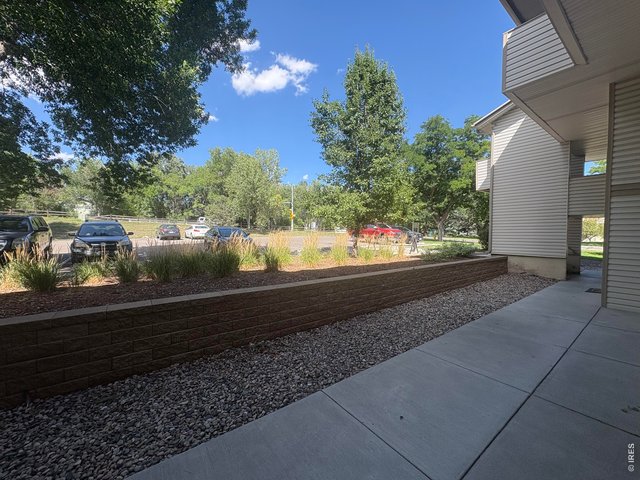
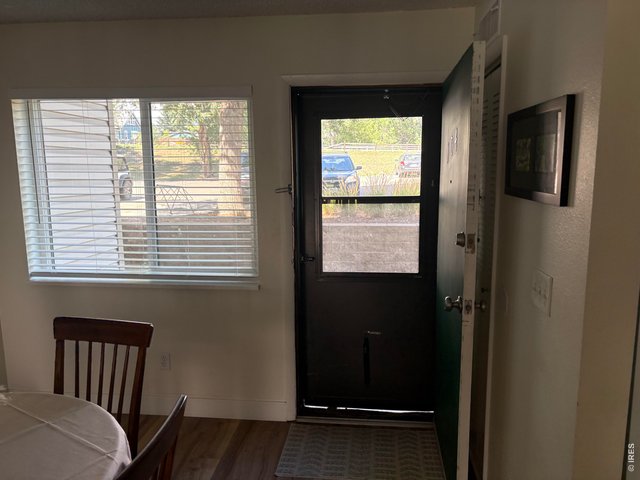
View from front entry door.
6 of 27
Unit opens up to dining room.
7 of 27
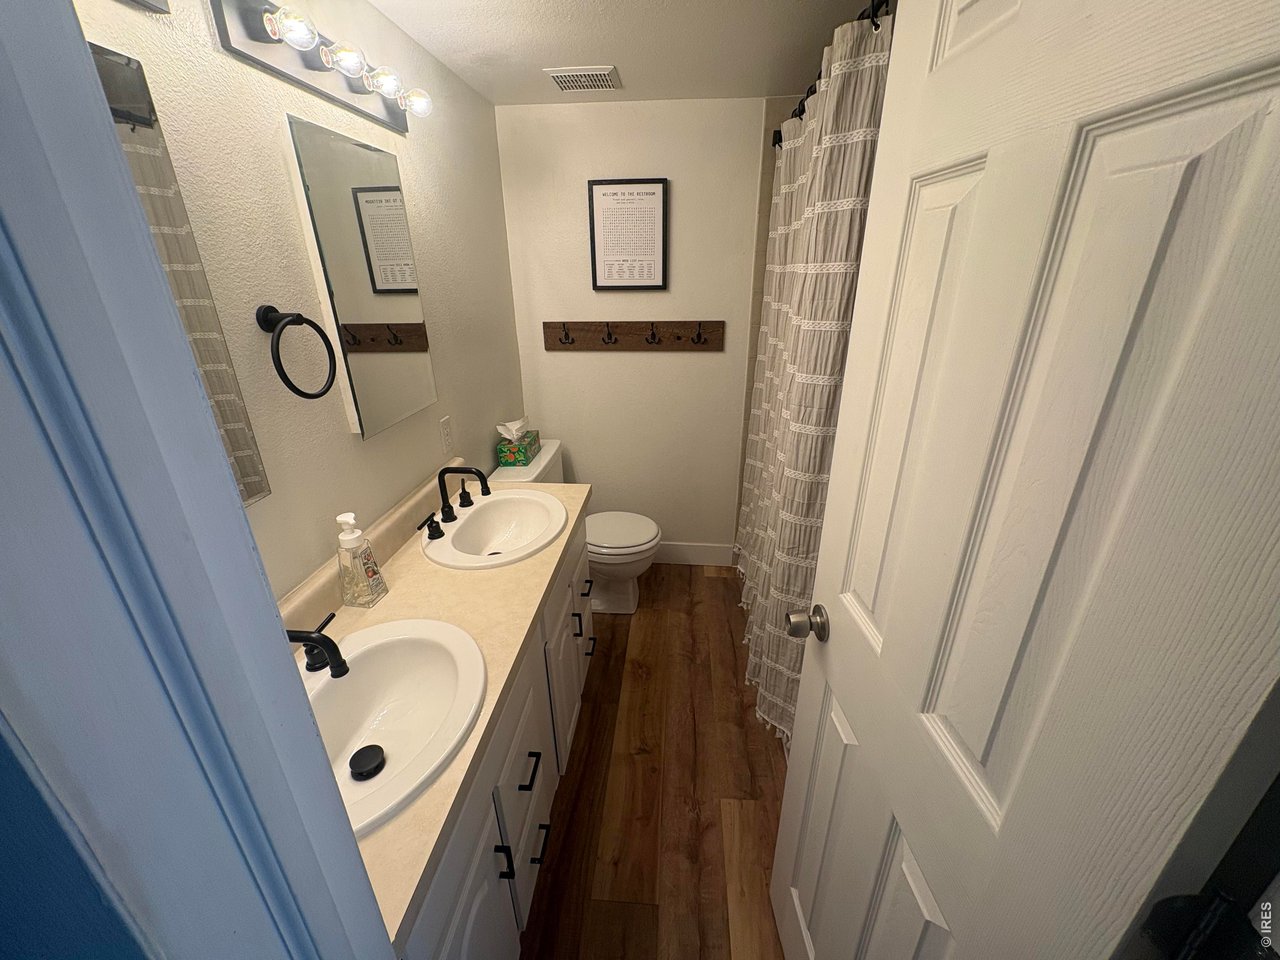
LVP flooring throughout main level and both bathrooms.
8 of 27
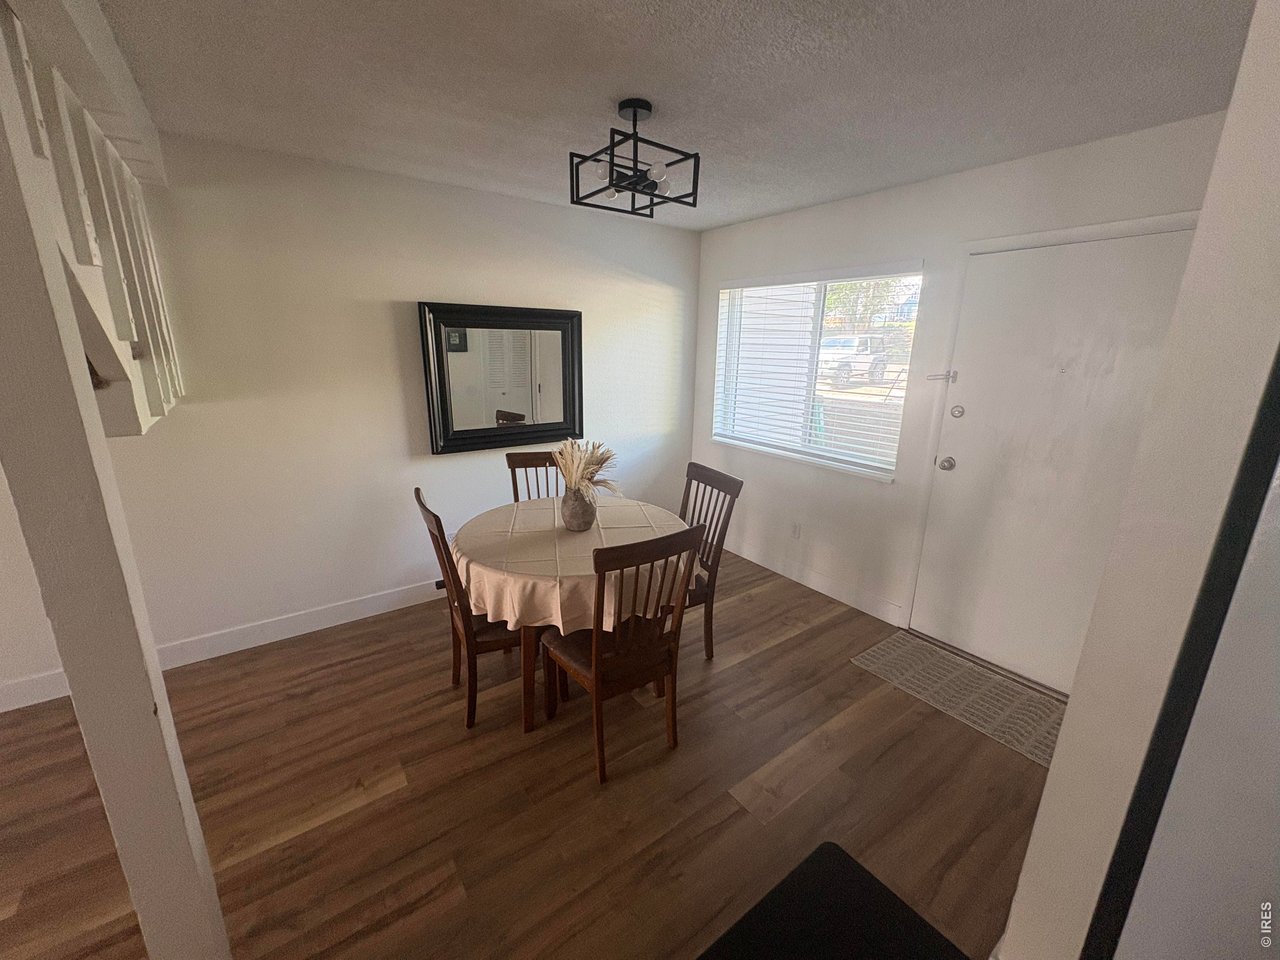
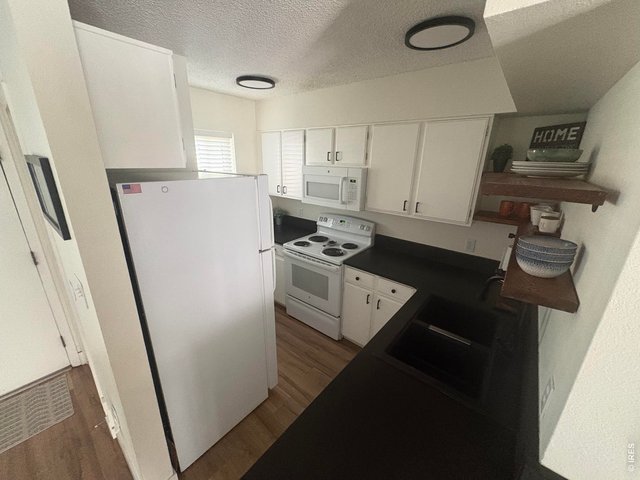
Dining room.
9 of 27
10 of 27
11 of 27
12 of 27
13 of 27
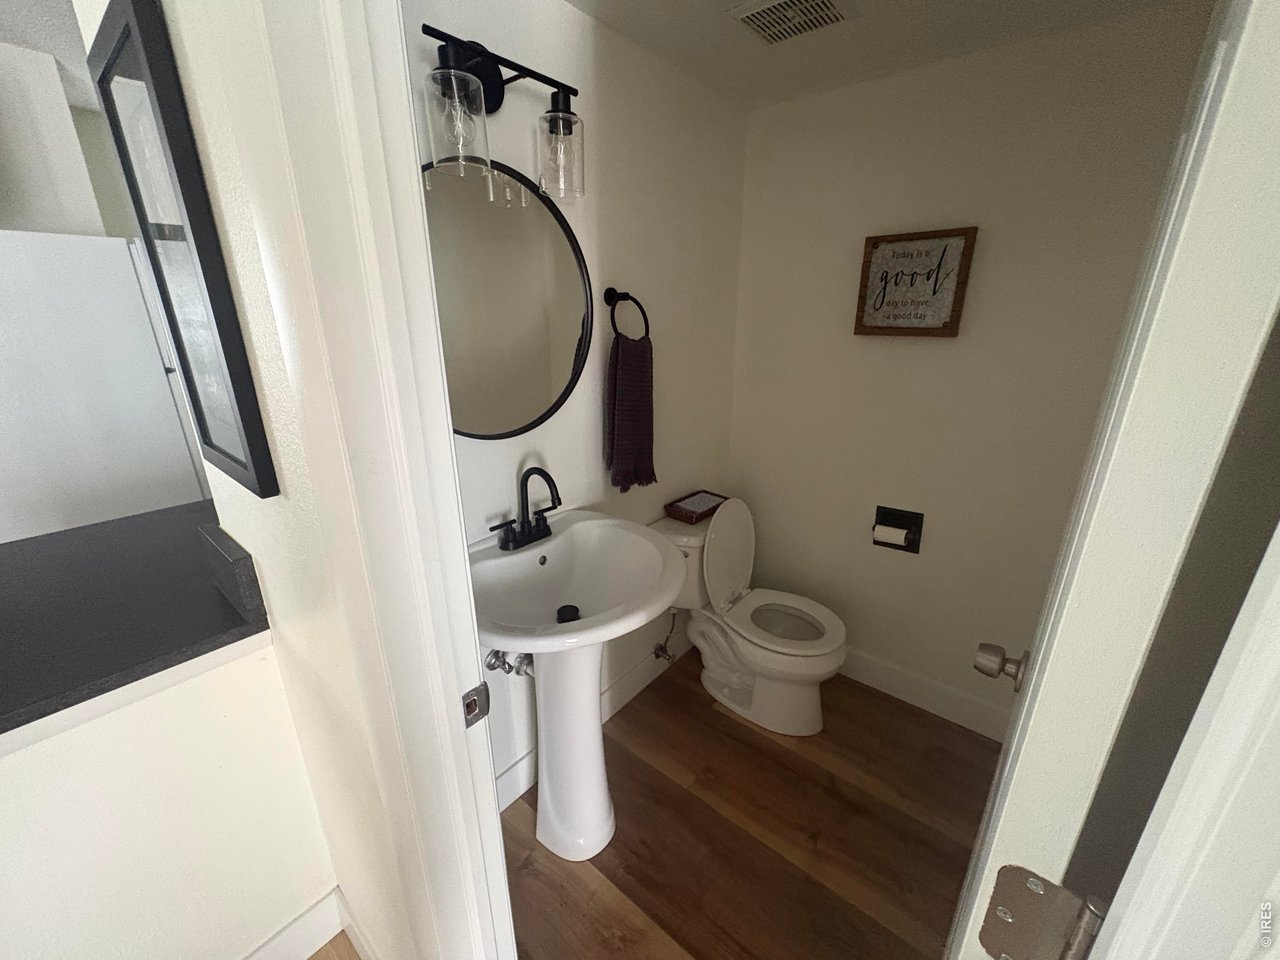
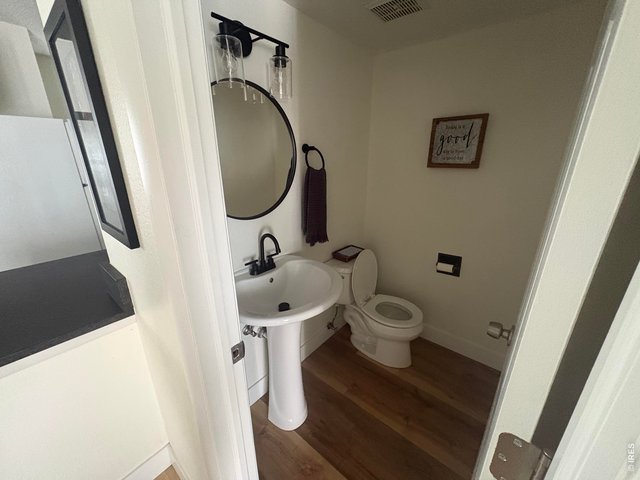
Half bathroom on main level.
14 of 27
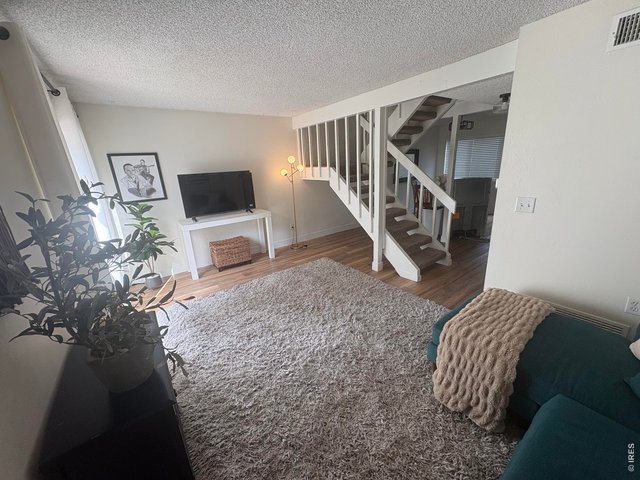
Living room.
15 of 27
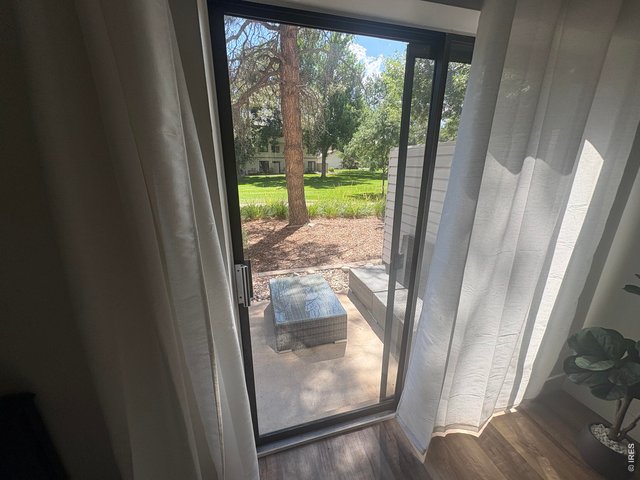
Slider door opens to back patio.
16 of 27
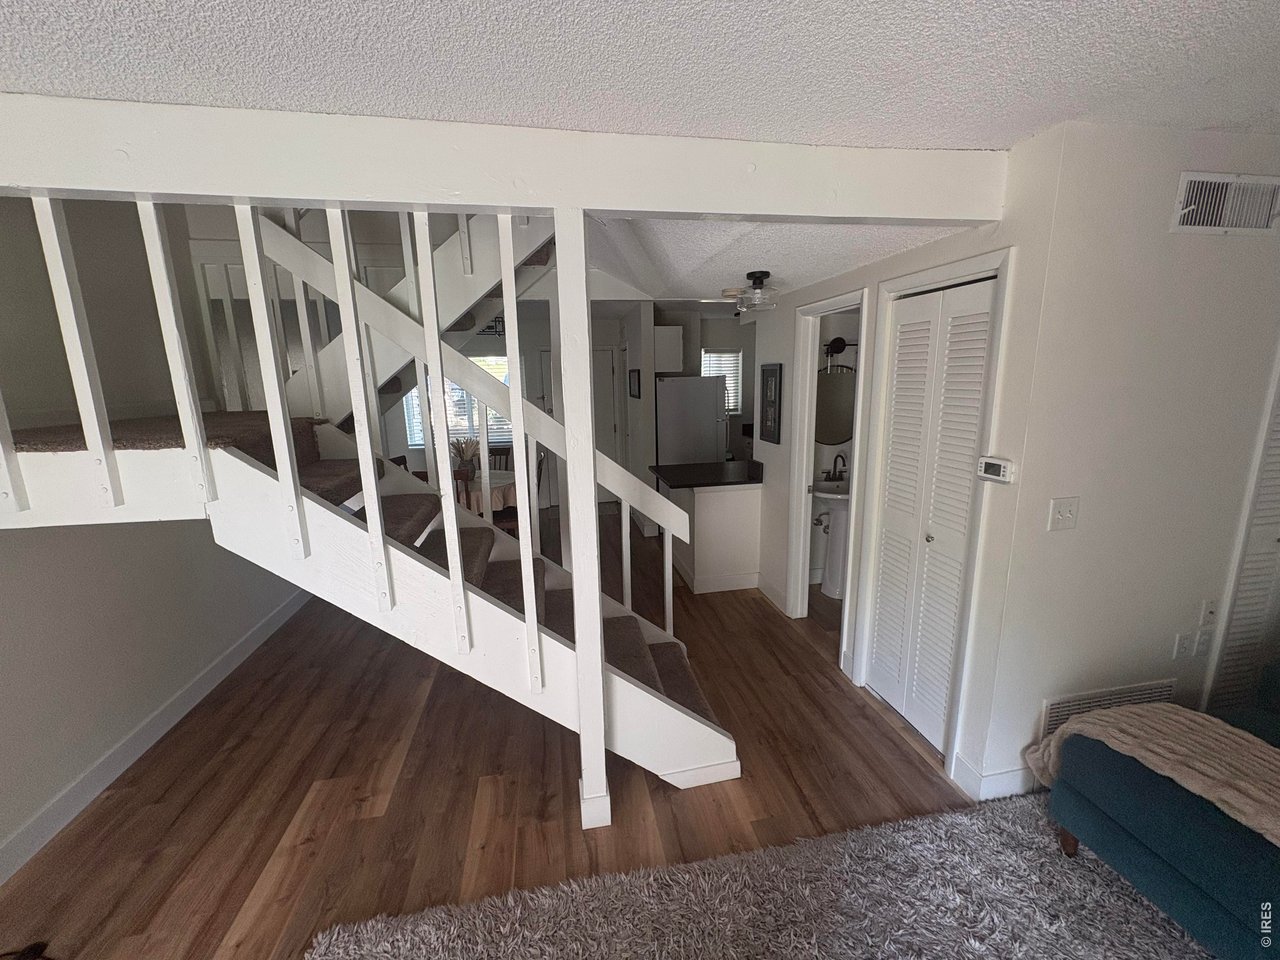
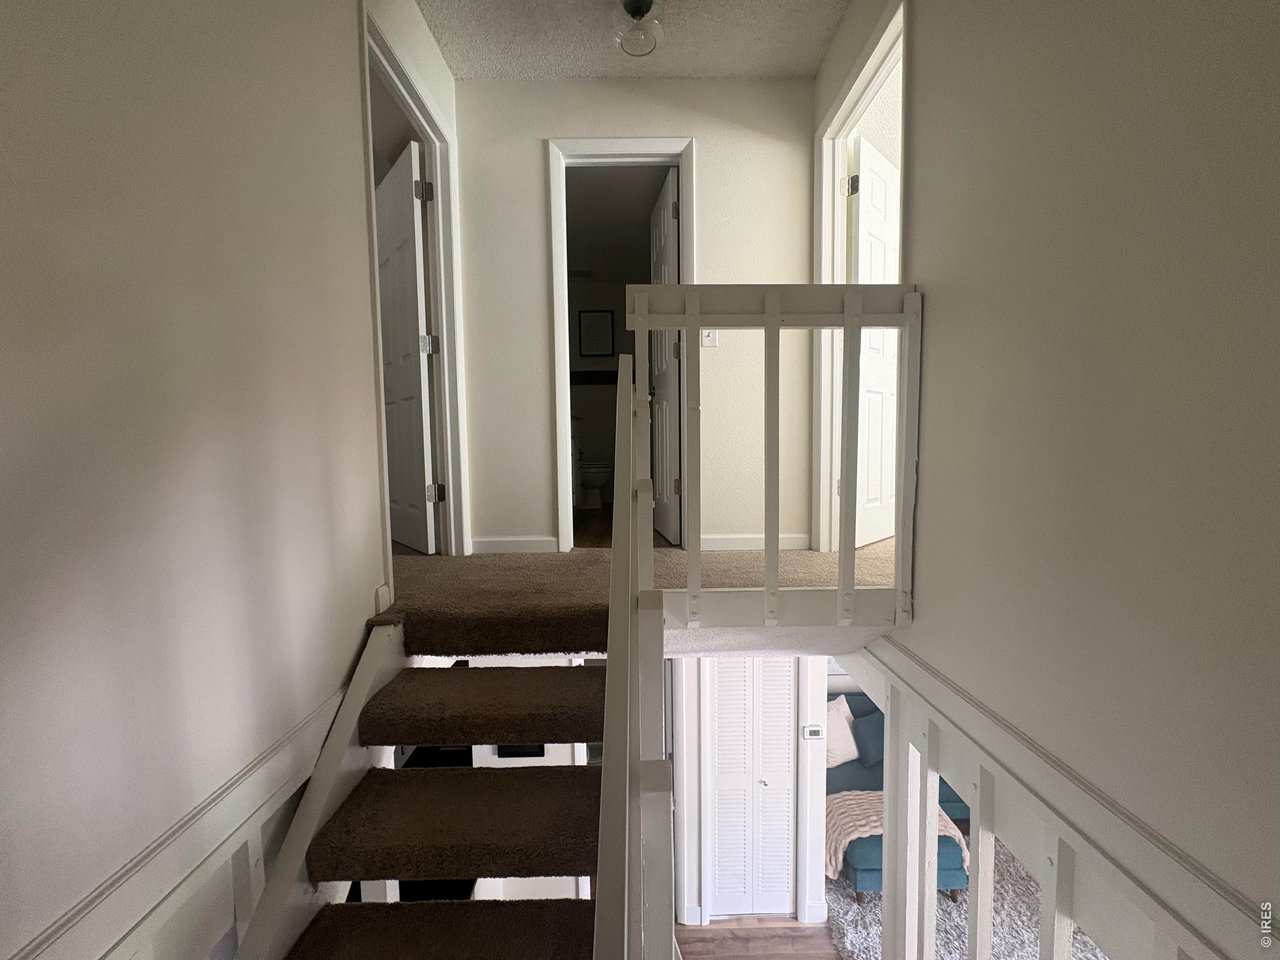
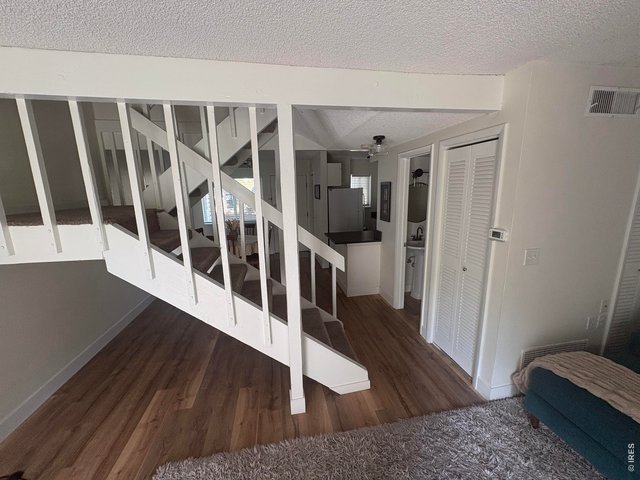
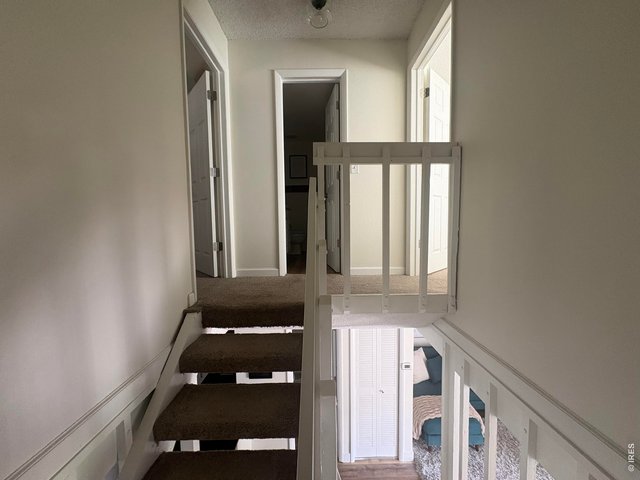
Floating stairwell to upper level.
17 of 27
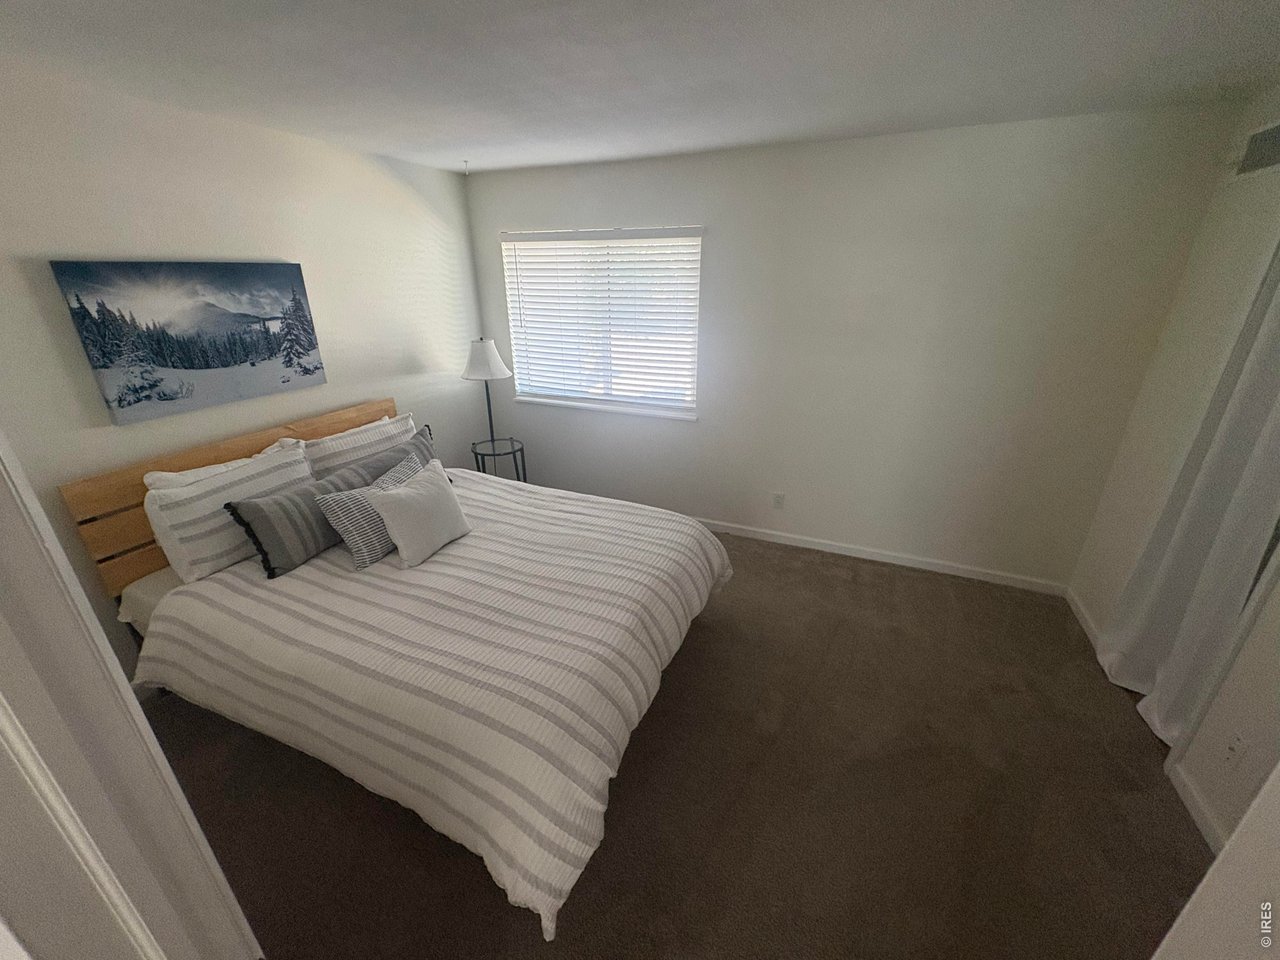
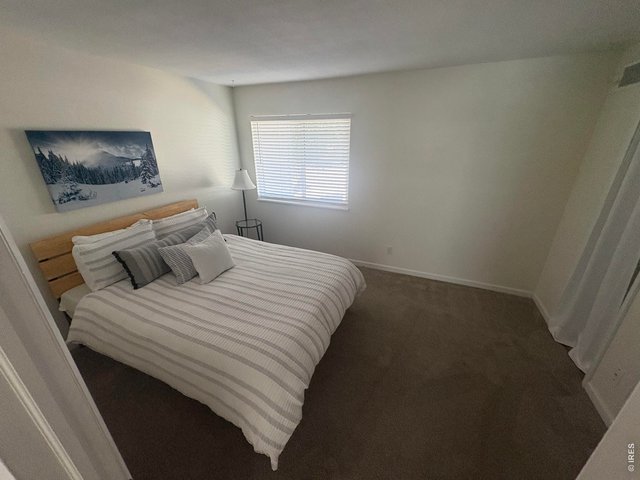
Primary bedroom on upper level.
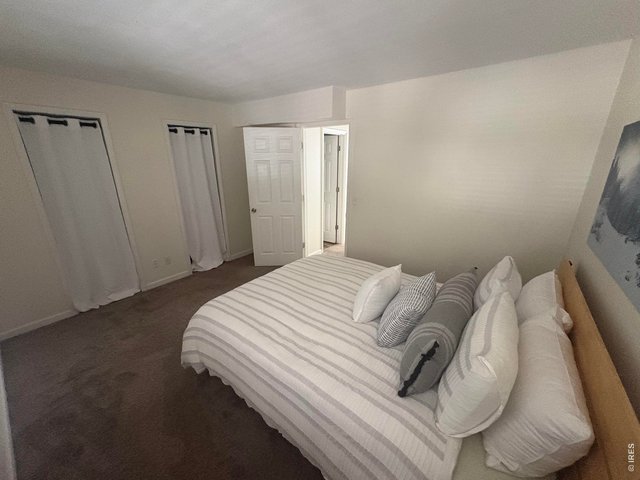
18 of 27
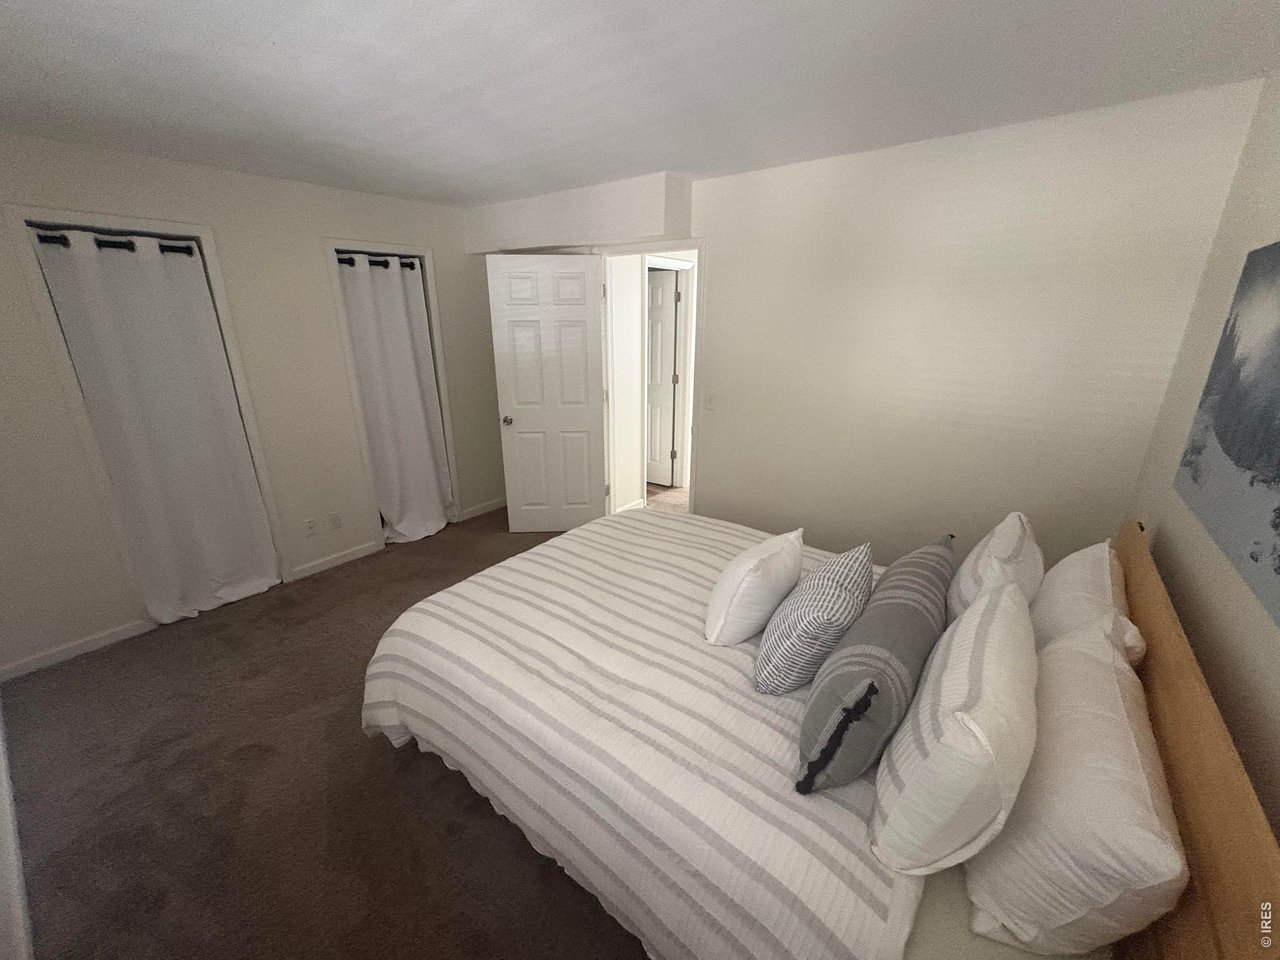
Primary bedroom on upper level.
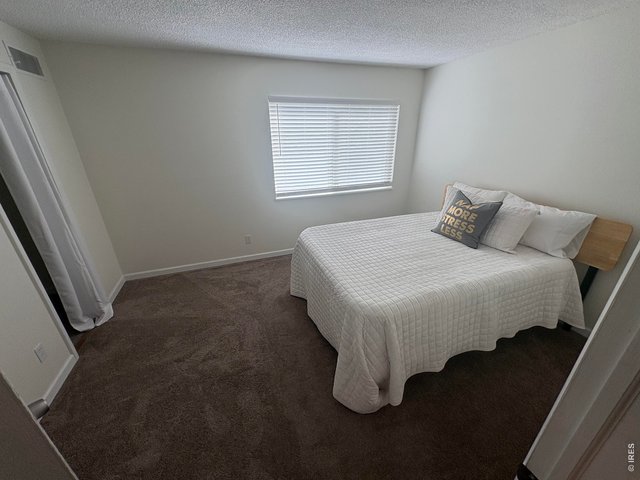
19 of 27
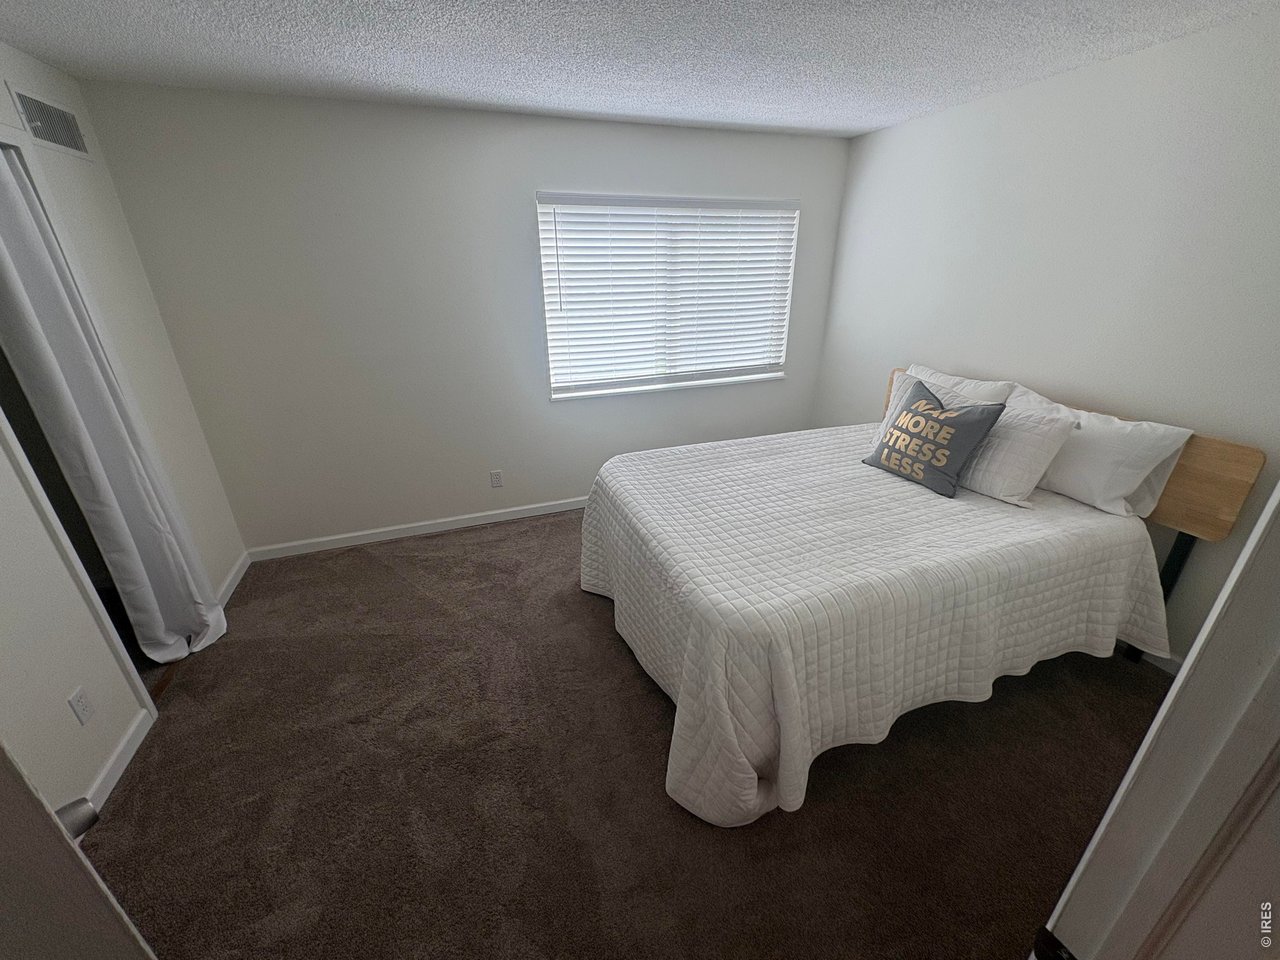
Secondary bedroom on upper level.
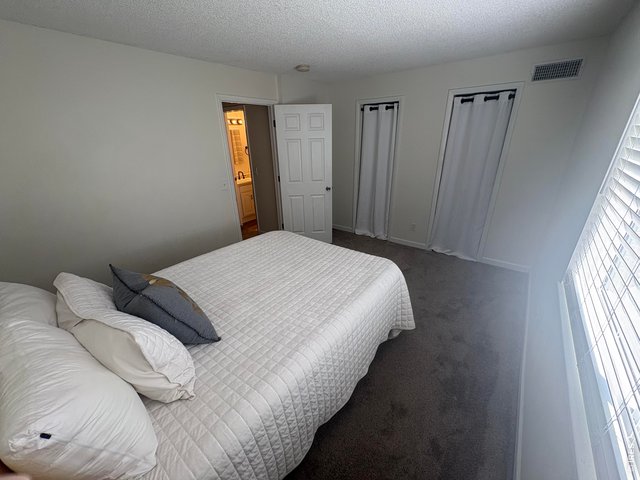
20 of 27
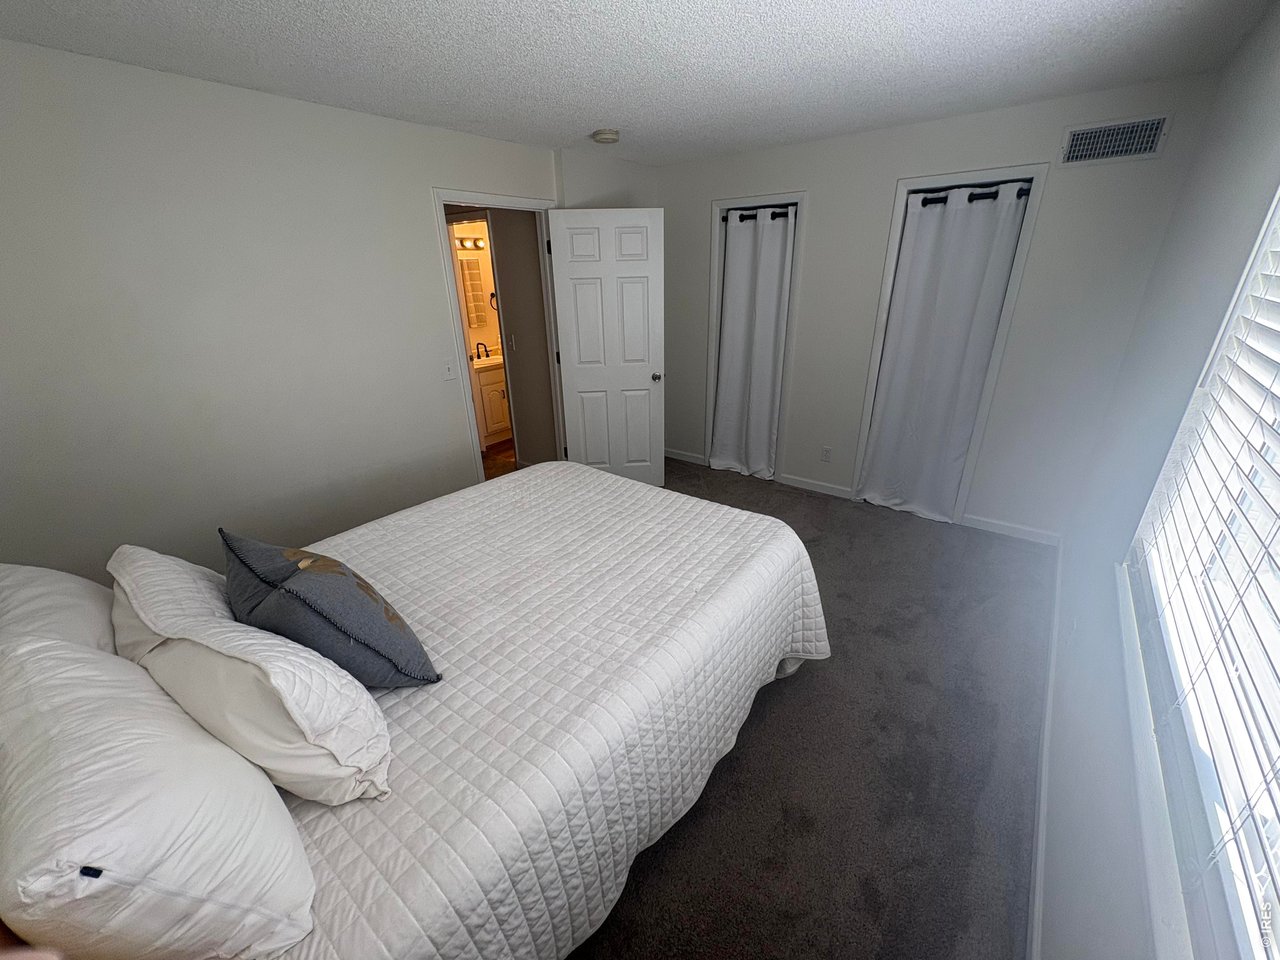
Secondary bedroom on upper level.
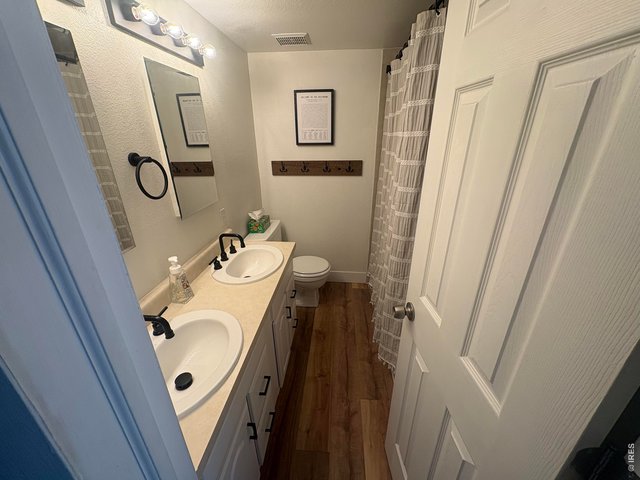
21 of 27
Shared full primary bathroom with dual sinks and LVP flooring on upper level.
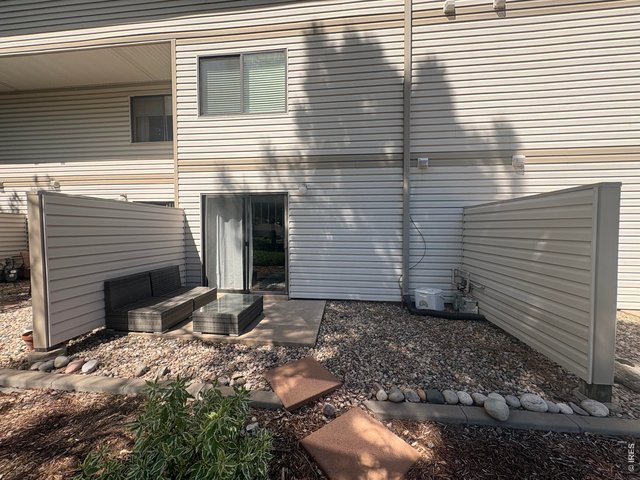
22 of 27
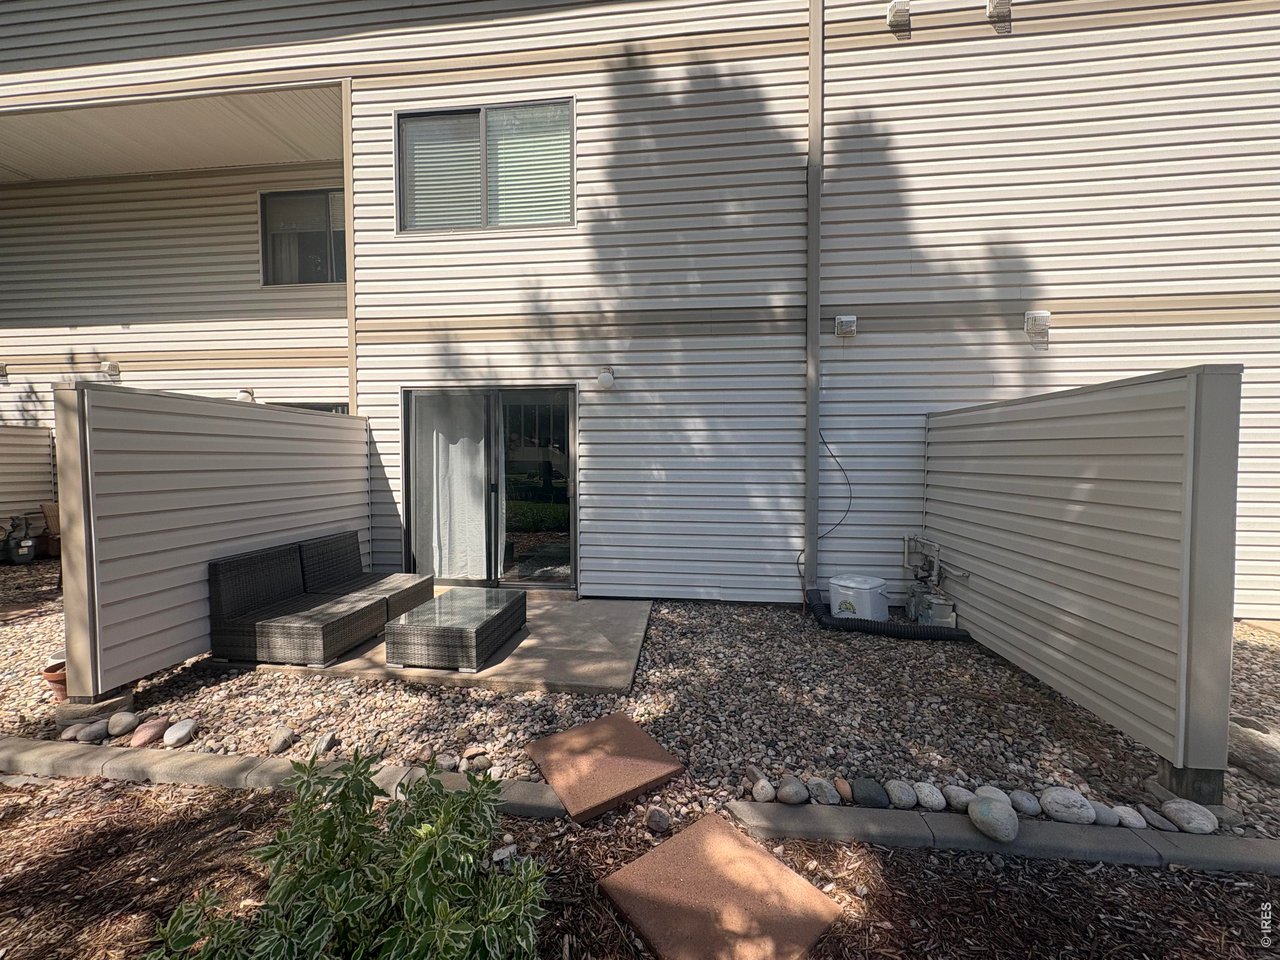
Back patio.
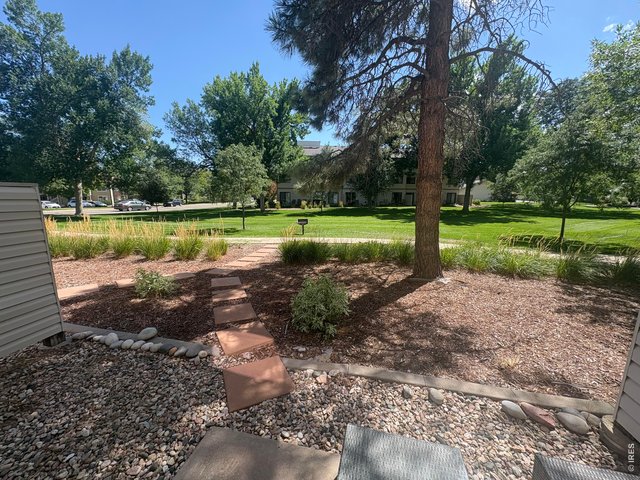
23 of 27
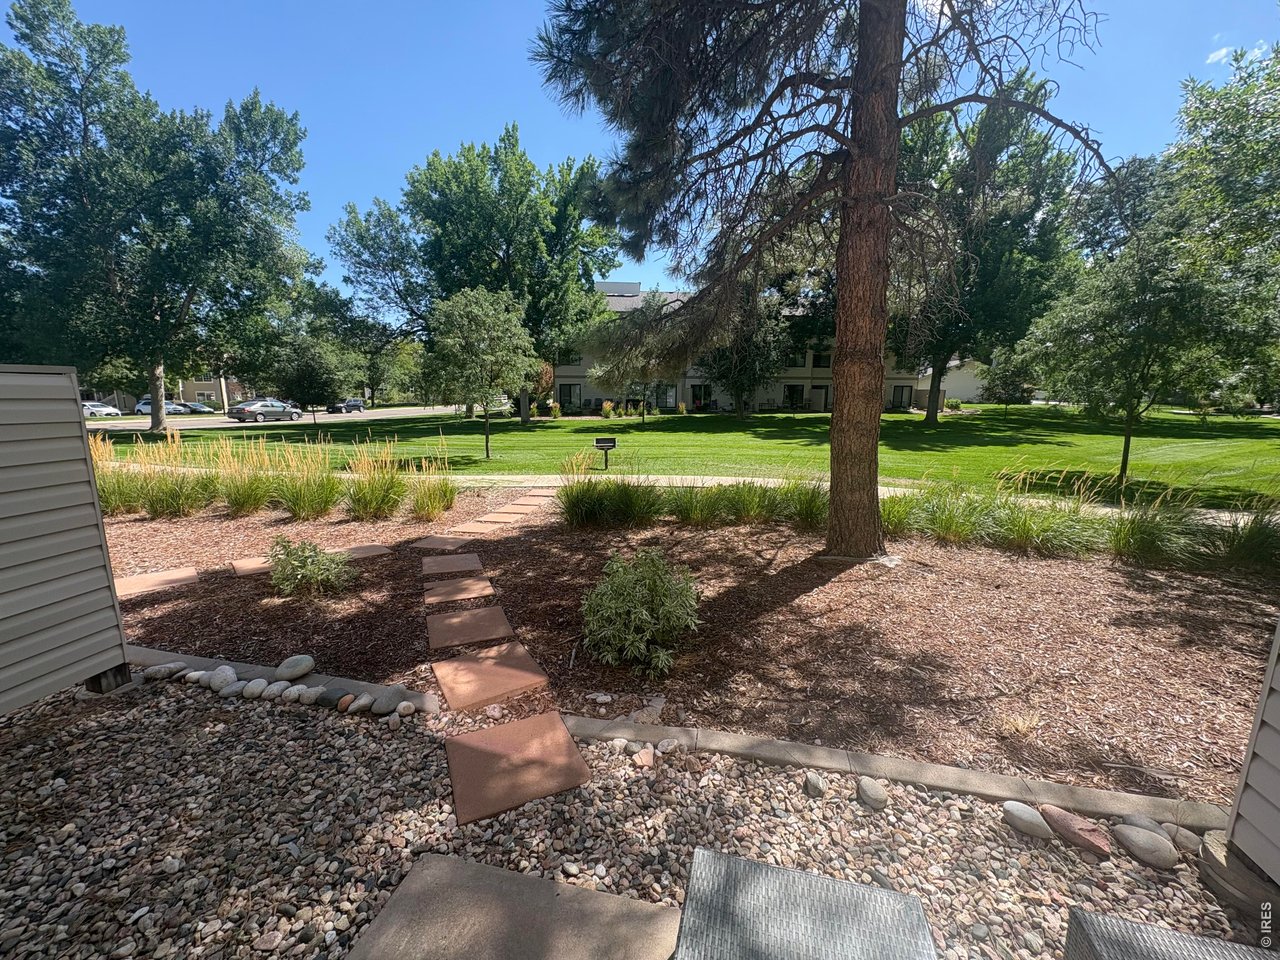
Back patio looks into common green space.
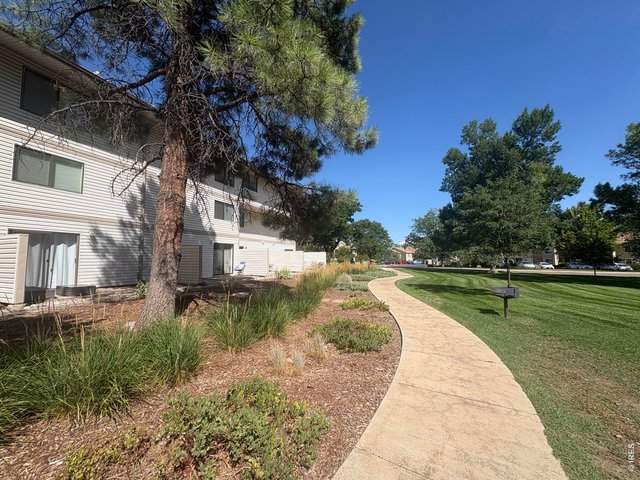
24 of 27
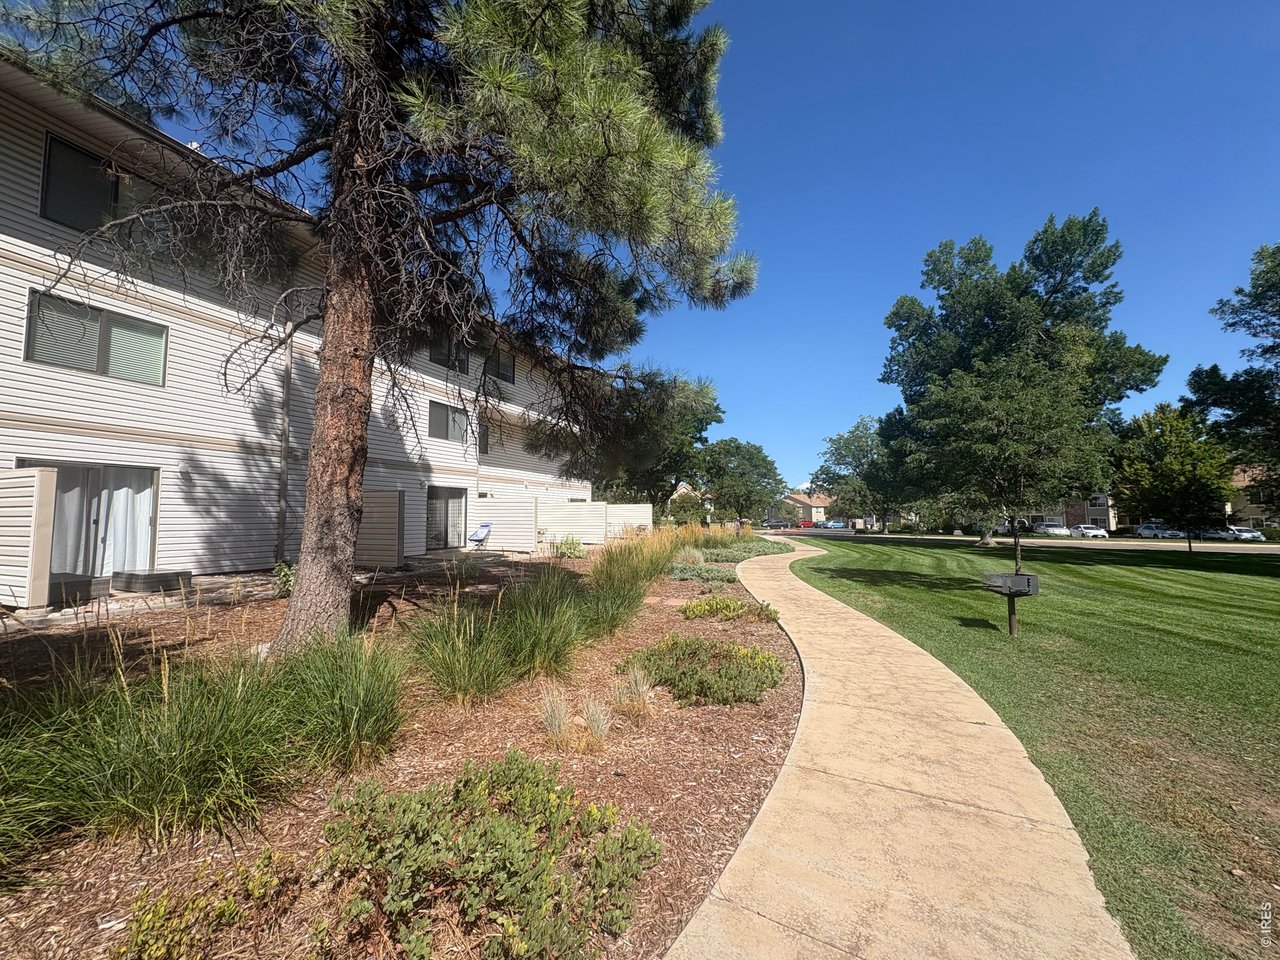
Trail through the complex off back patio.
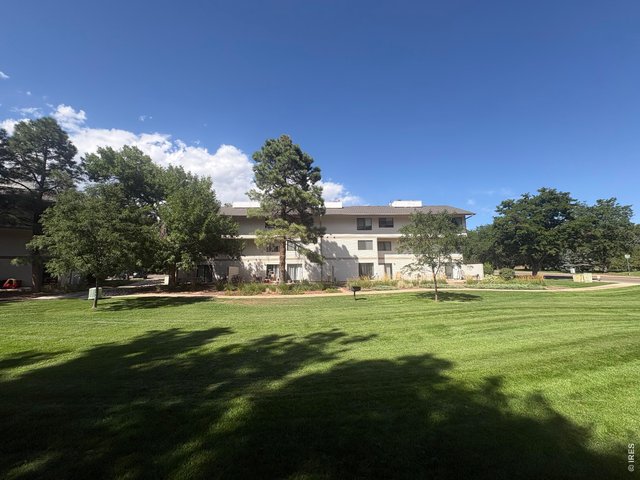
25 of 27
Huge green space behind unit.
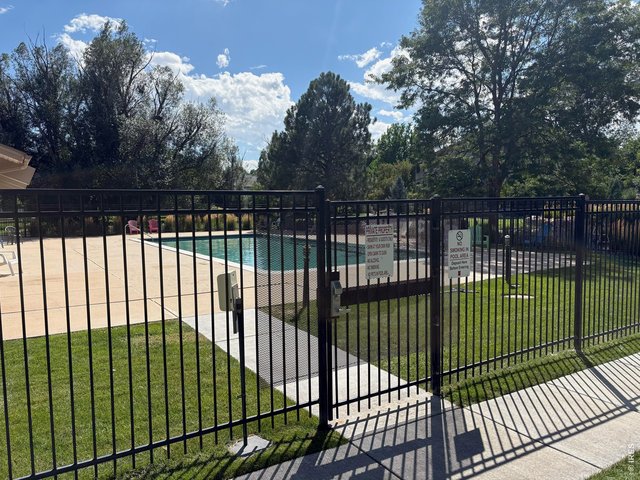
26 of 27
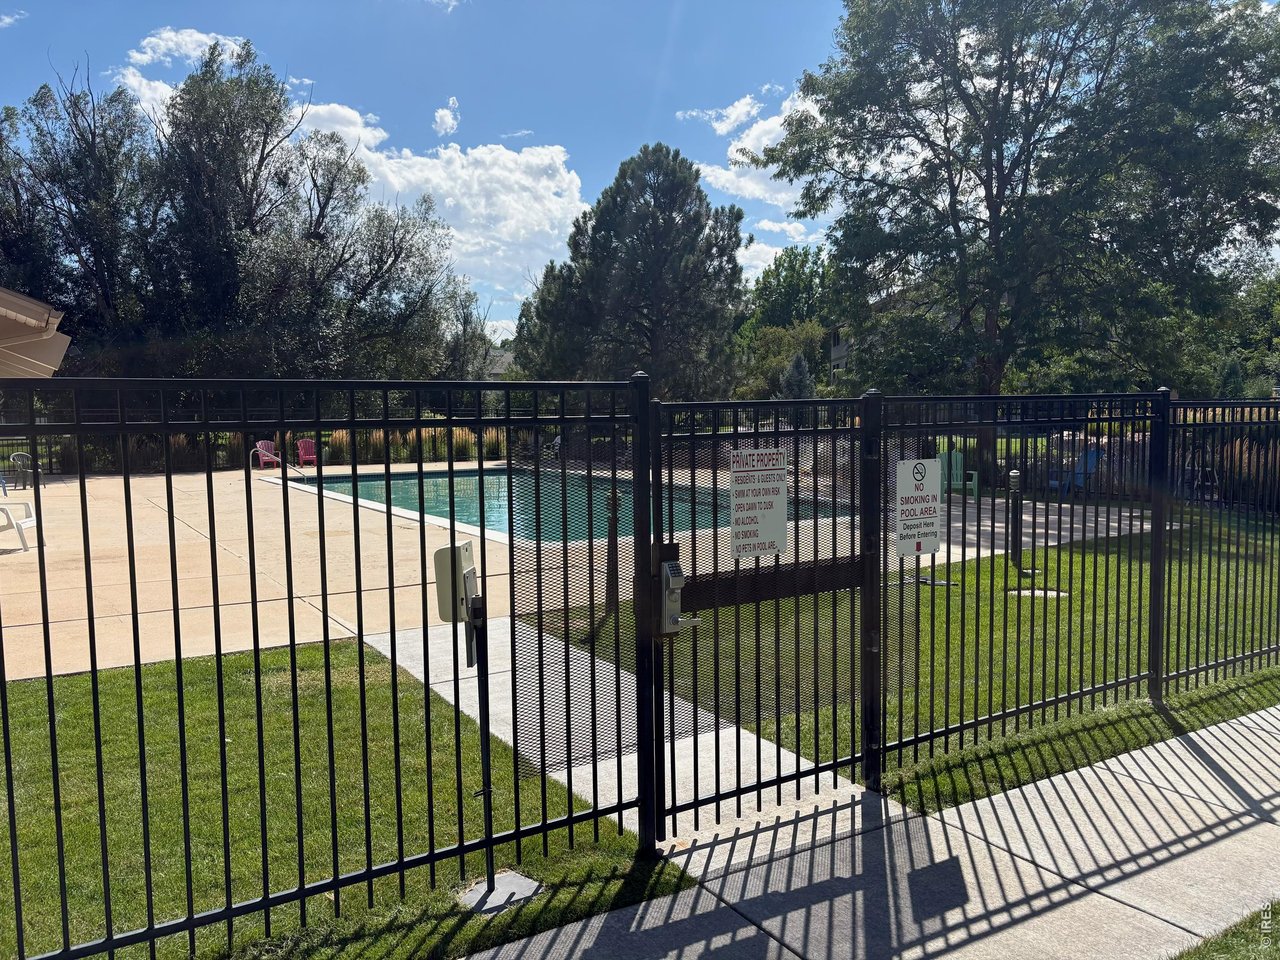
Pool area is close to unit.
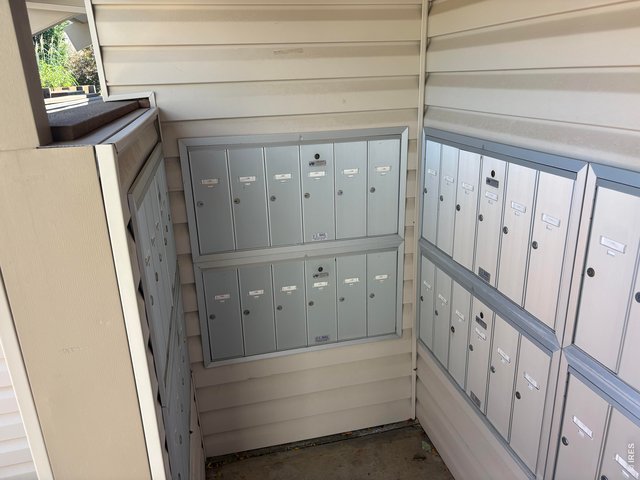
27 of 27
2 Bed
2 Bath
1,008 SqFt
Attached Dwelling built in 1974 in Subdivision: Heatheridge Lakes Condo
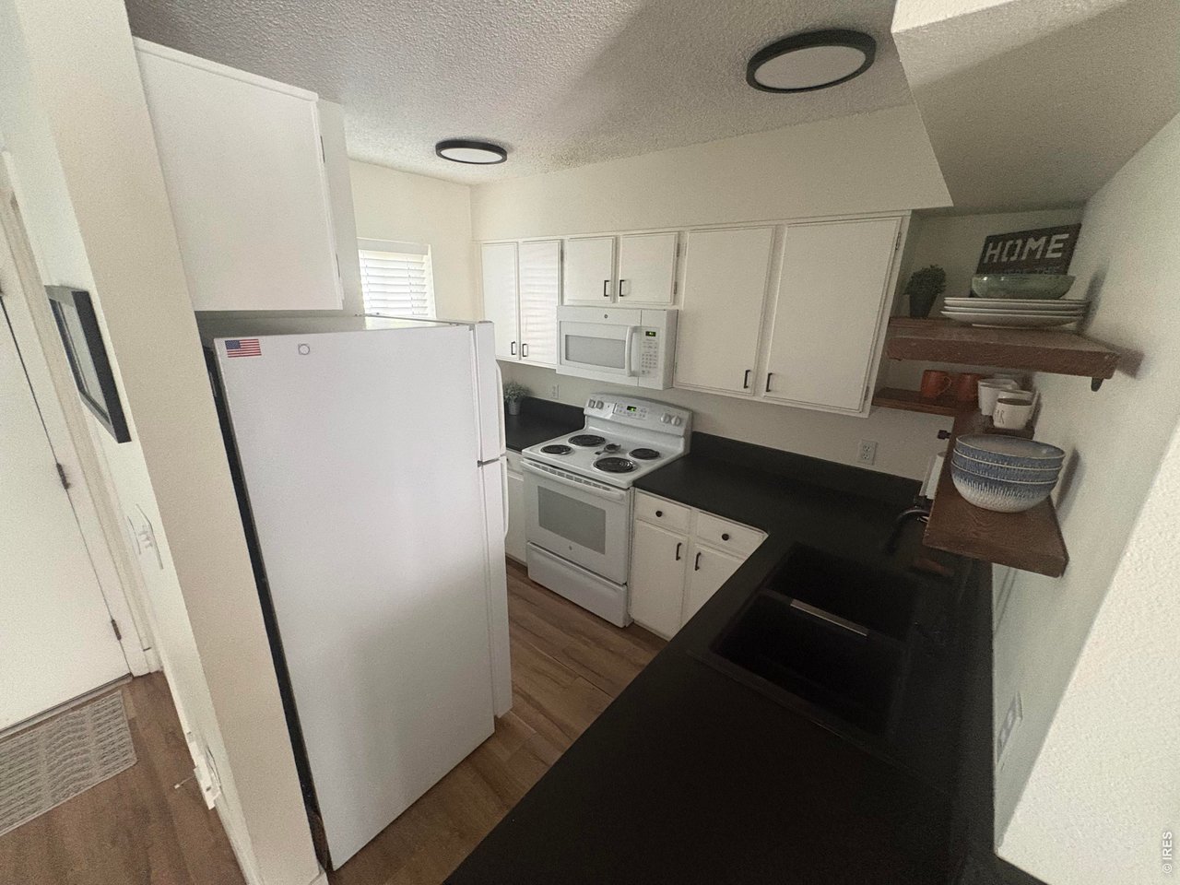
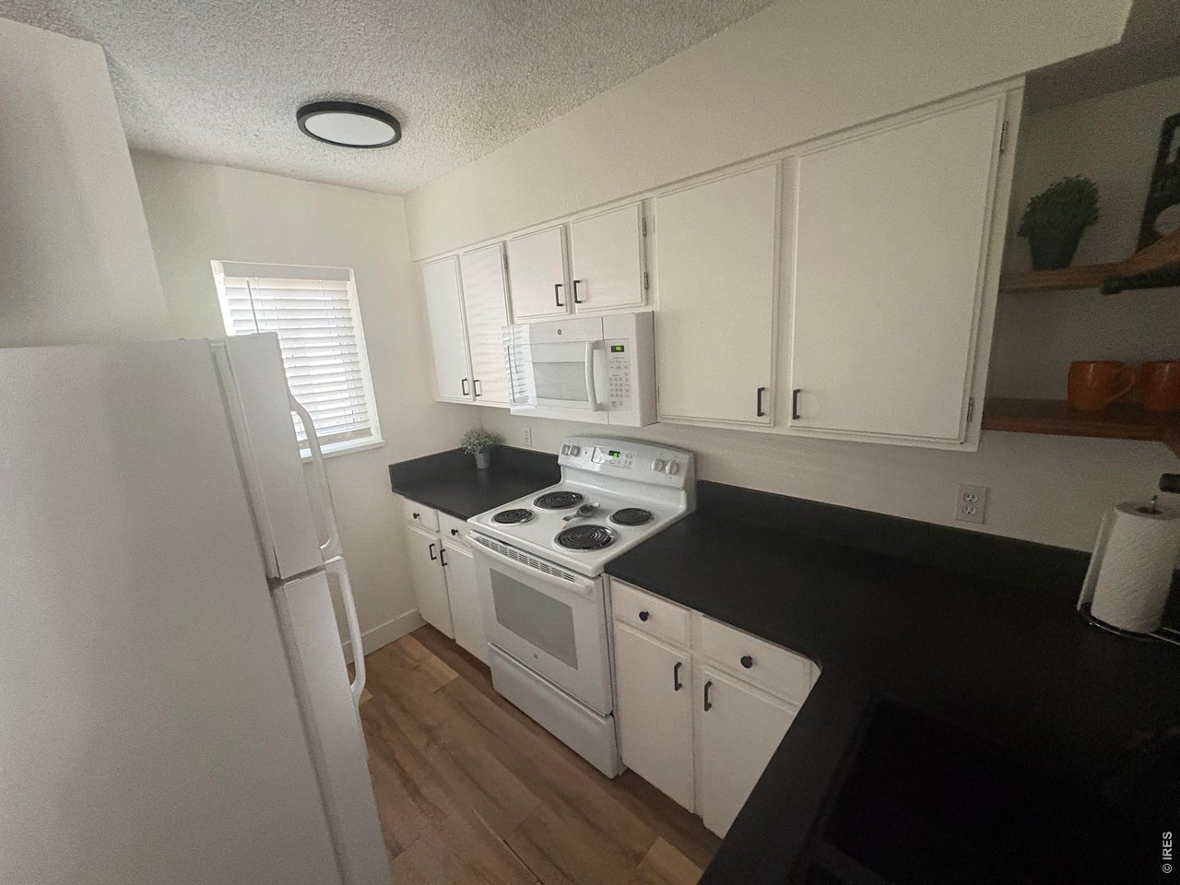
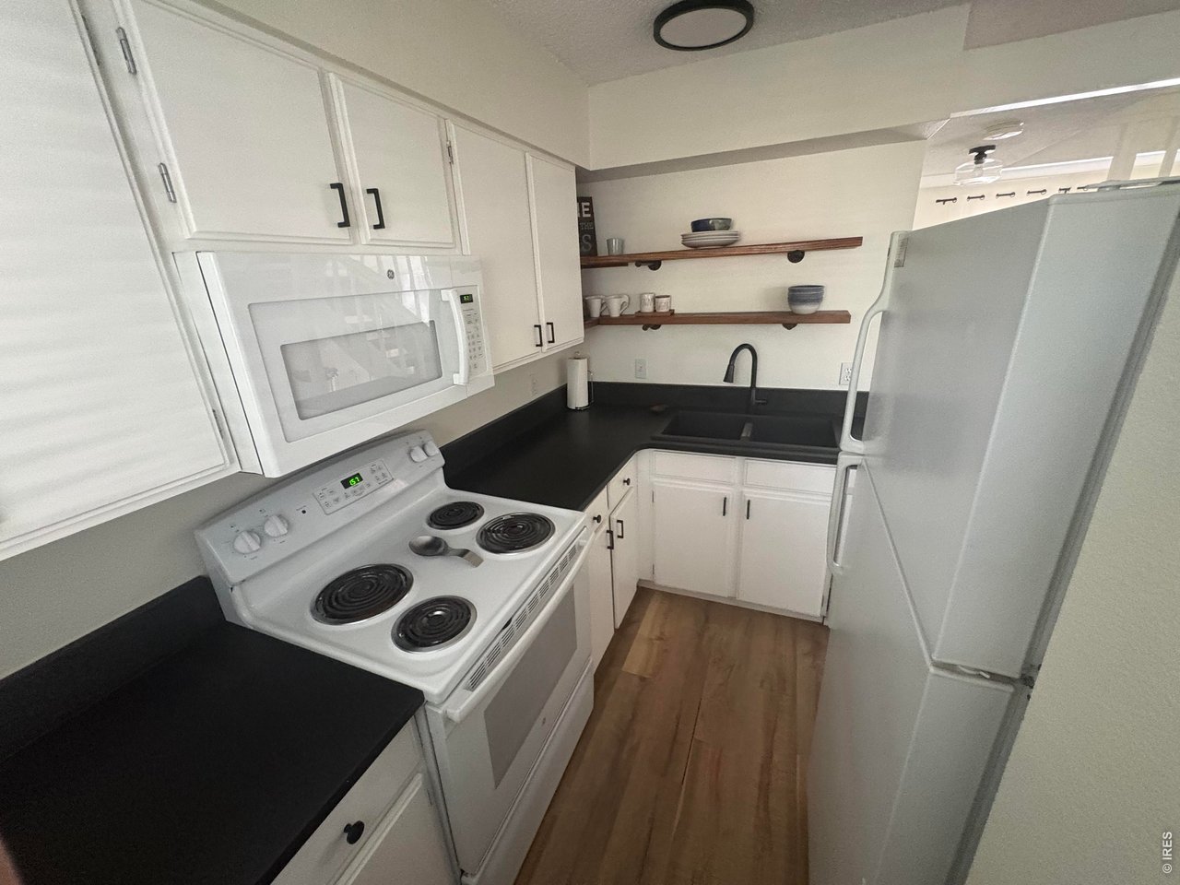
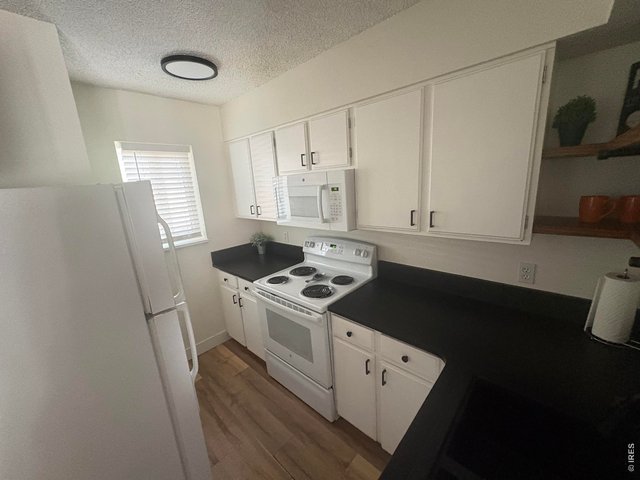
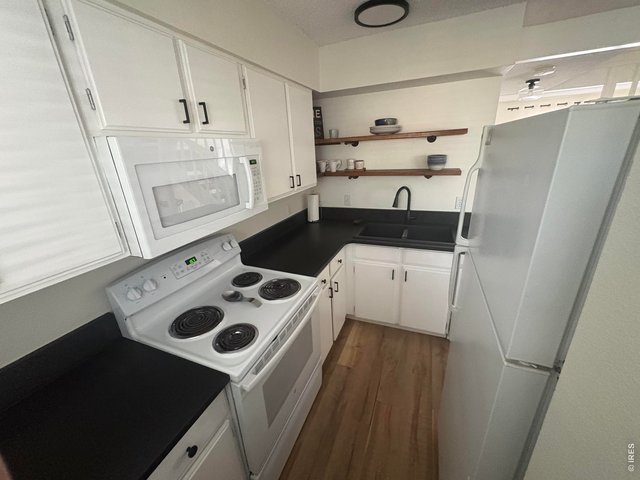
$5000 Seller Concession Offered with a full price offer! Contemporary condo living just minutes from CSU! This 2-bed, 2-bath, 1,008 sq ft condo offers a convenient ground-level entry to your front door, while an interior staircase leads up to the second level. The kitchen features stylish floating shelves for a clean, modern feel, while durable LVP flooring flows throughout the main level and into both bathrooms for a cohesive, low-maintenance look. The shared primary bathroom includes dual sinks for added convenience. Out back, a private patio opens onto common green space - perfect for relaxing outdoors. Enjoy resort-style community amenities including a clubhouse, pool, and on-site laundry facilities. With its prime Fort Collins location close to CSU, this home is perfect for students, investors, or anyone wanting to be near campus life and city amenities. Don't miss this opportunity - schedule your showing today!
General Features
| Type | Contemporary/Modern |
| Style | 2 Story |
| Description | 1st Floor |
| Baths | 1 Full1 1/2 |
| Acreage | 0.08 Acres |
| Lot Size | 3,485 SqFt |
| Zoning | MMN |
| Total | 1,008 SqFt ($258/SF) |
| Finished | 1,008 SqFt ($258/SF) |
| Basement | No Basement |
| Garage | 0 Space(s) |
| Garage Type | None |
| Year Built | 1974 |
| New Construction | No |
| Construction | Wood/Frame, Vinyl Siding |
| Cooling | Central Air |
| Heating | Forced Air |
| Roof | Composition Roof |
Taxes & Fees
| Taxes | $1,651 |
| Tax Year | 2025 |
| 1st HOA Fee | $497 |
| 1st HOA Freq | Monthly |
| Metro District | No |
Schools
| School District | Poudre |
| Elementary |
Bennett
|
| Middle/Jr High | Blevins |
| Senior High | Rocky Mountain |
Rooms
| Primary Bedroom | 11 x 13 (Upper Level) |
| Bedroom 2 | 10 x 13 (Upper Level) |
| Kitchen | 8 x 10 (Main Floor) |
| Living Room | 10 x 18 (Main Floor) |
| Dining Room | 10 x 14 (Main Floor) |
| Note: All room dimensions, including square footage data, are approximate and must be verified by the buyer. | |
Outdoor Features
PatioLot Features
Level LotDesign Features
Separate Dining Room, Wood FloorsInclusions
Window Coverings, Electric Range/Oven, Self-Cleaning Oven, Dishwasher, Refrigerator, MicrowaveNeighborhood
Common Amenities
Clubhouse, Pool, Common Laundry


Information deemed reliable but not guaranteed by the MLS. WARNING: This database record is provided subject to limited license rights. Duplication or reproduction is prohibited. Limited License MLS content and images © Copyright 1998 - 2026, IRES LLC. All rights reserved.