4751 Pleasant Oak Dr A34 Fort Collins, CO 80525

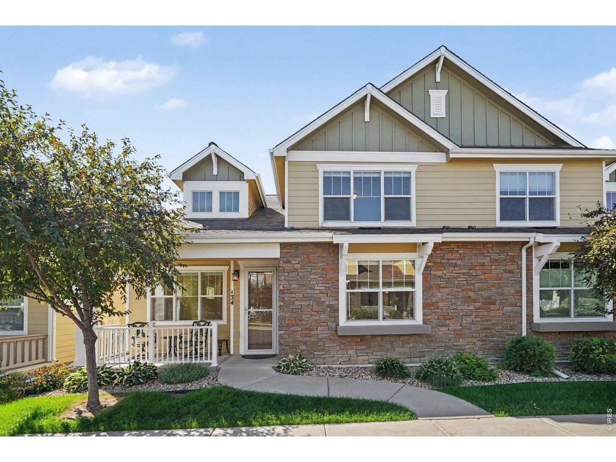
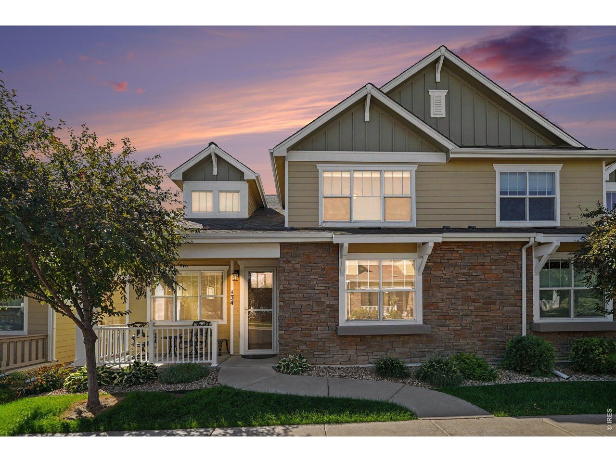
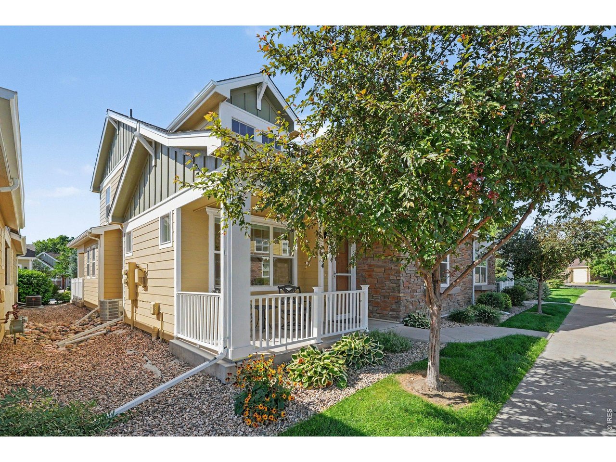
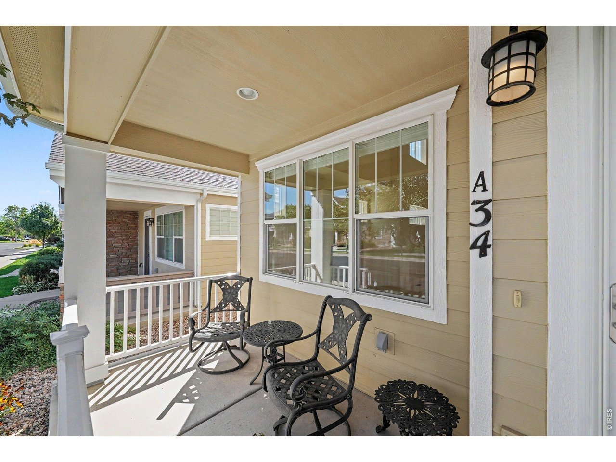
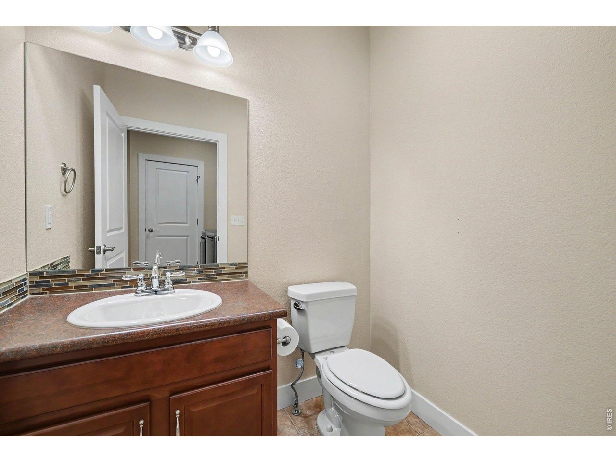
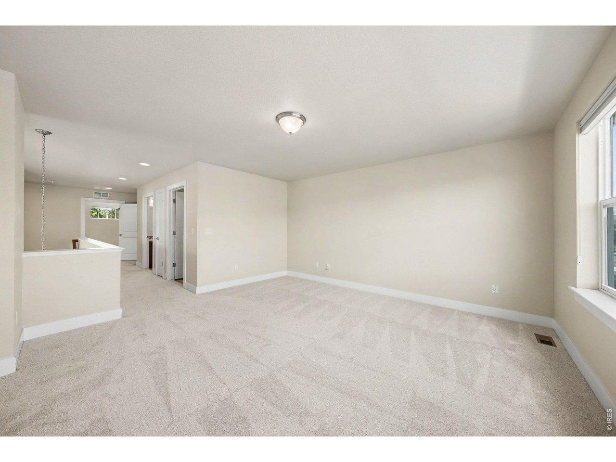
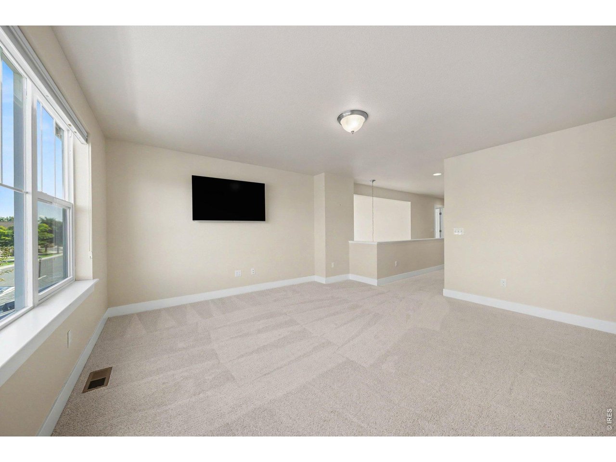
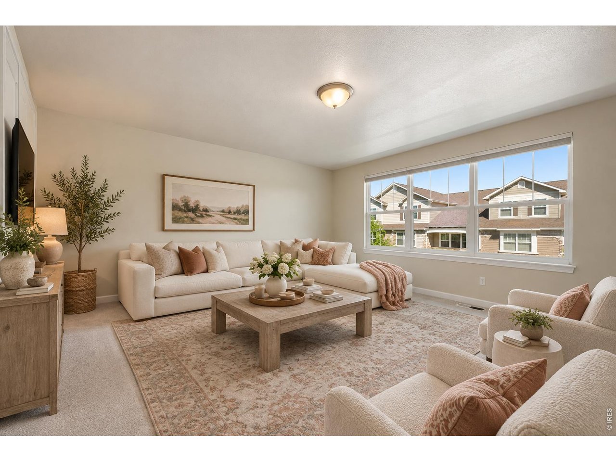
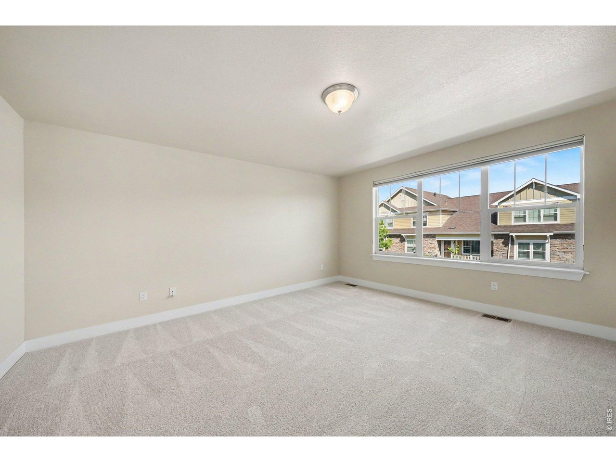
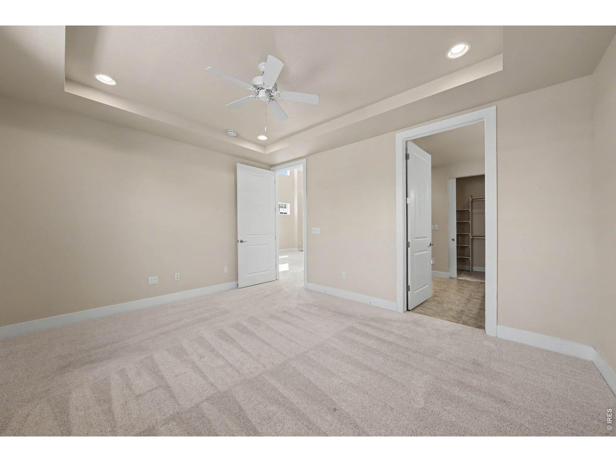
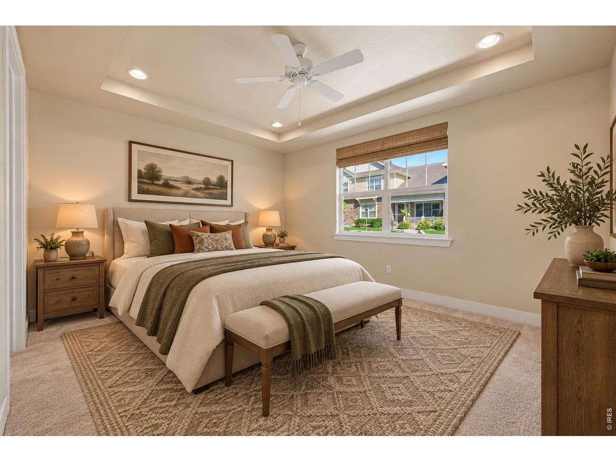
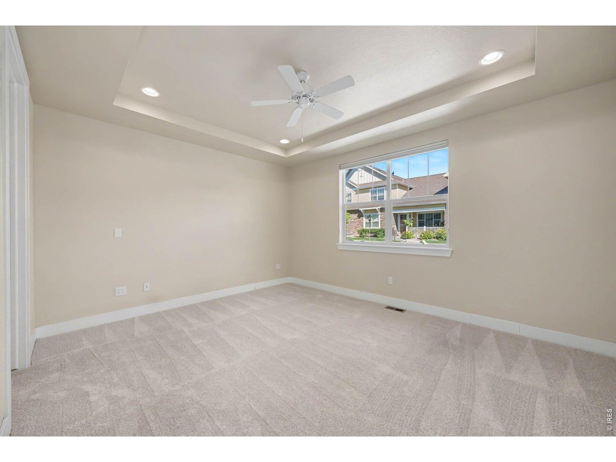
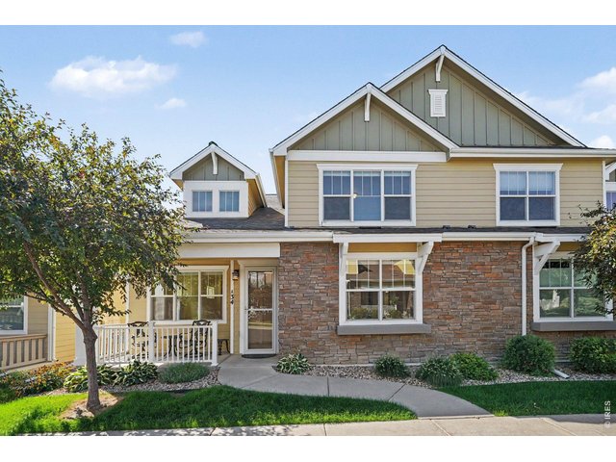
1 of 44
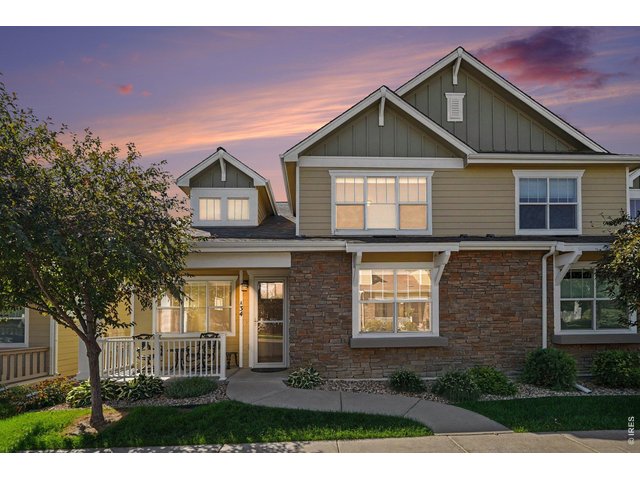
2 of 44
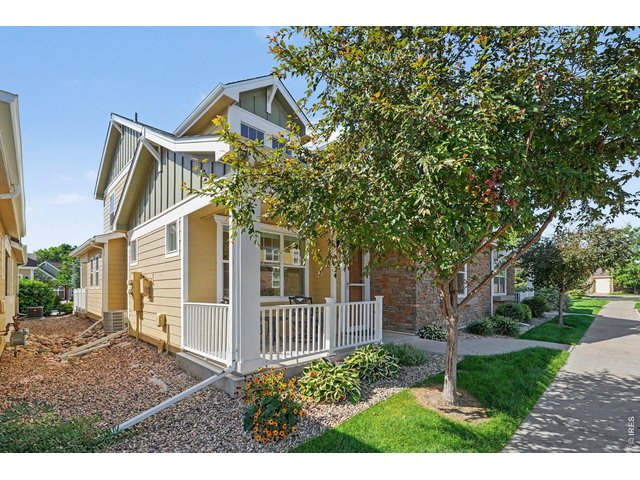
3 of 44
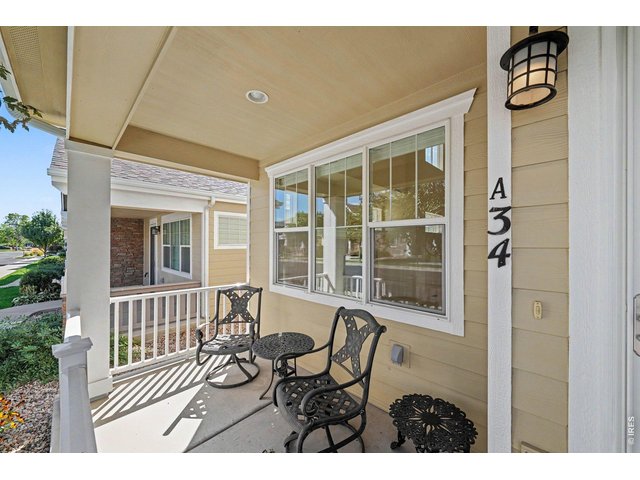
4 of 44
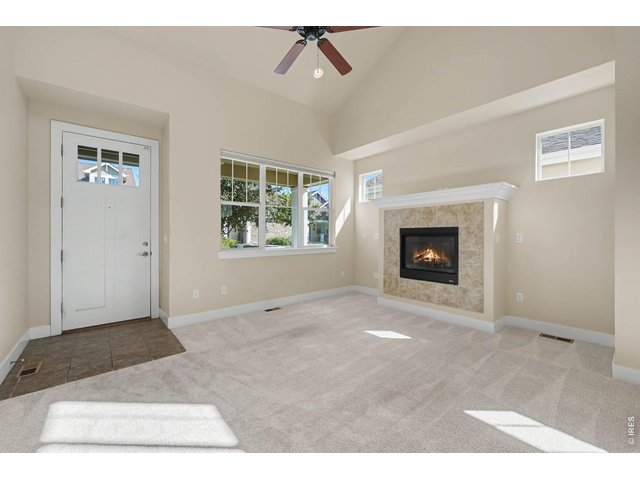
5 of 44
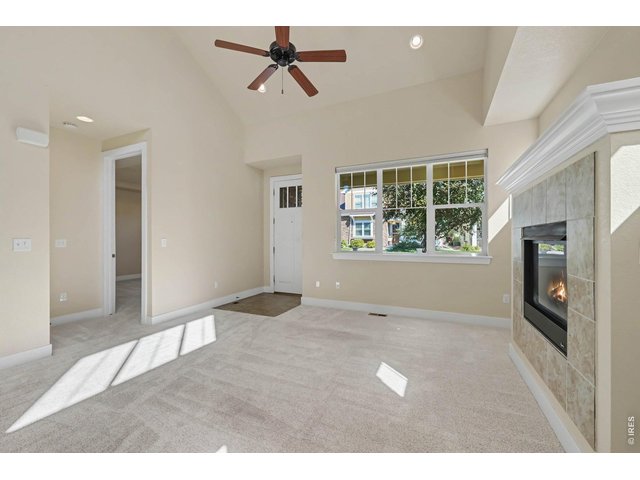
6 of 44
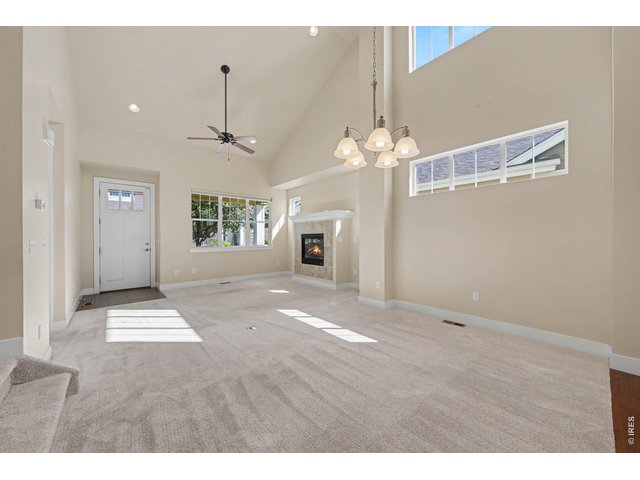
7 of 44
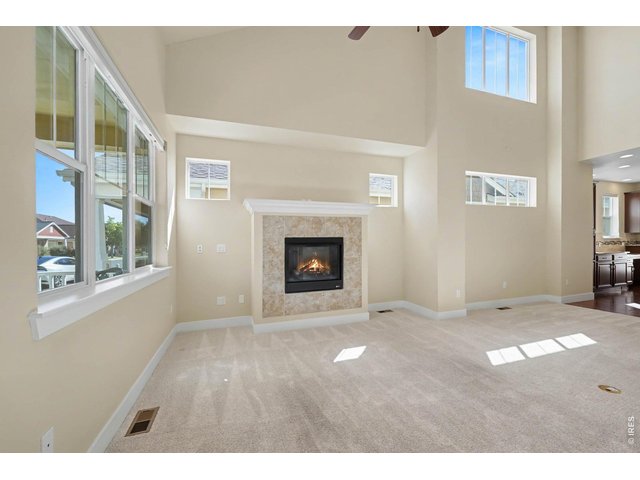
8 of 44
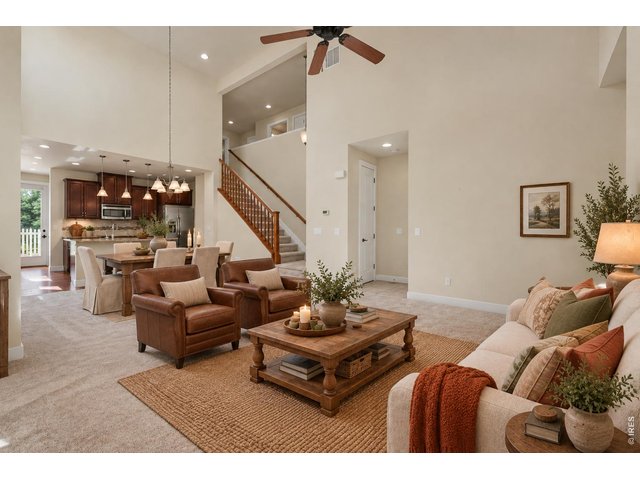
9 of 44
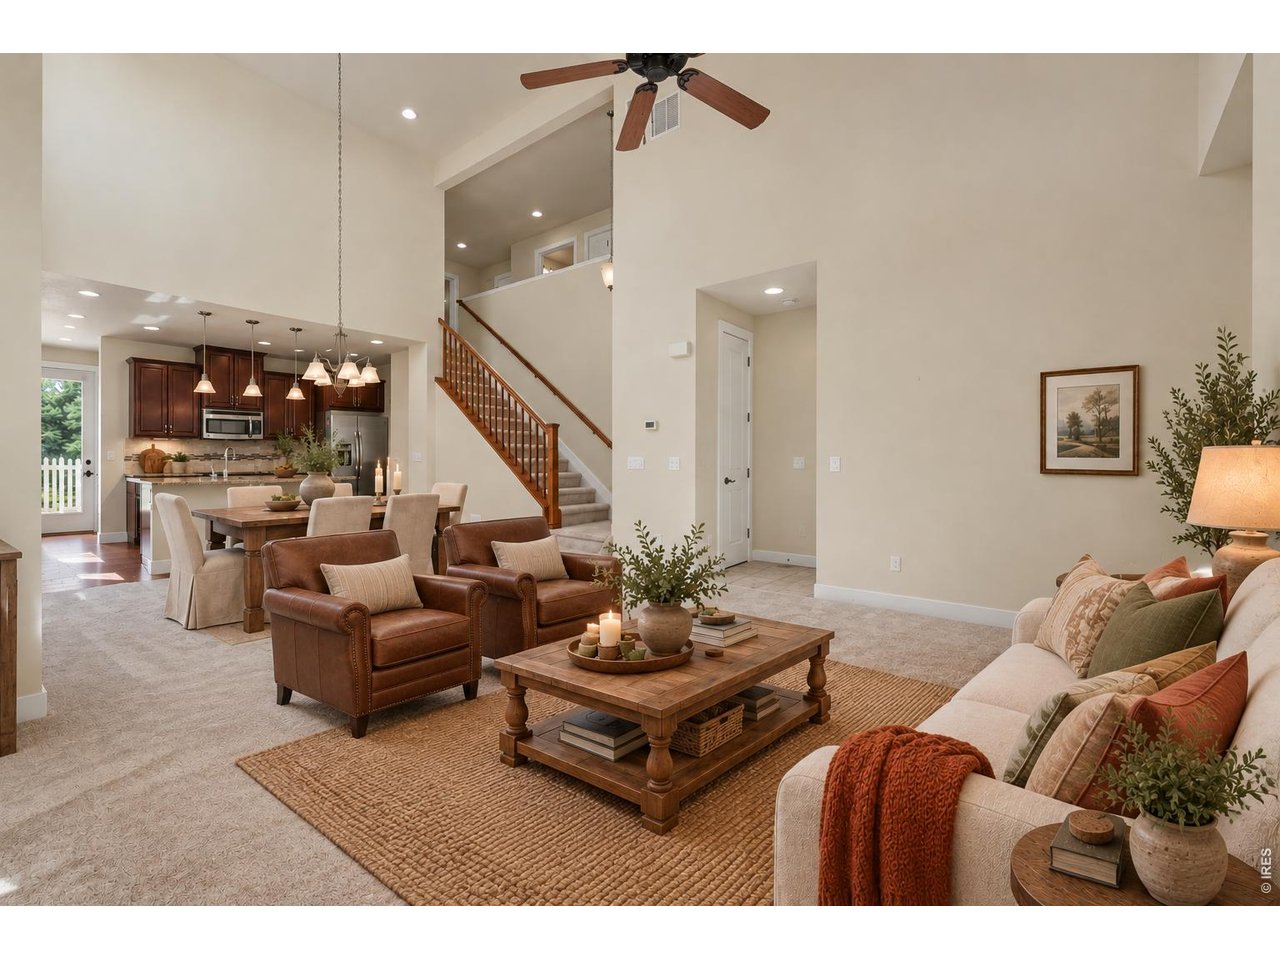
Virtually staged with AI
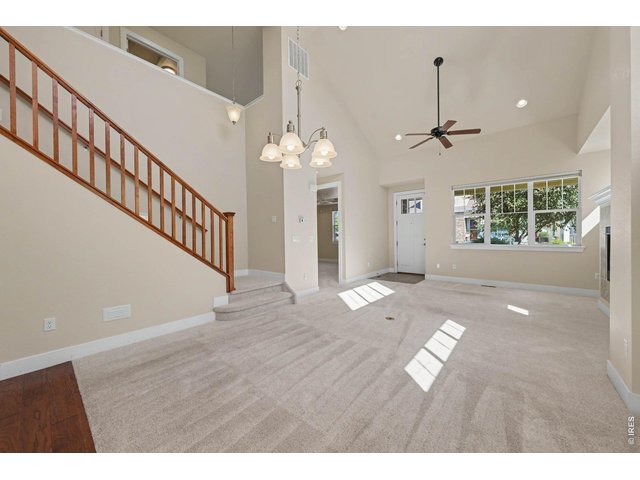
10 of 44
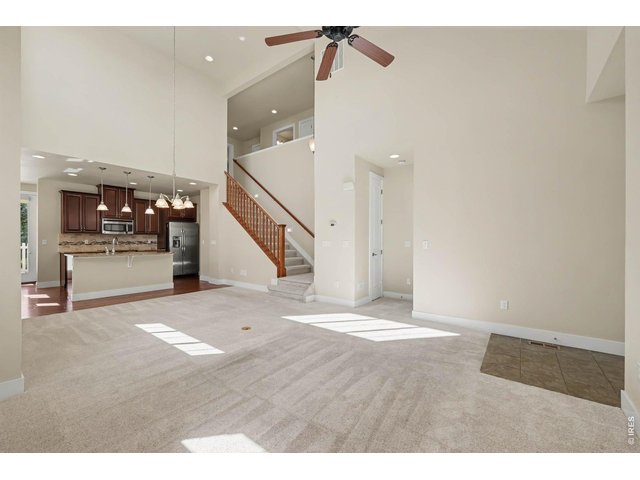
11 of 44
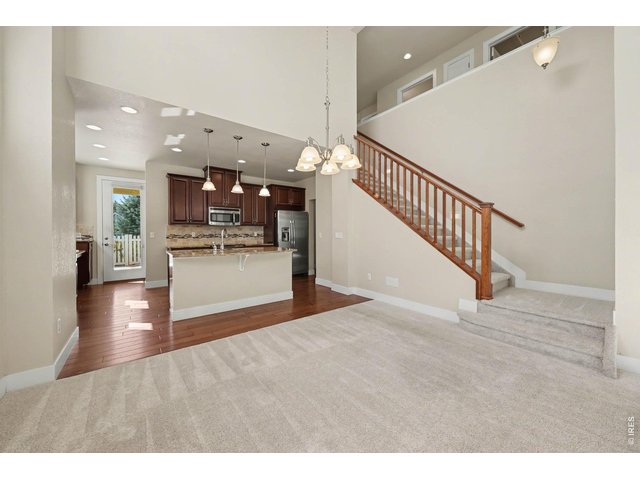
12 of 44
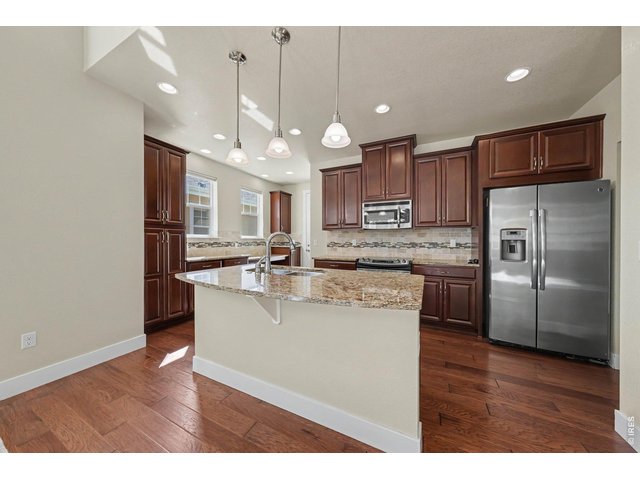
13 of 44
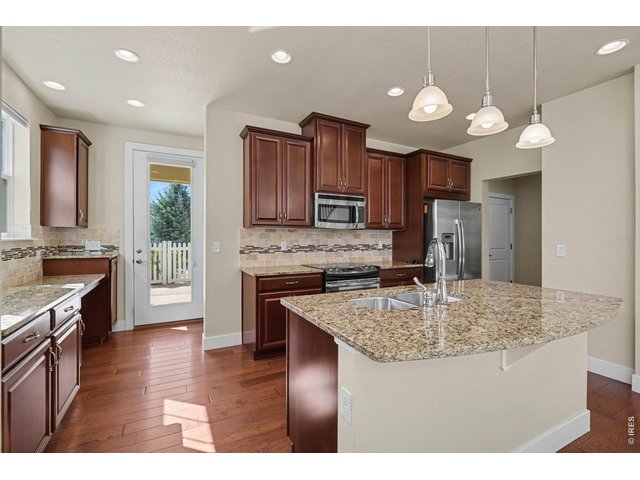
14 of 44
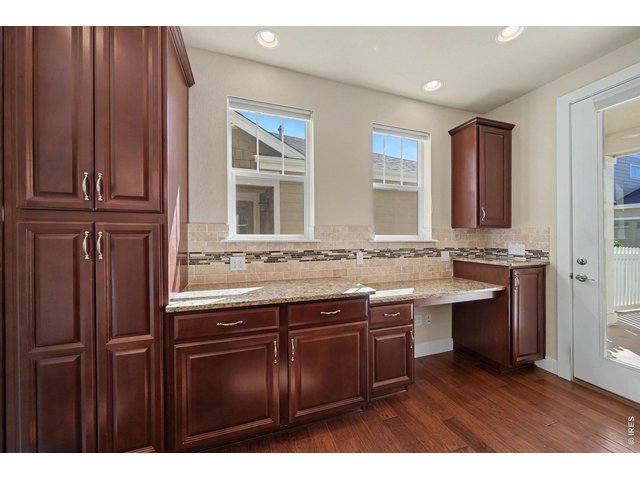
15 of 44
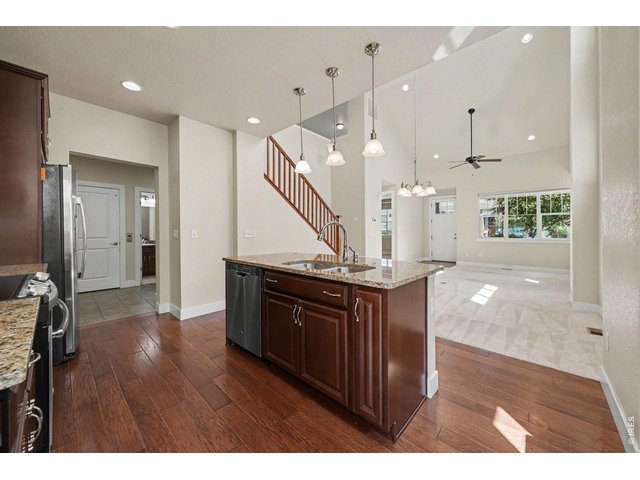
16 of 44
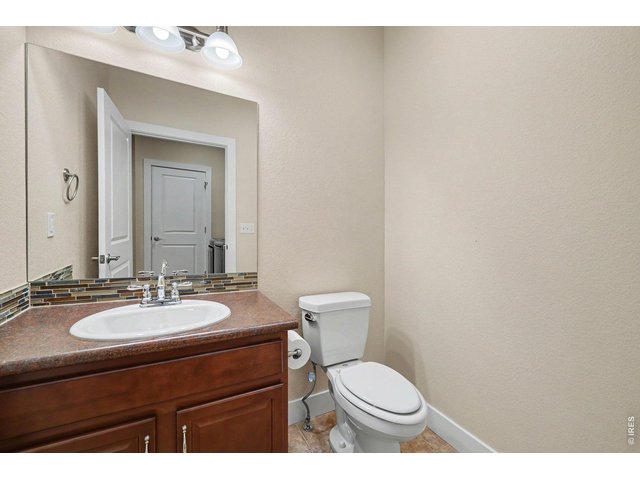
17 of 44
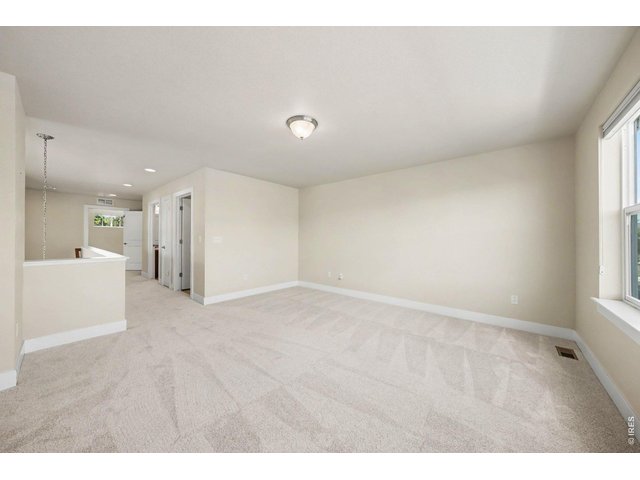
18 of 44
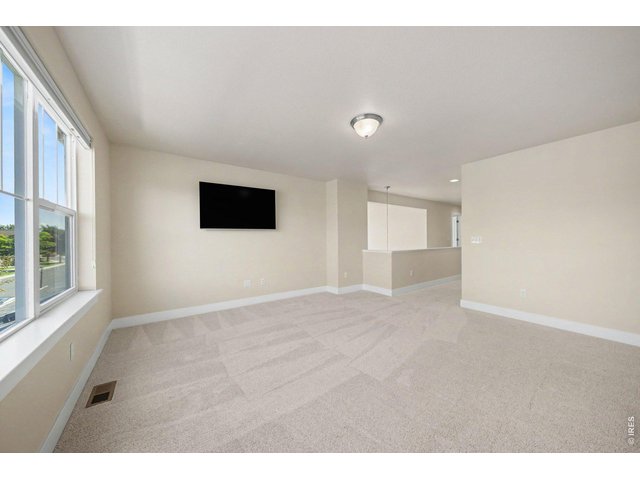
19 of 44
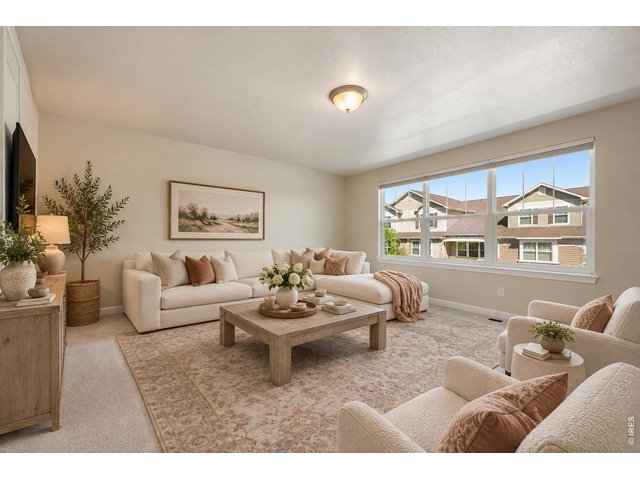
20 of 44
Virtually staged with AI
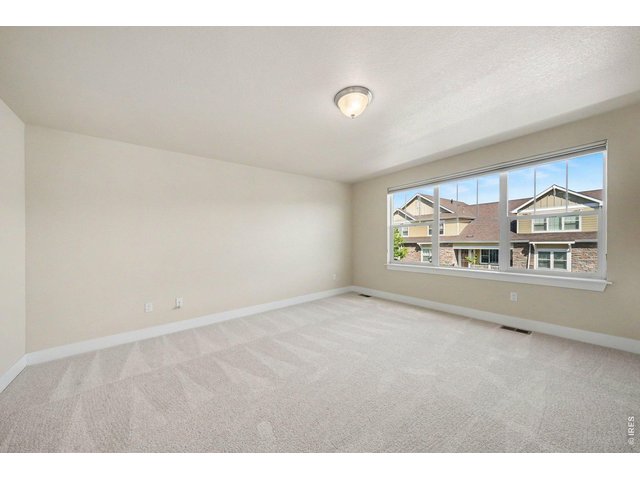
21 of 44
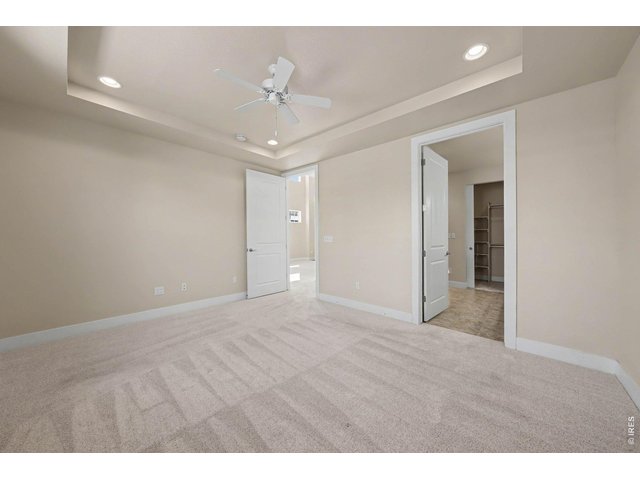
22 of 44
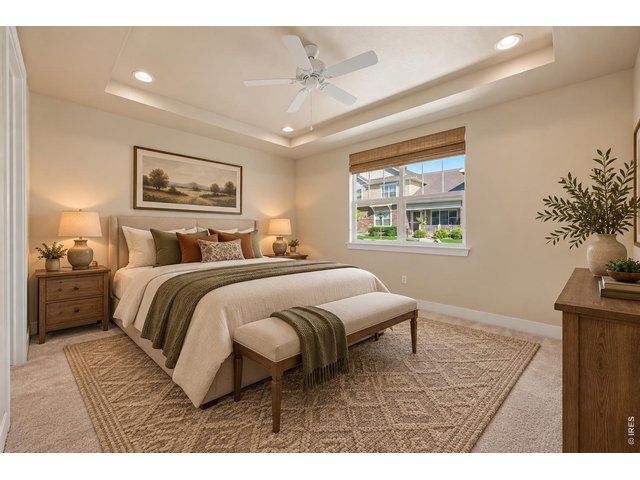
23 of 44
Virtually staged with AI
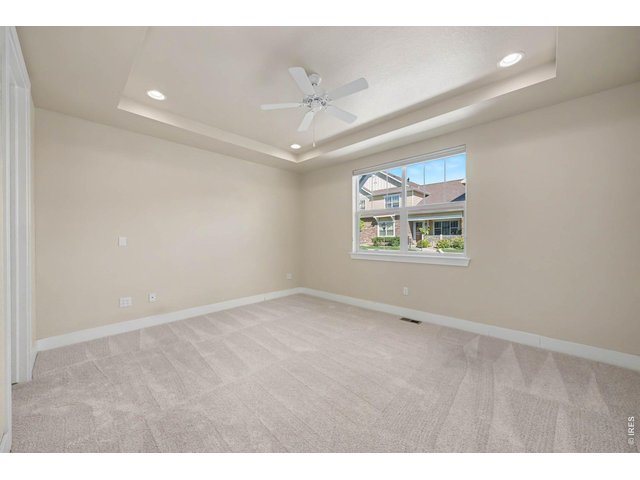
24 of 44
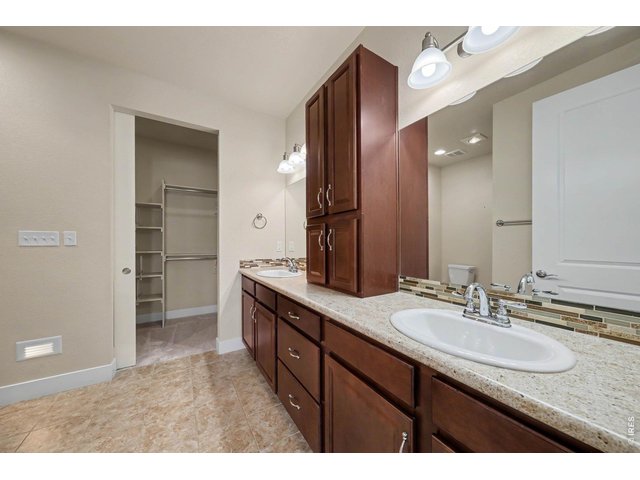
25 of 44
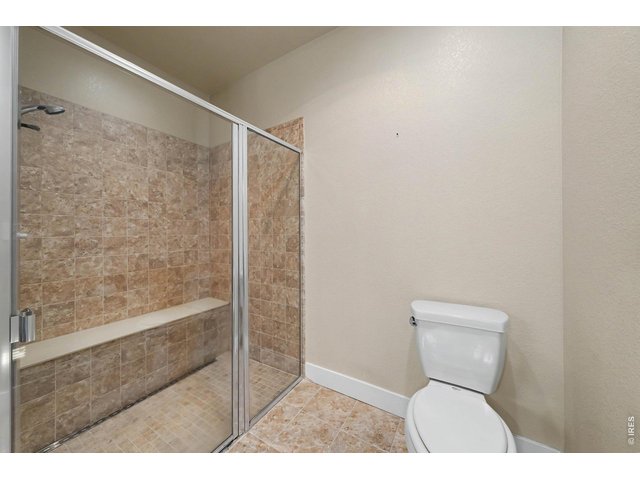
26 of 44
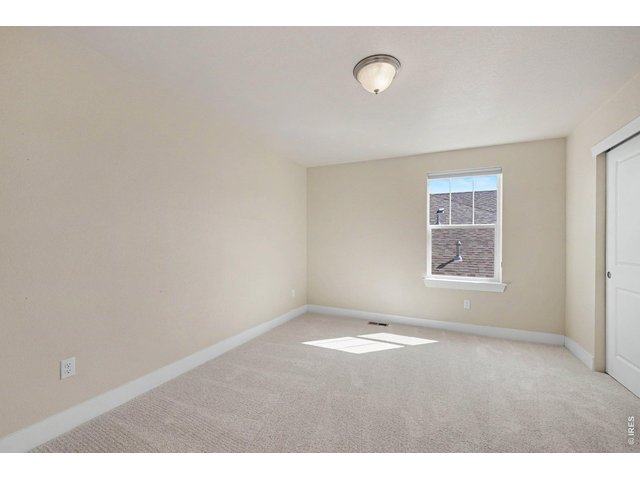
27 of 44
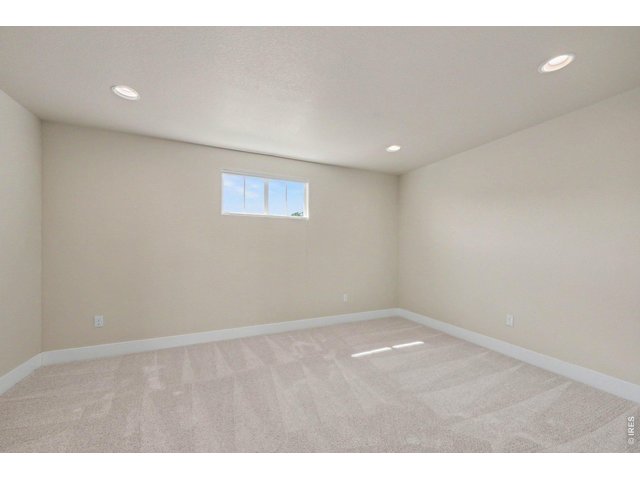
28 of 44
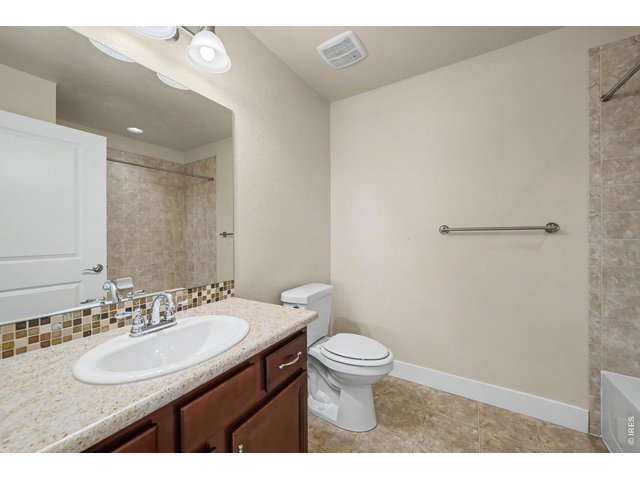
29 of 44
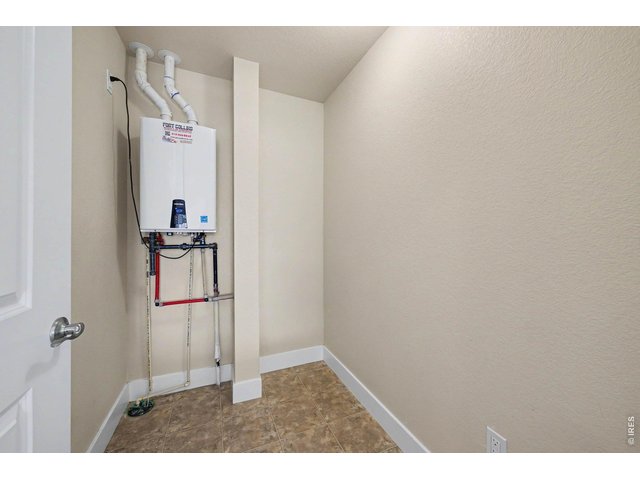
30 of 44
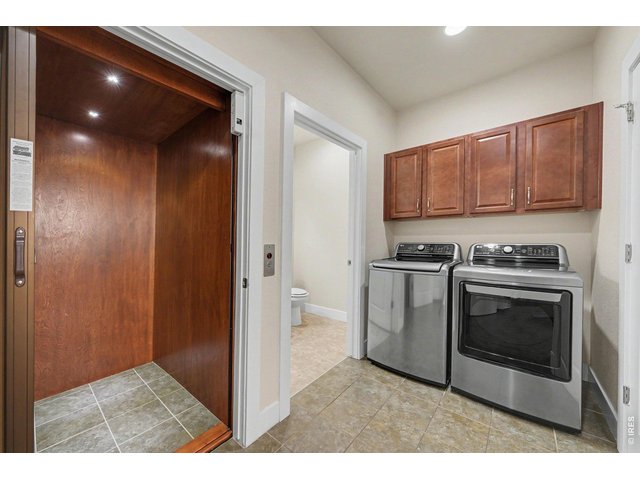
31 of 44
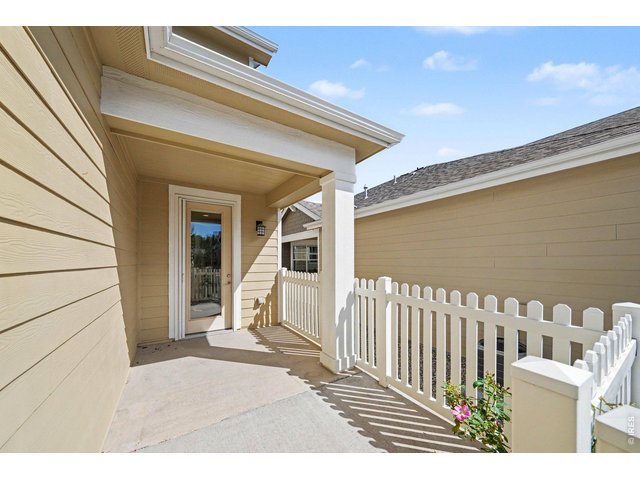
32 of 44
33 of 44
34 of 44
35 of 44
36 of 44
37 of 44
38 of 44
39 of 44
40 of 44
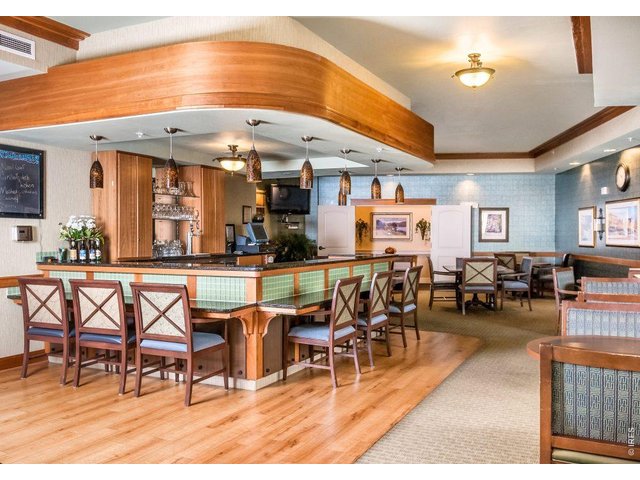
41 of 44
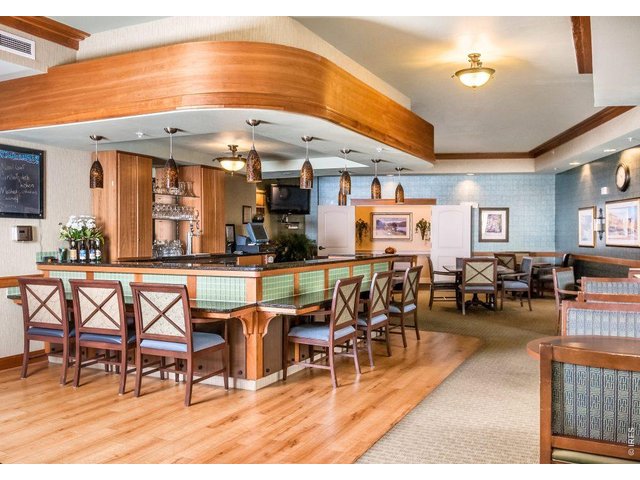
42 of 44
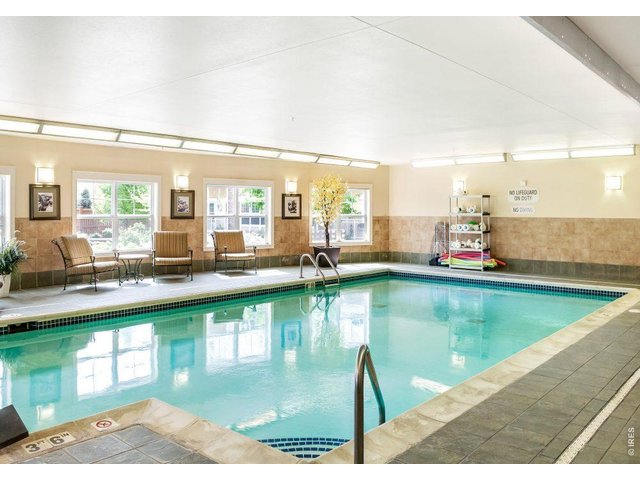
43 of 44
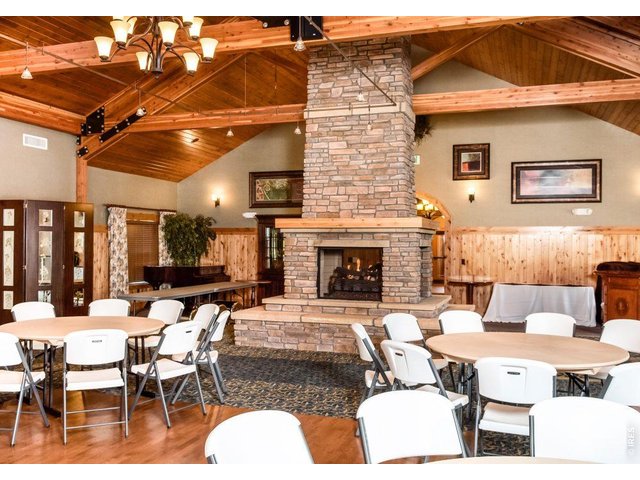
44 of 44
2 Bed
3 Bath
2,029 SqFt
Attached Dwelling built in 2015 in Subdivision: Mackenzie Place Oakridge Condos Supp 13
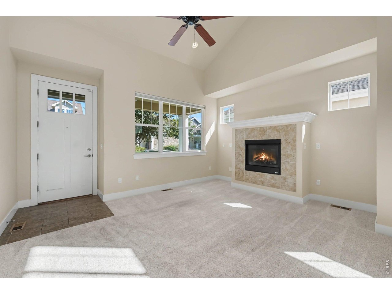
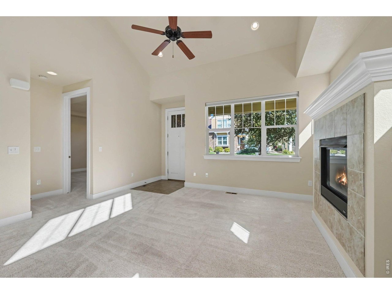
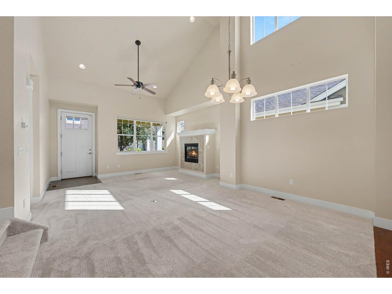
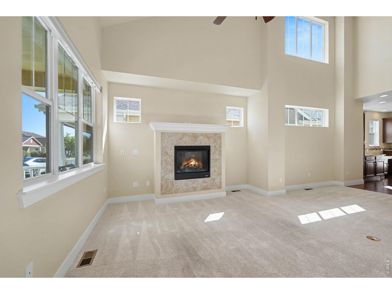
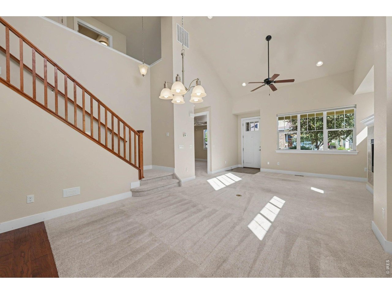
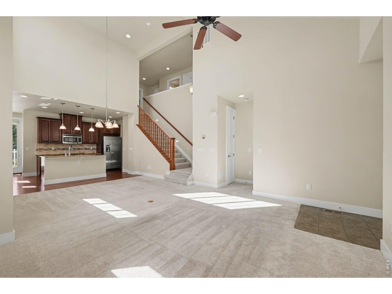
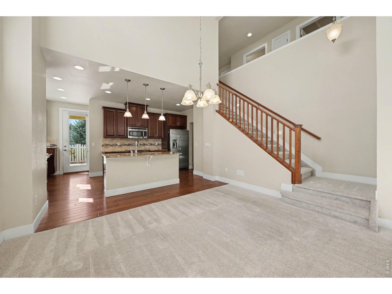
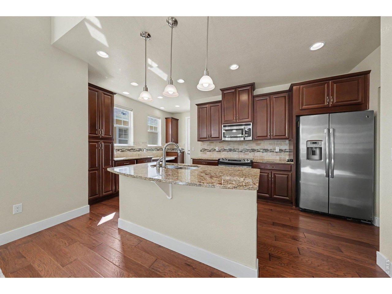
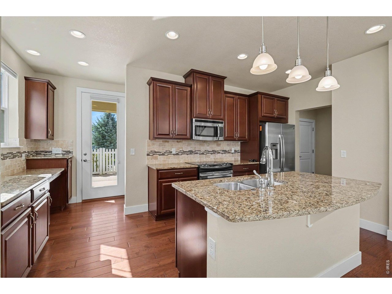
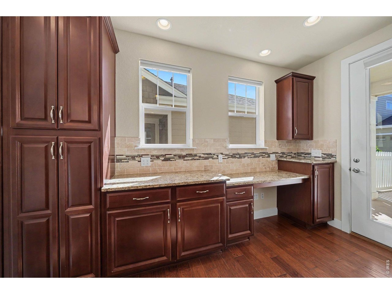
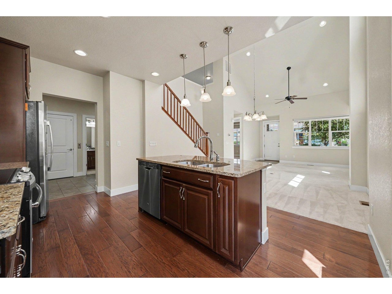
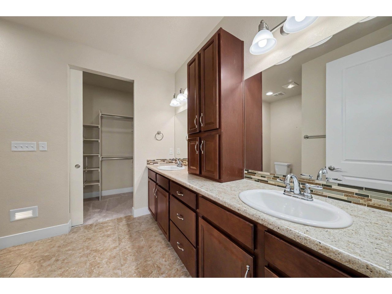
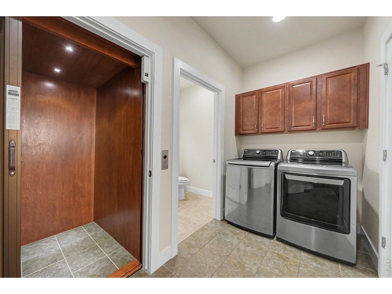
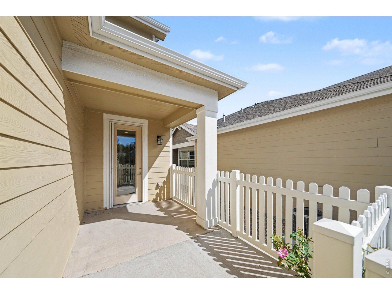
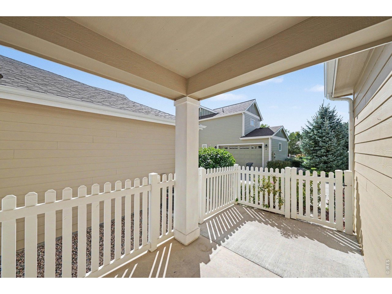
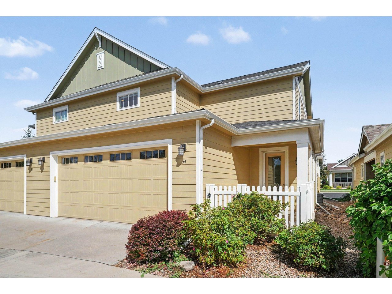
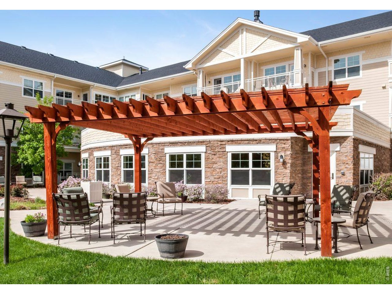
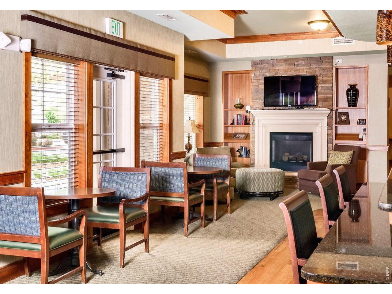
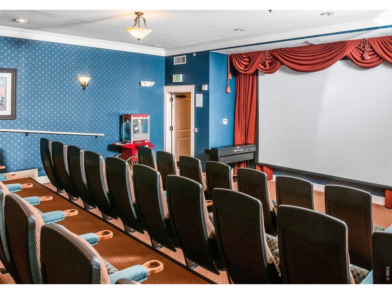
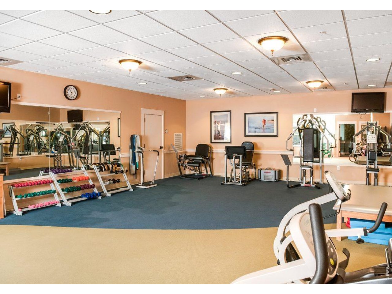
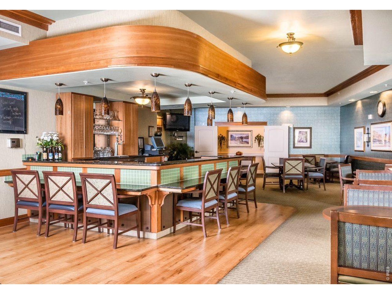
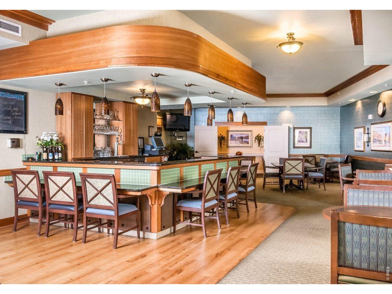
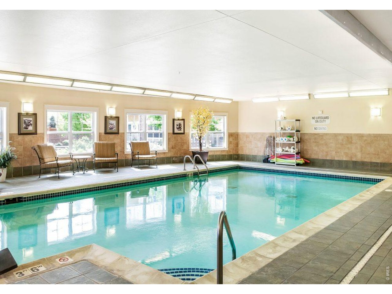
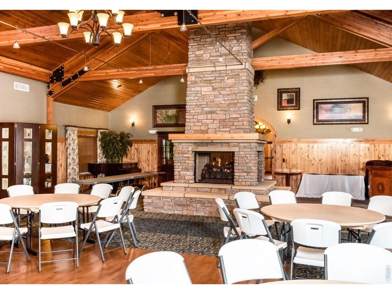
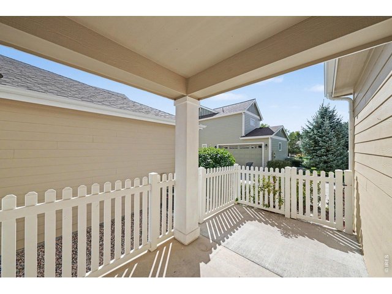
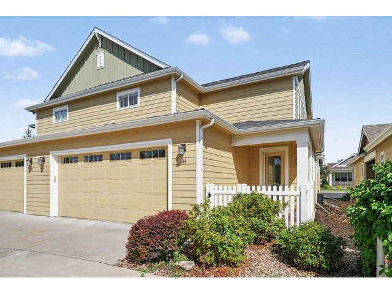
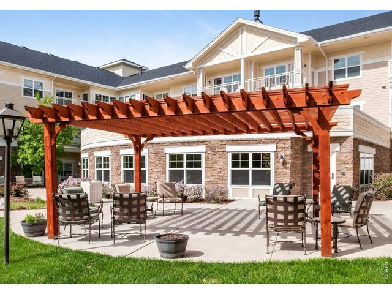
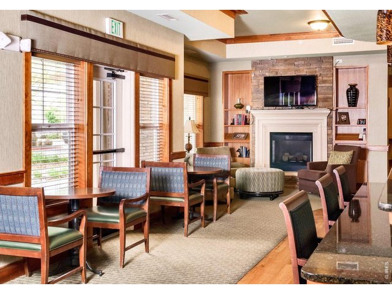
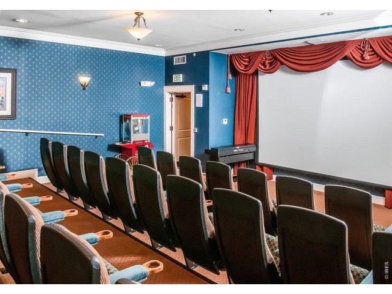
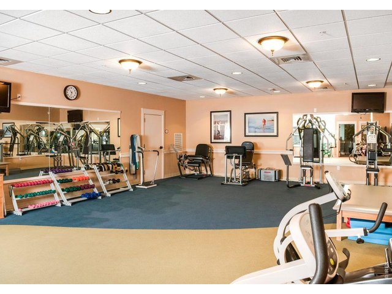
A rare opportunity at the MacKenzie Cottages! This beautifully upgraded two-story cottage in MacKenzie Place, a 55+ community in the heart of Fort Collins. Designed for comfortable living now and into the future, this unique home features its own private elevator, making both levels easily accessible. Thoughtful upgrades include central air conditioning, an ideally positioned fireplace, upgraded cabinetry and interior finishes, a counter-depth refrigerator, and upgraded washer and dryer. The extended back patio provides additional outdoor living space for relaxing, entertaining, or enjoying Colorado evenings. This unit is very conveniently located, within walking distance to the Lodge and Manor House. Life at MacKenzie Place extends well beyond your front door, with access to a theater, pool, fitness center, restaurant, pub, and a variety of activities and opportunities to connect with neighbors. Cottage ownership offers an independent, low-maintenance lifestyle, with the added reassurance of assisted living and memory care options available within the community if additional support is ever needed.
Visit Listing Website
General Features
| Type | Patio Home |
| Style | 2 Story |
| Description | Condo, Townhome |
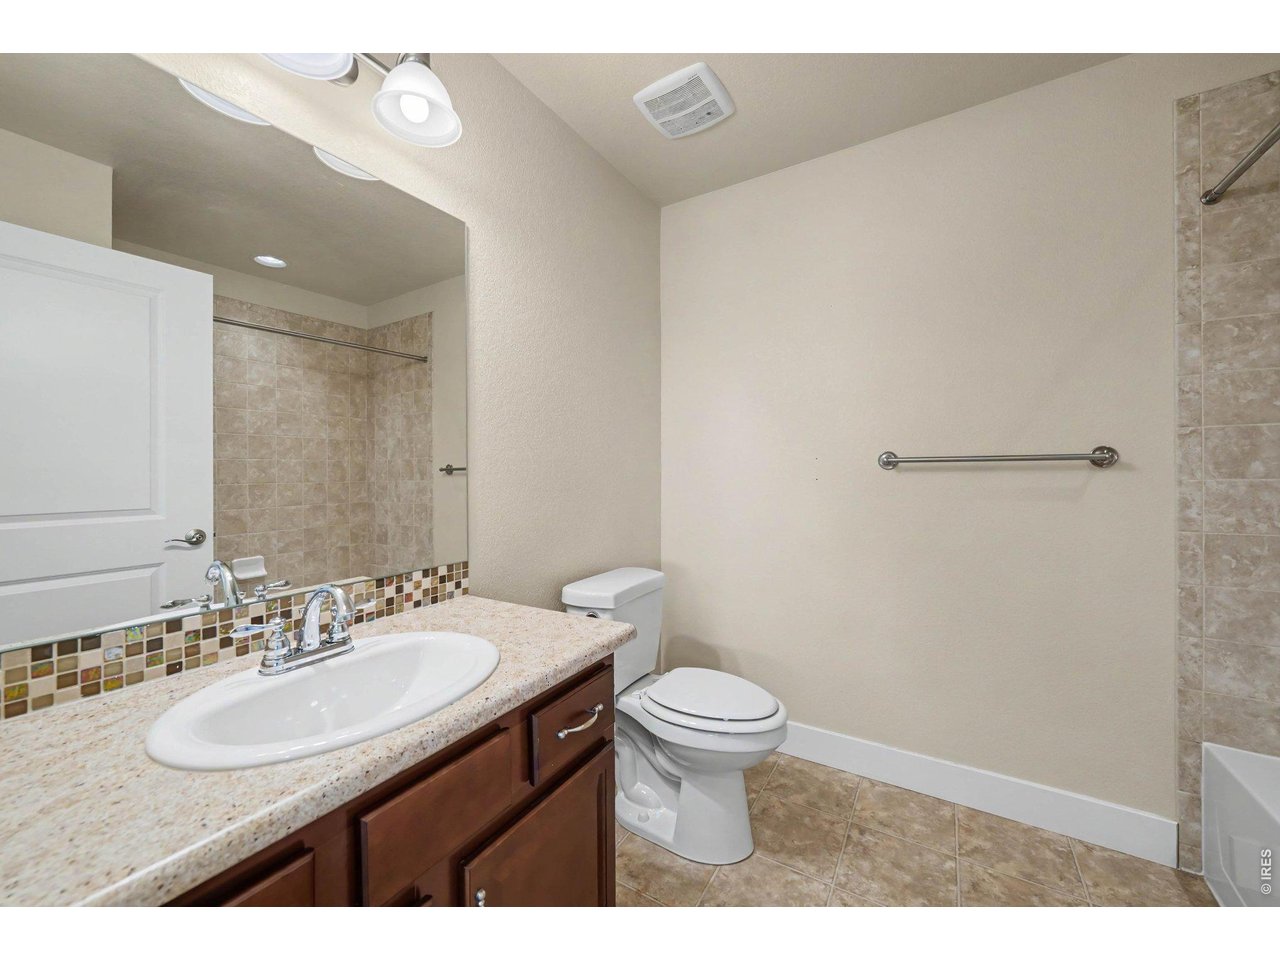
| Baths | 1 Full1 3/41 1/2 |
| Acreage | 0.04 Acres |
| Lot Size | 1,711 SqFt |
| Zoning | HC |
| Total | 2,029 SqFt ($349/SF) |
| Finished | 2,029 SqFt ($349/SF) |
| Basement | No Basement |
| Garage | 2 Space(s) |
| Garage Type | Attached |
| Year Built | 2015 |
| New Construction | No |
| Construction | Wood/Frame, Stone |
| Cooling | Central Air |
| Heating | Forced Air |
| Roof | Composition Roof |
Taxes & Fees
| Taxes | $3,584 |
| Tax Year | 2025 |
| 1st HOA Fee | $503 |
| 1st HOA Freq | Monthly |
| Metro District | No |
Schools
| School District | Poudre |
| Elementary |
Werner
|
| Middle/Jr High | Preston |
| Senior High | Fossil Ridge |
Driving Directions
From Harmony and McMurray, south on McMurray, right onto Pleasant Oak, left into the community. Home is to the southeast.Rooms
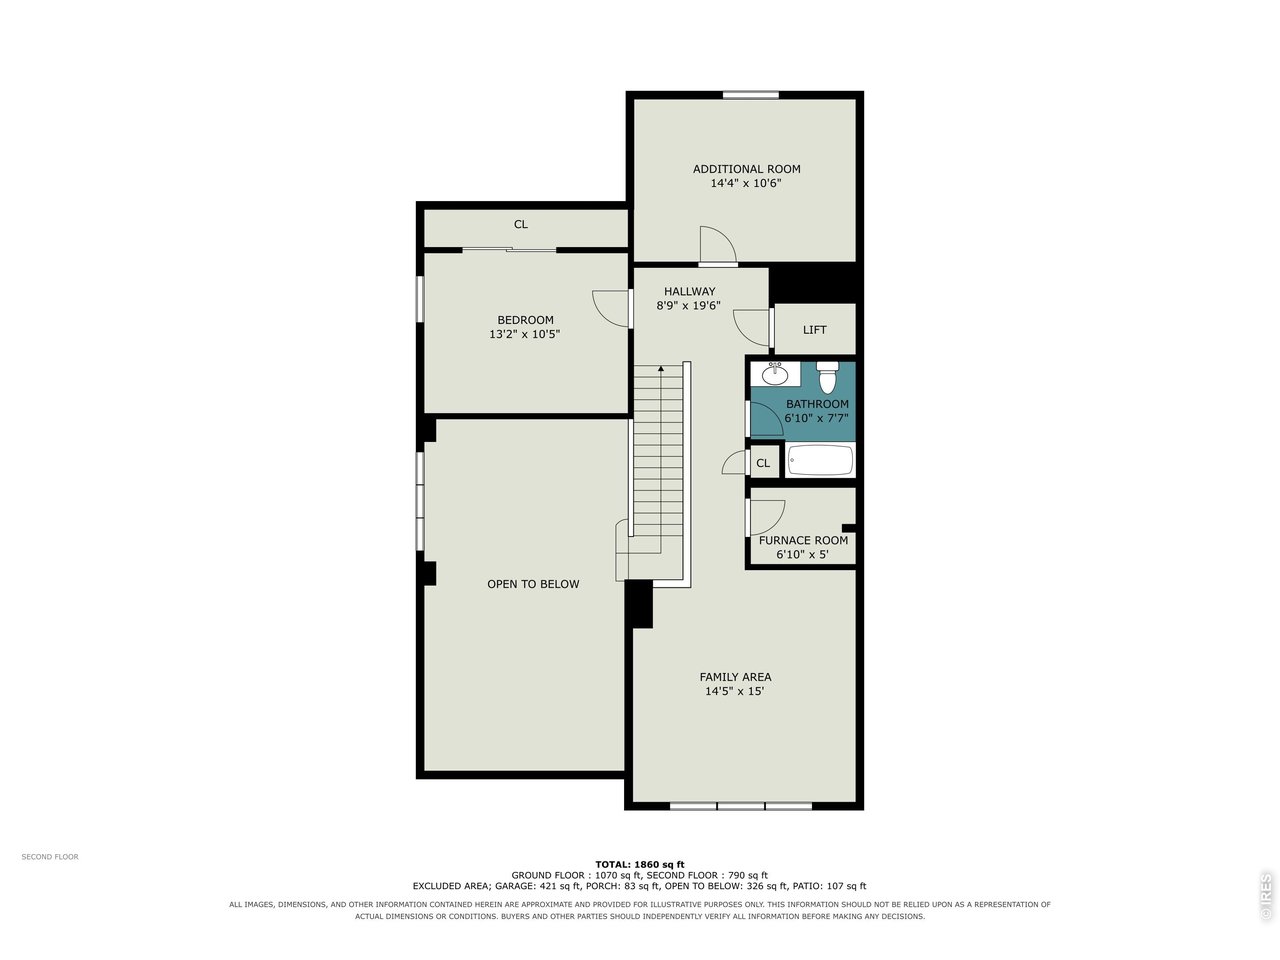
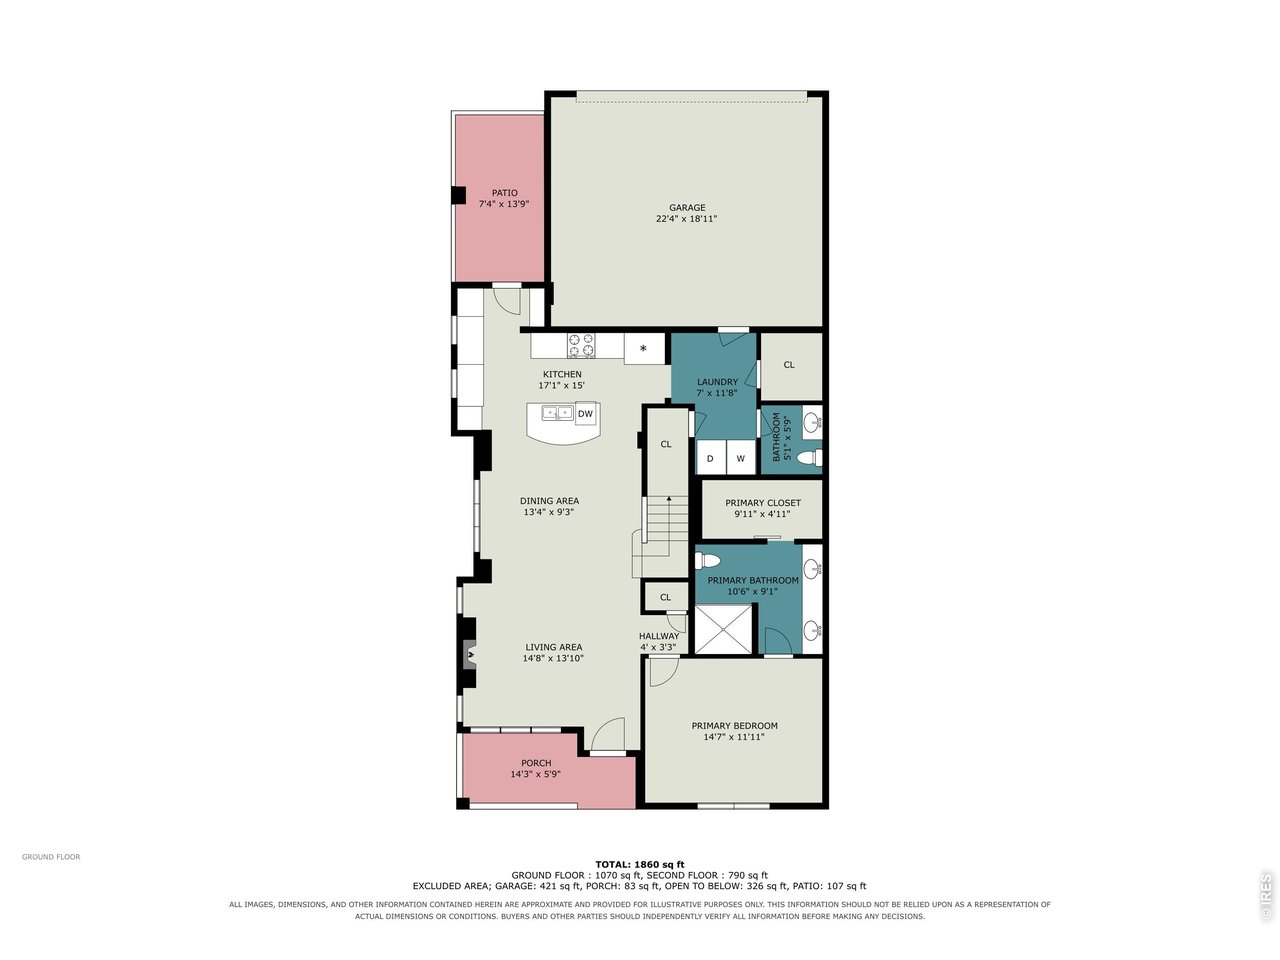
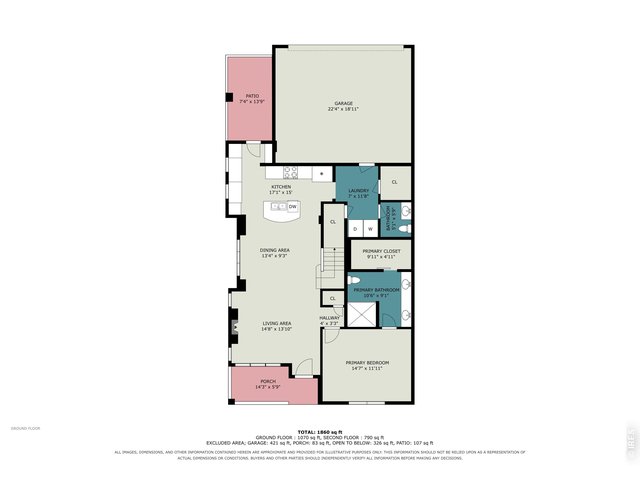
| Primary Bedroom | 12 x 15 (Main Floor) |
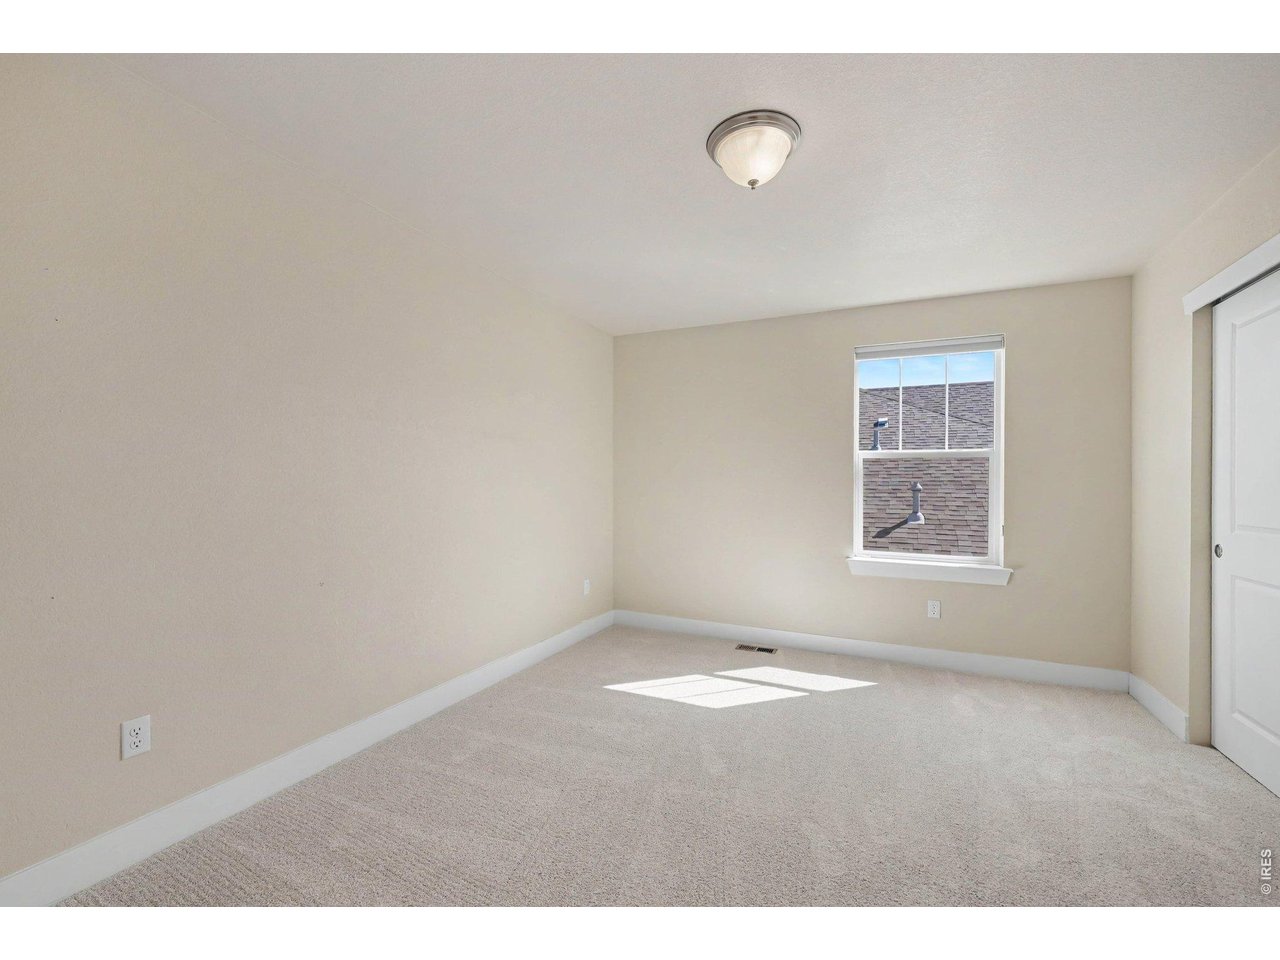
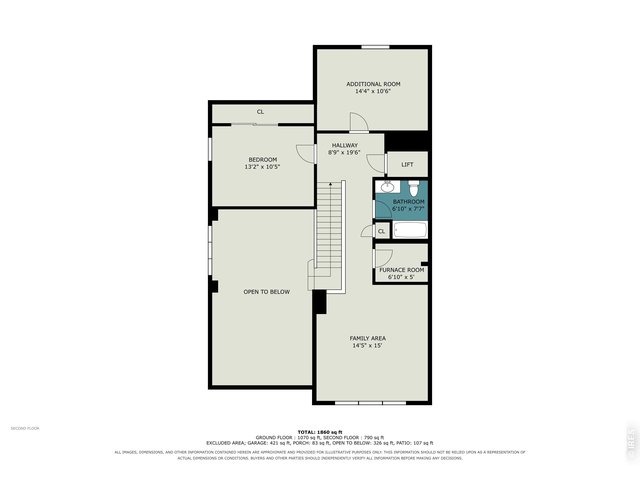
| Bedroom 2 | 11 x 13 (Upper Level) |
| Kitchen | 12 x 17 (Main Floor) |
| Living Room | 14 x 15 (Main Floor) |
| Office Study | 11 x 15 (Upper Level) |
| Dining Room | 12 x 13 (Main Floor) |
| Laundry Room | 12 x 7 (Main Floor) |
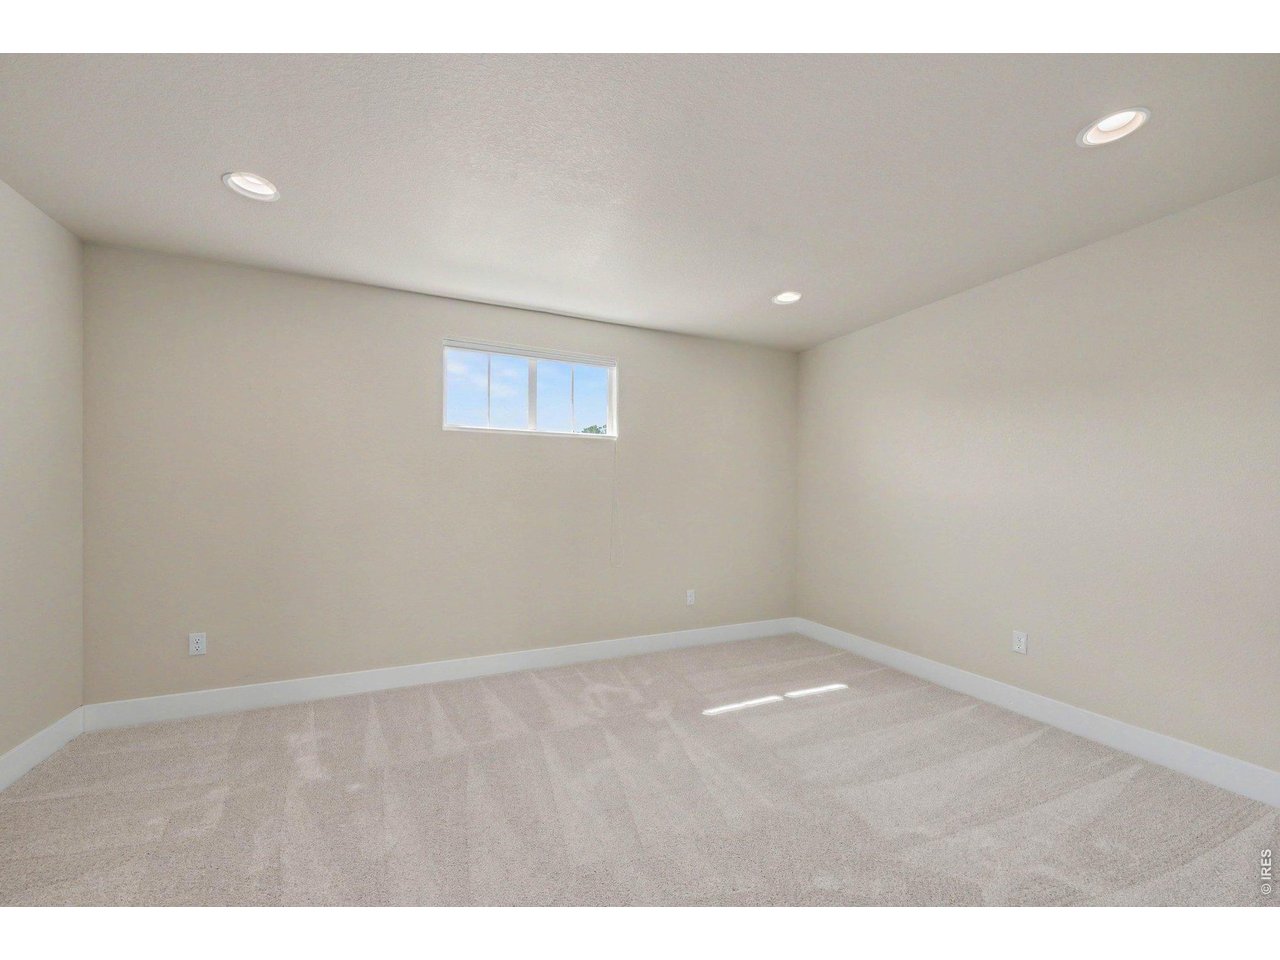
| Family Room | 15 x 14 (Upper Level) |
| Note: All room dimensions, including square footage data, are approximate and must be verified by the buyer. | |
Outdoor Features
PatioLot Features
Level Lot, Within City LimitsDesign Features
Cathedral/Vaulted Ceilings, Open Floor Plan, Walk-in Closet, Loft, Fire Alarm, Washer/Dryer Hookups, Kitchen IslandInclusions
Electric Range/Oven, Self-Cleaning Oven, Dishwasher, Refrigerator, Clothes Washer, Clothes Dryer, Microwave, Garage Door Opener, Disposal, Smoke Alarm(s)Neighborhood
Common Amenities
Clubhouse, Hot Tub, Indoor Pool, Exercise Room, Common Recreation/Park Area, Elevator, Hiking/Biking Trails, Recreation RoomAccessibility
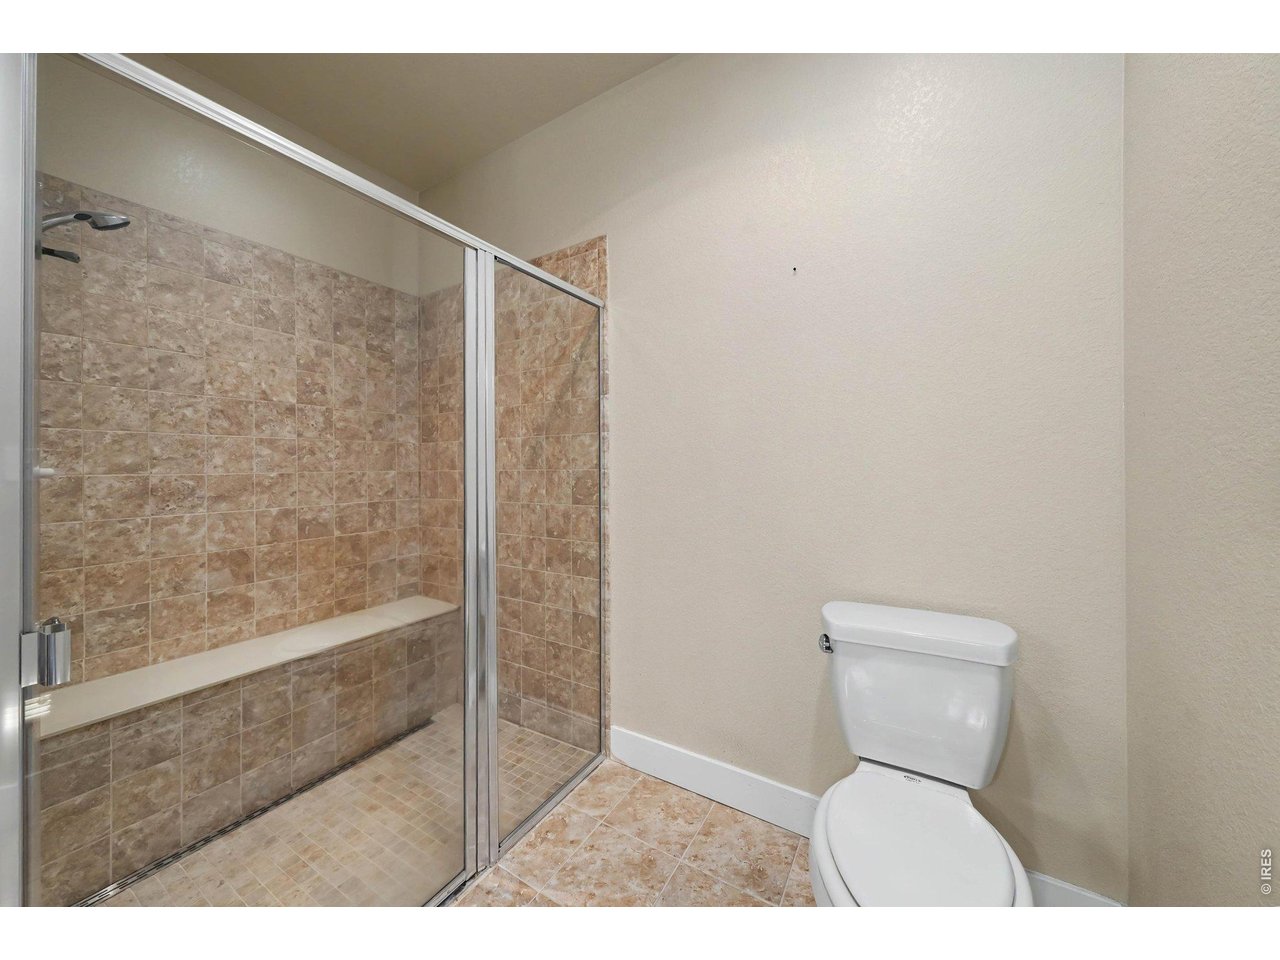
Ramp Access, Level Lot, Level Drive, Near Bus, Interior Door Openings 32" plus, Other Access, Main Floor Bath, Main Level Bedroom, Stall Shower, Main Level Laundry, ElevatorFireplace
Gas Fireplace, Living Room FireplaceThe map could not be loaded. Reload the page to try again, or update your browser or device.



Information deemed reliable but not guaranteed by the MLS. WARNING: This database record is provided subject to limited license rights. Duplication or reproduction is prohibited. Limited License MLS content and images © Copyright 1998 - 2026, IRES LLC. All rights reserved.