218 Grape St 27 Hudson, CO 80642

1 of 17
2 of 17
3 of 17
4 of 17
5 of 17
6 of 17
7 of 17
8 of 17
9 of 17
10 of 17
11 of 17
12 of 17
13 of 17
14 of 17
15 of 17
16 of 17
17 of 17
3 Bedroom
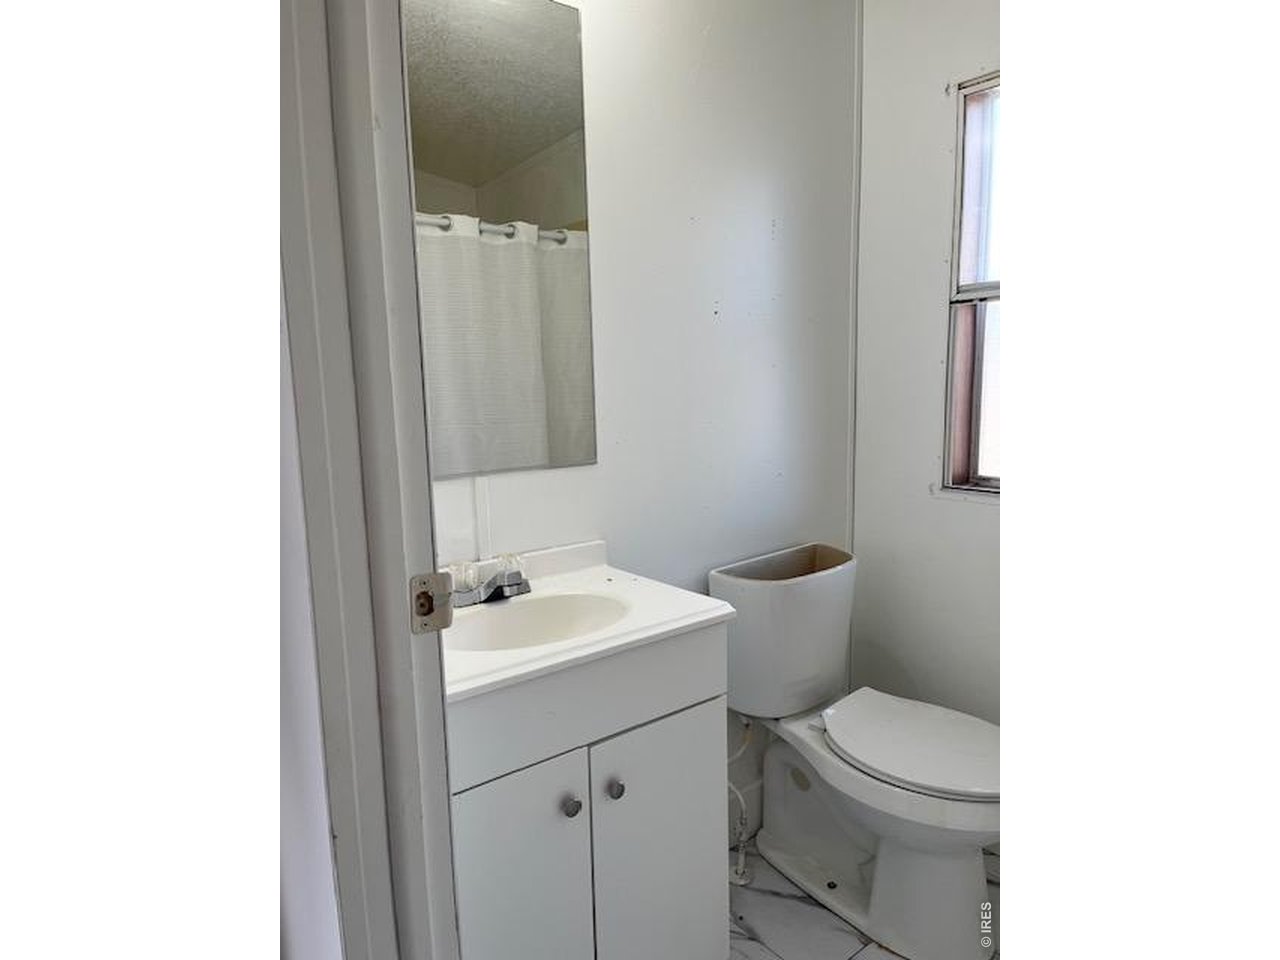
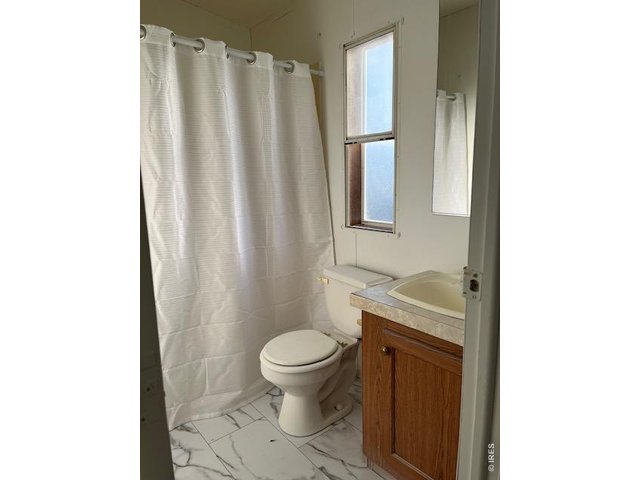
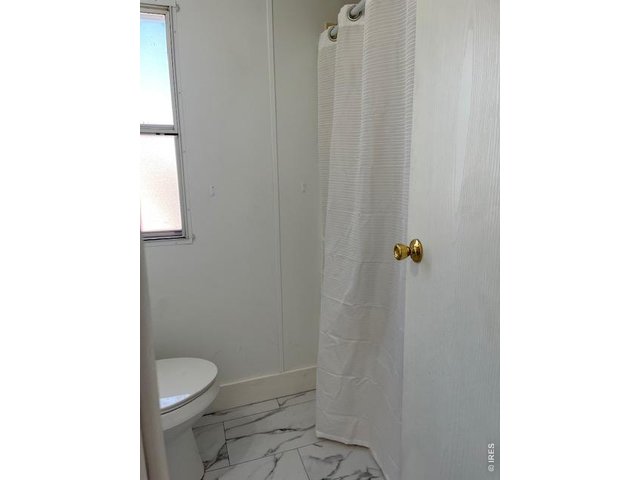
2 Bath
896 SqFt
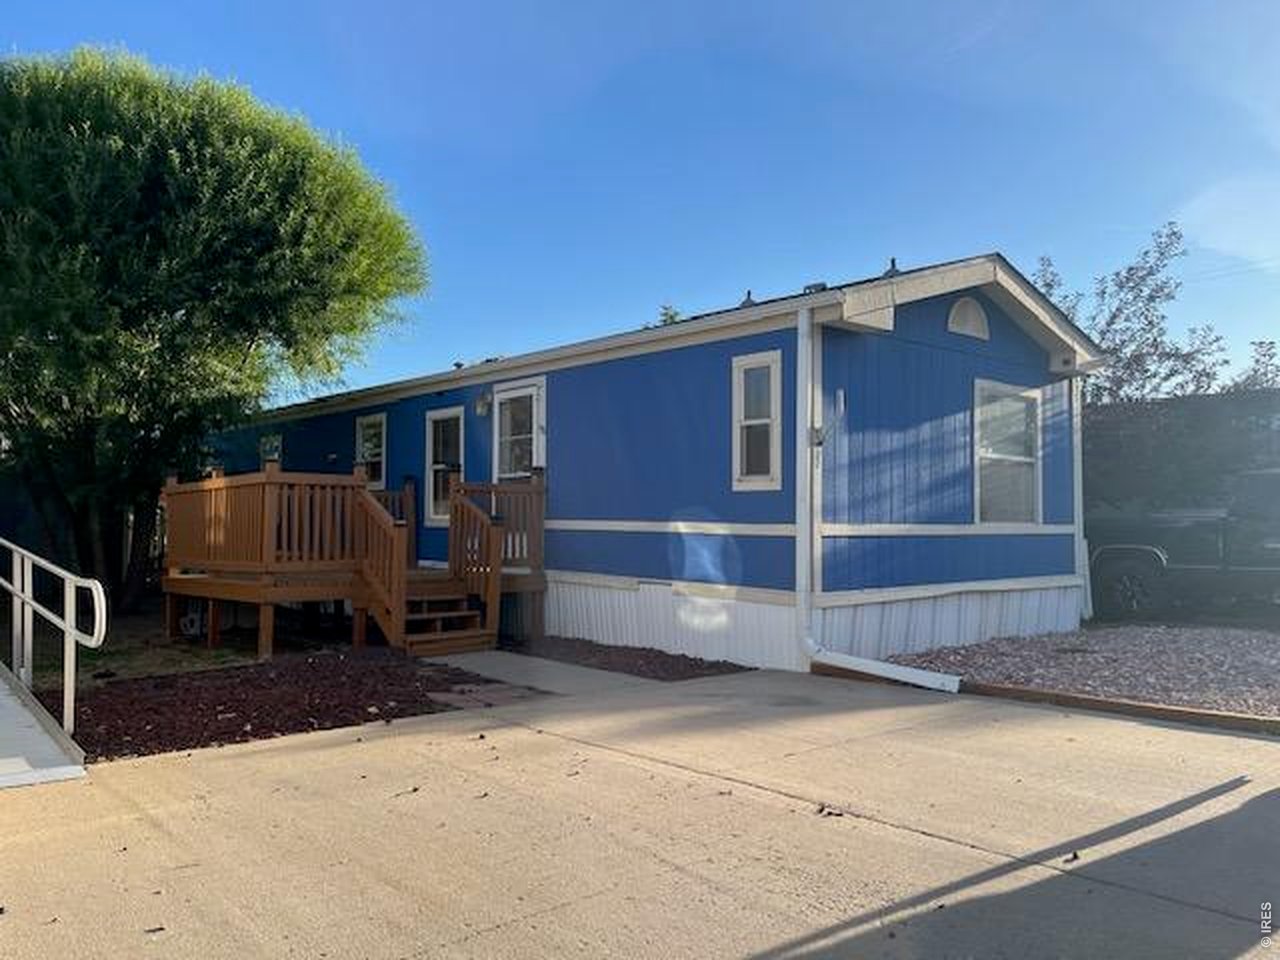
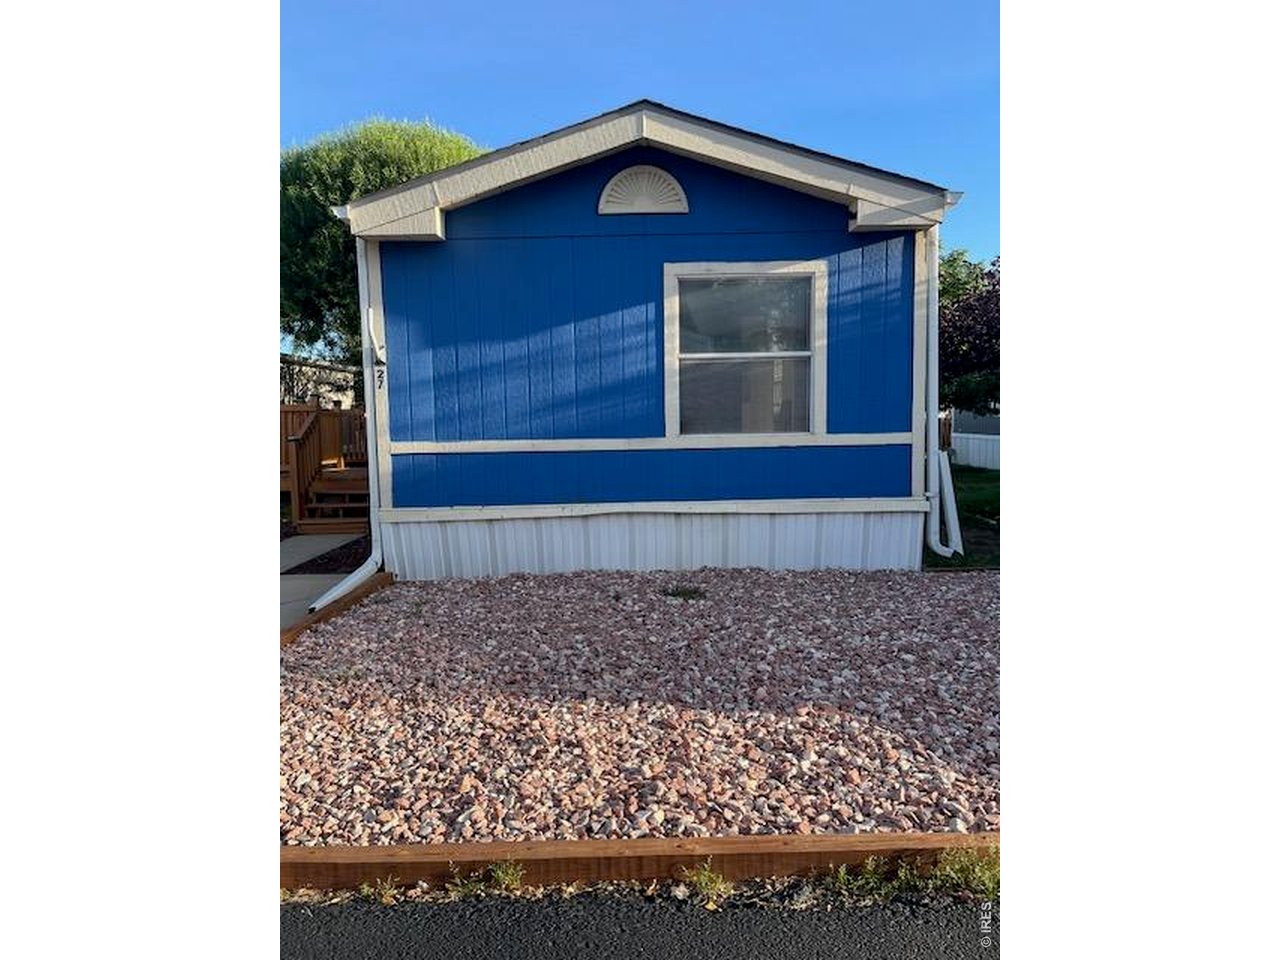
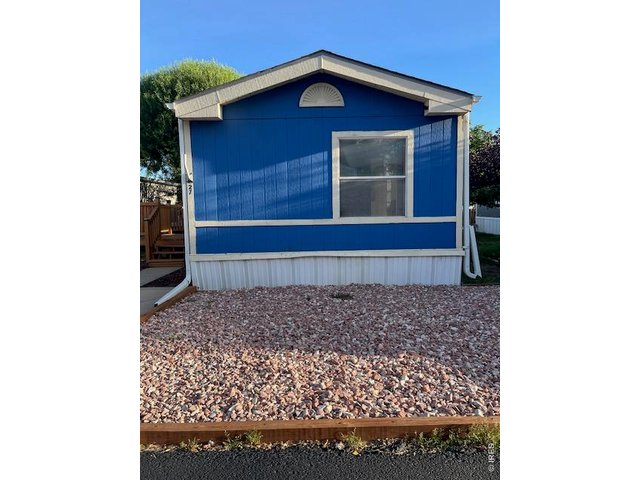
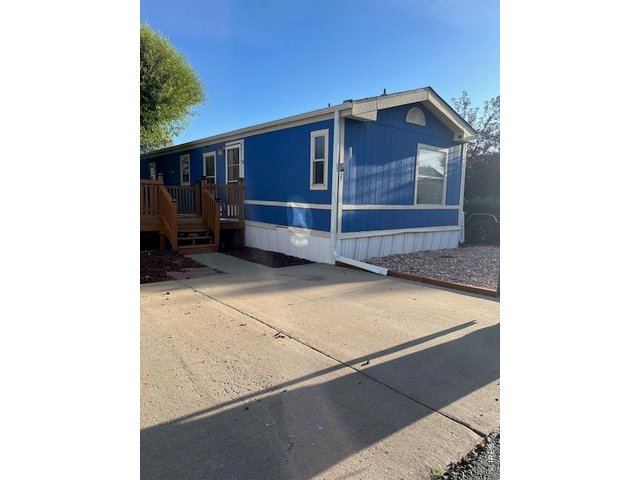
Mobile/Manufactured w/o Land built in 2000 in Subdivision: Willow Brook
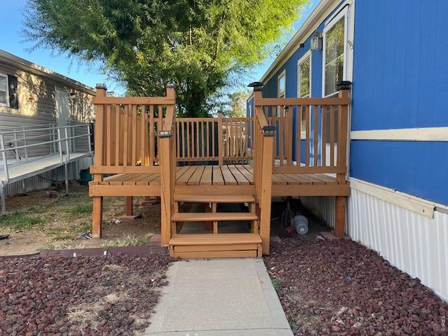
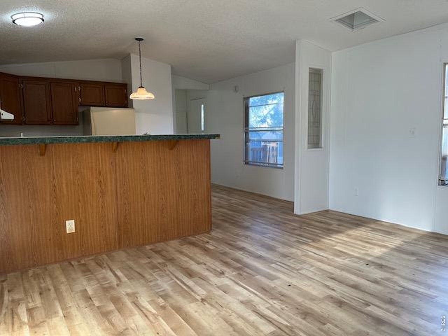
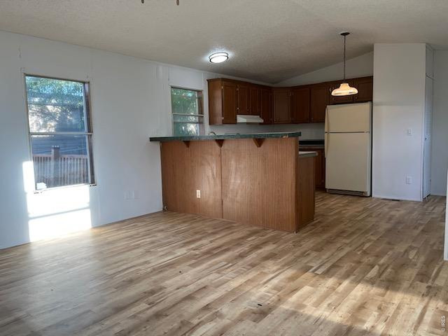
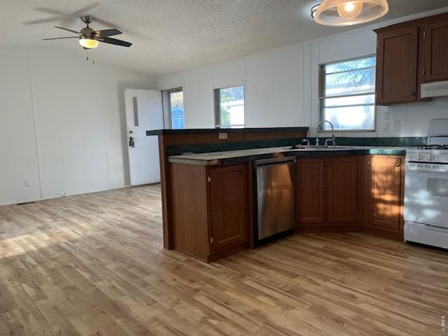
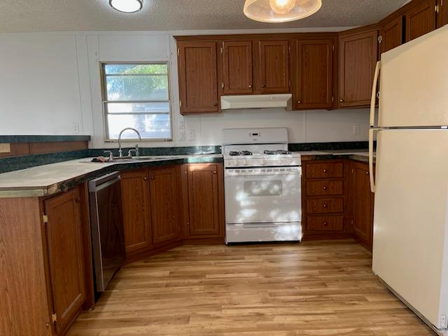
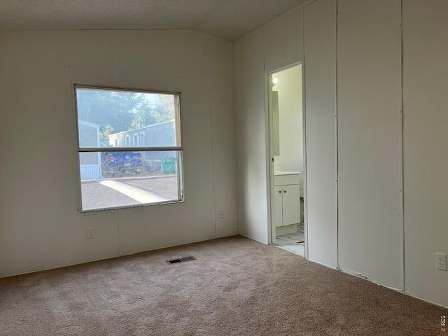
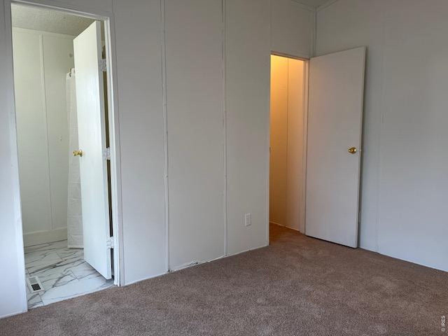
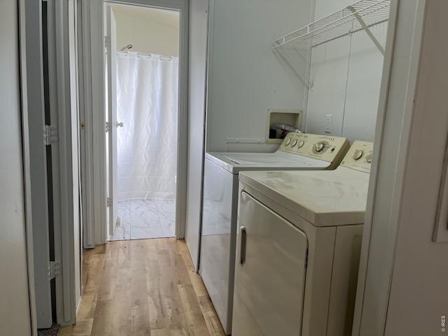
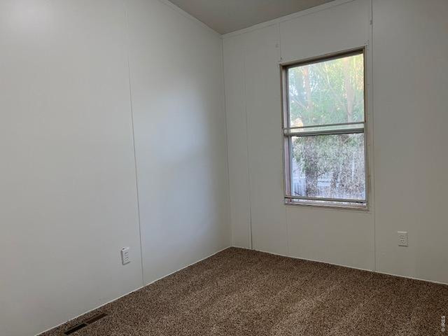
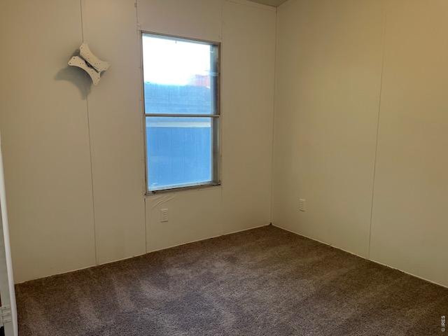
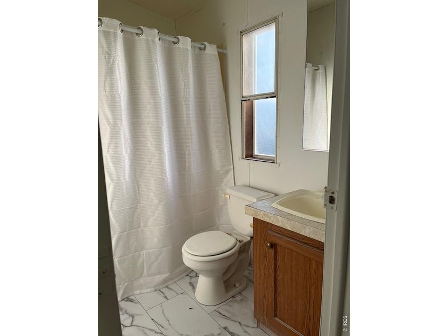
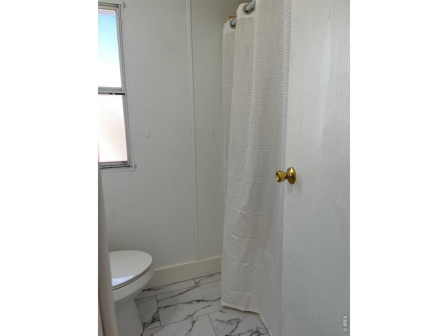
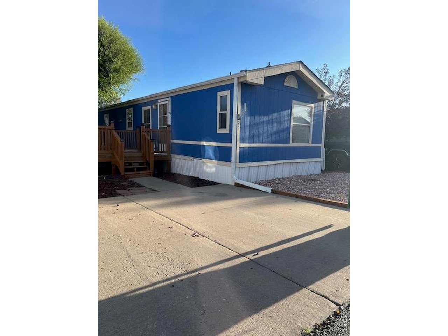
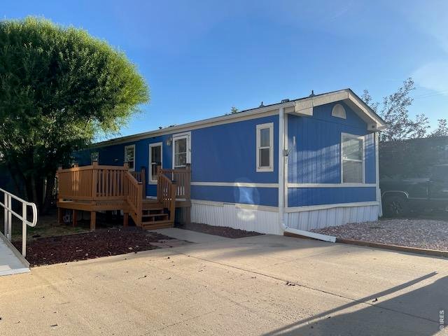
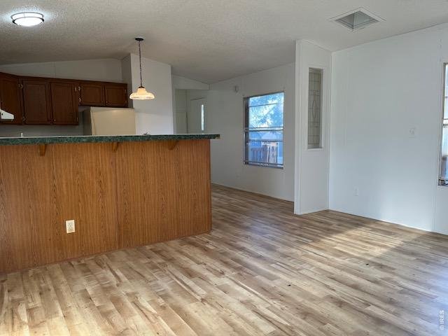
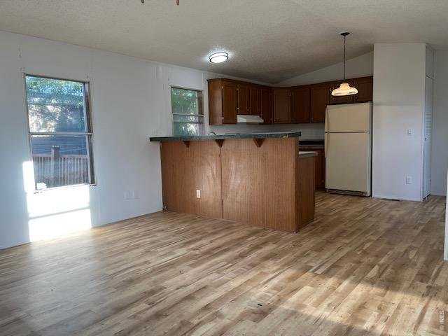
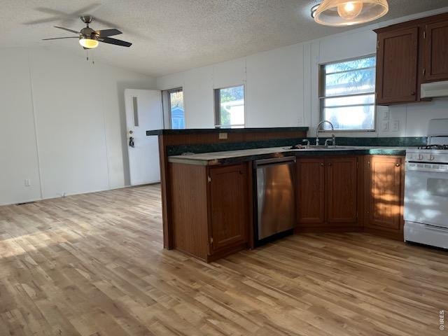
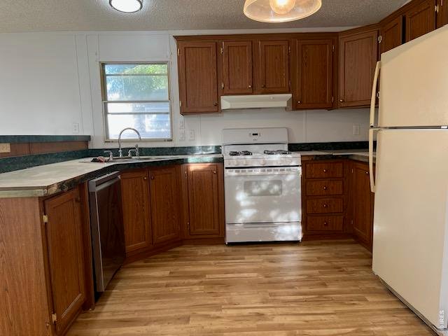
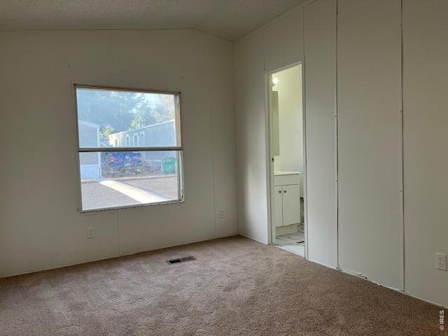
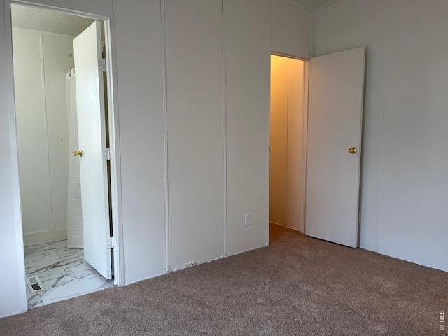
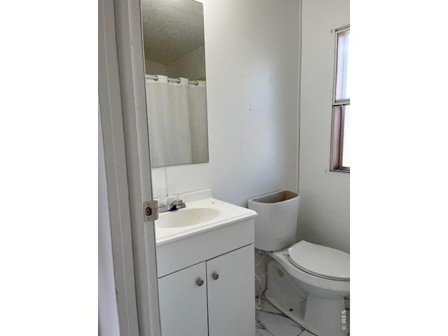
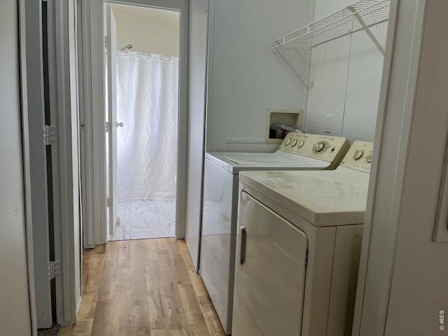
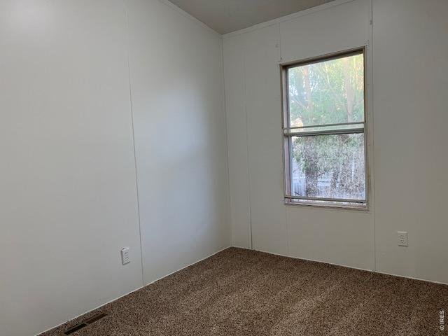
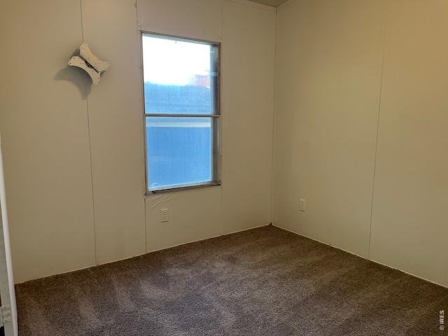
Welcome home to this beautifully refreshed 3-bedroom, 2-bathroom property at 218 Grape St #27 in Hudson! Thoughtfully updated and move-in ready, this home features new interior paint, stylish new light fixtures, and new flooring throughout, creating a clean and inviting atmosphere from the moment you step inside. The functional floor plan offers comfortable living spaces and three bedrooms, providing room for family, guests, a home office, or hobbies. Both bathrooms add convenience to everyday living, while the recent updates offer peace of mind and a fresh, modern feel without the hassle of immediate renovations. Located in the welcoming community of Hudson, this home offers a great opportunity for those seeking comfortable living with easy access to local amenities and the surrounding Northern Colorado area. With its combination of space, updates, and affordability, this property is ready for its next owner to move in and make it their own. Lot rent is $1020 per month
General Features
| Baths | 2 Full |
| Acreage | 0 Acres |
| Lot Size | 1 SqFt |
| Total | 896 SqFt ($73/SF) |
| Basement | Post and Pier |
| Garage Type | None |
| Year Built | 2000 |
| Construction | Composition Siding |
| Cooling | Central Air, Ceiling Fan |
| Heating | Forced Air |
| Roof | Composition Roof |
Rooms
| Primary Bedroom | 13 x 12 |
| Bedroom 2 | 9 x 8 |
| Bedroom 3 | 9 x 10 |
| Kitchen | 8 x 11 |
| Living Room | 14 x 13 |
| Dining Room | 8 x 7 |
| Laundry Room | 5 x 5 |
| Note: All room dimensions, including square footage data, are approximate and must be verified by the buyer. | |
Taxes & Fees
| Taxes | $282 |
| Tax Year | 2025 |
| Monthly Lot Rent | $1020 |
| Metro District | No |
Schools
| School District | Weld County School District RE-3J |
| Elementary |
Hudson
|
| Middle/Jr High | Weld Central Jr-Sr |
| Senior High | Weld Central Jr-Sr |
Additional Information
| Unit Dimensions | 56 x 16 |
| Assign Lease | No |
| Lease Required | Yes |
| Covenants | Yes |
| Location | Level Lot, House Faces South |
Outdoor Features
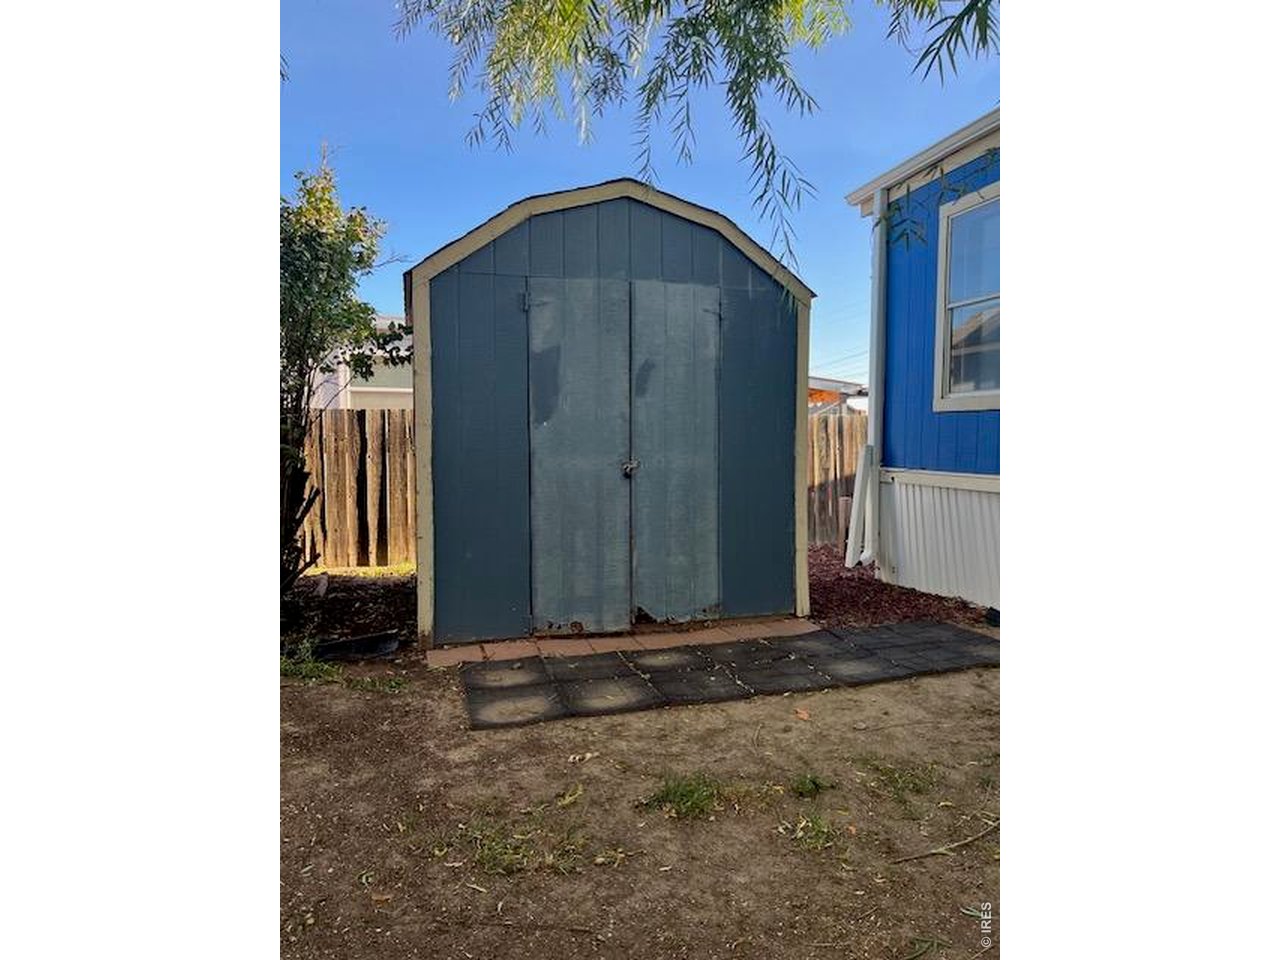
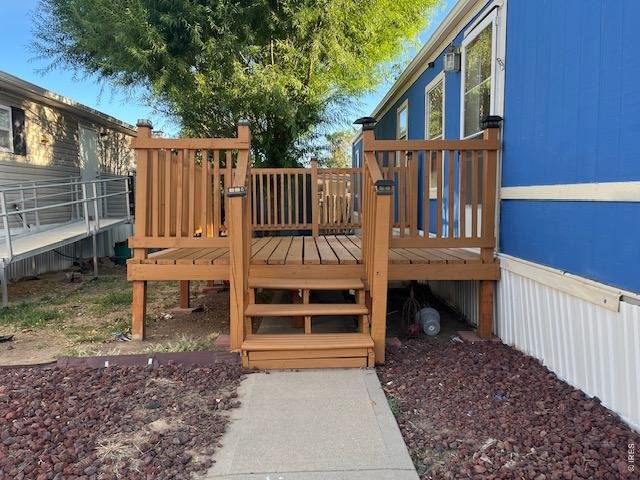
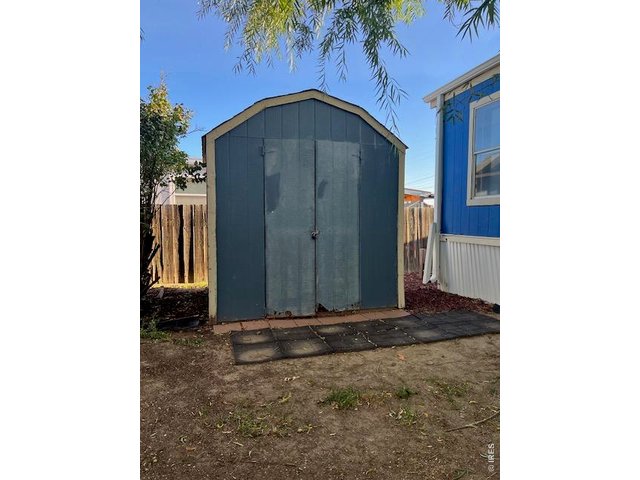
Storage Buildings, DeckLot Features
Level Lot, House Faces SouthDesign Features
Open Floor Plan, Washer/Dryer HookupsInclusions
Gas Range/Oven, Dishwasher, Refrigerator, Clothes Washer, Clothes DryerNeighborhood
The map could not be loaded. Reload the page to try again, or update your browser or device.



Information deemed reliable but not guaranteed by the MLS. WARNING: This database record is provided subject to limited license rights. Duplication or reproduction is prohibited. Limited License MLS content and images © Copyright 1998 - 2026, IRES LLC. All rights reserved.