433 Wood St Fort Collins, CO 80521

1 of 26
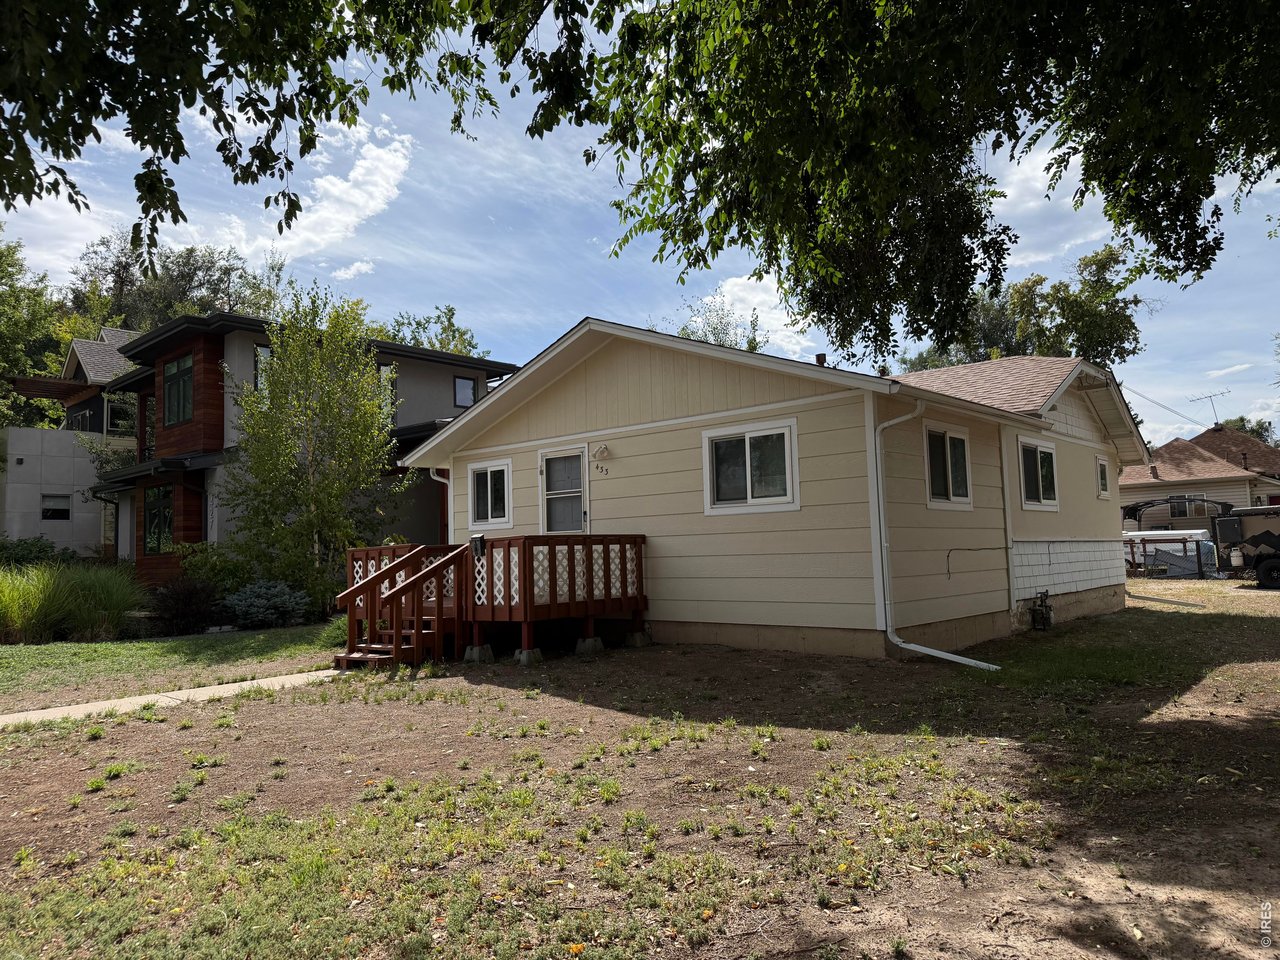
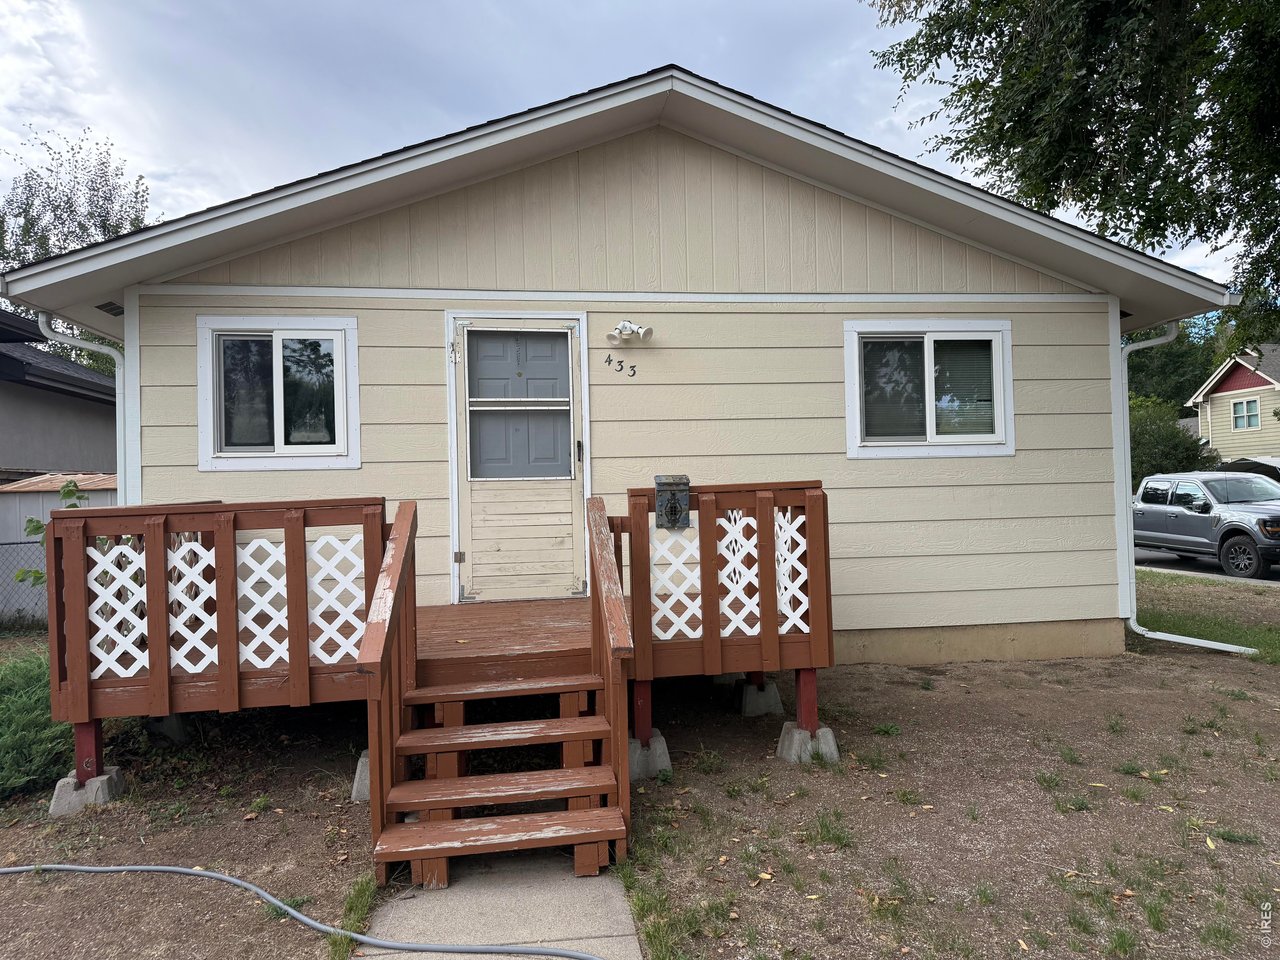
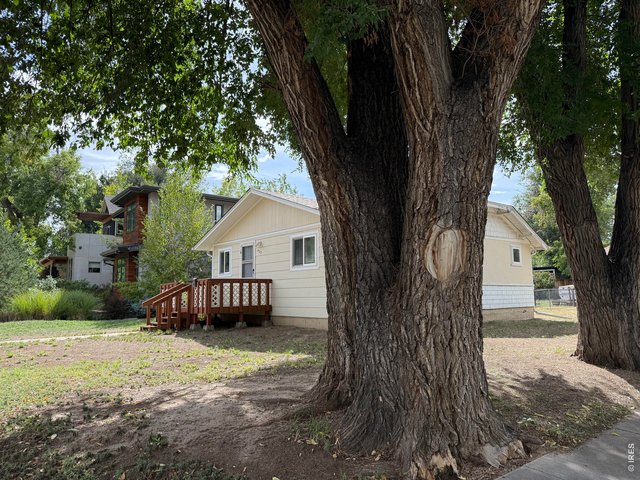
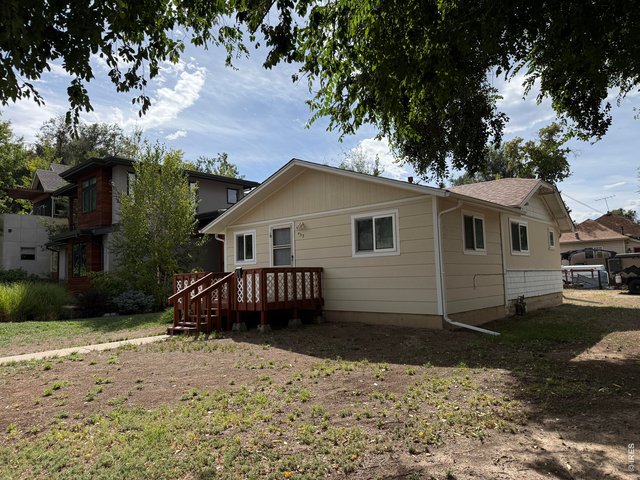
Charming ranch on the corner of Wood and Sycamore St, Fort Collins, CO
2 of 26
Highly desirable neighborhood which is being revitalized!
3 of 26
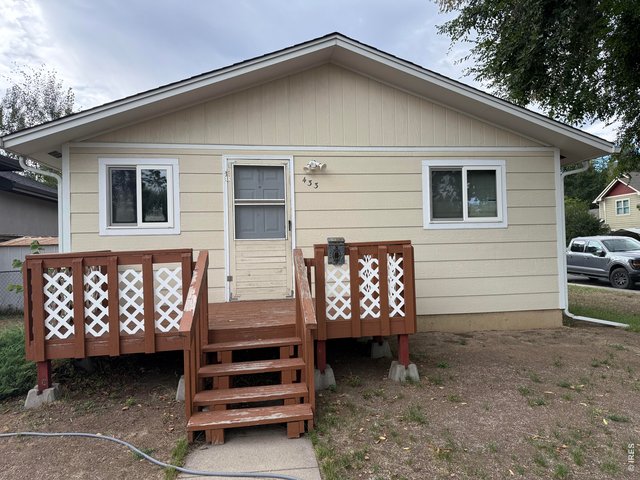
Charm and character of the 1928 time period.
4 of 26
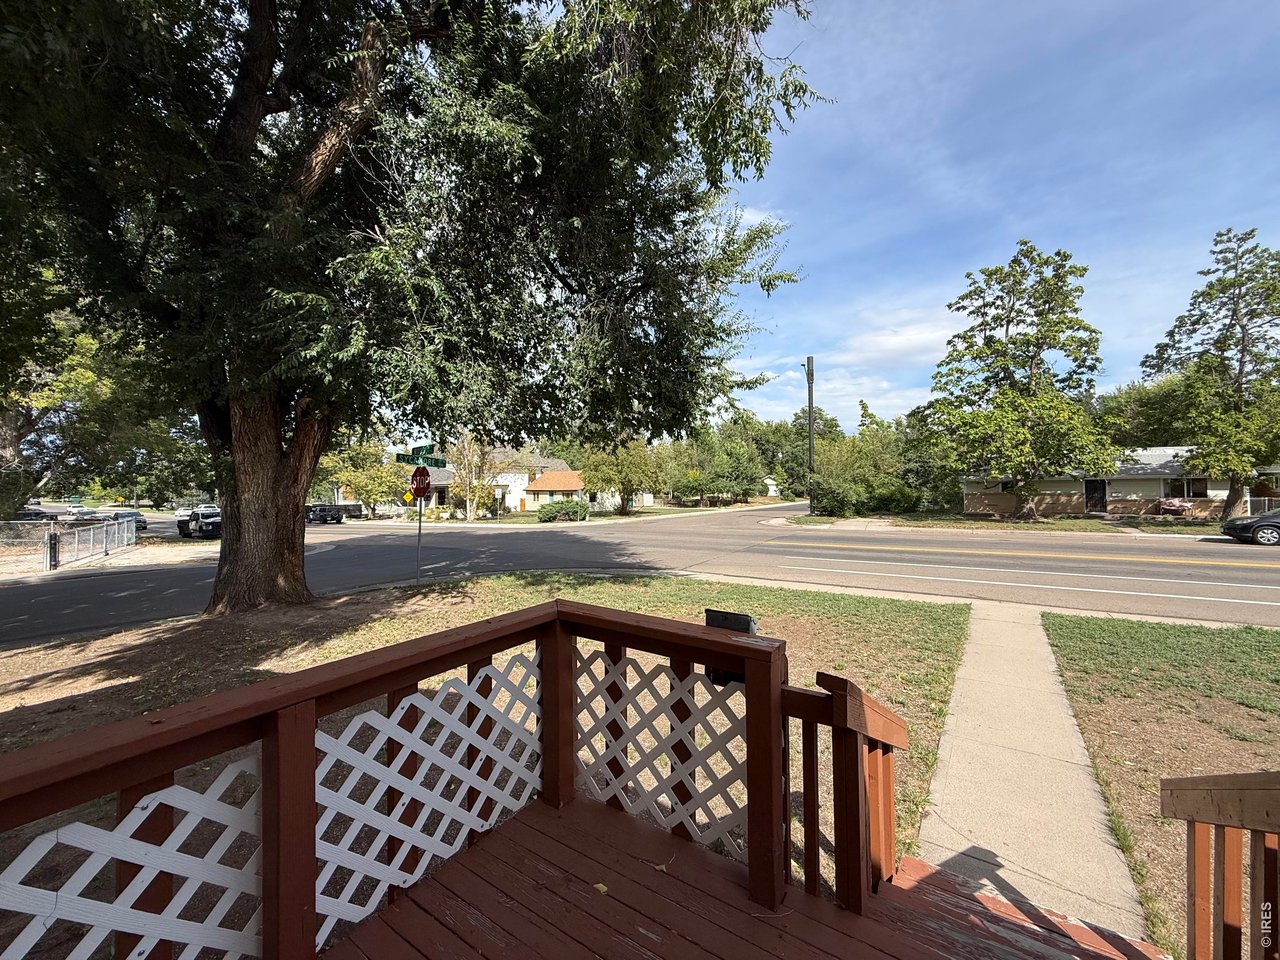
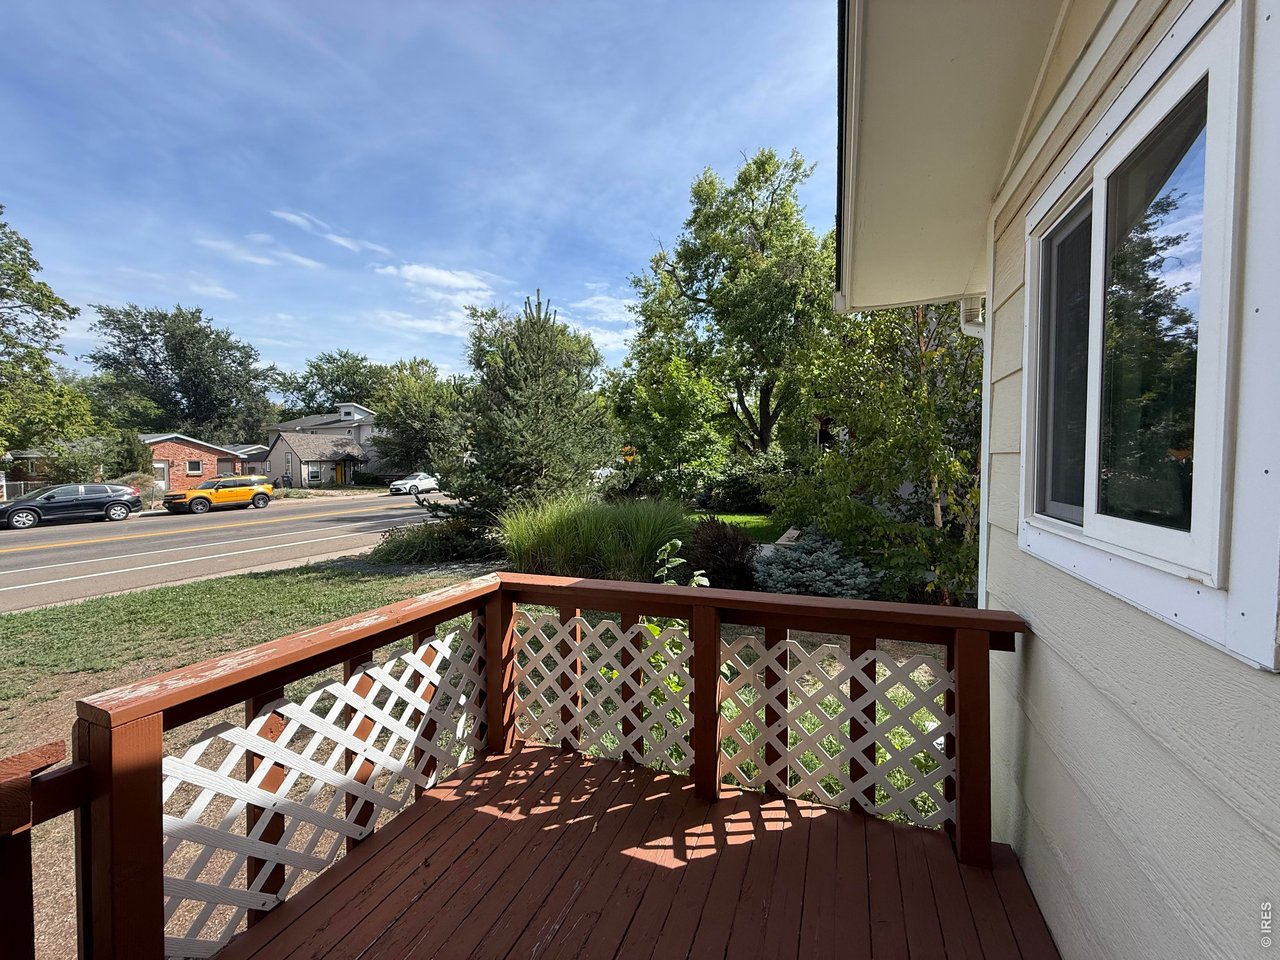
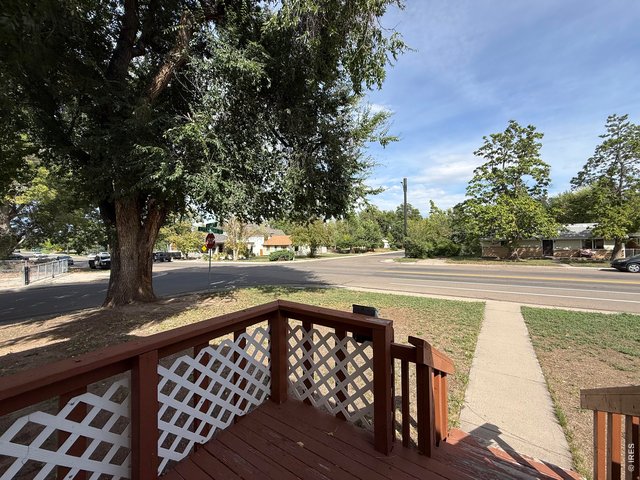
View from the front porch toward Wood & Sycamore
5 of 26
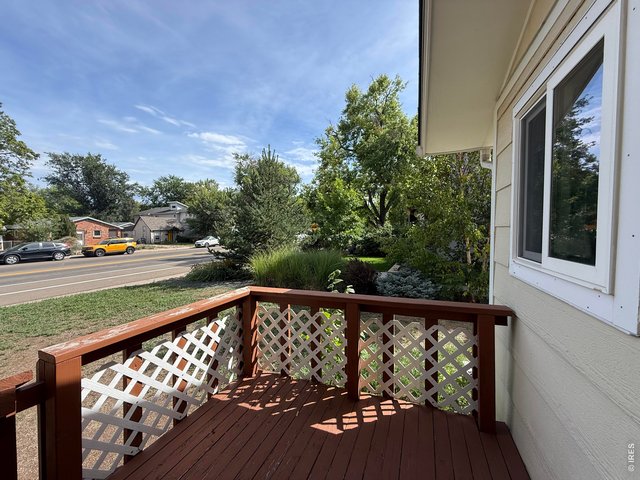
View from porch SE down Wood Street
6 of 26
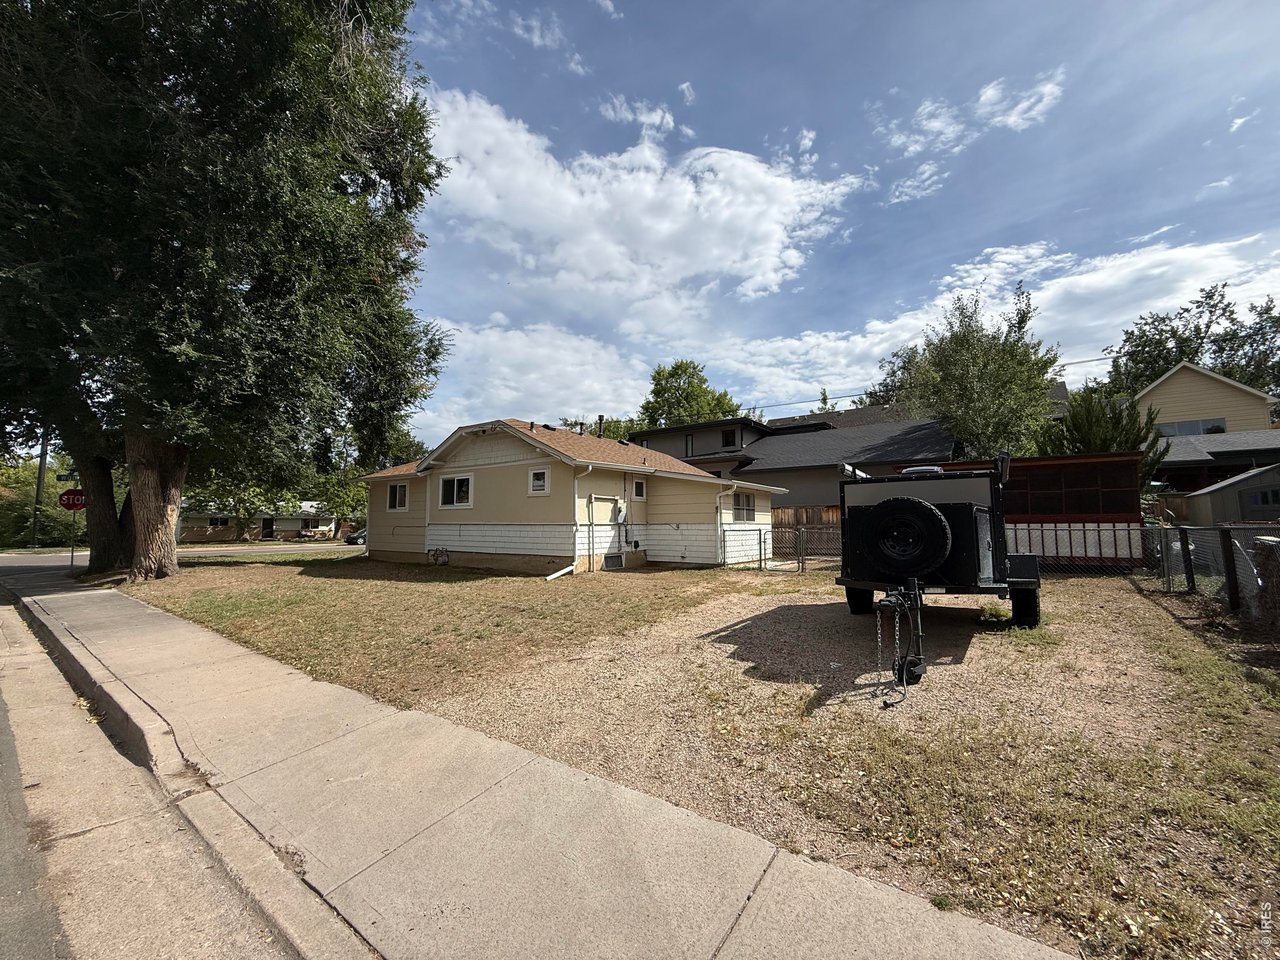
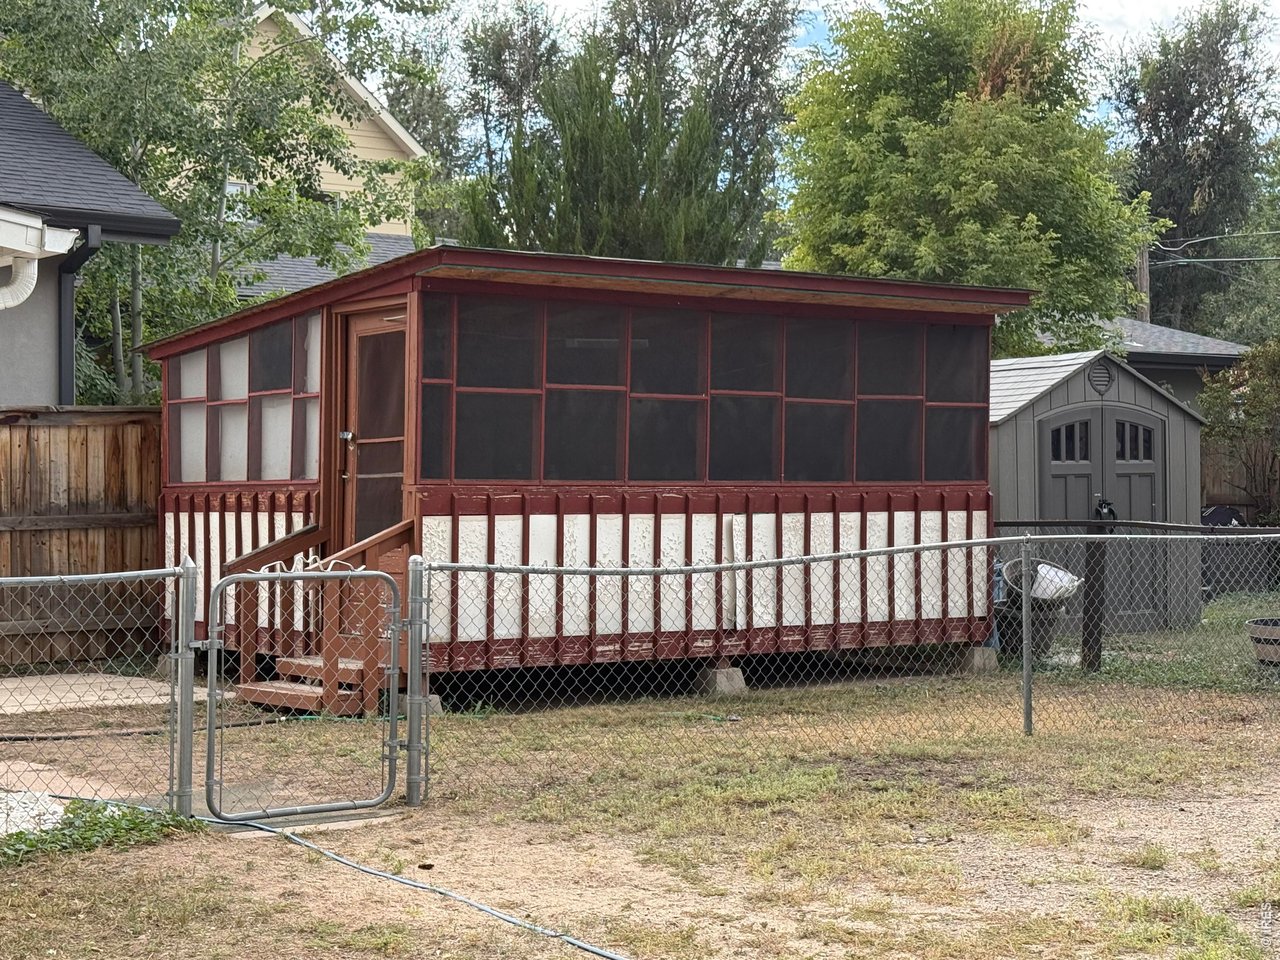
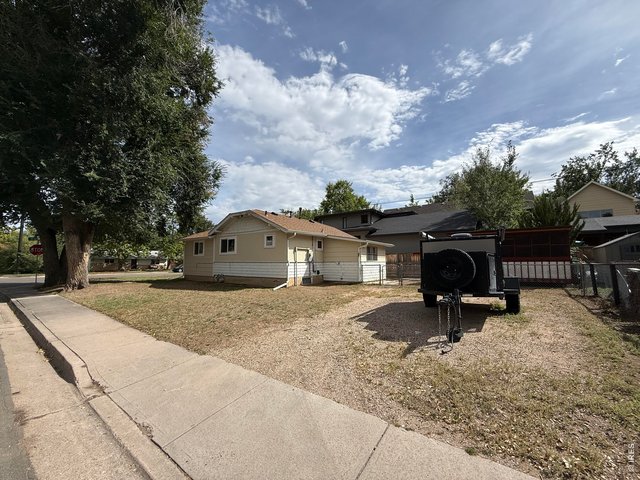
View of backyard from Sycamore St. Has space on lot for parking, fenced area for pets, and a screened in patio
7 of 26
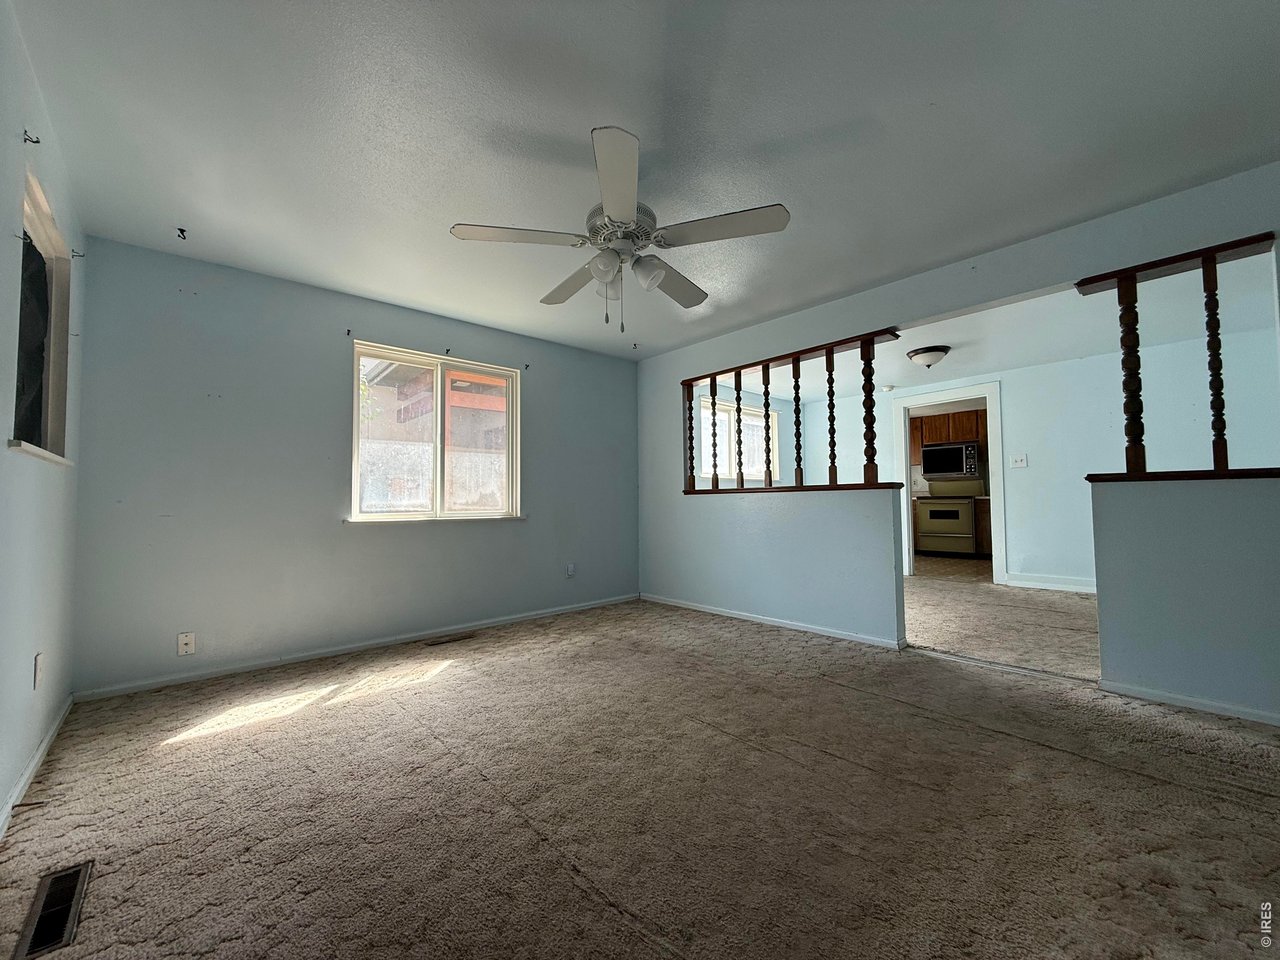
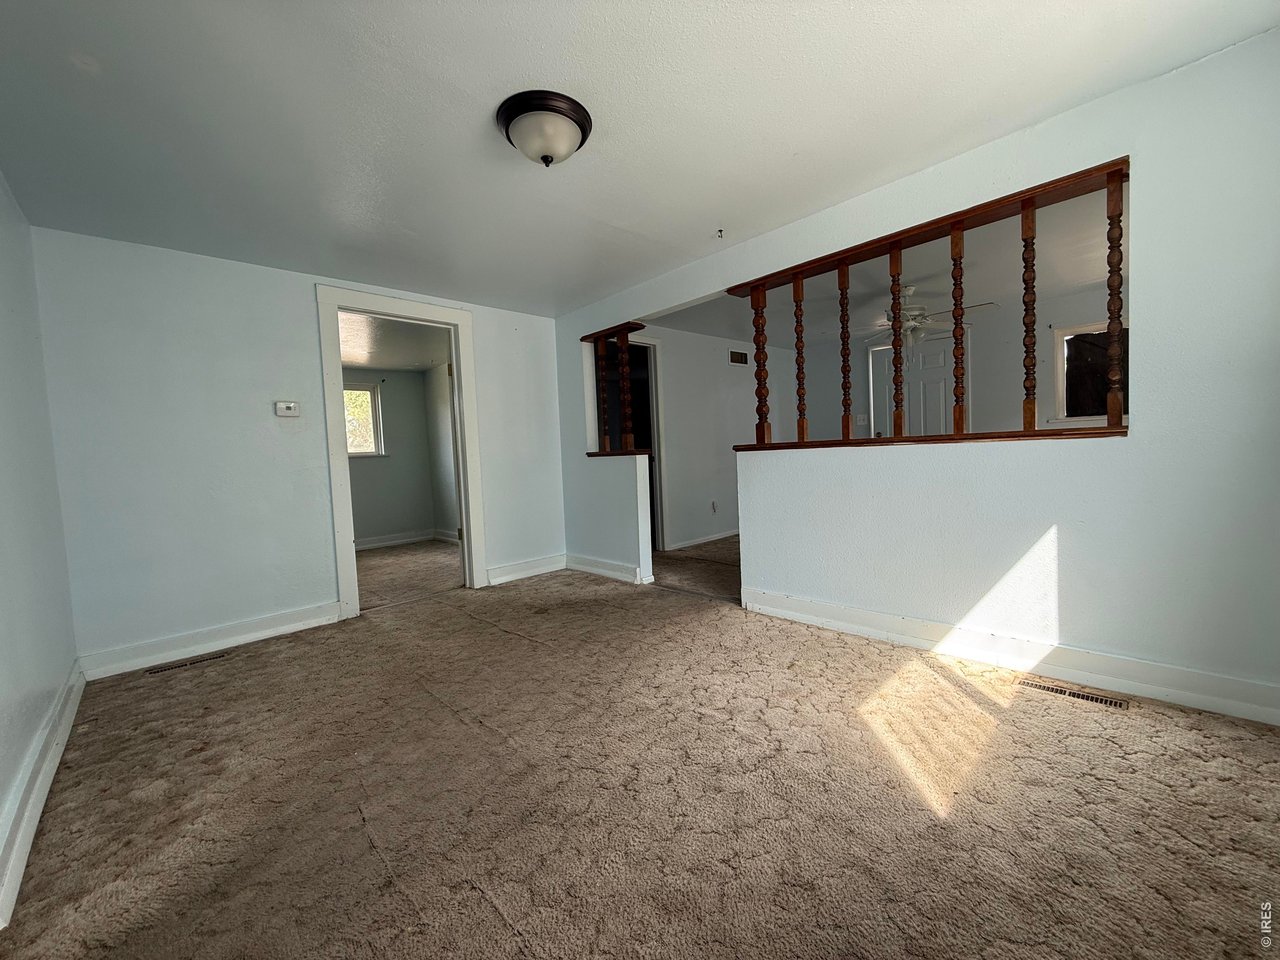
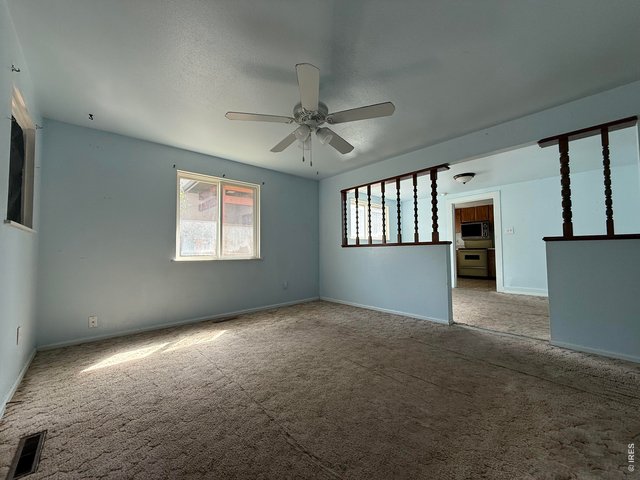
Living Room
8 of 26
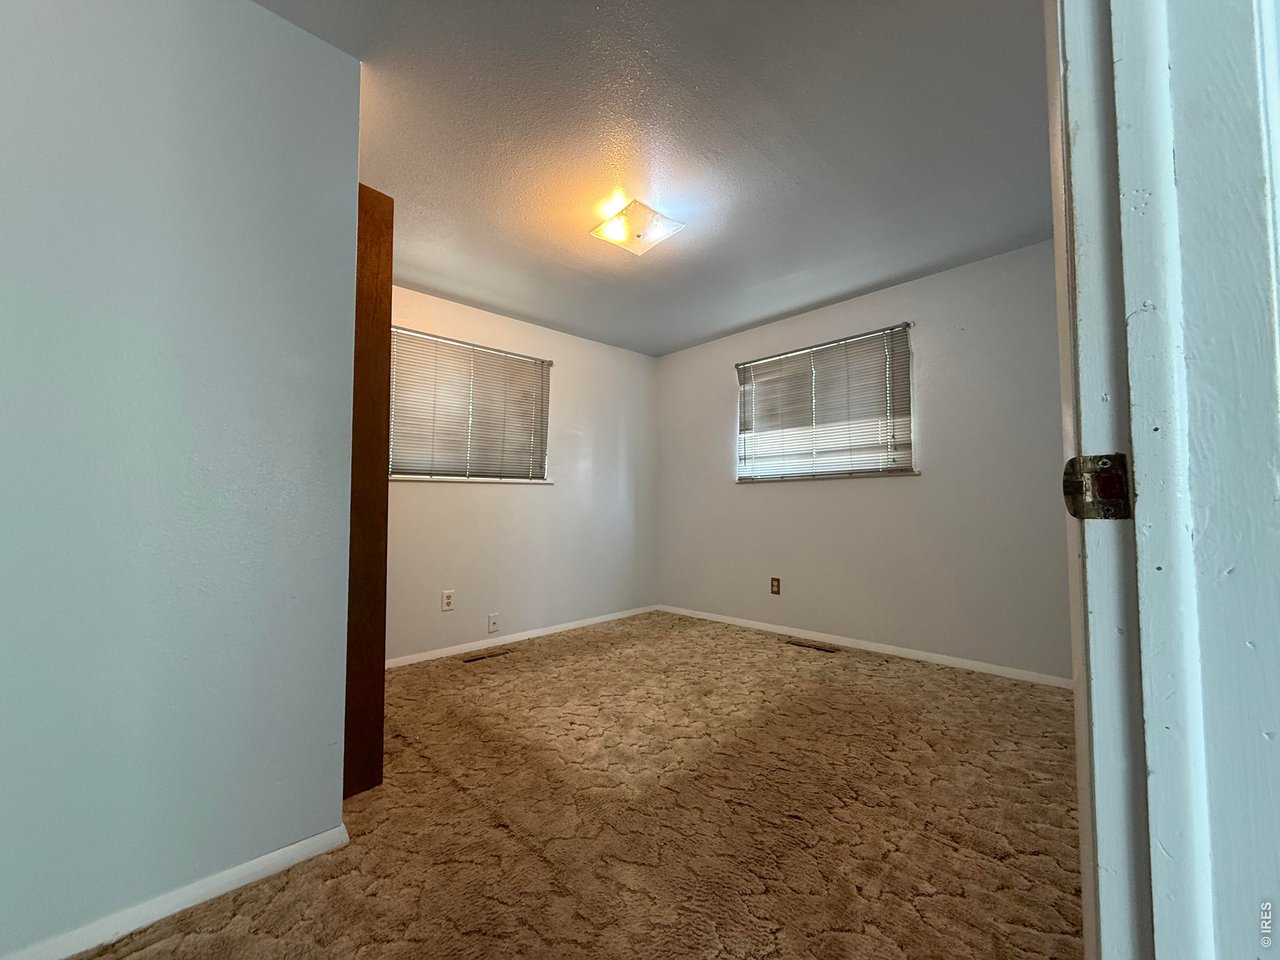
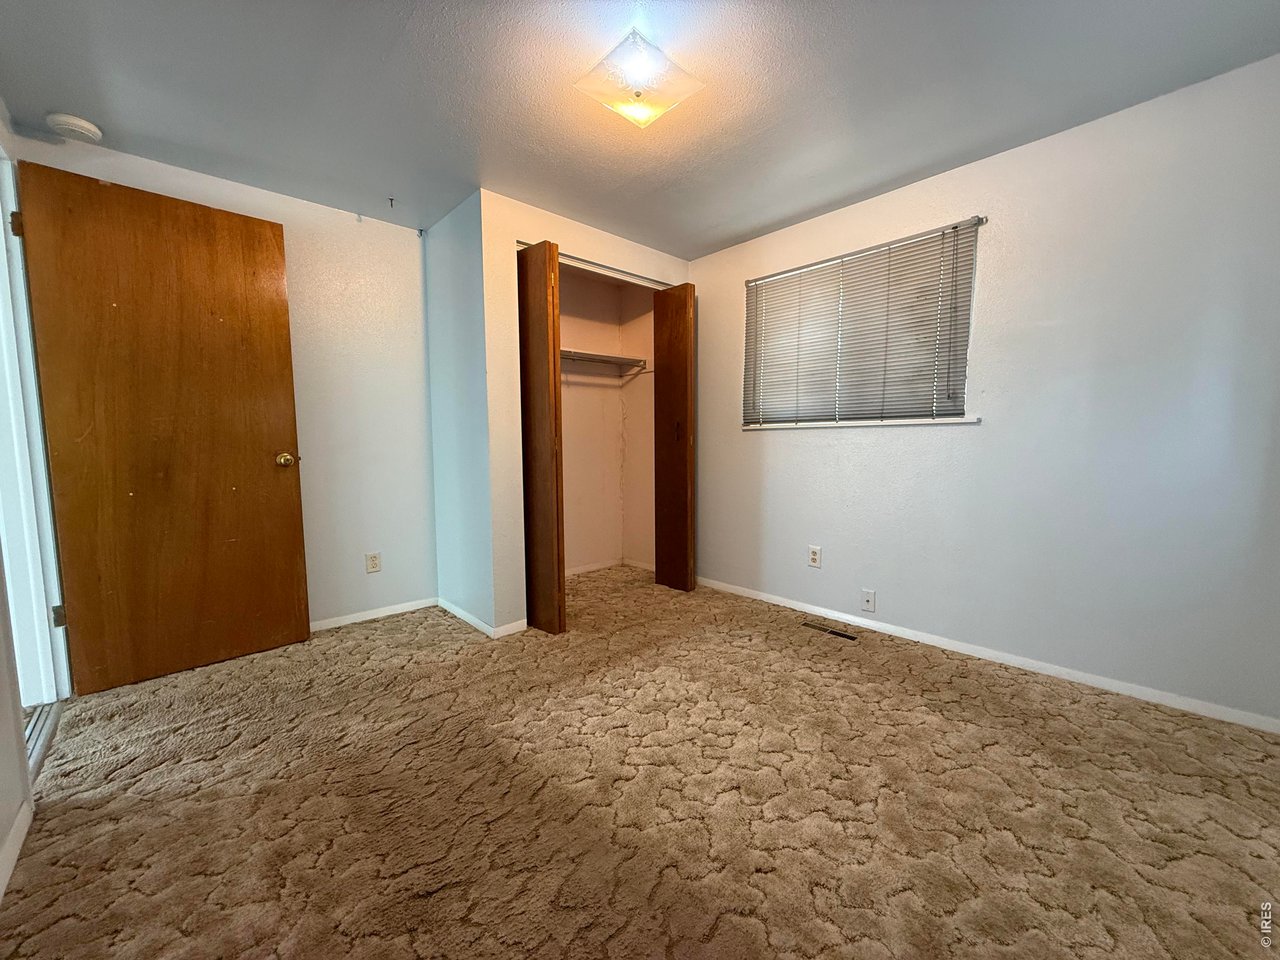
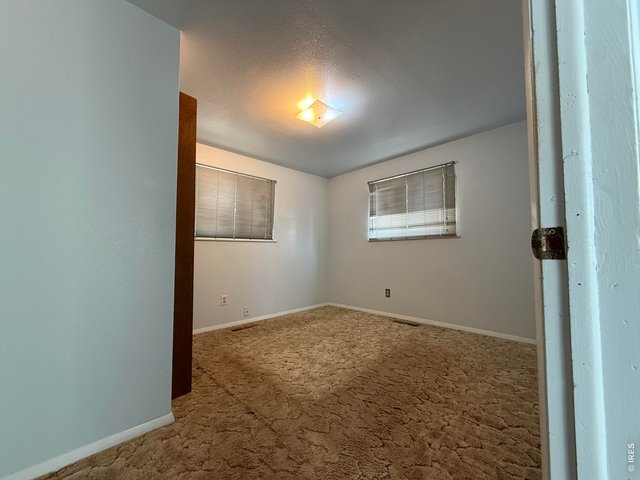
Bedroom 2- directly to the right of the Living Room
9 of 26
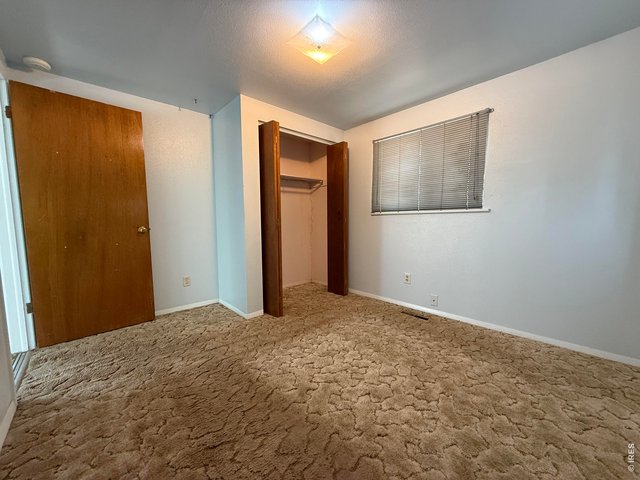
Bedroom 2- view of closet
10 of 26
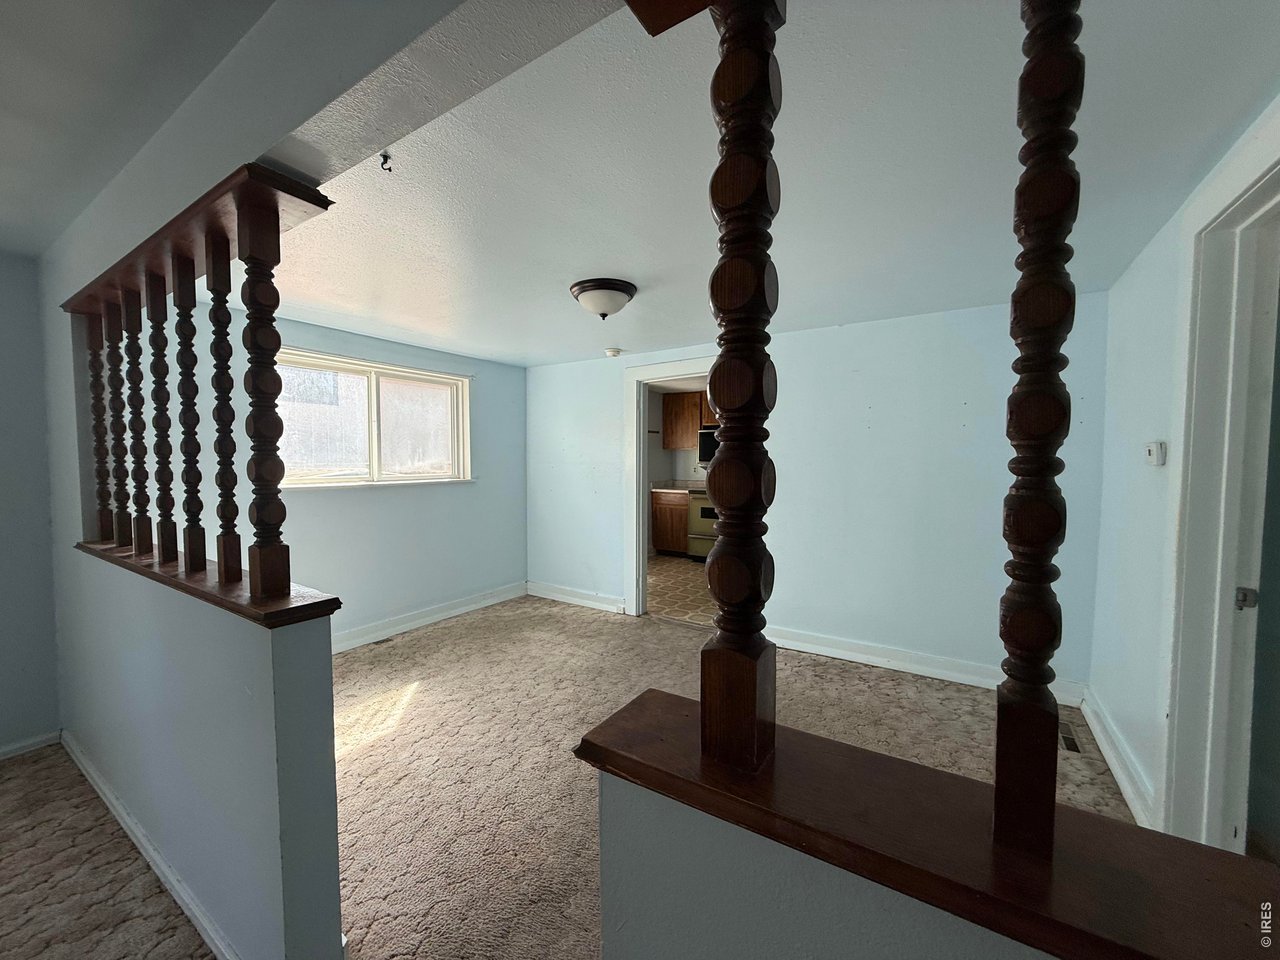
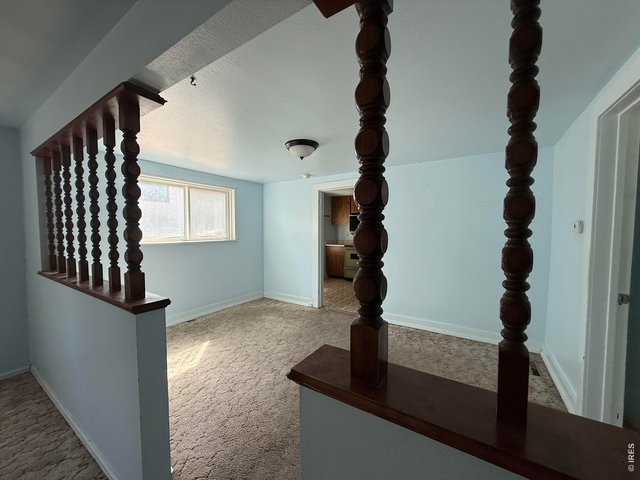
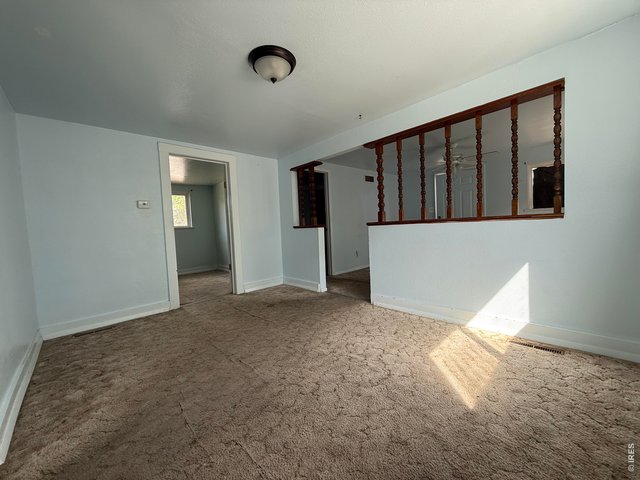
Dining Room - adjacent to the Living Room
11 of 26
Dining Room, with view back to the Living Room and doorway to the Bedroom 1, which includes a full bath
12 of 26
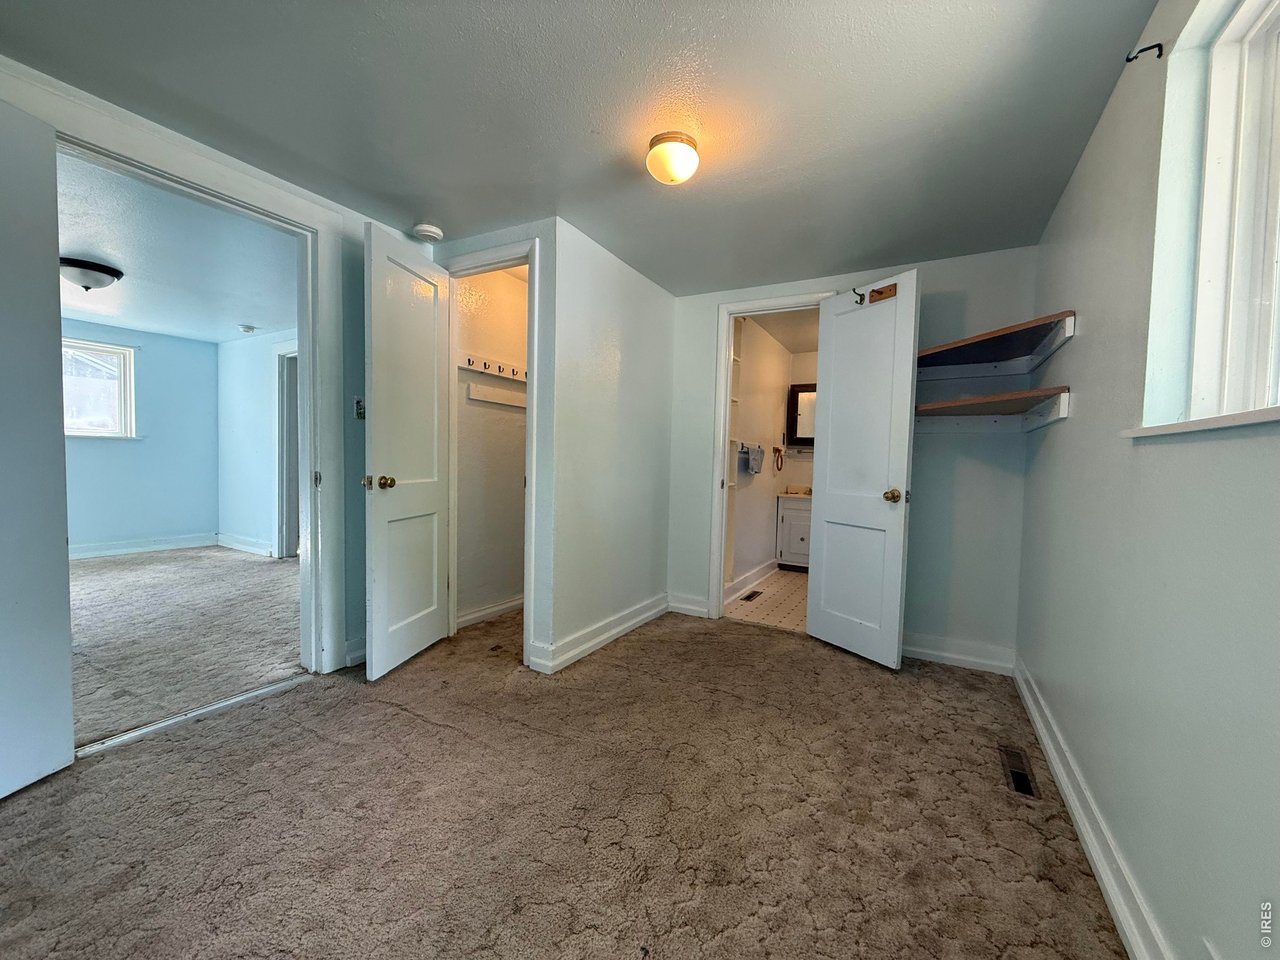
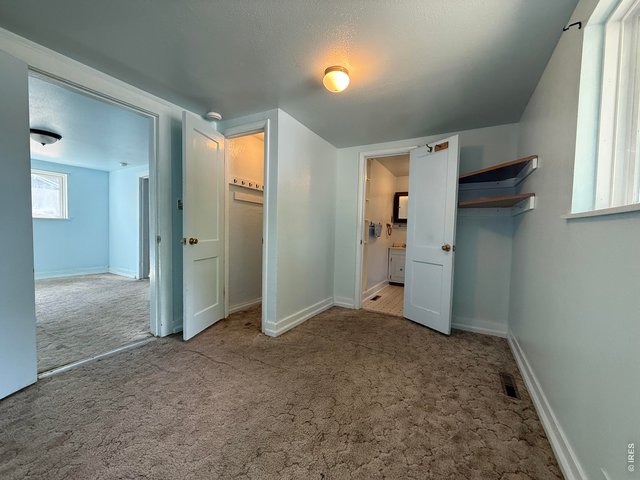
Primary Bedroom featuring a walk-in closet and en suite bathroom, conveniently located adjacent to the dining room.
13 of 26
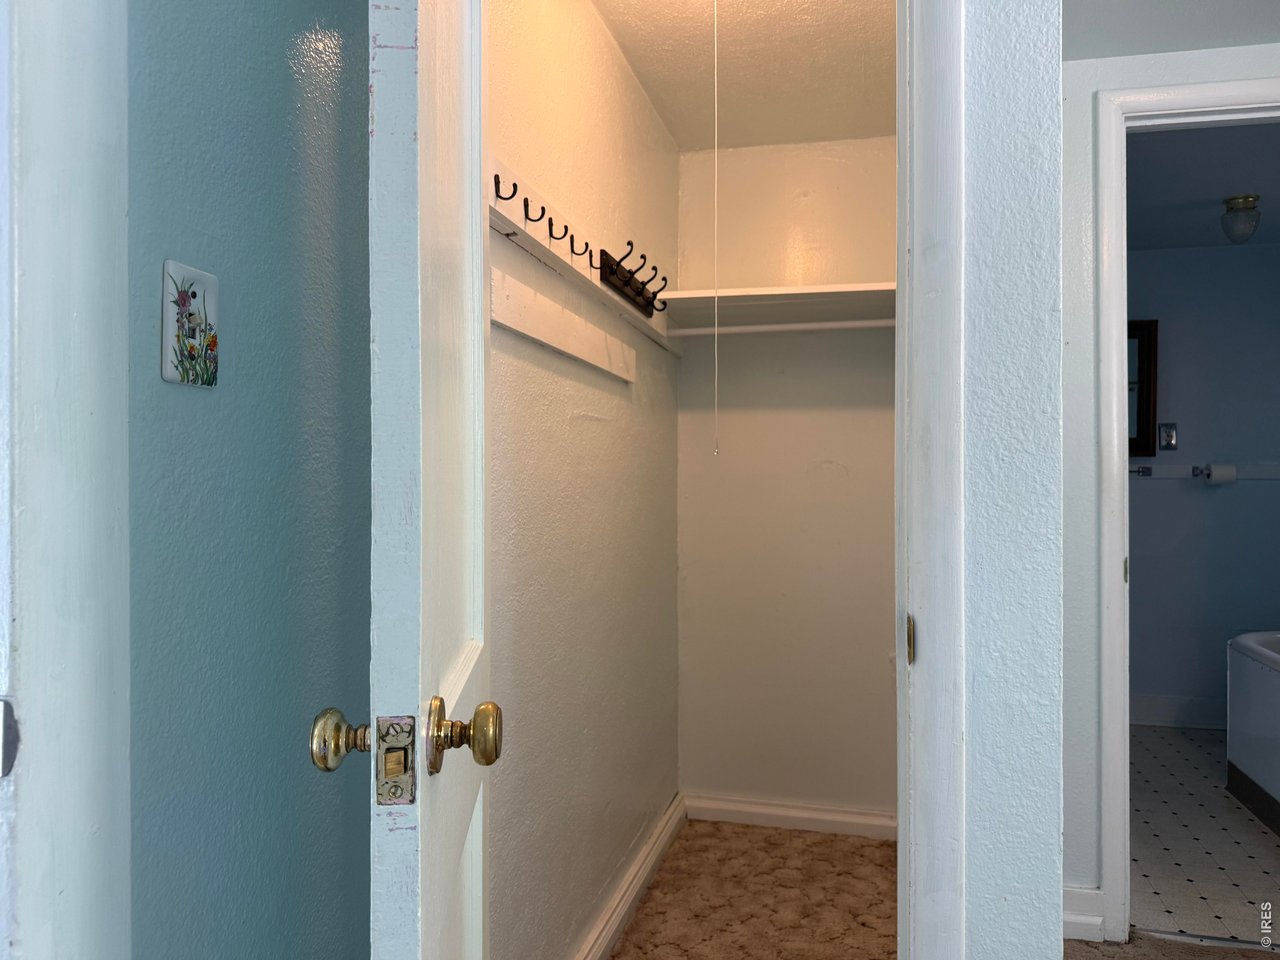
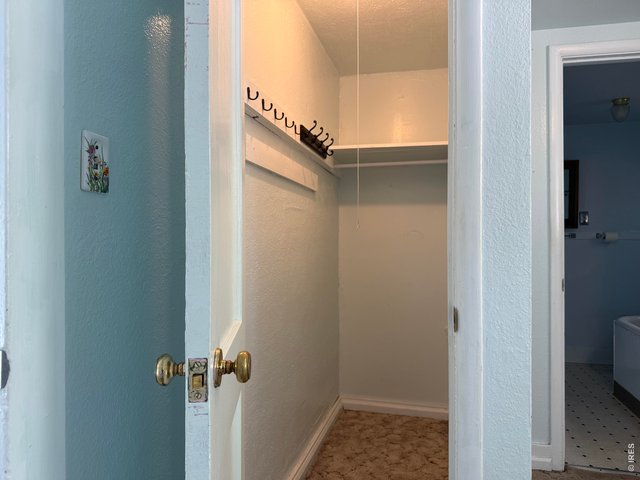
Primary bedroom walk-in closet
14 of 26
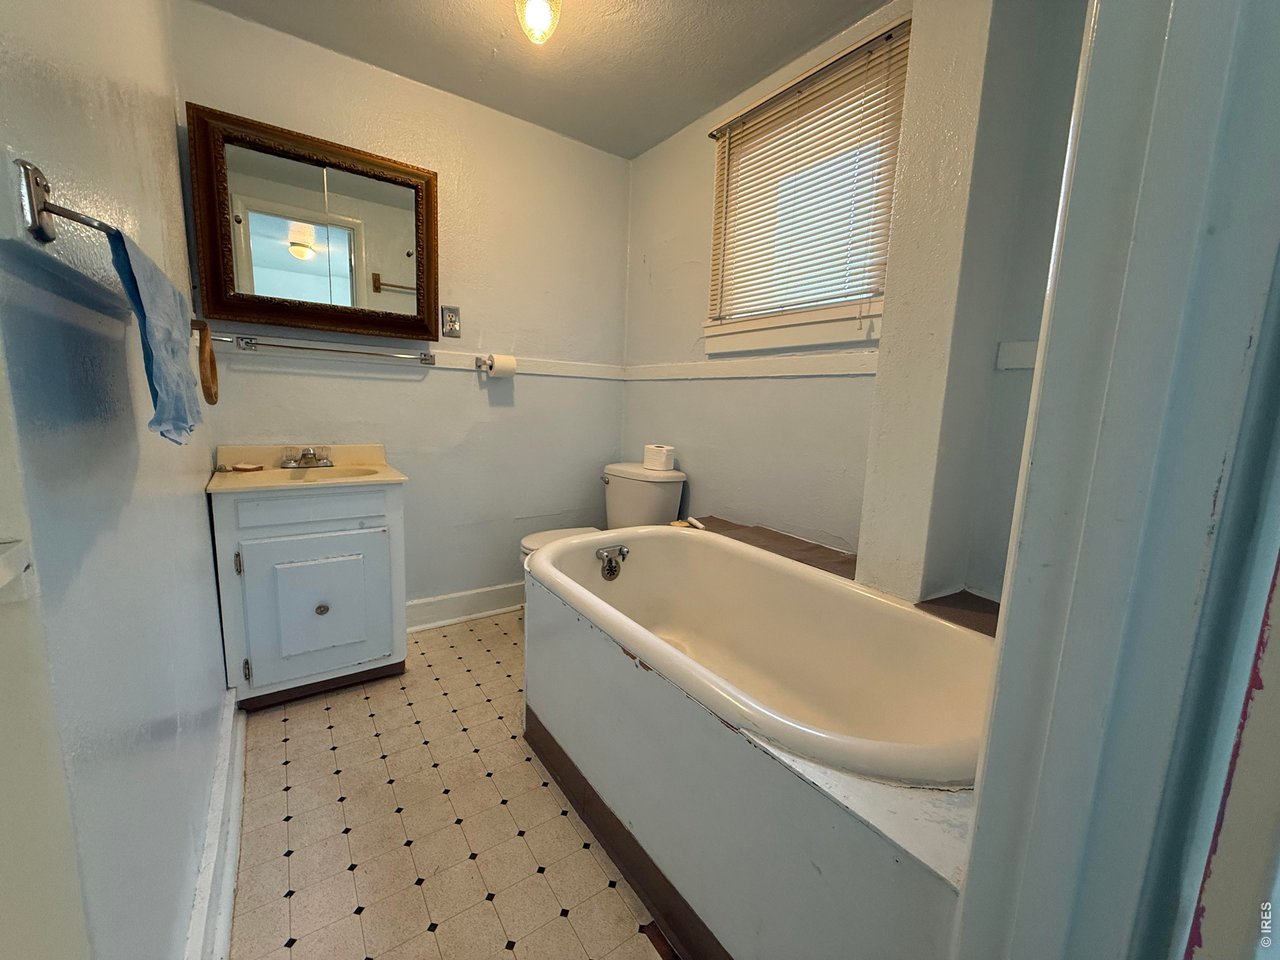
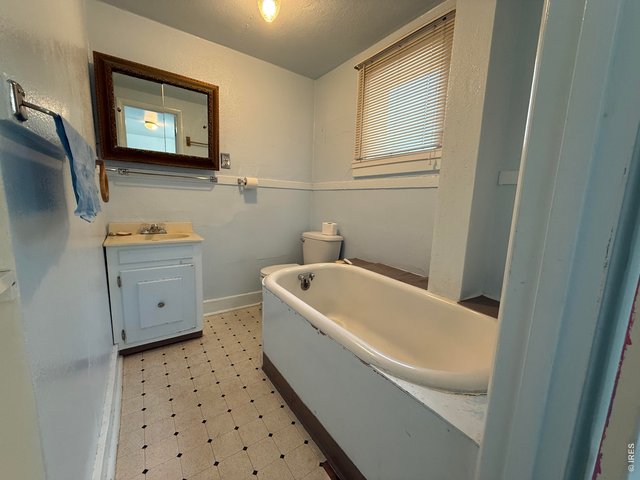
Full bathroom which is right off the Primary Bedroom
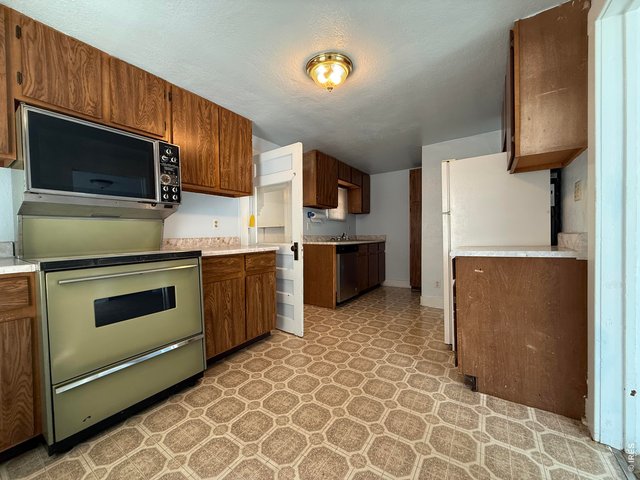
15 of 26
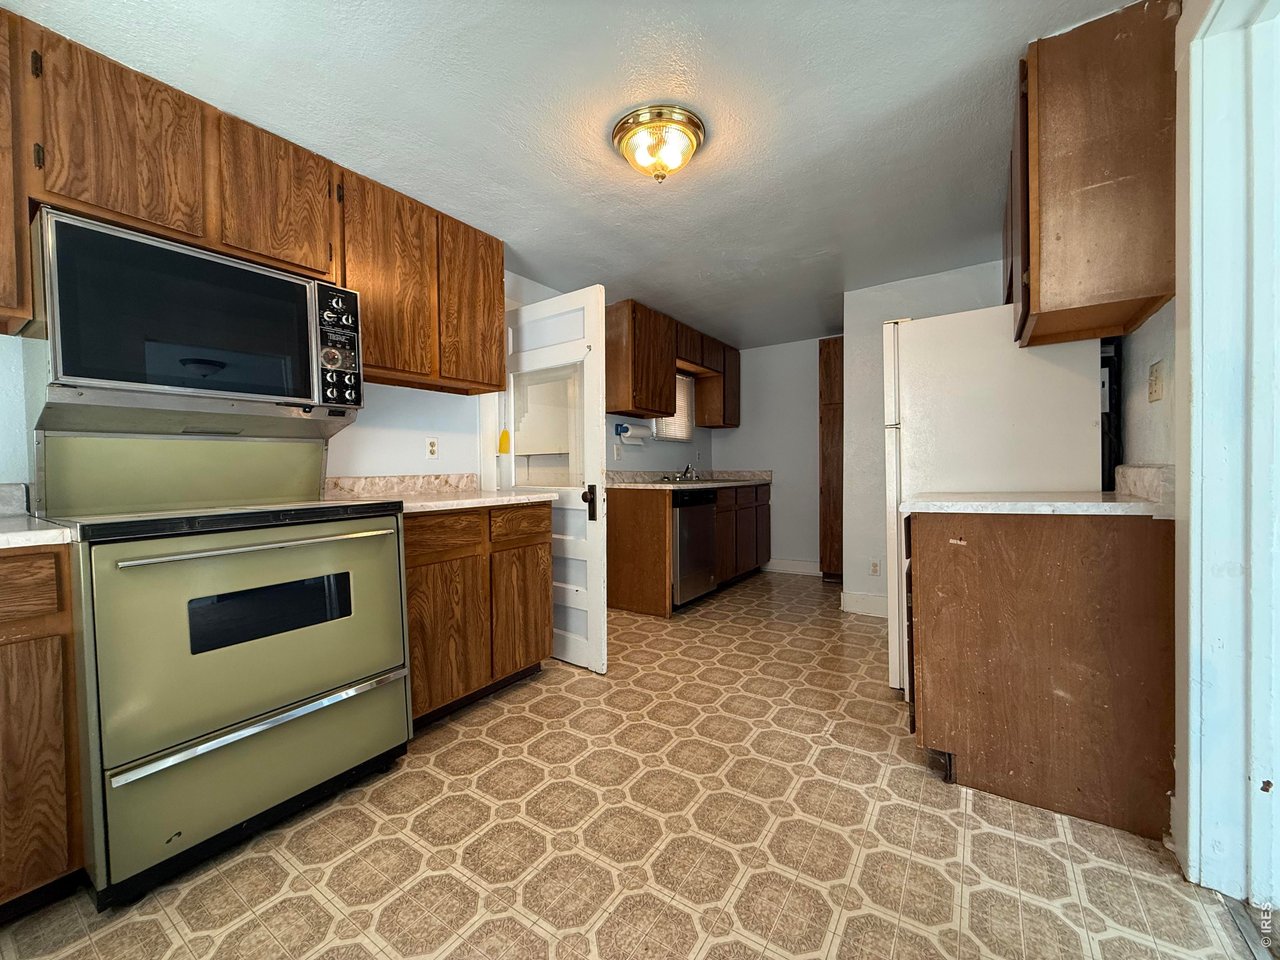
Nice sized kitchen. Complete with double-oven stove, dishwasher and fridge.
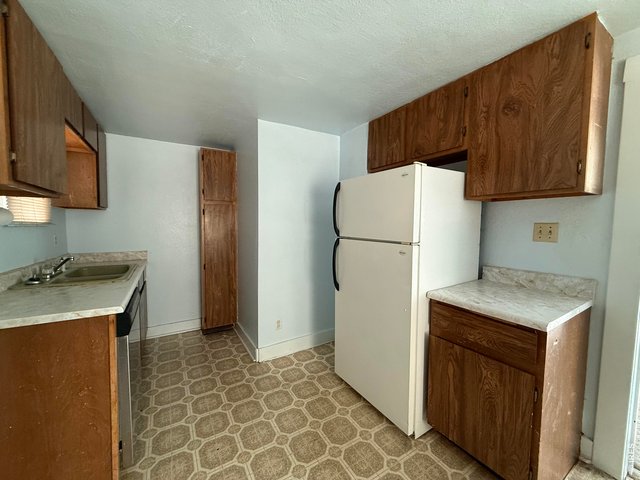
16 of 26
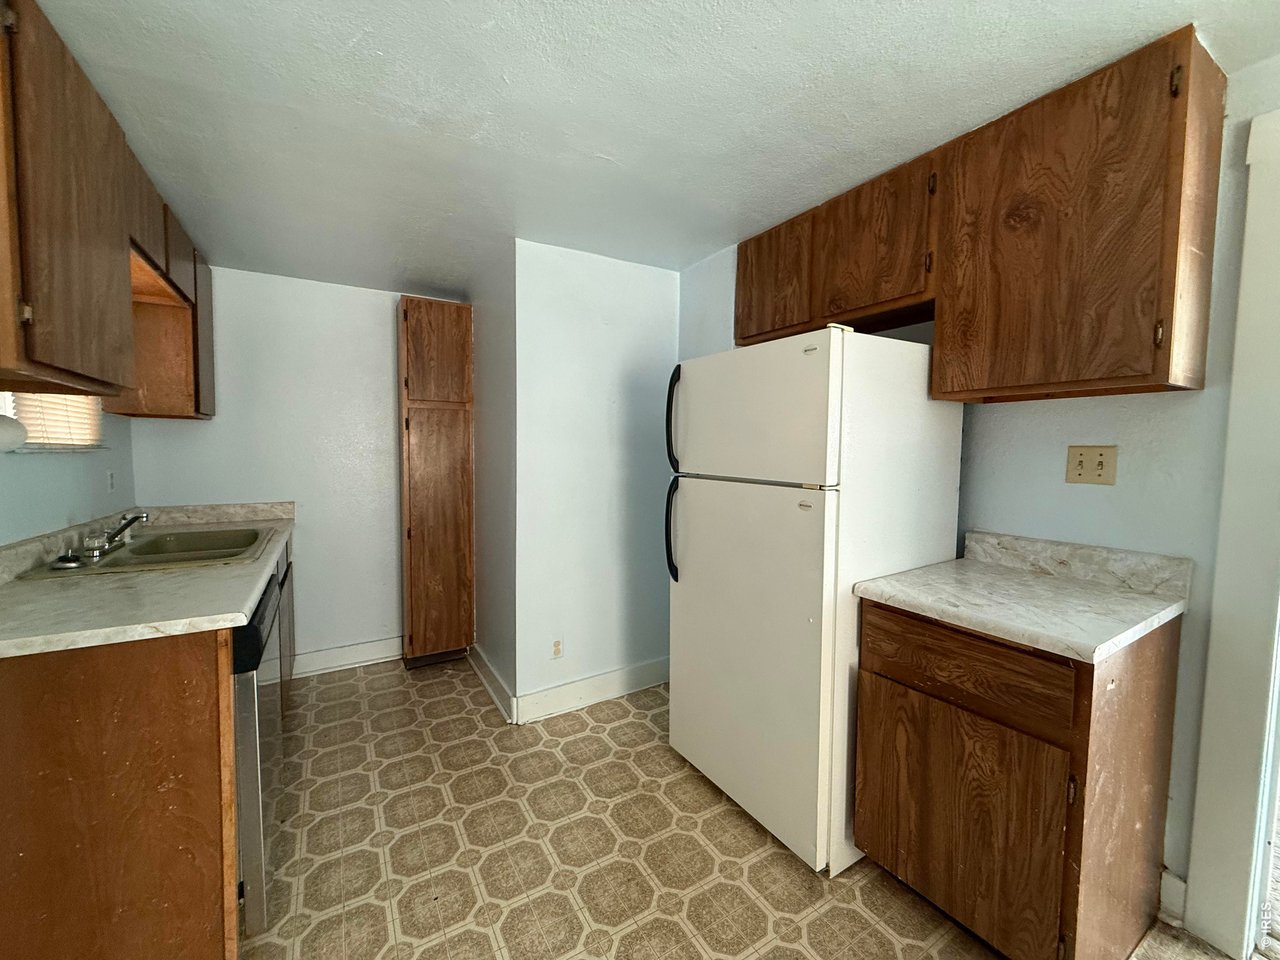
Kitchen with fridge
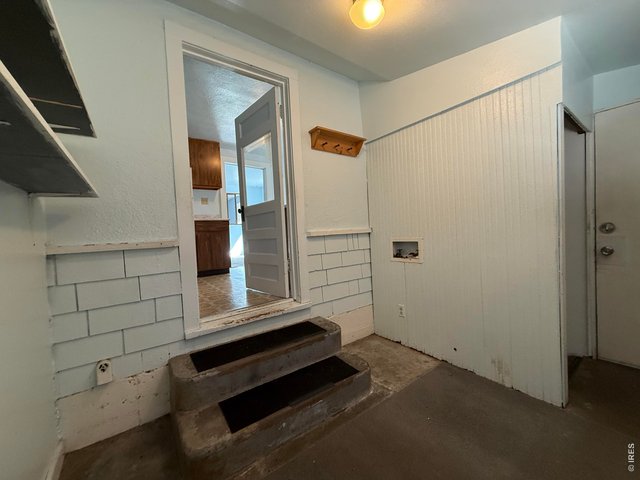
17 of 26
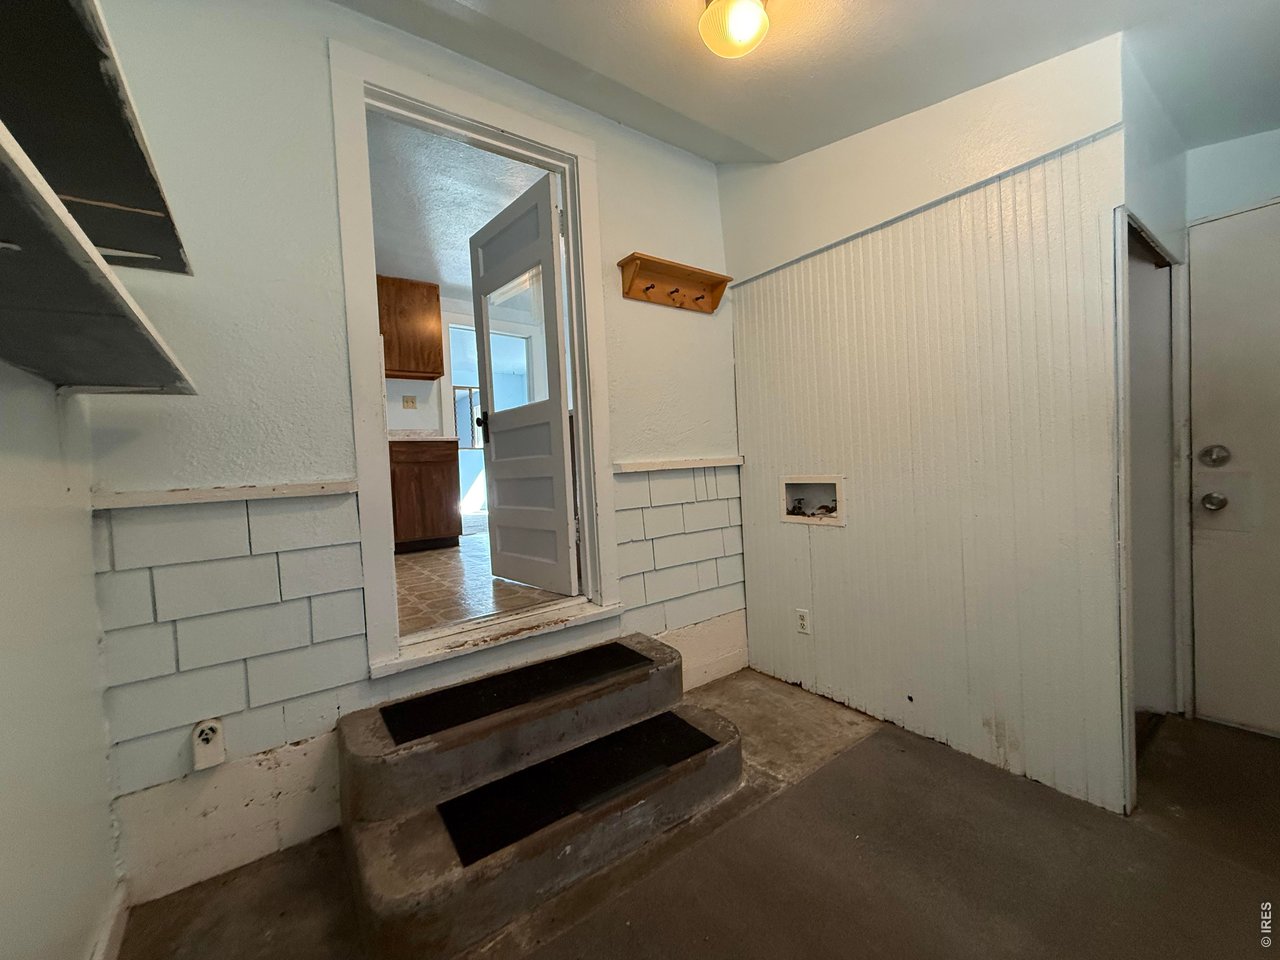
Back porch is enclosed and features convenient washer and dryer hookups.
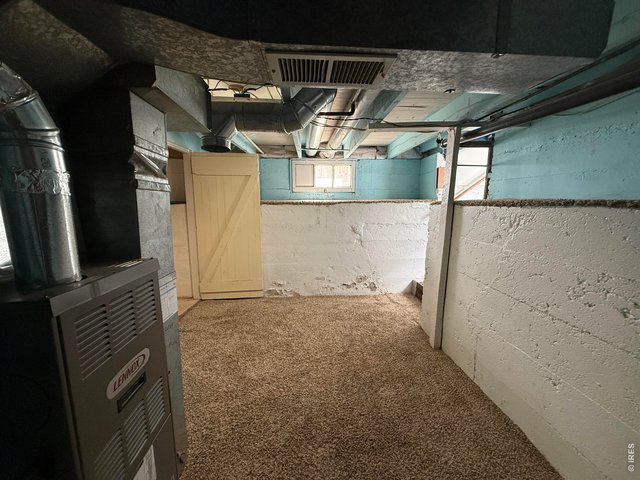
18 of 26
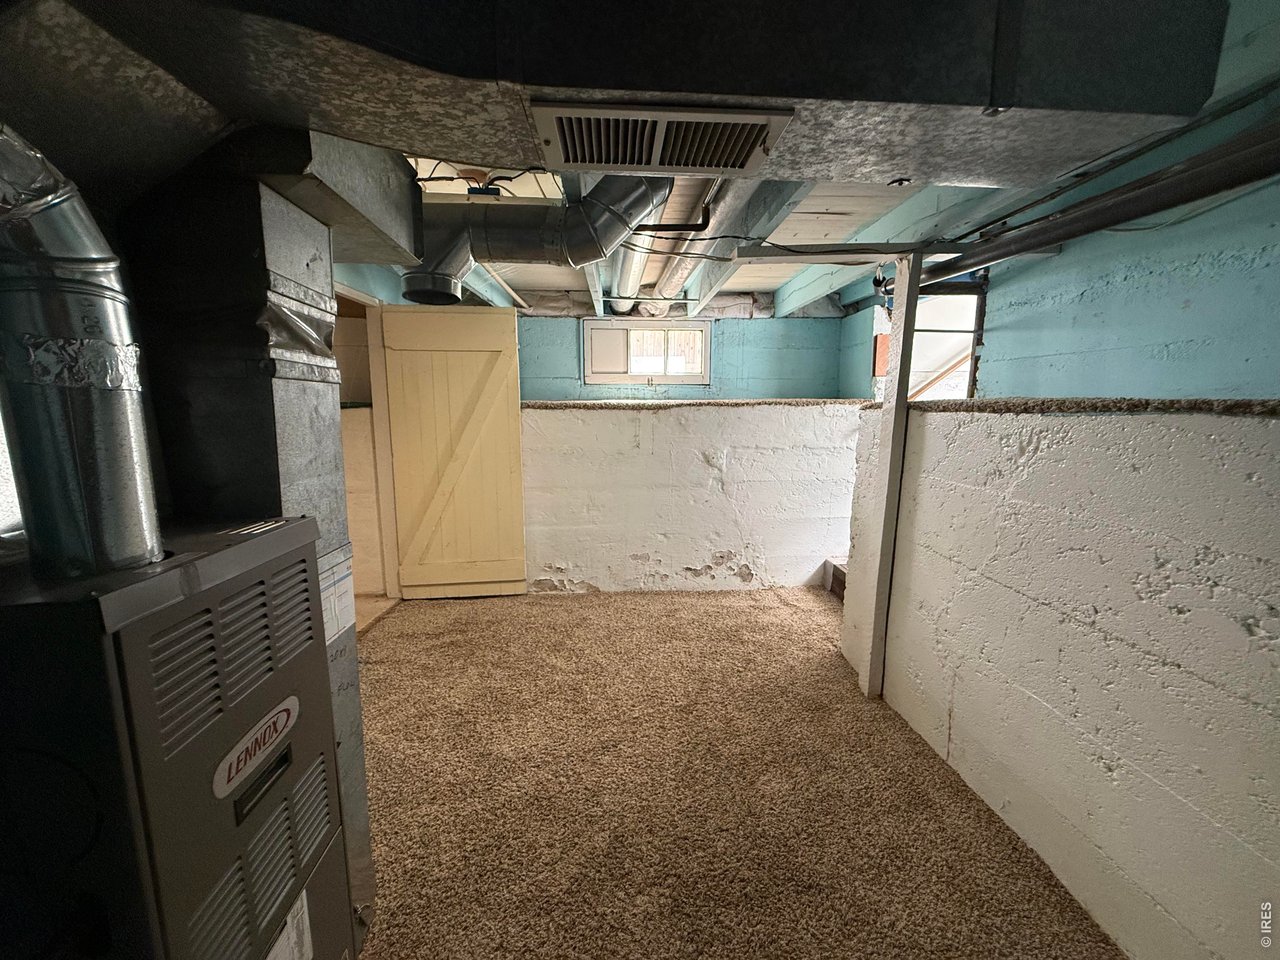
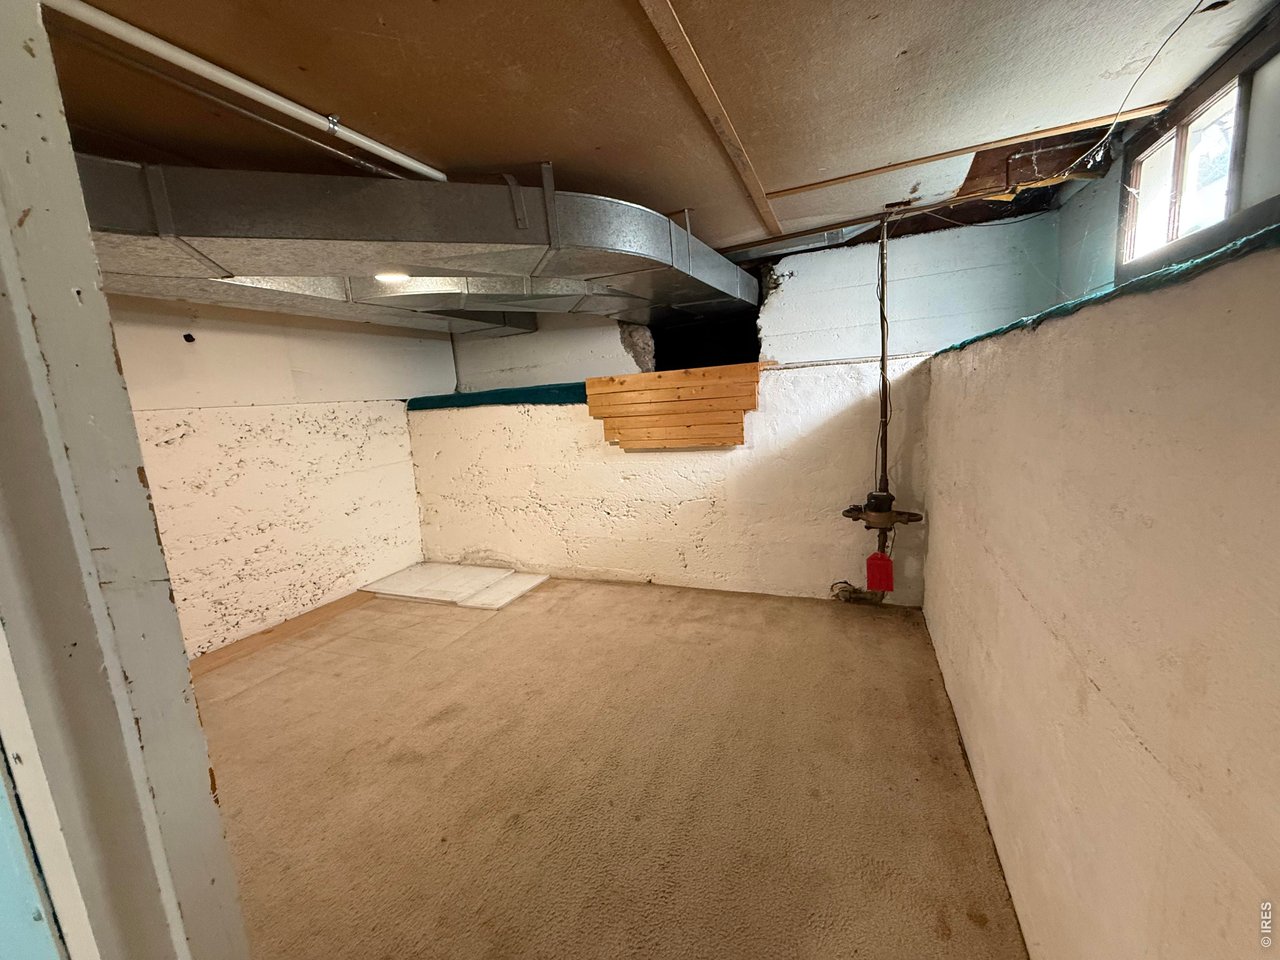
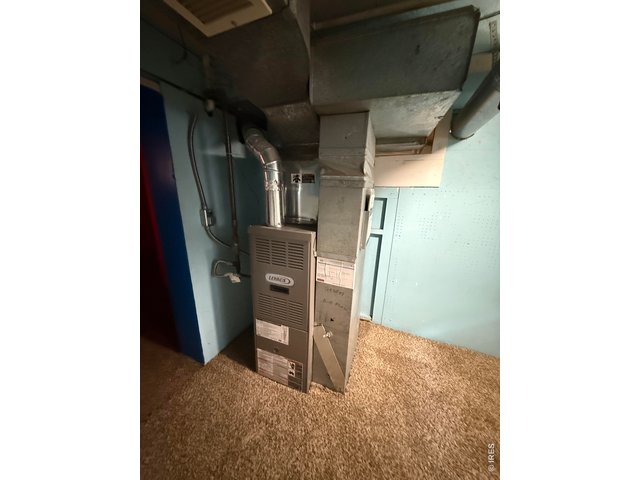
Basement is clean, painted and carpeted. However, it's not tall enough to stand in. Great for storage and houses the Furnace.
19 of 26
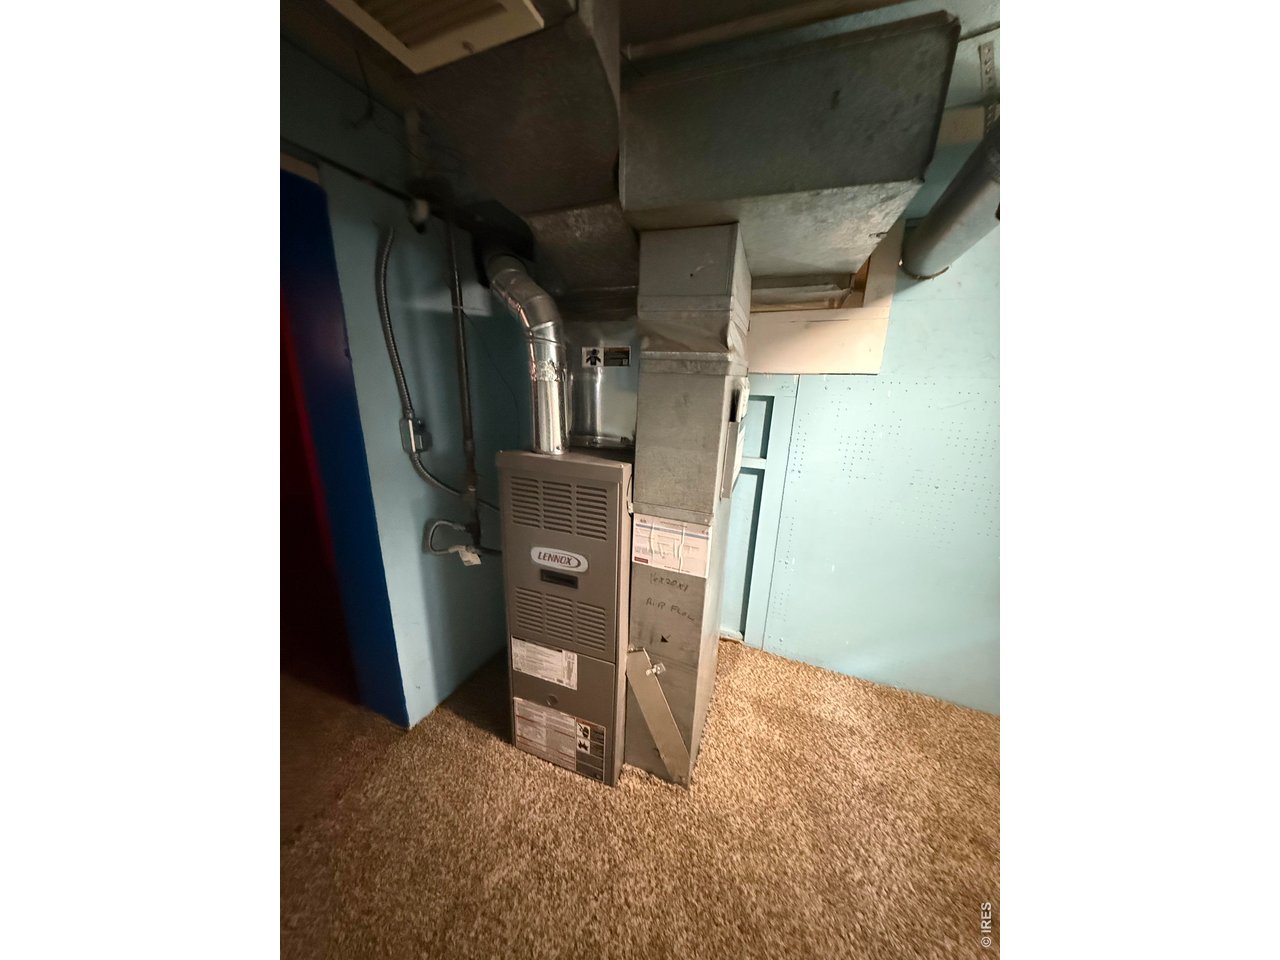
Furnace in basement
20 of 26
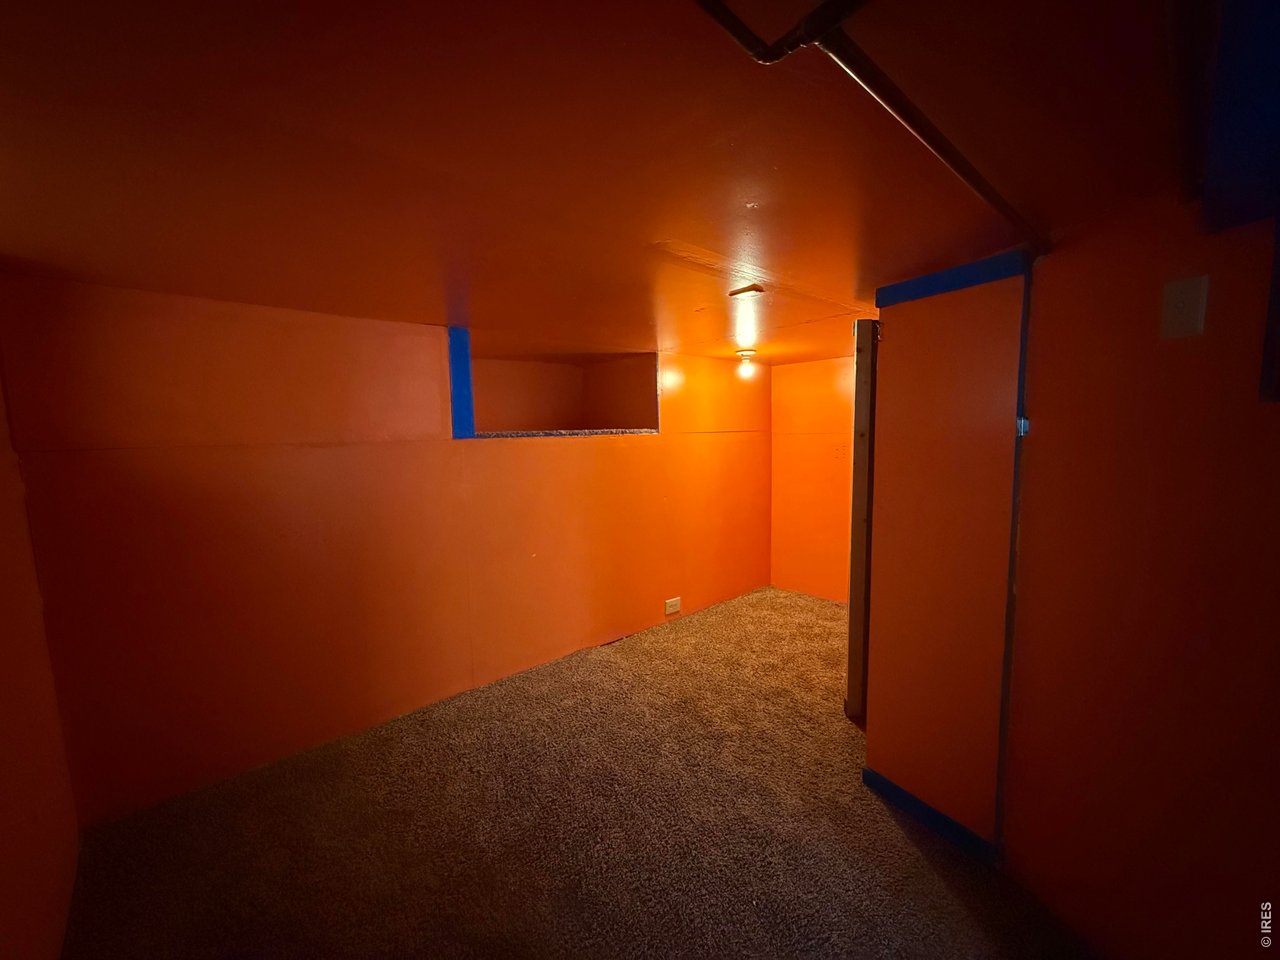
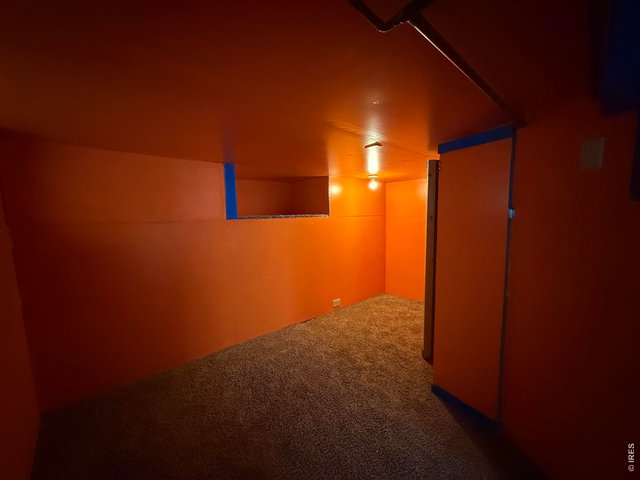
Another separate room in the basement. Clean, painted and carpeted, but not tall enough to stand up straight in. Water heater is in the closet in this room.
21 of 26
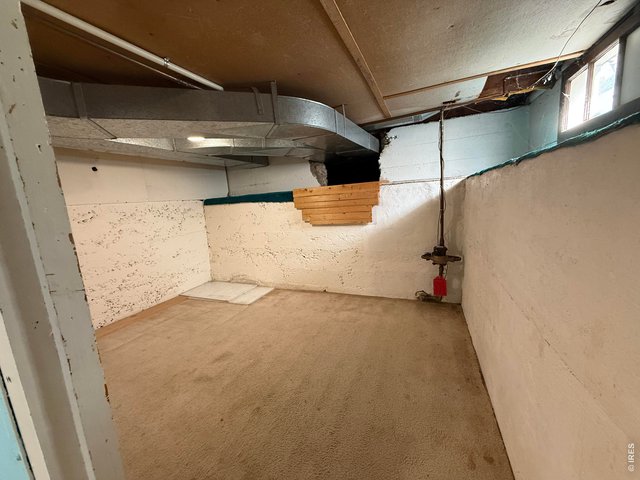
Another separate room, clean, painted and carpeted, but not tall enough to stand up straight in. This has crawl space access, as well.
22 of 26
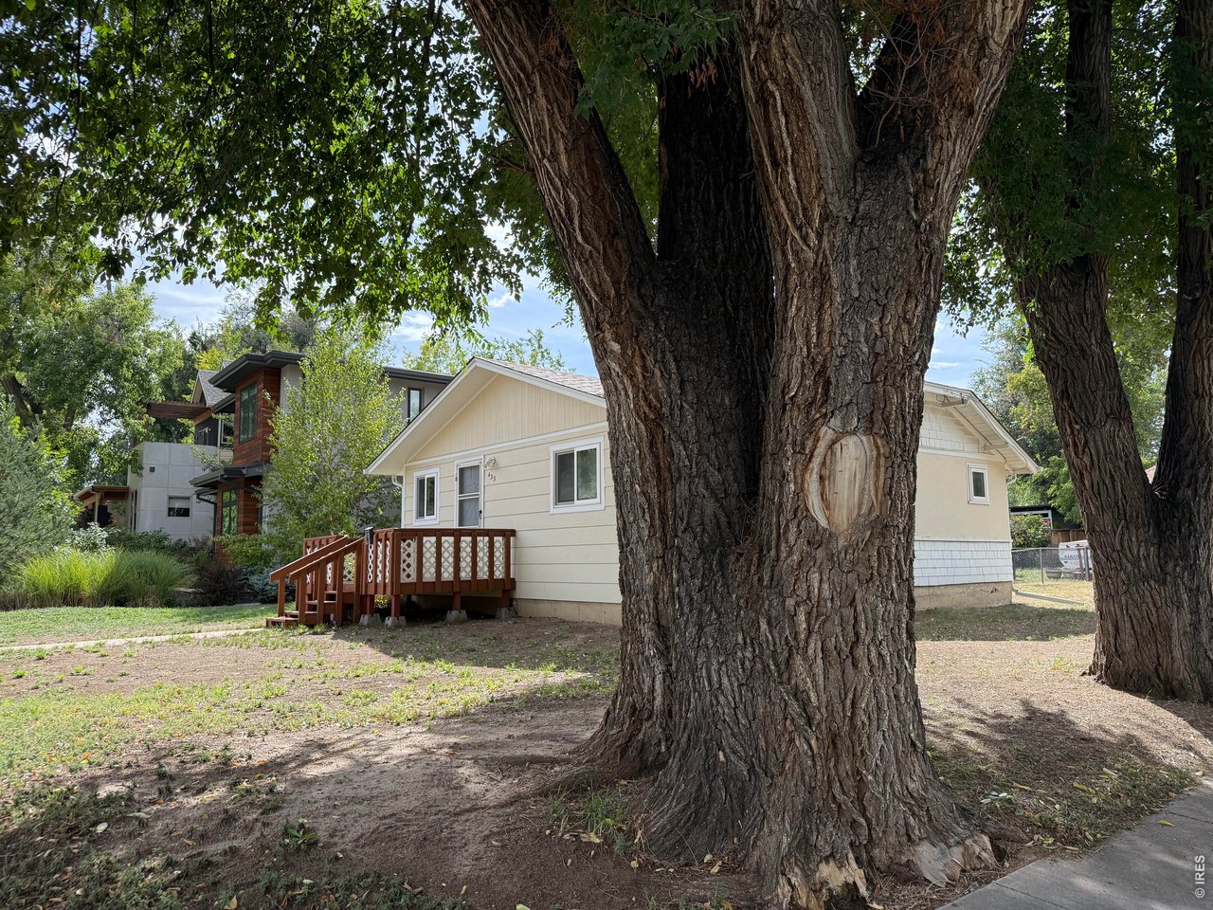
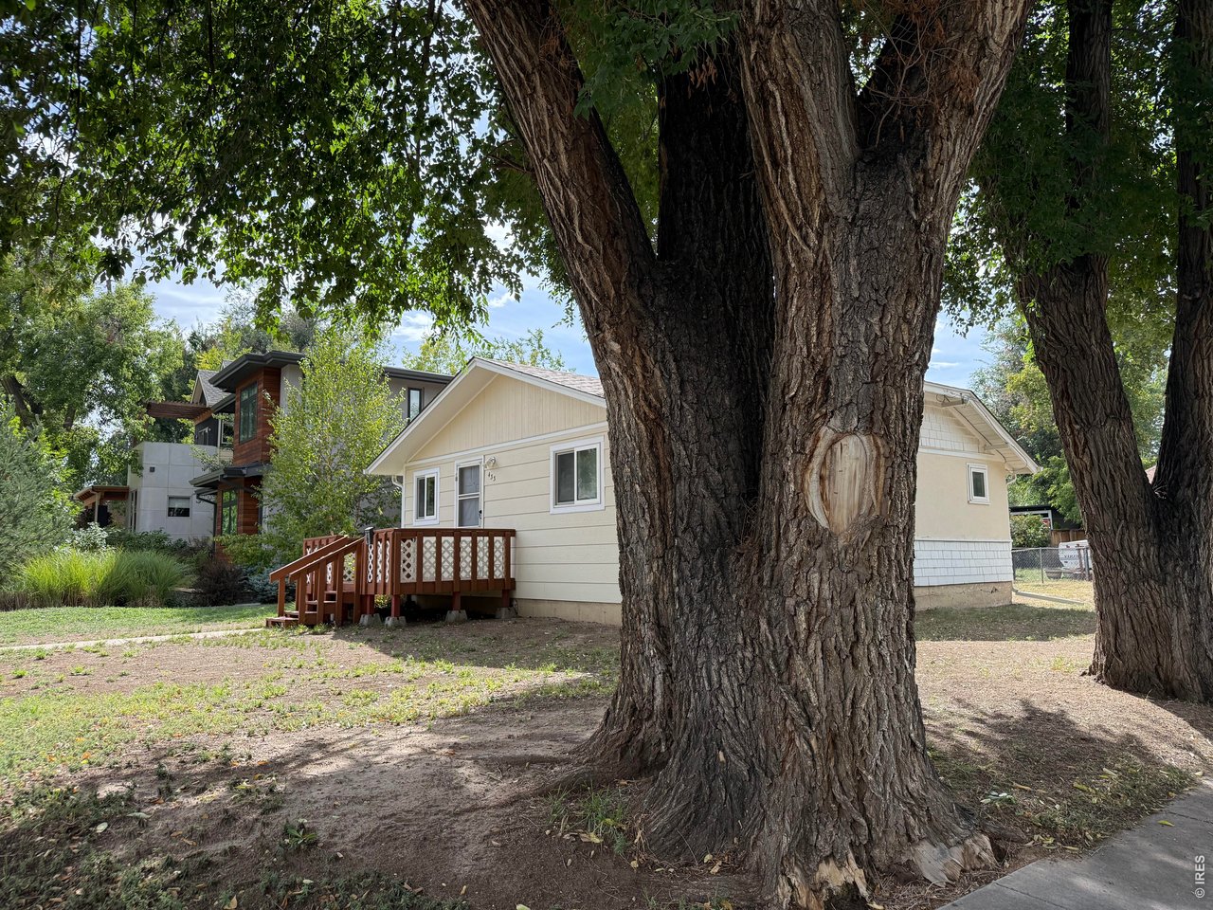
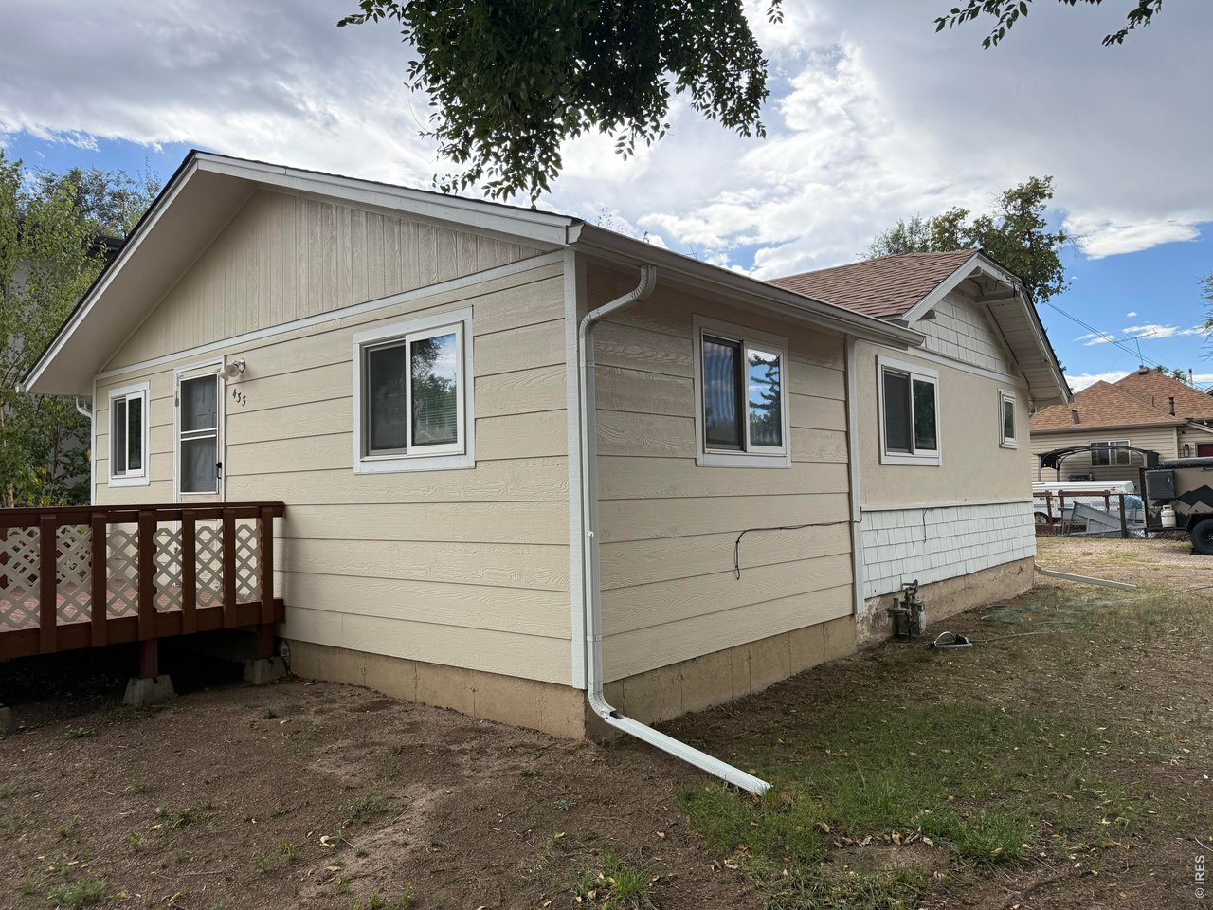
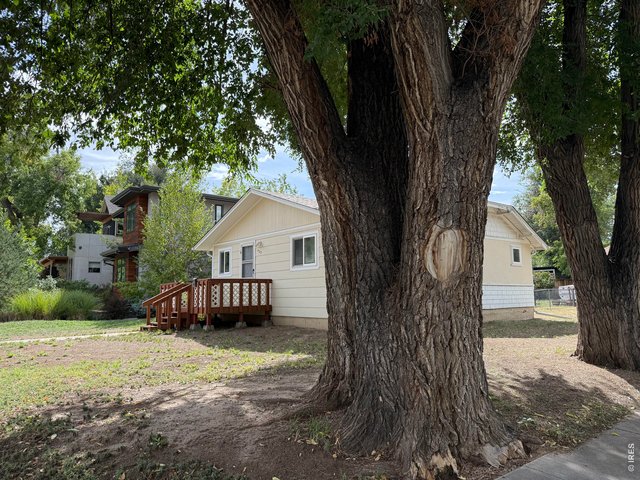
Corner view of 433 Wood St on a nice lot in downtown Fort Collins
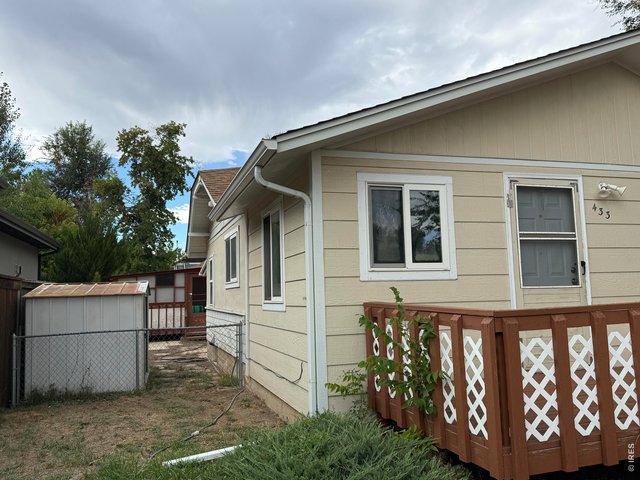
23 of 26
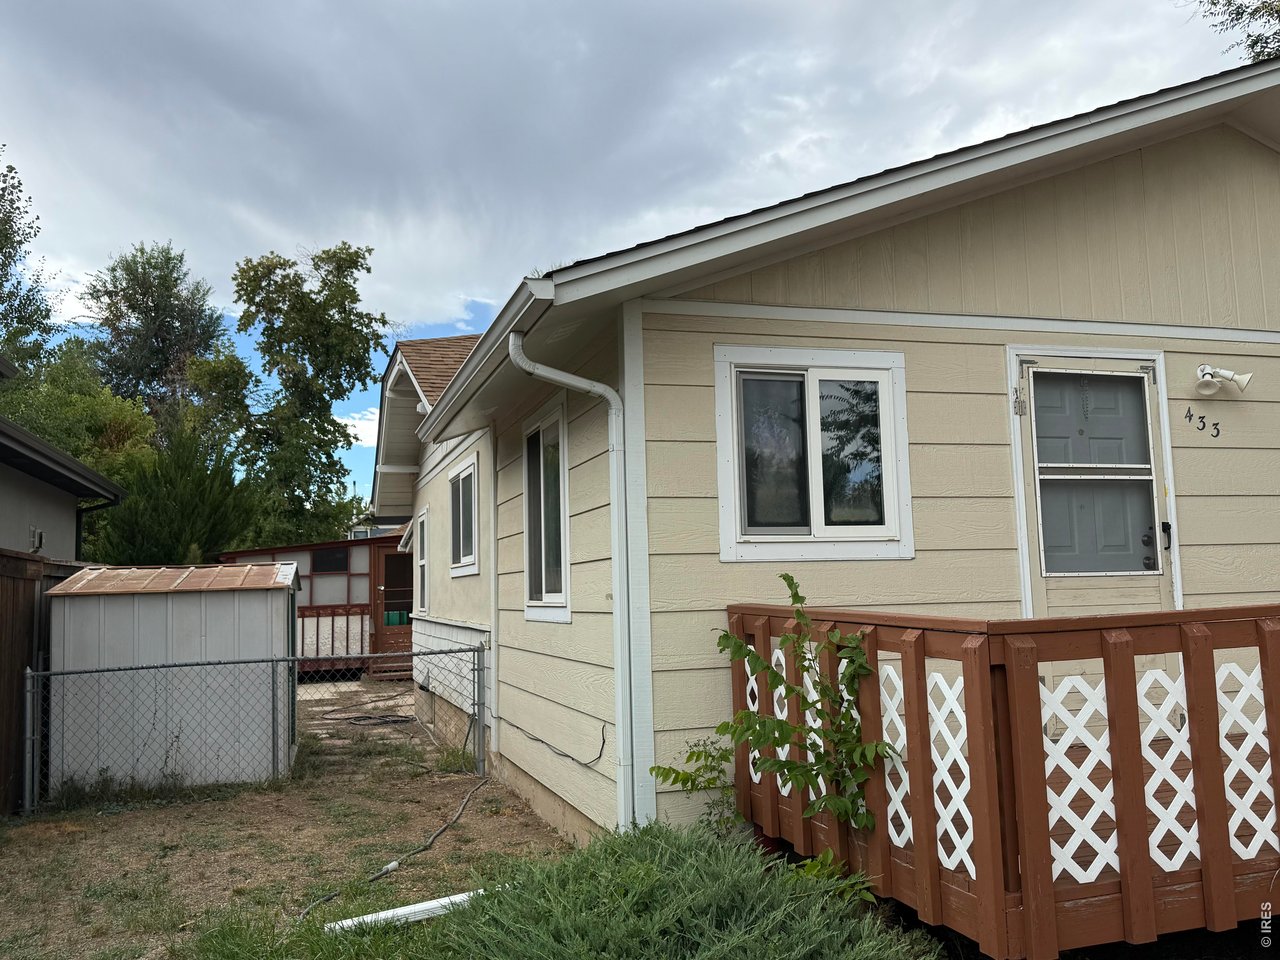
South side view of home. Storage shed & fenced area.
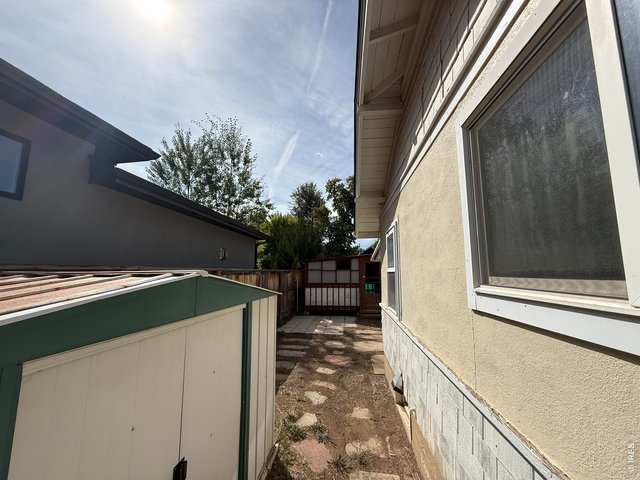
24 of 26
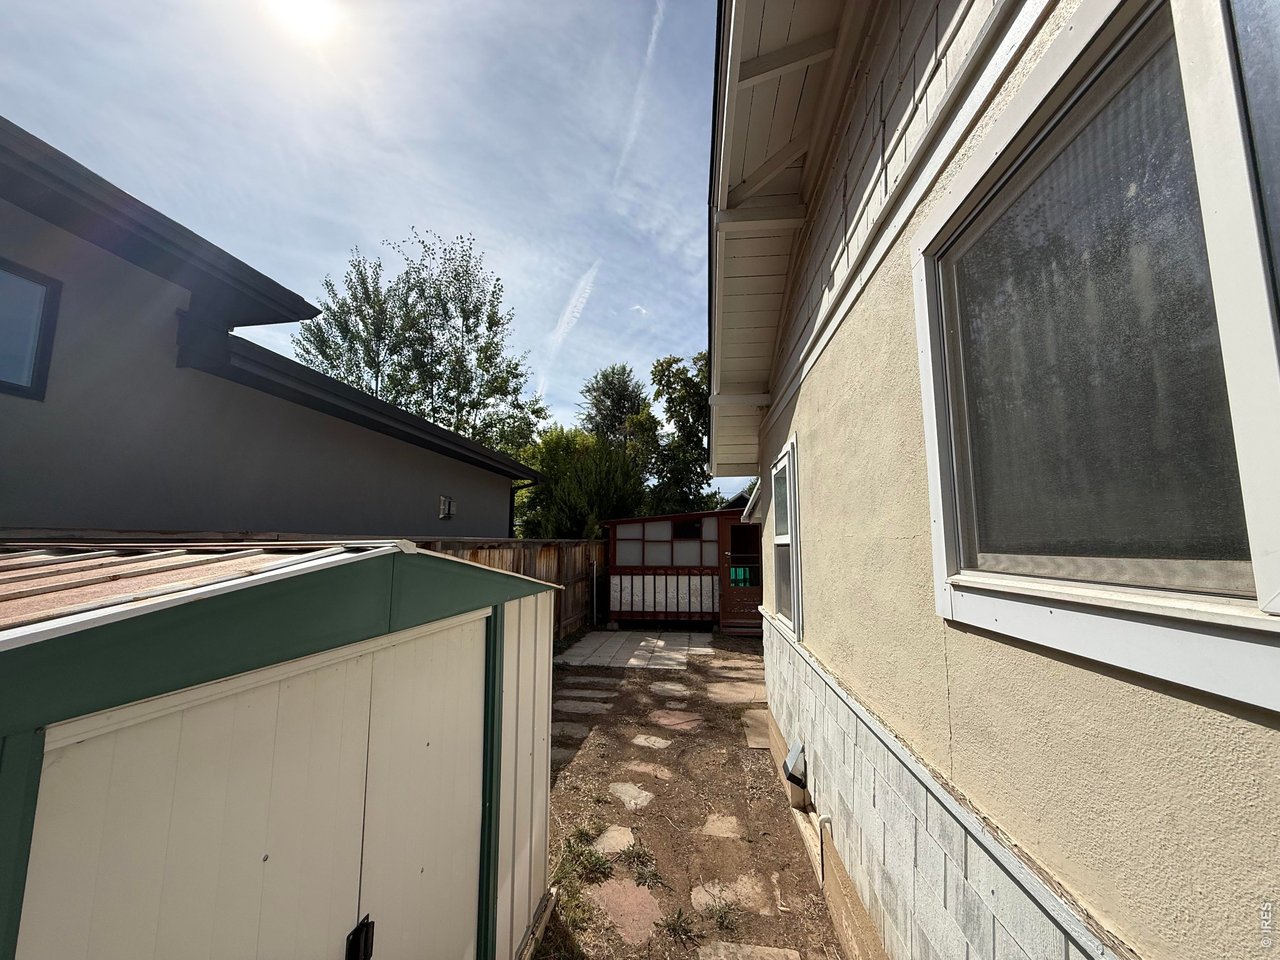
Path along south side of the home. Notice the enclosed patio
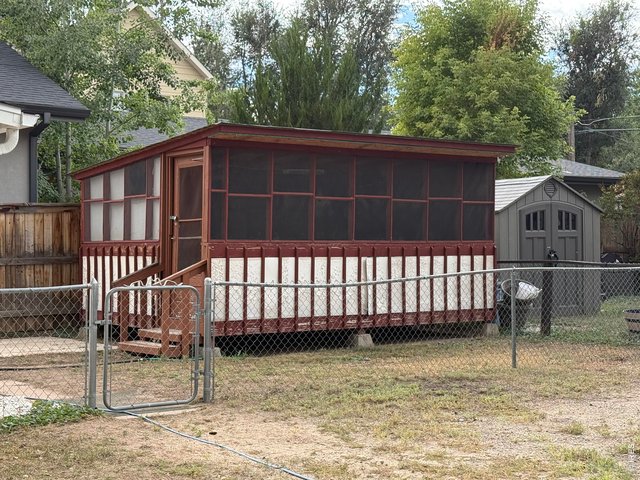
25 of 26
Screened-in detached Patio- complete with lighting!
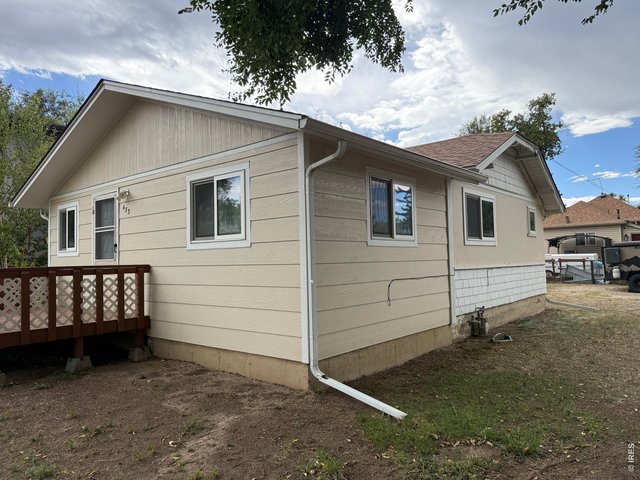
26 of 26
1928 Bungalow on level corner lot in Fort Collins CO- so much potential!
2 Bed
1 Bath
1,196 SqFt
Single Family Home built in 1928 with a 4,250 SqFt lot in Subdivision: Capitol Hill
General Features
| Type | Cottage/Bung |
| Style | 1 Story/Ranch |
| Baths | 1 Full |
| Acreage | 0.1 Acres |
| Lot Size | 4,250 SqFt |
| Zoning | NCM |
| Total | 1,196 SqFt ($376/SF) |
| Finished | 800 SqFt ($563/SF) |
| Basement | Partial Basement, 50%+Finished Basement |
| Garage | 0 Space(s) |
| Garage Type | None |
| Year Built | 1928 |
| New Construction | No |
| Construction | Wood/Frame, Composition Siding, Stucco, Painted/Stained |
| Cooling | Ceiling Fan |
| Heating | Forced Air |
| Roof | Composition Roof |
Taxes & Fees
| Taxes | $3,000 |
| Tax Year | 2025 |
| Metro District | No |
Schools
| School District | Poudre |
| Elementary |
Putnam
|
| Middle/Jr High | Lincoln |
| Senior High | Poudre |
Rooms
| Primary Bedroom | 11 x 9 (Main Floor) |
| Bedroom 2 | 11 x 10 (Main Floor) |
| Kitchen | 9 x 17 (Main Floor) |
| Living Room | 13 x 12 (Main Floor) |
| Dining Room | 9 x 13 (Main Floor) |
| Laundry Room | 8 x 8 (Main Floor) |
| Note: All room dimensions, including square footage data, are approximate and must be verified by the buyer. | |
Outdoor Features
Storage Buildings, Enclosed PorchLot Features
Corner Lot, Deciduous Trees, Level Lot, House Faces EastDesign Features
Separate Dining RoomInclusions
Window Coverings, Electric Range/Oven, Double Oven, Dishwasher, Refrigerator, Smoke Alarm(s)Neighborhood
Accessibility
Level Lot, Level Drive, Near Bus, Main Floor Bath


Information deemed reliable but not guaranteed by the MLS. WARNING: This database record is provided subject to limited license rights. Duplication or reproduction is prohibited. Limited License MLS content and images © Copyright 1998 - 2026, IRES LLC. All rights reserved.