31043 County Road 59 Gill, CO 80624

1 of 50
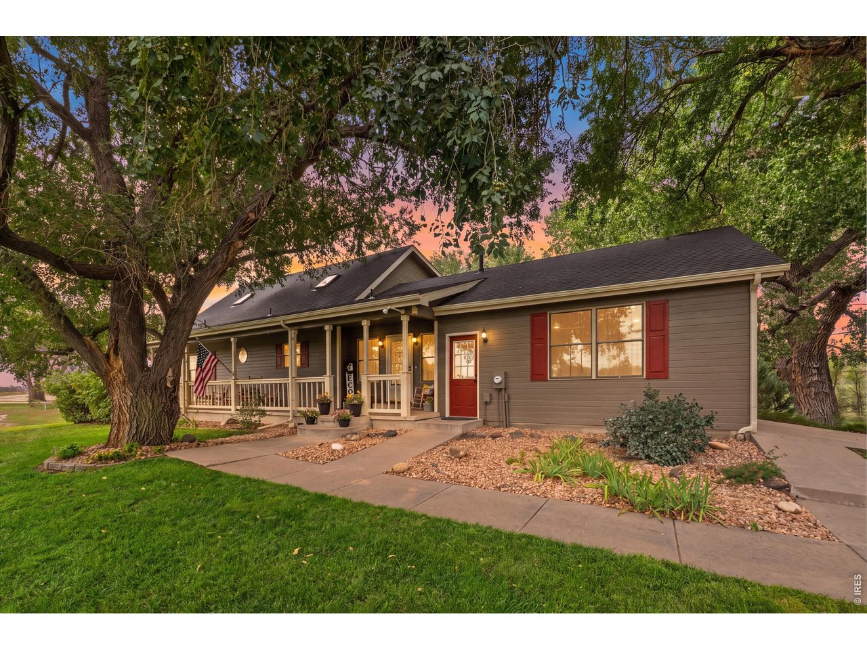
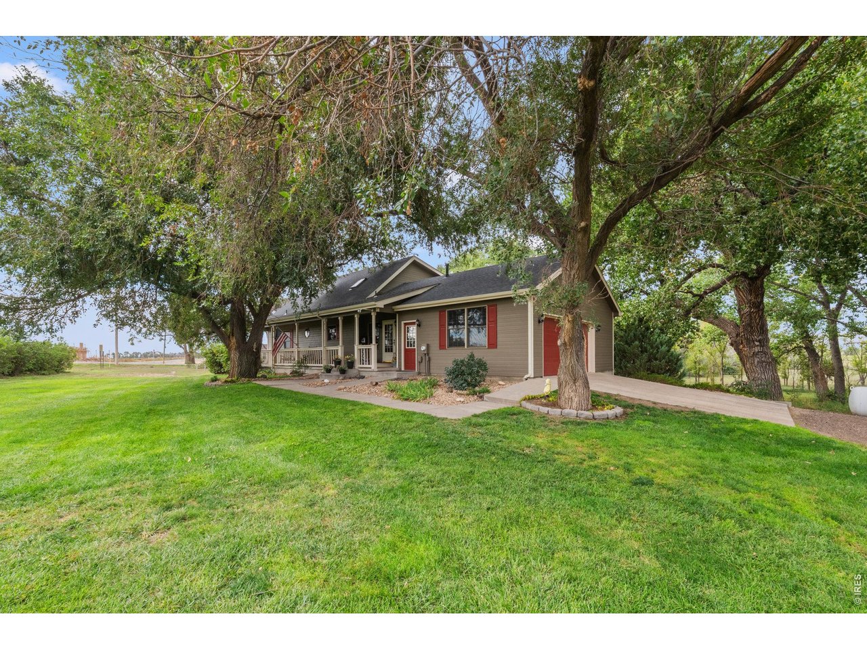
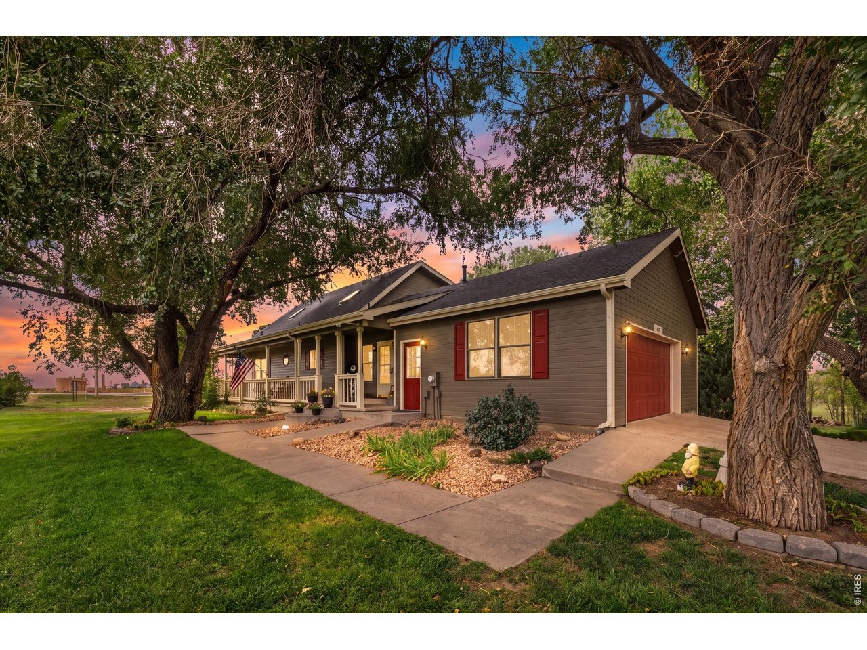
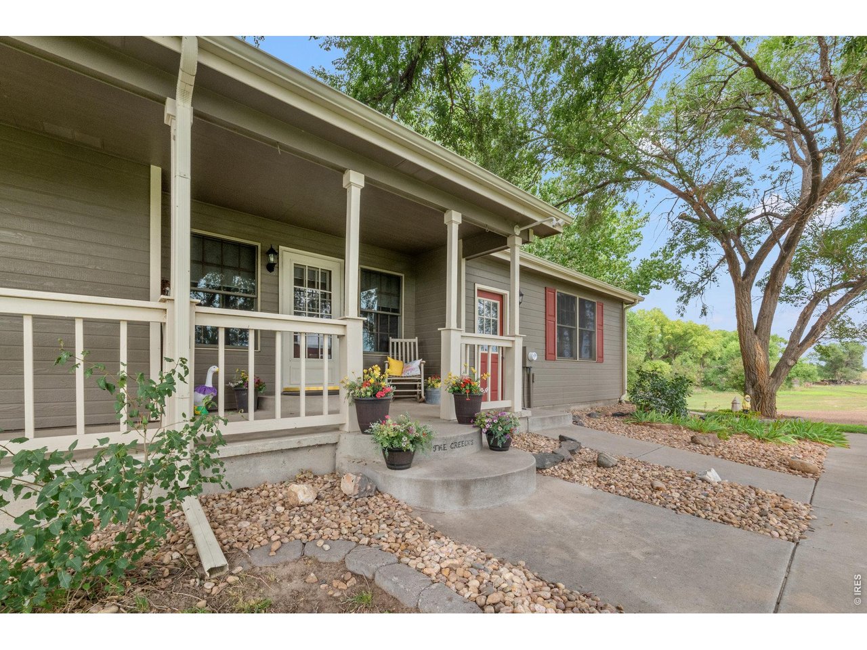
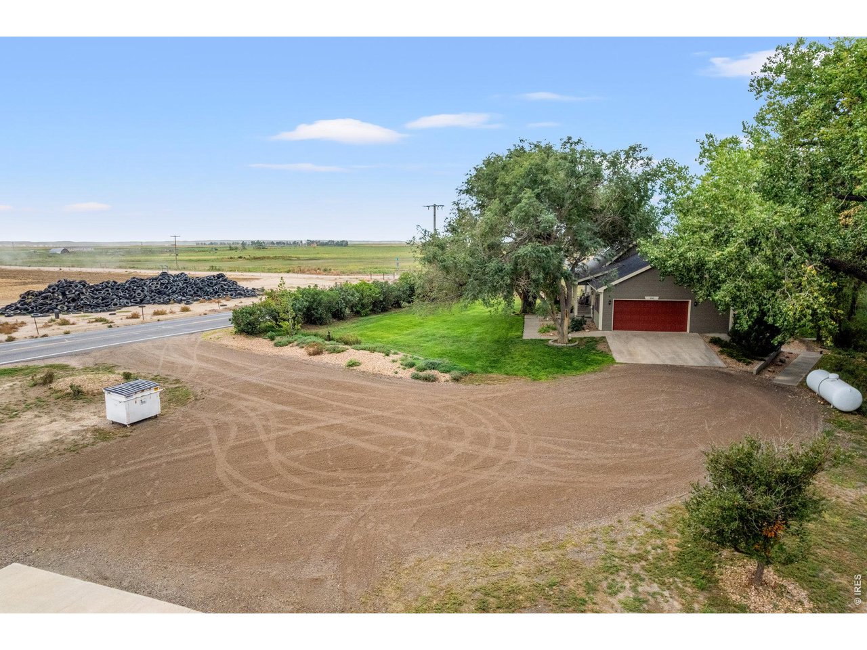
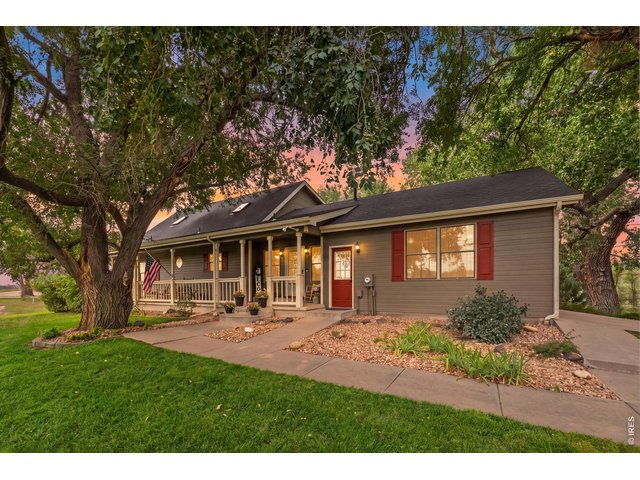
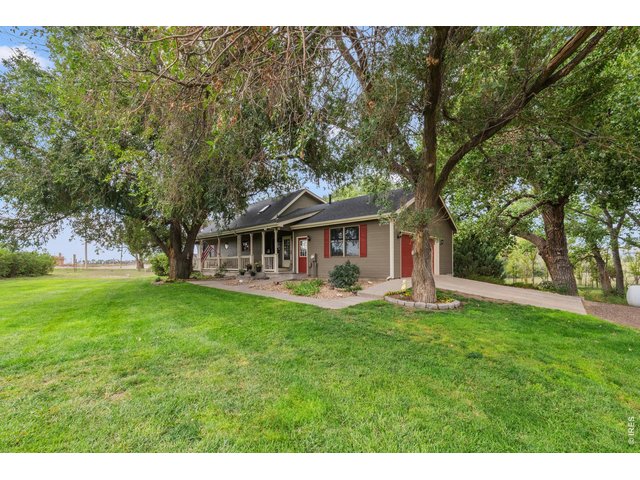
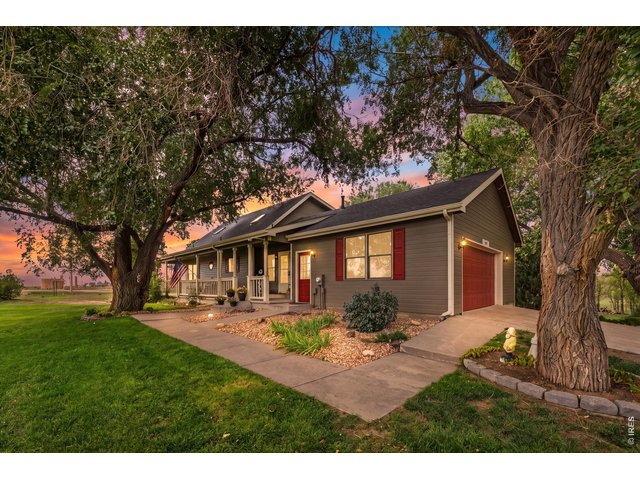
Front of House
2 of 50
3 of 50
4 of 50
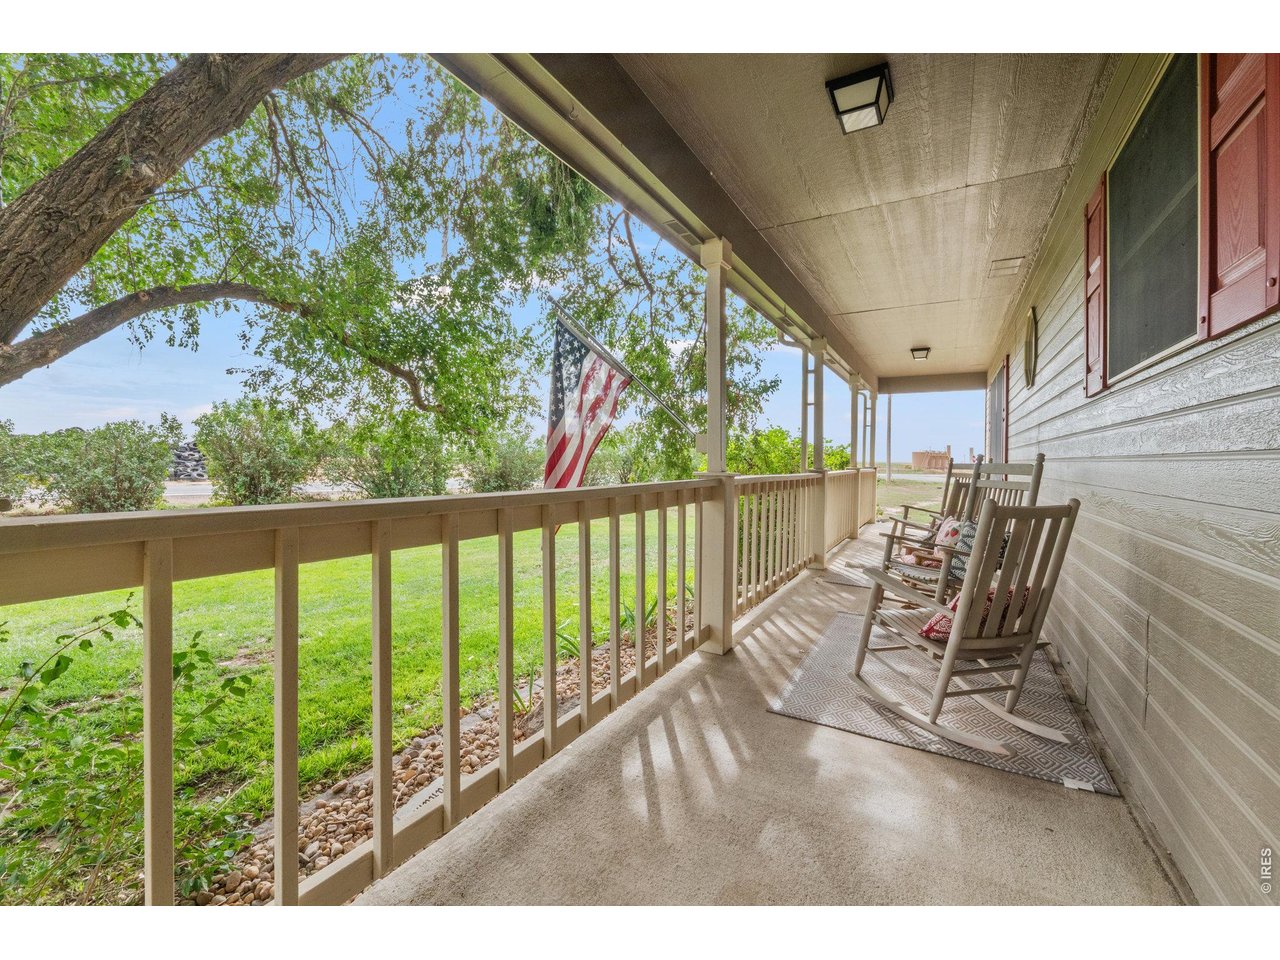
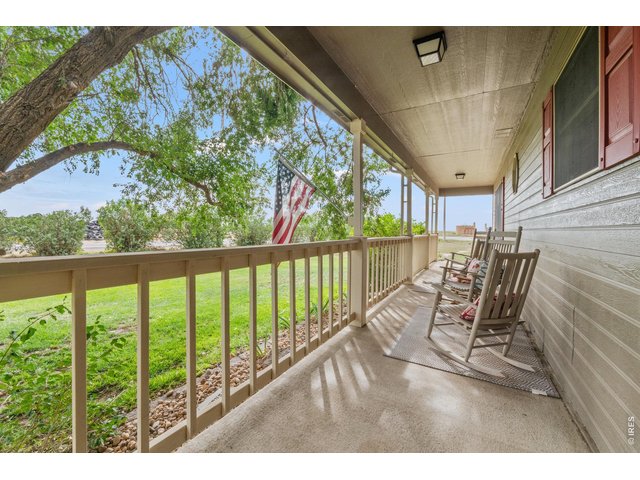
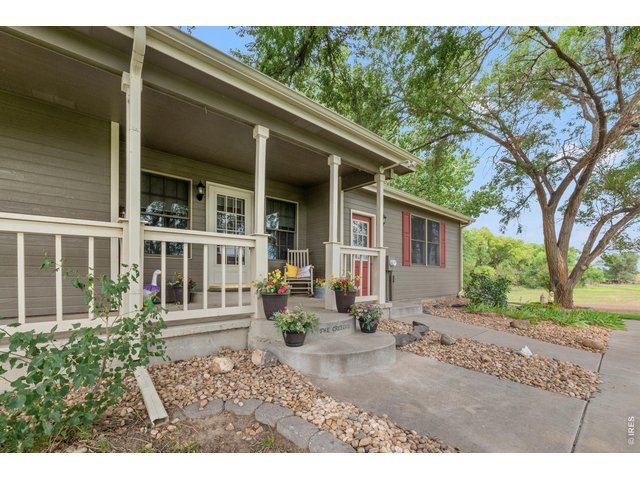
Front Porch
5 of 50
6 of 50
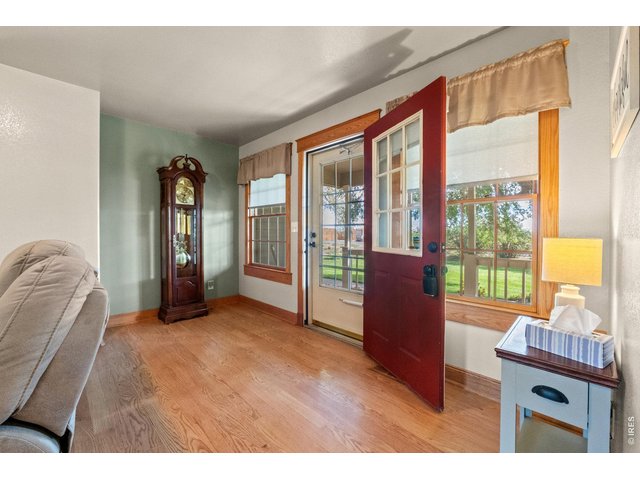
7 of 50
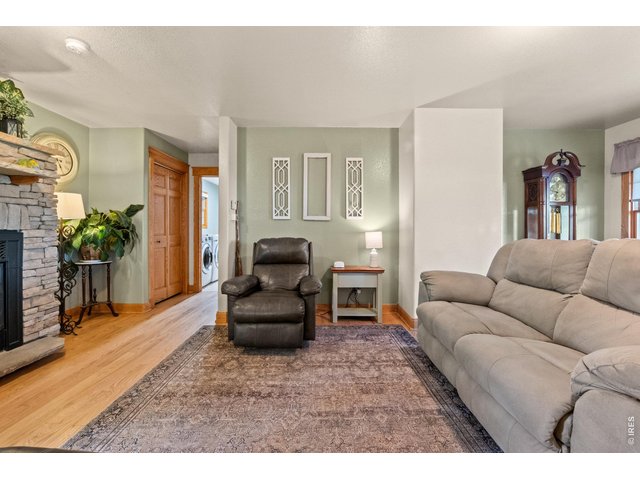
8 of 50
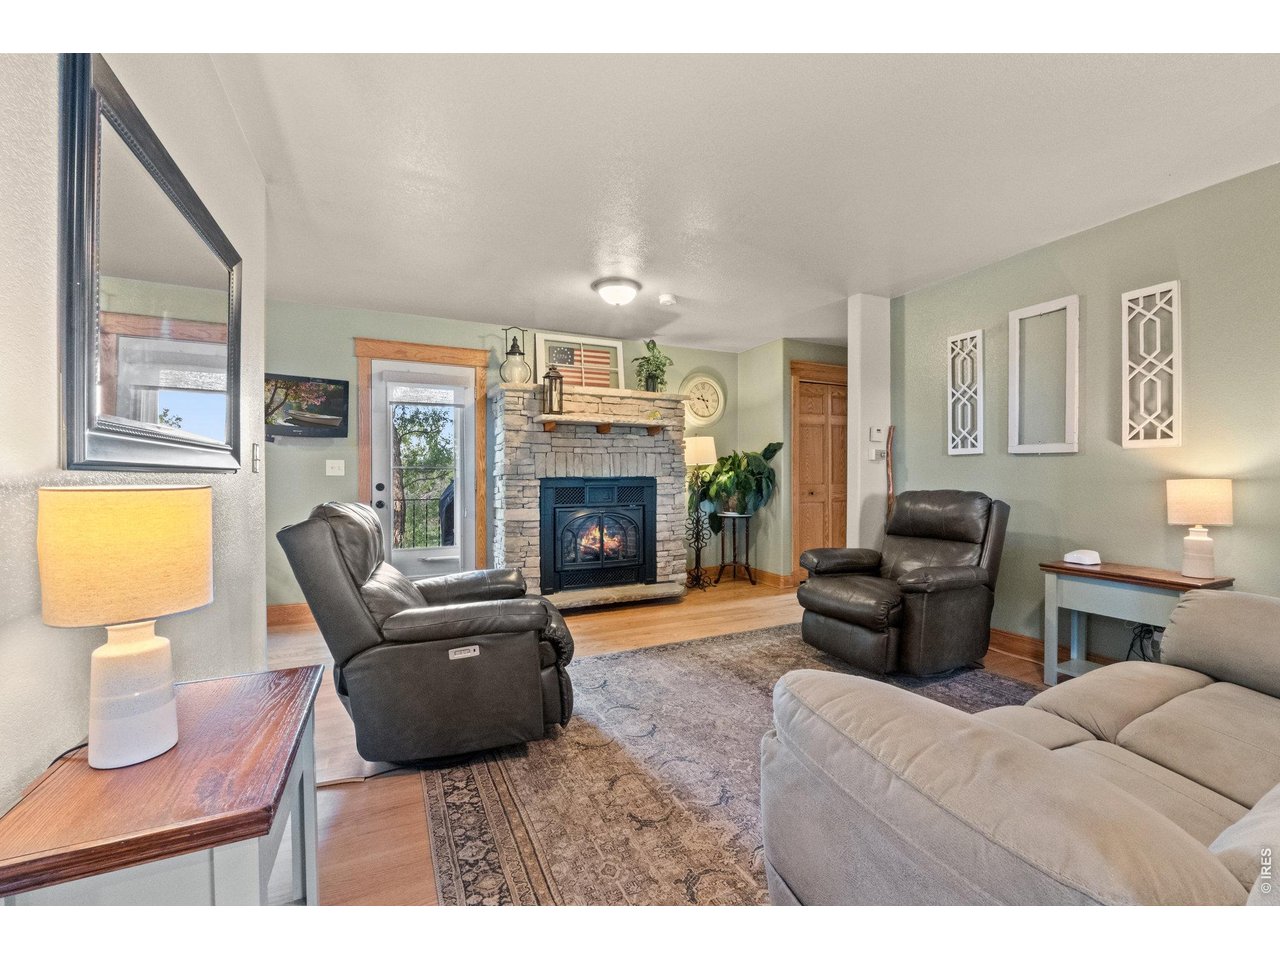
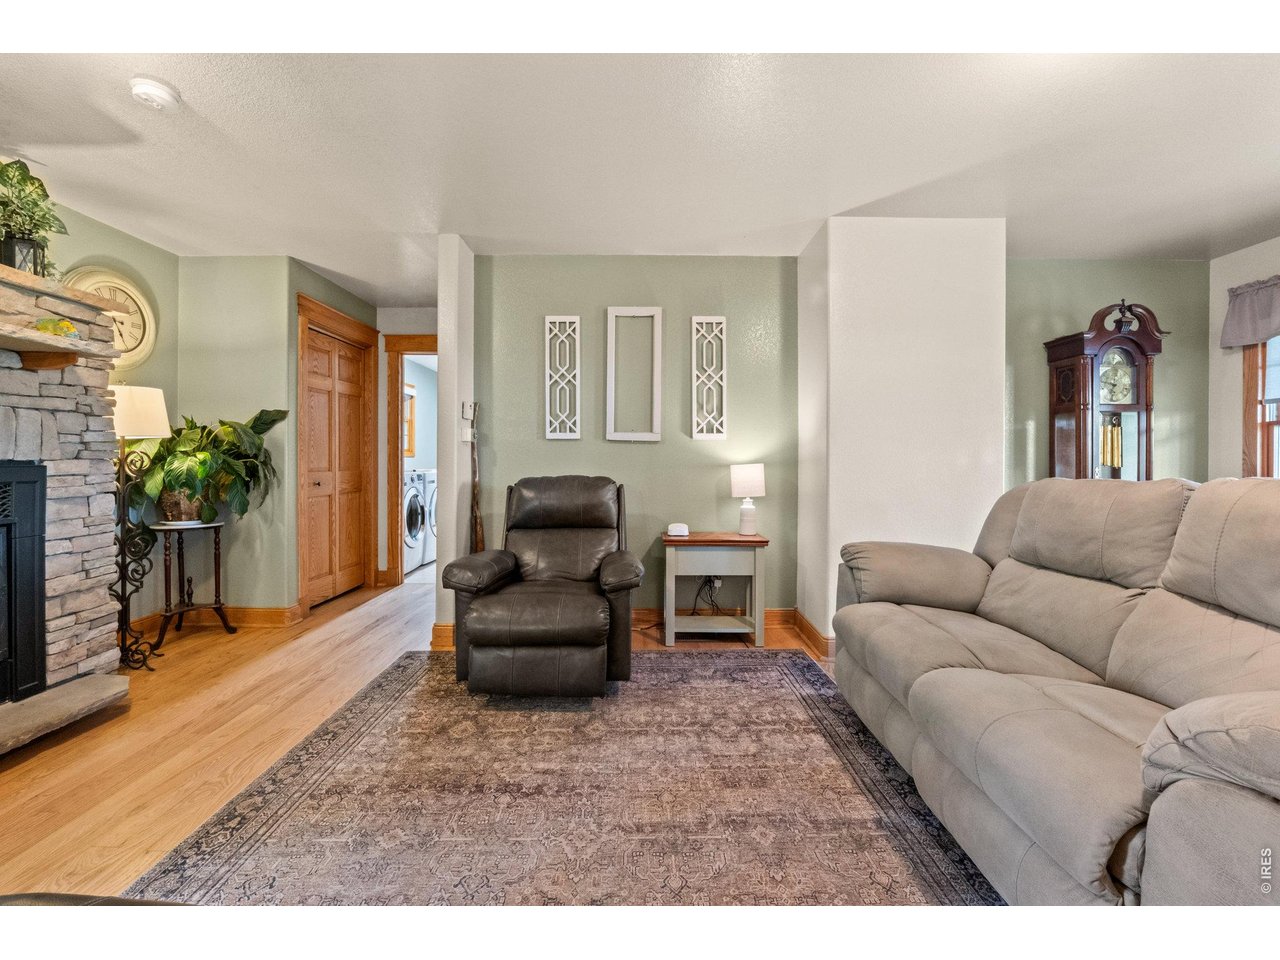
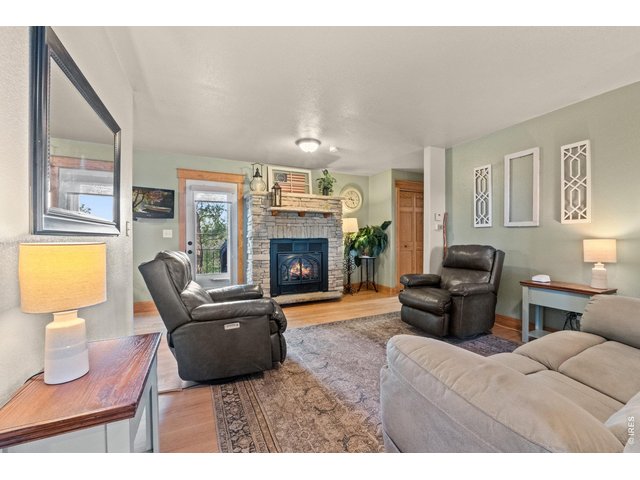
Living Room
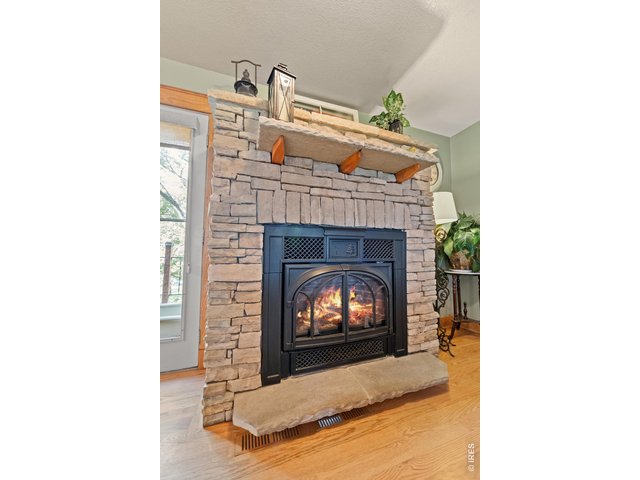
9 of 50
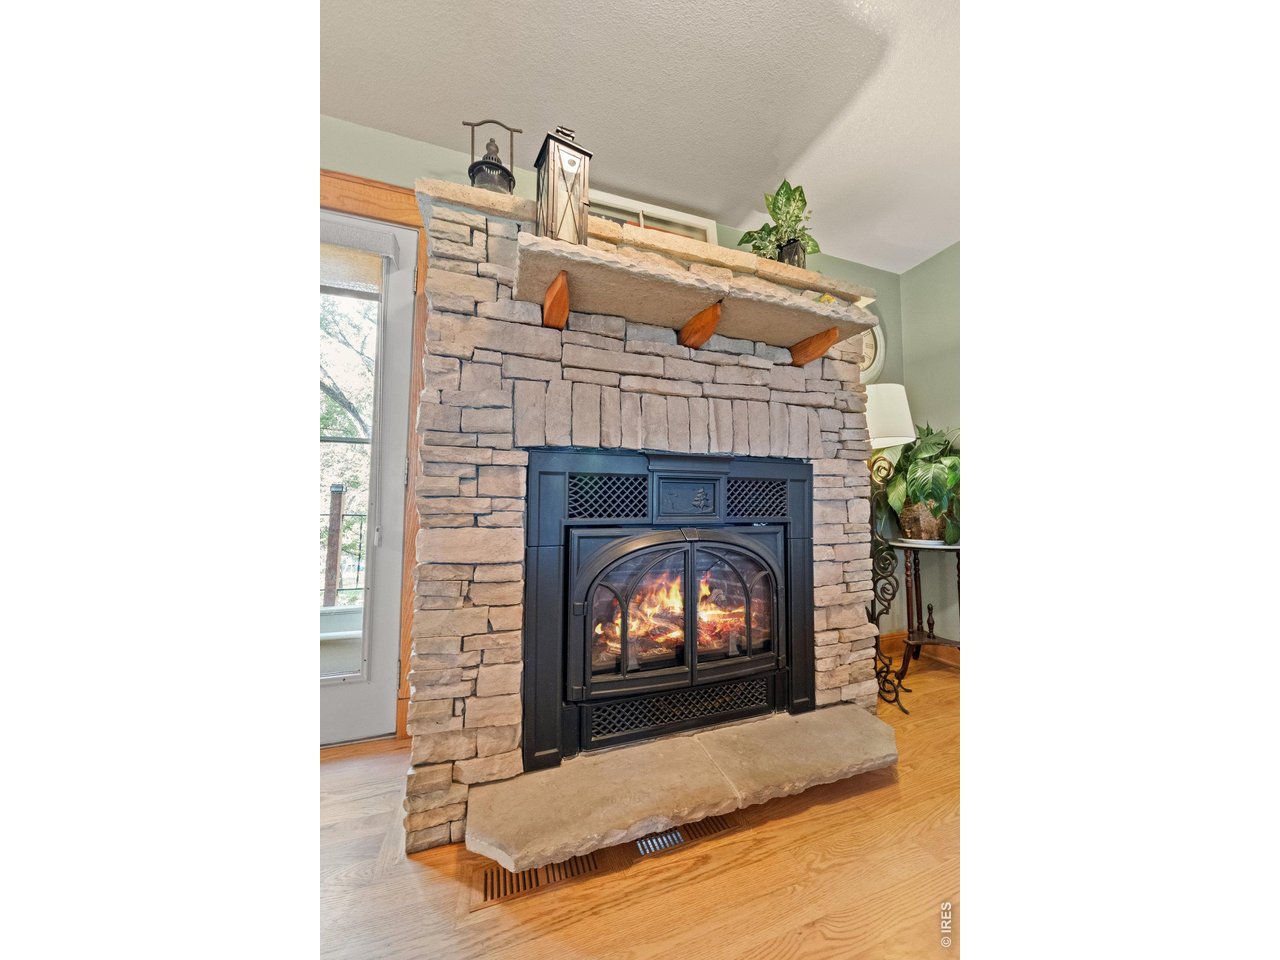
Gas Fireplace
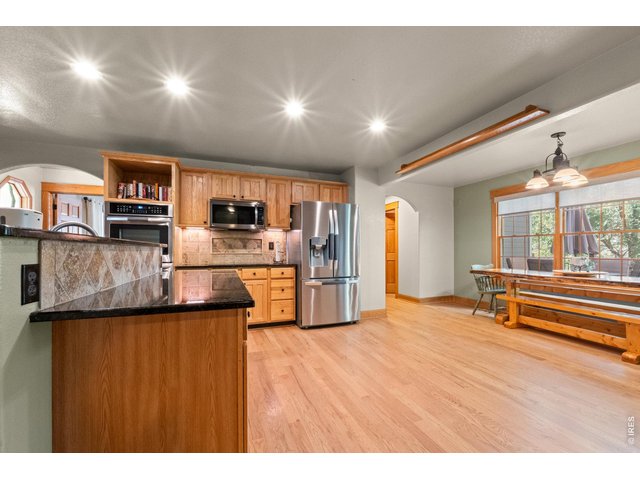
10 of 50
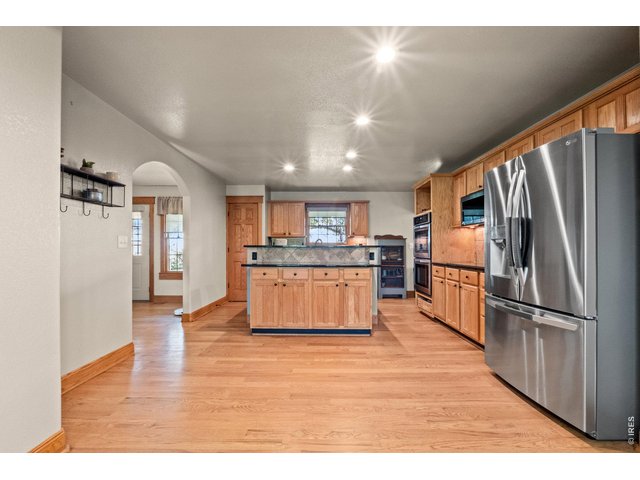
11 of 50
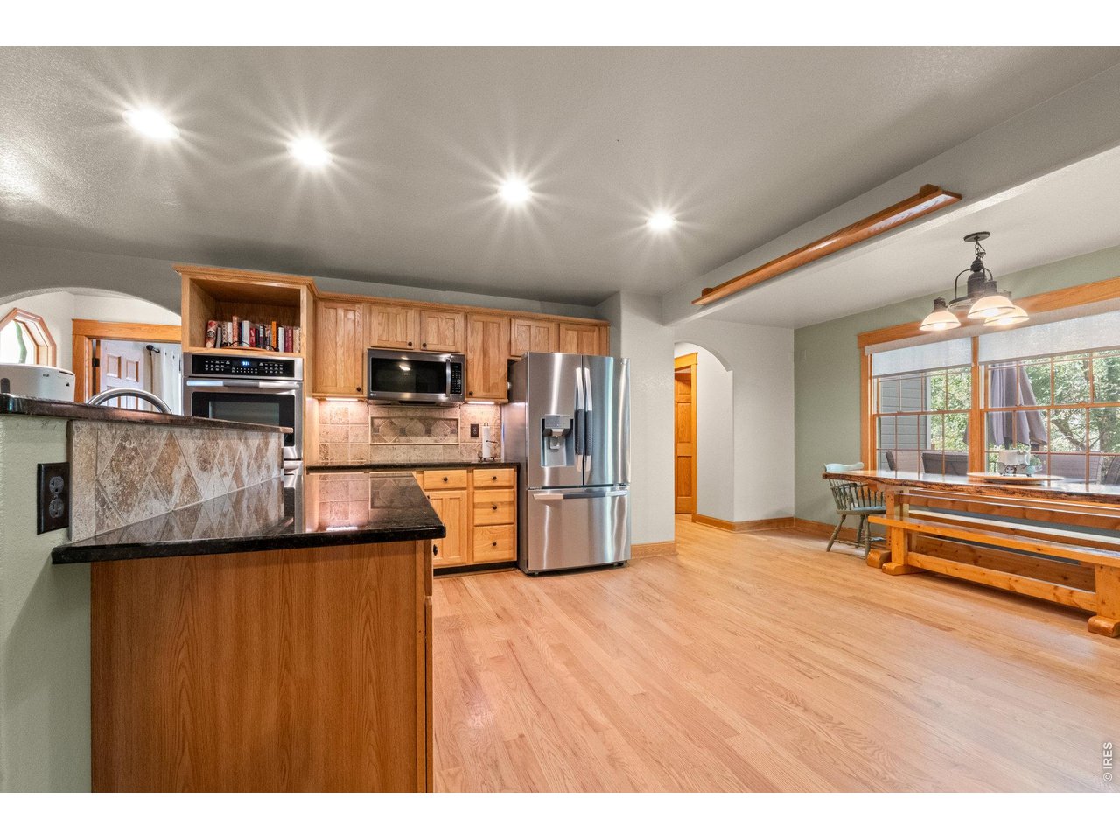
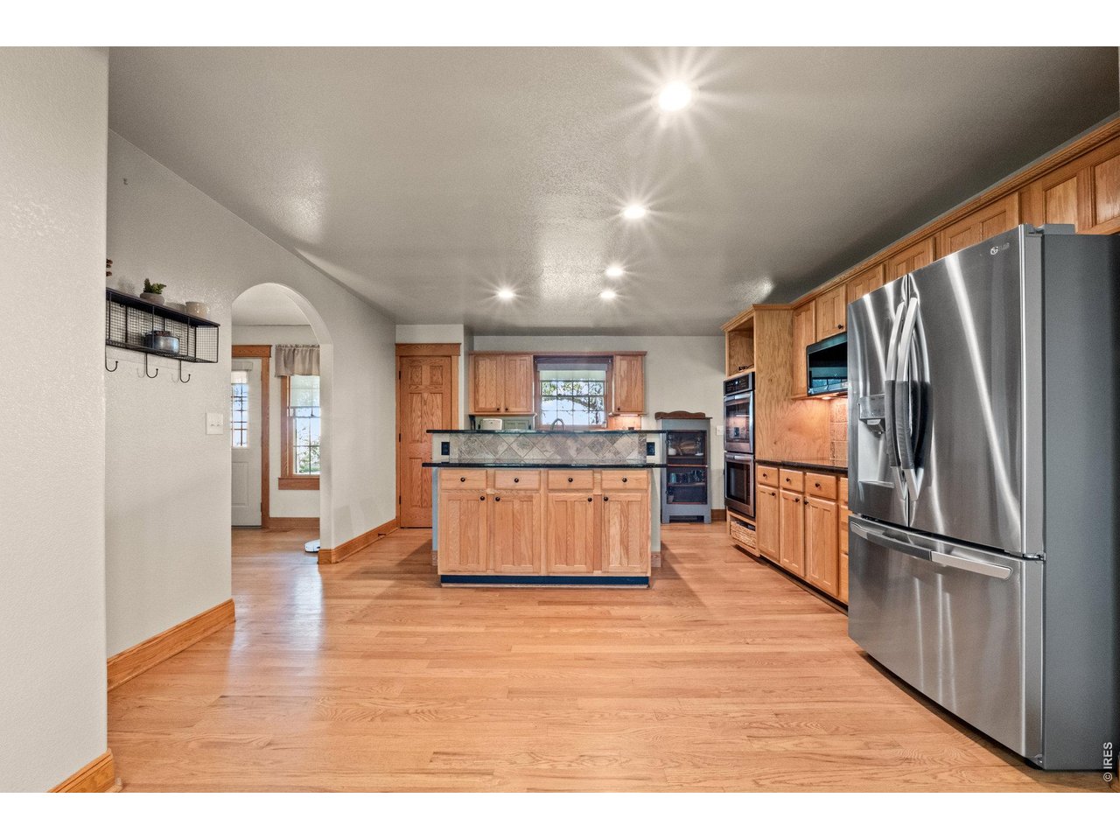
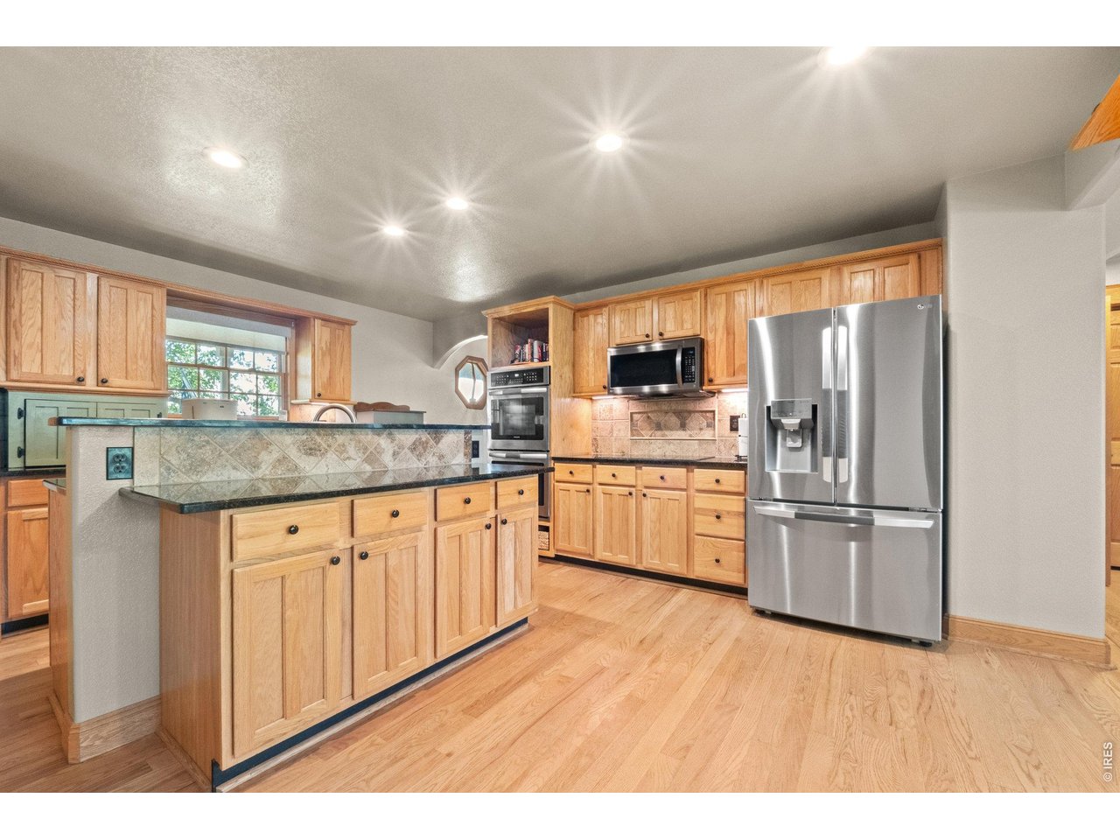
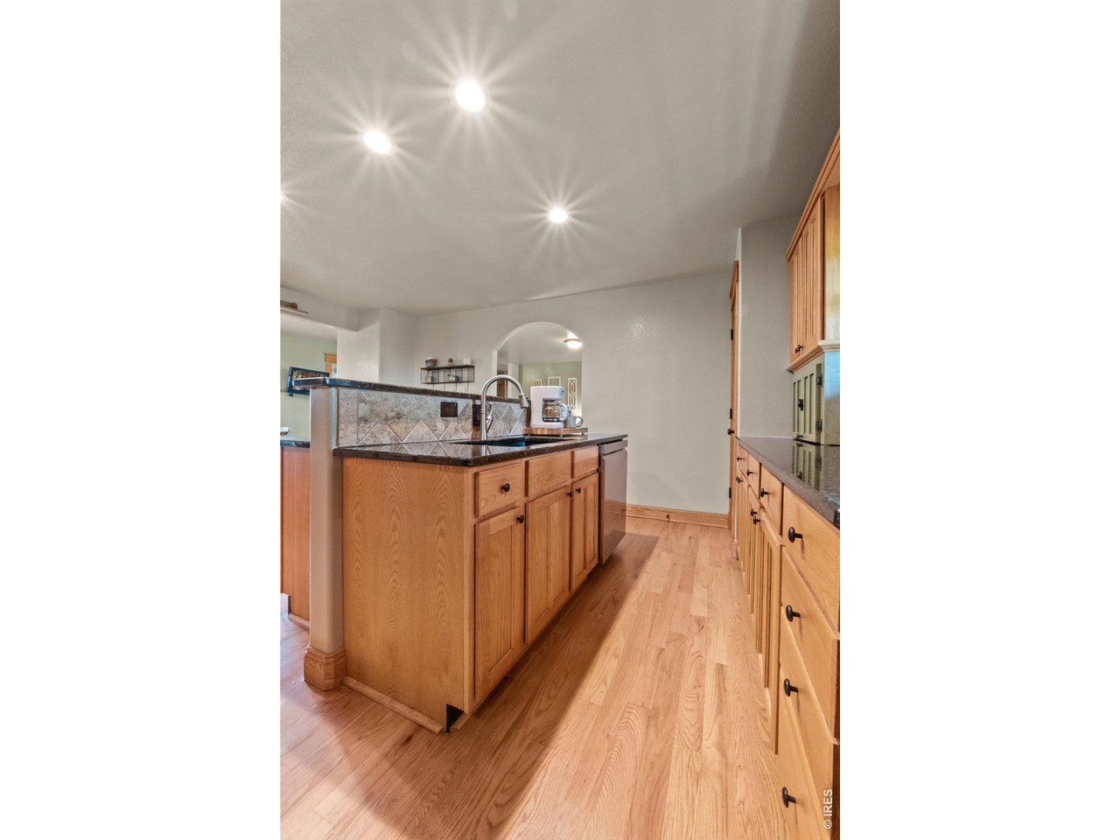
Kitchen
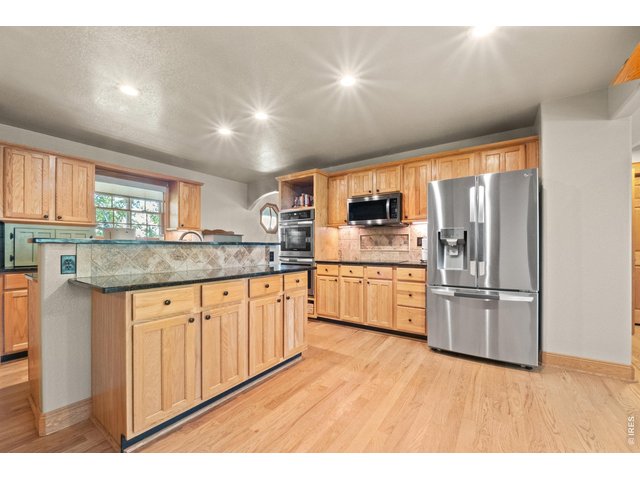
12 of 50
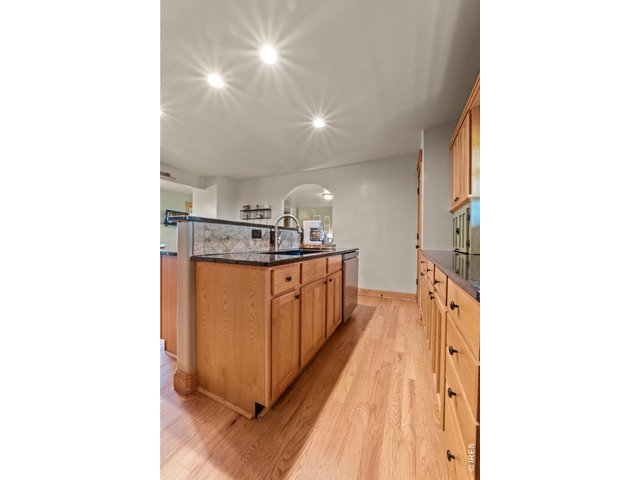
13 of 50
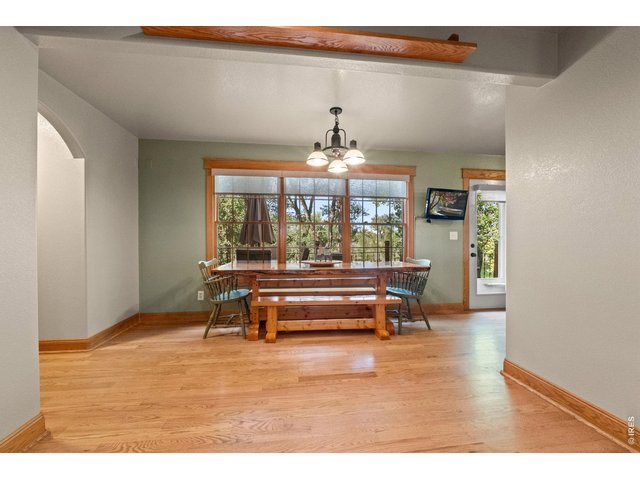
14 of 50
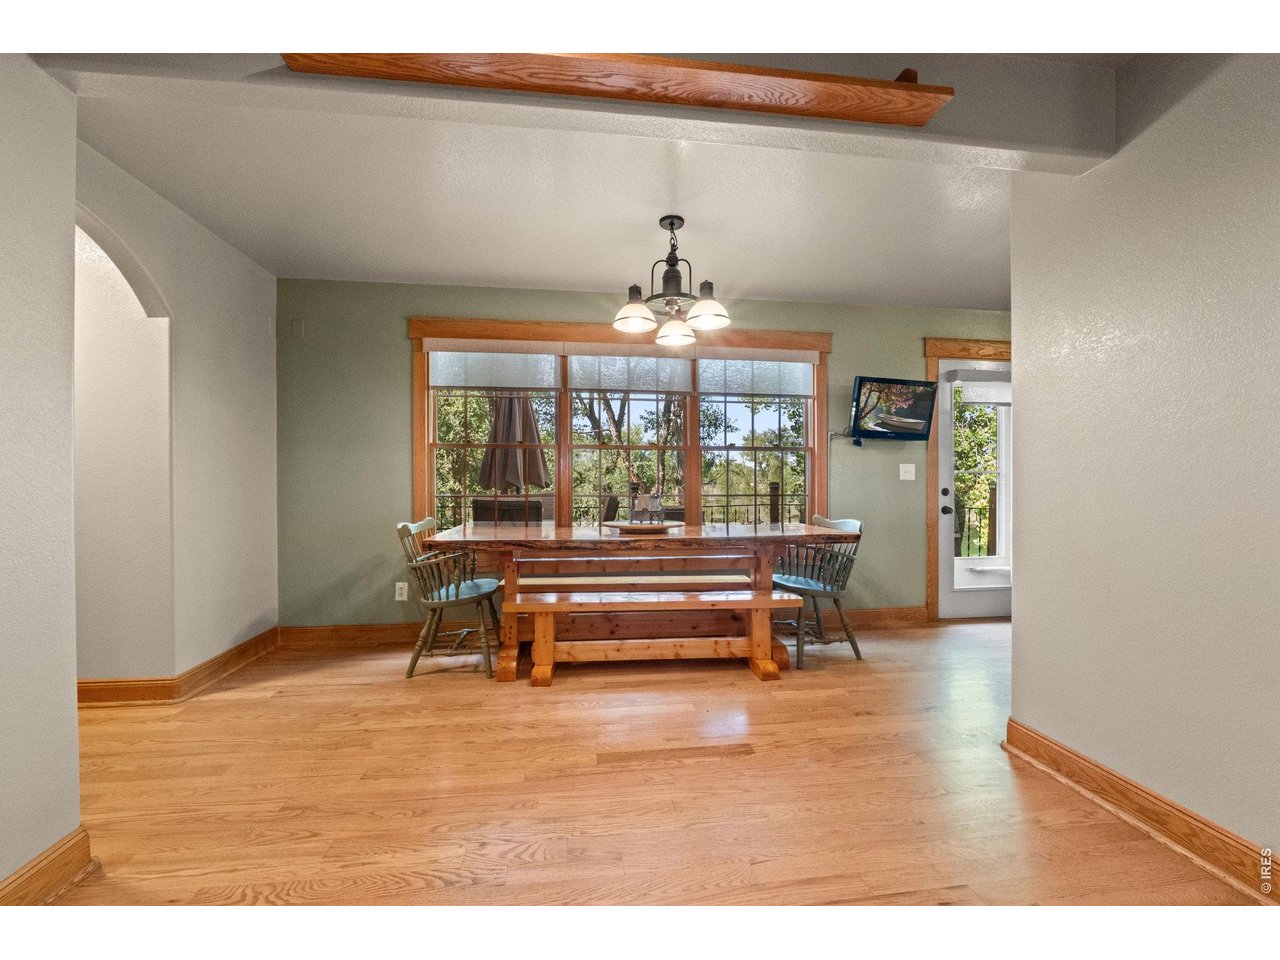
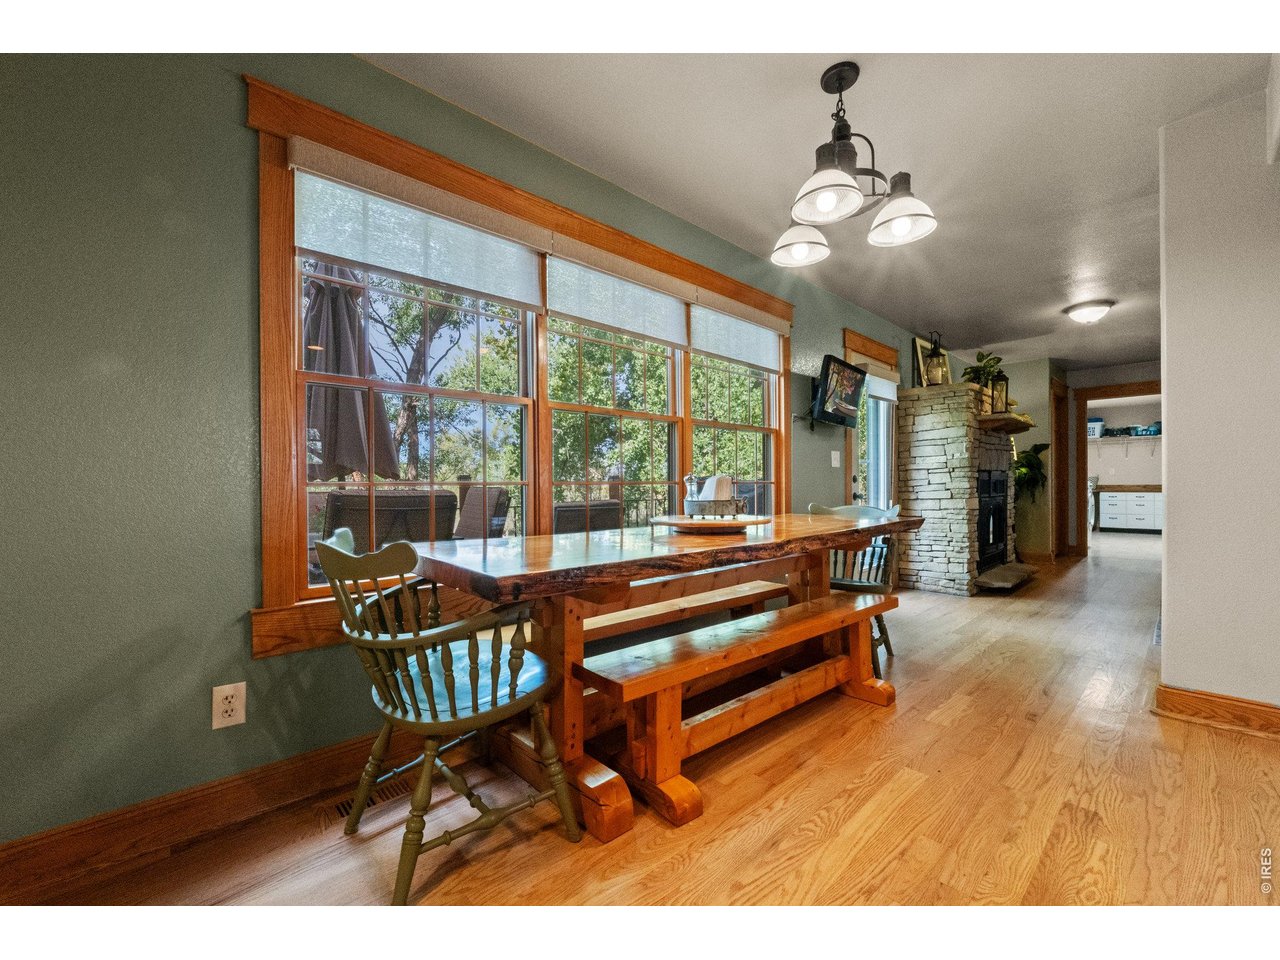
Dining Room
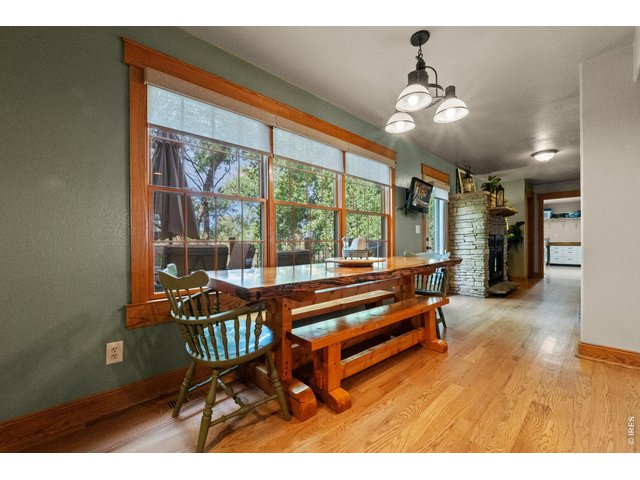
15 of 50
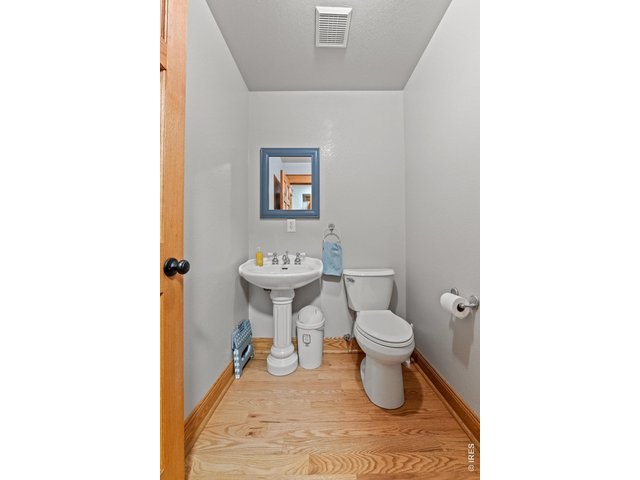
16 of 50
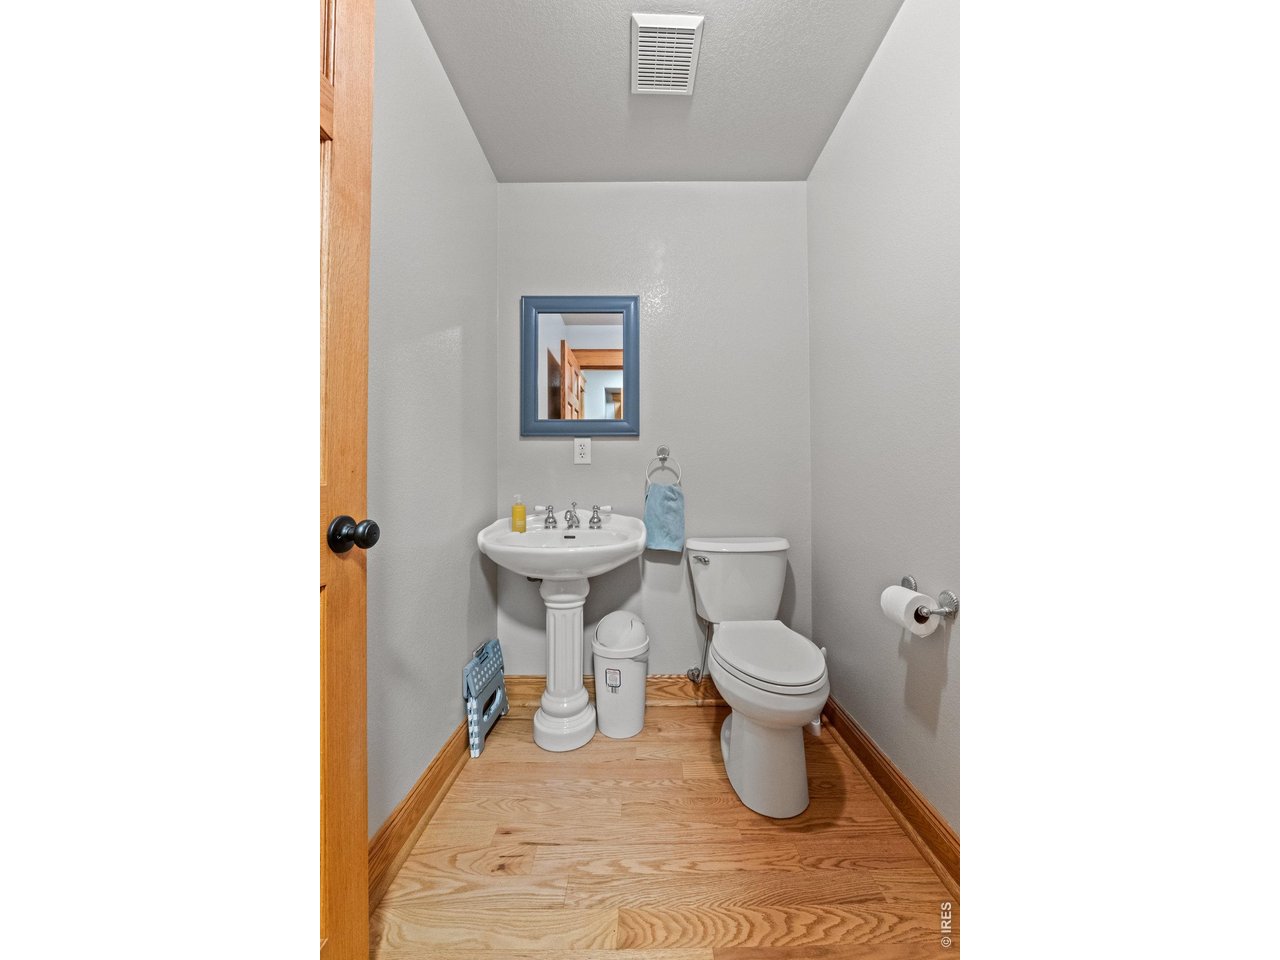
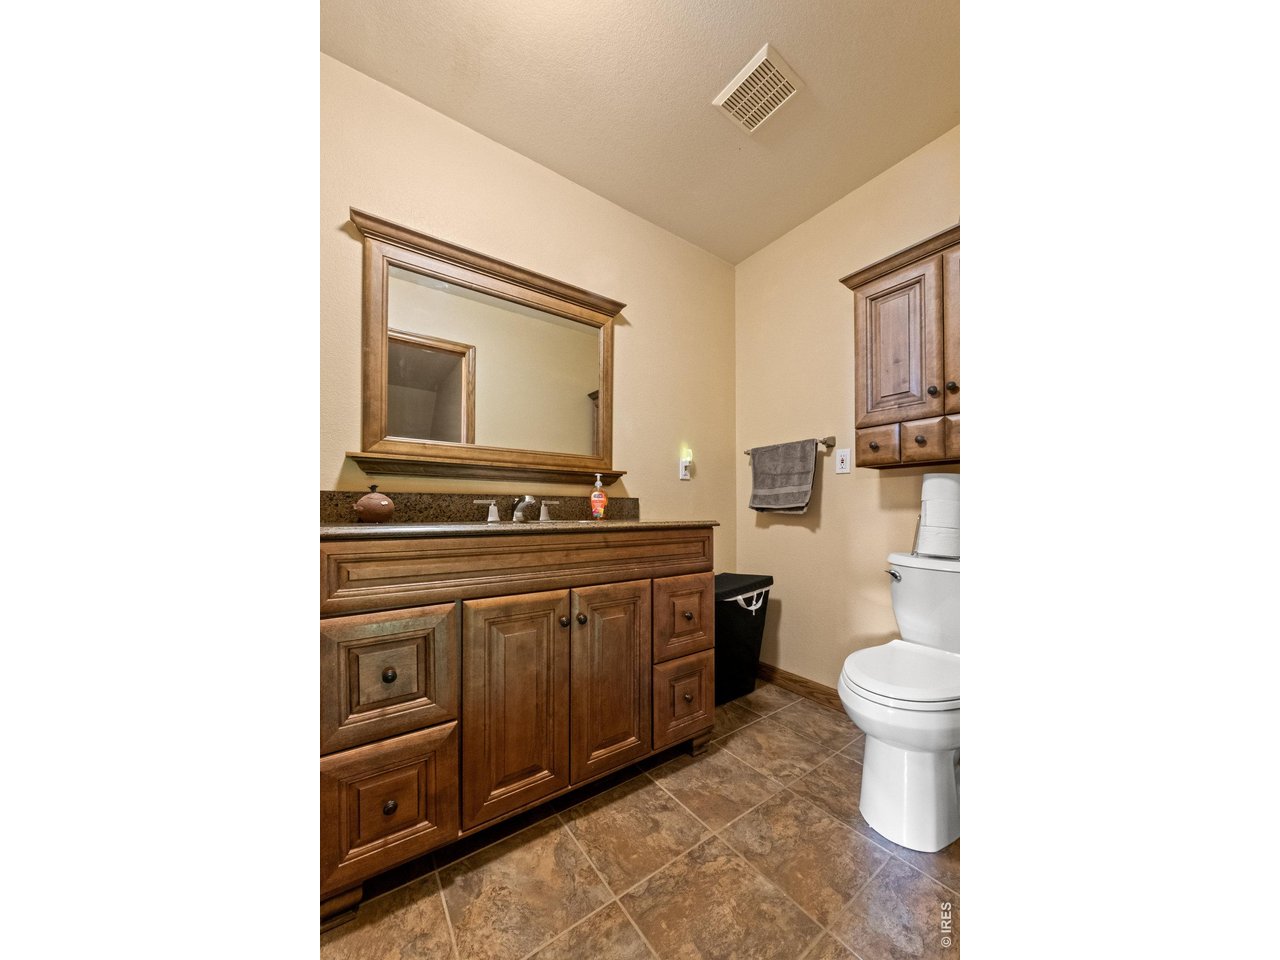
Main Level Half Bath
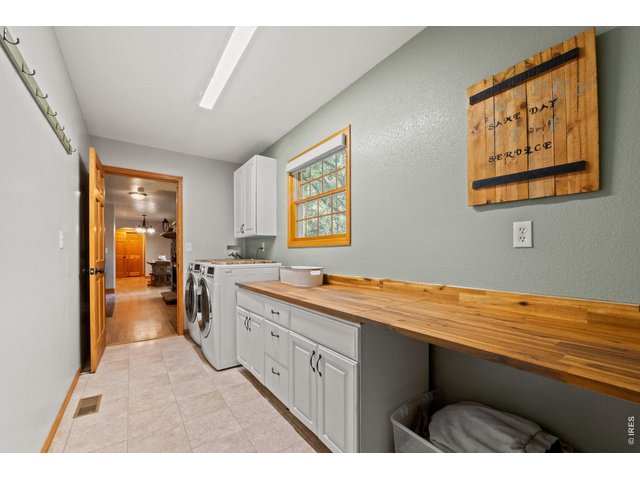
17 of 50
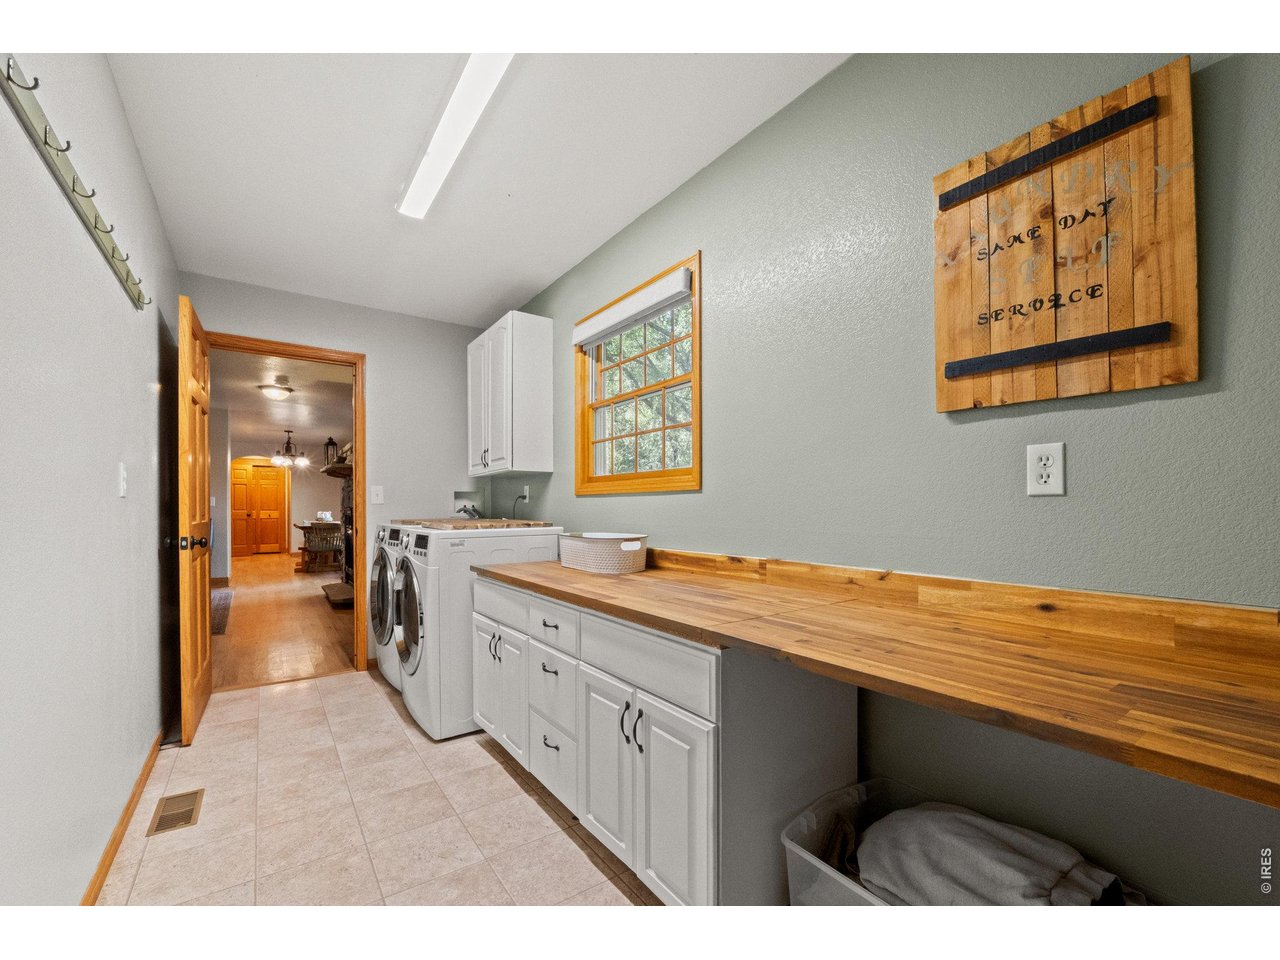
Laundry Room
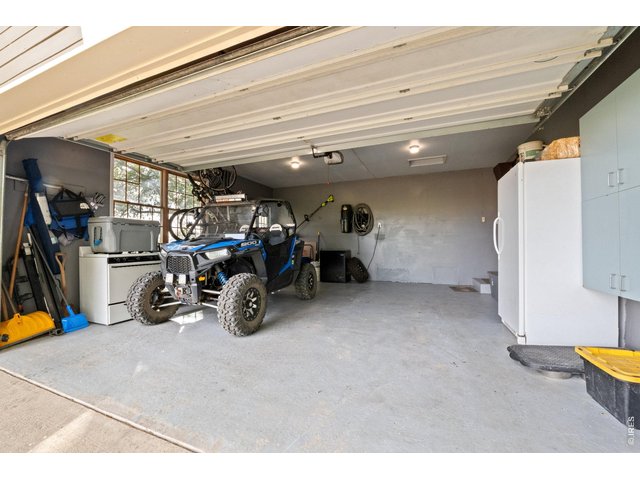
18 of 50
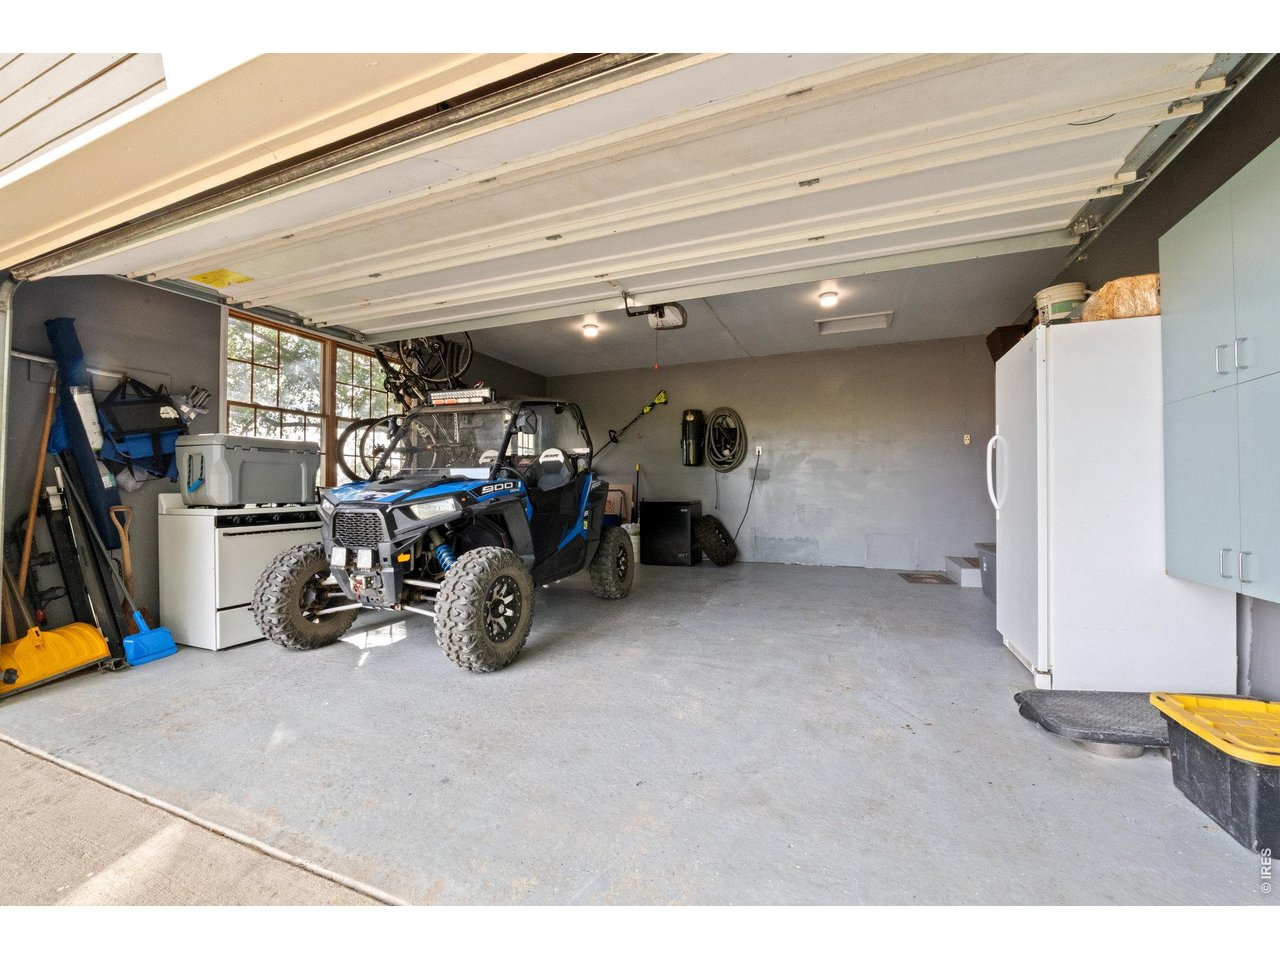
Attached Two Car Garage
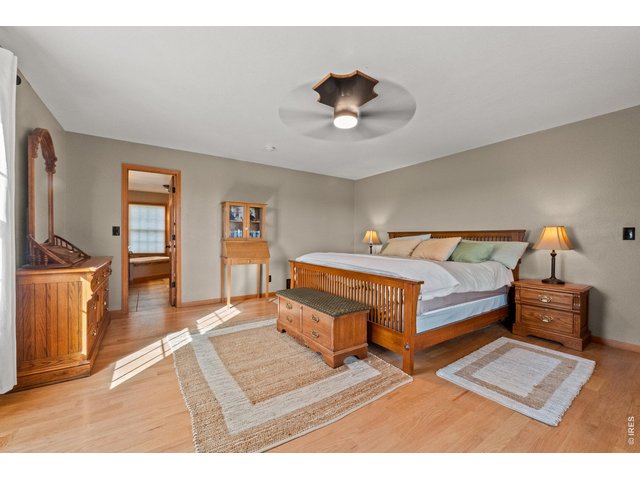
19 of 50
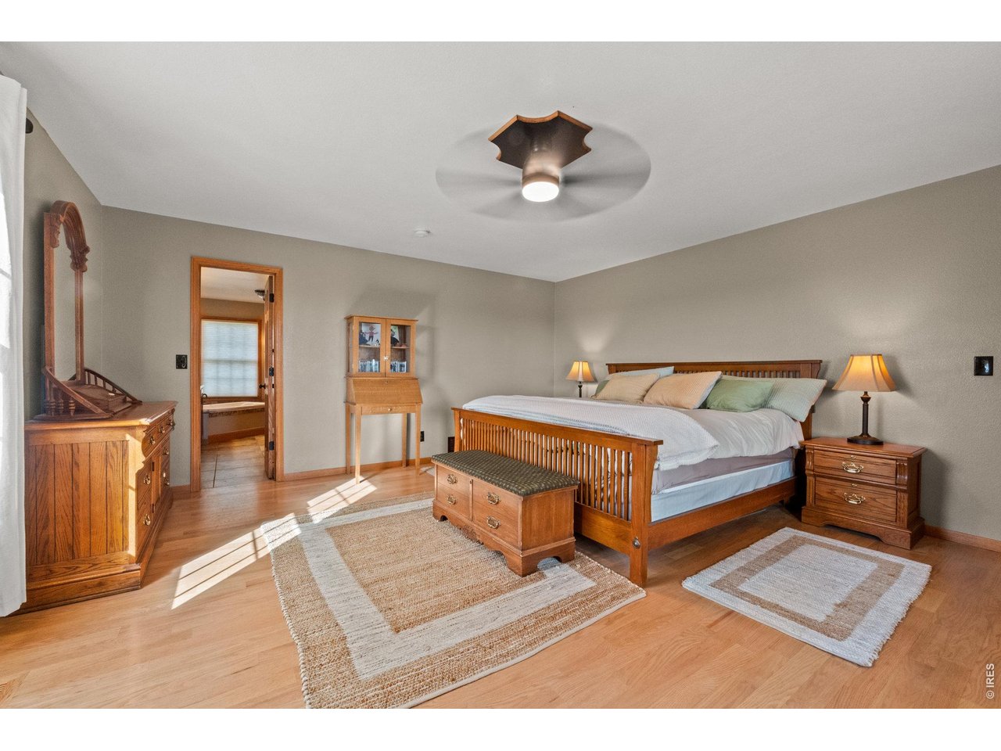
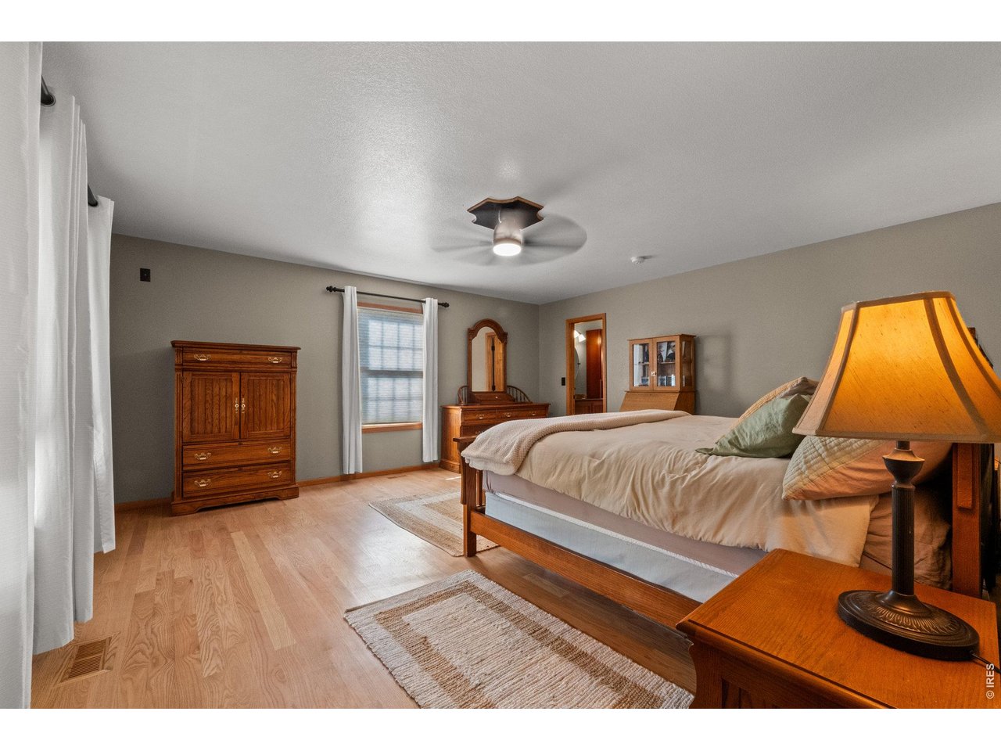
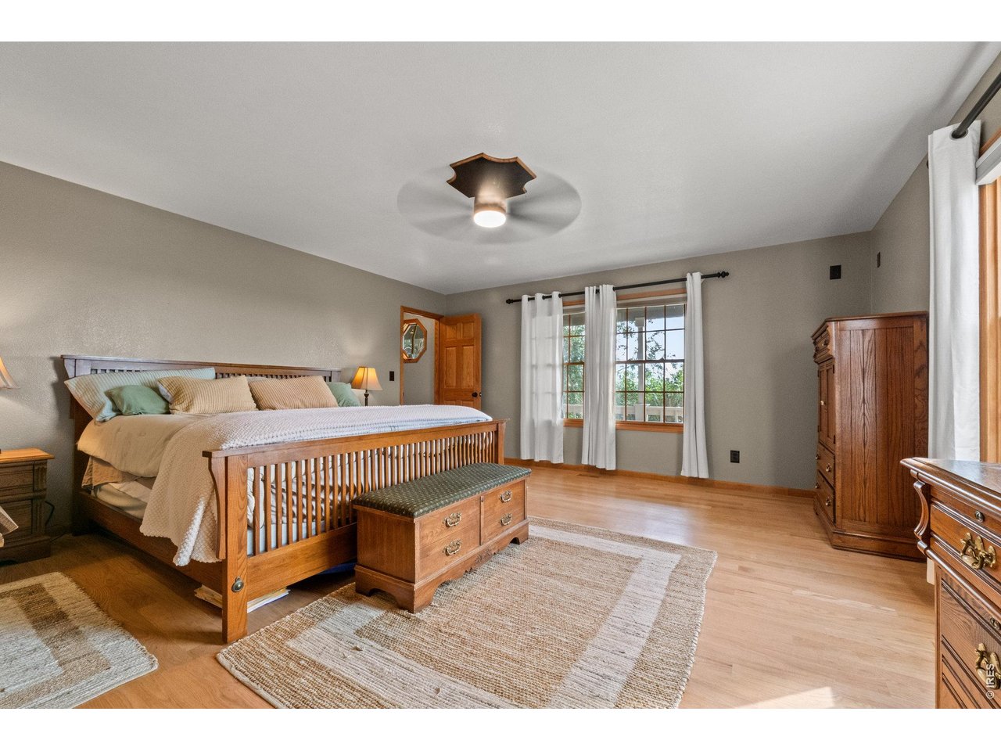
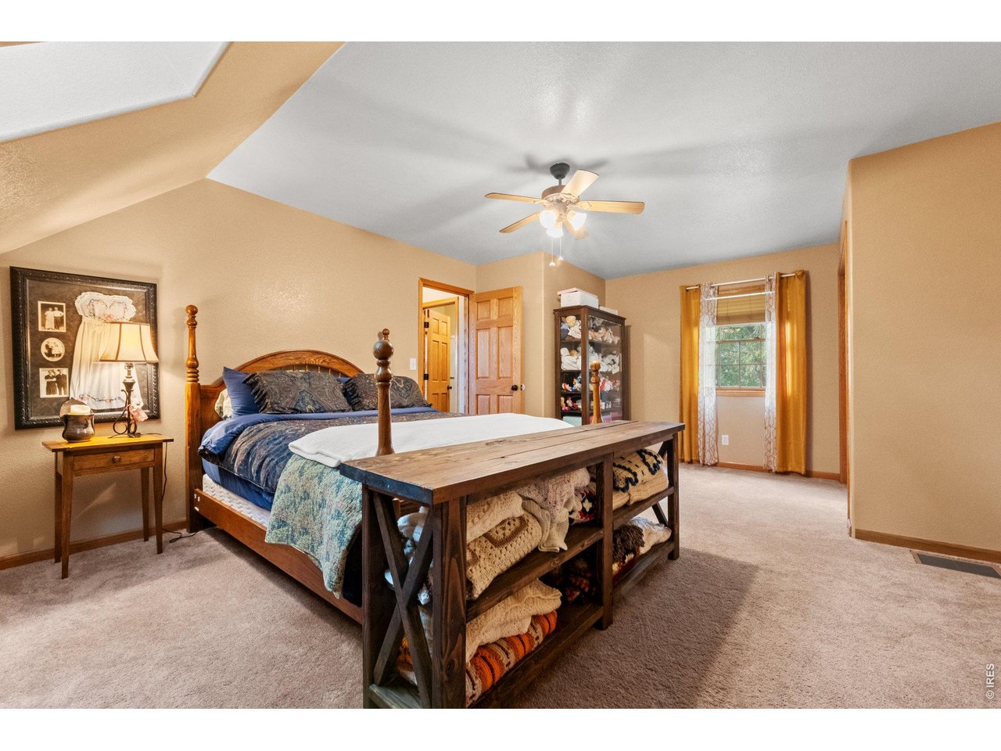
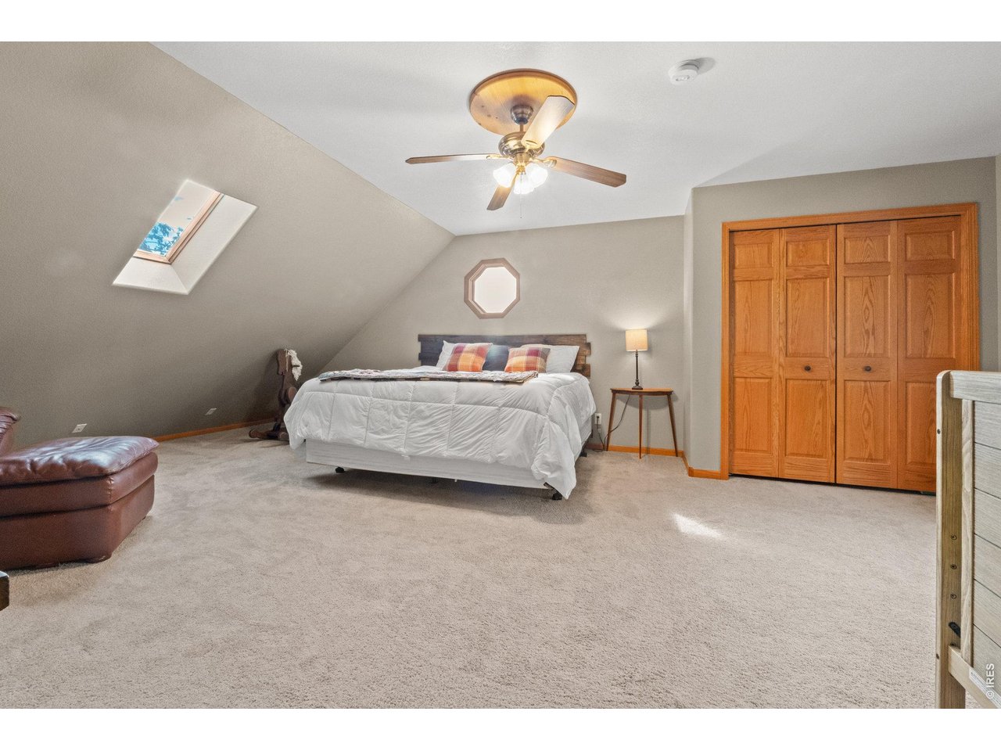
Primary Suite
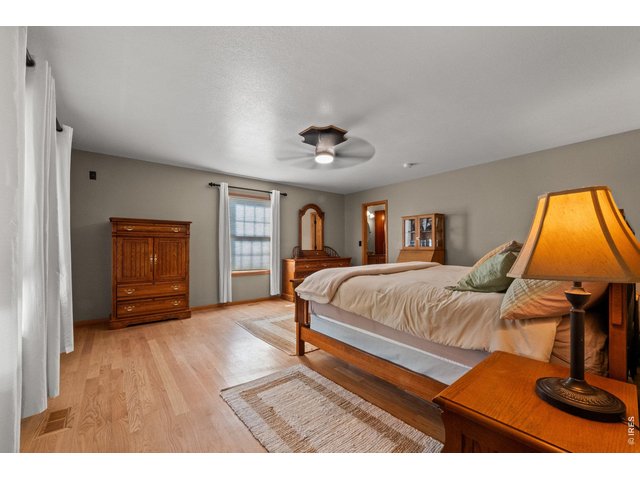
20 of 50
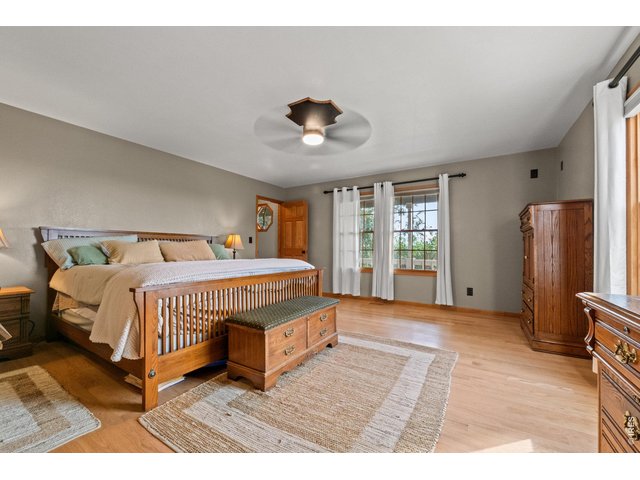
21 of 50
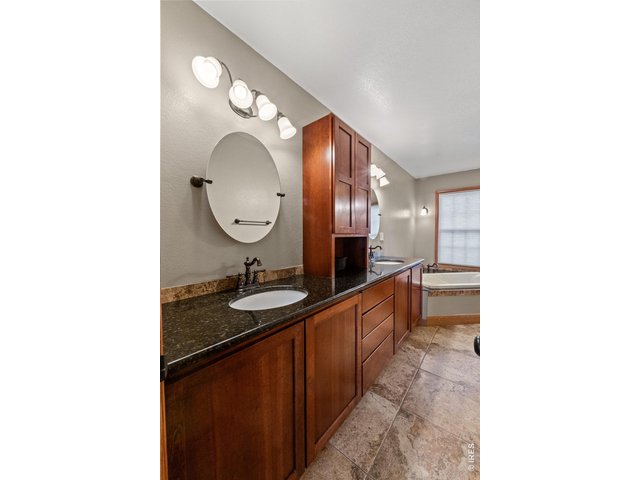
22 of 50
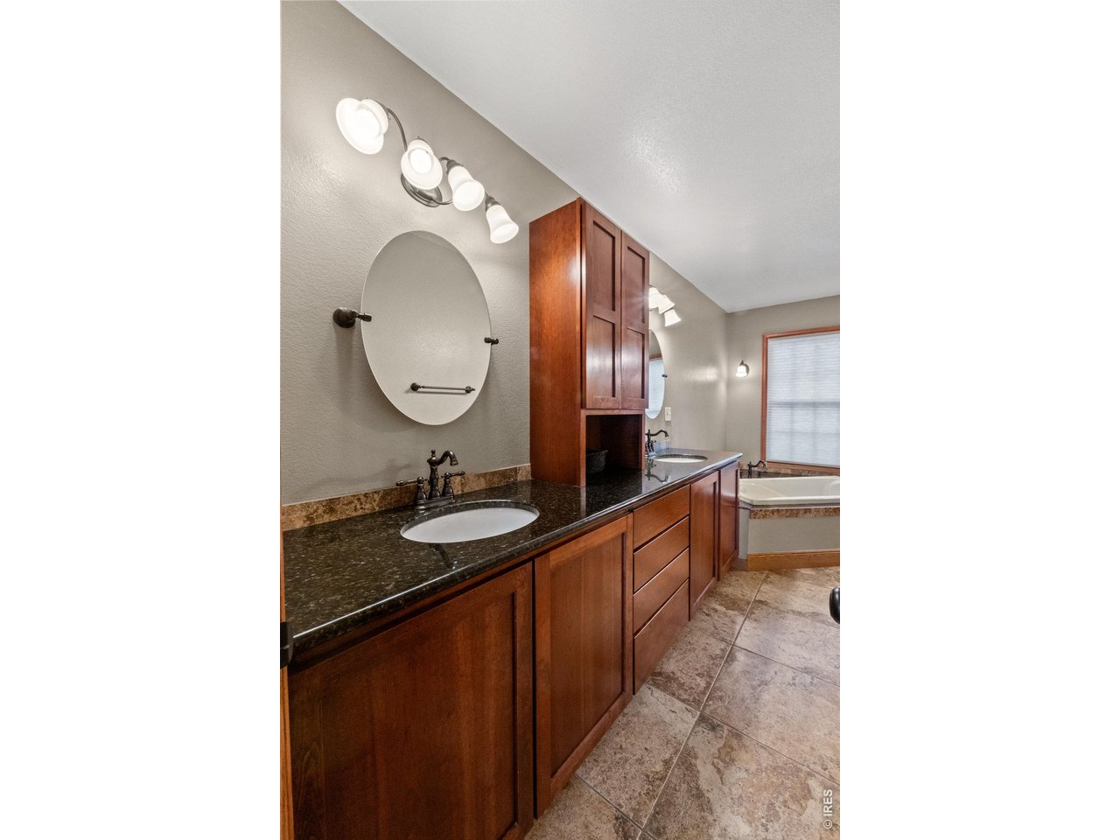
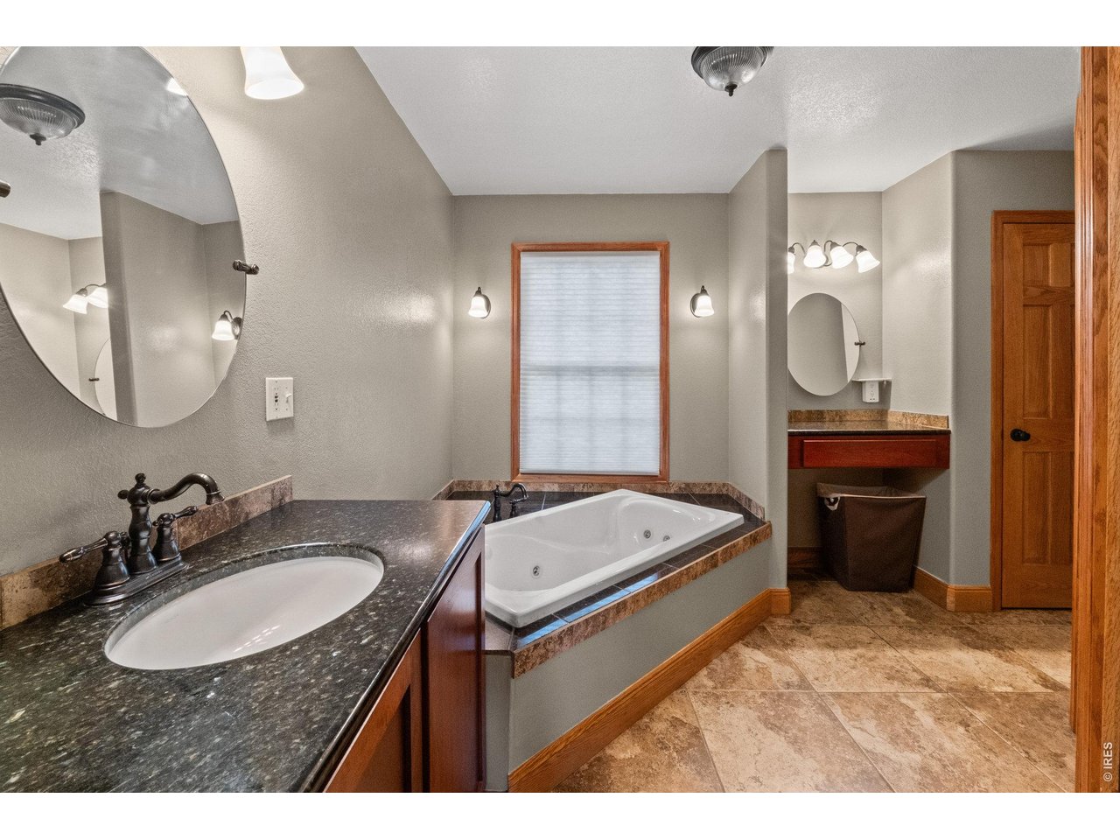
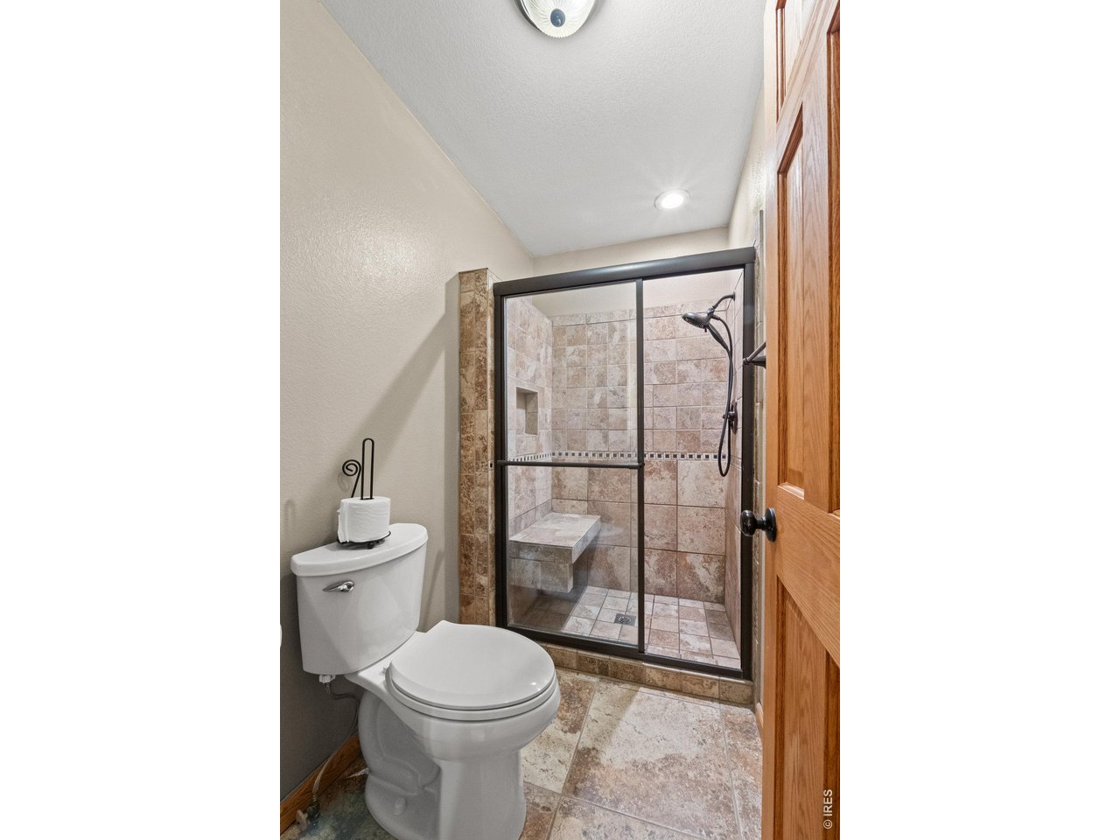
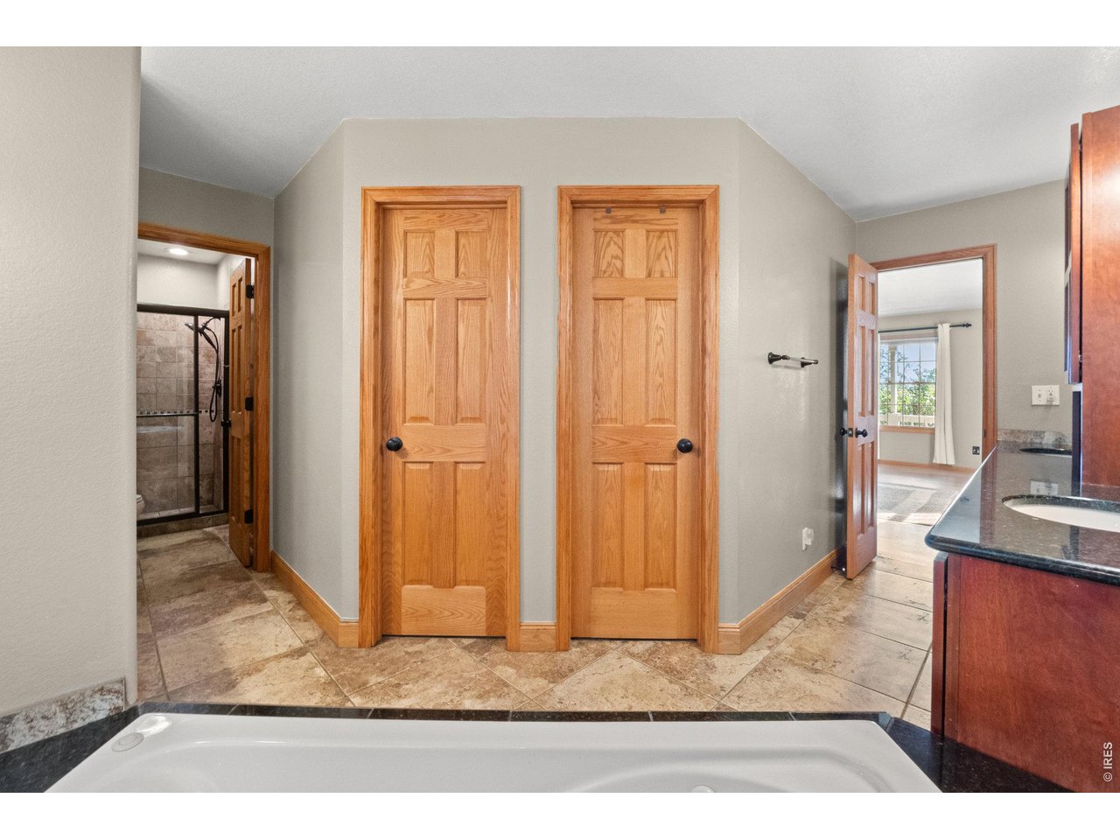
Primary Bath
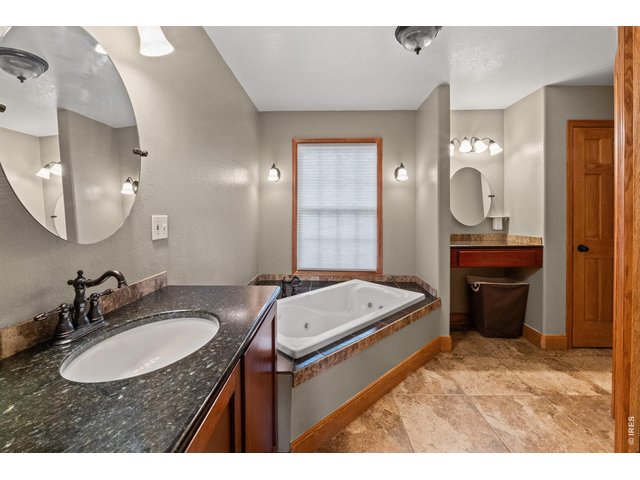
23 of 50
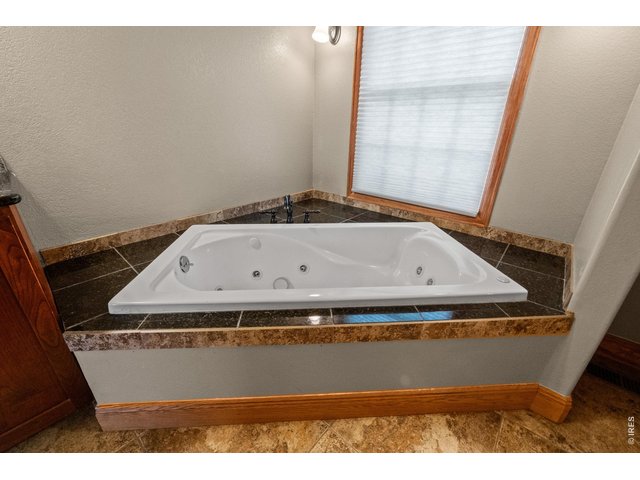
24 of 50
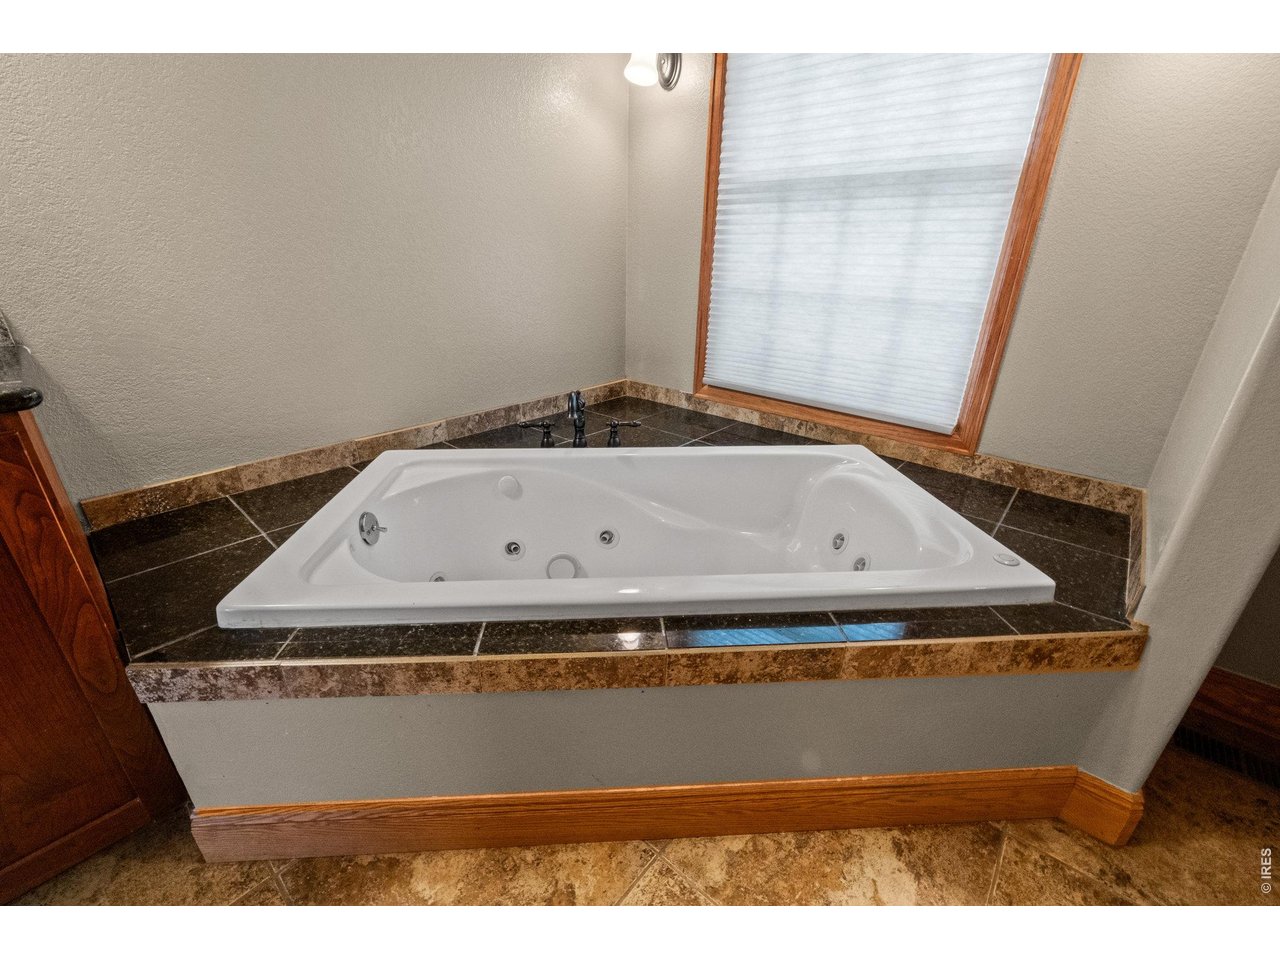
Jetted Tub
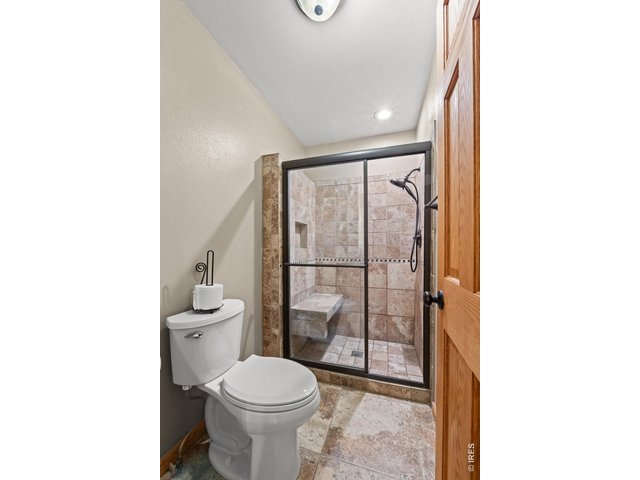
25 of 50
Primary Bath
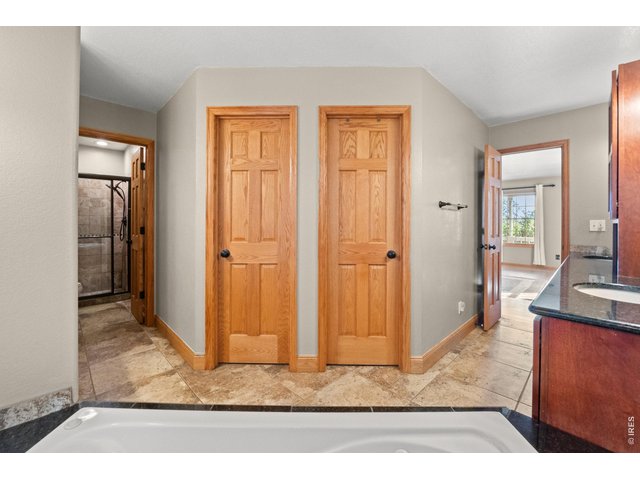
26 of 50
Primary Walk In Closets
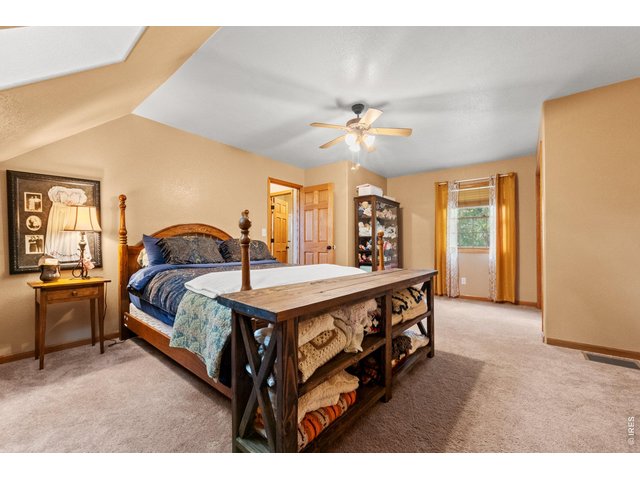
27 of 50
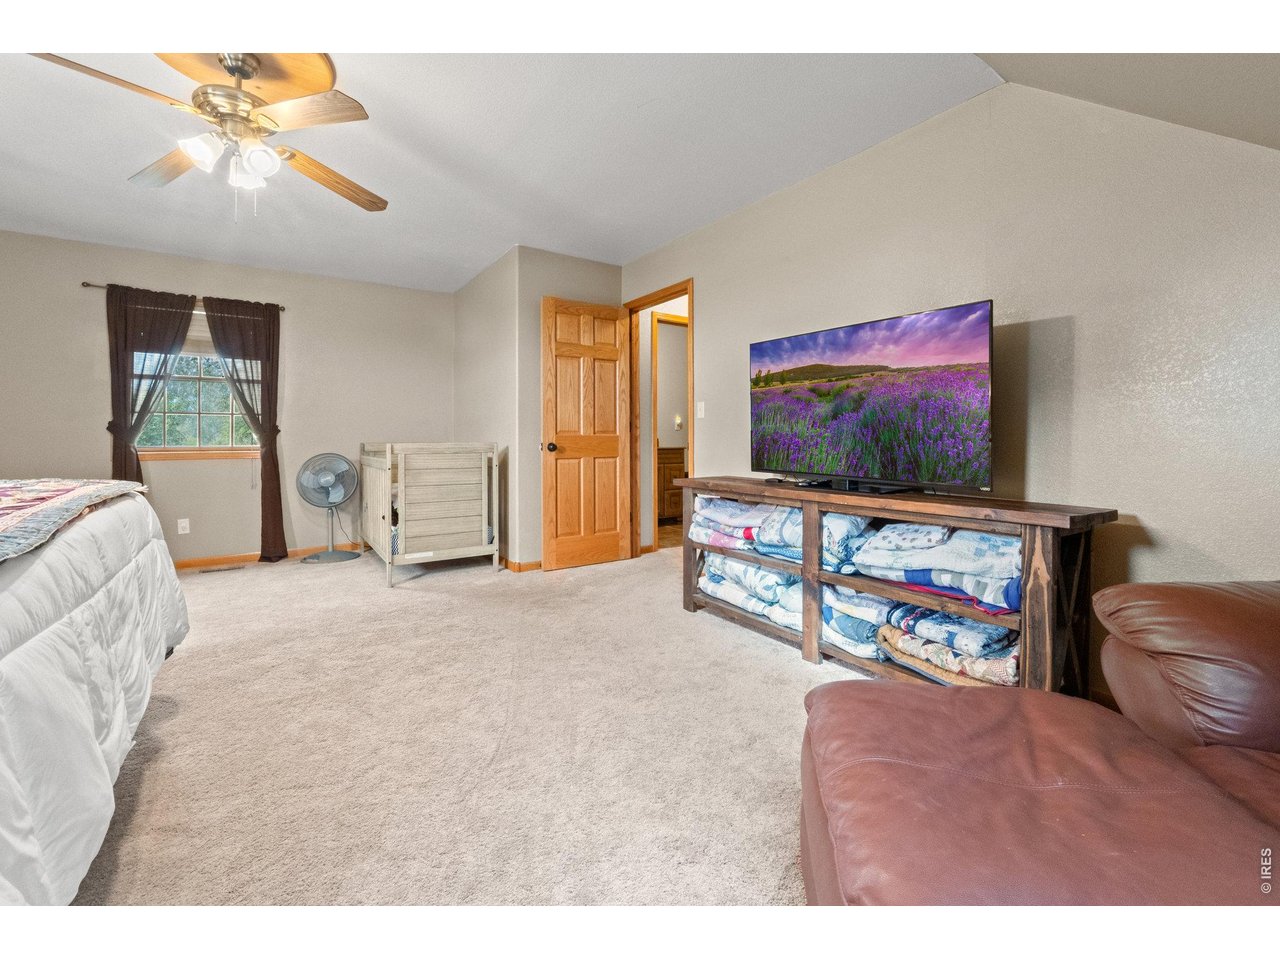
Bedroom #2
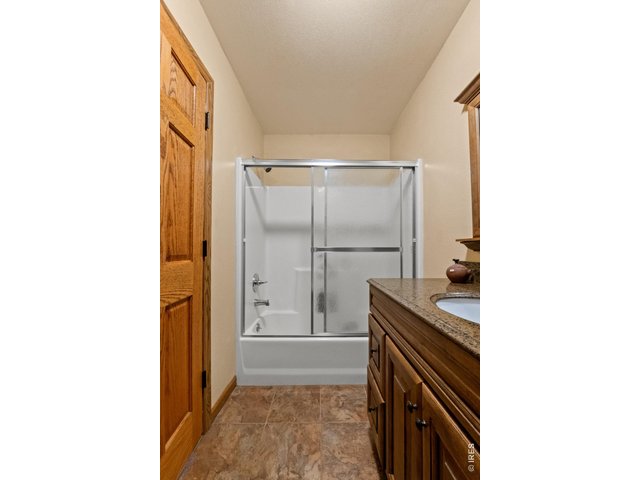
28 of 50
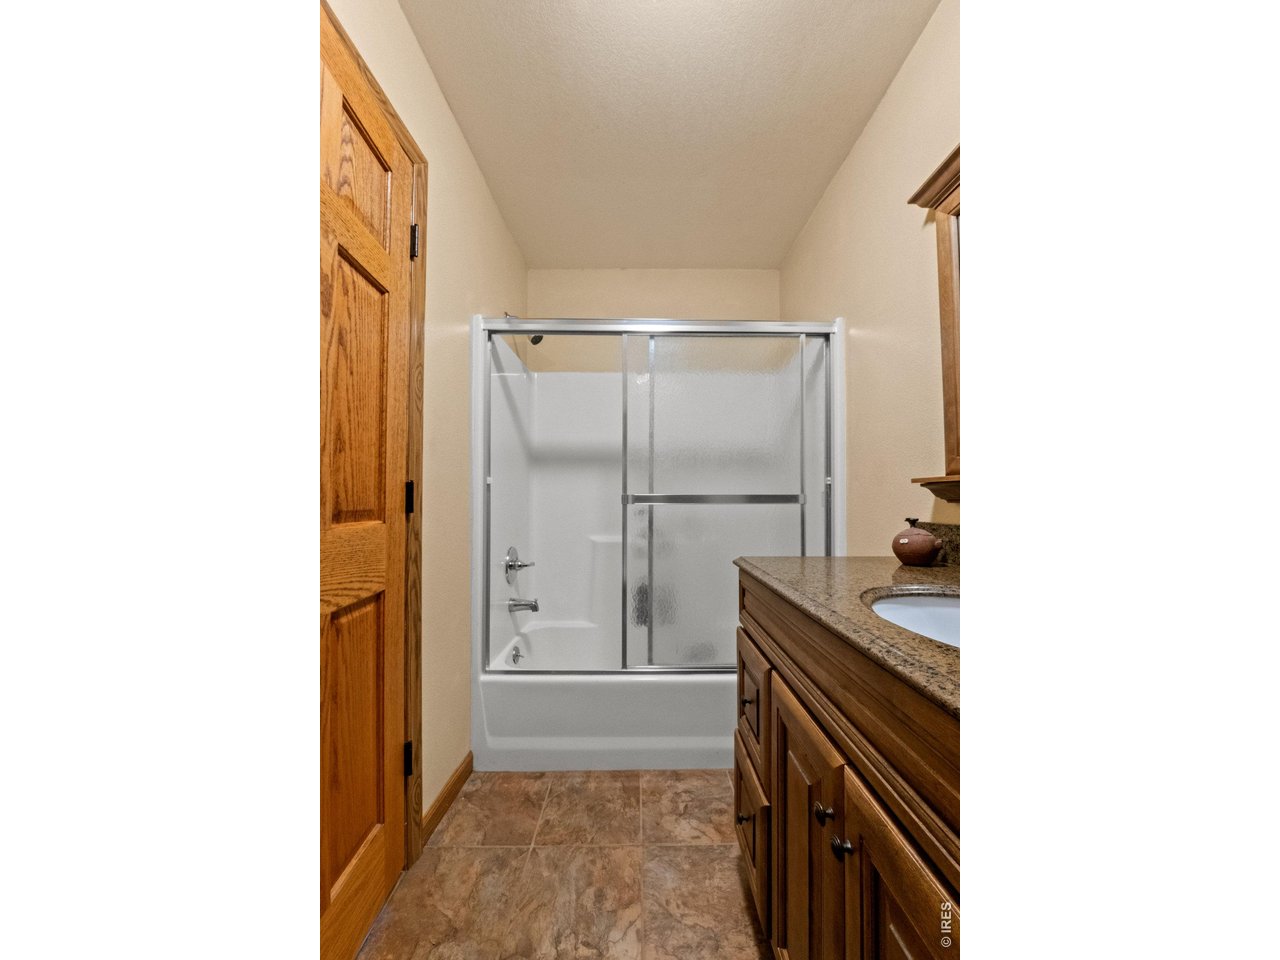
Upper Level Full Bath
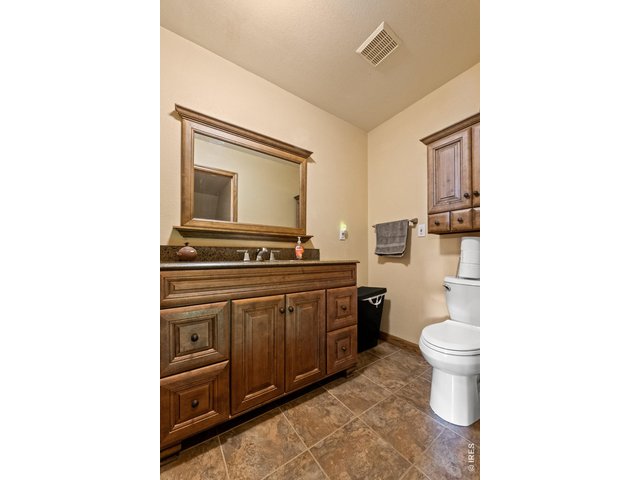
29 of 50
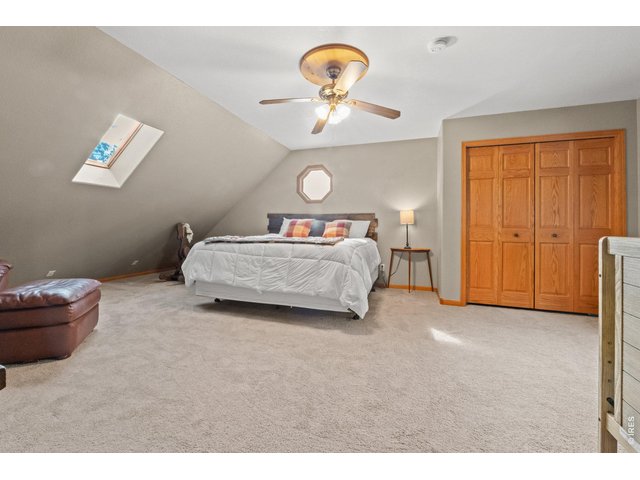
30 of 50
Bedroom #4
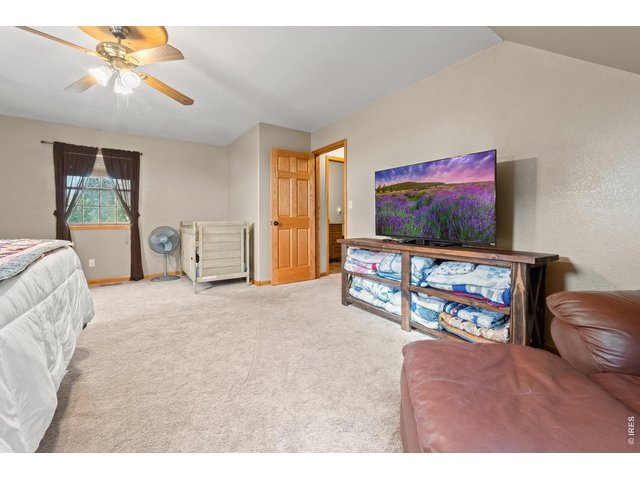
31 of 50
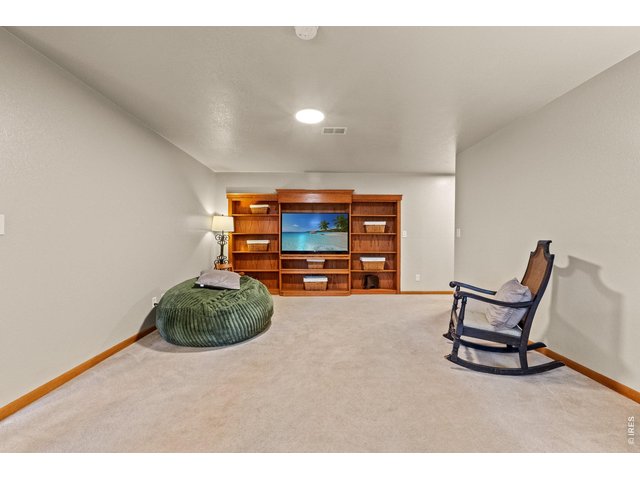
32 of 50
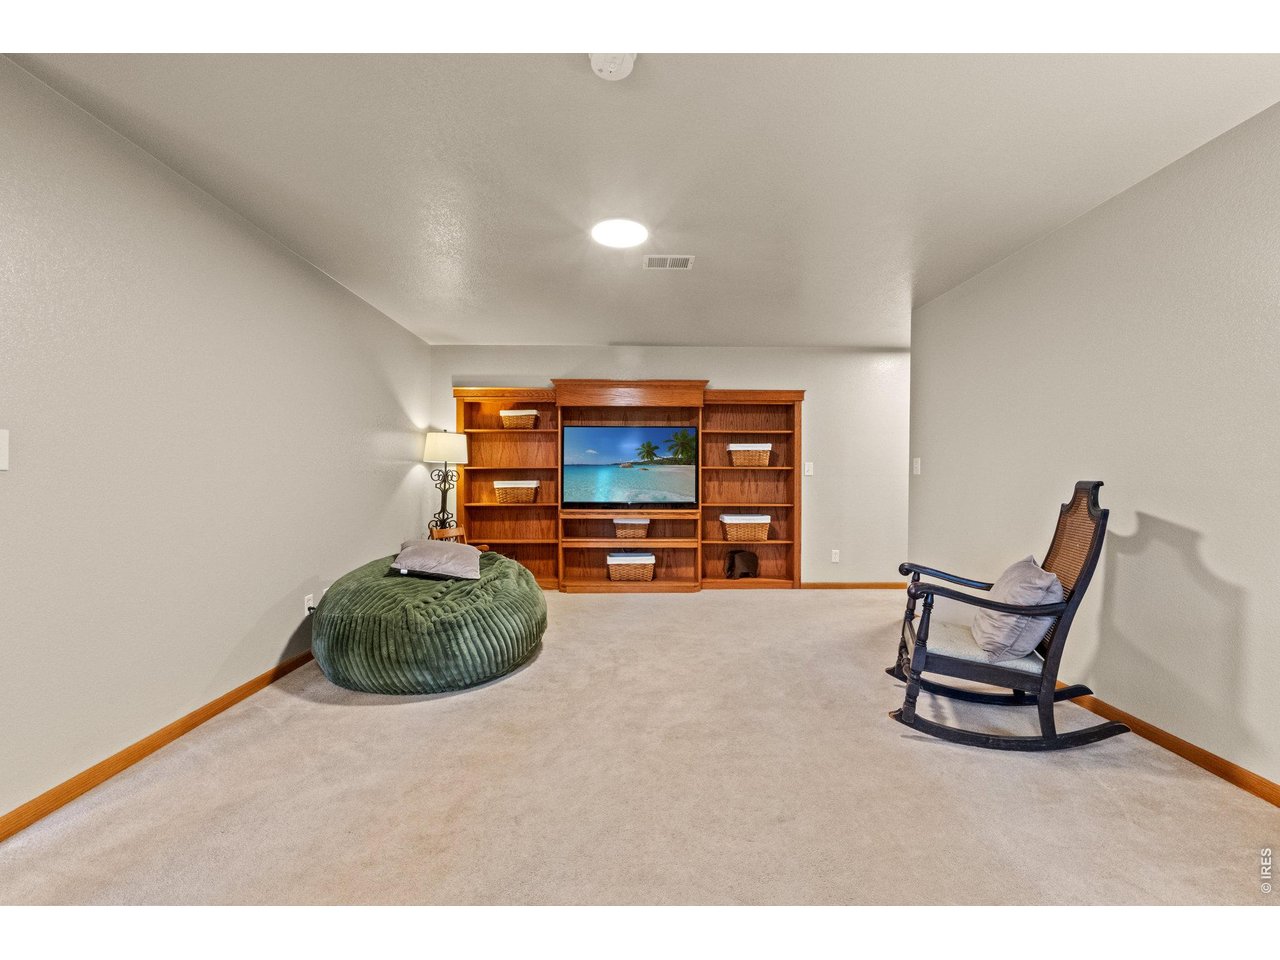
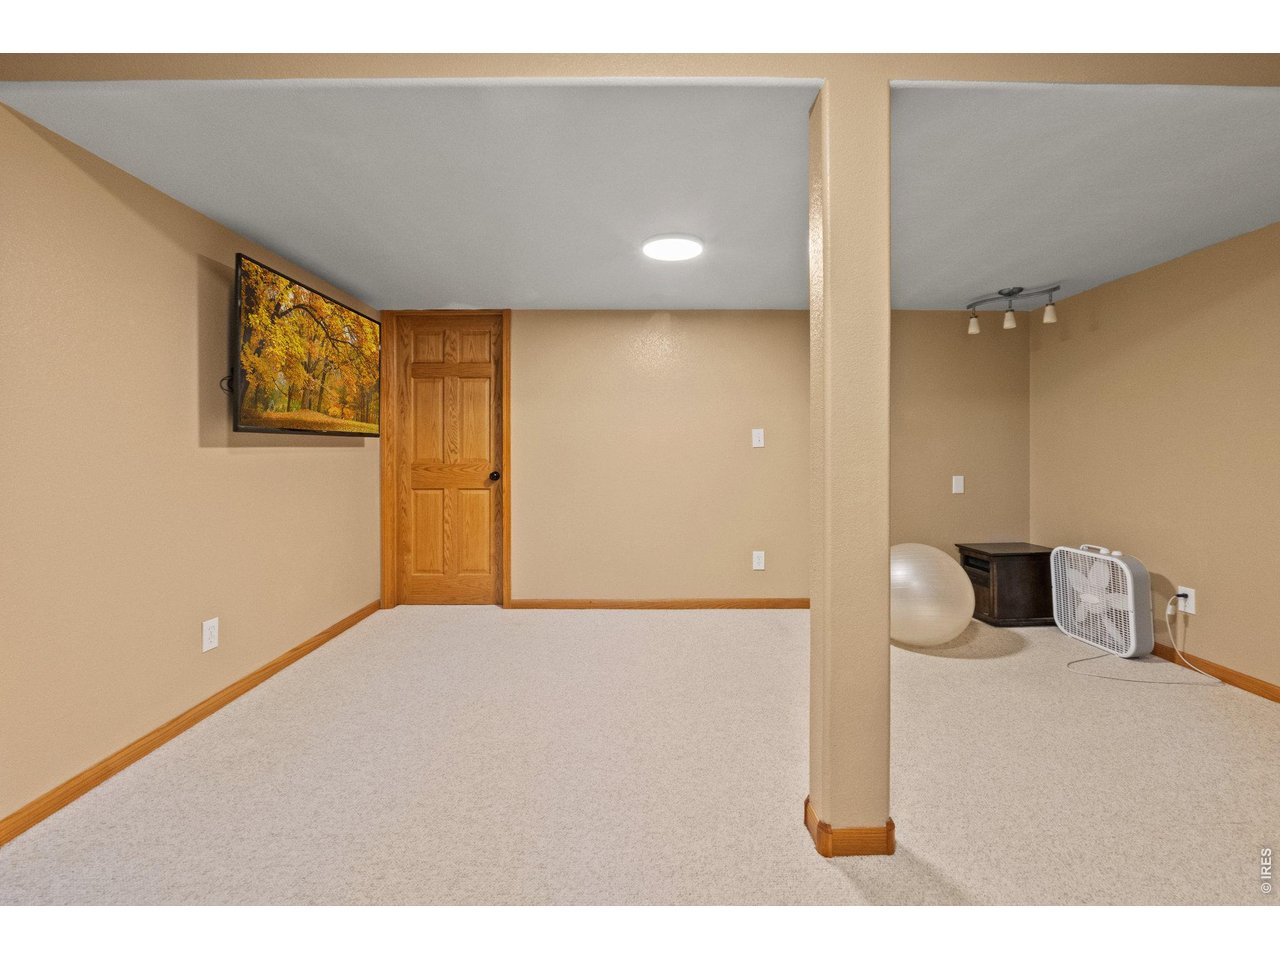
Basement Family Room
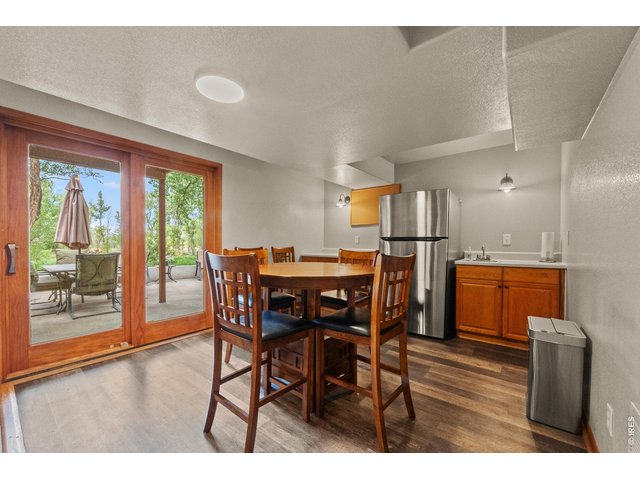
33 of 50
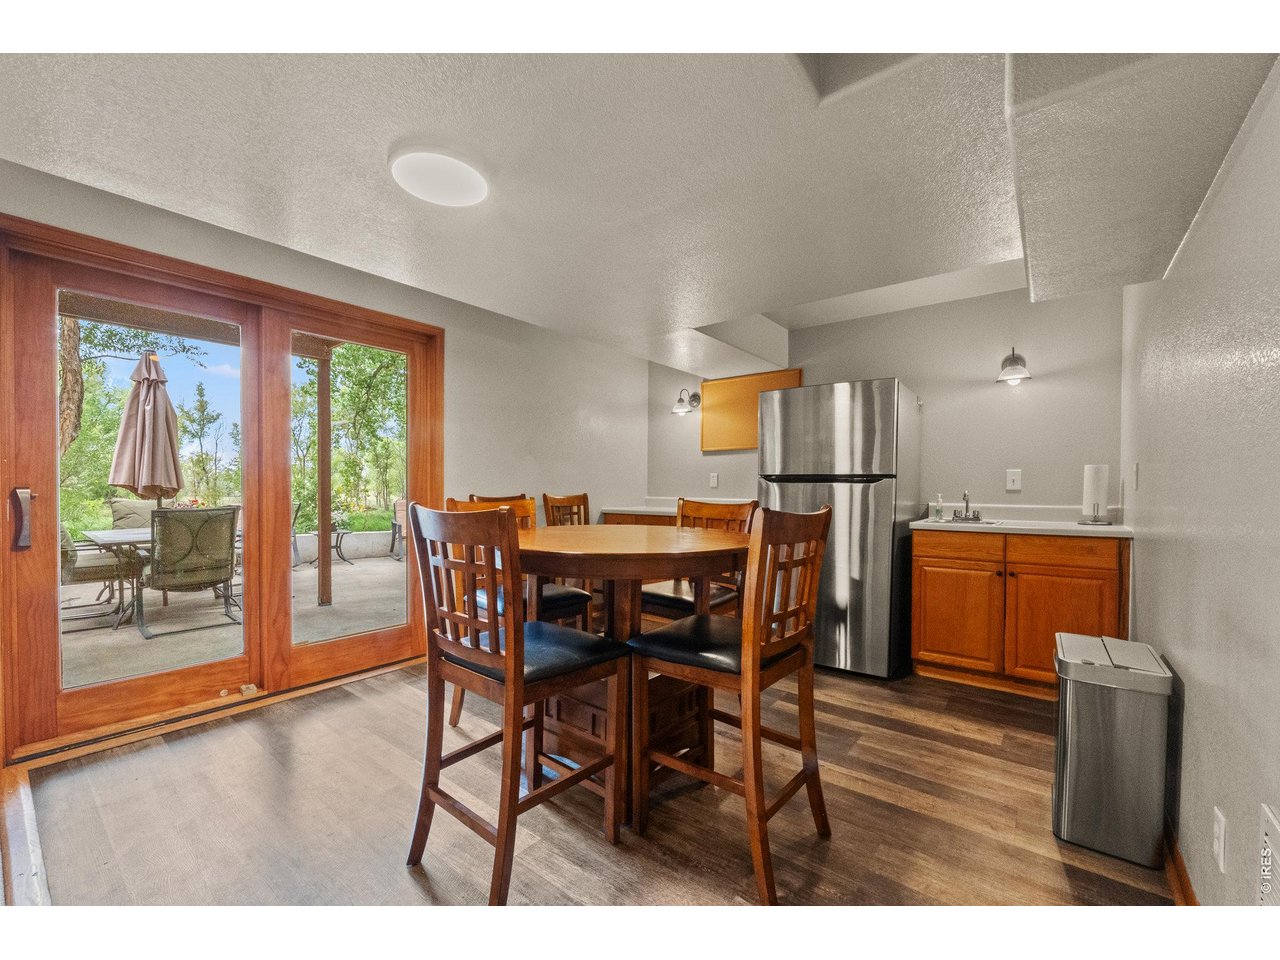
Basement Kitchenette
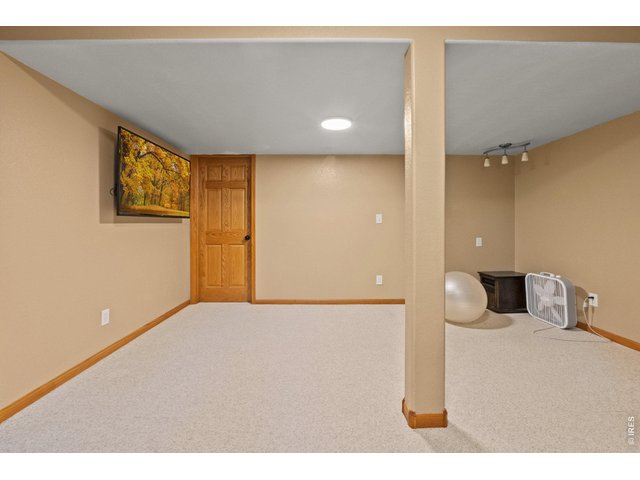
34 of 50
Bedroom #4
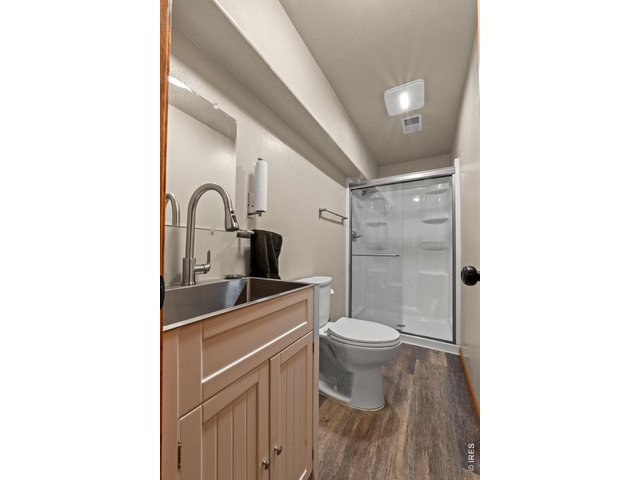
35 of 50
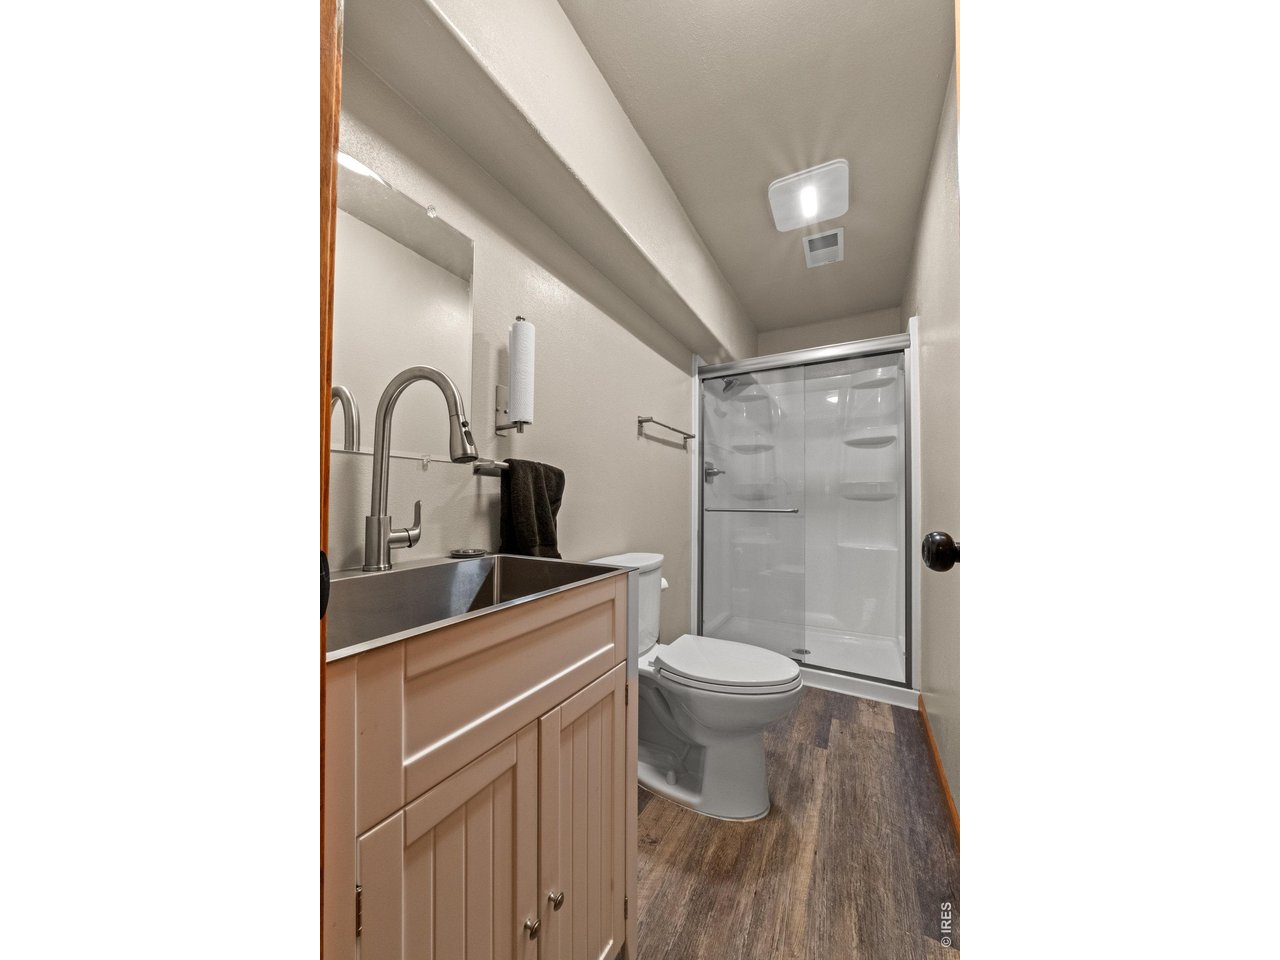
Basement 3/4 Bath
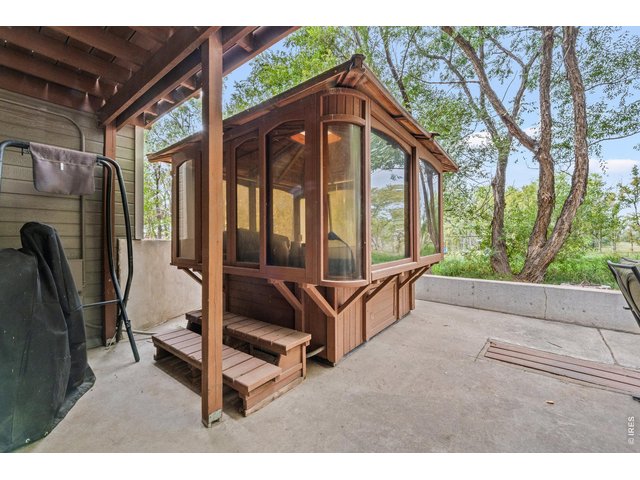
36 of 50
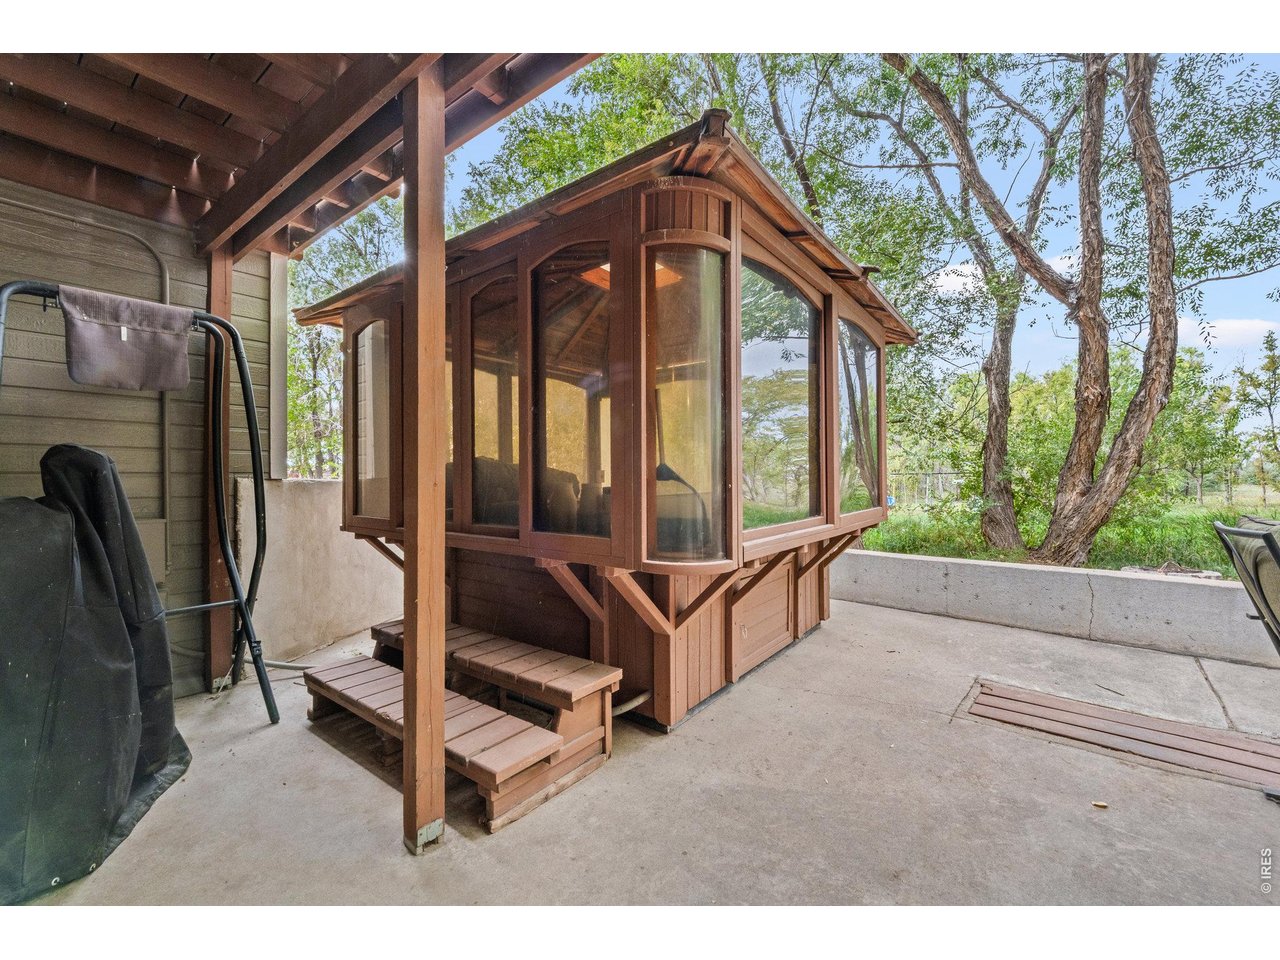
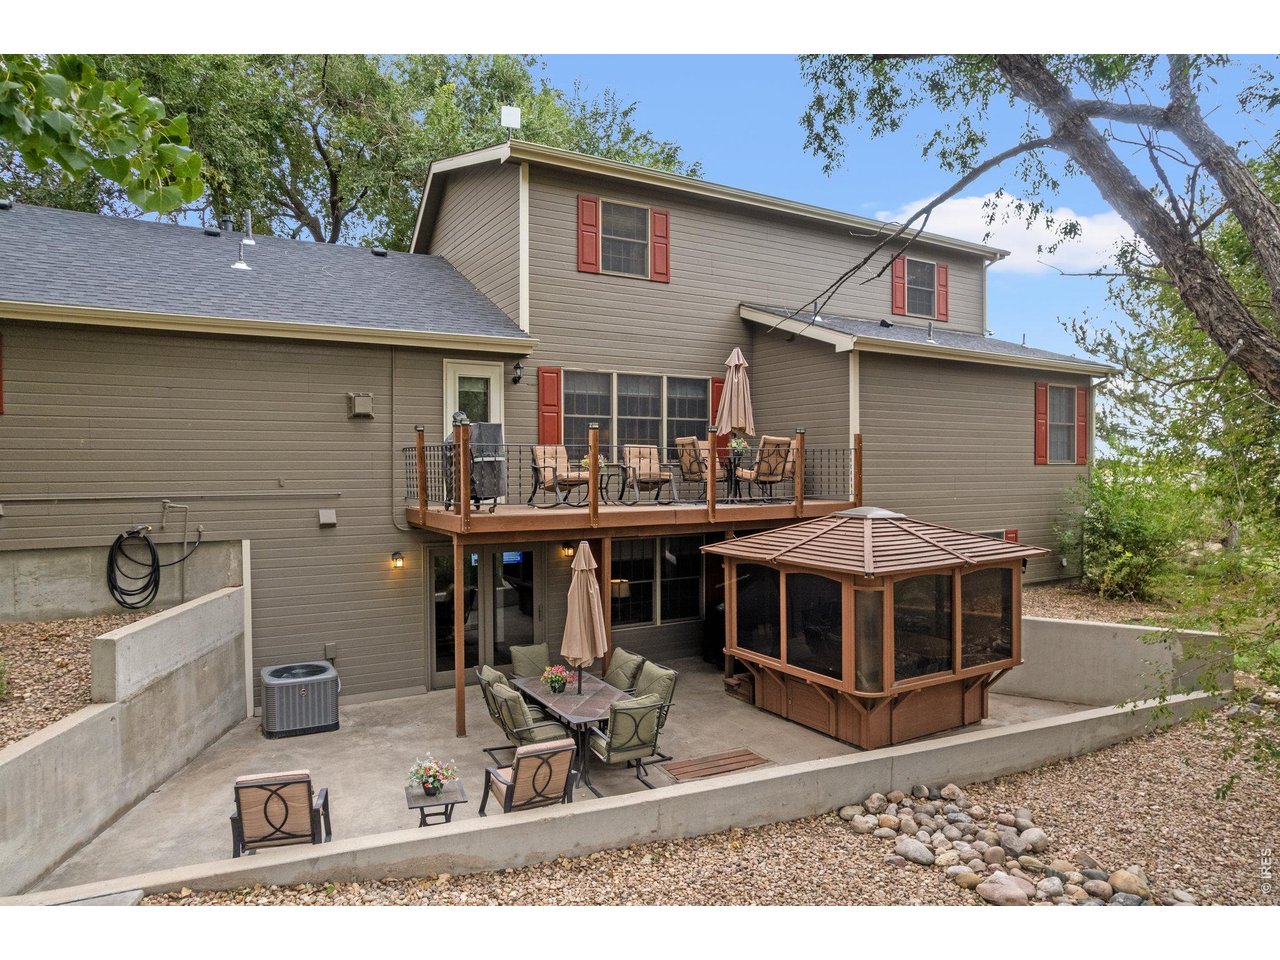
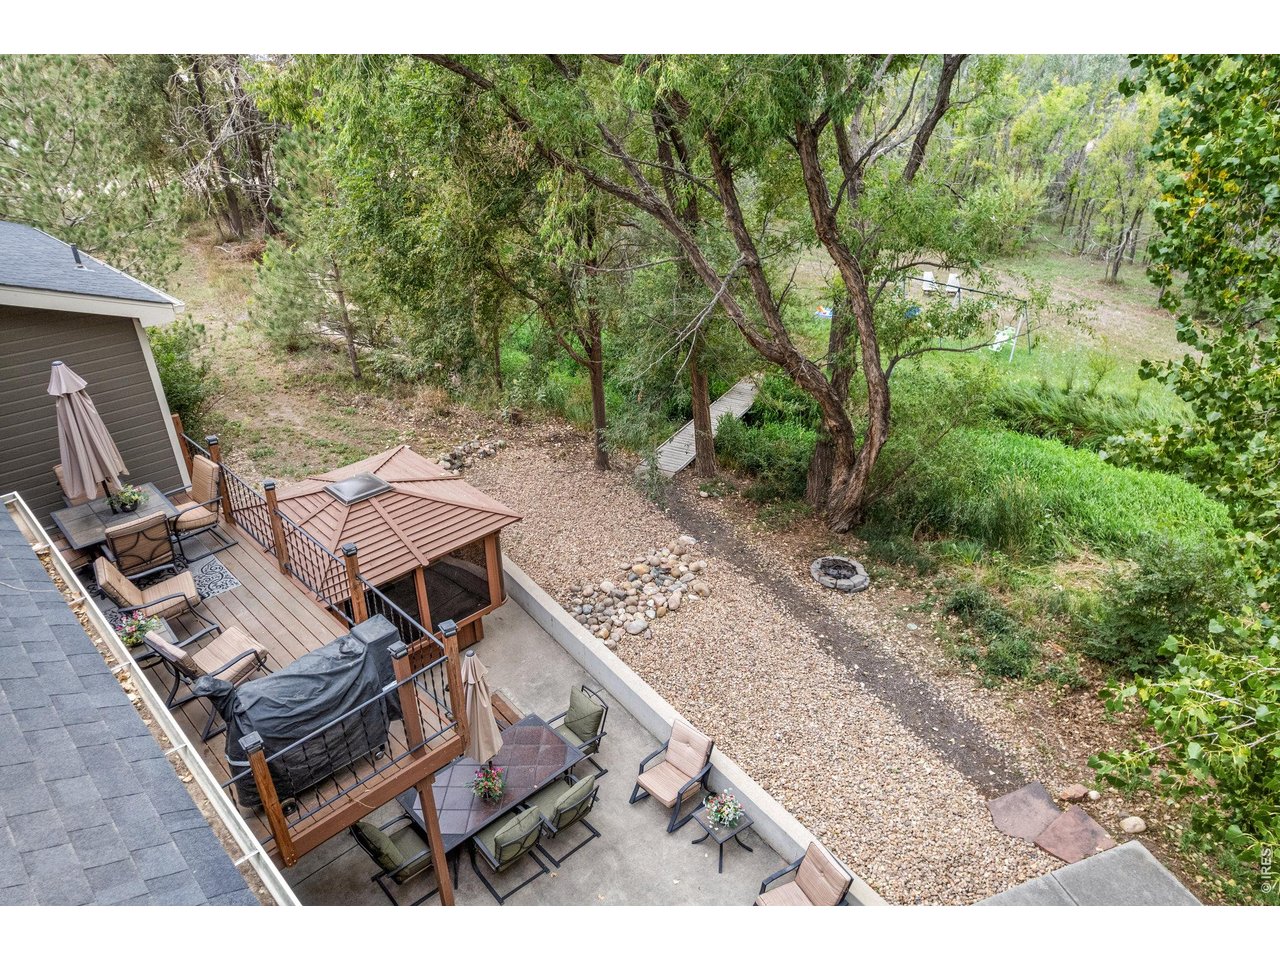
Hot Tub
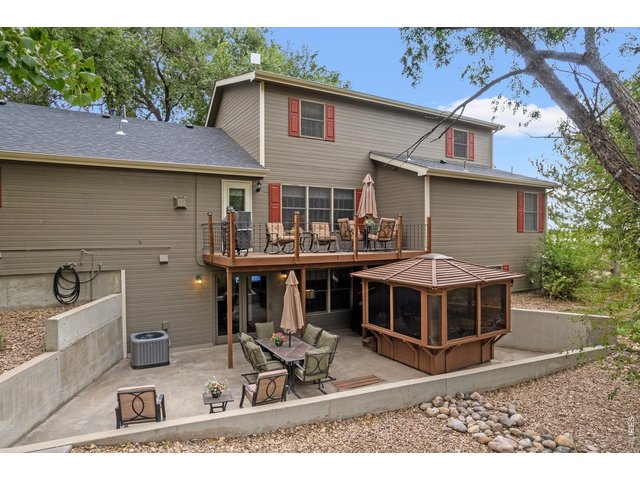
37 of 50
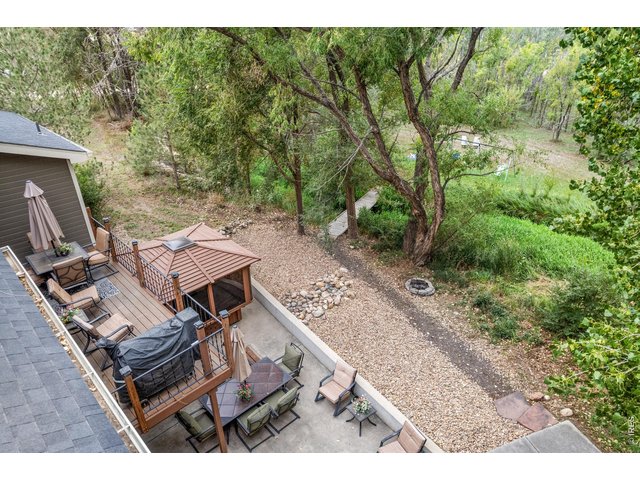
38 of 50
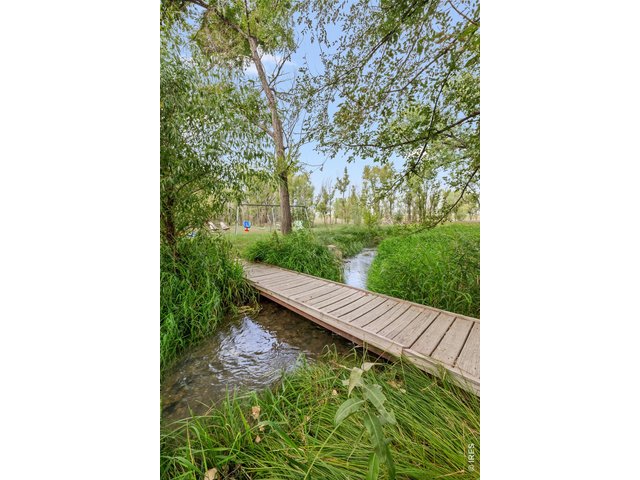
39 of 50
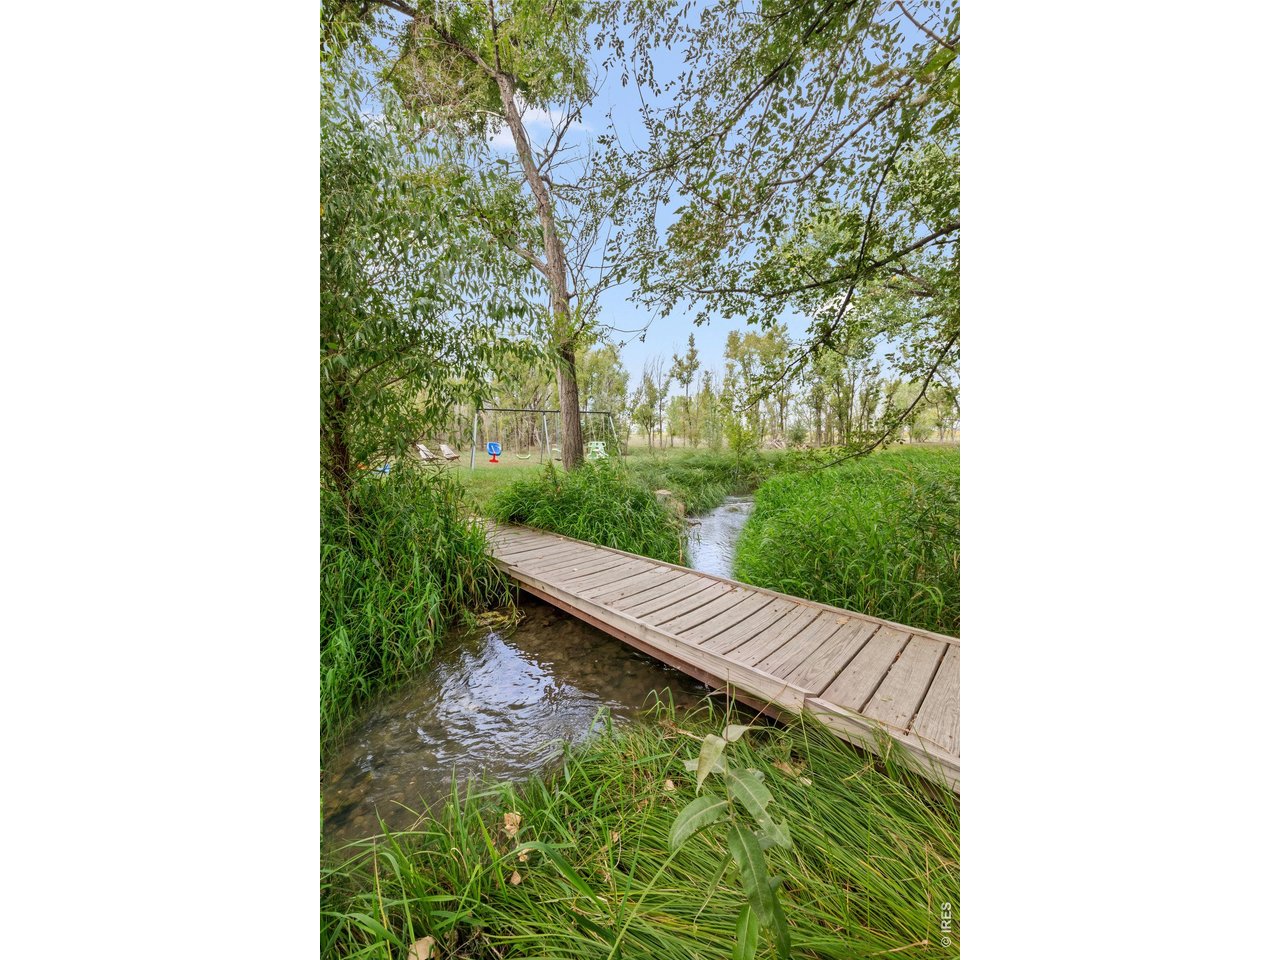
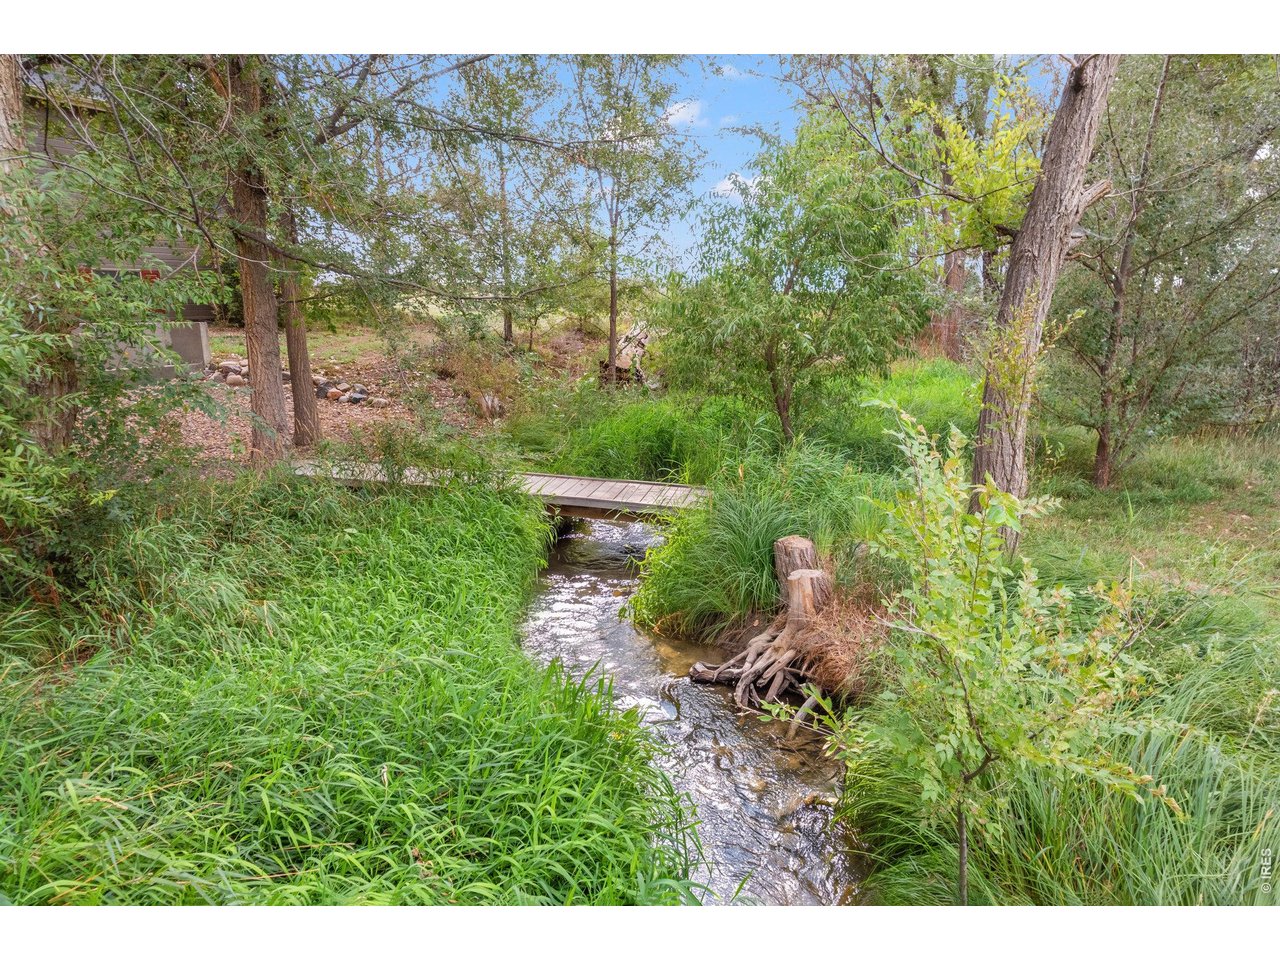
Creek
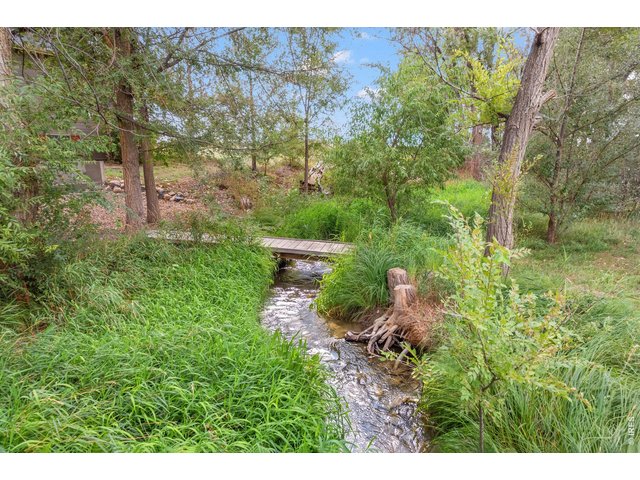
40 of 50
Creek
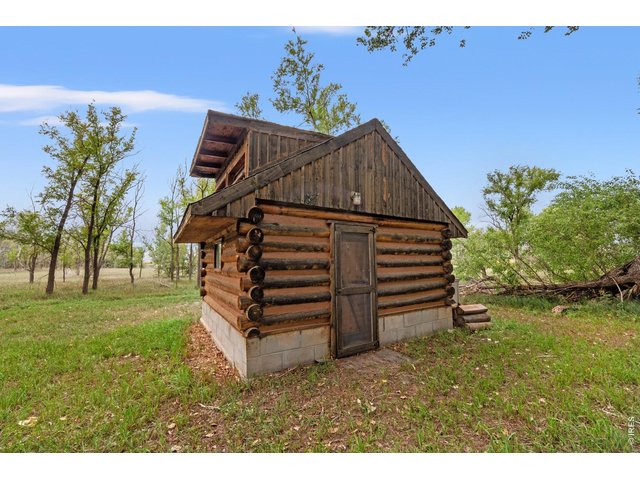
41 of 50
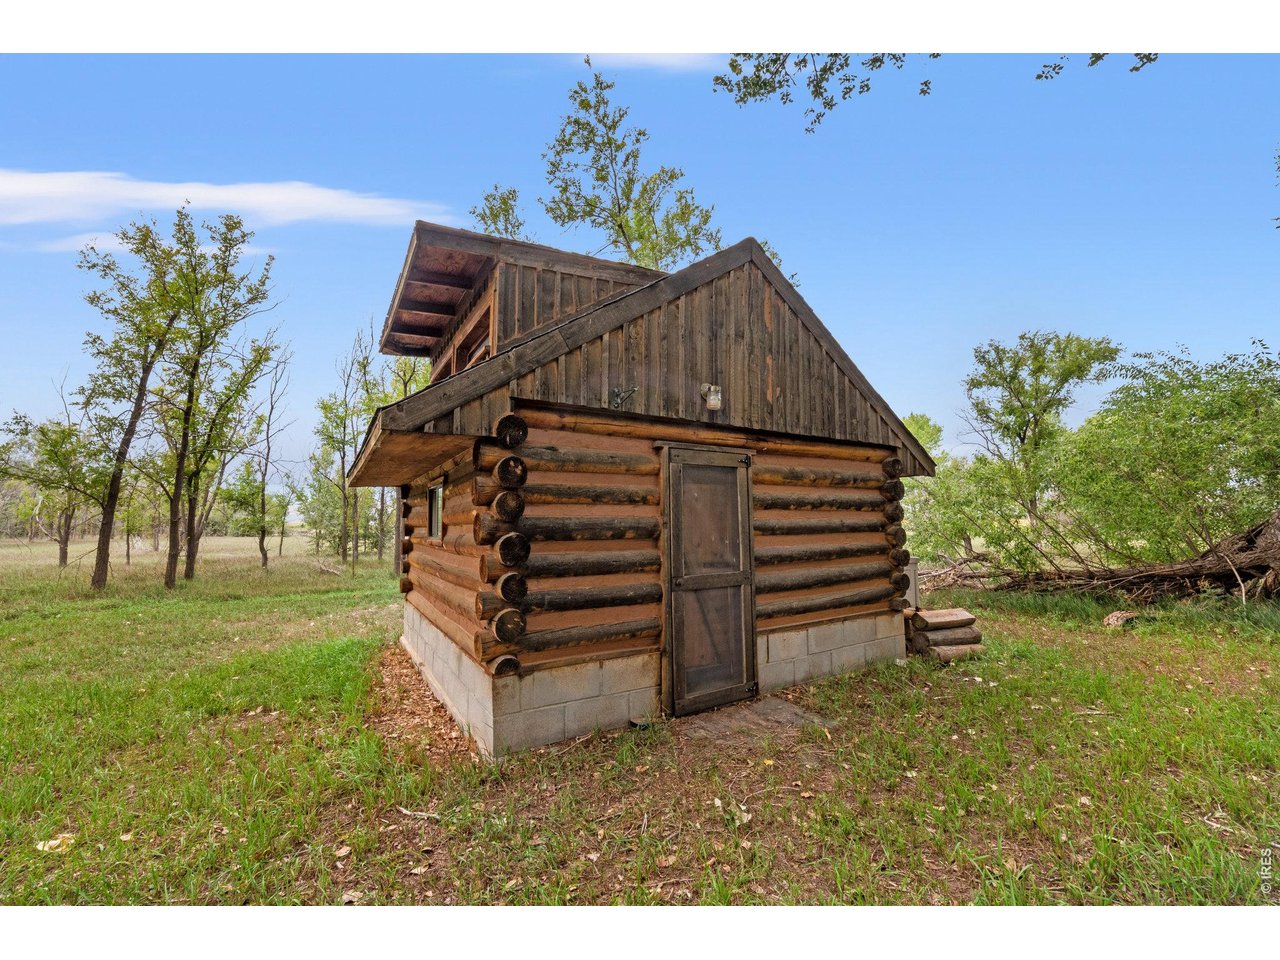
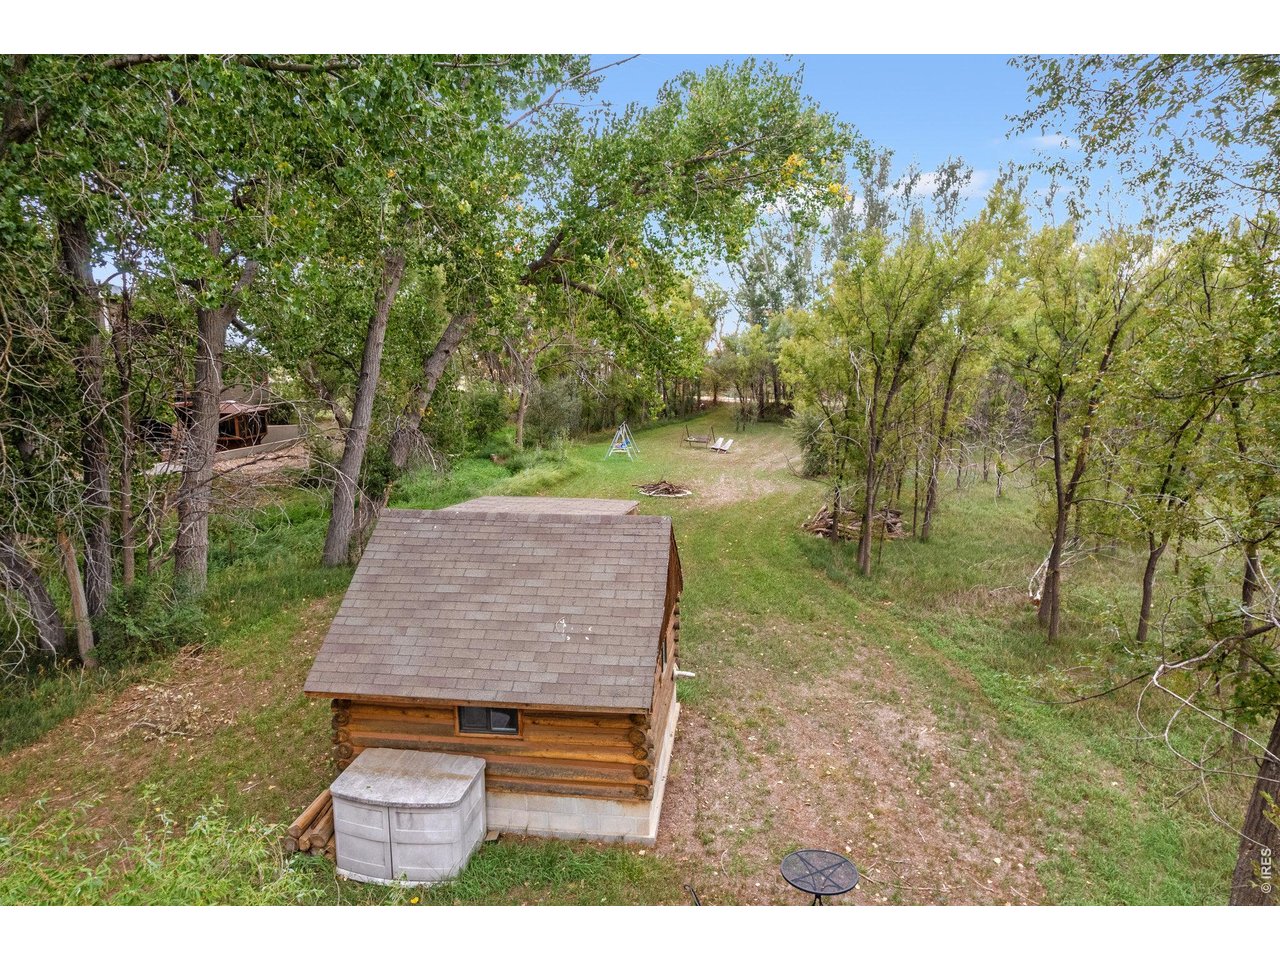
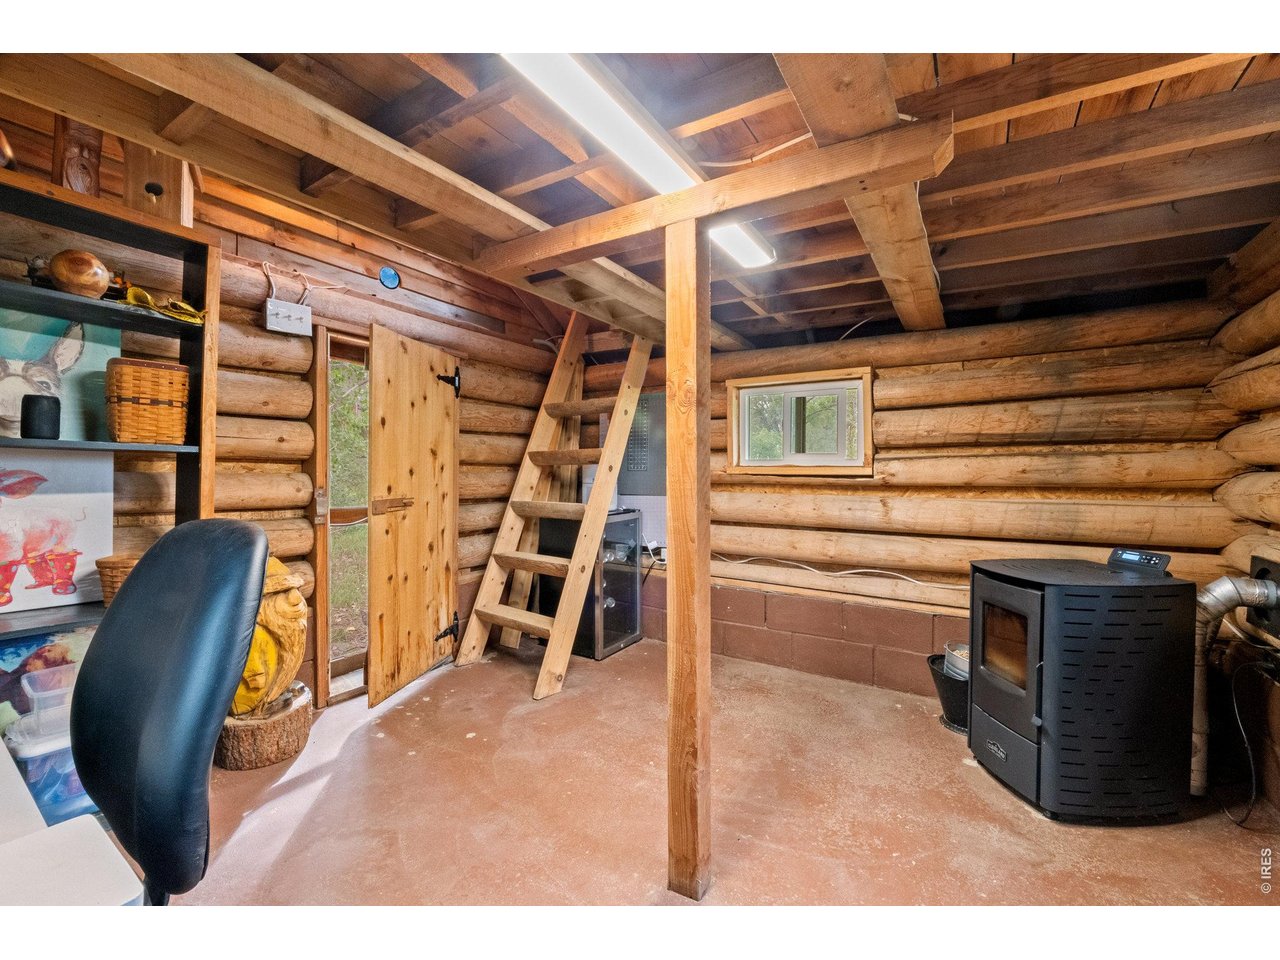
Log Cabin
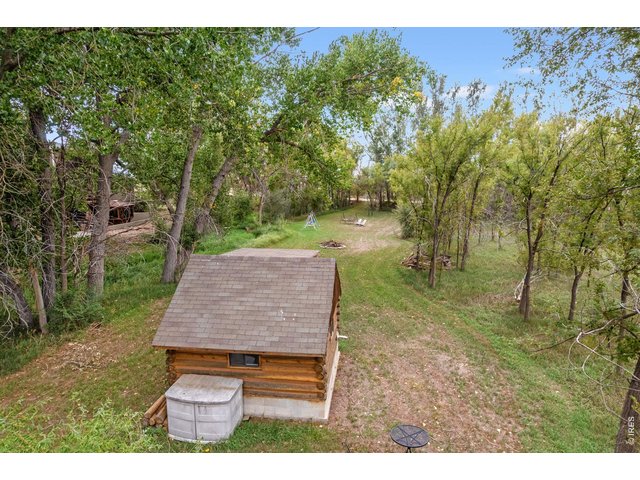
42 of 50
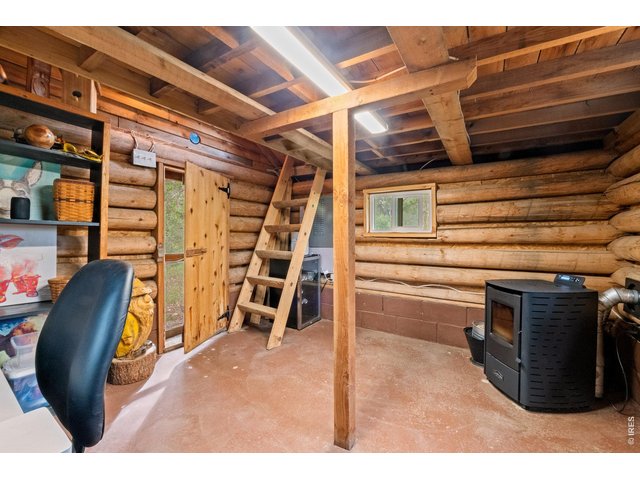
43 of 50
Log Cabin
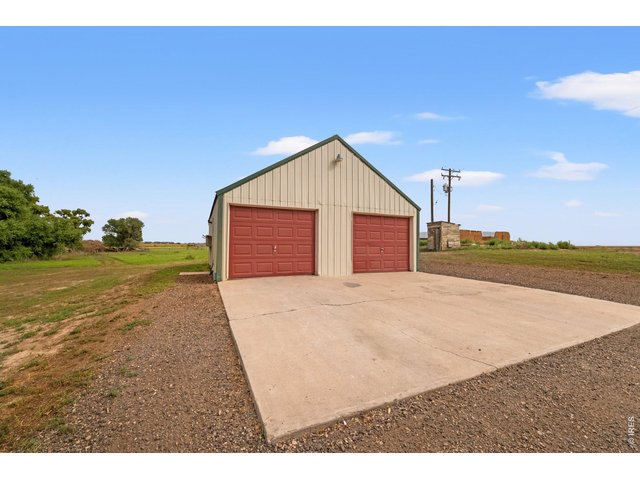
44 of 50
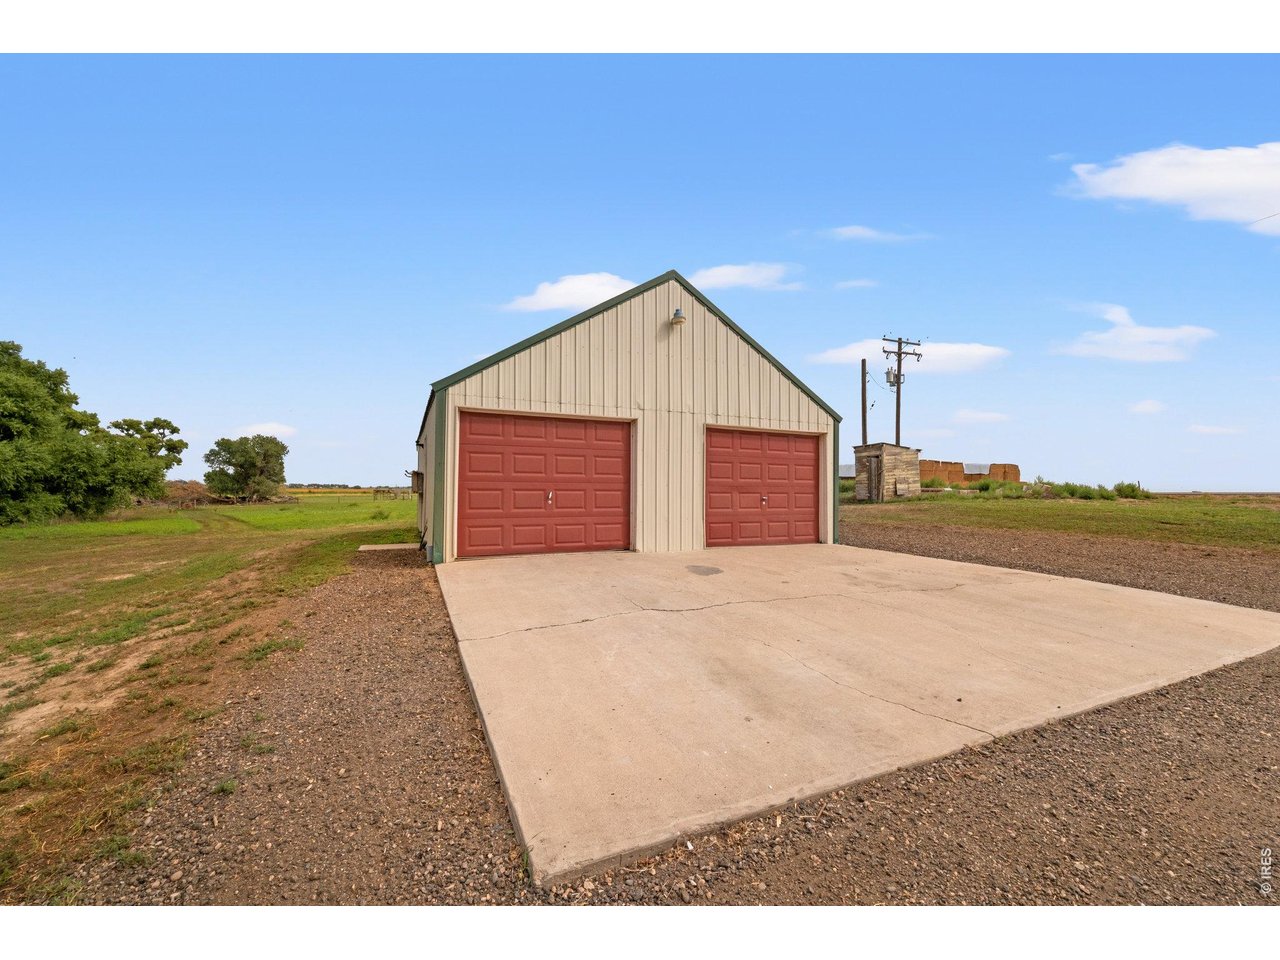
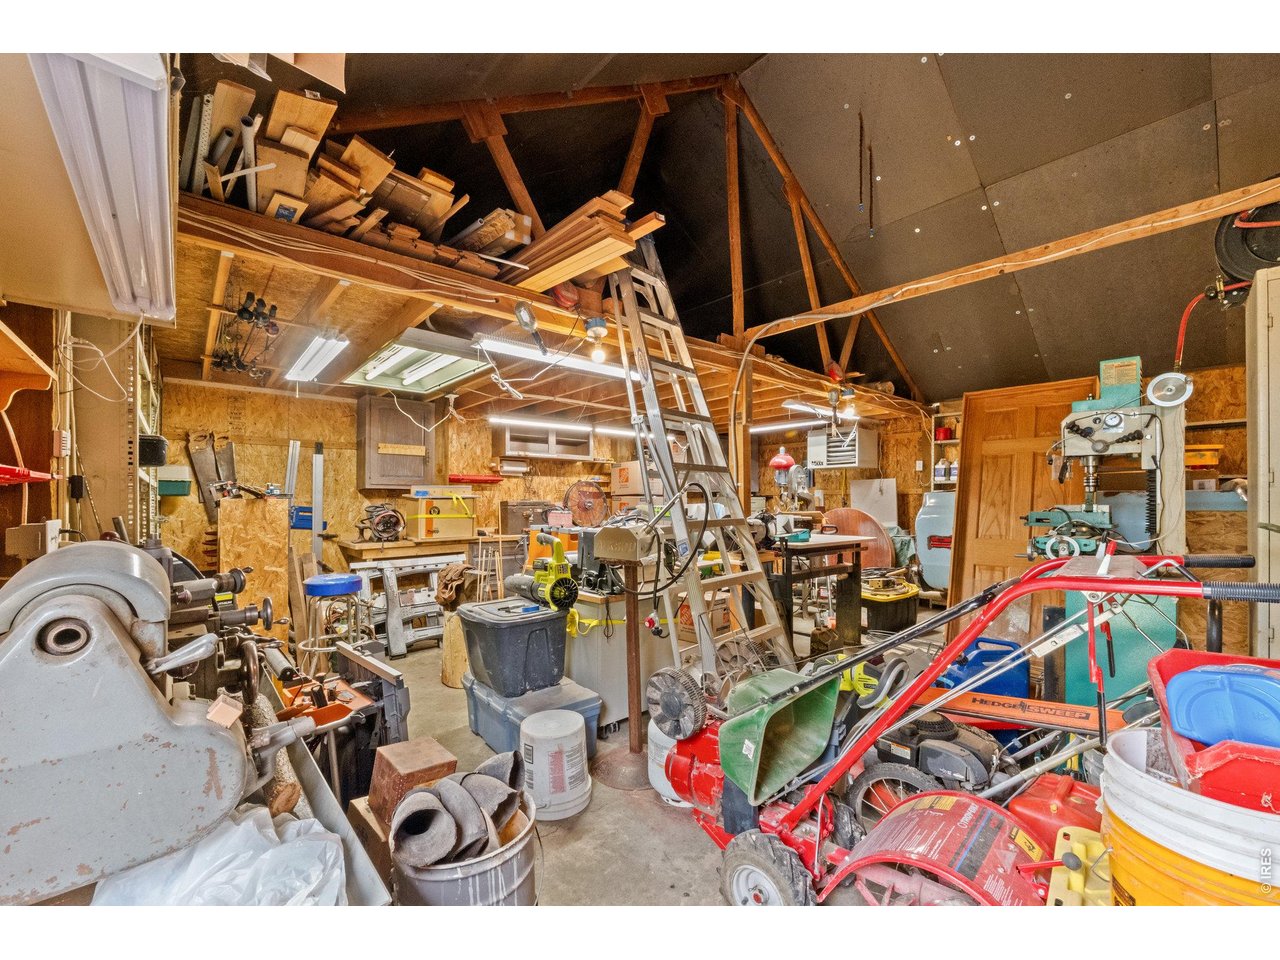
720 Squ Ft Shop
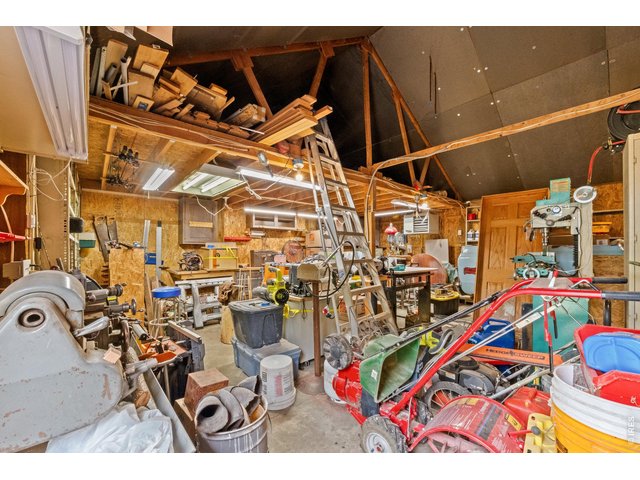
45 of 50
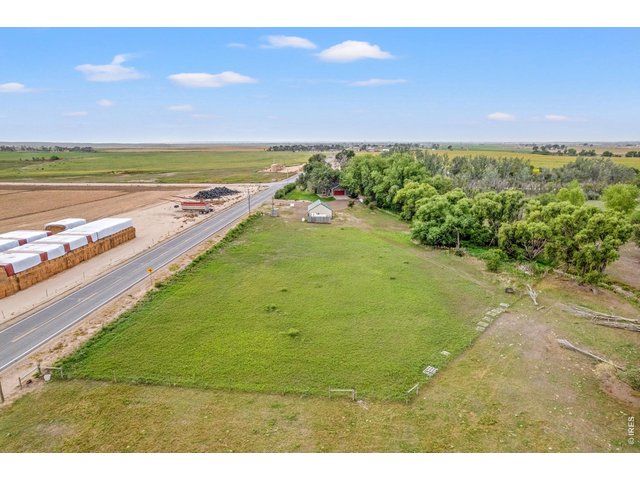
46 of 50
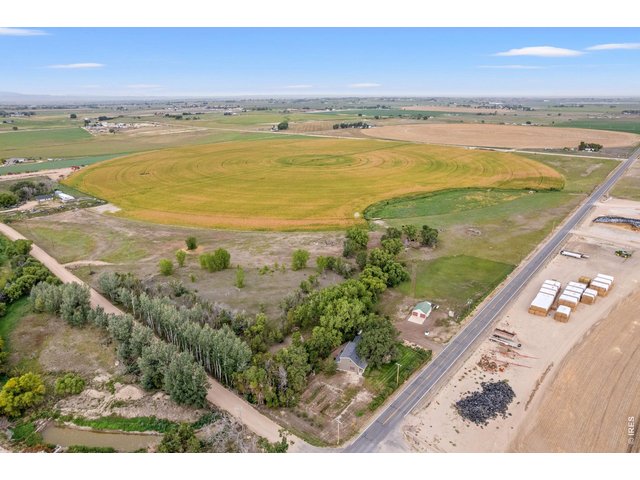
47 of 50
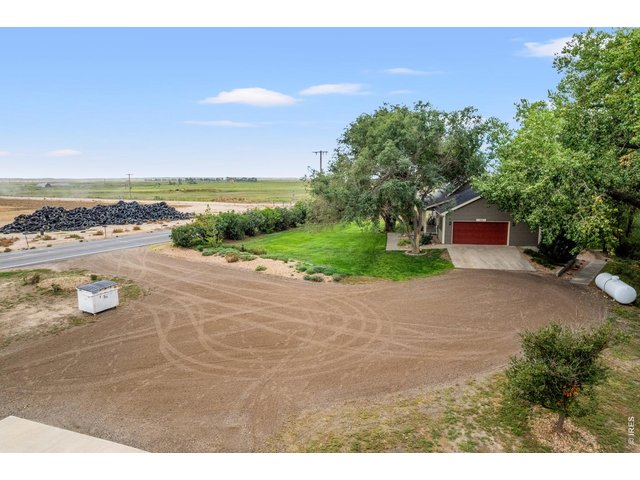
48 of 50
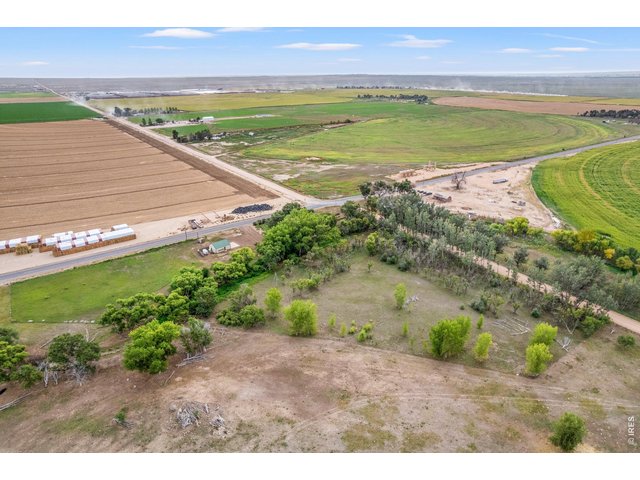
49 of 50
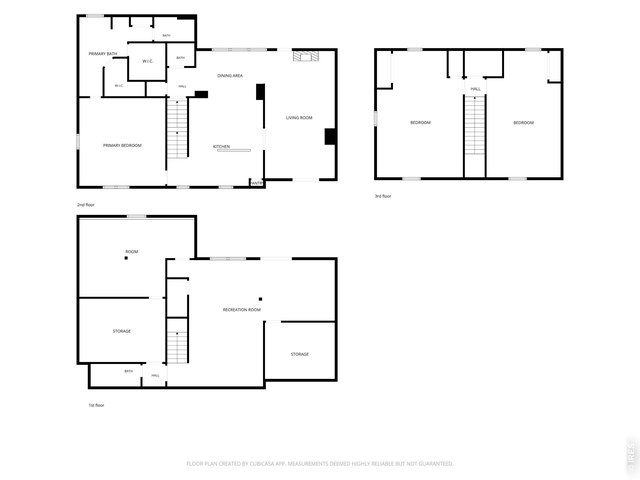
50 of 50
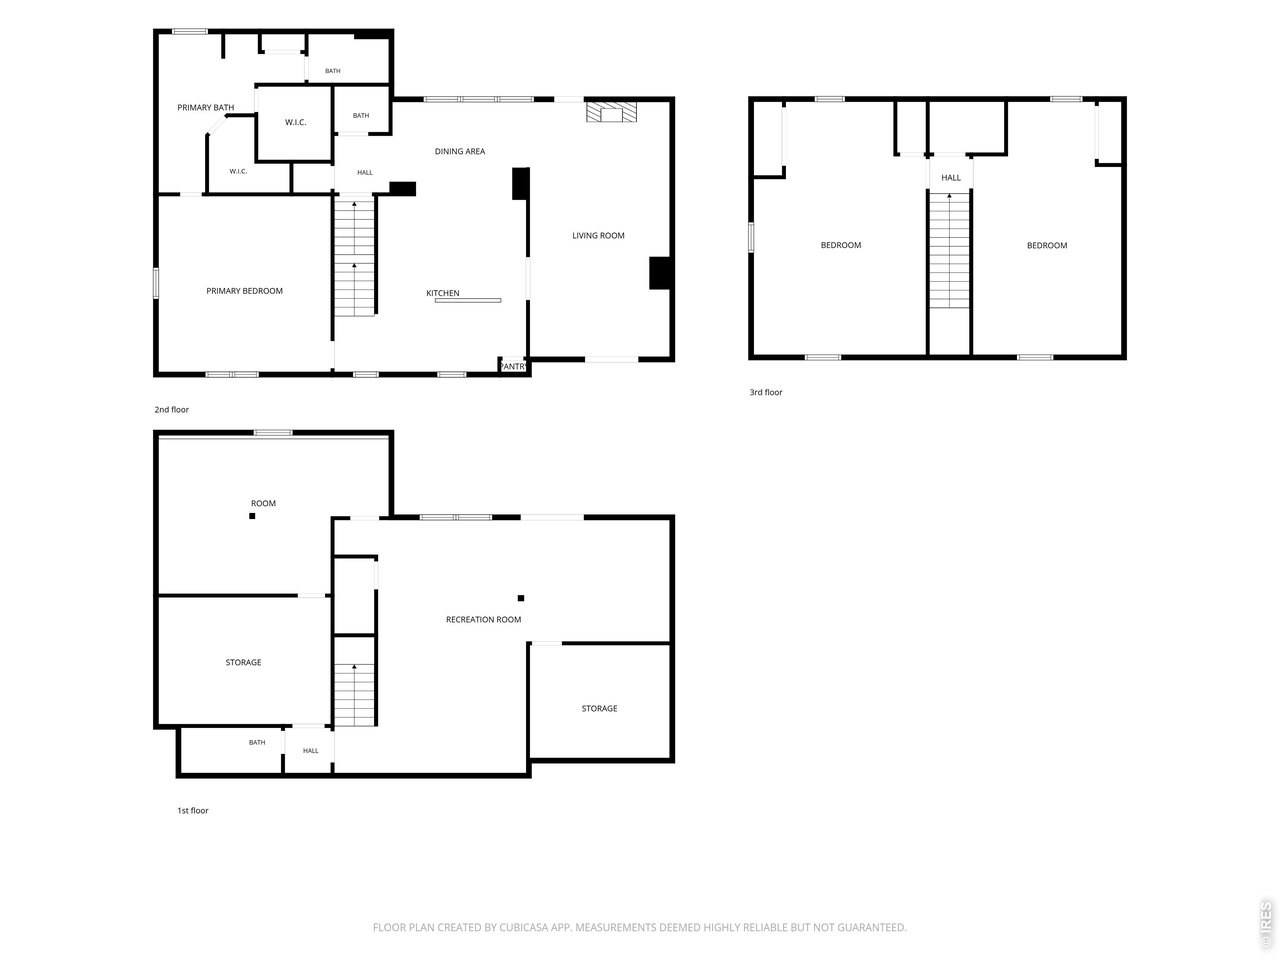
Floor Plan
4 Bed
4 Bath
3,630 SqFt
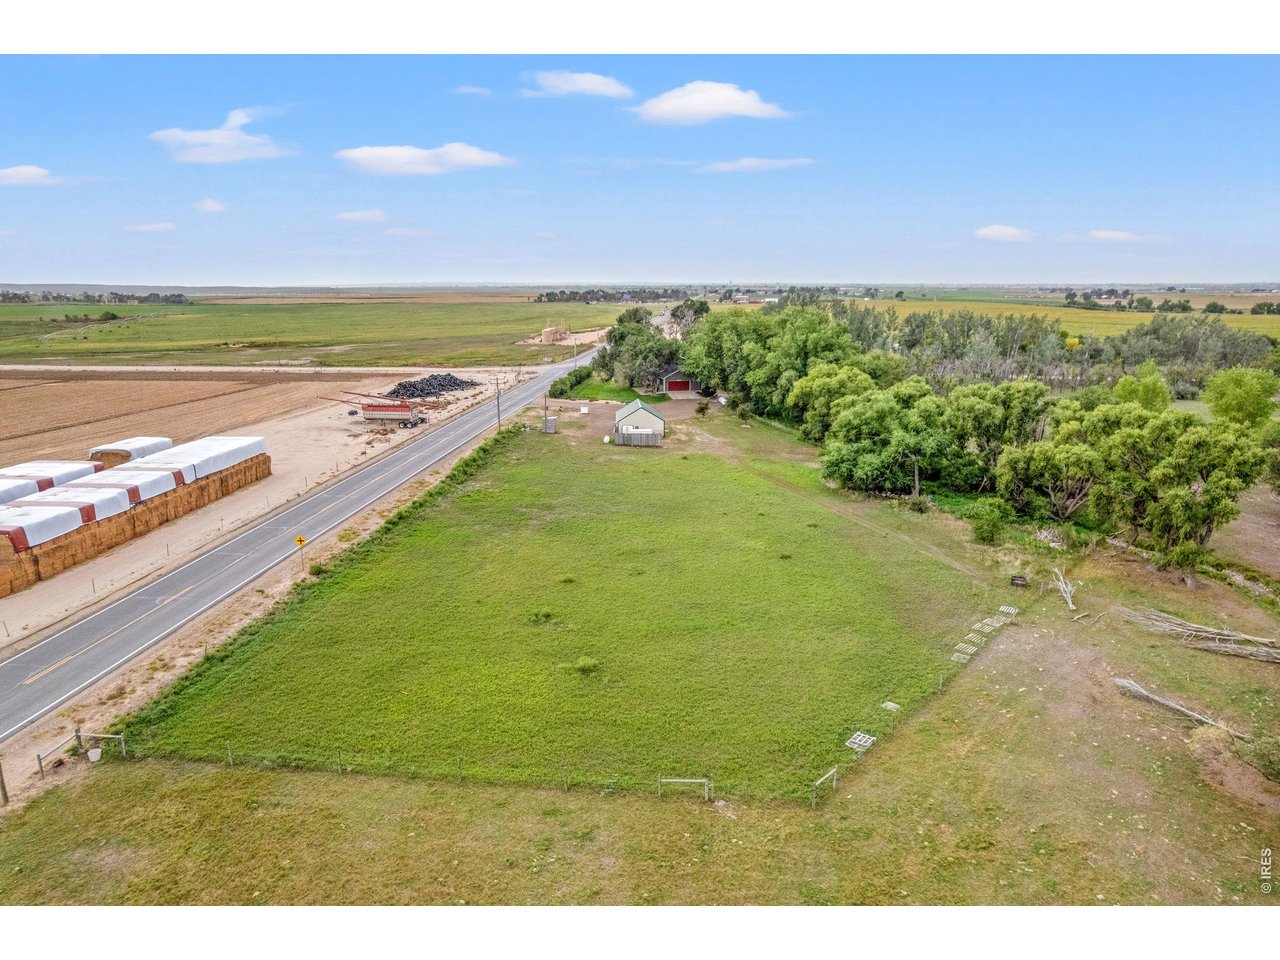
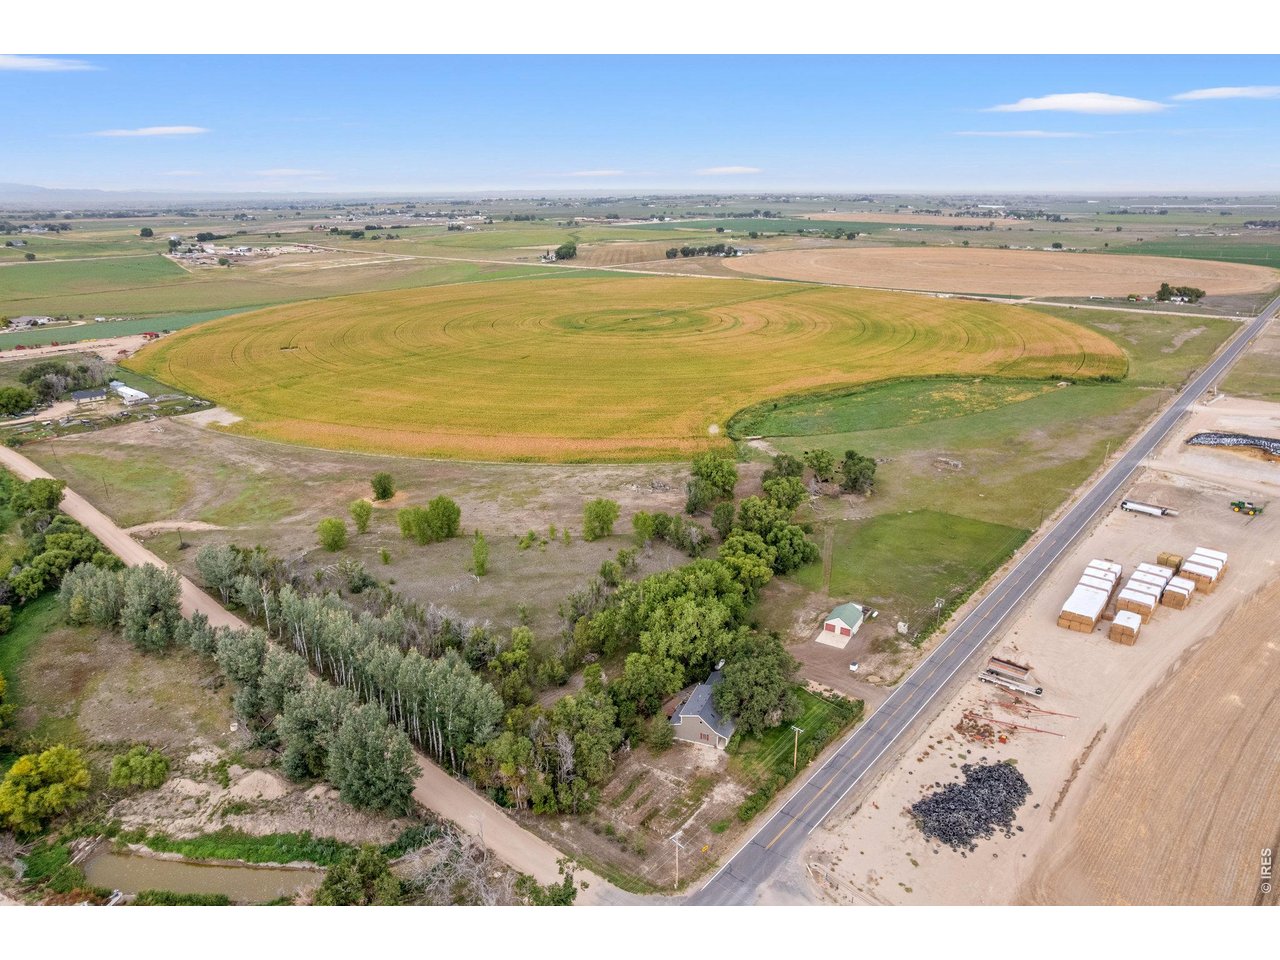
Single Family Home built in 1999 with a 5.22 Acre lot
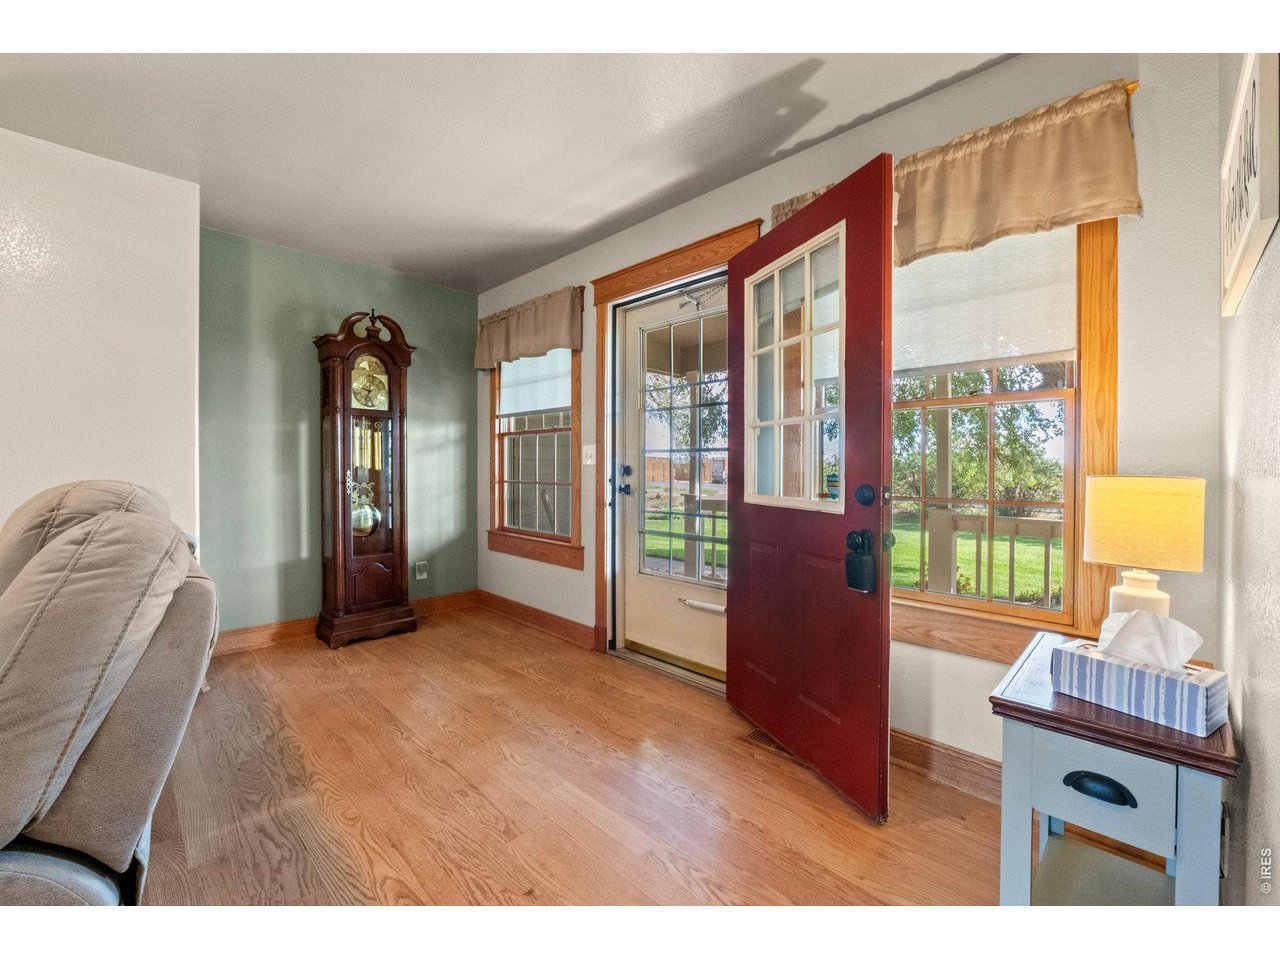
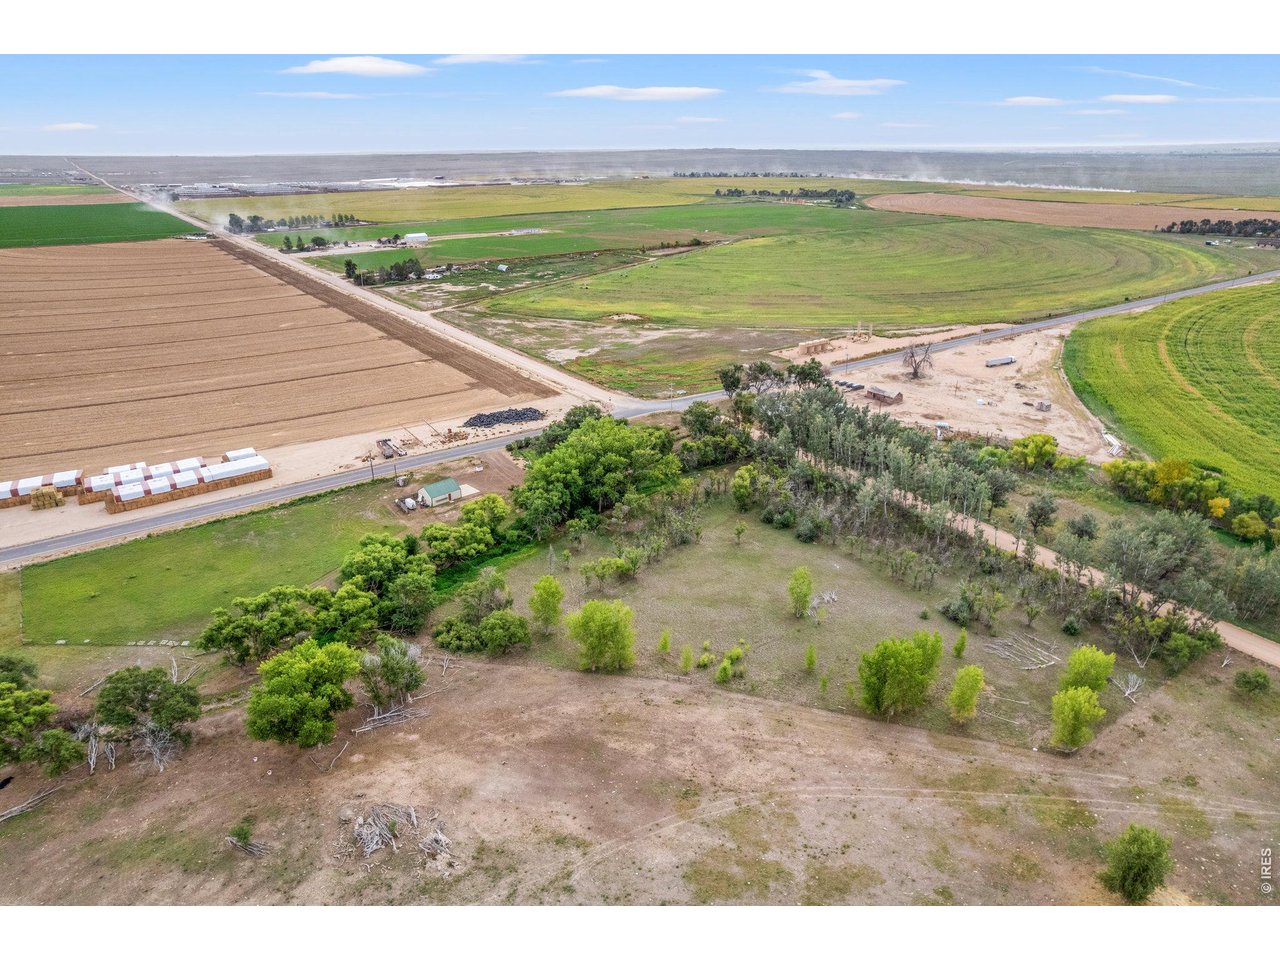
A beautiful home outside Kersey, CO! This beautiful 4-bedroom, 4-bathroom home offers 3,630 square feet of comfortable living space, oversized bedrooms, an office/rec room, and thoughtful updates throughout. The main floor features beautiful hardwood floors throughout, creating a warm and inviting feel. Mature trees and a peaceful creek create a private and picturesque setting, with a deck overlooking the water-perfect for relaxing or entertaining! Inside, you'll find granite countertops, stainless steel appliances, a gas fireplace in the living room, and built-in bookshelves and cabinetry in the family room. All Pella windows are complemented by custom blinds, while the spacious primary suite features large walk in closets. The walk-out basement leads directly to the hot tub and offers additional living and entertaining space. Recent improvements include a new furnace and AC in 2023, roof replacement in 2021, fresh paint in 2025, and new gutters and screens in 2025. The property also offers an impressive 720 square foot shop with 220-volt power, insulation, heat, and it's own 500-gallon propane tank- ideal for hobbies, projects, or extra workspace. The 2 car attached garage features built in cabinets for convenient storage. One of the property's most charming features is the creekside log cabin, complete with electricity and a pellet stove, offering a unique retreat, guest space, hobby room, or peaceful place to enjoy the outdoors. A 1,000 gallon propane tank and whole-house generator system provide added convenience and peace of mind. The property has it all, comfort, functionality, and character!
Visit Listing Website
General Features
| Style | 2 Story |
| Baths | 2 Full1 3/41 1/2 |
| Acreage | 5.22 Acres |
| Lot Size | 227,383 SqFt |
| Zoning | Res |
| Total | 3,630 SqFt ($234/SF) |
| Finished | 3,630 SqFt ($234/SF) |
| Basement | Full Basement |
| Garage | 2 Space(s) |
| Garage Type | Attached |
| Year Built | 1999 |
| New Construction | No |
| Construction | Wood/Frame, Composition Siding |
| Cooling | Central Air |
| Heating | Forced Air |
| Roof | Composition Roof |
Taxes & Fees
| Taxes | $1,787 |
| Tax Year | 2025 |
| Metro District | No |
Schools
| School District | Platte Valley RE-7 |
| Elementary |
Platte Valley
|
| Middle/Jr High | Platte Valley |
| Senior High | Platte Valley |
Rooms
| Primary Bedroom | 16 x 16 (Main Floor) |
| Bedroom 2 | 14 x 24 (Upper Level) |
| Bedroom 3 | 16 x 24 (Upper Level) |
| Bedroom 4 | 21 x 14 (Basement) |
| Kitchen | 17 x 18 (Main Floor) |
| Living Room | 13 x 24 (Main Floor) |
| Office Study | 21 x 14 (Basement) |
| Dining Room | 13 x 8 (Main Floor) |
| Laundry Room | 6 x 16 (Main Floor) |
| Family Room | 31 x 23 (Basement) |
| Rec. Room | 16 x 12 (Basement) |
| Note: All room dimensions, including square footage data, are approximate and must be verified by the buyer. | |
Outdoor Features
Lawn Sprinkler System, Storage Buildings, Patio, Deck, Hot Tub Included, Heated GarageDesign Features
Eat-in Kitchen, Workshop, Pantry, Walk-in Closet, Fire Alarm, Washer/Dryer Hookups, Kitchen IslandInclusions
Window Coverings, Electric Range/Oven, Double Oven, Dishwasher, Refrigerator, Microwave, Jetted Bath Tub, Disposal, Smoke Alarm(s)Neighborhood
Fireplace
Gas Fireplace
Listing Office

(888) 440-2724
https://us.exprealty.com/states/colorado/

Information deemed reliable but not guaranteed by the MLS. WARNING: This database record is provided subject to limited license rights. Duplication or reproduction is prohibited. Limited License MLS content and images © Copyright 1998 - 2026, IRES LLC. All rights reserved.